- Two bedrooms
- Modern interior
- Two allocated parking spaces
- Courtyard garden
- Close to local amenities
- Space for washing machine

2 Bedroom End of Terrace House for sale in Somerset
 1
2
1
1
2
1
Conveniently located within a short walk of the High Street and its range of shops and amenities. The property is presented in superb order throughout and benefits from a modern kitchen and bathroom, gas central heating and double glazing. Externally, there is parking for two vehicles. A well-presented home in a convenient location.
ACCOMMODATION
UPVC Double glazed front door to:
ENTRANCE VESTIBULE:
Wood effect flooring, wall mounted electric panel heater, coat hanging rack, glazed door to:
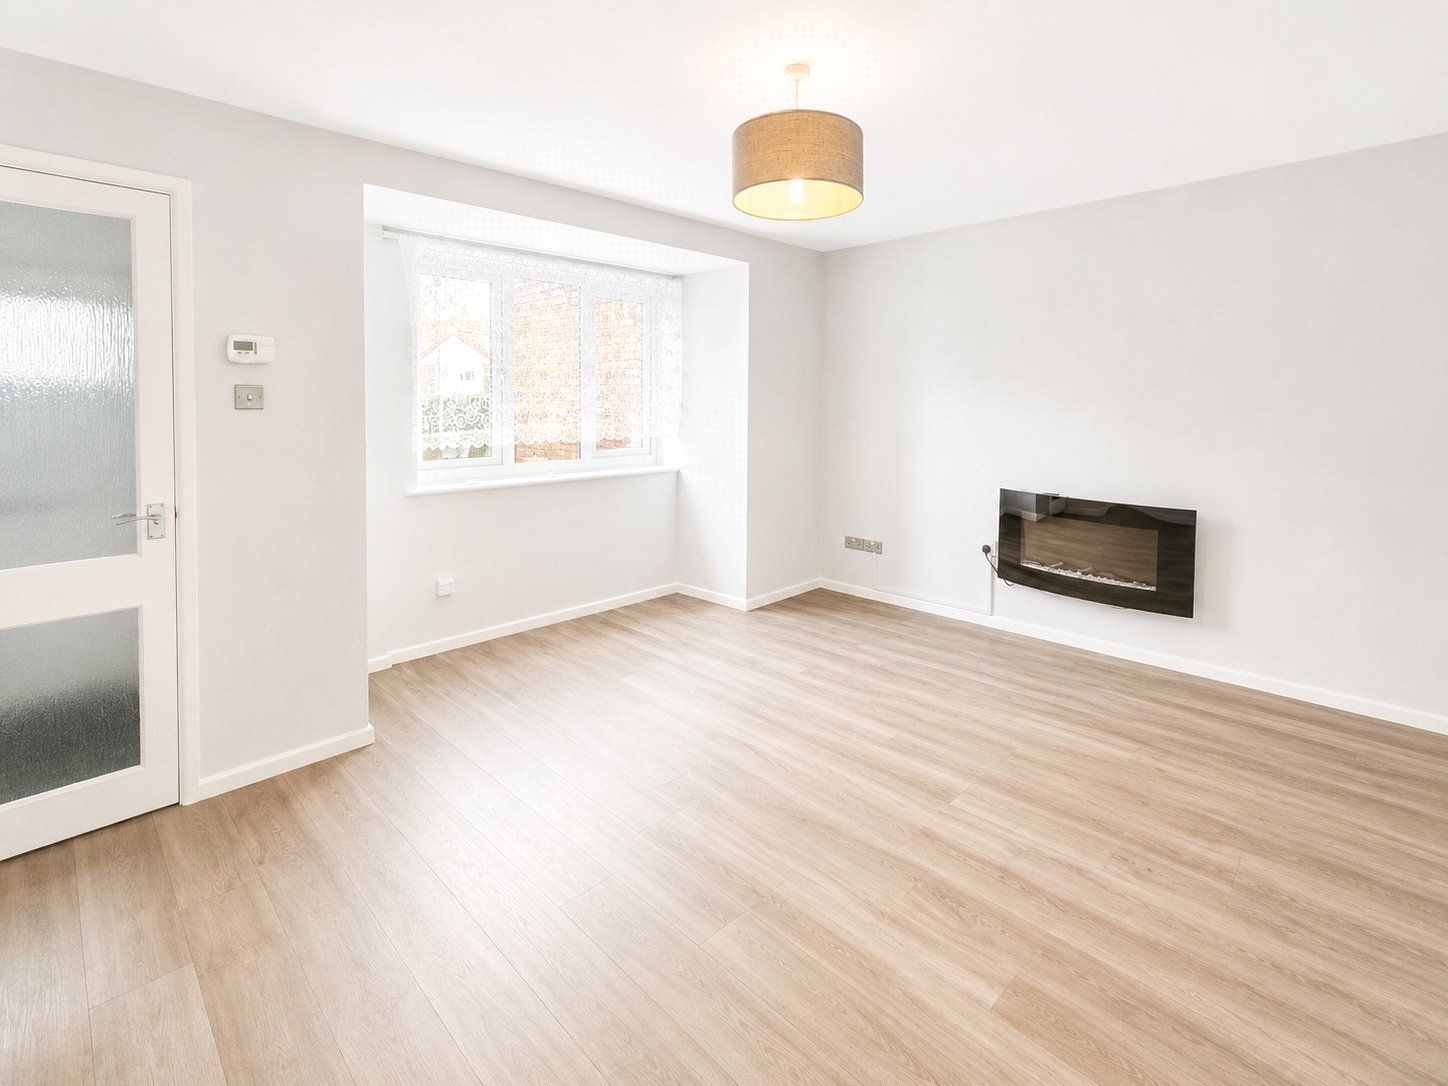
LIVING ROOM:
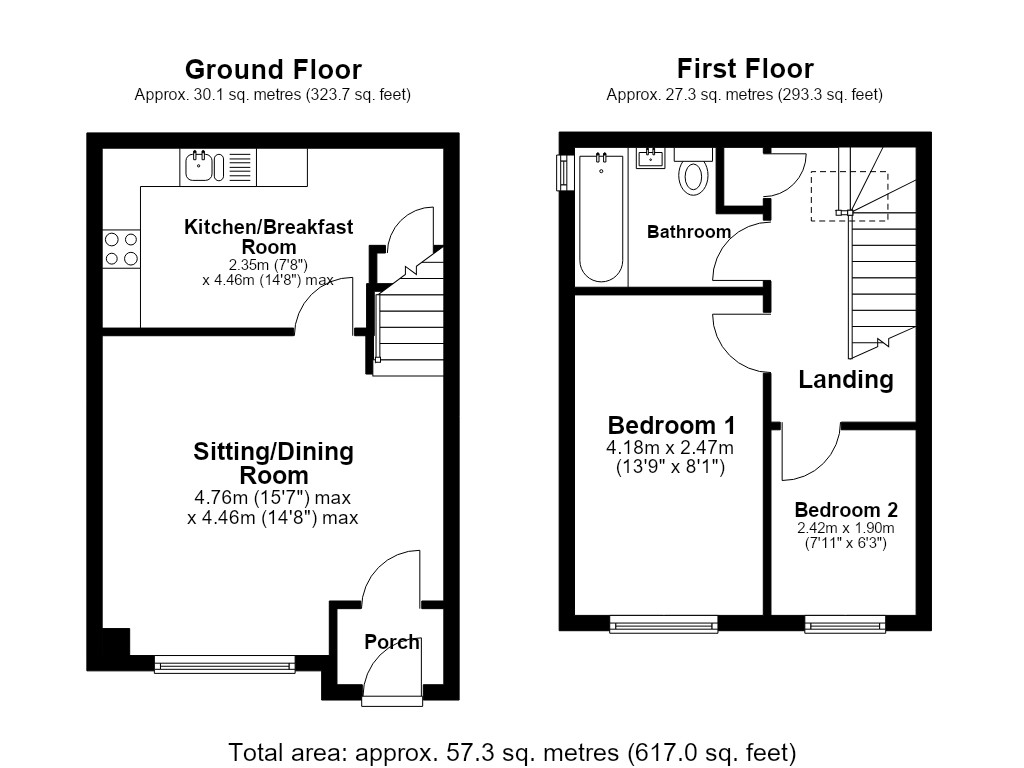
UPVC double-glazed window to the front aspect, wall-mounted electric fire, radiator, wood-effect flooring, stairs rising to the first floor, TV and telephone points, and glazed door leading to:
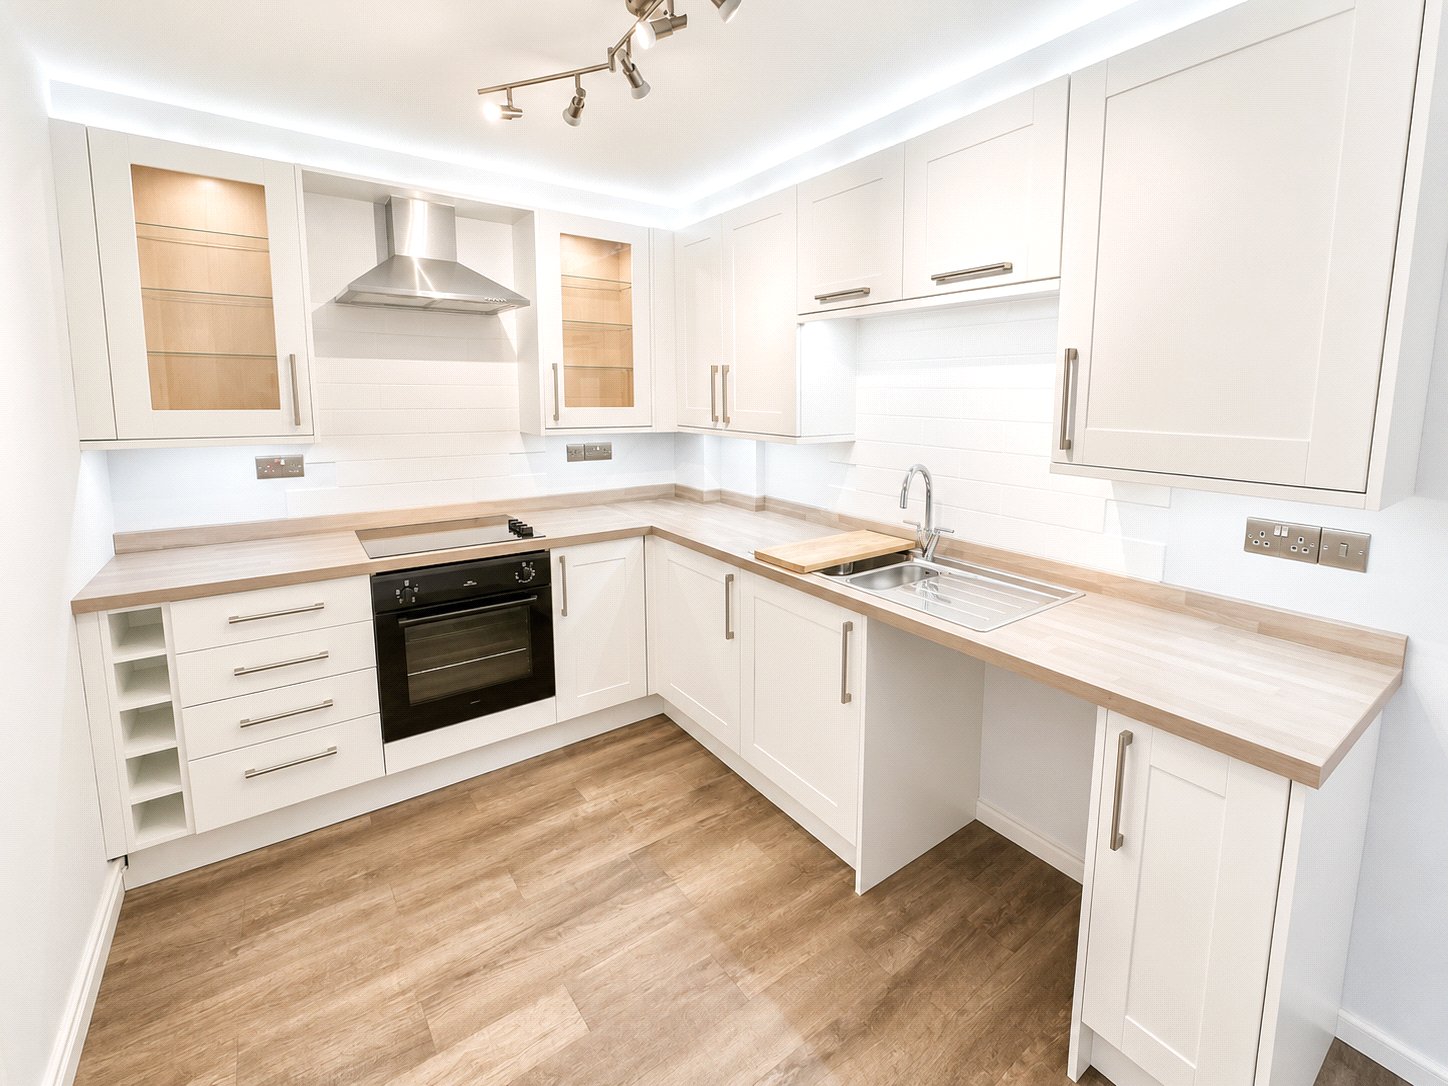
KITCHEN:
Fitted with a modern Shaker-style kitchen comprising a range of floor and wall-mounted units with solid worktops over. Inset stainless steel one-and-a-half bowl sink and drainer, integrated electric oven with hob and extractor hood over. Space and plumbing for a washing machine and space for a tall fridge freezer. Radiator, wood-effect flooring and useful understairs storage cupboard.
From the living room stairs lead up to the first floor.
FIRST FLOOR
LANDING:
Airing cupboard with heater with shelf for linen, high level “Velux” roof window, doors to;
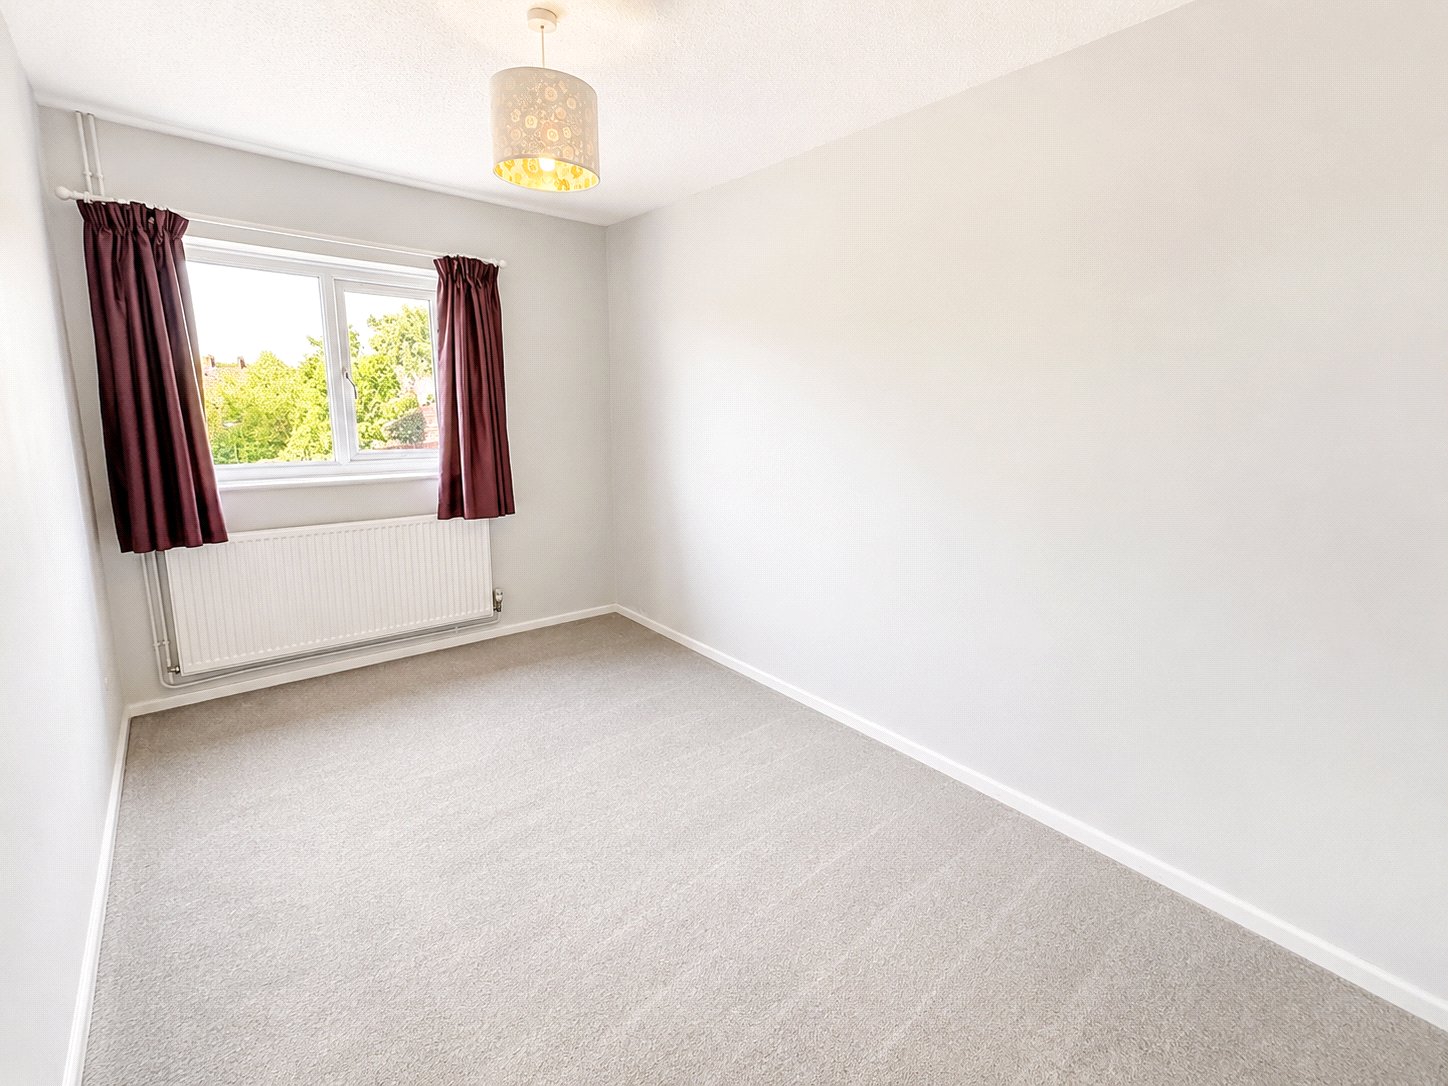
BEDROOM 1:
Double bedroom with UPVC double glazed windows to front aspect, radiator, TV point.
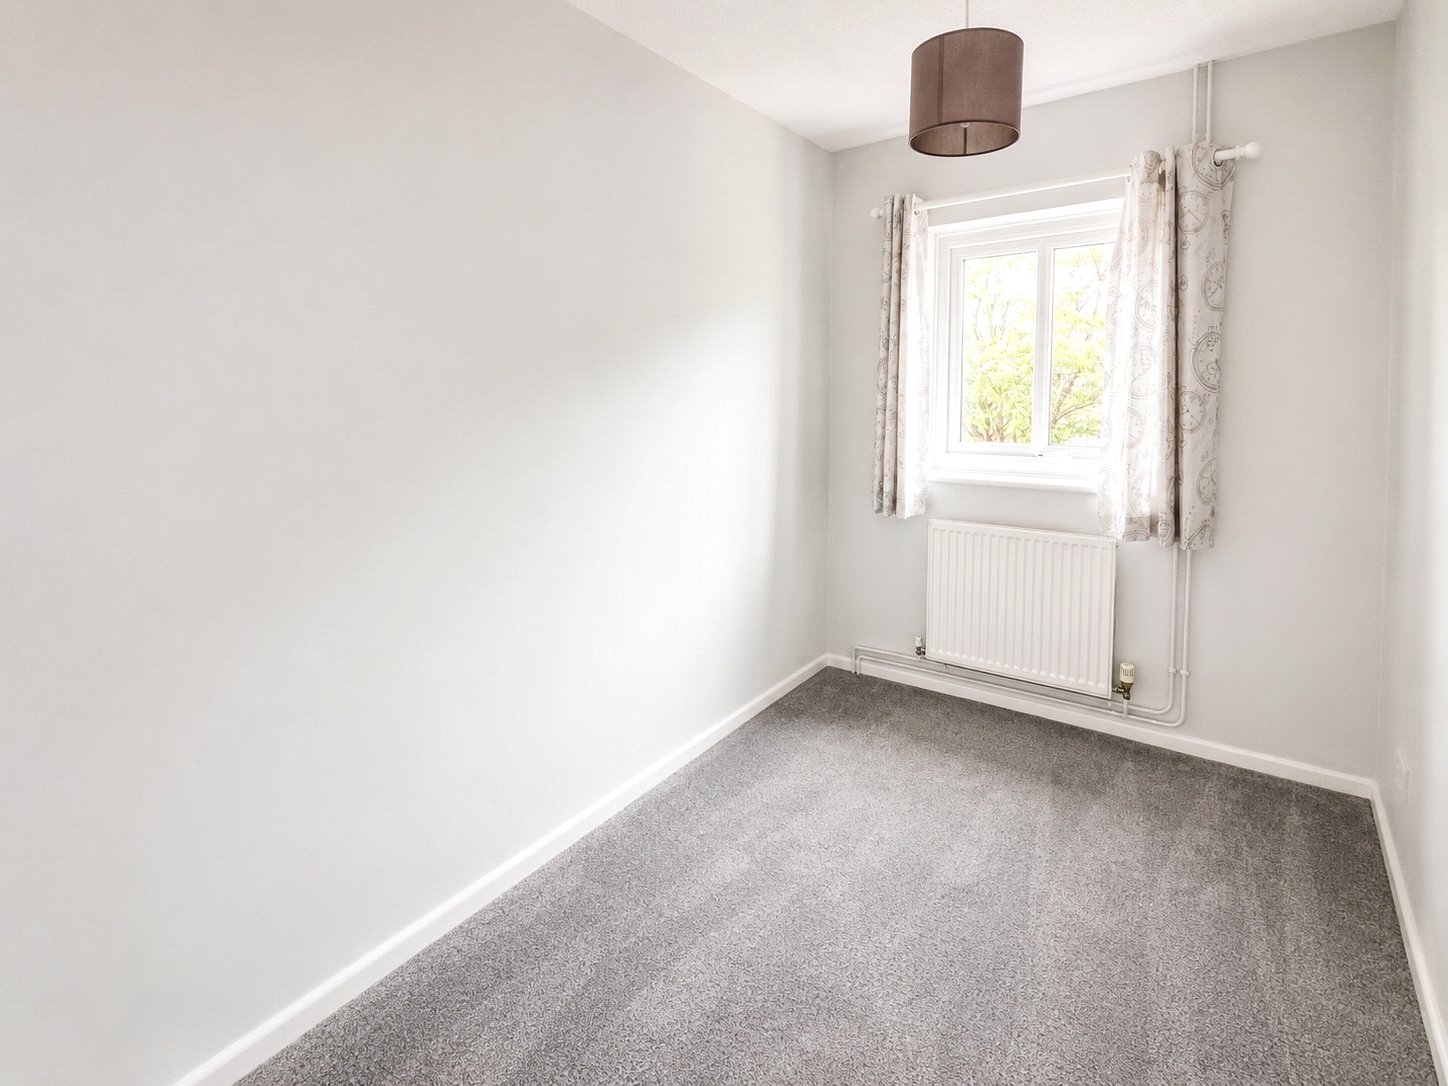
BEDROOM 2:
Single bedroom with UPVC double glazed windows to front aspect, radiator, hatch to loft space.
BATHROOM:
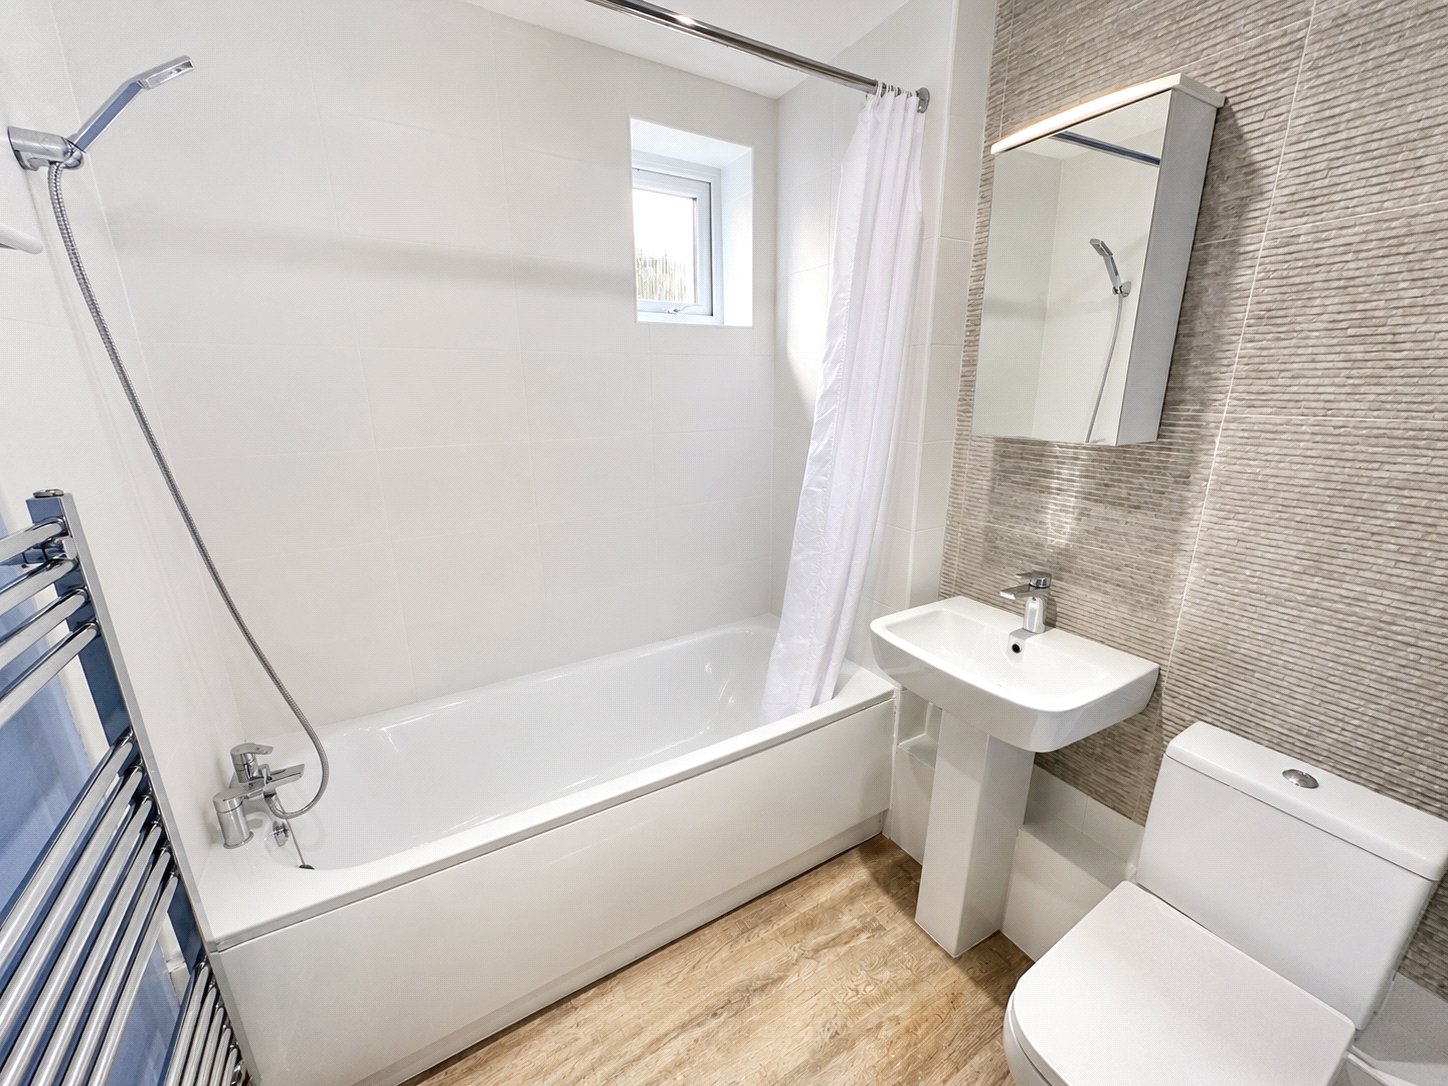
White suite comprising panelled bath with shower attachment, close-coupled WC and pedestal wash hand basin. Chrome heated towel rail, extractor fan, mirrored medicine cabinet, uPVC double-glazed window to the side aspect and wood-effect flooring.
OUTSIDE
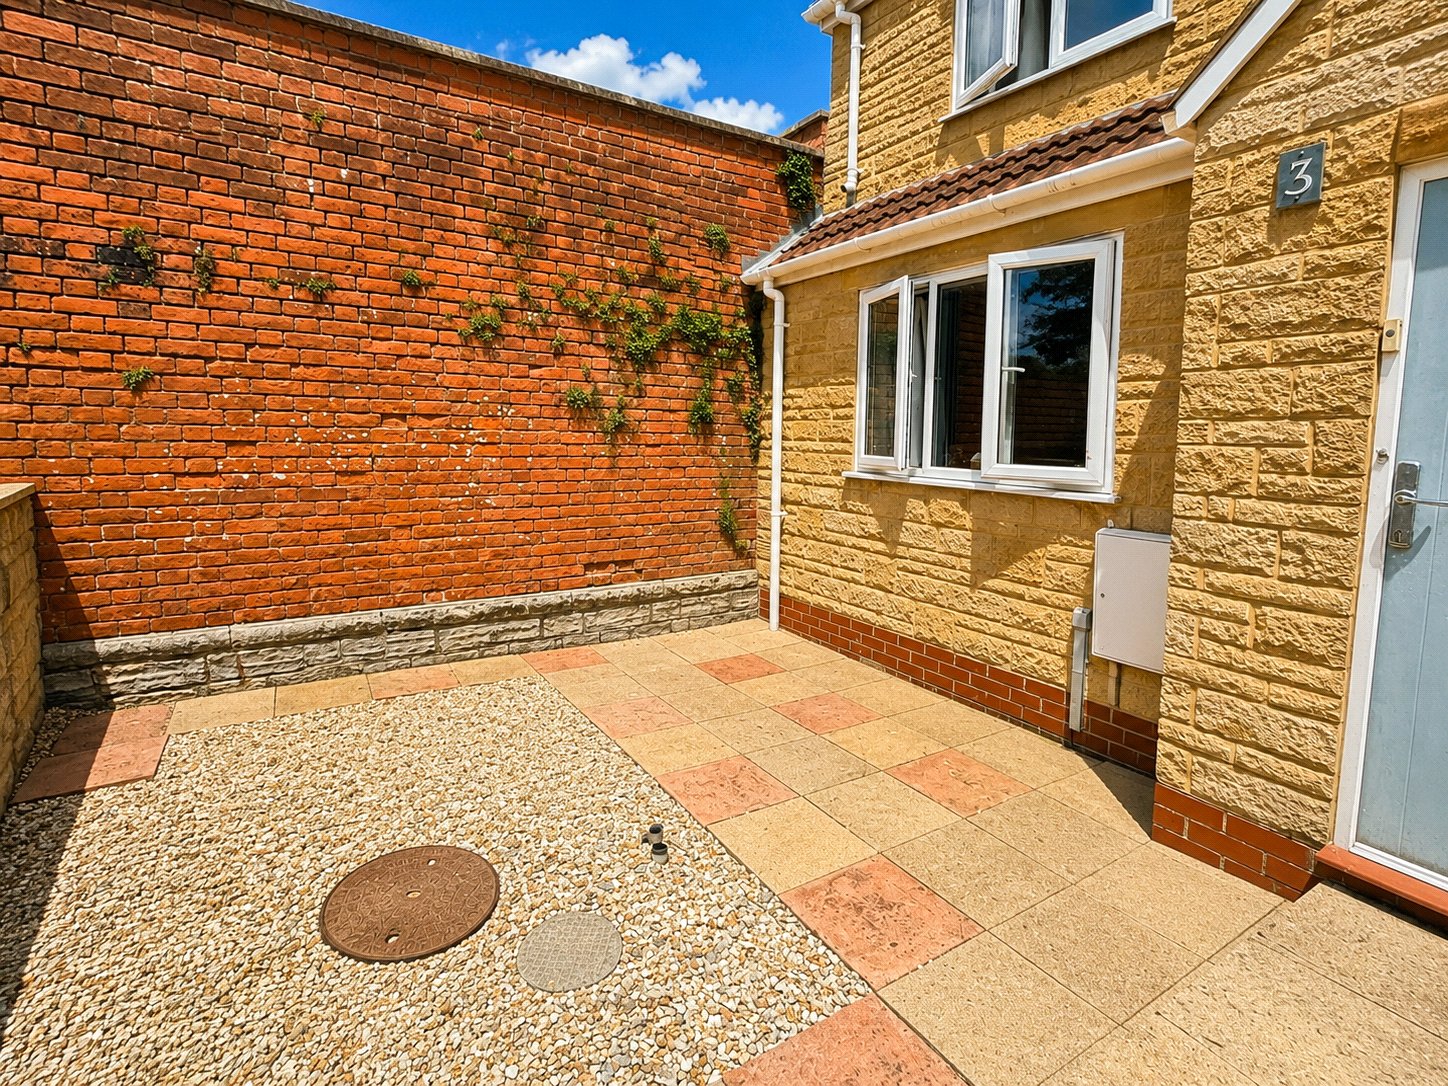
Easy to maintain courtyard garden to the front of the property, landscaped with paving and shingle.
PARKING:
Allocated parking for two cars is located in the communal car park to the rear of the property.
SERVICES: Mains water, electricity, drainage and gas central heating all subject to the usual regulations.
TENURE: Freehold
COUNCIL TAX BAND: B
VIEWING: Strictly by appointment through the agents.
IMPORTANT NOTICE For clarification we wish to inform any prospective purchasers that we have prepared these sales particulars as a general guide and they must not be relied upon as statements of fact. We have not carried out a detailed survey, or tested the services, heating systems, appliances and specific fittings. Room sizes should not be relied upon for carpets and furnishings. If there are points which are of particular importance to you please contact the office prior to viewing the property.
Important Information
- This is a Freehold property.
- This Council Tax band for this property is: B
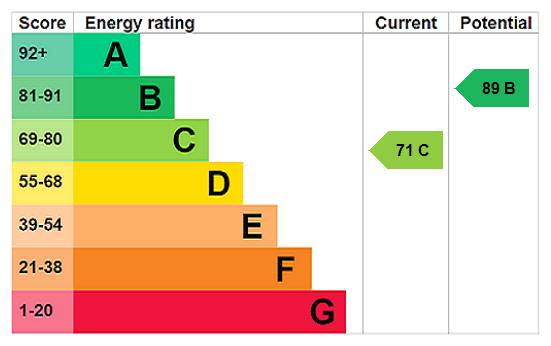
- EPC Rating is C
Property Ref: HAM260204
Similar Properties
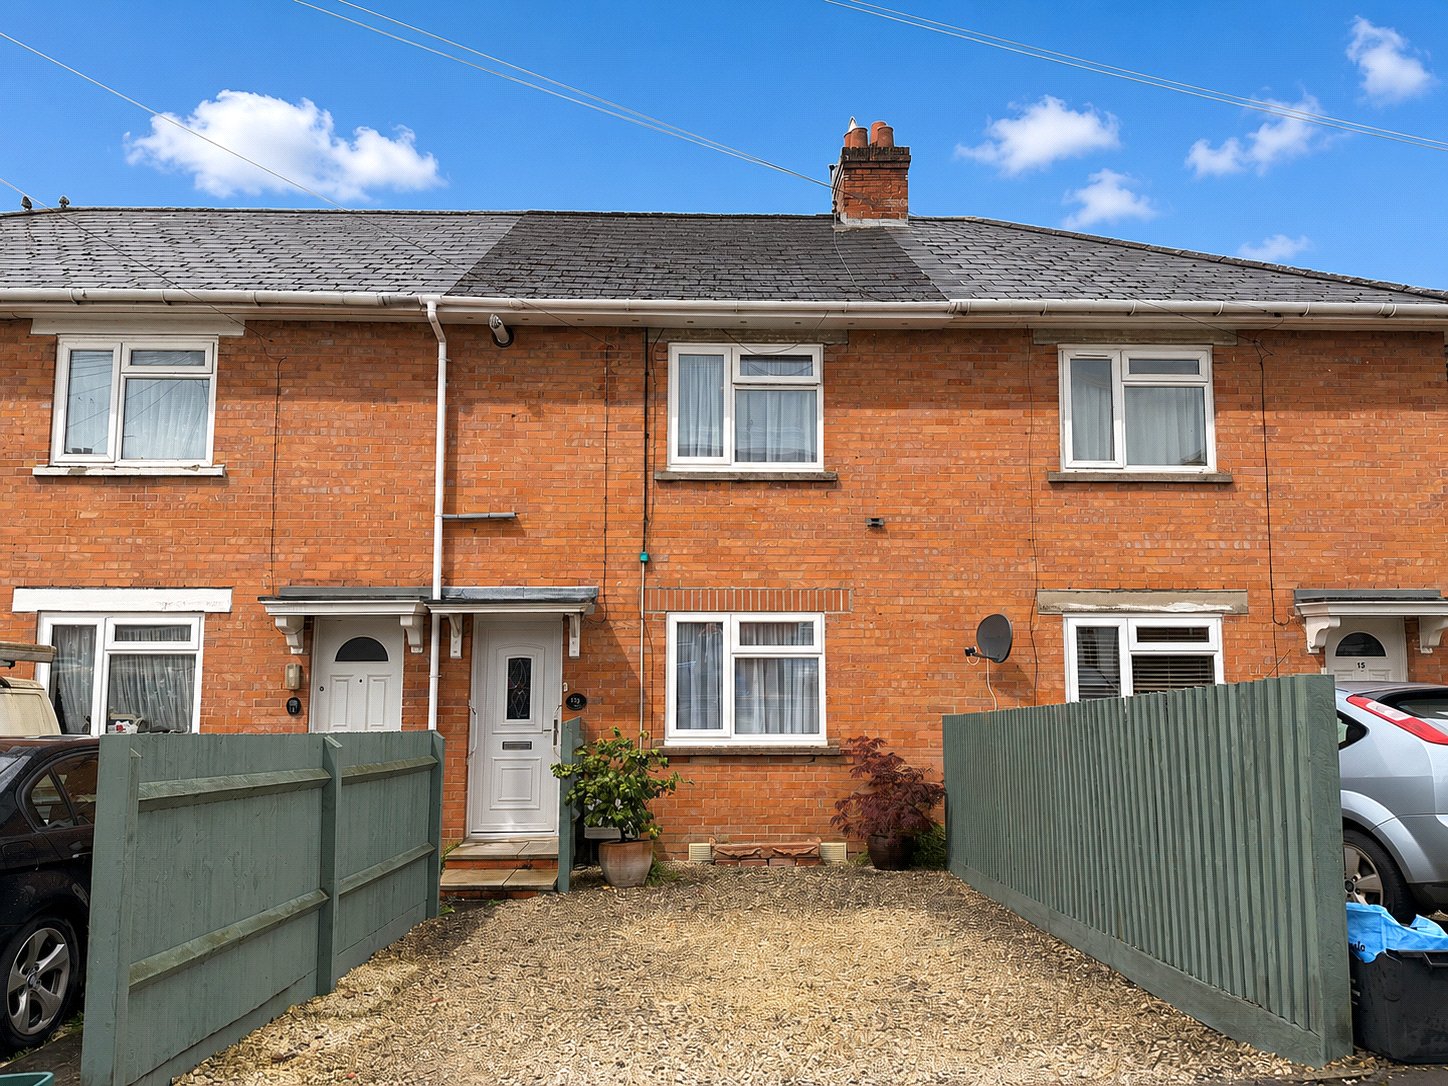
2 Bedroom Terraced House | Asking Price £220,000
A spacious red brick mid-terrace house situated in a no-through road, offering a delightful rear garden and off road par...
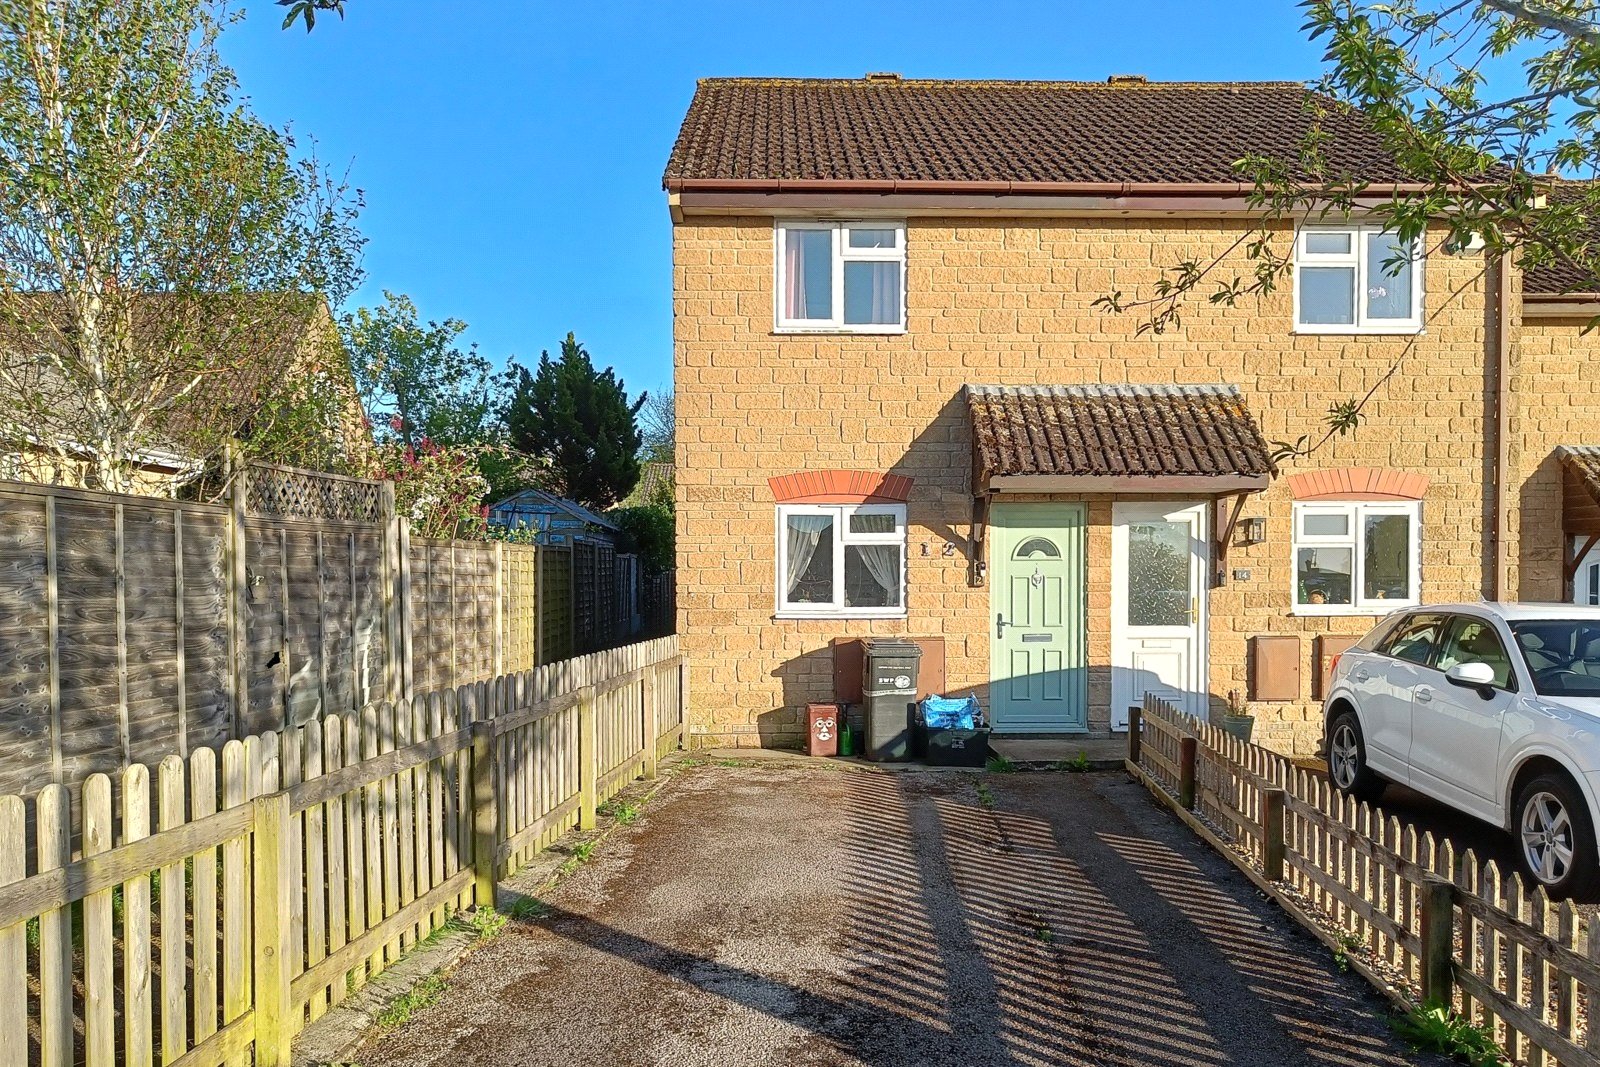
2 Bedroom End of Terrace House | Asking Price £220,000
A two bedroom end terrace house, situated in the picturesque market town of Castle Cary. Offering thoughtfully arranged...
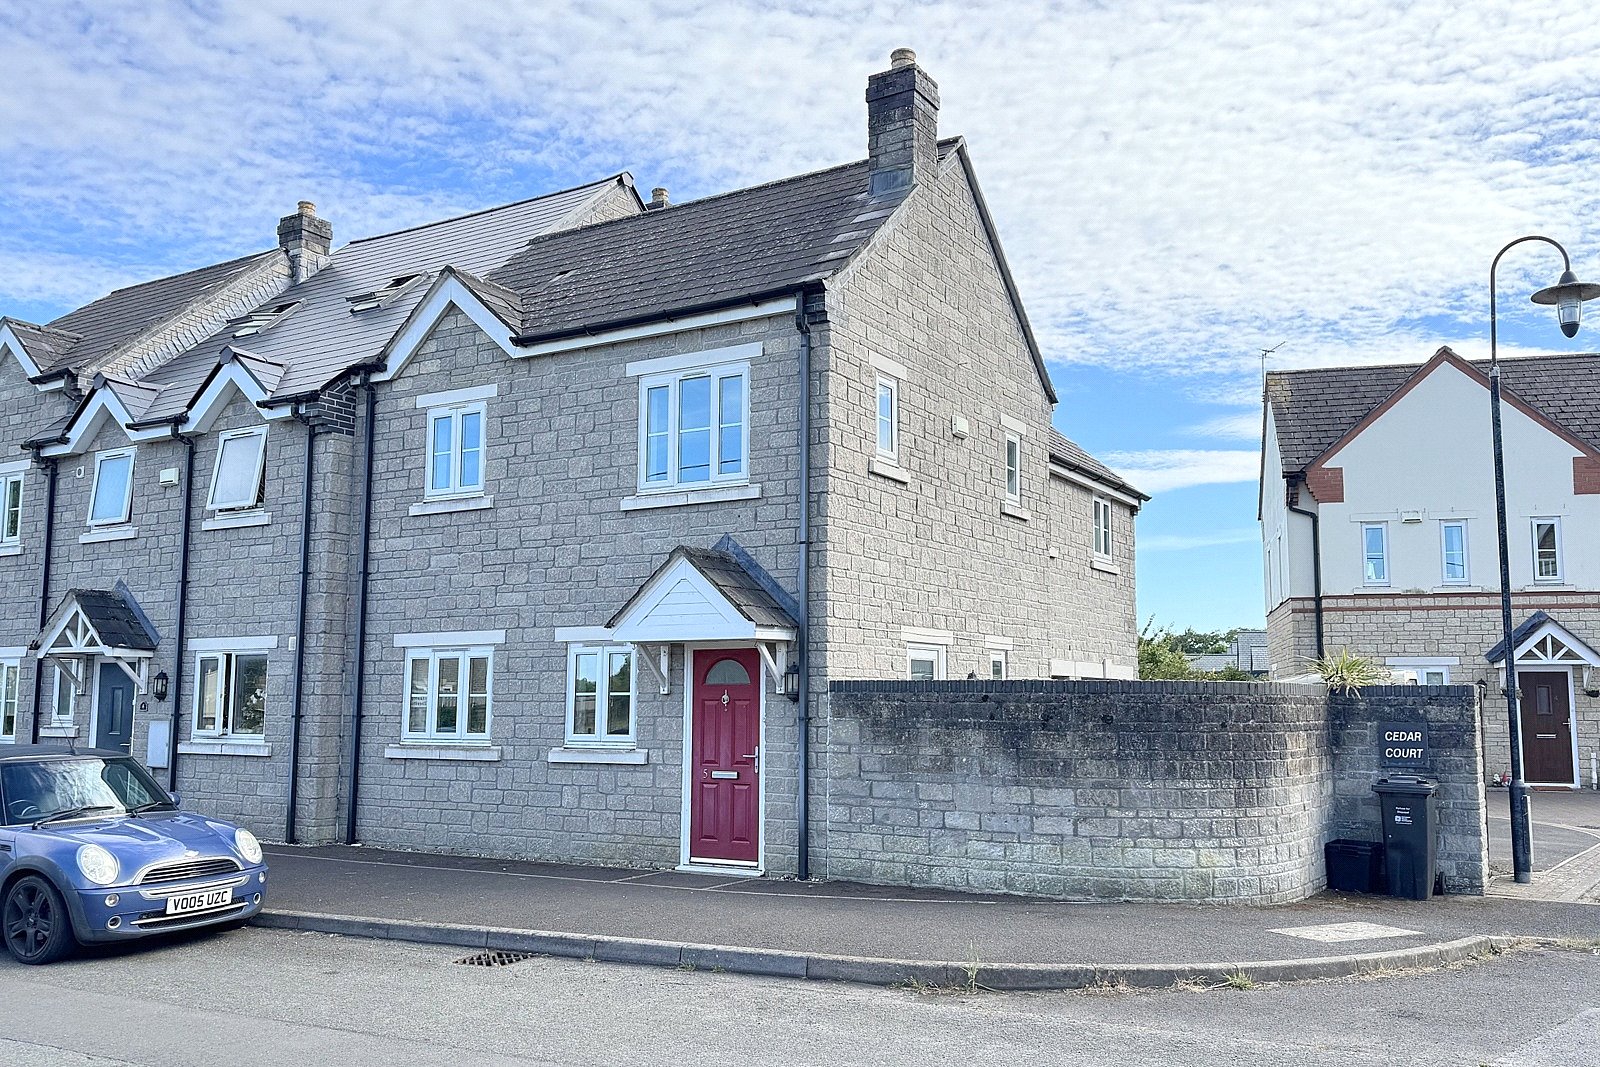
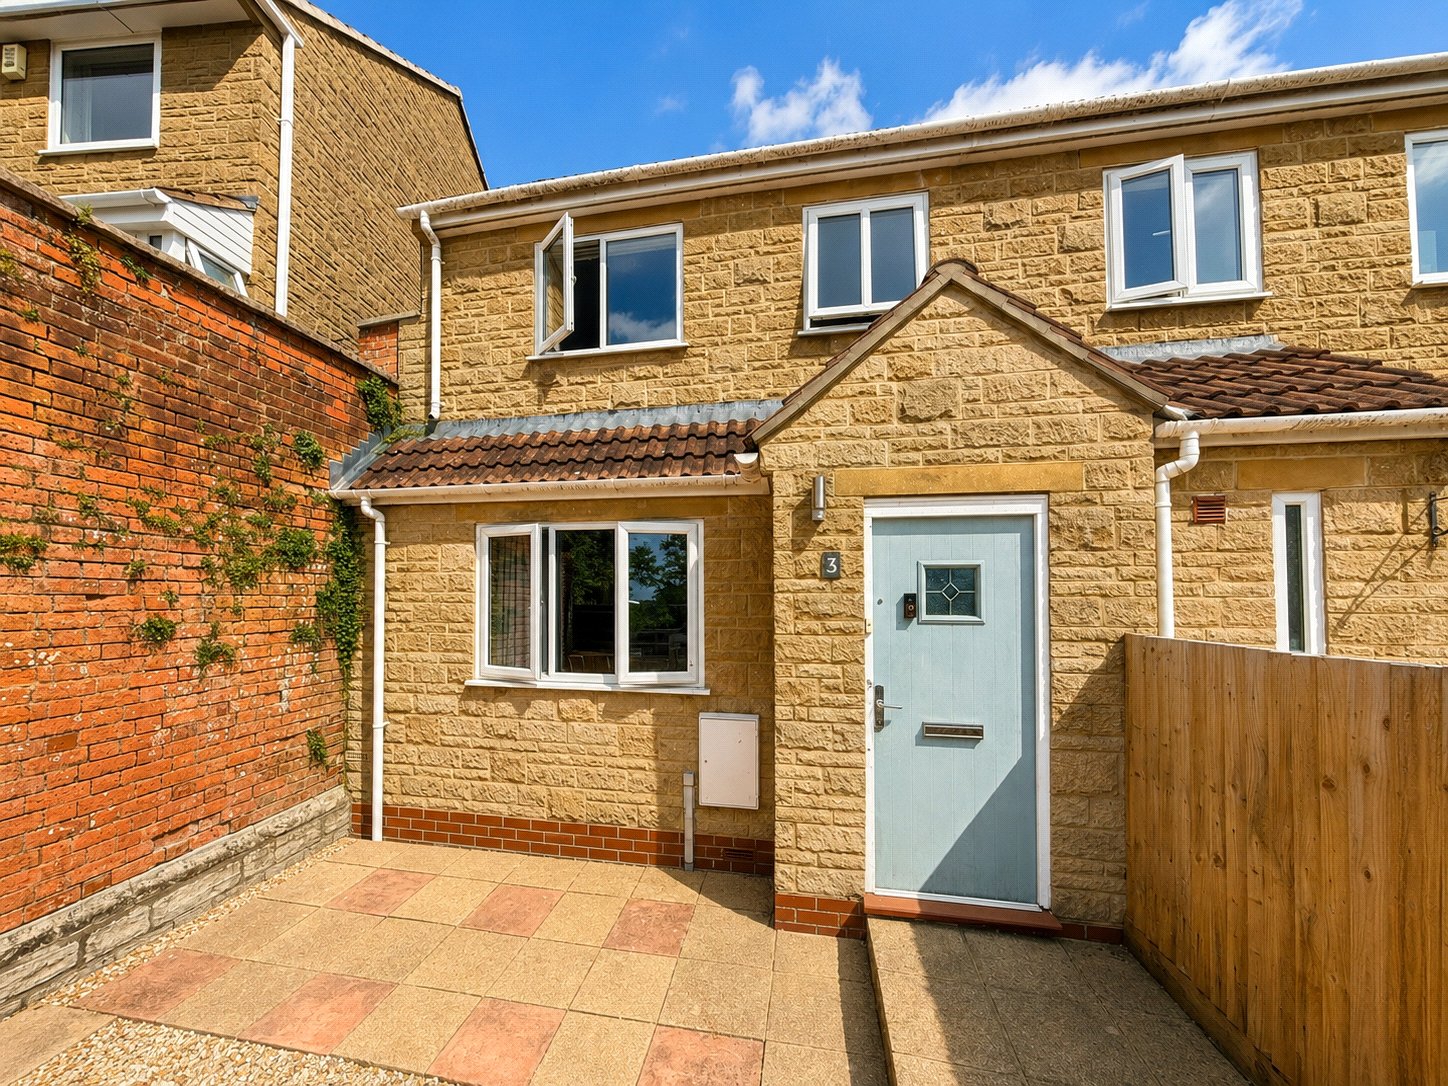
3 Bedroom End of Terrace House | Asking Price £215,000
*NO ONWARD CHAIN*A spacious and versatile three bedroom end-of-terrace home, positioned at the entrance of a courtyard-s...
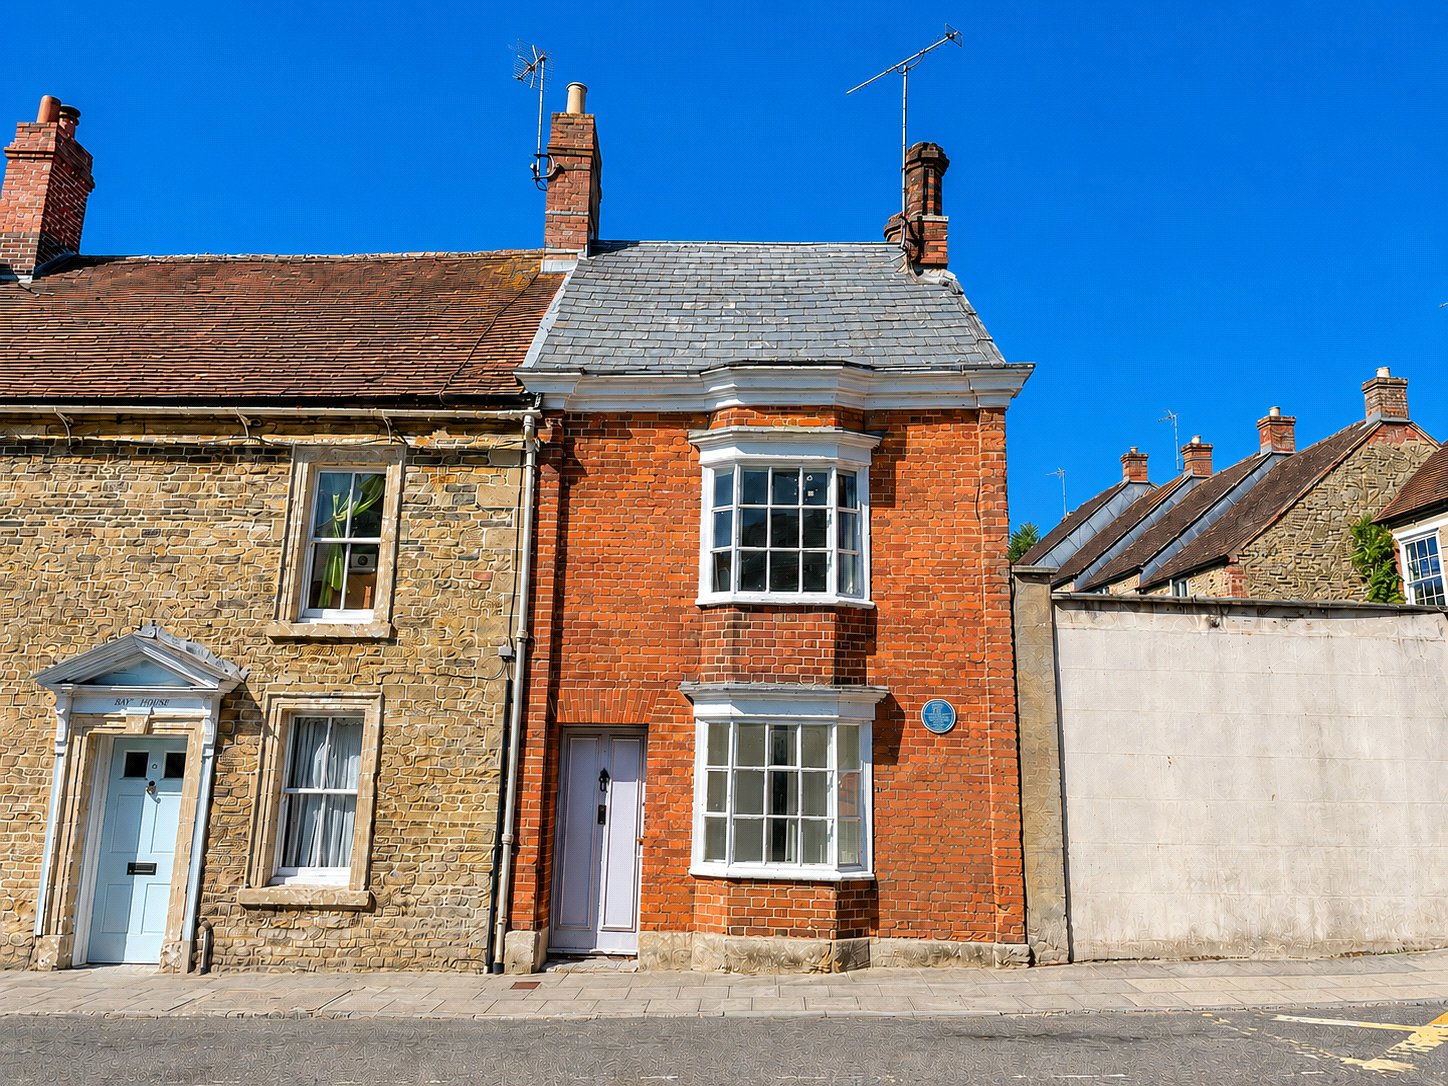
3 Bedroom End of Terrace House | Asking Price £229,500
This charming Grade II listed Georgian house is situated in a convenient residential area at the upper end of the High S...
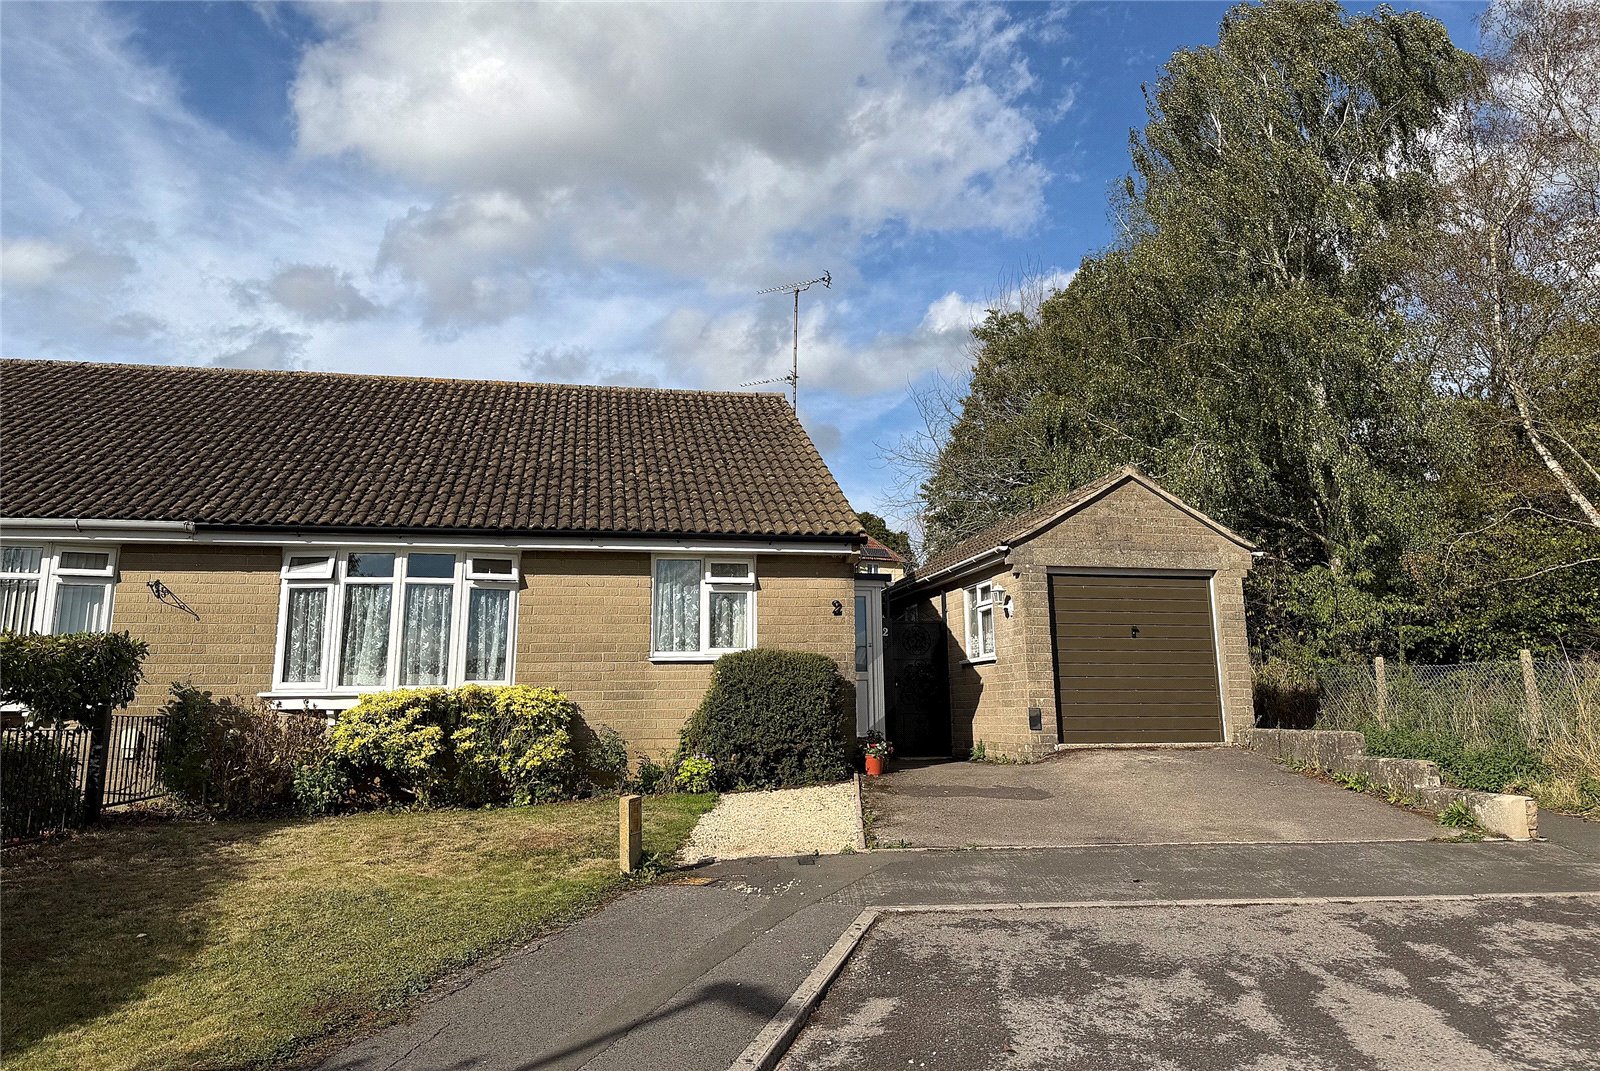
2 Bedroom Semi-Detached Bungalow | Asking Price £237,500
A wonderful opportunity to purchase a well-presented two bedroom semi-detached bungalow, ideally situated in a sought-af...
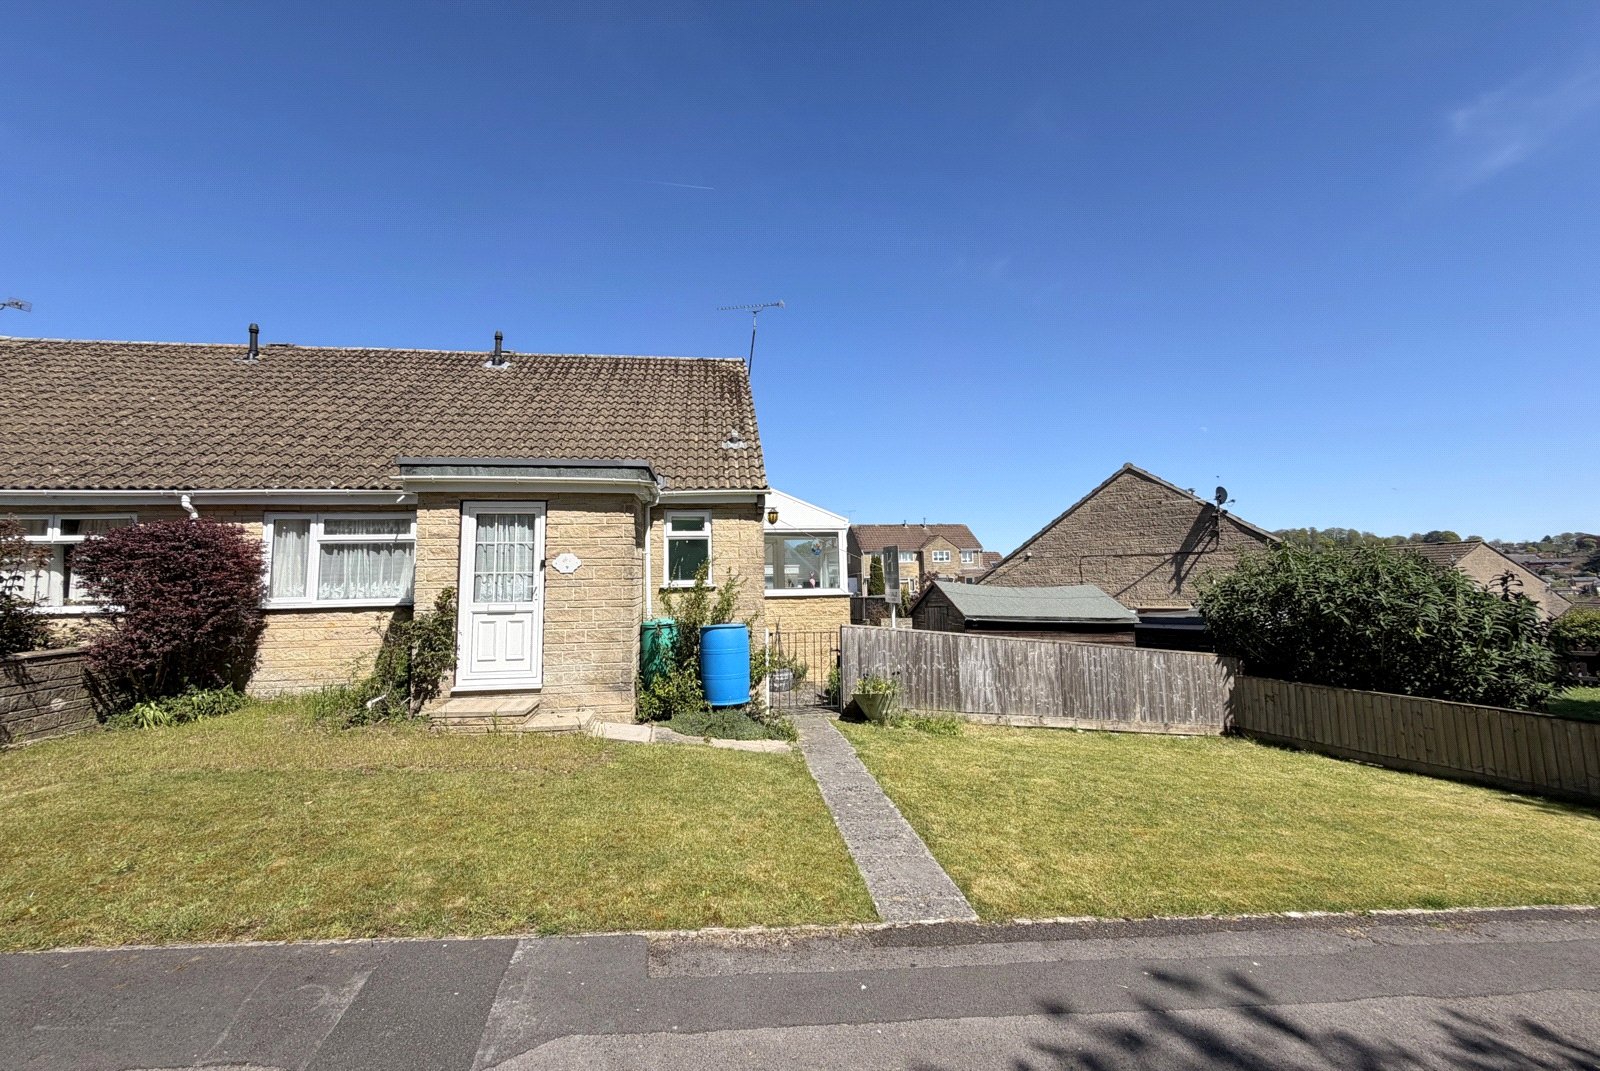
2 Bedroom Semi-Detached Bungalow | Asking Price £237,500
A wonderful opportunity to purchase a well-maintained two-bedroom semi-detached bungalow, tucked away in a no-through ro...

Hambledon Estate Agents, Wincanton (Wincanton)
Wincanton, Somerset, BA9 9JT
01963 34000
How much is your home worth?
Use our short form to request a valuation of your property.
Request a Valuation
©2026 The Guild of Property Professionals. All rights reserved.
Terms and Conditions |
Privacy Policy |
Cookie Policy |
Complaints Policy |
Members Login
The Guild of Property Professionals Trading Address: 121 Park Lane, London W1K 7AG. GPEA Limited.
Registered in England & Wales.
Company No: 02819824.
Registered Office Address: The Old Courthouse, 60A London Road, Grantham, NG31 6HR.
VAT Registration No: 180897859

