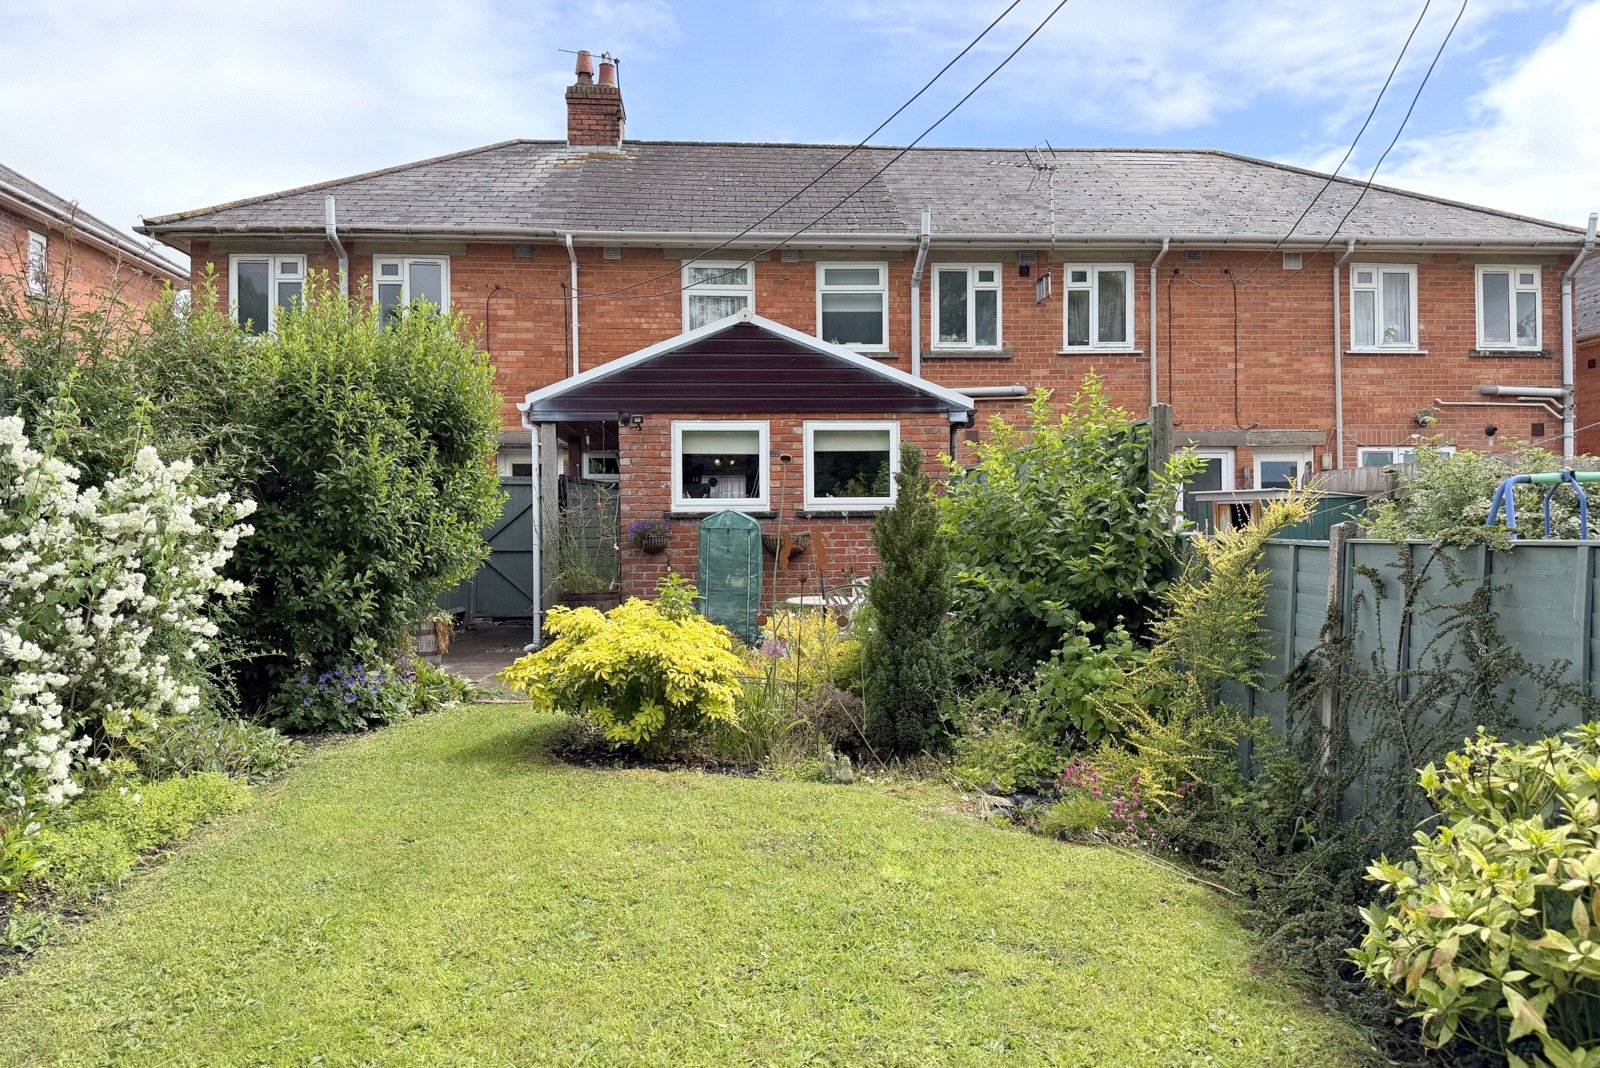
- Extended two bedroom mid terrace house
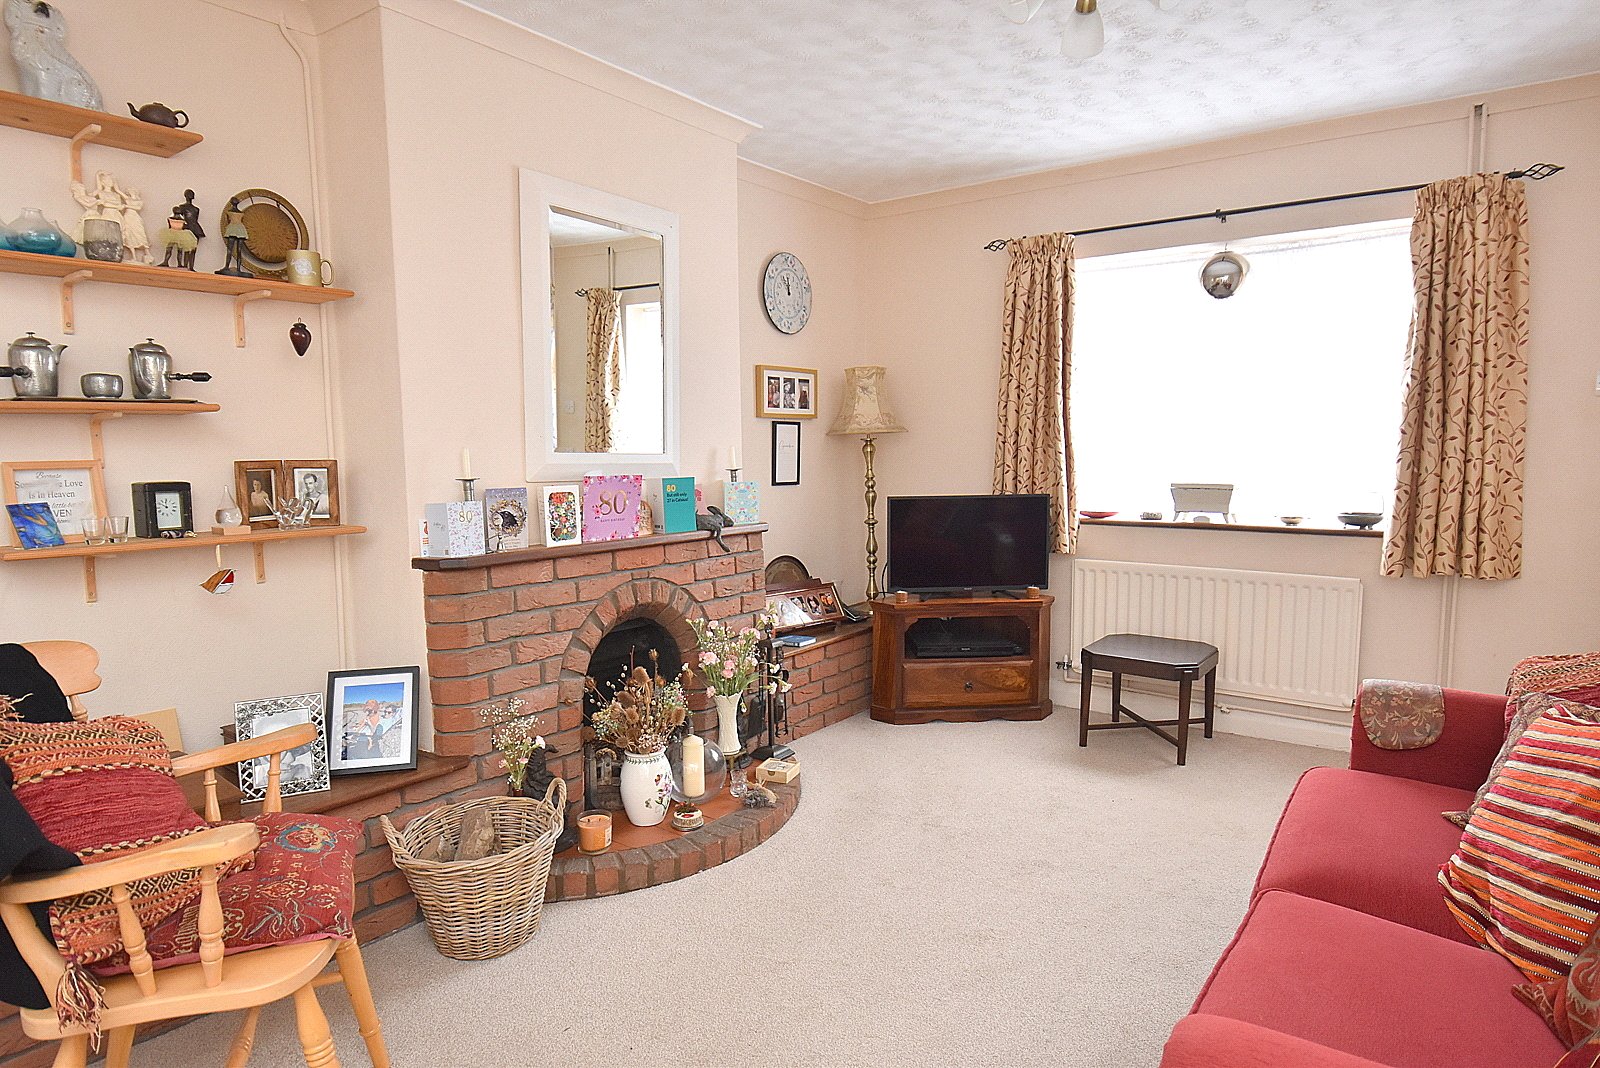
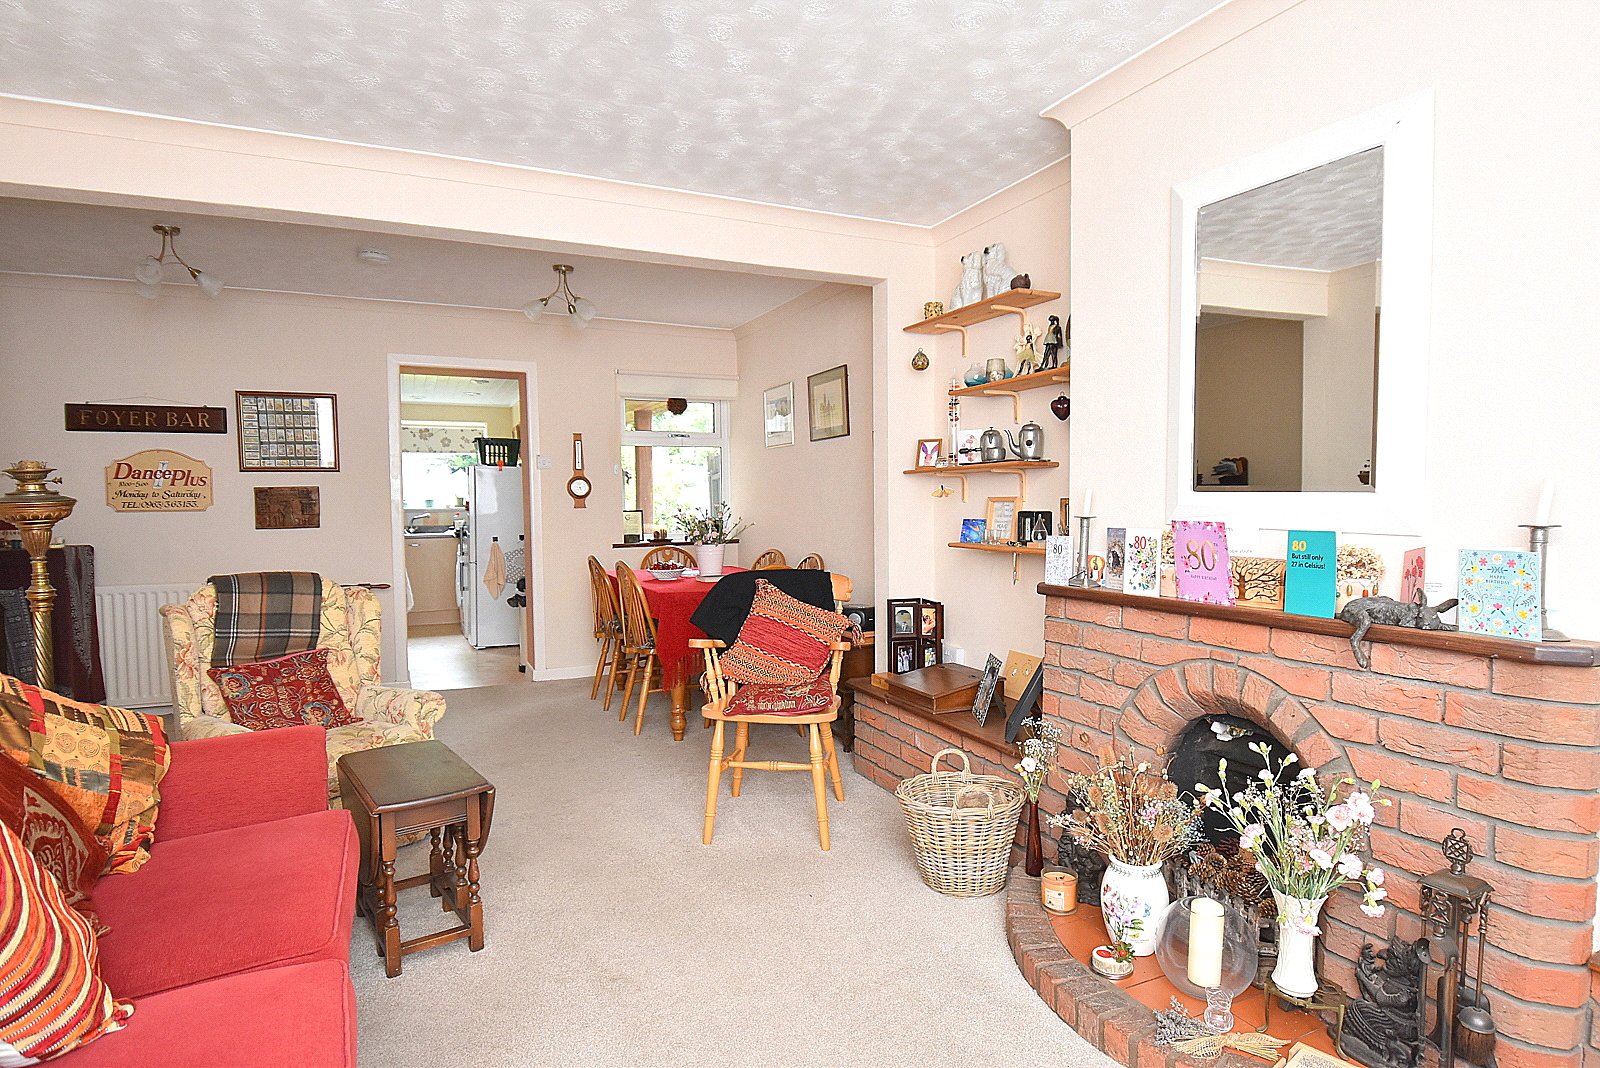
- Spacious sitting/dining room
- Two double bedrooms
- Modern shower room
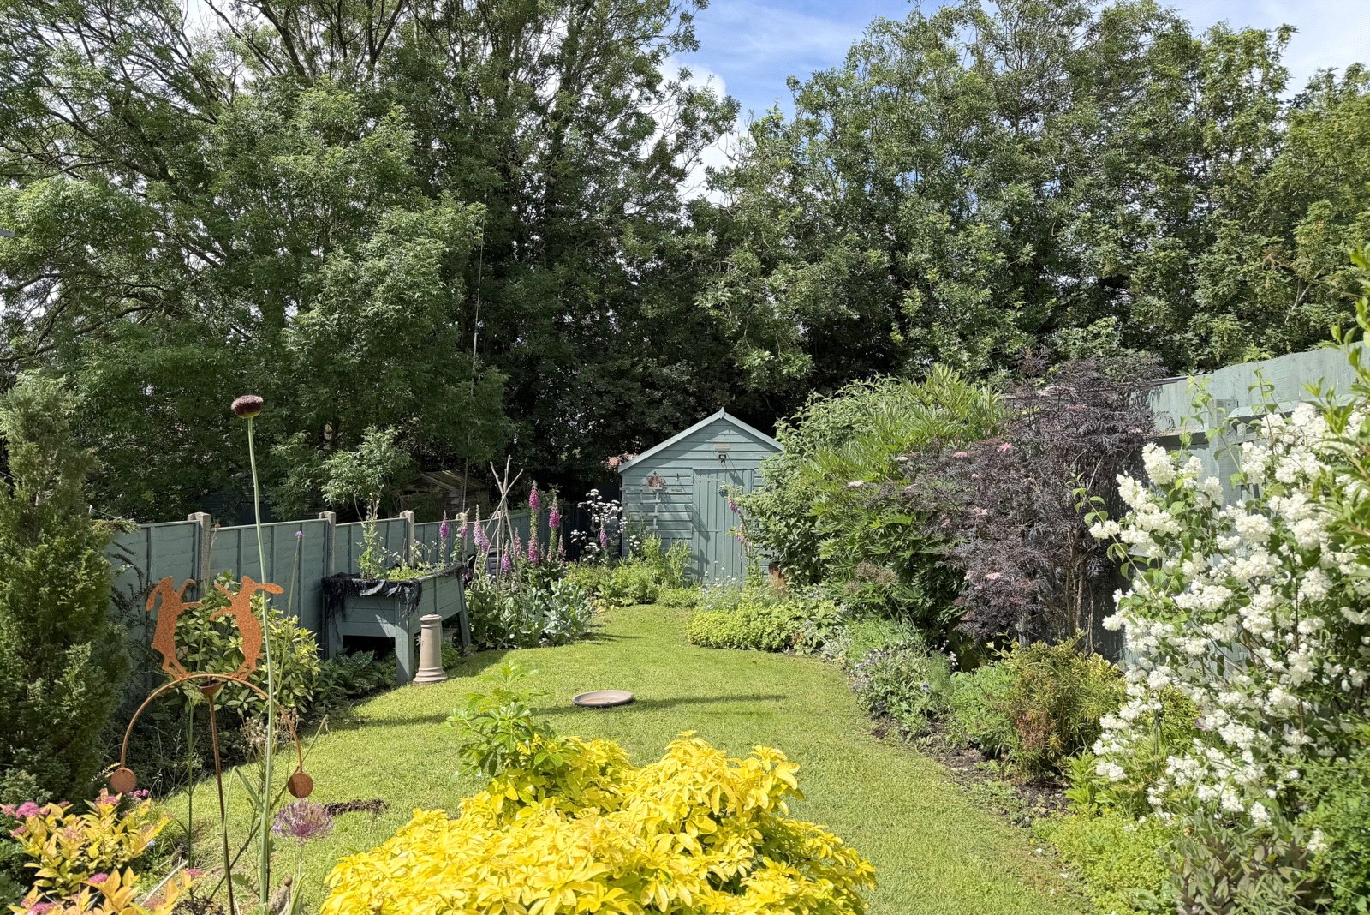
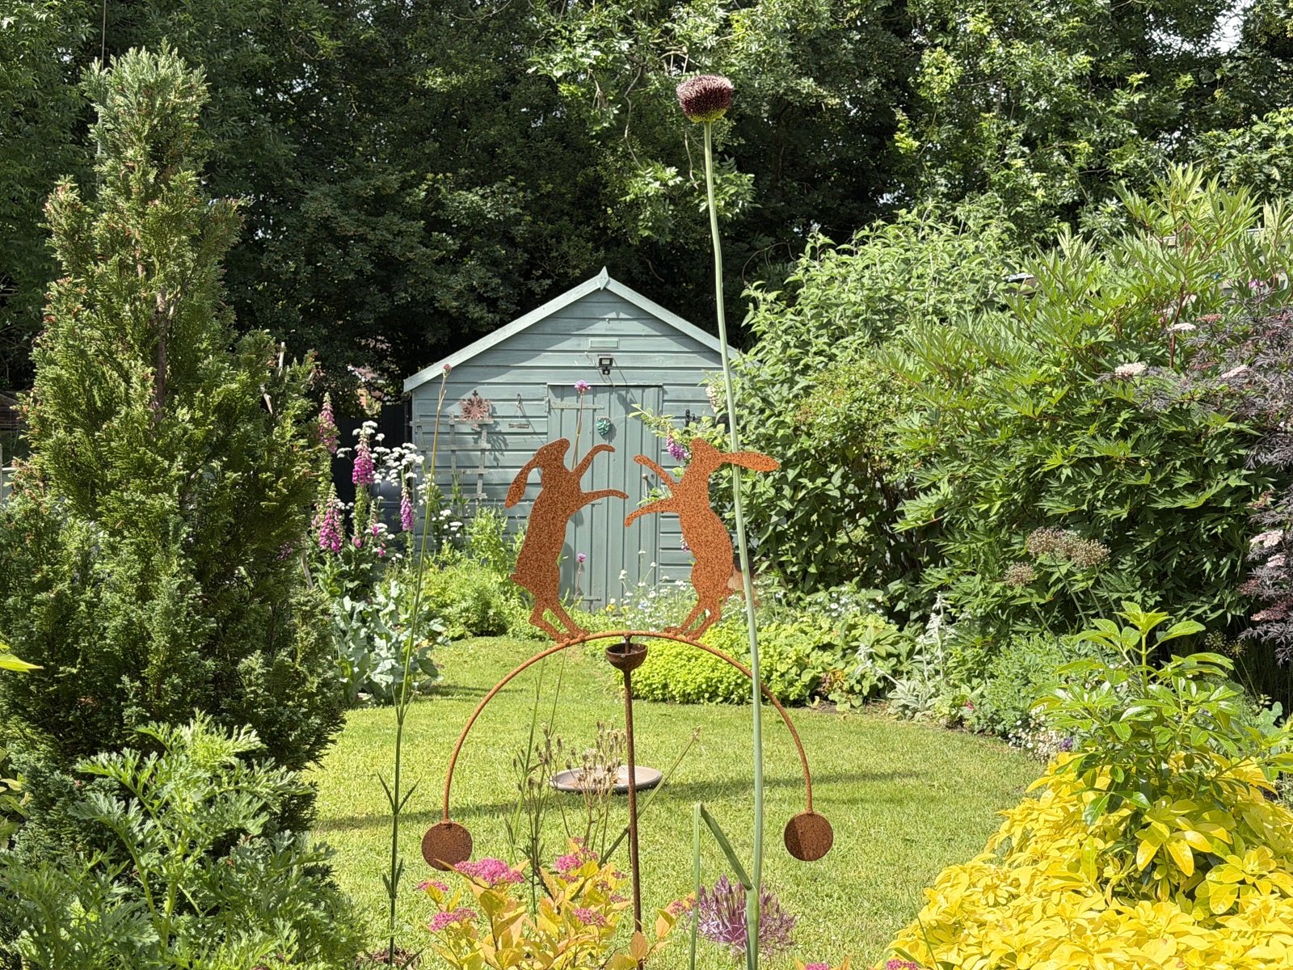
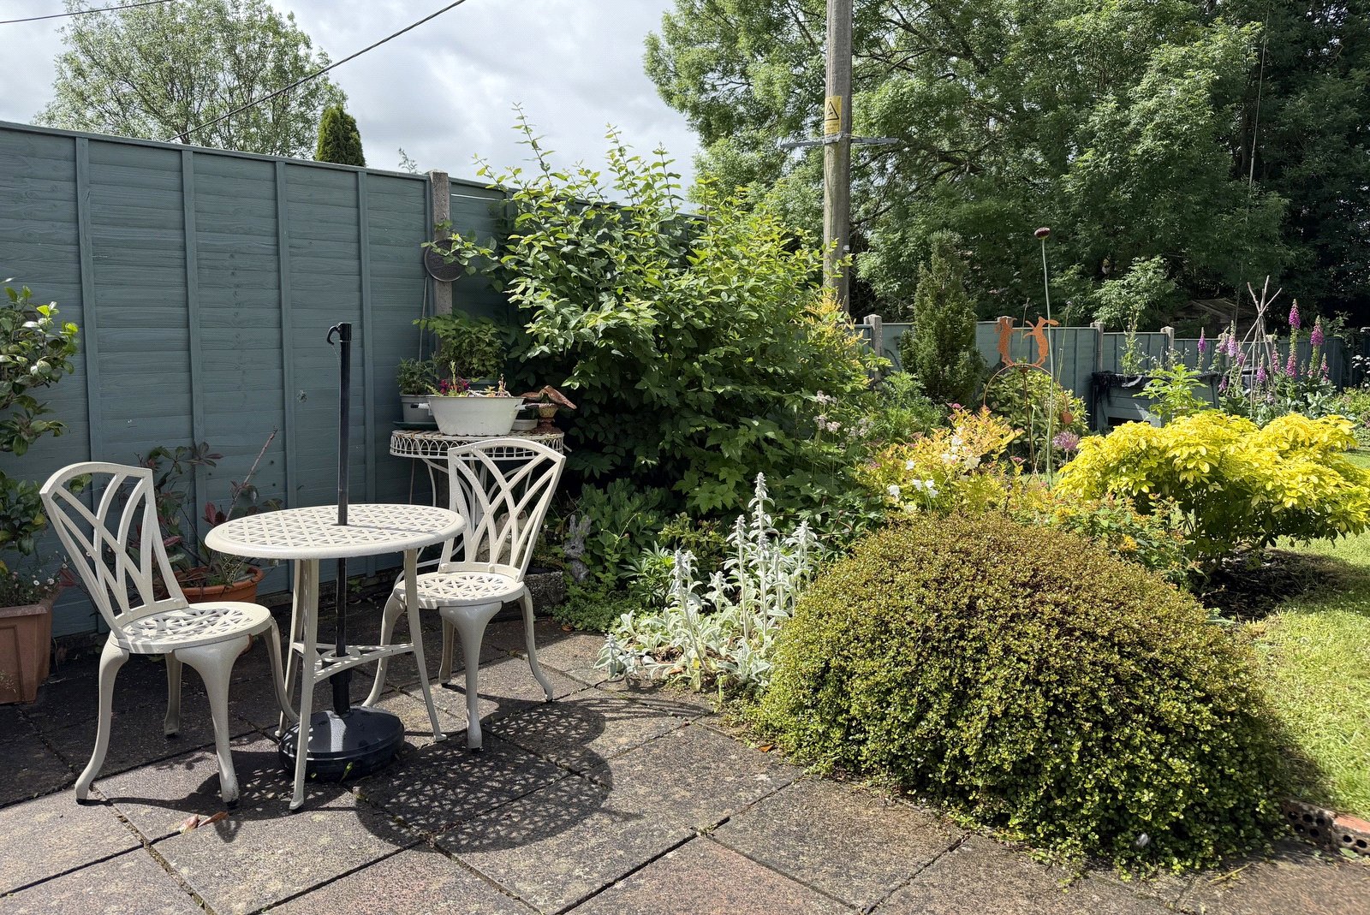
- Large attractive garden
- Off road parking
- Gas central heating
- Double glazed windows

2 Bedroom Terraced House for sale in Somerset
 1
2
1
1
2
1
This attractive property has been thoughtfully extended to create a kitchen, allowing the original footprint to be reconfigured into an impressive open-plan sitting/dining room. Entering via the hallway, a door leads into the spacious sitting room, where an attractive open brick fireplace with a polished wooden mantel and display shelf forms a charming focal point.
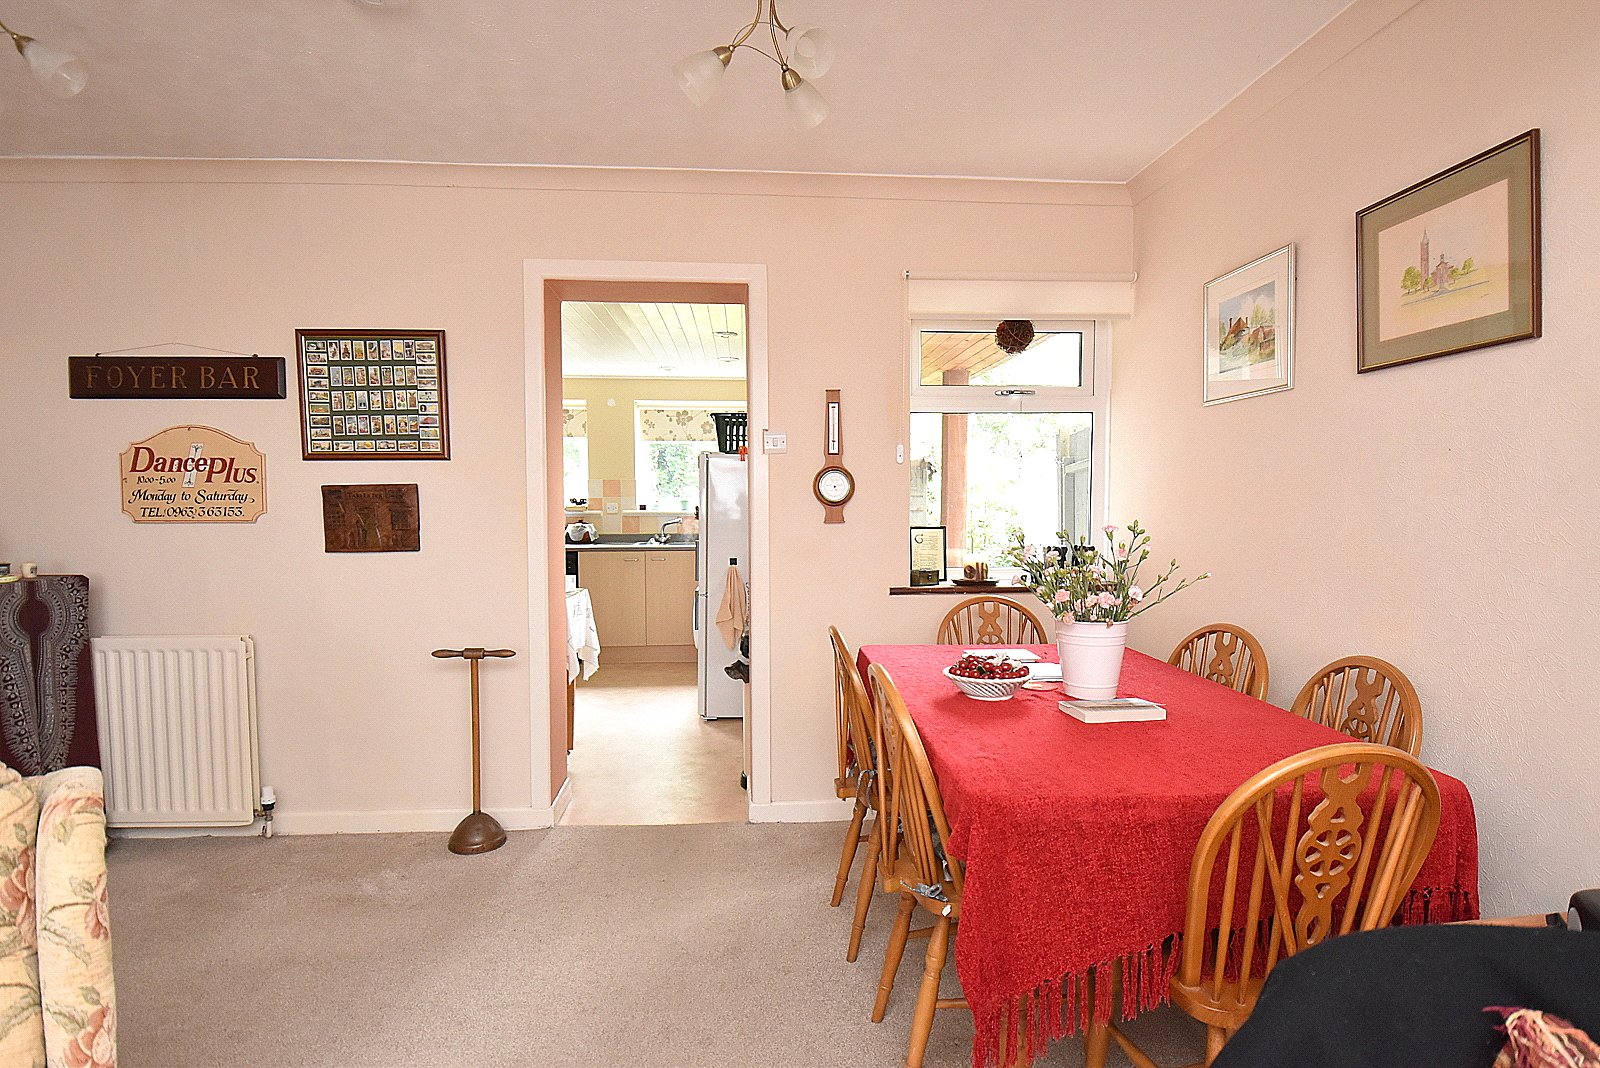
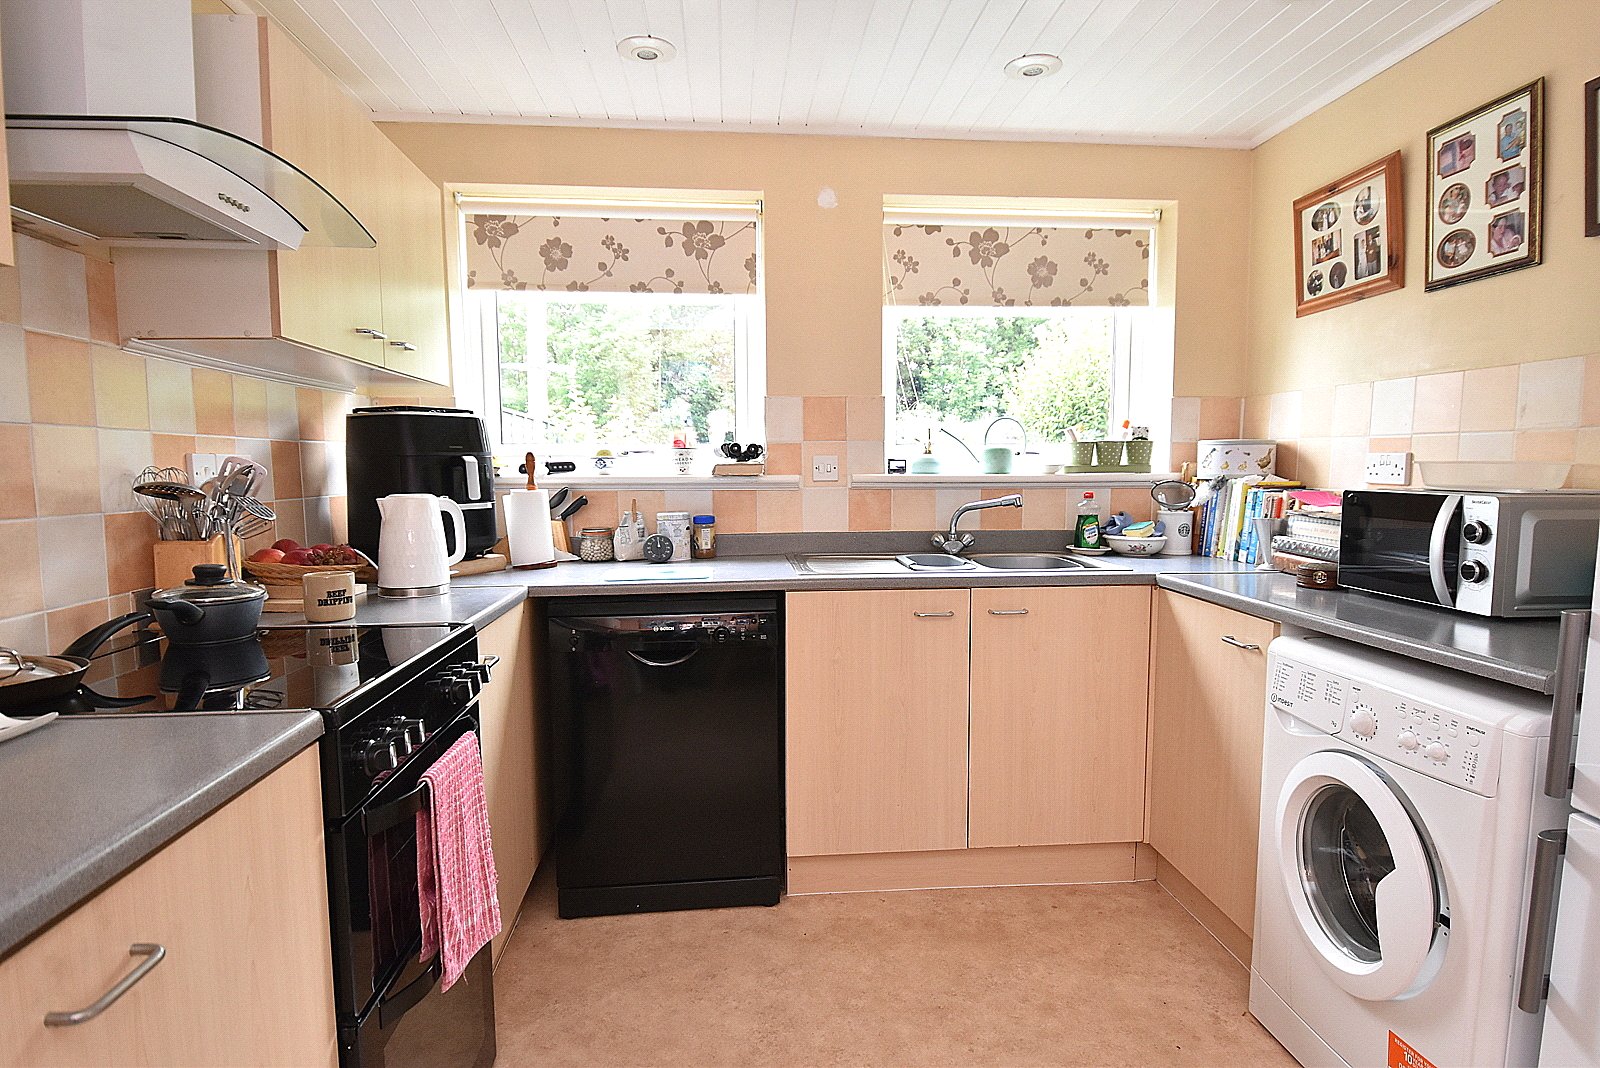
A wide opening creates a seamless flow through to the dining area, providing ample space for a large dining table making it ideal for both family living and entertaining guests. The kitchen is well equipped with a comprehensive range of wall and base units, complemented by generous work surfaces. Two double glazed windows overlook the beautifully maintained rear garden, filling the room with natural light.
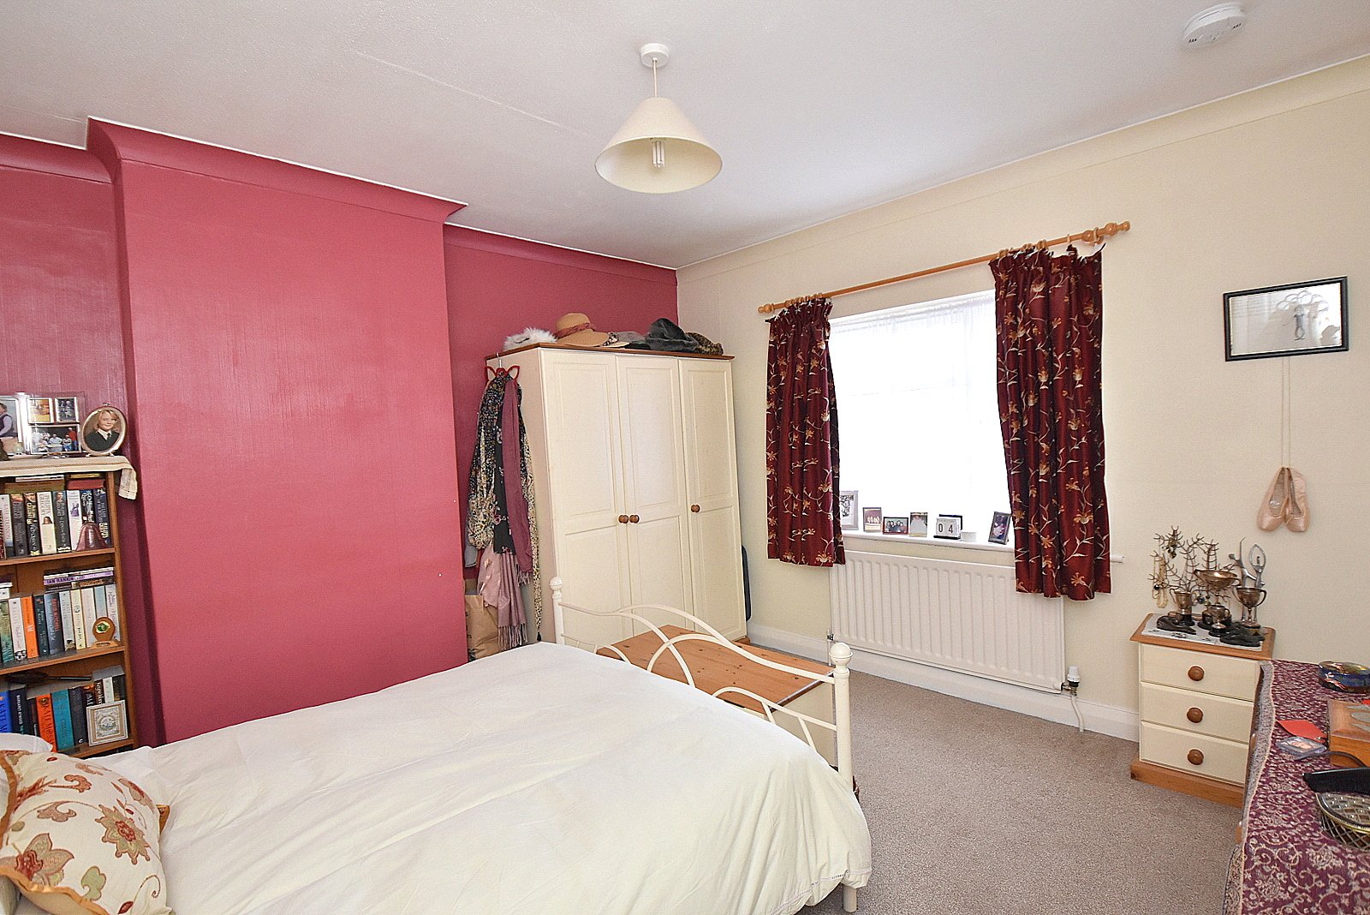
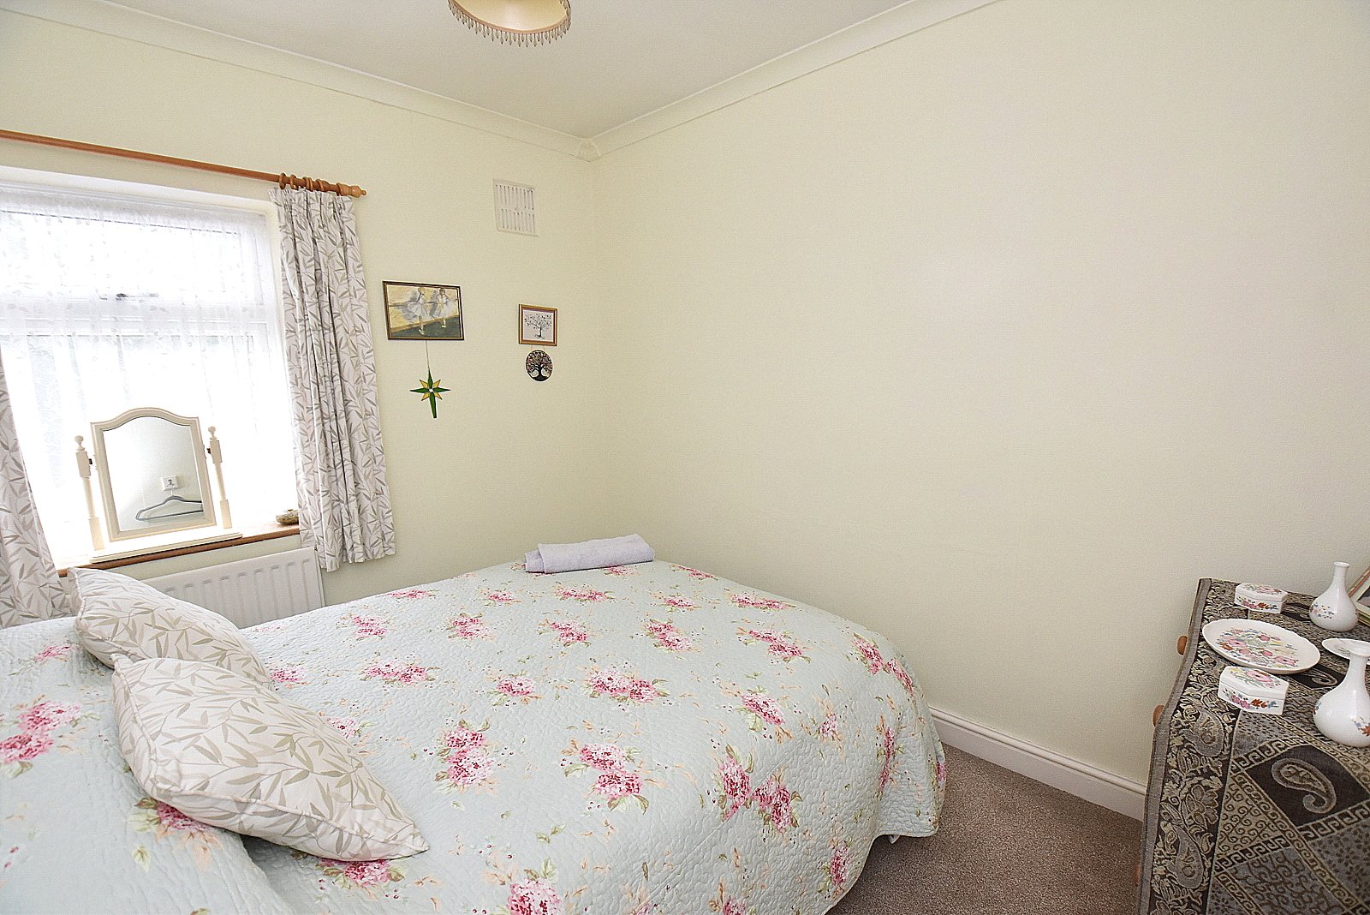
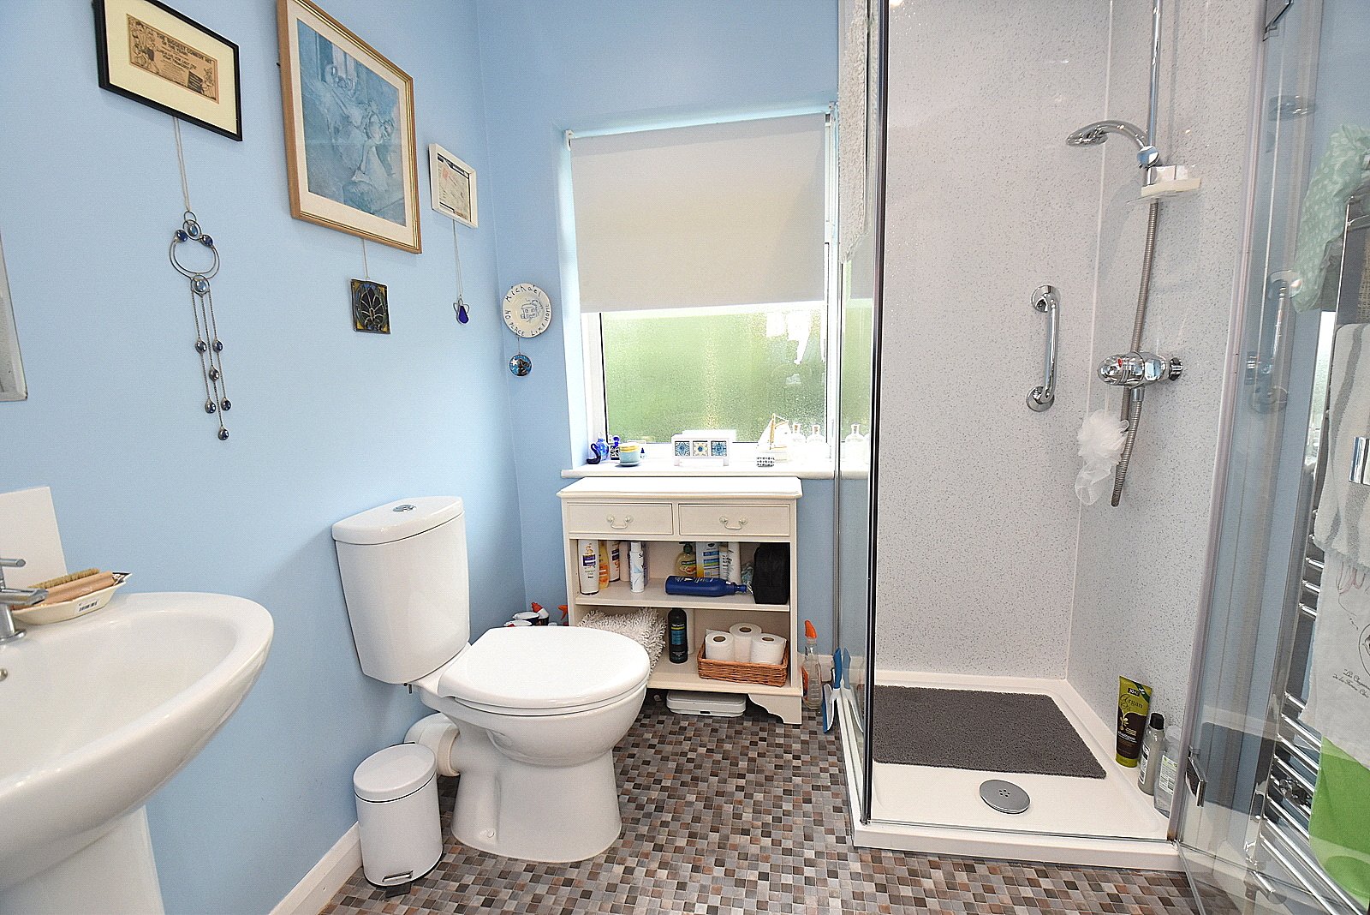
On the first floor are two well-proportioned double bedrooms, including an exceptionally spacious principal bedroom. The accommodation is completed by a stylish, modern shower
OUTSIDE
The front of the property is predominantly gravelled, providing convenient off-road parking for one vehicle. A particular feature of the house is the substantial rear garden, which has been lovingly maintained and planted with a wide variety of shrubs and flowers, ensuring year round colour and interest. At the far end of the garden stands a large timber shed with power and lighting, offering excellent storage or workshop potential. There are two gates within the garden; one provides access to a footpath which offers a pleasant walk to the town centre and its amenities, approximately half a mile away. The second gate provides practical access across the neighbouring property, making it ideal for moving bins, bicycles and garden equipment without passing through the house.
Overall, this impressive home will appeal to a wide range of buyers, including first time purchasers, investors, and those looking to downsize, combining generous living space, a wonderful garden, and convenient location.
ACCOMMODATION IN DETAIL:
UPVC double glazed front door to:
ENTRANCE HALL
Coved ceiling, stairs to first floor and door to:
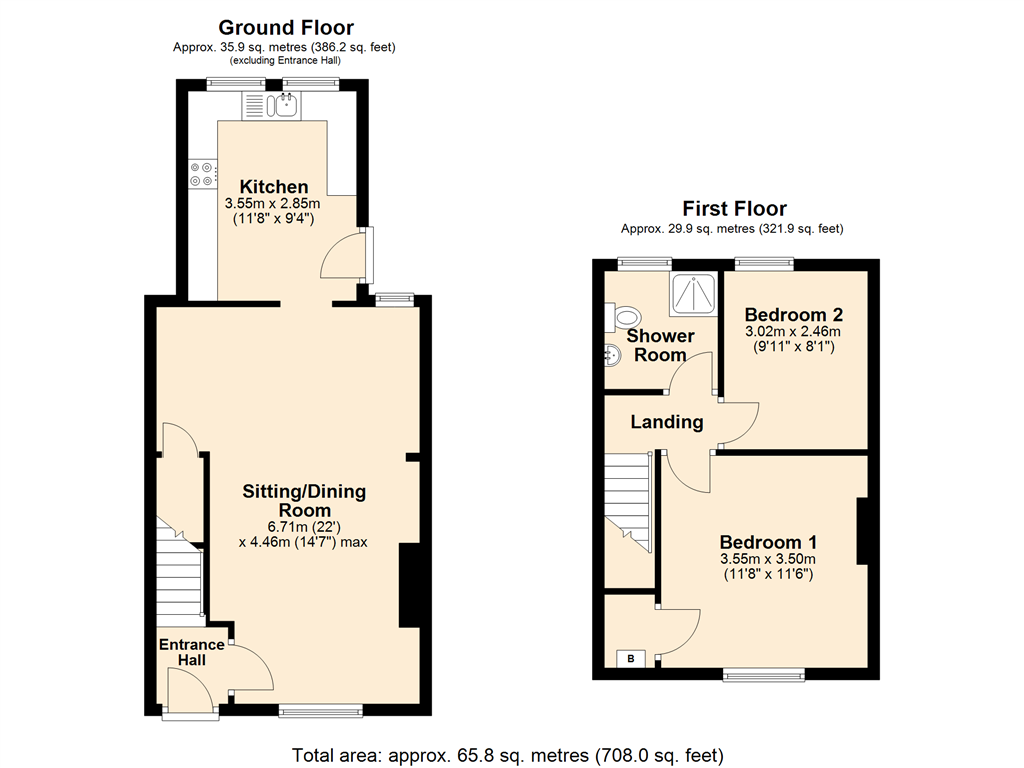
SITTING/DINING ROOM: 22’0” x 14’7” (narrowing to 11’7”) A spacious room featuring an attractive brick fireplace with matching display shelves either side. Two radiators, double glazed windows to front and rear aspects, coved ceiling, understairs cupboard and dining area with space for a large table.
KITCHEN: 11’8” x 9’4” Inset 1 1/4 bowl single drainer stainless steel sink unit with cupboard below, further range of matching wall, drawer and base units with work surface over, space for washing machine and dishwasher, radiator, space for tall fridge freezer and undercounter freezer, downlighters, two double glazed windows overlooking the rear garden and double glazed door with opening window to side path.
From the entrance hall stairs to first floor landing.
FIRST FLOOR
LANDING: Coved ceiling with hatch to loft.
BEDROOM 1: 11’8” x 11’6” A spacious double bedroom with radiator, double glazed window to front aspect, coved ceiling and cupboard housing Glow-worm gas boiler and shelving for linen.
BEDROOM: 2: 9’11” x 8’1” Radiator, coved ceiling and double glazed windows to rear aspect.
SERVICES: Mains water, electricity, drainage, gas central heating all subject to the usual utility regulations.
TENURE: Freehold
COUNCIL TAX BAND: B
VIEWING: Strictly by appointment through the agents.
Important notice: Hambledon Estate Agents state that these details are for general guidance only and accuracy cannot be guaranteed. They do not constitute any part of any contract. All measurements are approximate and floor plans are to give a general indication only and are not measured accurate drawings therefore room sizes should not be relied upon for carpets and furnishings. No guarantees are given with regard to planning permission or fitness for purpose. No apparatus, equipment, fixture or fitting has been tested. Items shown in photographs are not necessarily included. Purchasers must satisfy themselves on all matters by inspection.
Important Information
- This is a Freehold property.
- This Council Tax band for this property is: B
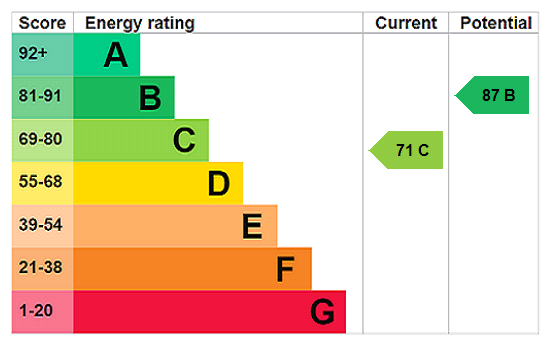
- EPC Rating is C
Property Ref: HAM260045
Similar Properties
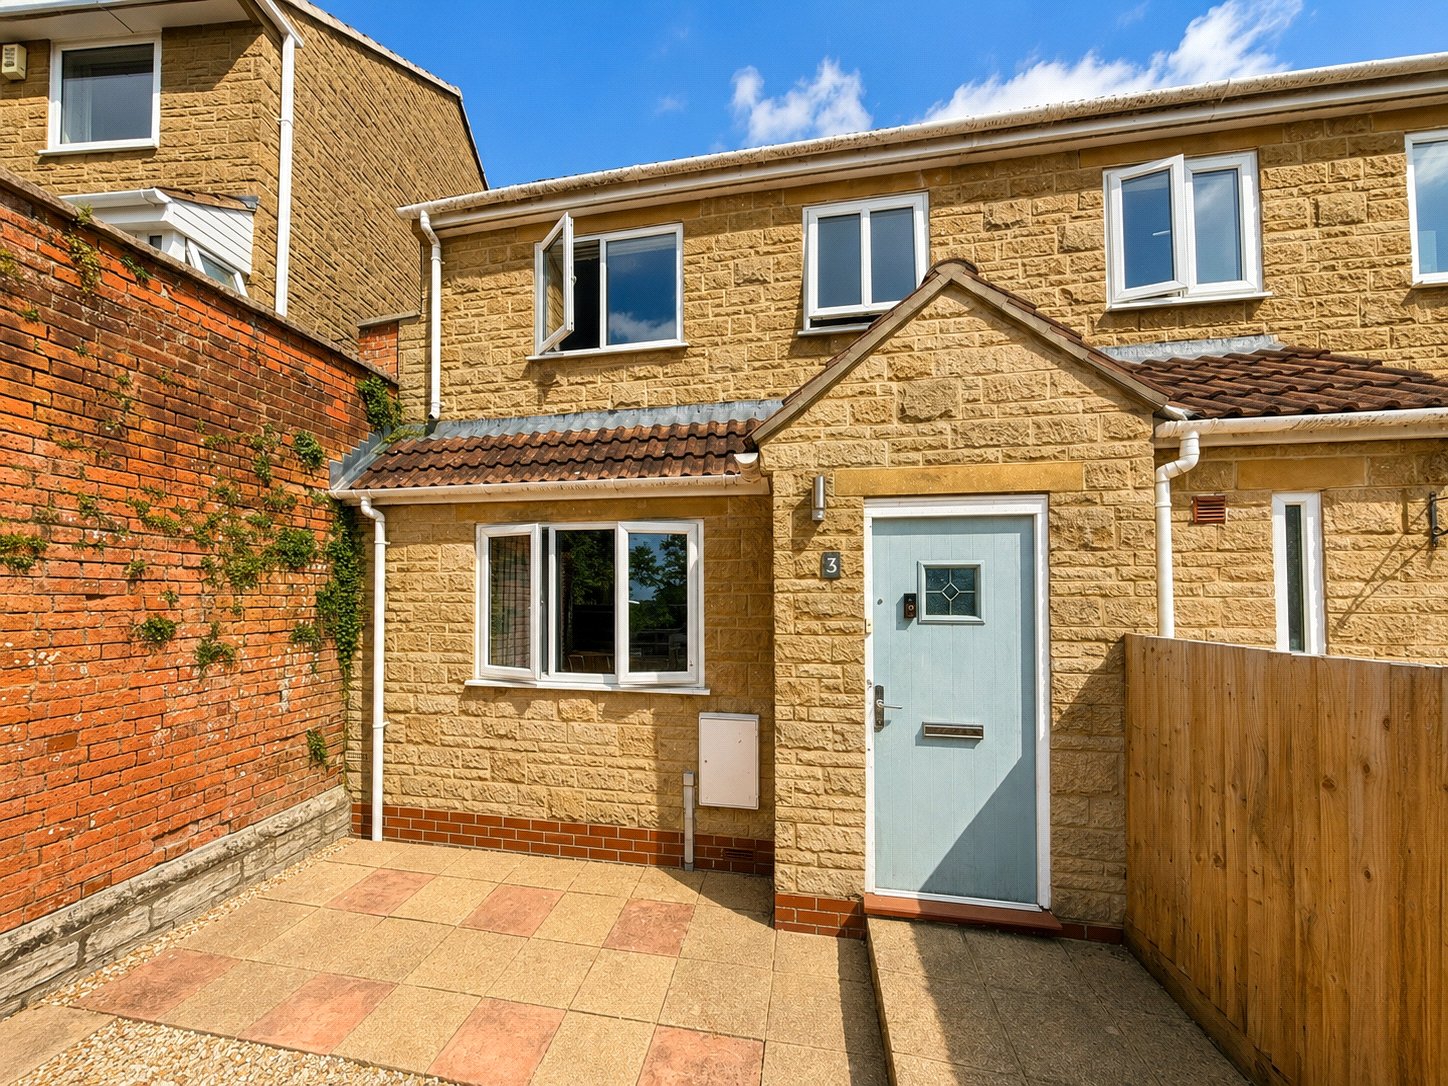
2 Bedroom End of Terrace House | Asking Price £220,000
A delightful two-bedroom house situated on a mature residential development.
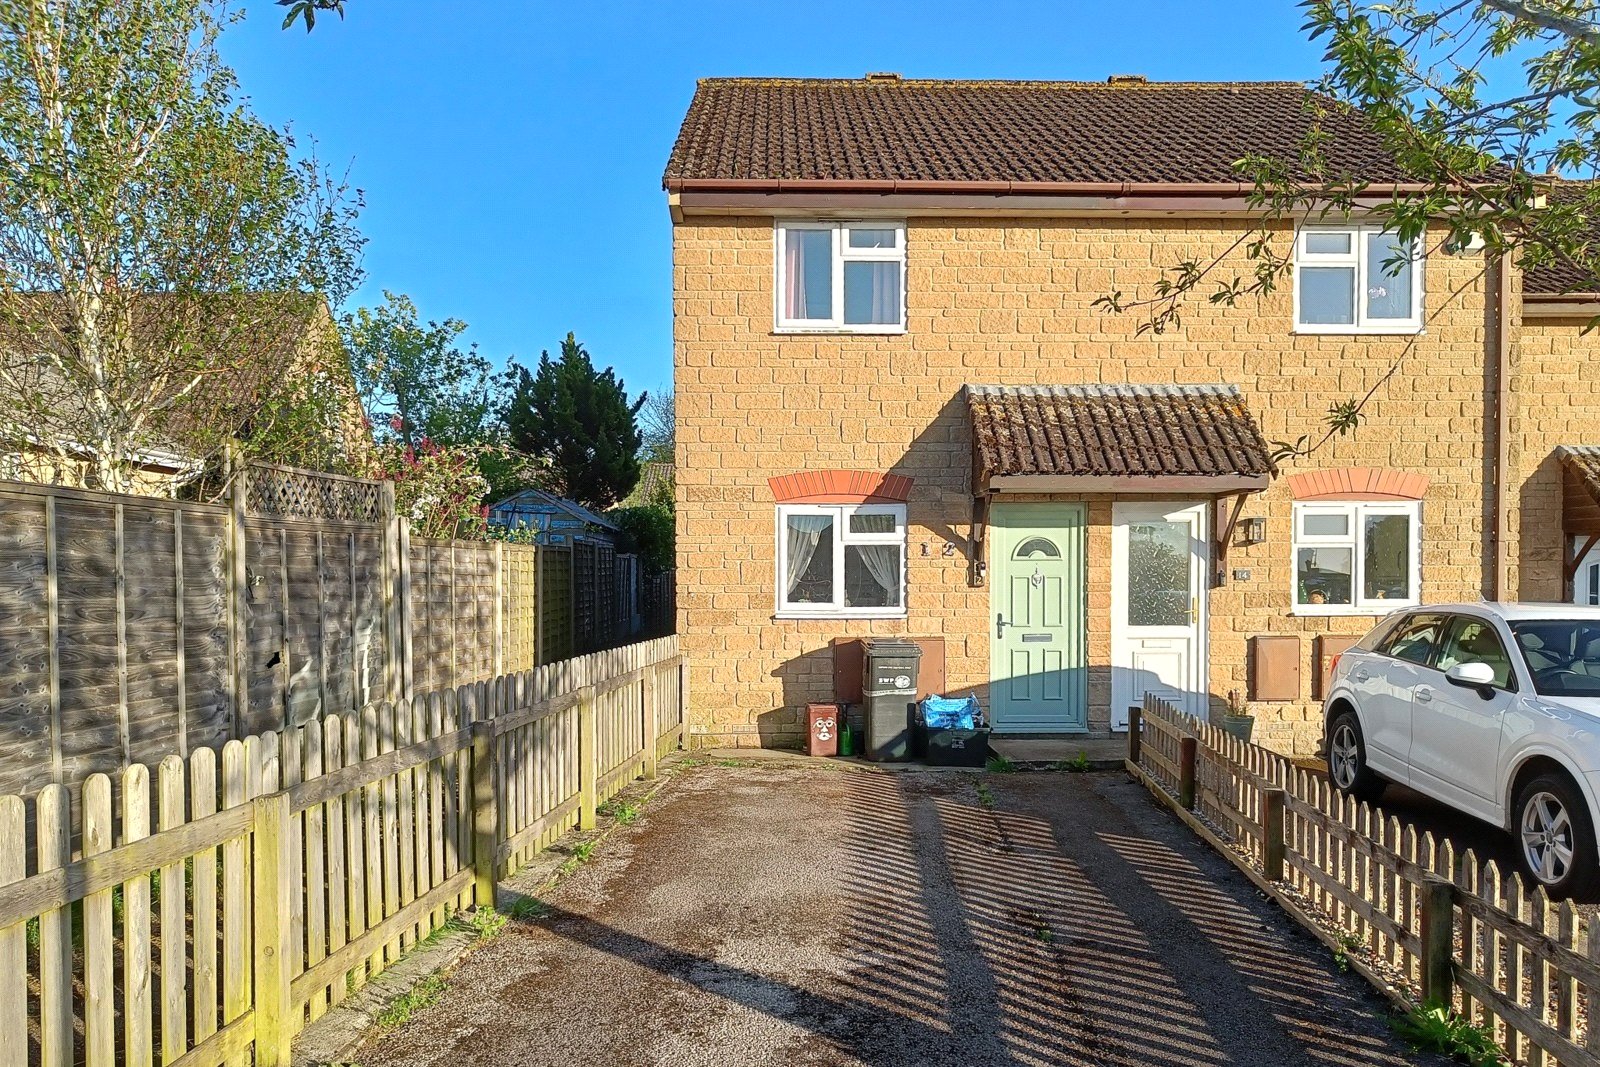
2 Bedroom End of Terrace House | Asking Price £220,000
A two bedroom end terrace house, situated in the picturesque market town of Castle Cary. Offering thoughtfully arranged...
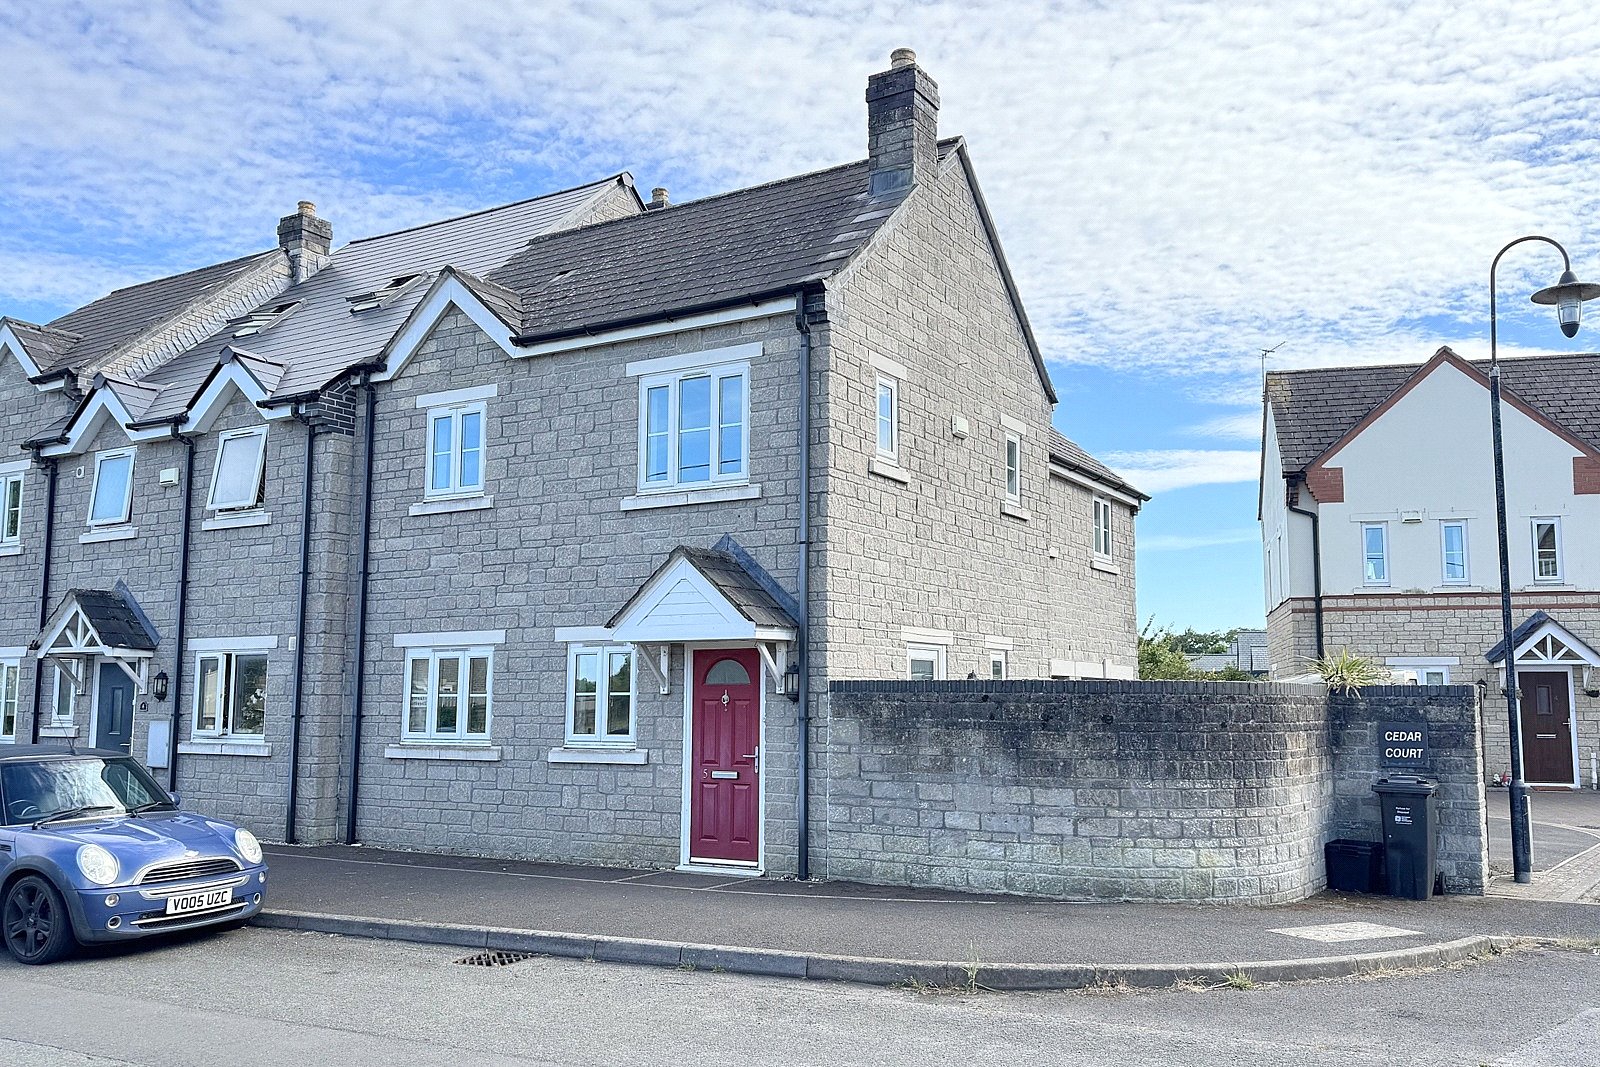
3 Bedroom End of Terrace House | Asking Price £215,000
*NO ONWARD CHAIN*A spacious and versatile three bedroom end-of-terrace home, positioned at the entrance of a courtyard-s...
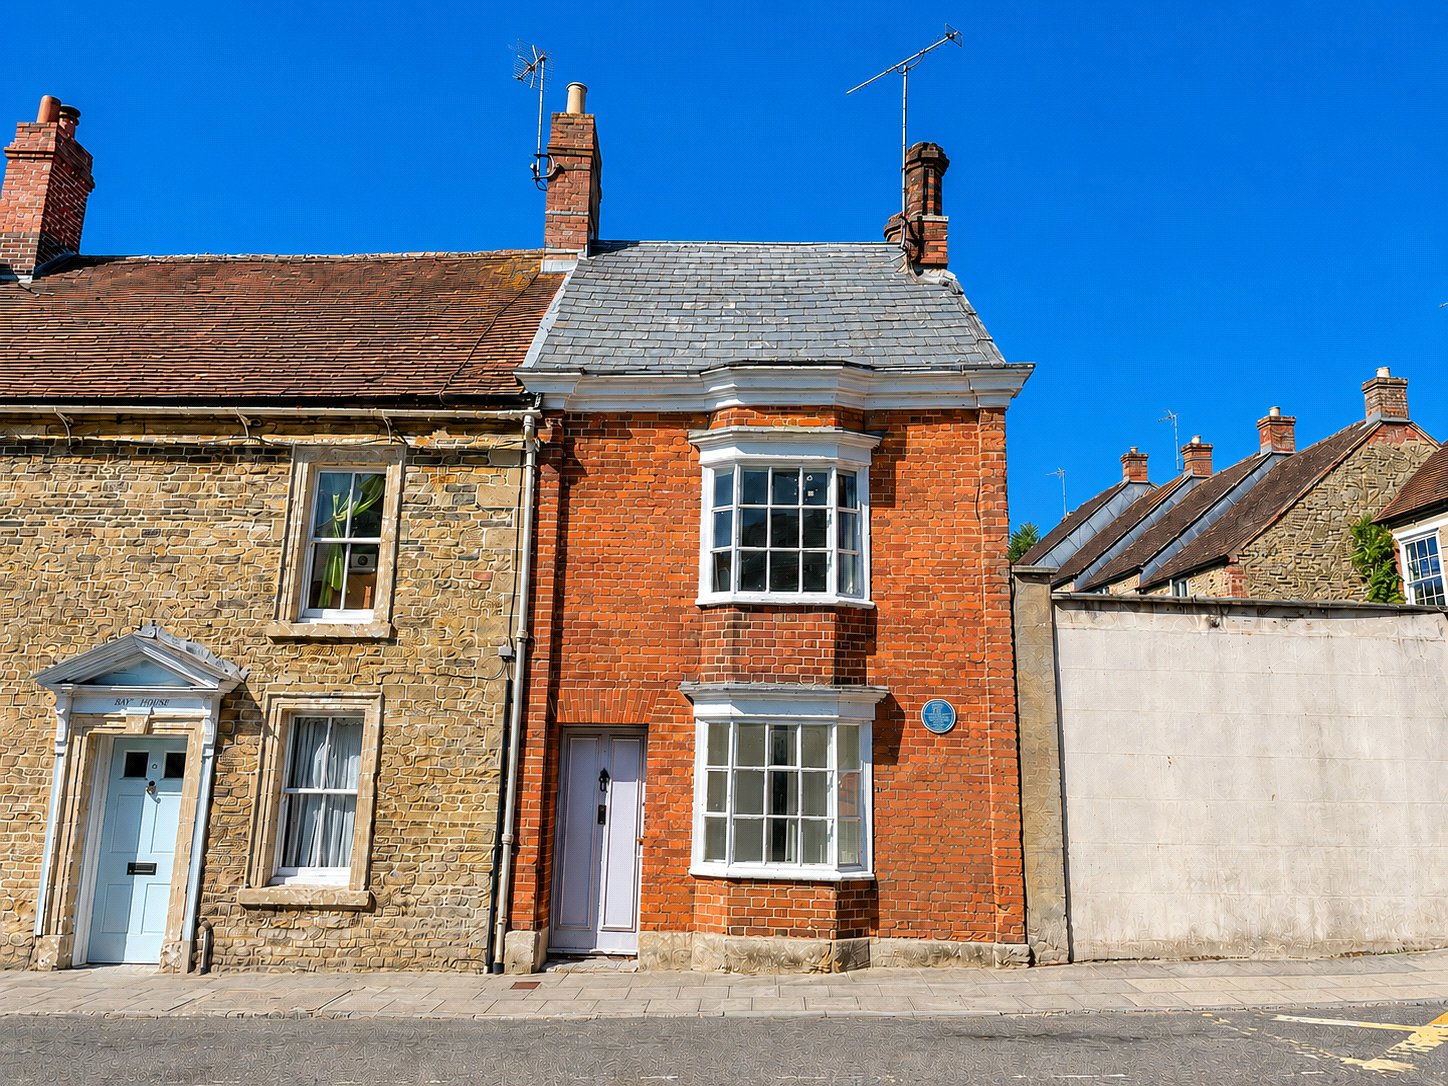
3 Bedroom End of Terrace House | Asking Price £229,500
This charming Grade II listed Georgian house is situated in a convenient residential area at the upper end of the High S...
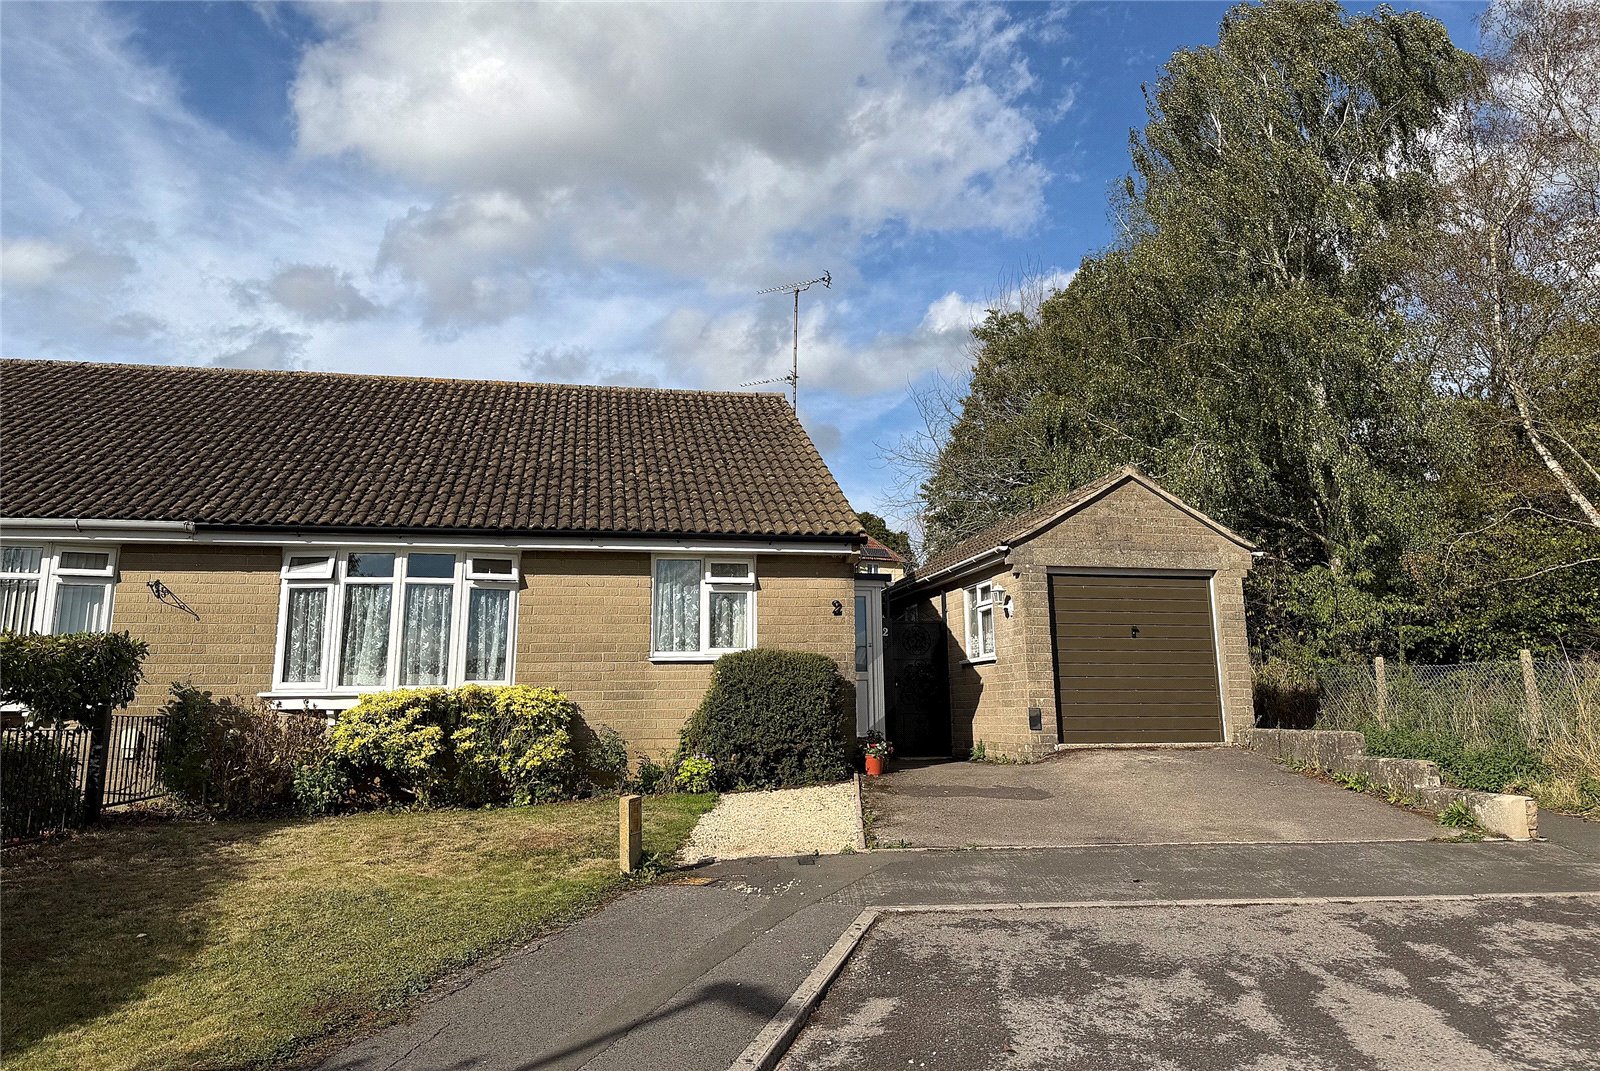
2 Bedroom Semi-Detached Bungalow | Asking Price £237,500
A wonderful opportunity to purchase a well-presented two bedroom semi-detached bungalow, ideally situated in a sought-af...
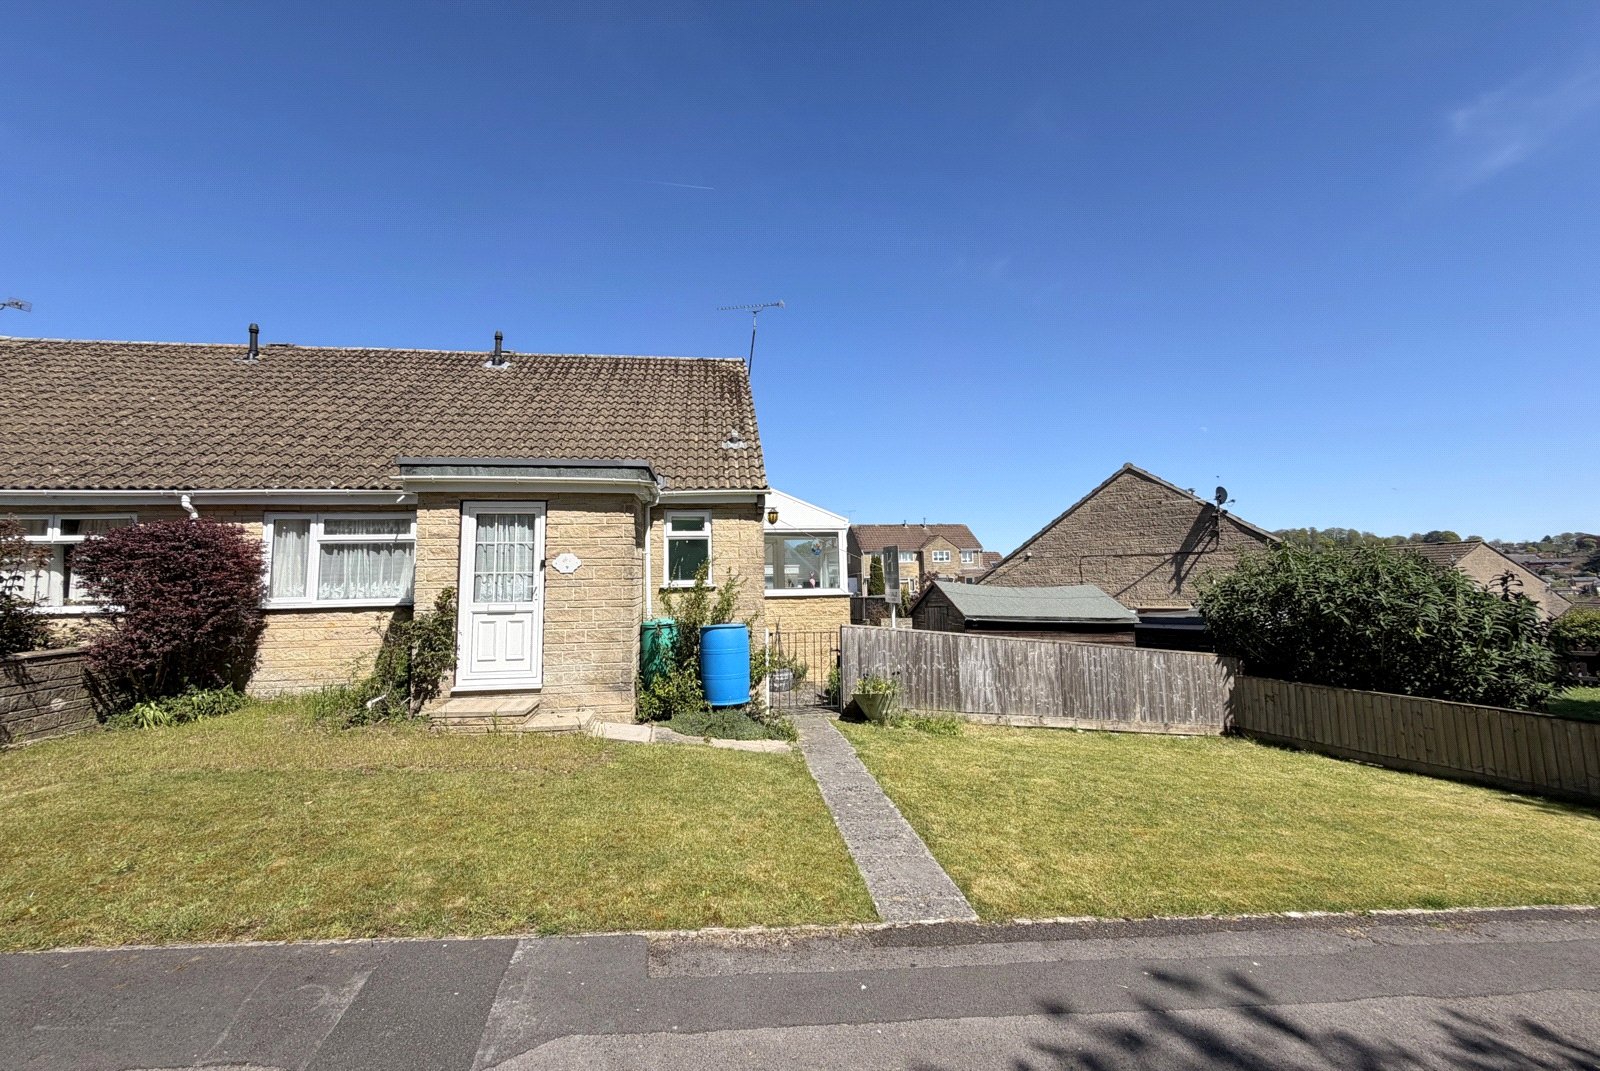
2 Bedroom Semi-Detached Bungalow | Asking Price £237,500
A wonderful opportunity to purchase a well-maintained two-bedroom semi-detached bungalow, tucked away in a no-through ro...
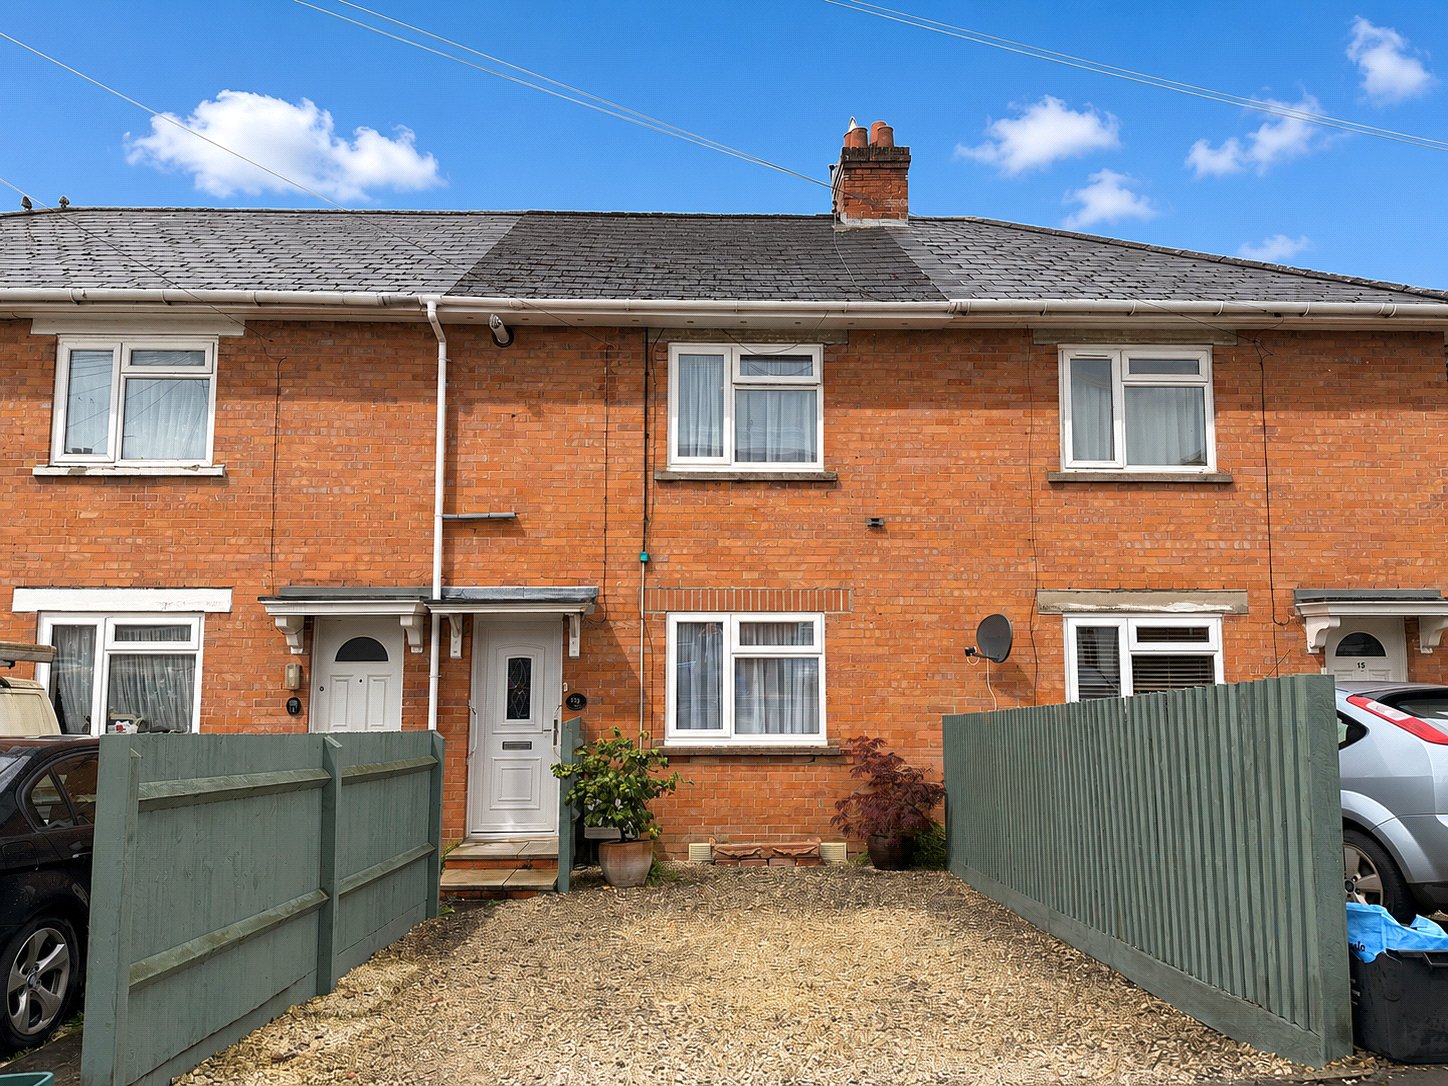

Hambledon Estate Agents, Wincanton (Wincanton)
Wincanton, Somerset, BA9 9JT
01963 34000
How much is your home worth?
Use our short form to request a valuation of your property.
Request a Valuation
©2026 The Guild of Property Professionals. All rights reserved.
Terms and Conditions |
Privacy Policy |
Cookie Policy |
Complaints Policy |
Members Login
The Guild of Property Professionals Trading Address: 121 Park Lane, London W1K 7AG. GPEA Limited.
Registered in England & Wales.
Company No: 02819824.
Registered Office Address: The Old Courthouse, 60A London Road, Grantham, NG31 6HR.
VAT Registration No: 180897859

