- Two double bedroom end terrace home
- Ideal for first-time buyers, downsizers or buy-to-let investors
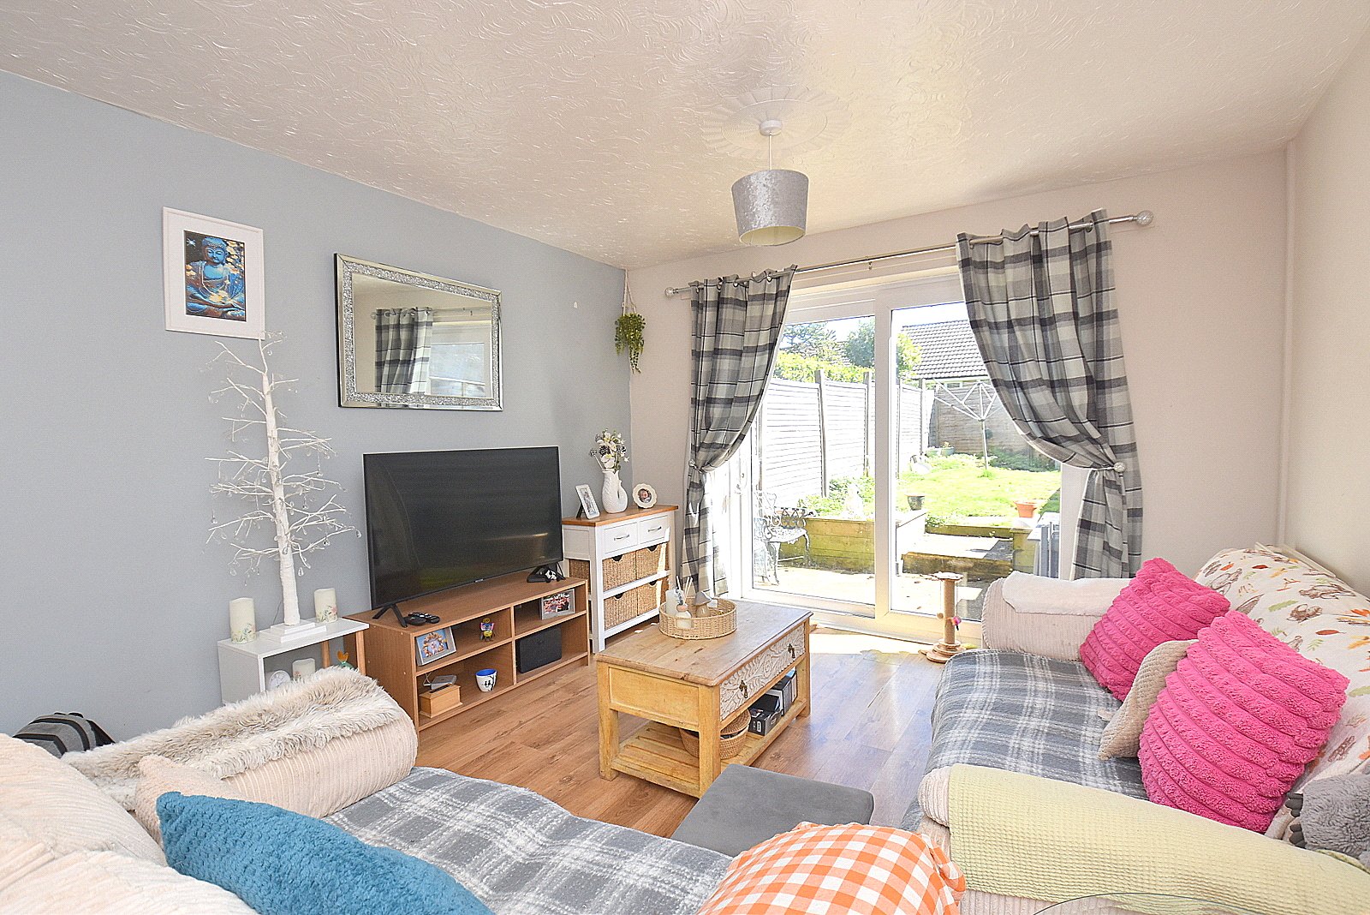
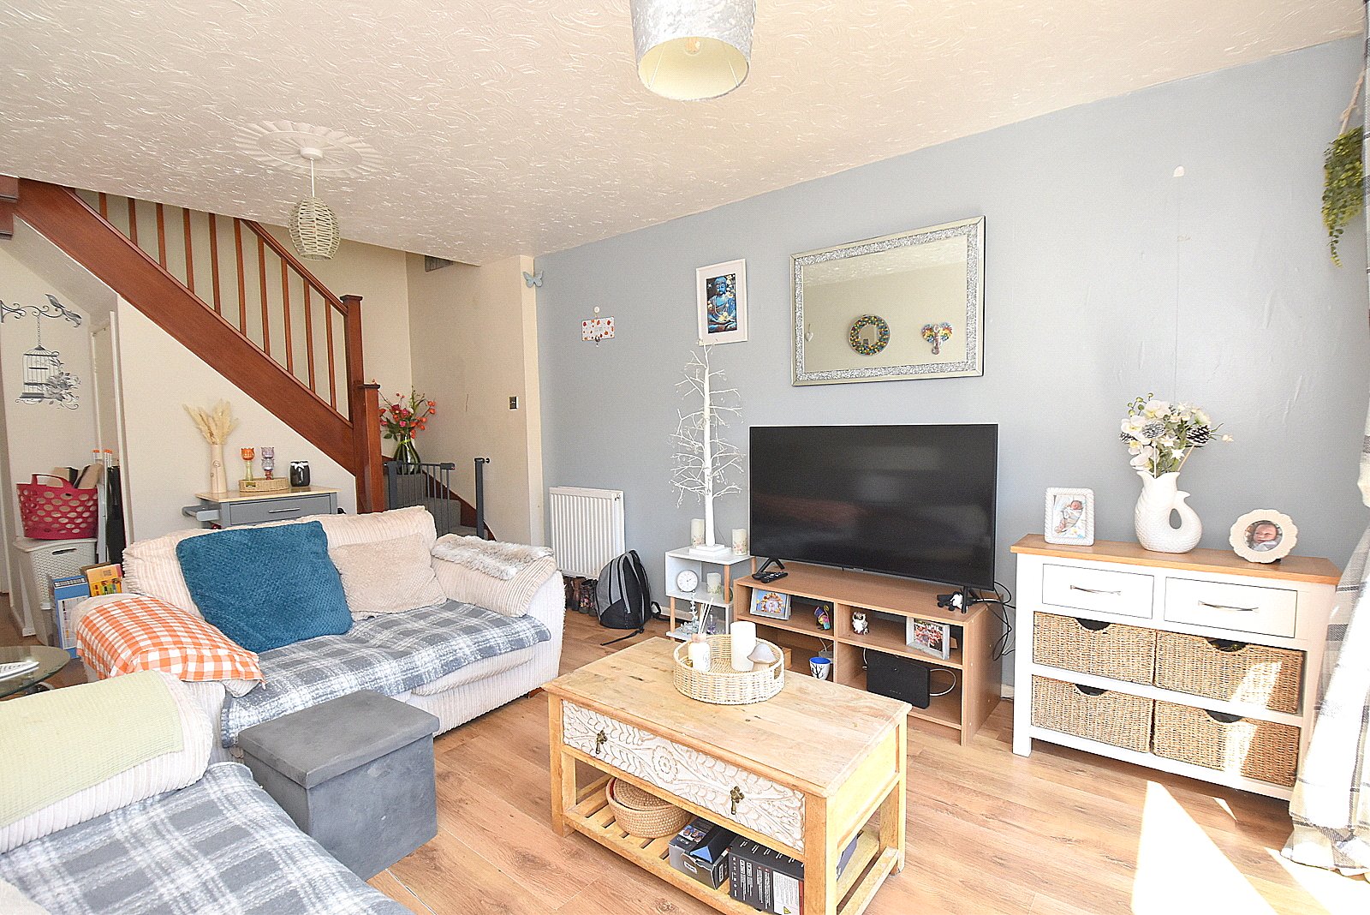
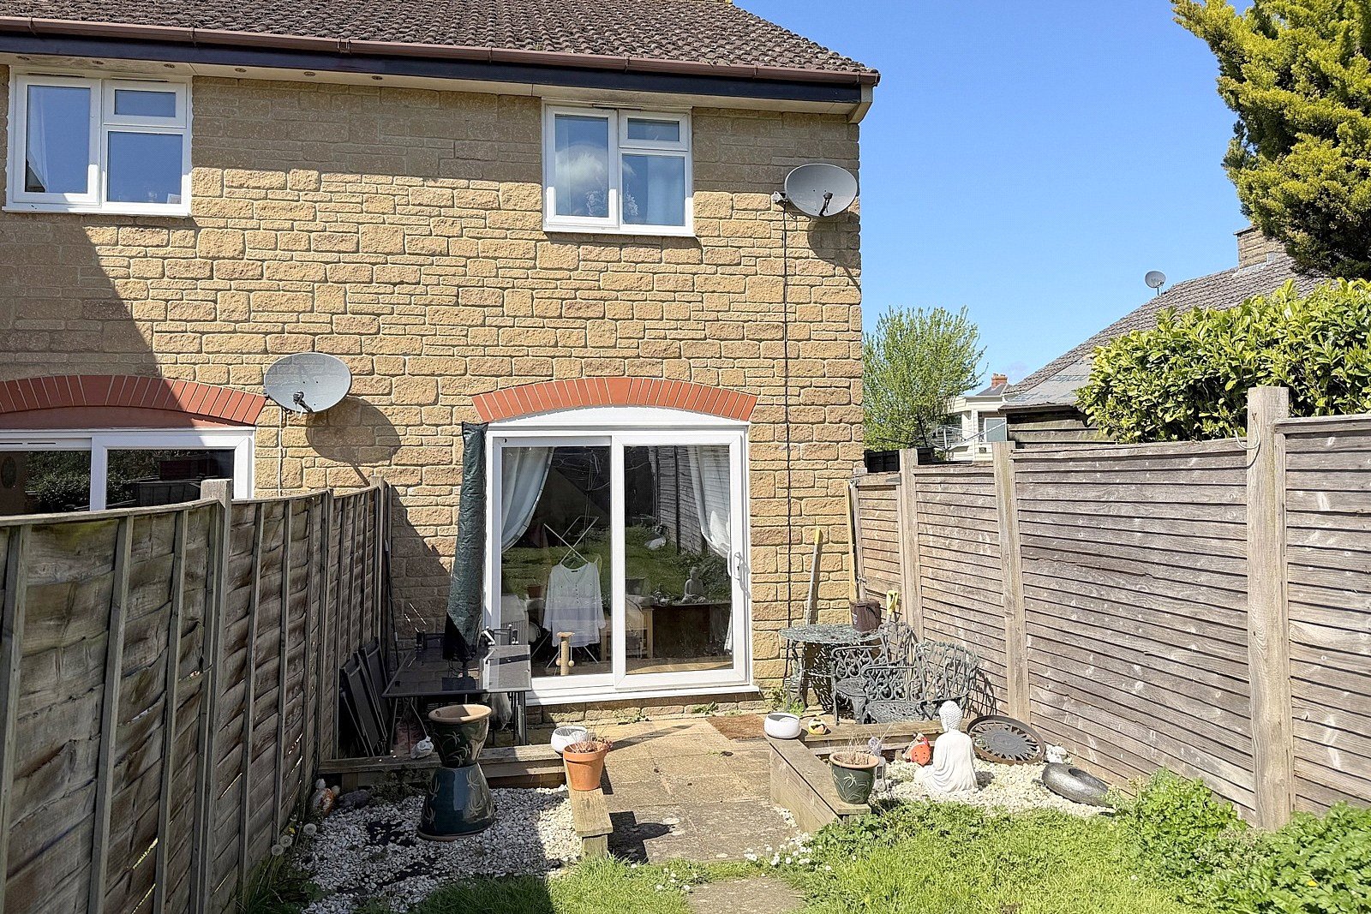
- Spacious living room with French doors opening onto the rear garden
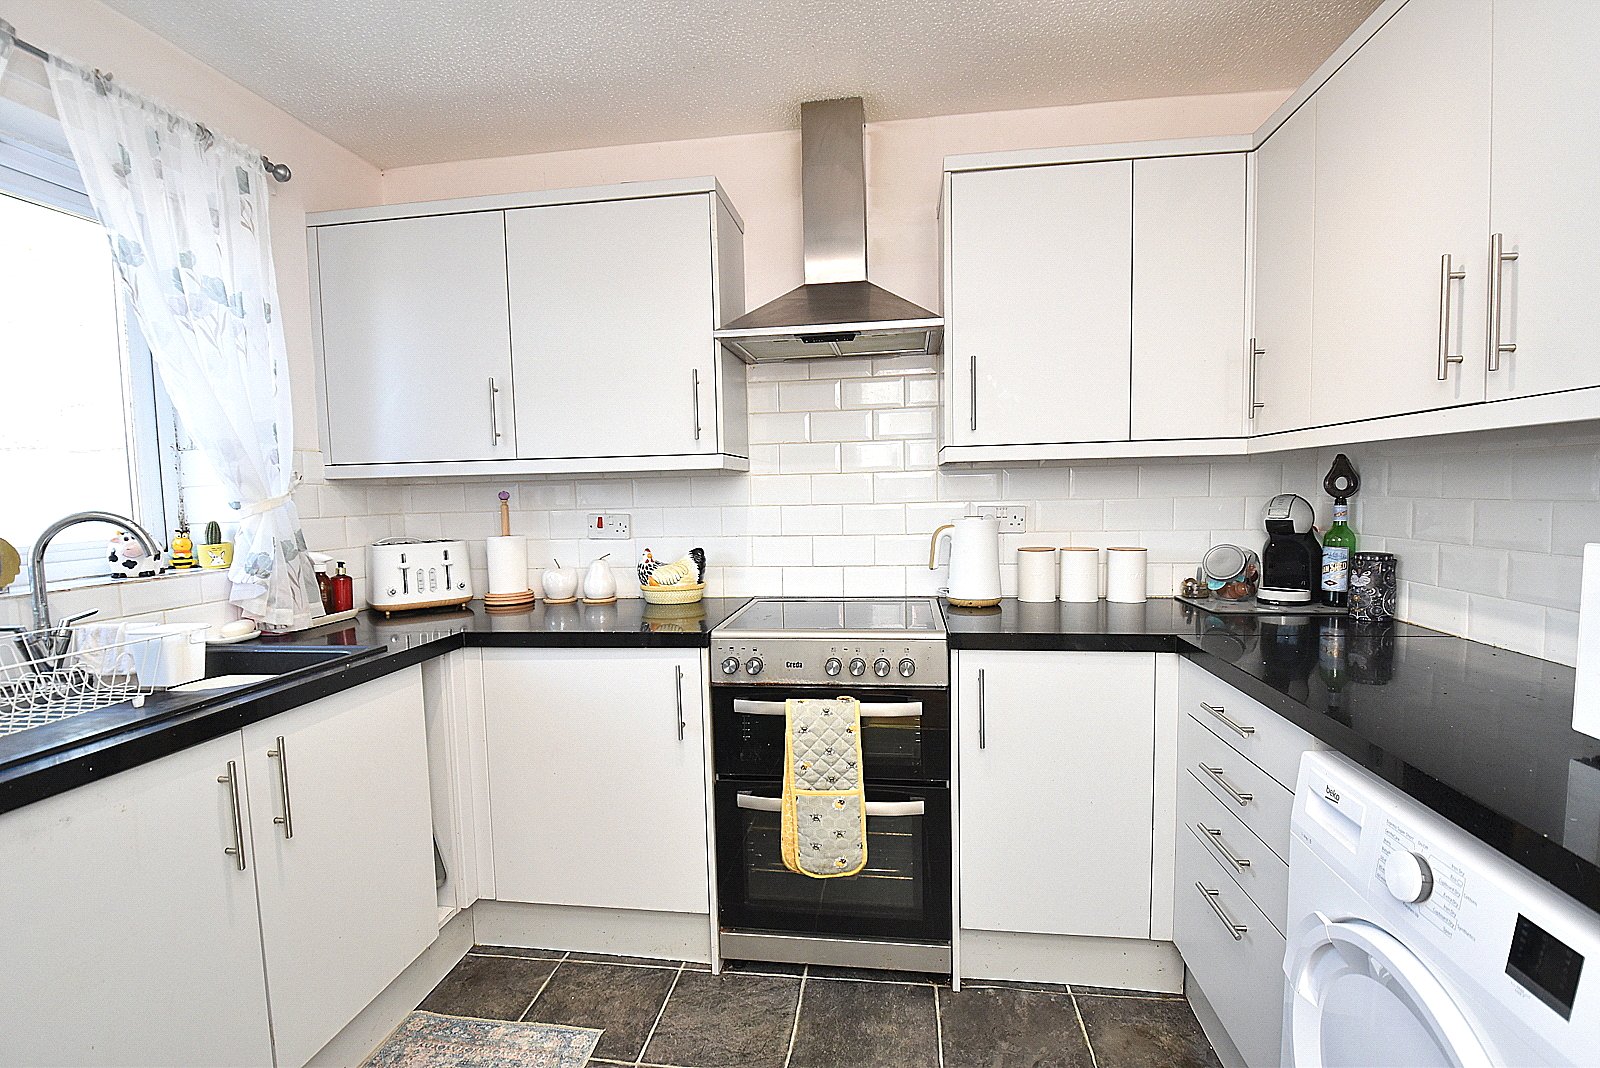
- Modern fitted kitchen with ample worktop and storage space
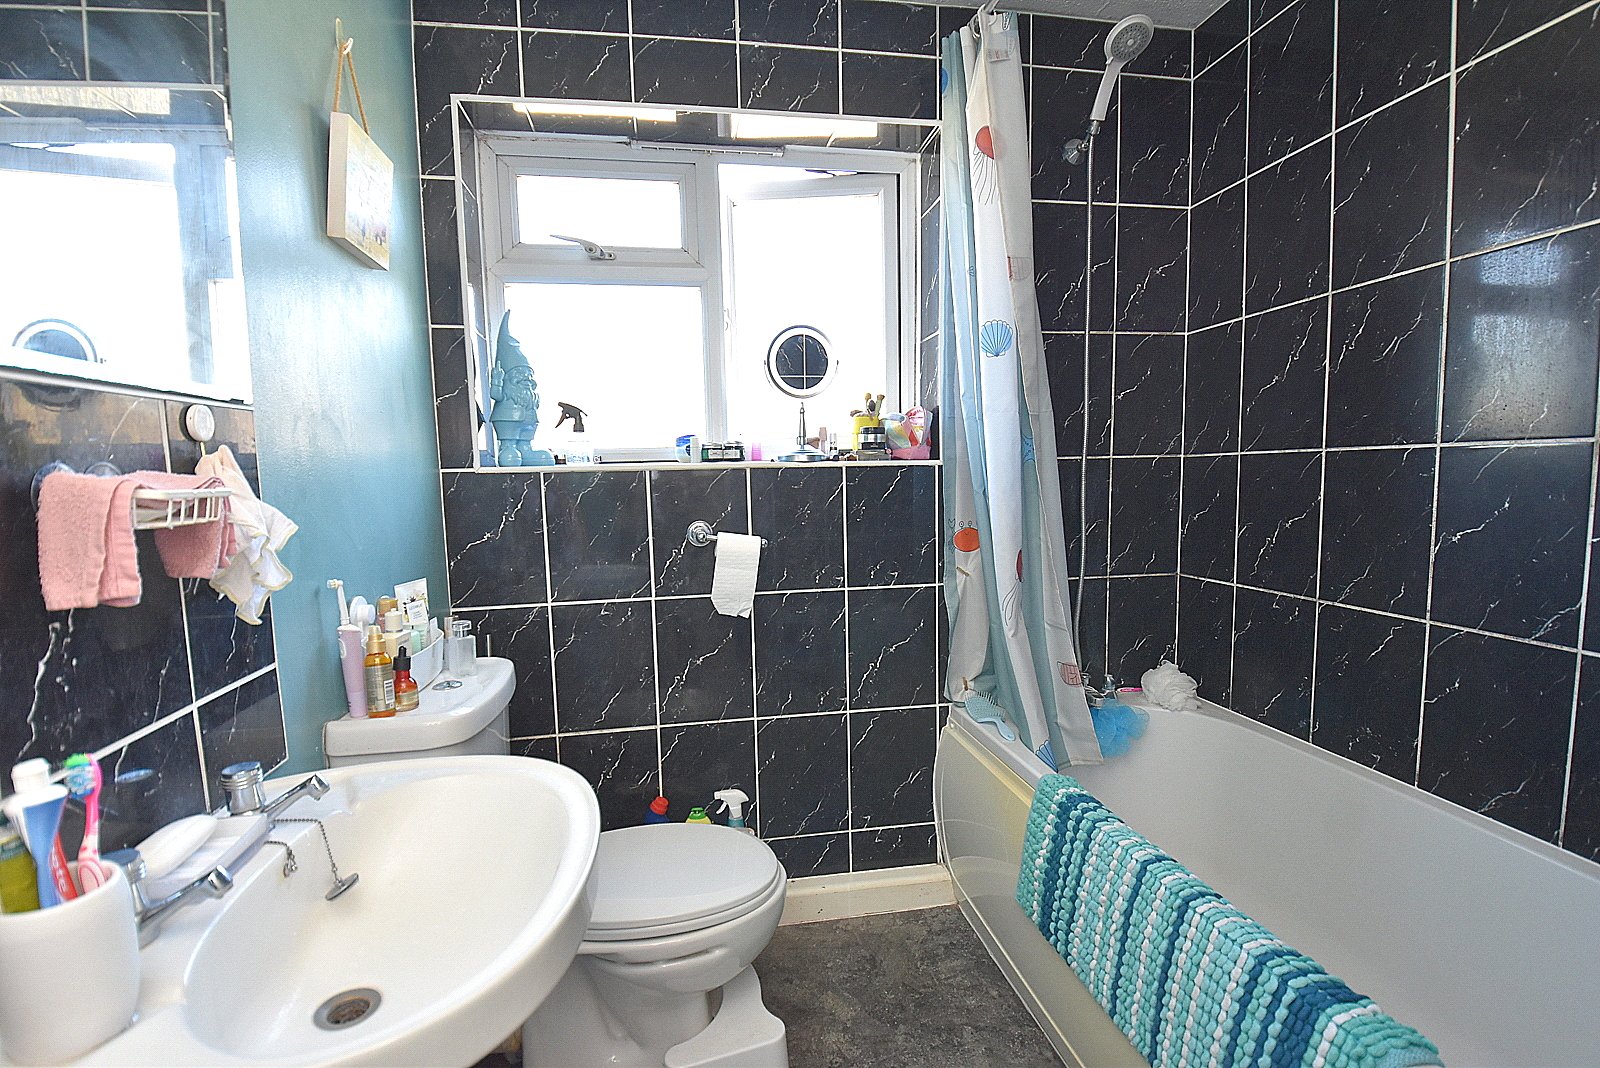
- Well-presented family bathroom
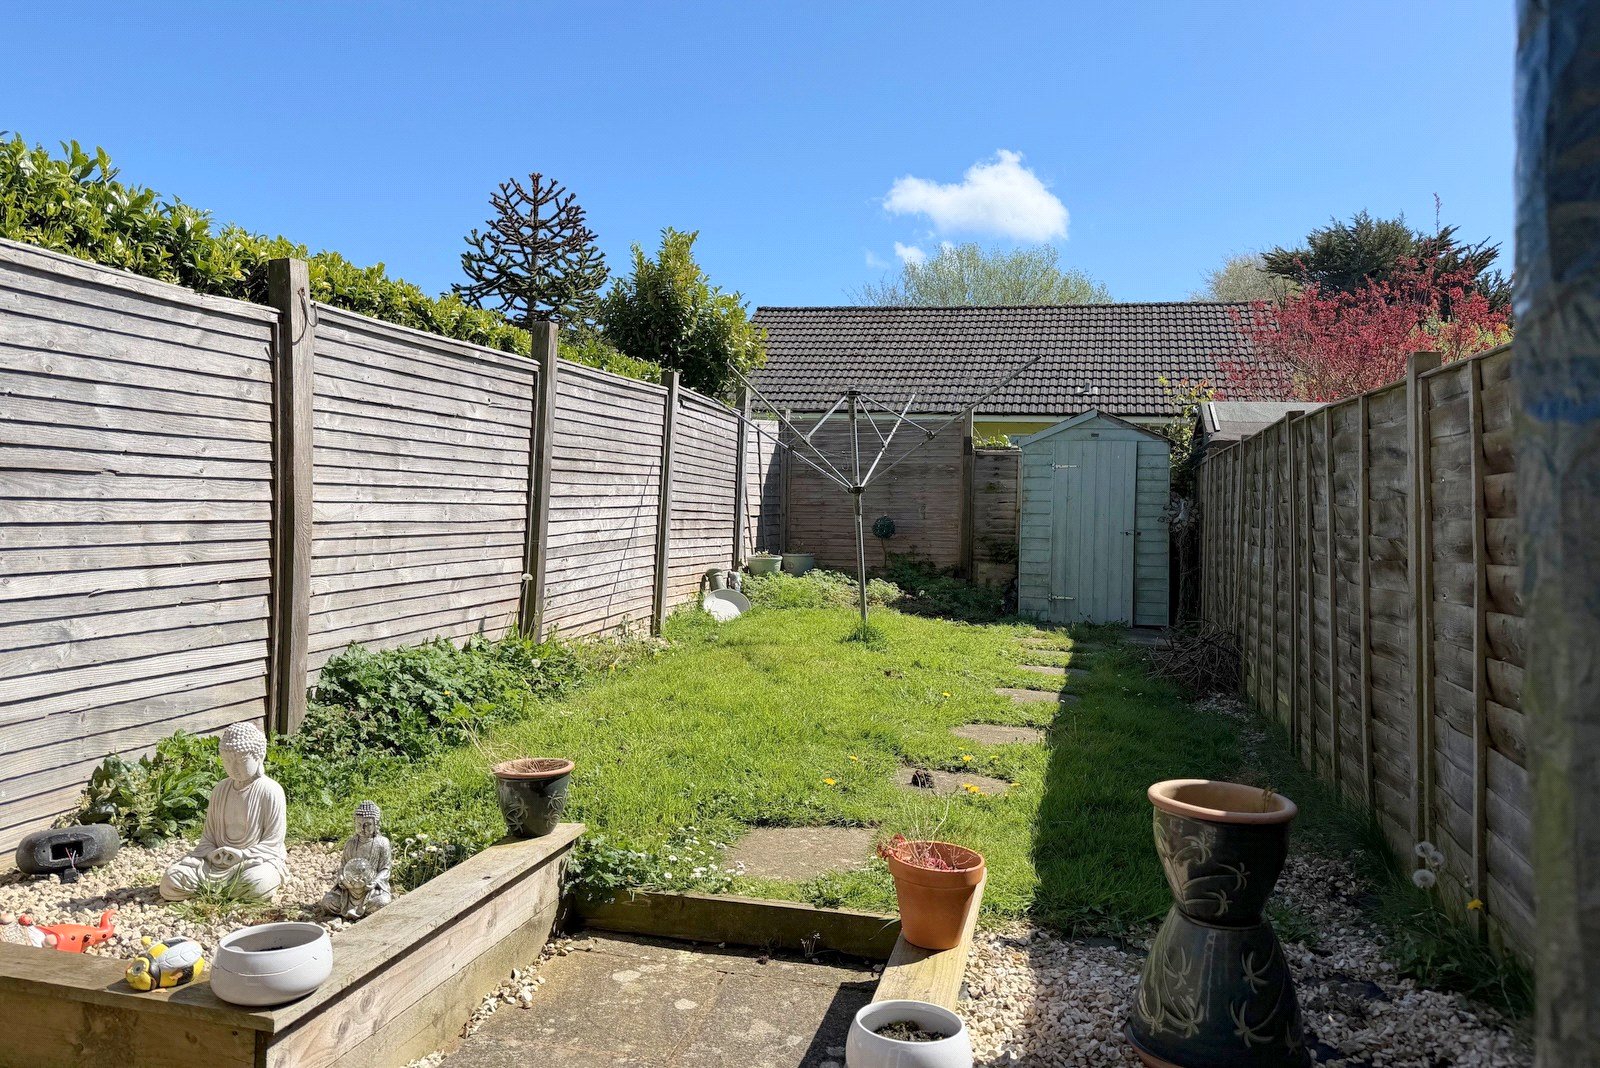
- Enclosed, low-maintenance rear garden with patio, lawn and raised beds
- Off-road parking for two vehicles
- Quiet residential position within the sought-after market town of Castle Cary
- Conveniently located for local amenities, schools and transport links
- Ready to move straight into

2 Bedroom End of Terrace House for sale in Somerset
 1
2
1
1
2
1
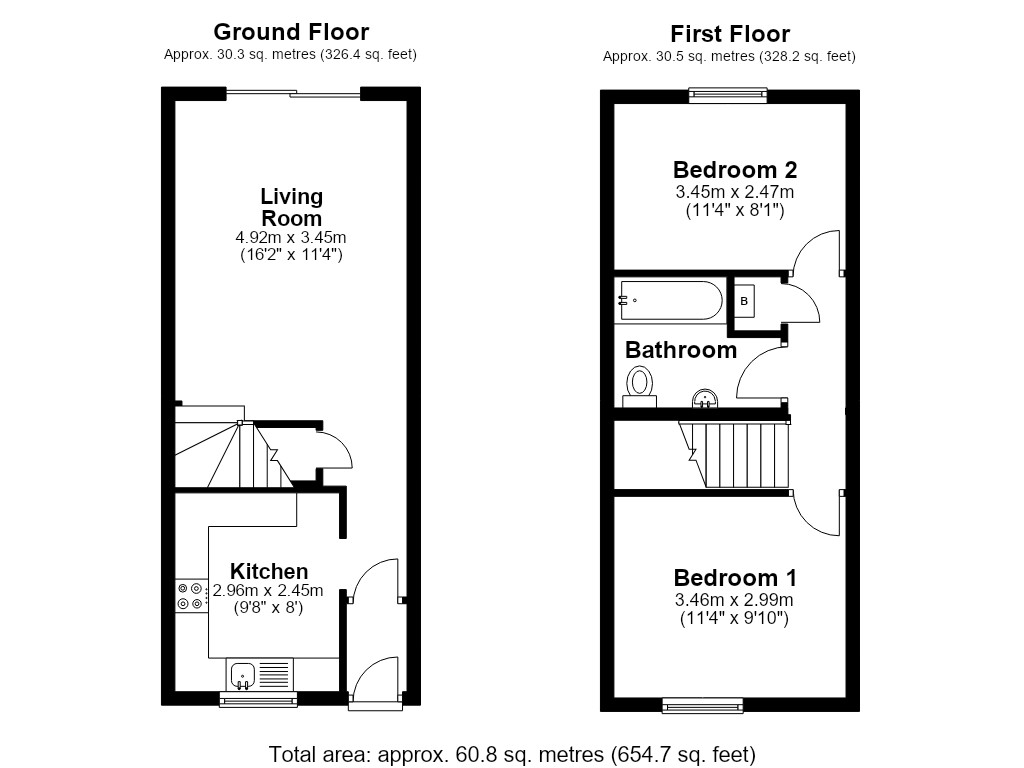
The property welcomes you via an enclosed entrance lobby, leading into an area that provides access to both the kitchen and the living room. The kitchen is fitted with a stylish range of modern units, complemented by generous work surfaces, creating a practical and attractive space for everyday living.
A particular feature of the property is the spacious living room, which benefits from French doors opening onto the rear garden. This not only provides the room with natural light but also creates a seamless connection between indoor and outdoor living, ideal for entertaining or relaxing.
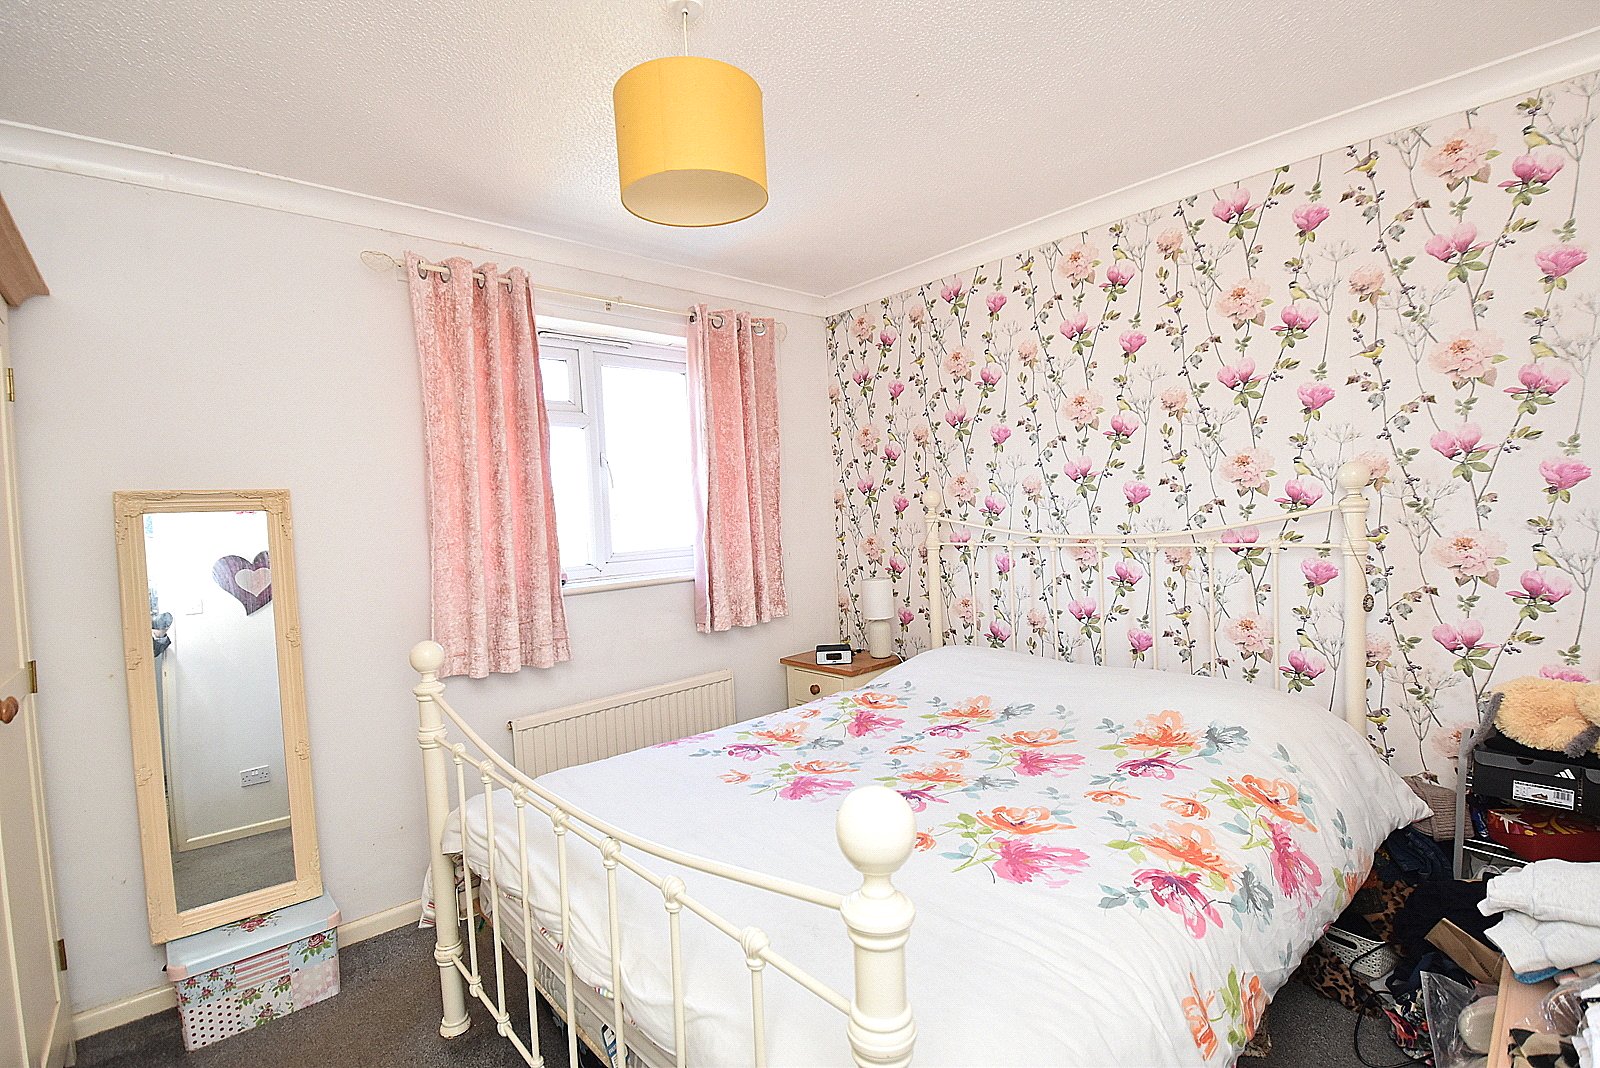
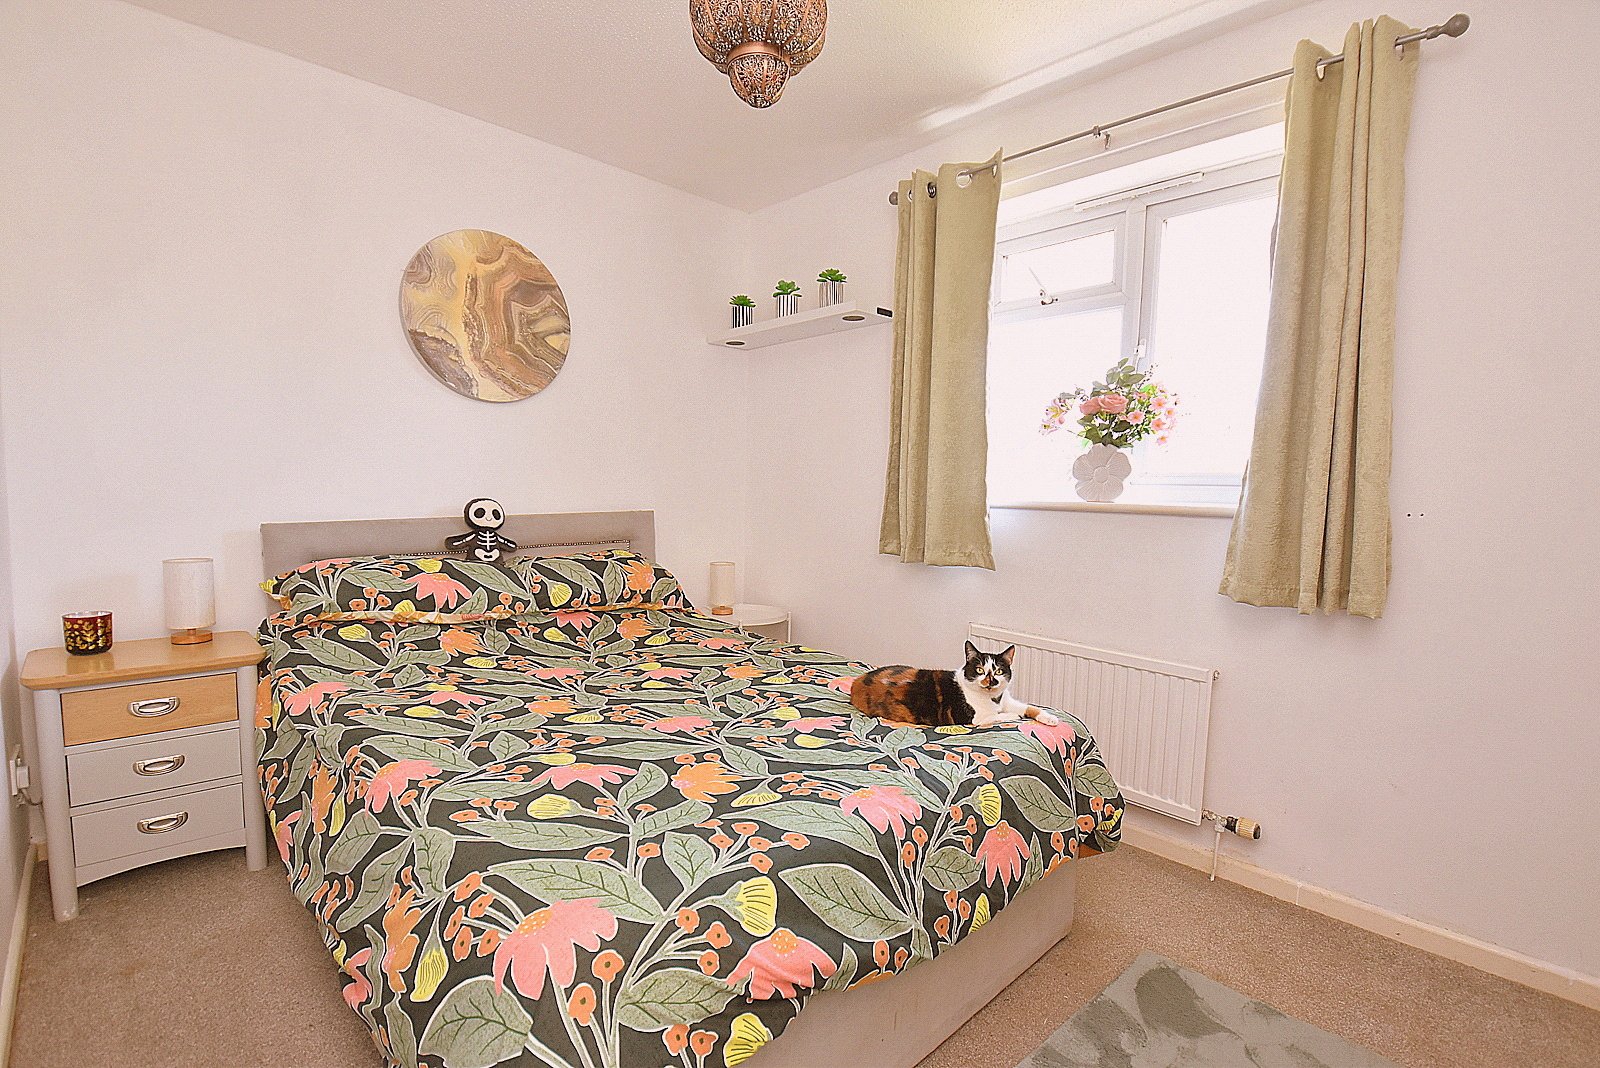
Upstairs, the property offers two well-proportioned double bedrooms, both providing comfortable accommodation along with useful storage options. A neatly presented family bathroom completes the first floor layout.
Externally, the front of the property is laid to tarmac, offering off-road parking for two vehicles, and is bordered by attractive picket fencing. To the rear, the garden has been designed for both enjoyment and ease of maintenance, featuring a paved patio area perfect for al fresco dining, two raised beds ideal for pots or tubs, and a lawned area enclosed by high timber fencing for added privacy. A side gate provides convenient access from a pedestrian footpath.
ACCOMMODATION IN DETAIL.
UPVC double glazed front door to.
ENTRANCE LOBBY: Radiator, consumer unit and door to:
LIVING ROOM: 16’2” (minimum) x 11’4” A light and airy room with double glazed French doors opening to the rear garden, Two radiators, wood effect laminate flooring, understairs cupboard and stairs to first floor.
KITCHEN: 9’10” x 8’0” Inset single drainer sink unit with cupboard below, further range of modern wall, drawers and base unit with work surface over, space and plumbing for washing machine and tumble tryer, tray recess, radiator, space for a tall fridge freezer, double glazed window to front aspect and metro style tiling.
From the living room stairs to the first floor.
FIRST FLOOR
LANDING: Radiator, hatch to loft and airing cupboard housing wall mounted gas boiler.
BEDROOM 1: 11’4” x 9’10” Radiator, covered celling and double glazed window to front aspect.
BEDROOM 2: 11’4” x 8’1” . Radiator and double glazed window overlooking the rear garden.
BATHROOM: Panelled bath with mixer tap and shower attached, close coupled WC, pedestal wash basin, double glazed windows to side aspect, radiator and tiled to splash prone areas.
Additional information:
Services: Mains water, electricity, drainage and gas central heating all subject to the usual regulations.
Tenure: Freehold
Council Tax Band: C
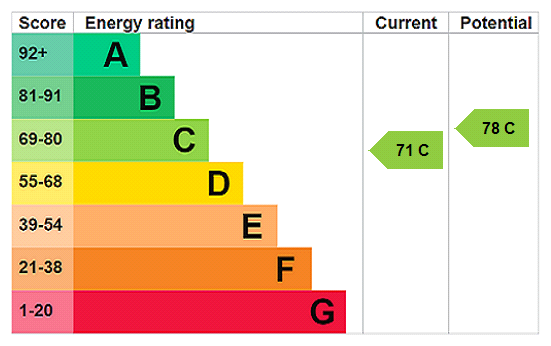
EPC Rating: C
Broadband & Mobile: Coverage can be checked at: ofcom.org.uk/phones-and-broadband/coverage-and-speeds/ofcom-checker
Viewing: Strictly by appointment through the agents.
Important notice: Measurements are approximate and floor plans are illustrative only. No guarantees are given regarding planning permission, suitability, or the condition of fixtures, fittings, or appliances. Items shown in photos may not be included. Purchasers must verify all details by inspection.
Important Information
- This is a Freehold property.
- This Council Tax band for this property is: C
- EPC Rating is C
Property Ref: HAM260080
Similar Properties
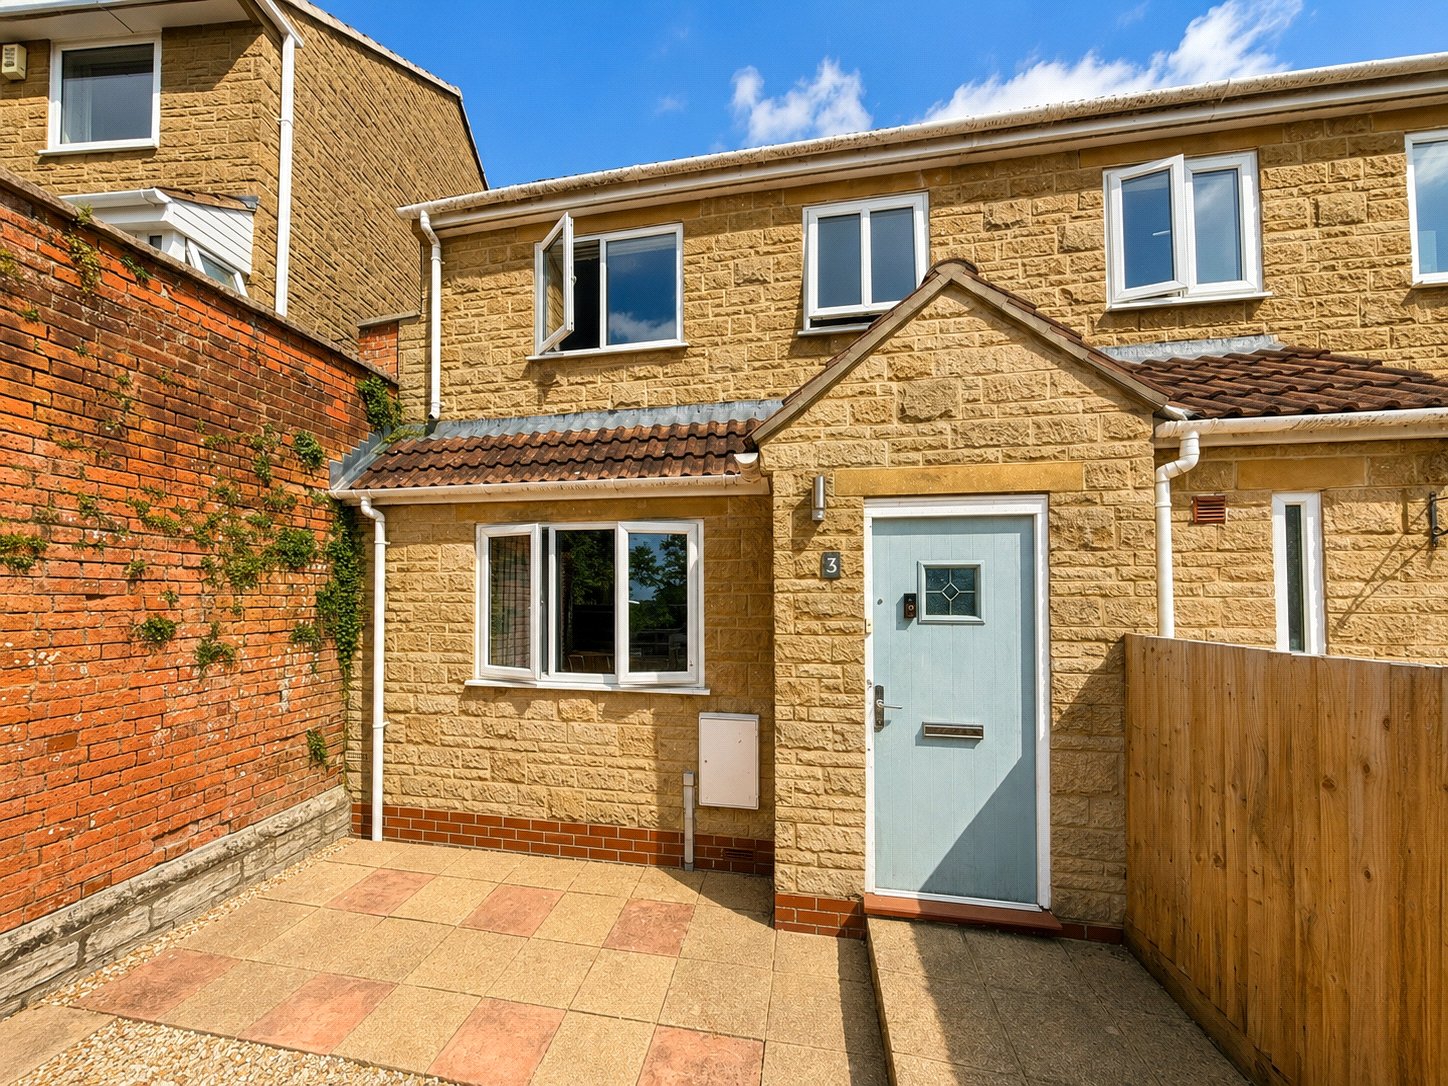
2 Bedroom End of Terrace House | Asking Price £220,000
A delightful two-bedroom house situated on a mature residential development.
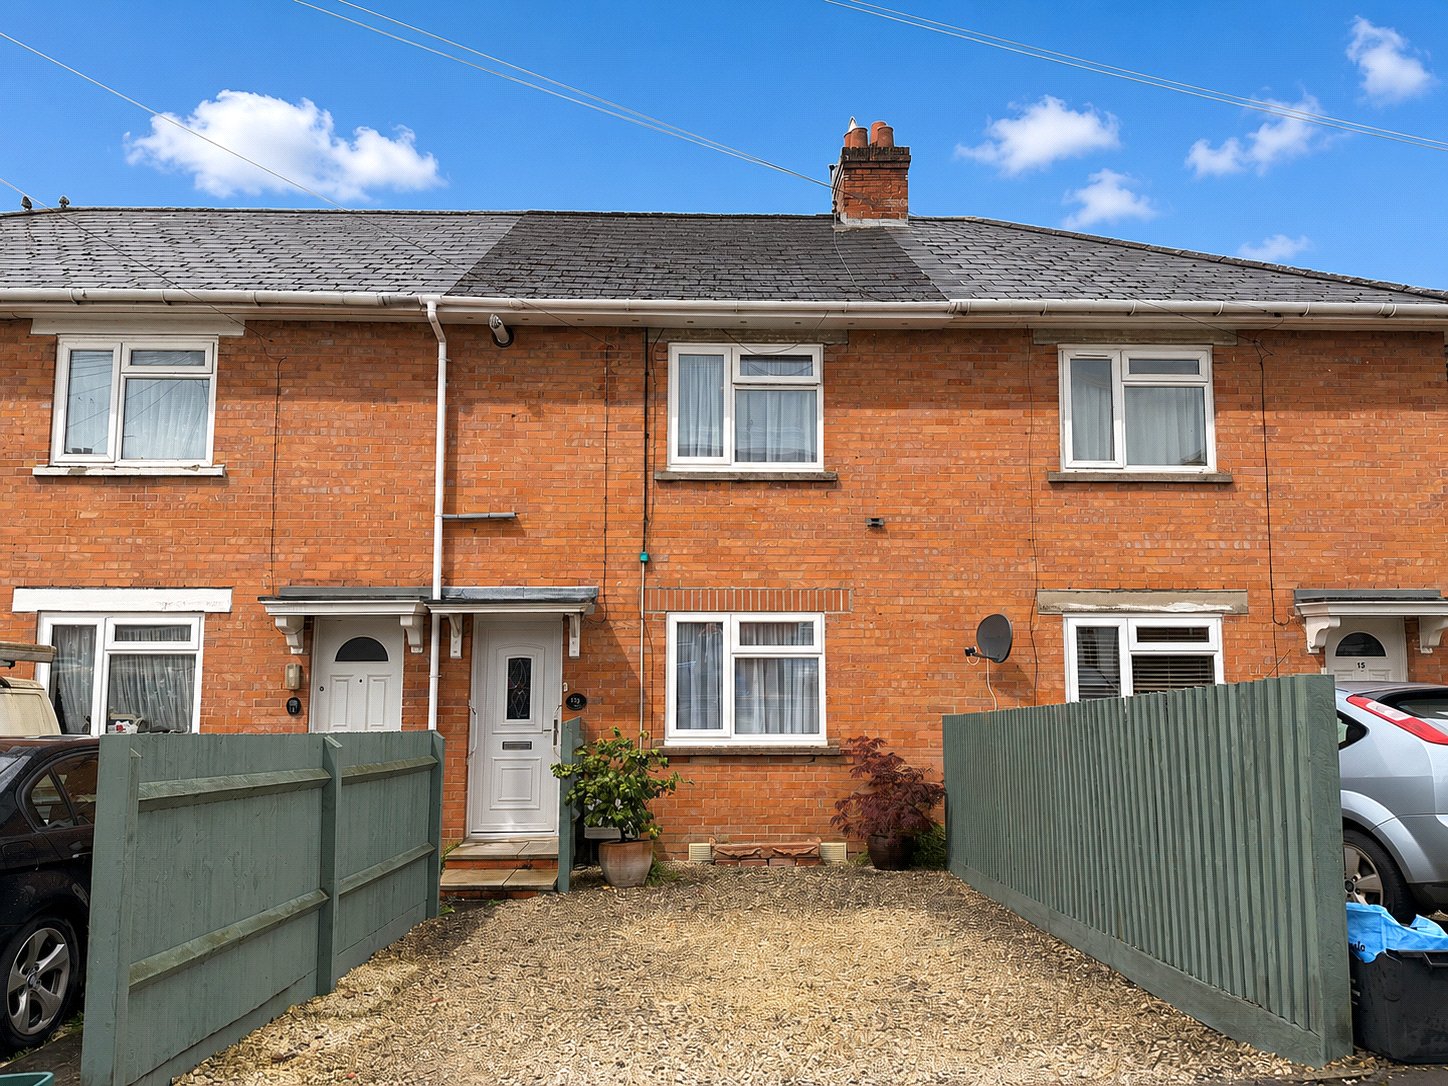
2 Bedroom Terraced House | Asking Price £220,000
A spacious red brick mid-terrace house situated in a no-through road, offering a delightful rear garden and off road par...
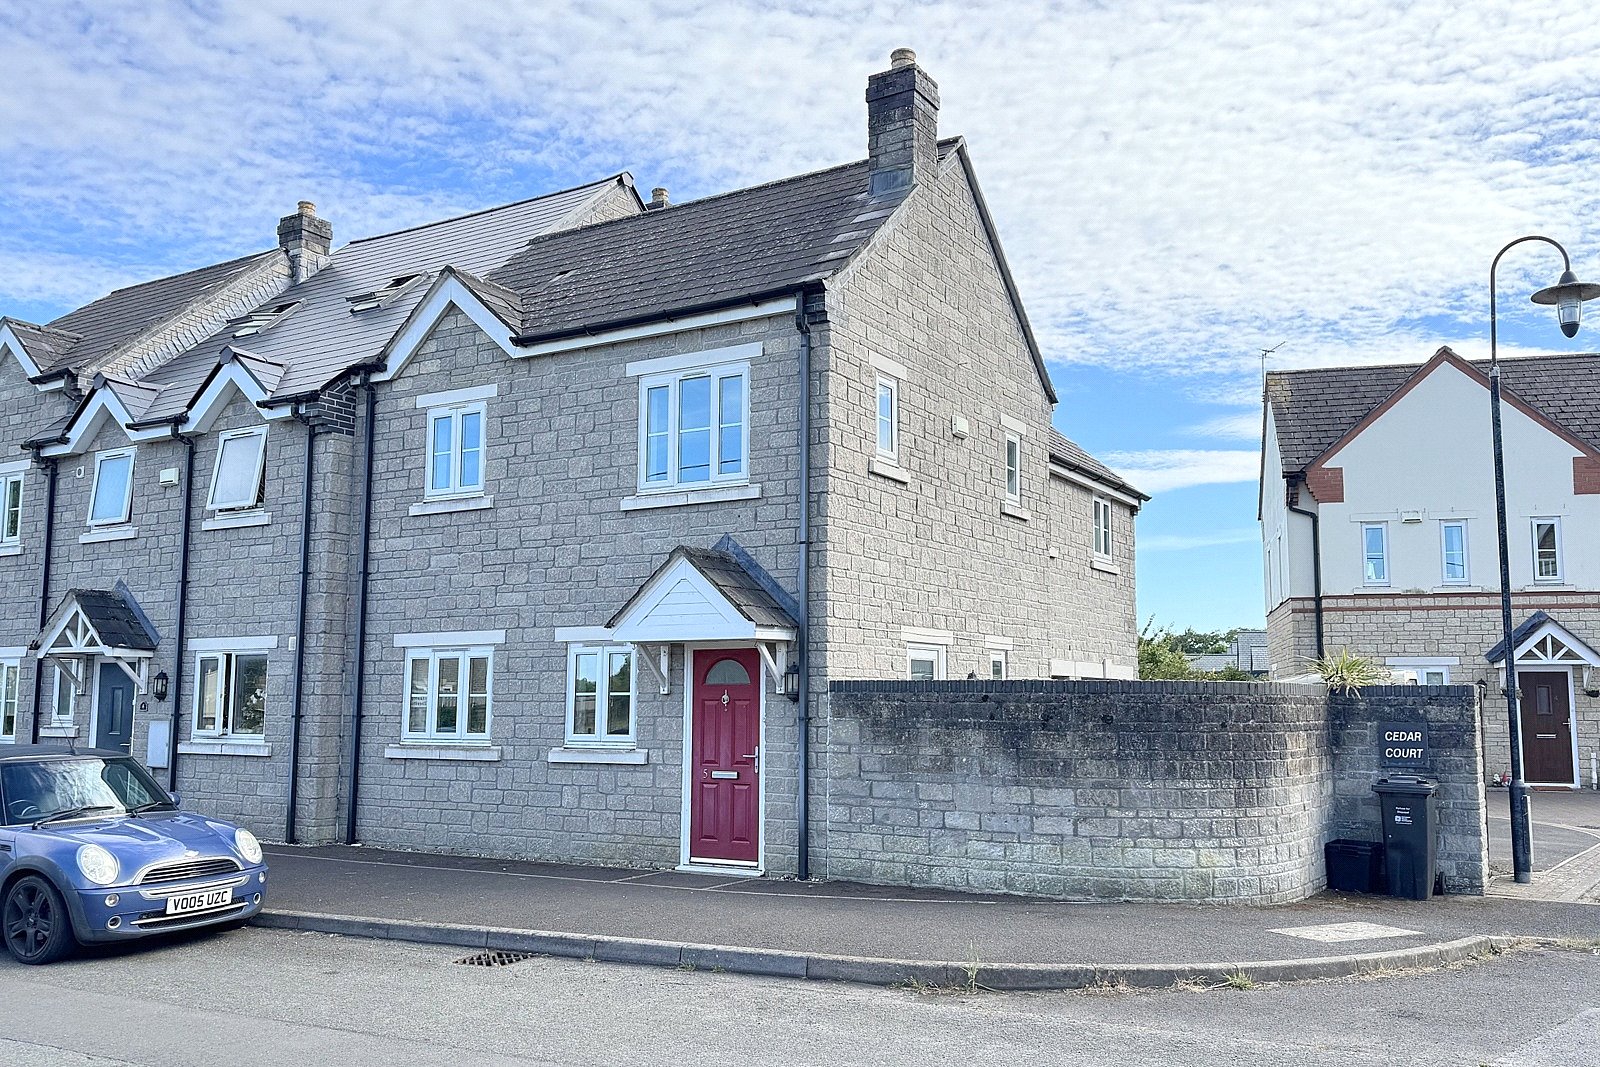
3 Bedroom End of Terrace House | Asking Price £215,000
*NO ONWARD CHAIN*A spacious and versatile three bedroom end-of-terrace home, positioned at the entrance of a courtyard-s...
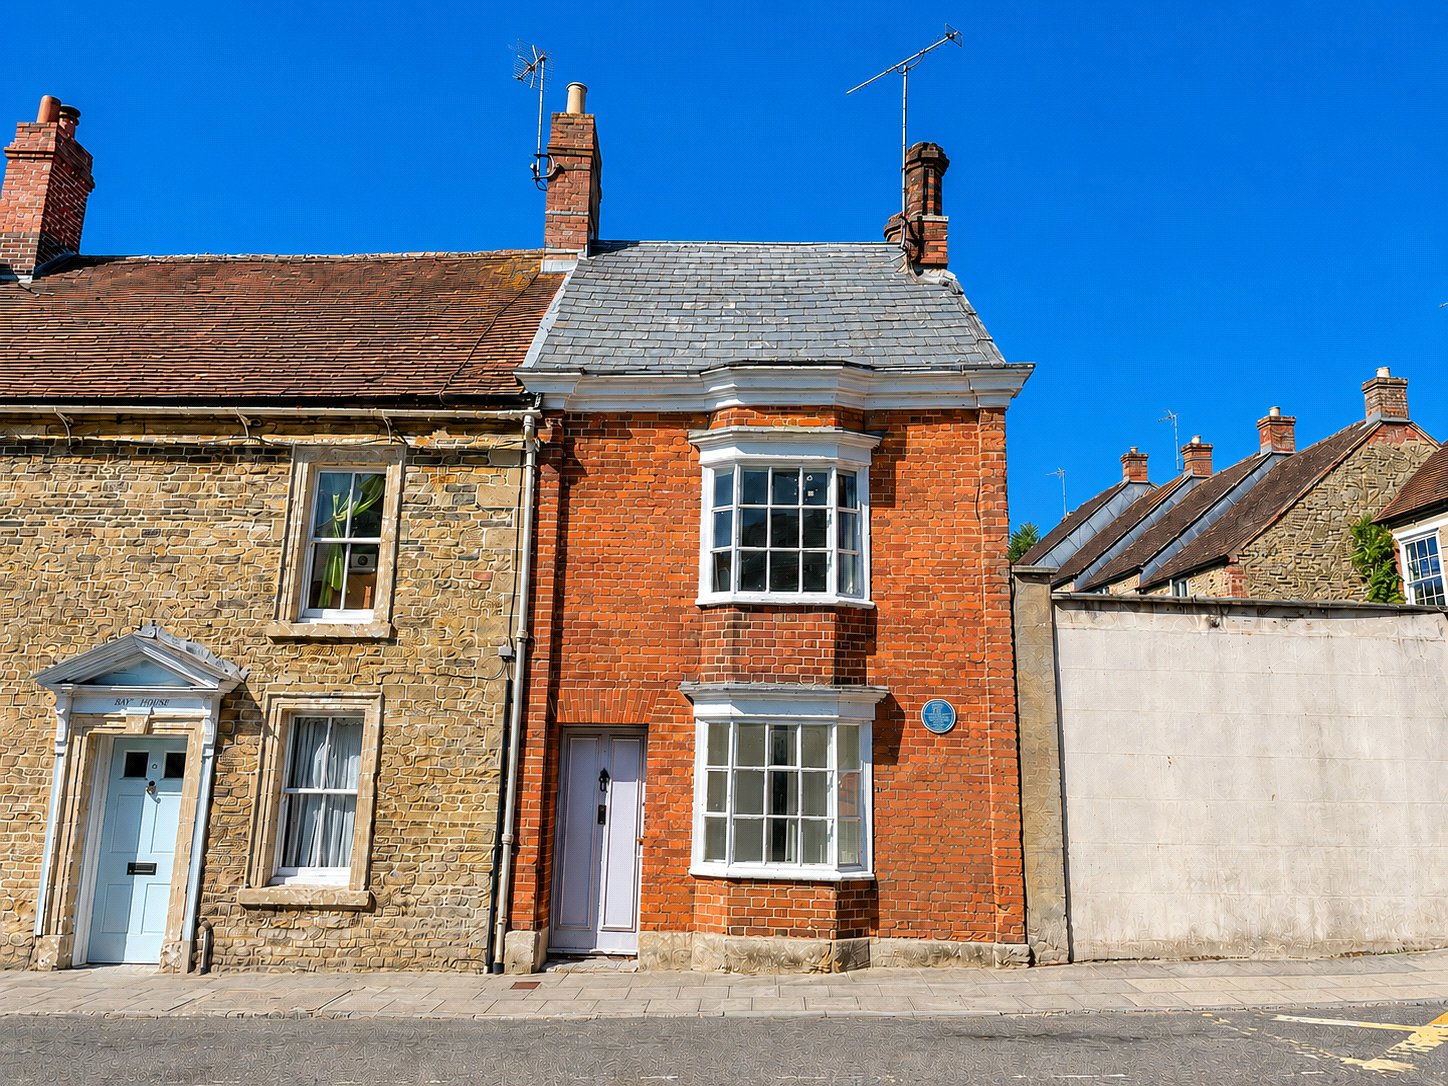
3 Bedroom End of Terrace House | Asking Price £229,500
This charming Grade II listed Georgian house is situated in a convenient residential area at the upper end of the High S...
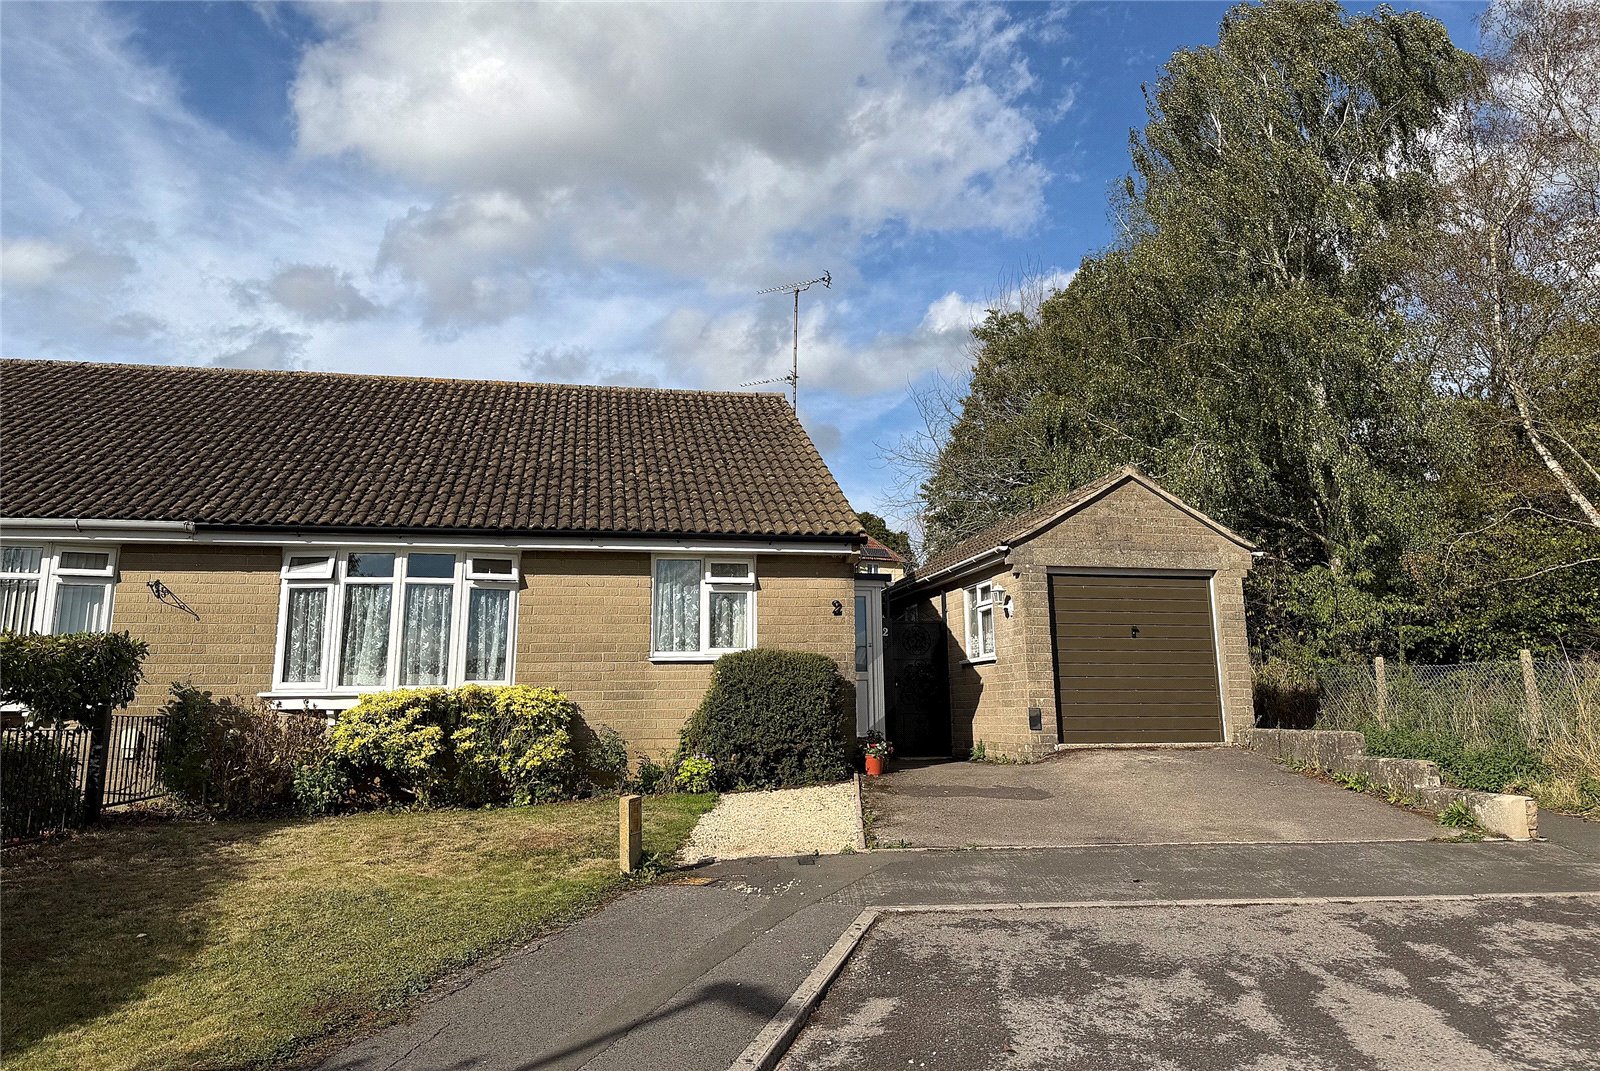
2 Bedroom Semi-Detached Bungalow | Asking Price £237,500
A wonderful opportunity to purchase a well-presented two bedroom semi-detached bungalow, ideally situated in a sought-af...
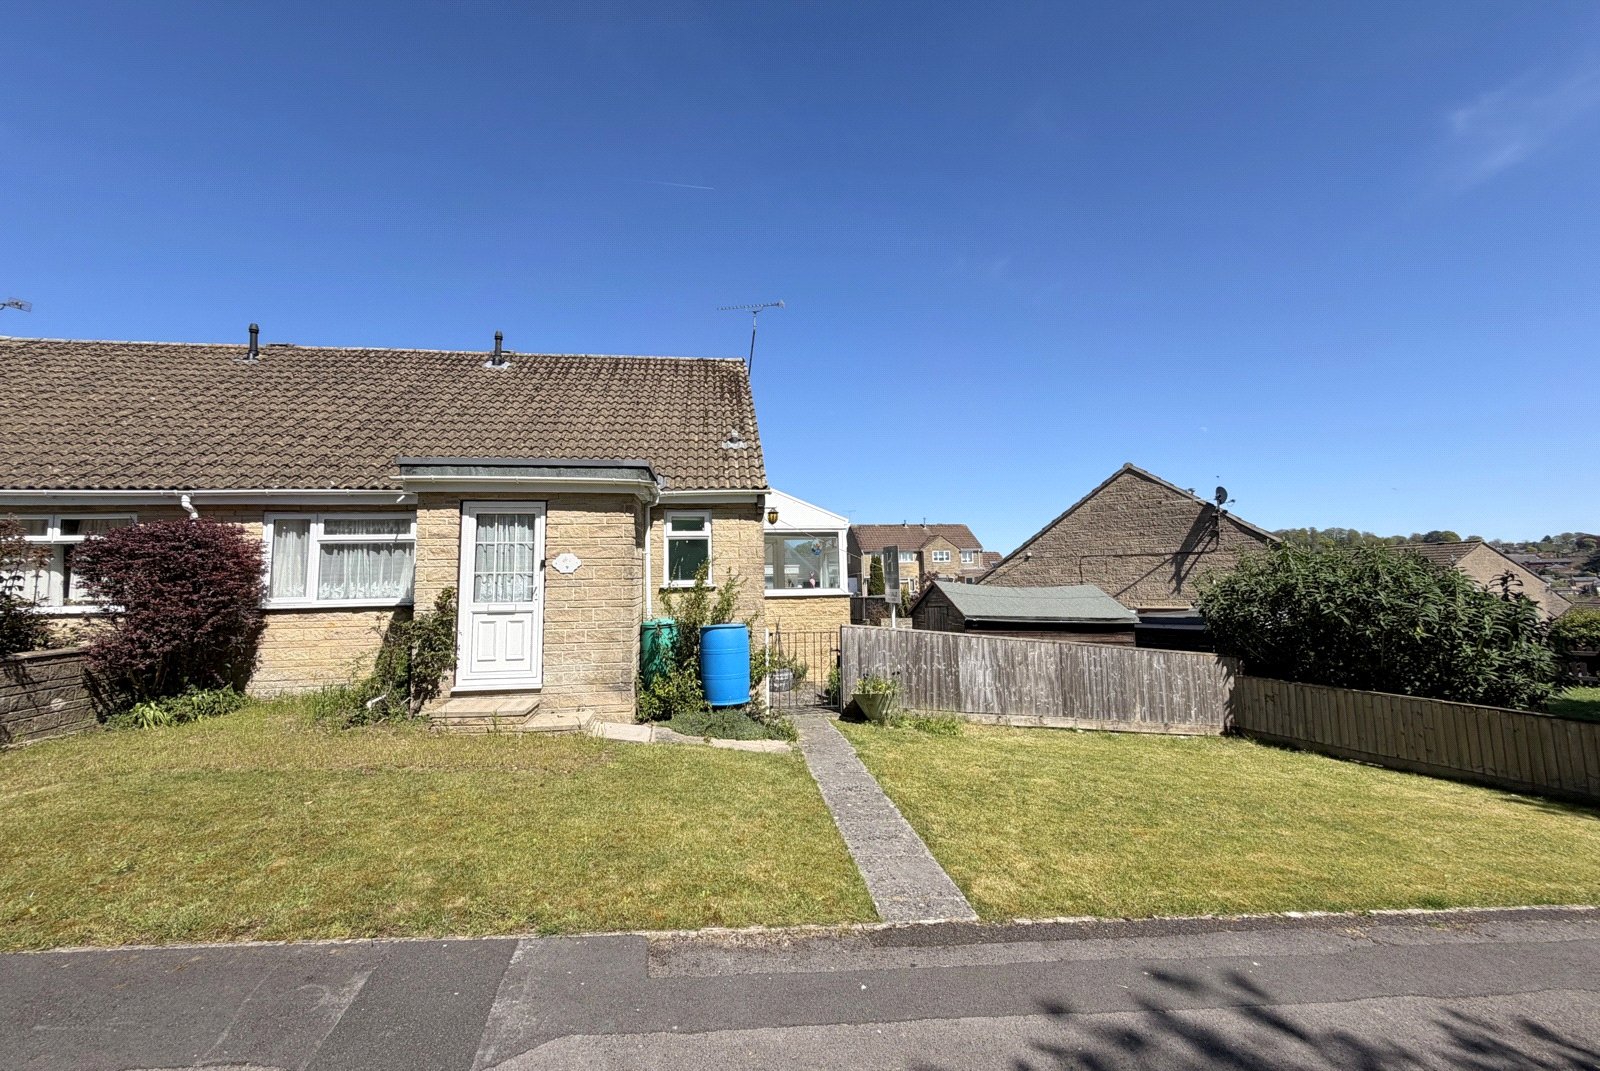
2 Bedroom Semi-Detached Bungalow | Asking Price £237,500
A wonderful opportunity to purchase a well-maintained two-bedroom semi-detached bungalow, tucked away in a no-through ro...
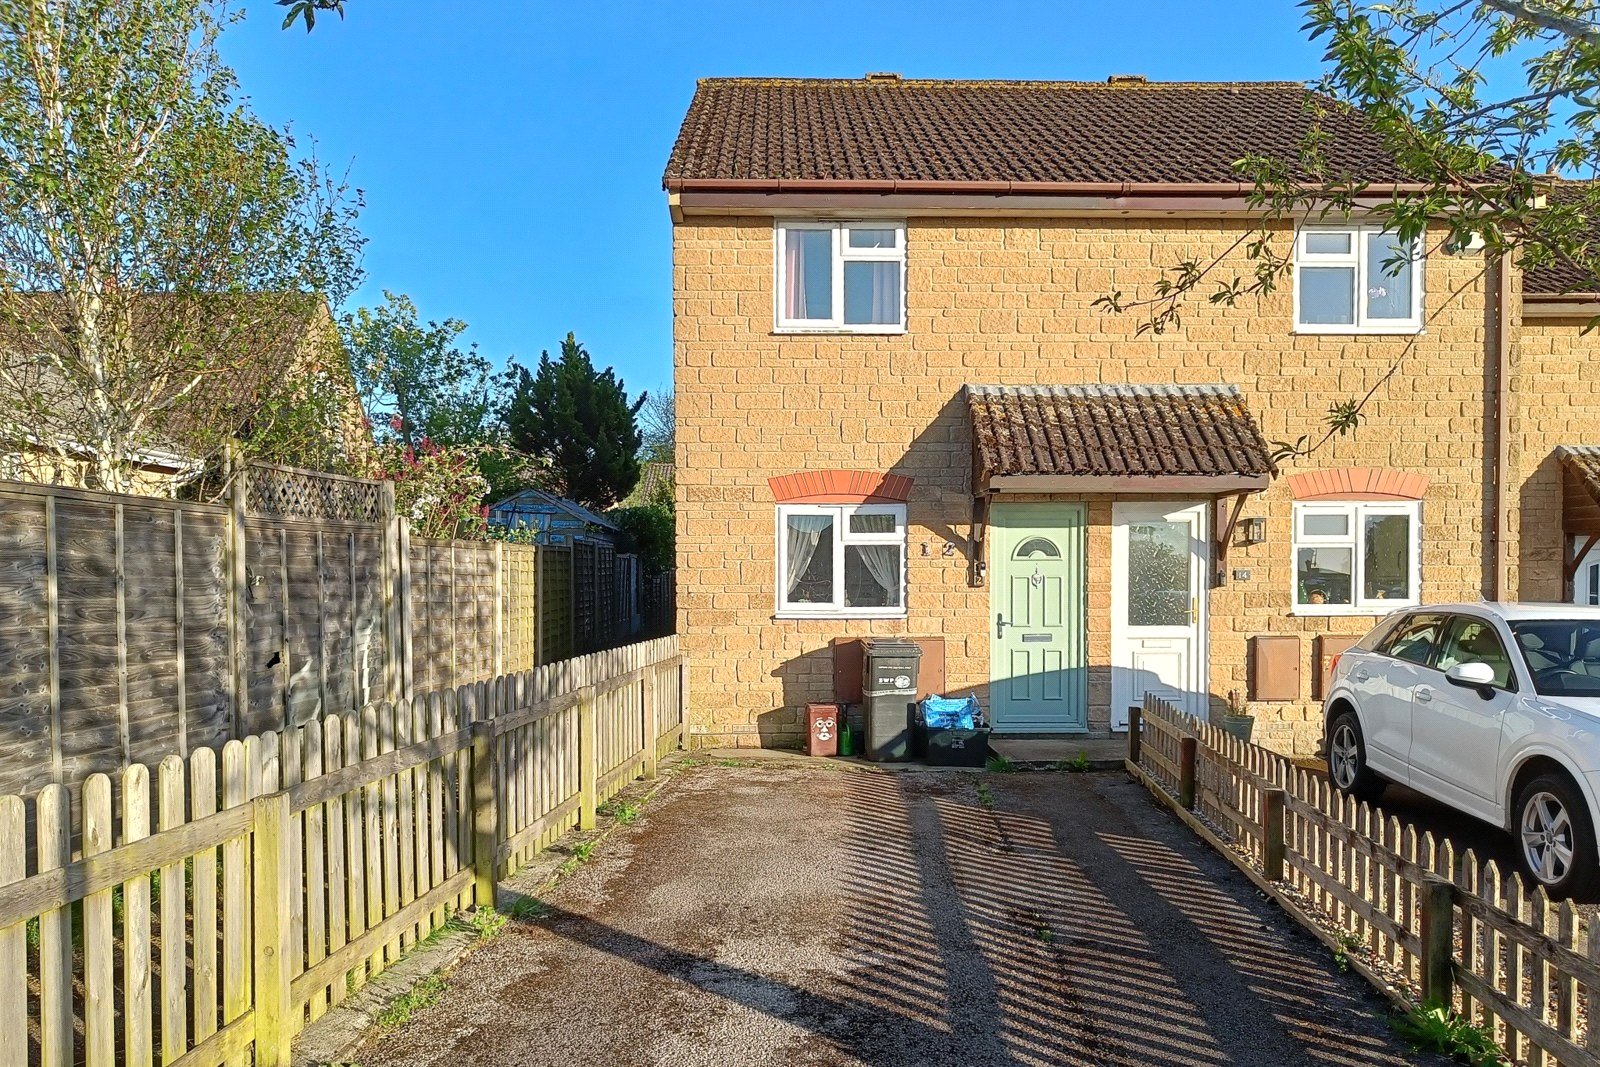

Hambledon Estate Agents, Wincanton (Wincanton)
Wincanton, Somerset, BA9 9JT
01963 34000
How much is your home worth?
Use our short form to request a valuation of your property.
Request a Valuation
©2026 The Guild of Property Professionals. All rights reserved.
Terms and Conditions |
Privacy Policy |
Cookie Policy |
Complaints Policy |
Members Login
The Guild of Property Professionals Trading Address: 121 Park Lane, London W1K 7AG. GPEA Limited.
Registered in England & Wales.
Company No: 02819824.
Registered Office Address: The Old Courthouse, 60A London Road, Grantham, NG31 6HR.
VAT Registration No: 180897859

