- Two-bedroom semi-detached home
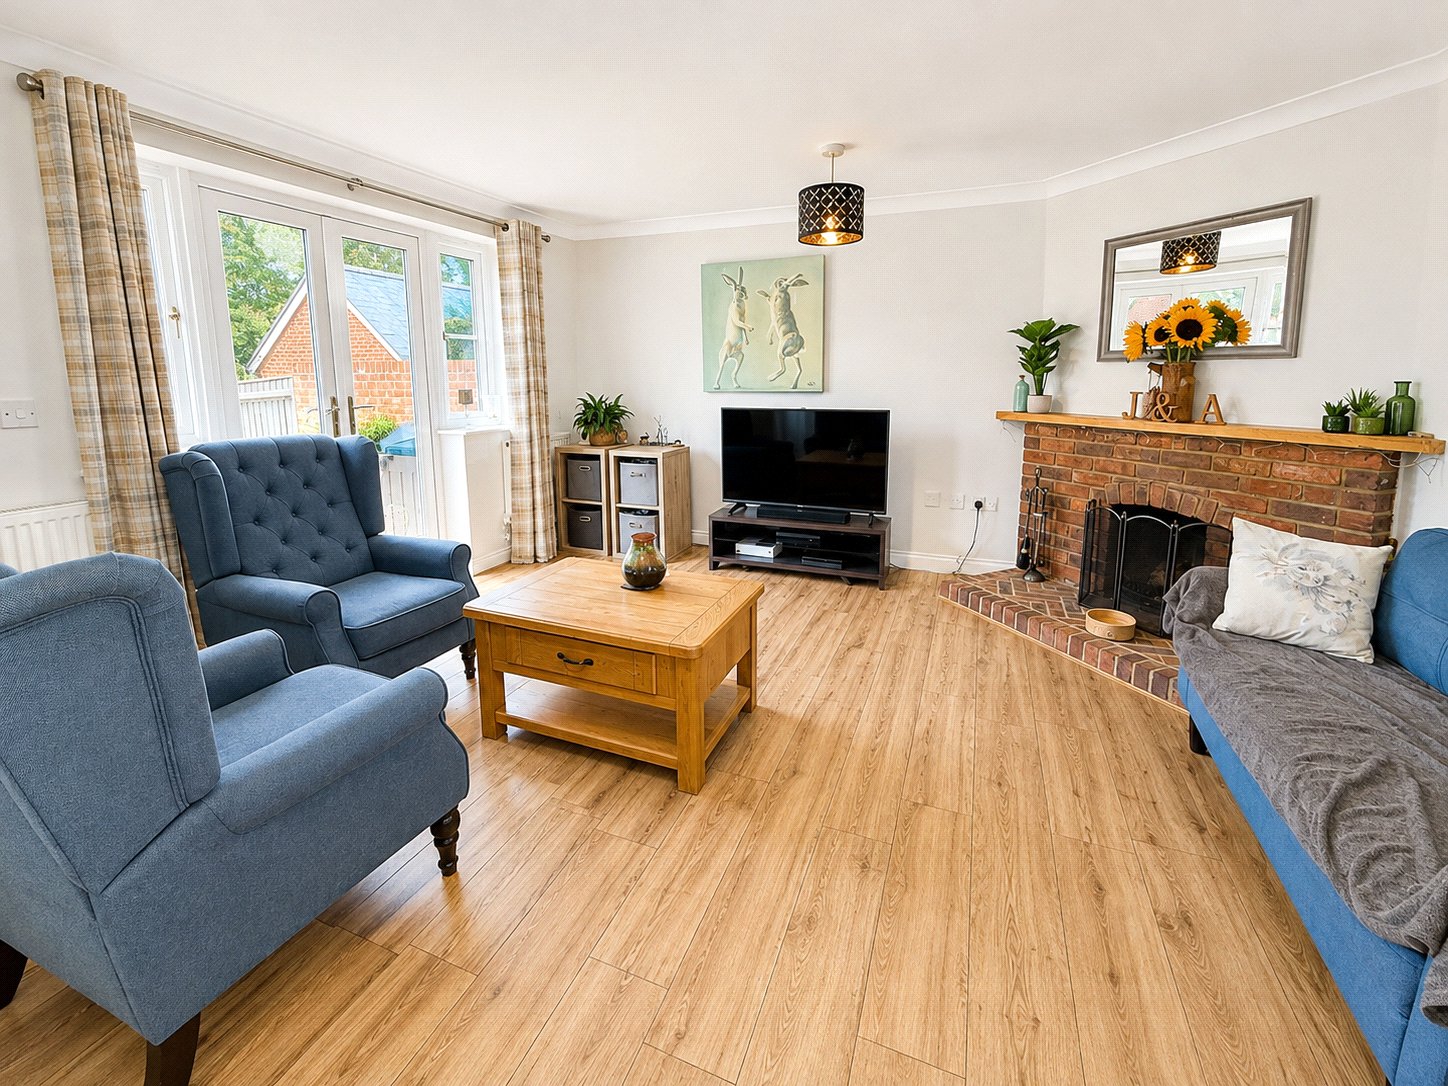
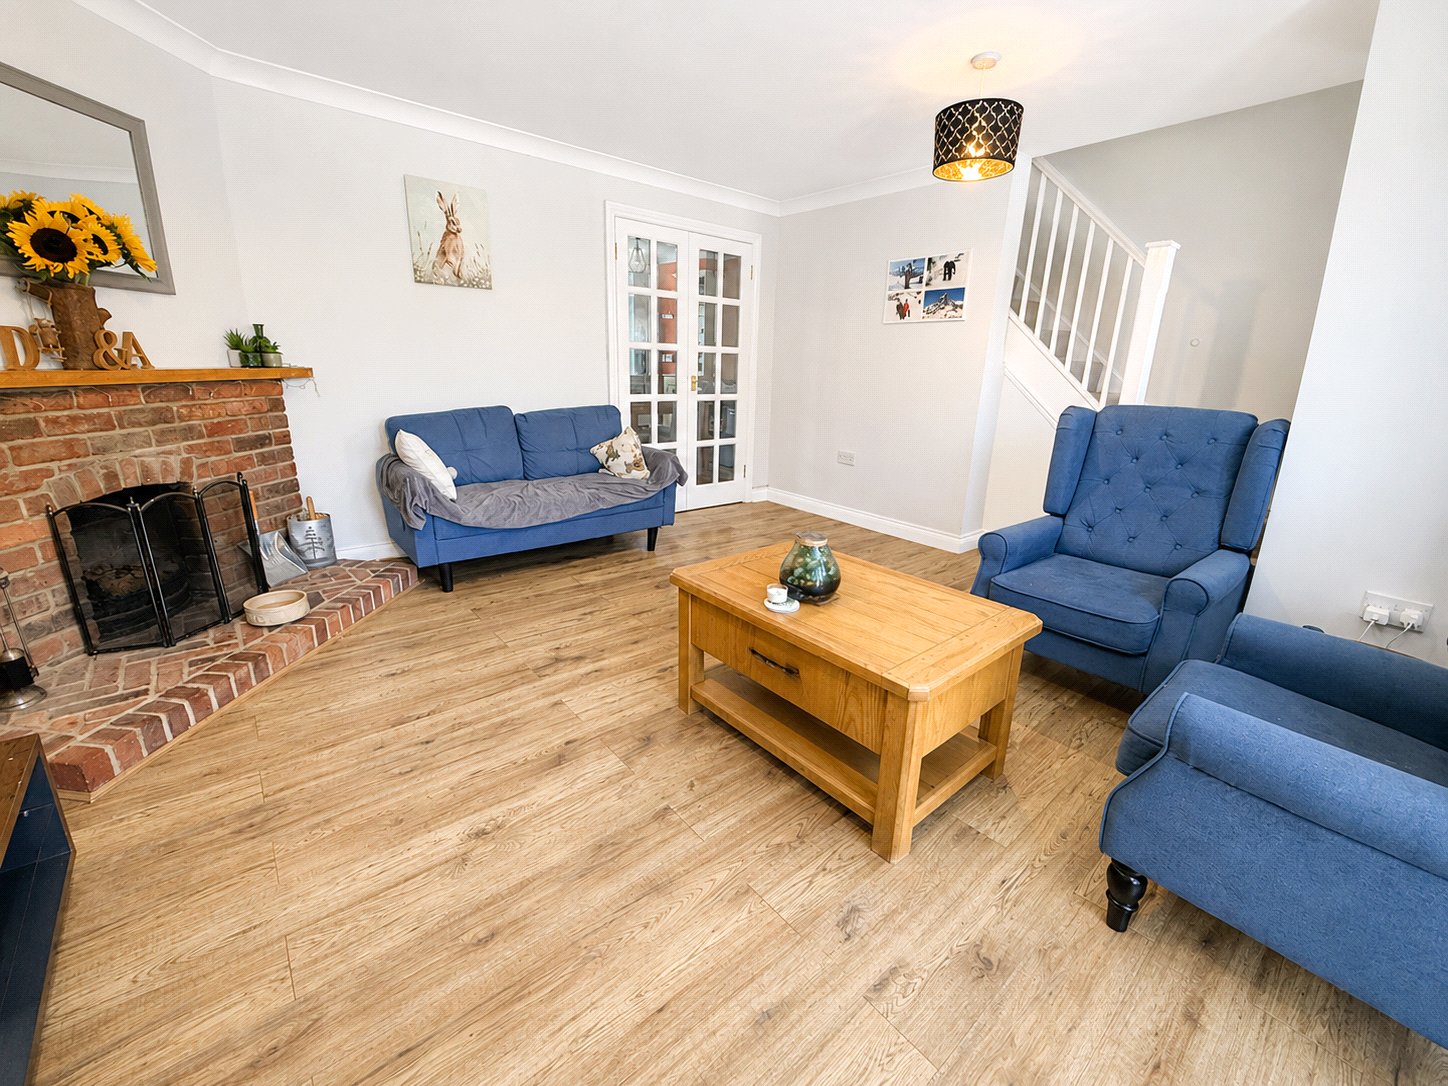
- Spacious sitting room
- Attractive open fireplace
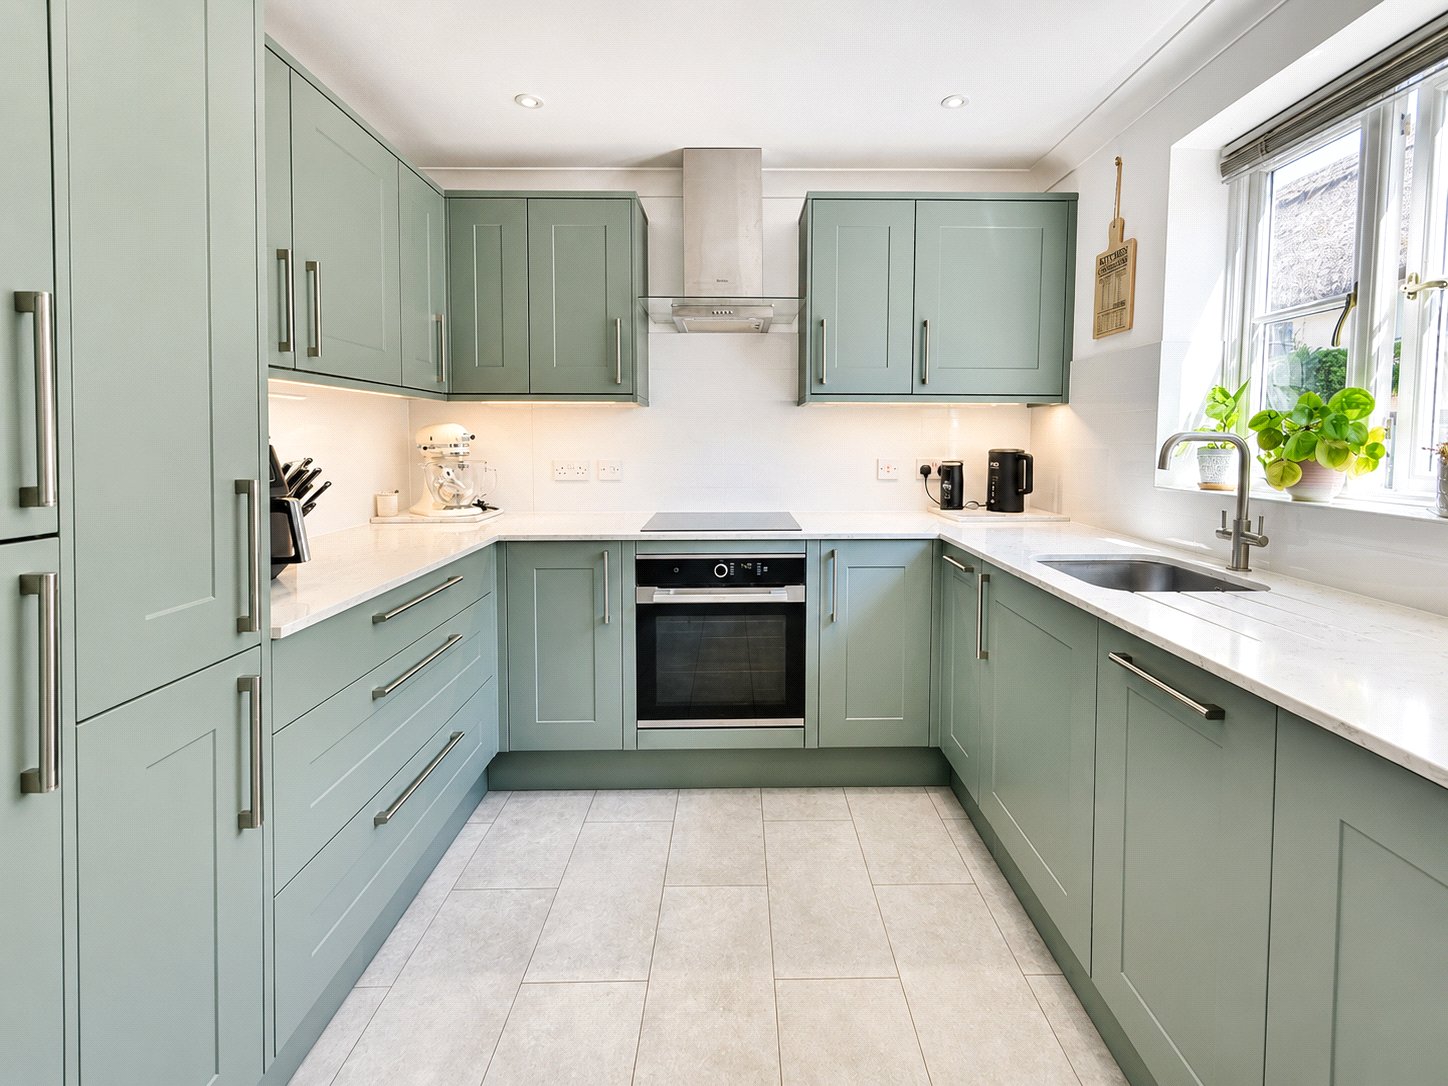
- Modern fitted kitchen
- Two double bedrooms
- Contemporary bathroom
- Downstairs cloakroom
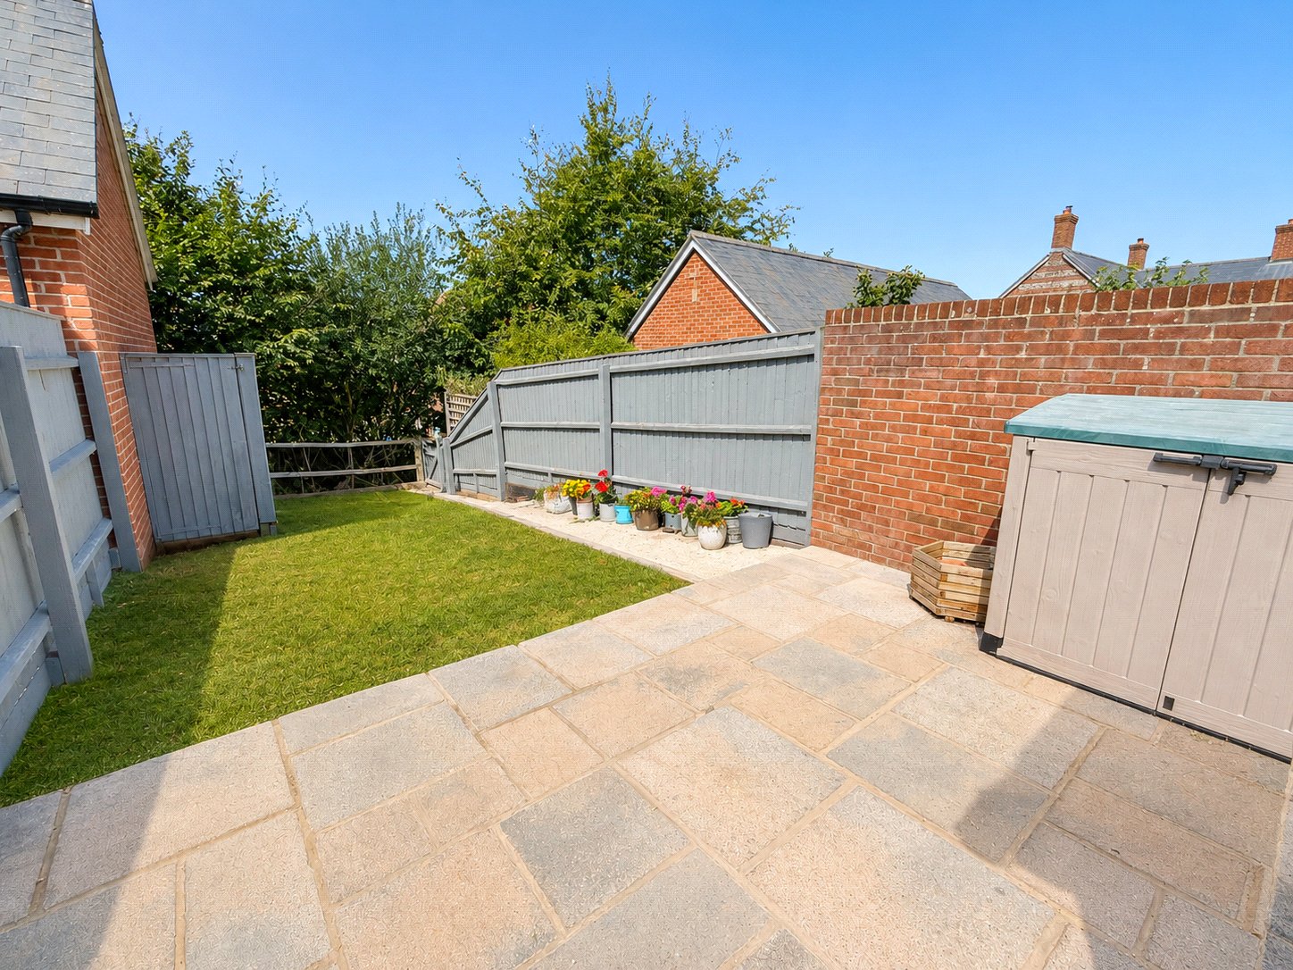
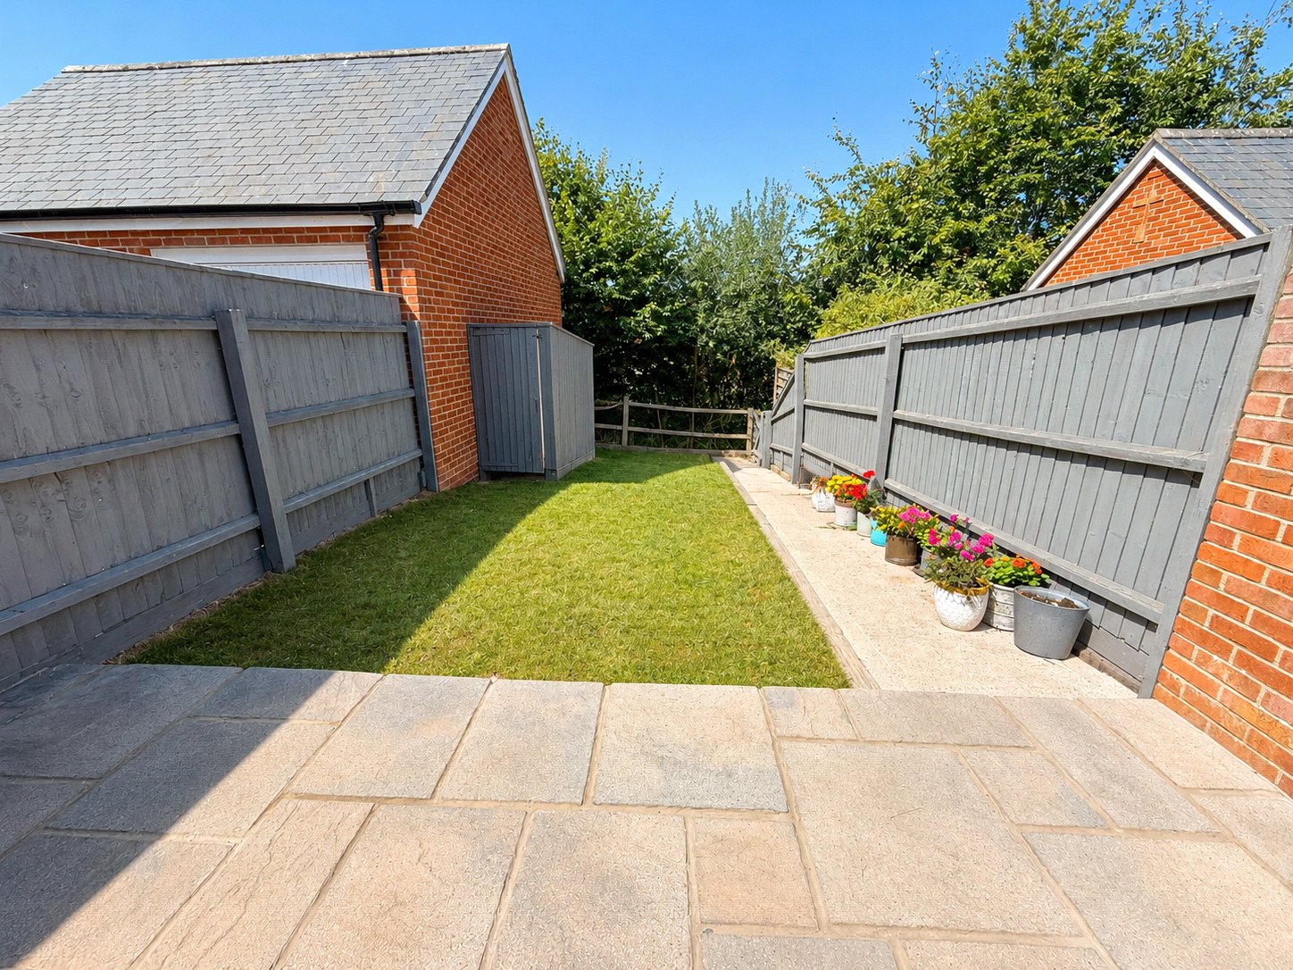
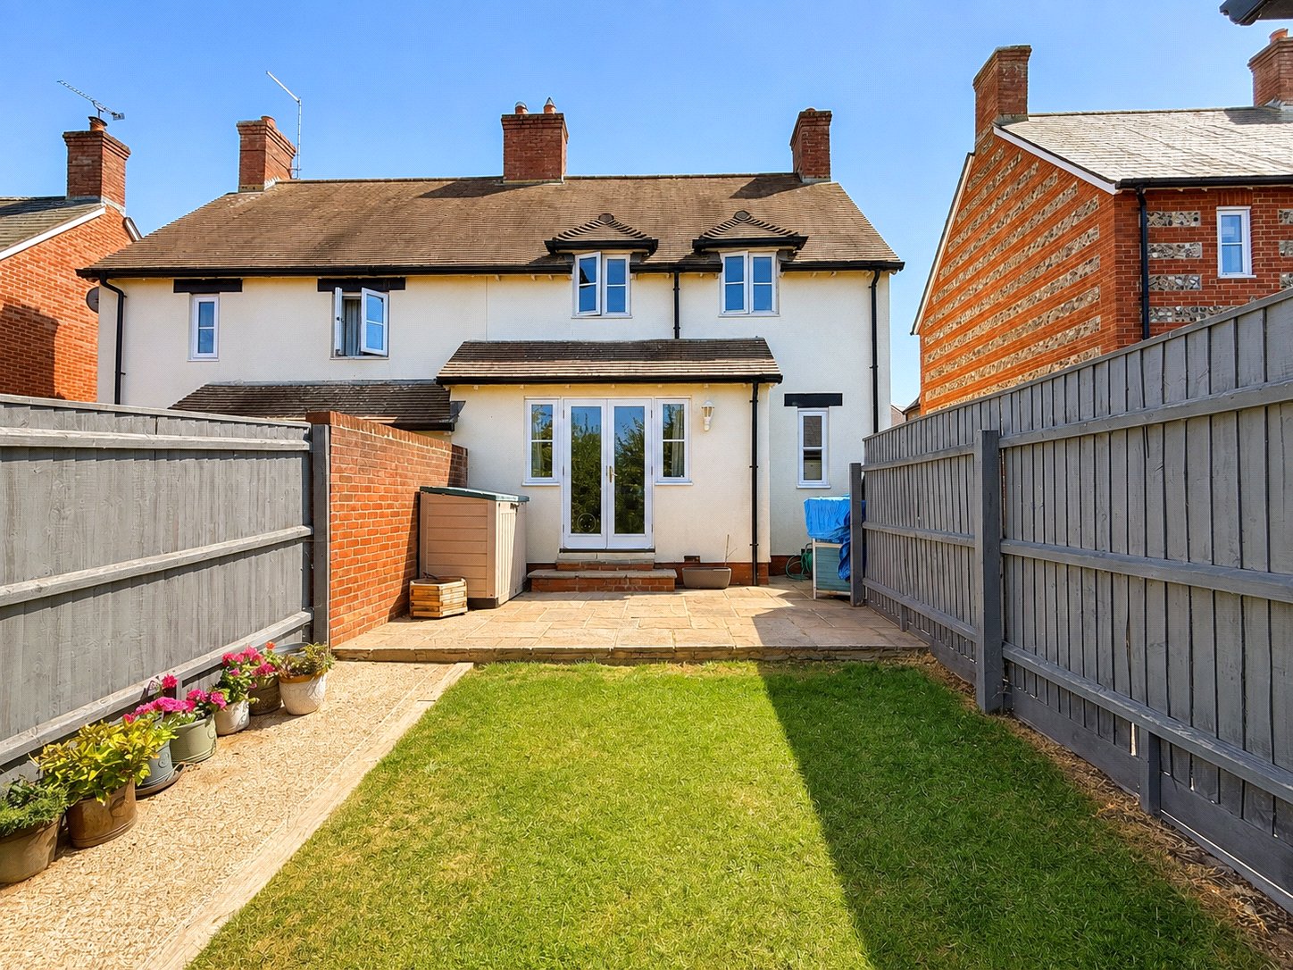
- Low-maintenance rear garden
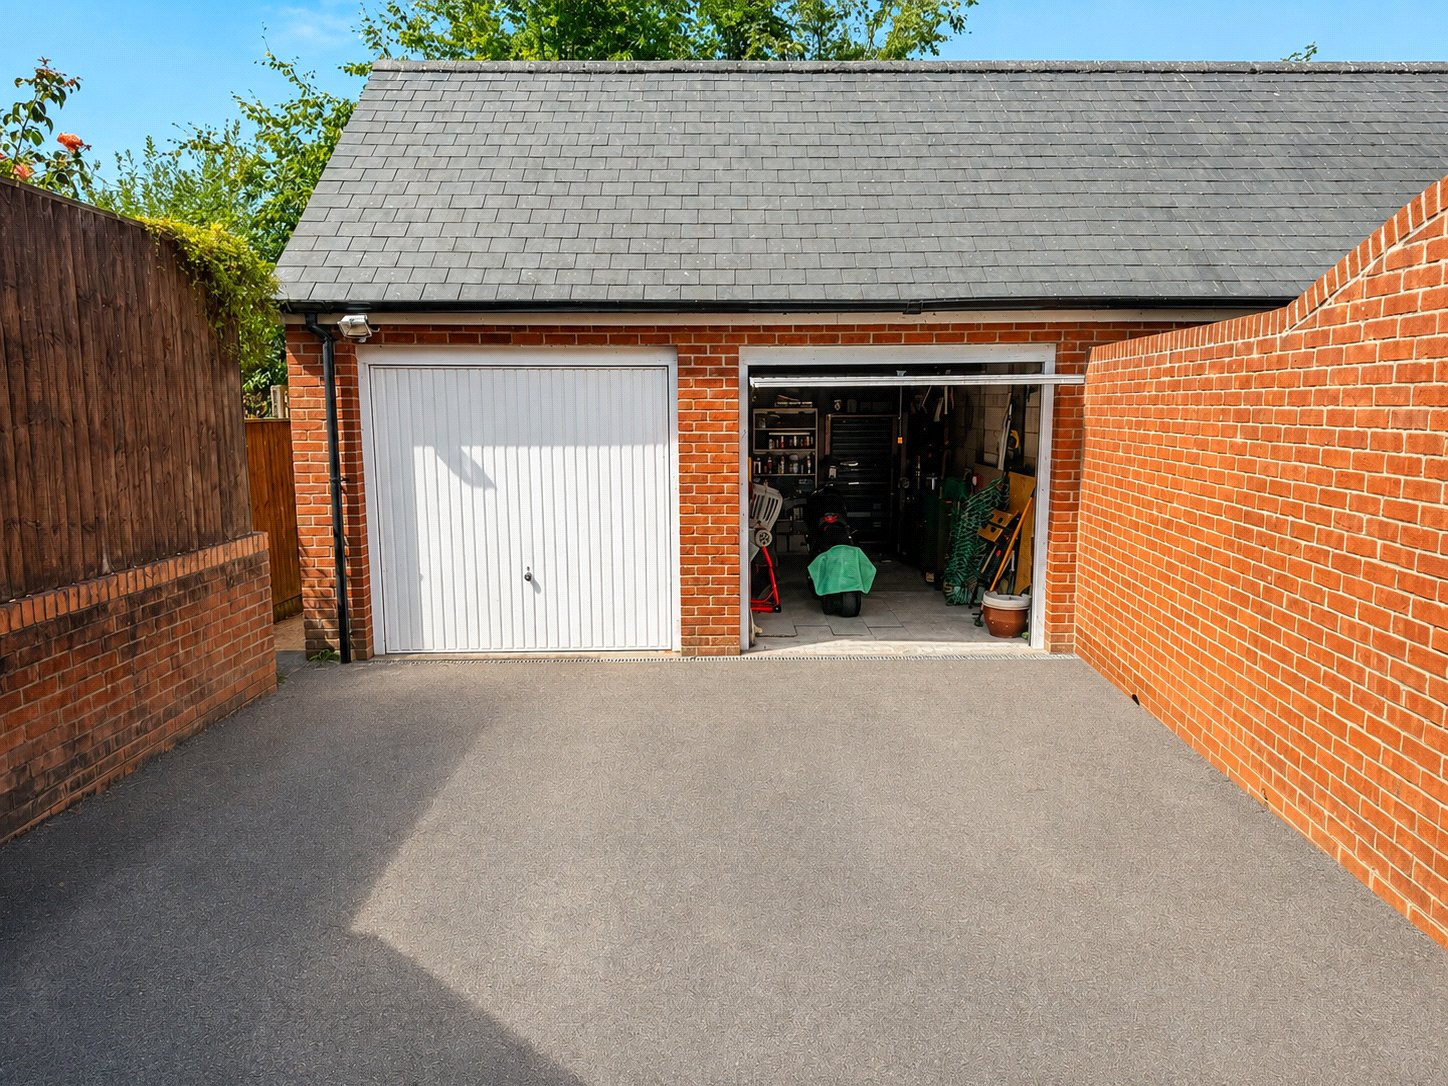
- Garage and parking
- Close to station and A303

2 Bedroom End of Terrace House for sale in Somerset
 2
2
1
2
2
1
This delightful home offers surprisingly spacious accommodation and is presented in excellent order throughout. The well-proportioned sitting room is a particular feature, with an attractive open fireplace providing a charming focal point. There is also a recently fitted modern kitchen, useful downstairs cloakroom and two generous double bedrooms, while outside there is an easy-to-maintain garden, together with a garage and parking.
ACCOMMODATION
Storm porch with courtesy light to:
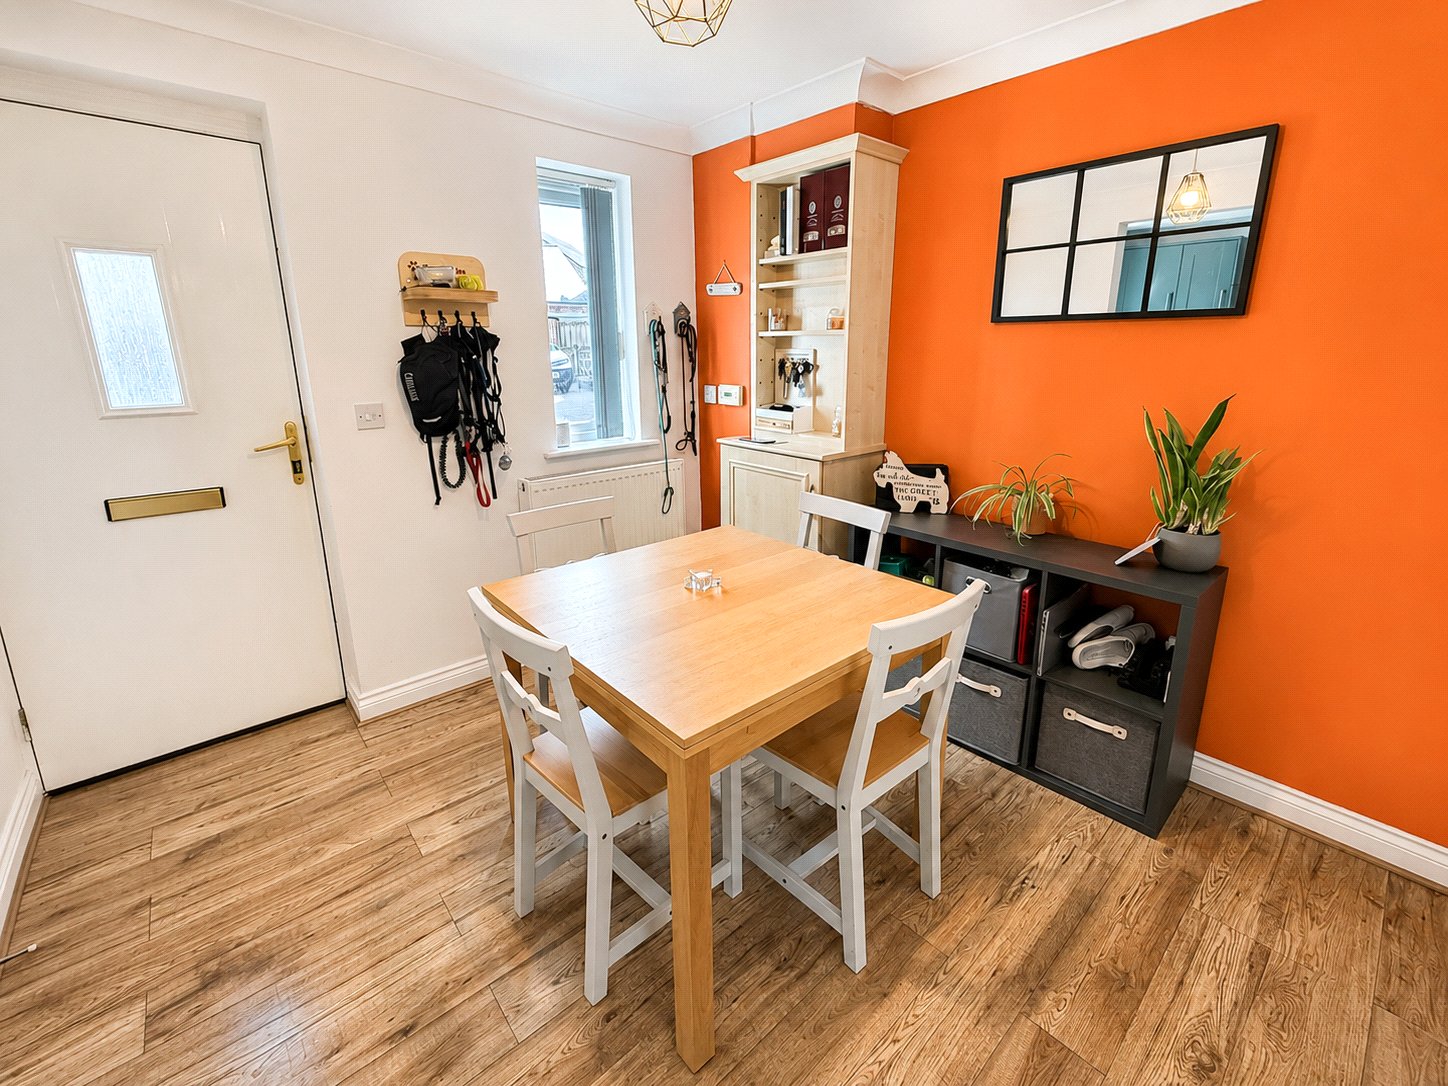
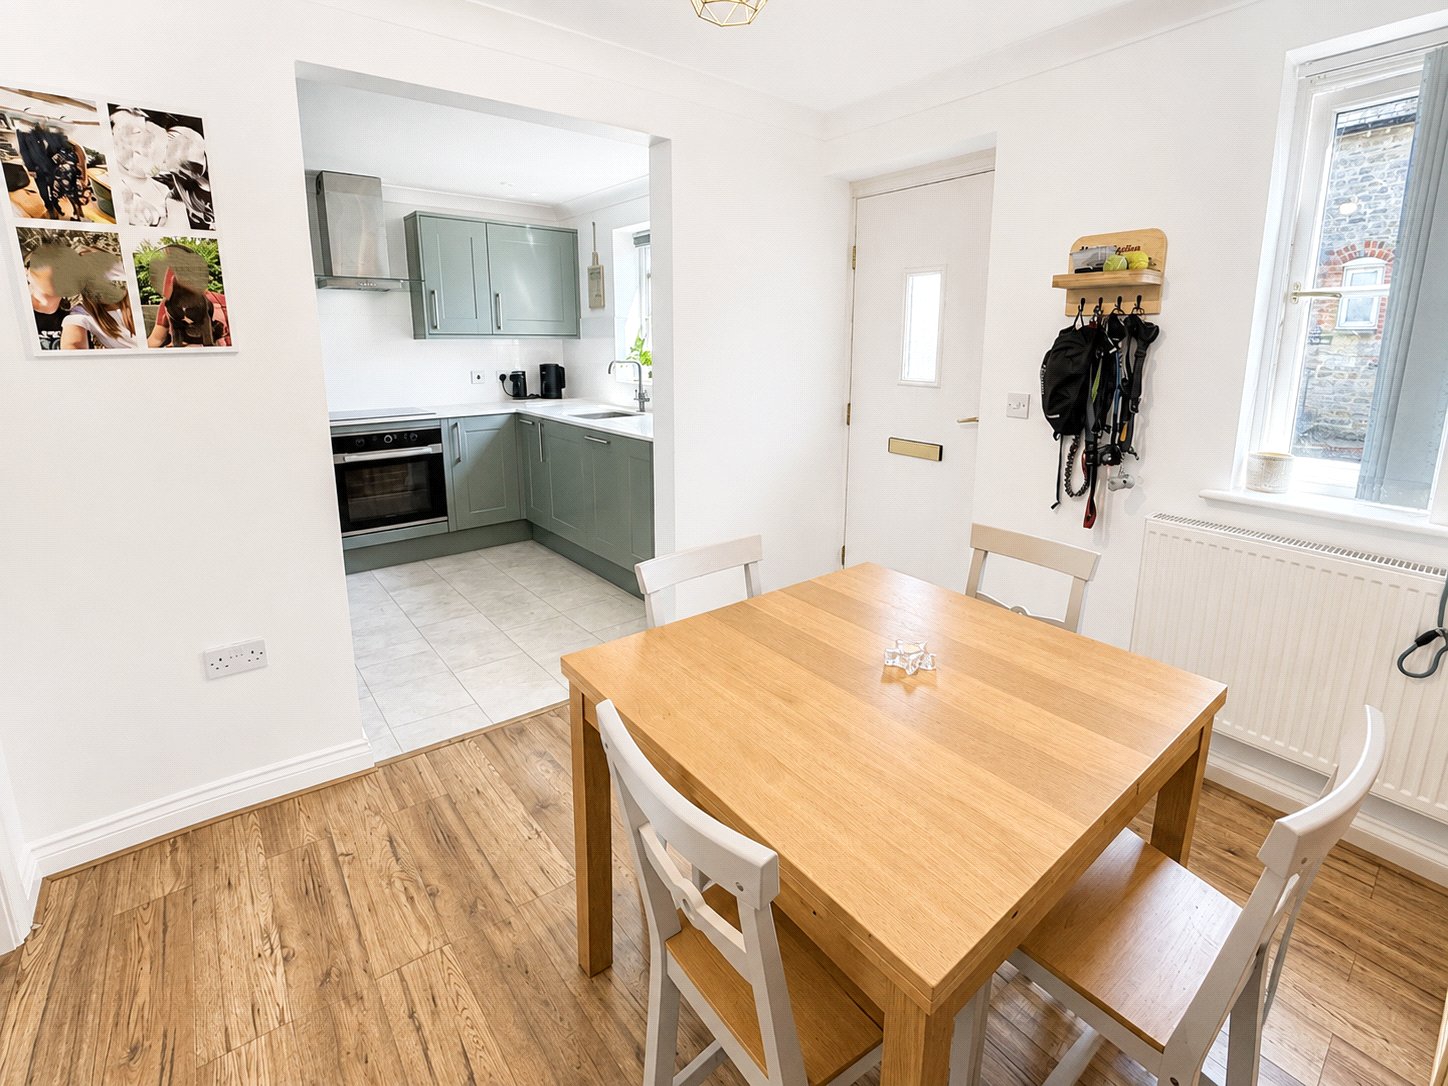
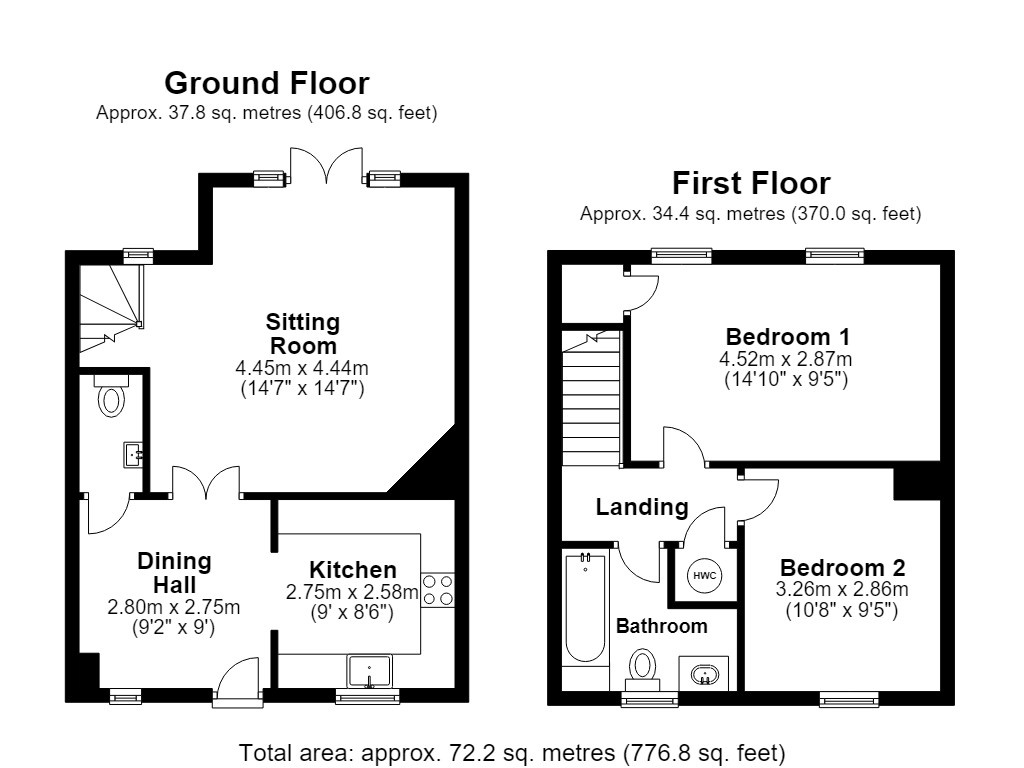
DINING HALL: 9’2” x 9’ Radiator, double-glazed window overlooking the front aspect, and fitted cupboard housing the oil-fired boiler, providing domestic hot water and central heating. Room thermostat and central heating controls, coved and smooth-plastered ceiling with smoke detector. Double doors provide access to the sitting room, wood effect laminate flooring, opening leading through to the kitchen.
CLOAKROOM: White suite comprising a low-level WC and wash hand basin with tiled splashback. Radiator, tiled flooring, extractor fan and smooth-plastered ceiling.
SITTING ROOM: 14’7” x 14’7” A charming brick fireplace with polished wooden mantel provides an attractive focal point, coved and smooth-plastered ceiling and two radiators. Double-glazed French doors offer a pleasant outlook and direct access onto the garden. Wood-effect laminate flooring, stairs to first floor, telephone point and television aerial point complete the room.
KITCHEN: 9’ x 8’6” A modern Shaker-style kitchen fitted with a comprehensive range of wall and floor-mounted units, complemented by granite effect work surfaces. Inset stainless steel sink with grooved drainer, integrated fridge/freezer and washing machine, together with a single-door electric oven, halogen hob and extractor hood over. Double-glazed window to the front aspect and tiled flooring.
From the sitting room stairs lead off to:
FIRST FLOOR
LANDING: Airing cupboard housing Ariston hot water tank with shelving over for linen, radiator and coved and smooth plastered ceiling with hatch to loft space, doors to;
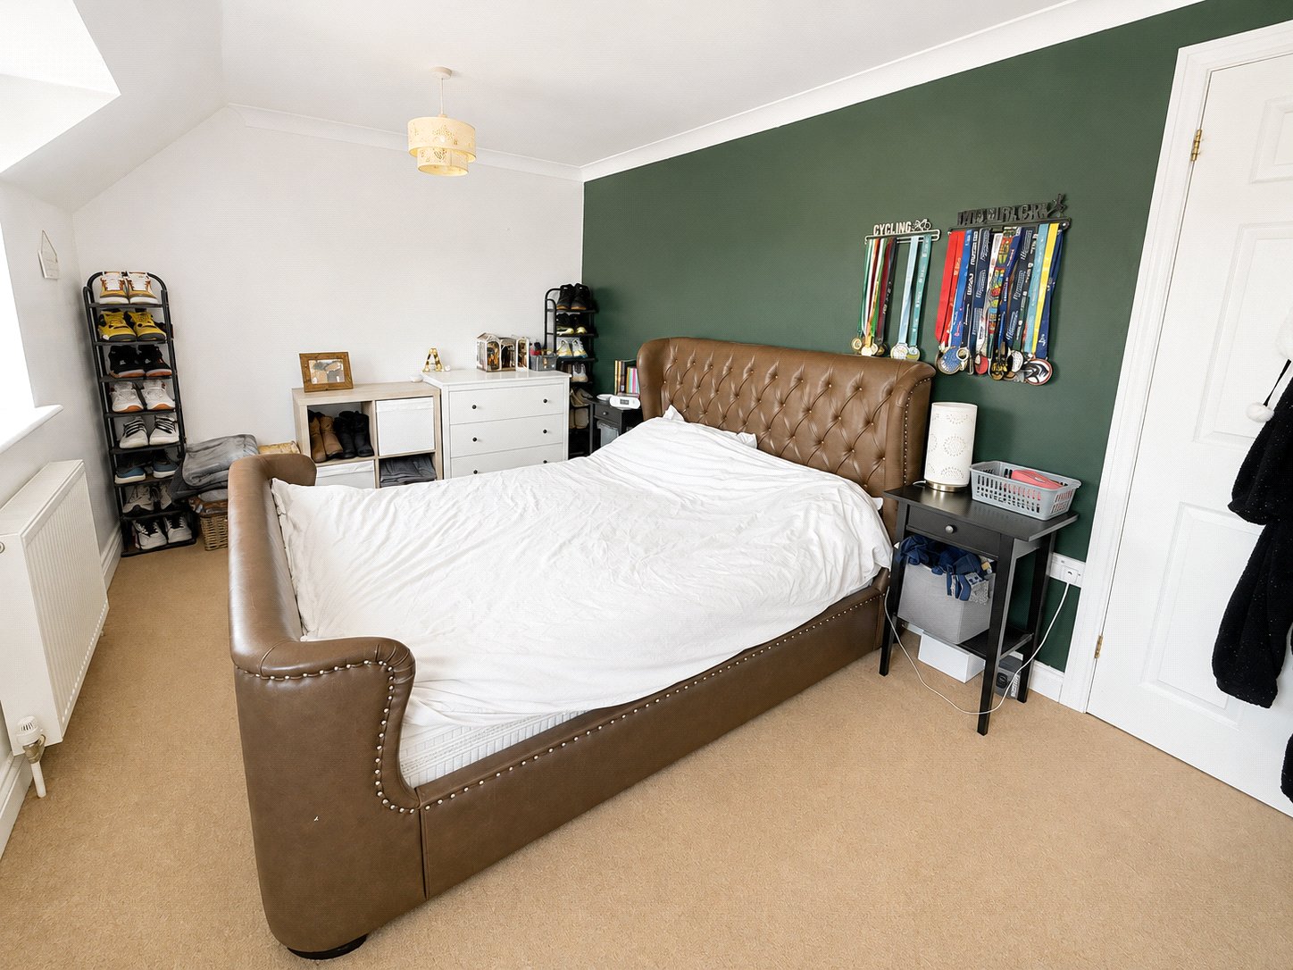
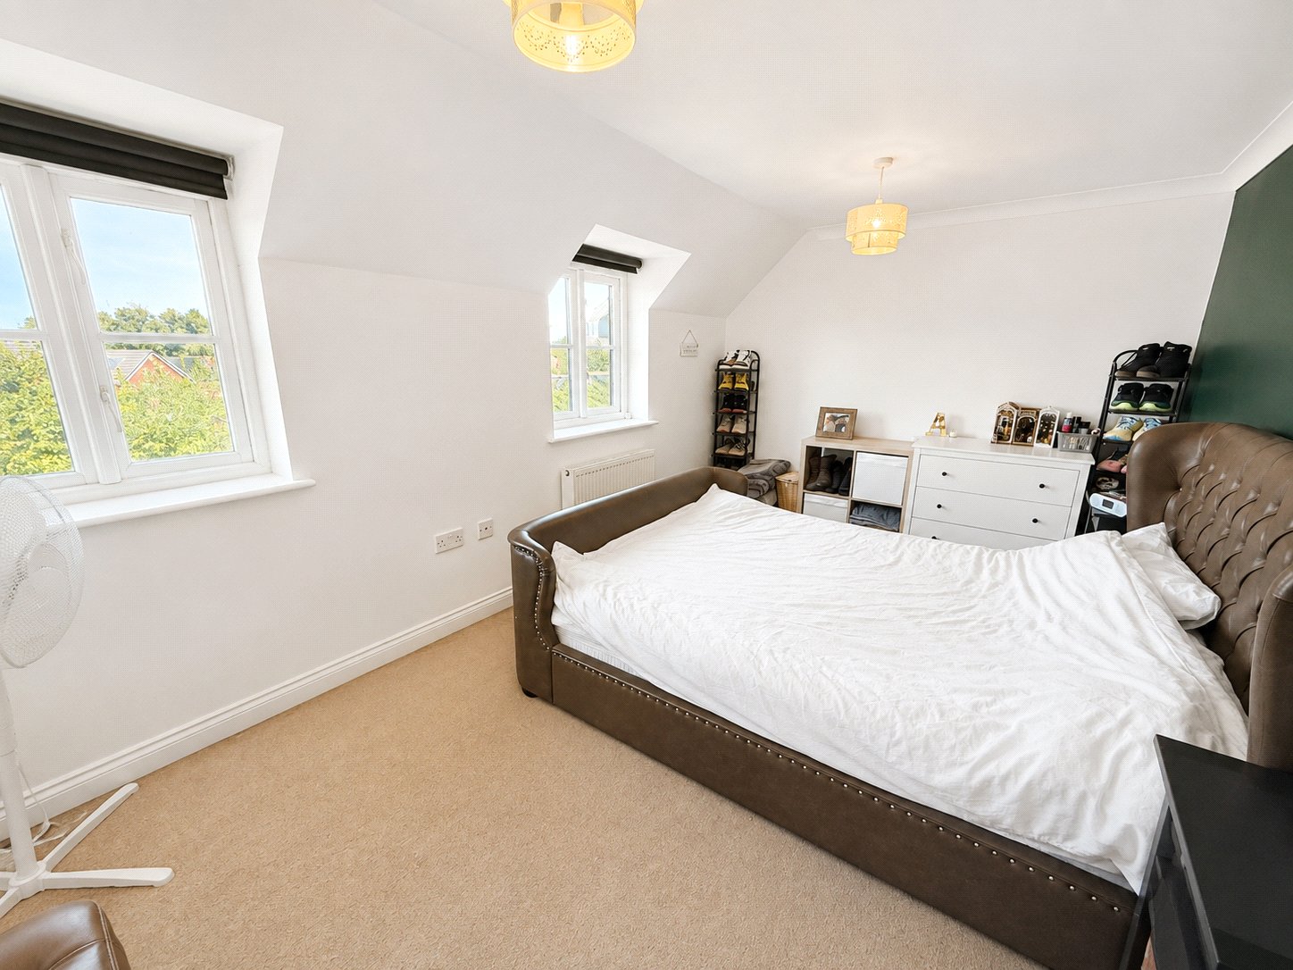
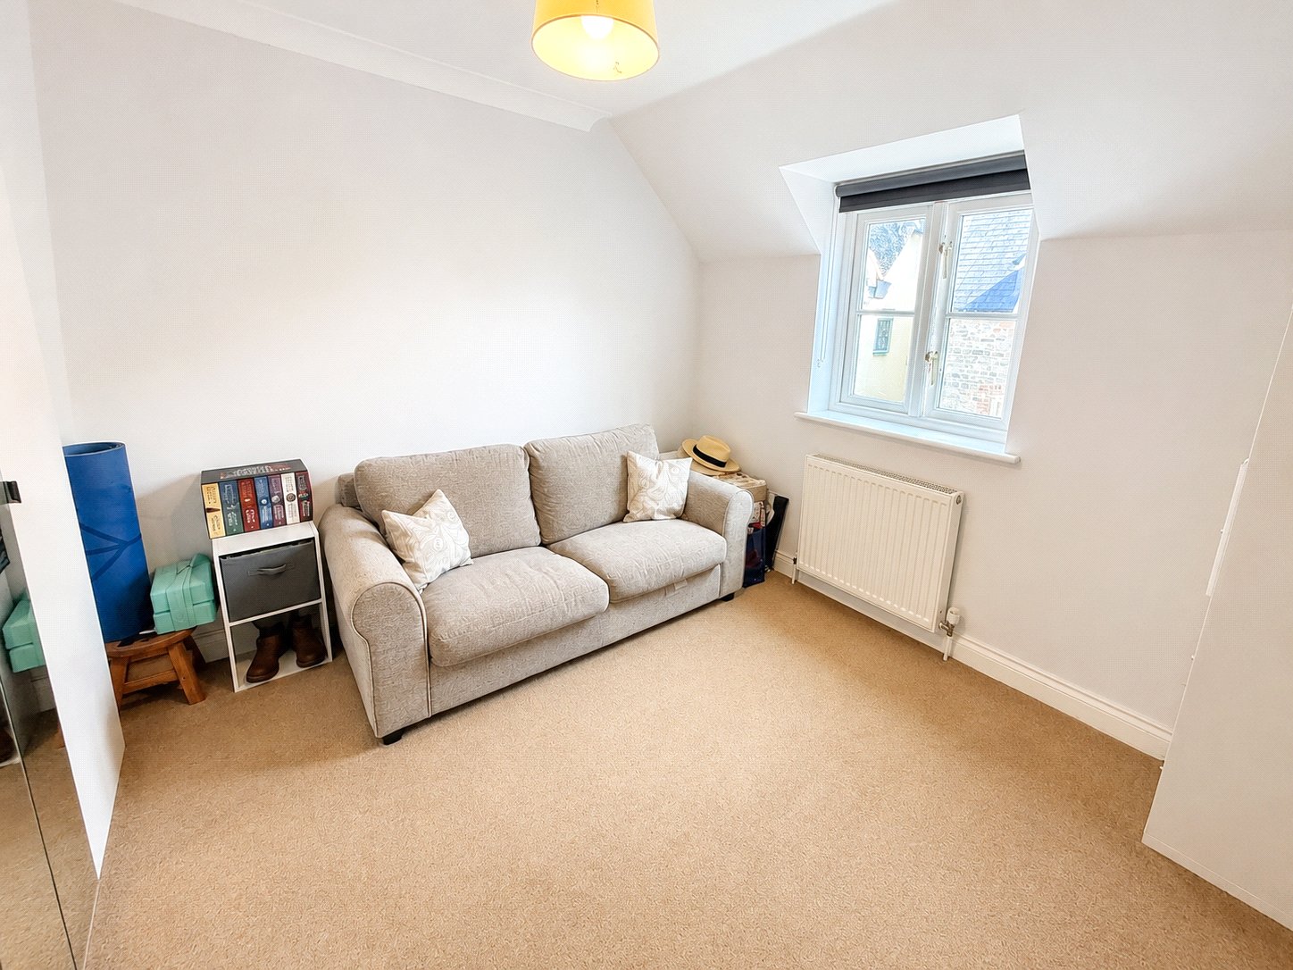
BEDROOM 1: 14’10” x 9’5” Radiators, double glazed windows to rear aspect, coved and smooth plastered ceiling, over stairs cupboard, television aerial point and telephone point.
BEDROOM 2: 10’8” x 9’5” Radiator, double glazed window to front aspect, coved and smooth plastered ceiling and television aerial point.
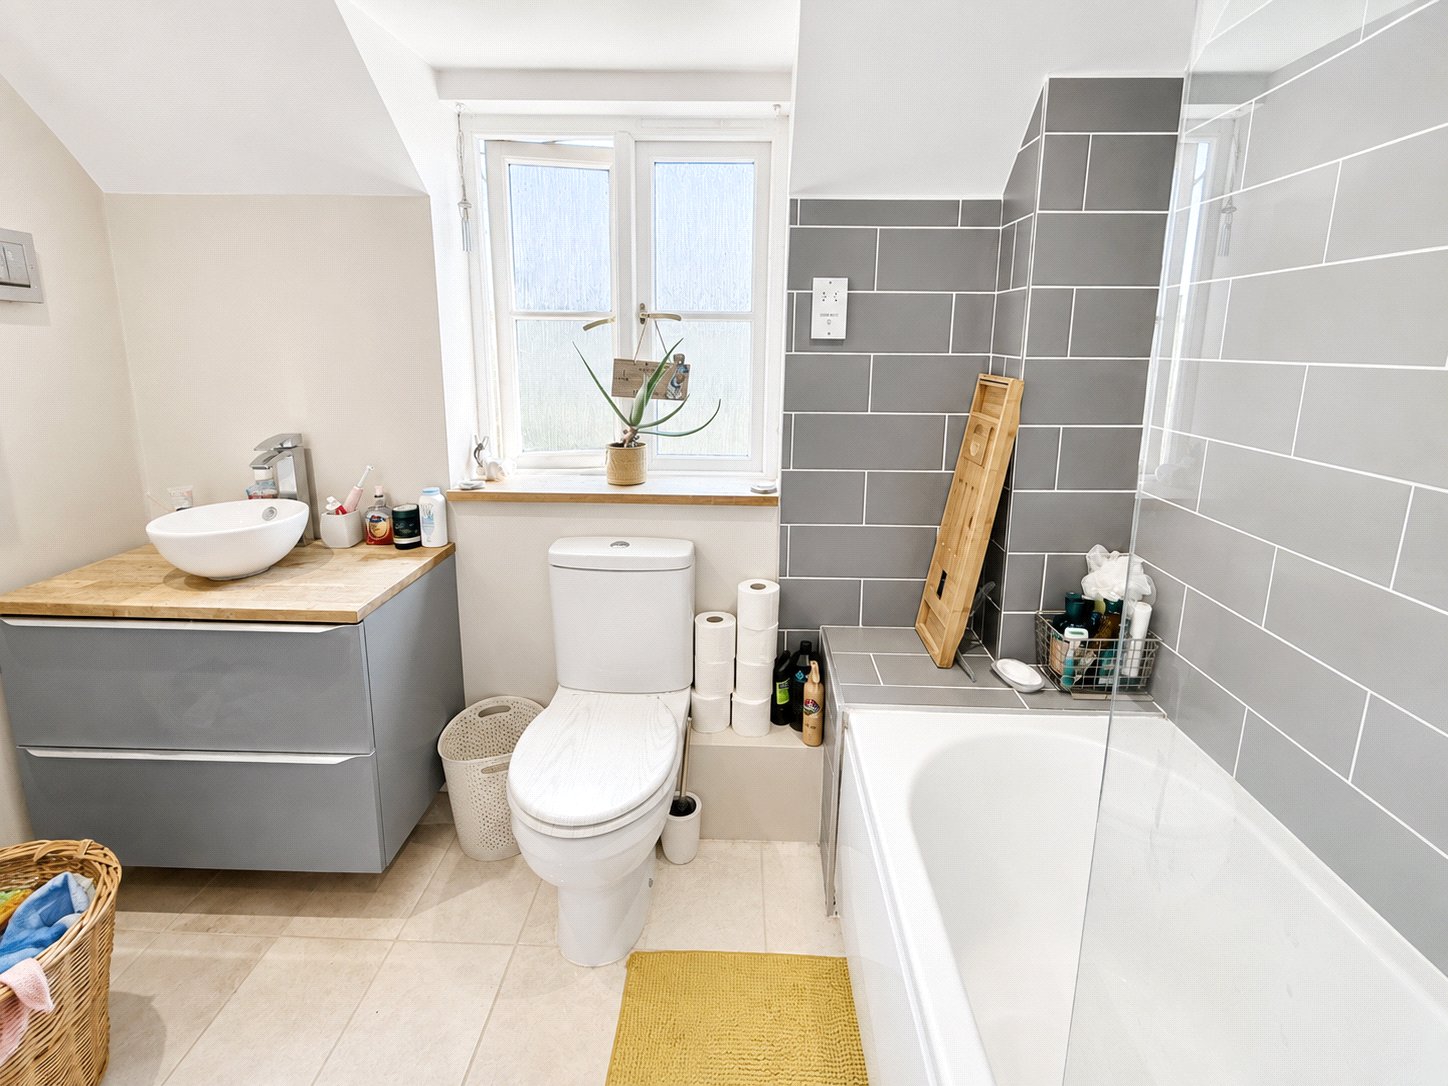
BATHROOM: A stylish contemporary white suite comprising a panelled bath with chrome shower fittings and glazed shower screen, complemented by a bowl-style wash hand basin set upon a vanity unit with useful drawer storage, and a low-level WC. White heated towel rail, modern tiled walls to splash-prone areas, obscure double-glazed window and coved, smooth-plastered ceiling with recessed downlighting. Extractor fan and electric shaver point.
OUTSIDE
REAR GARDEN: A paved patio abuts the rear of the house and then leads to an easy to maintain rear garden laid mainly to lawn, oil tank enclosed by wood panelling and rear pedestrian access to:
SINGLE GARAGE: 17’1” x 9’2” With metal up and over door to front, benefits from high level attic storage, light and power.
Additional Information:
Services: Mains water, electricity, drainage, oil fired central heating and telephone all subject to the usual utility regulations.
Agents Note: Blackmore Vale Close is a private road for which there is a small annual charge for the upkeep.
Tenure: Freehold
Council Tax Band: C
Local Authority: Somerset Council
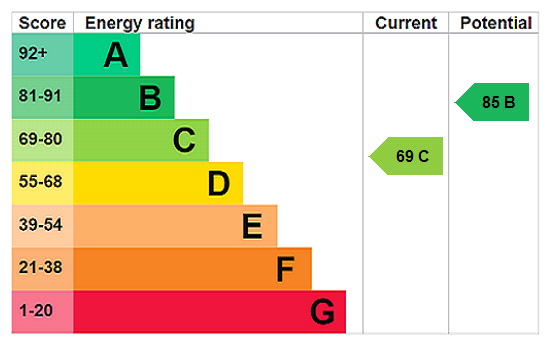
EPC Rating: C
Broadband & Mobile: Coverage can be checked at: ofcom.org.uk/phones-and-broadband/coverage-and-speeds/ofcom-checker
Flood Check: gov.uk/check-flooding
Viewings: Strictly by appointment through the agent.
Agents Note: All services, fittings, and equipment referred to in these particulars have NOT been tested by the agent and we cannot confirm that they are in working order.
Important Information
- This is a Freehold property.
- This Council Tax band for this property is: C
- EPC Rating is C
Property Ref: HAM260203
Similar Properties
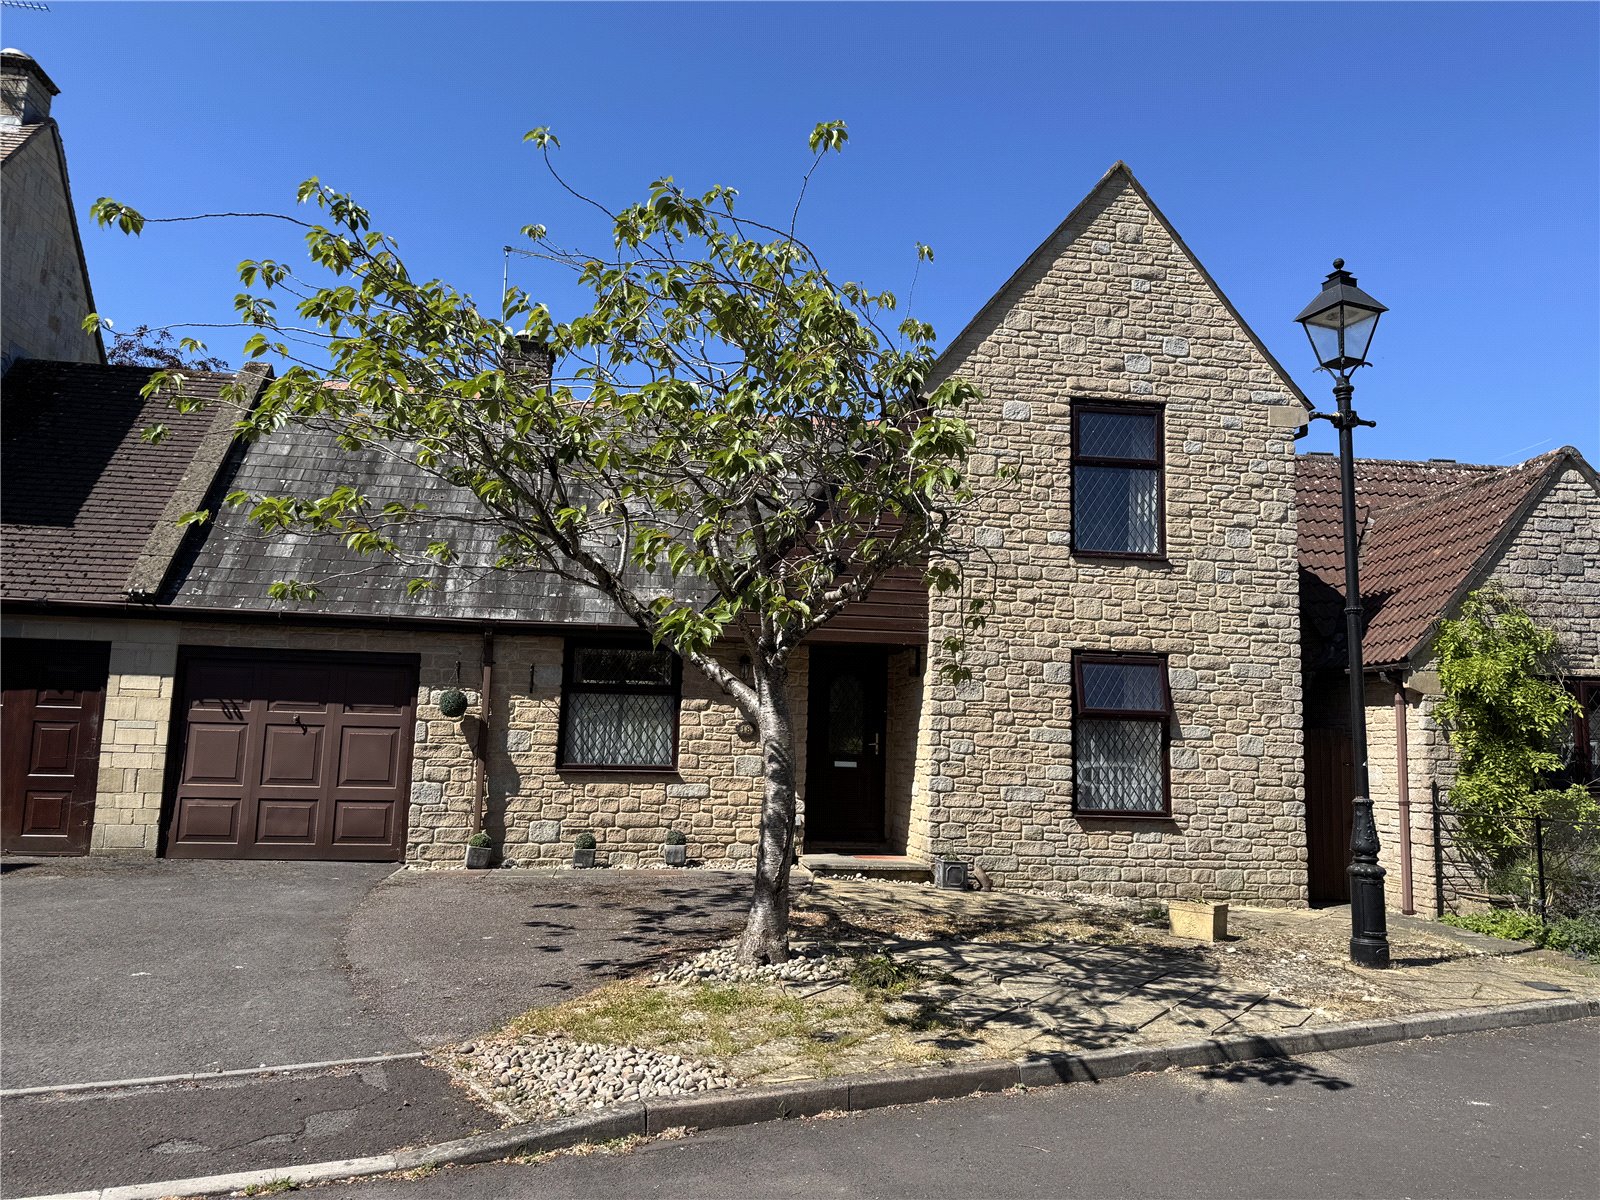
3 Bedroom Link Detached House | Asking Price £275,000
A deceptively spacious three bedroom attached house situated within a small select development of individually designed...
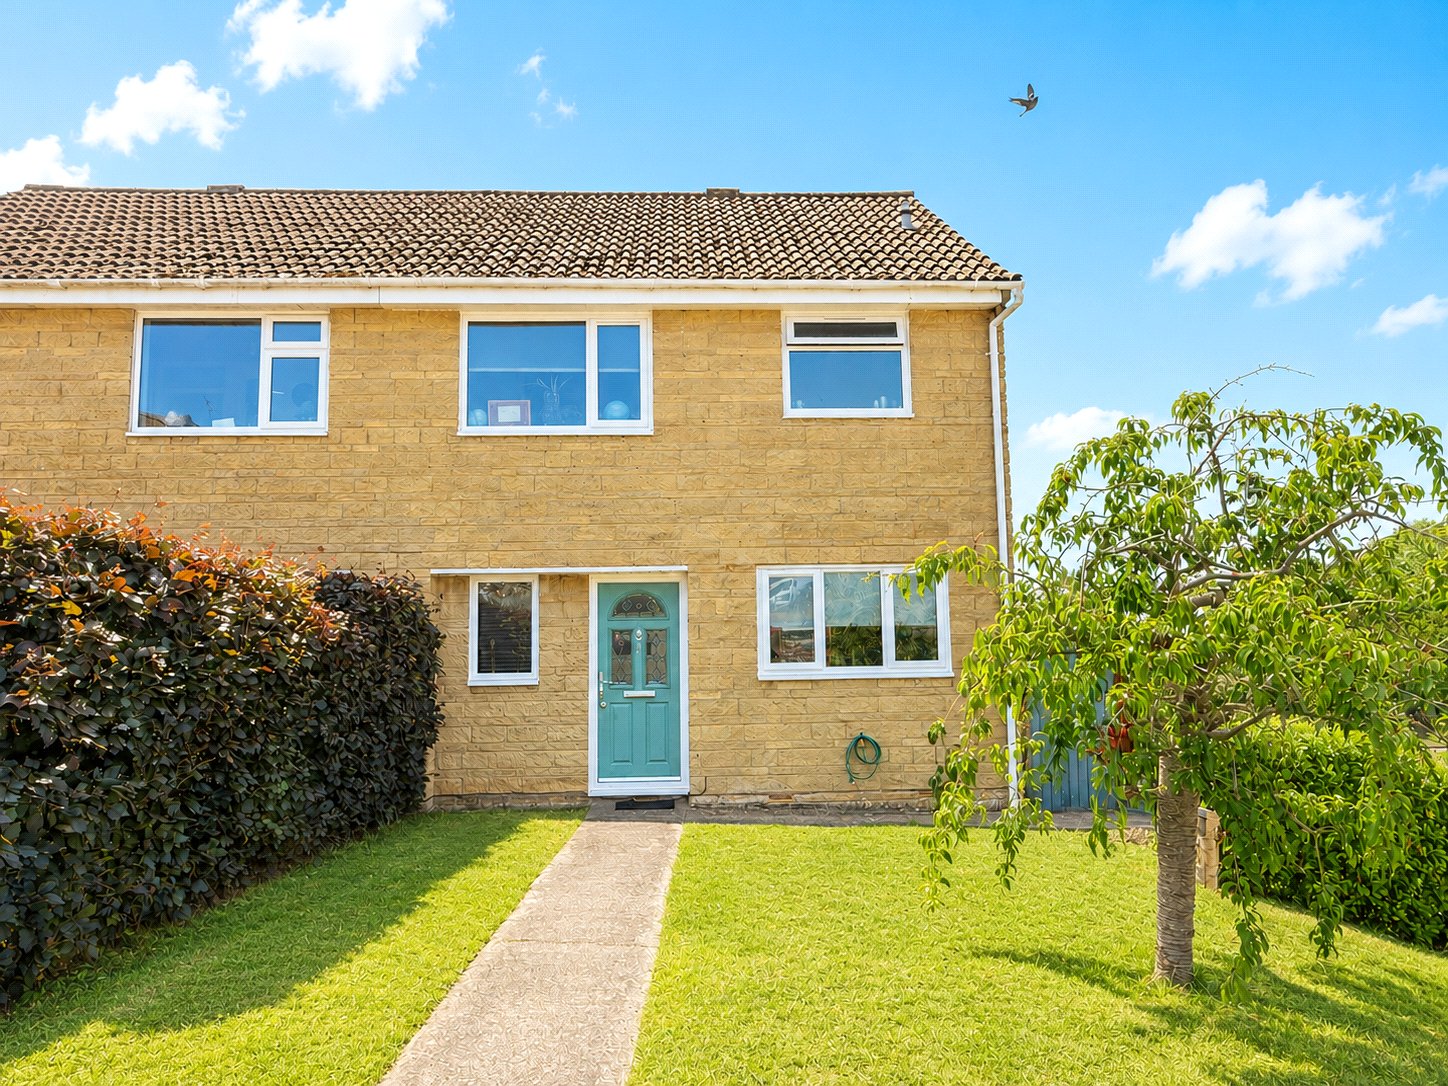
3 Bedroom Semi-Detached House | Asking Price £275,000
A well-presented three-bedroom semi-detached home, situated within an established residential development and enjoying f...
3 Bedroom Detached House | Asking Price £275,000
A charming detached white rendered cottage, positioned on the fringe of the village while remaining within easy reach of...
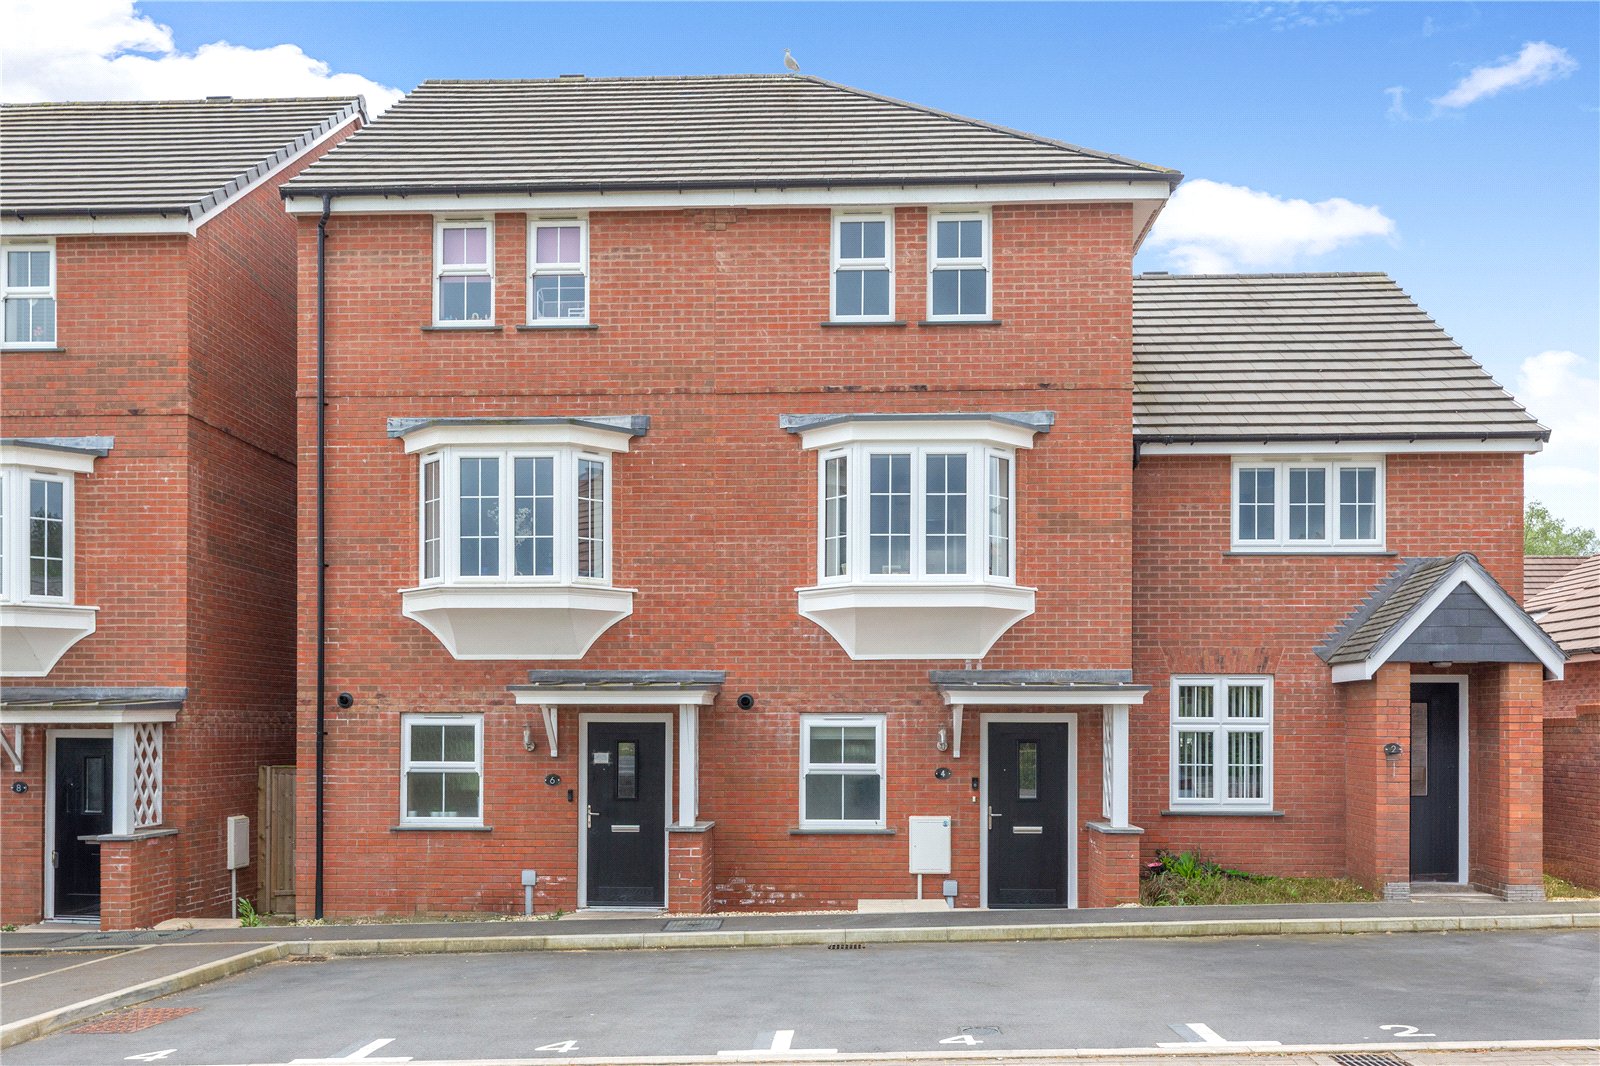
3 Bedroom Terraced House | Asking Price £279,950
A fantastic opportunity to acquire an attractive townhouse, ideally positioned within a modern residential development,...
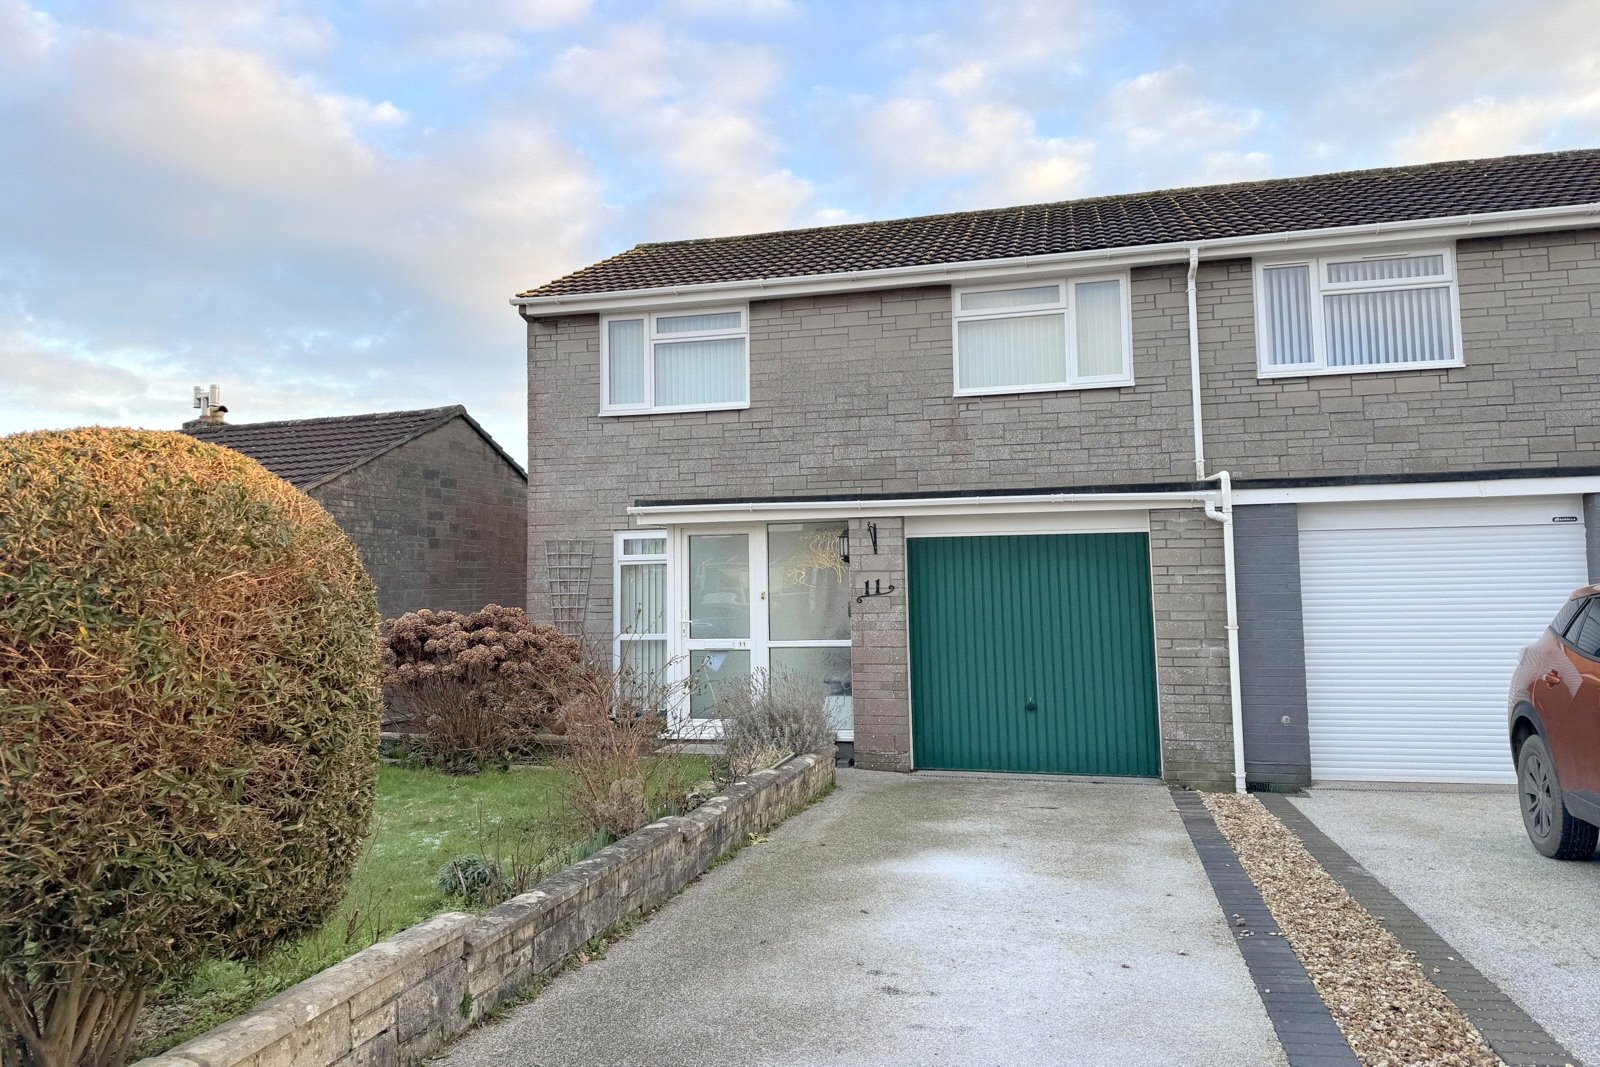
3 Bedroom Semi-Detached House | Asking Price £283,000
A wonderful opportunity to acquire this three bedroom semi-detached house, which has been thoughtfully extended to the r...

3 Bedroom Detached House | Asking Price £299,500
An attractive three-bedroom detached house offering spacious and well-proportioned living accommodation, ideally situate...
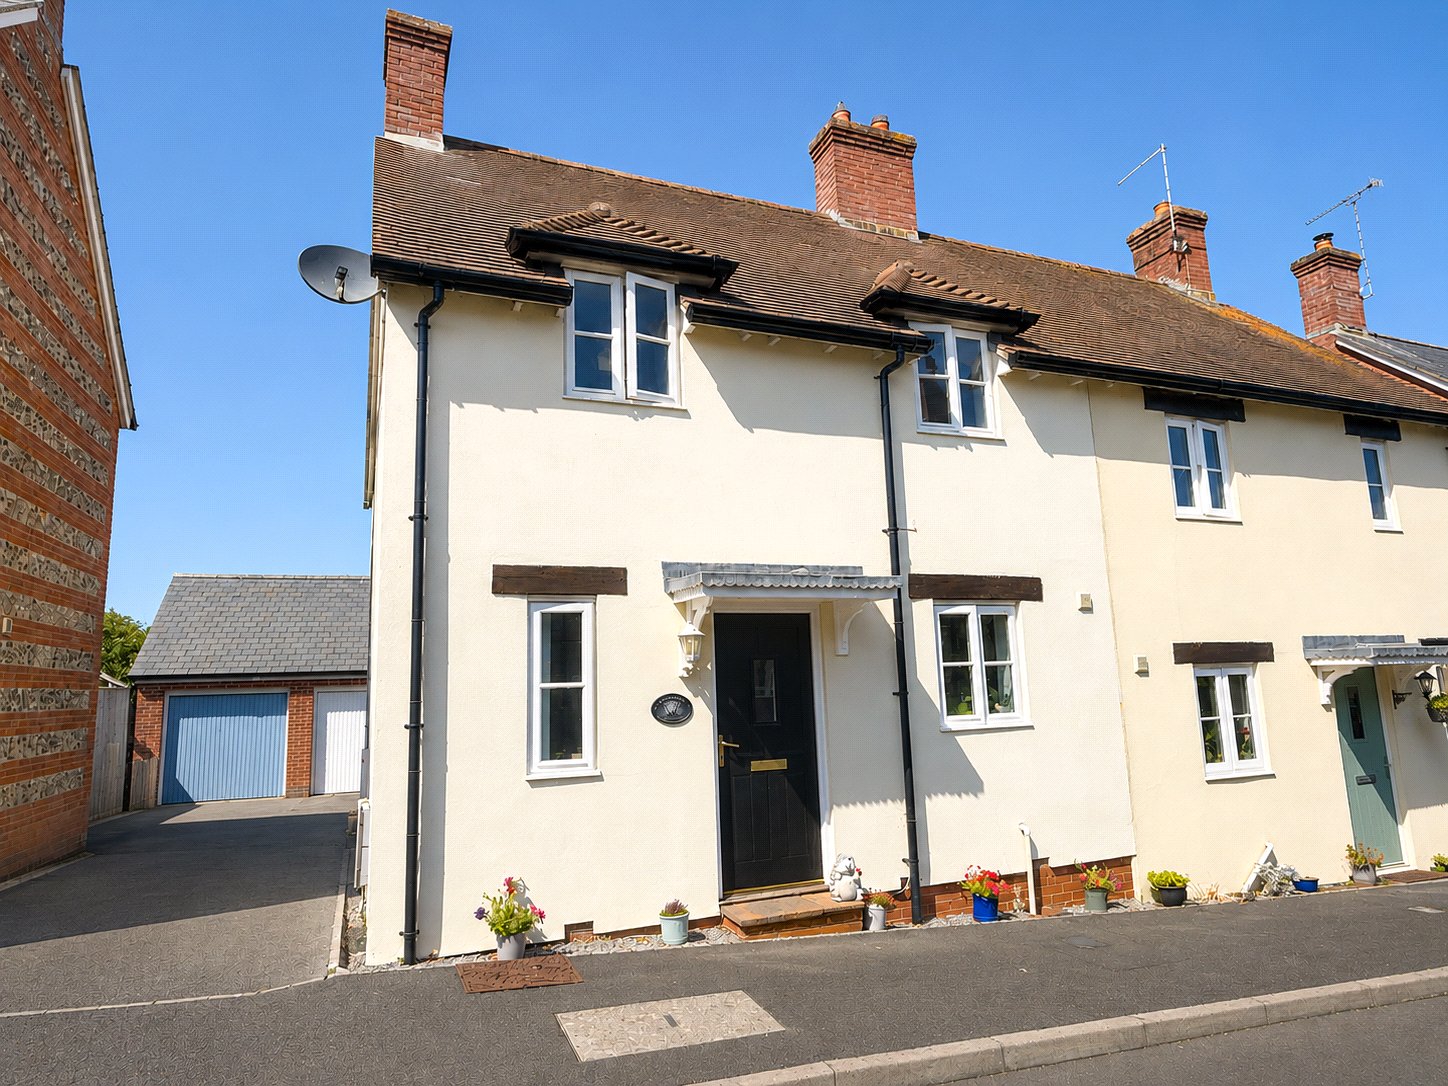

Hambledon Estate Agents, Wincanton (Wincanton)
Wincanton, Somerset, BA9 9JT
01963 34000
How much is your home worth?
Use our short form to request a valuation of your property.
Request a Valuation
©2026 The Guild of Property Professionals. All rights reserved.
Terms and Conditions |
Privacy Policy |
Cookie Policy |
Complaints Policy |
Members Login
The Guild of Property Professionals Trading Address: 121 Park Lane, London W1K 7AG. GPEA Limited.
Registered in England & Wales.
Company No: 02819824.
Registered Office Address: The Old Courthouse, 60A London Road, Grantham, NG31 6HR.
VAT Registration No: 180897859

