- Three bedrooms
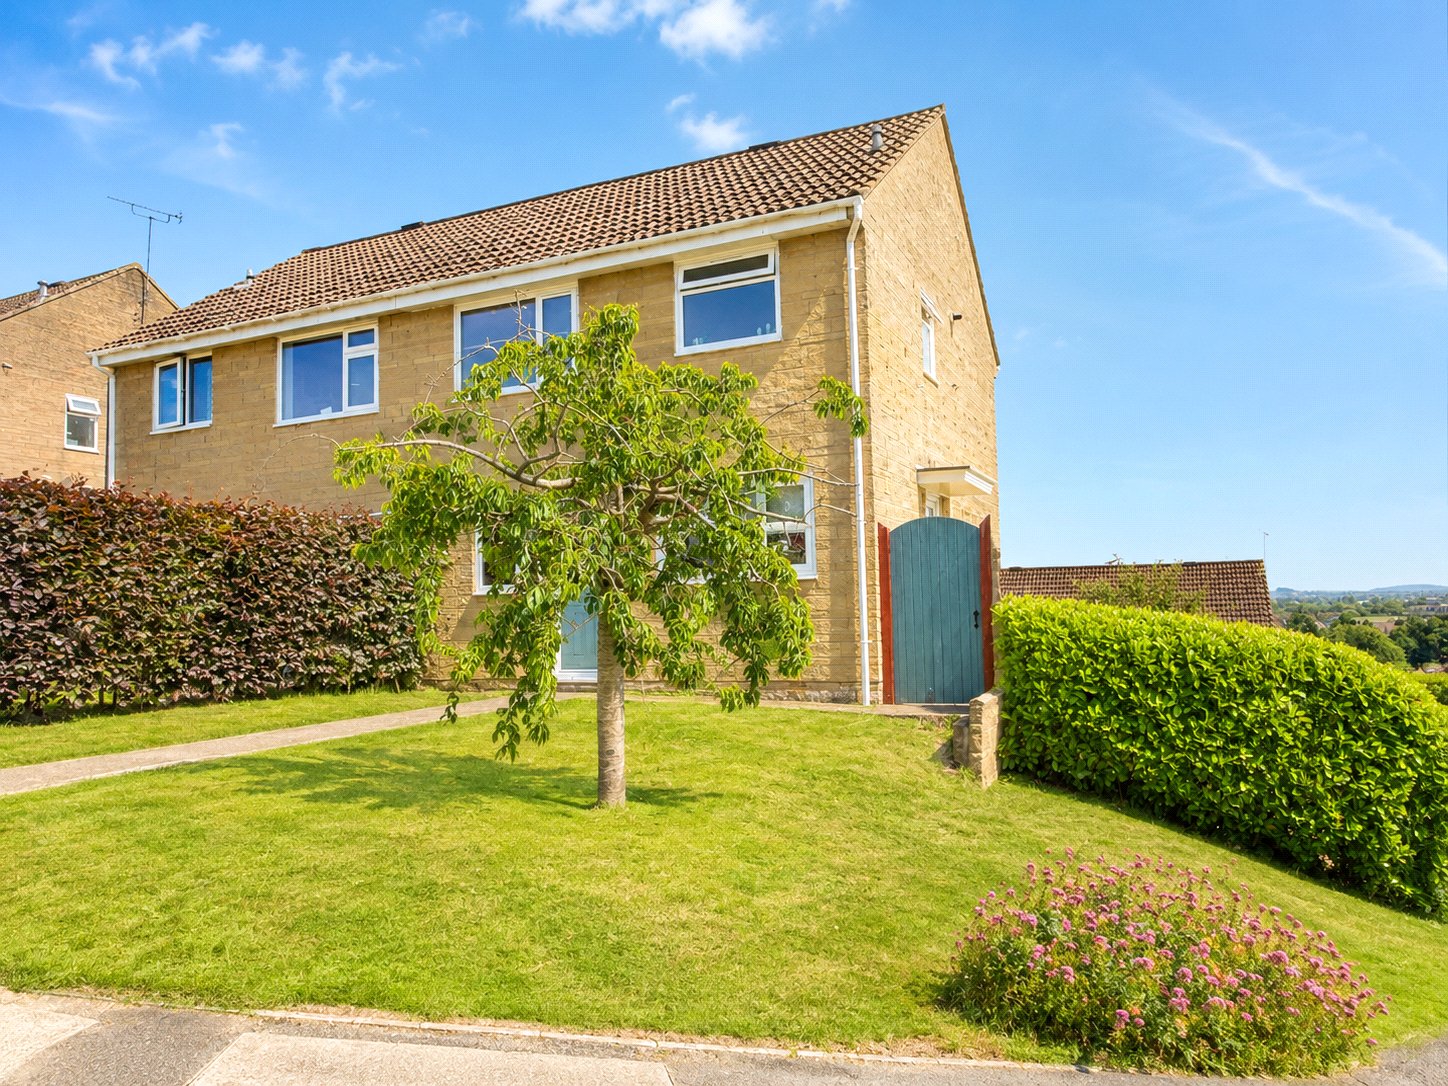
- Semi-detached
- Detached garage
- Off road parking
- Close to local amenities
- Light and spacious
- Modern kitchen
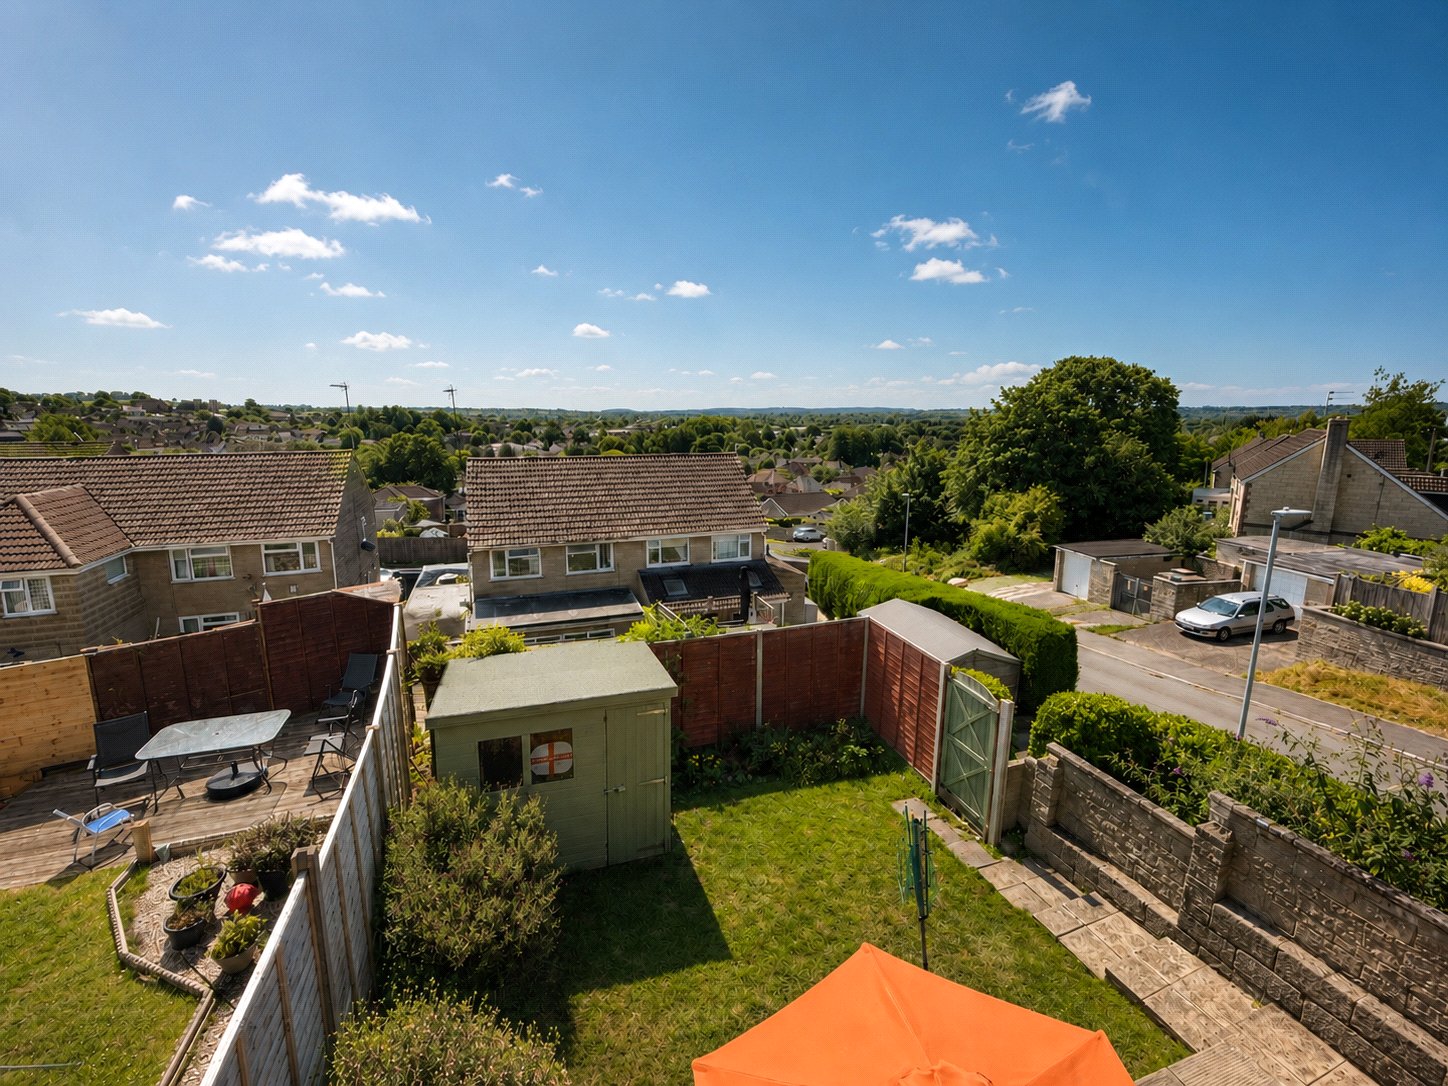
- Enclosed rear garden
- Popular residential location
- Well-presented throughout

3 Bedroom Semi-Detached House for sale in Somerset
 1
3
1
1
3
1
The property offers well-proportioned accommodation throughout, including a generous entrance hall, a spacious sitting/dining room, a modern fitted kitchen with a range-style cooker, and a family bathroom fitted with a shaped shower bath. Outside, the property benefits from an attractive rear garden and a detached garage with light and power. Further features include gas central heating and double glazing throughout.
ACCOMMODATION
Composite front door with glazed inserts to:
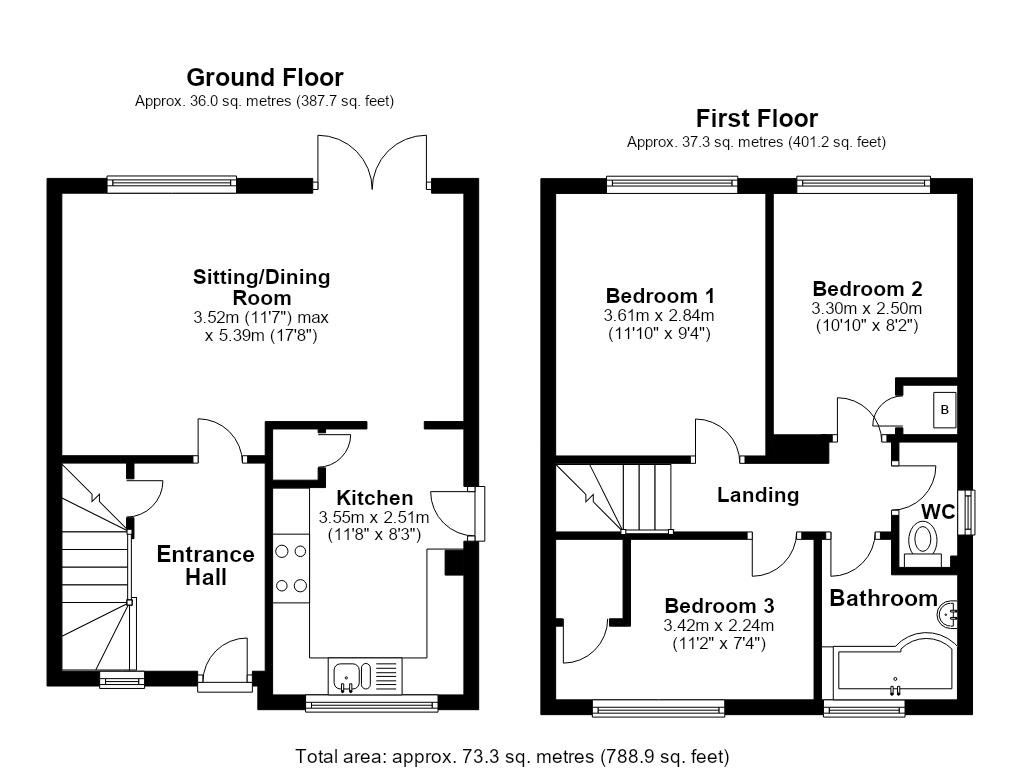
ENTRANCE HALL: A spacious entrance hall with a radiator, useful understairs storage cupboard, laminate wood flooring and a smooth plastered ceiling.
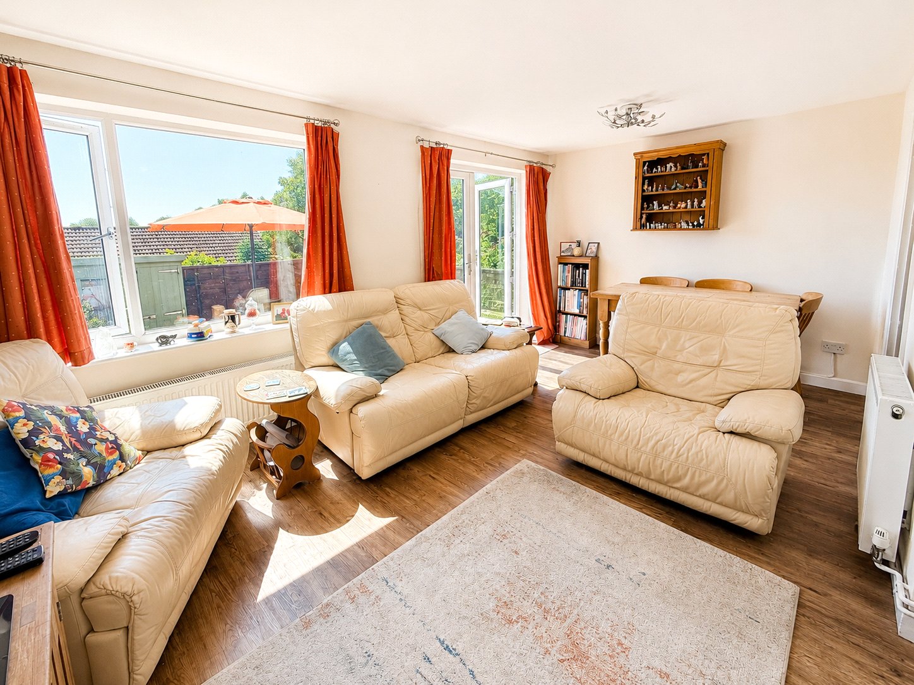
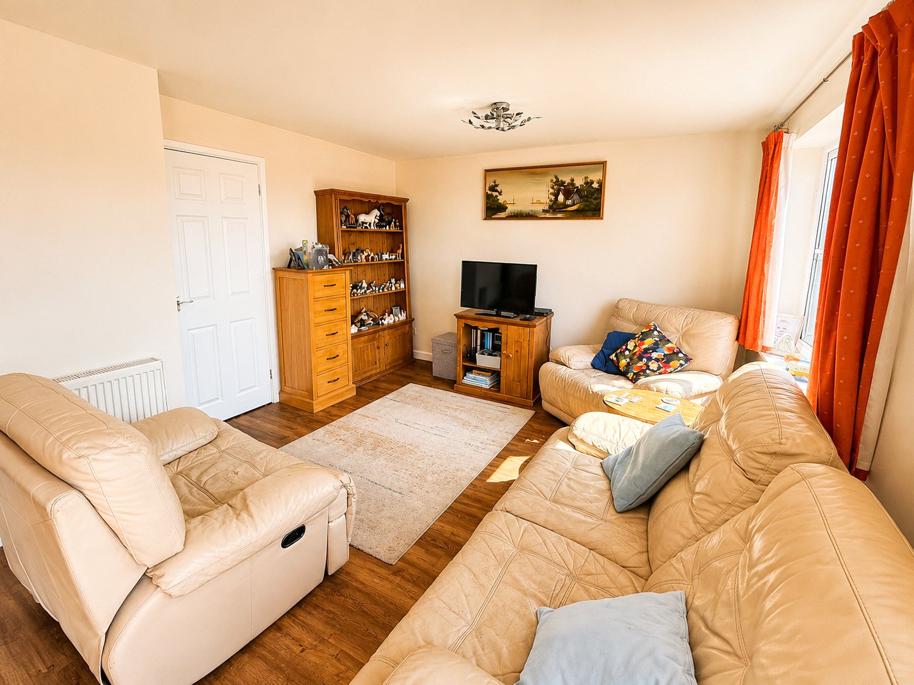
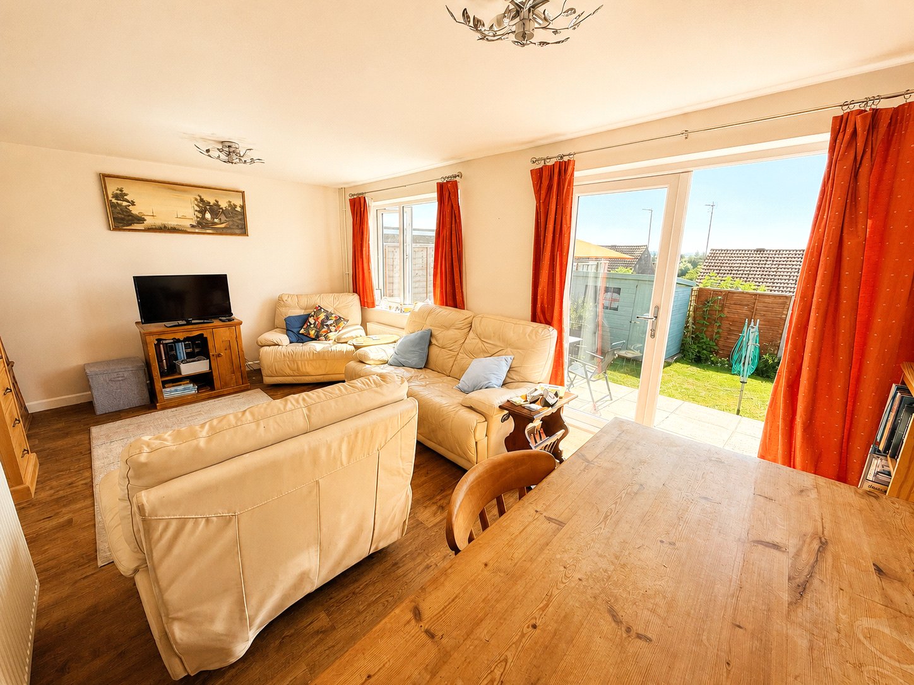
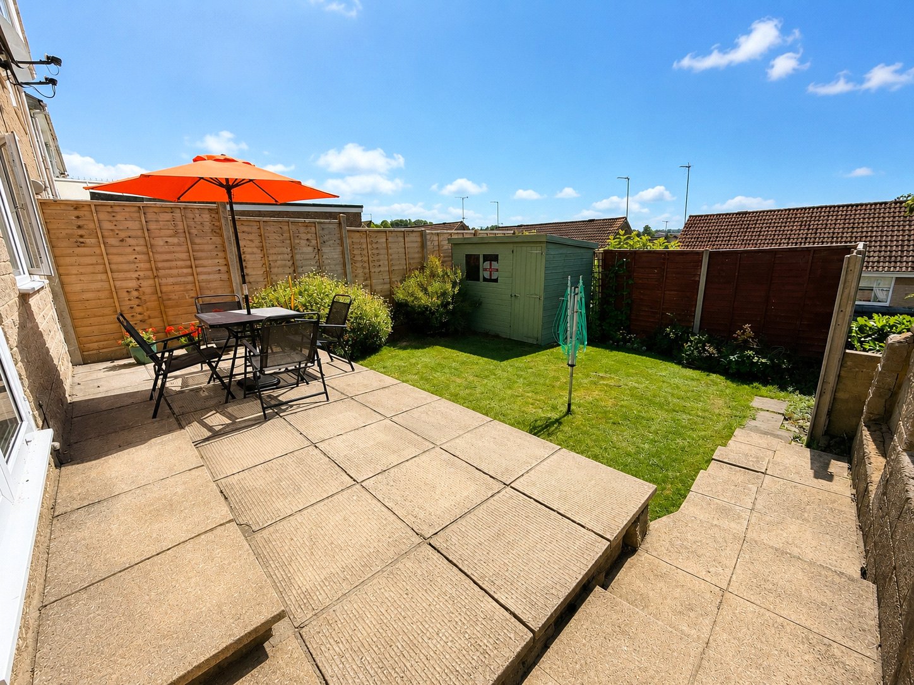
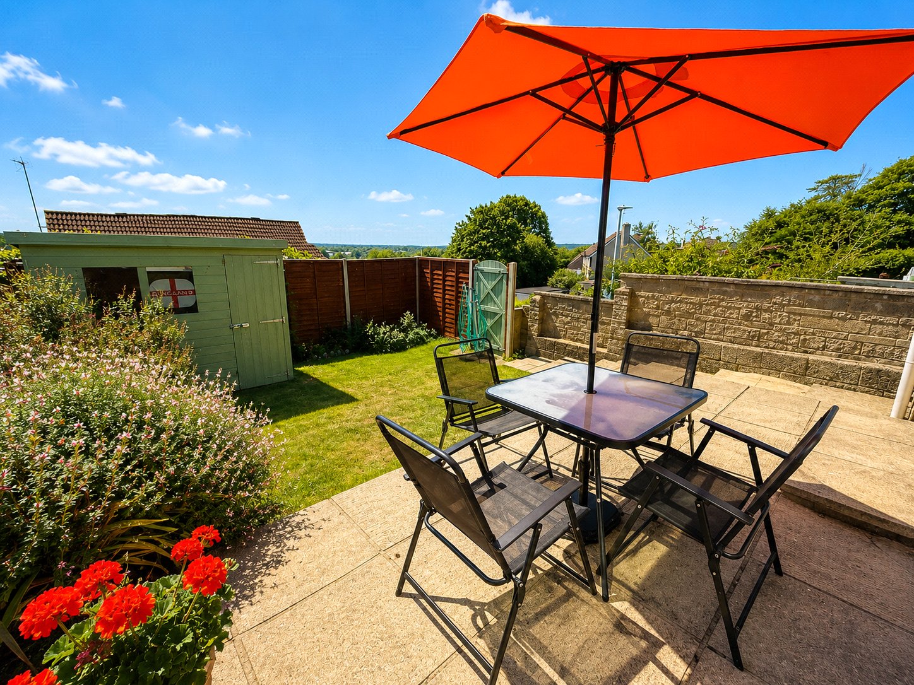
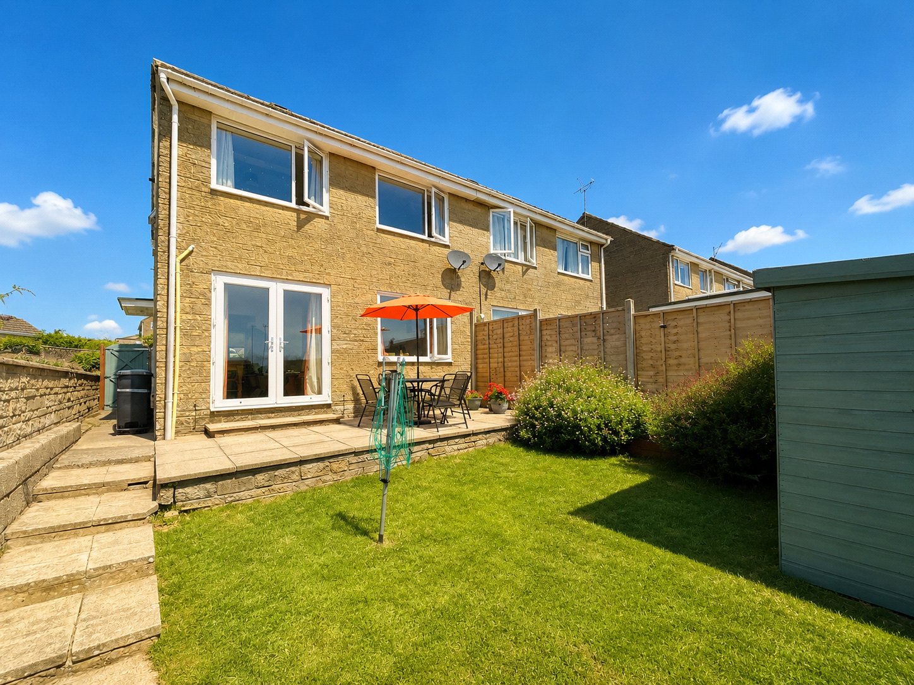
SITTING/DINING ROOM: 17’8” x 11’7” (narrowing to 10’3”) A bright and spacious room enjoying far-reaching views across the surrounding countryside. Features include a radiator, laminate wood flooring and a smooth plastered ceiling. Double glazed French doors open onto a paved patio providing an ideal space for outdoor dining and entertaining, while a double glazed window to the rear aspect fills the room with natural light.
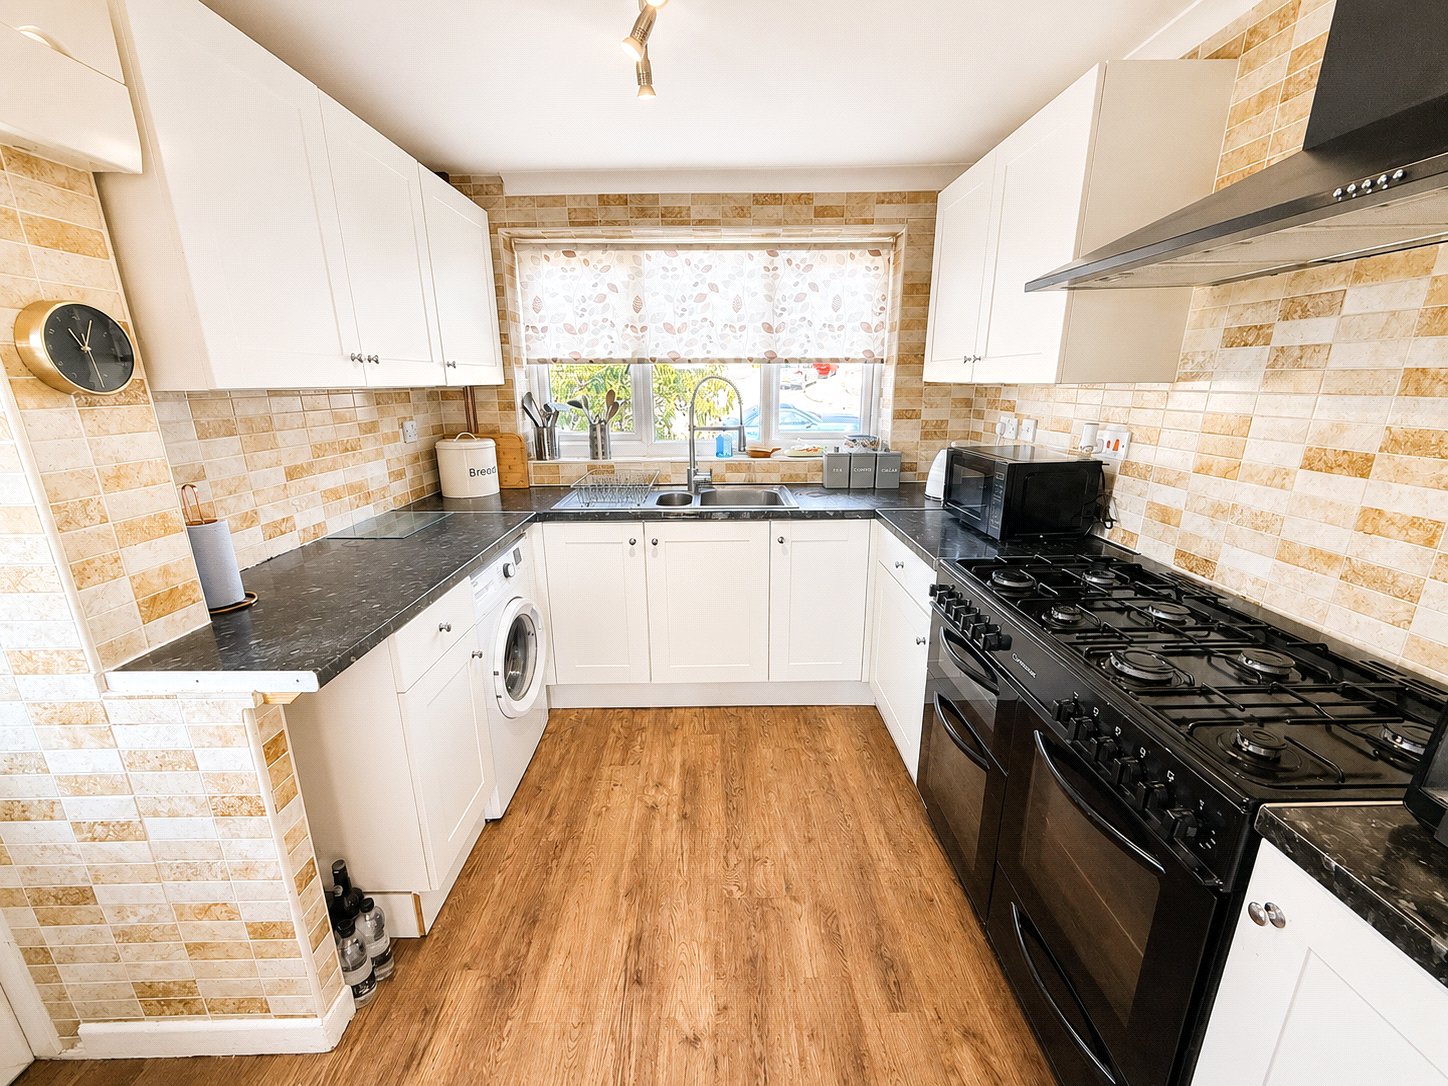
KITCHEN: 11’8” (max) x 8’3” A modern Shaker-style kitchen fitted with a 1¼ bowl stainless steel sink and drainer with mixer tap, complemented by a range of matching wall and base units with work surfaces over. There is a range-style cooker with a canopy extractor hood above, space and plumbing for a washing machine, and a useful large storage cupboard. Further features include fully tiled walls, laminate wood flooring, a double glazed window to the front aspect, a coved and smooth plastered ceiling, and a door providing access to the side pathway.
From the entrance hall stairs to first floor.
FIRST FLOOR
LANDING: Smooth plastered ceiling with hatch to partially boarded loft.
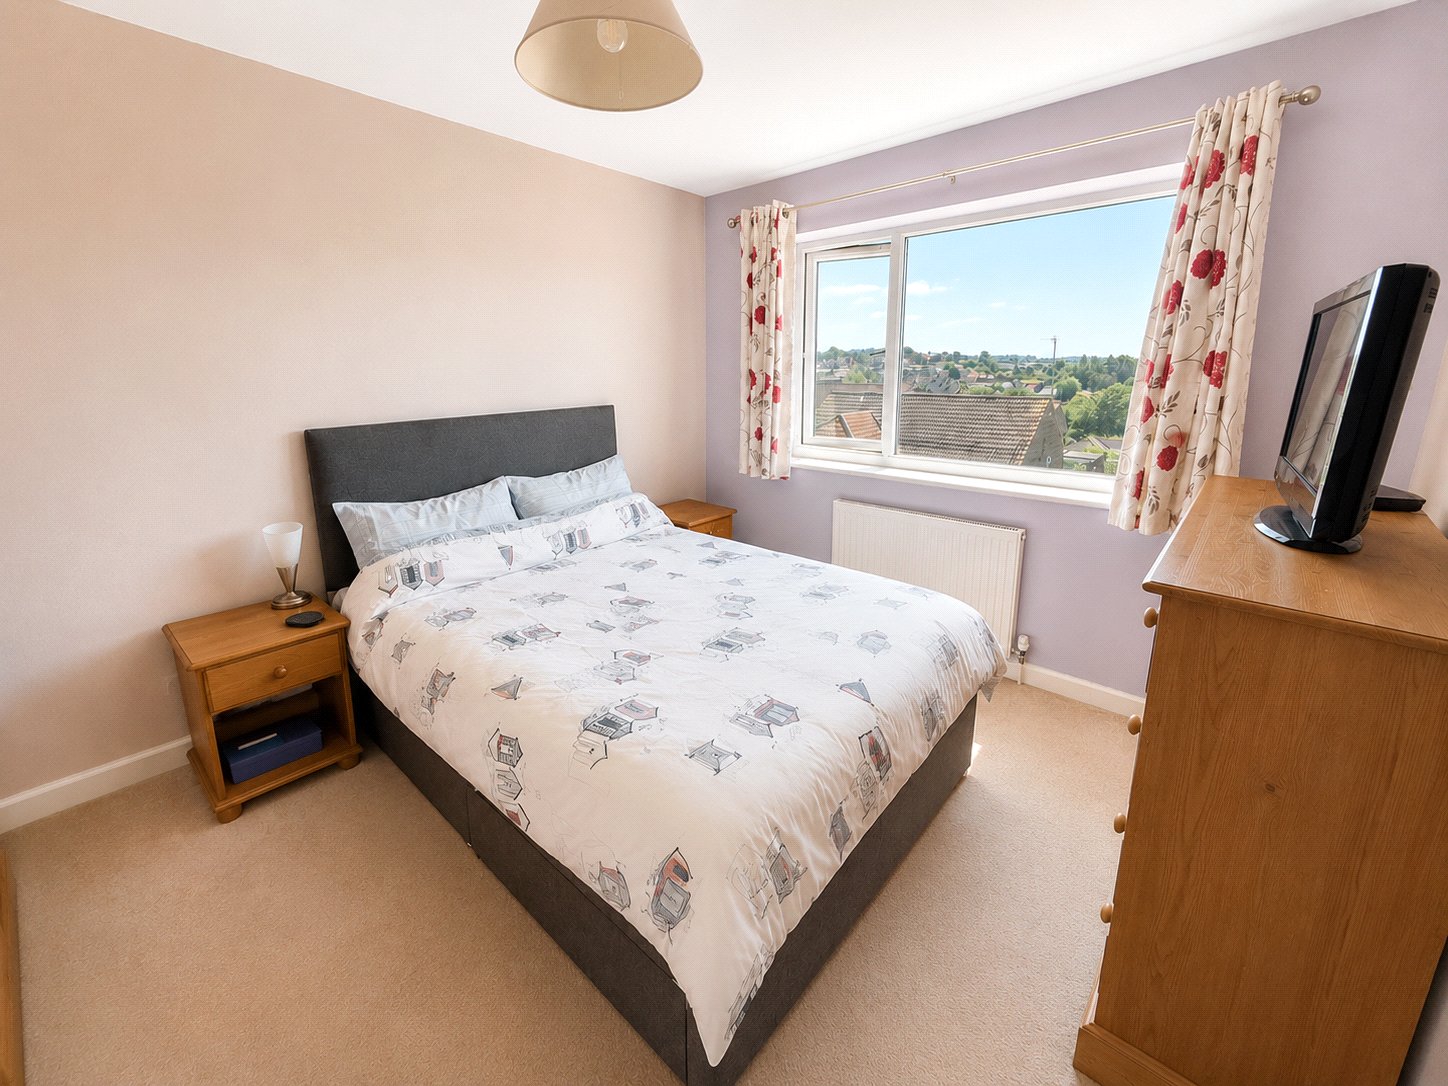
BEDROOM 1: 11’10” x 9’4” Radiator, smooth plastered ceiling and double glazed window to rear aspect with far reaching countryside views.
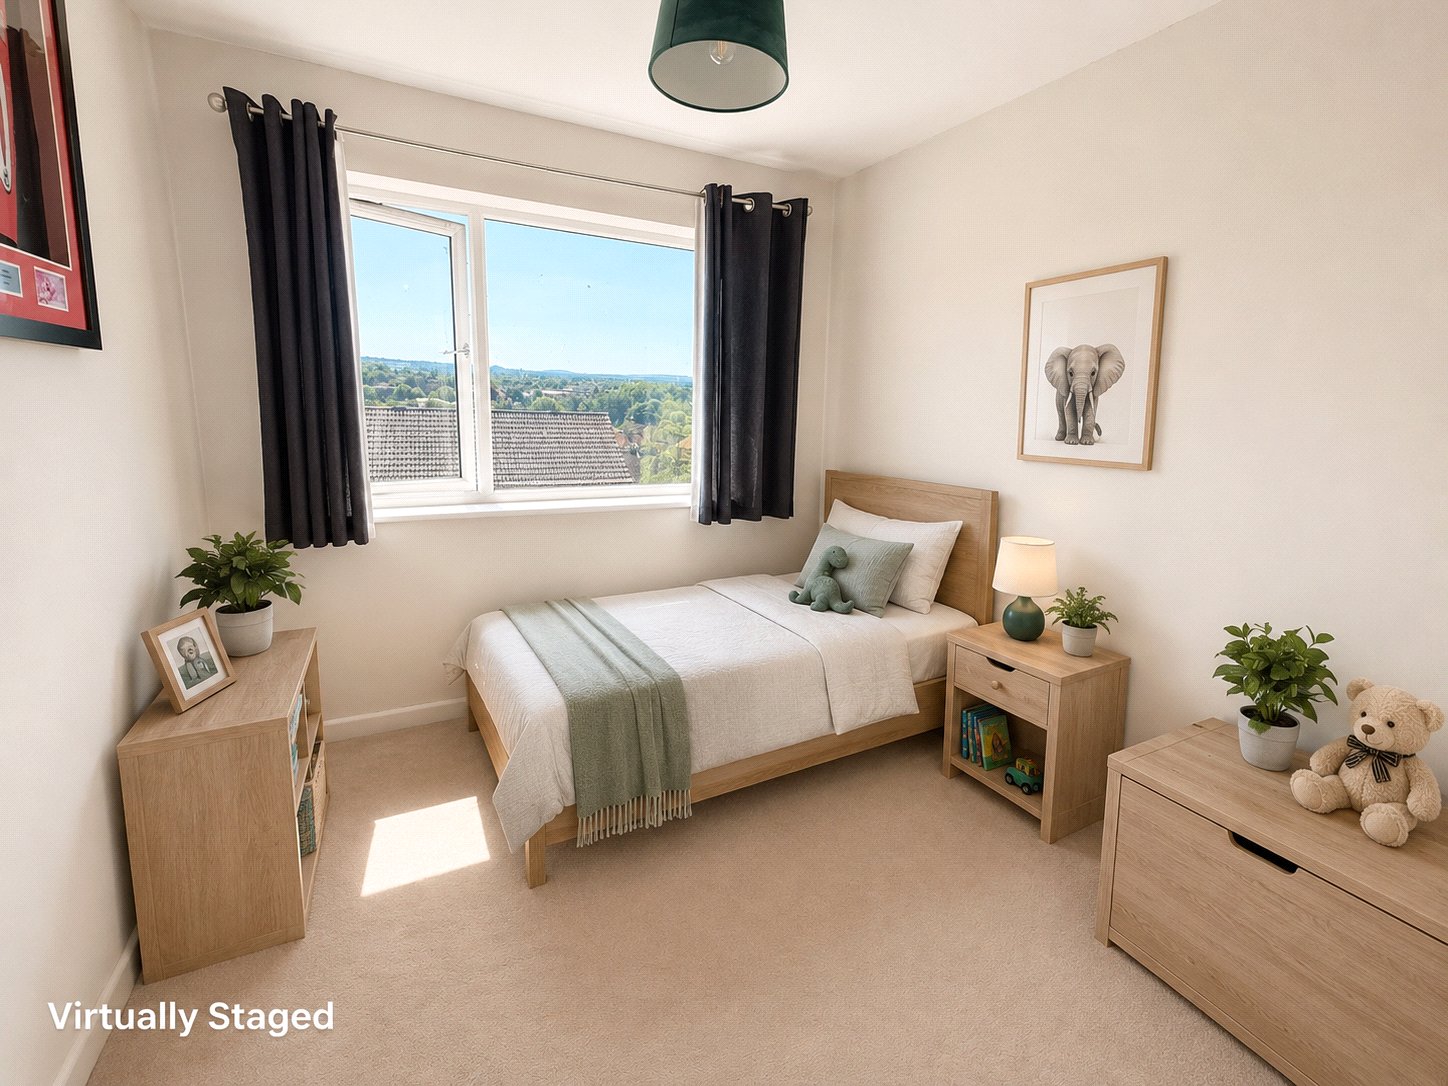
BEDROOM 2: 10’10” x 8’2” Radiator, airing cupboard housing Worcester gas boiler supplying domestic hot water and radiators, smooth plastered ceiling and double glazed window to rear aspect with far reaching views.
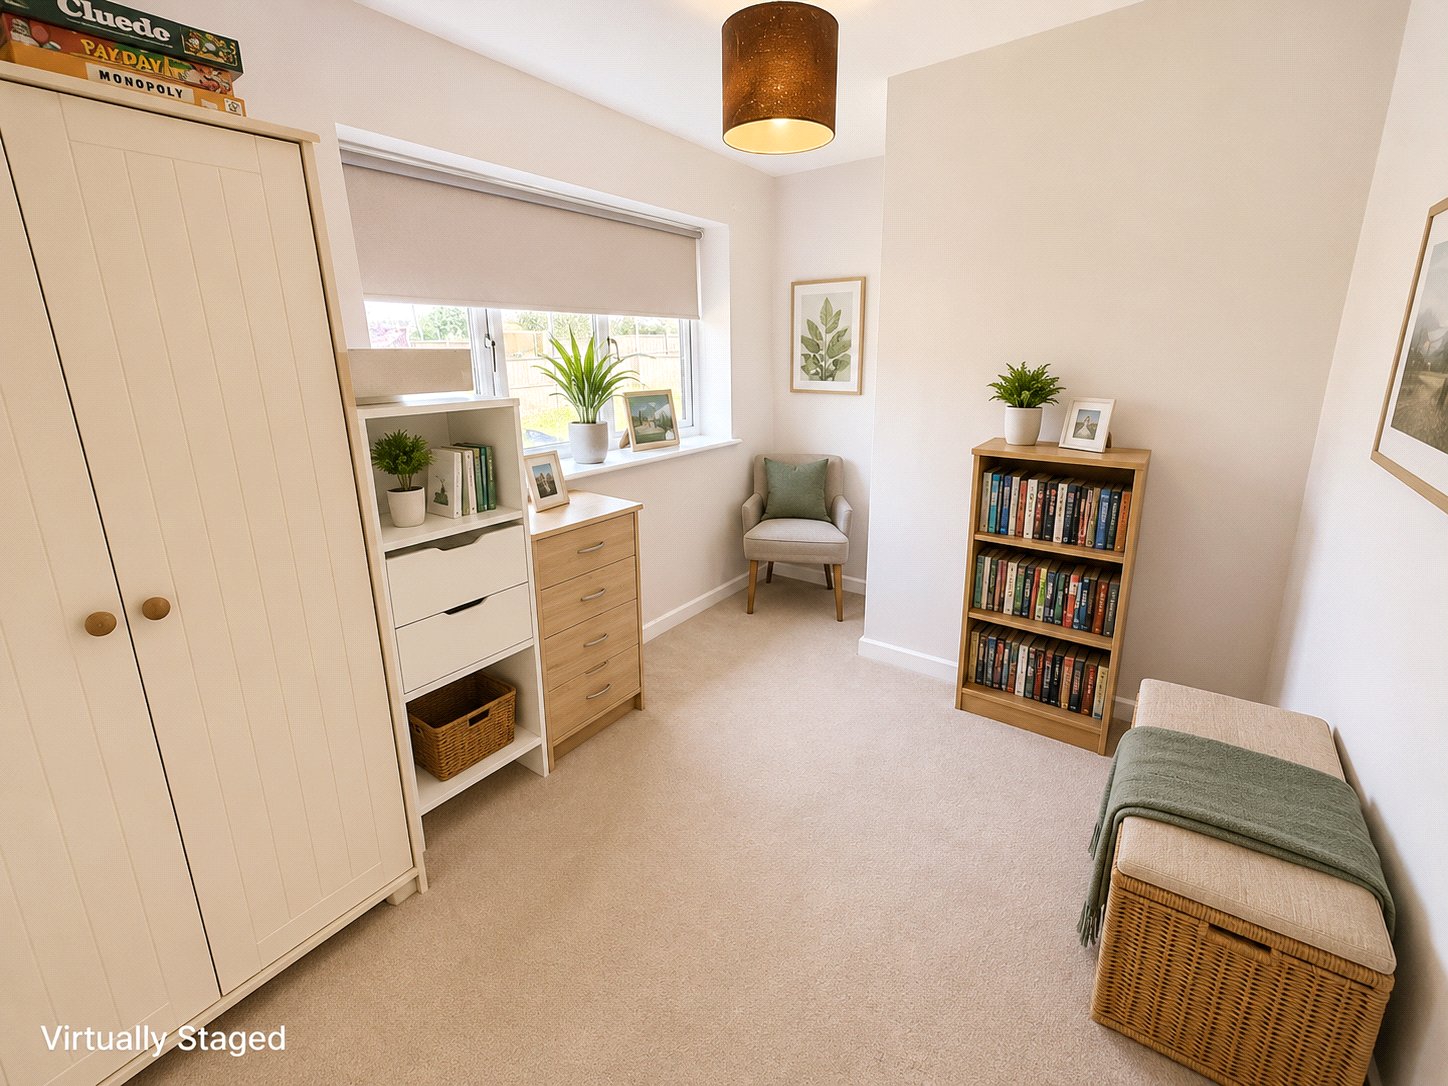
BEDROOM 3: 11’3” (narrowing to 8’6”) x 7’4” Radiator, smooth plastered ceiling, overstairs cupboard and double glazed window to front aspect.
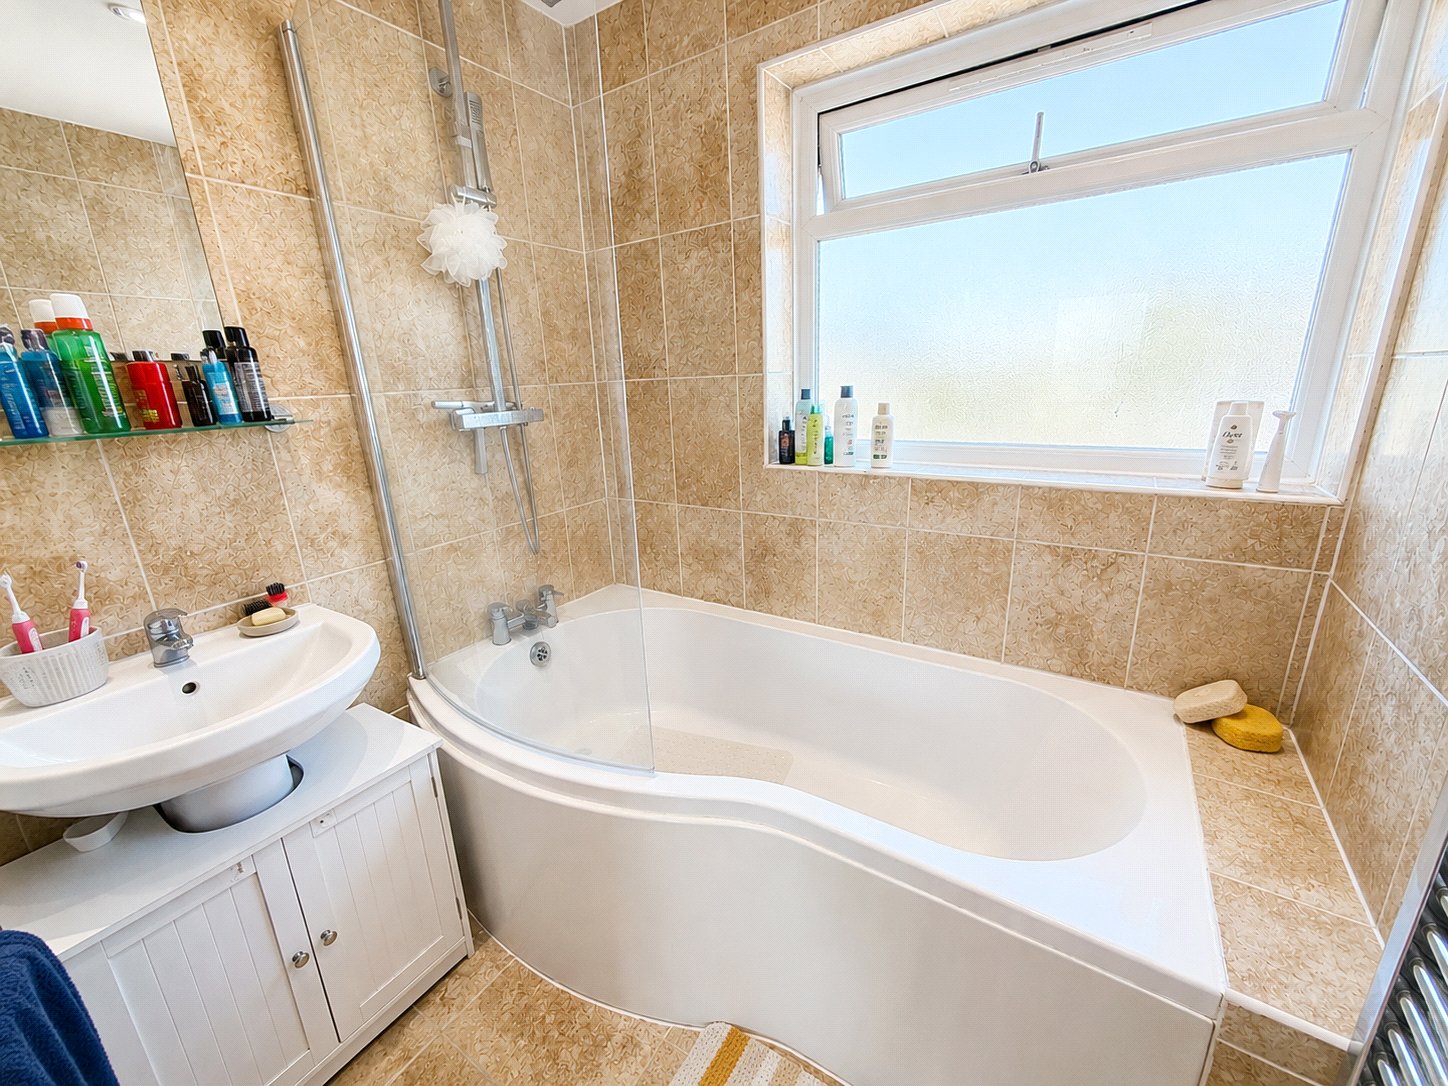
BATHROOM: Shaped shower bath with shower over, pedestal wash hand basin, double glazed window to front aspect, fully tiled walls and floor, heated towel rail and smooth plastered ceiling with downlighters.
WC: Low level WC and double glazed window to side aspect.
OUTSIDE
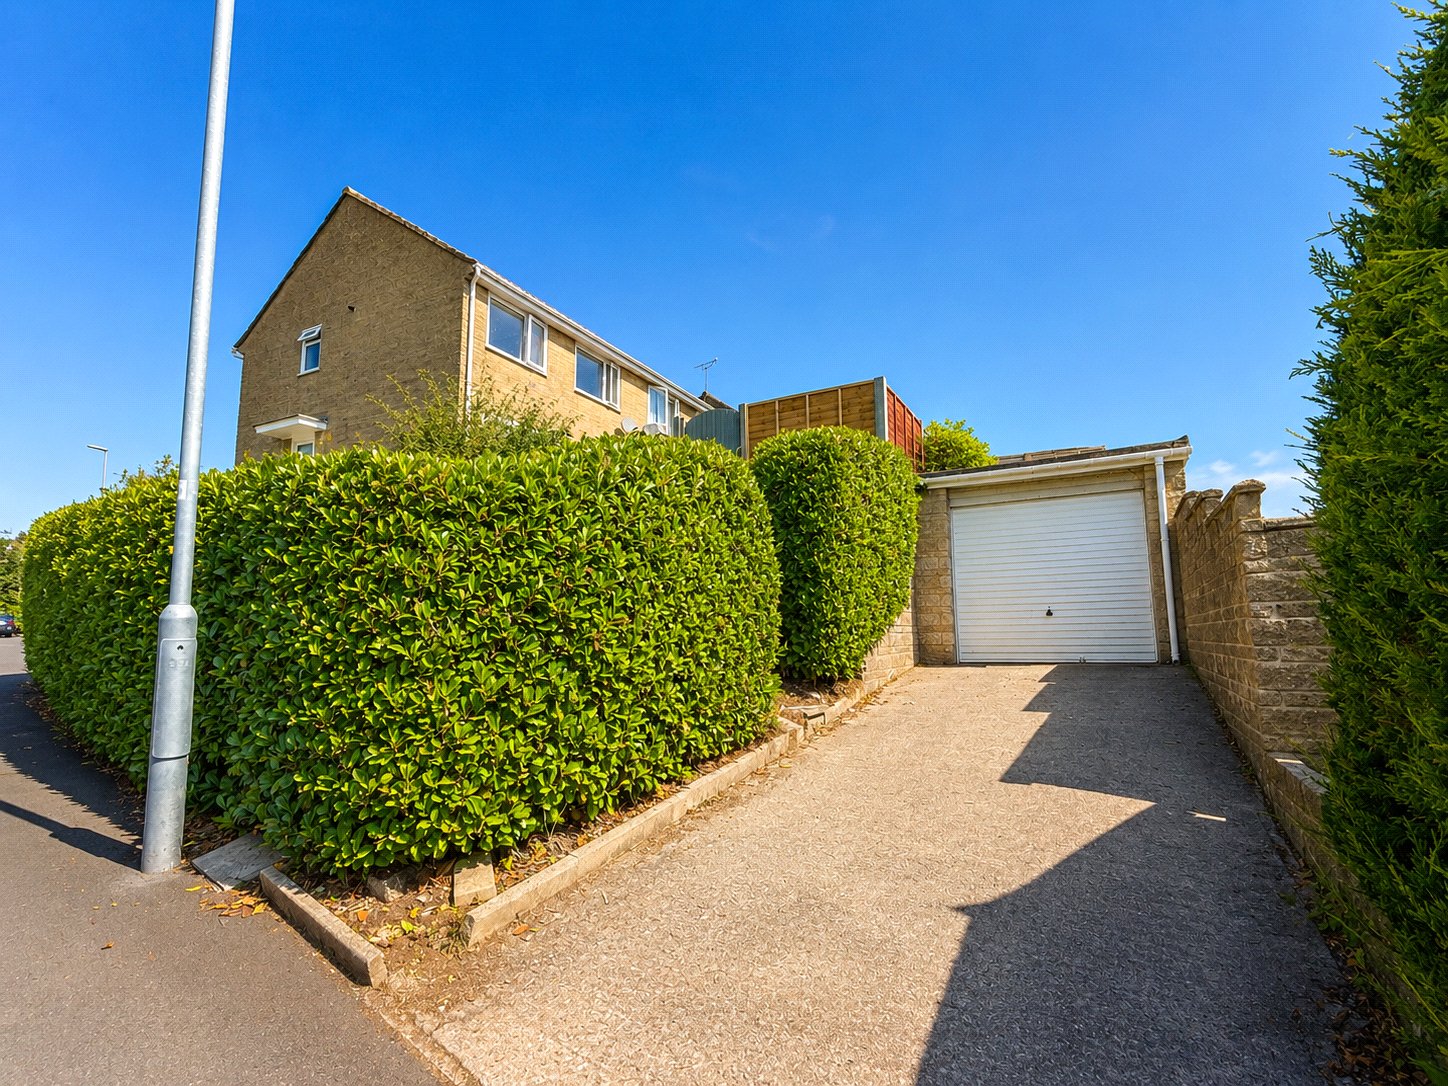
FRONT GARDEN: Mainly laid to lawn with a pathway leading to the front door and side path. There is an area of banked garden to the side bordered by laurel hedging.
REAR GARDEN: An attractive sunny aspect garden with far reaching countryside views. A paved patio leads to a lawned area with a shrub border all enclosed by a wall and timber fencing. Side gate and steps lead down to;
DETACHED GARAGE: Metal up and over door to front, garage benefits from light and power with driveway parking to the front.
SERVICES: Mains water, electricity, drainage, gas central heating all subject to the usual utility regulations.
TENURE: Freehold
COUNCIL TAX BAND: C
VIEWING: Strictly by appointment through the agents.
Important notice: Hambledon Estate Agents state that these details are for general guidance only and accuracy cannot be guaranteed. They do not constitute any part of any contract. All measurements are approximate and floor plans are to give a general indication only and are not measured accurate drawings therefore room sizes should not be relied upon for carpets and furnishings. No guarantees are given with regard to planning permission or fitness for purpose. No apparatus, equipment, fixture or fitting has been tested. Items shown in photographs are not necessarily included. Purchasers must satisfy themselves on all matters by inspection.
Important Information
- This is a Freehold property.
- This Council Tax band for this property is: C
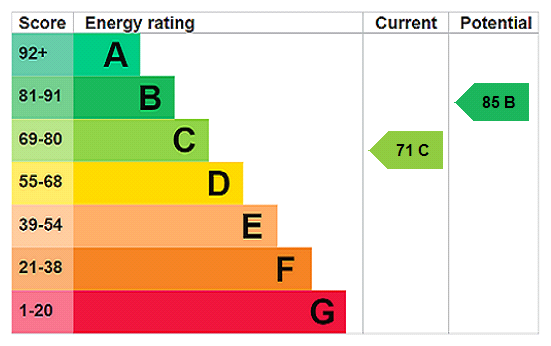
- EPC Rating is C
Property Ref: HAM260192
Similar Properties
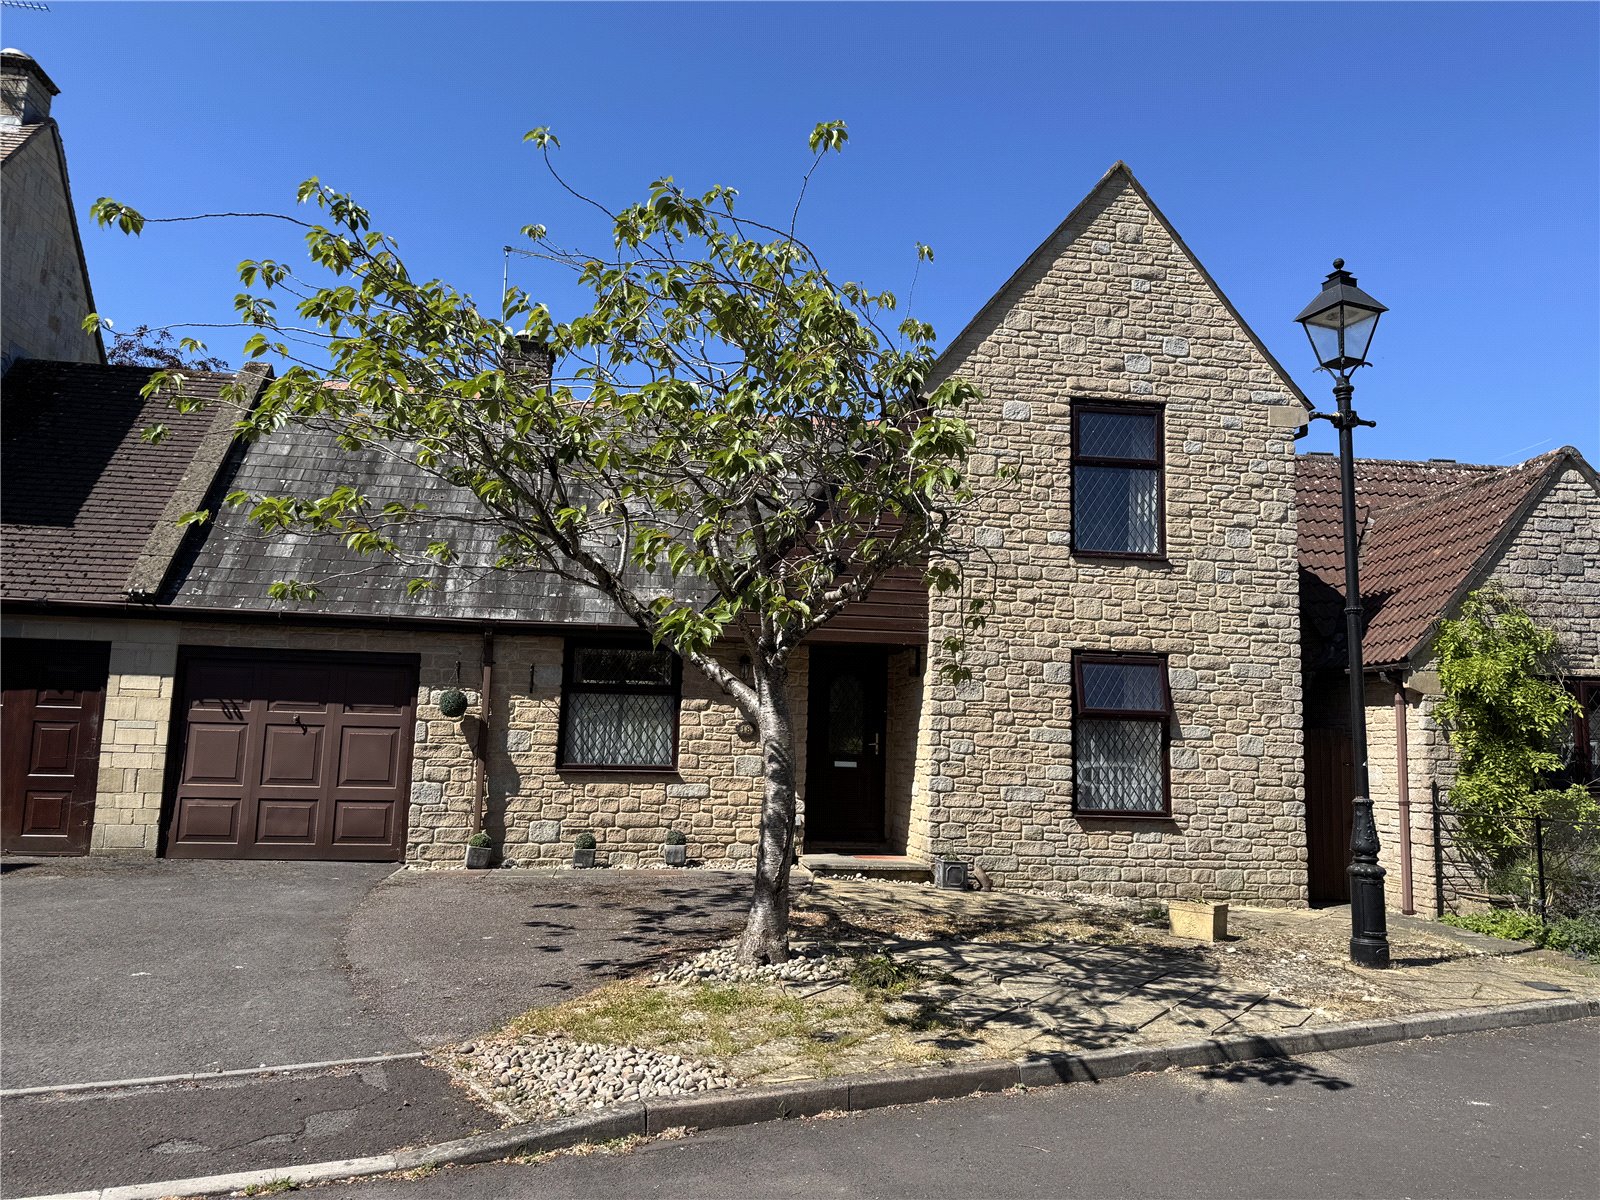
3 Bedroom Link Detached House | Asking Price £275,000
A deceptively spacious three bedroom attached house situated within a small select development of individually designed...
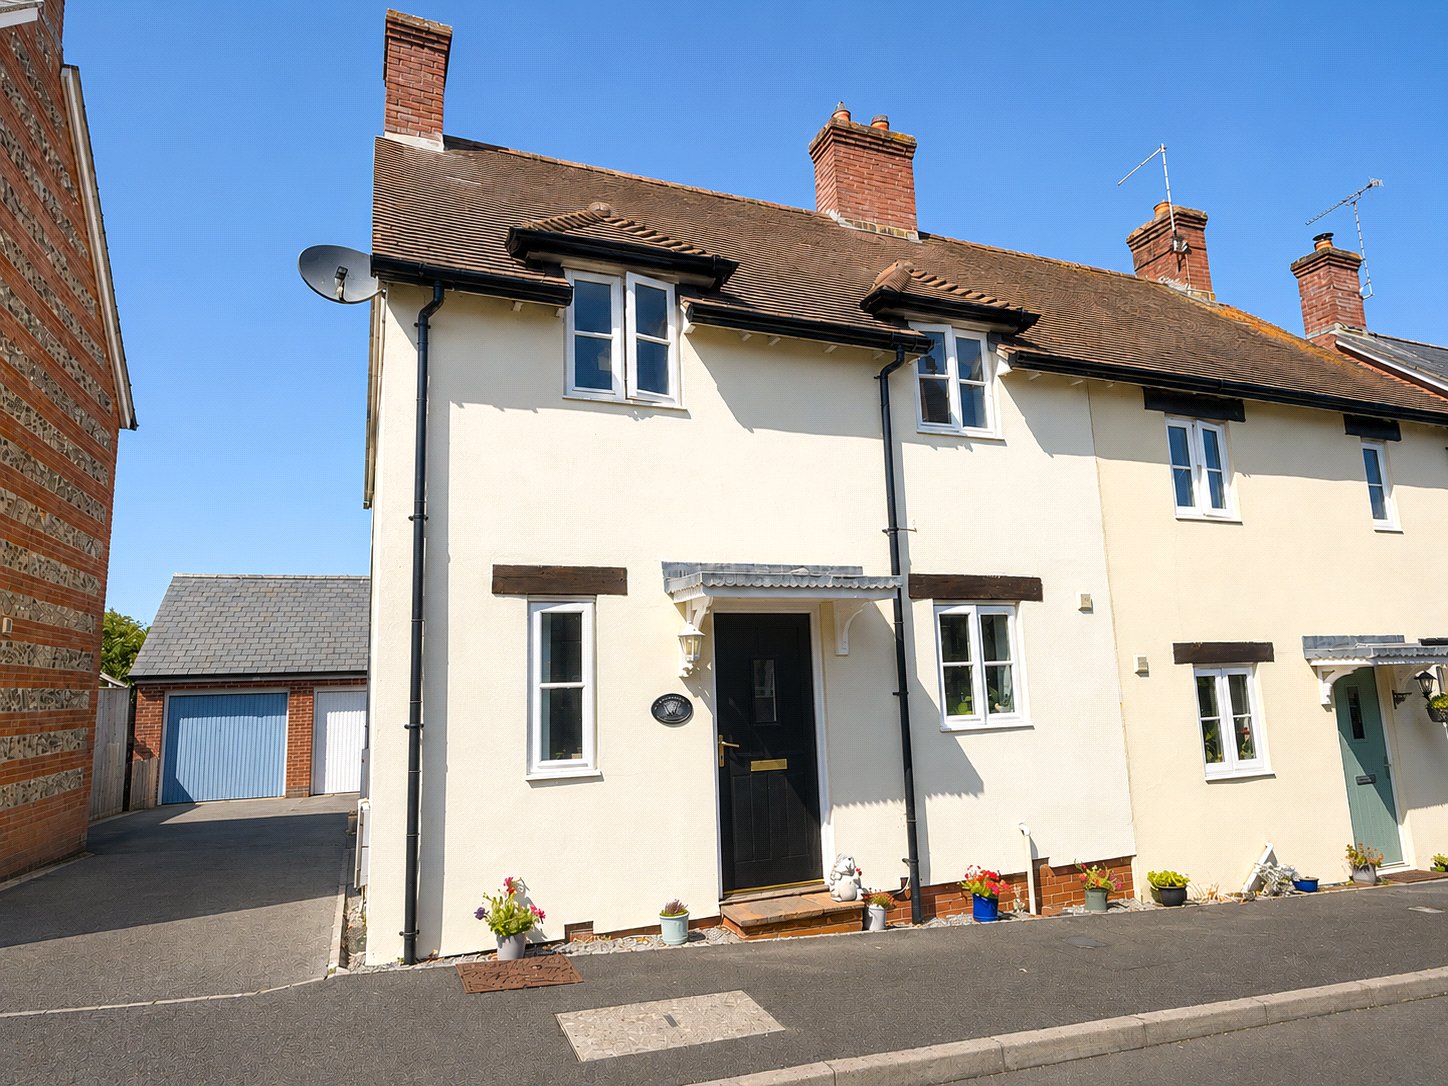
Blackmore Vale Close, Templecombe
2 Bedroom End of Terrace House | Asking Price £275,000
A delightful two-bedroom semi-detached house situated within a small development of attractive character properties.
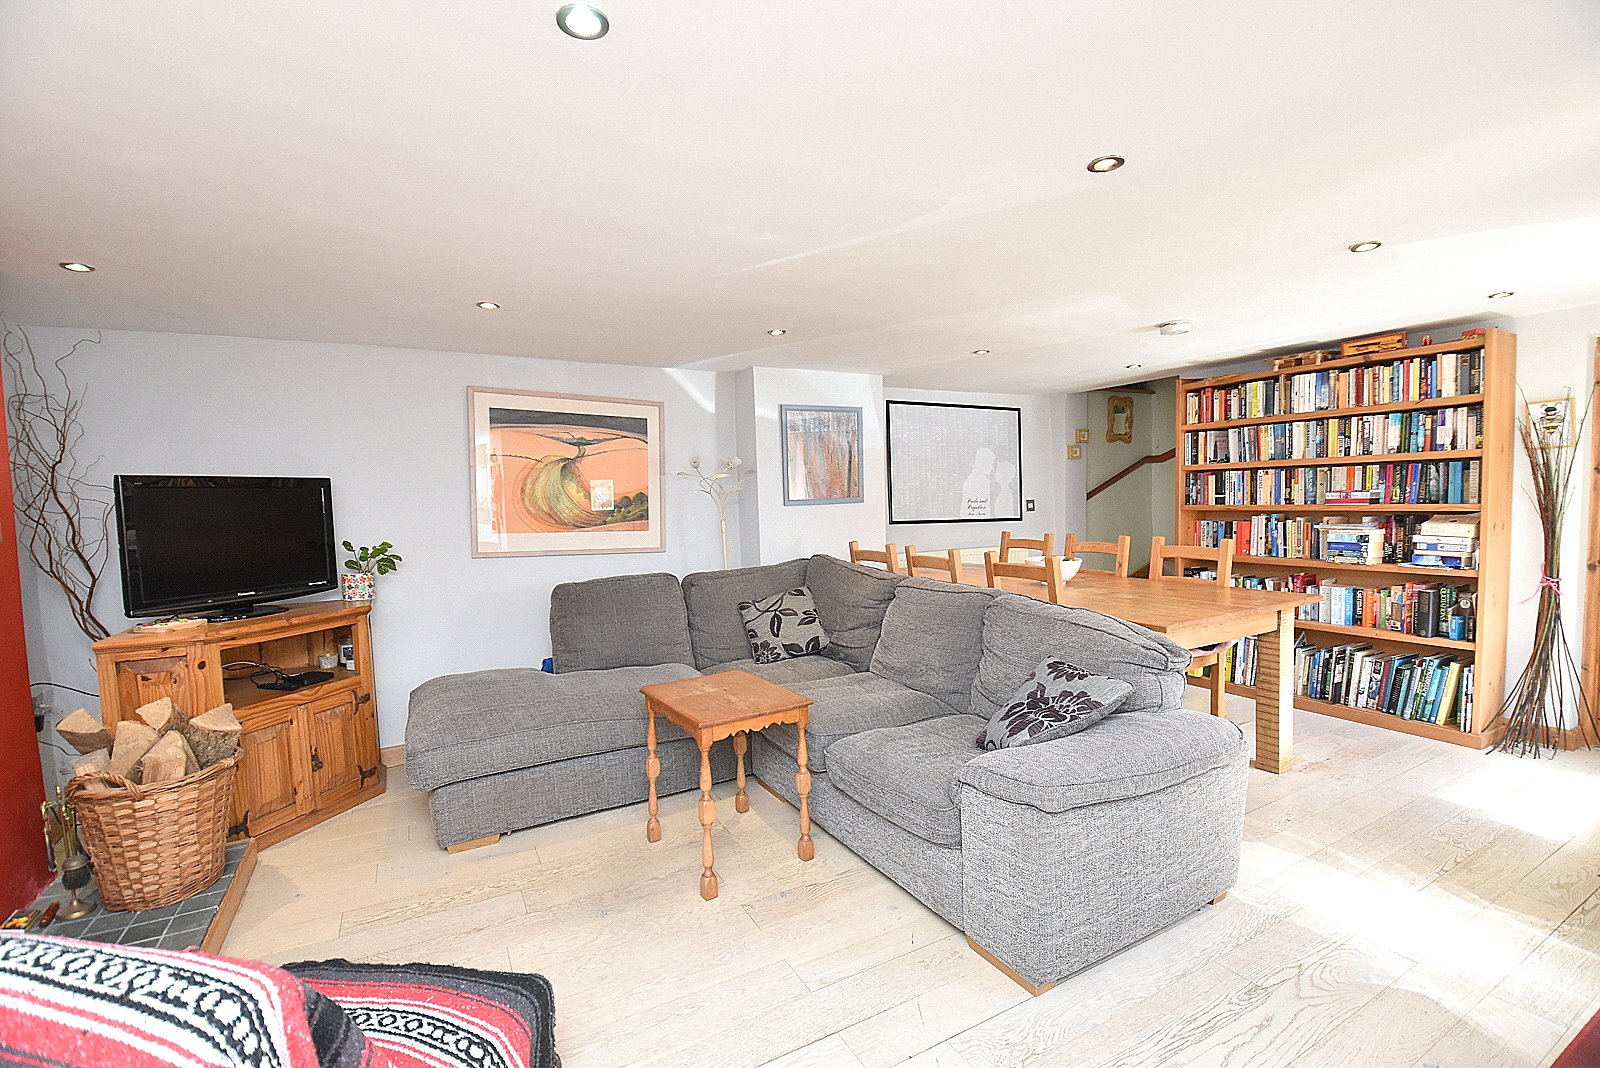
3 Bedroom Detached House | Asking Price £275,000
A charming detached white rendered cottage, positioned on the fringe of the village while remaining within easy reach of...
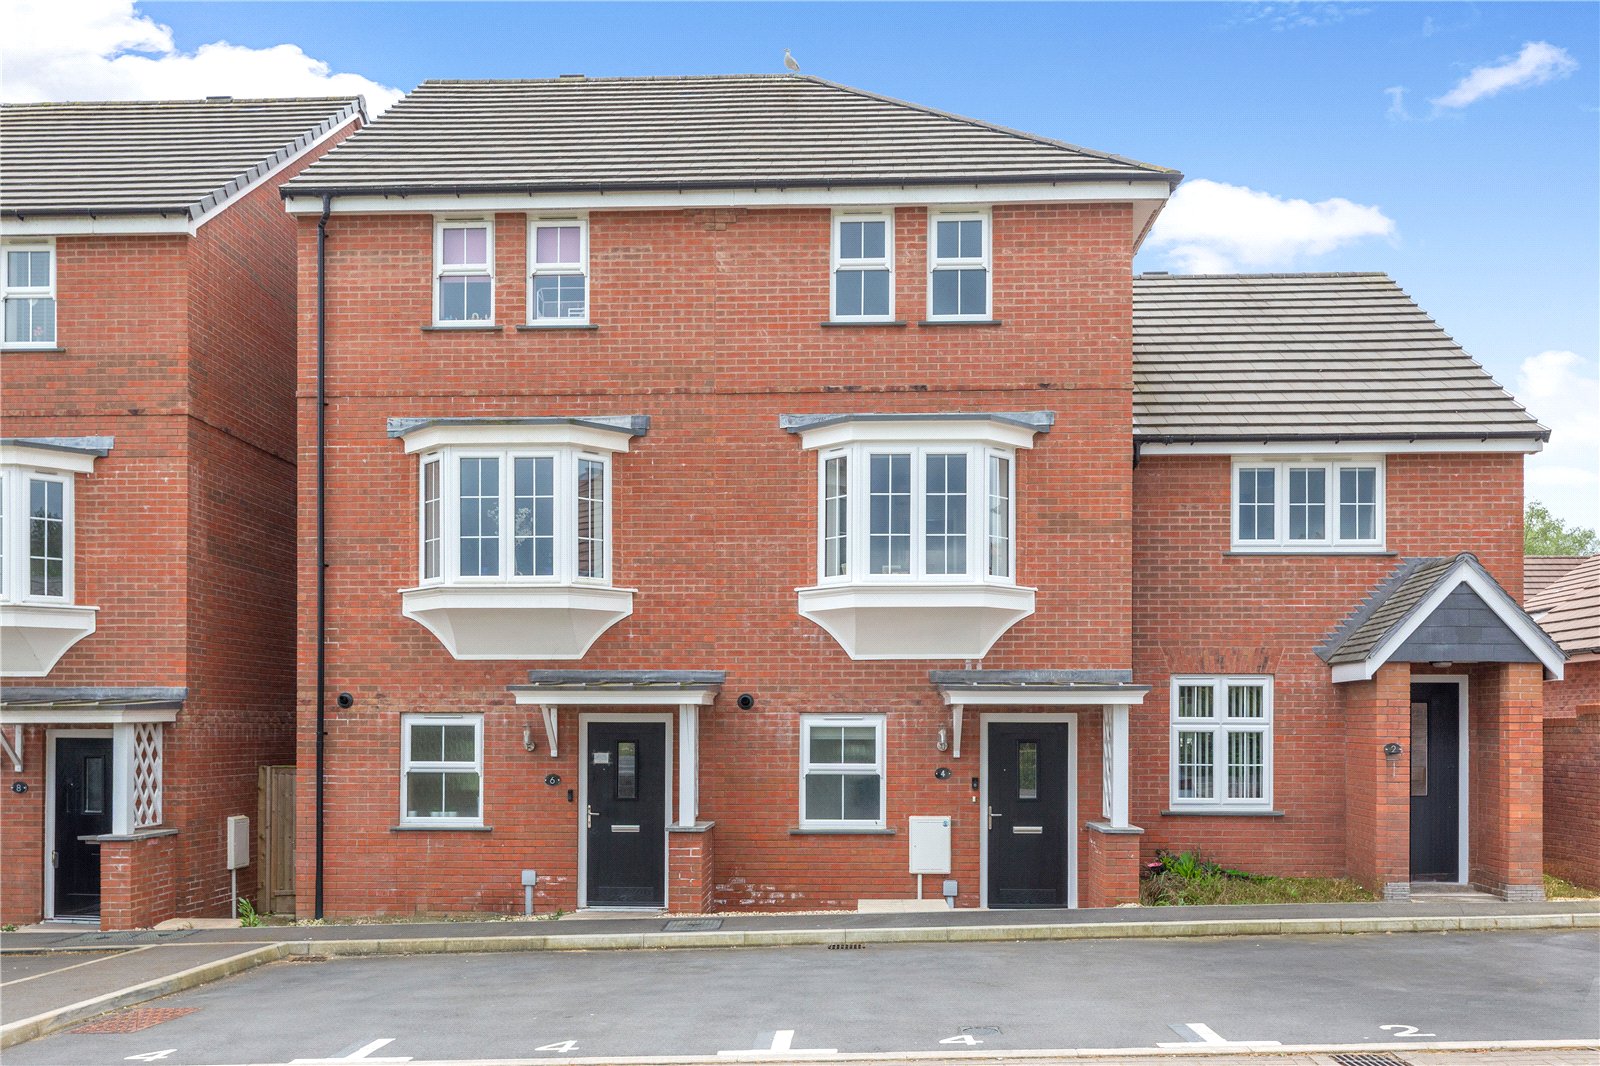
3 Bedroom Terraced House | Asking Price £279,950
A fantastic opportunity to acquire an attractive townhouse, ideally positioned within a modern residential development,...
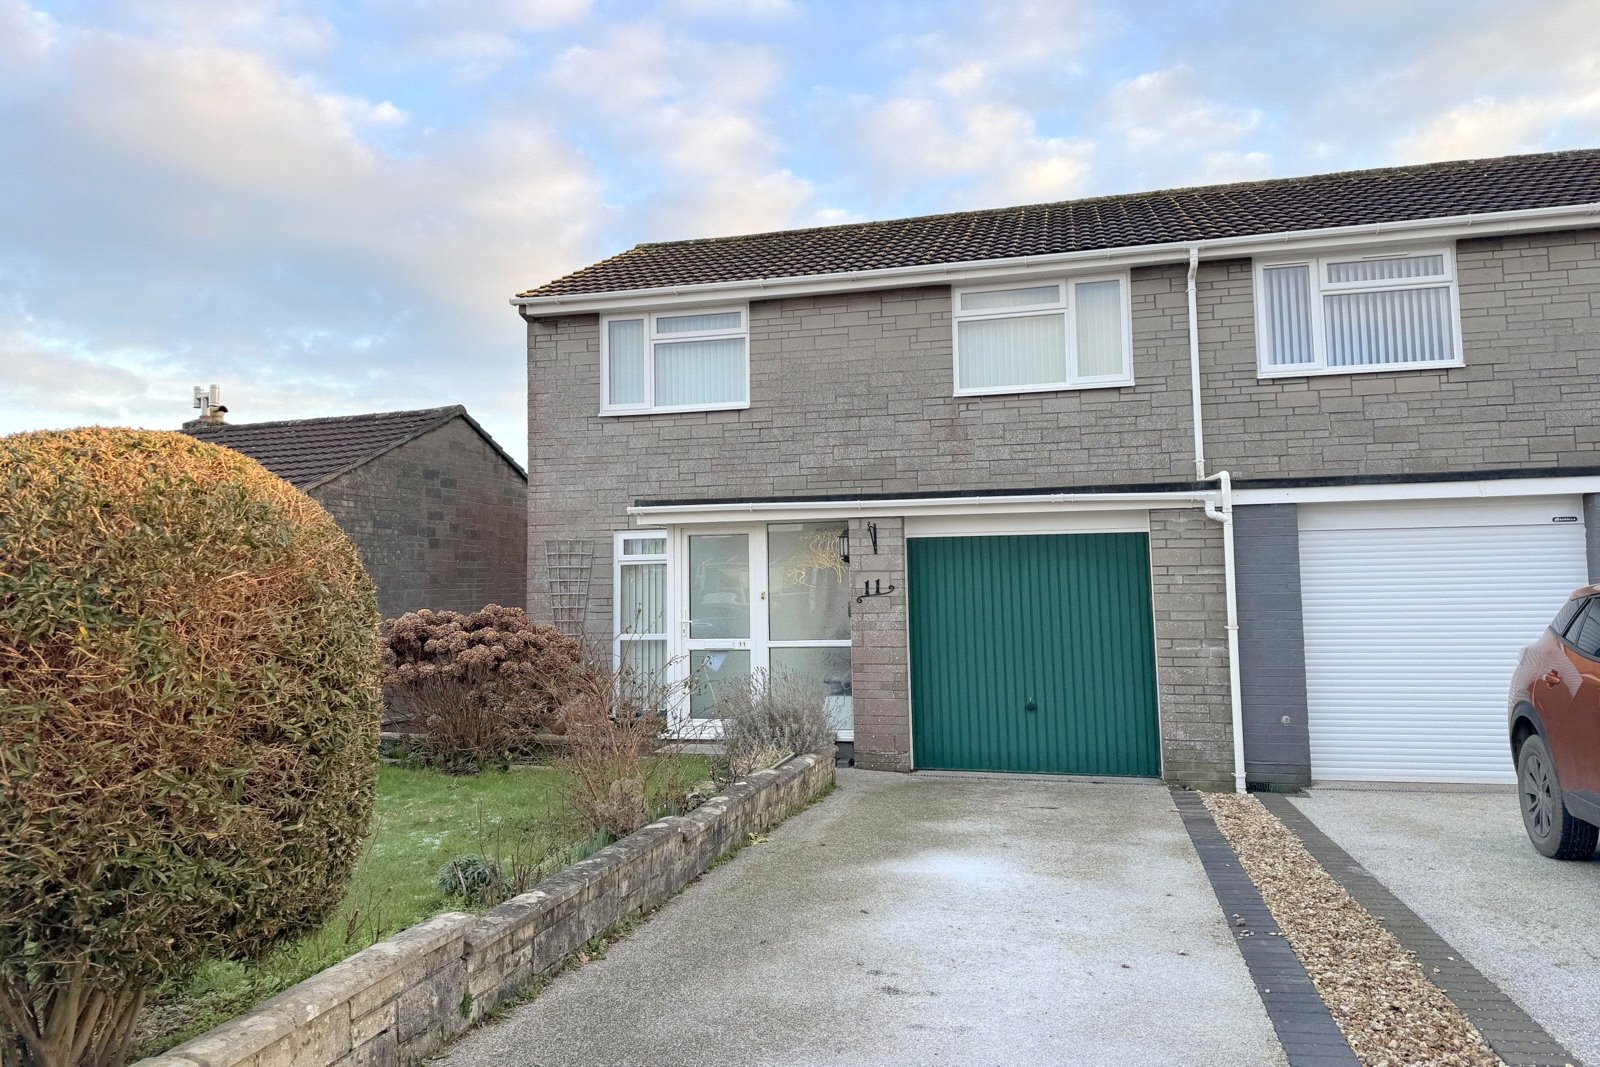
3 Bedroom Semi-Detached House | Asking Price £283,000
A wonderful opportunity to acquire this three bedroom semi-detached house, which has been thoughtfully extended to the r...

3 Bedroom Detached House | Asking Price £299,500
An attractive three-bedroom detached house offering spacious and well-proportioned living accommodation, ideally situate...

Hambledon Estate Agents, Wincanton (Wincanton)
Wincanton, Somerset, BA9 9JT
01963 34000
How much is your home worth?
Use our short form to request a valuation of your property.
Request a Valuation
©2026 The Guild of Property Professionals. All rights reserved.
Terms and Conditions |
Privacy Policy |
Cookie Policy |
Complaints Policy |
Members Login
The Guild of Property Professionals Trading Address: 121 Park Lane, London W1K 7AG. GPEA Limited.
Registered in England & Wales.
Company No: 02819824.
Registered Office Address: The Old Courthouse, 60A London Road, Grantham, NG31 6HR.
VAT Registration No: 180897859

