- WINCHESTER COUNCIL BAND E
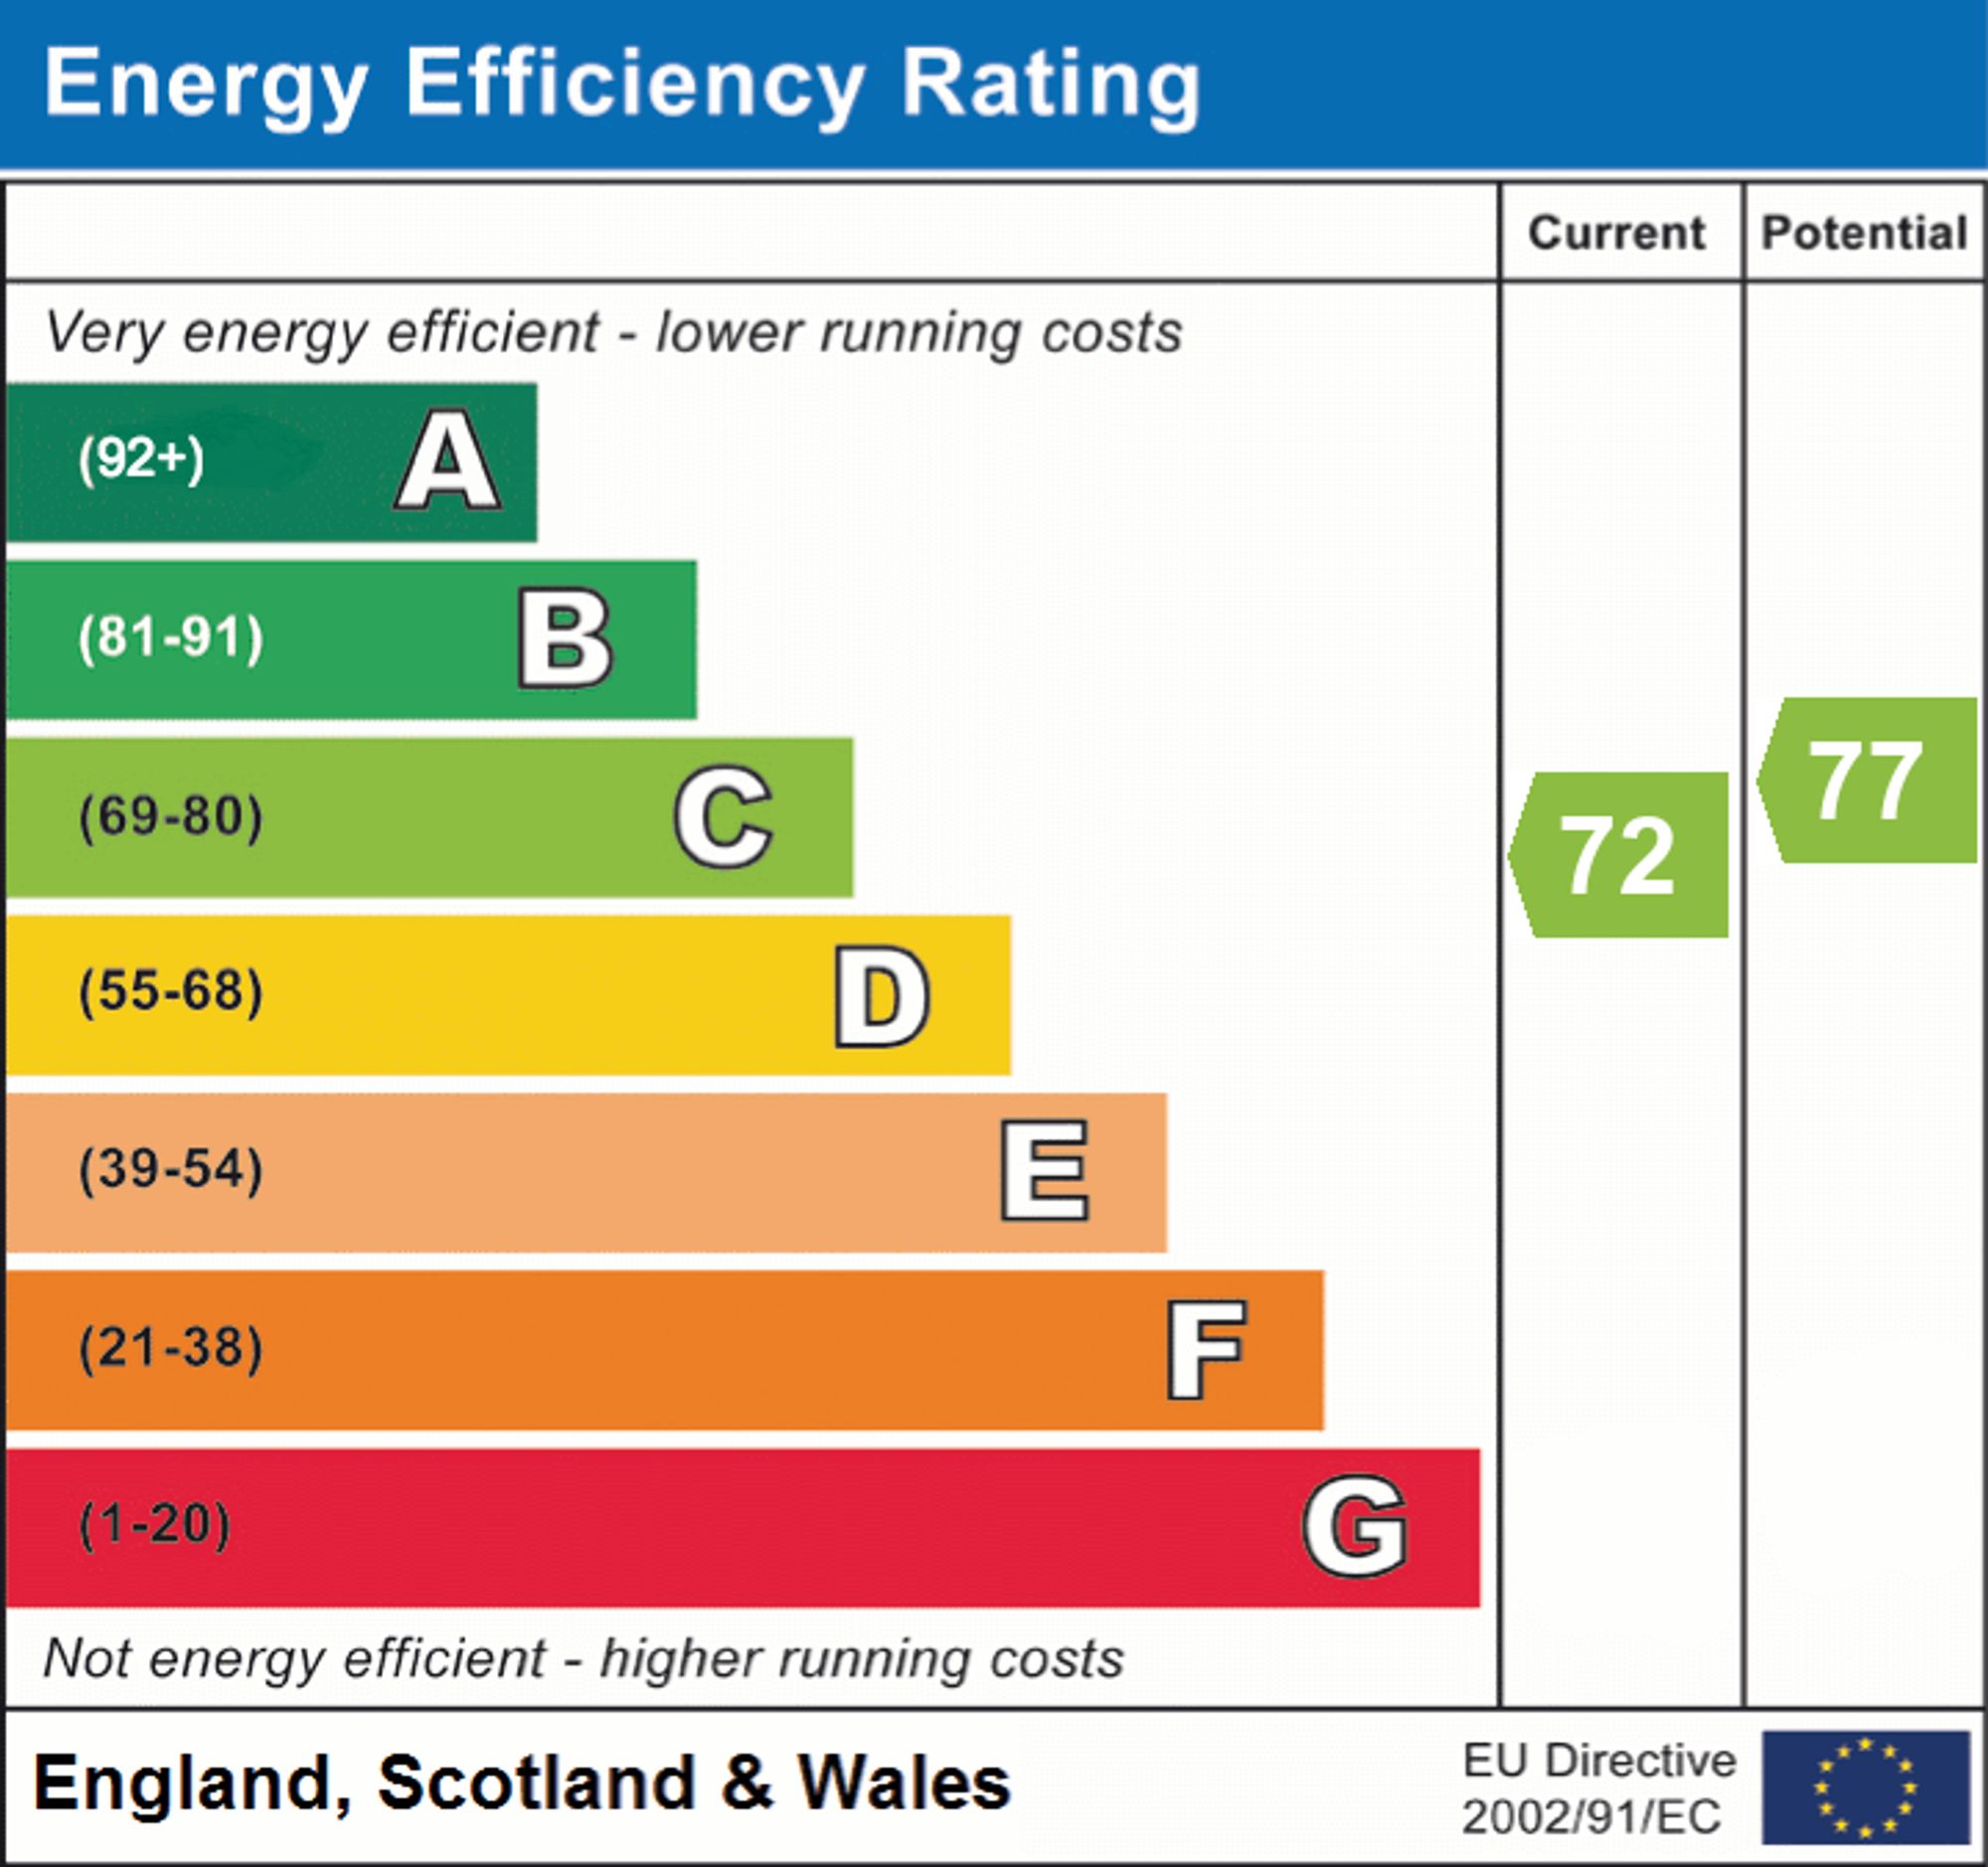
- EPC RATING C
- FREEHOLD
- EXCEPTIONAL THREE-BEDROOM FAMILY HOME
- SECLUDED PLOT EXTENDING TO APPROXIMATELY ONE THIRD OF AN ACRE
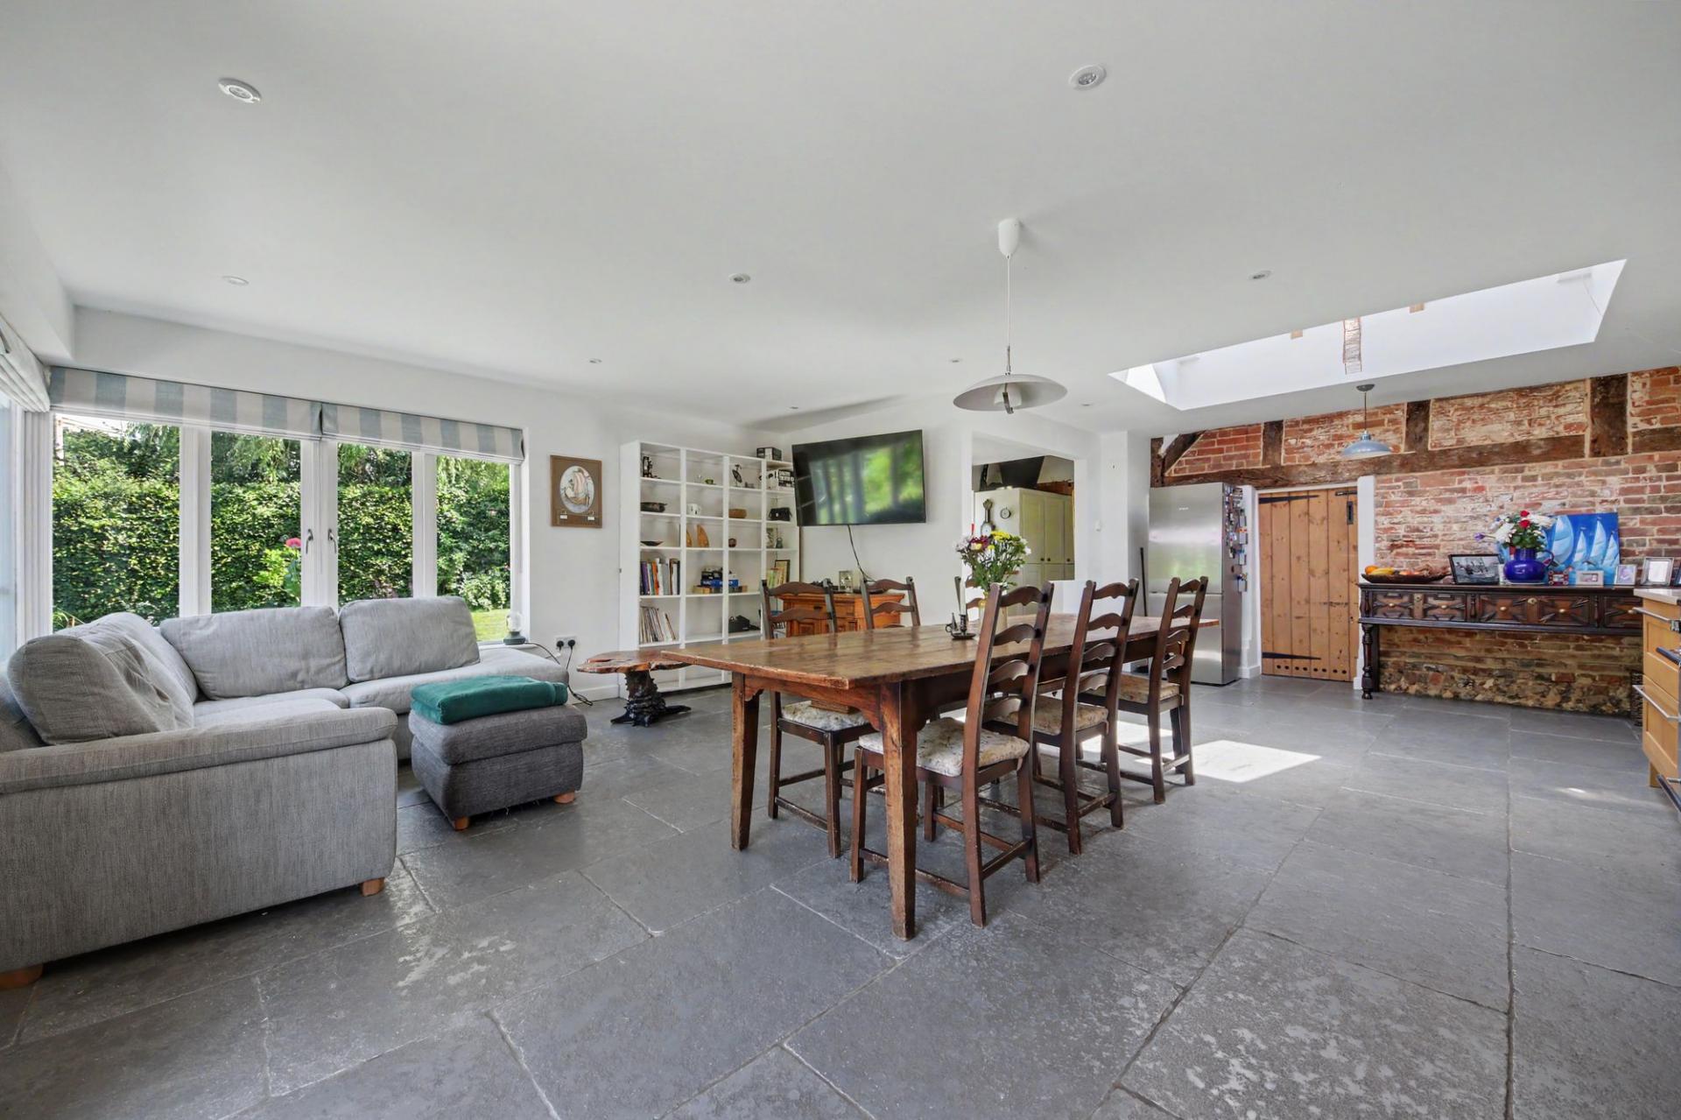
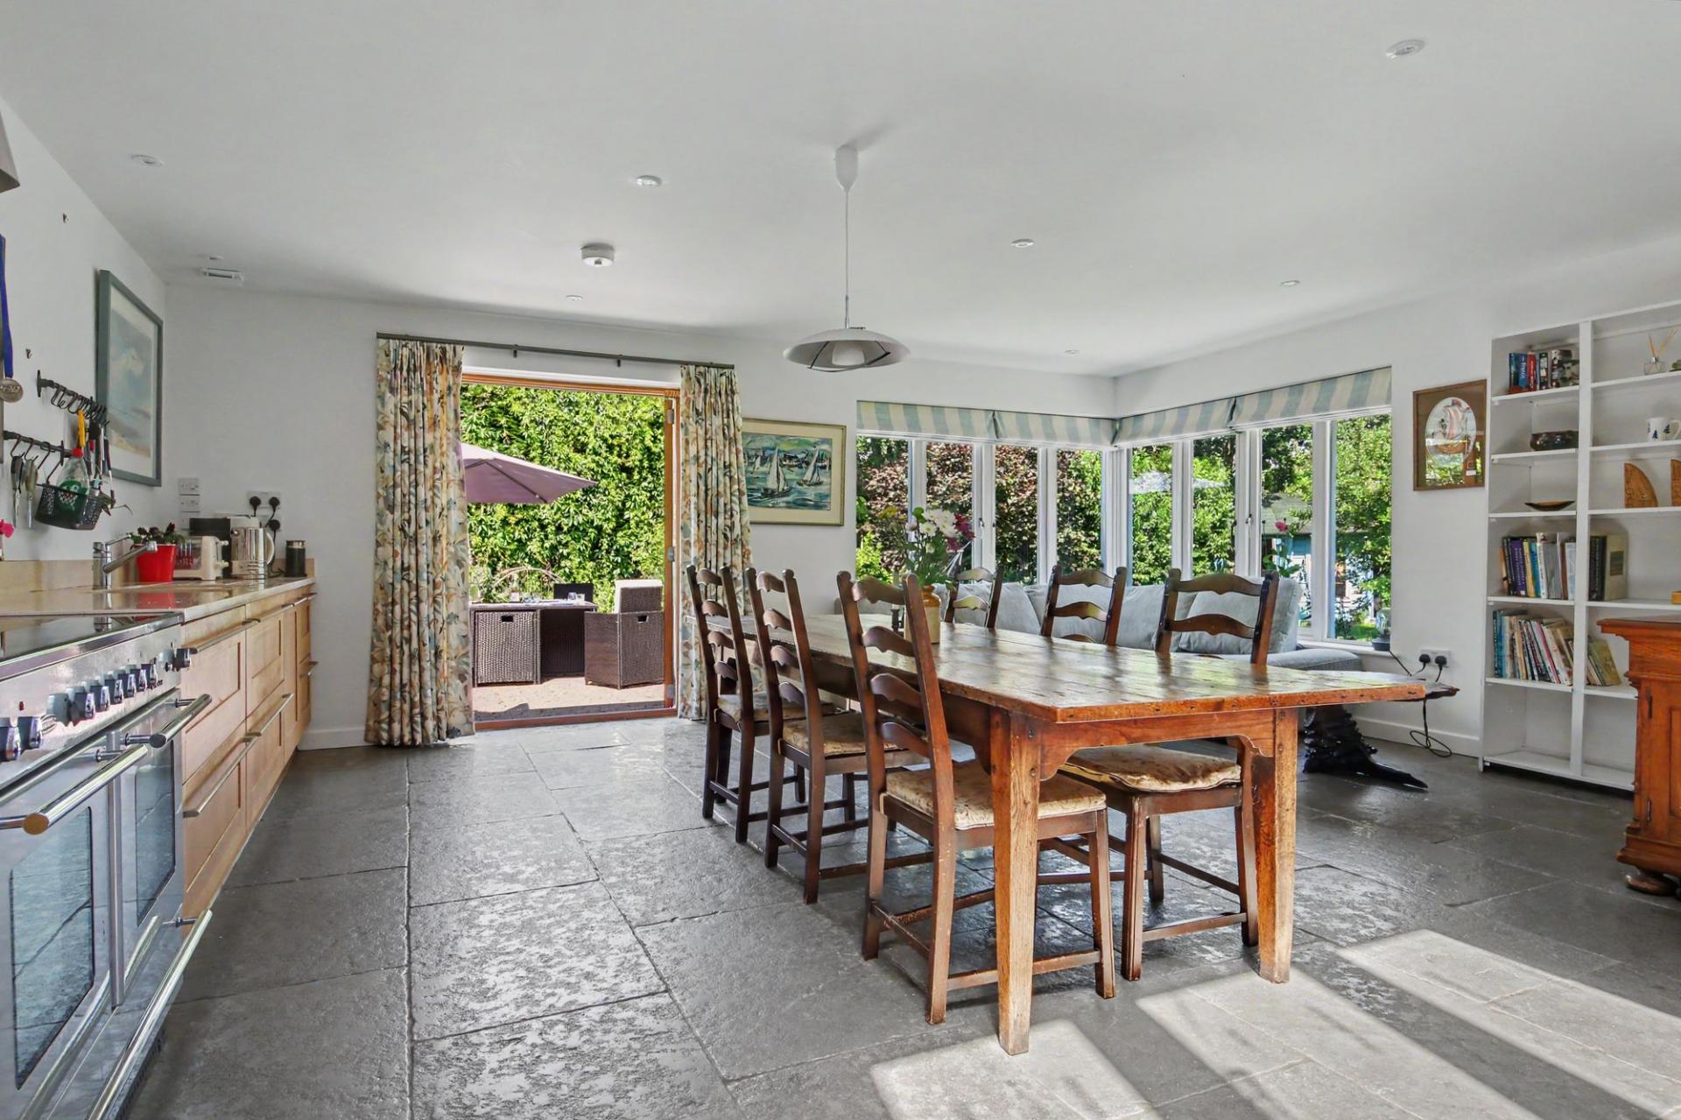
- STUNNING 24FT OPEN-PLAN KITCHEN, DINING AND FAMILY ROOM
- DETACHED SELF-CONTAINED ANNEXE
- GENEROUS DRIVEWAY WITH AMPLE PARKING
- TIMBER-FRAMED ART STUDIO
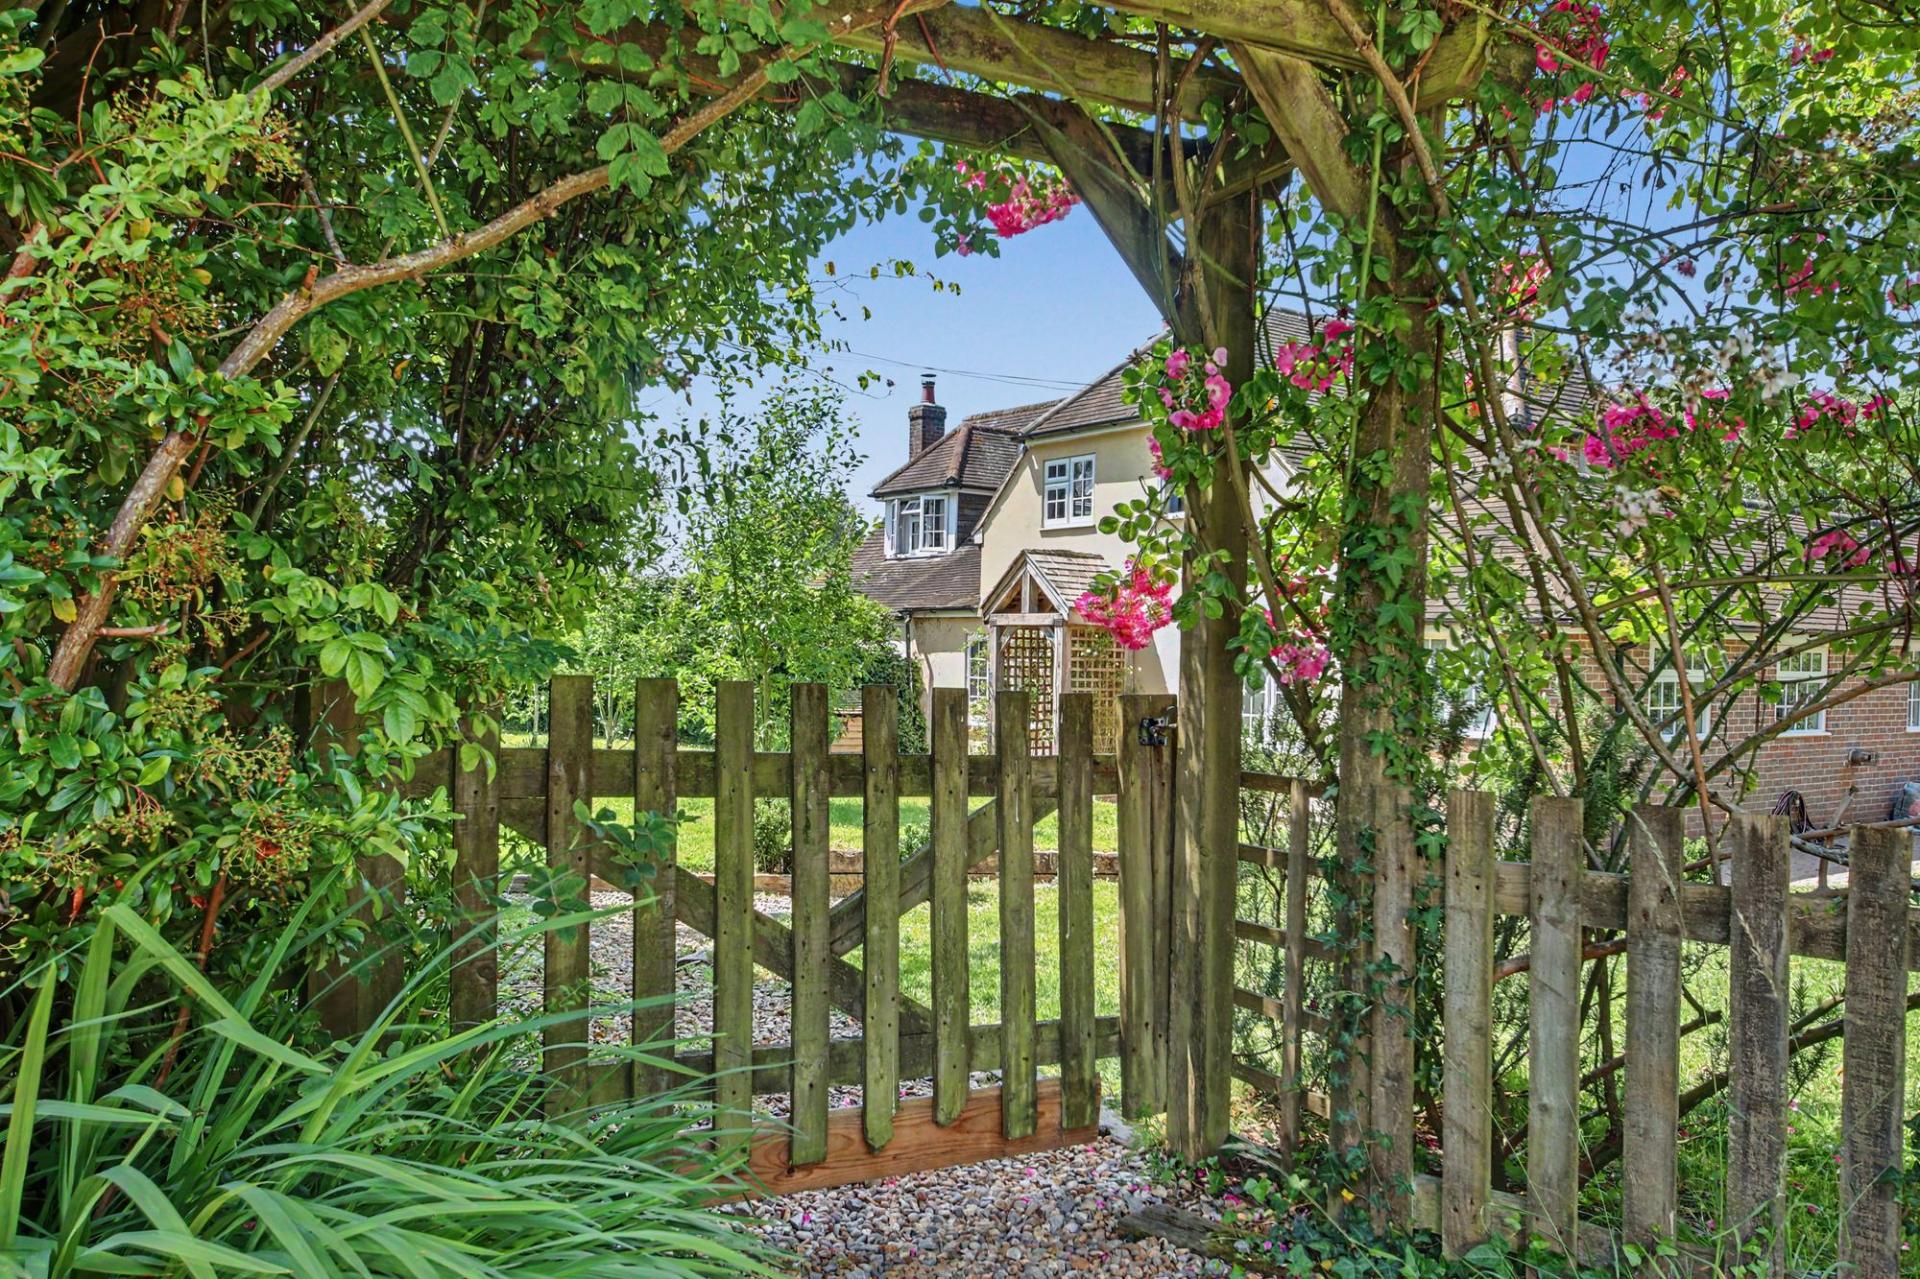
- BEAUTIFULLY LANDSCAPED WRAPAROUND GARDENS

3 Bedroom Semi-Detached House for sale in Southampton
 2
3
3
2
3
3
GUIDE PRICE of £800,000 - £840,000.
INTRODUCTION
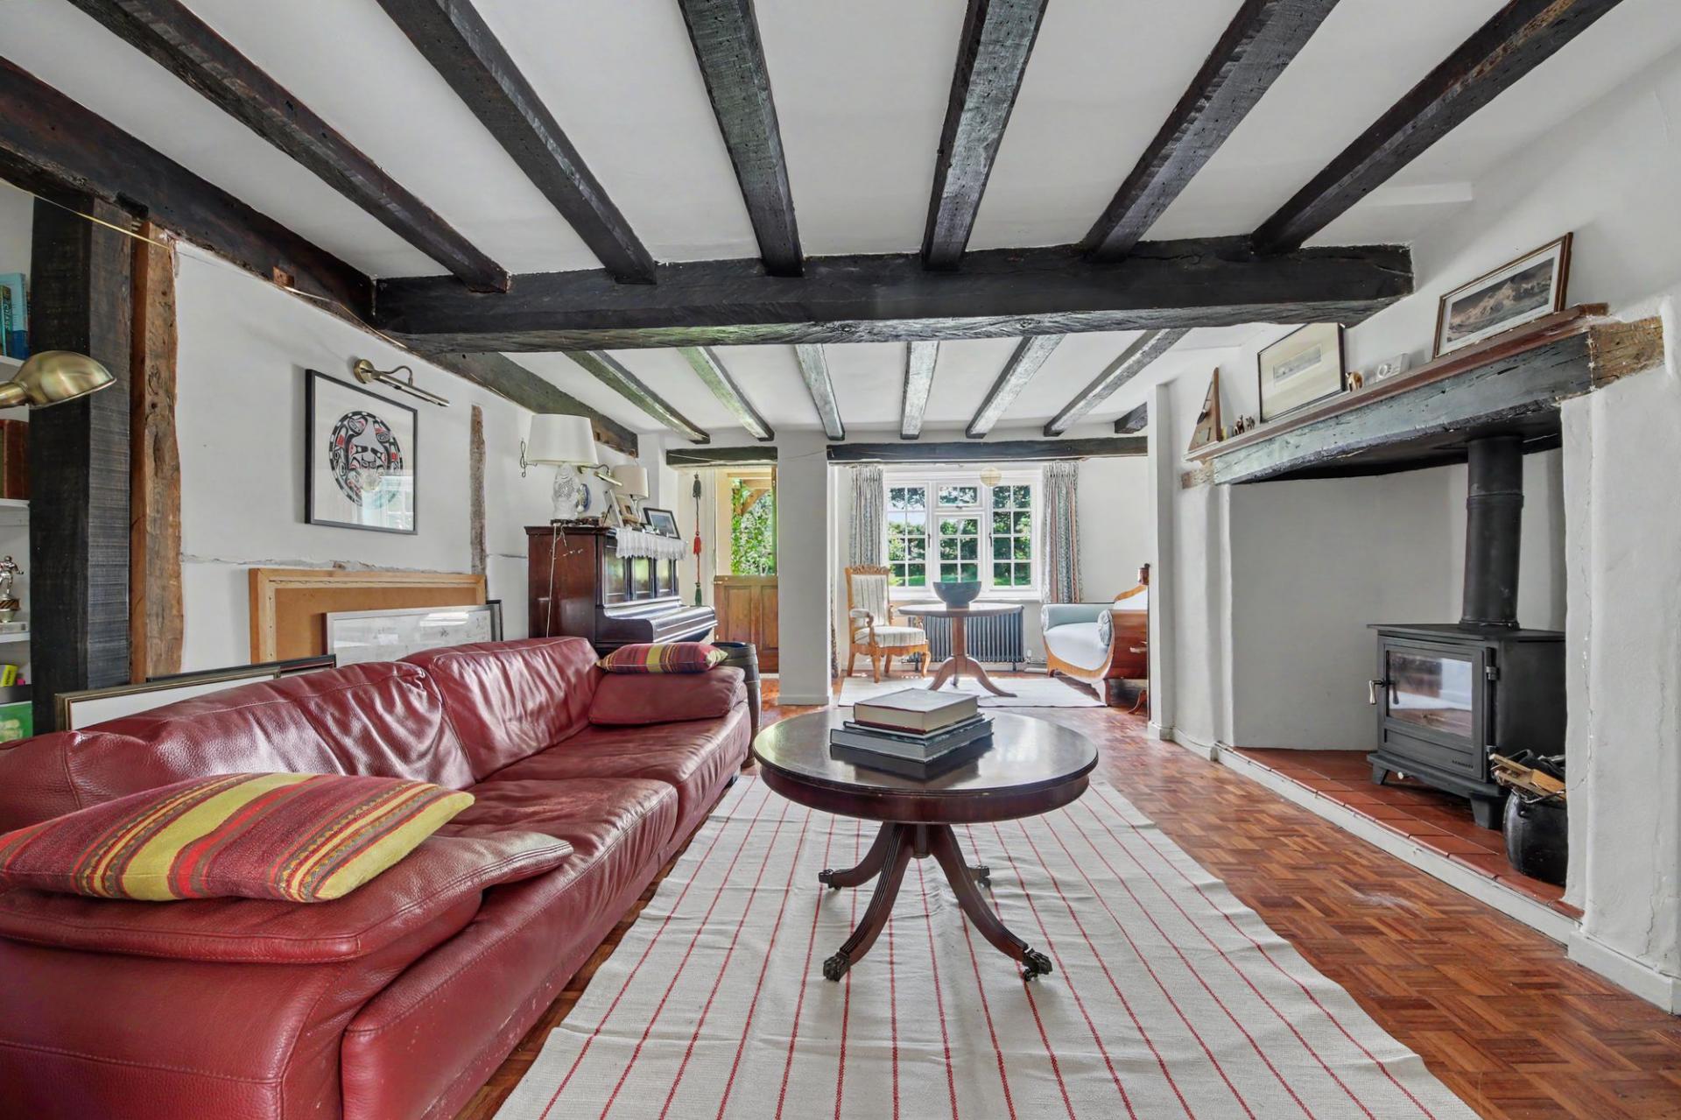
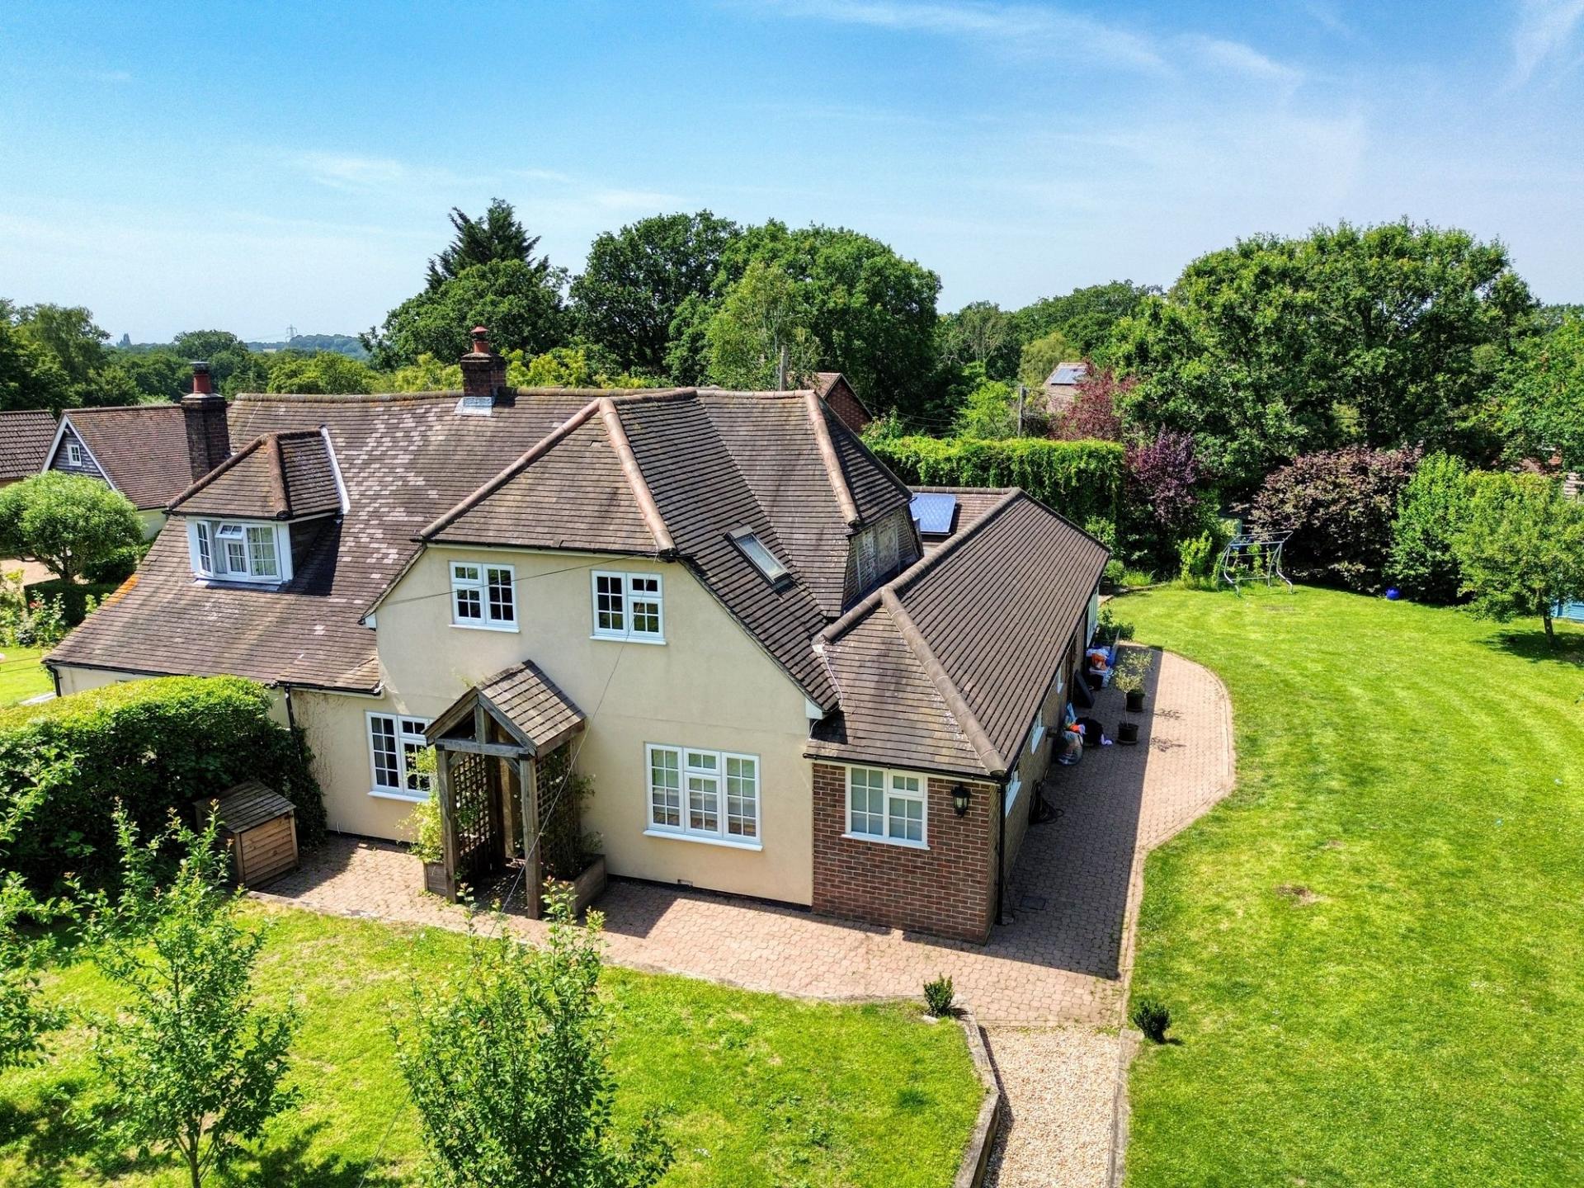
Dating back approximately 450 years and reputedly the oldest house in Upham Village, this exceptional residence beautifully combines centuries of heritage and character with thoughtfully designed contemporary comforts, creating an outstanding and highly functional three-bedroom family home. Set on a secluded plot which extends to a third of an acre the property also provides a detached self-contained annexe which currently produces a net income of approximately £1500 per month. The main living quarters provide a wealth of accommodation which includes a striking 24ft kitchen dining family space and a characterful sitting room which showcases exposed beams and a log burning fire.
LOCATION
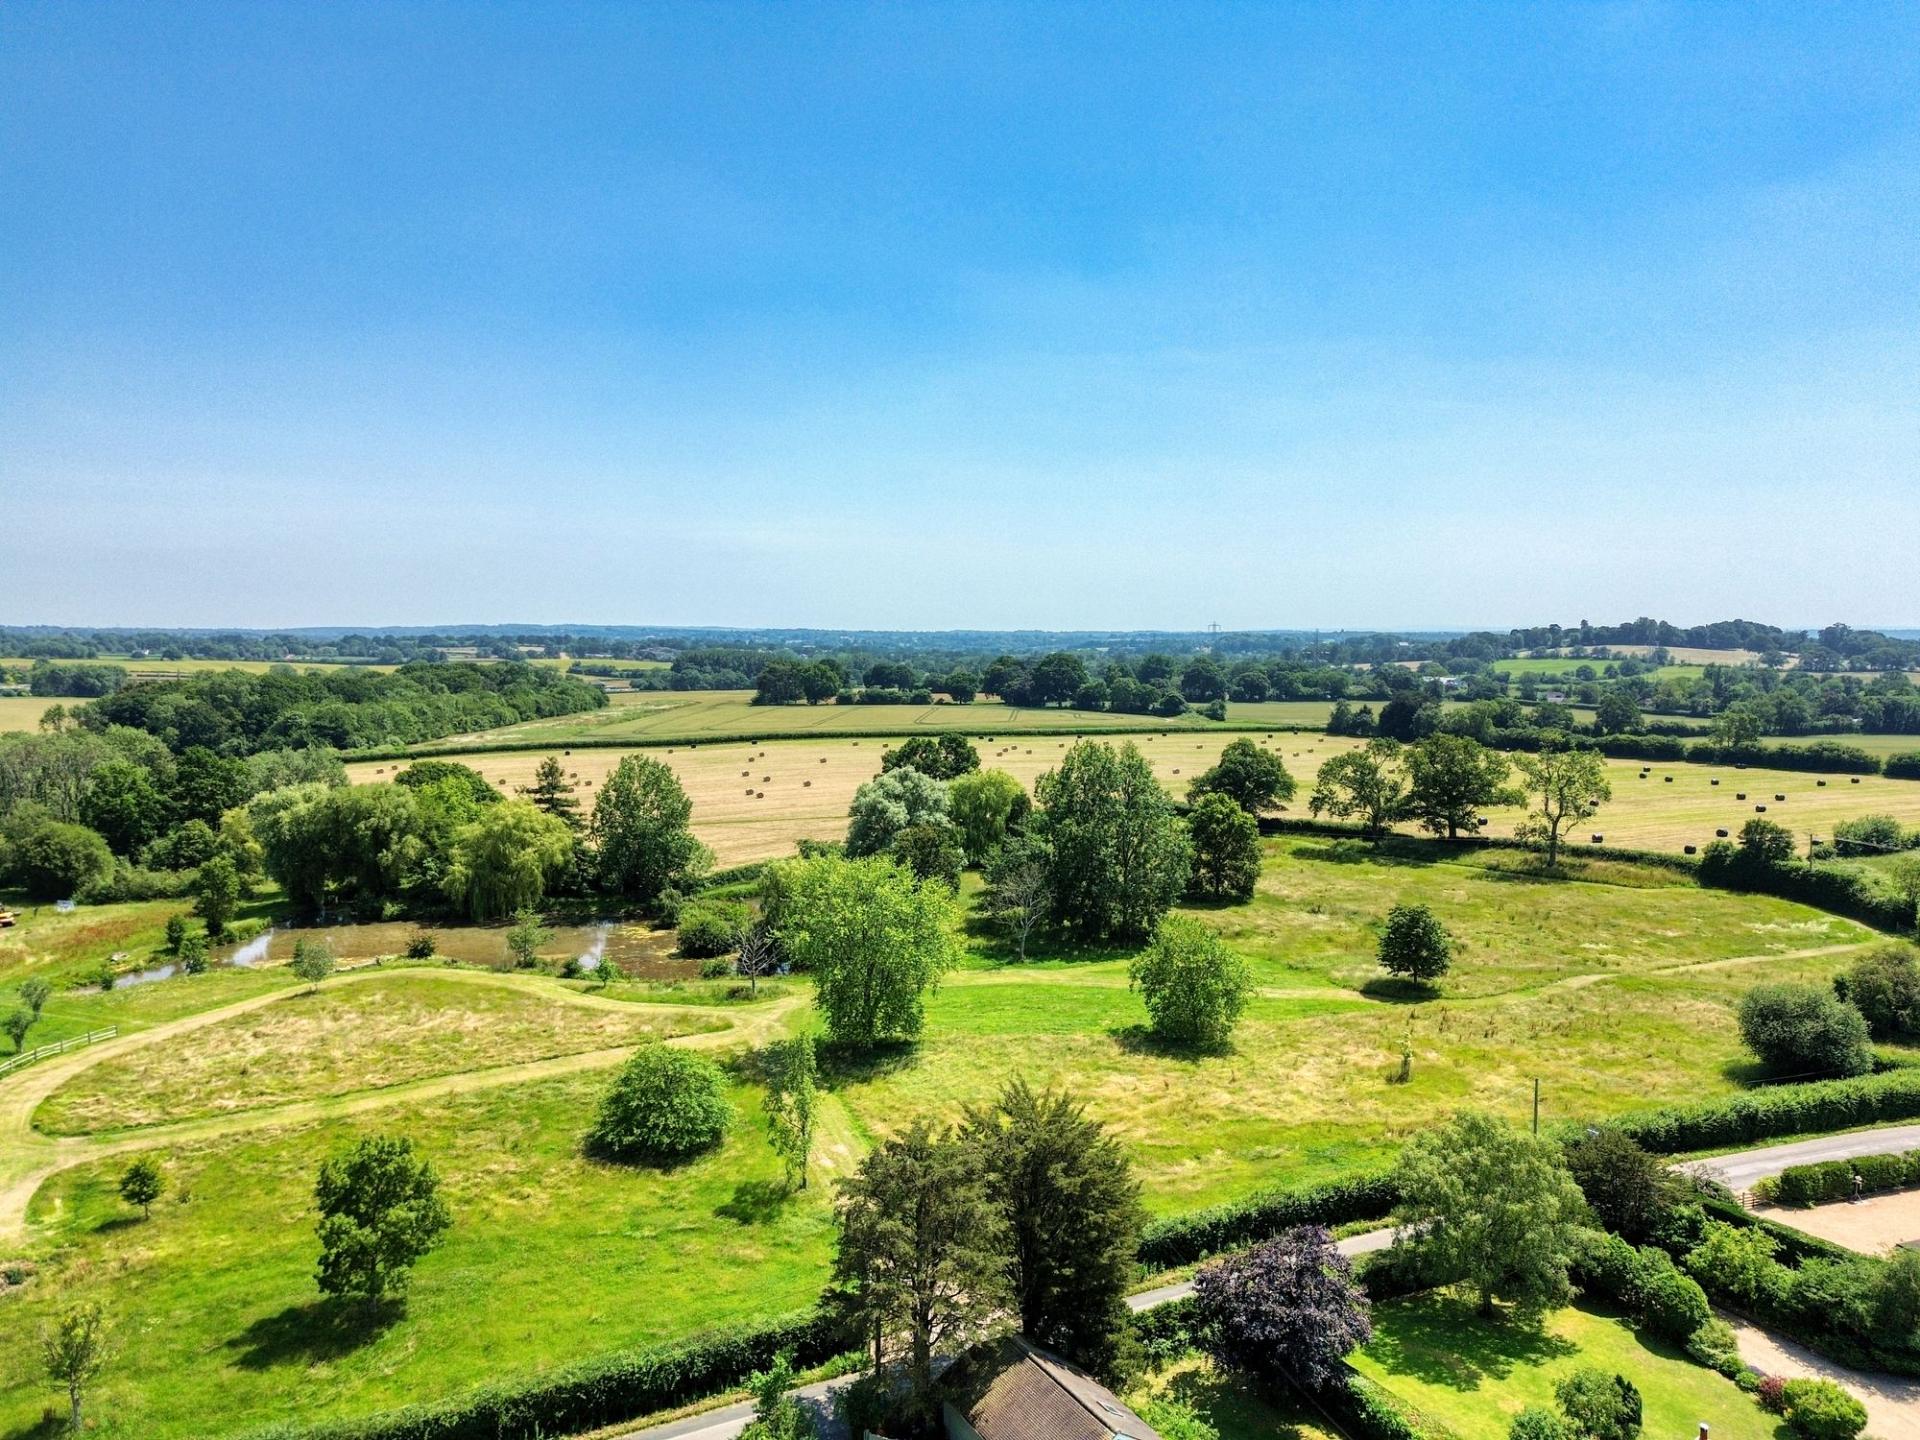
Steeped in history the village of Upham has a thriving community and also has a popular C of E Primary School, recreation ground, church, village hall, two pubs, a village pond and even its own football club. The village is also a favourite starting point for country walks due to it being surrounded by beautiful countryside within the South Downs National Park. Southampton Airport is only 30 minutes away with Eastleigh and Parkway main line railway stations also being with easy reach. The pretty market towns of both Bishops Waltham and Wickham are also close-by, as are all main motorway access routes, enabling direct access to the Cathedral City of Winchester, Portsmouth, Southampton, Chichester, Guildford and London.
INSIDE
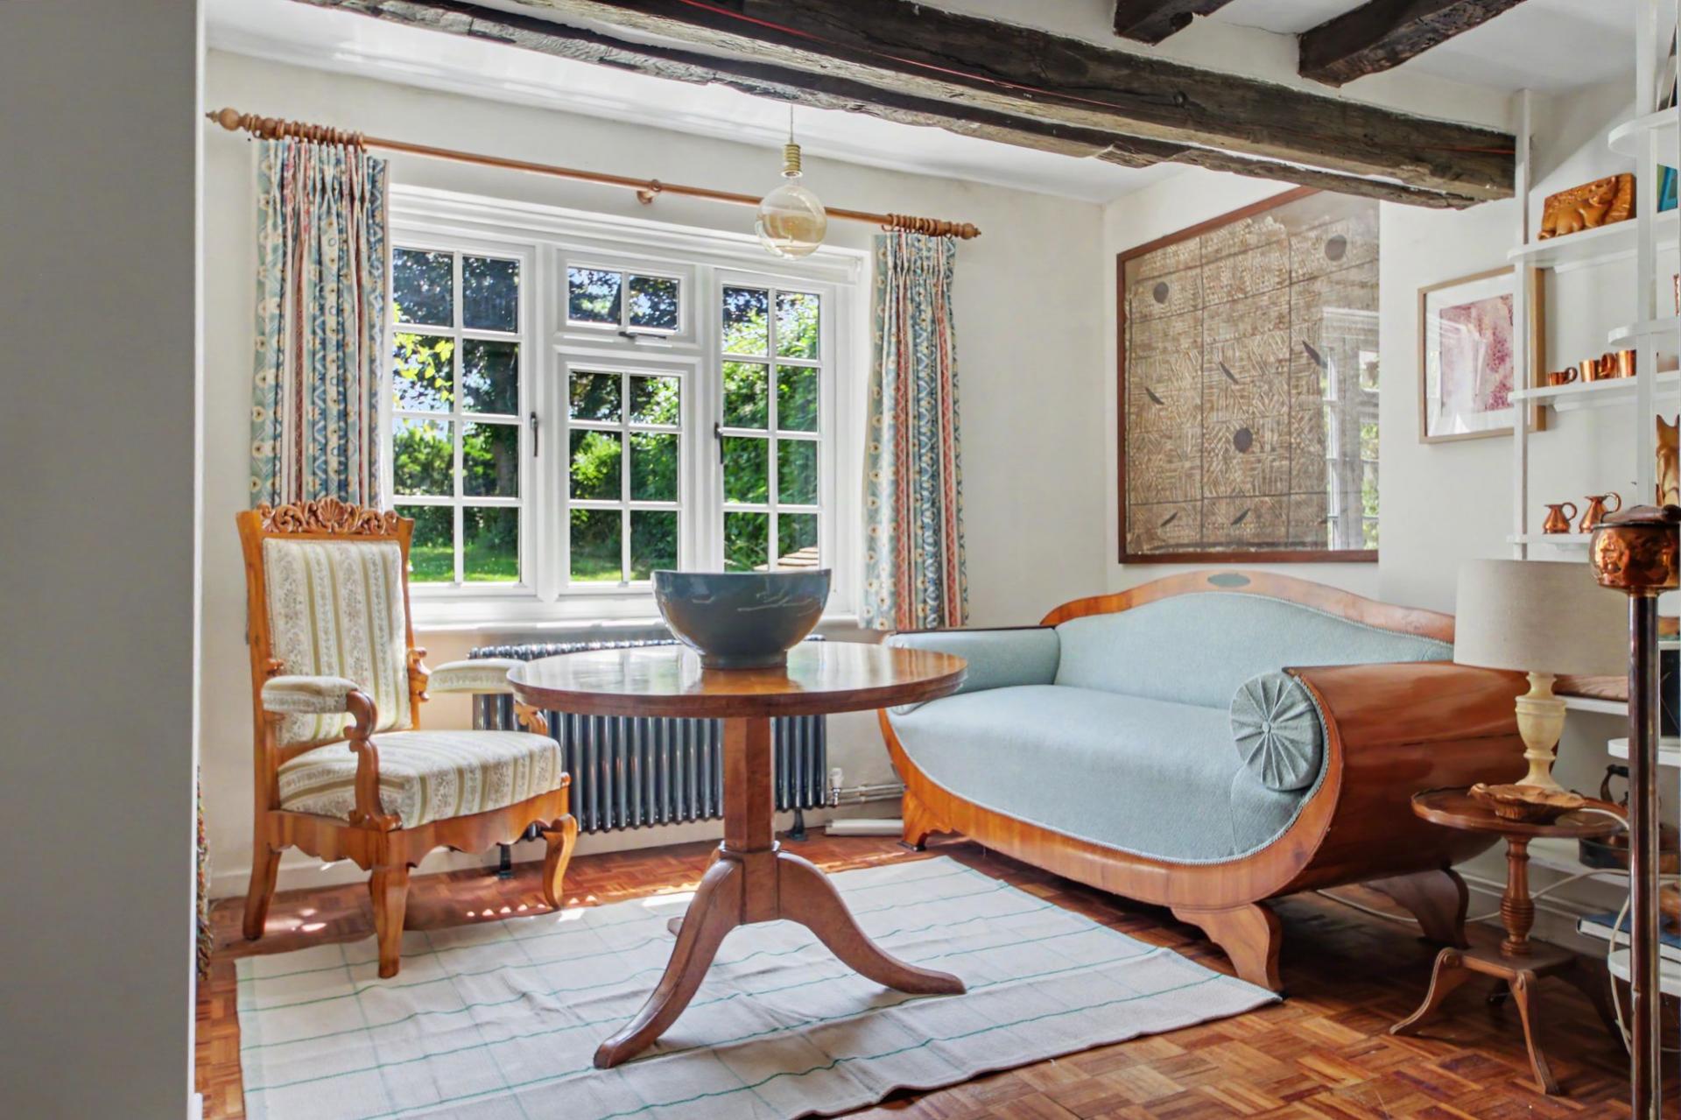
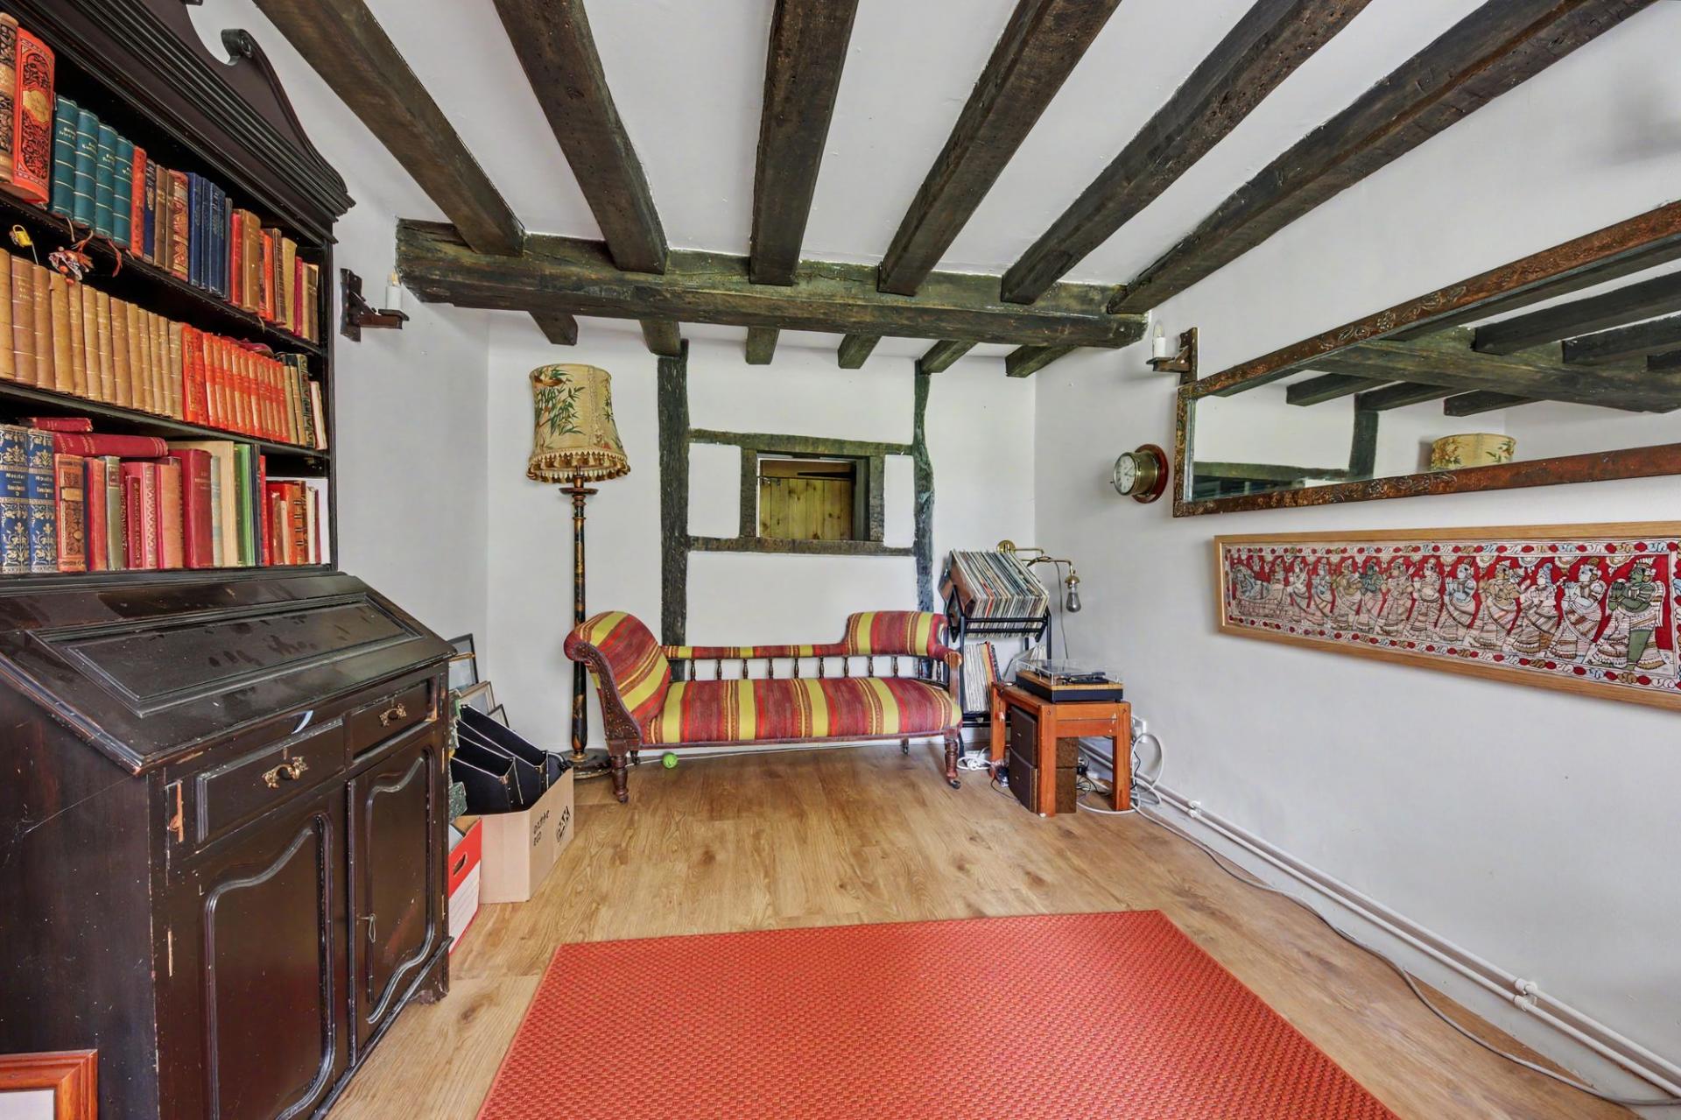
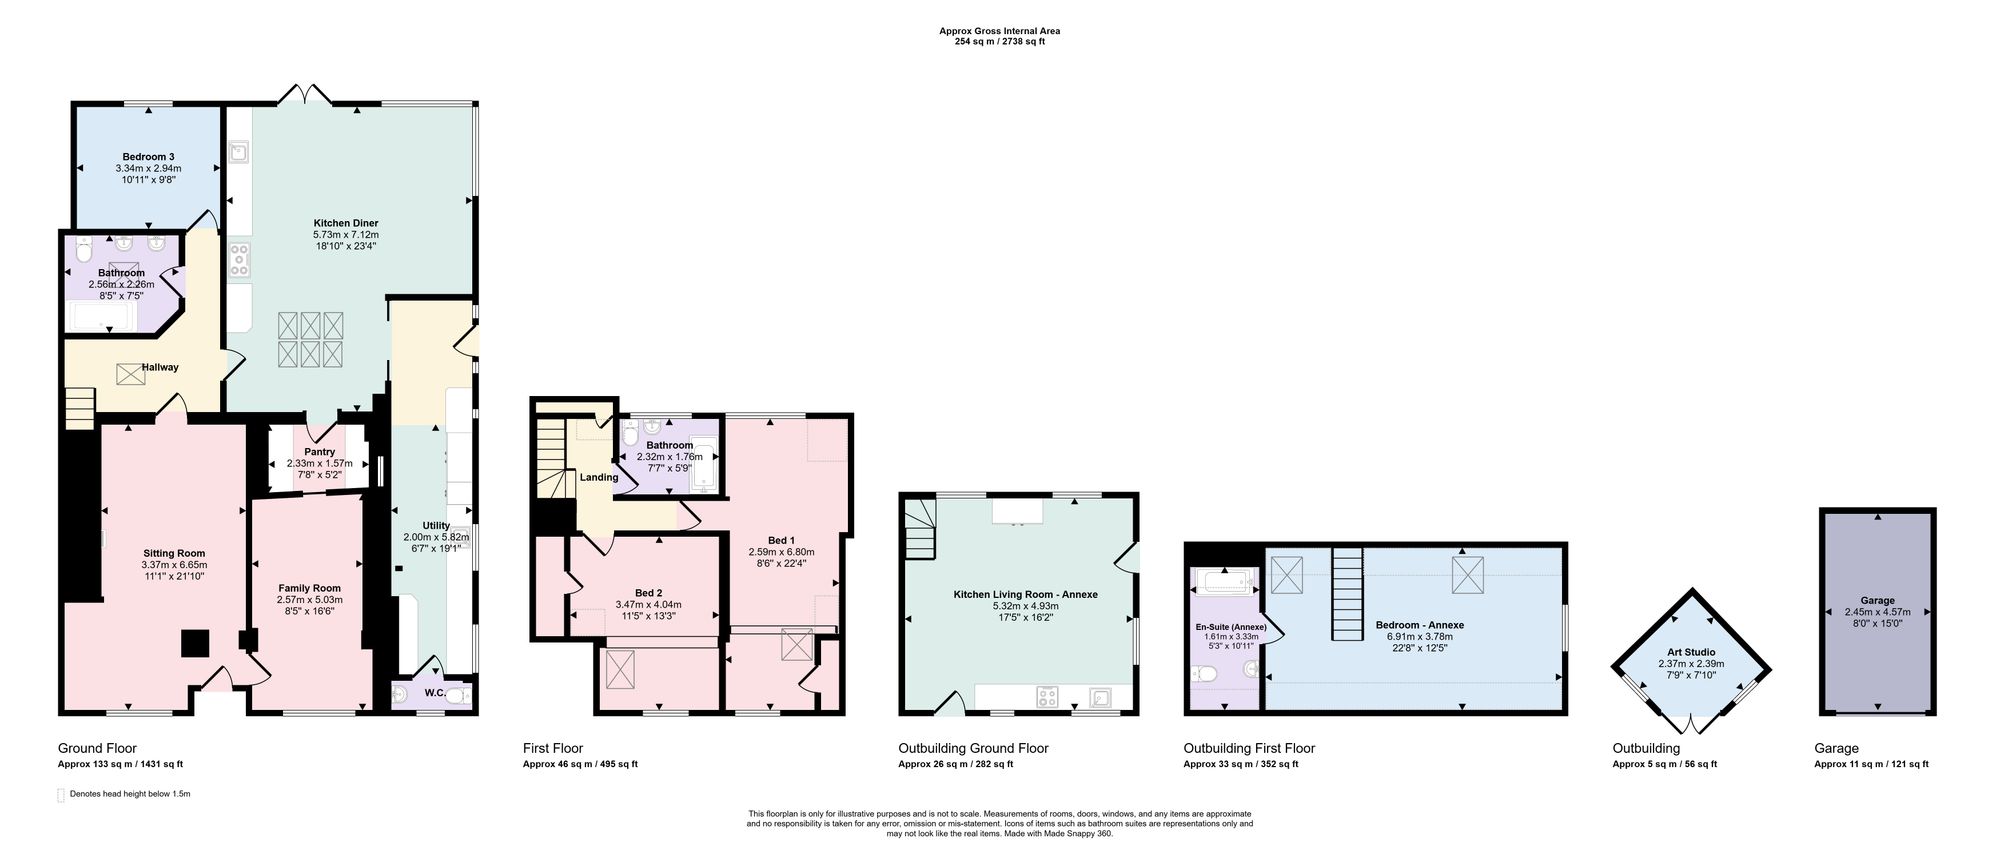
An open timber-framed porch leads to a traditional wooden stable door, which opens into the sitting room, forming part of the original house. Rich in character, this charming reception room features wooden parquet flooring, exposed ceiling beams and a magnificent inglenook fireplace with an inset log-burning stove and a beamed mantel above, creating a warm and inviting focal point. Towards the front of the room is a delightful, additional seating area which affords a lovely outlook over the secluded lawned front garden. Adjacent to the sitting room is another characterful reception room, currently in use as a study and provides a variety of uses to suit.
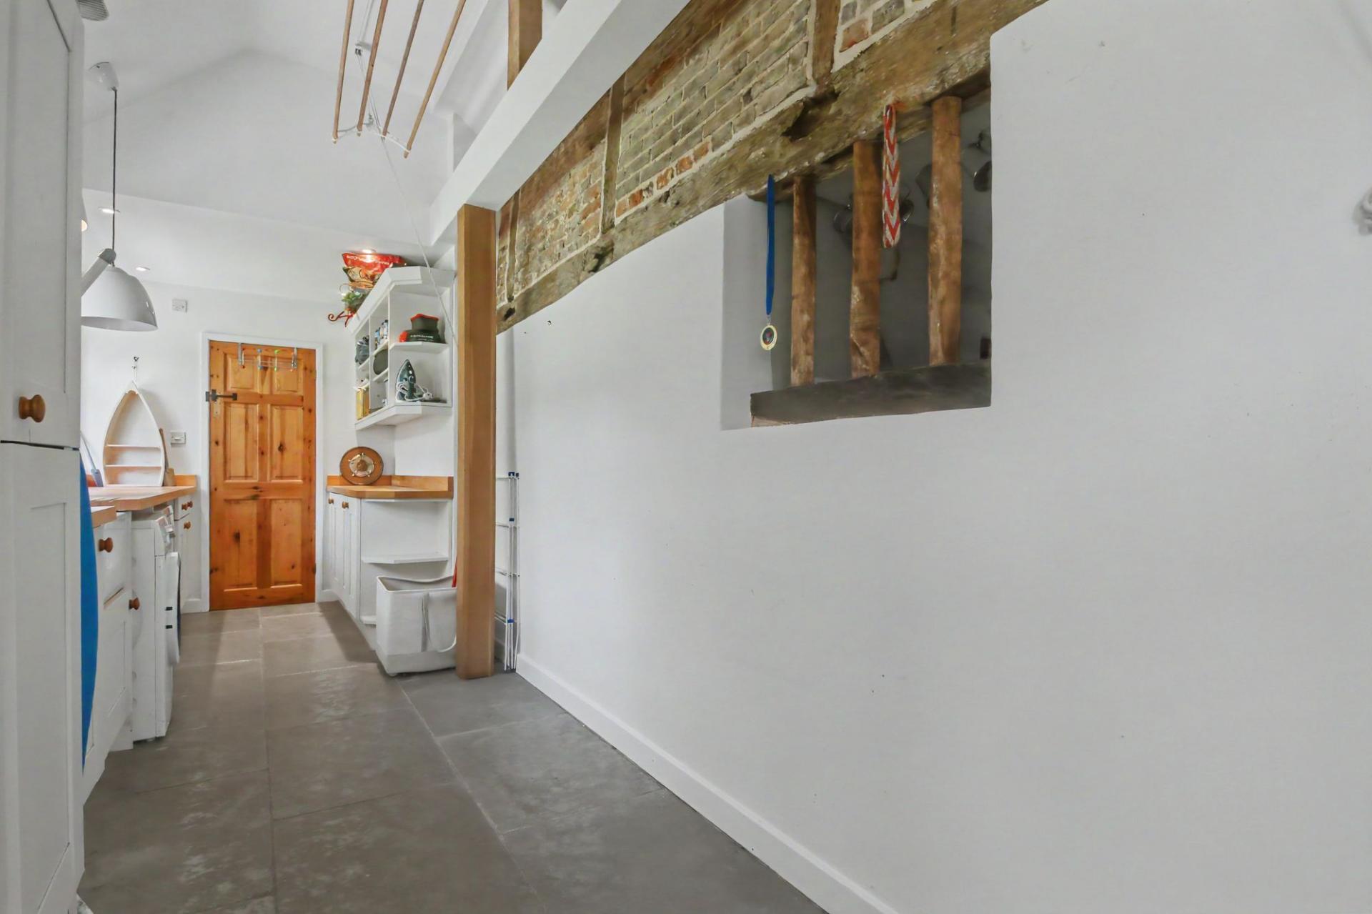
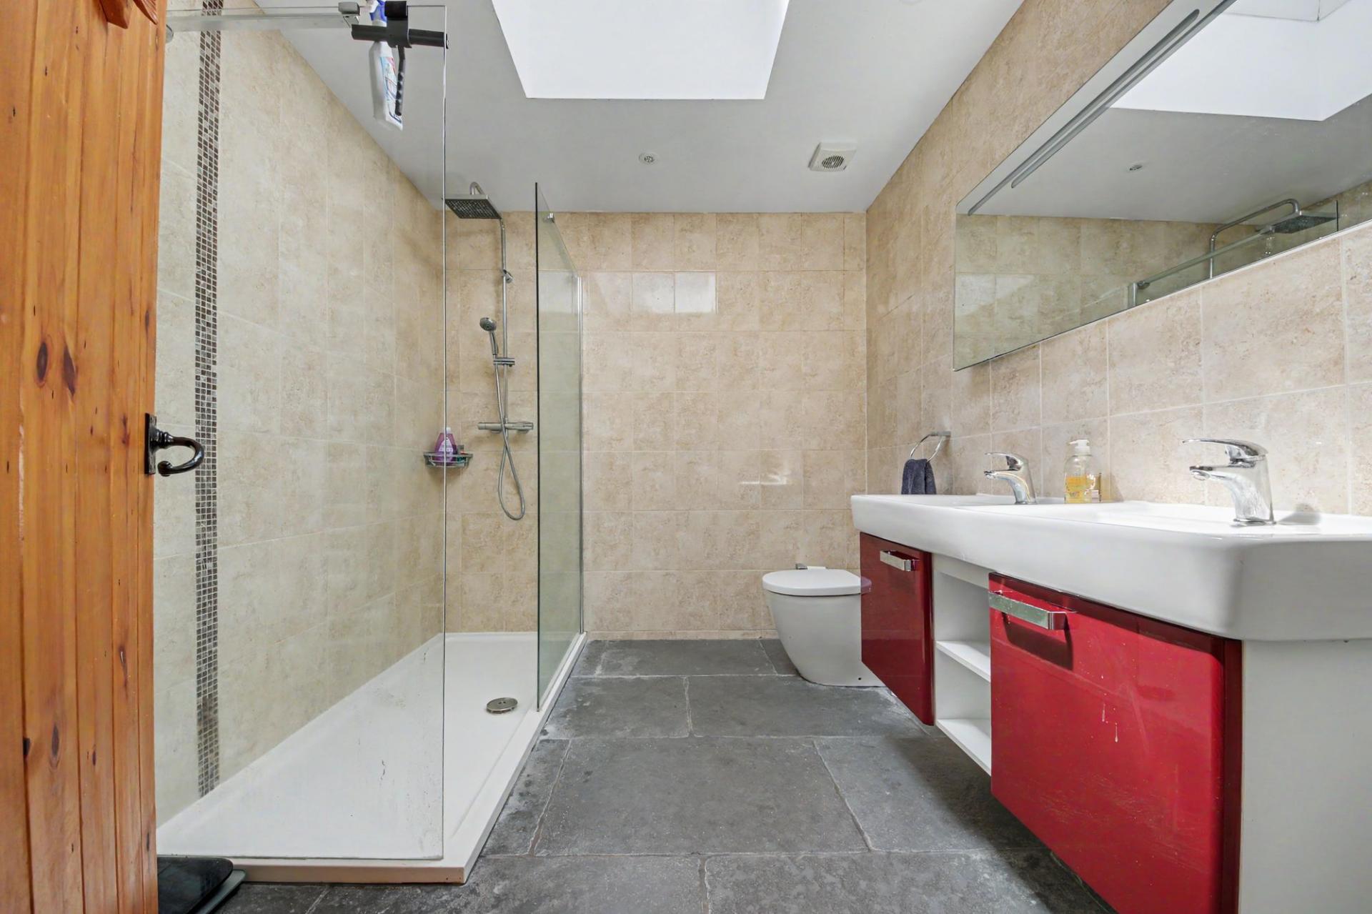
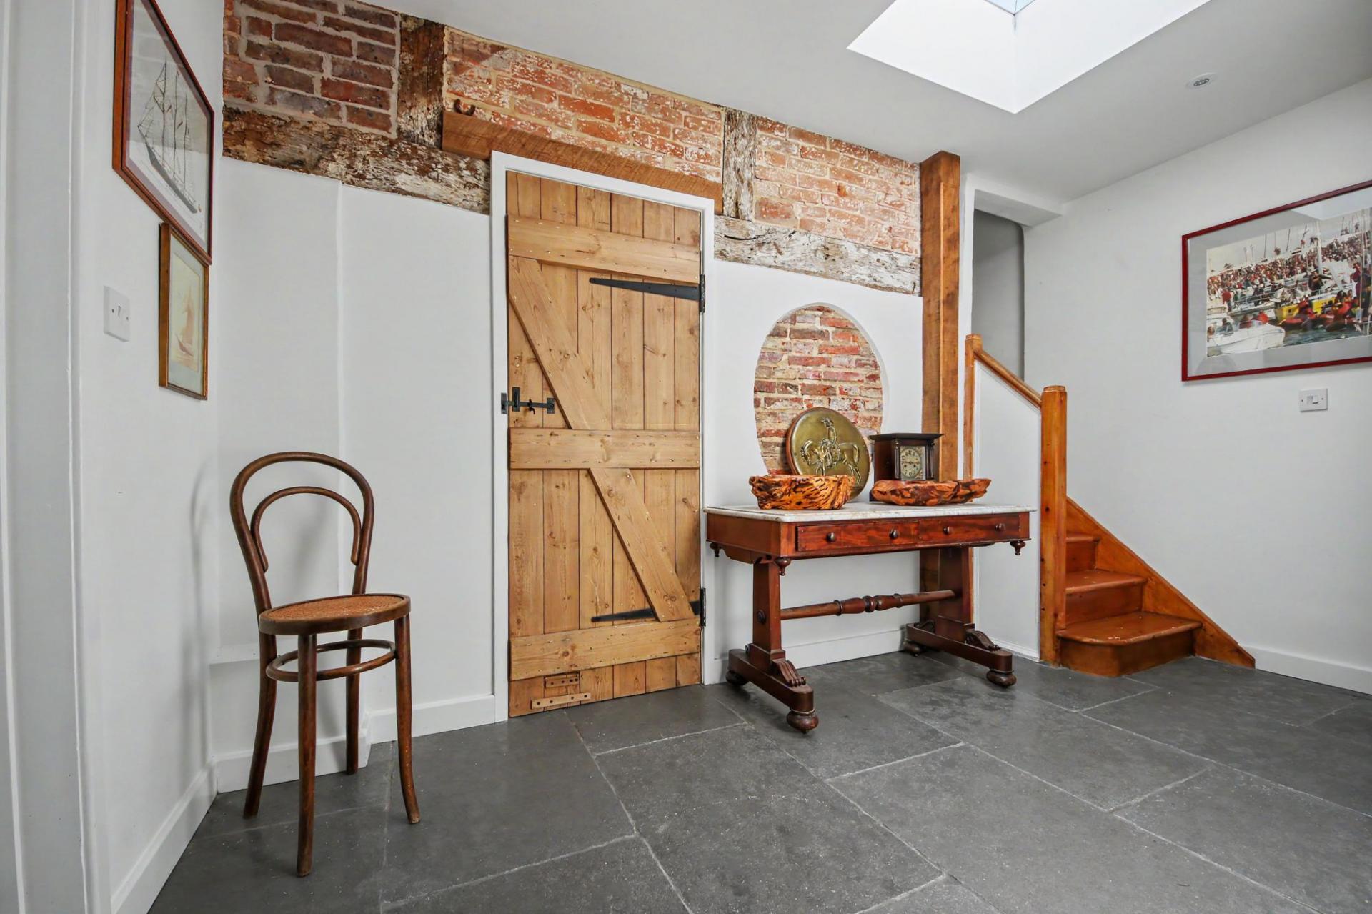
During 2010/11, the current owners undertook an extensive programme of improvements, including the creation of an impressive L-shaped, single-storey extension beneath a pitched roof, significantly enhancing the property's living accommodation. The inner reception hall, illuminated by a striking roof lantern that floods the space with natural light. From here, stairs rise to the first floor, while doors provide access to a contemporary shower room and a generously proportioned double bedroom. Beautifully appointed, the shower room features twin vanity wash basins, a walk-in shower, WC and heated towel rail. A particularly attractive feature of the reception hall is the exposed brickwork and timber-framed wall, providing a charming reminder of the home's rich heritage and seamlessly blending old and new. Flagstone tiled flooring with underfloor heating runs throughout the extended area.
Undoubtedly the hub of this wonderful home is the impressive 24ft kitchen/dining/family room, a superb open-plan space enjoying a dual aspect and delightful views over the wrap-around gardens.
The kitchen is fitted with a comprehensive range of matching base units, complemented by granite work surfaces incorporating an inset double sink and providing space for a range-style cooker. Thoughtfully designed for modern family living and entertaining, the room extends into dedicated dining and seating areas and also features an exposed brick and timber-framed wall, which conceals a generously sized walk-in pantry and provides another wonderful reminder of the property's historic origins. Completing this exceptional space is a vaulted glass roof, which floods the room with natural light. A purposeful 19ft utility area provides an excellent range of storage options alongside an inset butler sink, space and plumbing for a washing machine, dishwasher and tumble dryer. Completing the ground floor accommodation is a cloakroom.
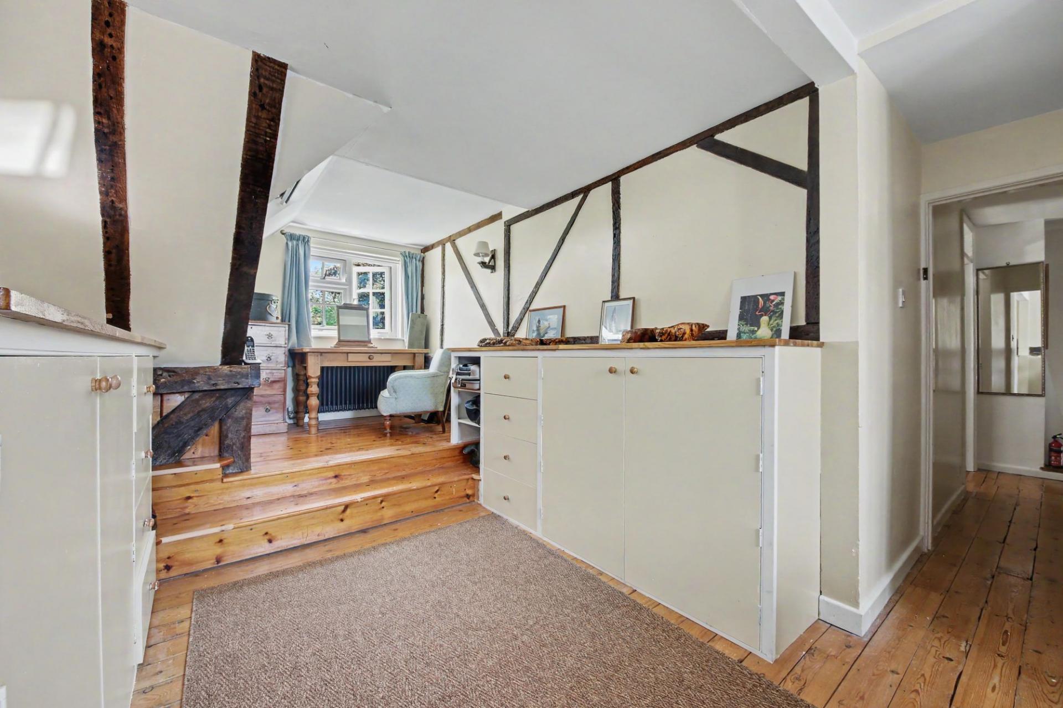
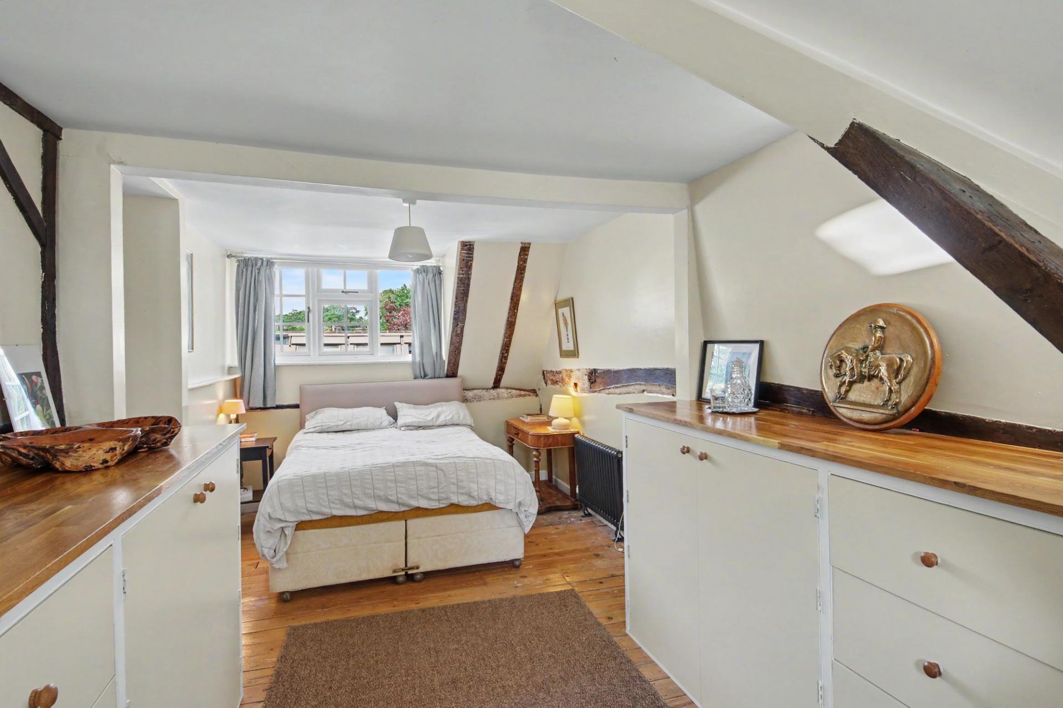
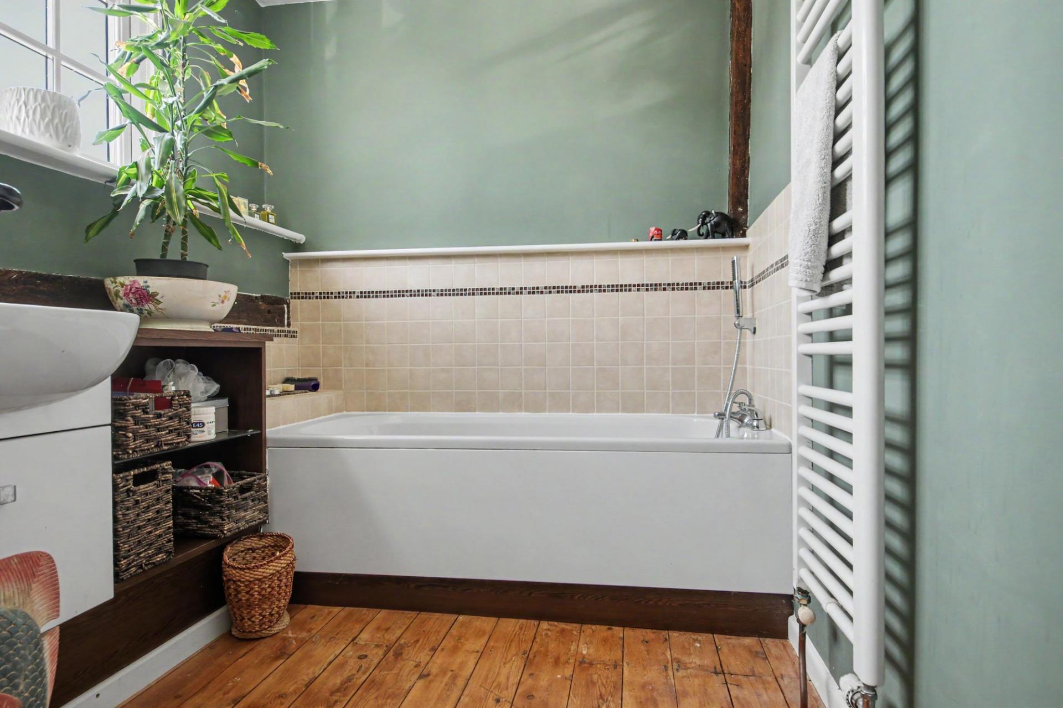
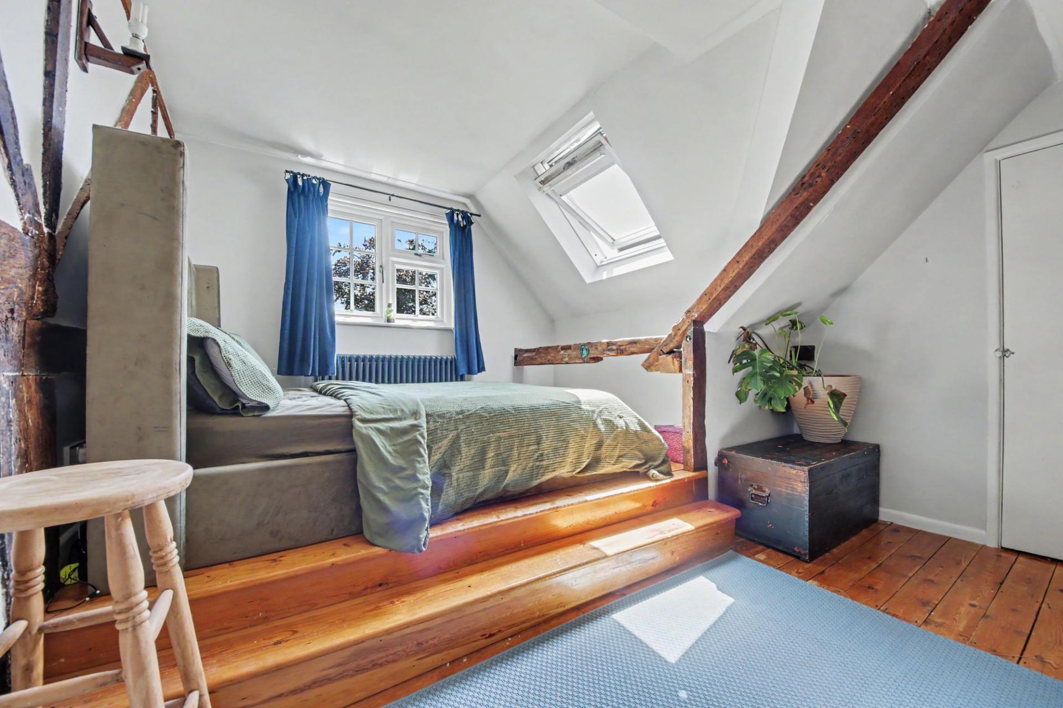
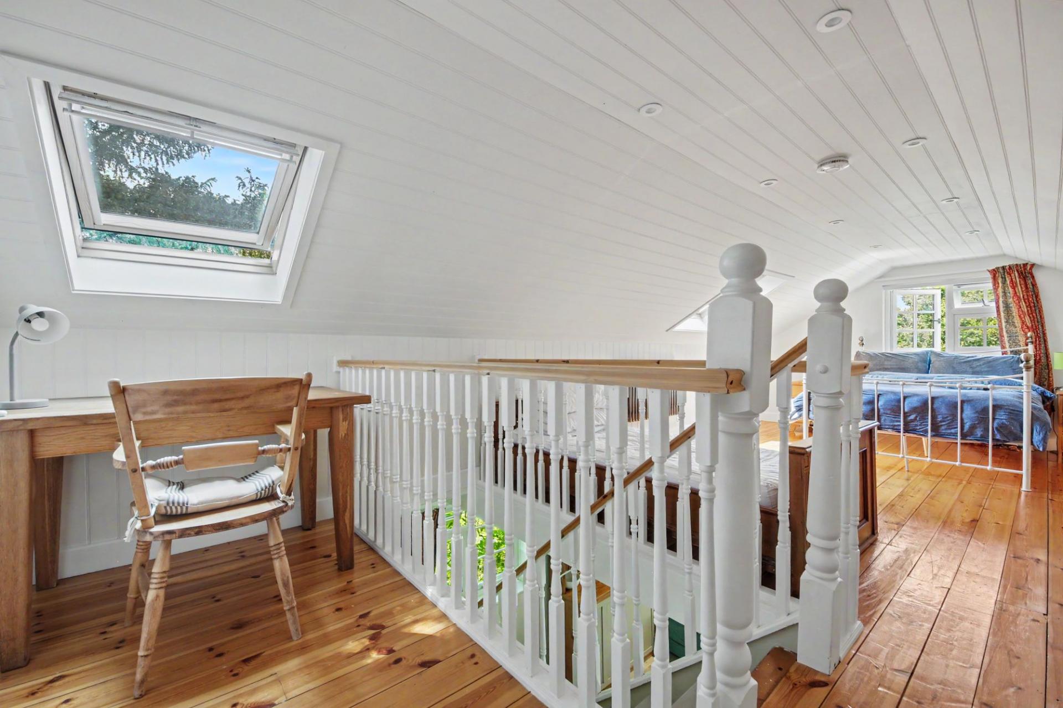
The first floor provides access to two good size double bedrooms which includes a notable master room with a raised dressing area. Both bedrooms are serviced by a family bathroom suite which comprises a panel enclosed bath, vanity unit with inset WC and wash hand basin and a heated towel rail.
OUTSIDE
Externally, double gates open onto a generous driveway, providing off-road parking for several vehicles and access to a garage via traditional wooden double doors.
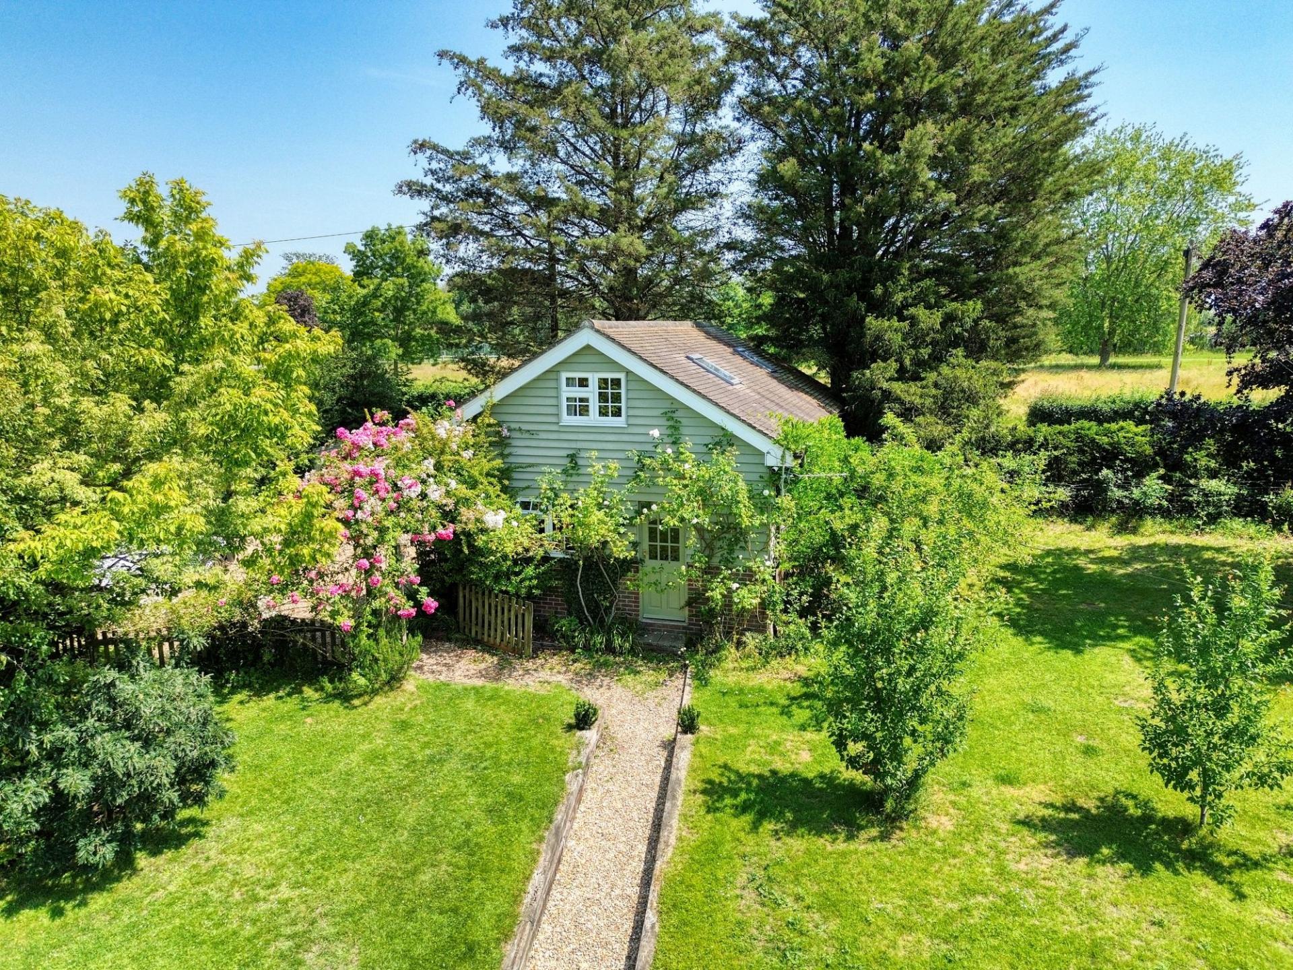
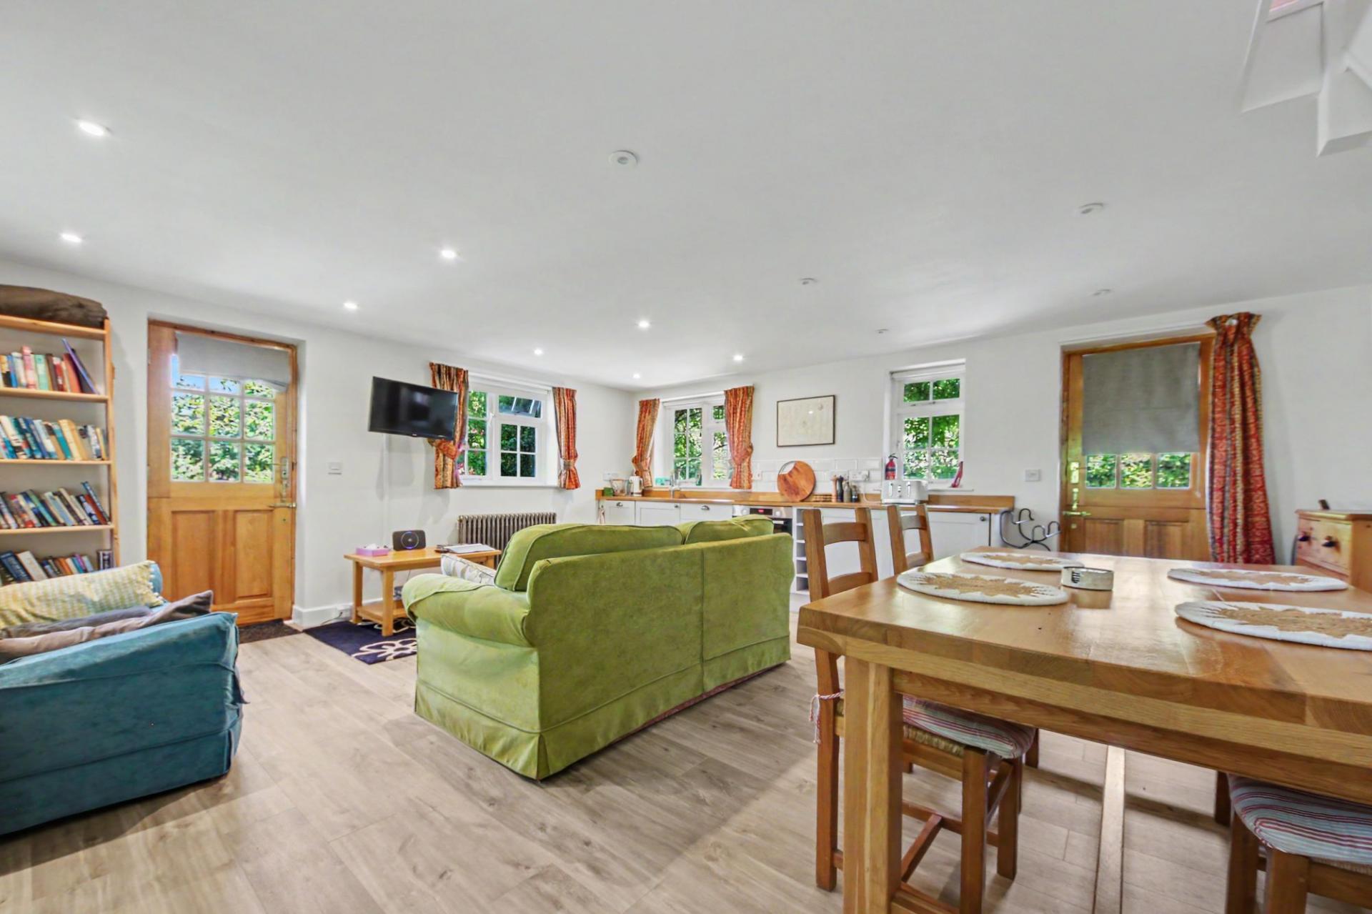
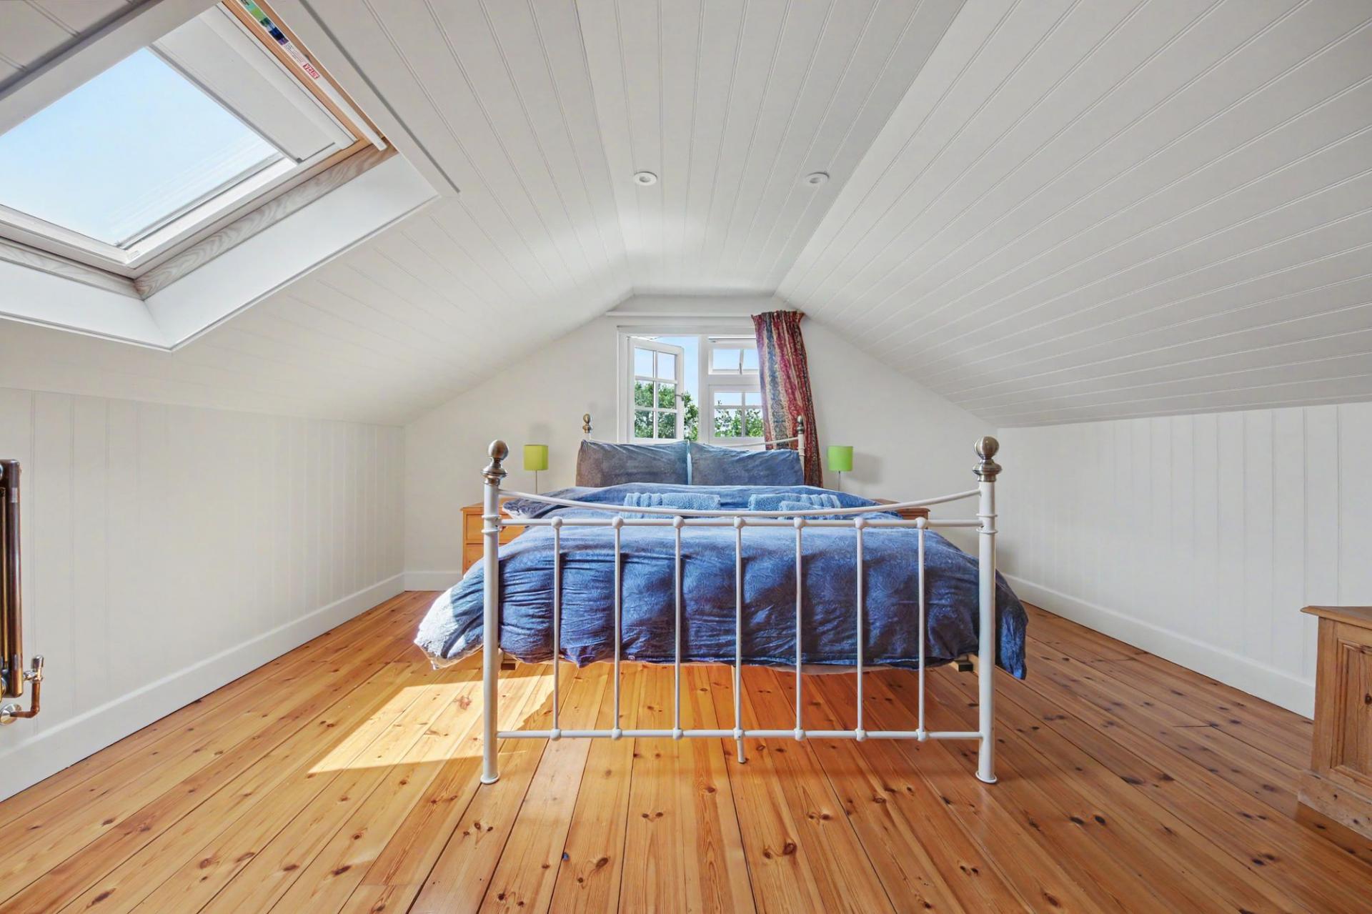
The detached, self-contained annexe, formerly a double garage, has been thoughtfully converted and finished to an exceptional standard throughout. The ground floor features a spacious open-plan kitchen, dining and living area, while the first floor offers a generous double bedroom with modern en-suite facilities. The annexe has operated successfully as an Airbnb since Autumn 2025, providing an attractive supplementary income stream. From January to July 2026, it generated £14,597.85 in revenue, achieving an average nightly rate (ADR) of £97.44 and an occupancy rate of 72%, demonstrating its strong trading performance and continued income potential.
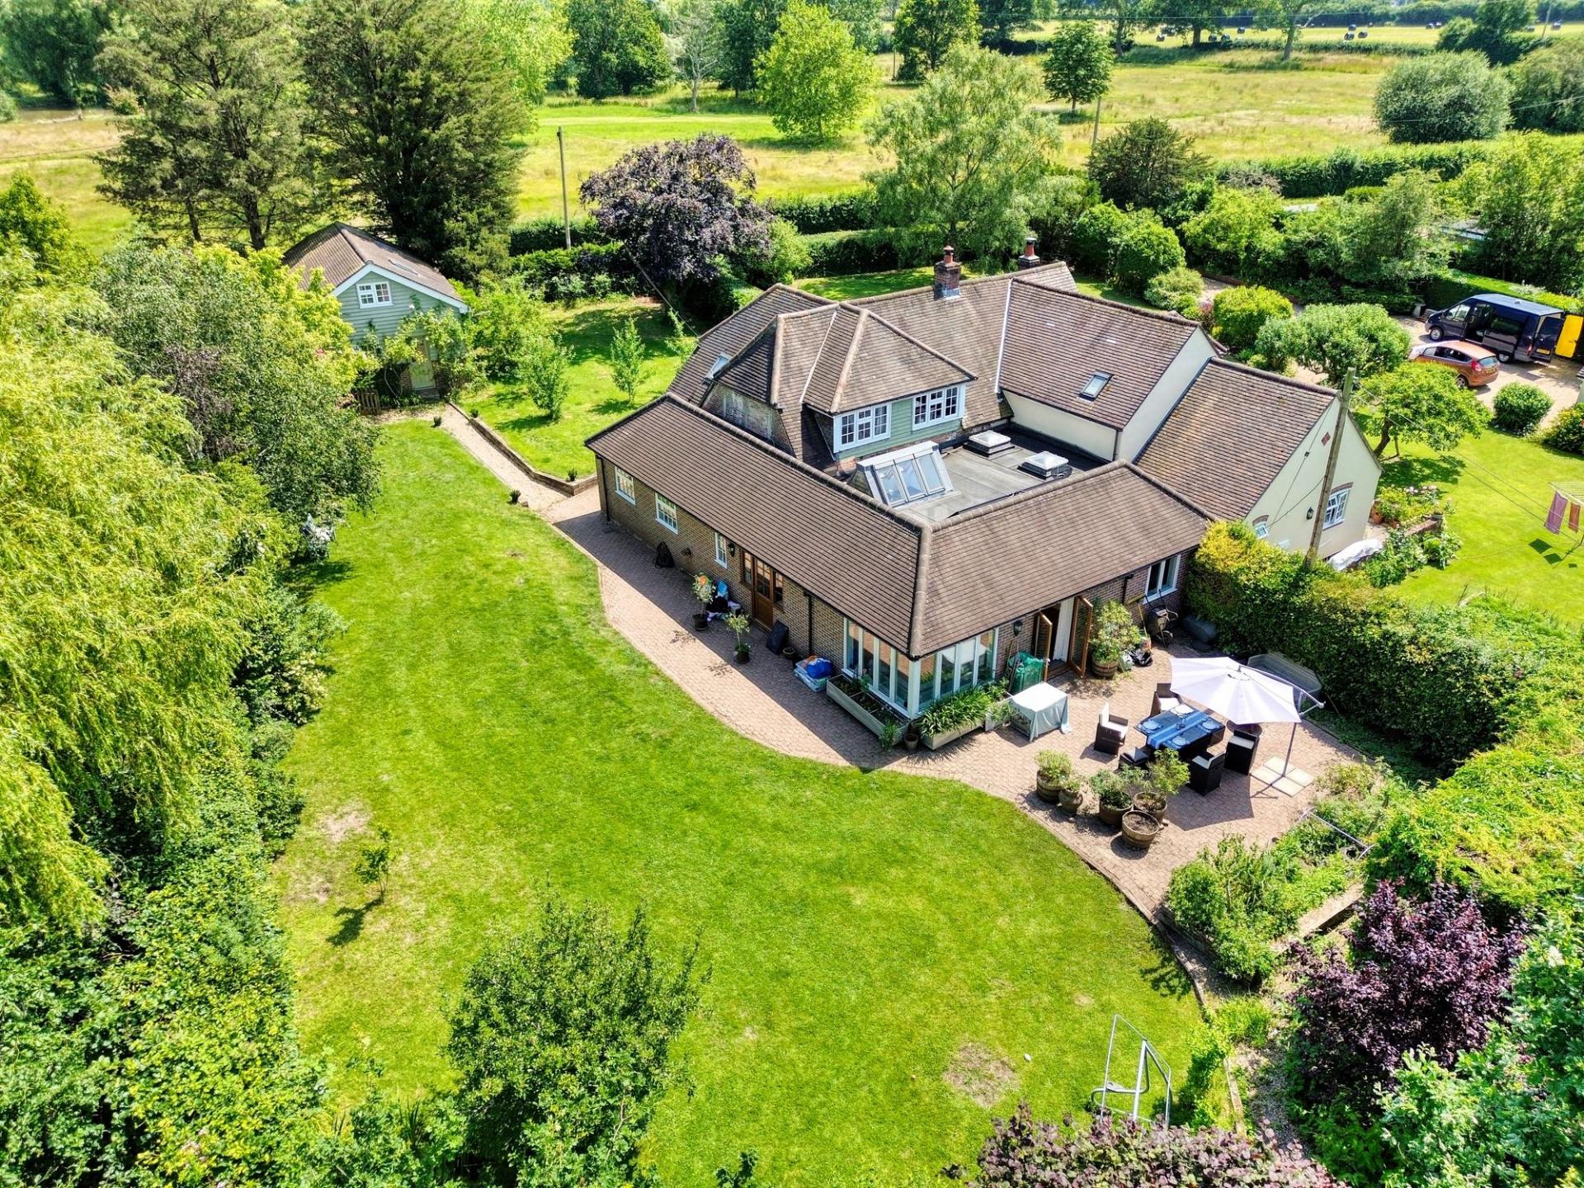
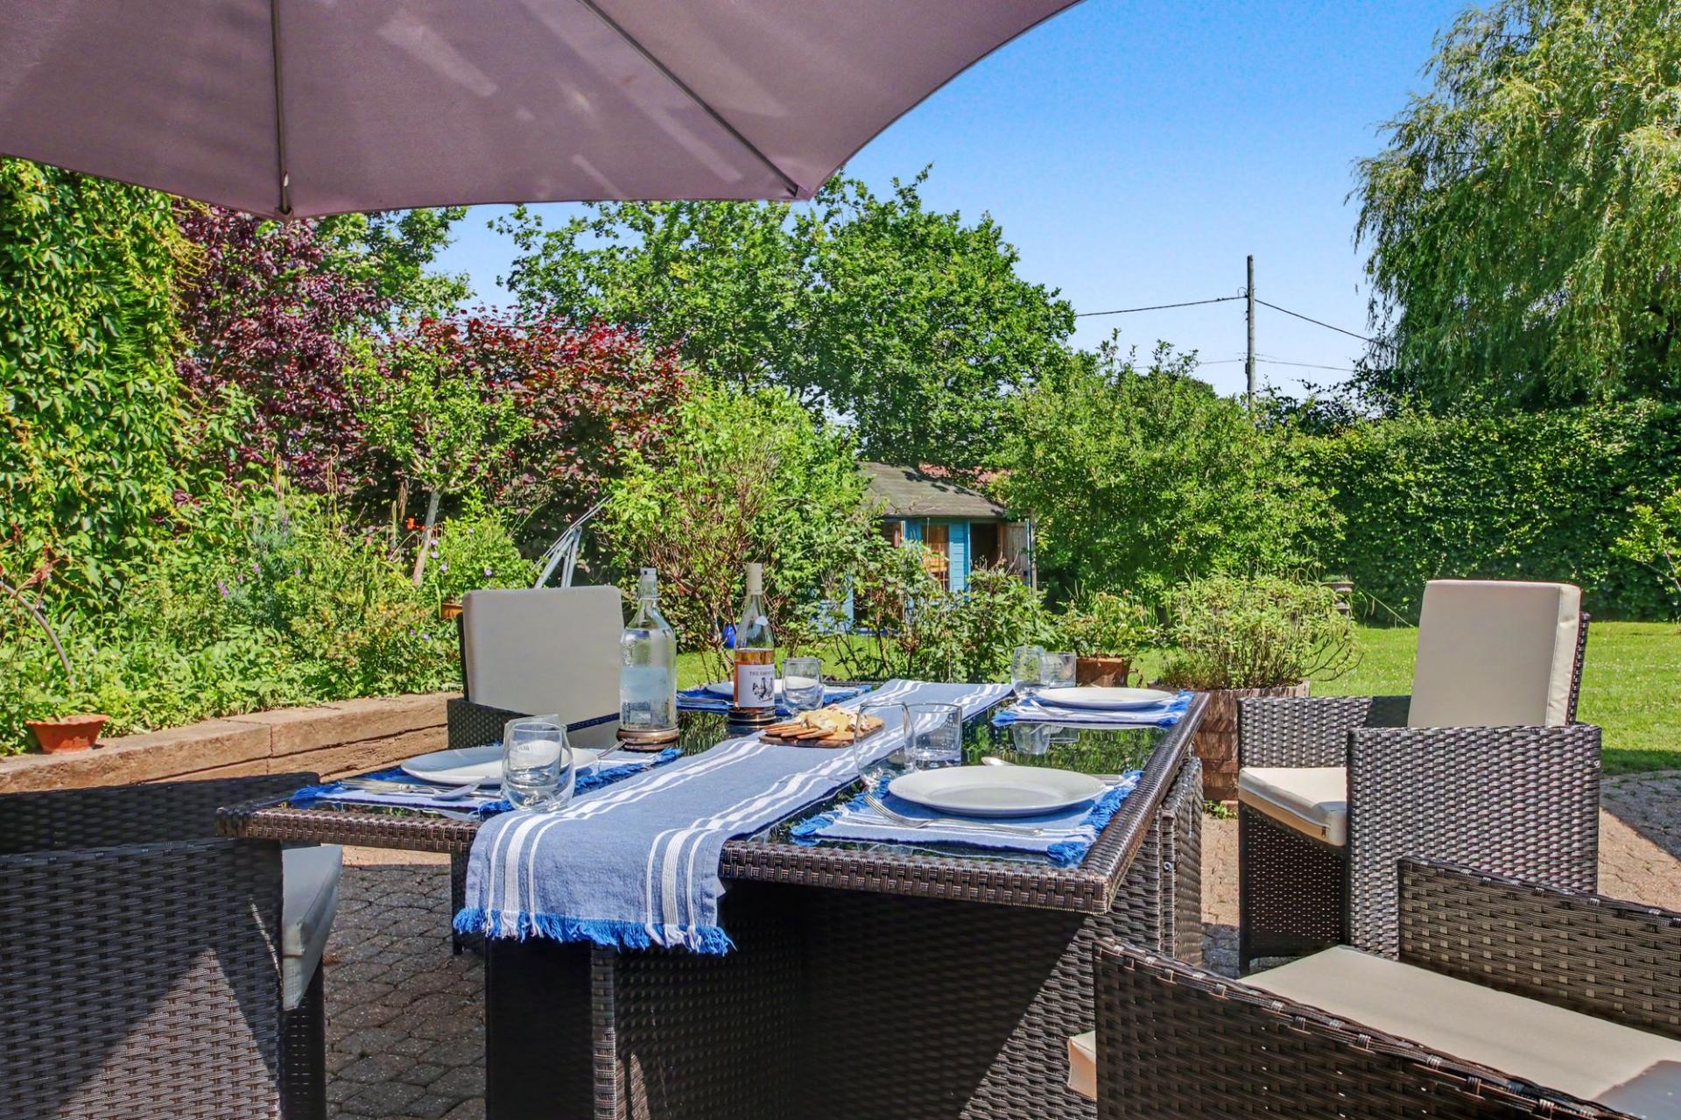
The beautifully landscaped gardens wrap around the property and are predominantly laid to lawn, bordered by an array of mature trees, established shrubs and well-stocked planting beds that provide colour, privacy and year-round interest. Extending from the kitchen is an attractive block-paved sun terrace, perfectly positioned for al fresco dining and relaxing with a glass of wine whilst enjoying the peaceful surroundings. Further enhancing the outdoor space are a timber-framed art studio and storage shed.
SERVICES
Water, electricity, Oil heating system and private drainage are connected. Please note that none of the services or appliances have been tested by White & Guard.
Full Fibre Broadband Up to 115 Mbps upload speed Up to 1600 Mbps download speed. This is based on information provided by Openreach.
Important Information
- This is a Freehold property.
- This Council Tax band for this property is: E
- EPC Rating is C
Property Ref: 3085c862-6524-4d94-baf5-09fc27df0141
Similar Properties
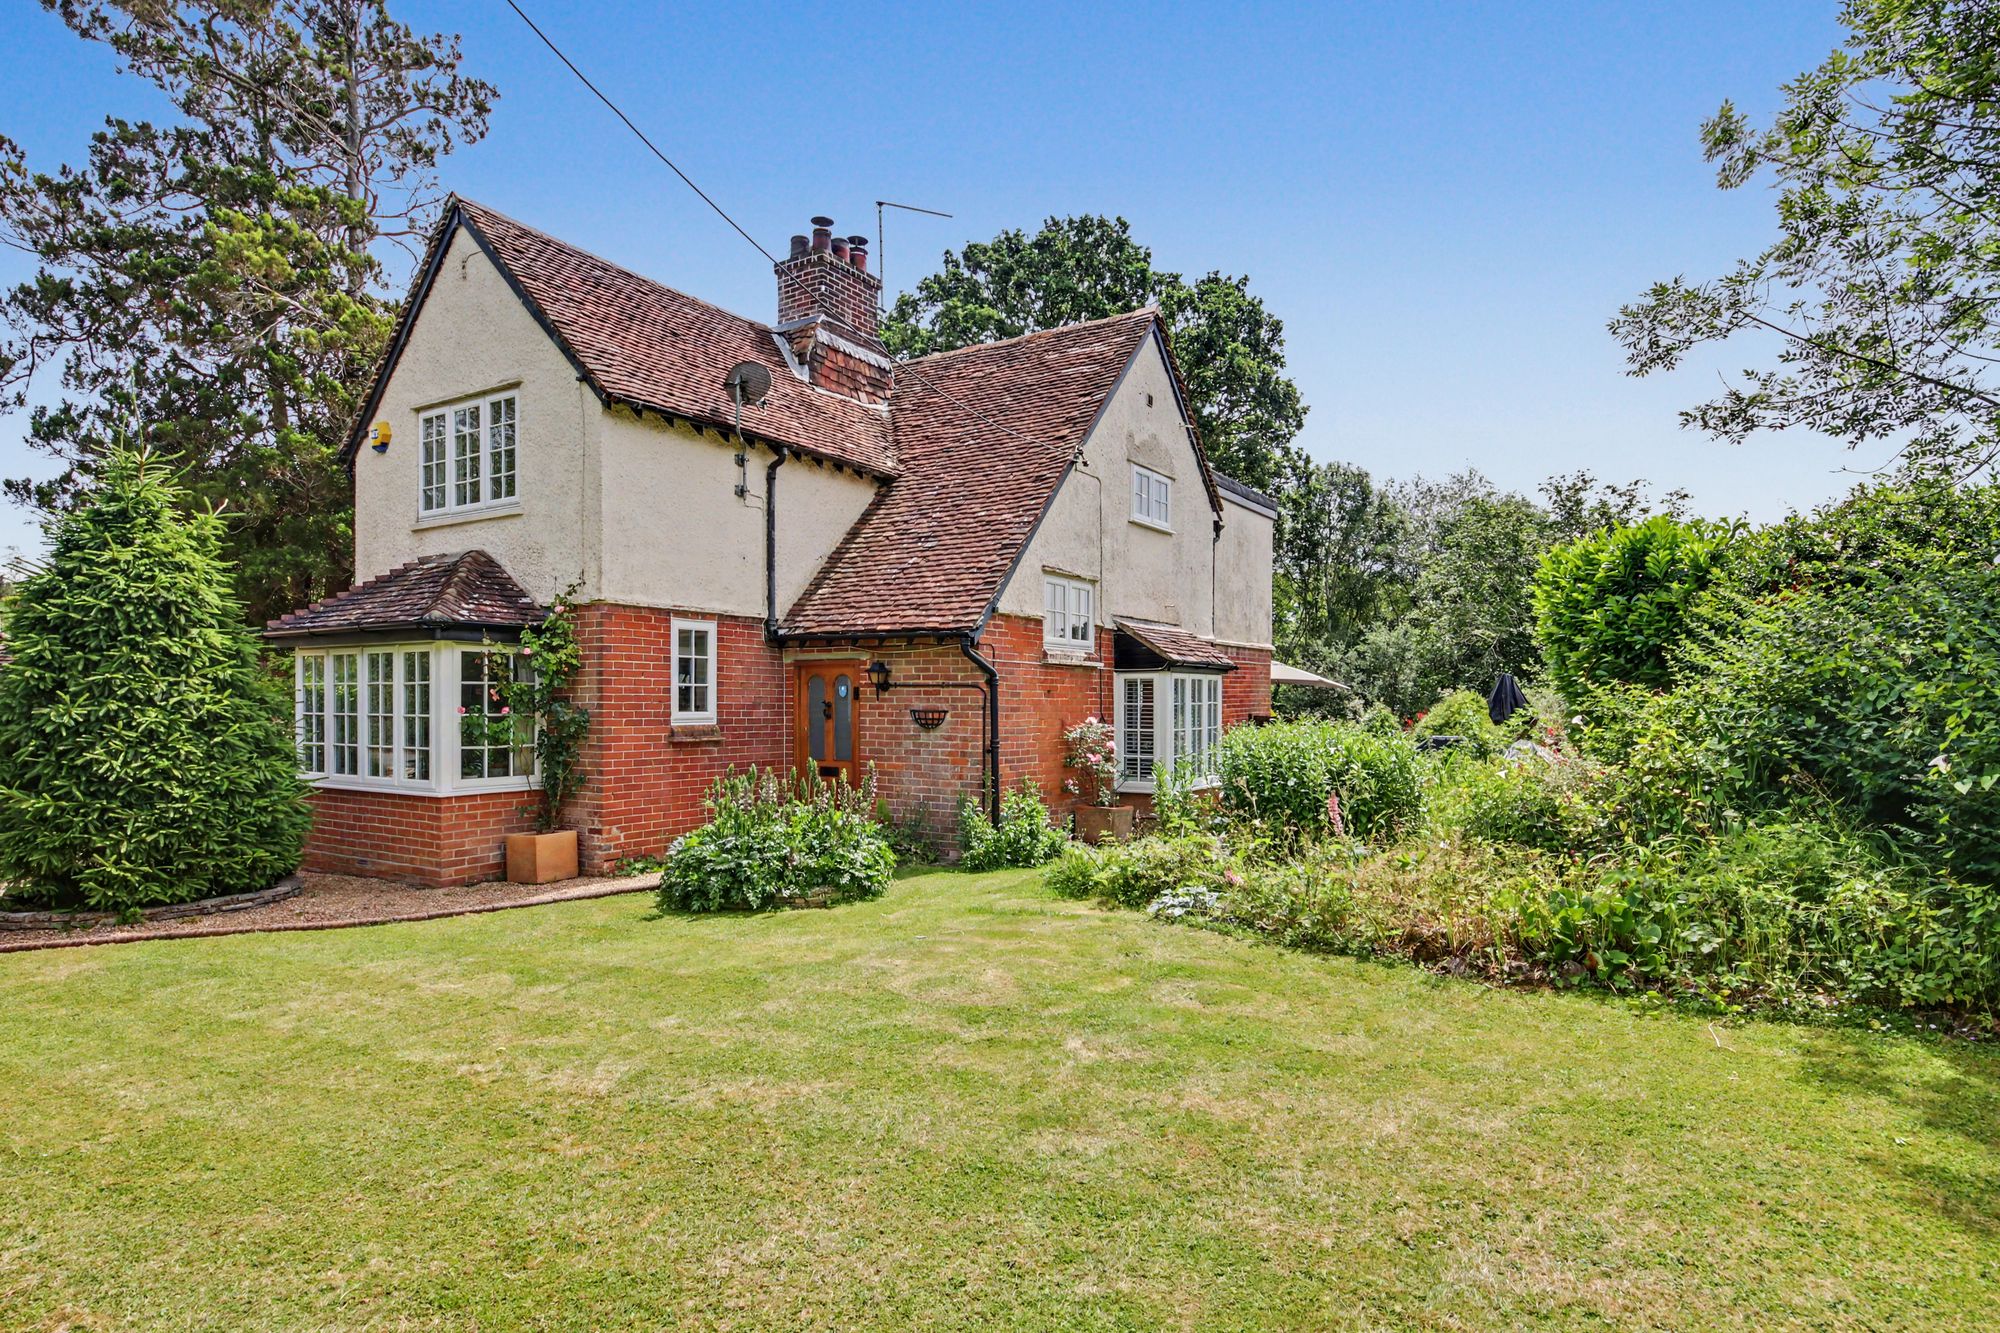
4 Bedroom Detached House | Offers in excess of £800,000
Located in the peaceful Hampshire countryside, Linnets Barn presents a rare opportunity to embrace a lifestyle defined b...
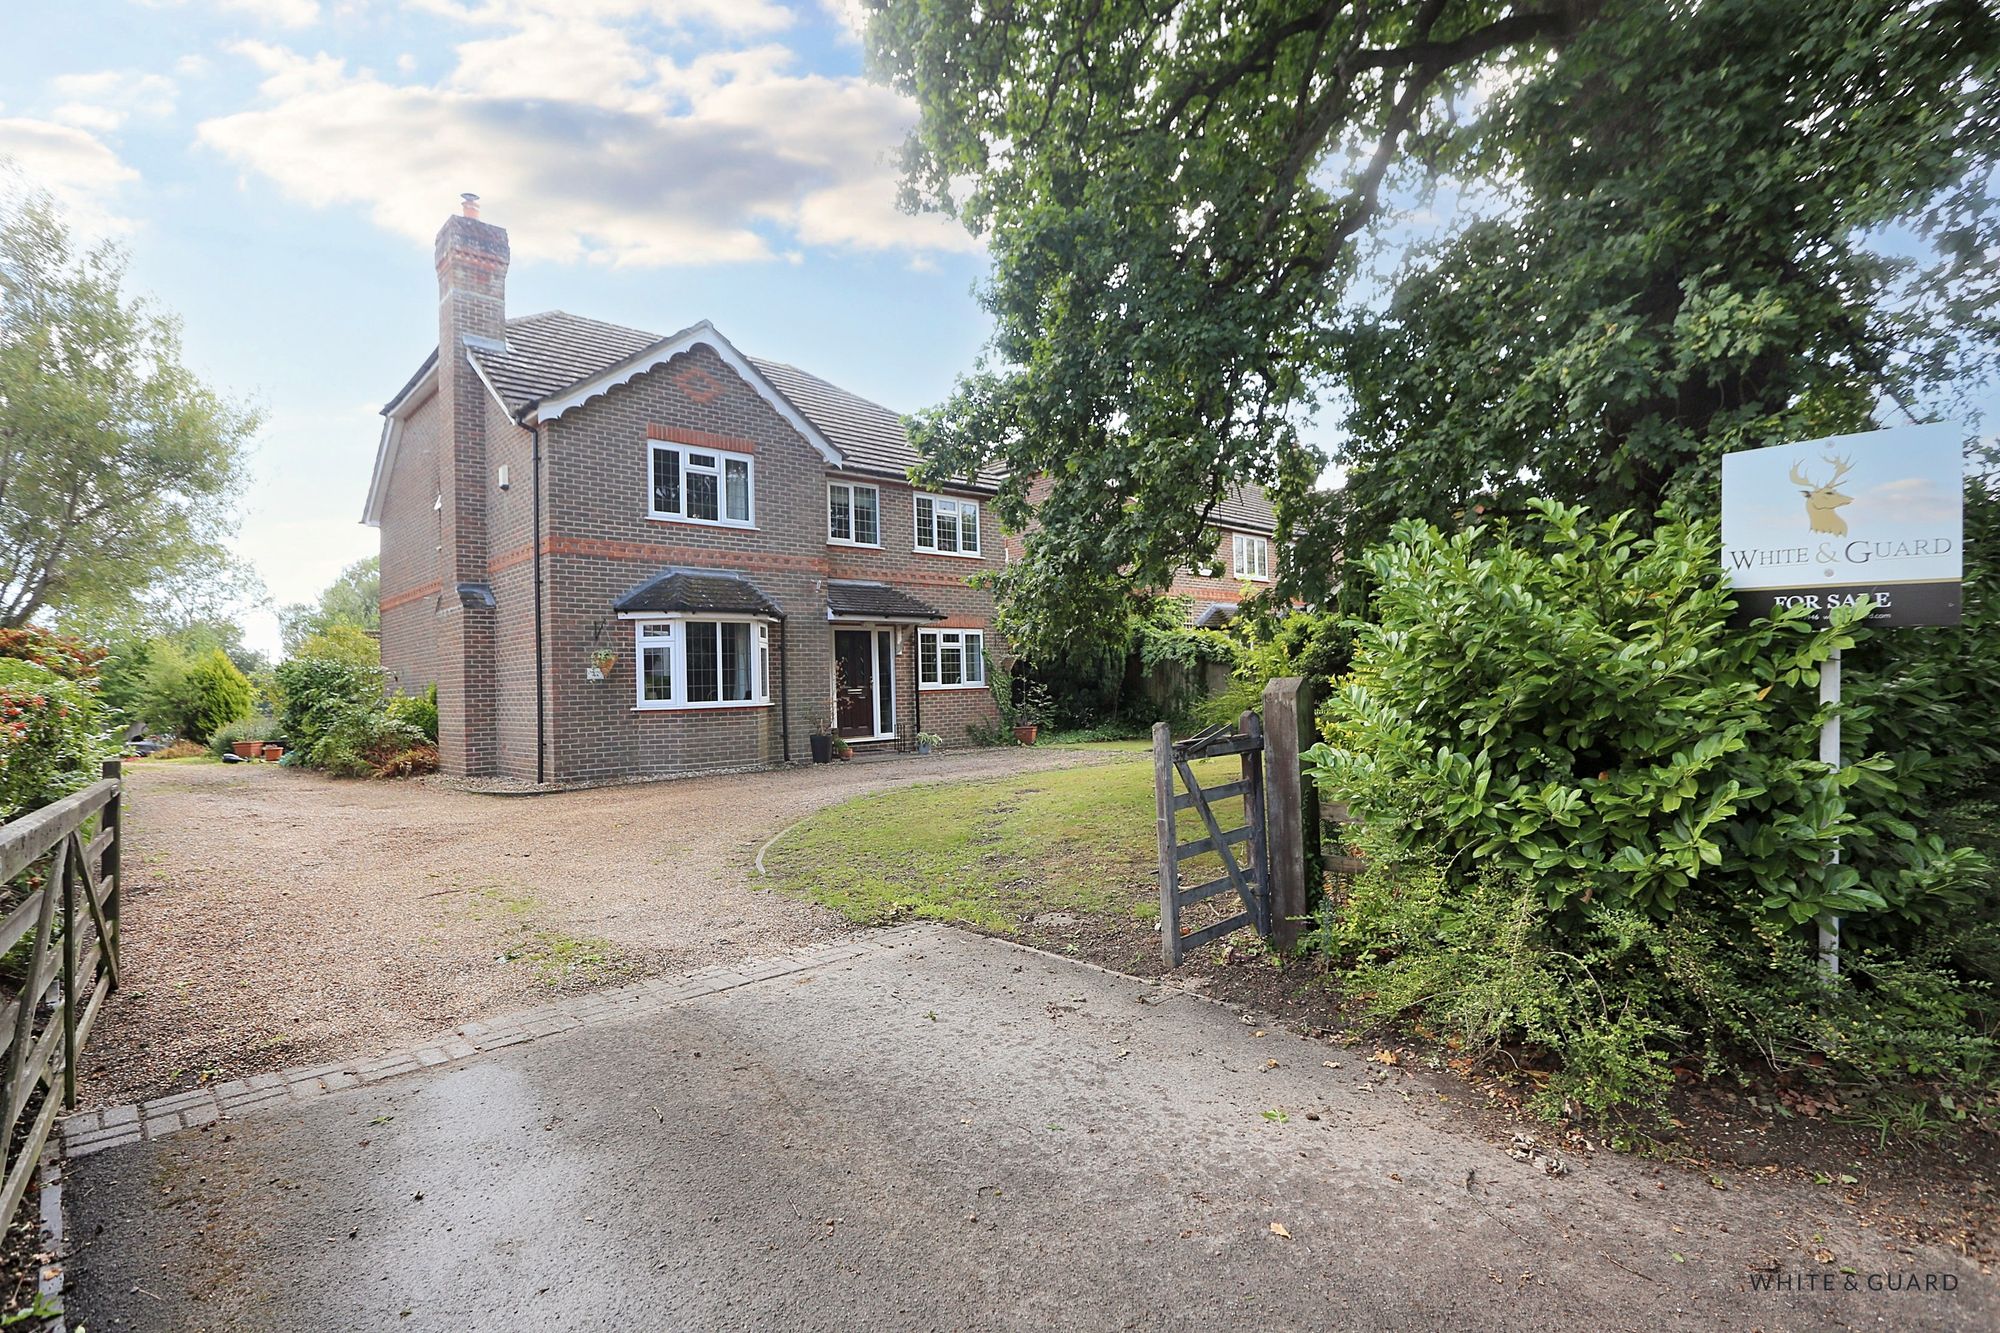
5 Bedroom Detached House | Offers in region of £800,000
A spacious five-bedroom detached residence situated on an enclosed plot extending over 0.2 of an acre. This impressive f...
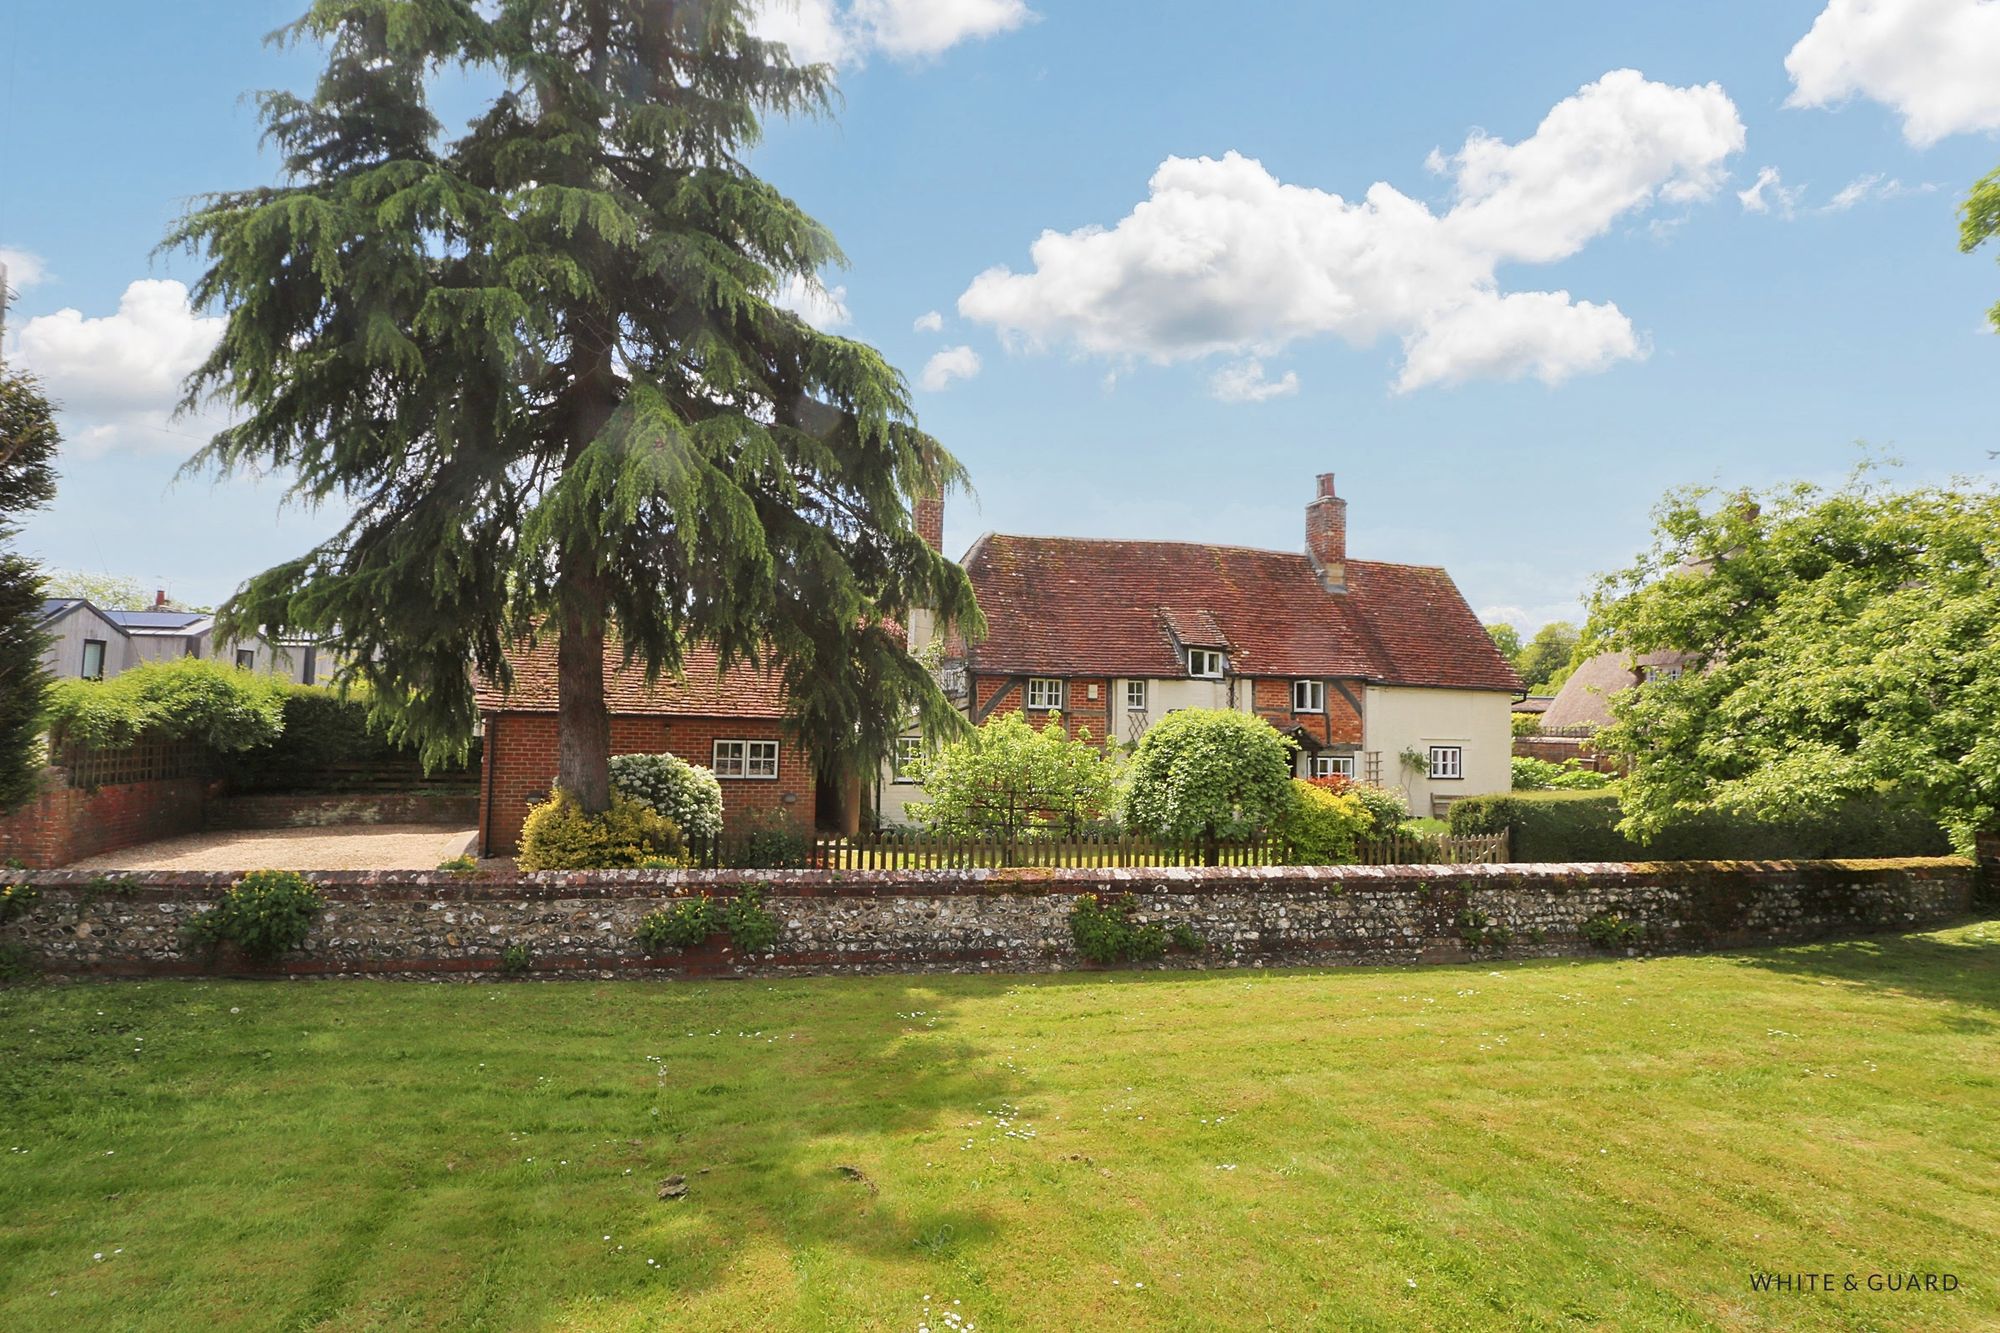
3 Bedroom Detached House | Offers in excess of £800,000
This detached, Grade II listed, 16th-century cottage exudes charm and character. Set in the heart of the picturesque vil...
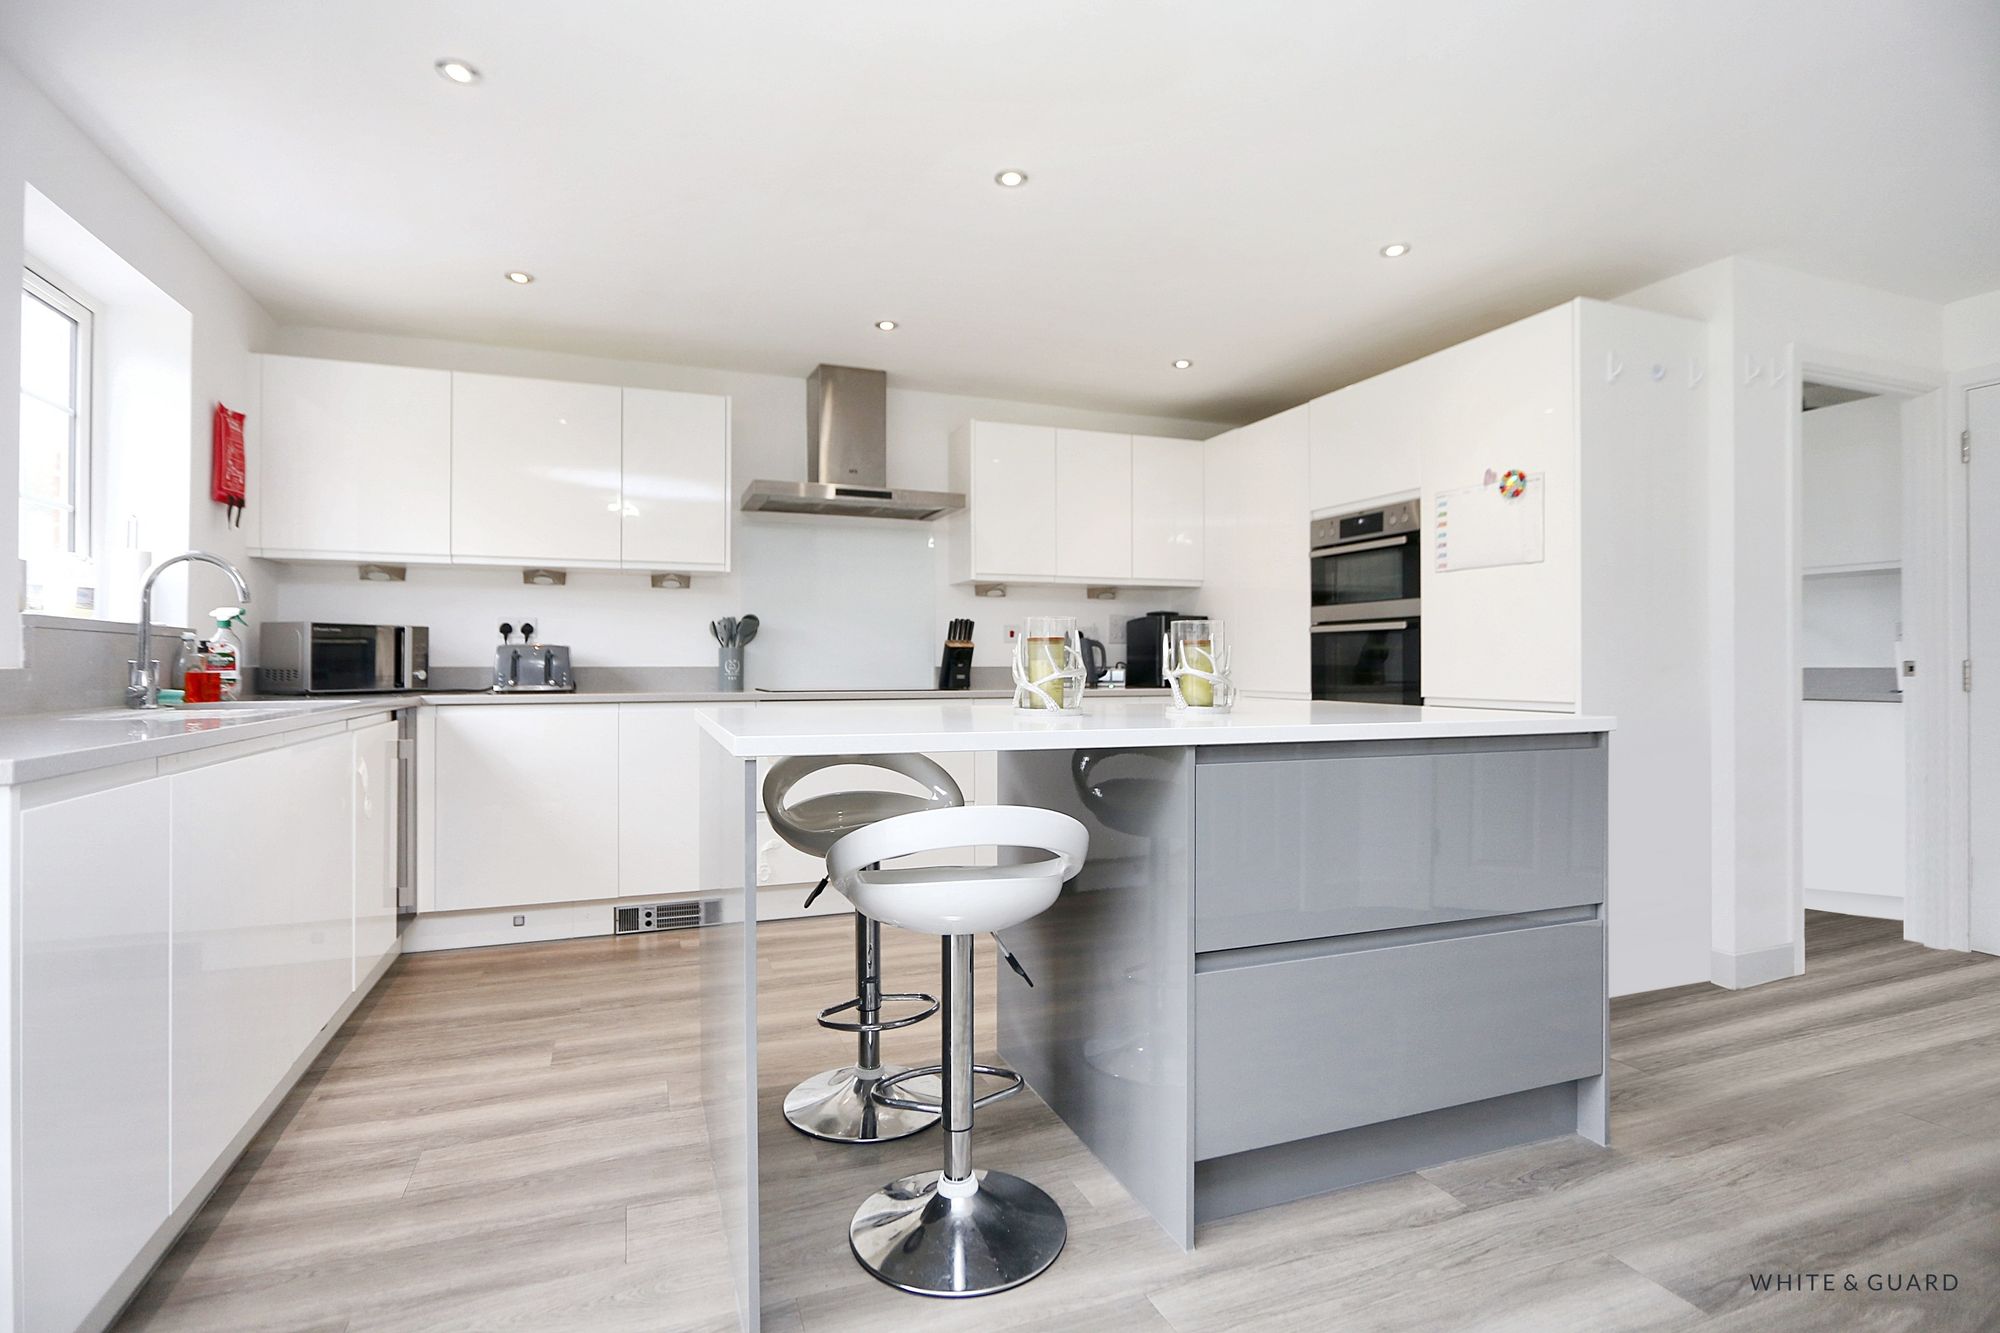
5 Bedroom Detached House | £850,000
We have the pleasure of showcasing Hamble Rise, an exceptional five-bedroom detached home nestled within one of Swanmore...
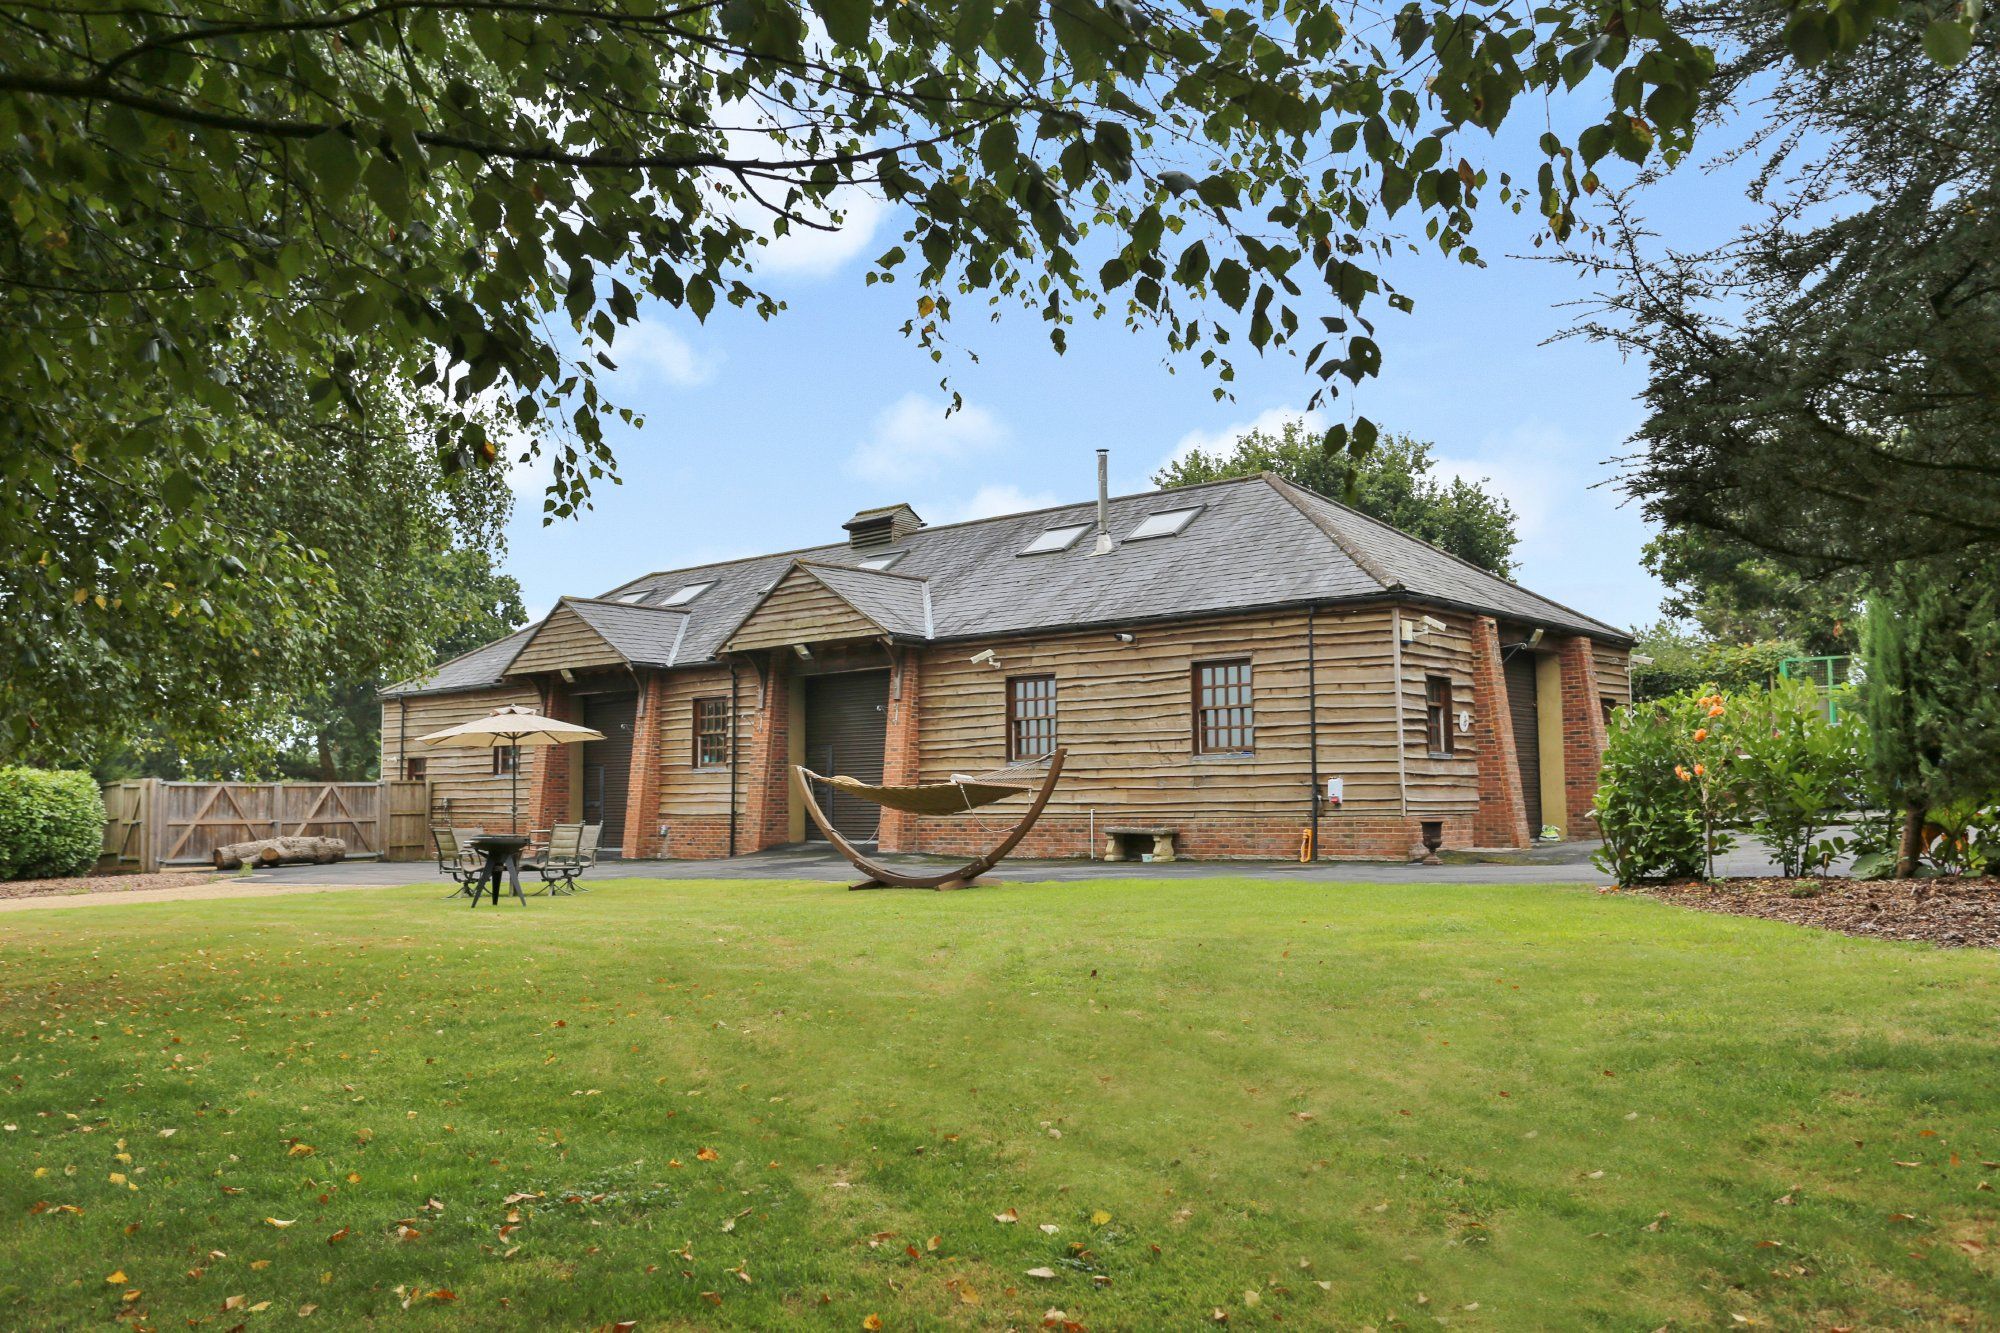
Trampers Lane, North Boarhunt, PO17
2 Bedroom Barn | £850,000
A unique opportunity to covert a beautiful detached barn into a wonderful family home surrounded by woodland and country...
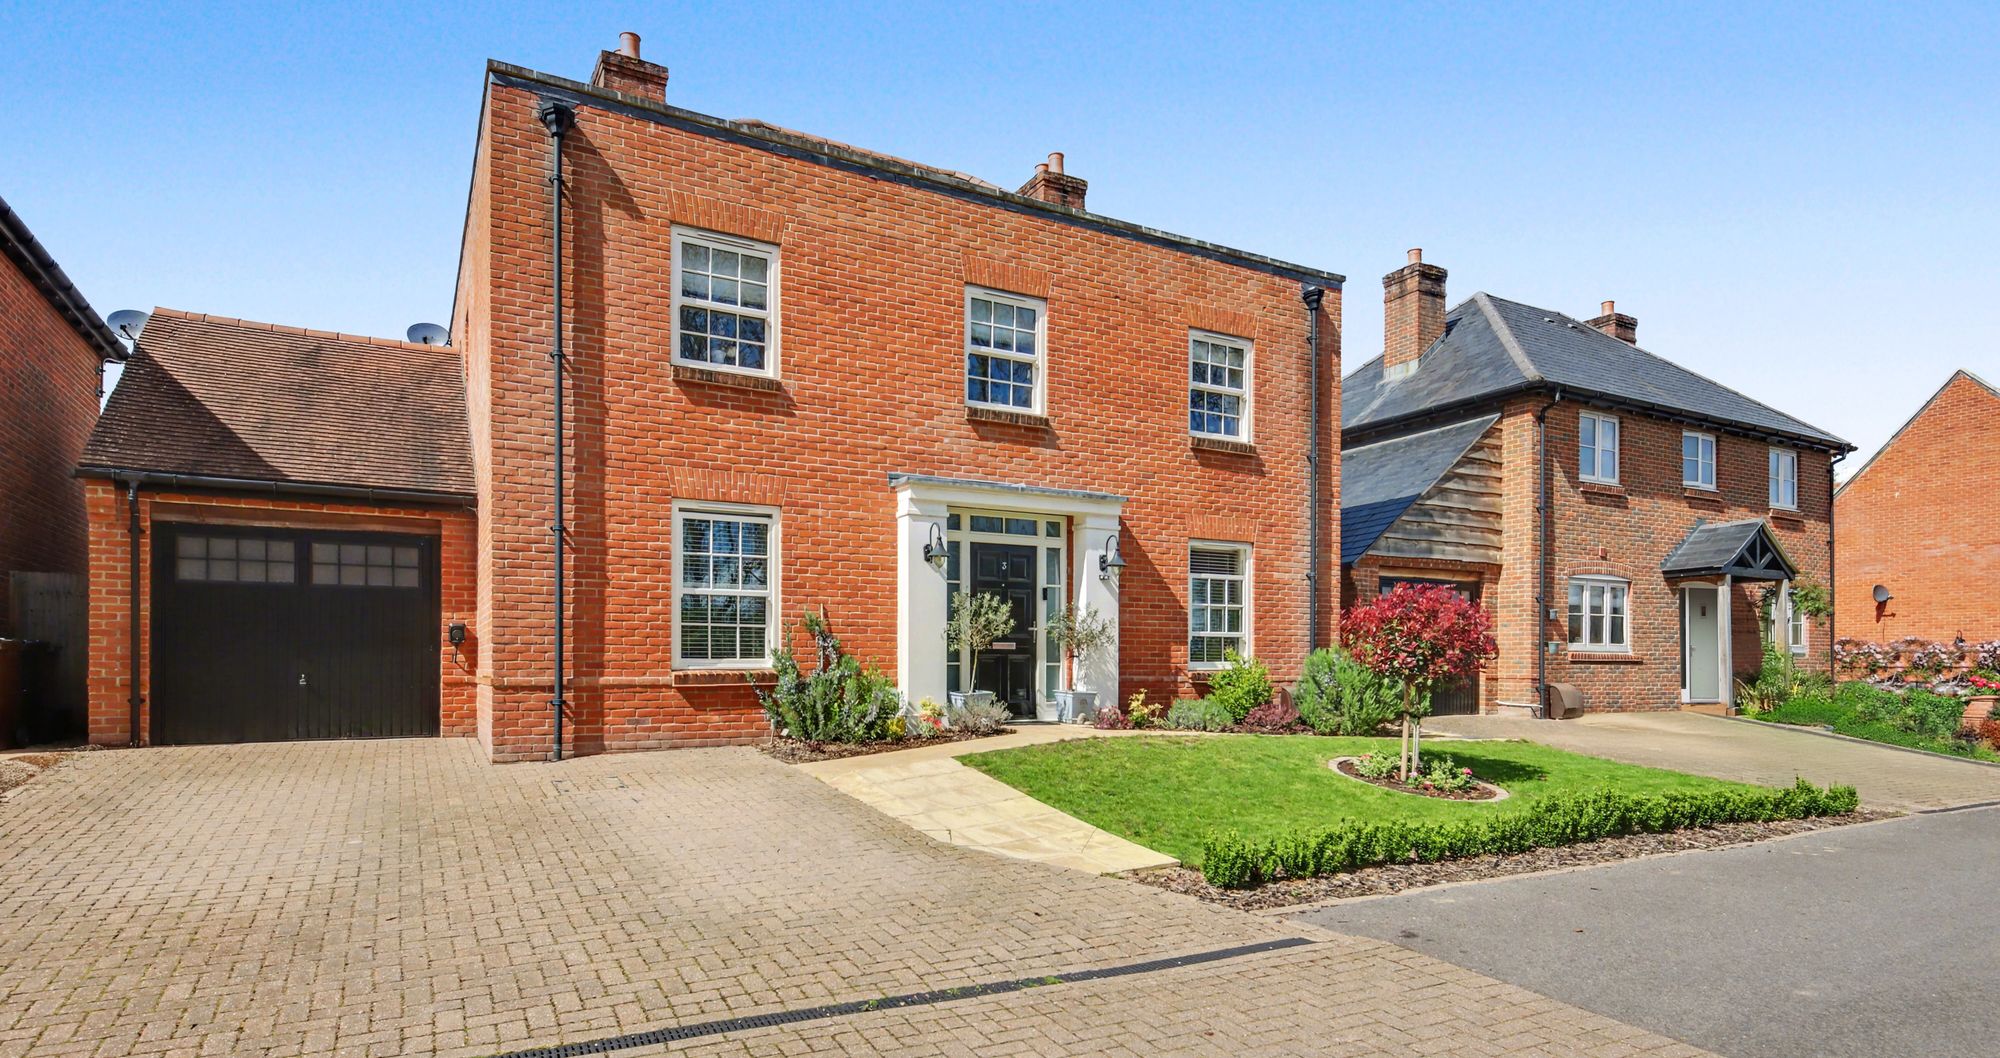
Weatherall Close, Bishops Waltham, SO32
4 Bedroom Detached House | Guide Price £850,000
Positioned within an exclusive residential setting, this exceptional neo-Georgian four-bedroom detached home represents...

White & Guard (Bishops Waltham)
Brook Street, Bishops Waltham, Hampshire, SO32 1GQ
01489 893946
How much is your home worth?
Use our short form to request a valuation of your property.
Request a Valuation
©2026 The Guild of Property Professionals. All rights reserved.
Terms and Conditions |
Privacy Policy |
Cookie Policy |
Complaints Policy |
Members Login
The Guild of Property Professionals Trading Address: 121 Park Lane, London W1K 7AG. GPEA Limited.
Registered in England & Wales.
Company No: 02819824.
Registered Office Address: The Old Courthouse, 60A London Road, Grantham, NG31 6HR.
VAT Registration No: 180897859

