- CHARMING FOUR-BEDROOM DETACHED FAMILY HOME
- SET WITHIN APPROXIMATELY 0.35 ACRES OF BEAUTIFULLY MAINTAINED GROUNDS
- RARE OPPORTUNITY TO ACQUIRE A UNIQUE LIFESTYLE HOME
- FLEXIBLE AND ADAPTABLE LIVING ACCOMMODATION THROUGHOUT
- EXCEPTIONAL DETACHED BARN WITH SELF-CONTAINED ACCOMMODATION
- GENEROUS DRIVEWAY WITH AMPLE OFF-ROAD PARKING
- ESTABLISHED GARDENS OFFERING PRIVACY AND OUTDOOR ENJOYMENT
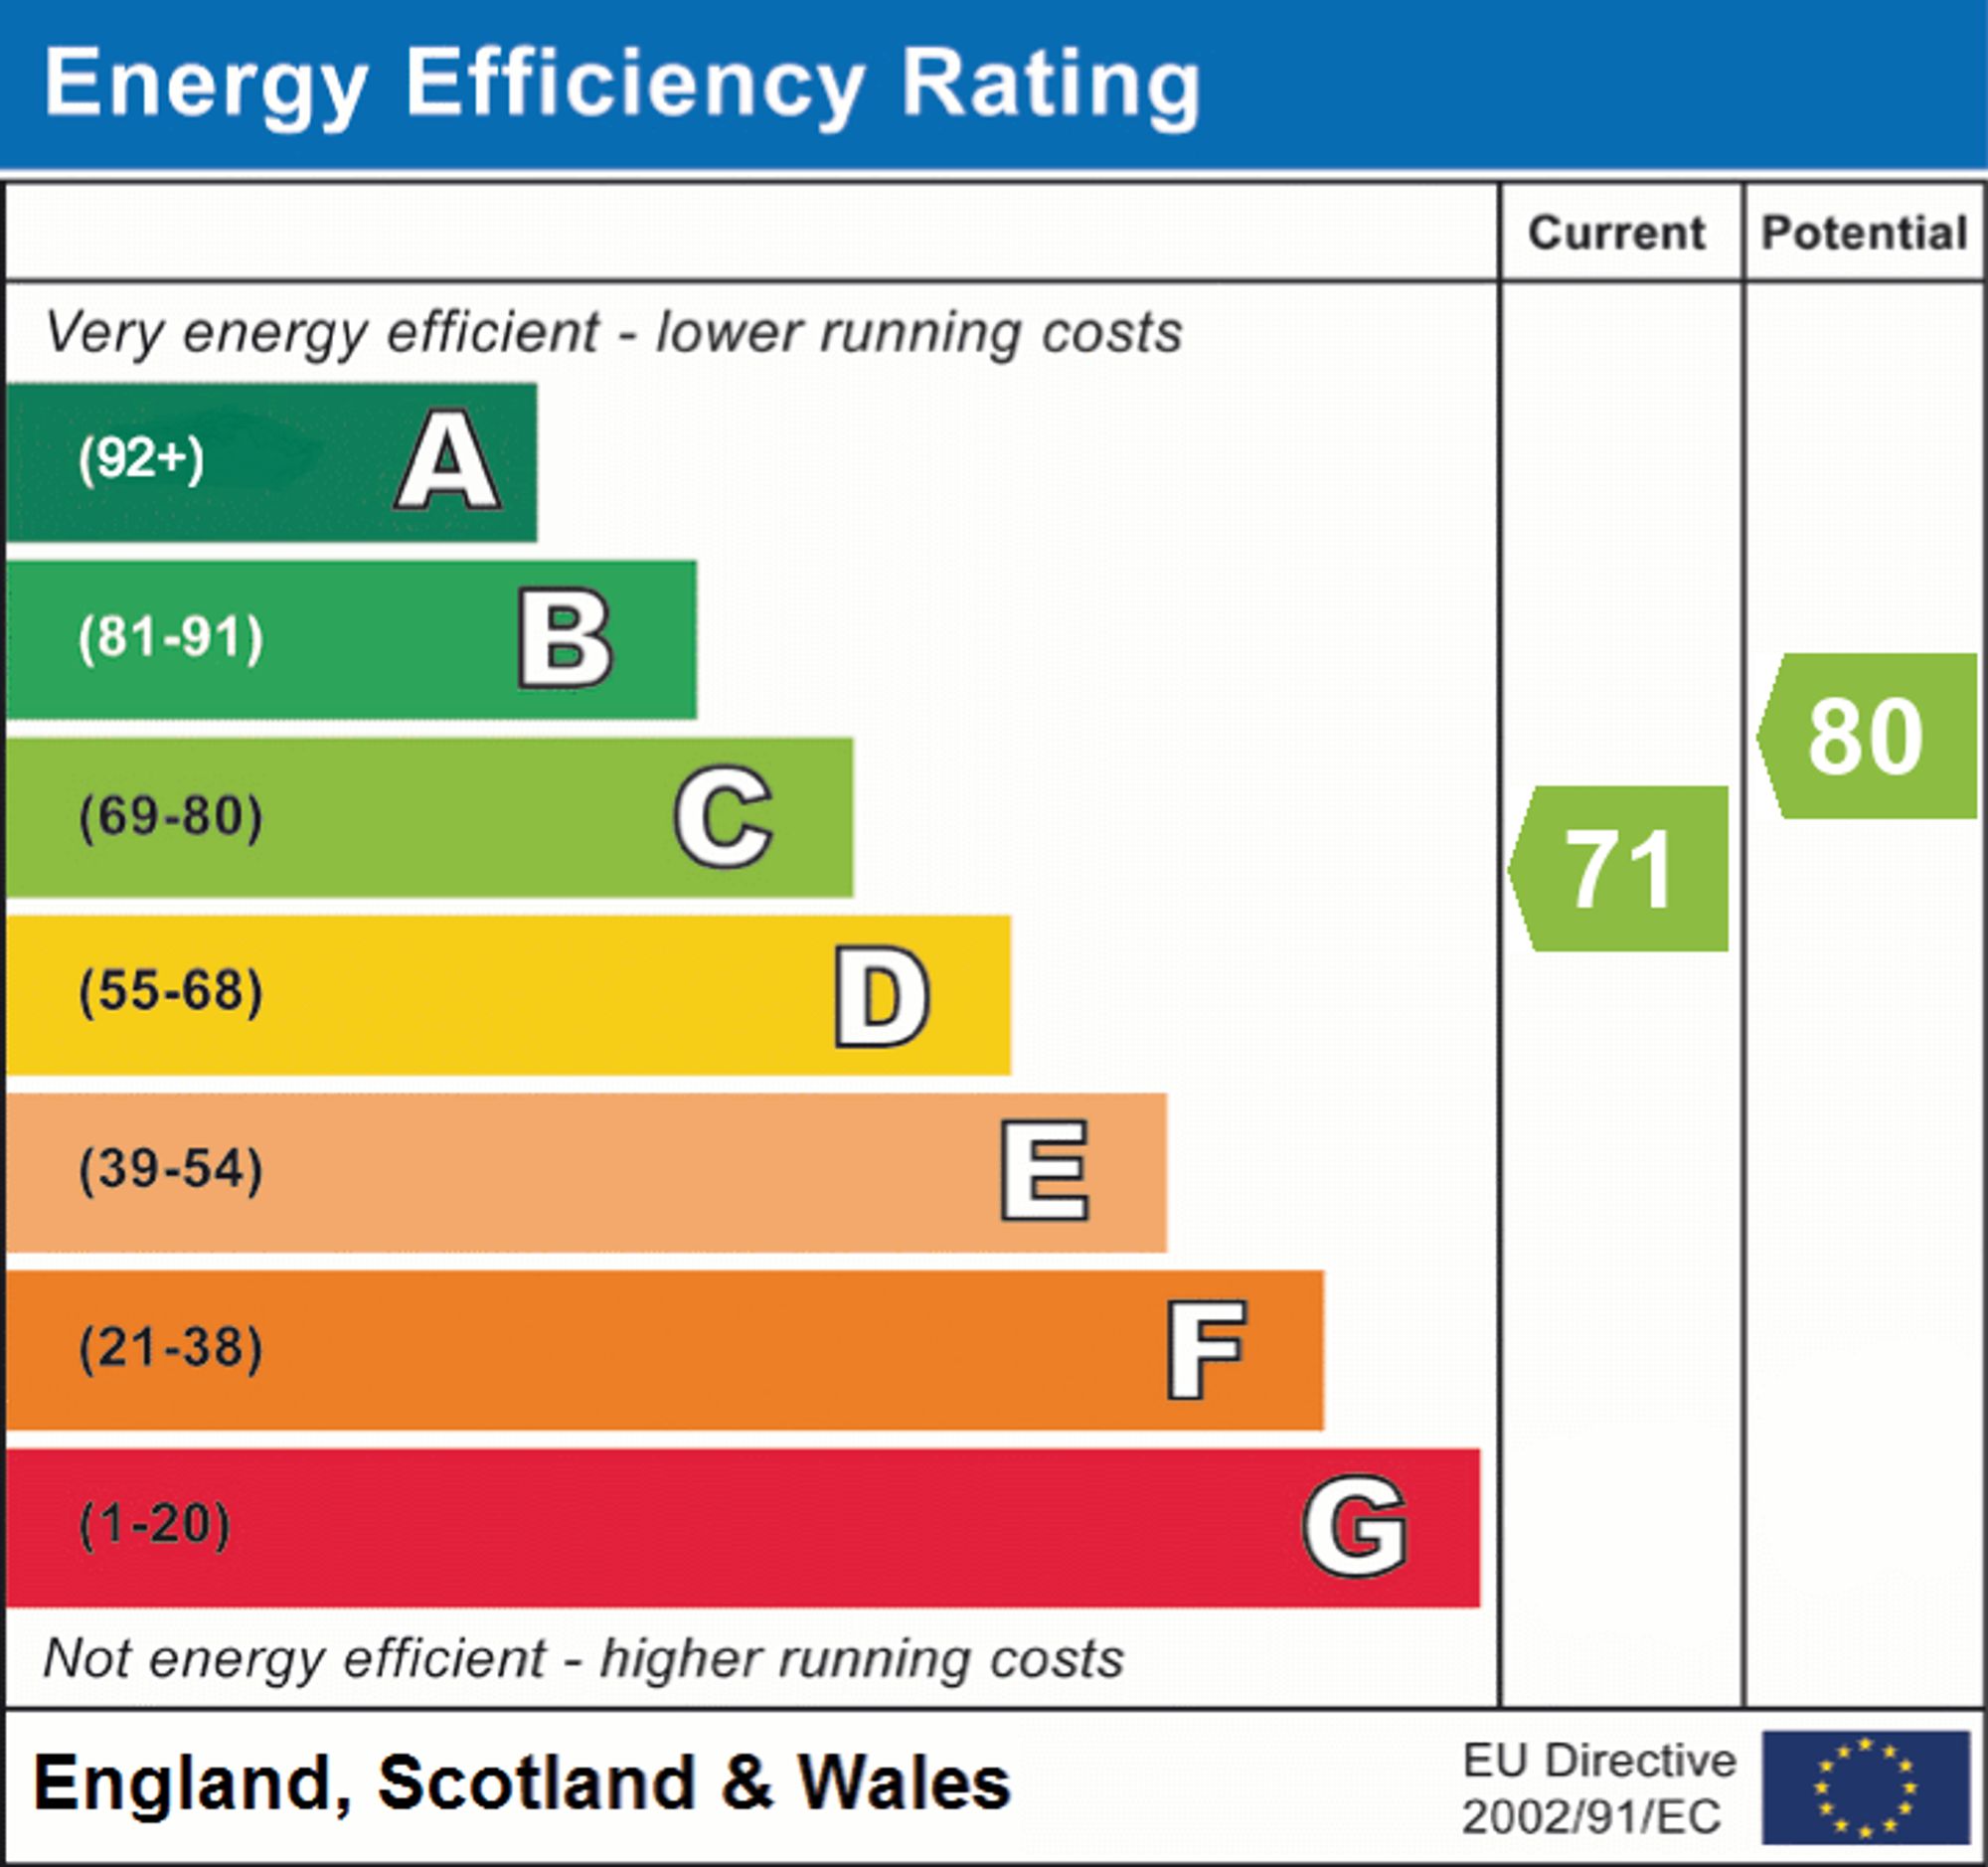
- EPC ORDERED
- WINCHESTER COUNCIL BAND F
- FREEHOLD

4 Bedroom Detached House for sale in Southampton
 2
4
2
2
4
2
INTRODUCTION
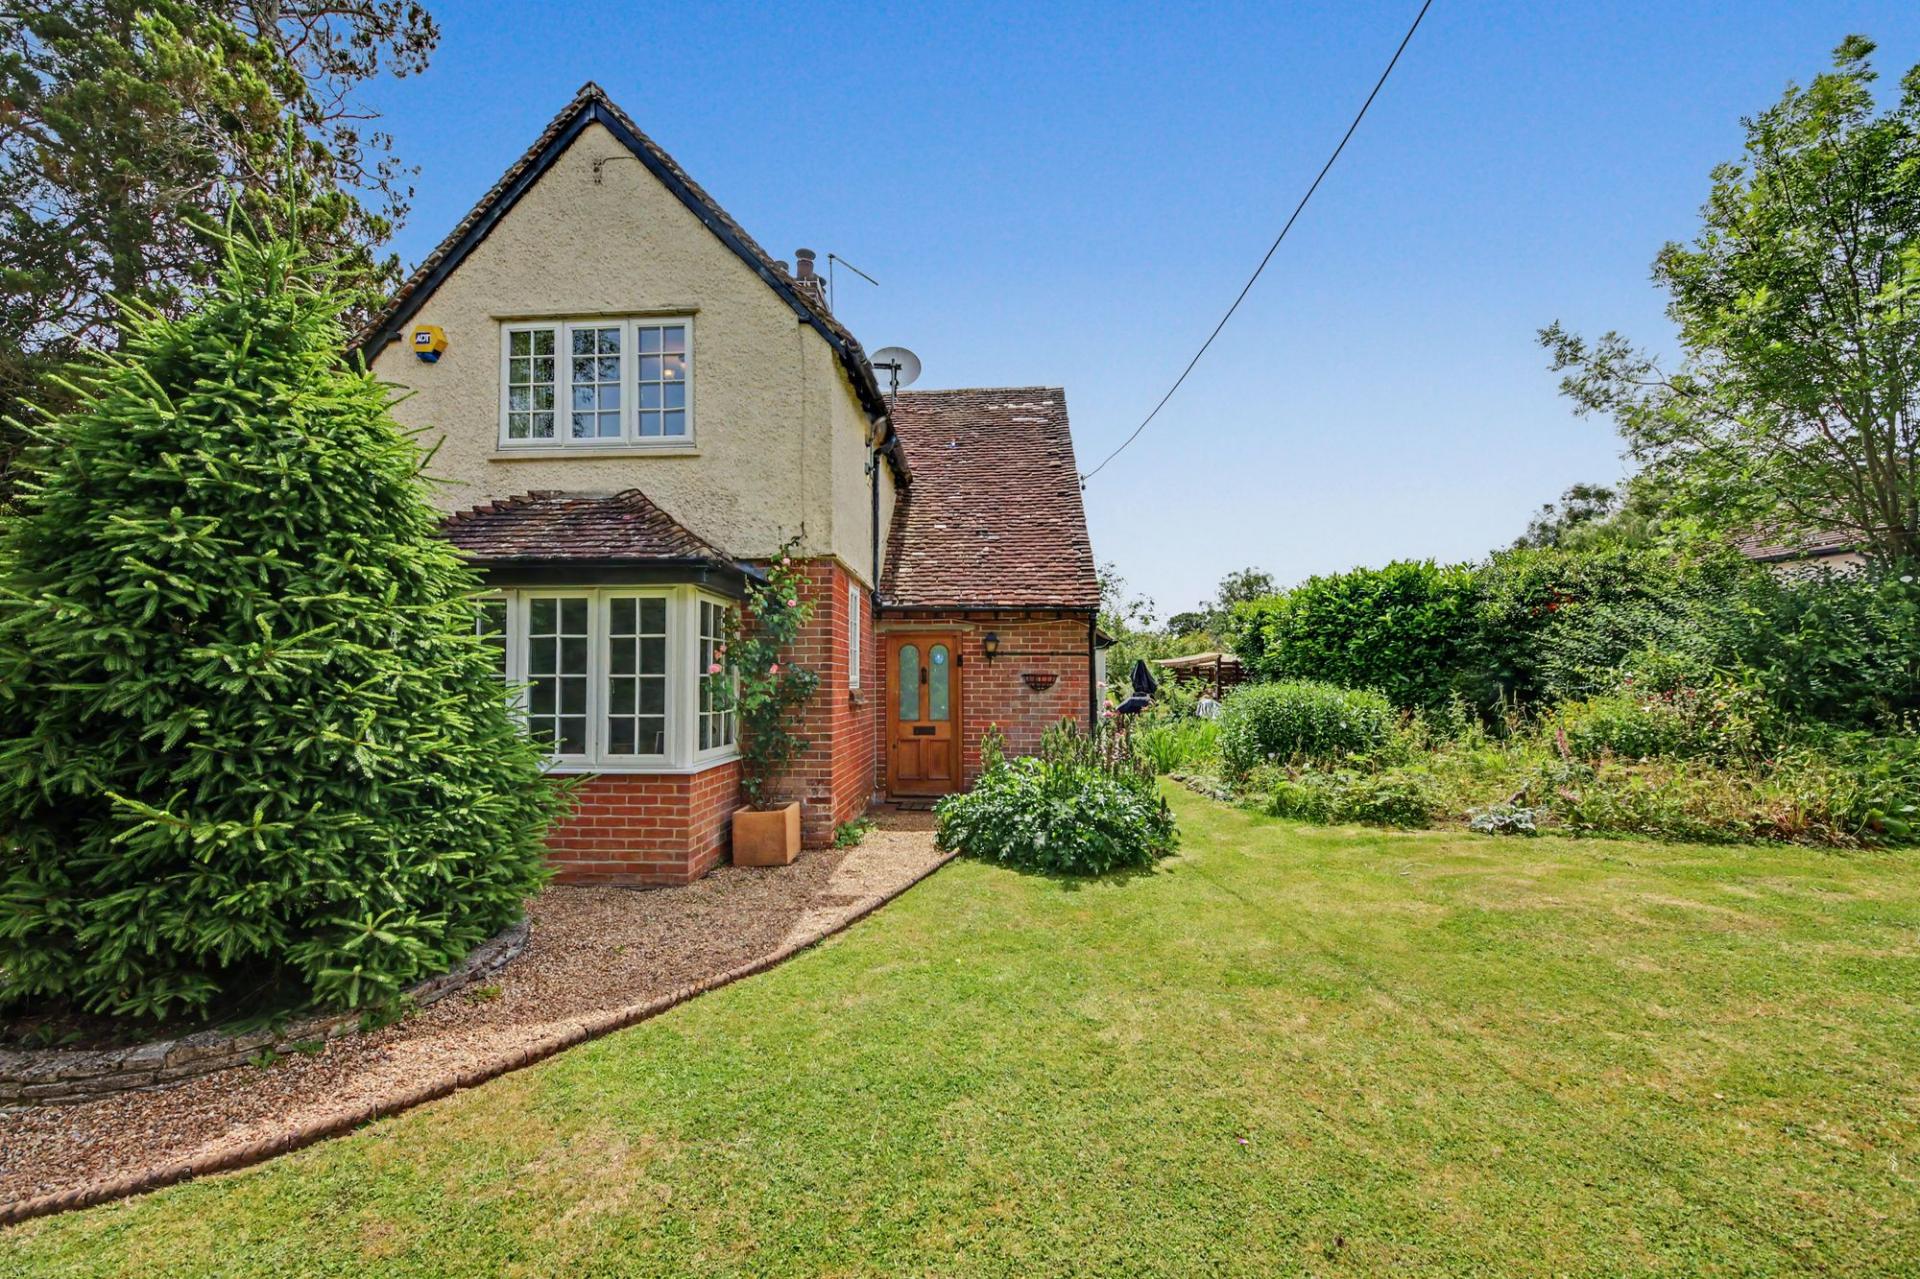
Located in the peaceful Hampshire countryside, Linnets Barn presents a rare opportunity to embrace a lifestyle defined by space, flexibility and family living. Occupying approximately 0.35 acres of beautifully maintained grounds, this charming four-bedroom detached home combines character, comfort and versatility in equal measure.
At the heart of the property is a welcoming family home, complemented by an exceptional detached barn offering independent accommodation, ideal for multi-generational living, a home business, guest suites, creative pursuits or a private work-from-home environment. With generous parking, established gardens and a wealth of adaptable living space, Linnets Barn is perfectly suited to families seeking a forever home that can evolve with their changing needs.
LOCATION
Situated within the desirable Hamlet of Wintershill, neighbouring Durley, Linnets Barn enjoys the best of both worlds; a tranquil semi-rural setting surrounded by open countryside, yet with excellent connectivity to nearby towns and amenities. Families will appreciate the sense of community, access to well-regarded schools and an abundance of outdoor pursuits right on the doorstep.
The nearby market town of Bishops Waltham offers an attractive selection of independent shops, cafés and everyday conveniences, while Winchester and Southampton provide extensive shopping, leisure and transport links. Whether it's countryside walks, cycling routes, family days out or an easy commute, this location delivers a lifestyle that effortlessly balances rural charm with modern convenience.
INSIDE
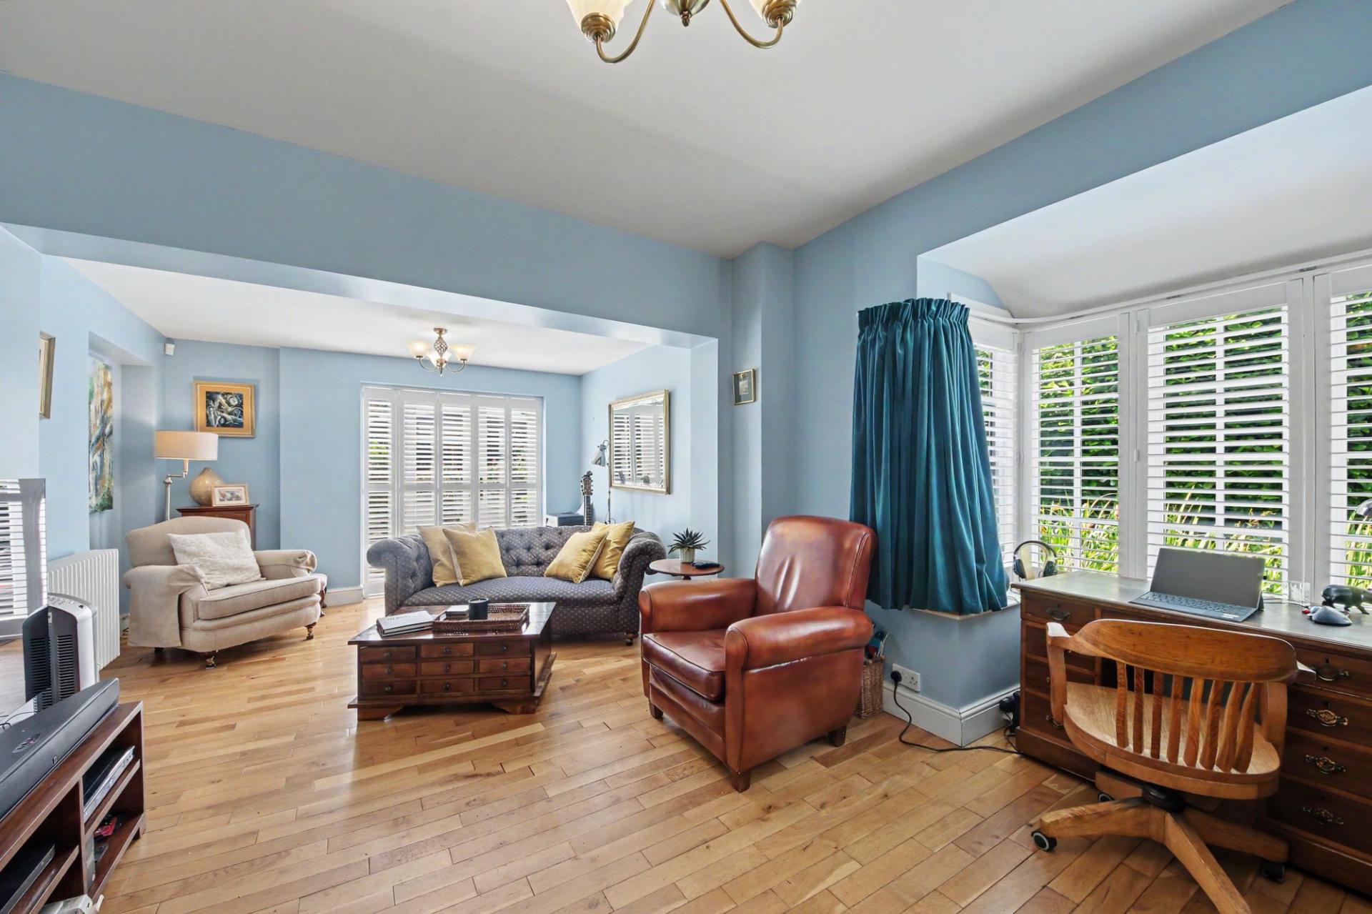
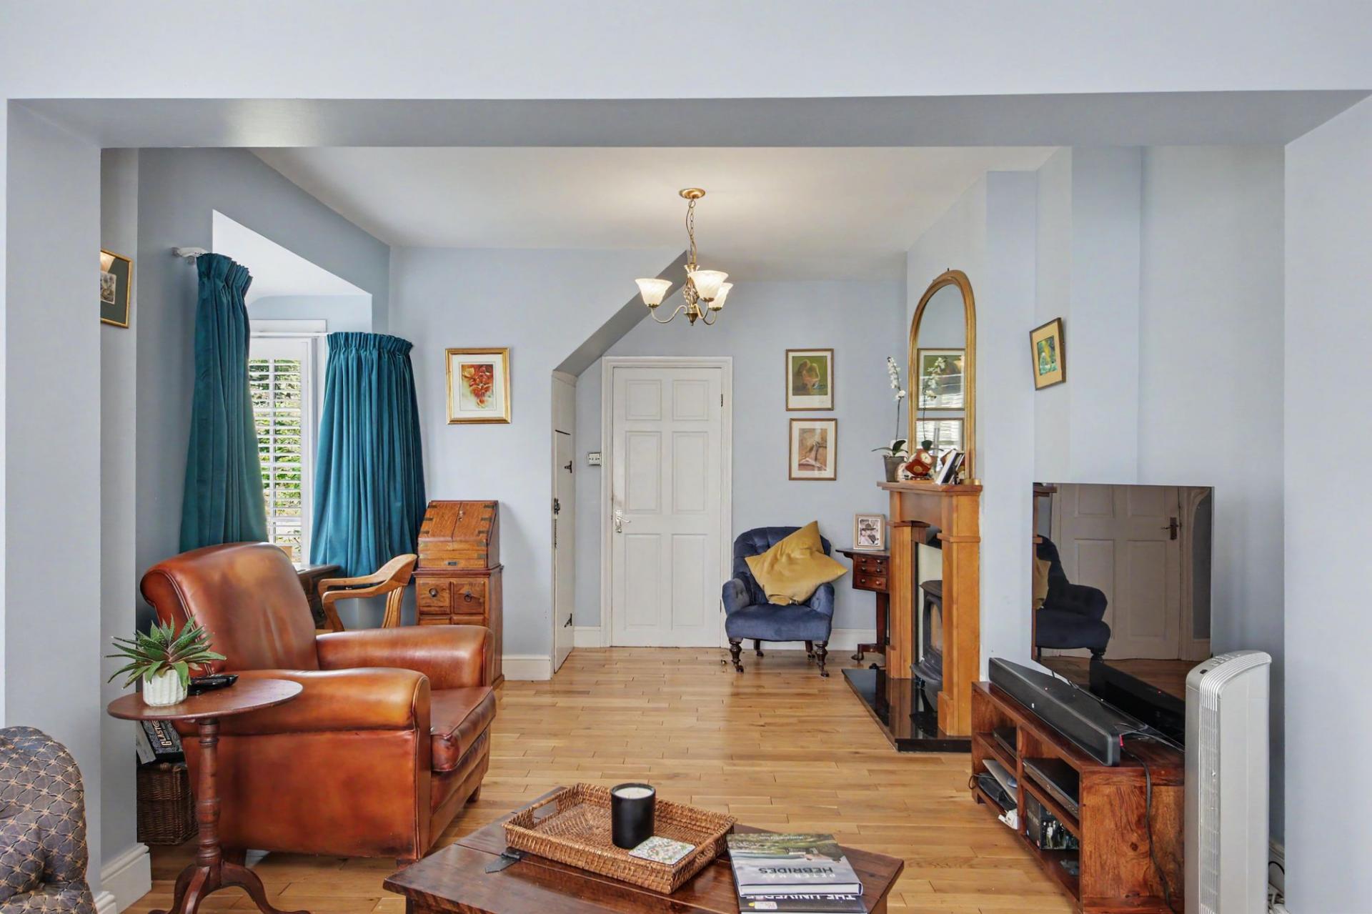
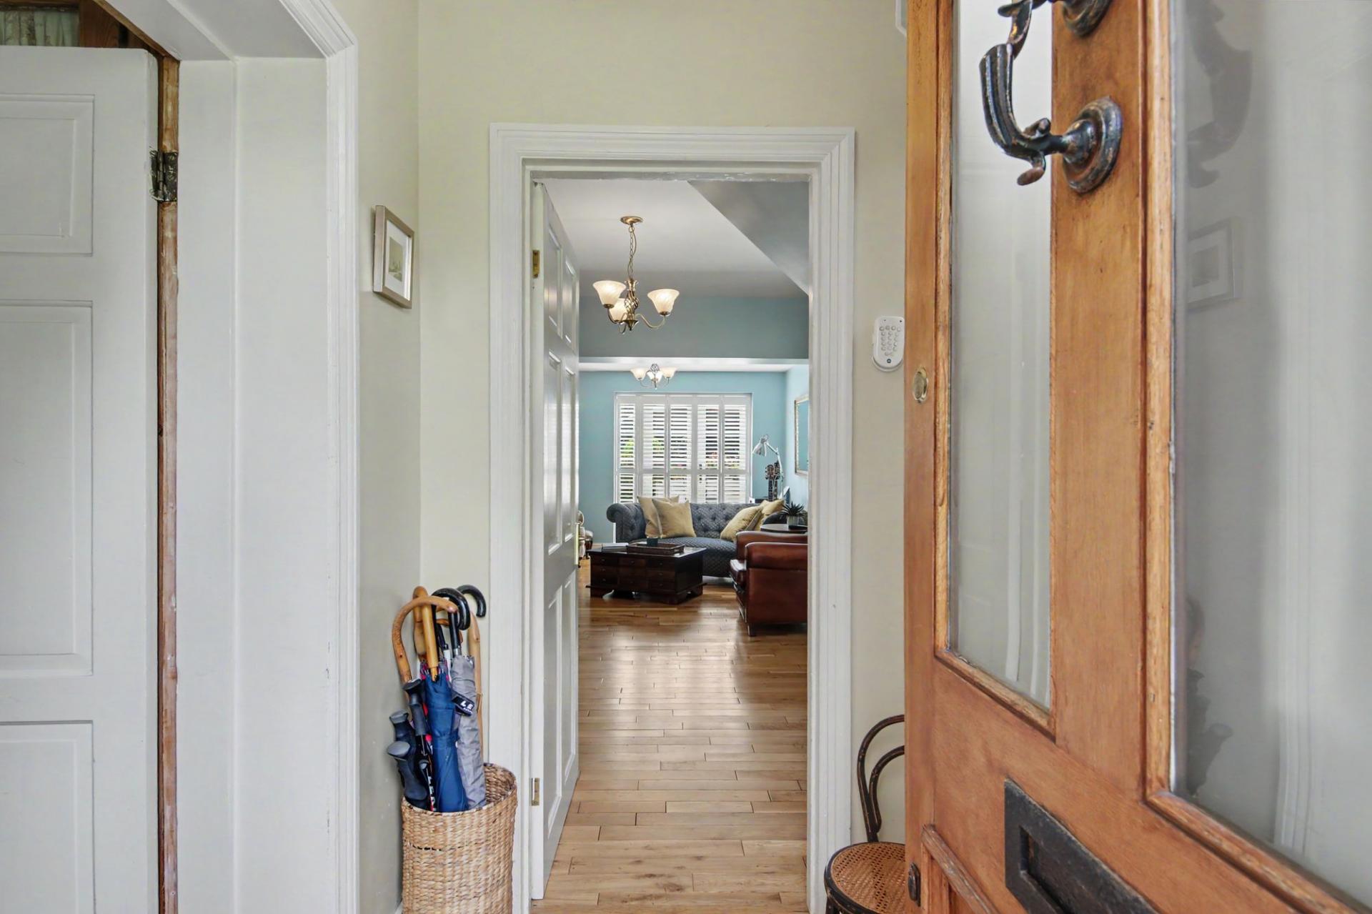
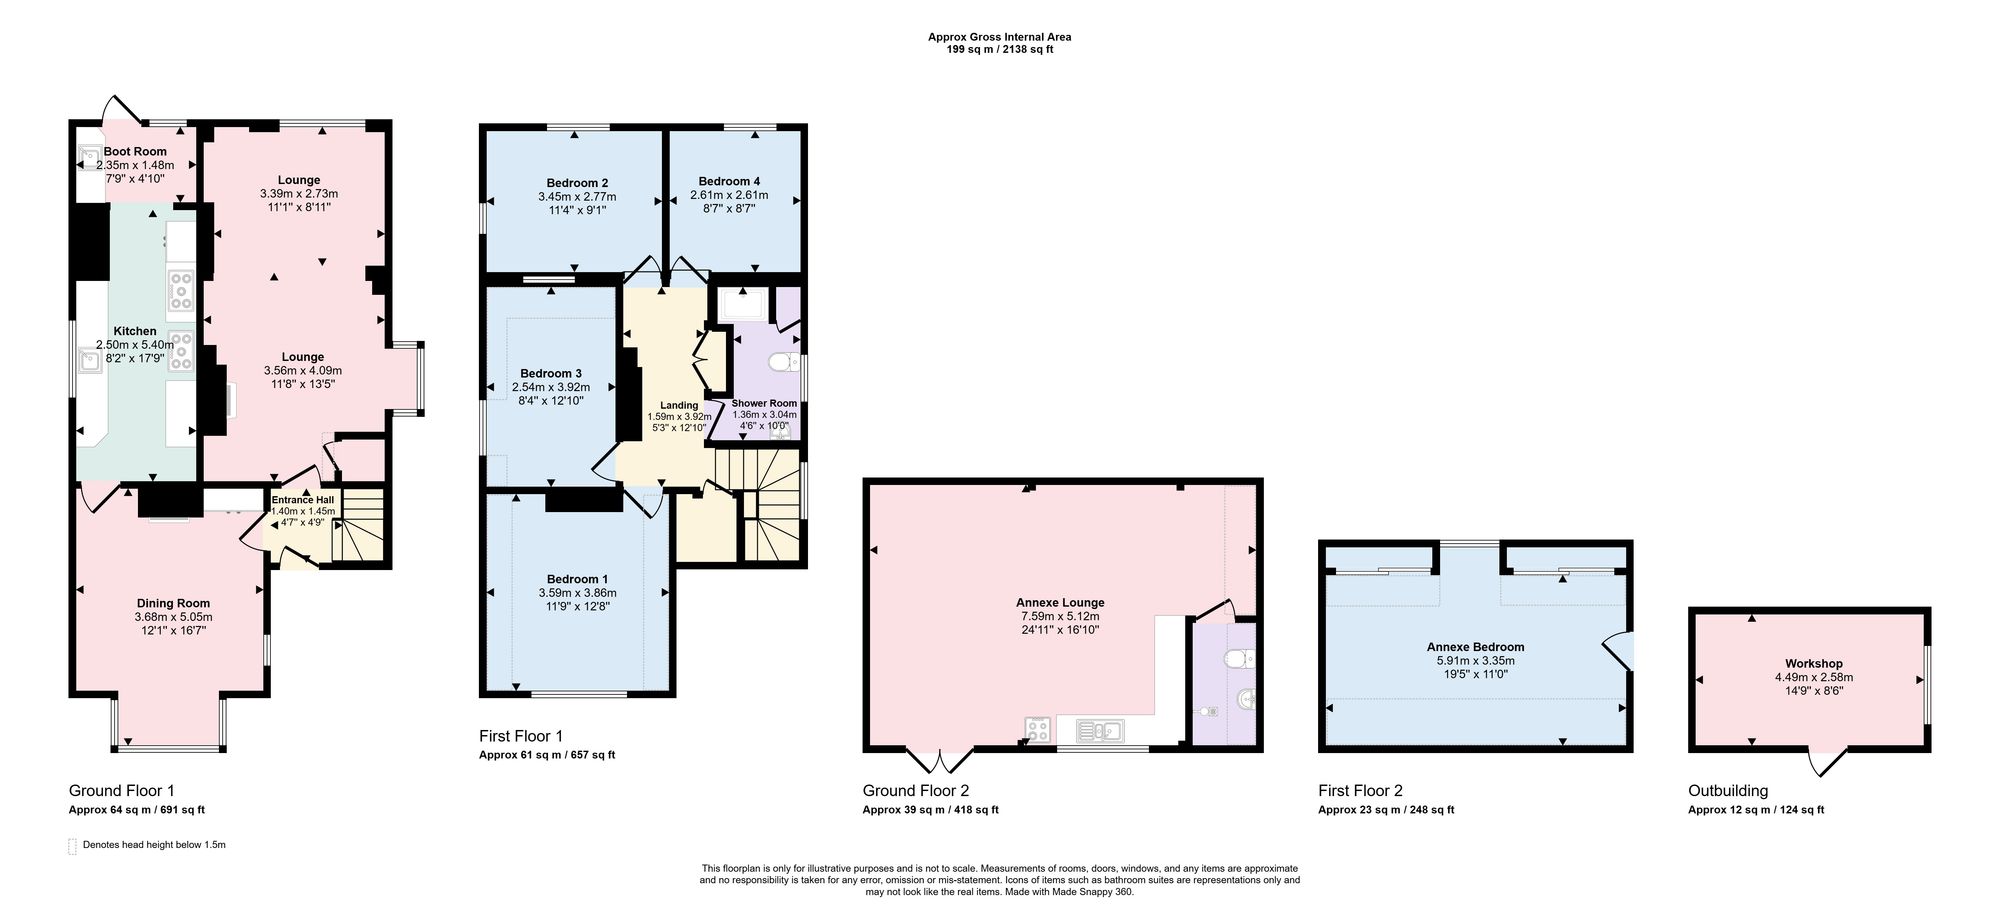
Designed with family life in mind, the main house offers a wonderful flow of accommodation. The spacious dual-aspect sitting room is a warm and inviting space, centred around a characterful log-burning stove, creating the perfect setting for cosy evenings and family gatherings throughout the seasons.
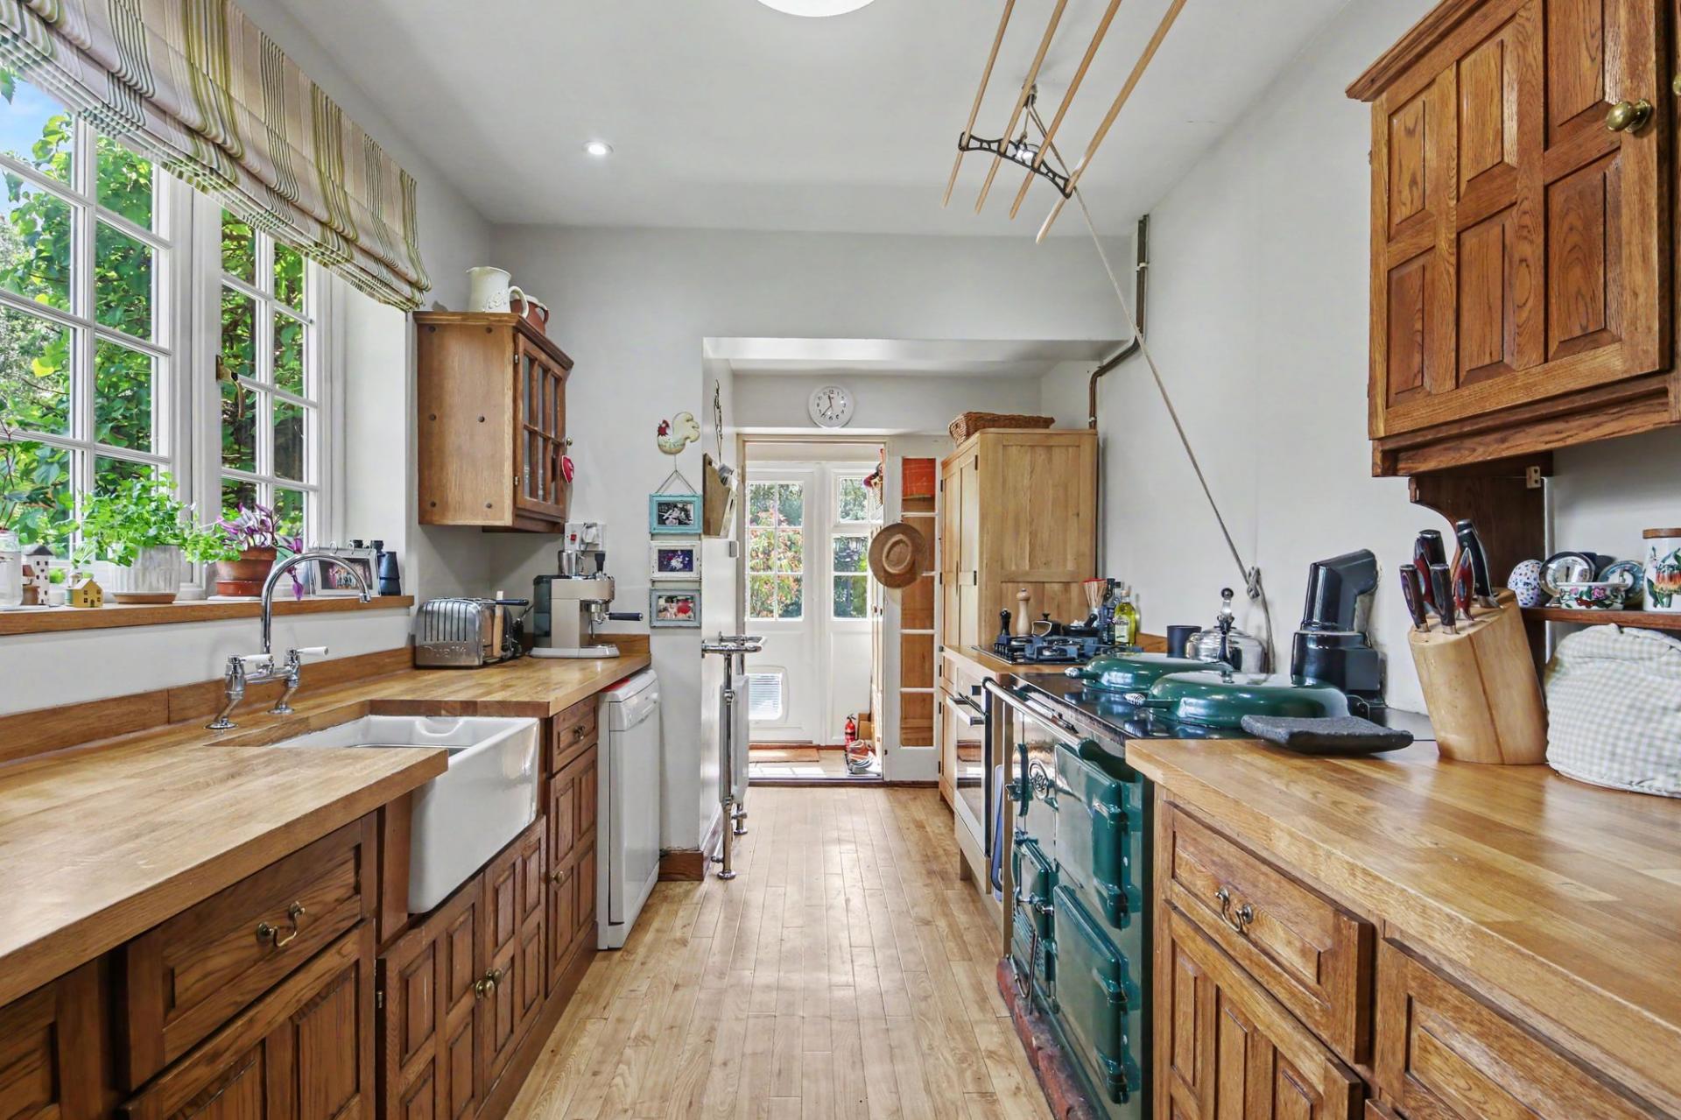
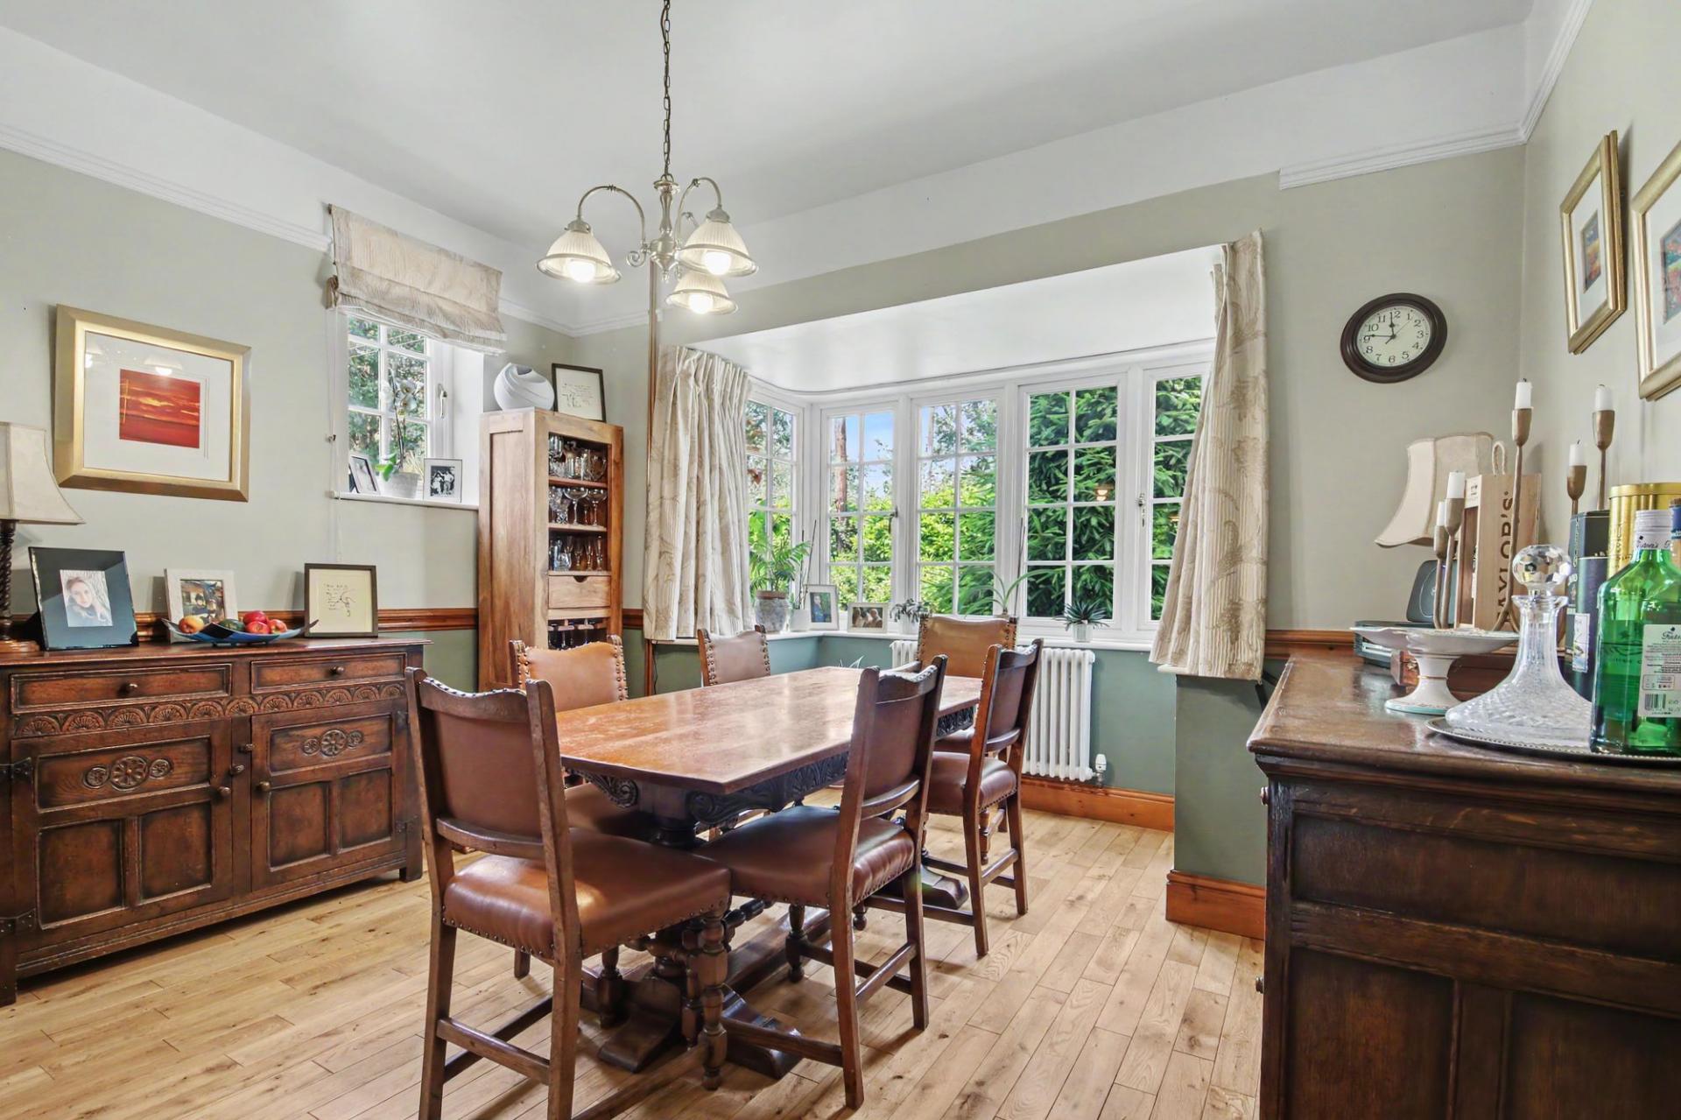
A generous dining room provides the ideal backdrop for entertaining, celebrations and everyday family meals, seamlessly connecting to the farmhouse-style kitchen. Complete with a traditional Aga, the kitchen serves as the heart of the home; a place where family and friends naturally come together.
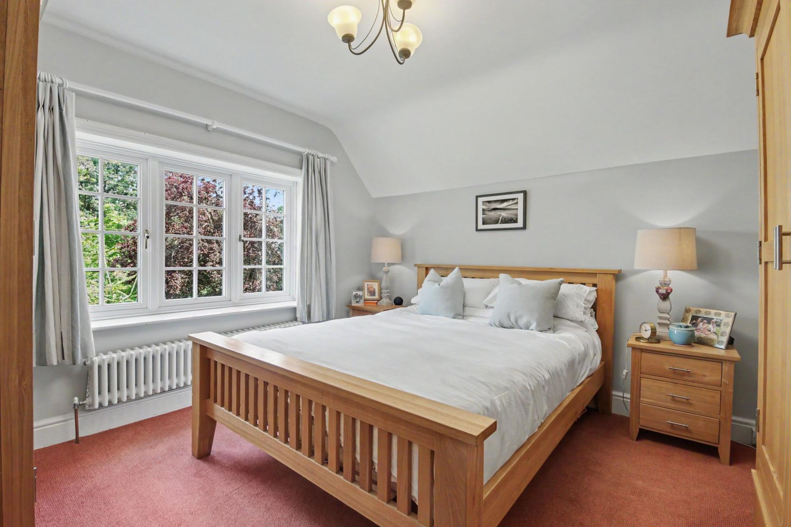
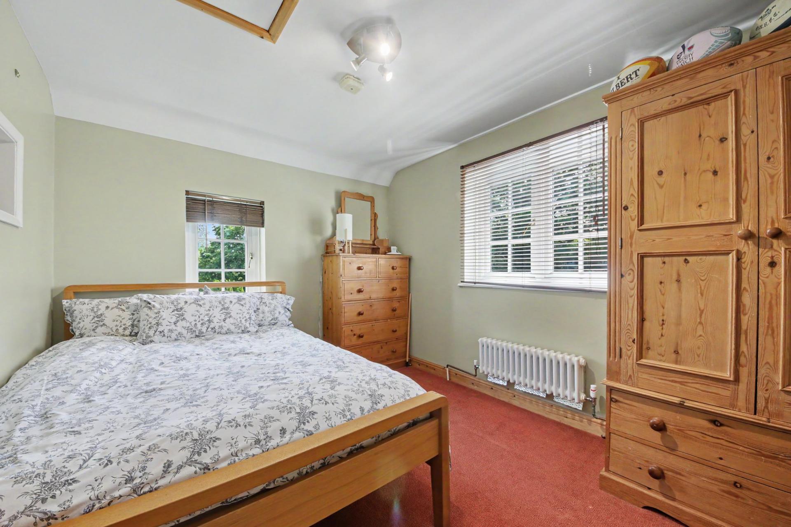
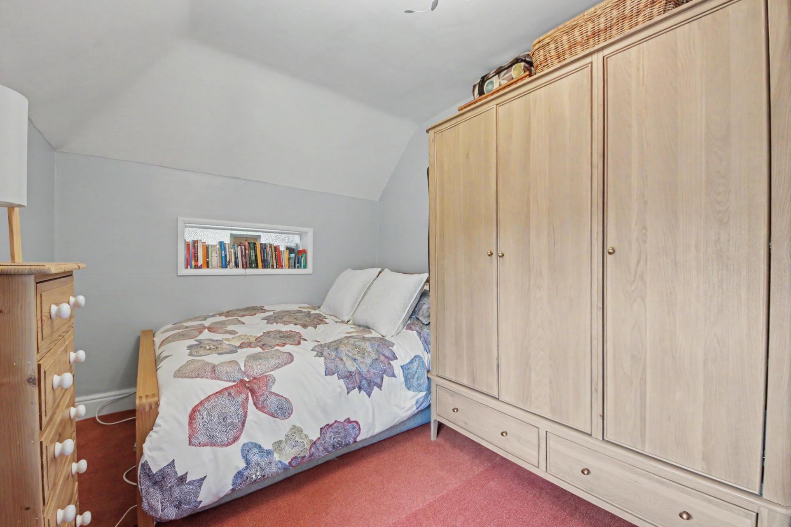
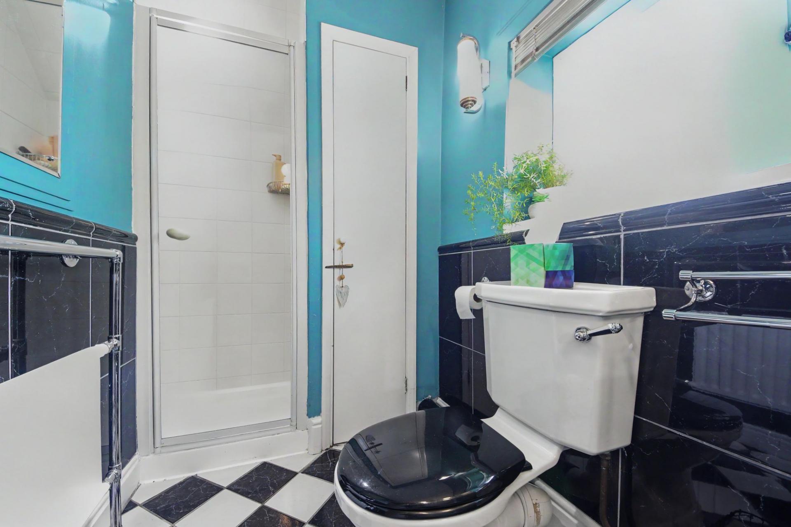
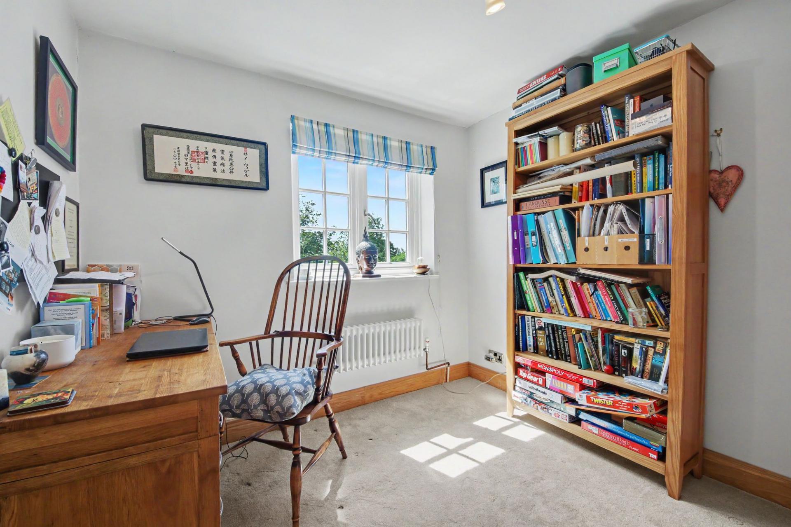
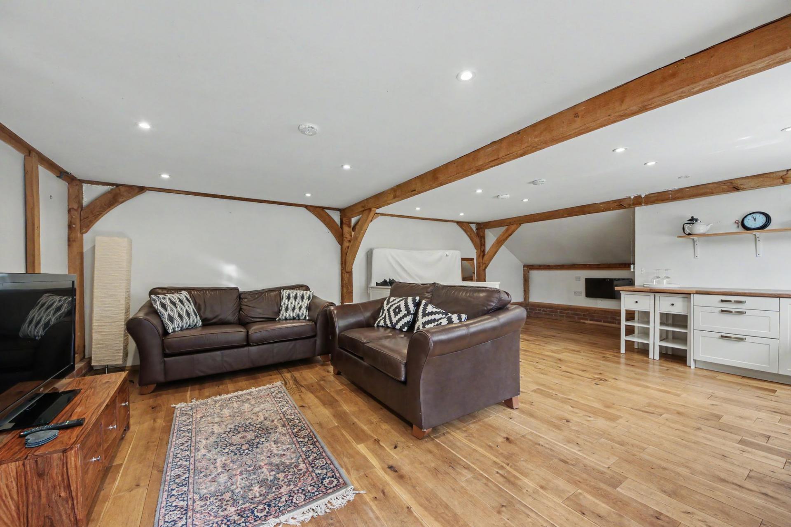
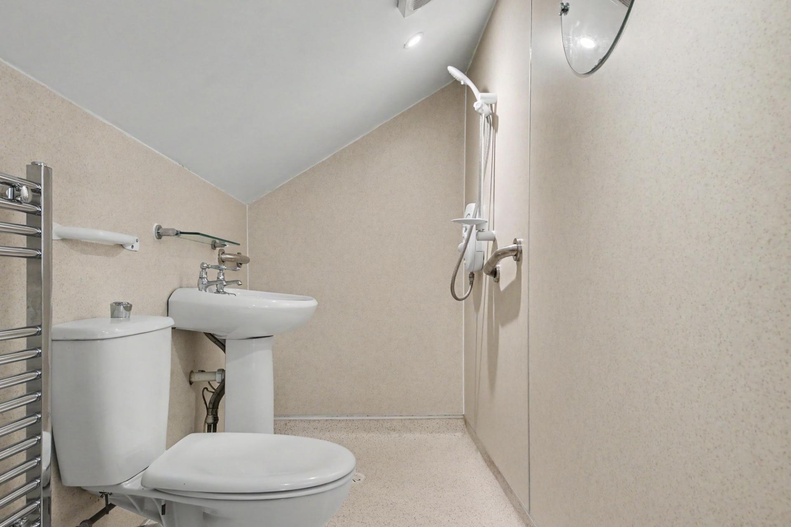
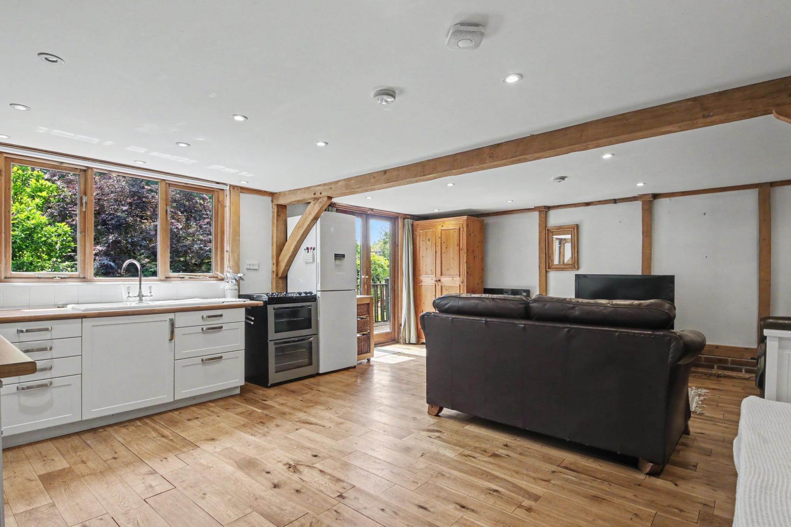
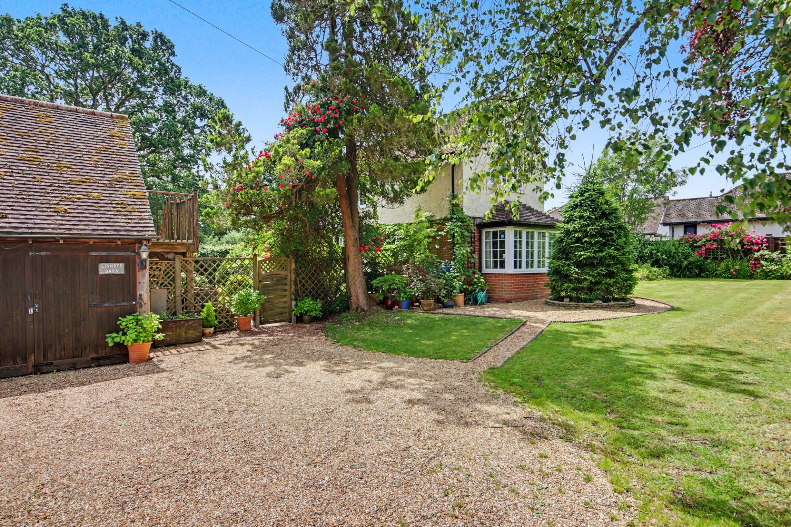
Upstairs, four well-proportioned bedrooms provide comfortable accommodation for growing families, complemented by a contemporary shower room. Adding a remarkable dimension to the property is the detached barn. The ground floor offers spacious open-plan living accommodation with a kitchenette and shower room, while the first-floor loft room, accessed via an external staircase, provides further versatile space. Whether utilised as guest accommodation, a teenager's retreat, home office, studio or hobby room, the barn creates endless possibilities for modern family living.
OUTSIDE
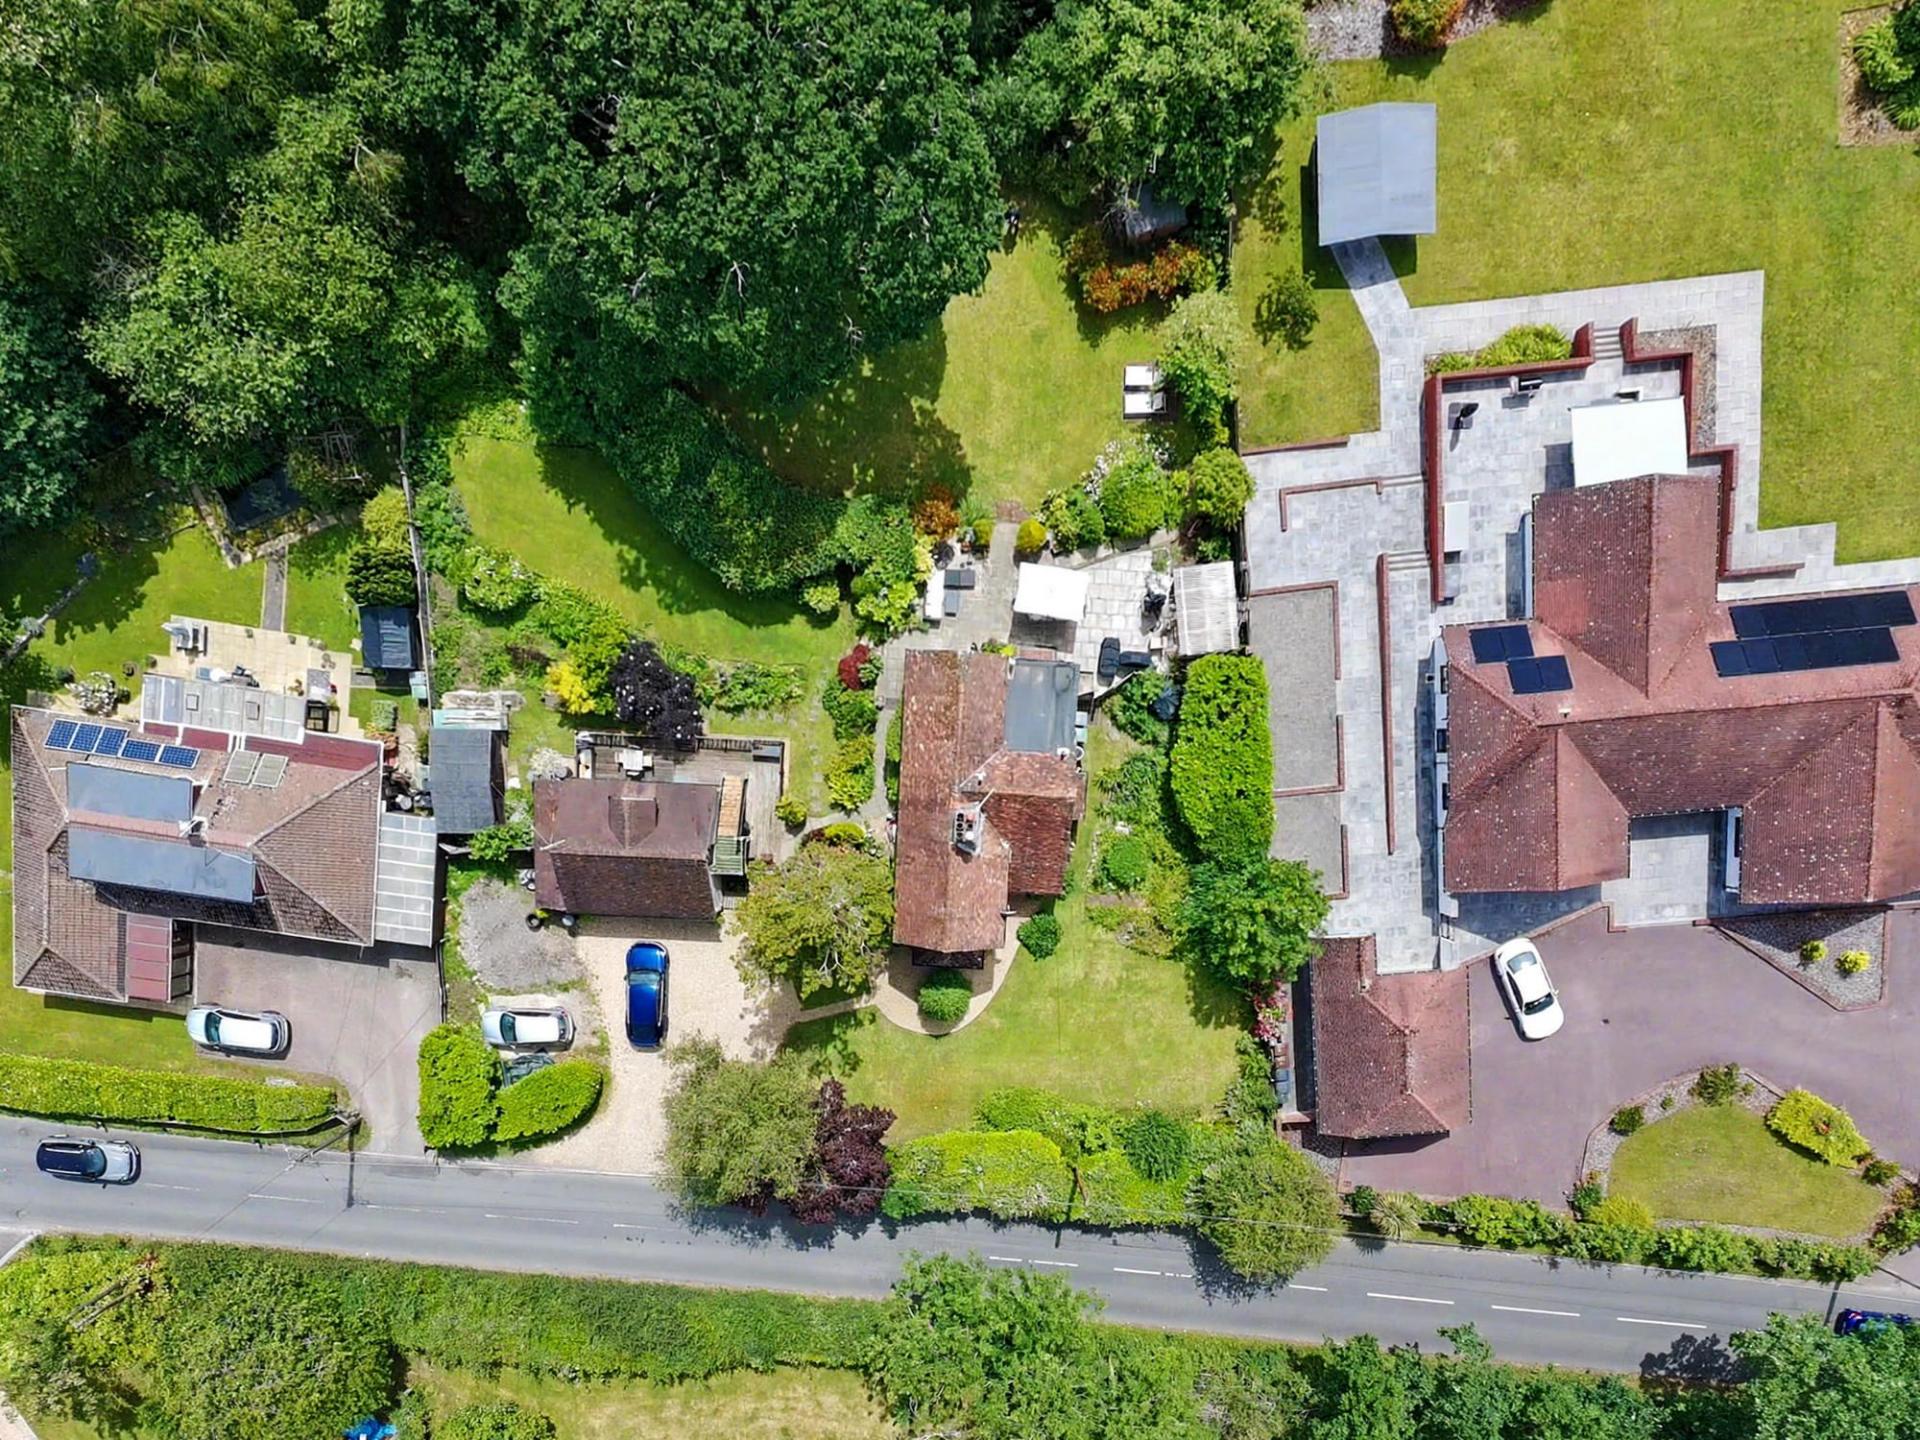
The grounds at Linnets Barn are equally impressive, offering a private and beautifully maintained environment in which to relax, entertain and enjoy the outdoors. A large frontage provides parking for numerous vehicles, making it ideal for visiting family and friends.
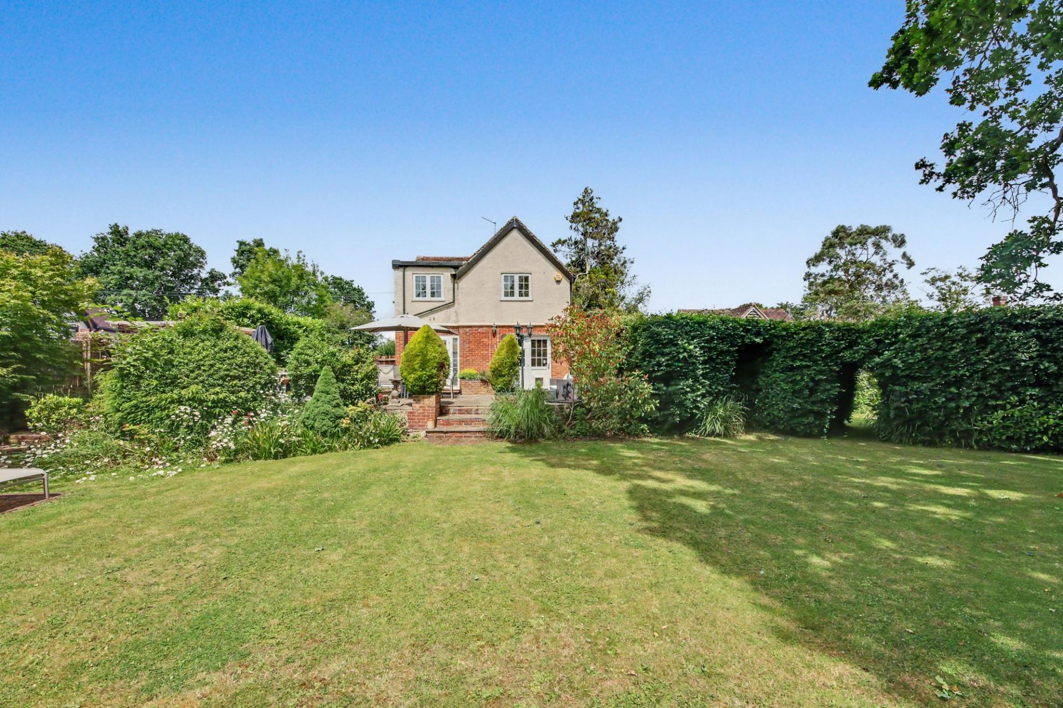
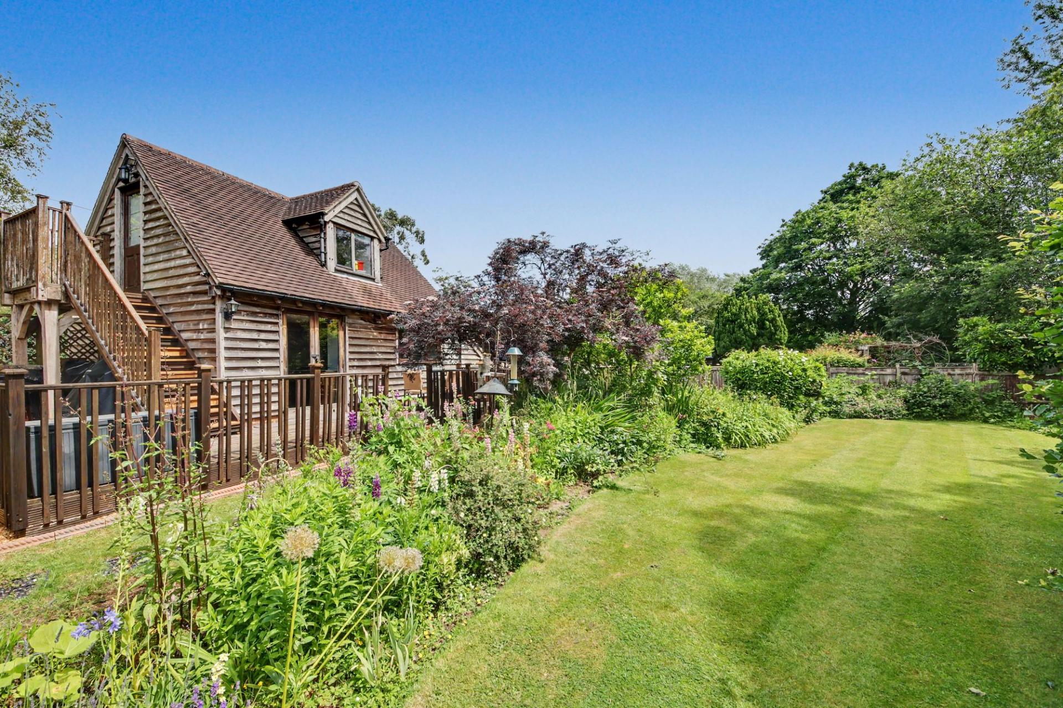
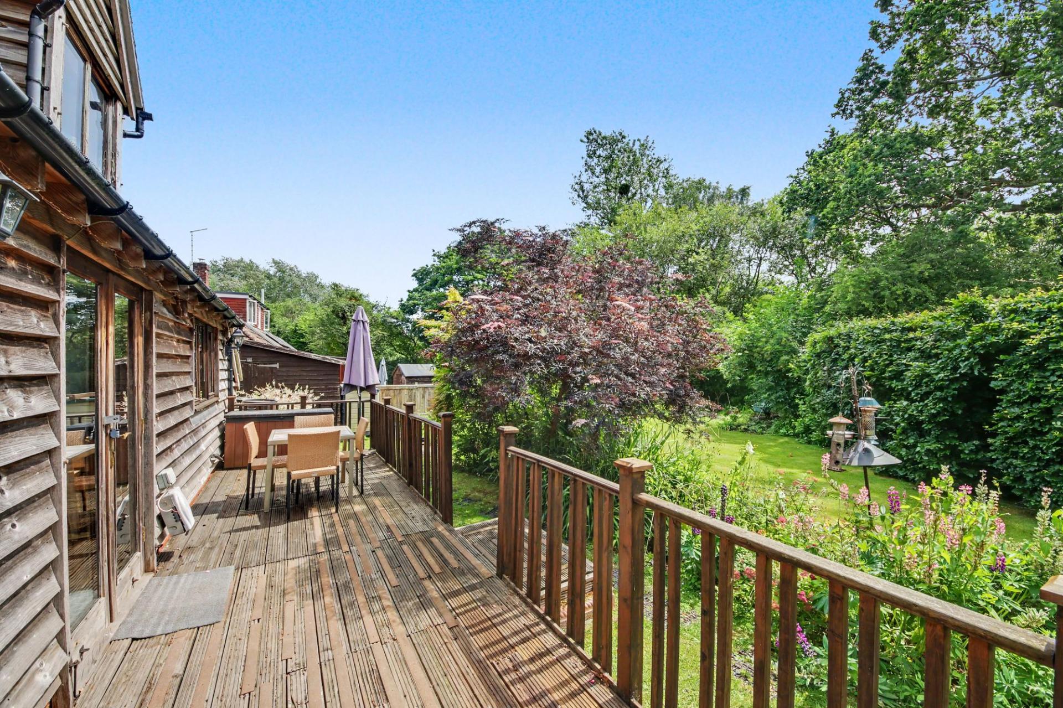
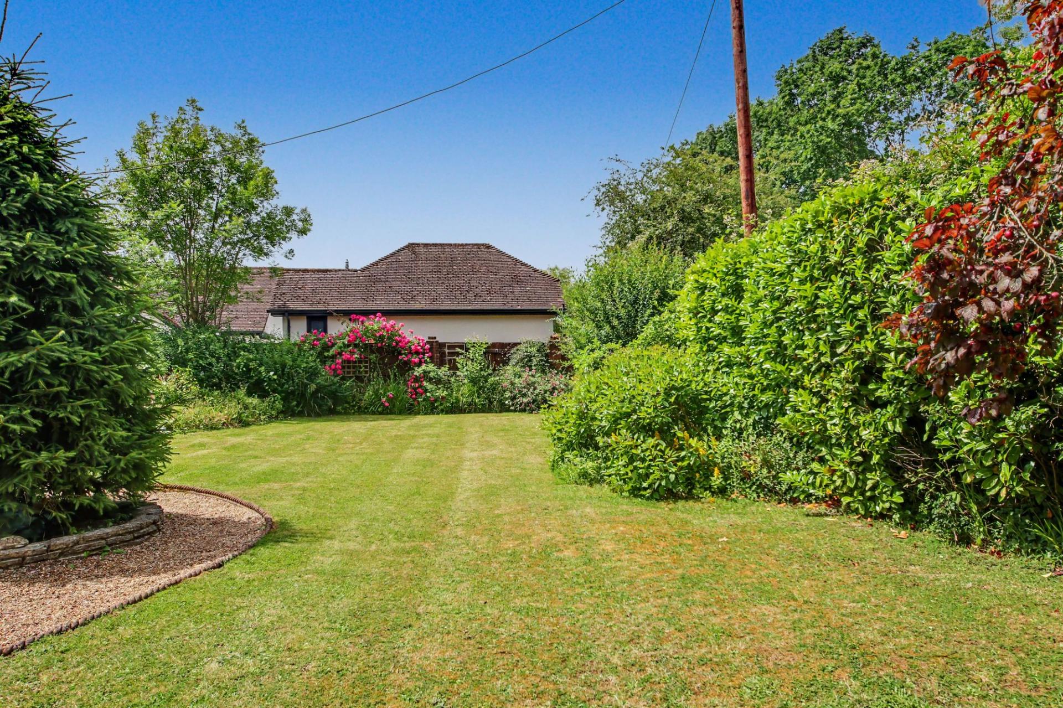
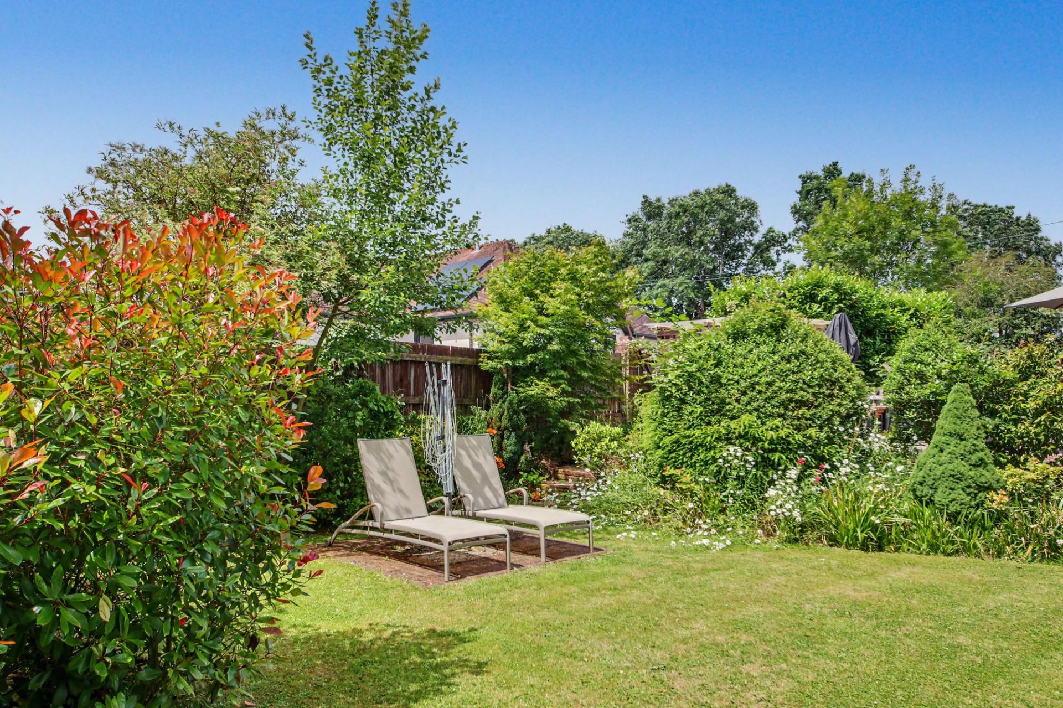
To the rear, expansive lawns framed by mature hedging create a safe and secluded space for children to play, pets to roam and families to enjoy outdoor living throughout the year. A decked seating terrace extends from the Oak Frame barn accommodation, providing a wonderful spot for morning coffee, summer entertaining or simply taking in the views across the garden.
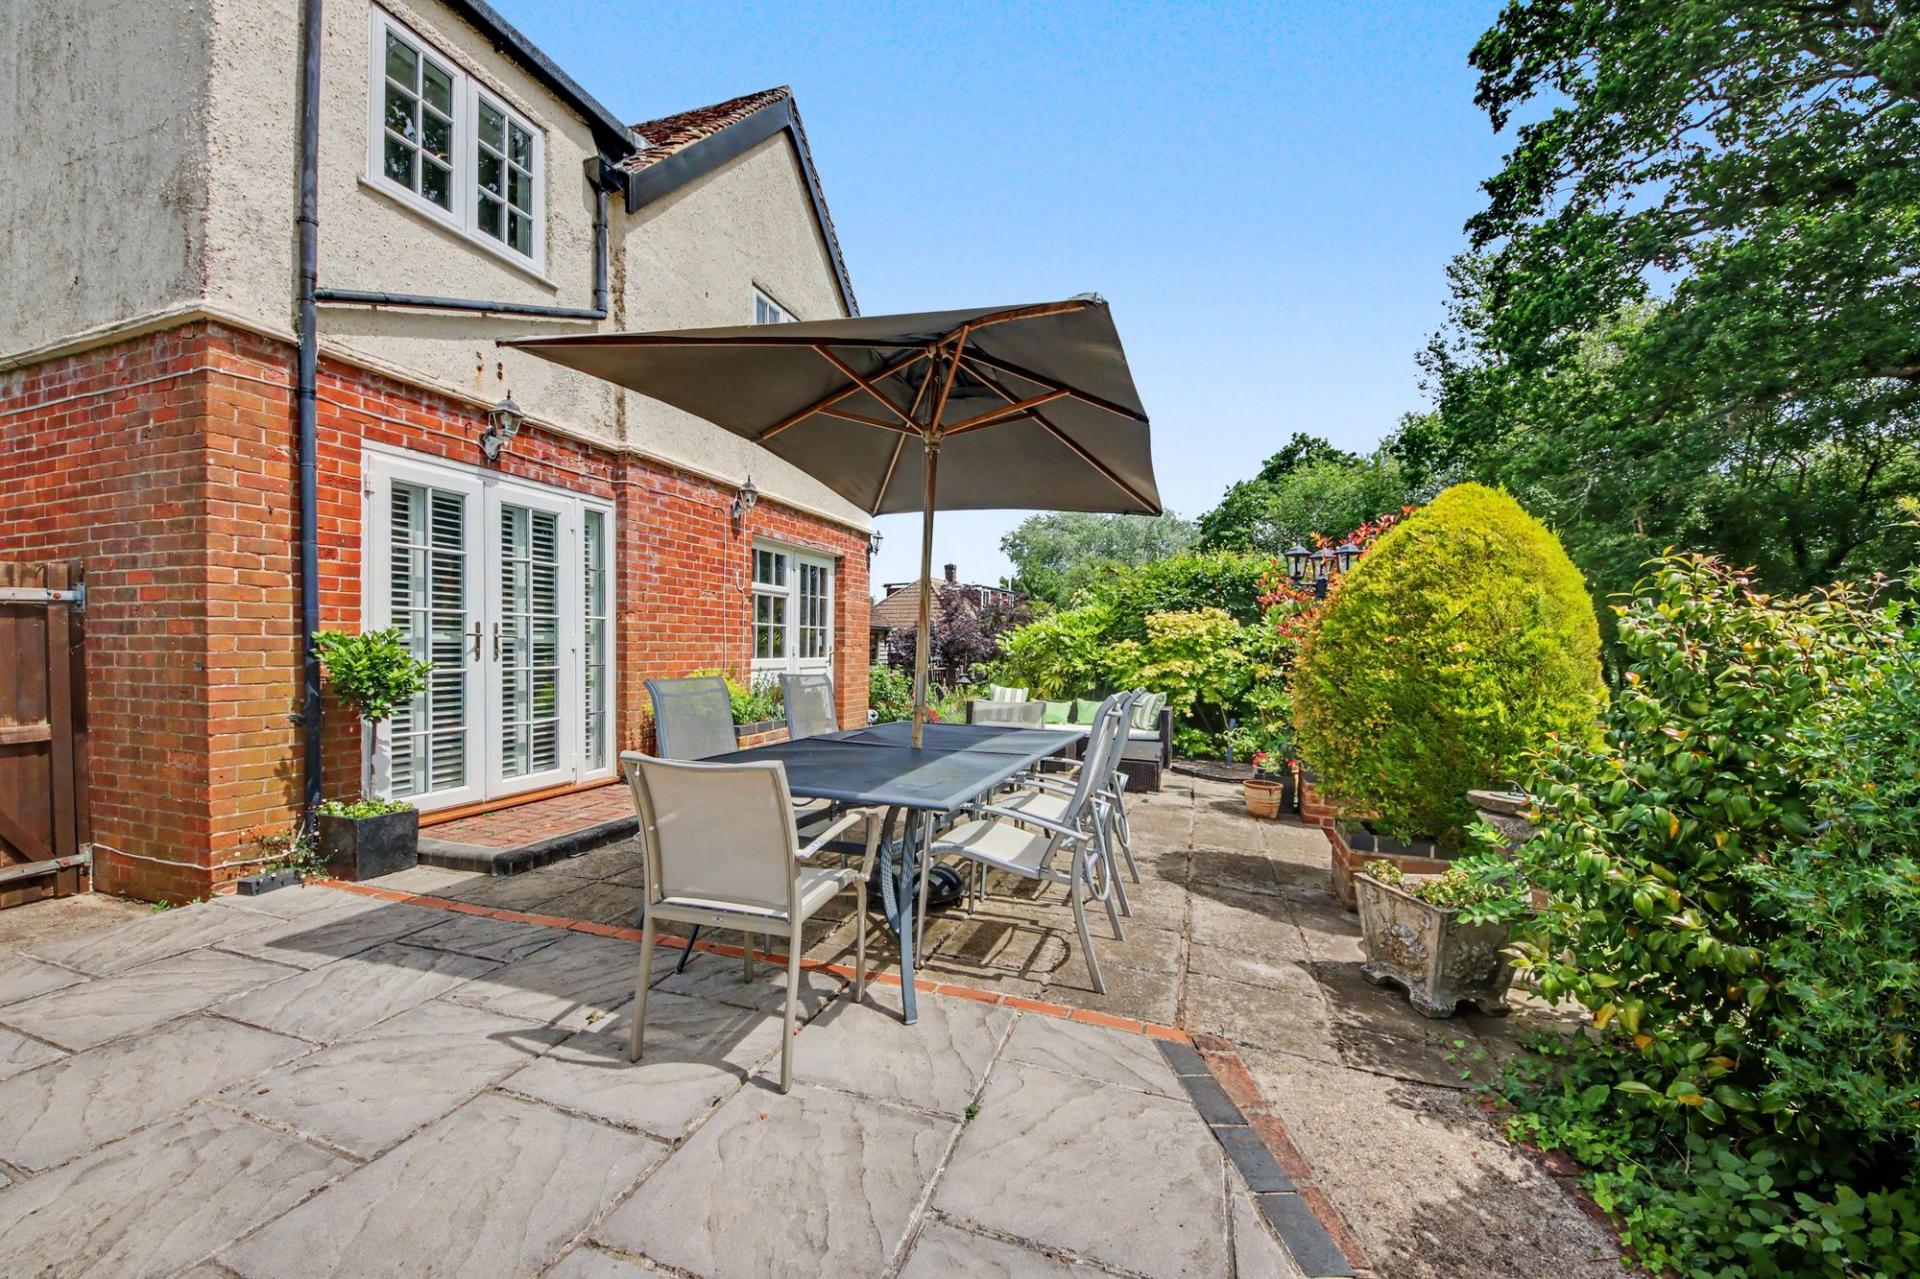
Additional patio areas offer further opportunities for al fresco dining, while practical features including an external WC enhance the functionality of the outdoor space.
SERVICES:
Gas, water, electricity and private drainage are connected. Please note that none of the services or appliances have been tested by White & Guard.
Fibre to the Cabinet Broadband Up to 15 Mbps upload speed Up to 76 Mbps download speed. This is based on information provided by Openreach.
Important Information
- This is a Freehold property.
- This Council Tax band for this property is: F
- EPC Rating is C
Property Ref: 173fadff-2907-4458-ab18-8e11be09c532
Similar Properties
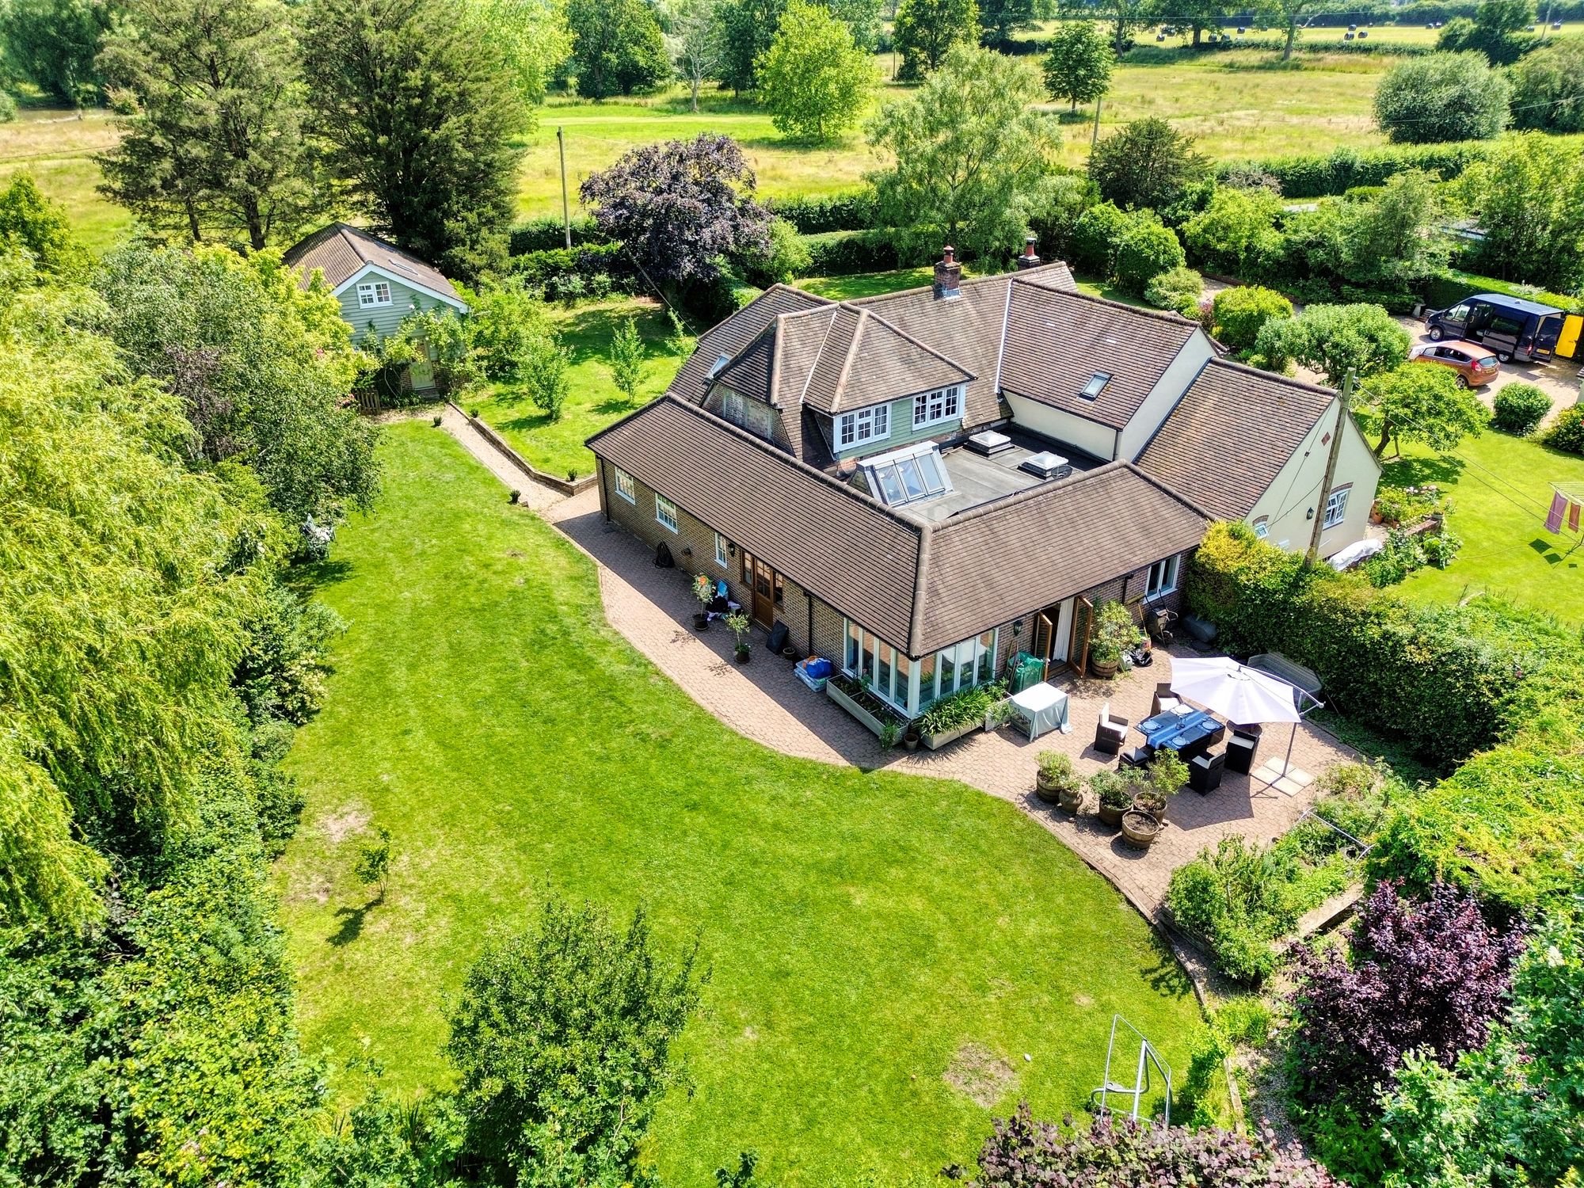
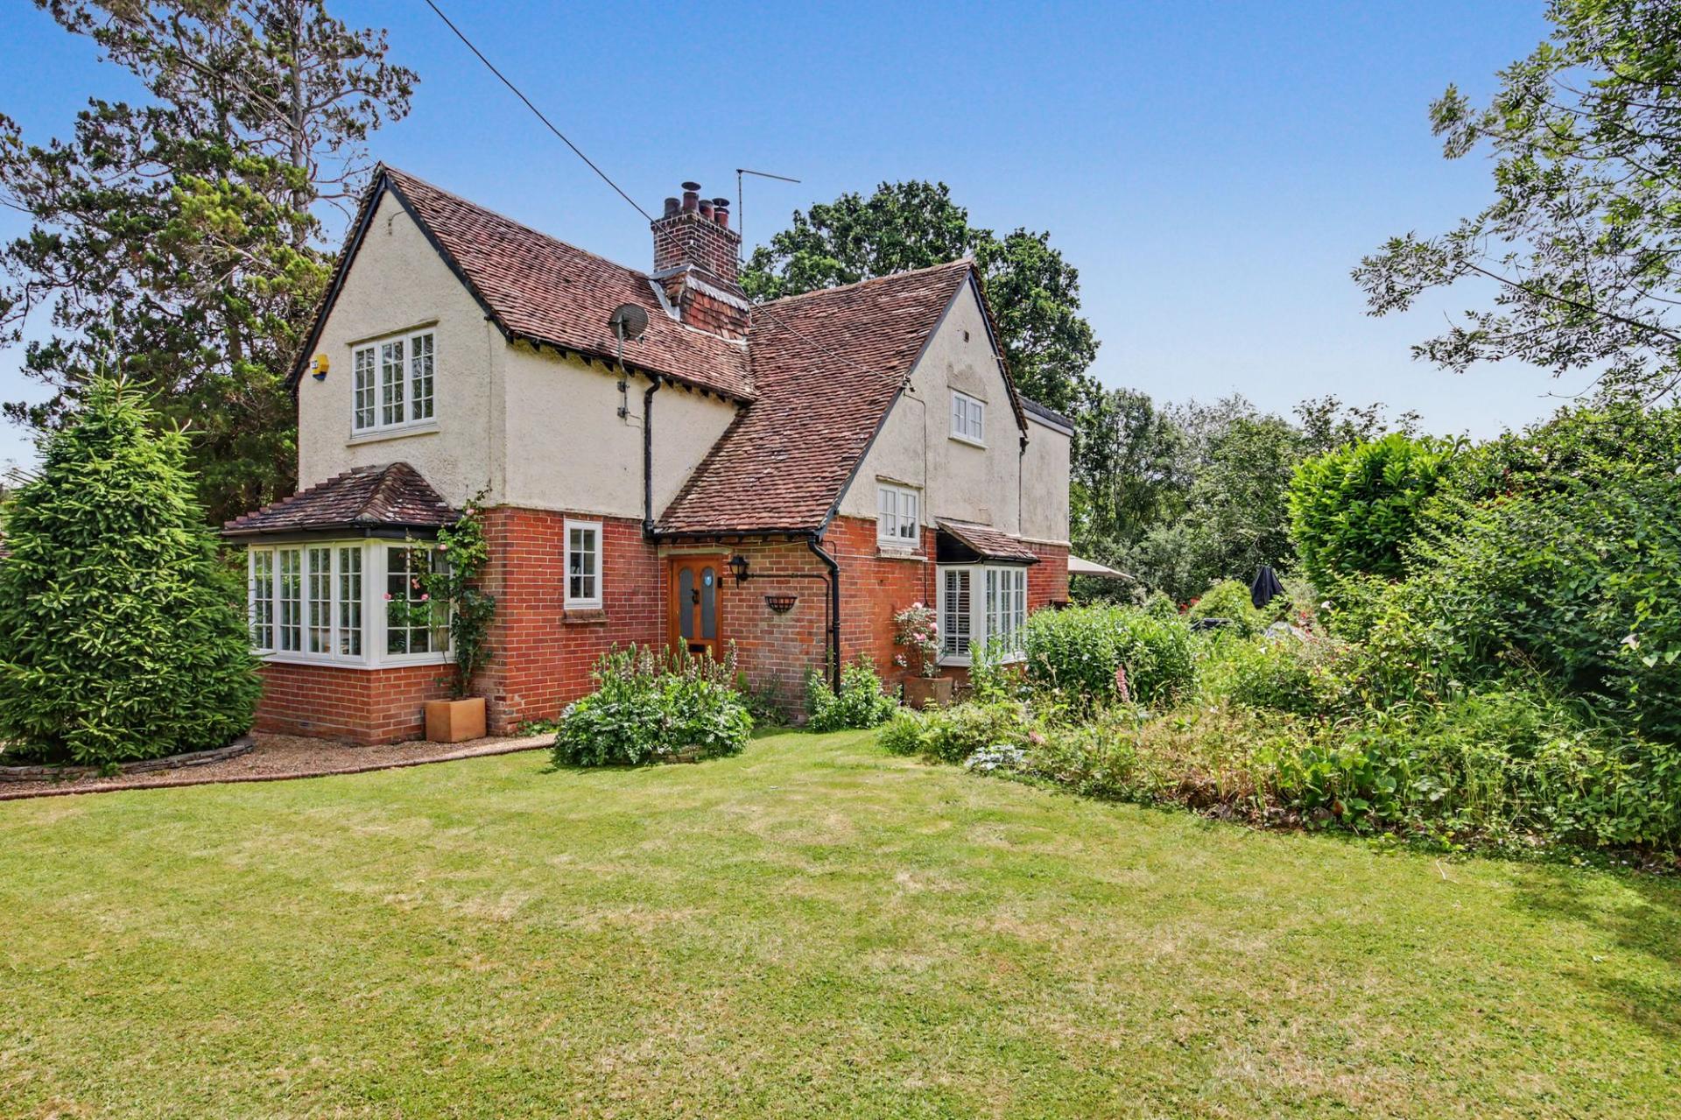
3 Bedroom Semi-Detached House | Guide Price £800,000
GUIDE PRICE of £800,000 - £840,000. Dating back approximately 450 years and reputedly the oldest house in Upham Village,...
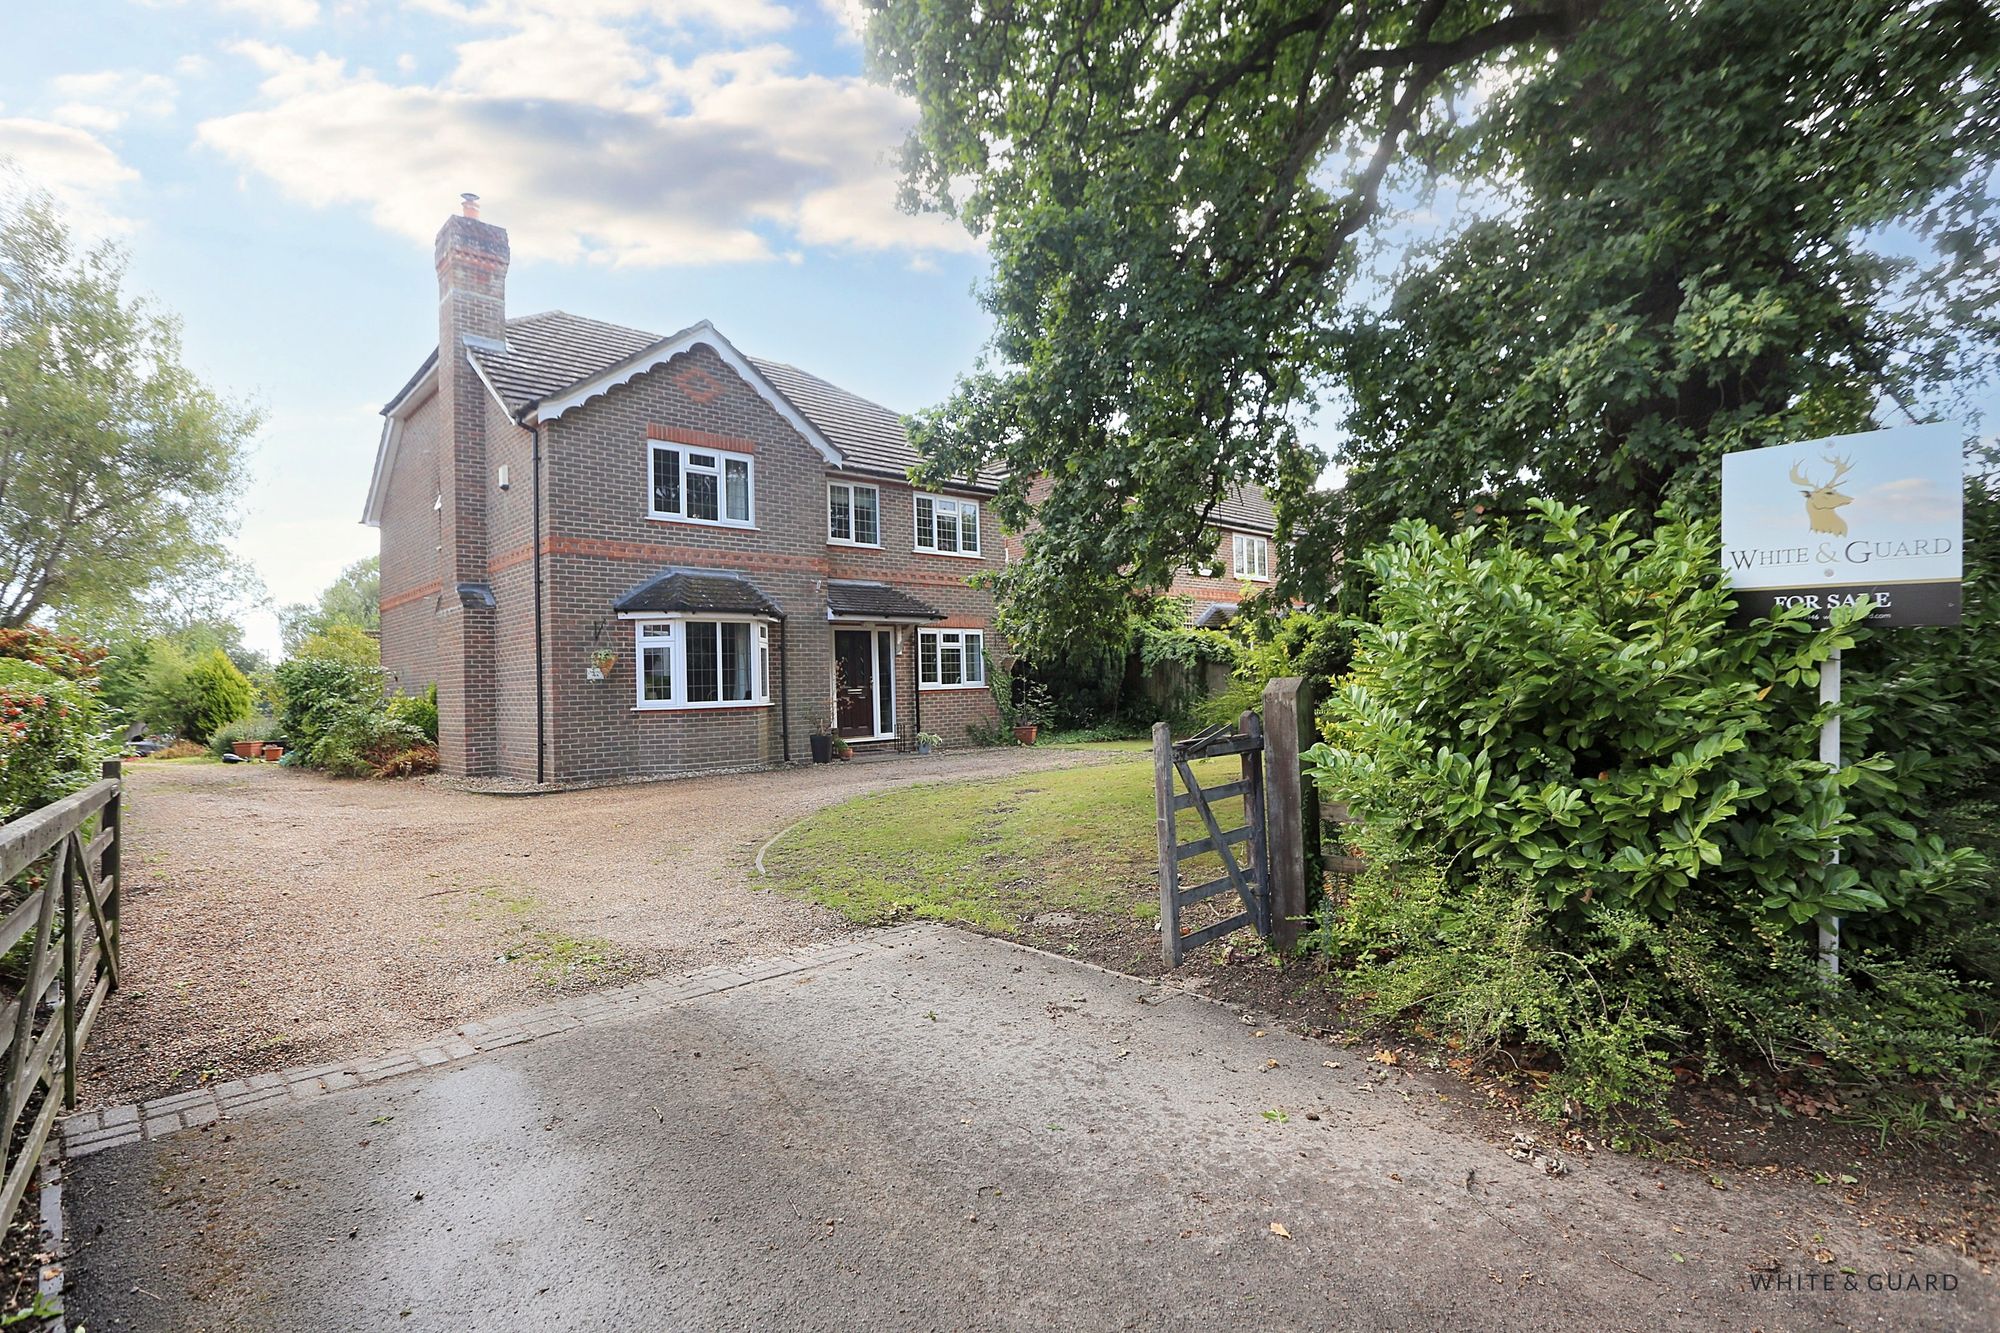
5 Bedroom Detached House | Offers in region of £800,000
A spacious five-bedroom detached residence situated on an enclosed plot extending over 0.2 of an acre. This impressive f...
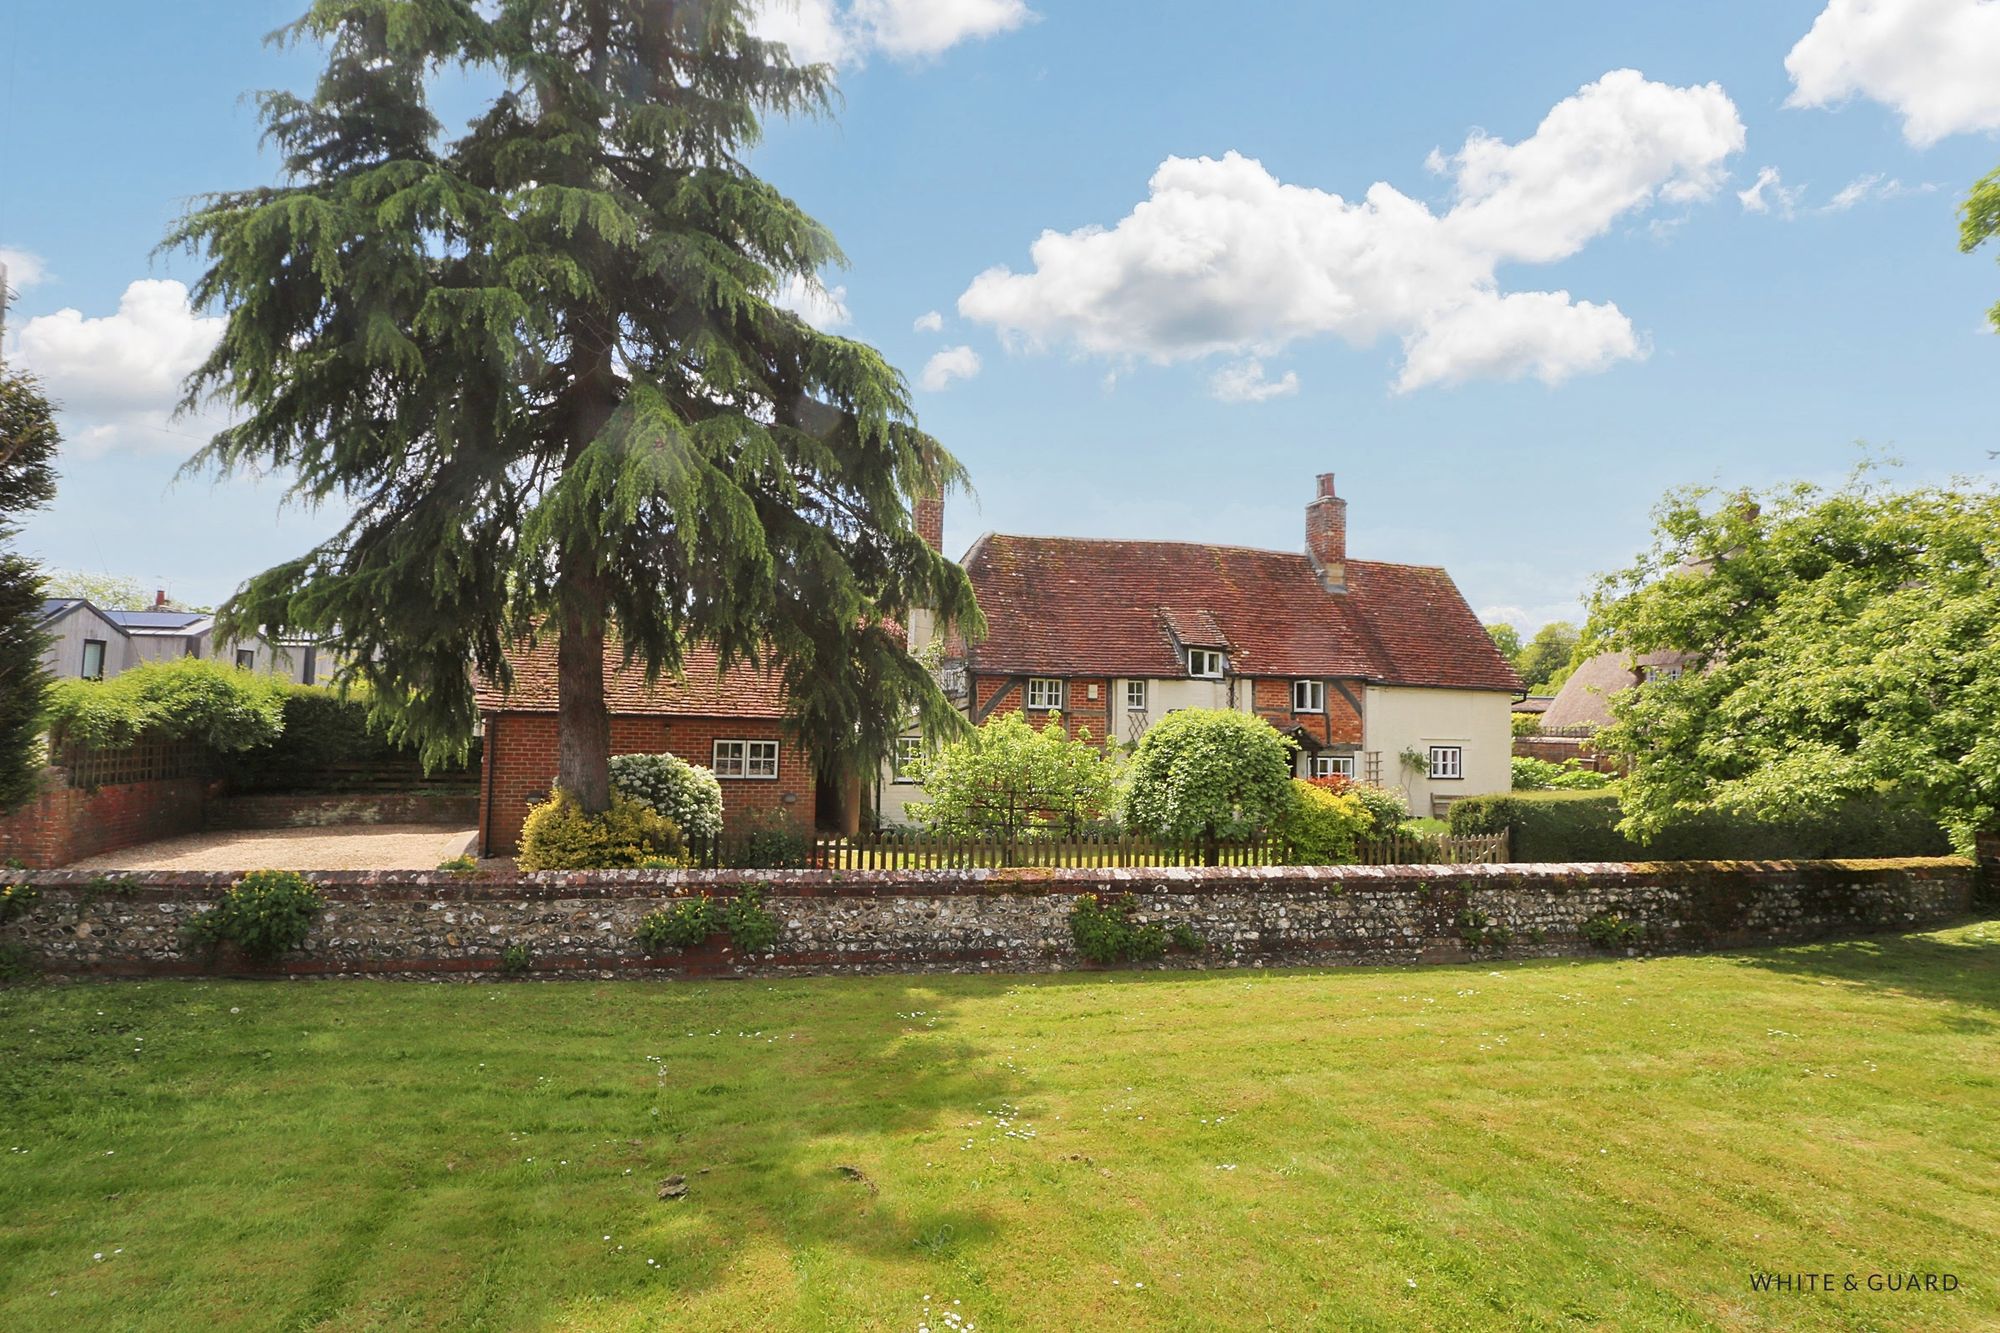
3 Bedroom Detached House | Offers in excess of £800,000
This detached, Grade II listed, 16th-century cottage exudes charm and character. Set in the heart of the picturesque vil...
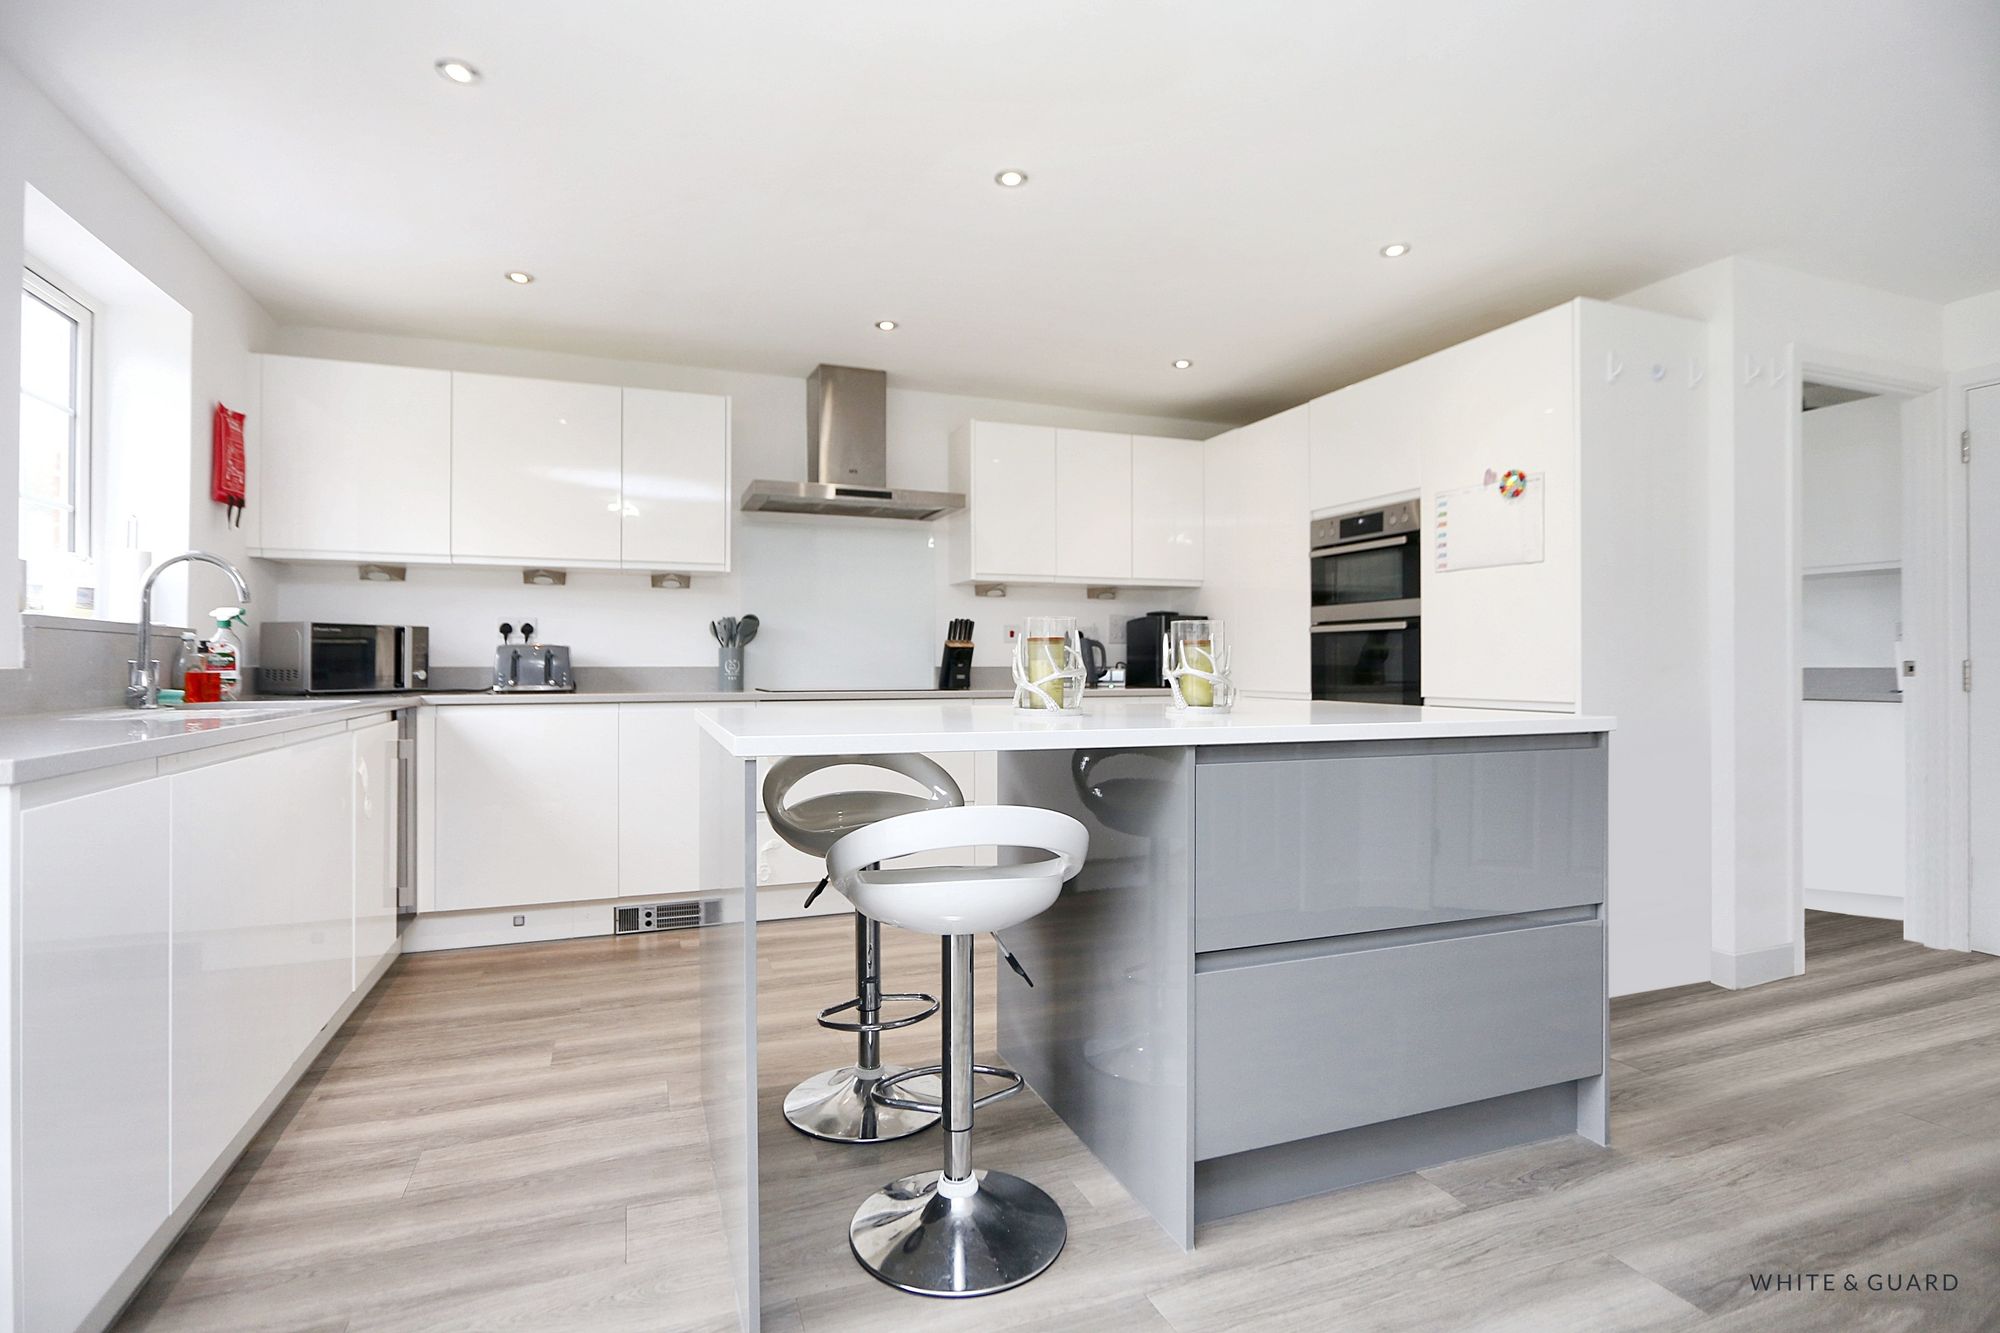
5 Bedroom Detached House | £850,000
We have the pleasure of showcasing Hamble Rise, an exceptional five-bedroom detached home nestled within one of Swanmore...
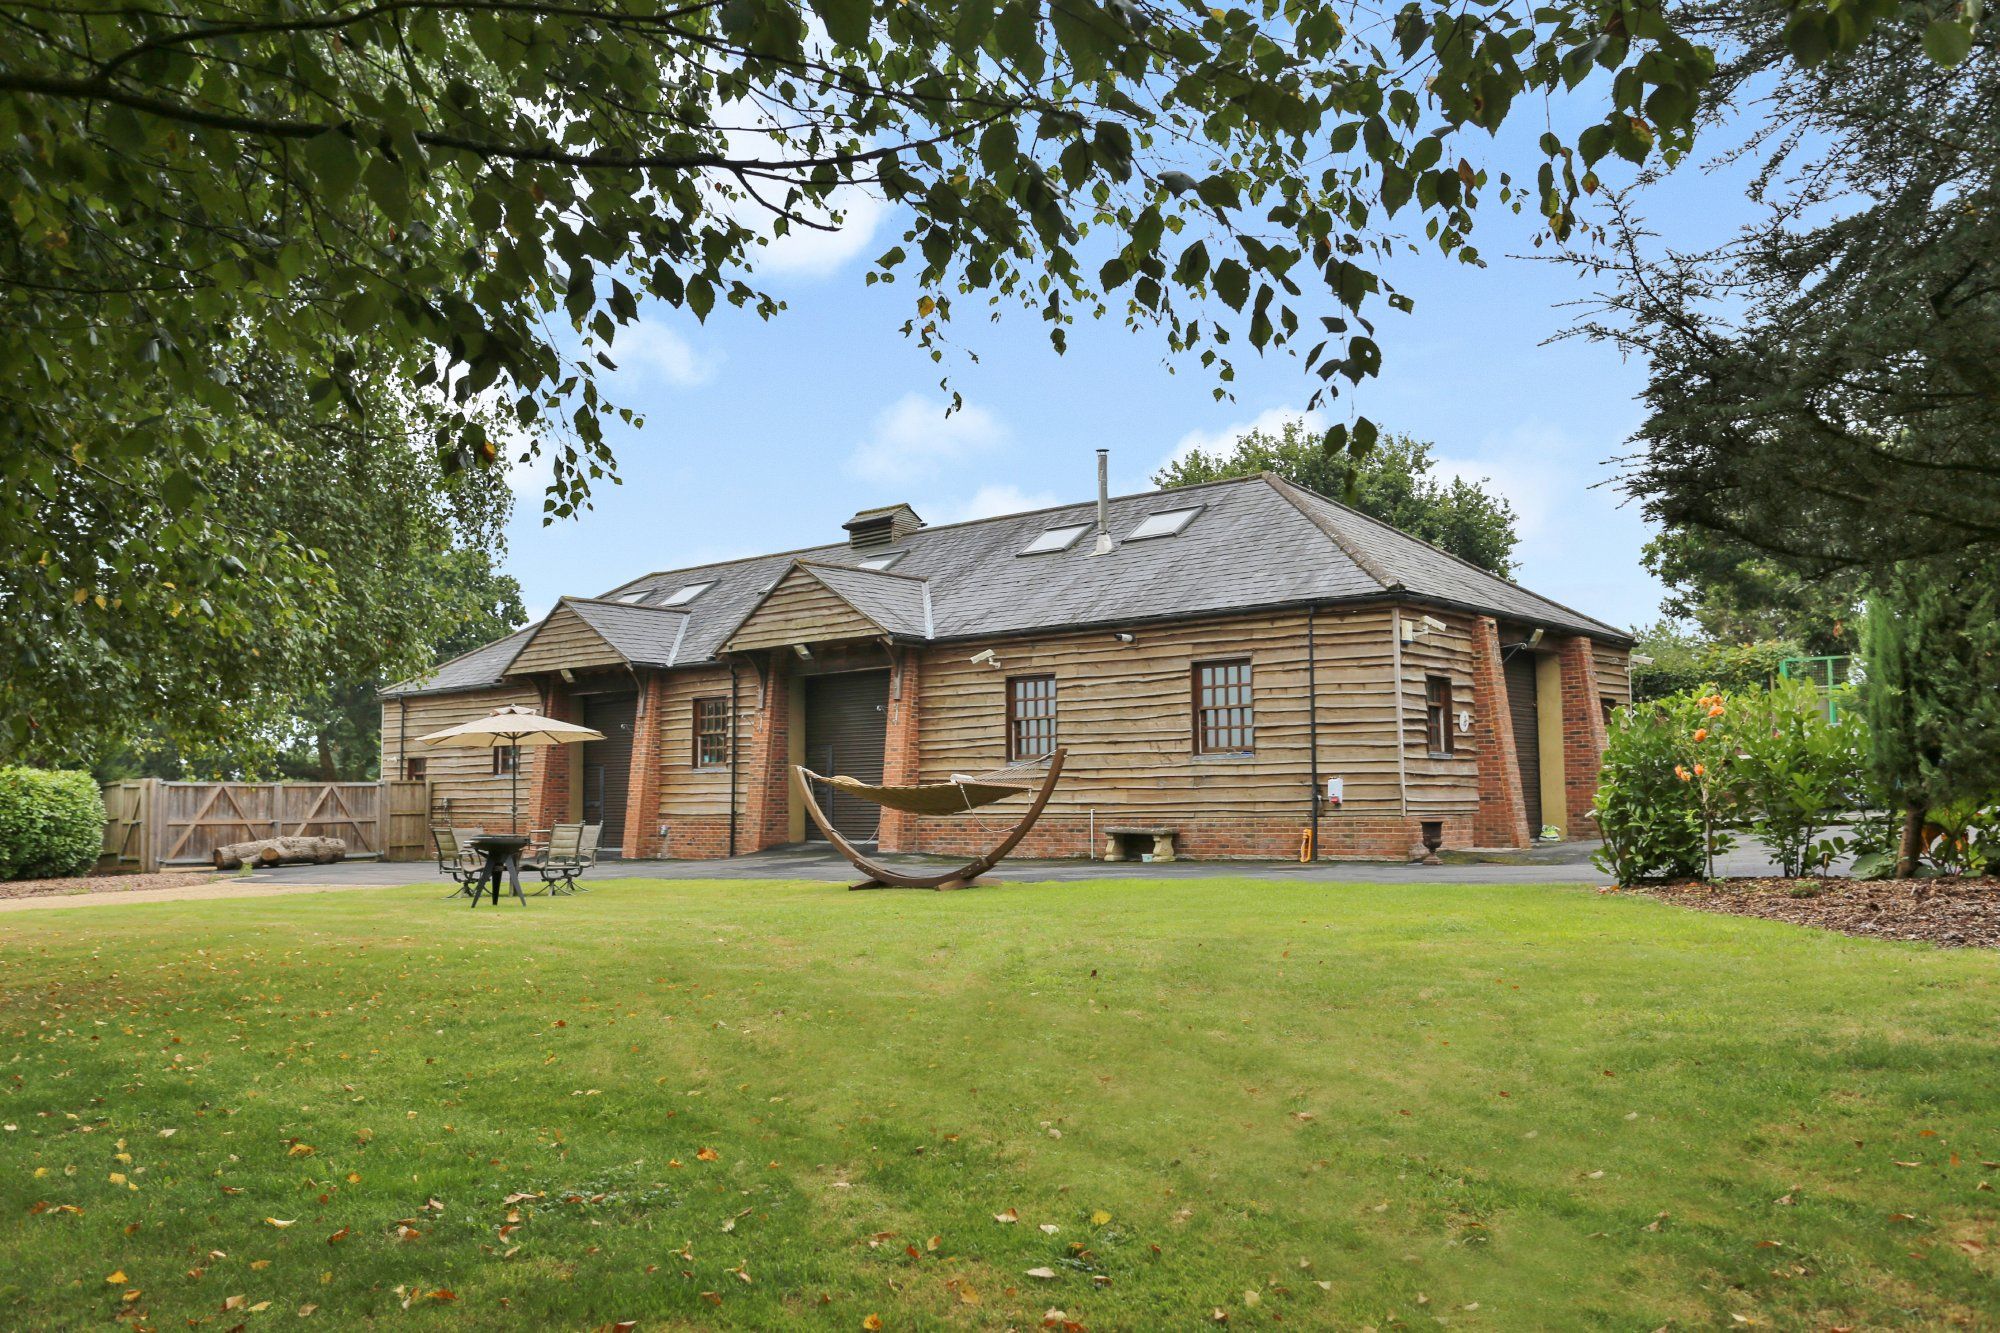
Trampers Lane, North Boarhunt, PO17
2 Bedroom Barn | £850,000
A unique opportunity to covert a beautiful detached barn into a wonderful family home surrounded by woodland and country...
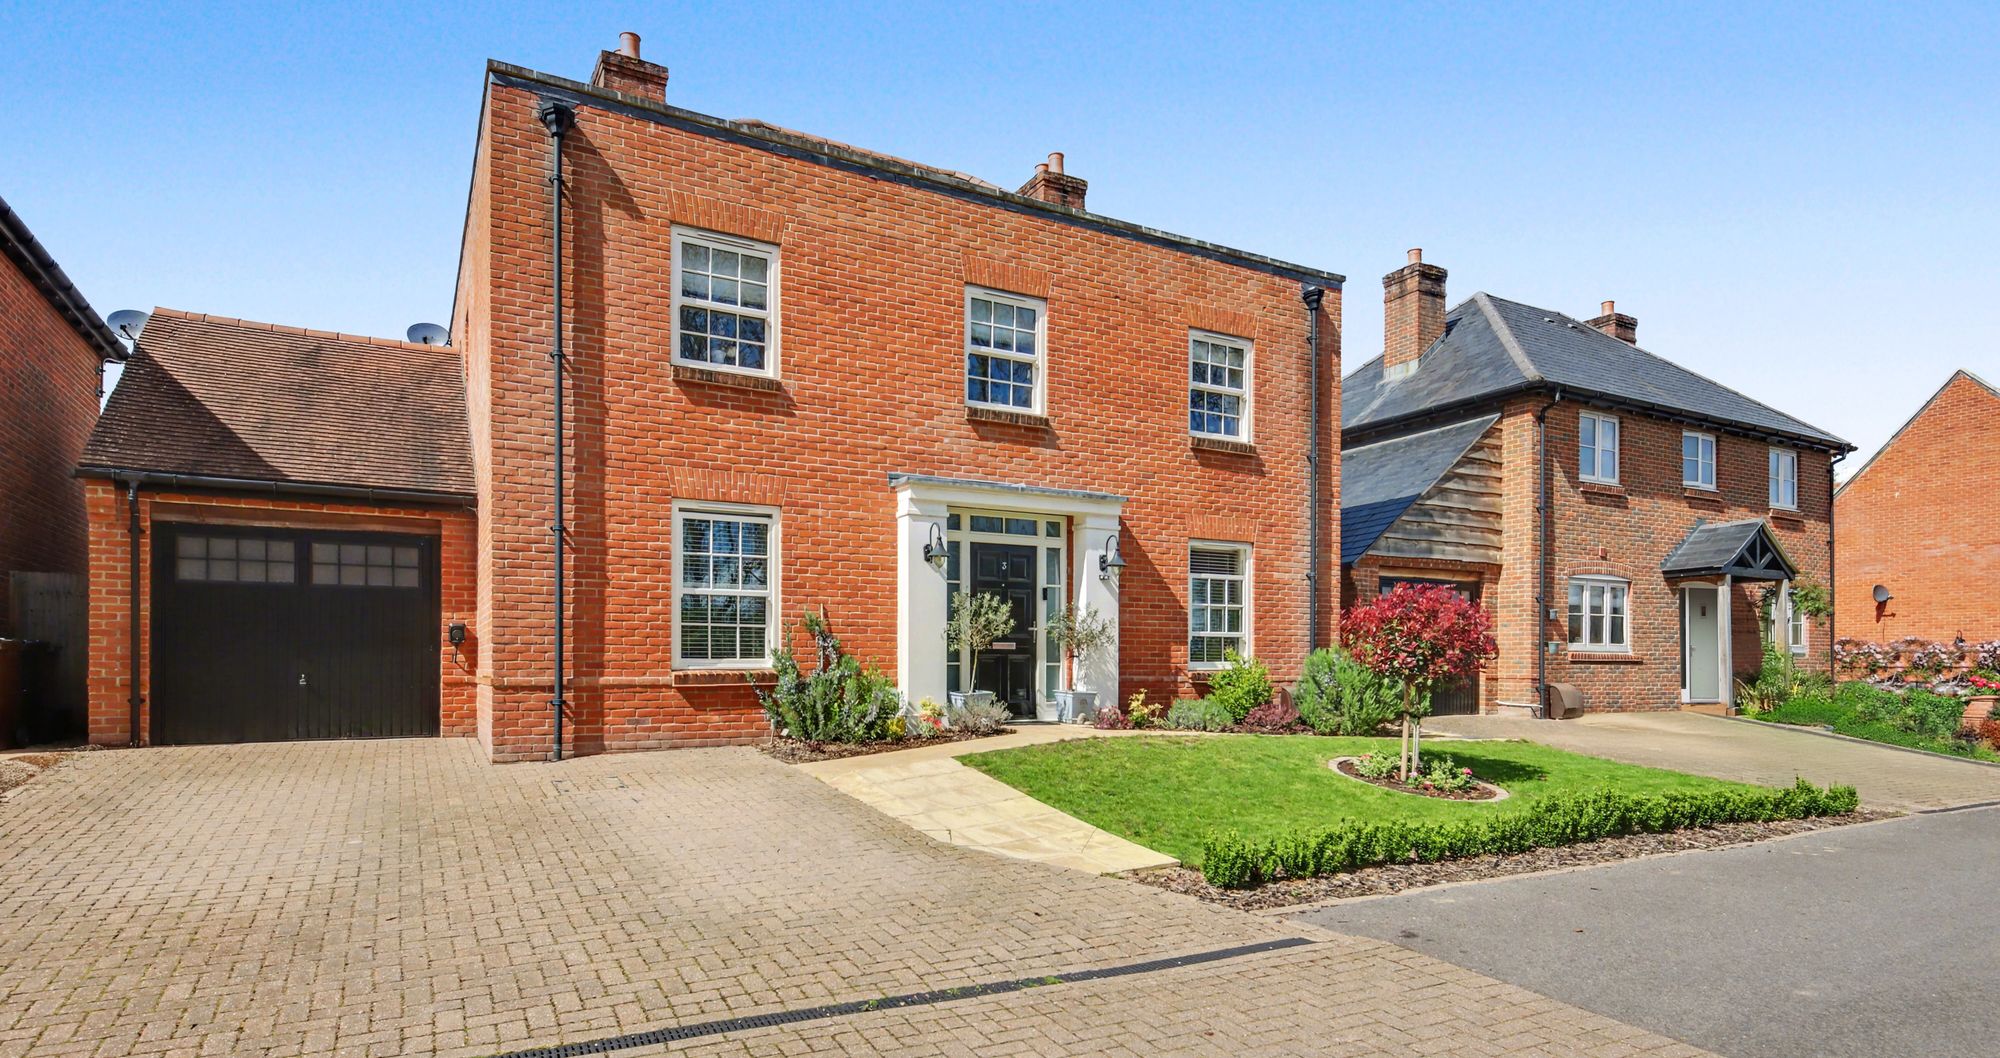
Weatherall Close, Bishops Waltham, SO32
4 Bedroom Detached House | Guide Price £850,000
Positioned within an exclusive residential setting, this exceptional neo-Georgian four-bedroom detached home represents...

White & Guard (Bishops Waltham)
Brook Street, Bishops Waltham, Hampshire, SO32 1GQ
01489 893946
How much is your home worth?
Use our short form to request a valuation of your property.
Request a Valuation
©2026 The Guild of Property Professionals. All rights reserved.
Terms and Conditions |
Privacy Policy |
Cookie Policy |
Complaints Policy |
Members Login
The Guild of Property Professionals Trading Address: 121 Park Lane, London W1K 7AG. GPEA Limited.
Registered in England & Wales.
Company No: 02819824.
Registered Office Address: The Old Courthouse, 60A London Road, Grantham, NG31 6HR.
VAT Registration No: 180897859

