- DETACHED CHALET BUNGALOW
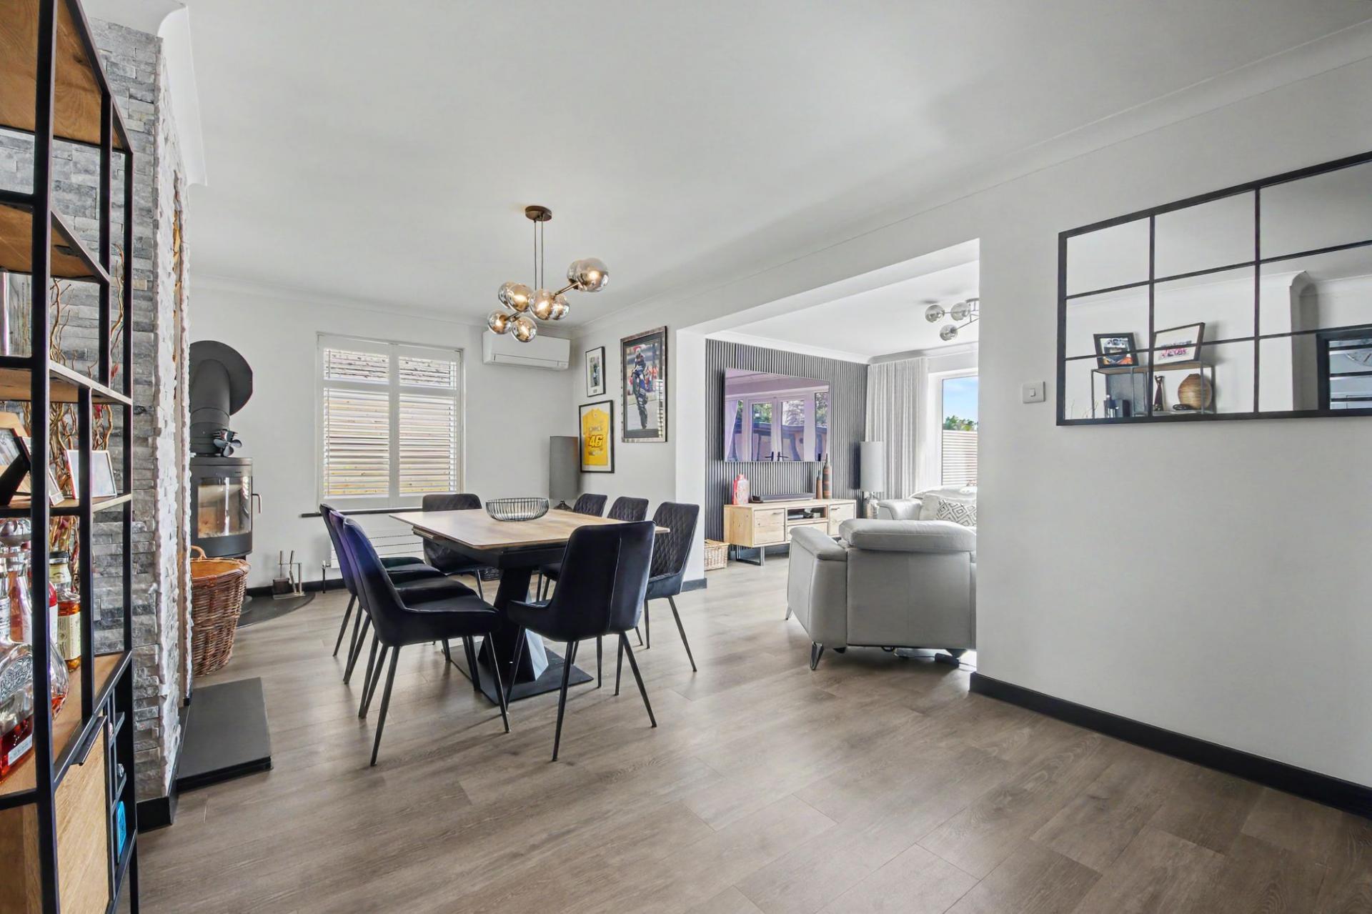
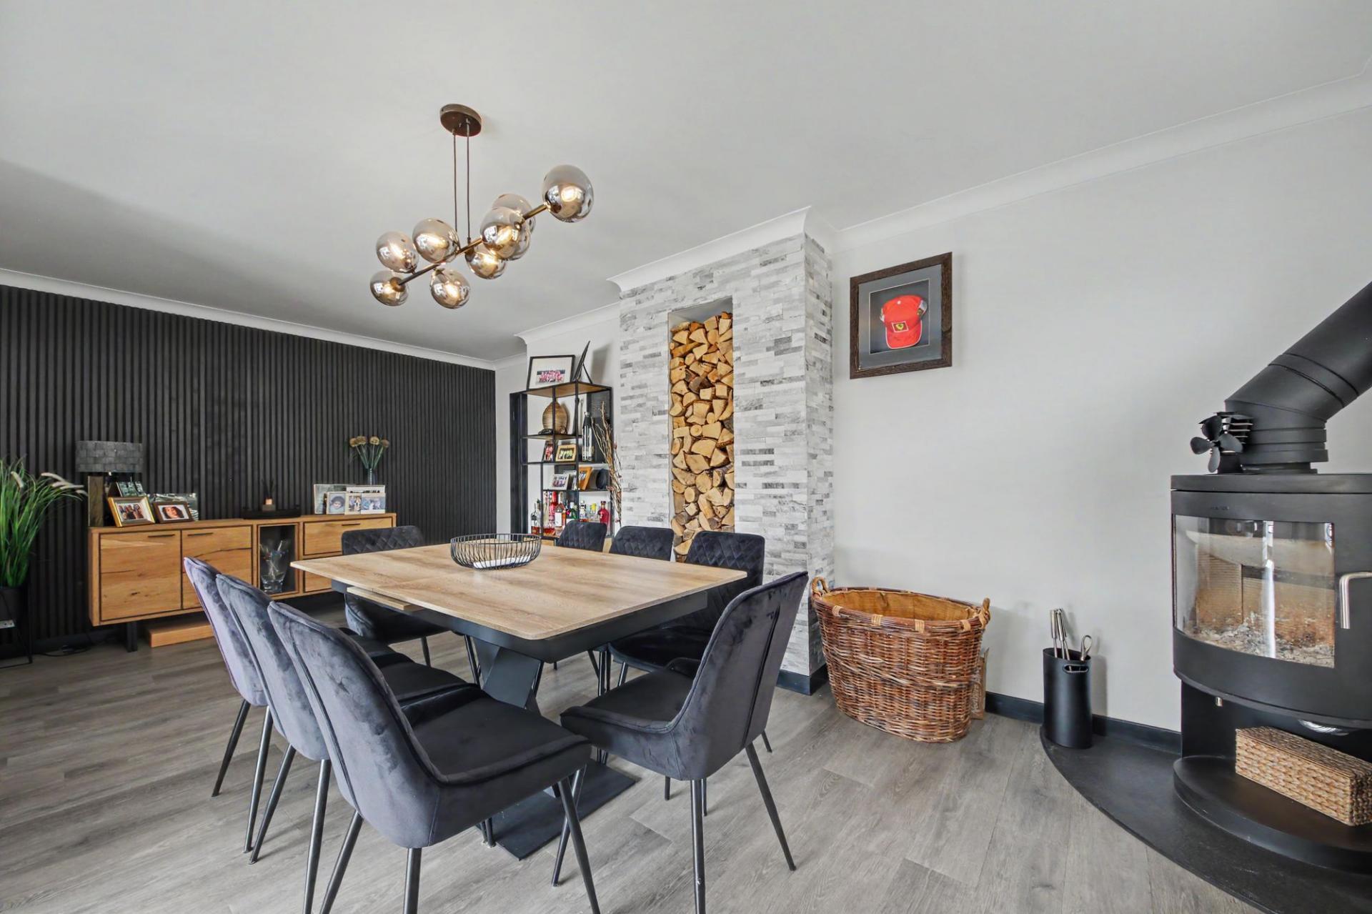
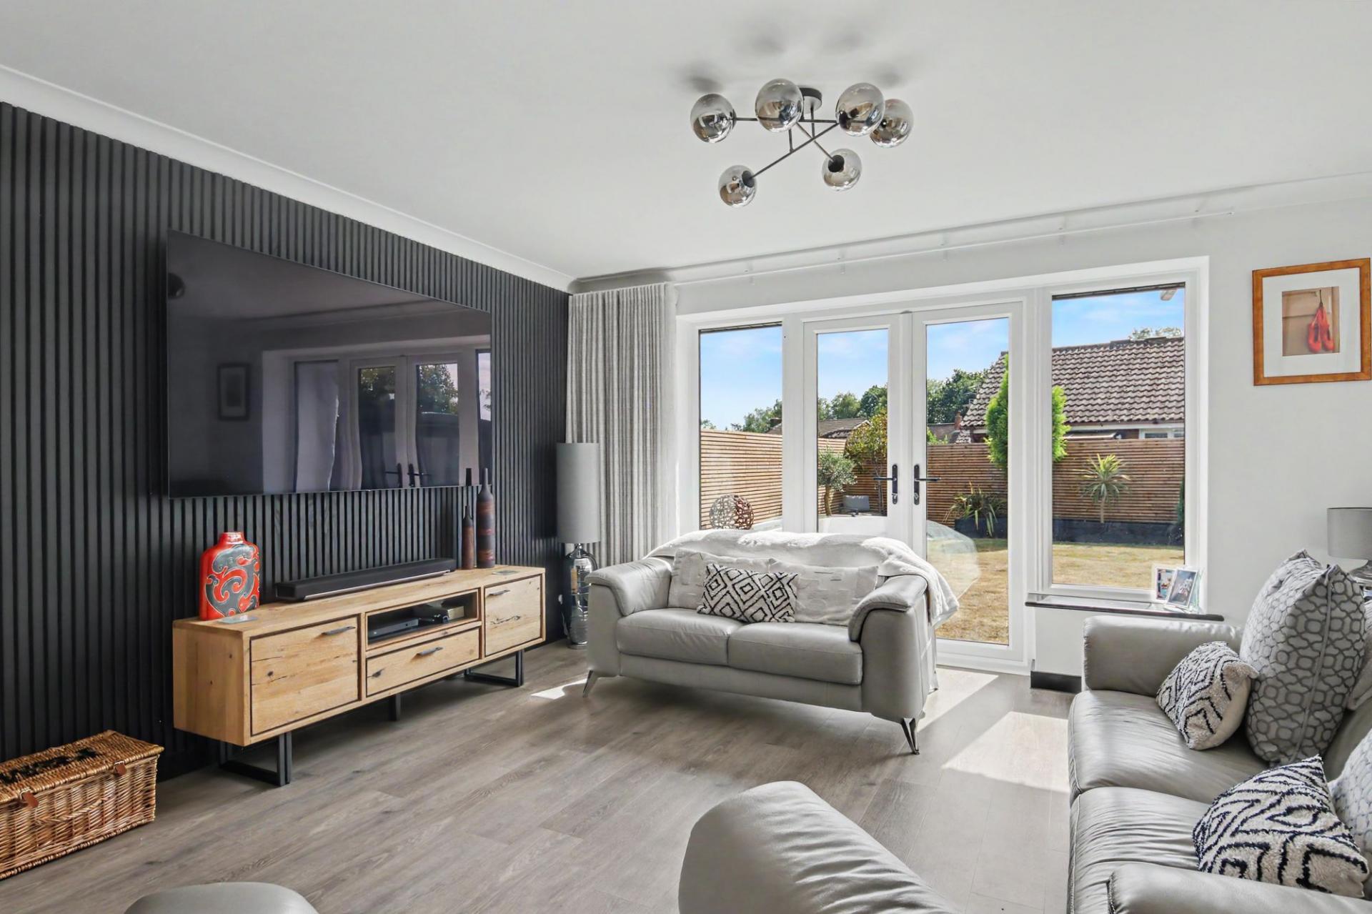
- BRIGHT LIVING SPACES WITH LOG BURNER
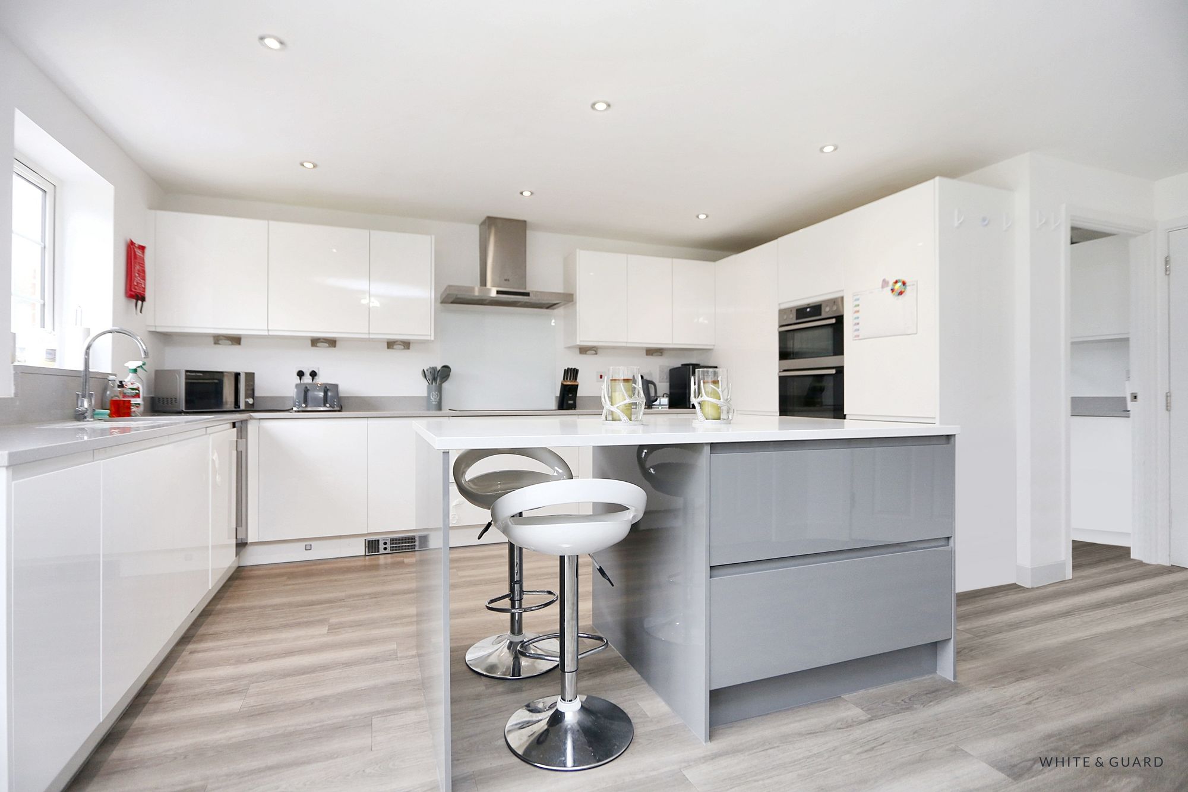
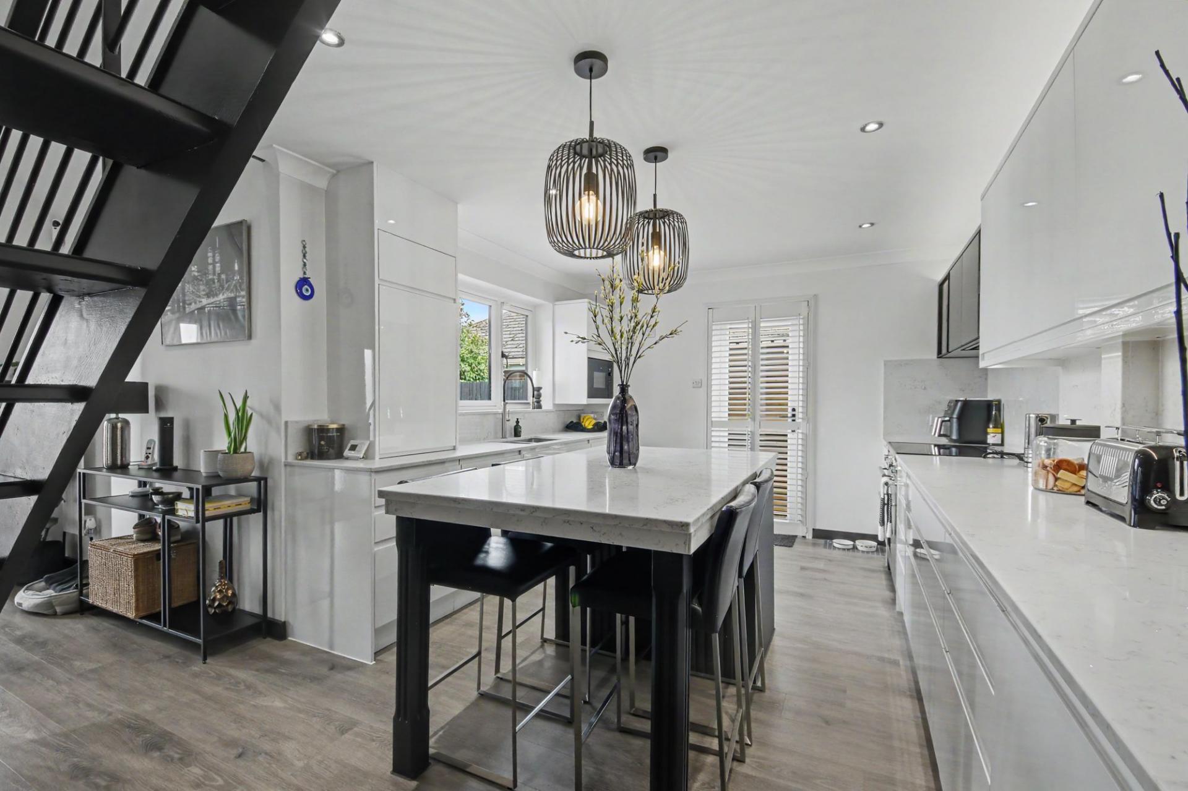
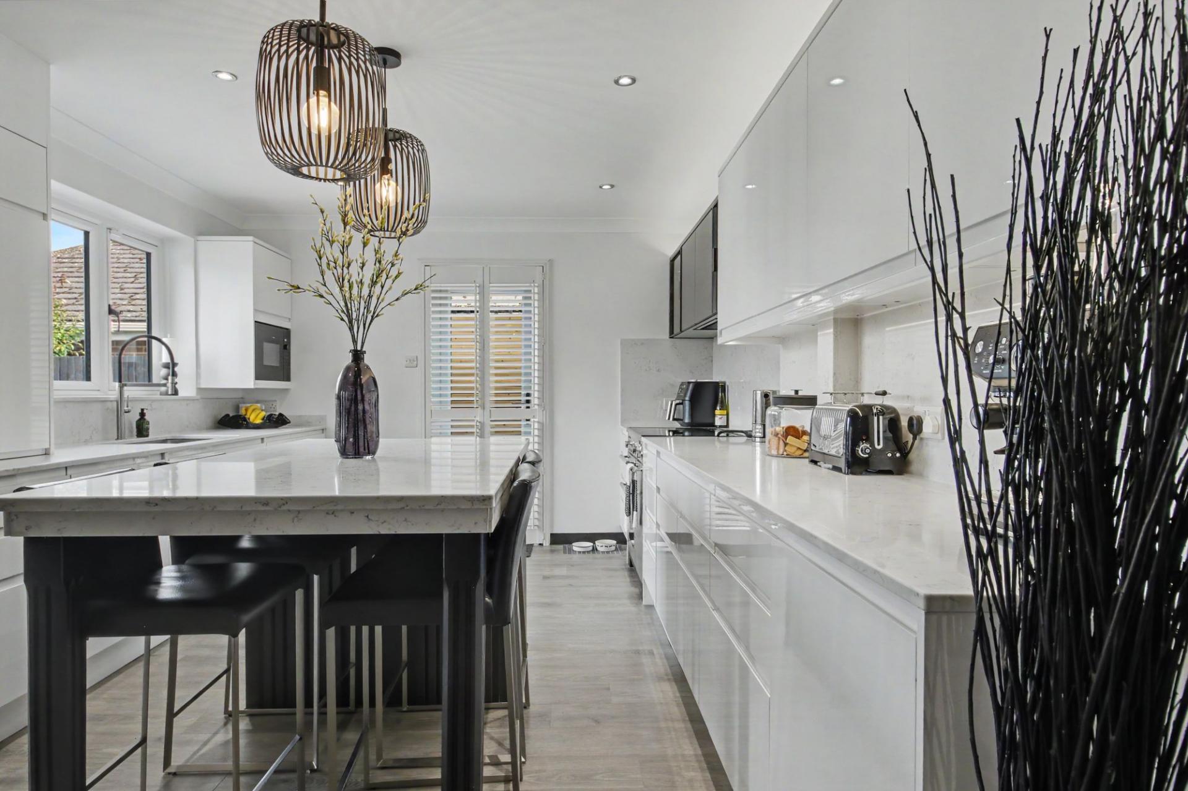
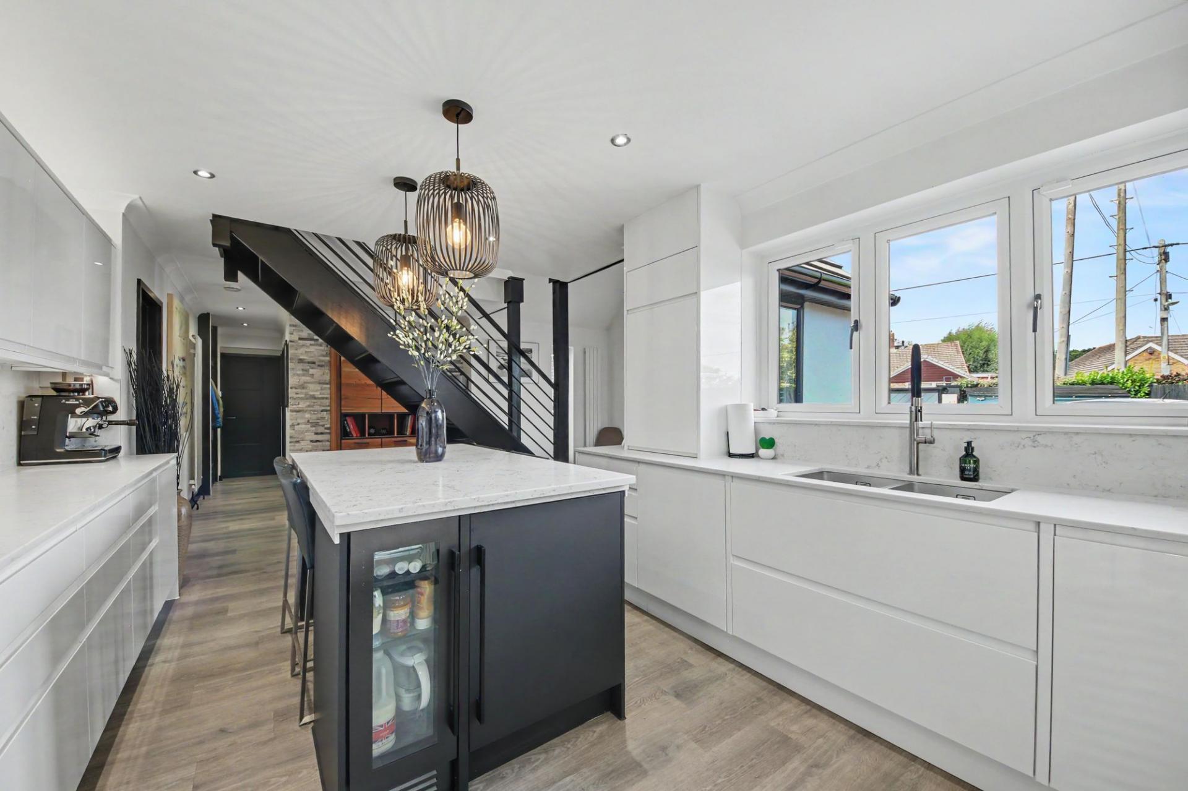
- 23FT KITCHEN
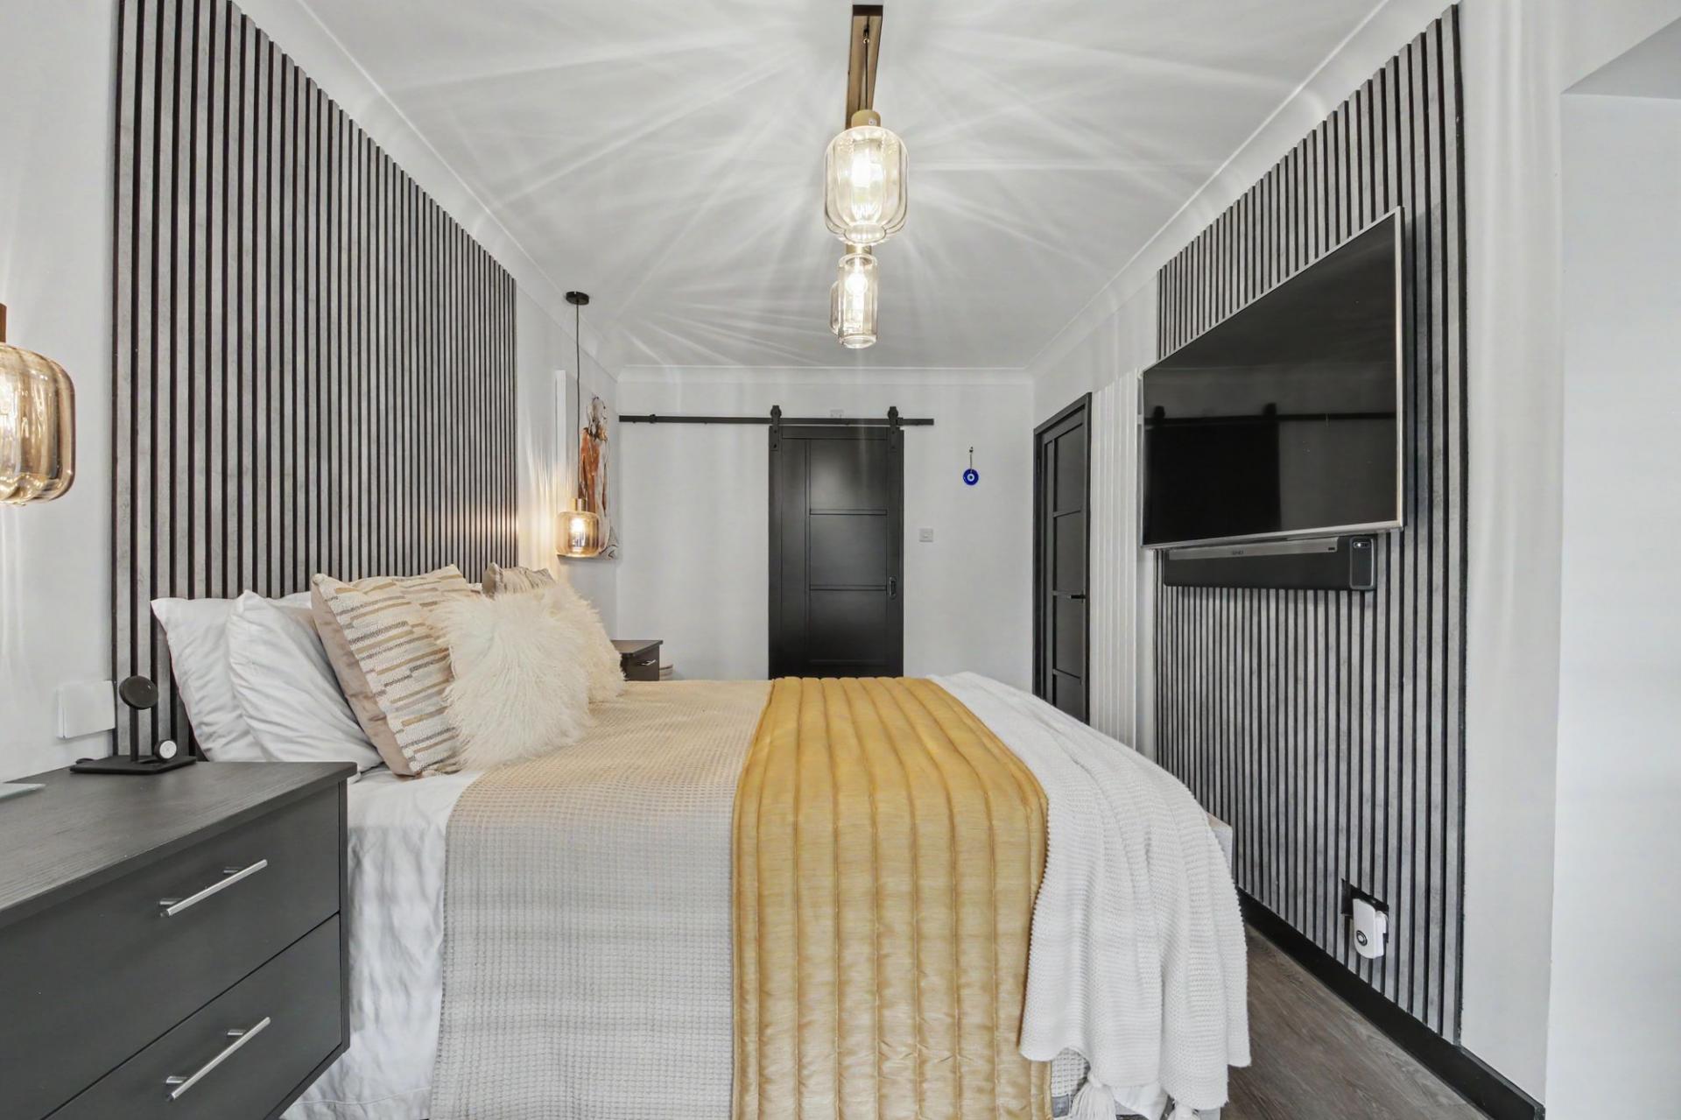
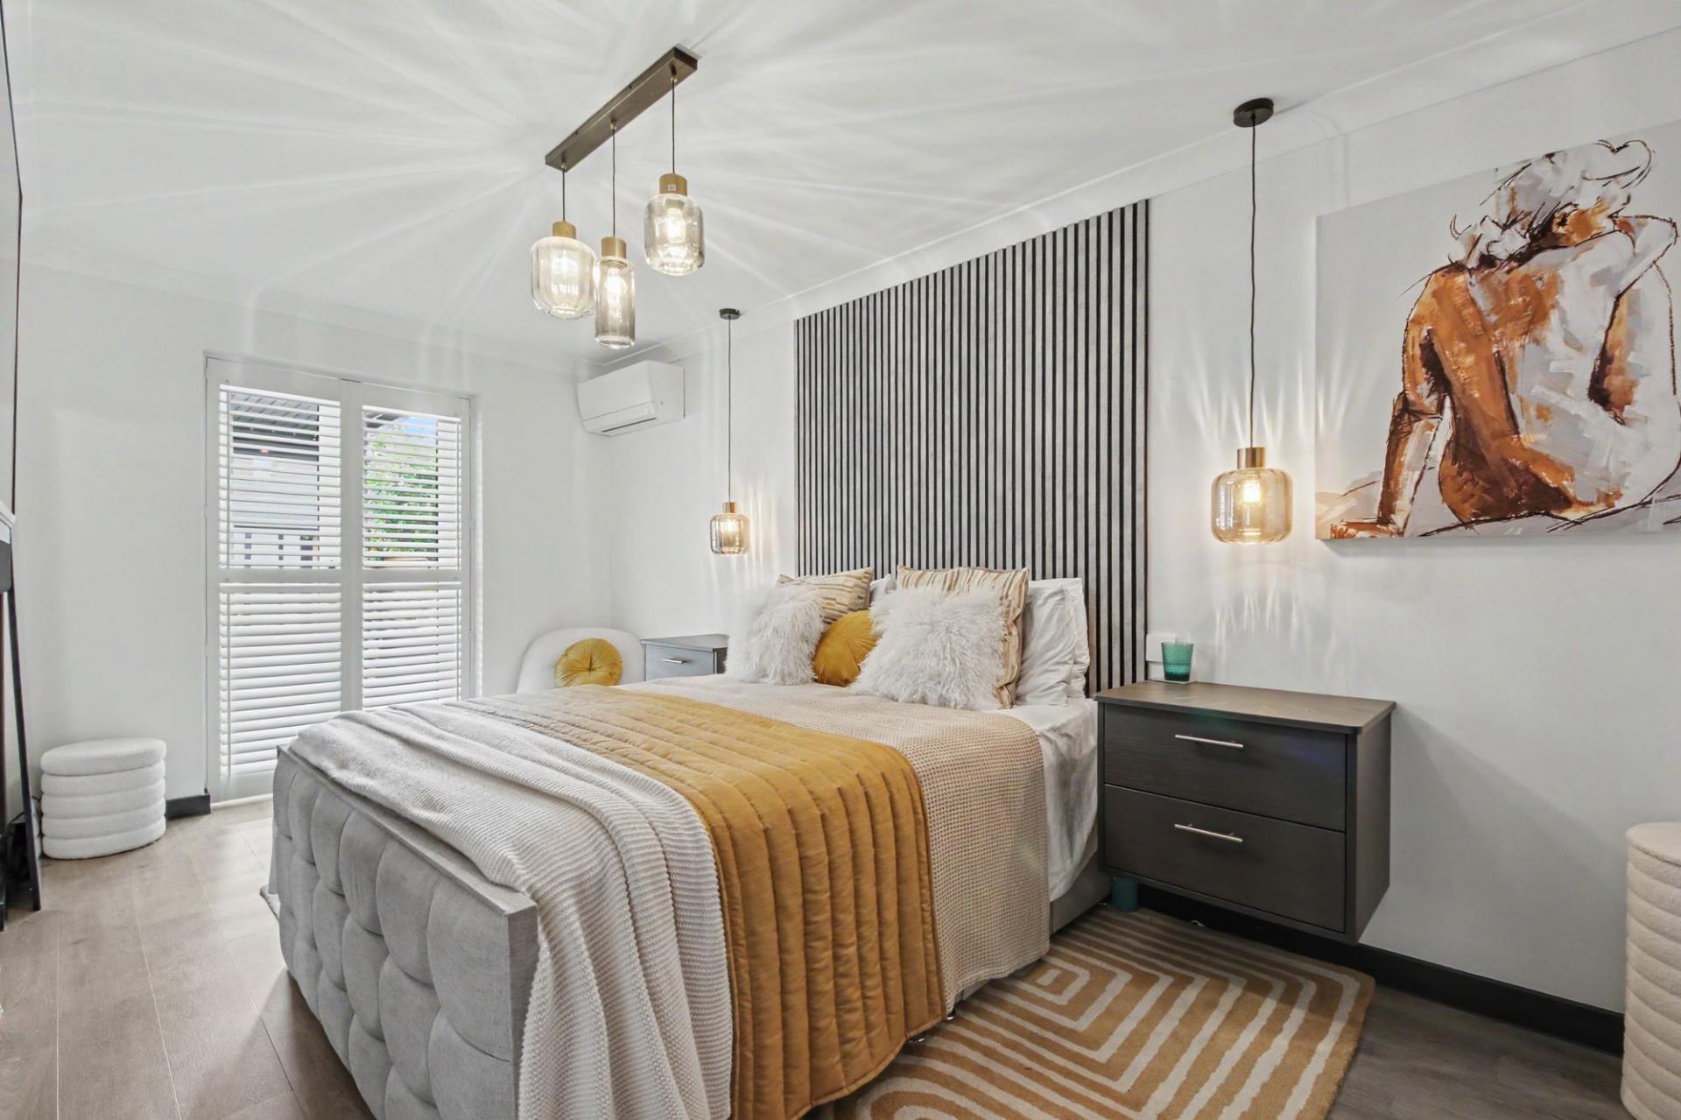
- THREE ENSUITE BEDROOMS
- GATED DRIVEWAY WITH GARAGE
- IMPRESSIVE WALK IN WARDROBE
- SOUTH WEST FACING GARDEN
- FREEHOLD
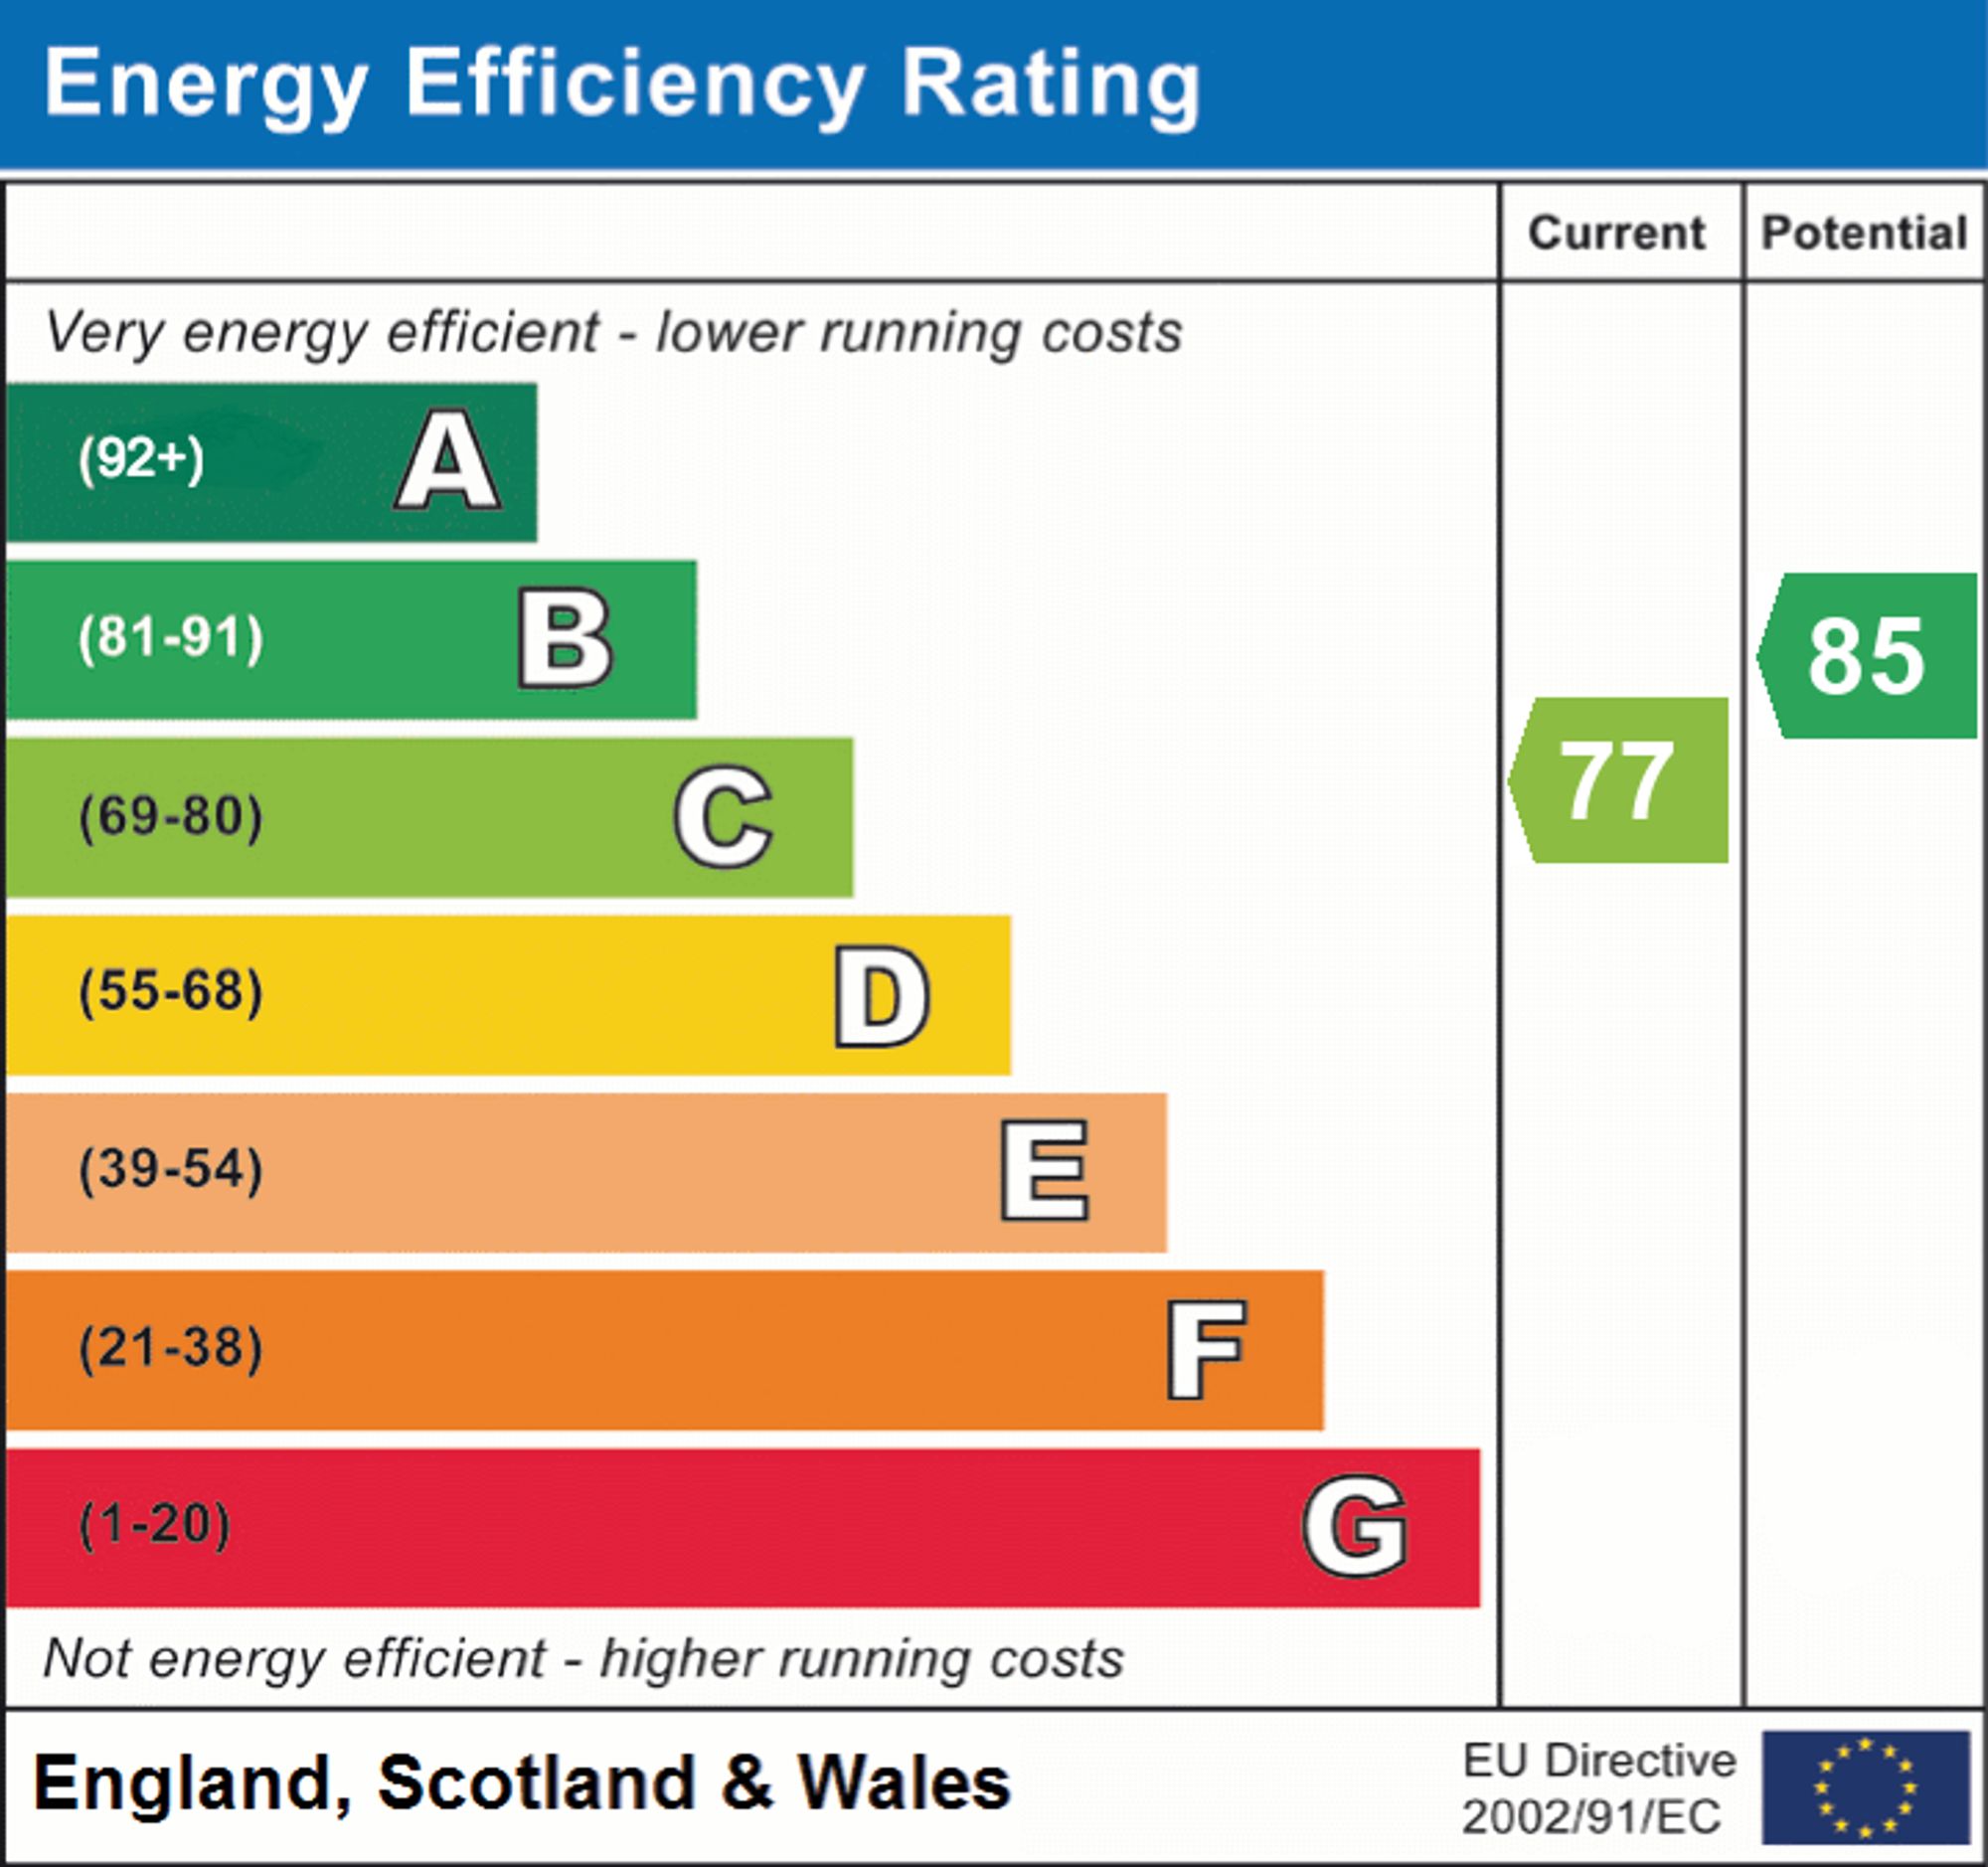
- EPC GRADE C
- EASTLEIGH COUNCIL BAND E

3 Bedroom Chalet for sale in Southampton
 2
3
3
2
3
3
INTRODUCTION
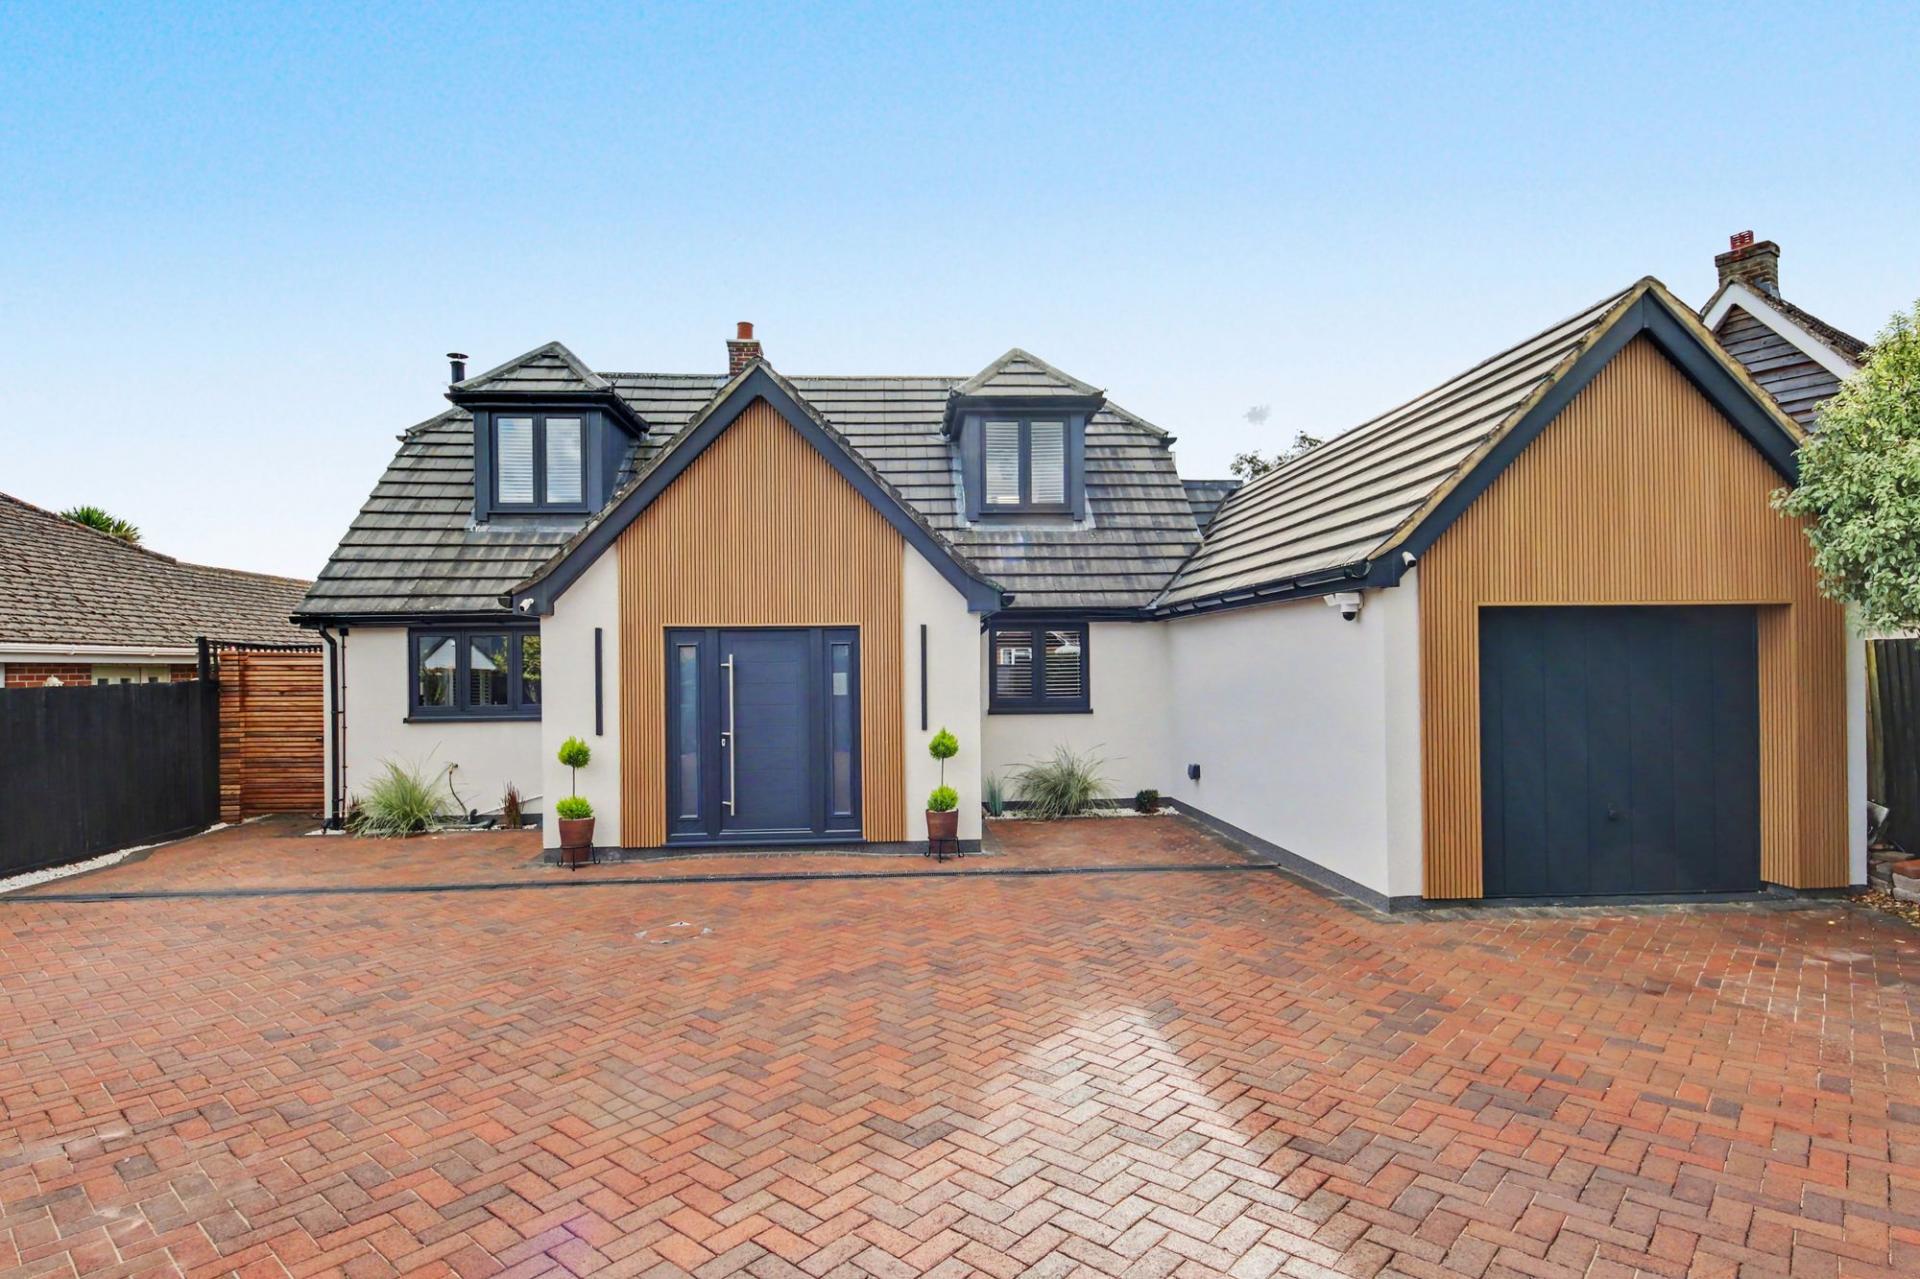
A truly exceptional home, thoughtfully transformed to deliver an impressive combination of contemporary luxury, elegant design and effortless modern living.
Set behind electric gates on the highly regarded Maddoxford Lane, this beautifully enhanced residence has been comprehensively upgraded by the current owners, who have carefully reimagined the layout to create a home that feels both luxurious and wonderfully welcoming.
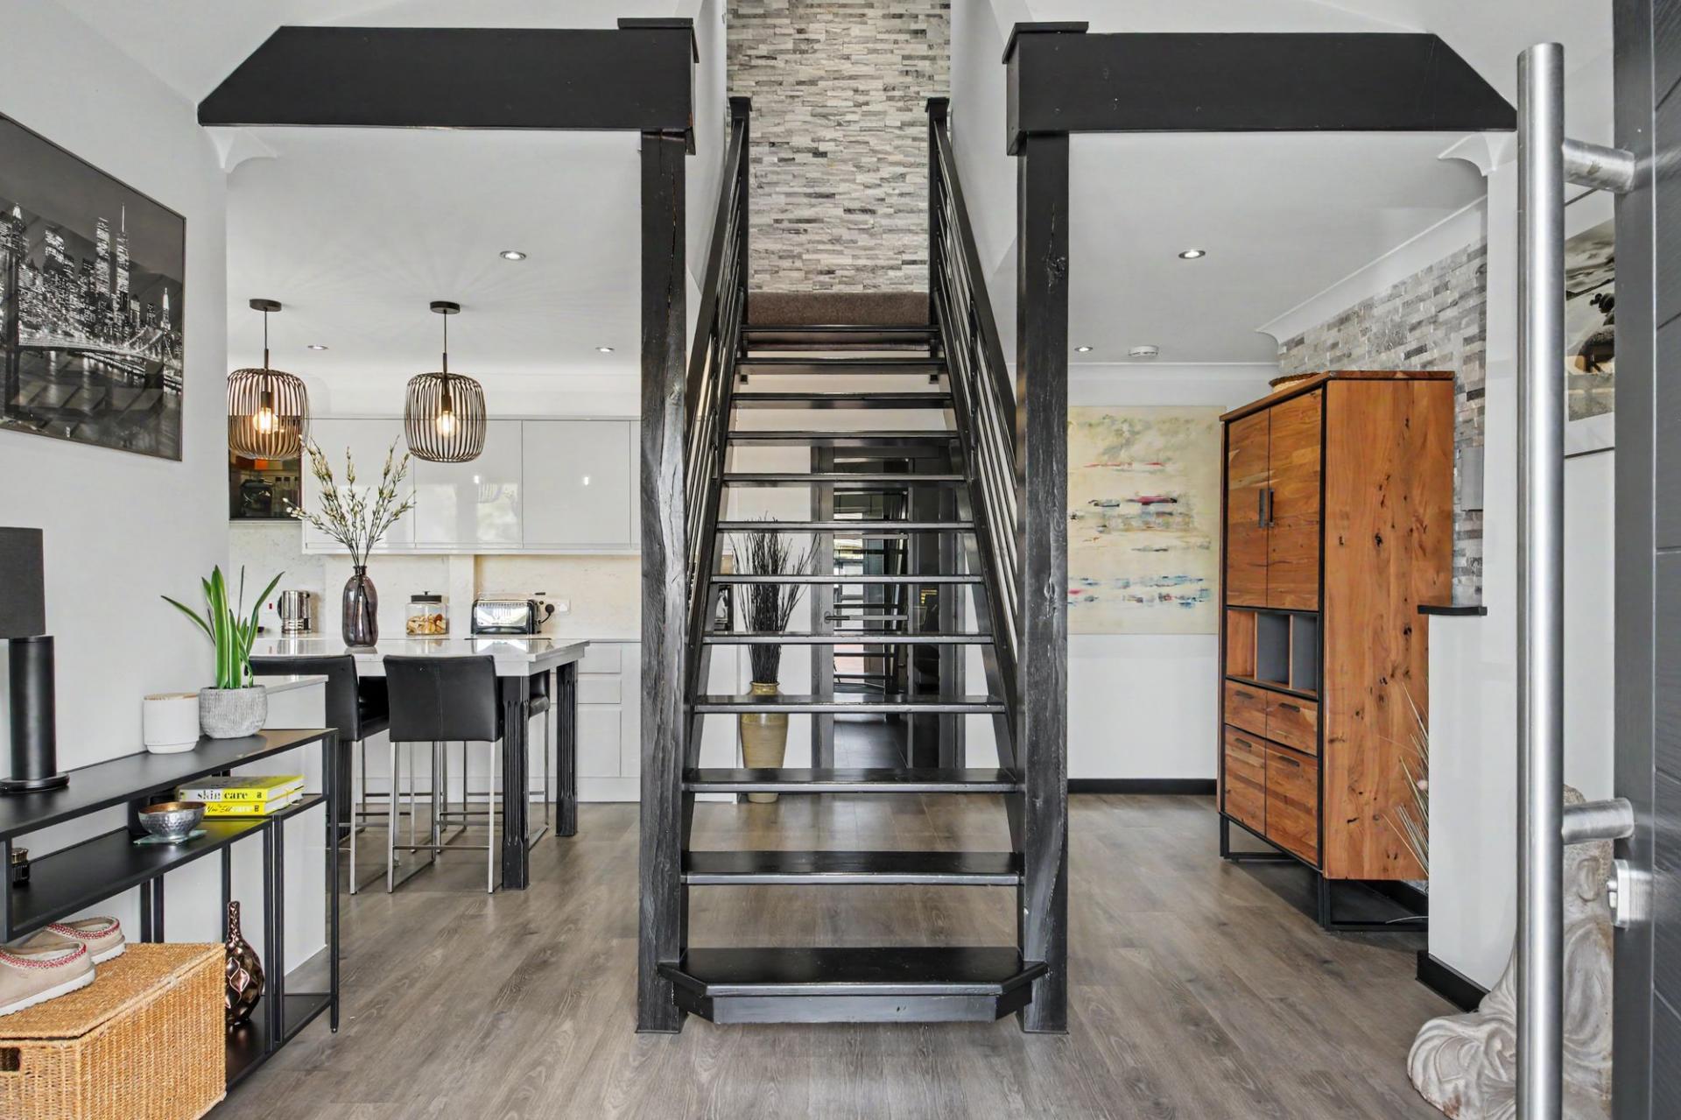
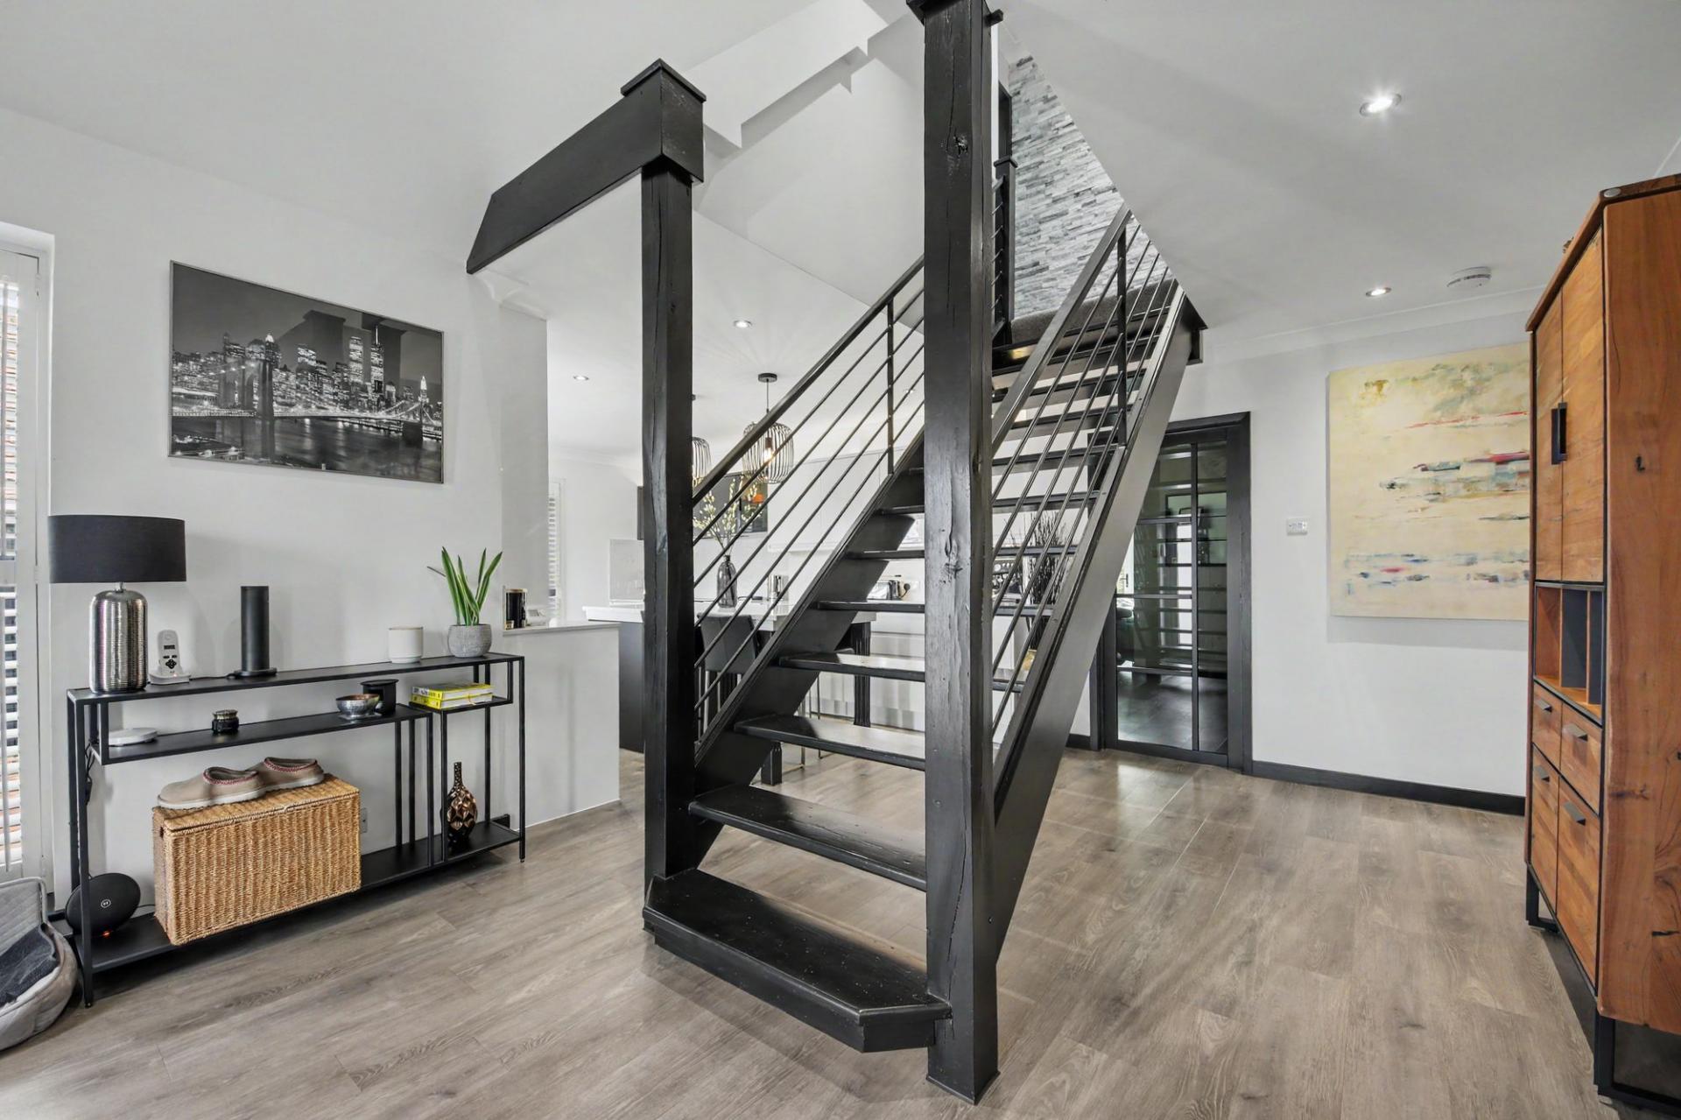
From the moment you arrive, there is an immediate sense of quality. A grand entrance hall with striking feature staircase sets the tone, while the thoughtfully designed accommodation combines generous entertaining spaces, indulgent bedroom suites and practical family living.
This is a home designed around enjoying life, whether hosting friends and family, relaxing beside the log burner or opening the doors onto the garden on a summer's day.
LOCATION
Maddoxford Lane enjoys a desirable setting within Botley, one of Hampshire's most attractive and characterful villages.
Botley sits on the upper reaches of the River Hamble and is surrounded by the beautiful countryside of the Hamble Valley. The village offers a charming selection of independent shops, restaurants, cafés and local amenities, while the surrounding countryside provides numerous opportunities for walking and enjoying the outdoors.
For commuters, the location offers an appealing balance between countryside living and accessibility. The M27 is readily accessible, while Botley railway station provides connections towards Portsmouth, Eastleigh and London Waterloo.
It is this combination of village character, countryside and connectivity that makes Botley such an appealing place to call home.
INSIDE
The impressive entrance hall immediately showcases the quality of the renovation, with a feature staircase rising to the upper floors and creating a striking focal point.
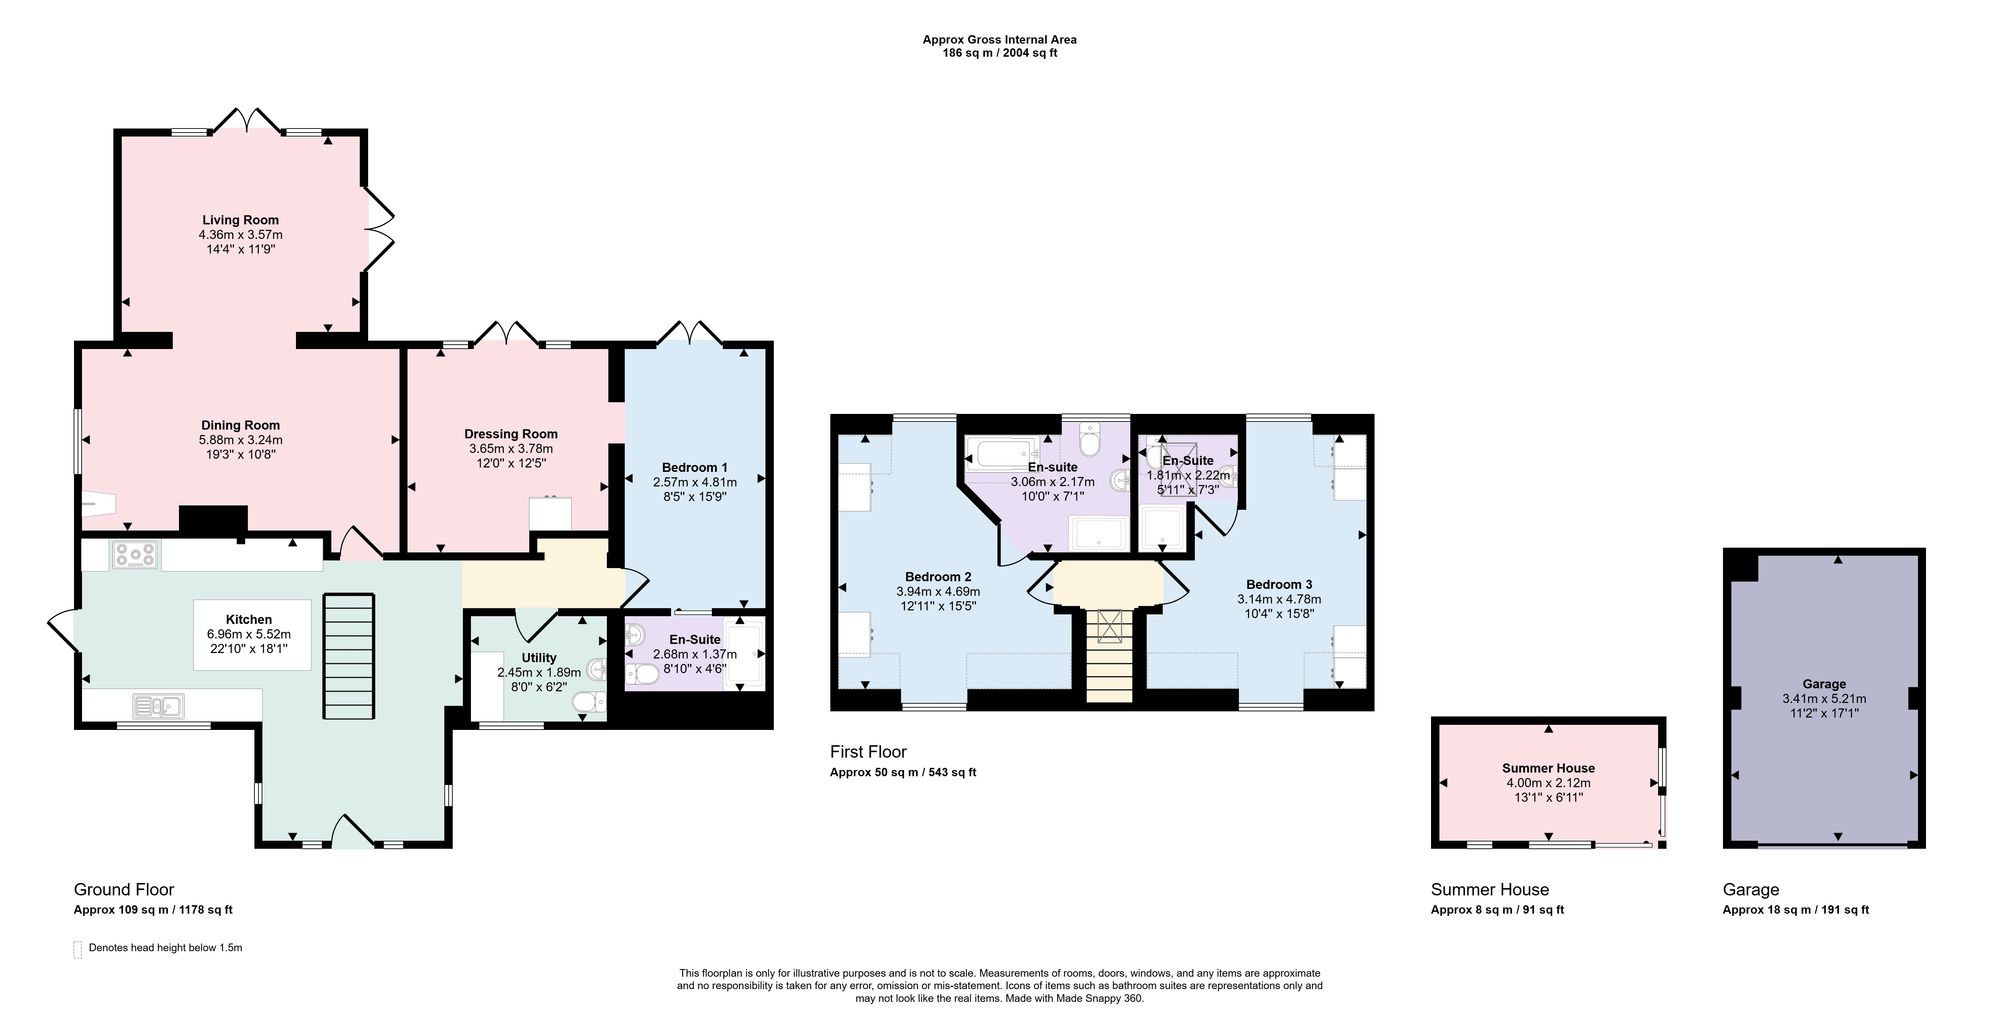
At the heart of the property is the high-specification kitchen, complete with an impressive central island and designed as the natural hub of the home. A spacious utility room and cloakroom sit conveniently alongside.
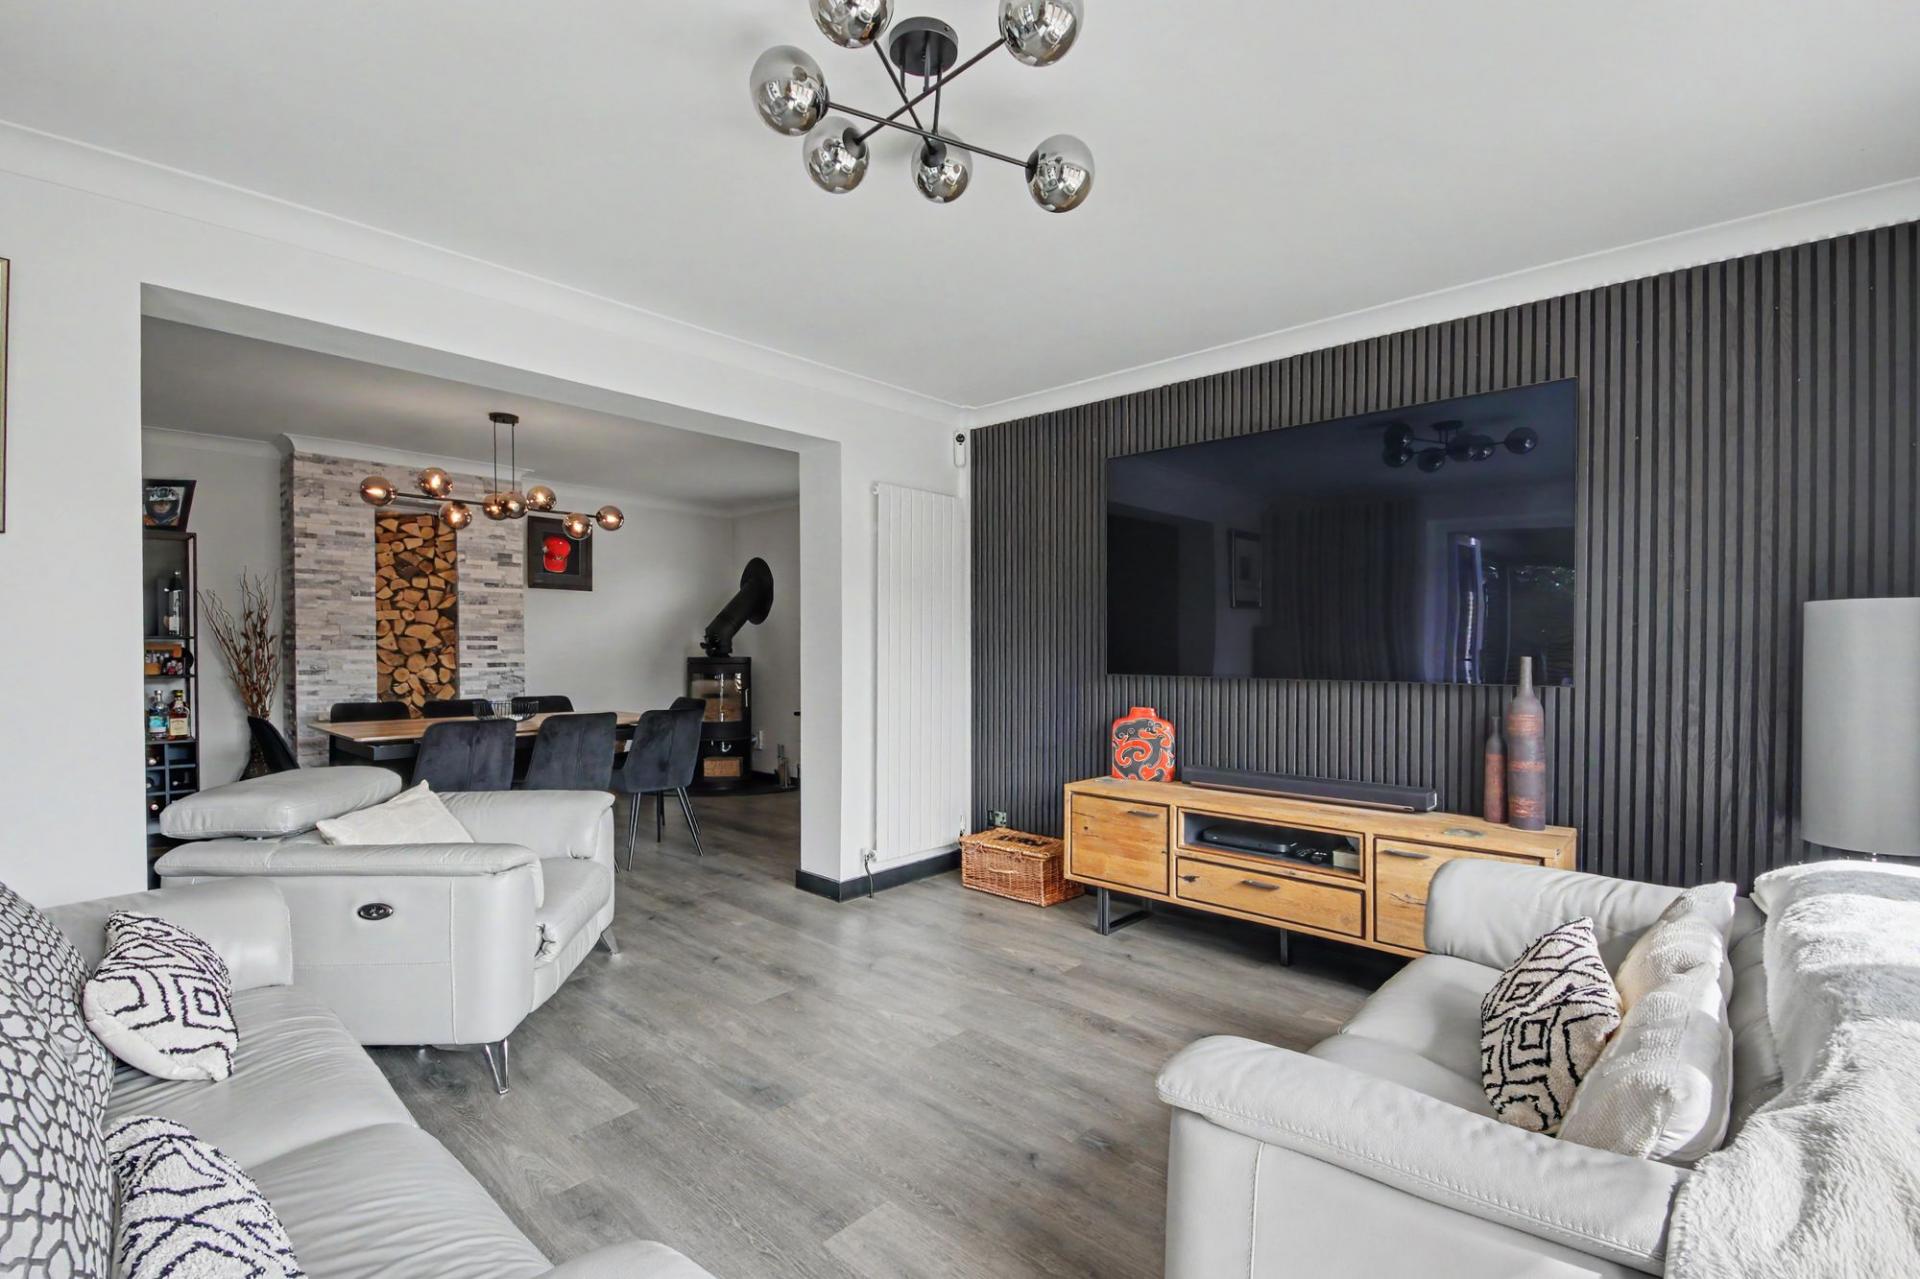
The reception accommodation is equally impressive, with a generous lounge and dining area providing an elegant setting for both relaxed evenings and entertaining. An impressive log burner creates a warm and inviting focal point.
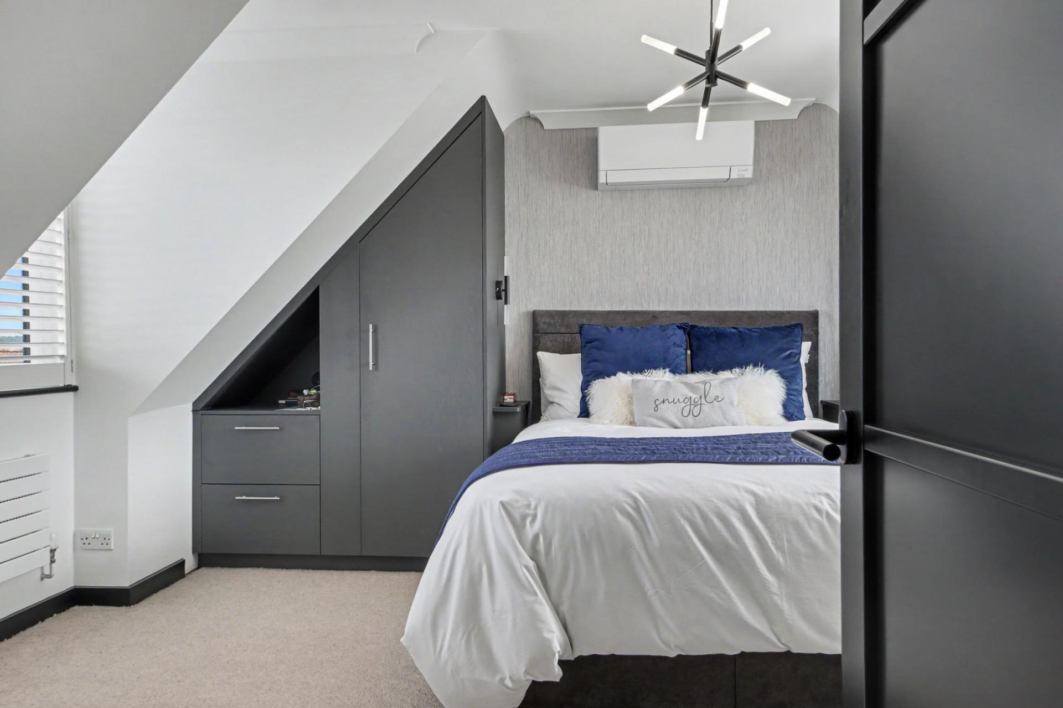
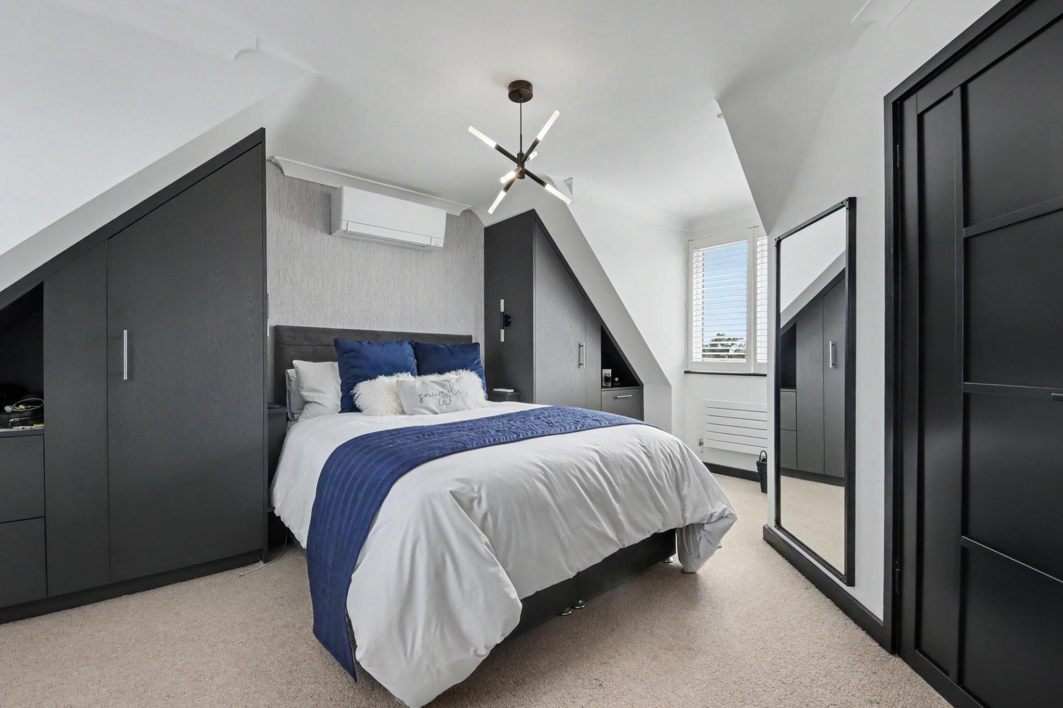
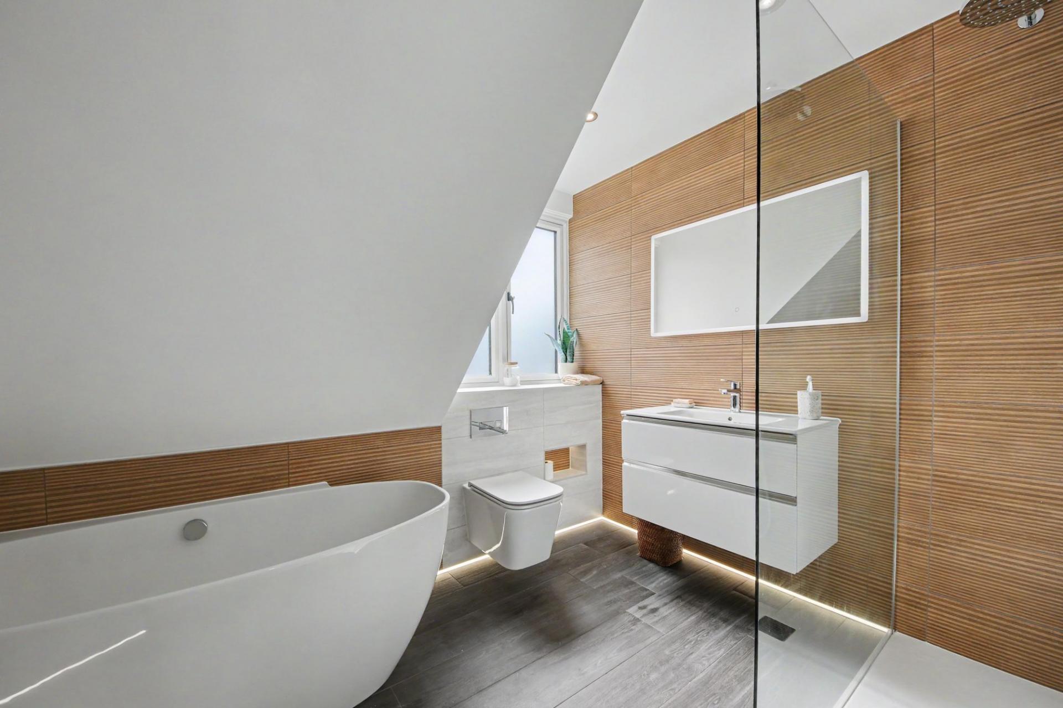
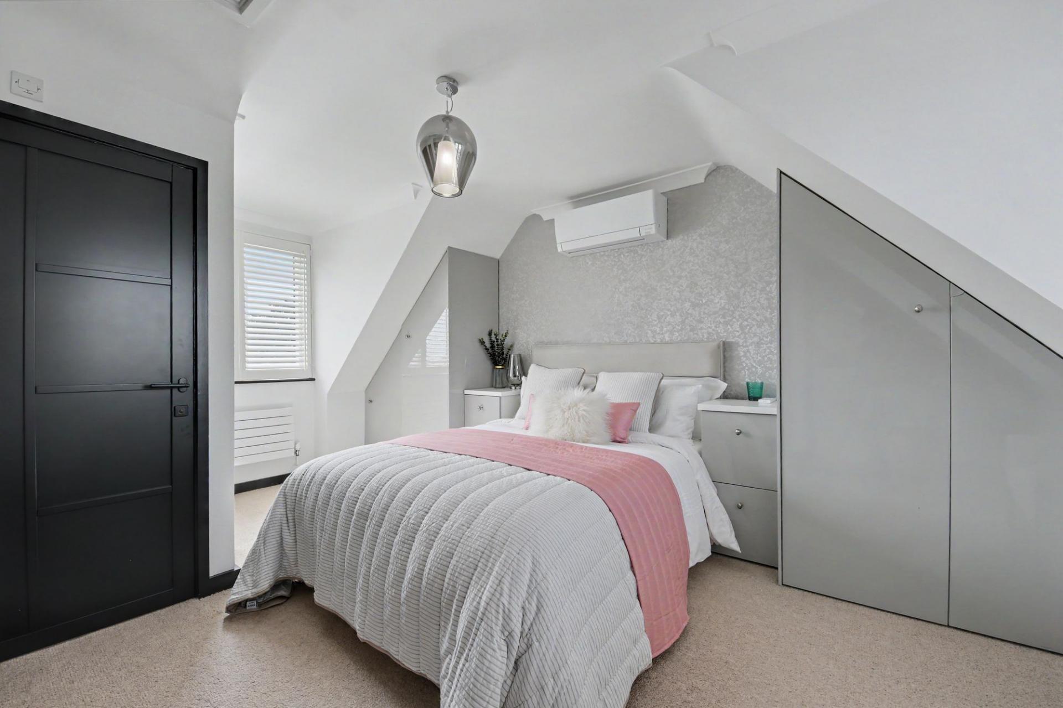
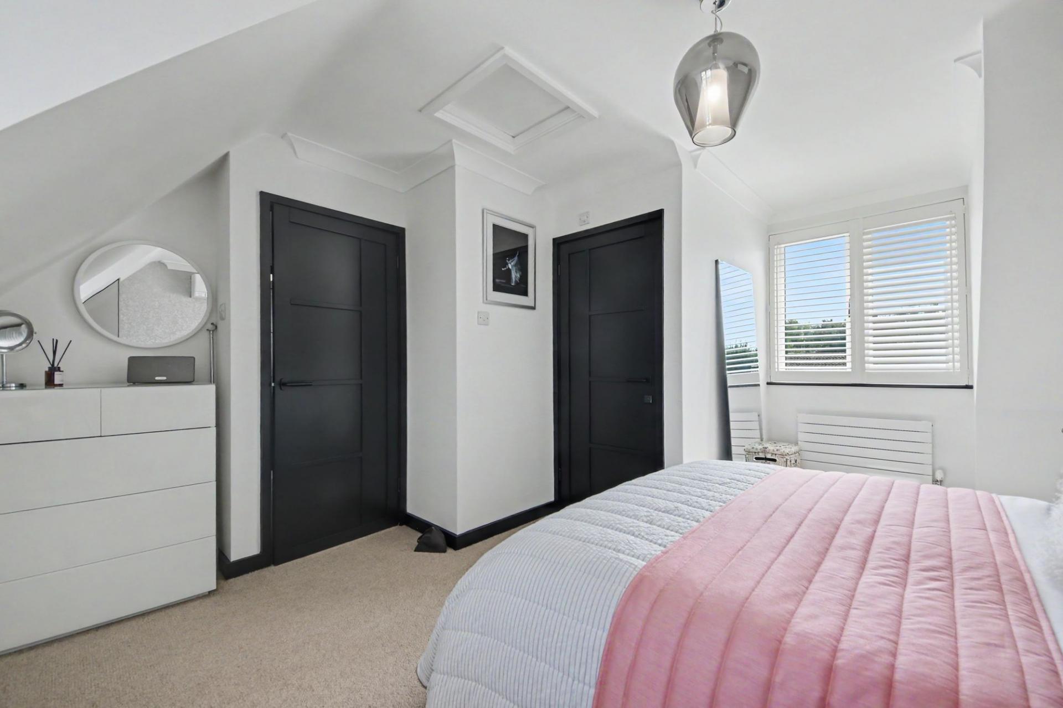
Upstairs, the second and third bedrooms each benefit from luxurious en-suite facilities and air conditioning, providing a level of comfort more commonly associated with a boutique hotel.
The principal bedroom is particularly indulgent, featuring a walk-in wardrobe and luxurious en-suite. Double doors open directly onto the garden seating area, creating a wonderfully tranquil private retreat and allowing the outside to become an extension of the room.
Throughout, the emphasis is firmly on quality, comfort and lifestyle, with the current owners having invested significantly in upgrading and enhancing the property.
OUTSIDE
The exterior is every bit as considered as the interior.
Approached through electric gates, the property immediately enjoys an additional sense of privacy and exclusivity. There is generous parking for multiple vehicles together with a garage, providing excellent practical space.
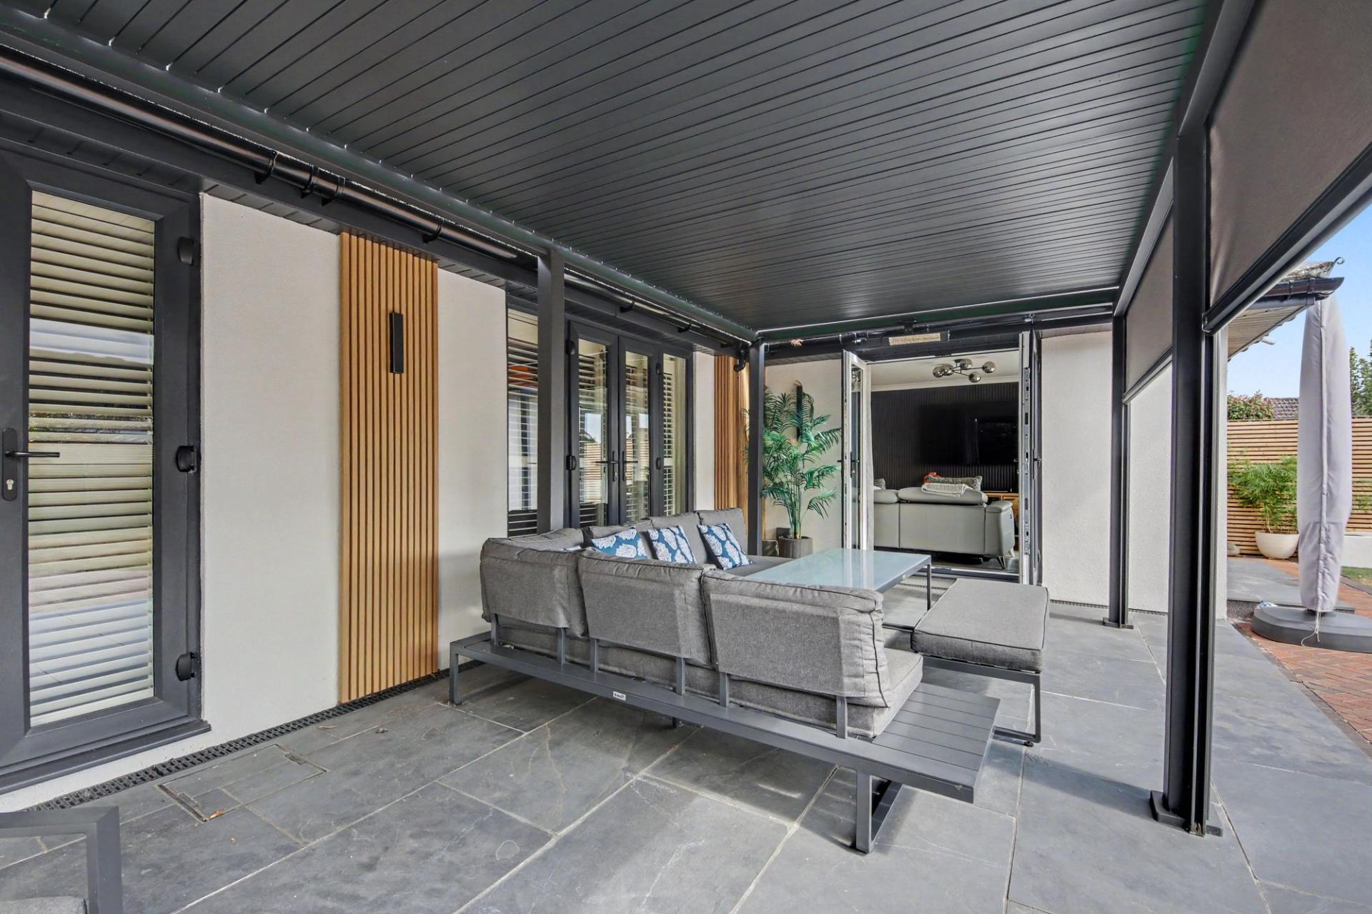
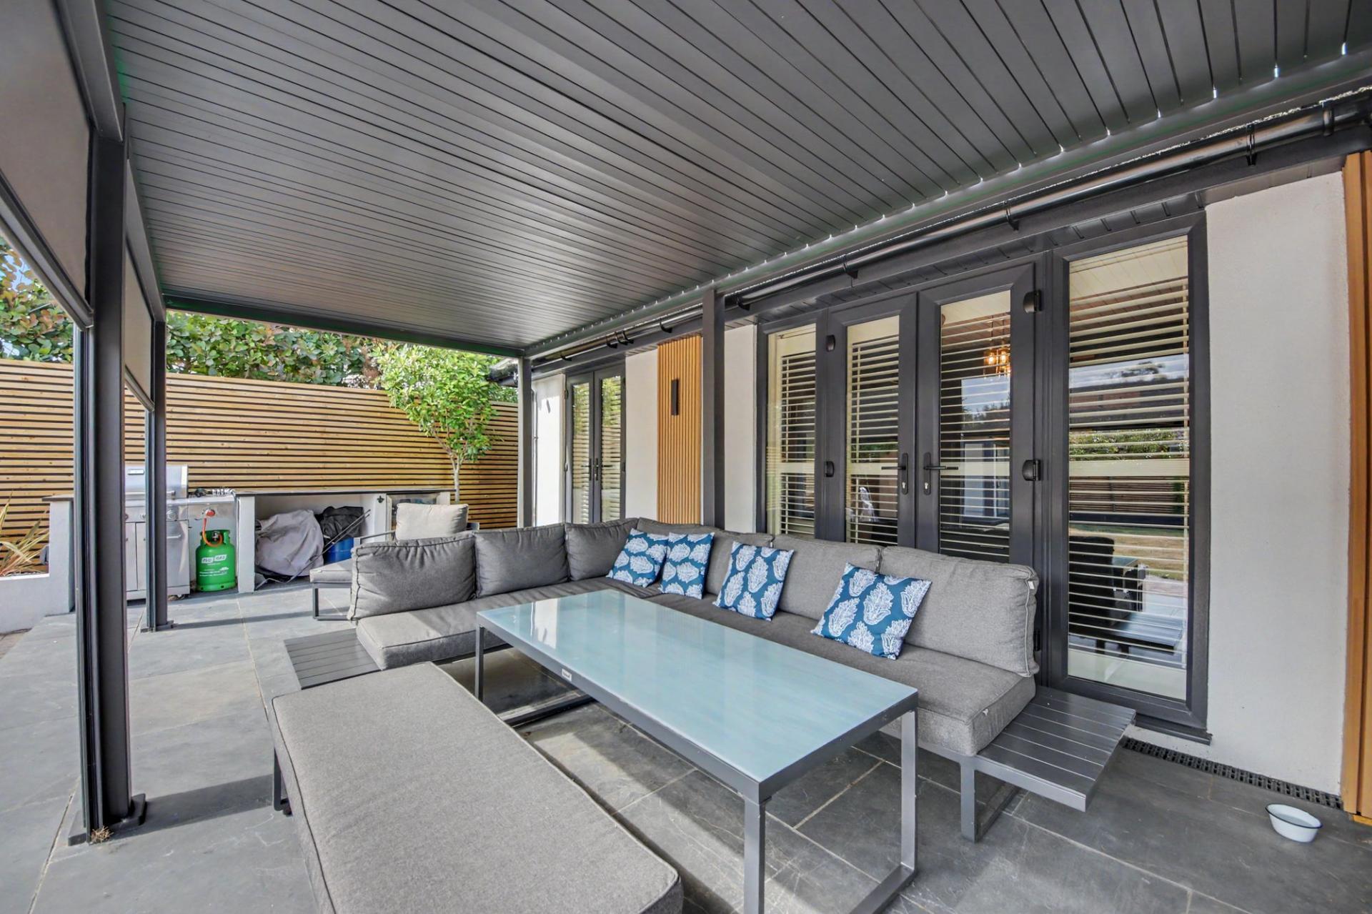
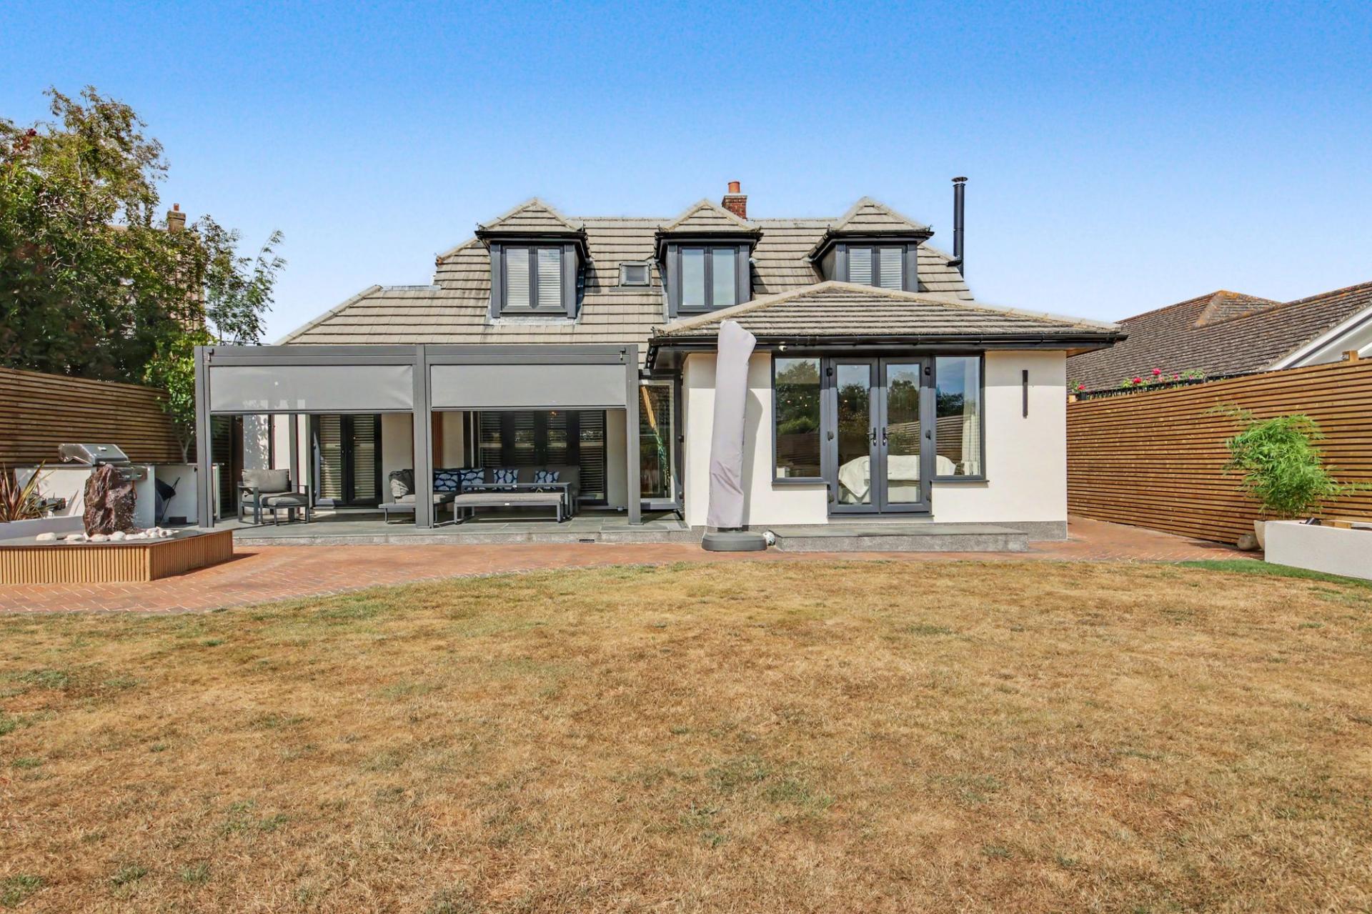
The rear garden has been thoughtfully landscaped to create attractive areas for relaxing, dining and entertaining. A substantial covered patio provides the perfect setting for outdoor dining, while the garden offers a lovely balance of landscaped and usable space.
A contemporary garden room adds another versatile dimension and could be used as a home office, creative studio, gym or peaceful retreat.
4 Maddoxford Lane is a home where considerable investment, thoughtful design and an appreciation of quality have come together exceptionally well. From the electric-gated approach and grand entrance to the luxurious bedroom suites, impressive kitchen and beautifully landscaped garden, this is a property that needs to be viewed to be fully appreciated.
BROADBAND
Fibre to the cabinet broadband (part-fibre connection) is available with download speeds of up to 76 Mbps and upload speeds of up to 15 Mbps. Information has been provided by the Openreach website.
SERVICES
Gas, water, electricity and mains drainage are connected. Please note that none of the services or appliances have been tested by White & Guard.
Important Information
- This is a Freehold property.
- This Council Tax band for this property is: E
- EPC Rating is C
Property Ref: 1eb47d9b-3d8e-416a-b431-3695a9320e1c
Similar Properties
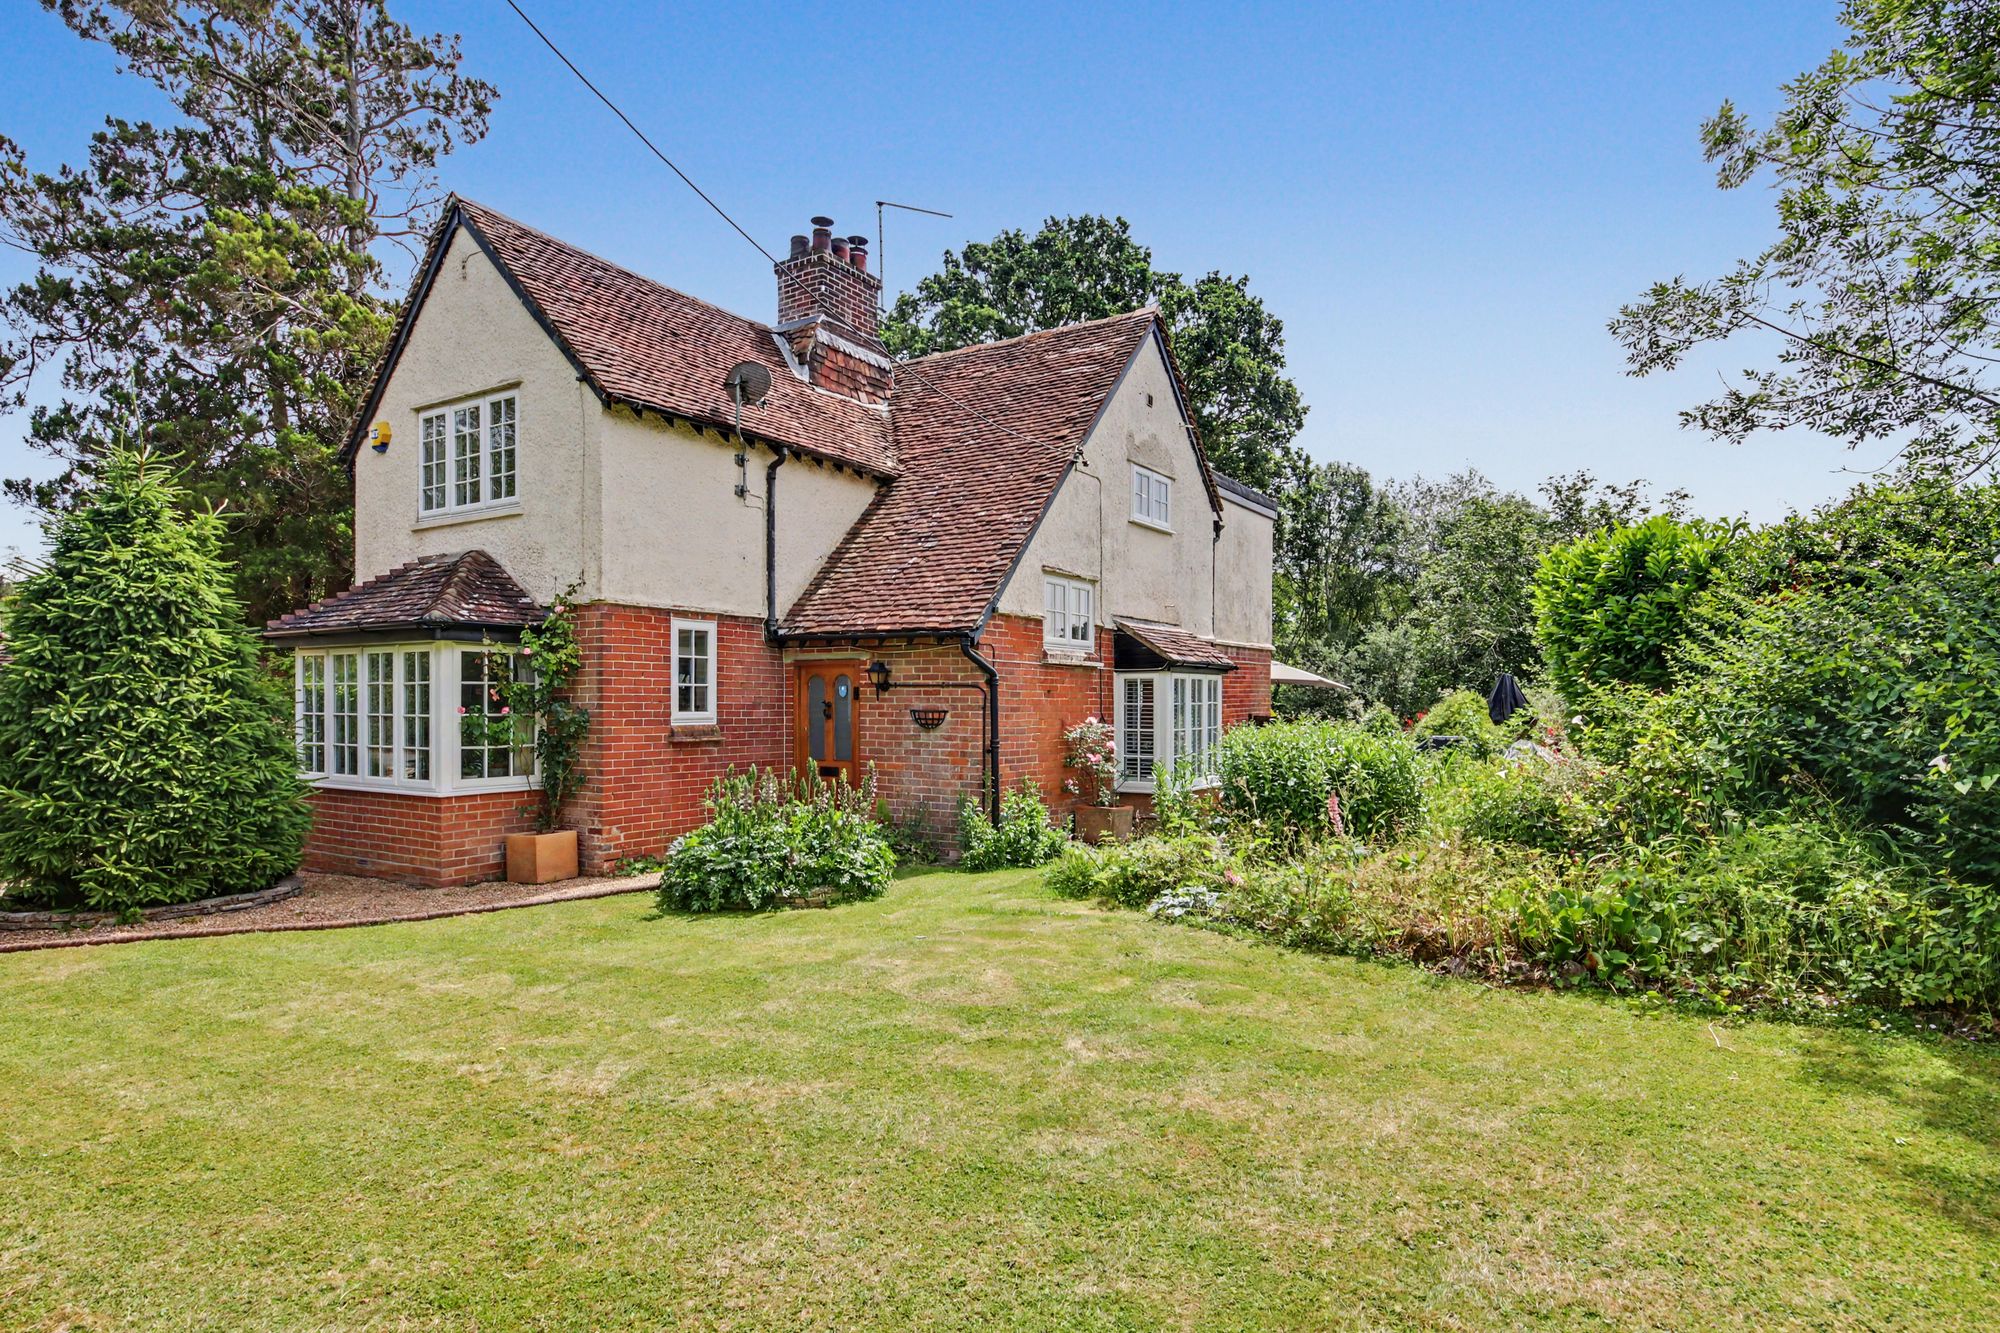
4 Bedroom Detached House | Offers in excess of £800,000
Located in the peaceful Hampshire countryside, Linnets Barn presents a rare opportunity to embrace a lifestyle defined b...
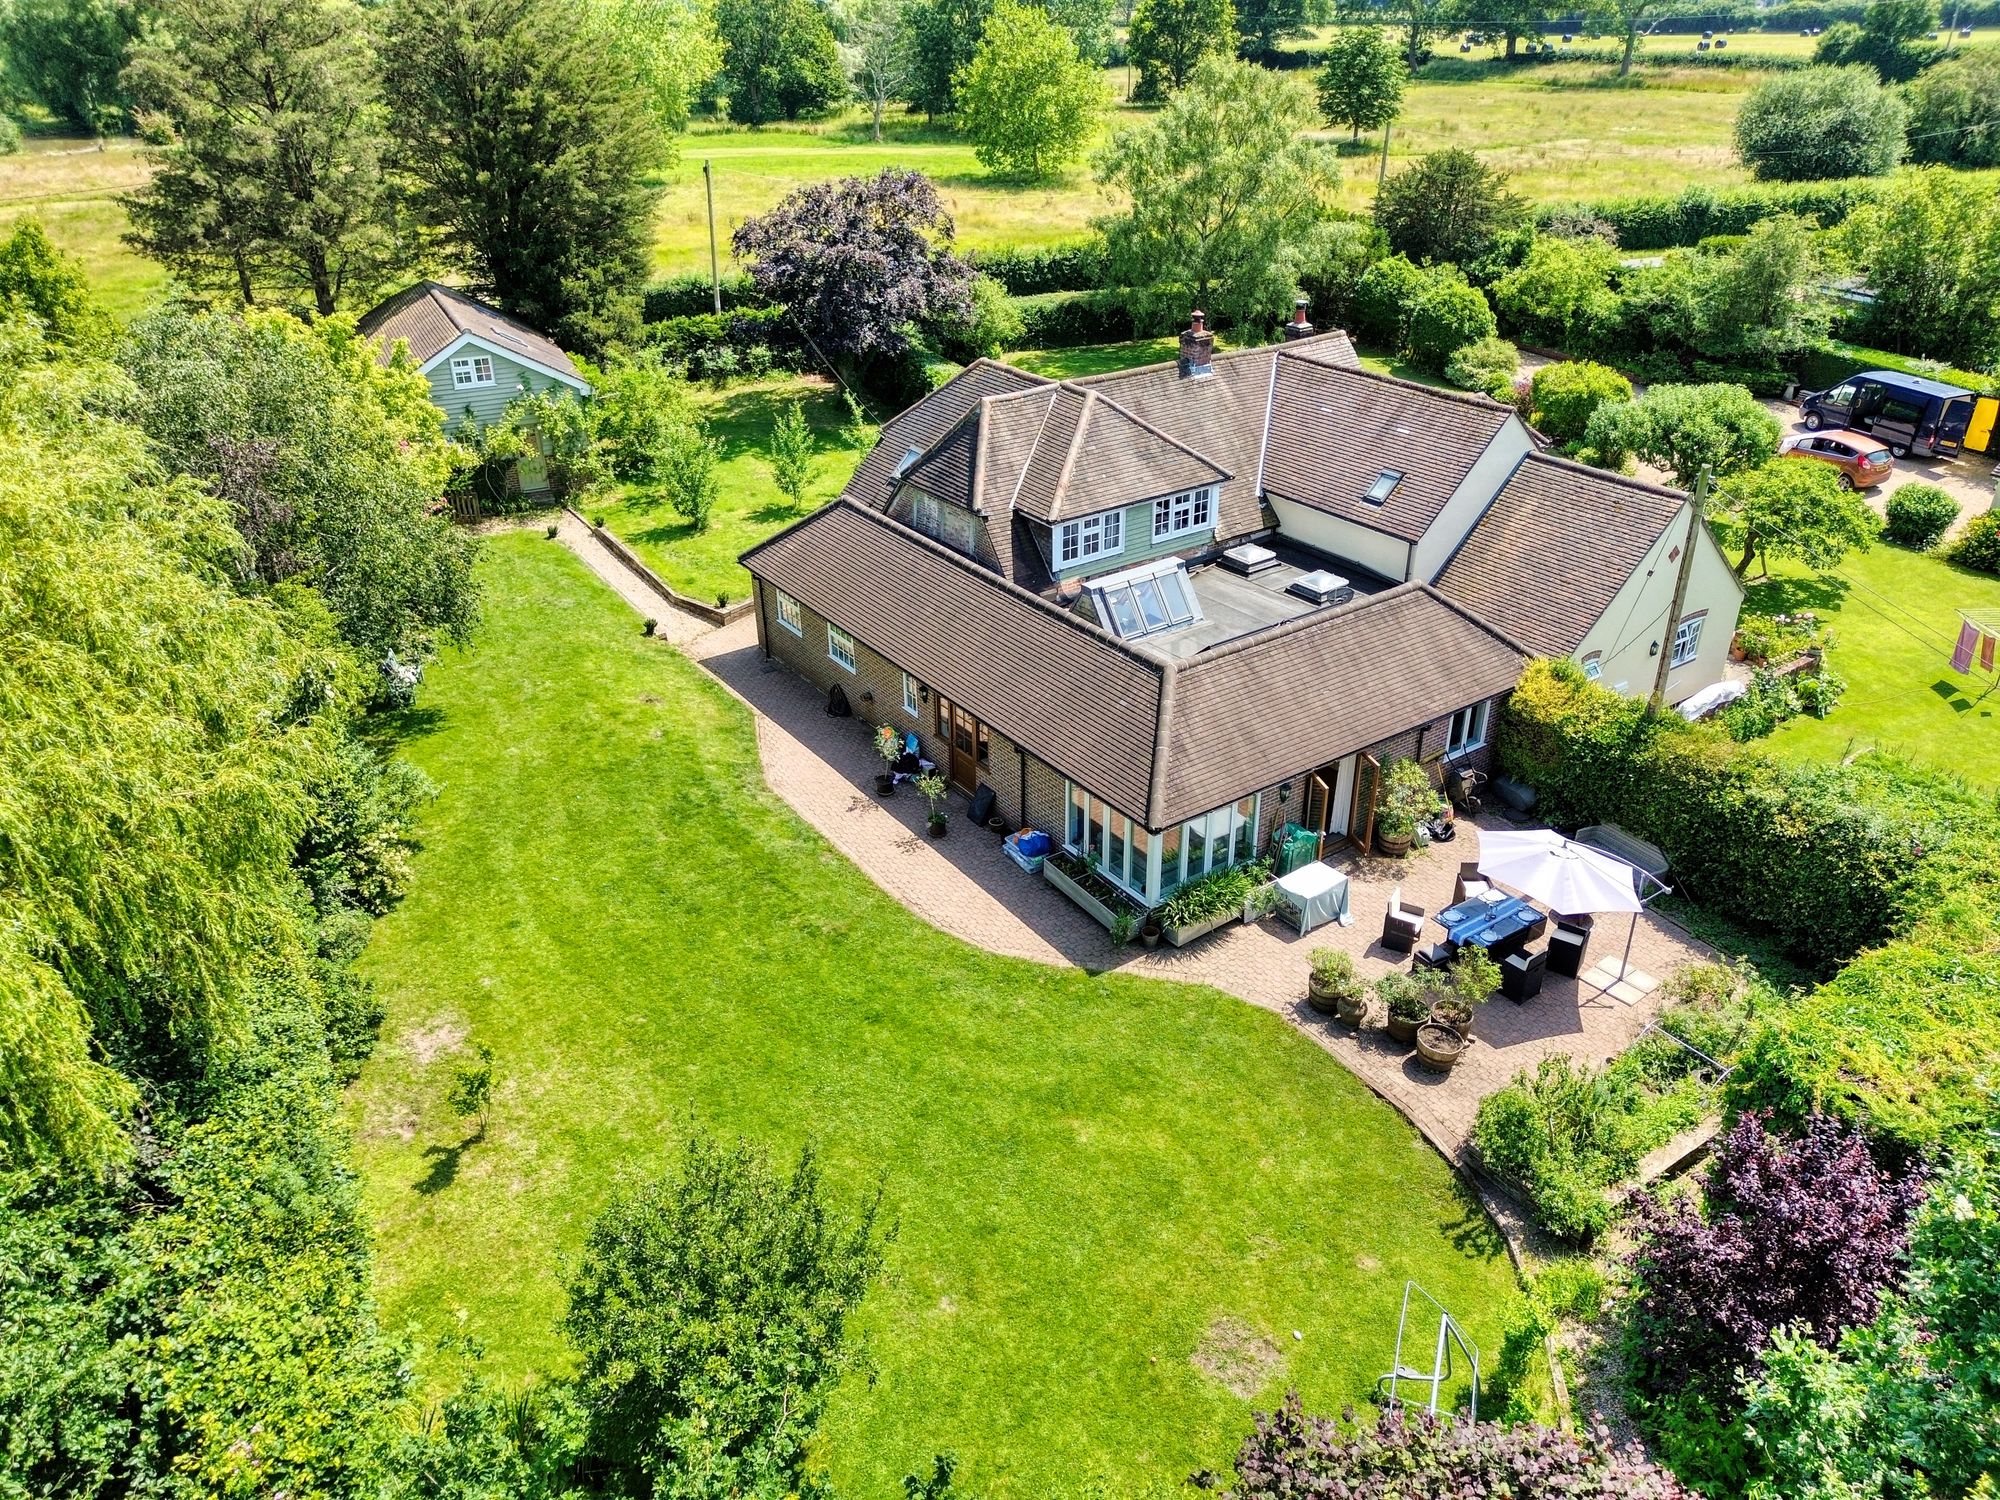
3 Bedroom Semi-Detached House | Guide Price £800,000
GUIDE PRICE of £800,000 - £840,000. Dating back approximately 450 years and reputedly the oldest house in Upham Village,...
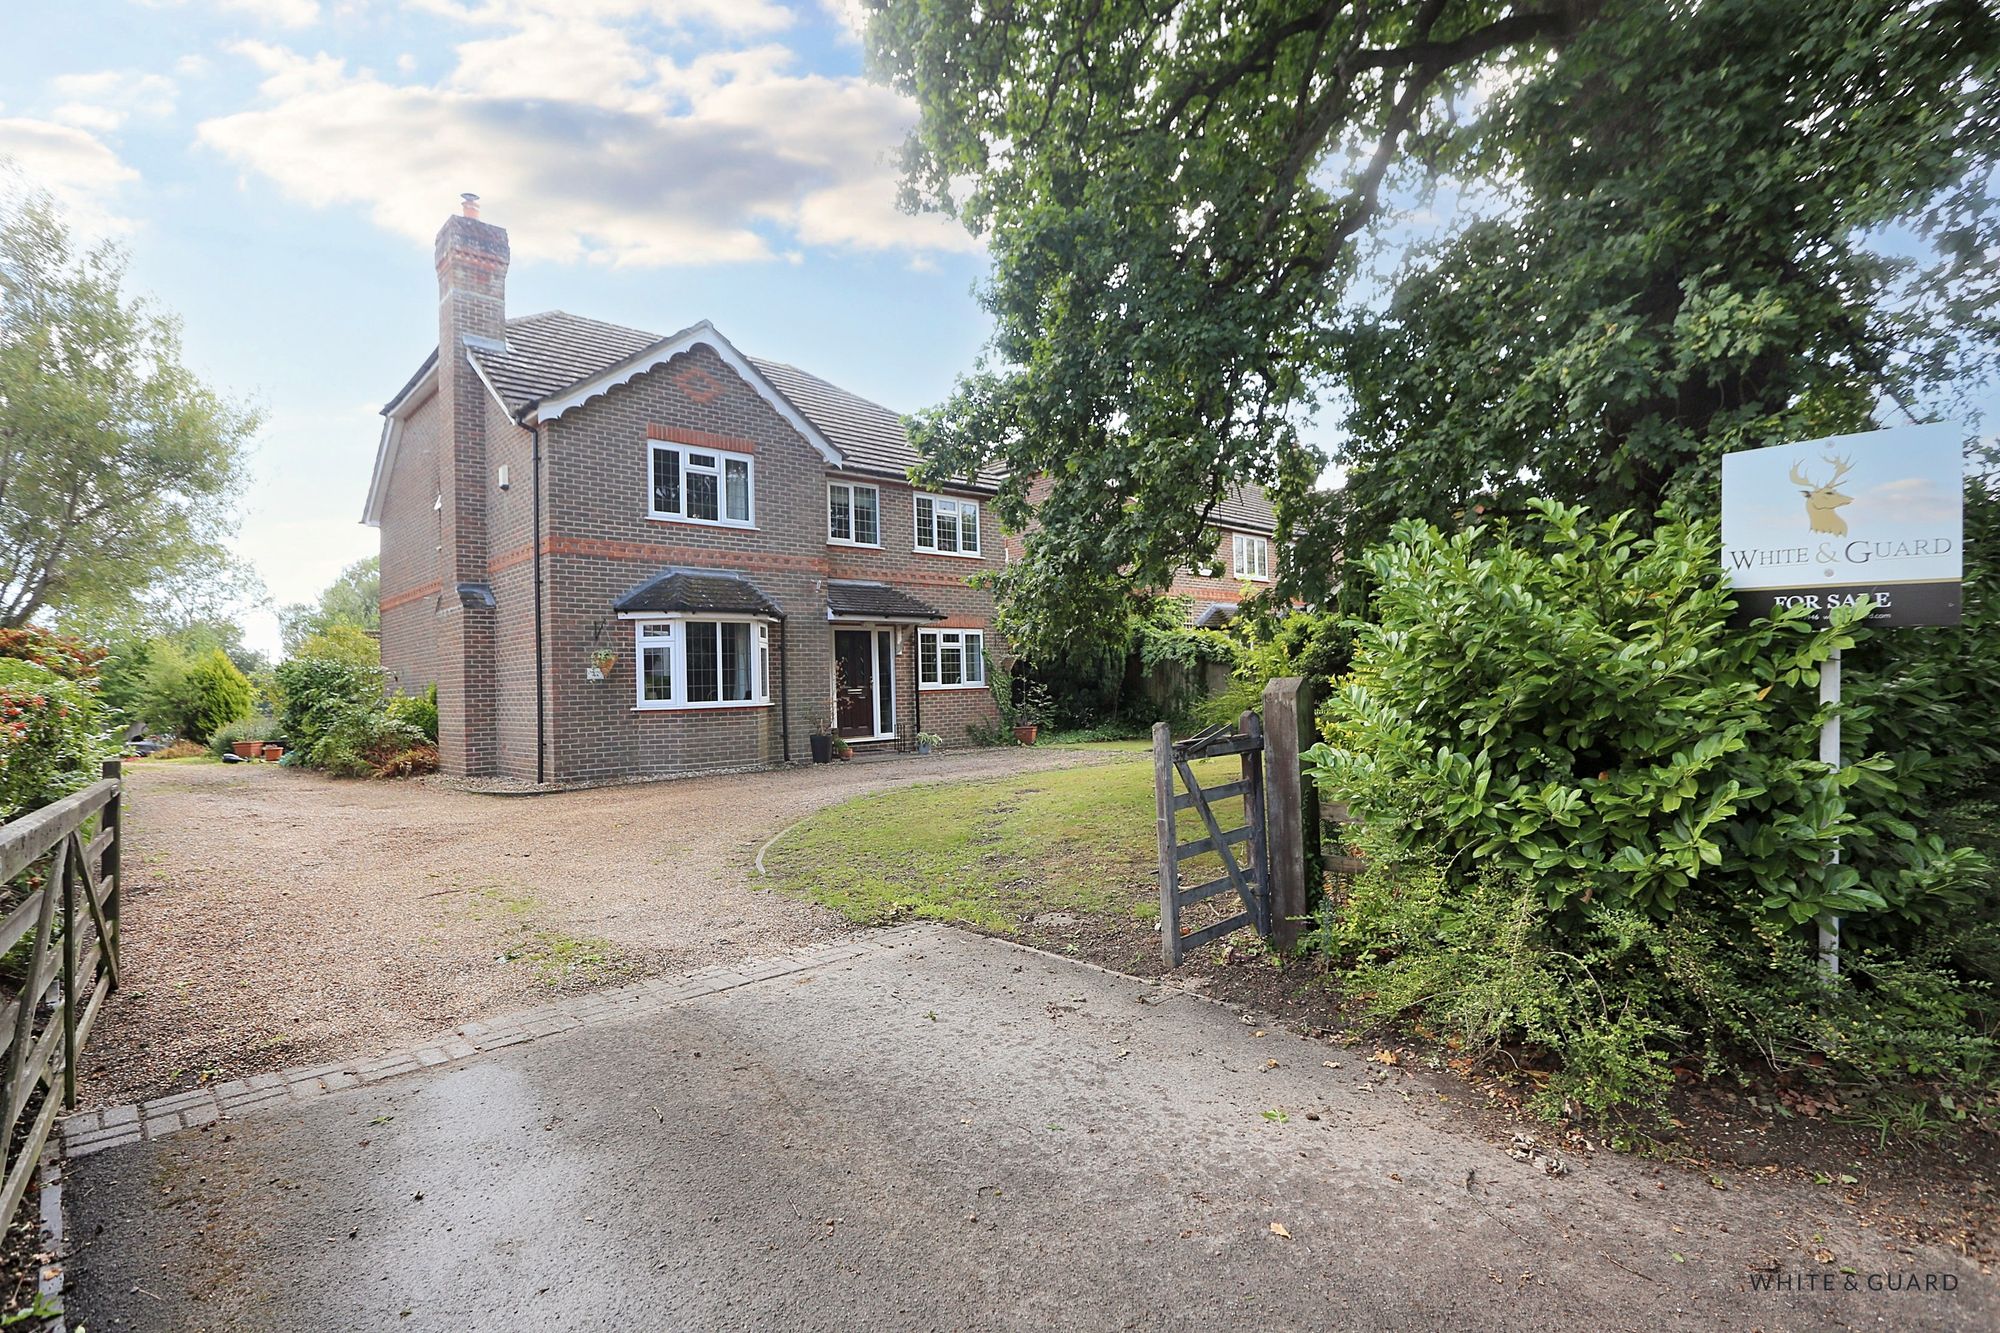
5 Bedroom Detached House | Offers in region of £800,000
A spacious five-bedroom detached residence situated on an enclosed plot extending over 0.2 of an acre. This impressive f...
5 Bedroom Detached House | £850,000
We have the pleasure of showcasing Hamble Rise, an exceptional five-bedroom detached home nestled within one of Swanmore...
Trampers Lane, North Boarhunt, PO17
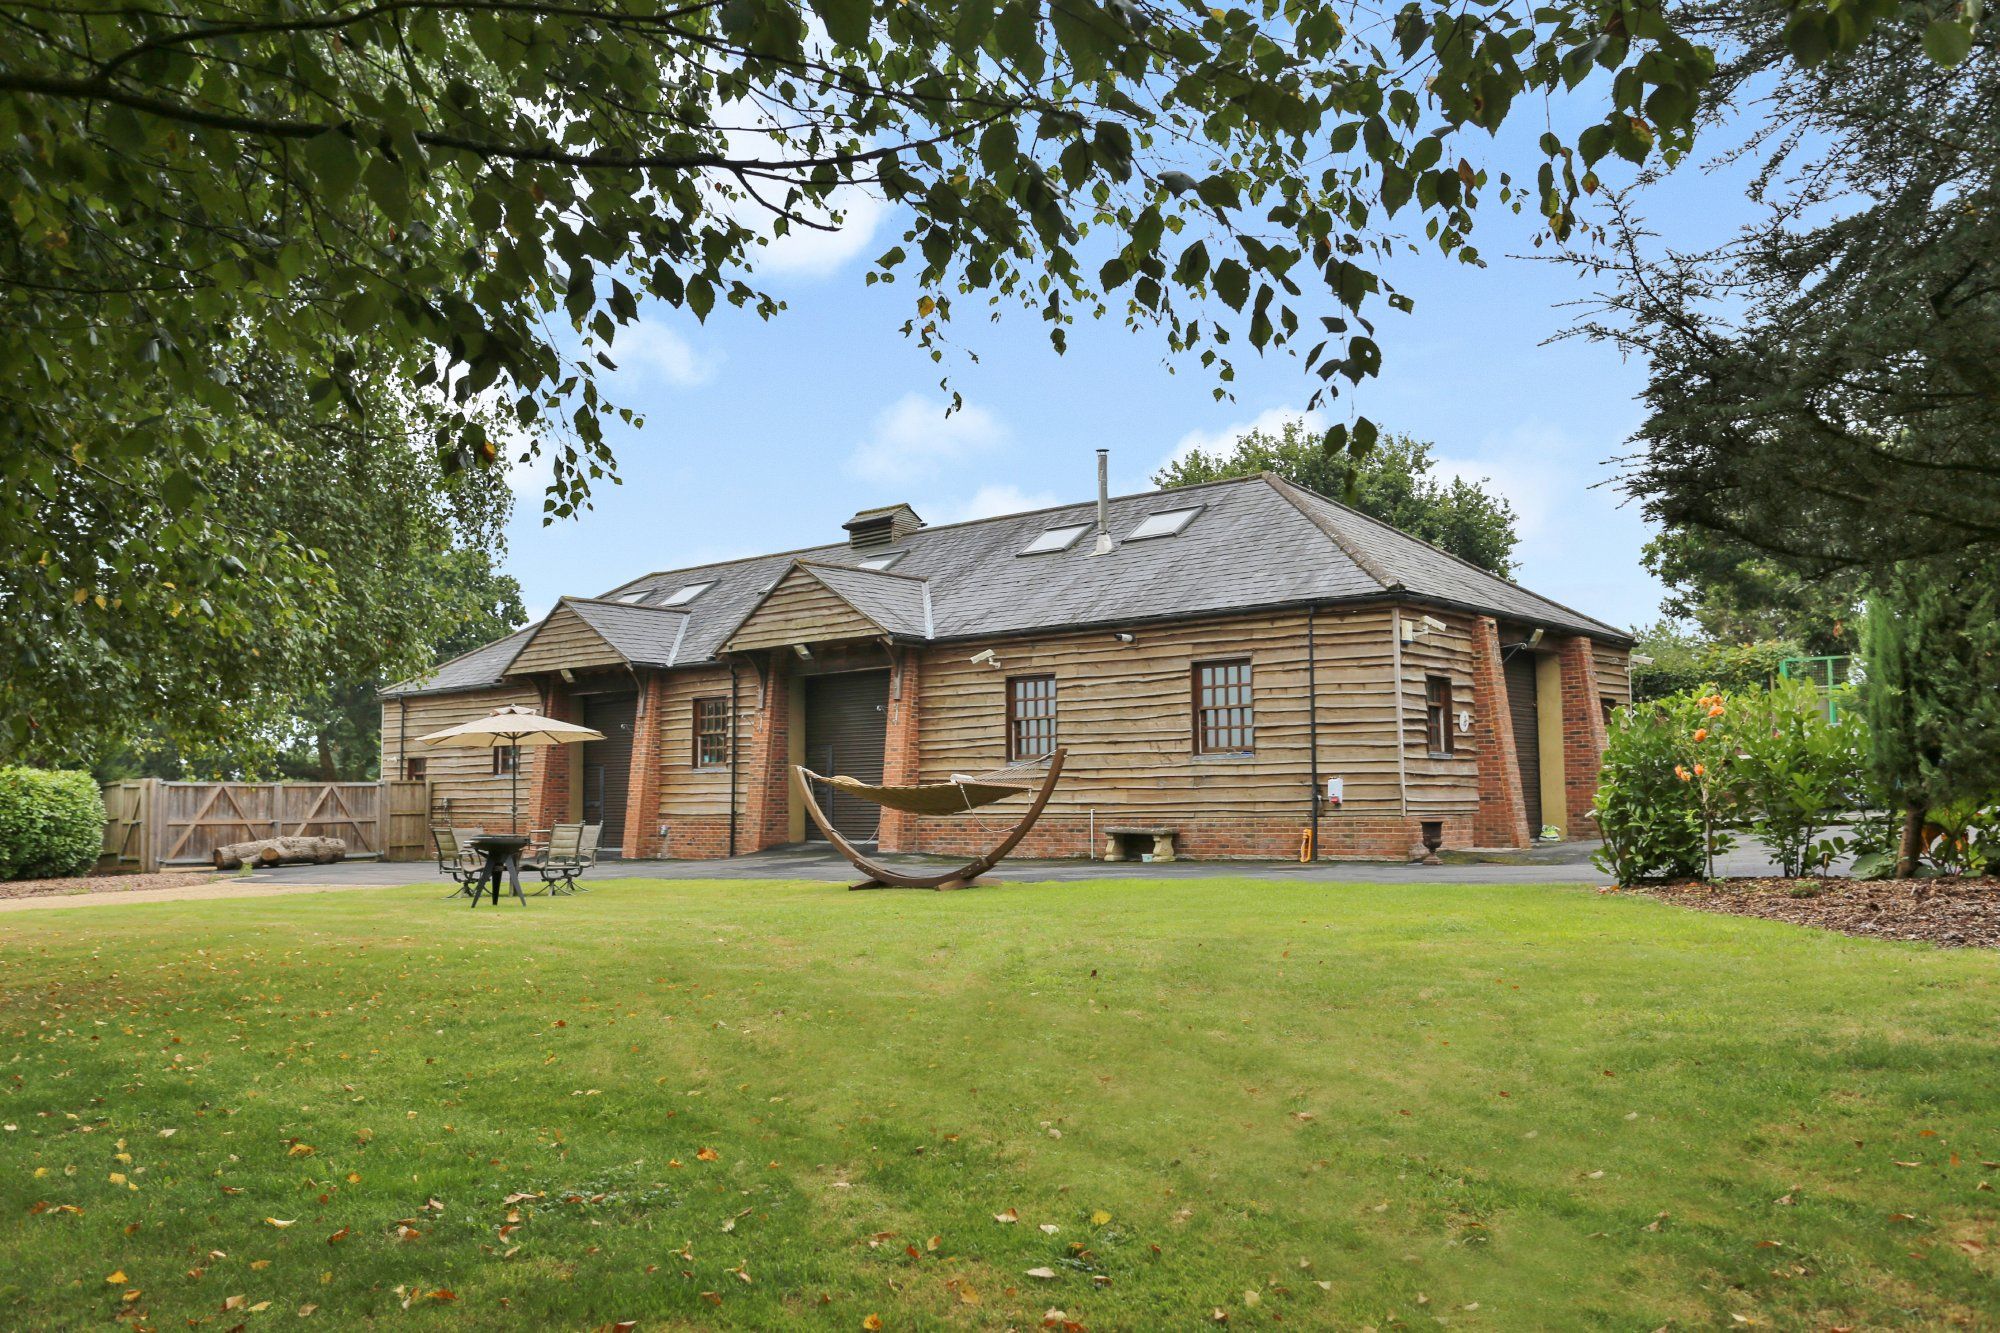
2 Bedroom Barn | £850,000
A unique opportunity to covert a beautiful detached barn into a wonderful family home surrounded by woodland and country...
Weatherall Close, Bishops Waltham, SO32
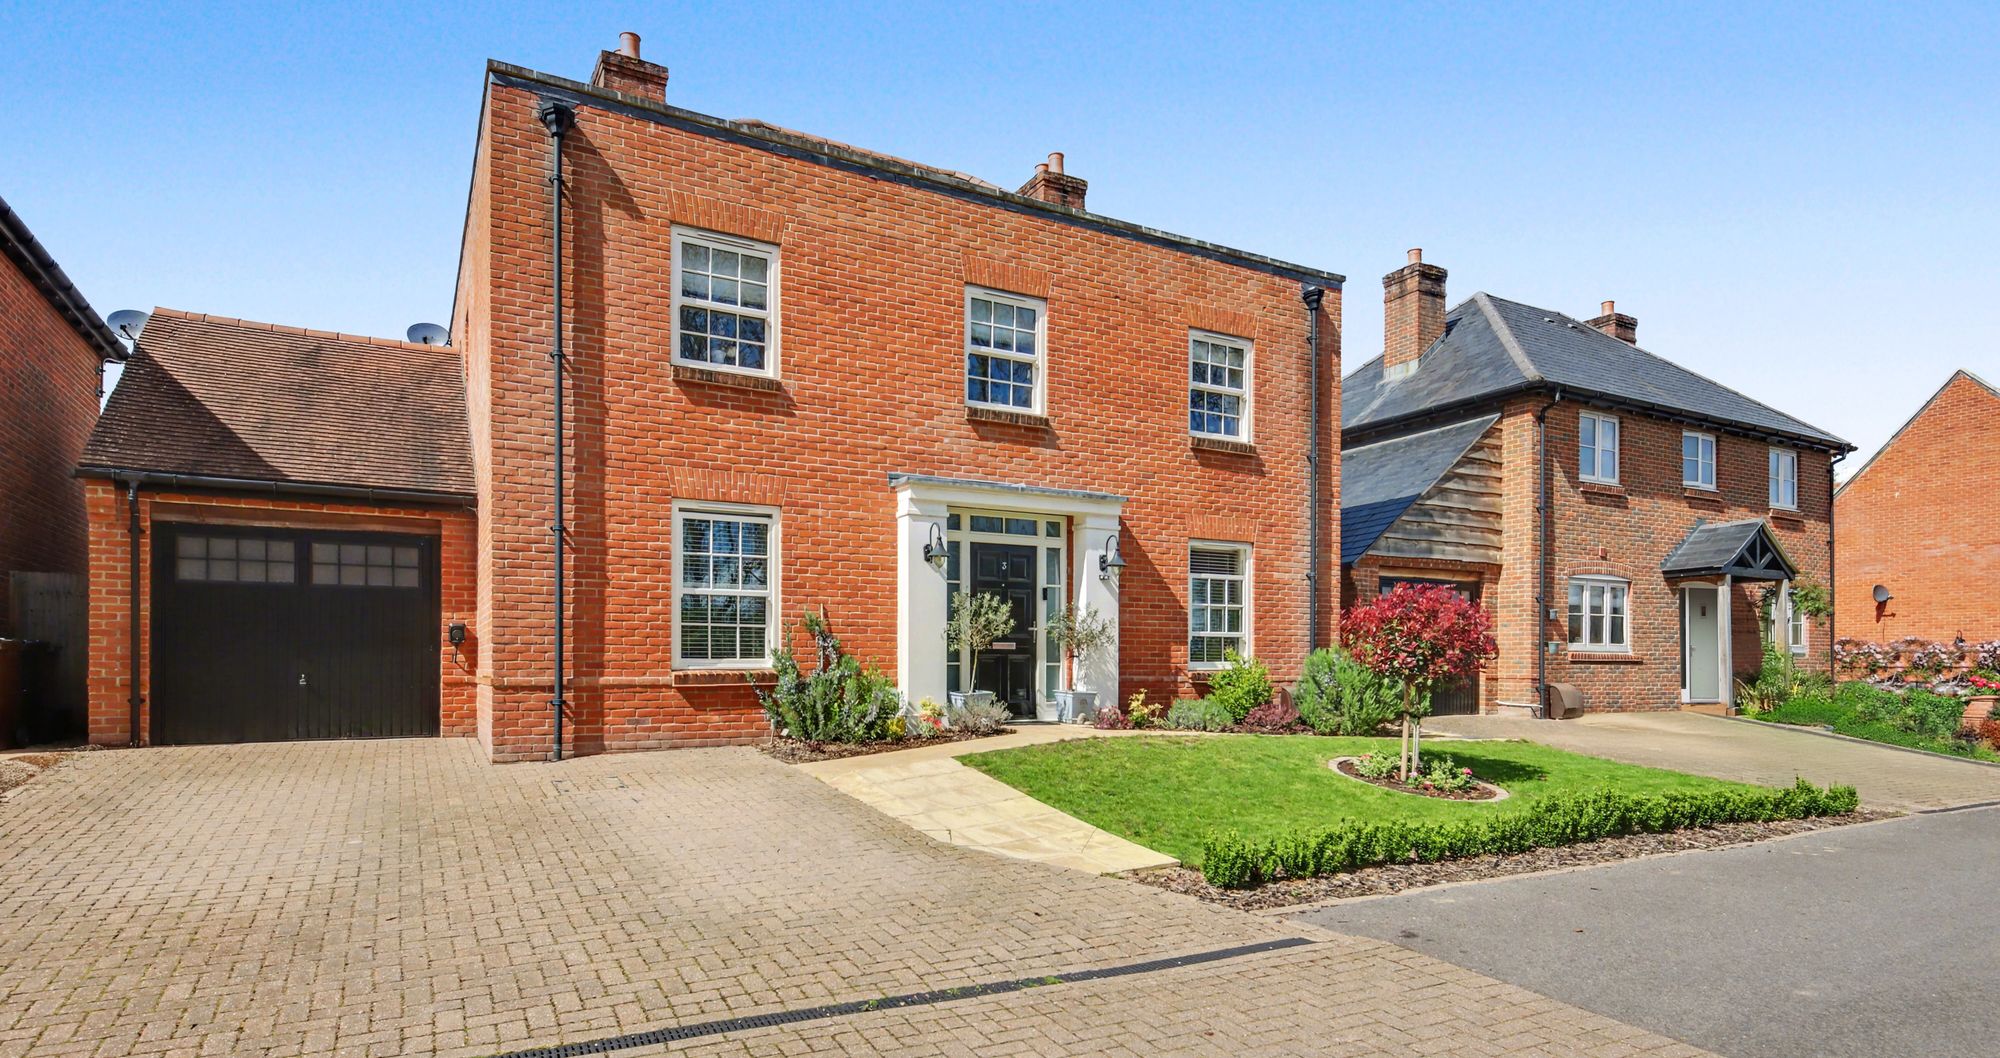
4 Bedroom Detached House | Guide Price £850,000
Positioned within an exclusive residential setting, this exceptional neo-Georgian four-bedroom detached home represents...



White & Guard (Bishops Waltham)
Brook Street, Bishops Waltham, Hampshire, SO32 1GQ
01489 893946
How much is your home worth?
Use our short form to request a valuation of your property.
Request a Valuation
©2026 The Guild of Property Professionals. All rights reserved.
Terms and Conditions |
Privacy Policy |
Cookie Policy |
Complaints Policy |
Members Login
The Guild of Property Professionals Trading Address: 121 Park Lane, London W1K 7AG. GPEA Limited.
Registered in England & Wales.
Company No: 02819824.
Registered Office Address: The Old Courthouse, 60A London Road, Grantham, NG31 6HR.
VAT Registration No: 180897859

