- Ideal Investment/First Time Buy
- Edge of Town Location
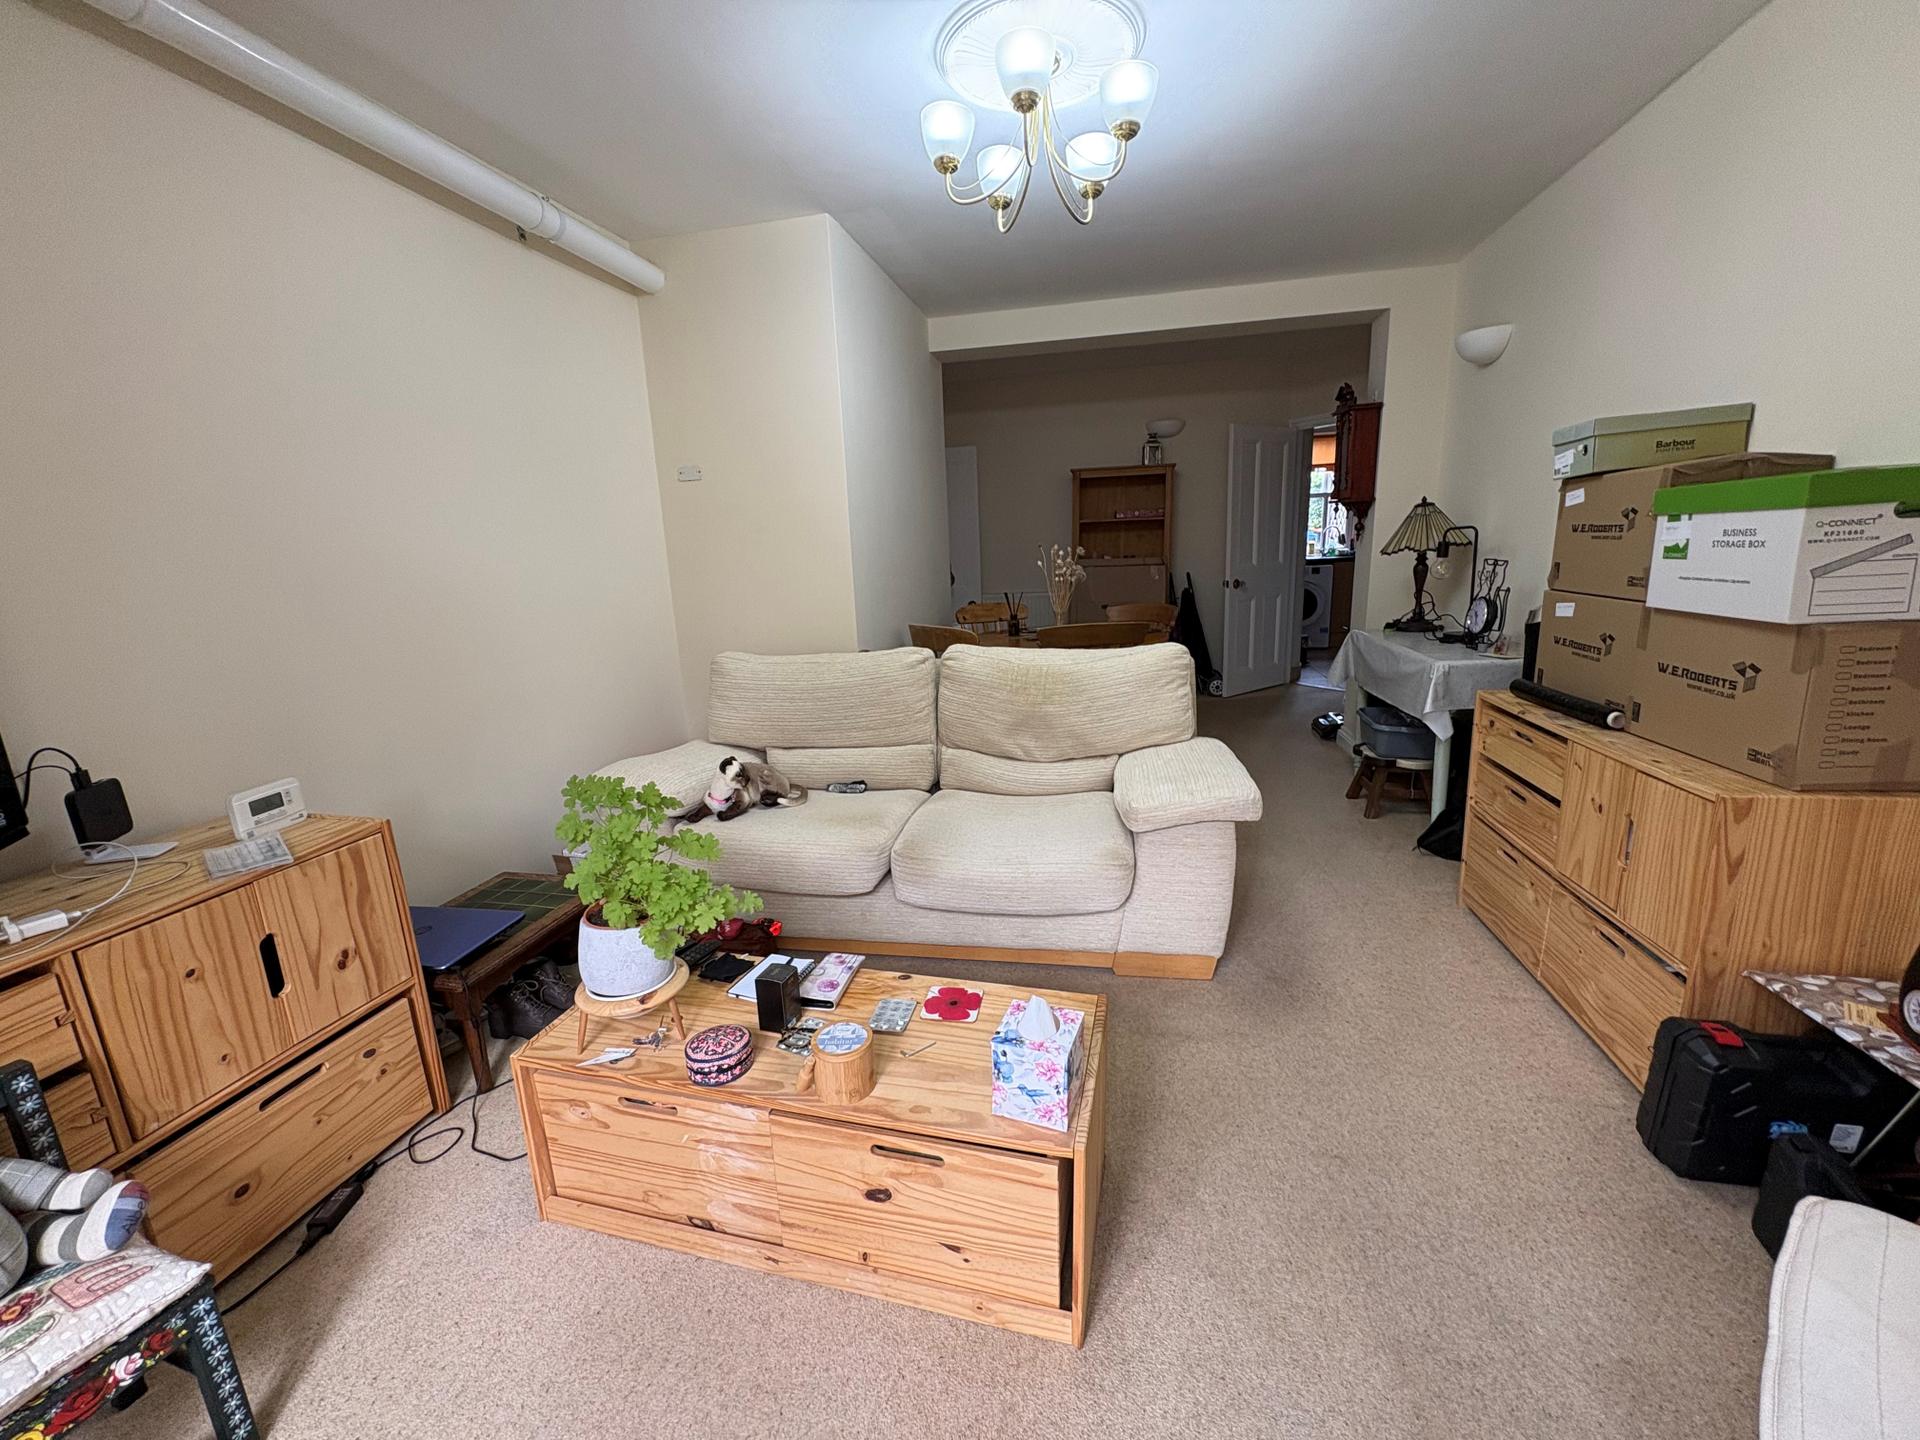
- Lounge Diner
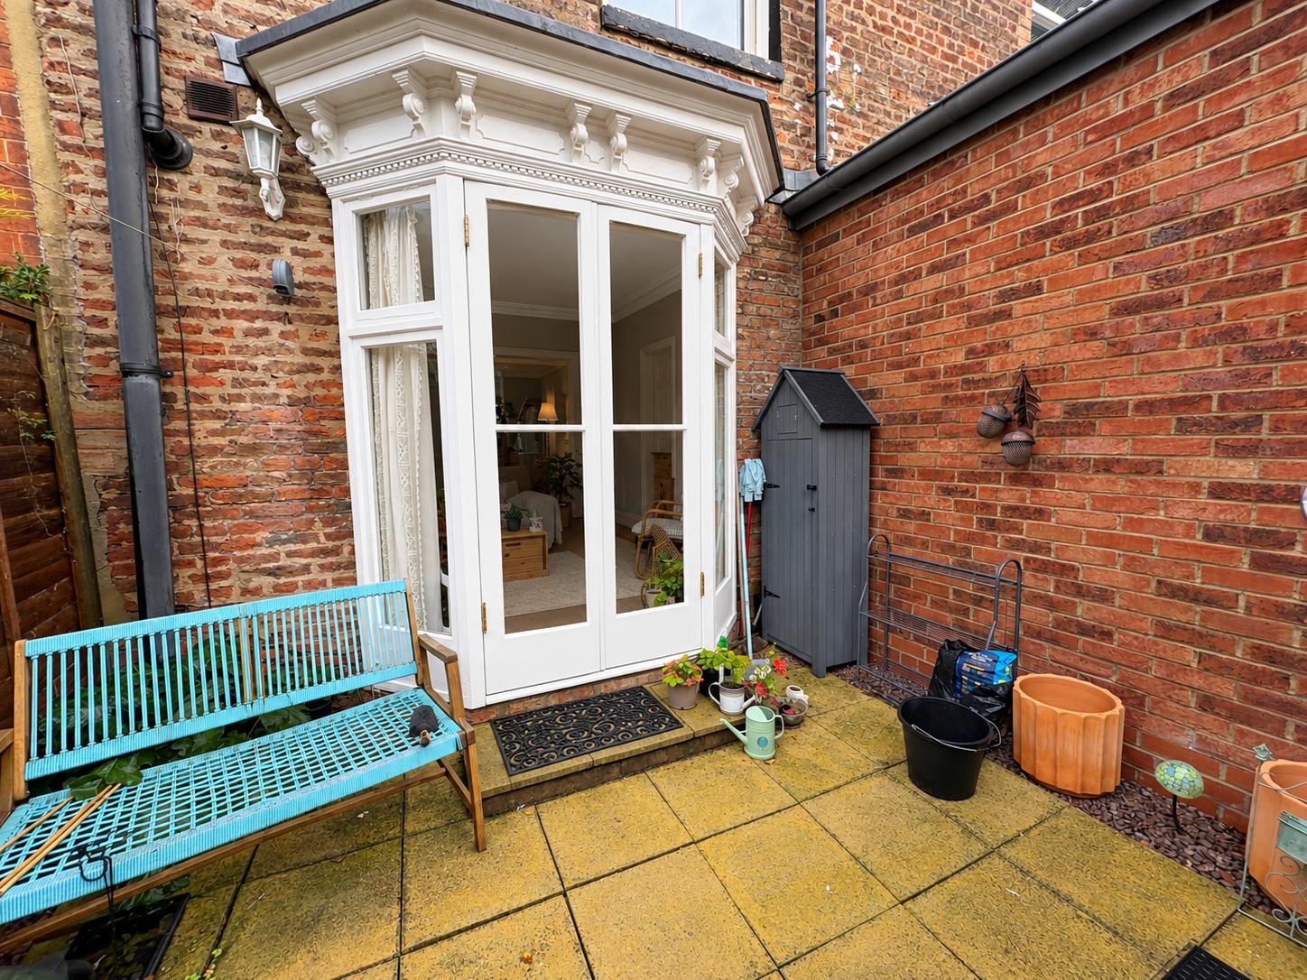
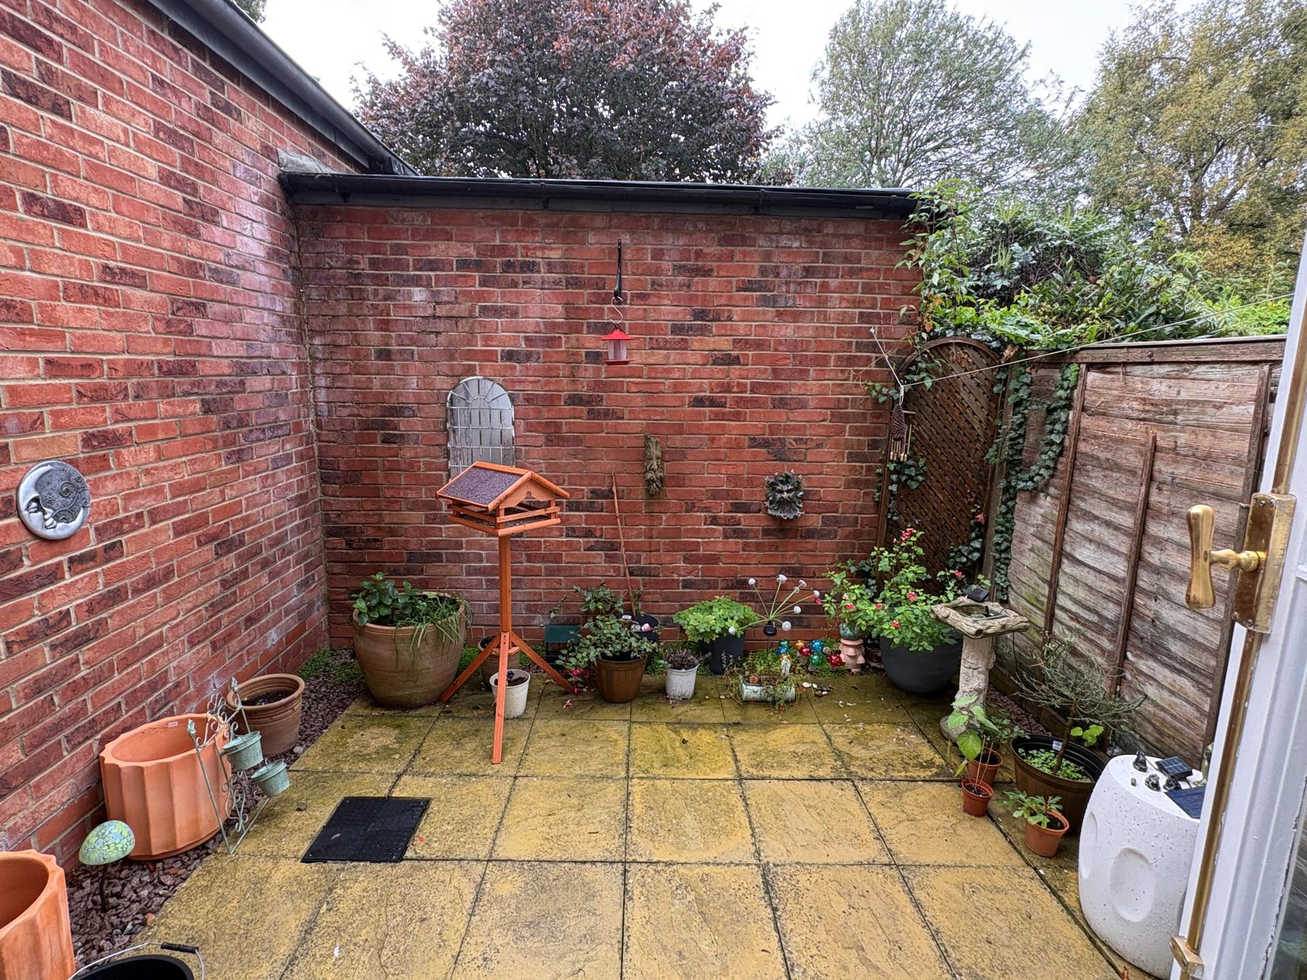
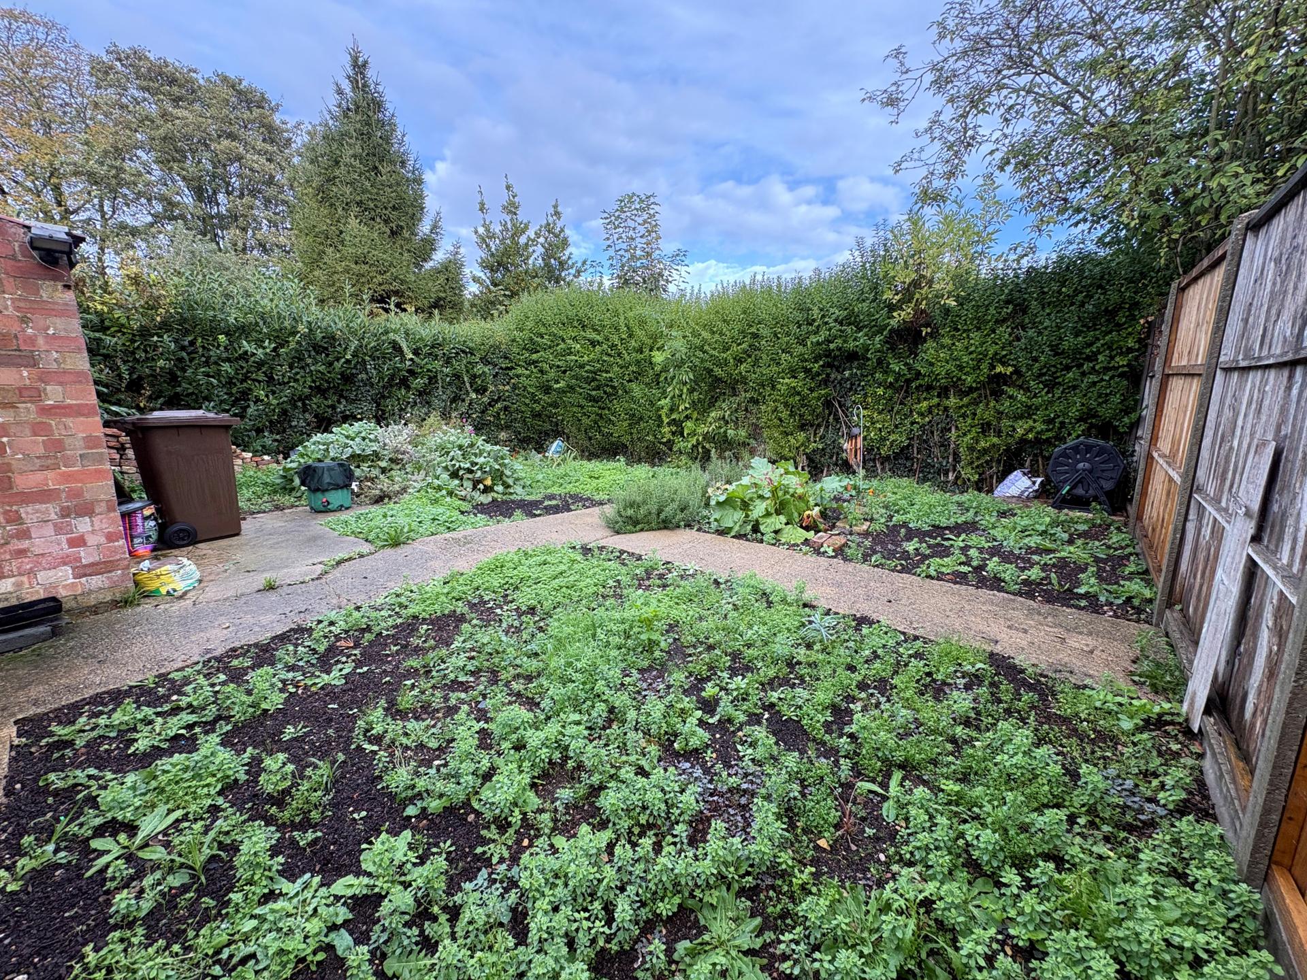
- Courtyard and Garden
- Viewing Recommended

1 Bedroom Apartment for sale in Spalding
1
1
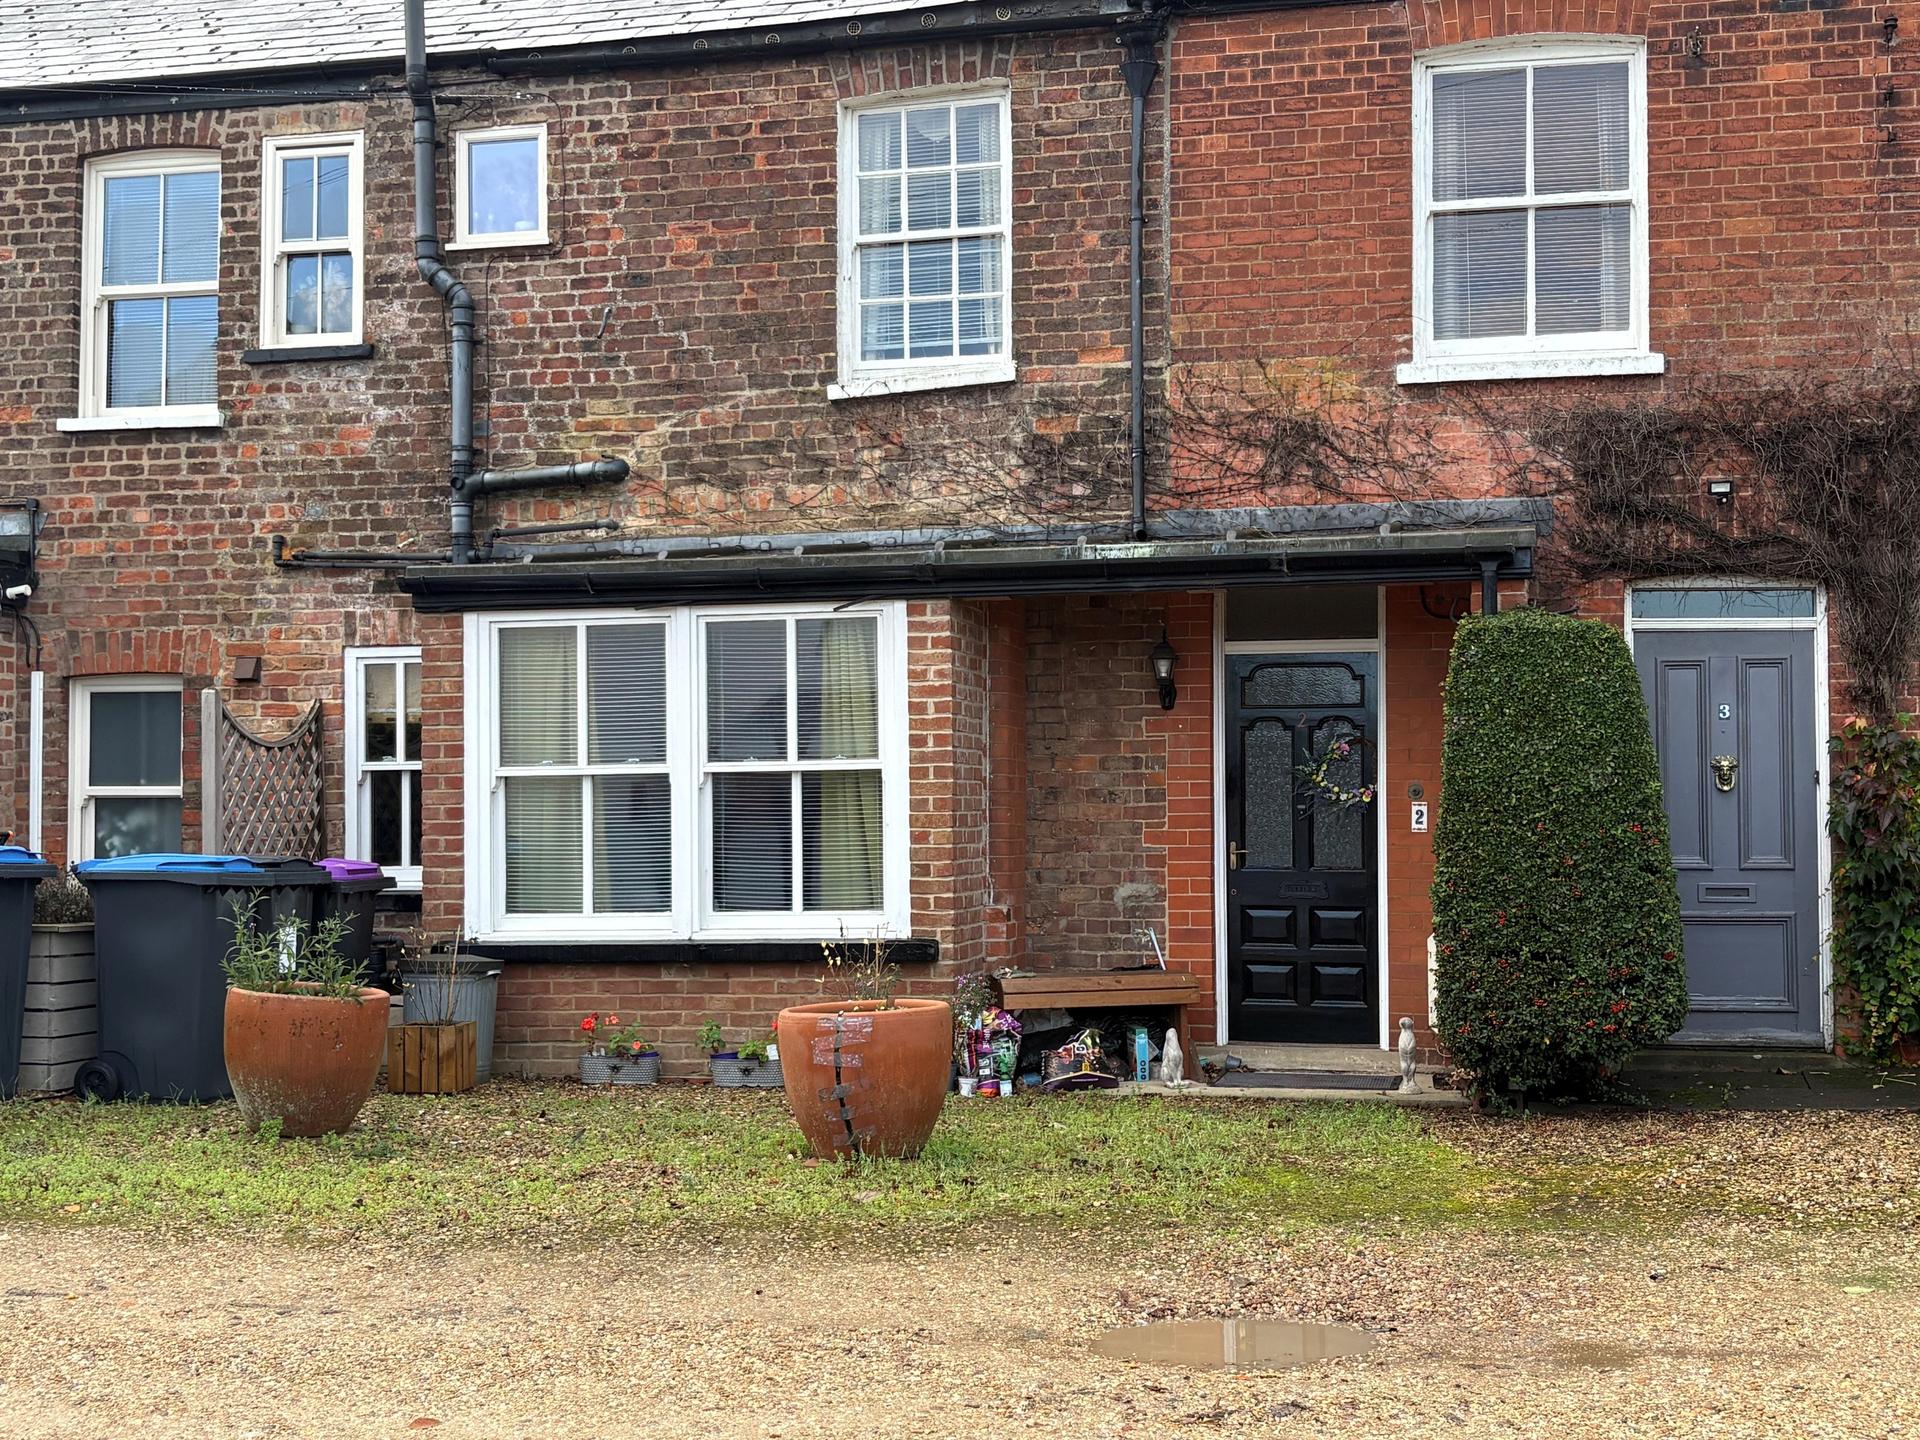
2 TOWN END MANOR A unique single storey cottage in pleasant location with garage and gardens. All ground floor accommodation including entrance hall, double bedroom, lounge diner, kitchen and bathroom. South facing enclosed courtyard, garage (currently derelict) and garden.
ACCOMMODATION Canopied porch/seating area with external electric light and part obscure glazed front entrance door with obscure glazed panels leading into:
RECEPTION HALL 12' 8" x 4' 6" (3.88m x 1.38m) Fitted carpet, integral Coir doormat, ceiling light, radiator, cupboard housing the electricity meter and fuse box, door to:
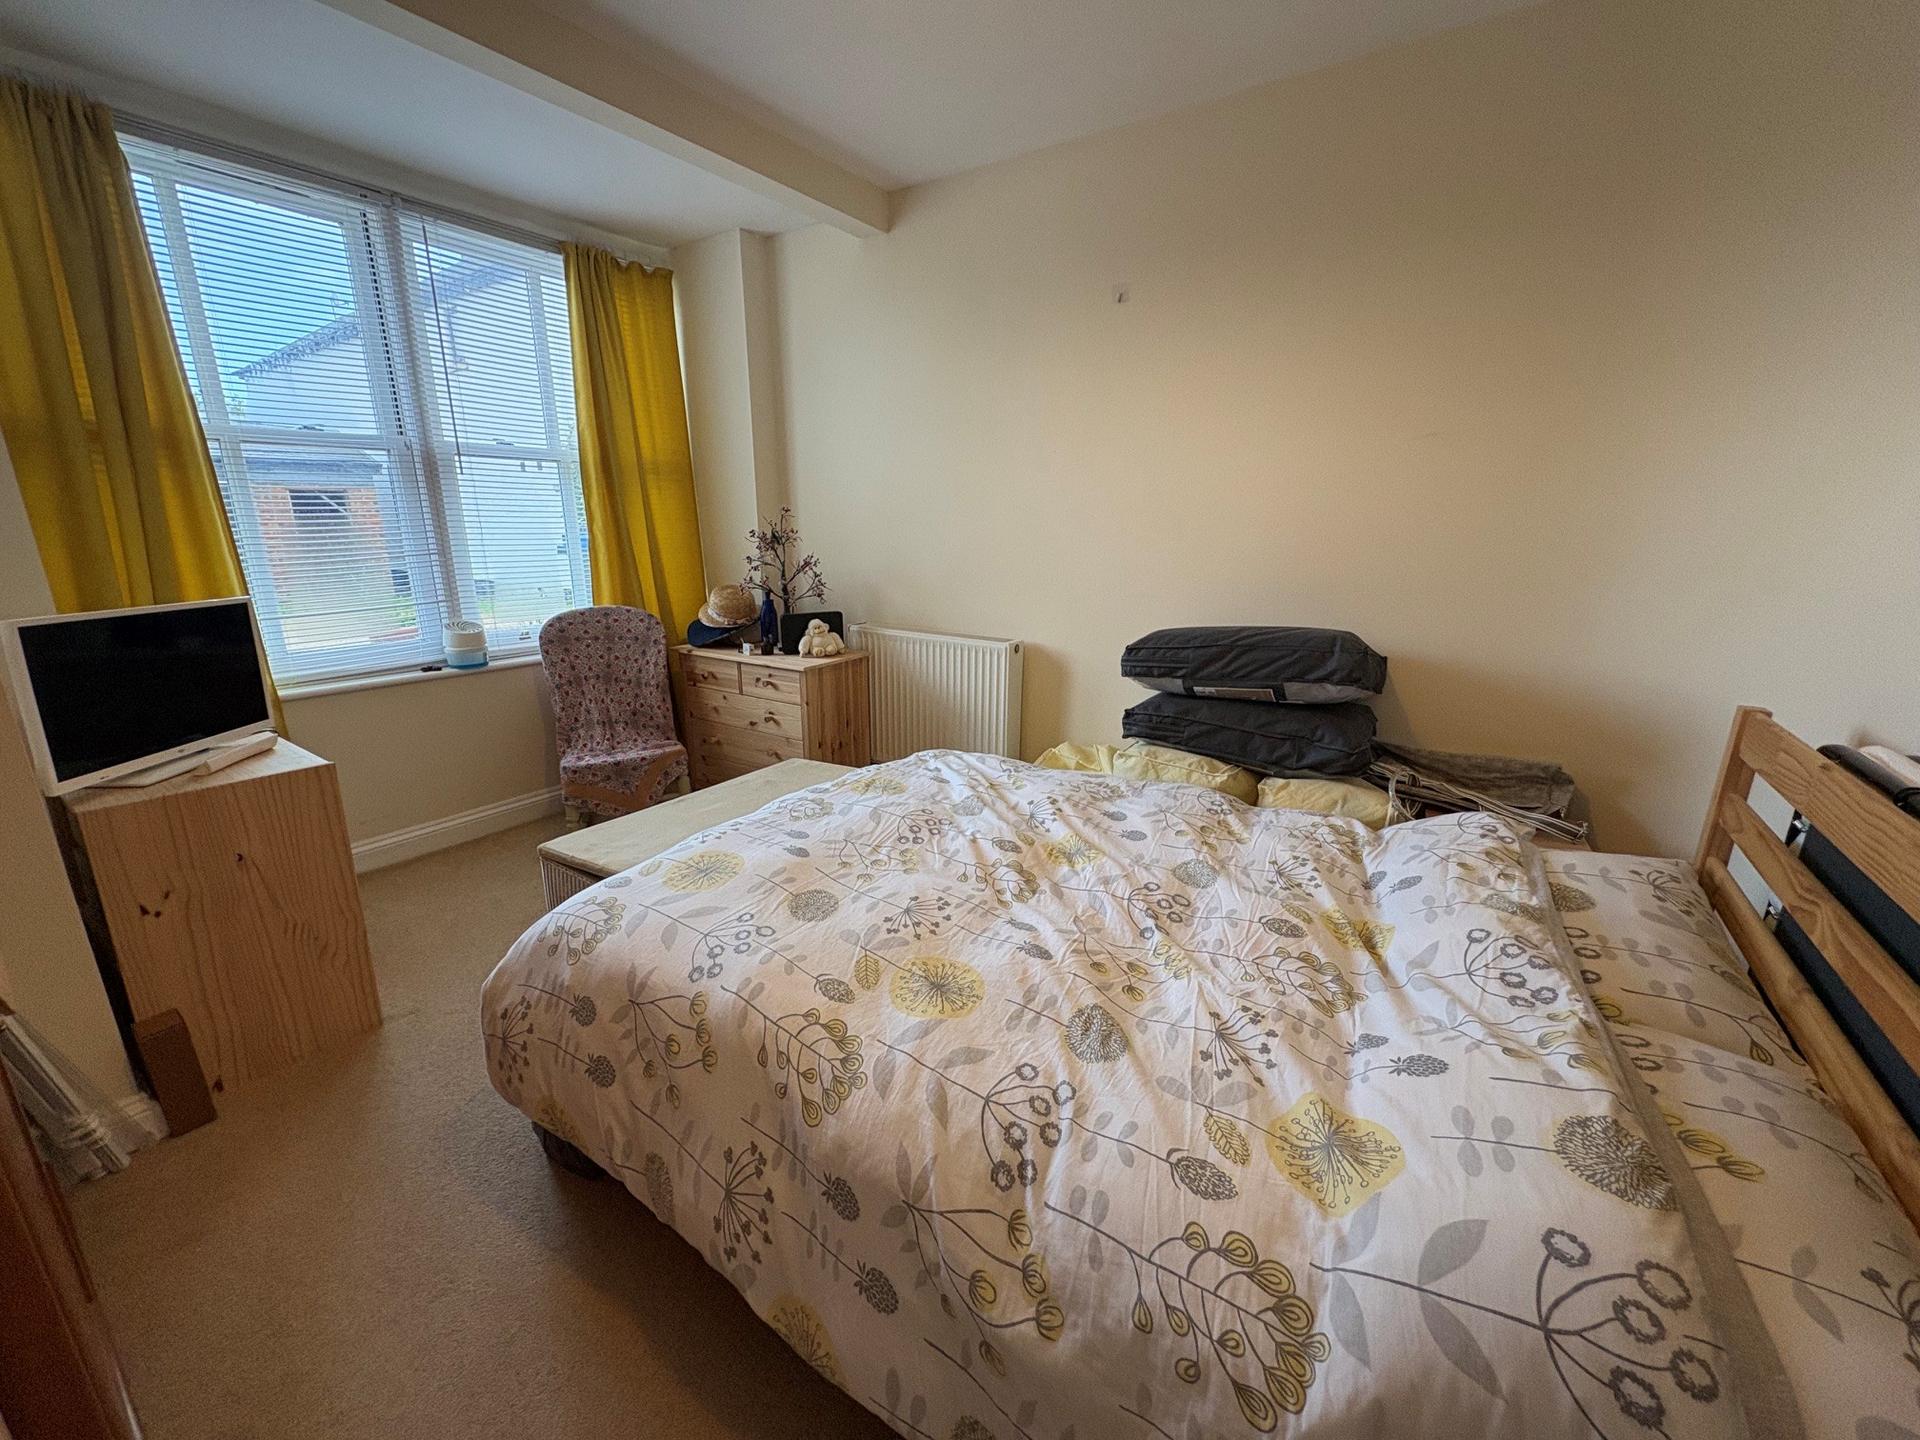
BEDROOM 10' 6" x 12' 9" (3.22m x 3.90m) maximum Sash bay window to the front elevation, ceiling light, radiator, fitted carpet.
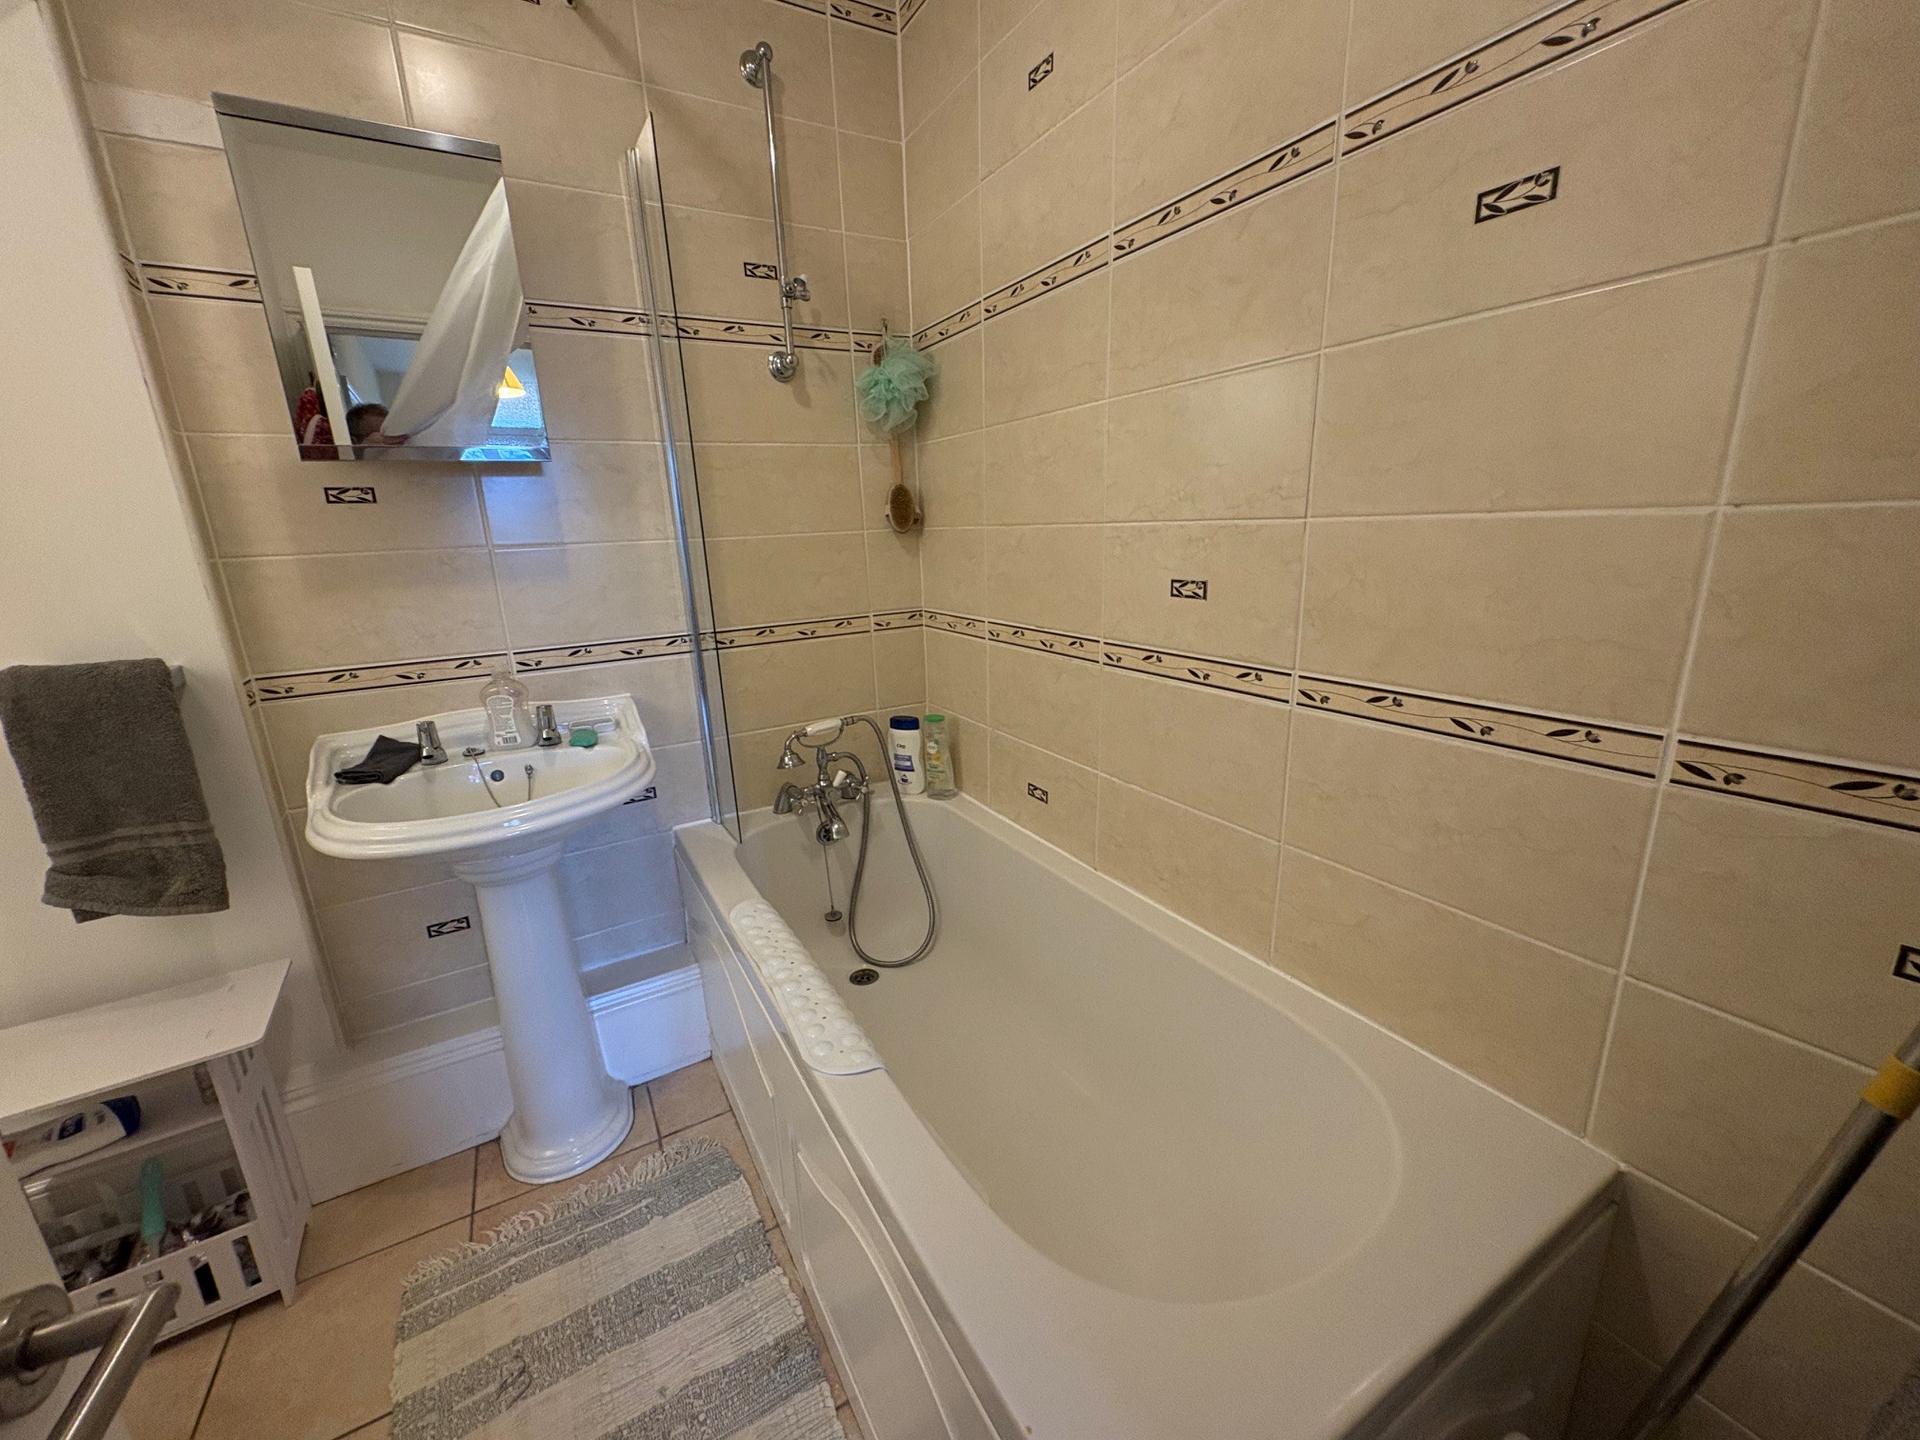
BATHROOM 7' 0" x 7' 5" (2.14m x 2.28m) maximum Panelled bath with mixer tap, shower attachment, tiled surround, rail and curtain as fitted, pedestal wash hand basin, low level WC, tiled floor, cupboard housing the Ideal gas fired central heating boiler, ceiling light, automatic extractor fan.
Also from the Reception Hall a door leads into:
INNER AREA 10' 11" x 5' 8" (3.34m x 1.74m) Direct access through a square arch into:
LOUNGE DINER 14' 7" x 11' 1" (4.47m x 3.39m) Fitted carpet, vertical column radiator, French doors to the rear leading into the courtyard garden, ceiling light, 2 wall lights, radiator, door to:
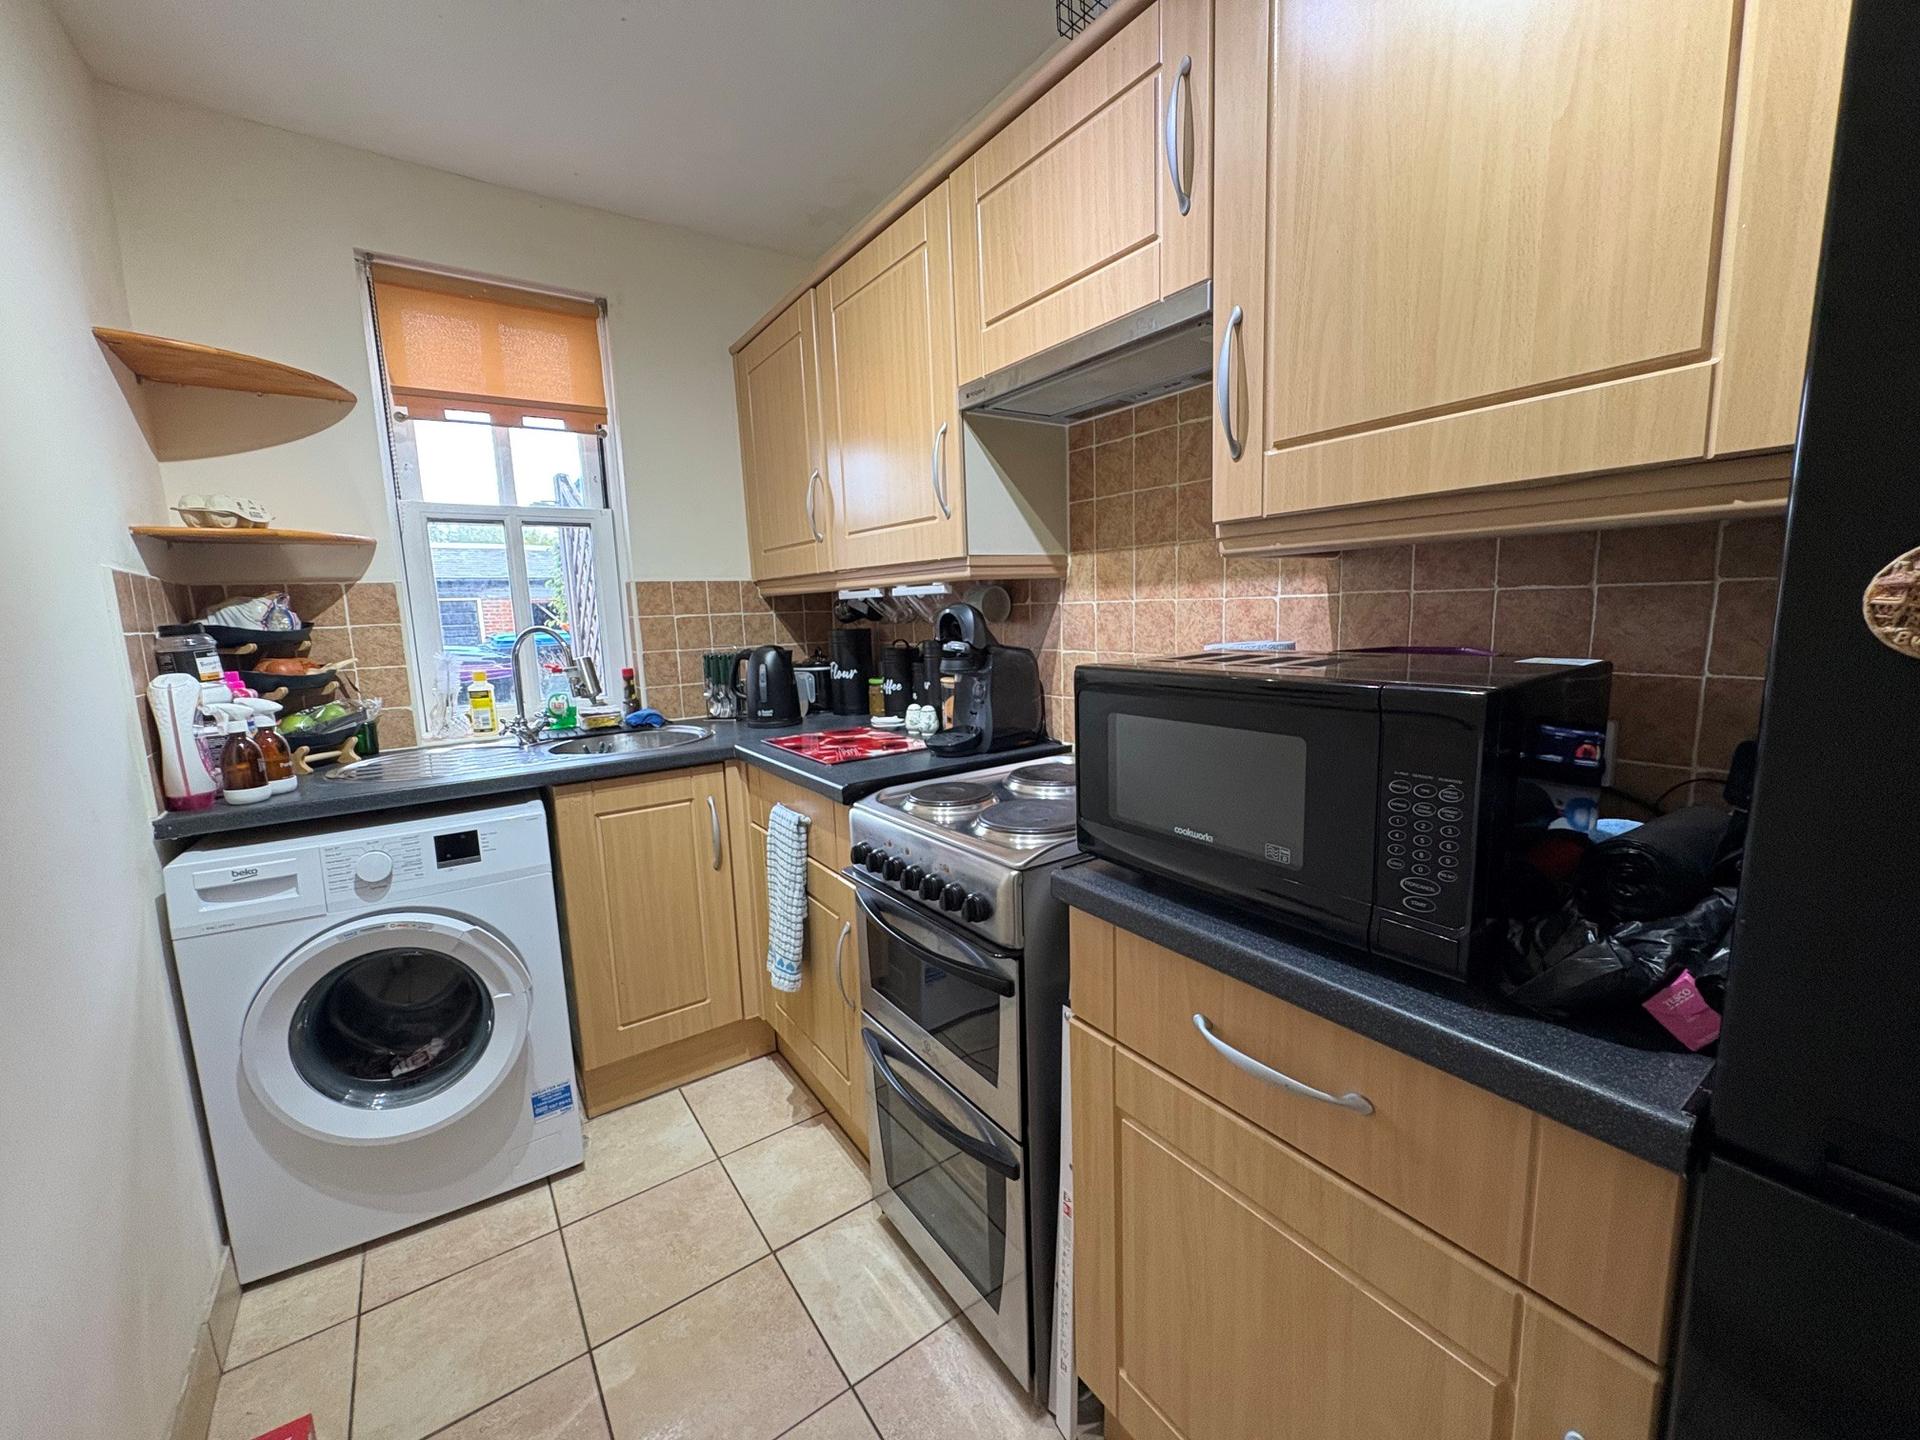
FITTED KITCHEN 10' 4" x 5' 6" (3.15m x 1.68m) Range of modern base cupboards and drawers, roll edged worktops, circular bowl single drainer sink unit with adjustable mono block mixer tap, eye level wall cupboards, intermediate wall tiling, sash window to the front elevation, plumbing and space for washing machine space for cooker and refrigerator, tiled floor, quadruple adjustable ceiling spotlight fitment.
EXTERIOR Access from the Lounge Diner through French doors is the:
ENCLOSED COURTYARD STYLE GARDEN Paved and has a brick wall to the side and rear boundary and fencing to the other side boundary. This is a private south facing patio style courtyard with paving slabs and a gravelled border, outside light and retractable washing line.
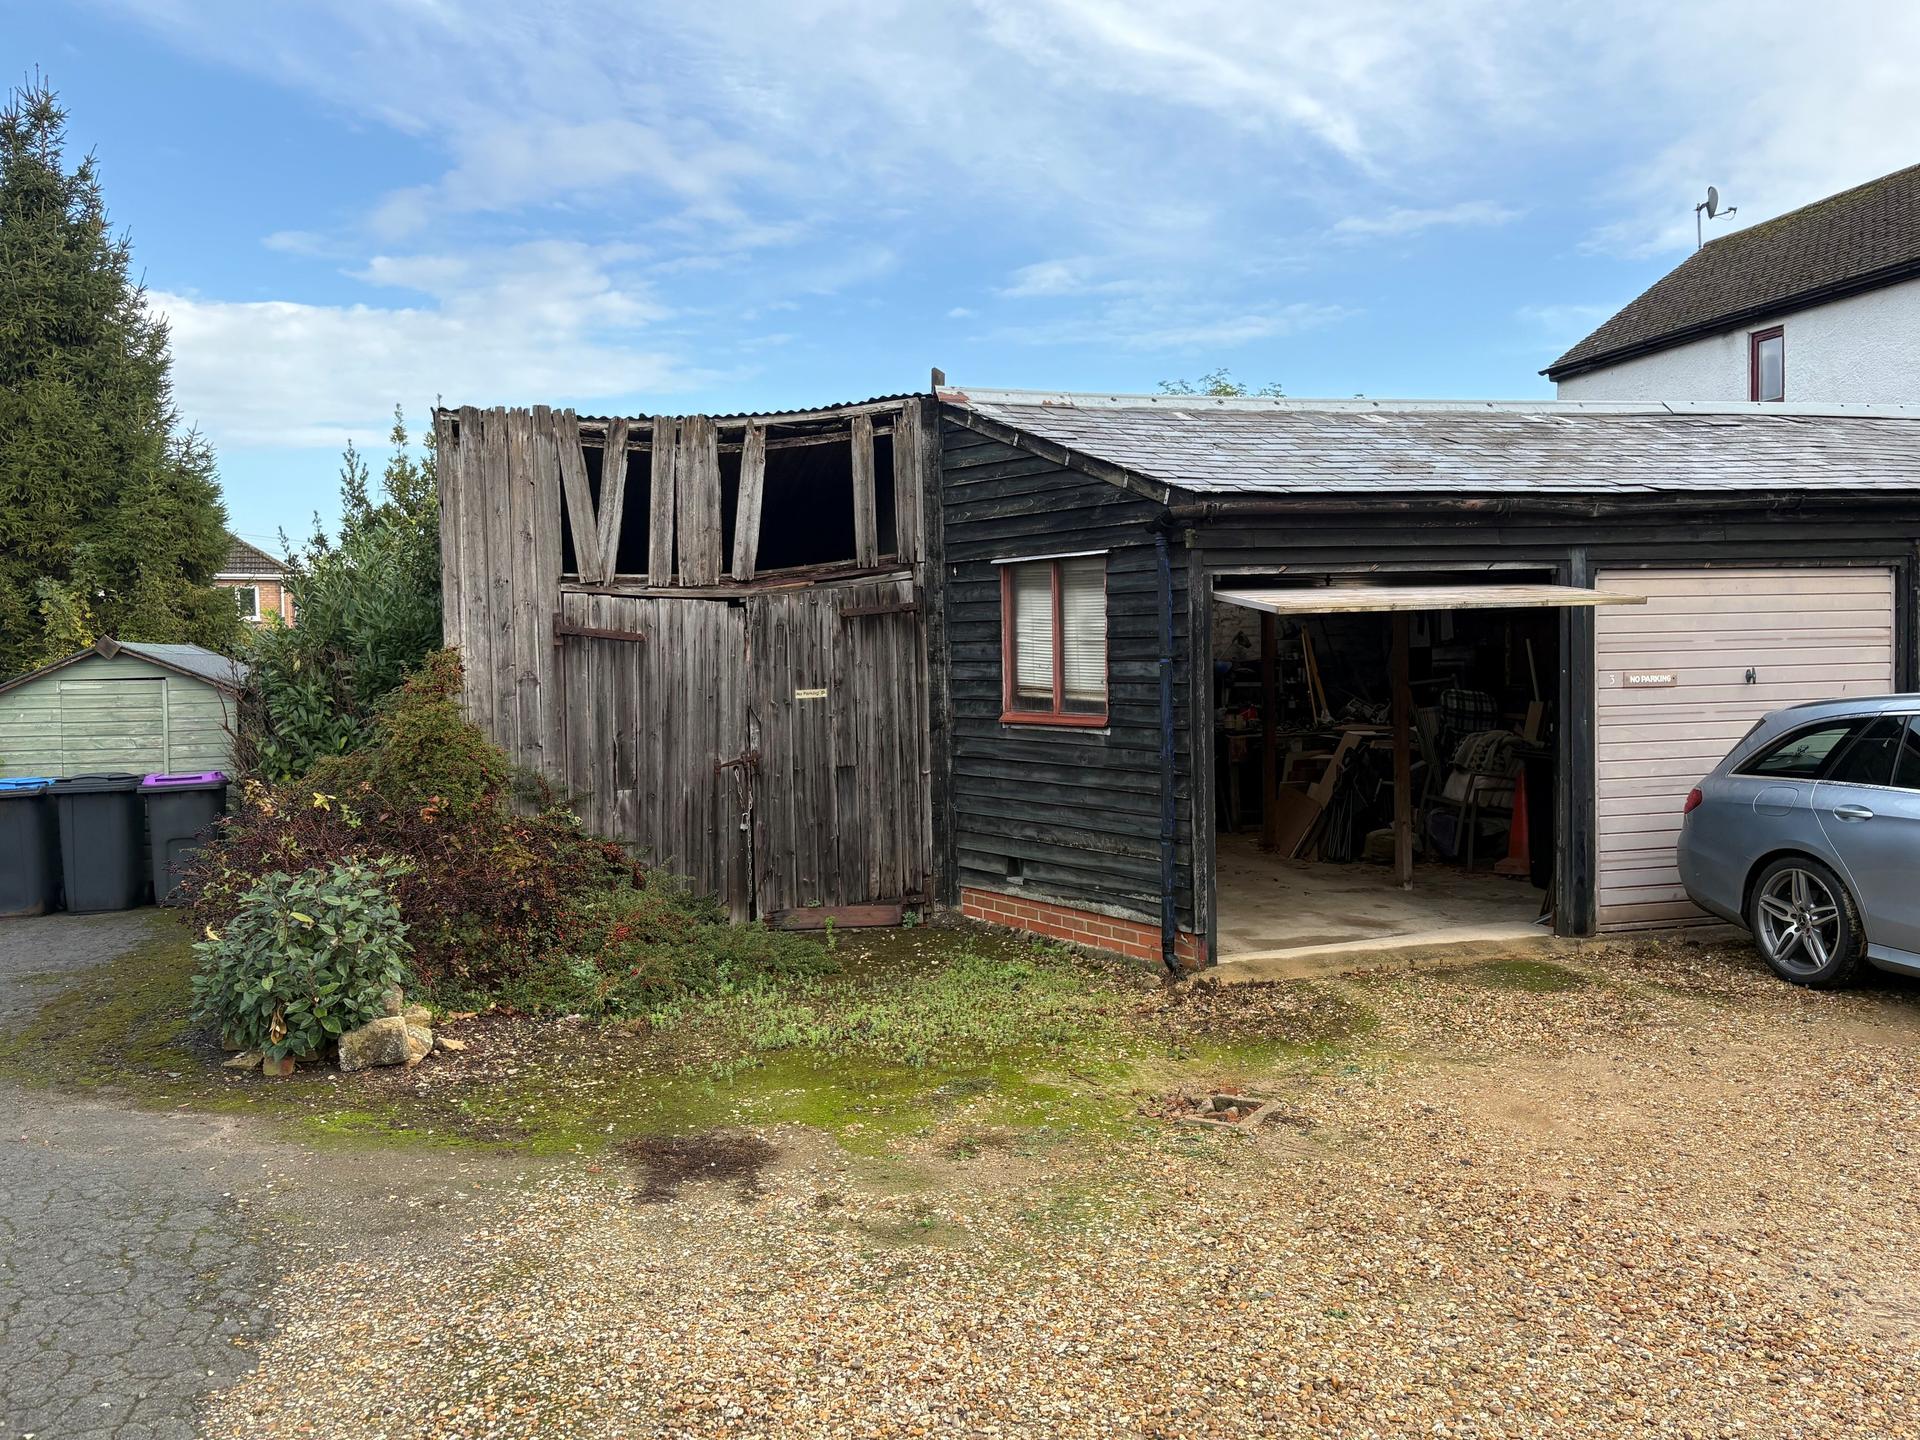
Directly opposite the property there is a derelict timber garage behind which is:
GARDEN AREA Accessed to the right hand side of the block of garages a pathway leads to private enclosed garden with brick store. Concrete pathways, hedgerow to the side and rear boundary and vegetable beds.
SERVICES Mains water, gas, electricity and drainage. Gas central heating.
DIRECTIONS From the High Bridge proceed along London Road in a southerly direction along the west bank of the River Welland. Shortly after reaching the 'T' junction at Little London, turn right, signposted Town End Manor immediately before No. 141 London Road. The property is situated to the left hand side of the roadway.
AMENITIES Nearby general stores, builders merchants and service station with shop at Little London. The town centre is a pleasant walk away (approximately one mile) alongside the River Welland and offers a full range of shopping, banking, leisure, commercial, educational and medical facilities along with bus and railway stations.
Property Ref: 101505033296
Similar Properties
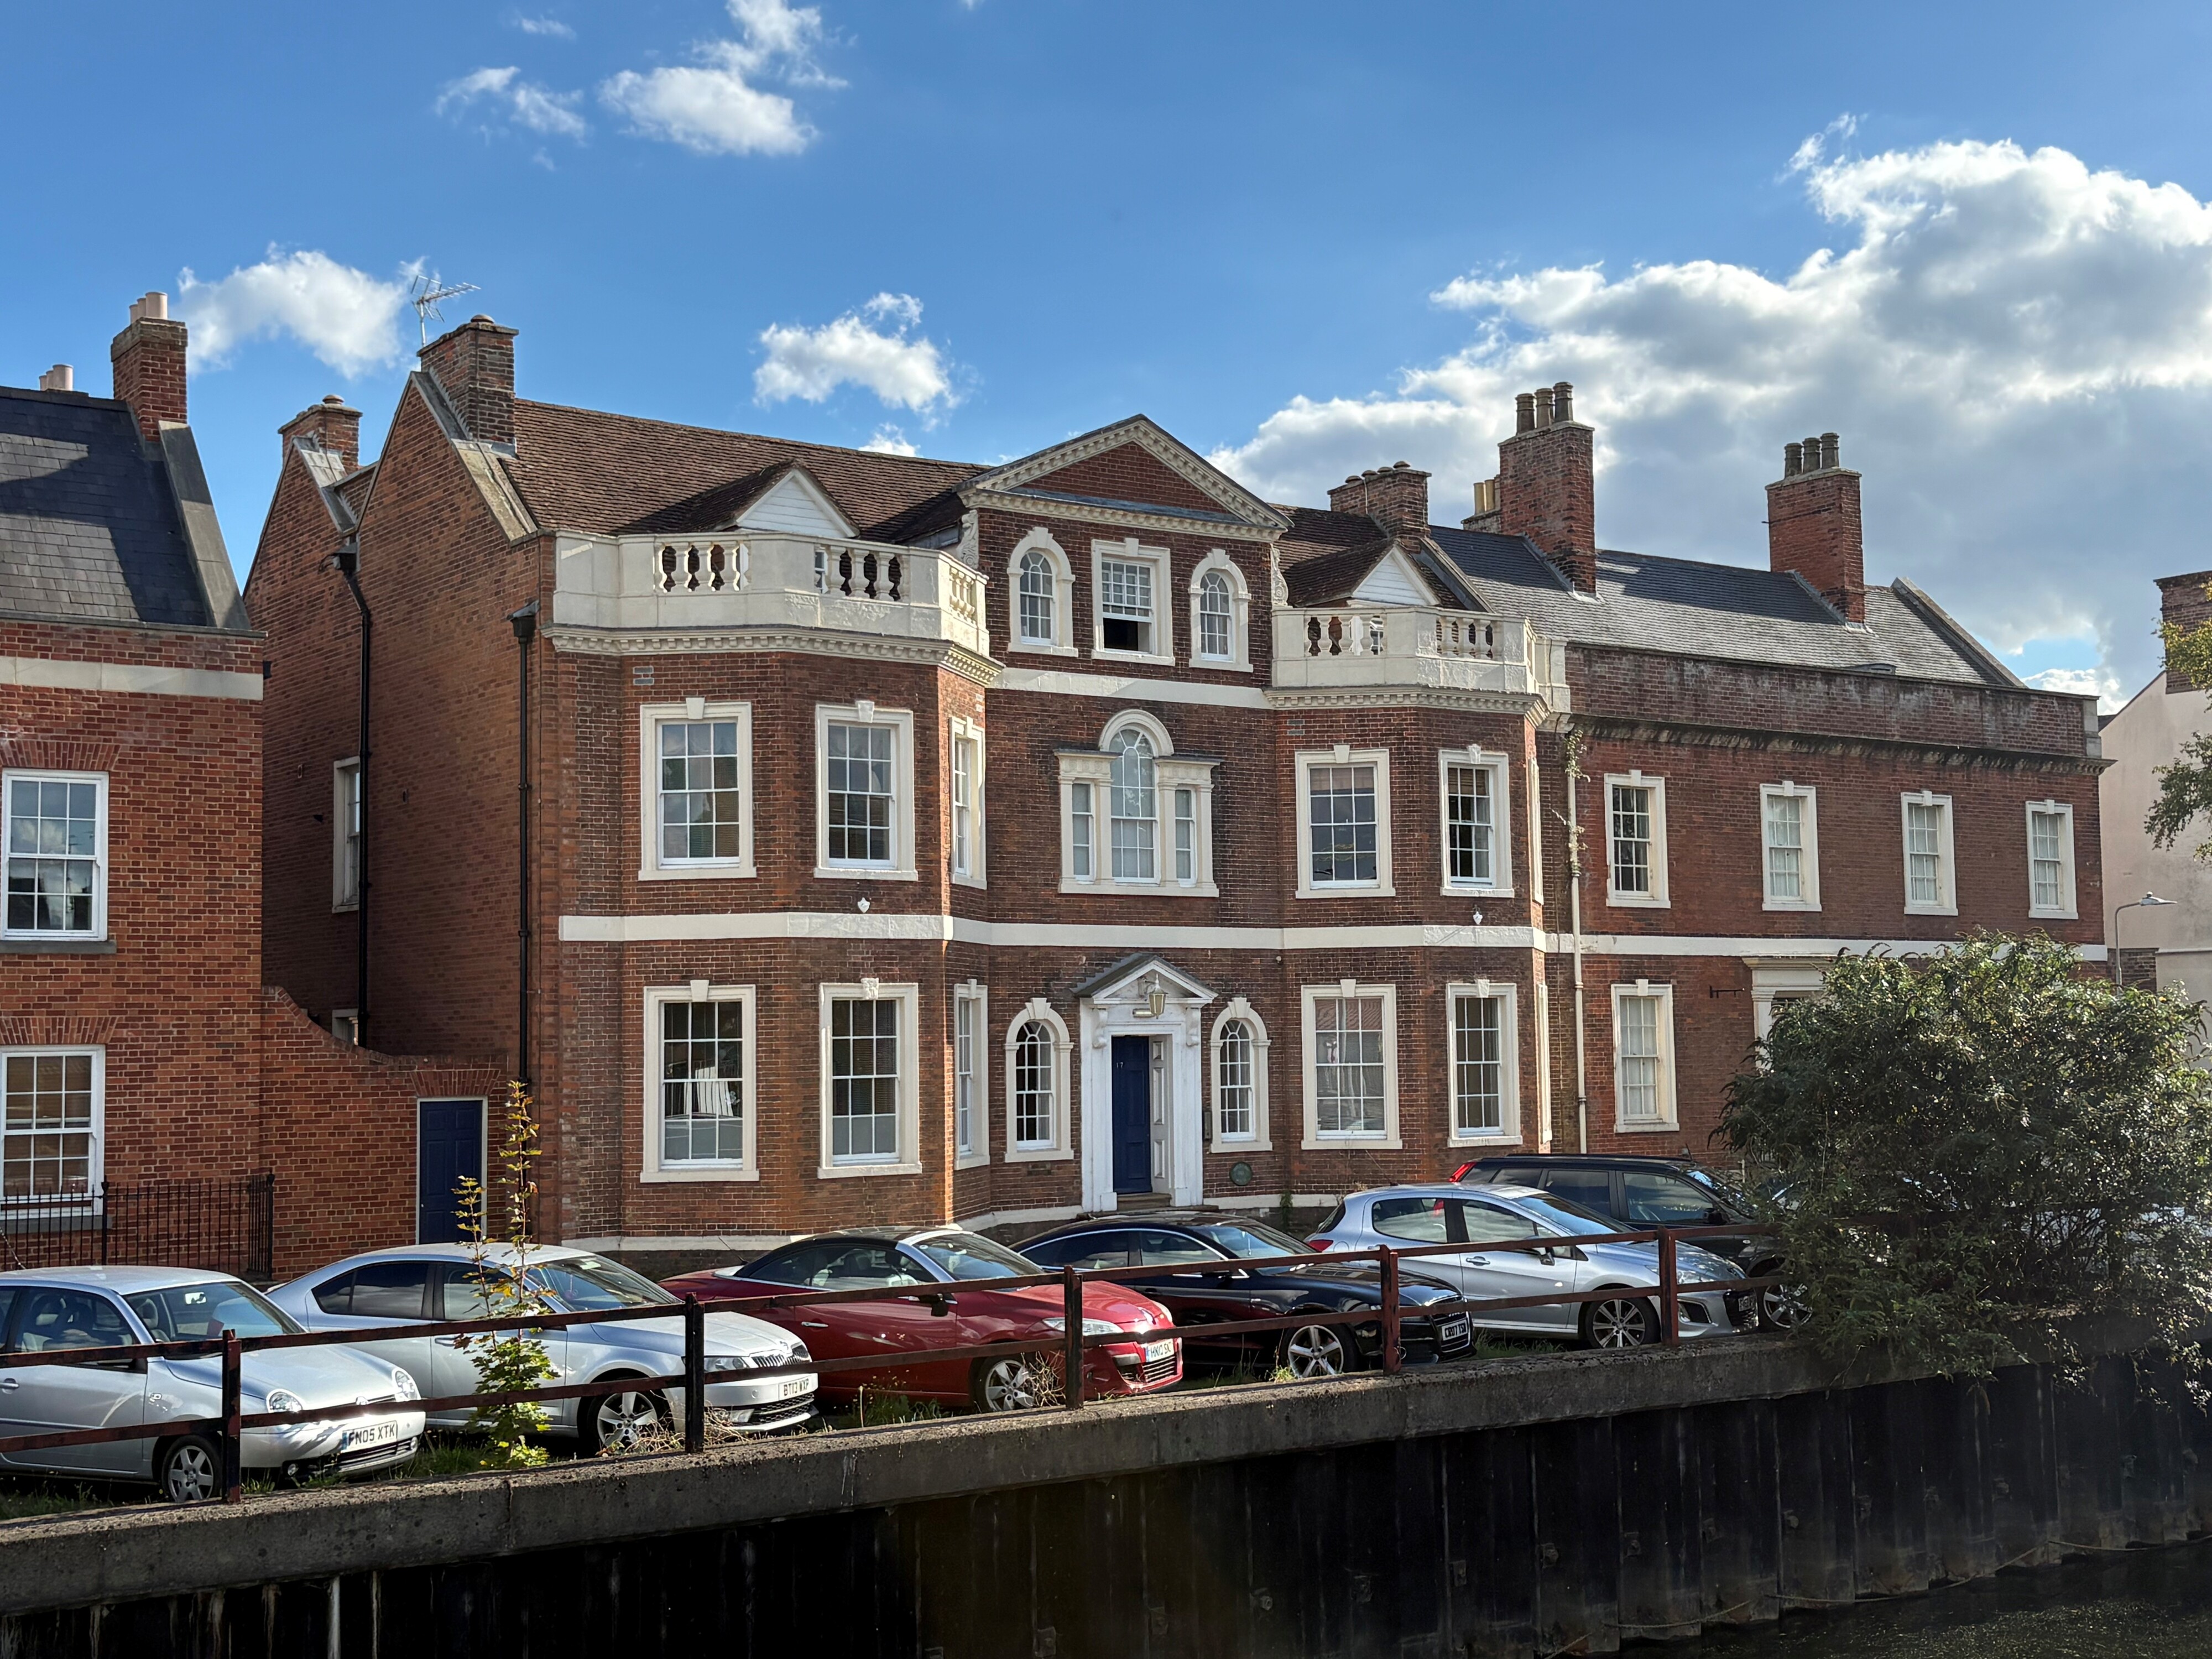
1 Bedroom Apartment | £124,950
Elegant spacious ground floor Apartment in historic Georgian building by the River Welland. Spacious lounge with stunnin...
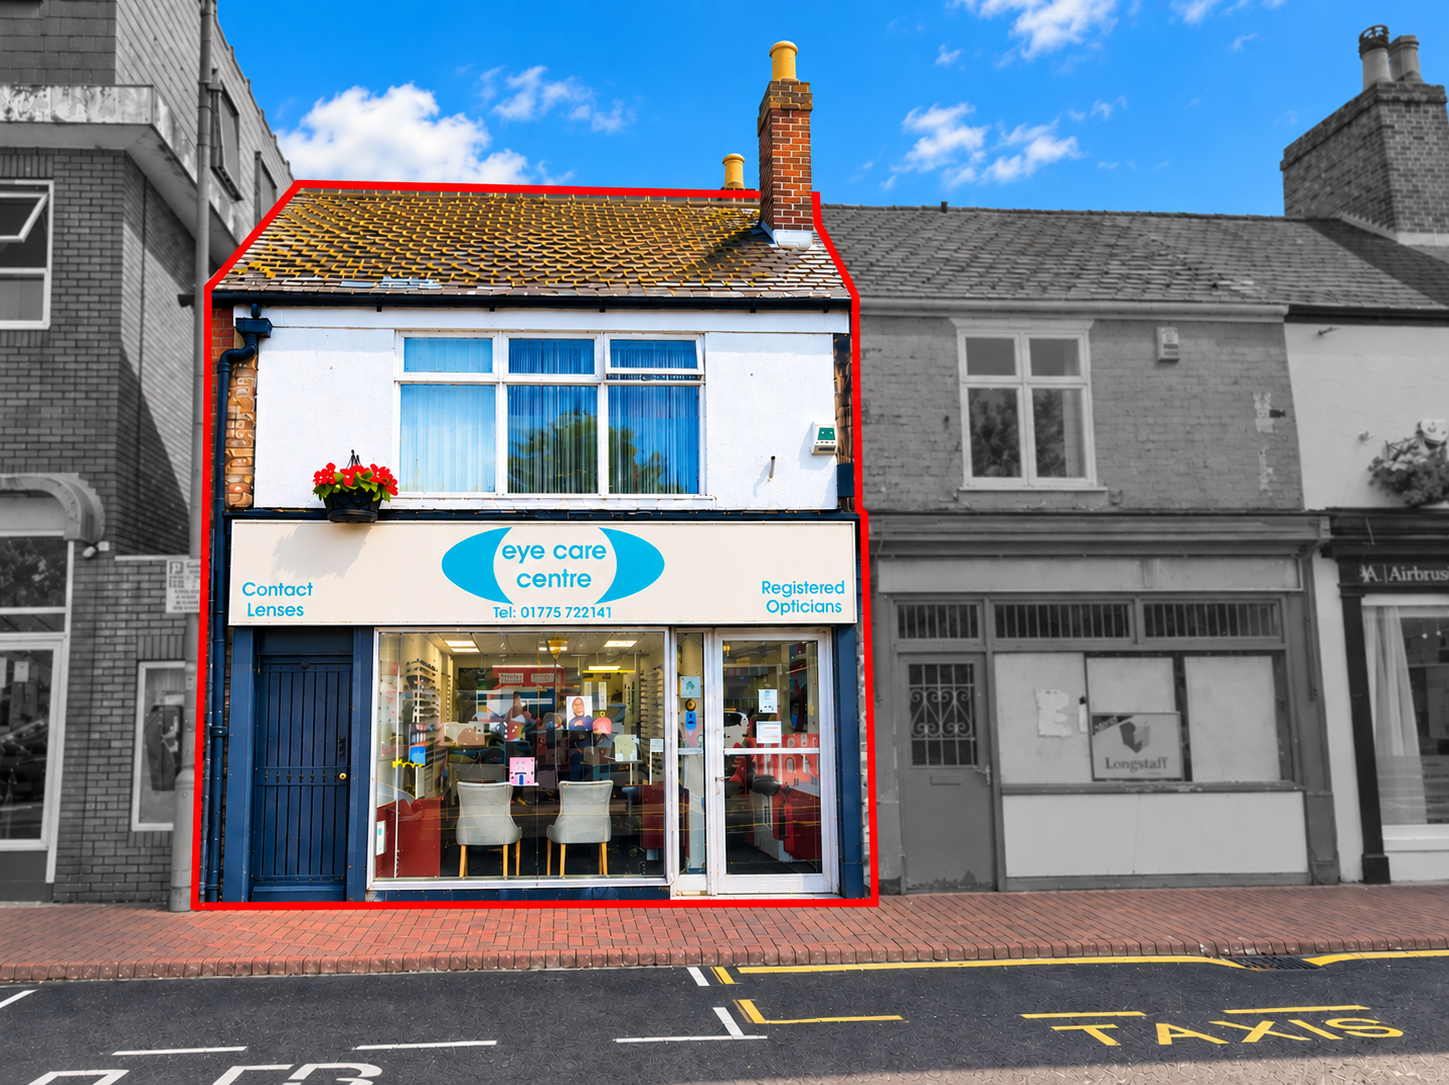
Commercial Property | £120,000
** Retail Investment Property being sold in conjunction with The Auction House 10:00, 21 October 2026- Ground Floor Reta...
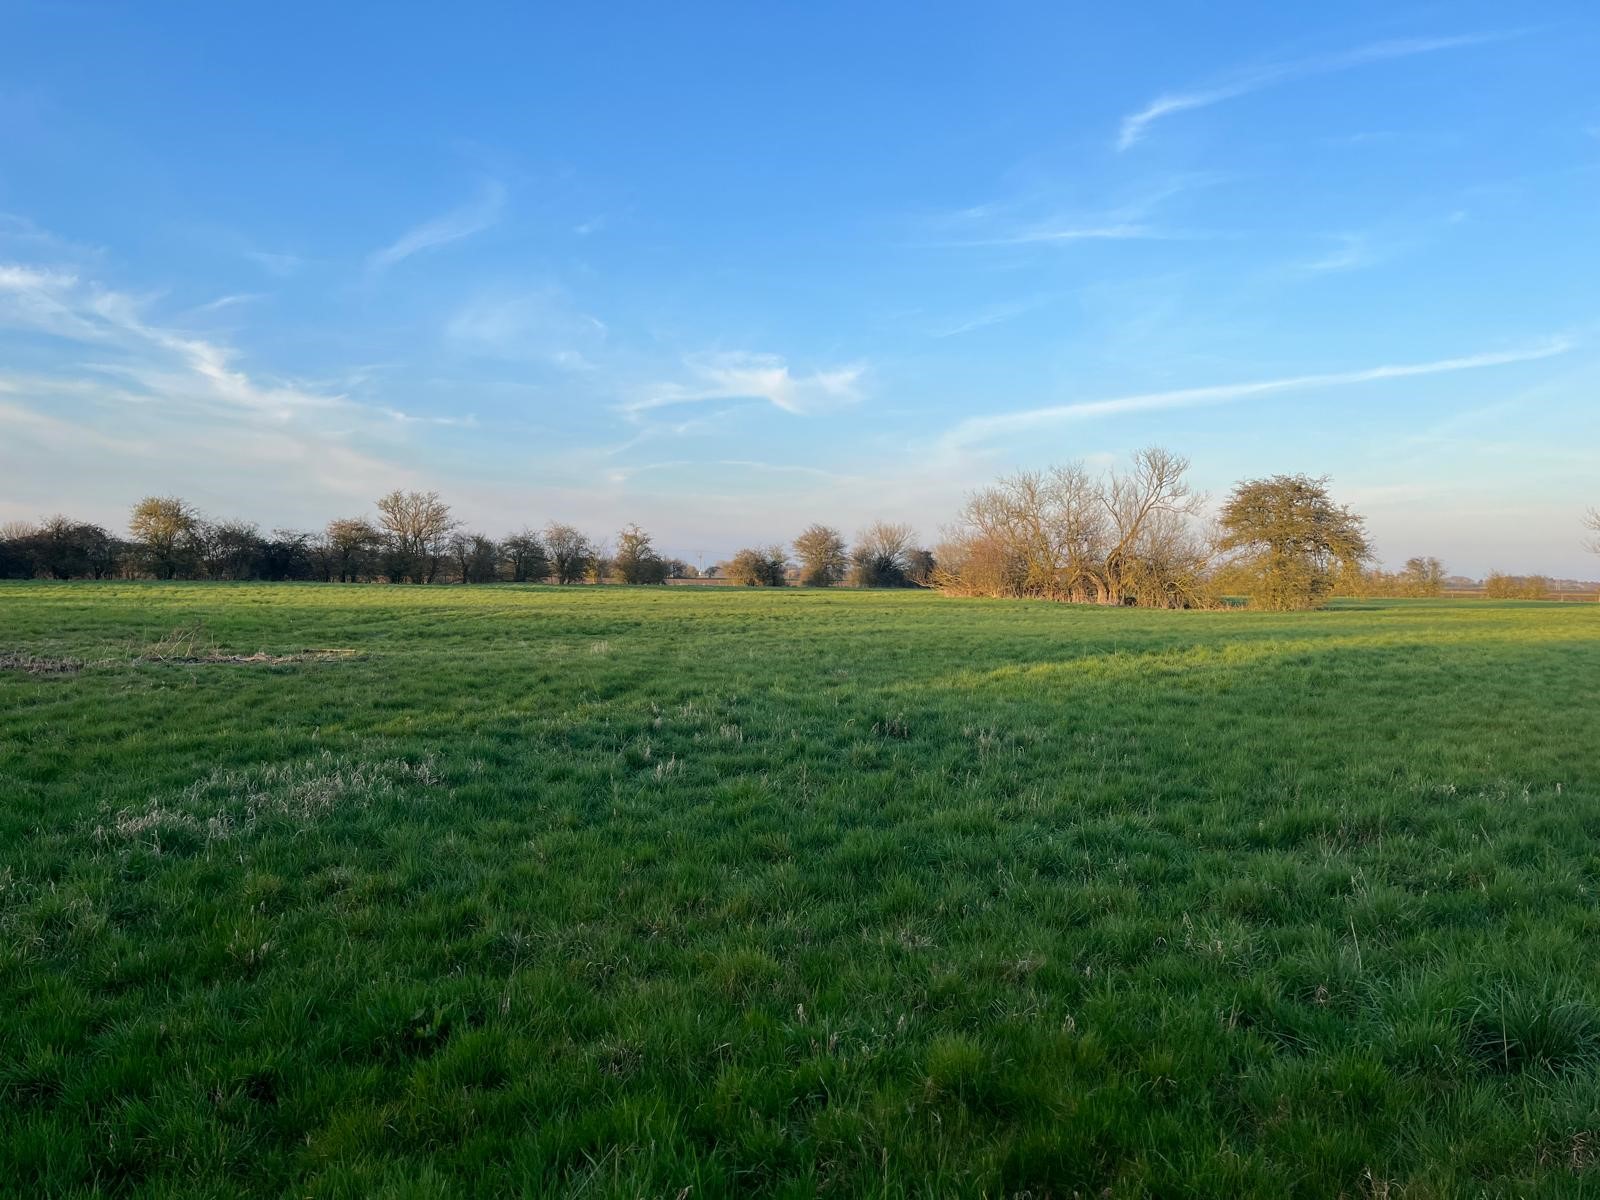
8.02 Acres Grassland, Deeping St James
Land | Guide Price £120,000
• Grade II Agricultural Land • Road access from Custom Road, Nr Deeping St James • For sale Freehold with Vacant Possess...

3 Bedroom Semi-Detached House | £127,500
3 bedroom semi-detached property situated close to the town, primary and secondary schools. Accommodation comprising ent...
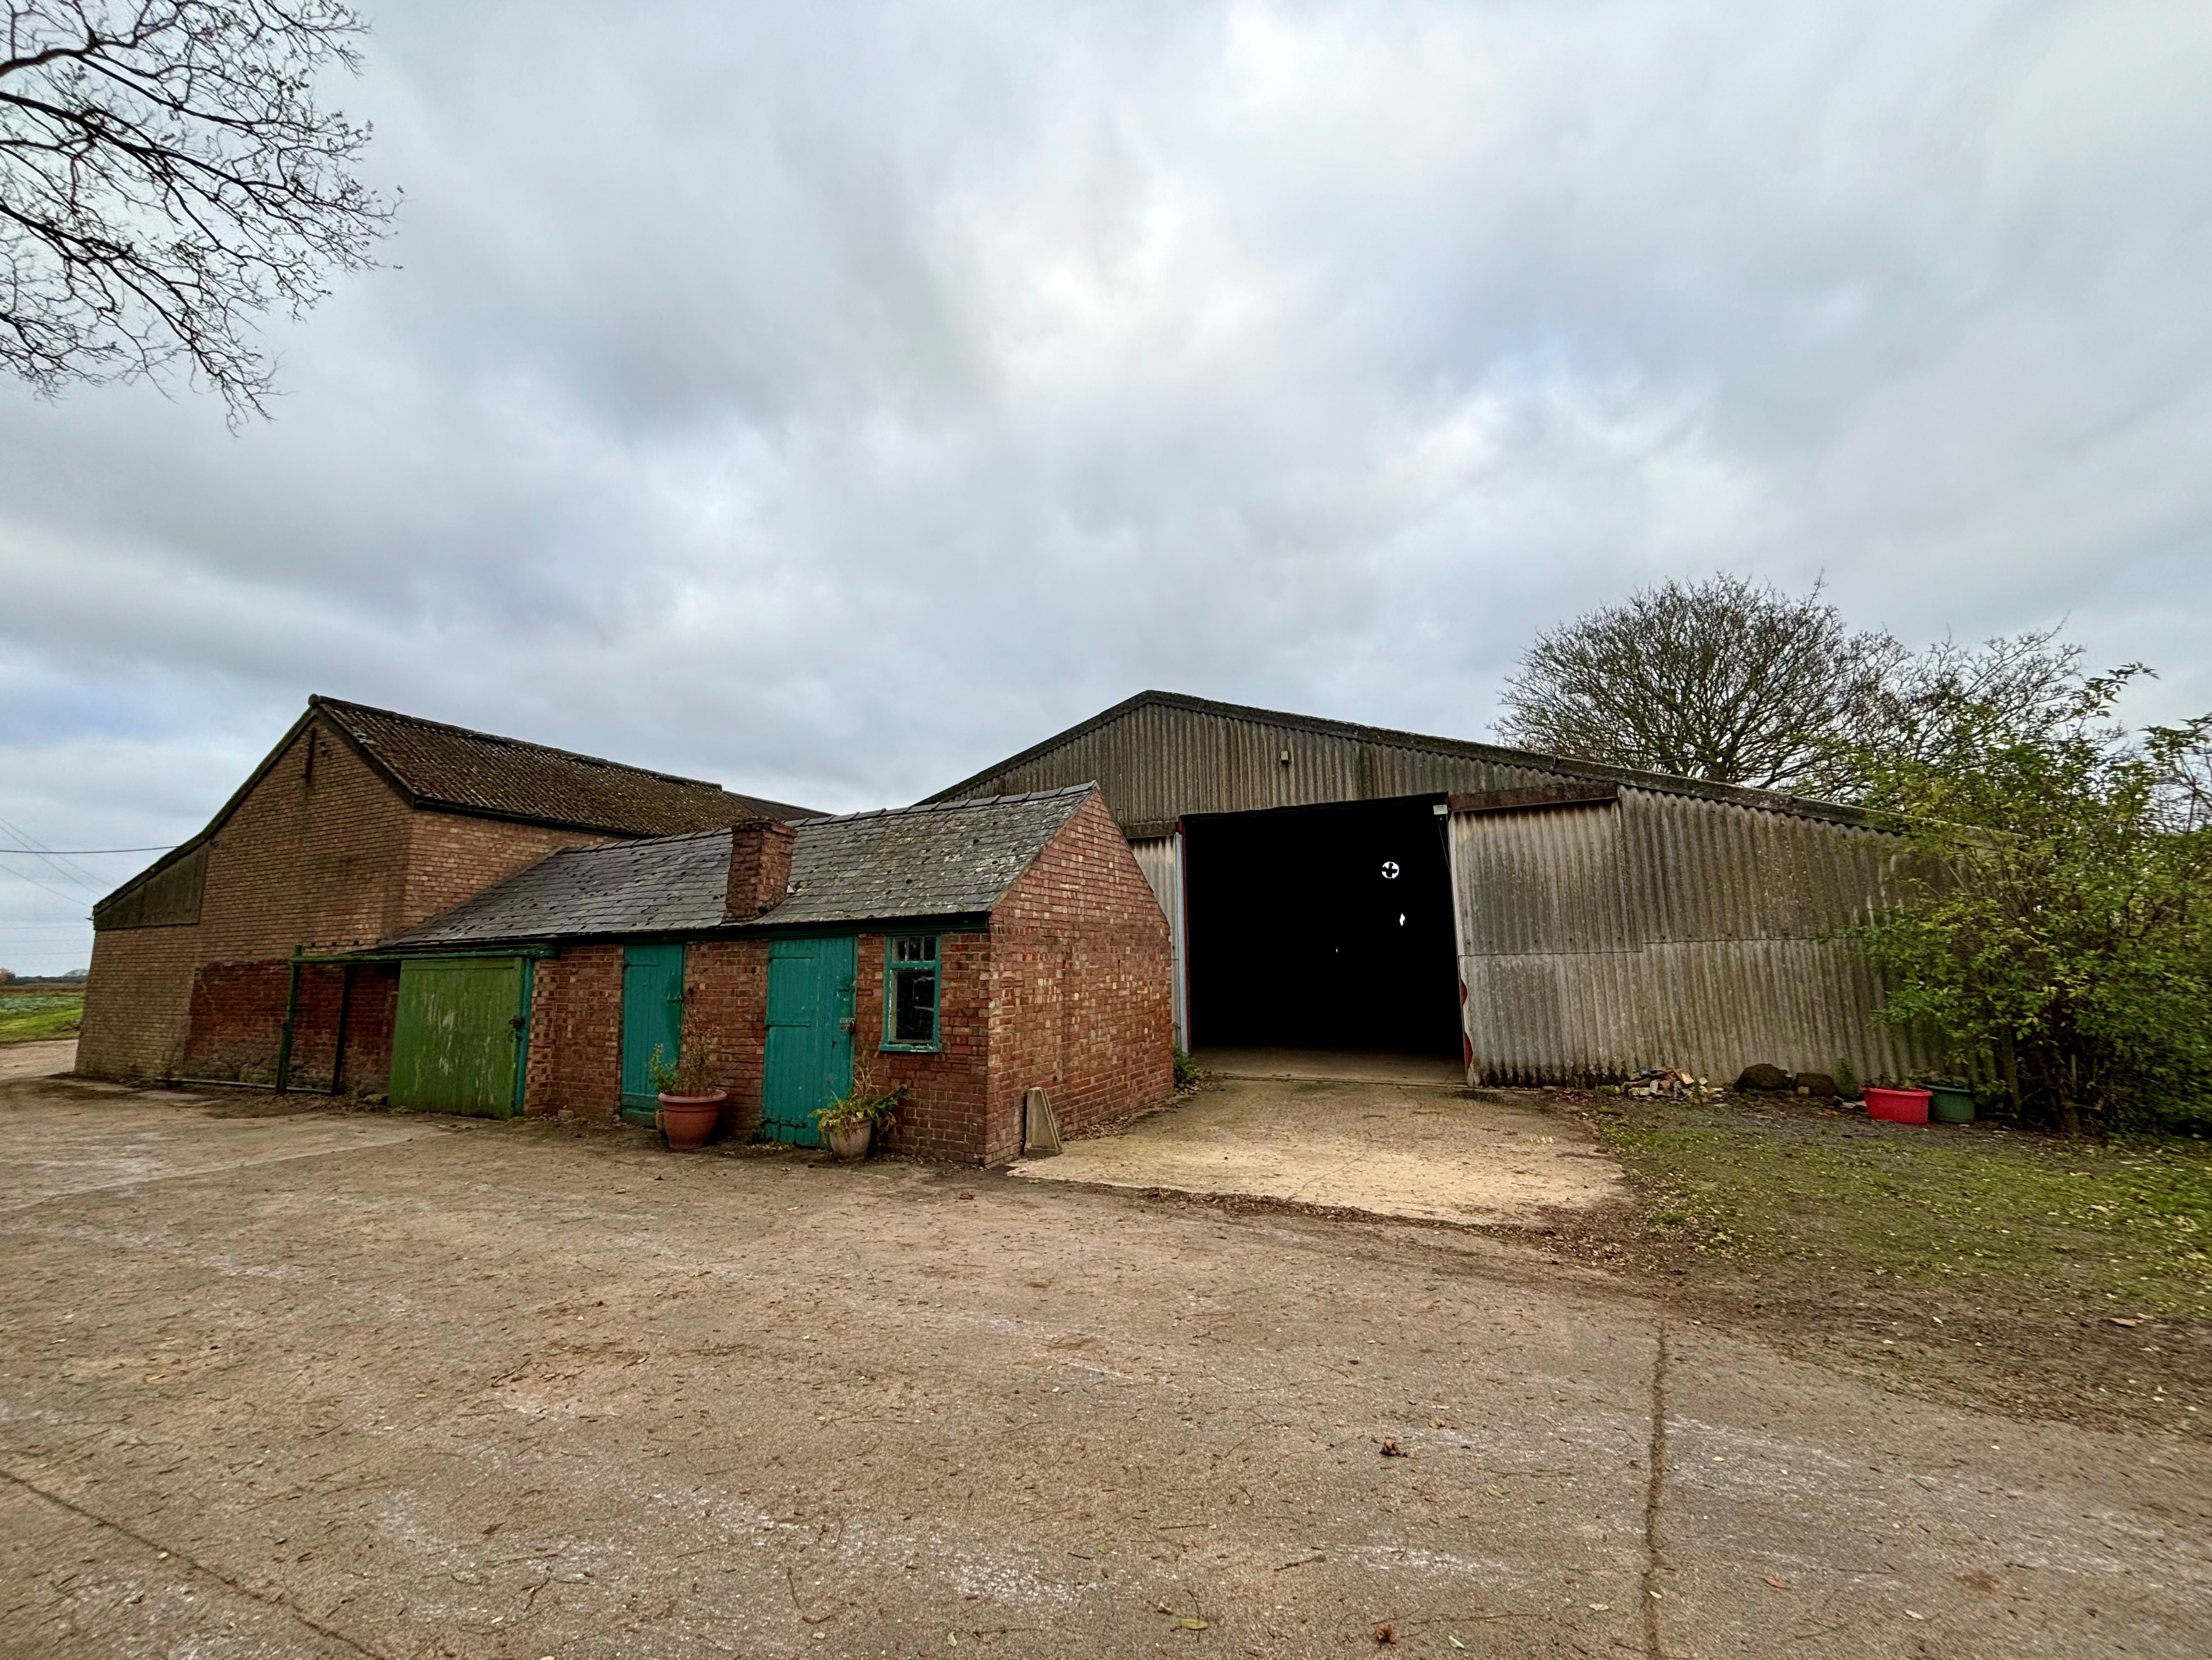
Barn With Planning Permission For Conversion, Holbeach Road, Spalding
Commercial Property | £130,000
Property located in Barn With Planning Permission For Conversion, Holbeach Road, Spalding
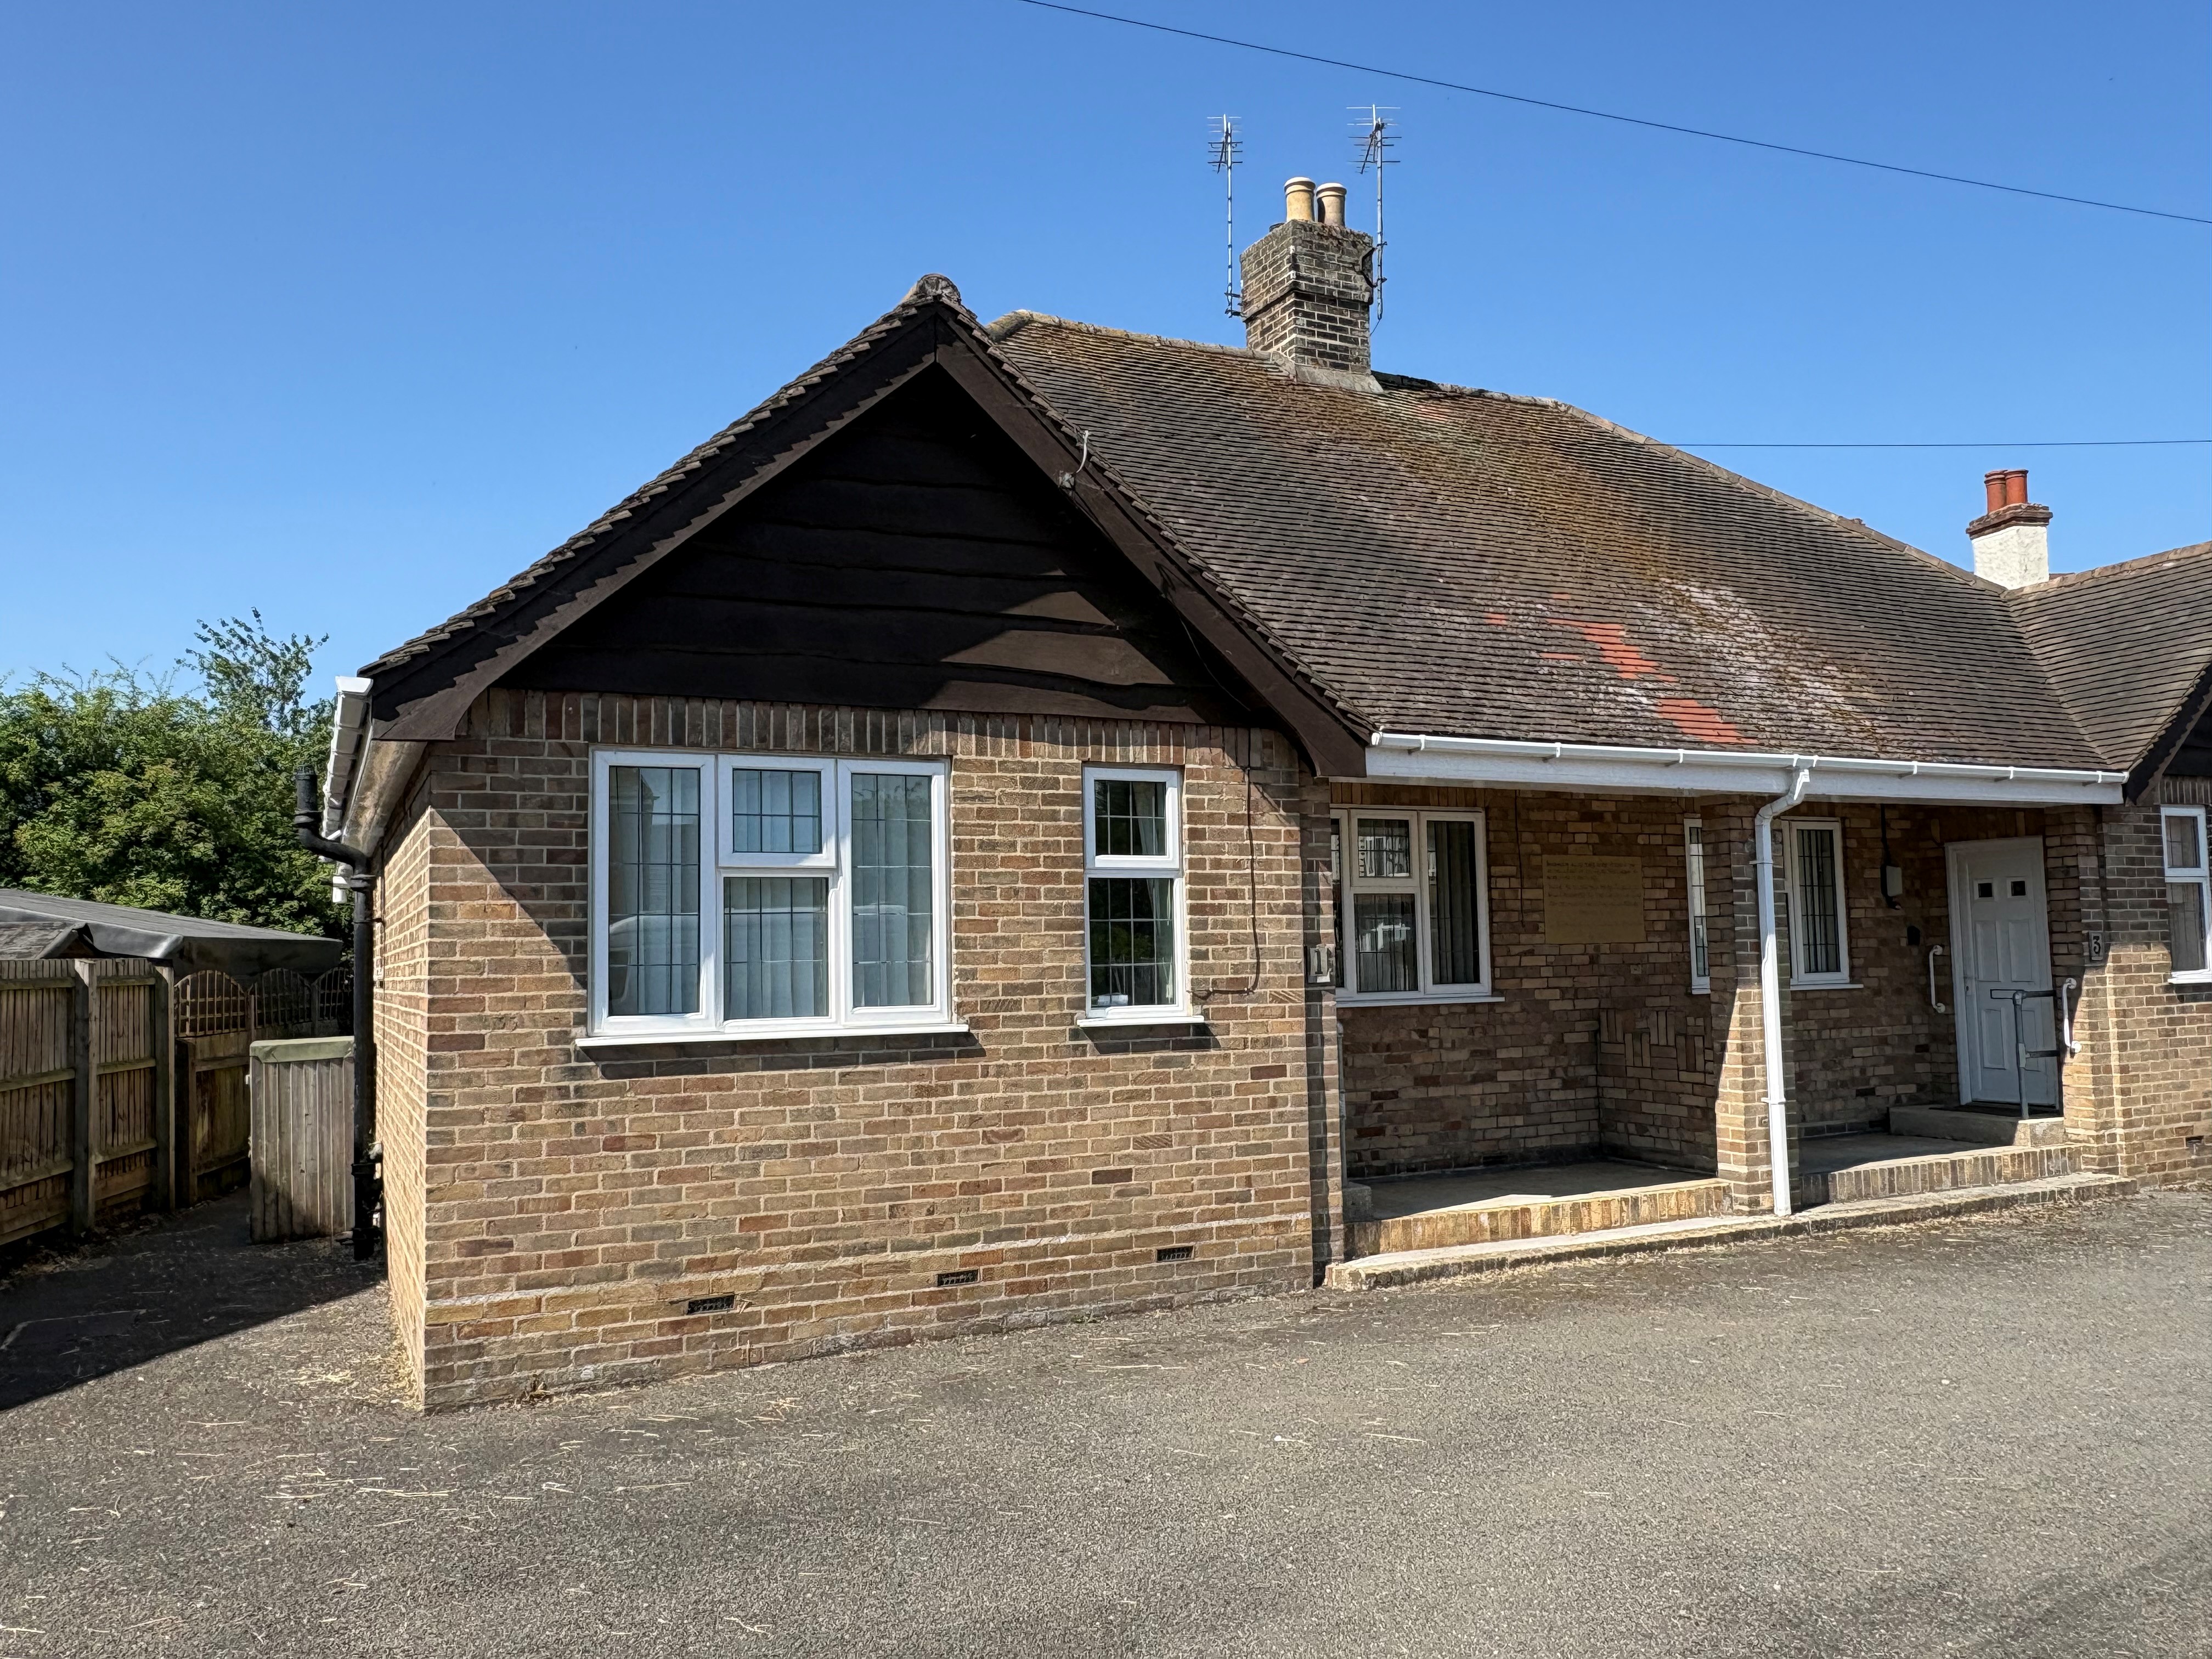
2 Bedroom Semi-Detached Bungalow | £139,950
Built in 1938 as an Alms House, this semi-detached bungalow offers accommodation including 2 bedrooms, shower room, kitc...

Longstaff (Spalding)
5 New Road, Spalding, Lincolnshire, PE11 1BS
01775 766766
How much is your home worth?
Use our short form to request a valuation of your property.
Request a Valuation
©2026 The Guild of Property Professionals. All rights reserved.
Terms and Conditions |
Privacy Policy |
Cookie Policy |
Complaints Policy |
Members Login
The Guild of Property Professionals Trading Address: 121 Park Lane, London W1K 7AG. GPEA Limited.
Registered in England & Wales.
Company No: 02819824.
Registered Office Address: The Old Courthouse, 60A London Road, Grantham, NG31 6HR.
VAT Registration No: 180897859

