- 3 Bedrooms
- 2 Reception Rooms
- Gas Central Heating (New Boiler approx 3 Years Ago)
- Generous Sized Garden
- Viewing Recommended

This property listing is now SSTC
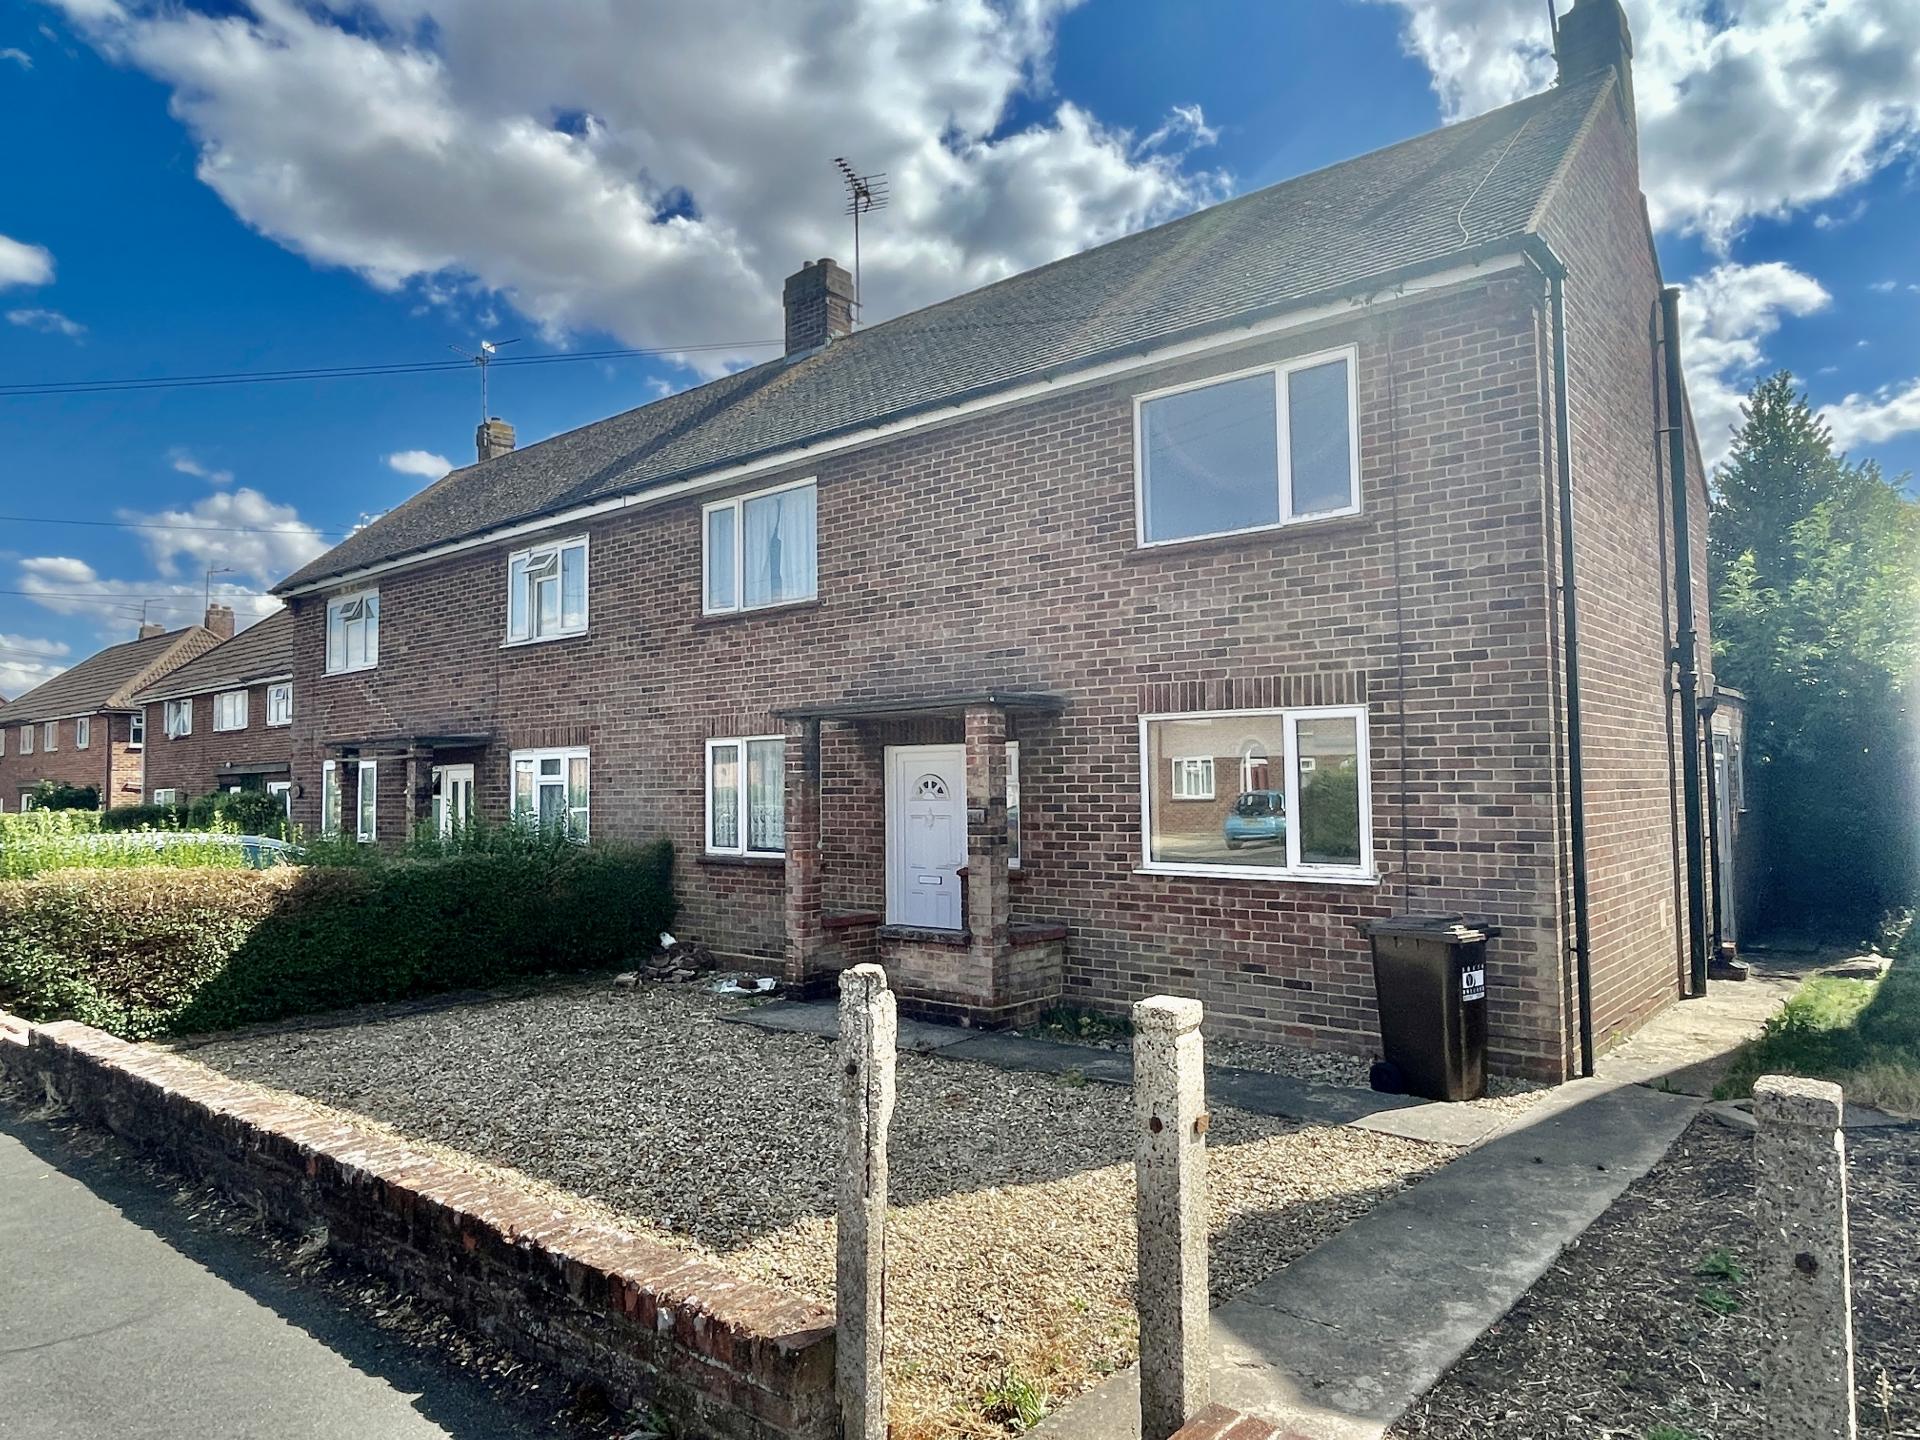
3 Bedroom Semi-Detached House for sale in Spalding
3
1
ACCOMMODATION Obscured UPVC double glazed door with further UPVC double glazed window to the side leading into:
ENTRANCE HALLWAY 5' 7" x 9' 3" (1.72m x 2.82m) Skimmed ceiling, centre light point, smoke alarm, double radiator, coat rail, understairs storage area, door to:
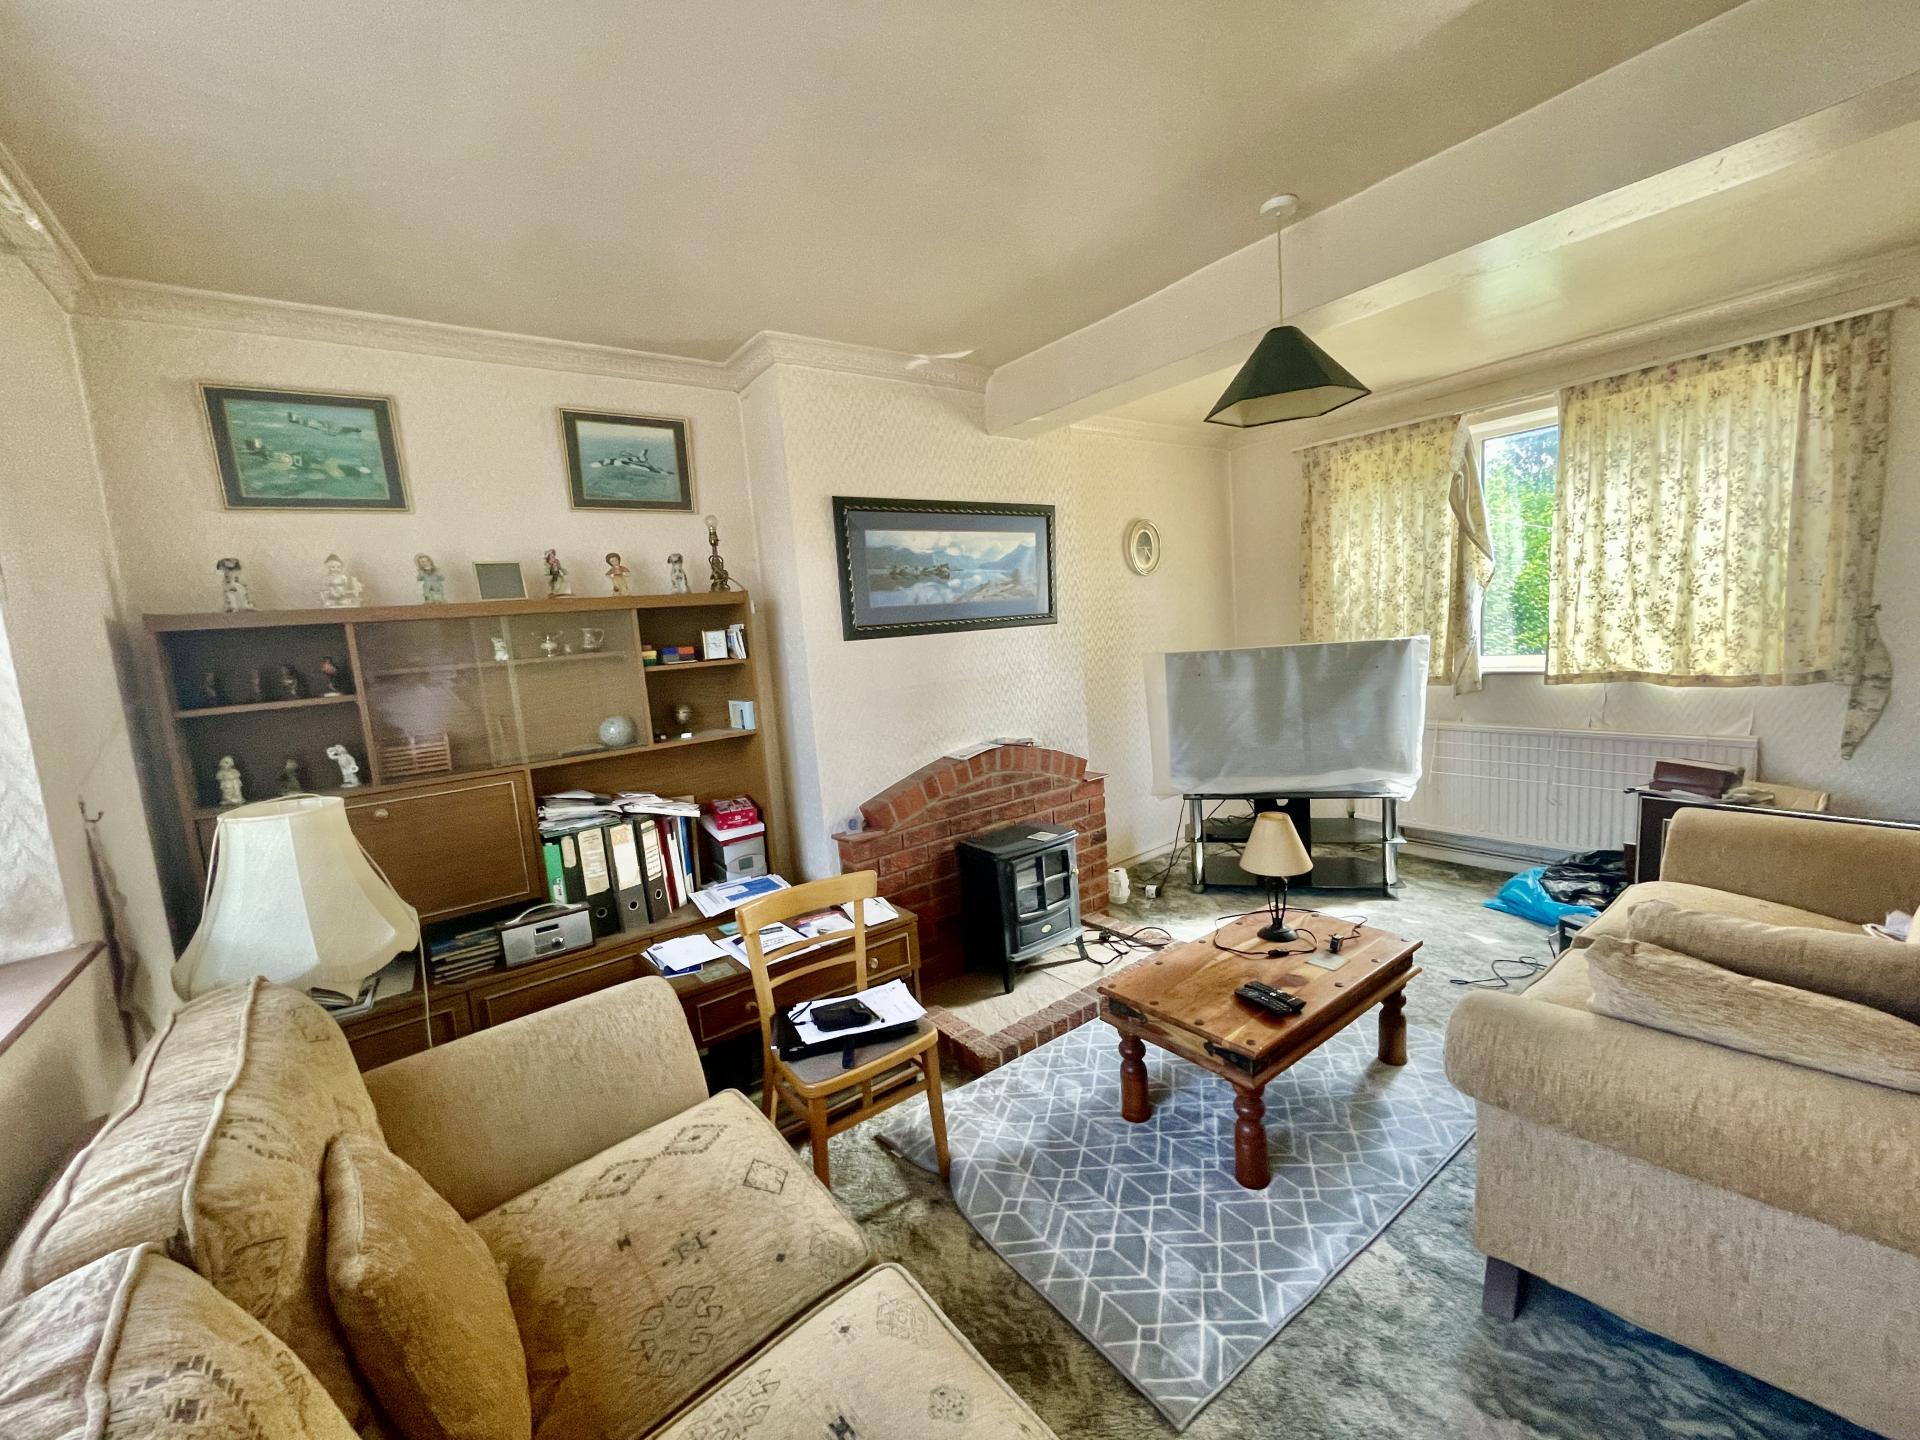
RECEPTION ROOM 1 11' 2" x 16' 9" (3.42m x 5.13m) UPVC double glazed window to the front and rear elevations, skimmed and coved ceiling, centre light point, double radiator, TV point, feature brick fire surround with tiled hearth.
From the Entrance Hallway a further door leads into:
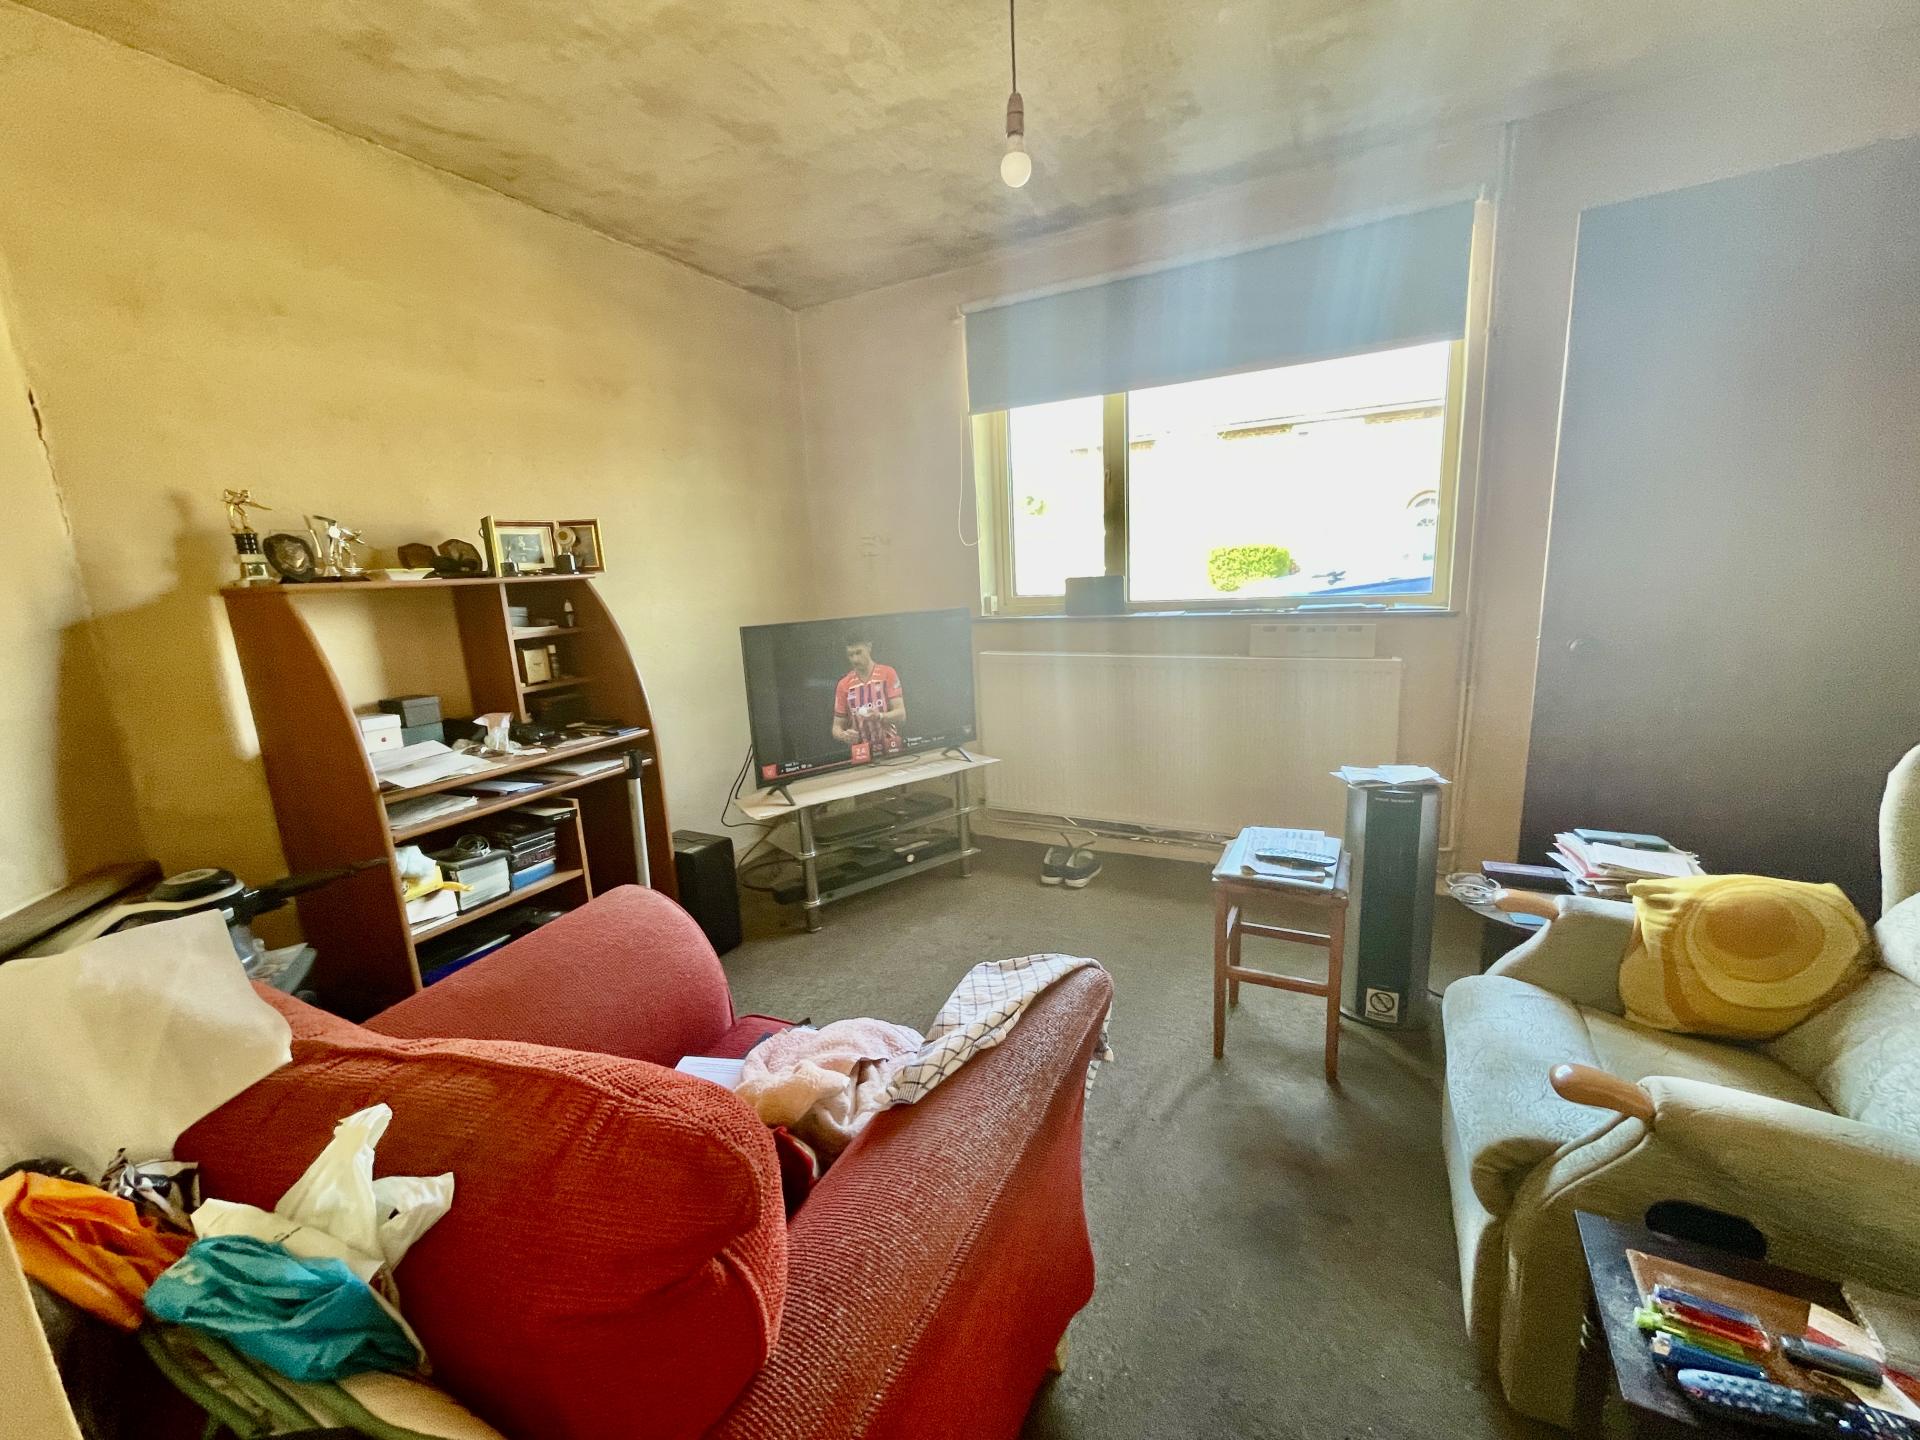
RECEPTION ROOM 2 11' 9" x 10' 9" (3.60m x 3.28m) UPVC double glazed window to the front elevation, skimmed ceiling, centre light point, double radiator, BT point. Door opening into:
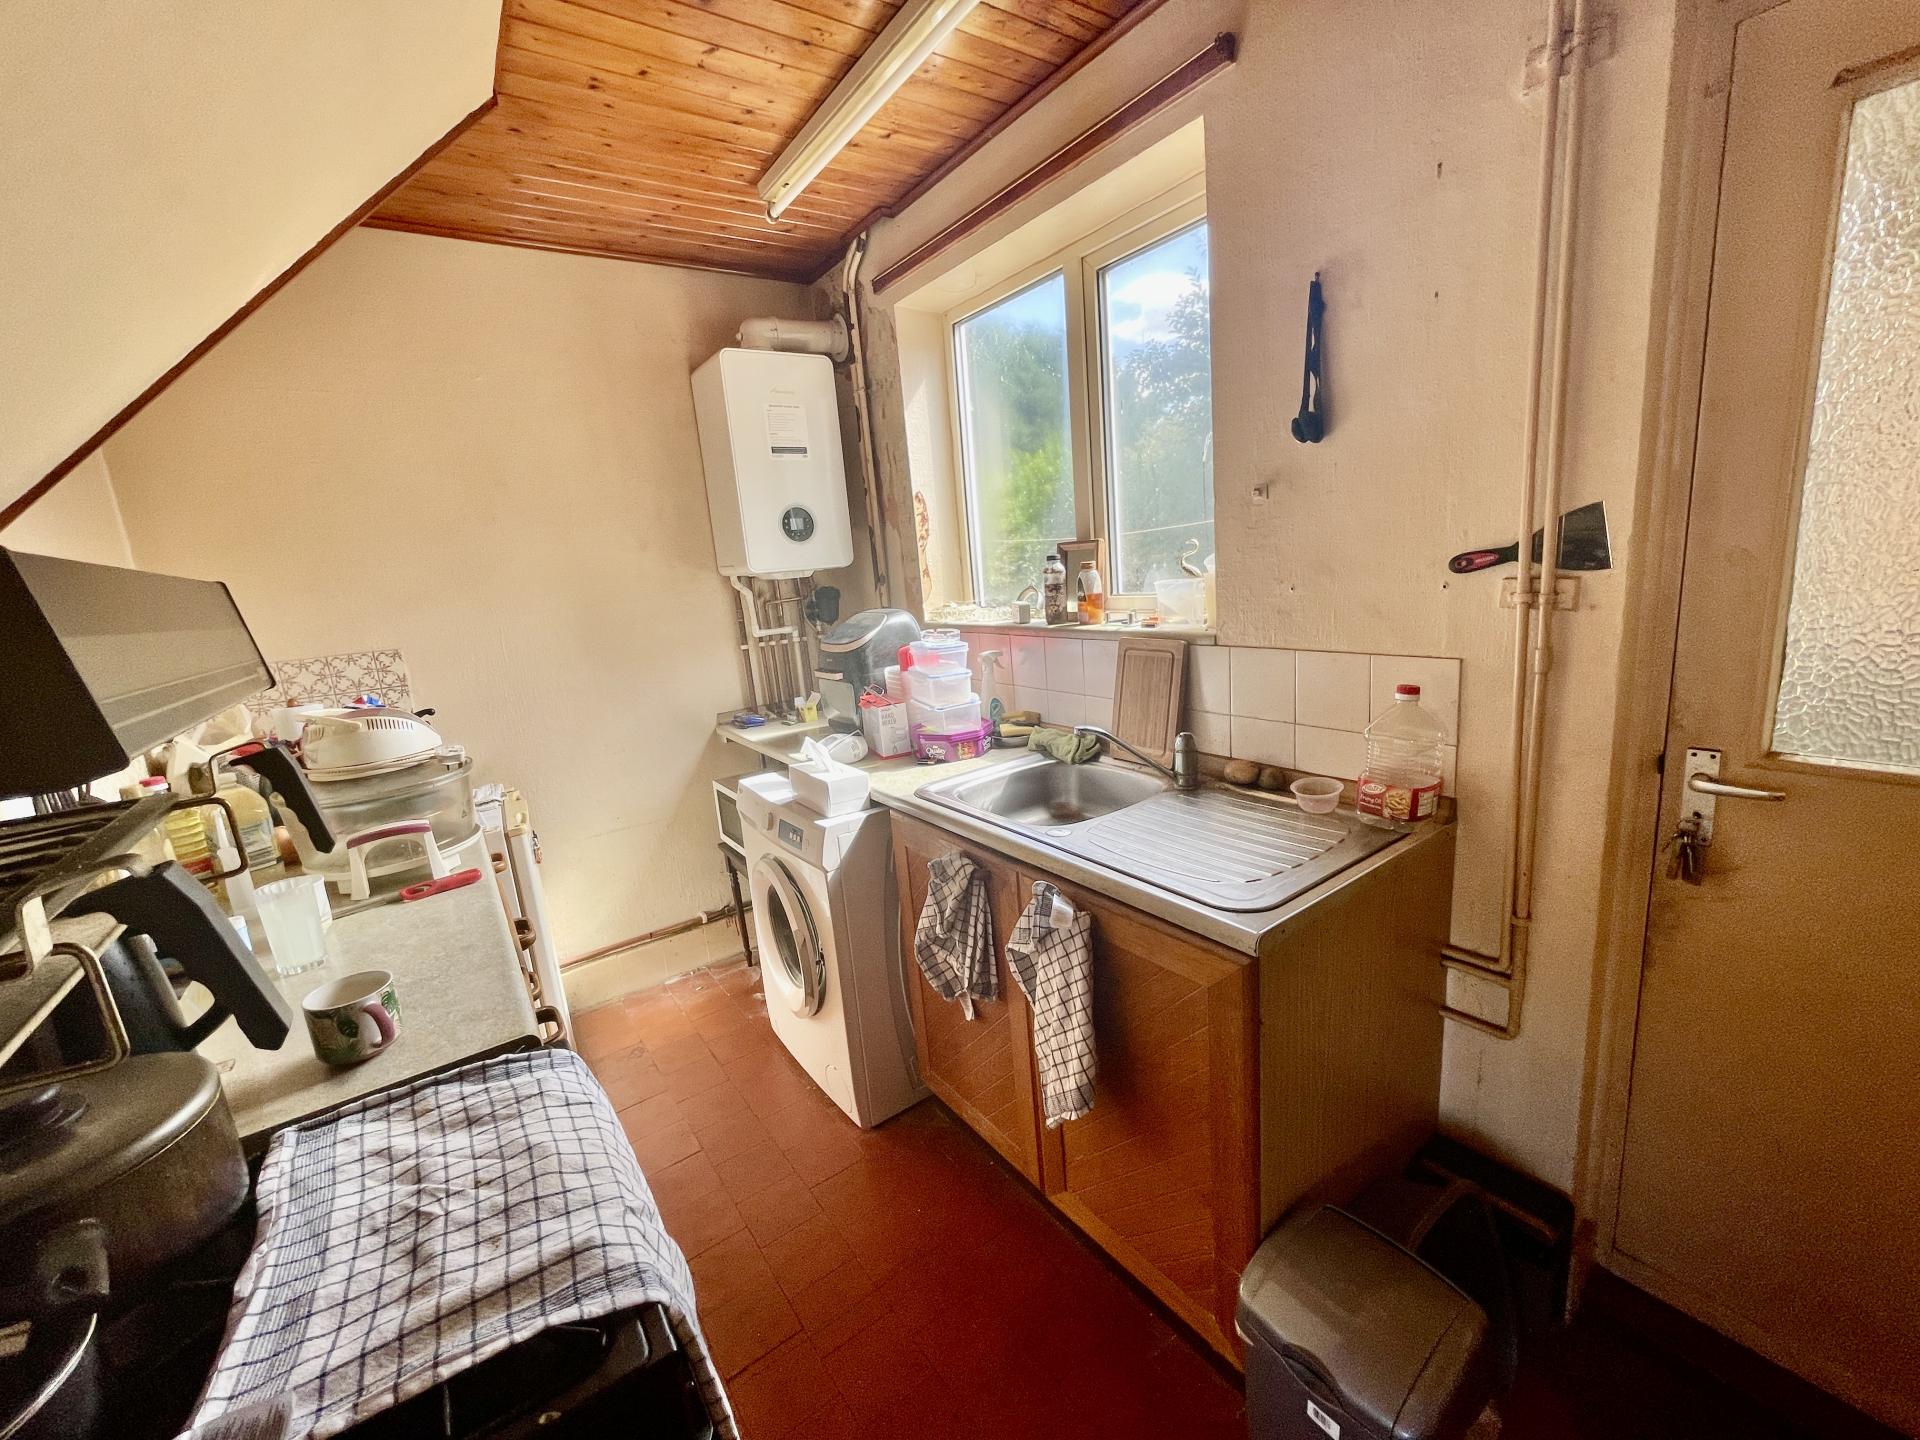
KITCHEN 6' 8" x 11' 2" (2.05m x 3.41m) UPVC double glazed window to the rear elevation, wood panelled ceiling, centre strip light, quarry tiled floor, fitted with a range of base and drawer units with work surfaces over, tiled splashbacks, inset stainless steel sink with mixer tap, space for gas cooker and plumbing and space for washing machine, space for fridge freezer, wall mounted Worcester gas boiler (fitted approximately 3 years ago), door to:
WALK-IN LARDER With shelving.
From the Kitchen a wooden obscured door to the rear elevation leading into:
REAR LOBBY 10' 10" x 8' 3" (3.31m x 2.54m) UPVC double glazed window and door to both side elevations, storage cupboard off with lighting ideal for freezer room, further door leading into:
CLOAKROOM Obscured UPVC double glazed window to the side elevation, fitted with a low level WC, further door leading into:
STORAGE ROOM 7' 2" x 10' 1" (2.20m x 3.08m) UPVC double glazed window to the side elevation, fitted freestanding sink with base unit and taps.
From the Entrance Hallway the staircase rises to:
FIRST FLOOR LANDING 3' 8" x 9' 0" (1.14m x 2.75m) 2 UPVC double glazed windows to the rear elevation, skimmed ceiling, centre light point, door into:
FAMILY BATHROOM 6' 11" x 8' 9" (2.13m x 2.68m) Obscured UPVC double glazed window to the side elevation, textured ceiling, centre light point, radiator, fitted with a three piece suite comprising low level WC, pedestal wash hand basin with mixer tap, bath with shower mixer tap. Storage cupboard off with shelving.
BEDROOM 1 10' 9" x 15' 6" (3.30m x 4.74m) UPVC double glazed window to the front elevation, textured ceiling, centre light point, radiator, inset storage cupboard with hanging rail and shelving.
BEDROOM 2 12' 3" x 13' 9" (3.75m x 4.21m) UPVC double glazed window to the front elevation, skimmed ceiling, centre light point, radiator, storage cupboard off.
BEDROOM 3 6' 11" x 11' 1" (2.11m x 3.38m) UPVC double glazed window to the front elevation, textured ceiling, centre light point, radiator.
EXTERIOR Dwarf brick wall to the front, gravelled area to the front of the property with paved pathway leading to the front door.
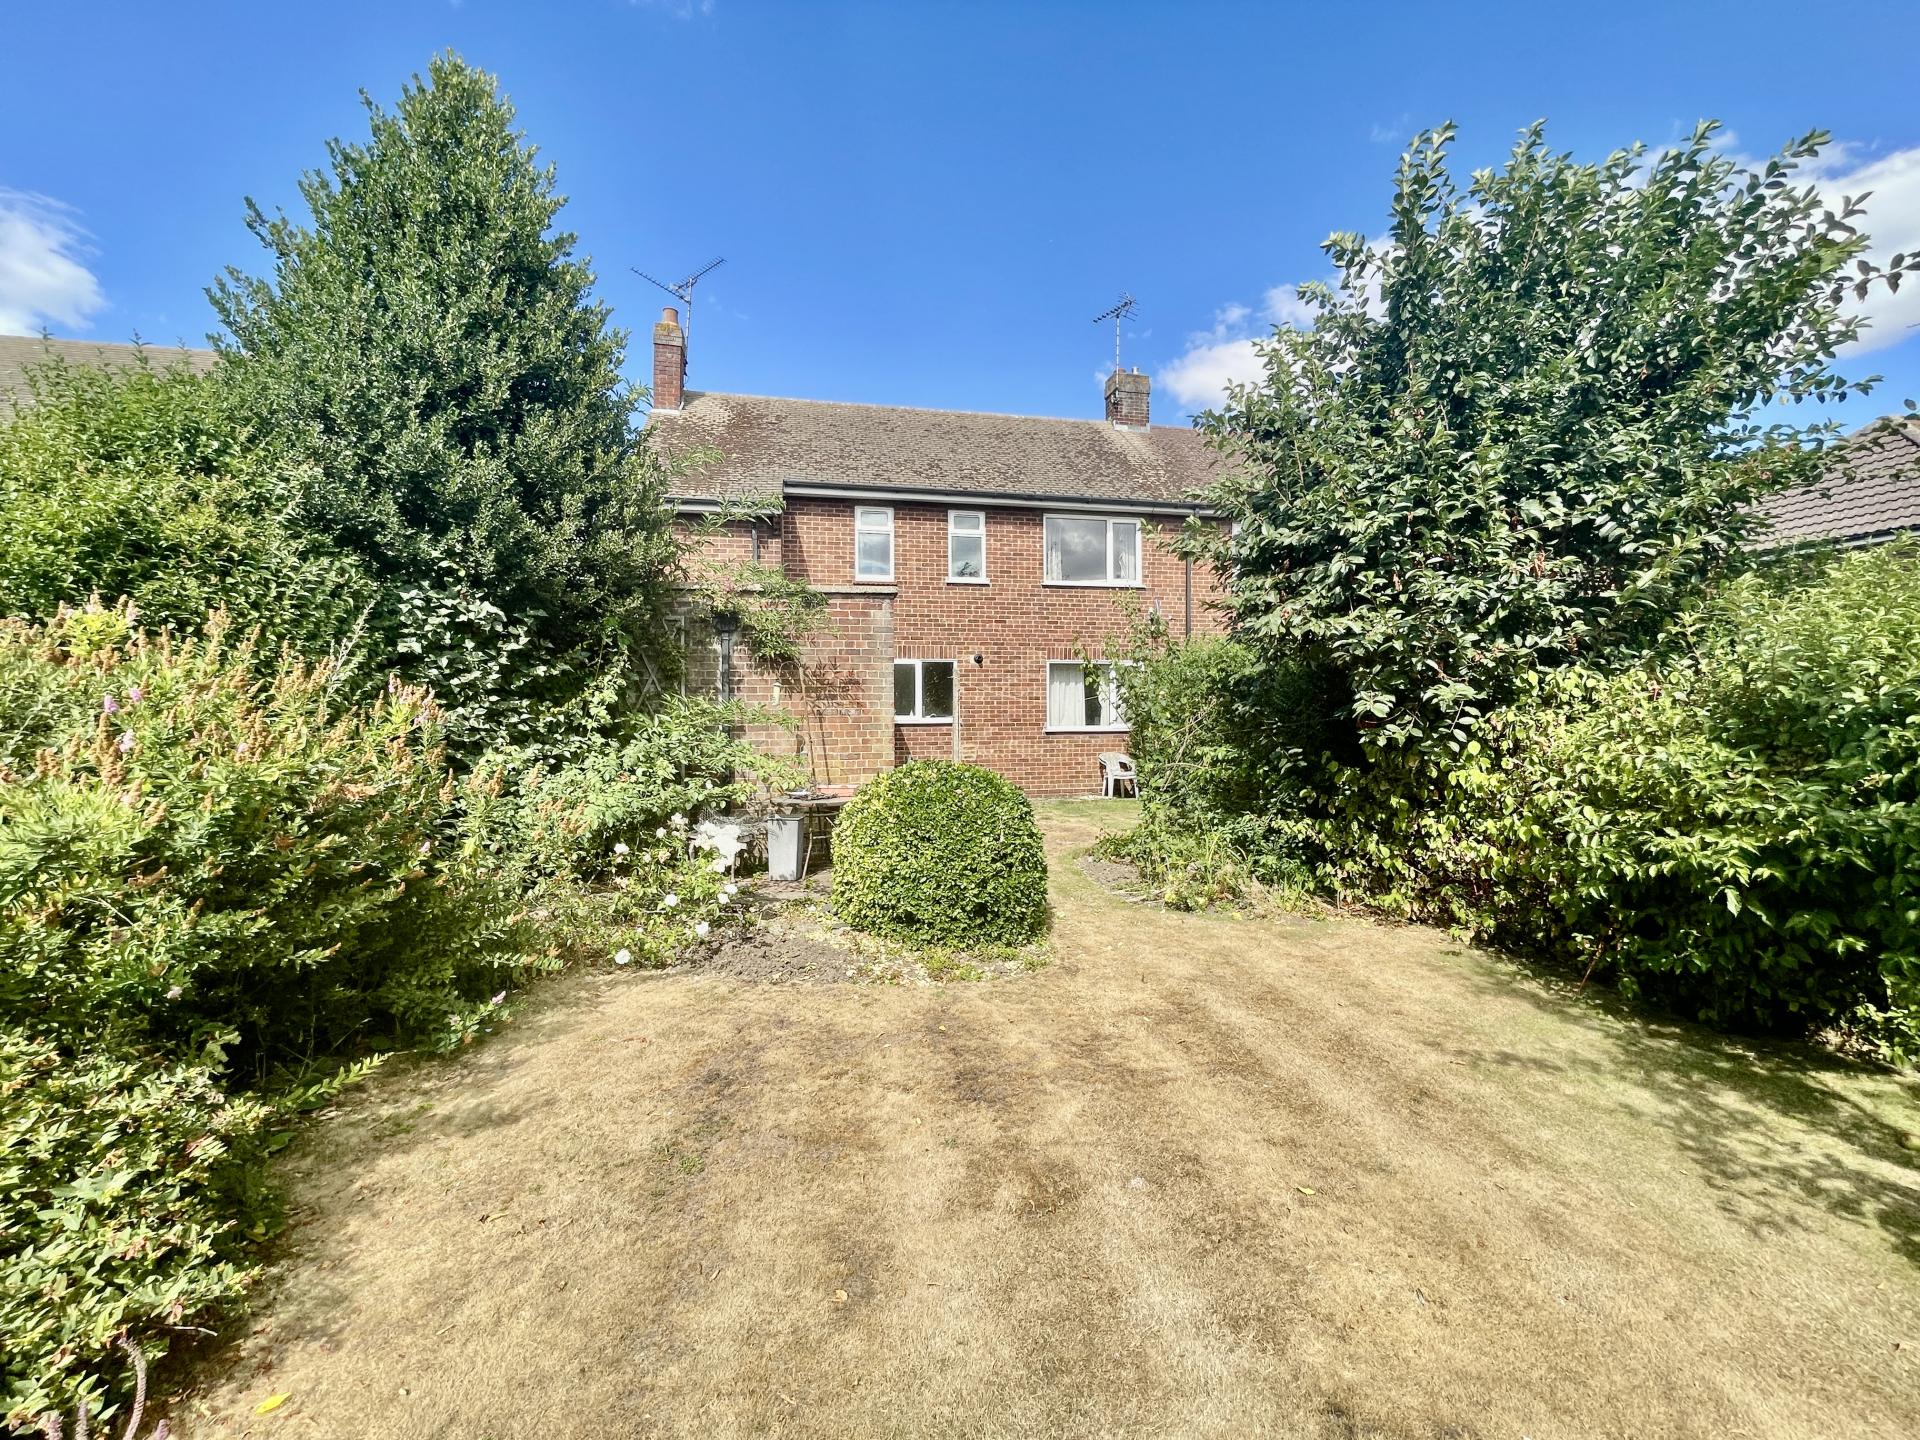
REAR GARDEN
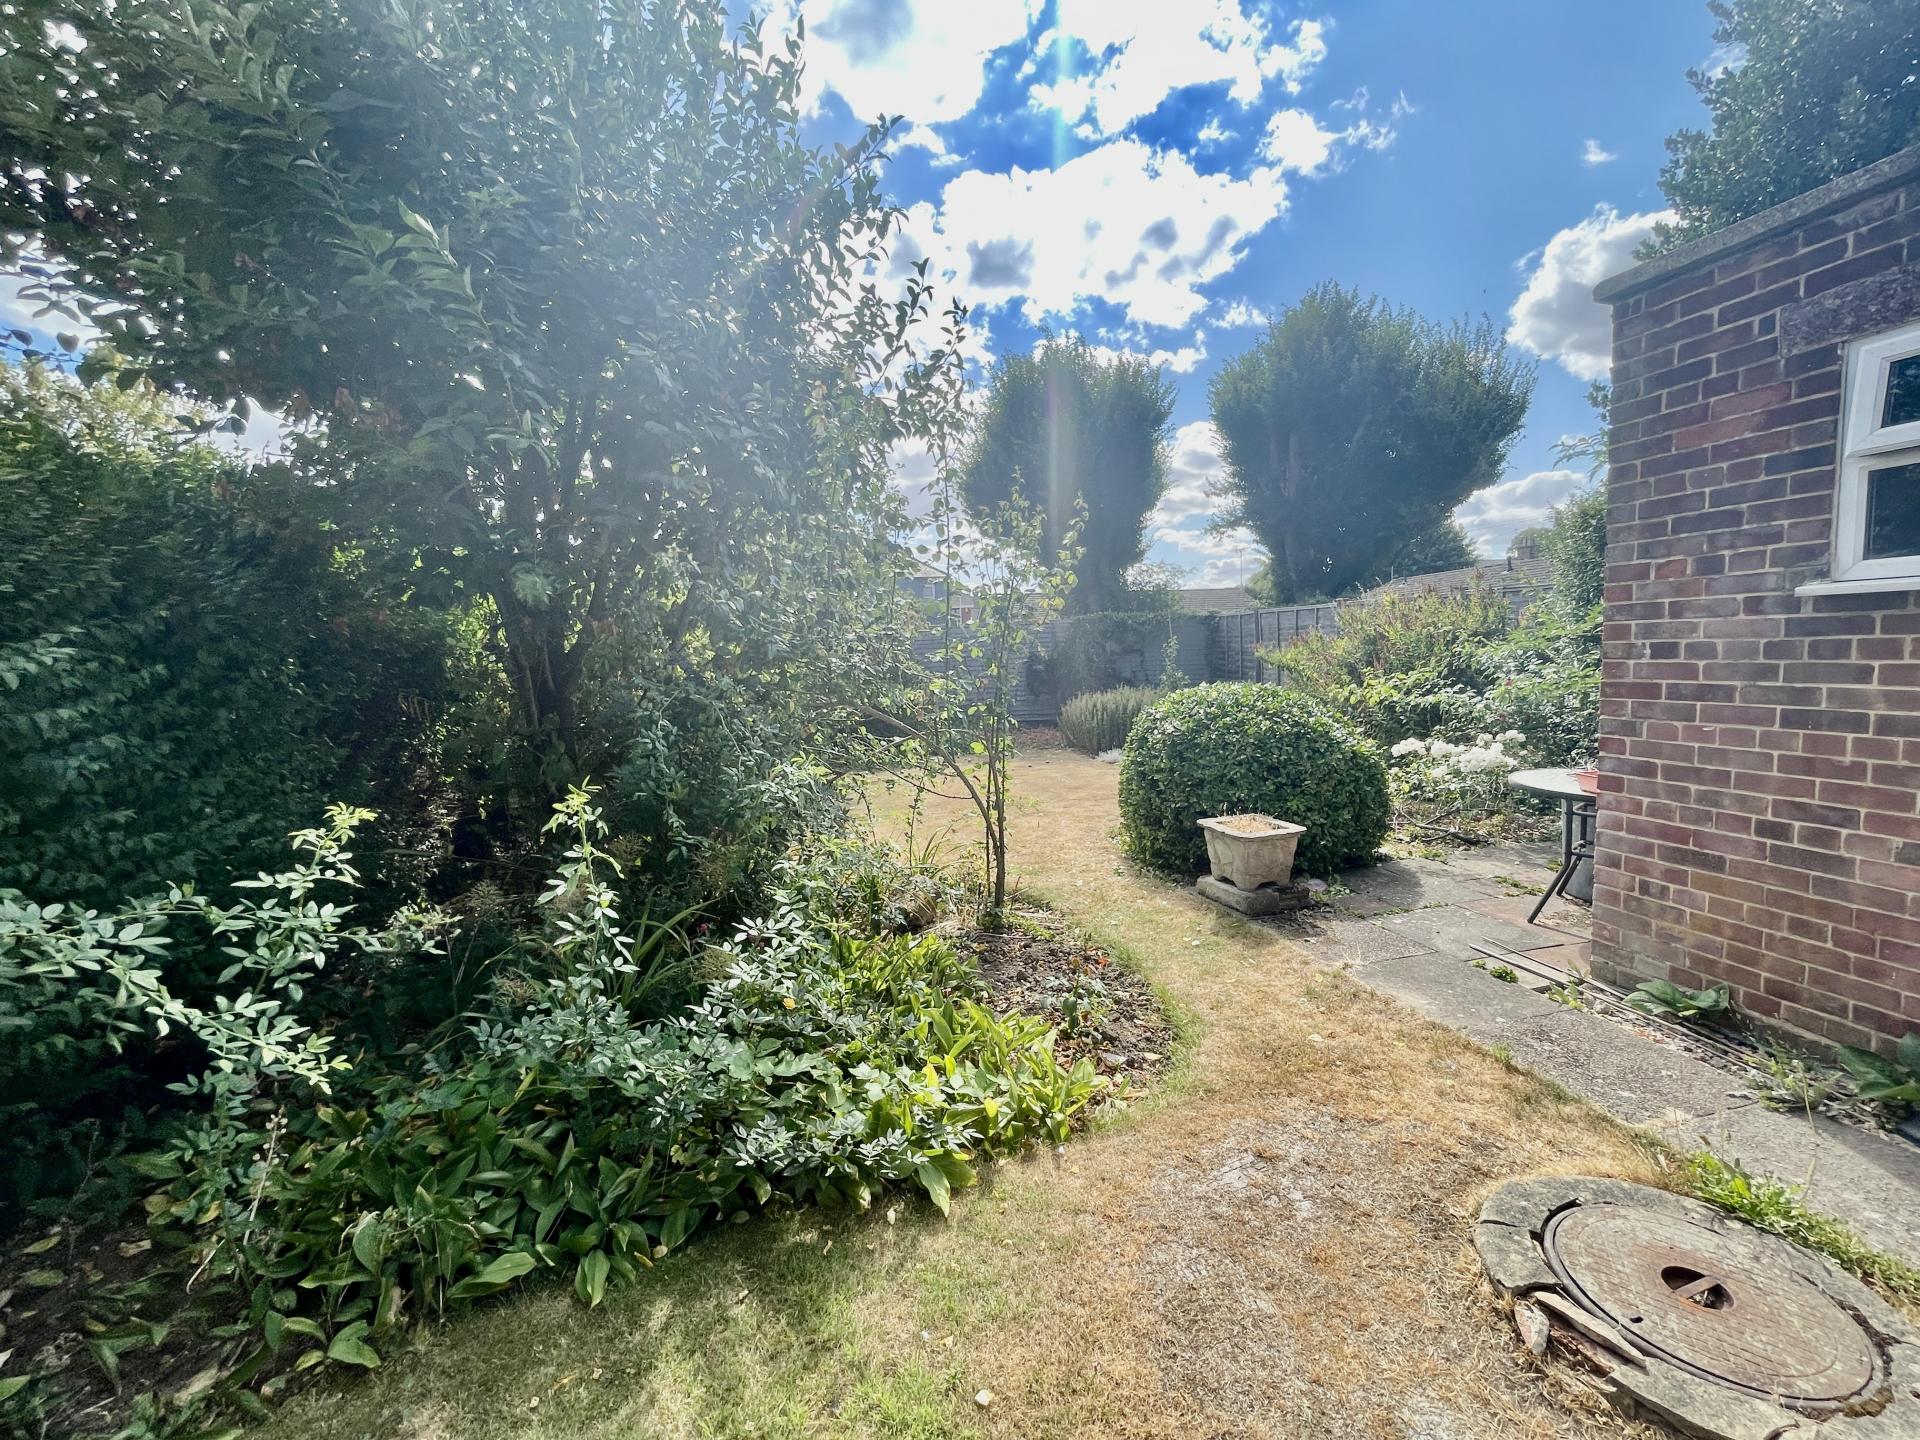
Patio area, mainly laid to lawn with a wide range of mature shrub and tree borders and further fruit trees, fenced boundary to the side and to the rear elevation.
GENERAL INFORMATION There was a claim for the front of the property - small subsidence which has been rectified and there is documentation for this.
DIRECTIONS From the Agents Offices proceed along New Road continue straight on at the traffic lights into Westlode Street and at the end turn left into Albion Street. Proceed alongside the river to the traffic lights and take the fourth exit returning along the other side of the river along Commercial Road. Turn left just before the one way system into Albert Street, then first left into Chestnut Avenue. Follow the road to the crossroads and proceed straight over into the continuation of Chestnut Avenue.
AMENITIES The town has a wide range of shopping, banking, leisure, commercial and educational facilities along with the Springfields Shopping Outlet, Festival Gardens and Spalding Golf Course. The cathedral city of Peterborough is approximately 19 miles to the south and has a fast train link with Londons Kings Cross (minimum journey time 48 minutes).
Property Ref: 101505033091
Similar Properties
Land | Guide Price £125,000
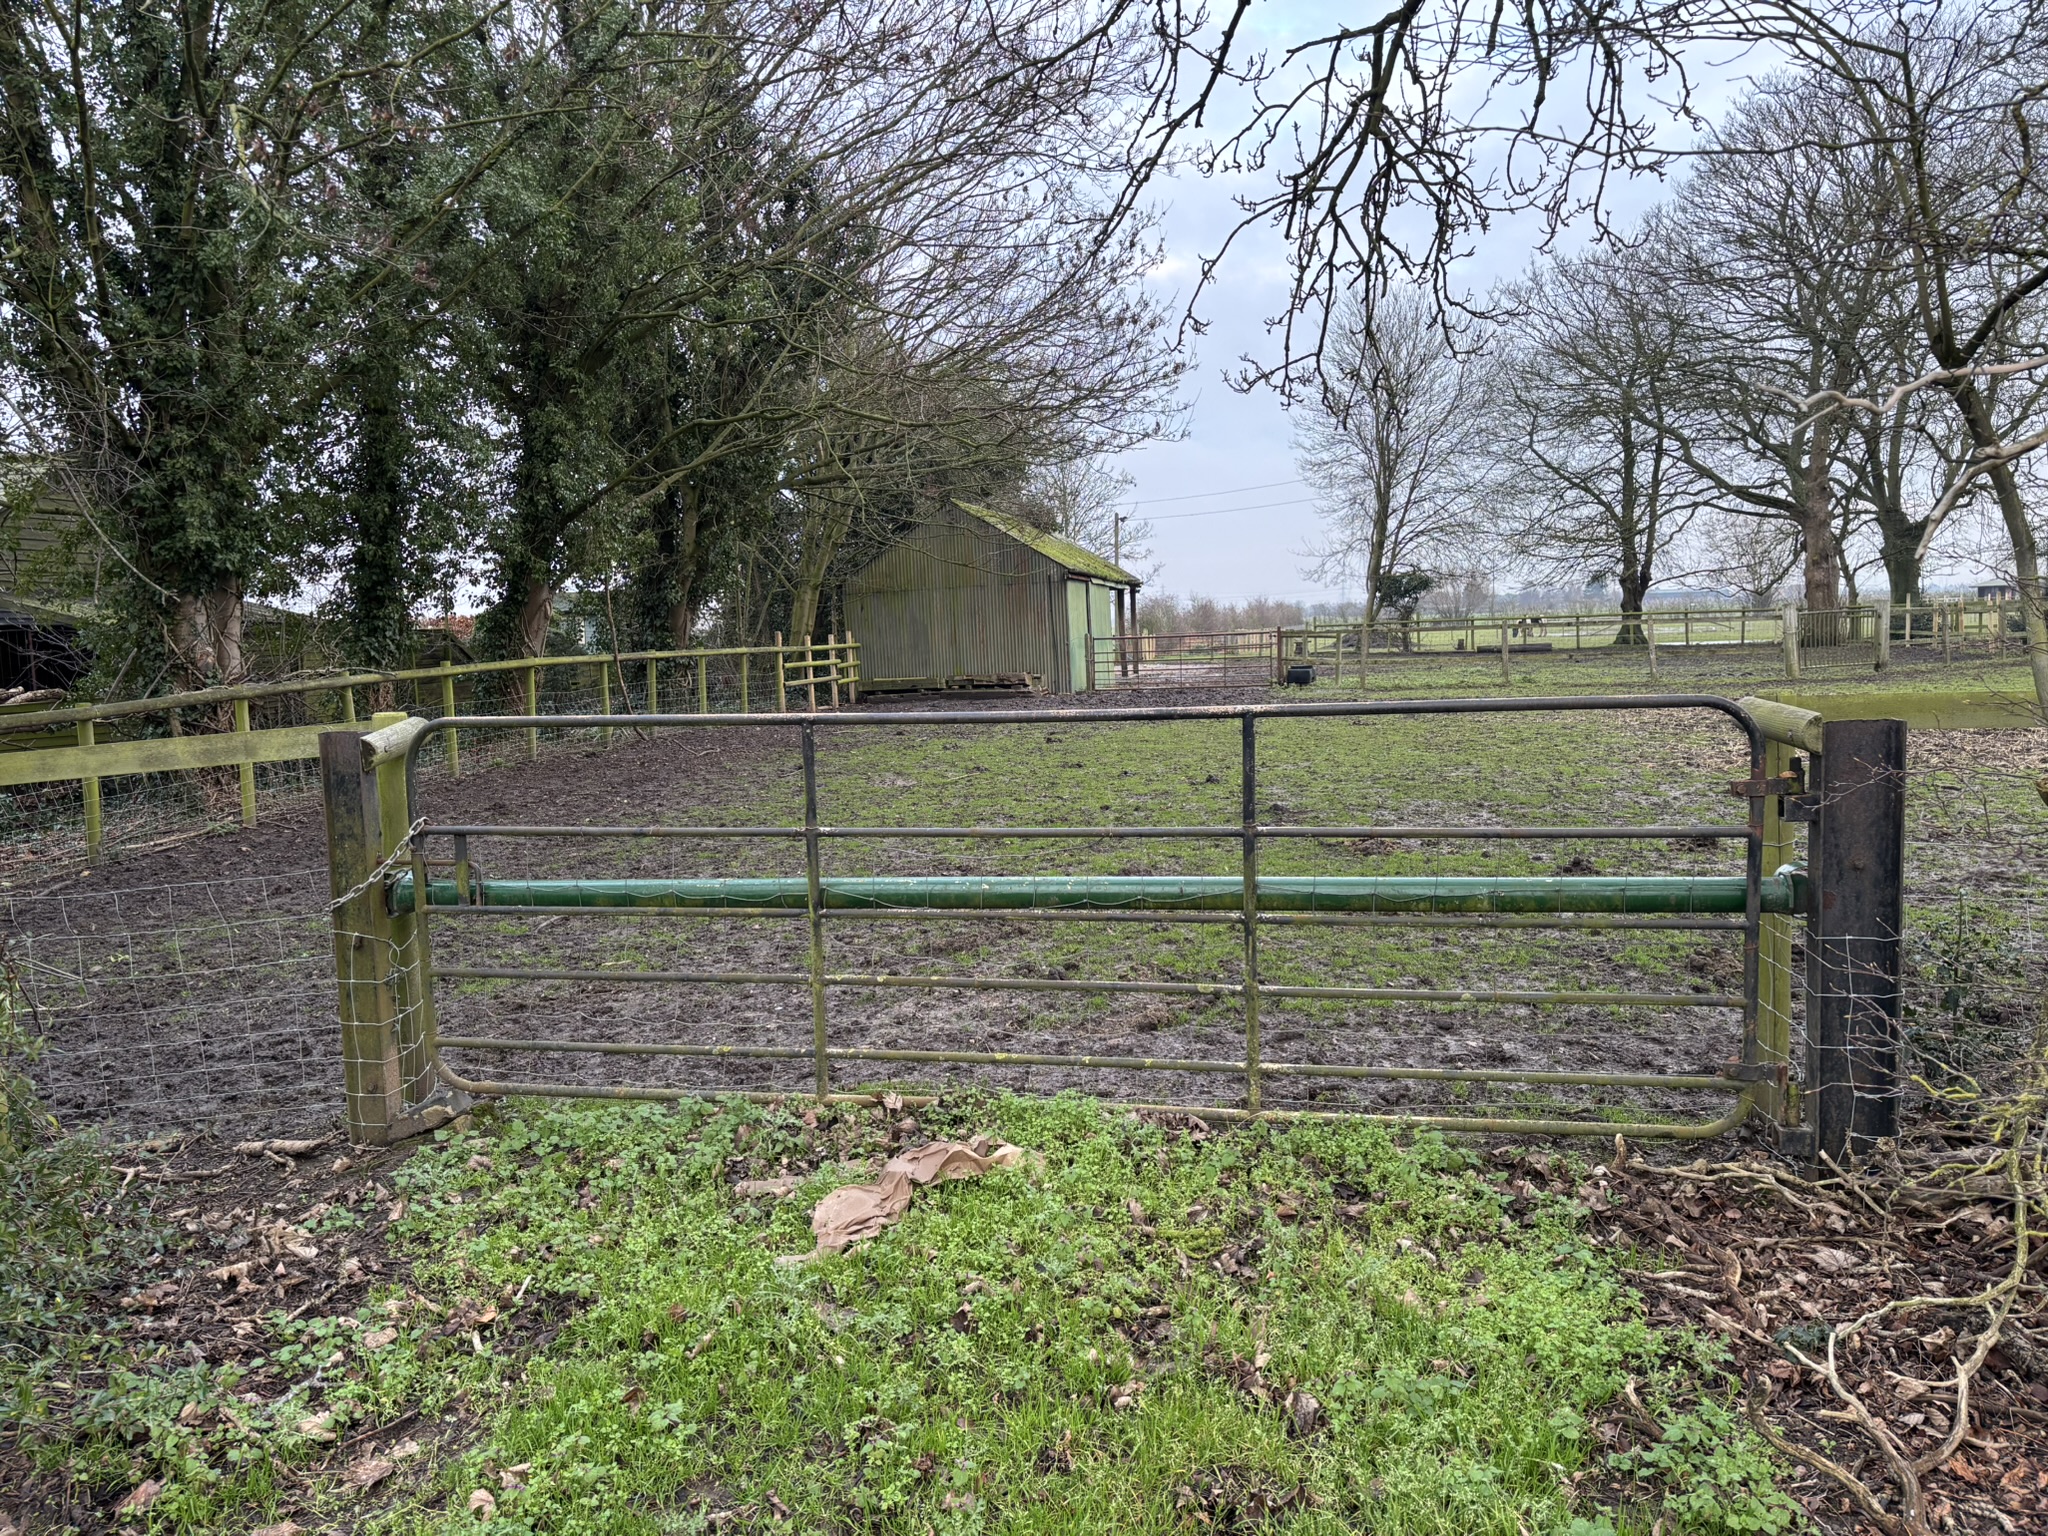
• Large plot in a prominent village location• Plot area 0.40 Acres (1,640 m²) excluding north dyke• Part of a site grant...
Land | Guide Price £125,000
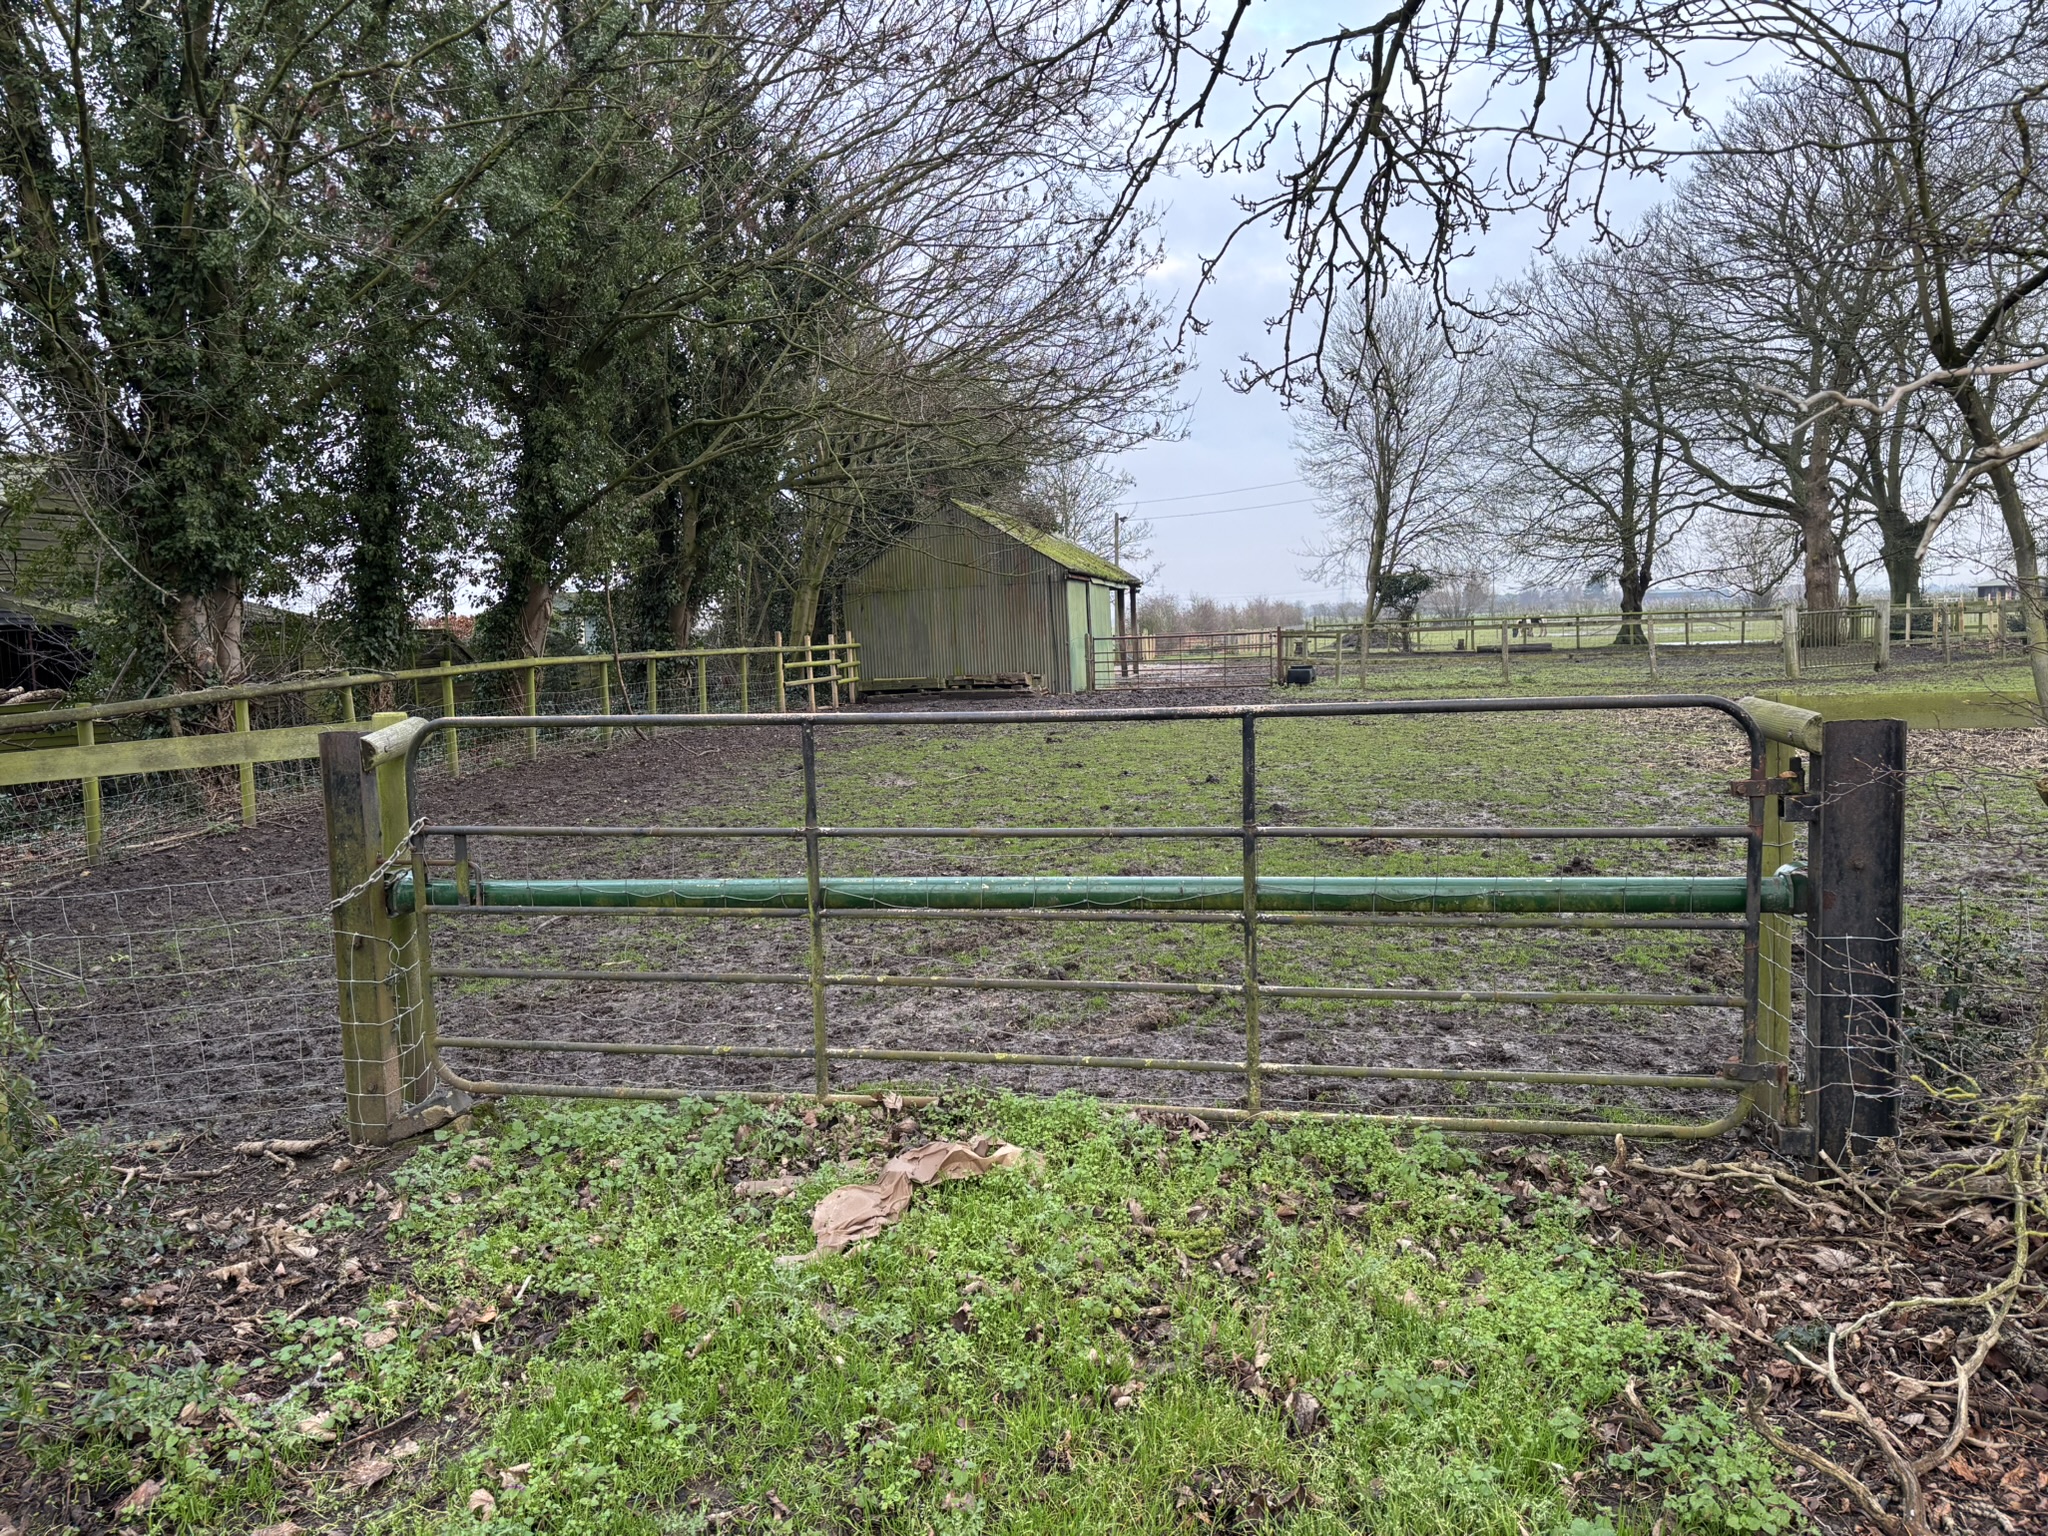
** Large plot in a prominent village location• Plot area 0.40 Acres (1,640 m²) excluding north dyke• Part of a site gran...
1 Bedroom Apartment | £124,950
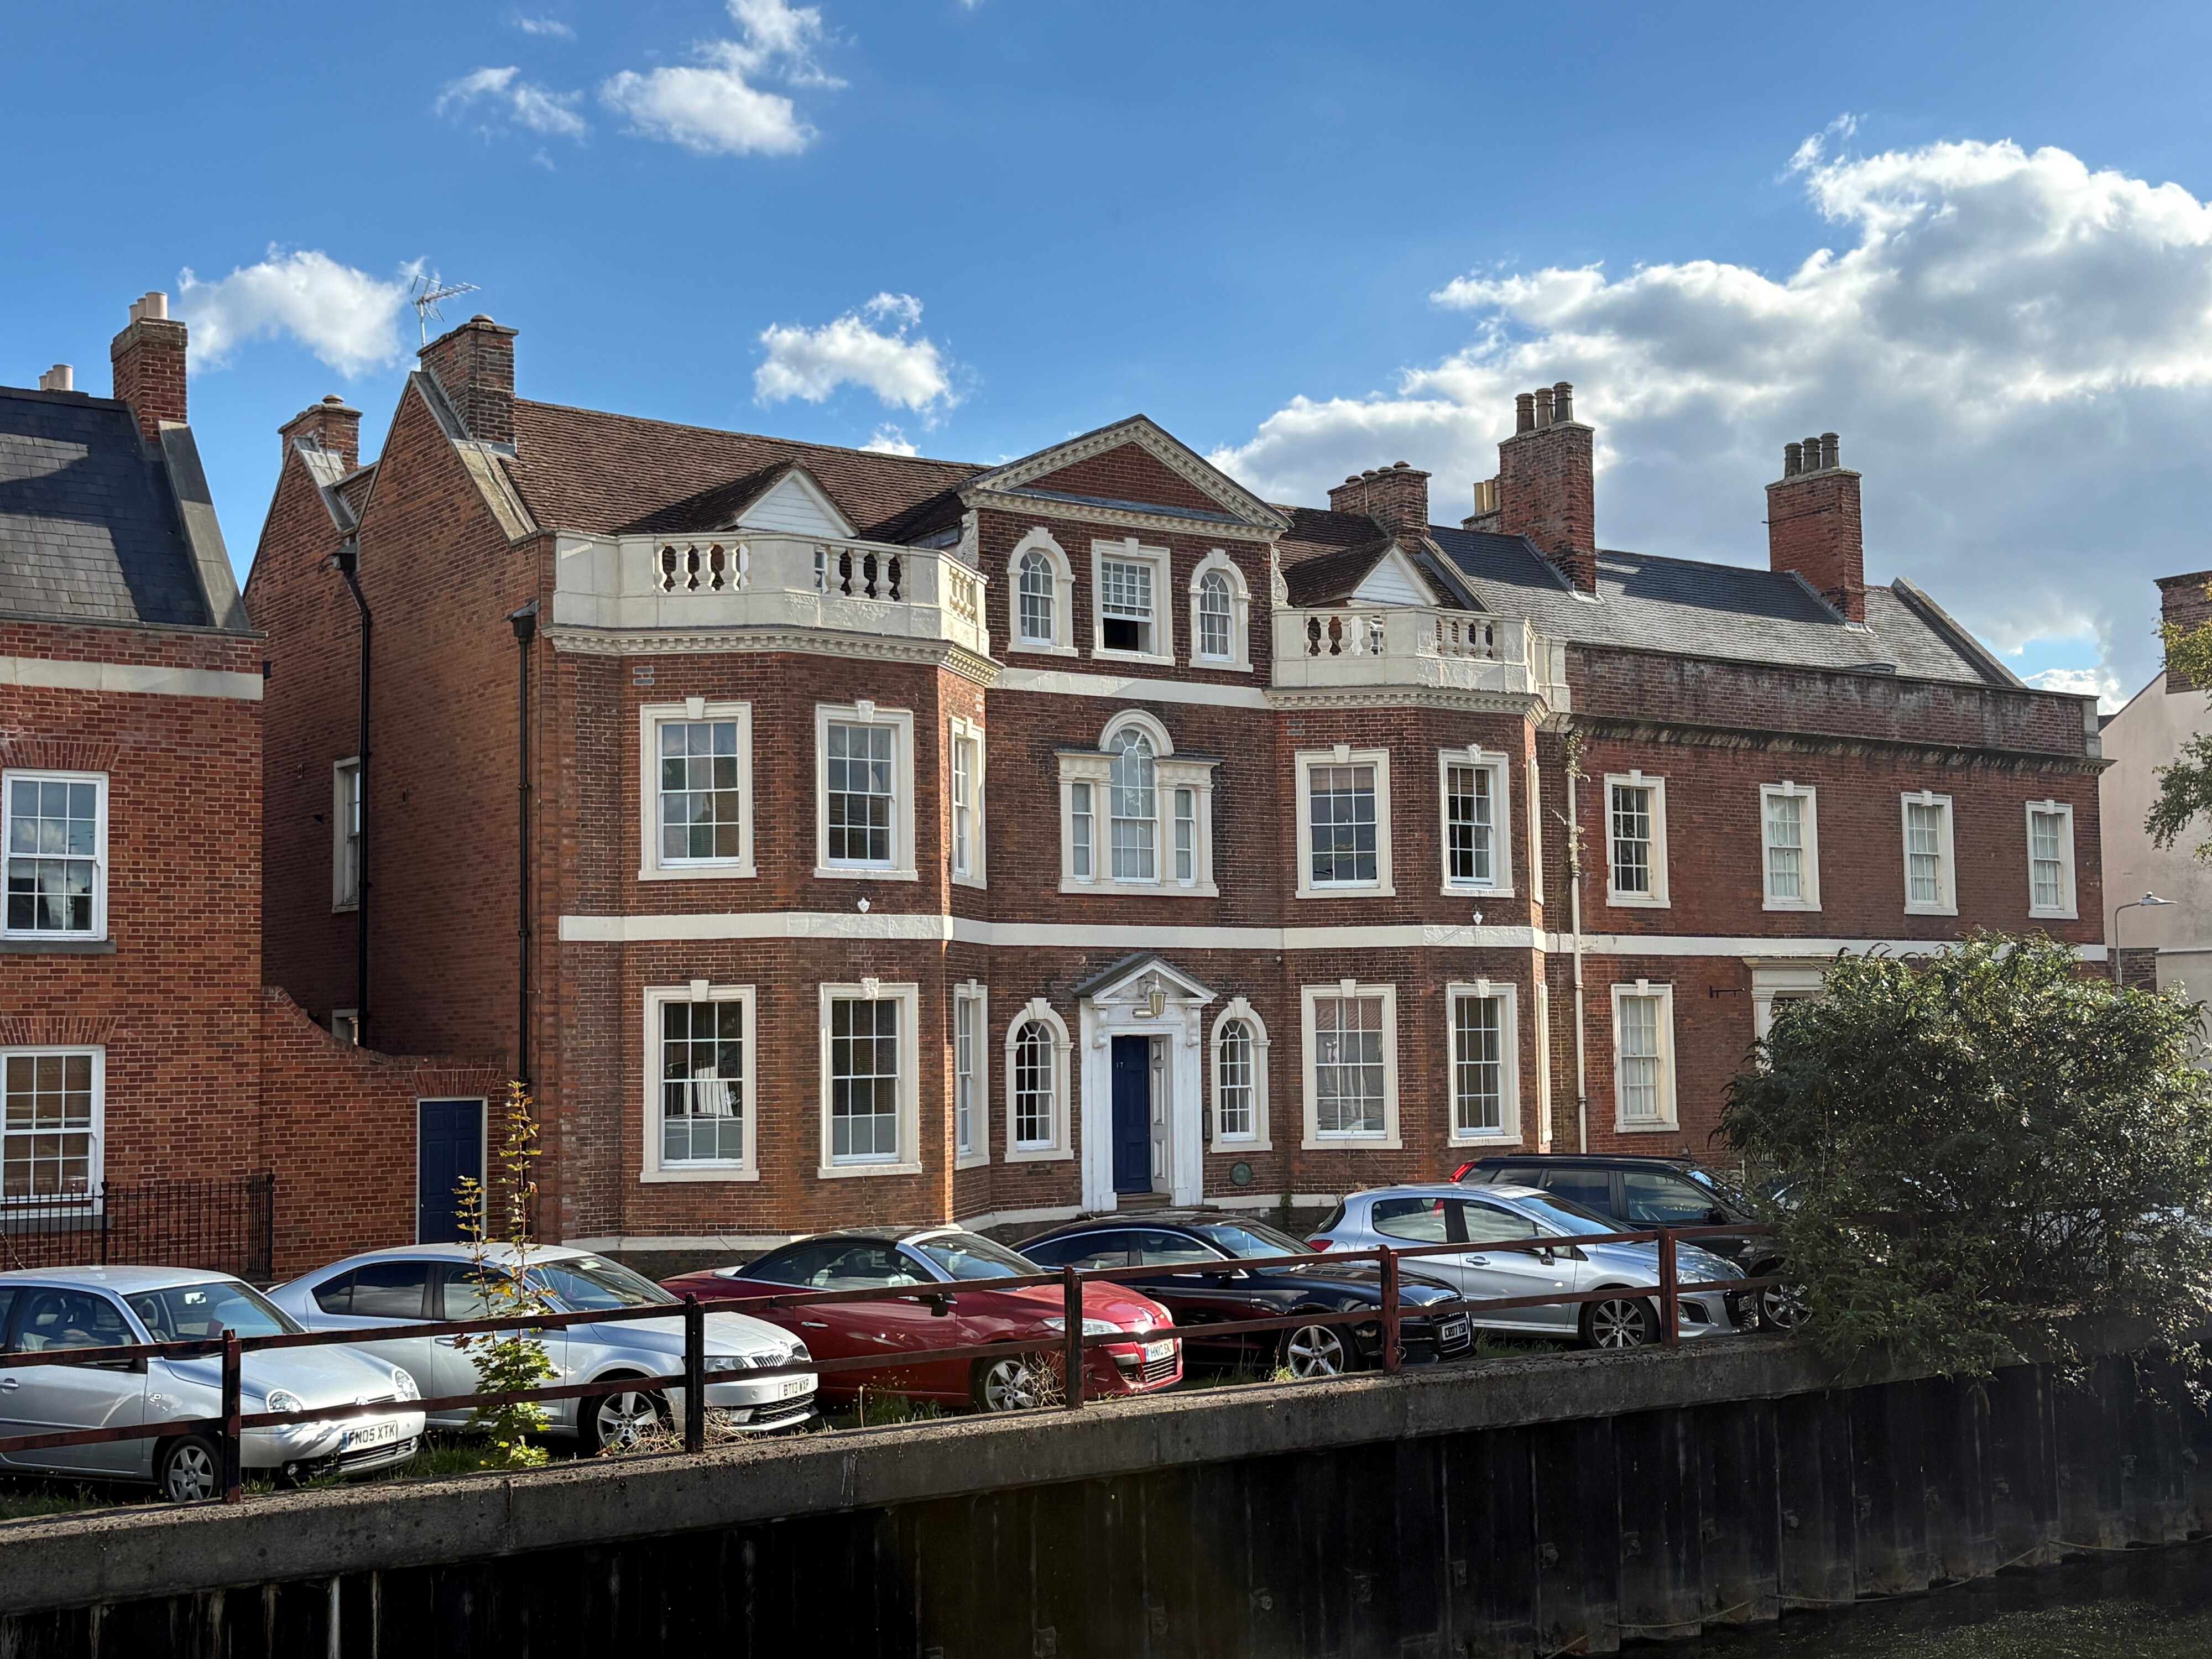
Elegant spacious ground floor Apartment in historic Georgian building by the River Welland. Spacious lounge with stunnin...

Barn With Planning Permission For Conversion, Holbeach Road, Spalding
Commercial Property | £130,000
Property located in Barn With Planning Permission For Conversion, Holbeach Road, Spalding
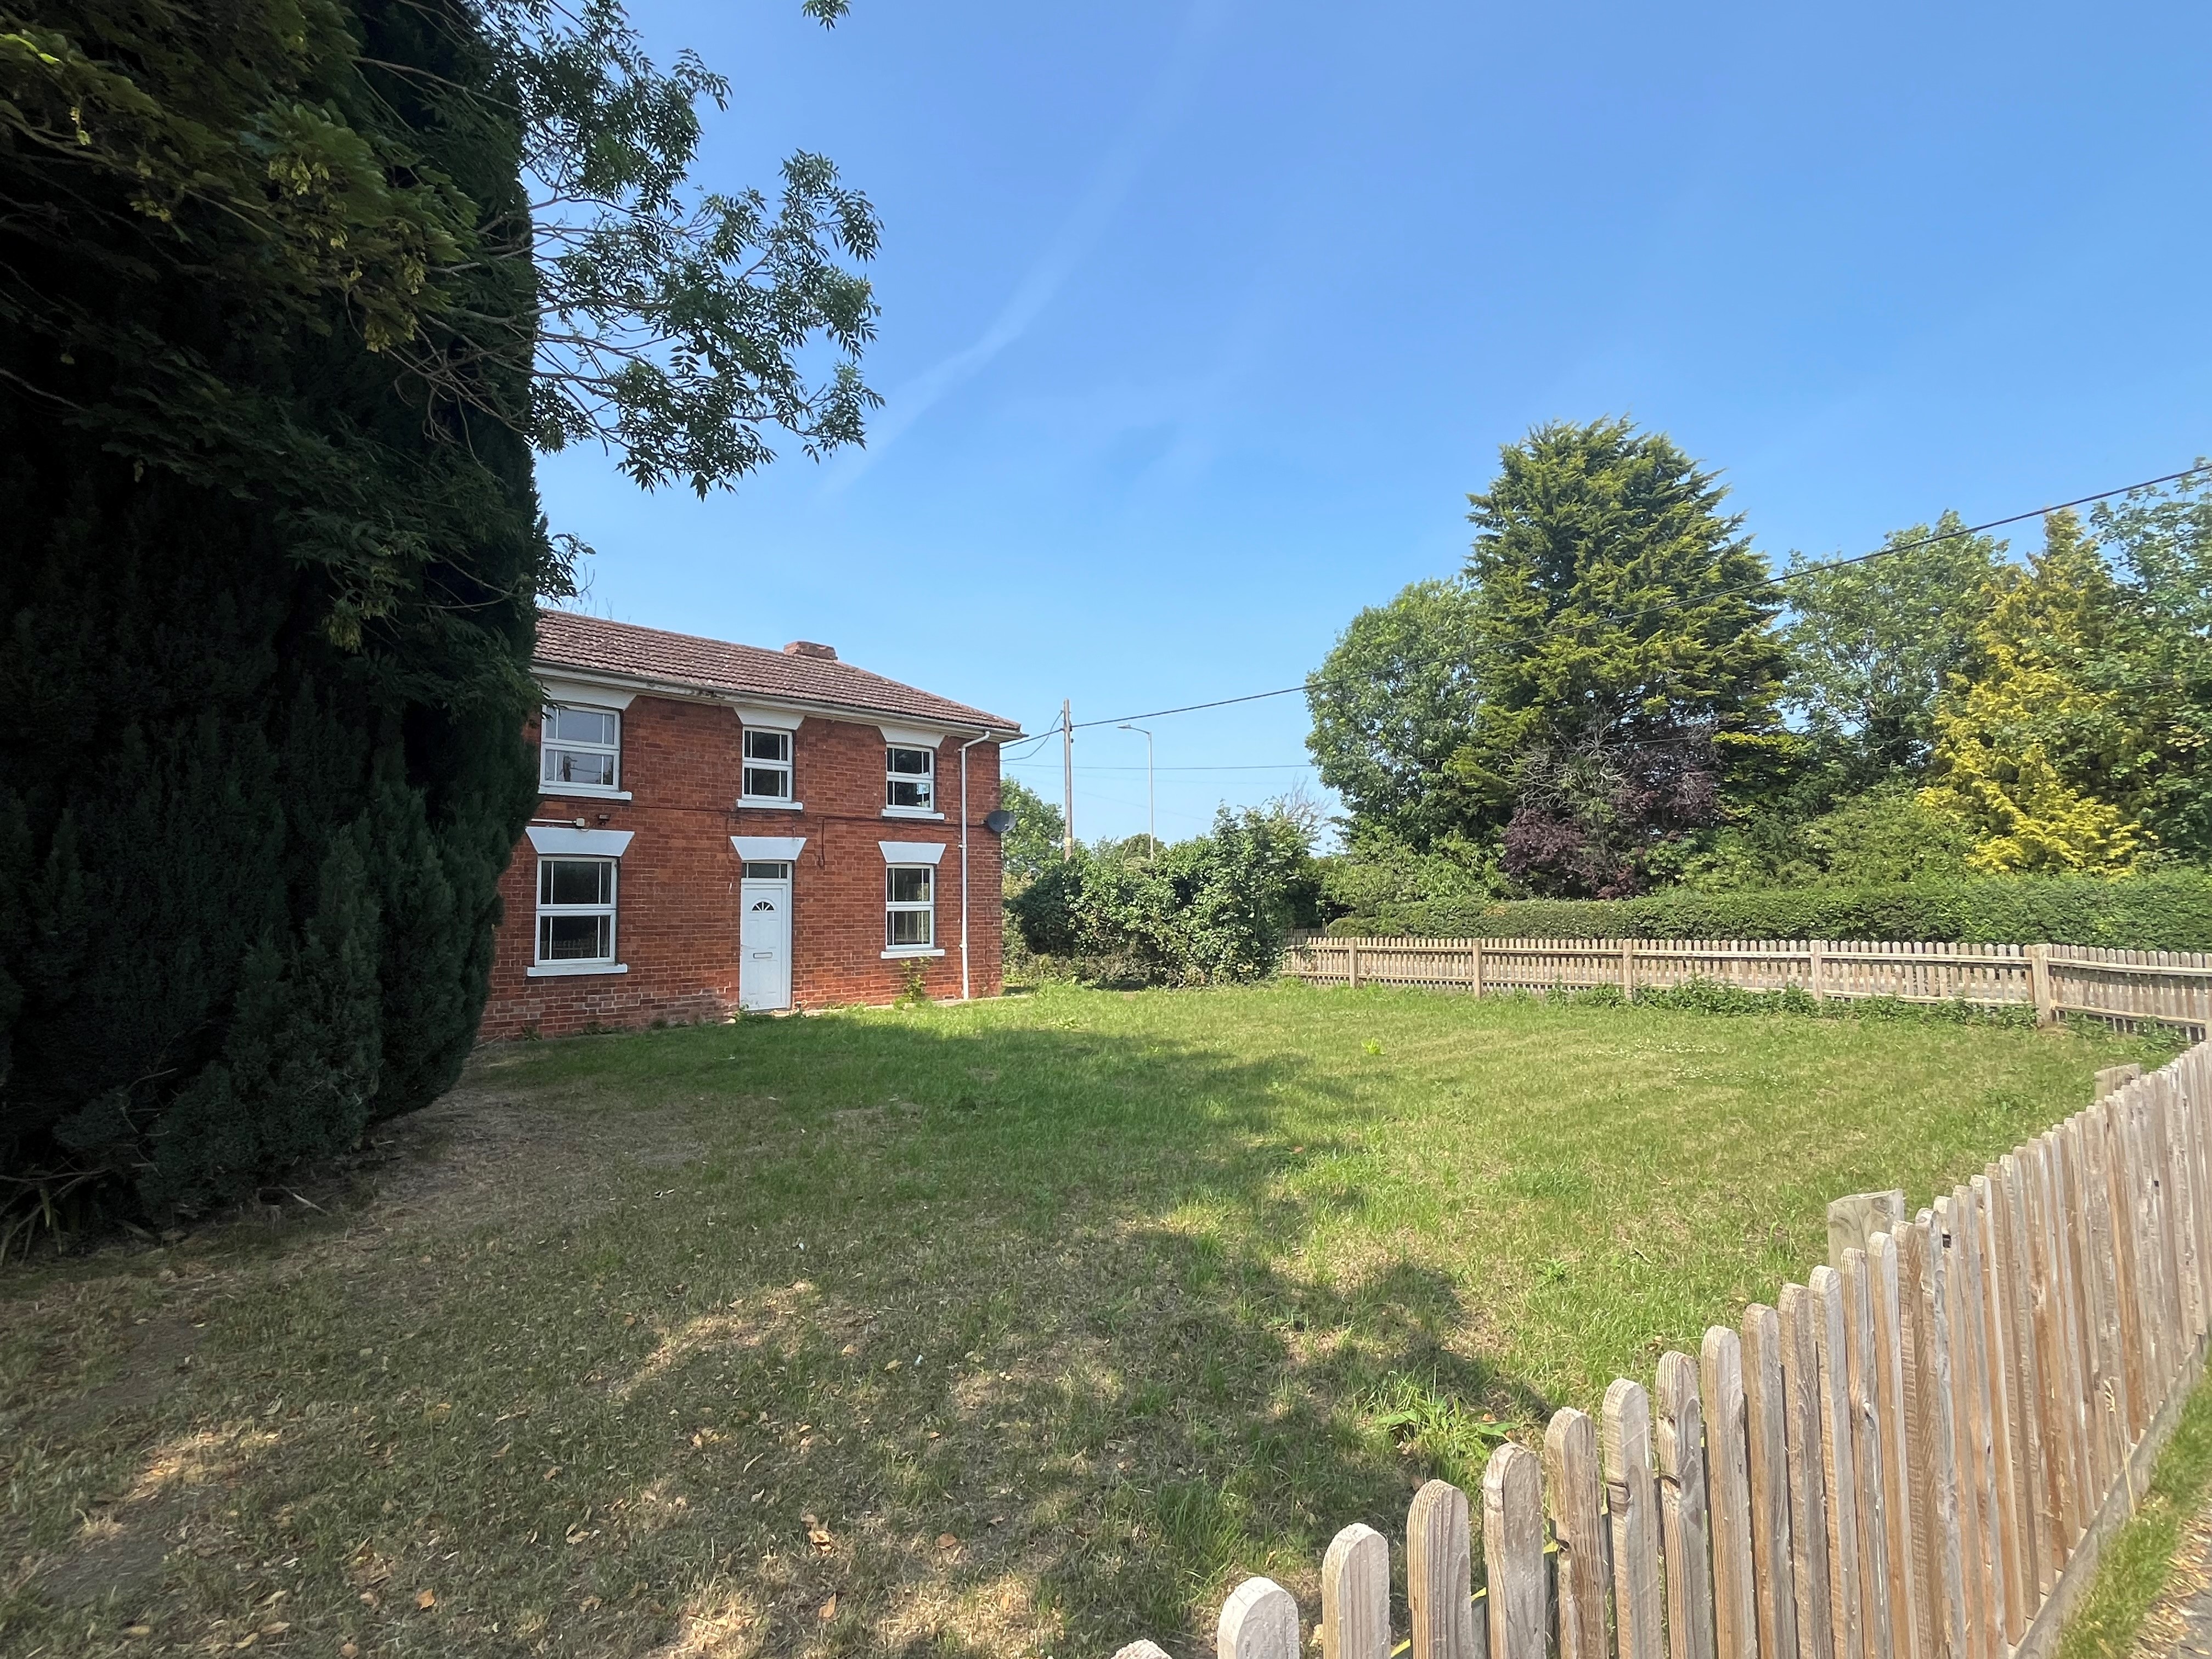
3 Bedroom Detached House | £135,000
BEING SOLD VIA SECURE SALE ONLINE BIDDING. Terms & Conditions apply. STARTING BID £135,000. This property will be legall...
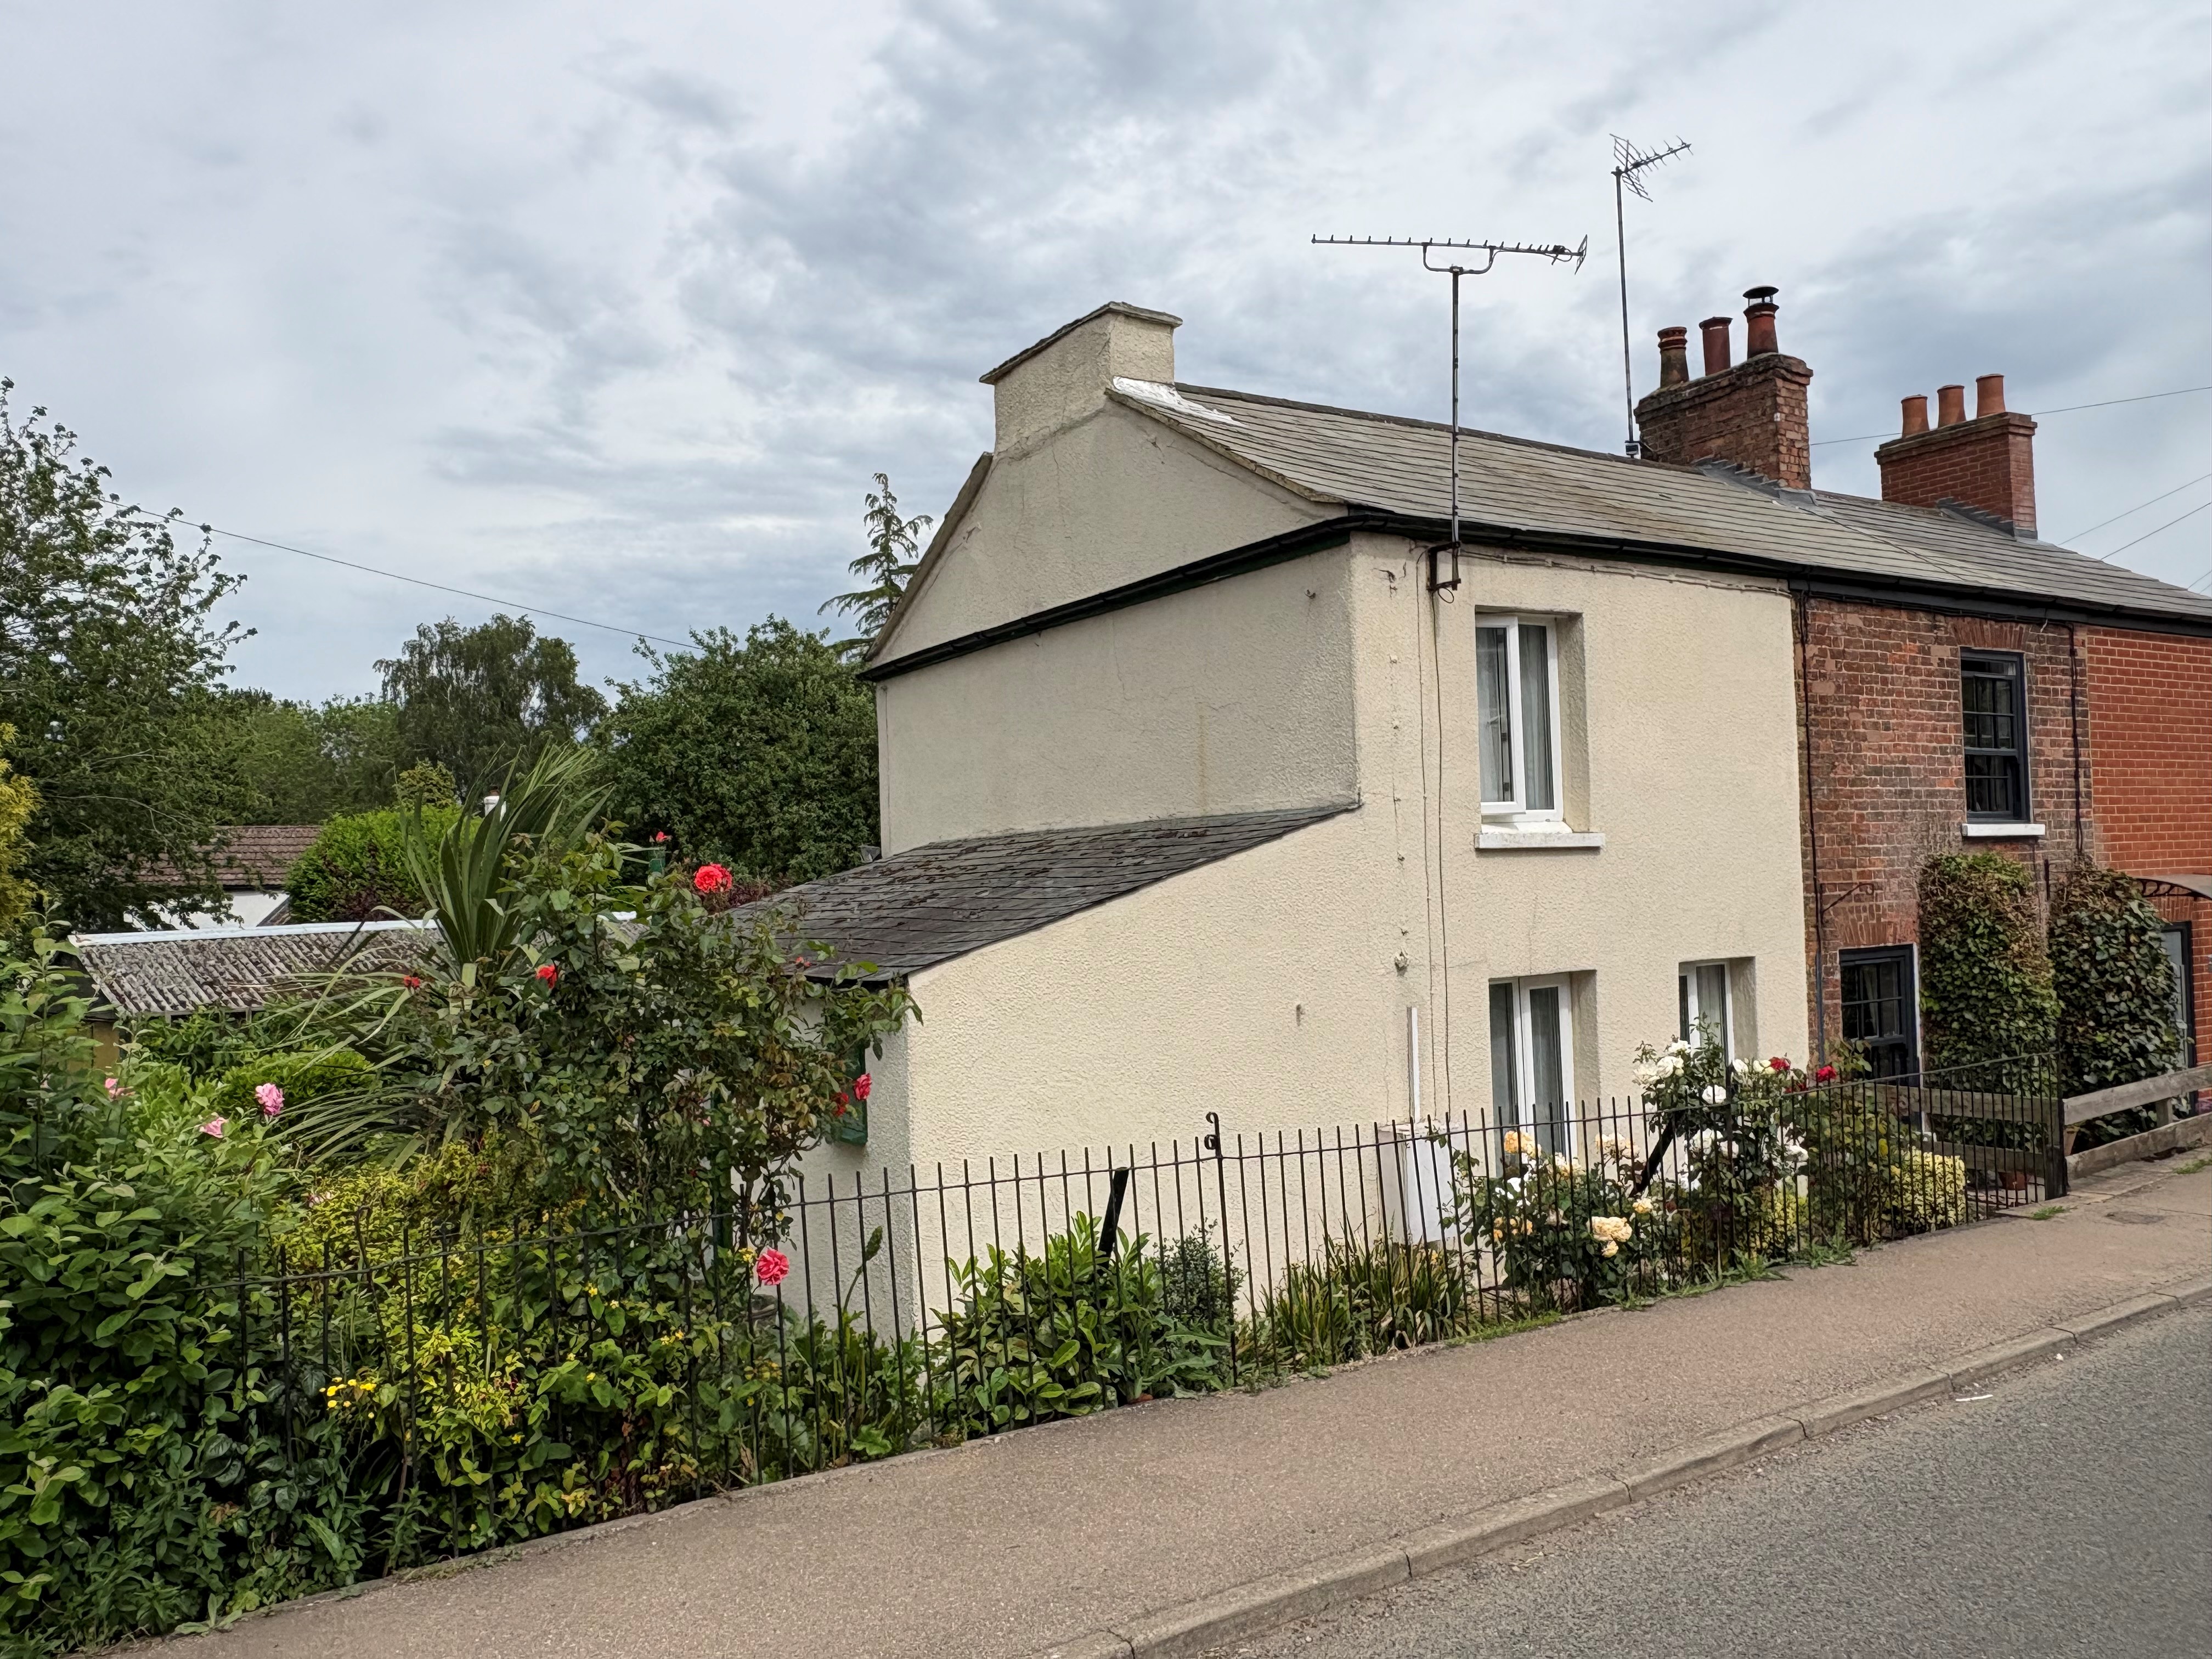
2 Bedroom End of Terrace House | £135,000
Quaint semi-detached cottage in semi-rural village. Lounge diner, garden room/study, kitchen/breakfast room, cloakroom a...

Longstaff (Spalding)
5 New Road, Spalding, Lincolnshire, PE11 1BS
01775 766766
How much is your home worth?
Use our short form to request a valuation of your property.
Request a Valuation
©2026 The Guild of Property Professionals. All rights reserved.
Terms and Conditions |
Privacy Policy |
Cookie Policy |
Complaints Policy |
Members Login
The Guild of Property Professionals Trading Address: 121 Park Lane, London W1K 7AG. GPEA Limited.
Registered in England & Wales.
Company No: 02819824.
Registered Office Address: The Old Courthouse, 60A London Road, Grantham, NG31 6HR.
VAT Registration No: 180897859

