- 5 Bedrooms, 2 Reception Rooms
- Bathroom and Separate Shower Room
- Fitted Kitchen, Large Utility Room and Cloakroom
- Enclosed Gardens, Multiple Off-Road Parking
- UPVC Windows, Gas Central Heating
- No Onward Chain

5 Bedroom Detached House for sale in Spalding
5
2
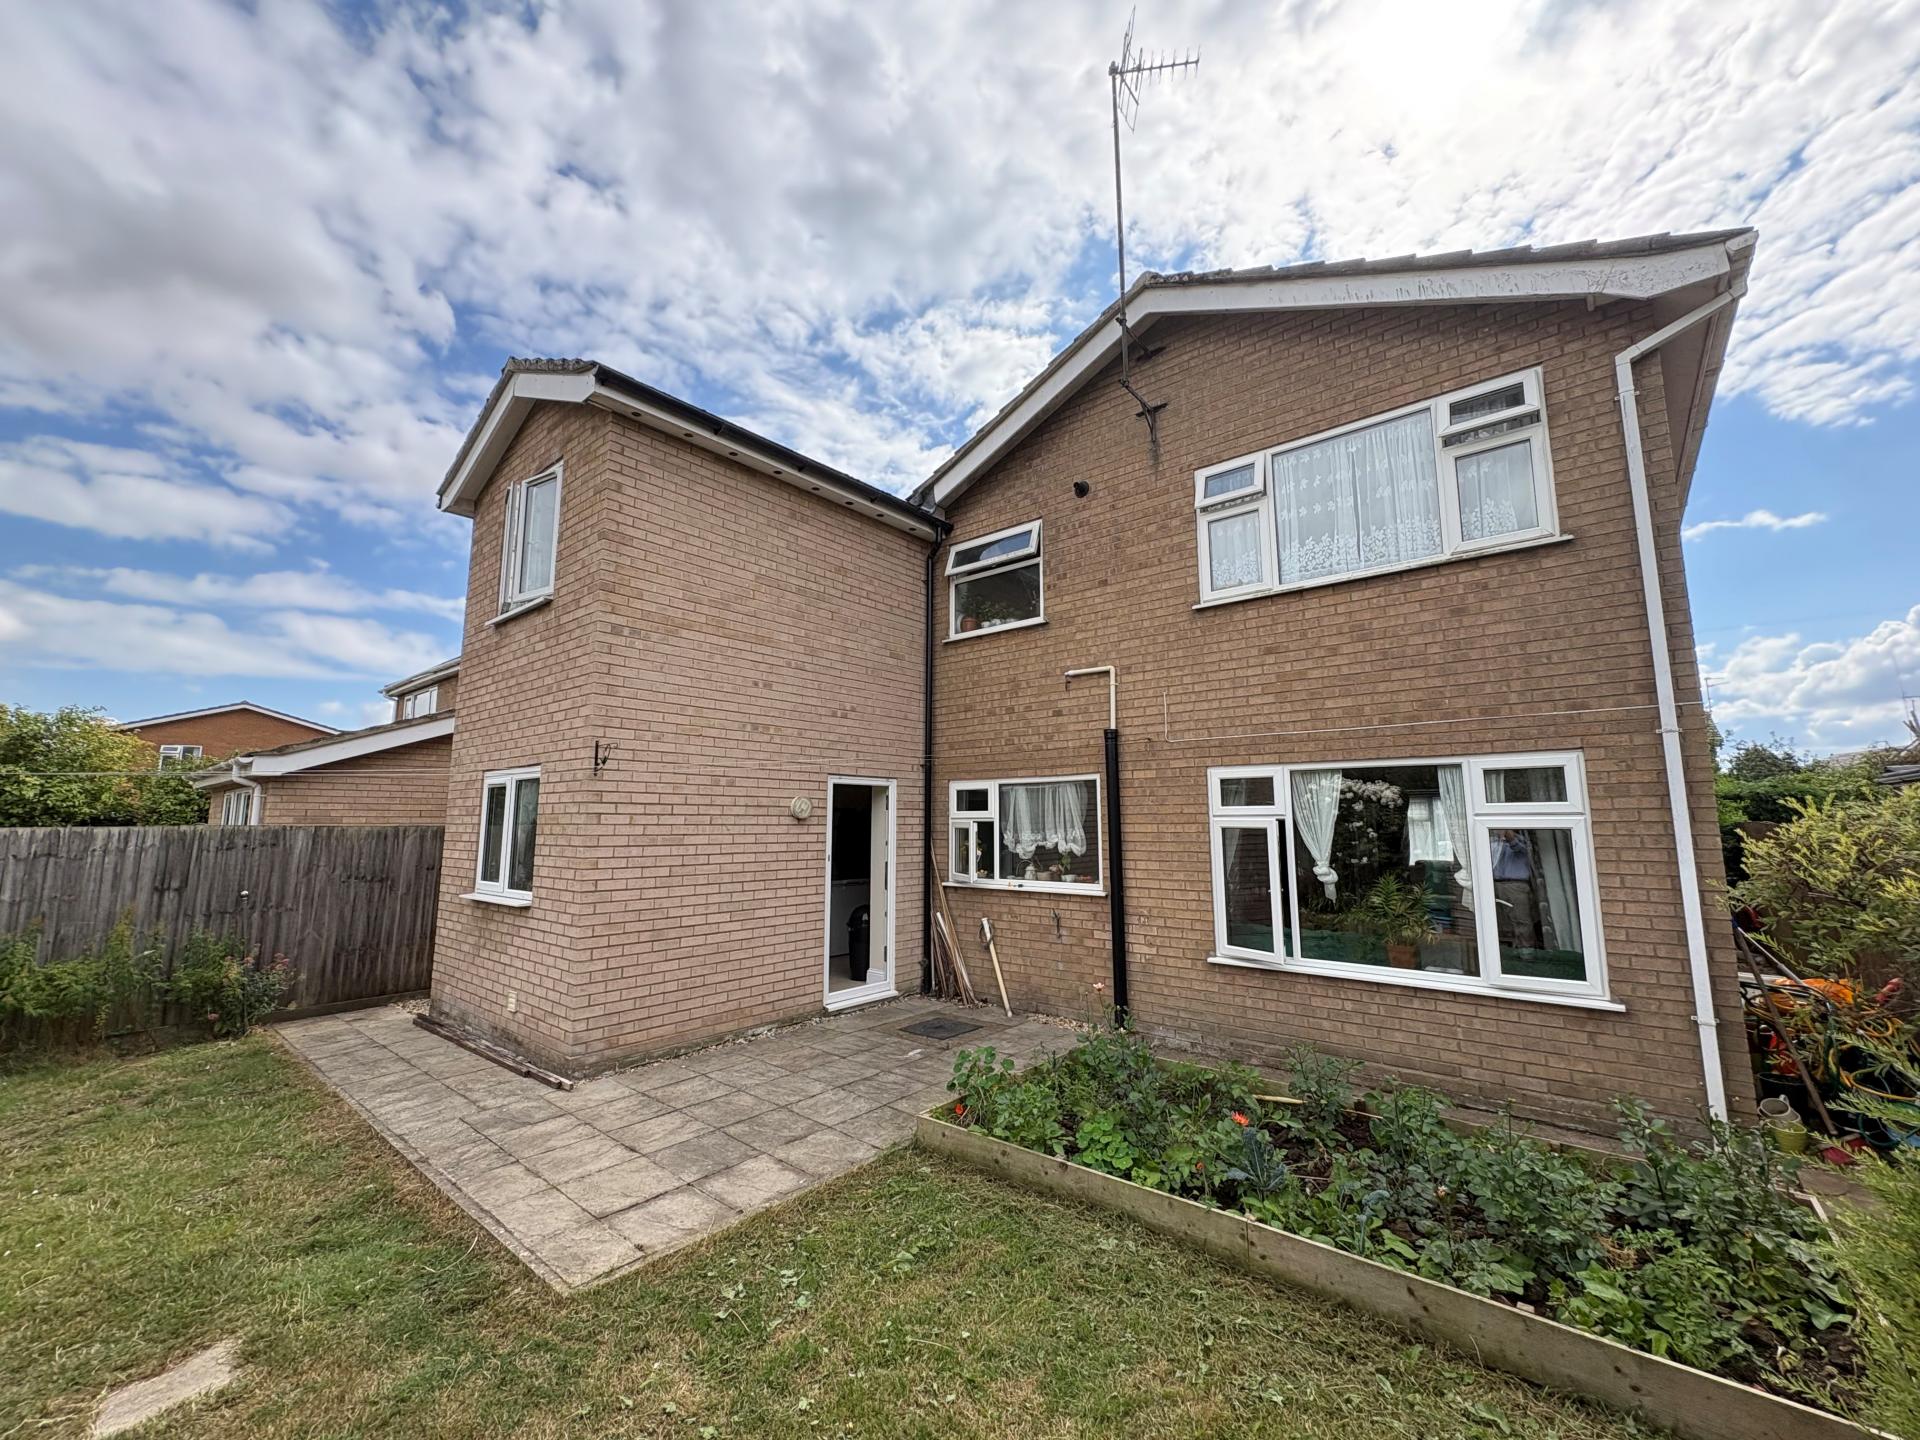
5 PENNINE WAY Spacious detached 5 bedroom house with established gardens and off-road parking. Deceptively spacious accommodation including reception hall, living room, dining room, study, fitted kitchen, large utility room, cloakroom and further reception room/bedroom to the ground floor; 5 bedrooms, bathroom and shower room. Popular location convenient for local amenities and the town centre. Available with no onward chain.
ACCOMMODATION Part glazed UPVC front entrance door to:
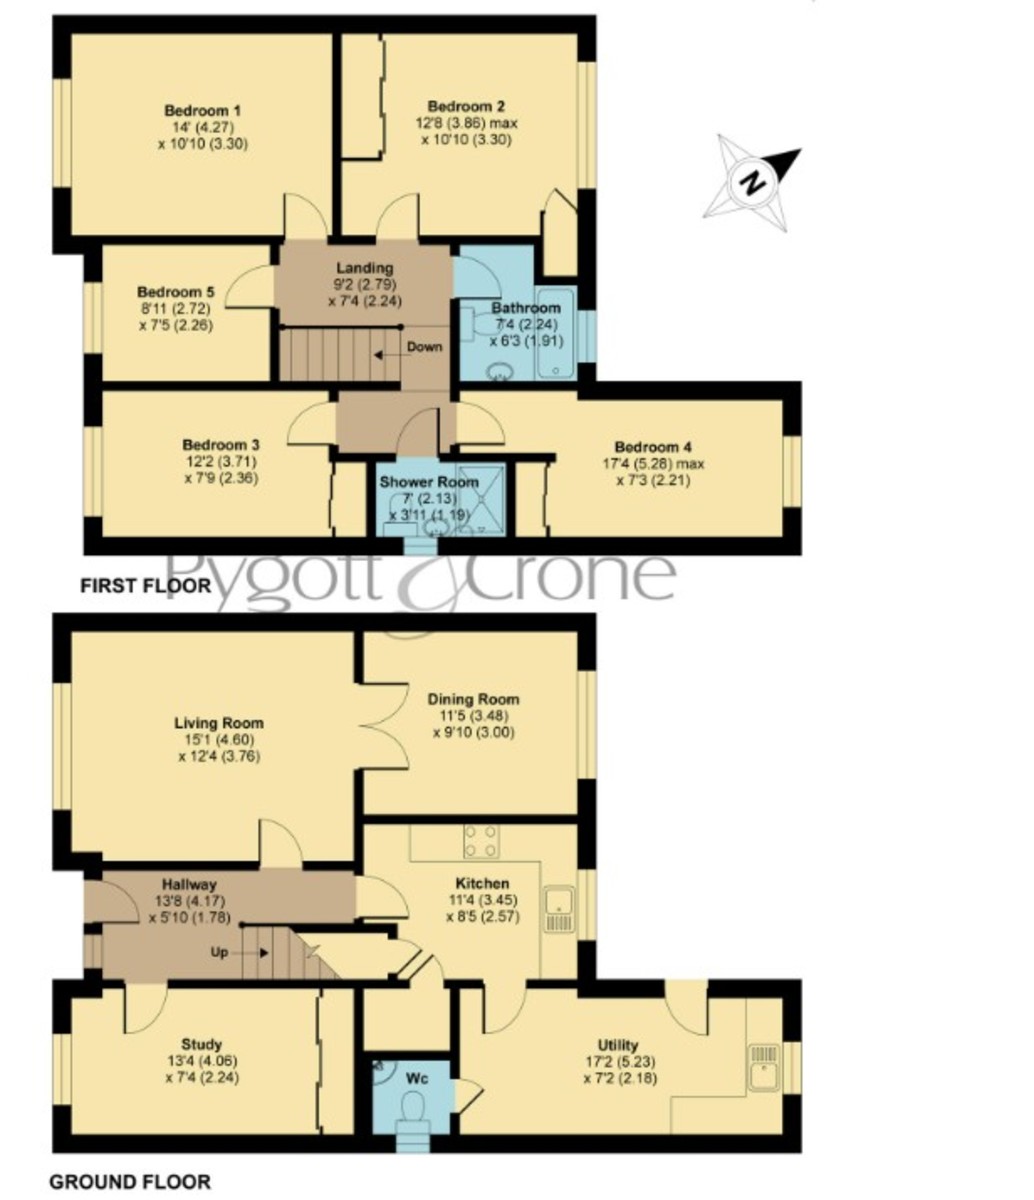
RECEPTION HALL 14' 7" x 5' 10" (4.47m x 1.78m) Ceiling light, smoke alarm, radiator, laminate flooring, staircase off, central heating thermostat control, door to:
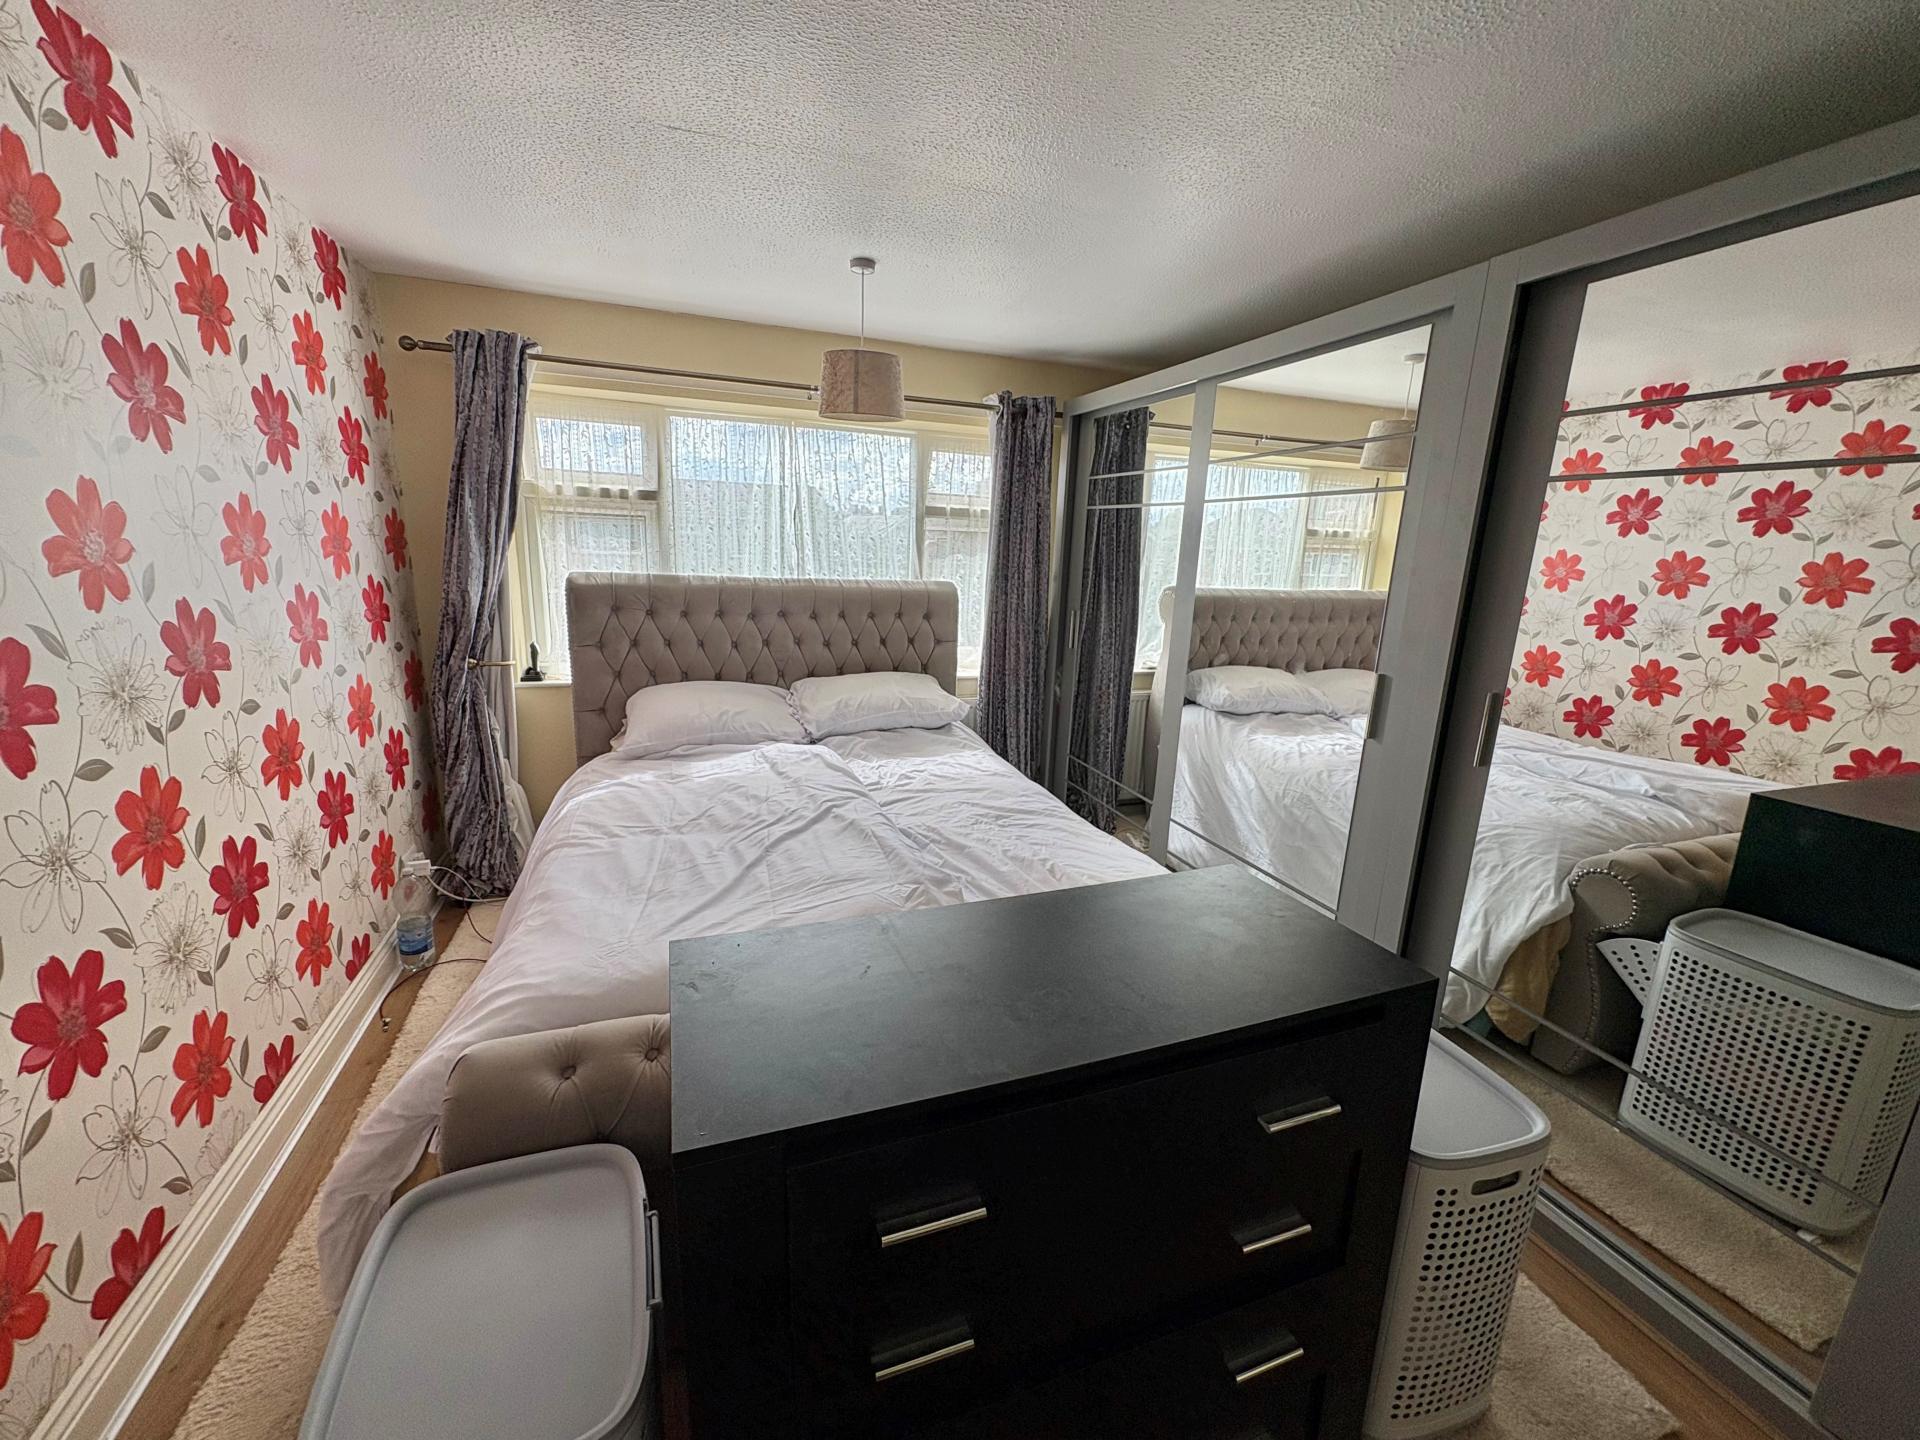
STUDY 15' 5" x 7' 3" (4.70m x 2.21m) UPVC window to the front elevation, radiator, full width range of fitted store cupboards with sliding mirror doors.
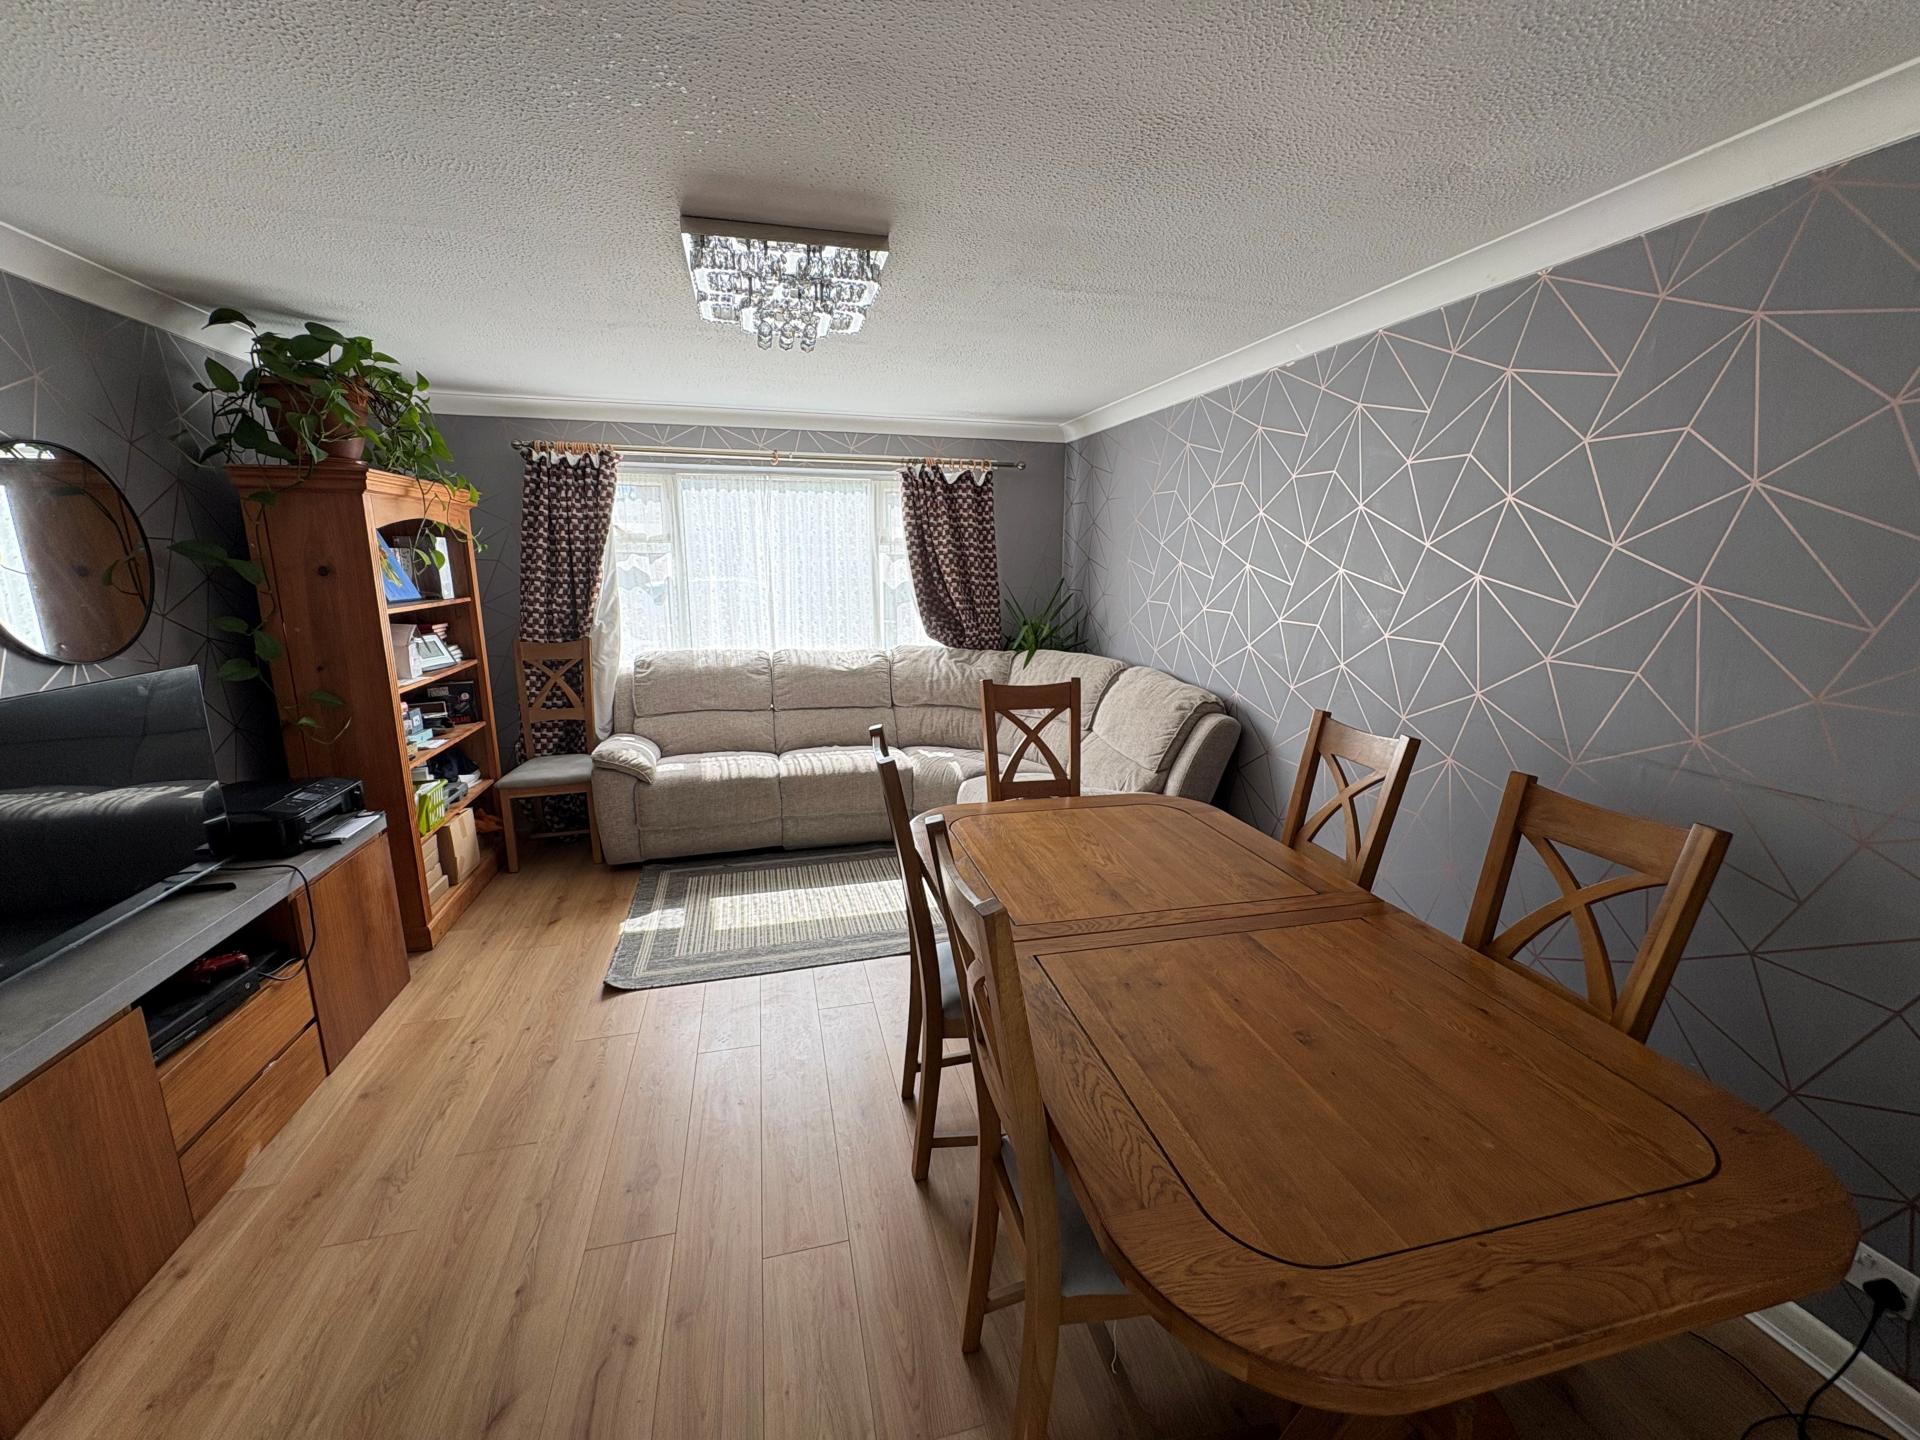
LIVING ROOM 15' 1" x 12' 5" (4.62m x 3.79m) UPVC window to the front elevation, coved cornice, ceiling light, radiator, laminate flooring, double doors opening into:
DINING ROOM 11' 7" x 9' 10" (3.54m x 3.00m) Coved cornice, dado rail, ceiling light, UPVC window to the rear elevation, radiator, laminate flooring.
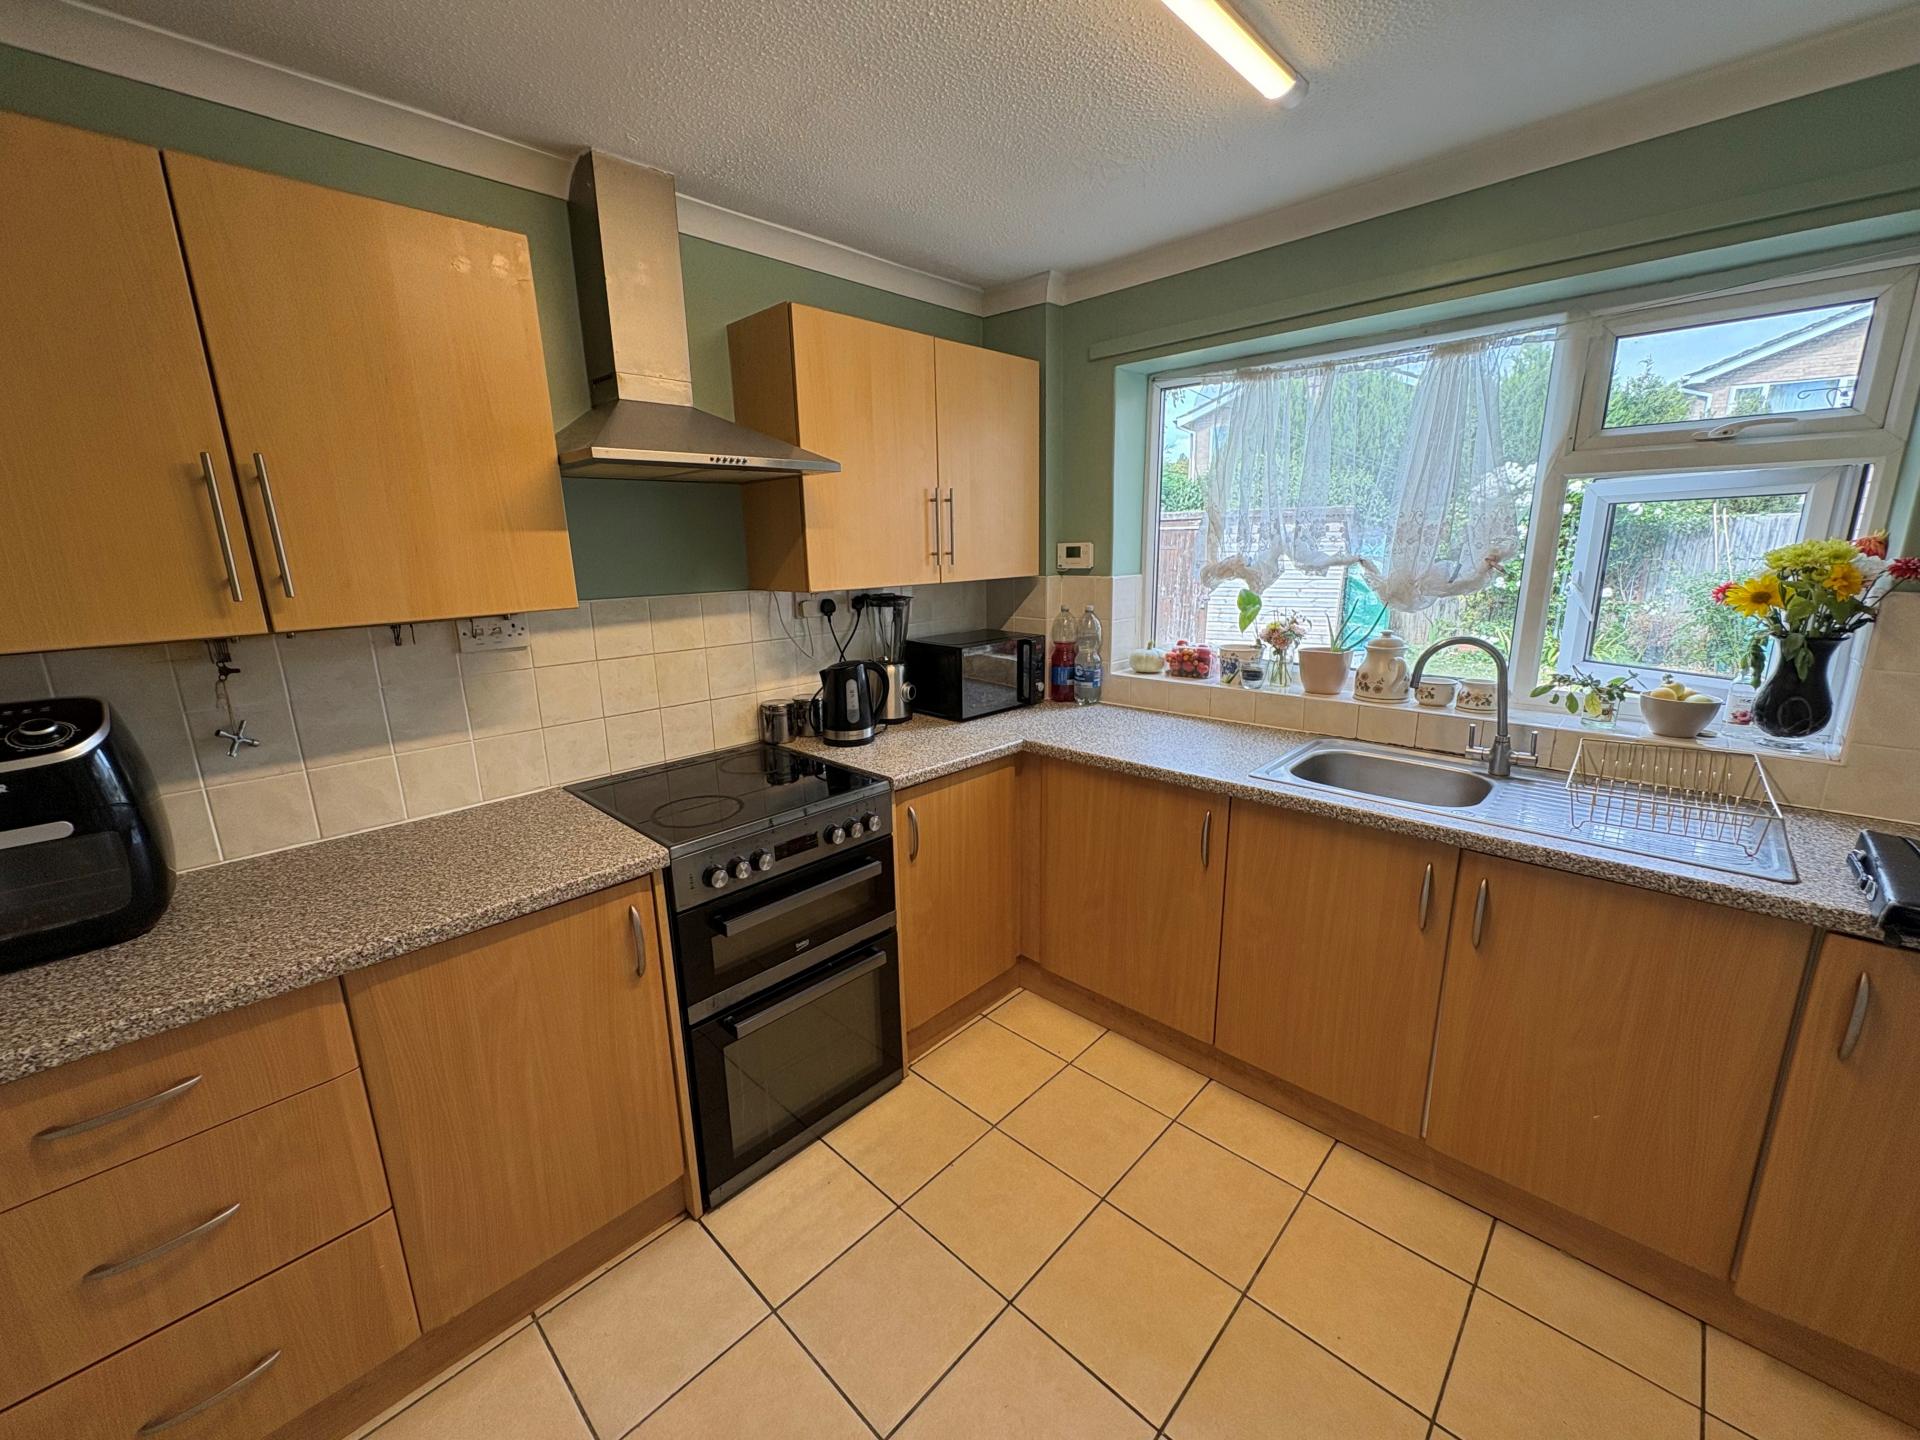
KITCHEN 11' 6" x 8' 5" (3.51m x 2.58m) Range of fitted units comprising base cupboards and drawers beneath the roll edged worktops with inset single drainer stainless steel sink unit, mono block mixer tap, tiled splashback, eye level wall cupboards, cooker hood, tiled floor, radiator, fluorescent strip light, coved and textured ceiling, UPVC window to the rear elevation, understairs store cupboard, shelved pantry.
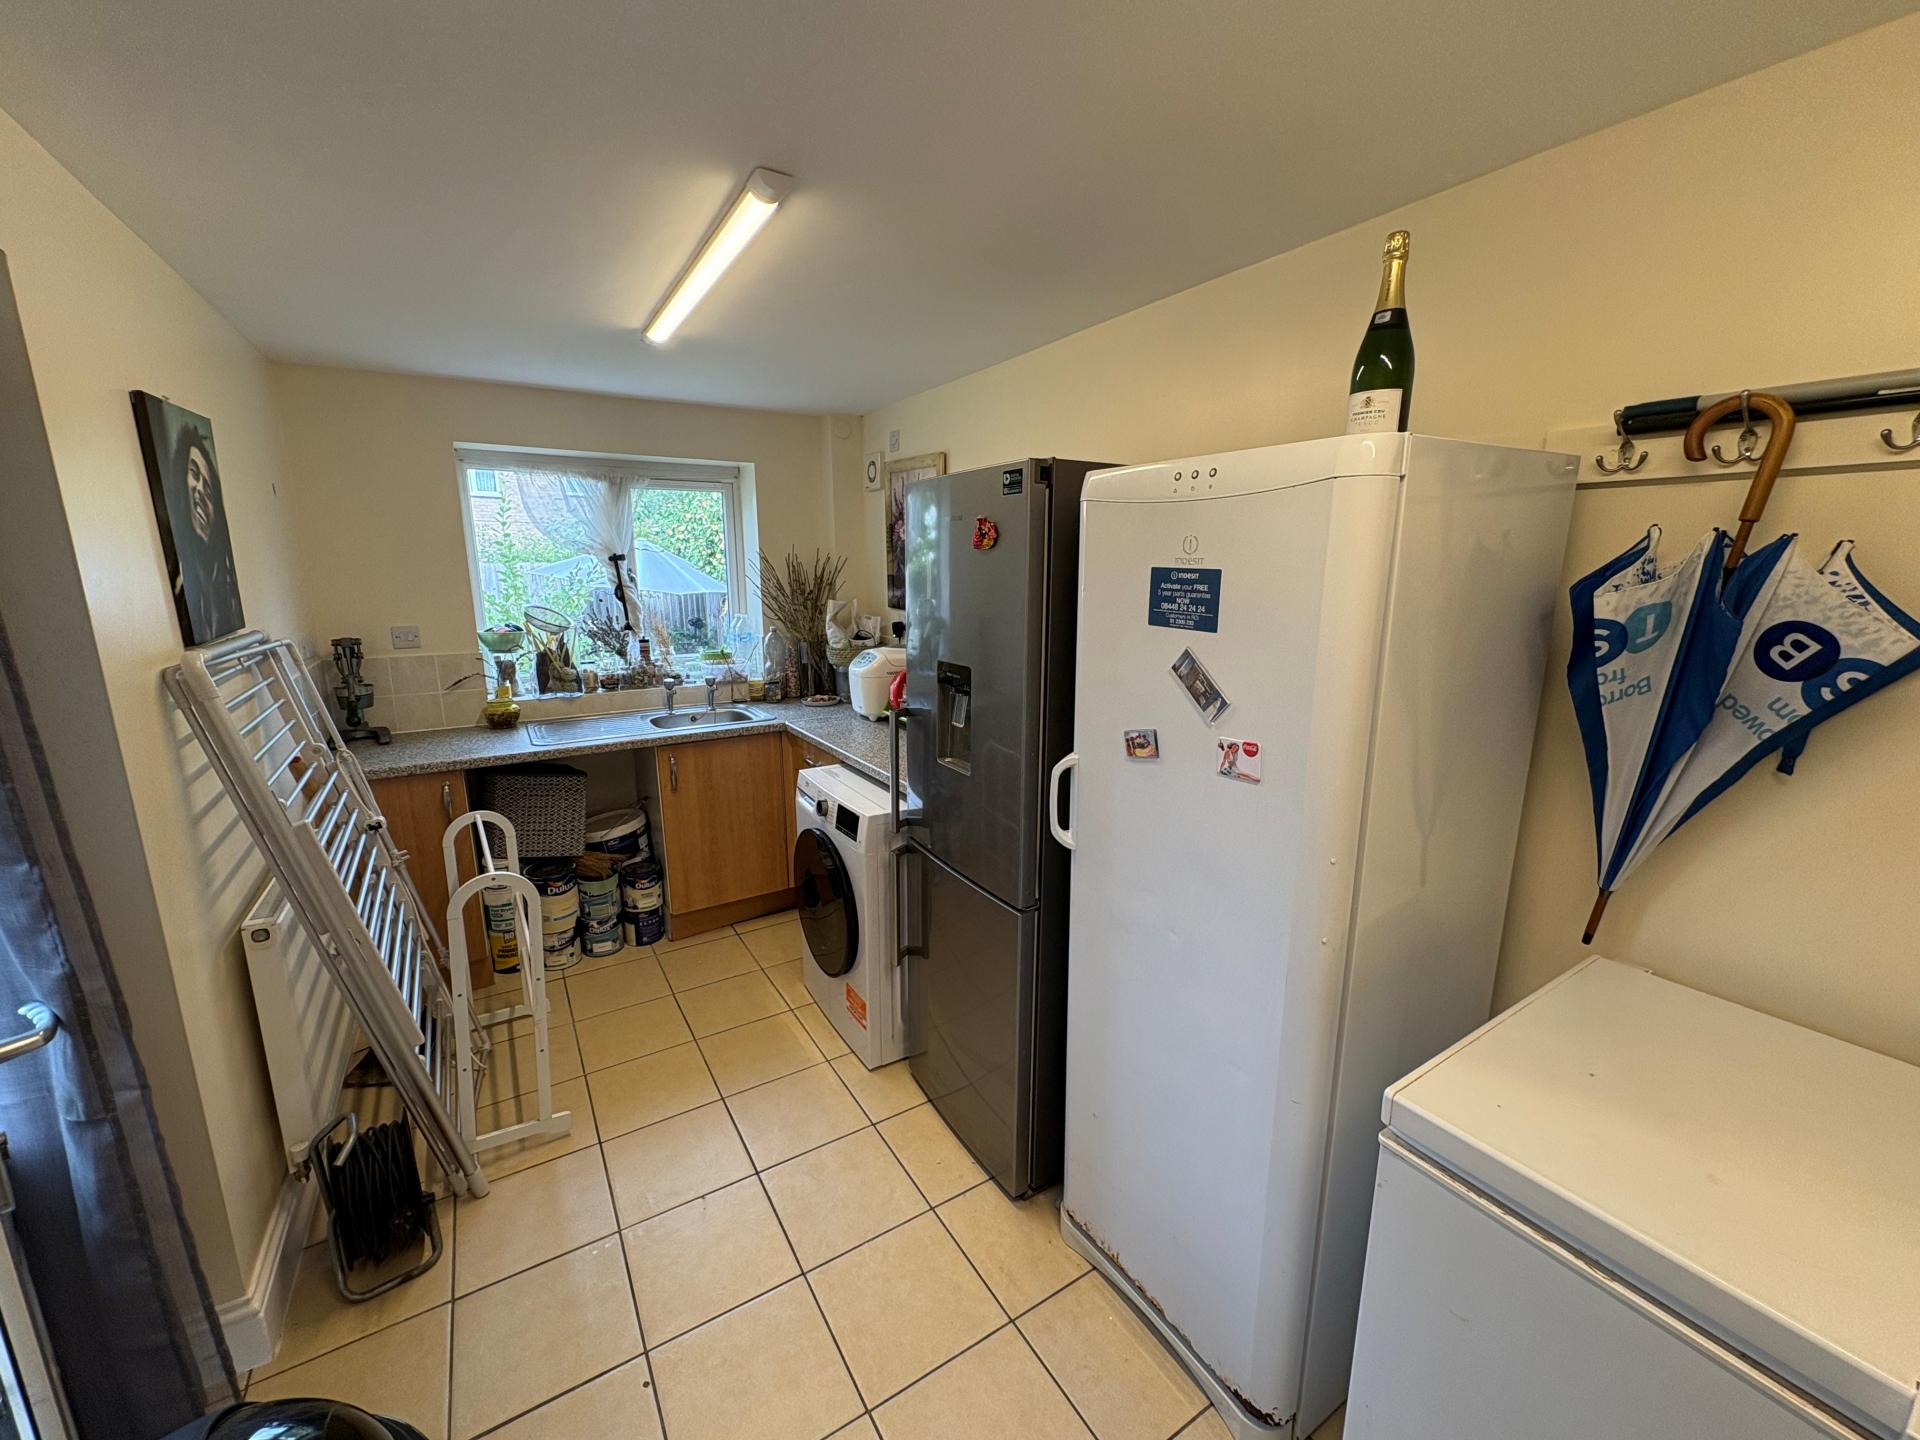
UTILITY ROOM 17' 1" x 7' 3" (5.22m x 2.21m) Single drainer stainless steel sink unit with hot and cold taps, worktops with cupboards beneath, tiled splashback, tiled floor, coat hooks, plumbing and space for washing machine, further appliance space, 2 radiators, 2 fluorescent strip lights, UPVC window to the rear elevation, part glazed UPVC external entrance door and door to:
CLOAKROOM 3' 10" x 3' 10" (1.19m x 1.17m) Low level WC, corner hand basin with tiled splashback, tiled floor, radiator, ceiling light, obscure glazed UPVC window.
From the Reception Hall the staircase rises to:
FIRST FLOOR LANDING Ceiling light, doors arranged off to:
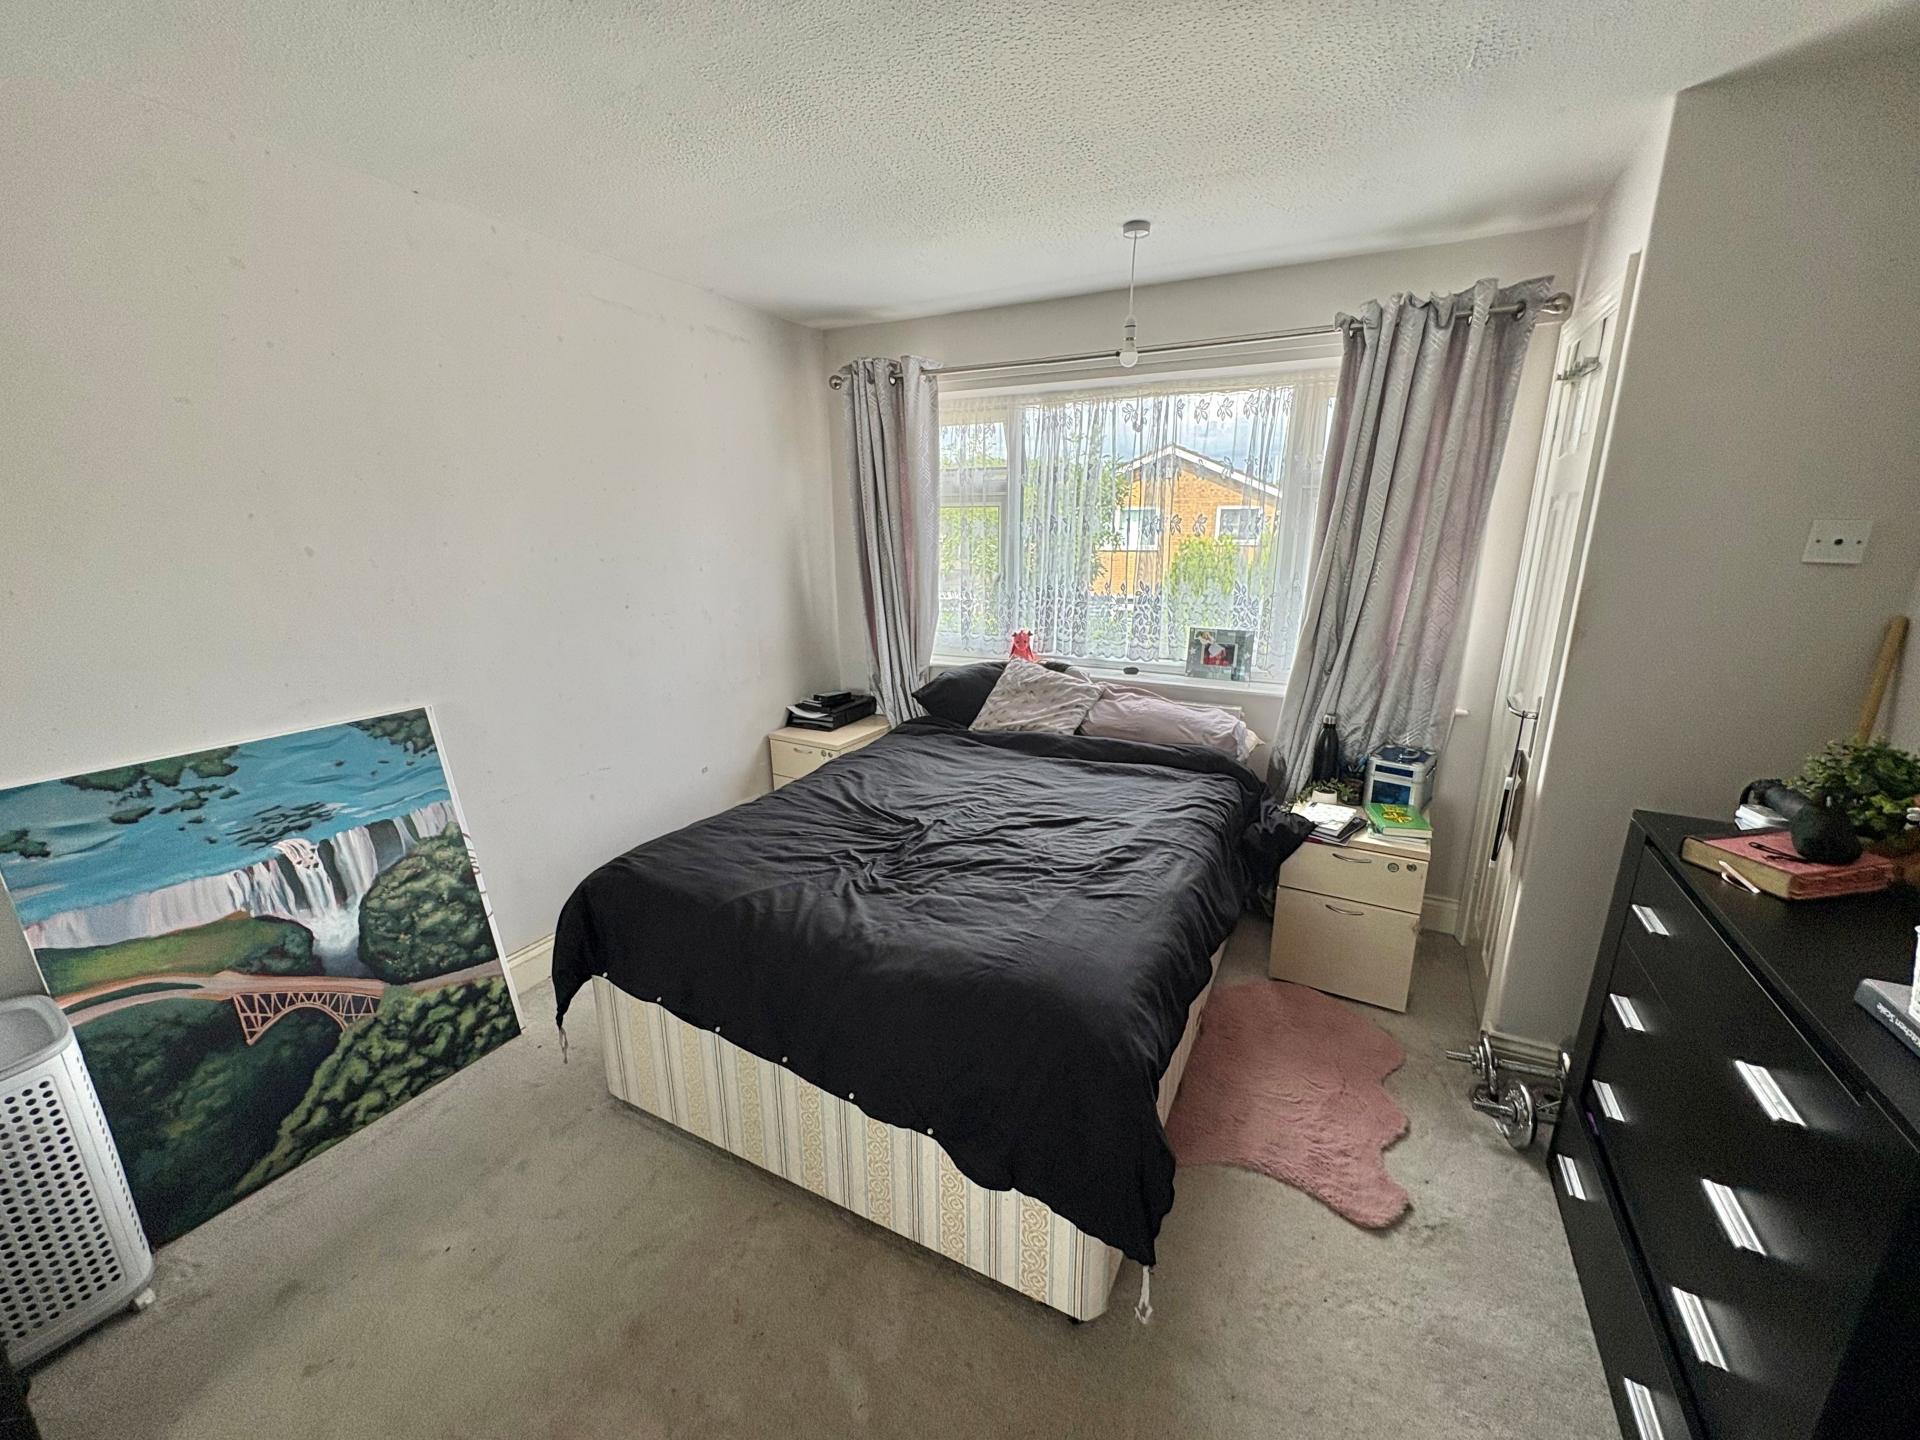
BEDROOM 1 14' 0" x 10' 10" (4.29m x 3.31m) Laminate flooring, UPVC window to the front elevation, ceiling light, radiator, full length range of fitted wardrobes with sliding mirror doors.
BEDROOM 2 12' 4" x 11' 1" (3.78m x 3.39m) Triple wardrobe fitment with mirror doors, access to loft space, radiator, UPVC window to the rear elevation, corner store cupboard.
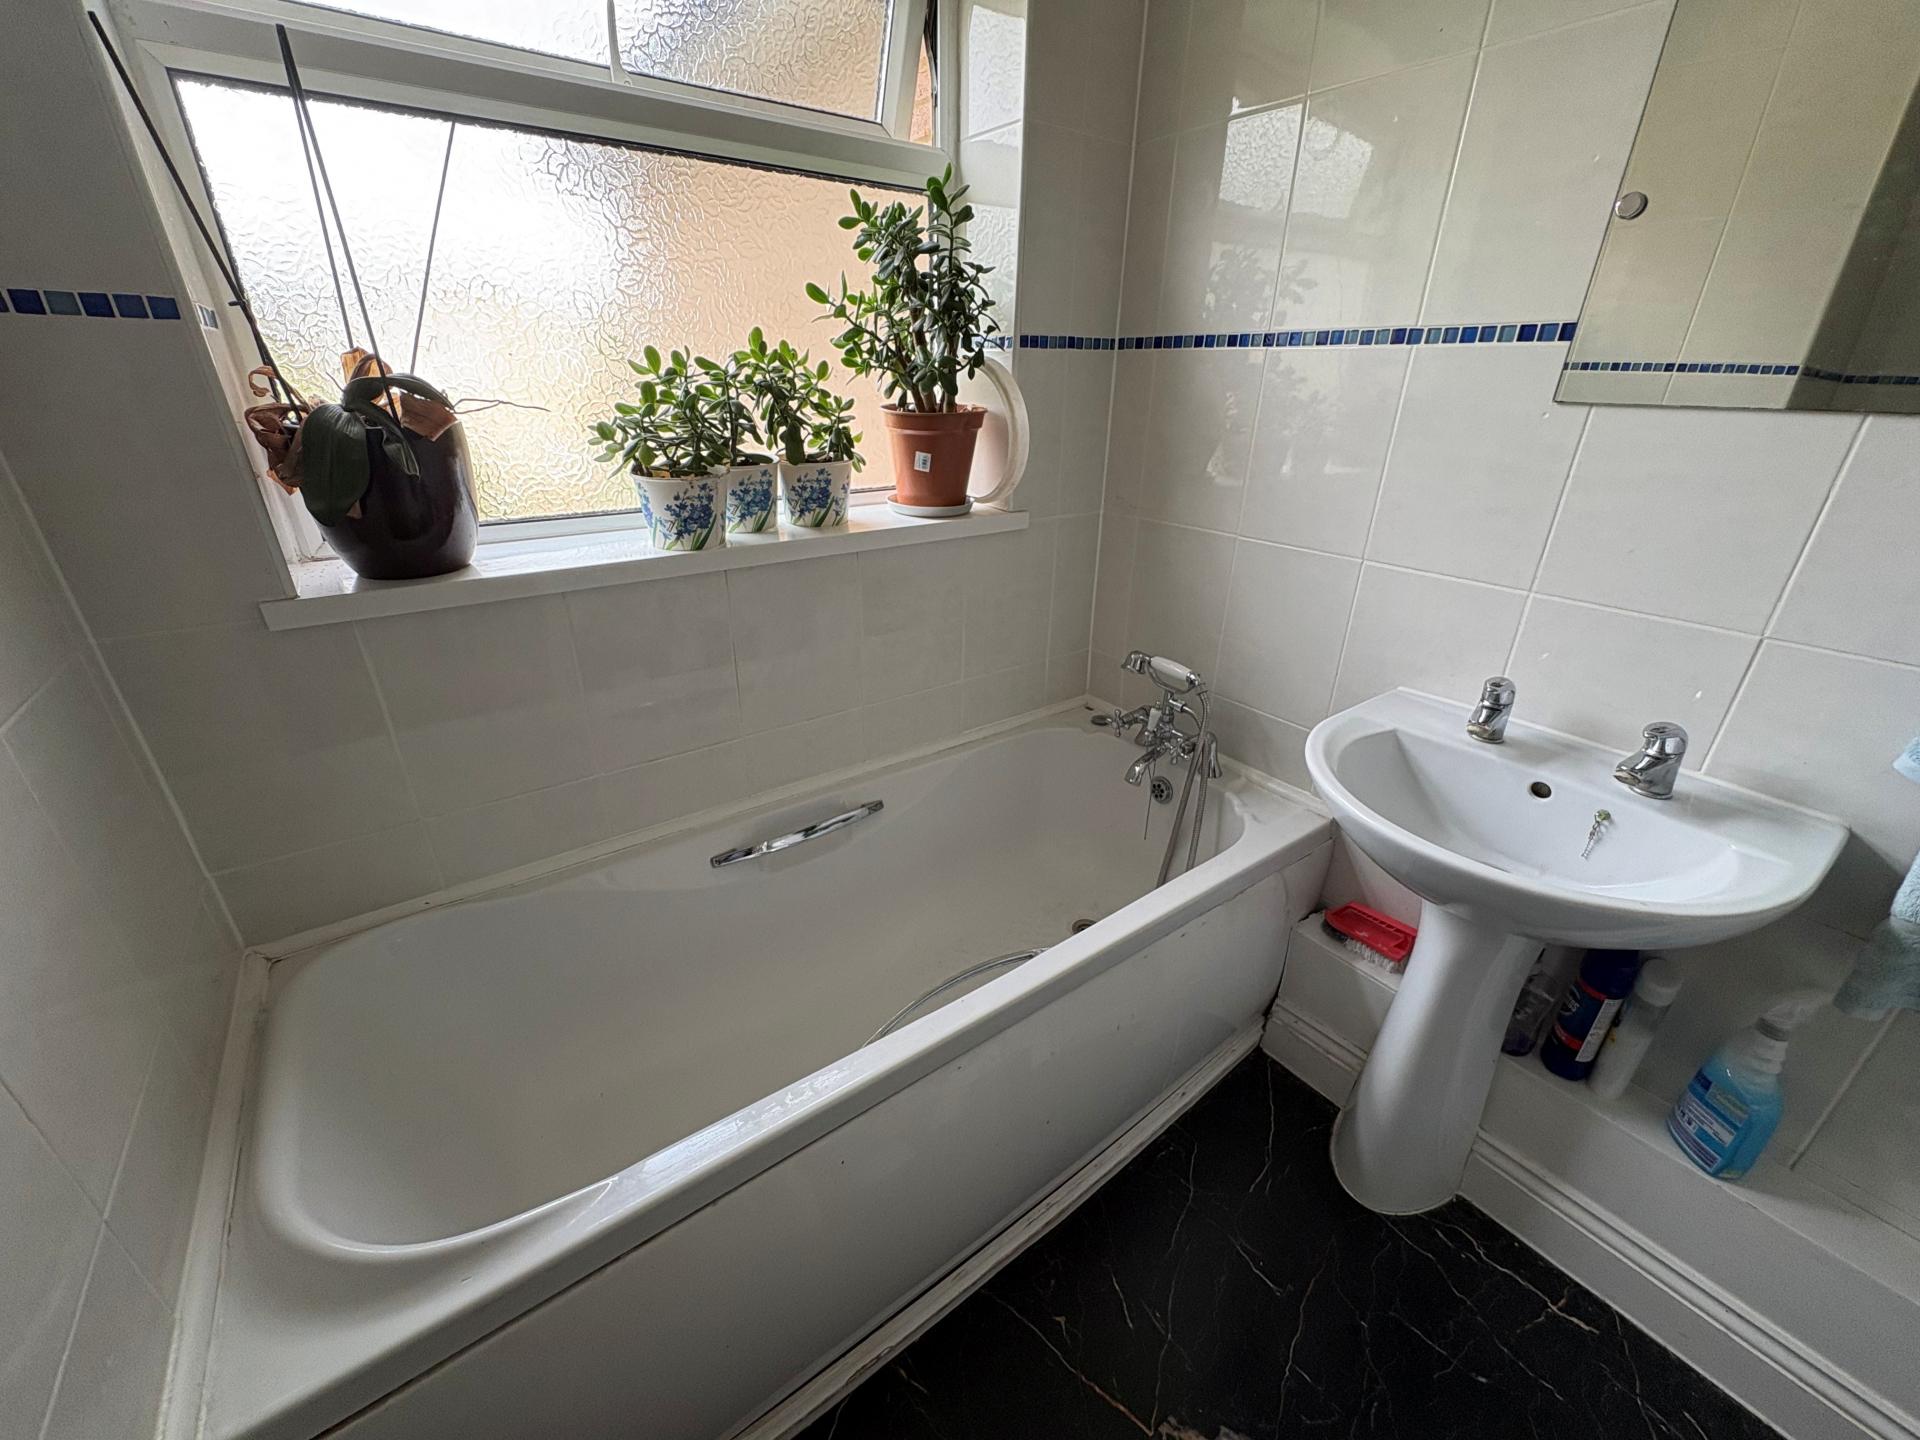
BATHROOM 7' 4" maximum x 6' 9" (2.25m maximum x 2.07m) Three piece suite comprising panelled bath, pedestal wash hand basin, low level WC, fully tiled walls, vertical radiator/towel rail, ceiling light, obscure glazed UPVC window.
BEDROOM 3 12' 5" x 7' 9" (3.81m x 2.37m) UPVC window to the front elevation, open fronted wardrobe fitment, access to loft space, ceiling light.
BEDROOM 4 12' 5" x 7' 3" (3.80m x 2.21m) UPVC window to the rear elevation, large store cupboard.
BEDROOM 5 9' 0" x 7' 6" (2.76m x 2.31m) UPVC window to the front elevation, radiator, ceiling light.
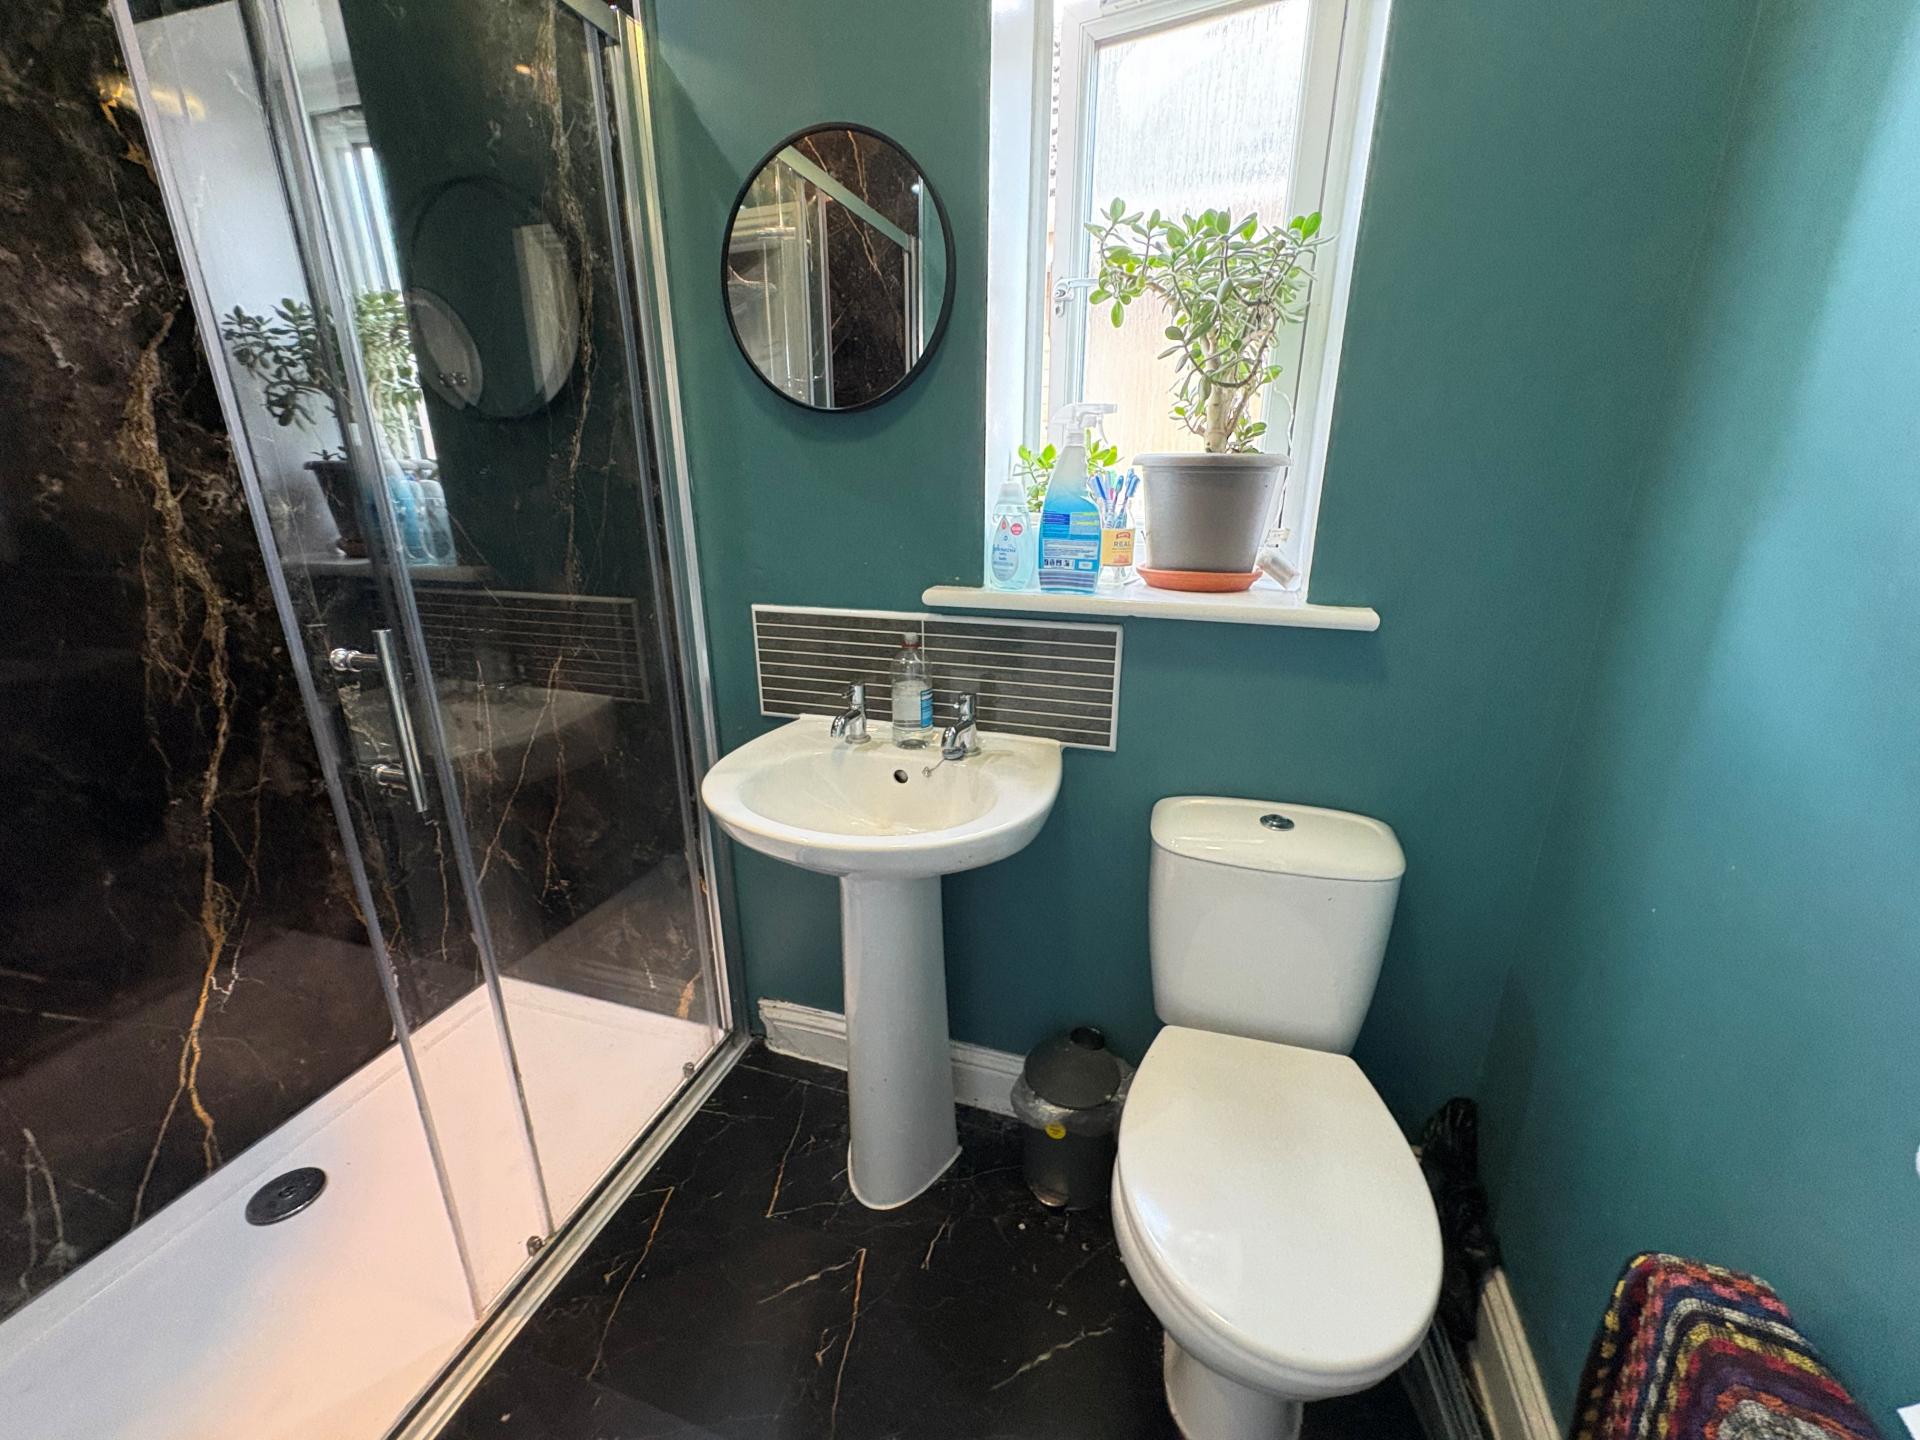
SHOWER ROOM 7' 2" x 4' 0" (2.19m x 1.23m) Full width shower cabinet with fitted shower, pedestal wash hand basin, low level WC, radiator, obscure glazed UPVC window, recessed ceiling lights, extractor fan.
EXTERIOR To the front of the property there is an open plan lawned area with stocked border, gravelled driveway with multiple off-road parking. Gated access leading to:
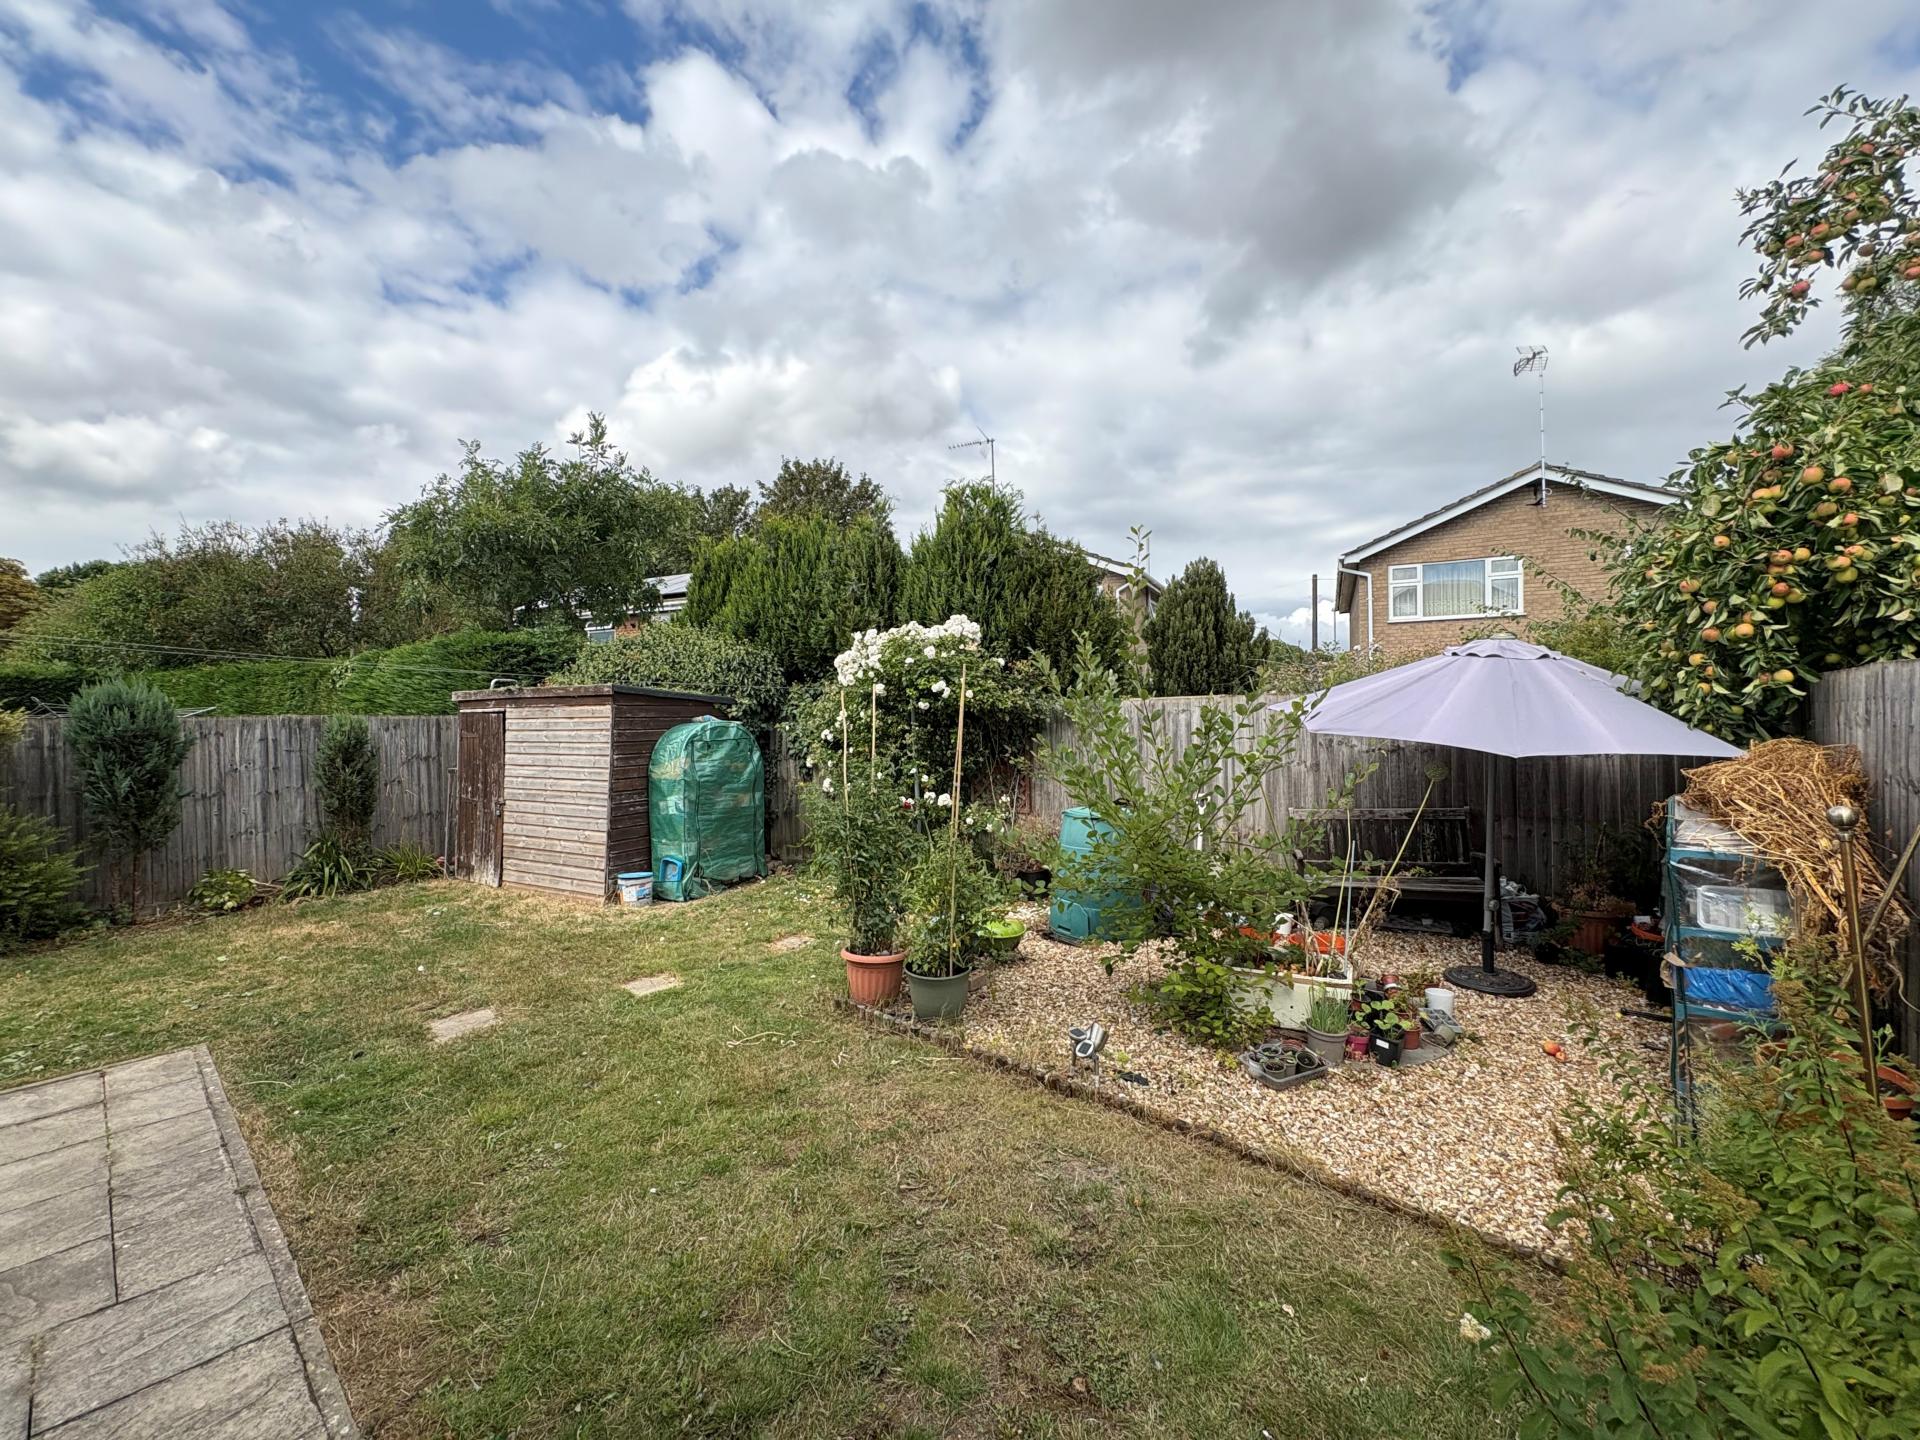
ESTABLISHED REAR GARDEN With fencing to both sides and the rear boundary. The garden is lawned with stepping stone pathway, raised flower bed, stocked borders and a gravelled patio/seating area, garden shed, outside light and outside tap.
SERVICES Mains water, gas, electric and drainage. Gas central heating.
DIRECTIONS From Spalding proceed along Pinchbeck Road to the West Elloe Avenue junction and turn right at the traffic lights into West Elloe Avenue. Take the second left hand turning into Ladywood Road, first left within the cul-de-sac, follow the road round to the right and then turn right into Pennine Way and the property is the third on the left hand side.
AMENITIES The town centre is within easy walking distance as is the Munro Medical Centre/Dispensary. Spalding has a full range of shopping, banking, leisure, commercial and medical facilities along with bus and railway stations. Peterborough is 18 miles to the south and has a fast train link with London's Kings Cross minimum journey time 46 minutes.
Property Ref: 101505033028
Similar Properties
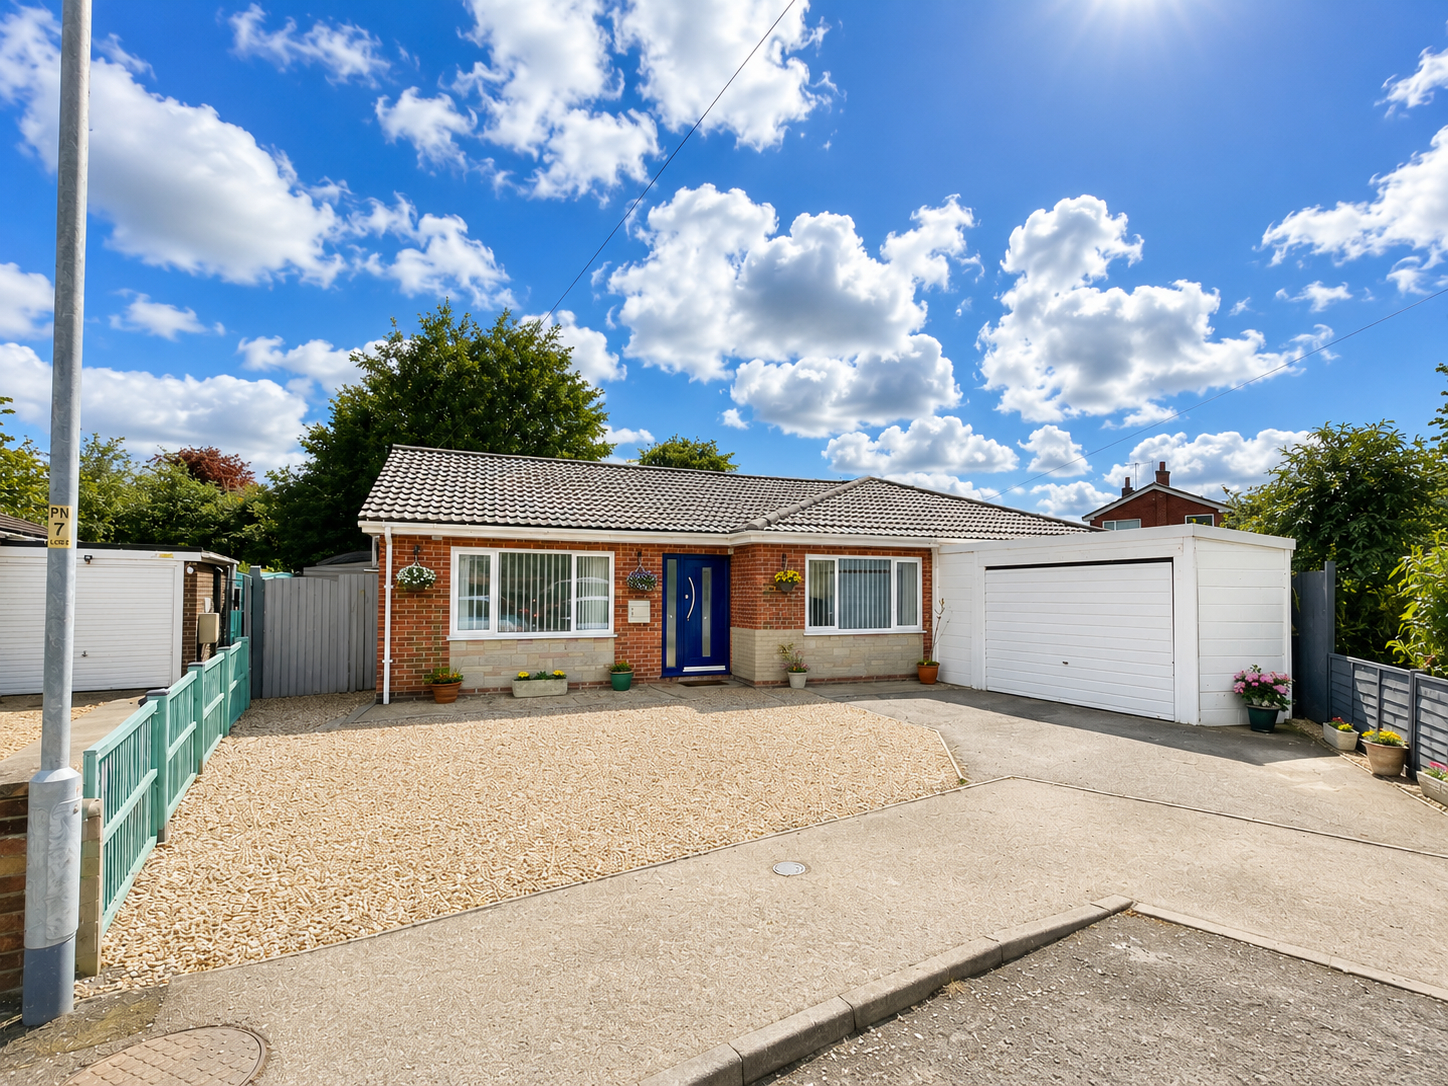
Abbots Gardens, Whaplode PE12 6SZ
3 Bedroom Detached Bungalow | £310,000
Superbly presented detached bungalow situated in the popular village location of Whaplode with accommodation comprising...
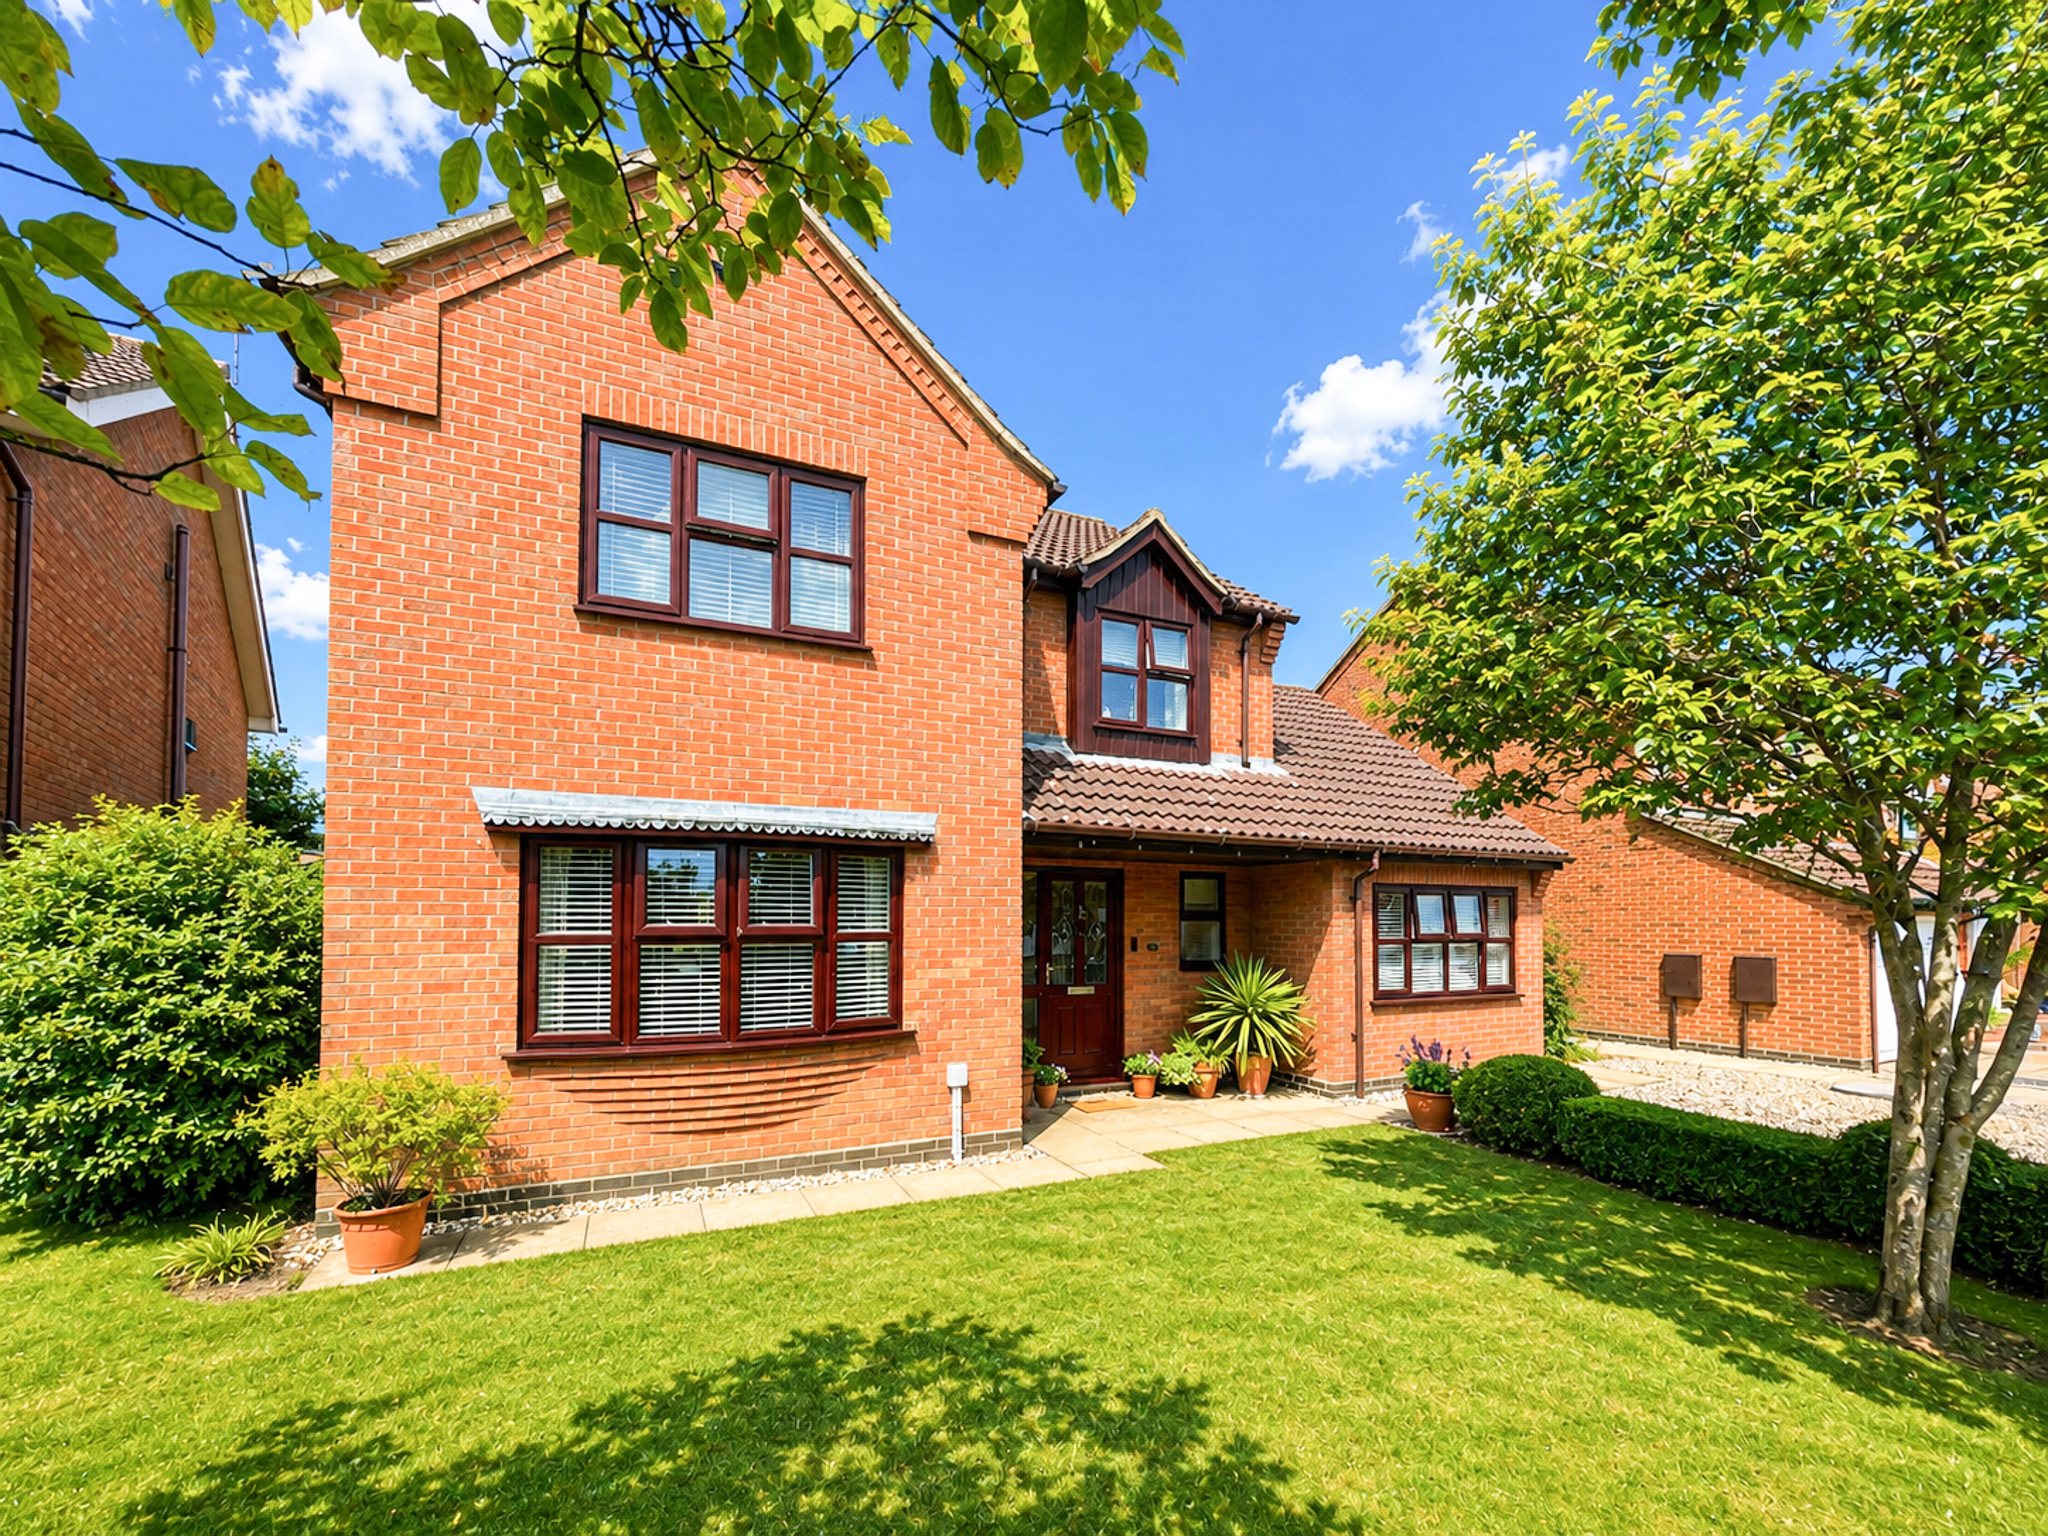
3 Bedroom Detached House | Guide Price £310,000
Superbly presented detached 3/4 bedroom house in favoured residential location. Delightful established gardens, off-road...
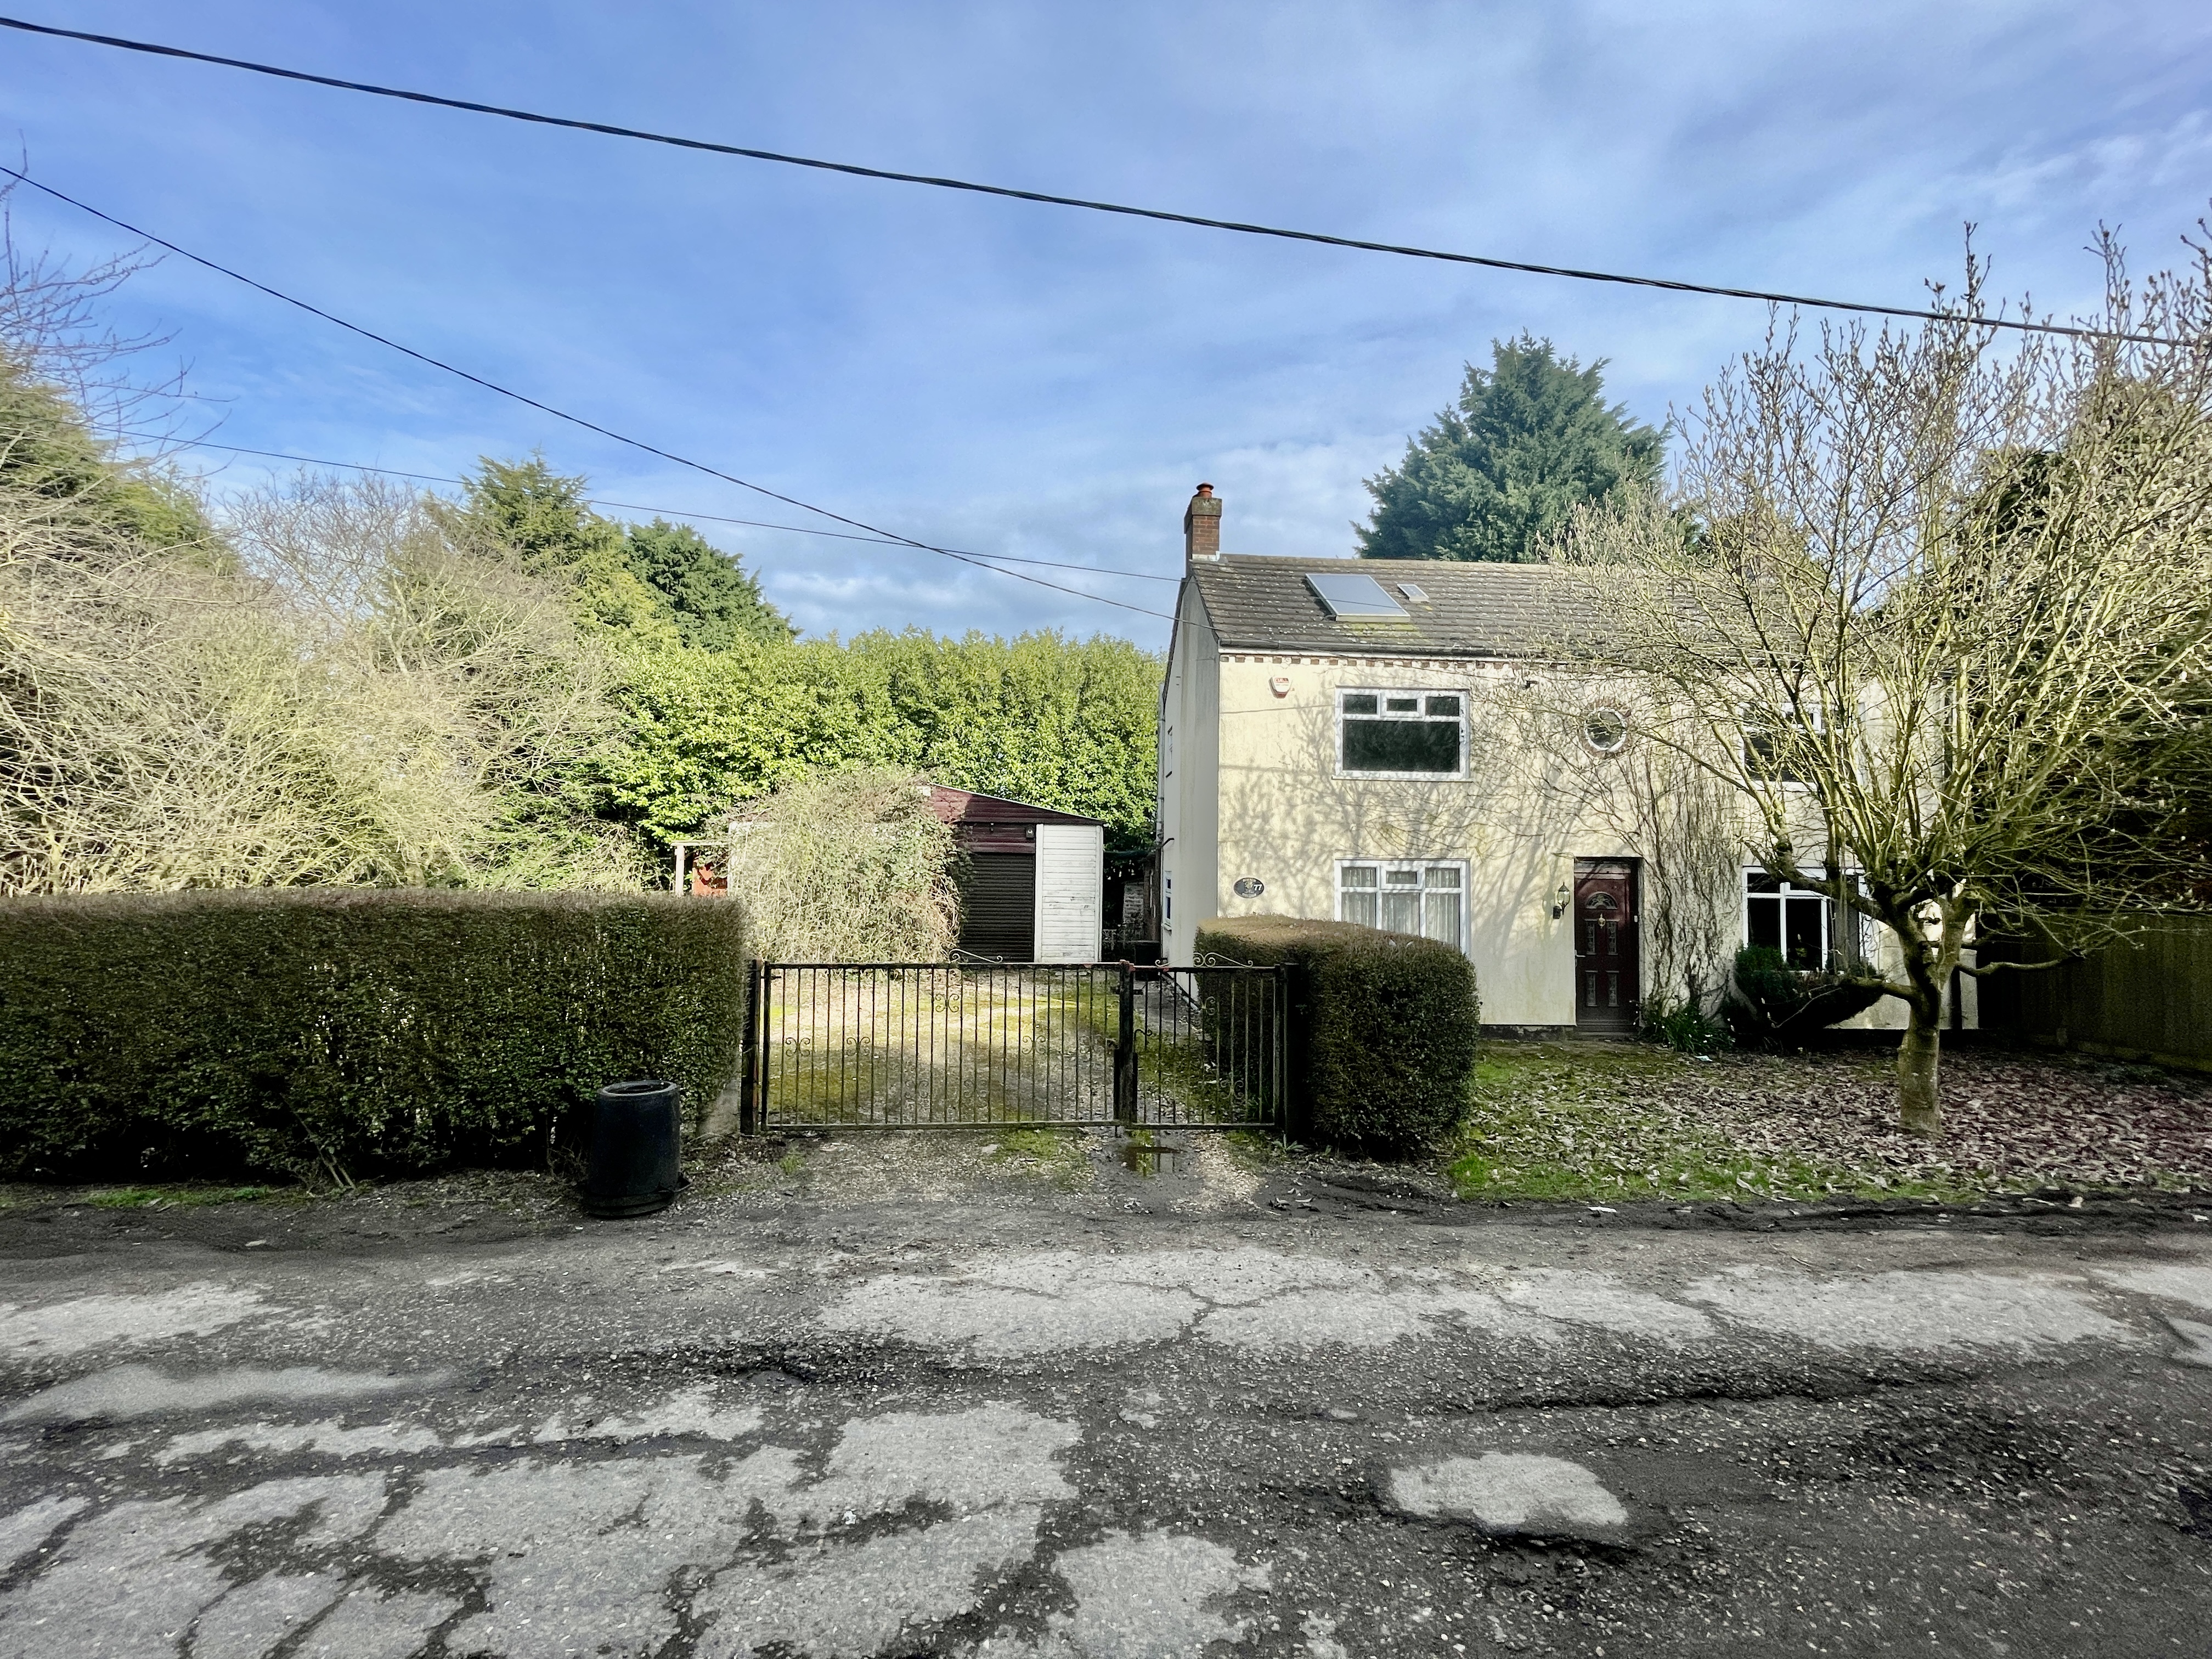
Baulkins Drove, Sutton St James
4 Bedroom Detached House | £300,000
4 bedroom detached farmhouse situated in a semi-rural location. There is a paddock/land of 3.17 acres (subject to survey...
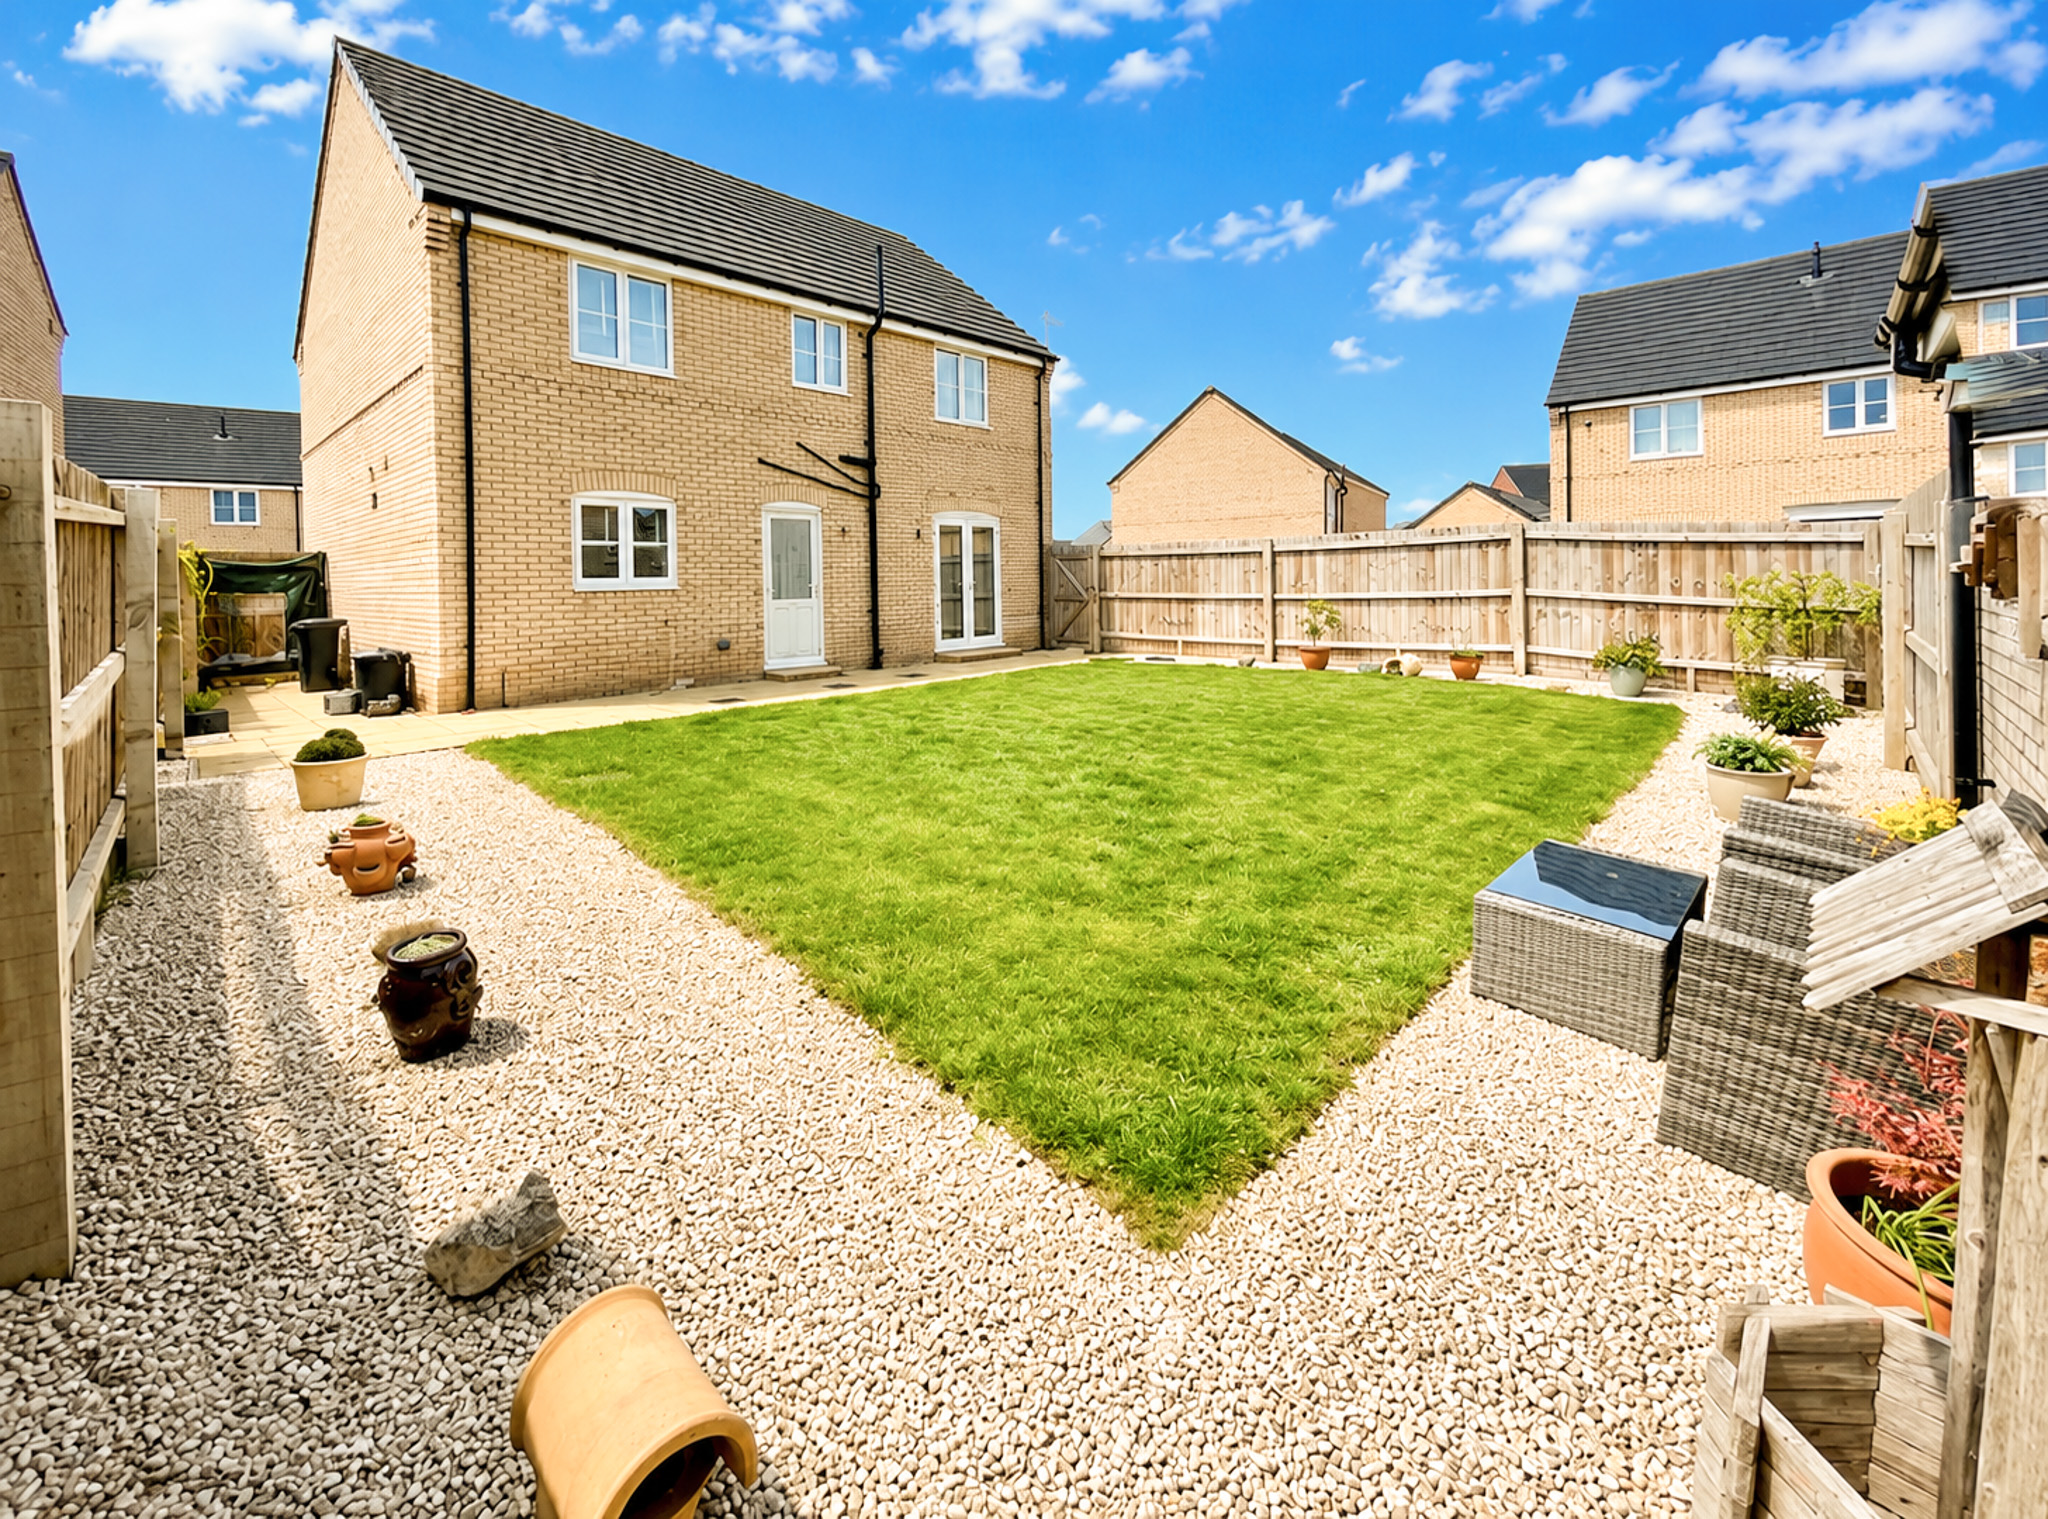
Jasmine Crescent, Holbeach Meadows, Holbeach
4 Bedroom Detached House | £315,000
Superbly presented 4 bedroom detached house approximately 4 years old and set on a corner plot close to the town centre....
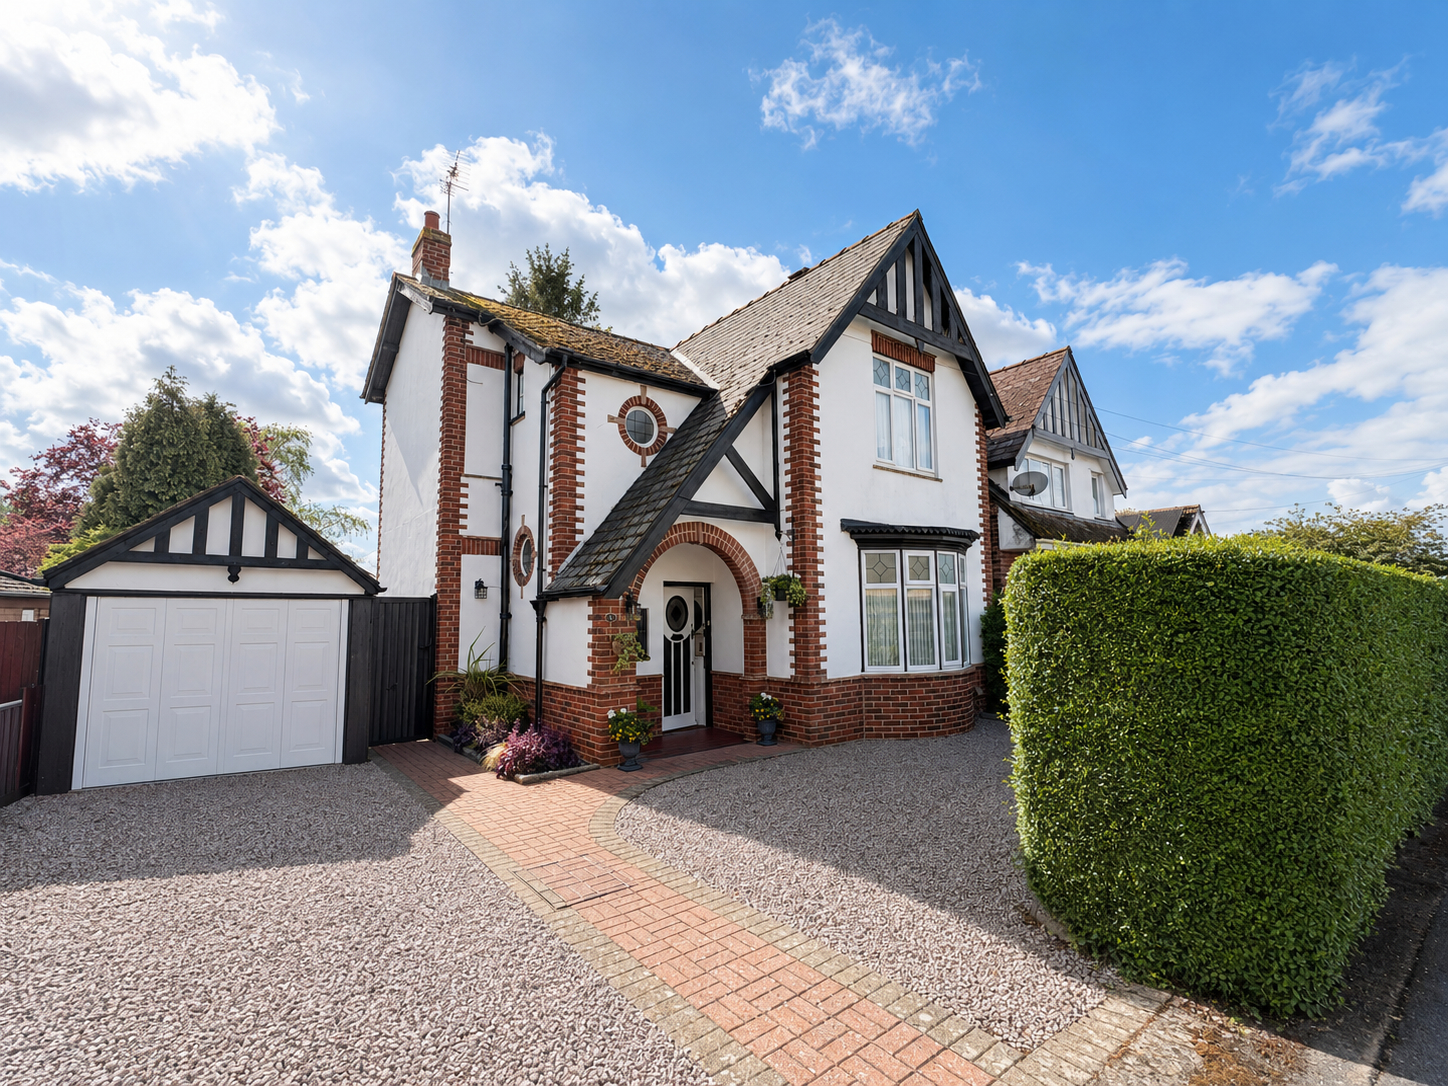
3 Bedroom Detached House | £318,000
Delightful character property in sought after location convenient for local schools and the town centre. Well appointed...
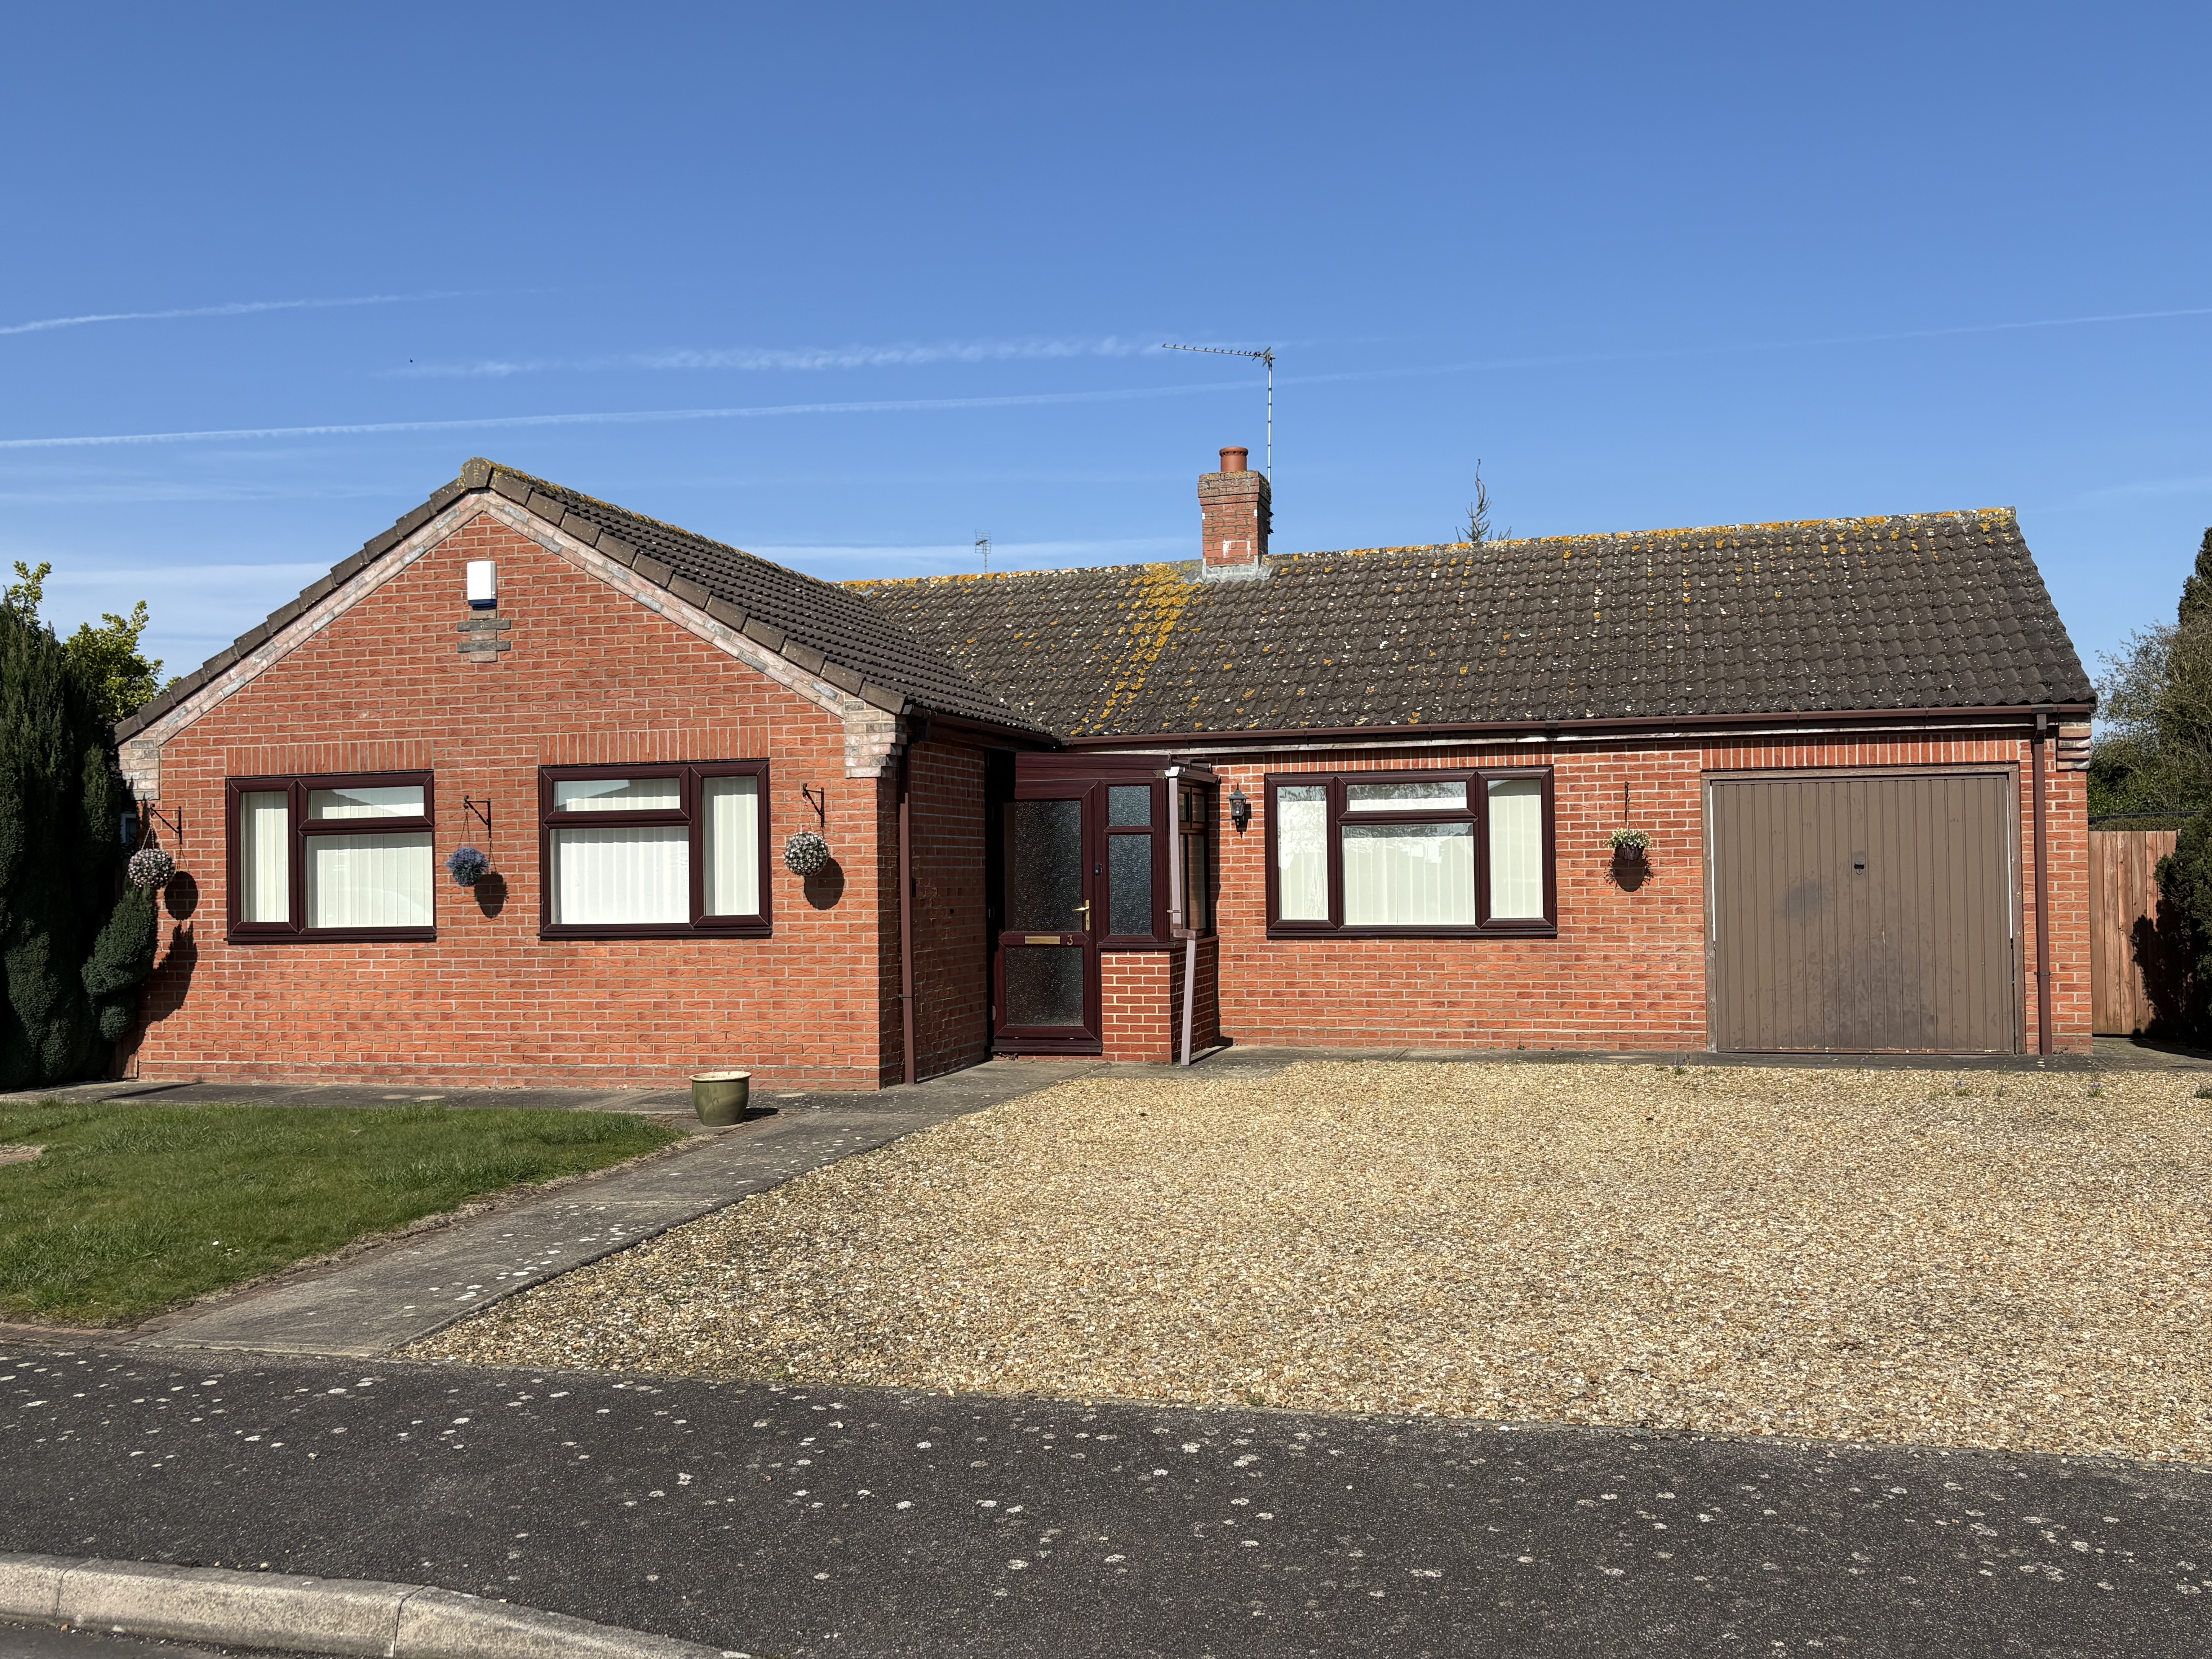
3 Bedroom Detached Bungalow | £319,950
Well presented spacious 3 bedroom bungalow in popular cul-de-sac location with driveway, garage and established gardens....
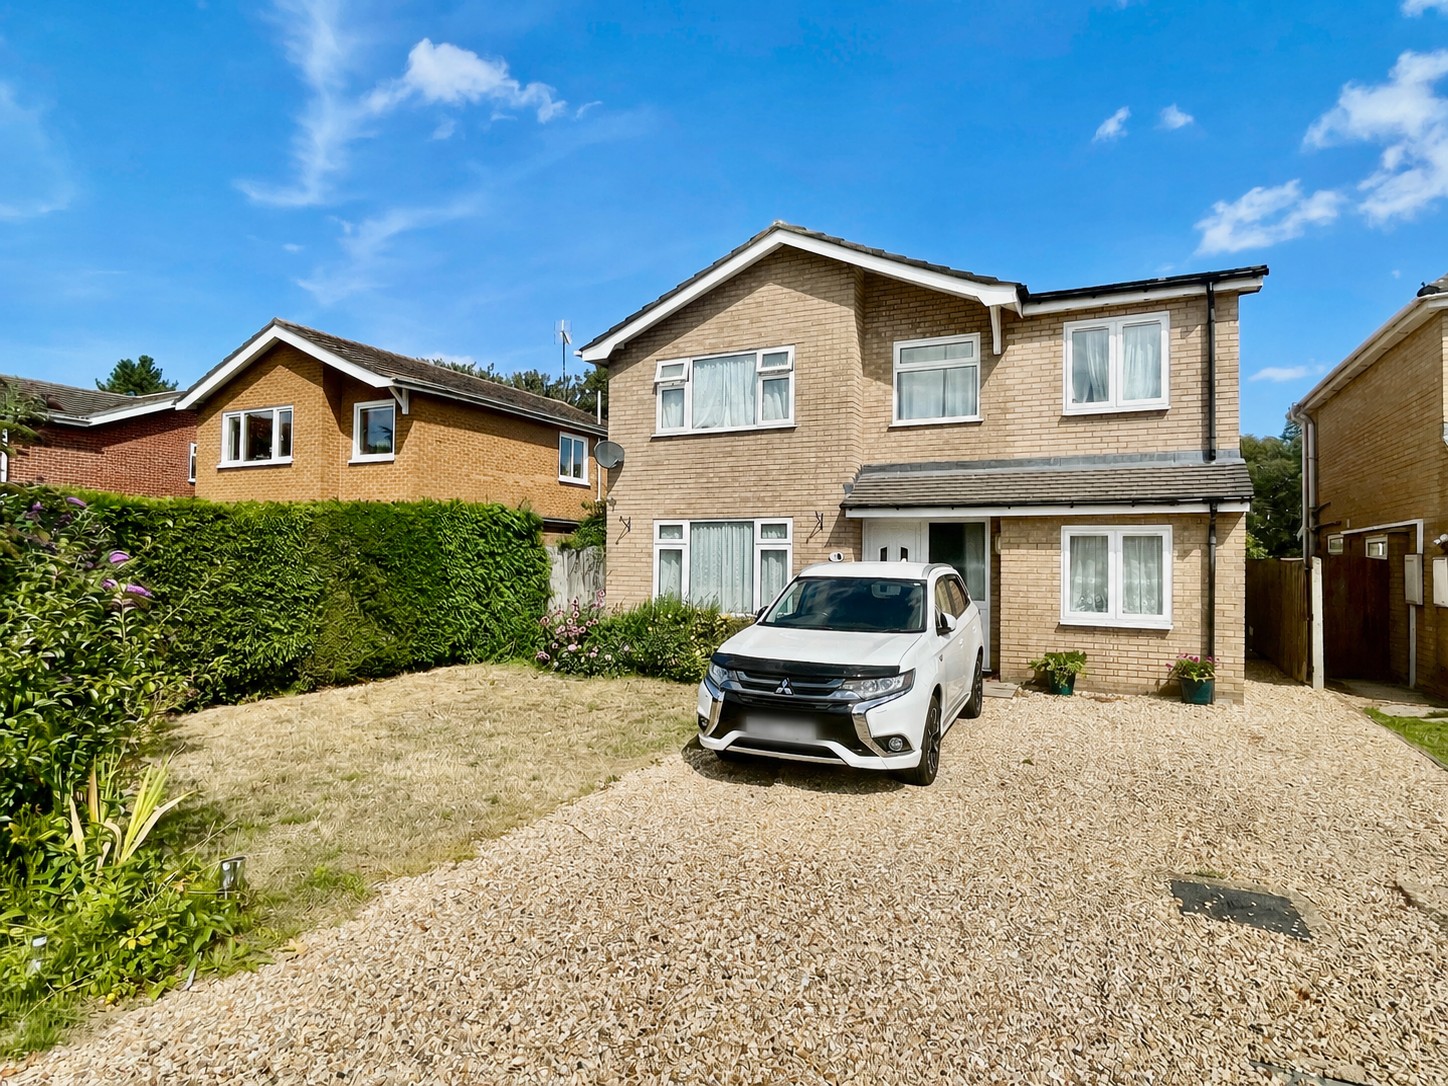

Longstaff (Spalding)
5 New Road, Spalding, Lincolnshire, PE11 1BS
01775 766766
How much is your home worth?
Use our short form to request a valuation of your property.
Request a Valuation
©2026 The Guild of Property Professionals. All rights reserved.
Terms and Conditions |
Privacy Policy |
Cookie Policy |
Complaints Policy |
Members Login
The Guild of Property Professionals Trading Address: 121 Park Lane, London W1K 7AG. GPEA Limited.
Registered in England & Wales.
Company No: 02819824.
Registered Office Address: The Old Courthouse, 60A London Road, Grantham, NG31 6HR.
VAT Registration No: 180897859

