- Superbly Appointed Bungalow
- Deceptively Spacious Accommodation
- Corner Plot with Driveway, Garage & Caravan Space
- Modern Fitted Kitchen/Diner
- No Onward Chain

This property listing is now SSTC
2 Bedroom Detached Bungalow for sale in Spalding
2
1
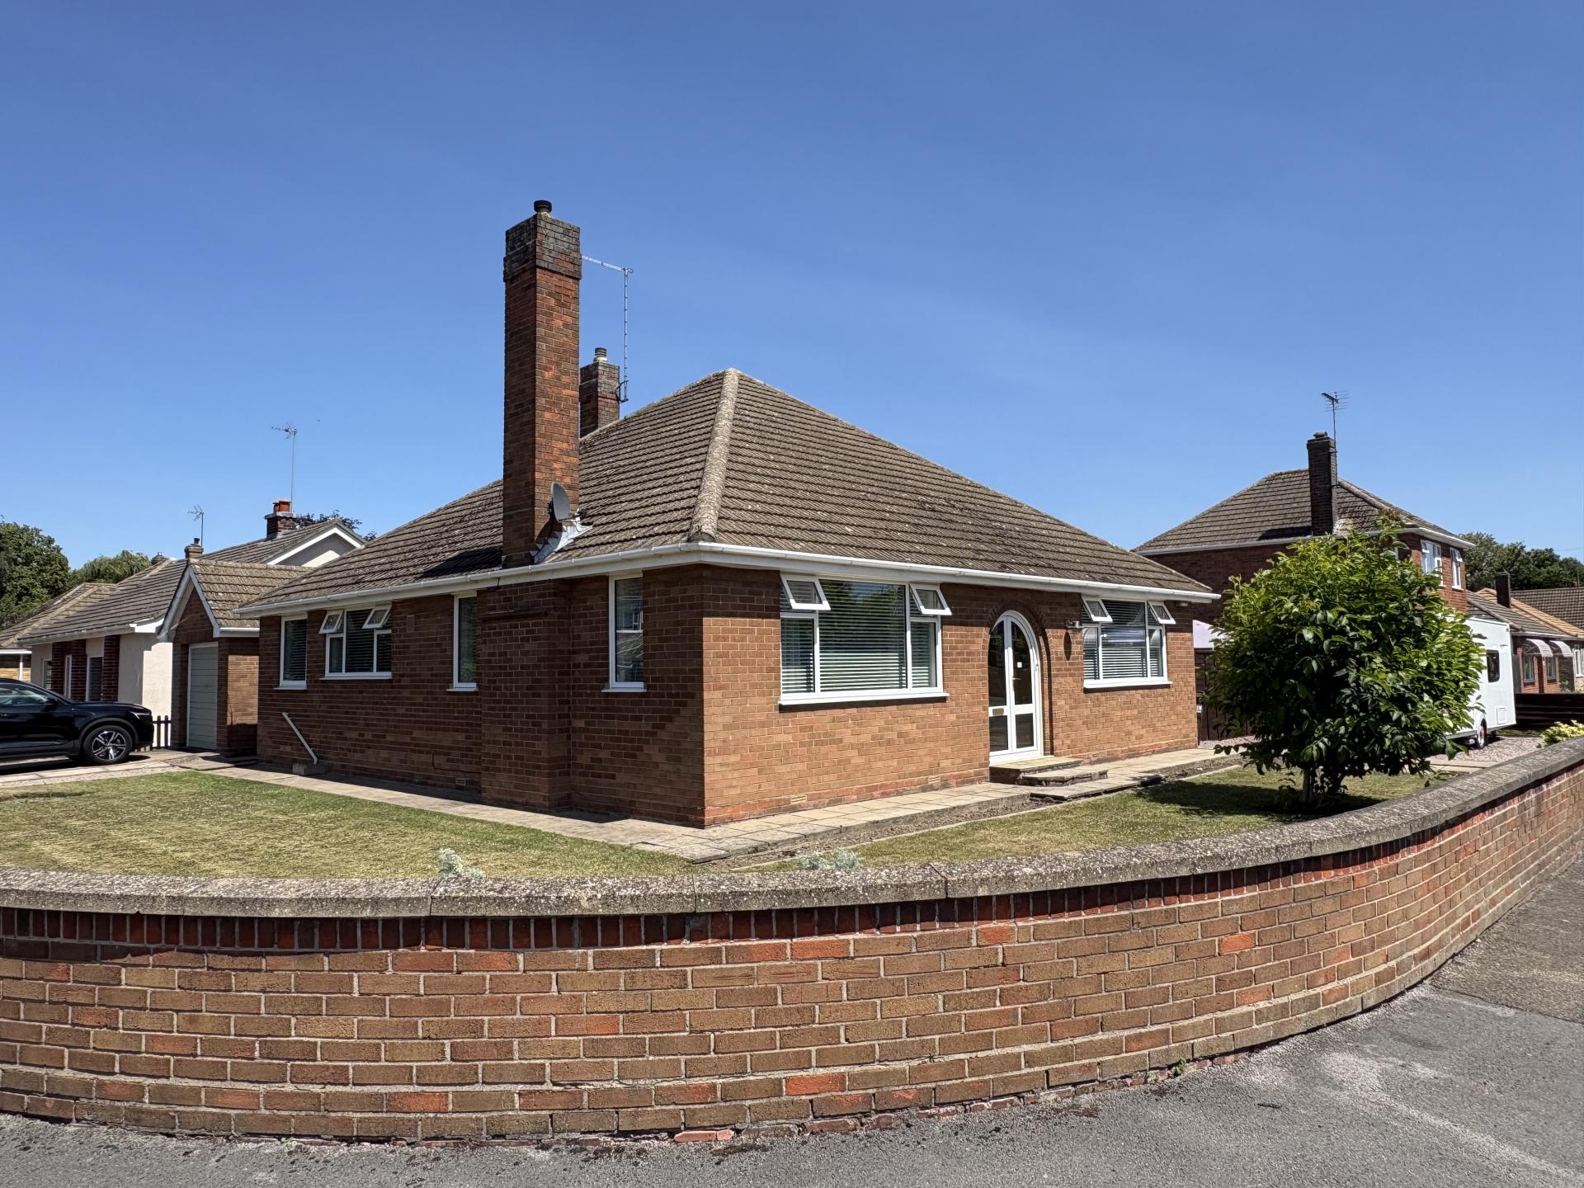
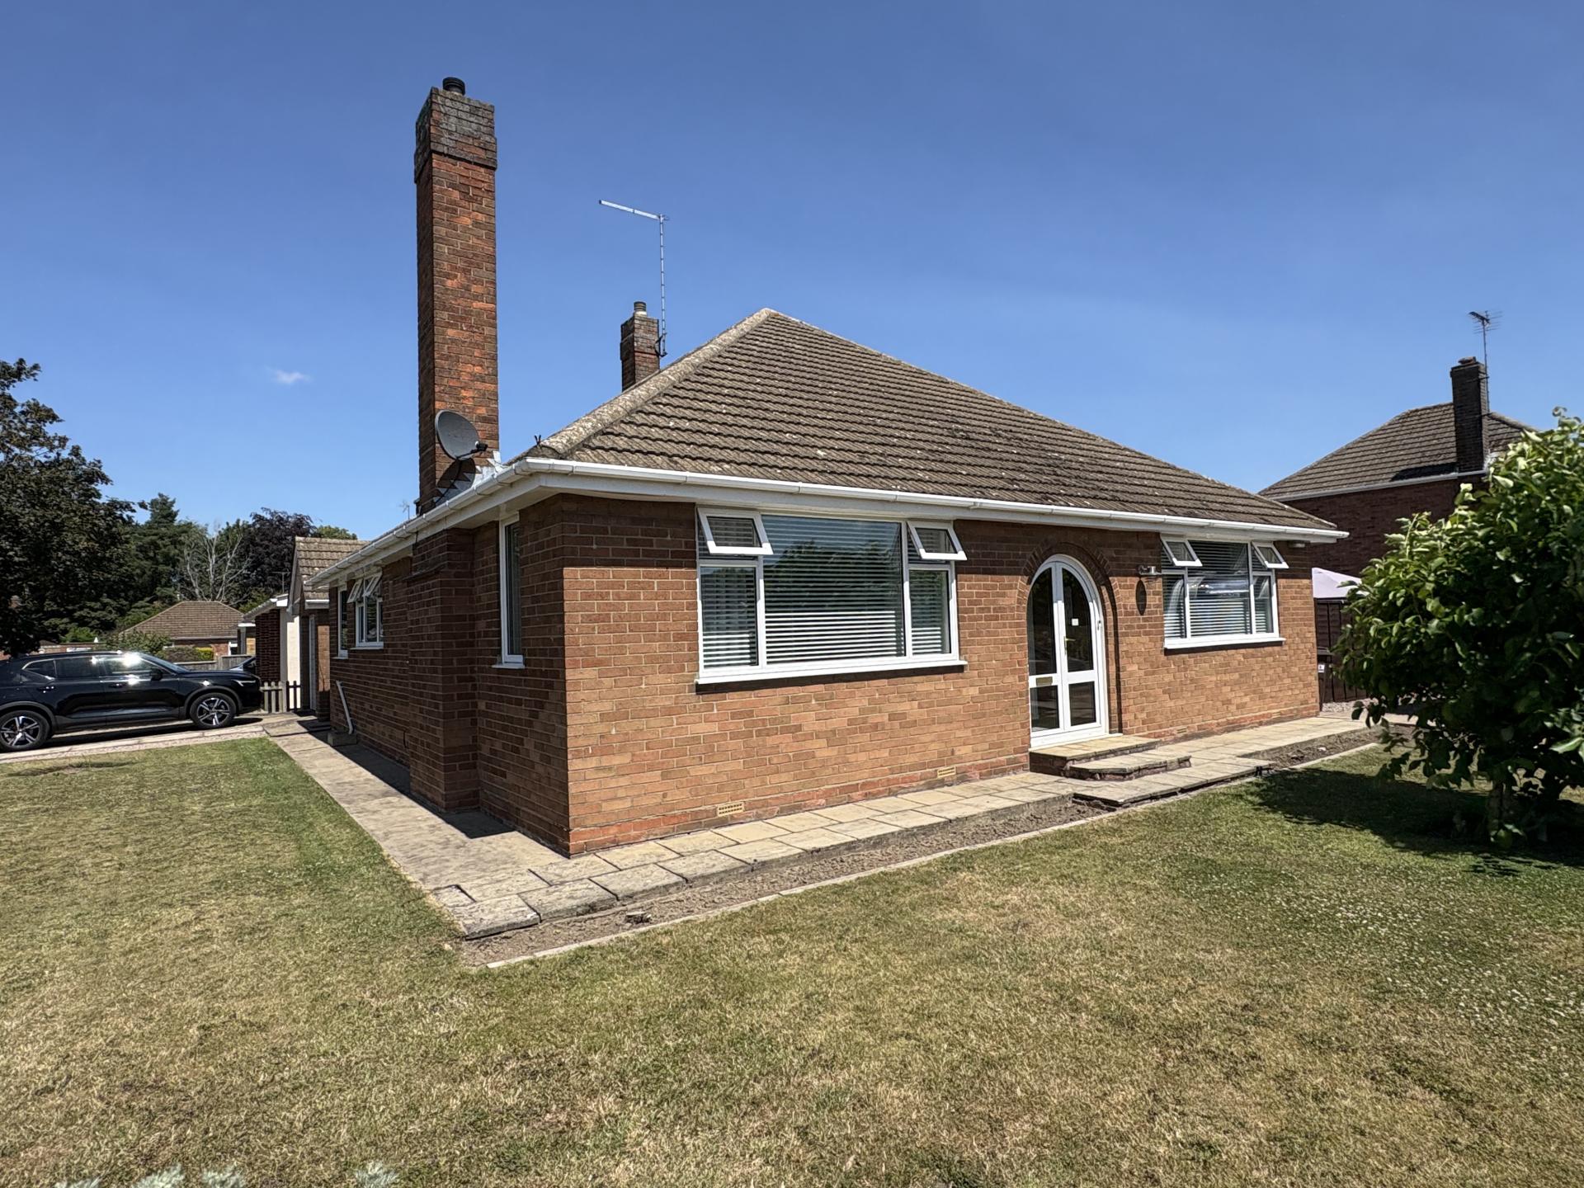
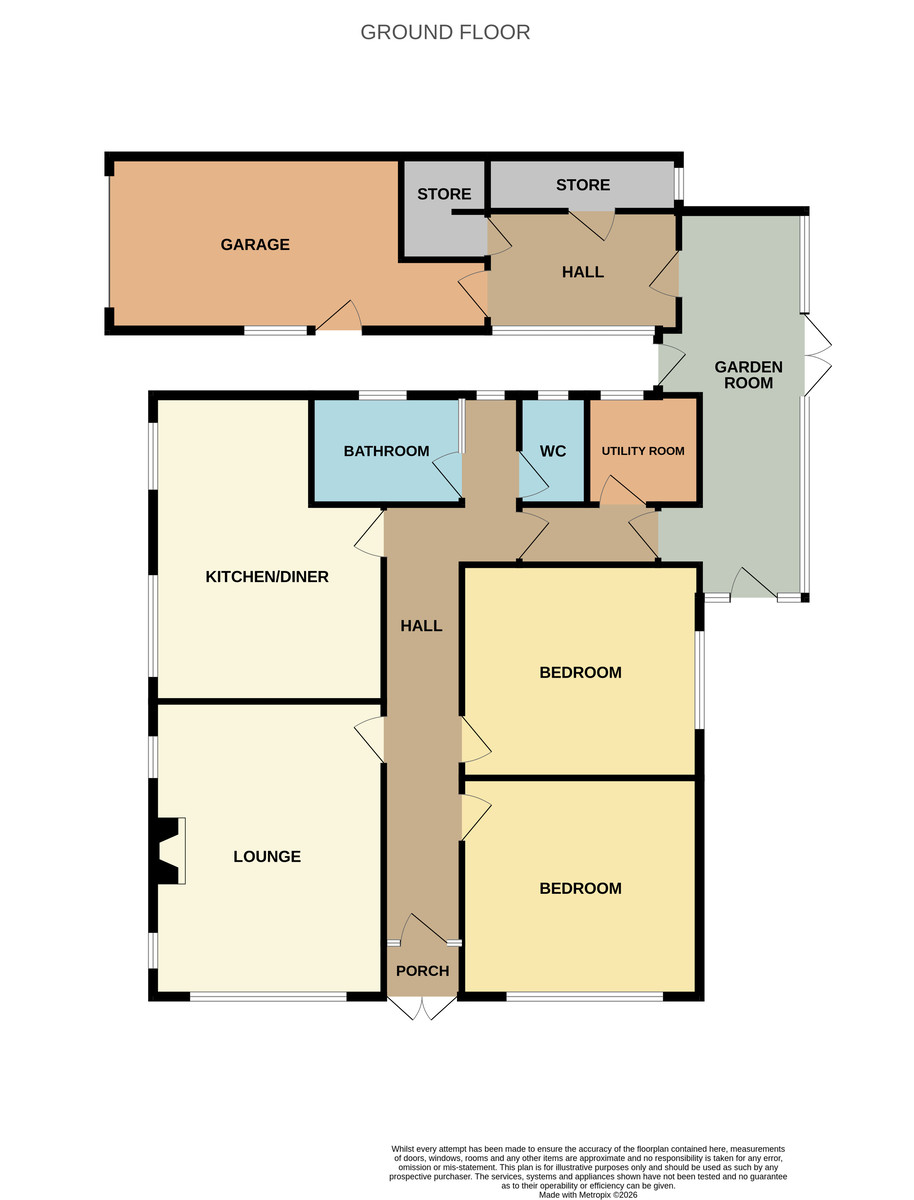
17 WINDSOR DRIVE This superbly appointed traditional detached bungalow is situated on a corner plot with established, enclosed gardens, two driveways, caravan space and garage. UPVC double glazing throughout, gas central heating. Large reception hall, sitting room, dining/kitchen, two double bedrooms, garden room, bathroom and cloakroom. No chain.
Pair of arched UPVC glazed front entrance doors opening into:
ENTRANCE PORCH 5' 2" x 2' 9" (1.59m x 0.86m) Attractive tiled floor, external electric light, obscure glazed inner door with similar side panel opening into:
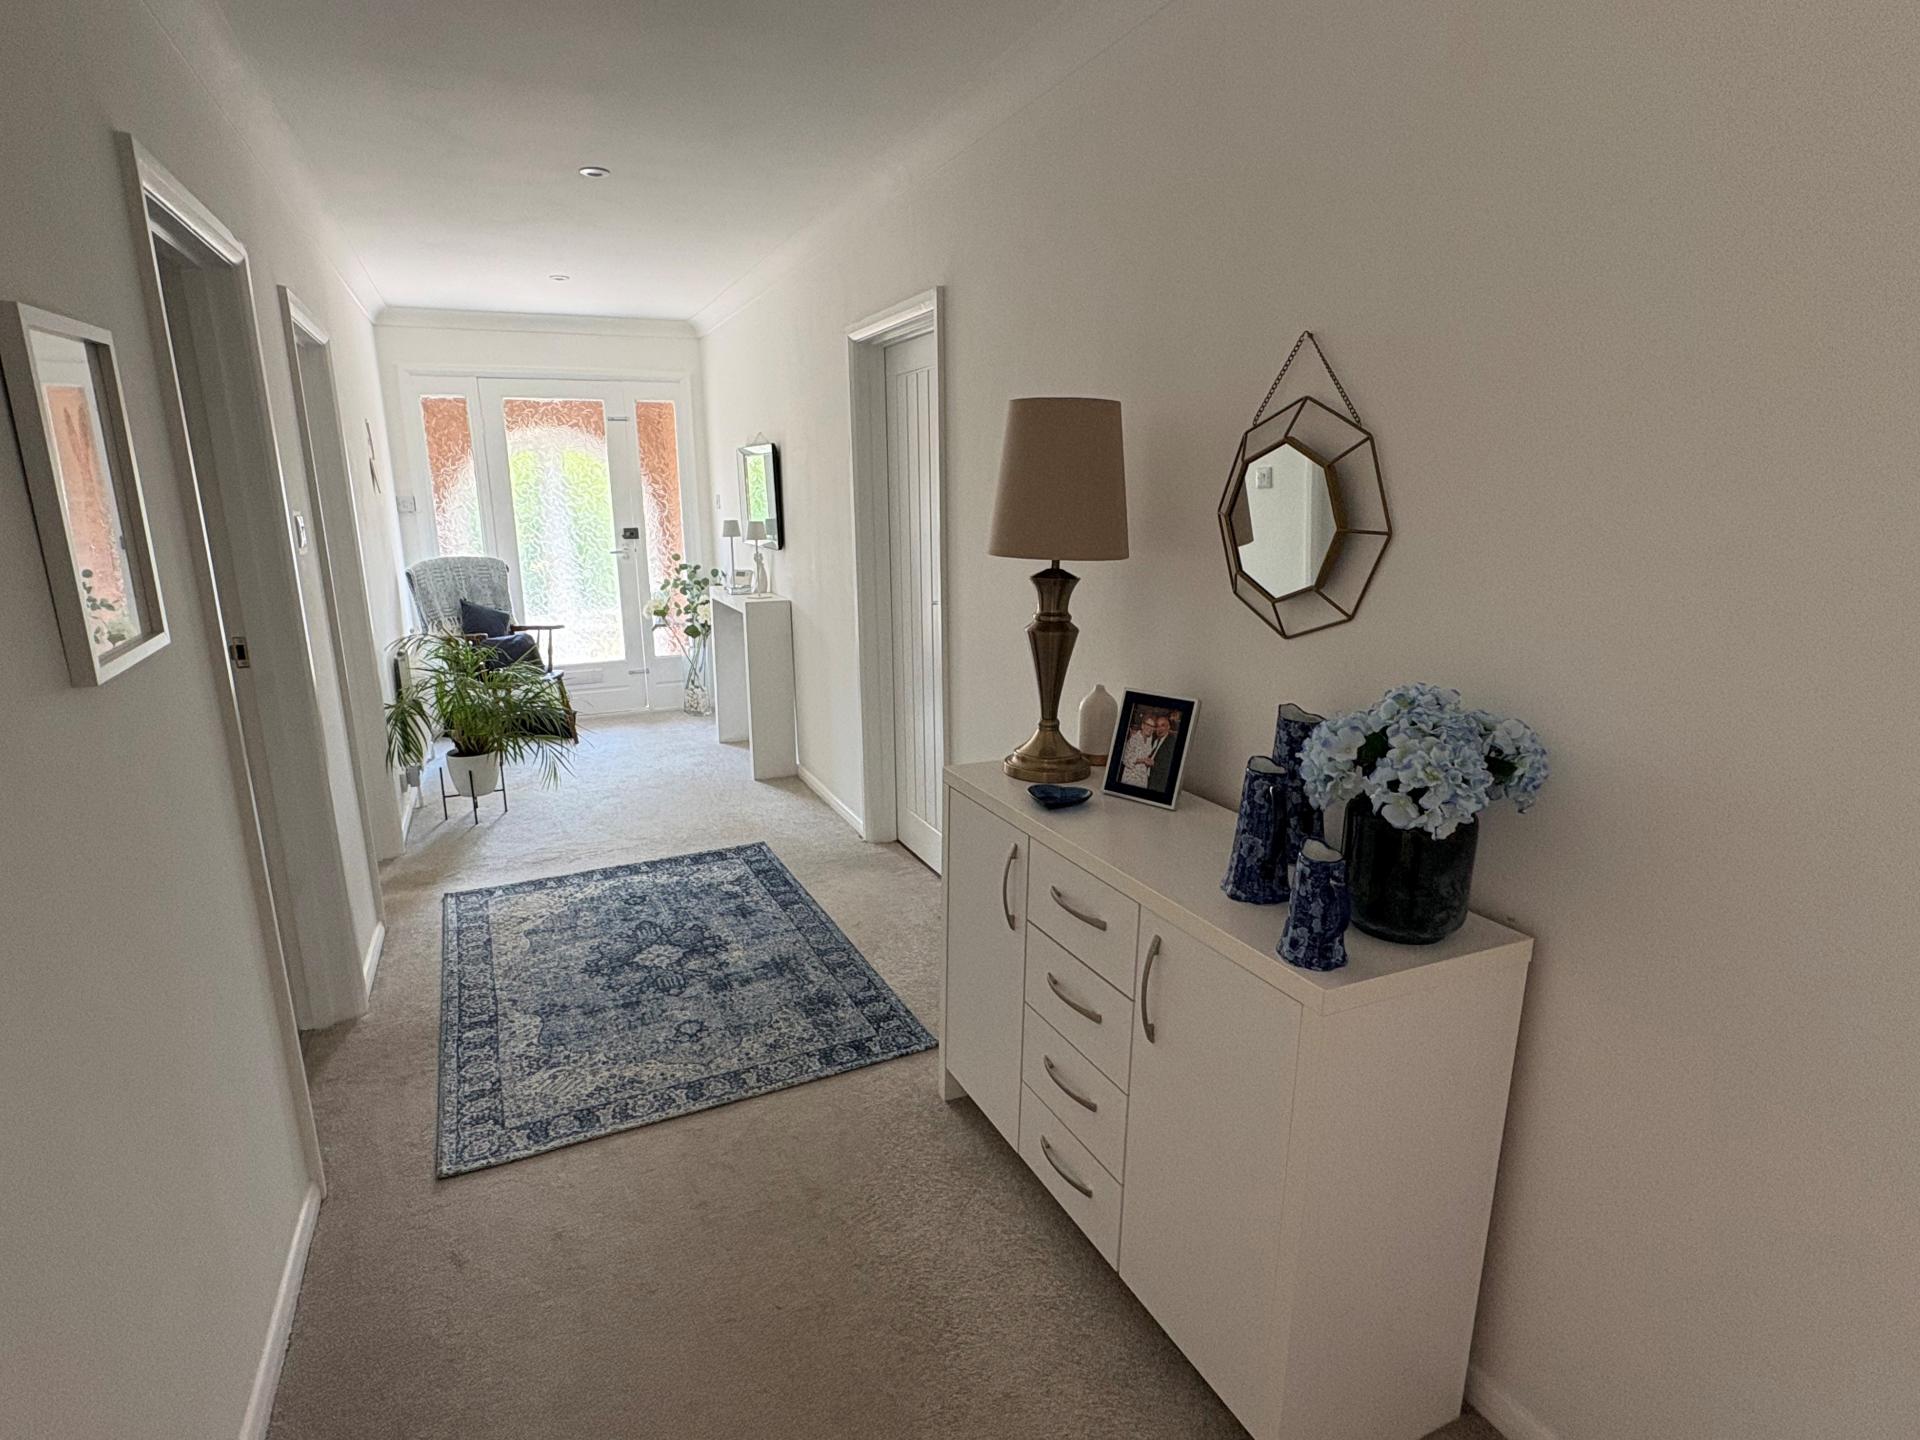
RECEPTION HALL 26' 5" x 5' 6" (8.06m x 1.68m) (Minimum). Fitted carpet, coved cornice, recessed ceiling lights, radiator, doors arranged off to:
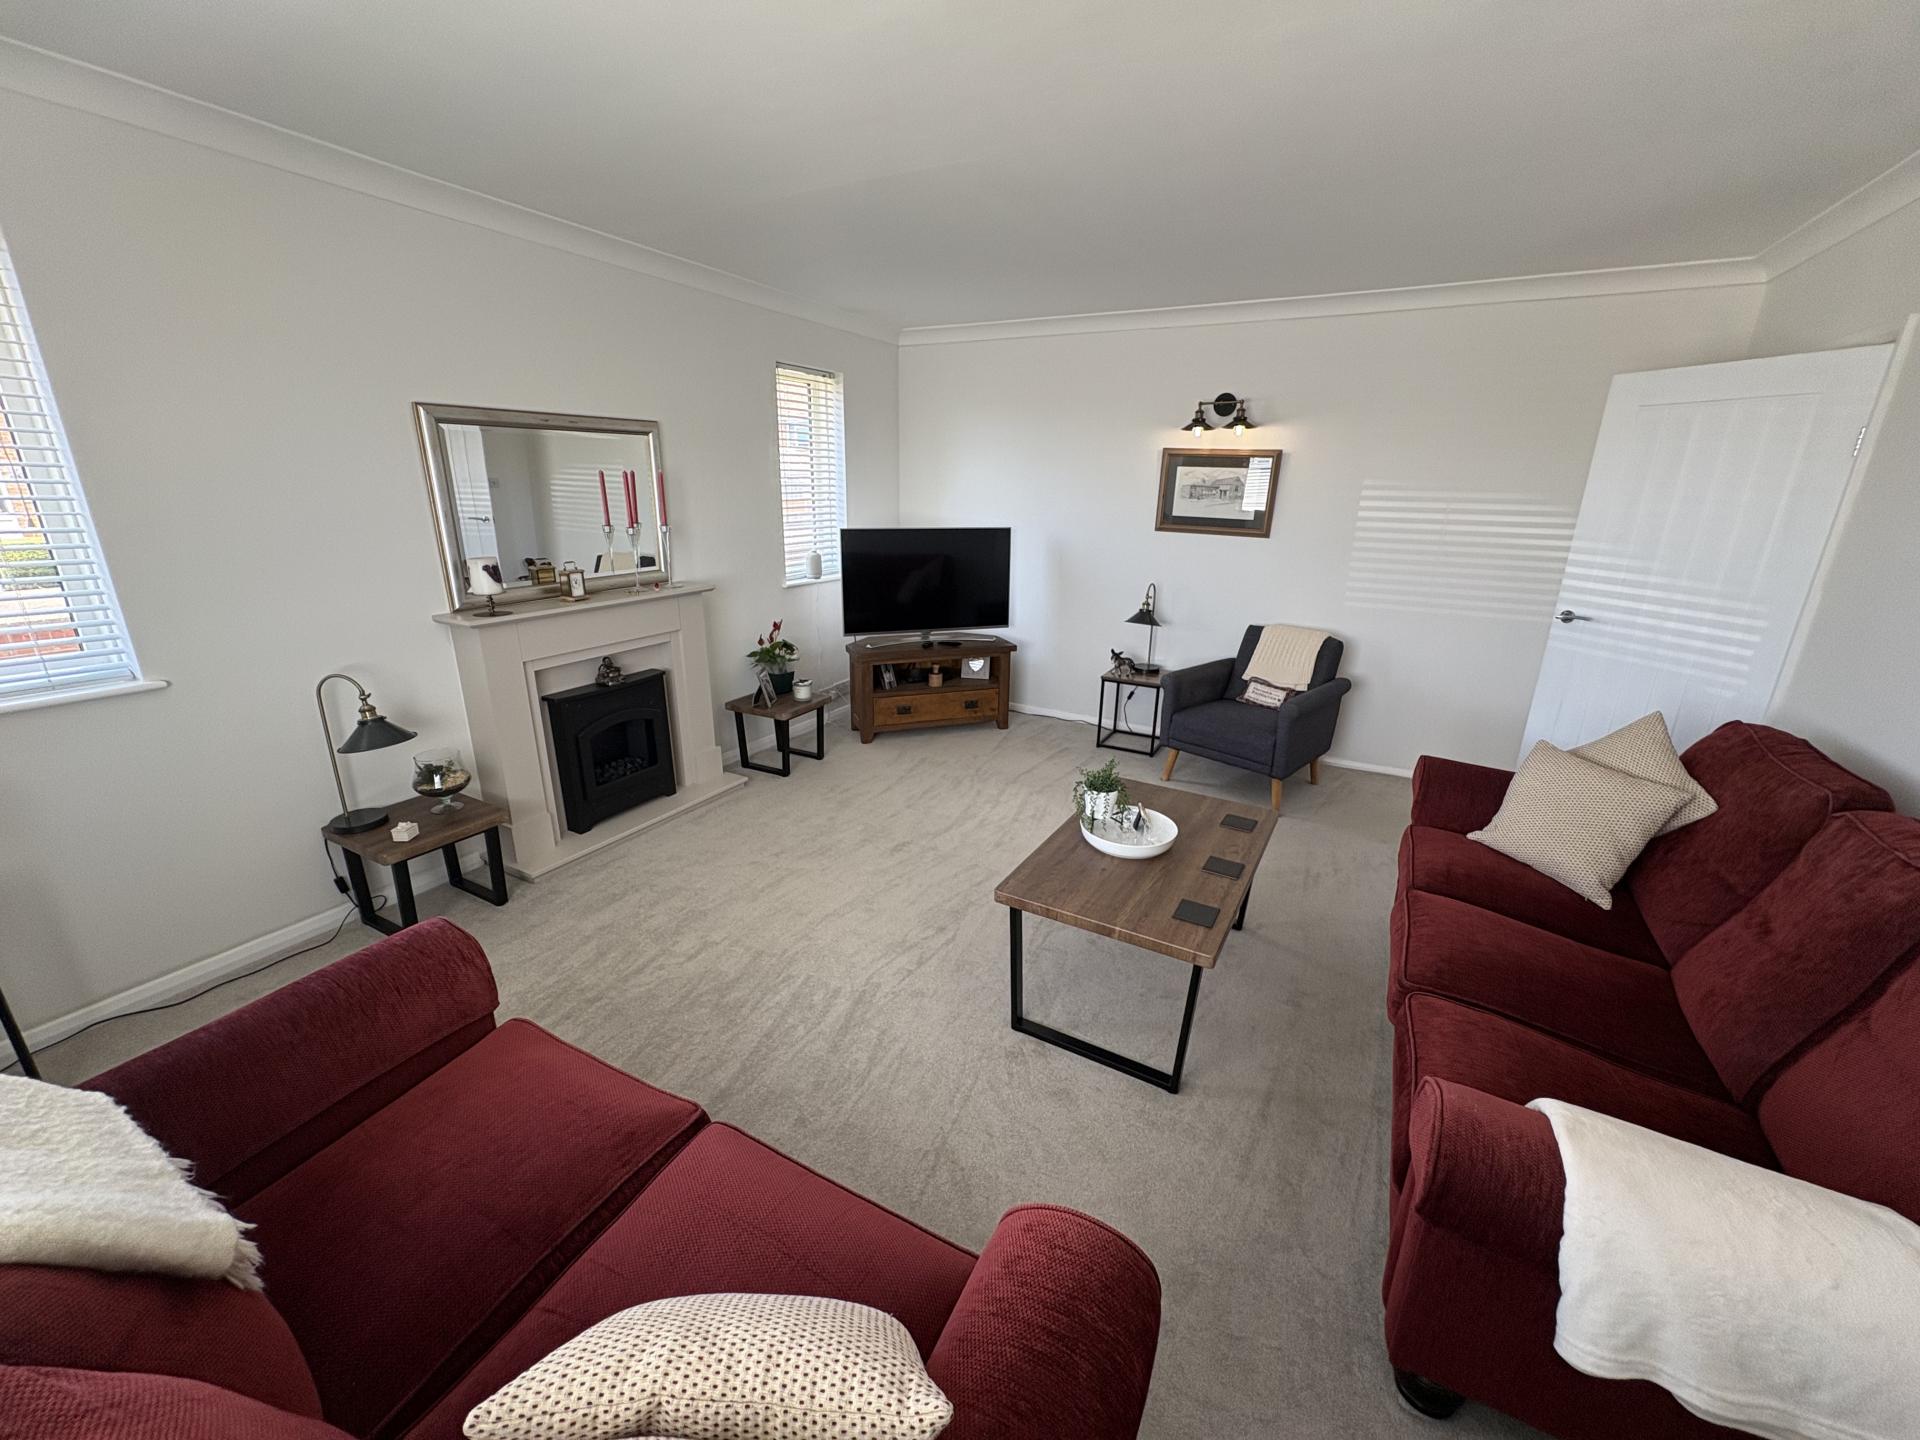
SITTING ROOM 16' 7" x 13' 6" (5.08m x 4.12m) Dual aspect with UPVC window to the front elevation, two UPVC windows to the side elevation, fitted carpet, coved cornice, two wall lights, radiator, modern fire surround with open grate.
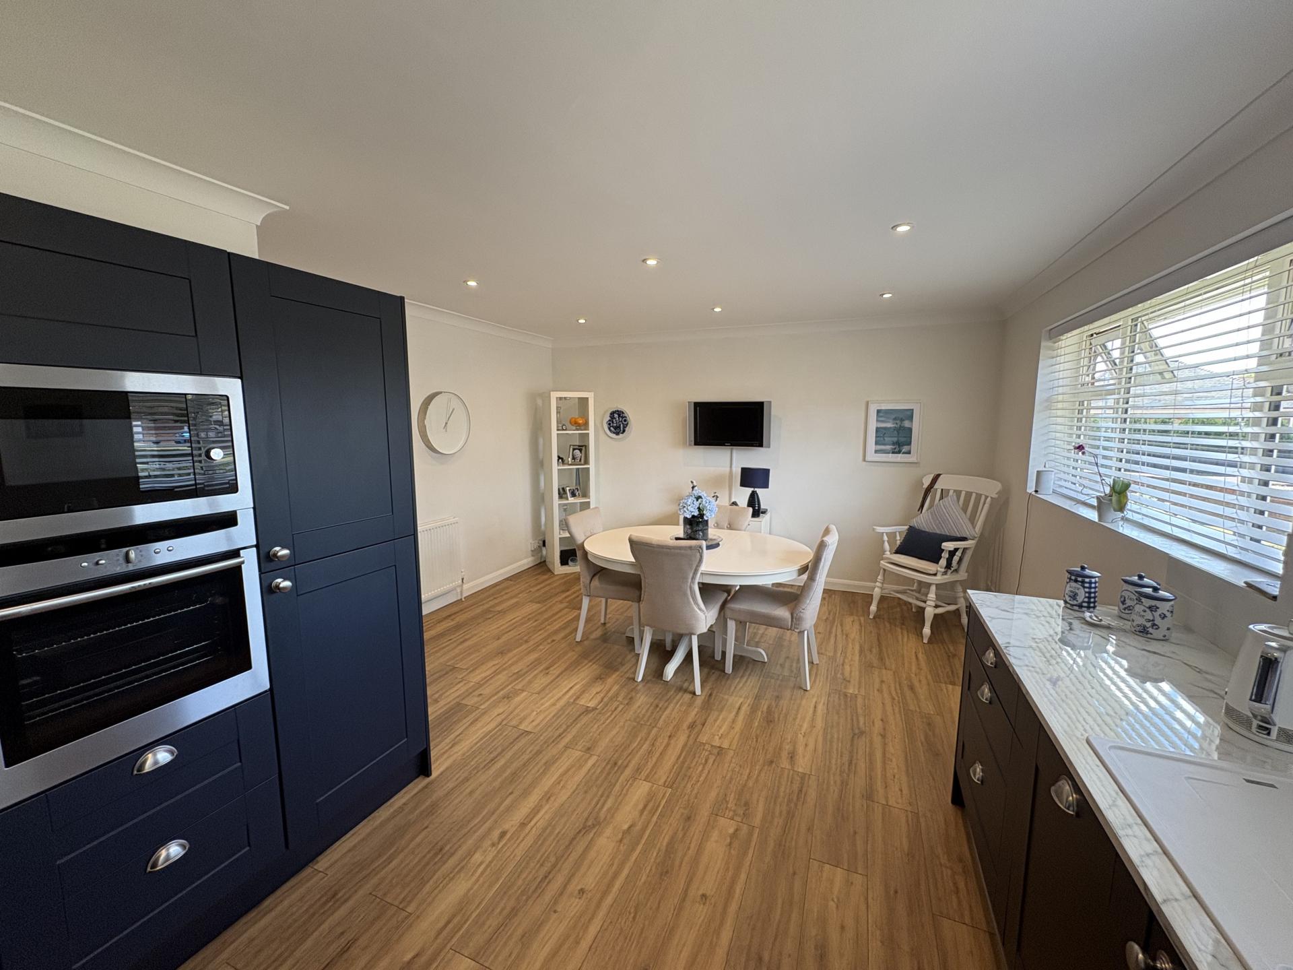
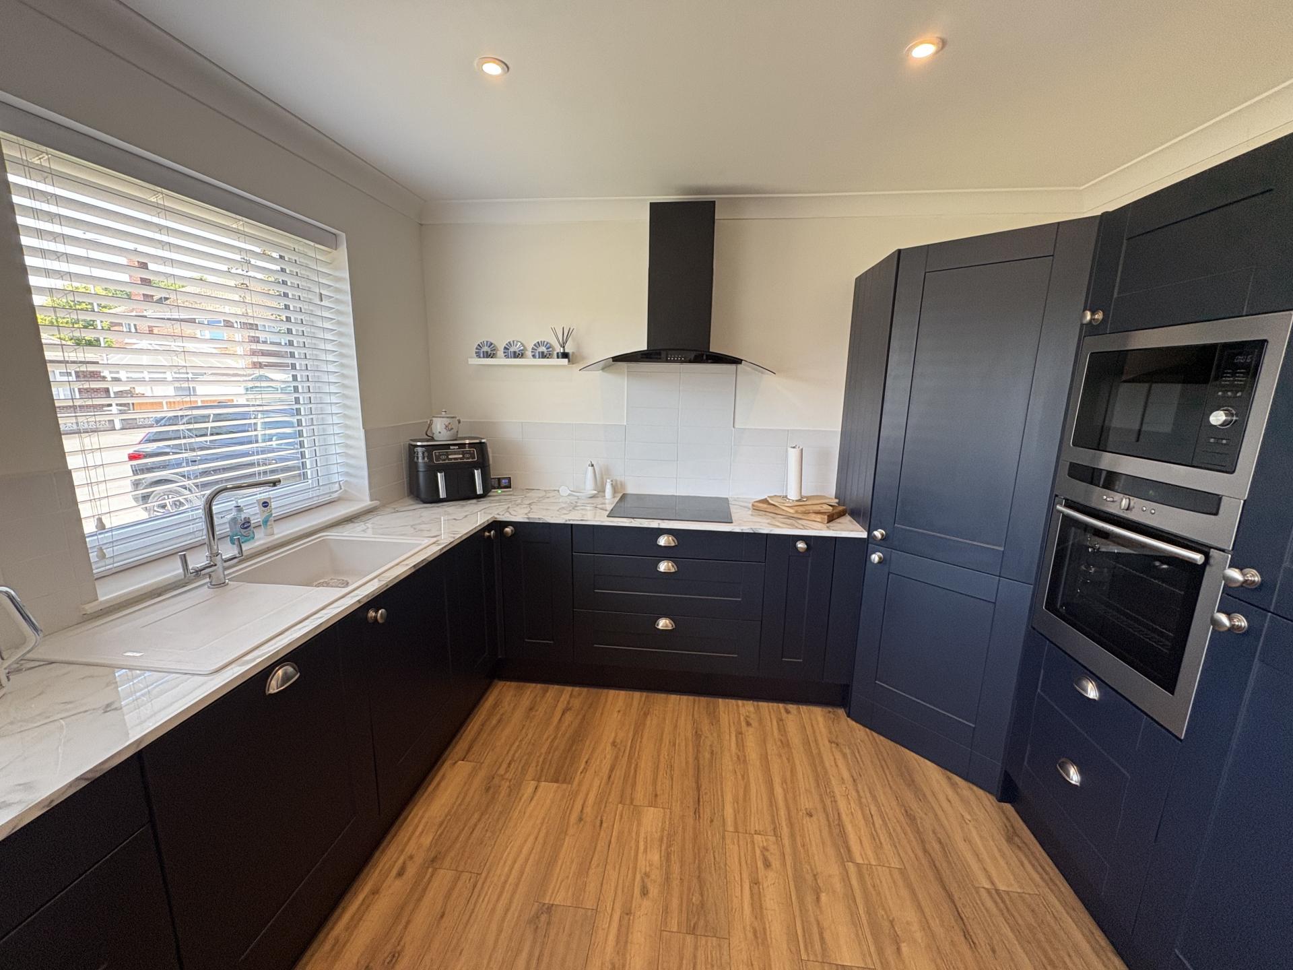
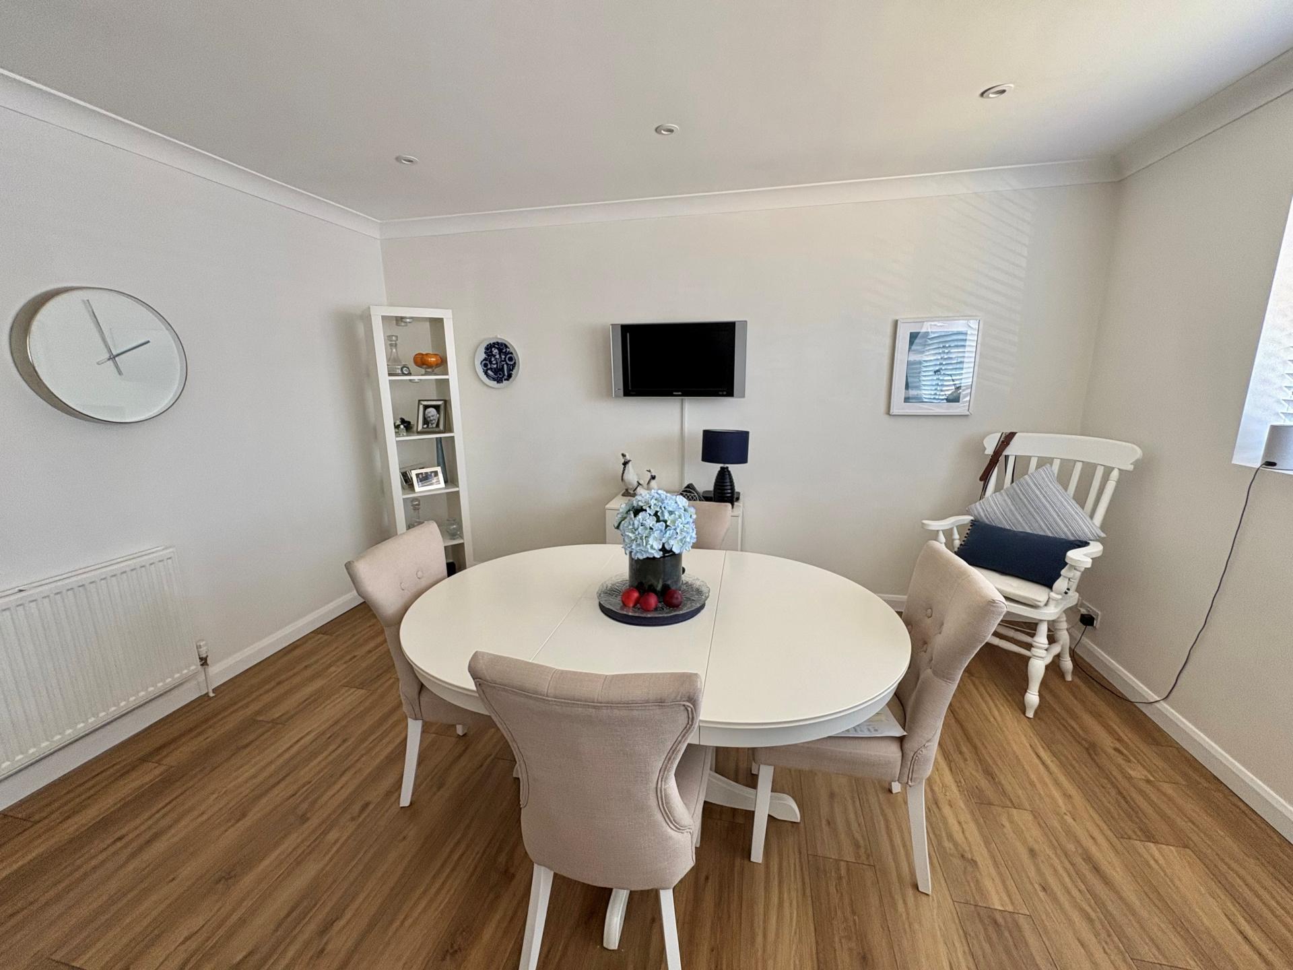
FITTED KITCHEN/DINER 18' 3" x 13' 6" (5.57m x 4.13m) Superb range of fitted units comprising base cupboards and drawers beneath the worktops with inset resin sink unit with monobloc mixer tap, built in Neff oven, microwave and hob with multispeed cooker hood above, integrated dishwasher and fridge freezer, tiled splashback, corner pantry cupboard with curved shelving, recessed ceiling light, two UPVC windows to the side elevation, radiator, grain effect laminate flooring.
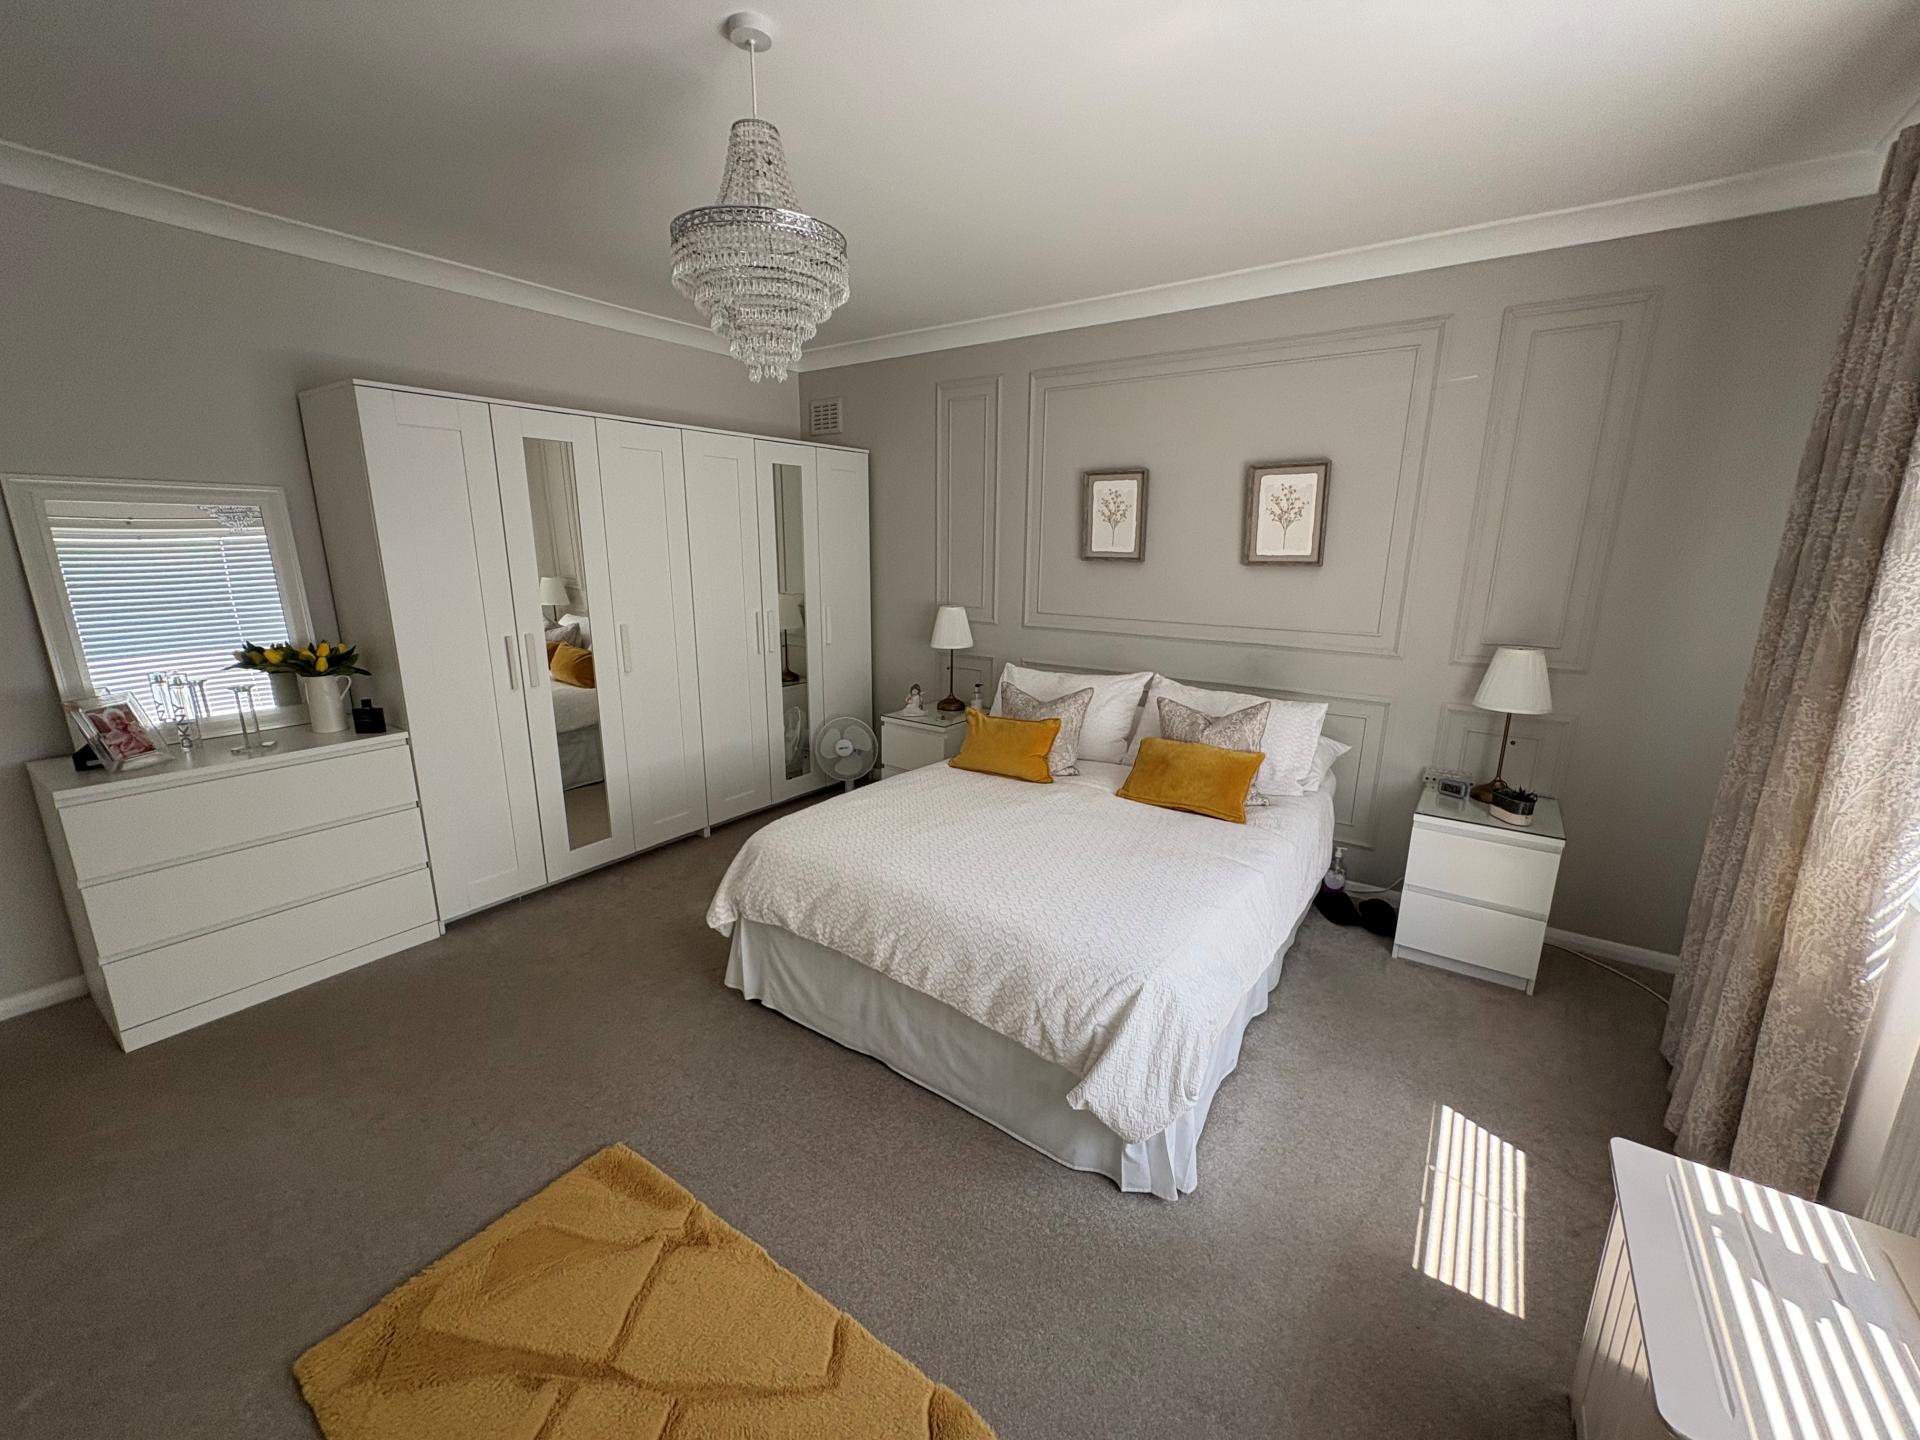
BEDROOM 1 13' 10" x 13' 5" (4.23m x 4.10m) UPVC window to the front elevation, feature panel wall, coved cornice, ceiling light, fitted carpet, radiator.
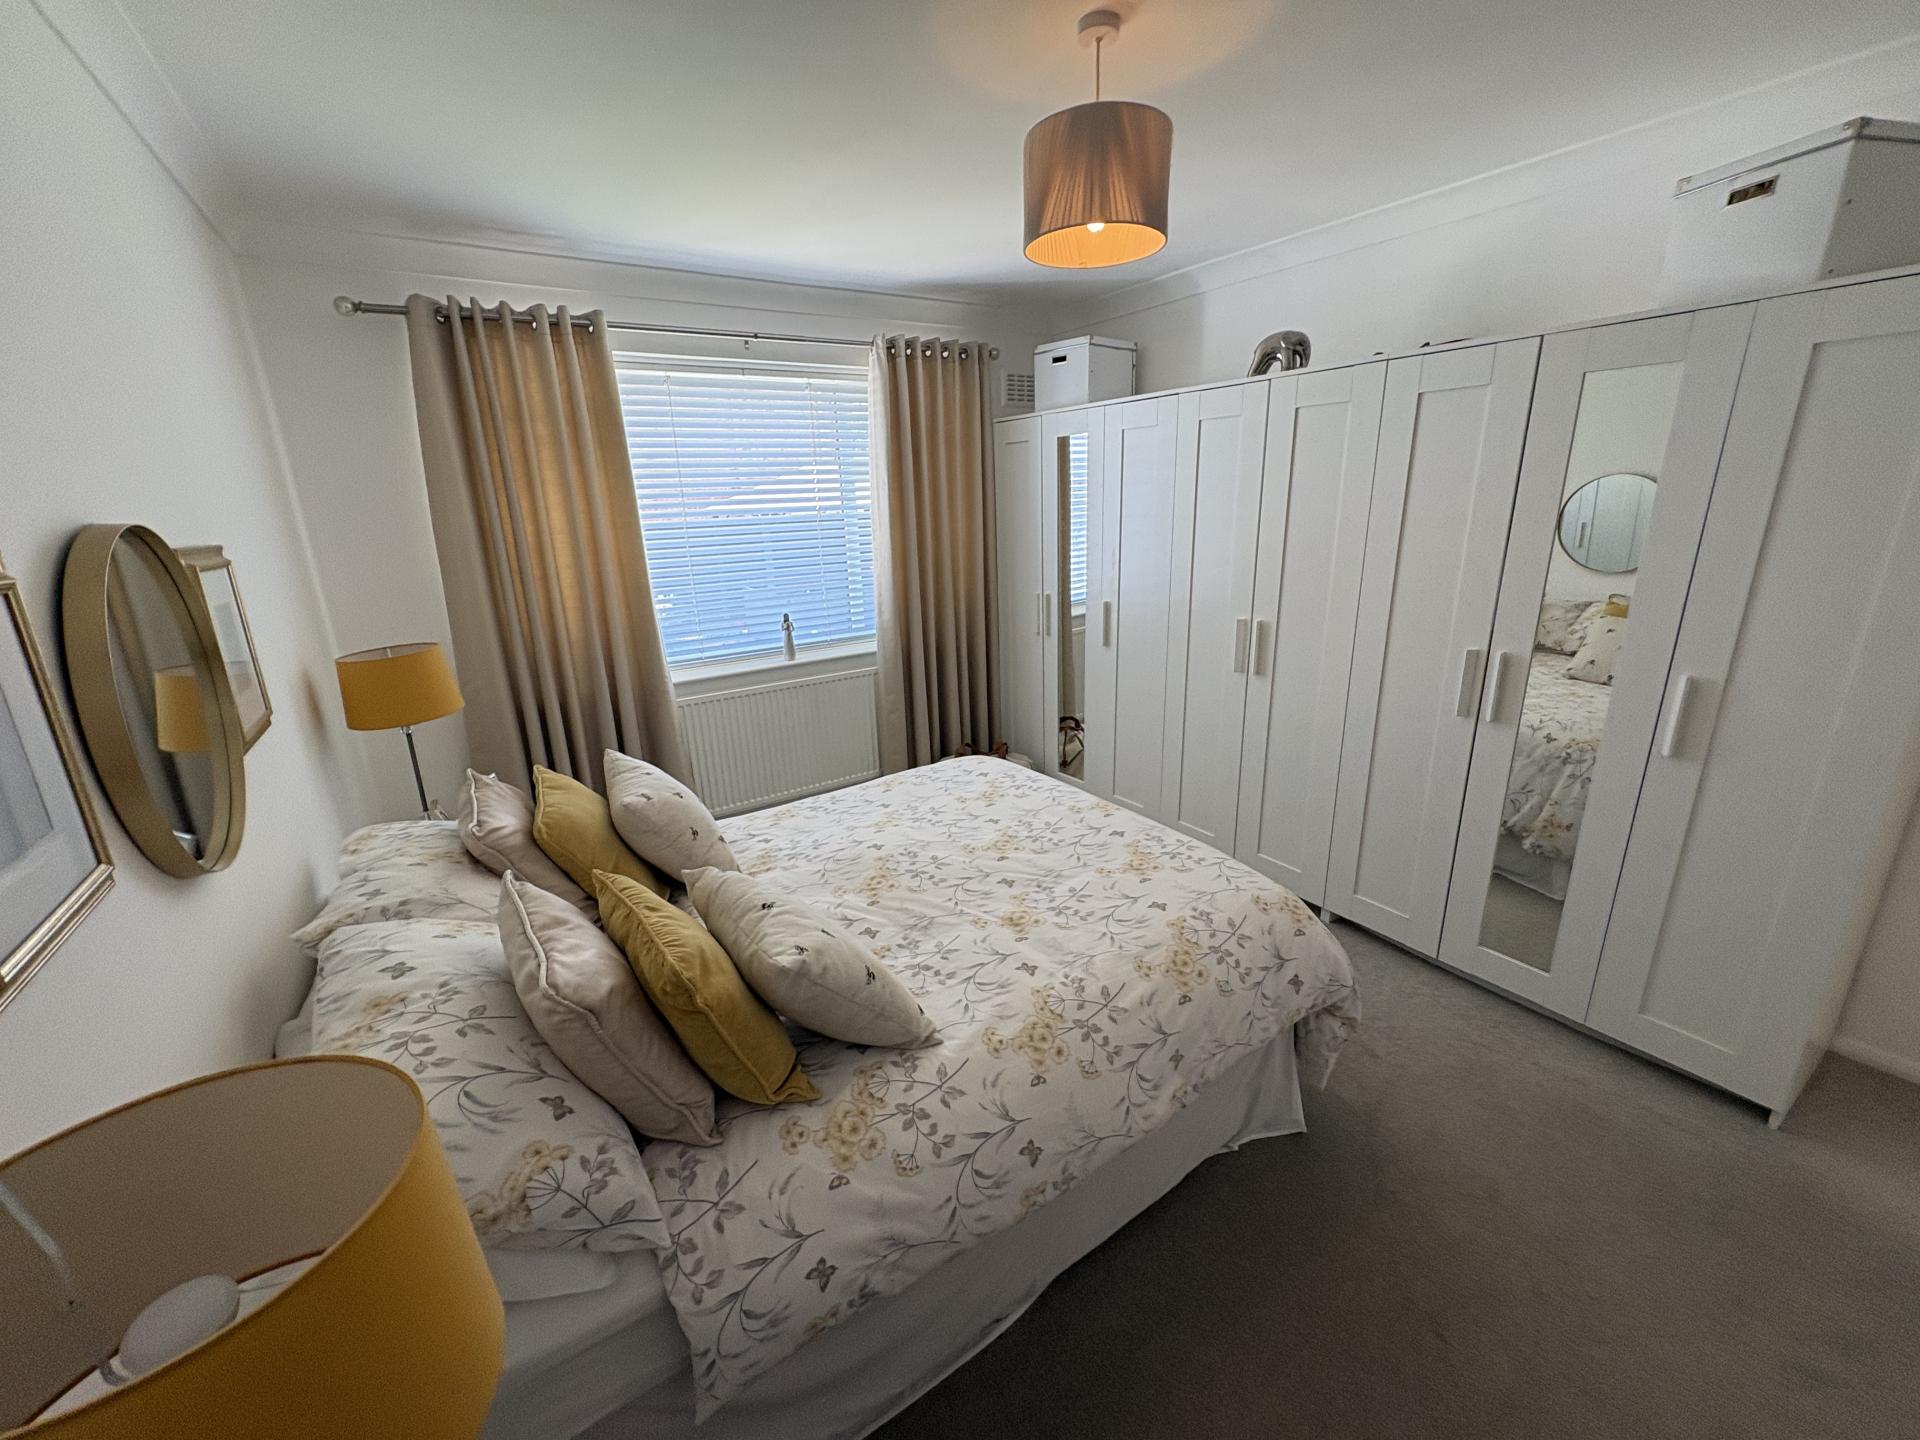
BEDROOM 2 13' 6" x 10' 7" (4.14m x 3.23m) Fitted carpet, coved cornice, ceiling light, UPVC window overlooking the garden, radiator. From the reception hall, open access into:
INNER HALLWAY 9' 10" x 2' 11" (3.02m x 0.91m) Fitted carpet, coved cornice, recessed ceiling light, radiator, study recess, door to:
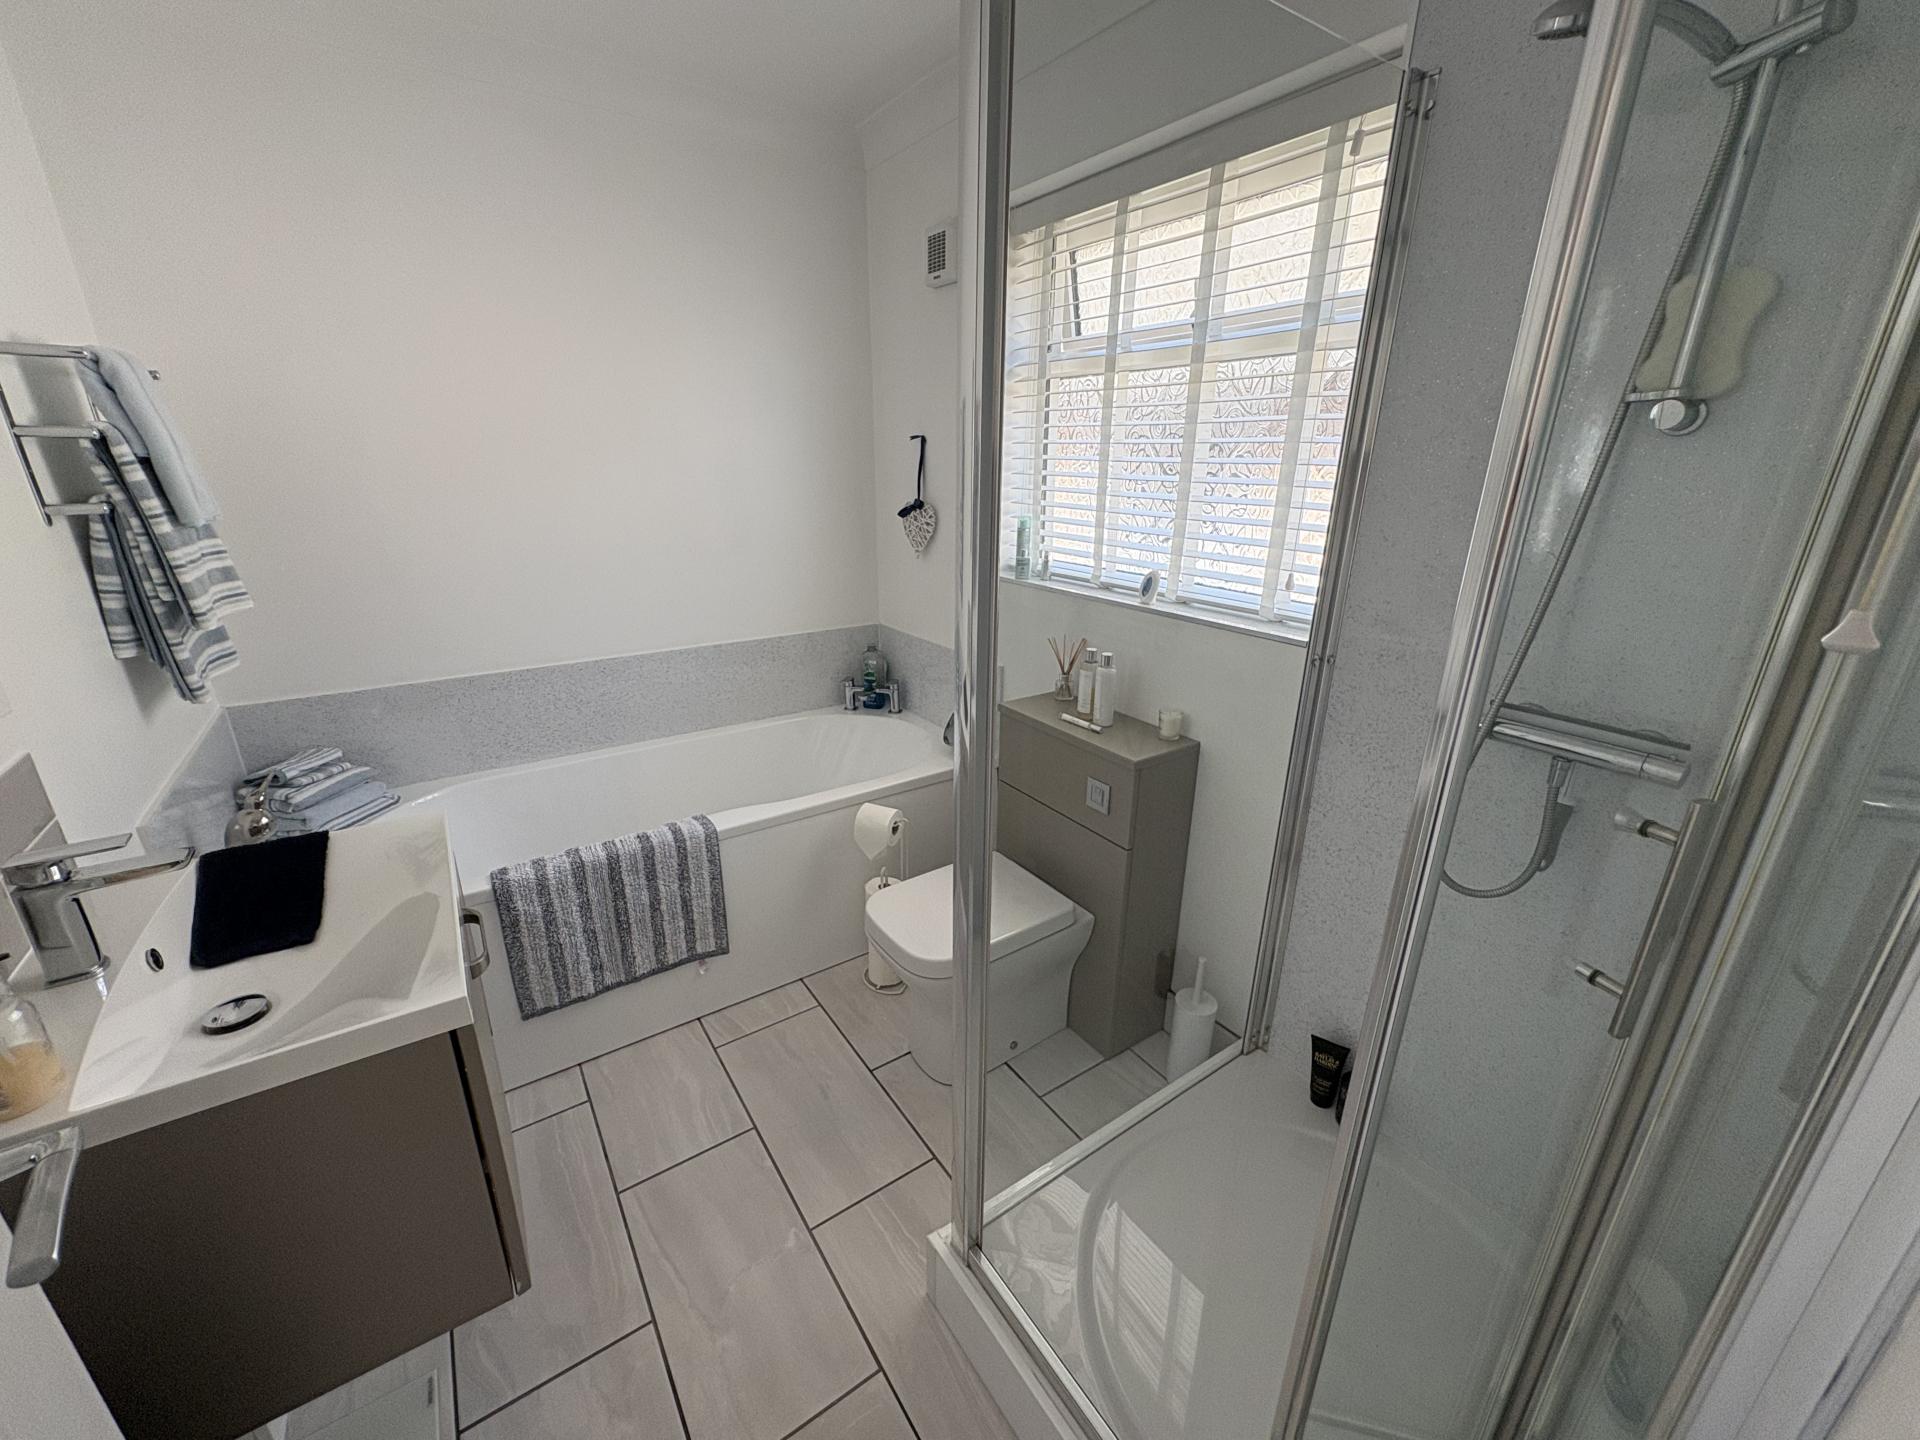
MODERN BATHROOM 9' 0" x 6' 0" (2.75m x 1.85m) Four piece suite comprising corner shower cabinet with aqua board, panel bath with corner mixer tap and splashback, vanity hand basin with storage unit and monobloc mixer tap, low level WC with concealed cistern and push button flush, tiled floor, extractor fan, obscure glazed UPVC window, ceiling light, radiator.
CLOAKROOM 6' 0" x 3' 6" (1.84m x 1.09m) Modern two piece suite comprising low level WC with concealed cistern and push button flush, vanity hand basin with store cupboard and mixer tap, obscure glazed UPVC window, tiled floor, radiator, ceiling light. From the inner hallway, a door opens into:
ENCLOSED LOBBY 8' 3" x 3' 0" (2.54m x 0.92m) Panelled walls, access to loft space, ceiling light.
UTILITY ROOM 5' 3" x 6' 0" (1.62m x 1.85m) Roll edge work top with single drainer stainless steel sink unit with monobloc mixer tap, aqua board splash back, fitted cupboards beneath, eye level wall cupboards, plumbing and space for washing machine, wall mounted Ideal Logic gas fired central heating boiler, tiled floor, ceiling light, consumer unit, UPVC window.
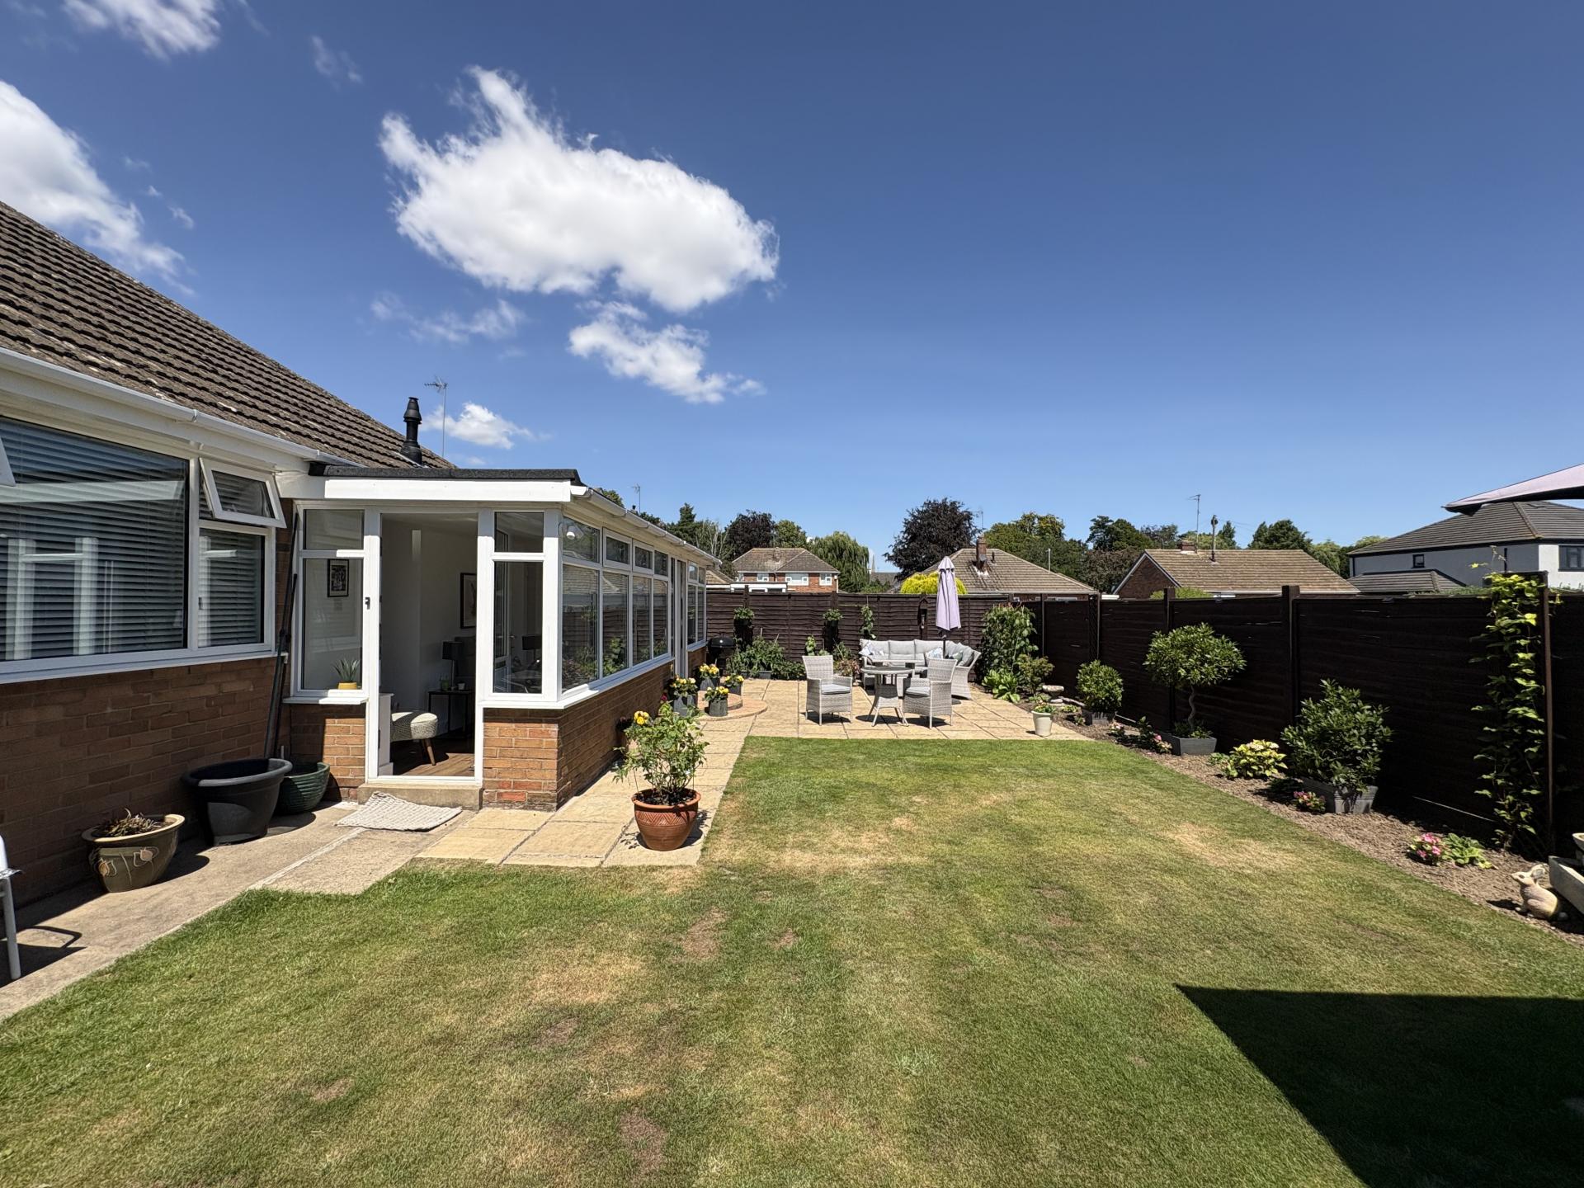
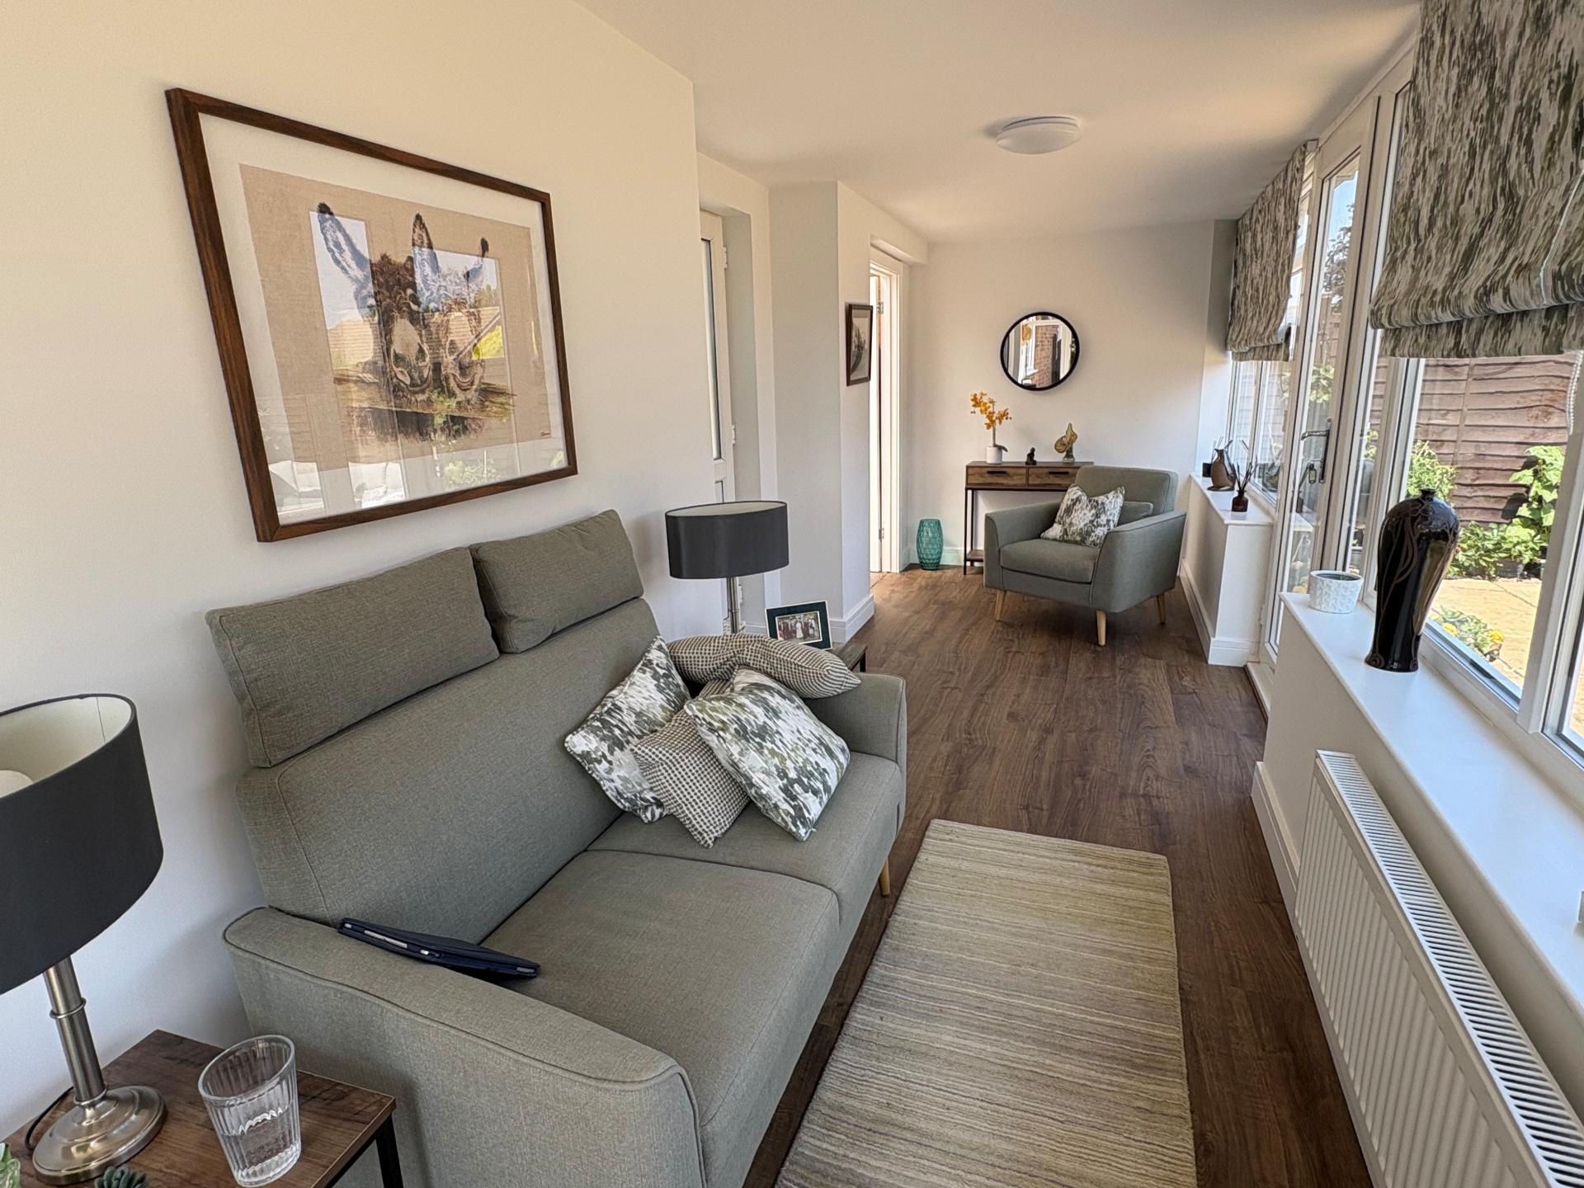
GARDEN ROOM 22' 11" x 5' 5" (7.00m x 1.66m) (minimum). With modern wood grain effect laminate flooring, panoramic UPVC windows overlooking the enclosed garden, two external half glazed UPVC entrance doors plus a fully glazed UPVC door opening onto the patio, two ceiling lights. Door to:
WALK THROUGH STORE ROOM 10' 5" x 5' 10" (3.20m x 1.78m) Personnel door to garage.
With obscure glazed windows, mono-pitch polycarbonate style roof, pendant light fitment, useful storage space. Door to:
STORE CUPBOARD With ceiling light, hanging rail, shelf and obscure glazed window.
WALK IN STORE 5' 9" x 4' 6" (1.77m x 1.39m) Ceiling light, store cabinet, shelf.
EXTERIOR The property occupies an attractive corner plot on the corner of Windsor Drive and St James's Way. Facing onto Windsor drive, there is a low retaining capped brick wall to the outer boundary, twin gate posts with a wrought iron hand gate, lawned garden and borders and inset shrubs and a gravelled driveway and turning area with space for a touring caravan. The garden continues round the corner overlooking St James's Way, again with a low retaining capped brick wall to the outer boundary and a driveway with access to the attached garage.
GARAGE 19' 0" x 9' 2" (5.80m x 2.81m) Up and over door, side personnel door, fitted worktop with storage beneath and fitted store cupboards, rear lobby with access door into the walk through store room.
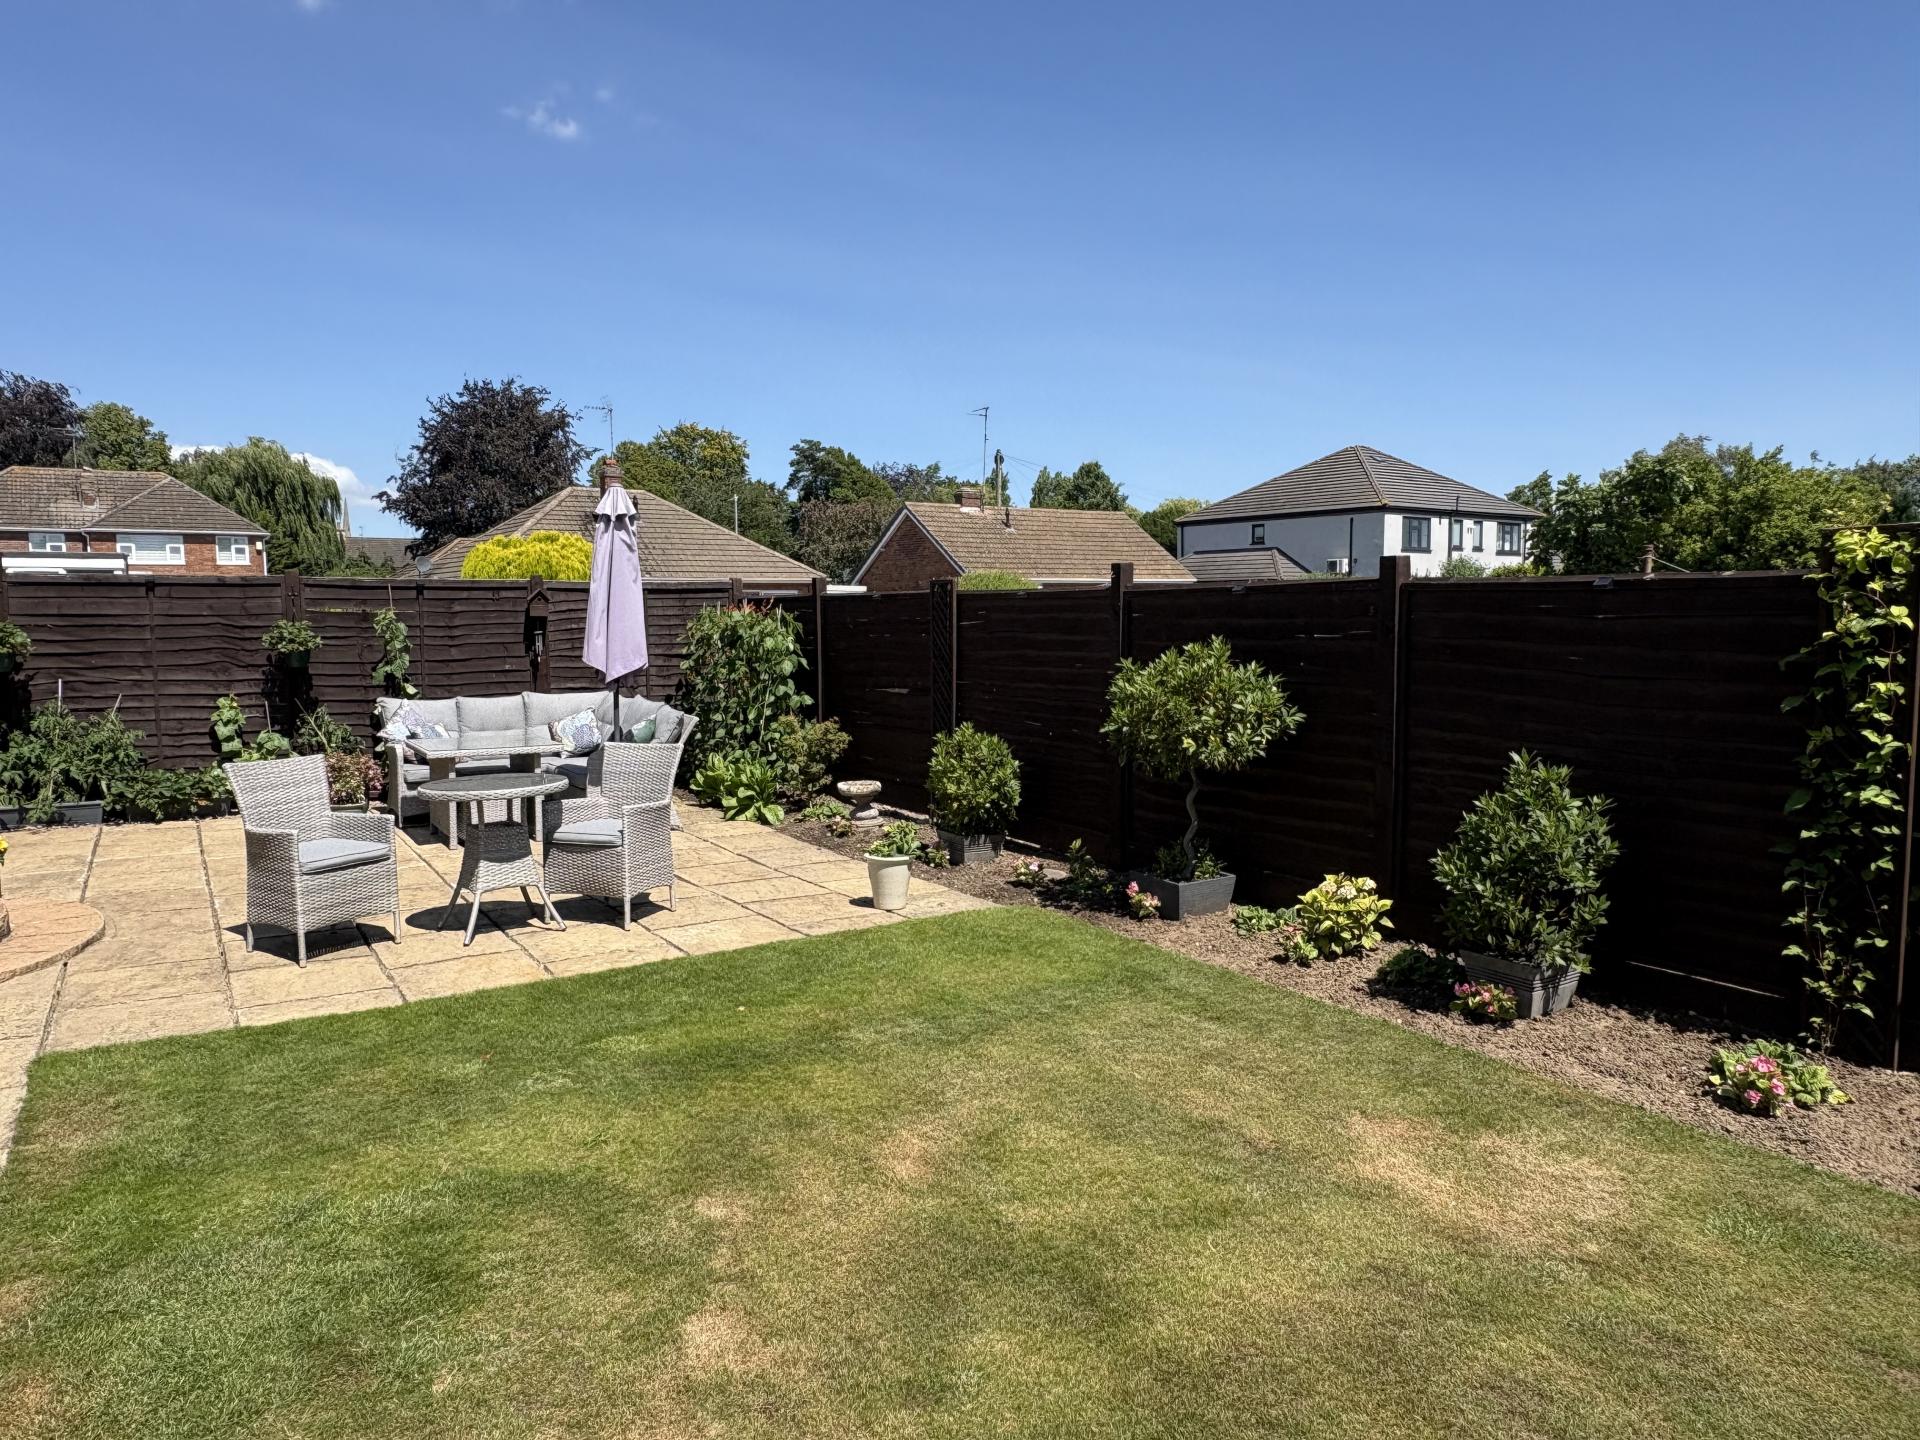
PRIVATELY ENCLOSED GARDENS Accessed either through the garden room or via a hand gate adjacent to the caravan parking area which access the established rear gardens. Delightful gardens with a shaped lawn, extensive paved patio, stocked borders, close boarded timber fencing. There is also a hot tub with gazebo covering (this feature is available by separate negotiation). Double external socket, outside lights and a retractable clothes line.
DIRECTIONS From Spalding at the High Bridge, proceed along the east bank of the River Welland in a southerly direction into Cowbit, passing Ayscoughfee Hall and Love Lane, take a left hand turning into Balmoral Avenue and then first right into Windsor Drive, follow round the left hand bend and the property is situated on the corner of St James Way.
AMENITIES The town centre is within a pleasant walk of the property and offers a full range of shopping, banking, leisure, commercial, educational and medical facilities along with bus and railway stations. A Civic Centre for live theatre and cinema and the Springfields Retail Outlet for shopping the leisure. The Cathedral City of Peterborough is 18 miles to the south and has a fast train link with Kings Cross, minimum journey time 46 minutes.
Property Ref: 101505031813
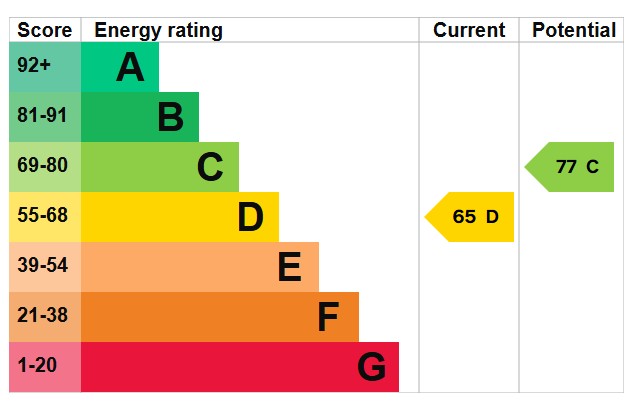
Similar Properties
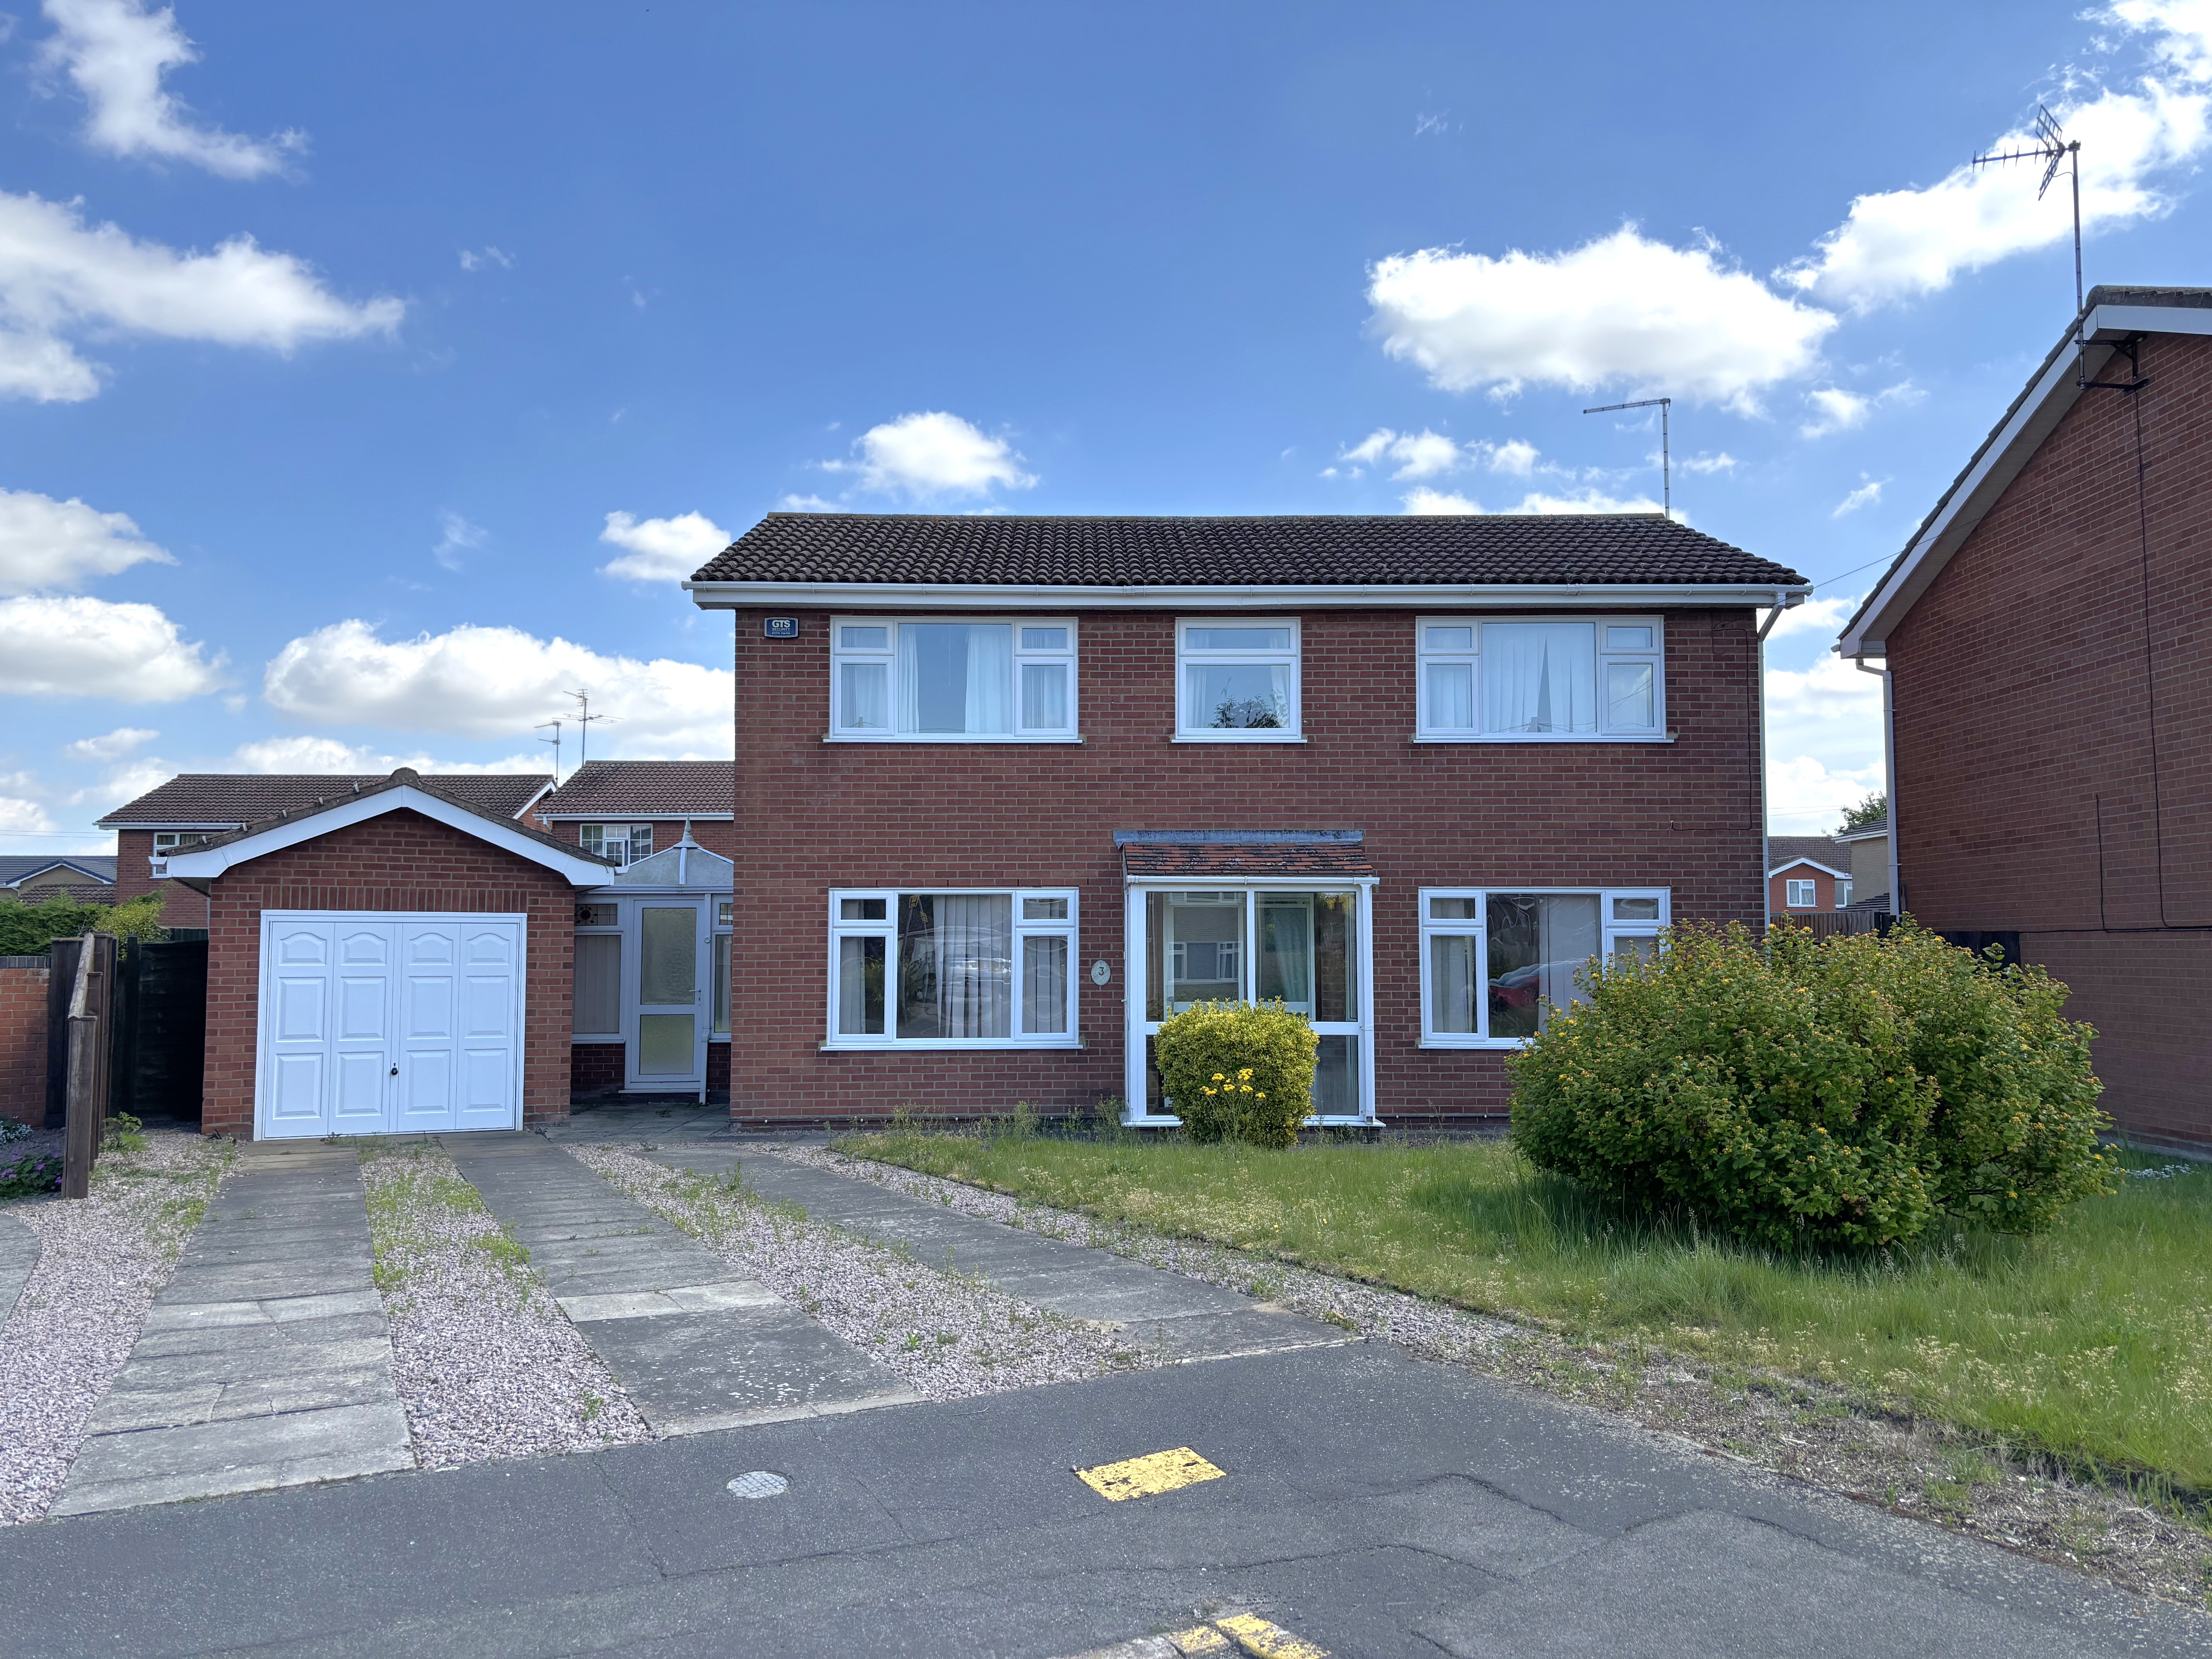
4 Bedroom Detached House | £285,000
Spacious 4 bedroom detached house in low density cul-de-sac with large driveway, garage, established gardens. First floo...
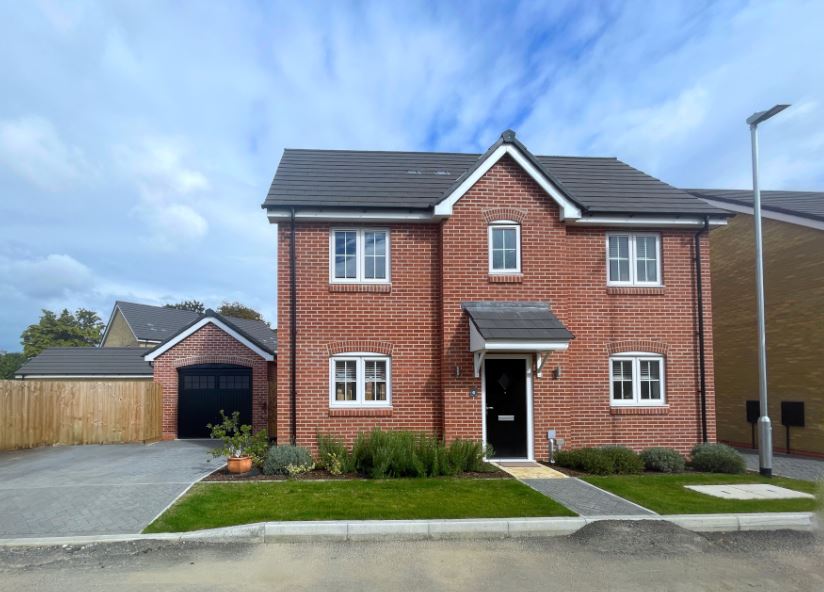
3 Bedroom Detached House | £281,750
'Better than New' spacious detached 3 bedroom house in popular convenient location. Established enclosed gardens, double...
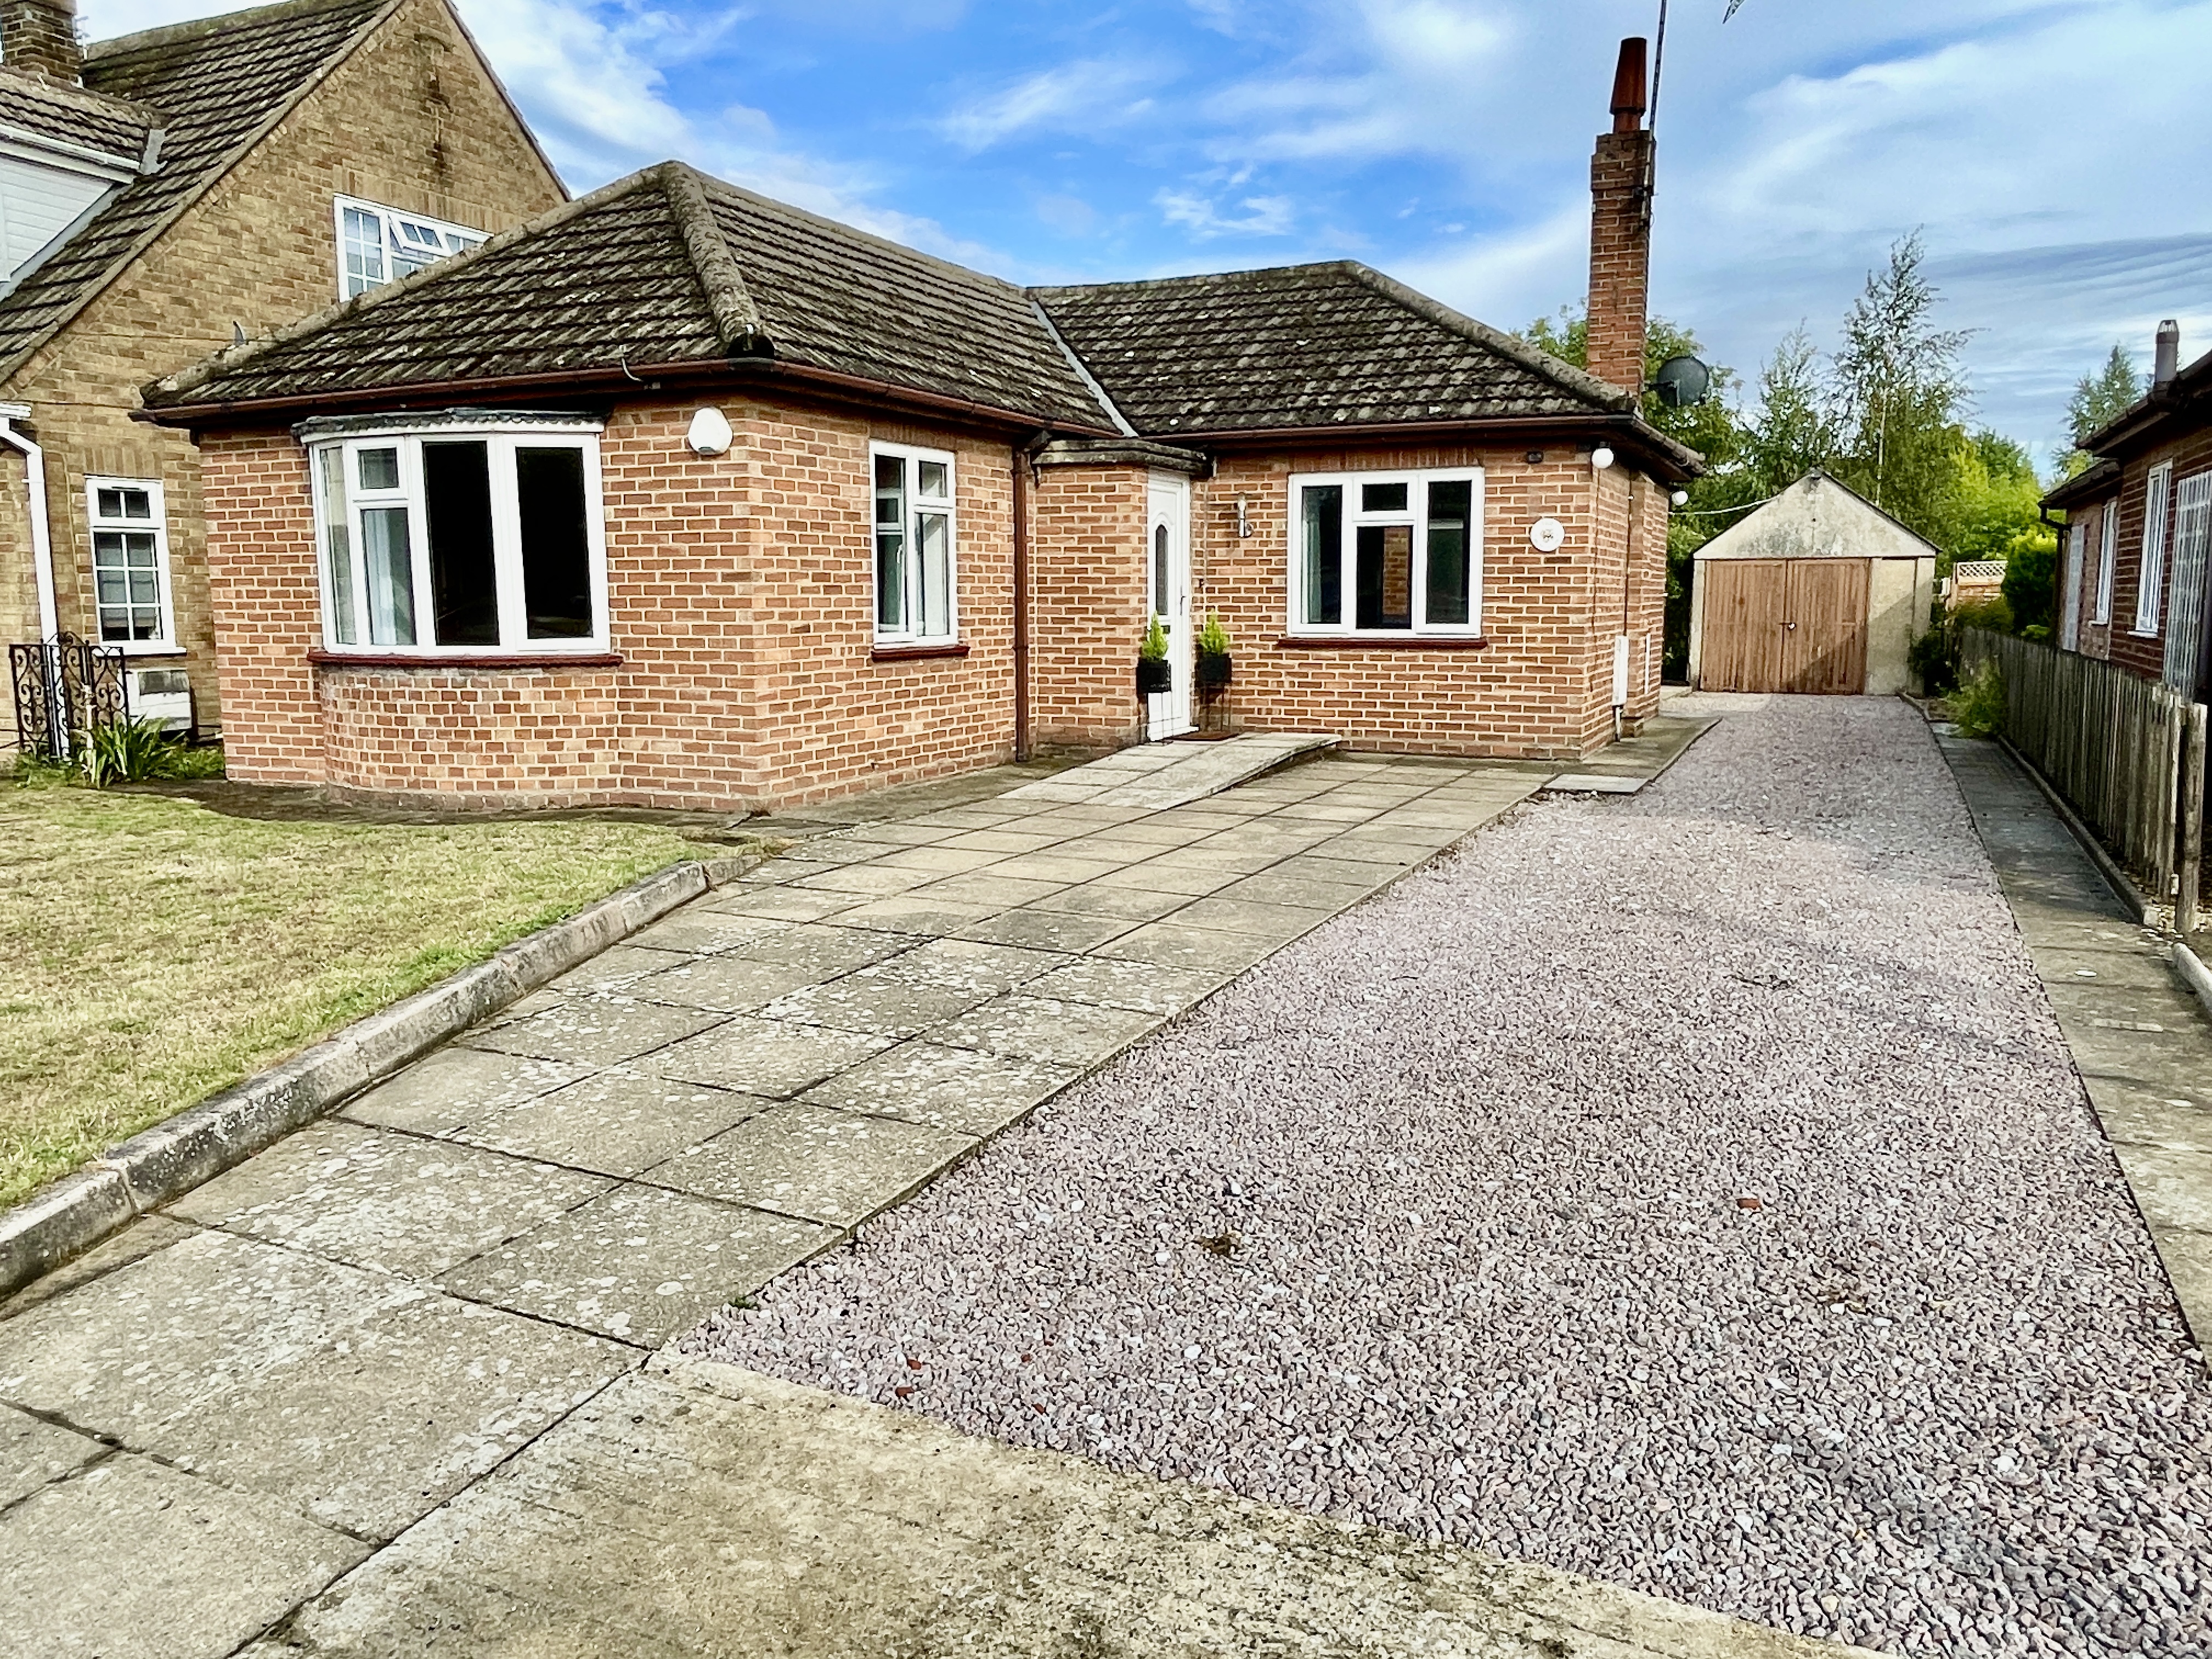
3 Bedroom Detached Bungalow | £280,000
Recently refurbished 3 bedroom detached bungalow situated in village location of Whaplode. Accommodation comprising entr...
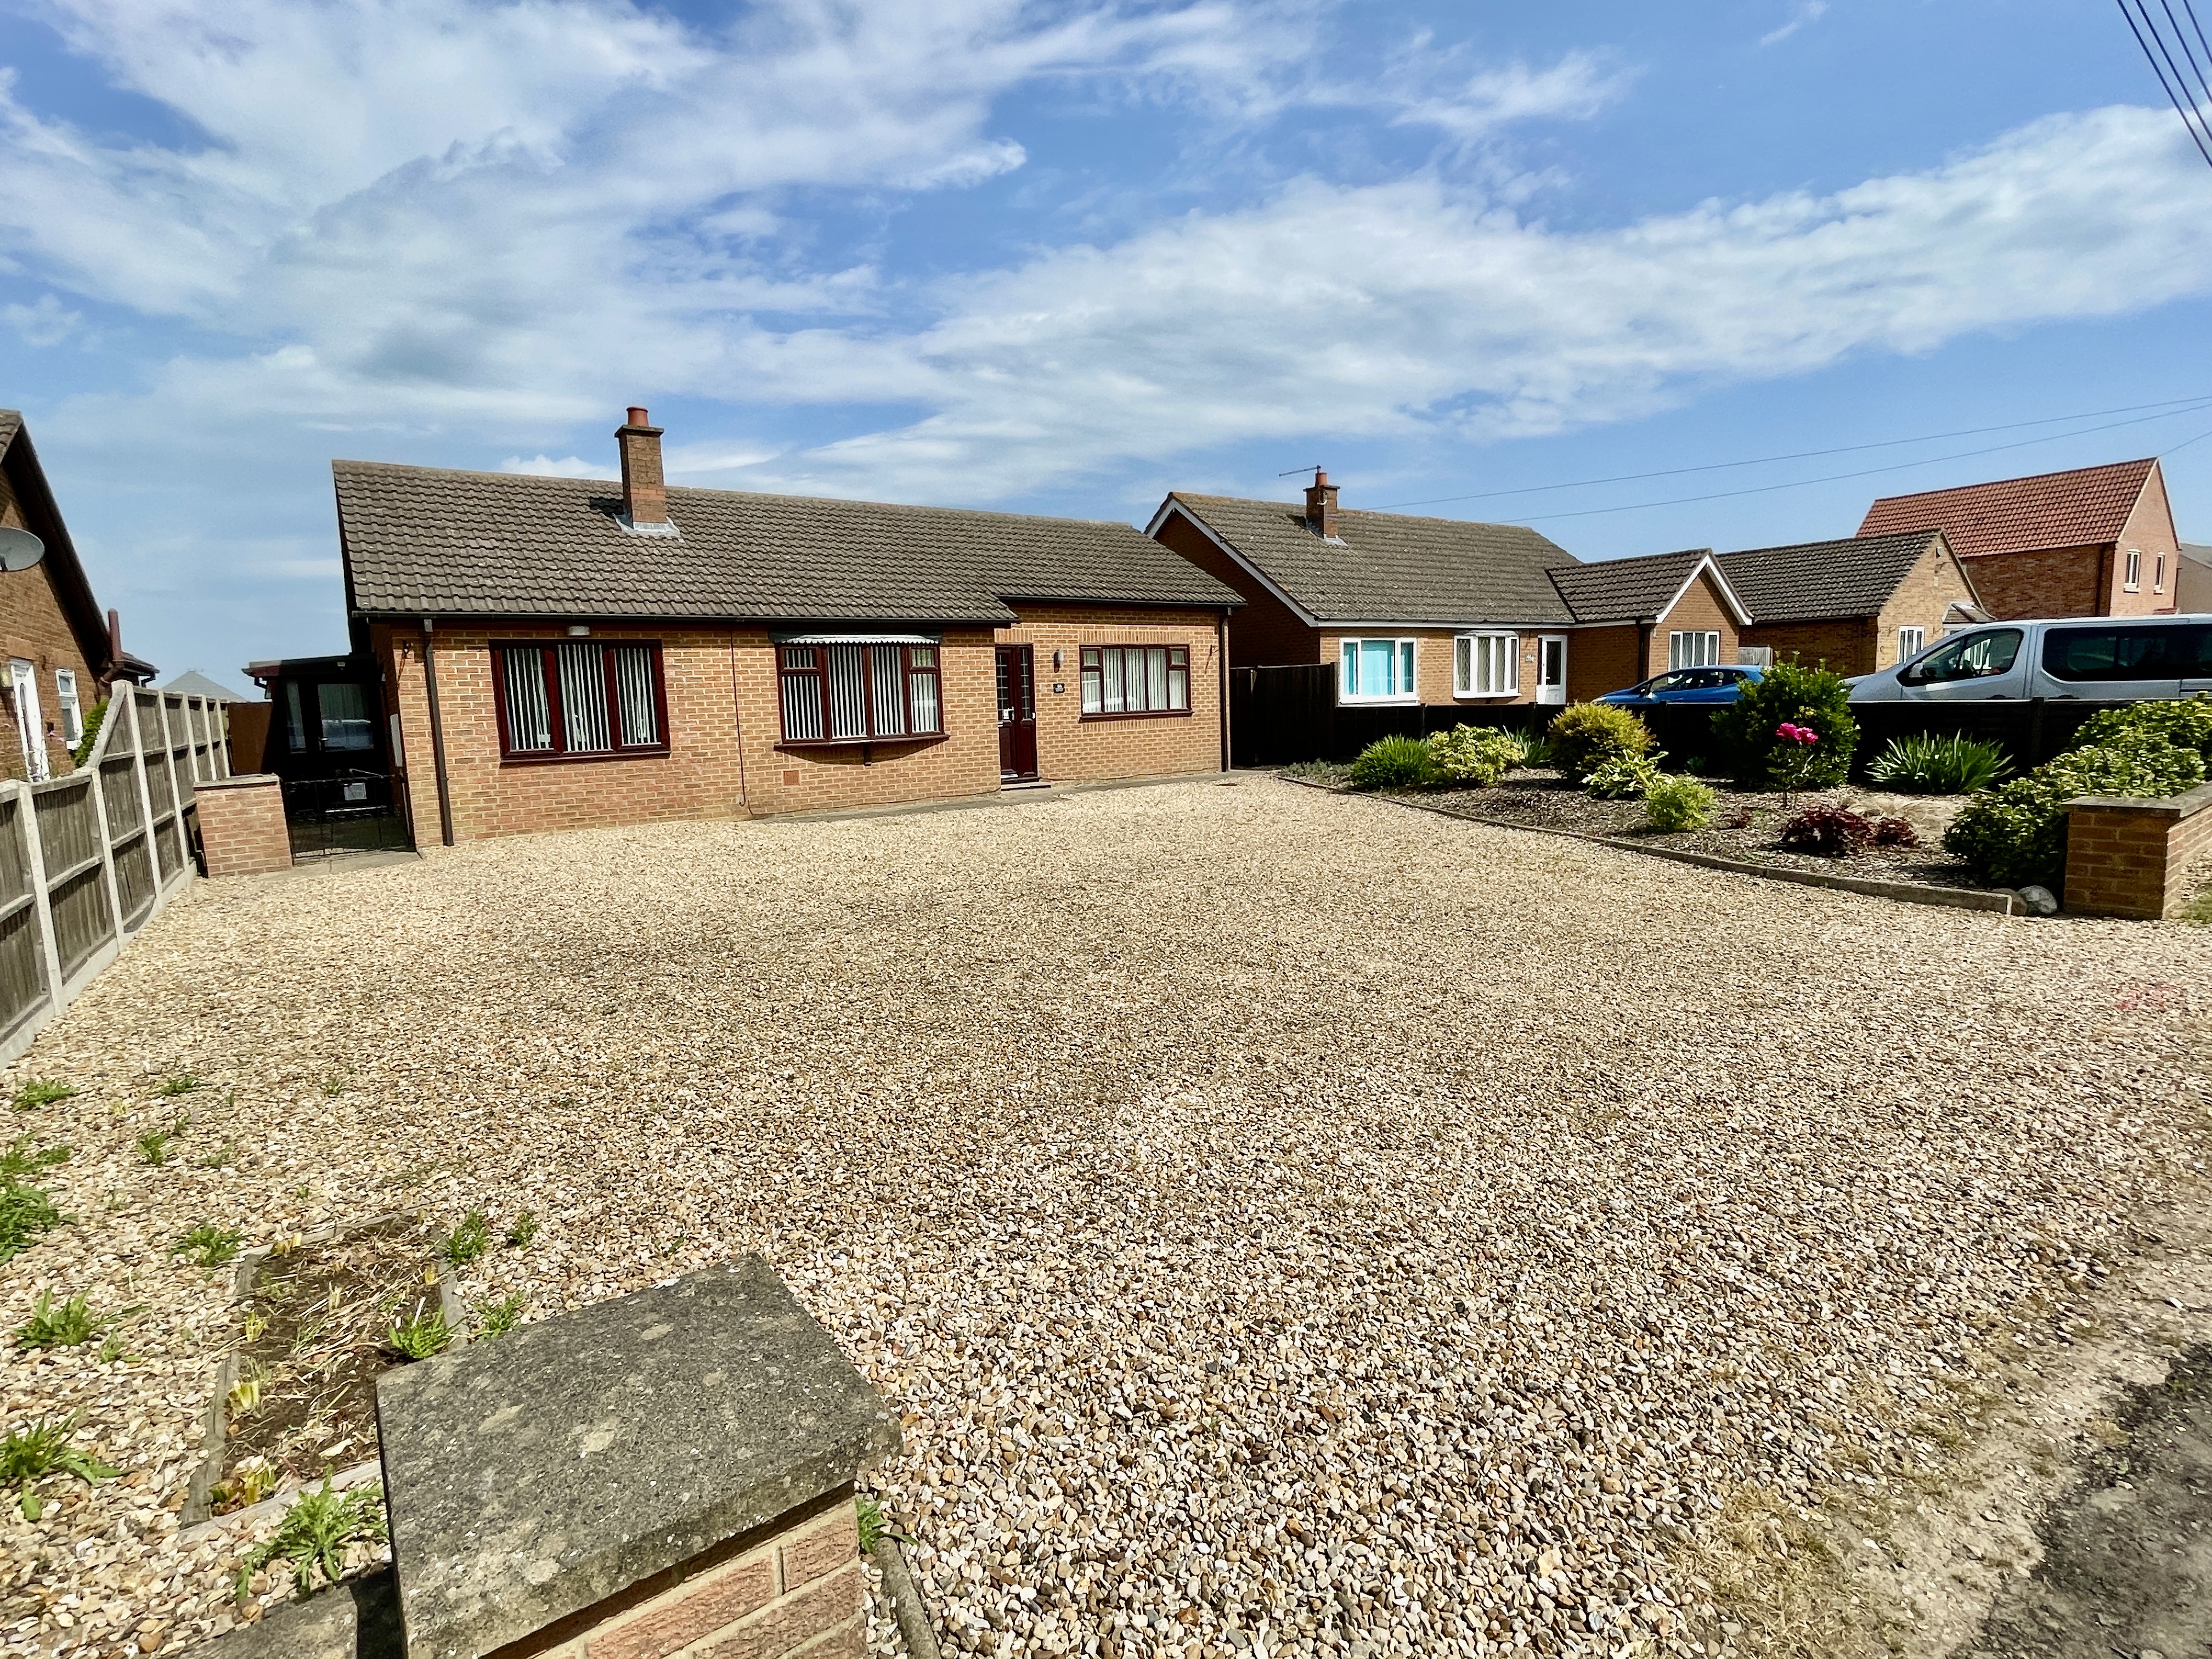
3 Bedroom Detached Bungalow | £295,000
Superbly presented 3 bedroom detached bungalow situated in a semi-rural location with field views to the rear. Multiple...
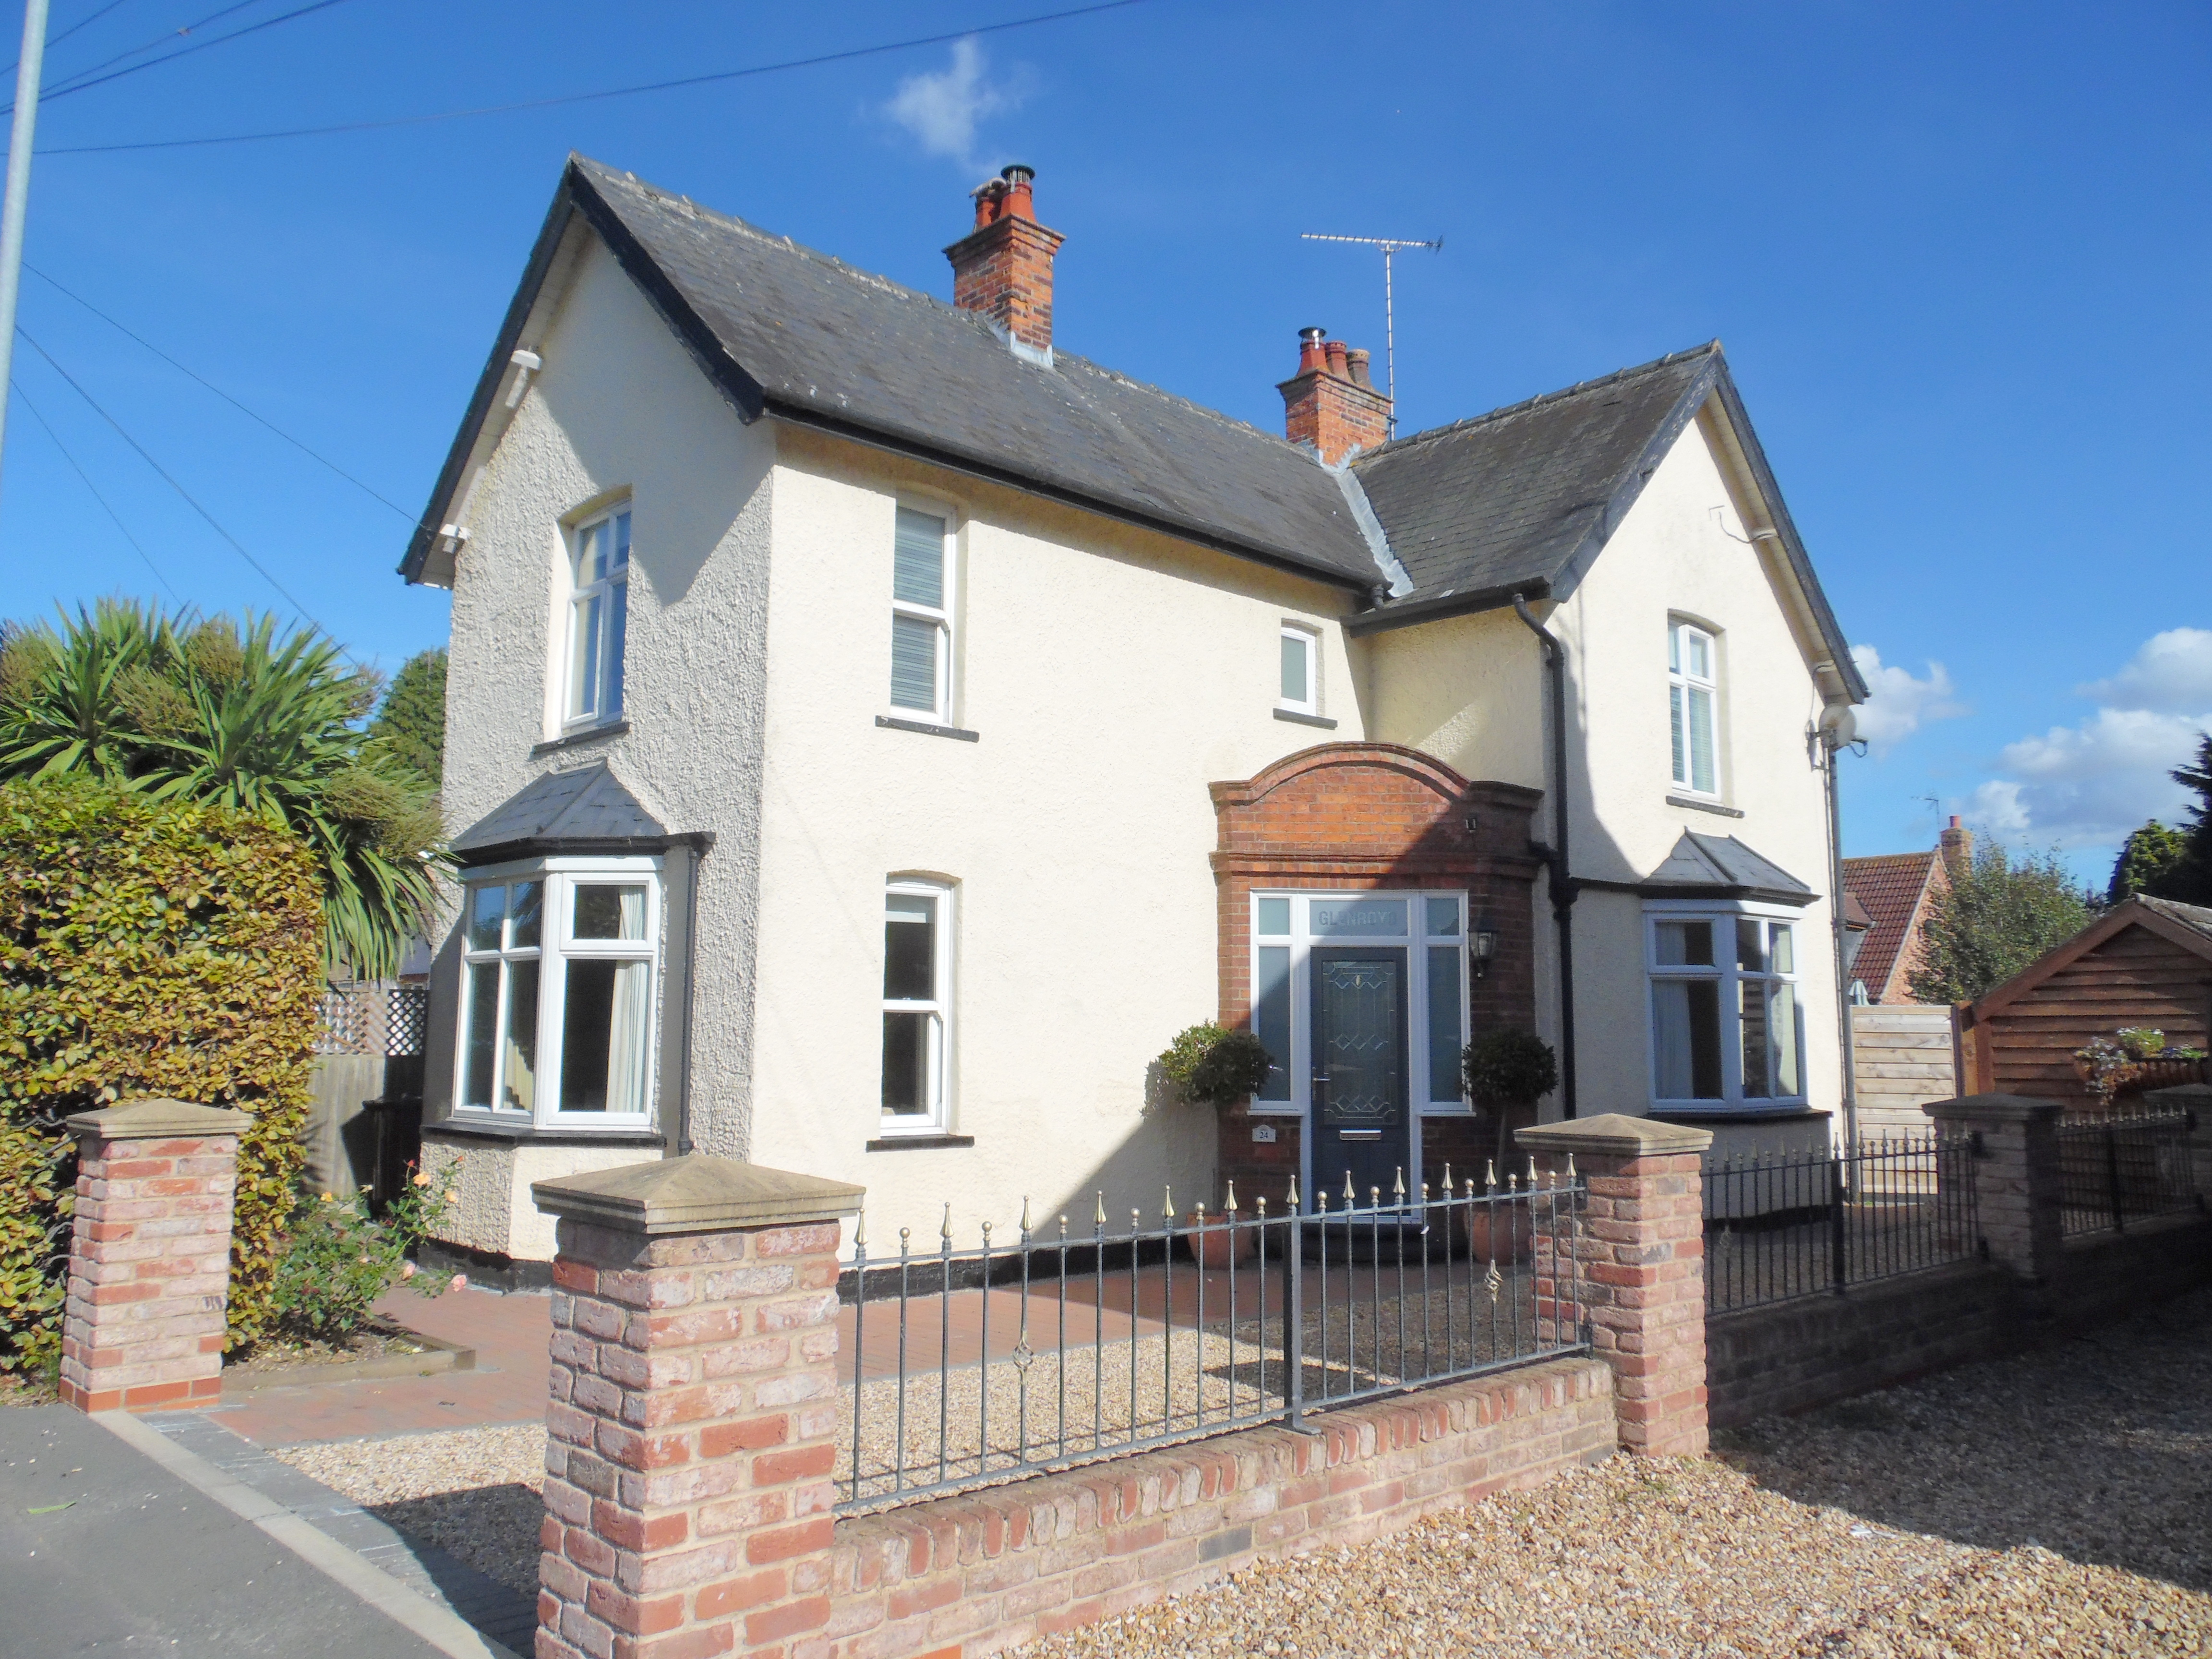
2 Bedroom Detached House | £295,000
Character detached house in a popular area, overall plot approx. 0.5 acre (sts), 2 double bedrooms, lounge, dining room,...
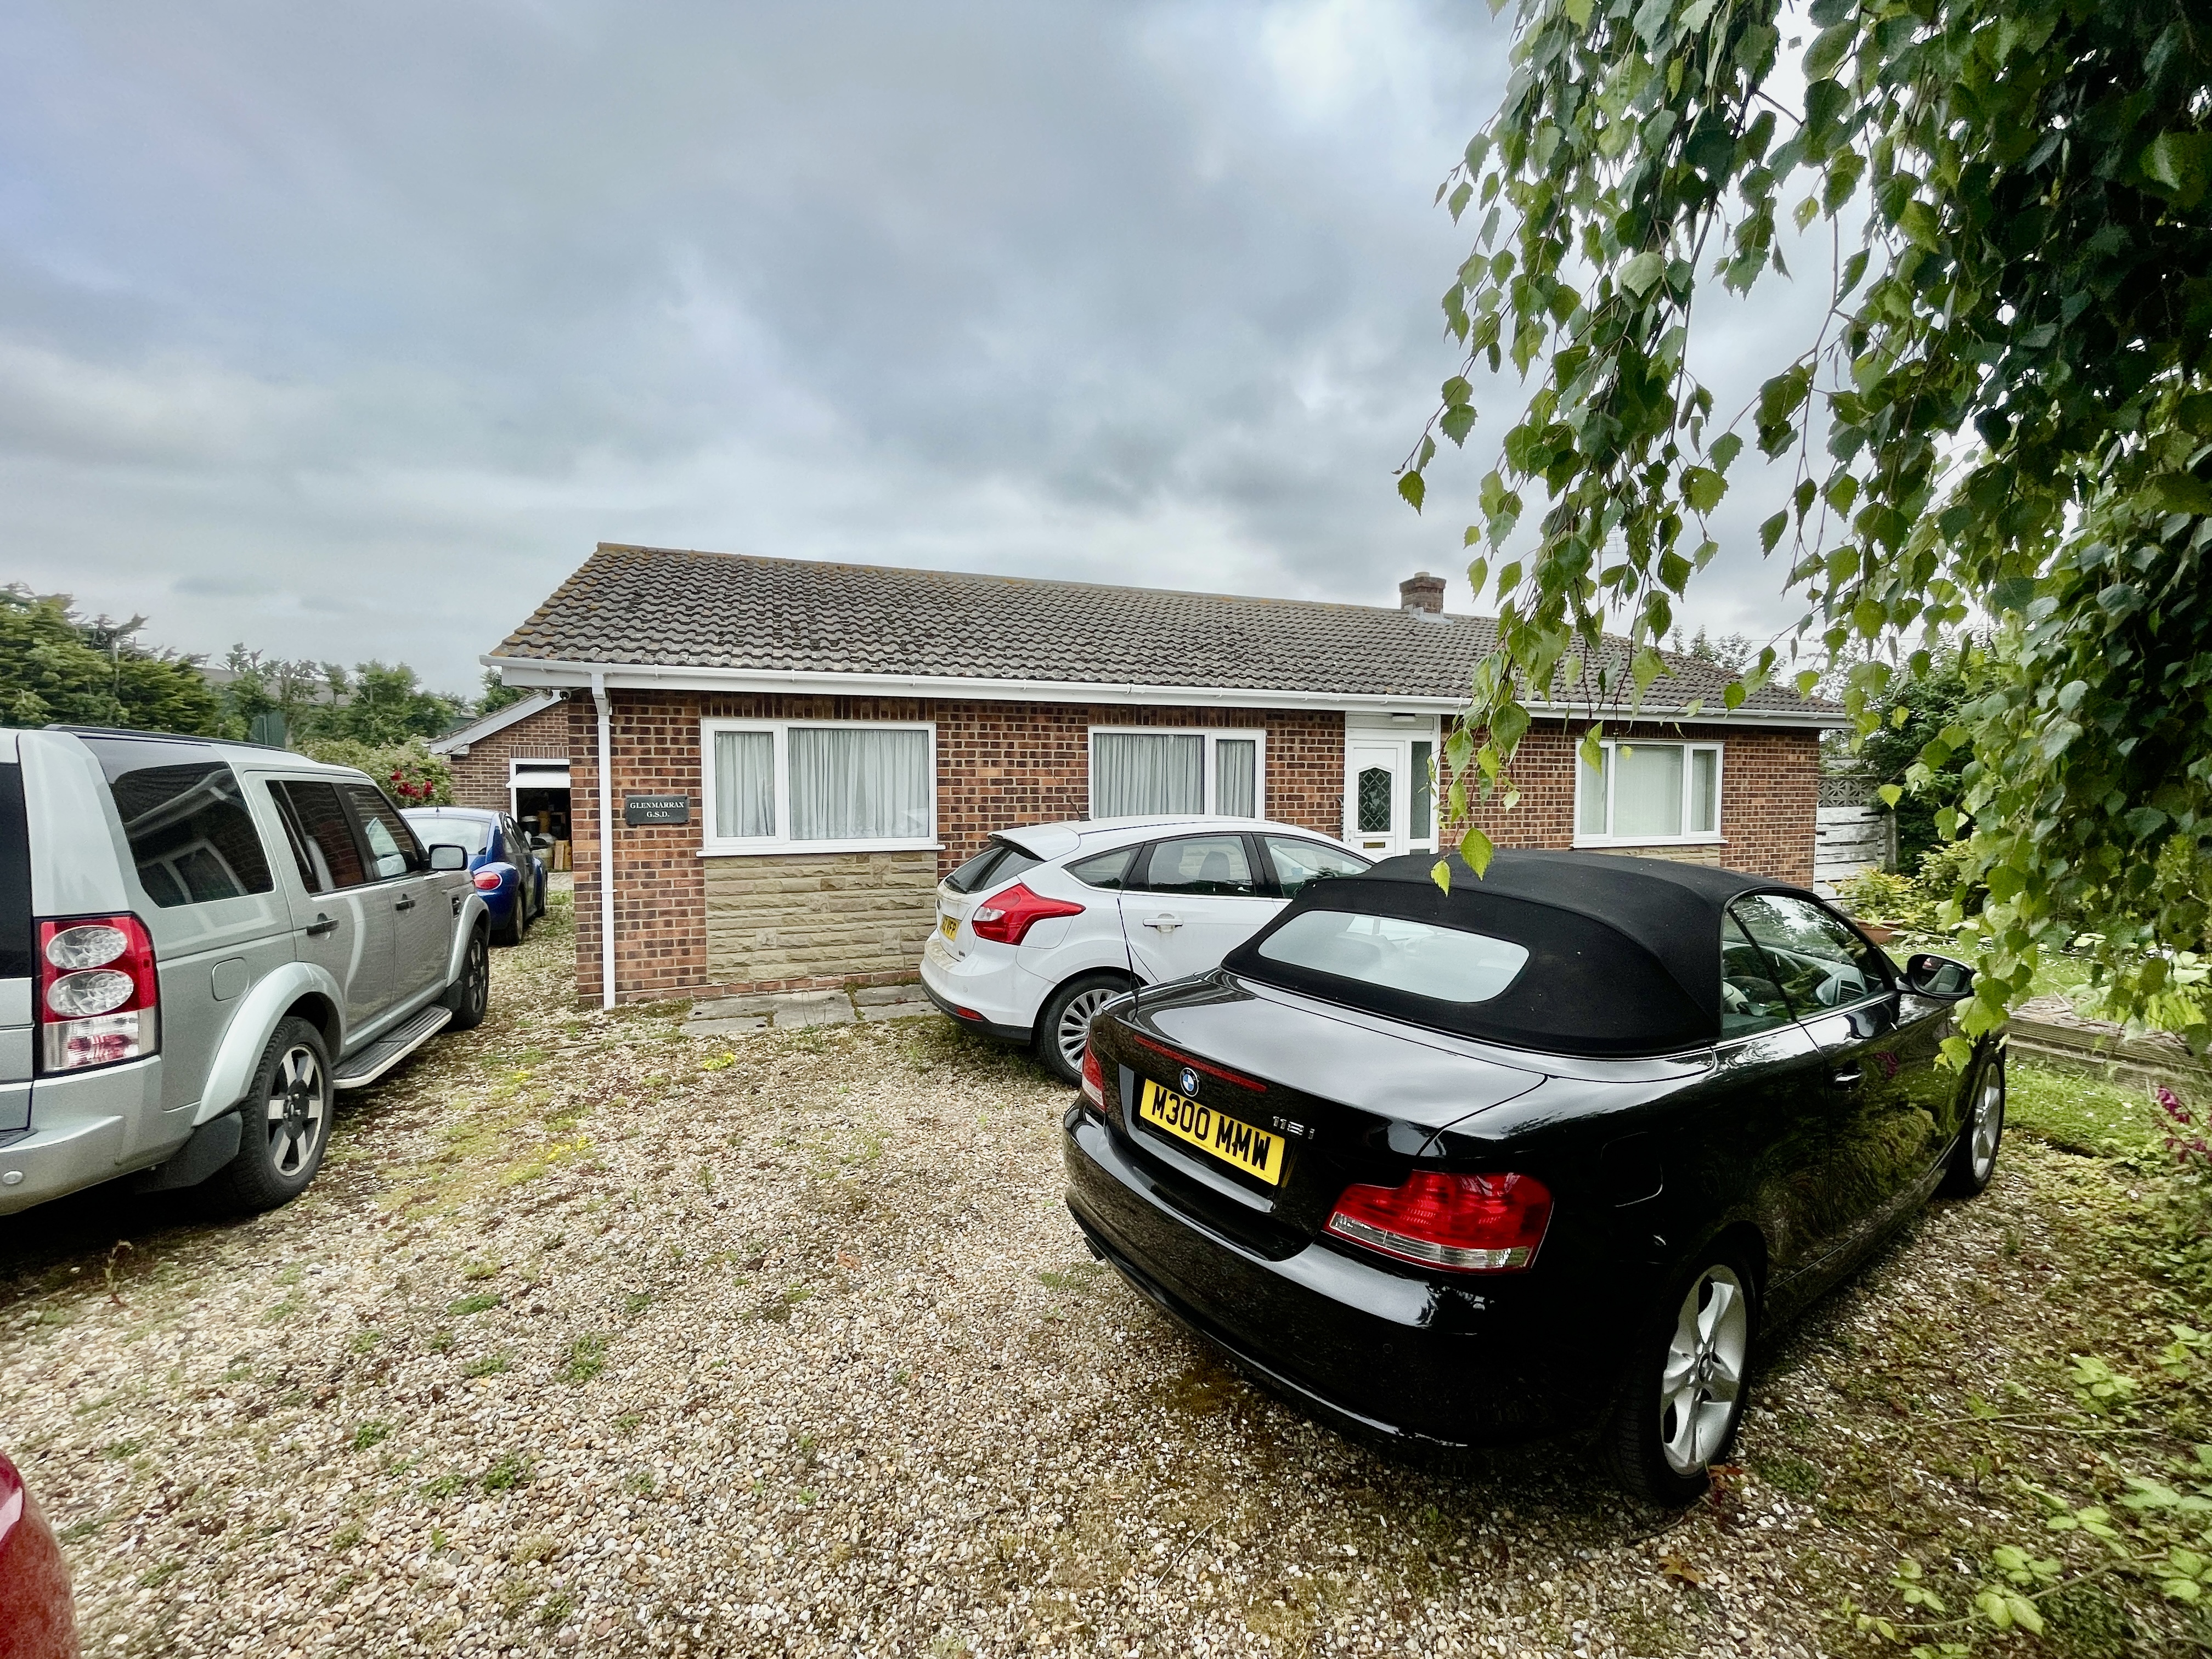
Browns Gate, Tydd Low Road, Long Sutton, Spalding
3 Bedroom Detached Bungalow | £295,000
Subject to an Agricultural Habitation Clause. 3 bedroomed detached bungalow situated on a good sized plot of approximate...

Longstaff (Spalding)
5 New Road, Spalding, Lincolnshire, PE11 1BS
01775 766766
How much is your home worth?
Use our short form to request a valuation of your property.
Request a Valuation
©2026 The Guild of Property Professionals. All rights reserved.
Terms and Conditions |
Privacy Policy |
Cookie Policy |
Complaints Policy |
Members Login
The Guild of Property Professionals Trading Address: 121 Park Lane, London W1K 7AG. GPEA Limited.
Registered in England & Wales.
Company No: 02819824.
Registered Office Address: The Old Courthouse, 60A London Road, Grantham, NG31 6HR.
VAT Registration No: 180897859

