- Popular residential location
- Gas central heating
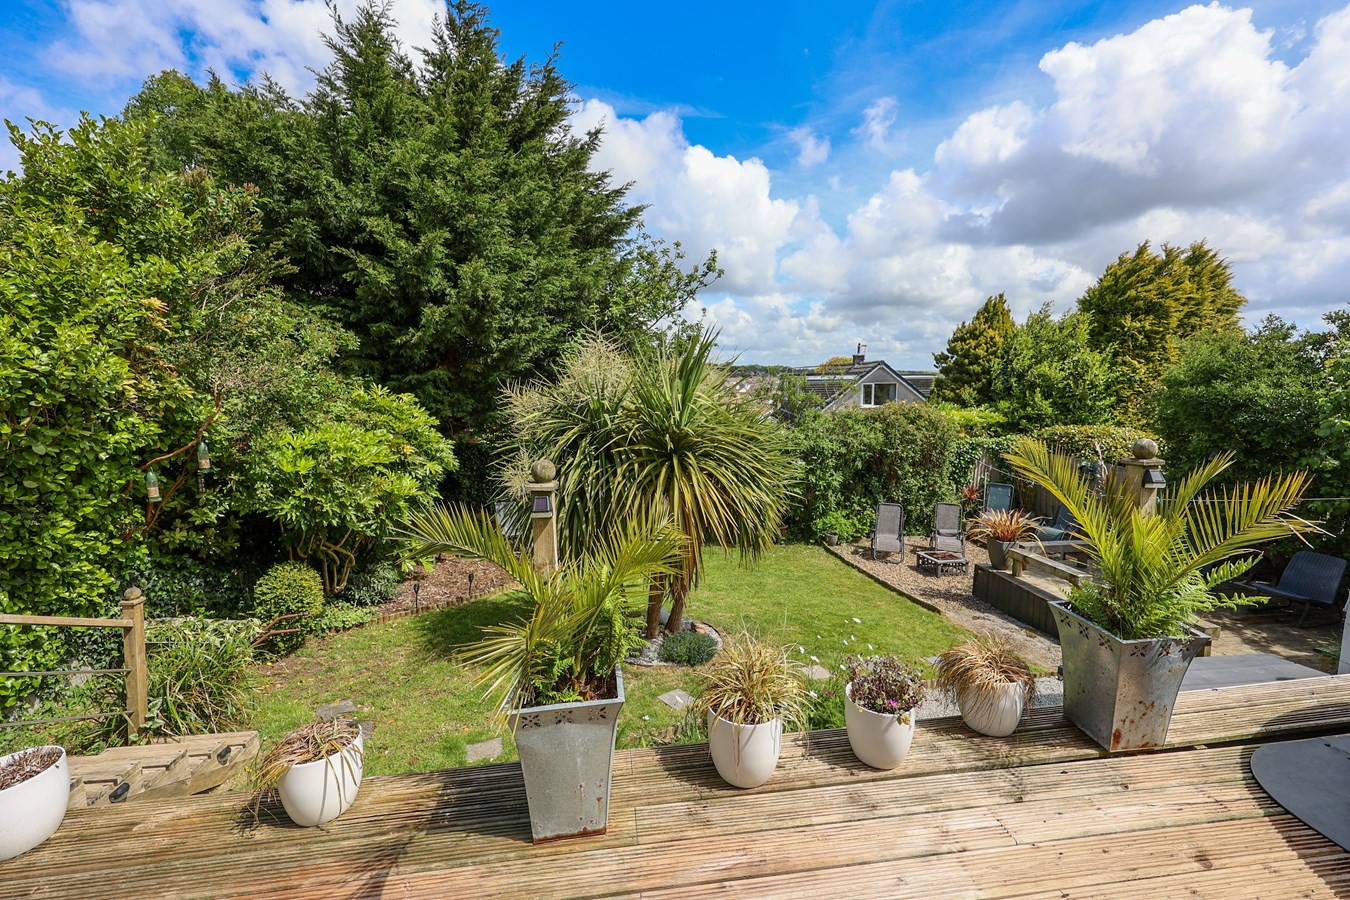
- Large well stocked garden
- Plenty of parking
- Large garage
- Three double bedrooms

This property listing is now SSTC
3 Bedroom Detached Bungalow for sale in St Austell
 1
3
2
1
3
2
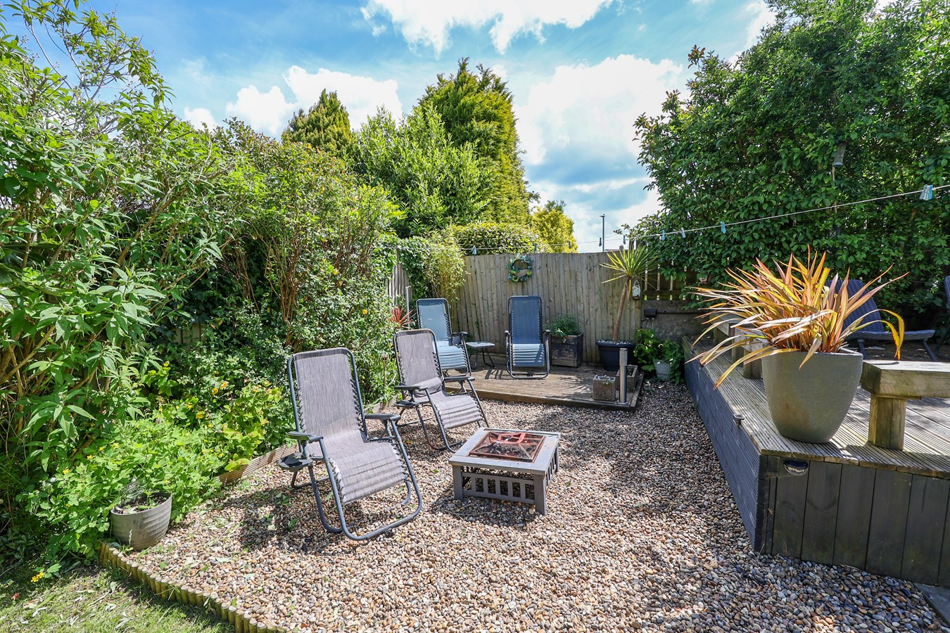
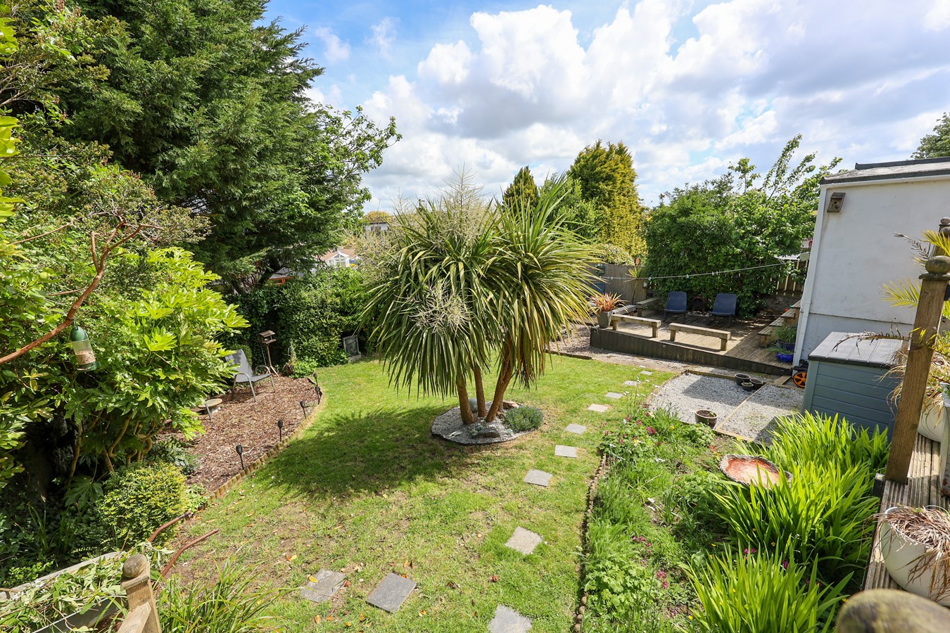
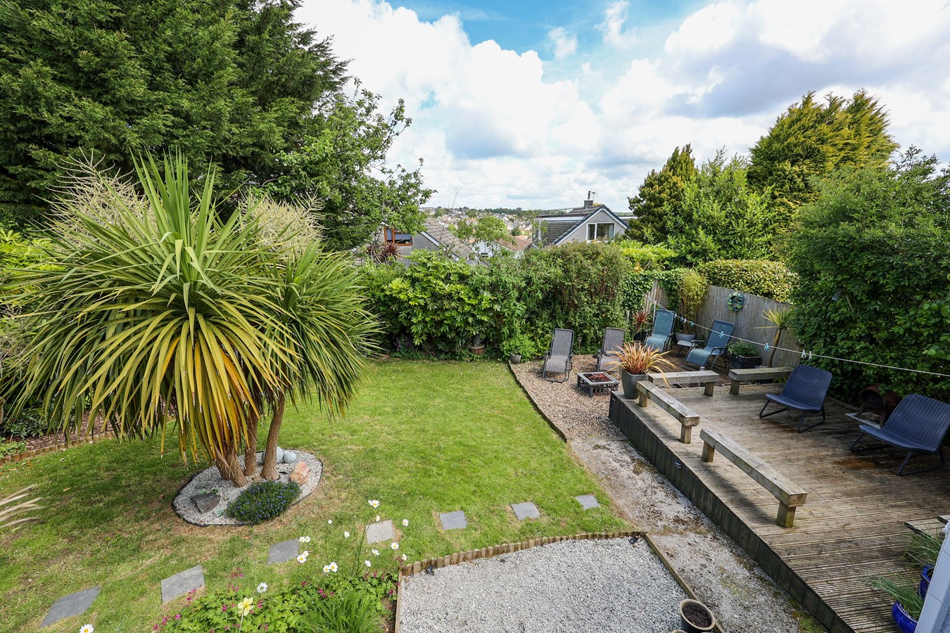
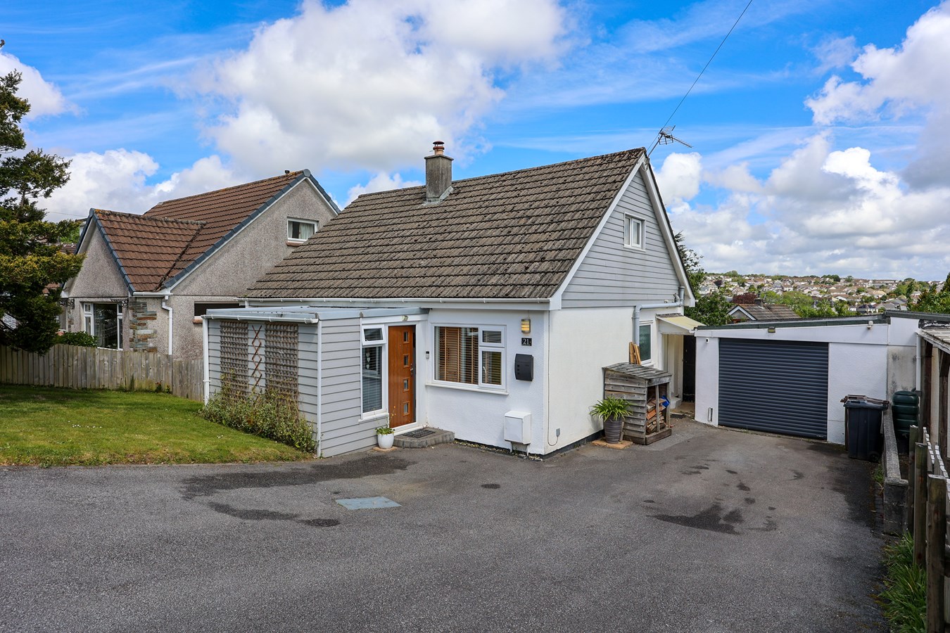
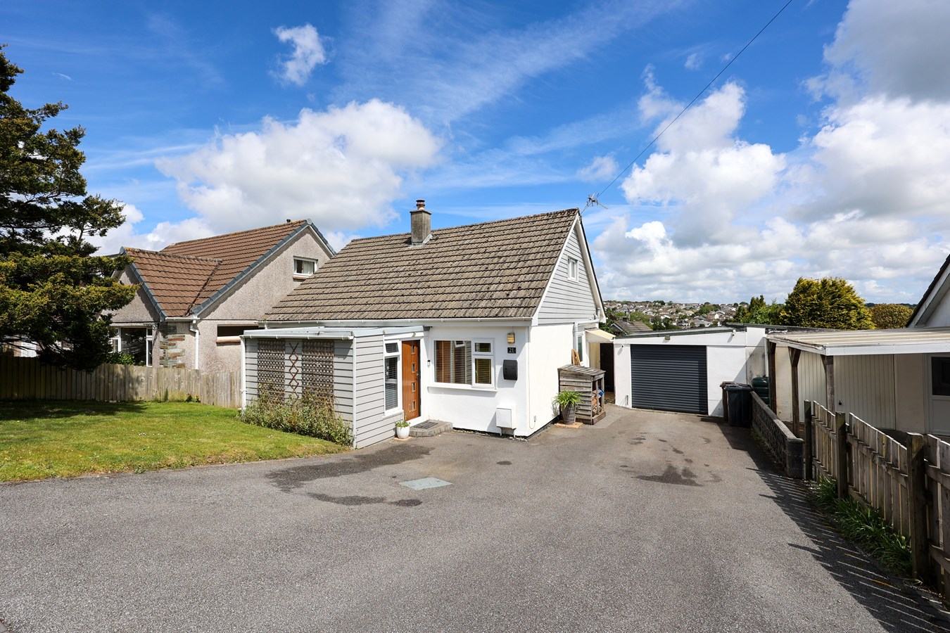
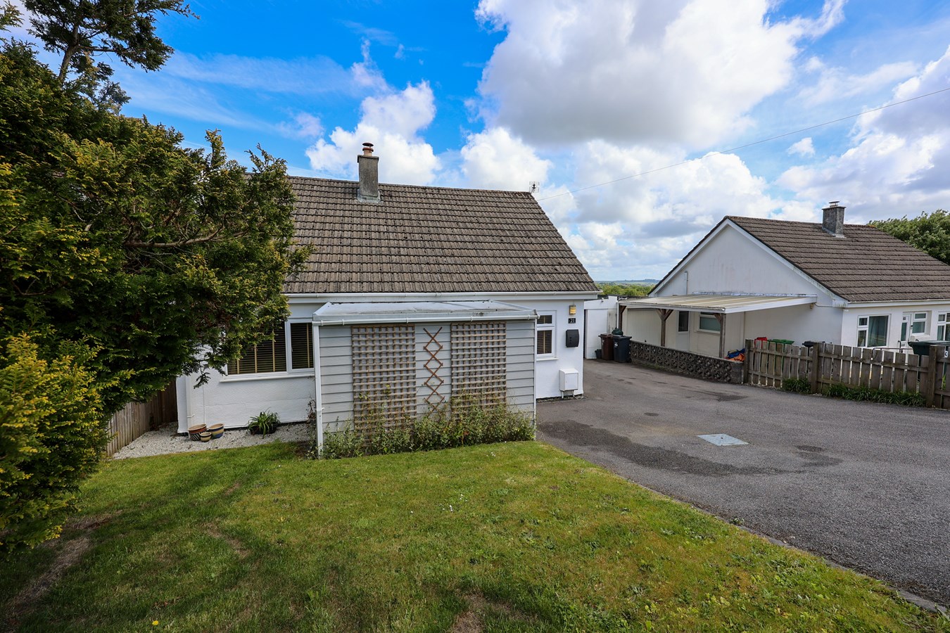
This is a versatile dormer designed home which offers flexibility for all age groups, having a bedroom and shower room on the ground floor as well as two further double bedrooms on the first floor with cloakroom. No 21 is well set back from the road and offers ample parking for several cars, boat and or caravan if needed. There is also access to a large garage, plenty of room for a car and additional storage. The garden is an absolute feature enjoying a raised timber decked area and a level lawn with mature shrub borders and second timber patio area, plenty of room for entertaining.
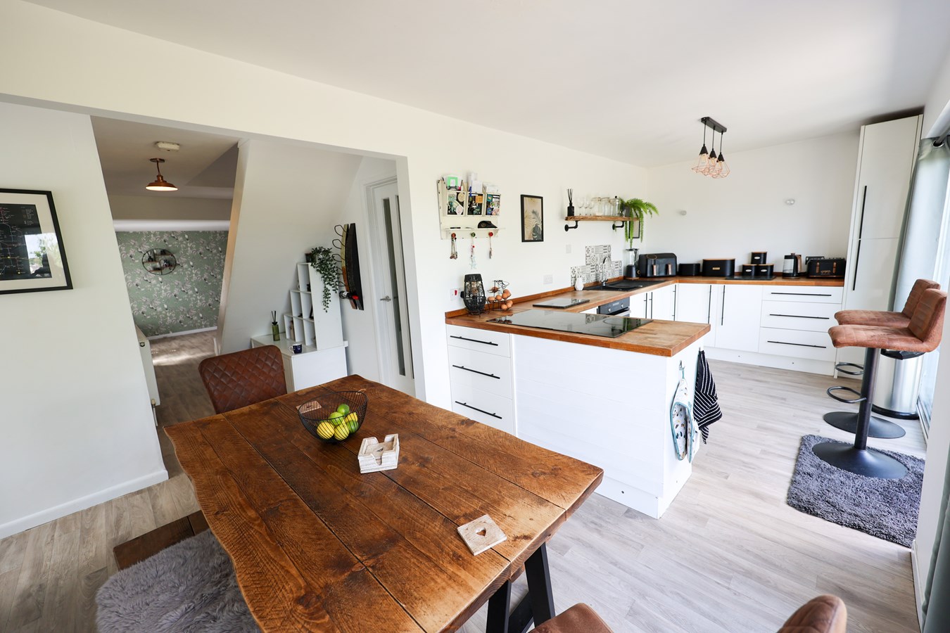
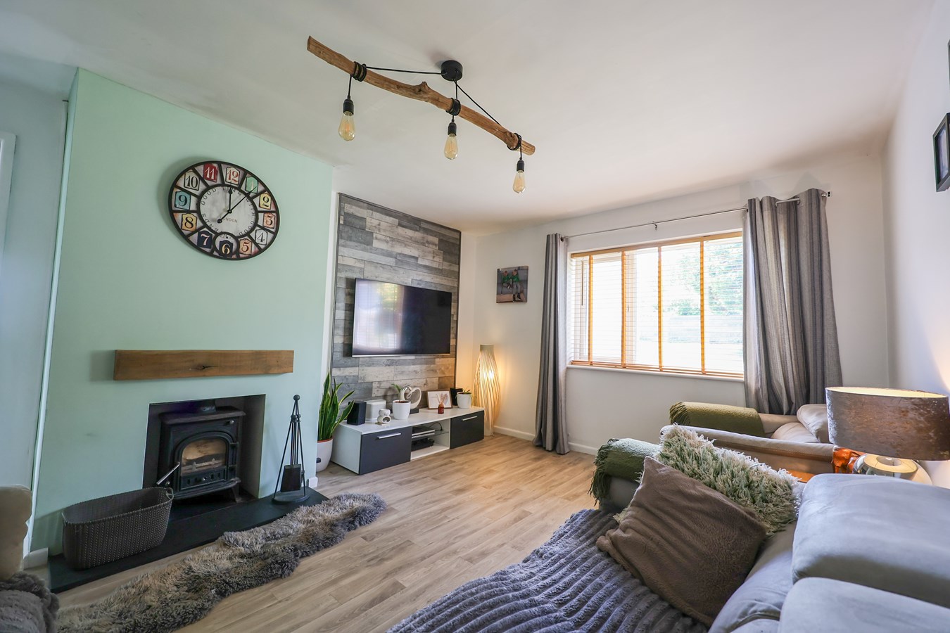
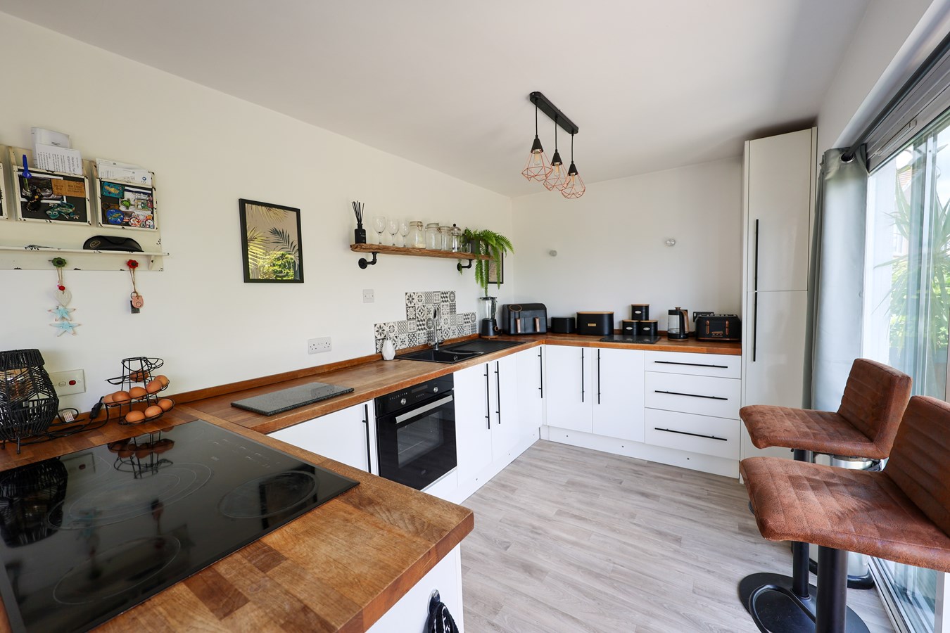
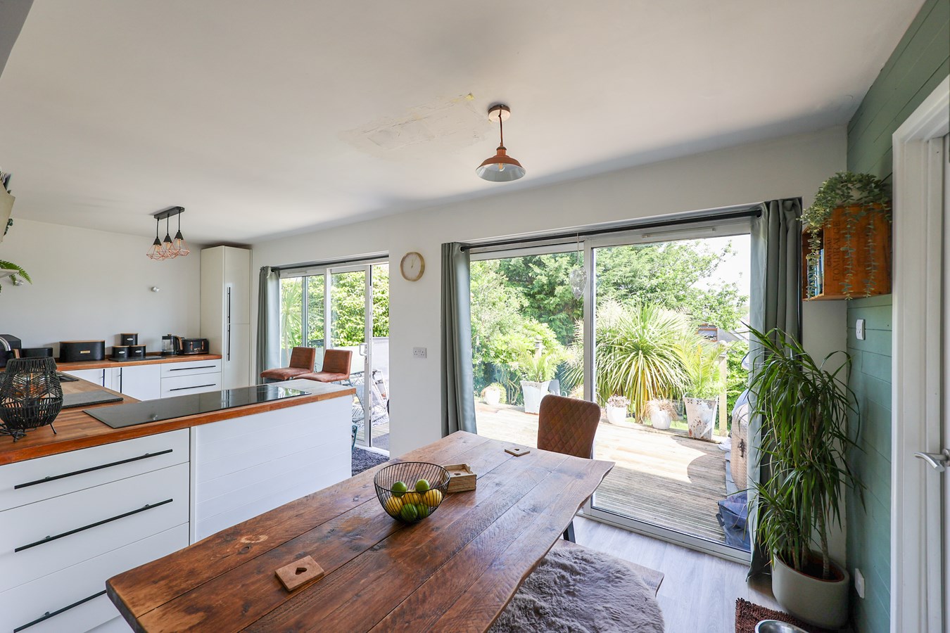
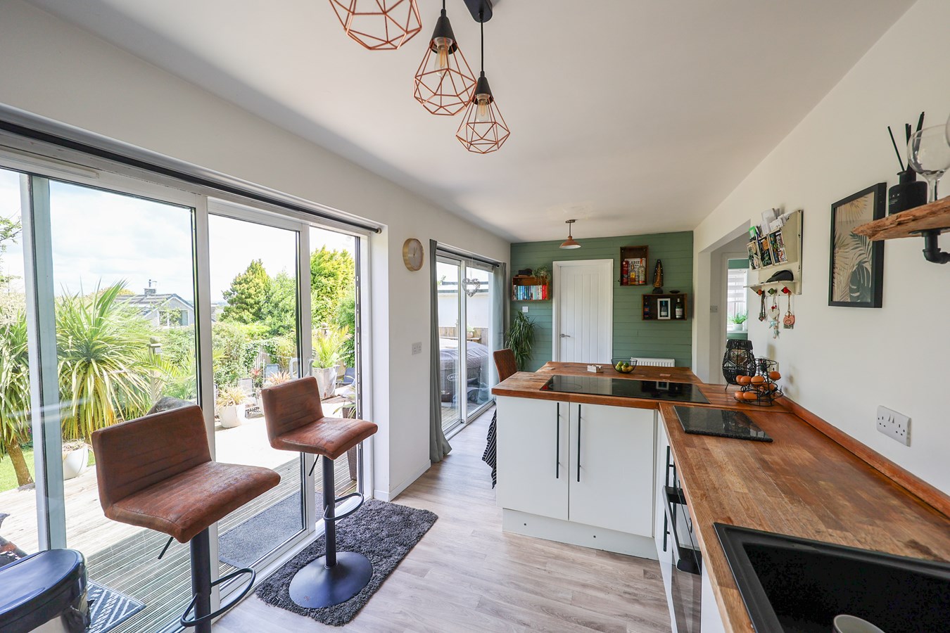
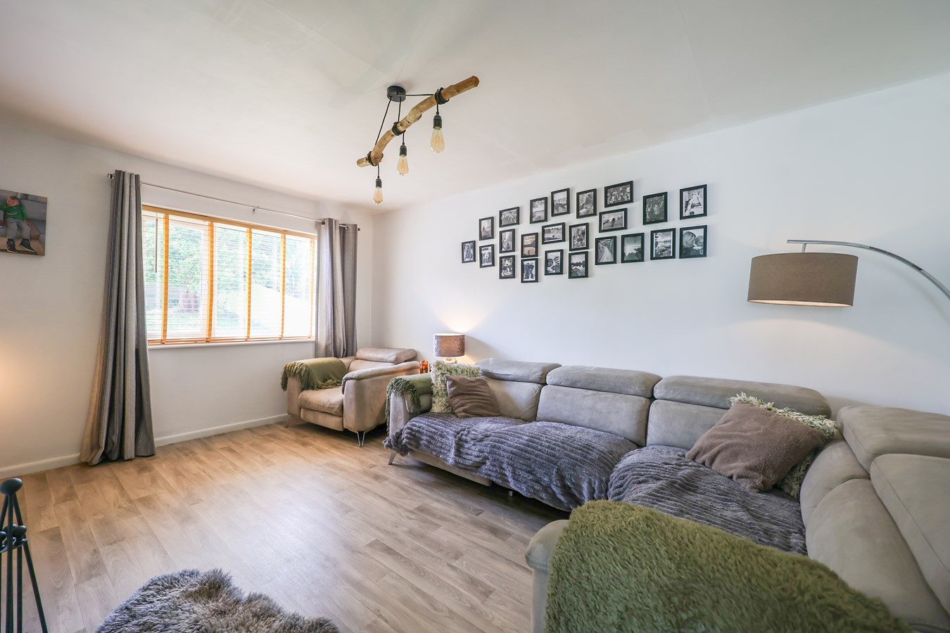
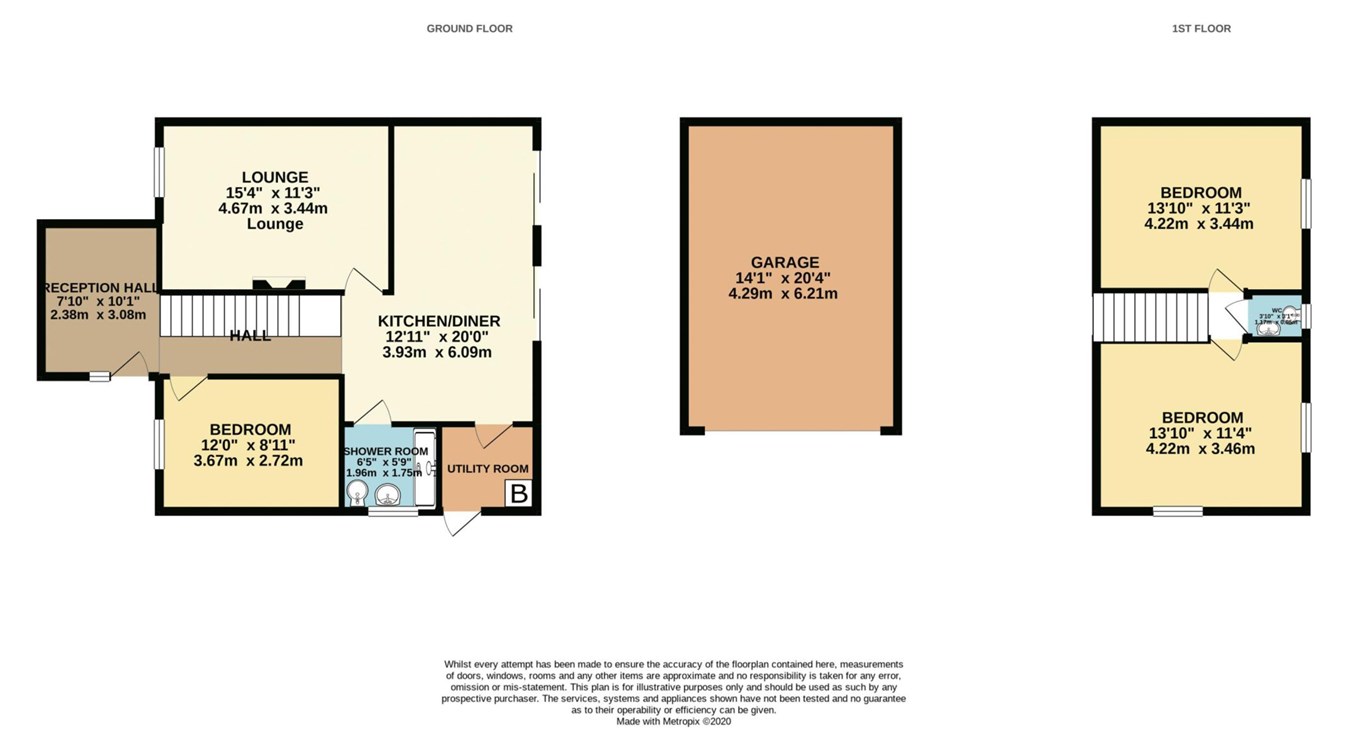
The accommodation impresses with a large hallway, which at one end would provide enough space for a desk/study area, large open plan kitchen/dining room with twin sets of patio doors flooding the room with light and access to the raised decked area which also provides an open outlook. The living room offers an open fireplace with a log burner providing a focal point to the room, there is a utility room, shower room, and three generous bedrooms, plus cloakroom.
Gas central heating is provided and the windows are Upvc double glazed units.
Whether this is for family or couple this property has many attributes, excellent location, versatile well arranged accommodation, plenty of parking, large garage and mature generous well tended gardens, come and see for yourself.Entrance Lobby
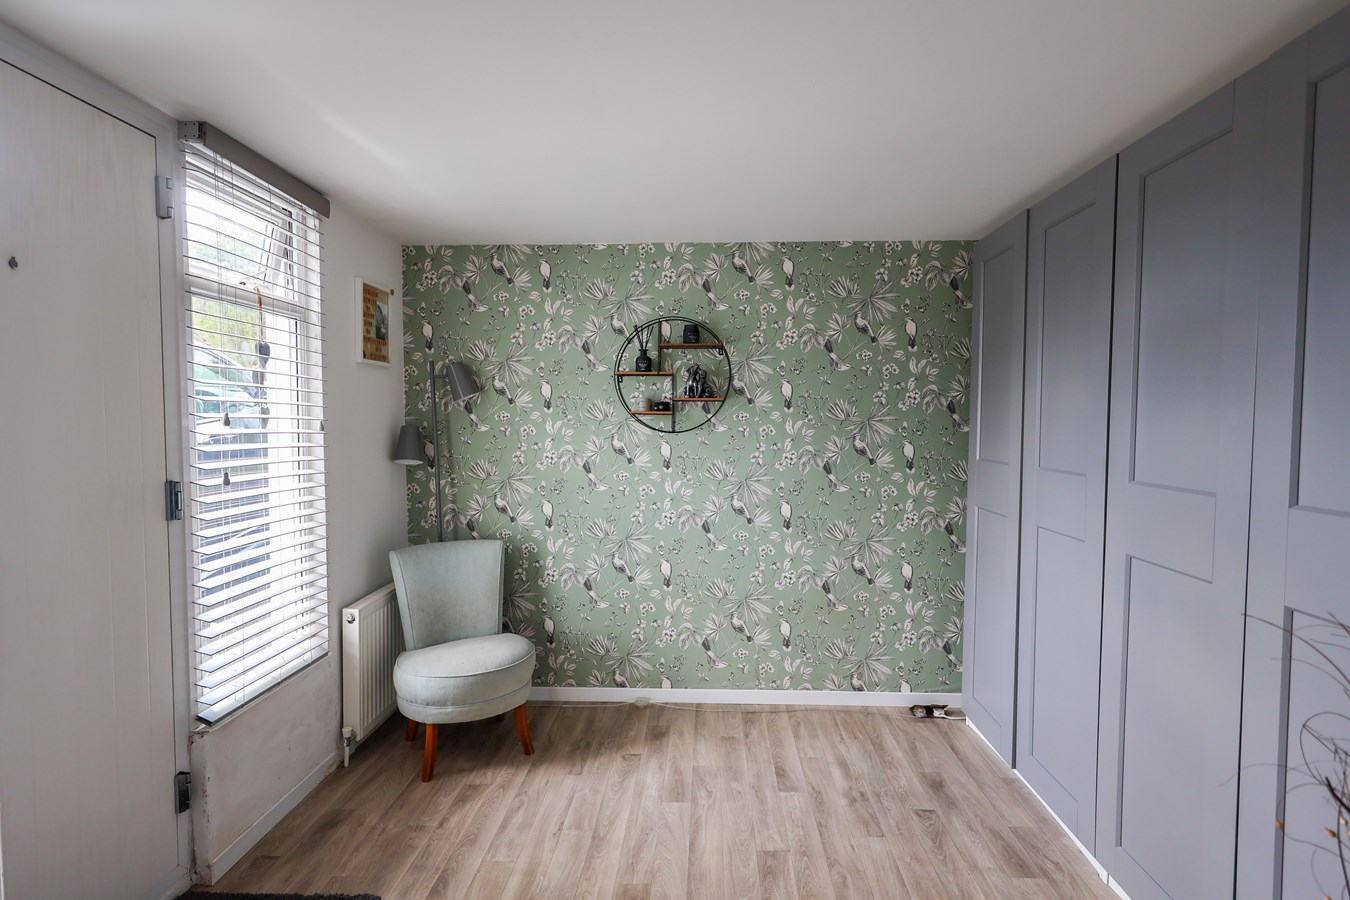
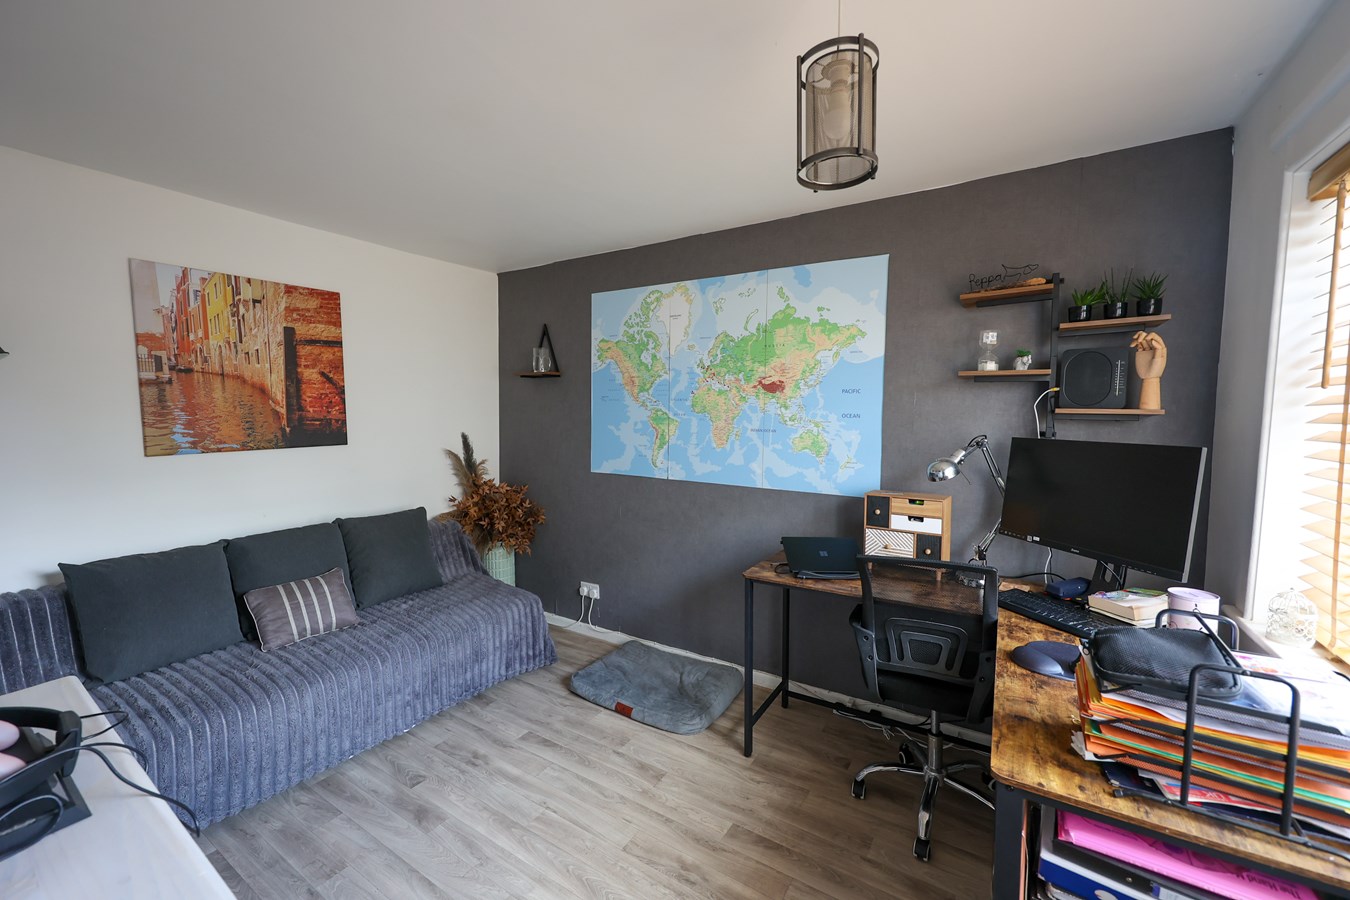
2.36m x 3.10m (7' 9" x 10' 2") With part glazed composite door, window, as useful area and can be utilized for a work area incorporating a deck for home office use. From this area there is the main hall area with stairs to the first floor, open plan access to the kitchen/dining room.
Kitchen/Dining Room
6.2m x 2.36m (20' 4" x 7' 9") Featuring two sets of Aluminium sliding patio doors leading to the raised timber decked patio, a well fitted kitchen with high gloss white fronted units, a peninsular unit with AEG induction hob fitted, electric oven, one and half bowl sink unit, pull out larder unit, micro LED plinth lighting. Solid wood butchers block style work surface.
Lounge
3.46m x 4.68m (11' 4" x 15' 4") Window to the front, open fireplace with wood burner inset.
Utility Room
1.79m x 1.39m (5' 10" x 4' 7") With wall mounted Baxi gas fired boiler supplying radiators and hot water, space and plumbing for automatic washing machine, space for fridge/freezer, fitted shelving.
Shower Room
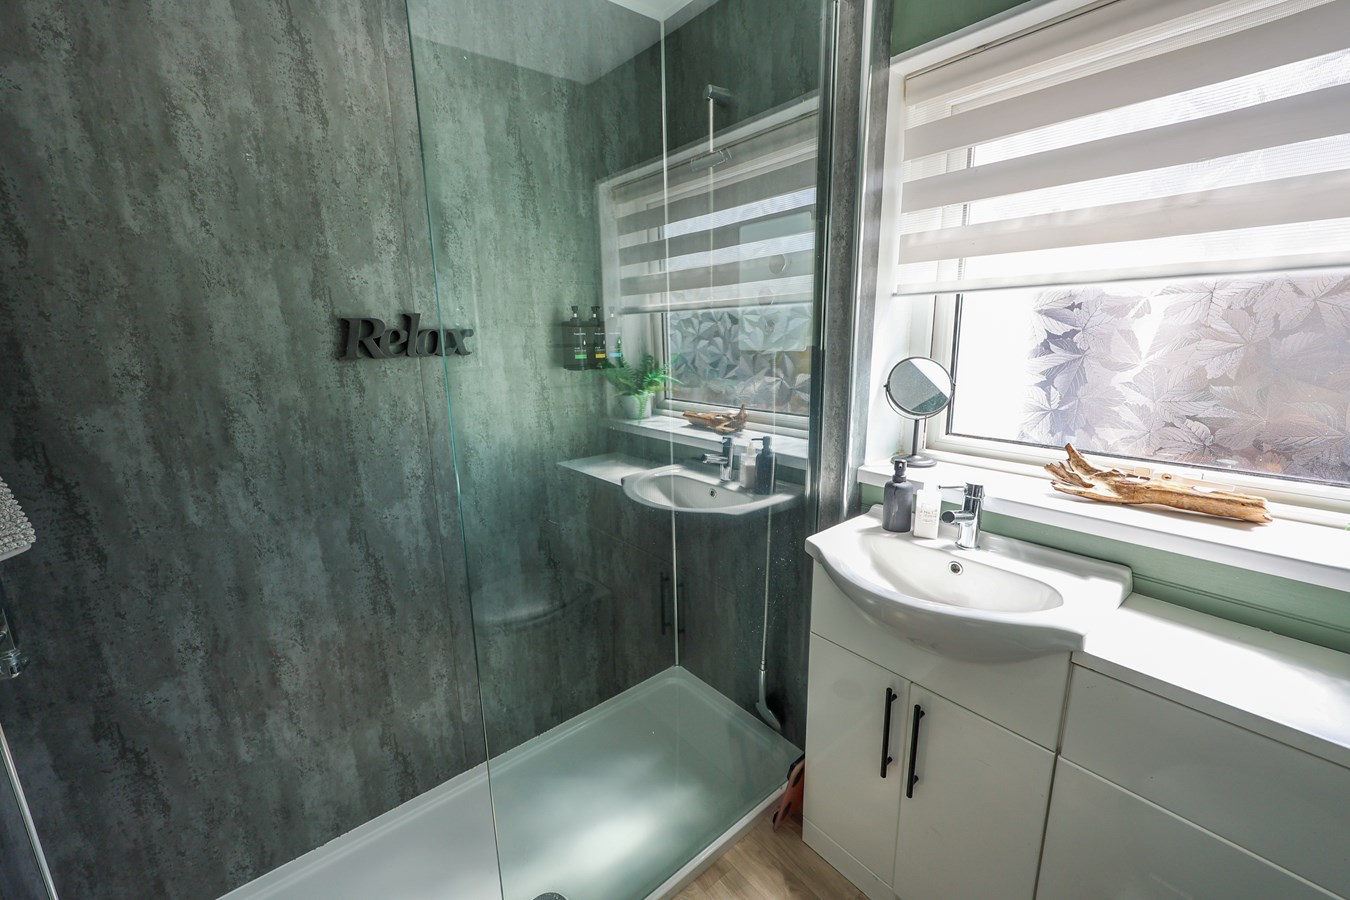
1.94m x 1.75m (6' 4" x 5' 9") Large enclosed shower enclosure with electric shower, concealed cistern W.C. attached vanity basin with storage below, towel radiator, window to the side, illuminated mirror.
Bedroom 3
2.73m x 3.64m (8' 11" x 11' 11") Window to the front.
Landing
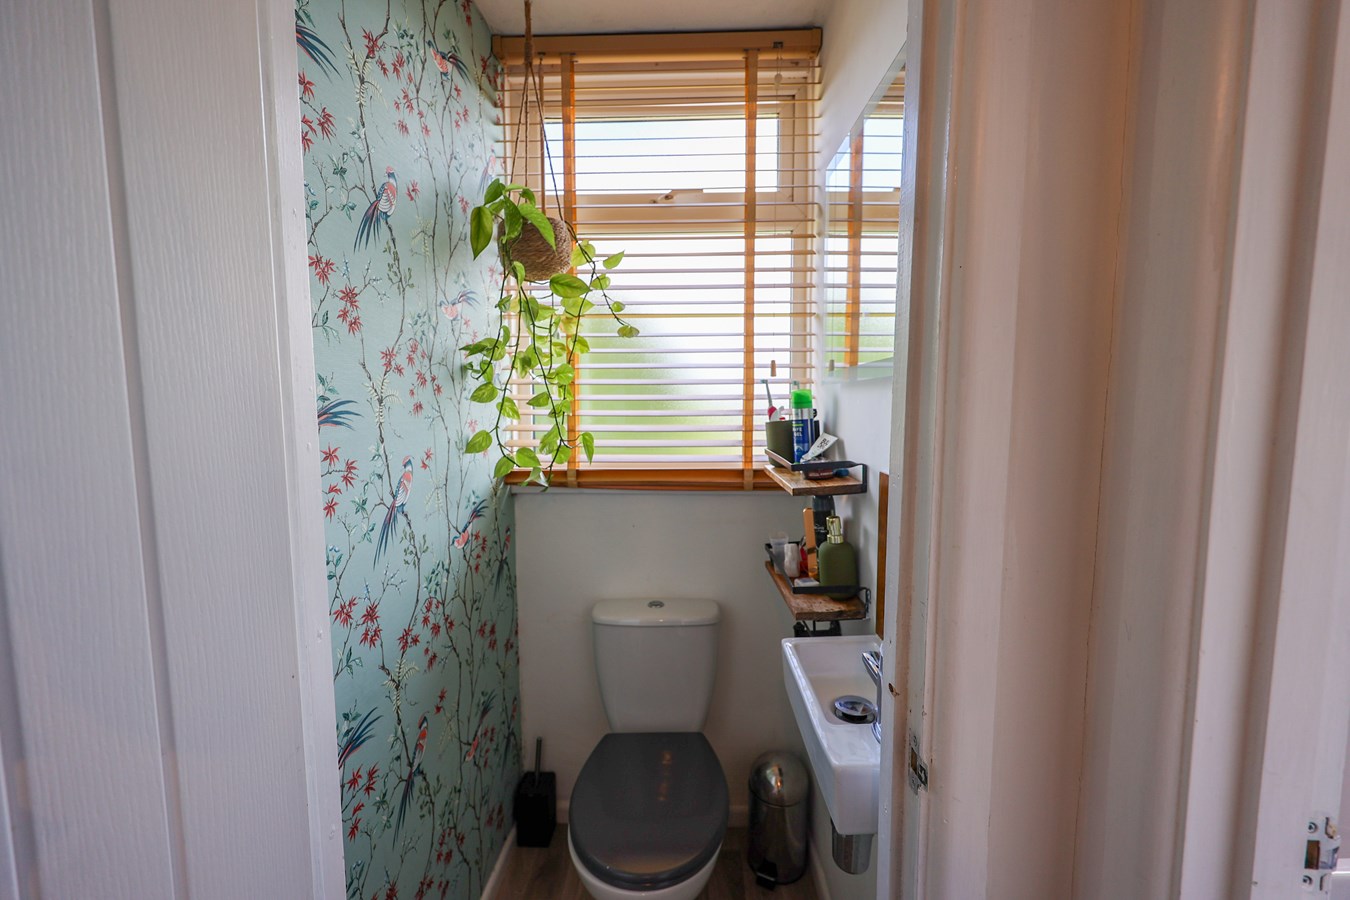
Cloakroom
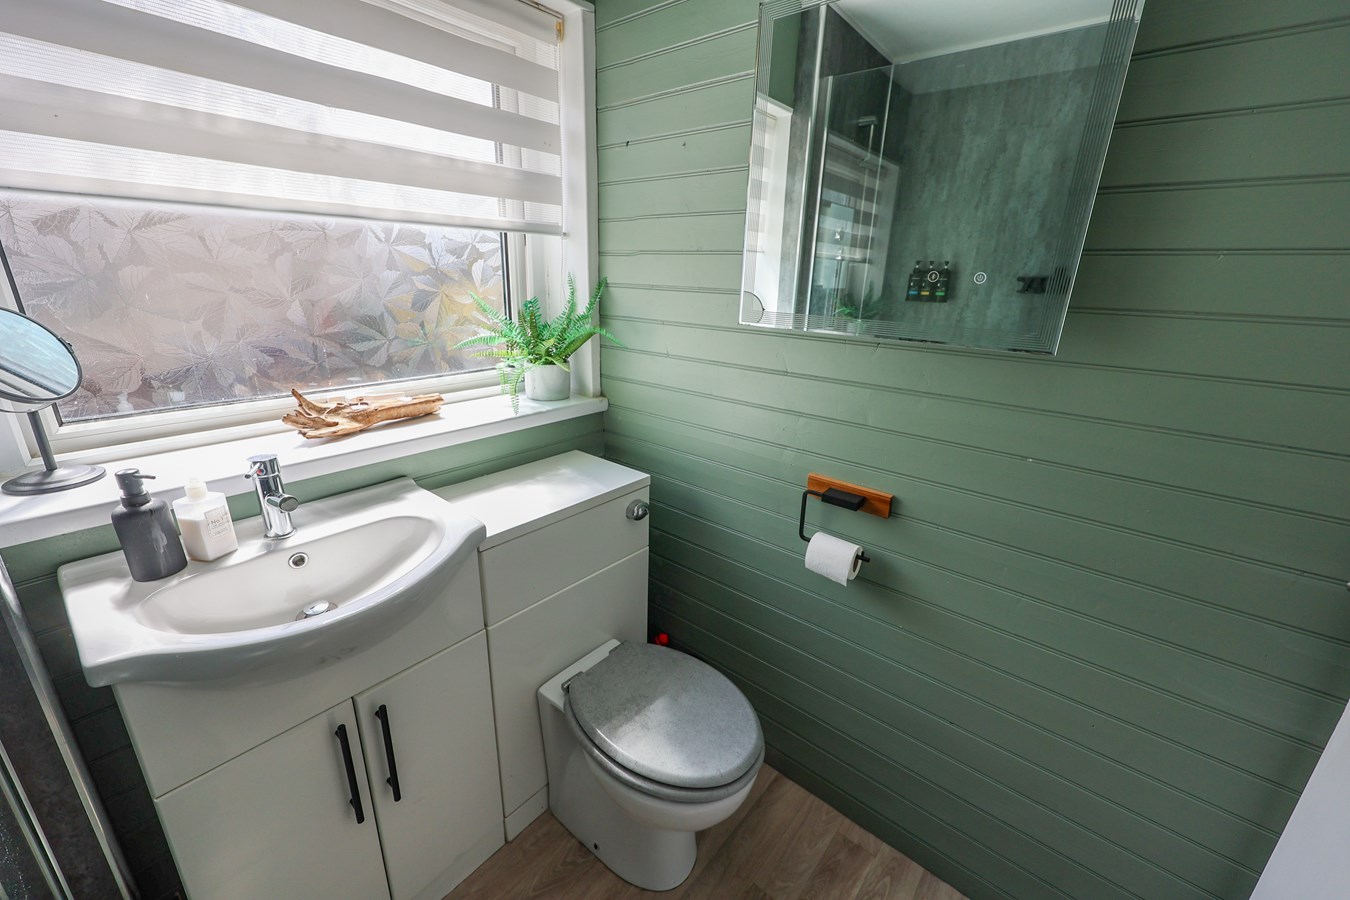
With low level W.C. wash hand basin, window to the rear.
Bedroom 1
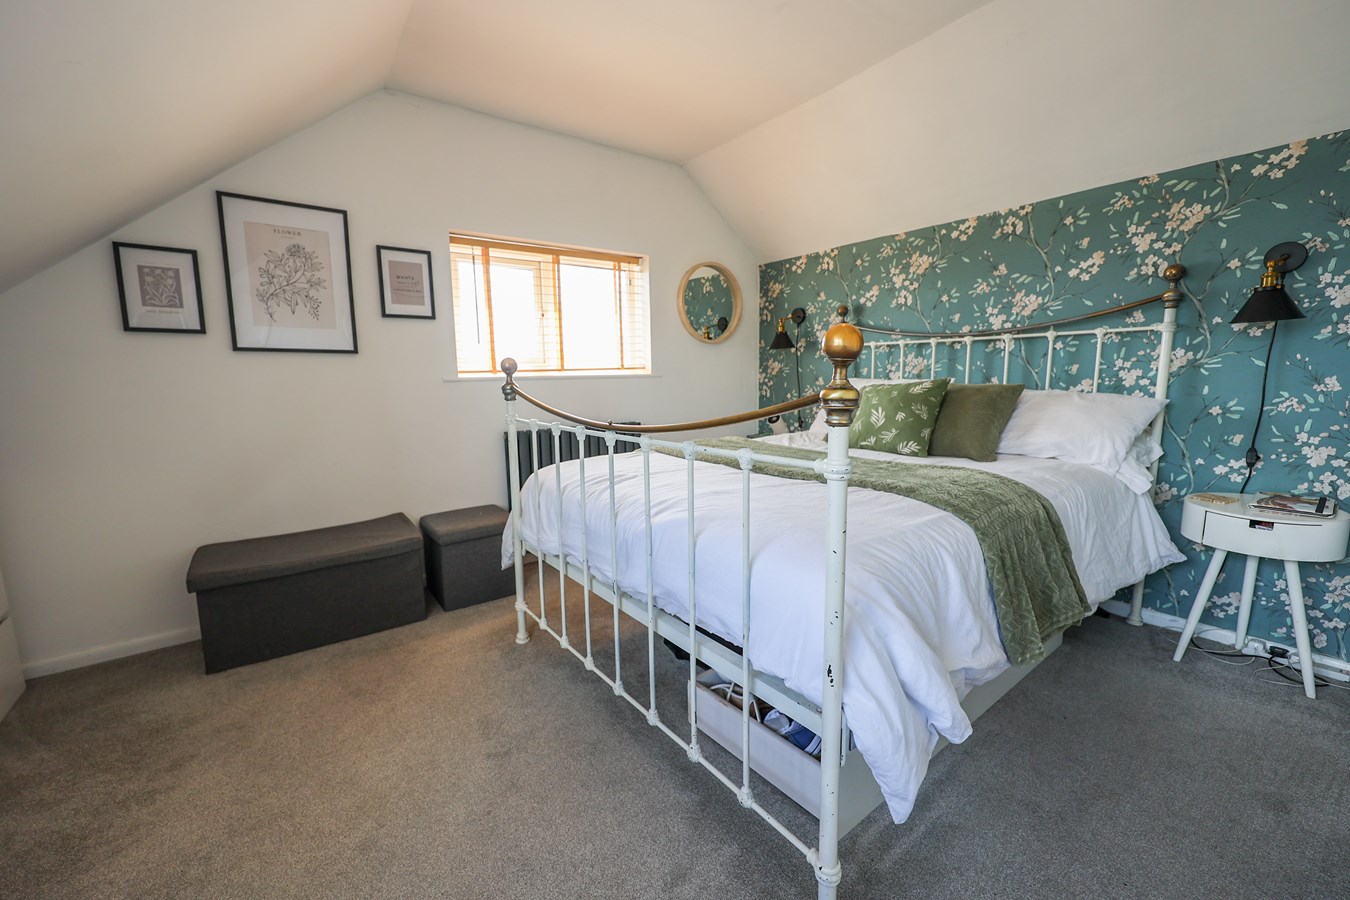
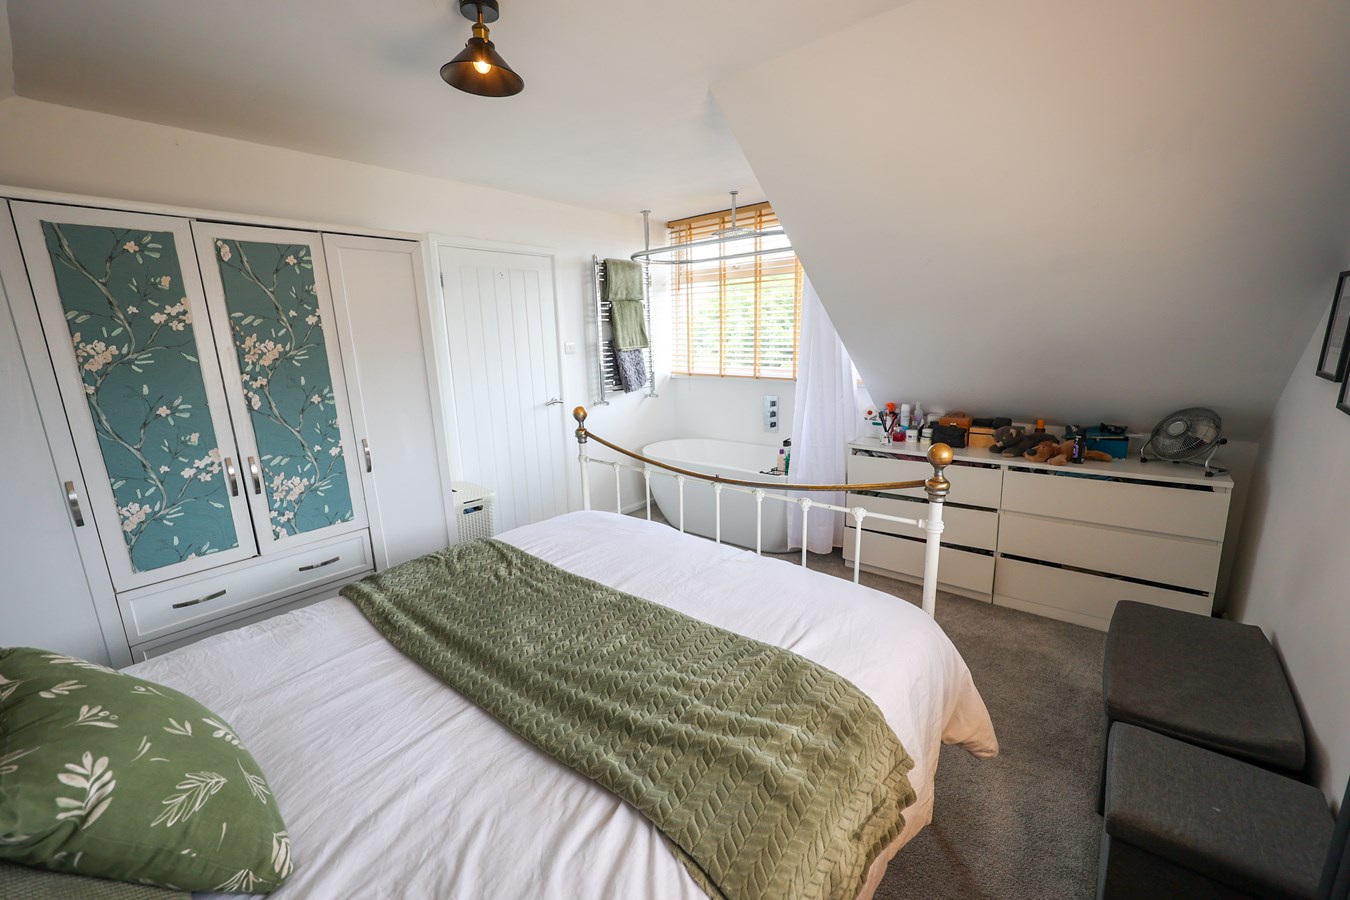
3.52m x 4.15m (11' 7" x 13' 7") Window to the rear, rolltop bath with wall mounted hot and cold taps, ceiling fixed shower head over the bath, heated towel rail, window to the side.
Bedroom 2
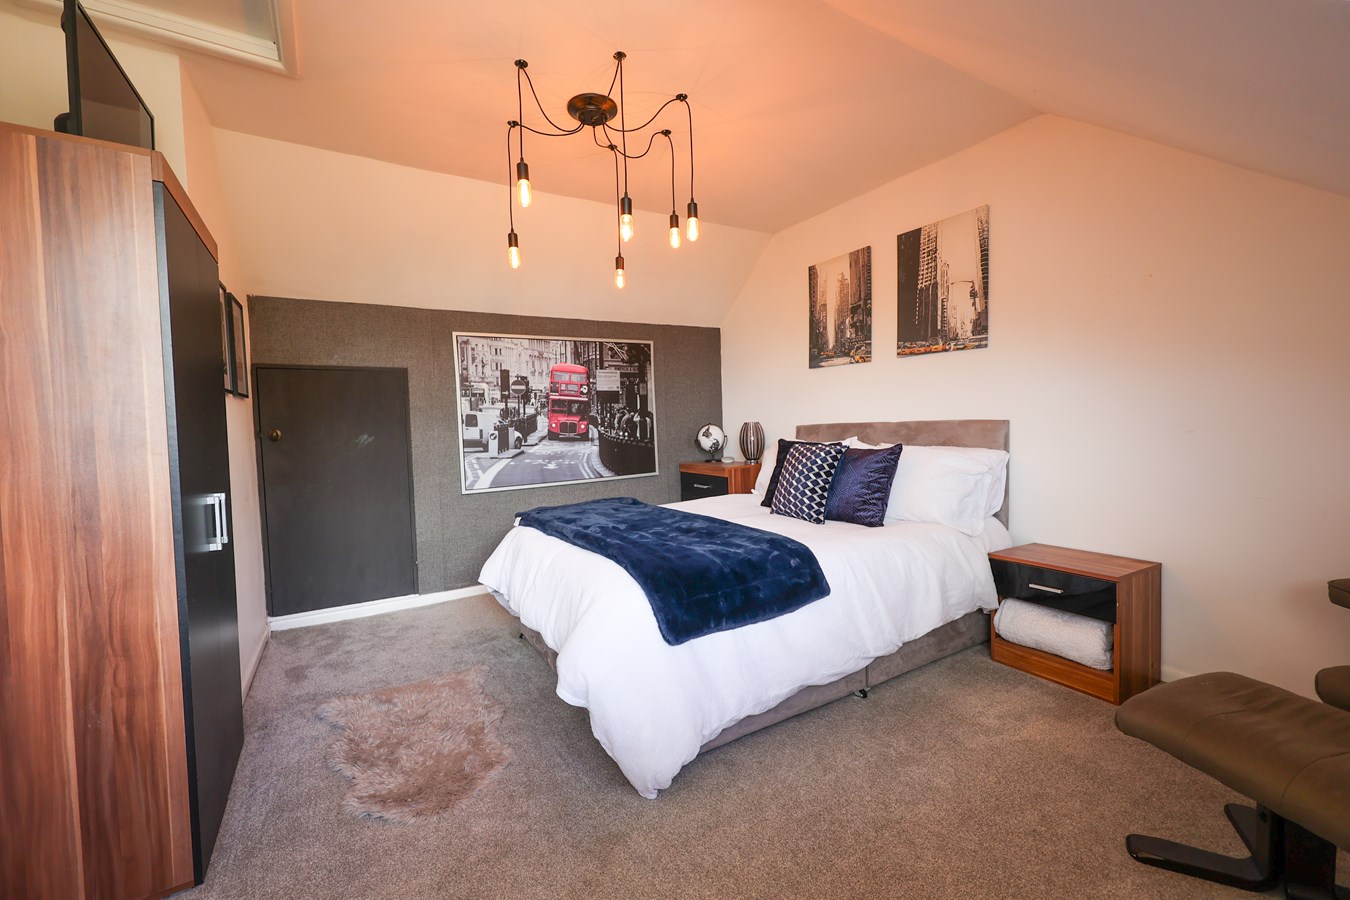
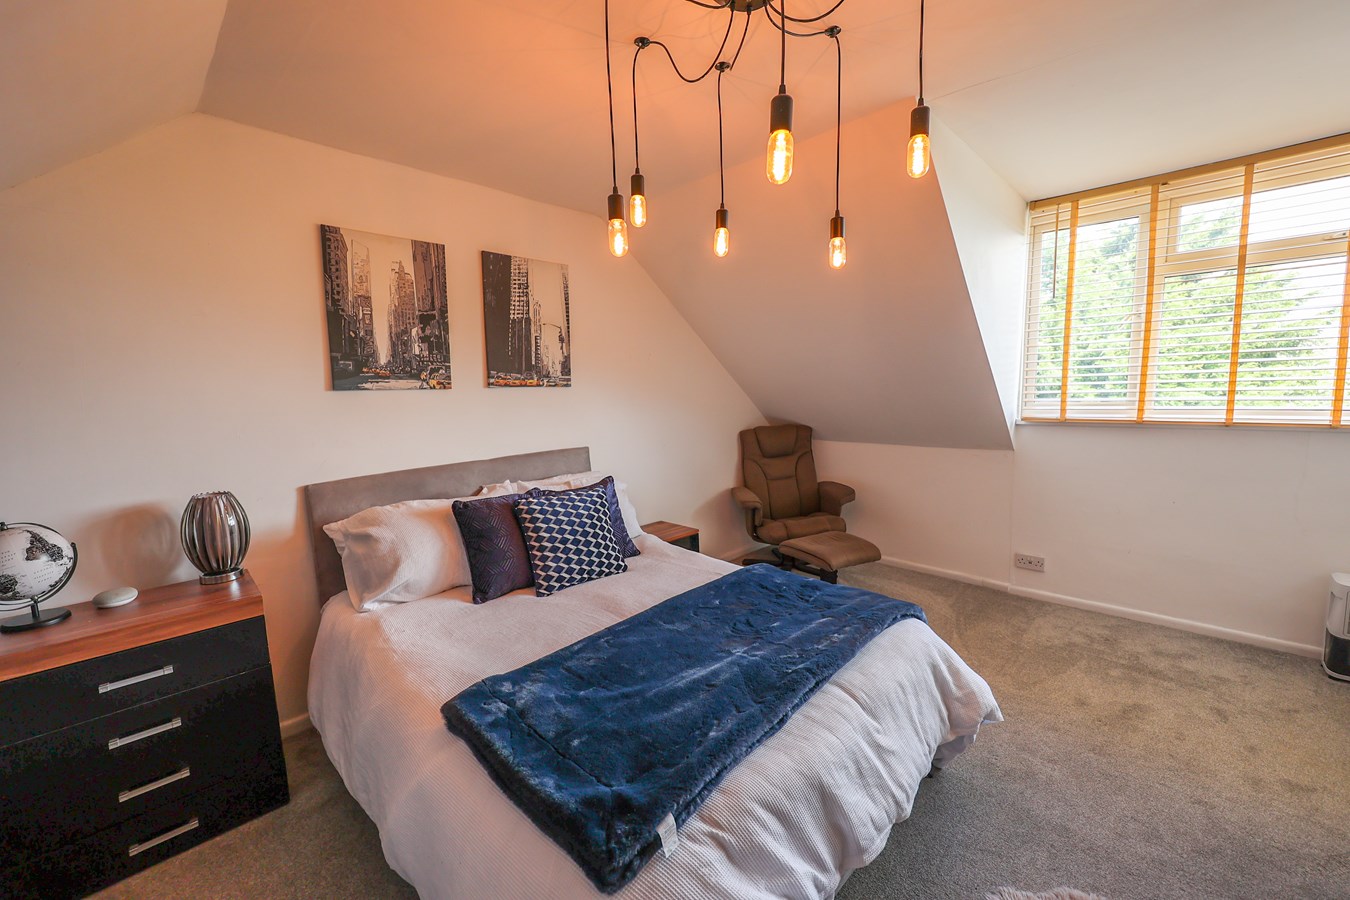
3.4m x 4.16m (11' 2" x 13' 8") Access to eaves storage, window to the rear,
Garage
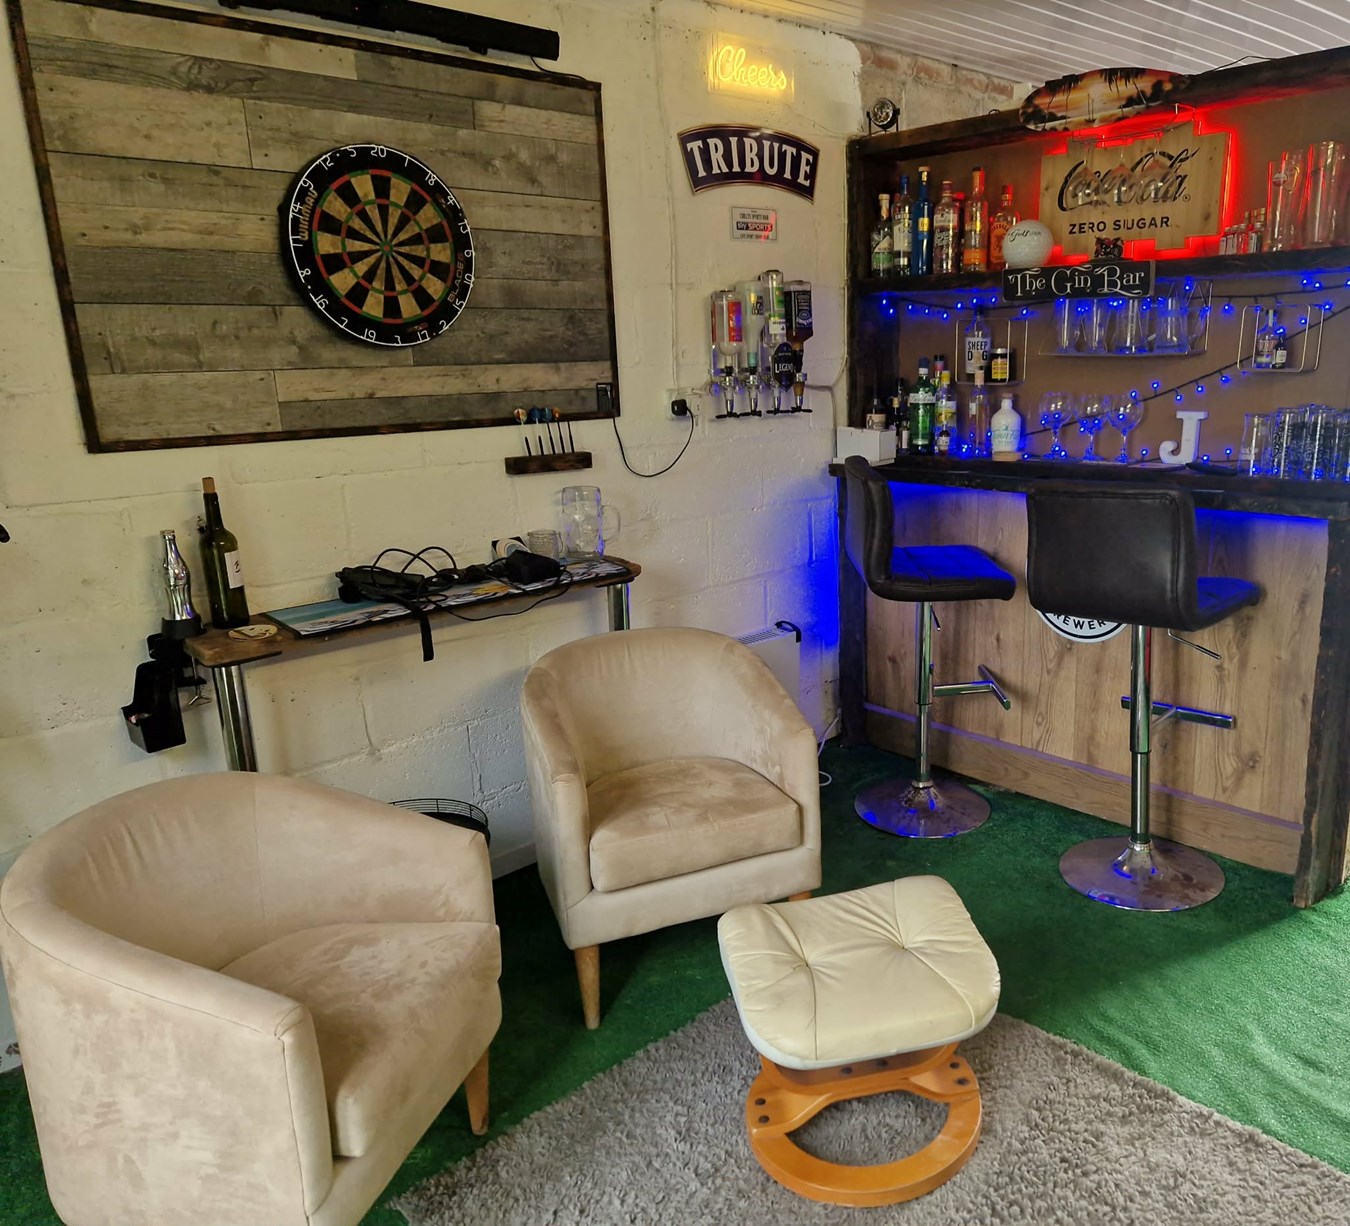
6.1m x 3.39m (20' 0" x 11' 1") Electric remote controlled roller door, power and light, French doors leading to the rear garden.
Outside
To the front is a large tarmac drive area which can accommodation numerous cars, boat and or caravan. To the left is a lawned garden area and block wall to the front boundary. There is a useful covered way between the garage and the house with a gate leading to the rear garden. To the rear is a raised timber decked patio and steps down to the main garden area. Plenty of mature shrubs provide excellent screening and shelter. There are several seating areas, one is finished with timber chippings, one gravelled and one timber decked patio. There is rear courtesy lighting and outside water tap.
Important Information
- This is a Freehold property.
Property Ref: 30258596
Similar Properties
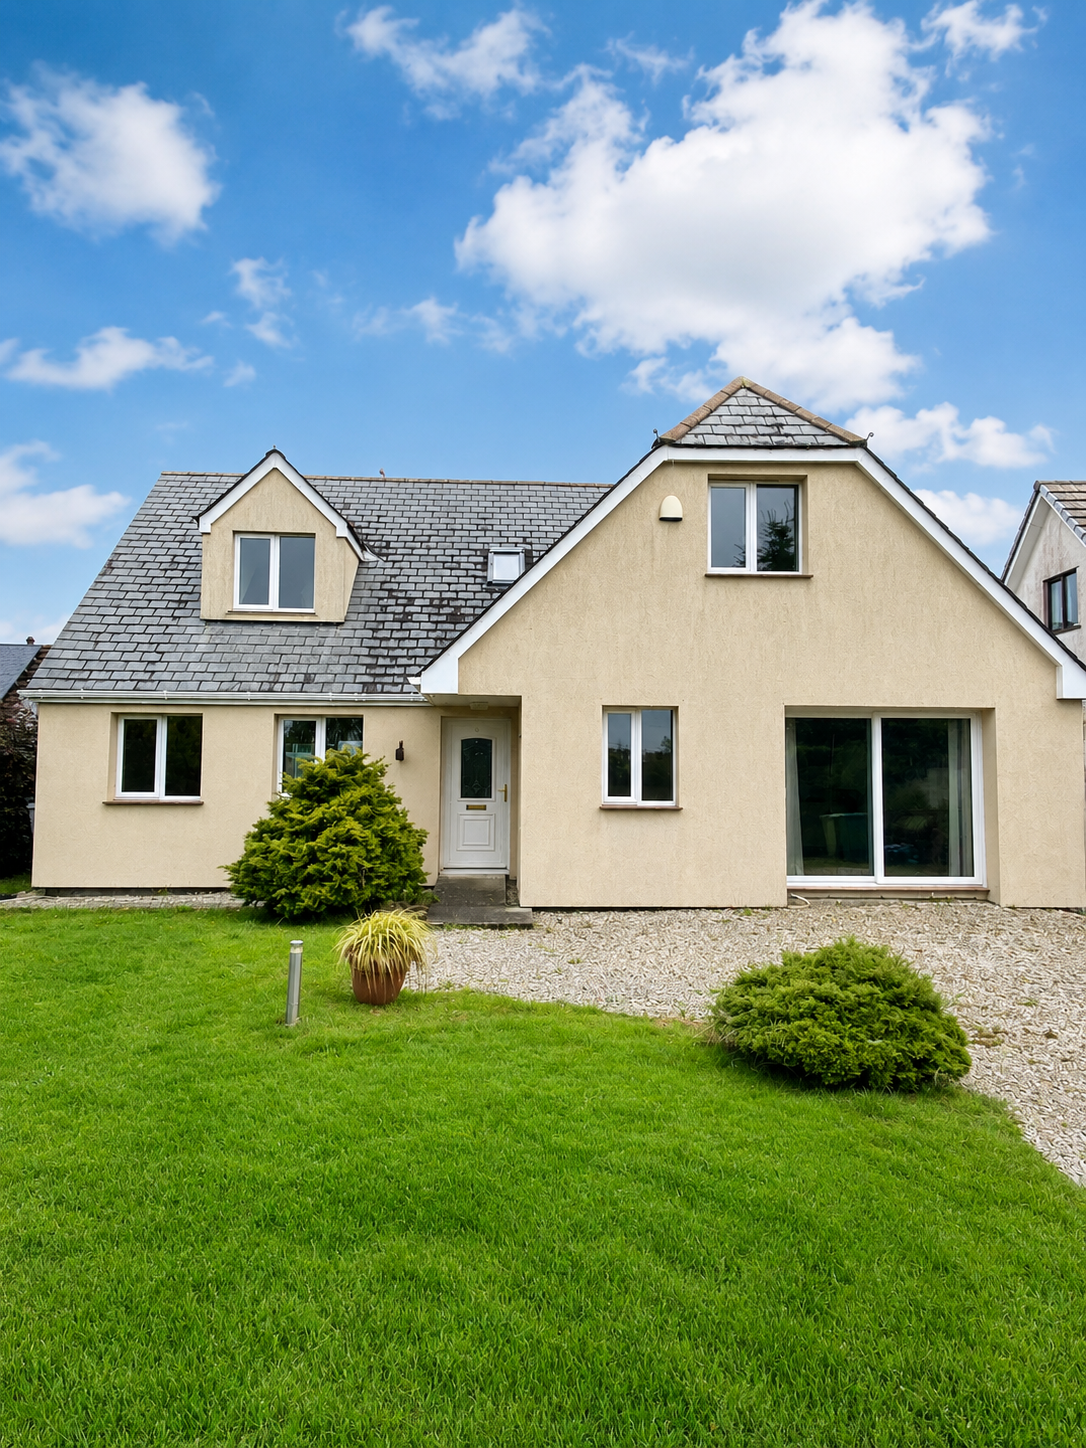
Beacon Road, Foxhole, St Austell, PL26
4 Bedroom Detached House | £353,000
Offered for sale with no onward chain, Hillview is an individually designed, spacious detached dormer-style home, quietl...
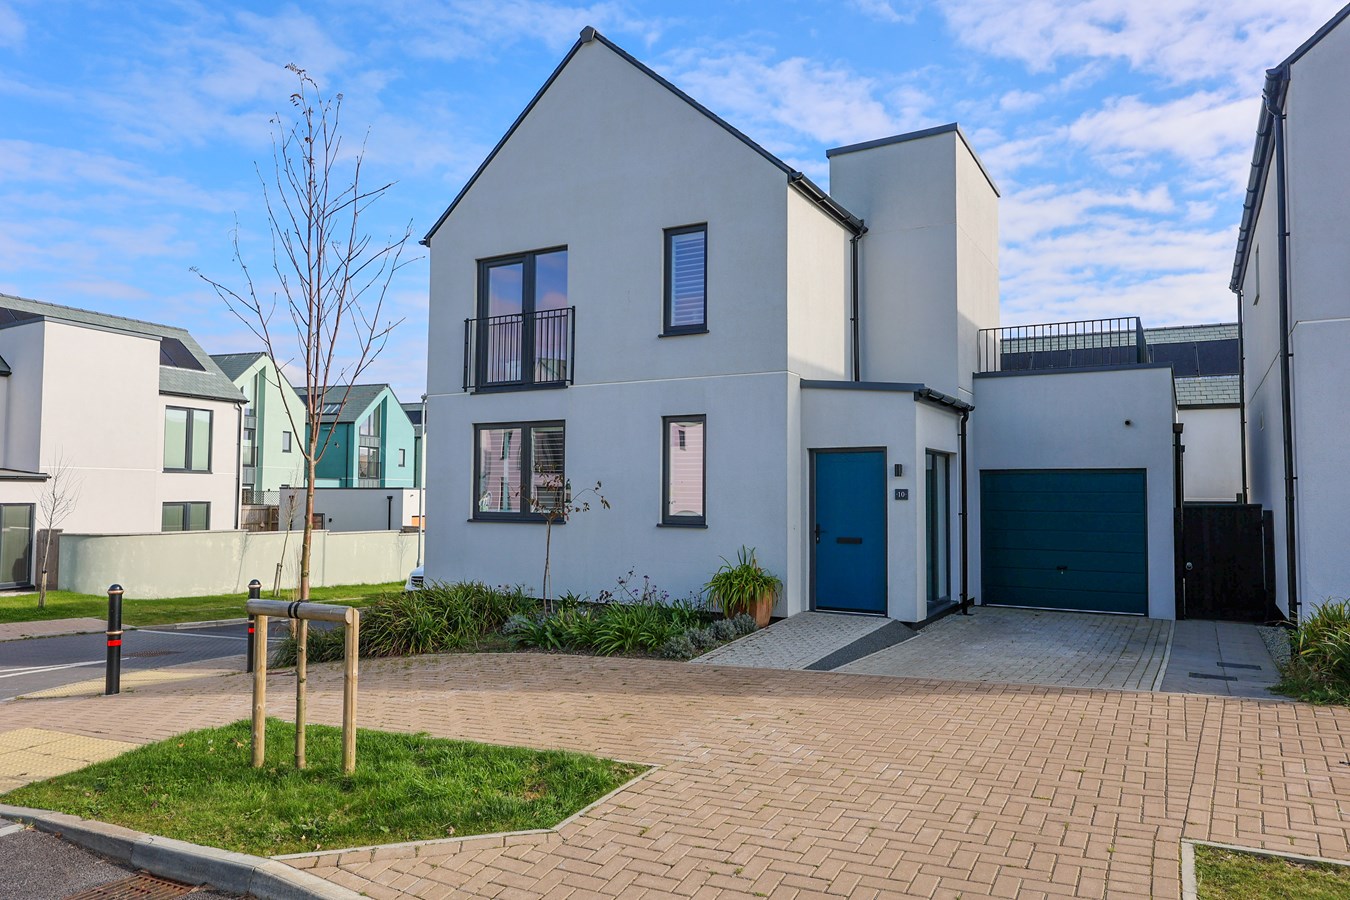
Penn Street, Carluddon, St Austell , PL26
3 Bedroom Detached House | £350,000
An almost-new, beautifully finished detached 3-bed home with a bright open-plan layout. Energy-efficient with electric h...
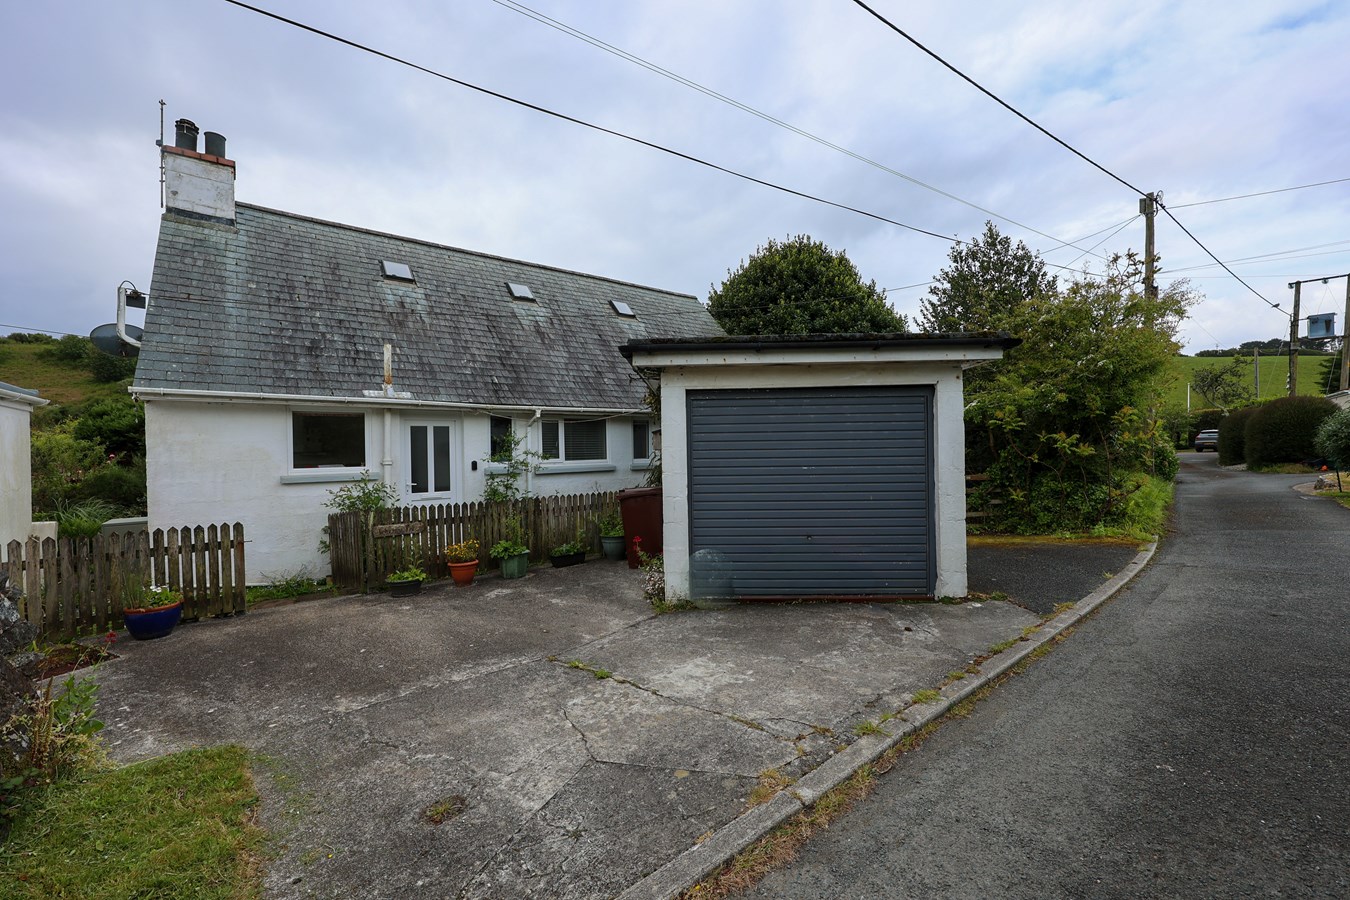
Derbys Lane, Gorran Haven, St Austell, PL26
4 Bedroom Detached House | £350,000
Offered for sale with no onward chain is this four-bedroom detached dormer-style property, situated along a quiet privat...
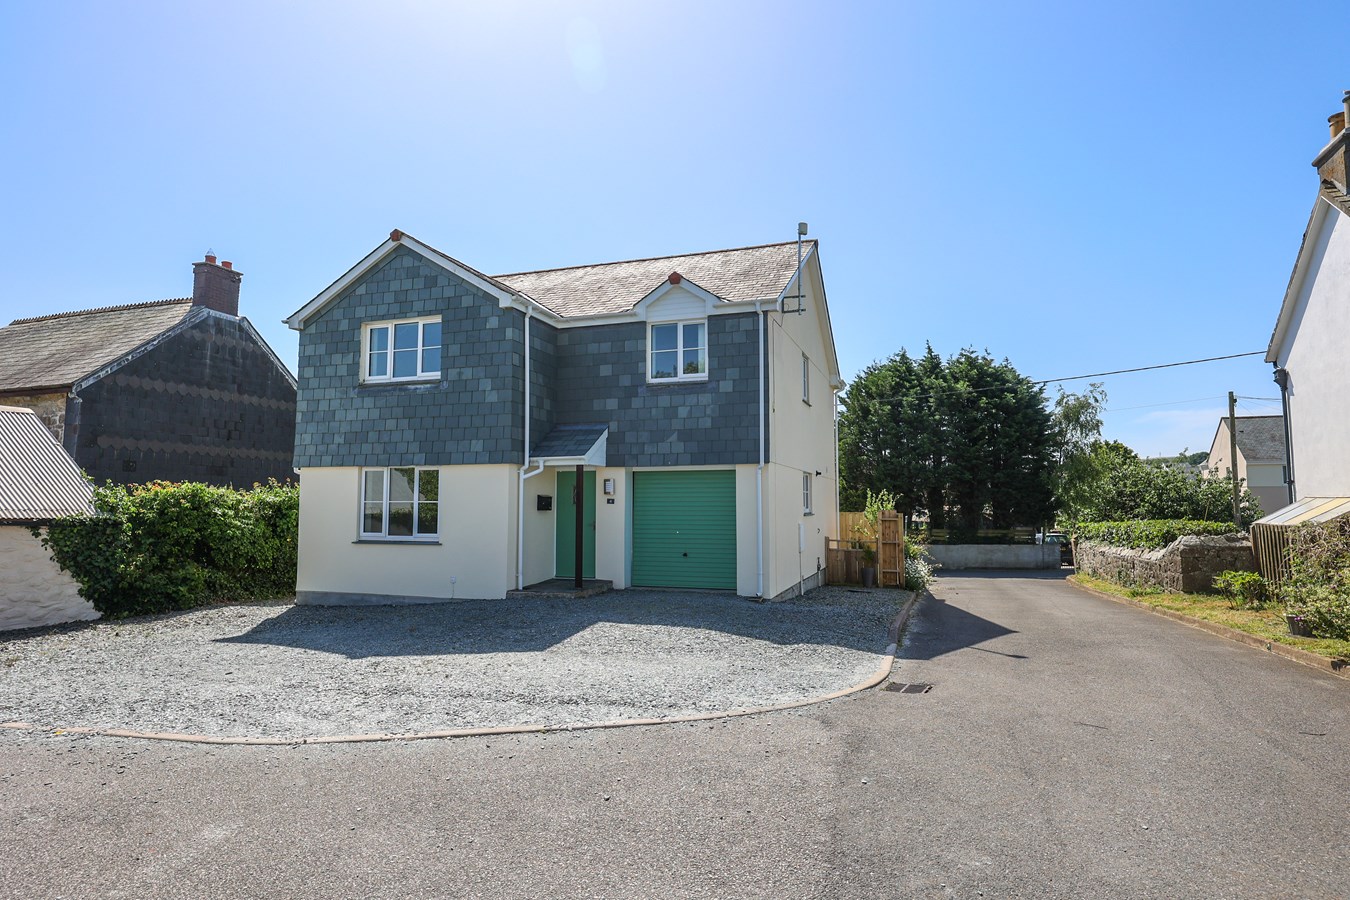
Foxglove Close, Roche, St Austell, PL26
4 Bedroom Detached House | £369,950
For Sale and Chain Free - A well-presented four-bedroom detached family home situated on a select development in the pop...

Pondhu Crescent, St Austell, PL25
3 Bedroom Detached House | £375,000
VIRTUAL TOUR AVAILABLE. Liddicoat & Company are pleased to offer for sale this impressive three bedroom DETACHED house l...
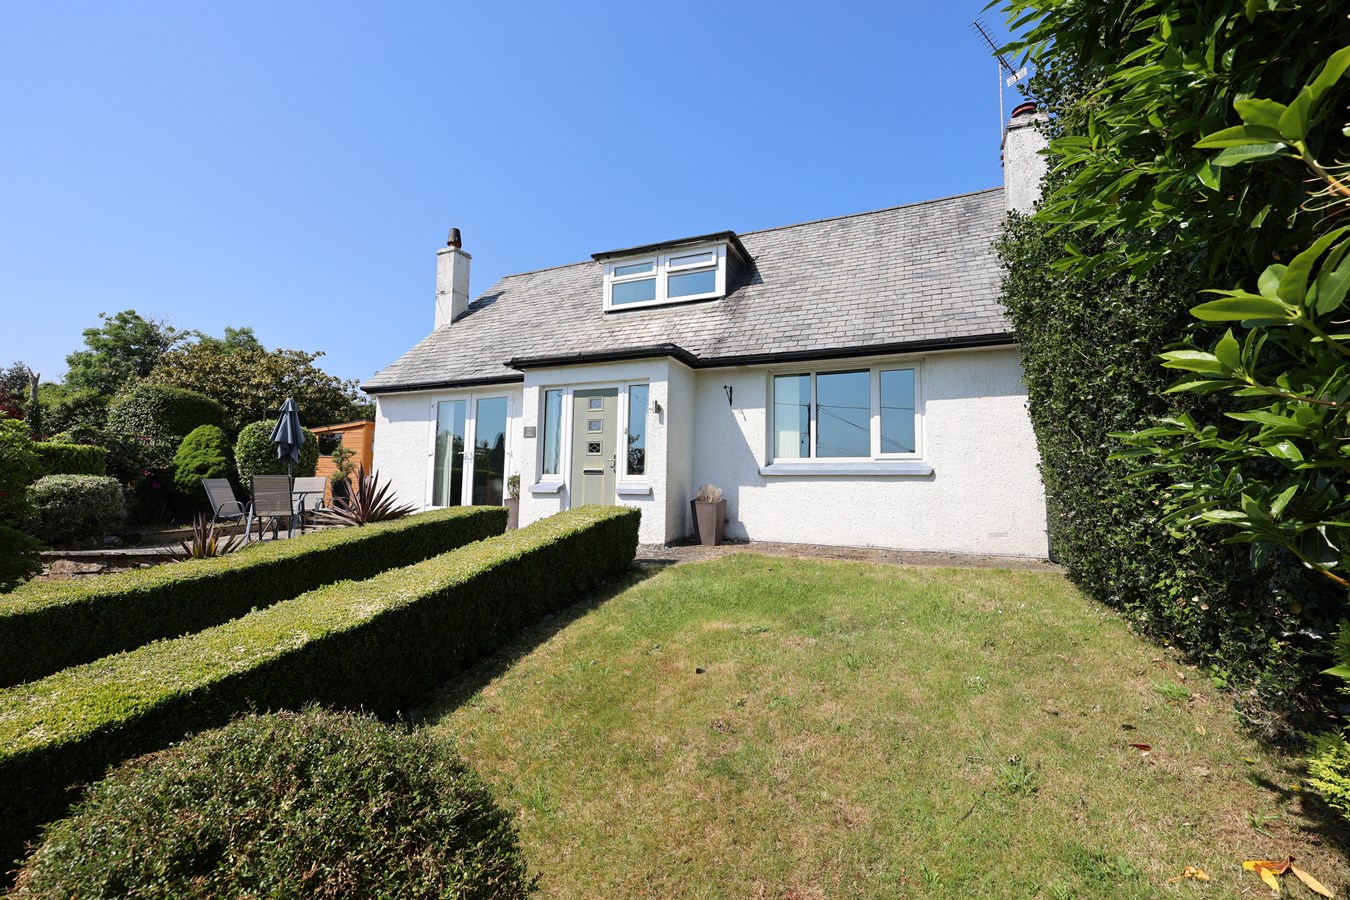
3 Bedroom Detached Bungalow | £375,000
For sale a versatile three-bedroom detached dormer bungalow, enjoying a prime position within a quiet residential cul-de...
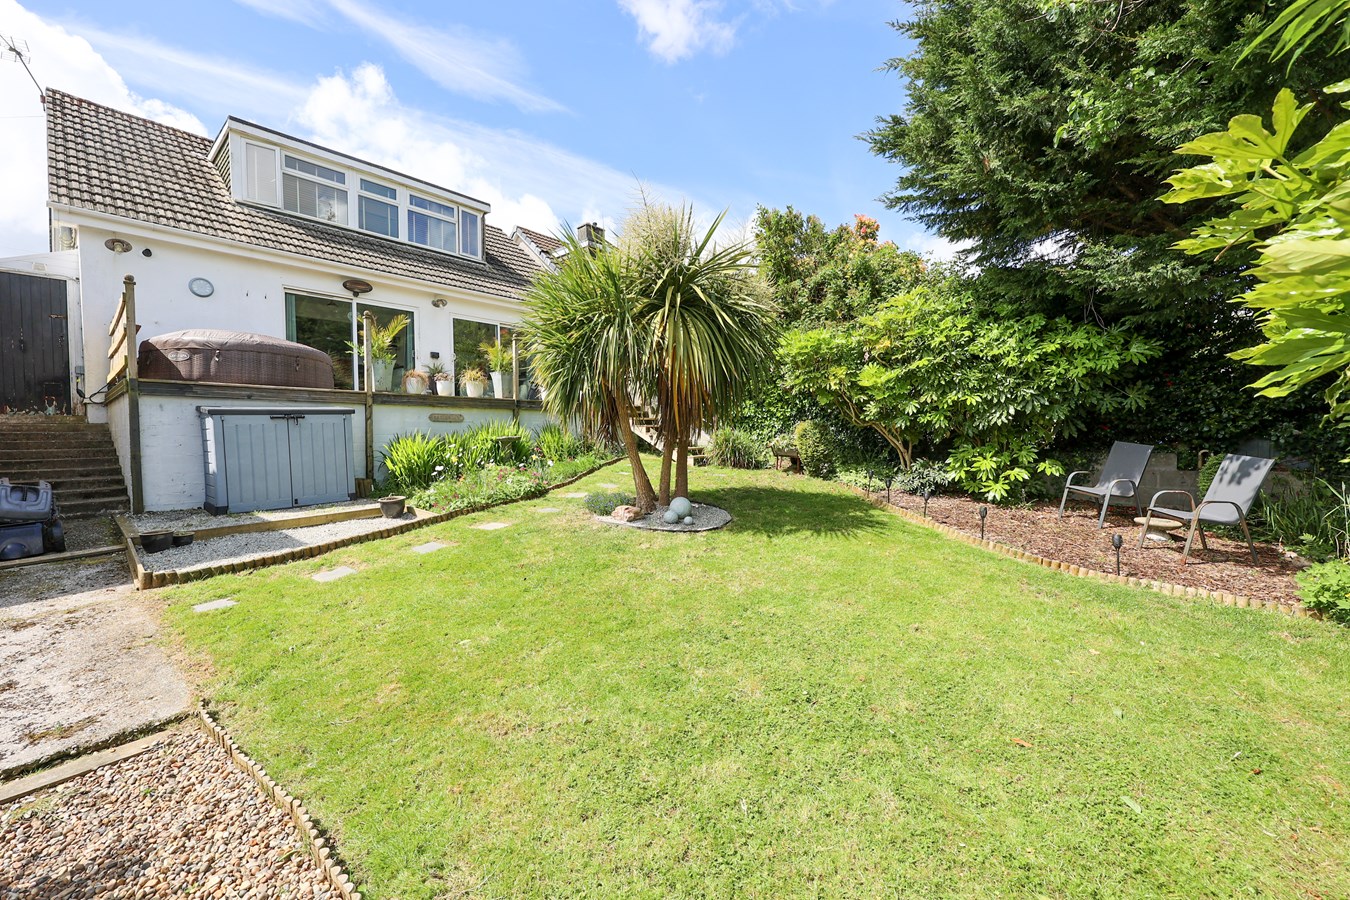

Liddicoat & Company (St Austell)
6 Vicarage Road, St Austell, Cornwall, PL25 5PL
01726 69933
How much is your home worth?
Use our short form to request a valuation of your property.
Request a Valuation
©2026 The Guild of Property Professionals. All rights reserved.
Terms and Conditions |
Privacy Policy |
Cookie Policy |
Complaints Policy |
Members Login
The Guild of Property Professionals Trading Address: 121 Park Lane, London W1K 7AG. GPEA Limited.
Registered in England & Wales.
Company No: 02819824.
Registered Office Address: 2 St. Stephen's Court, St. Stephen's Road, Bournemouth, Dorset, England, BH2 6LA.
VAT Registration No: 576 8795 61

