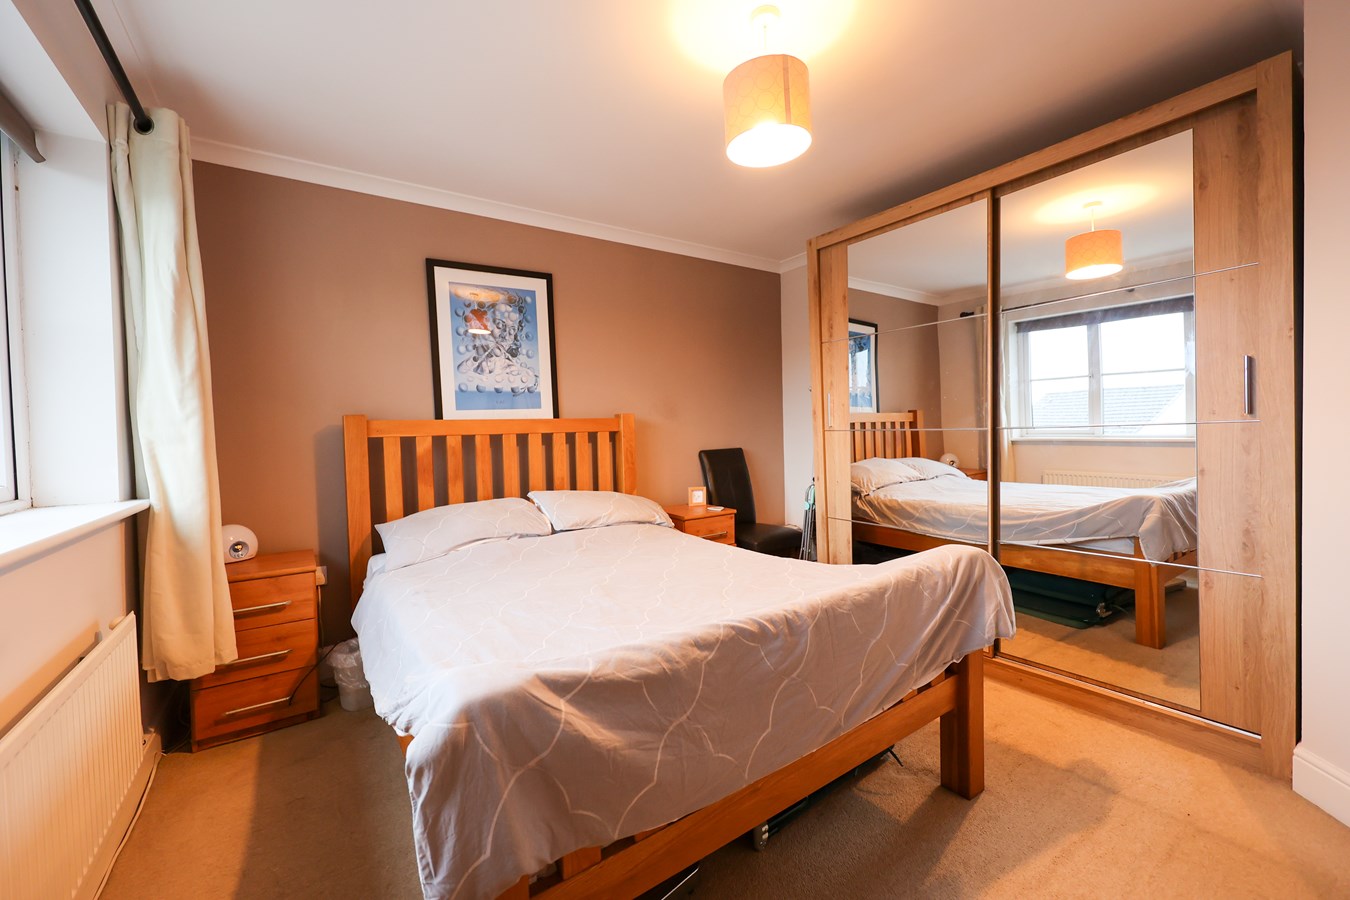
- 3 Double Bedrooms
- En Suite shower room
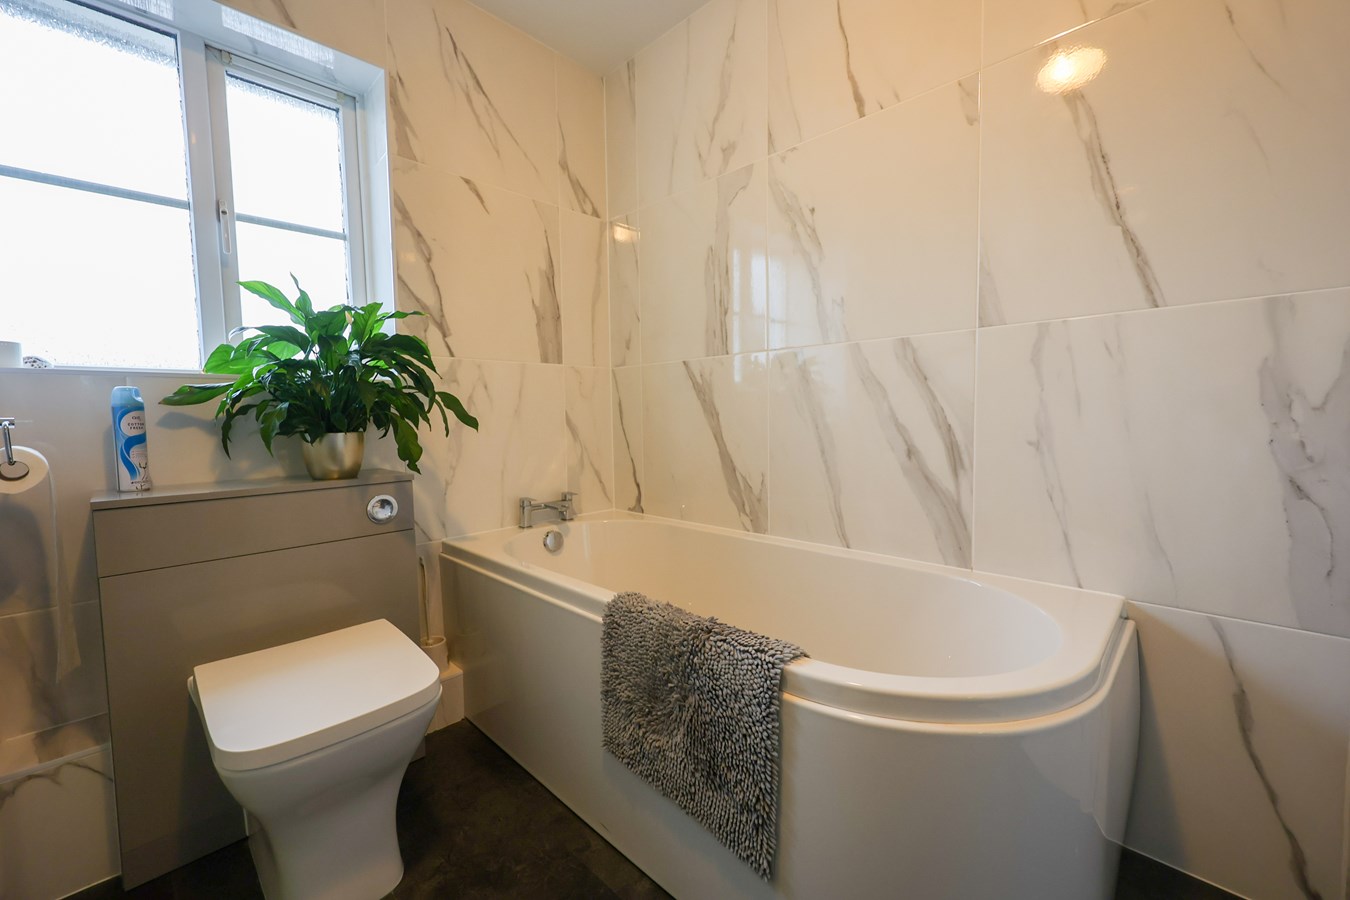
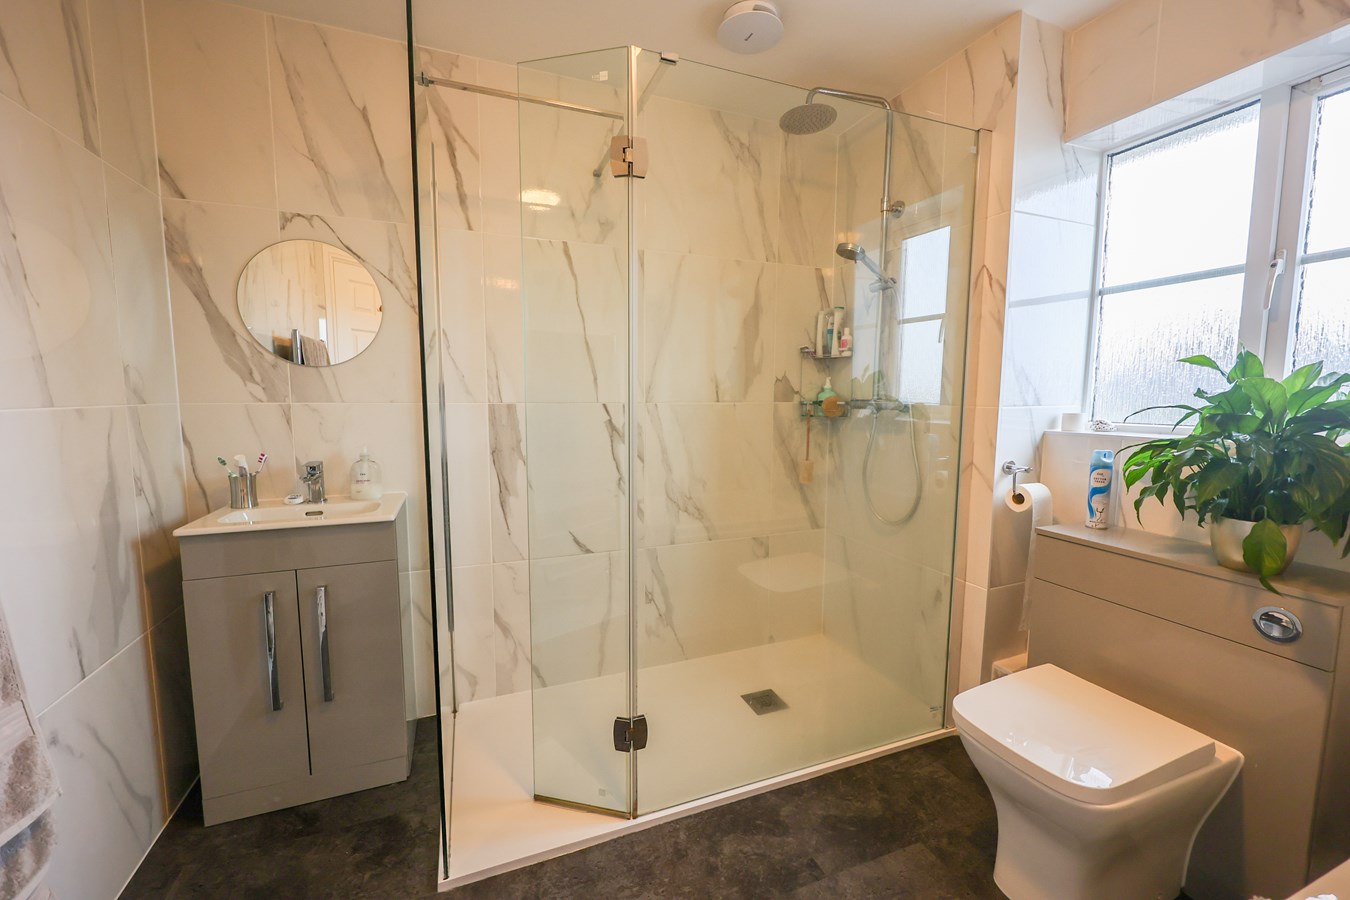
- Recently updated Large Family Bathroom
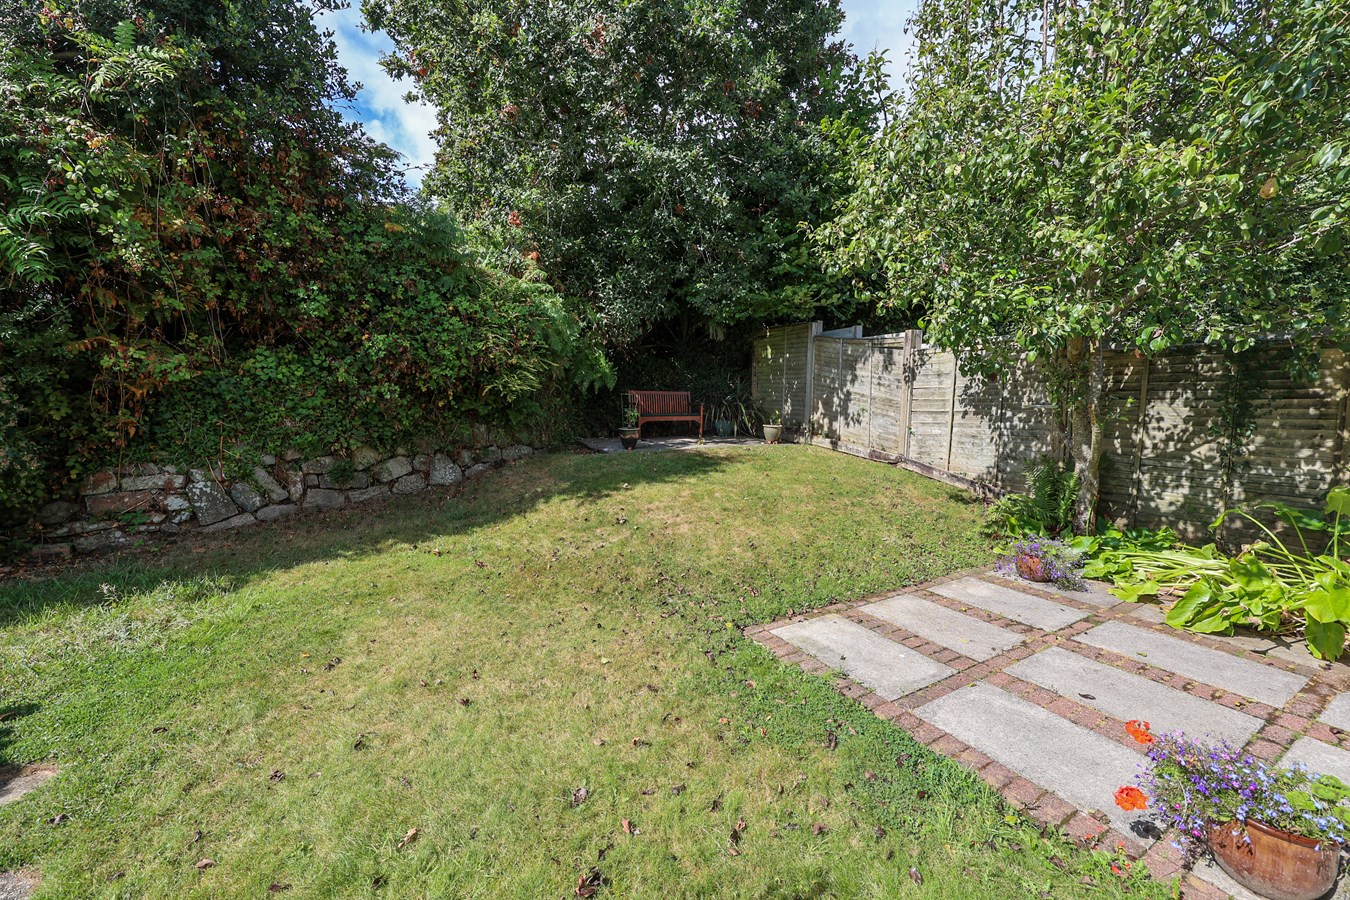
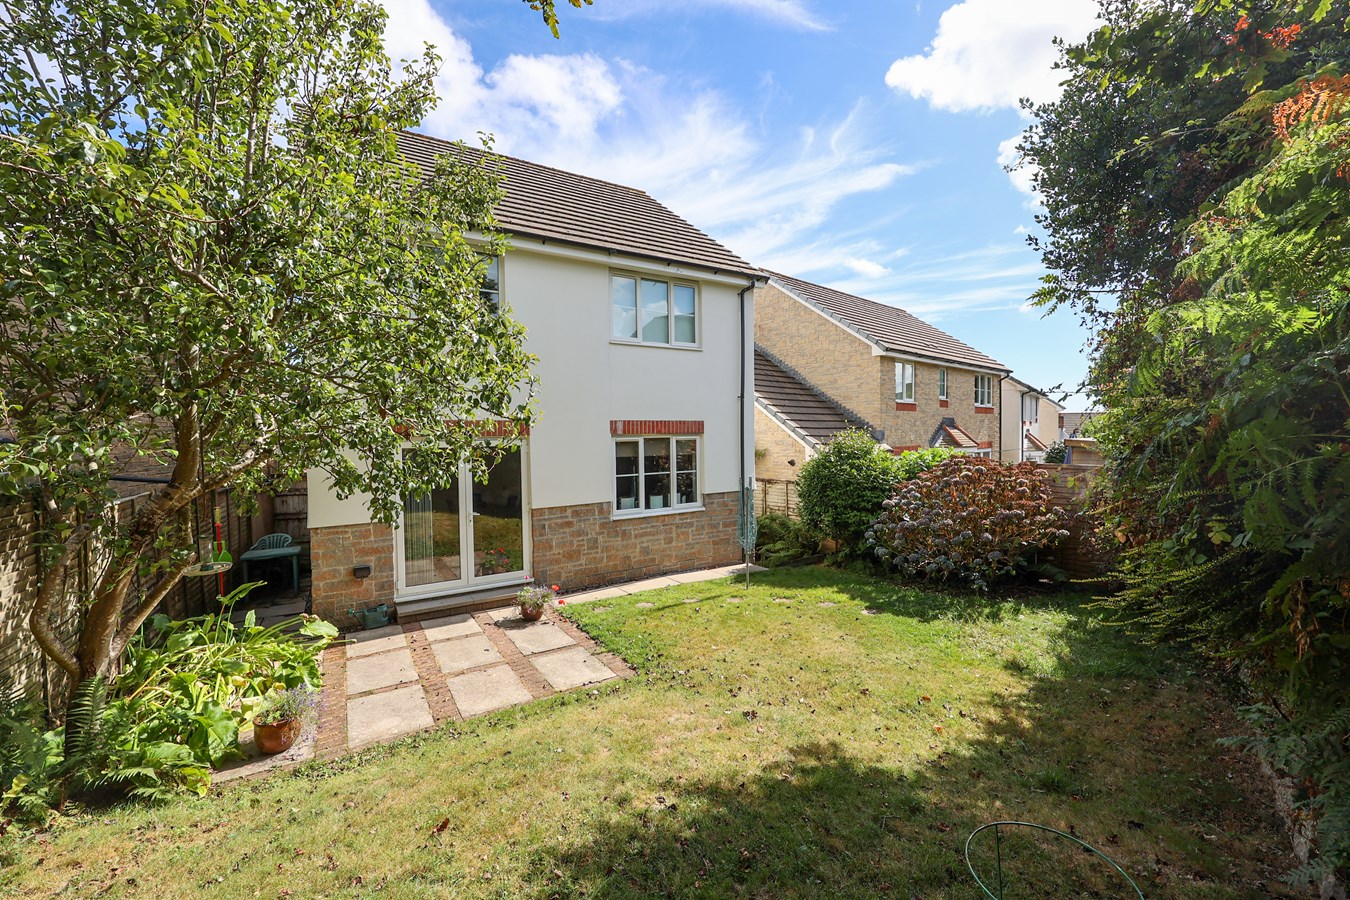
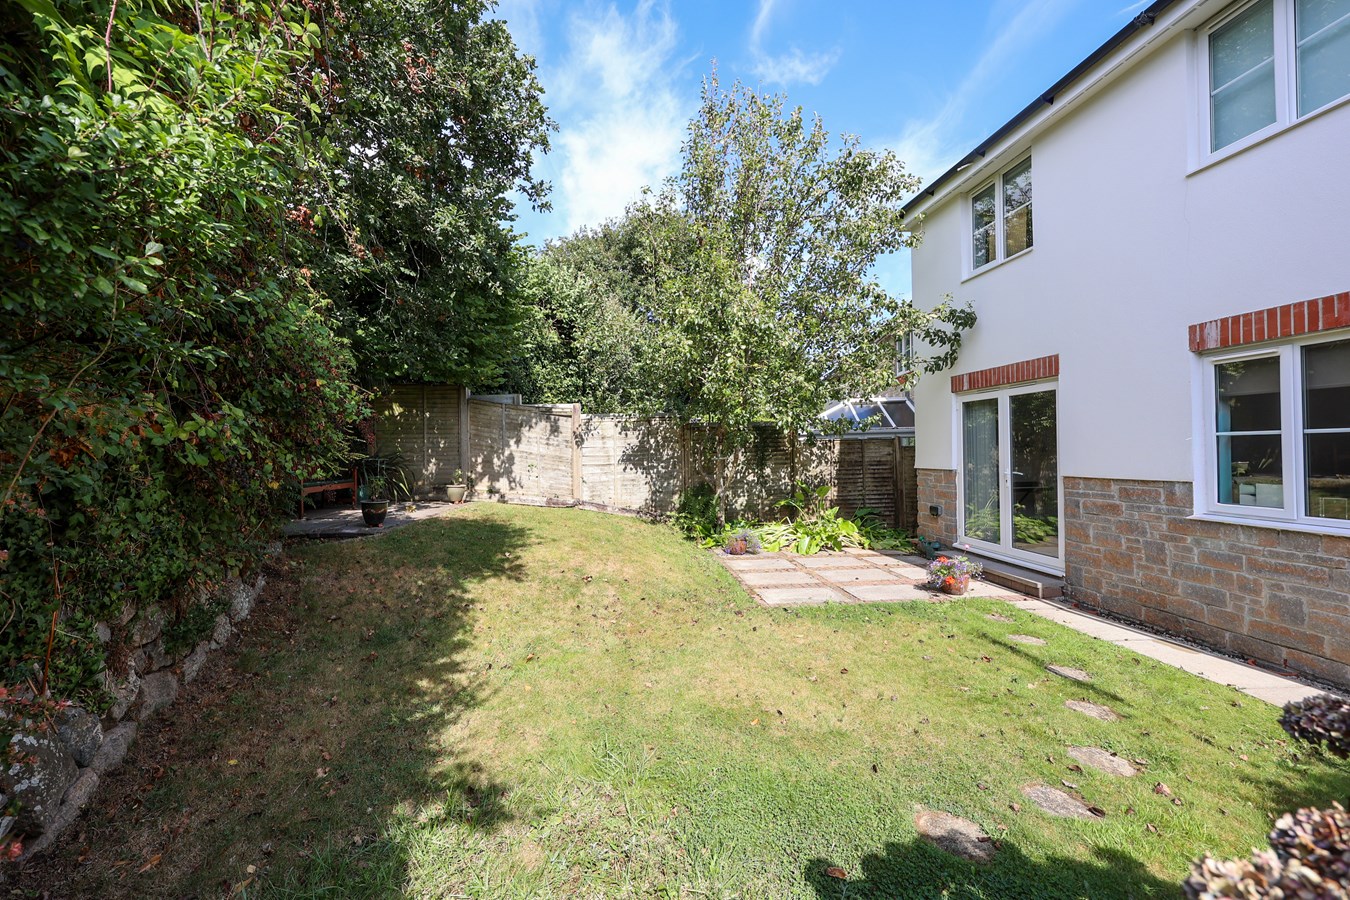
- Sunny level enclosed rear garden
- Garage and driveway parking
- Recently fitted bathrooms
- Offered with significant price reduction for immediate interest by motivated vendor

3 Bedroom Detached House for sale in St Austell
 1
3
2
1
3
2
Discover this charming 3-bedroom, 2-bathroom detached house, perfectly blending comfort and modern living in a sought-after location, offering sea and coastline views from the first floor front bedrooms. Boasting a spacious reception room, well-appointed kitchen, and generous garden space, this property offers an ideal family home with plenty of room to grow. Situated in a peaceful residential neighbourhood.
Residents enjoy access to nearby parks, walking trails, and a range of shops and cafes, making everyday life both easy and enjoyable. Excellent schools and reliable public transport links to surrounding towns further enhance the appeal of this location for families and professionals alike.
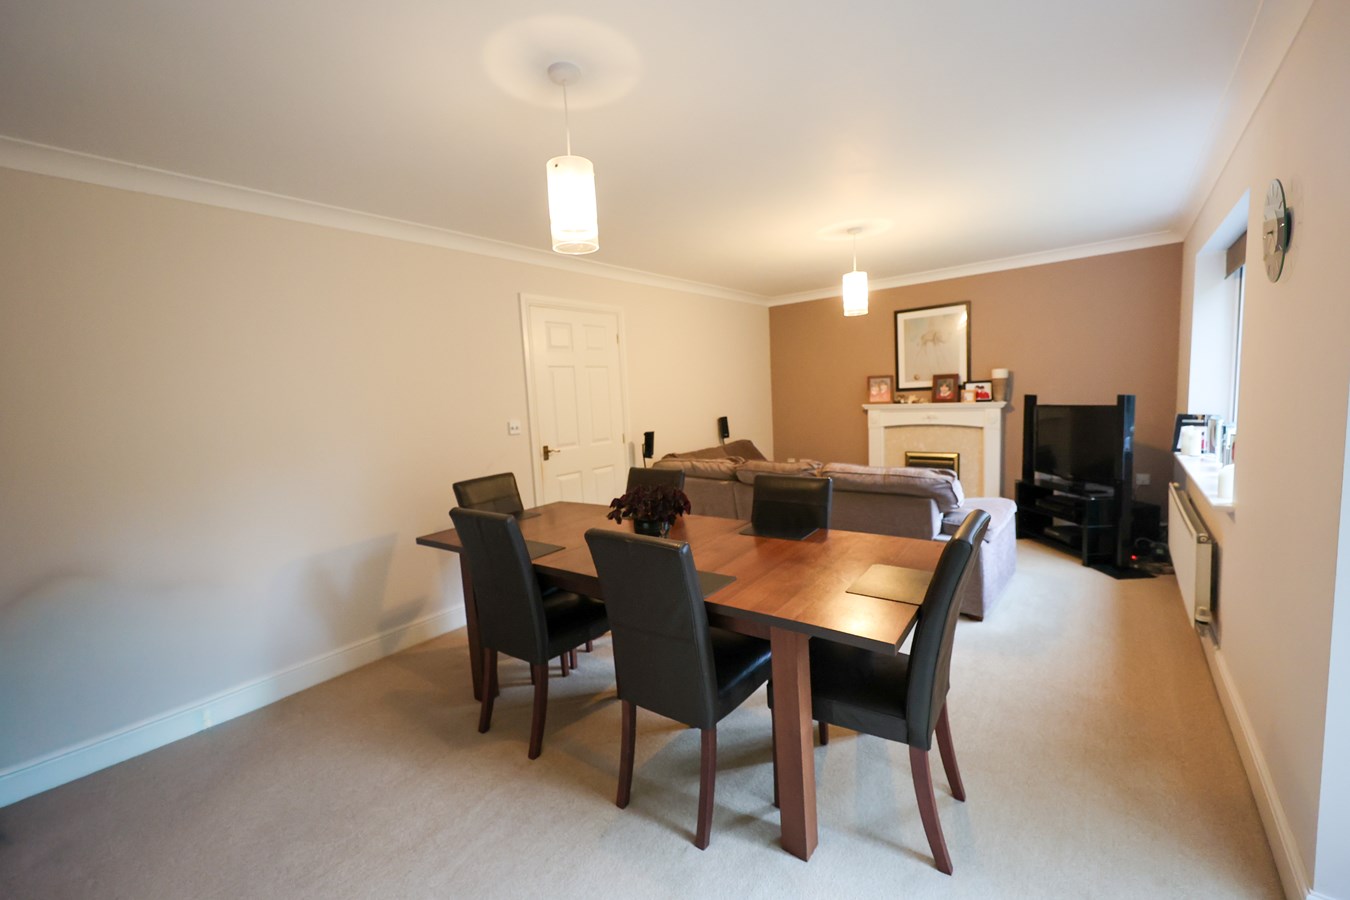
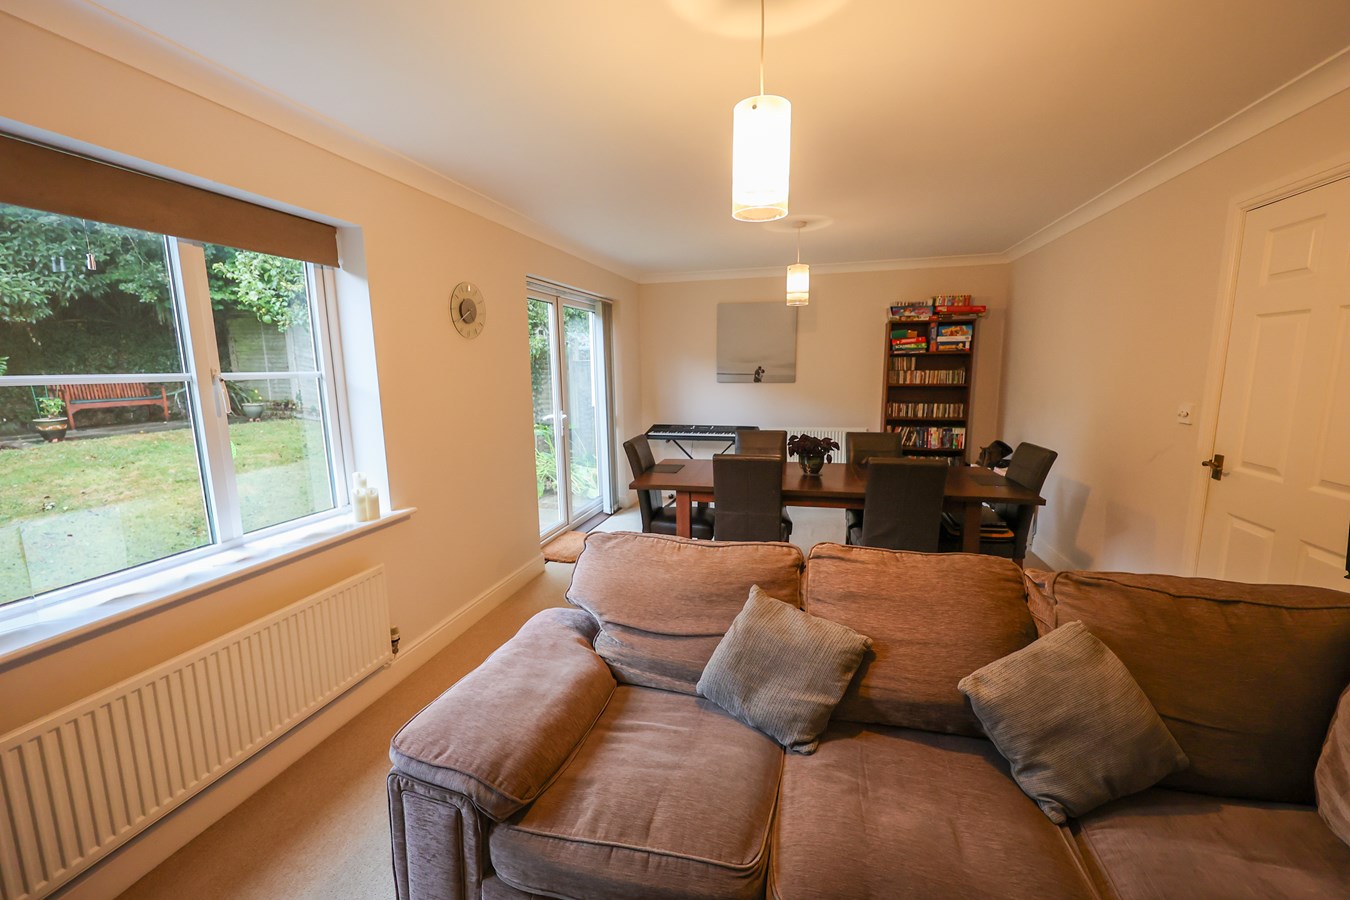
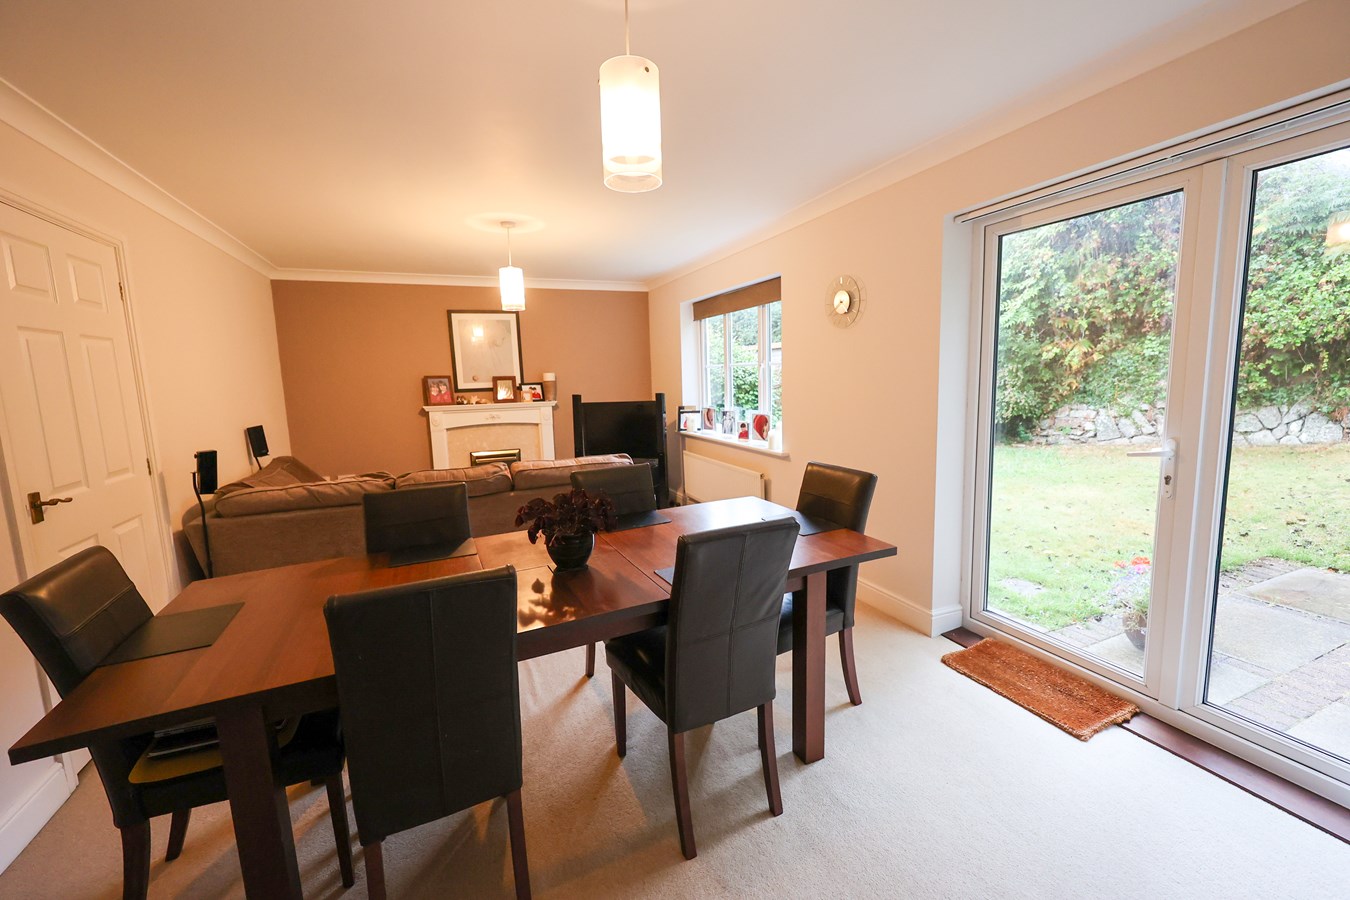
Step inside to the inviting reception room, a bright and airy space with French doors leading to the rear garden. The room’s layout offers flexibility for various furniture arrangements and includes ample space for both seating and dining areas.
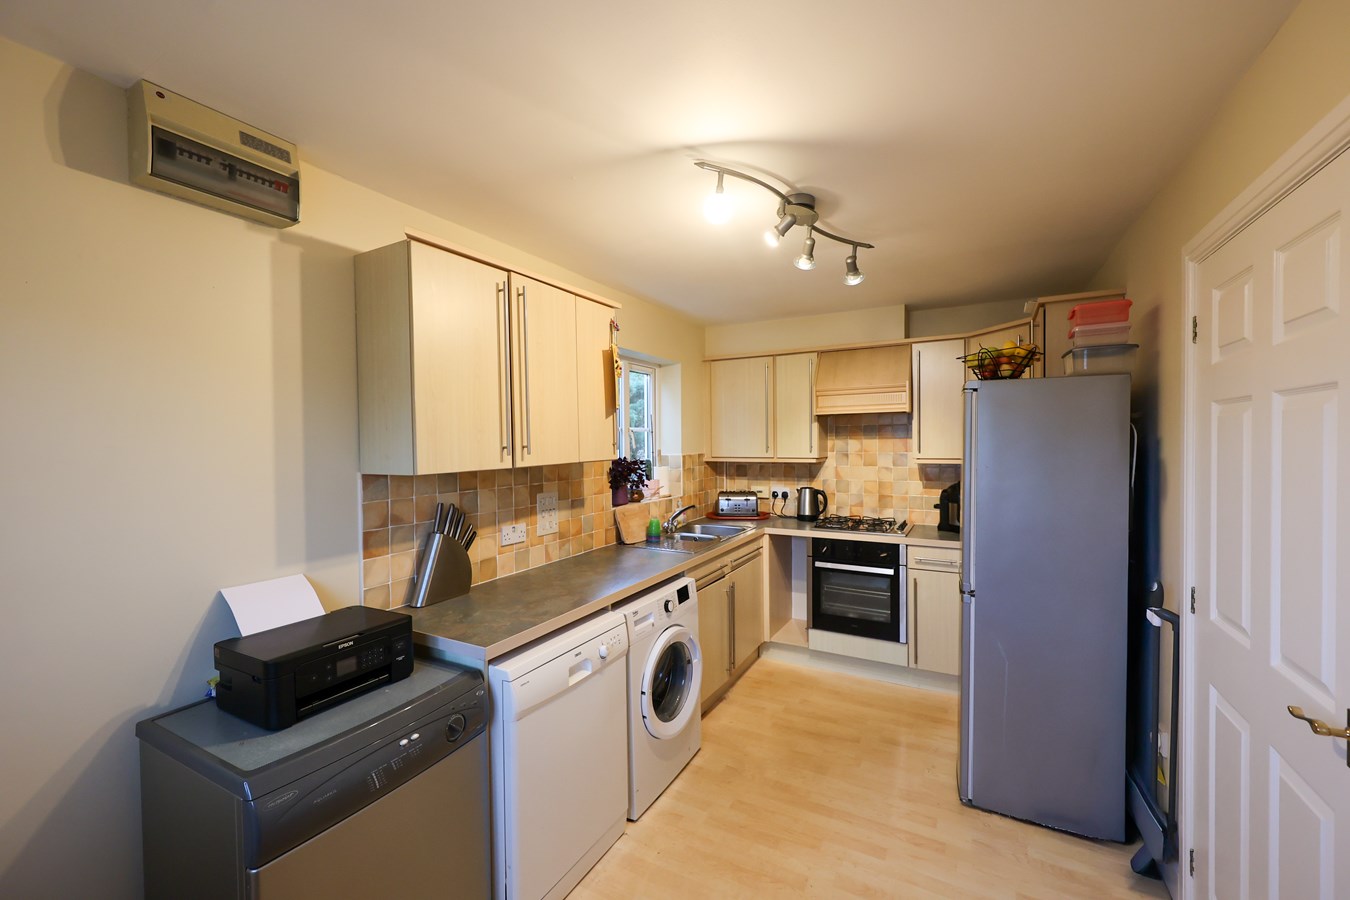
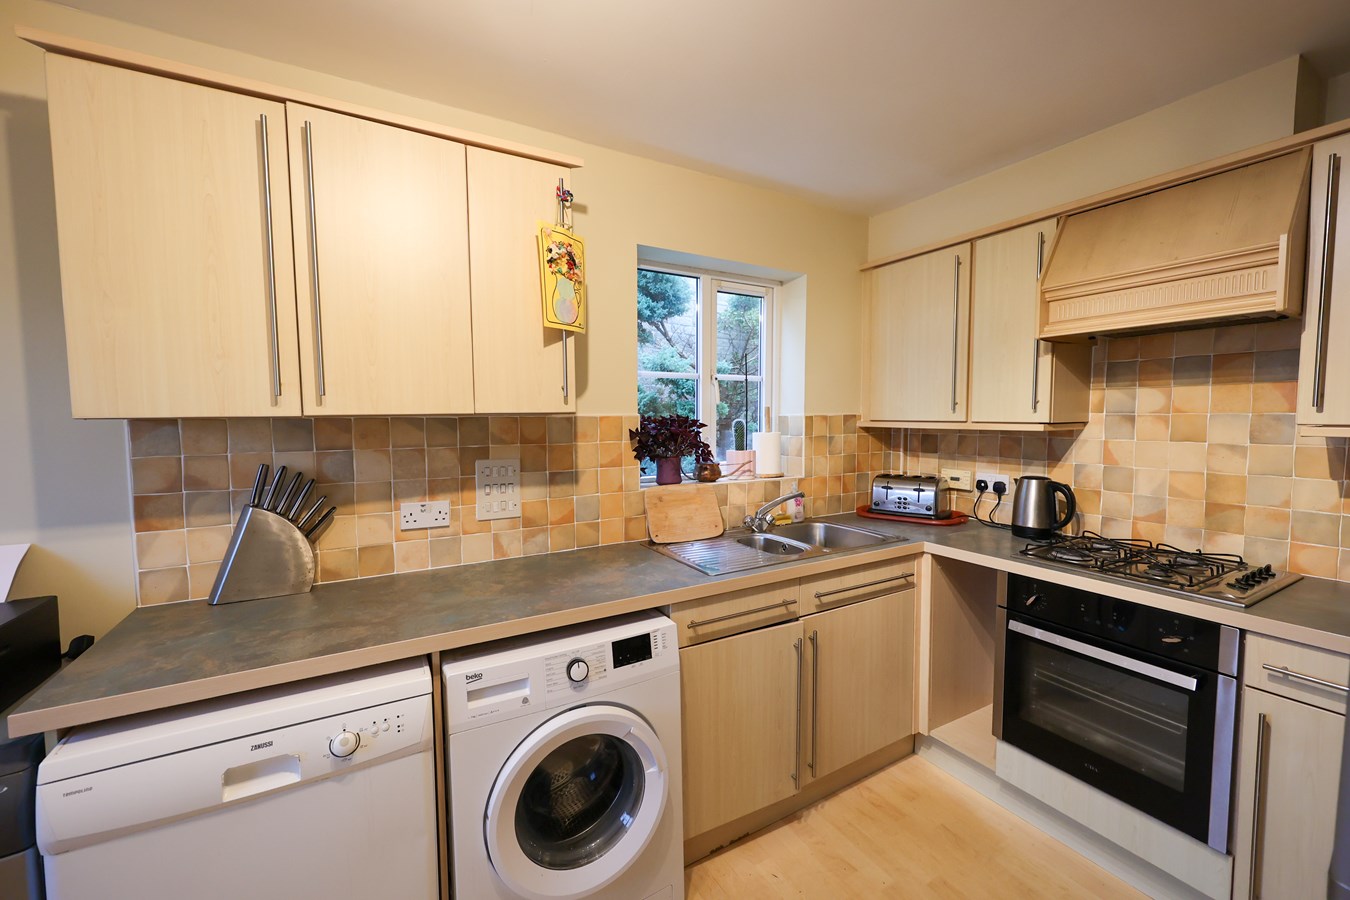
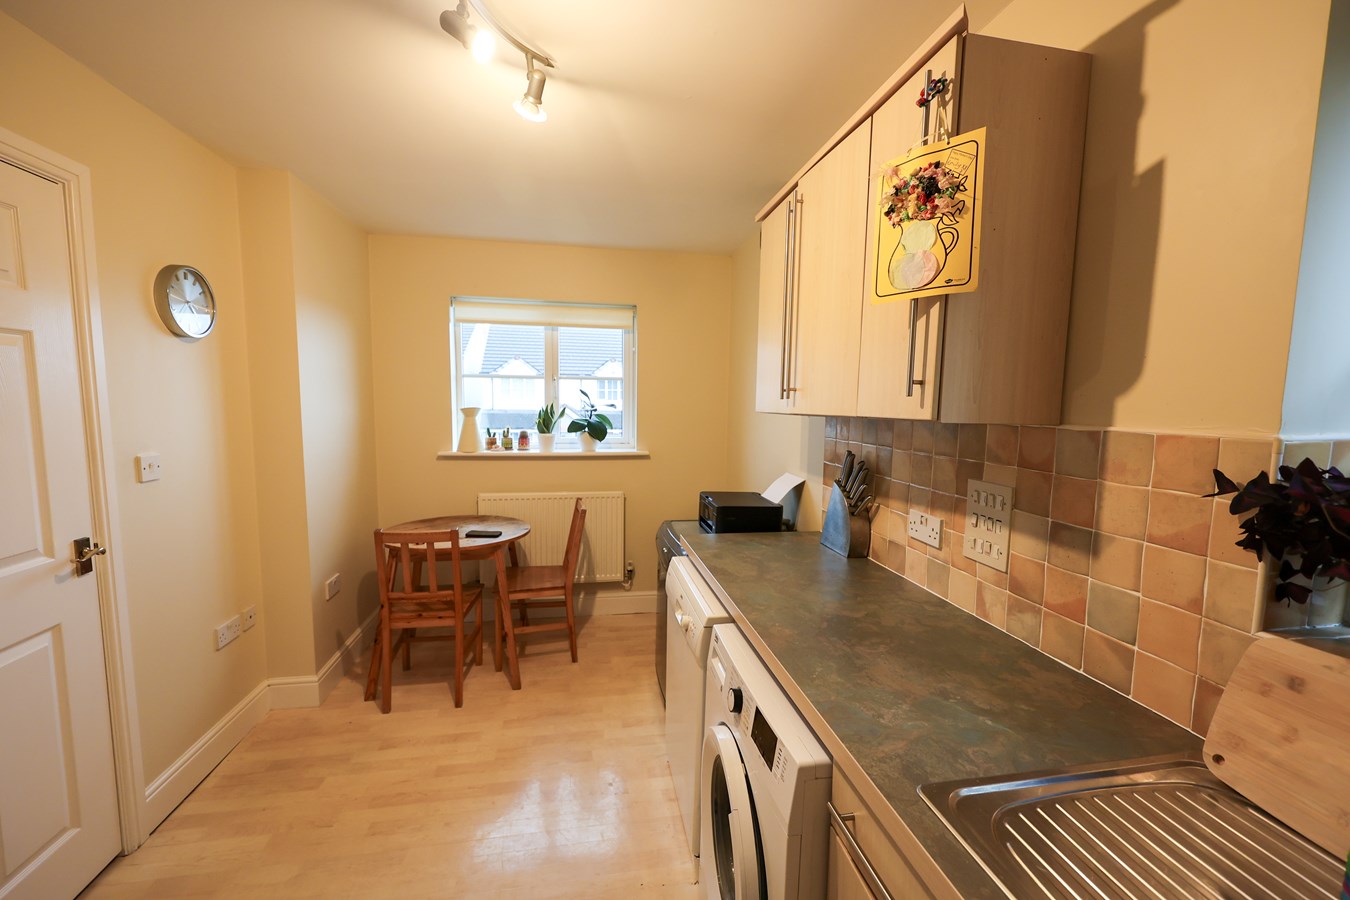
The kitchen is thoughtfully designed with modern fittings, ample storage, and plenty of worktop space to accommodate your culinary needs. Well-equipped with integrated appliances, this kitchen combines functionality with style.
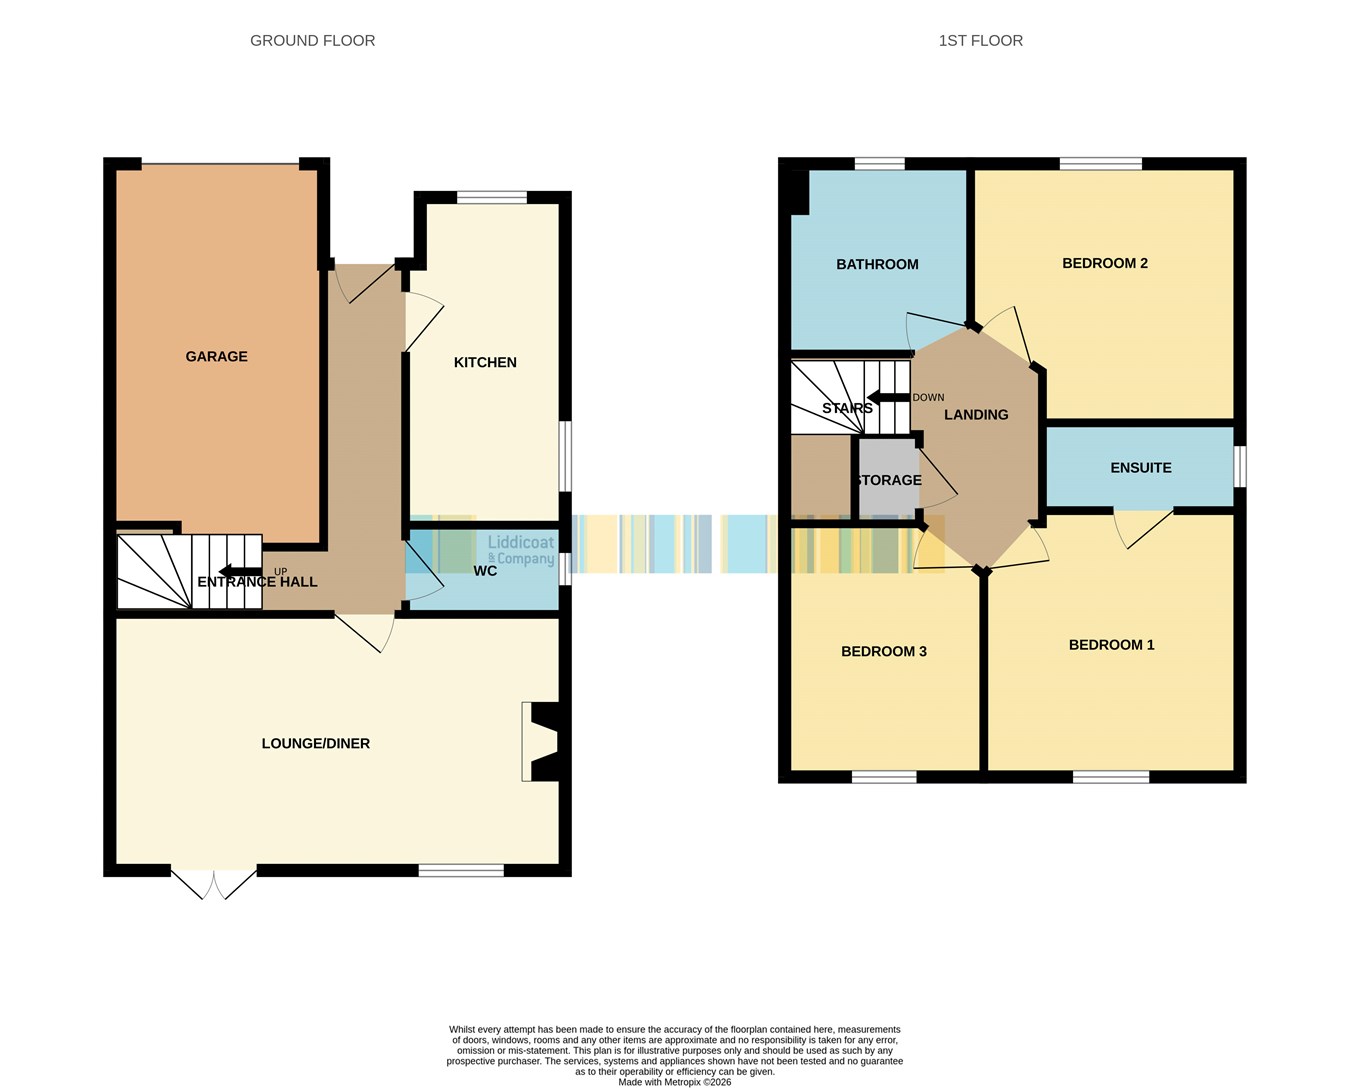
Upstairs, the master bedroom benefits from an en-suite shower, the remaining two bedrooms share a refitted family bathroom fitted with a bath and a separate shower.
Outside, the property enjoys a private rear garden, ideal for outdoor entertaining, family activities, or simply unwinding in a quiet environment. Additionally, the property includes driveway parking and a garage, facilitating easy and secure vehicle storage. The property has very recently been professionally cleaned externally.
This detached house presents a fantastic opportunity to acquire a stylish and comfortable family home in a desirable area. Combining attractive living spaces, excellent local amenities, and convenient transport links, it is perfectly suited to those seeking quality living in a welcoming residential area. Arrange a viewing today to fully appreciate everything this exceptional property has to offer.Entrance Hall
With half glazed stained glass leaded light door to the hall. Stairs to the first floor.
Kitchen/breakfast room
2.4m x 4.47m (7' 10" x 14' 8") Window to the front, space and plumbing for washing machine and dishwasher, space for fridge/freezer, one and a half bowl sink unit with a range of base units and high level cupboards, built in oven and four ring hob unit, extractor canopy, tiled splashback, cupboard housing a Worcester wall mounted gas fired boiler supplying radiators and hot water, window to the side.
Cloakroom
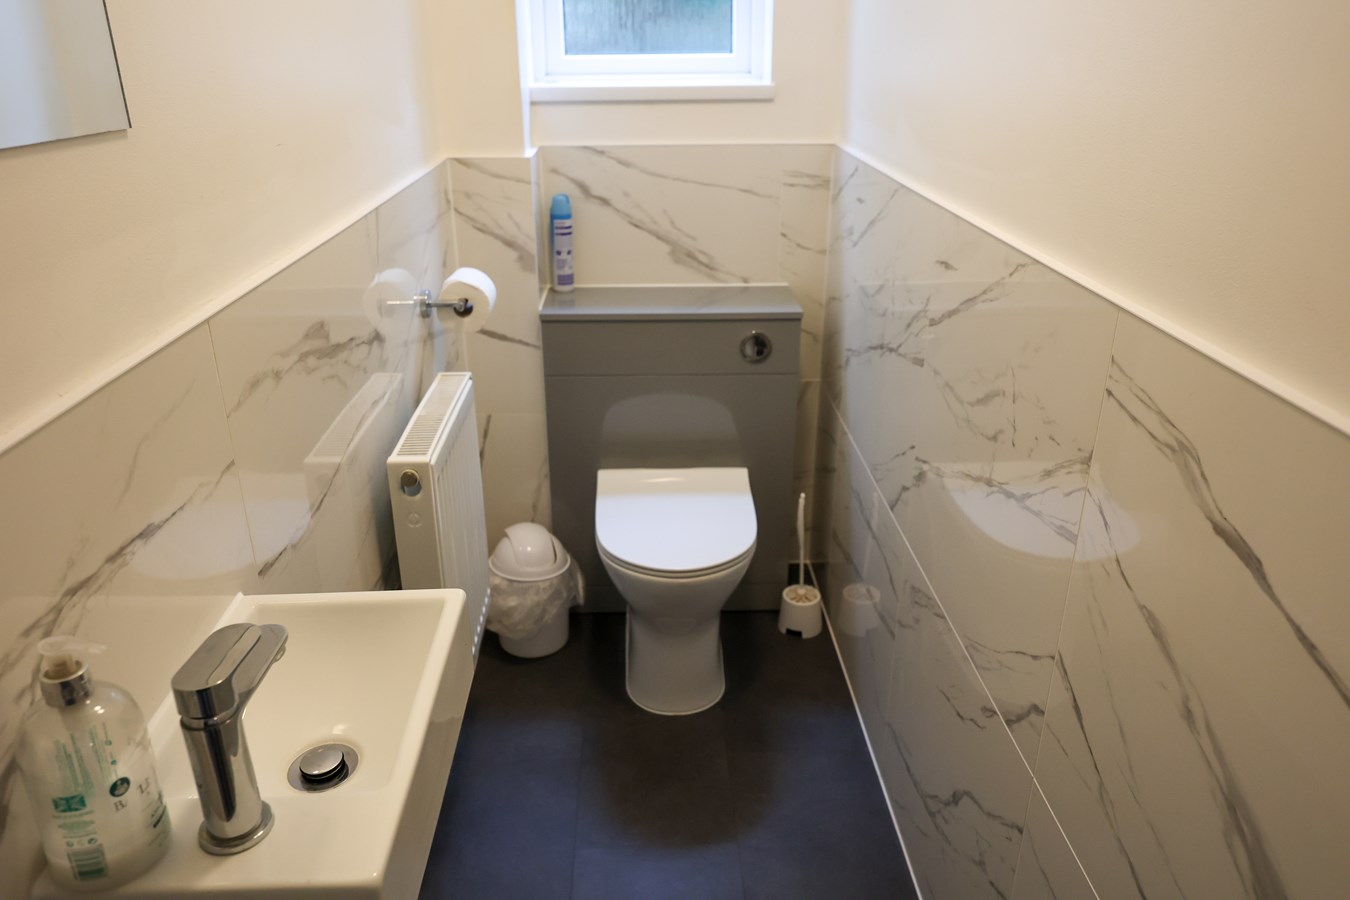
.91m x 2.5m (3' 0" x 8' 2") Refitted with a wash hand basin, concealed cistern low level W.C., half tiled walls, window to the side. Fitted 2024.
Lounge/Dining Room
6.3m x 3.5m (20' 8" x 11' 6") French glazed doors to the garden, window to the rear, marble fireplace with matching hearth and wooden surround, flame effect gas fire fitted.
Landing
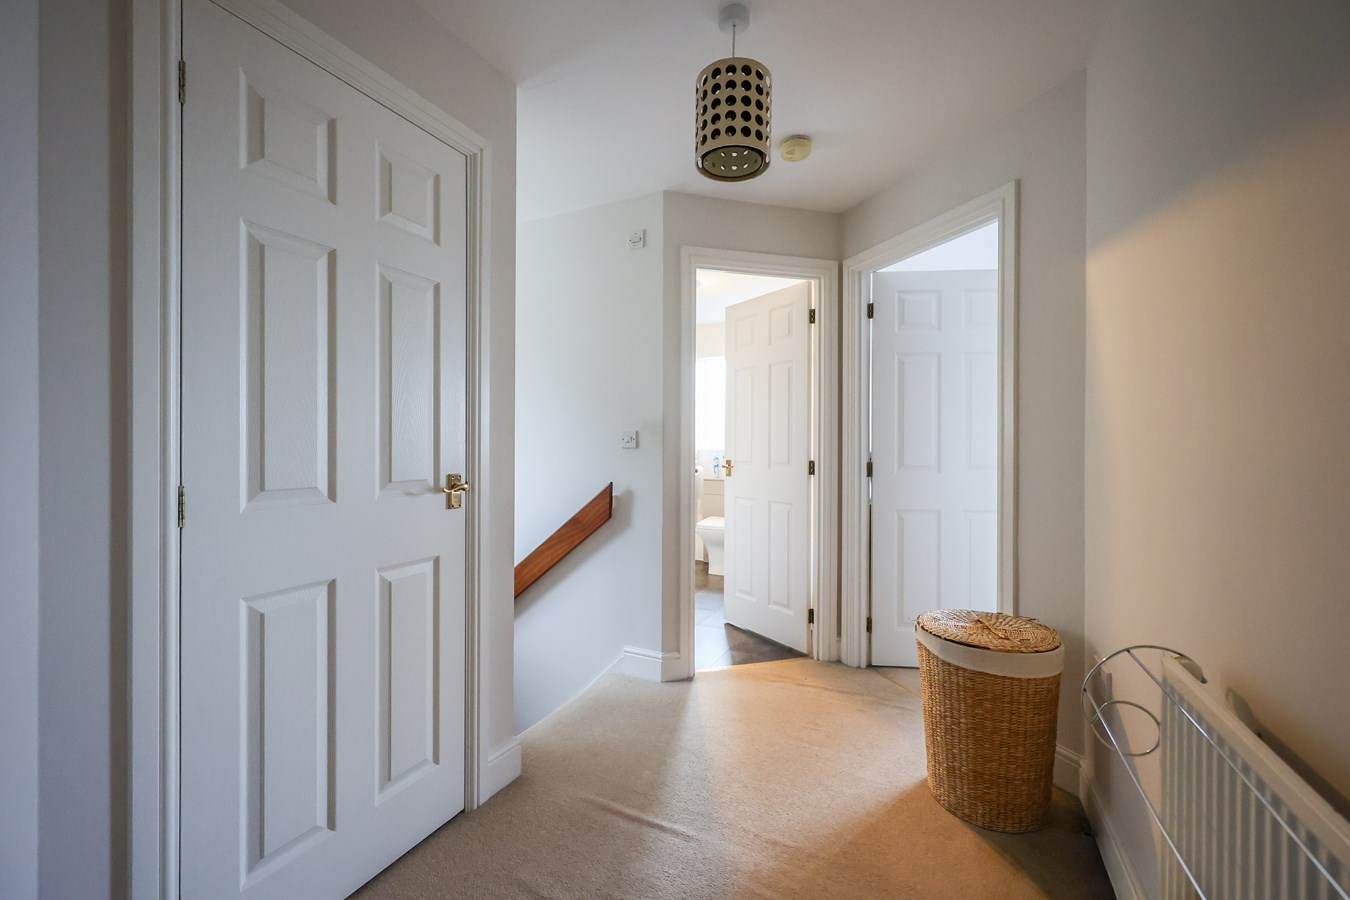
With access to the roof void. Airing cupboard with hot water cylinder.
Bedroom 1
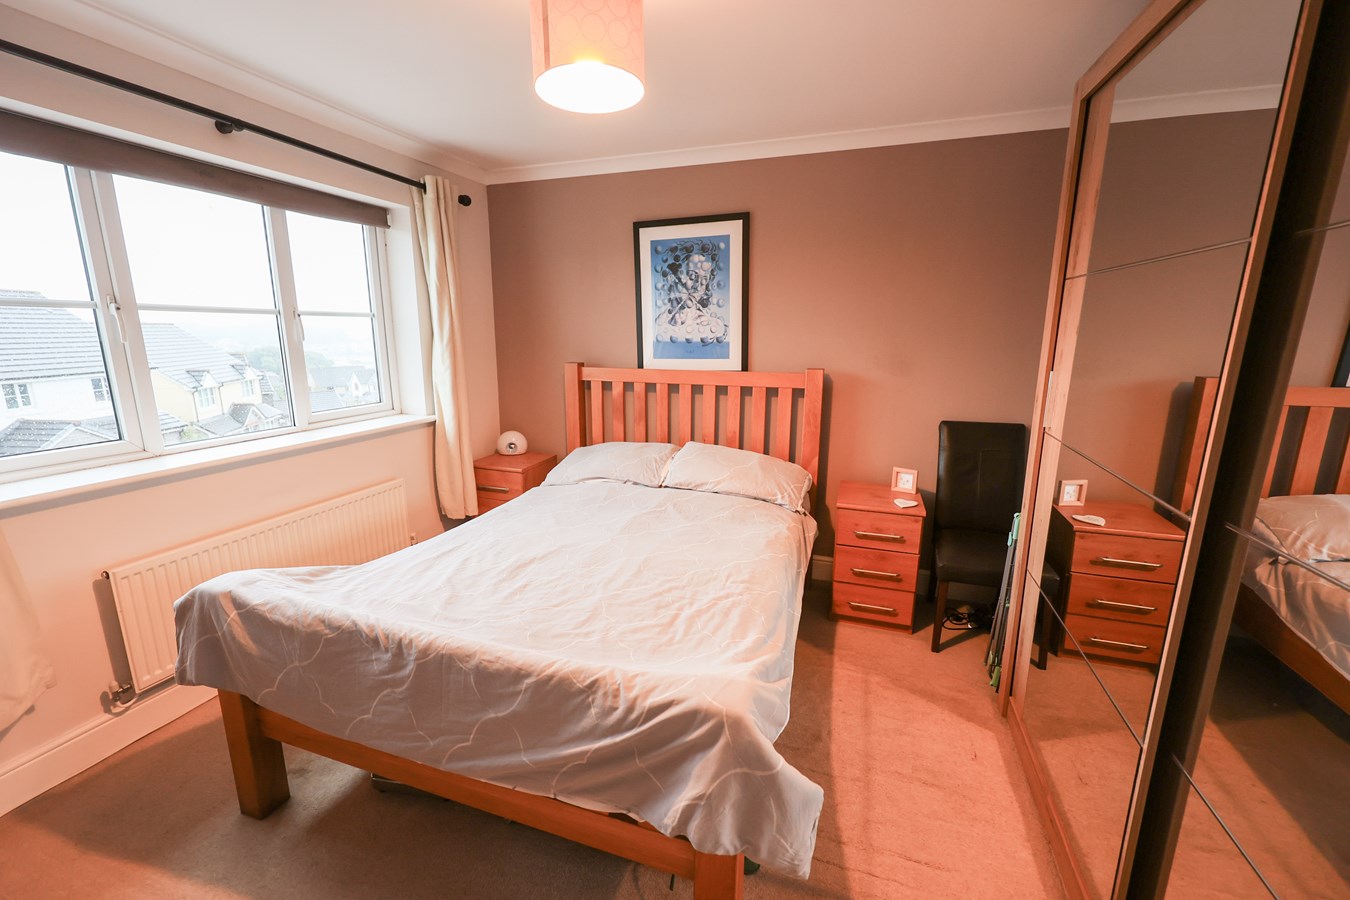
3.5m x 3.39m (11' 6" x 11' 1") Door to the shower room, window to the rear.
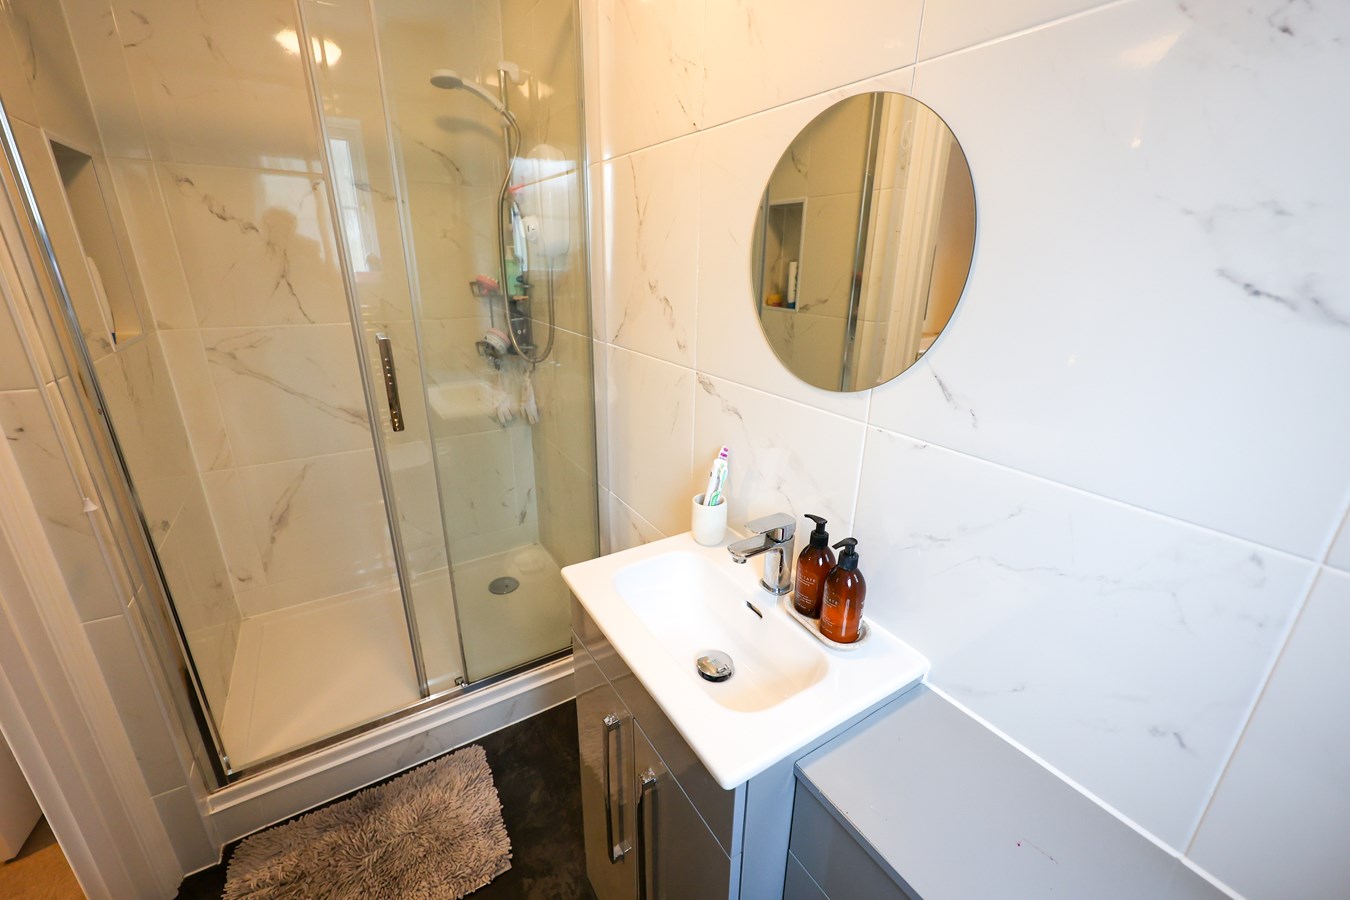
En Suite shower room
2.67m x 1.14m (8' 9" x 3' 9") Refitted shower with concealed cistern W.C. vanity unit mixer tap and storage below, double shower enclosure with Mira electric shower unit, small recess, extractor and window to the side. Fitted in 2023.
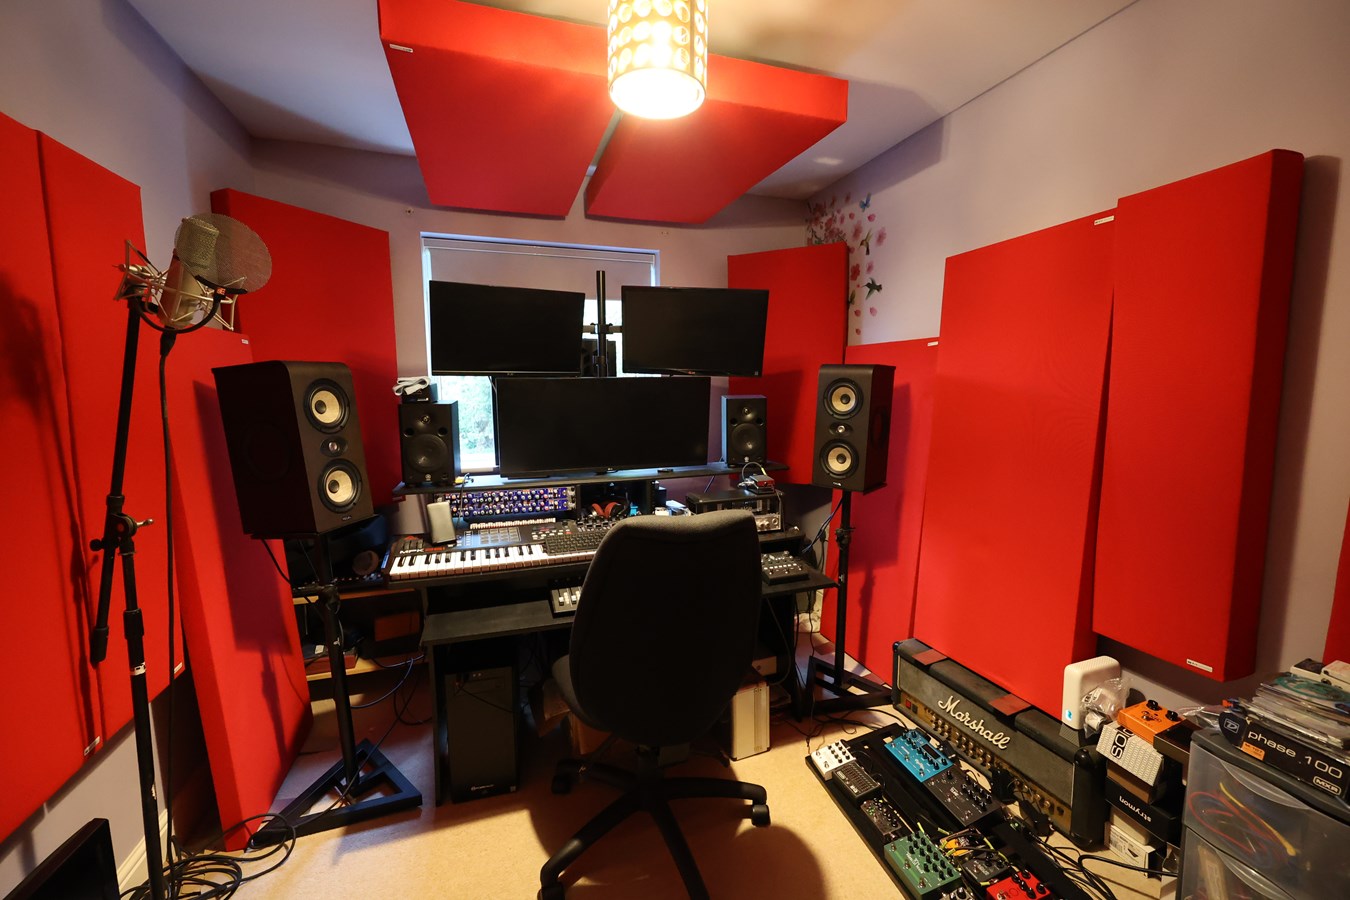
Bedroom 2
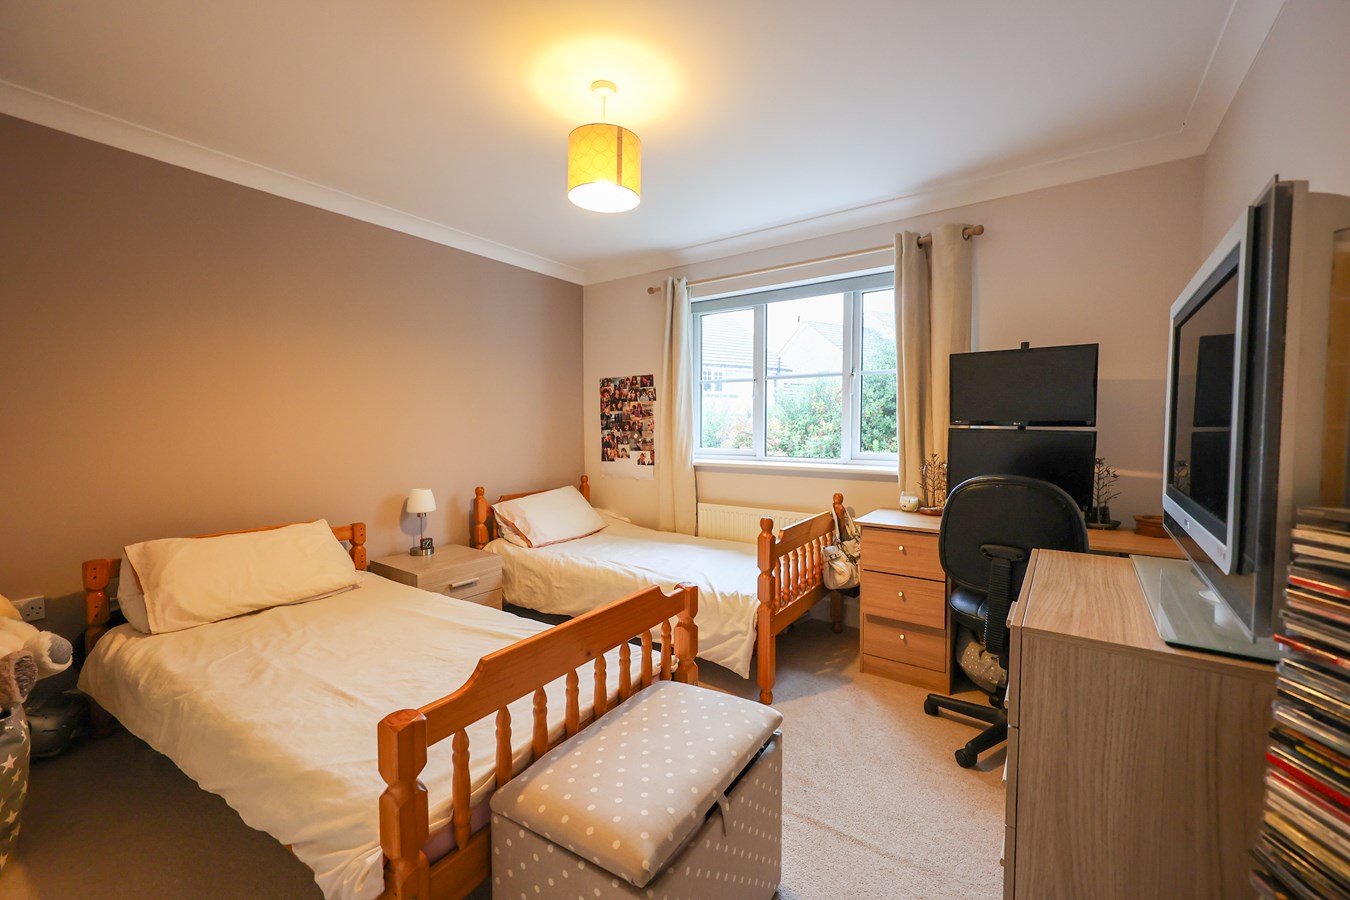
3.6m x 3.5m (11' 10" x 11' 6") Window to the front.
Bedroom 3
2.64m x 3.54m (8' 8" x 11' 7") Window to the rear.
Bathroom
2.6m x 2.53m (8' 6" x 8' 4") With window to the front, refitted recently with a vanity unit, storage below, double shower enclosure with glass screen, mains shower with two shower heads and a separate panelled bath, concealed cistern W.C. extractor, vertical towel radiator. Fitted 2022.
Garage
5.3m x 2.58m (17' 5" x 8' 6") With roller door, power and light connected.
Outside
To the front of the property is an area of lawn and steps leading up to the front door. There is also tarmac hardstanding in front of the garage. To the side of the property on the left is a path leading to the rear garden and a wooden gate for access. The rear is completely enclosed and is well placed to receive the sun for most of the day, particularly afternoon and evening. There are mature trees and shrubs to the rear providing plenty of privacy, a patio and small seating area.
Important Information
- This is a Freehold property.
Property Ref: 30812697
Similar Properties
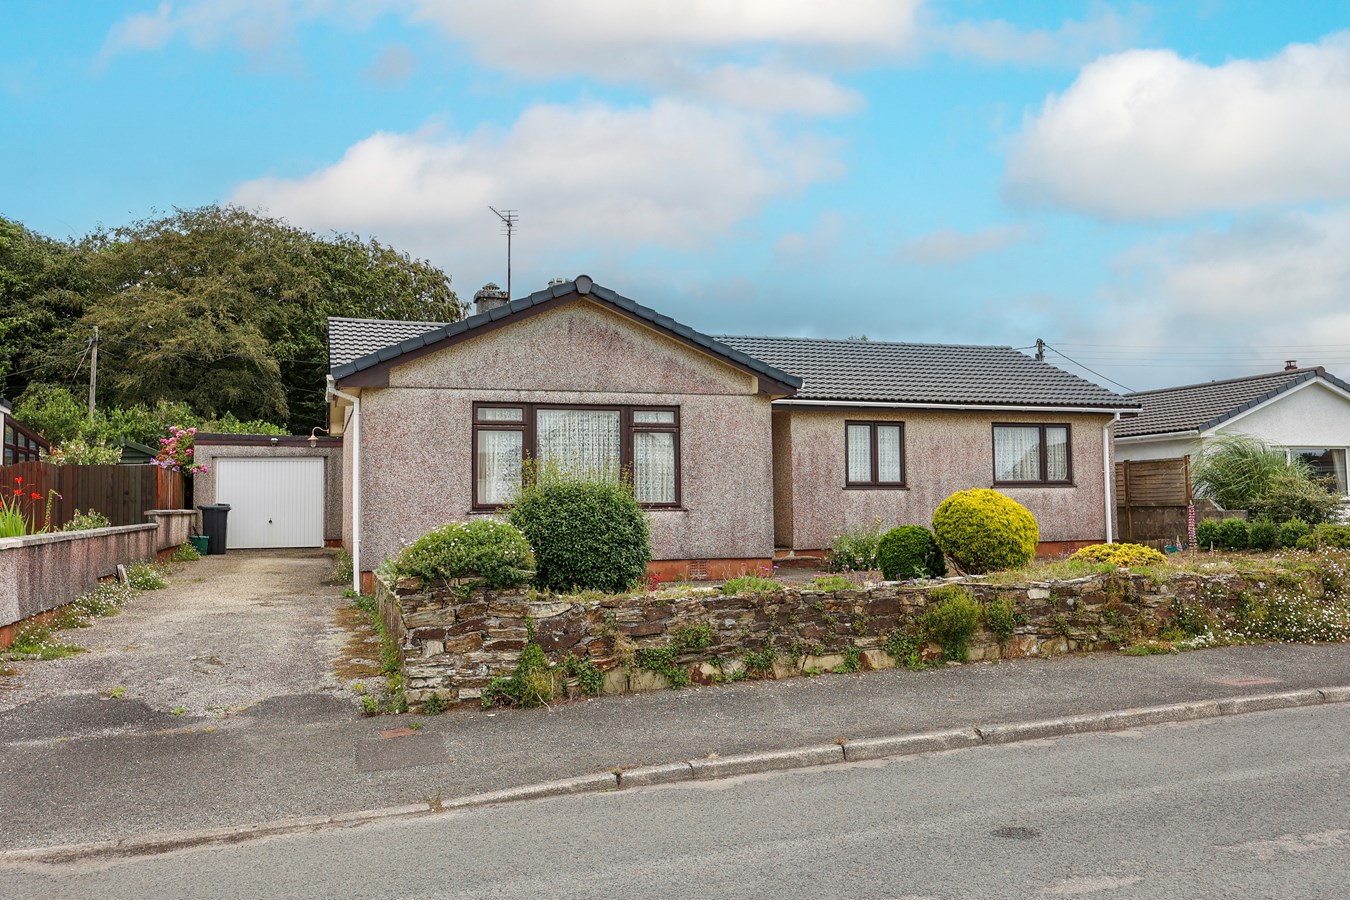
St Sulien, Luxulyan, Bodmin, PL30
3 Bedroom Bungalow | £299,950
For sale with no onward chain is this spacious detached three-bedroom bungalow, occupying a level position in a quiet vi...
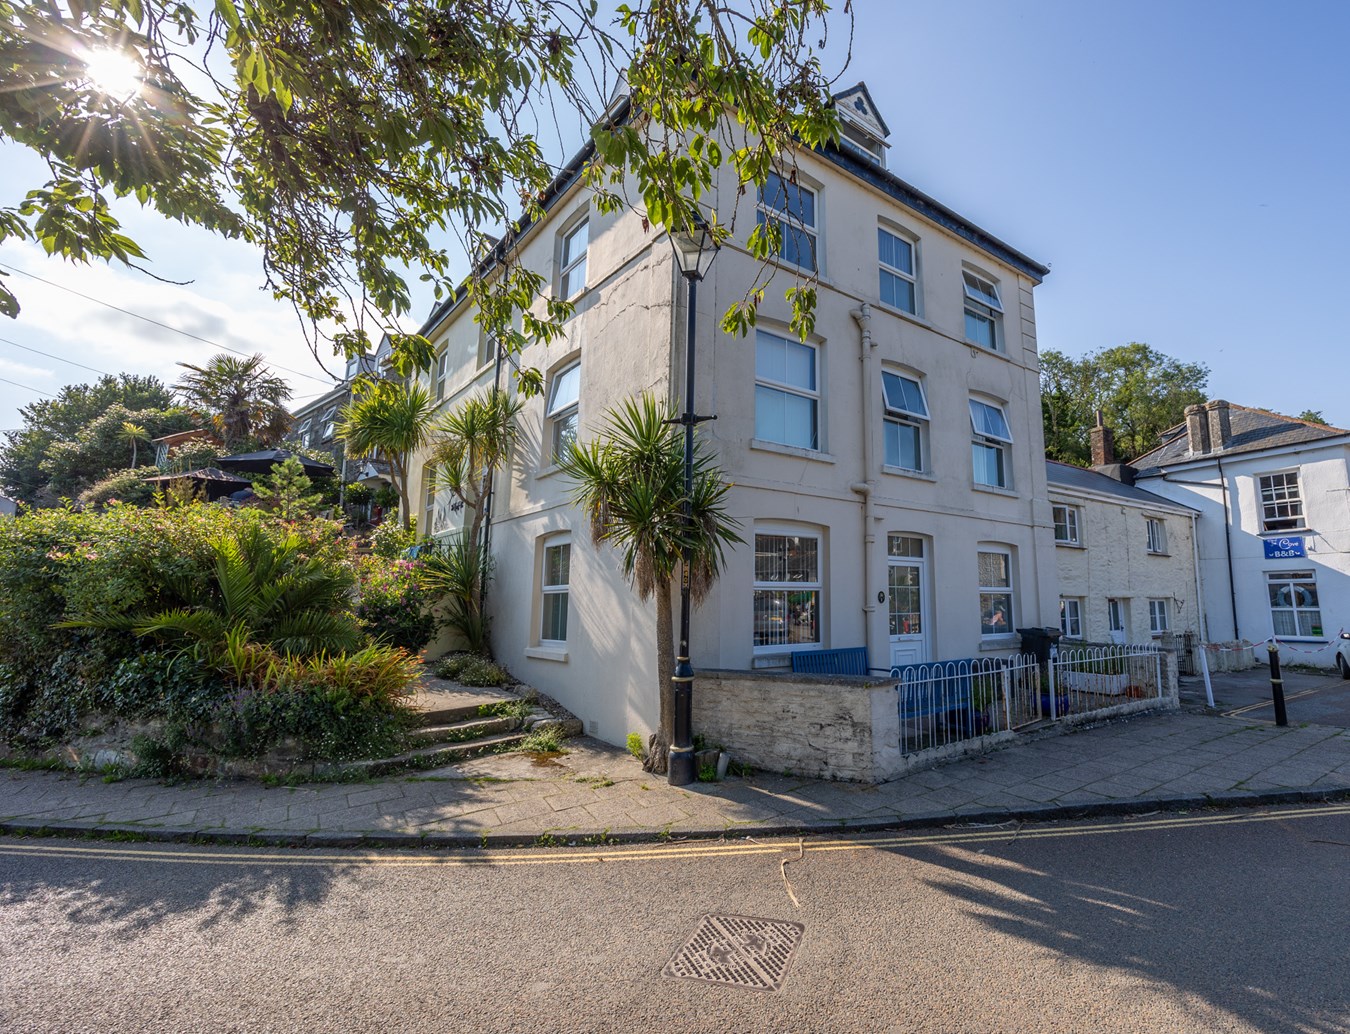
The Square, Pentewan, St Austell, PL26
5 Bedroom Character Property | £298,500
For sale with no chain, this is a rare opportunity to acquire a substantial 5 bedroom end-terrace building, located in t...
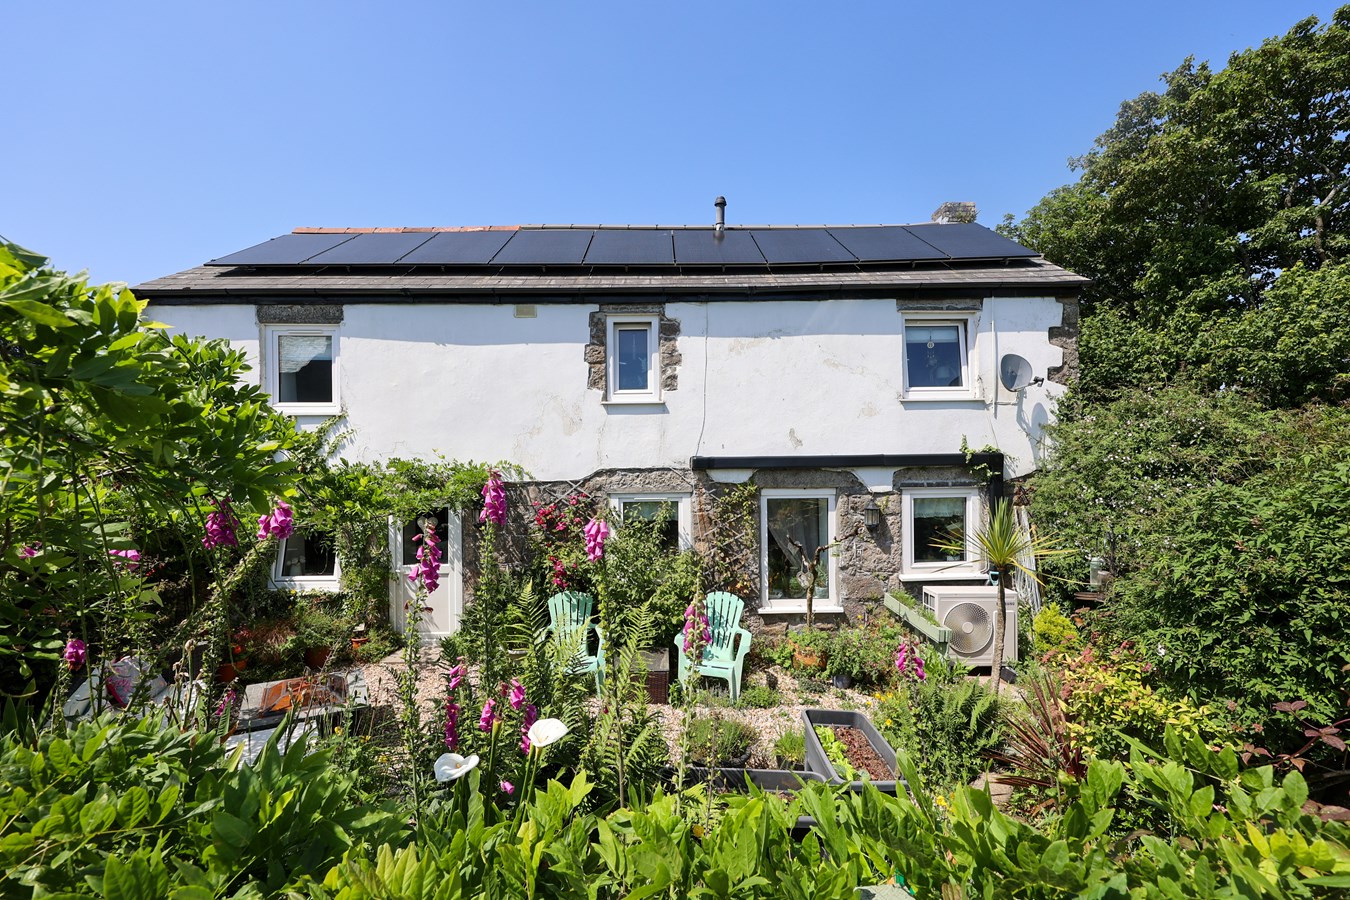
3 Bedroom Cottage | £295,000
For sale and chain free is this beautifully presented semi detached character cottage offering surprisingly spacious acc...
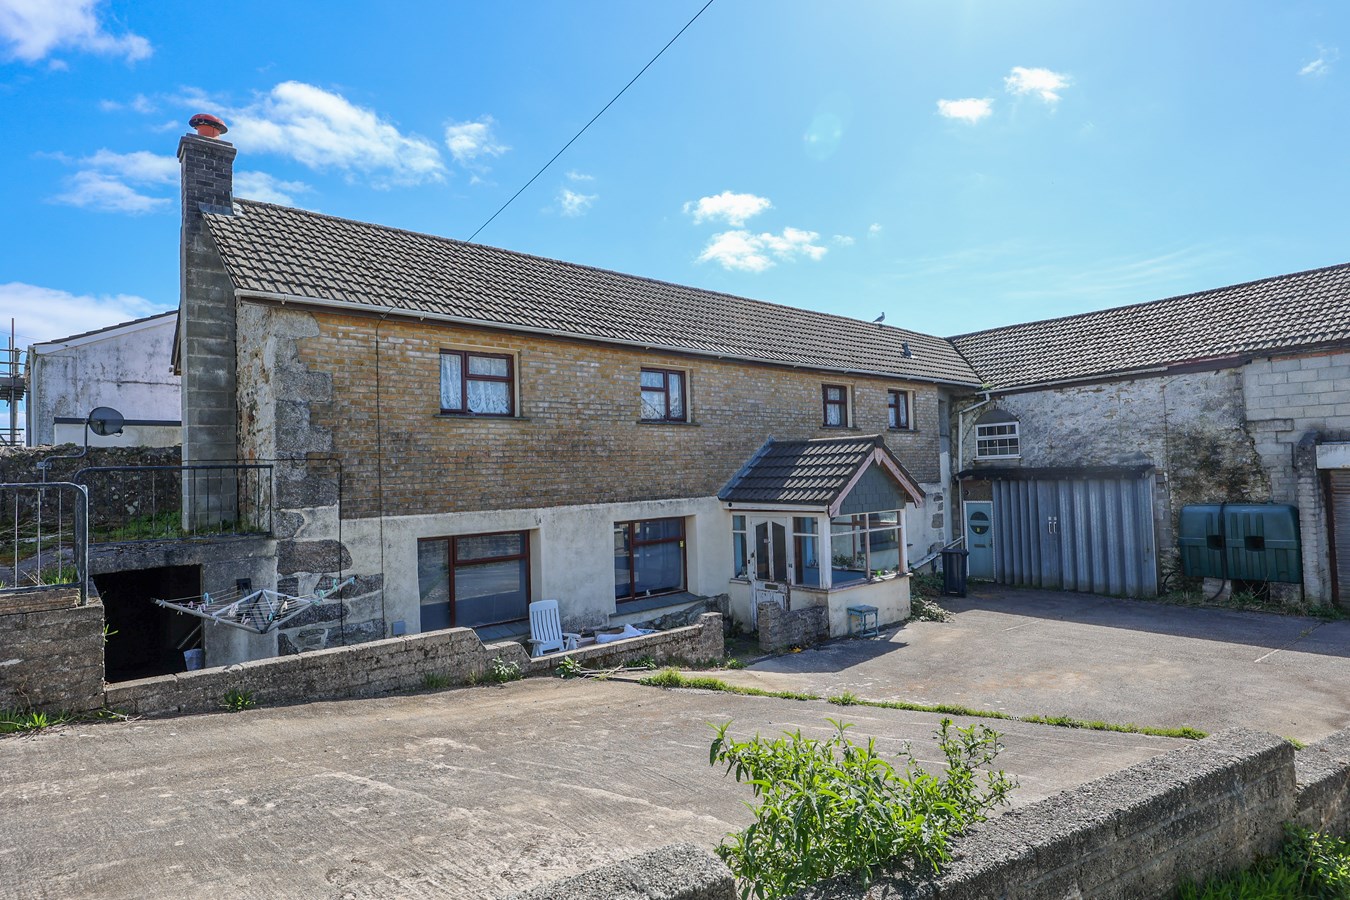
Eastbourne Road, St Austell, PL25
4 Bedroom Detached House | Offers in region of £300,000
For sale and chain free is this interesting detached four bedroom house and substantial garage facility along with hards...
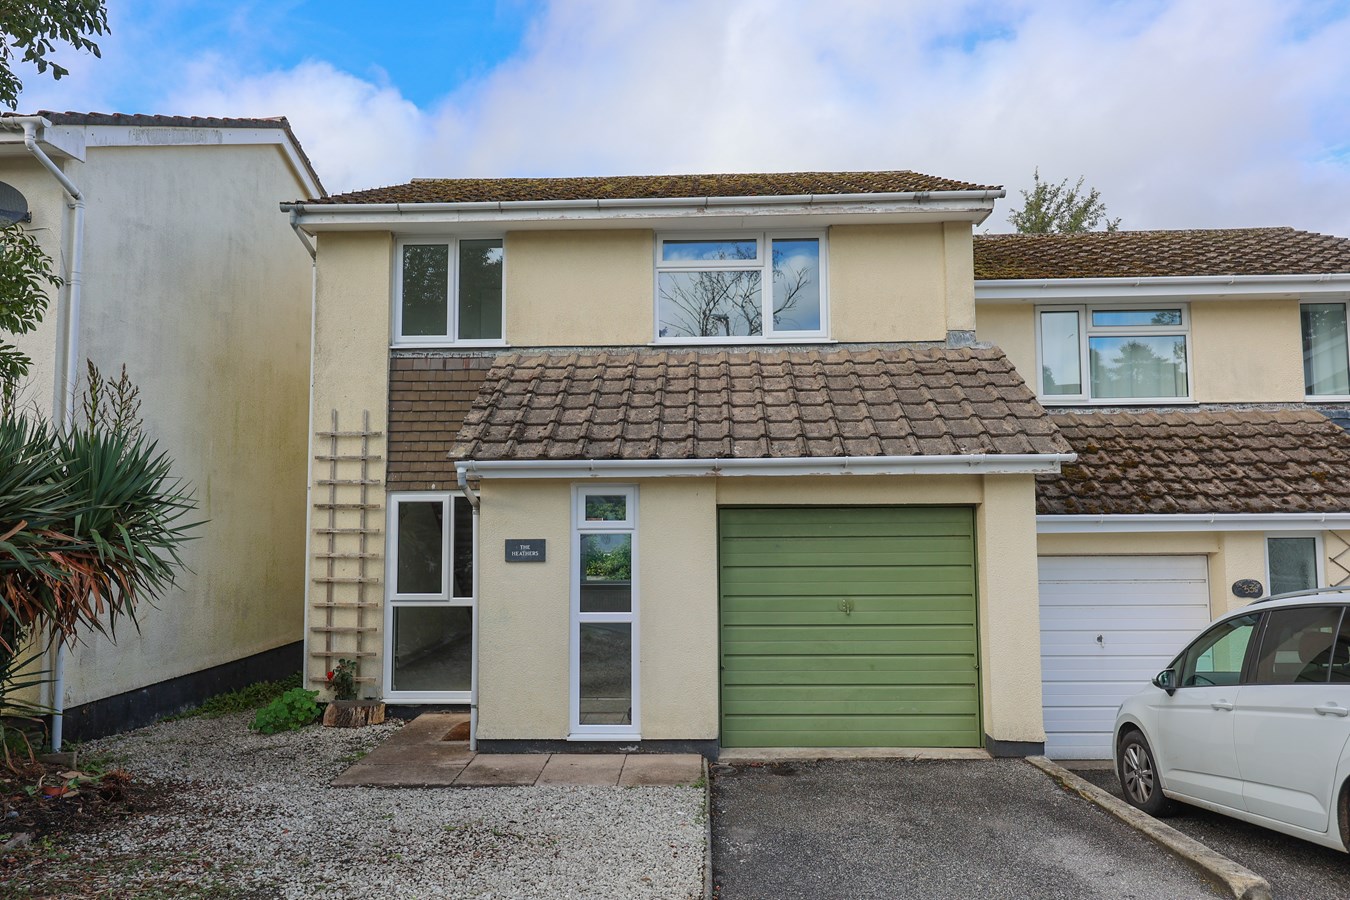
Beach Road, Carlyon Bay, St Austell, PL25
3 Bedroom Semi-Detached House | £310,000
CHAIN FREE a well presented semi-detached three bedroom house occupying a small select cul de sac within the sought afte...
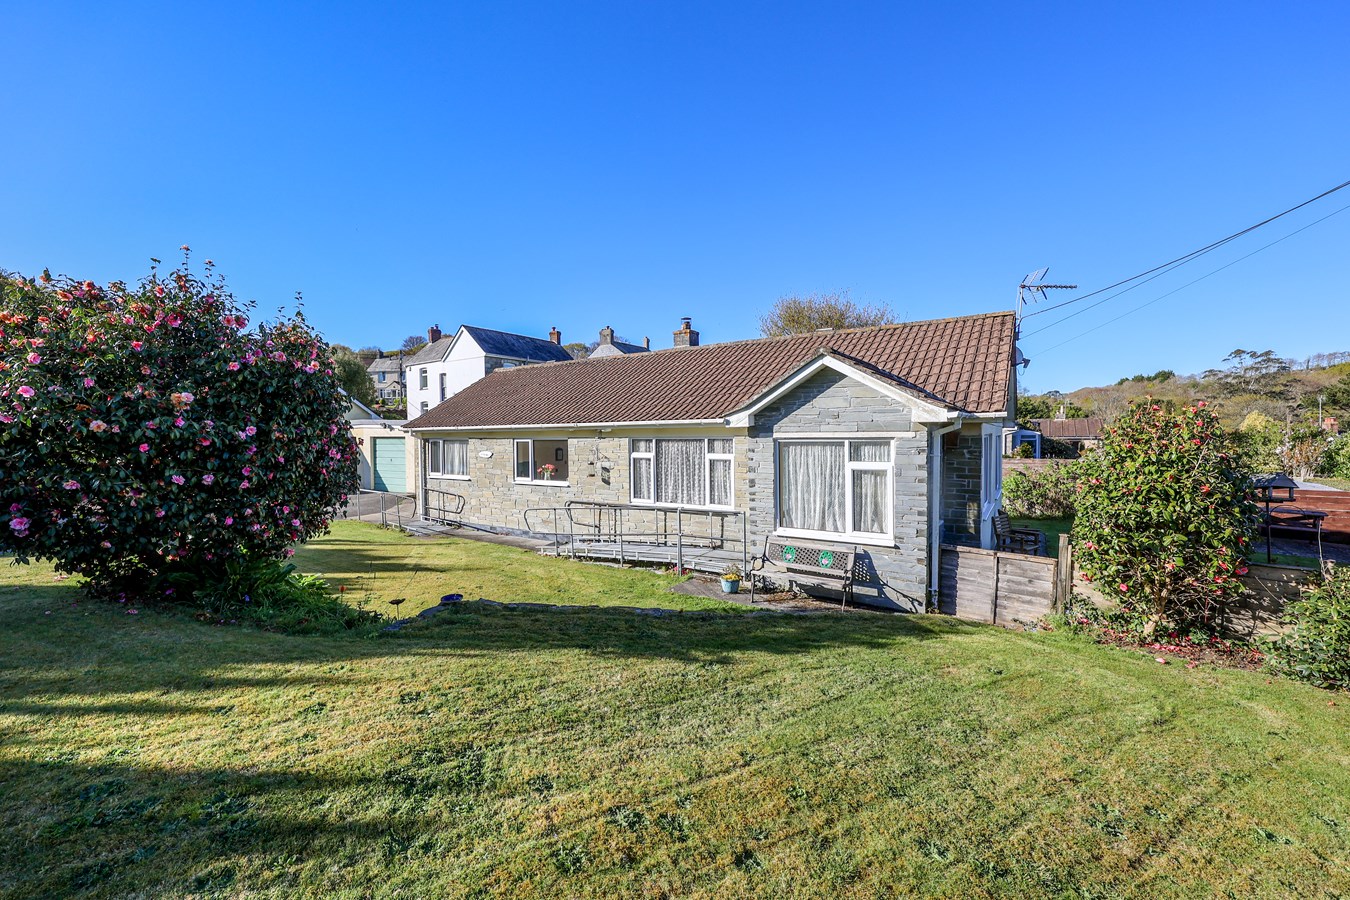
2 Bedroom Bungalow | £320,000
Presenting "The Pippins" – a charming, chain-free two-bedroom detached bungalow located within a private setting in the...
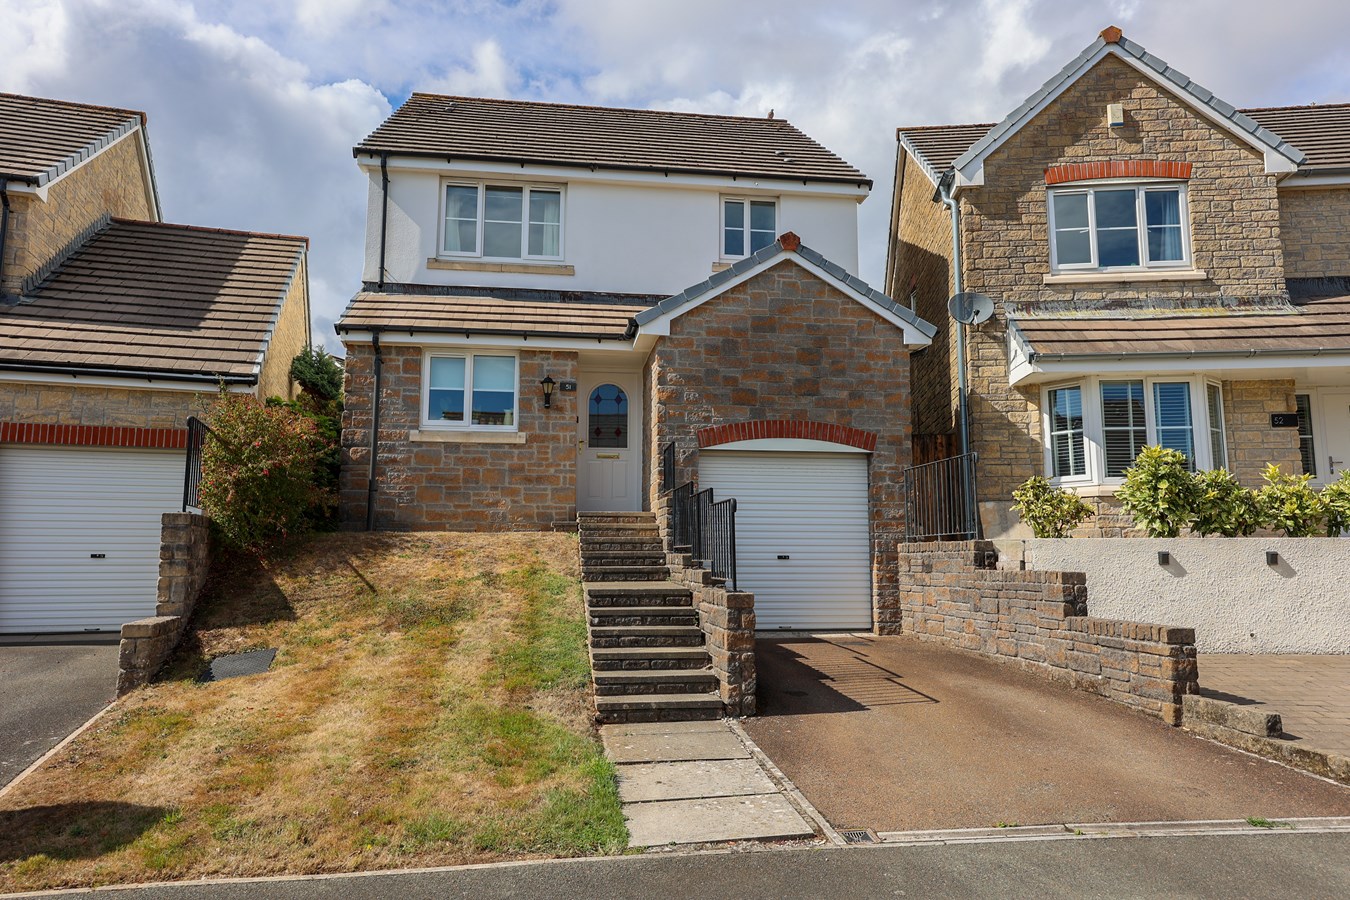

Liddicoat & Company (St Austell)
6 Vicarage Road, St Austell, Cornwall, PL25 5PL
01726 69933
How much is your home worth?
Use our short form to request a valuation of your property.
Request a Valuation
©2026 The Guild of Property Professionals. All rights reserved.
Terms and Conditions |
Privacy Policy |
Cookie Policy |
Complaints Policy |
Members Login
The Guild of Property Professionals Trading Address: 121 Park Lane, London W1K 7AG. GPEA Limited.
Registered in England & Wales.
Company No: 02819824.
Registered Office Address: The Old Courthouse, 60A London Road, Grantham, NG31 6HR.
VAT Registration No: 180897859

