- Chain Free
- Minutes away from the coast
- Small cul de sac location
- UPVC double glazing
- Gas Central Heating ( not tested)

3 Bedroom Semi-Detached House for sale in St Austell
 1
3
1
1
3
1
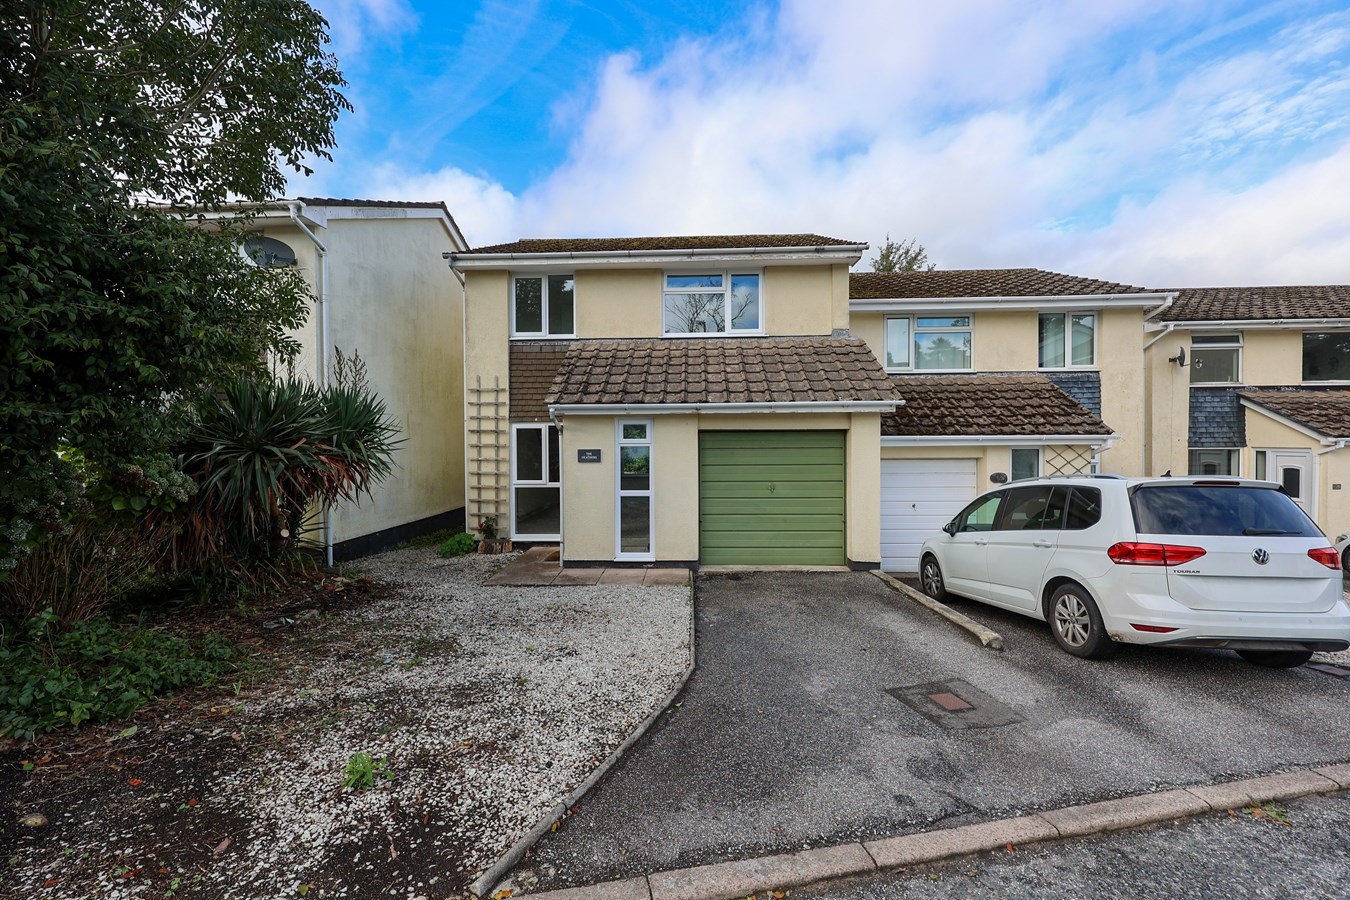
CHAIN FREE , this delightful 3-bedroom semi-detached house is located in a peaceful cul-de-sac within the sought-after coastal community of Carlyon Bay.
Offering well-presented accommodation, this home is perfect for families or those looking to enjoy the relaxed seaside lifestyle. The property features a welcoming entrance porch, a spacious living/dining room, a stylish kitchen fitted with solid oak units, and a modern family bathroom. Benefiting from gas central heating and UPVC double glazing throughout.
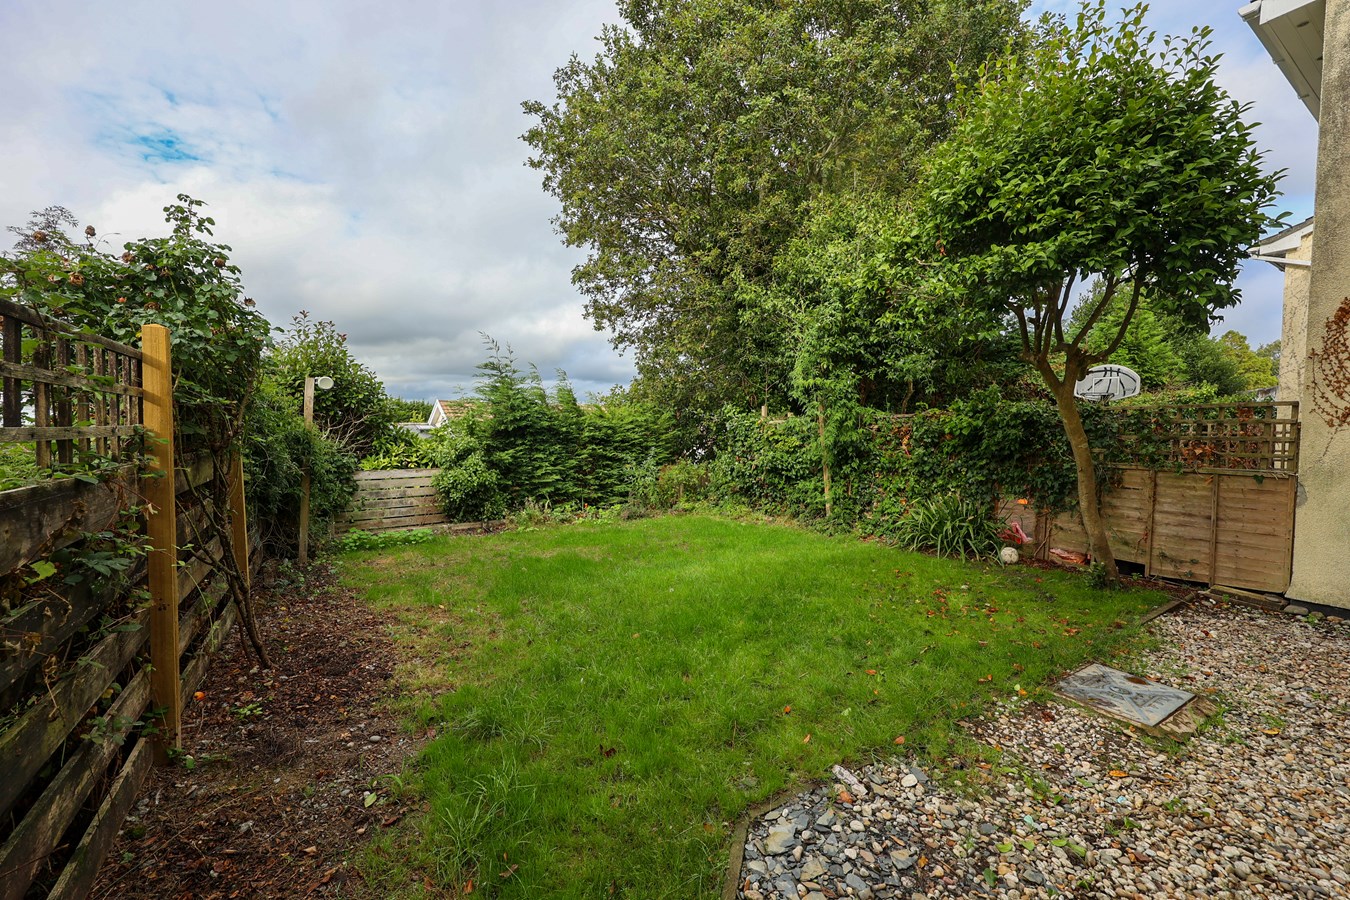
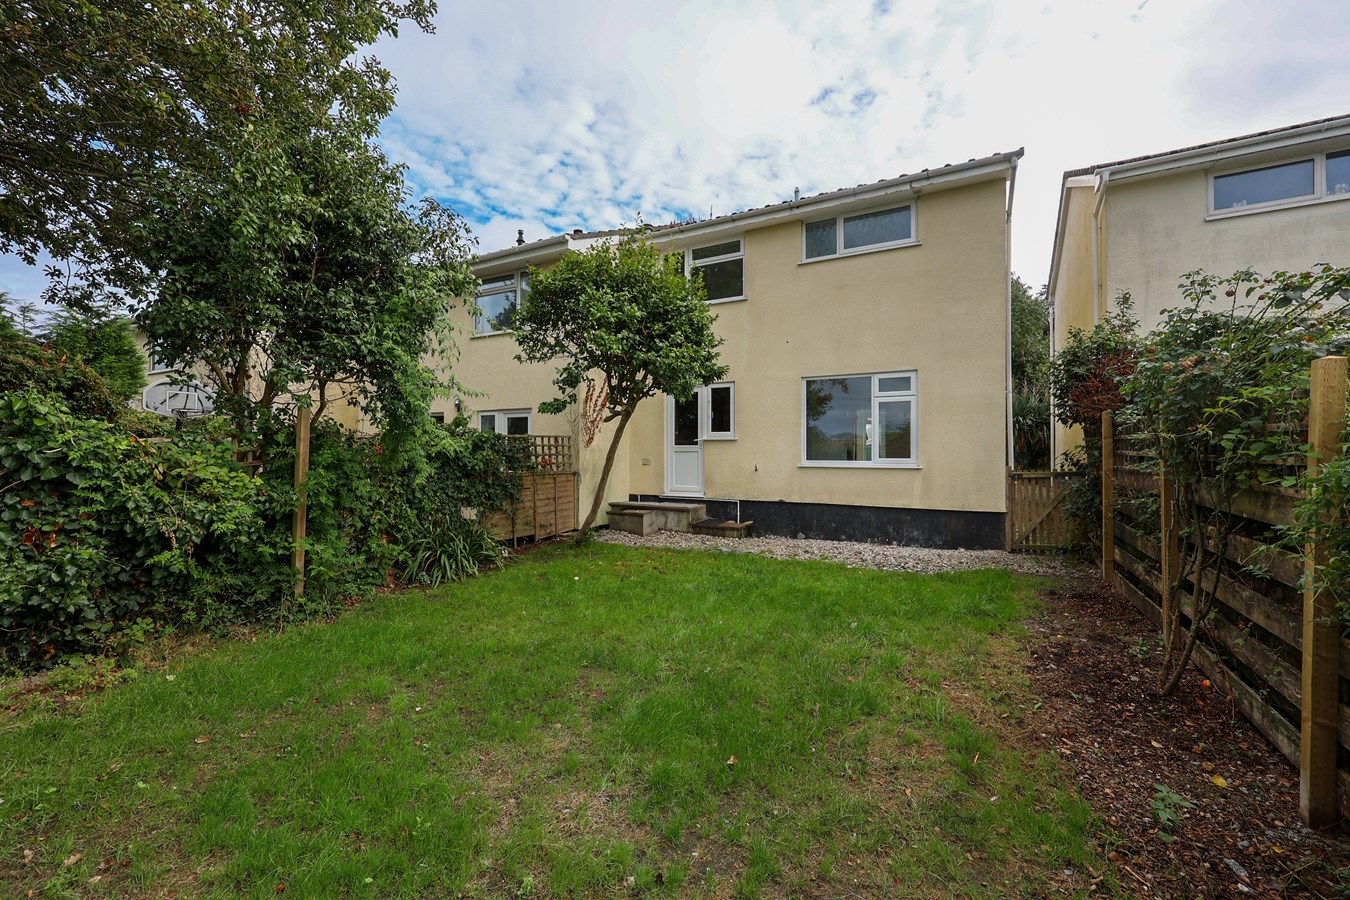
Outside, the easy-to-maintain level rear garden provides a lovely private space for relaxation or entertaining, while off-road parking, a garage, and proximity to the stunning coast complete this exceptional package.
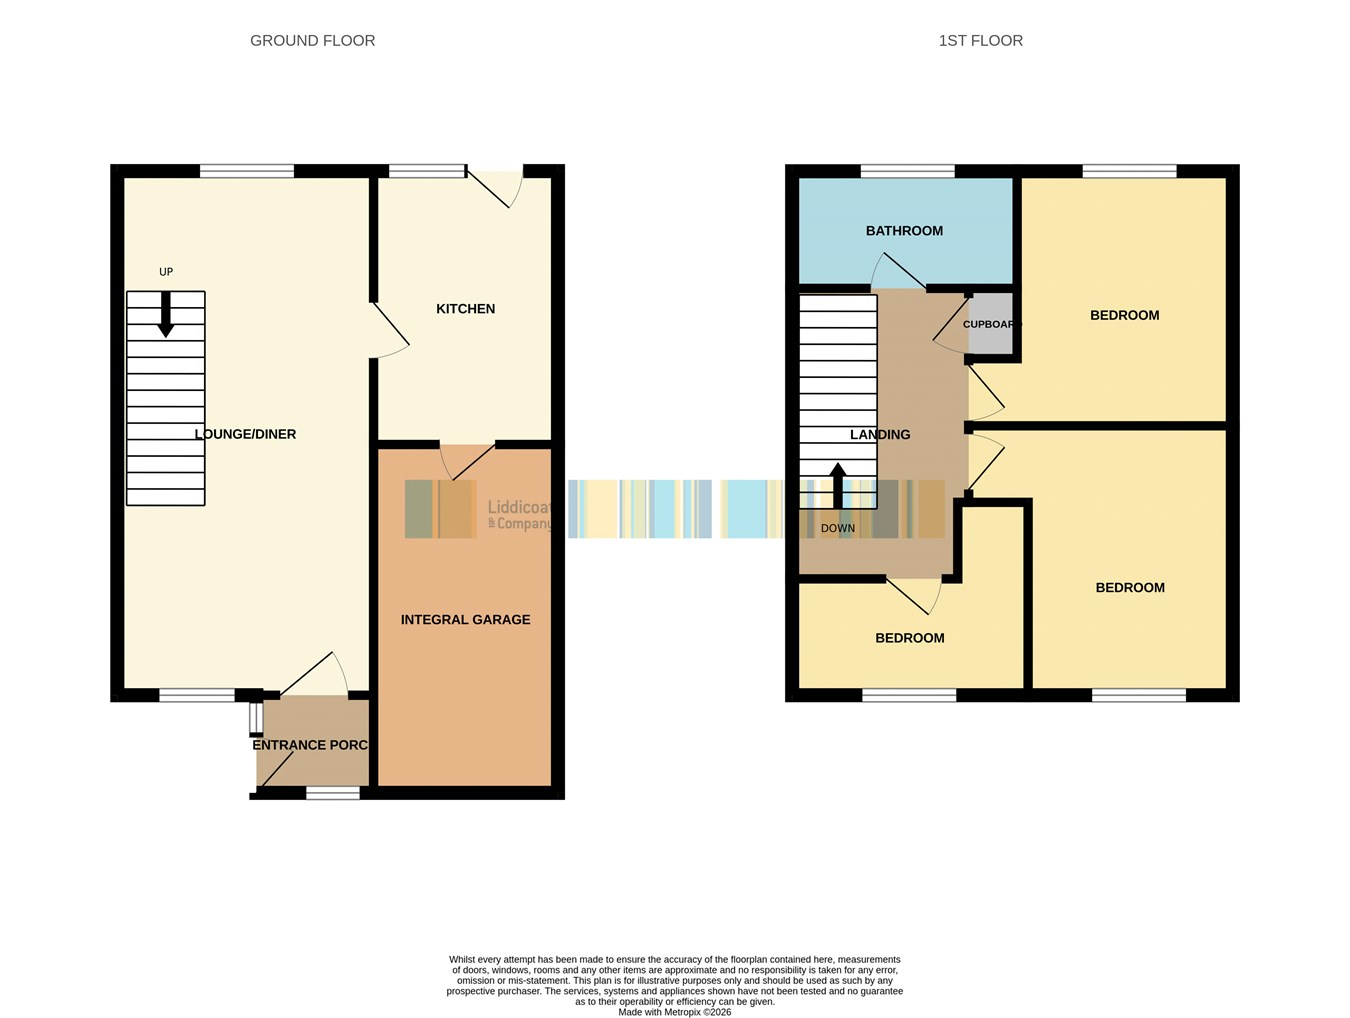
Step inside to the entrance porch . The living room/dining room is a generous, versatile space through the UPVC double glazed windows. Neutral décor and a pleasant layout offer endless possibilities to personalise the room. Adjoining this is the kitchen, thoughtfully fitted with solid oak fronted cabinetry, providing ample storage and work surfaces for culinary preparations. Upstairs, the property features two double bedrooms and one single room. The modern bathroom is designed with practicality in mind, including contemporary fixtures and a clean, fresh finish.
Externally, the rear garden boasts a level lawn. To the front the property further benefits from a private driveway and garage, offering secure parking and additional storage options.
Carlyon Bay is renowned for its picturesque coastal setting. Positioned just moments from sandy beaches and dramatic cliff tops, residents can enjoy a variety of outdoor activities, from scenic walks to watersports. The area boasts excellent local amenities including shops, cafés, and reputable schools, making it ideal for all stages of family life. Its convenient location ensures easy access to nearby towns and transport links while maintaining a coastal environment.
Entrance Porch
With full glazed Upvc door and windows, wall light, tiled floor.
Kitchen
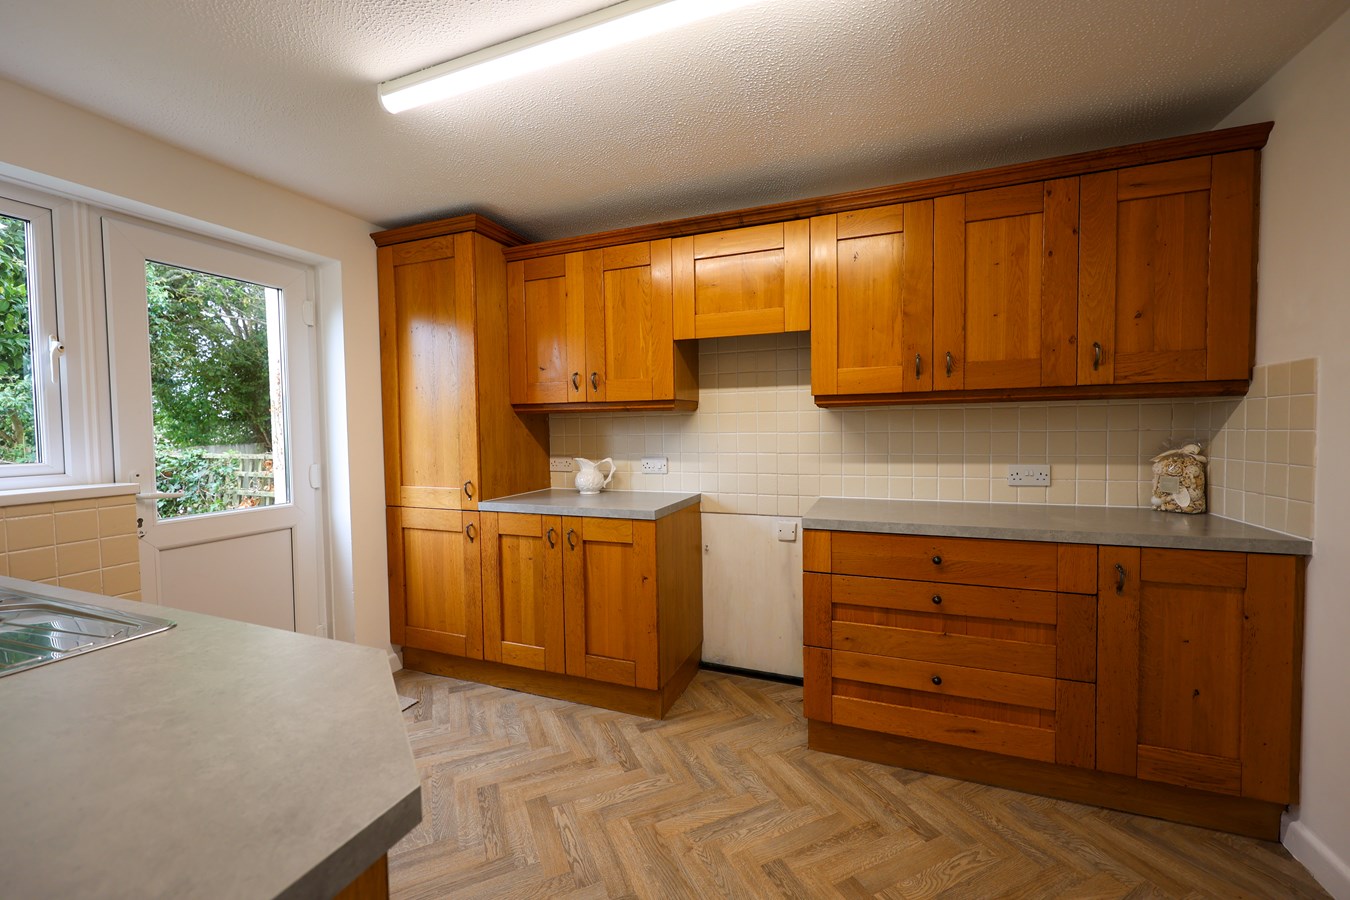
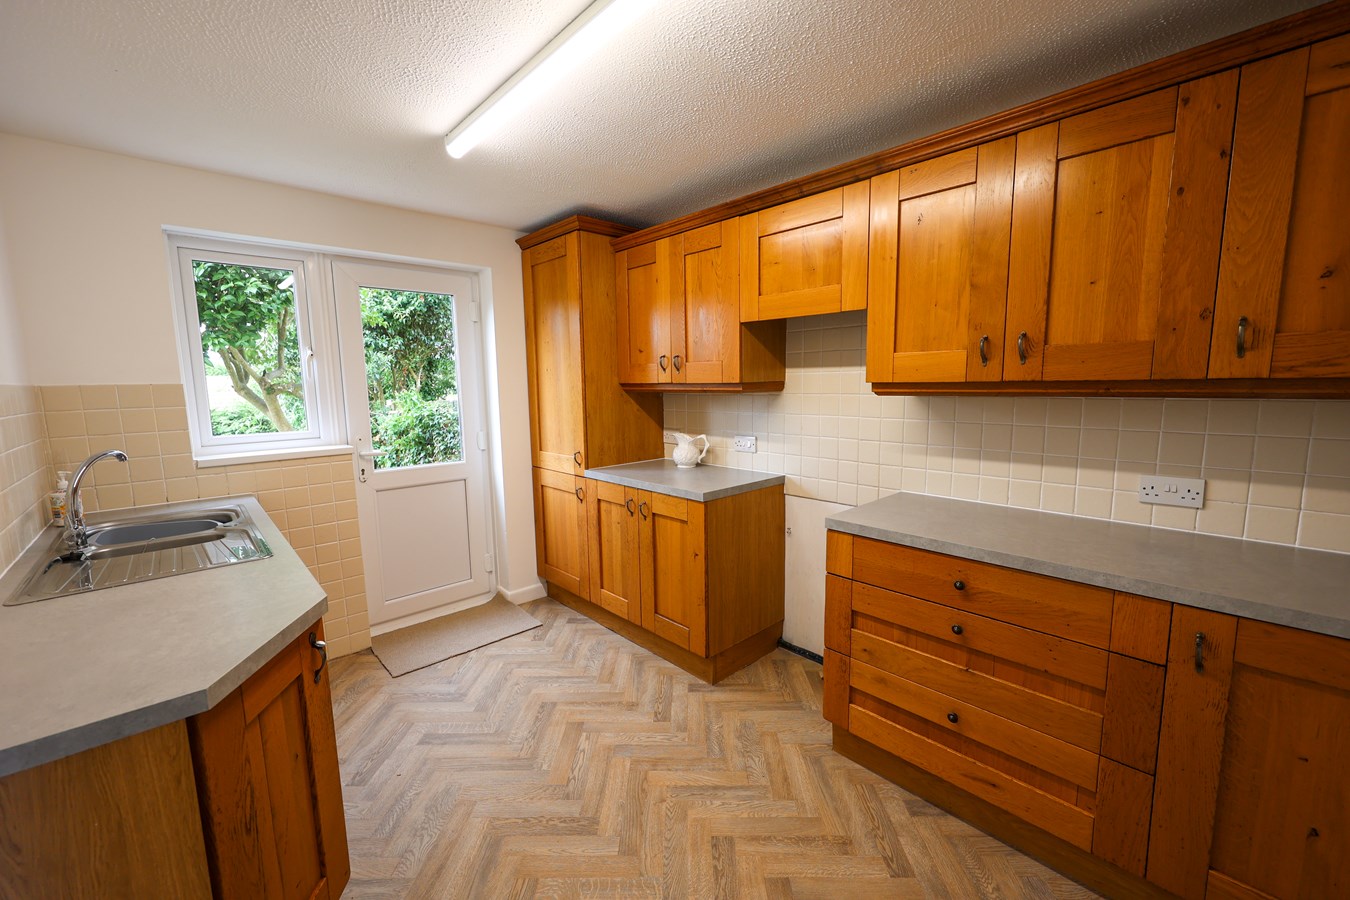
2.59m x 3.49m (8' 6" x 11' 5") The kitchen is well equipped with a good range of oak-fronted base units and matching high-level cupboards, complemented by tiled splashbacks. A part-glazed uPVC door and window provide plenty of natural light and access to the rear. There is space for a cooker with a fitted filter canopy above the cooking area, together with space and plumbing for a washing machine. A Baxi wall-mounted gas-fired boiler supplies the central heating and hot water. A door also provides access to the integral garage, which offers potential for conversion to additional living accommodation, subject to the necessary planning consents and approvals.
Lounge/Dining Room
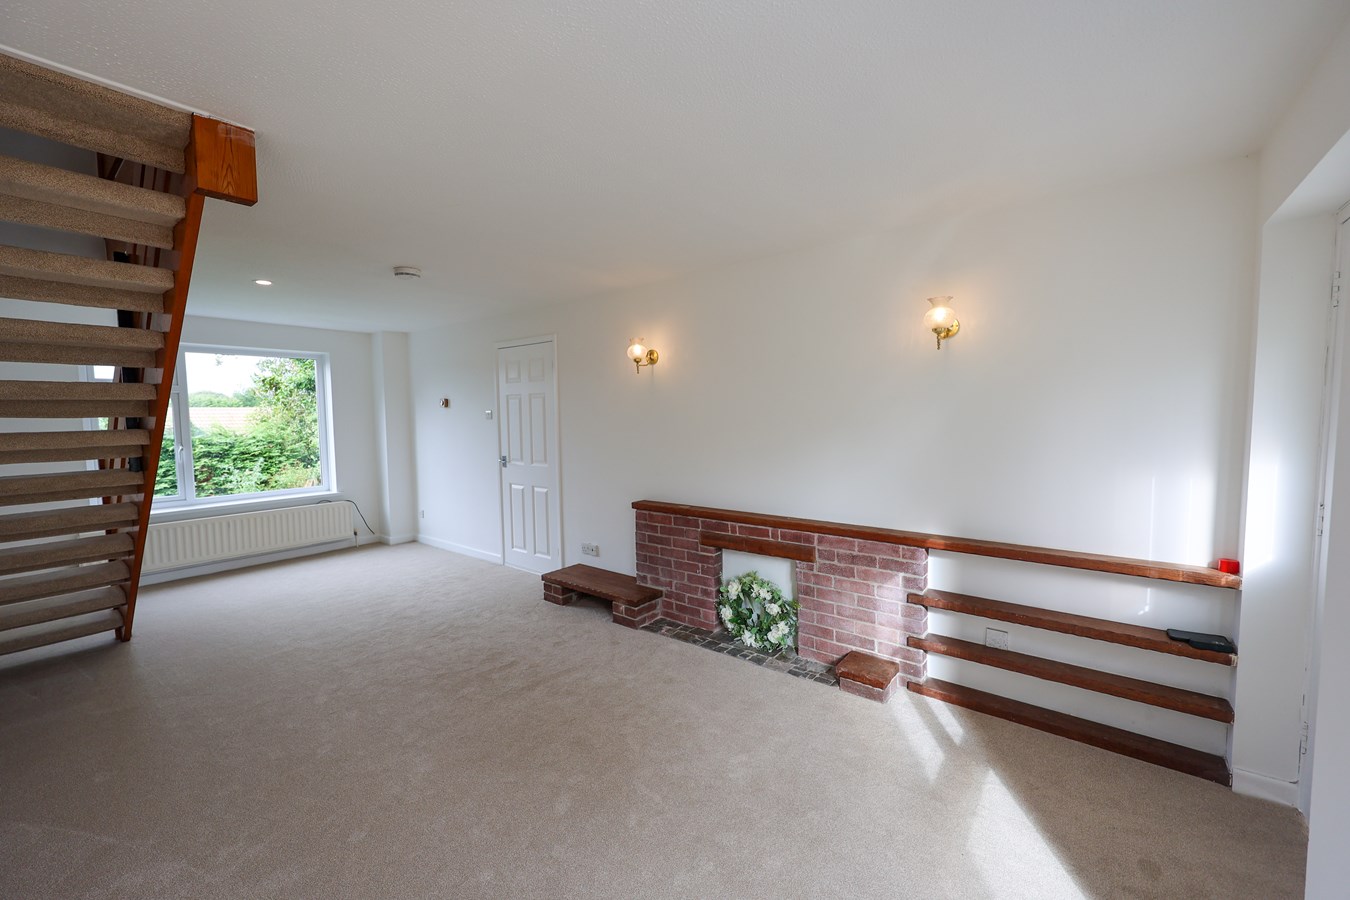
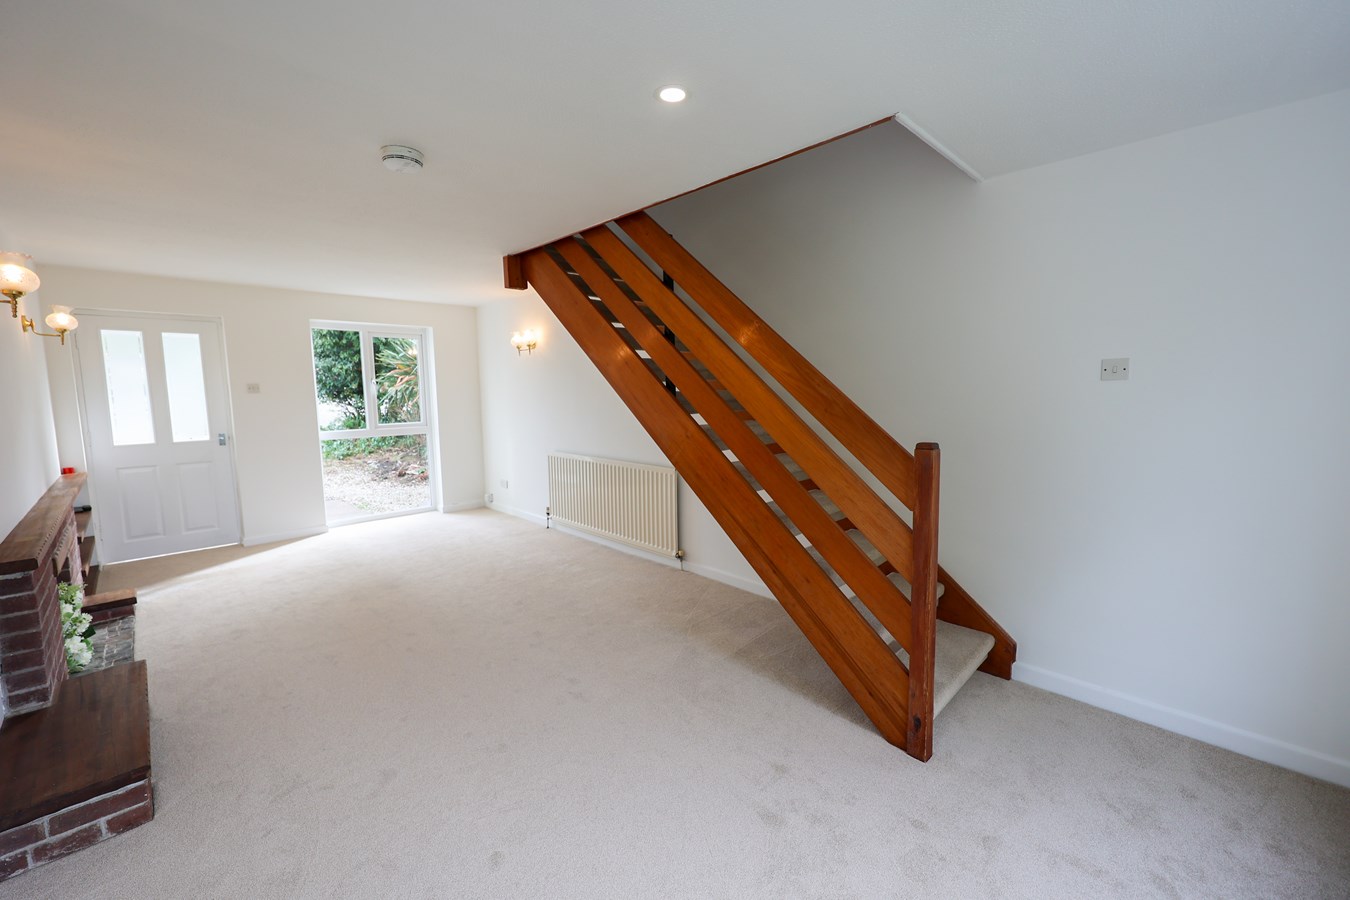
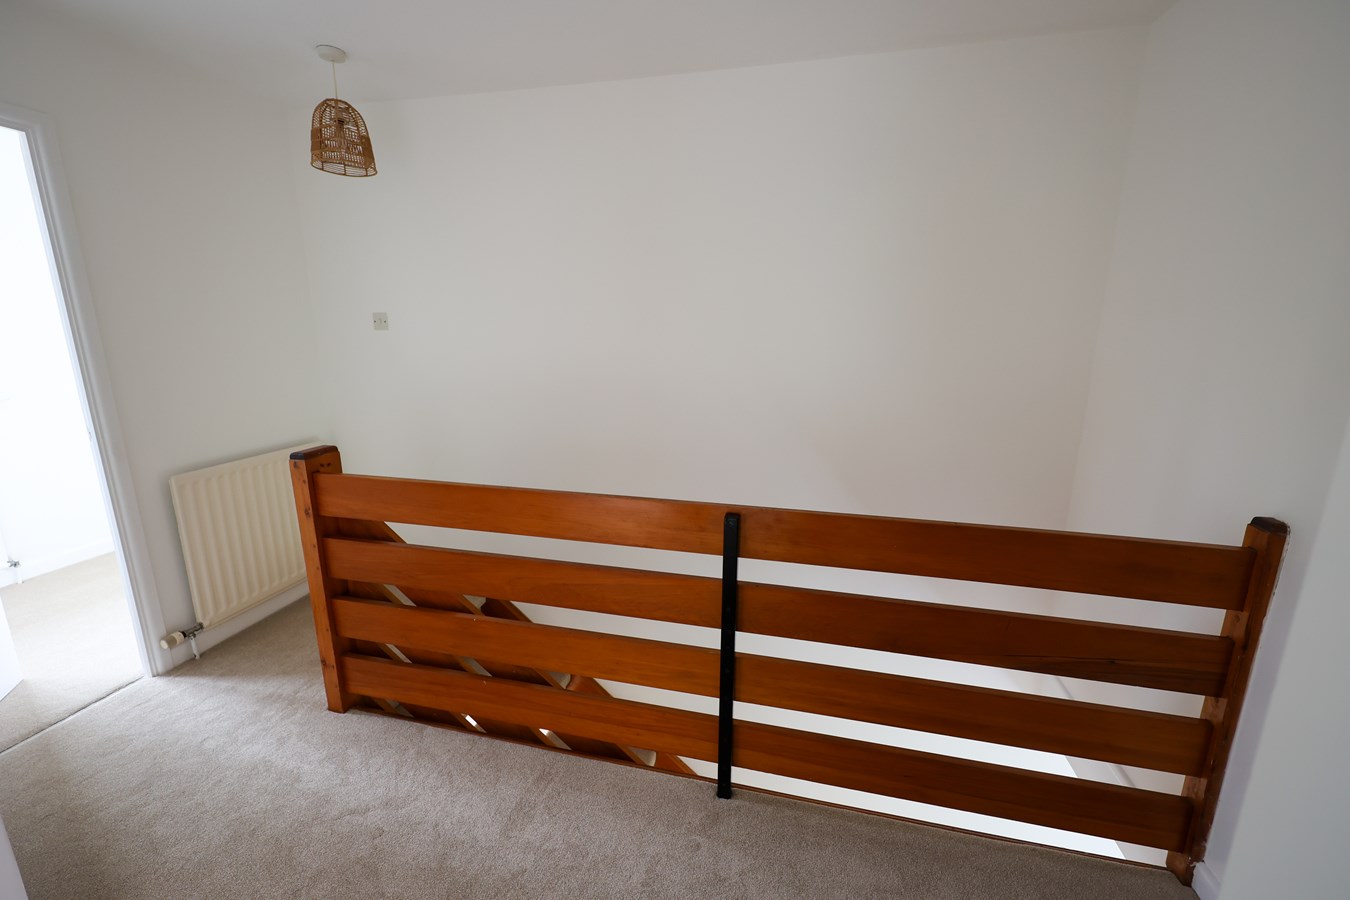
3.2m x 6.68m (10' 6" x 21' 11") A welcoming reception room featuring a picture window to the front and further window to the rear, creating a light and pleasant space. A characterful mock-brick fireplace, enhanced by a wooden mantel and adjoining fitted shelving, provides an attractive focal point. Open-tread stairs rise to the first floor, while a half-glazed panelled door leads through to the front porch..
Landing
PIV unit, (Positive Input Ventilation unit), access to the roof void, airing cupboard with slatted shelving.
Bedroom 2
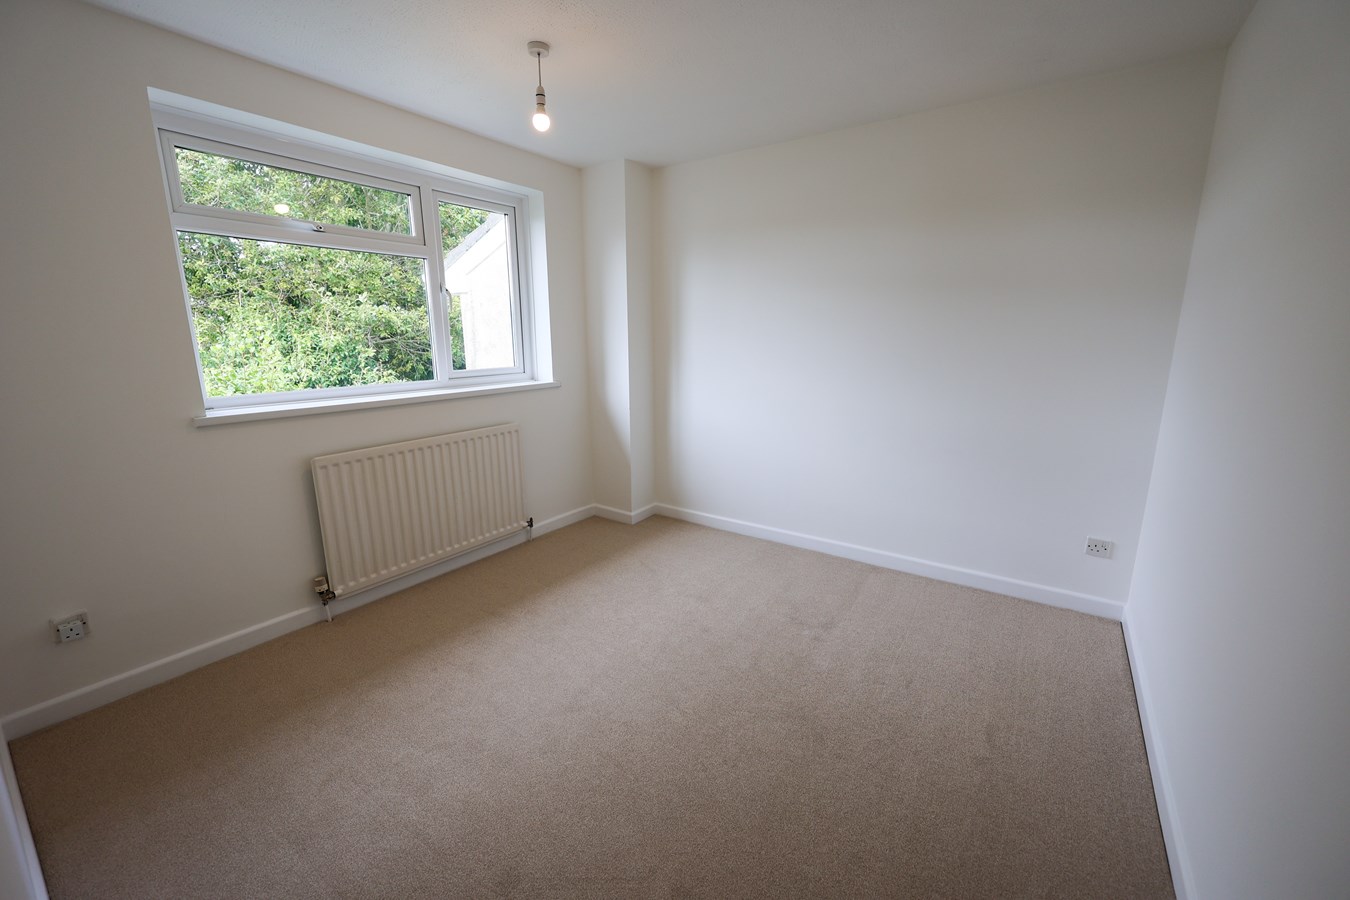
3.08m x 3.08m (10' 1" x 10' 1") Plus the door return, window to the rear.
Bedroom 1
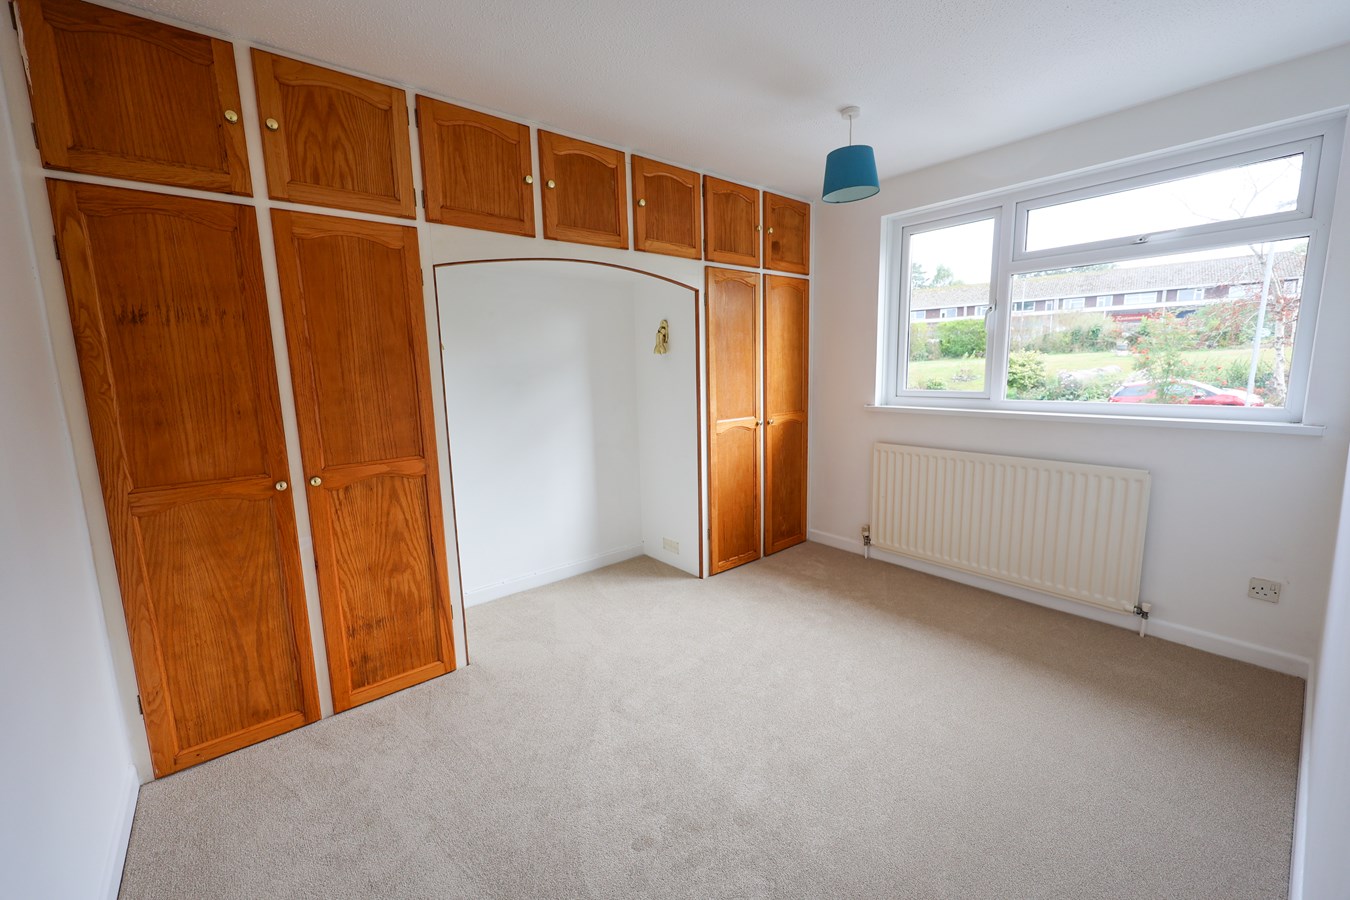
3.5m x 3.0m (11' 6" x 9' 10") Featuring two sets of fitted wardrobe cupboards with useful storage units above, two reading lights and a window to the front, this well-appointed bedroom provides excellent built-in storage.
Bedroom 3
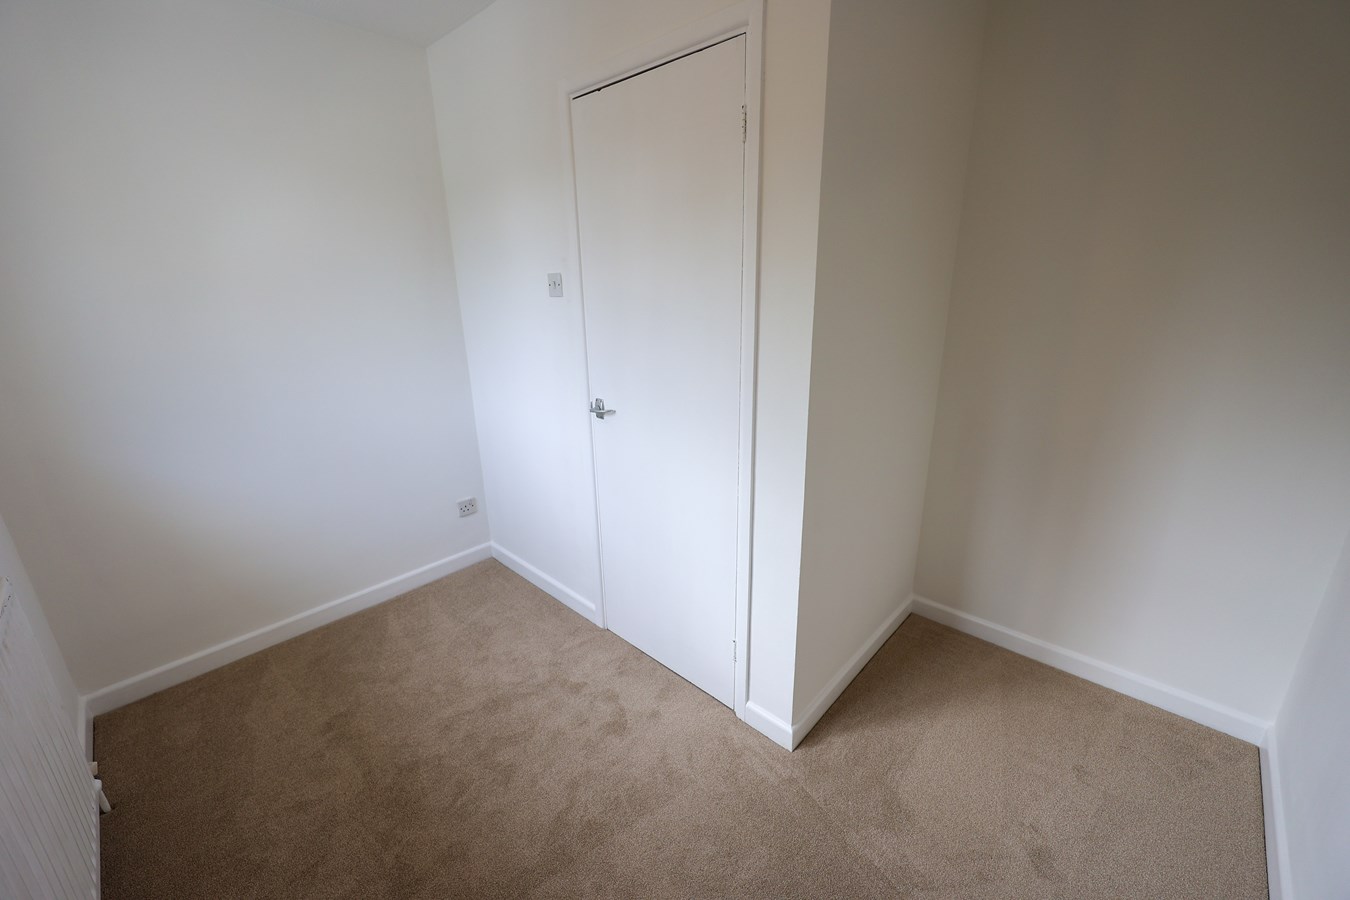
2.84m x 2.4m (9' 4" x 7' 10") This room is L shaped, so maximum measurements are taken, window to the front.
Bathroom
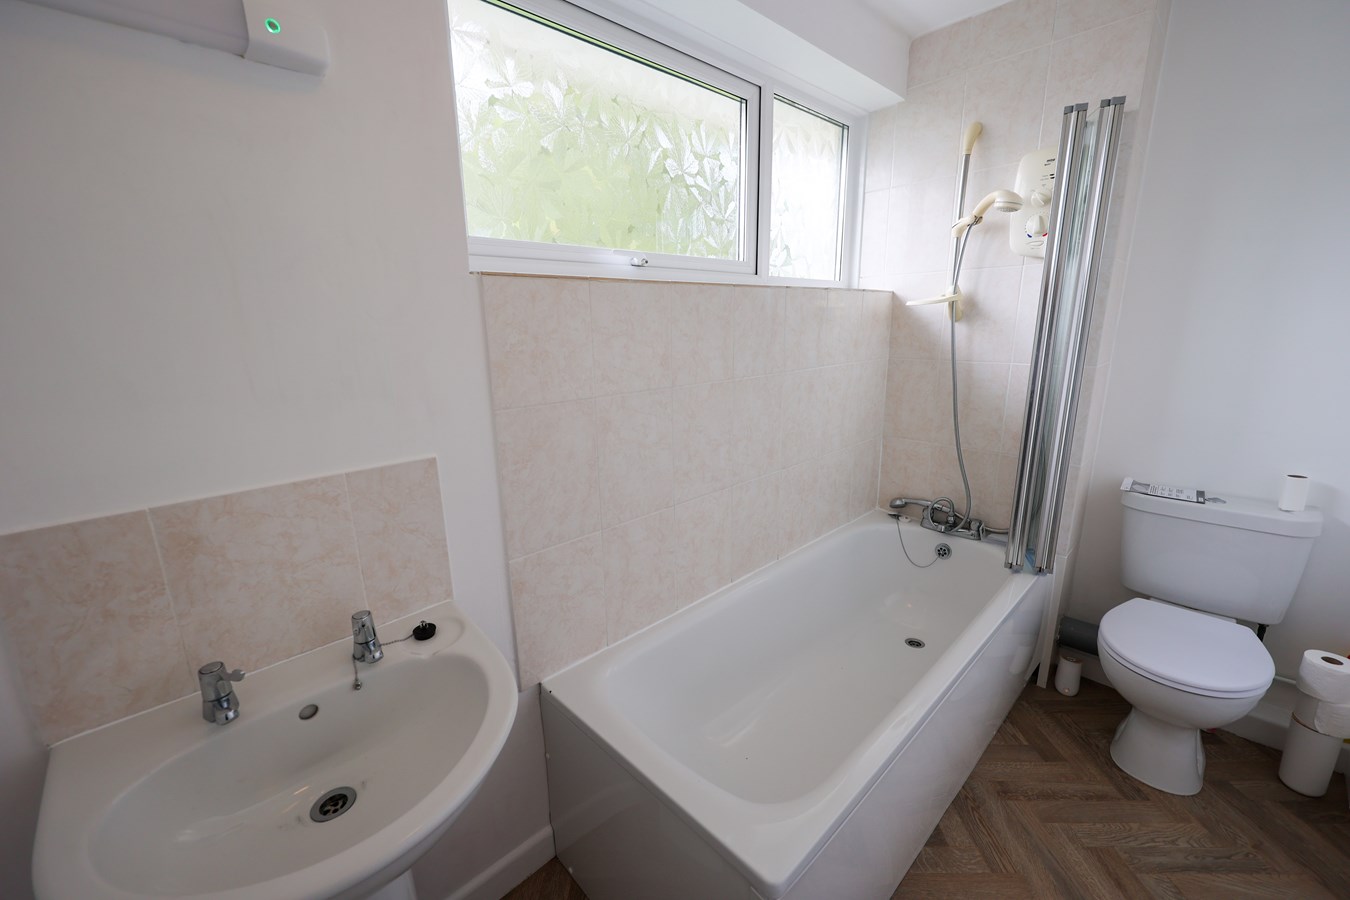
2.86m x 1.46m (9' 5" x 4' 9") Fitted with a contemporary white three-piece suite, including a Mira Sport electric shower, with extractor fan, rear-facing window, shaver socket and light.
Garage
4.6m x 2.64m (15' 1" x 8' 8") Metal up and over door, gas meter, RCD unit, power and light.
Outside
To the front of the property is a tarmac driveway together with a gravelled parking area, providing useful off-road parking. Side access leads through to the level, lawned rear garden, which offers an easy-to-maintain outdoor space. An outside tap is also provided.
Important Information
- This is a Freehold property.
Property Ref: 30942363
Similar Properties
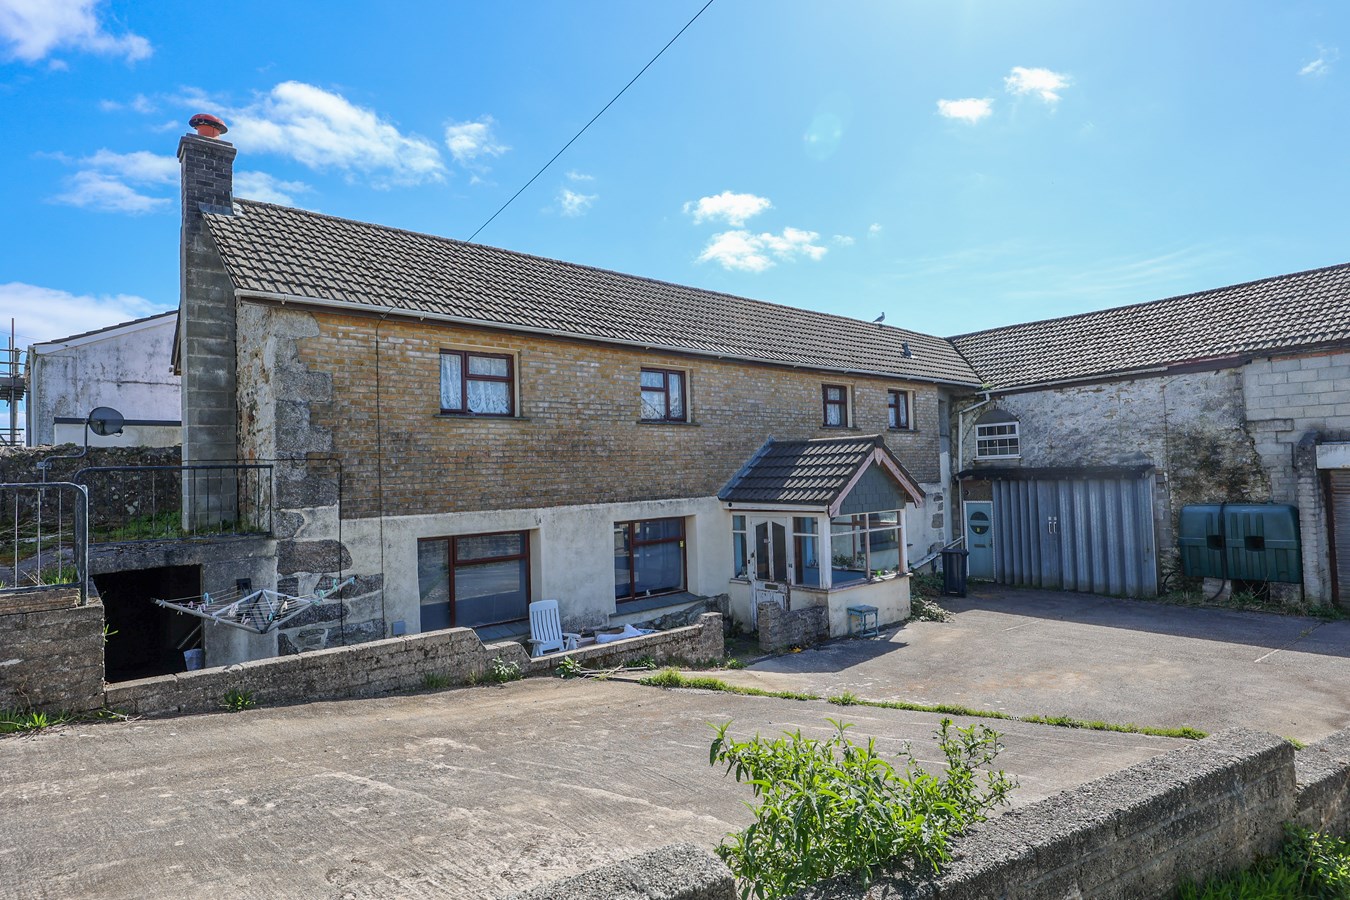
Eastbourne Road, St Austell, PL25
4 Bedroom Detached House | Offers in region of £300,000
For sale and chain free is this interesting detached four bedroom house and substantial garage facility along with hards...
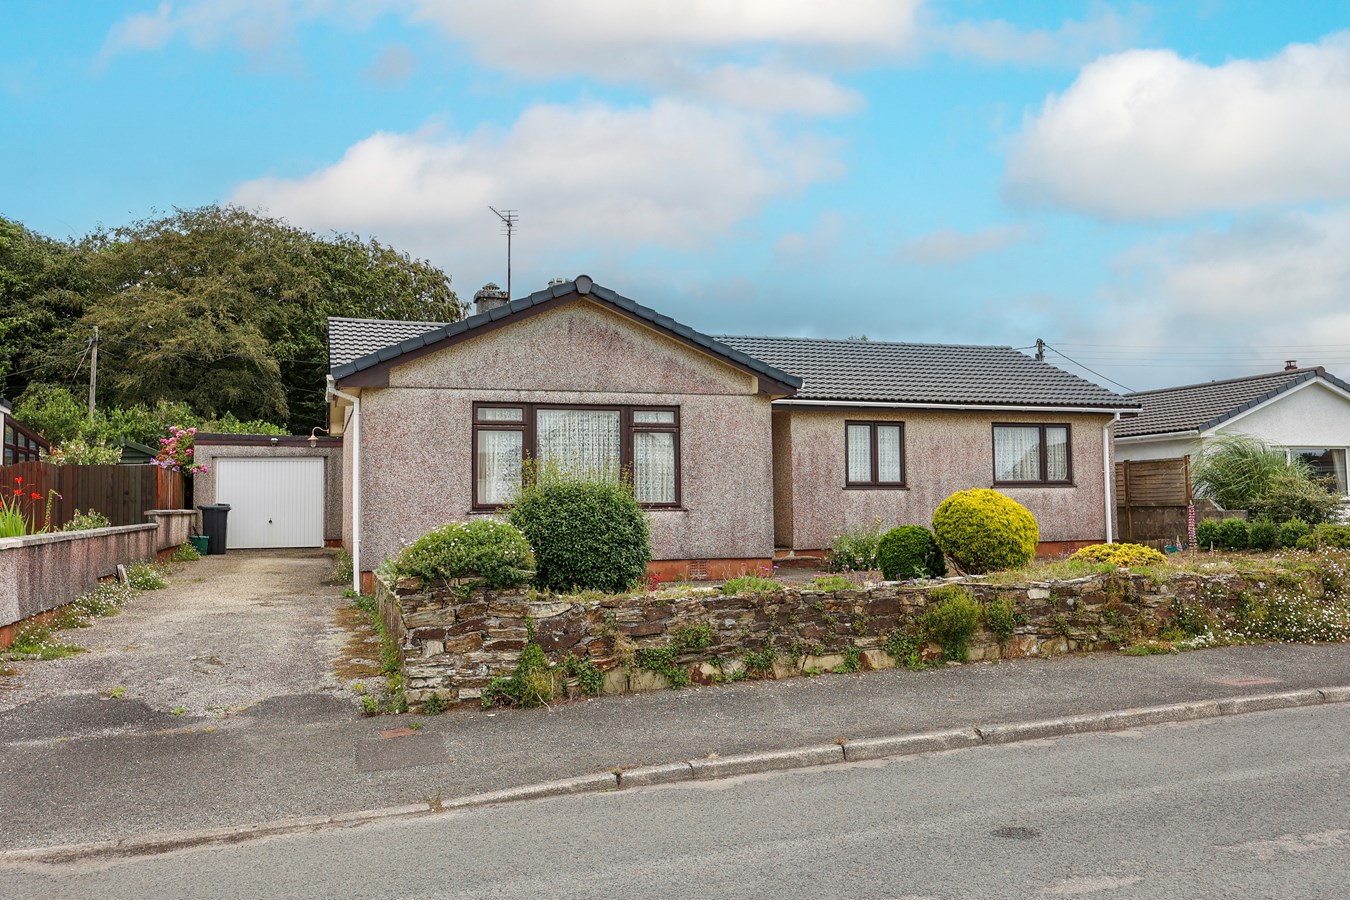
St Sulien, Luxulyan, Bodmin, PL30
3 Bedroom Bungalow | £299,950
For sale with no onward chain is this spacious detached three-bedroom bungalow, occupying a level position in a quiet vi...
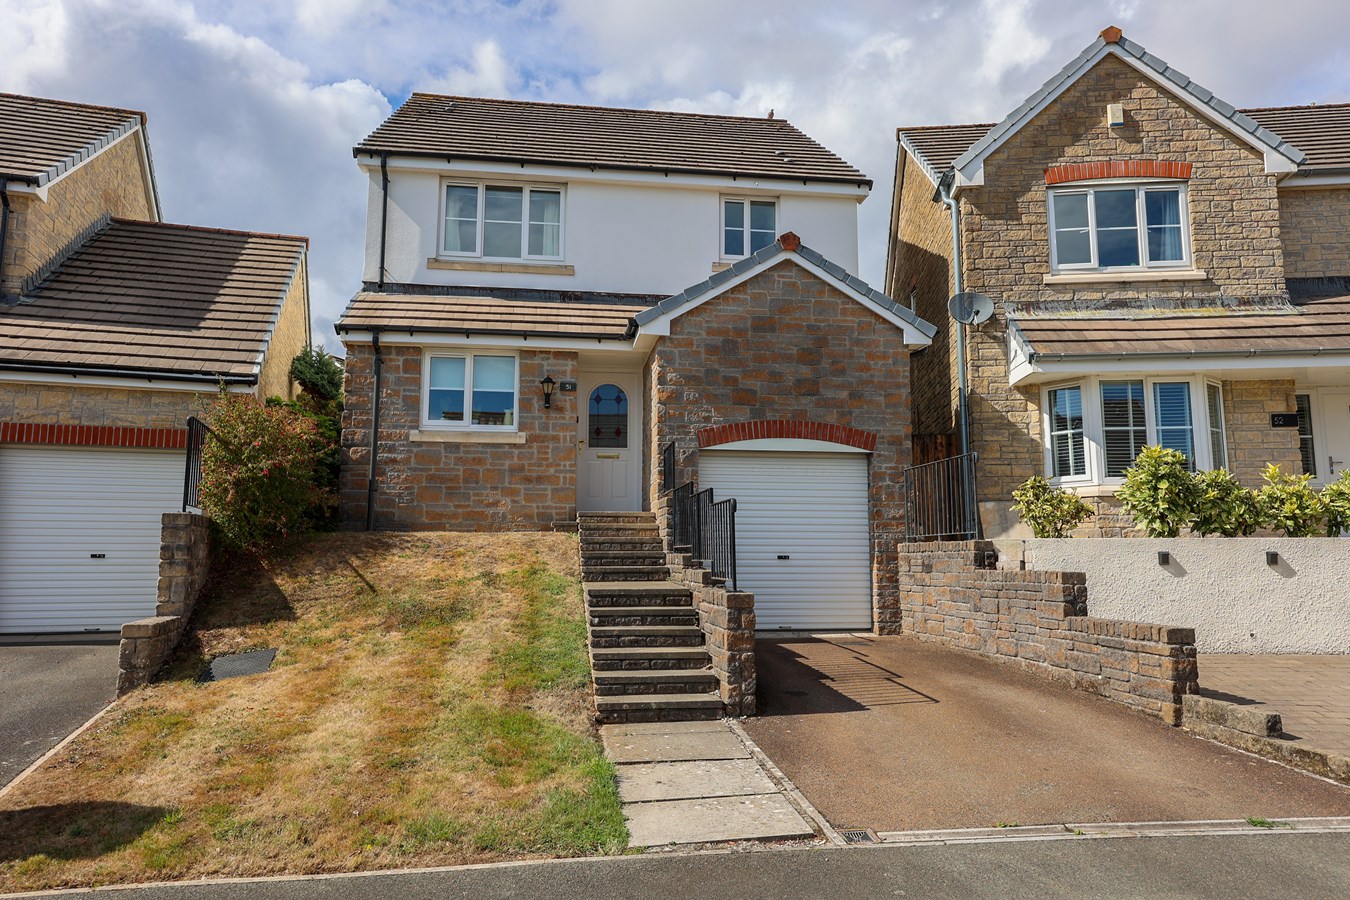
Retallick Meadows, St Austell, PL25
3 Bedroom Detached House | Offers in excess of £299,950
Priced for immediate interest - This stunning 3 double bedroom detached home with private enclosed sunny garden, garage,...
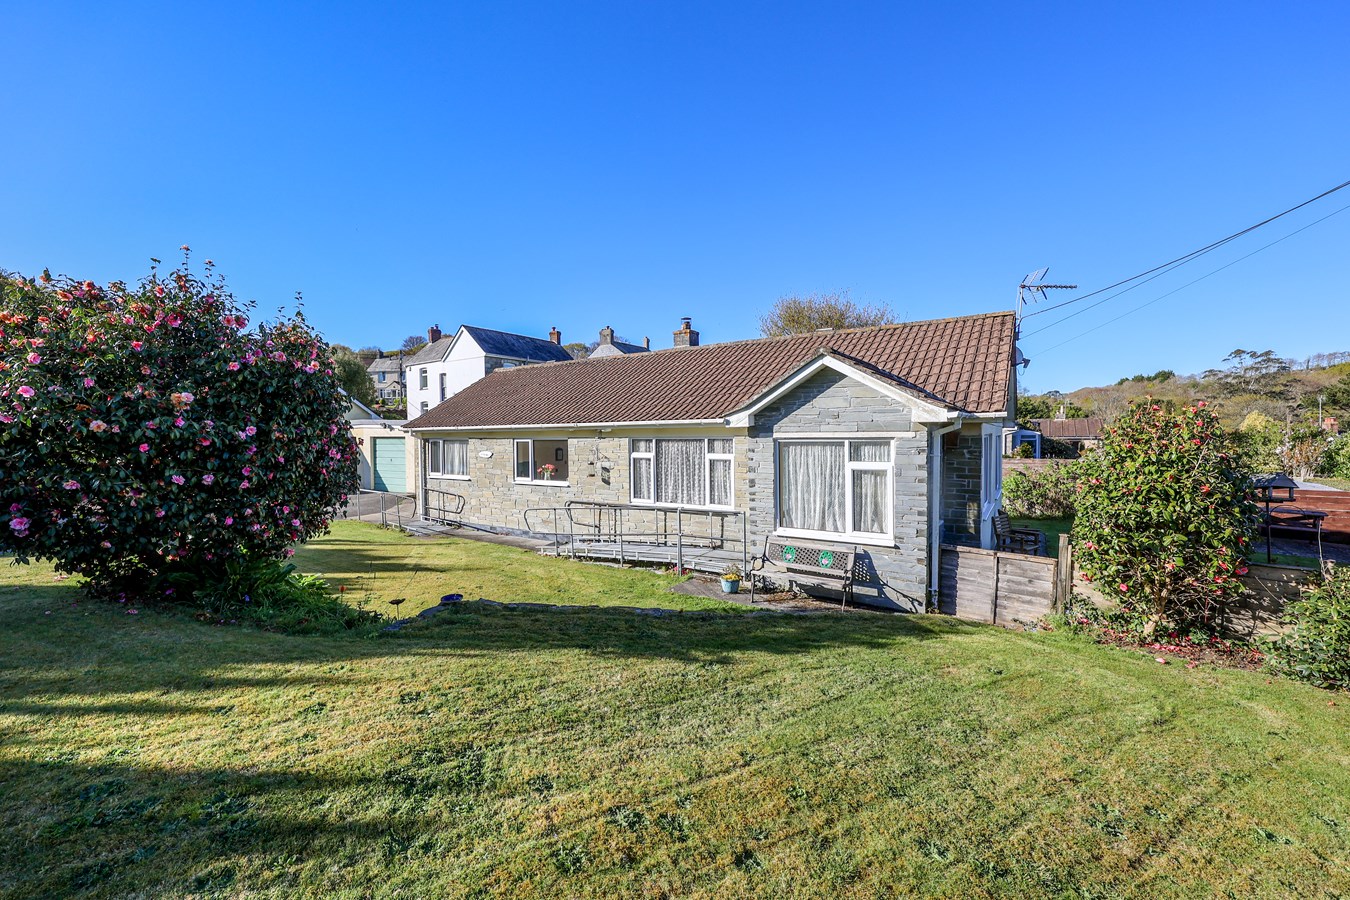
2 Bedroom Bungalow | £320,000
Presenting "The Pippins" – a charming, chain-free two-bedroom detached bungalow located within a private setting in the...
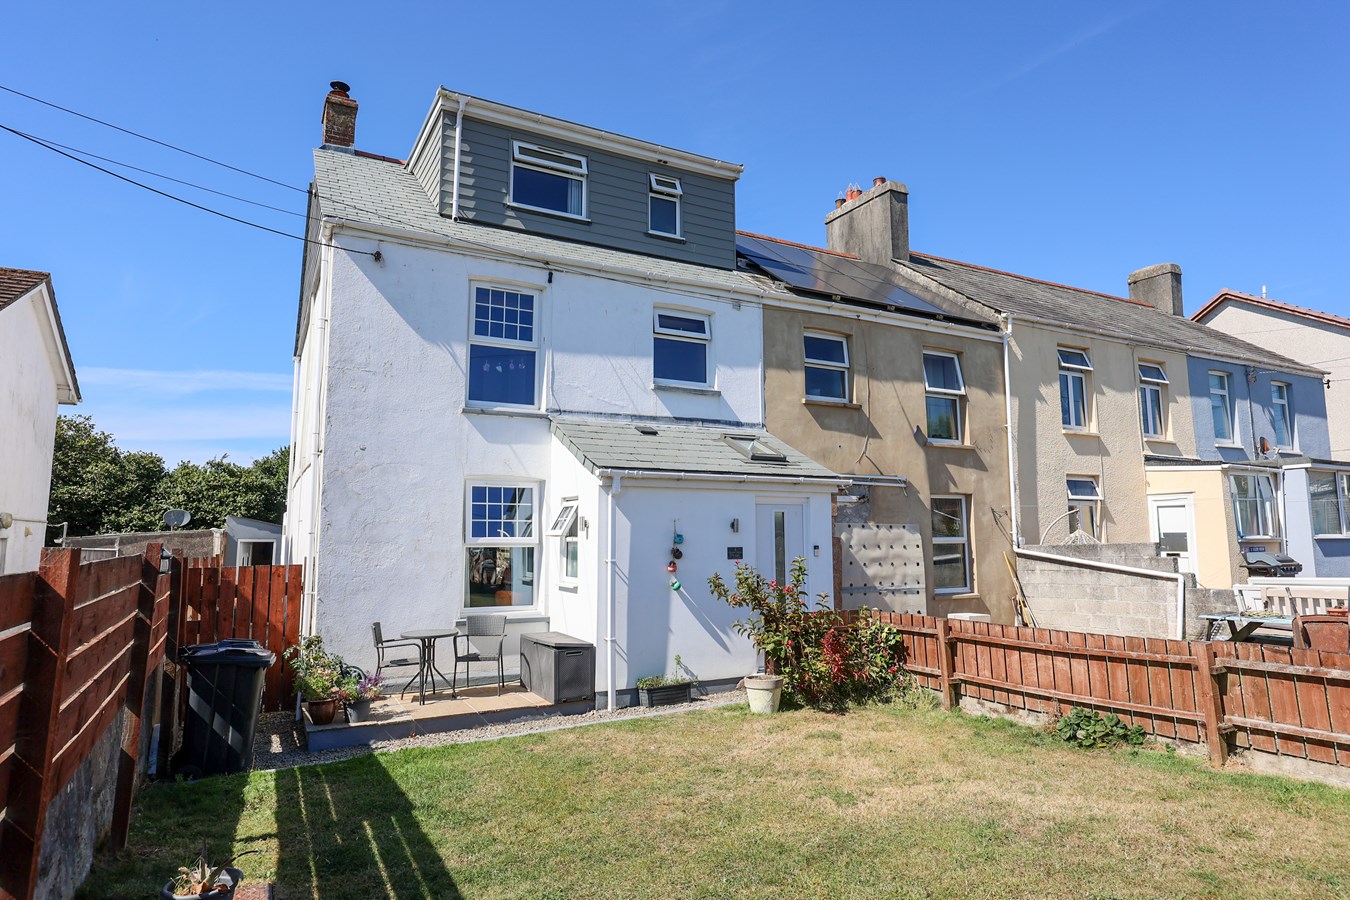
Glen View Terrace, St Stephen, St Austell, PL26
4 Bedroom End of Terrace House | £325,000
Recently renovated, this older-style end-of-terrace four-bedroom family home occupies a convenient level position within...
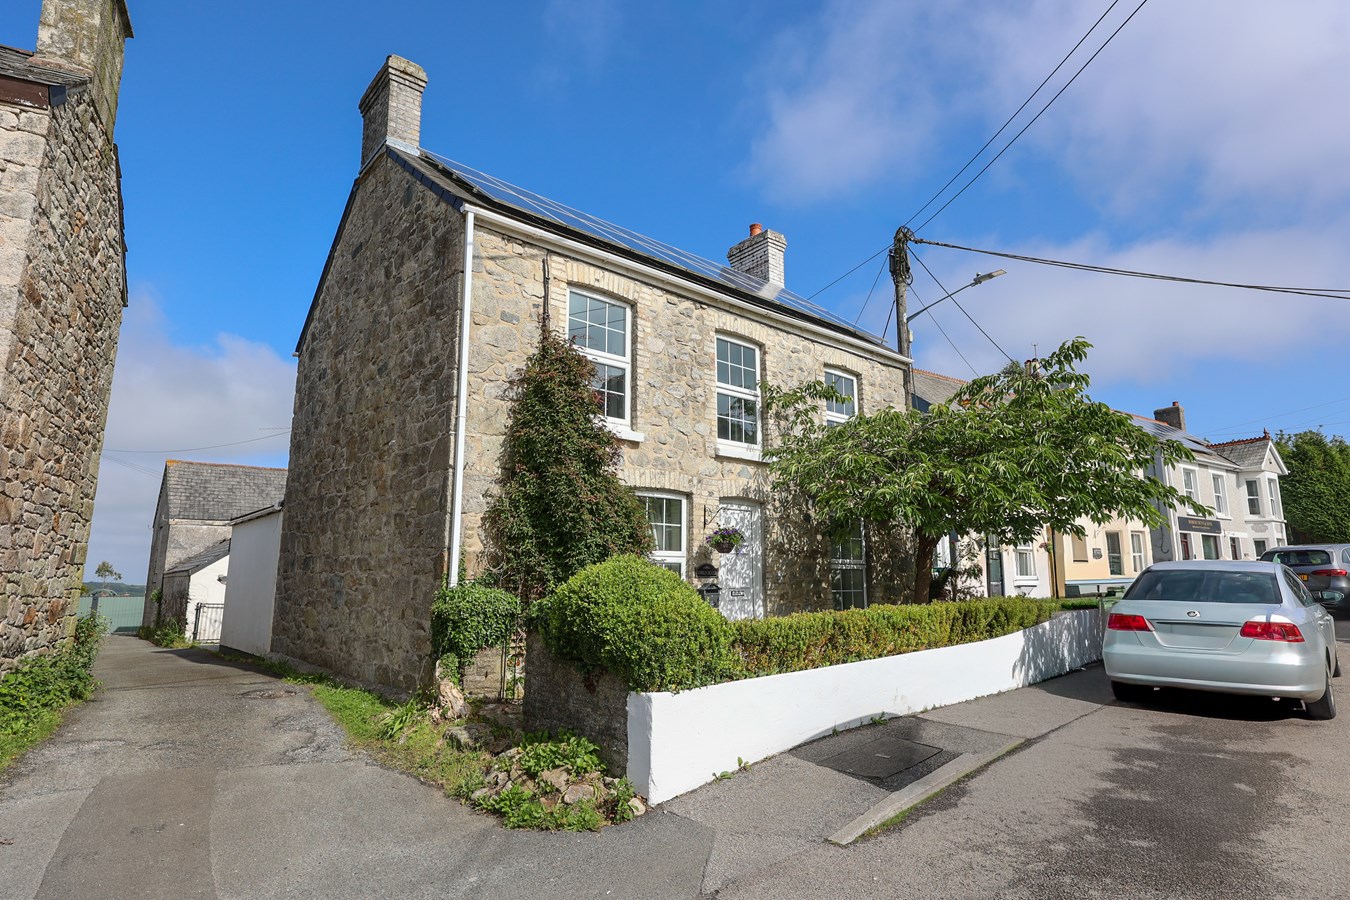
Fore Street, St Dennis, St Austell, PL26
4 Bedroom Detached House | £325,000
A charming stone-built Victorian detached residence situated in the heart of the popular village of St Dennis, offering...

Liddicoat & Company (St Austell)
6 Vicarage Road, St Austell, Cornwall, PL25 5PL
01726 69933
How much is your home worth?
Use our short form to request a valuation of your property.
Request a Valuation
©2026 The Guild of Property Professionals. All rights reserved.
Terms and Conditions |
Privacy Policy |
Cookie Policy |
Complaints Policy |
Members Login
The Guild of Property Professionals Trading Address: 121 Park Lane, London W1K 7AG. GPEA Limited.
Registered in England & Wales.
Company No: 02819824.
Registered Office Address: The Old Courthouse, 60A London Road, Grantham, NG31 6HR.
VAT Registration No: 180897859

