- Chain free
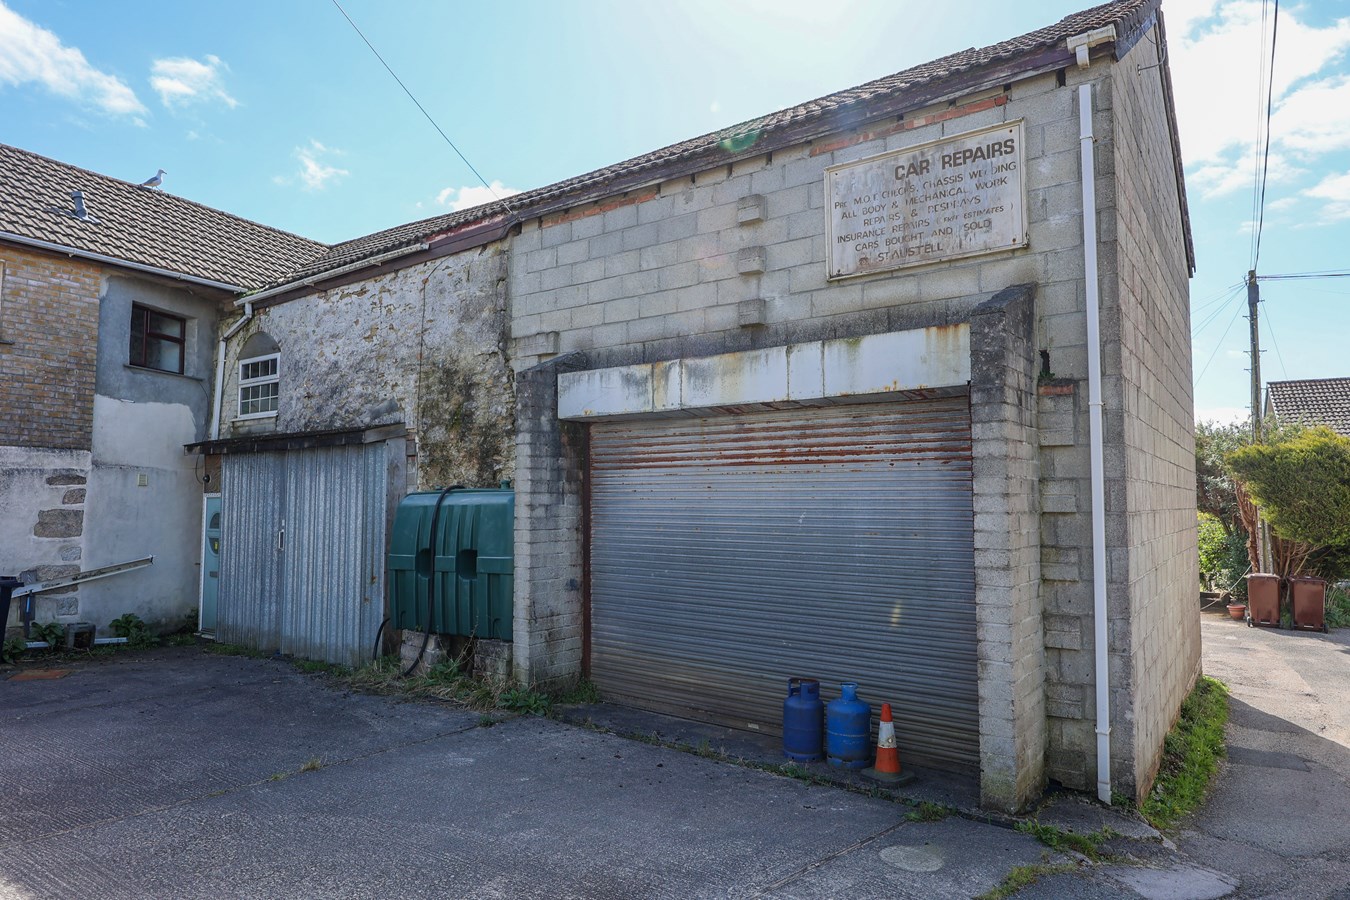
- has potential for garage commercial use

4 Bedroom Detached House for sale in St Austell
 1
4
1
1
4
1
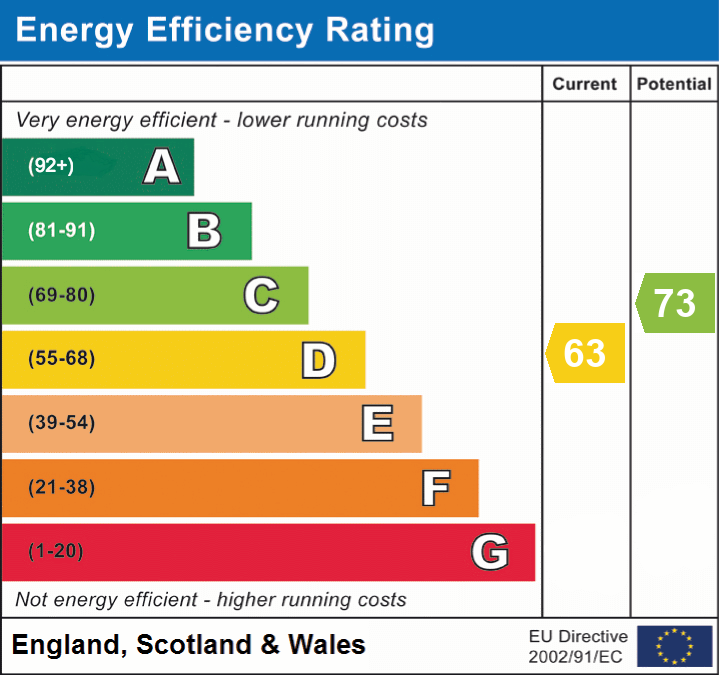
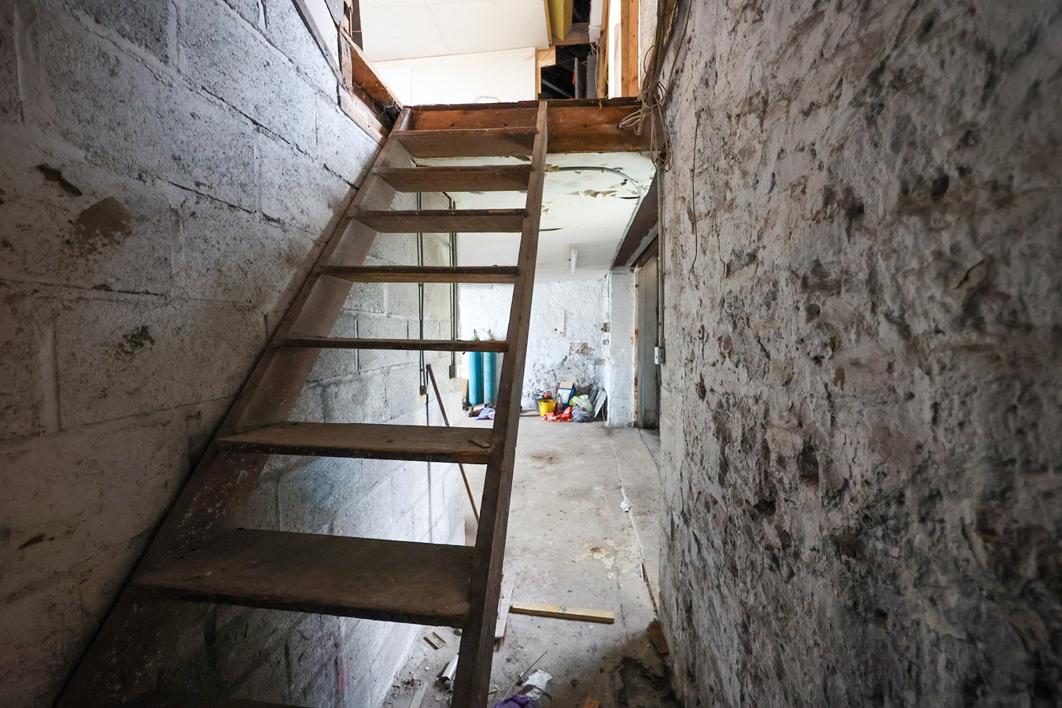
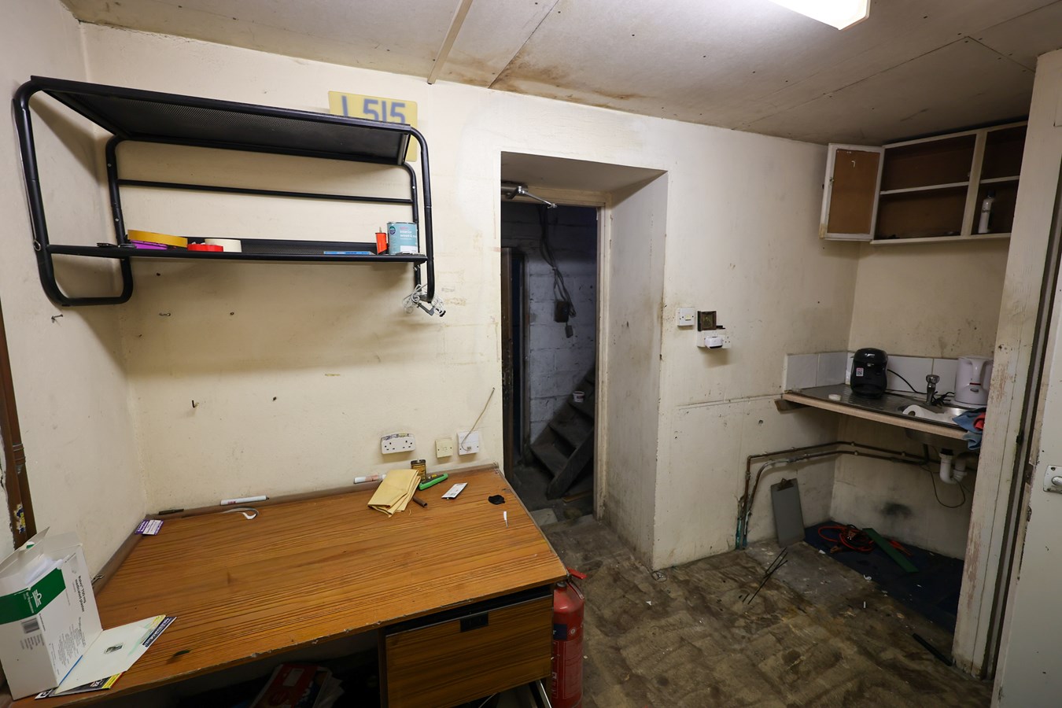
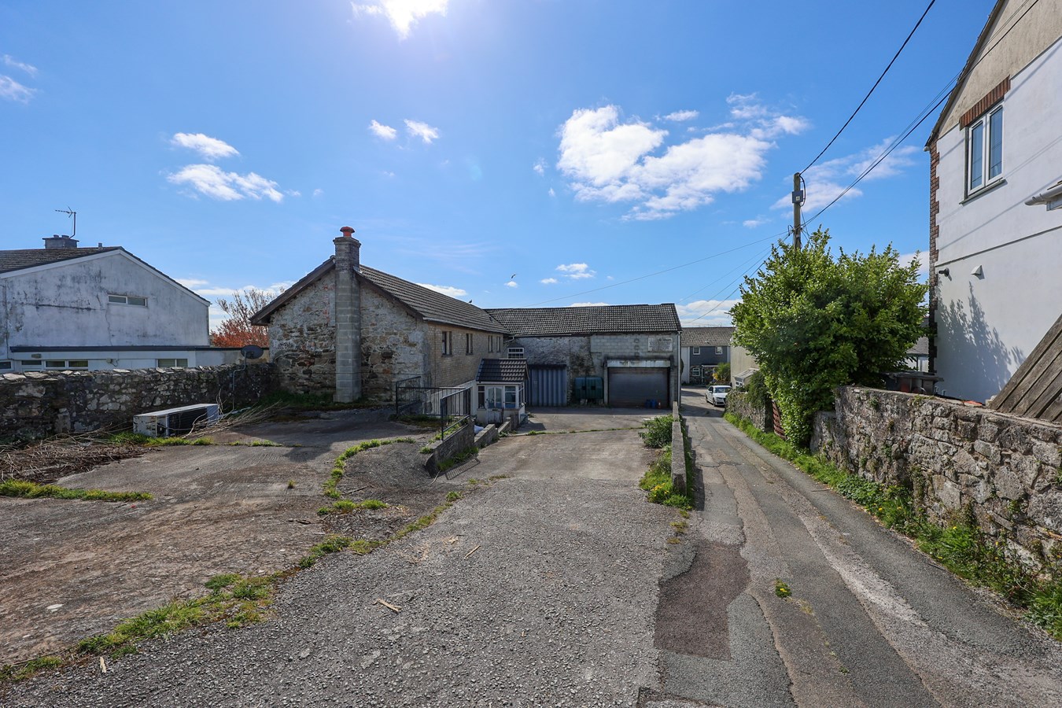
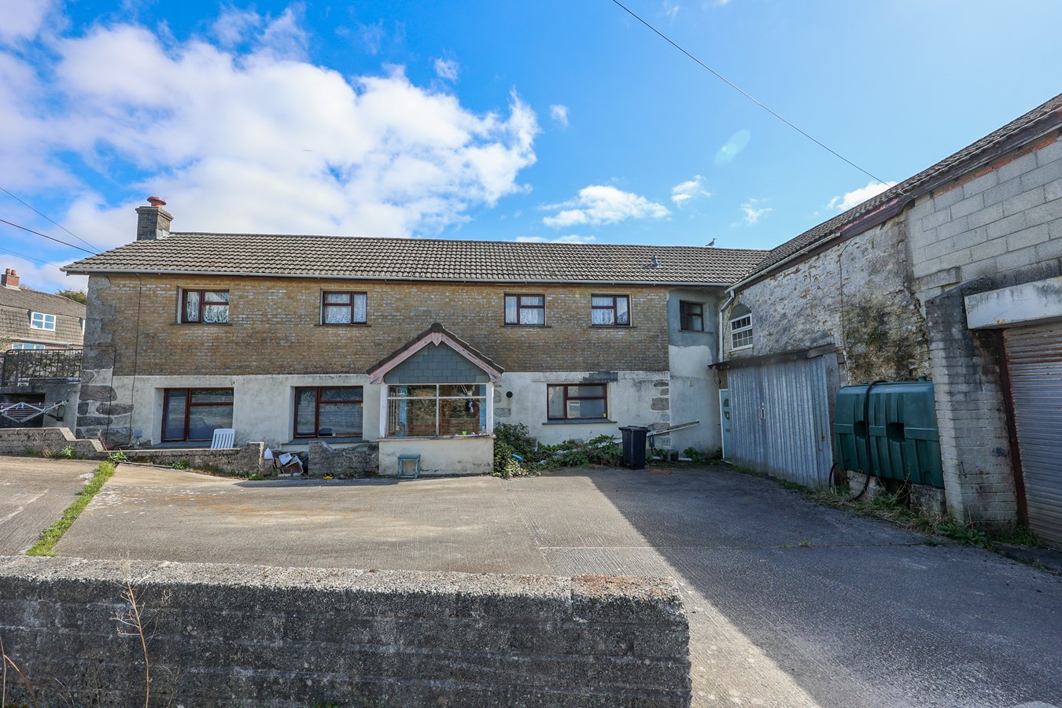
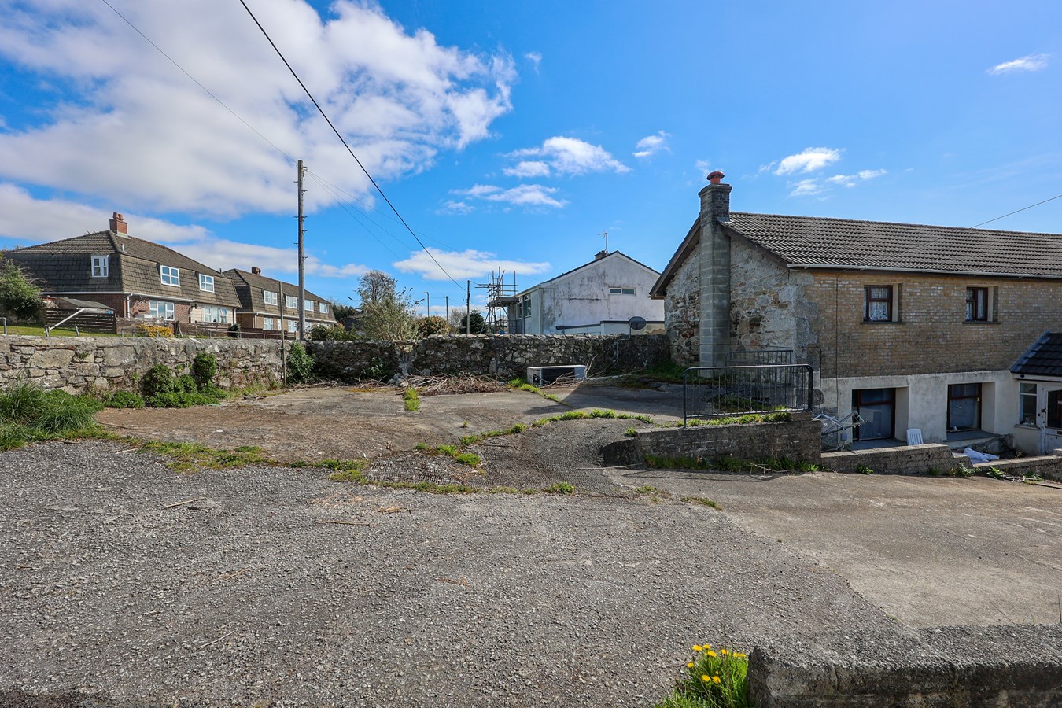
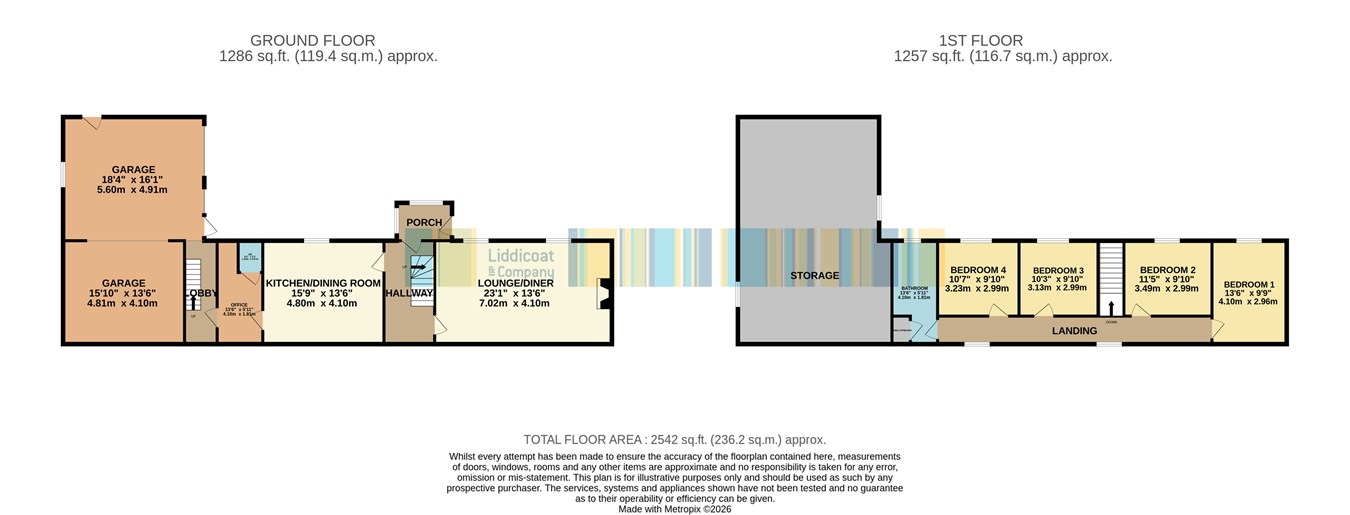
The property has numerous options primarily there is a large four bedroom family house with garaging facility and first floor space above the garage area which could easily be developed into additional accommodation, both for residential or commercial uses, (subject to planning consent). The garage section has been used for many years in a commercial capacity for car repairs and a small amount of car sales. The main part of the accommodation comprises of an entrance hall, large lounge, kitchen/dining room, four bedrooms and bathroom. Leading of from the kitchen there is a small office used by the garage business, two garage/workshop areas and above the garages a first floor used for parts storage. Outside there is a large concrete driveway and parking area. Entrance Porch
1.8m x 2.0m (5' 11" x 6' 7") Glazed front door, tiled floor, and full glazed door to the hall.
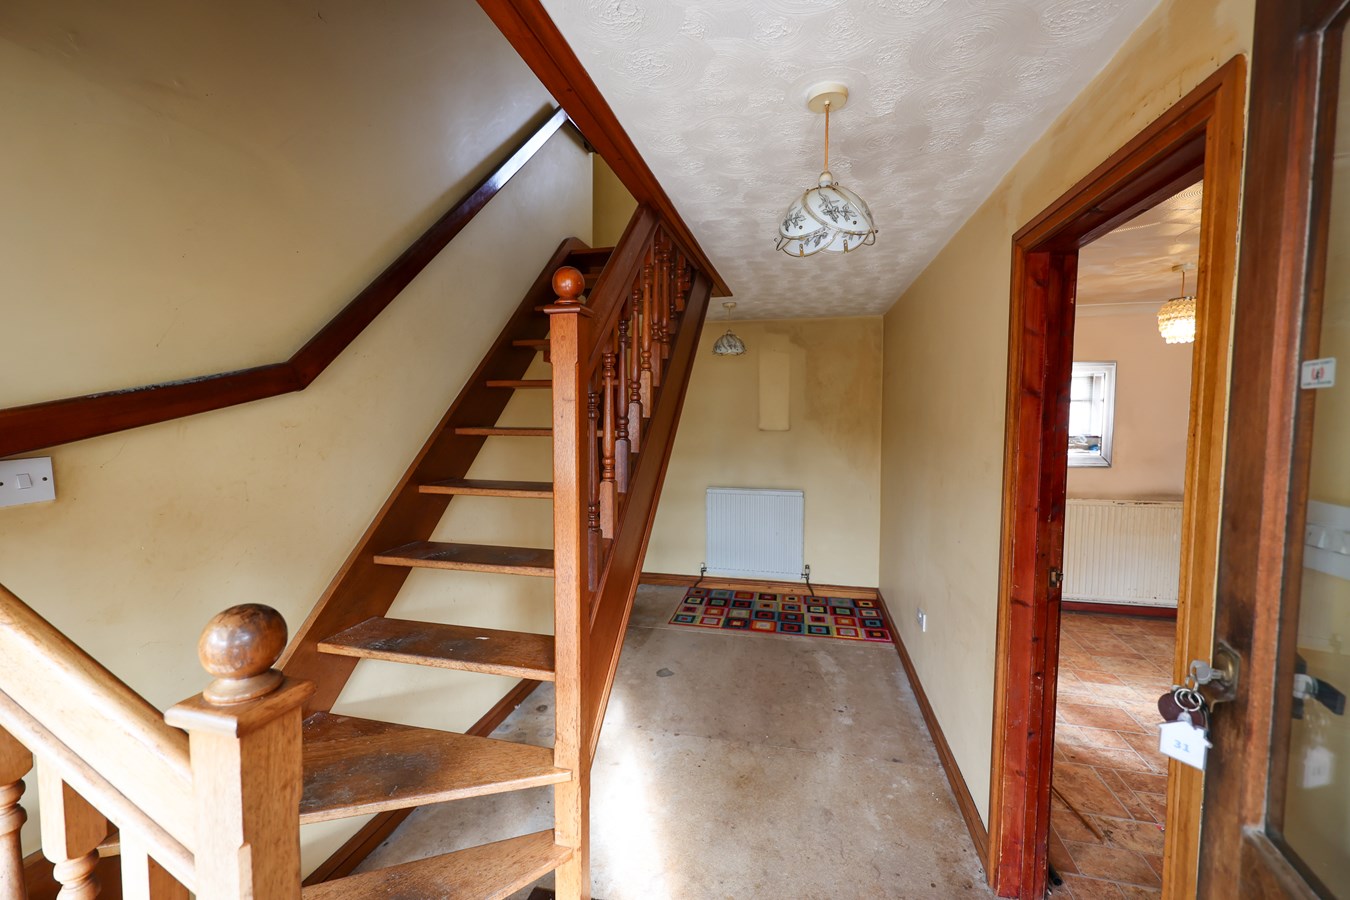
Entrance hall
4.1m x 2.0m (13' 5" x 6' 7") Open tread stairs to the first floor.
Living Room
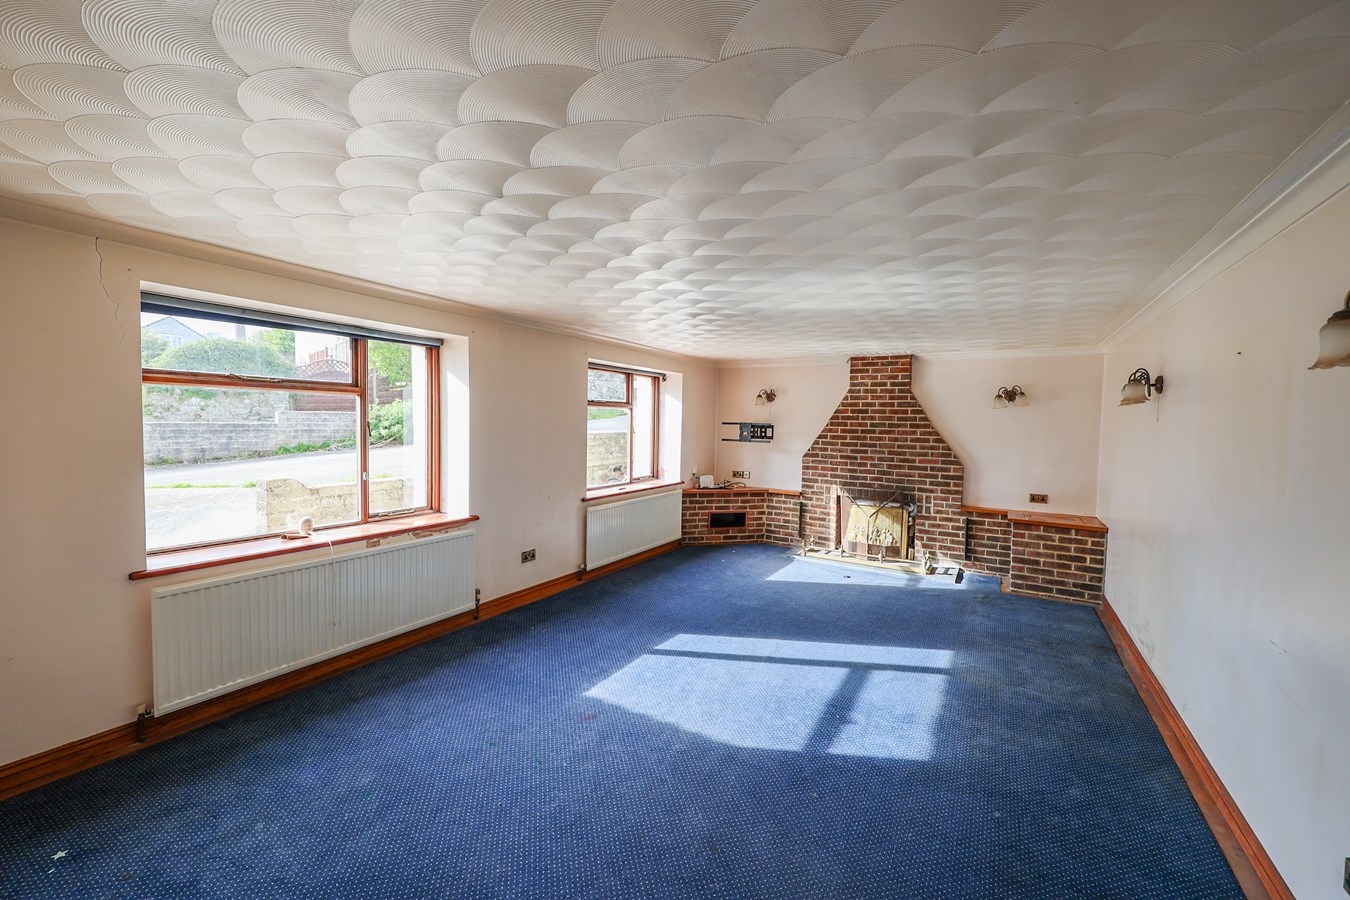
6.6m x 4.1m (21' 8" x 13' 5") With five wall lights, two windows to the front, pointed brick open fireplace with extended display areas either side.
Kitchen/Dining Room
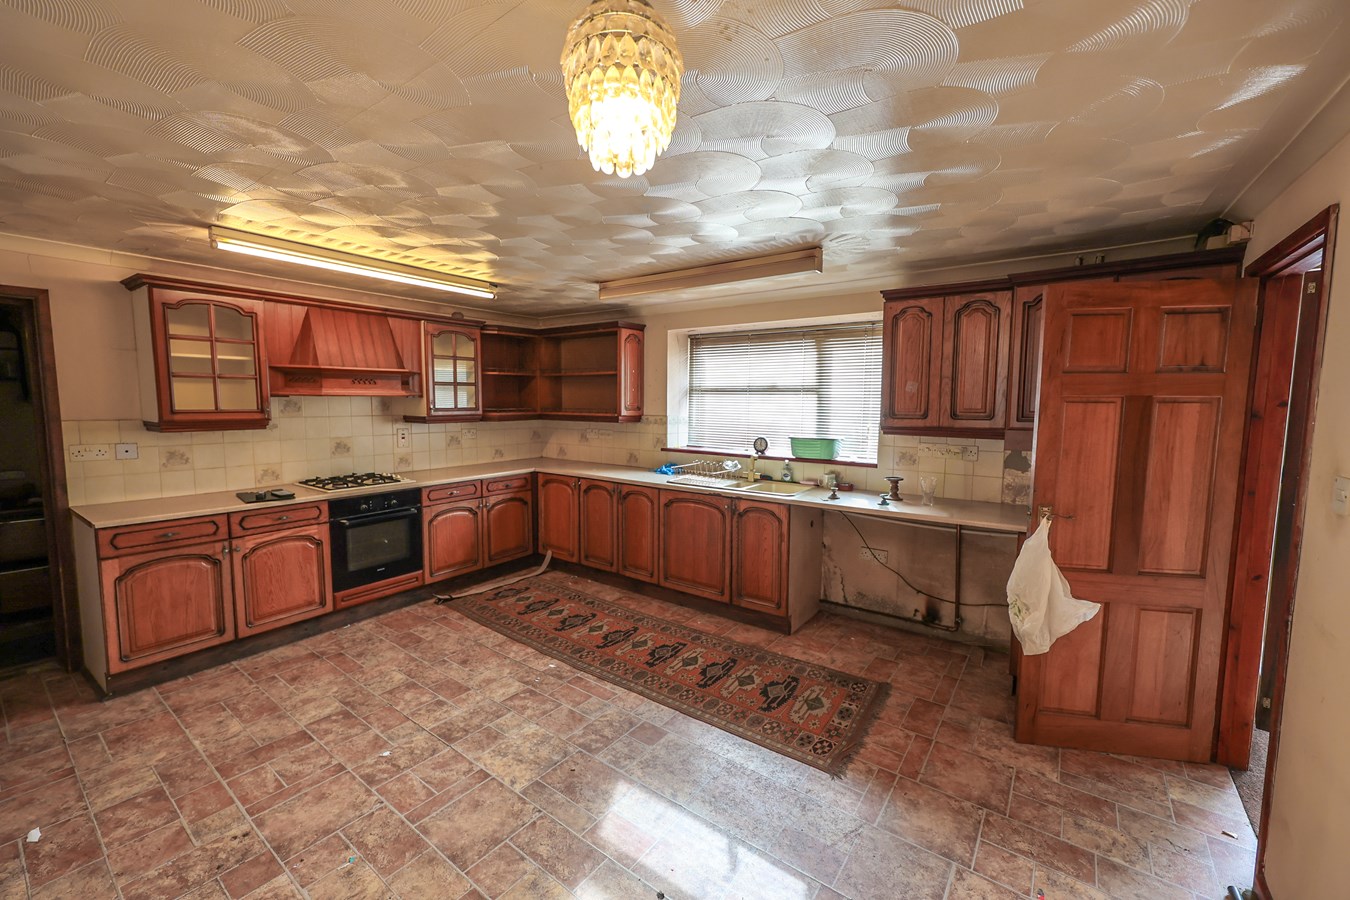
4.1m x 4.8m (13' 5" x 15' 9") Window to the front, fitted with a range of wood fronted units, built in oven, gas hob and extractor, door through to the office.
Office
3.6m x 1.8m (11' 10" x 5' 11") With a sink unit and W.C.
Garage
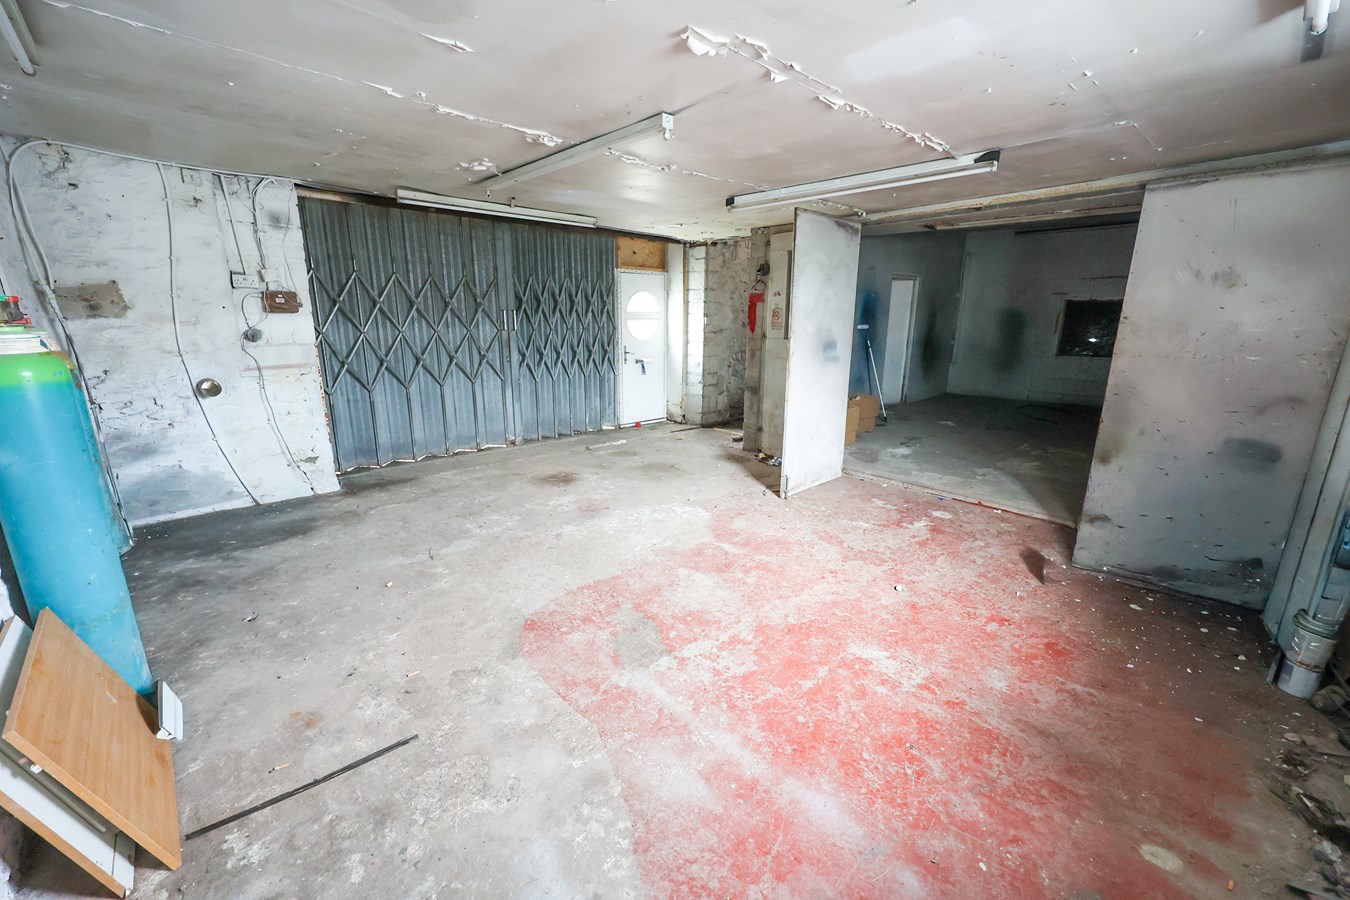
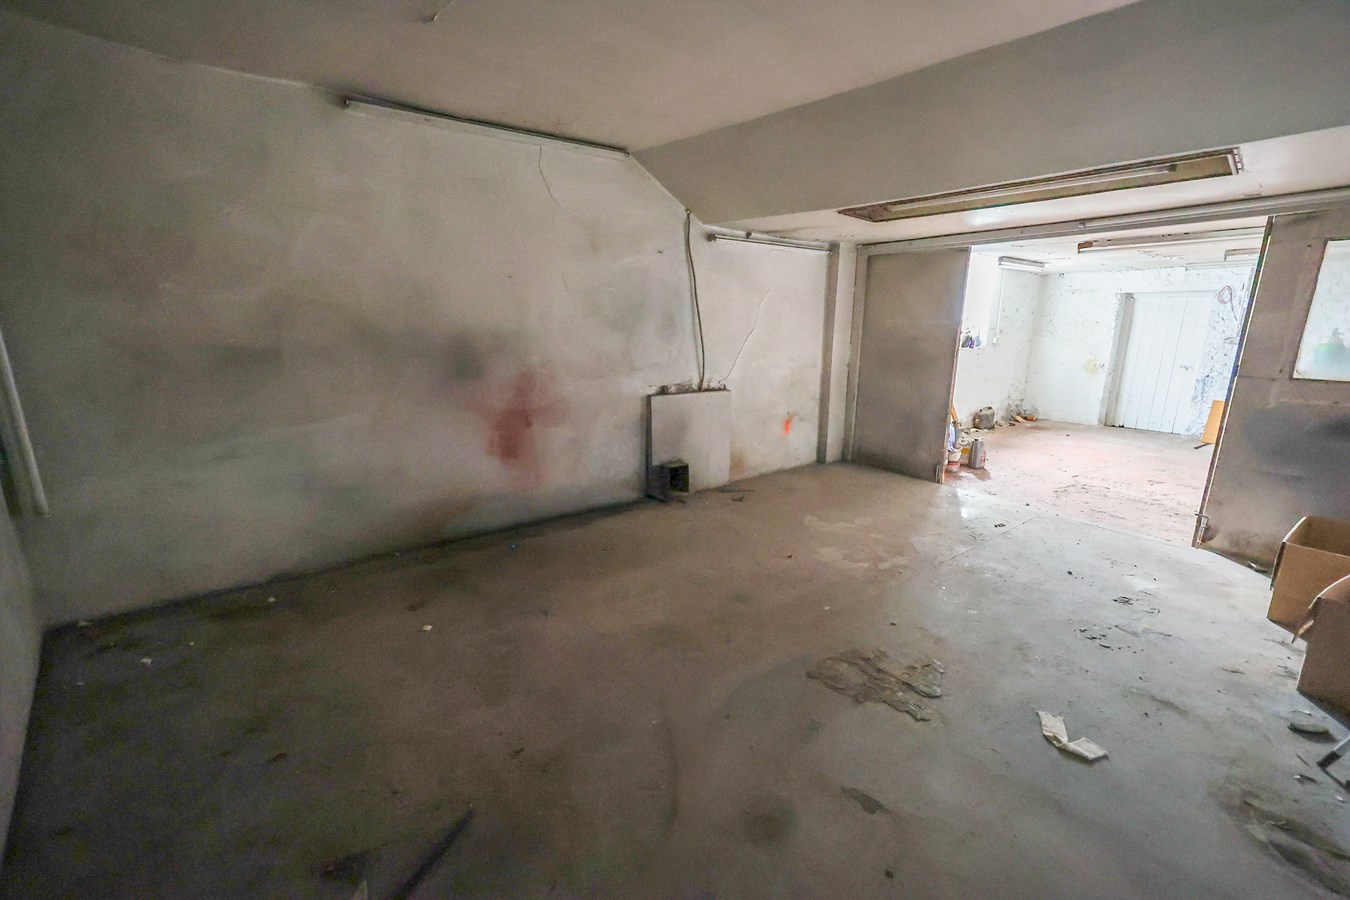
11.0m x 4.2m (36' 1" x 13' 9") plus 5.6m x 5.1m (18' 4" x 16' 9") with personal door, concertina metal doors to the front parking area.
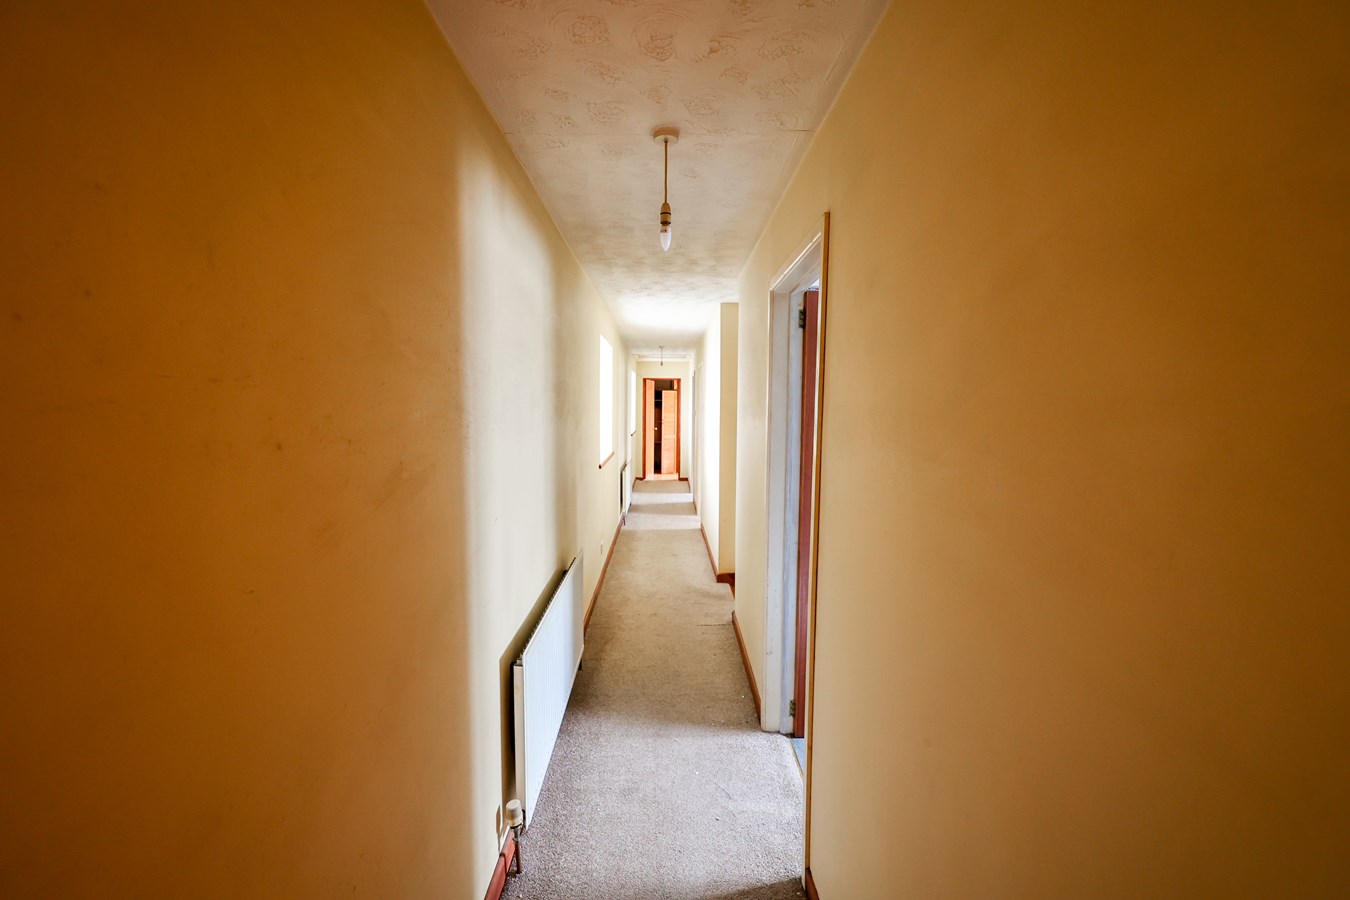
Landing
With windows to the rear.
Bedroom 1
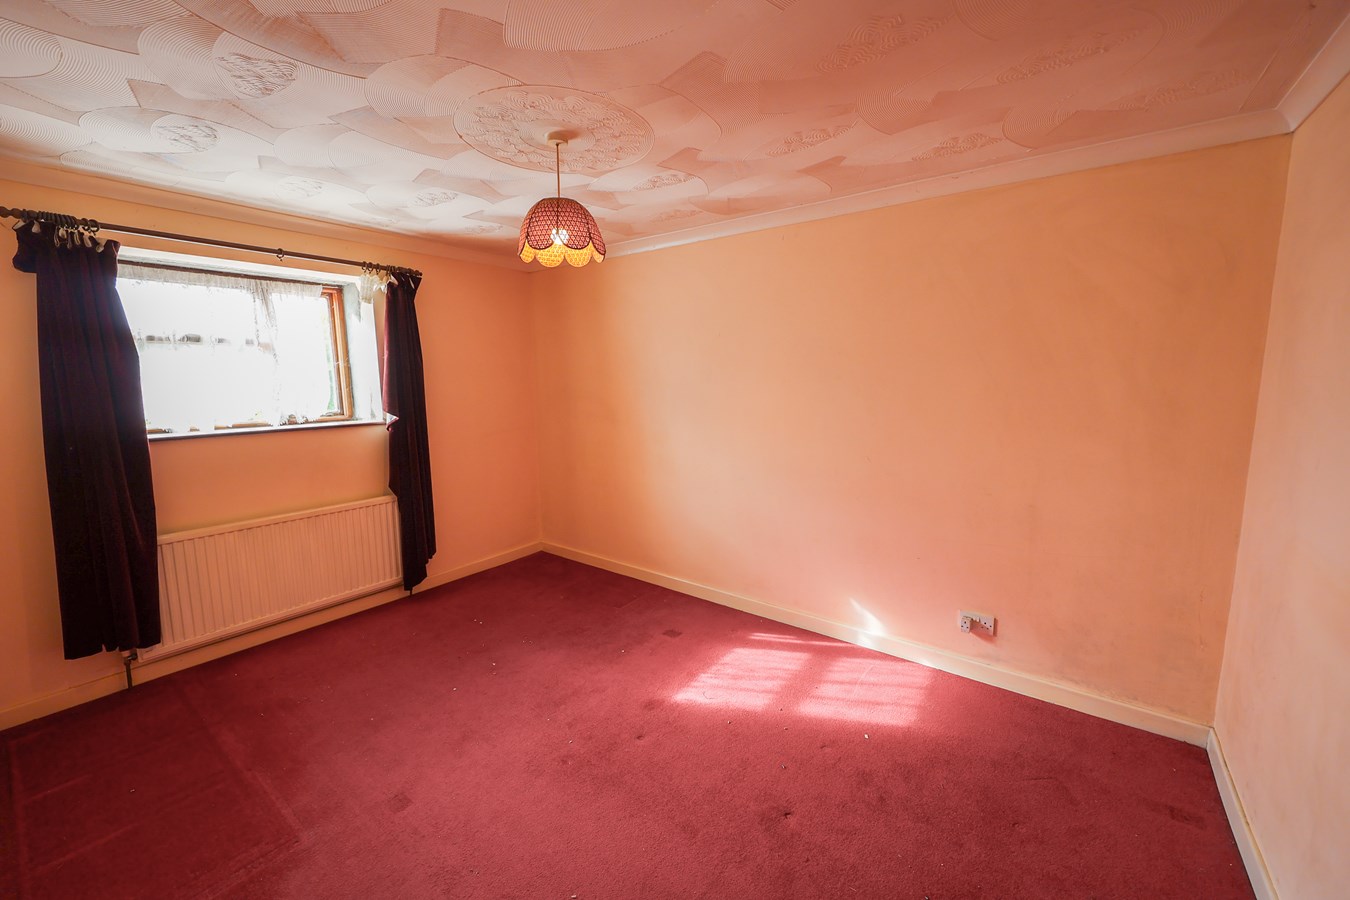
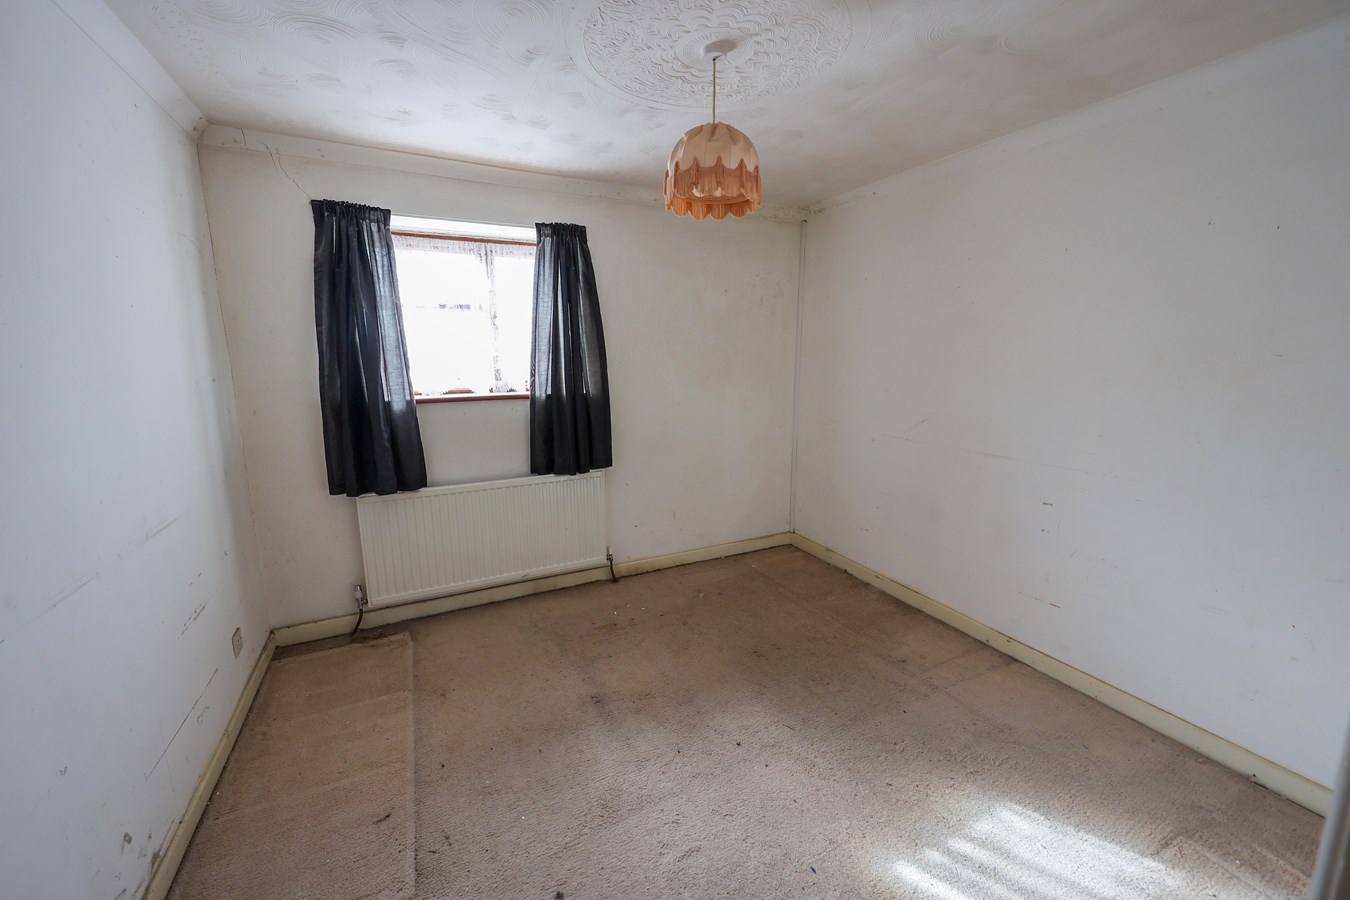
2.97m x 4.0m (9' 9" x 13' 1") Window to the front.
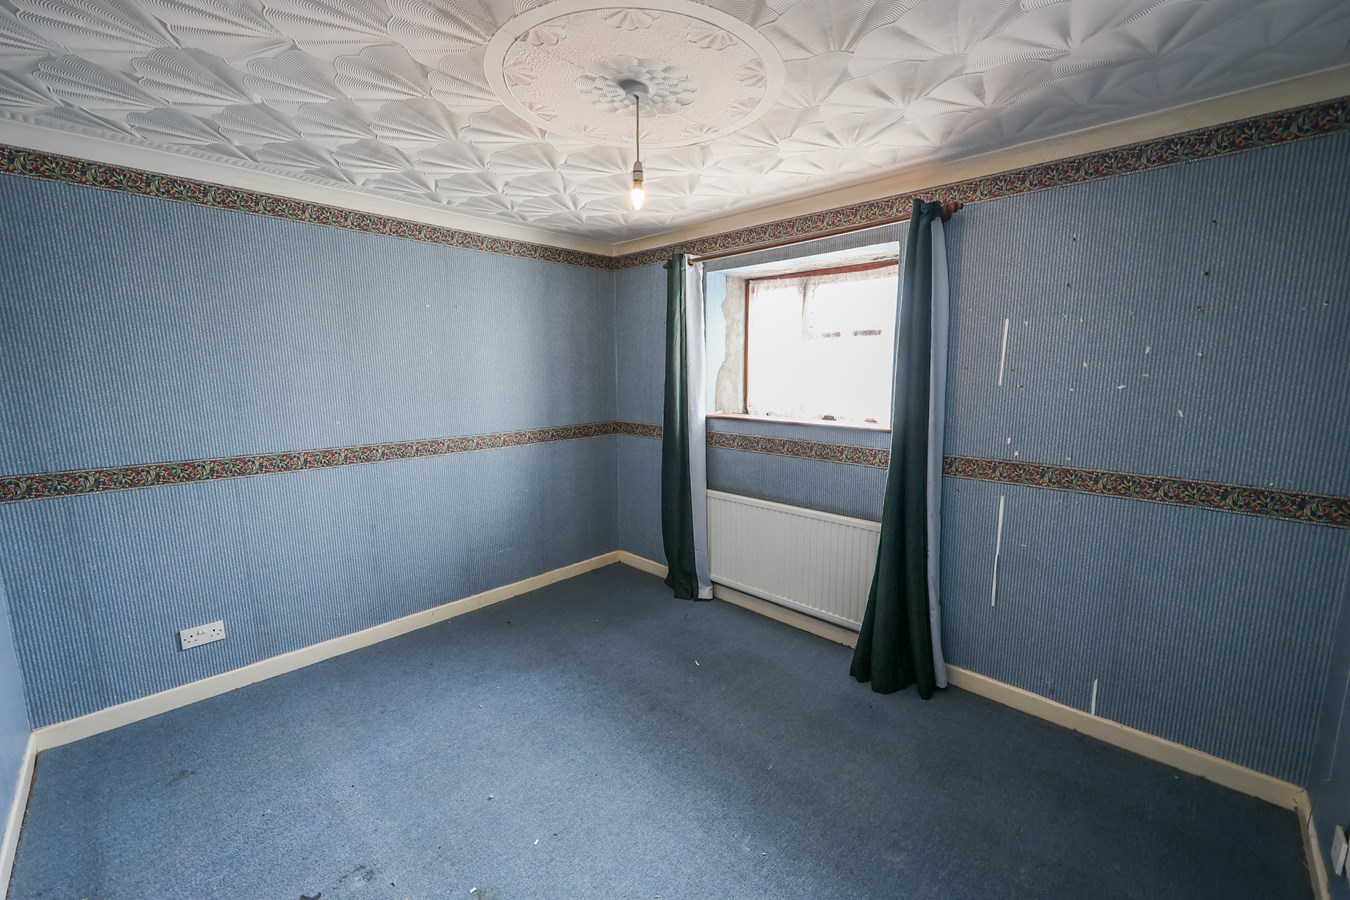
Bedroom 2
2.99m x 3.49m (9' 10" x 11' 5") Window to the front.
Bedroom 3
3.1m x 2.97m (10' 2" x 9' 9") Window to the front.
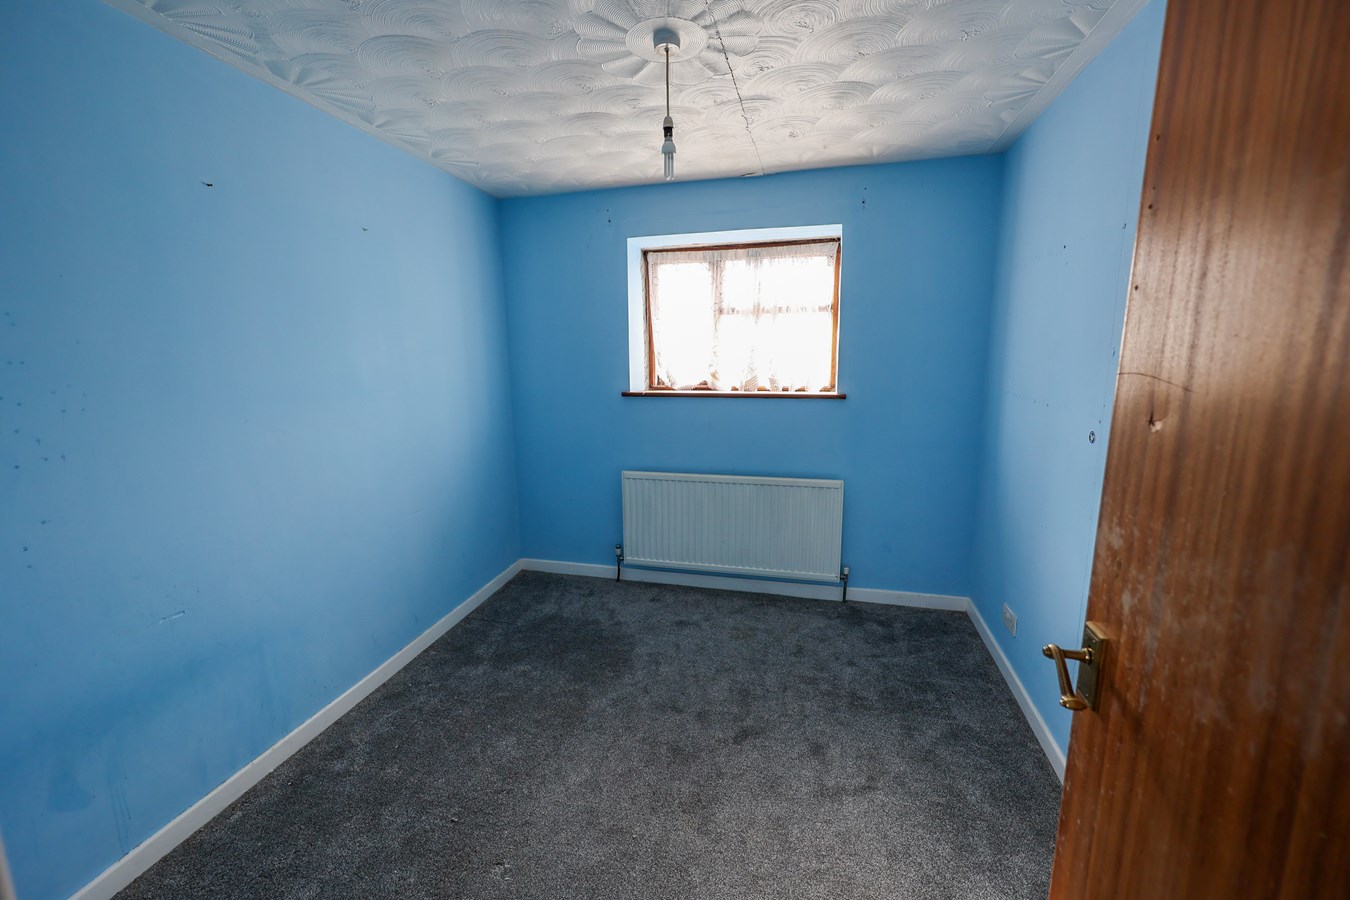
Bedroom 4
2.66m x 2.96m (8' 9" x 9' 9") Window to the front.
Bathroom
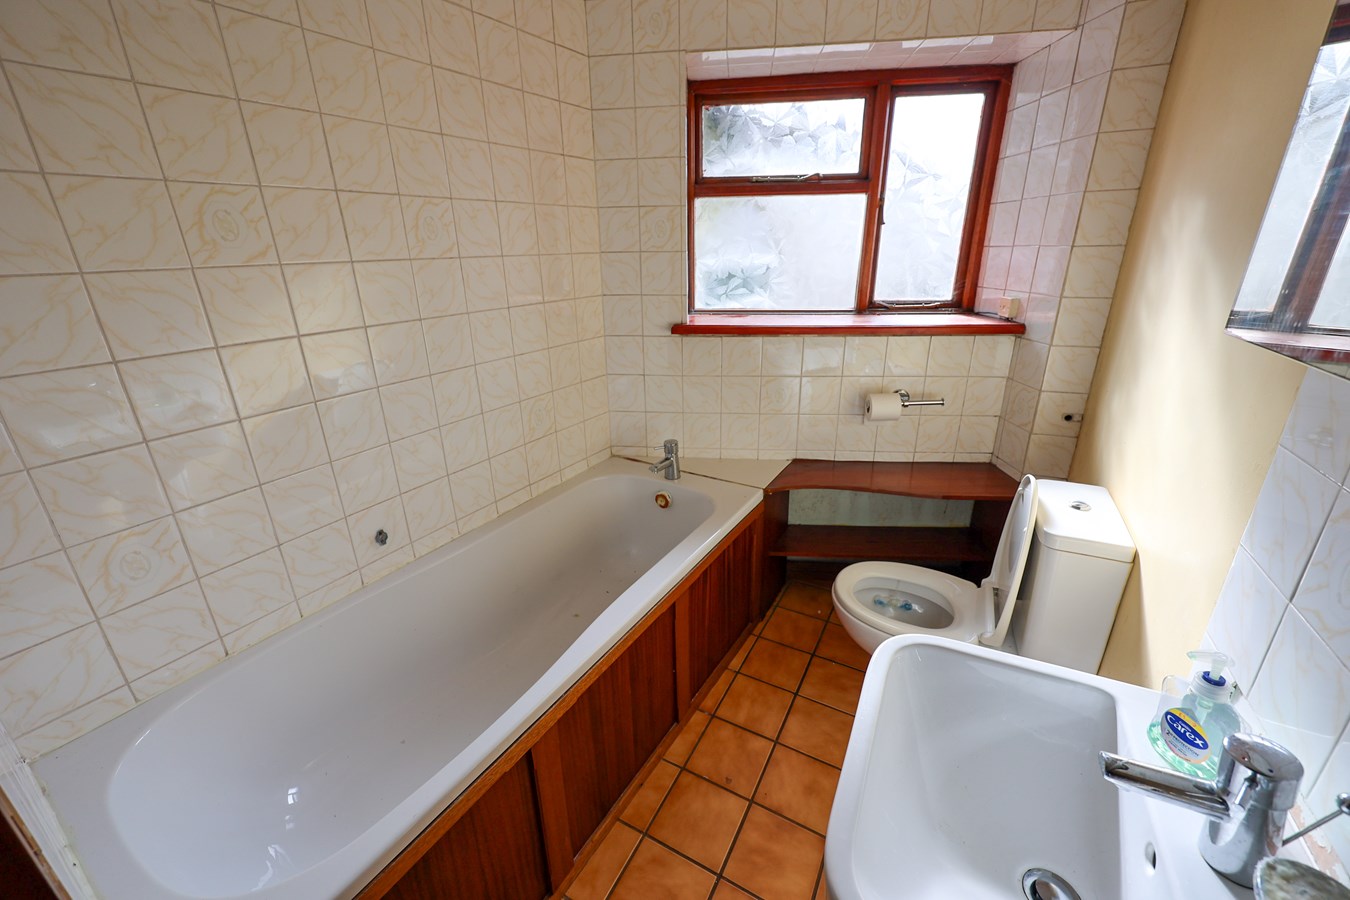
1.88m x 3.9m (6' 2" x 12' 10") With a panelled bath, low level W.C. wash hand basin, airing cupboard with hot water tank, shower cubicle with electric shower.
Outside
The property offers a large concrete parking area to the front and side.
Important Information
- This is a Freehold property.
Property Ref: 30023869
Similar Properties
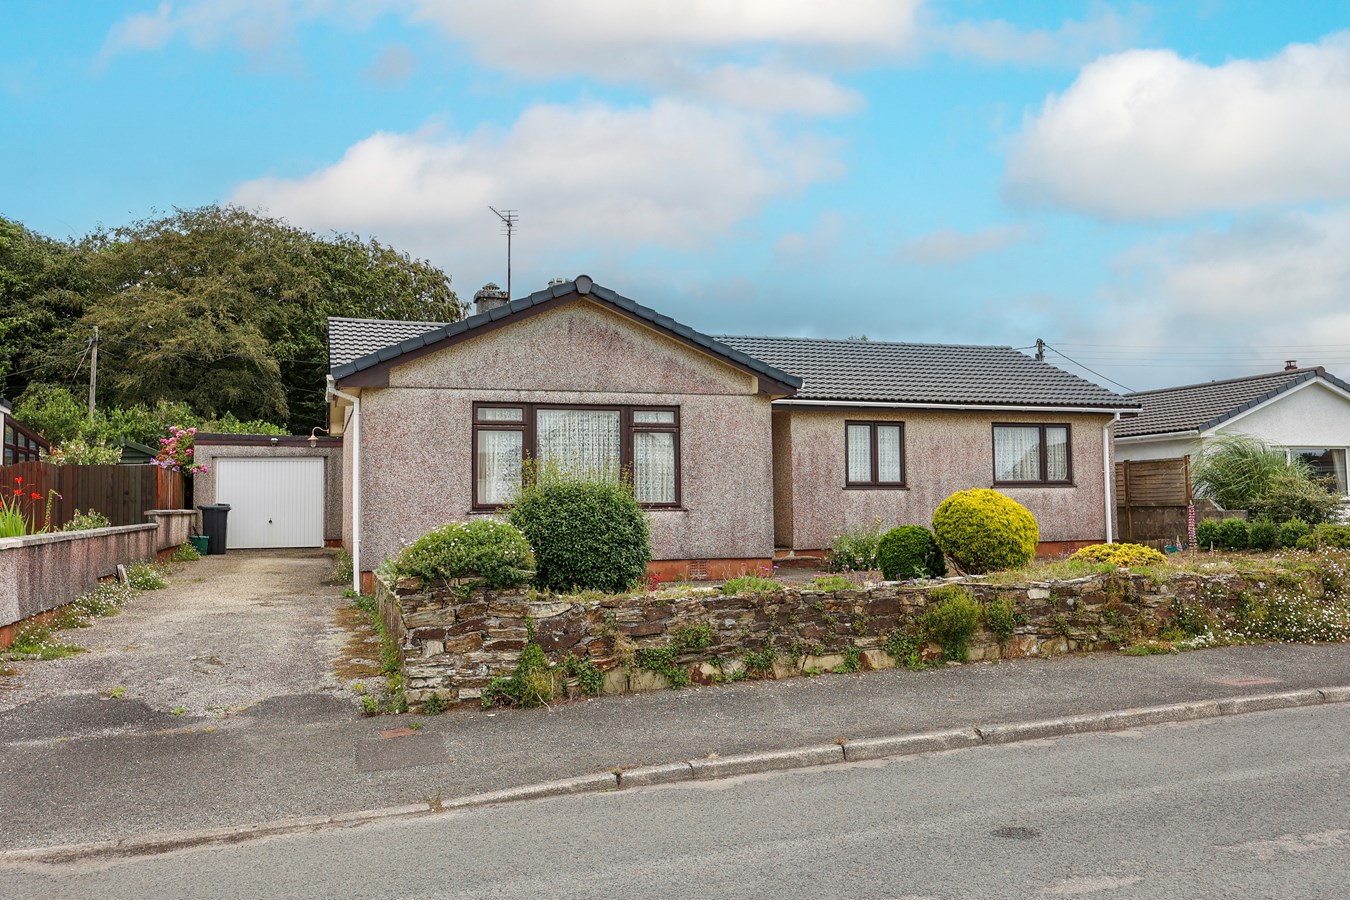
St Sulien, Luxulyan, Bodmin, PL30
3 Bedroom Bungalow | £299,950
For sale with no onward chain is this spacious detached three-bedroom bungalow, occupying a level position in a quiet vi...
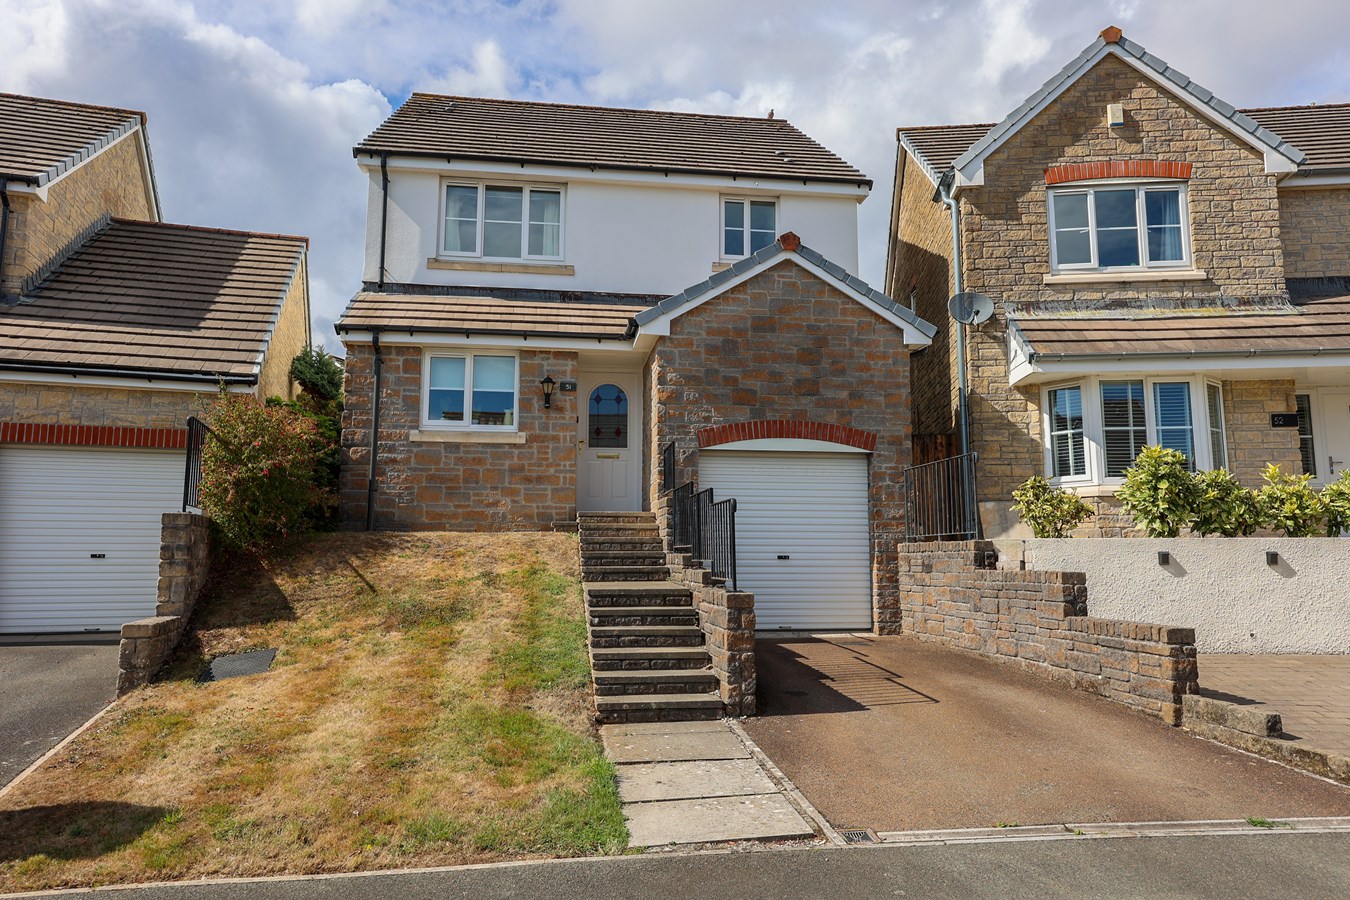
Retallick Meadows, St Austell, PL25
3 Bedroom Detached House | Offers in excess of £299,950
Priced for immediate interest - This stunning 3 double bedroom detached home with private enclosed sunny garden, garage,...
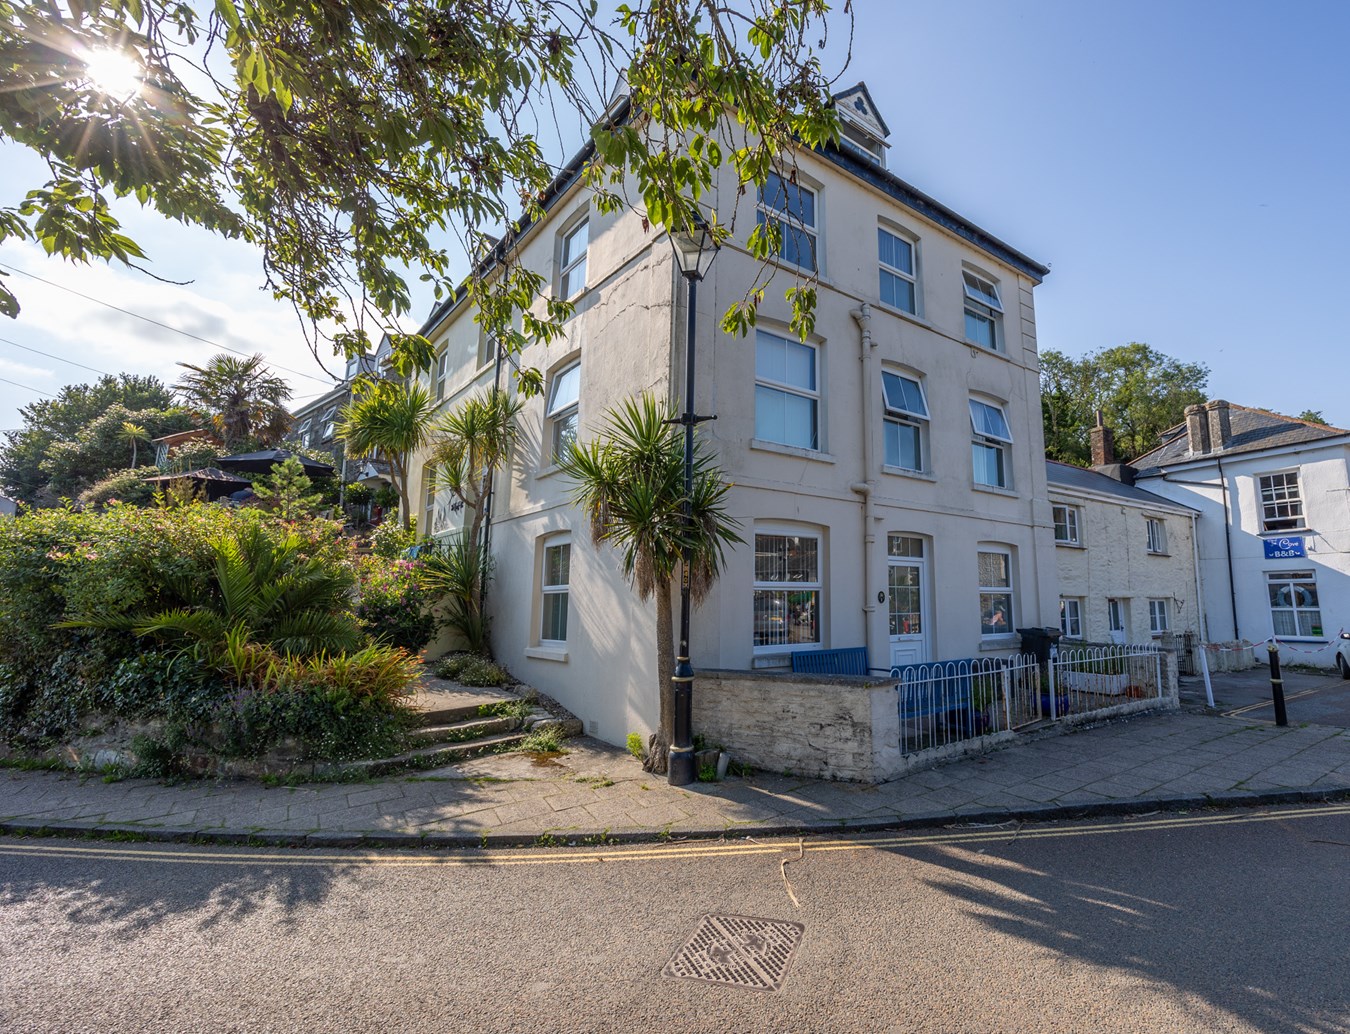
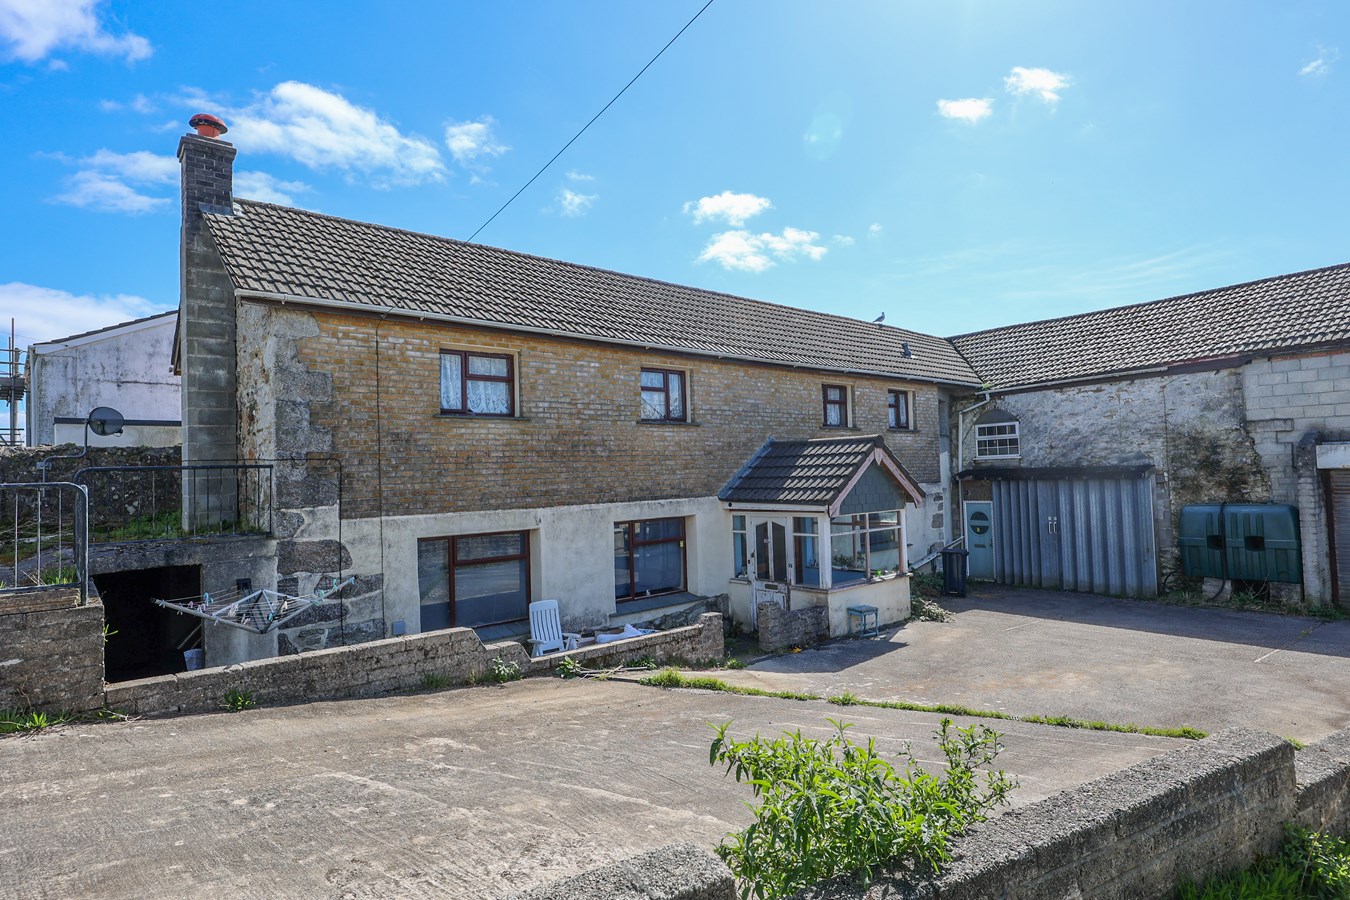
The Square, Pentewan, St Austell, PL26
5 Bedroom Character Property | £298,500
For sale with no chain, this is a rare opportunity to acquire a substantial 5 bedroom end-terrace building, located in t...
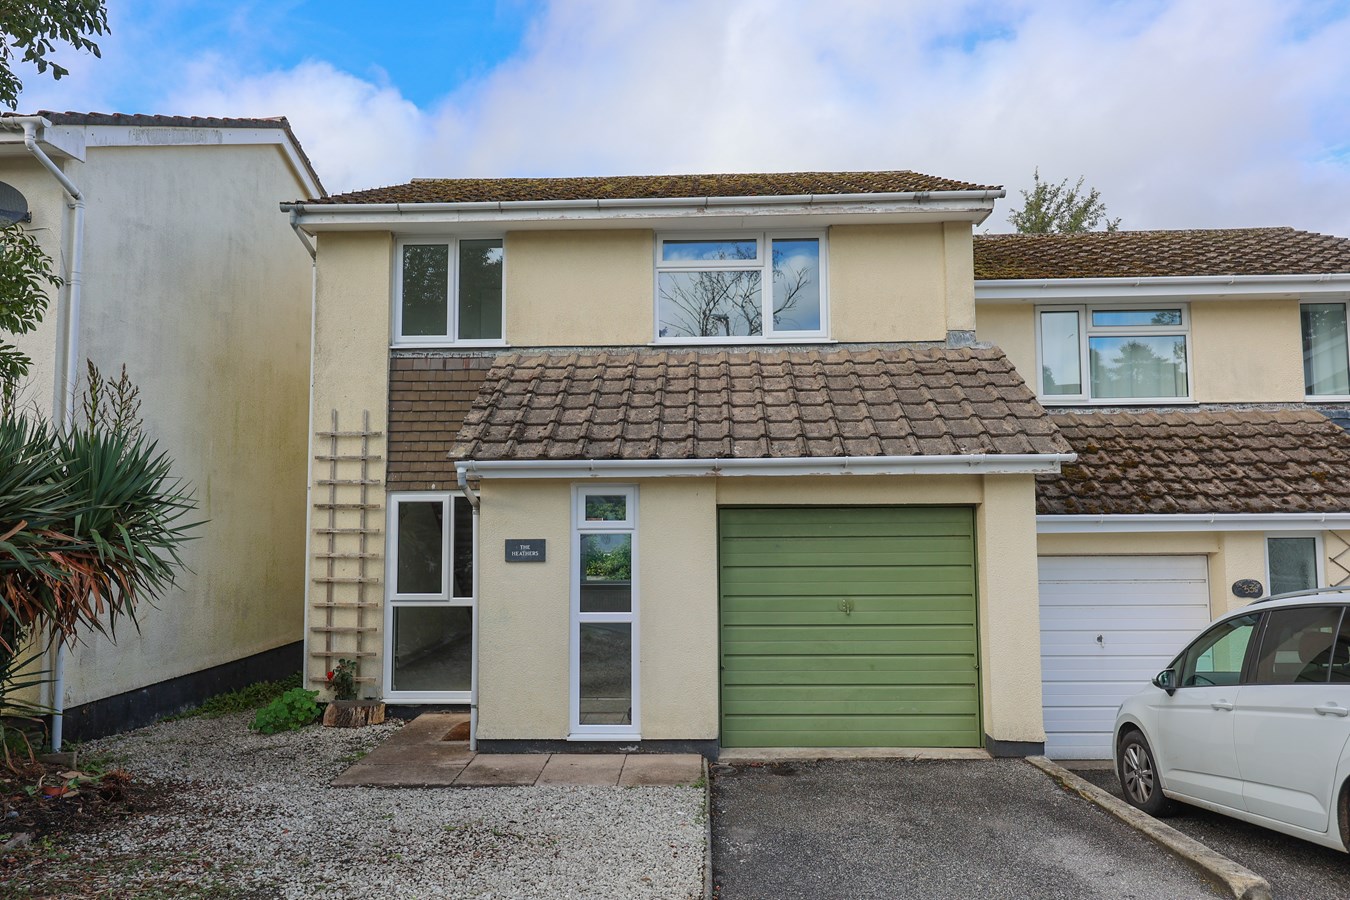
Beach Road, Carlyon Bay, St Austell, PL25
3 Bedroom Semi-Detached House | £310,000
CHAIN FREE a well presented semi-detached three bedroom house occupying a small select cul de sac within the sought afte...
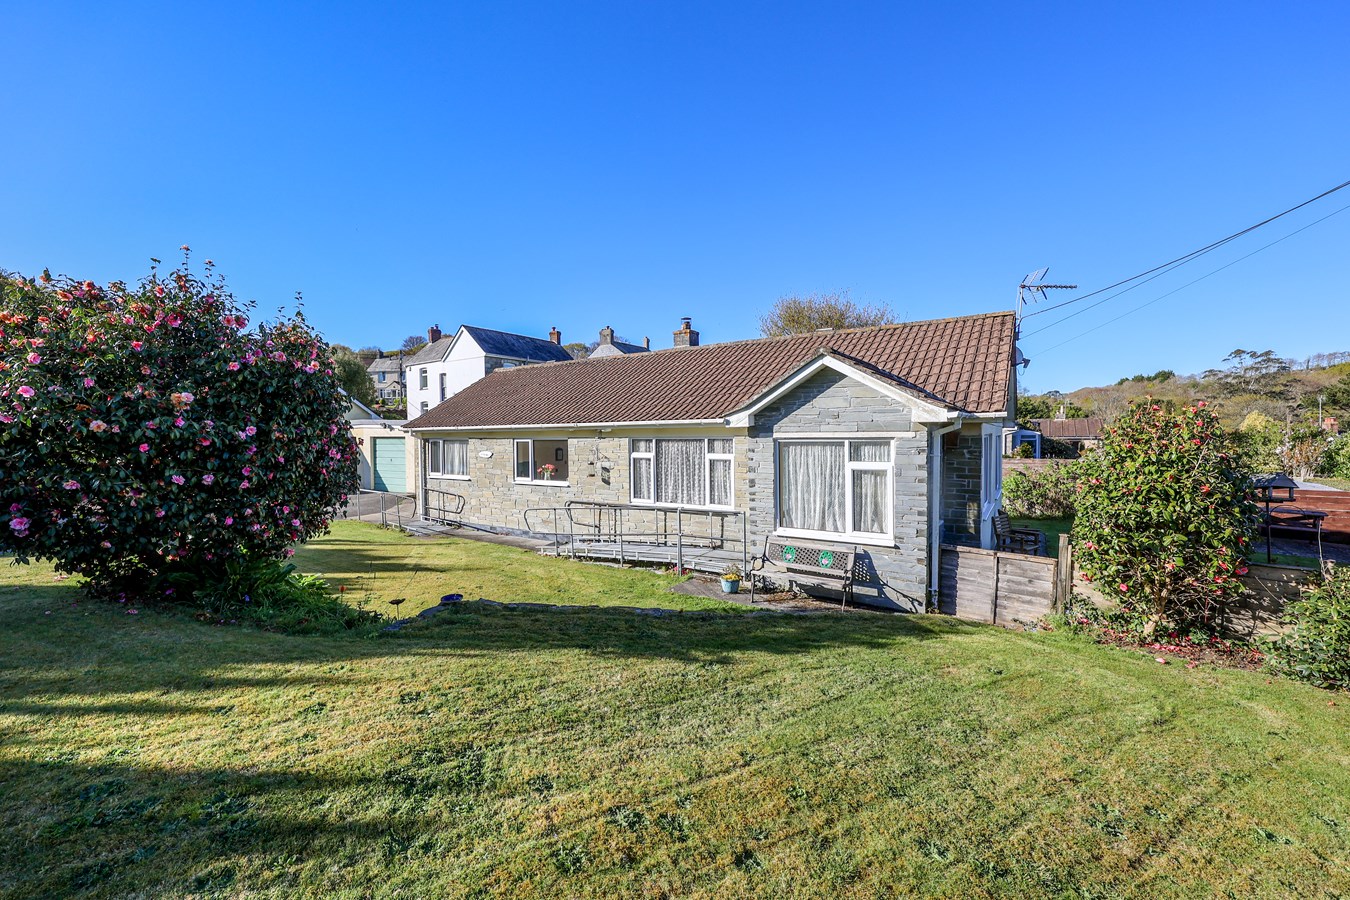
2 Bedroom Bungalow | £320,000
Presenting "The Pippins" – a charming, chain-free two-bedroom detached bungalow located within a private setting in the...
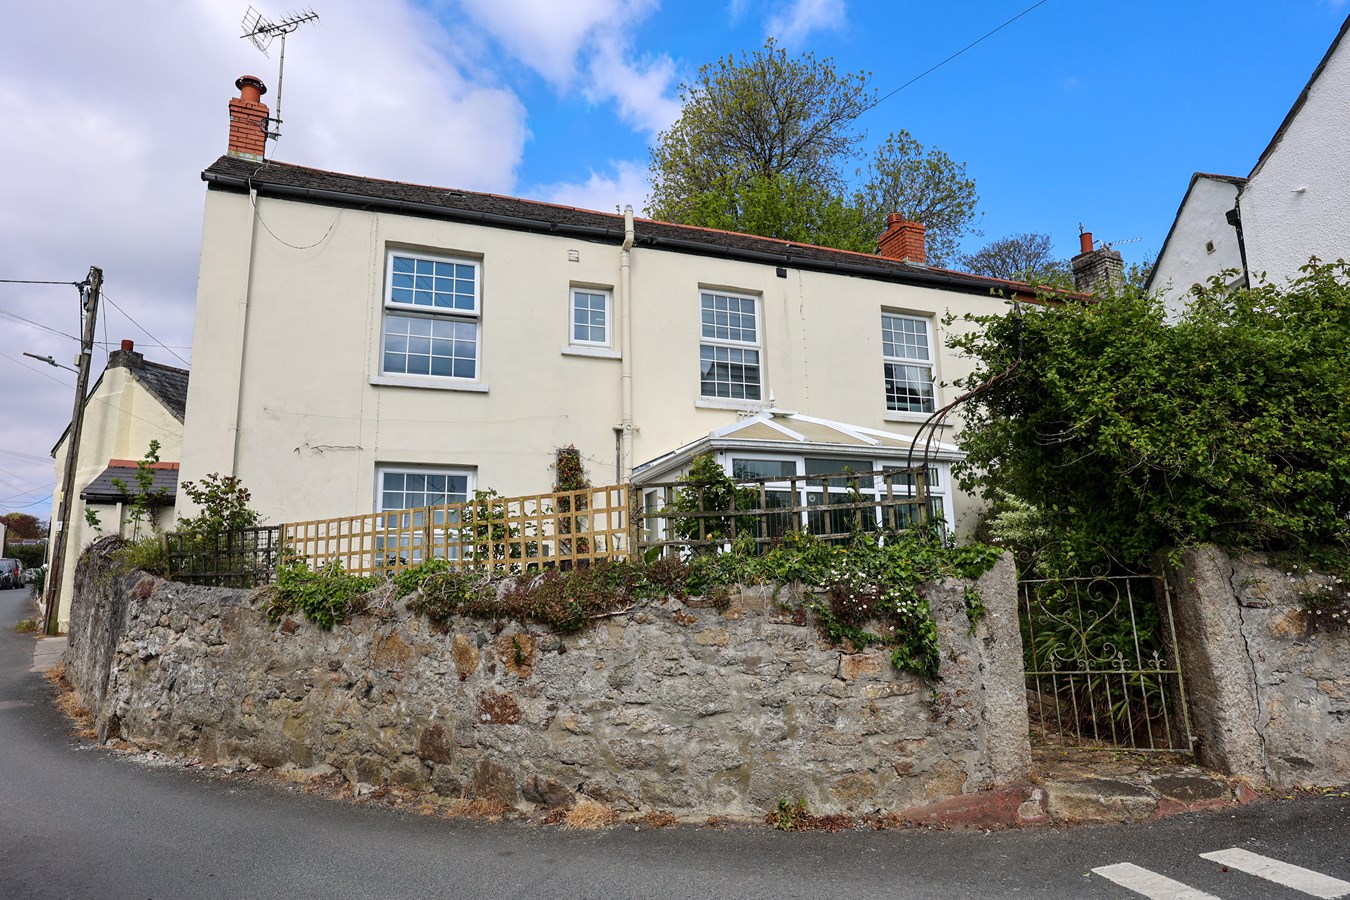
3 Bedroom Semi-Detached House | £325,000
Offered for sale with no onward chain, this spacious and charming character cottage is ideally situated in the heart of...

Liddicoat & Company (St Austell)
6 Vicarage Road, St Austell, Cornwall, PL25 5PL
01726 69933
How much is your home worth?
Use our short form to request a valuation of your property.
Request a Valuation
©2026 The Guild of Property Professionals. All rights reserved.
Terms and Conditions |
Privacy Policy |
Cookie Policy |
Complaints Policy |
Members Login
The Guild of Property Professionals Trading Address: 121 Park Lane, London W1K 7AG. GPEA Limited.
Registered in England & Wales.
Company No: 02819824.
Registered Office Address: The Old Courthouse, 60A London Road, Grantham, NG31 6HR.
VAT Registration No: 180897859

