- FOUR BEDROOM DETACHED BUNGALOW
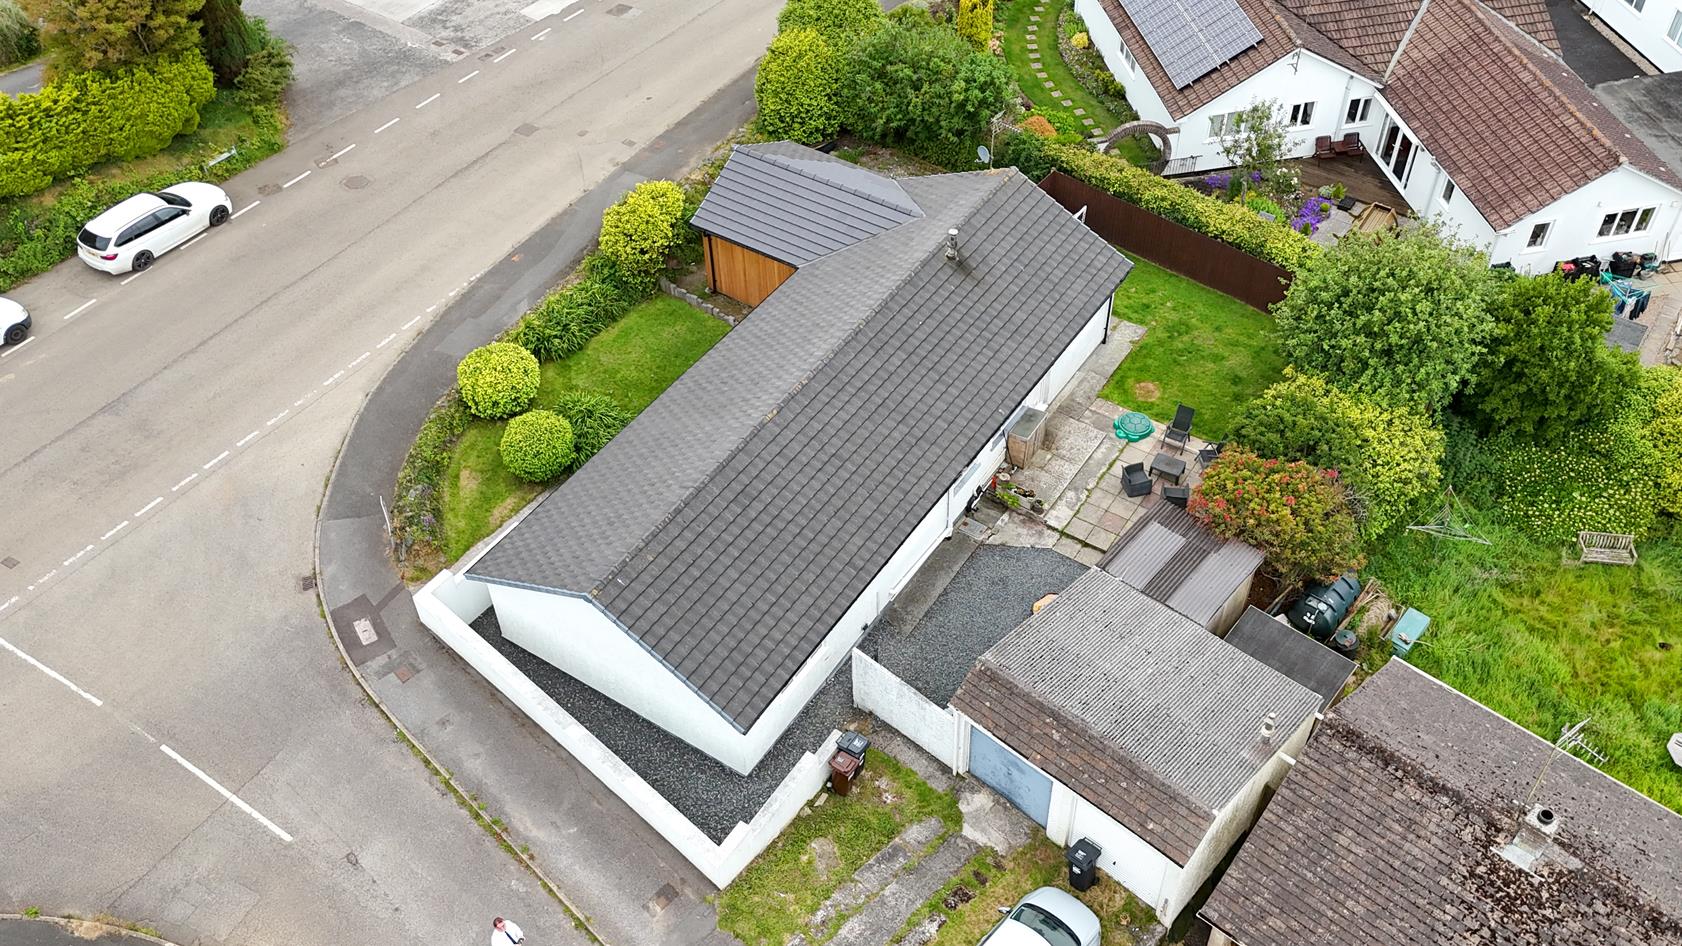
- GENEROUS CORNER PLOT
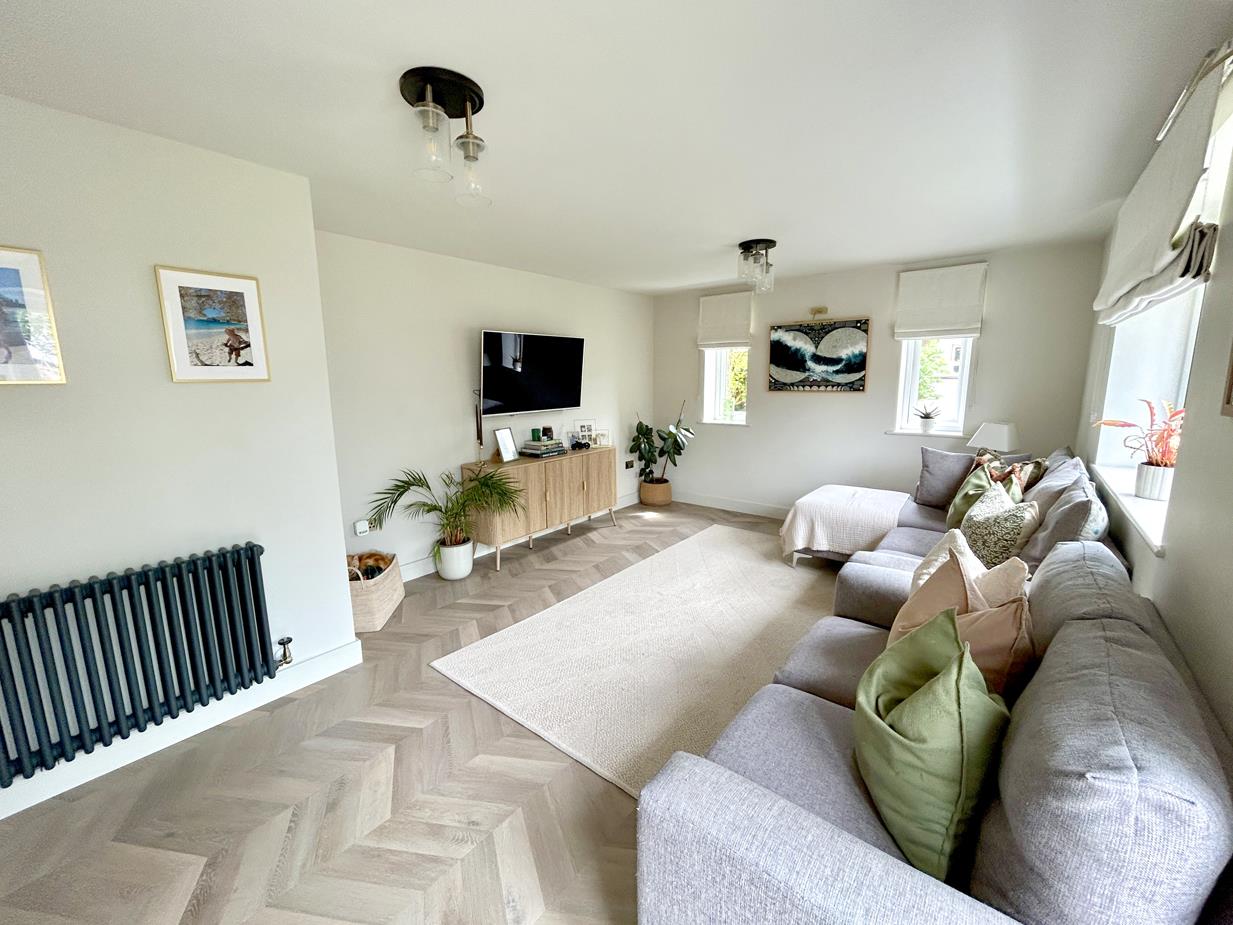
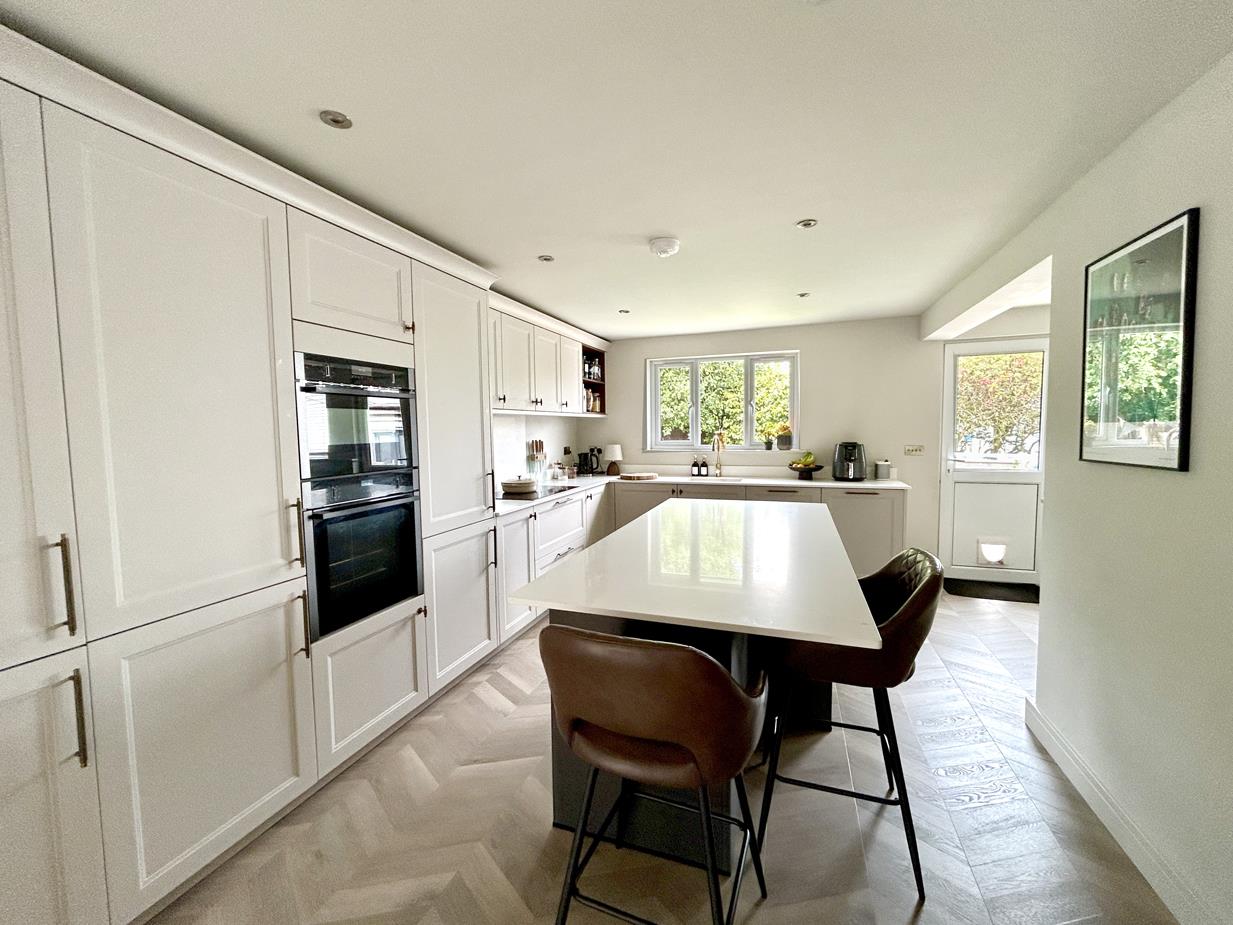
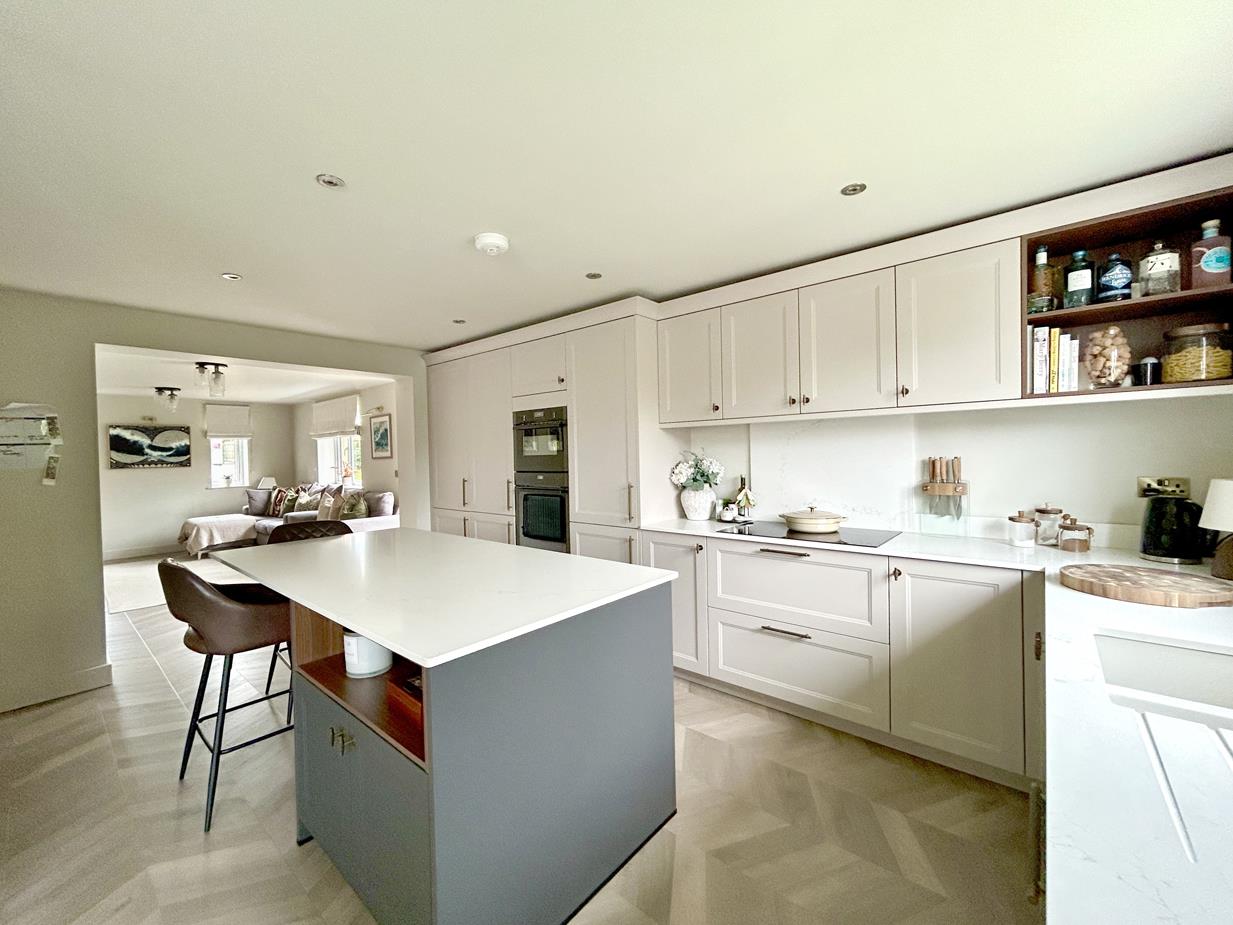
- SPACIOUS OPEN PLAN LIVING AREA
- RENOVATED & EXTENDED
- DOUBLE GLAZING & OIL FIRED HEATING
- DRIVEWAY PARKING, GARAGE & ENCLOSED REAR GARDEN
- FREEHOLD
- COUNCIL TAX D
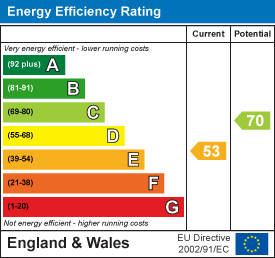
- EPC E53

4 Bedroom Detached Bungalow for sale in St Keverne
 1
4
2
1
4
2
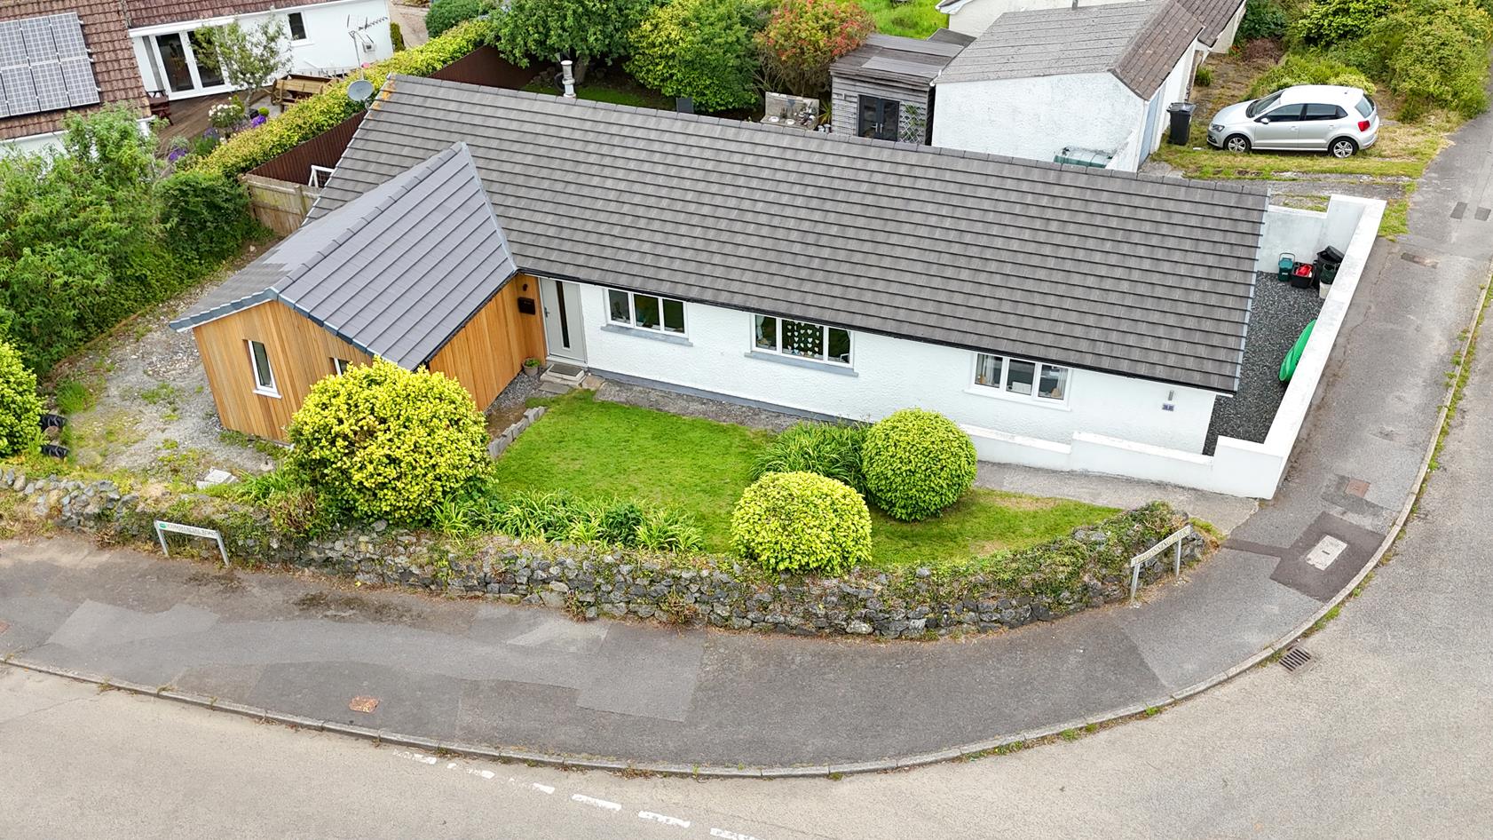
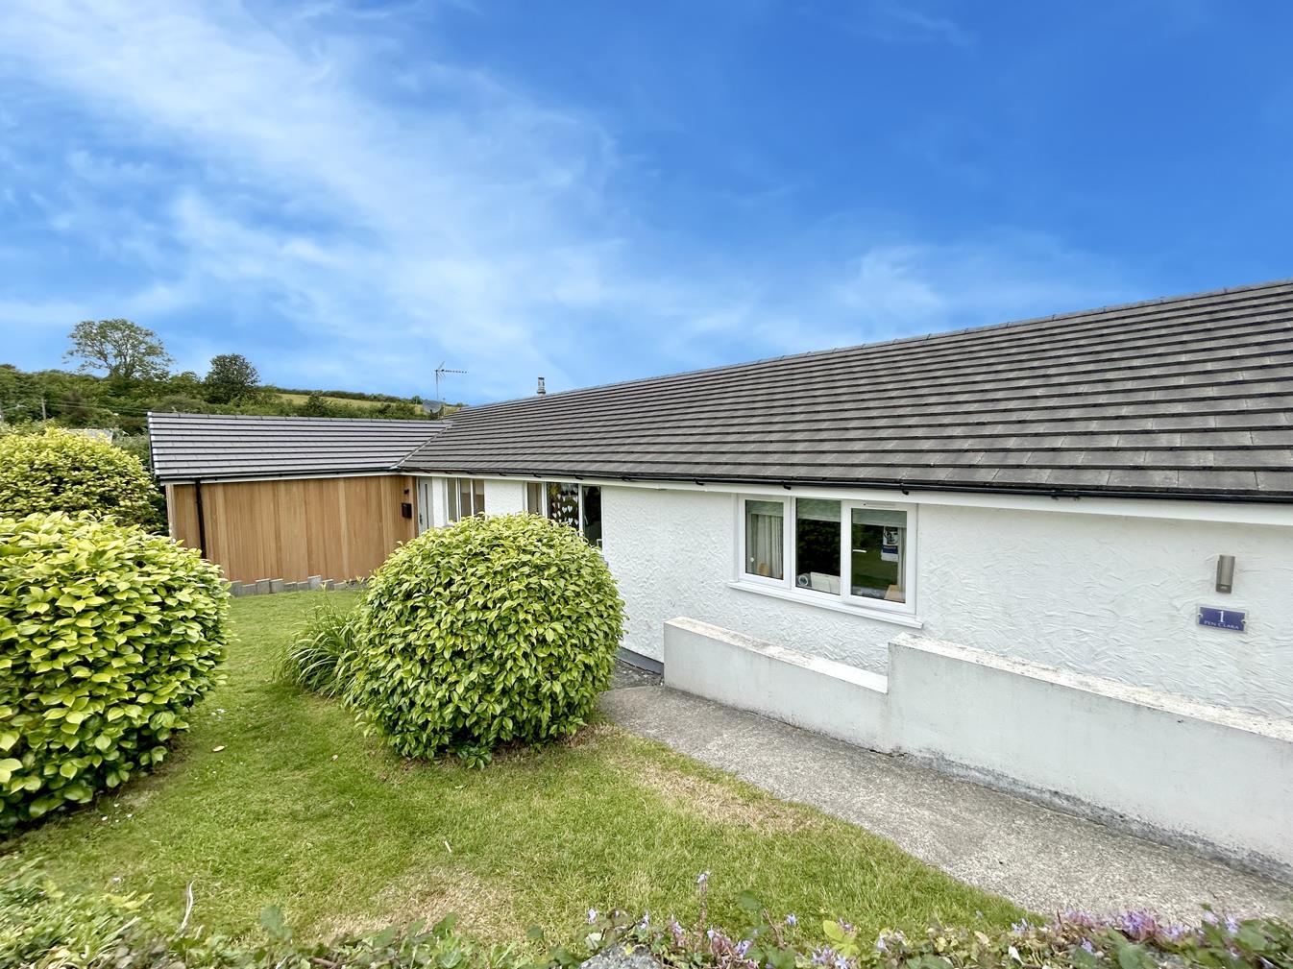
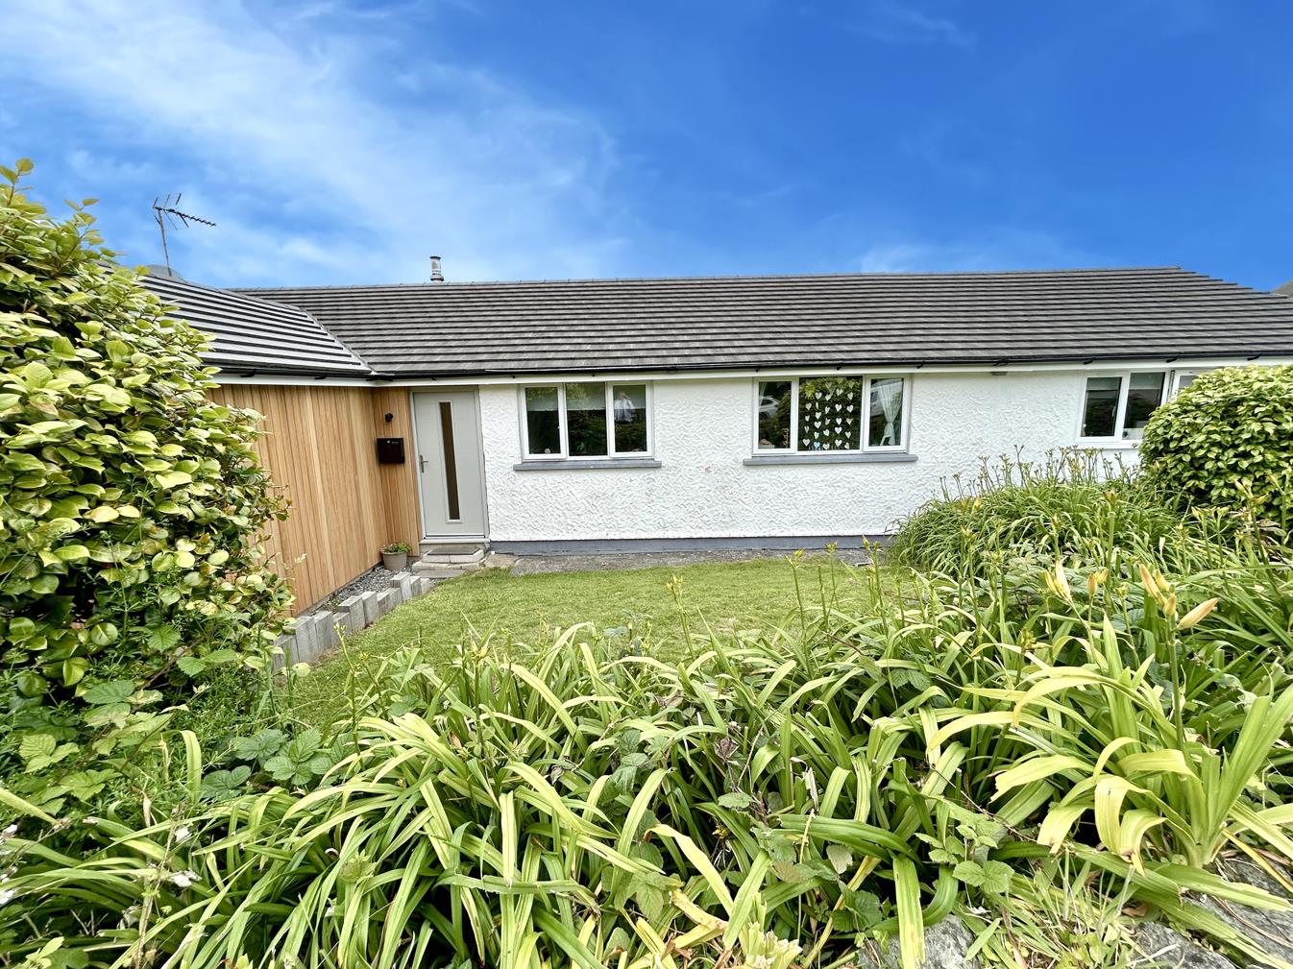
An excellent opportunity to acquire a beautifully presented four-bedroom detached bungalow, occupying a generous corner plot in the bustling village of St Keverne.
Situated just a short stroll from the village centre, this attractive bungalow has been thoughtfully renovated and extended, benefiting from double glazing and oil-fired central heating.
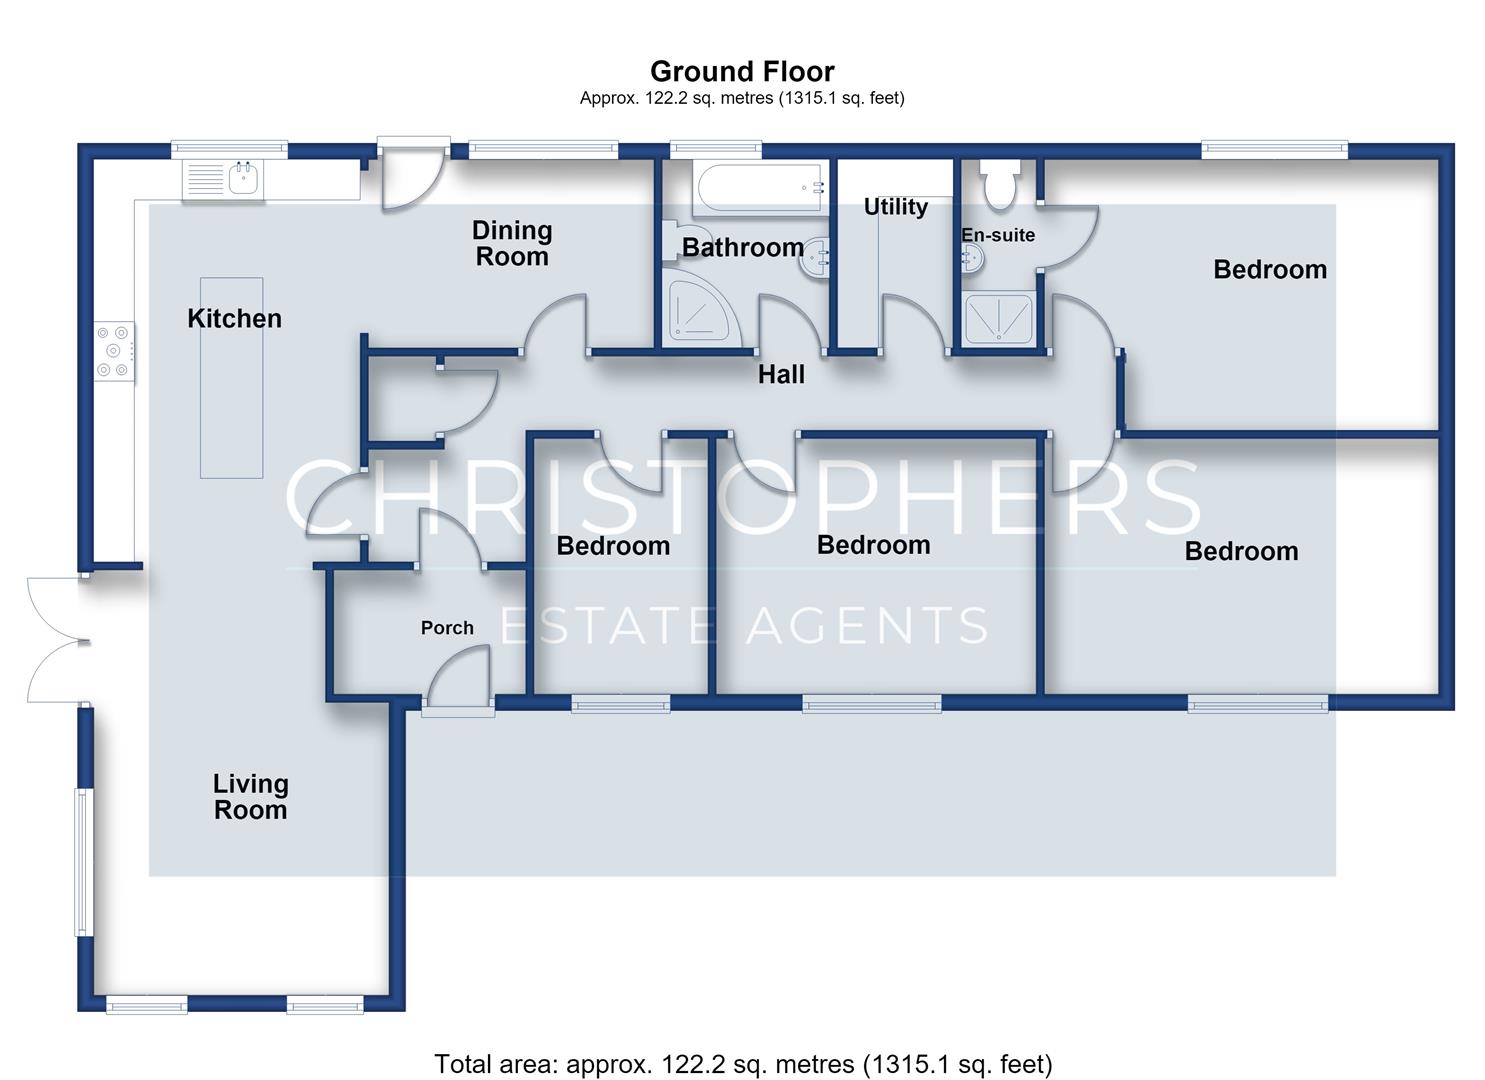
The accommodation briefly comprises a welcoming entrance porch leading to an inner hallway and a superb open-plan living space, featuring a stylish modern fitted kitchen with adjoining lounge and dining areas. There are four well-proportioned bedrooms, including a principal bedroom with en-suite facilities, together with a utility room and a family bathroom.
Outside, the property enjoys driveway parking, a garage, and gardens that wrap around the bungalow. The rear garden is well enclosed, providing an ideal space for relaxation and outdoor entertaining.
The property is conveniently located just a short stroll from the bustling village square in the highly regarded village of St Keverne, situated on the eastern side of the picturesque Lizard Peninsula.
St Keverne offers an excellent range of amenities for everyday living, including a post office, doctor's surgery, restaurant, general stores, two public houses, a butcher, church, and primary school. The village is also renowned for its highly regarded brass band and strong community spirit.
Surrounded by miles of beautiful open countryside and with the stunning coastline close at hand, the area provides an ideal setting for those wishing to enjoy the very best of rural and coastal living. The more comprehensive facilities of Helston, approximately ten miles away, include a range of national retailers, a cinema, and a sports centre with an indoor swimming pool.
The Accommodation Comprises (Dimensions Approx) -
Part Glazed Door To -
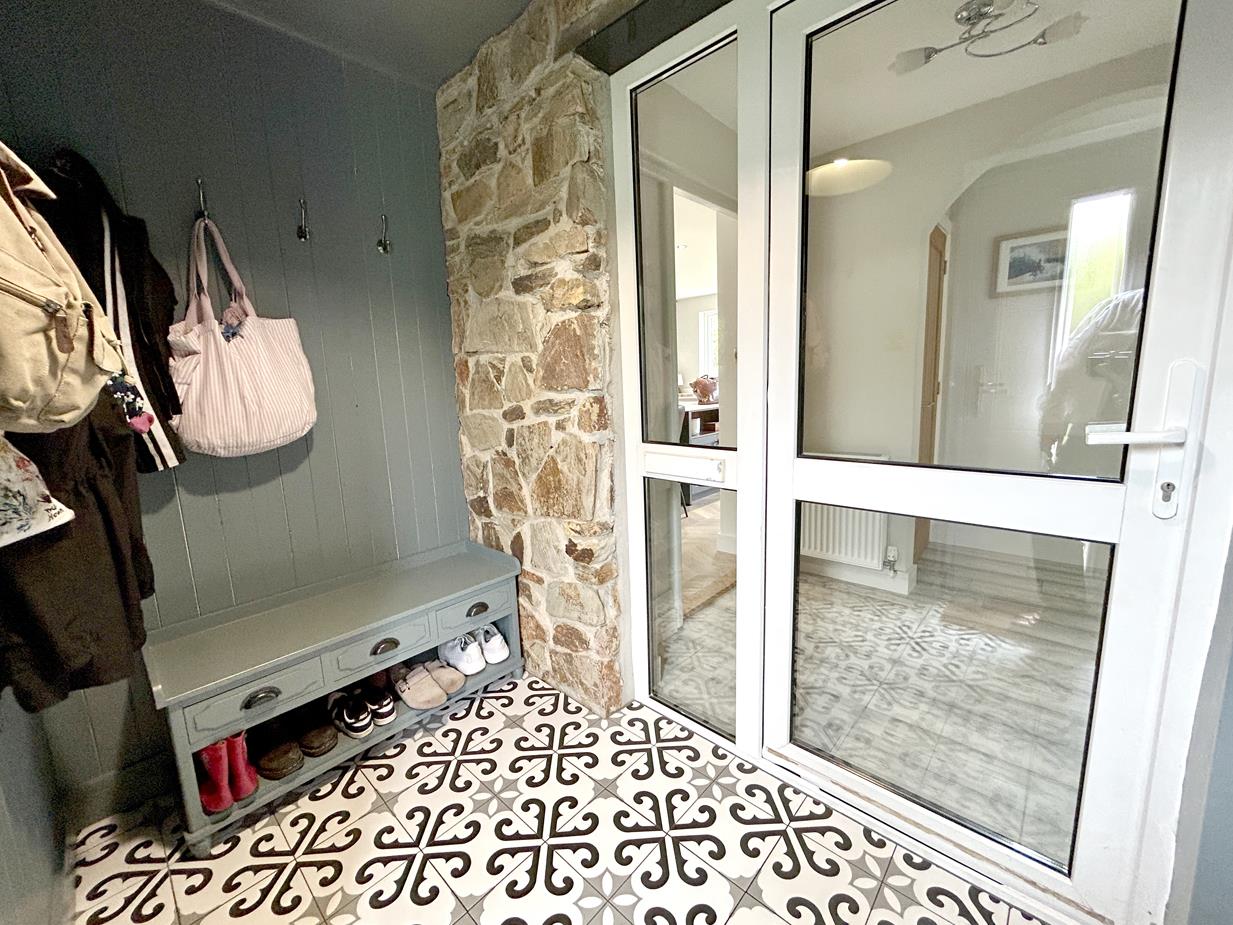
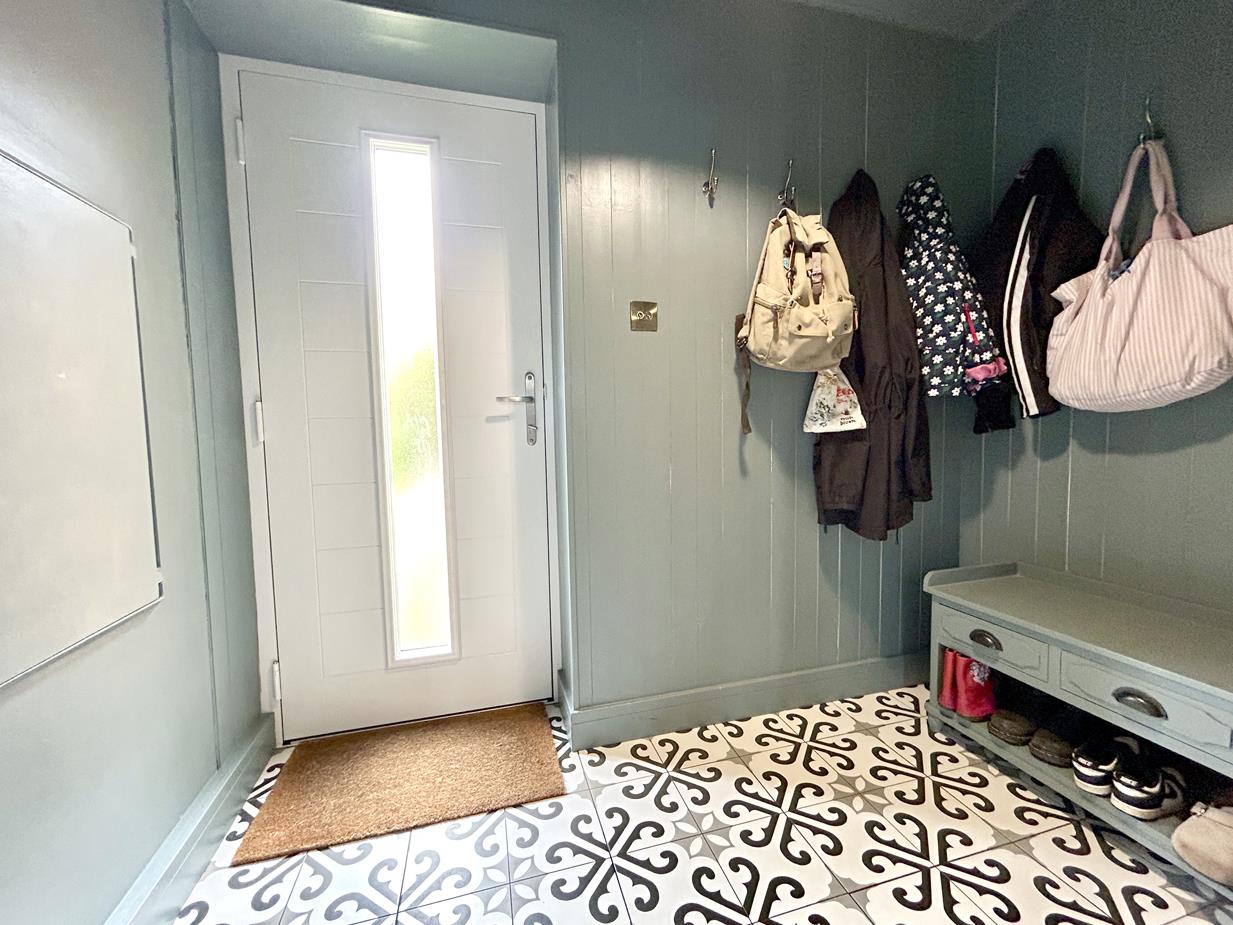
Entrance Porch - 2.3 x 1.44 (7'6" x 4'8") - Of generous proportions with wood panelling, coat hanging space, feature stone wall and attractive tiling with glazed door to -
Inner Hallway - With wood effect laminate flooring, storage cupboard housing the oil boiler, loft hatch to roof space and attractive engineered oak doors to
Open Plan Living/Kitchen & Dining Area -
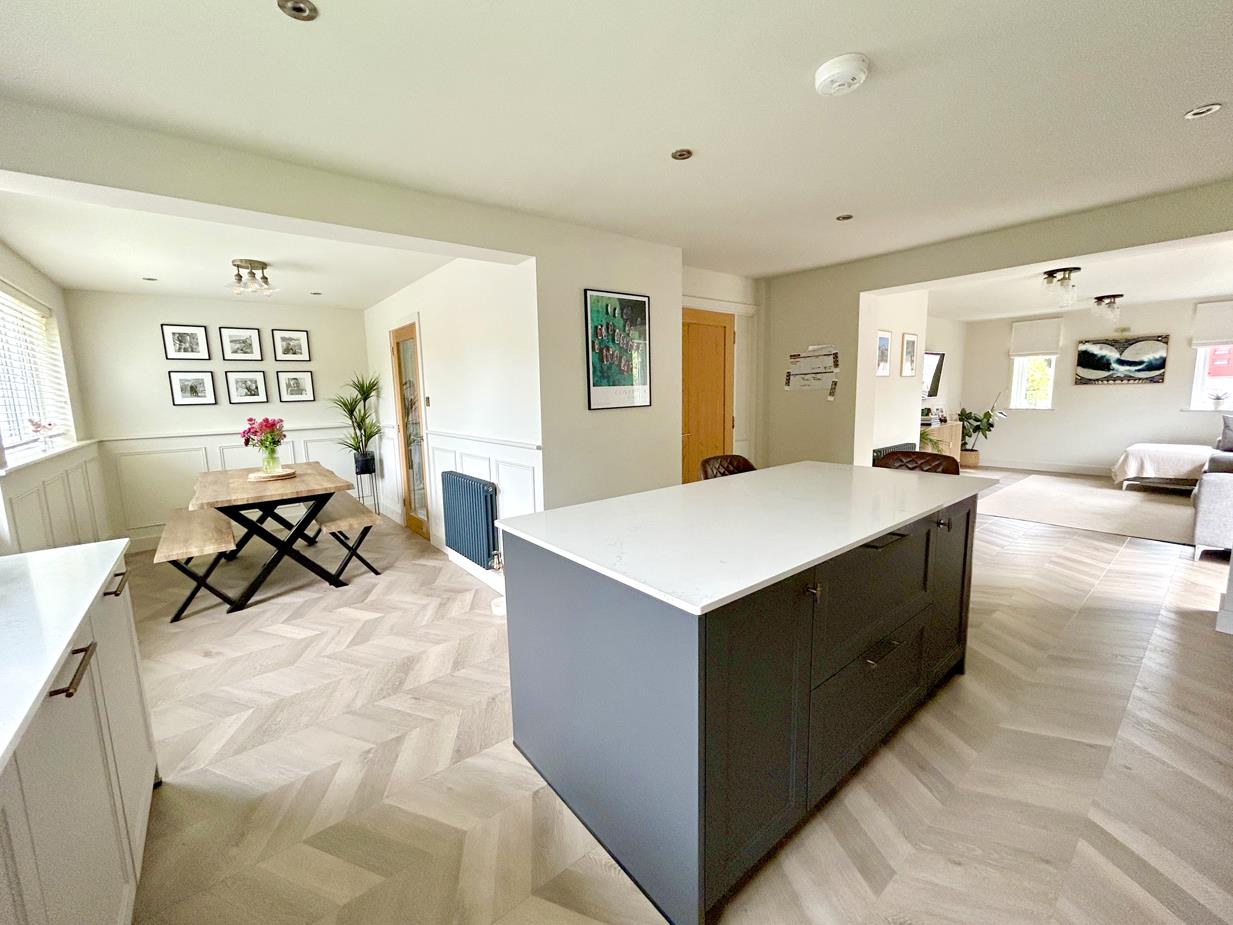
Lounge/Kitchen - 10.55 x 3.284 (34'7" x 10'9") - A light and airy living space with the lounge area, which is dual aspect, having windows to the front and side along with glazed French doors leading out onto the garden and attractive wood effect flooring. An archway leads through to
Kitchen - The kitchen is beautifully fitted with quartz worktops and matching upstands, incorporating a one-and-a-half bowl sink and drainer with mixer tap. A range of base, drawer and wall units provide excellent storage, complemented by feature shelving and a large central island with additional cupboards and drawers beneath, together with a breakfast bar seating area. Integrated appliances include a Neff 70cm induction hob with extractor hood and matching splashback, floor-to-ceiling larder fridge and separate freezer, dishwasher, bin storage cupboard, combination microwave oven and fan-assisted oven. A window overlooks the rear garden, while a series of recessed downlighters and attractive wood-effect flooring complete this impressive space.
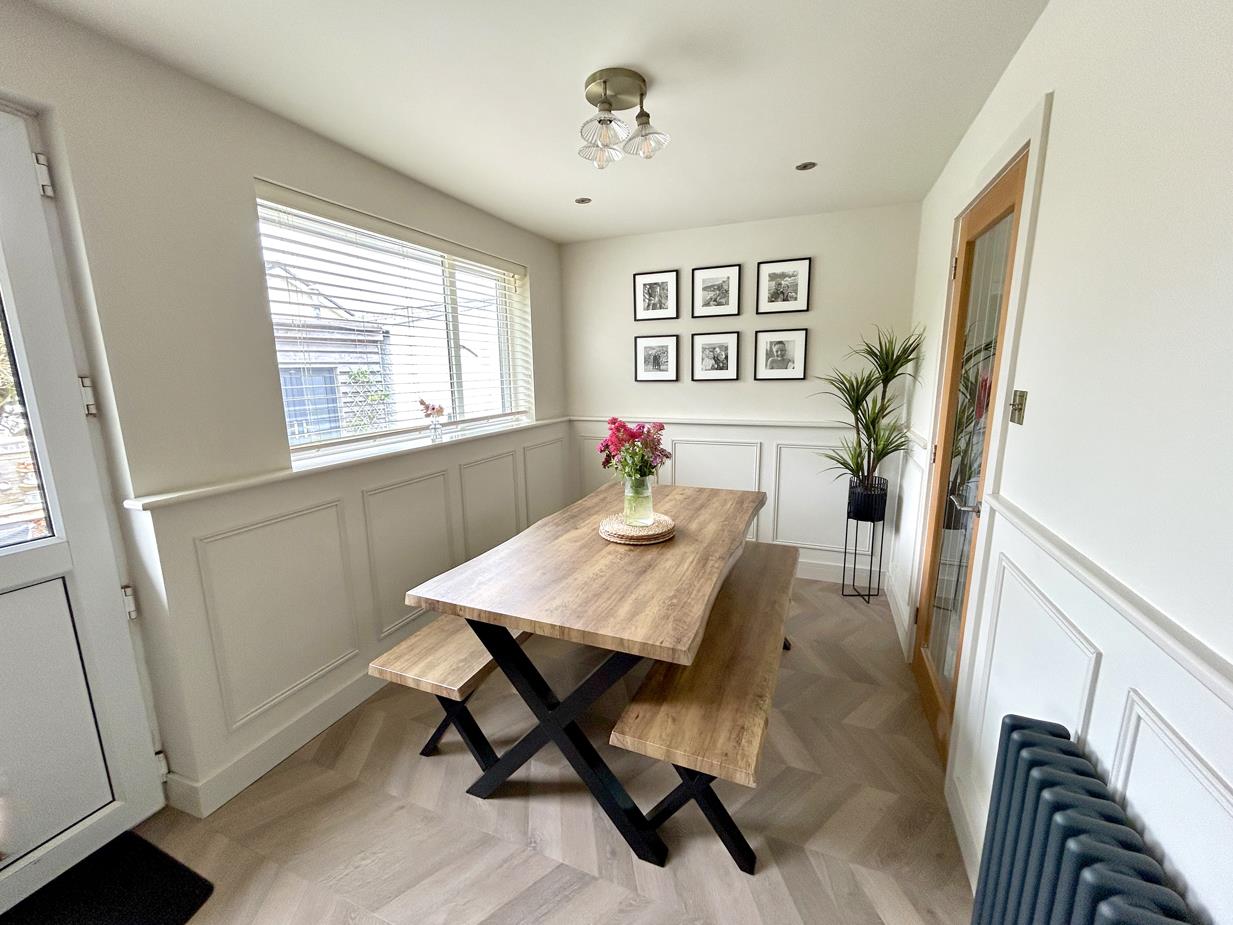
Dining Room - 3.79 x 2.32 (12'5" x 7'7") - With a window to the side aspect overlooking the garden, this attractive room features decorative wood panelling to the walls and wood-effect flooring. An attractive glazed door leads back to the hallway, while a part-glazed door provides access to the garden.
From the inner hallway a doors leads back to -
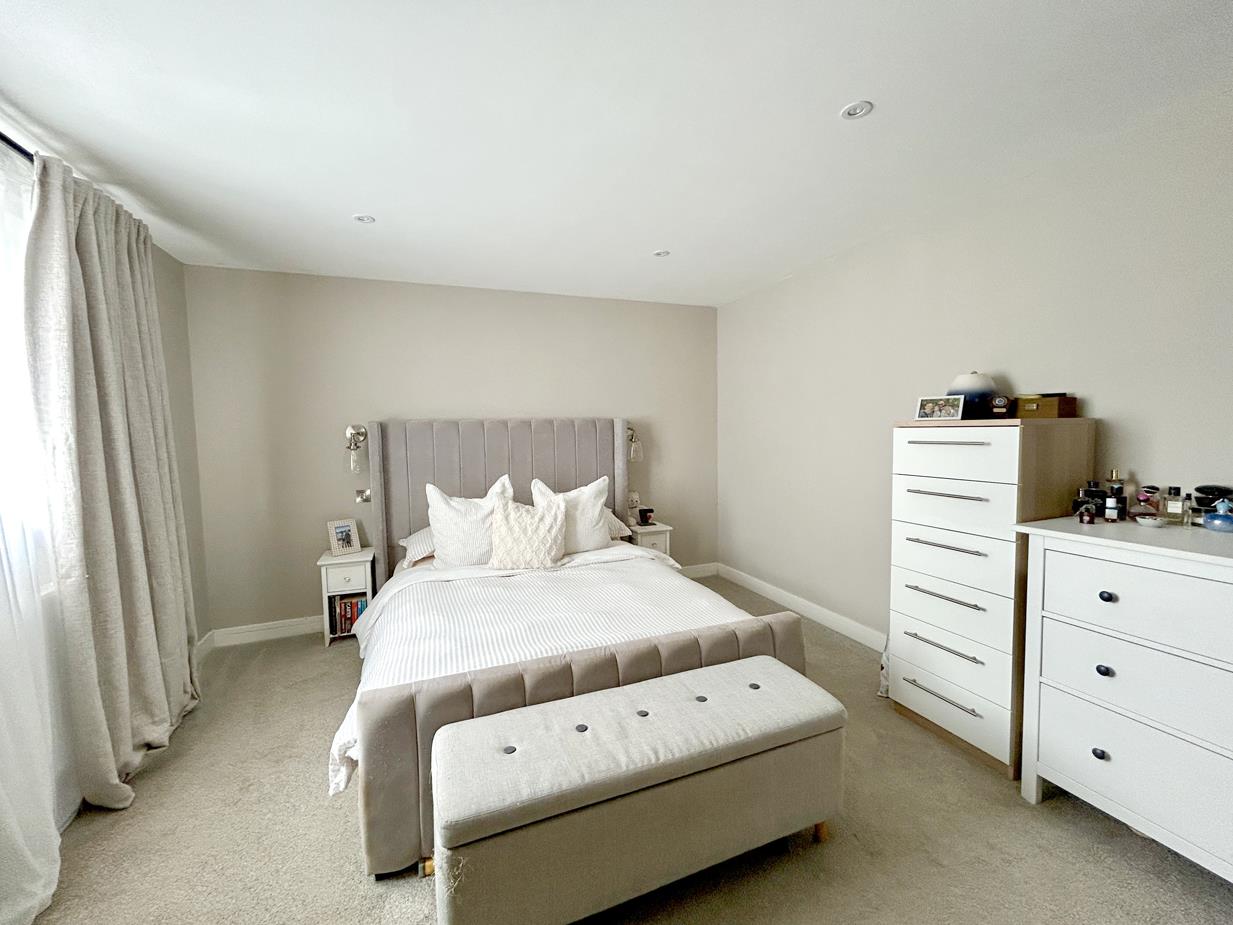
Master Bedroom - 3.81m x 3.68m plus alcove (12'6" x 12'1" plus alco - With window to the rear aspect, the room is lit by a series of downlighters and bedside glass pendants. Door to
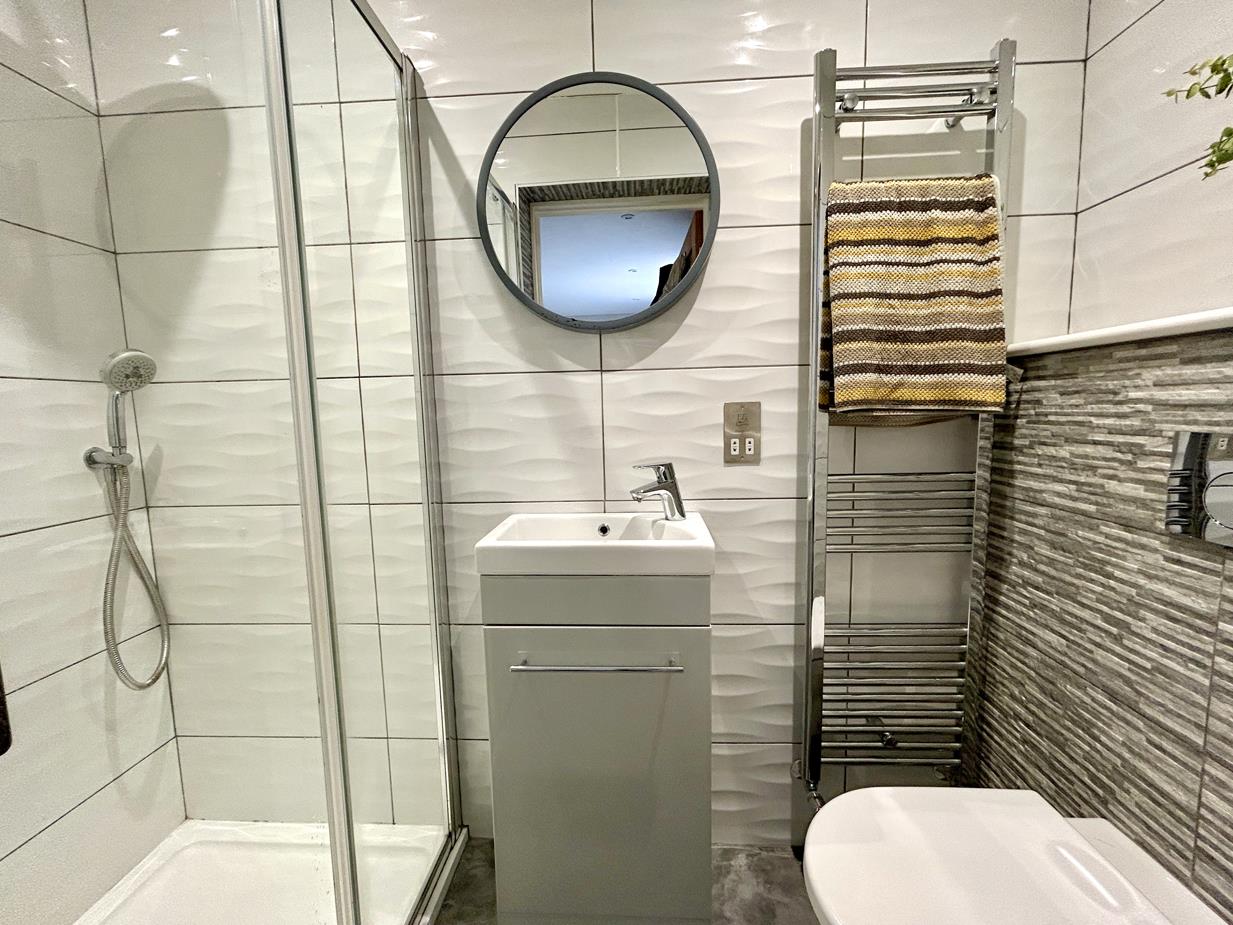
En Suite Shower Room - With glazed and tiled walk-in shower cubicle with rain forest head and separate wand, wash hand basin set into a vanity unit with mirror over, dual flush concealed cistern W.C., ladder style towel drying radiator and attractive tiling to the walls and floor, extractor and downlighters, shaver socket.
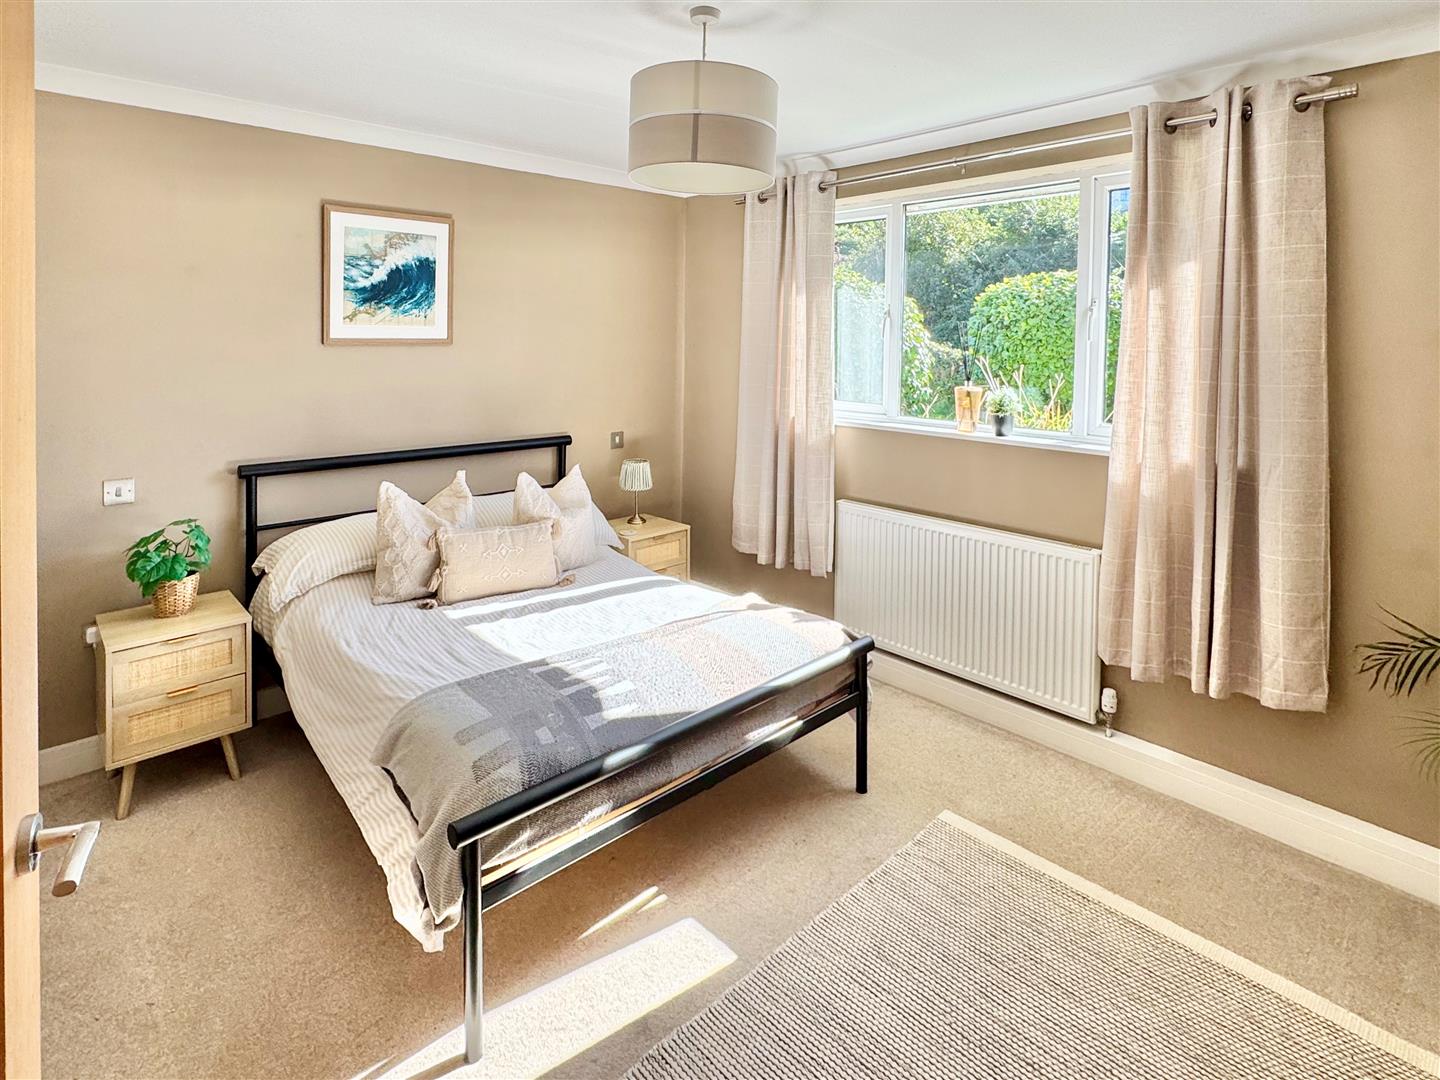
Bedroom Two - 3.90 x 3.26 (12'9" x 10'8") - With a window to the front aspect overlooking the garden.
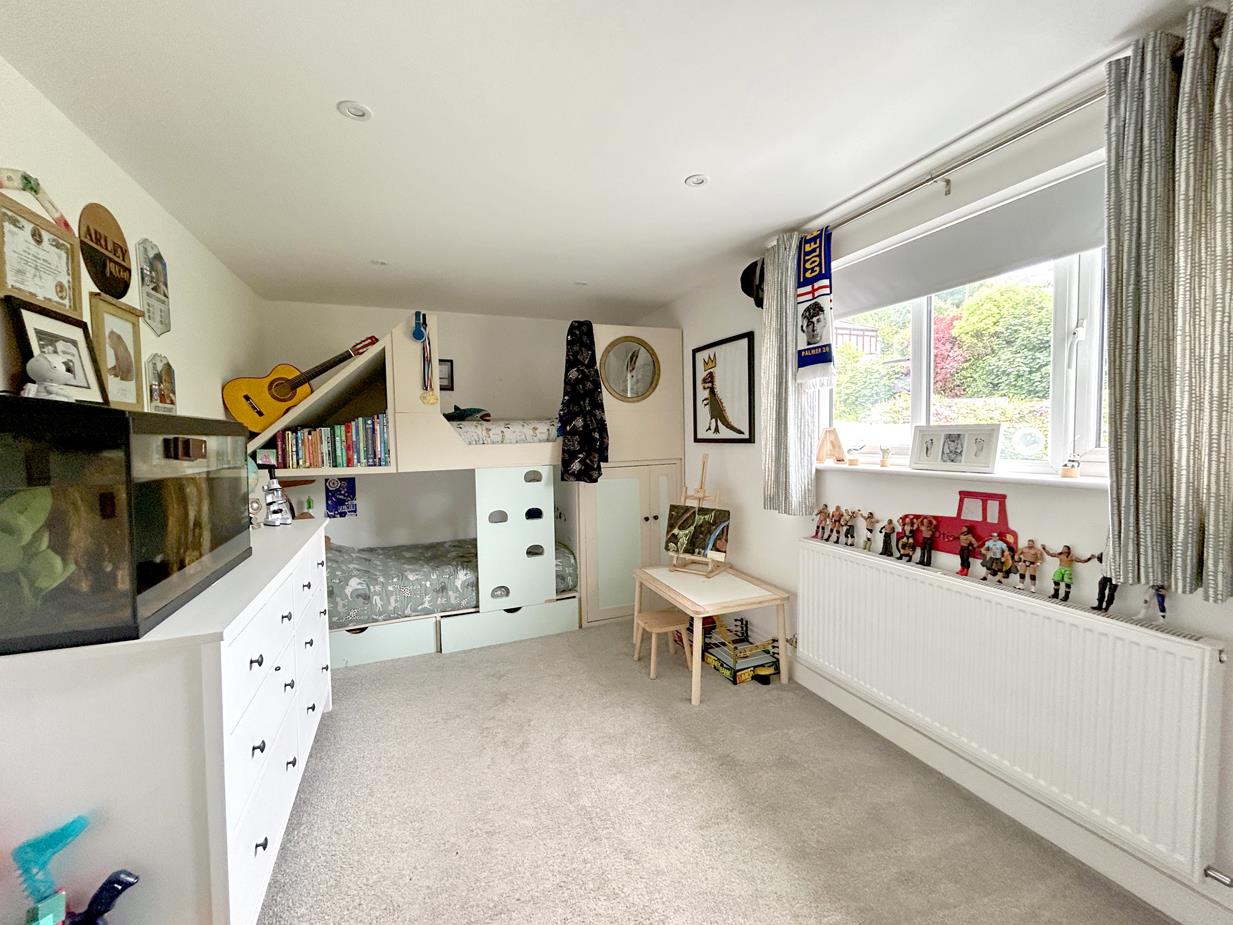
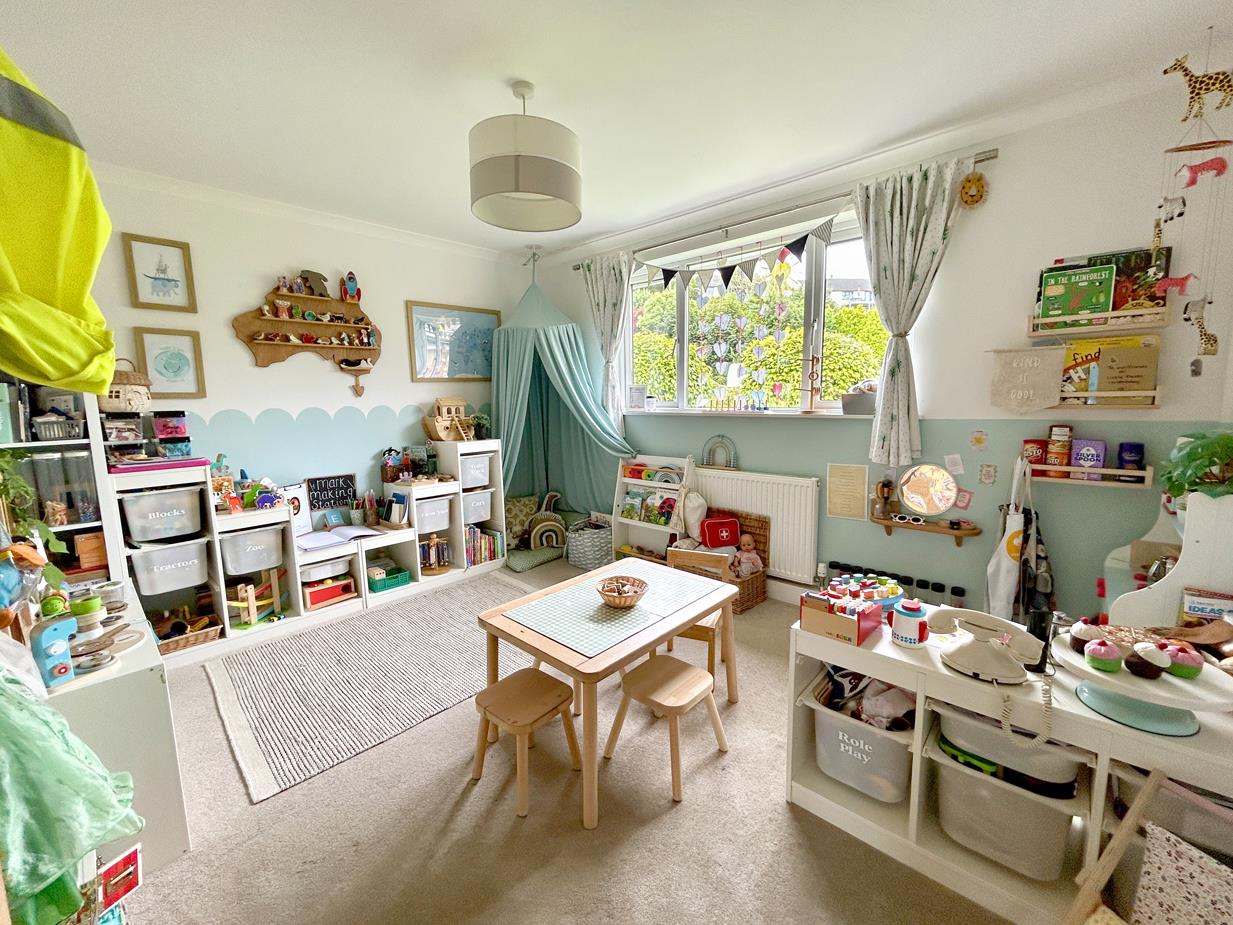
Bedroom Three - 3.7 x 2.8 (12'1" x 9'2") - With window to the front aspect, the room is lit by a series of downlighters.
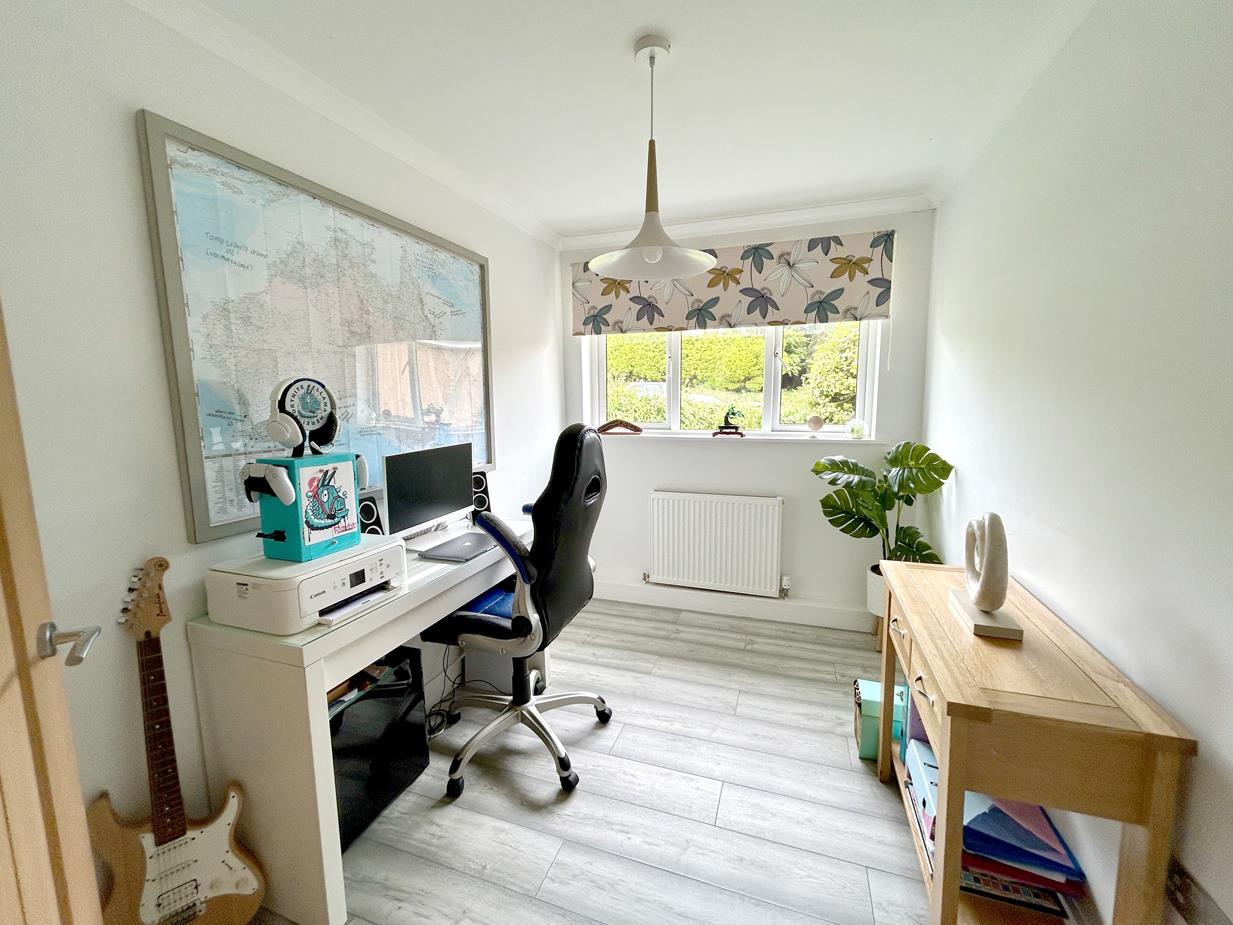
Bedroom Four - 3 x 2.15 (9'10" x 7'0") - With window to the front aspect overlooking the garden. Wood effect laminate flooring.
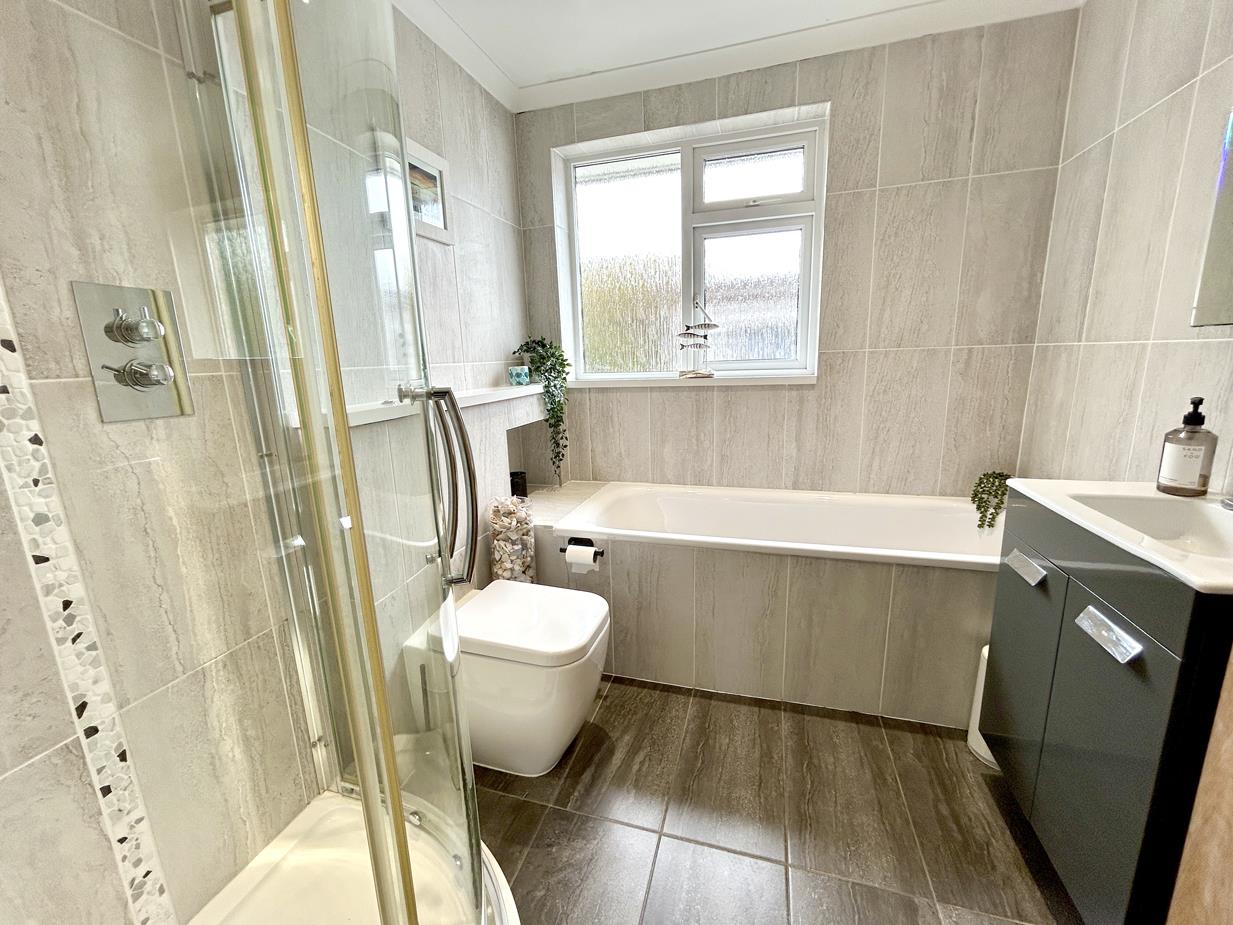
Bathroom - Beautifully appointed with a contemporary suite comprising a panelled bath with mixer tap and feature shelf, concealed-cistern dual-flush W.C., and a tiled and glazed walk-in shower cubicle fitted with a rainfall shower head and separate handheld attachment. Attractive tiling extends to the walls and floor, whilst a wash hand basin is set within a vanity unit with storage beneath and an illuminated feature mirror above. Further benefits include a shaver point, chrome ladder-style heated towel radiator, extractor fan, and a window to the rear aspect.
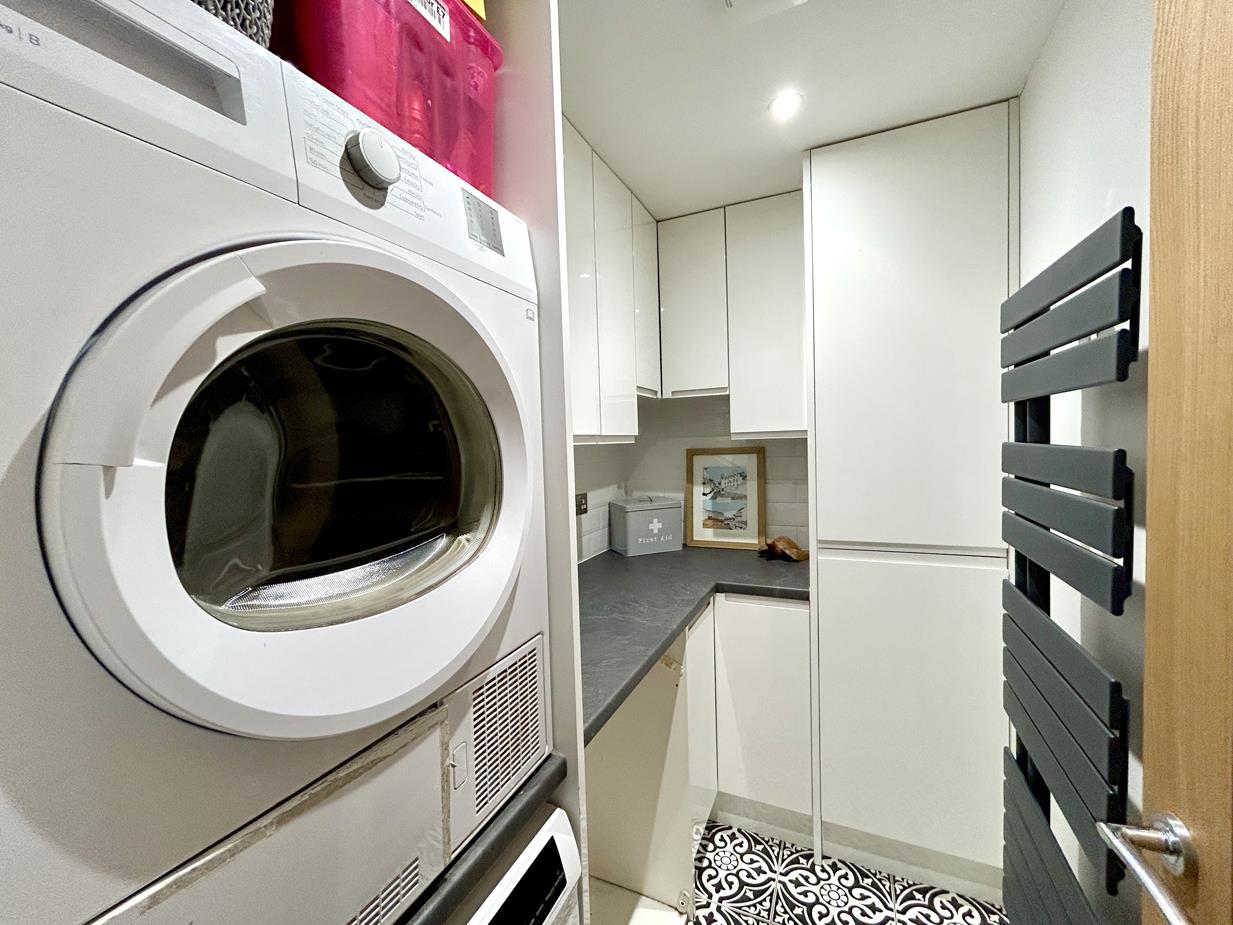
Utility Room - 2.27 x 1.44 (7'5" x 4'8") - With worktop with a mix of base and drawer units under, wall units over, ladder style radiator and spaces for washing machine and tumble dryer in a stack, extractor and downlighters with attractive tiling to floor.
Outside - To the rear there is a driveway with parking that leads to the -
Garage - 4.95 x 2.66 (16'2" x 8'8") - With up and over door, power and light.
Gardens - To the front of the property, an attractive Cornish hedge encloses a garden laid predominantly to lawn, with established beds stocked with a variety of mature plants and shrubs. To the left-hand side of the property is a further area of garden, with pedestrian access available on both sides of the bungalow, leading through to the rear garden.
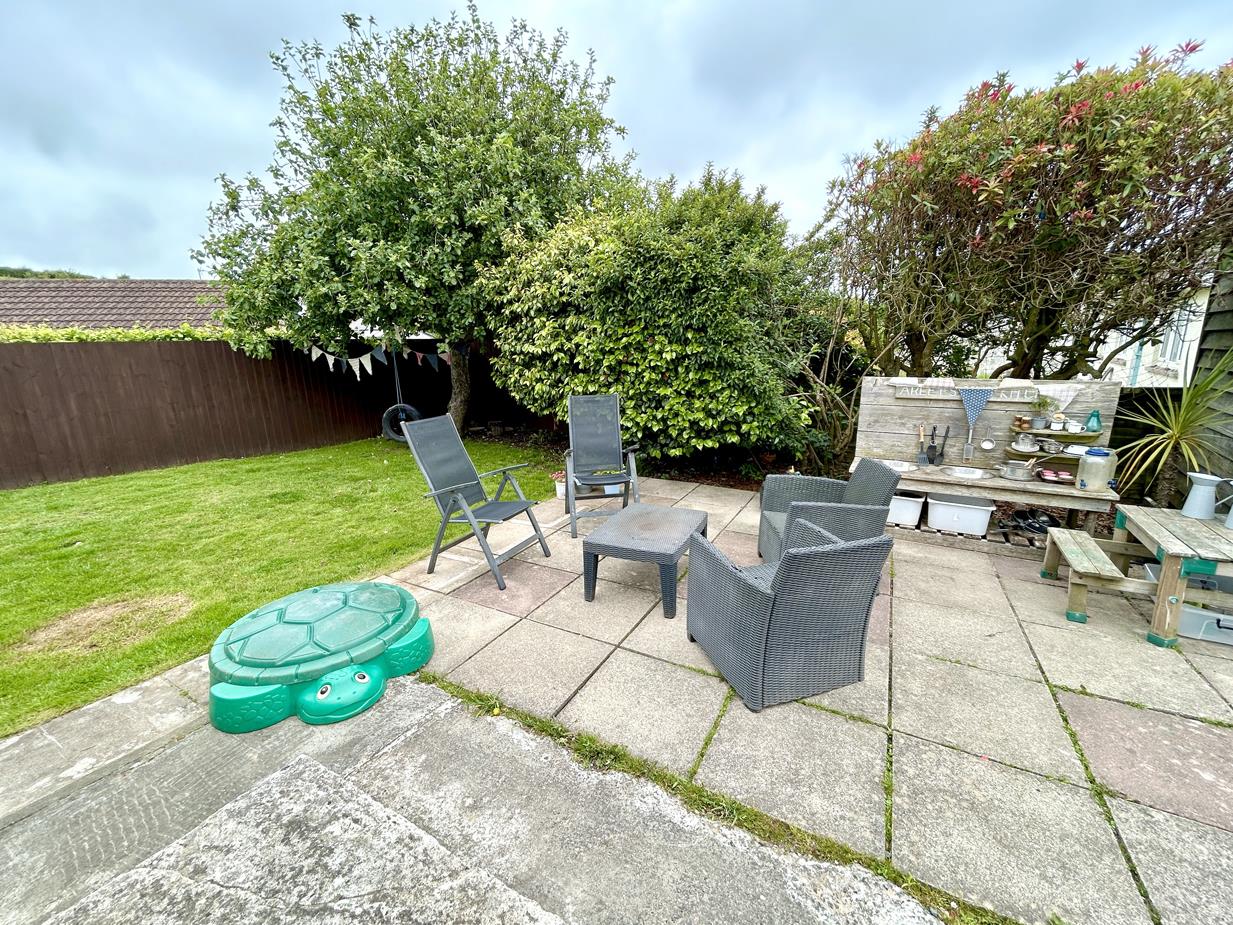
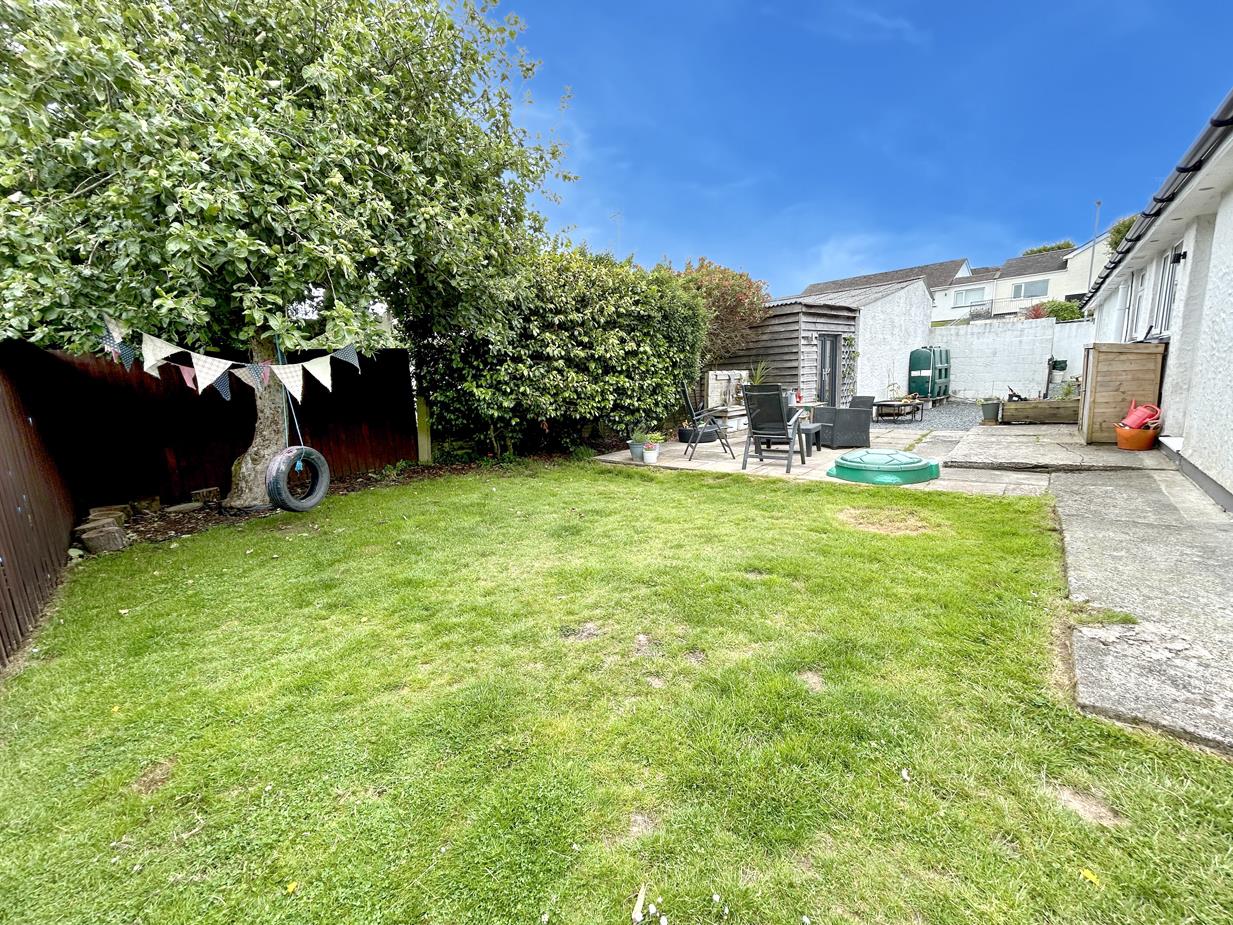
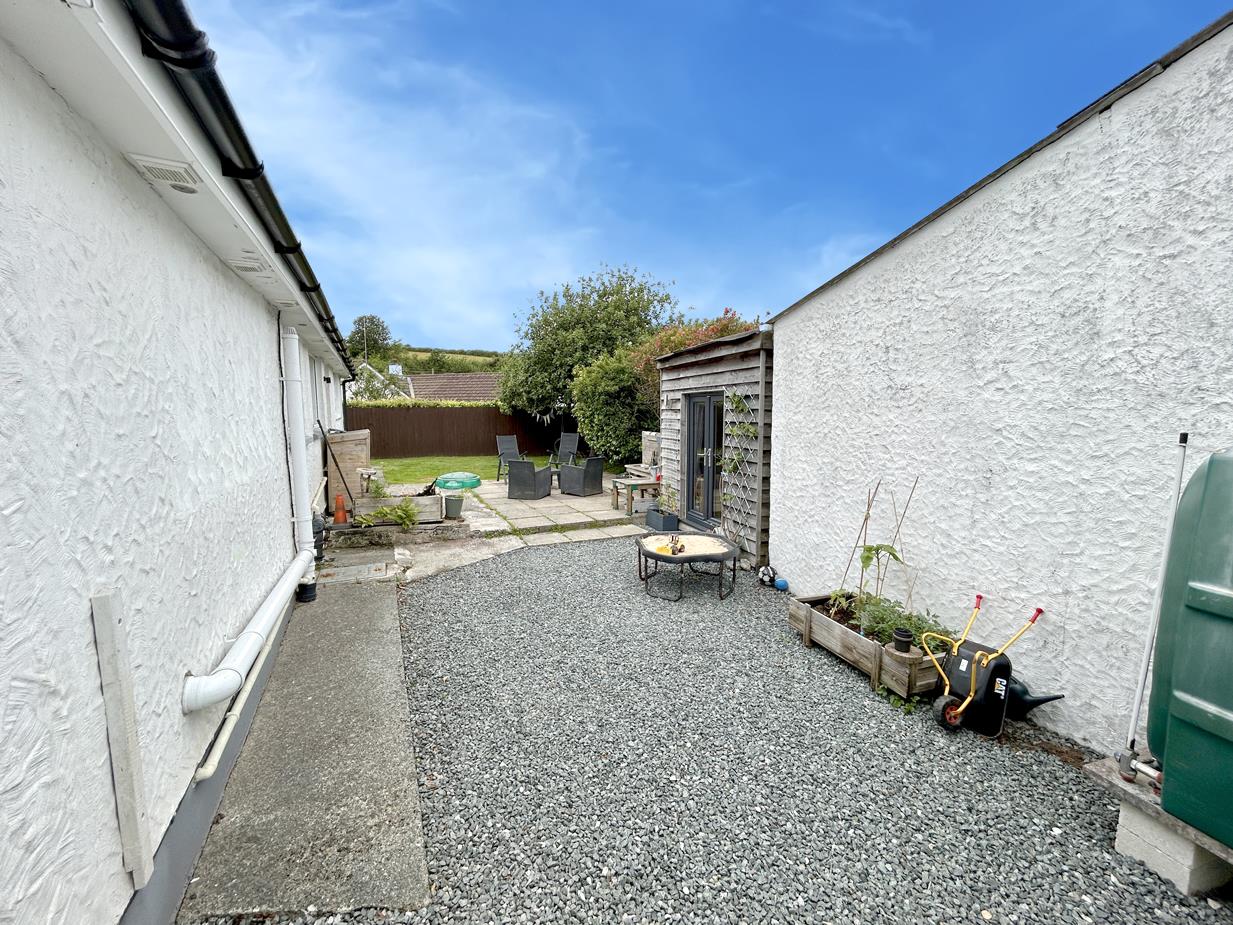
Rear Garden - Being nicely enclosed by a mixture of fencing and mature hedging with a patio seating area, lawned area with shrubs at its border along with an apple tree. A useful outside tap is also provided.
Summerhouse - 2.30 x 2.25 (7'6" x 7'4") - Lined and insulated, power, light and French doors to the front. Electric point.
Services - Mains water, electricity and drainage. Oil fired central heating.
Anti-Money Laundering - We are required by law to ask all purchasers for verified ID prior to instructing a sale
Council Tax - Council Tax Band D.
Date Details Prepared. - 16th June 2026.
Mobile And Broadband - To check the broadband coverage for this property please visit -
https://www.openreach.com/fibre-broadband
To check the mobile phone coverage please visit -
https://checker.ofcom.org.uk/
Proof Of Finance - Purchasers - Prior to agreeing a sale, we will require proof of financial ability to purchase which will include an agreement in principle for a mortgage and/or proof of cash funds.
What Three Words - vented.fine.opts
Property Ref: 34766103
Similar Properties
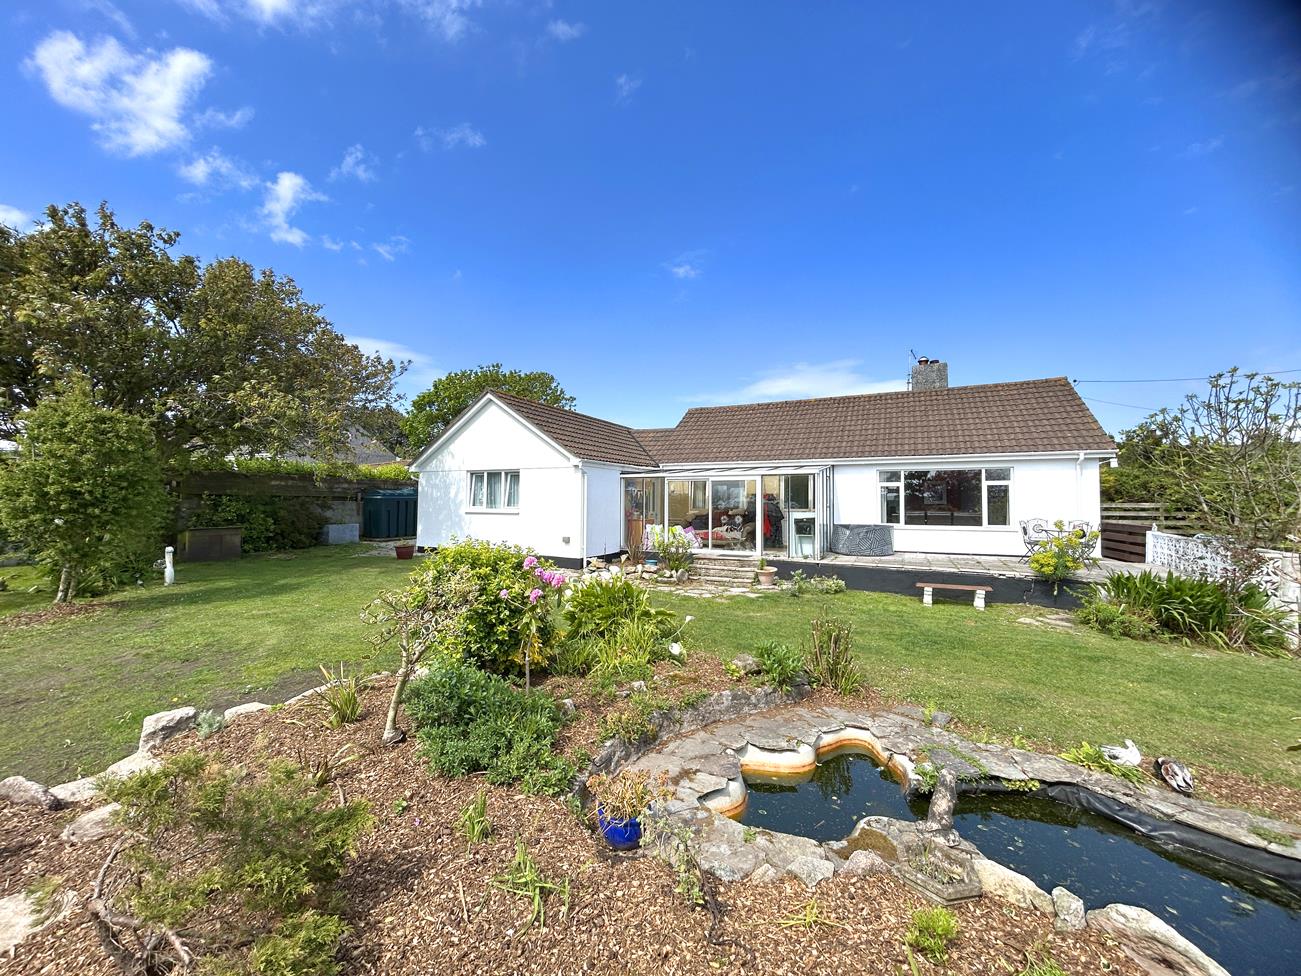
3 Bedroom Detached Bungalow | Guide Price £437,500
Genuinely tucked away along its' own private lane and yet moments from the sought after village of Ashton, is this versa...
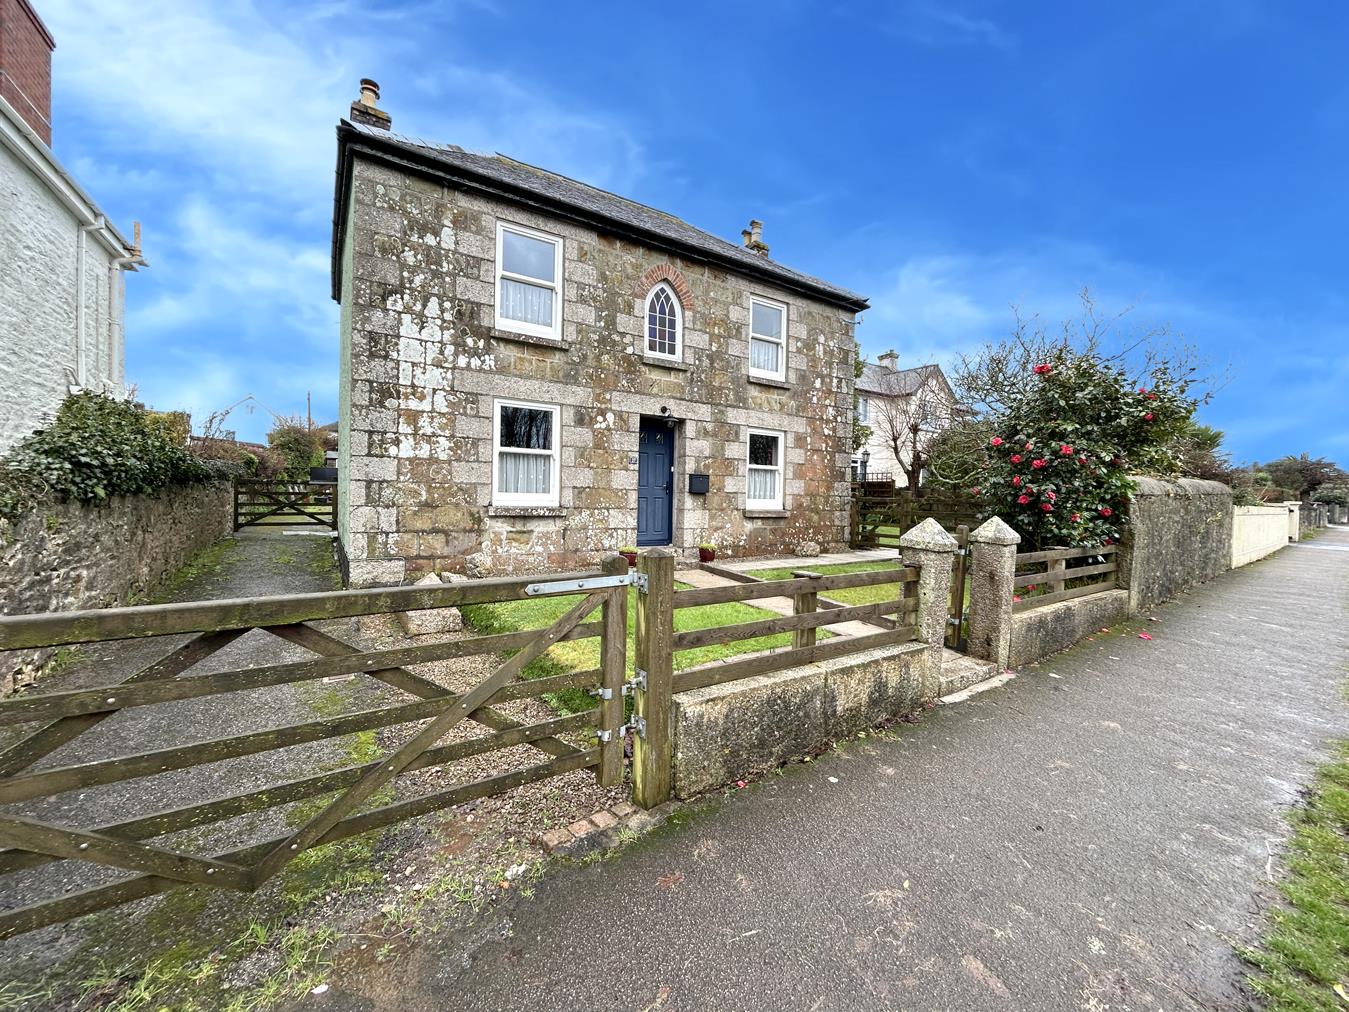
5 Bedroom Detached House | Guide Price £435,000
An opportunity to acquire a substantial four-bedroom detached period residence, complete with a self-contained one-bedro...
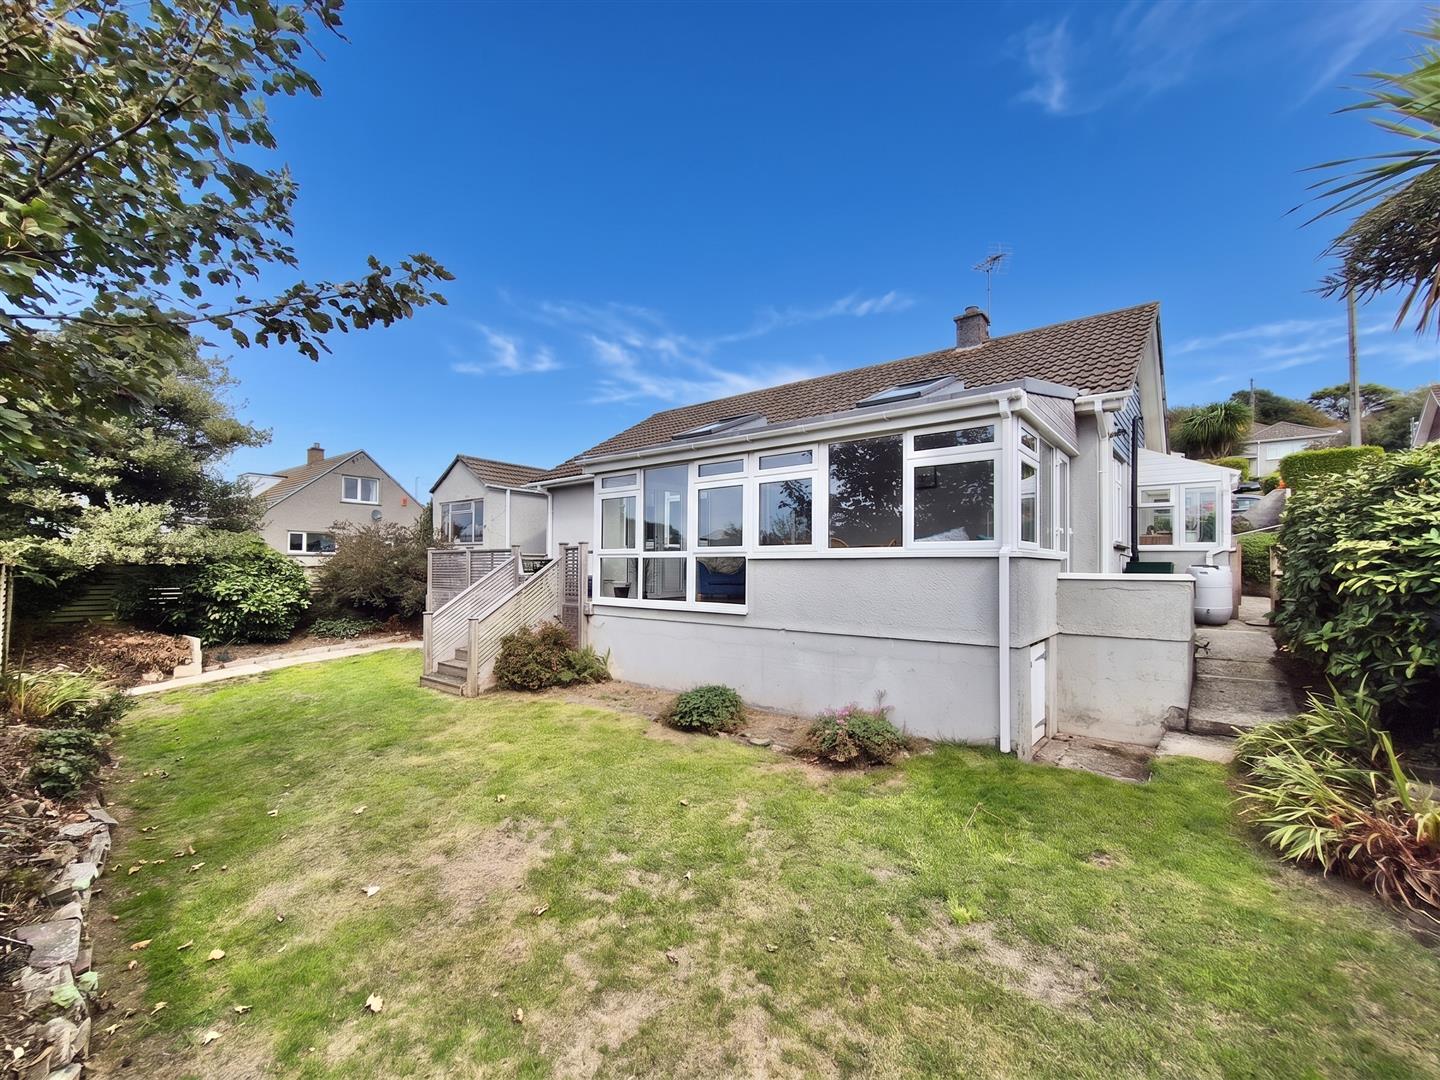
3 Bedroom Detached Bungalow | Guide Price £435,000
Situated in the well regarded residential area of Mill Close, in the Cornish fishing village of Porthleven is this detac...
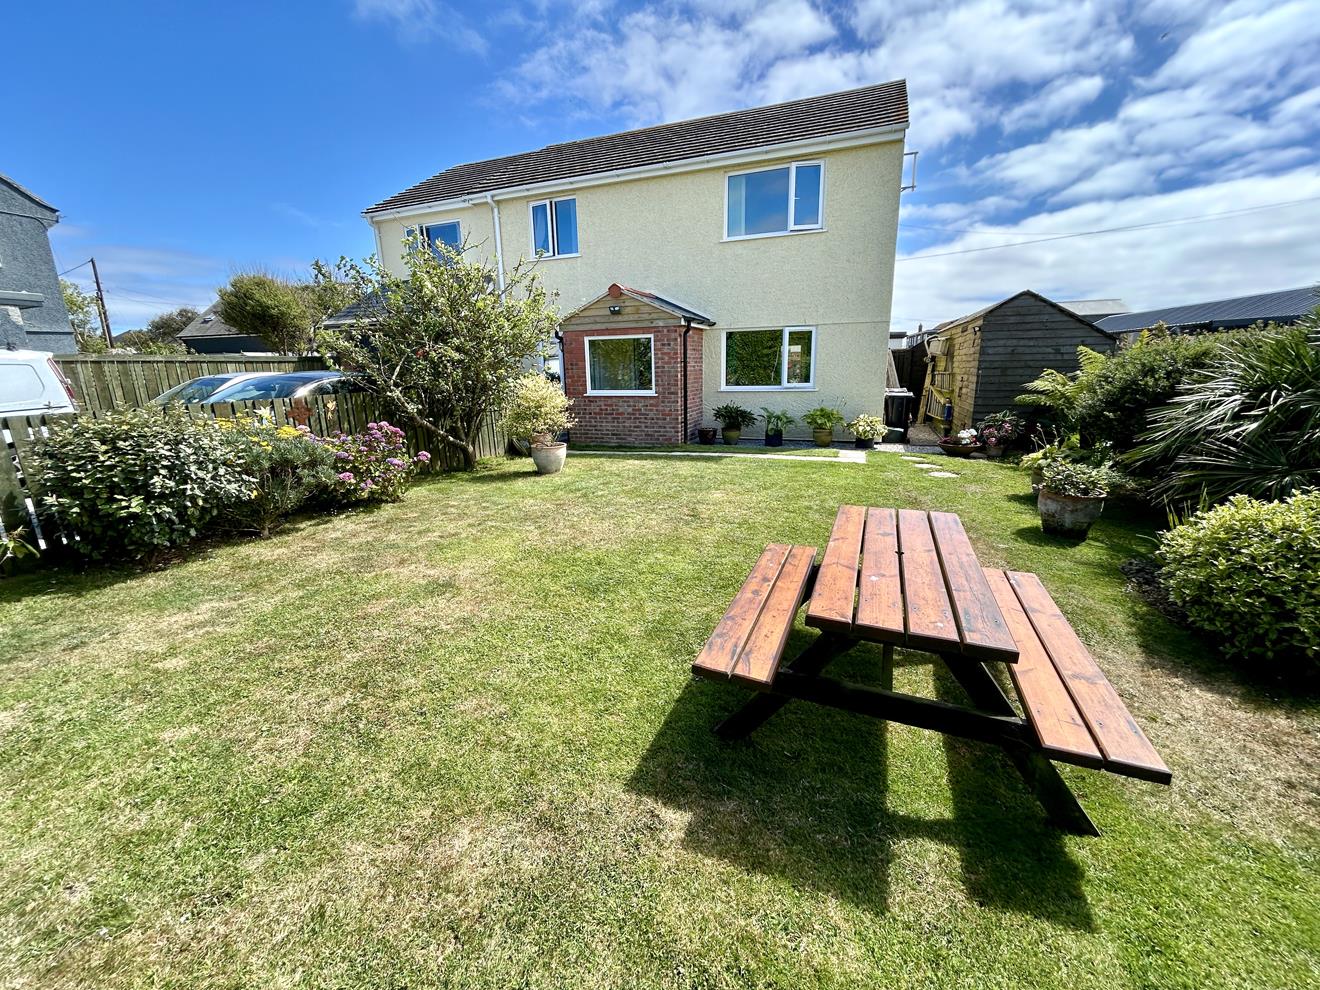
4 Bedroom Detached House | Guide Price £449,999
Situated just a short walk from the heart of mainland Britain's most southerly village, this beautifully presented four-...
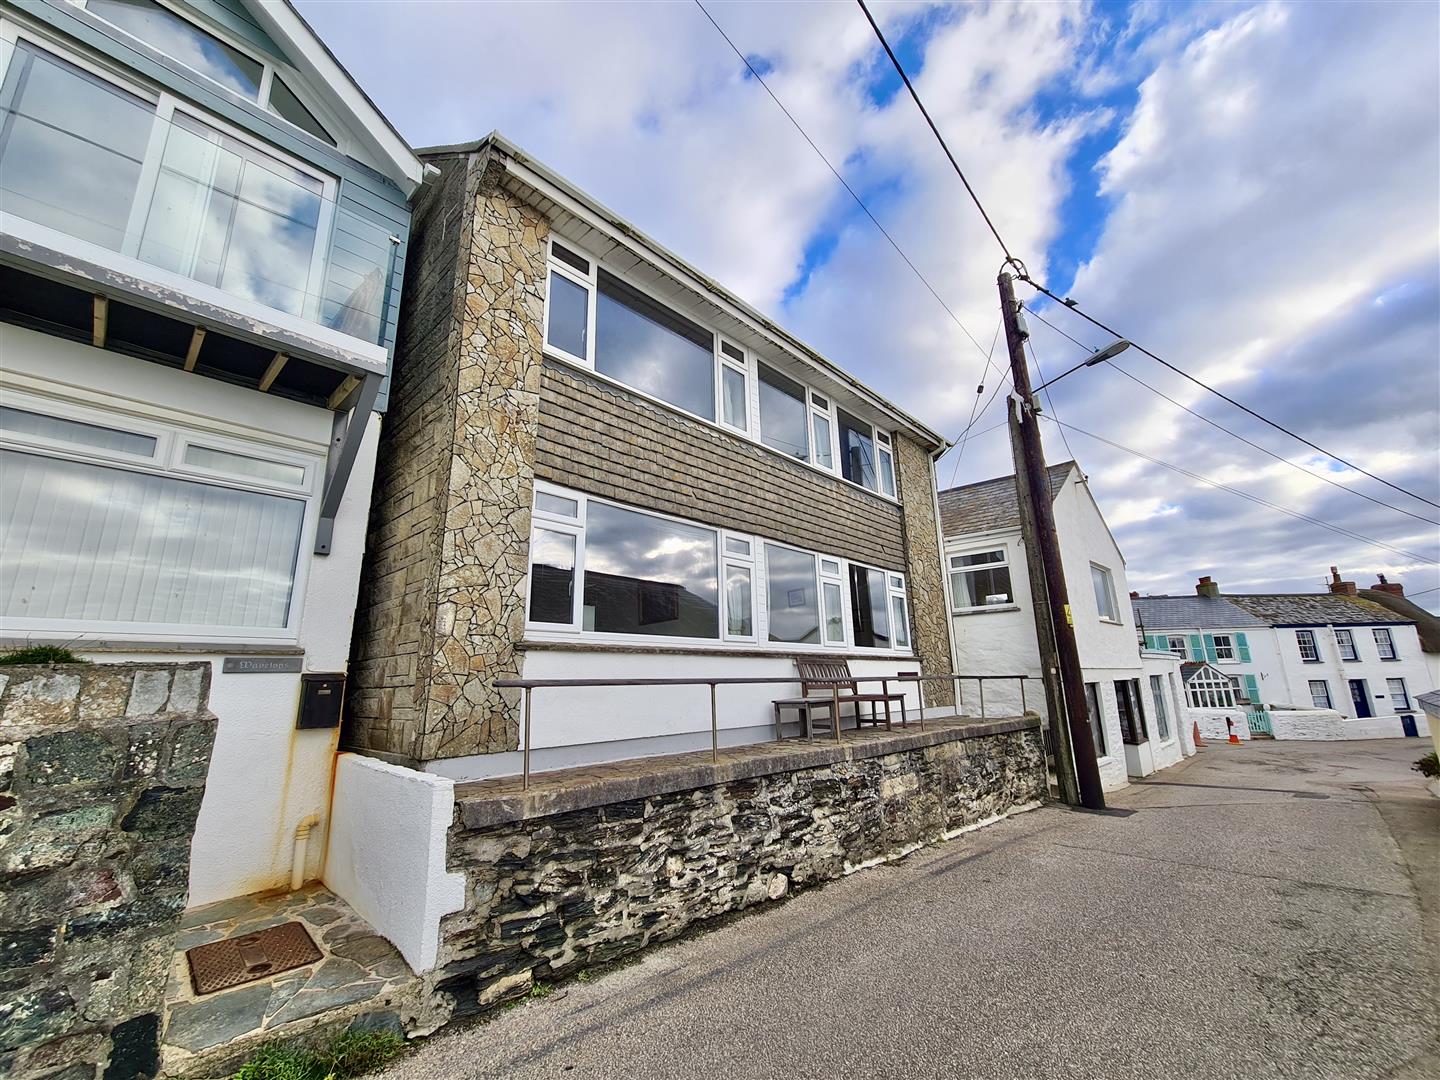
4 Bedroom Detached House | Guide Price £450,000
Located within one of Porthleven's most sought after areas of Loe Bar Road these two, two bedroom apartments, enjoy sea...

4 Bedroom Detached Bungalow | Guide Price £450,000
Tucked away in a peaceful and secluded spot within this highly sought-after coastal village, this detached four bedroom...

Christophers Estate Agents Porthleven (Porthleven)
Fore St, Porthleven, Cornwall, TR13 9HJ
01326 573737
How much is your home worth?
Use our short form to request a valuation of your property.
Request a Valuation
©2026 The Guild of Property Professionals. All rights reserved.
Terms and Conditions |
Privacy Policy |
Cookie Policy |
Complaints Policy |
Members Login
The Guild of Property Professionals Trading Address: 121 Park Lane, London W1K 7AG. GPEA Limited.
Registered in England & Wales.
Company No: 02819824.
Registered Office Address: The Old Courthouse, 60A London Road, Grantham, NG31 6HR.
VAT Registration No: 180897859

