- POPULAR VILLAGE LOCATION
- 3 BEDROOM SEMI-DETACHED BUNGALOW
- BLANK CANVAS
- GARDENS
- PARKING & GARAGE
- FREEHOLD
- COUNCIL TAX CURRENTLY EXEMPT
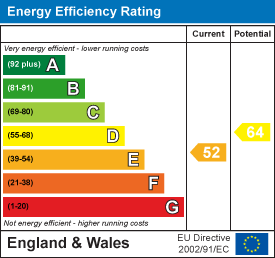
- EPC E52

This property listing is now SSTC
3 Bedroom Semi-Detached Bungalow for sale in St Keverne
 1
3
1
1
3
1
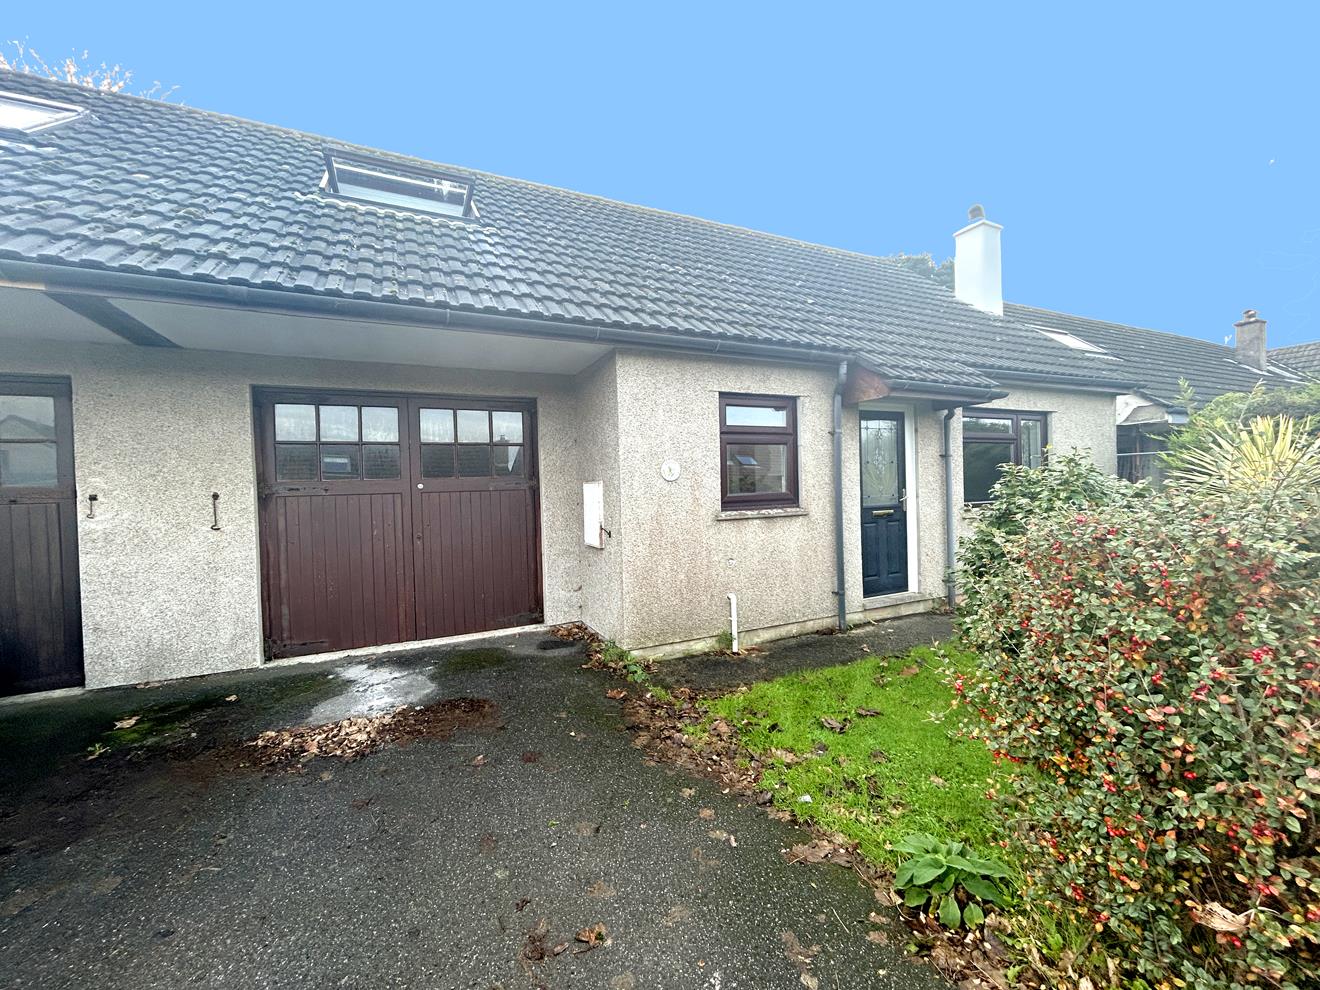
An opportunity to purchase a pleasant three bedroom semi-detached property in the popular coastal village of St Keverne on The Lizard peninsula which is designated as an area of outstanding natural beauty.
This property really does leave a blank canvas for somebody set up a home in this vibrant village.
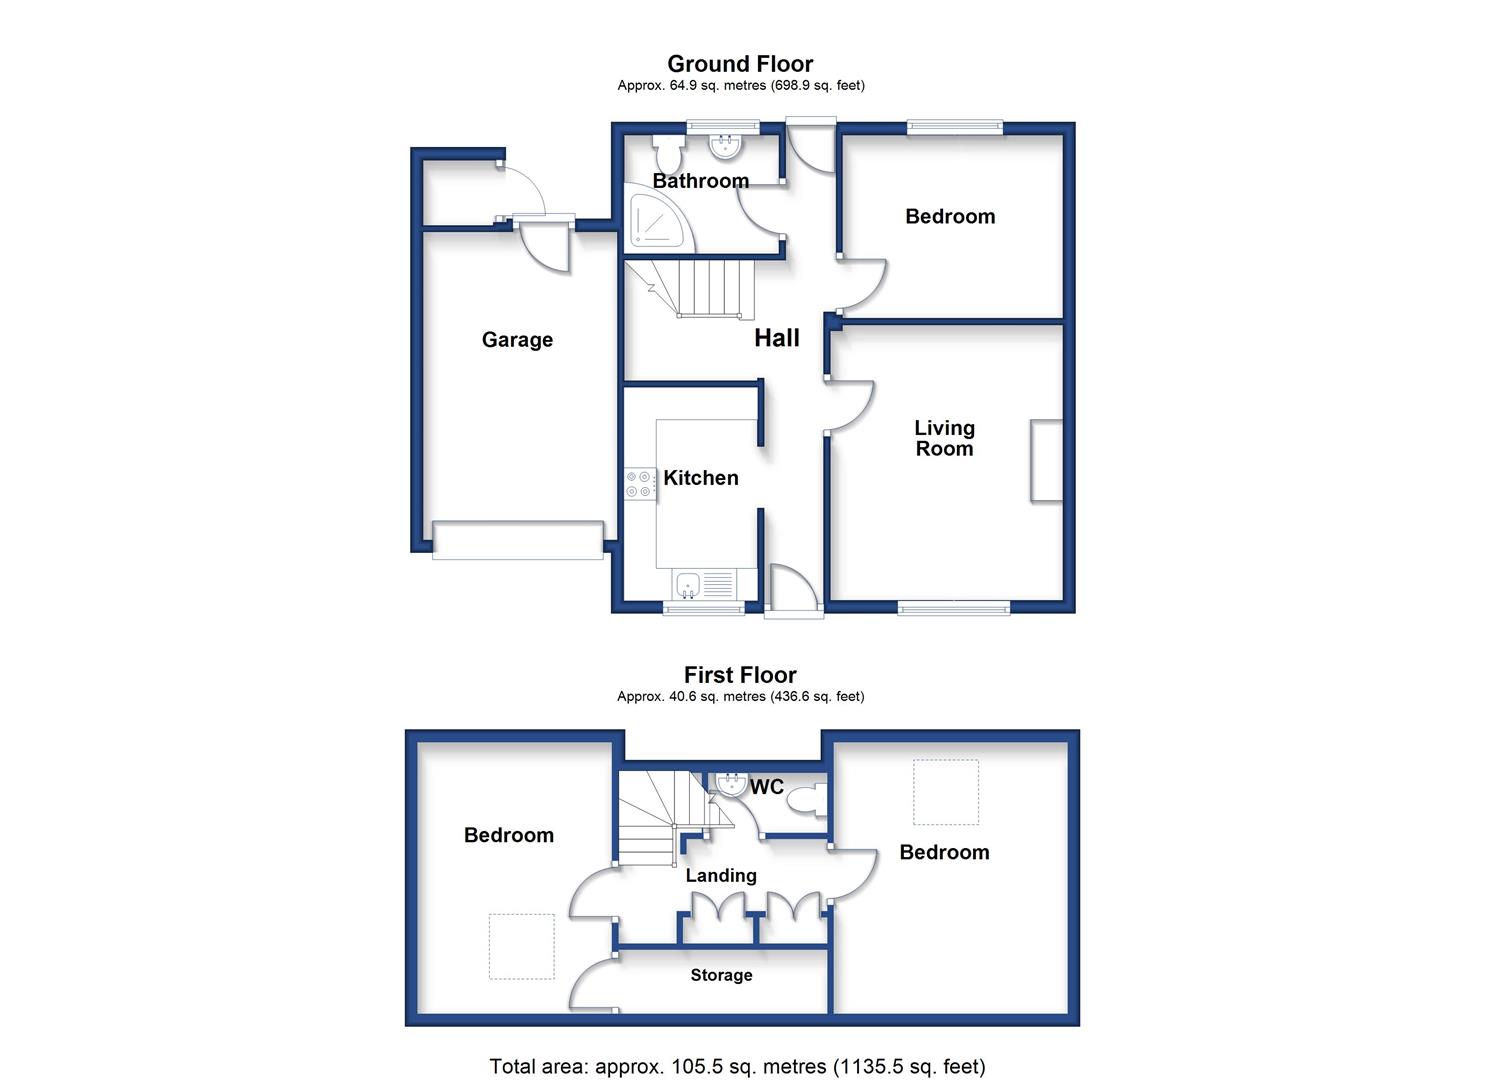
The accommodation comprising of an entrance hallway, recently fitted kitchen, a shower room and a third bedroom which completes the ground floor. On the first floor there are two bedrooms and a nicely appointed W.C. with sink.
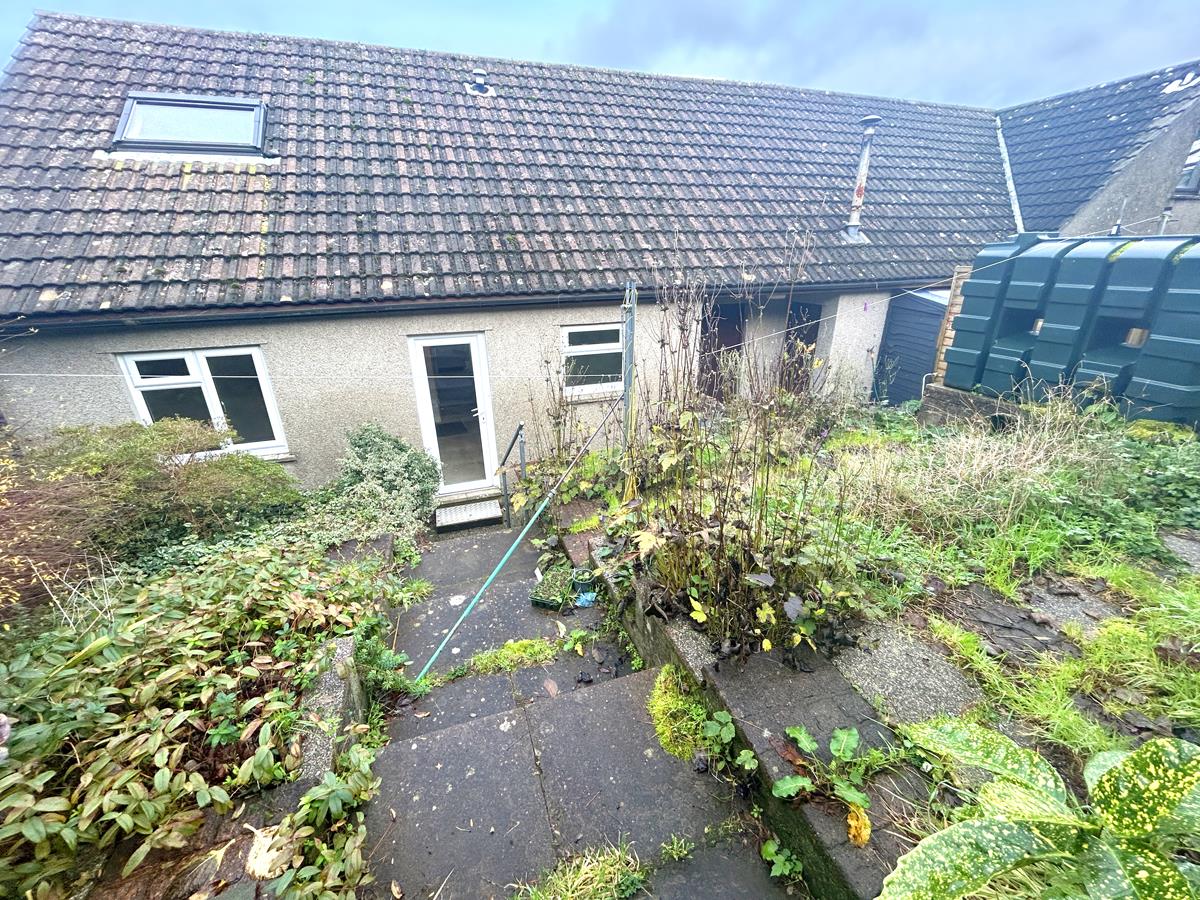
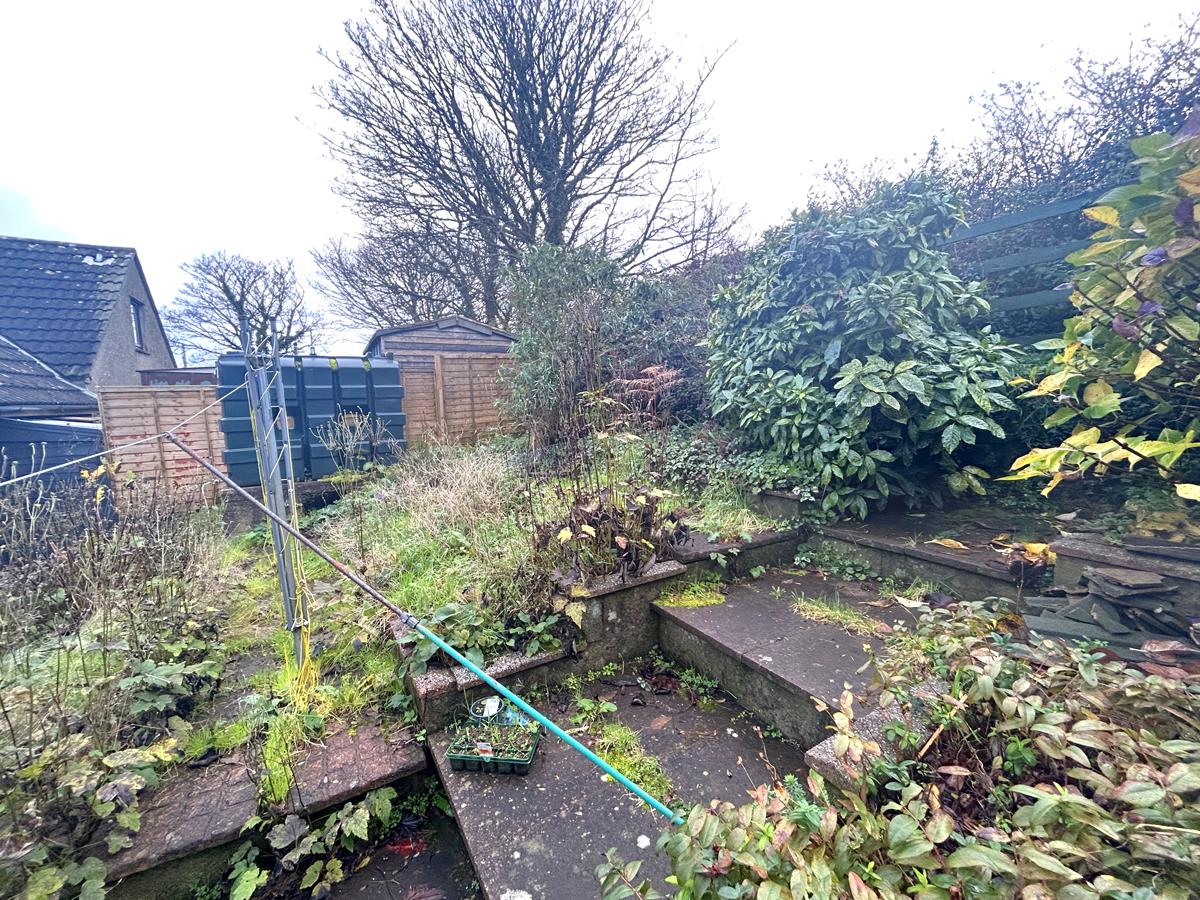
To the outside there is parking leading to an attached garage whilst at the rear the garden is terraced.
St. Keverne, which is situated on the eastern side of the Lizard Peninsula, it has a good range of amenities catering for everyday needs including a post office, doctors' surgery, restaurant, general stores, butchers, two public houses, church, primary school and butcher. Also home to a well regarded brass band.
A more comprehensive range of amenities of Helston are some ten miles distant and these include national stores, cinema, sports centre with indoor swimming pool.
The Accommodation Comprises (Dimensions Approx) - .
Part Glazed Door To -
Entrance Hallway - With understairs storage cupboard, turn staircase rising to the first floor and doors to
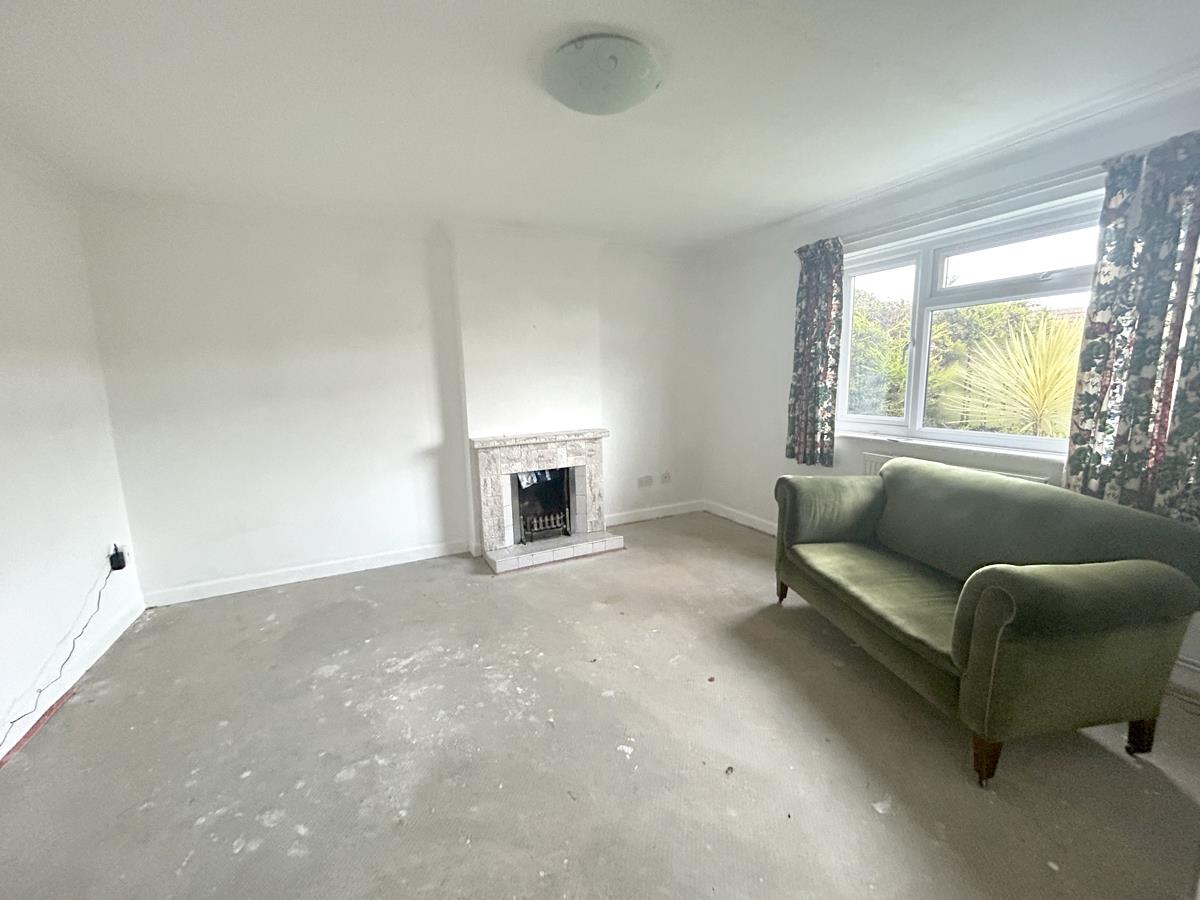
Lounge - 4.16 x 3.58 (13'7" x 11'8") - Having an open fire (not tested) and a window to the front aspect.

Kitchen - 3.26 x 2.4 (10'8" x 7'10") - Nicely appointed white kitchen with stone effect worktops incorporating a one and a half bowl stainless steel sink drainer with metro style tiling as splashbacks, spaces are provided for a cooker, fridge freezer and washing machine and over the cooker area there is an extractor.
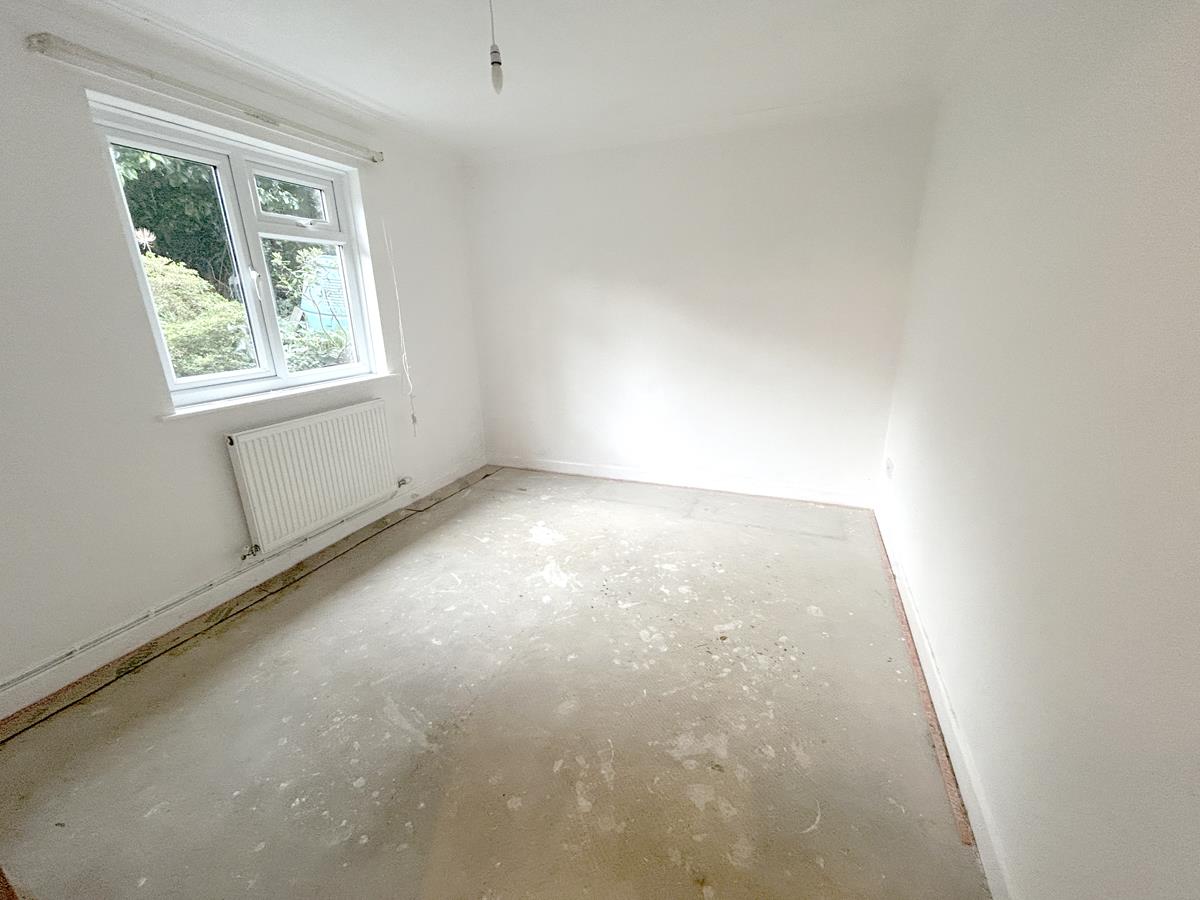
Ground Floor Bedroom - 3.38m x 2.90m (11'1" x 9'6") - With a window to the rear aspect.
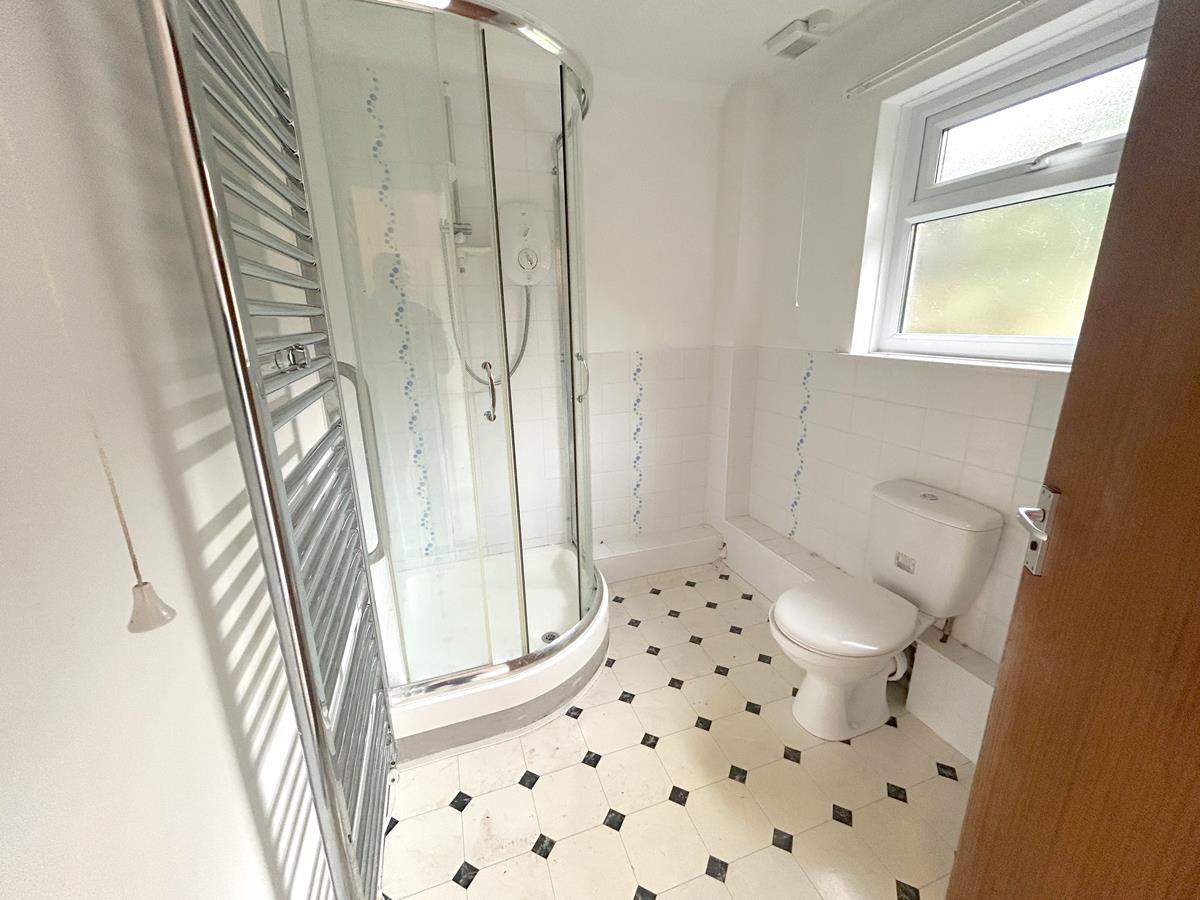
Shower Room - Having a walk-in glazed and tiled shower with Mira electric shower over, dual flush W.C., ladder style radiator, tiled effect flooring and extractor with obscured window to the side aspect.
A turning staircase rises to first floor.
Landing - With built-in storage and doors to
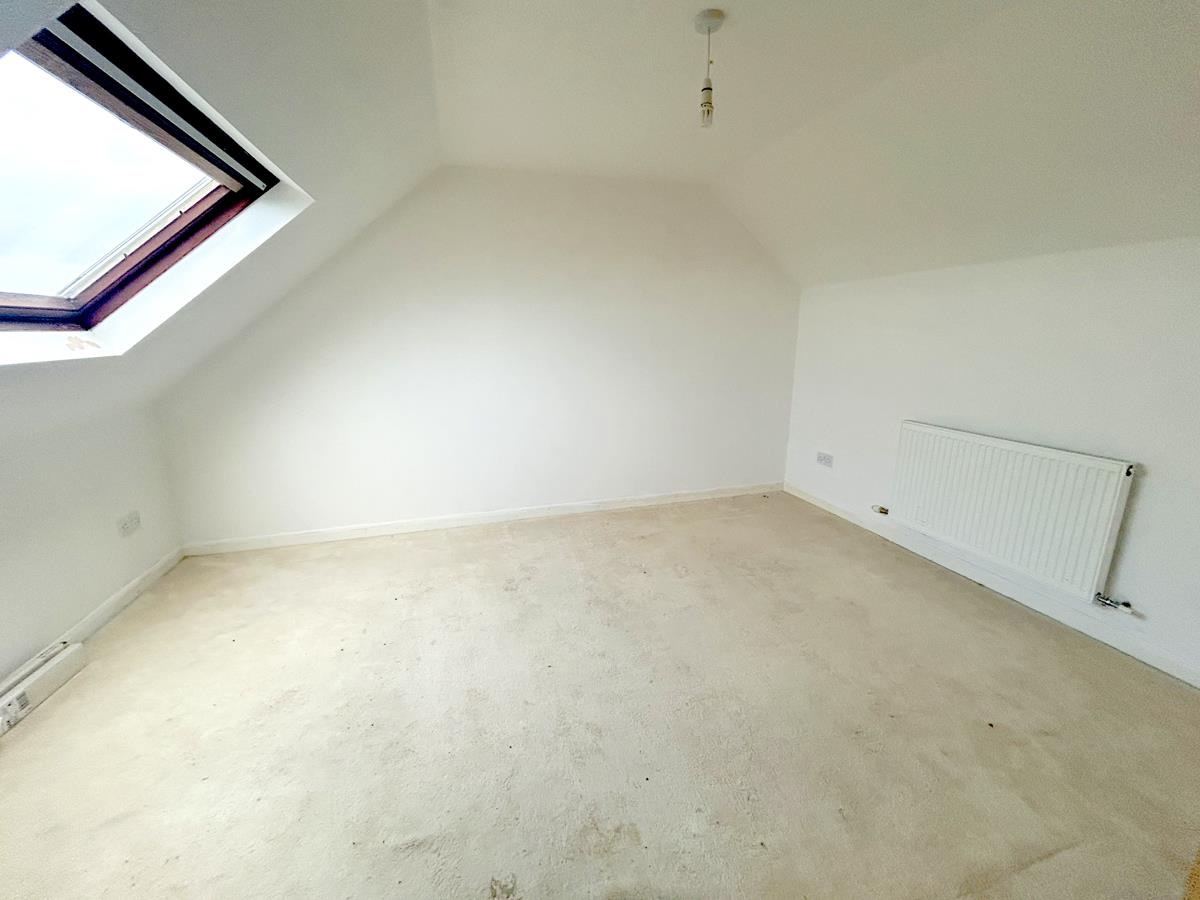
Bedroom One - 4.23 x 3.16 (13'10" x 10'4") - With eaves storage cupboard and large skylight with views over the roof tops of the village and onwards to the sea in the distance at Falmouth Bay.

Bedroom Two - 4 x 3.6 (13'1" x 11'9") - With limited head room into eaves, skylight and two eaves storage cupboards.
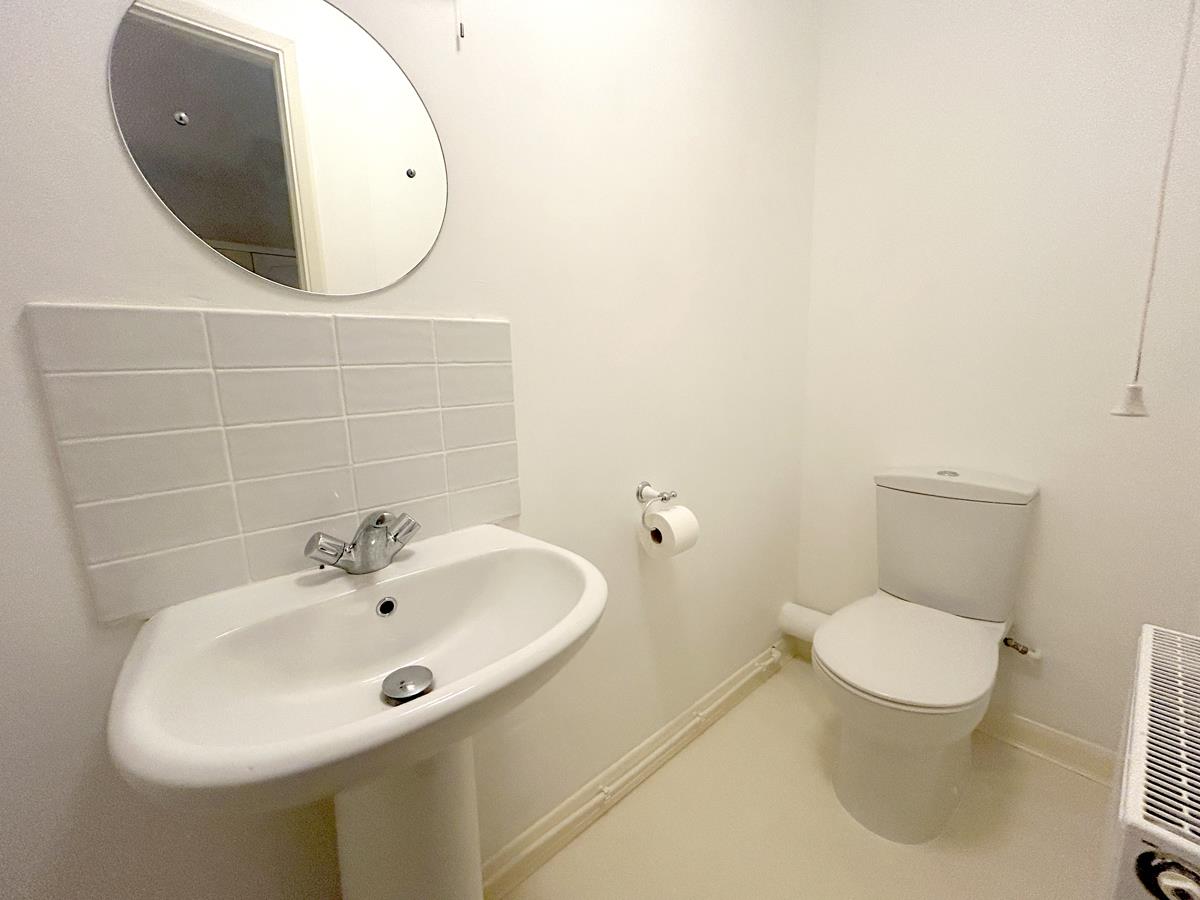
W.C. - With dual flush W.C., pedestal wash hand basin with tiled splashback and mirror over, stone effect flooring.
Outside - To the front of the property there is a driveway with parking which leads to
Garage - 5.15 x 3 (16'10" x 9'10") - With two wooden doors at the front, service door at the rear and power.
Gardens - To the front of the property there is an enclosed garden with hedges and a lawn. To the rear the garden is set over a number of levels with hedges and fencing as its border. It offers reasonable degrees of privacy with lawned area and beds housing plants and shrubs.
Services - Mains water, electricity, drainage and oil fired central heating.
What3words - anyway.trinkets.mondays
Anti-Money Laundering - We are required by law to ask all purchasers for verified ID prior to instructing a sale
Council Tax - Council Tax Band
Date Details Prepared. - 8th December 2025.
Mobile And Broadband - To check the broadband coverage for this property please visit -
https://www.openreach.com/fibre-broadband
To check the mobile phone coverage please visit -
https://checker.ofcom.org.uk/
Proof Of Finance - Purchasers - Prior to agreeing a sale, we will require proof of financial ability to purchase which will include an agreement in principle for a mortgage and/or proof of cash funds.
Agents Note - The property is being sold to close an estate. The owners have informed us that there have been two bedrooms created in the roof space and as of writing the details there is no building regulation paperwork available.
Property Ref: 34350678
Similar Properties
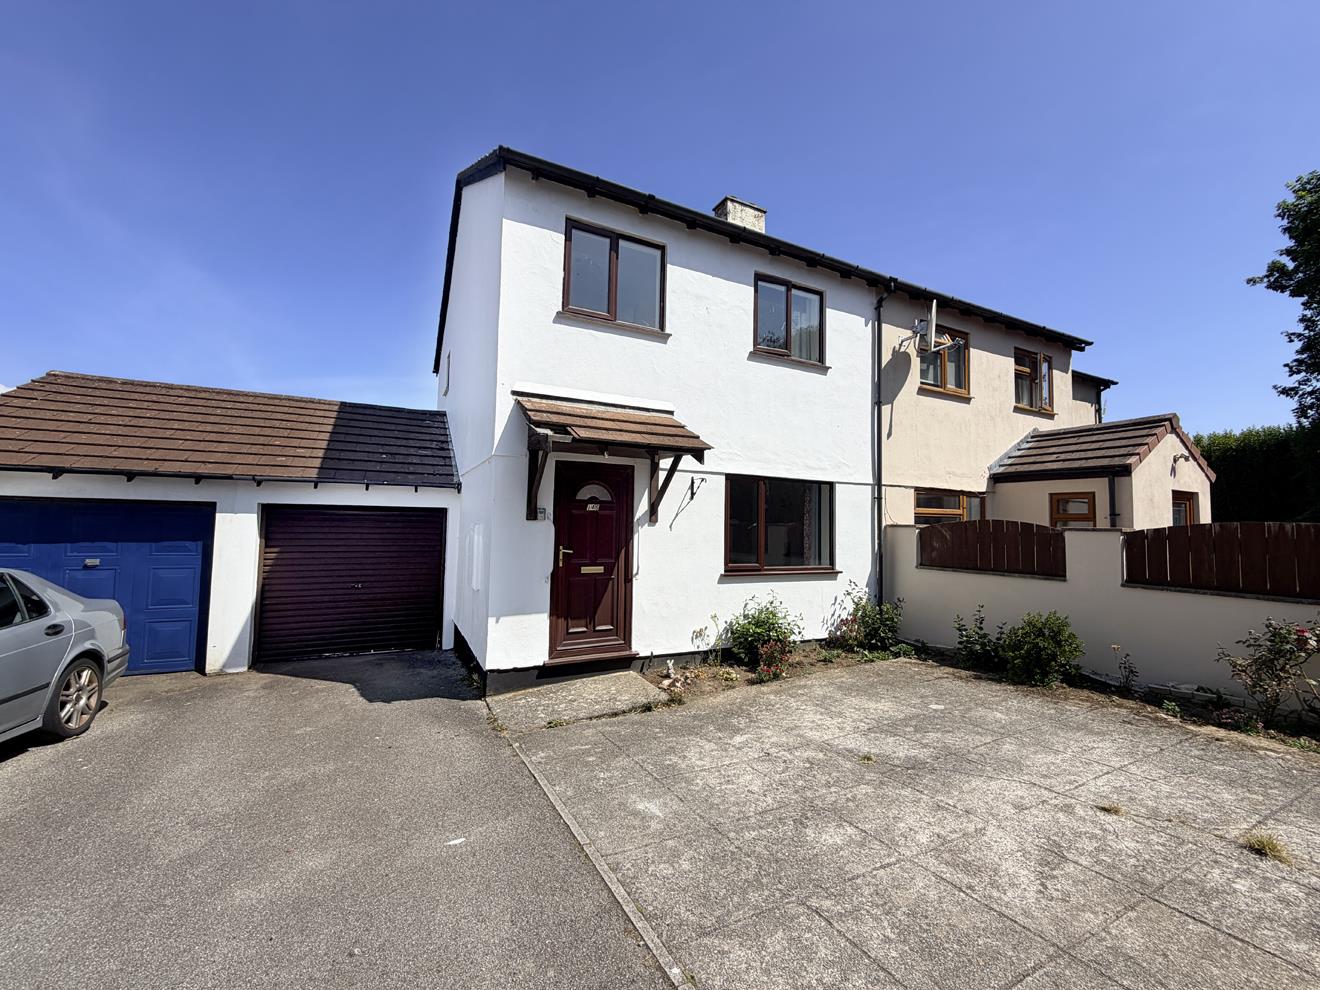
3 Bedroom Semi-Detached House | Guide Price £240,000
Offering plenty of scope to update and make your own, this three bedroom semi detached home presents a fantastic opportu...
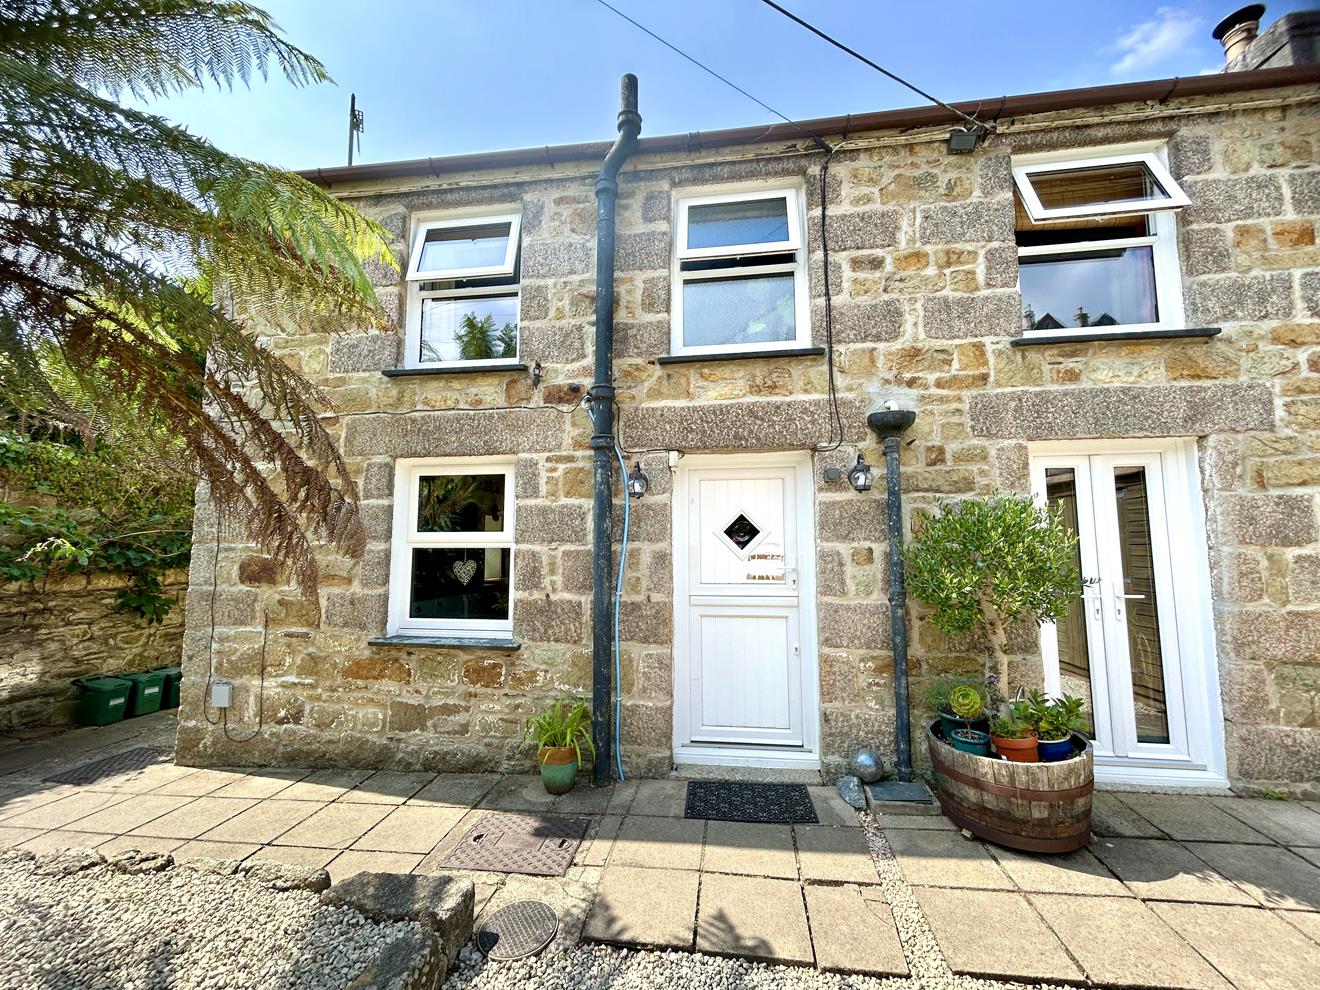
2 Bedroom Cottage | Guide Price £240,000
Nestled in a charming tucked-away position just off Church Street, only moments from the heart of Helston, this beautifu...
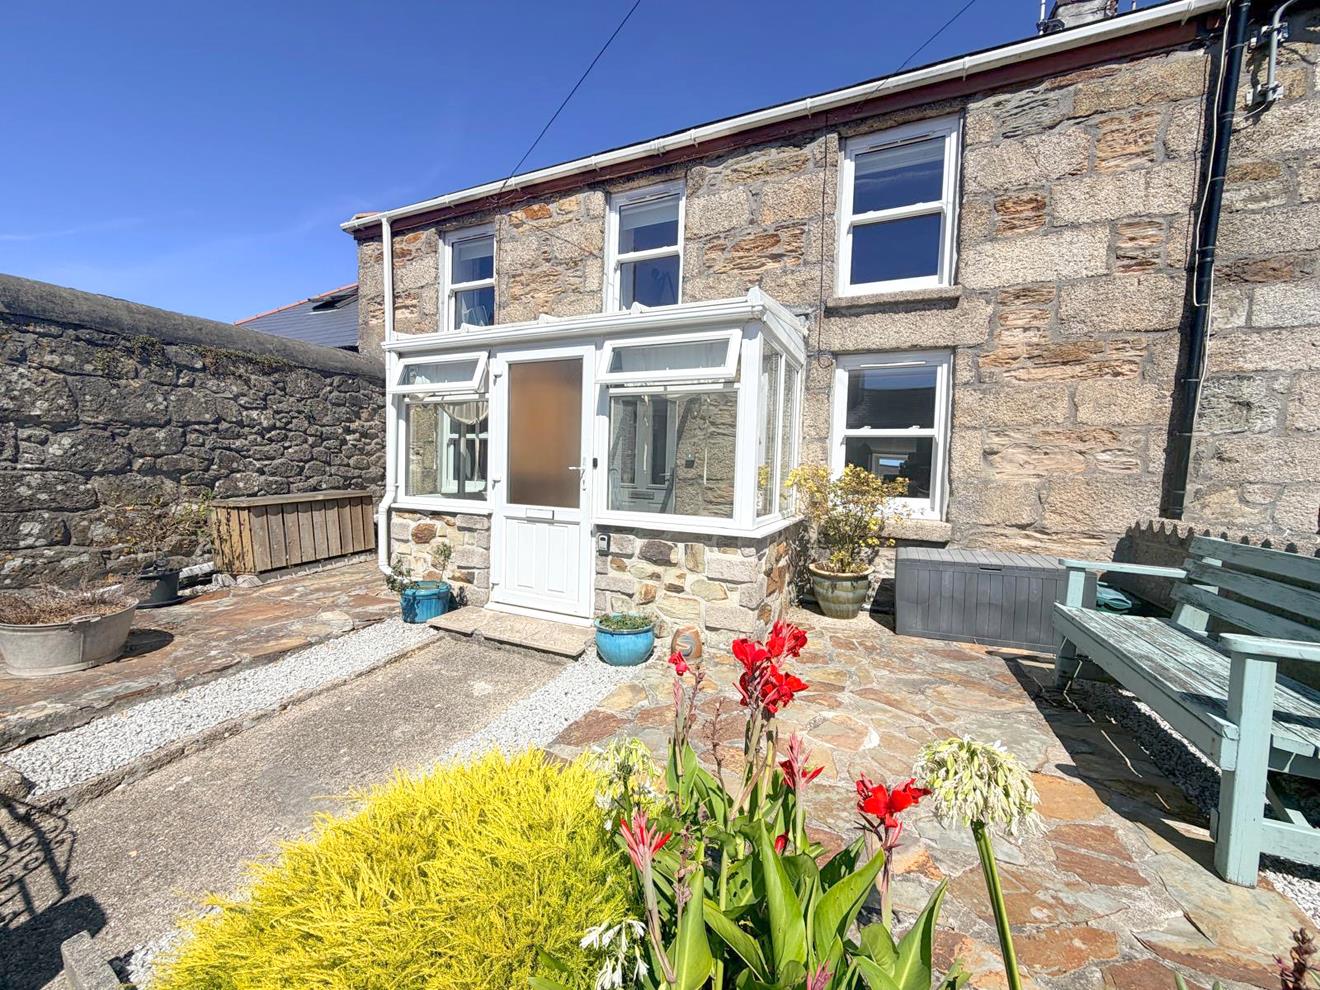
3 Bedroom Cottage | Guide Price £239,950
CHARACTER, CHARM AND MODERN LUXURY IN A WONDERFULLY WELCOMING HOMEBeautifully presented and filled with warmth, characte...
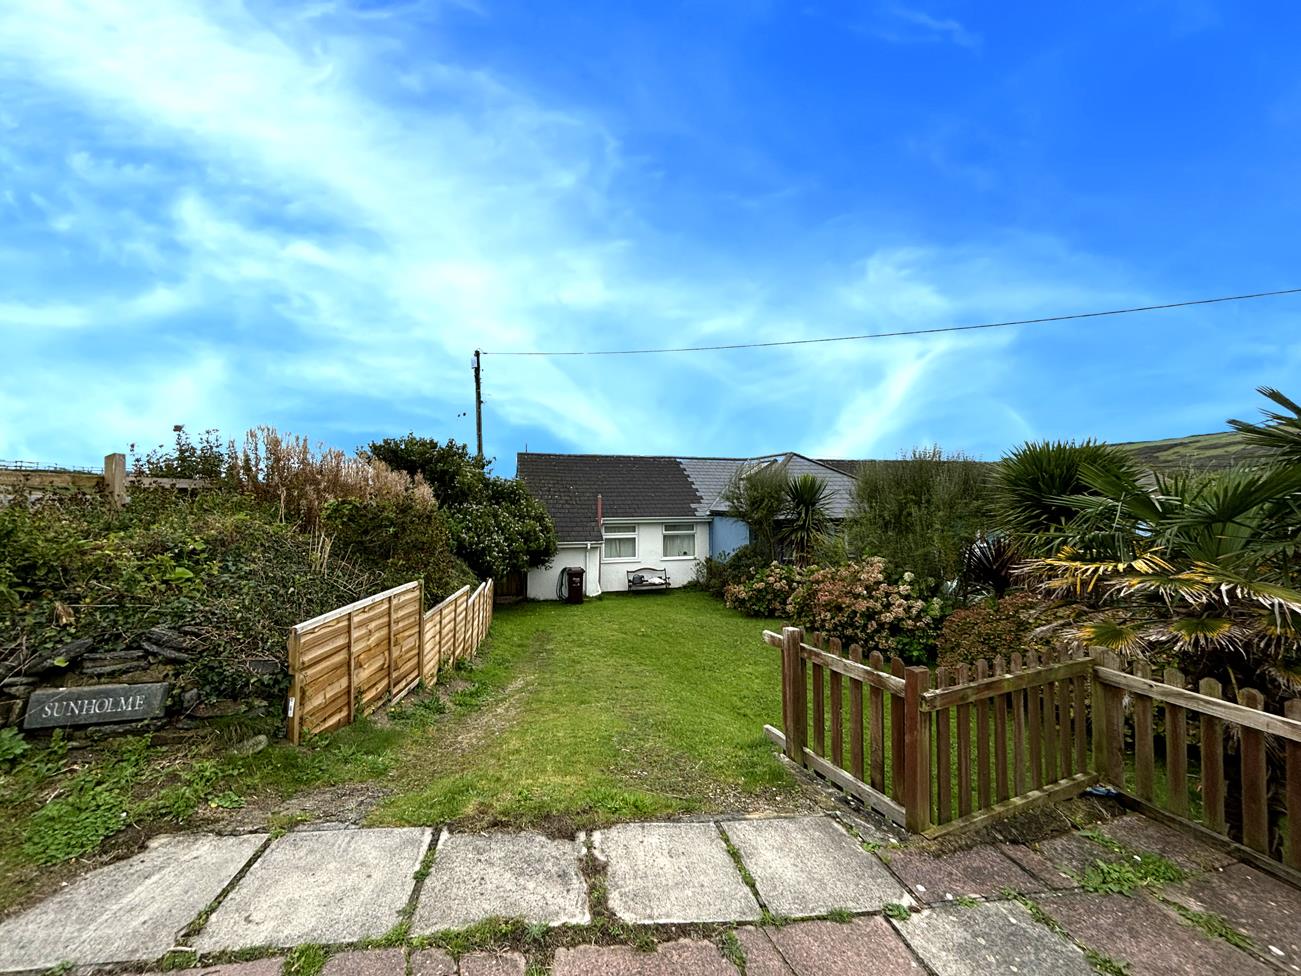
2 Bedroom Terraced Bungalow | Guide Price £250,000
A stone's throw from the beach, this two-bedroom property is brimming with potential. Offering generous living space, ga...

3 Bedroom Terraced House | Guide Price £250,000
Looking for a home where everything is quite literally on your doorstep?This beautifully presented three bedroom home of...
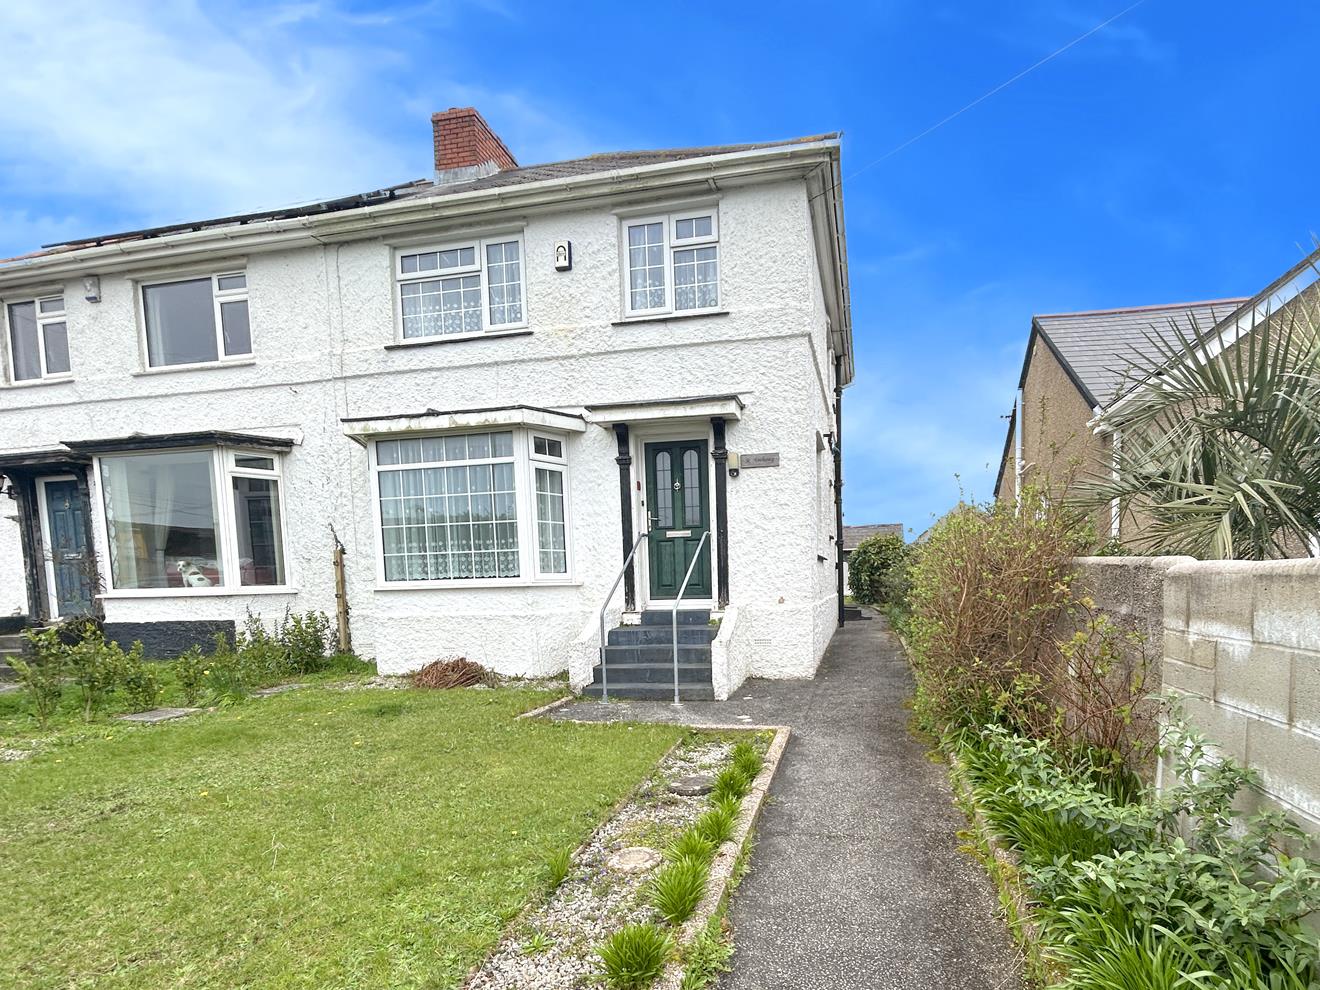
3 Bedroom Semi-Detached House | Guide Price £250,000
A three bedroom semi-detached property, ideally situated for local amenities within the popular market town of Helston.A...

Christophers Estate Agents Porthleven (Porthleven)
Fore St, Porthleven, Cornwall, TR13 9HJ
01326 573737
How much is your home worth?
Use our short form to request a valuation of your property.
Request a Valuation
©2026 The Guild of Property Professionals. All rights reserved.
Terms and Conditions |
Privacy Policy |
Cookie Policy |
Complaints Policy |
Members Login
The Guild of Property Professionals Trading Address: 121 Park Lane, London W1K 7AG. GPEA Limited.
Registered in England & Wales.
Company No: 02819824.
Registered Office Address: 2 St. Stephen's Court, St. Stephen's Road, Bournemouth, Dorset, England, BH2 6LA.
VAT Registration No: 576 8795 61

