- Four Bedroom Detached Family Home
- Highly Desirable Location / Sought After Village of Brocton
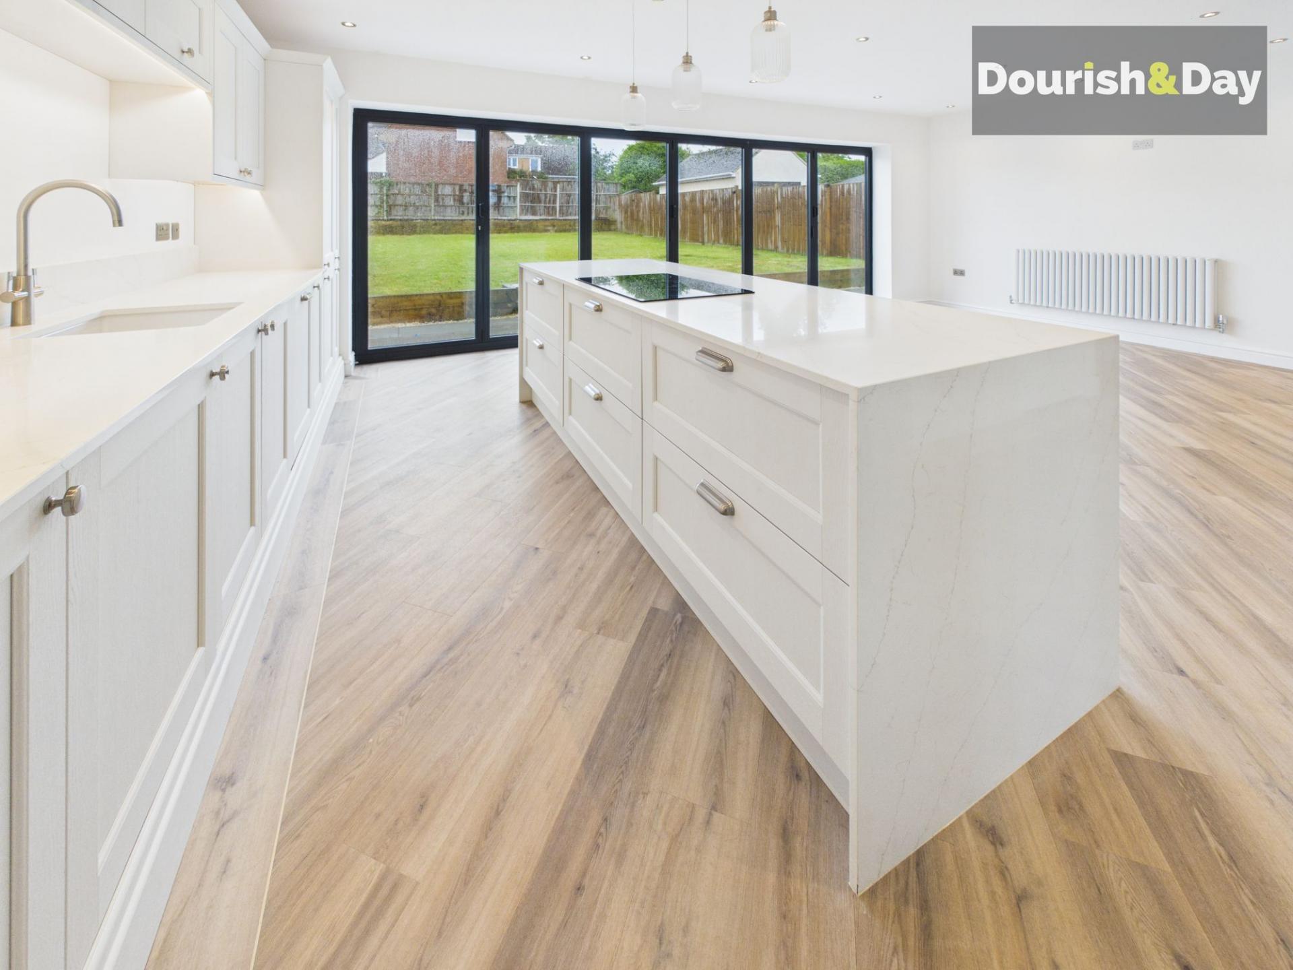
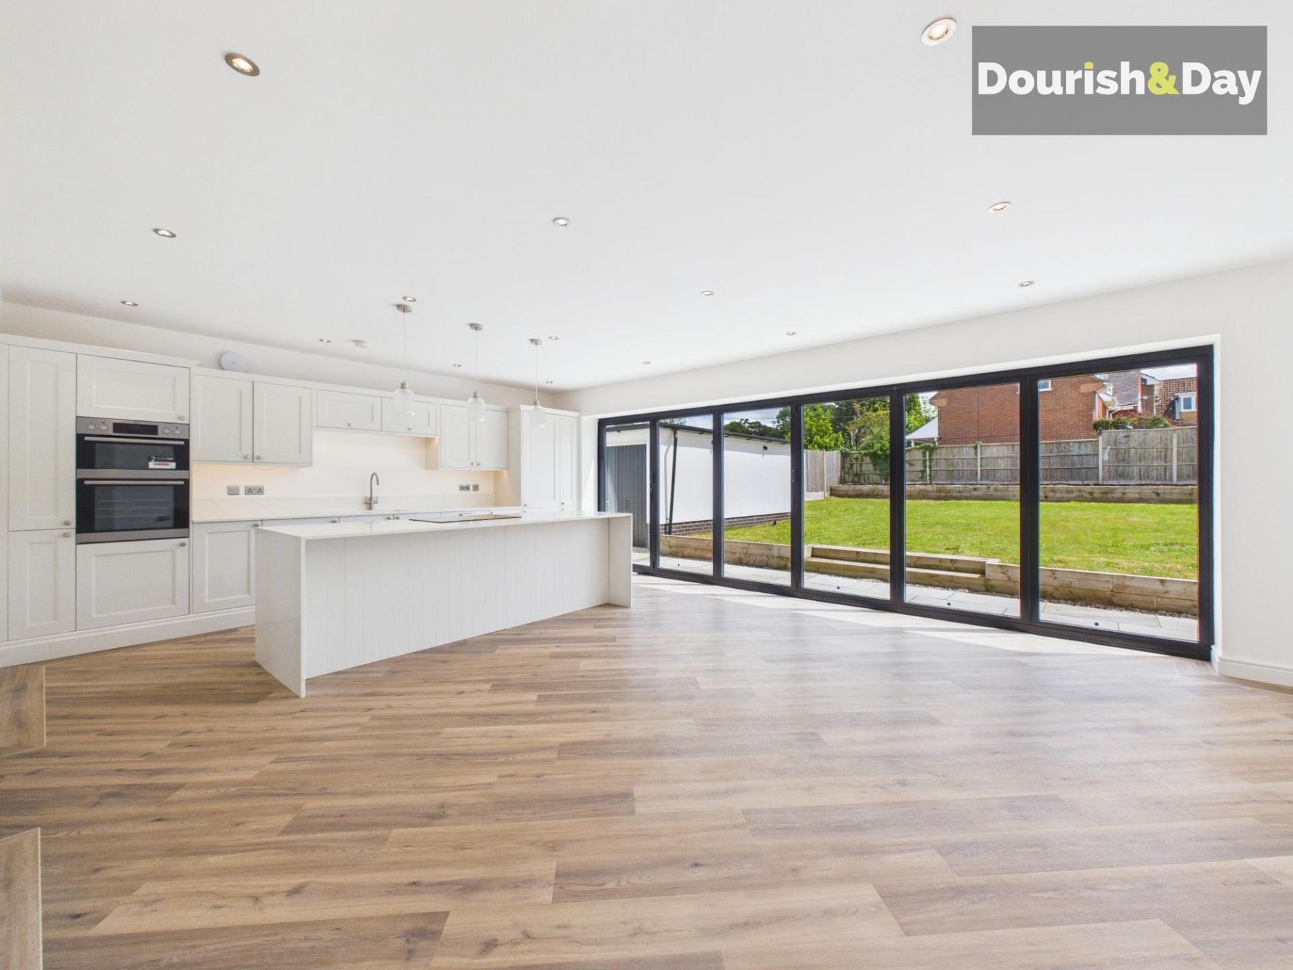
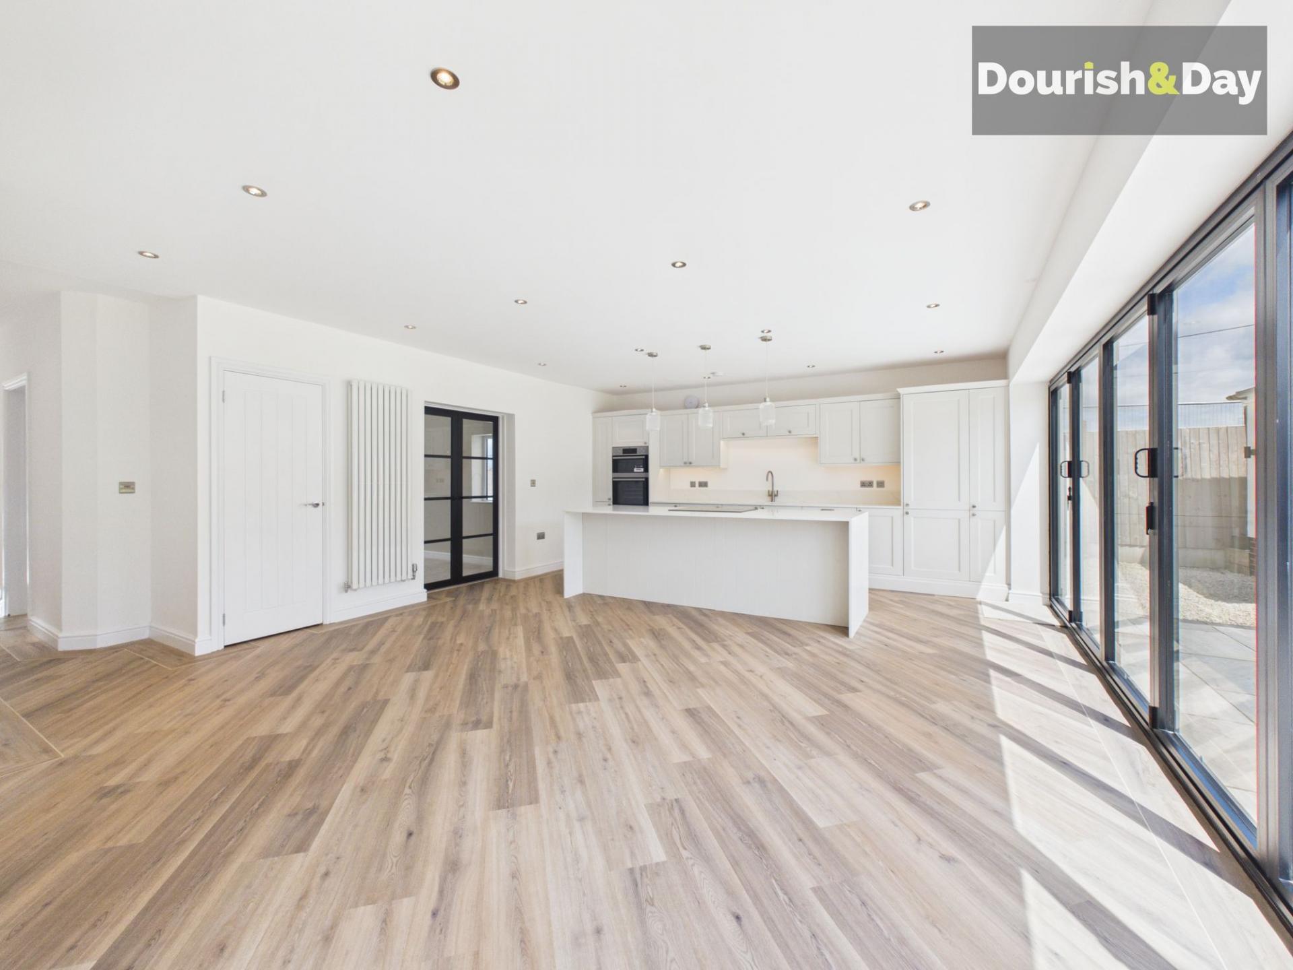
- Outstanding Open Plan Kitchen / Dining & Family Room
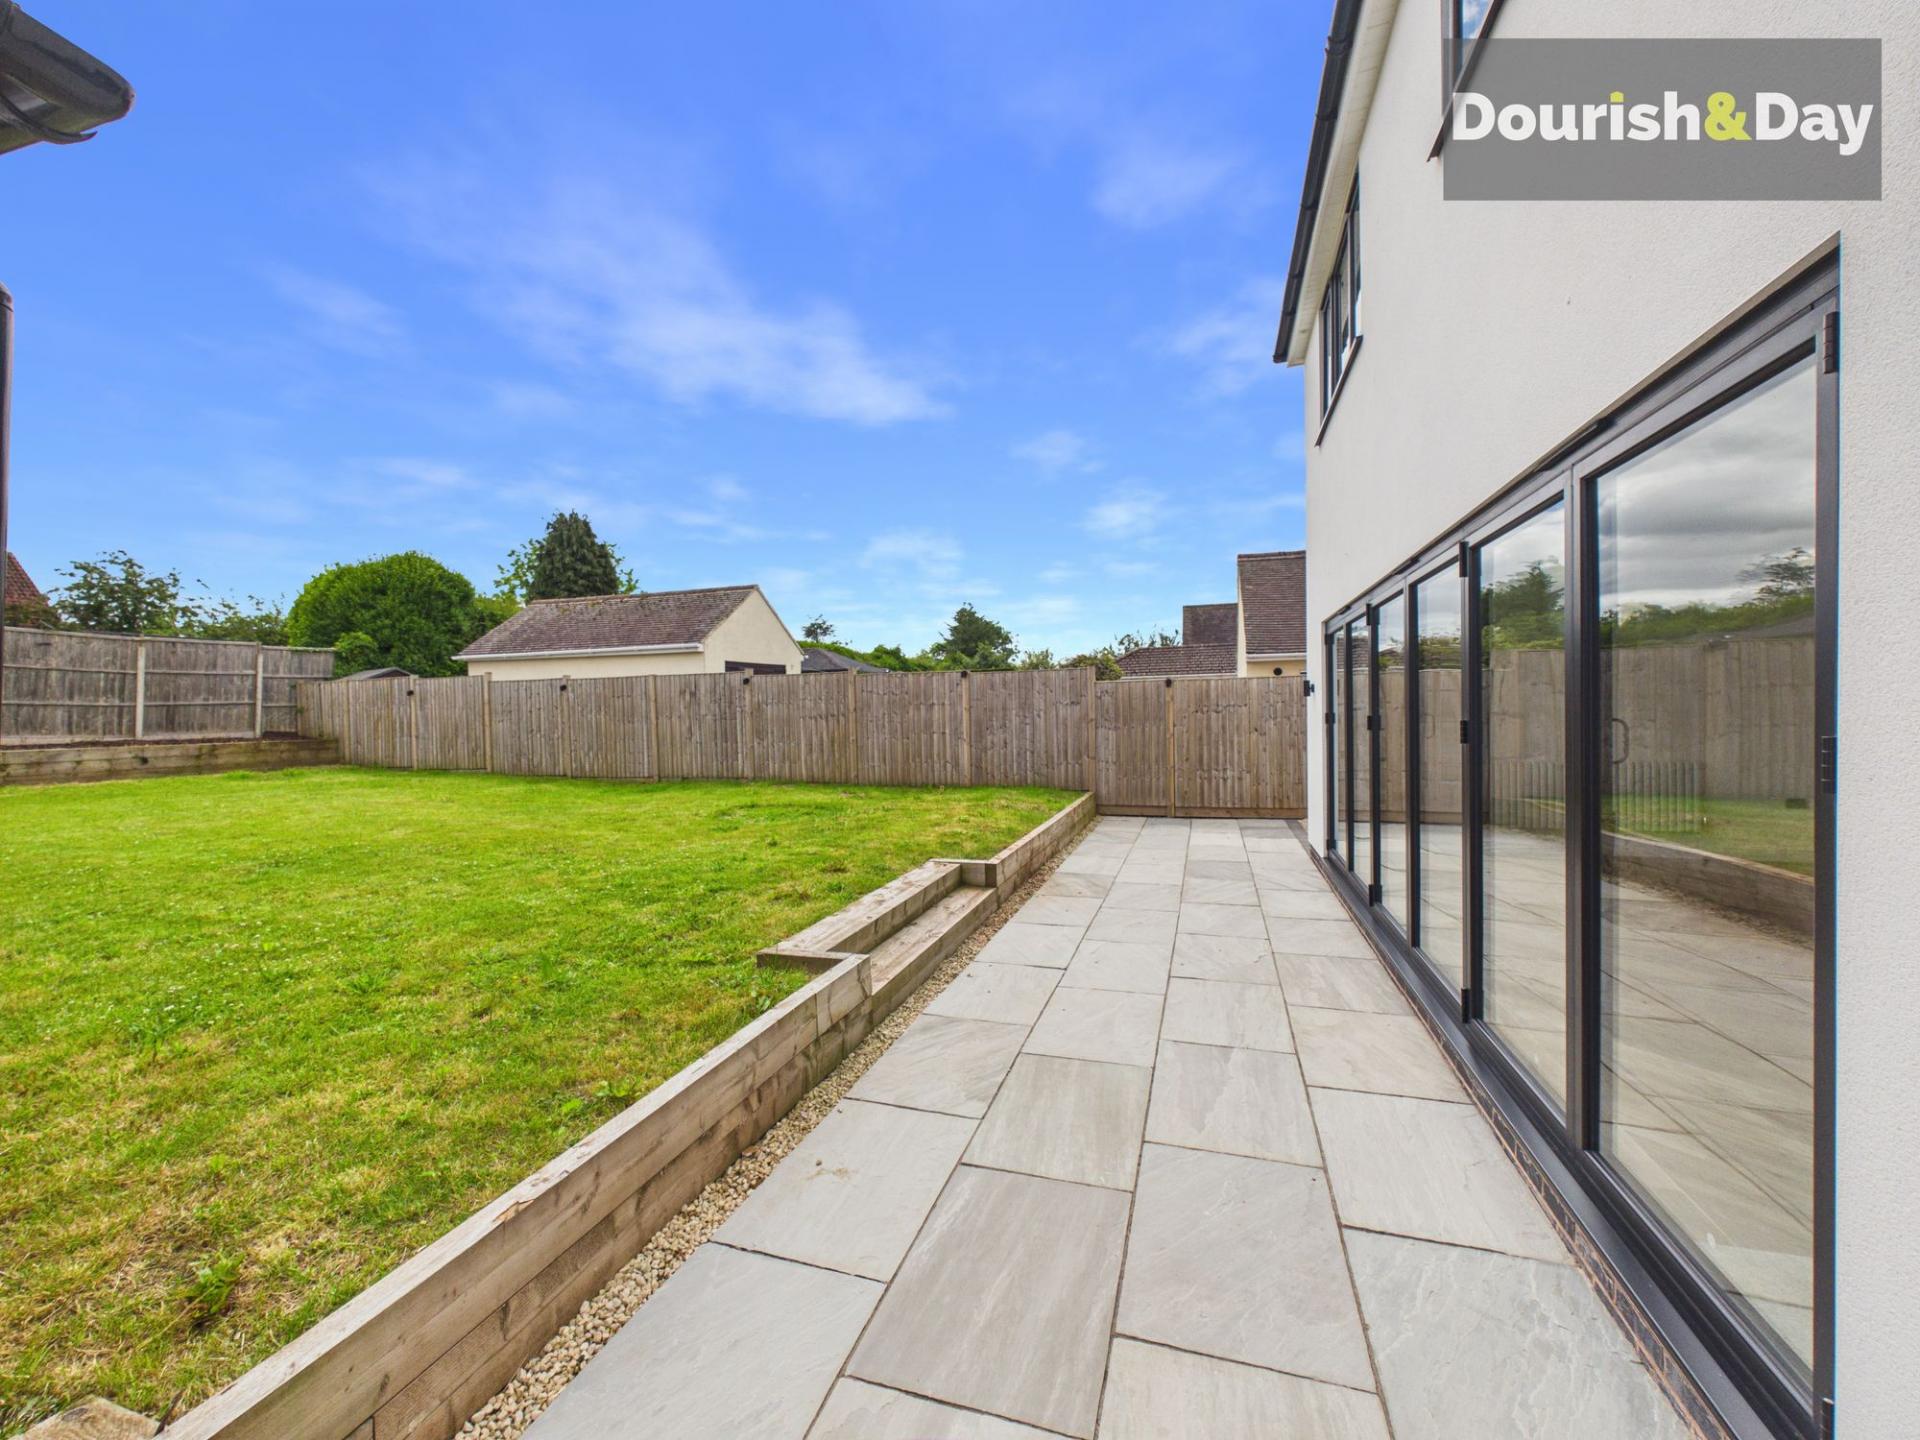
- Full Width Aluminium Bi-Fold Doors
- Contemporary Shaker Style Kitchen With Island
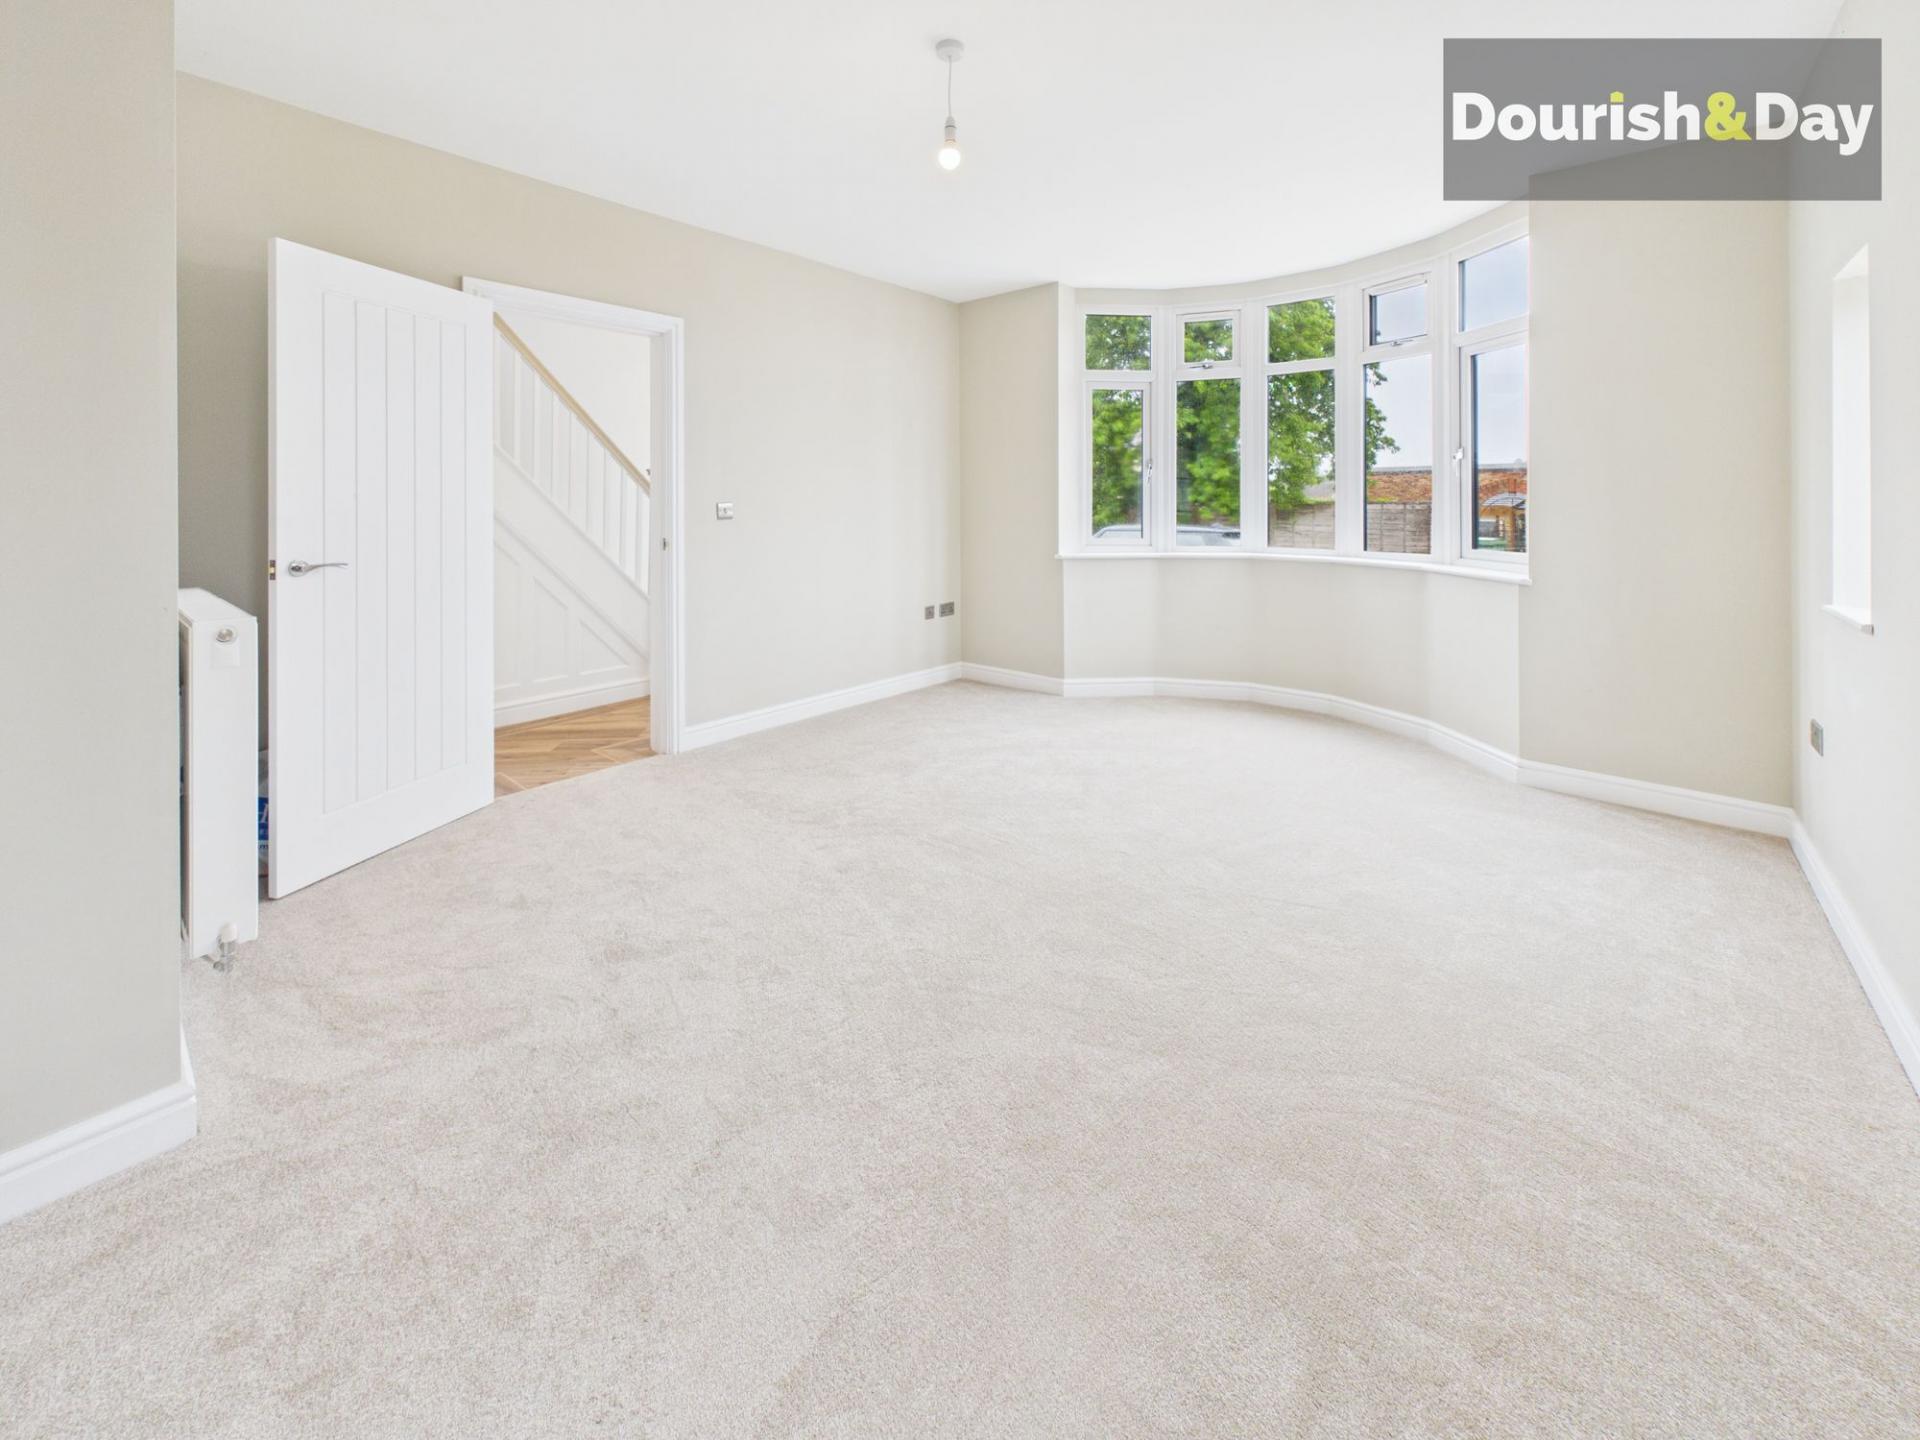
- Dual Aspect Living Room With Bay Window
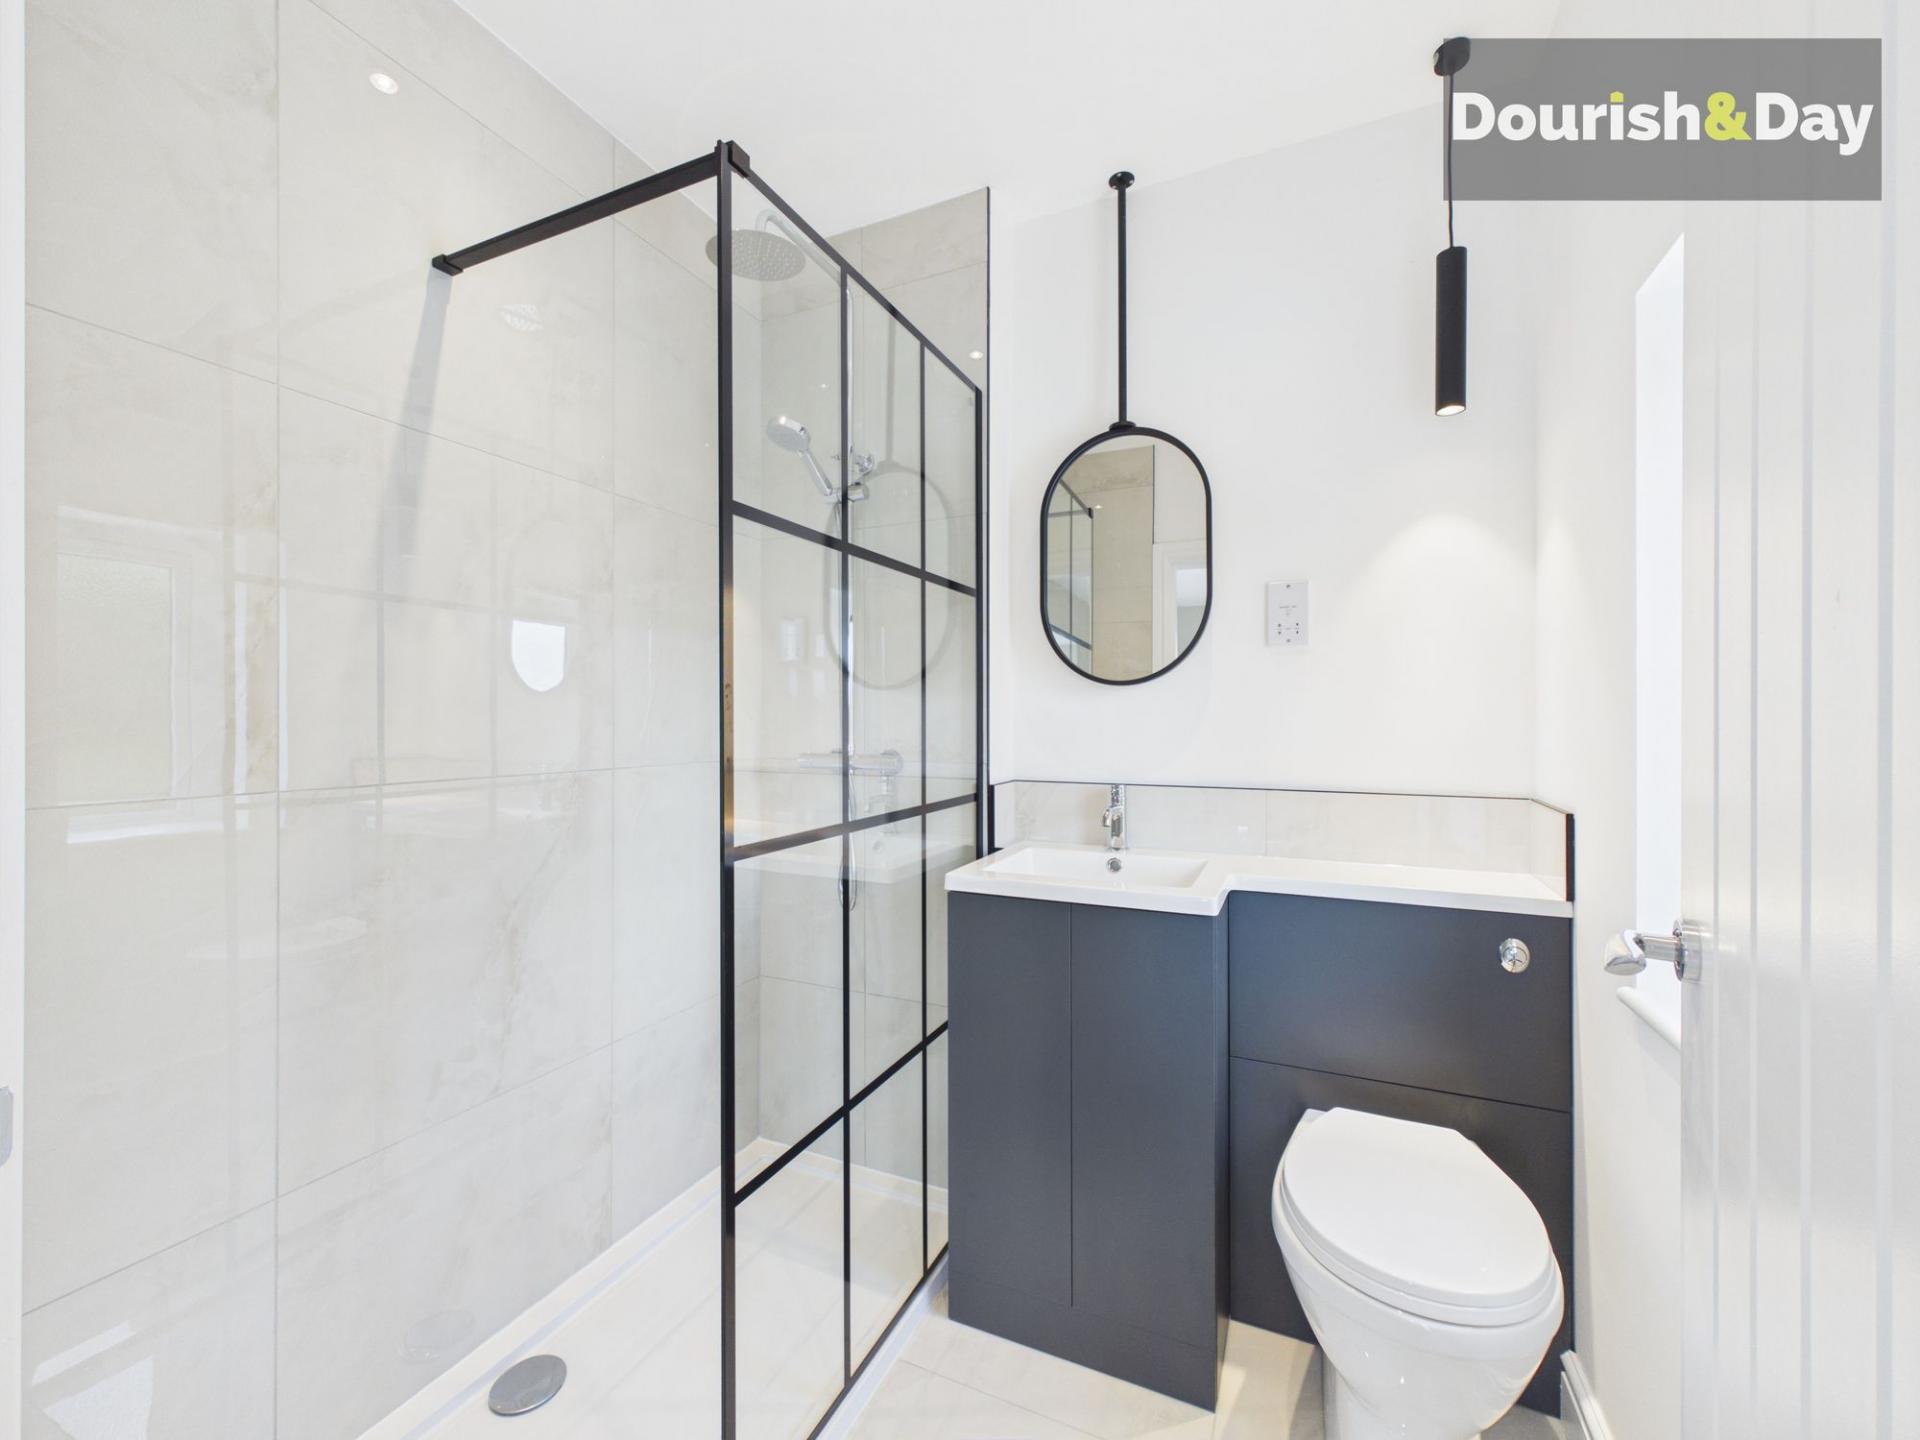
- Principal Bedroom With En-Suite Shower Room
- Landscaped Rear Garden & Entertaining Patio
- Detached Single Garage
- Excellent Access To Cannock Chase & Stafford

4 Bedroom Detached House for sale in Stafford
 1
4
2
1
4
2
Call us 9AM - 9PM -7 days a week, 365 days a year!
Modern family living at its finest, moments from Cannock Chase.
This beautifully presented detached family home offers the perfect blend of contemporary design, practical family living and a highly desirable setting being located in the sought after village of Brocton which is just a short distance away from Cannock Chase which is designated as being an area of outstanding natural beauty.
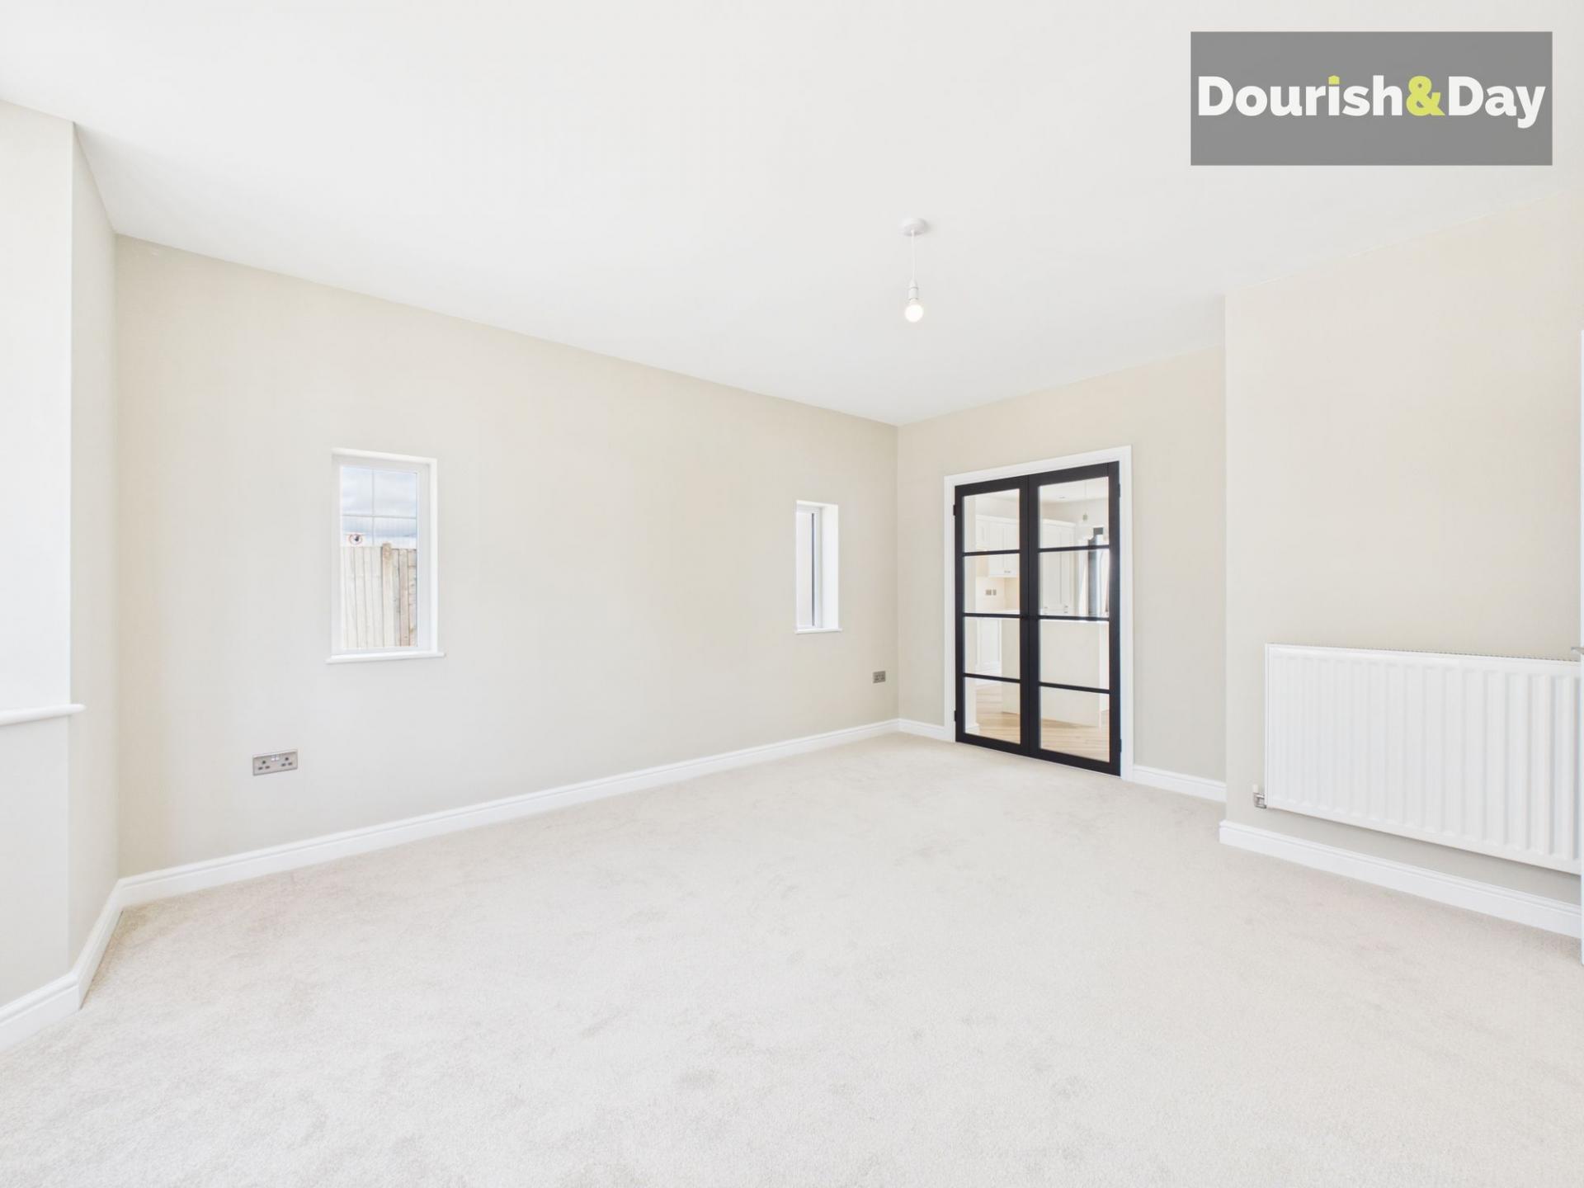
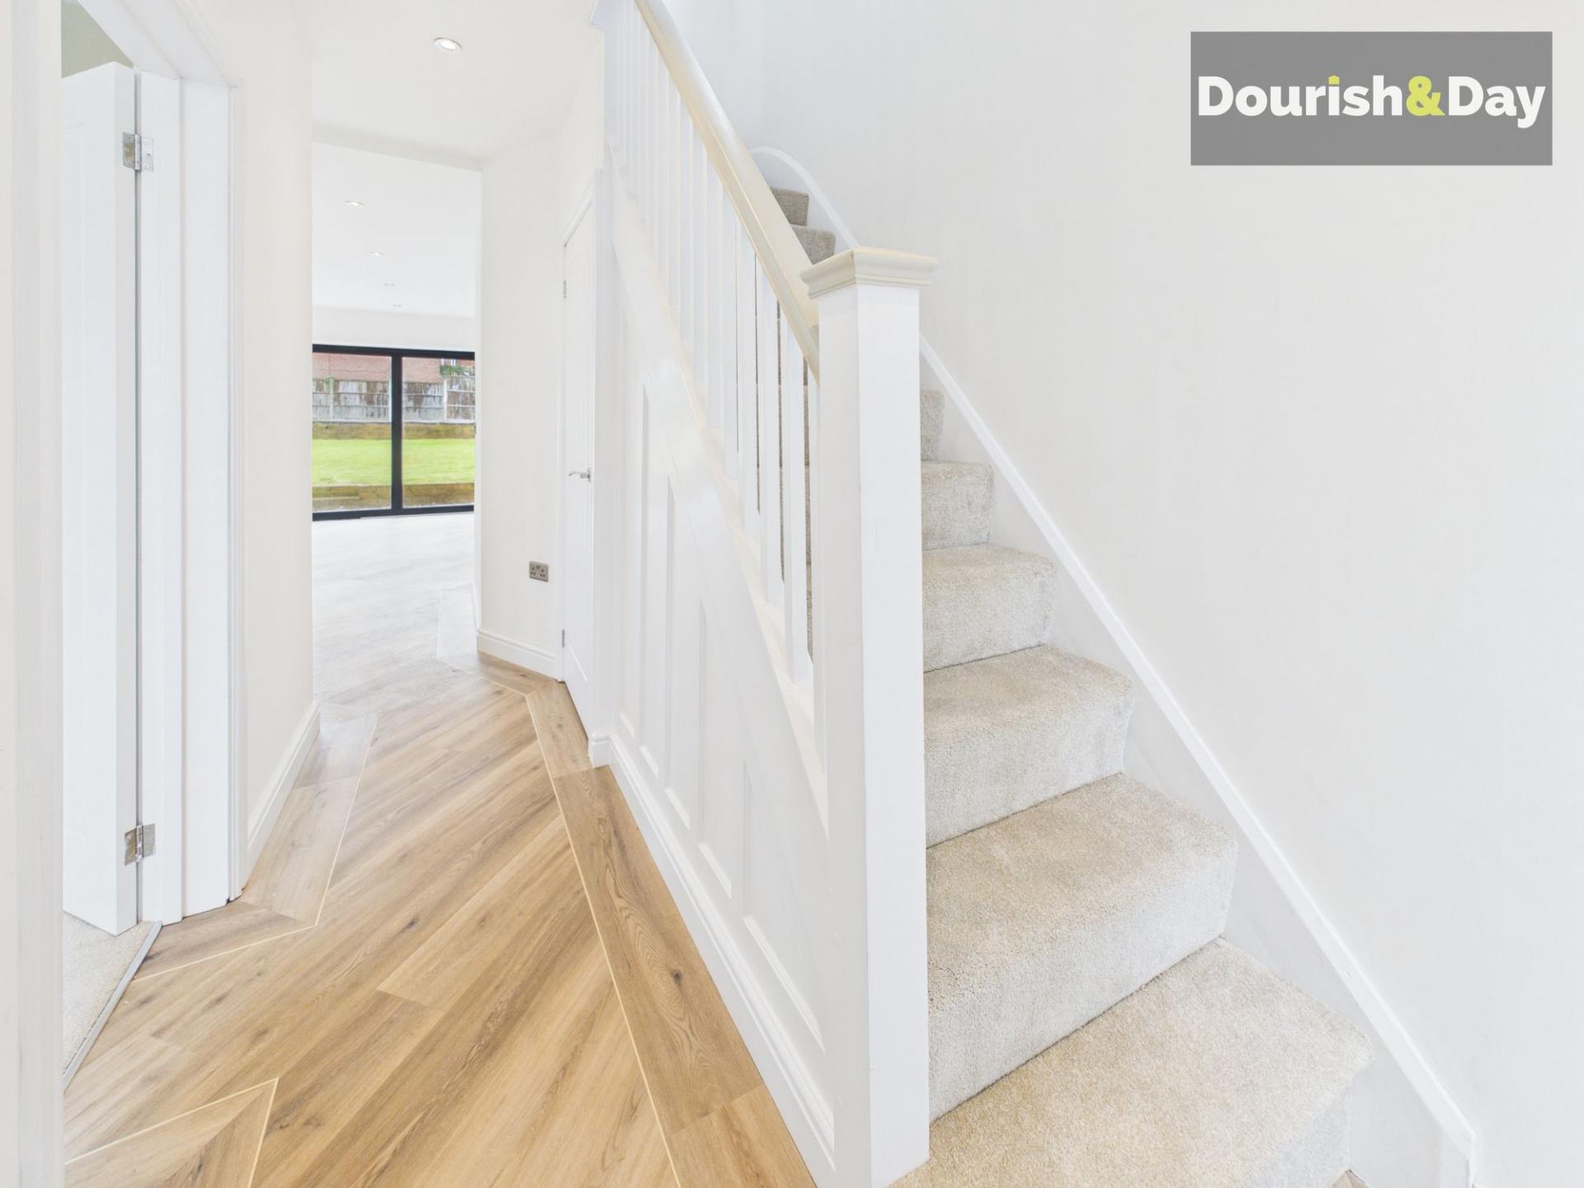
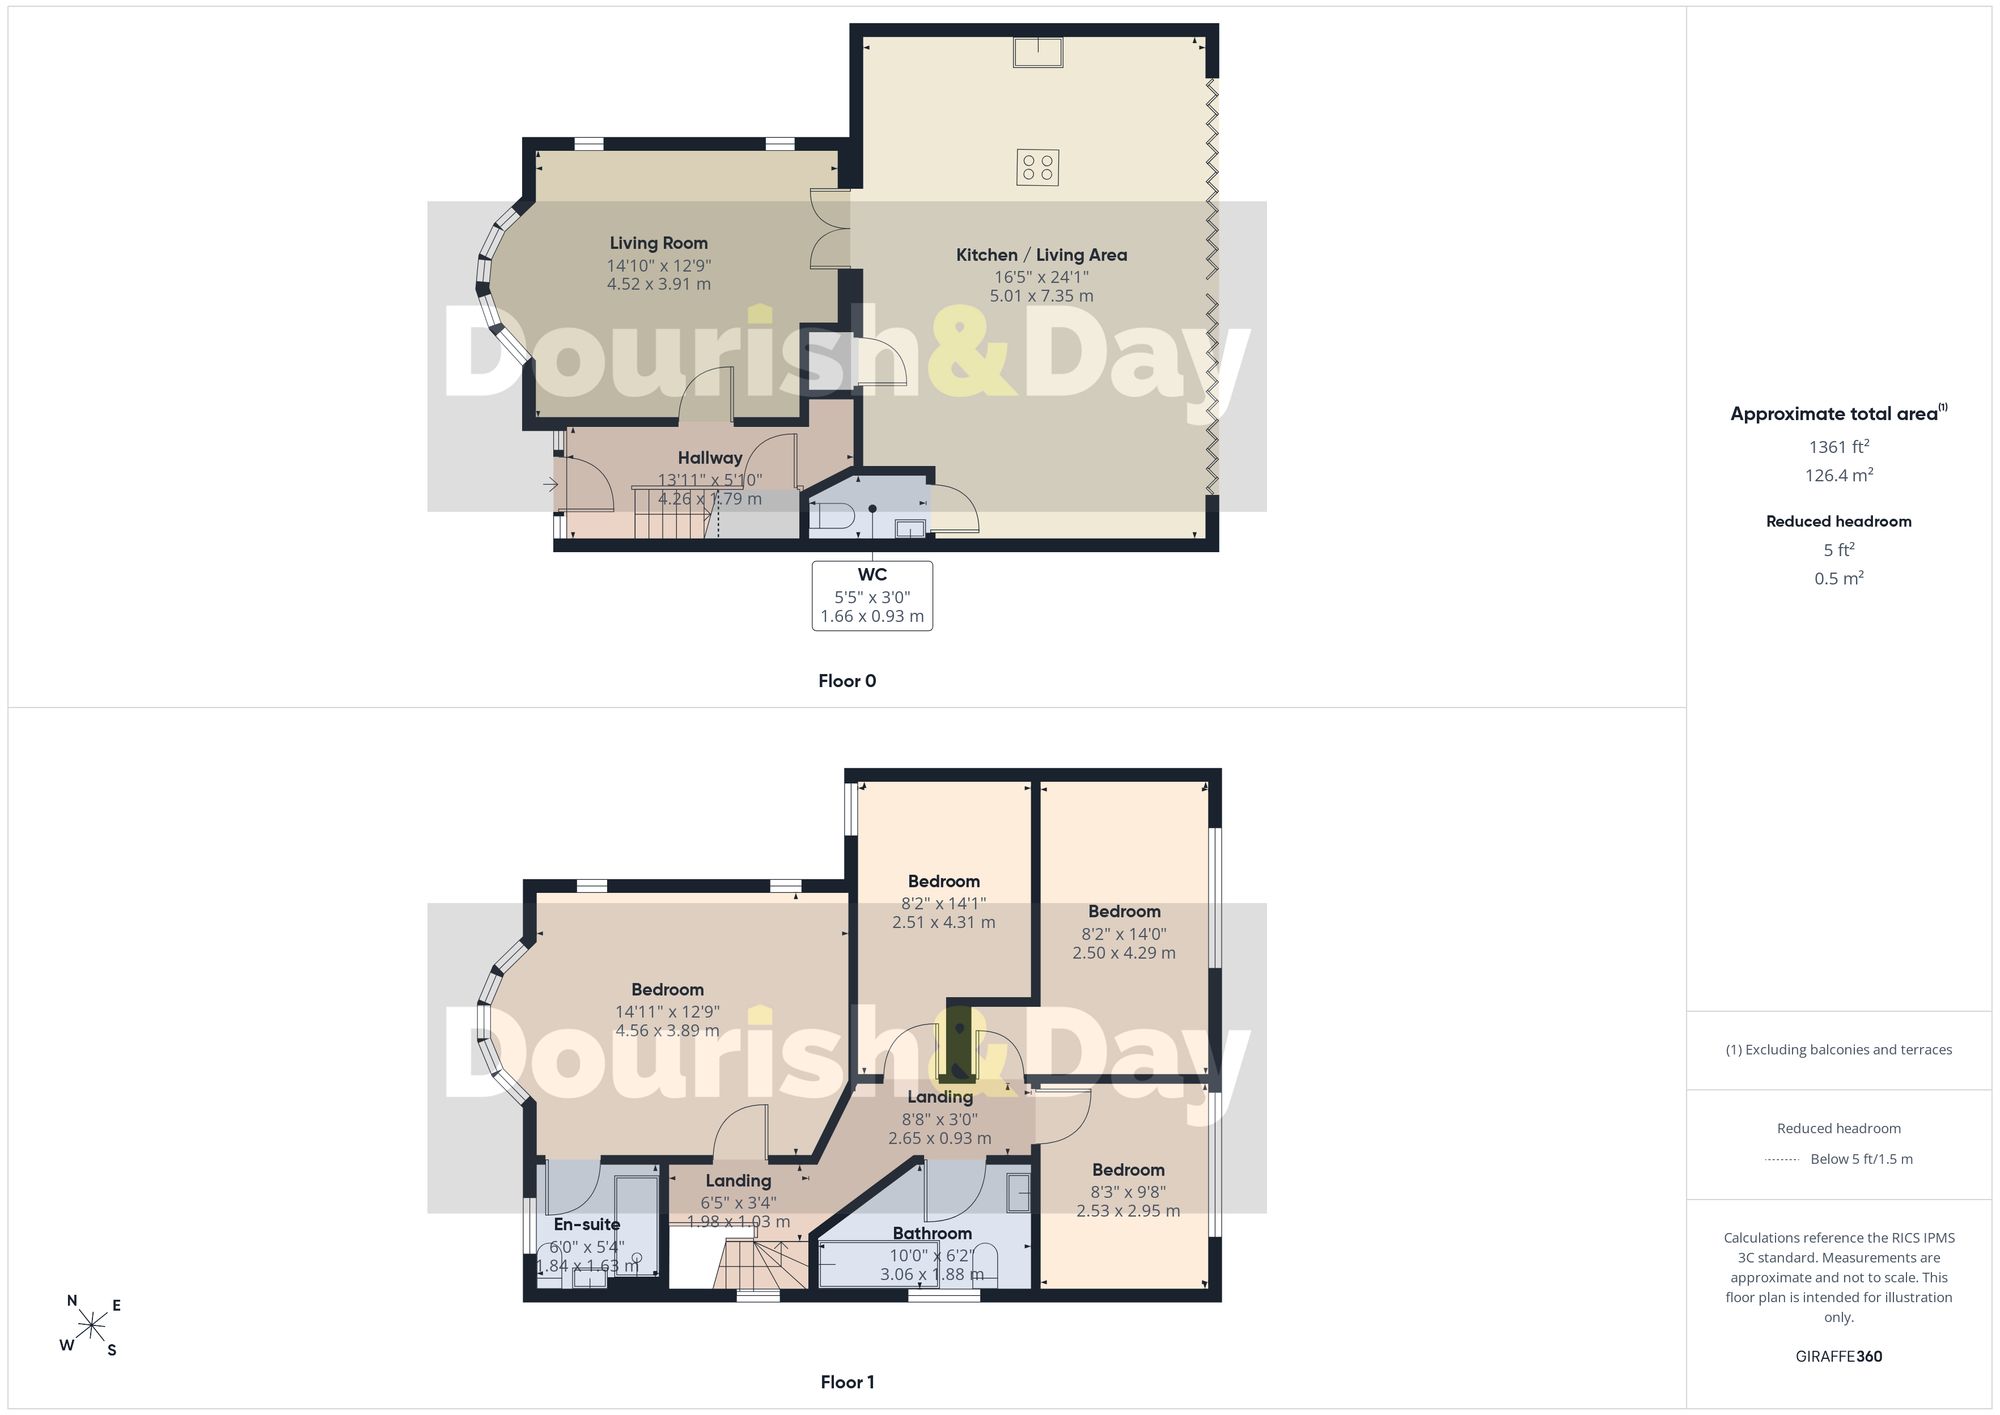
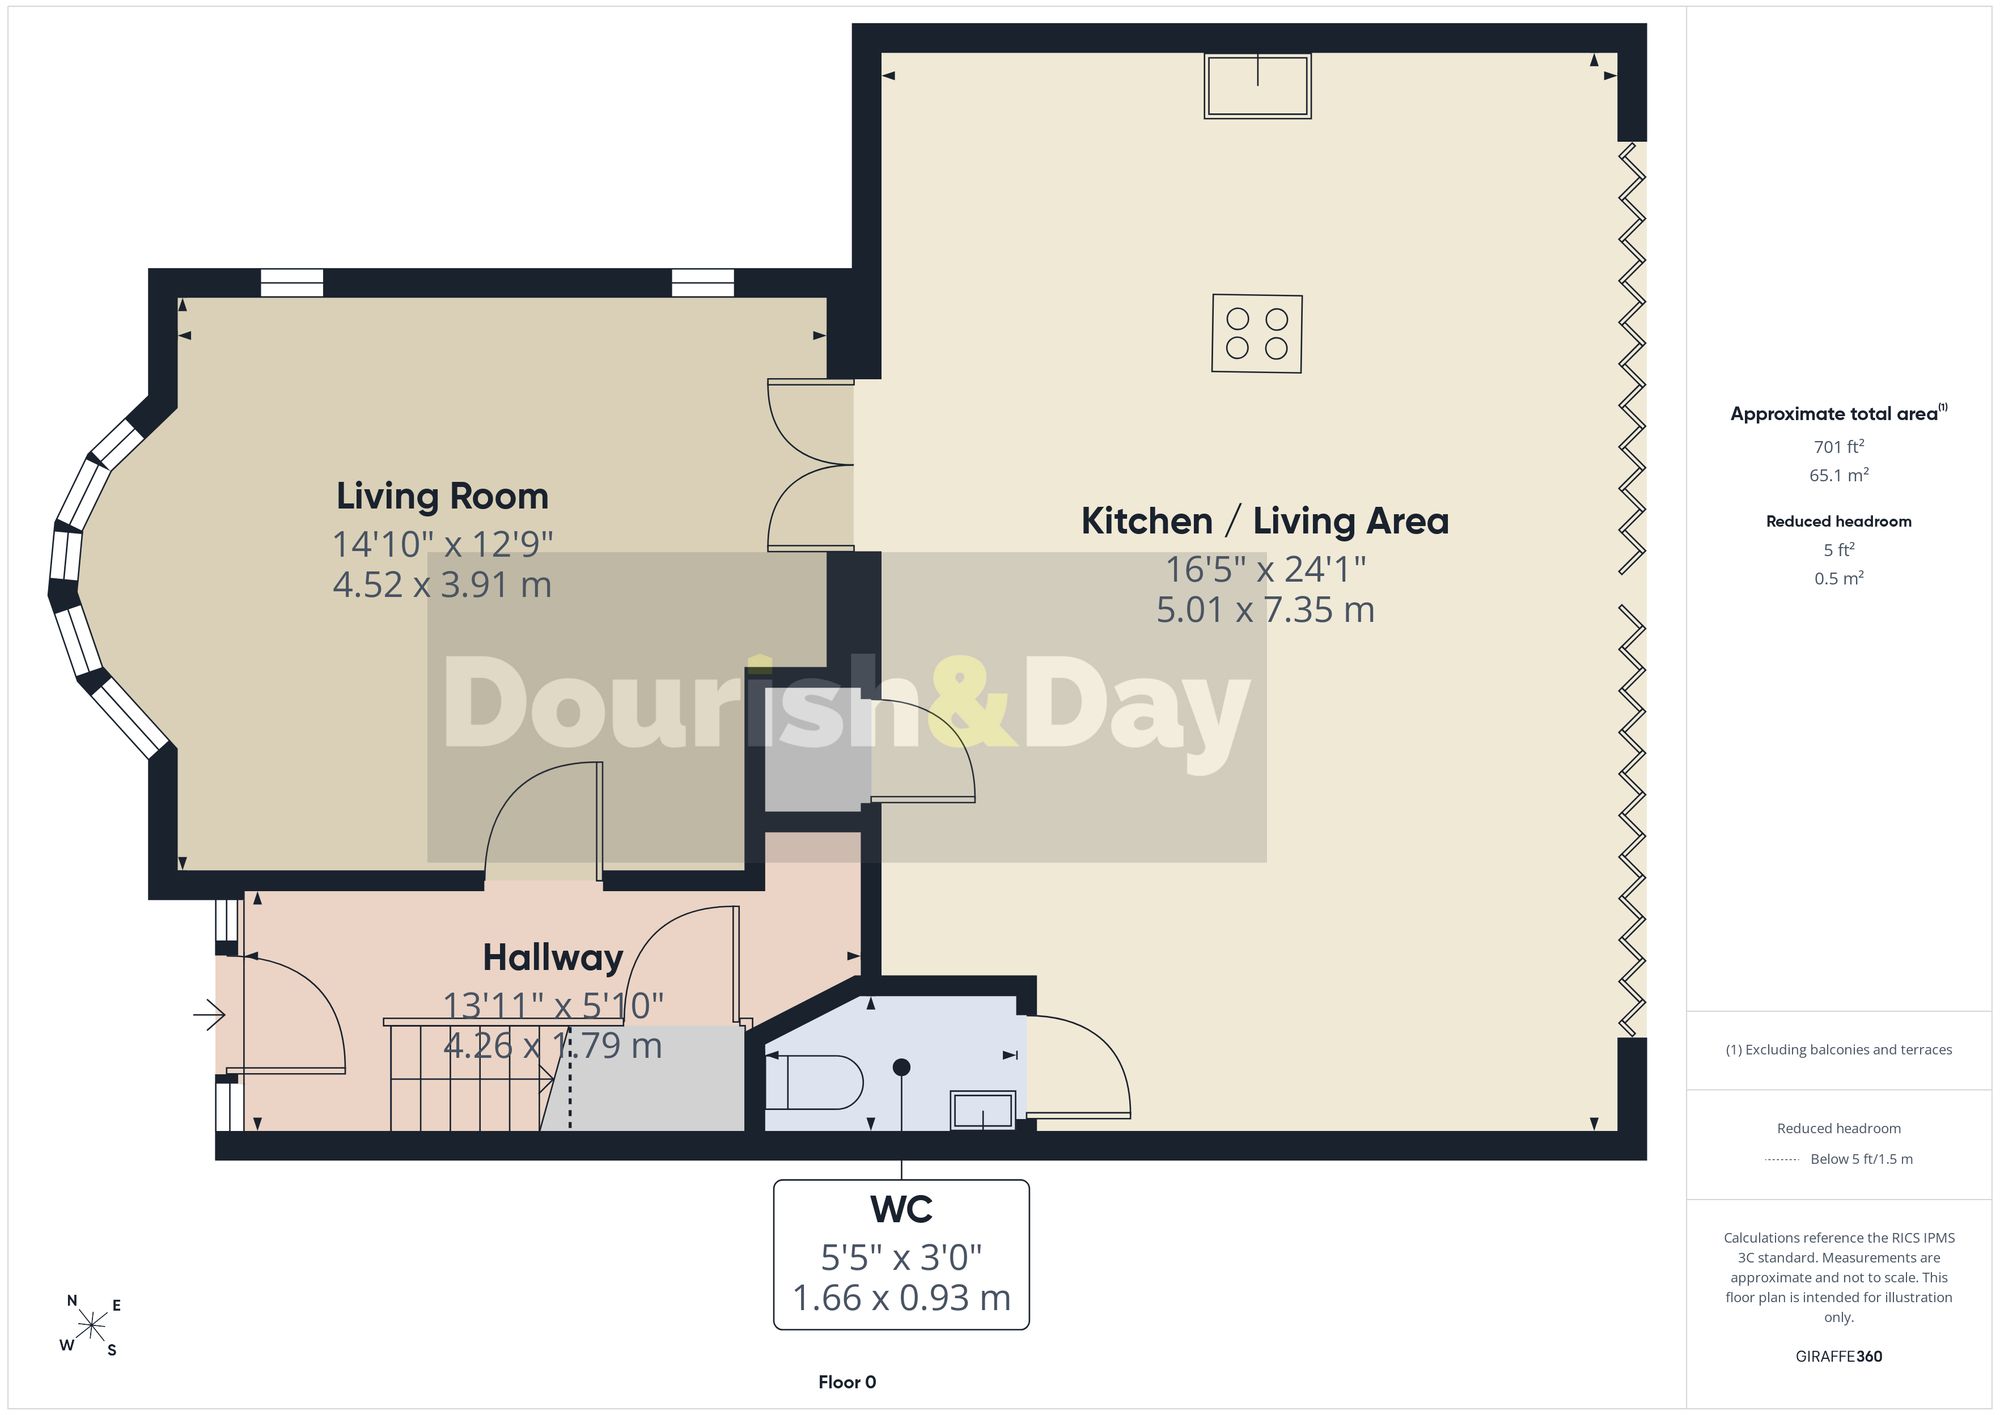
Upon entering the property, a bright and spacious reception hallway immediately creates a welcoming first impression and provides access to the principal ground floor accommodation. Positioned to the front of the home is the impressive dual-aspect living room, flooded with natural light courtesy of a striking feature bay window and additional side aspect window. This elegant reception room offers generous proportions for modern family life and benefits from French doors which flow effortlessly through to the stunning open-plan kitchen and dining area.
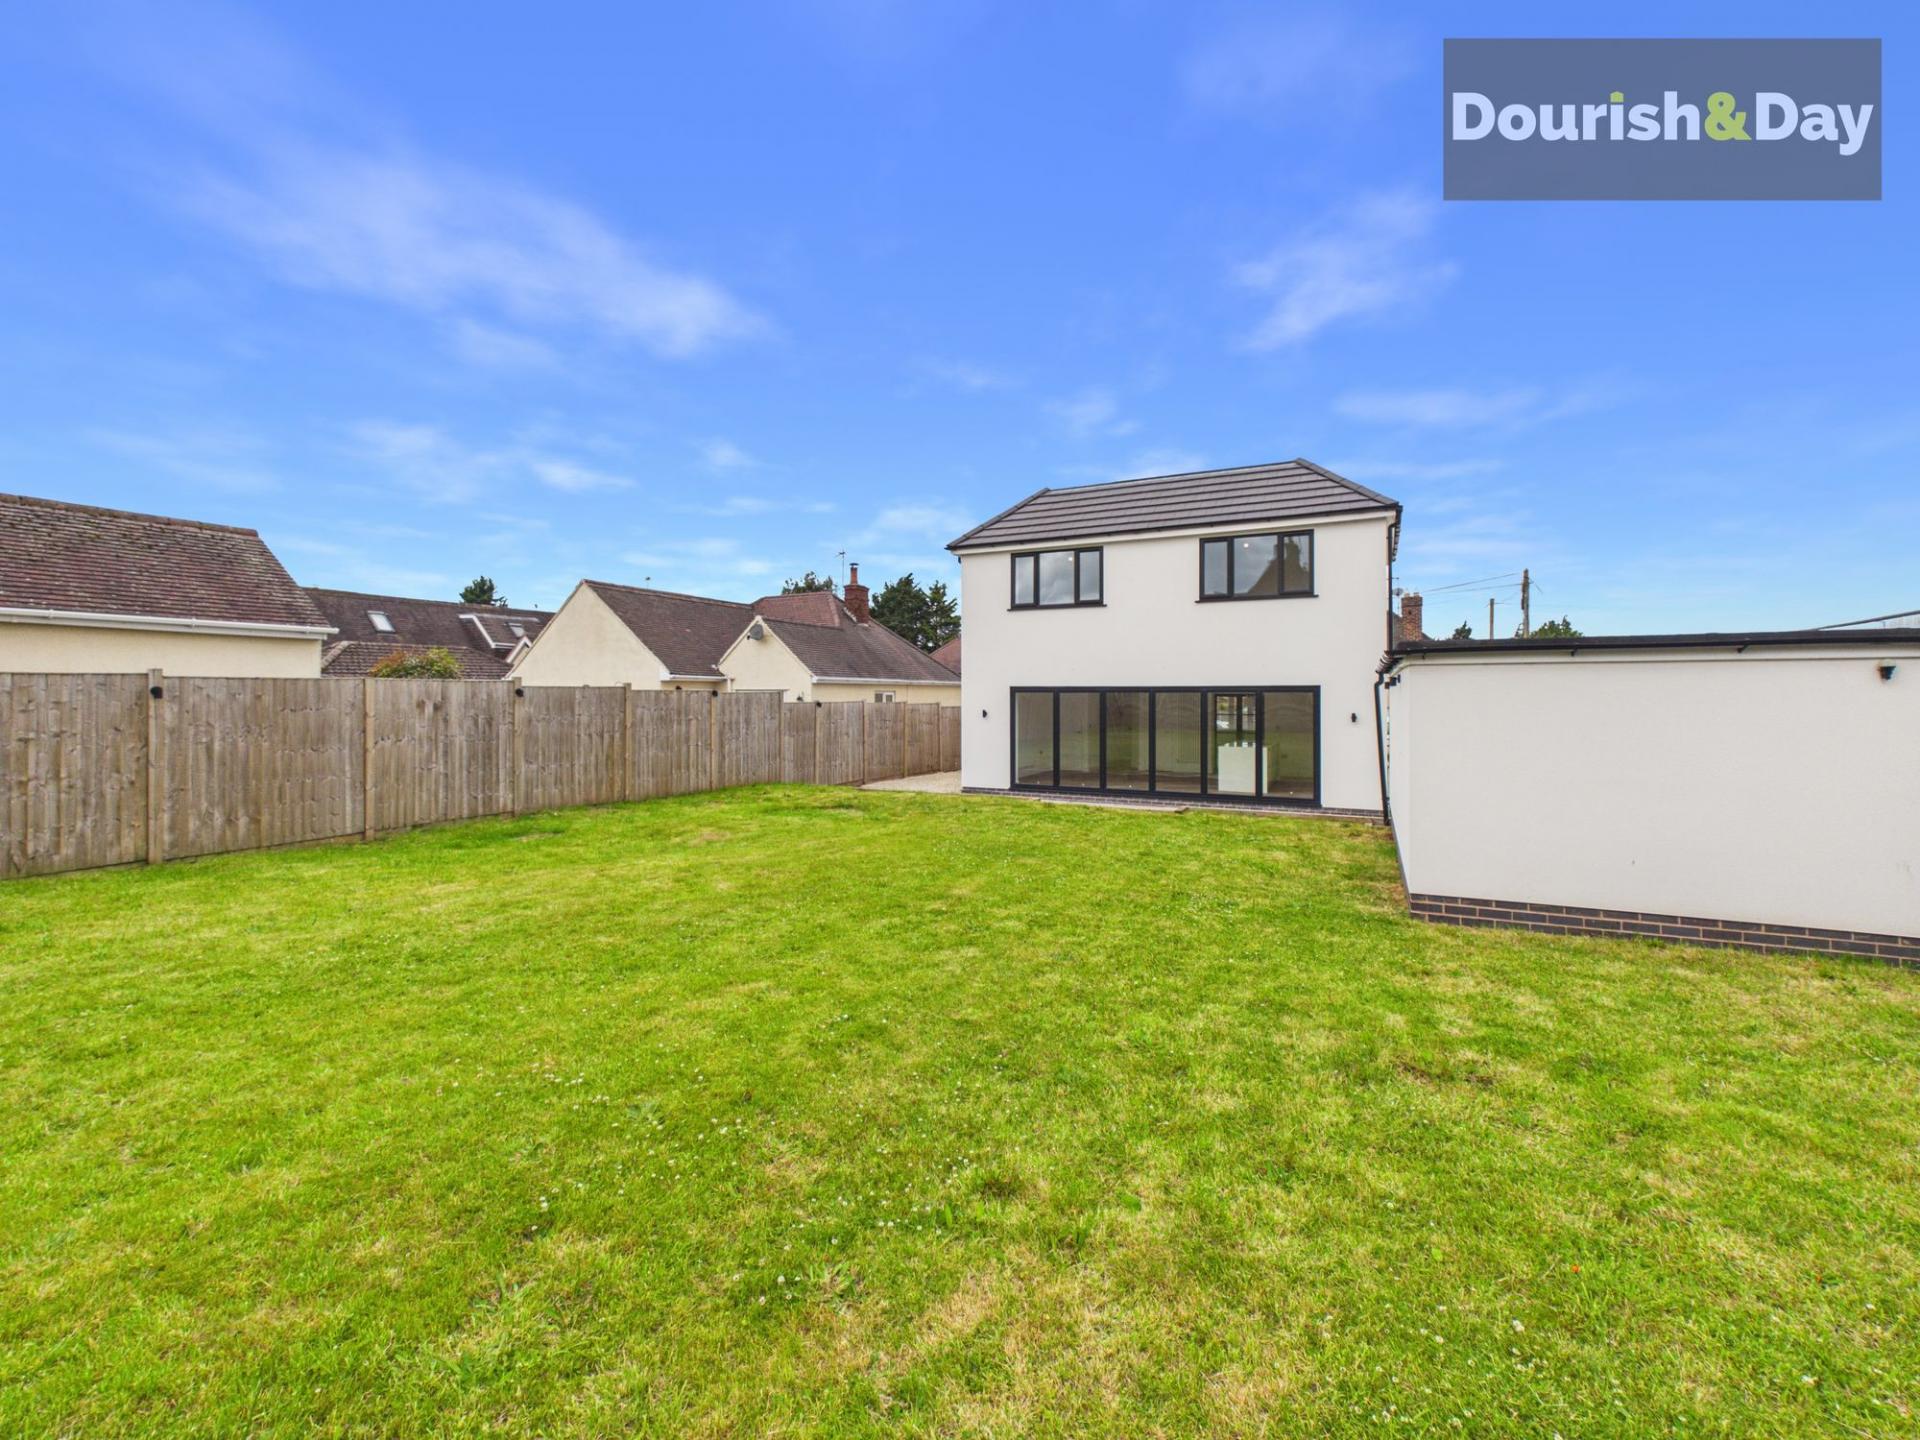
Undoubtedly the heart of the home is the magnificent kitchen, dining and family space situated across the rear of the property. Beautifully designed and finished to an exceptional standard, this contemporary room features an extensive range of shaker-style cabinetry complemented by luxurious quartz work surfaces and matching splashbacks, integrated appliances, feature lighting and a substantial central island incorporating an induction hob and additional storage. The space is further enhanced by full-width aluminium bi-fold doors which span almost the entire rear elevation, flooding the room with natural light whilst creating a seamless connection to the garden beyond. The generous proportions provide ample space for dining, entertaining and everyday family living, making this an outstanding social hub of the home.
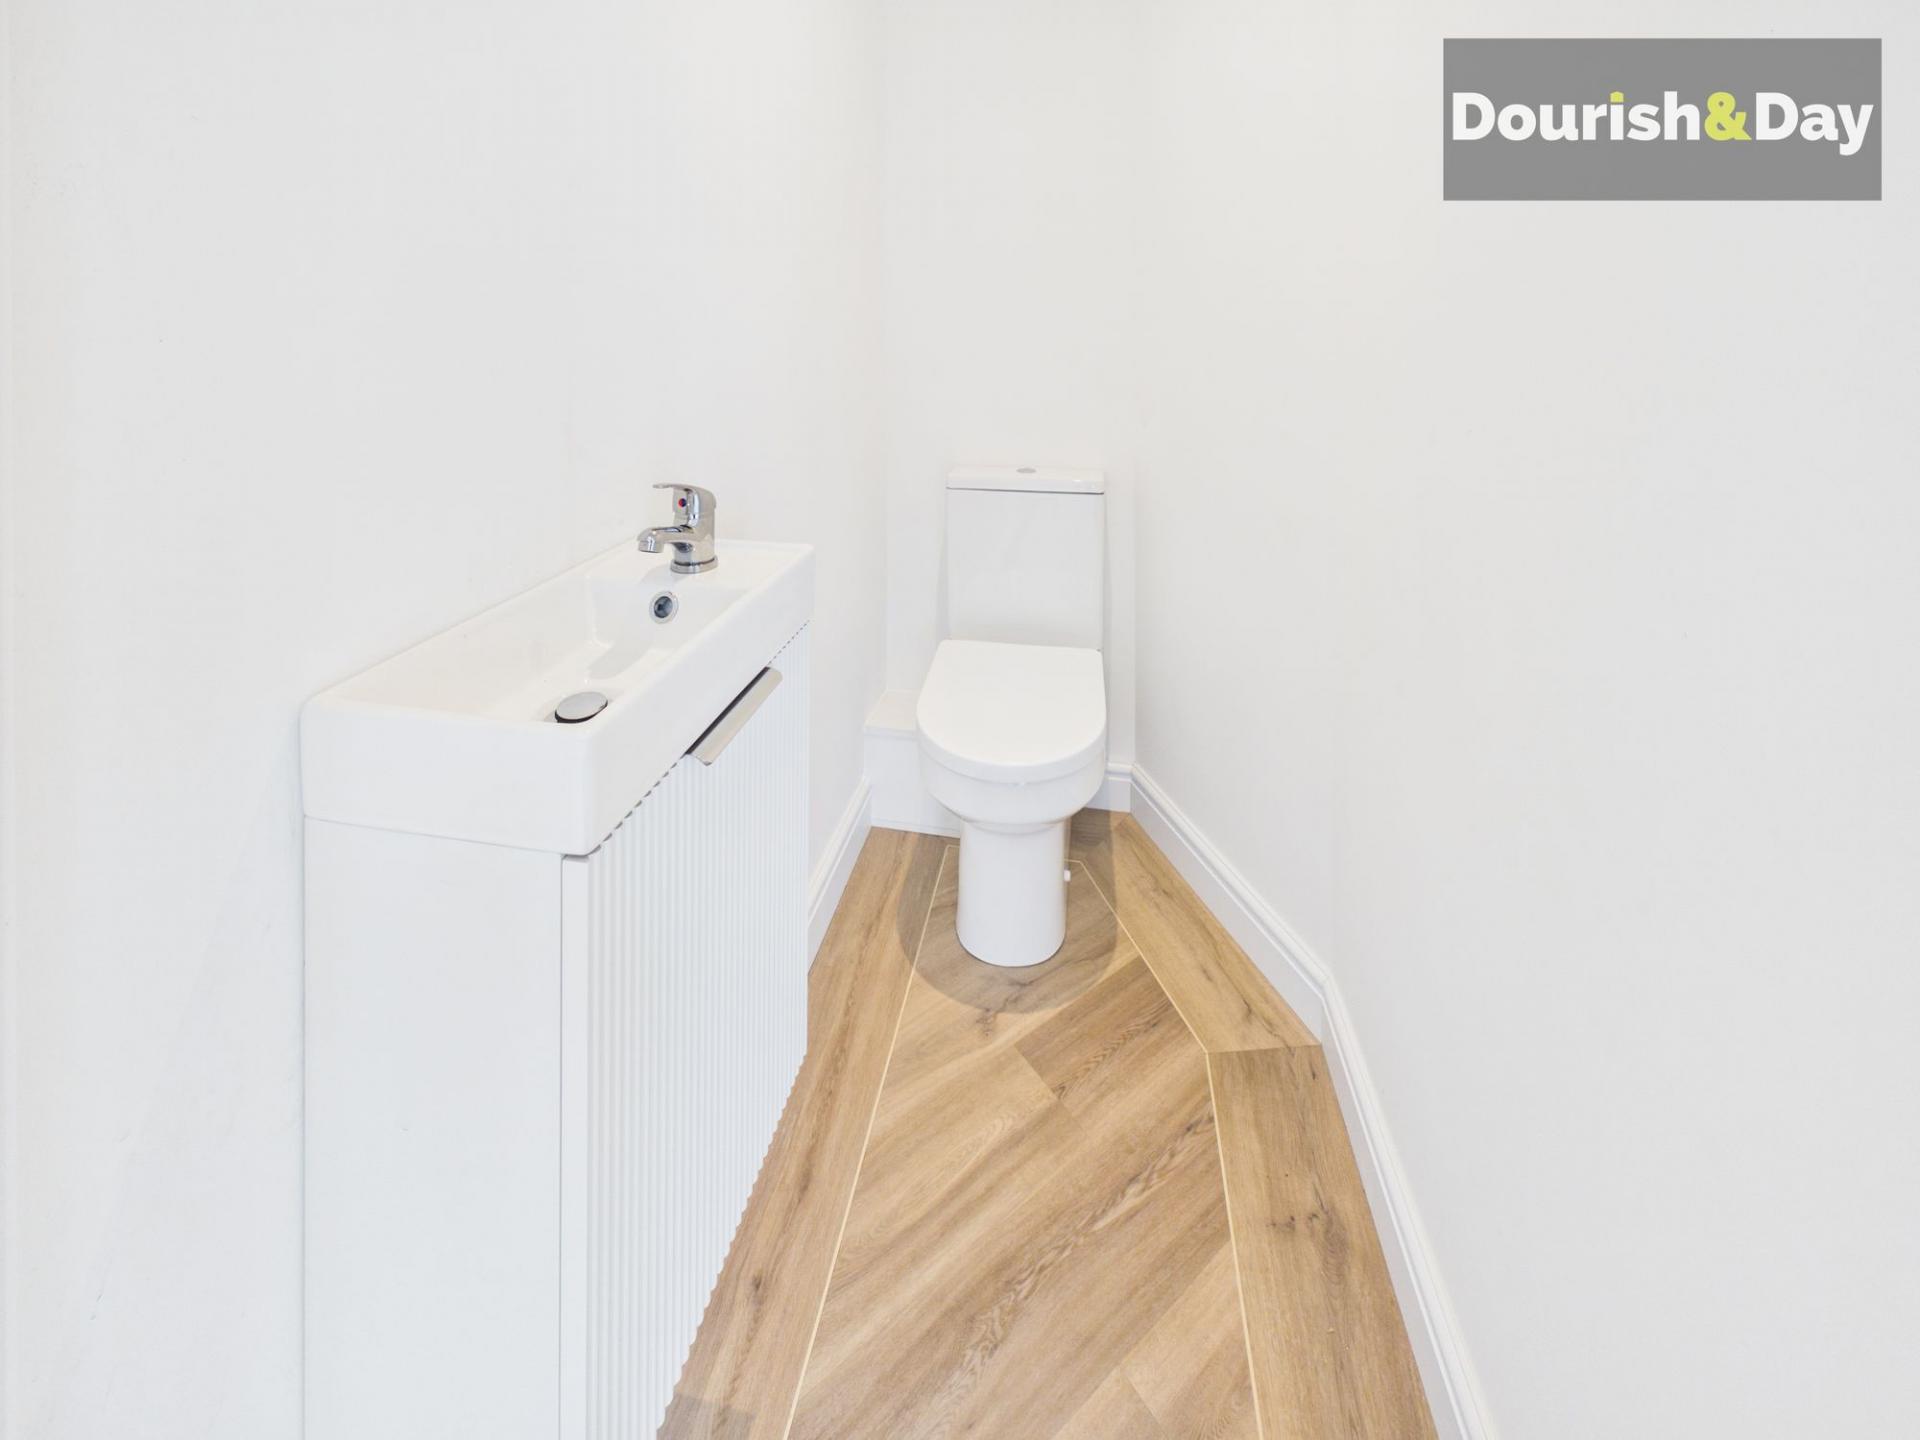
Adjacent to the kitchen is a practical utility area together with a guest cloakroom/WC, providing additional storage and functionality for modern family life.
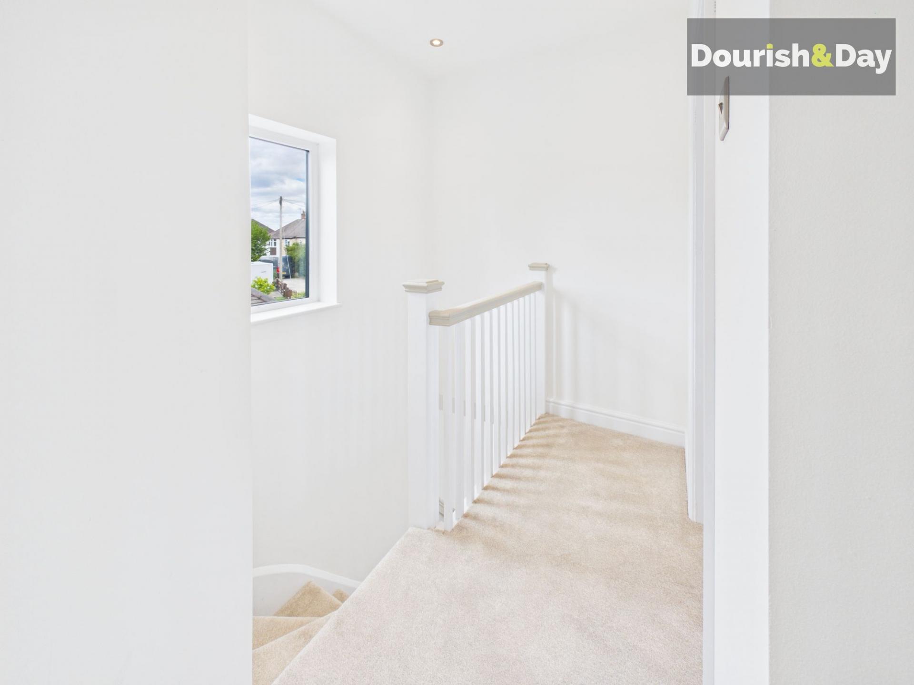
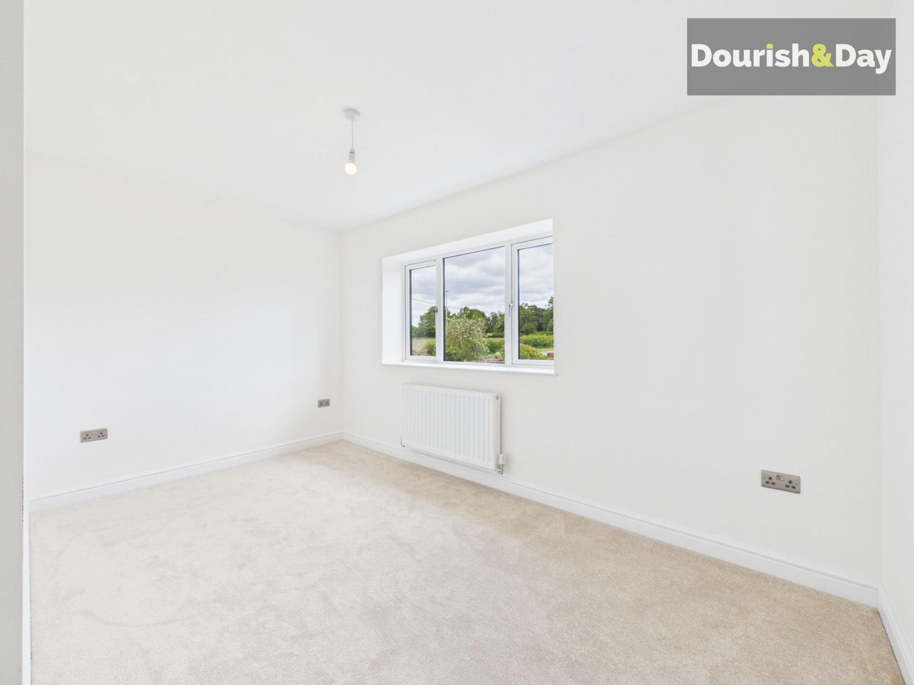
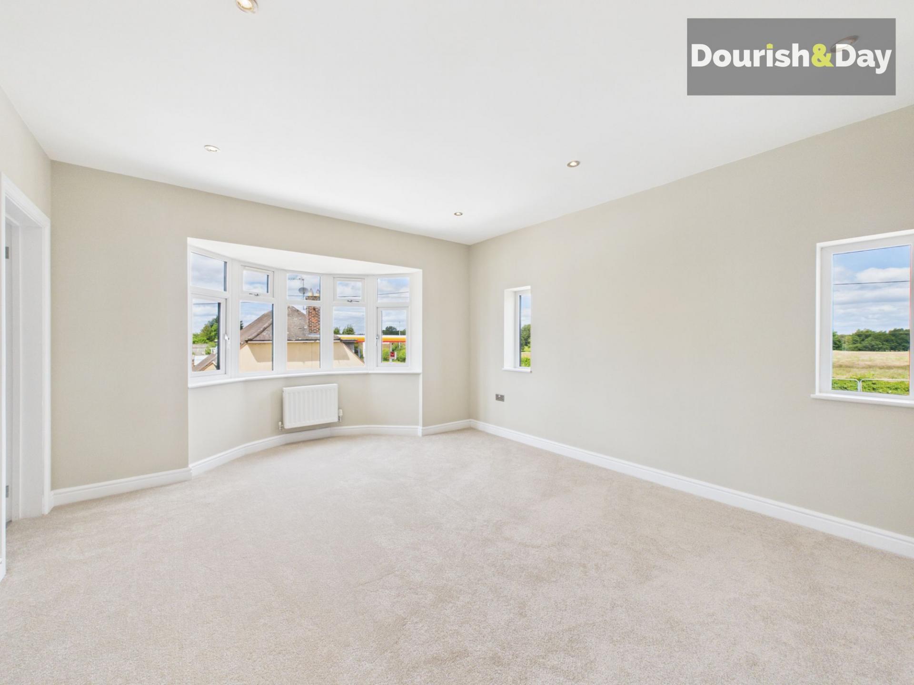
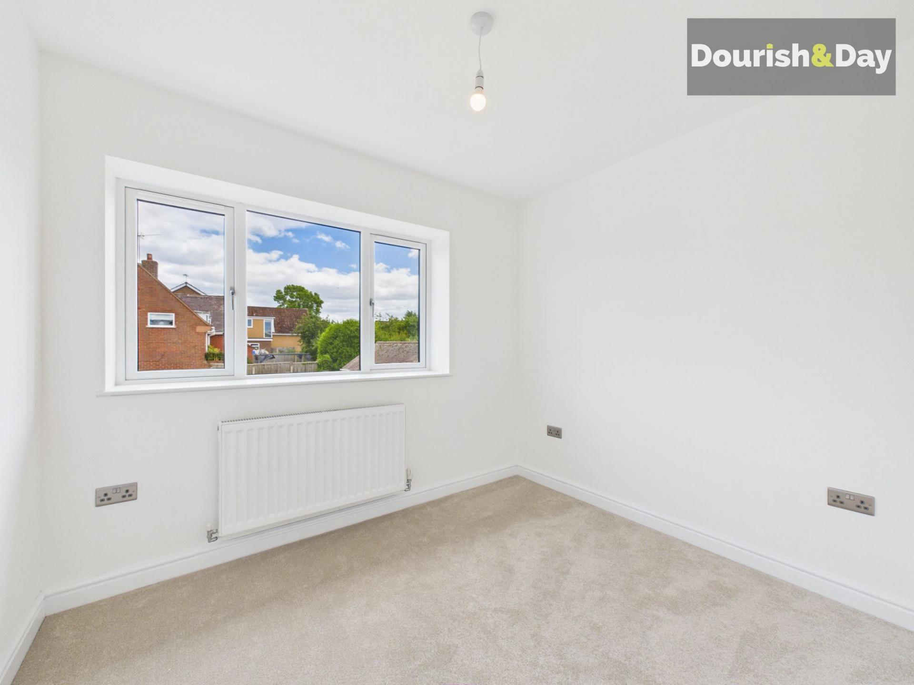
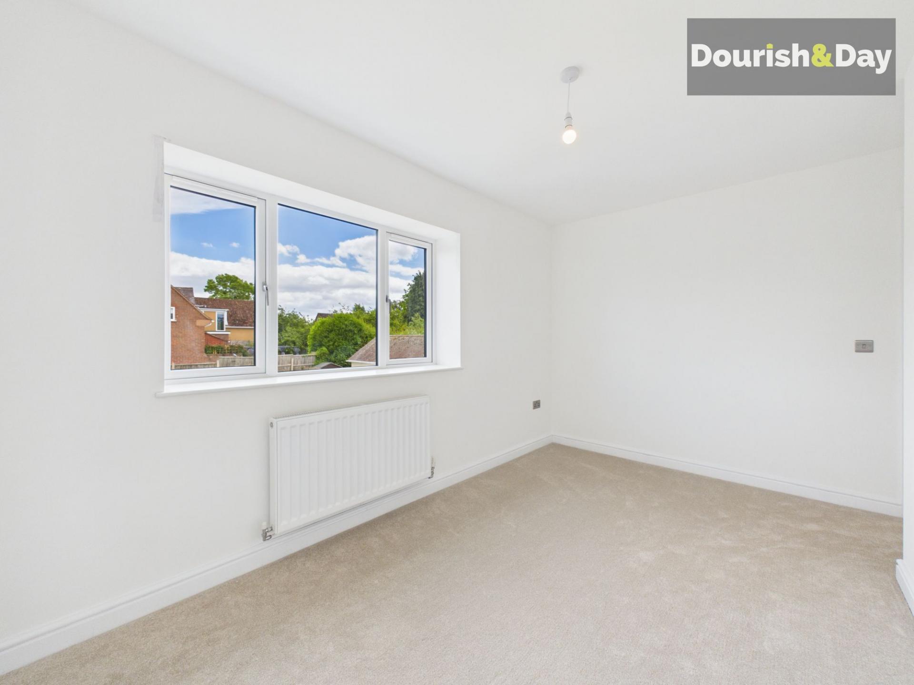
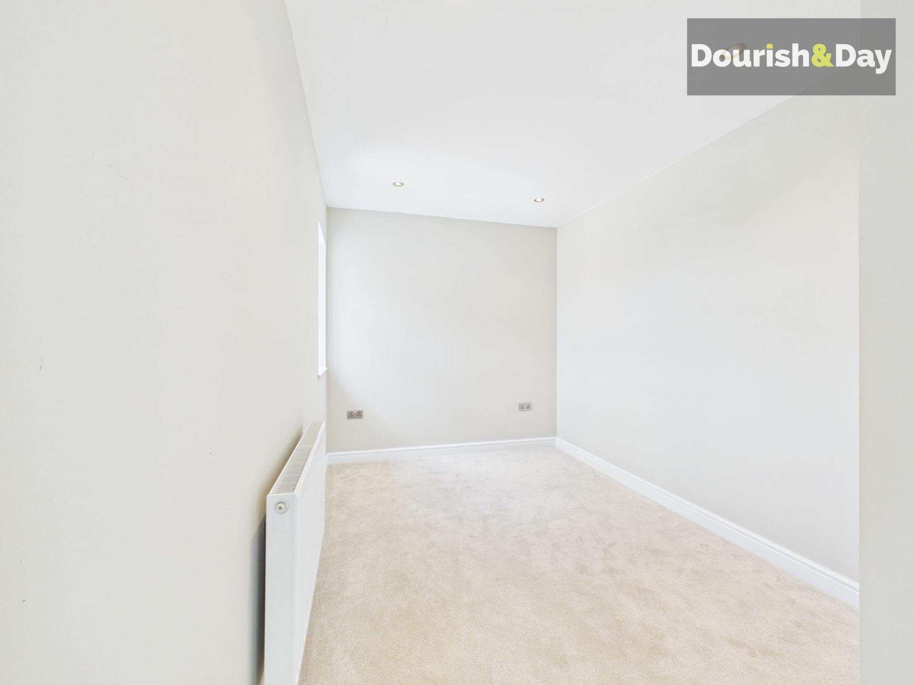
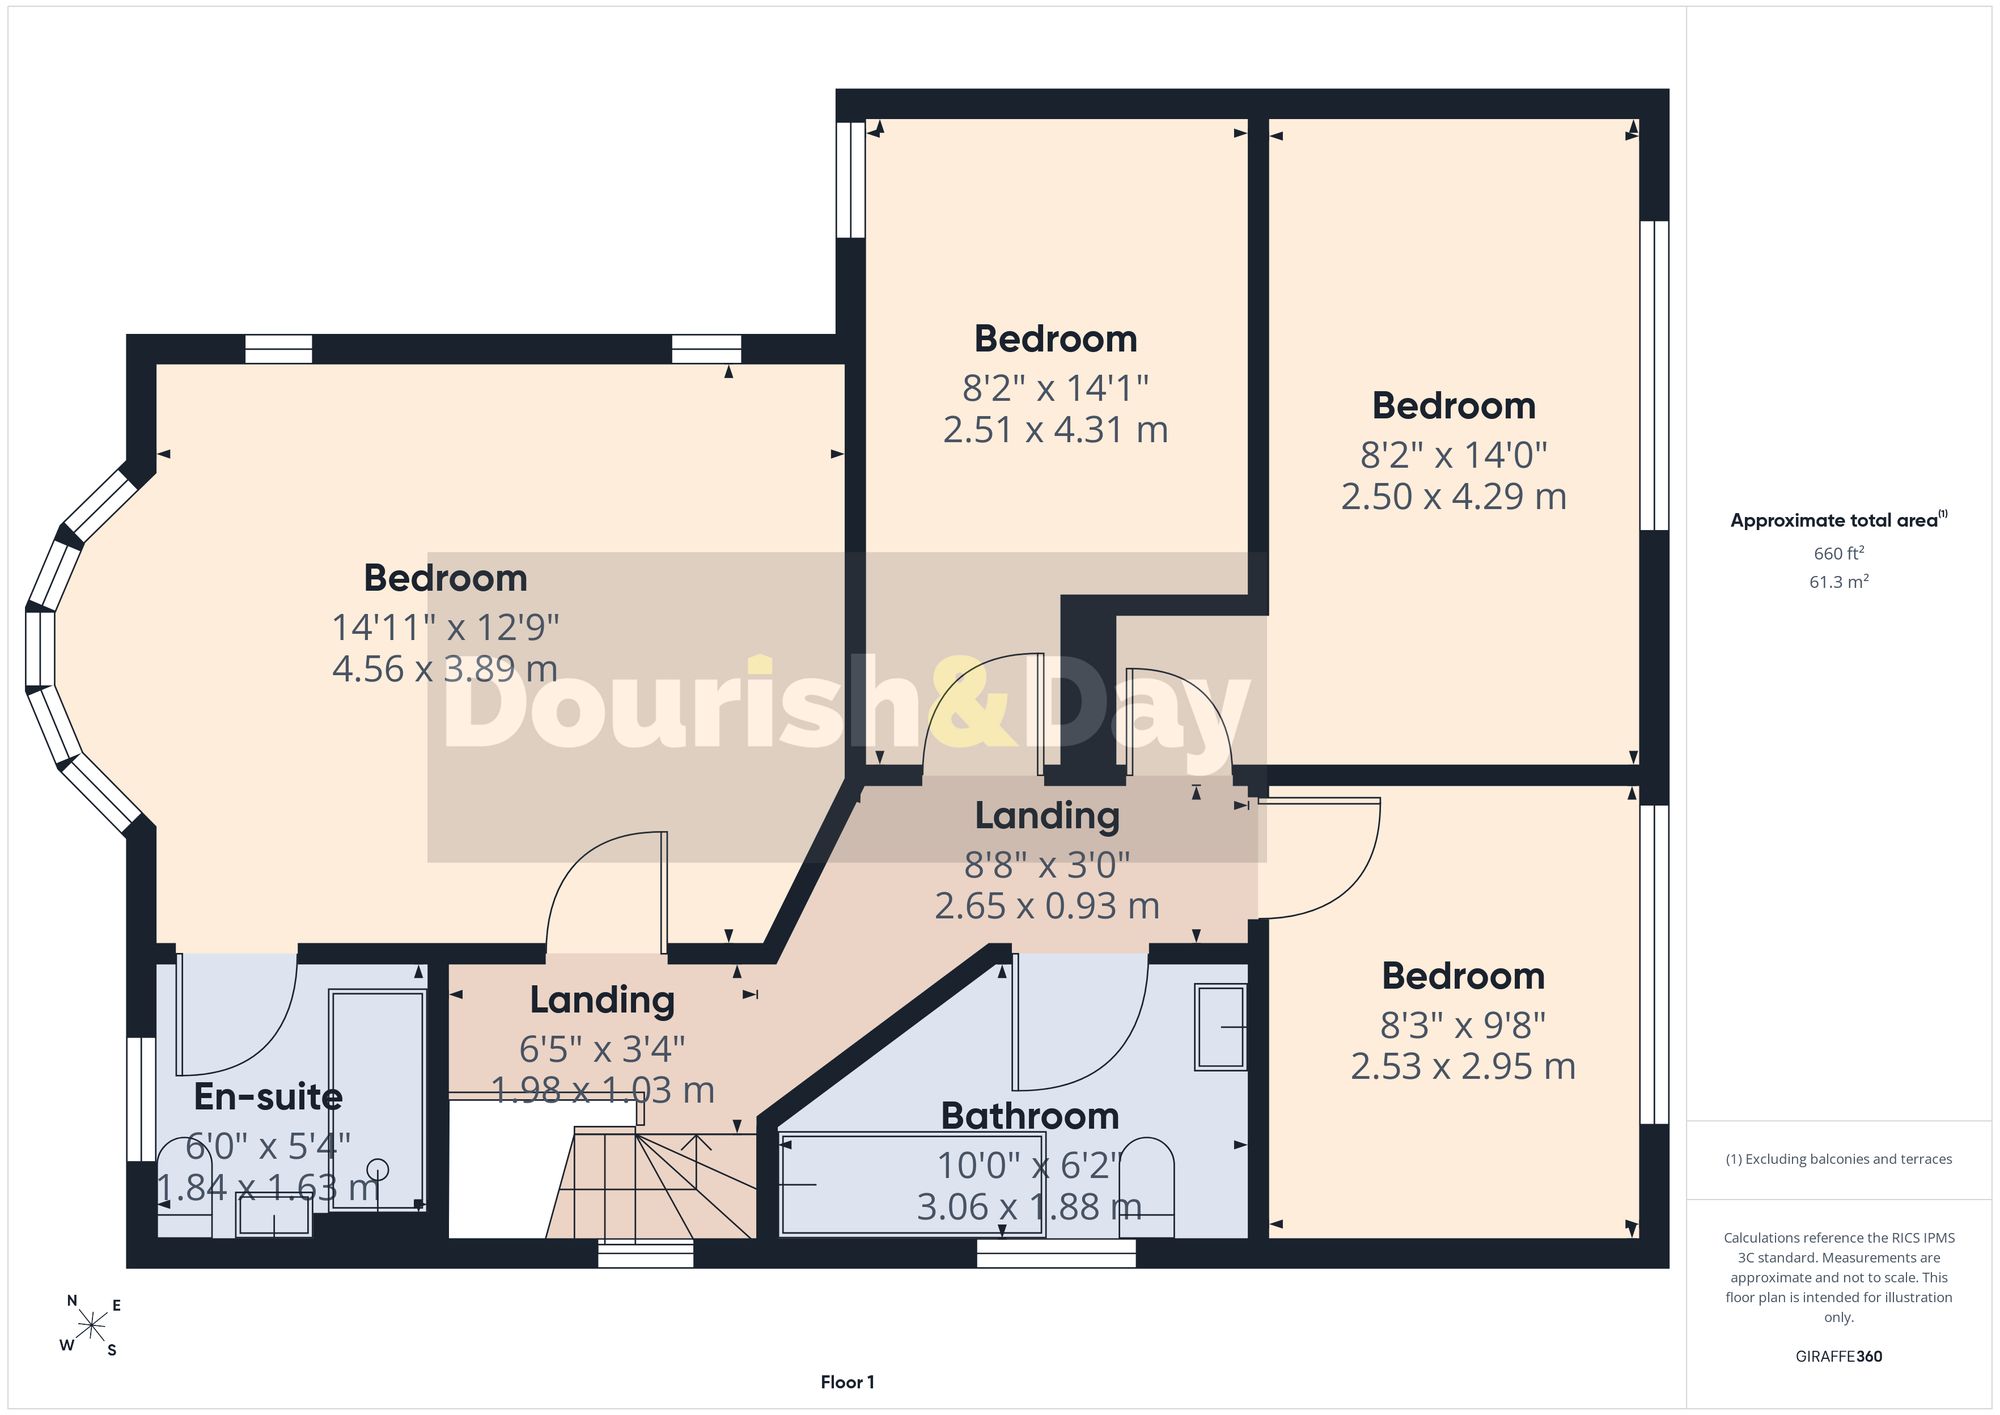
To the first floor, the property continues to delight with four well-proportioned bedrooms. The principal suite enjoys a beautiful bay window alongside additional side-facing windows, creating a wonderfully bright and airy retreat. The room is served by a stylish contemporary en-suite shower room featuring a walk-in shower, vanity wash basin and WC. The remaining bedrooms are all generous in size and offer flexibility for growing families, guest accommodation, home working or hobby rooms.
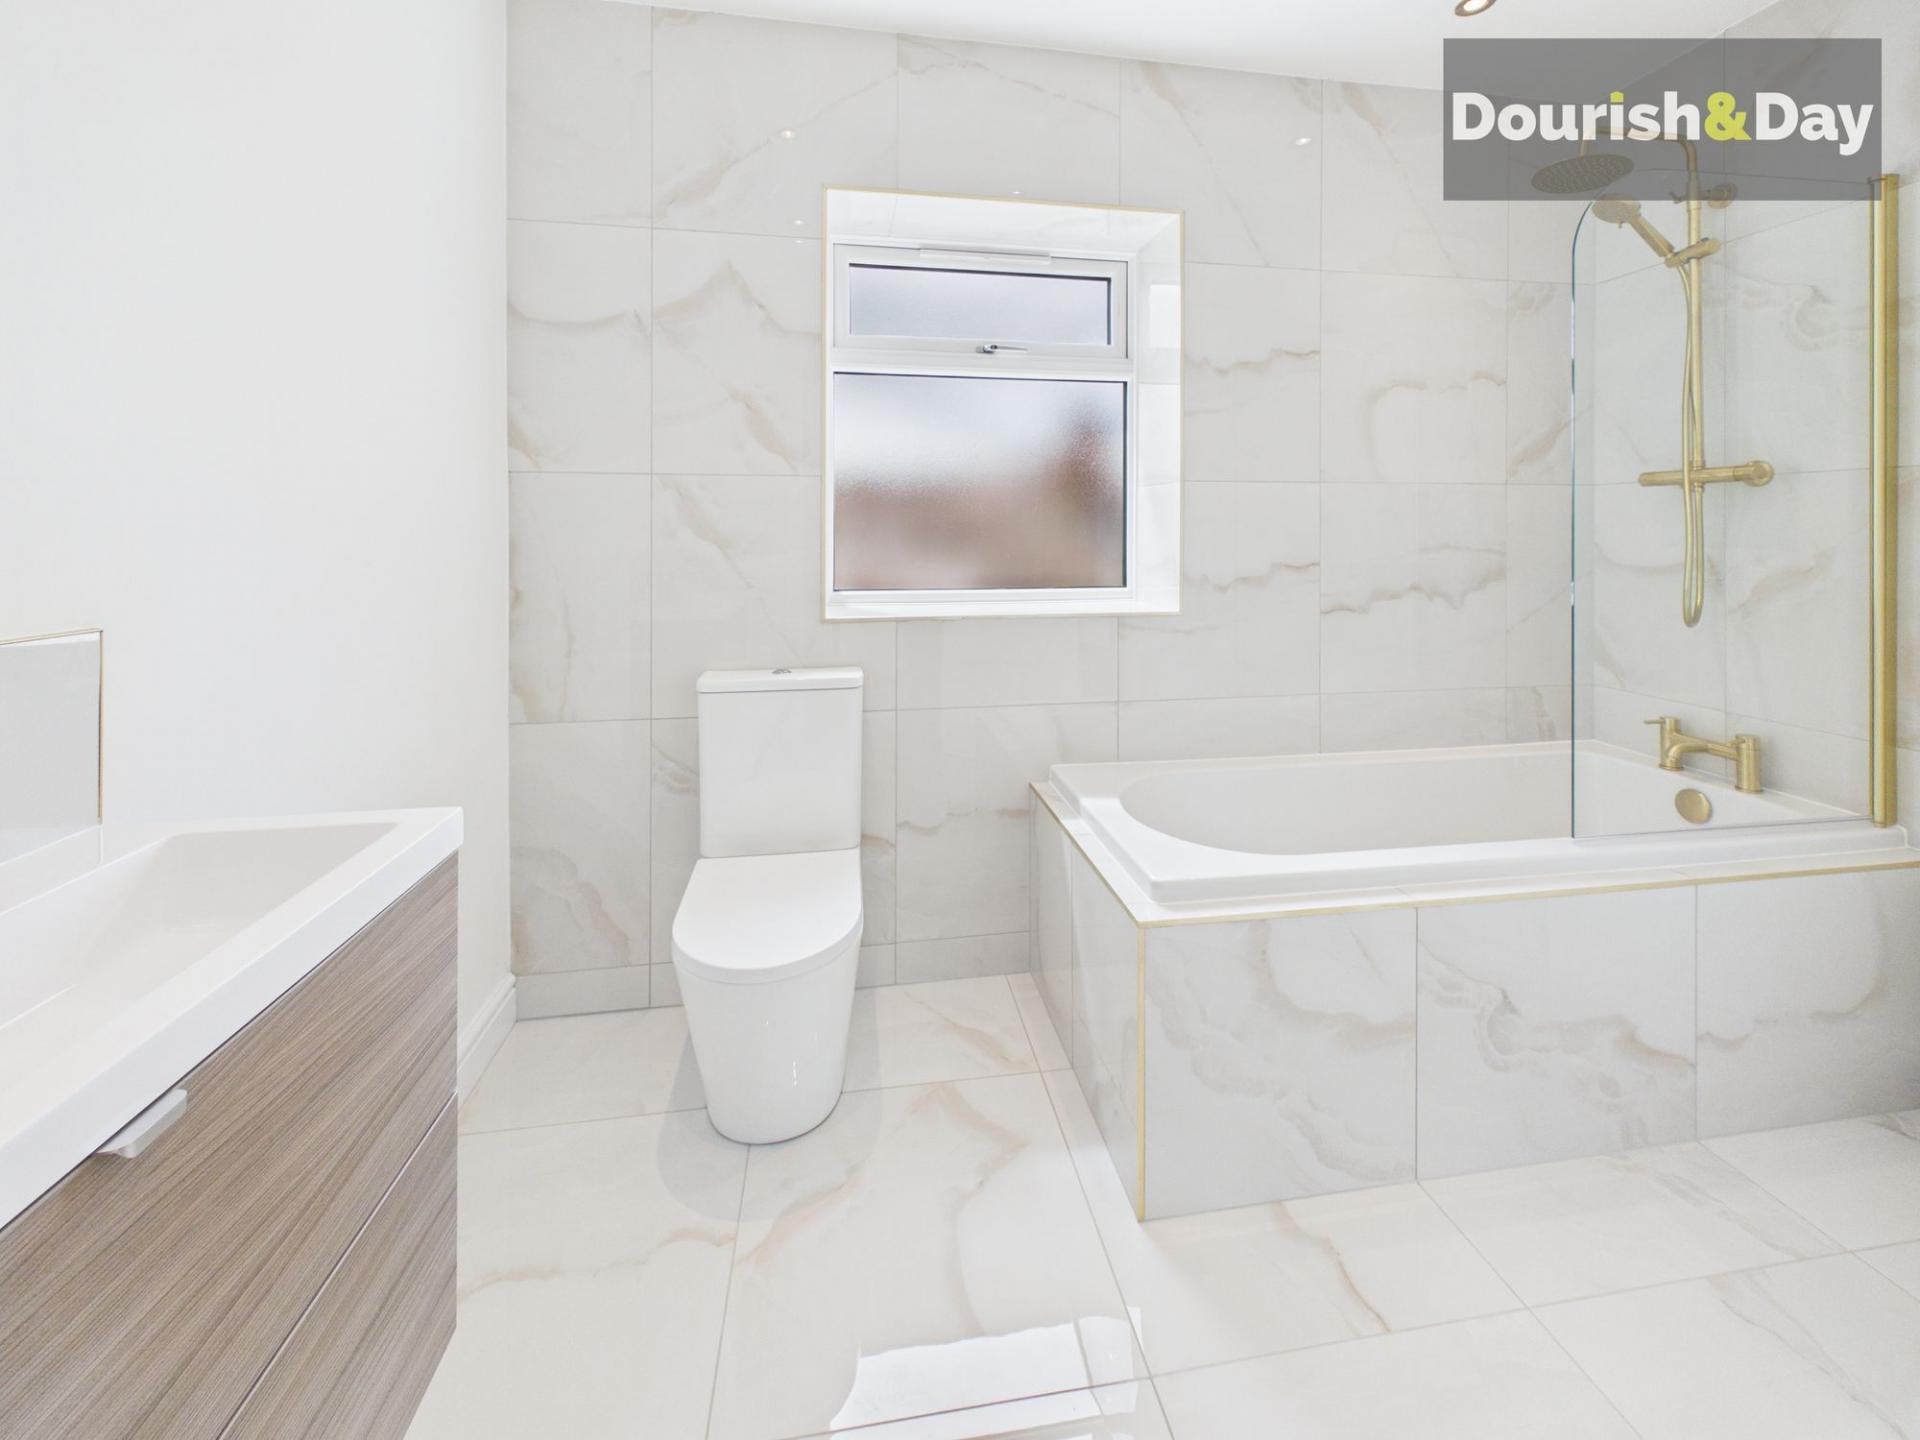
Completing the first floor is the luxurious family bathroom, fitted with a contemporary white suite incorporating a panelled bath with rainfall shower over, vanity wash basin and WC. Elegant marble-effect tiling and high-quality fixtures create a sophisticated hotel-style finish.
Externally, the property enjoys attractive front and rear gardens together with a detached garage and driveway parking. The rear garden has been thoughtfully landscaped with a generous paved patio extending directly from the bi-fold doors, creating the perfect outdoor entertaining space, whilst the lawn provides excellent space for children and pets to enjoy.
This exceptional home combines modern family living with village charm and is perfectly positioned for those seeking a high-quality lifestyle in one of Staffordshire’s most desirable locations.
Important Information
- This is a Freehold property.
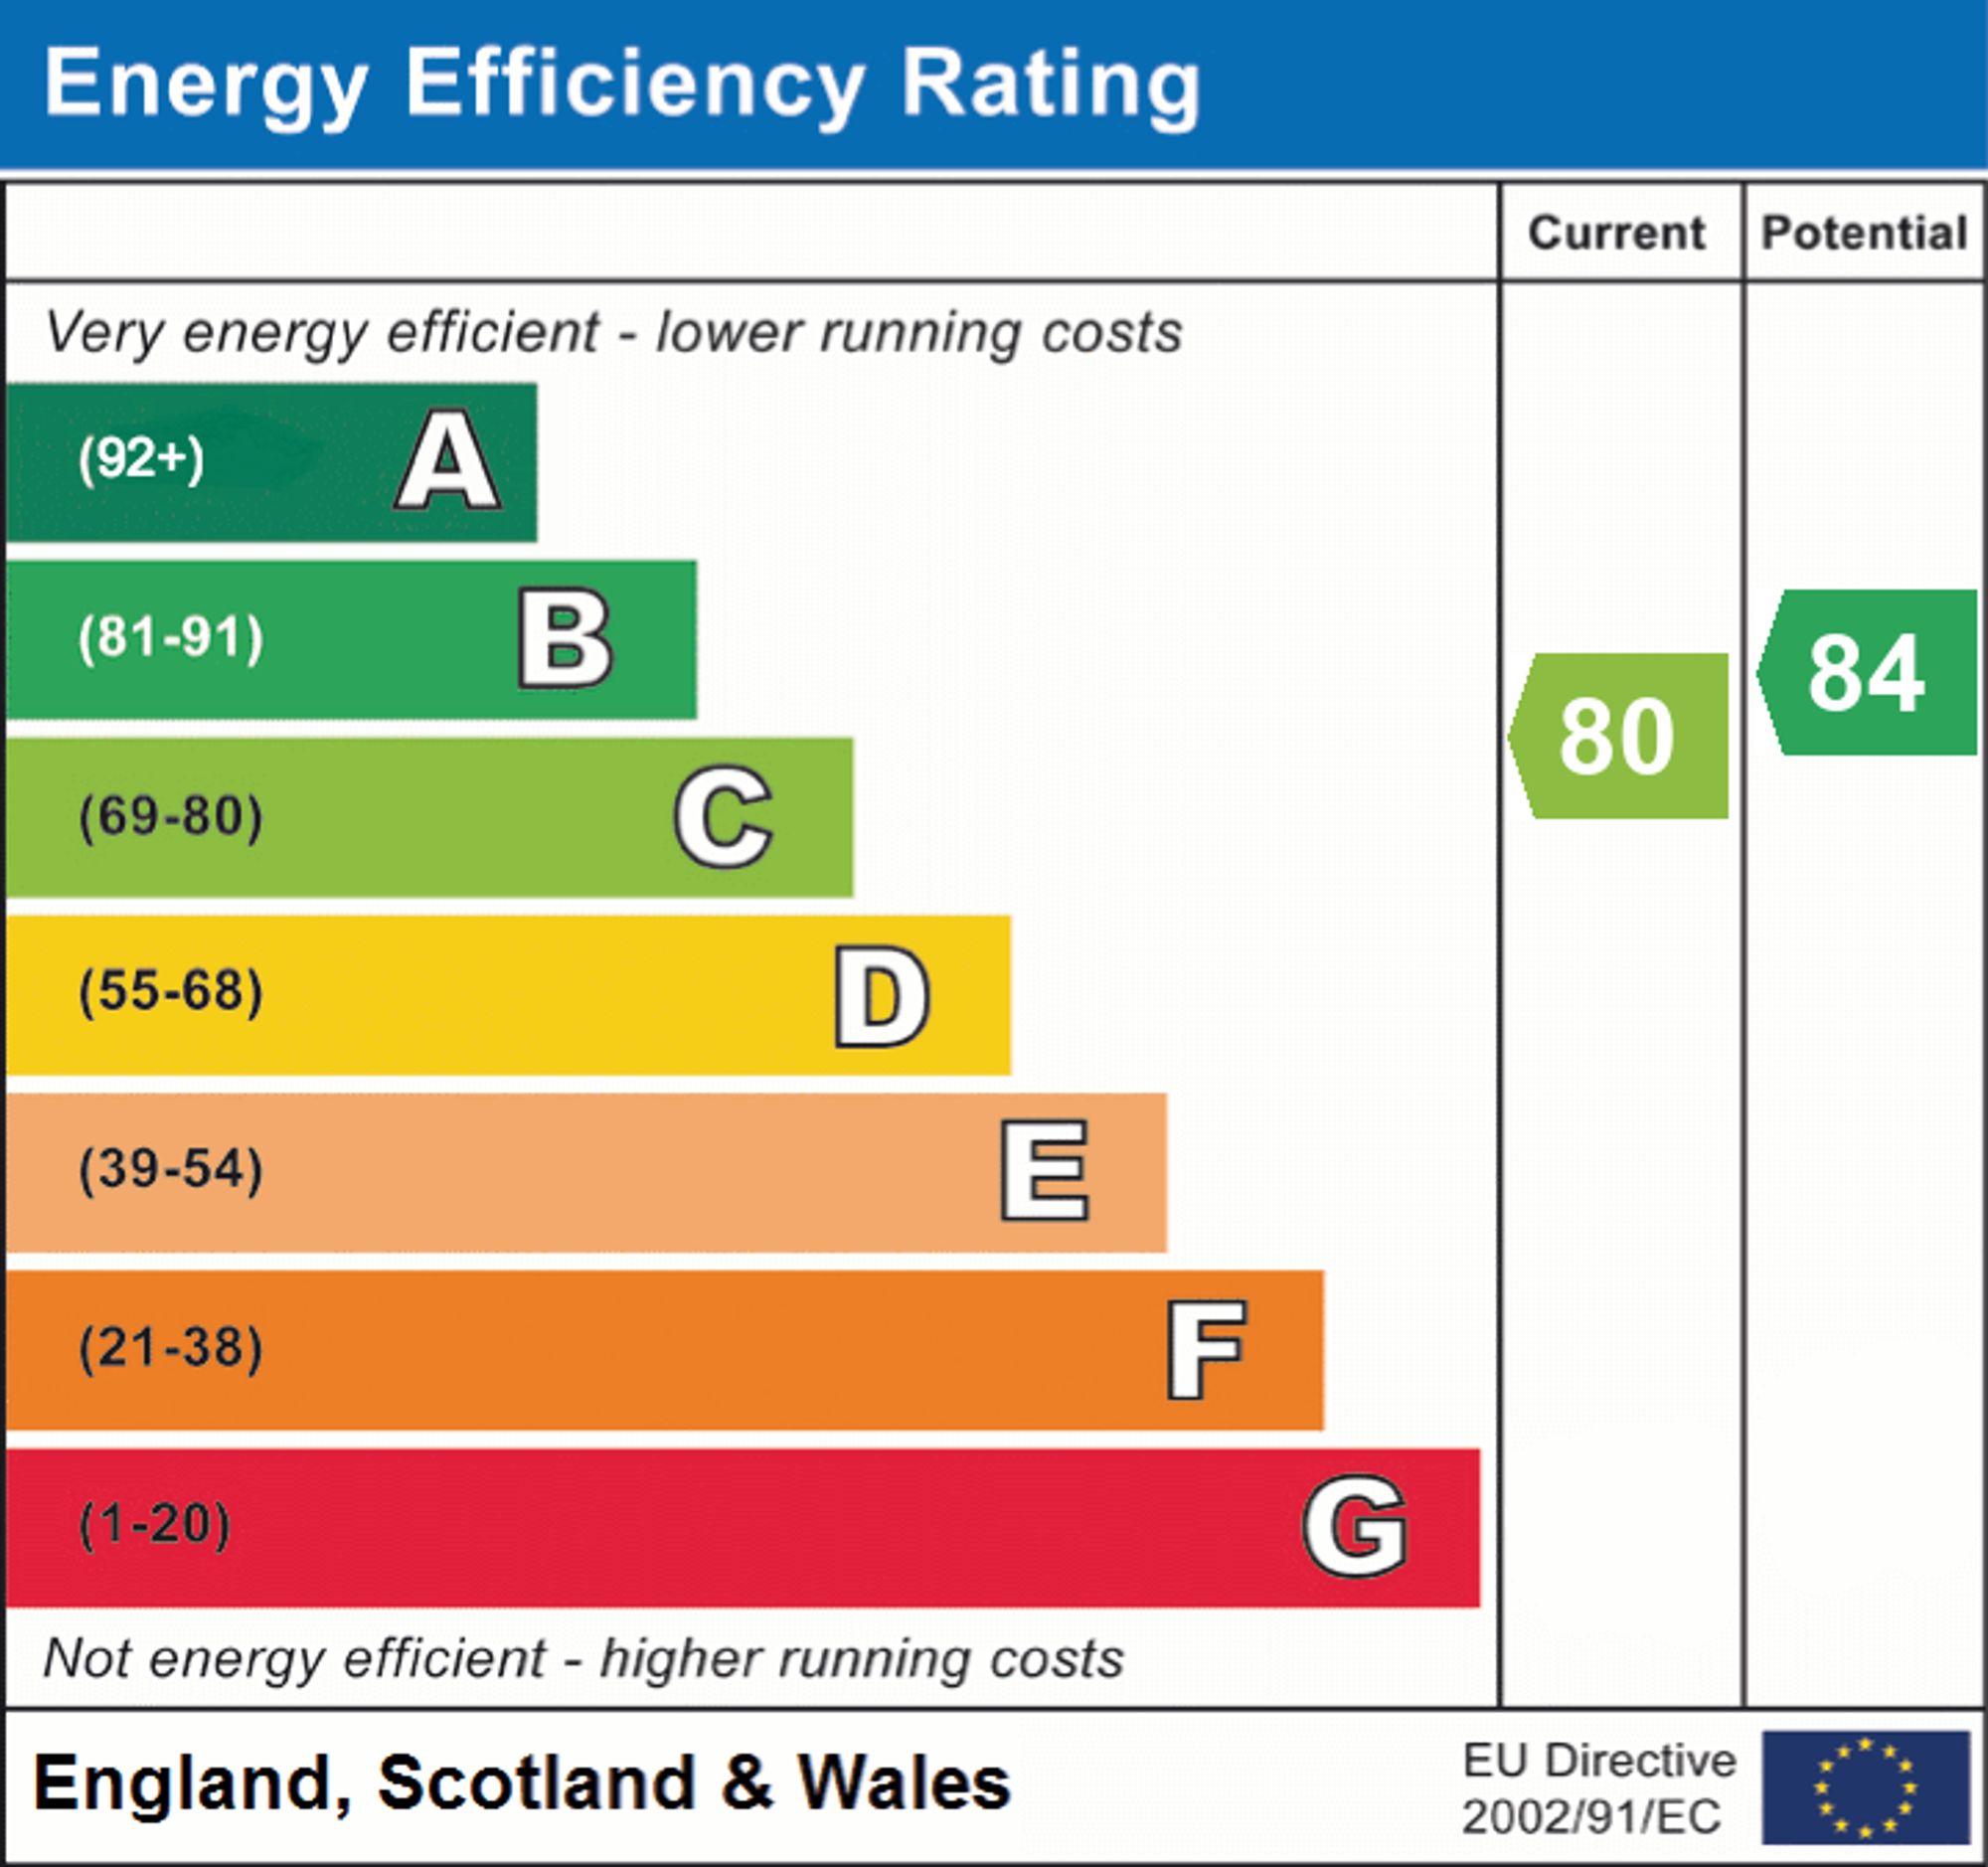
- EPC Rating is C
Property Ref: 9e941775-10c4-4714-8b22-3ef924d08b0f
Similar Properties
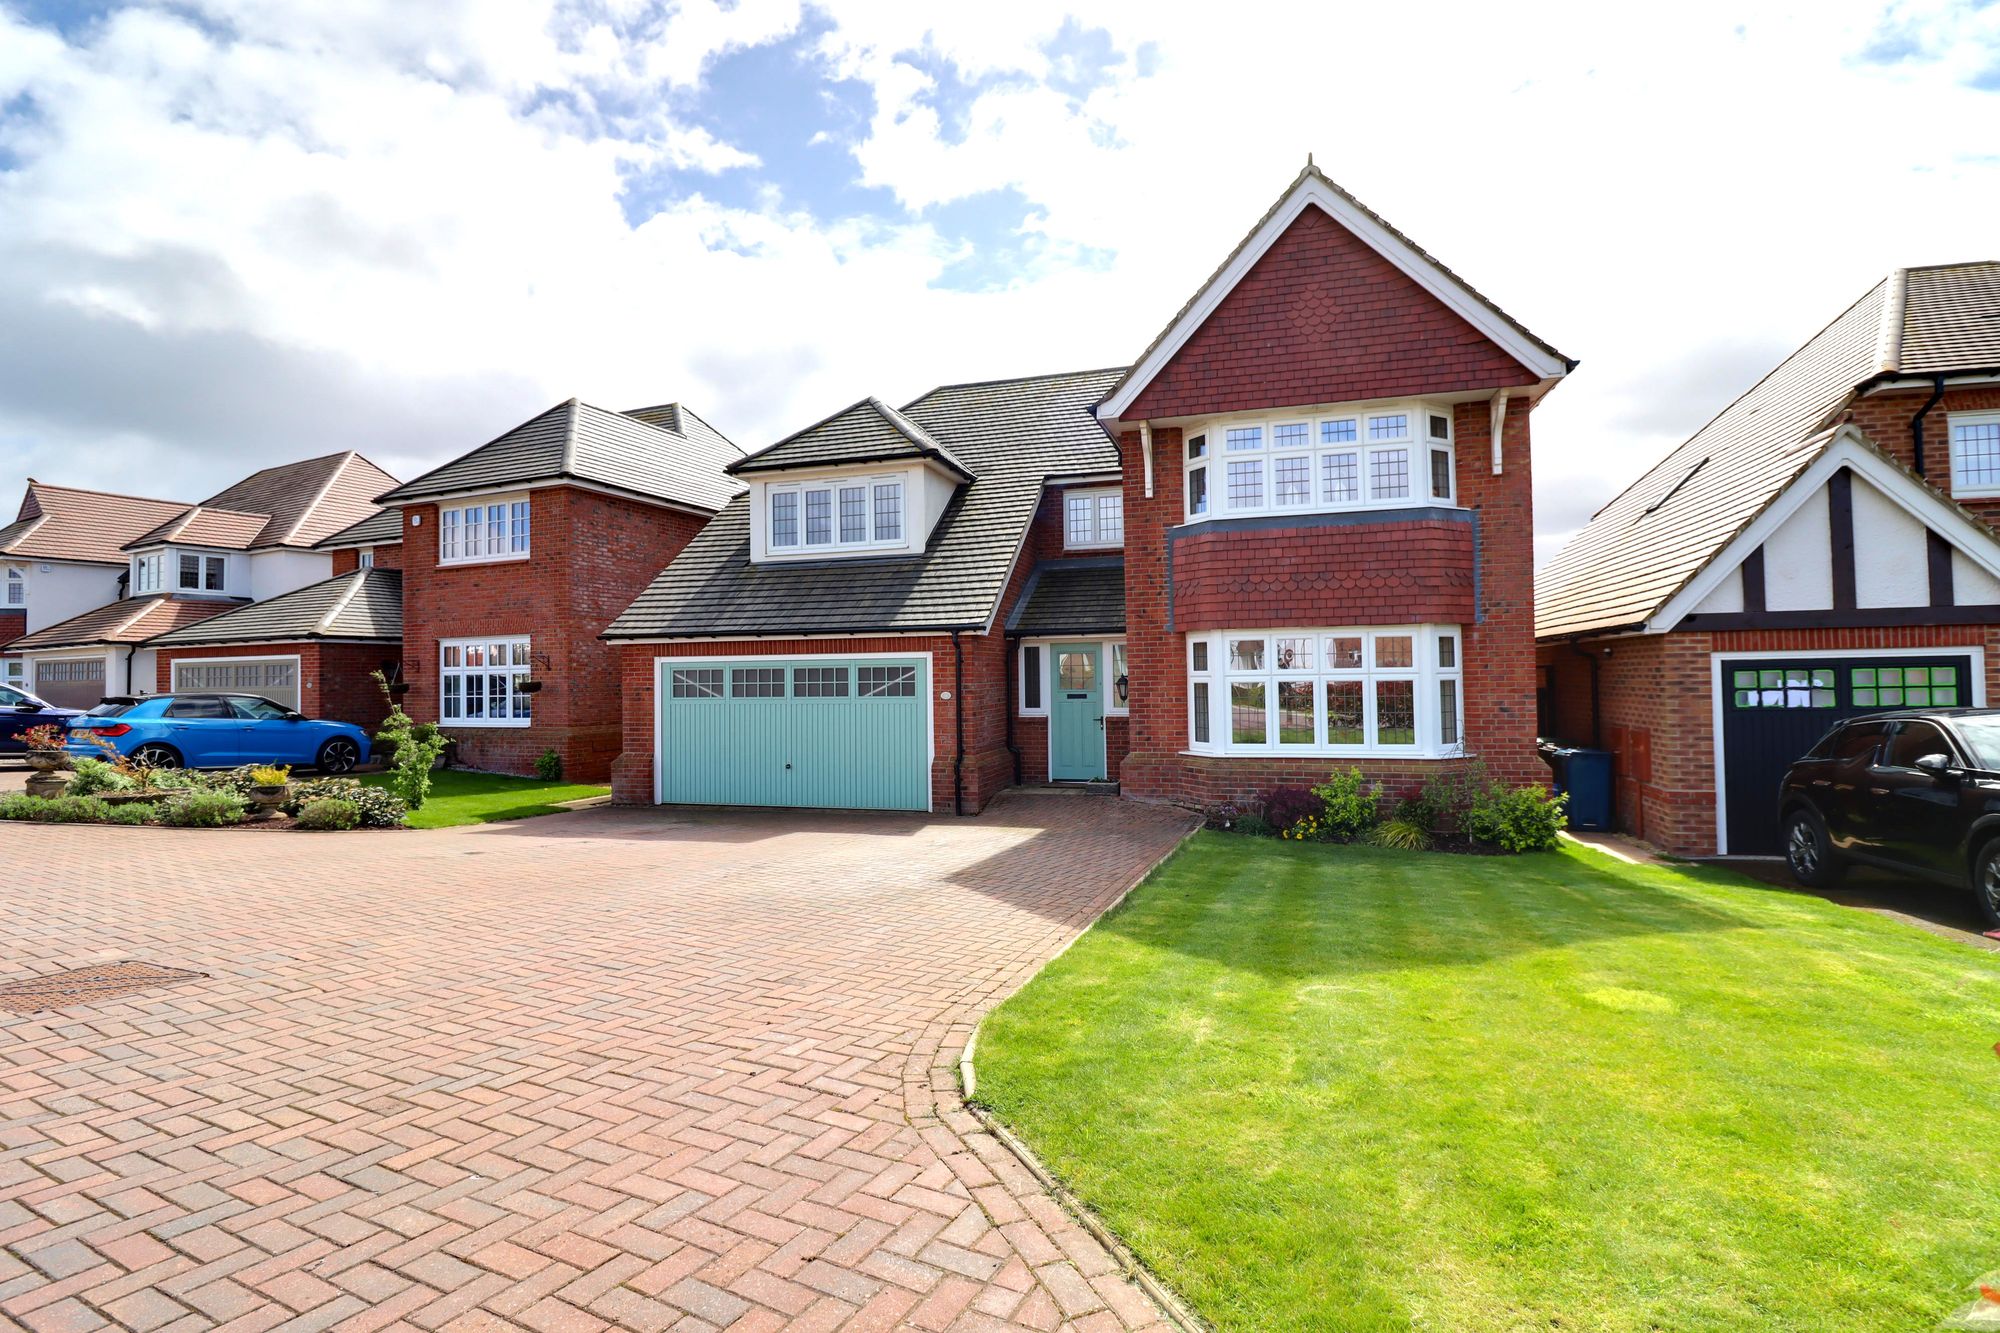
Oberton Gardens, Stafford, ST18
5 Bedroom Detached House | £550,000
Call us 9AM - 9PM -7 days a week, 365 days a year! Life In Full Bloom On Oberton Gardens – This Five-Bed Detached Home C...
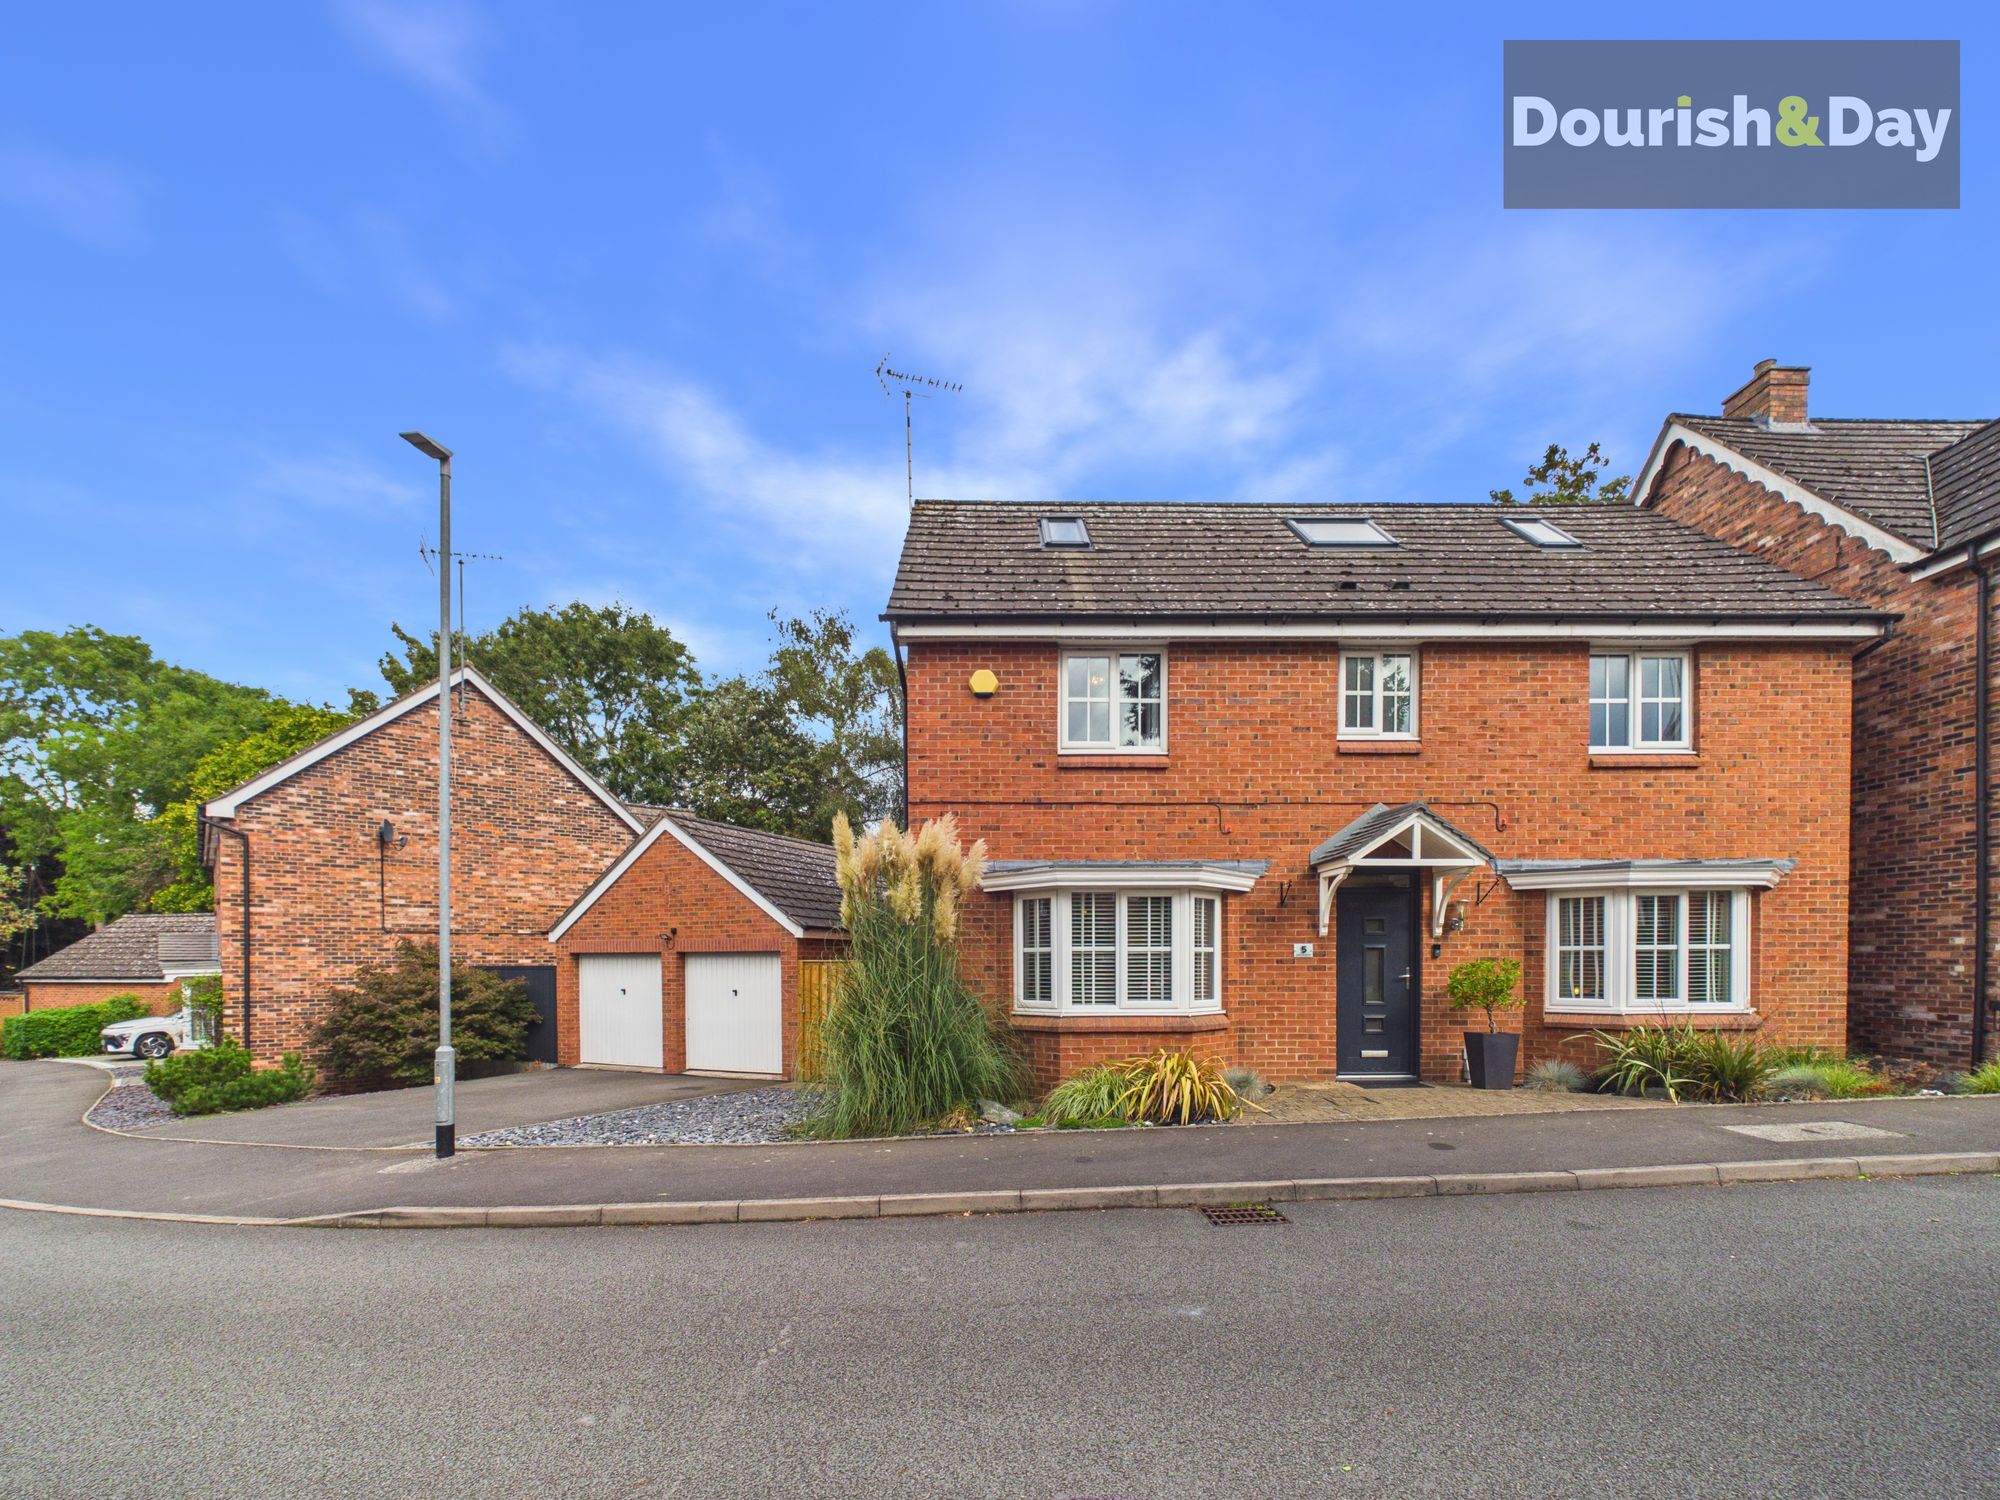
Castle House Drive, Stafford, ST16
6 Bedroom Detached House | Offers in region of £550,000
Call us 9AM - 9PM -7 days a week, 365 days a year!There’s no need to be a king or queen to enjoy castle-sized accommodat...
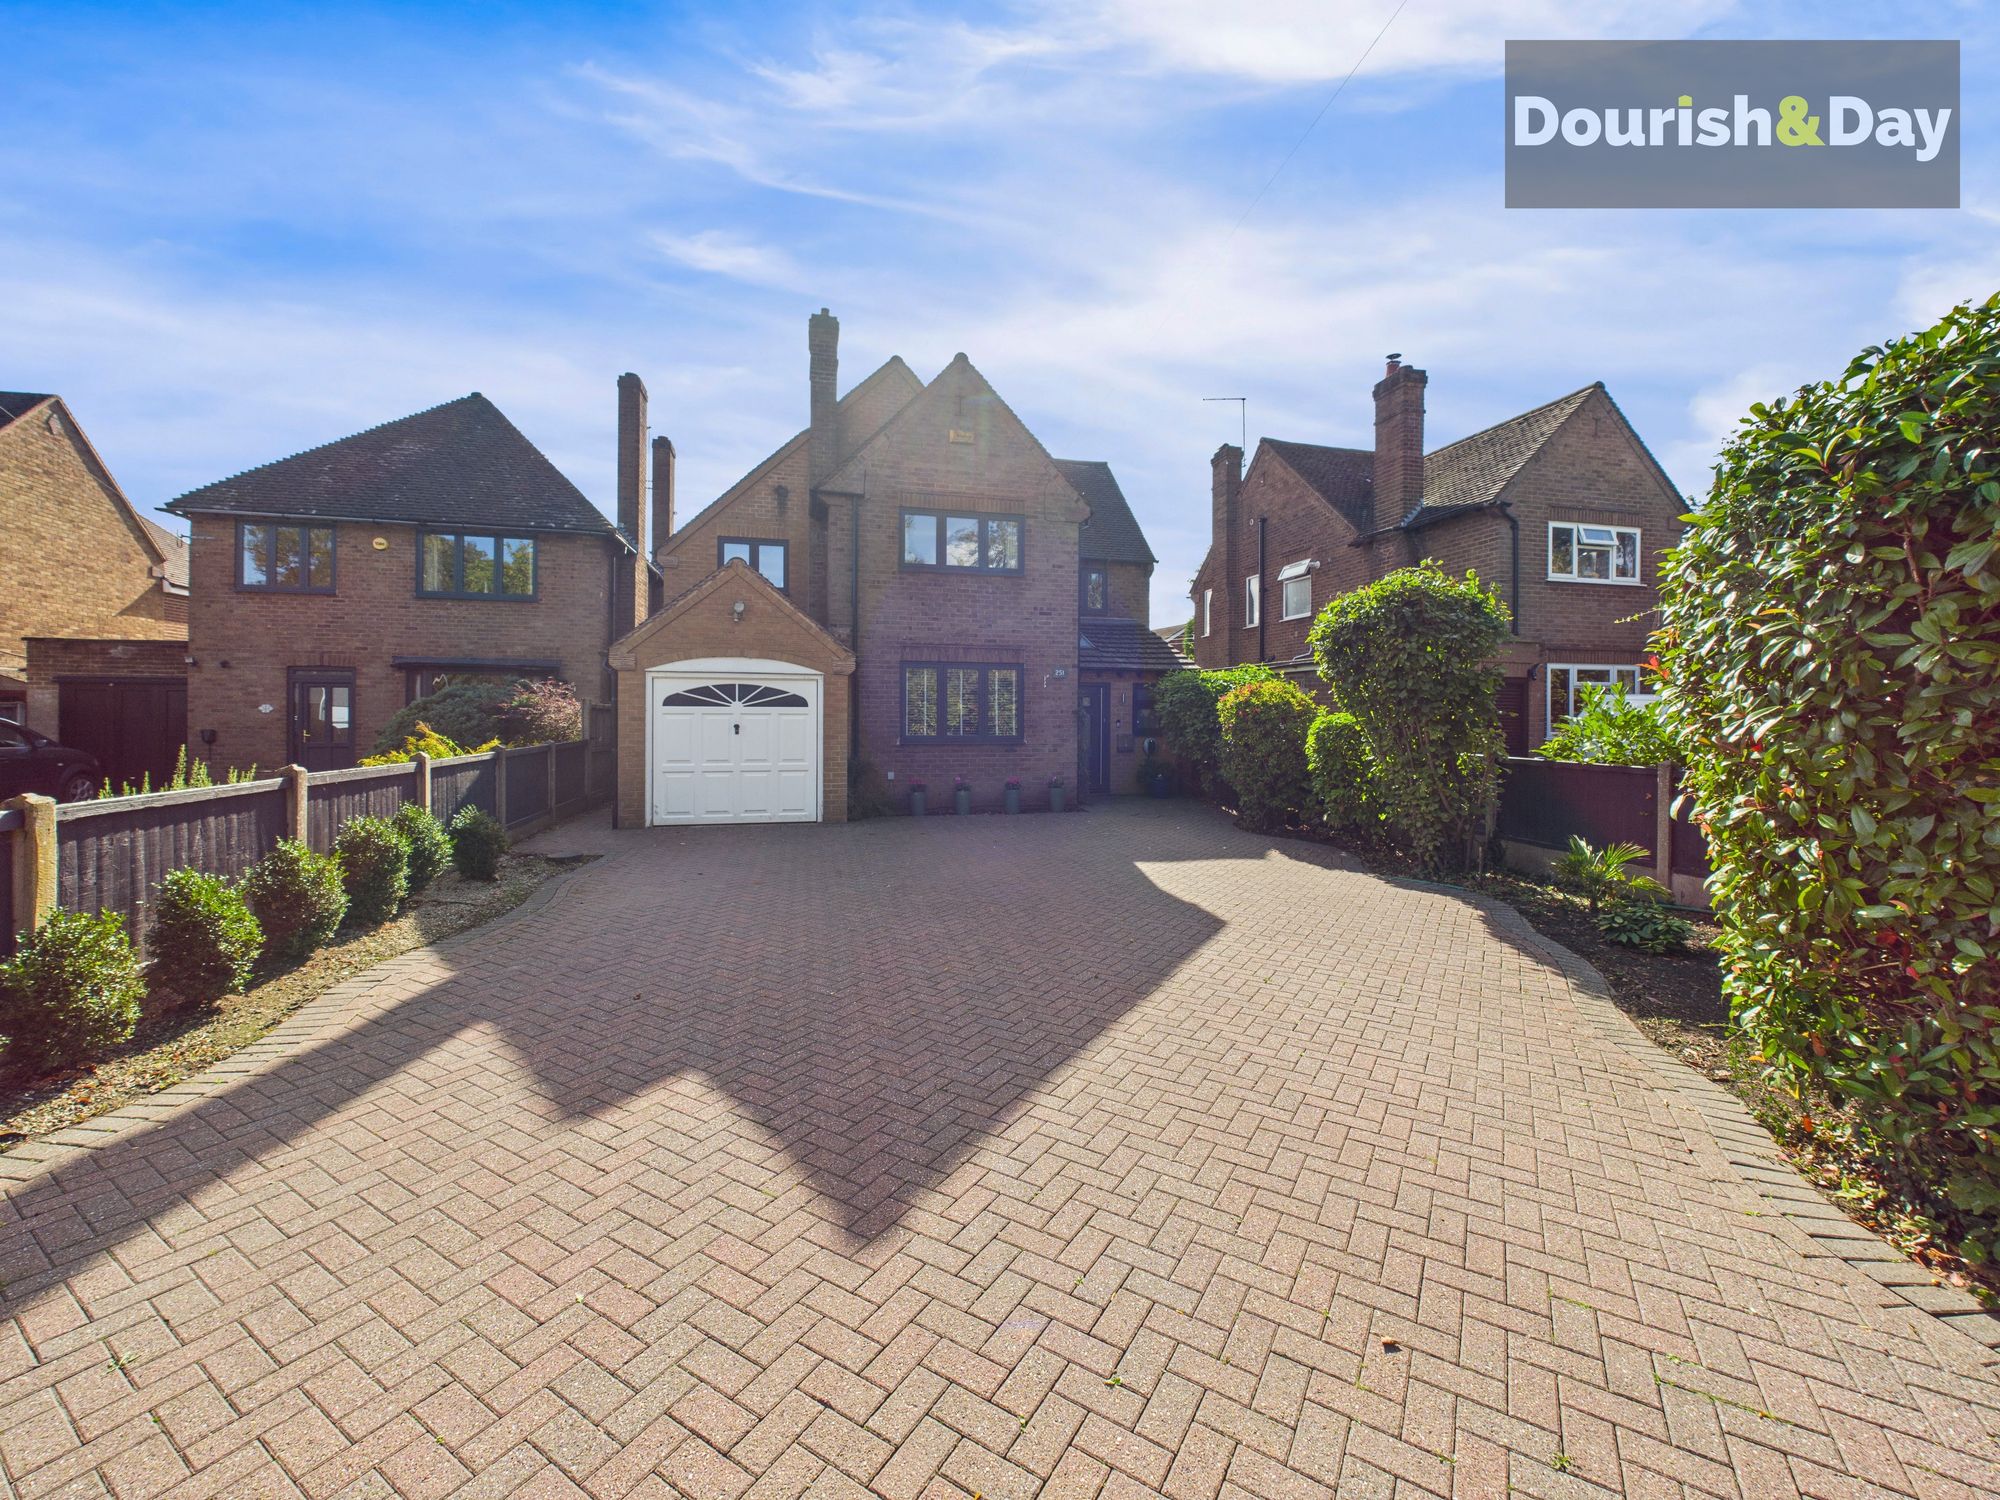
Eccleshall Road, Stafford, ST16
4 Bedroom Detached House | £550,000
Call us 9AM - 9PM -7 days a week, 365 days a year!Prepare to be wowed – this stunning four-bedroom detached home on Eccl...
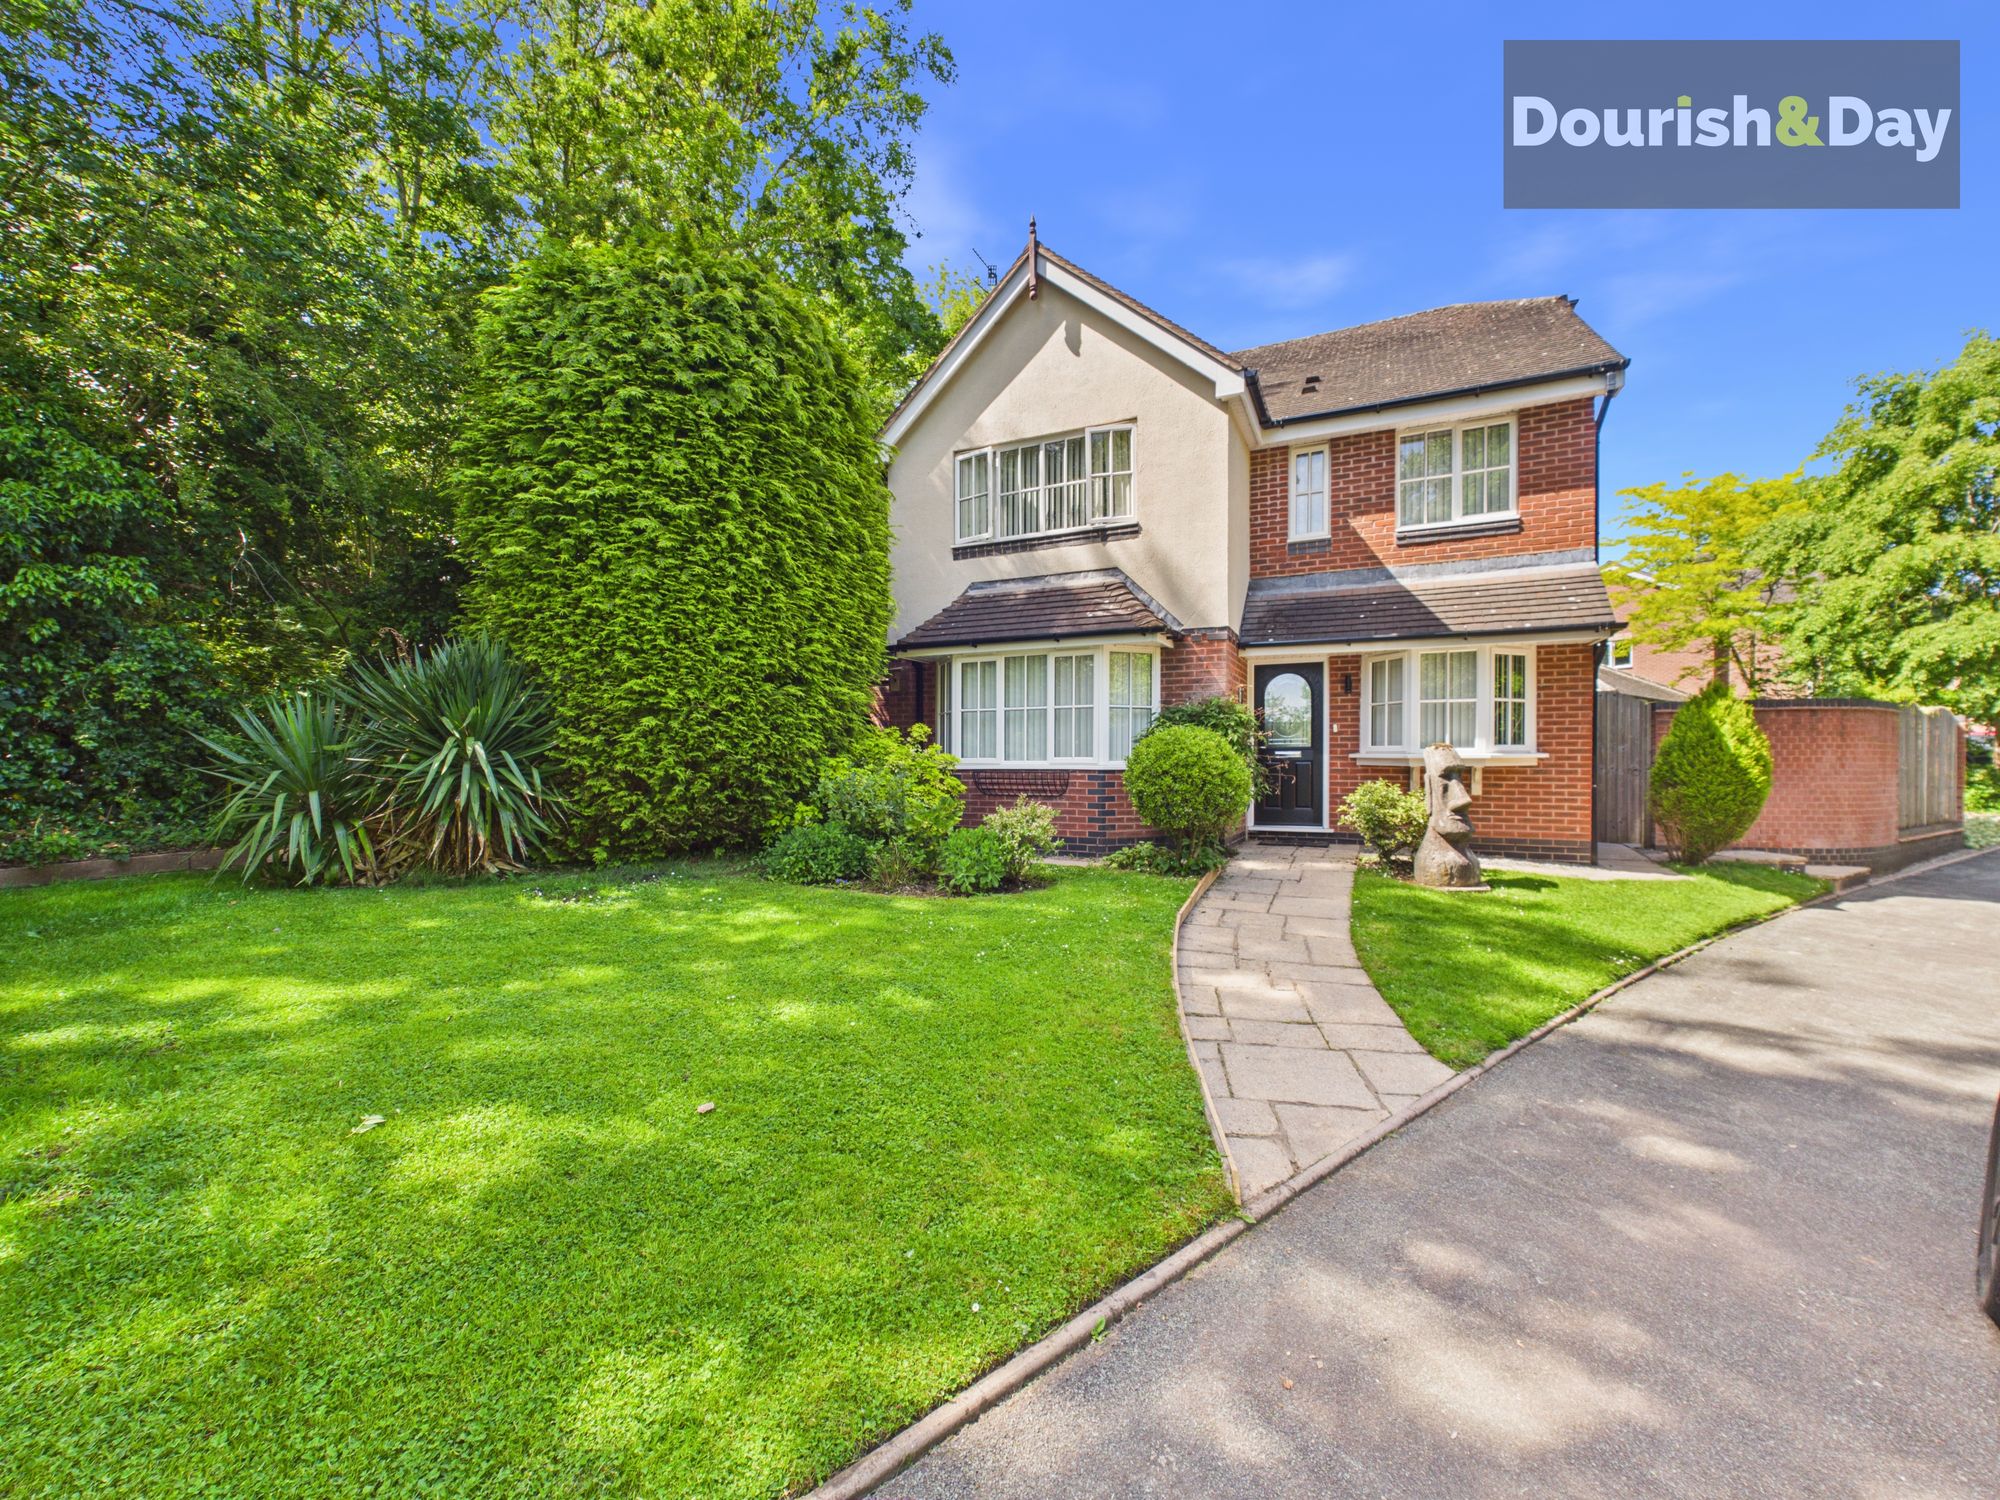
Kingfisher Drive, Colwich, ST18
4 Bedroom Detached House | £560,000
Call us 9AM - 9PM -7 days a week, 365 days a year! Kingfisher? More like kingfisherman’s paradise. With a stunning koi p...
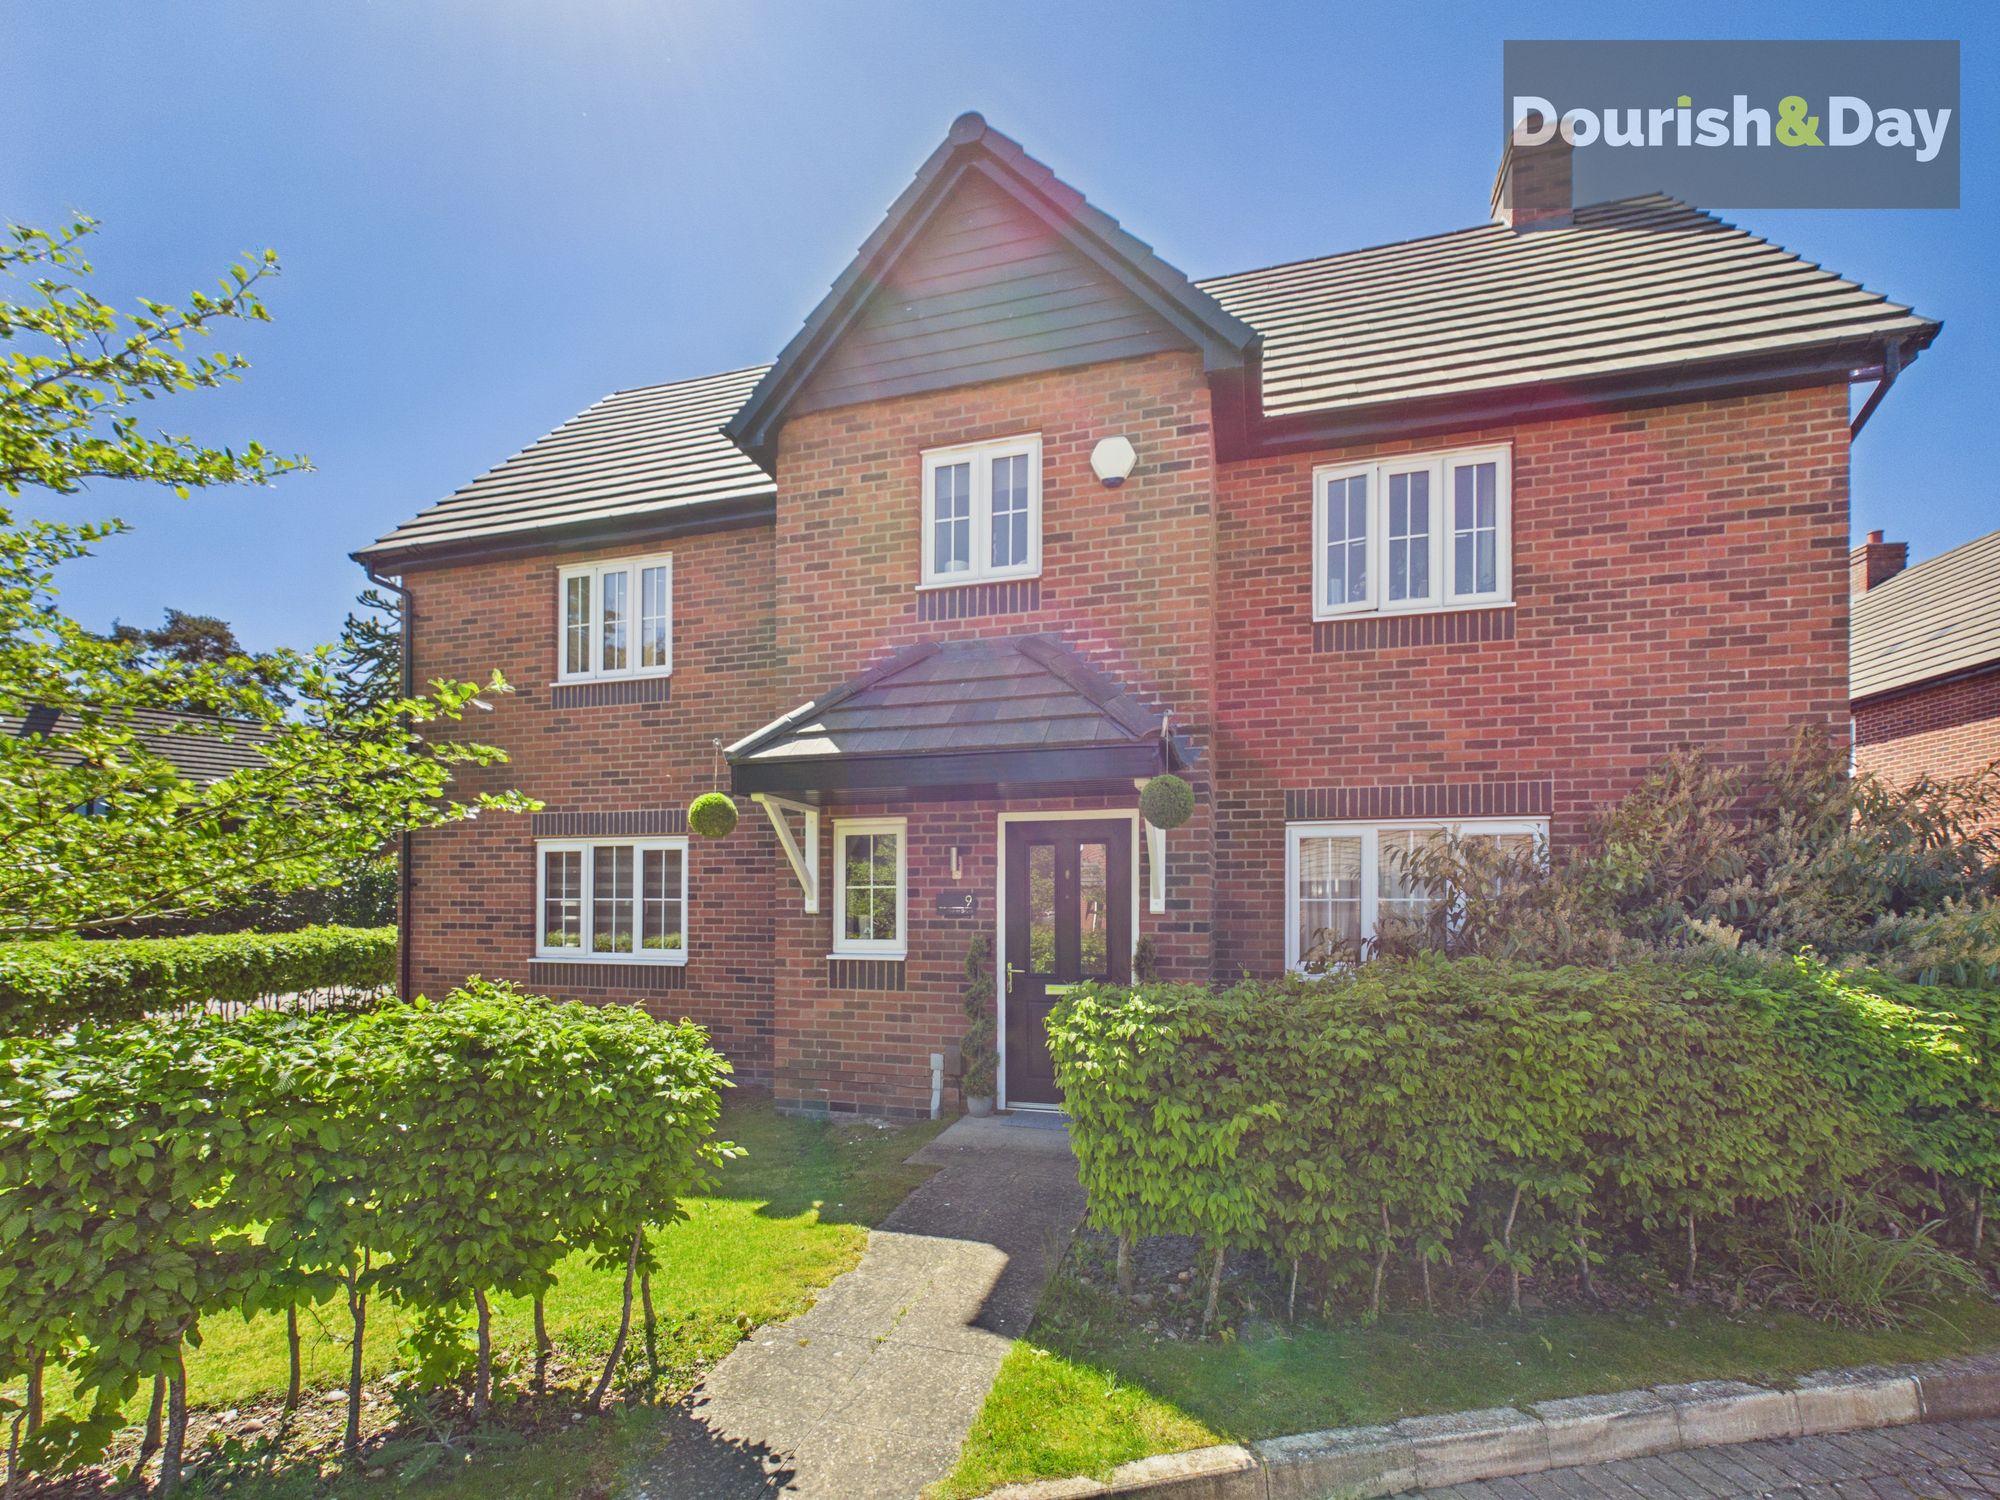
5 Bedroom Detached House | £580,000
Call us 9AM - 9PM -7 days a week, 365 days a year!To the Manor Born — where space, style and family living come naturall...
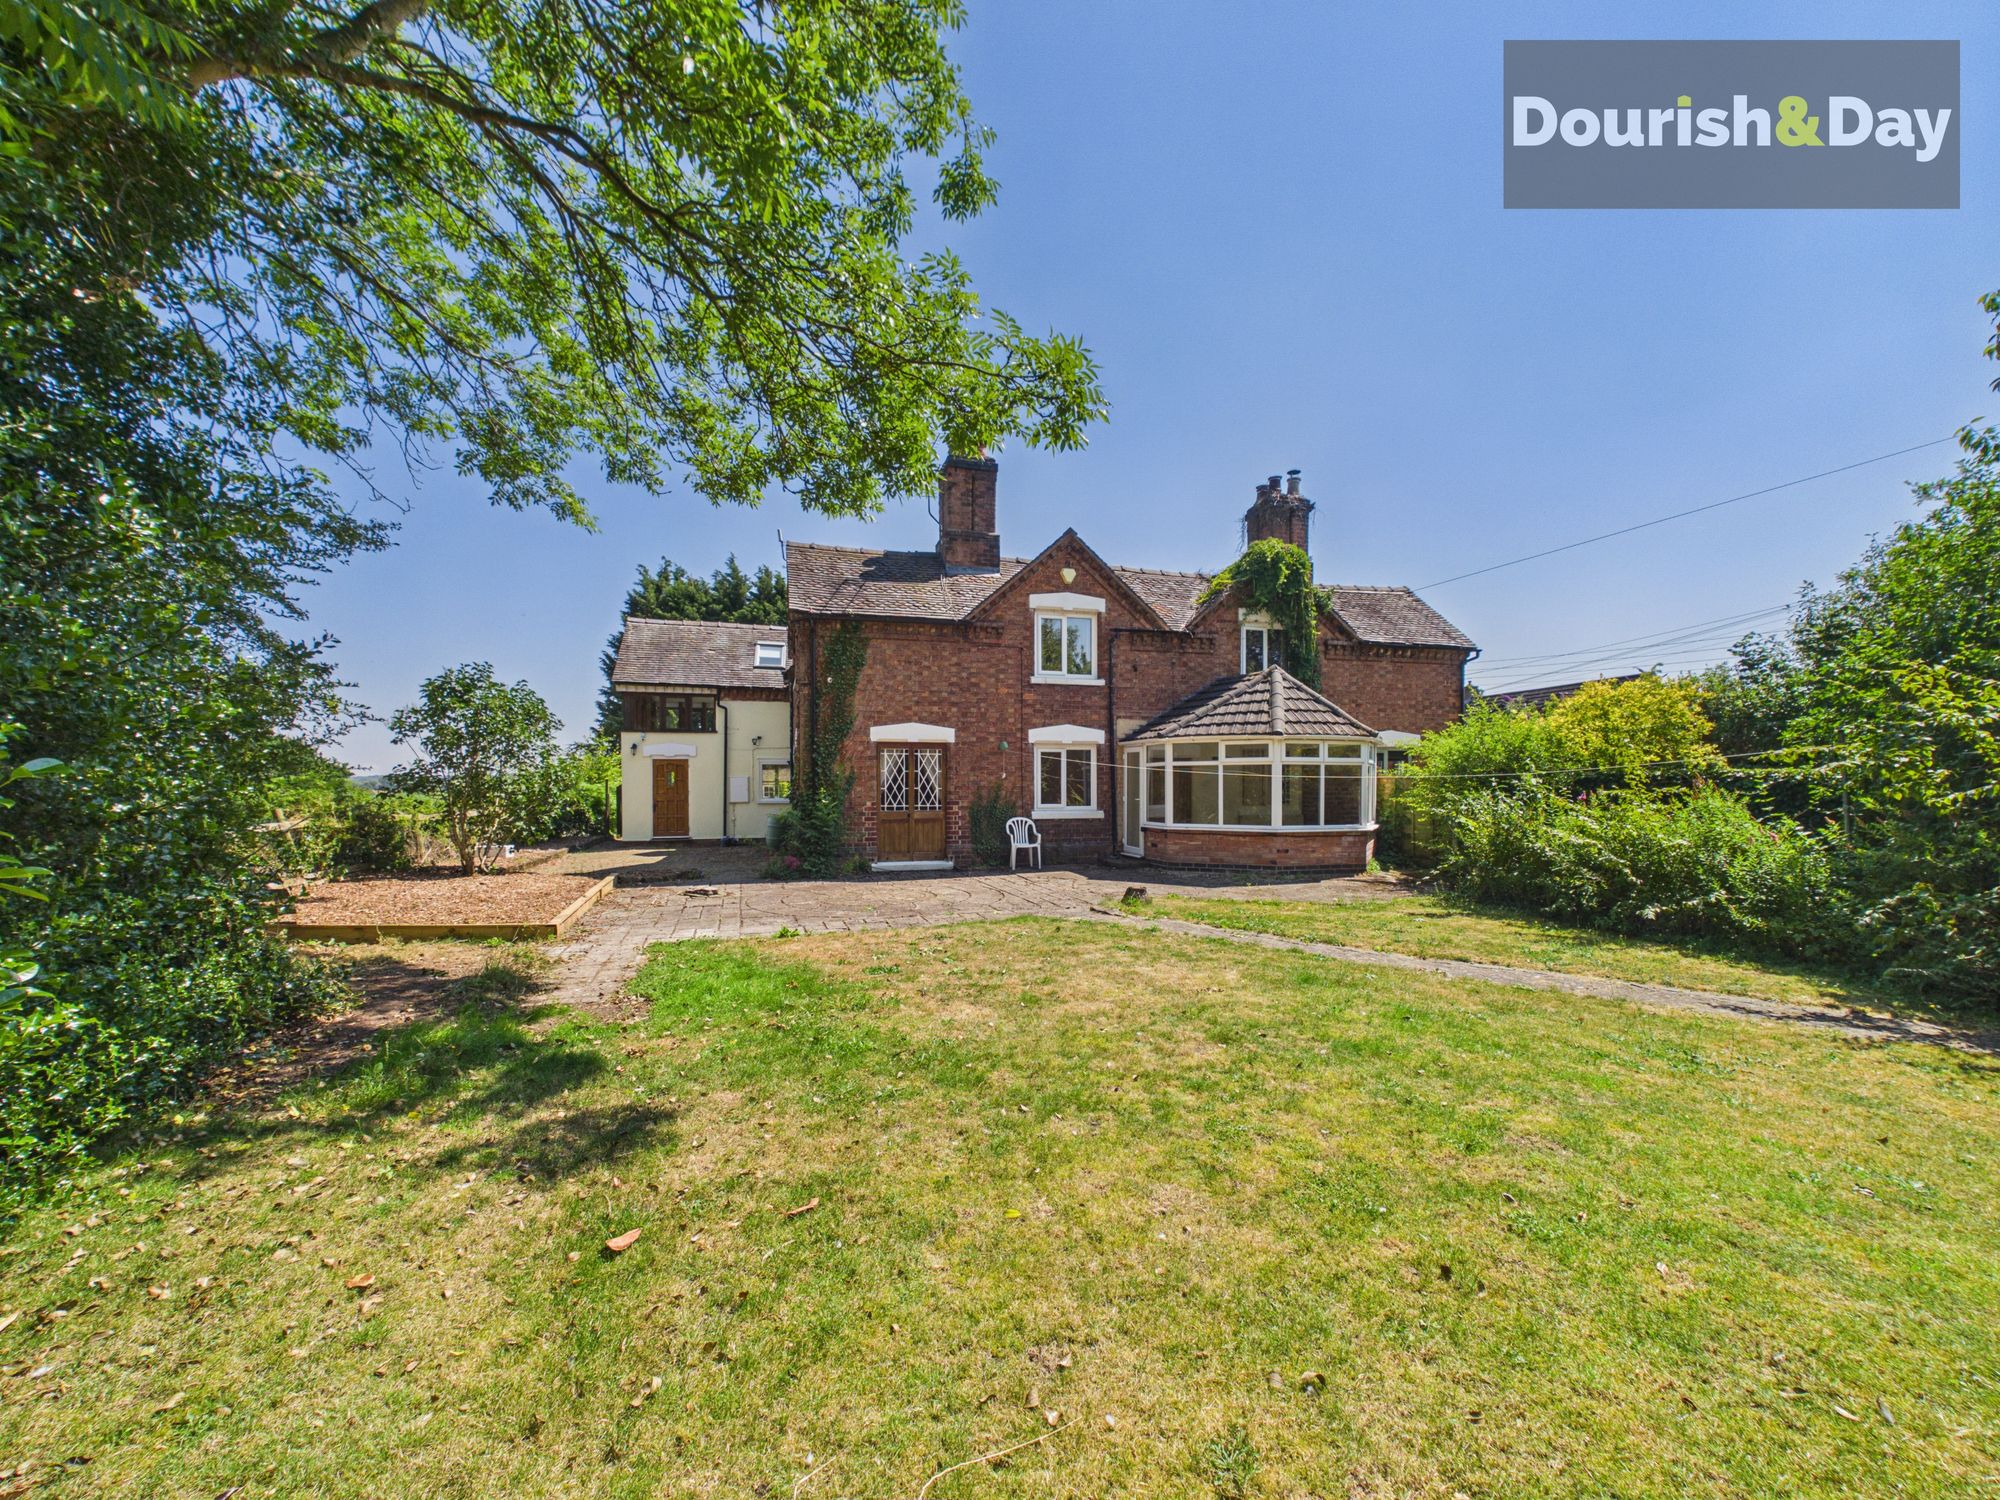
Top Road, Acton Trussell, ST17
4 Bedroom Semi-Detached House | £585,000
Call us 9AM - 9PM -7 days a week, 365 days a year!A top spot on Bank Top, with views to match! Brimming with charm, char...

Dourish & Day (Stafford)
14 Salter Street, Stafford, Staffordshire, ST16 2JU
01785 223344
How much is your home worth?
Use our short form to request a valuation of your property.
Request a Valuation
©2026 The Guild of Property Professionals. All rights reserved.
Terms and Conditions |
Privacy Policy |
Cookie Policy |
Complaints Policy |
Members Login
The Guild of Property Professionals Trading Address: 121 Park Lane, London W1K 7AG. GPEA Limited.
Registered in England & Wales.
Company No: 02819824.
Registered Office Address: The Old Courthouse, 60A London Road, Grantham, NG31 6HR.
VAT Registration No: 180897859

