- Immaculately Presented Four Bedroom Detached Family Home
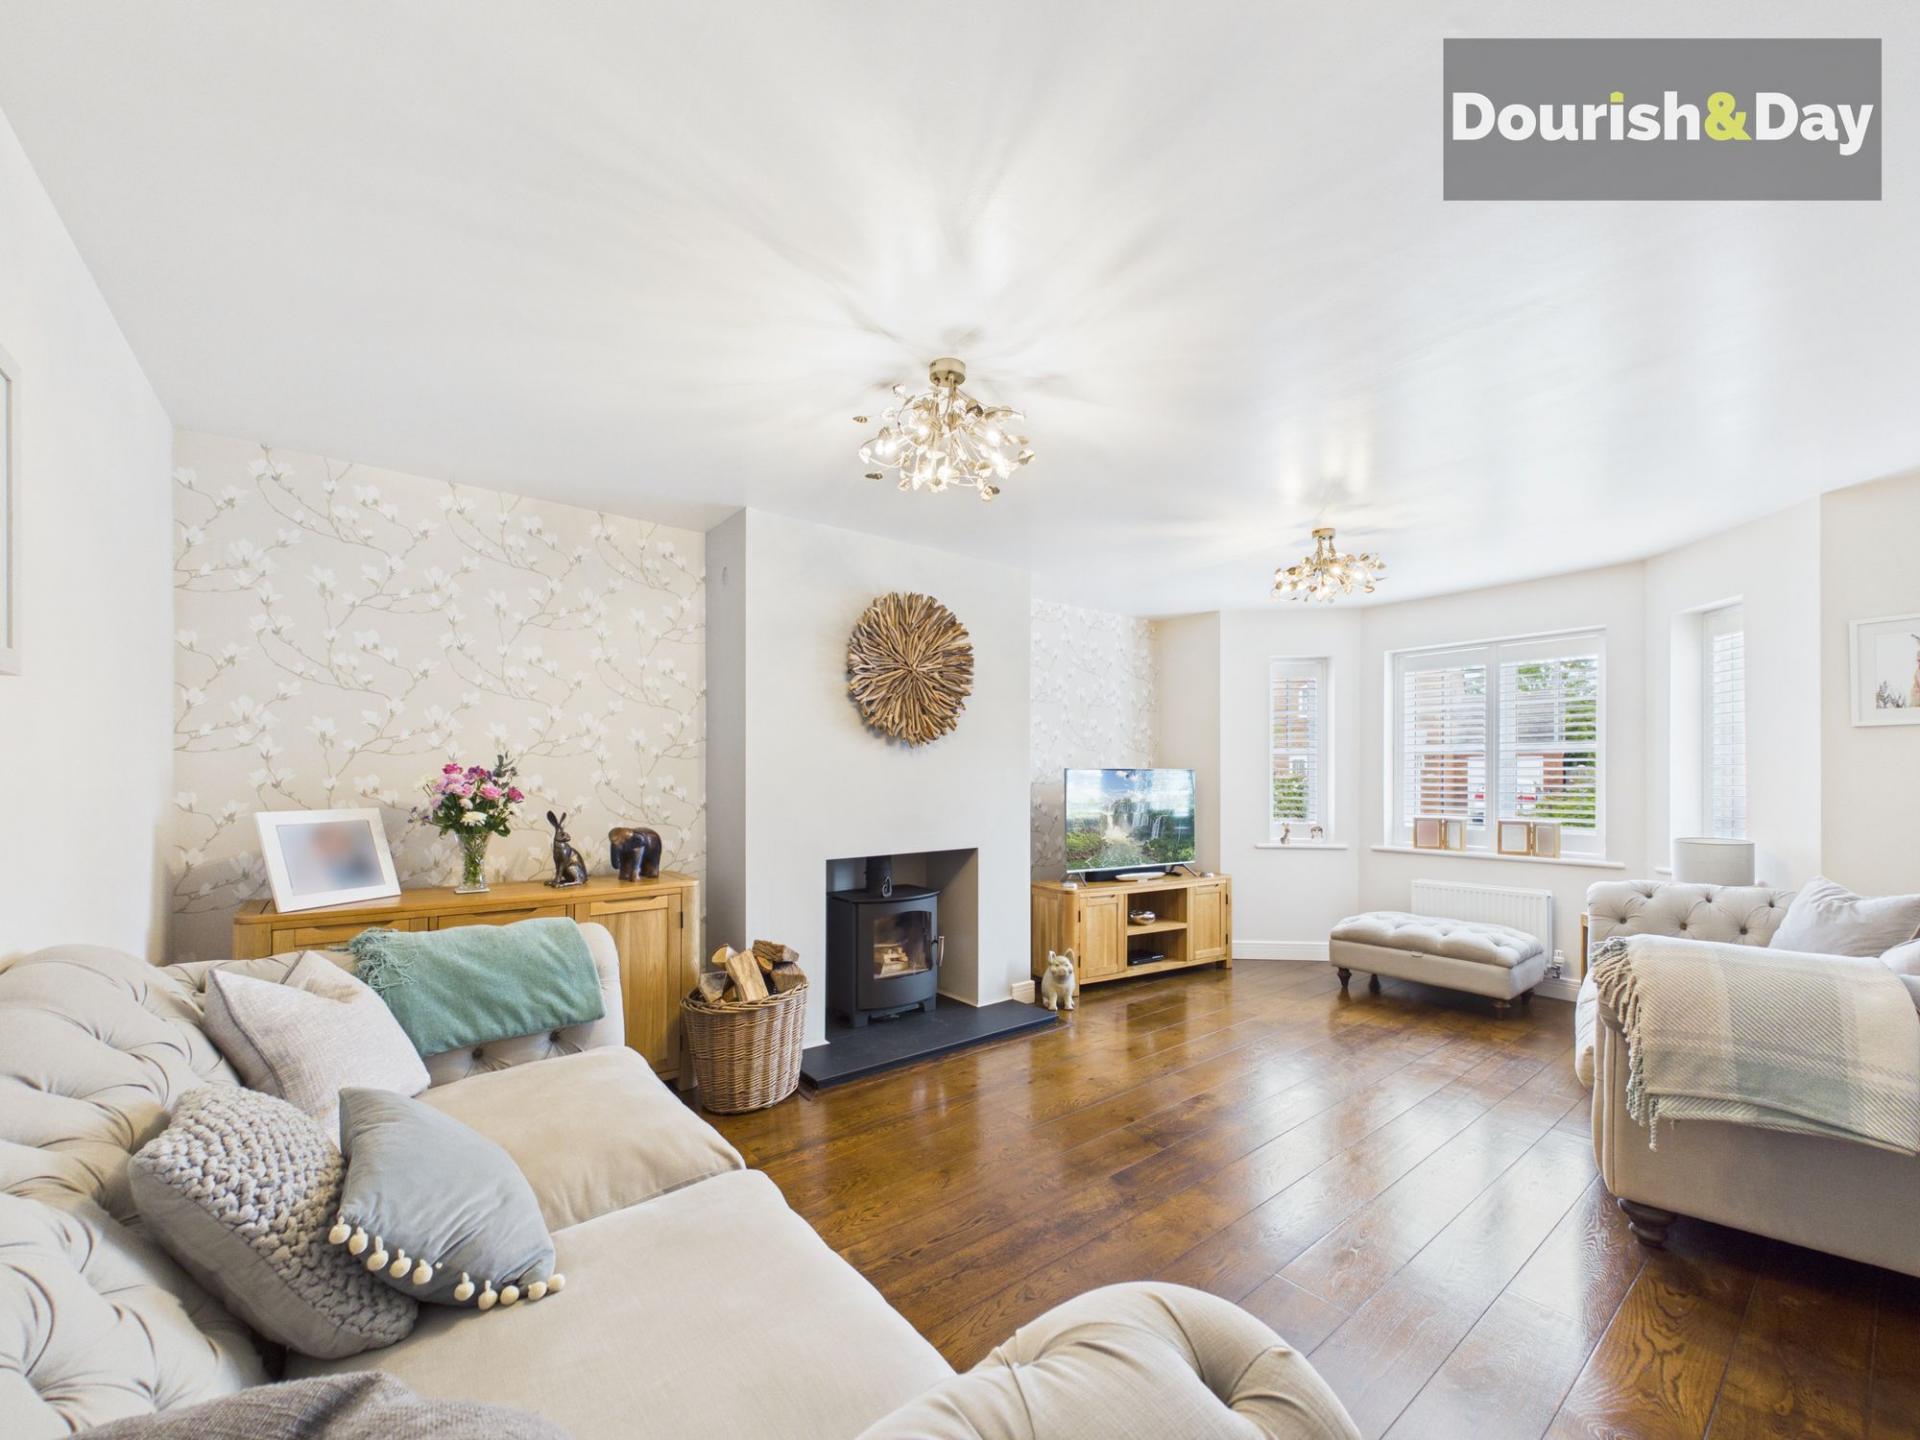
- Spacious Living Room with Log Burning Stove
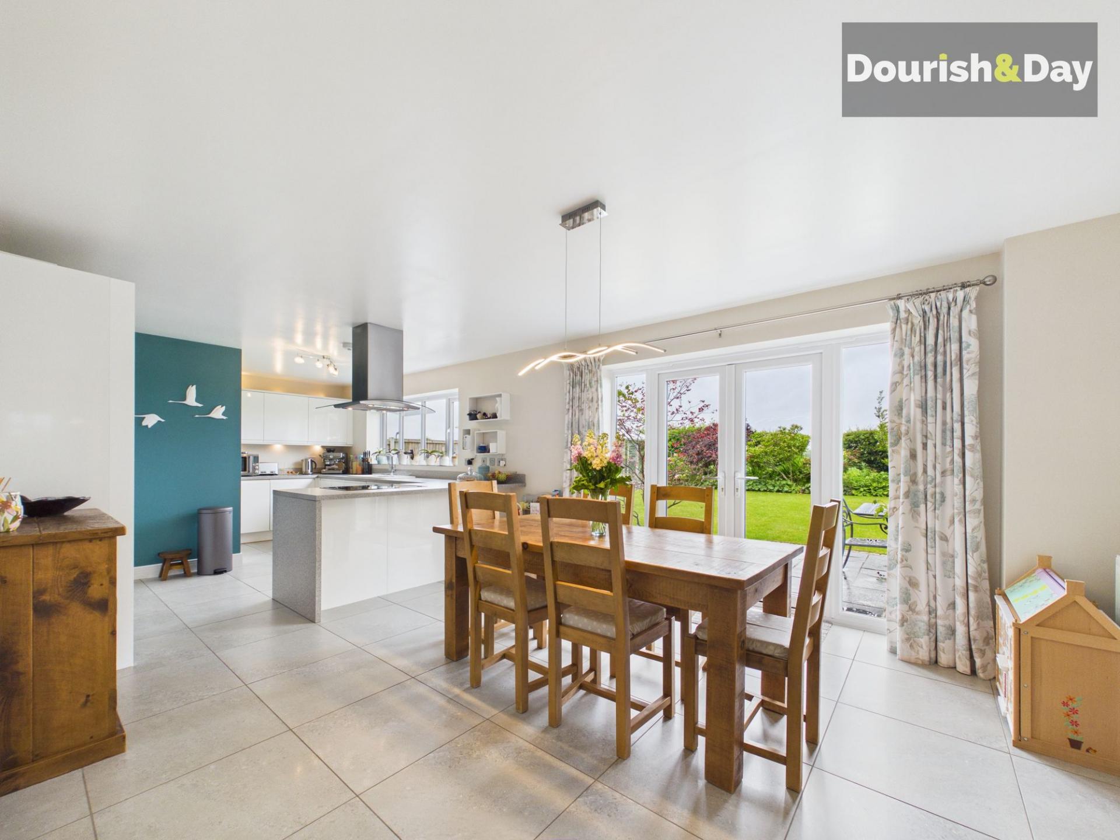
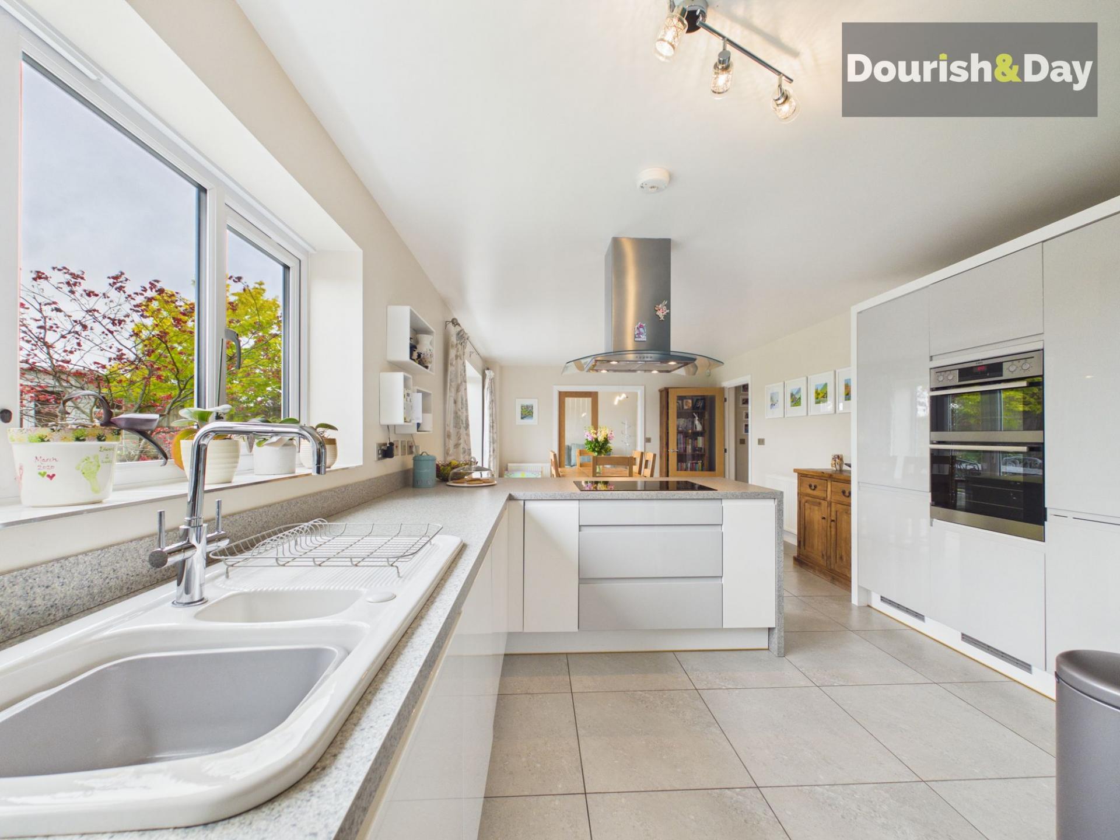
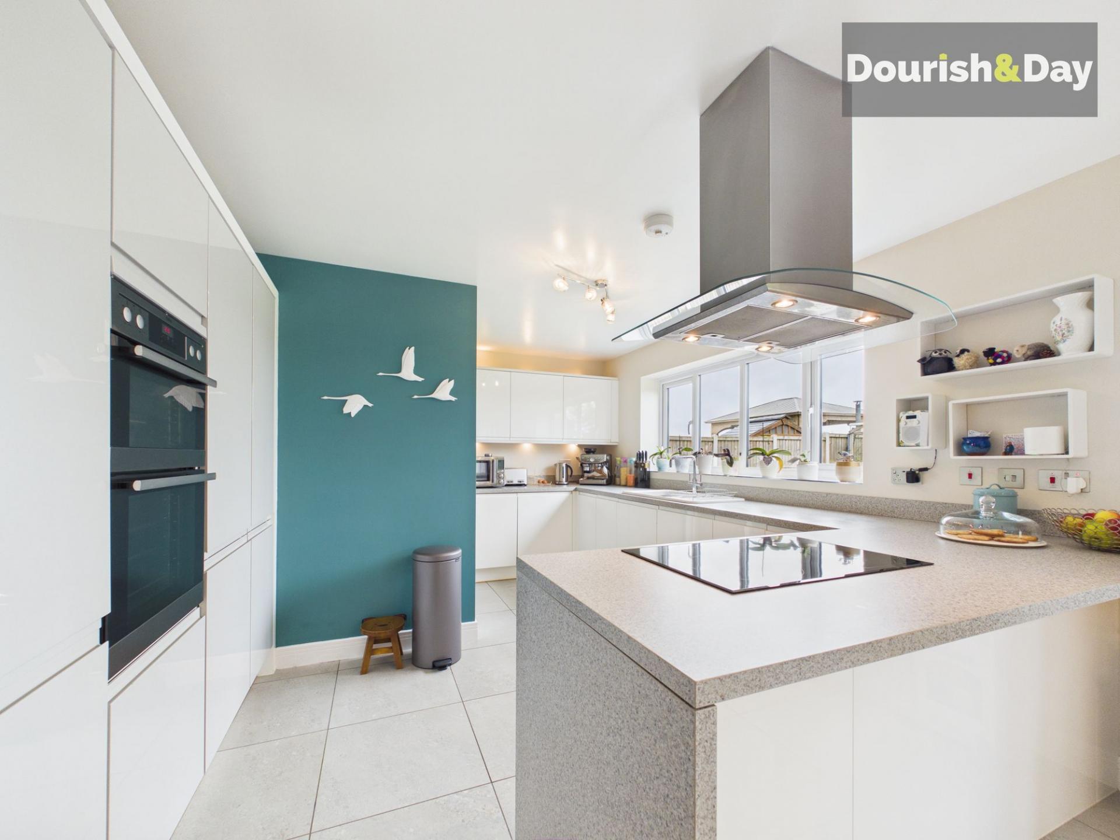
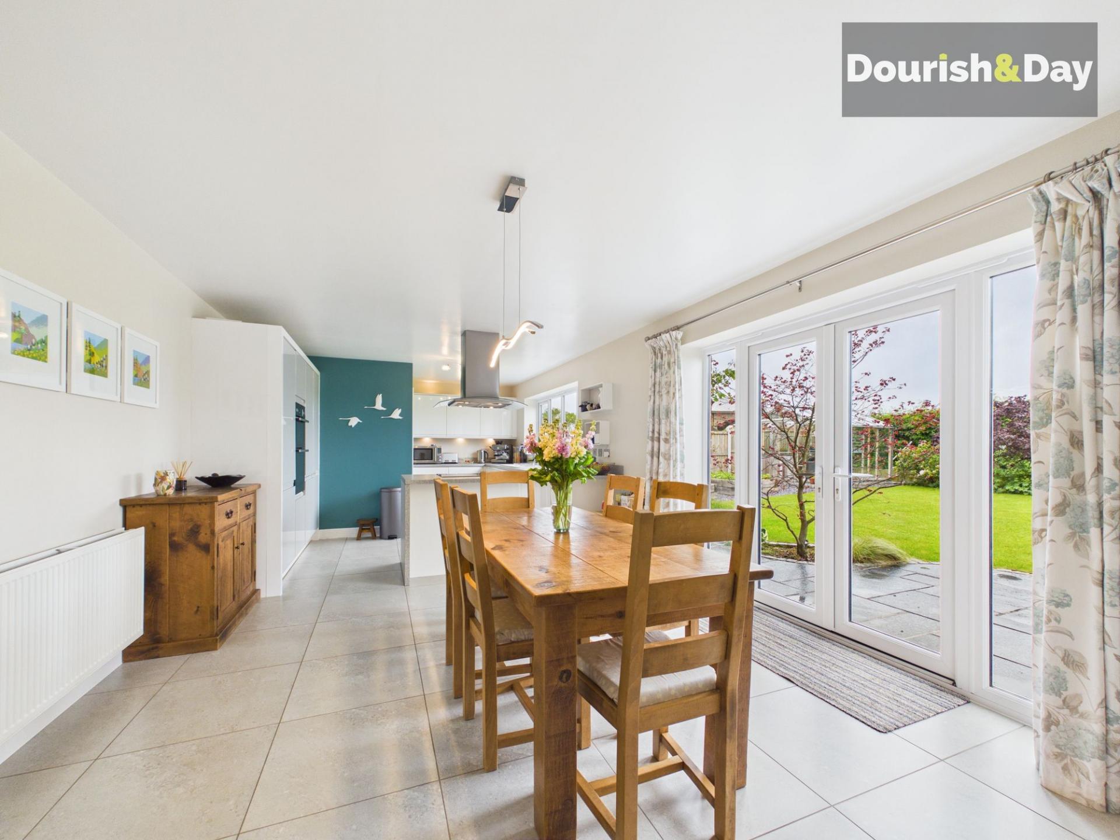
- Stunning Open Plan Kitchen/Dining Room
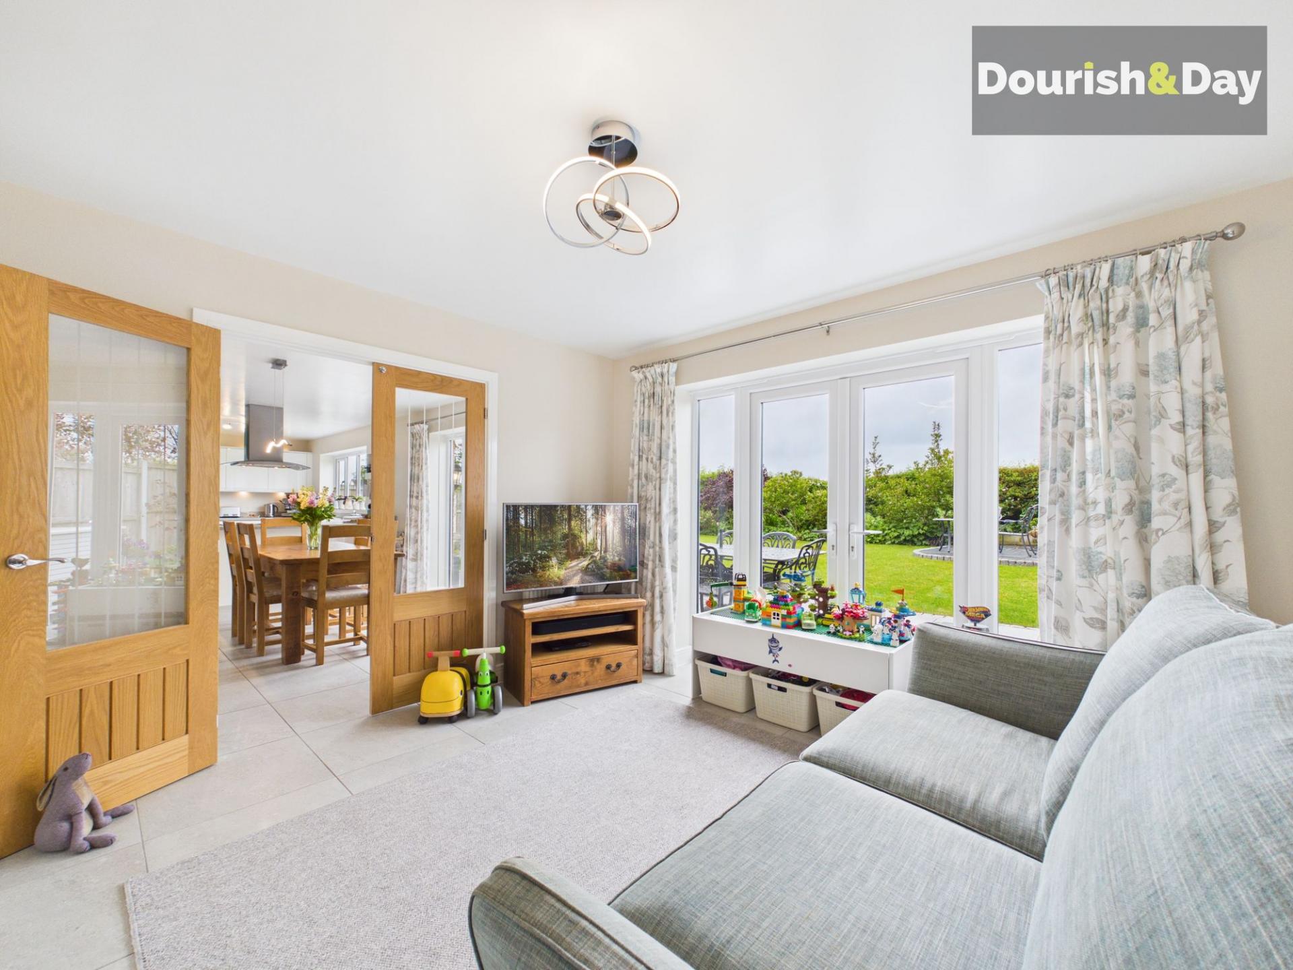
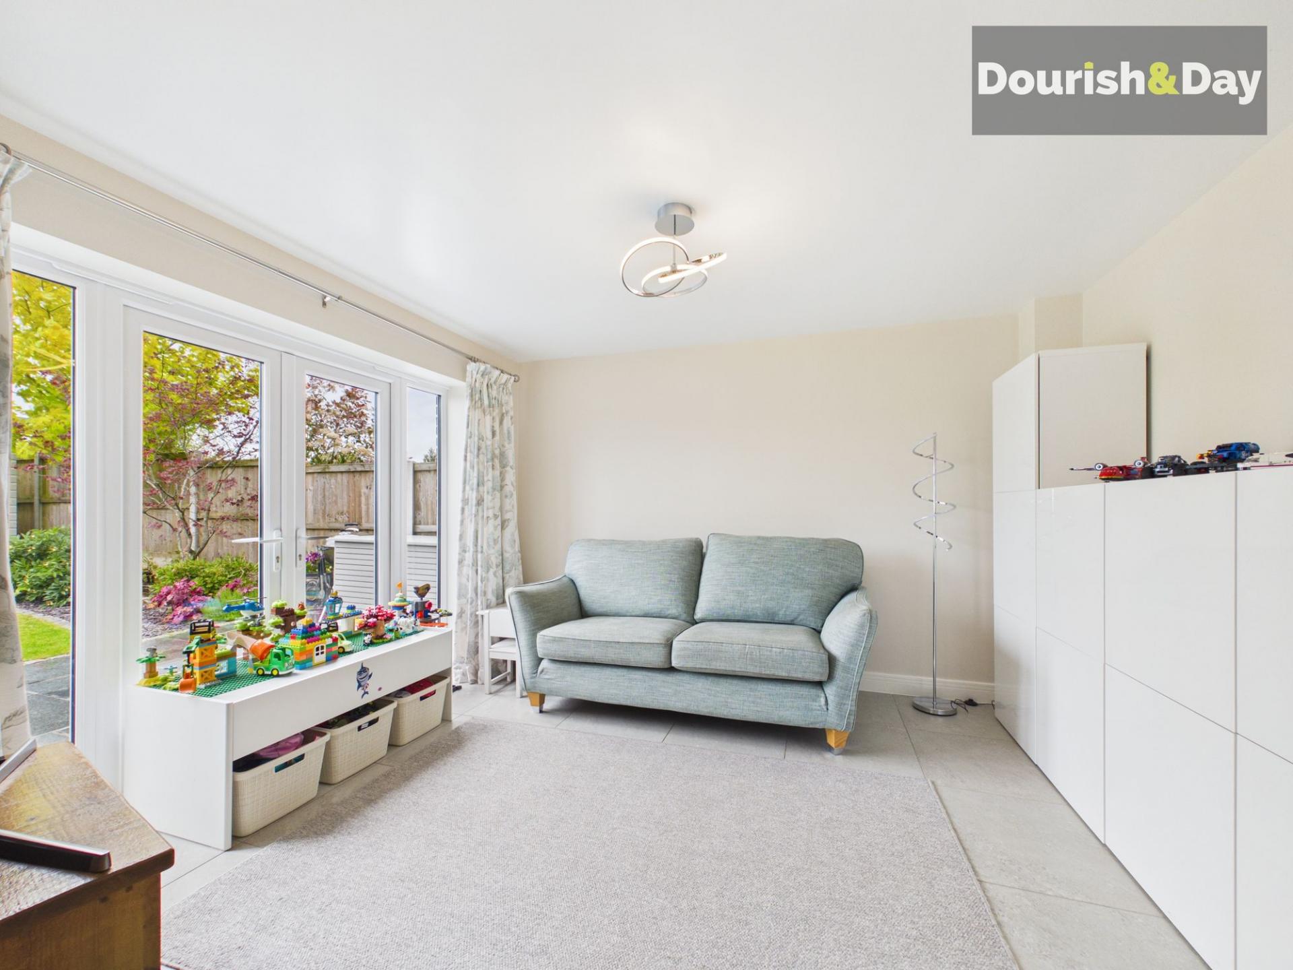
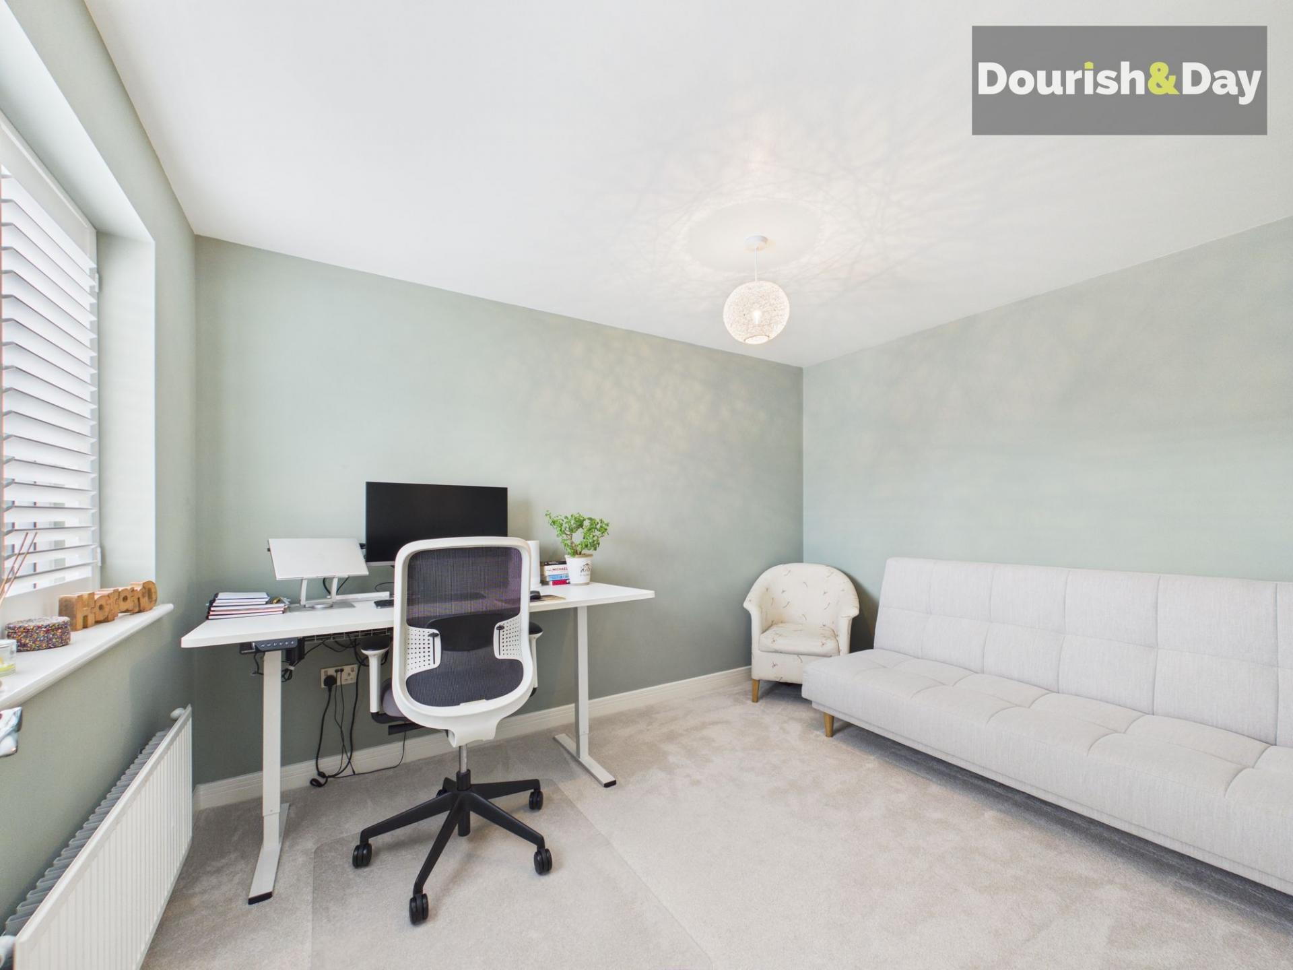
- Versatile Playroom/Sitting Room
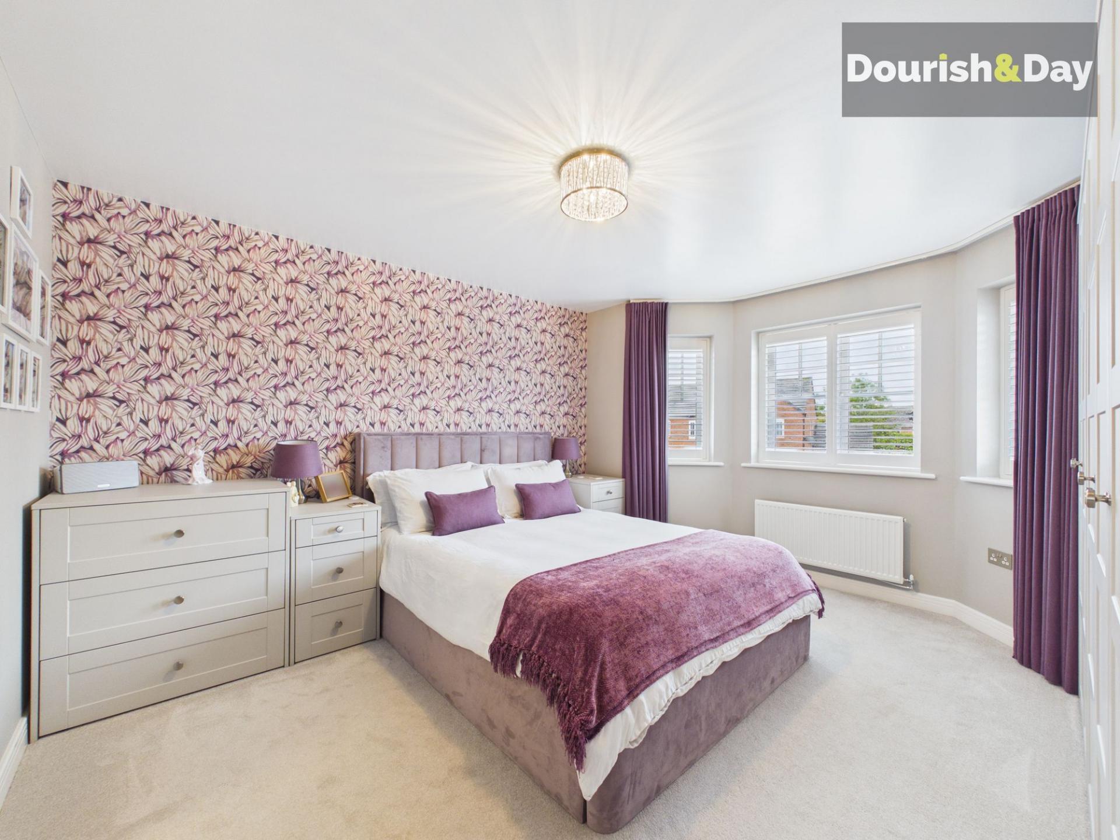
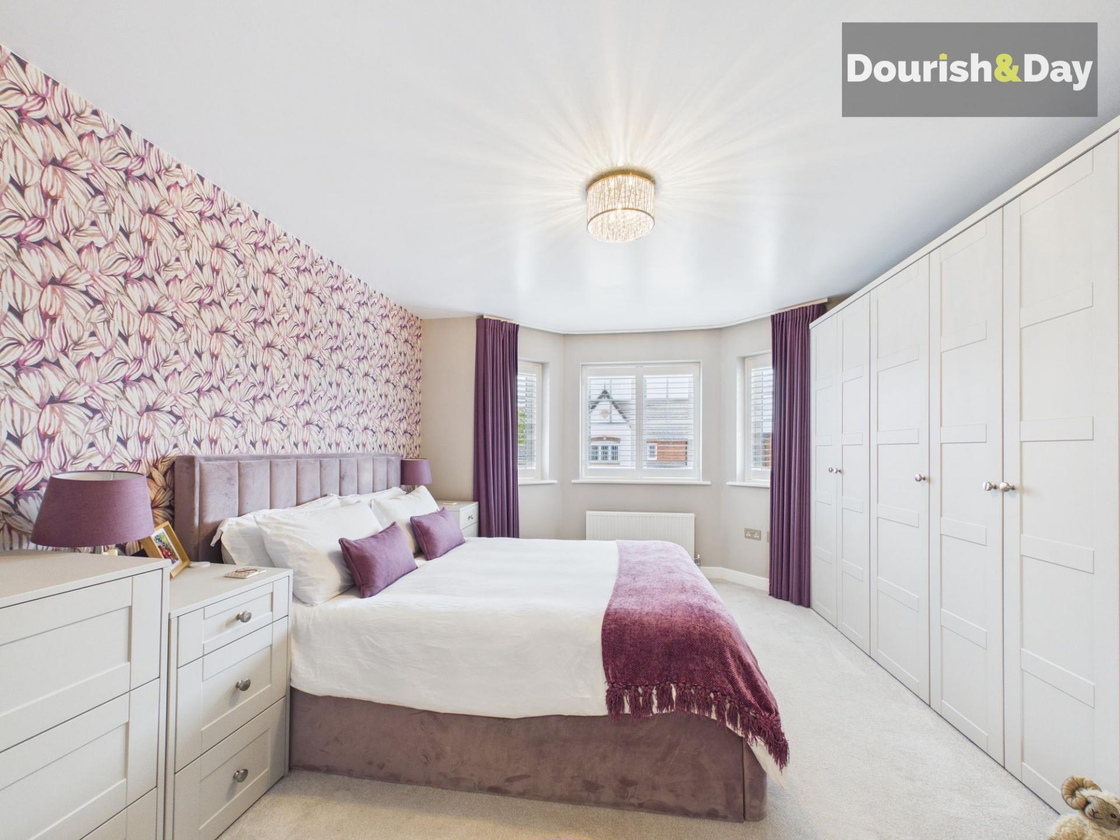
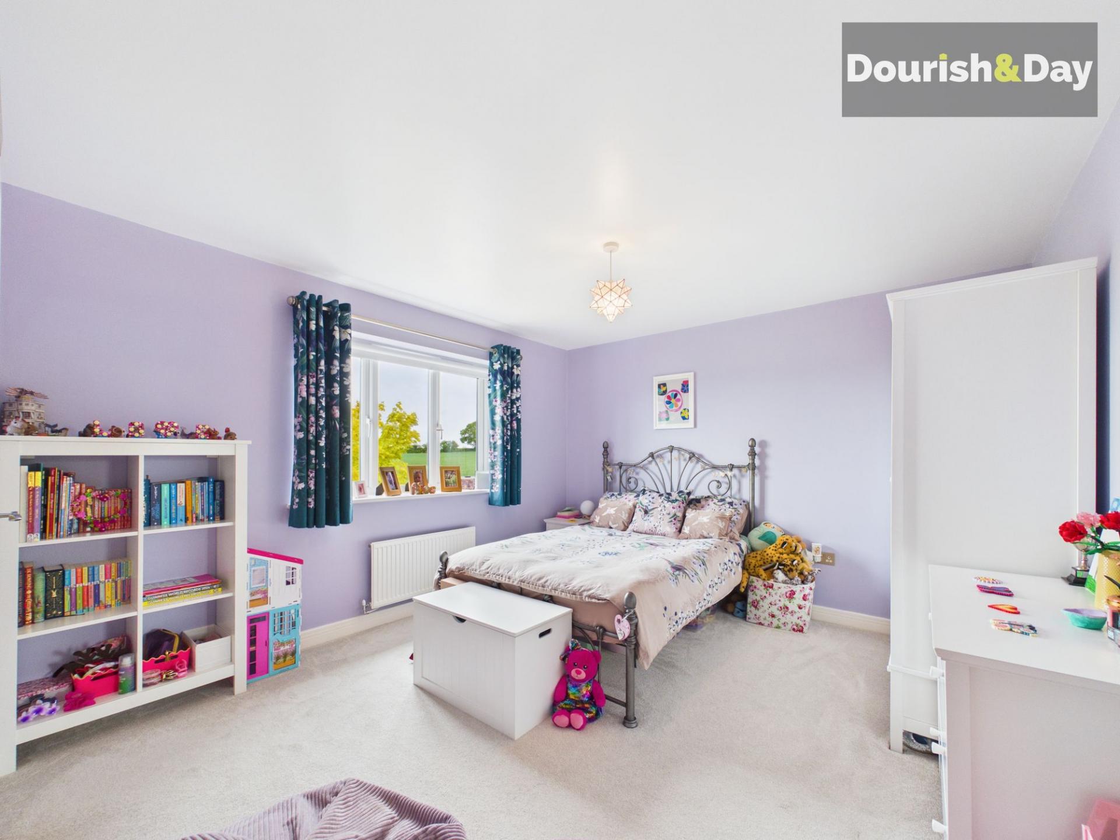
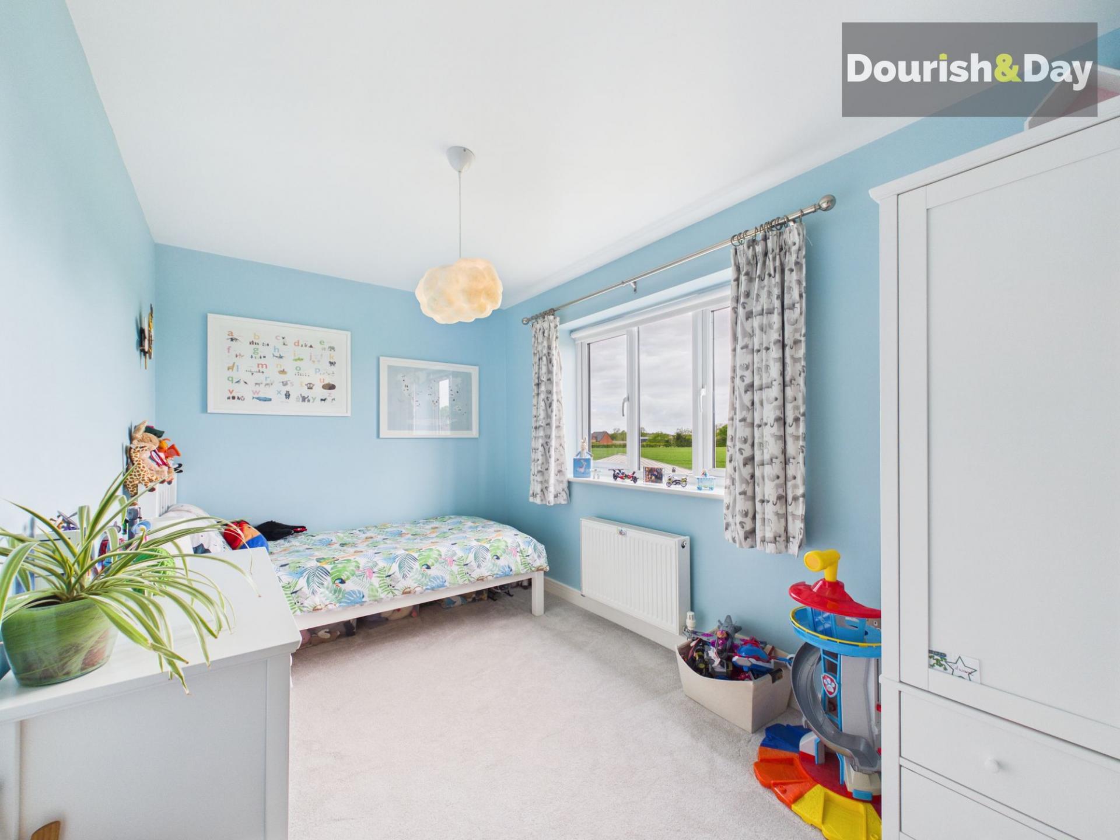
- Four Generous Double Bedrooms
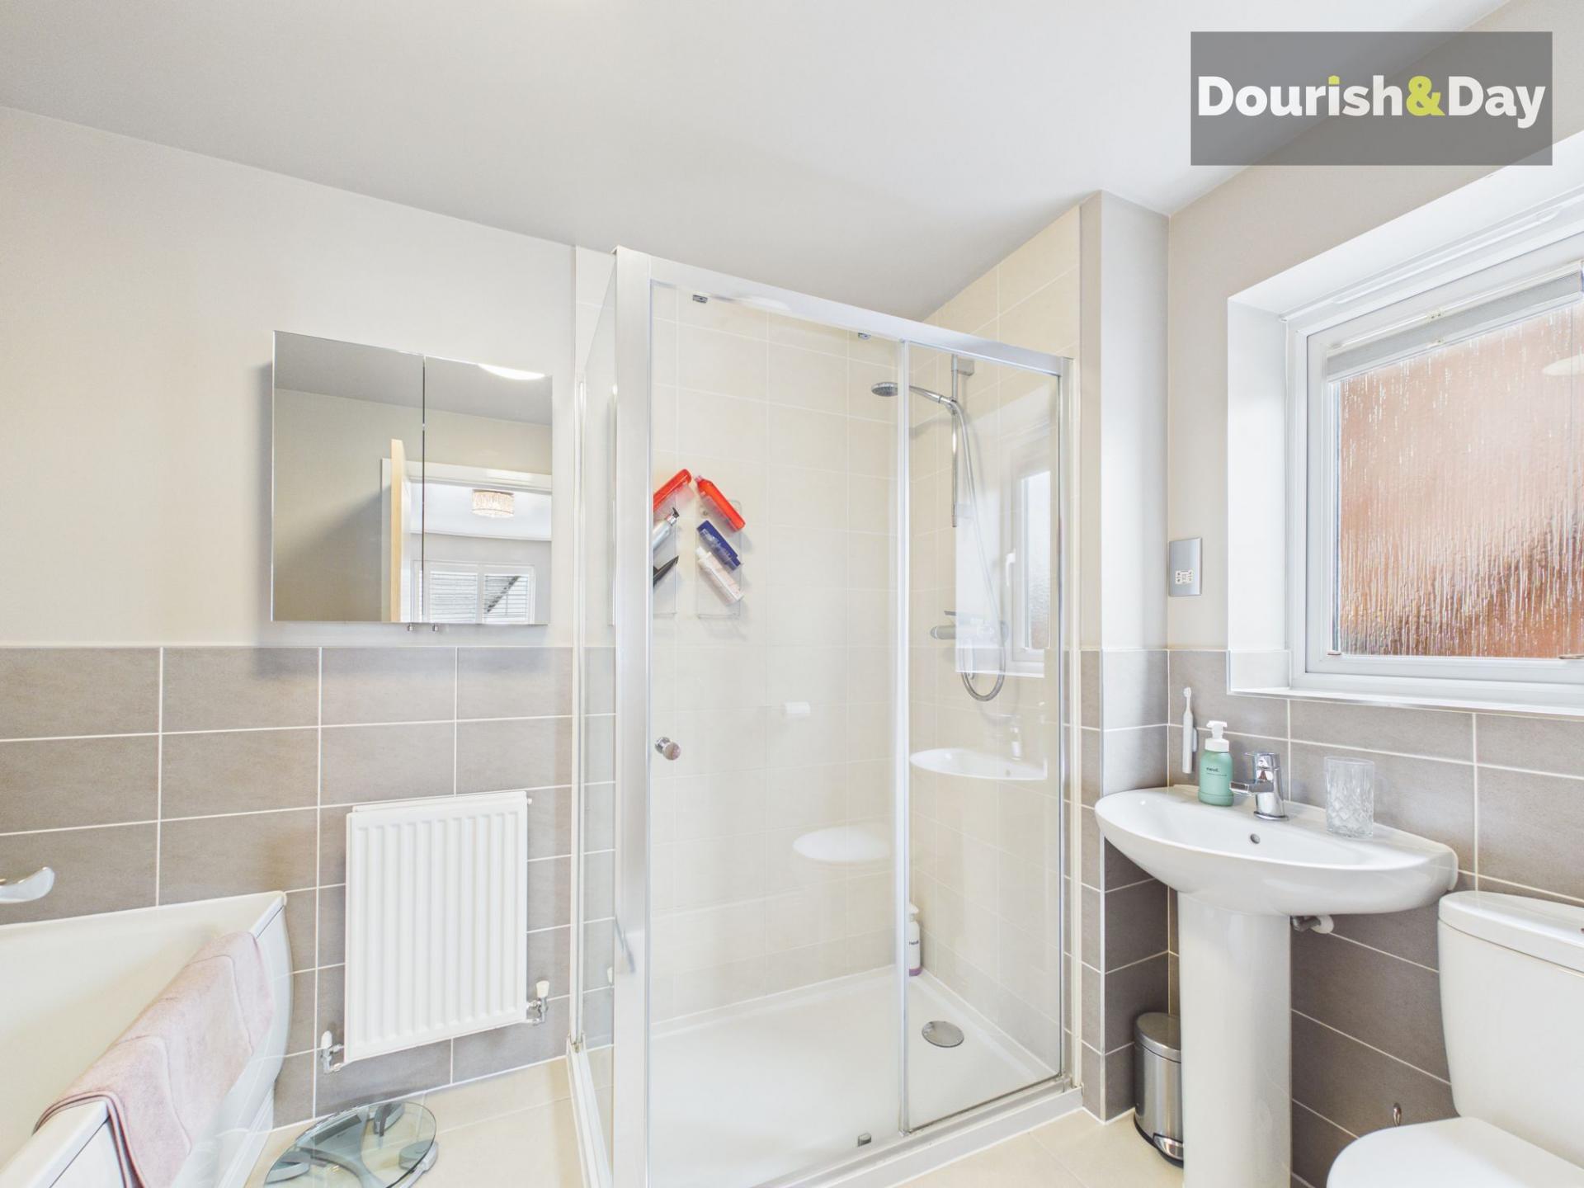
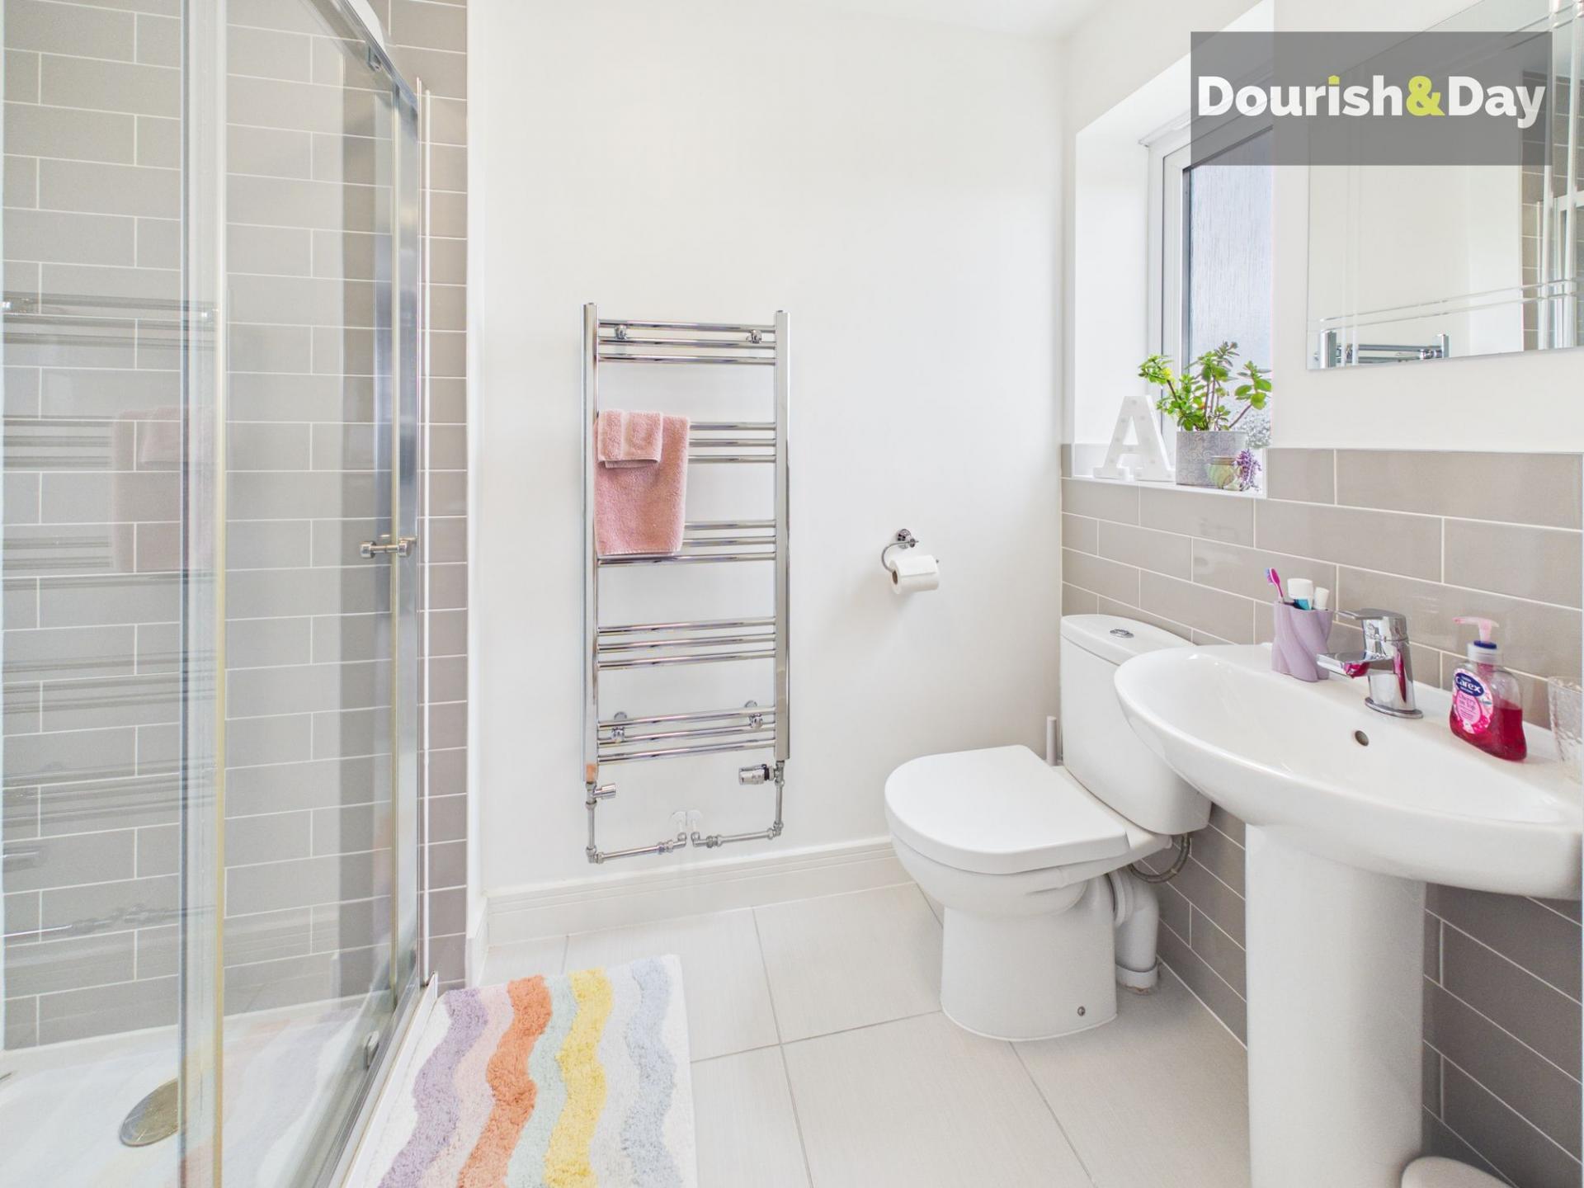
- Two Stylish Modern En Suite Shower Rooms
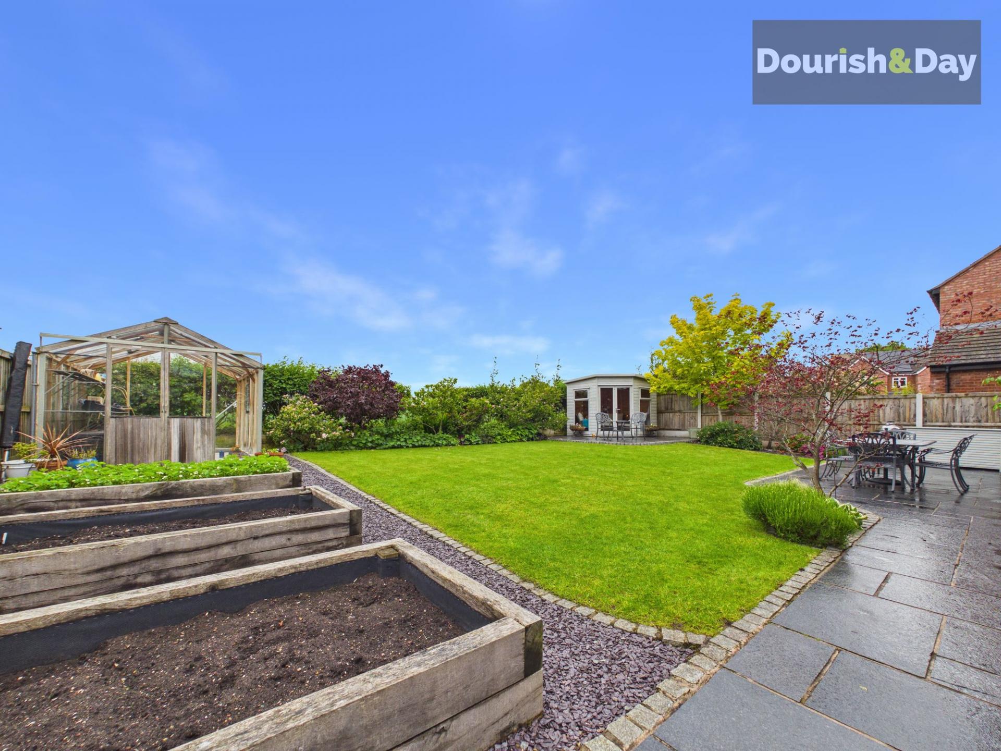
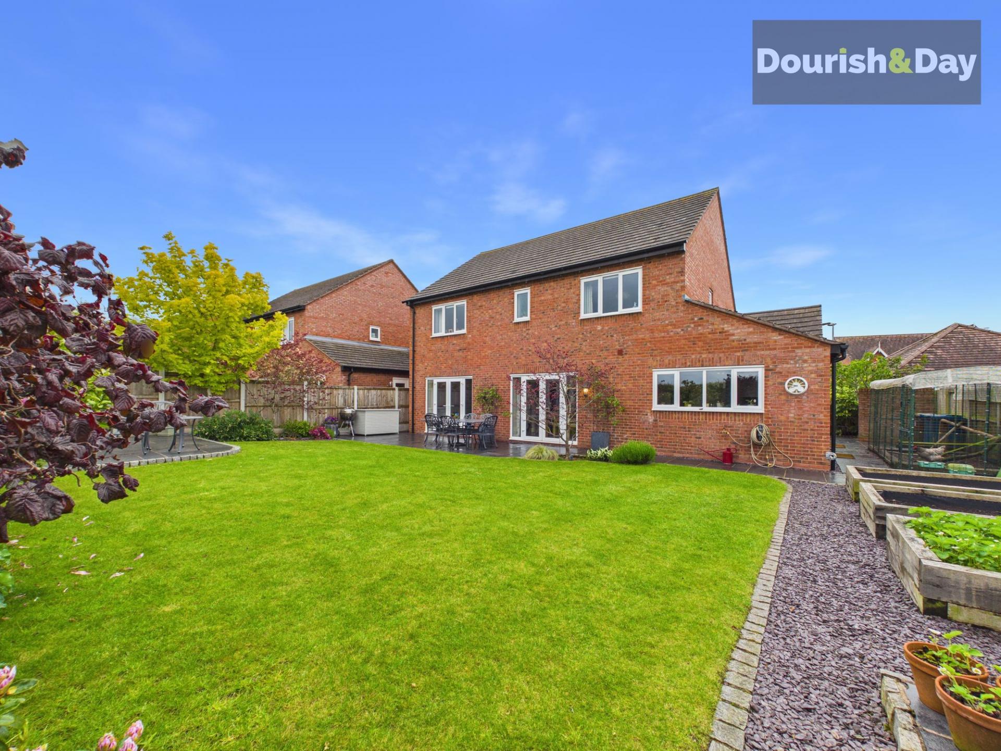
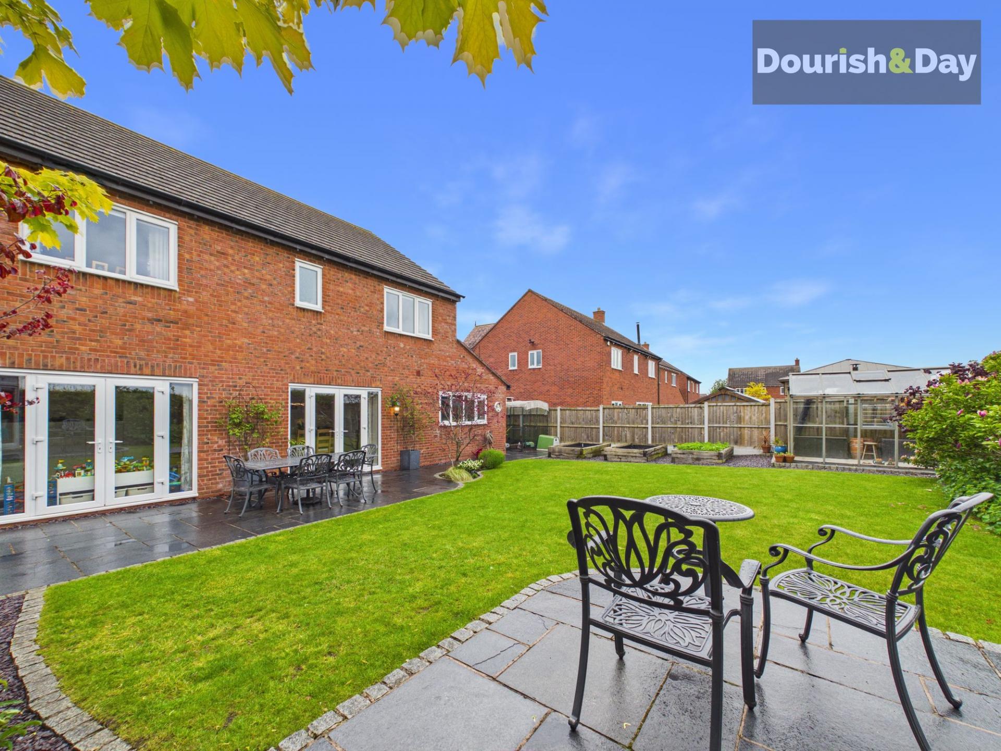
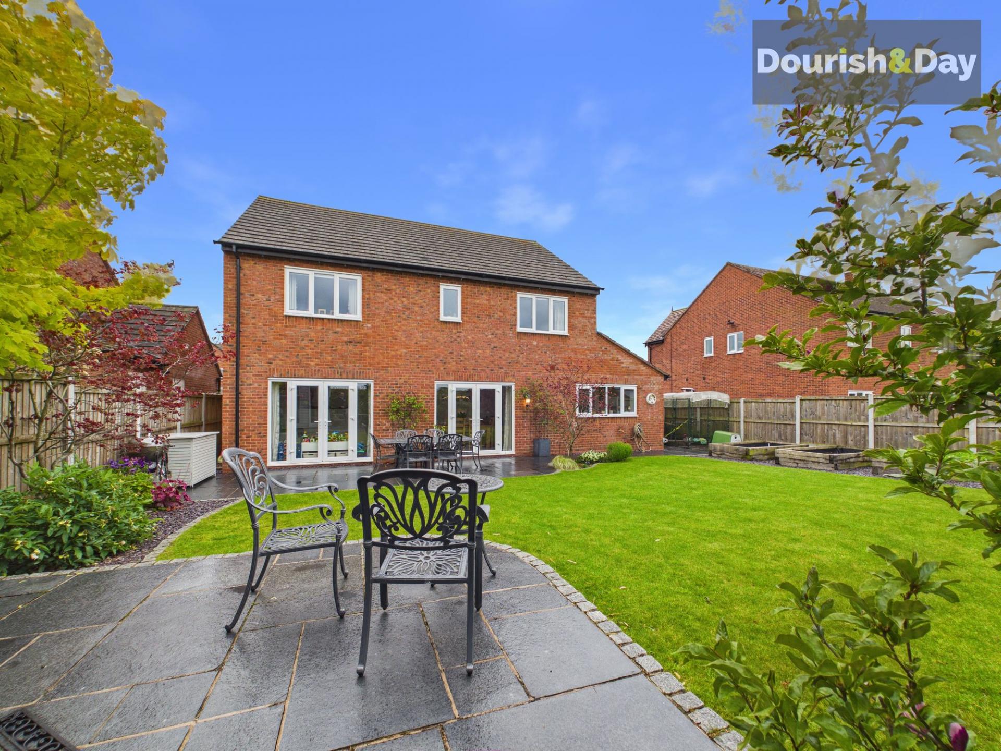
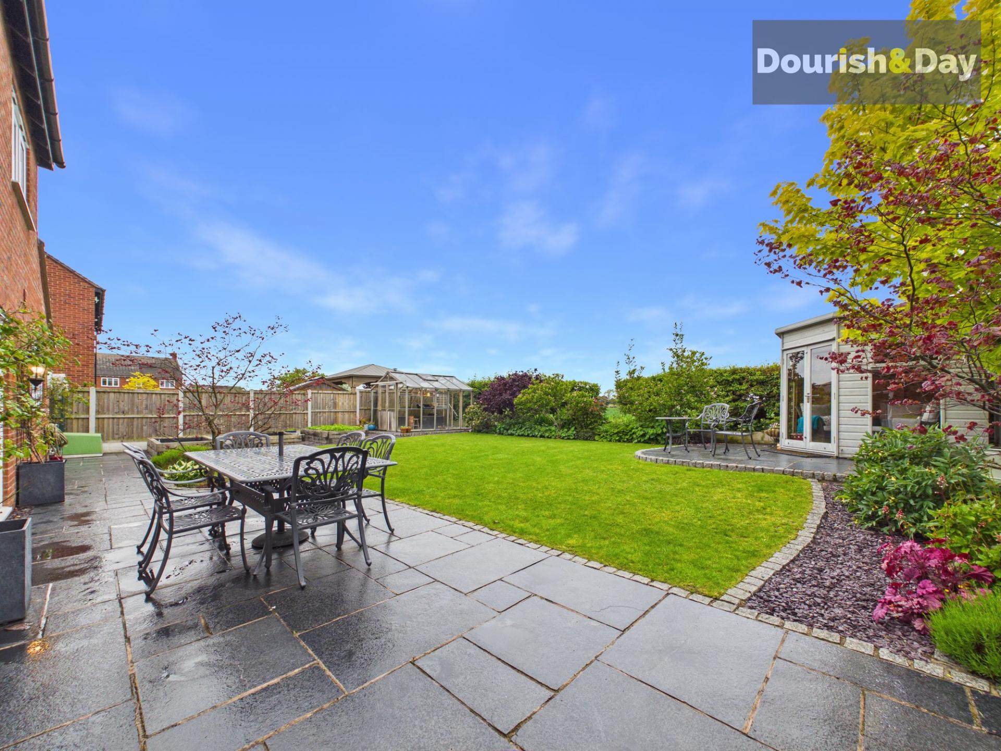
- Driveway & Landscaped Rear Garden
- Offered With No Upward Chain

This property listing is now SSTC
4 Bedroom Detached House for sale in Stafford
 2
4
3
2
4
3
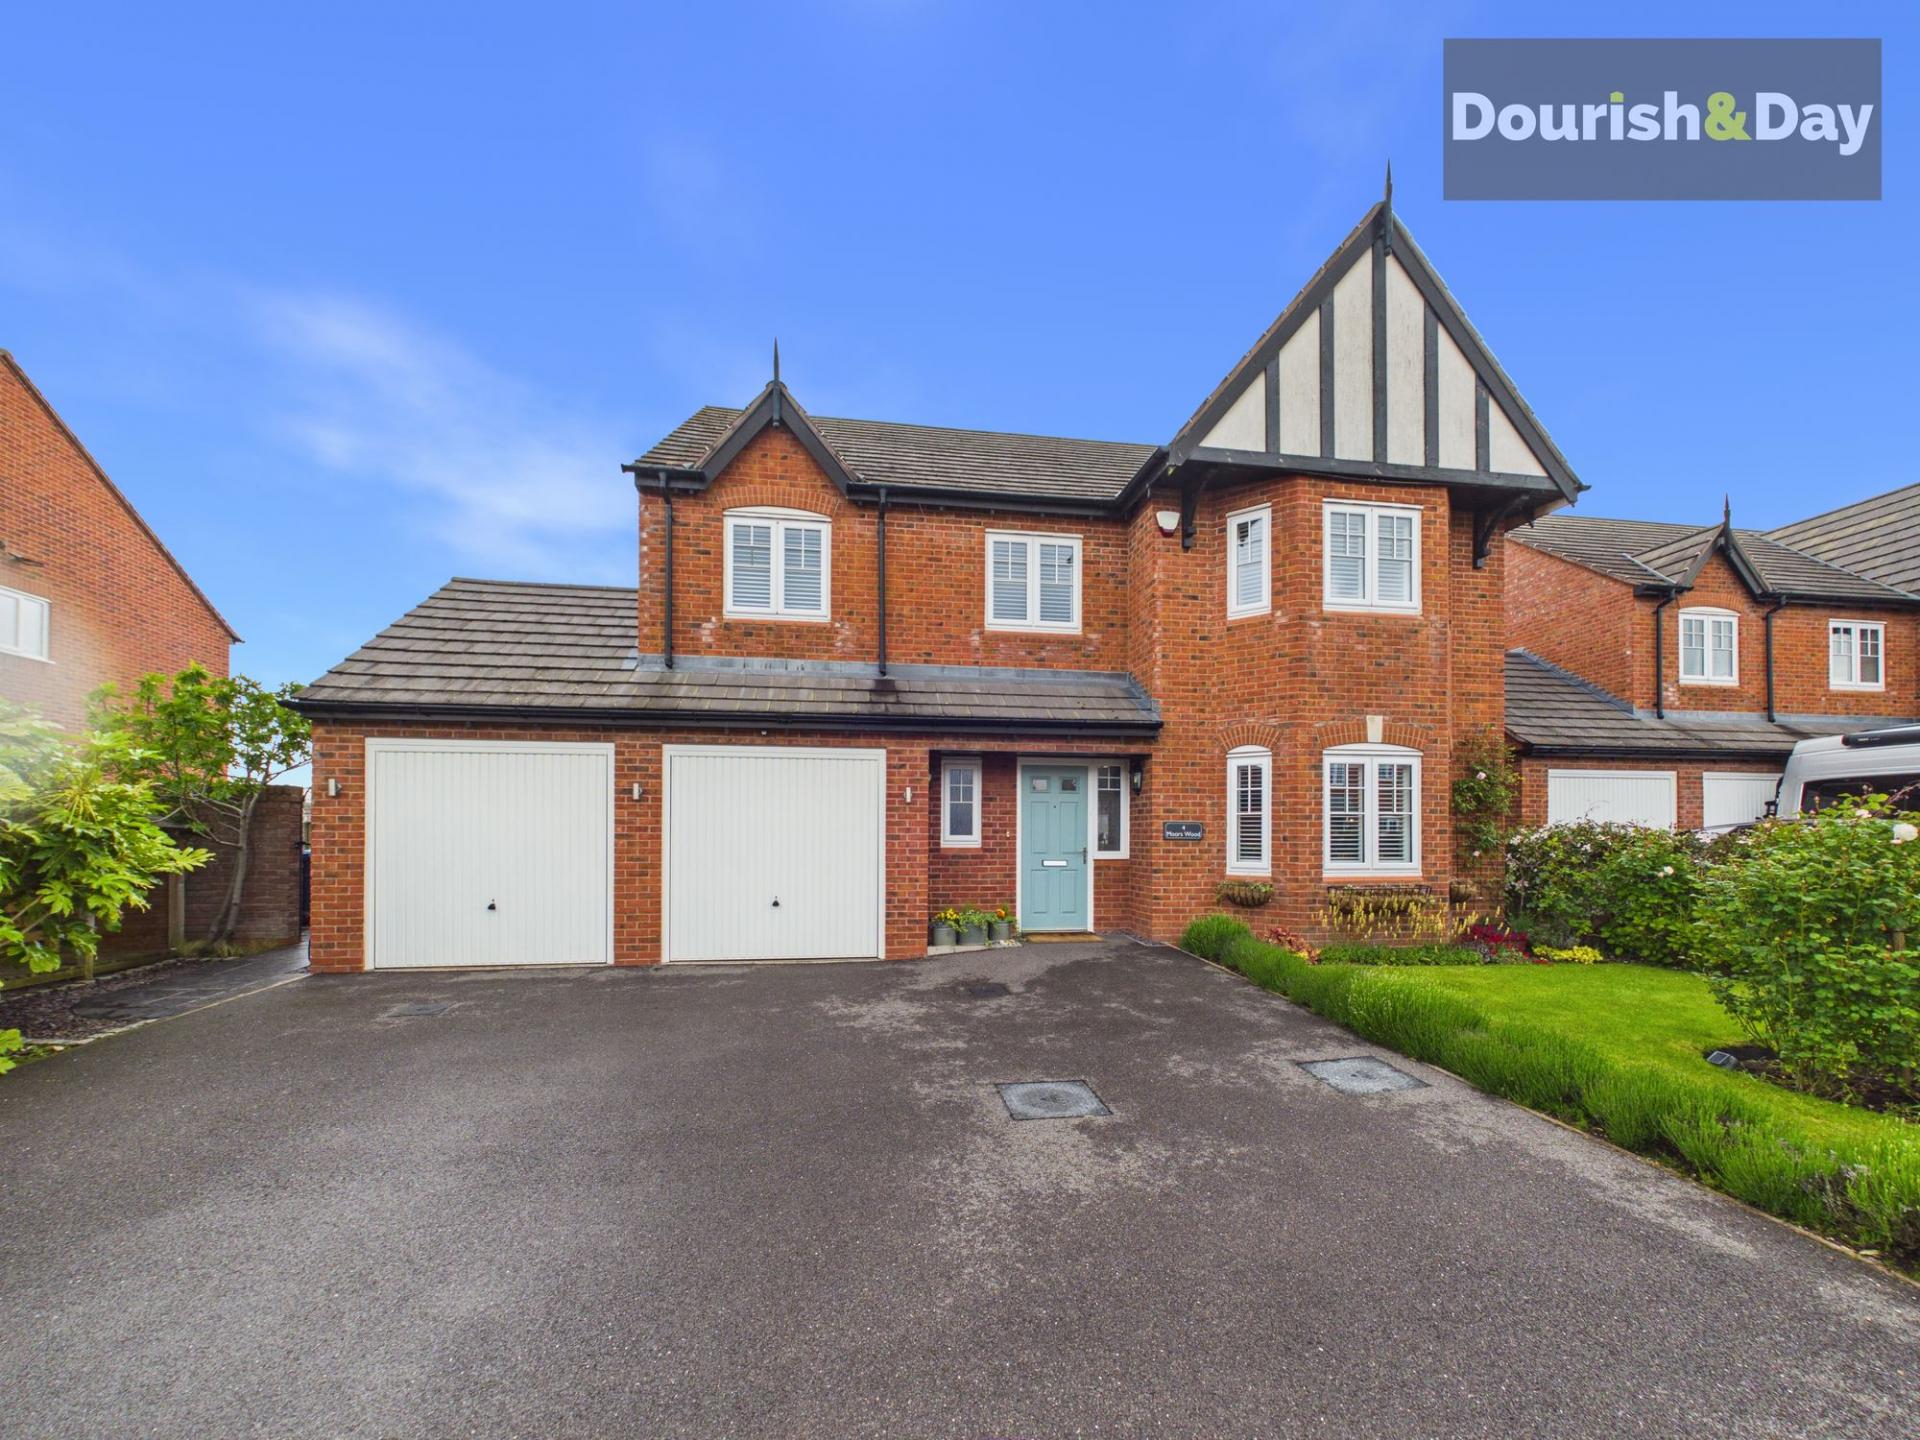
If your property search has been wandering through the woods hoping to stumble across something special, Moors Wood may well be where the trail finally leads to home.
Tucked away within a highly regarded modern development in the popular village of Gnosall, this immaculately presented four bedroom detached family home offered with no upward chain delivers the perfect blend of stylish contemporary living, generous proportions and versatile spaces designed for modern family life. Positioned between both Stafford and Newport, Gnosall remains a firm favourite with buyers thanks to its excellent village amenities, well regarded schooling, countryside surroundings and convenient commuter links via the A518, M6 and nearby rail connections from Stafford. The village is also particularly popular with walkers and cyclists thanks to its scenic rural surroundings and access towards the former railway line and canal routes nearby.
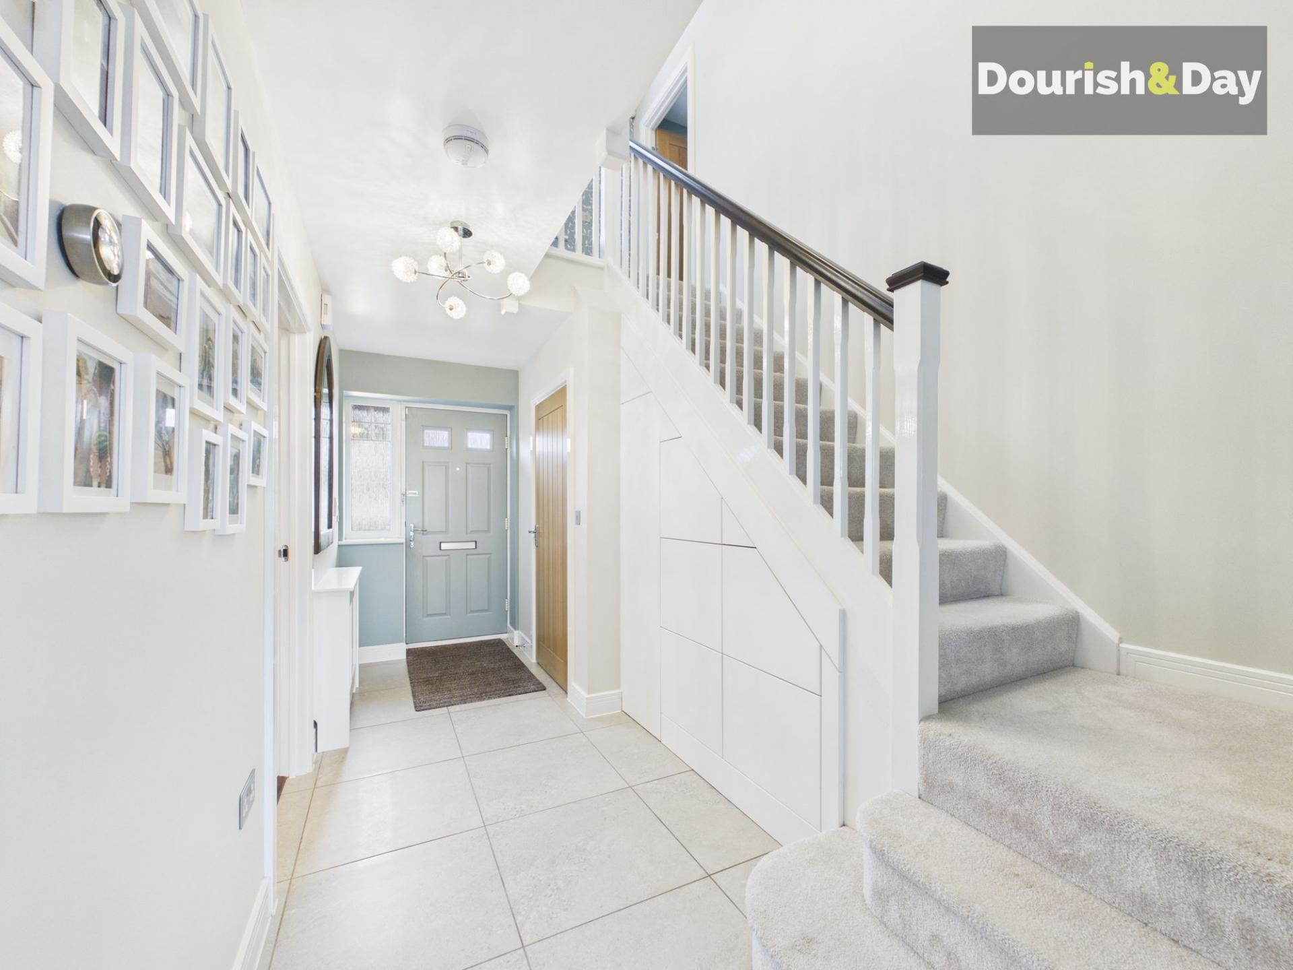
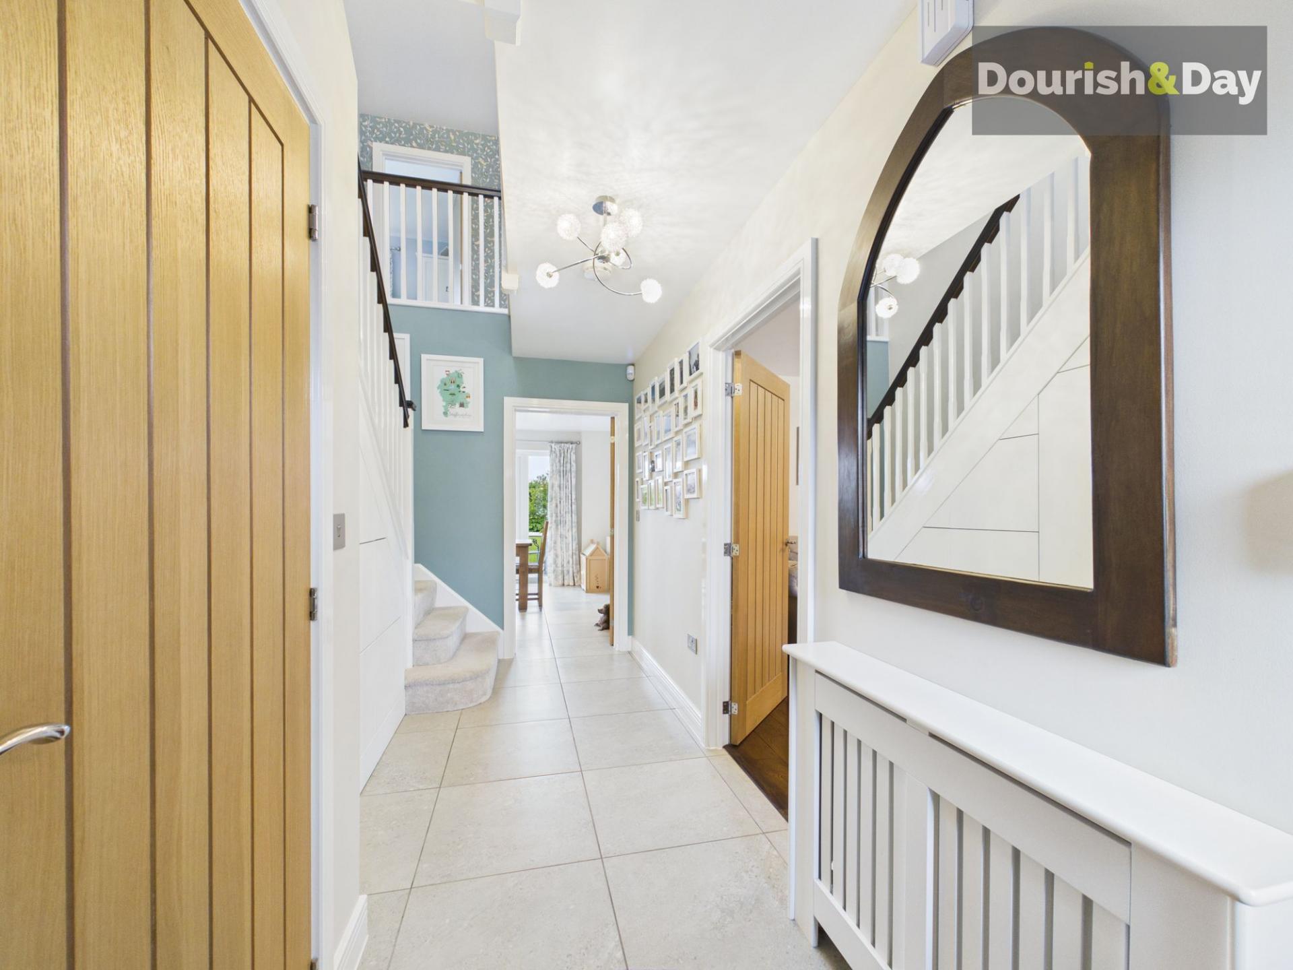
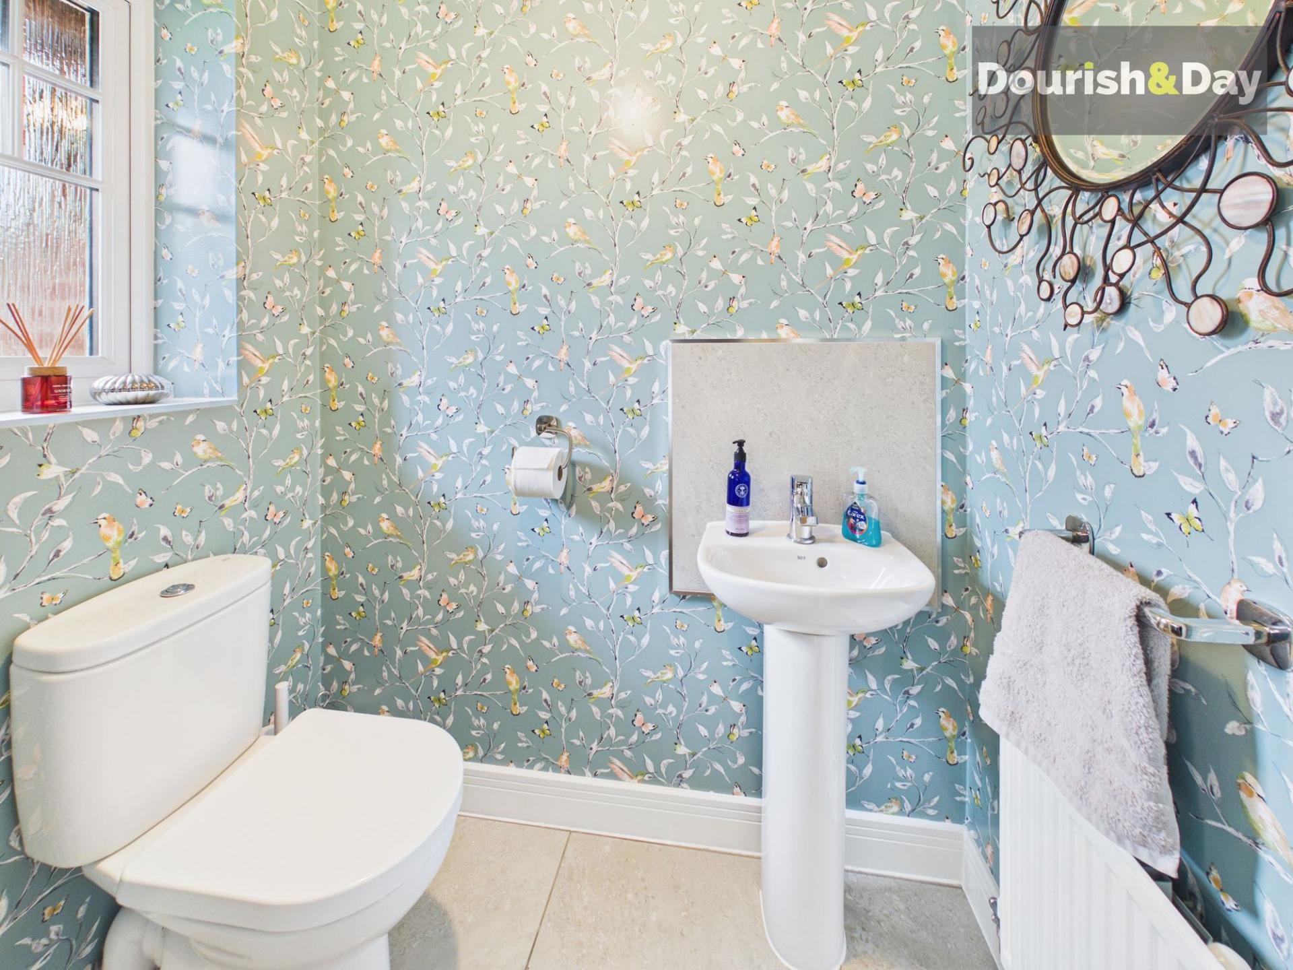
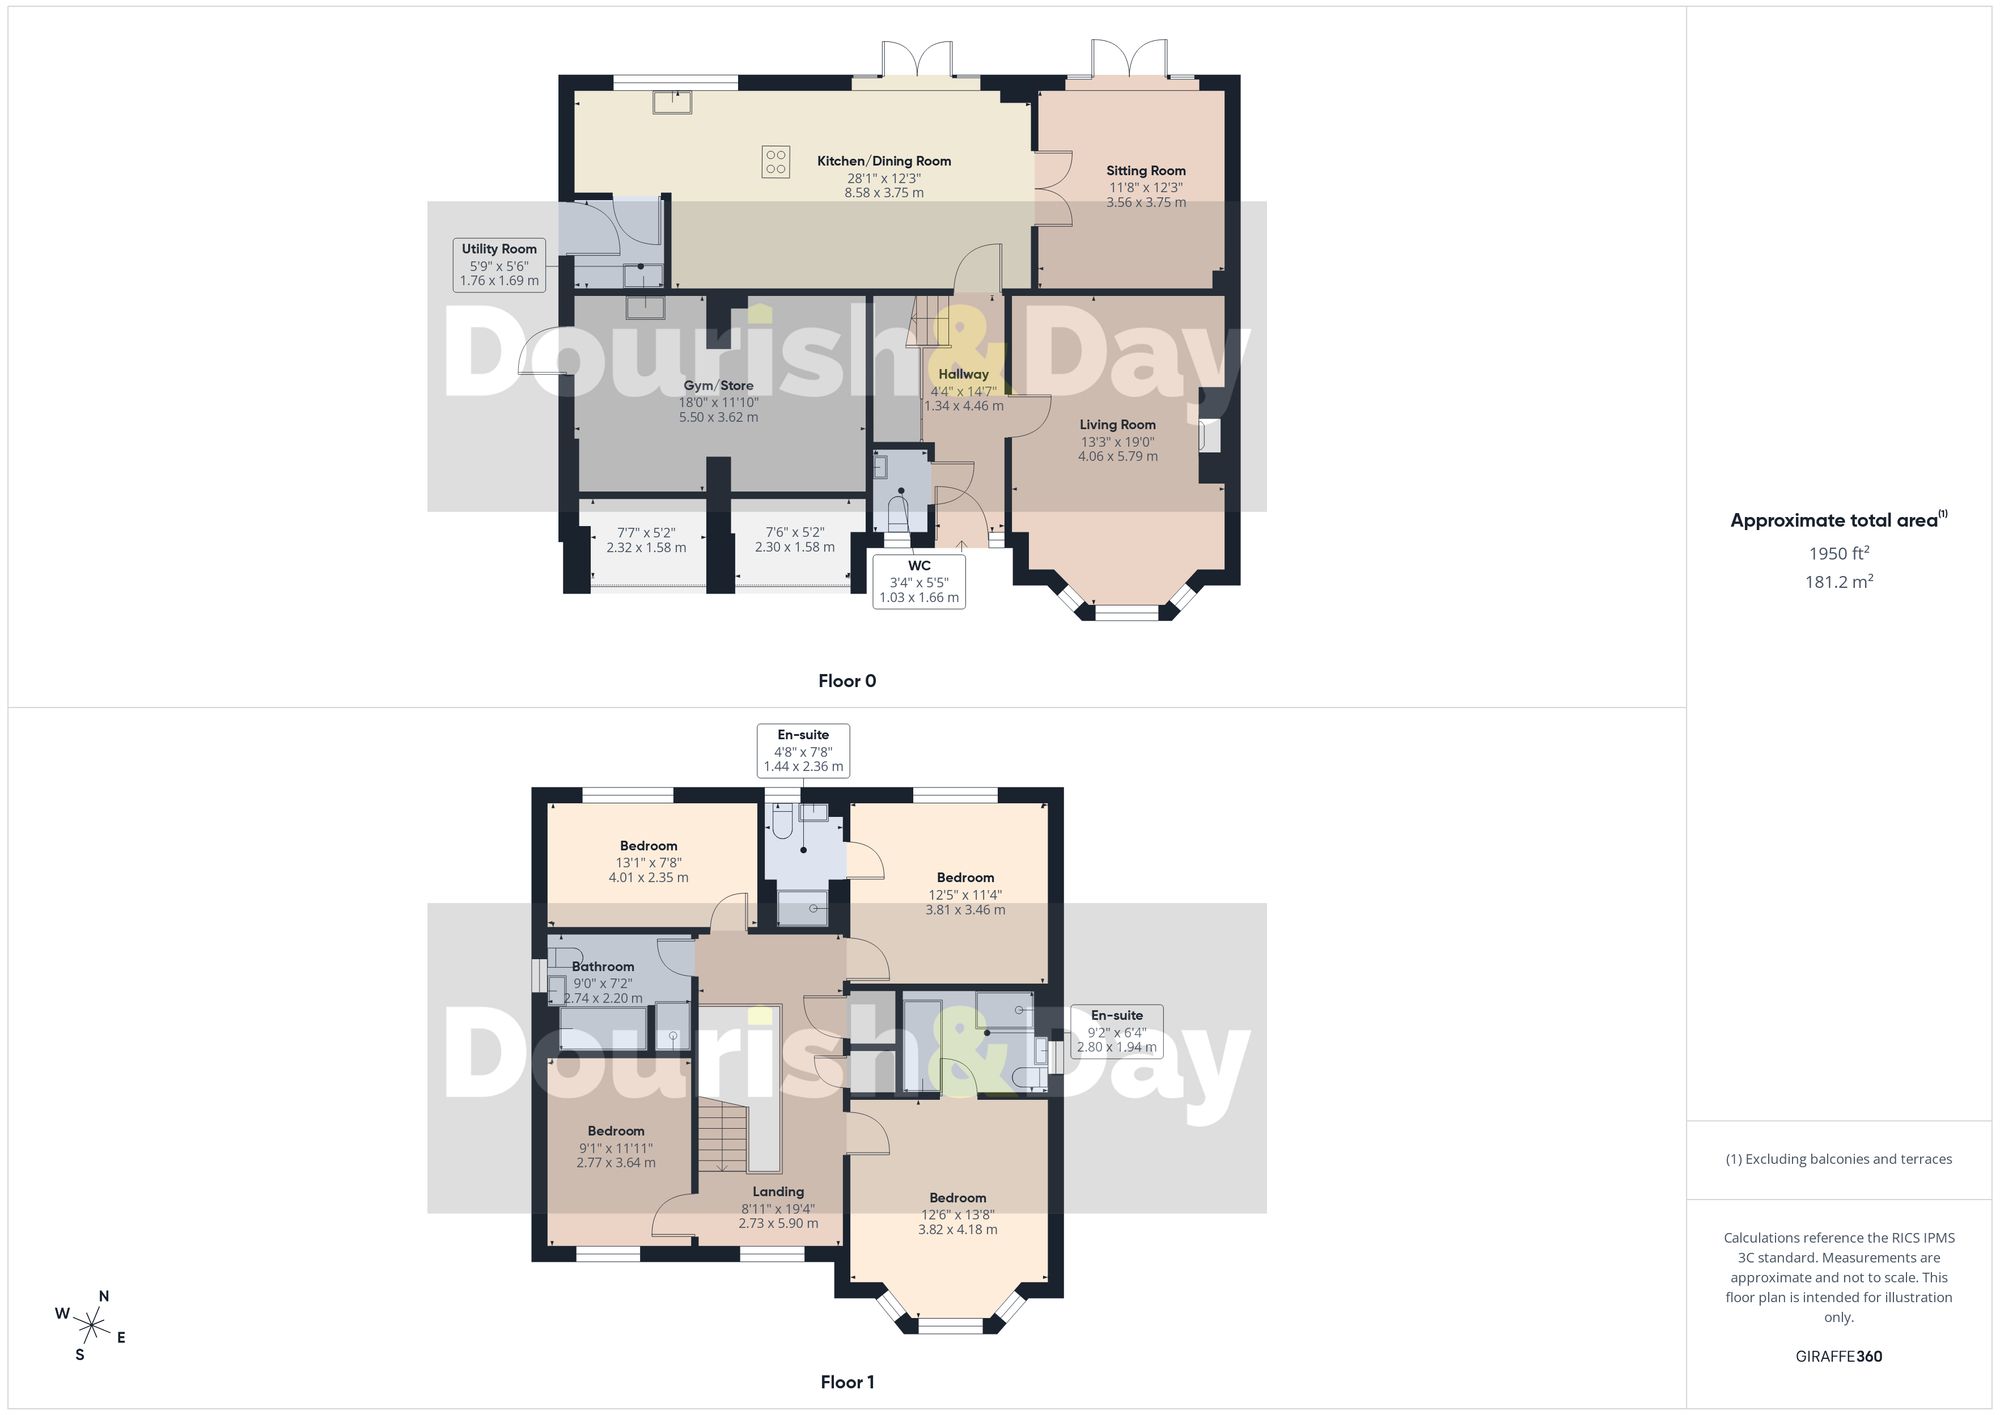
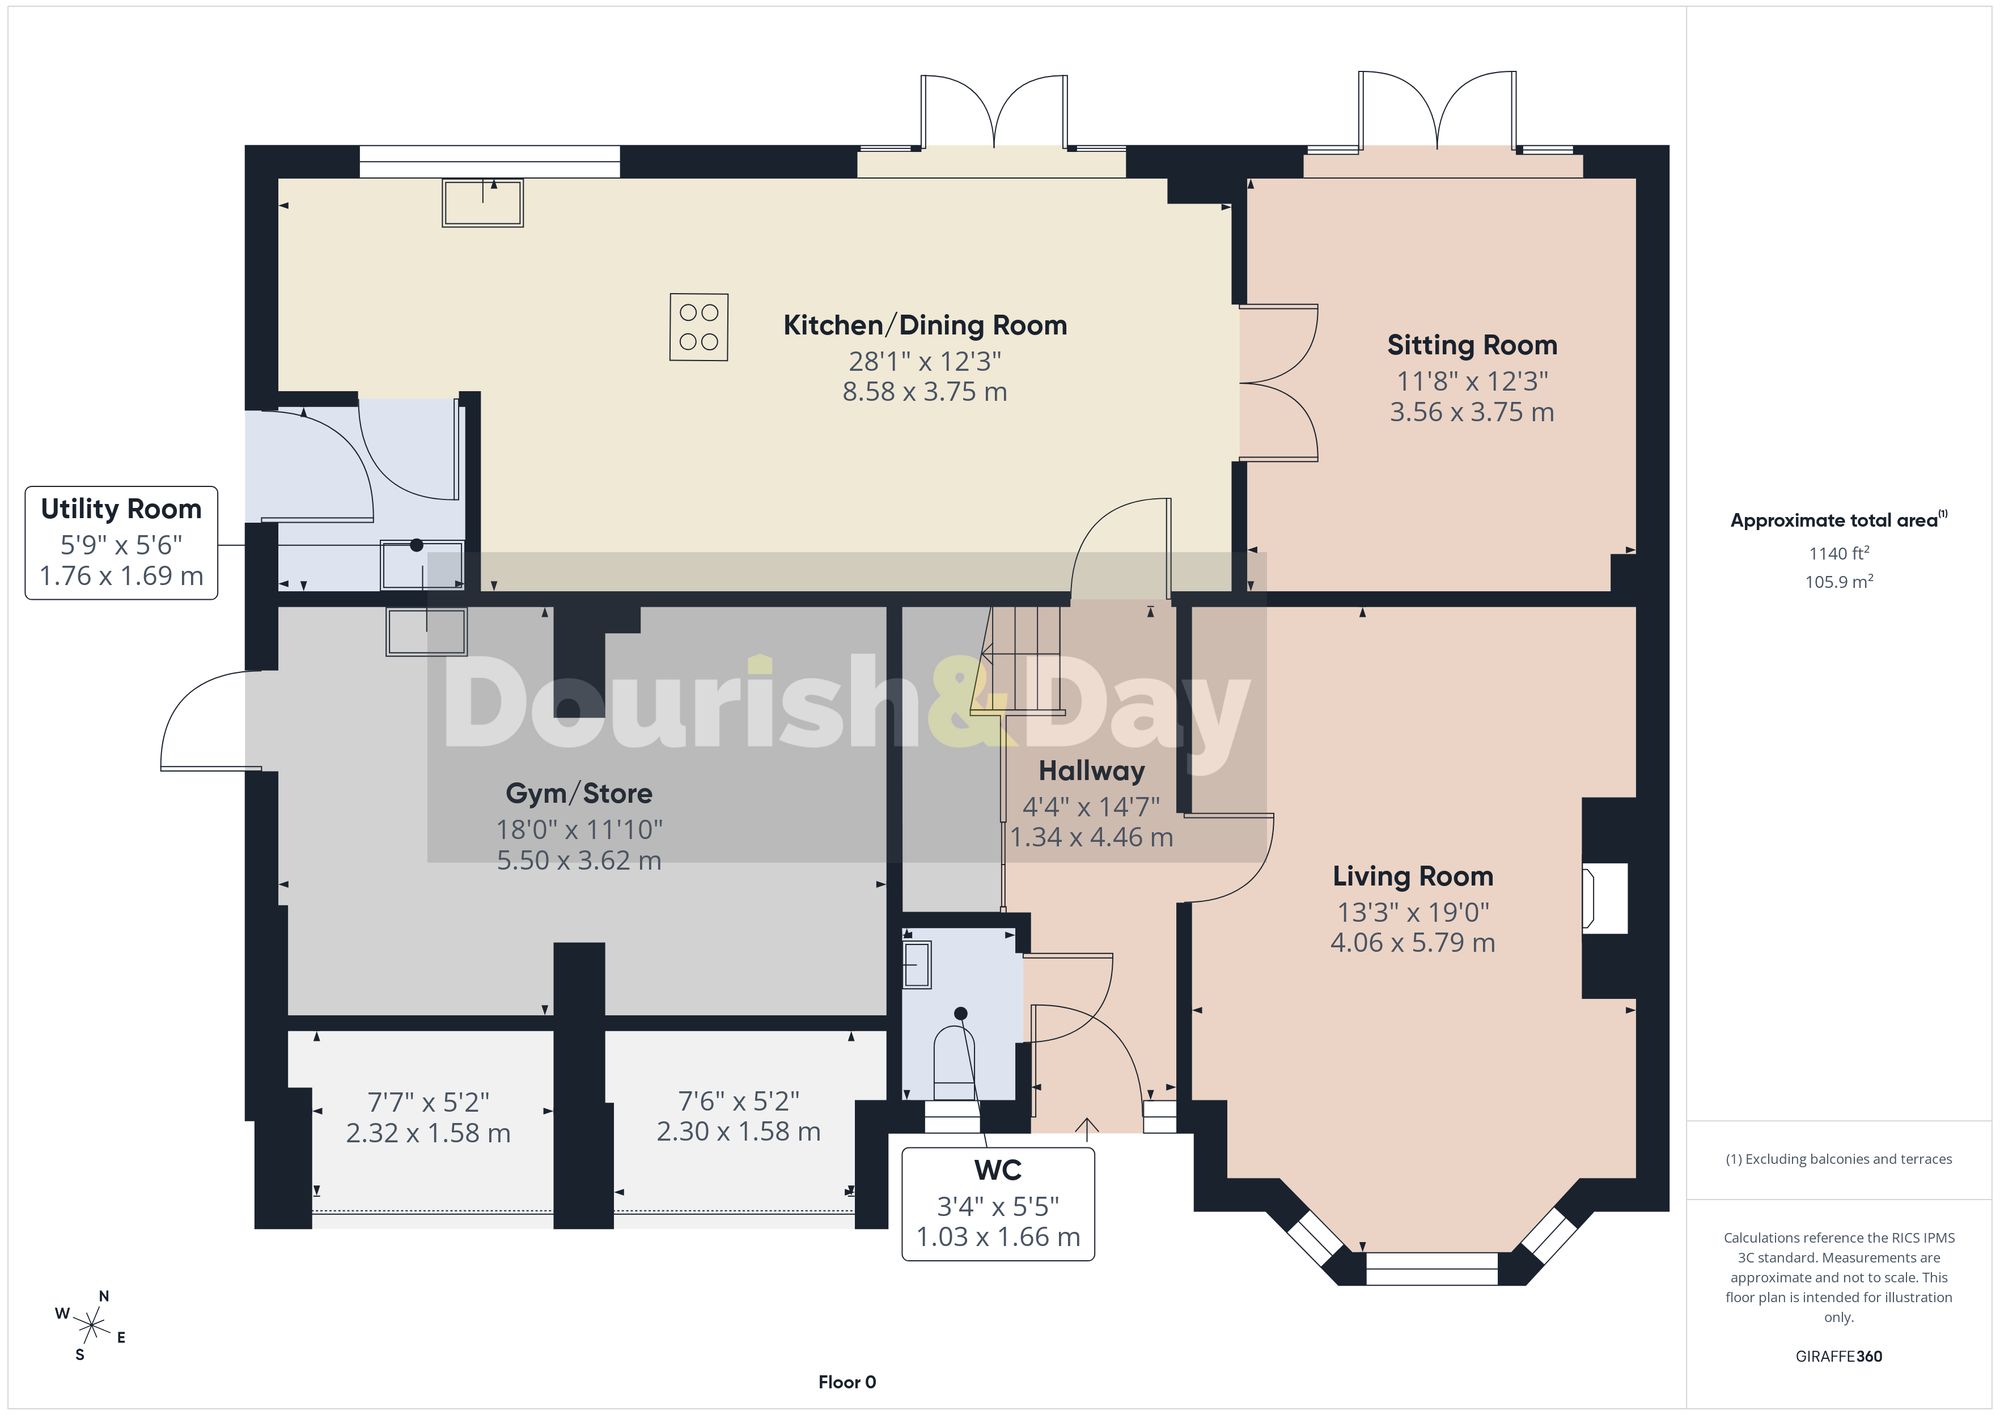
The property itself immediately impresses from the moment you step into the welcoming entrance hallway, where stairs rise to the first floor accommodation and a bespoke understairs storage cupboards adds practicality. Doors lead through to the guest WC, living room and the superb open plan kitchen/dining room.
Call us 9AM - 9PM -7 days a week, 365 days a year!
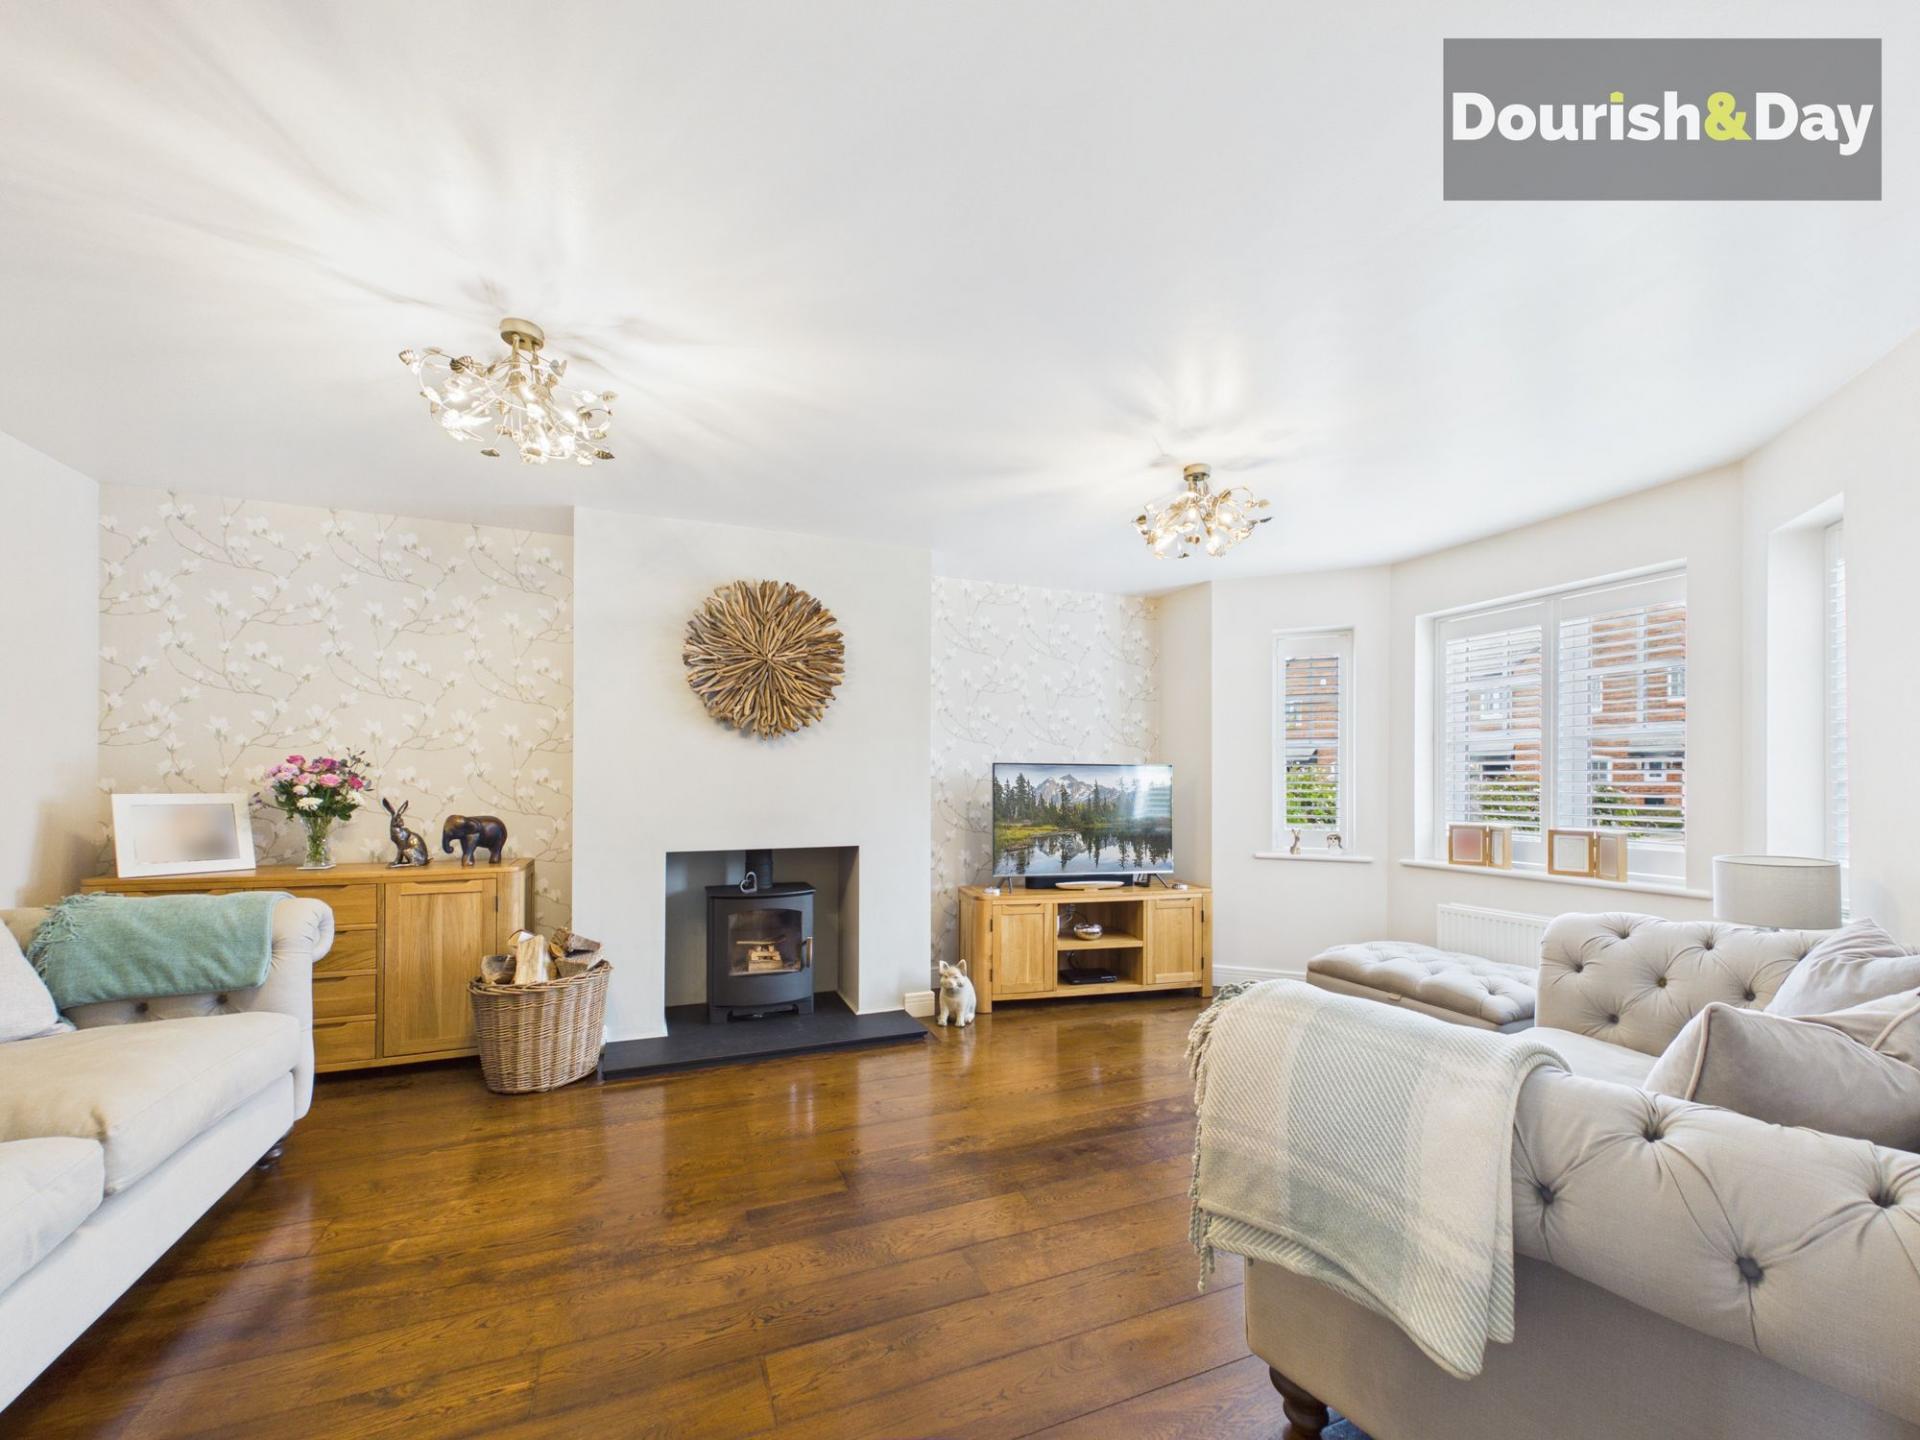
The living room is a wonderfully bright and spacious reception room featuring a walk in bay window to the front elevation, attractive wooden flooring and a feature cast iron log burning stove which creates a warm and cosy focal point.
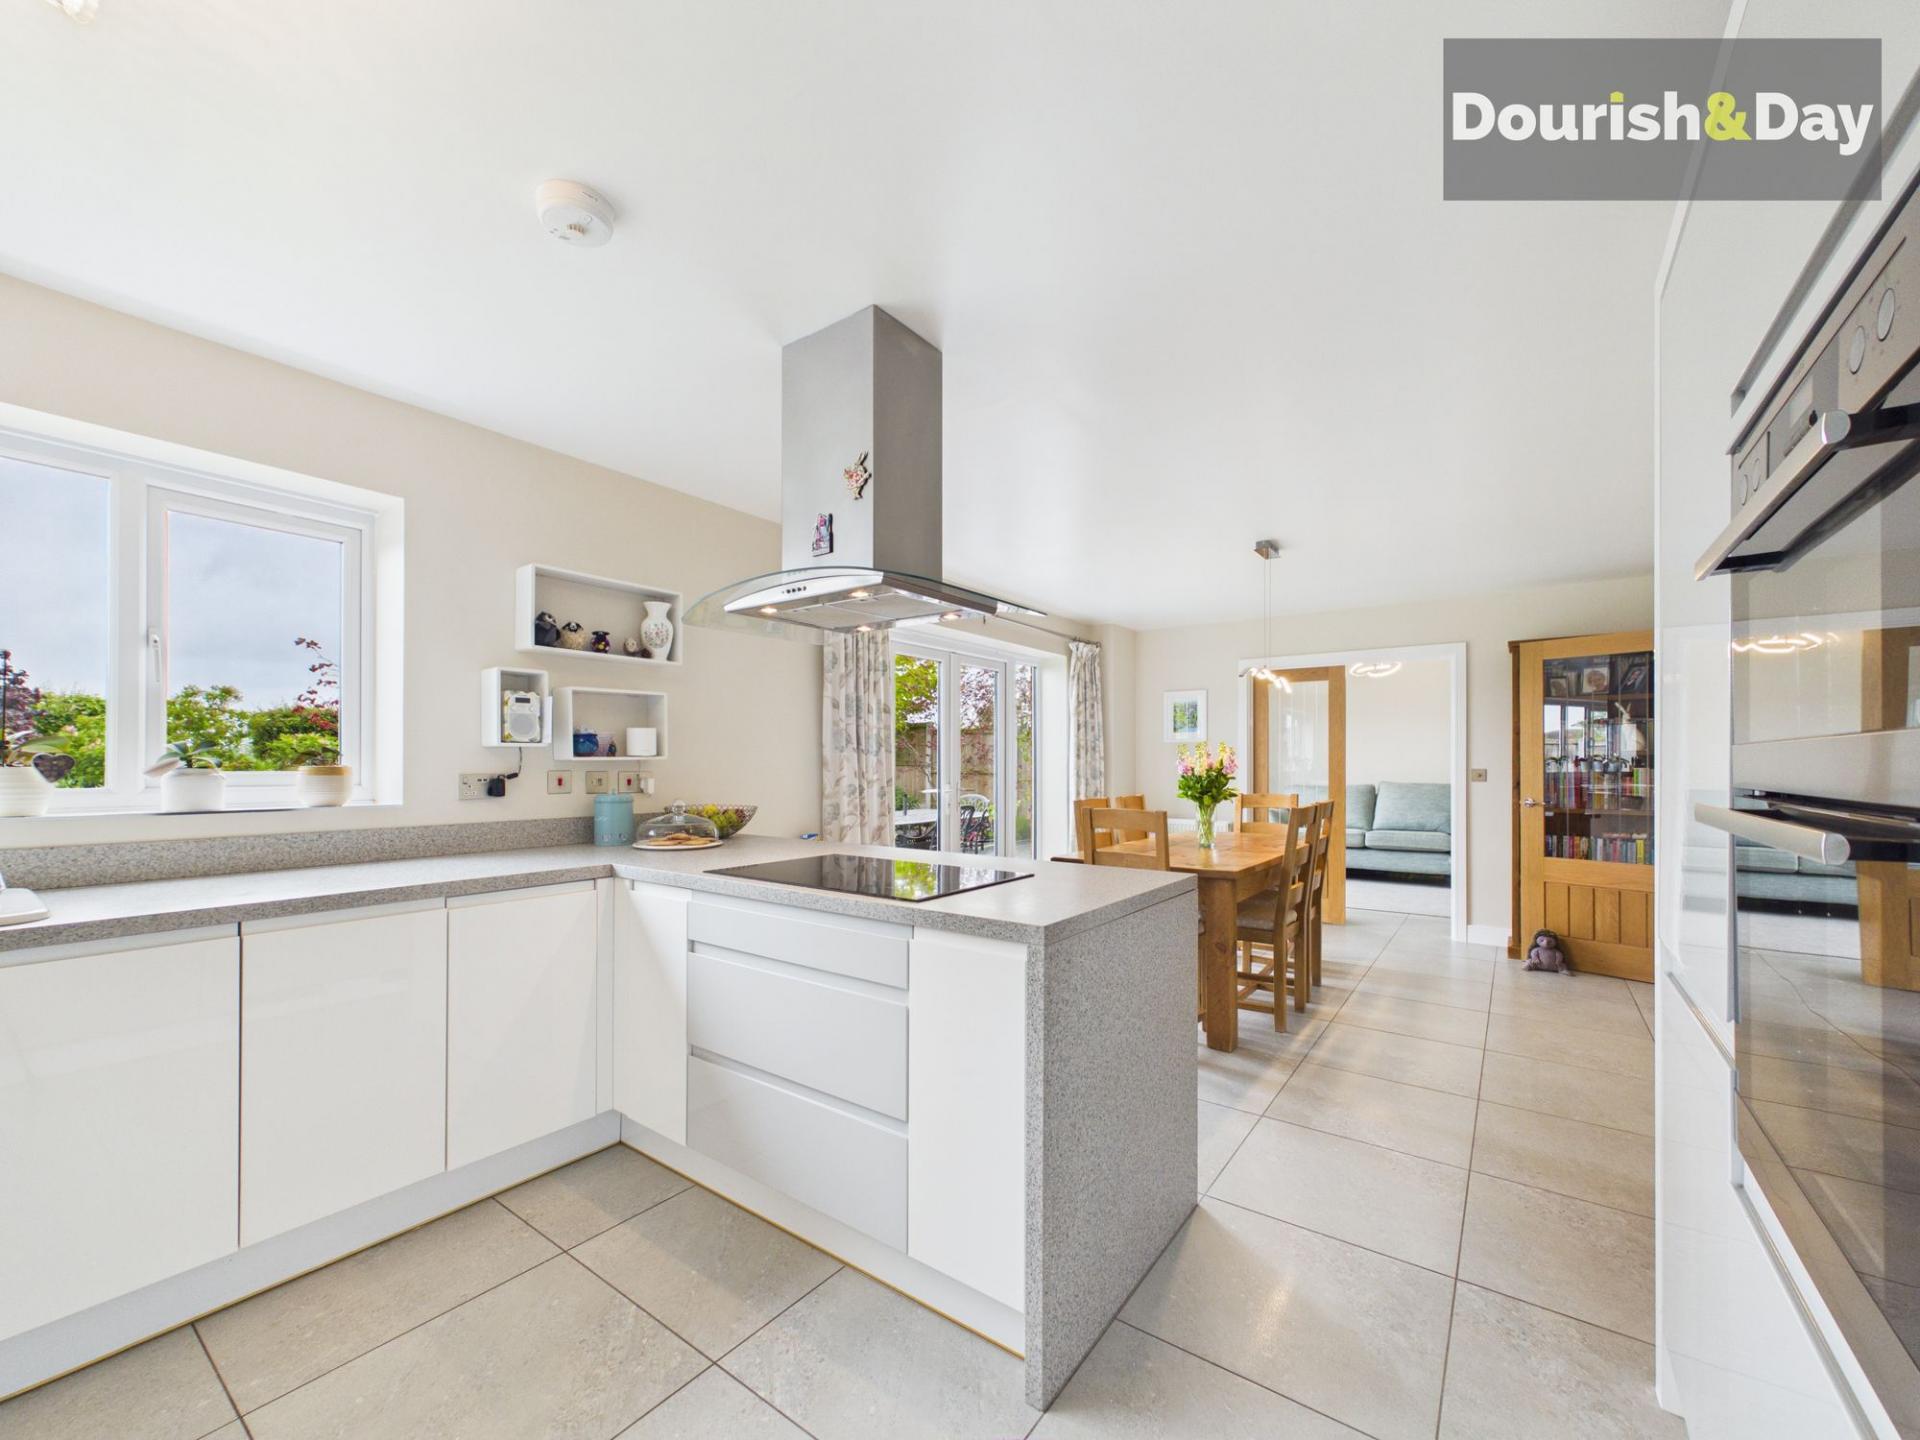
Without question, the heart of the home is the outstanding kitchen/dining room. Beautifully designed with a range of high quality gloss finish units complemented by stylish work surfaces, the kitchen also benefits from an excellent range of integrated appliances including a double oven, hob with hood above, dishwasher, larder style fridge and separate larder style freezer, whilst a fitted water softener sits neatly beneath the sink. The dining area enjoys double doors opening directly out onto the landscaped rear garden, making this a superb entertaining and family space alike.
Double internal doors open into an extremely versatile additional reception room currently utilised as a sitting room/playroom, although this space could easily adapt to suit a variety of buyers needs including a home office, snug or hobby room. Further double doors open directly onto the rear garden, helping create a fantastic flow throughout the ground floor accommodation.
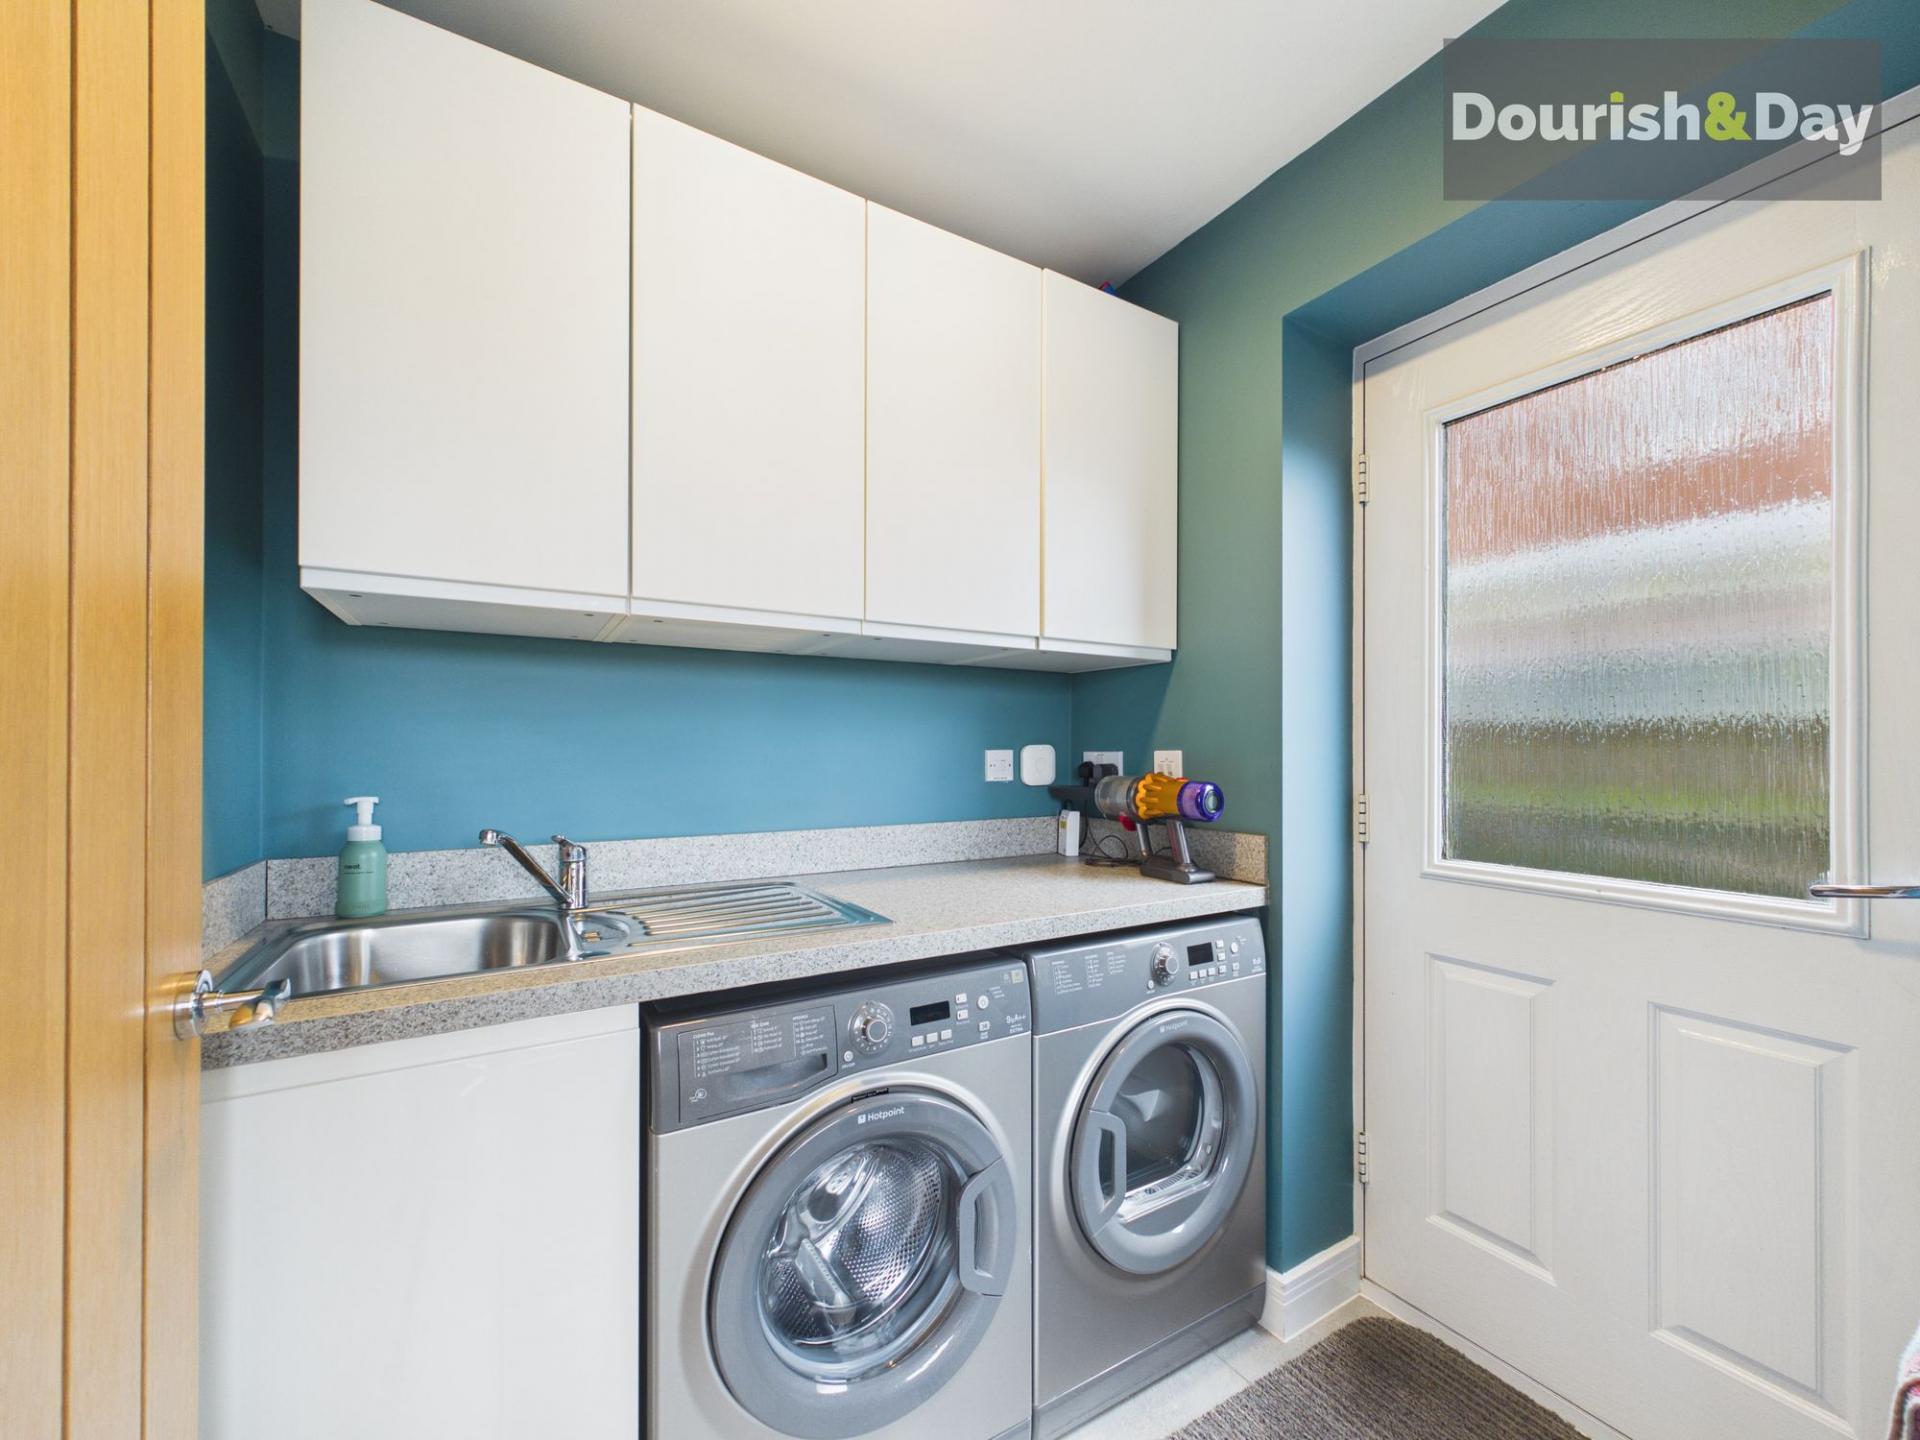
A separate utility room continues the high quality finish with matching gloss units, complementing work surfaces, spaces for a washing machine and dryer and an external side access door.
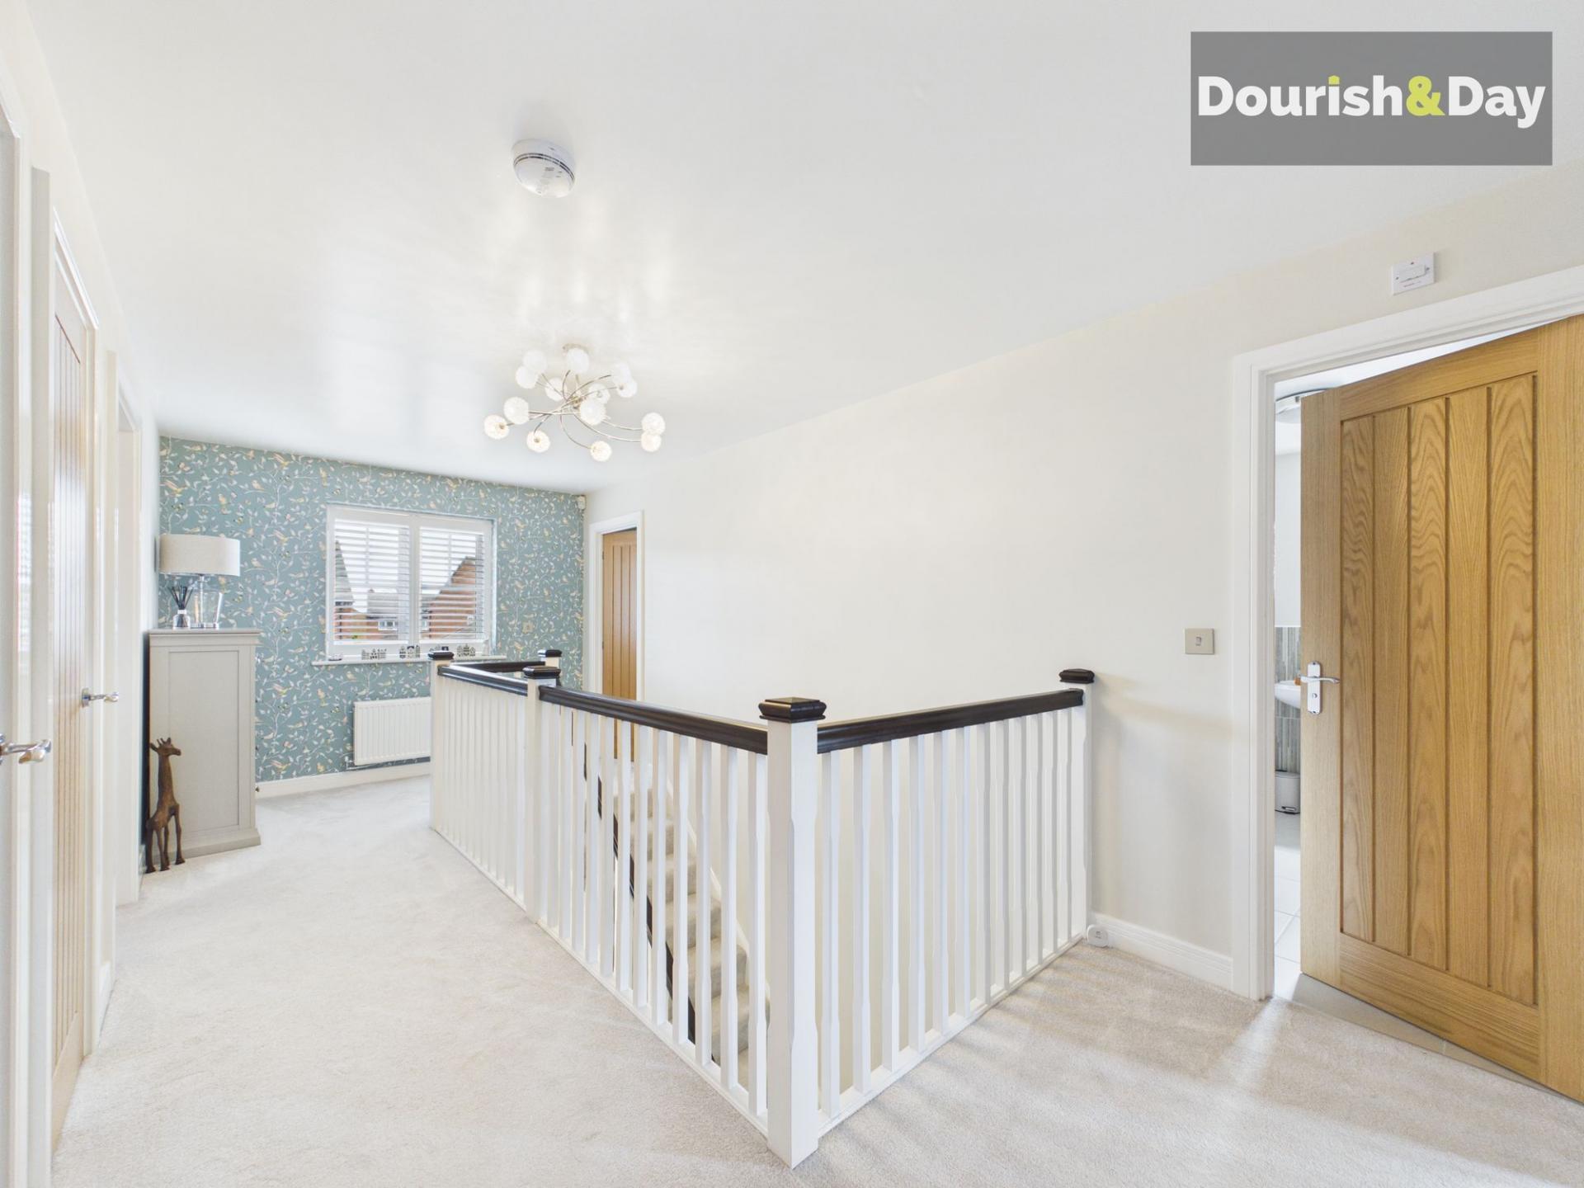
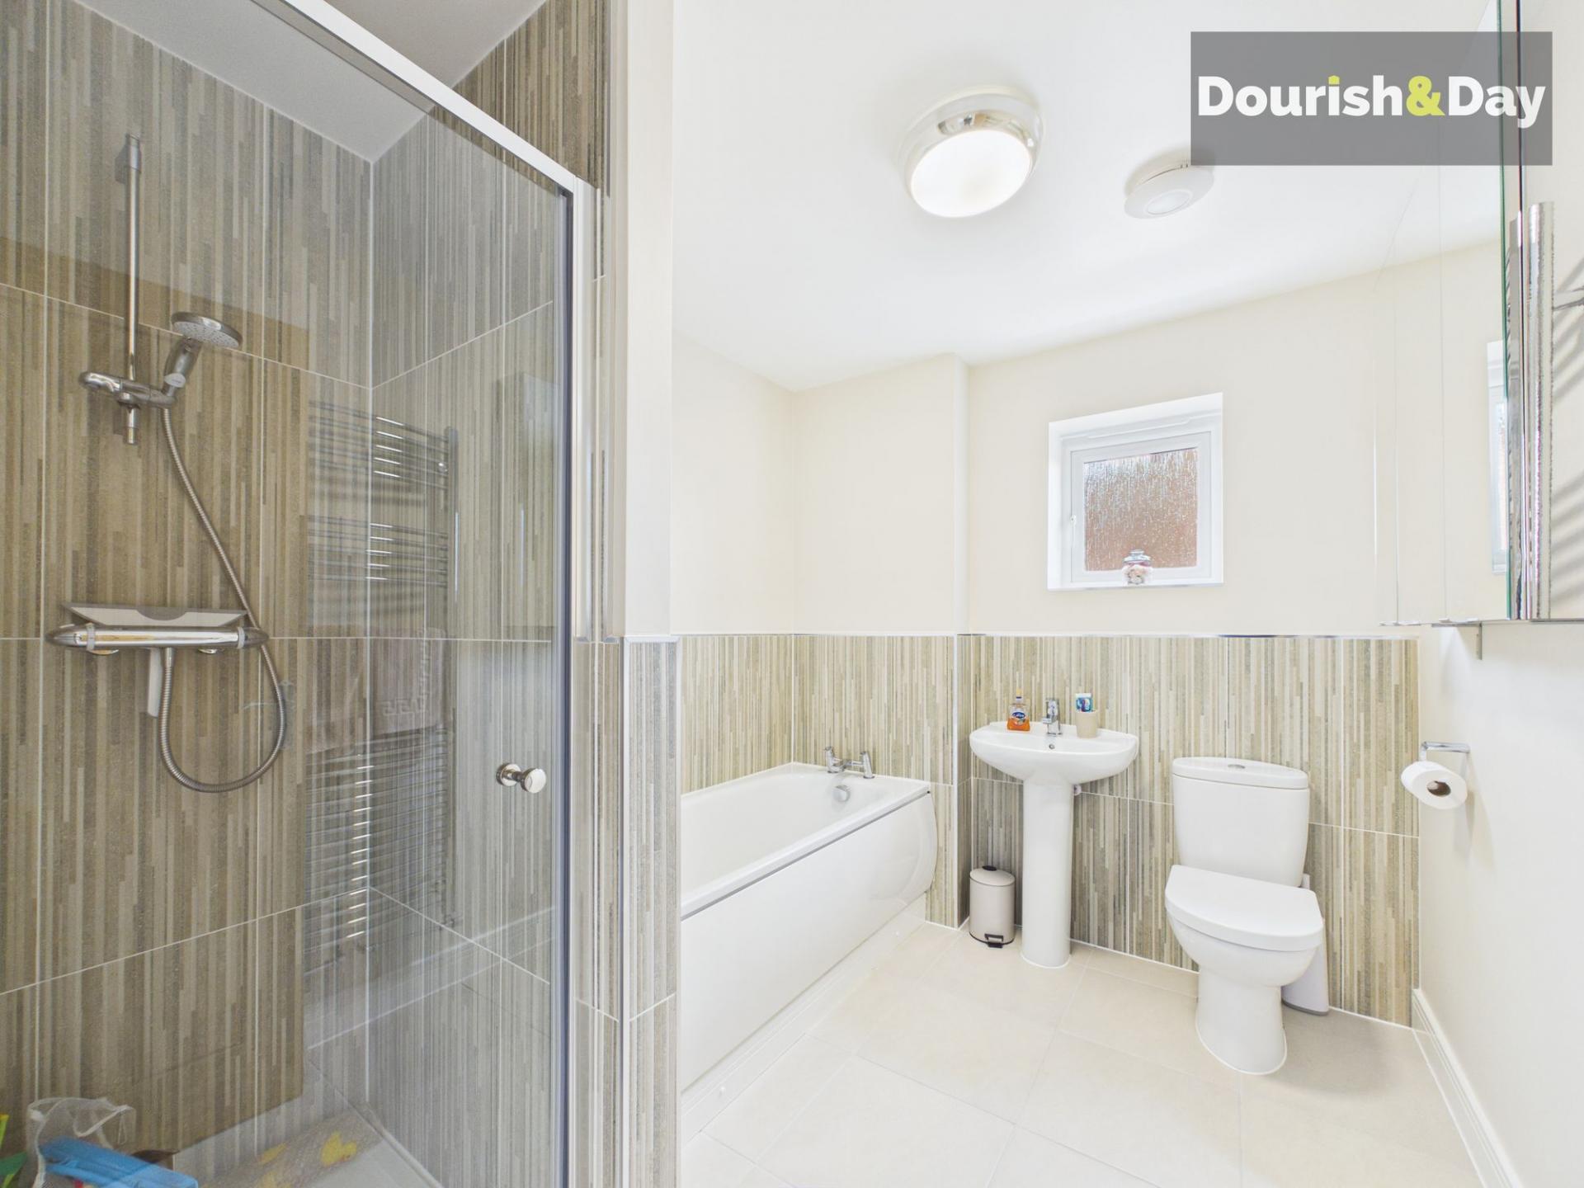
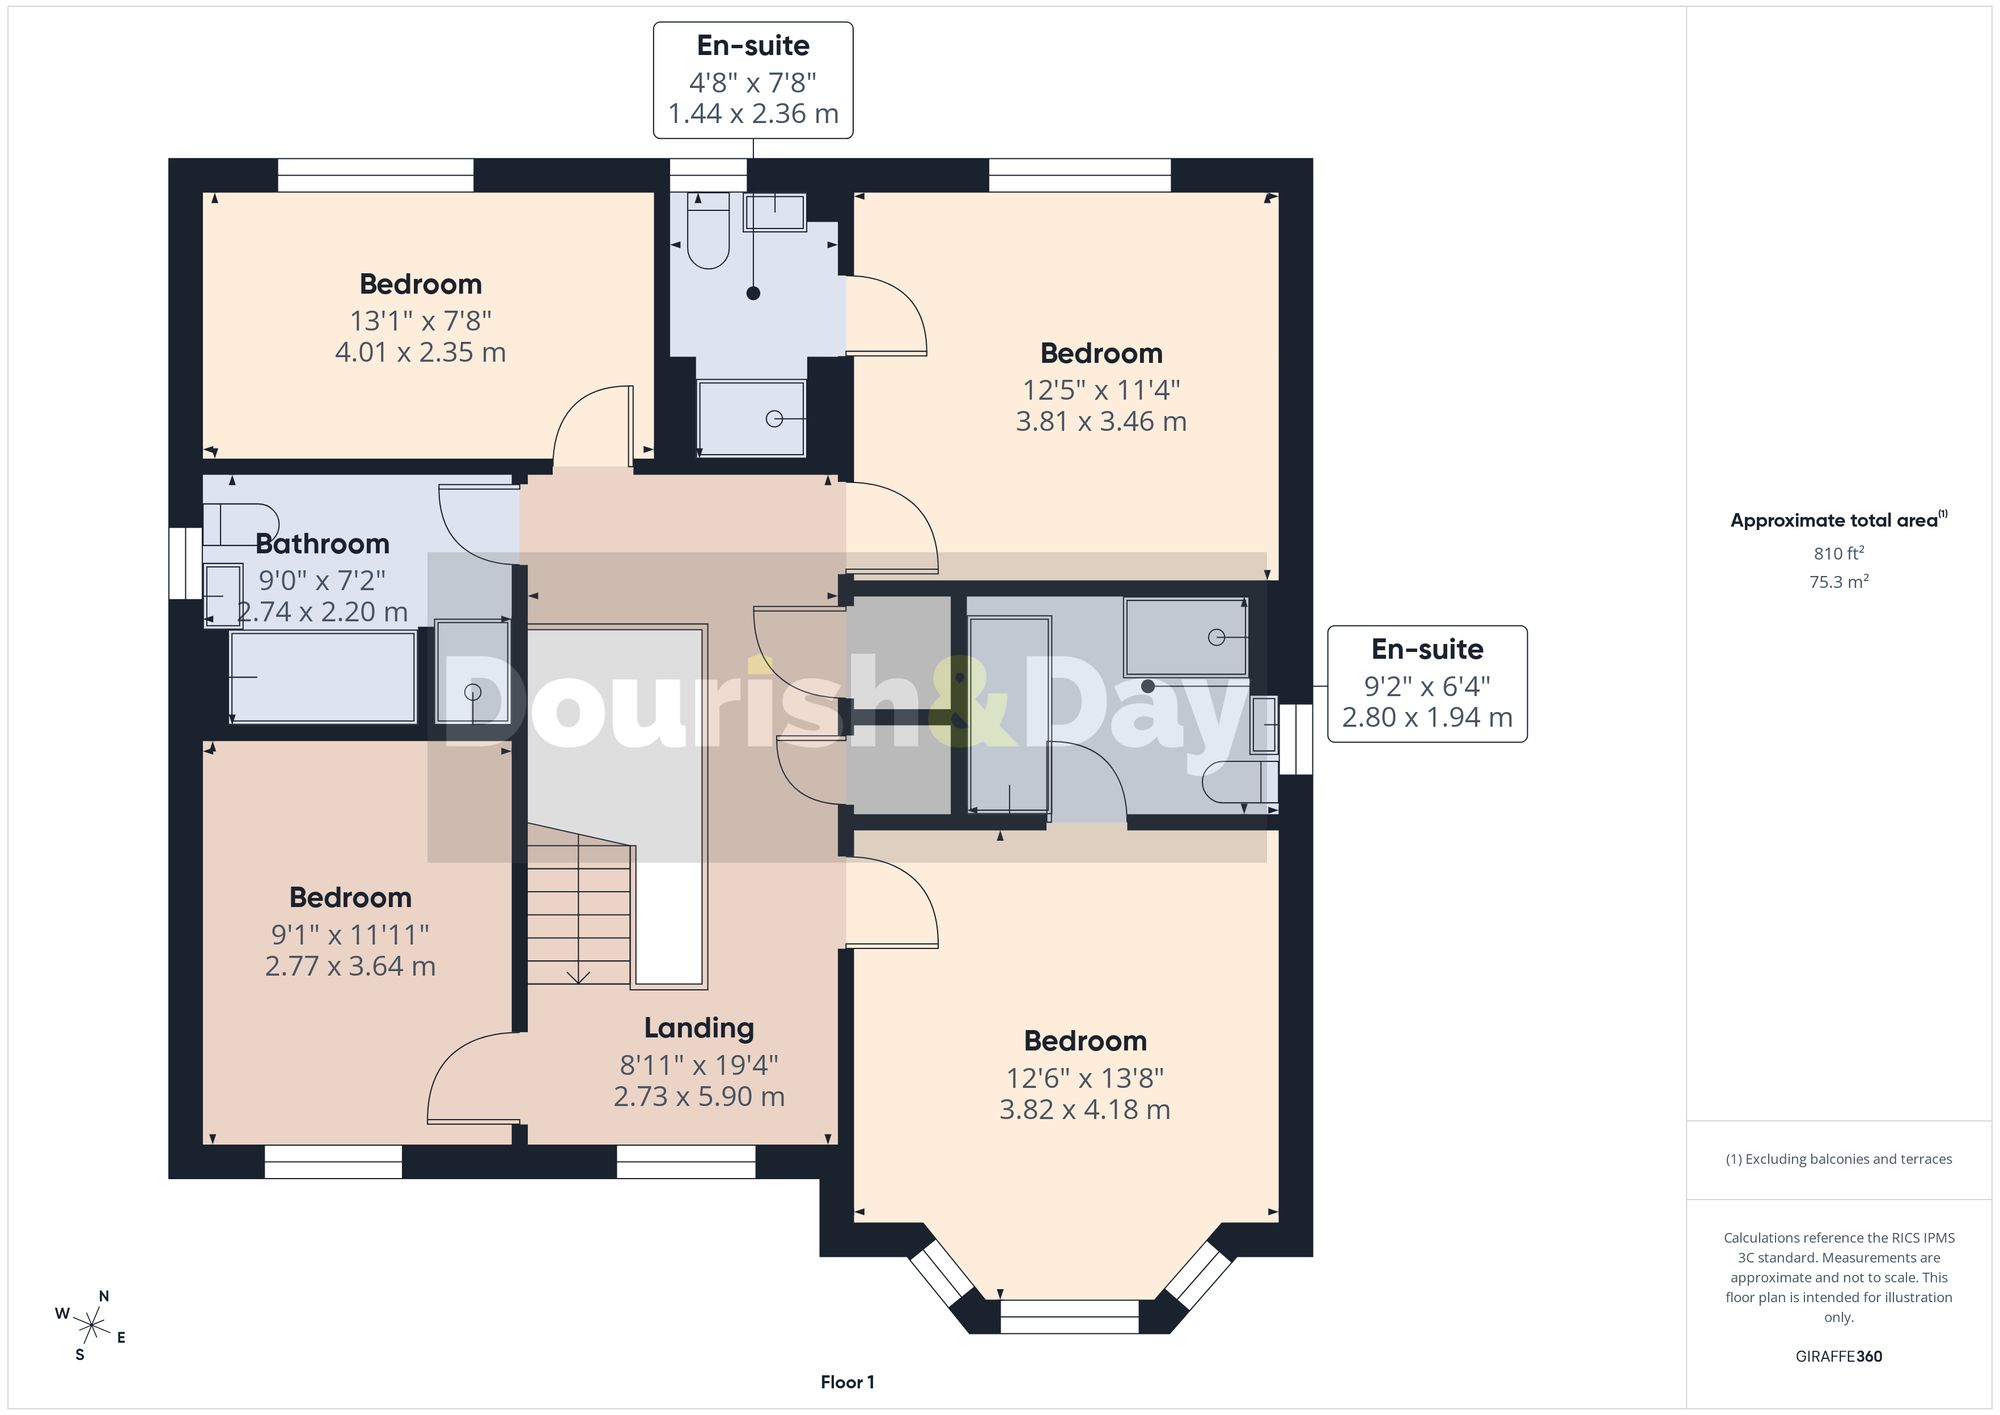
Upstairs, the spacious landing gives access to four double bedrooms. Both the principal bedroom and bedroom two benefit from their own stylish en-suites, whilst a modern family bathroom serves the remaining accommodation perfectly.
Externally, the property occupies a lovely sized plot and is approached via a generous driveway providing ample off road parking for several vehicles alongside a neatly maintained lawned front garden.
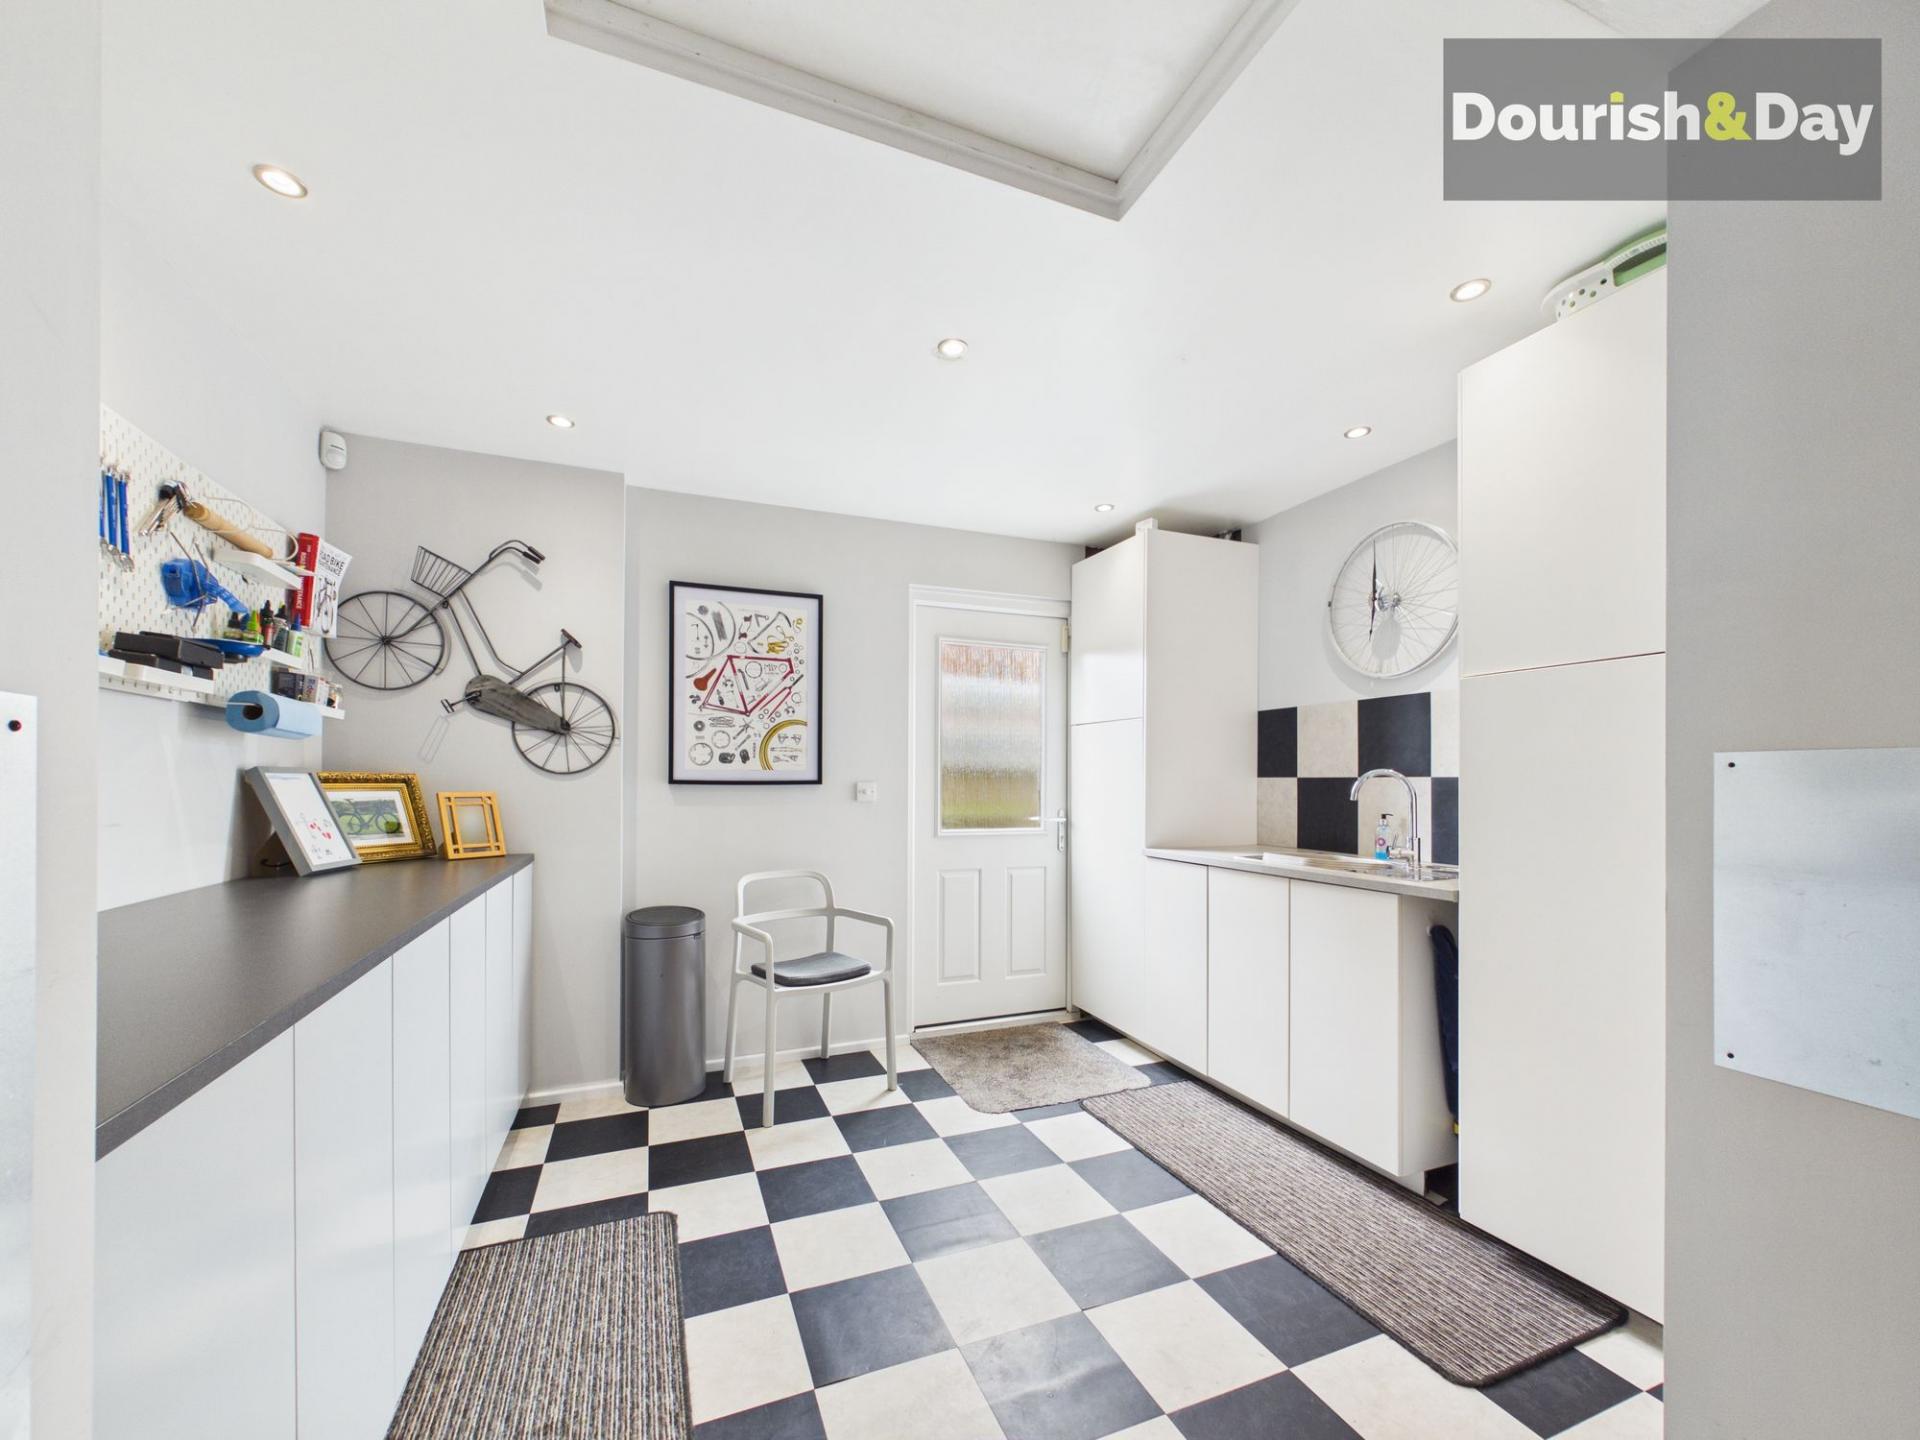
The double garage has been partially converted to create two useful storage sections accessed via up and over garage style doors, whilst the rear internal section is currently utilised as a fitness room with fitted storage units, offering excellent flexibility for buyers requiring workspace, gym facilities or additional storage.
To the rear, the landscaped garden has clearly been designed with both relaxation and entertaining in mind, featuring a paved patio seating area, shaped lawn, raised sleeper planting beds and a charming summer house tucked neatly into the rear corner of the garden.
Altogether, this is a beautifully maintained and exceptionally versatile family home in one of the area’s most desirable village settings.
Important Information
- This is a Freehold property.
- This Council Tax band for this property is: F
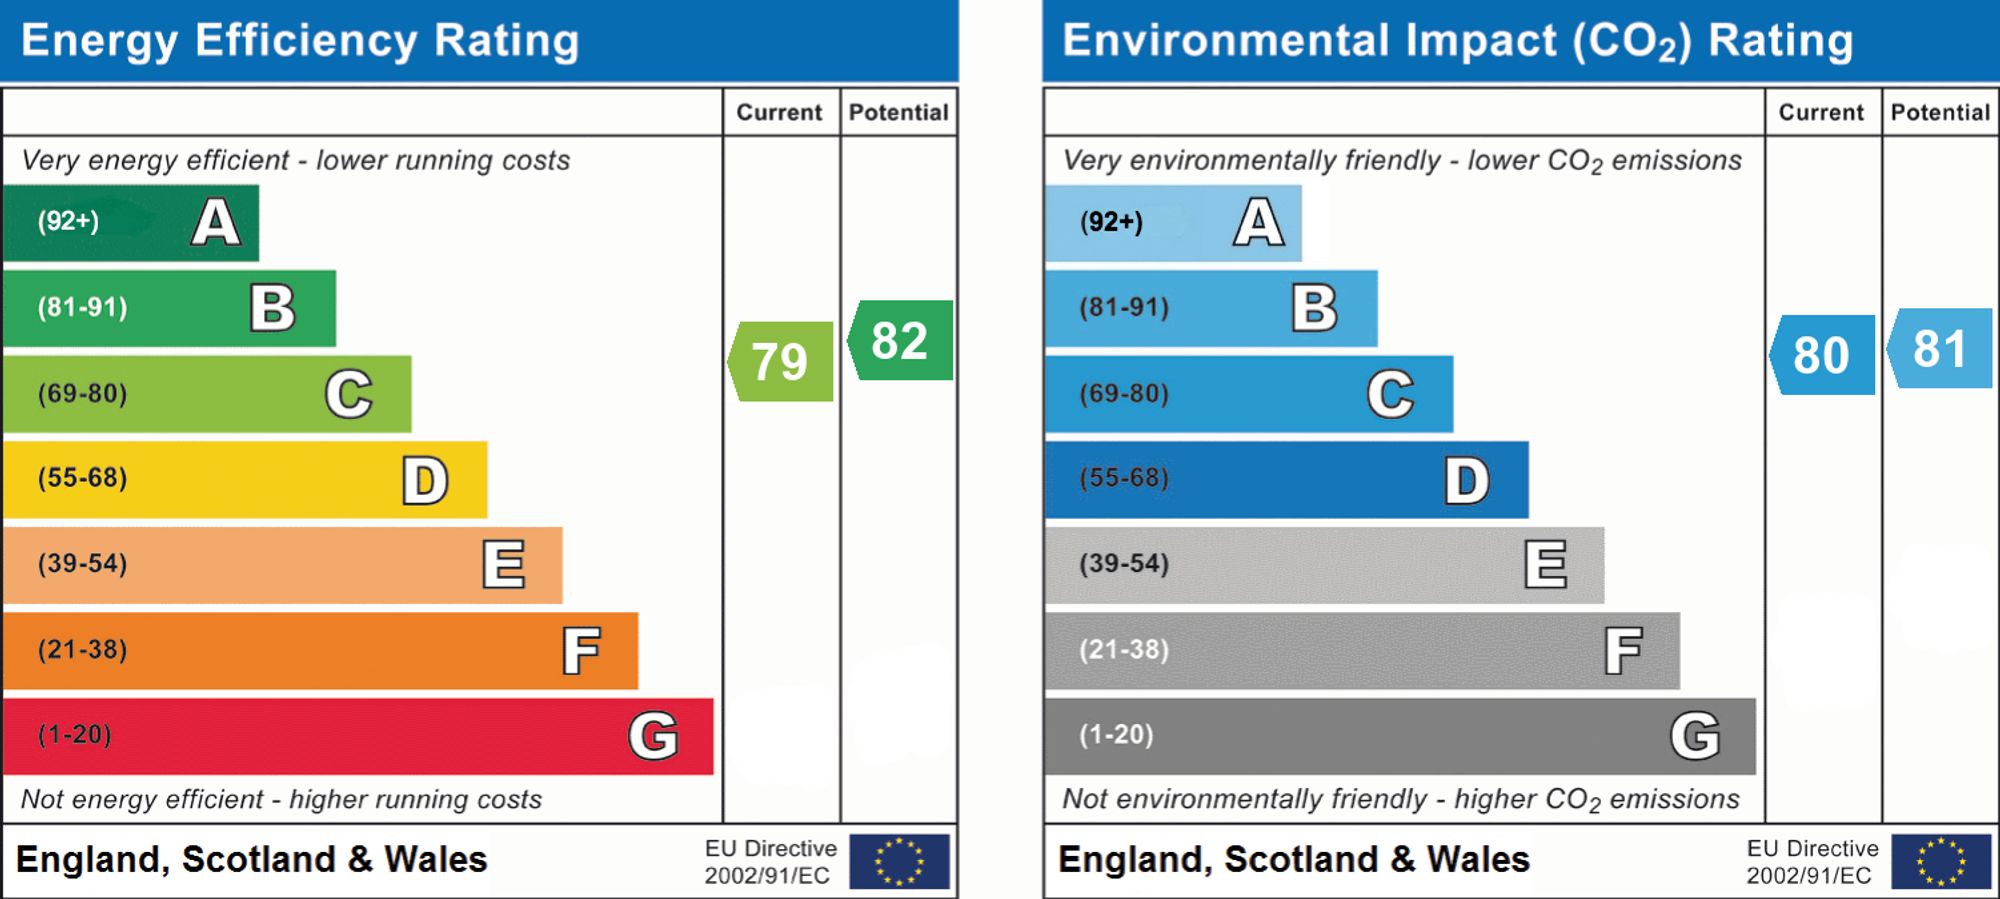
- EPC Rating is C
Property Ref: 0f60a2ea-4163-4700-a819-0111b788e785
Similar Properties
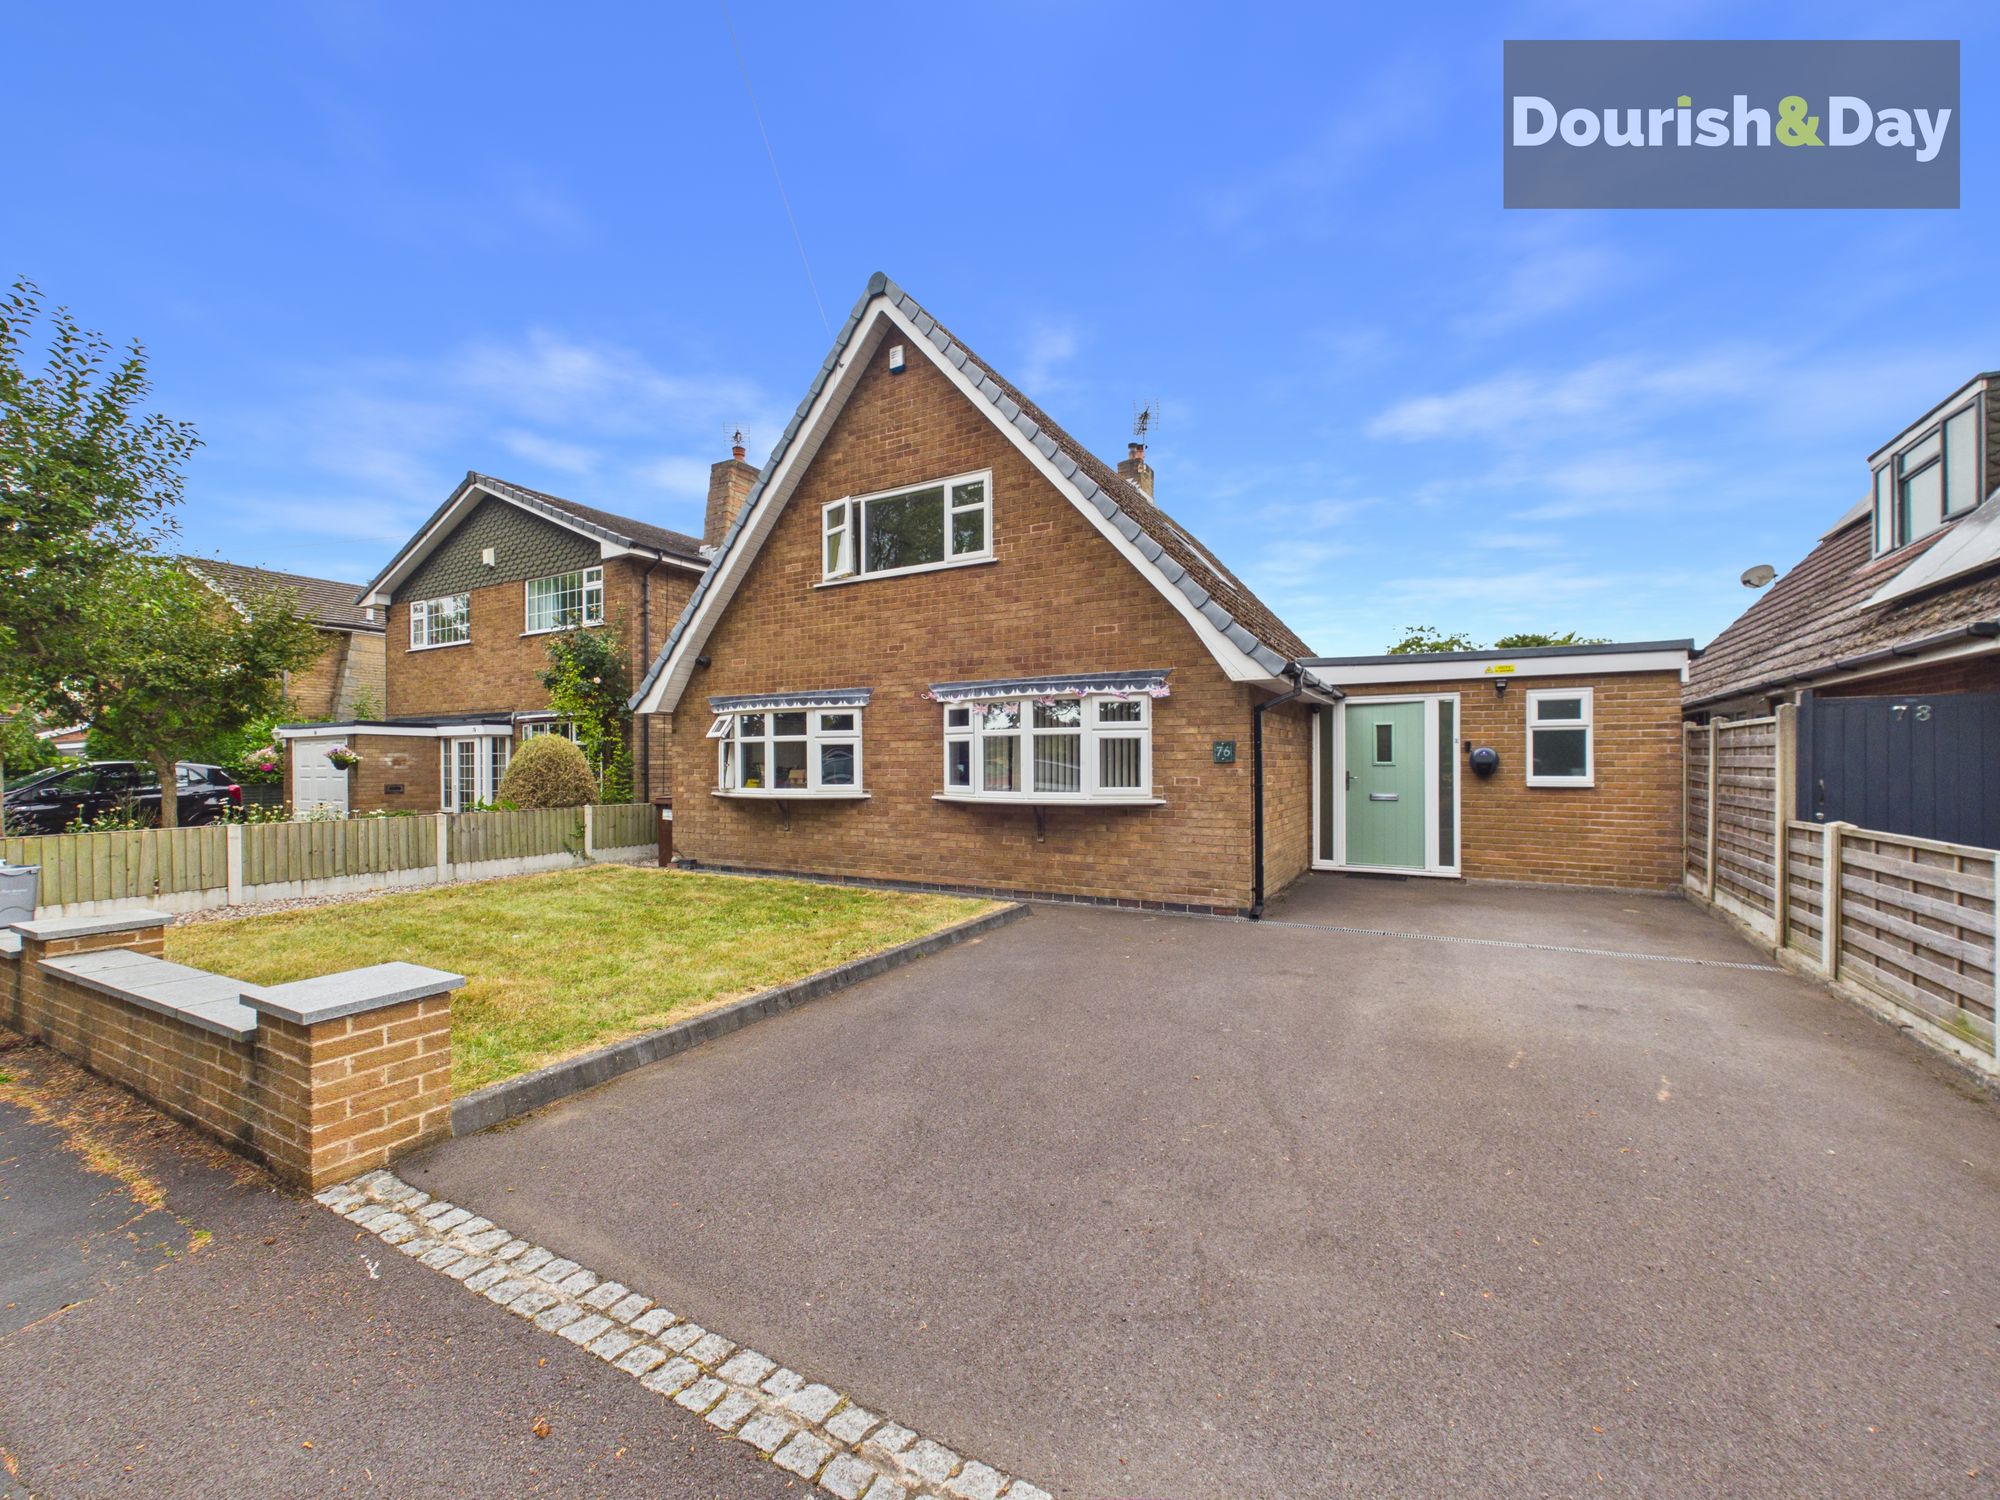
4 Bedroom Detached House | Offers in region of £545,000
Call us 9AM - 9PM -7 days a week, 365 days a year! Fit for a victory on Victoria Way! Offering four bedrooms, multiple r...
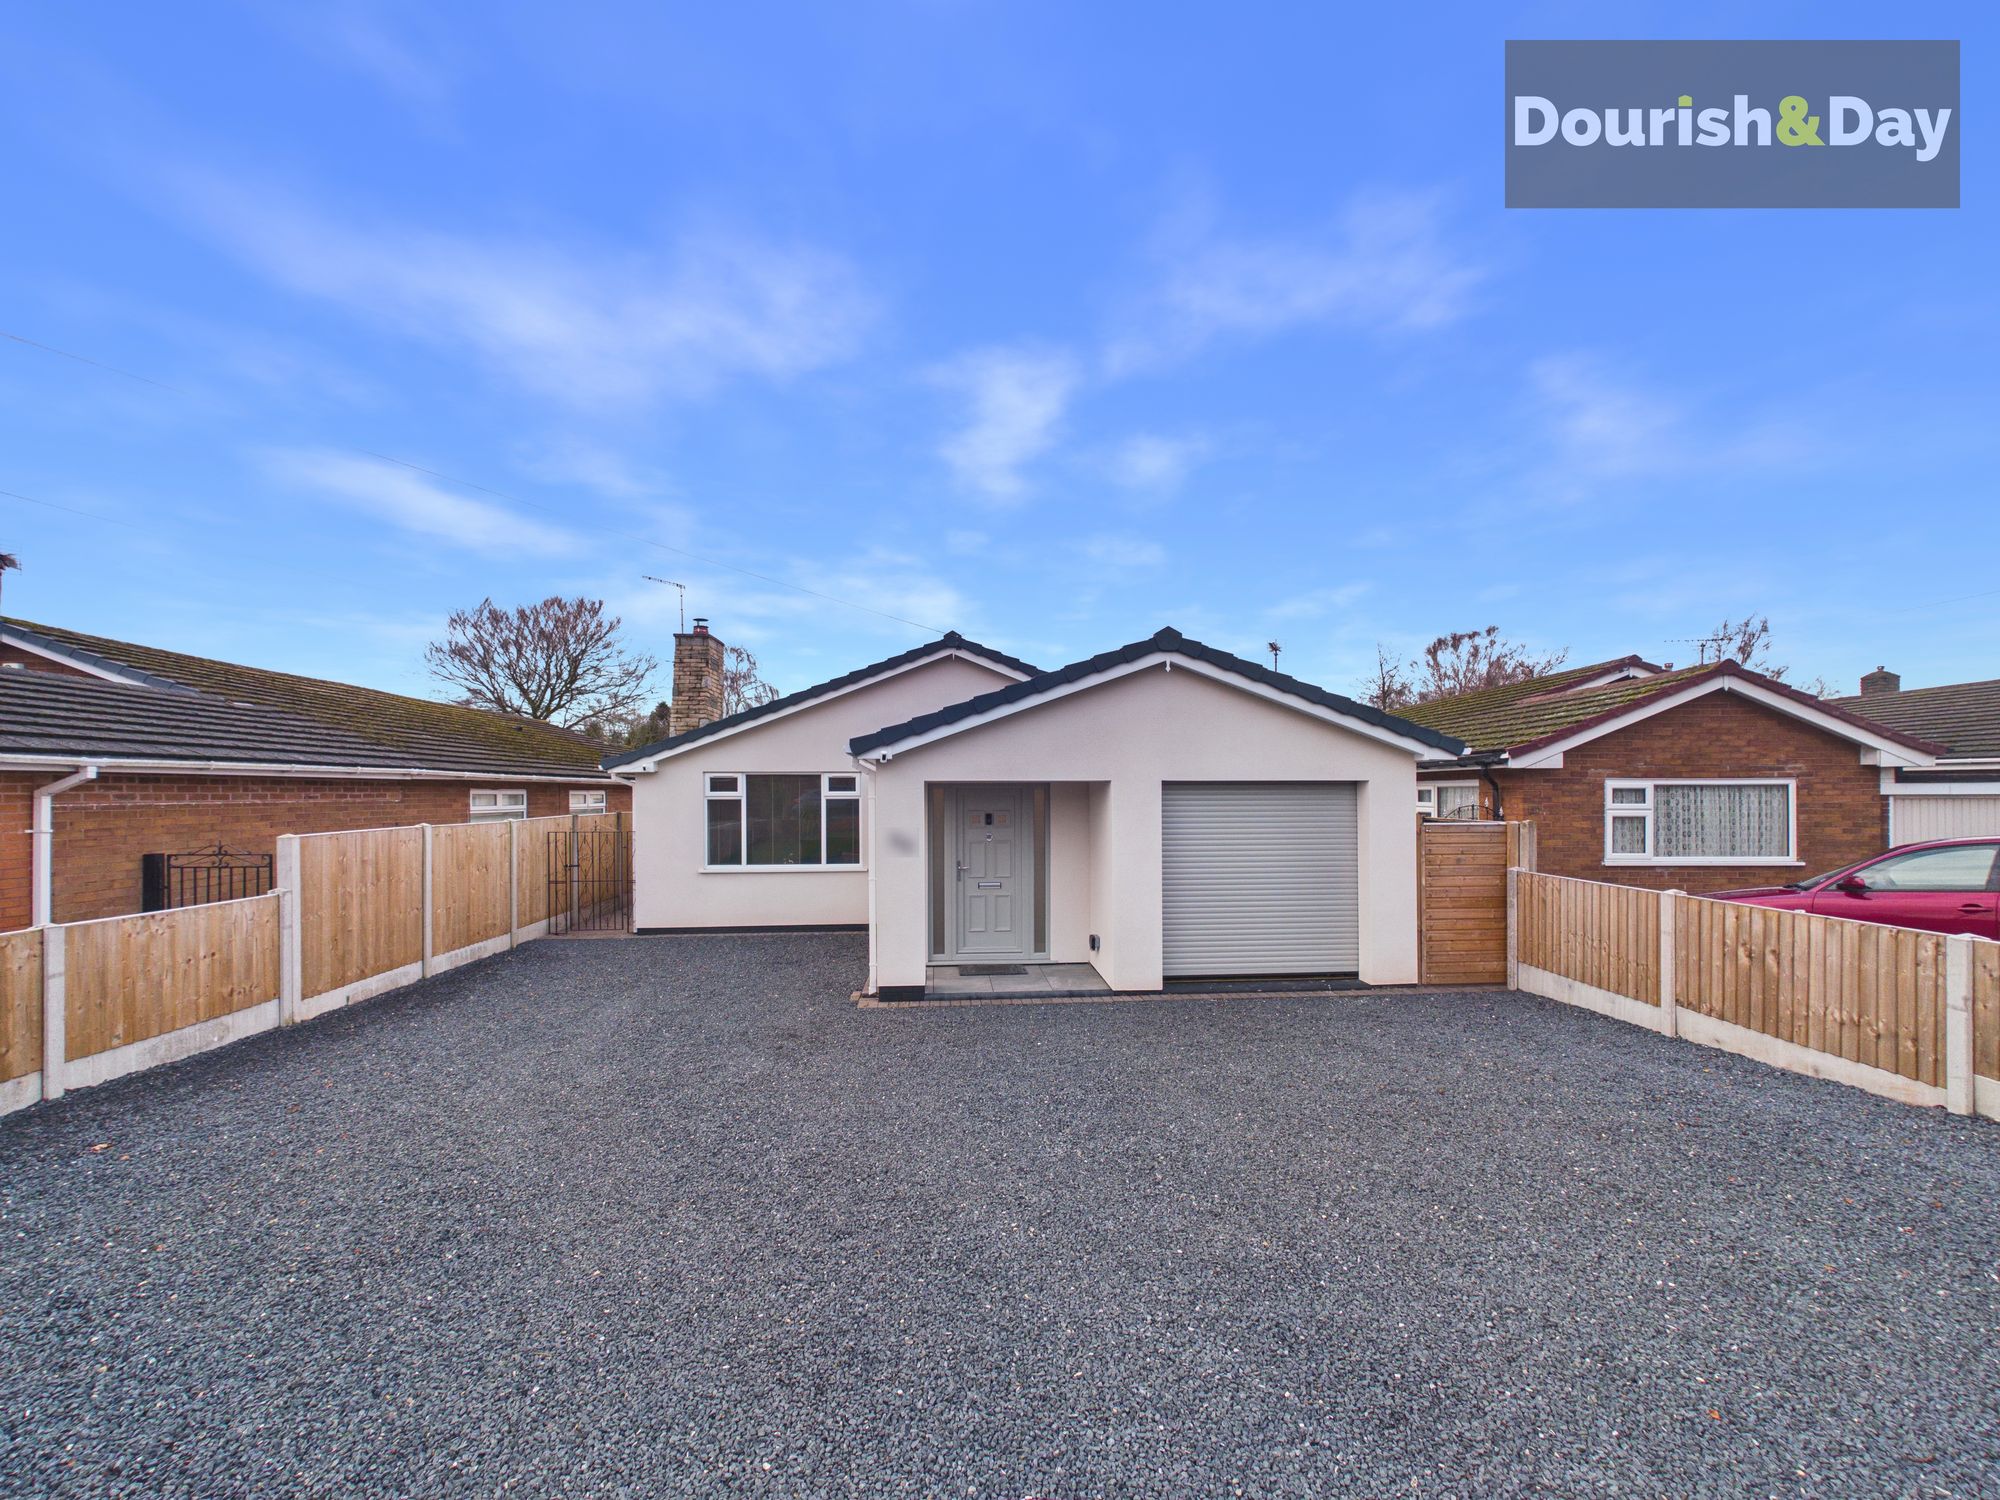
4 Bedroom Detached Bungalow | £539,000
Call us 9AM - 9PM -7 days a week, 365 days a year!Blink and you’ll miss it - homes like this simply don’t stay available...
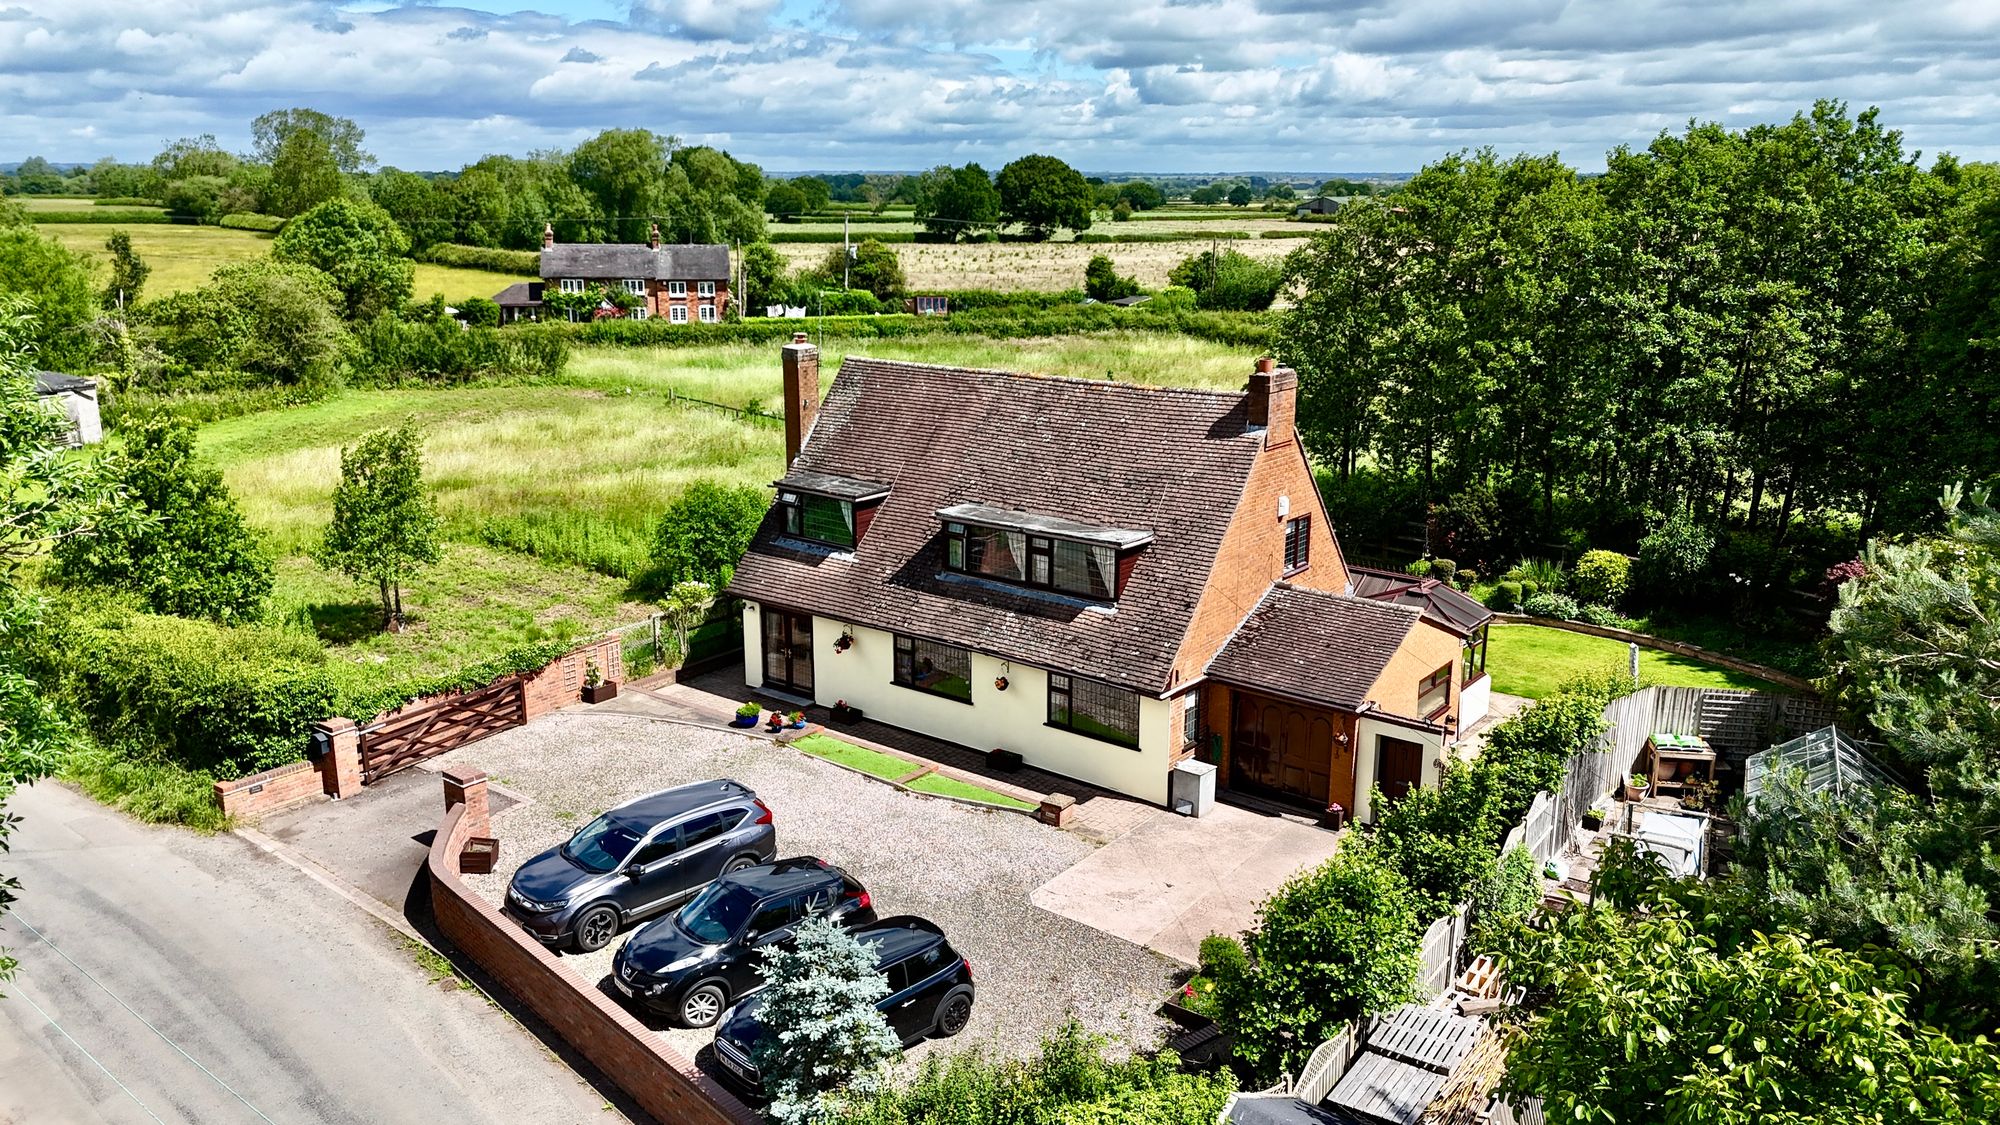
Near Butts Lane, Haughton, ST18 9JT
4 Bedroom Detached House | £535,000
Call us 9AM - 9PM -7 days a week, 365 days a yearWake up to rolling Staffordshire countryside and unwind beside the log...
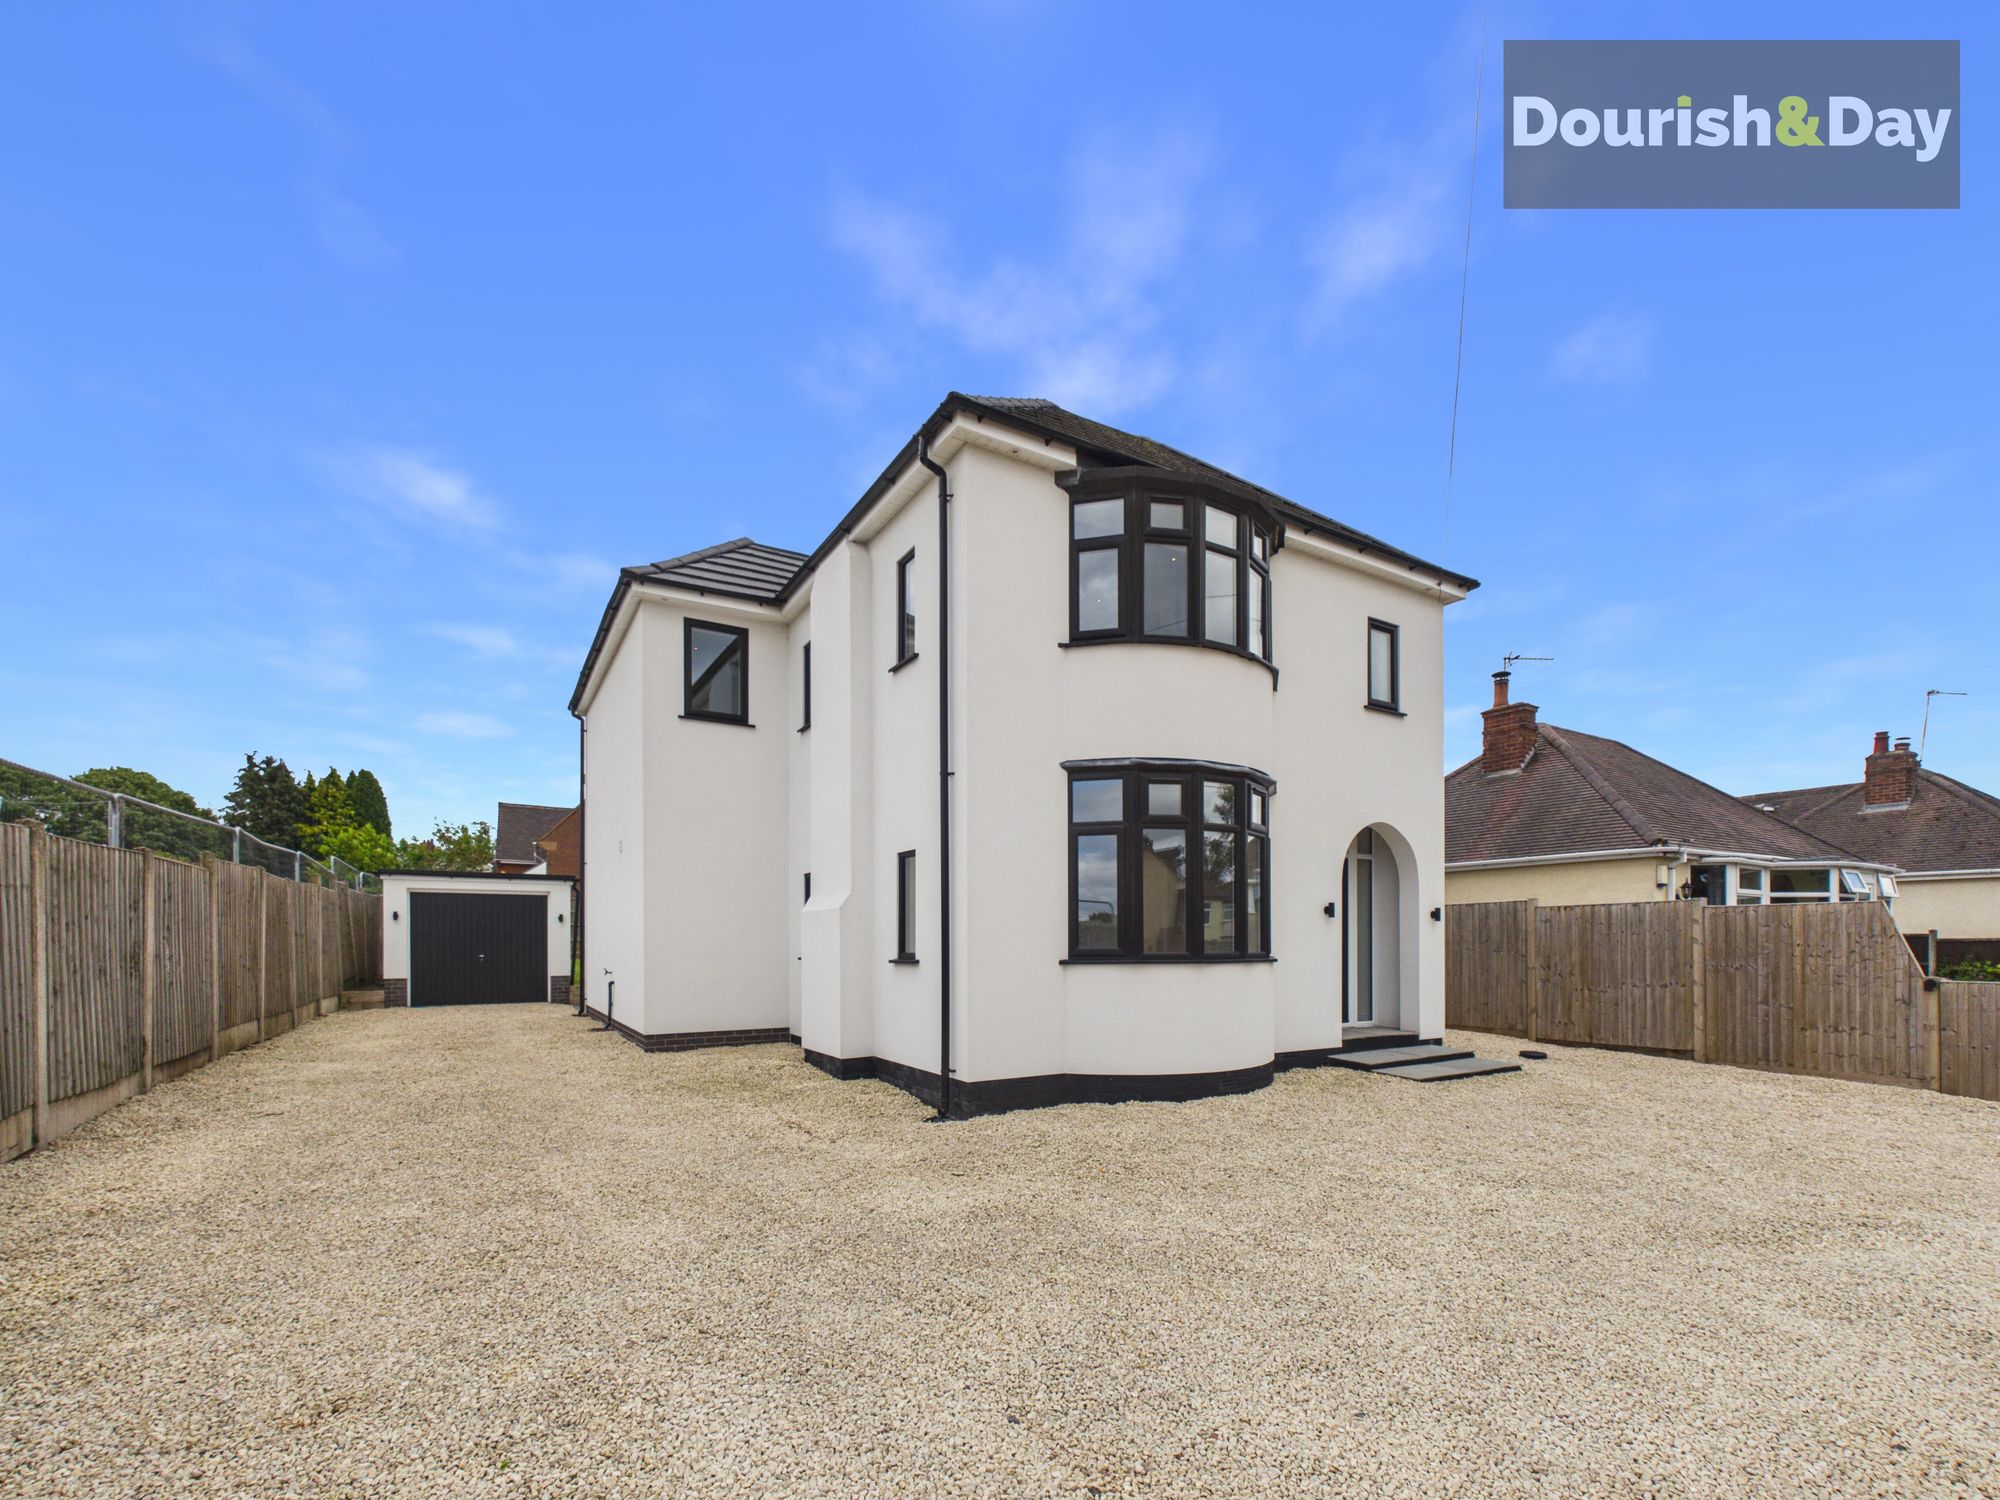
Brocton Crescent, Brocton, ST17
4 Bedroom Detached House | Offers Over £550,000
Call us 9AM - 9PM -7 days a week, 365 days a year! Modern family living at its finest, moments from Cannock Chase. This...
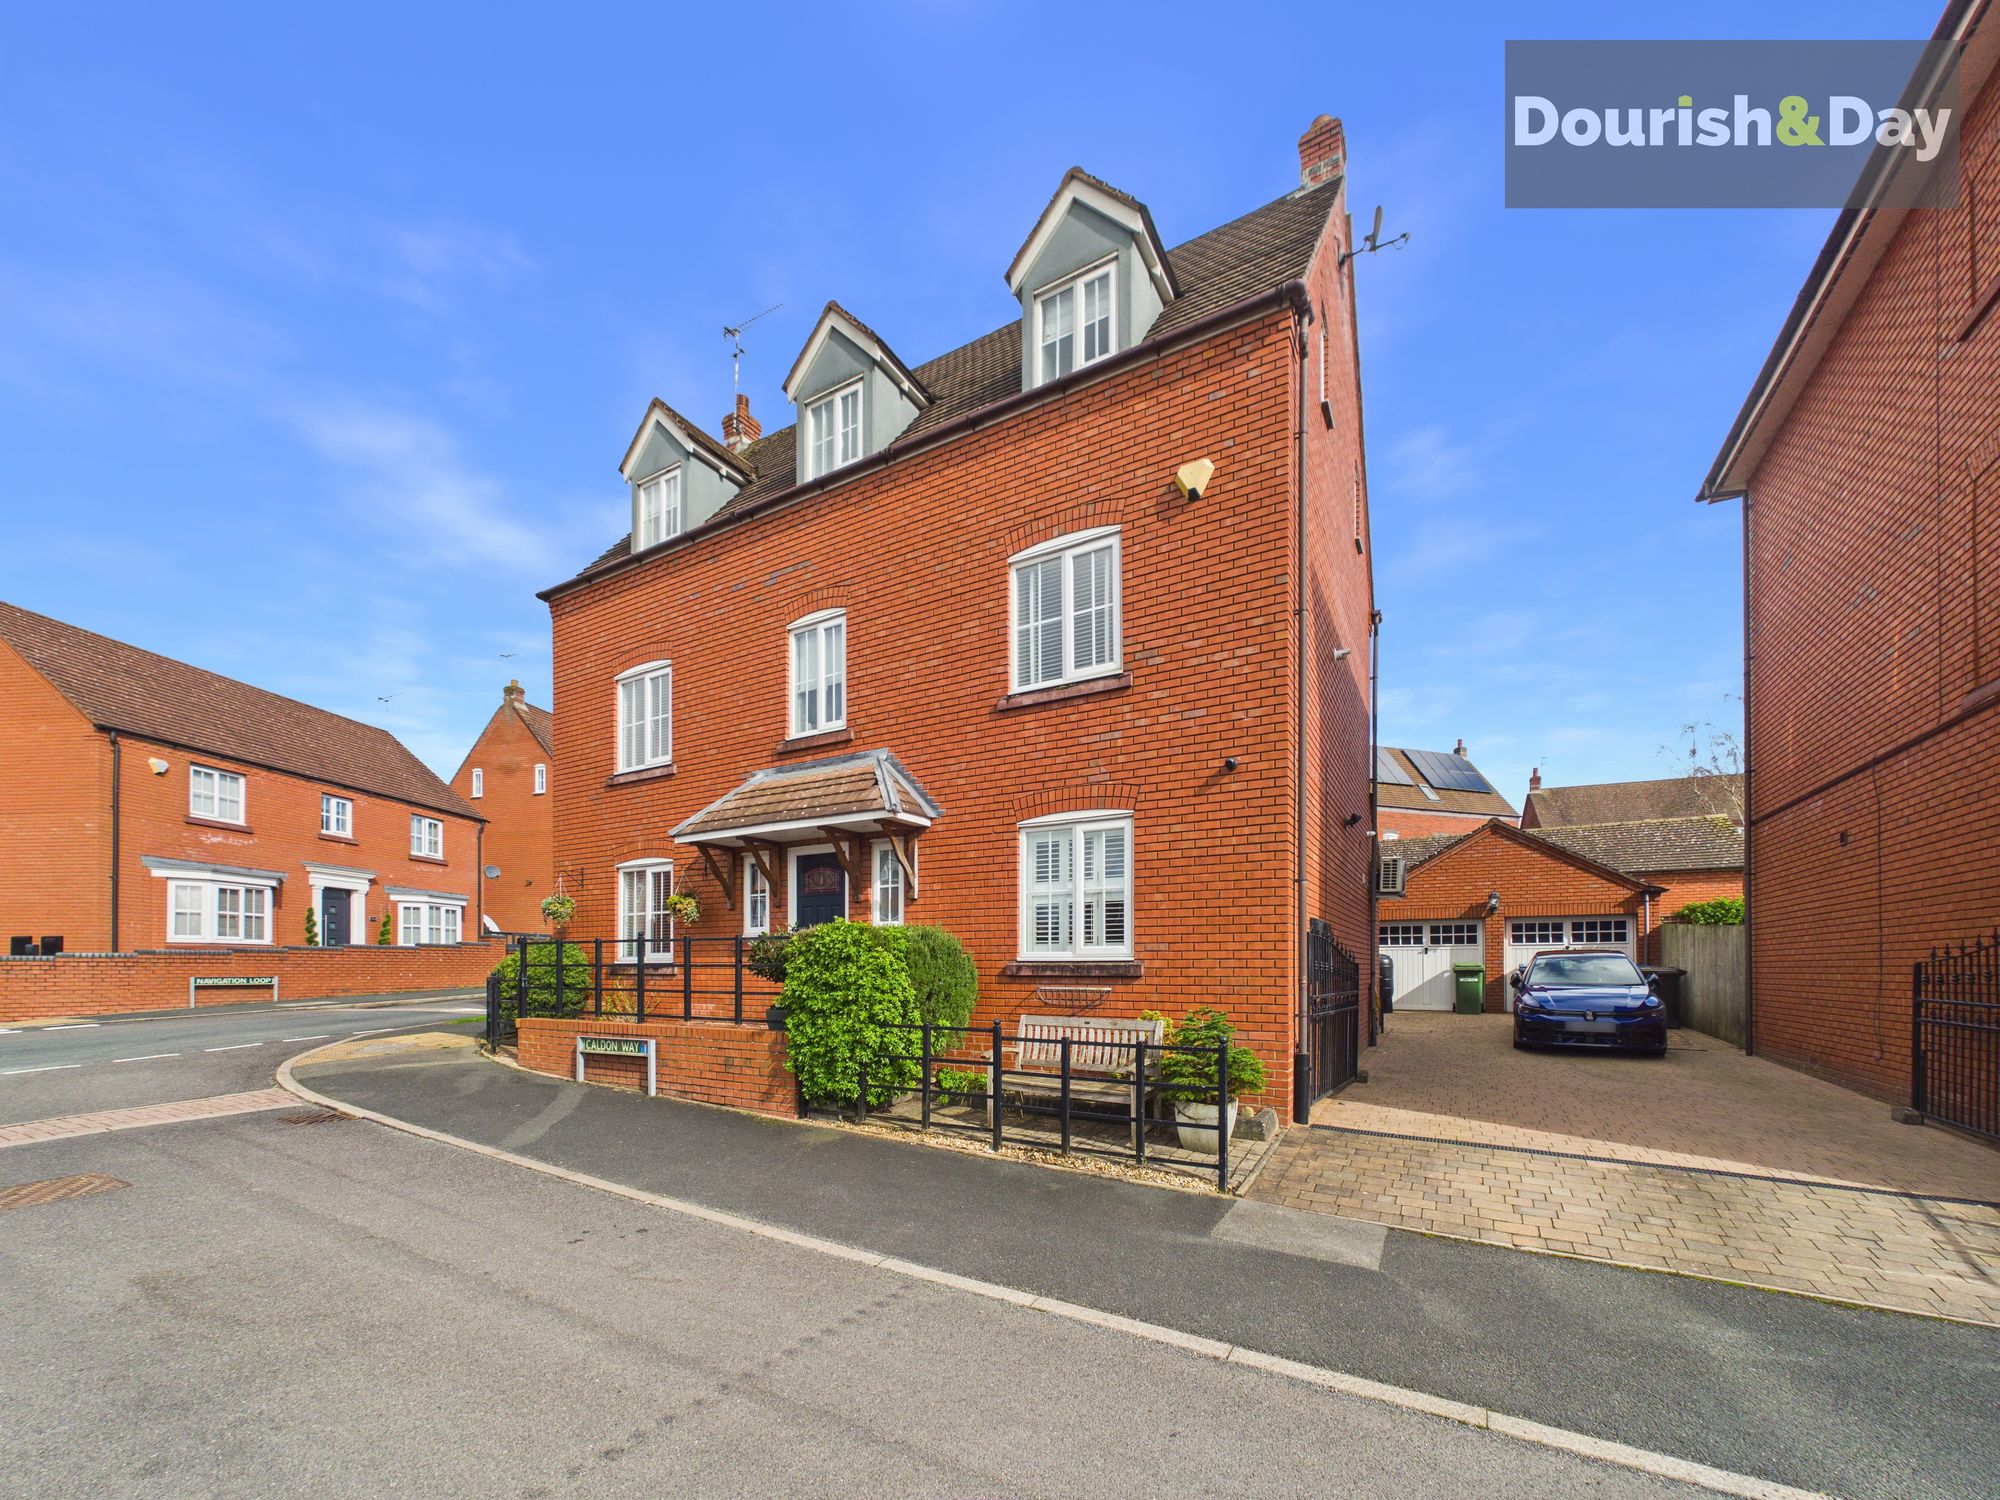
5 Bedroom Detached House | Offers in region of £550,000
Call us 9AM - 9PM -7 days a week, 365 days a year!Go ahead, cancel the rest of your viewings. Because once you step insi...
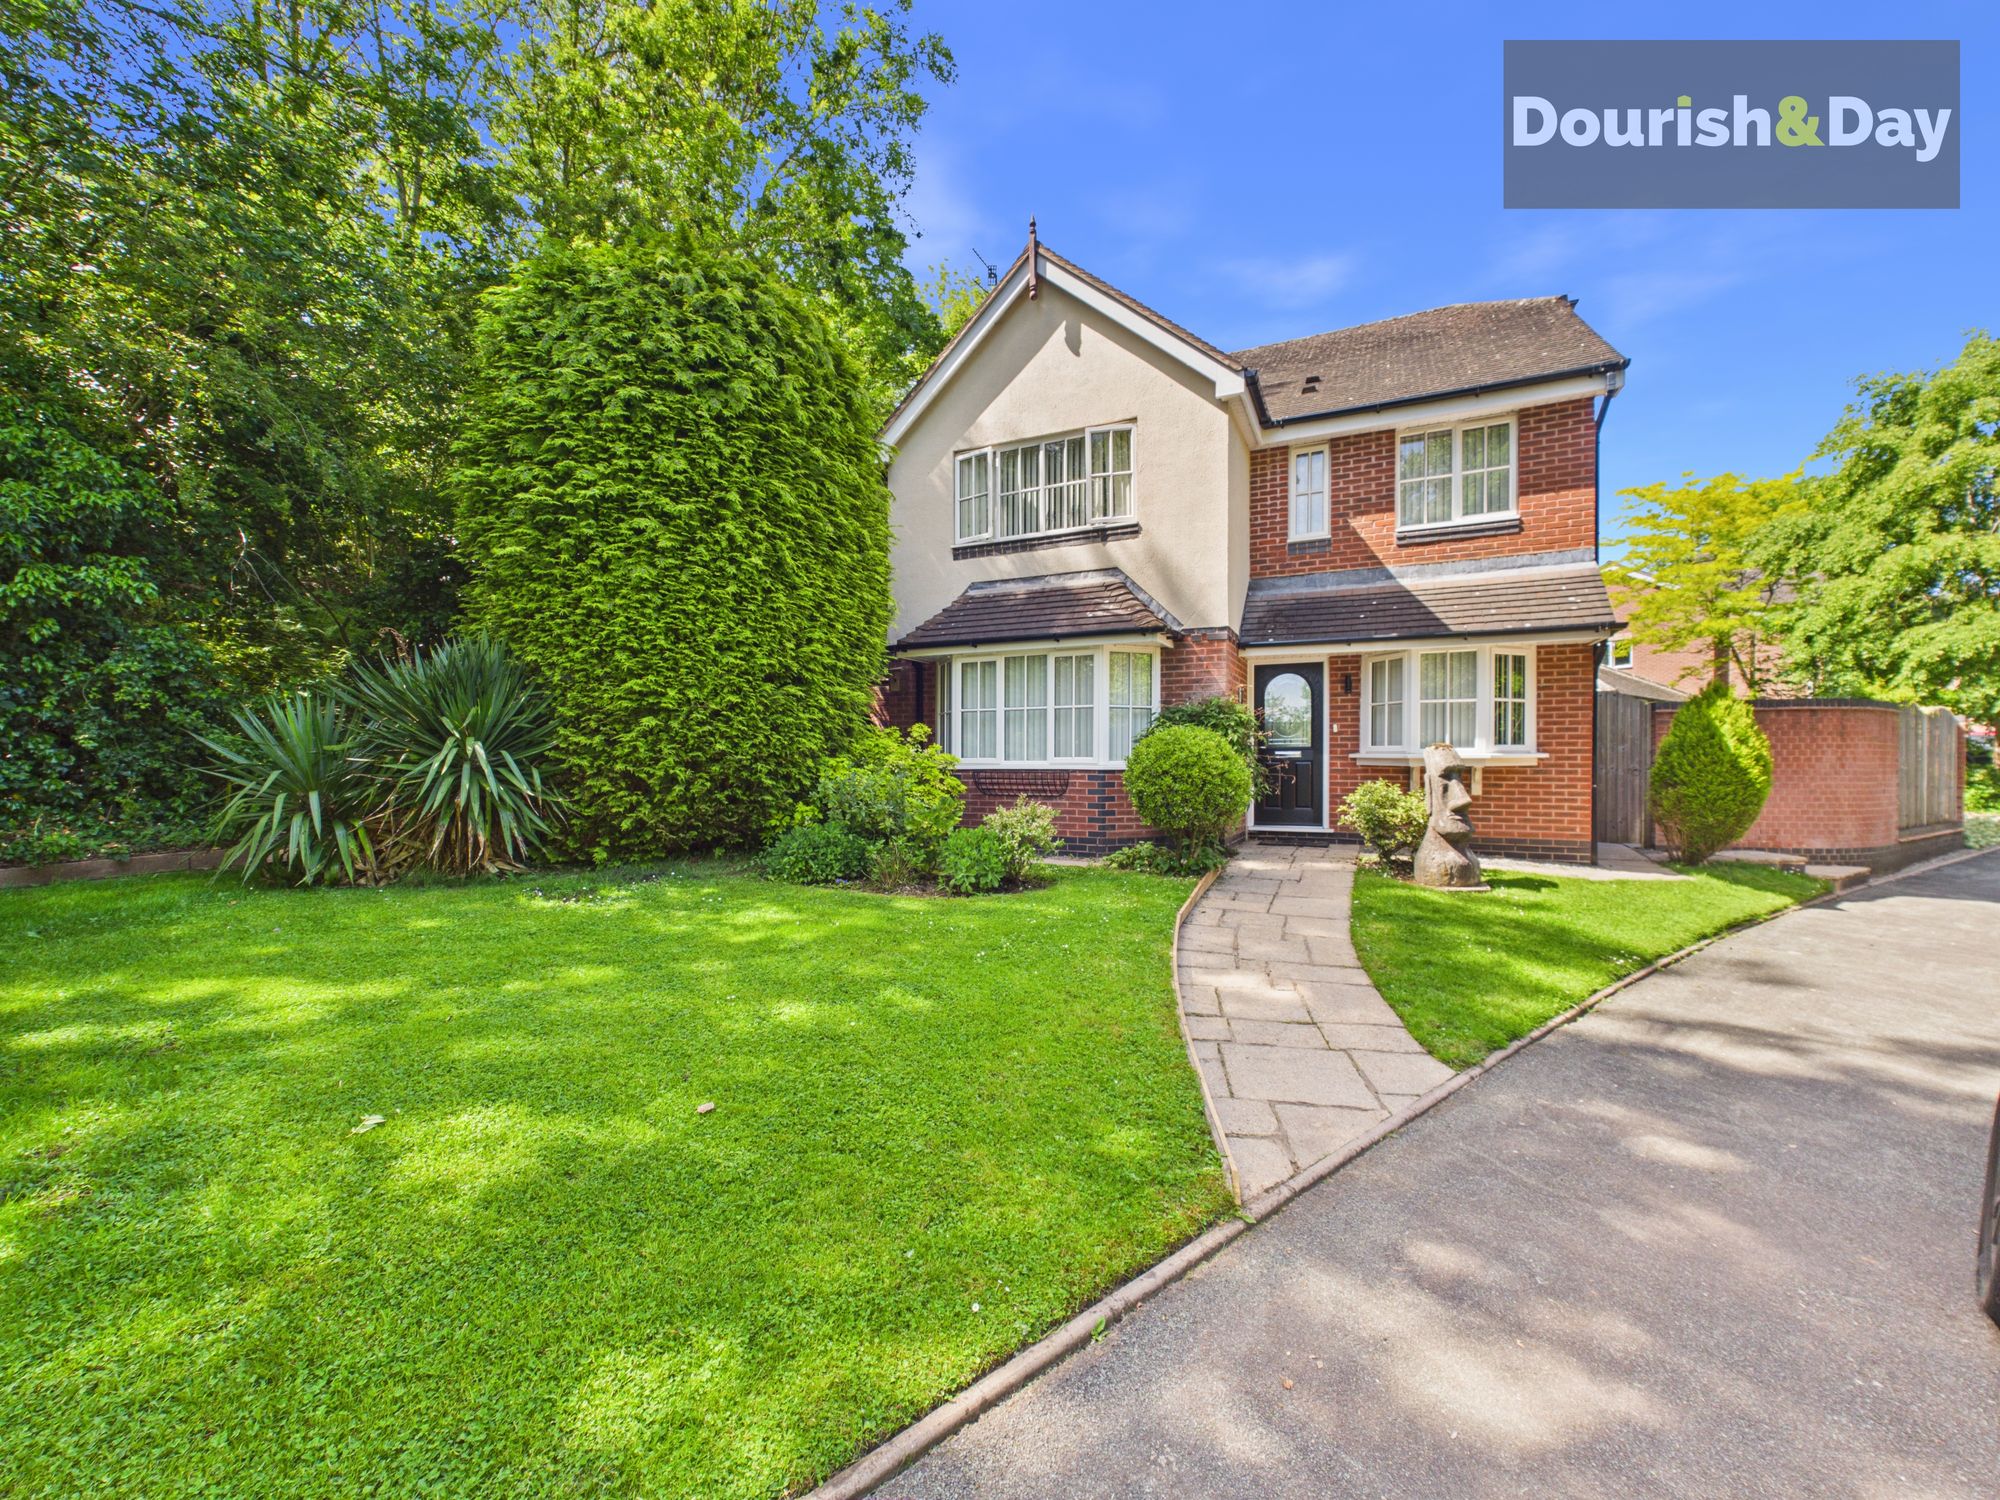
Kingfisher Drive, Colwich, ST18
4 Bedroom Detached House | £560,000
Call us 9AM - 9PM -7 days a week, 365 days a year! Kingfisher? More like kingfisherman’s paradise. With a stunning koi p...

Dourish & Day (Stafford)
14 Salter Street, Stafford, Staffordshire, ST16 2JU
01785 223344
How much is your home worth?
Use our short form to request a valuation of your property.
Request a Valuation
©2026 The Guild of Property Professionals. All rights reserved.
Terms and Conditions |
Privacy Policy |
Cookie Policy |
Complaints Policy |
Members Login
The Guild of Property Professionals Trading Address: 121 Park Lane, London W1K 7AG. GPEA Limited.
Registered in England & Wales.
Company No: 02819824.
Registered Office Address: 2 St. Stephen's Court, St. Stephen's Road, Bournemouth, Dorset, England, BH2 6LA.
VAT Registration No: 576 8795 61

