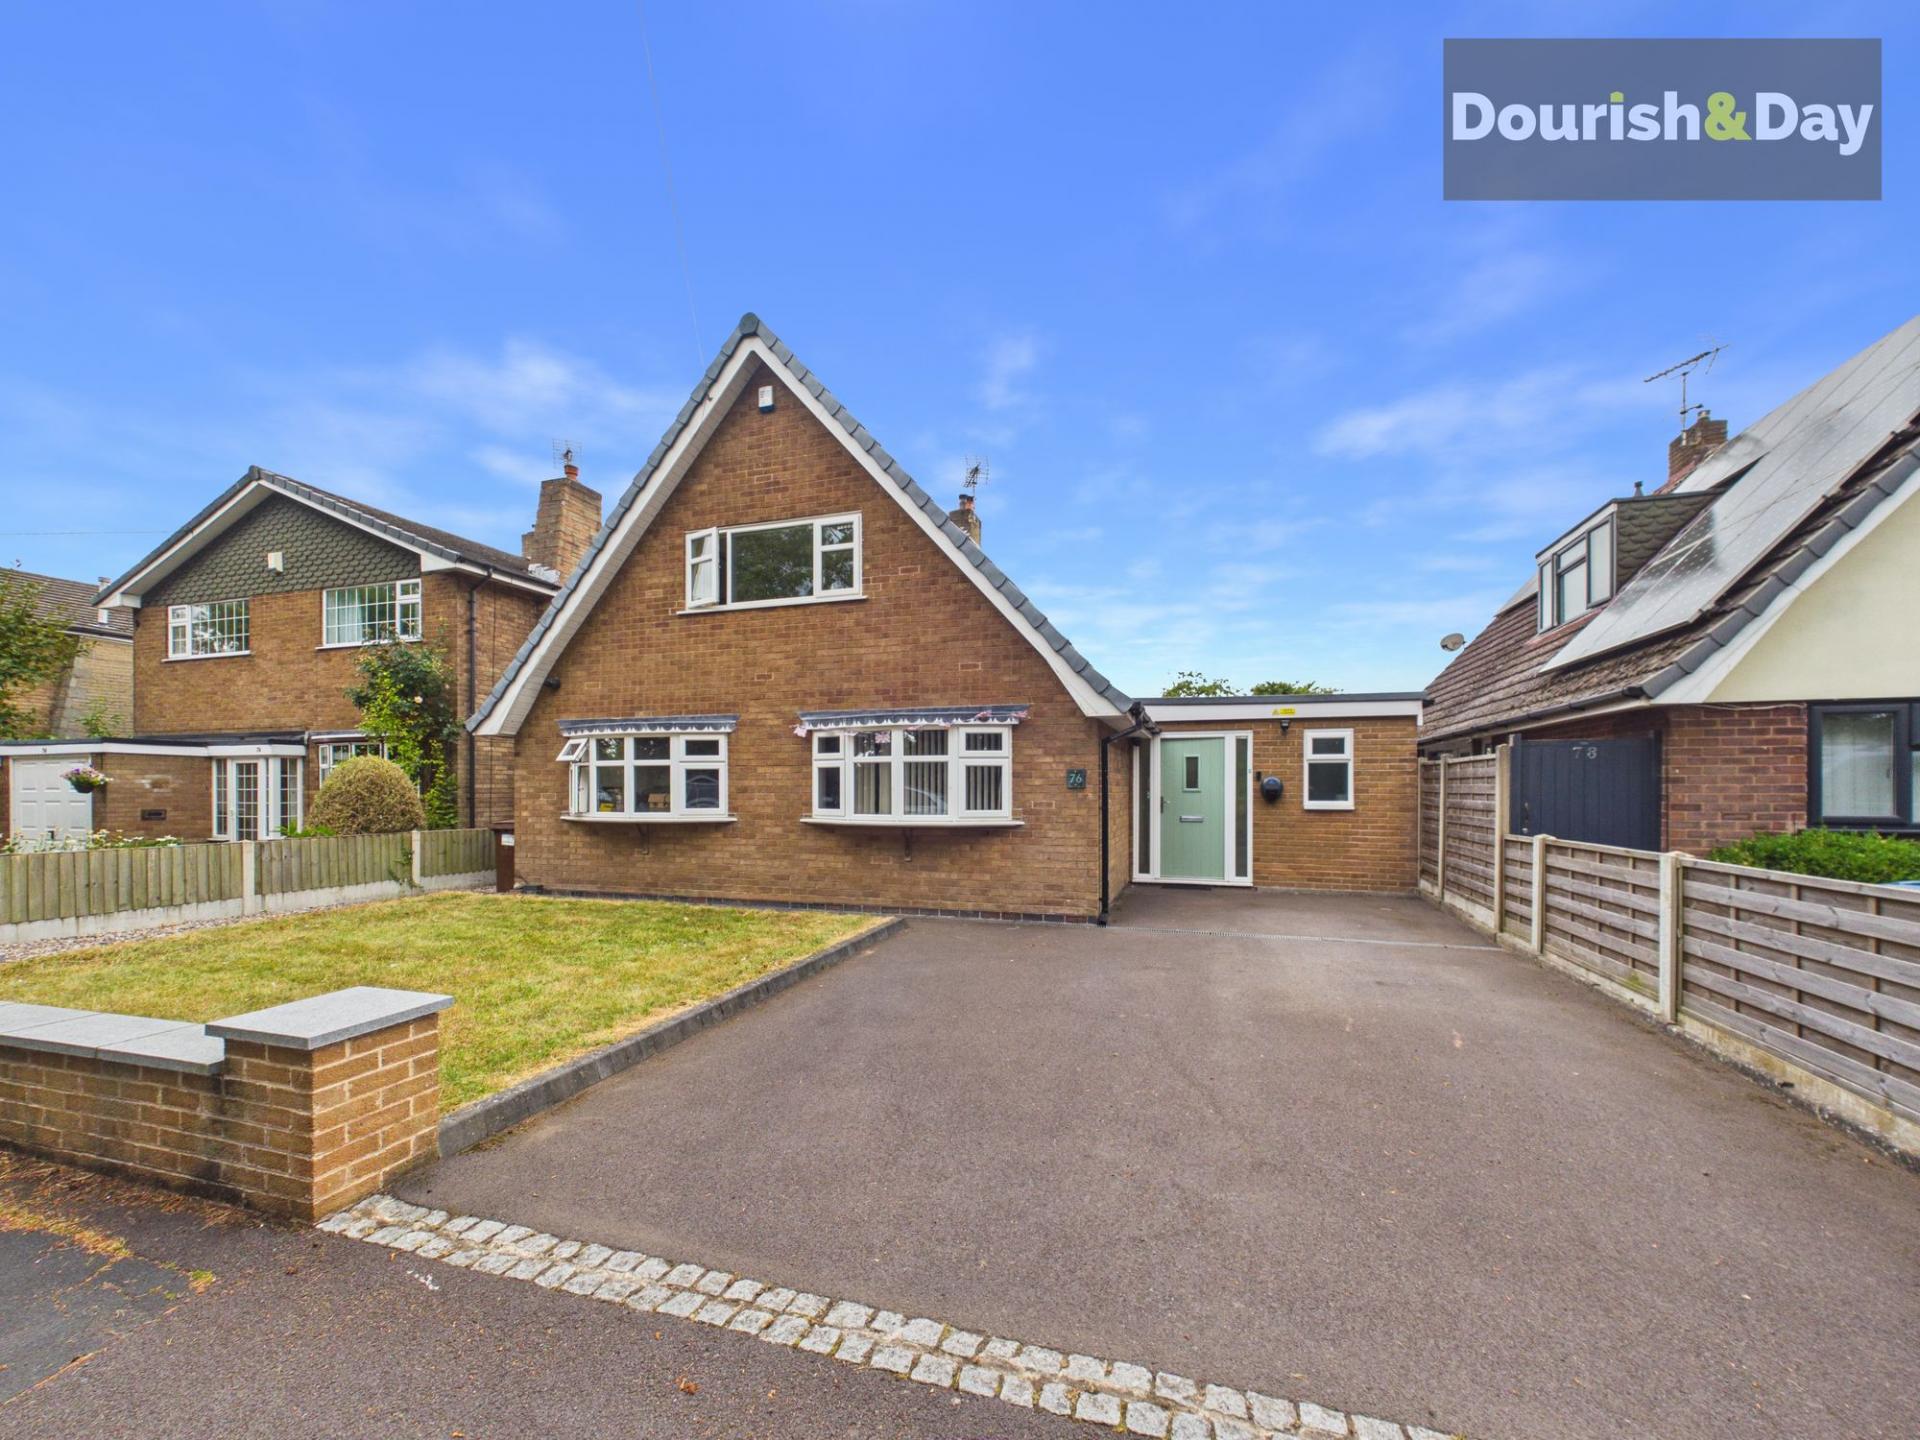
- Driveway Parking for Three Vehicles
- Large Storage Area
- CCTV & Burglar Alarm System
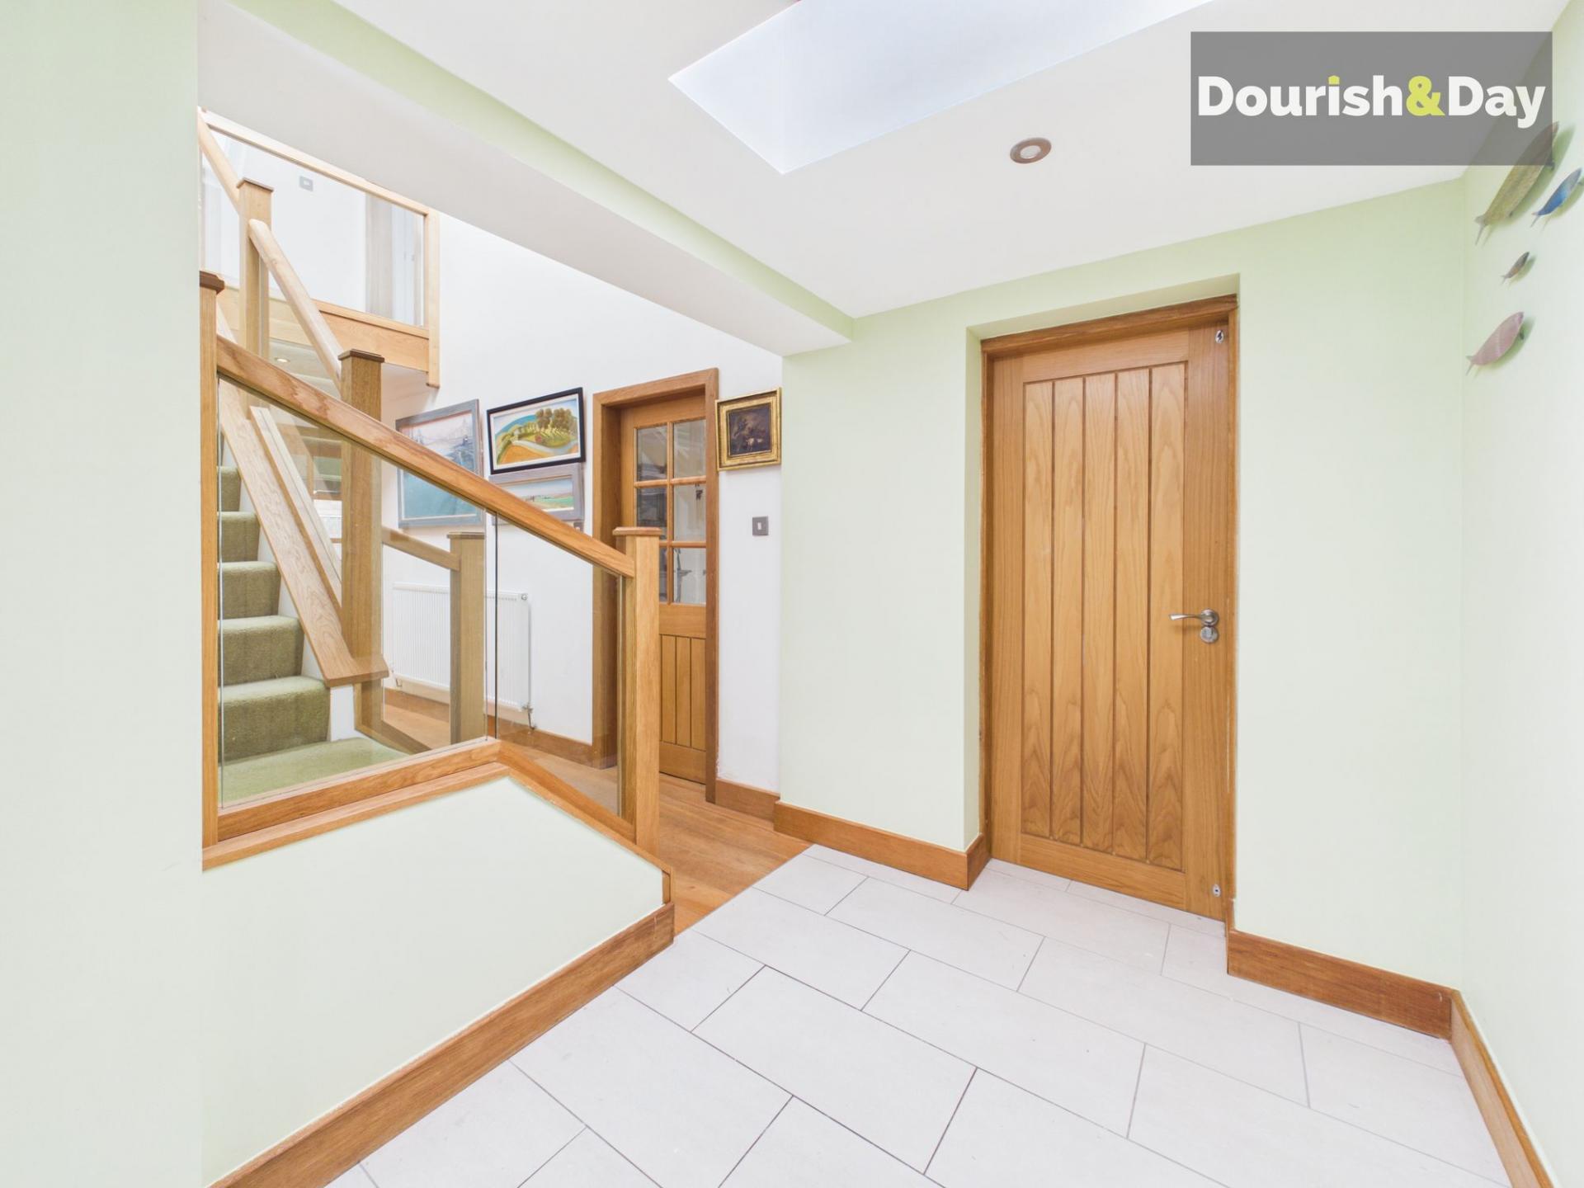
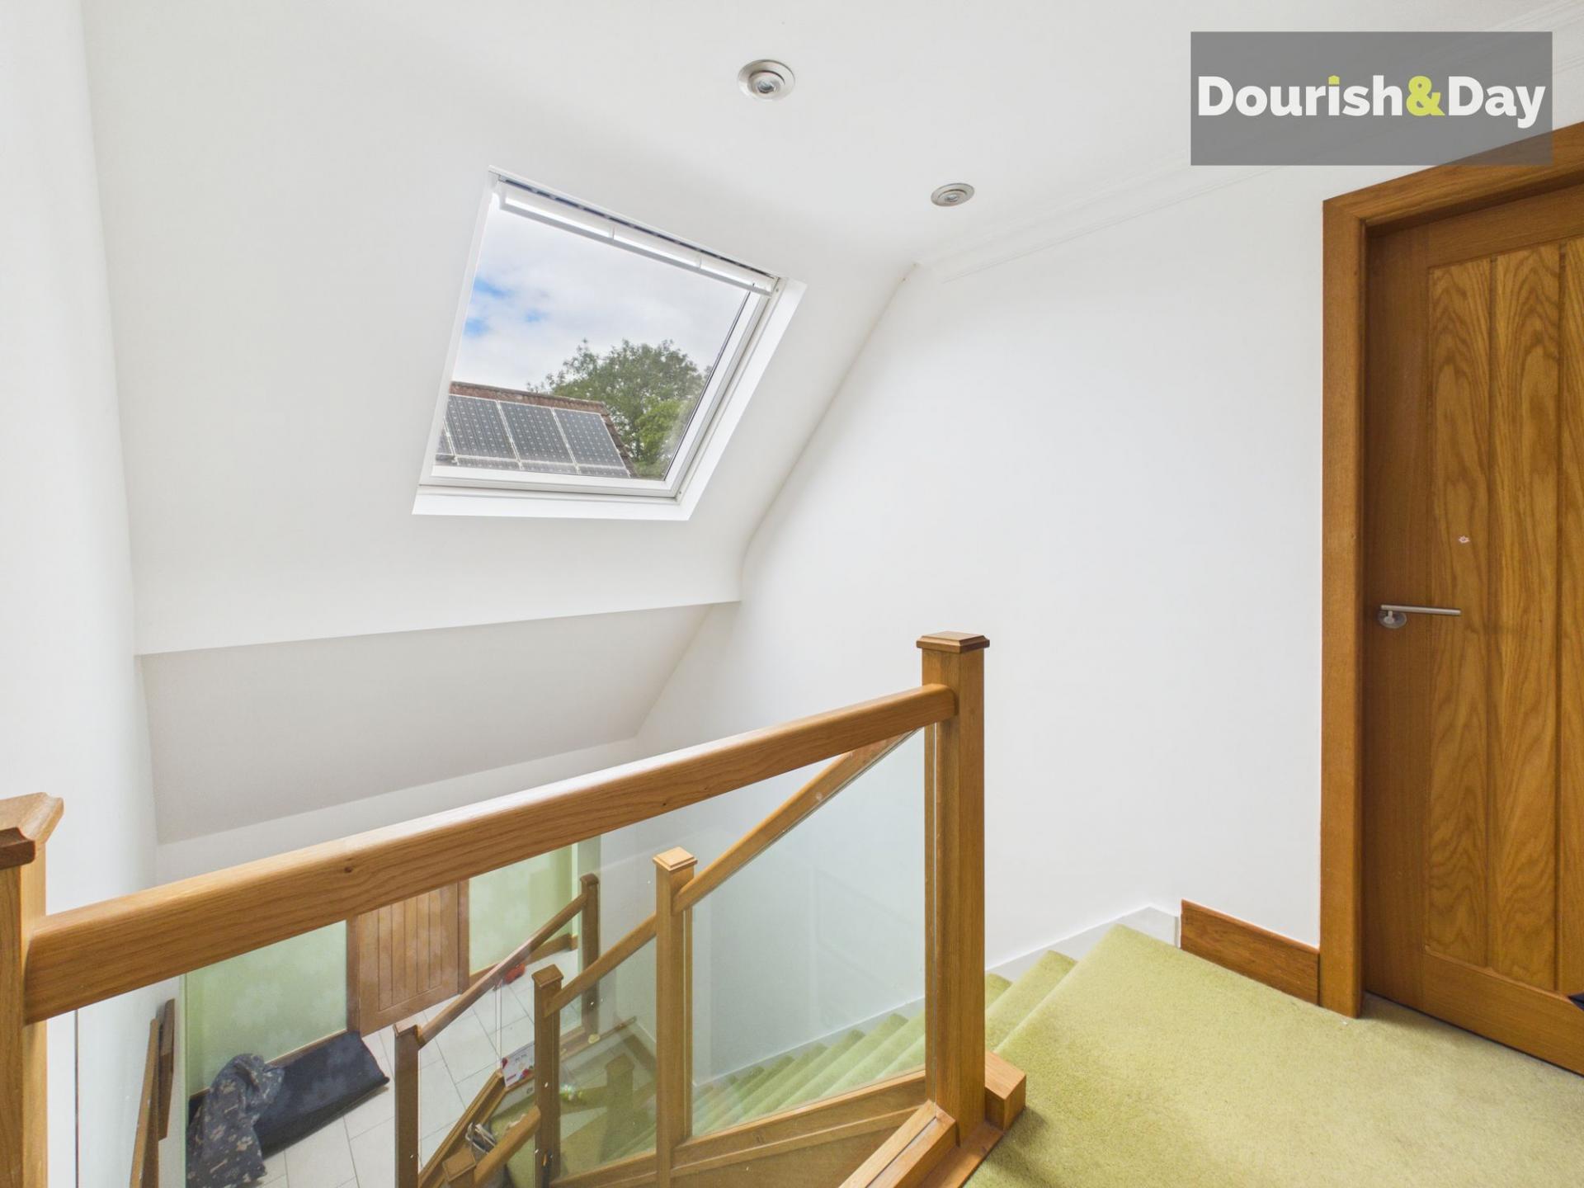
- Electronically Operated Skylight with Rain Sensor
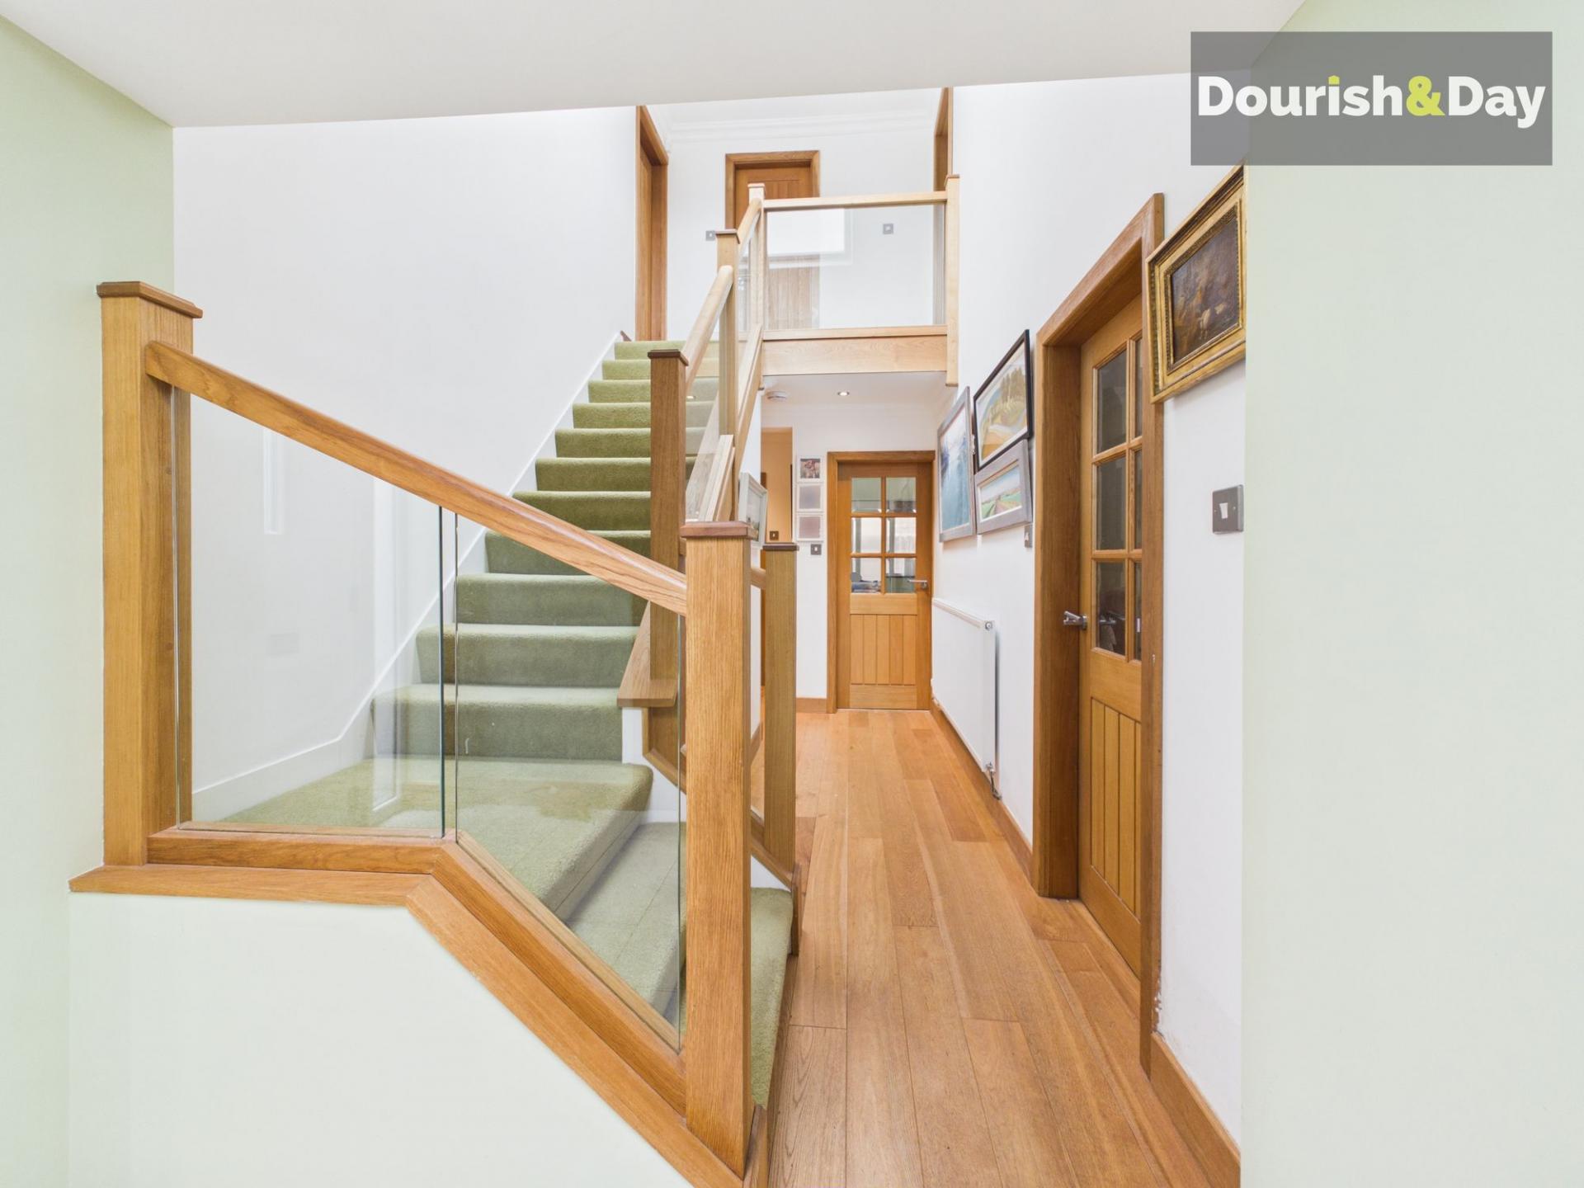
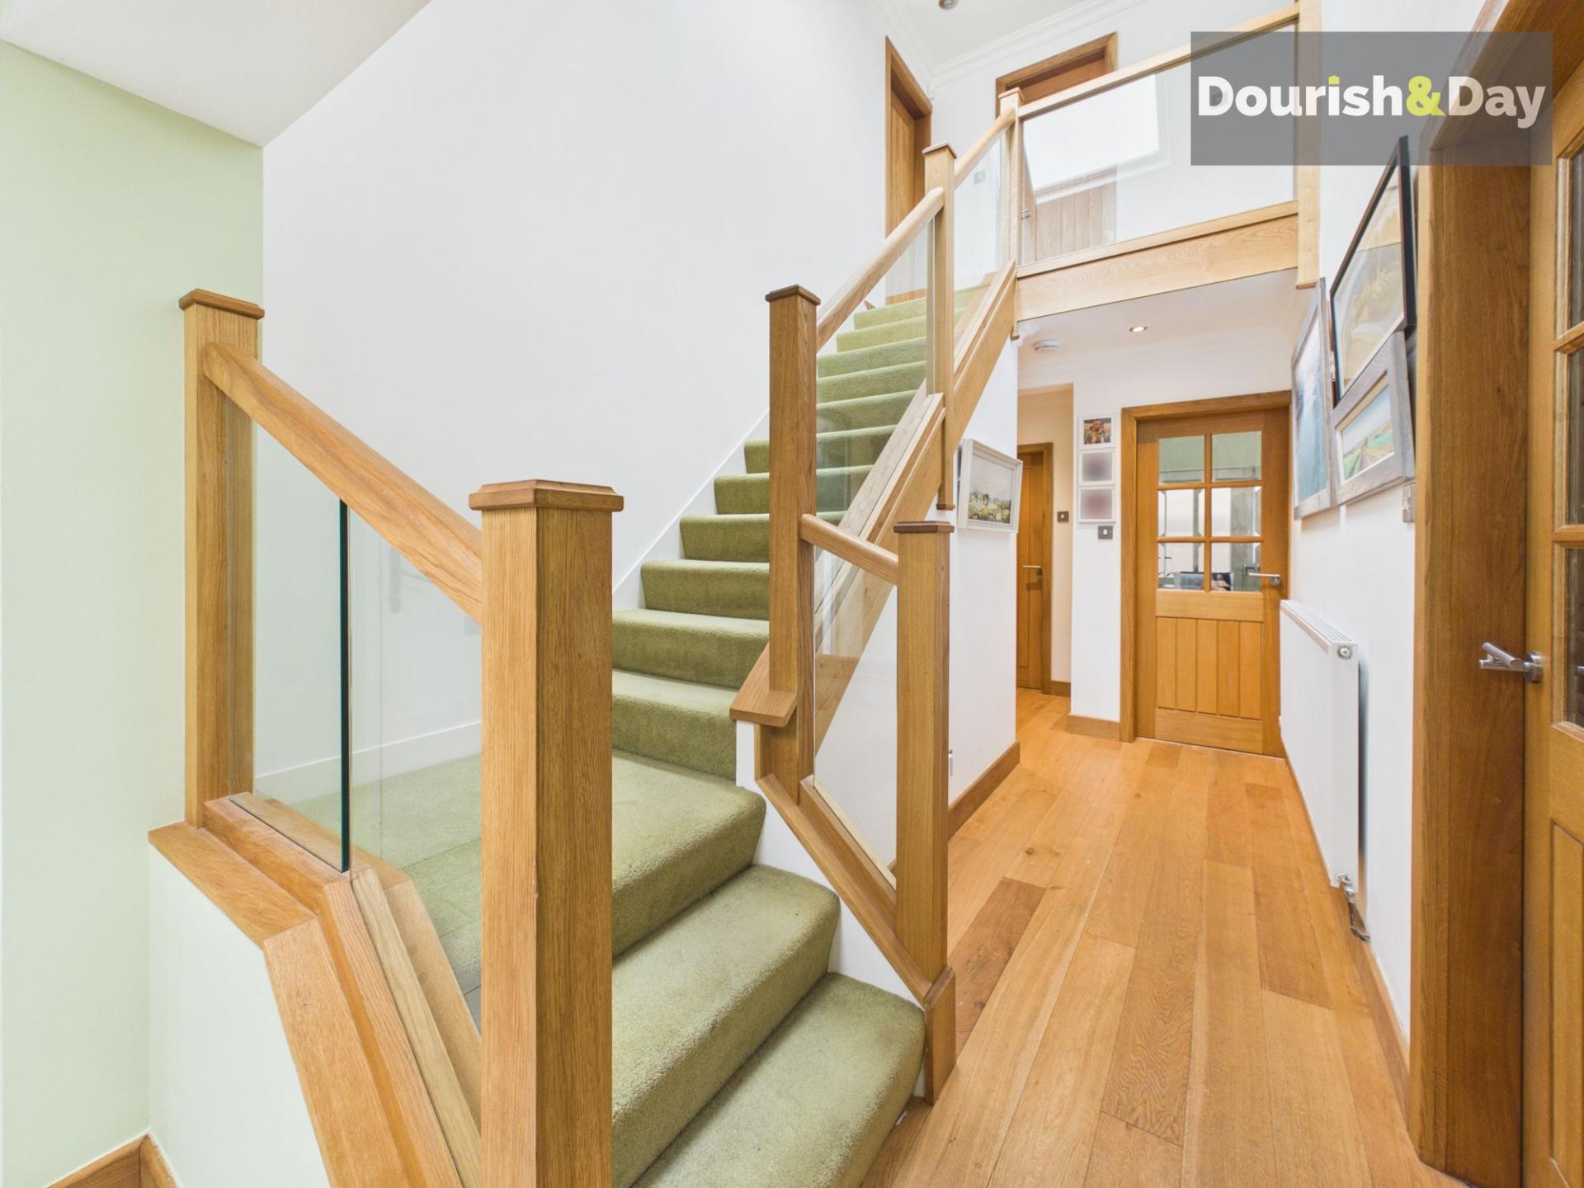
- Bespoke Solid Oak Staircase
- Catchment Are For Popular Schools
- Previous Planning Permission Given for Rear Extension
- Opportunity to Add En-suites

4 Bedroom Detached House for sale in Stafford
 2
4
1
2
4
1
Call us 9AM - 9PM -7 days a week, 365 days a year!
Fit for a victory on Victoria Way! Offering four bedrooms, flexible living accommodation and a wonderfully versatile layout, this impressive detached family home combines generous living space with a host of thoughtful modern features, all with the added benefit of no upward chain.
Victoria Way enjoys a popular residential setting within Stafford, offering excellent access to local amenities, commuter links and well-regarded schooling, including the highly sought-after Oakridge Primary School and Walton High School, making it an ideal home for growing families.
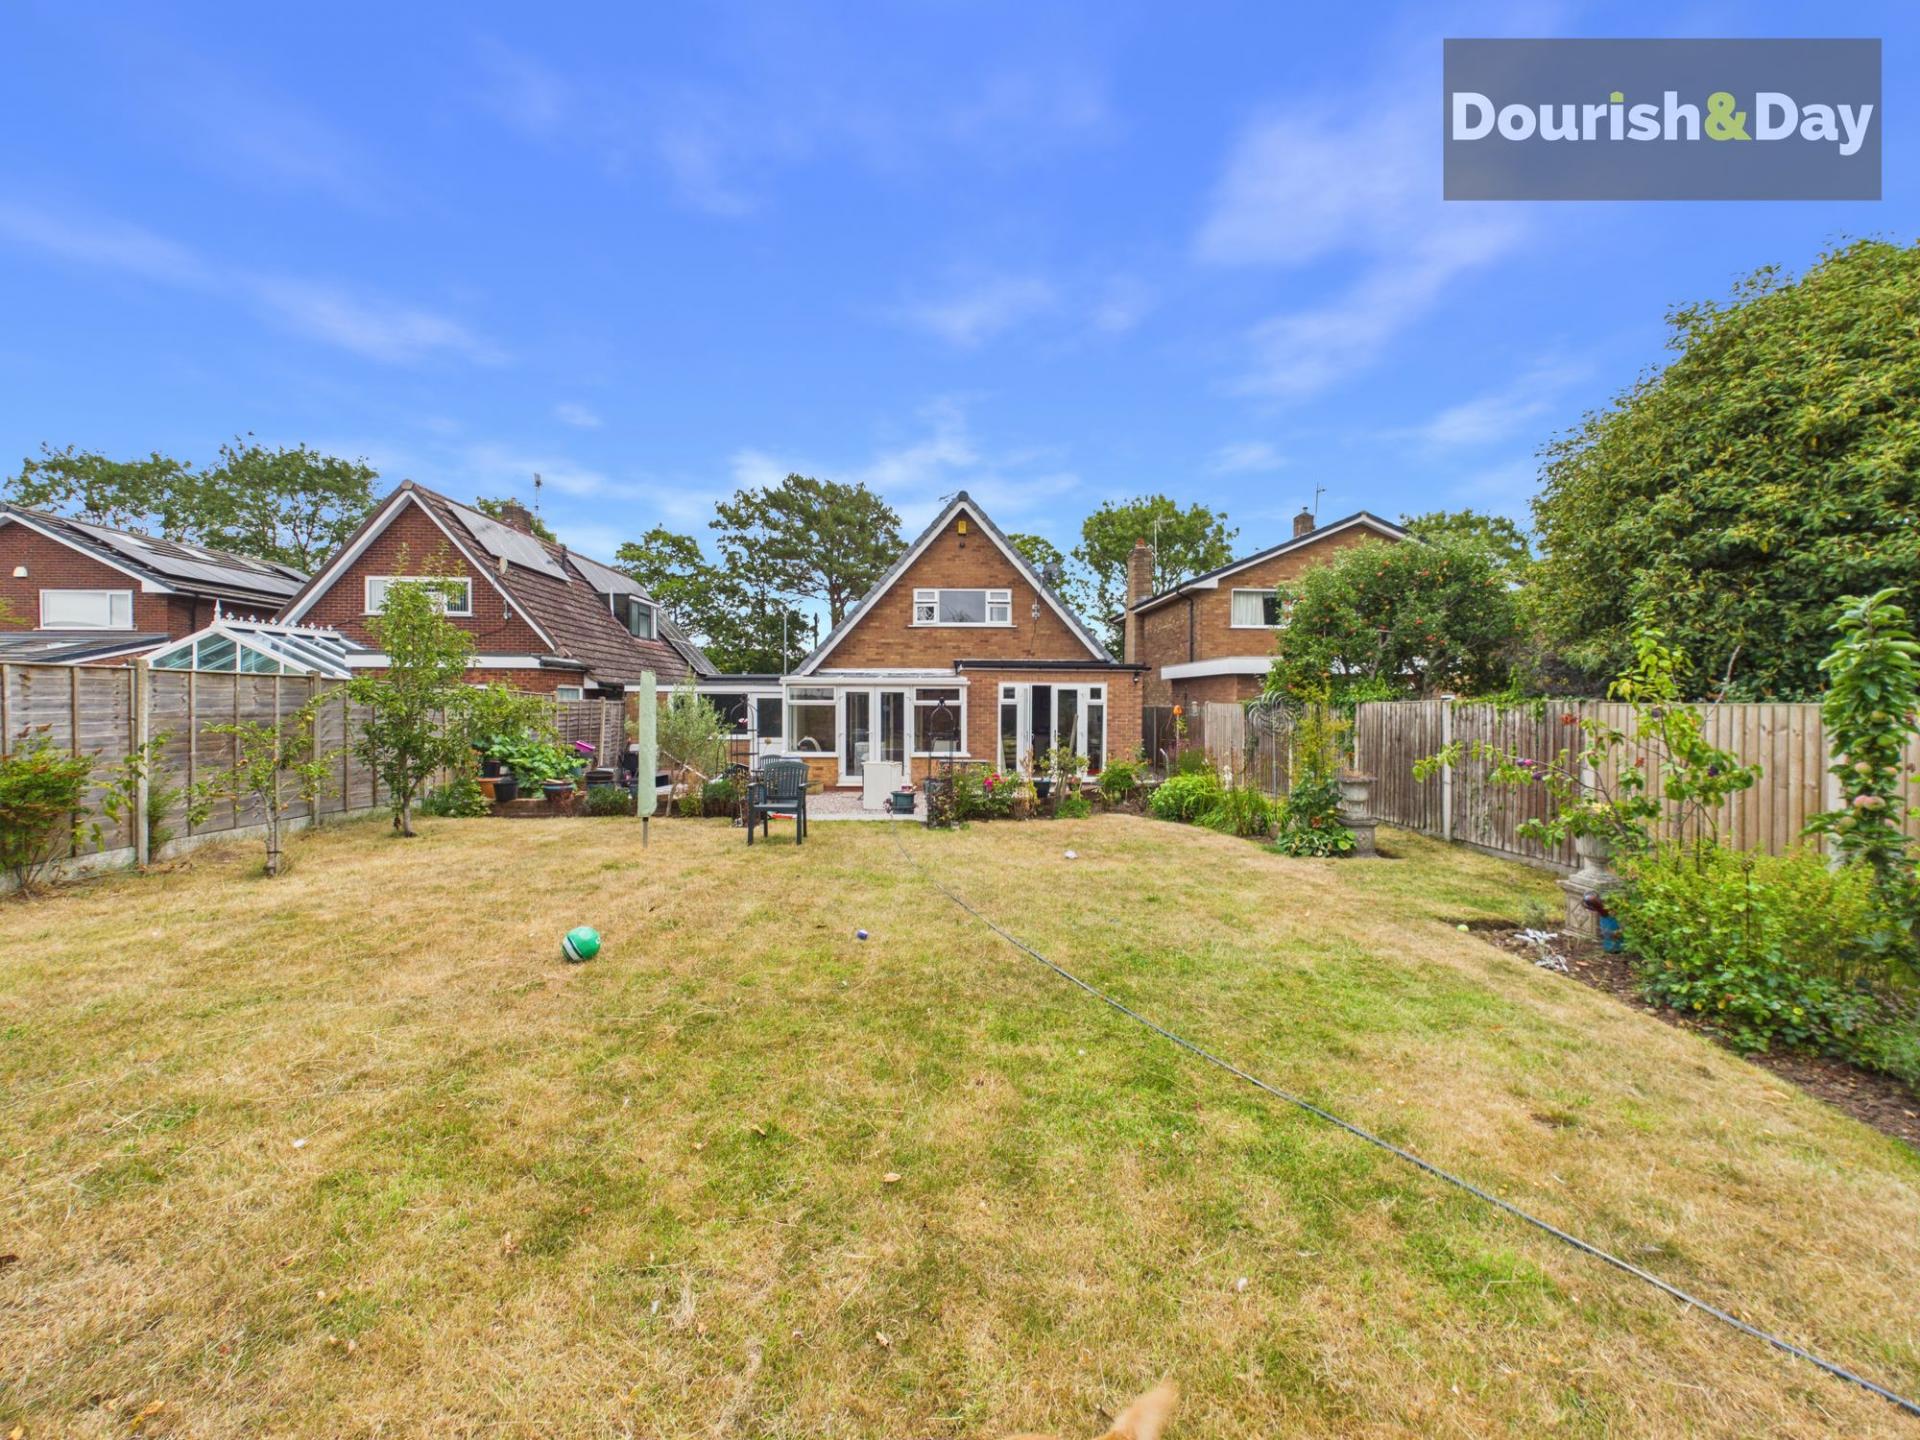
The property is approached via a driveway providing off-road parking for three vehicles, complemented by a lawned frontage. The home also benefits from CCTV, a burglar alarm and wiring in place for an electric vehicle charging point, ensuring it's ready for modern living.
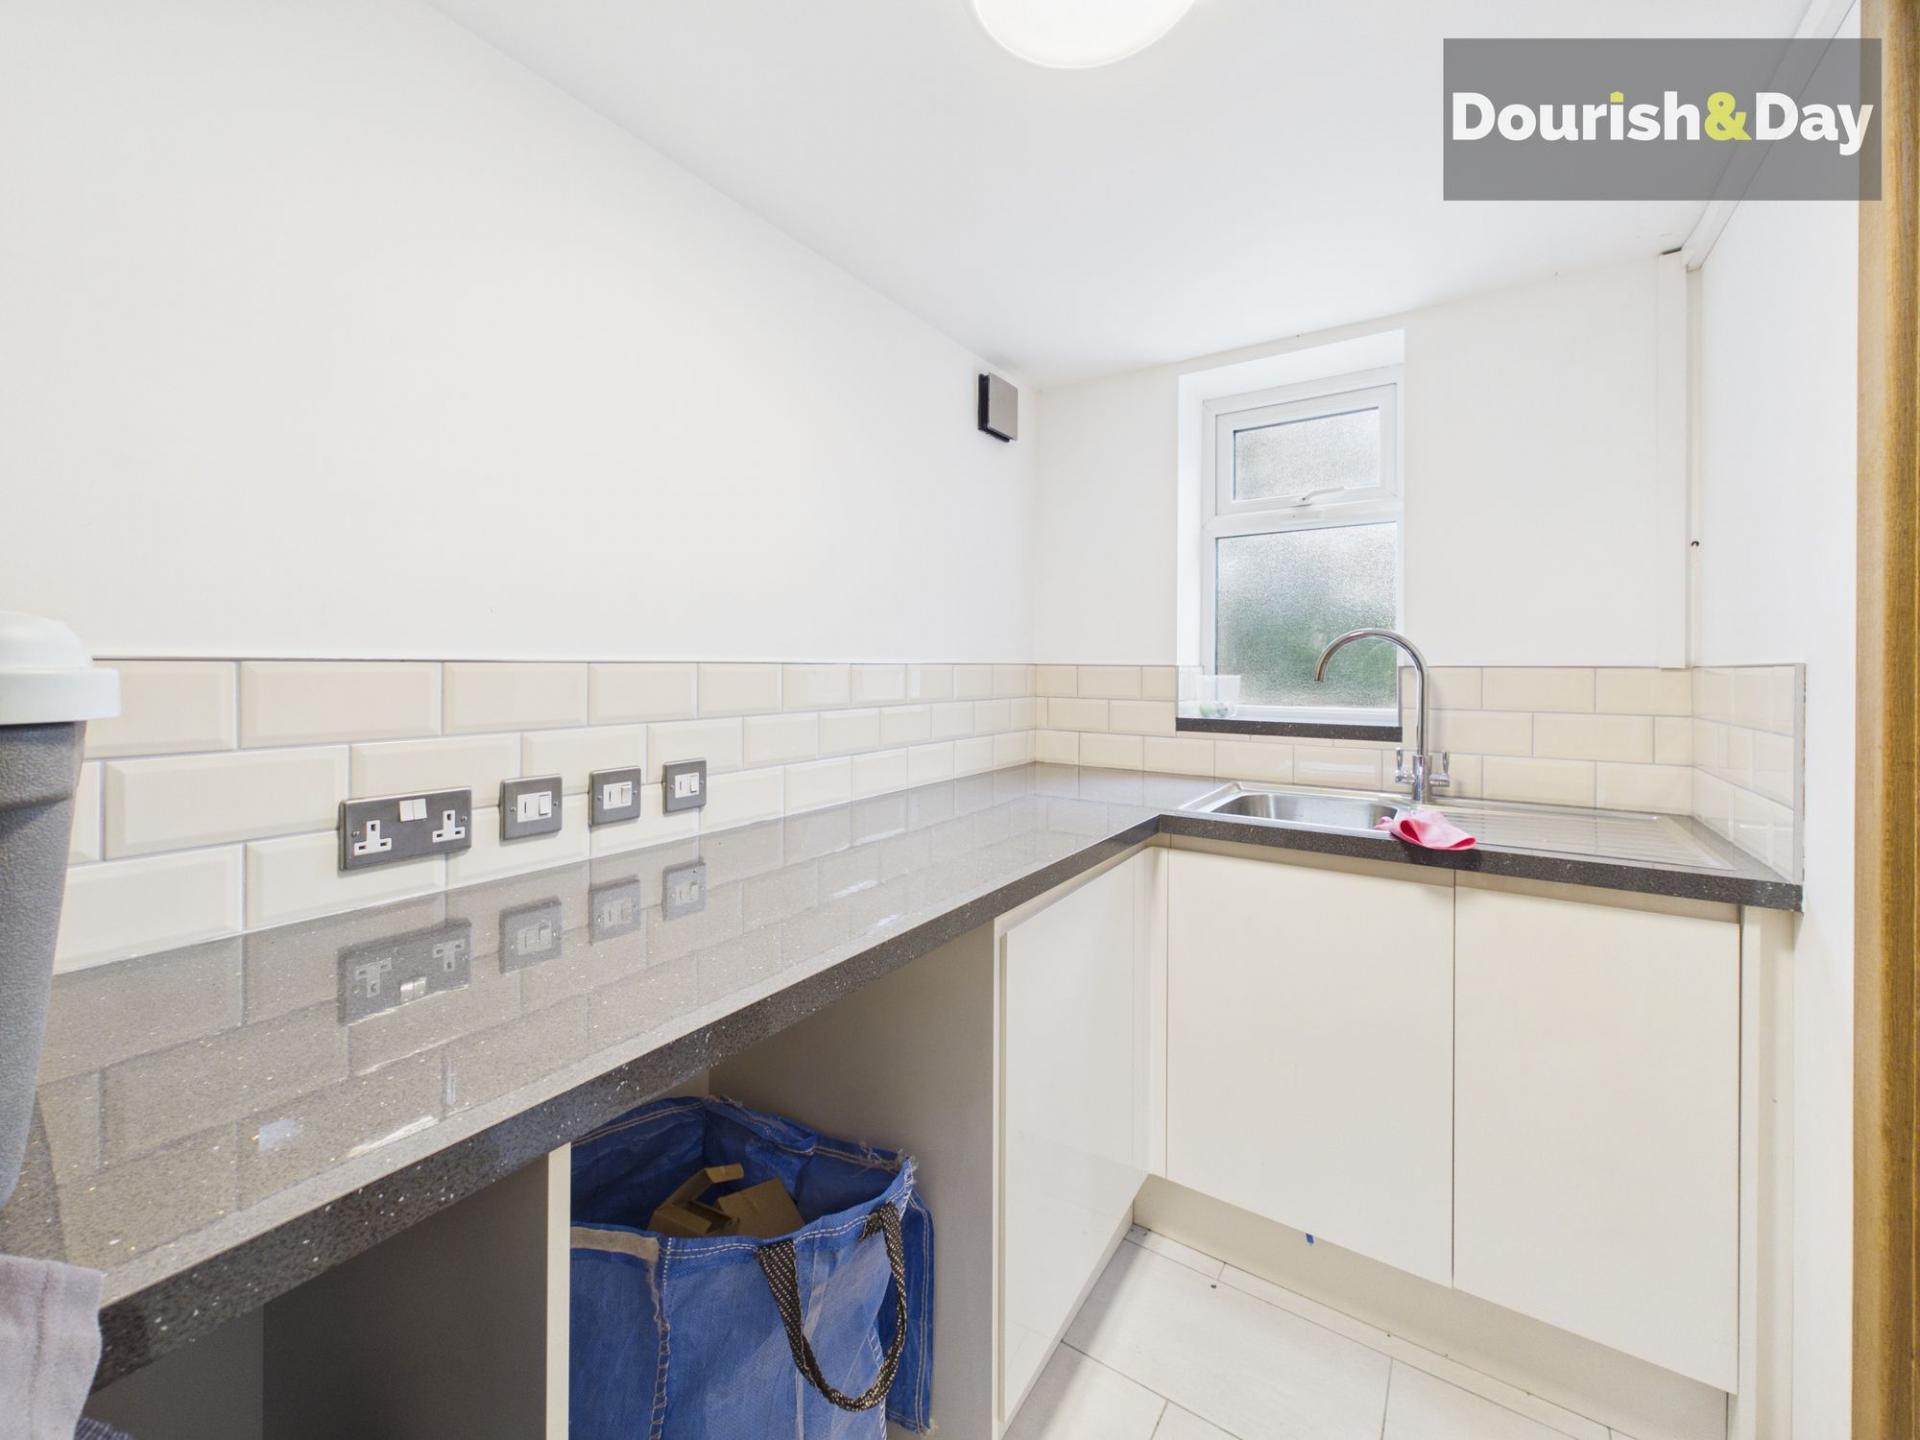
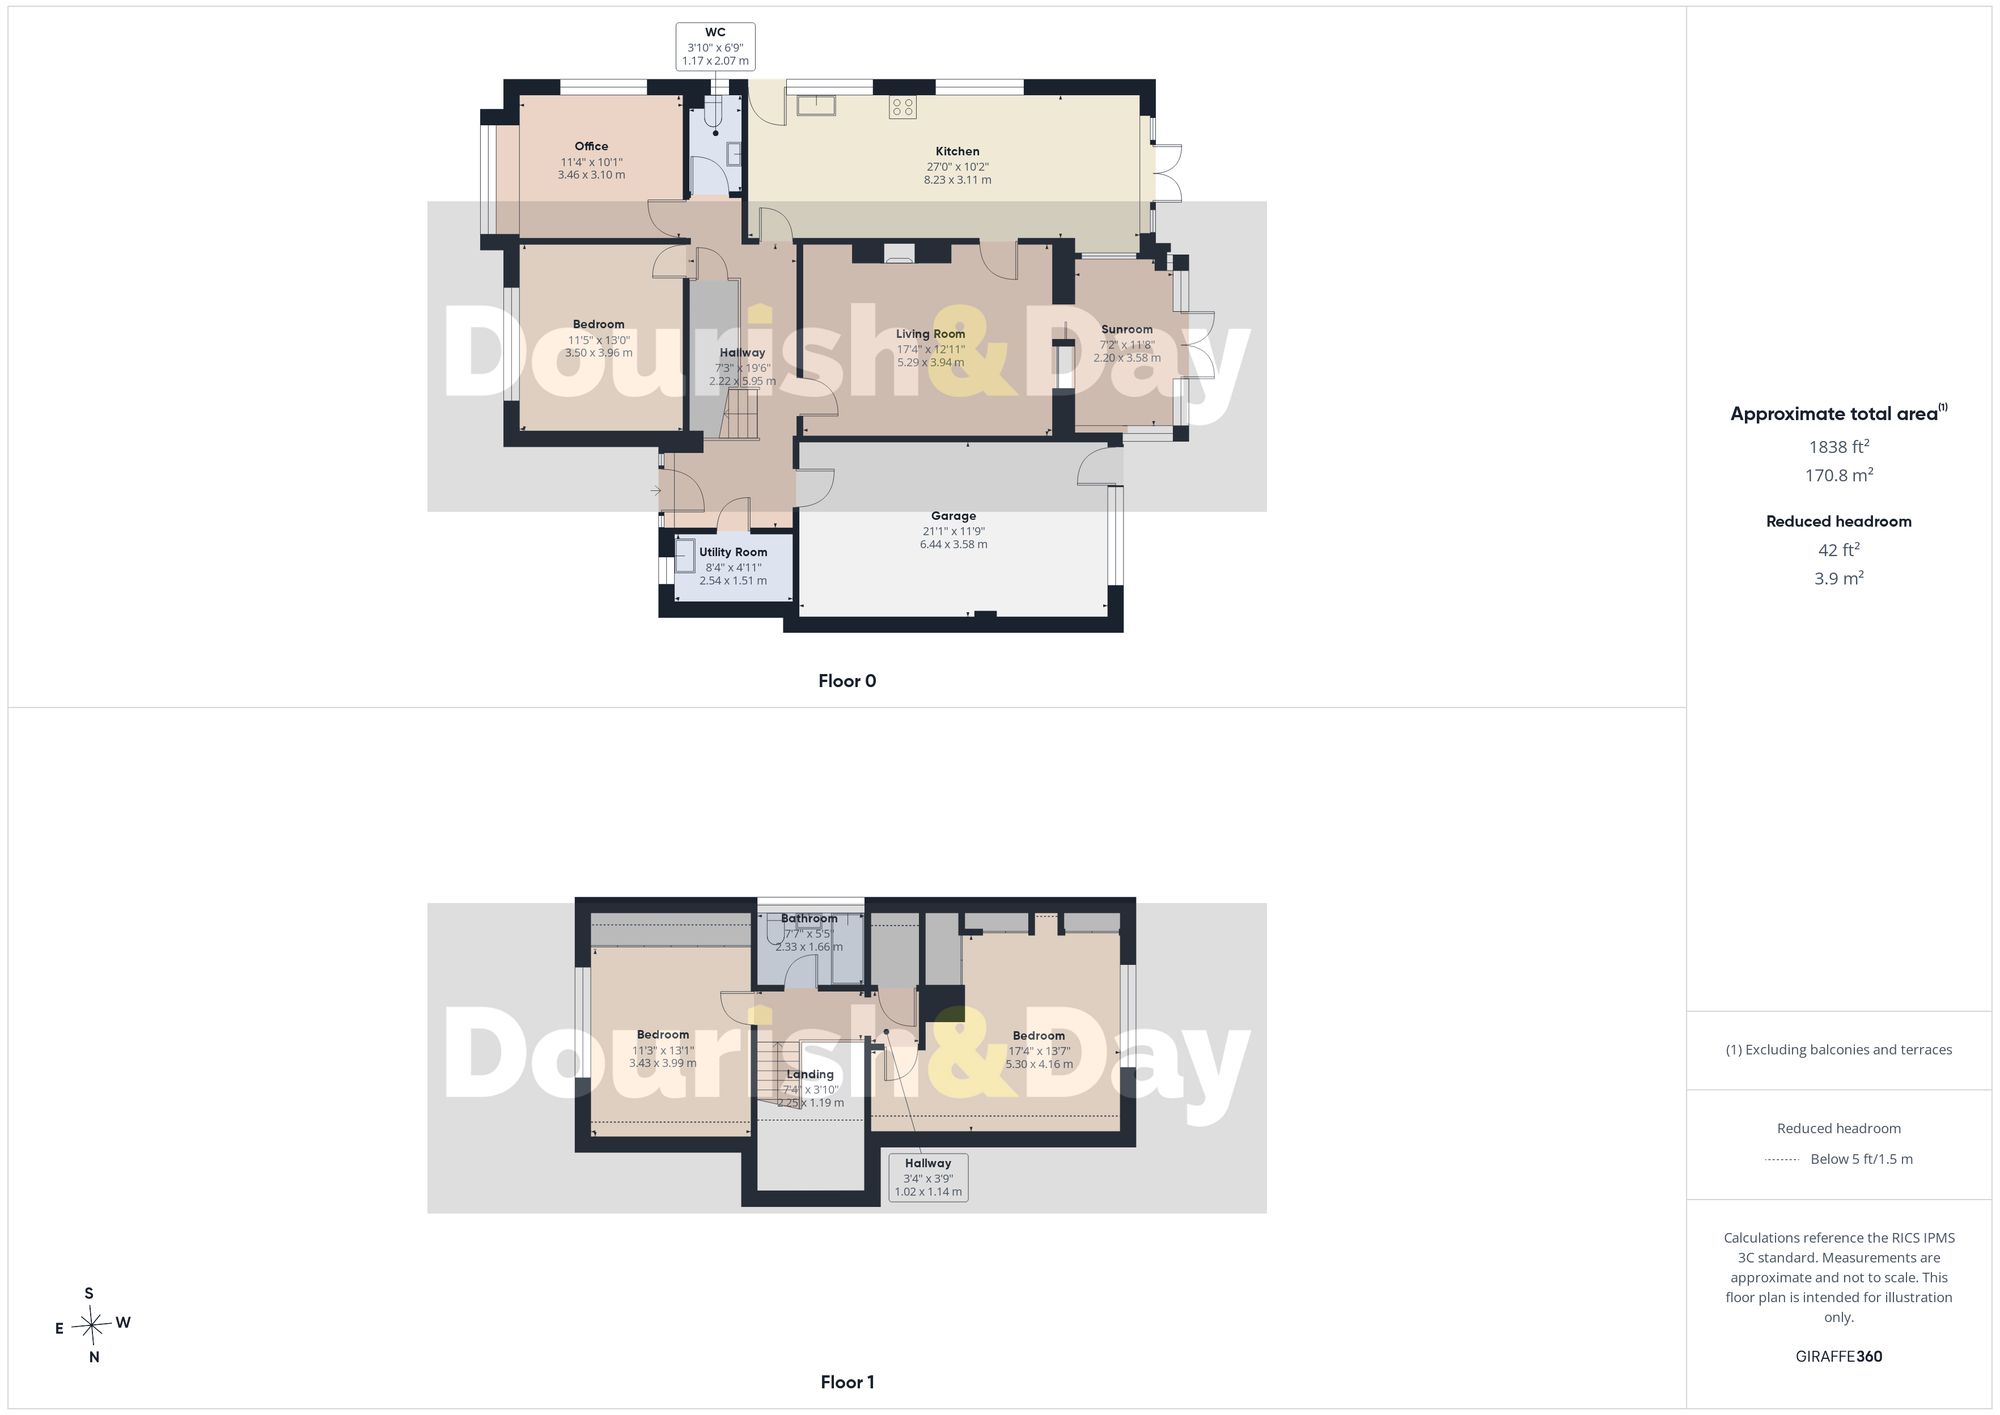
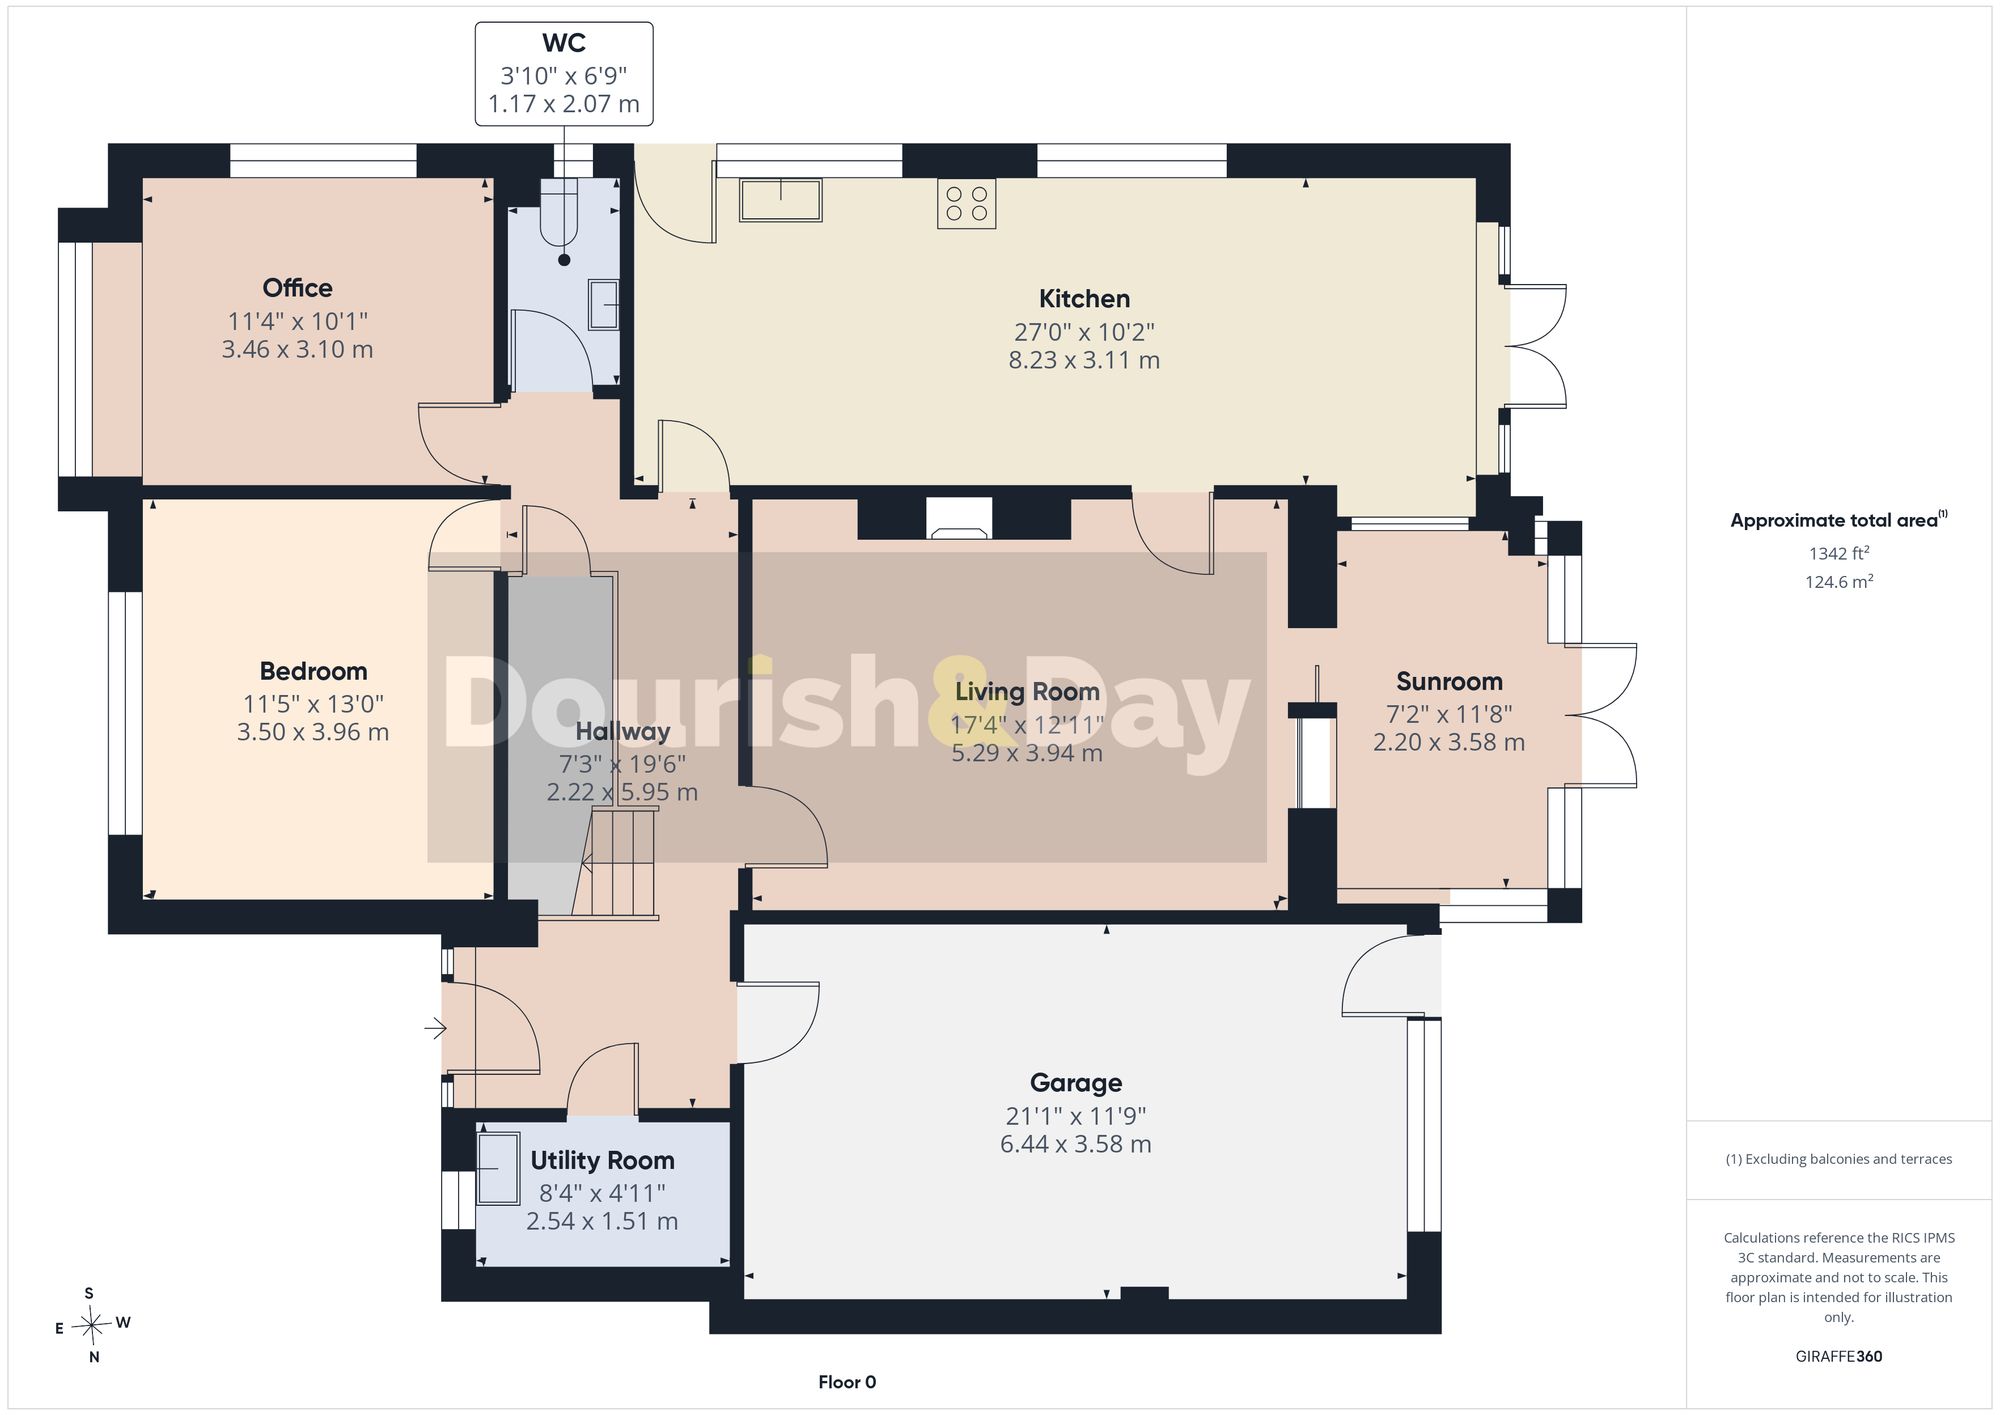
Stepping inside, you're welcomed by a bright entrance hallway featuring an electronically operated skylight complete with an automatic rain sensor, allowing fresh air to circulate while closing itself should the weather turn. A bespoke solid oak staircase with contemporary glass panels creates an immediate focal point, adding a stylish modern touch to the home. From here, there is direct access to the utility room, the large storage area (formerly the garage) and the first-floor accommodation.
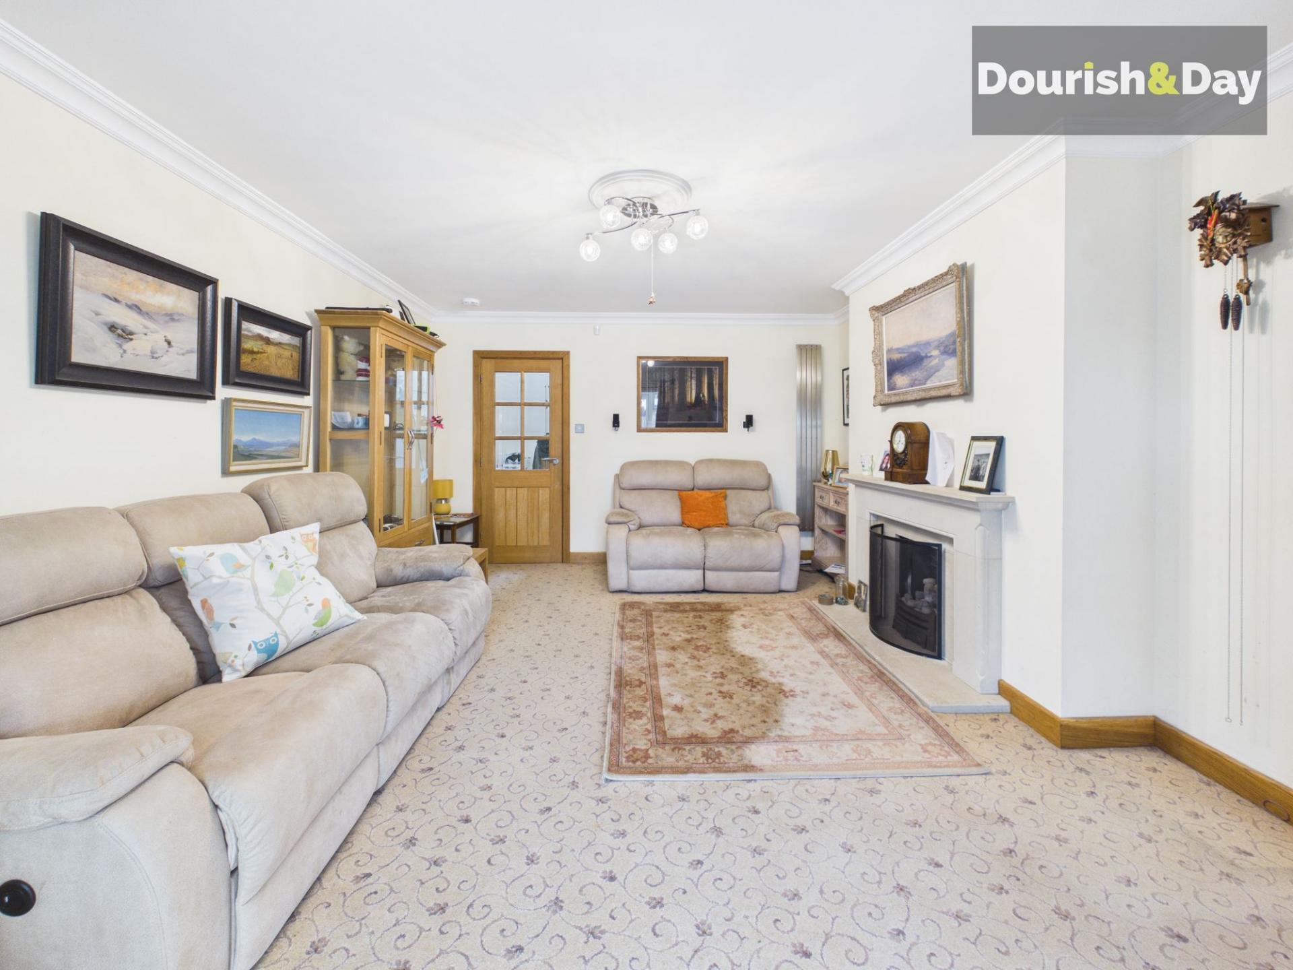
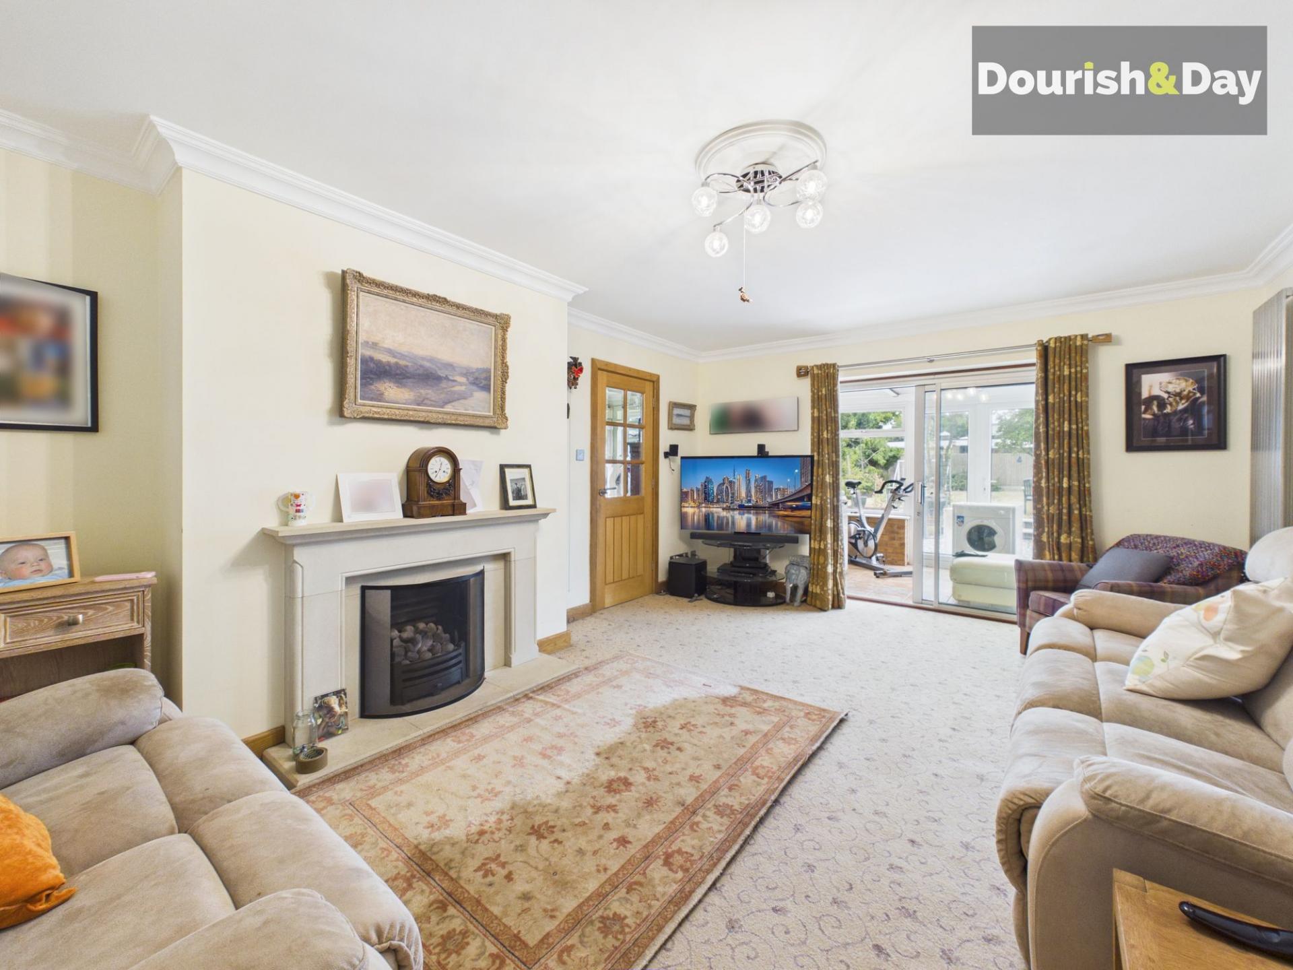
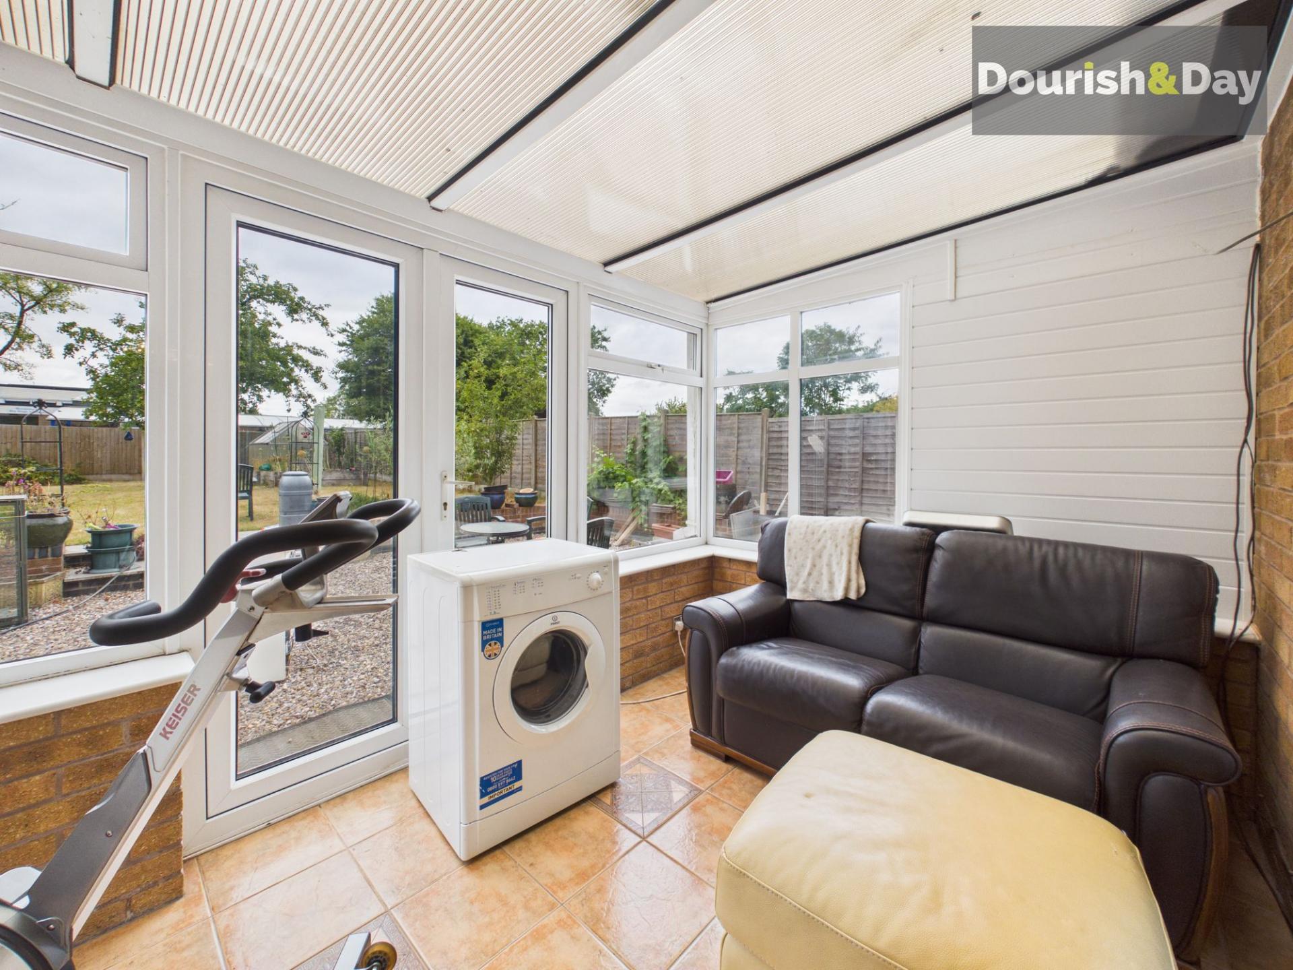
Positioned to the left is the spacious living room, centred around a charming gas fireplace with an attractive stone mantel. To the rear, the conservatory provides an additional reception space overlooking the garden, creating a wonderful place to relax throughout the year.
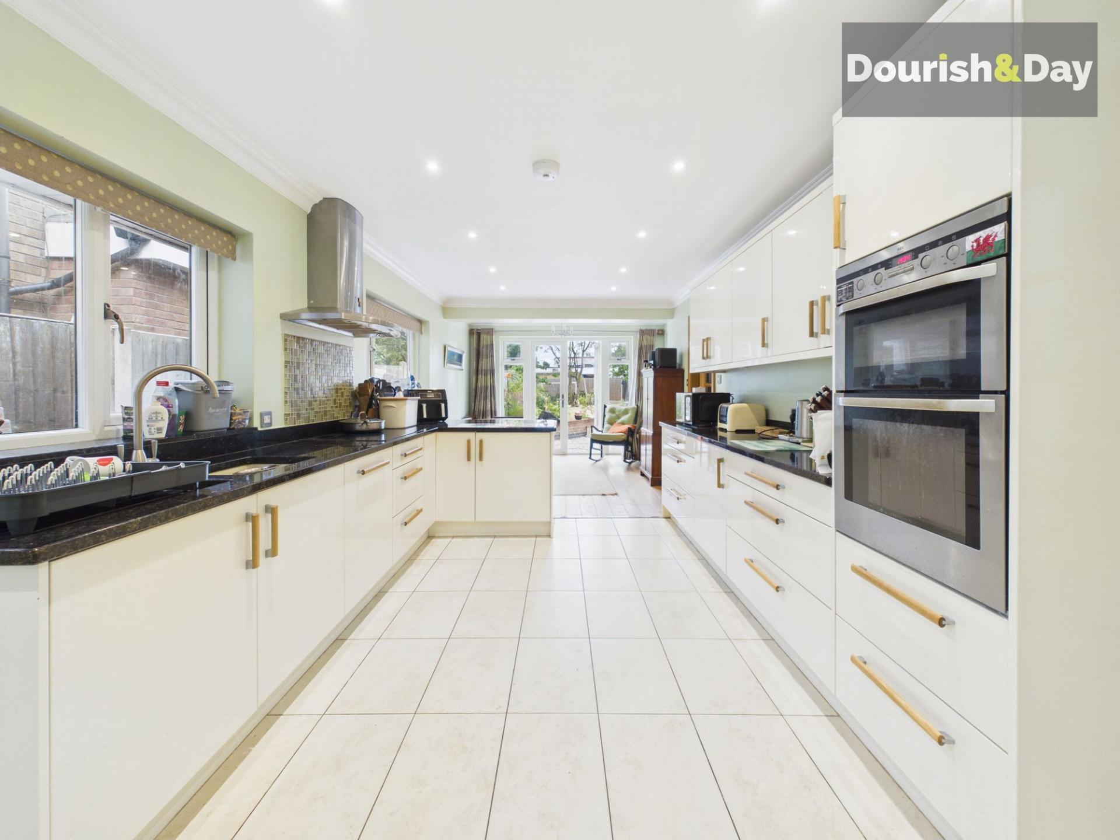
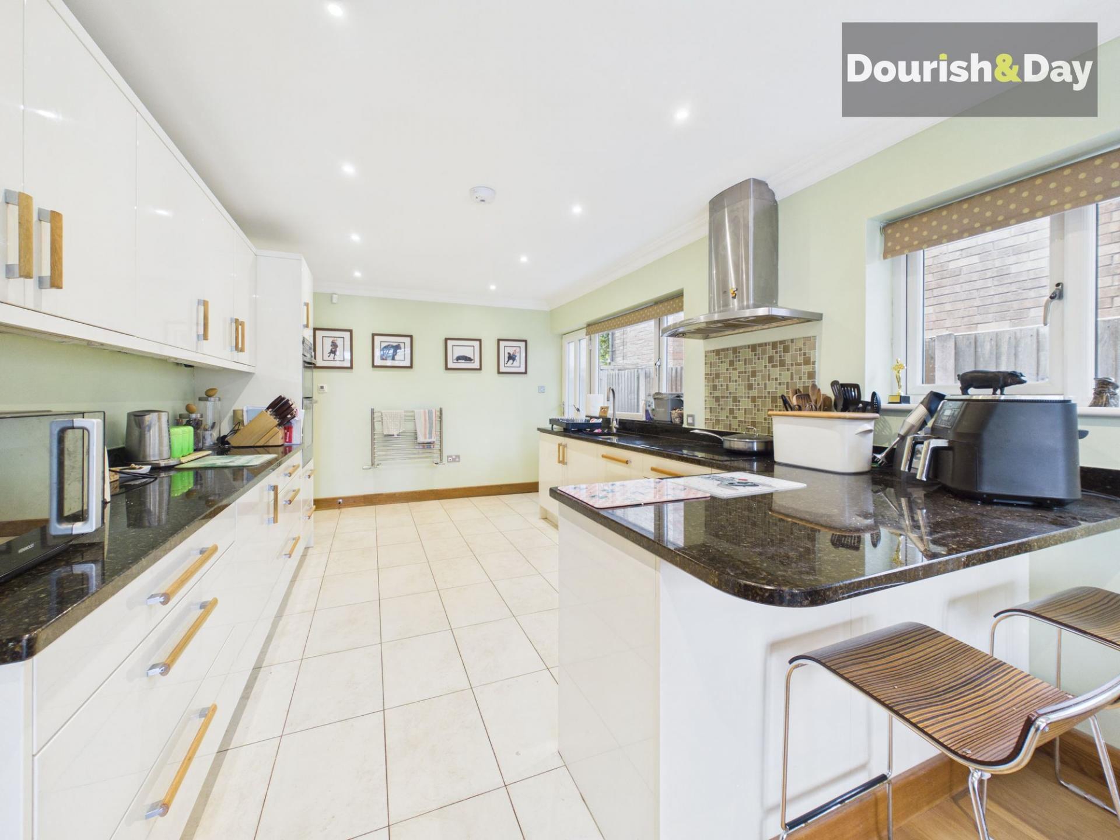
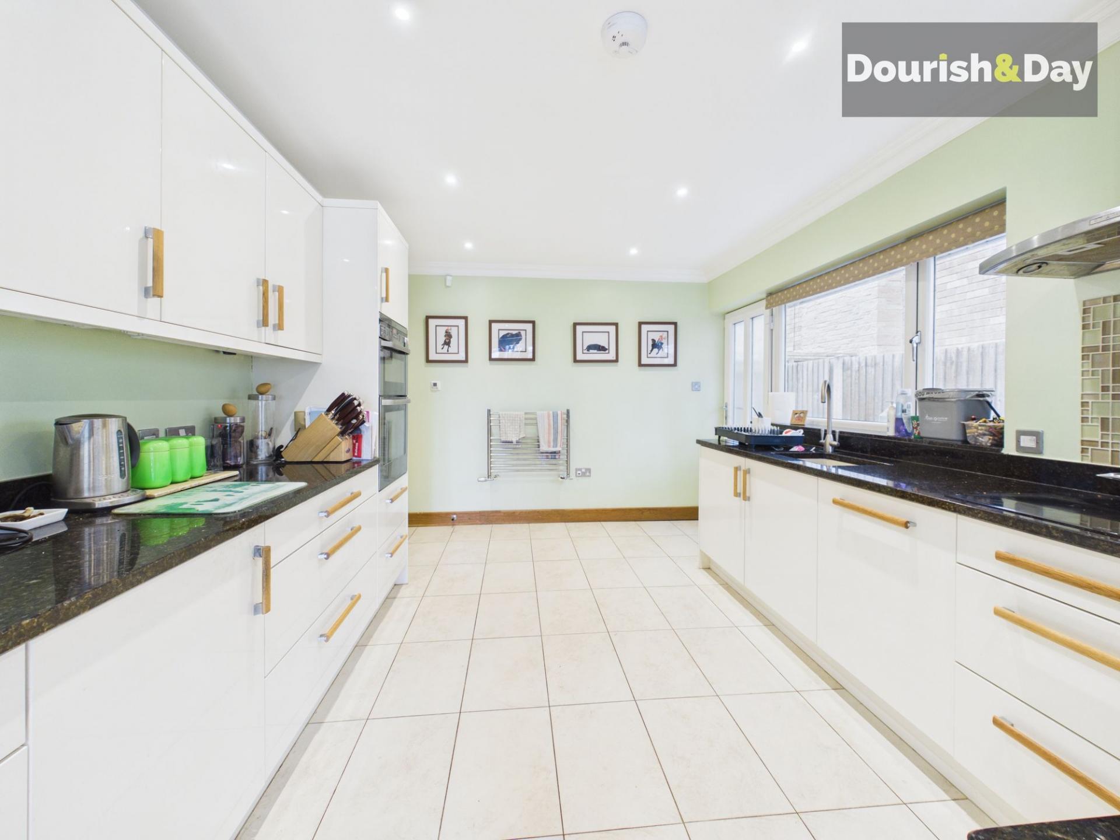
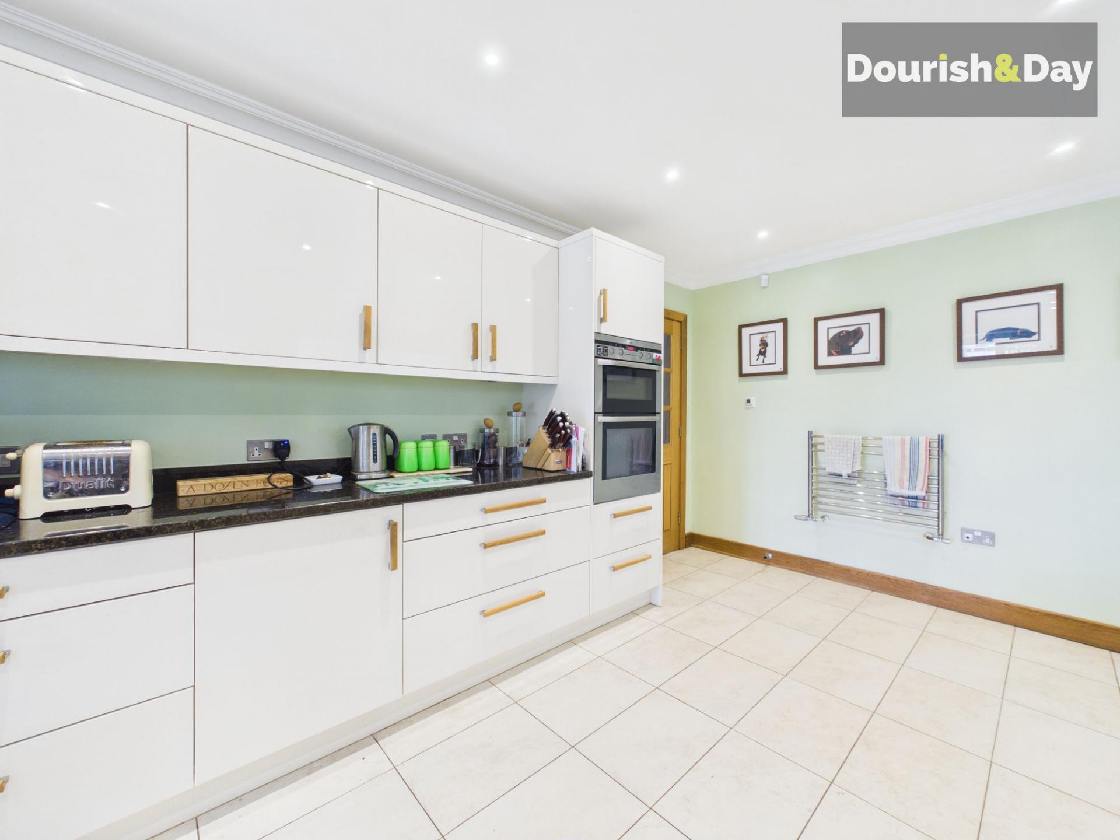
The living room flows naturally into the impressive kitchen and dining room, which can also be accessed directly from the hallway. The kitchen is fitted with beautiful granite worktops and tiled flooring, complemented by an integrated oven and grill, integrated dishwasher, separate integrated fridge and freezer, and a four-ring induction hob. A side door provides convenient access outside.
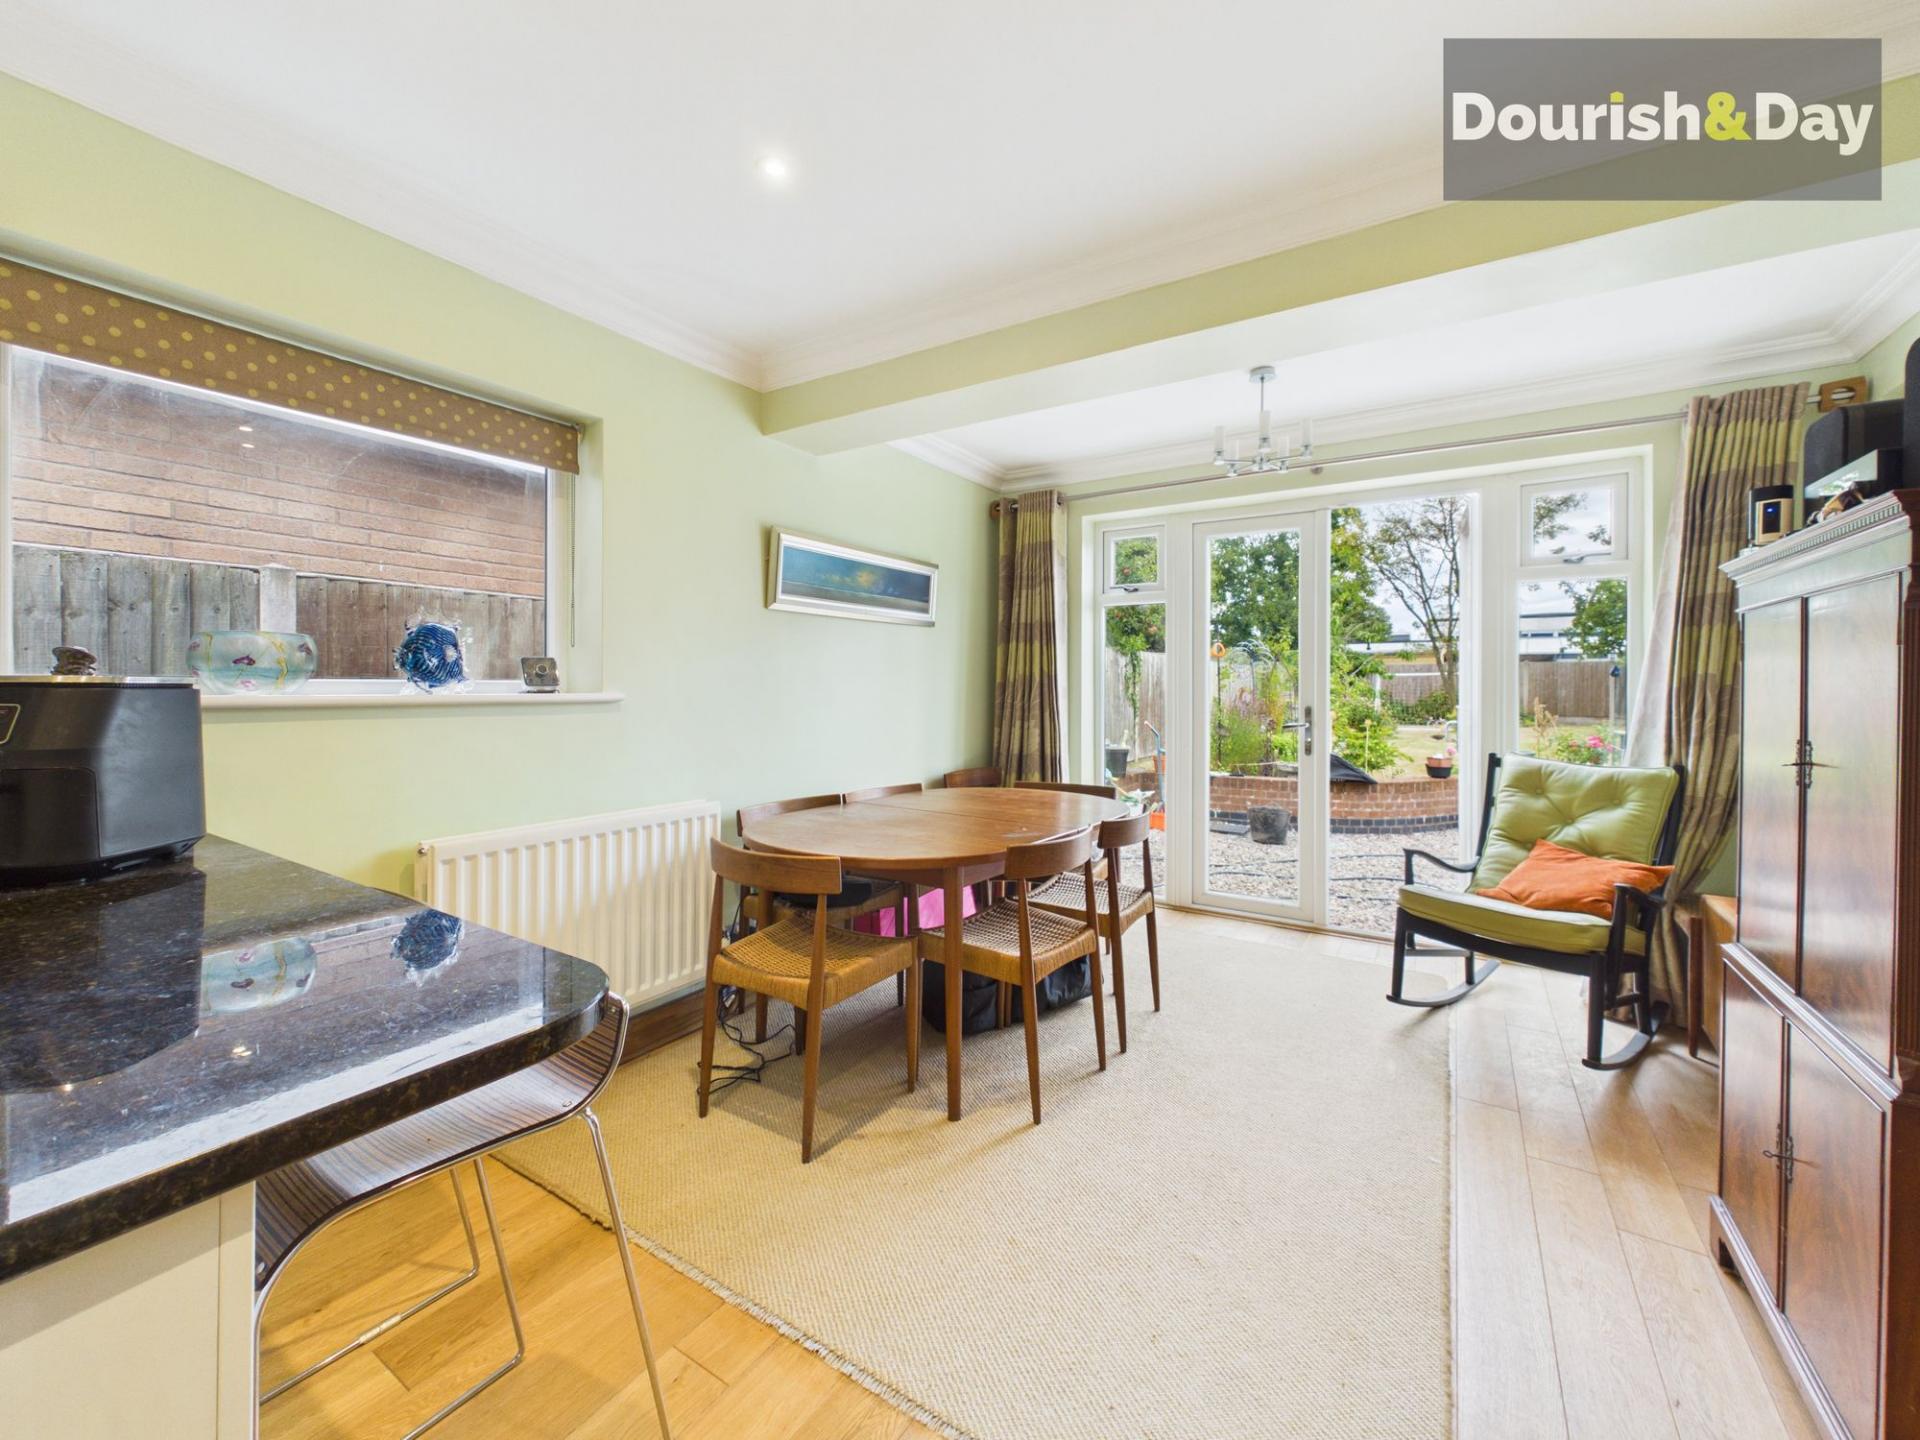
The dining area enjoys attractive wooden flooring and offers ample space for a family dining table, while double French doors open directly onto the rear garden, making it an ideal space for entertaining.
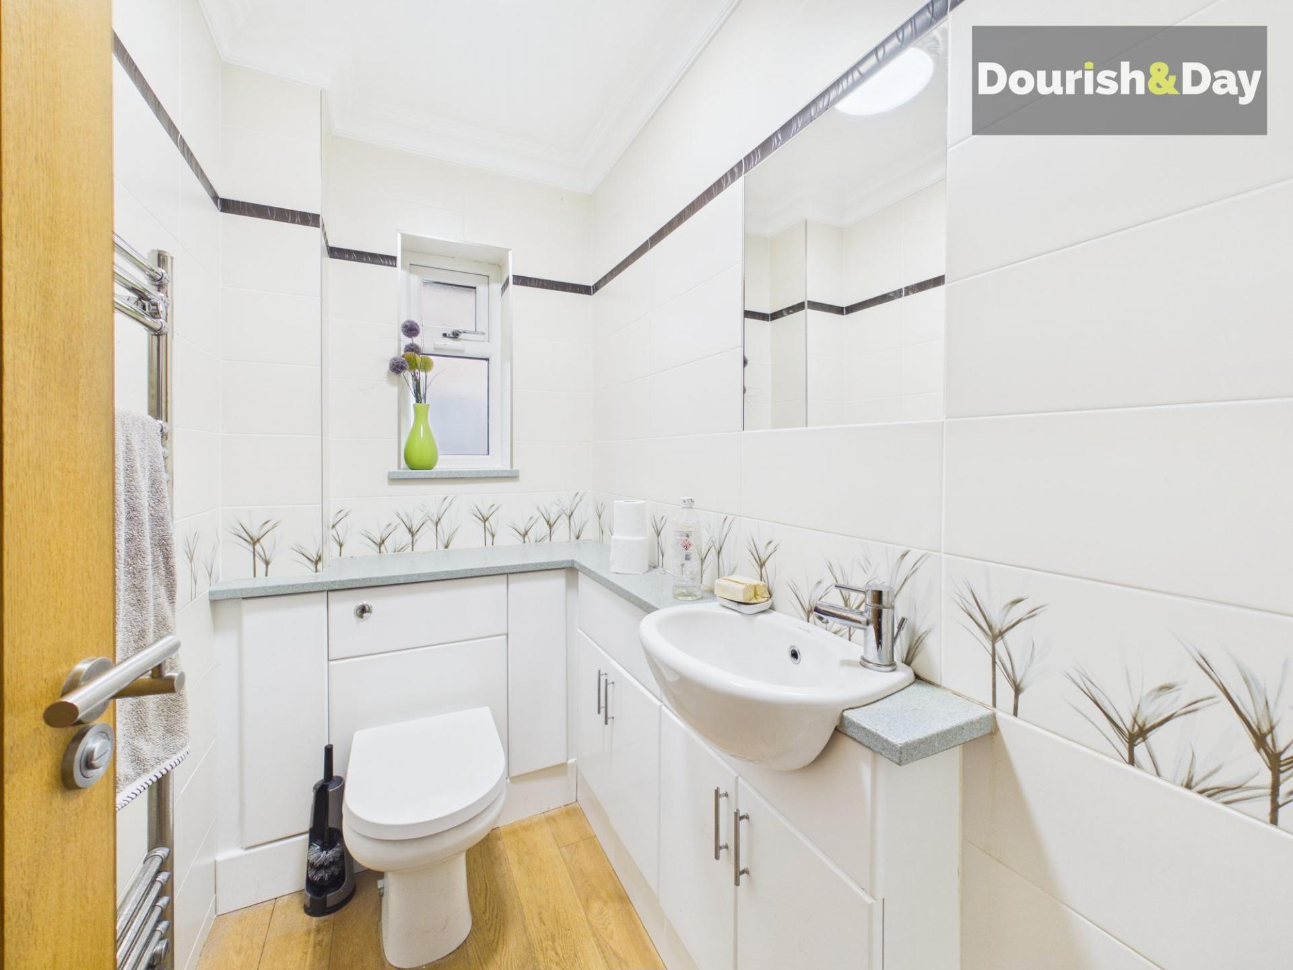
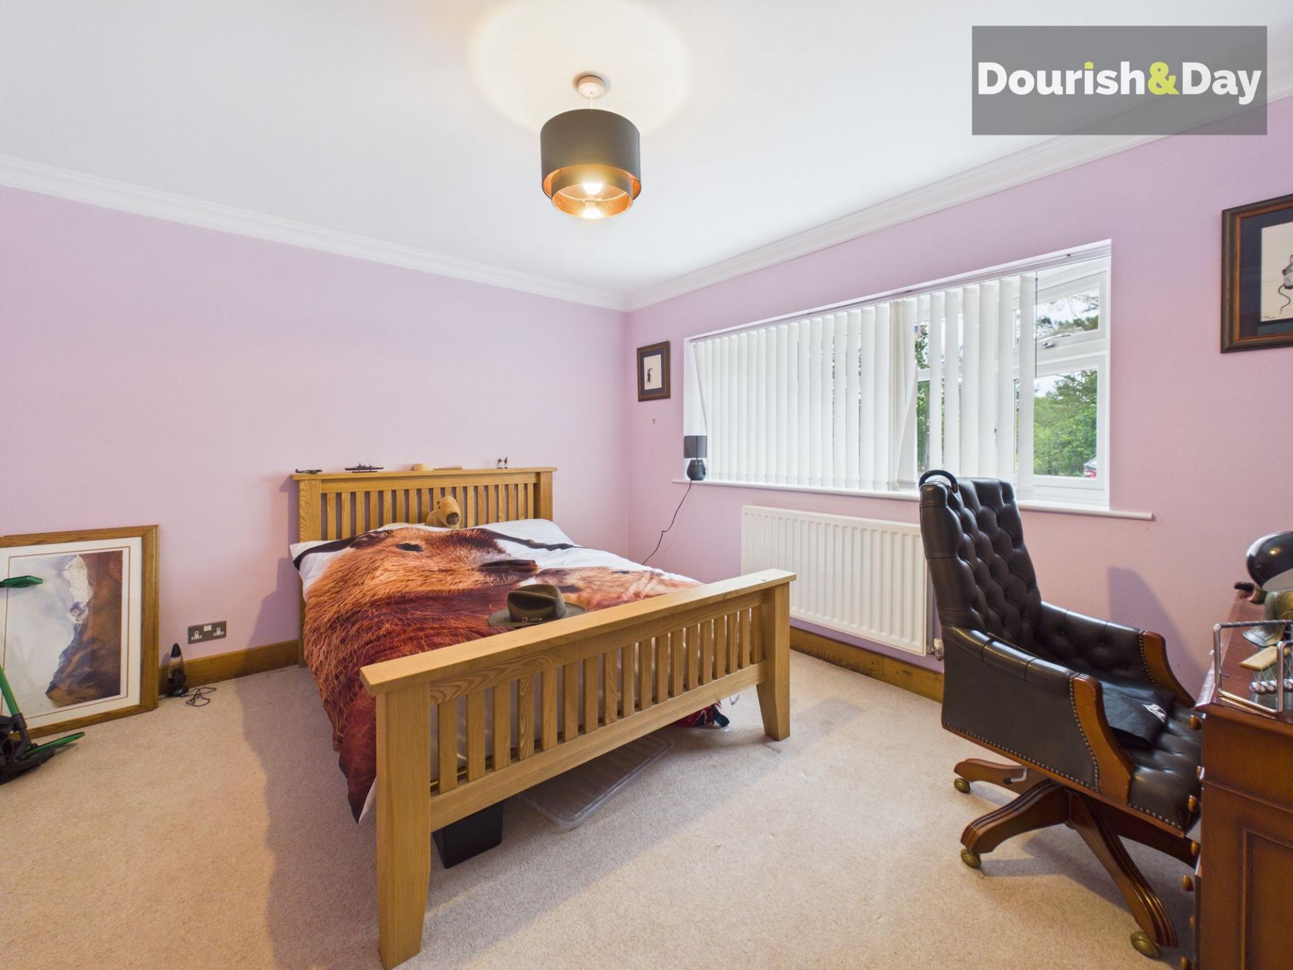
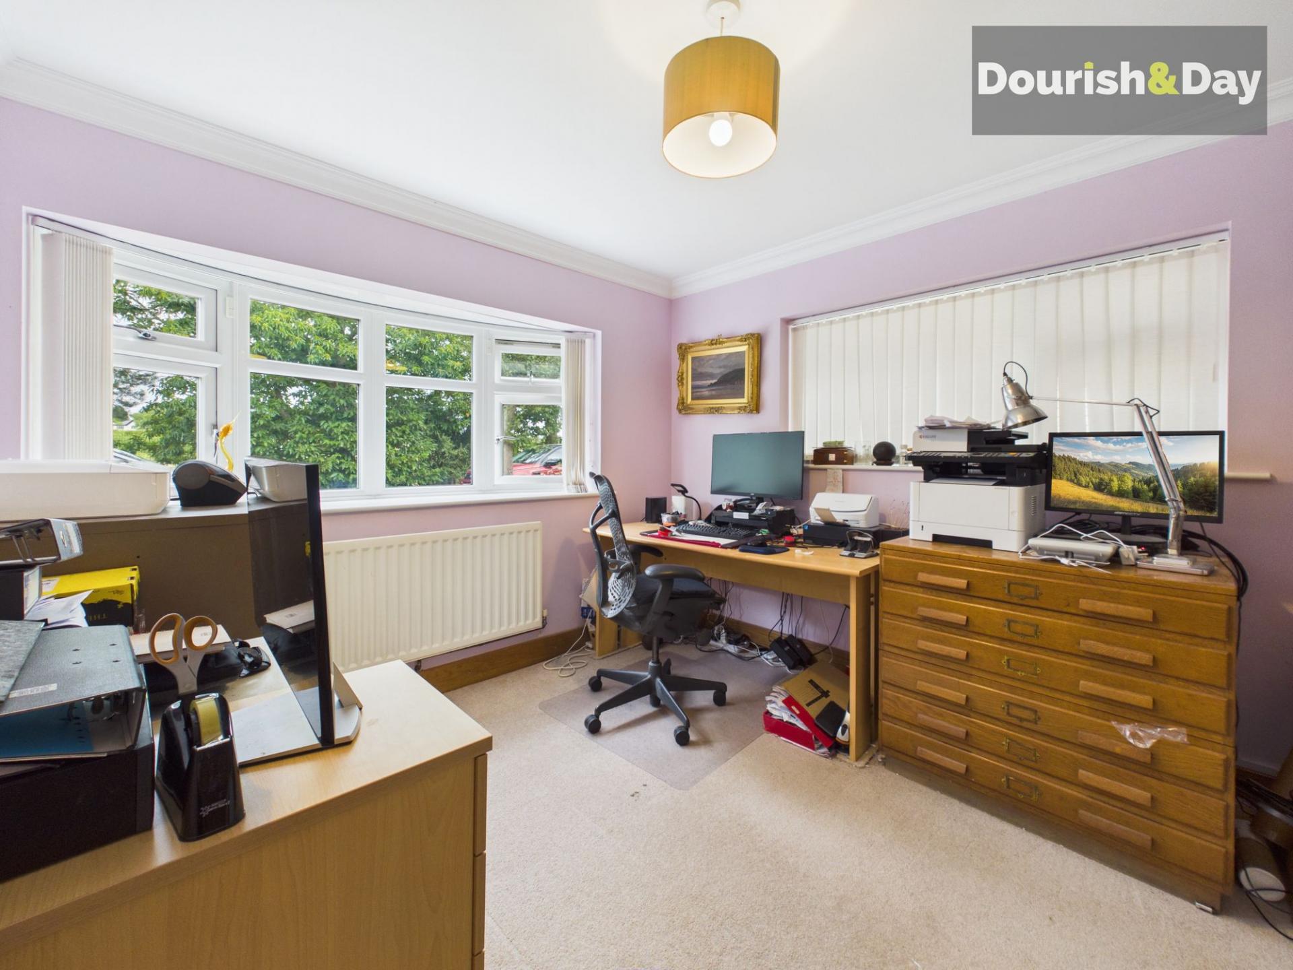
Also accessed from the hallway are two generously proportioned double bedrooms, offering exceptional flexibility. They are currently used as bedrooms but could equally serve as a home office, additional sitting room, playroom or hobby room, depending on your family's needs. A convenient guest WC completes the ground floor.
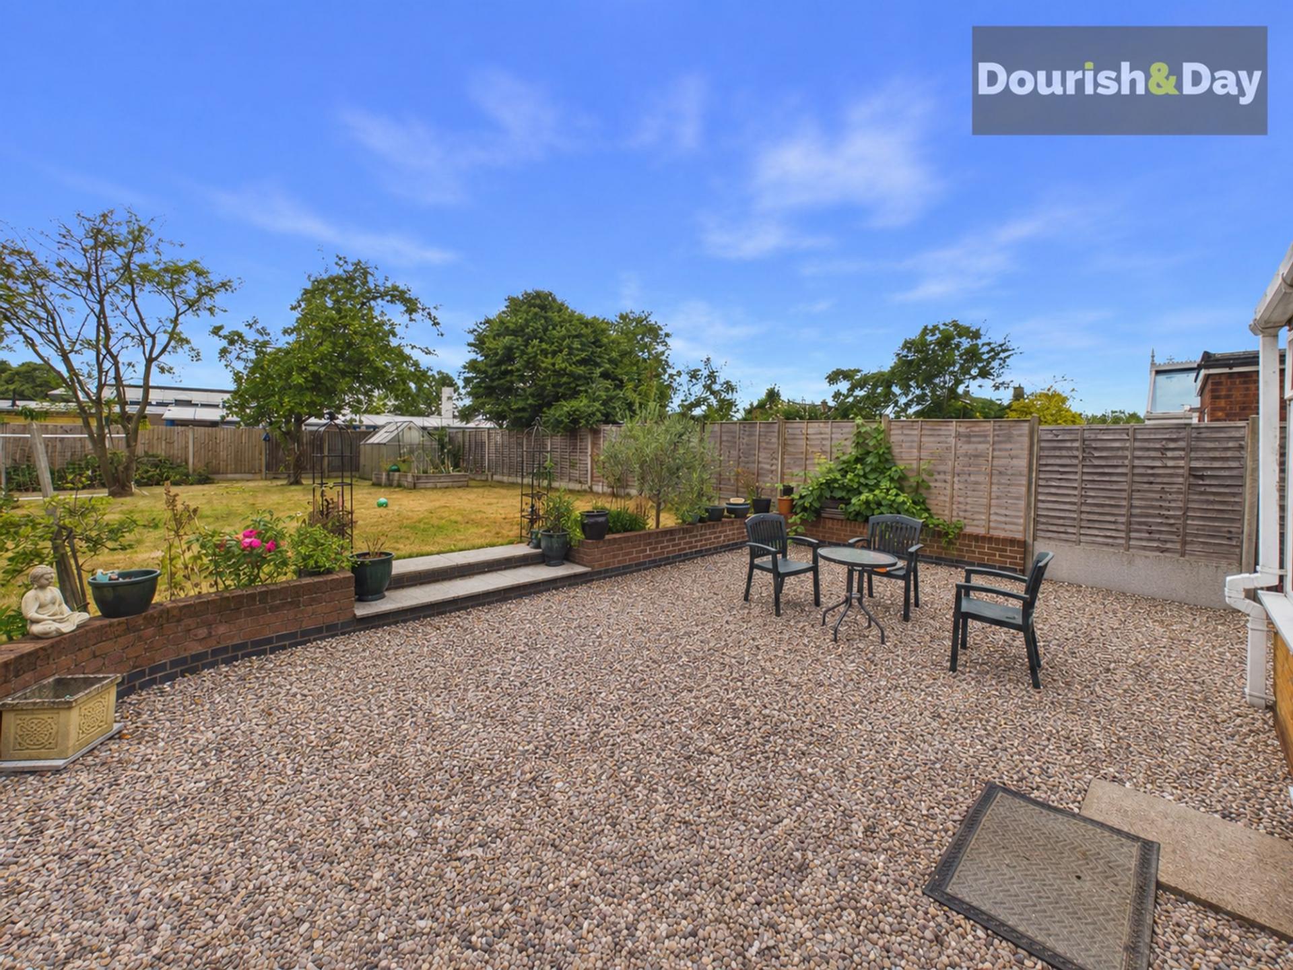
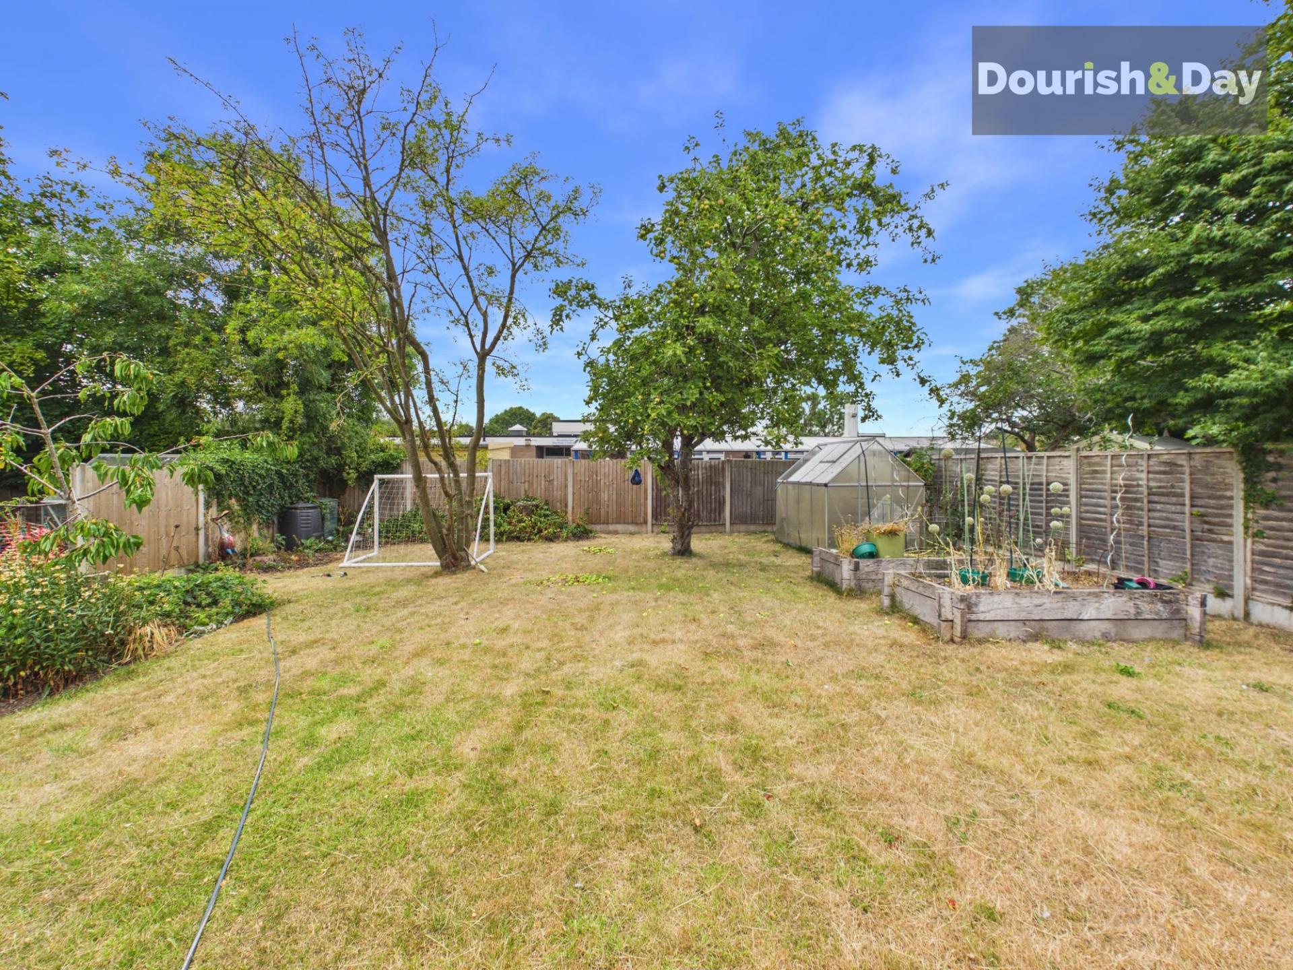
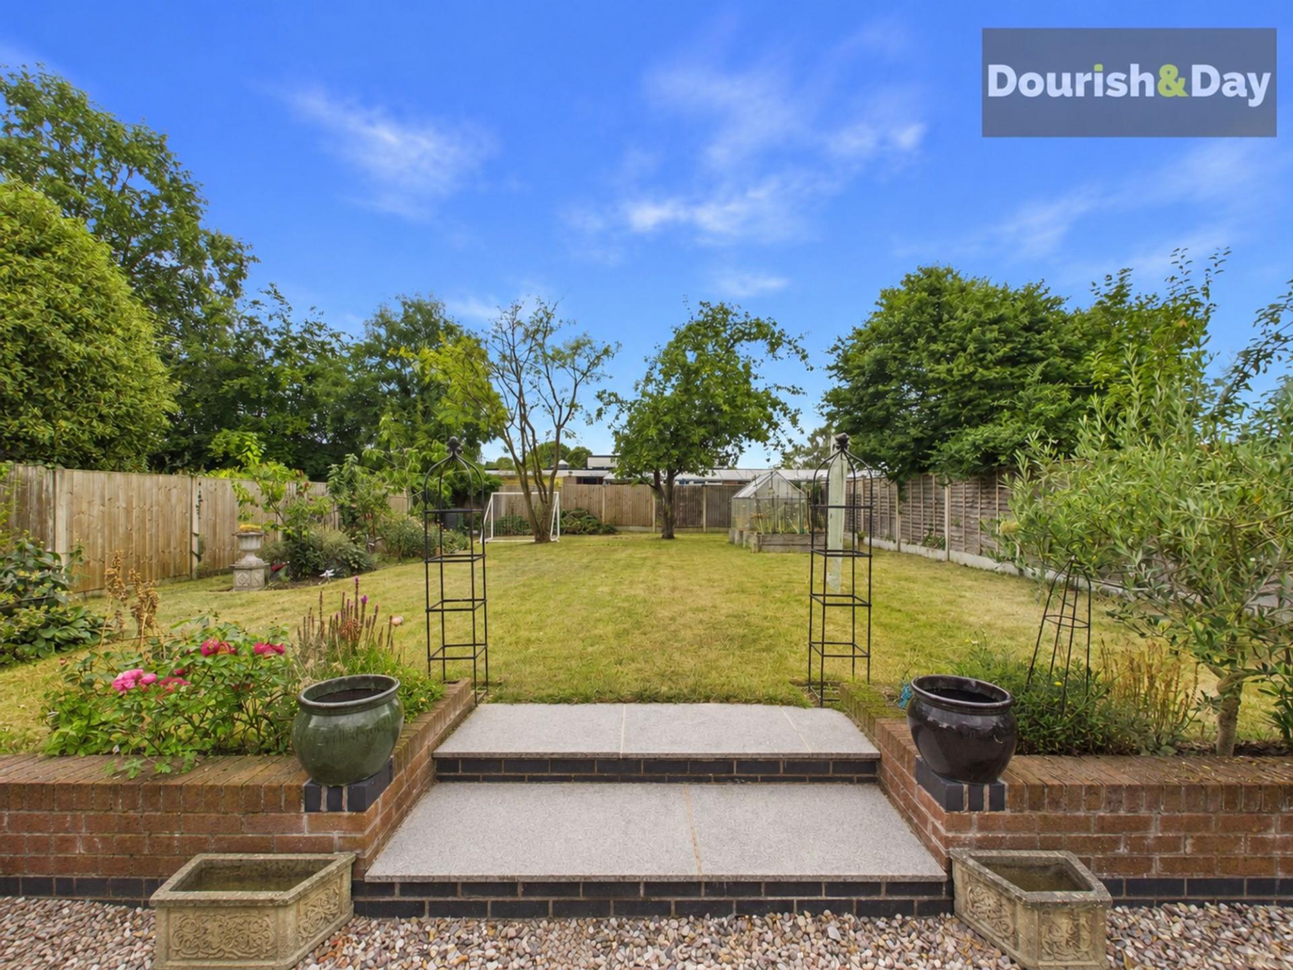
Outside, the rear garden has been thoughtfully designed to create a variety of outdoor spaces. An initial pebbled area provides a low-maintenance seating space before a few steps rise between attractive retaining walls to a generous lawn. Mature trees and established flower borders bring colour and privacy, creating a lovely setting to enjoy throughout the seasons.
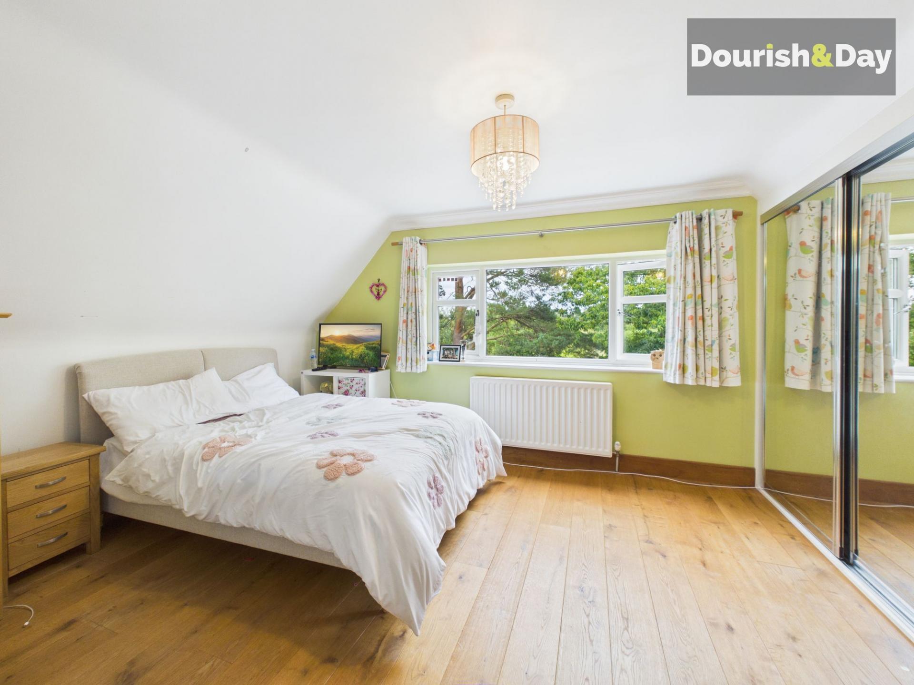
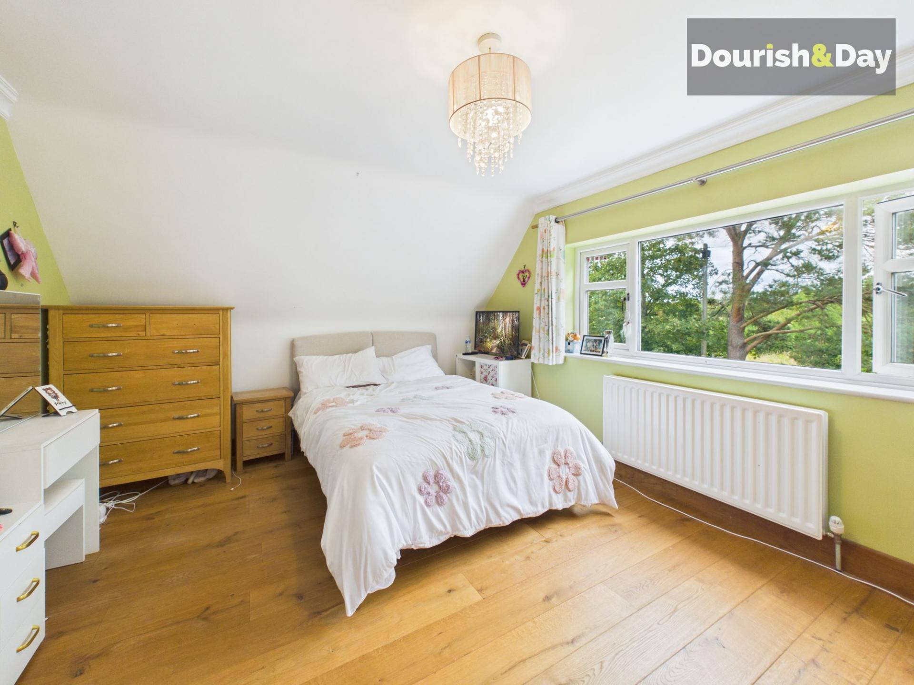
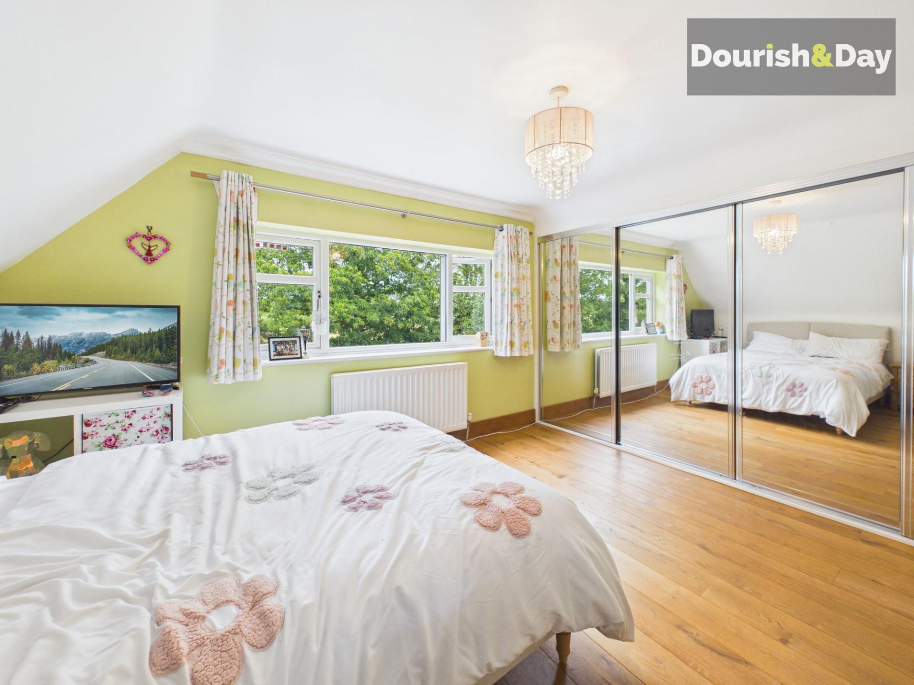
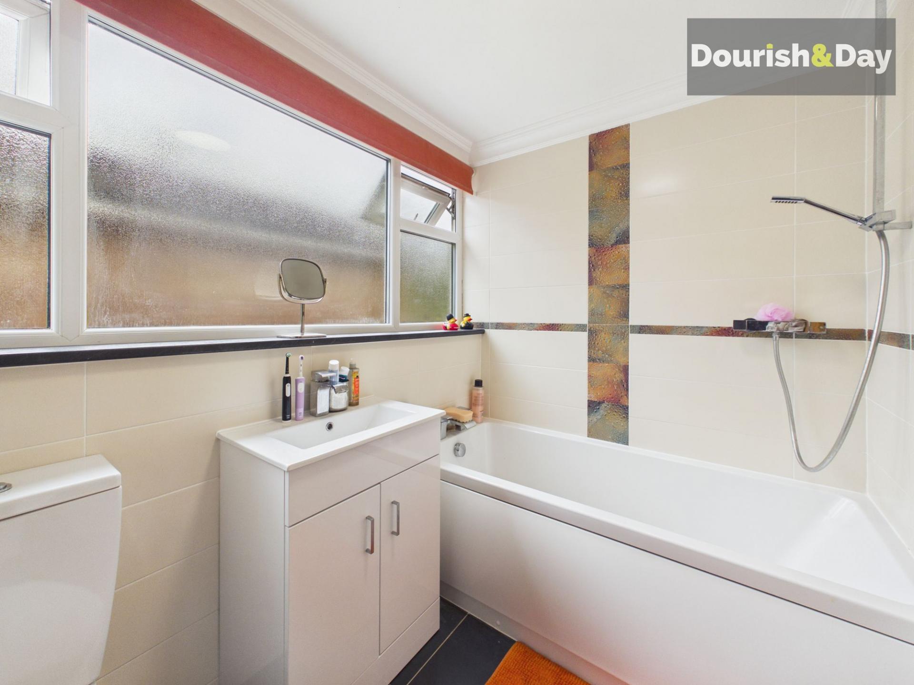
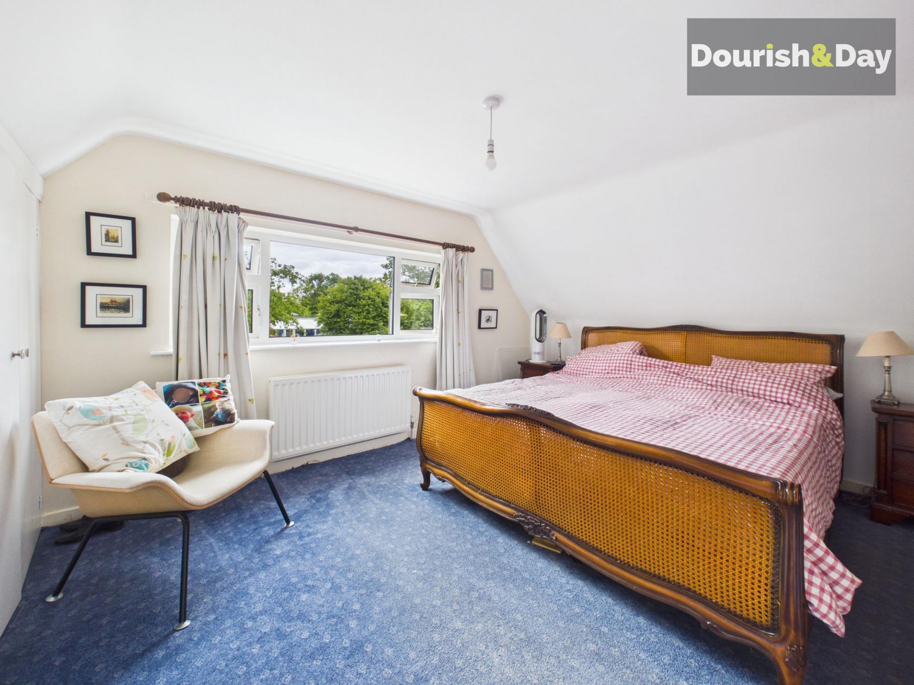
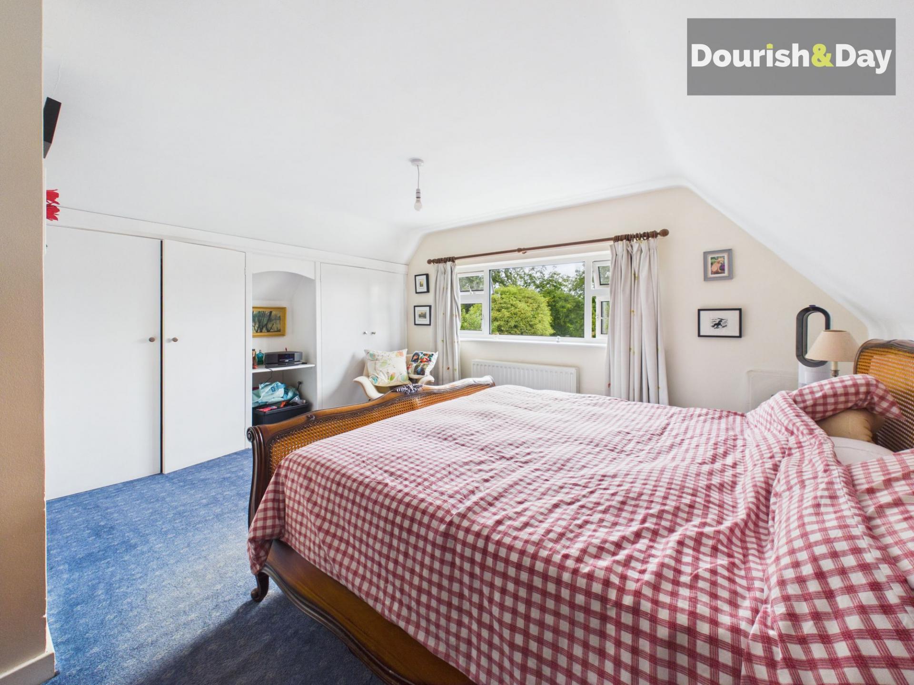
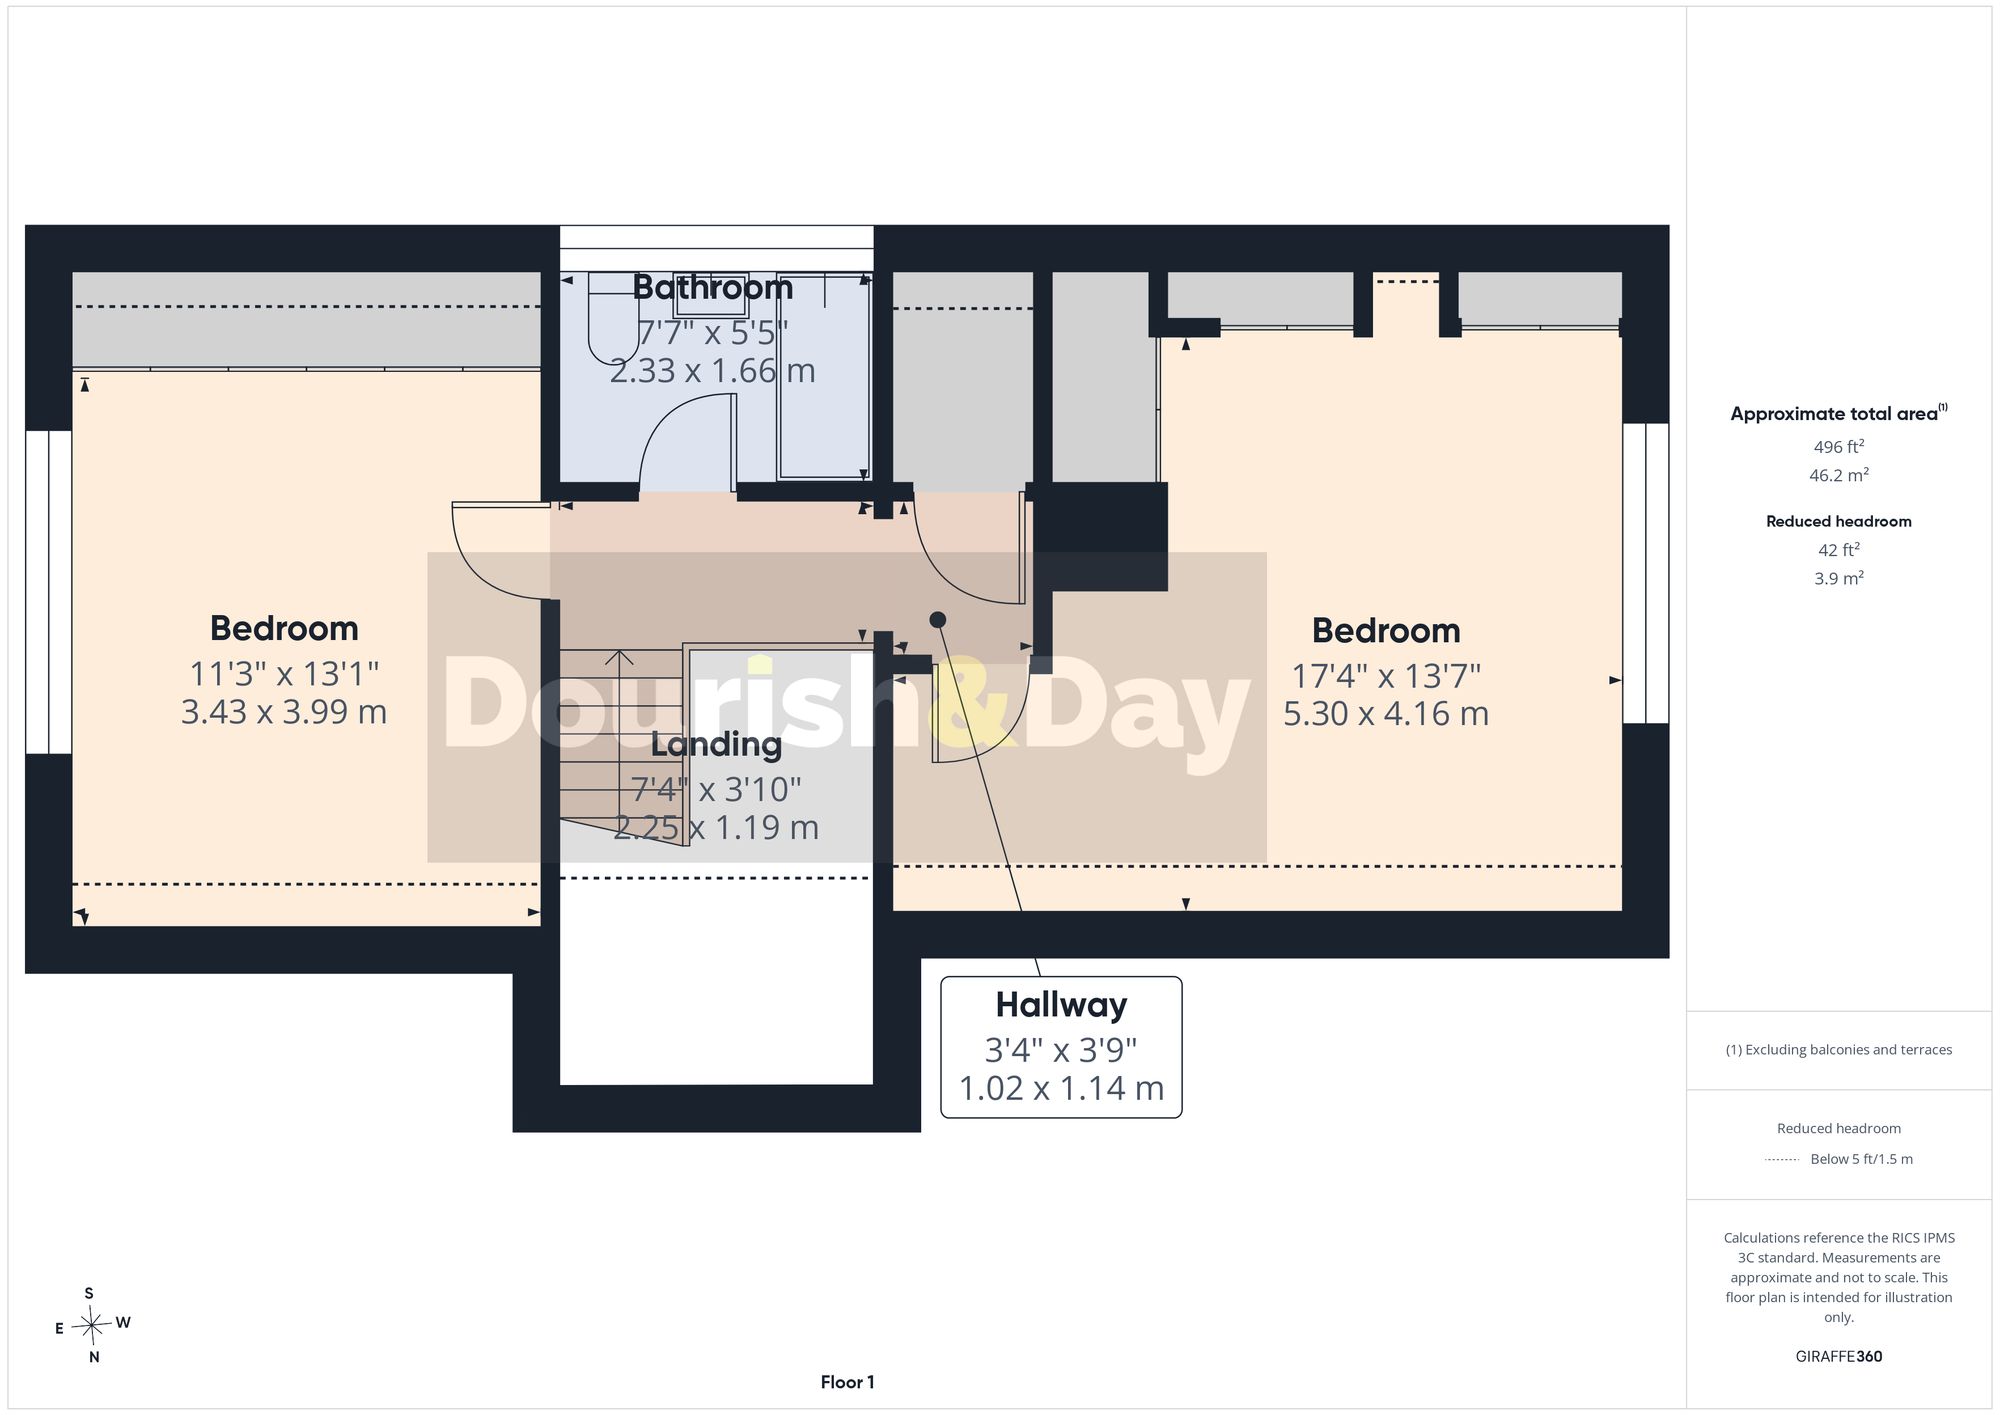
Upstairs, stairs with a useful under-stairs storage cupboard, rise to the first floor which offers two generous double bedrooms, both benefiting from fitted wardrobes, with the second bedroom featuring sliding wardrobe doors. The family bathroom is fitted with a shower over the bath, while the useful airing cupboard offers excellent storage and presents an exciting opportunity for buyers wishing to create an en-suite to the principal bedroom, subject to any necessary works.
Offering flexible accommodation, quality finishes, excellent security features and a layout that can easily adapt to changing family needs, this superb detached home is perfectly equipped for modern family living and is offered to the market with no upward chain.
Important Information
- This is a Freehold property.
- This Council Tax band for this property is: D
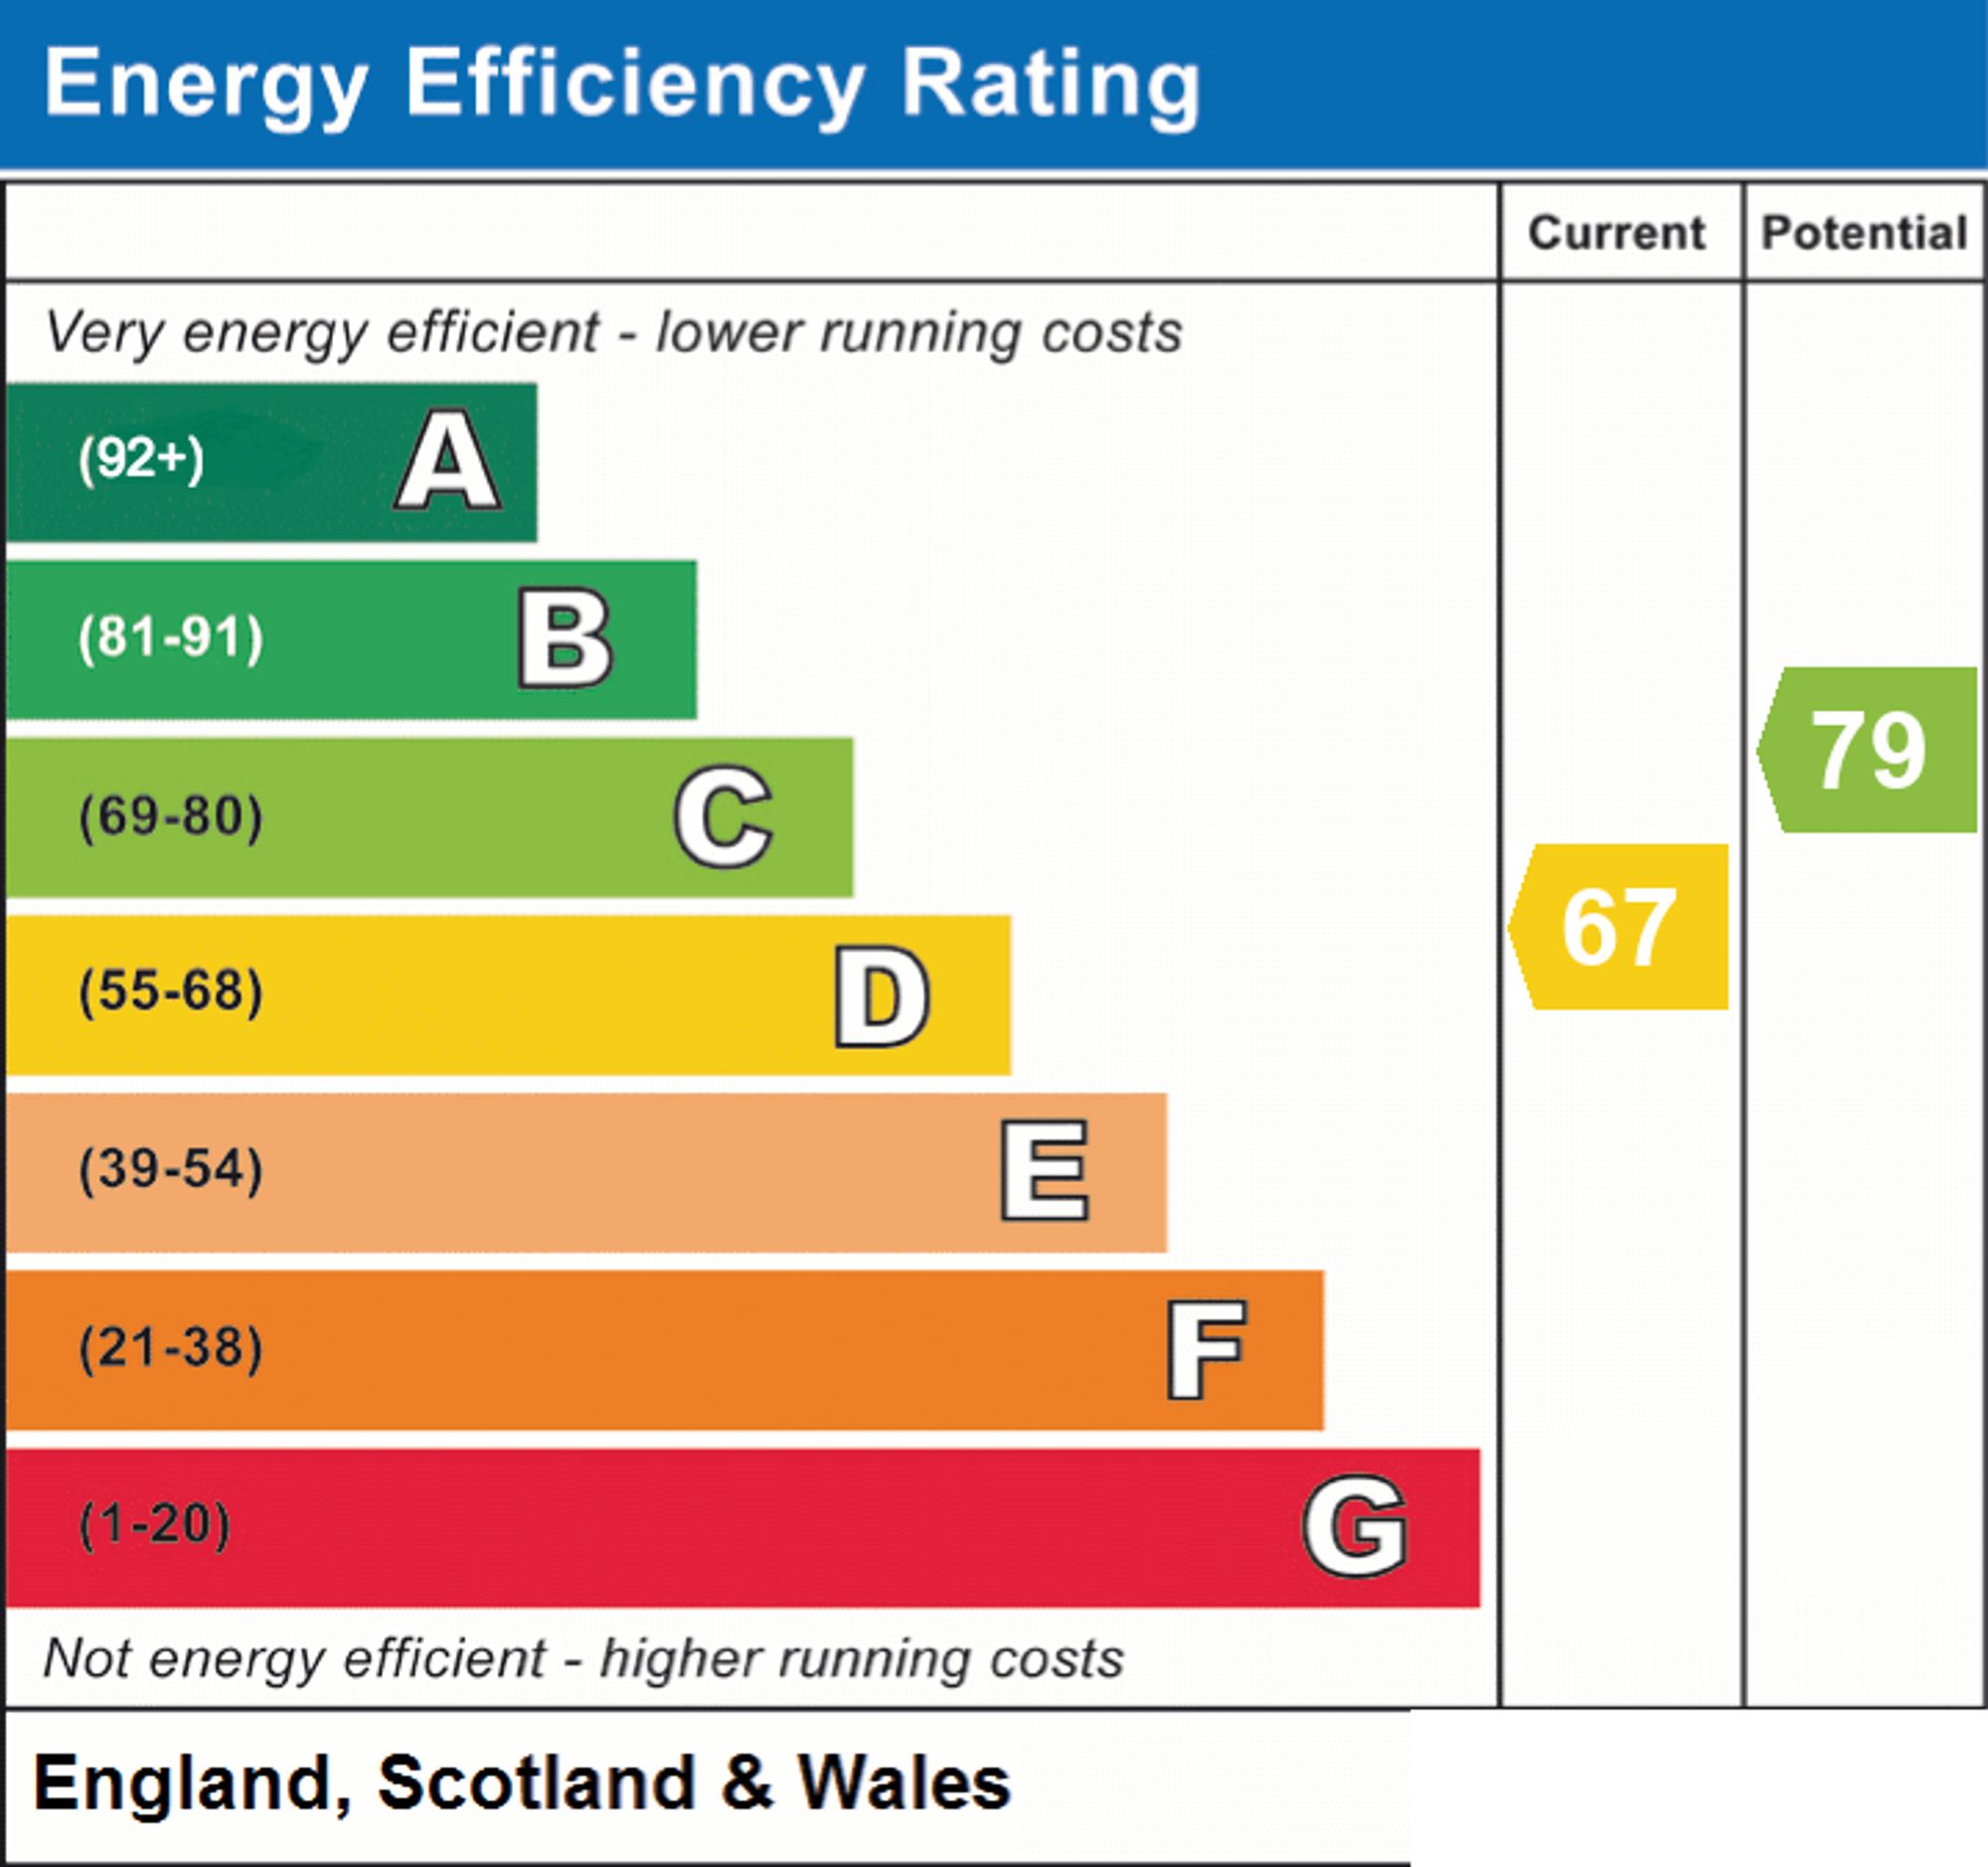
- EPC Rating is D
Property Ref: 301f2079-e625-45be-b28d-5bd727ee6e86
Similar Properties
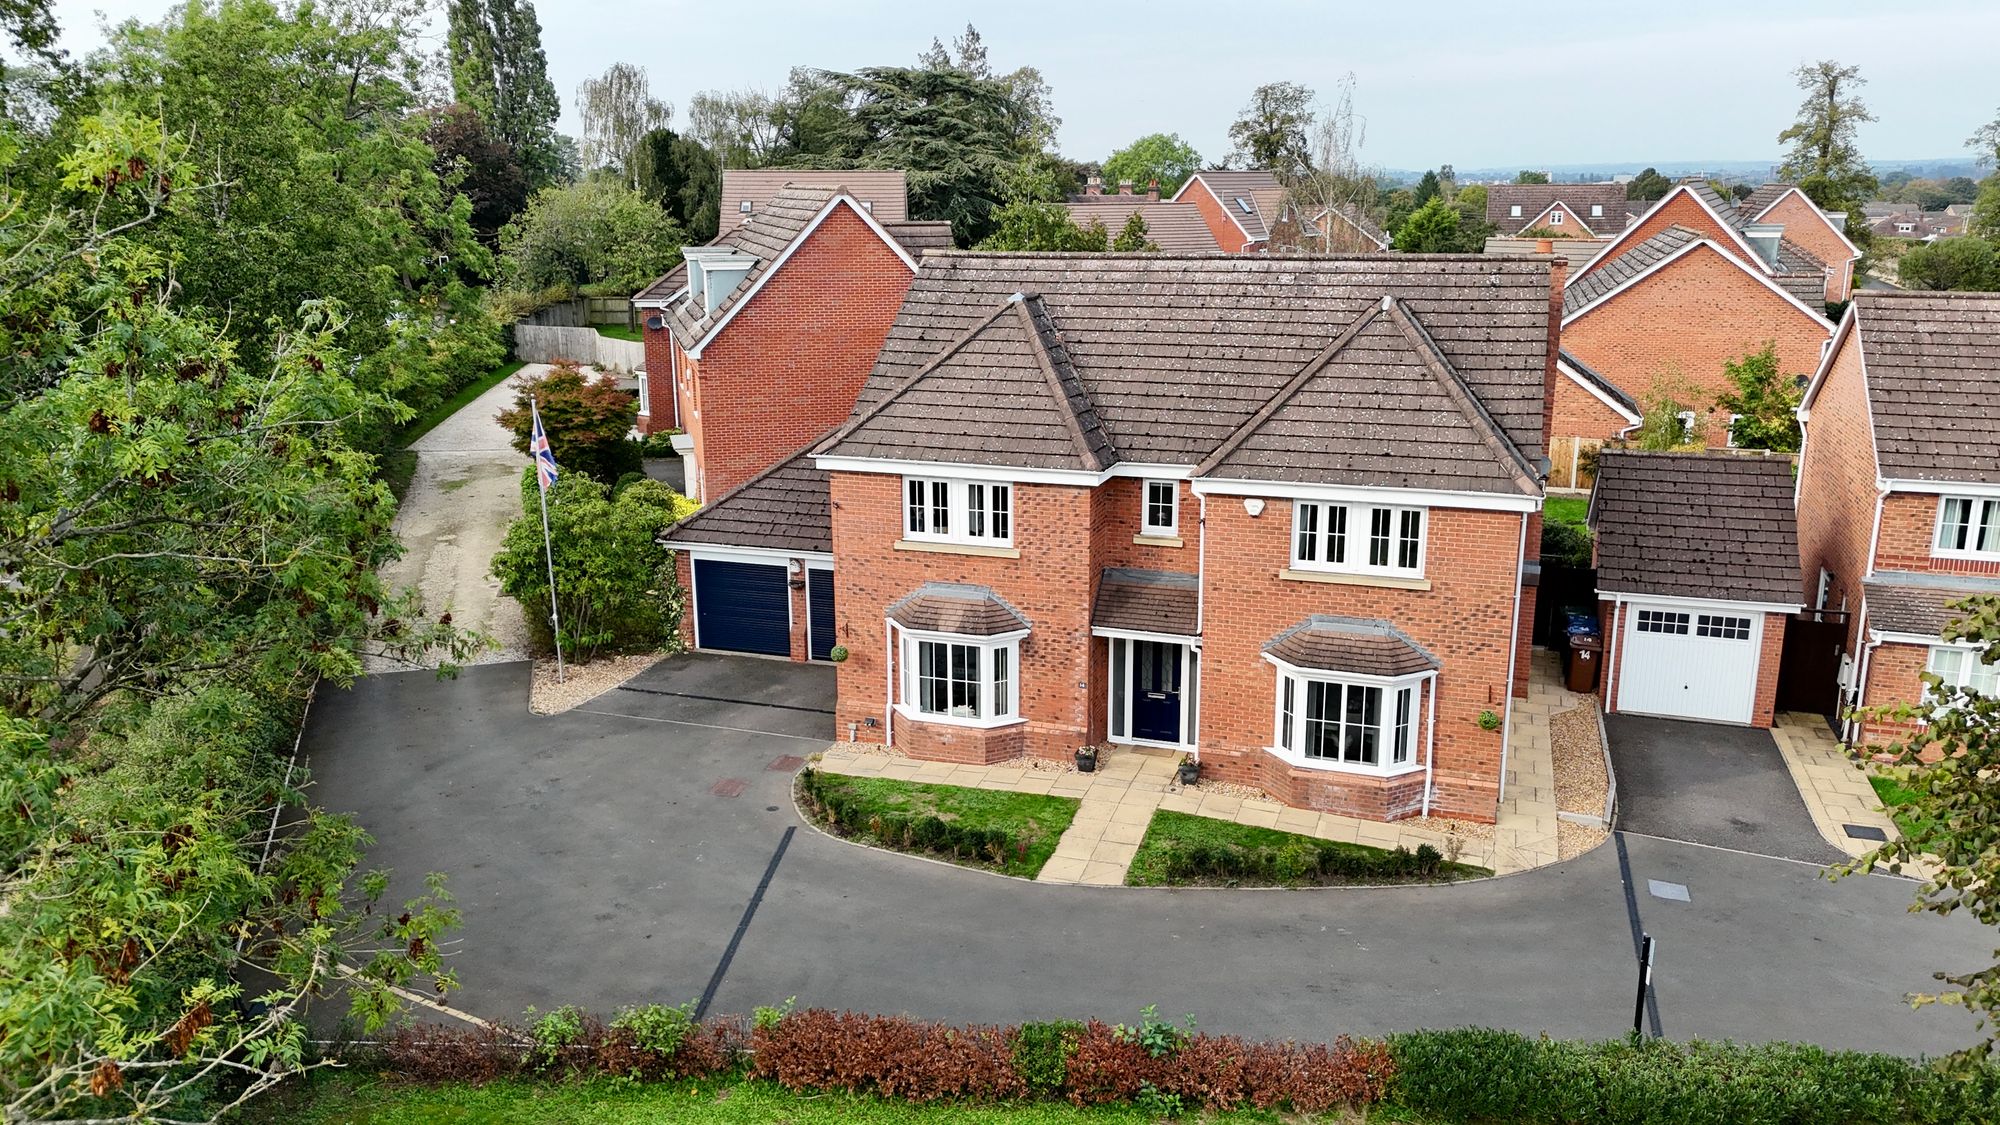
The Garthlands, Stafford, ST17
5 Bedroom Detached House | £540,000
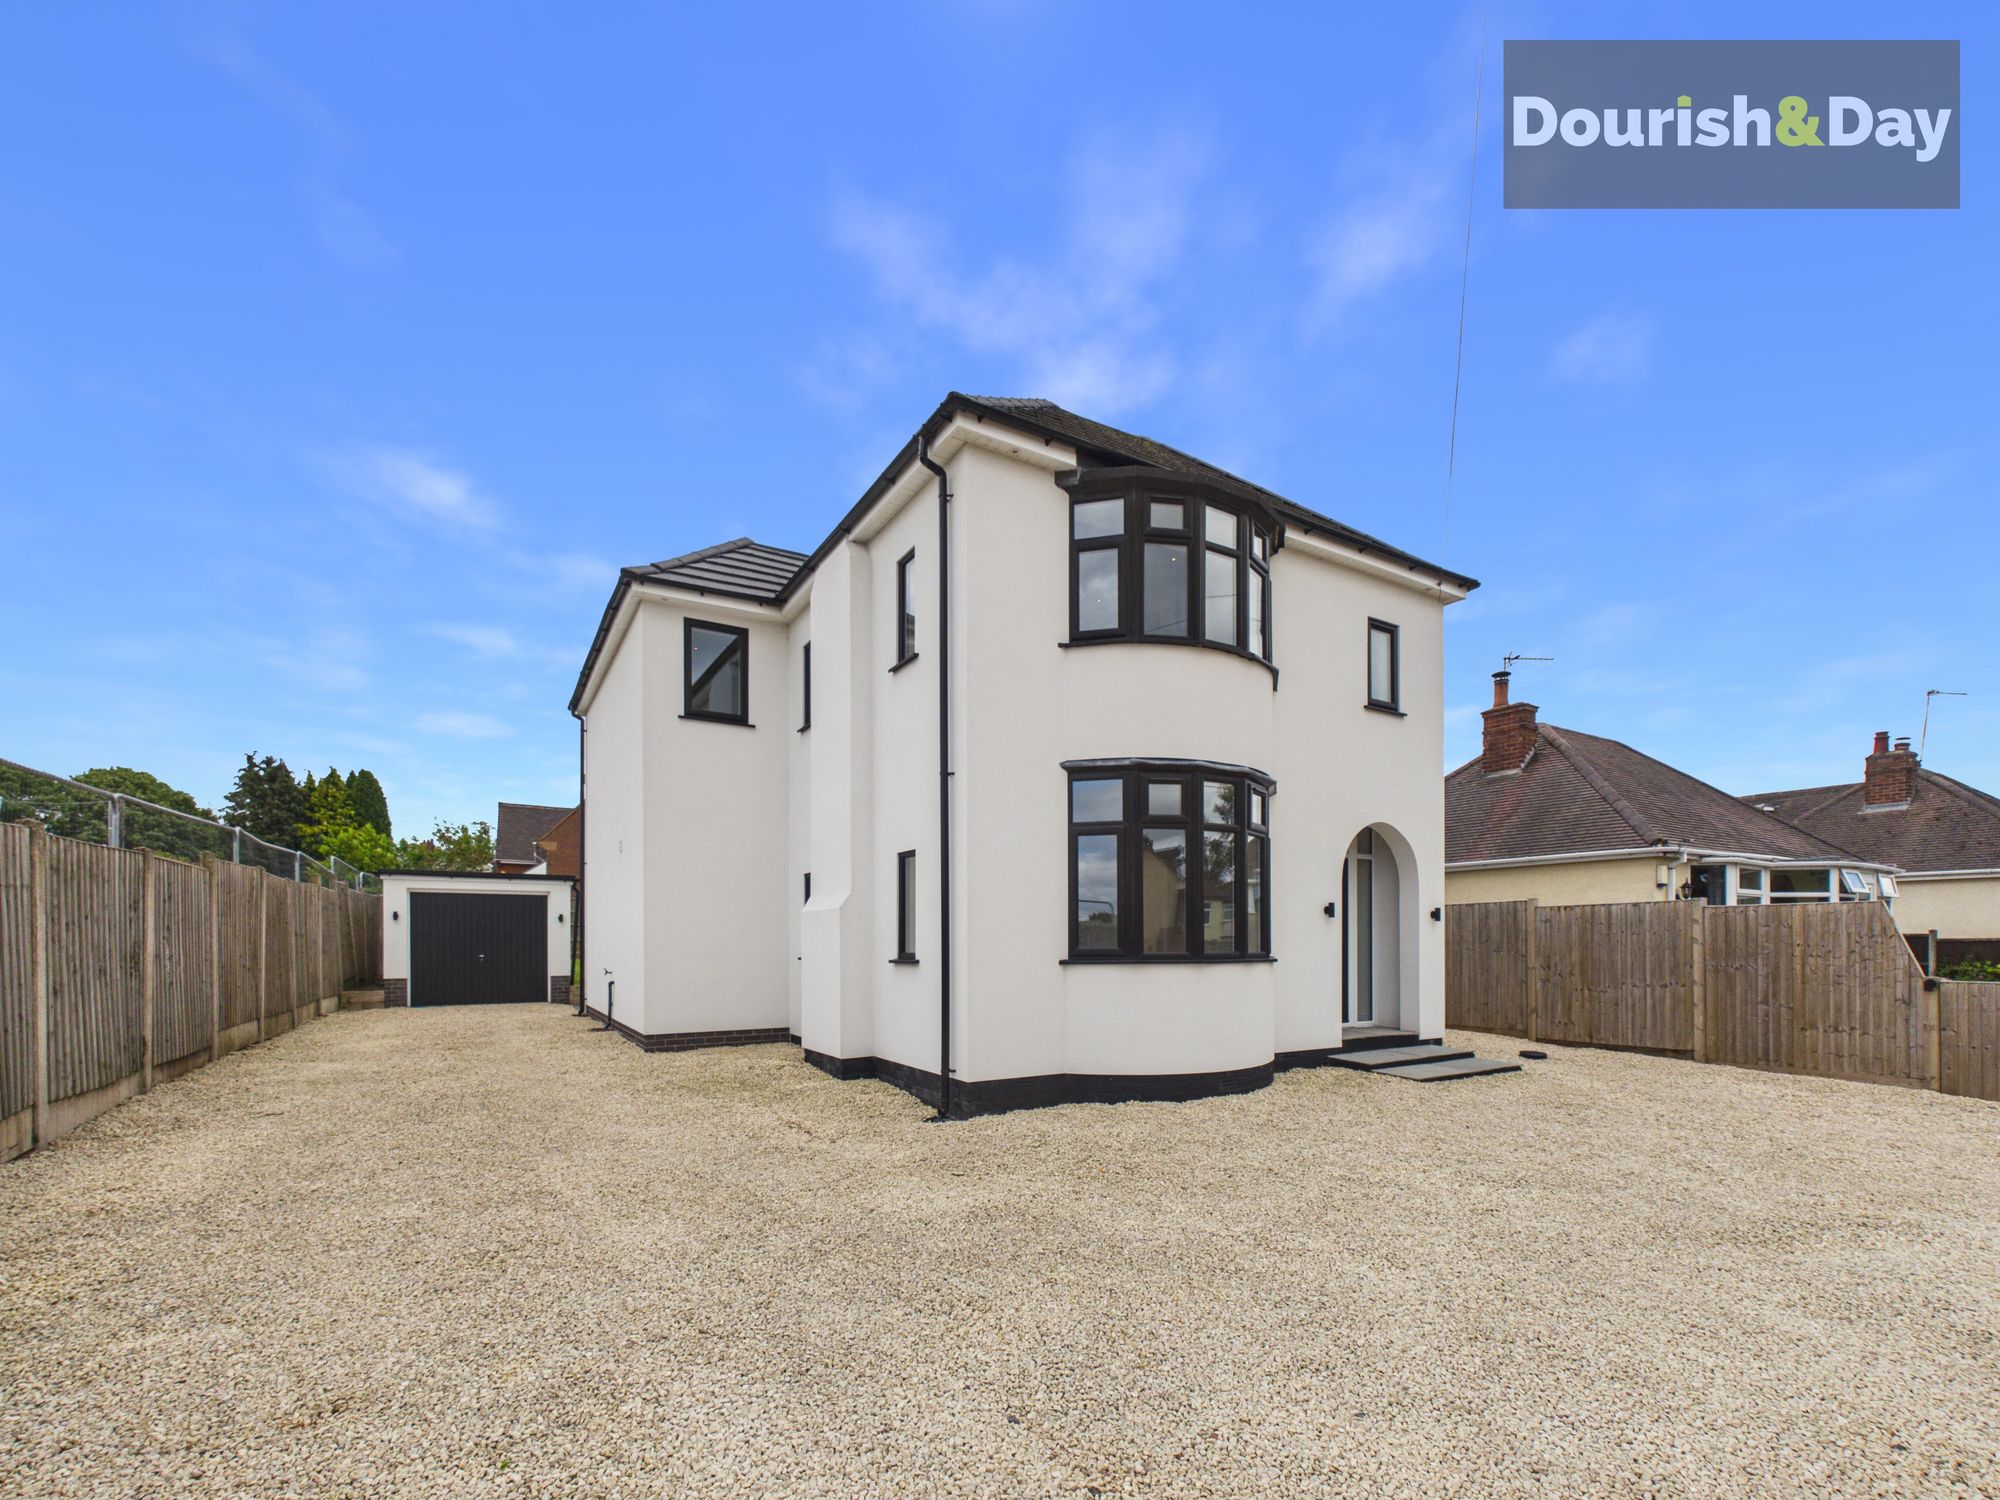
Call us 9AM - 9PM -7 days a week, 365 days a year!There’s Plenty To Get Excited About In The Garthlands — And This Outst...
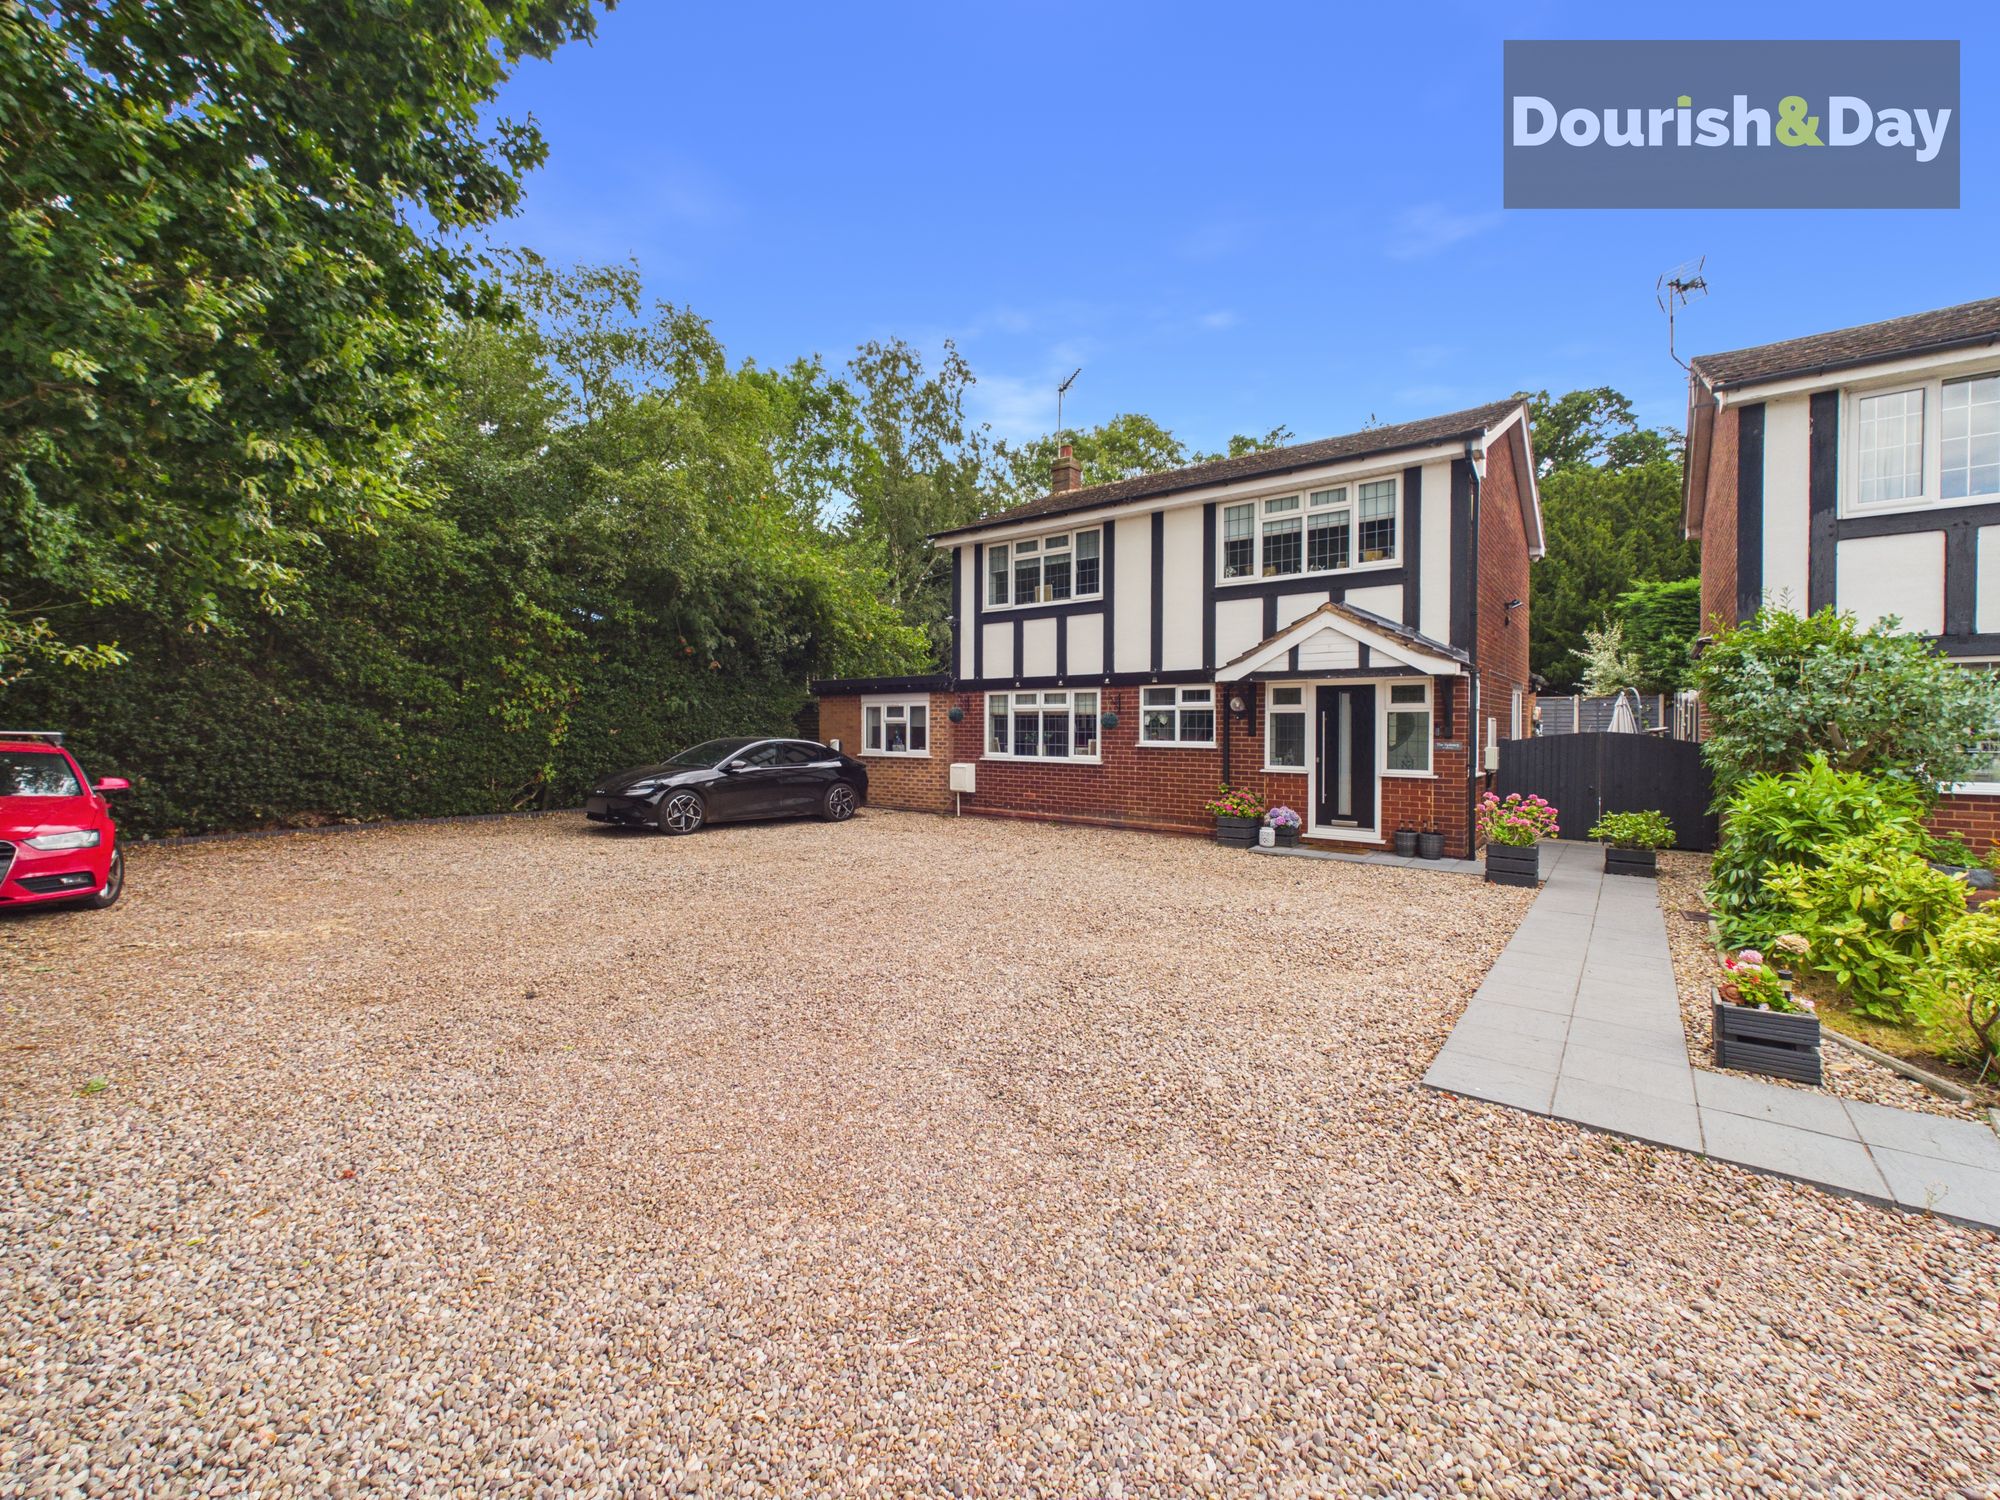
5 Bedroom Detached House | £539,000
Call us 9AM - 9PM -7 days a week, 365 days a year!When it comes to space, this home delivers in abundance! Beautifully p...
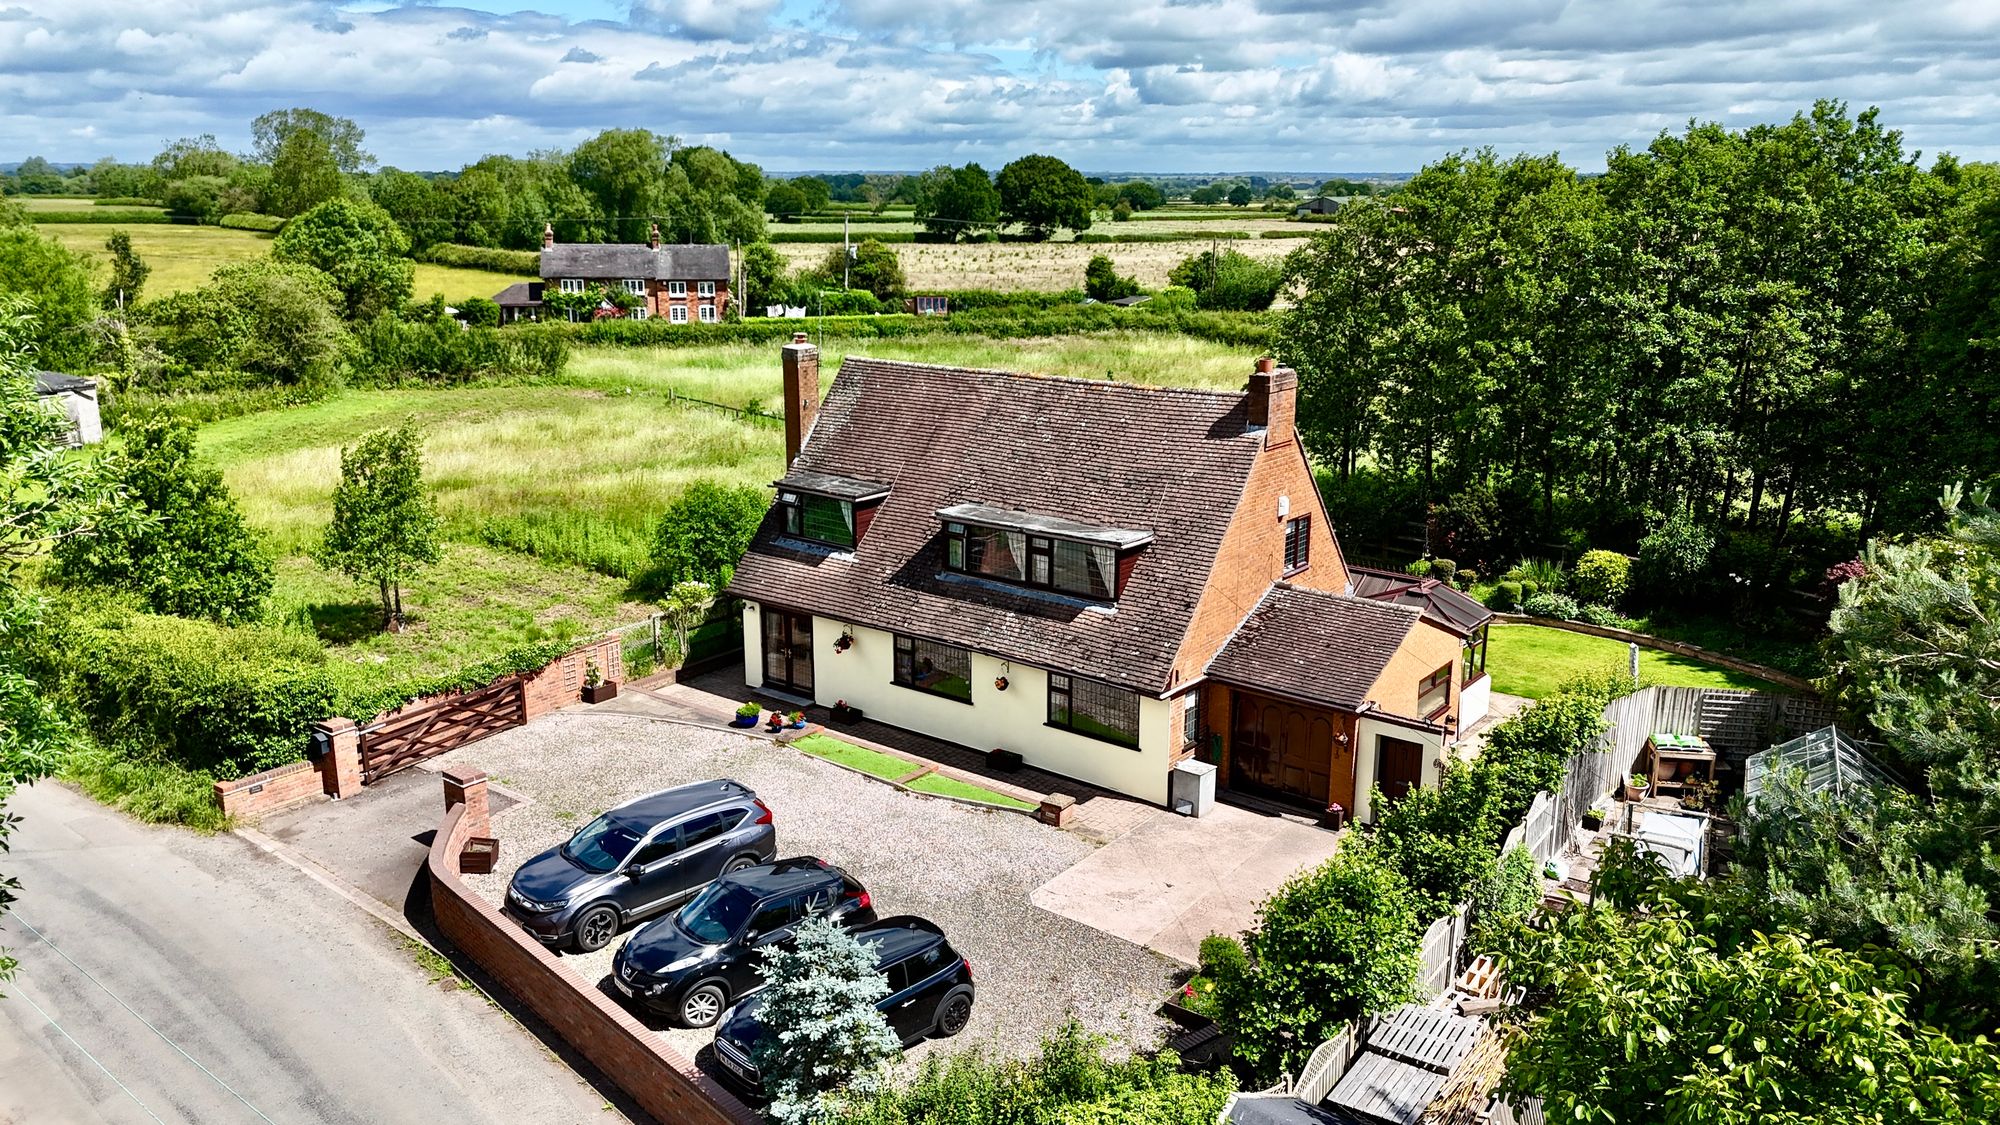
Near Butts Lane, Haughton, ST18 9JT
4 Bedroom Detached House | £535,000
Call us 9AM - 9PM -7 days a week, 365 days a yearWake up to rolling Staffordshire countryside and unwind beside the log...
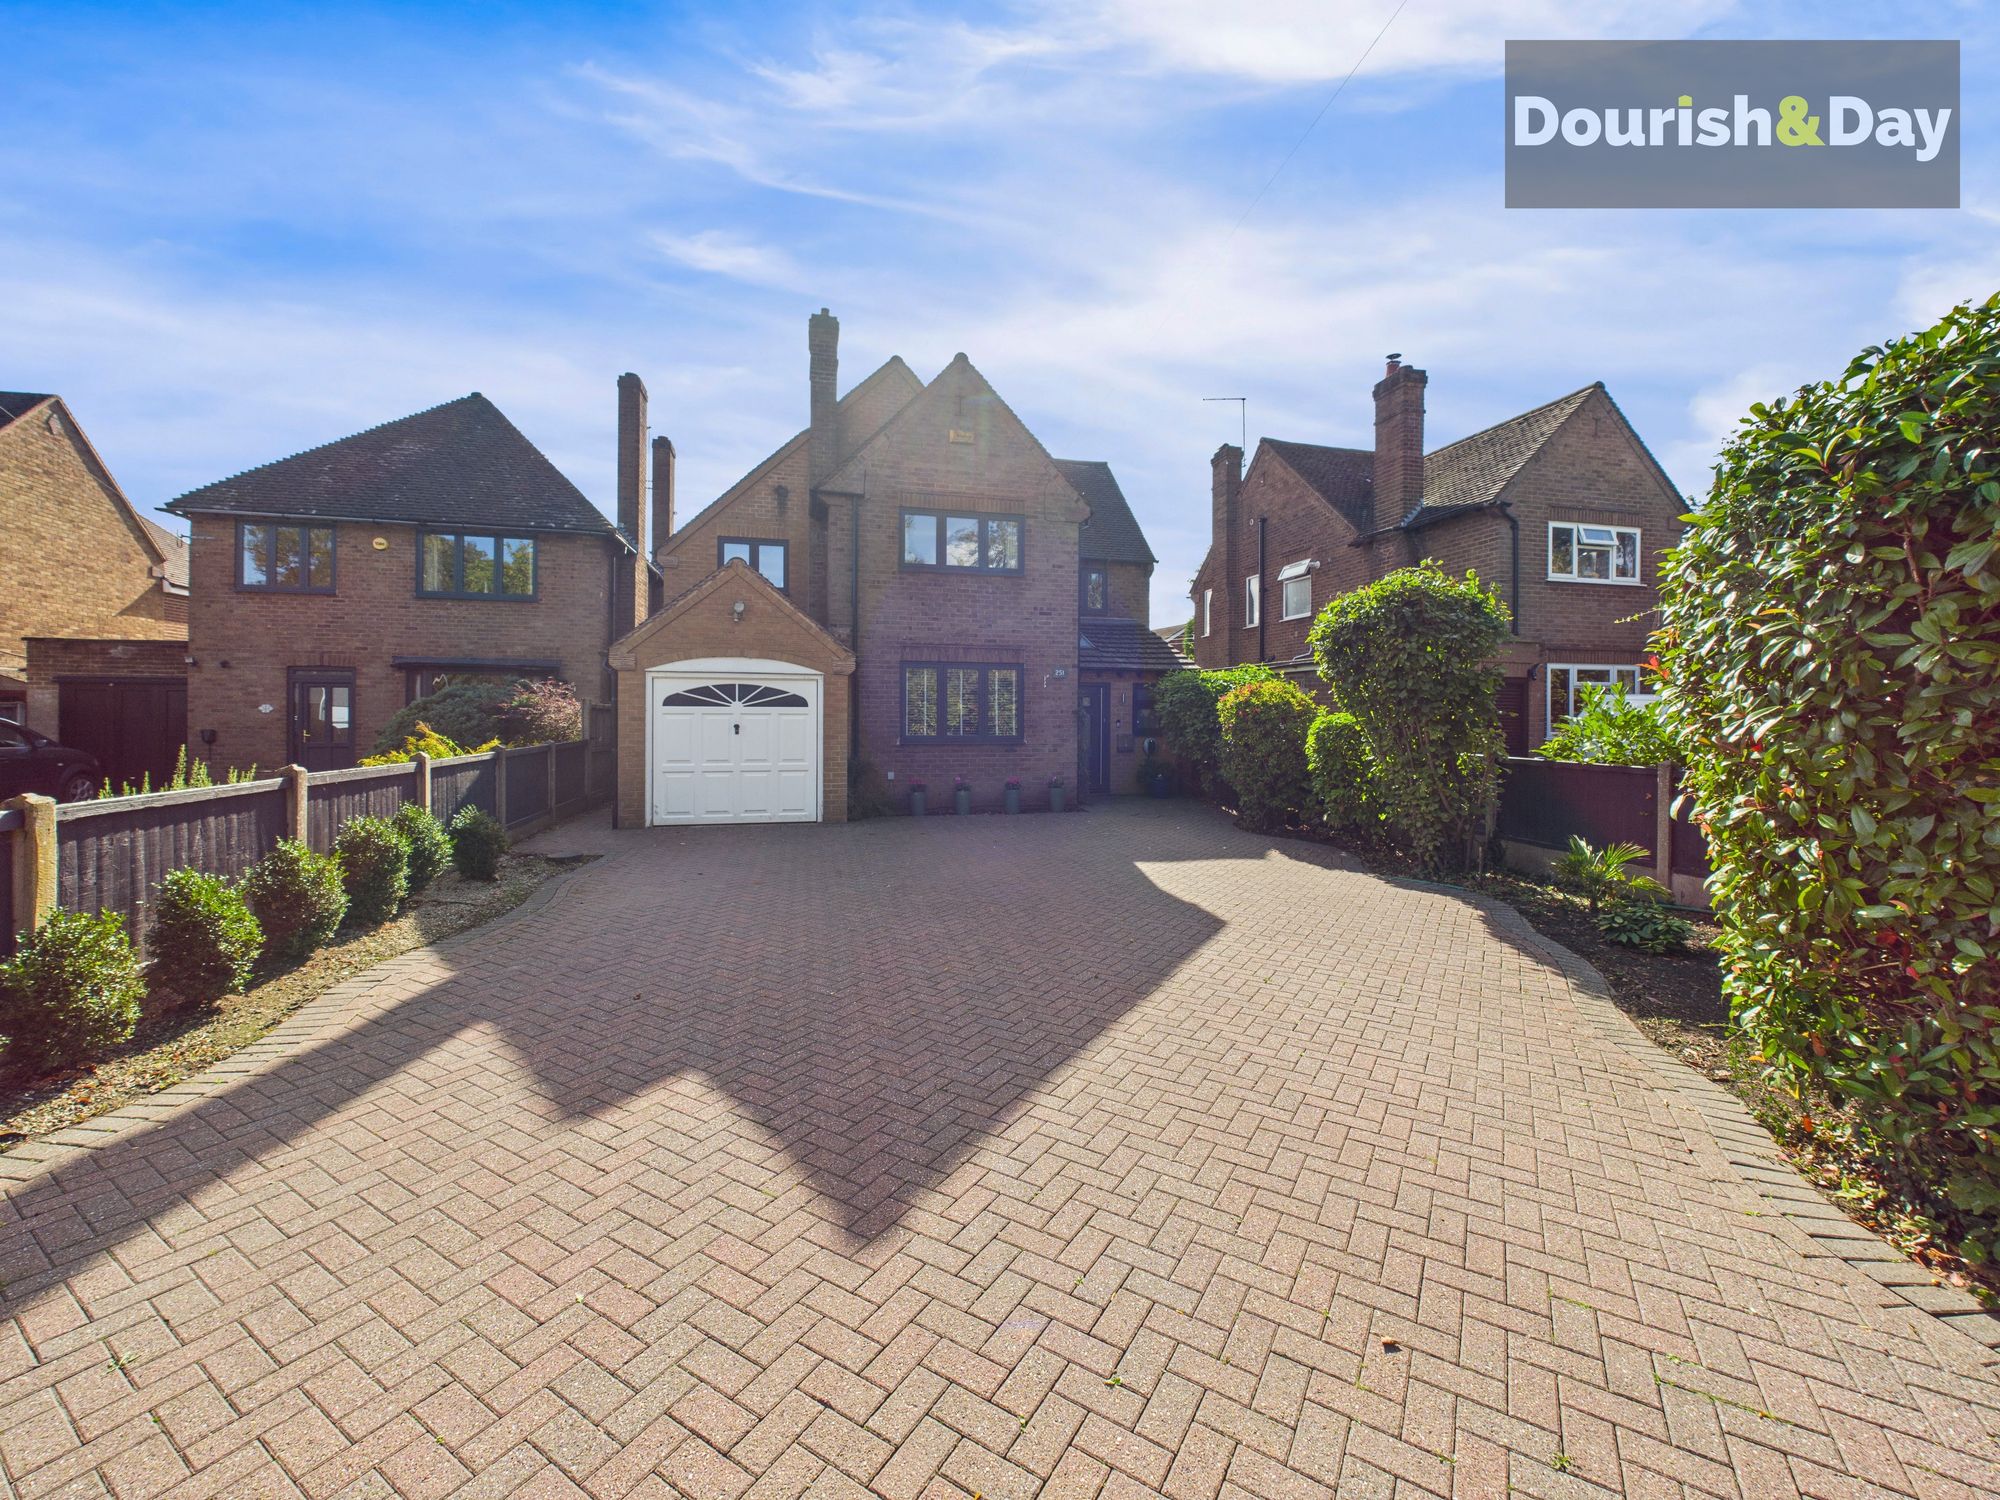
Brocton Crescent, Brocton, ST17
4 Bedroom Detached House | Offers Over £550,000
Call us 9AM - 9PM -7 days a week, 365 days a year! Modern family living at its finest, moments from Cannock Chase. This...
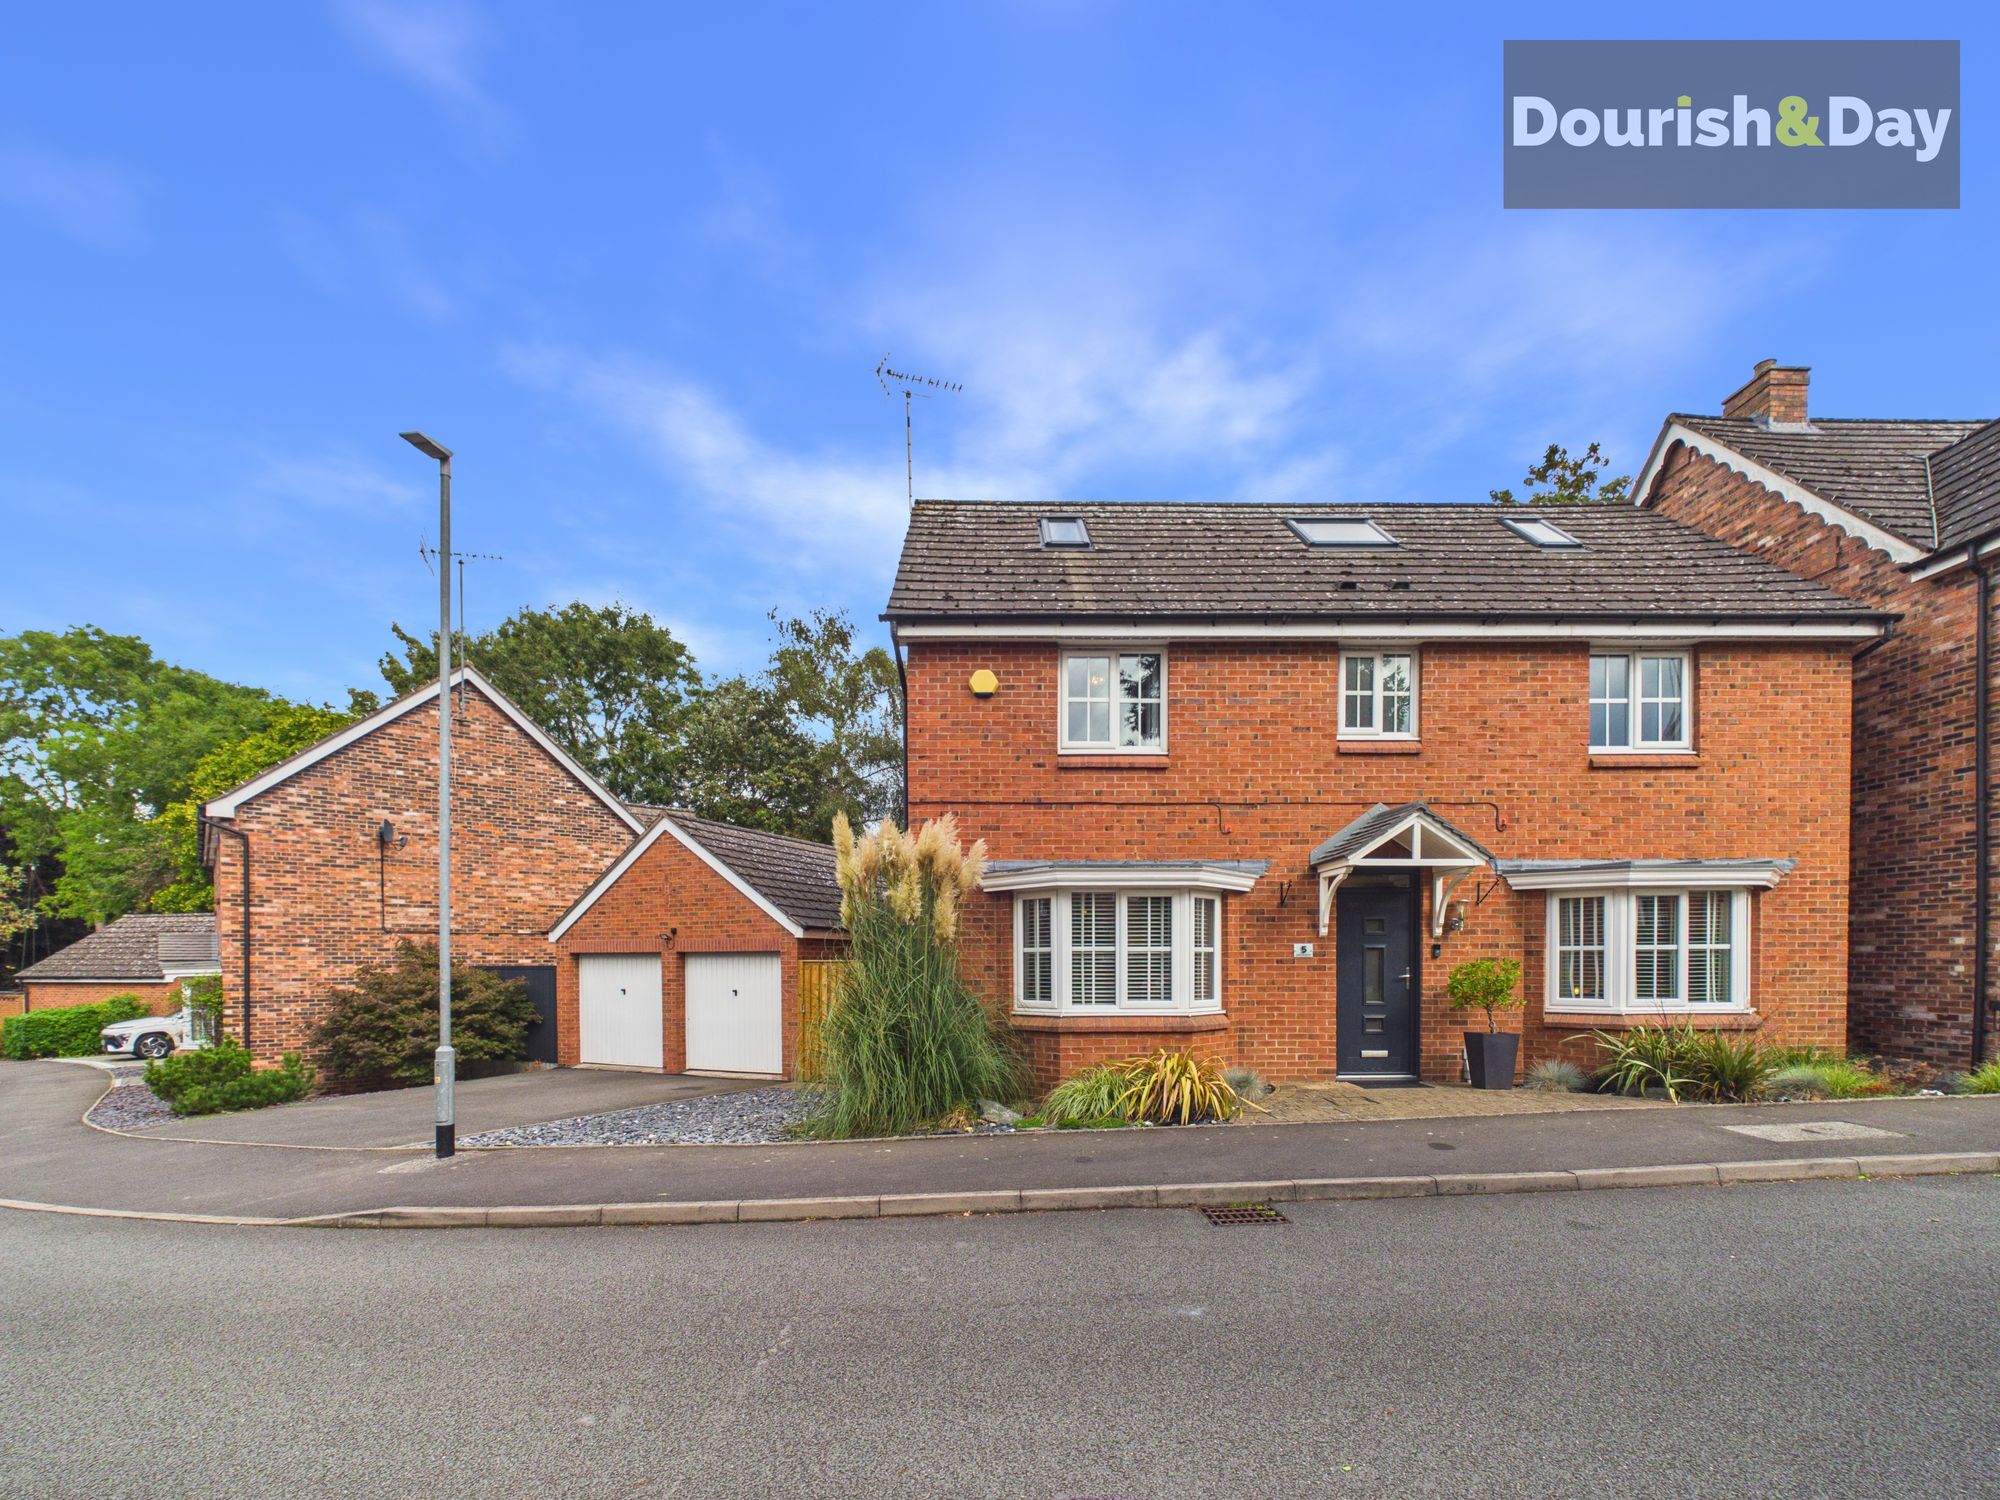
Eccleshall Road, Stafford, ST16
4 Bedroom Detached House | £550,000
Call us 9AM - 9PM -7 days a week, 365 days a year!Prepare to be wowed – this stunning four-bedroom detached home on Eccl...
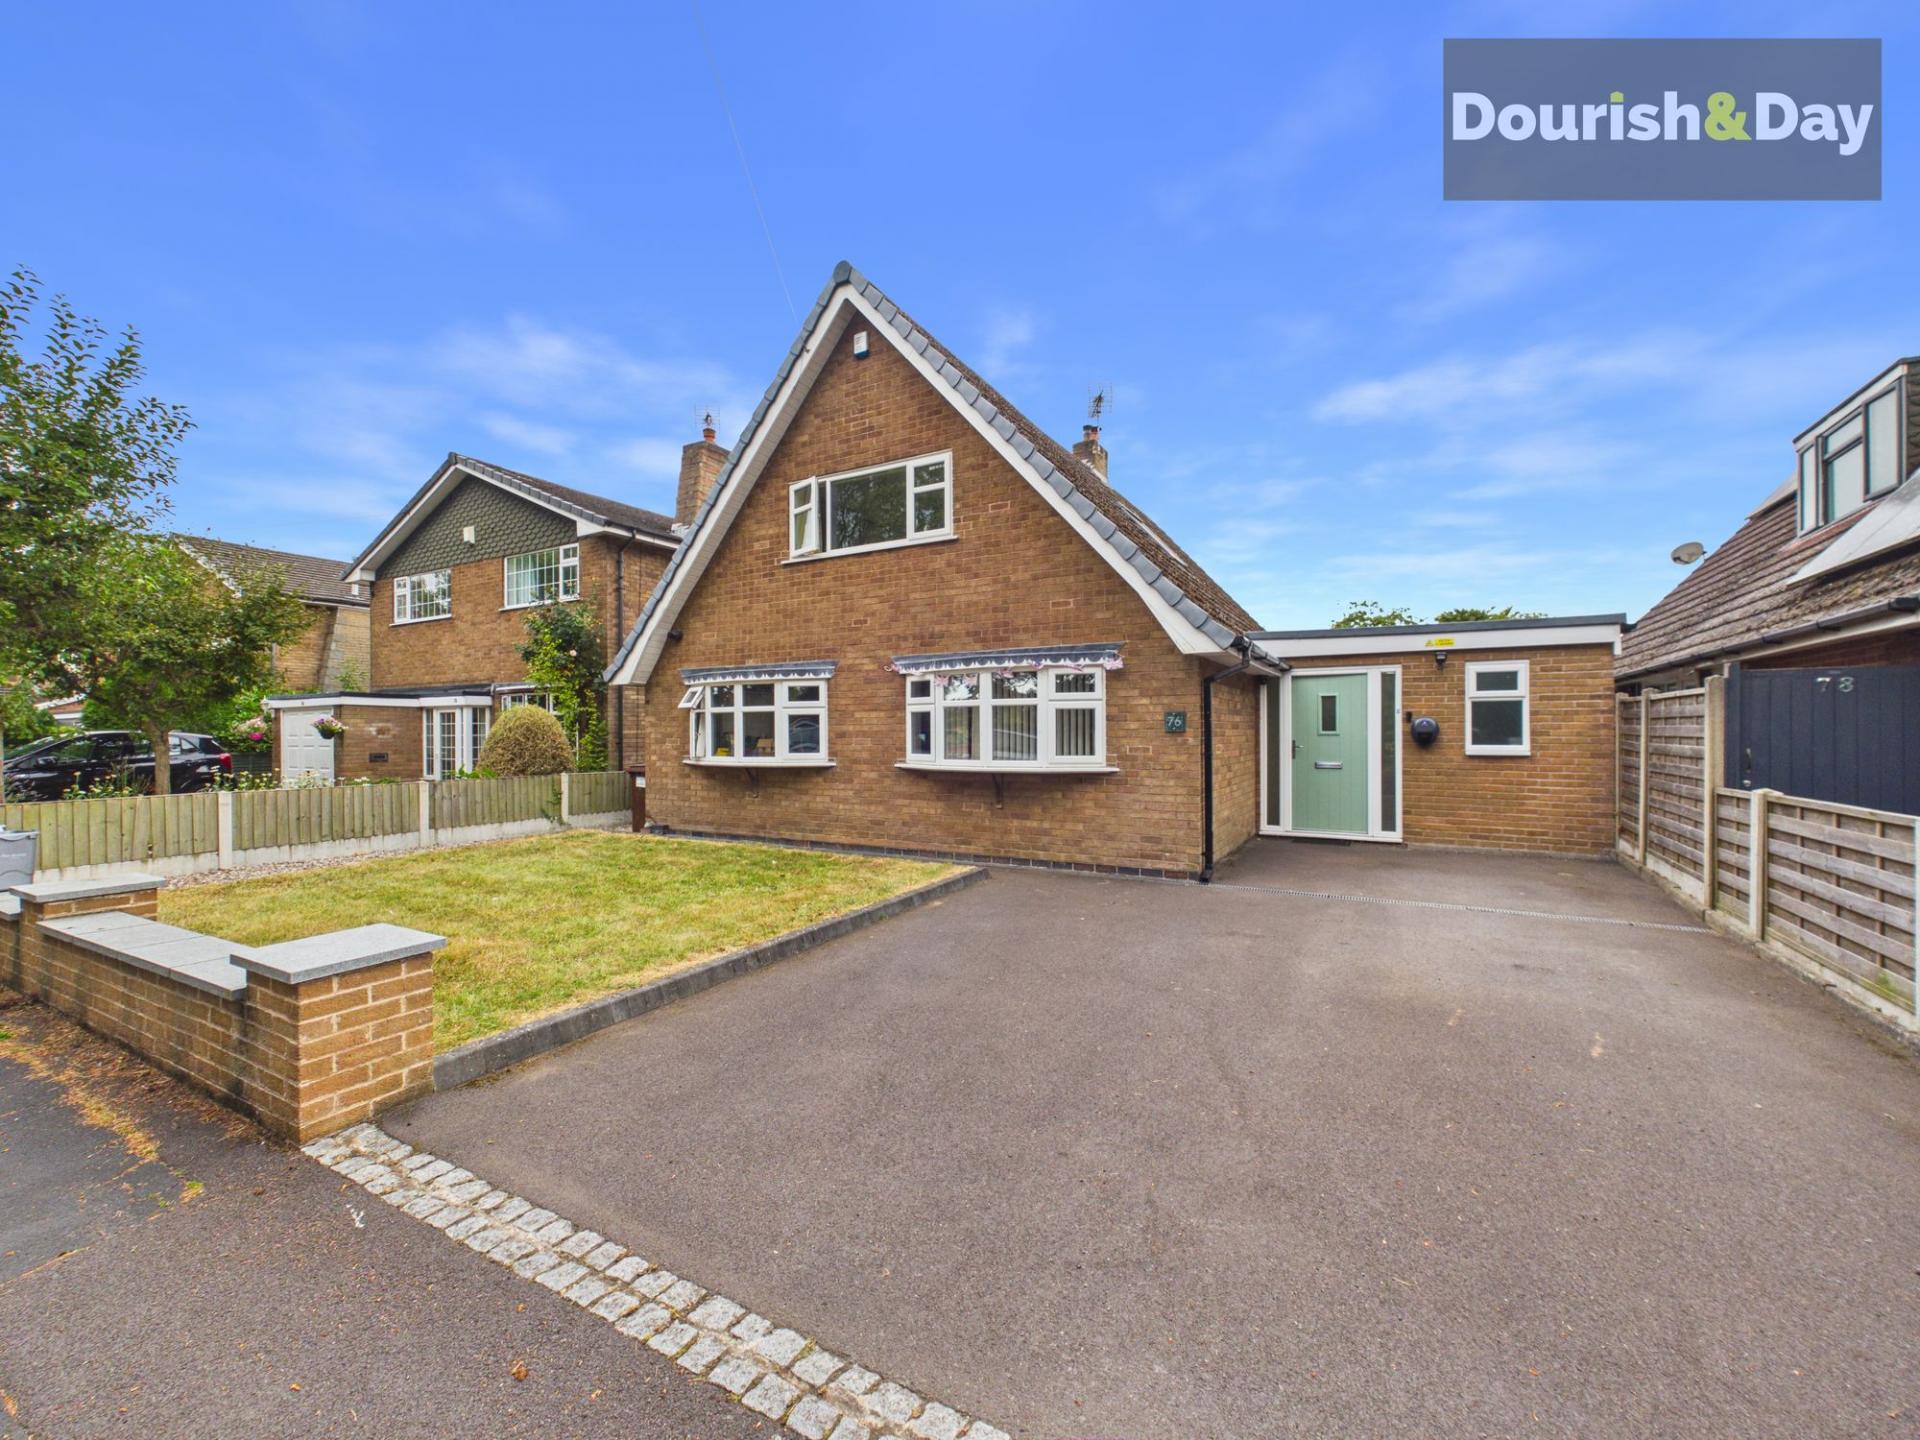
Castle House Drive, Stafford, ST16
6 Bedroom Detached House | Offers in region of £550,000
Call us 9AM - 9PM -7 days a week, 365 days a year!There’s no need to be a king or queen to enjoy castle-sized accommodat...

Dourish & Day (Stafford)
14 Salter Street, Stafford, Staffordshire, ST16 2JU
01785 223344
How much is your home worth?
Use our short form to request a valuation of your property.
Request a Valuation
©2026 The Guild of Property Professionals. All rights reserved.
Terms and Conditions |
Privacy Policy |
Cookie Policy |
Complaints Policy |
Members Login
The Guild of Property Professionals Trading Address: 121 Park Lane, London W1K 7AG. GPEA Limited.
Registered in England & Wales.
Company No: 02819824.
Registered Office Address: The Old Courthouse, 60A London Road, Grantham, NG31 6HR.
VAT Registration No: 180897859

