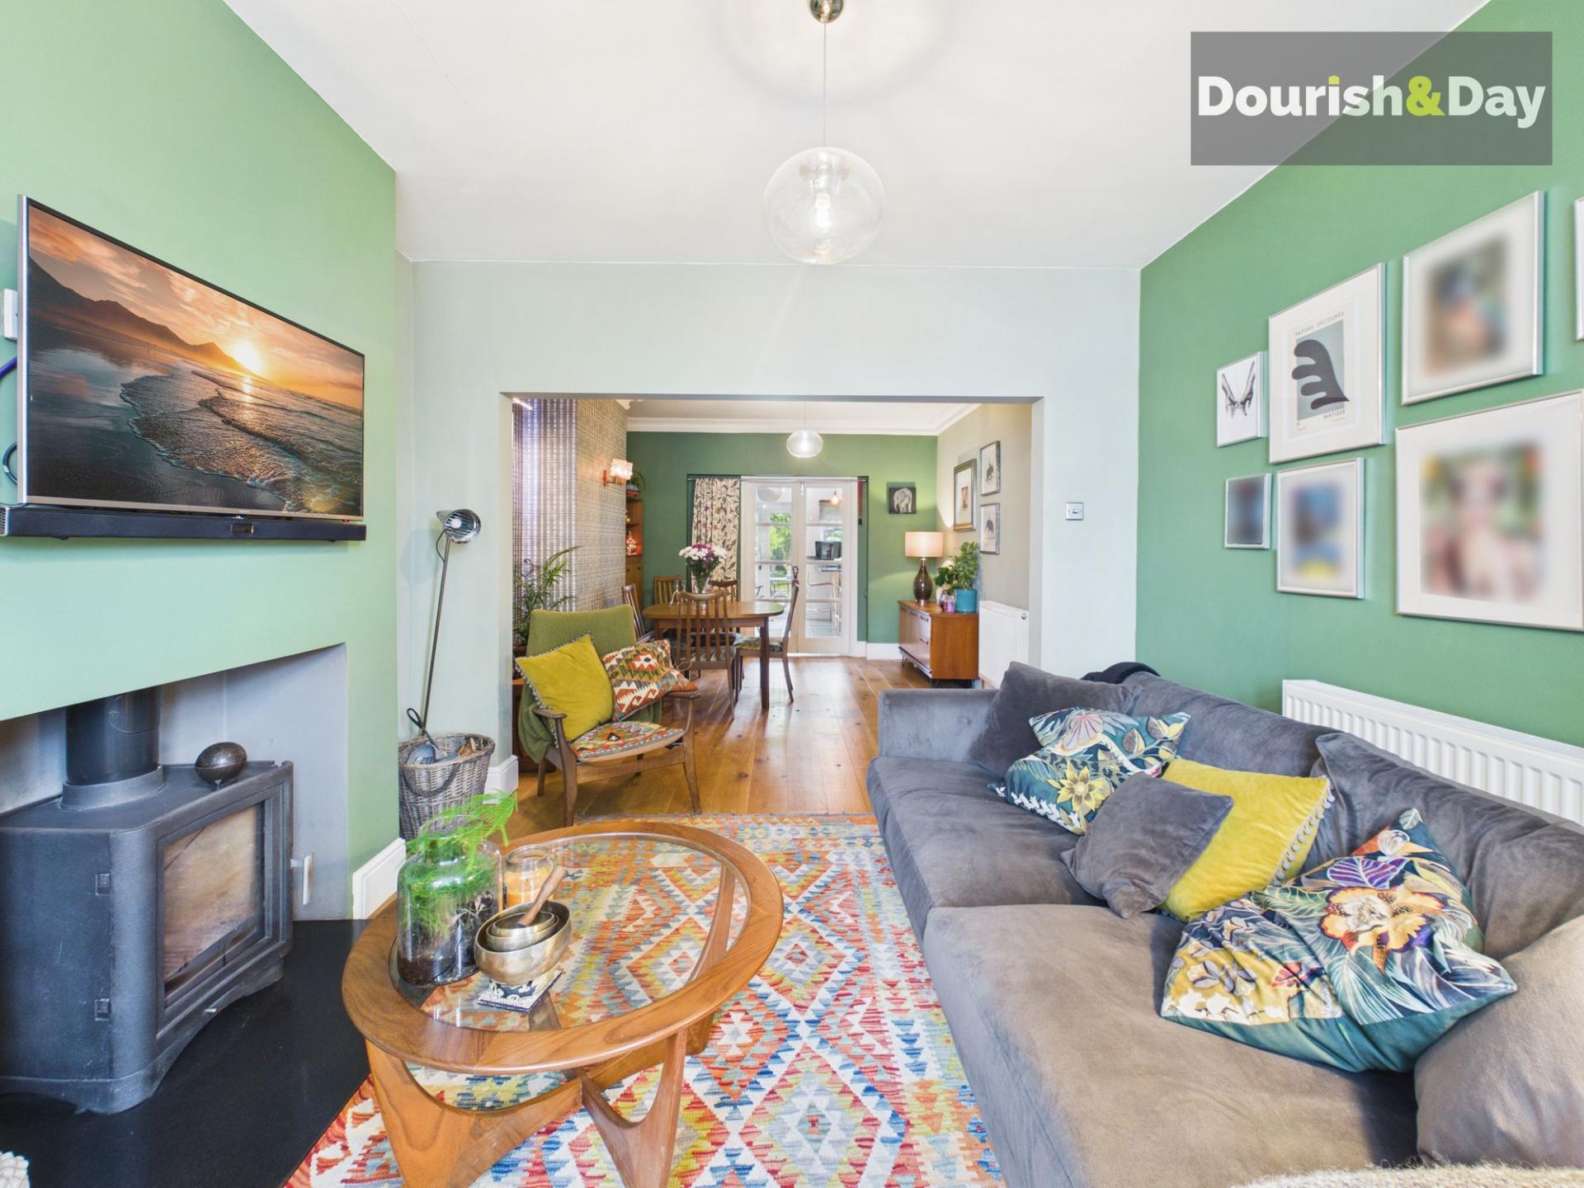
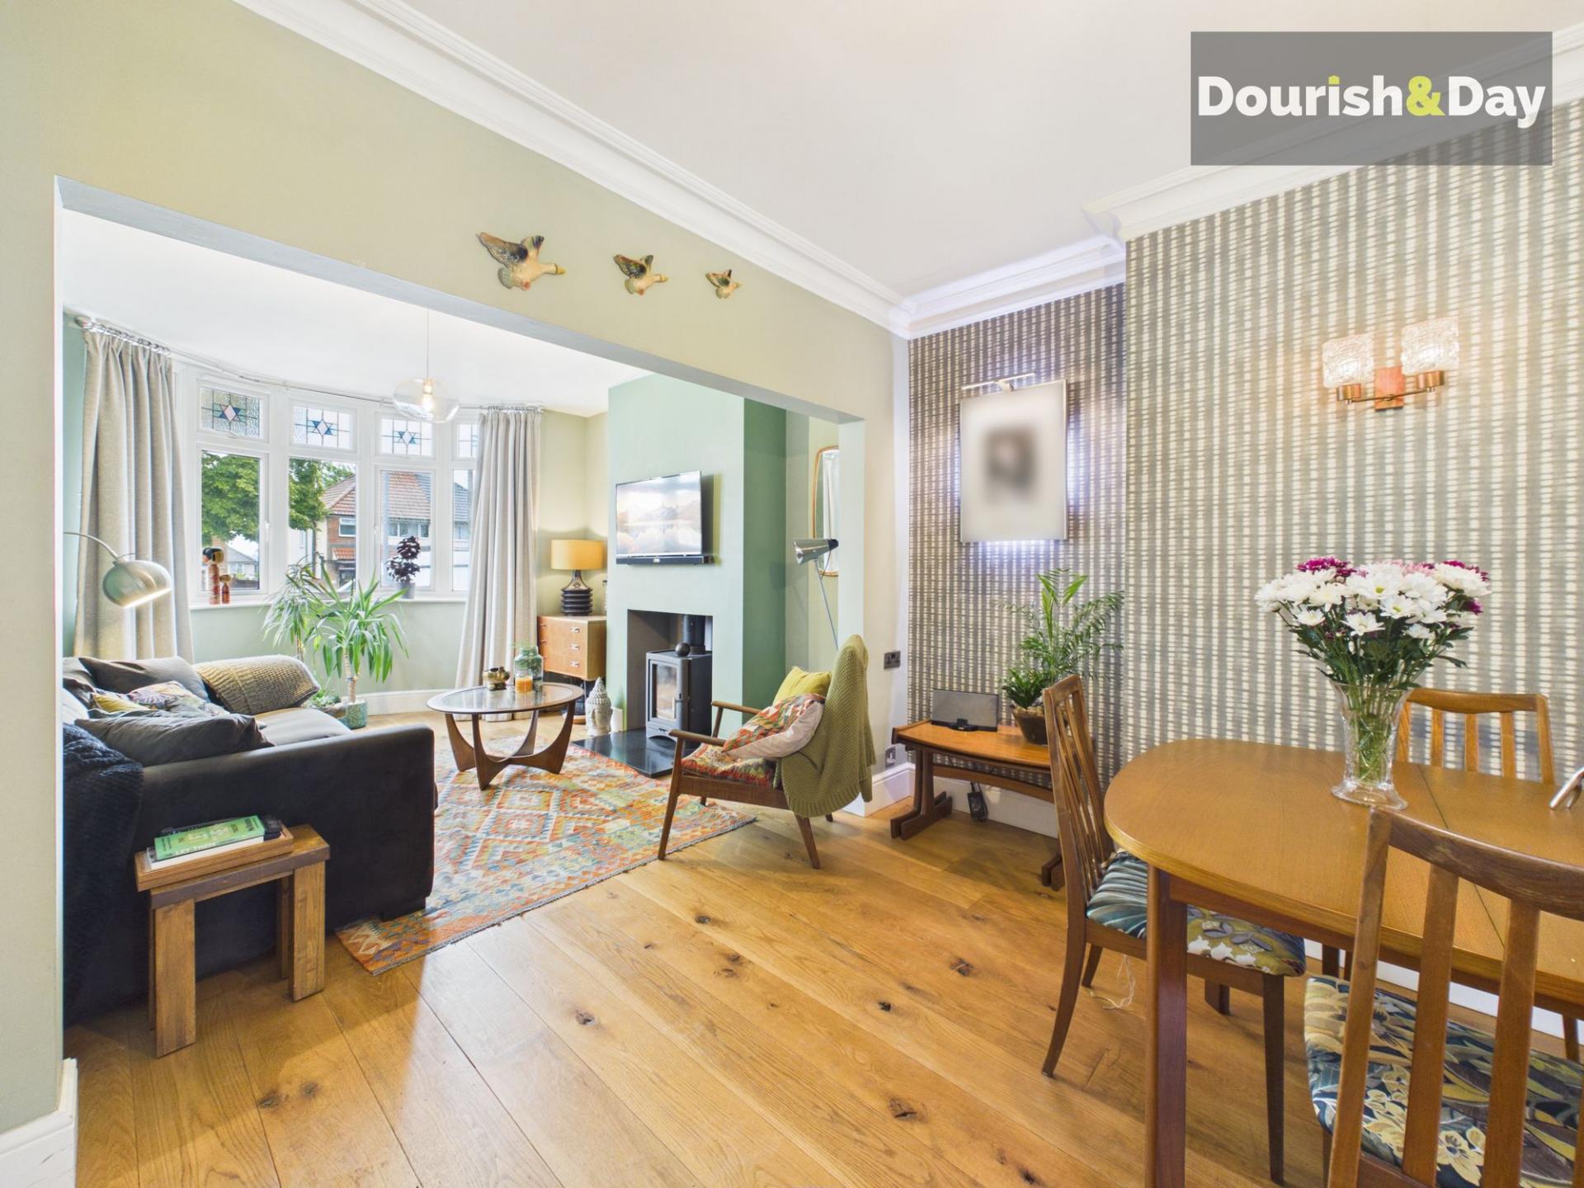
- Real Oak Flooring
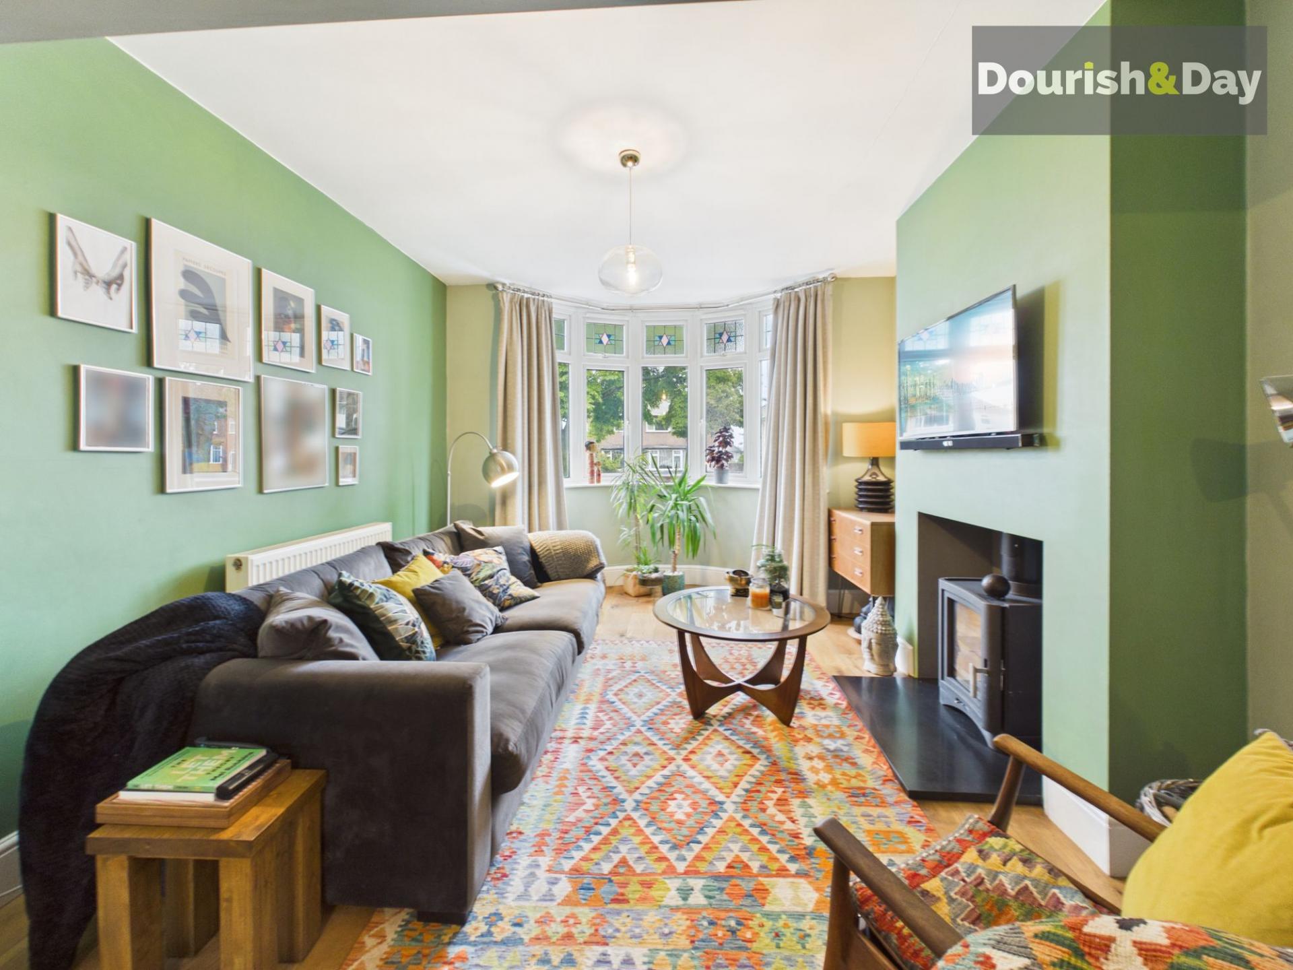
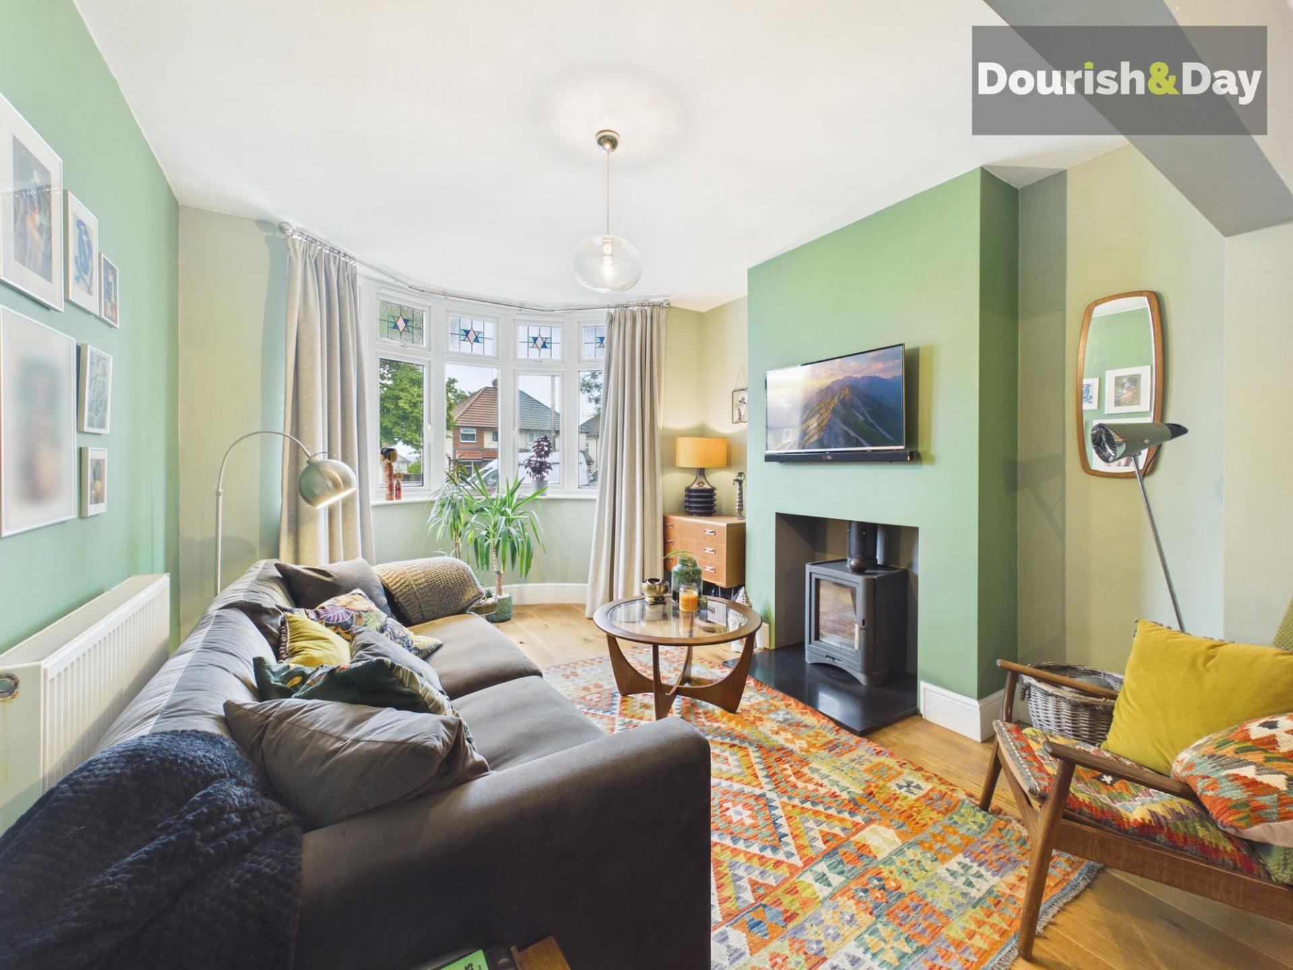
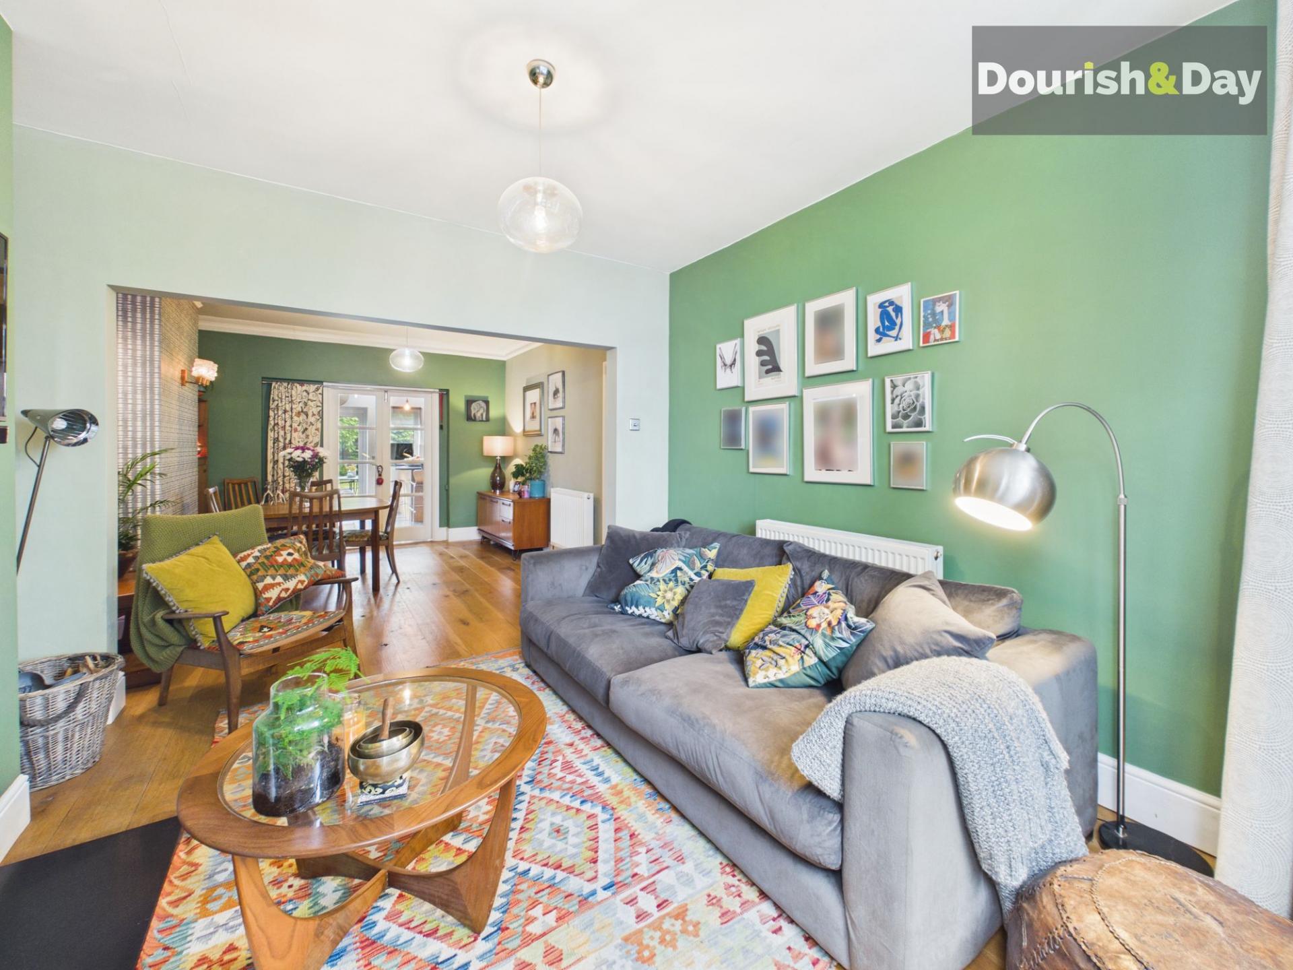
- Large Freestanding Log Burner
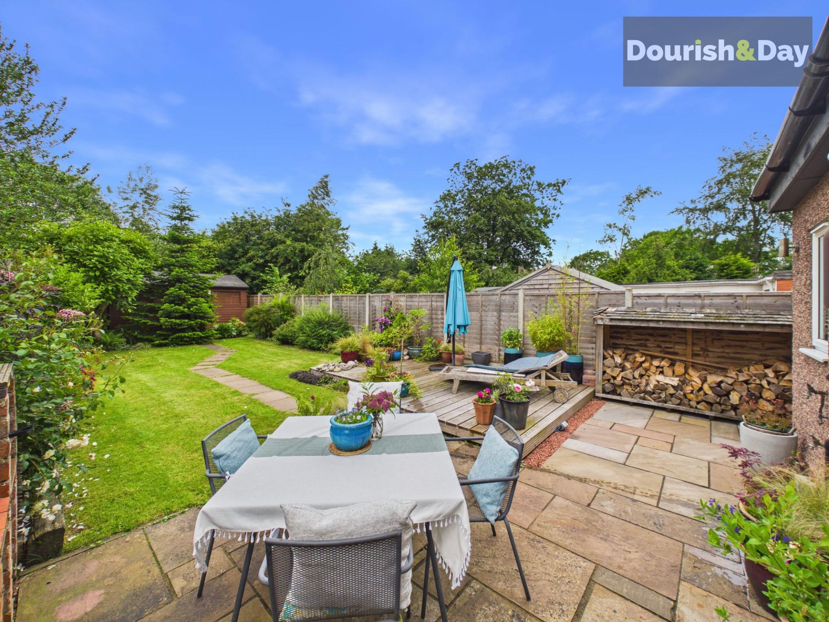
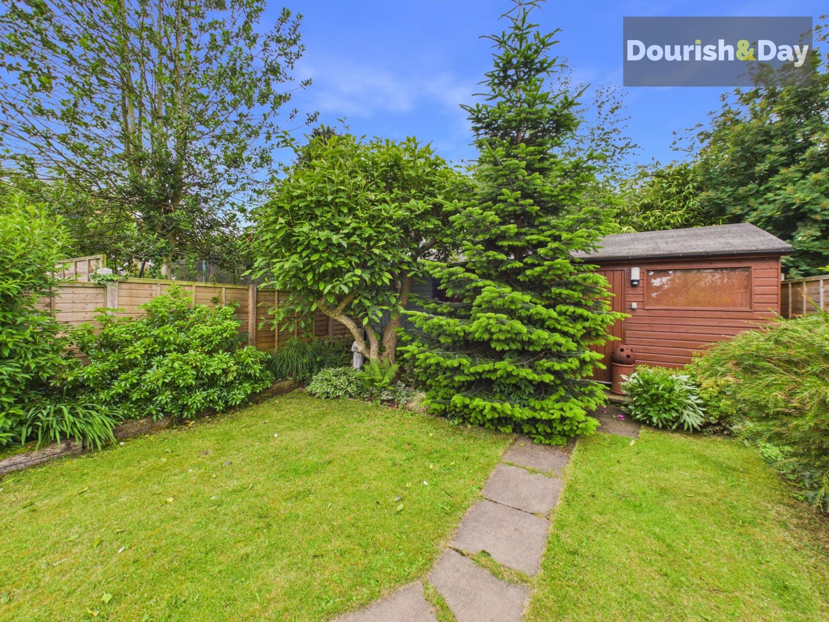
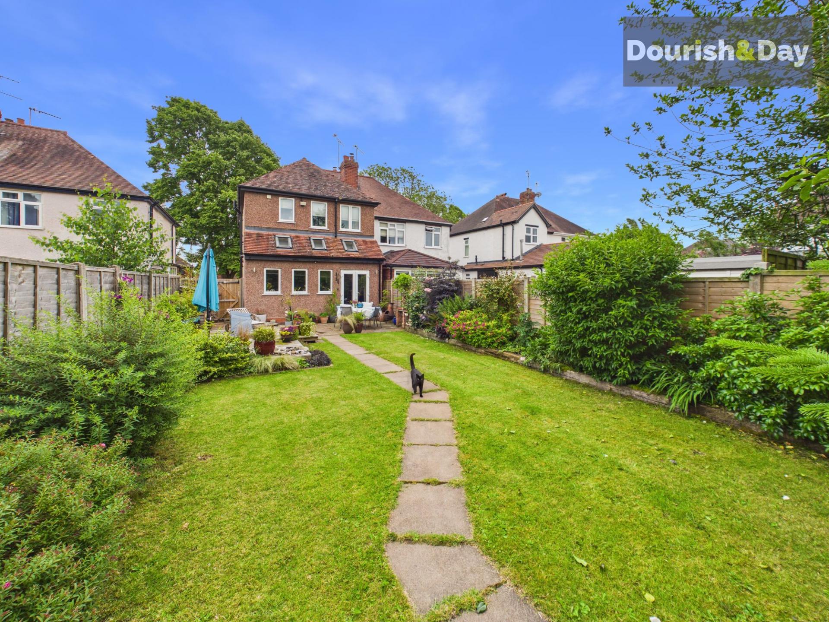
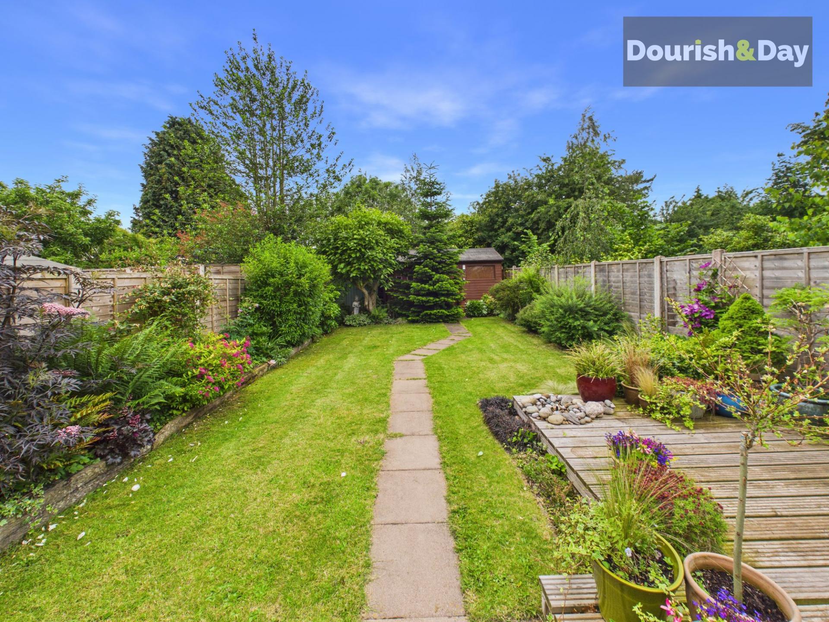
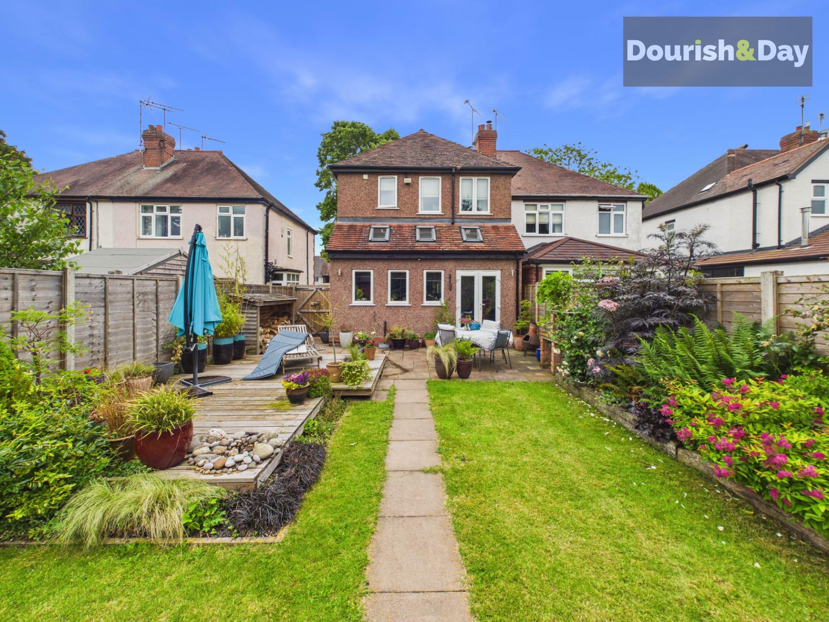
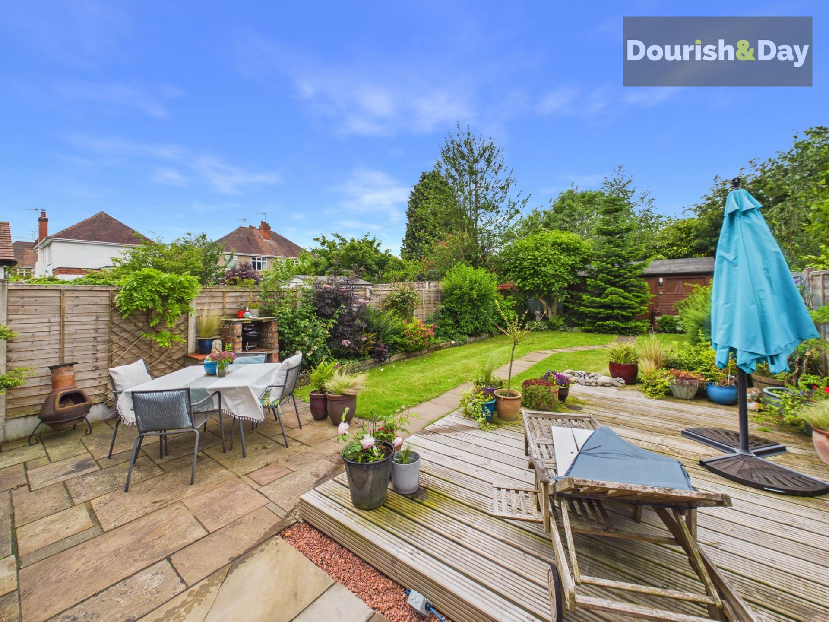
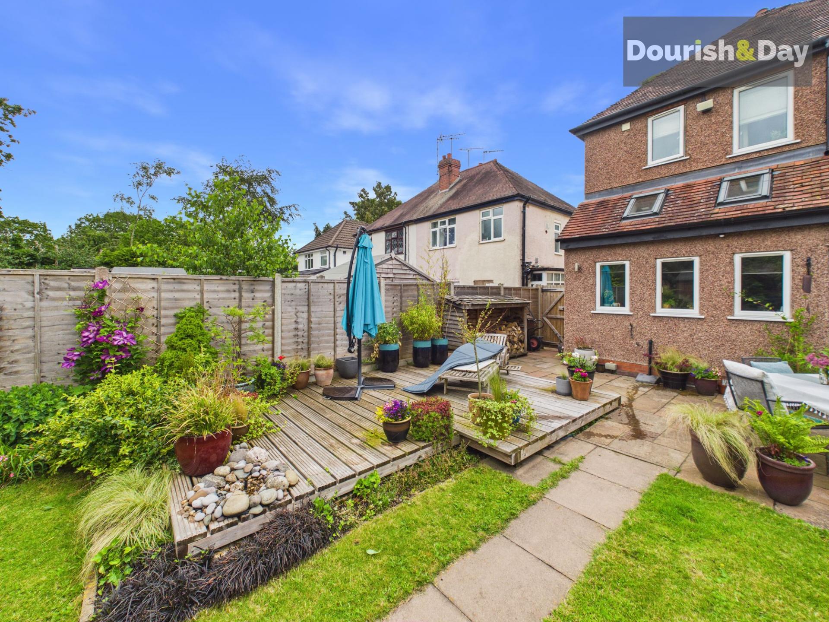
- Beautifully Landscaped Rear Garden
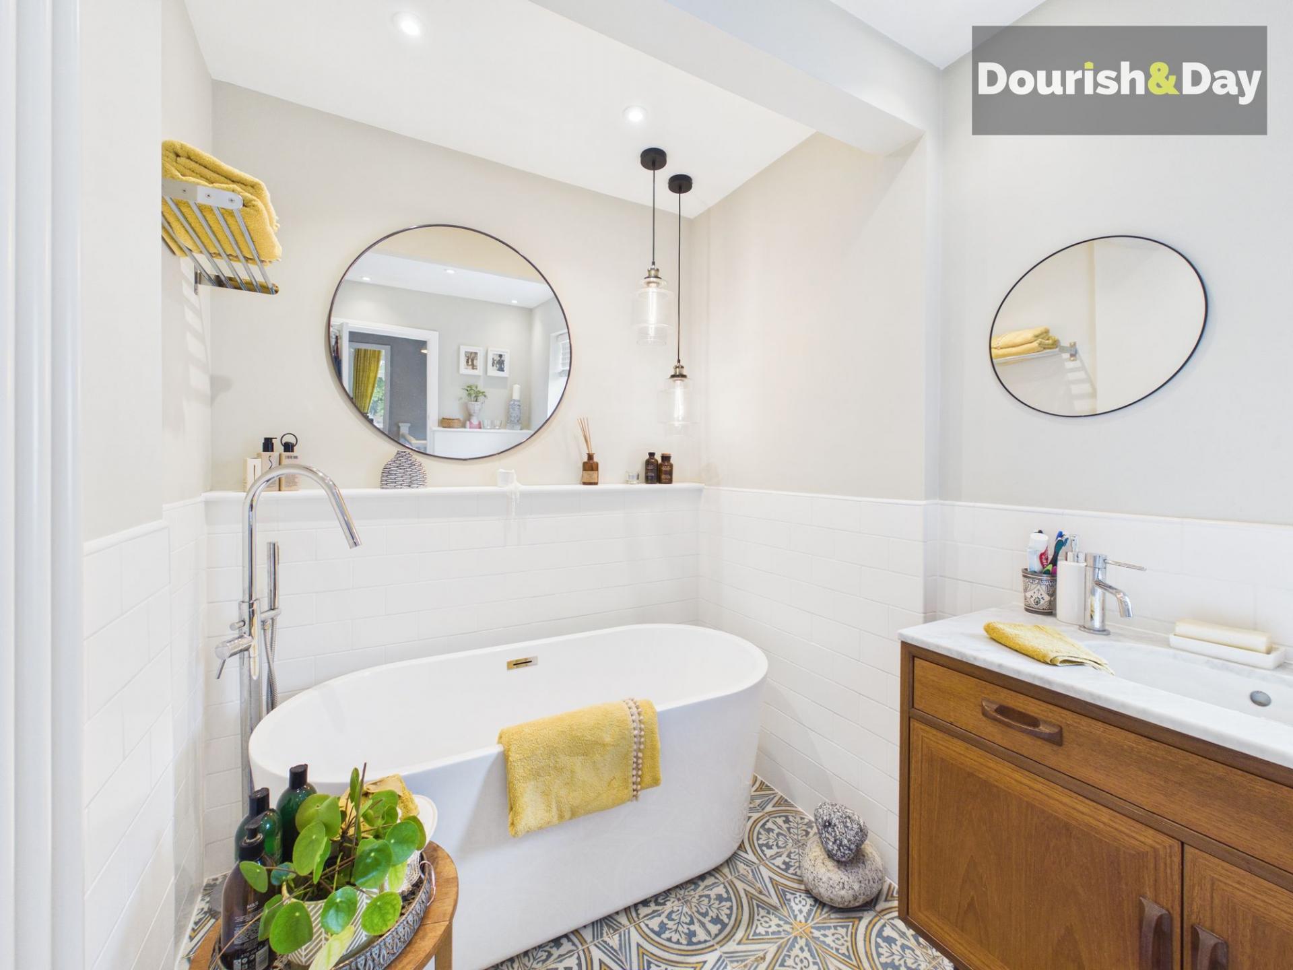
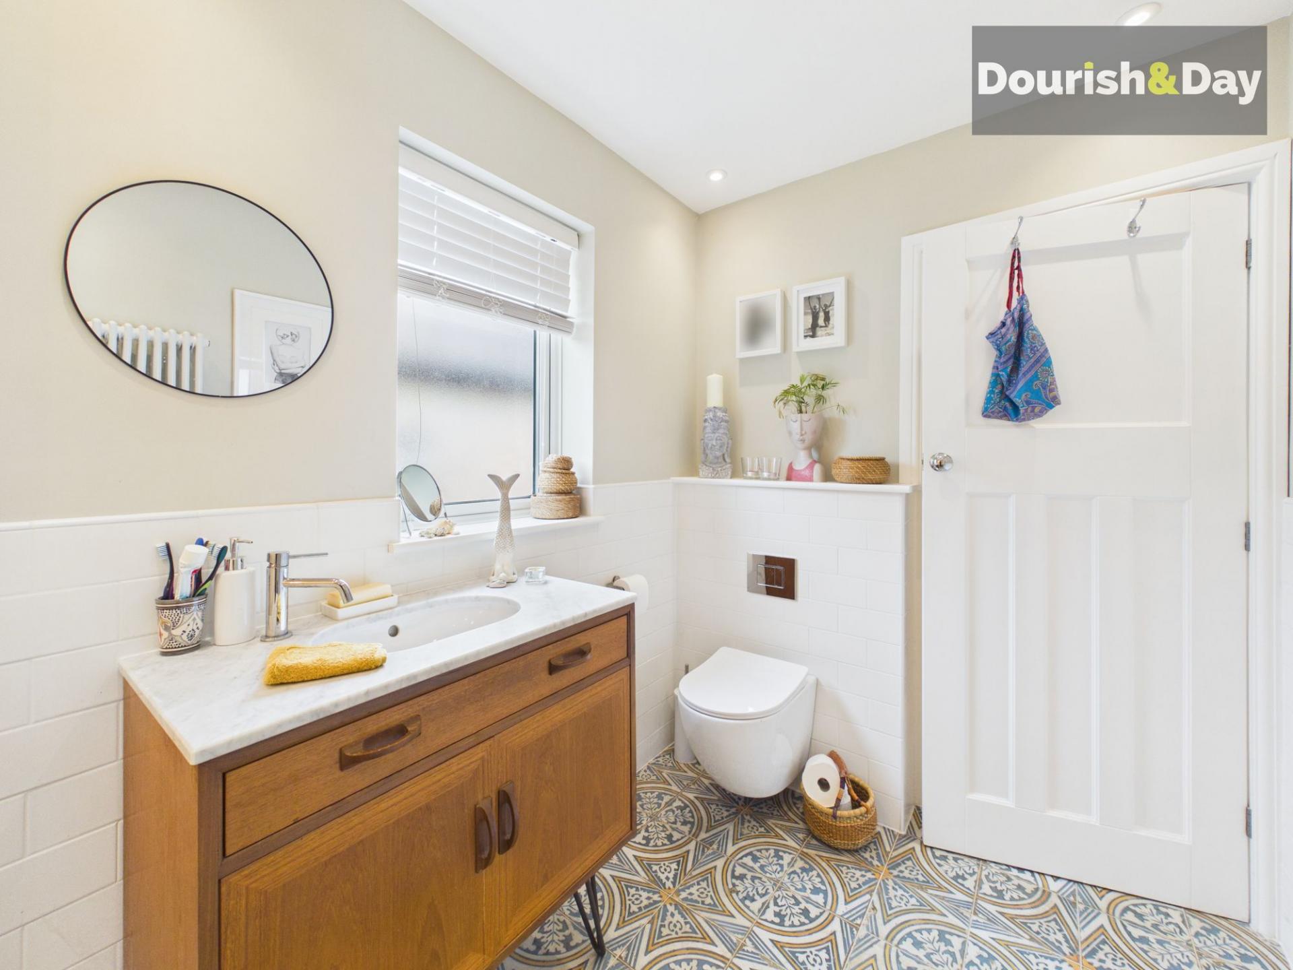
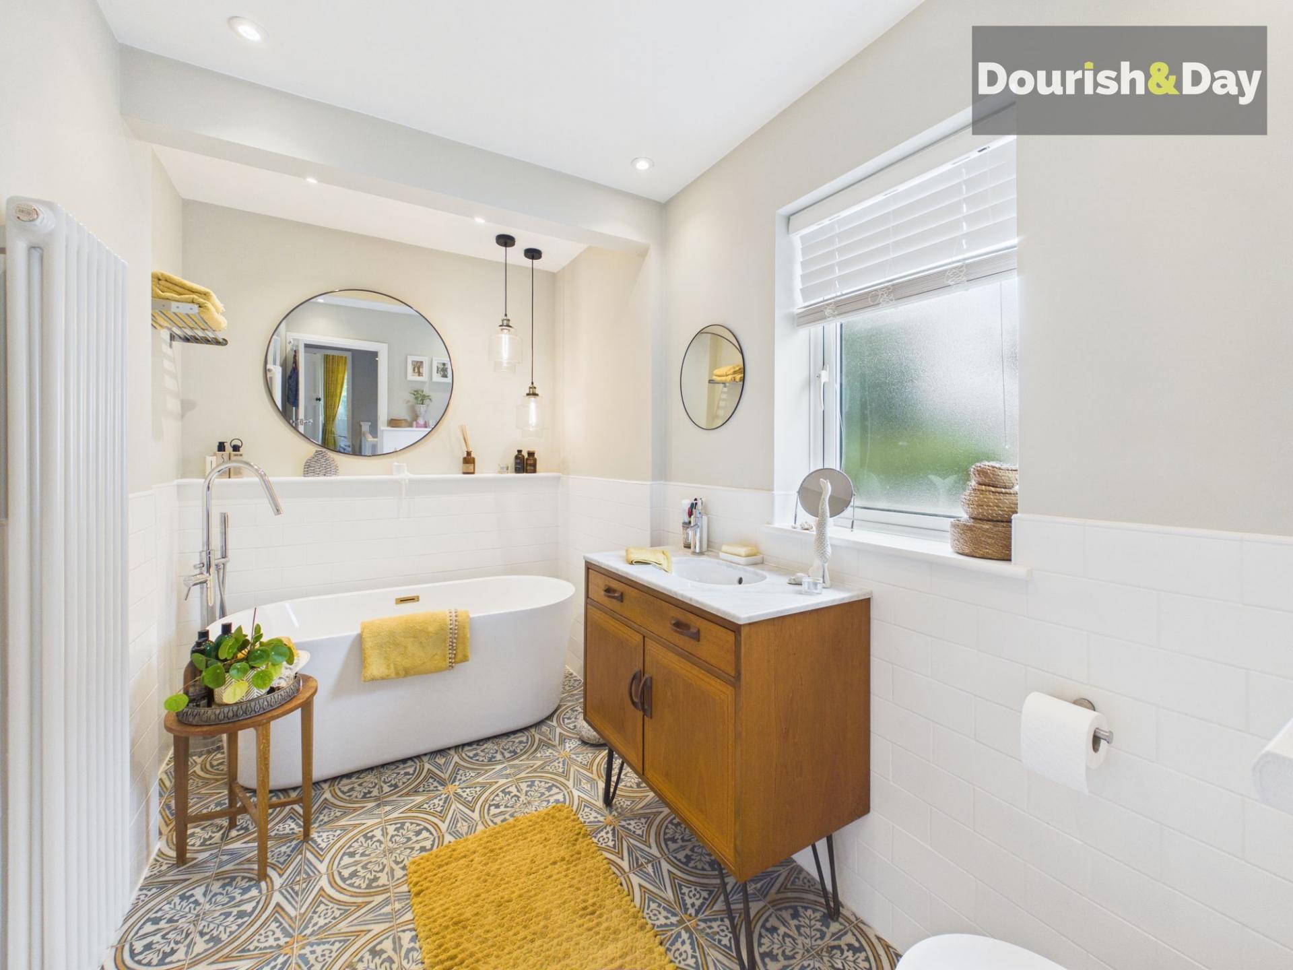
- Bespoke Family Bathroom
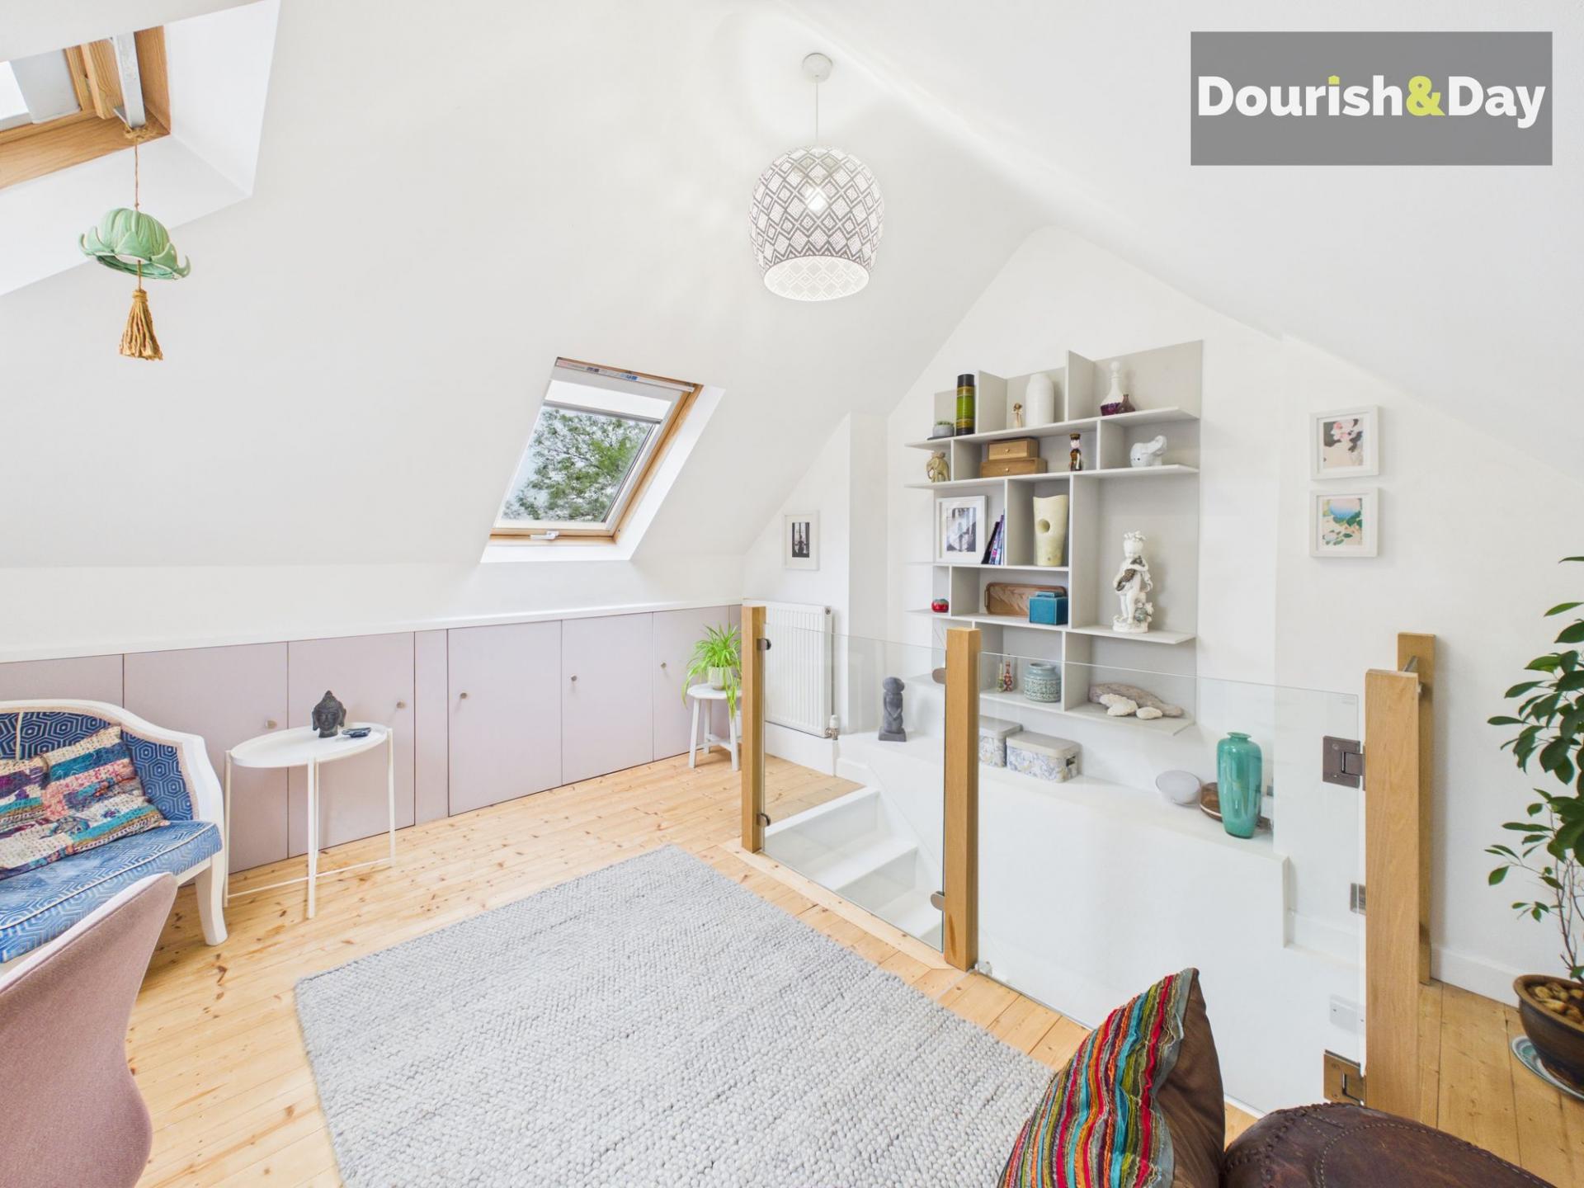
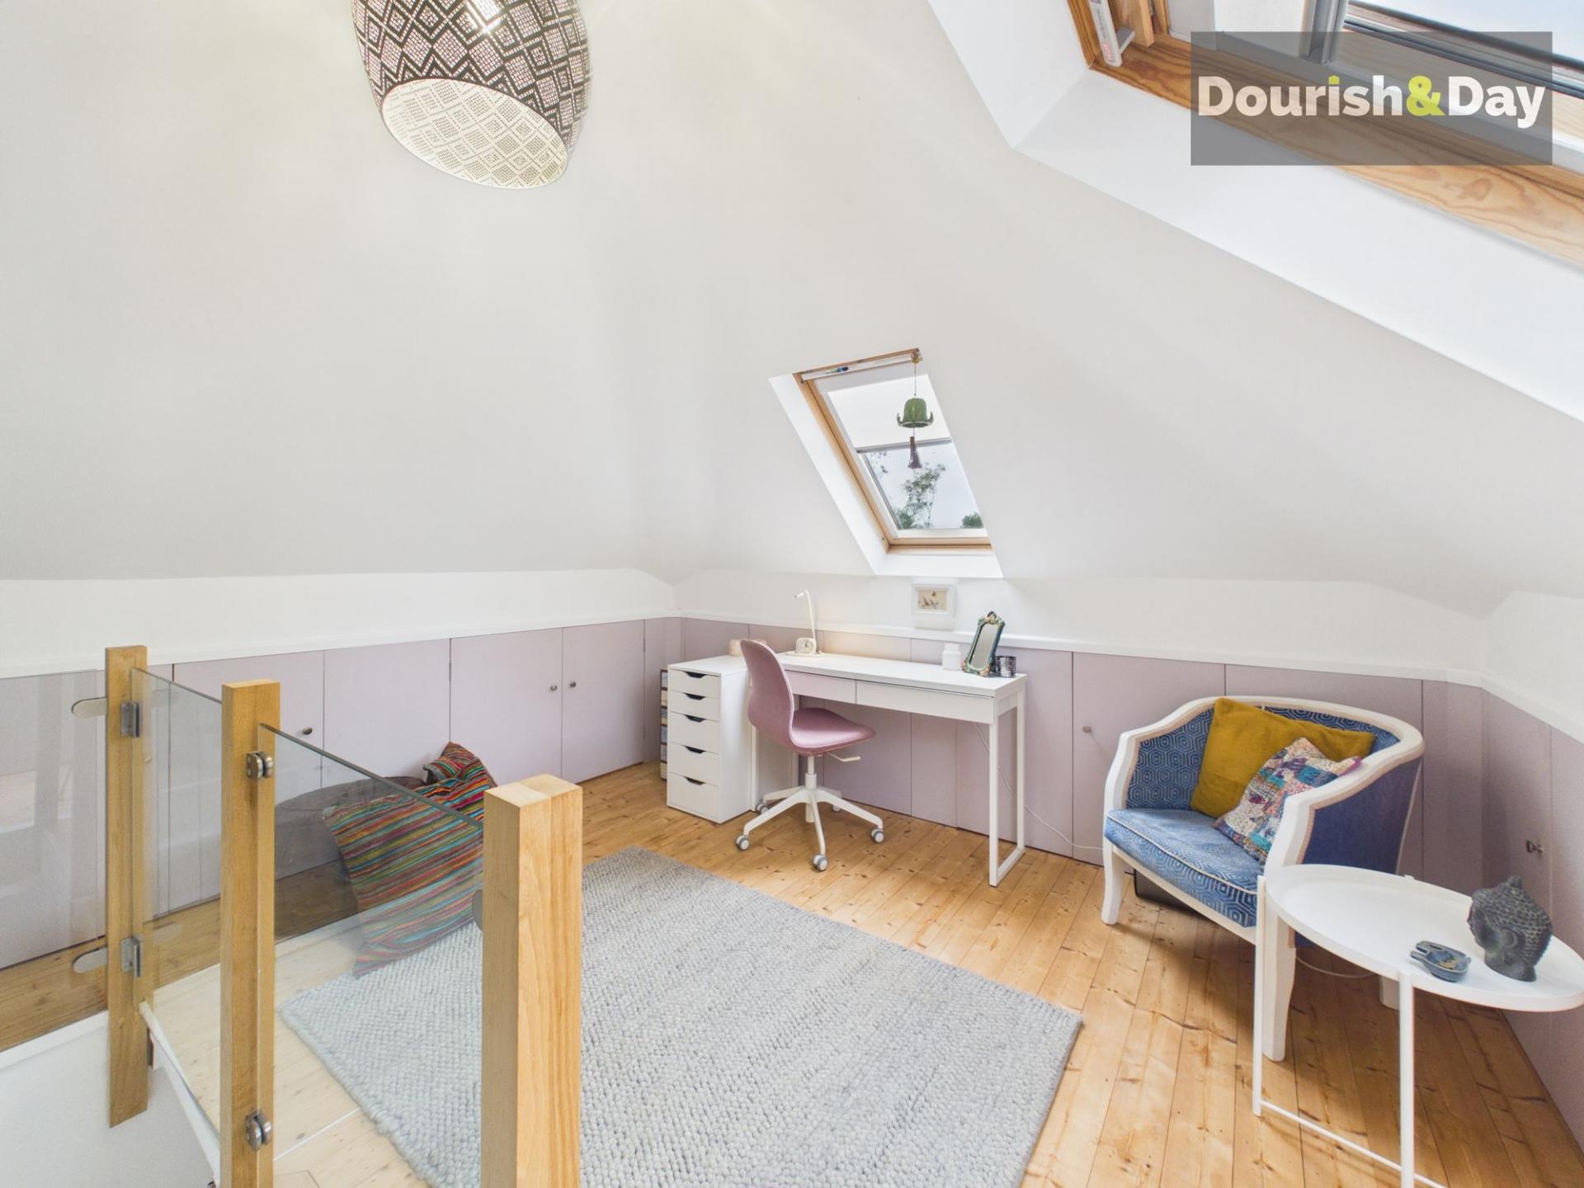
- Premium Loft Conversion
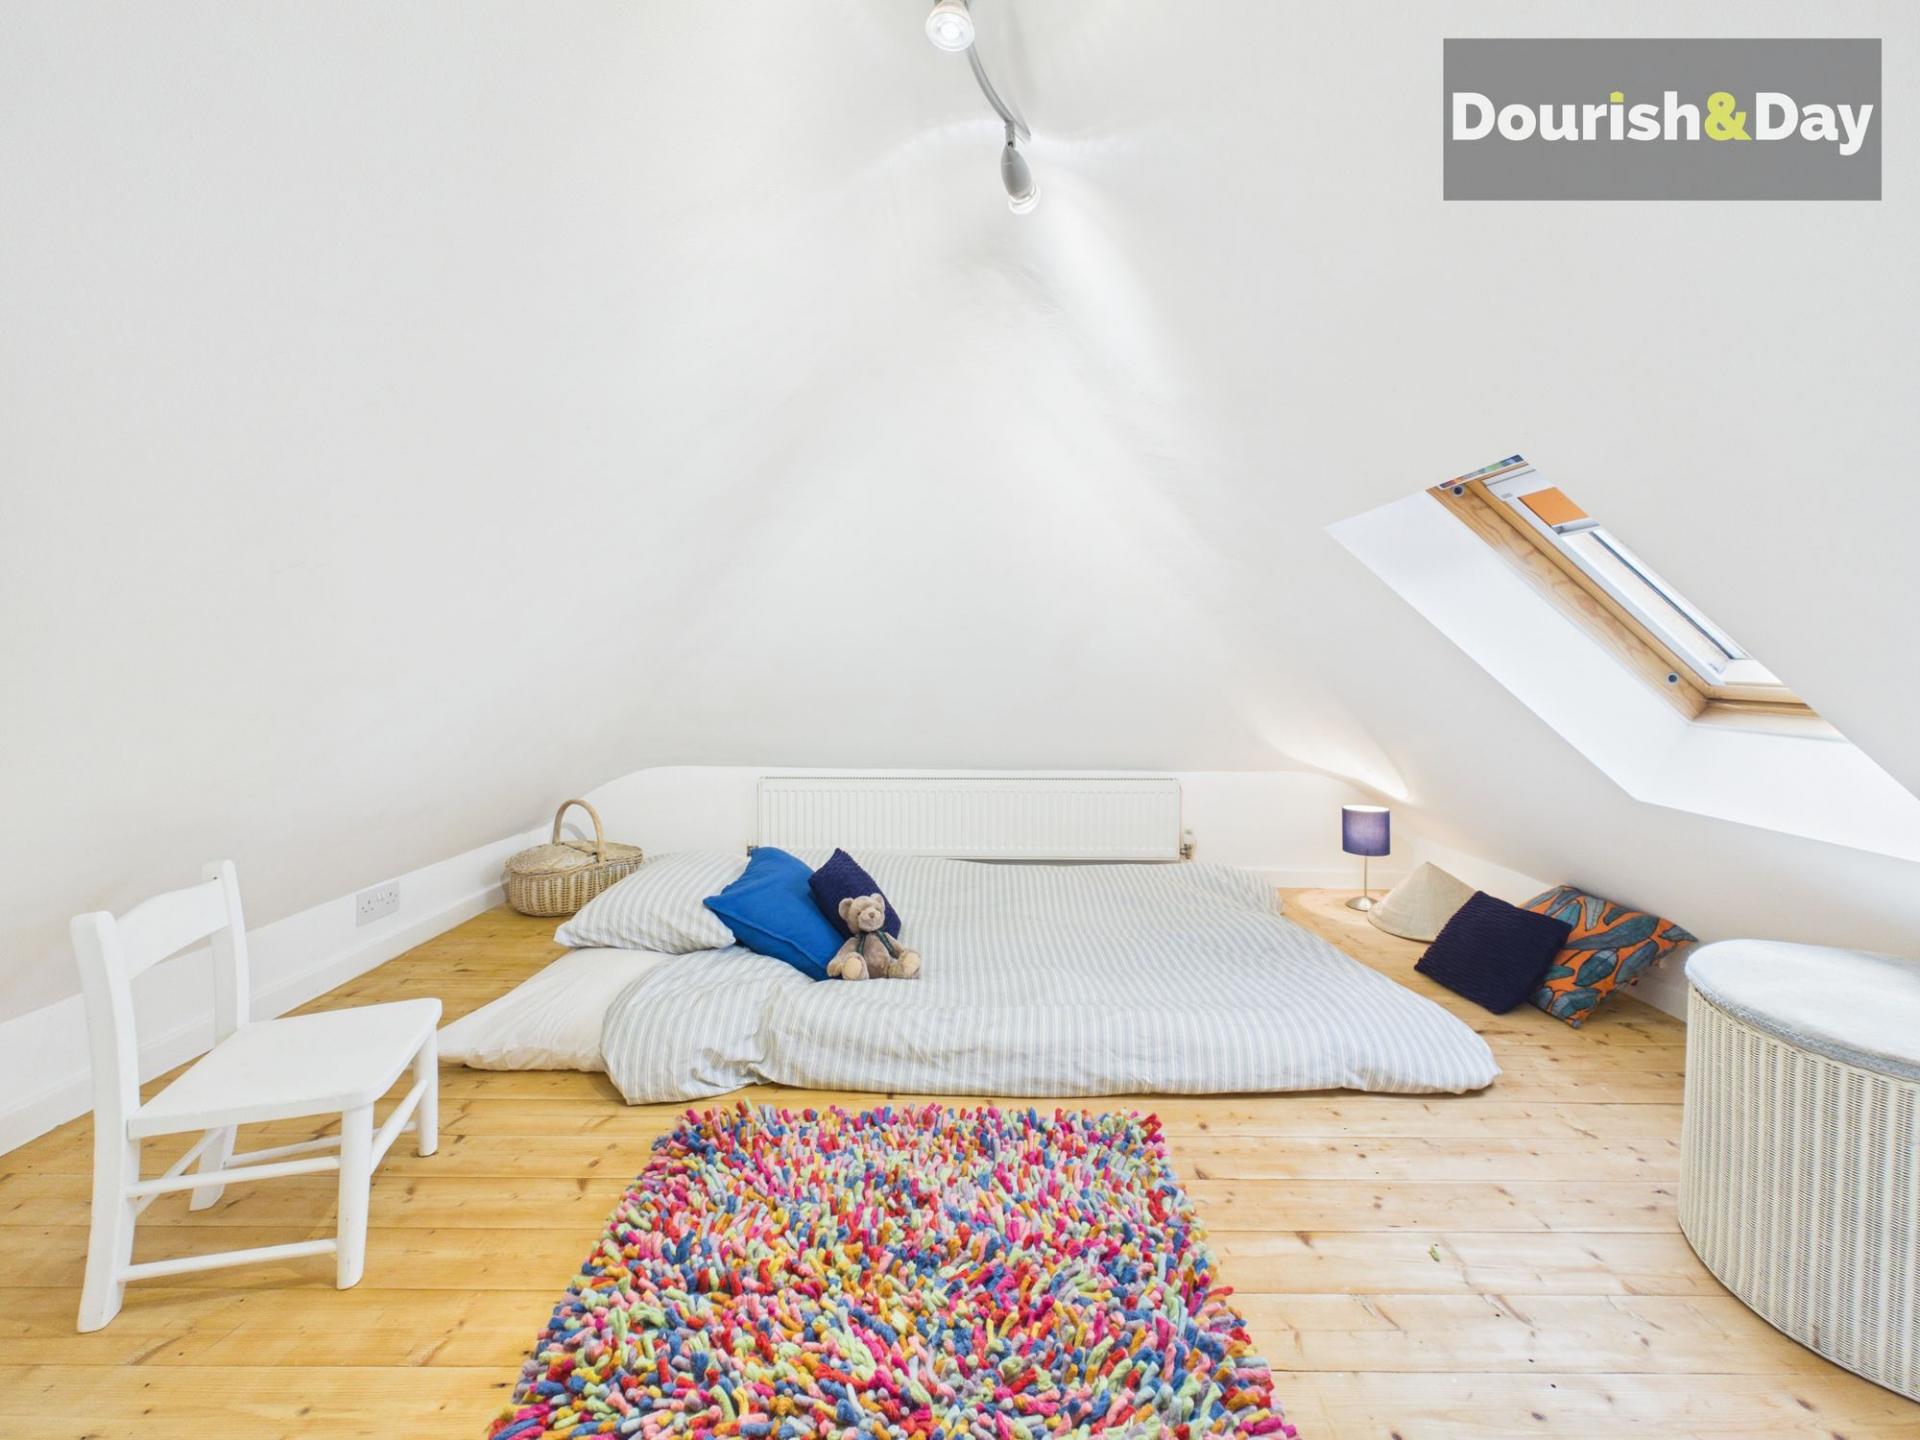
- Unique Hidden Bonus Room

This property listing is now SSTC
3 Bedroom Semi-Detached House for sale in Stafford
 3
3
2
3
3
2
Call us 9AM - 9PM -7 days a week, 365 days a year!
Eastlands? More like elite-lands. Overlooking a substantial green space and packed with standout features including a stunning kitchen extension, beautifully landscaped gardens and a remarkable loft conversion, this is a home that offers far more than first meets the eye.
Eastlands Grove occupies a highly desirable position within Stafford, directly opposite a large open green space that enhances the sense of openness, outlook and lifestyle appeal, whilst also offering convenient access to local amenities, schooling and commuter links within a peaceful residential setting.
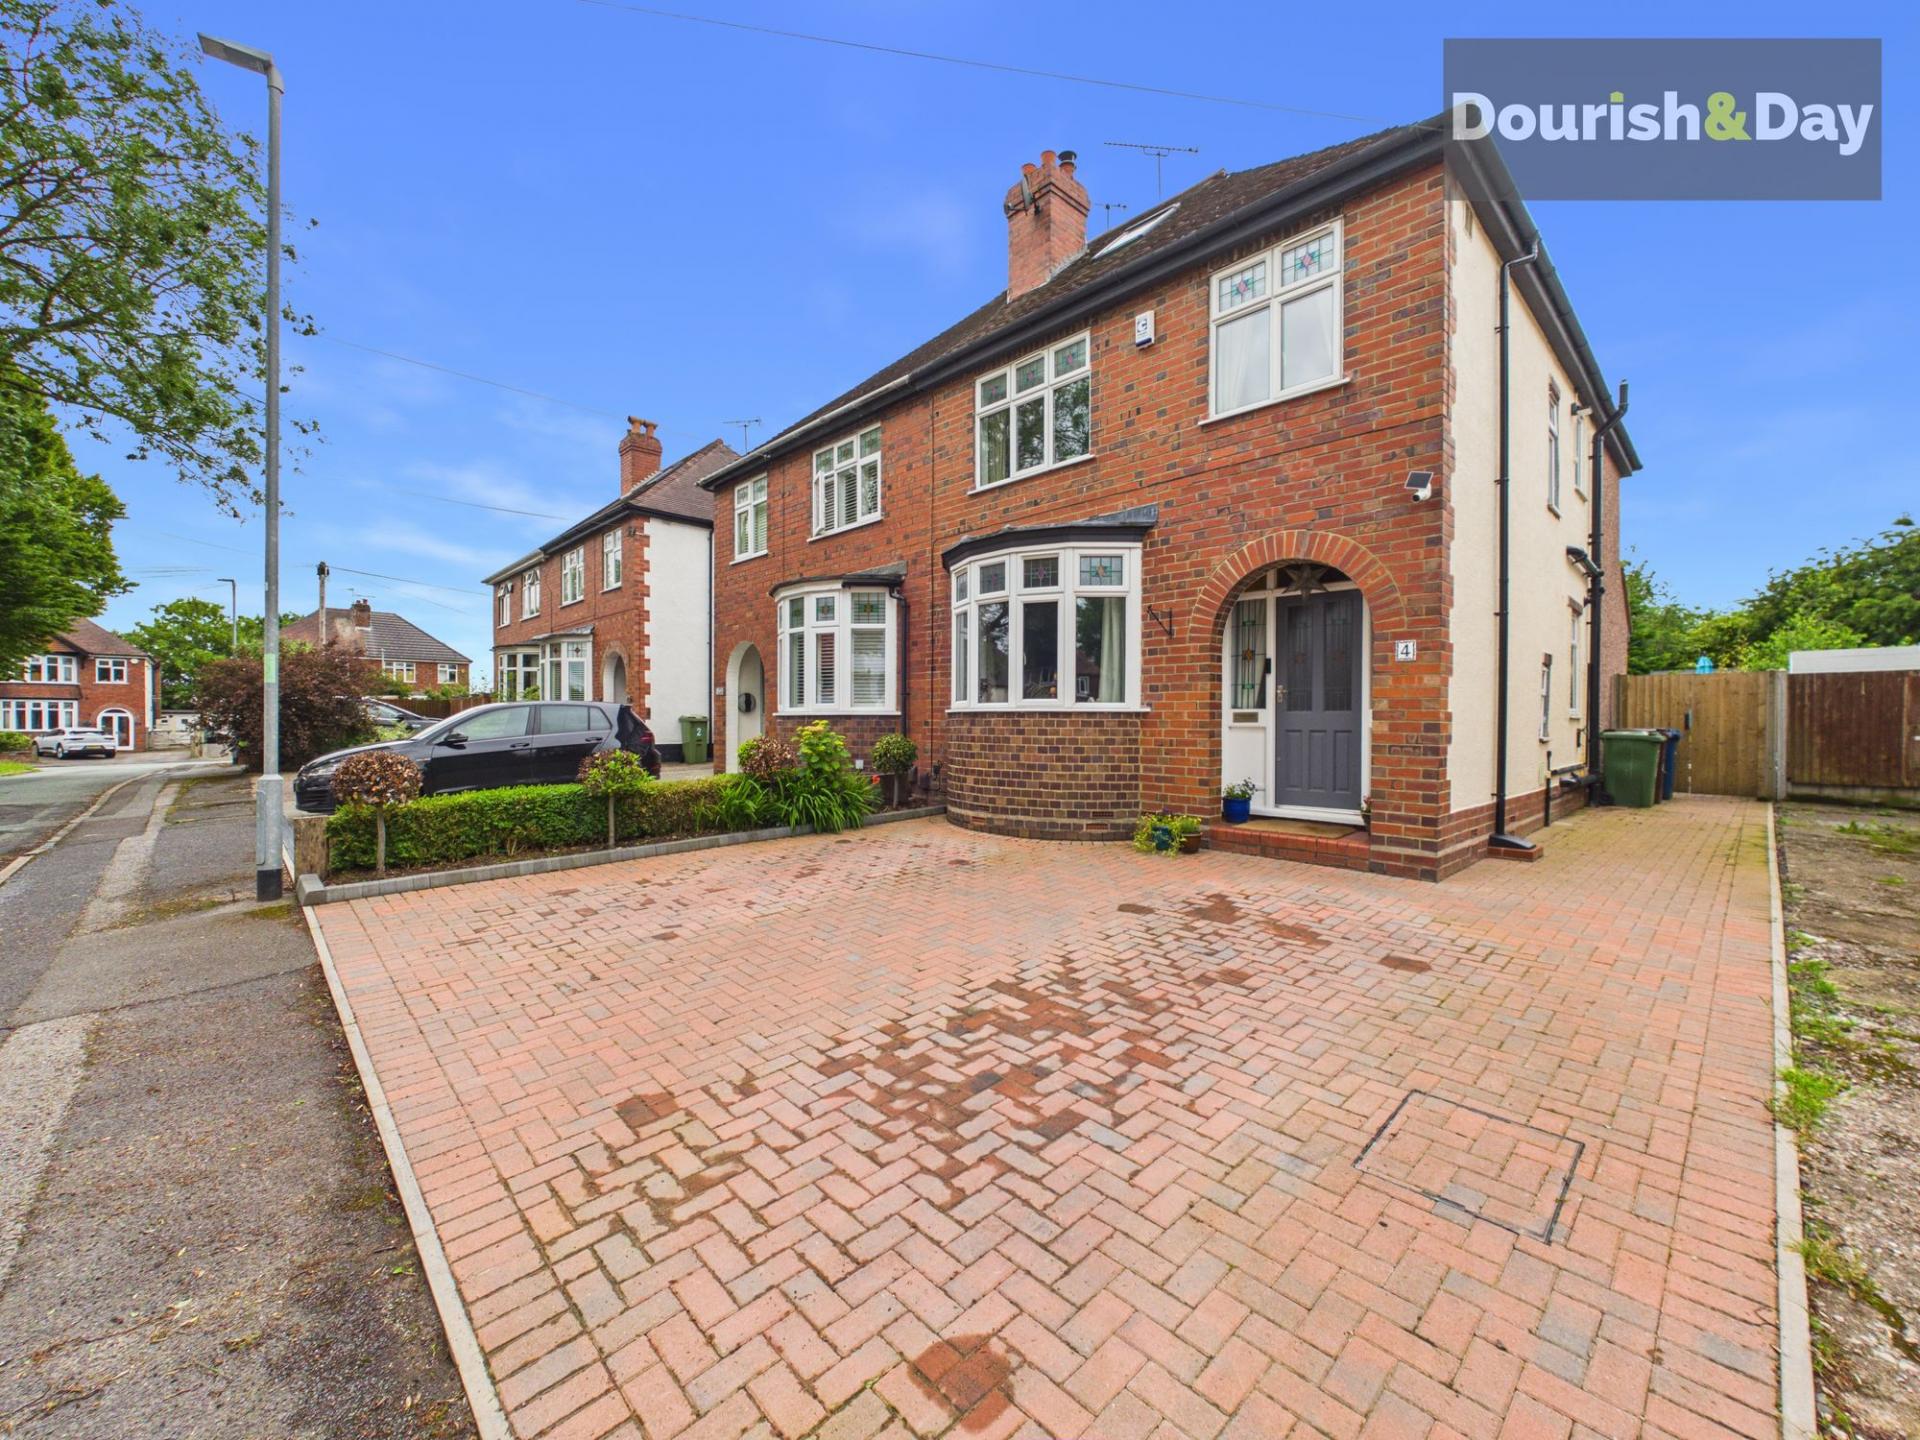
The property is approached via a recently completed two-car driveway, providing excellent off-road parking and strong kerb appeal.
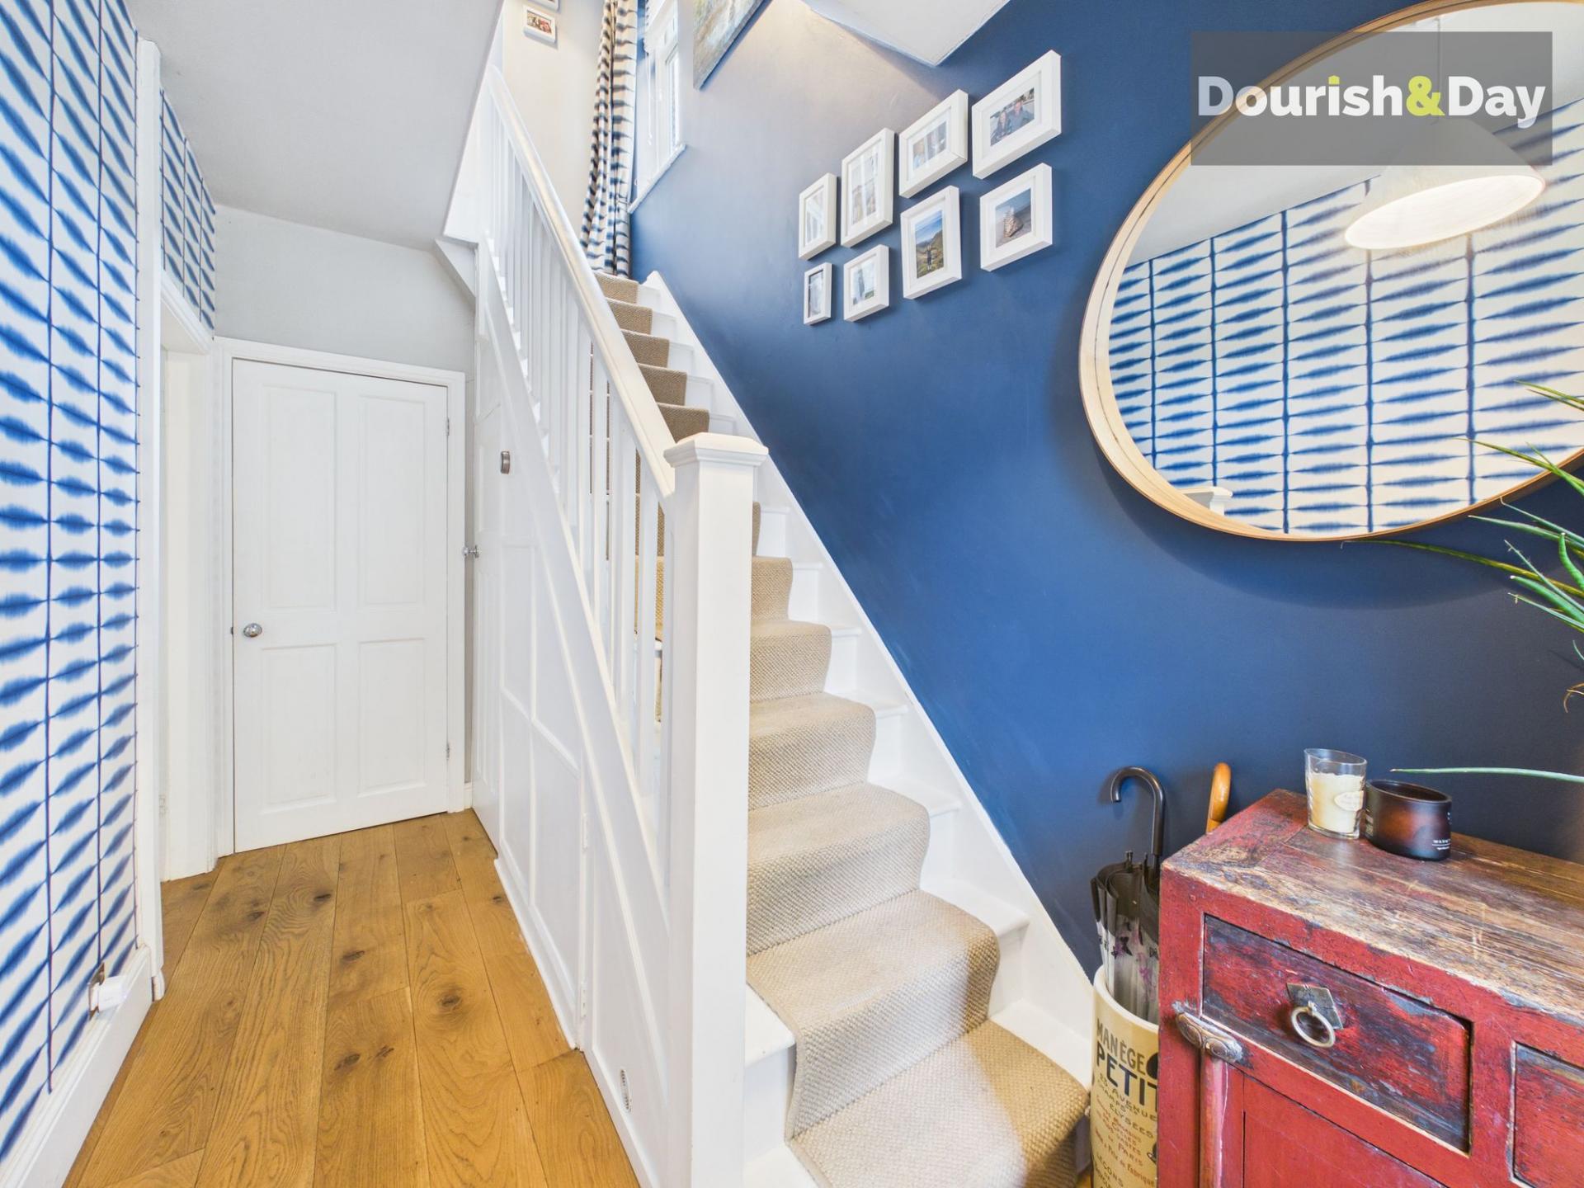
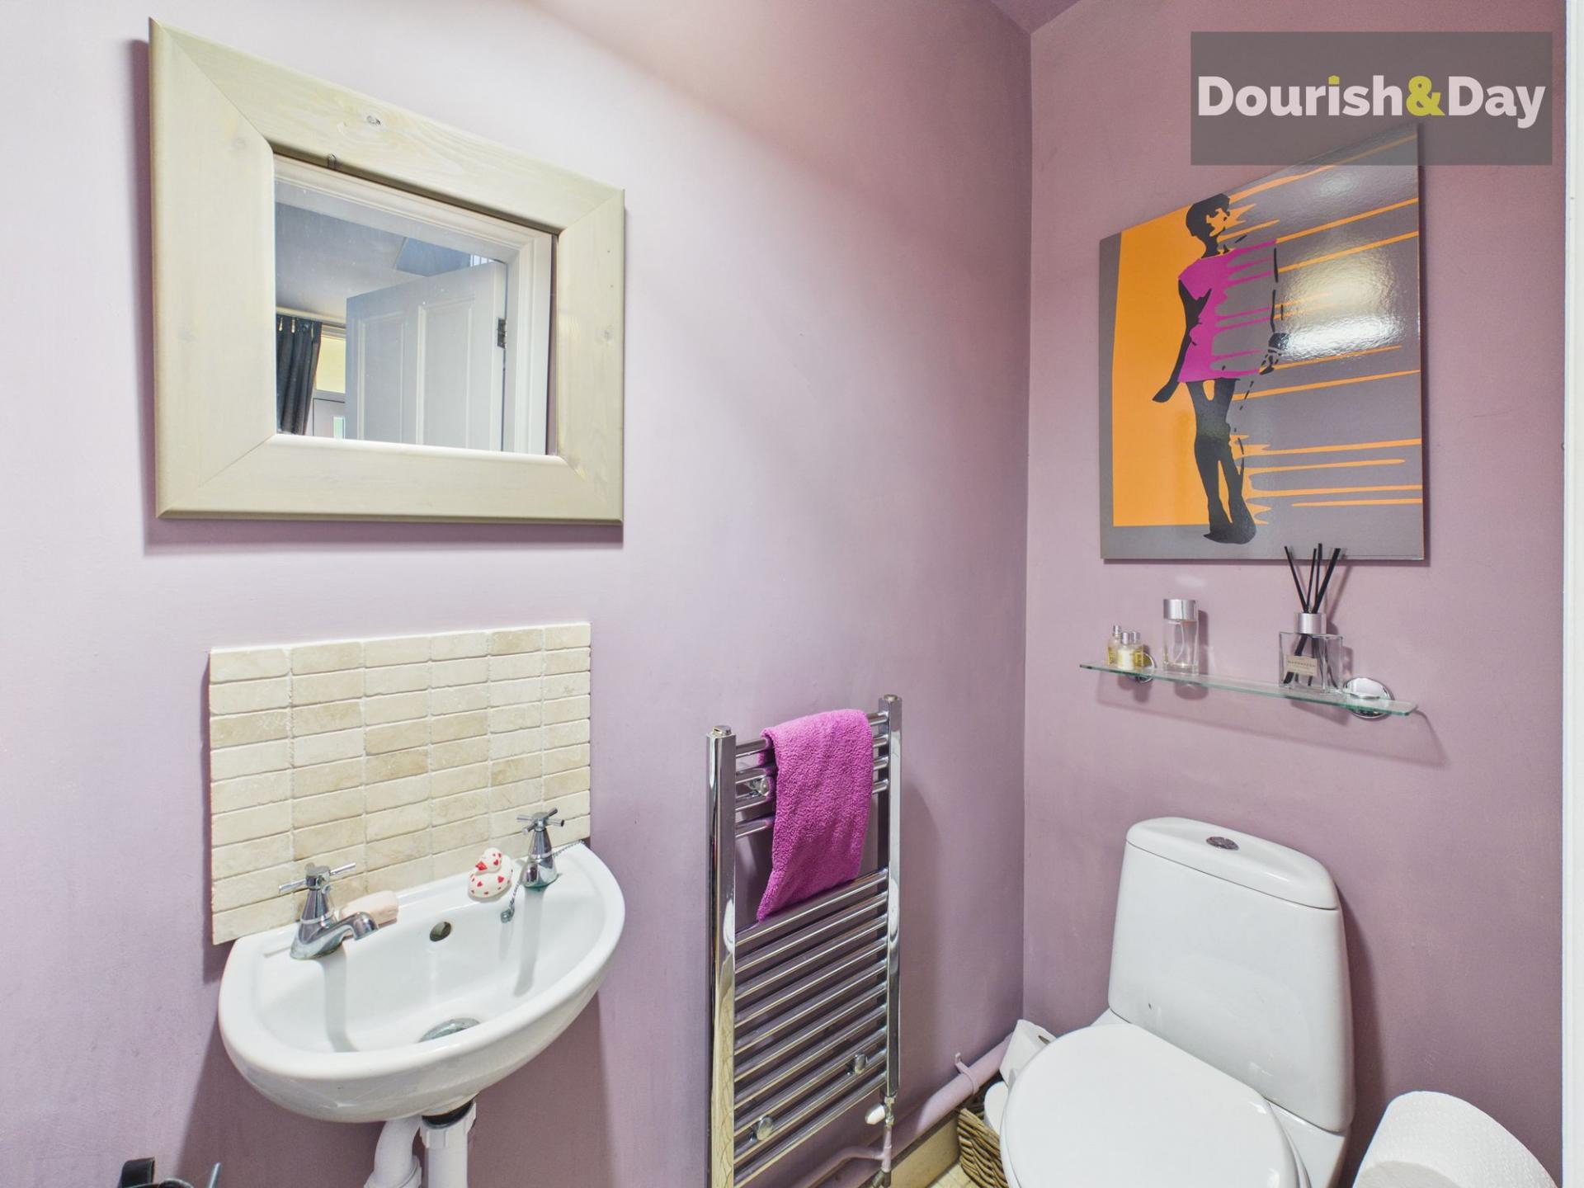
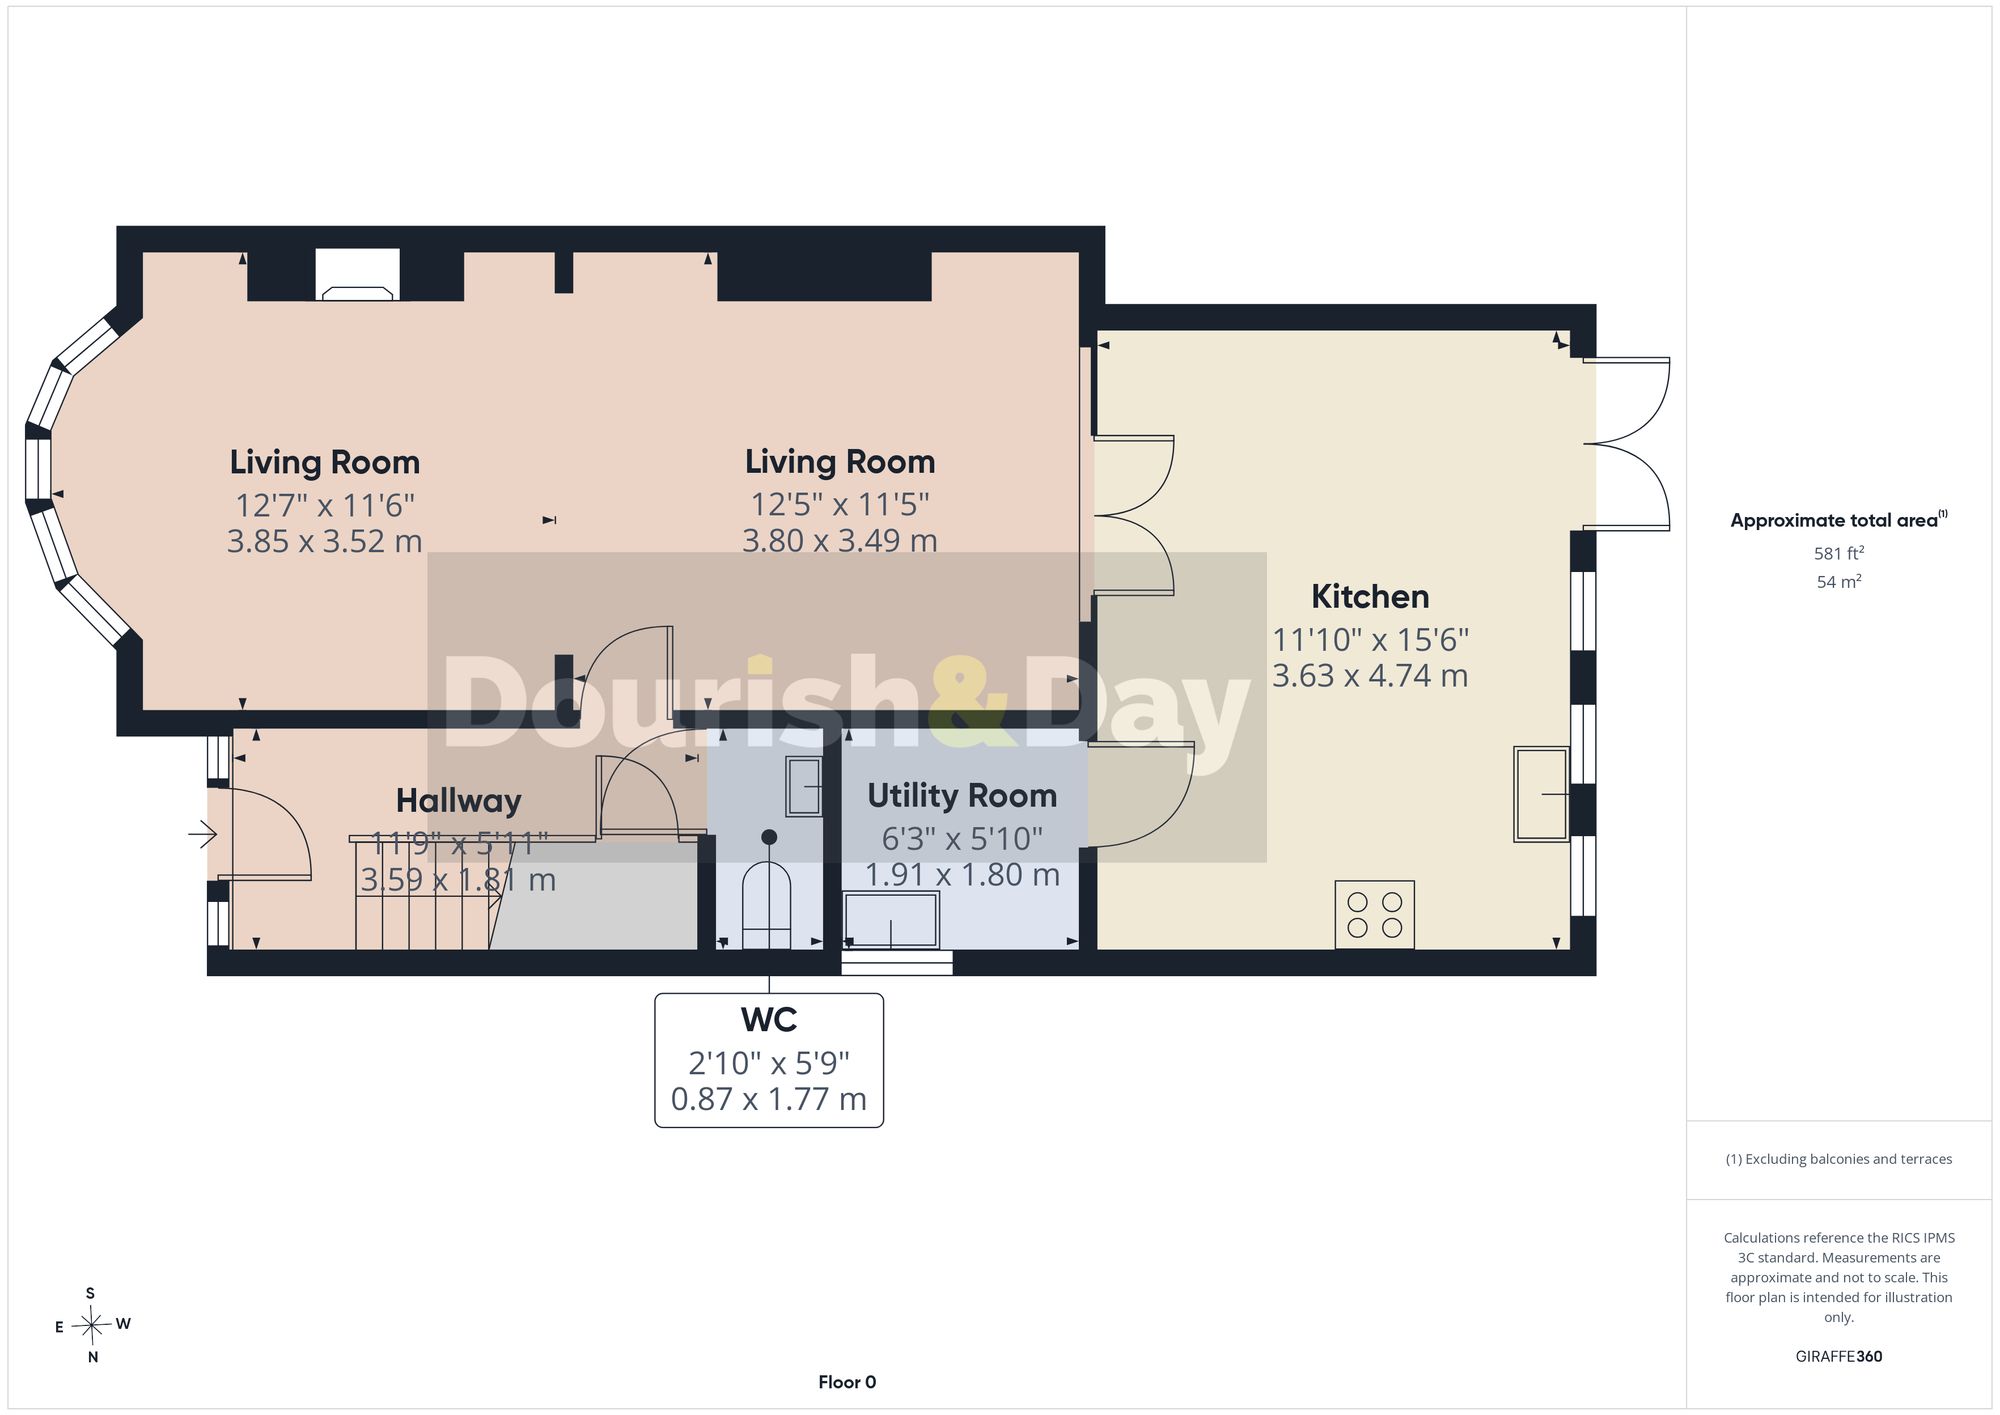
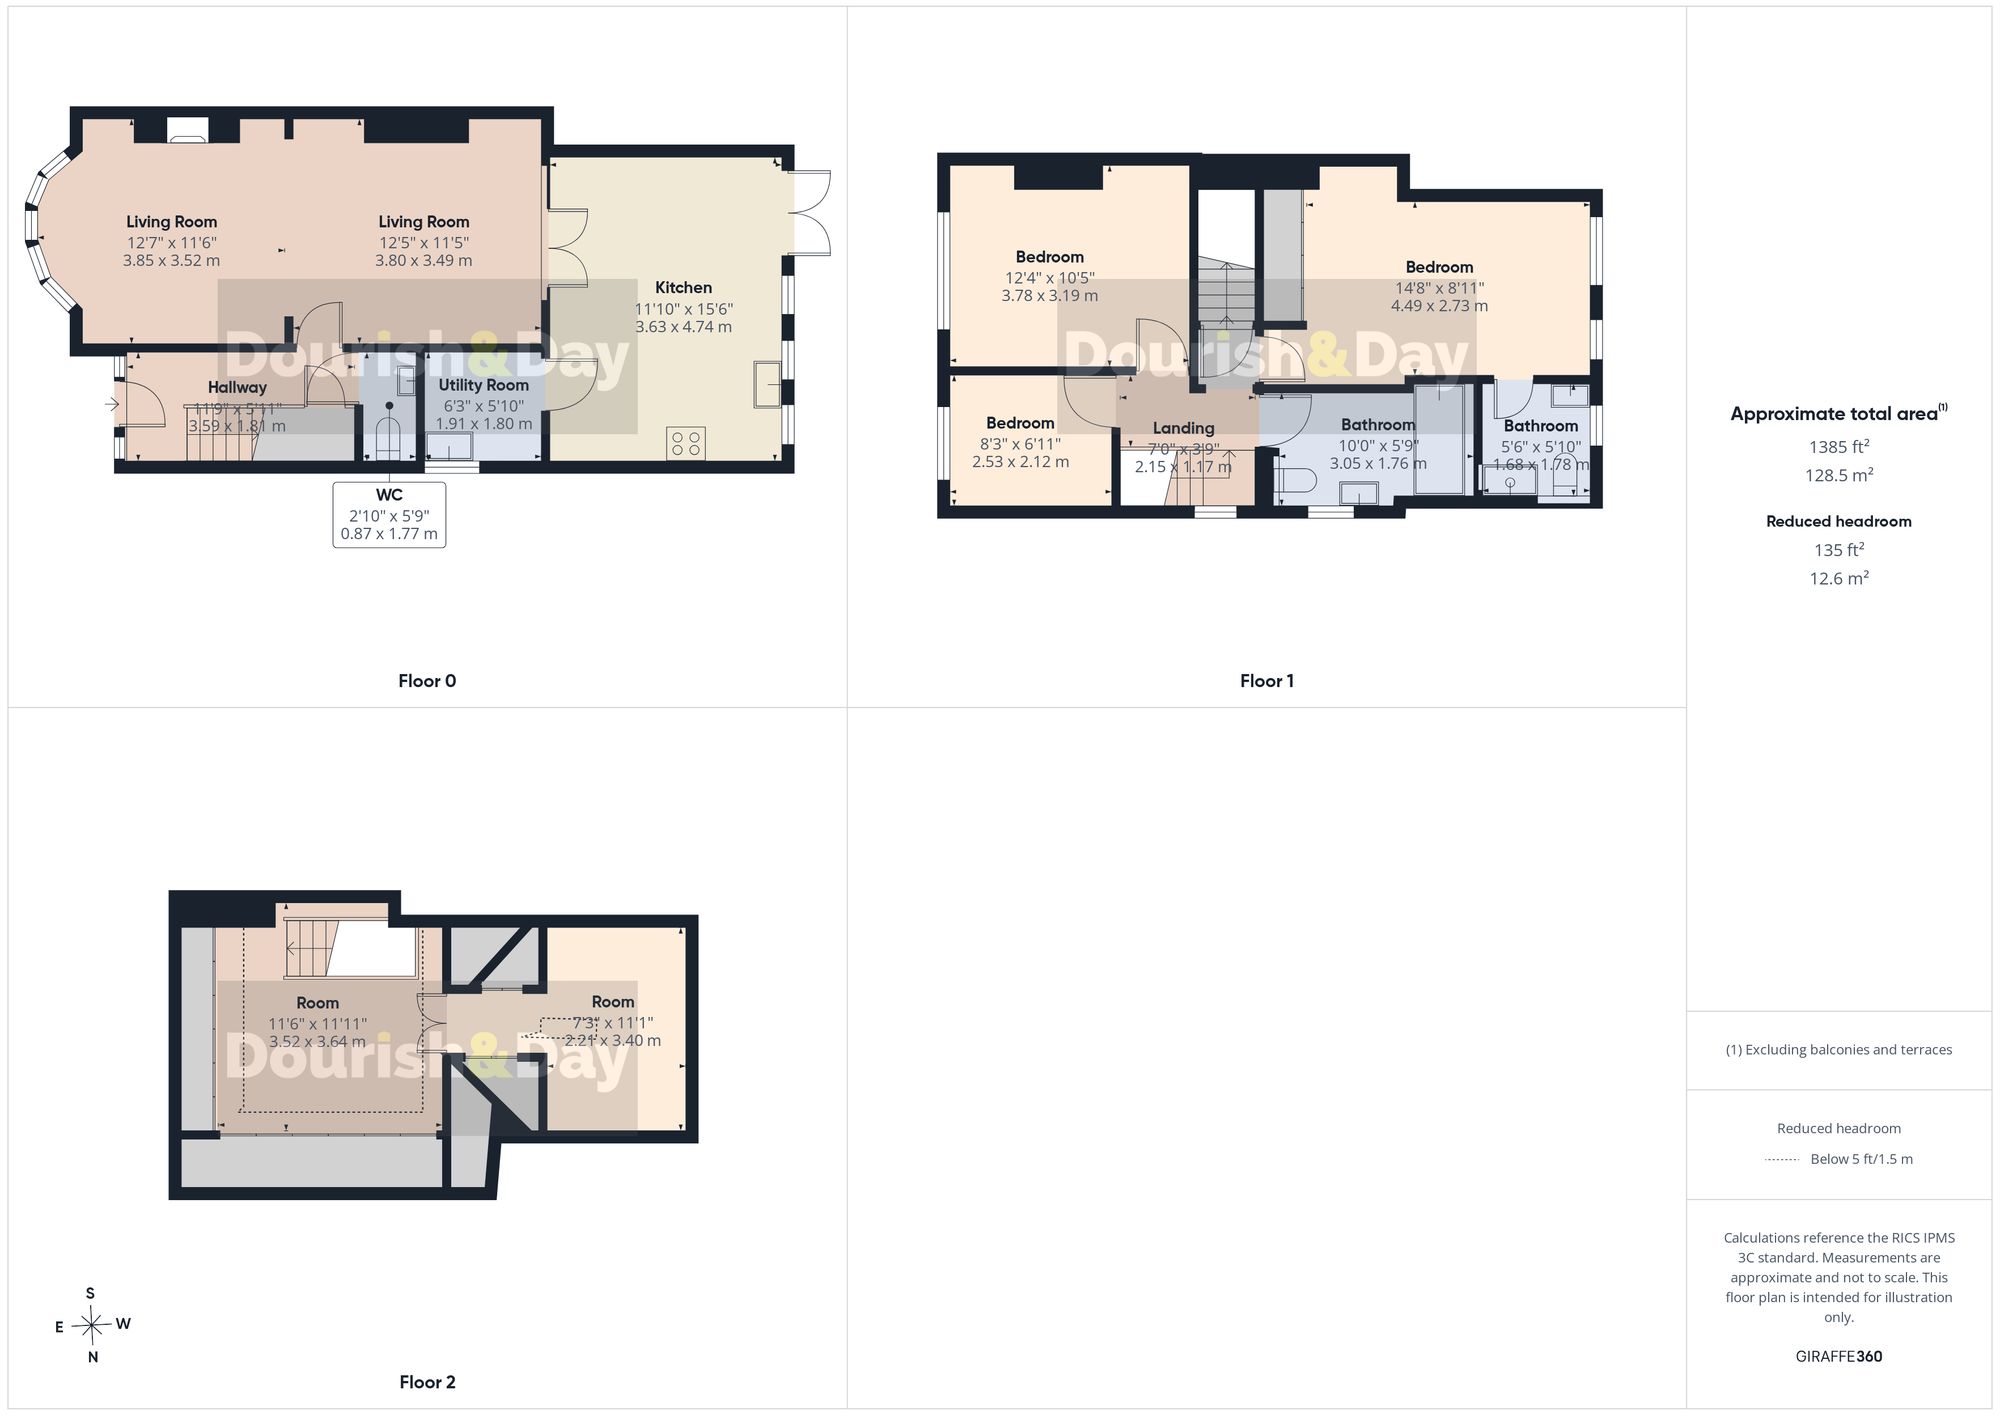
Stepping inside, the welcoming entrance hallway provides access to the principal ground floor accommodation, with stairs rising to the first floor, a useful under-stairs storage cupboard and a guest WC.
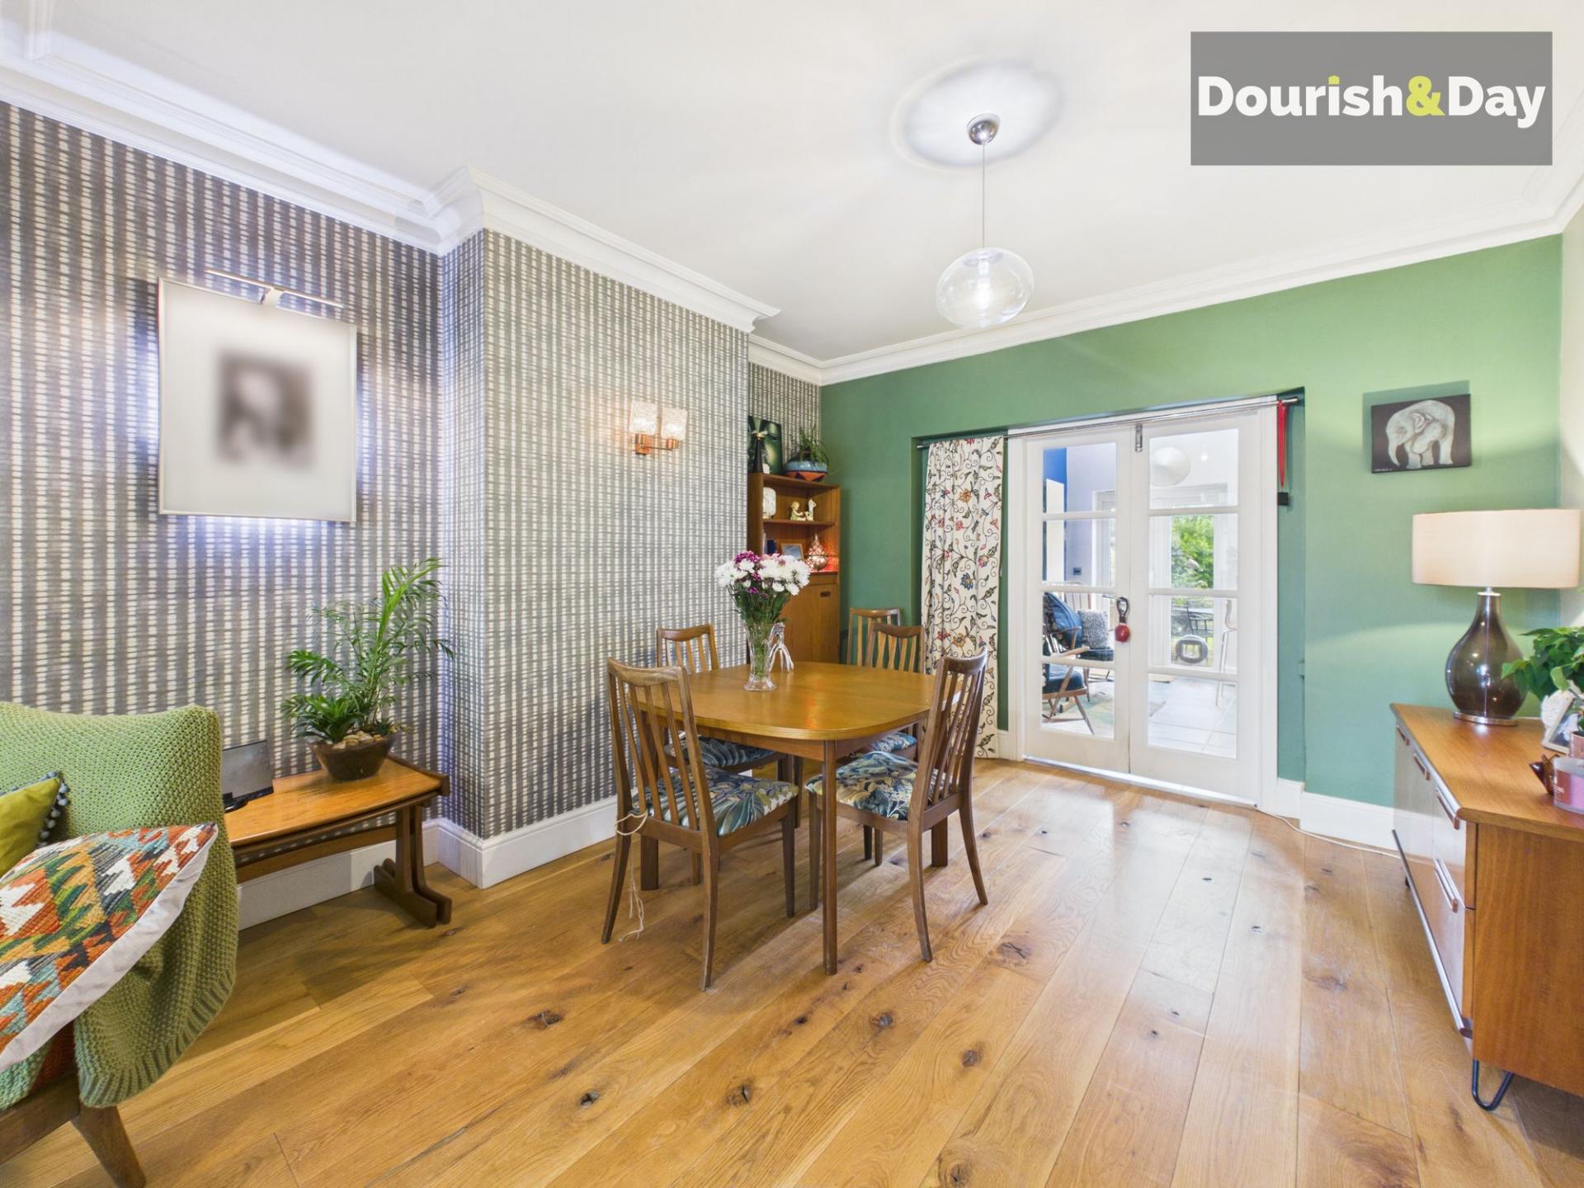
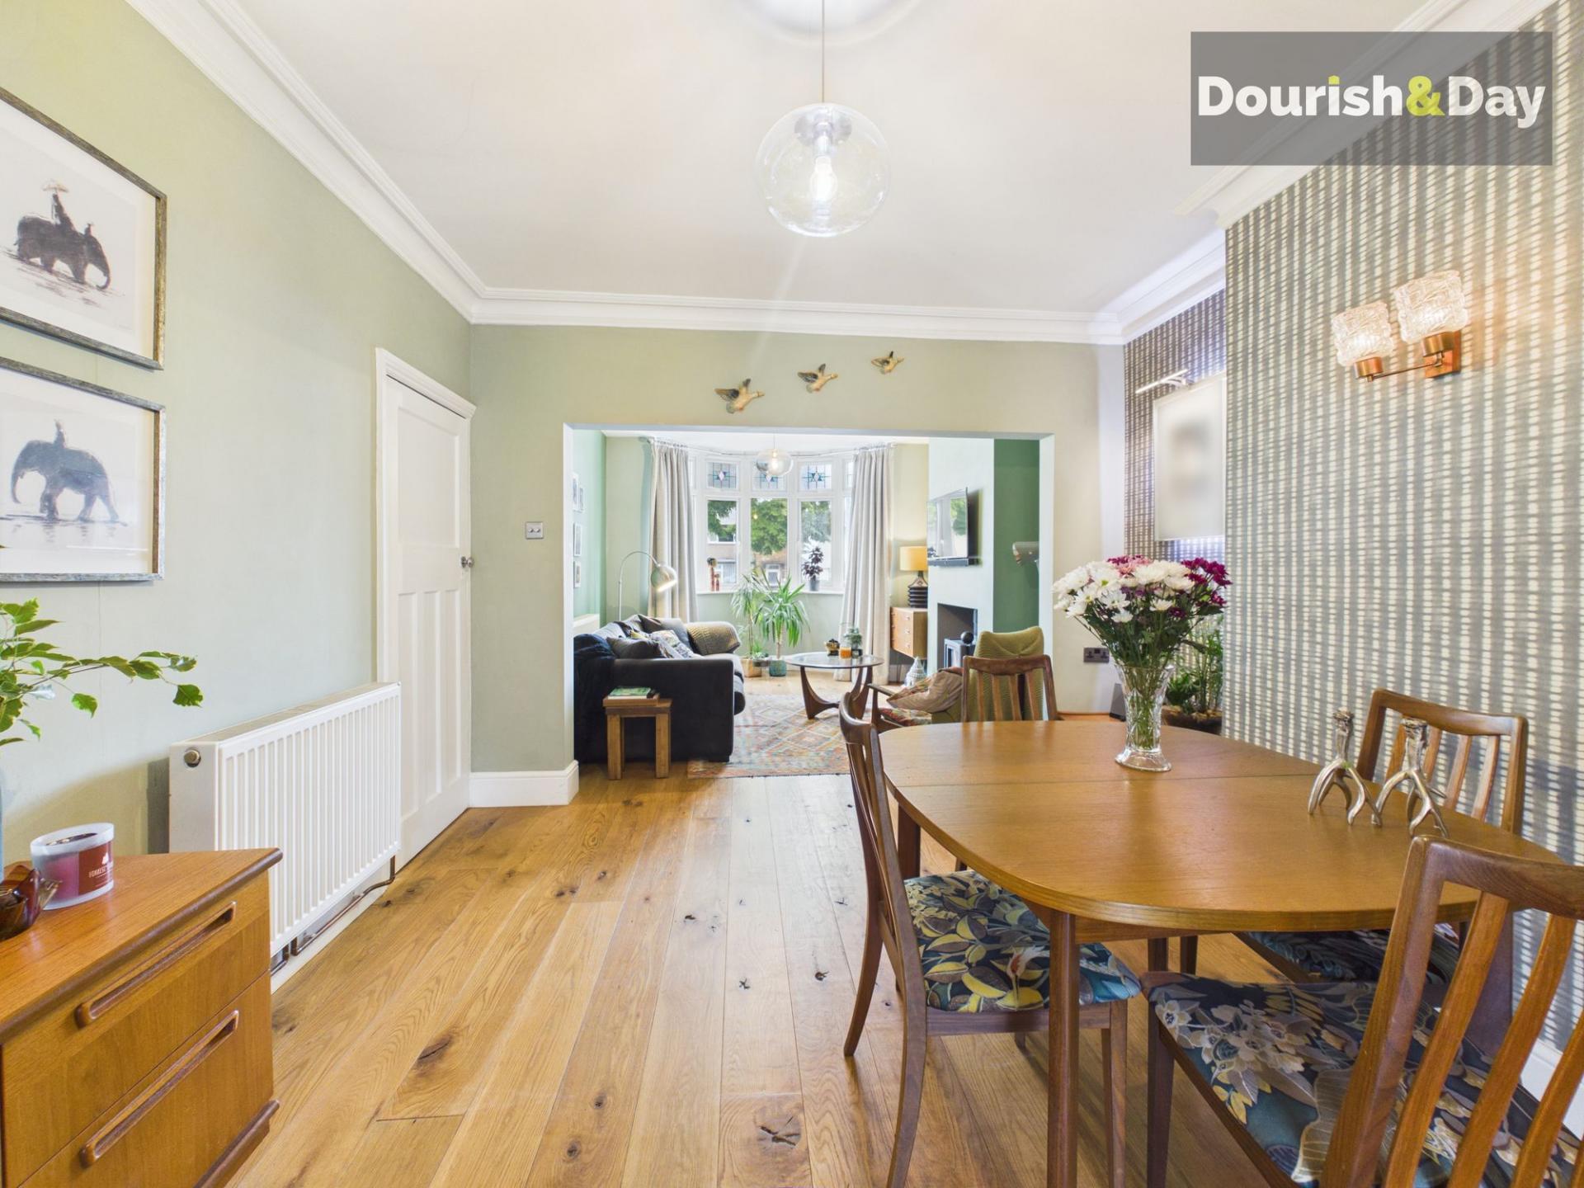
To the front of the property sits the dining room, which flows seamlessly into the impressive open-plan living room. A large bay window fills the space with natural light, while a freestanding log burner creates a striking focal point. Real oak flooring runs throughout both reception rooms, adding warmth and character.
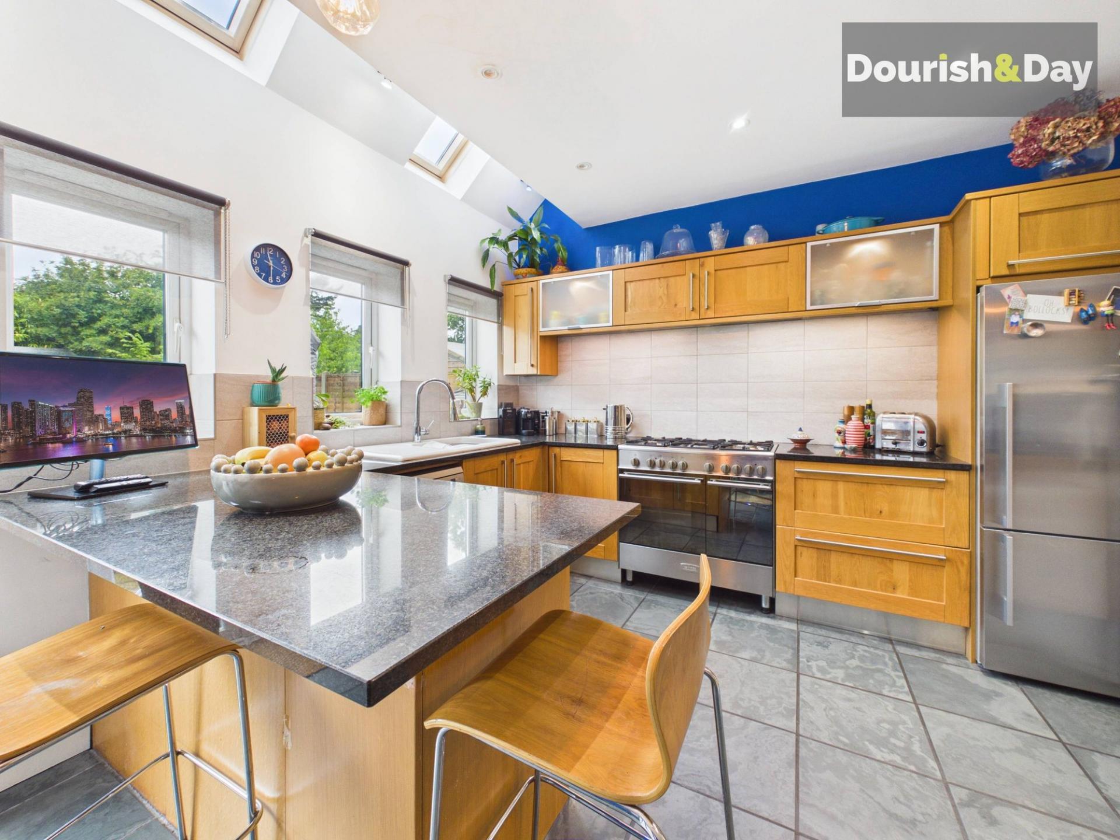
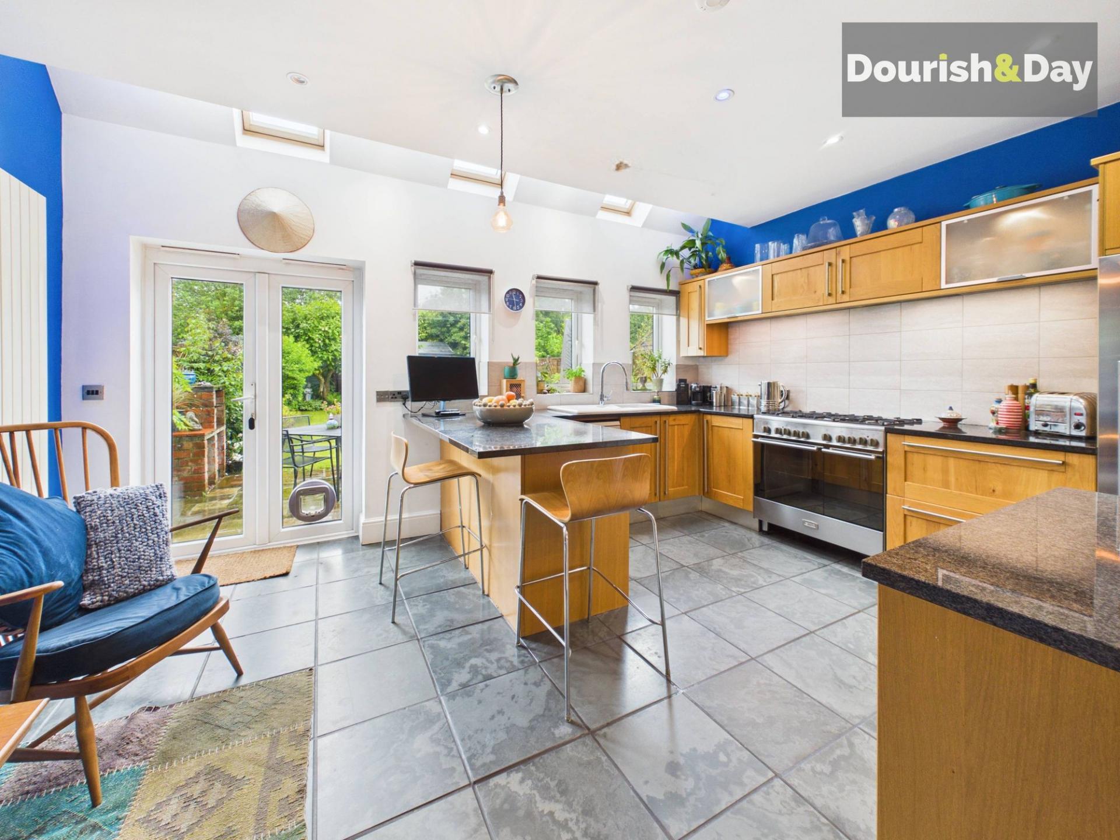
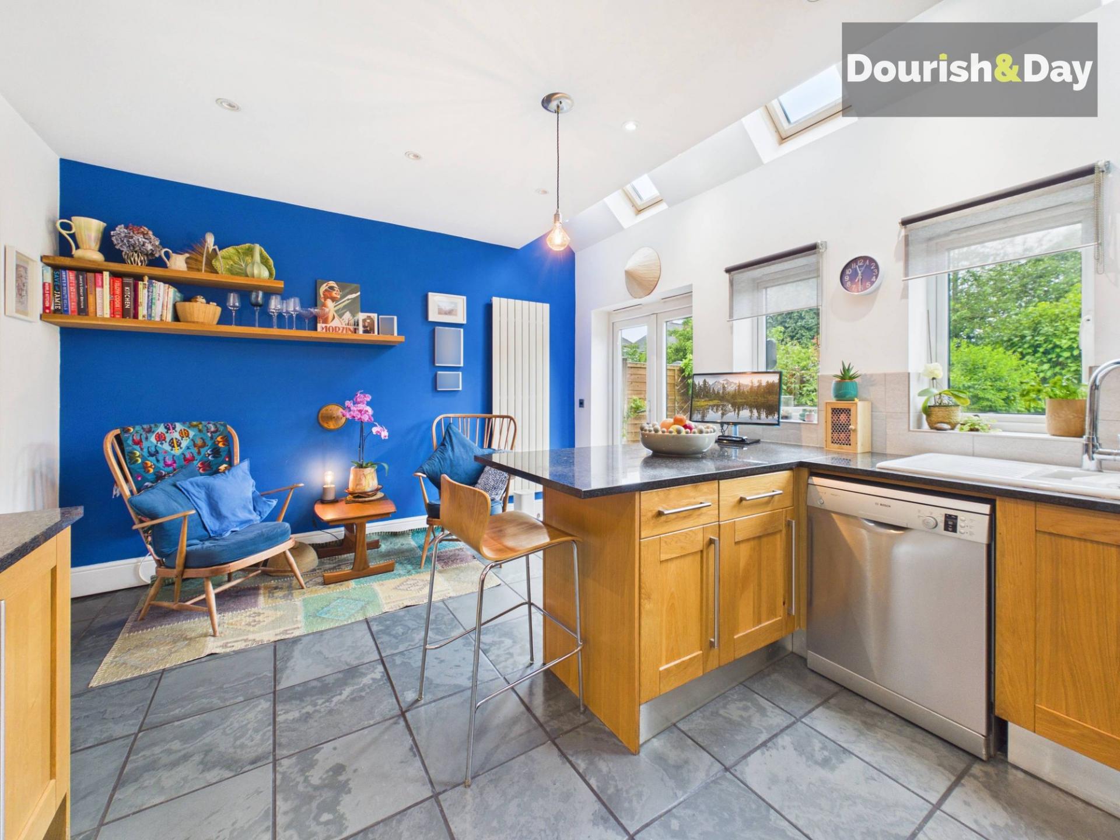
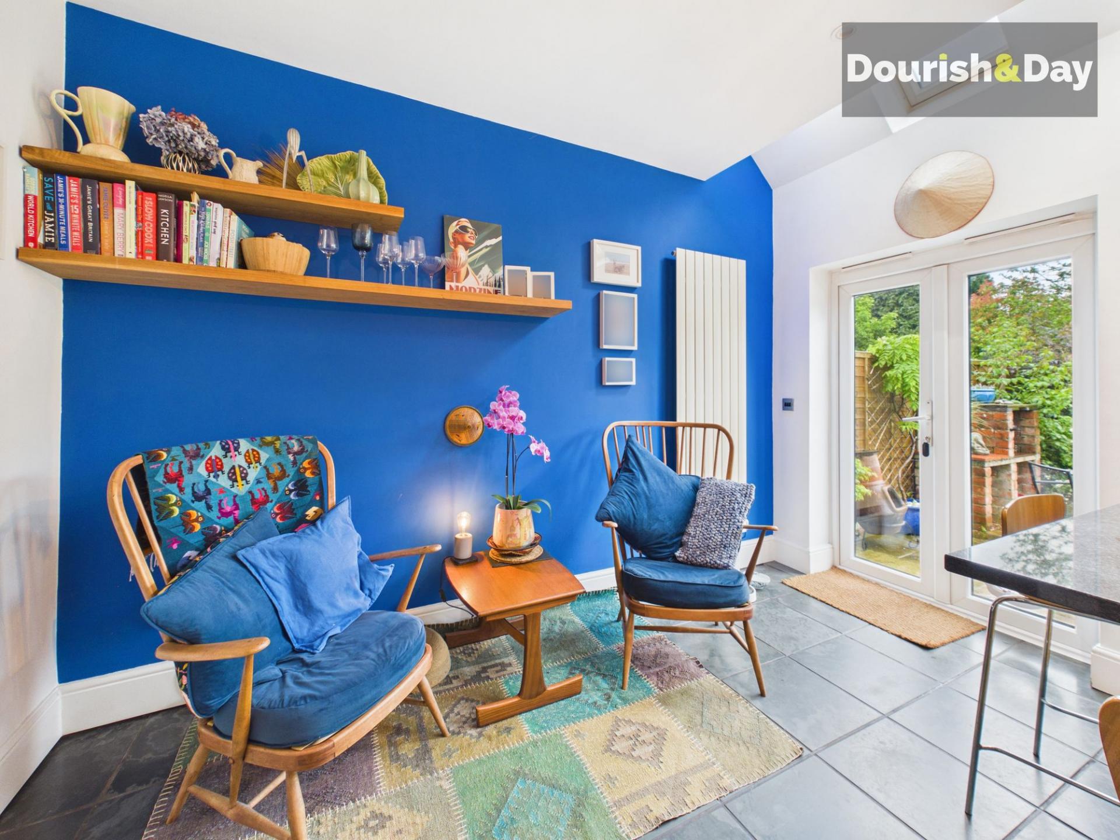
From here, double doors lead through to the outstanding kitchen extension, designed as the true heart of the home. Finished to a high standard, it features extensive granite worktops, a large granite breakfast island, integrated dishwasher, range-style oven with five-burner hob, and space for a double fridge freezer. A sink overlooks the garden, while skylights along the rear elevation flood the space with natural light. There is also ample room for informal seating, making this a highly versatile family and entertaining space.
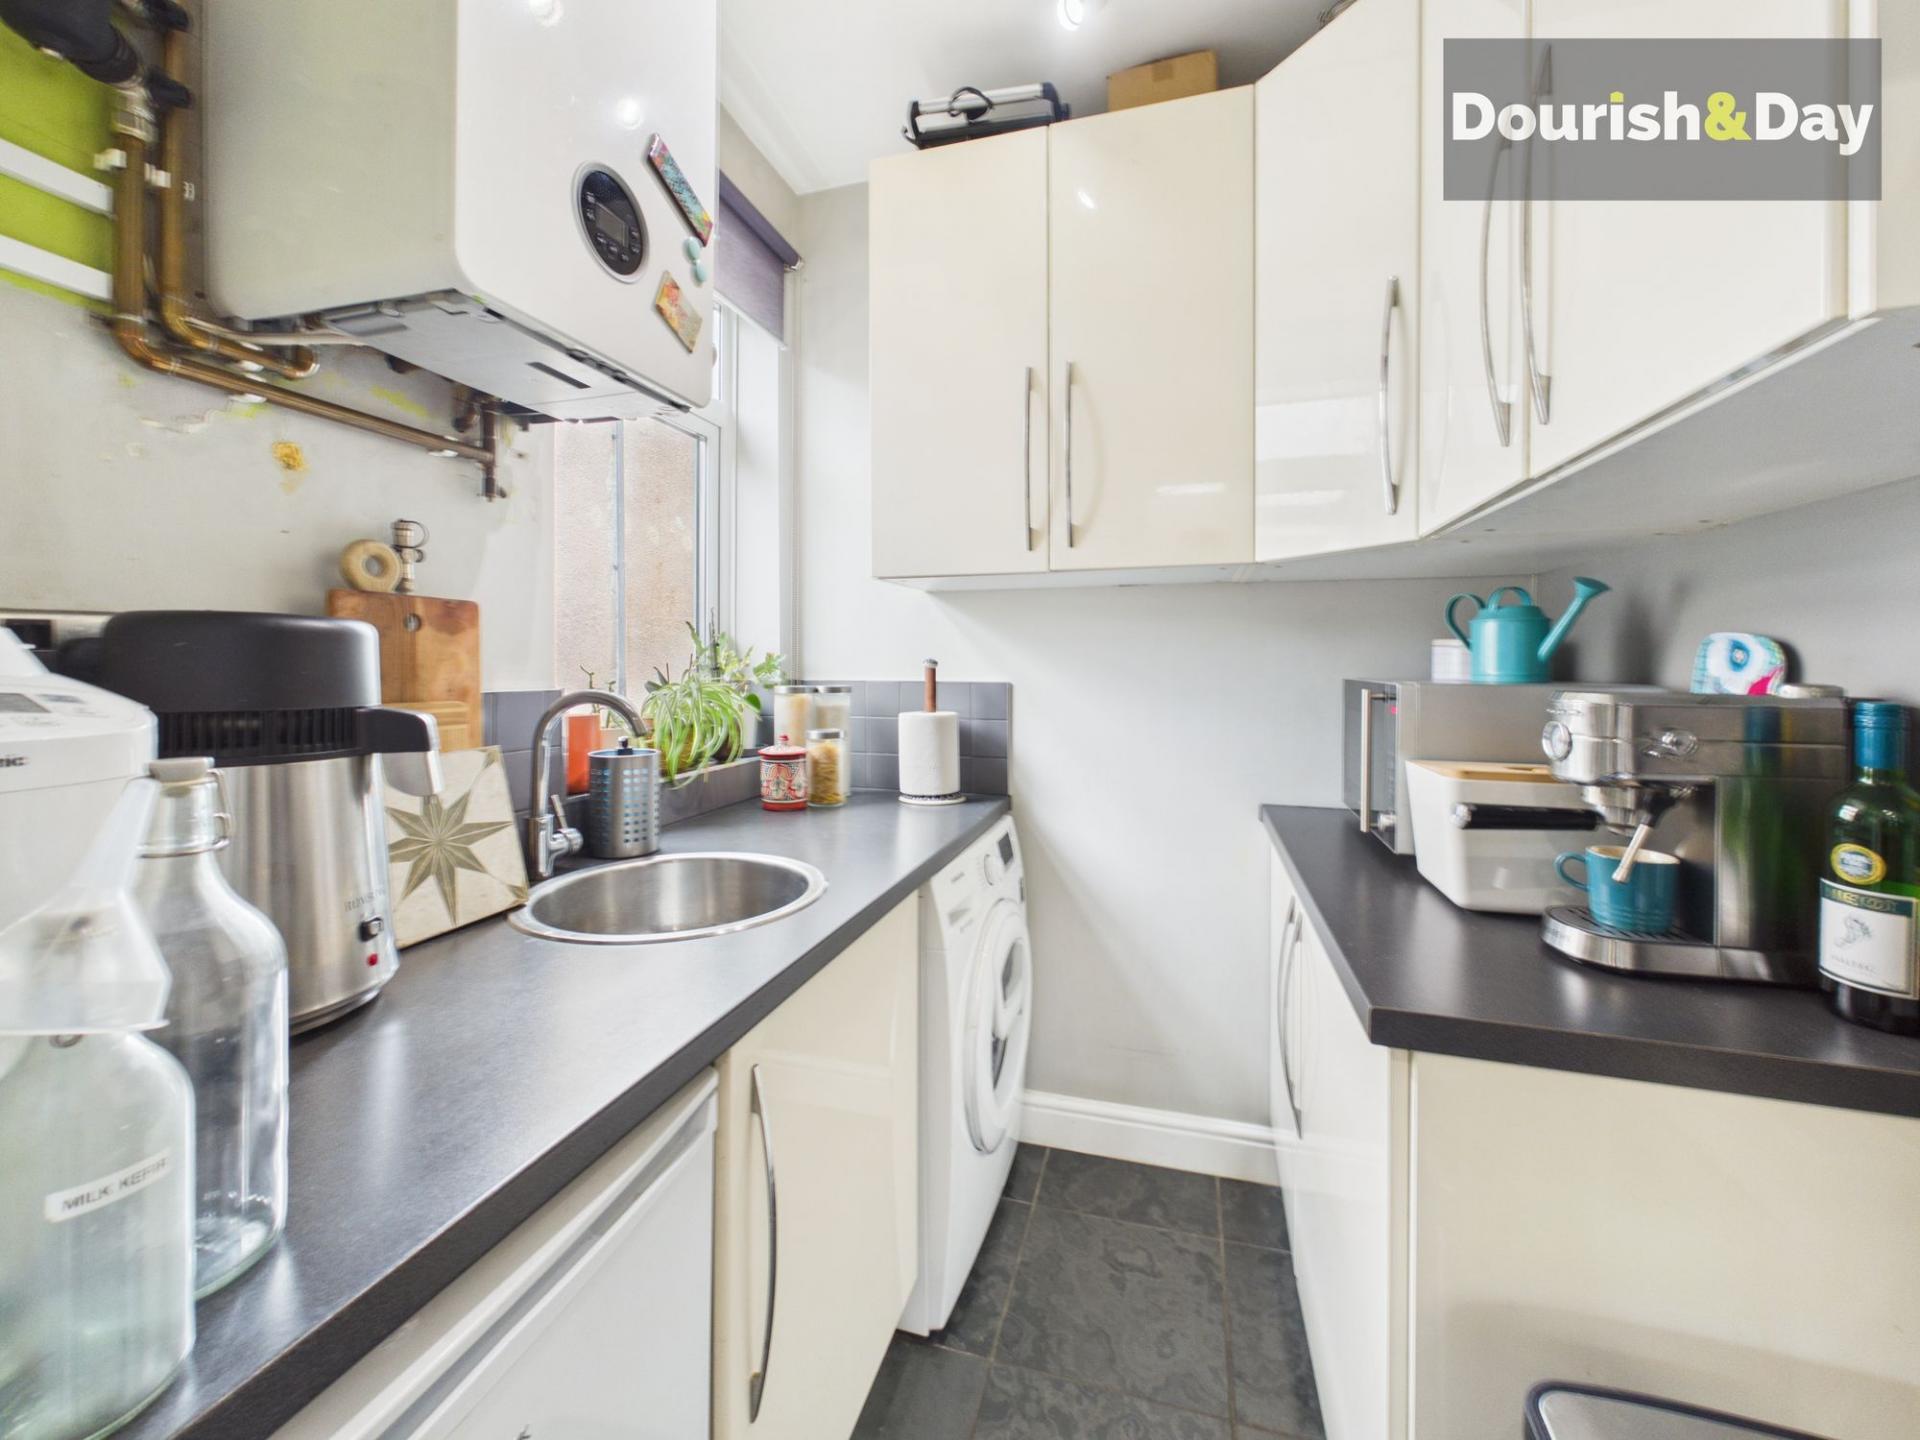
A generous utility room sits just off the kitchen, offering additional storage, worktop space, sink, and room for two under-counter appliances.
Outside, the rear garden has been thoughtfully designed and beautifully maintained. A paved patio provides an immediate seating and entertaining area, complete with a log store and double gates leading to the side access. A substantial decked area with integrated lighting and a built-in water feature creates a fantastic additional outdoor living space.
The garden continues with a well-kept lawn, framed by mature and carefully tended flower and shrub borders that provide colour and structure throughout the year. Two established trees add further character, separating the lawn from the workshop area. A substantial powered workshop and additional shed sit to the rear, accessed via a paved path. Practical external features include both hot and cold water taps positioned at the back of the house.
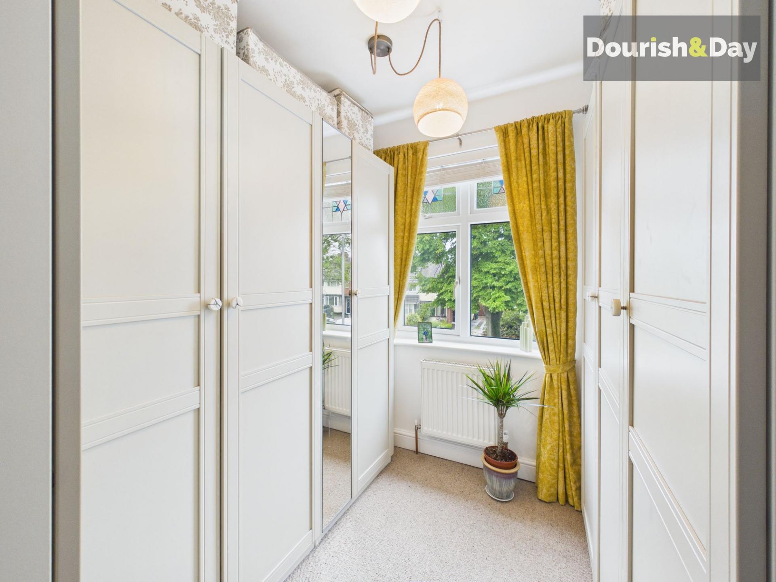
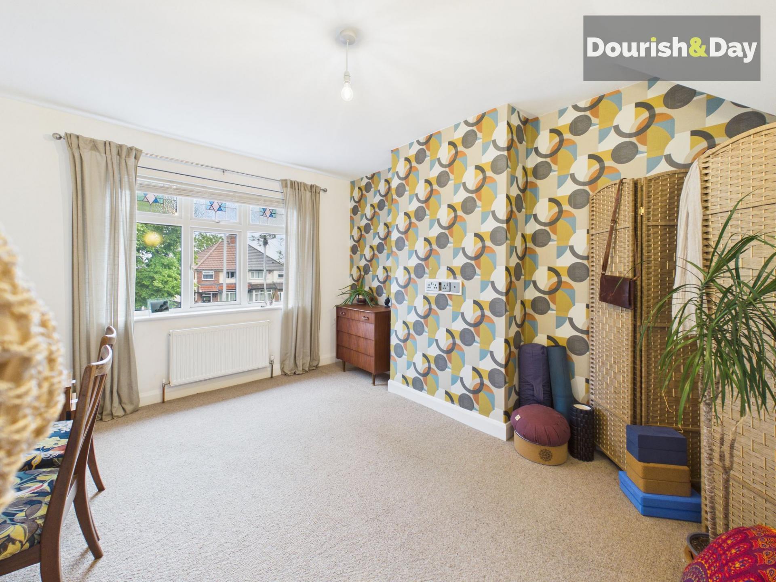
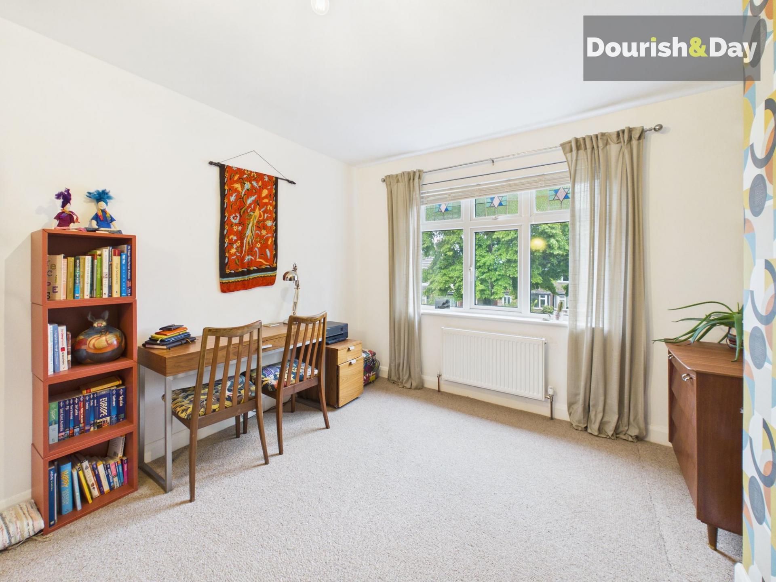
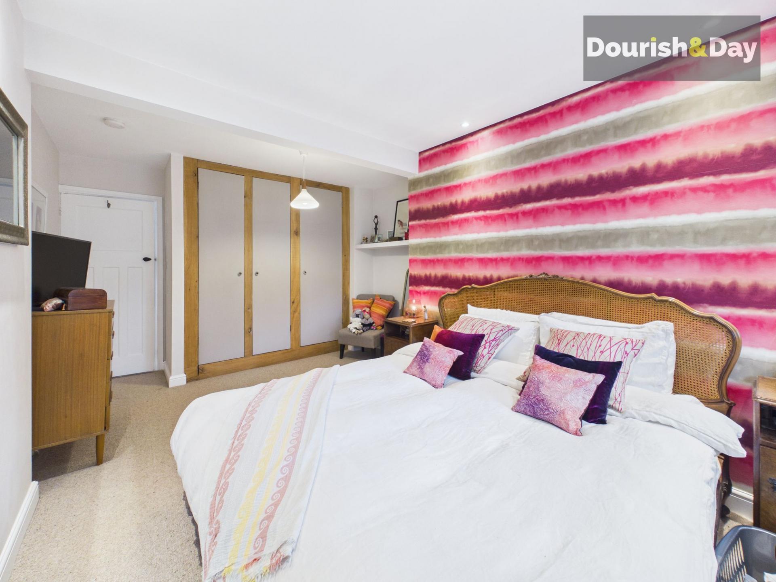
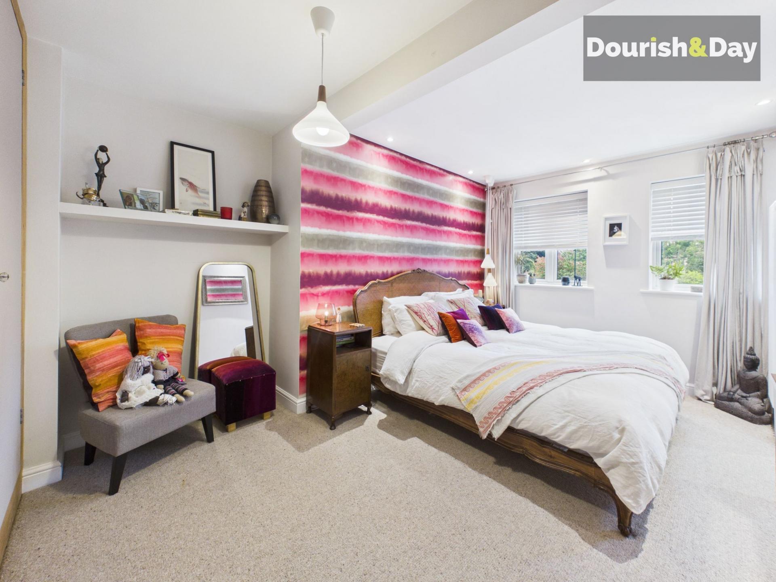
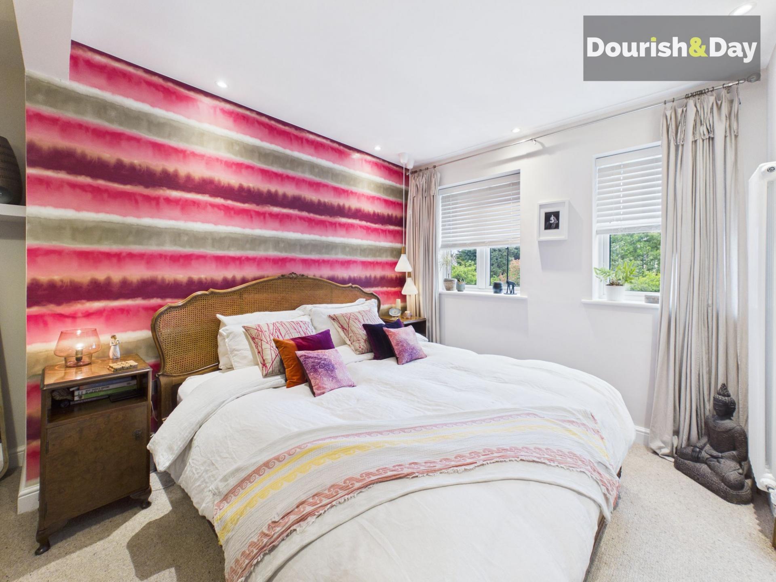
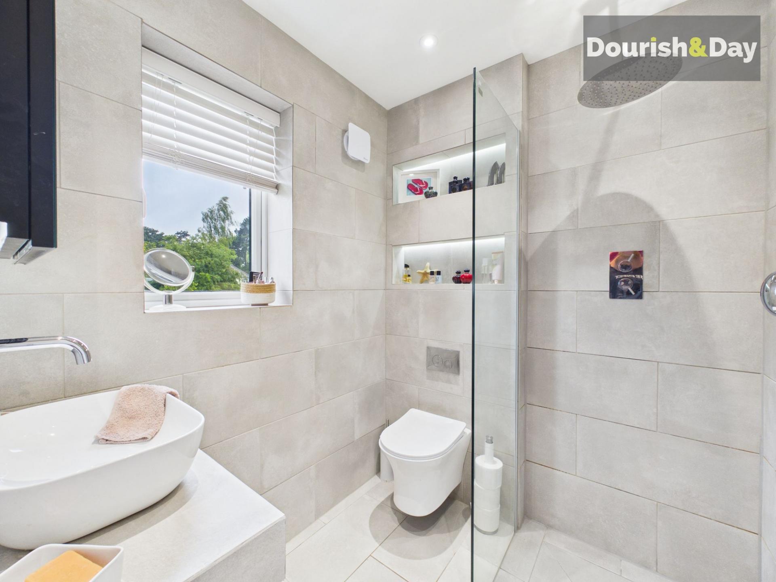
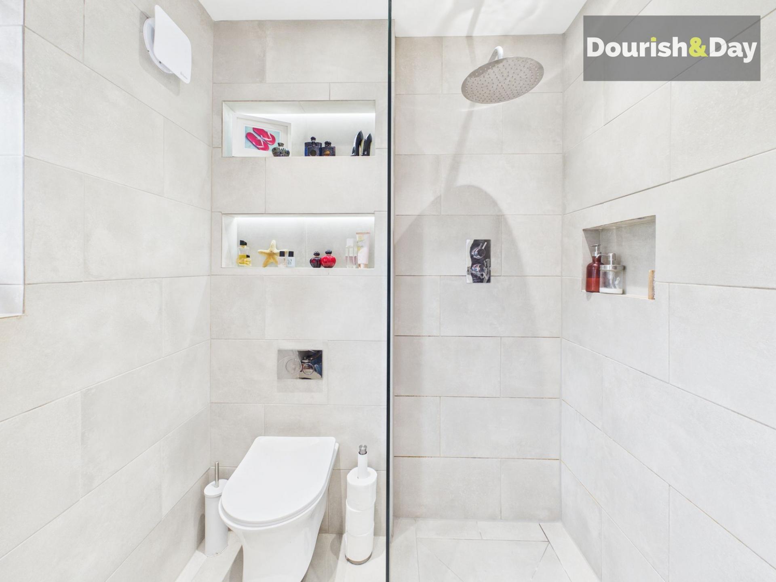
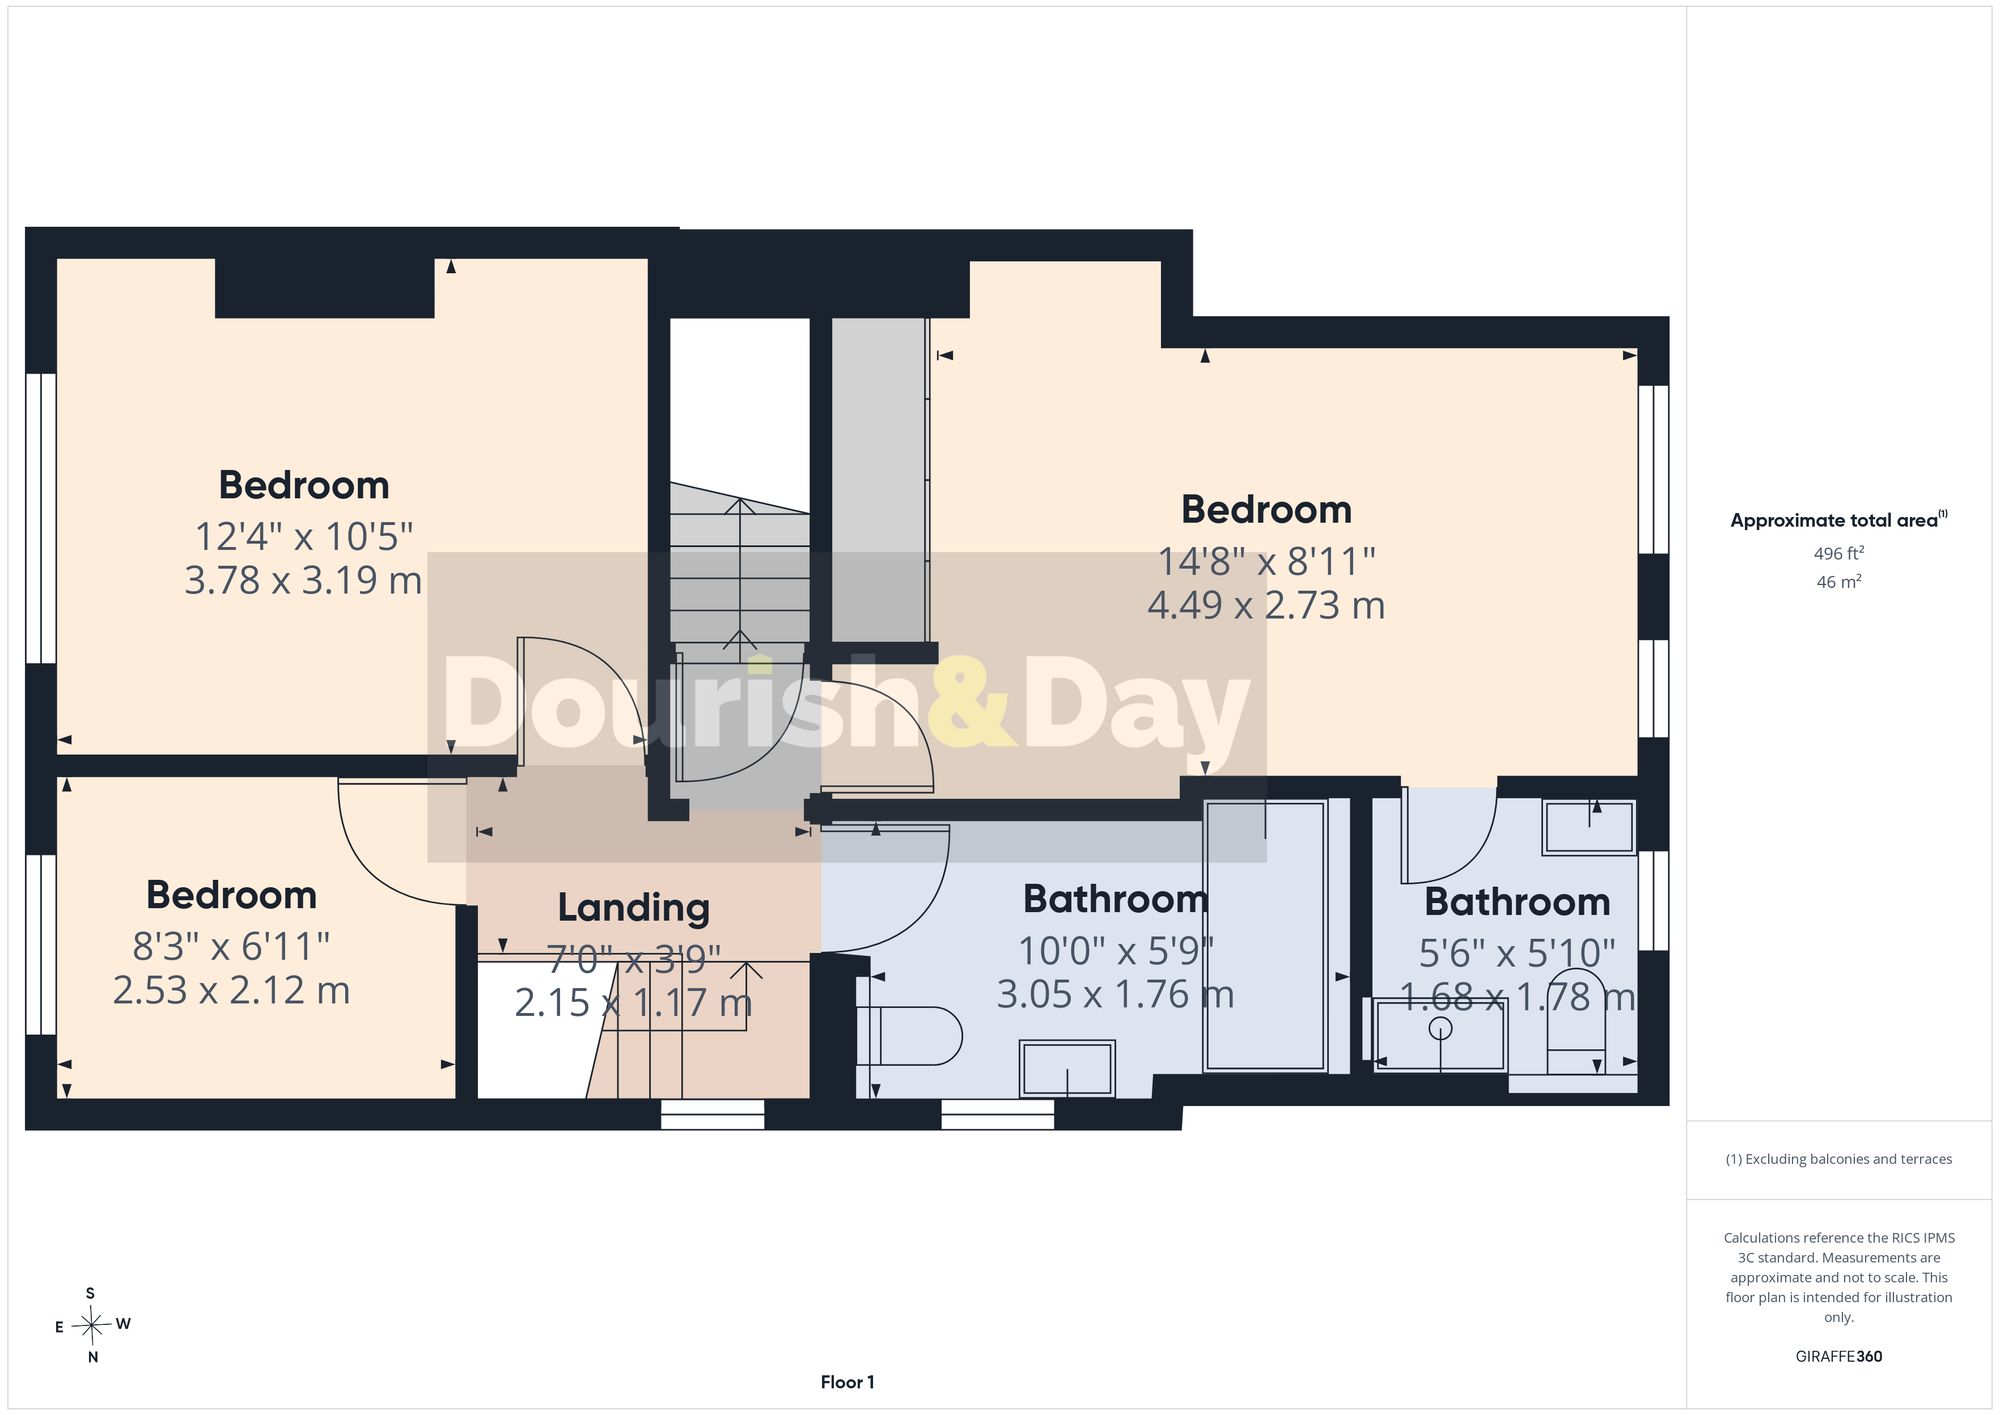
The first floor continues the property’s impressive standard. A generous double bedroom offers comfortable accommodation, while the principal bedroom enjoys lovely views over the rear garden and benefits from fitted wardrobes and a beautifully appointed en-suite shower room, finished to a high specification with integrated shelving and premium drainage detailing. A further single bedroom, currently used as a dressing room, provides additional flexibility.
The family bathroom is a standout feature in its own right, showcasing a freestanding bath, bespoke tiled flooring, and a unique vanity unit crafted from a restored 1950s cabinet, blending character with contemporary design.
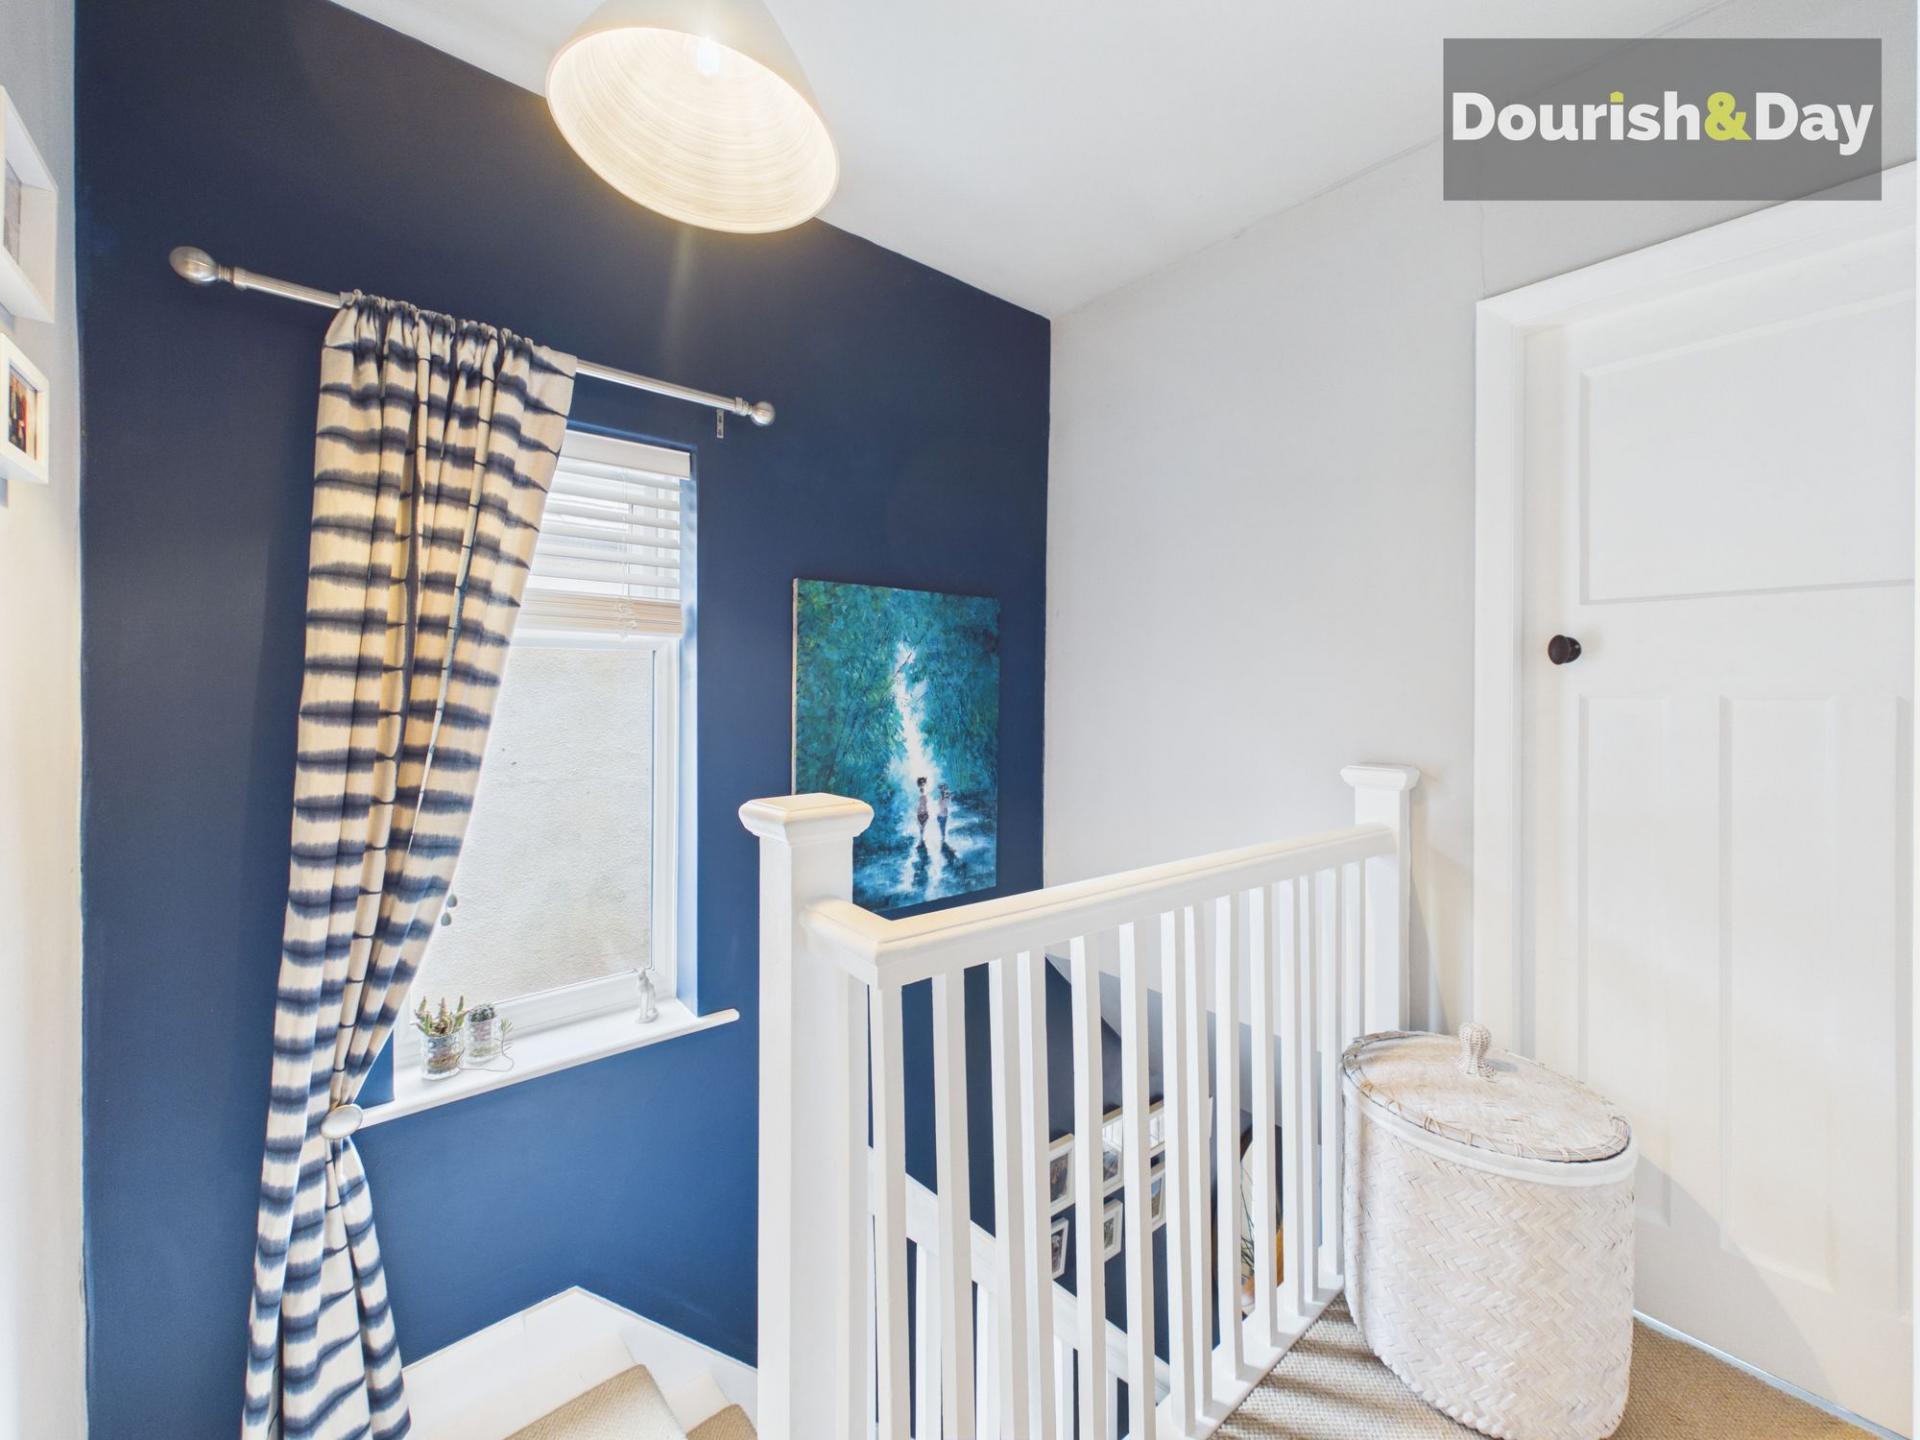
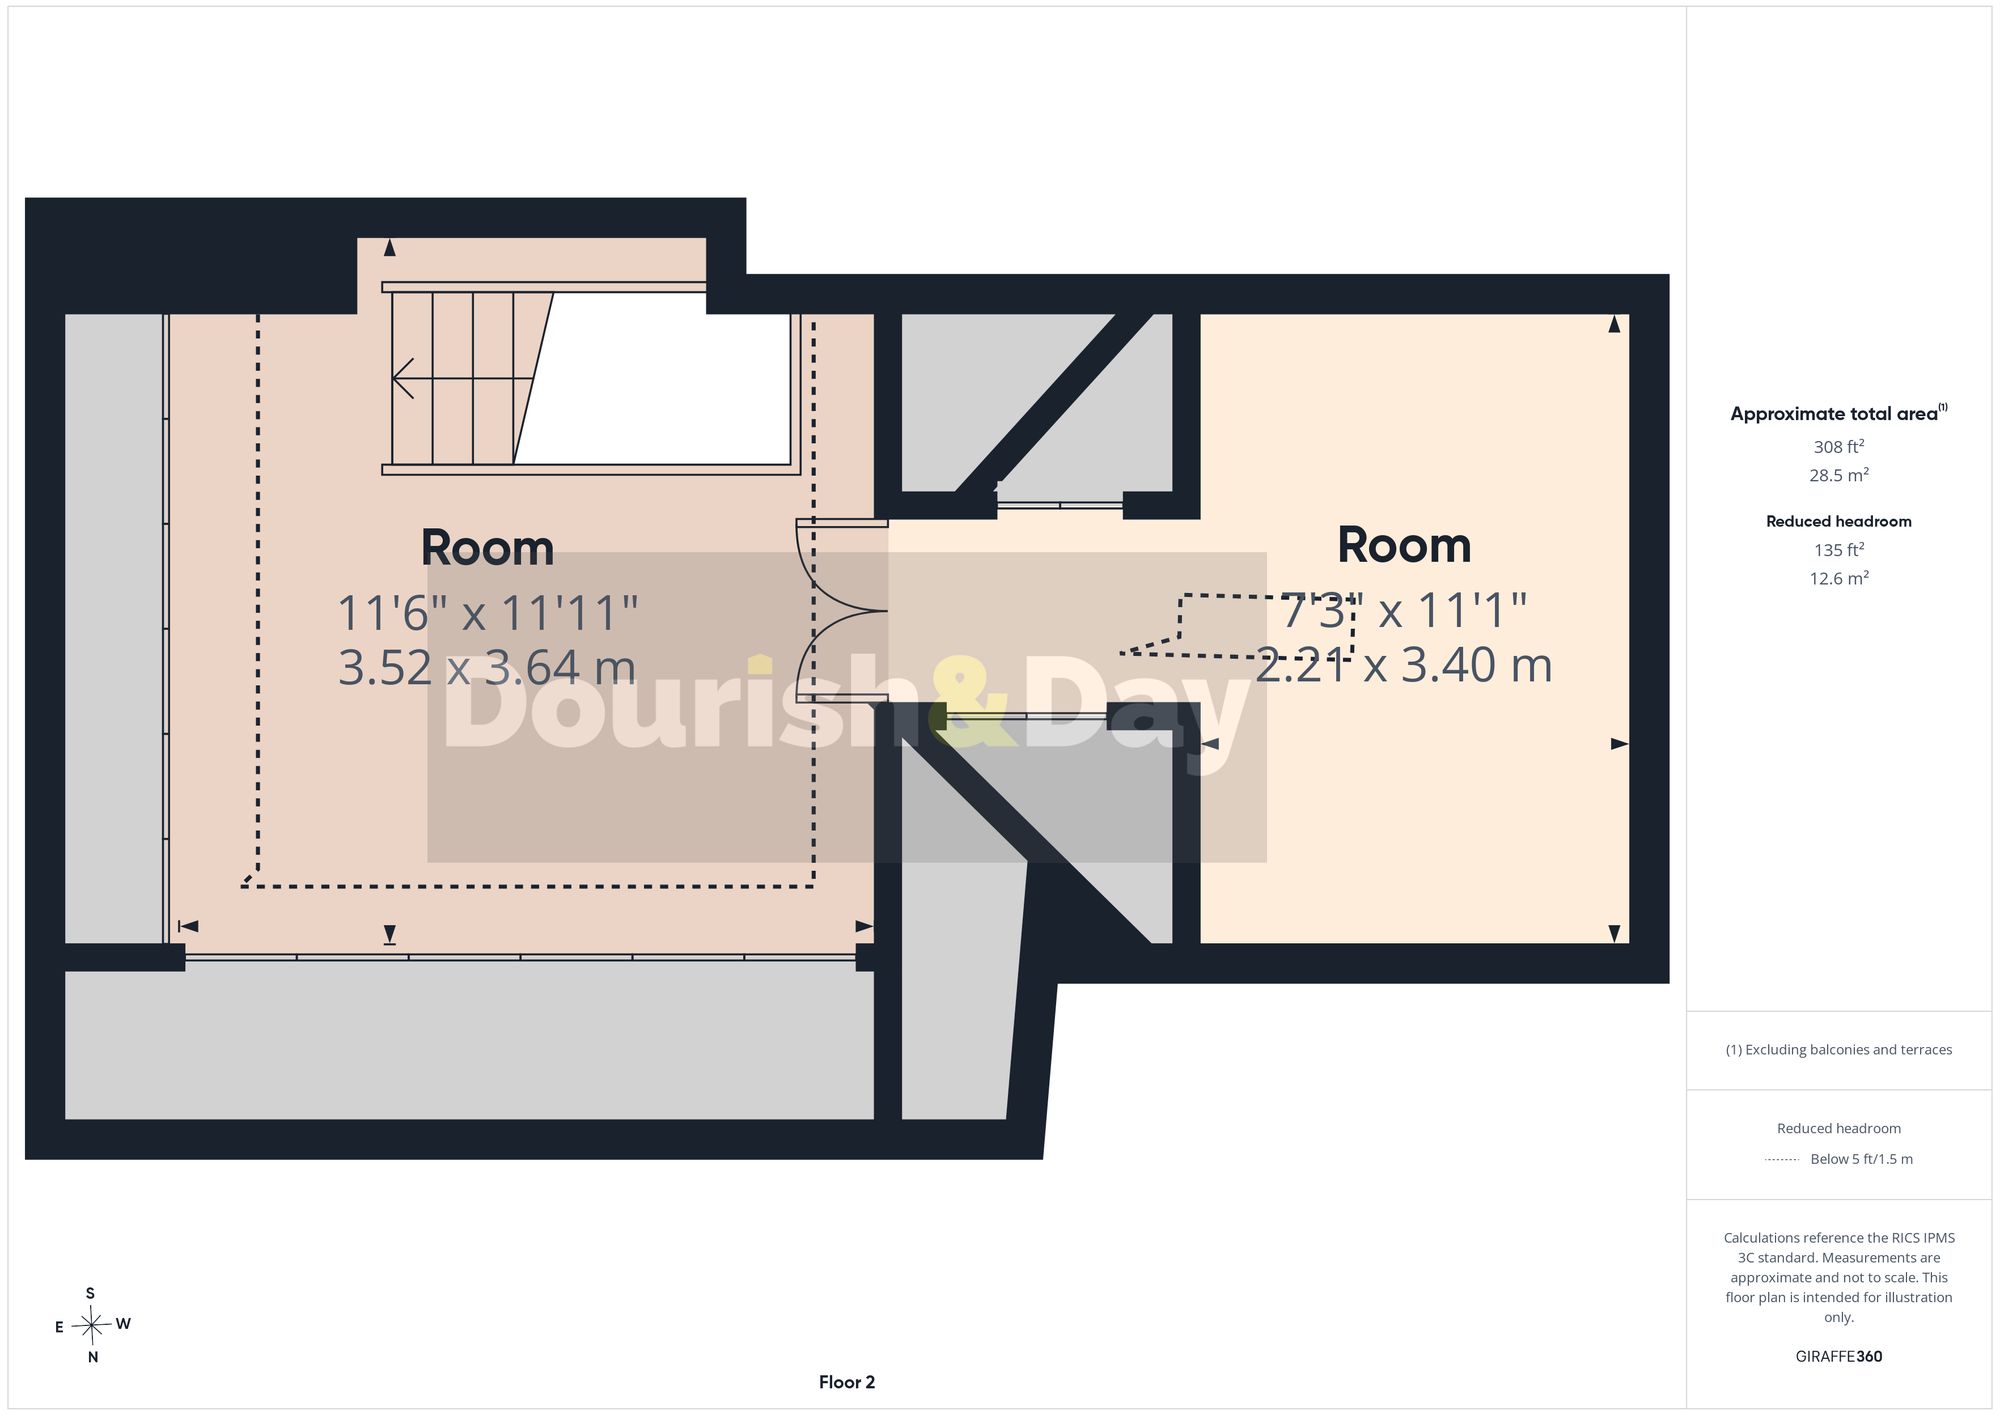
Stairs rise to an exceptional loft conversion, where glass balustrades enhance the modern feel and a hinged floor section provides practical access for moving larger items upstairs.
The loft room itself is a superb and highly versatile space, featuring two large skylights, timber flooring, and extensive eaves storage.
Beyond the storage areas lies a hidden bonus room, accessed discreetly and offering a unique additional space complete with power, lighting, multiple sockets and its own skylight. Currently used as a bedroom, it offers outstanding flexibility for a variety of uses.
Properties combining this level of specification, creativity and space are rarely available. Eastlands Grove is a truly unique home that delivers far more than expected from the outside.
Important Information
- This is a Freehold property.
- This Council Tax band for this property is: C
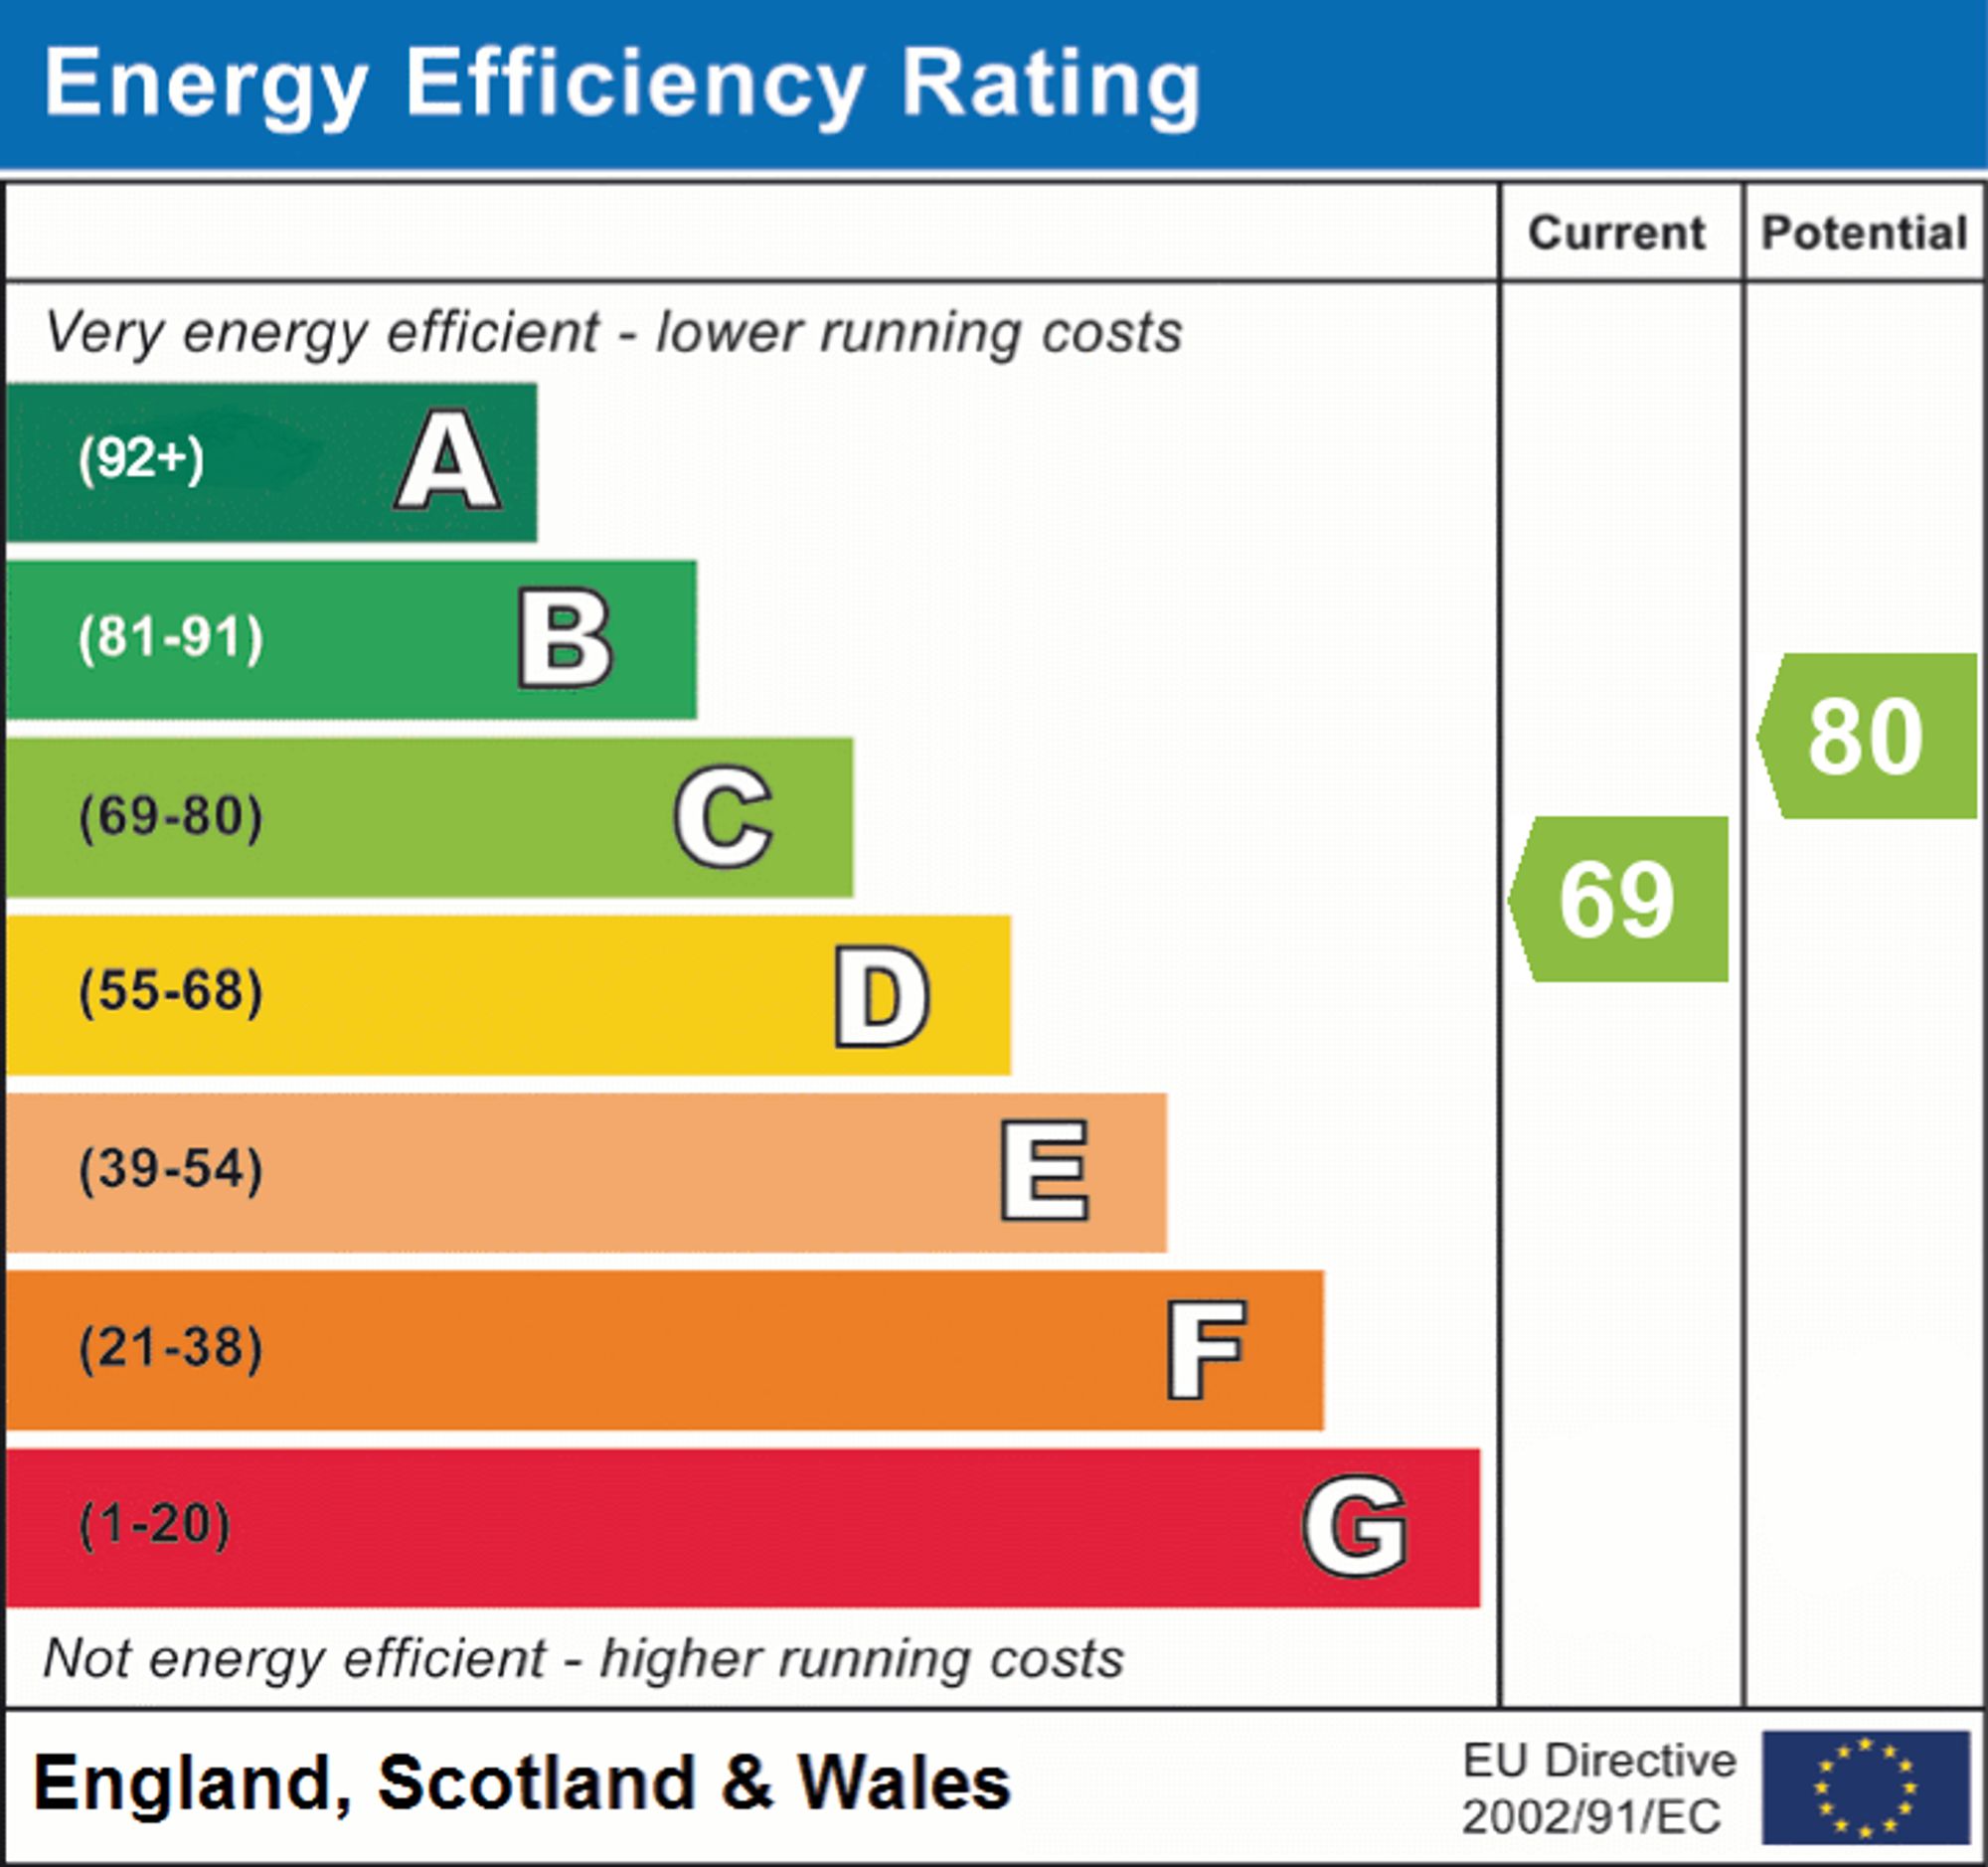
- EPC Rating is C
Property Ref: 6d1b48f1-4fda-4db1-8b11-705619abcac2
Similar Properties
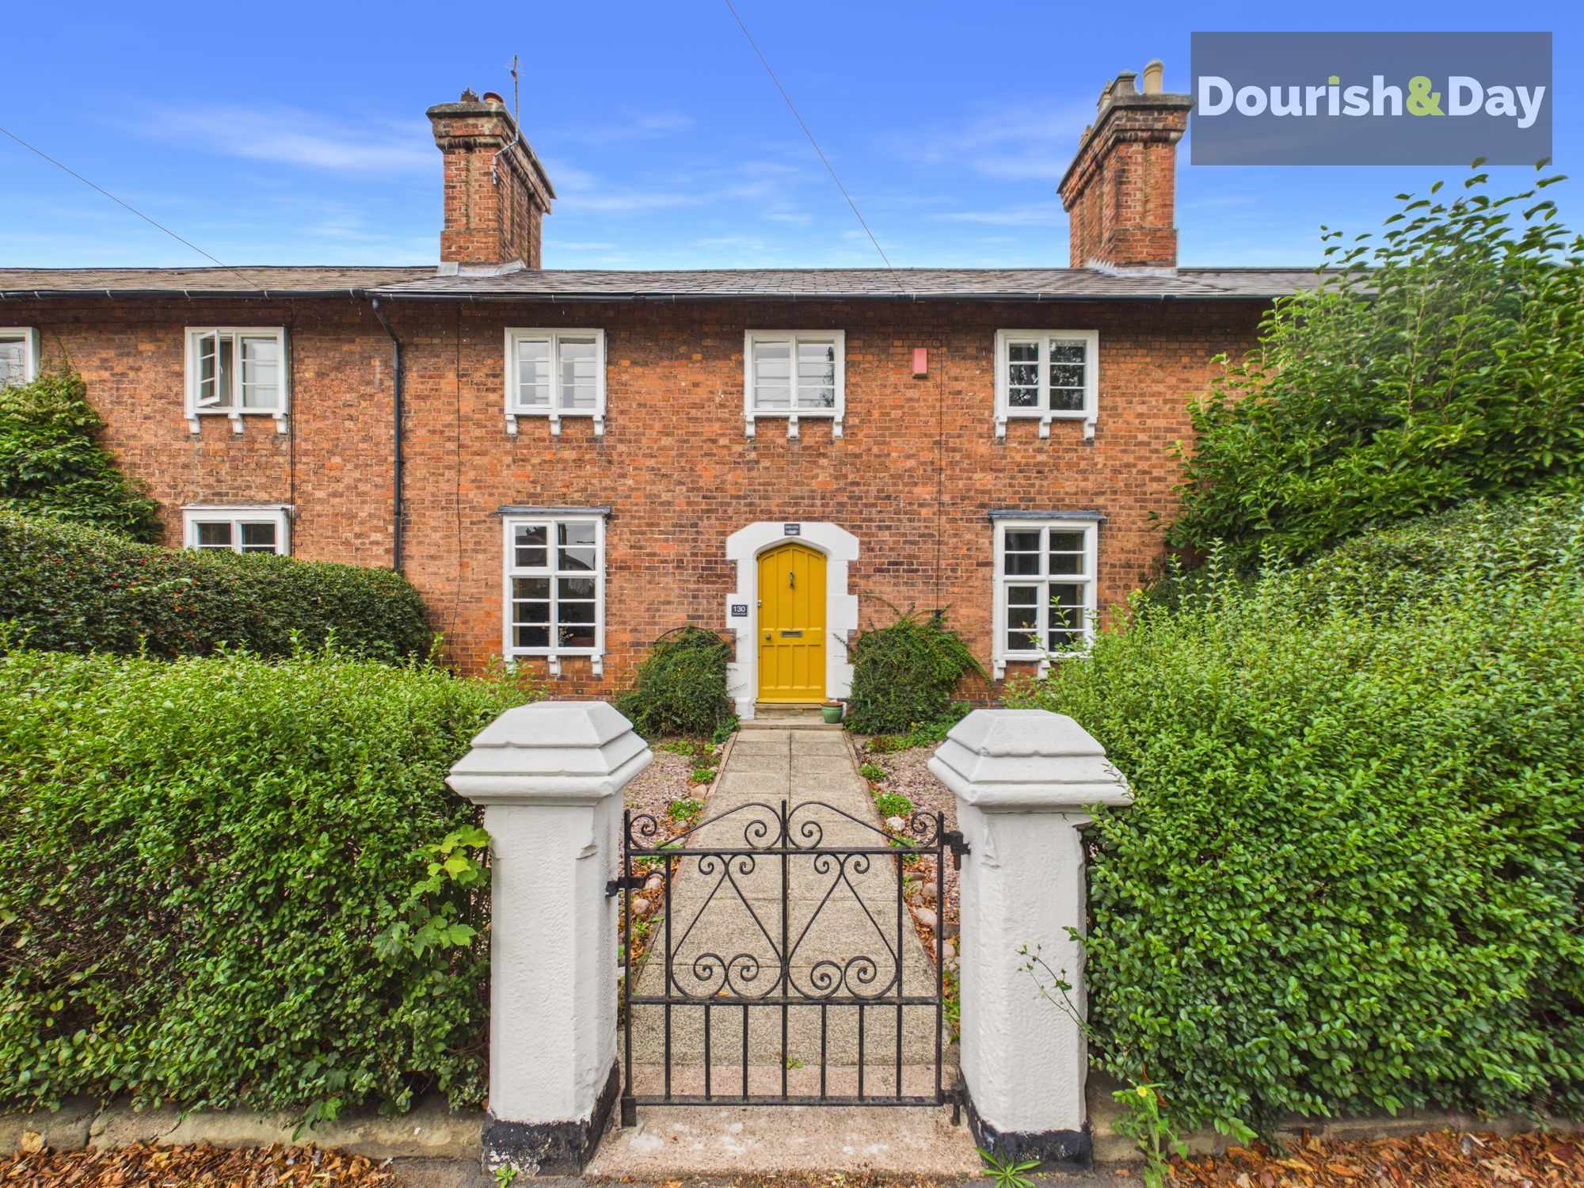
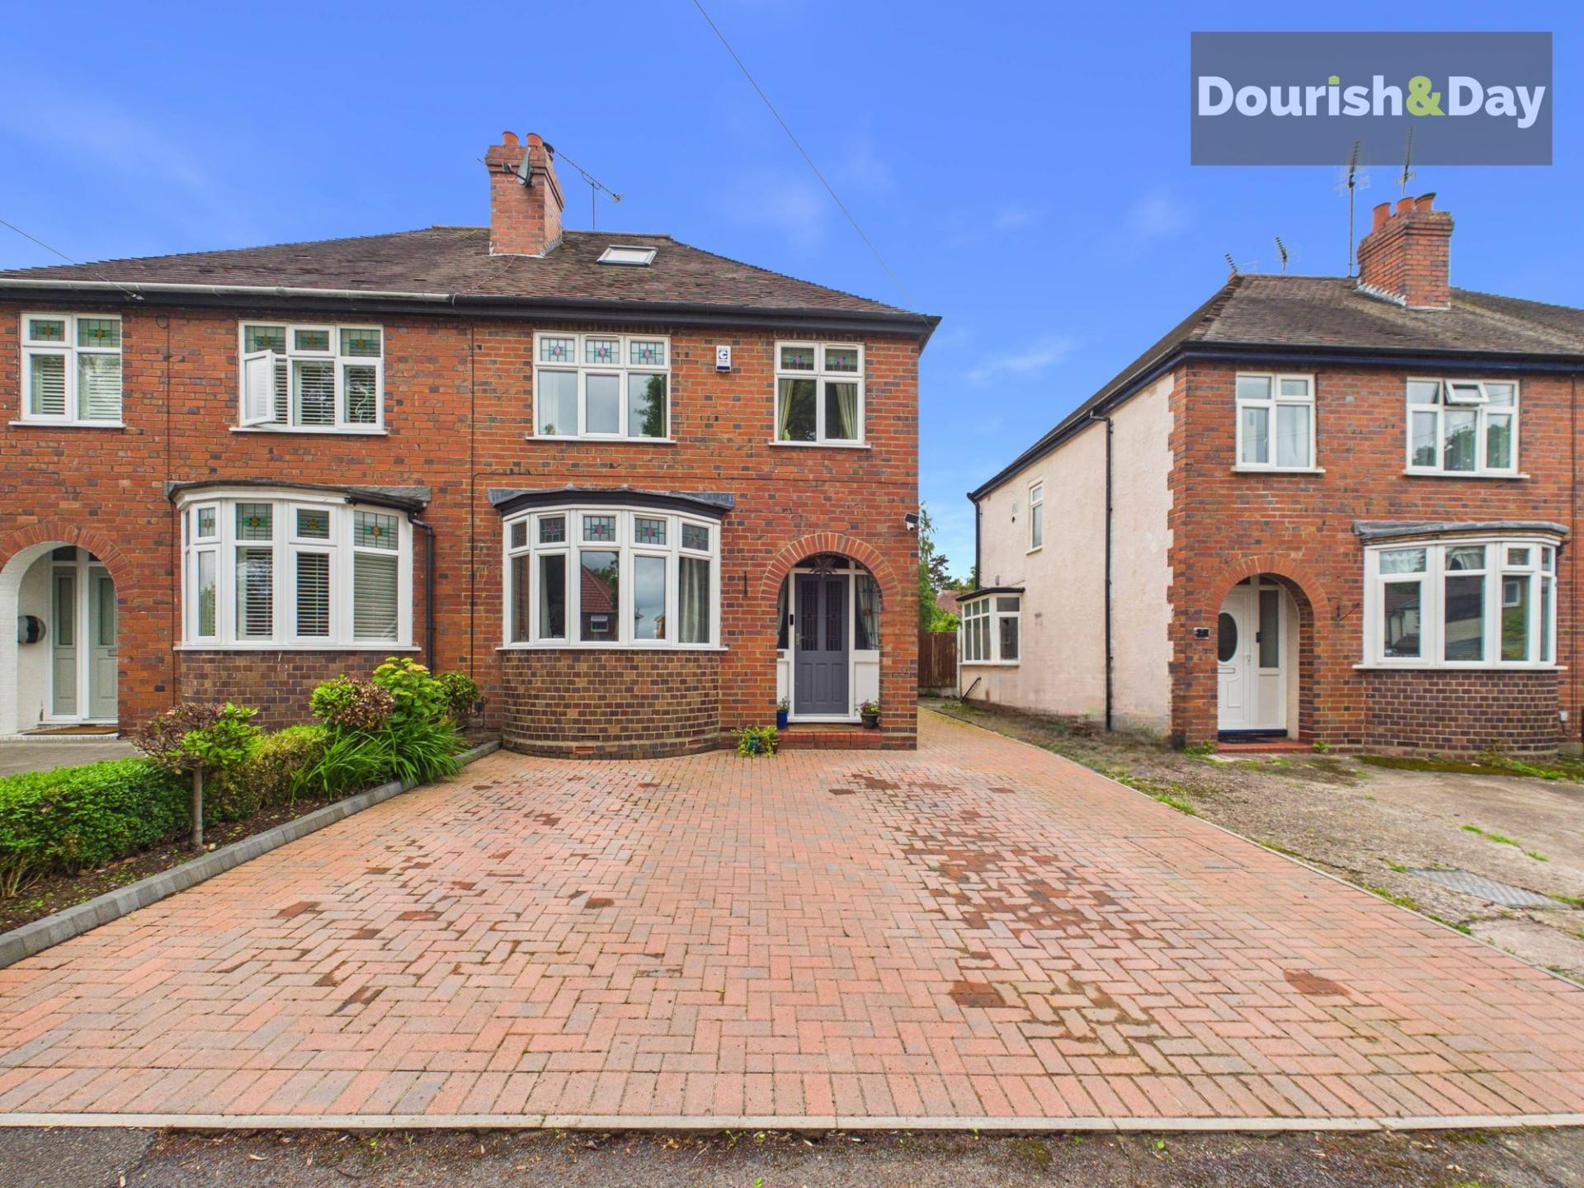
3 Bedroom Terraced House | £350,000
Call us 9AM - 9PM -7 days a week, 365 days a year! A new port of call for your house hunt! With three double bedrooms, t...
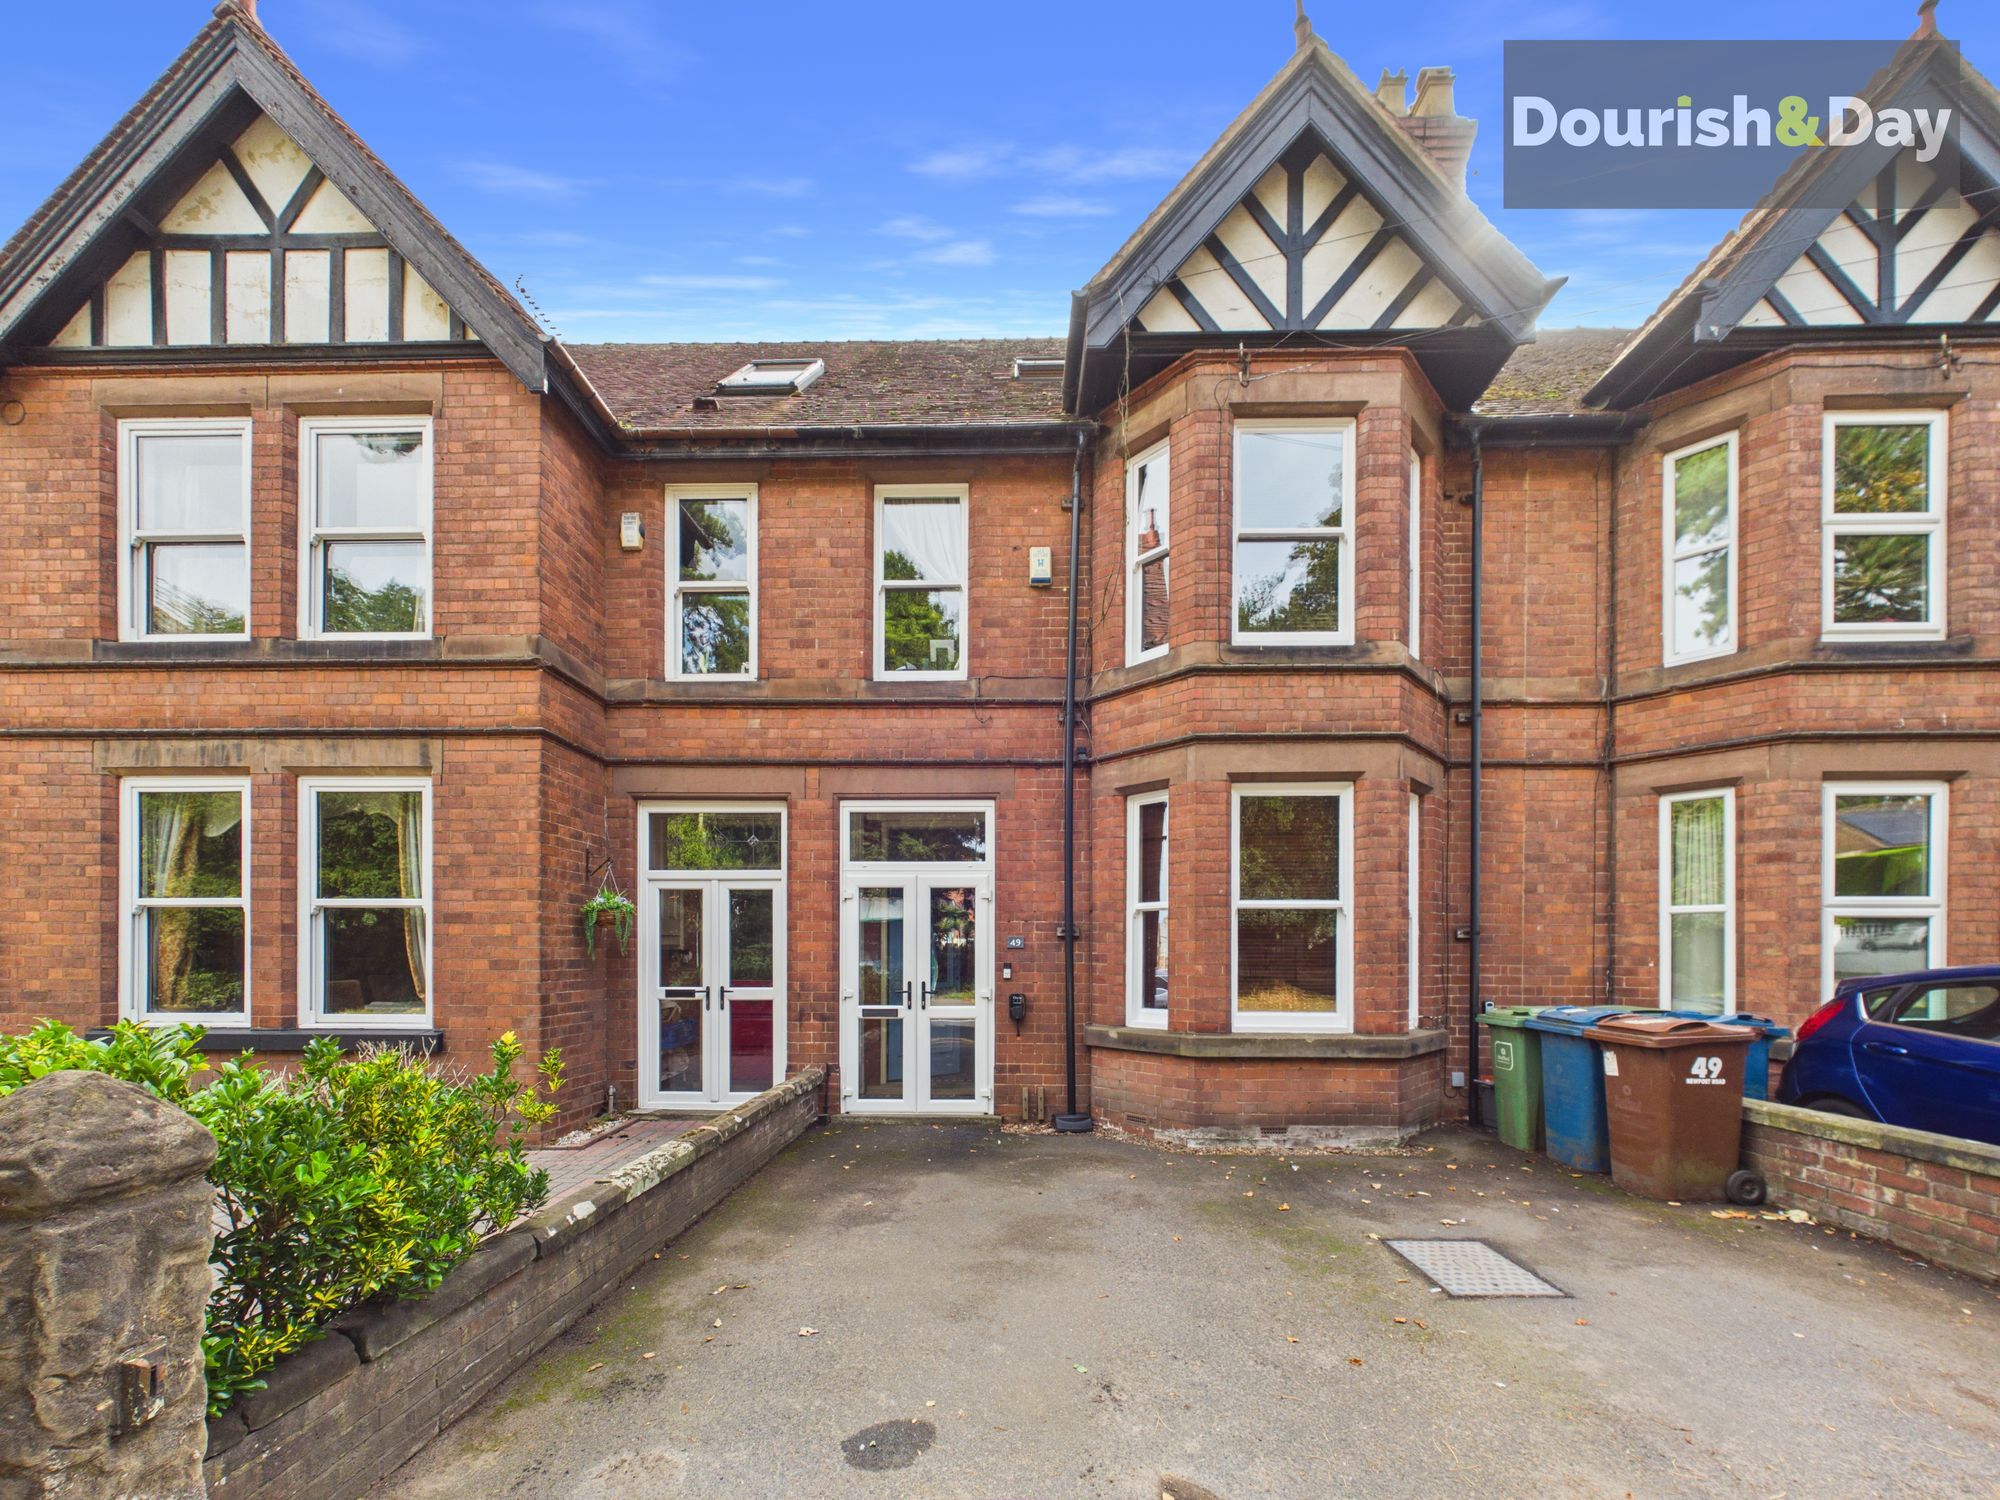
4 Bedroom Terraced House | £350,000
Call us 9AM - 9PM -7 days a week, 365 days a year! A new port of call for family living! With four bedrooms, beautiful p...
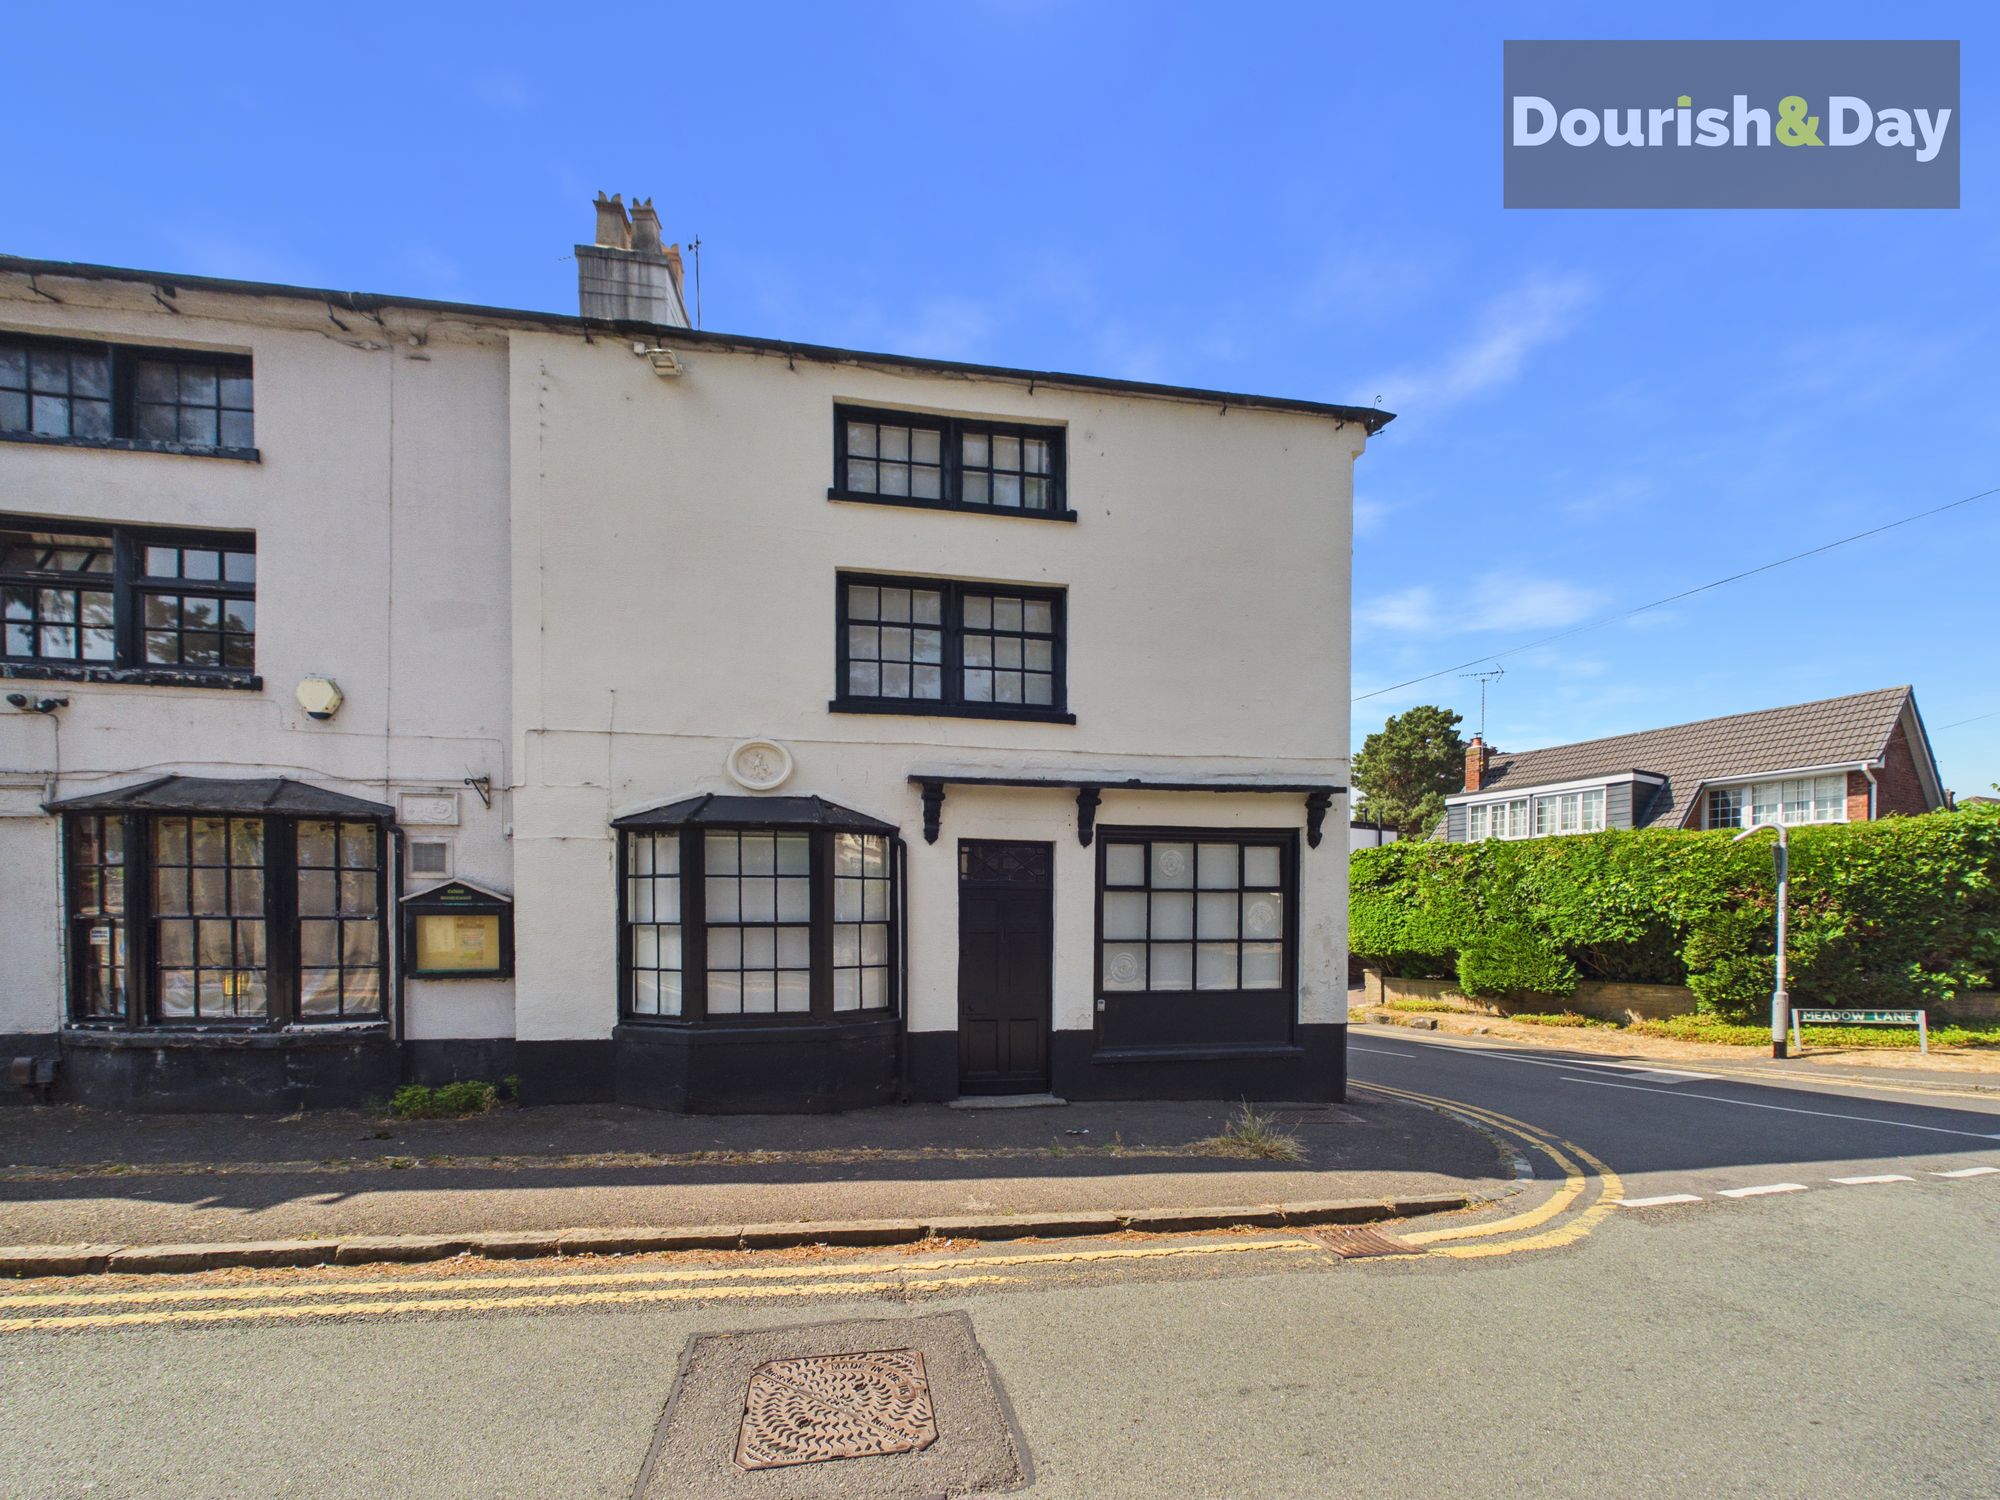
Main Road, Little Haywood, ST18
4 Bedroom Terraced House | Offers Over £350,000
Call us 9AM - 9PM -7 days a week, 365 days a year!Old soul, new finish, this beautifully renovated Grade II Listed home...
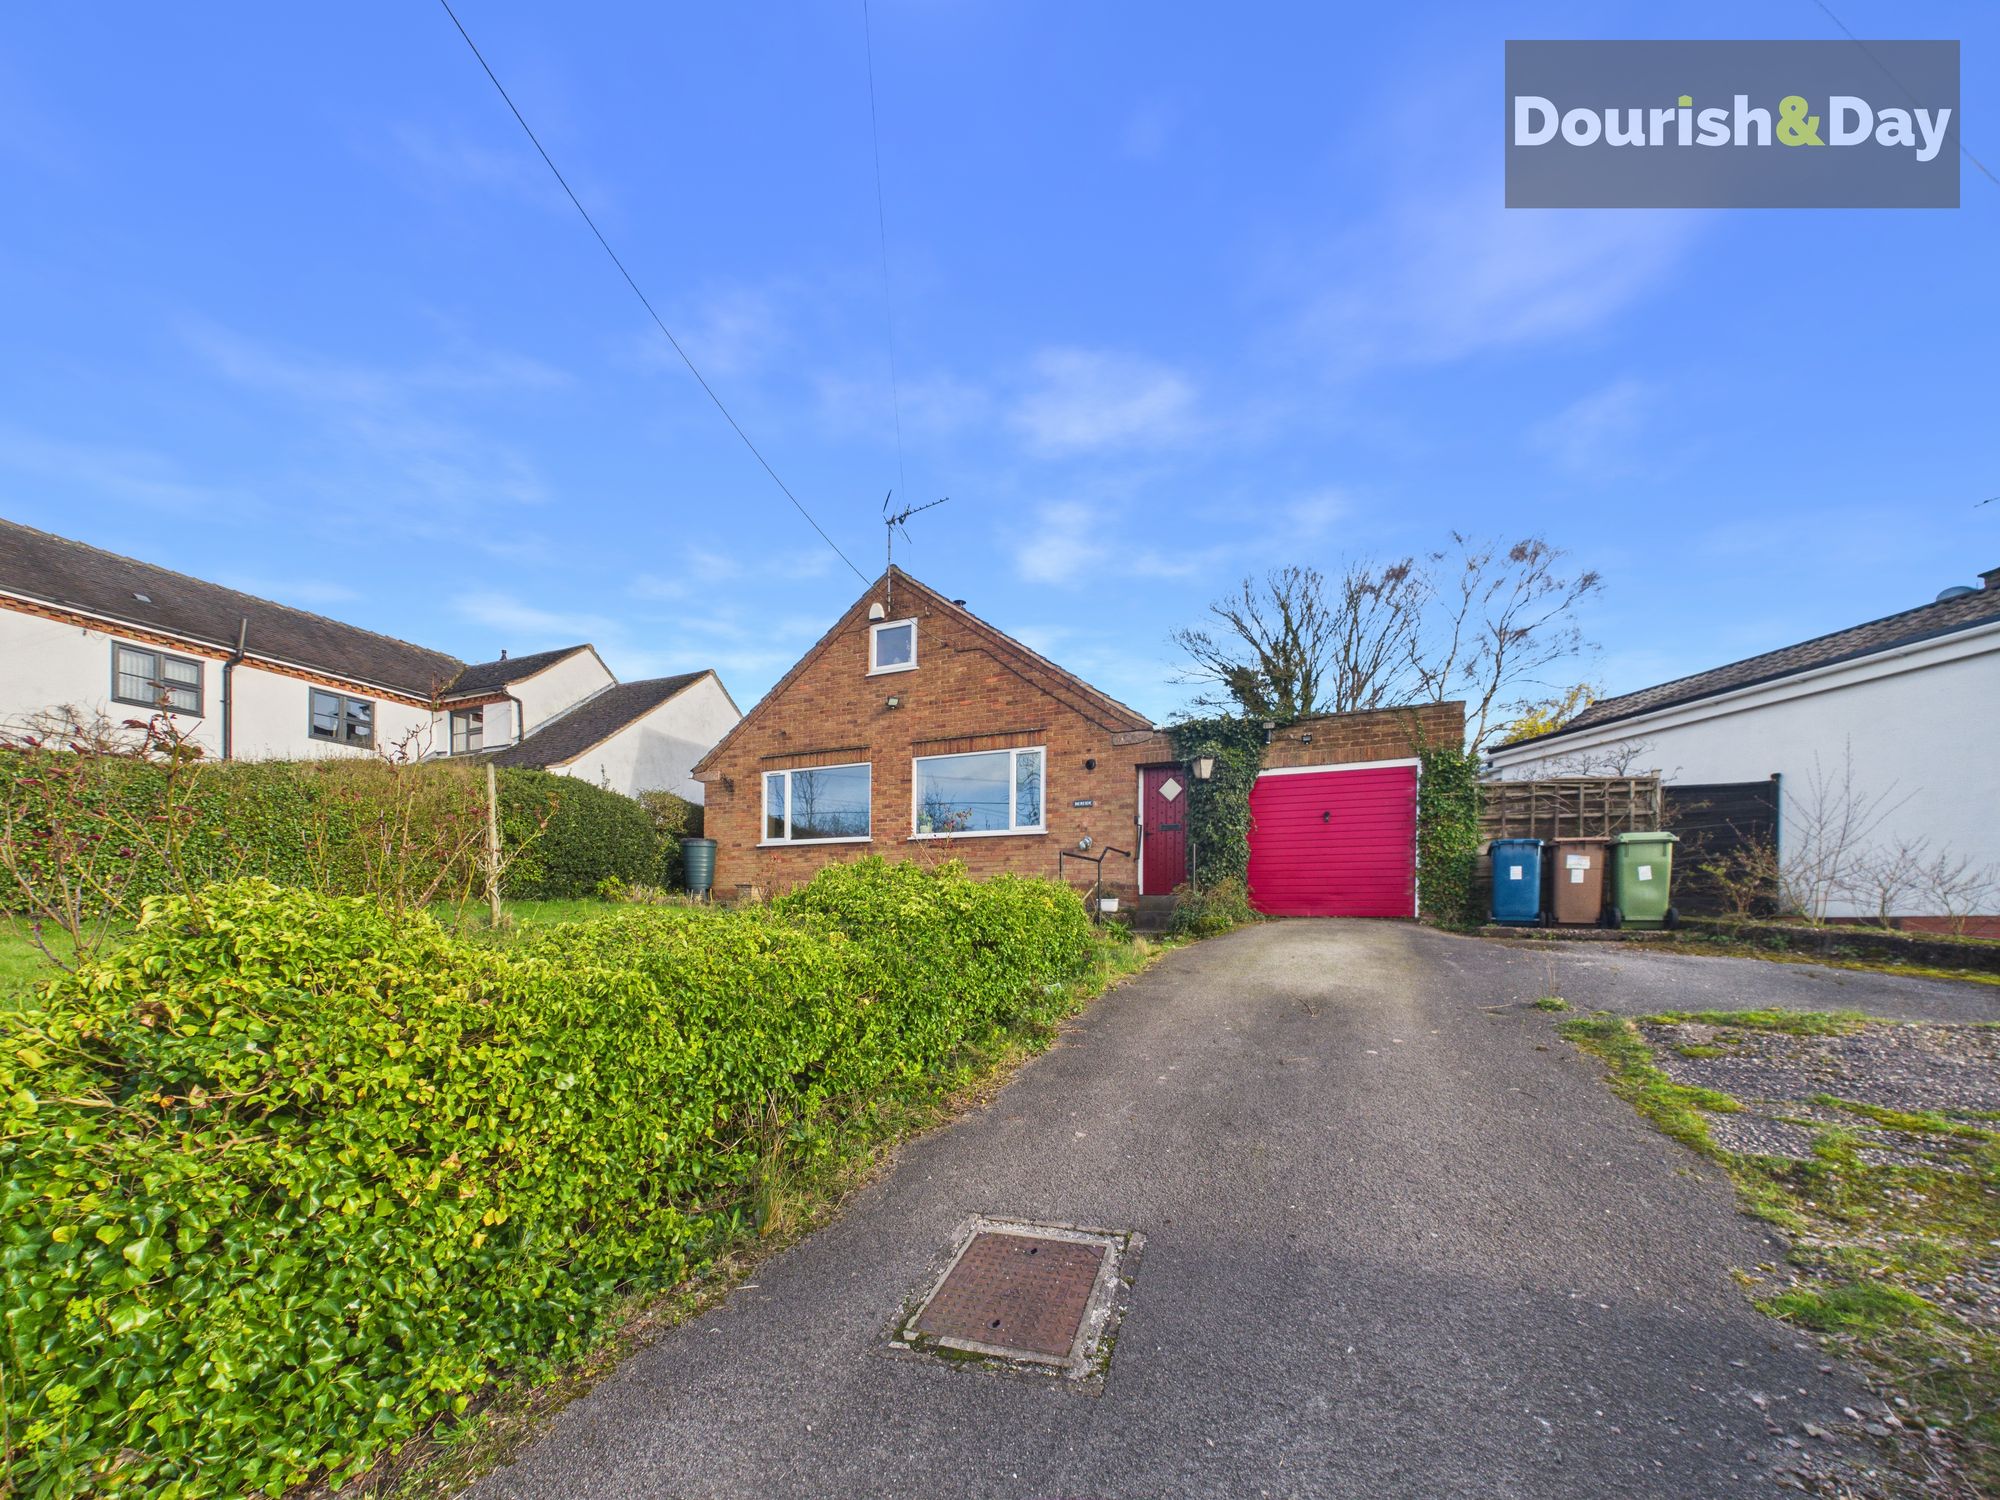
5 Bedroom Detached Bungalow | £355,000
Call us 9AM - 9PM -7 days a week, 365 days a year! Hixon Picks the Right One – A Home with Fields to Dream, Fires to War...
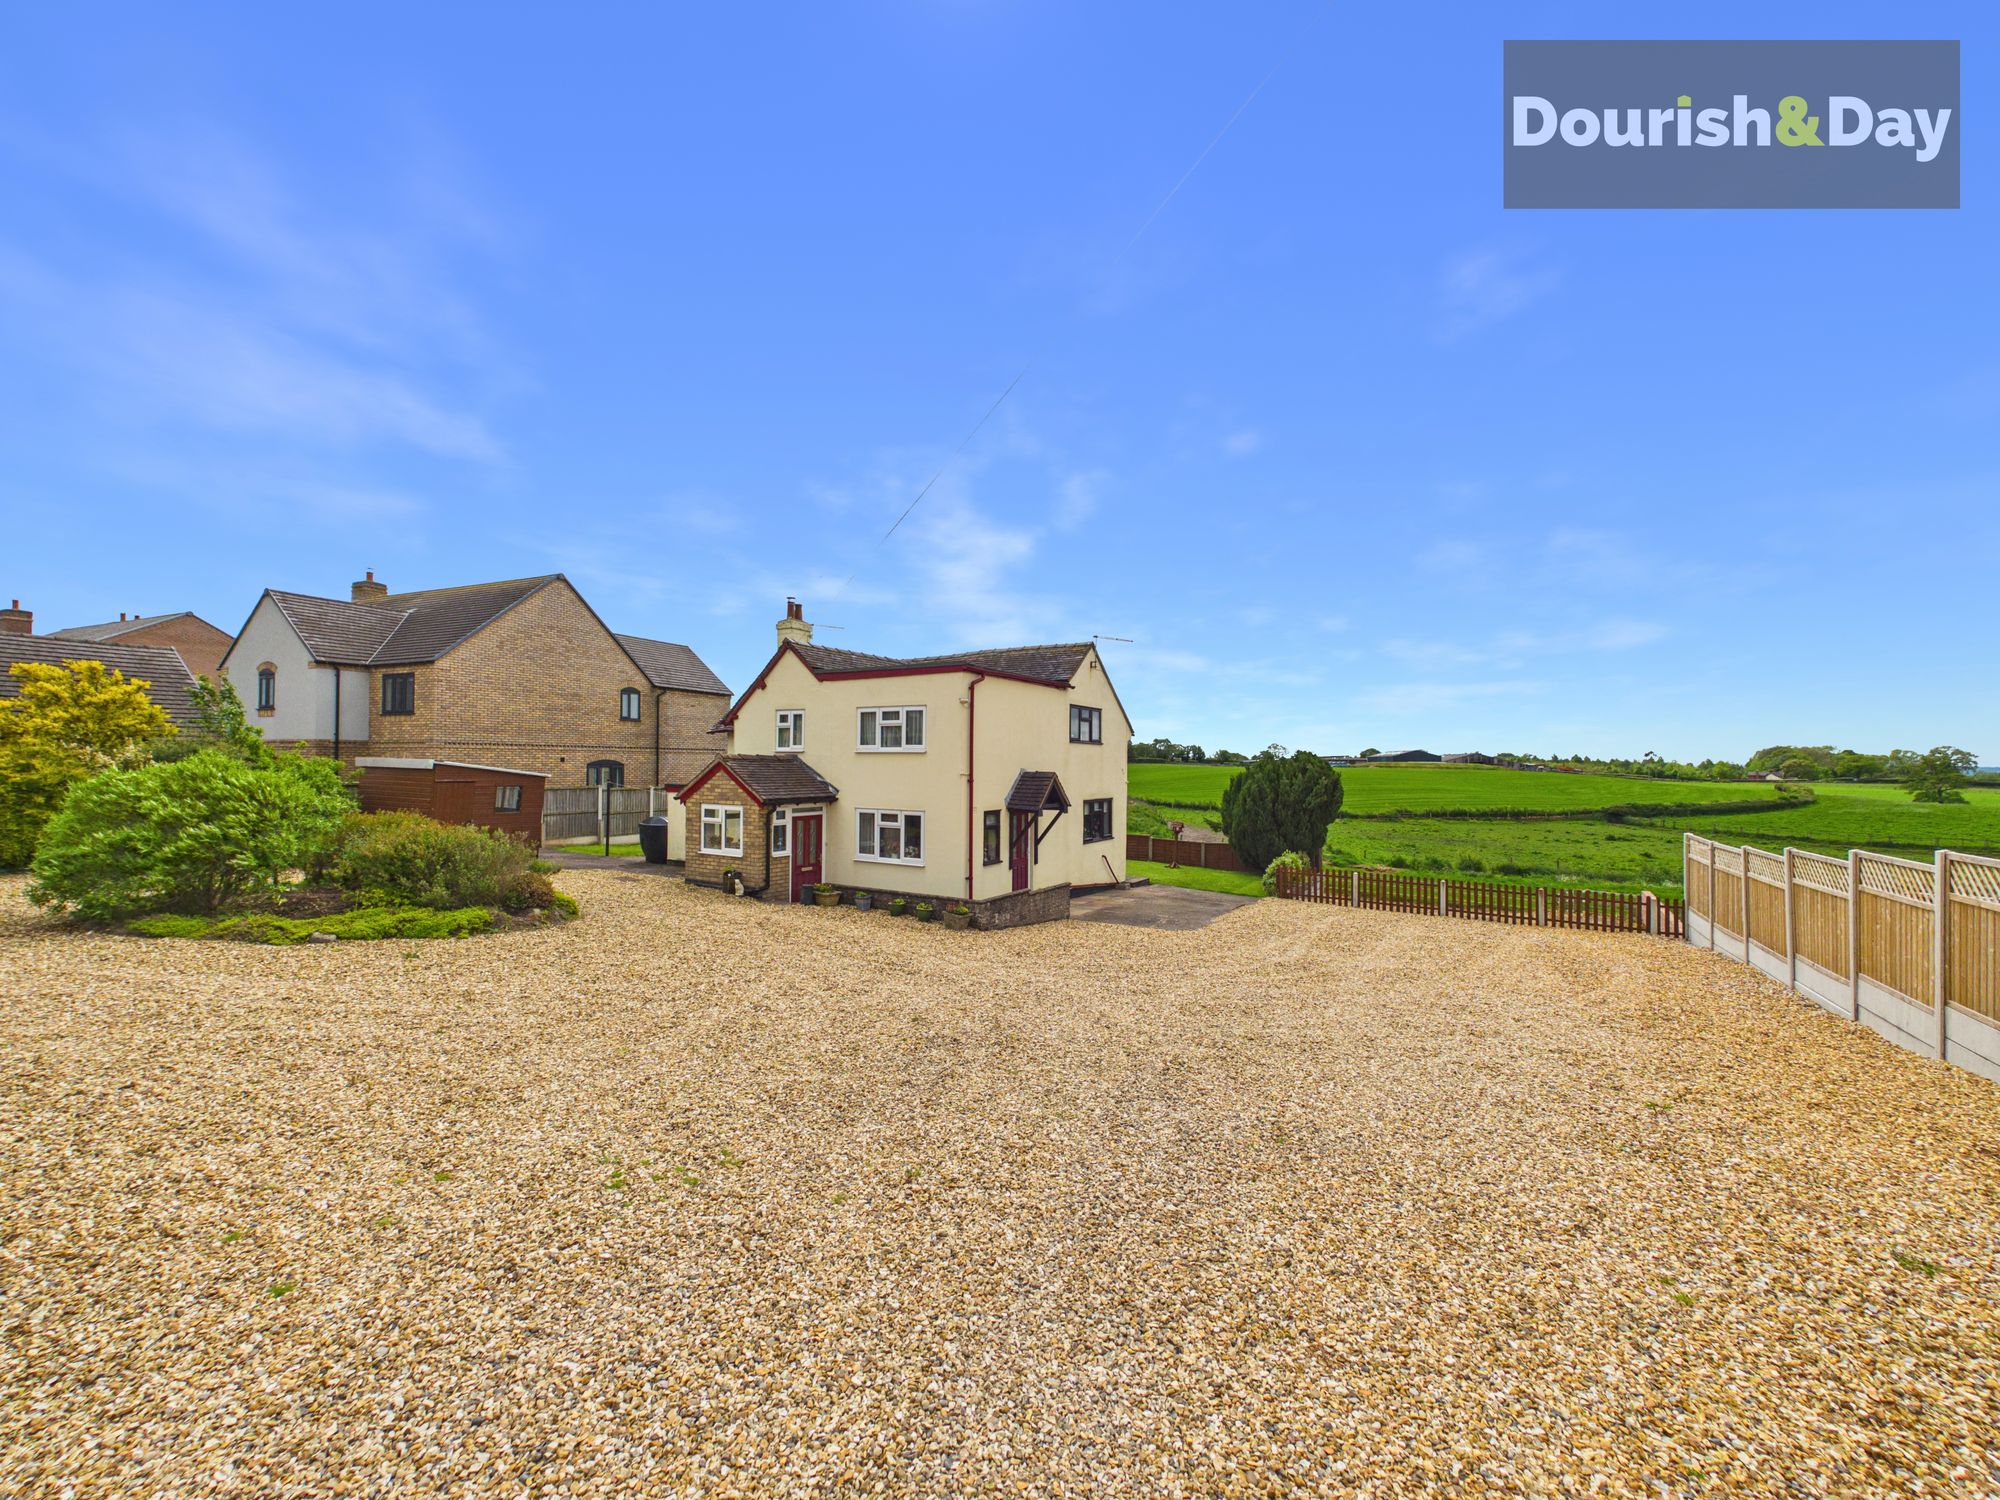
Stafford Road, Woodseaves, ST20
3 Bedroom Detached House | Offers in region of £355,000
Call us 9AM - 9PM -7 days a week, 365 days a year! If you have been searching for a home with space to grow, views to en...
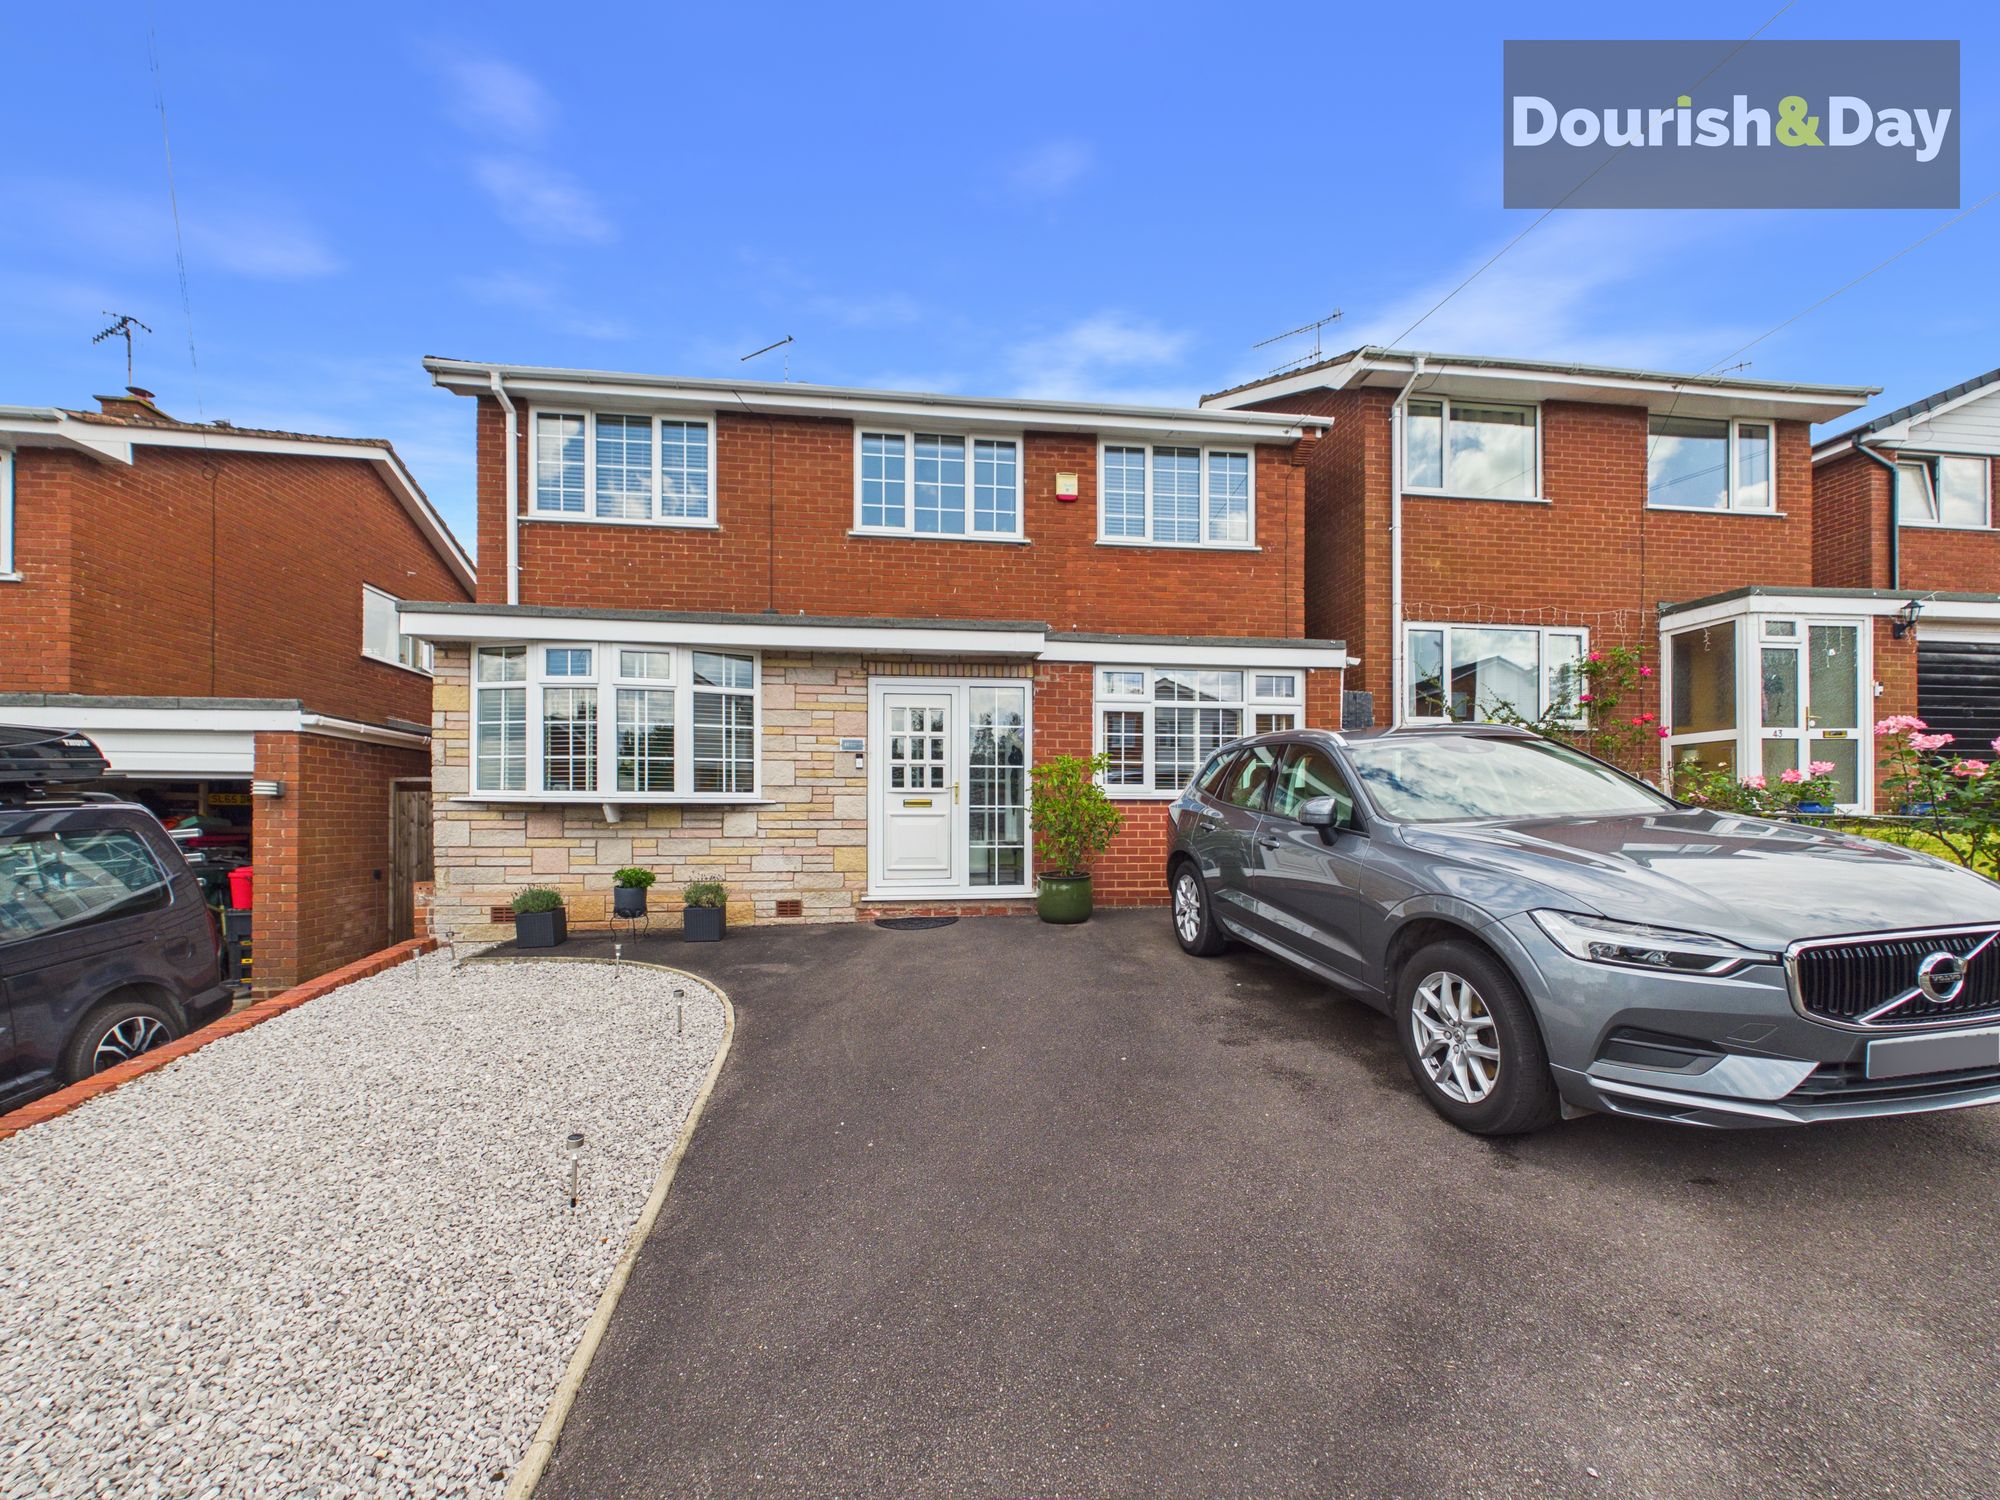
Hartlands Road, Eccleshall, ST21
4 Bedroom Detached House | Offers in excess of £355,000
Call us 9AM - 9PM -7 days a week, 365 days a year! They say home is where the heart is... and this beautiful family home...

Dourish & Day (Stafford)
14 Salter Street, Stafford, Staffordshire, ST16 2JU
01785 223344
How much is your home worth?
Use our short form to request a valuation of your property.
Request a Valuation
©2026 The Guild of Property Professionals. All rights reserved.
Terms and Conditions |
Privacy Policy |
Cookie Policy |
Complaints Policy |
Members Login
The Guild of Property Professionals Trading Address: 121 Park Lane, London W1K 7AG. GPEA Limited.
Registered in England & Wales.
Company No: 02819824.
Registered Office Address: The Old Courthouse, 60A London Road, Grantham, NG31 6HR.
VAT Registration No: 180897859

