- 3/4 Bedroom Town House
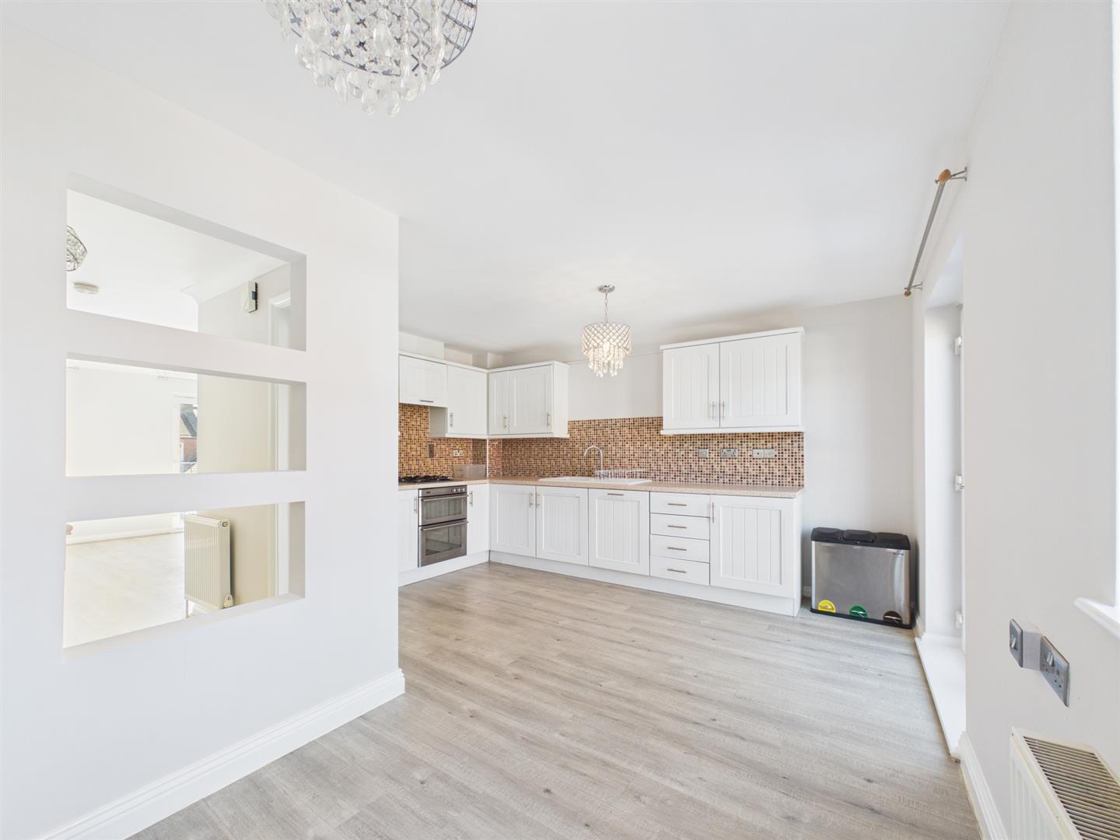
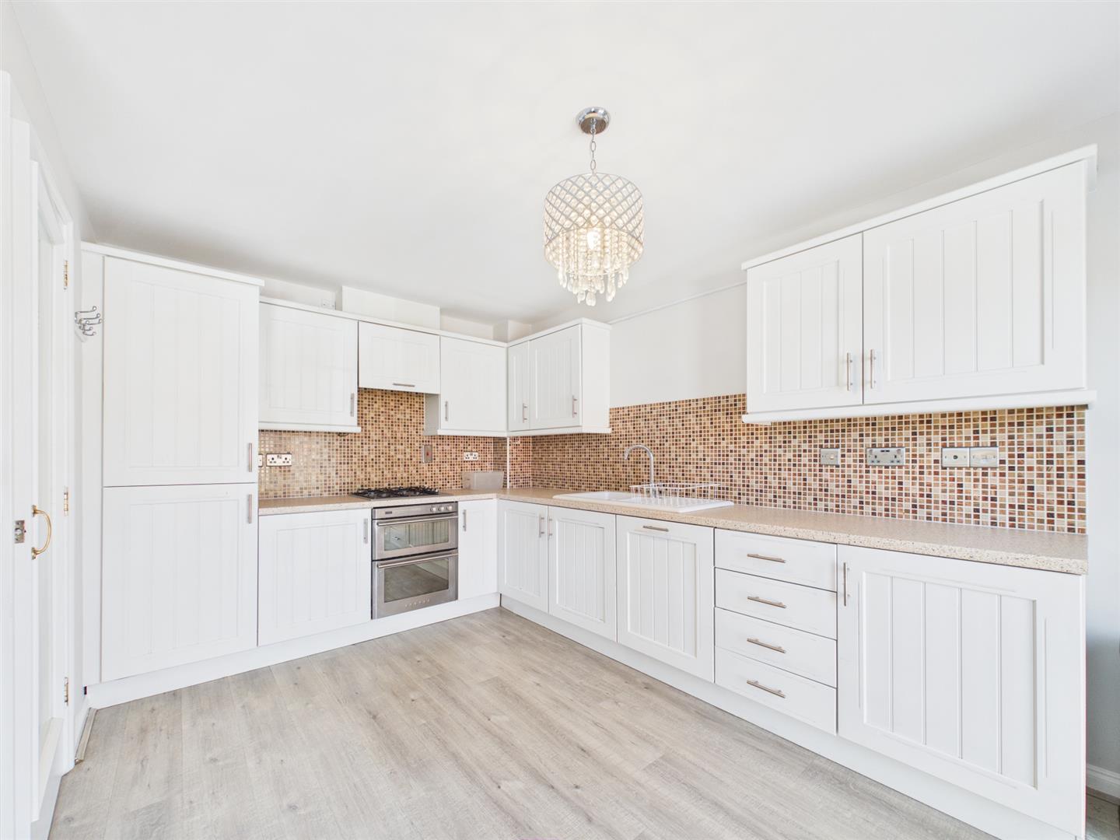
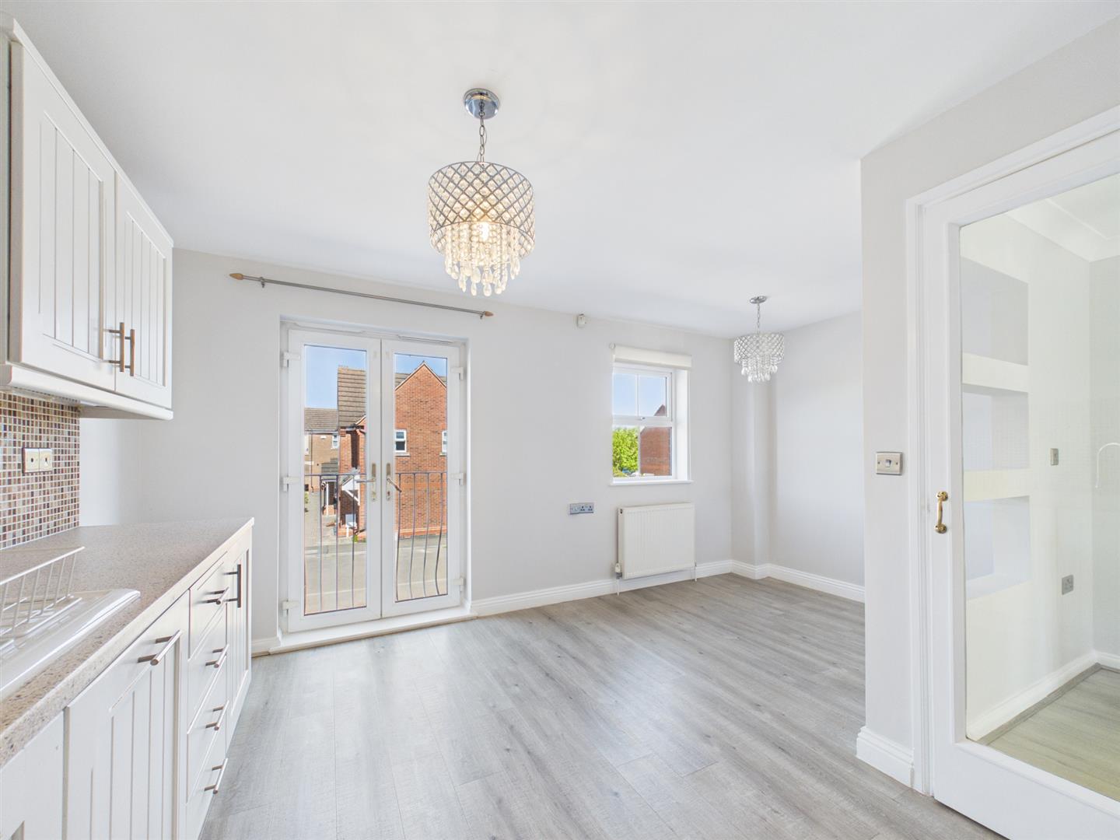
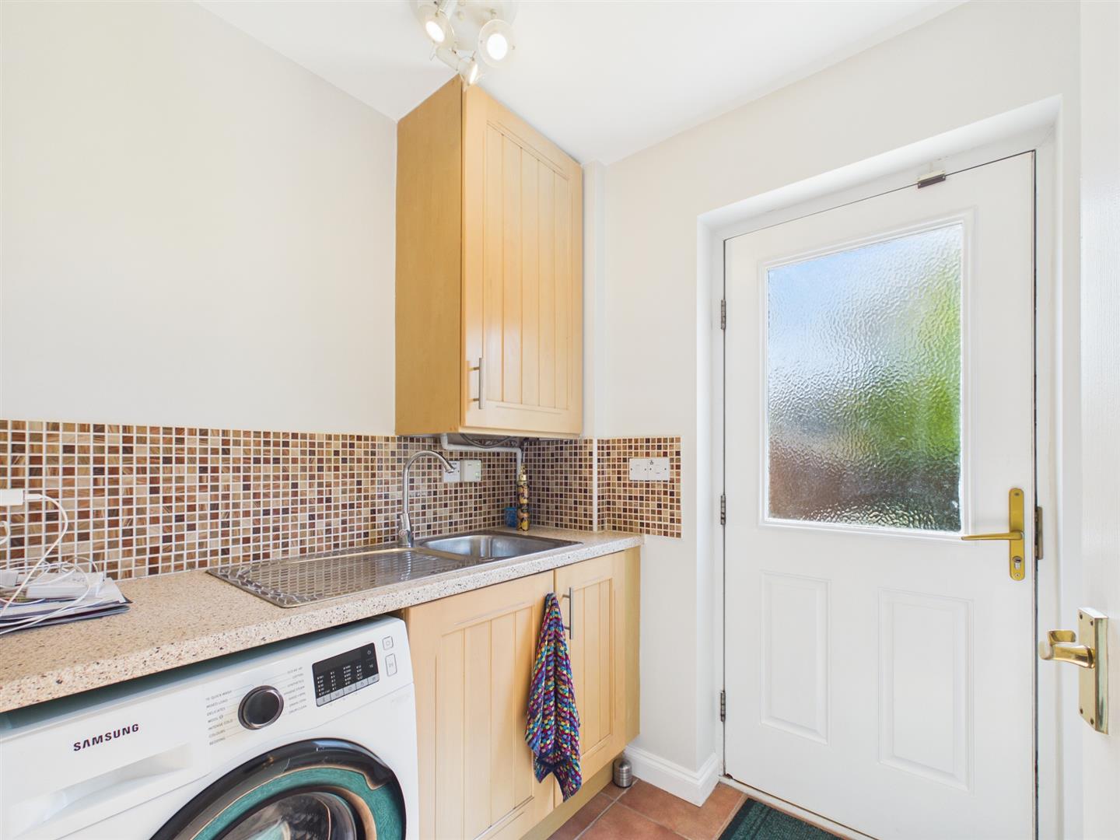
- Open Plan Kitchen/Diner + Separate Utility
- Family Bathroom, Ensuite and Cloakroom
- Close to Town Centre
- Extremely Well Presented Throughout
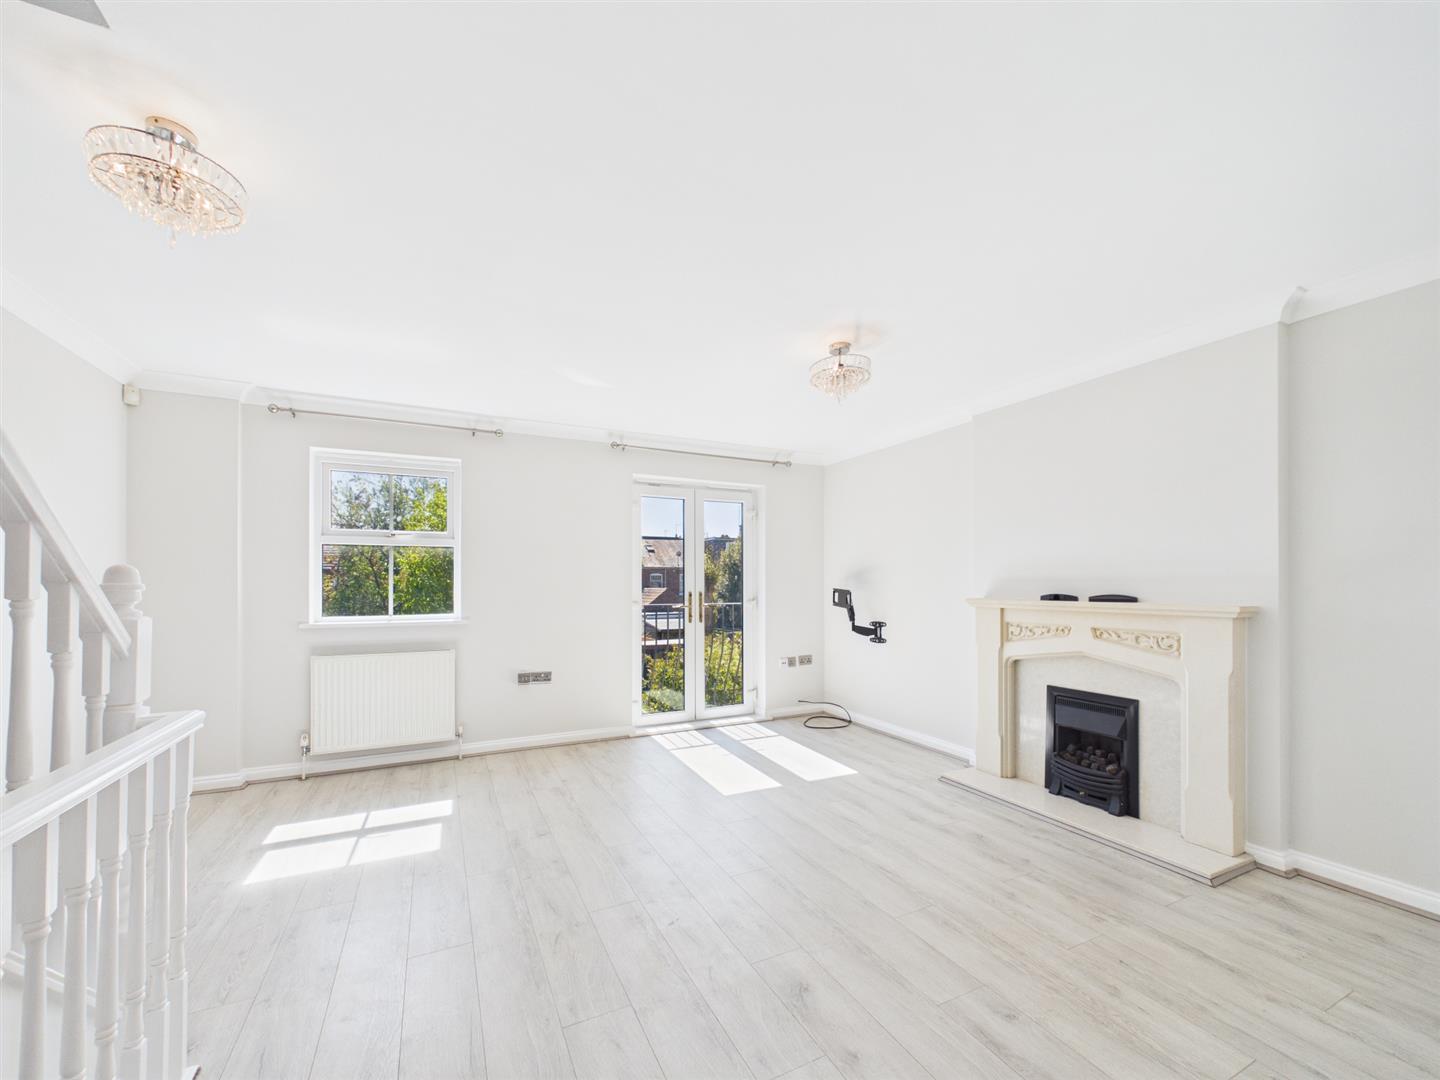
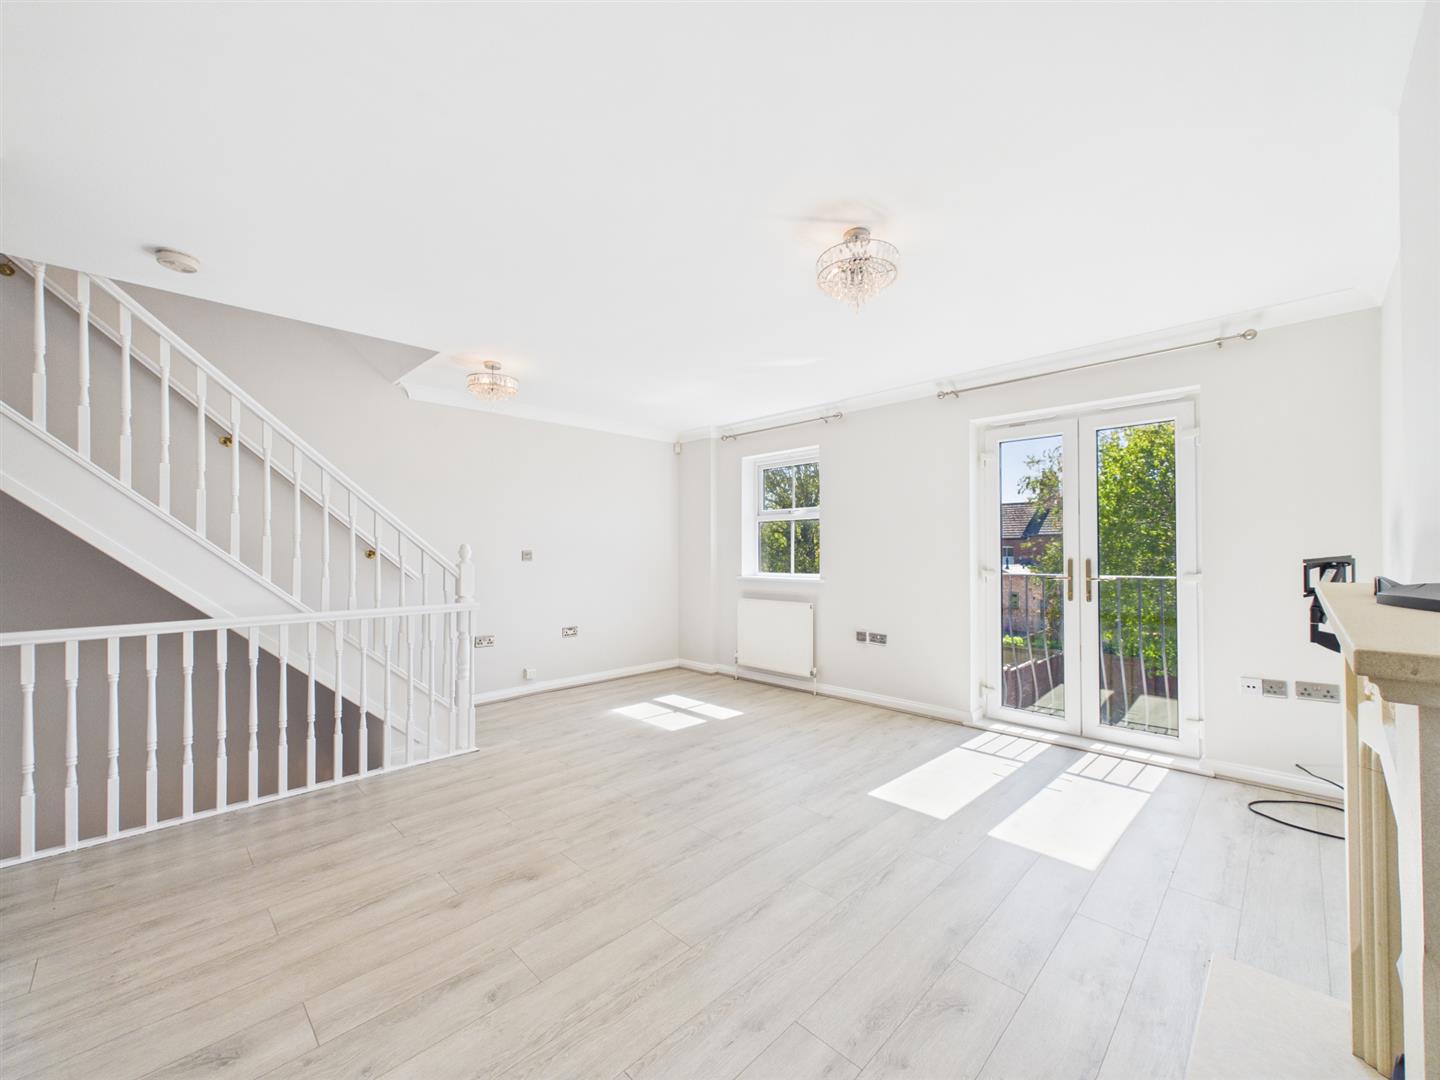
- First Floor Living Room
- South Facing Rear Garden
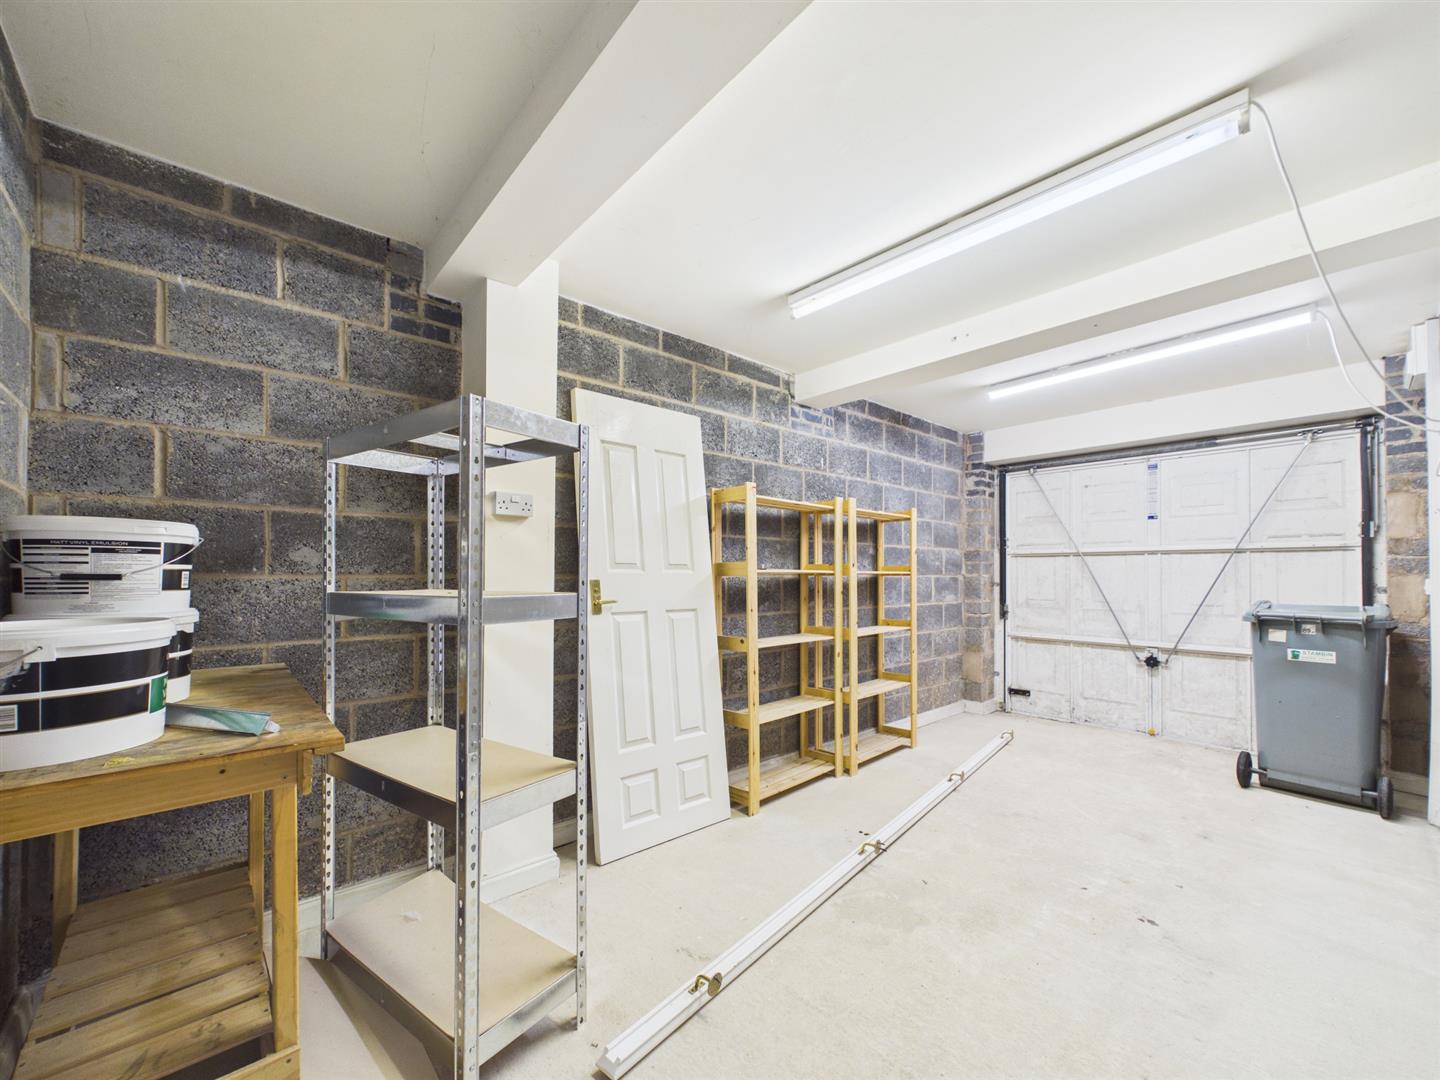
- Integral Garage + Off street Parking for 2 Cars
- Please see attached Key Facts for Buyers for Material Information Disclosures

This property listing is now Sold
4 Bedroom Town House for sale in Stamford
 1
4
2
1
4
2
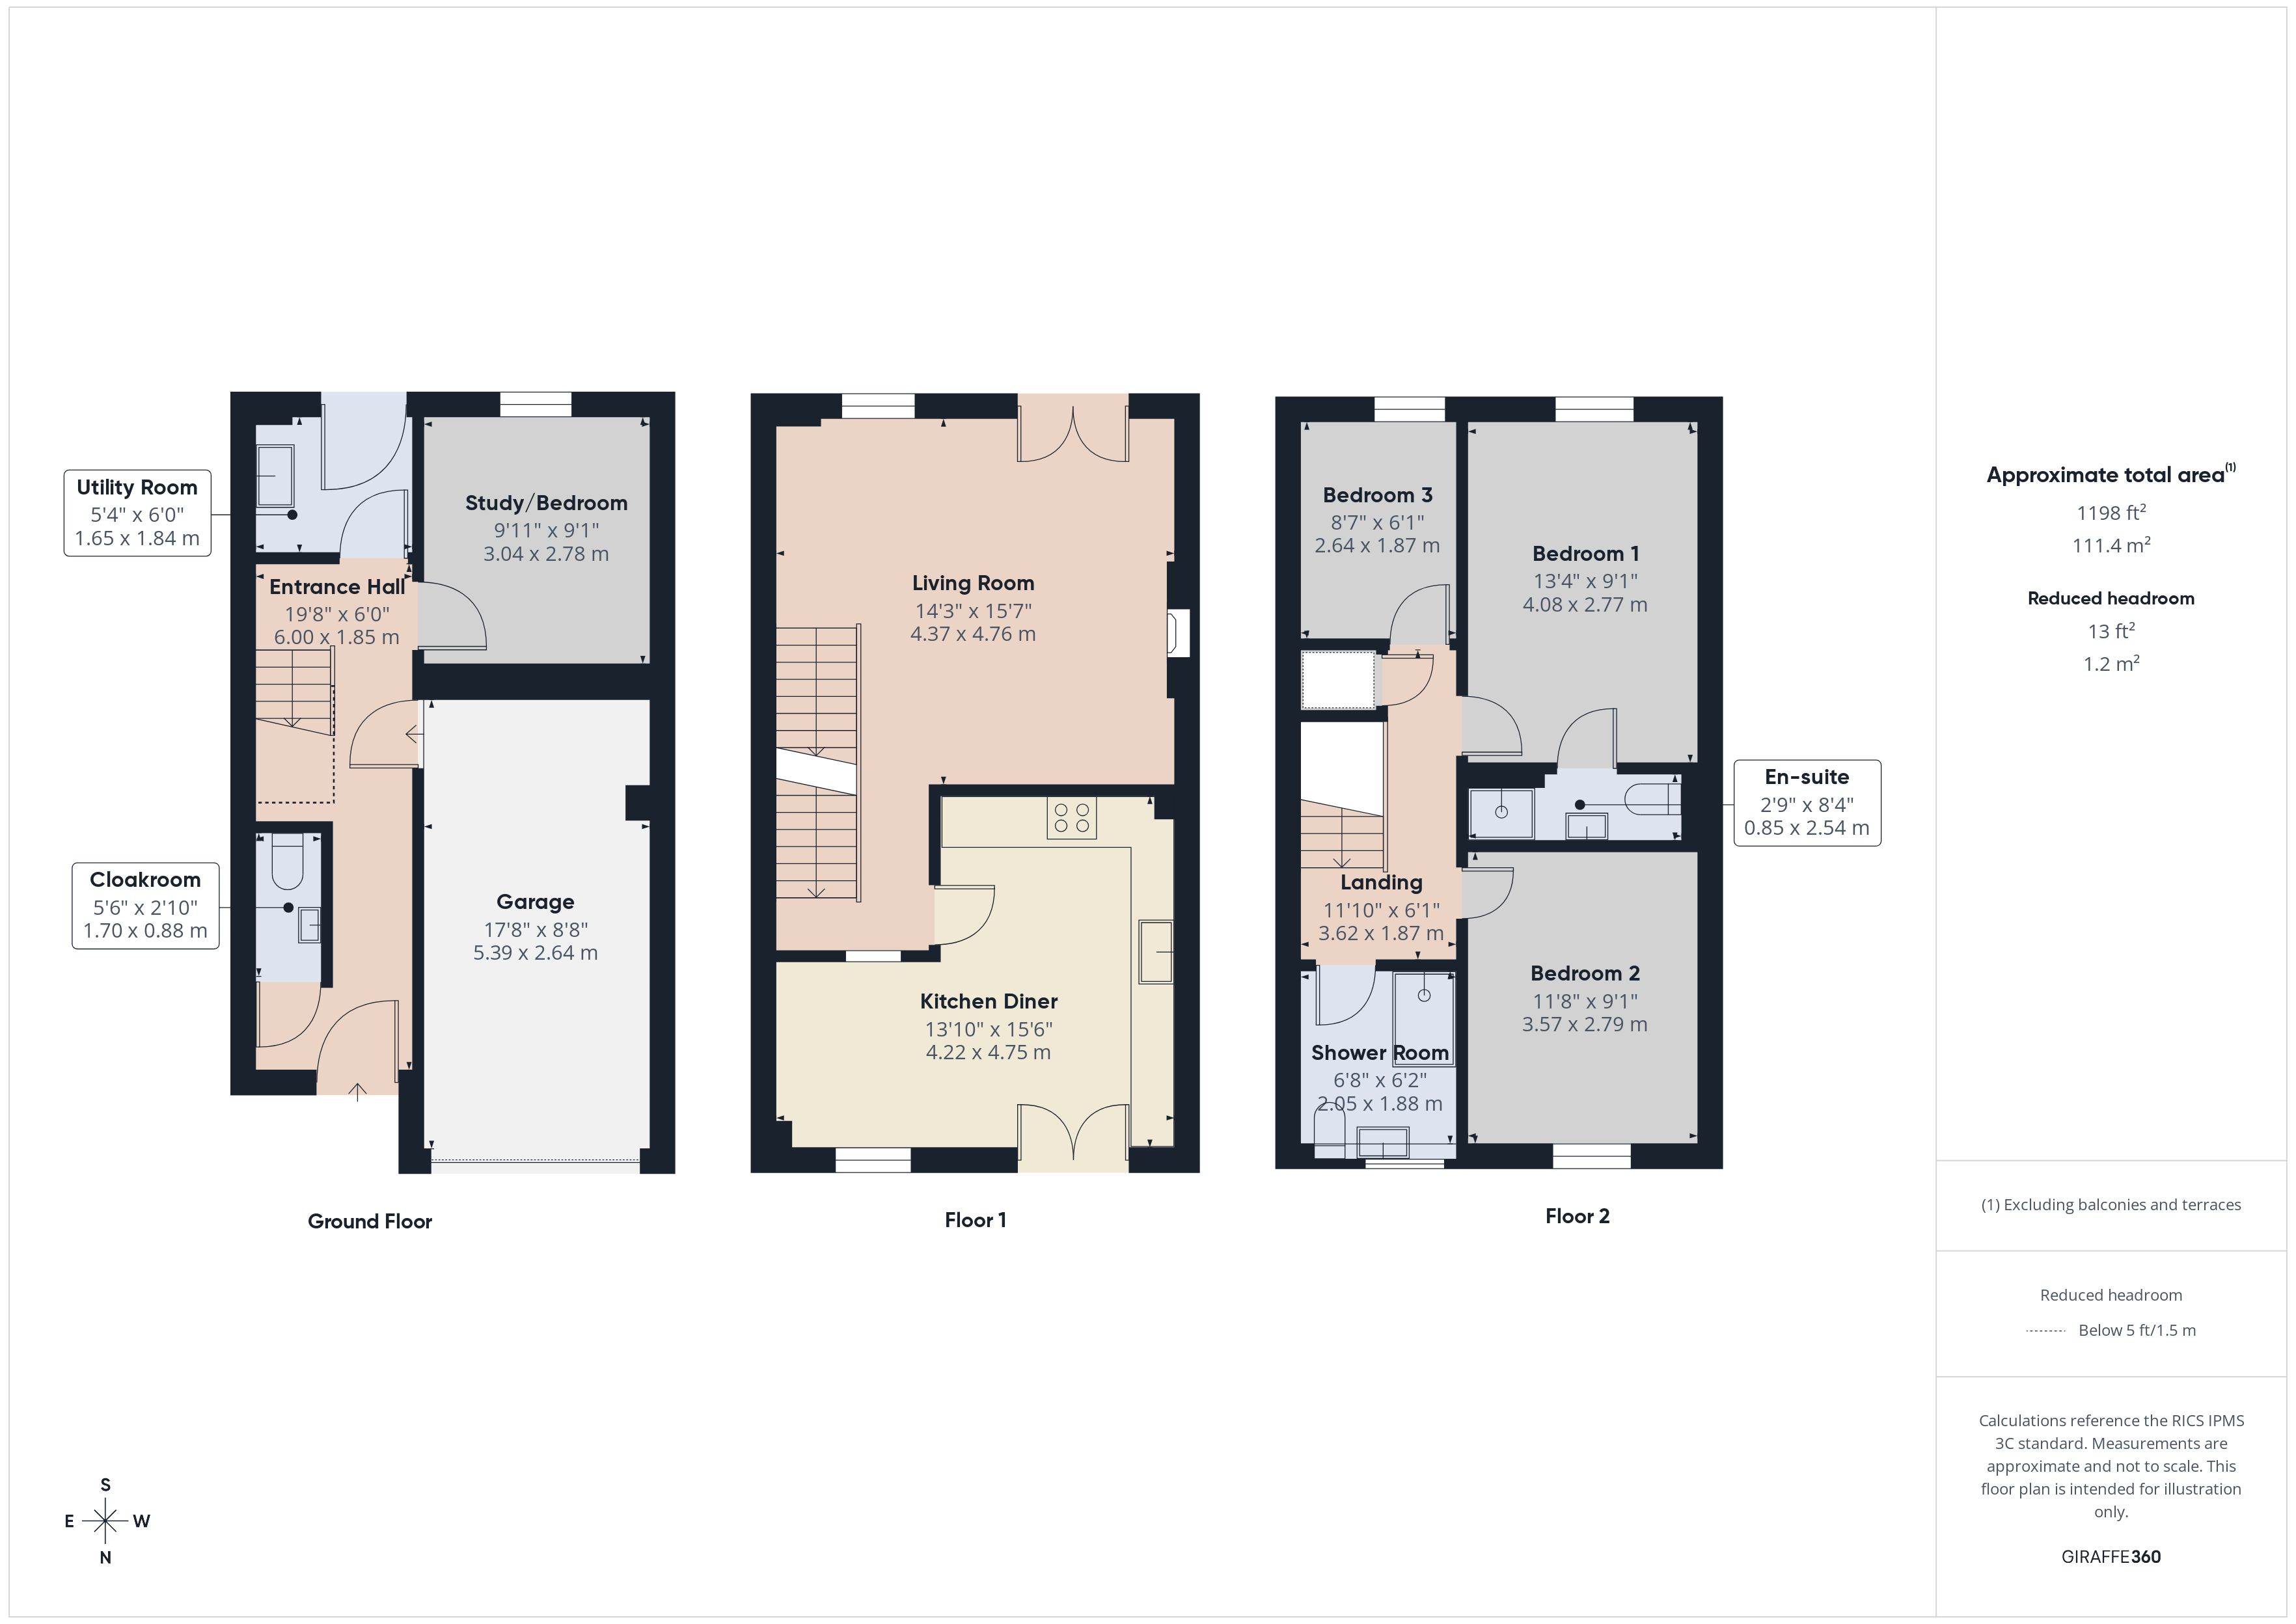
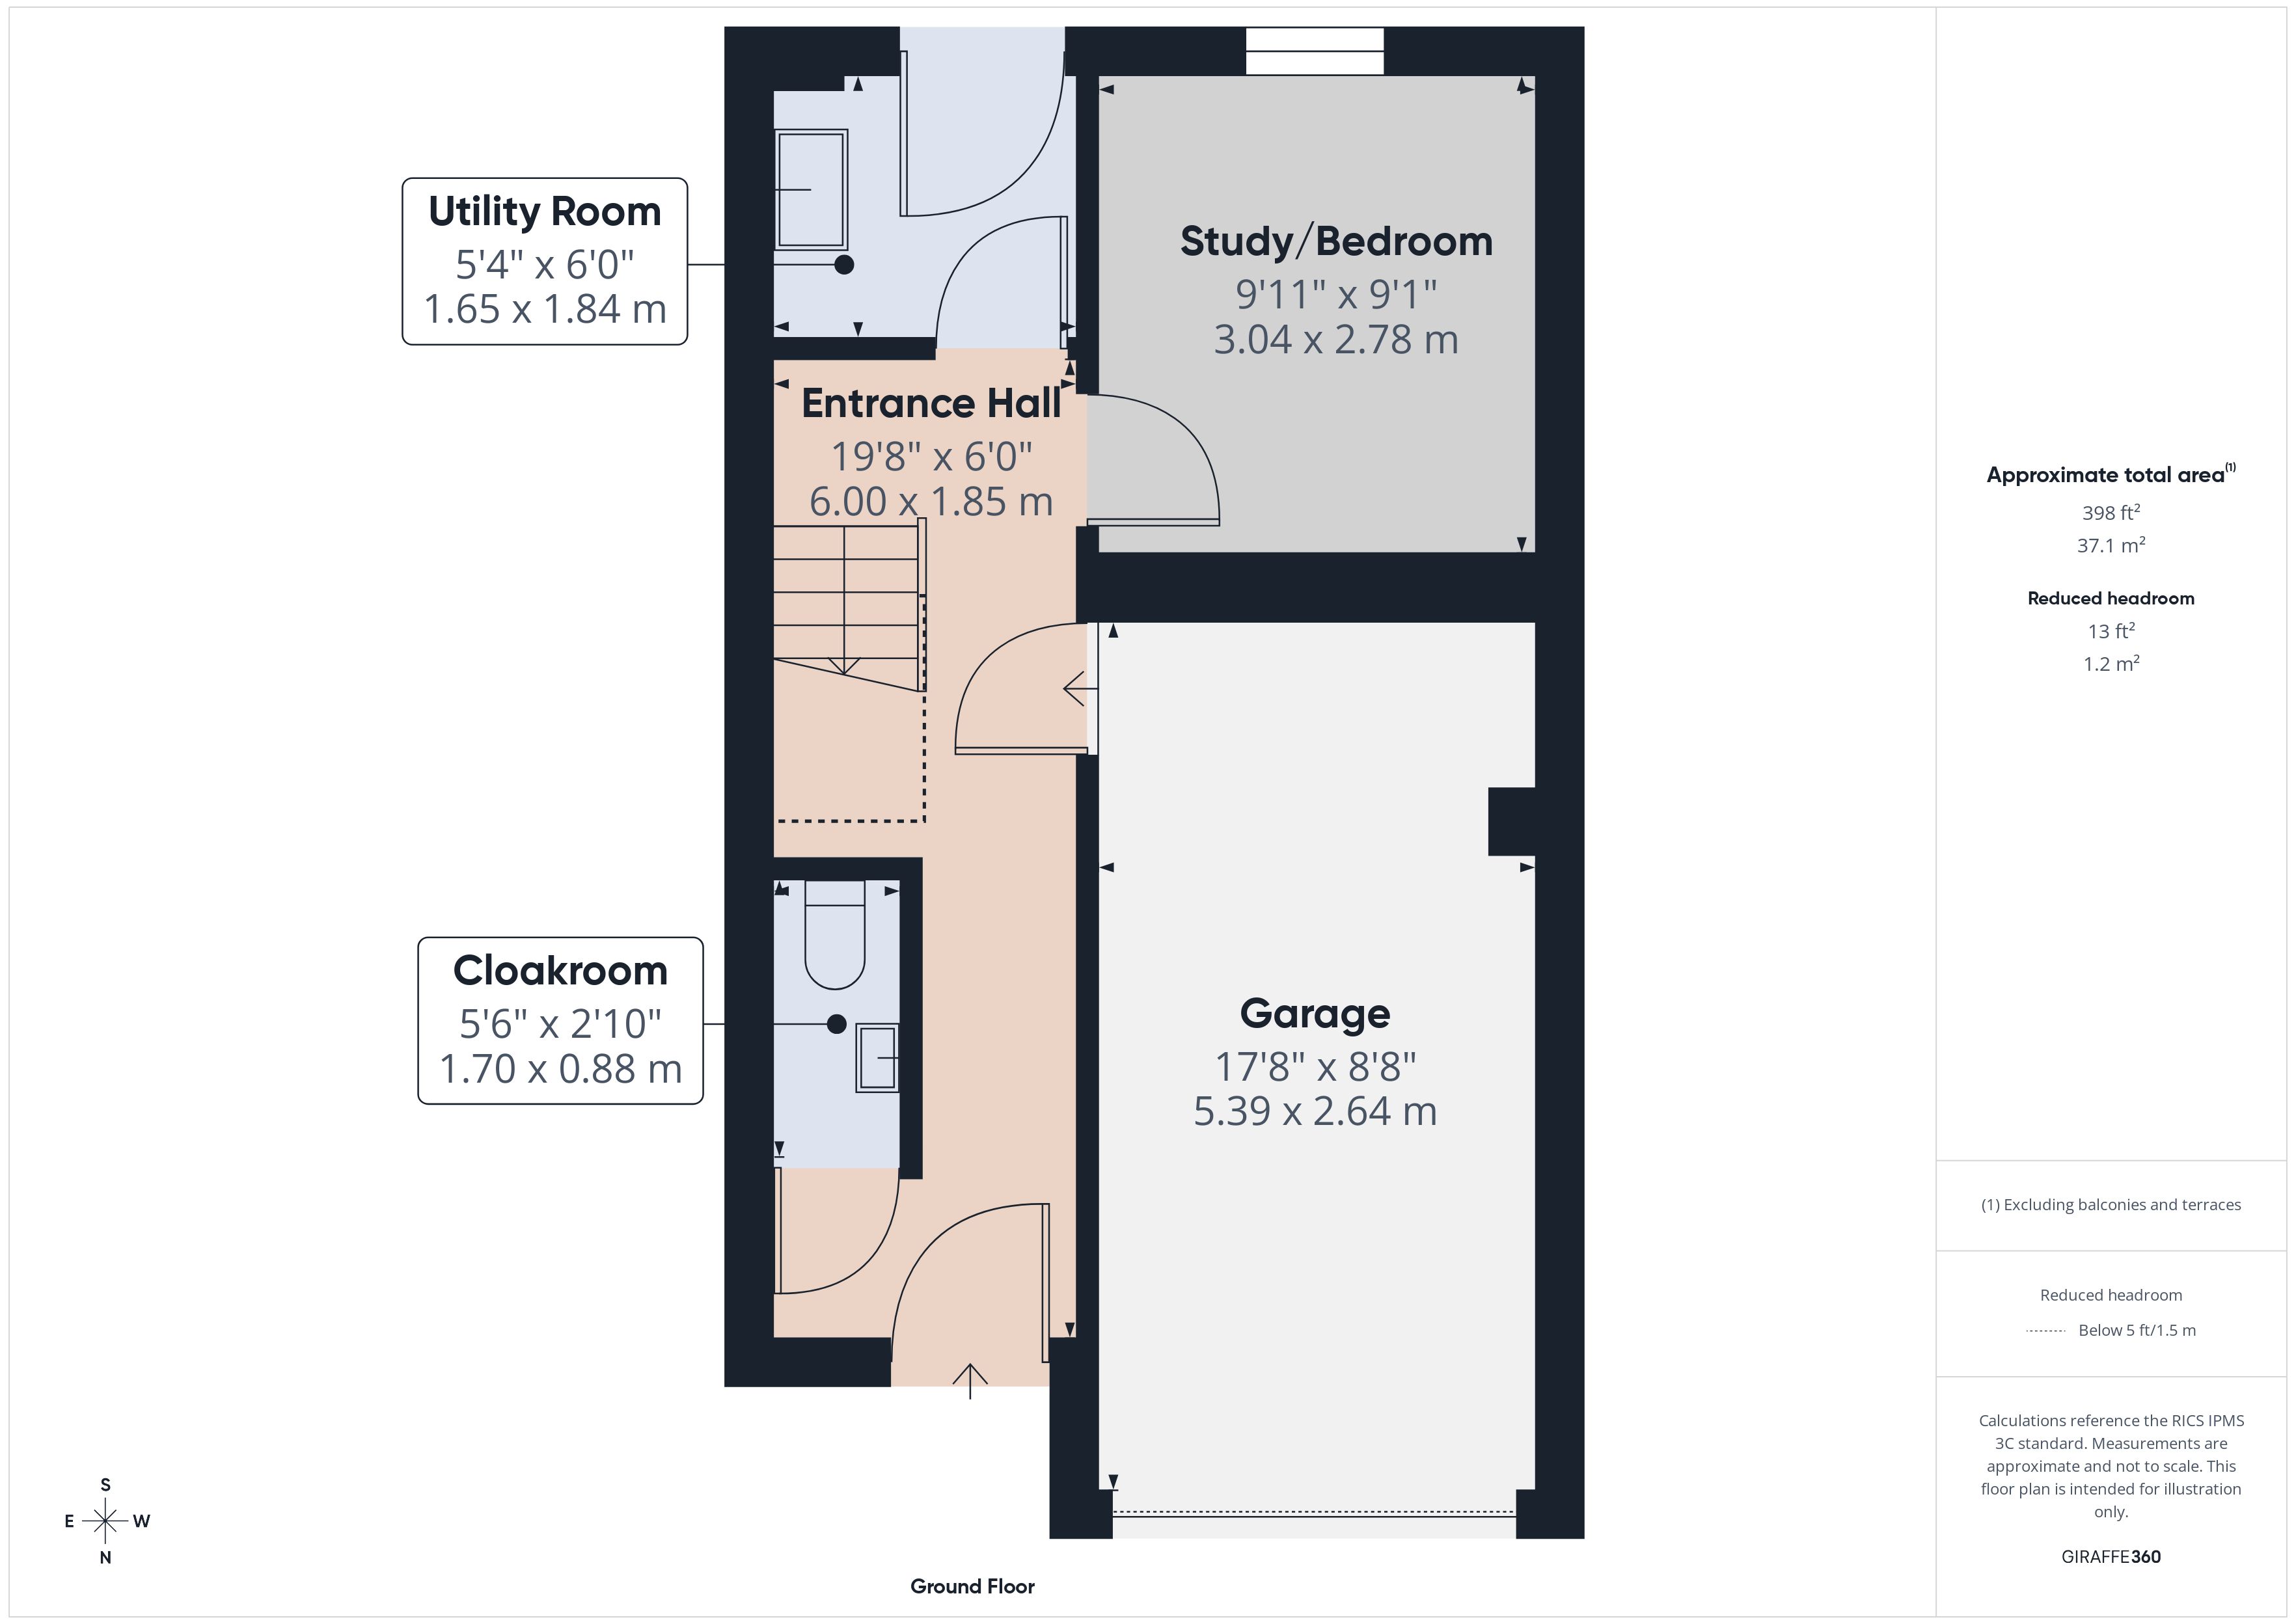
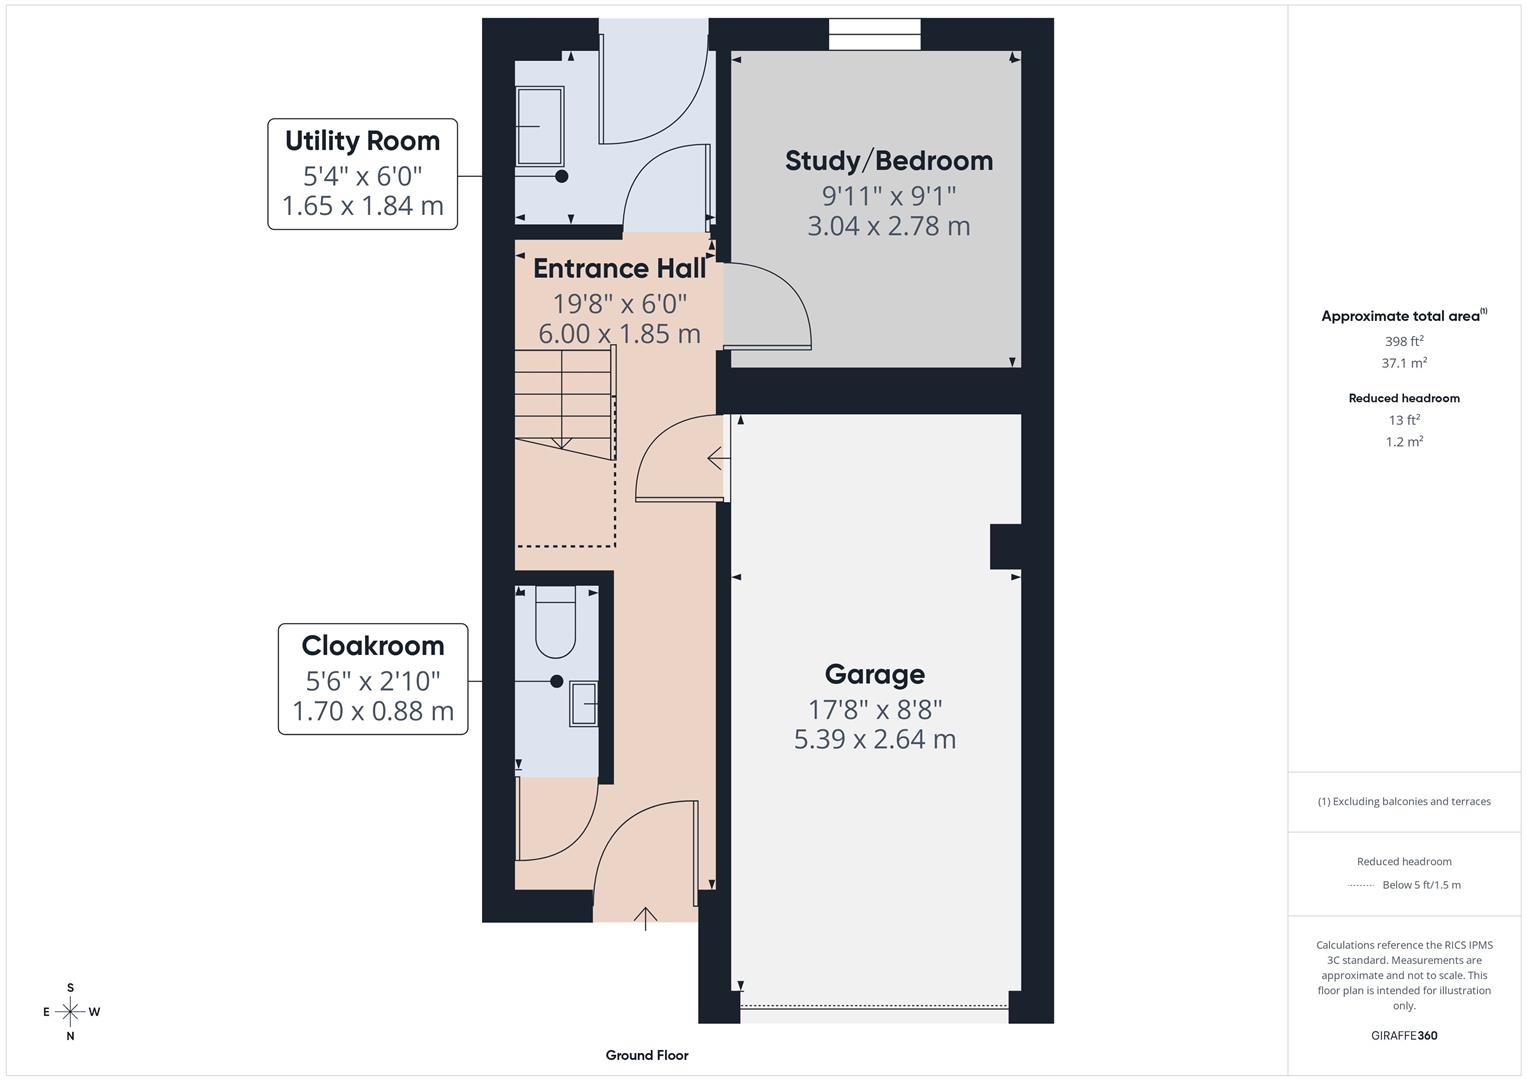
The accommodation comprises an inviting entrance hall leading to a study/fourth bedroom, a useful utility room, ground floor cloakroom, and internal access to the integral garage. To the rear, there is direct access to the enclosed garden.
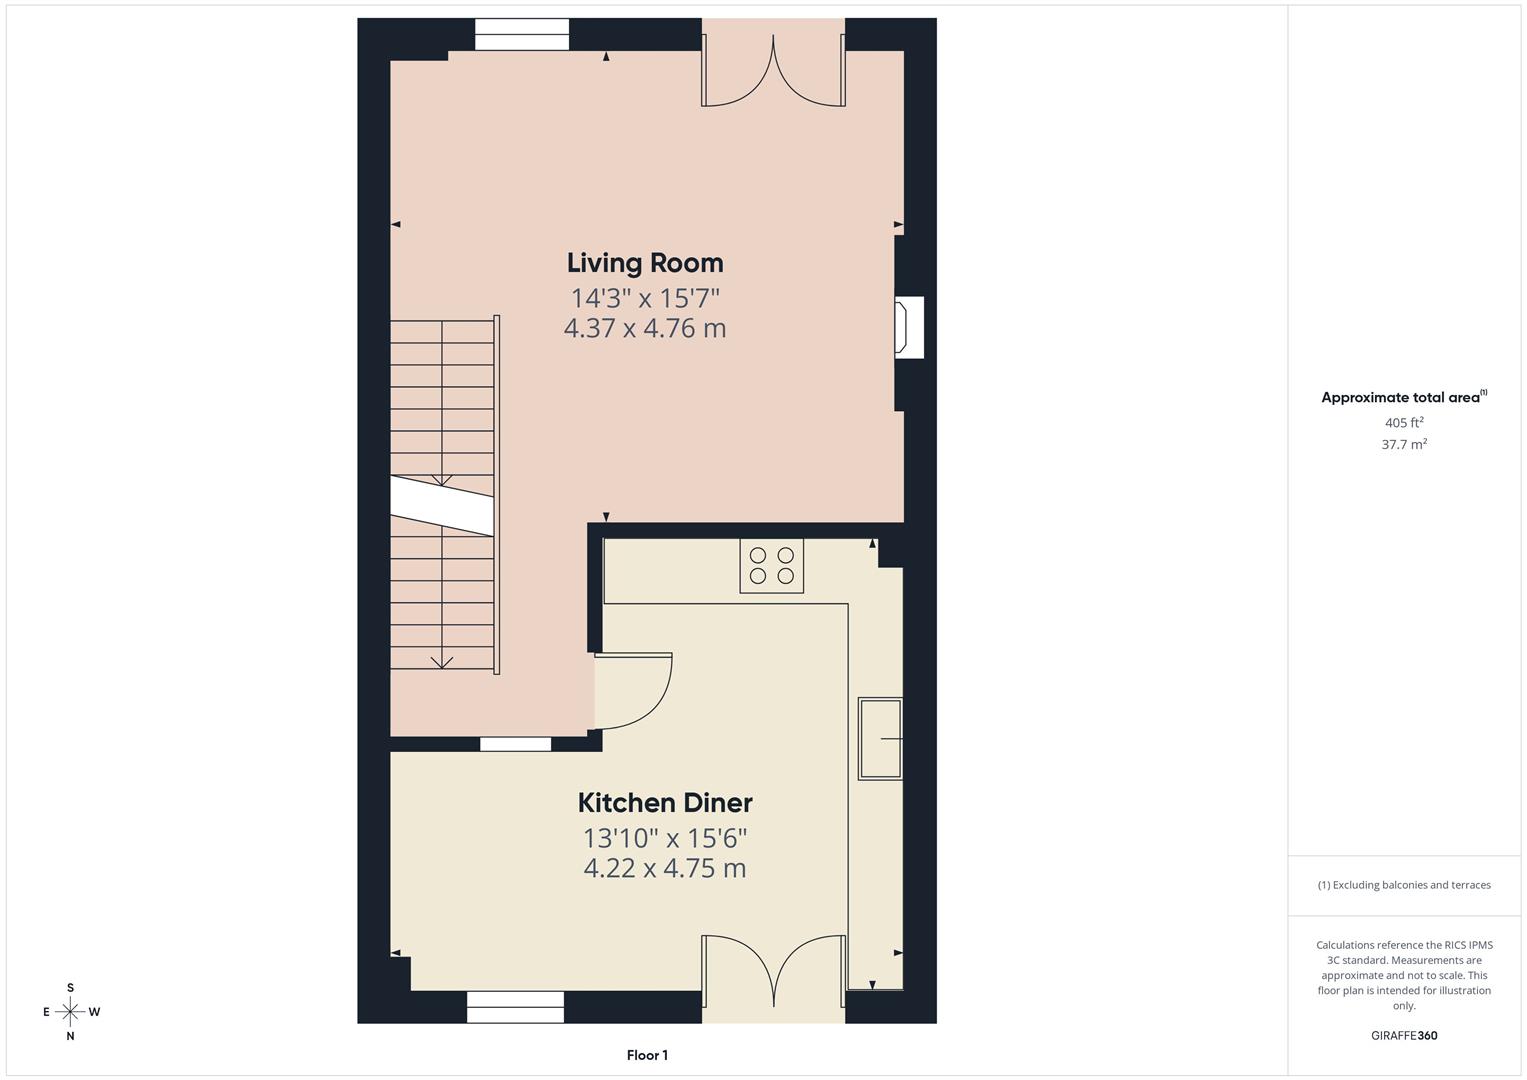
The first floor provides a superb living space, featuring a generous living room and a well-appointed kitchen/diner, ideal for both everyday living and entertaining.
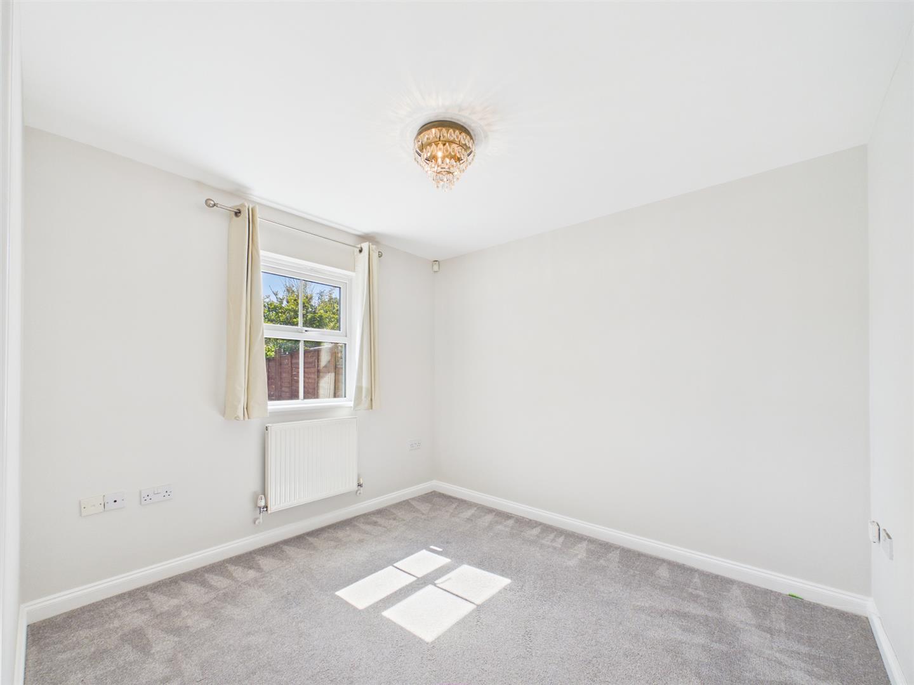
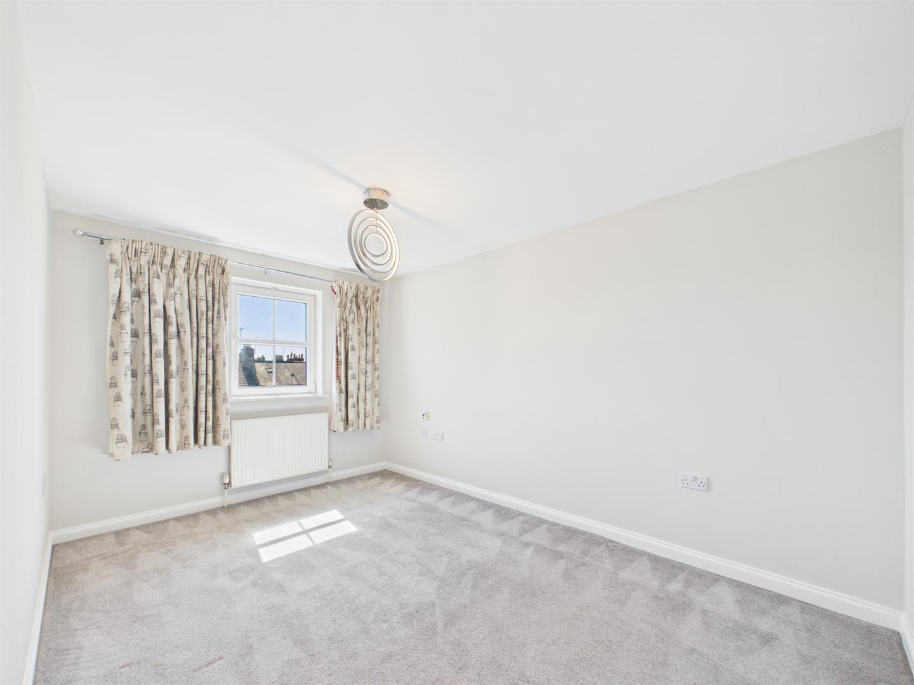
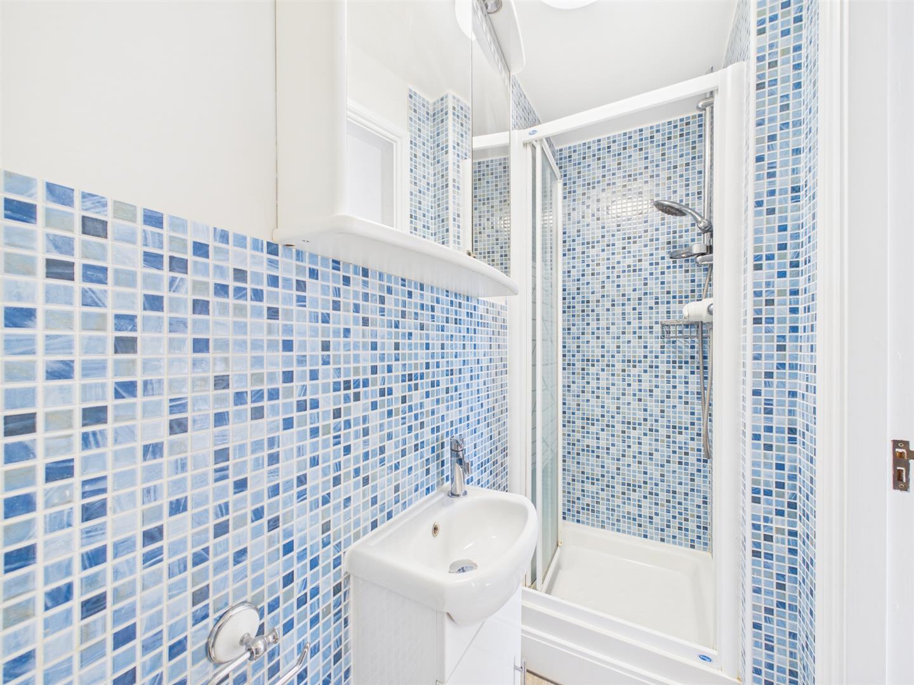
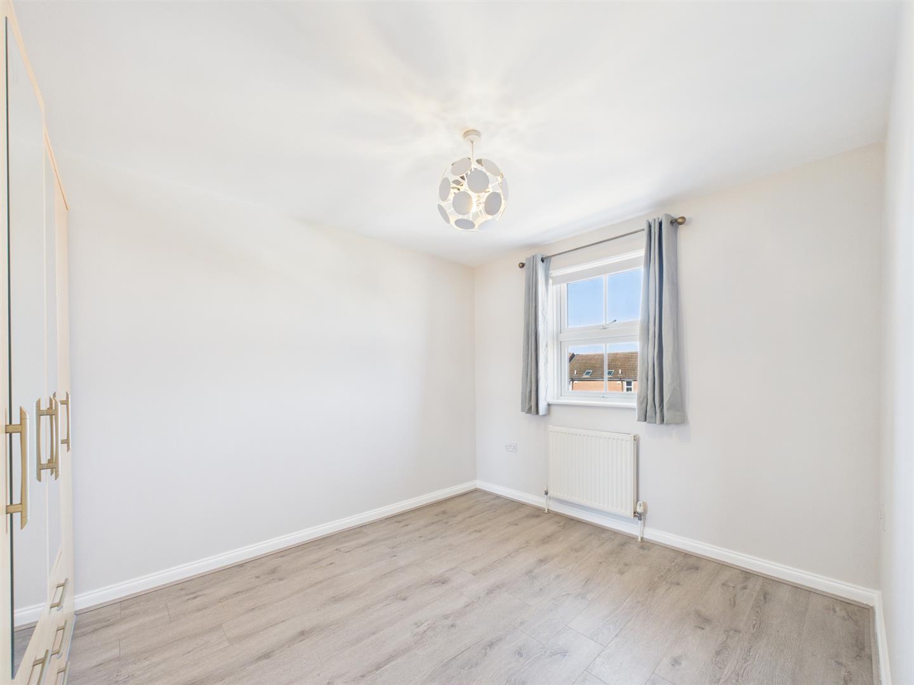
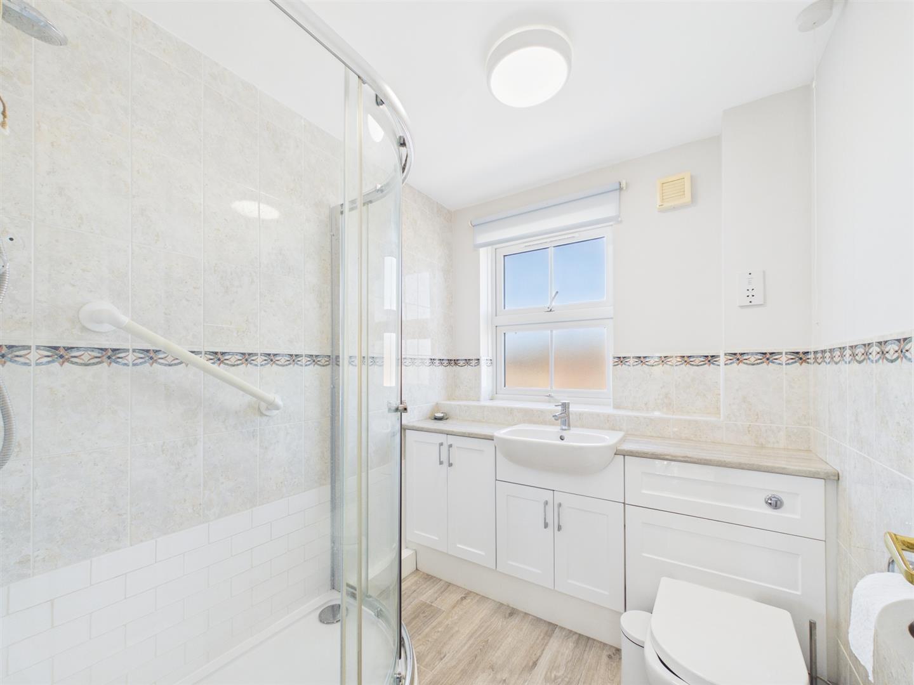
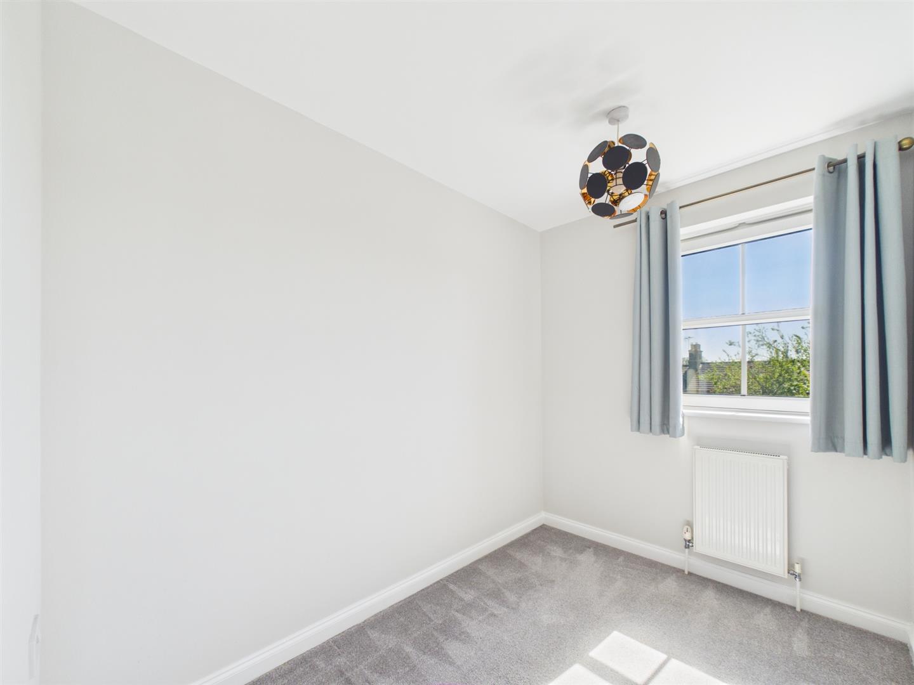
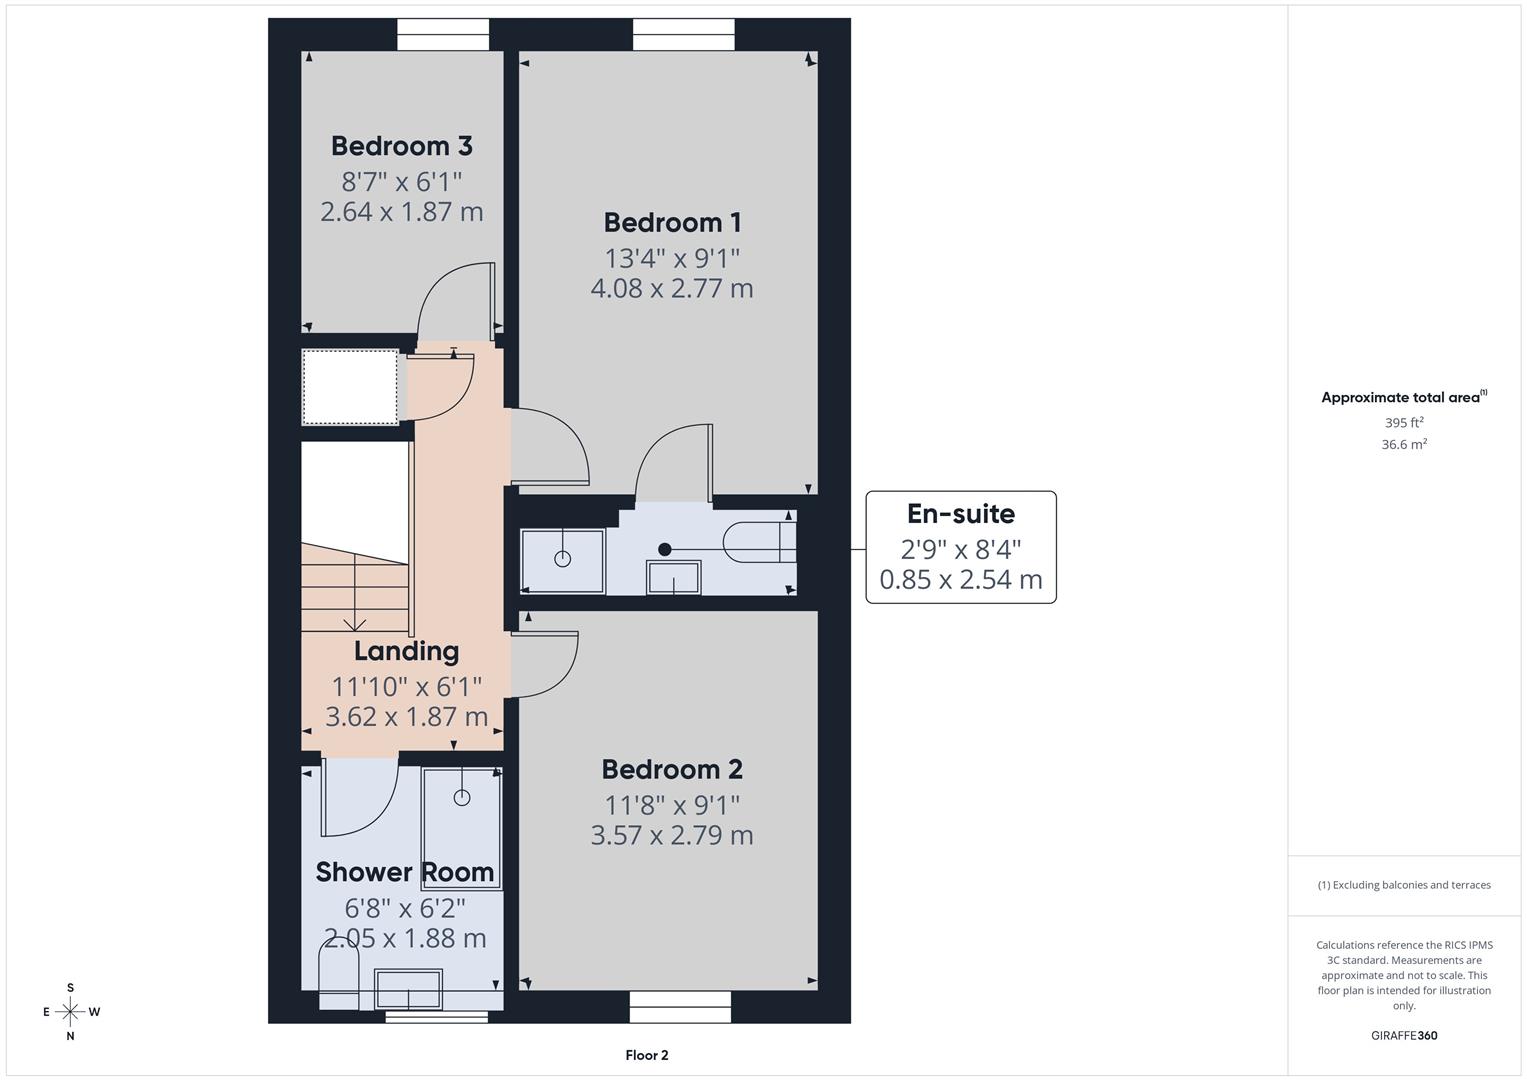
On the second floor are three further bedrooms, including a principal bedroom with en suite shower room, alongside a modern family shower room.
Externally, the property benefits from a block-paved driveway providing off-road parking for two vehicles, as well as an integral garage. To the rear is a fully enclosed south-facing garden, offering a private and sunny outdoor space.
Agents Note:
Local Authority – South Kesteven District Council
Council Tax Band – D
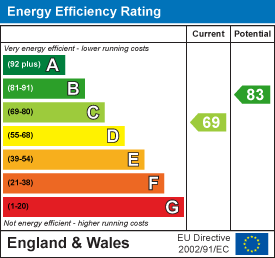
EPC Rating - C
Ground Floor
Entrance hall
5.99m x 1.83m (19'8" x 6'0")
Study/Bedroom
3.02m x 2.77m (9'11" x 9'1")
Utility room
1.63m x 1.83m (5'4" x 6'0")
Cloakroom
1.68m x 0.86m (5'6" x 2'10")
First Floor Landing
Kitchen/Diner
4.22m x 4.72m max (13'10" x 15'6" max)
Living Room
4.34m x 4.75m max (14'3" x 15'7" max)
Second Floor Landing
3.61m x 1.85m (11'10" x 6'1")
Master Bedroom
4.06m x 2.77m (13'4" x 9'1")
En-Suite
0.84m x 2.54m (2'9" x 8'4")
Bedroom 2
3.56m x 2.77m (11'8" x 9'1")
Bedroom 3
2.62m x 1.85m (8'7" x 6'1")
Shower Room
2.03m x 1.88m (6'8" x 6'2")
Fully Enclosed South Facing Garden
Driveway Parking
Integral Garage
5.38m x 2.64m (17'8" x 8'8")
Sizes and dimensions are calculated using a laser measuring modelling device and as such whilst representative it must be noted that they are all approximate, actual sizes may vary.
Important Information
- This is a Freehold property.
- This Council Tax band for this property is: D
- EPC Rating is C
Property Ref: 3612500
Similar Properties
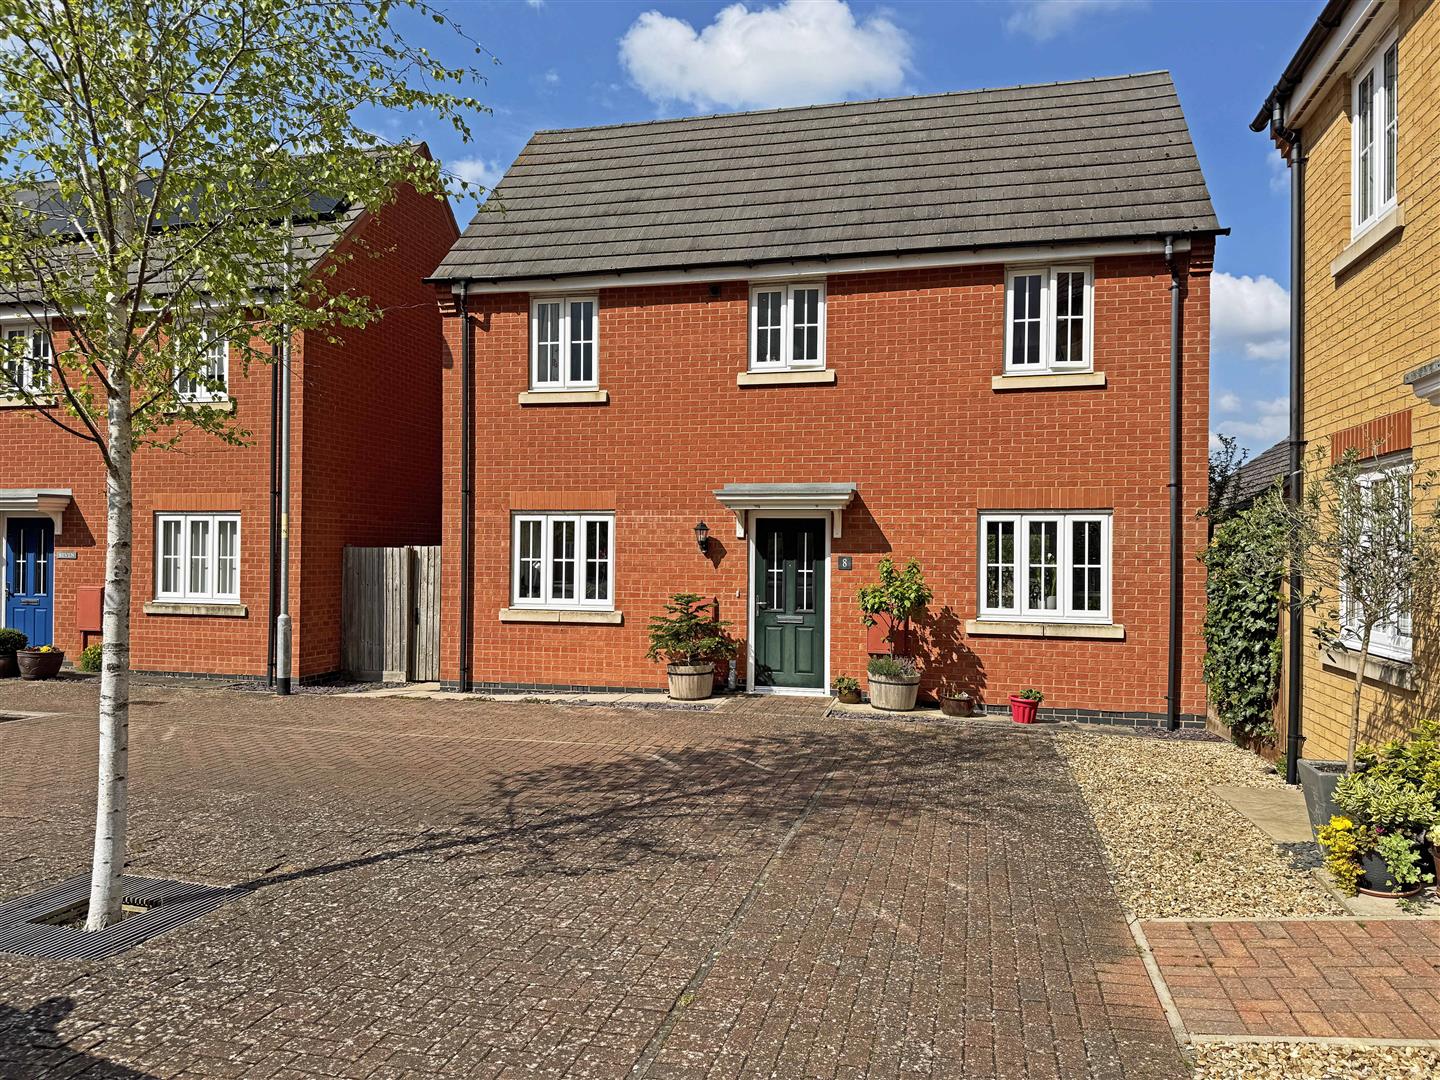
3 Bedroom Detached House | £325,000
Well presented 3 bedroom Detached Family Home with allocated off street parking, Single Garage, and a fully enclosed rea...
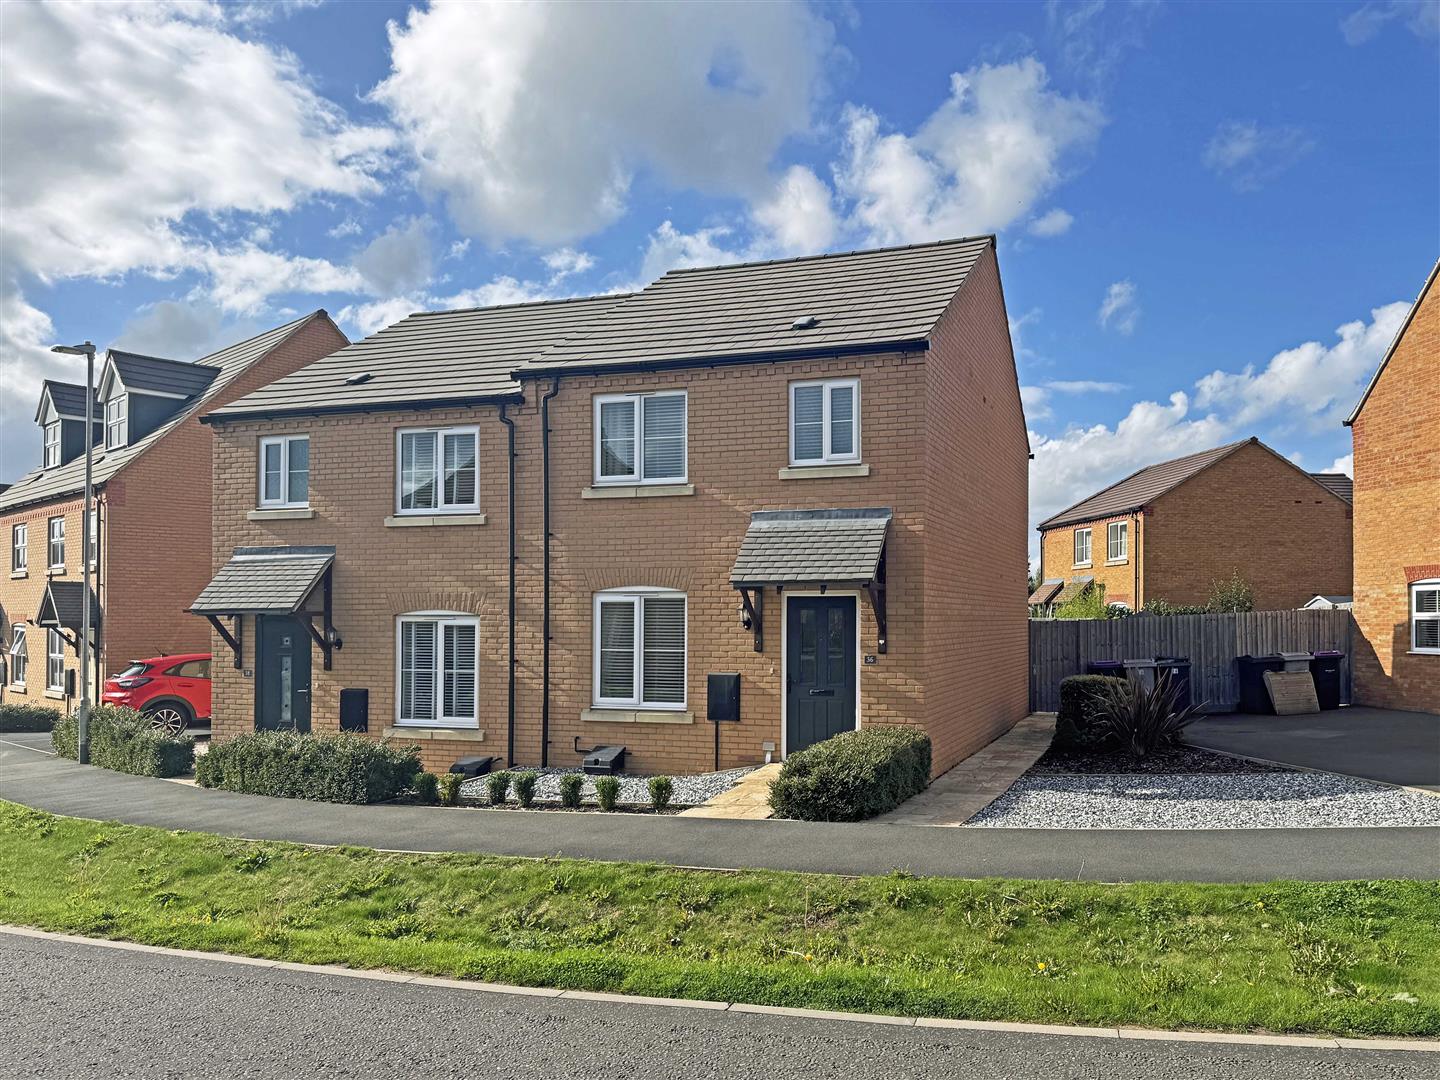
3 Bedroom Semi-Detached House | £325,000
3 Bedroom, 2 Bathroom Semi Detached property situated in this popular modern development within walking distance of the...
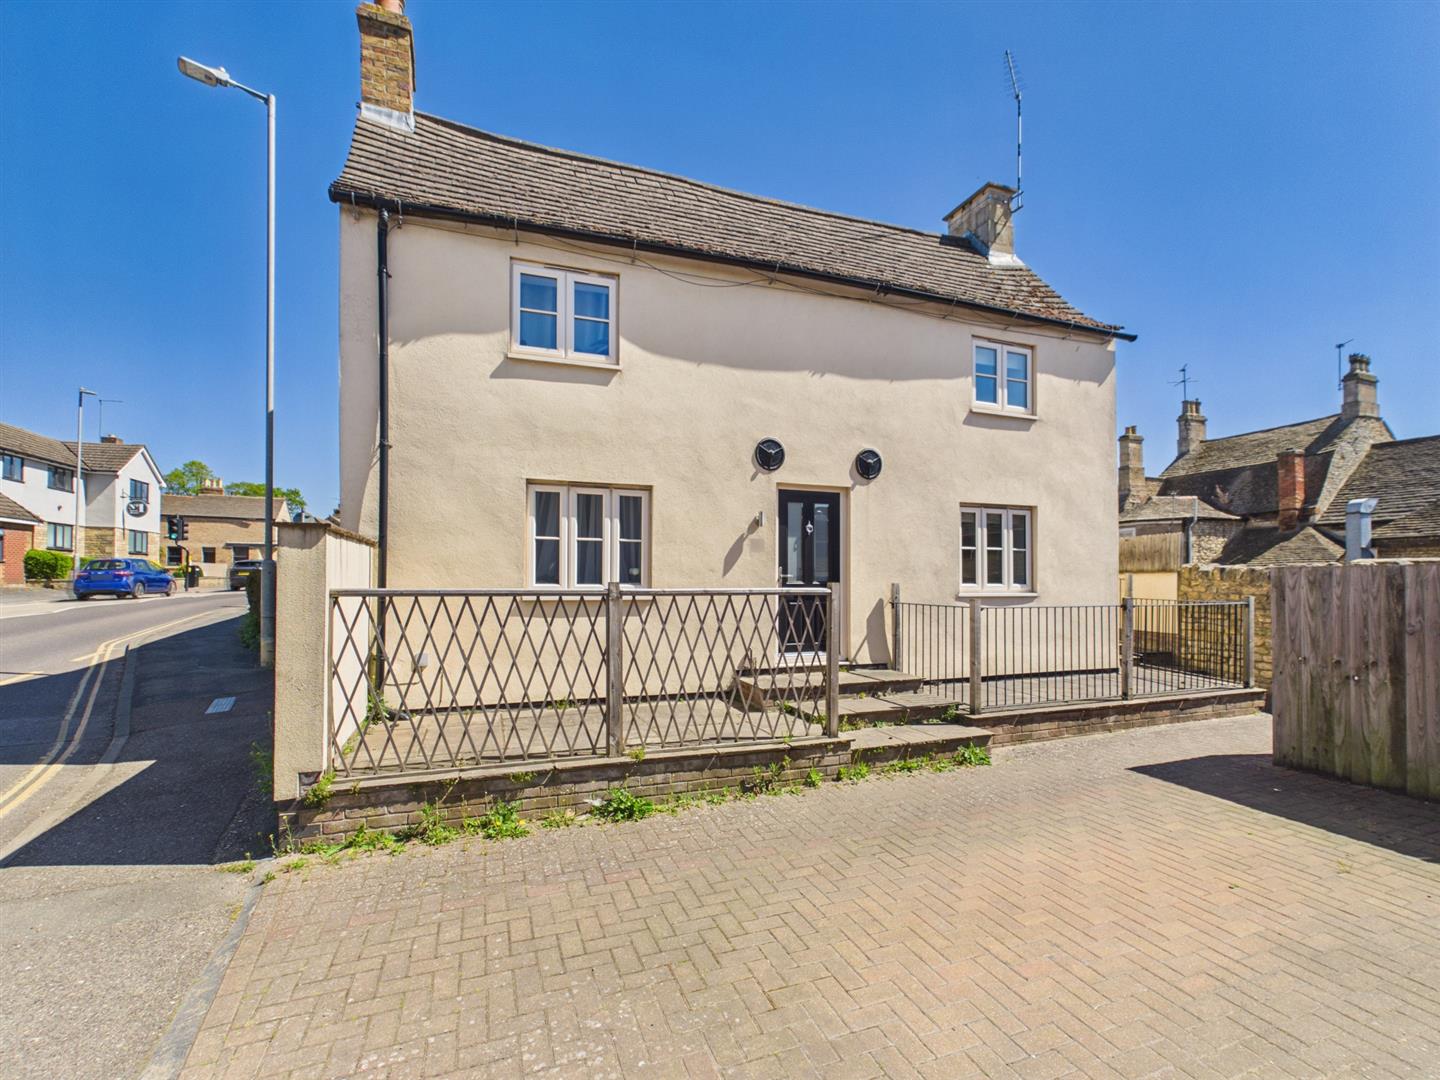
2 Bedroom Terraced House | £325,000
Situated on a sought-after street within easy reach of the town centre, this charming two-bedroom property forms part of...
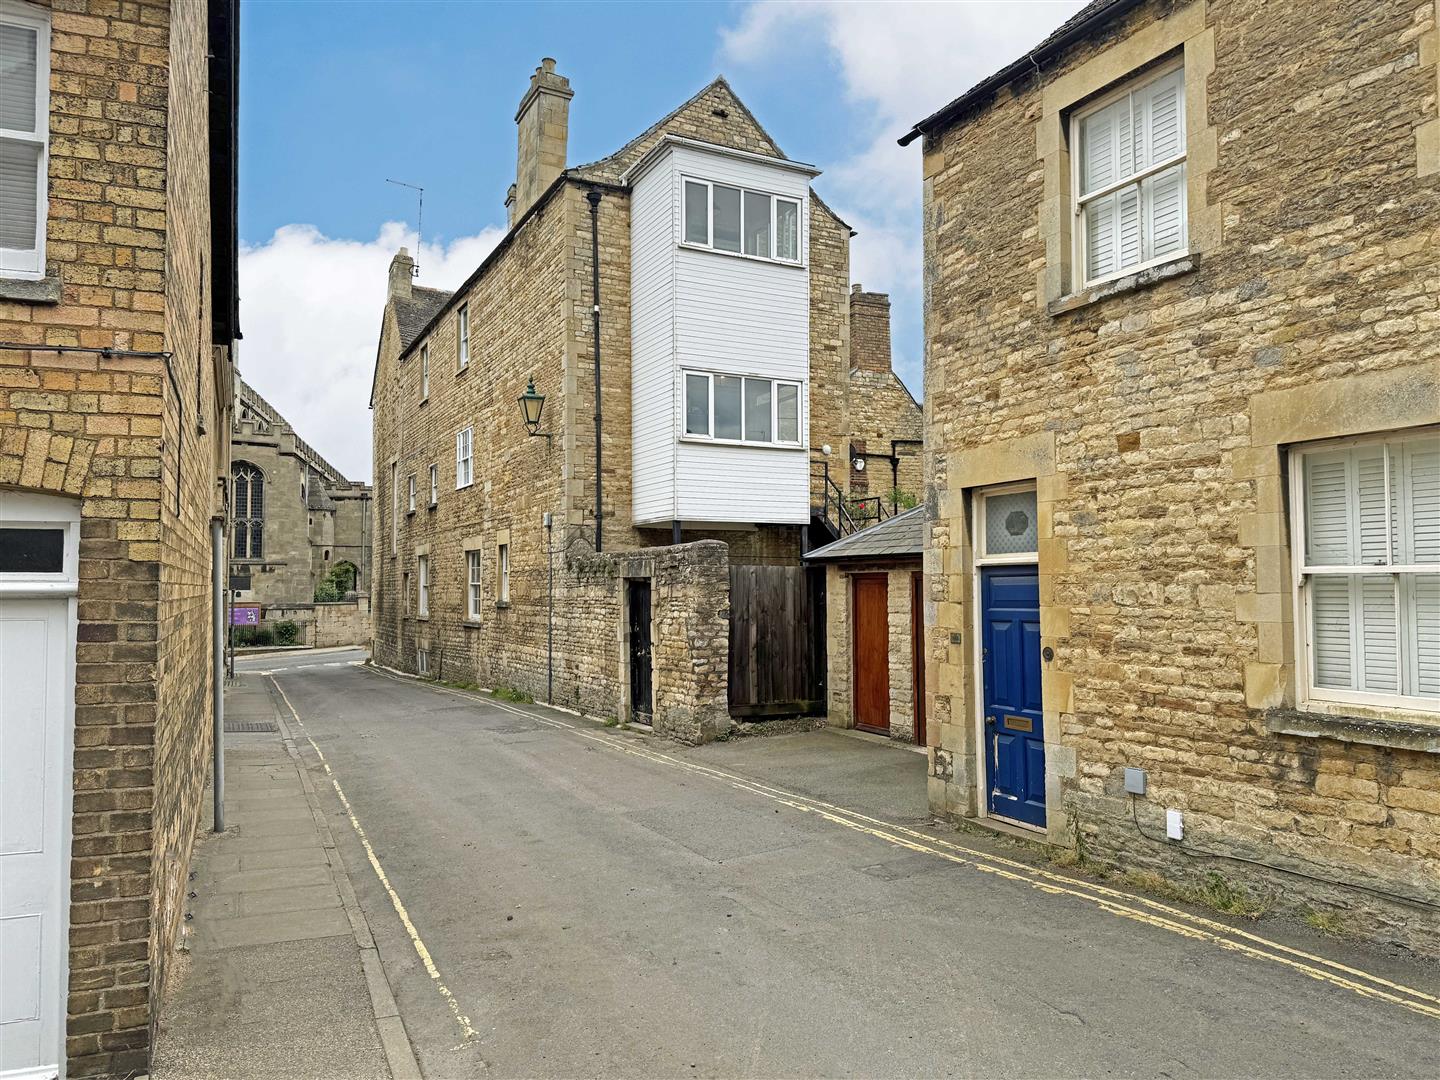
2 Bedroom Flat | £330,000
This Stunning Maisonette Apartment is located in the very heart of historic Stamford just behind The George Hotel, and i...

3 Bedroom Detached House | £350,000
Introducing 7a Gloucester Road, a beautifully finished new build detached home located in a quiet residential area of St...
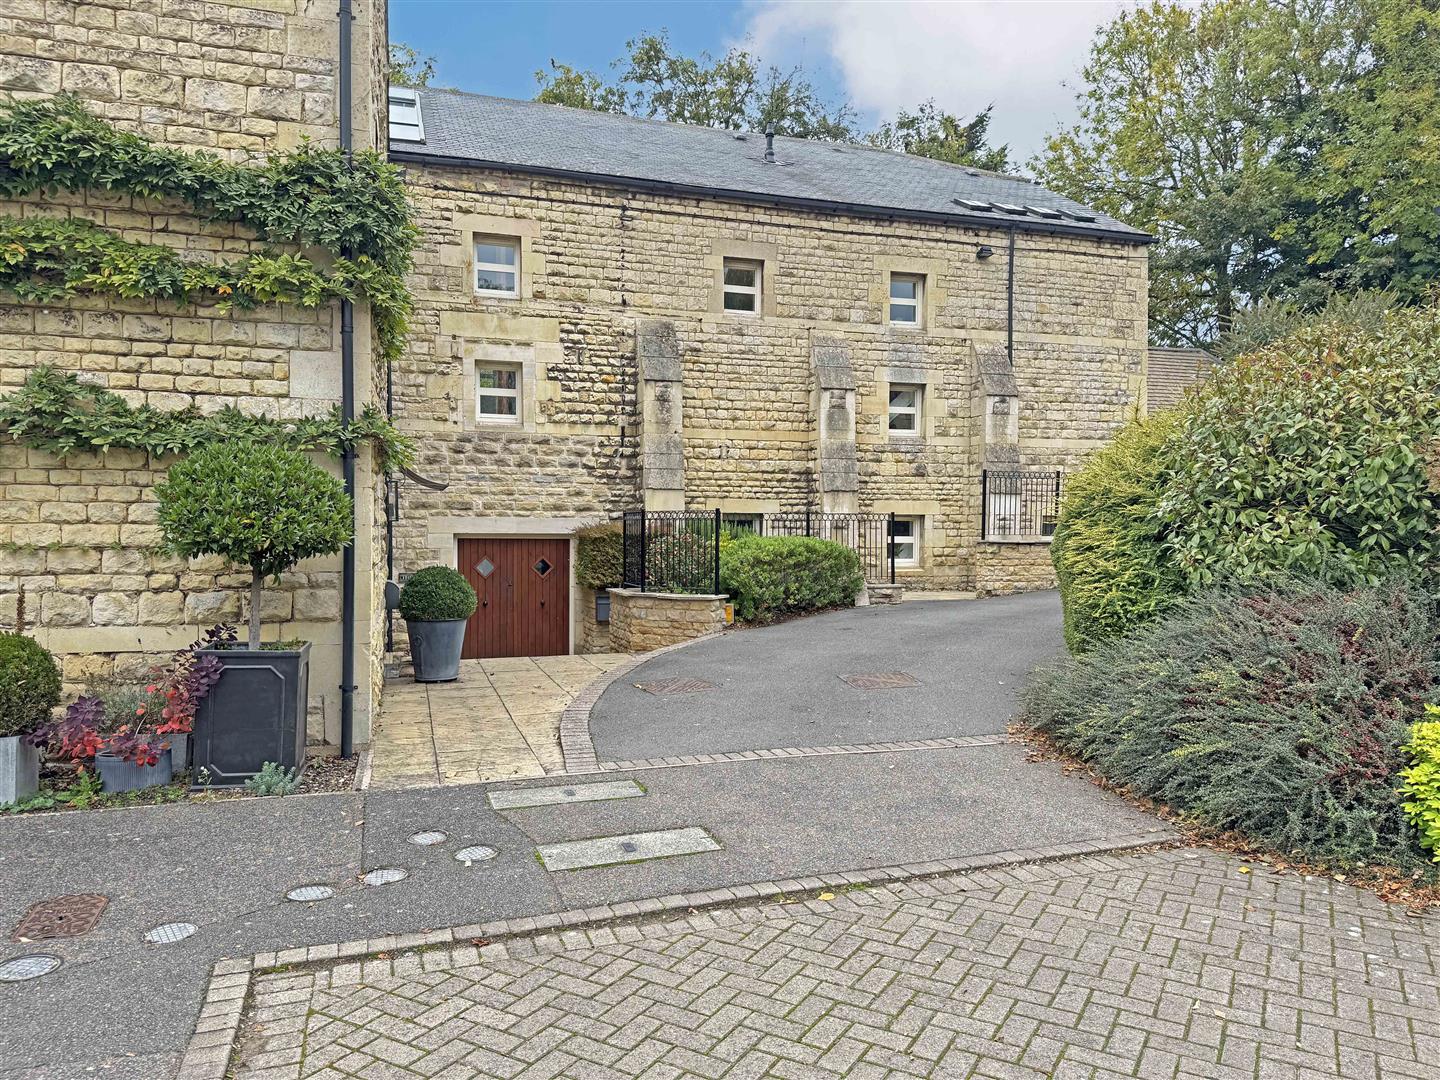
Aldgate Court, Ketton, Stamford
3 Bedroom Character Property | £350,000
Tucked away in the sought-after village of Ketton, just a short drive from the historic market town of Stamford, this be...

Goodwin Property (Stamford)
St Johns Street, Stamford, Lincolnshire, PE9 2DA
01780 750000
How much is your home worth?
Use our short form to request a valuation of your property.
Request a Valuation
©2026 The Guild of Property Professionals. All rights reserved.
Terms and Conditions |
Privacy Policy |
Cookie Policy |
Complaints Policy |
Members Login
The Guild of Property Professionals Trading Address: 121 Park Lane, London W1K 7AG. GPEA Limited.
Registered in England & Wales.
Company No: 02819824.
Registered Office Address: 2 St. Stephen's Court, St. Stephen's Road, Bournemouth, Dorset, England, BH2 6LA.
VAT Registration No: 576 8795 61

