- Three Bedroomed Dormer Bungalow
- Spacious Family Accommodation
- Combi Gas Central Heating and uPVC Double Glazing
- Two Good Sized Reception Rooms
- Modern Bathroom Suite
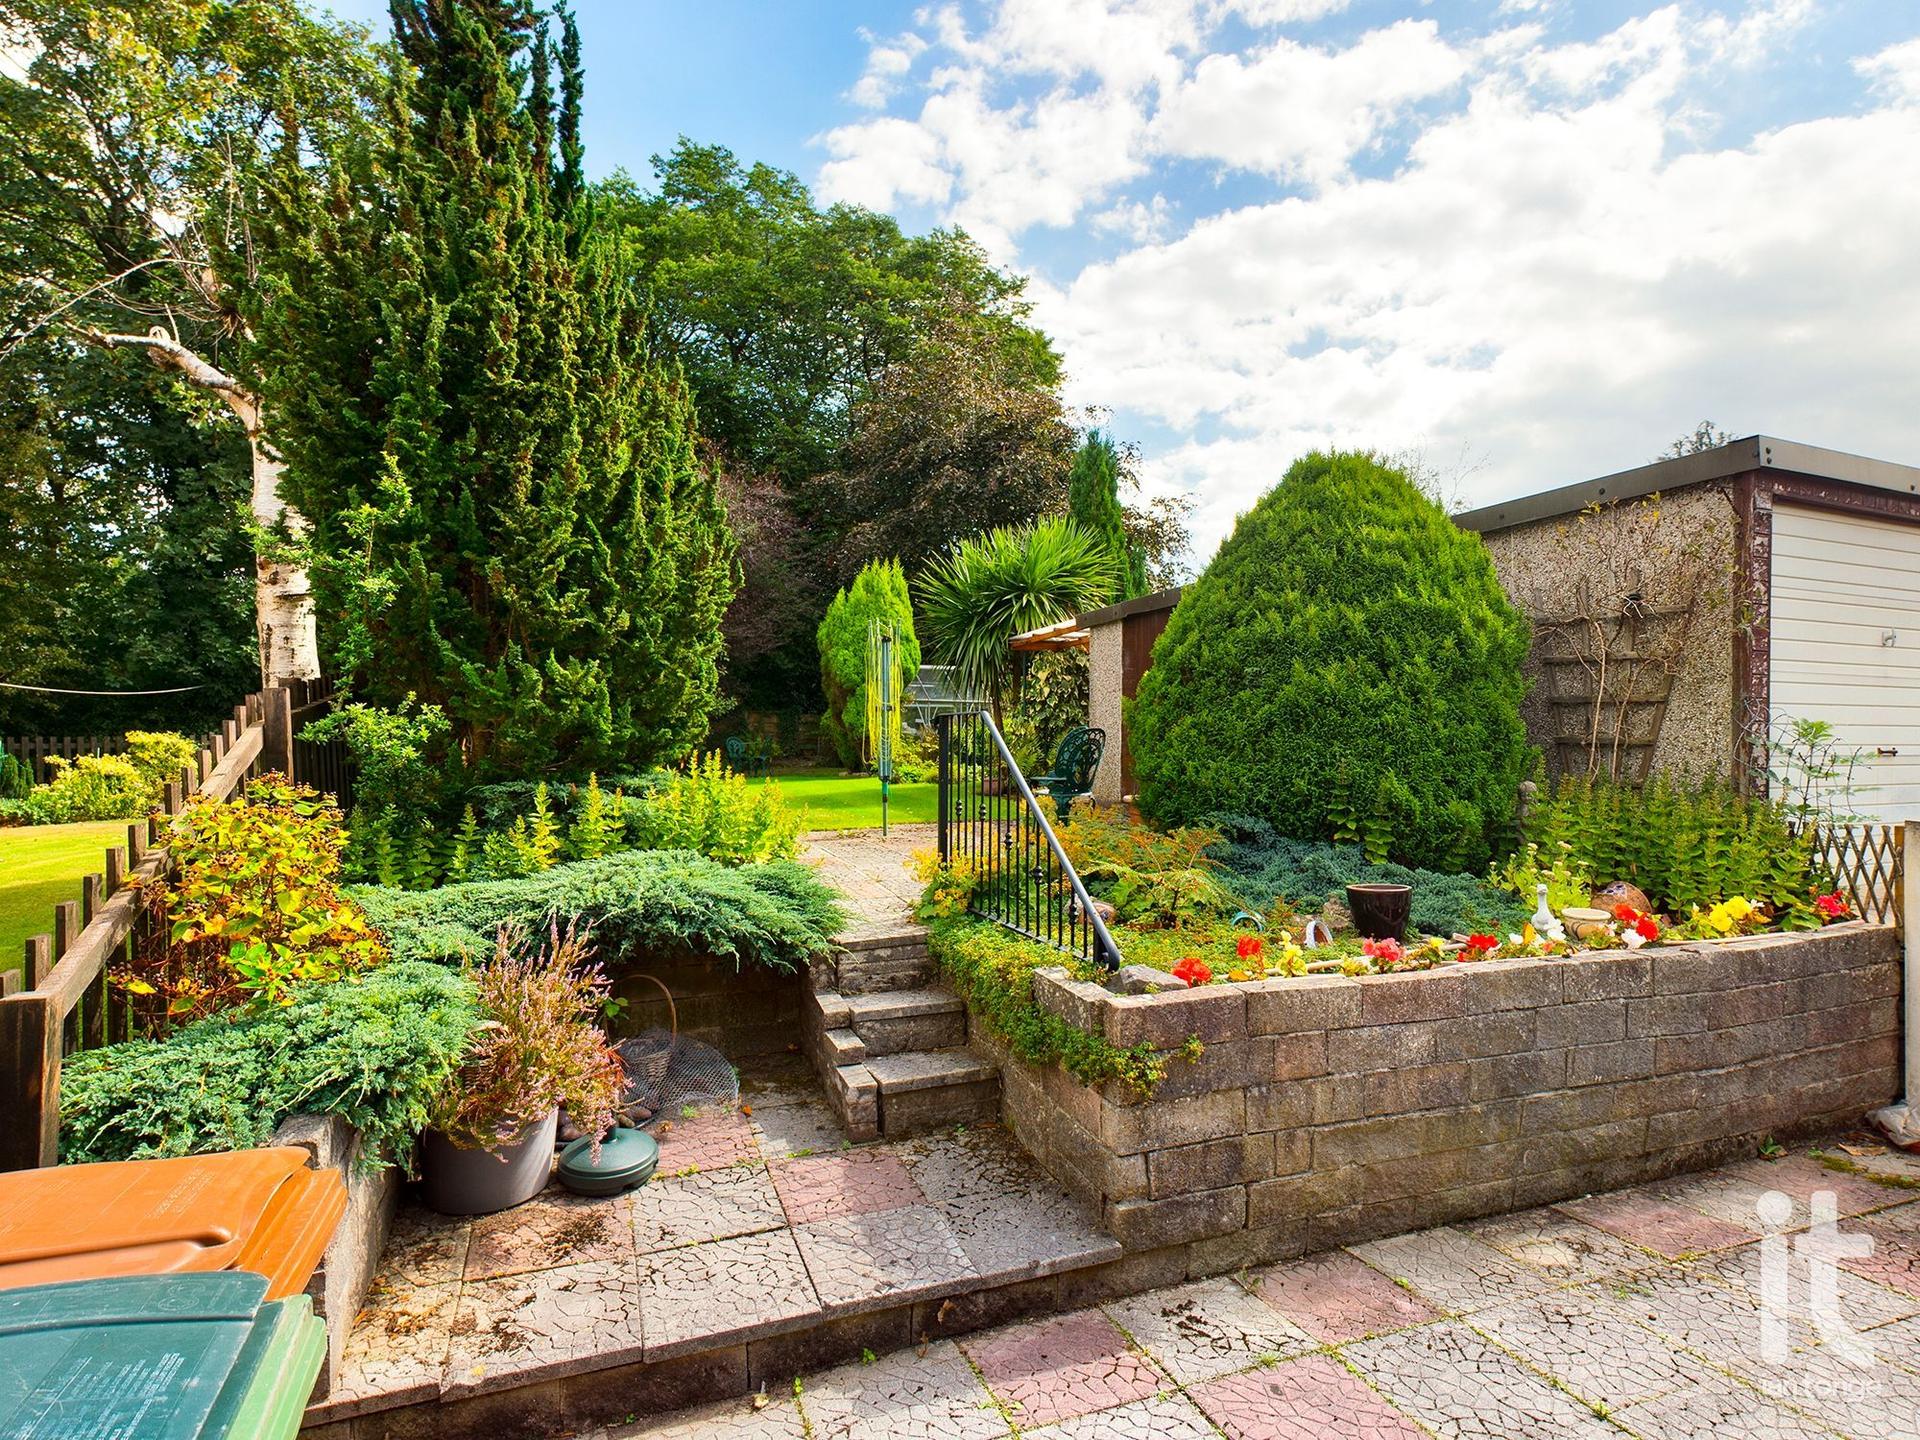
- Detached Garage, Ample Driveway
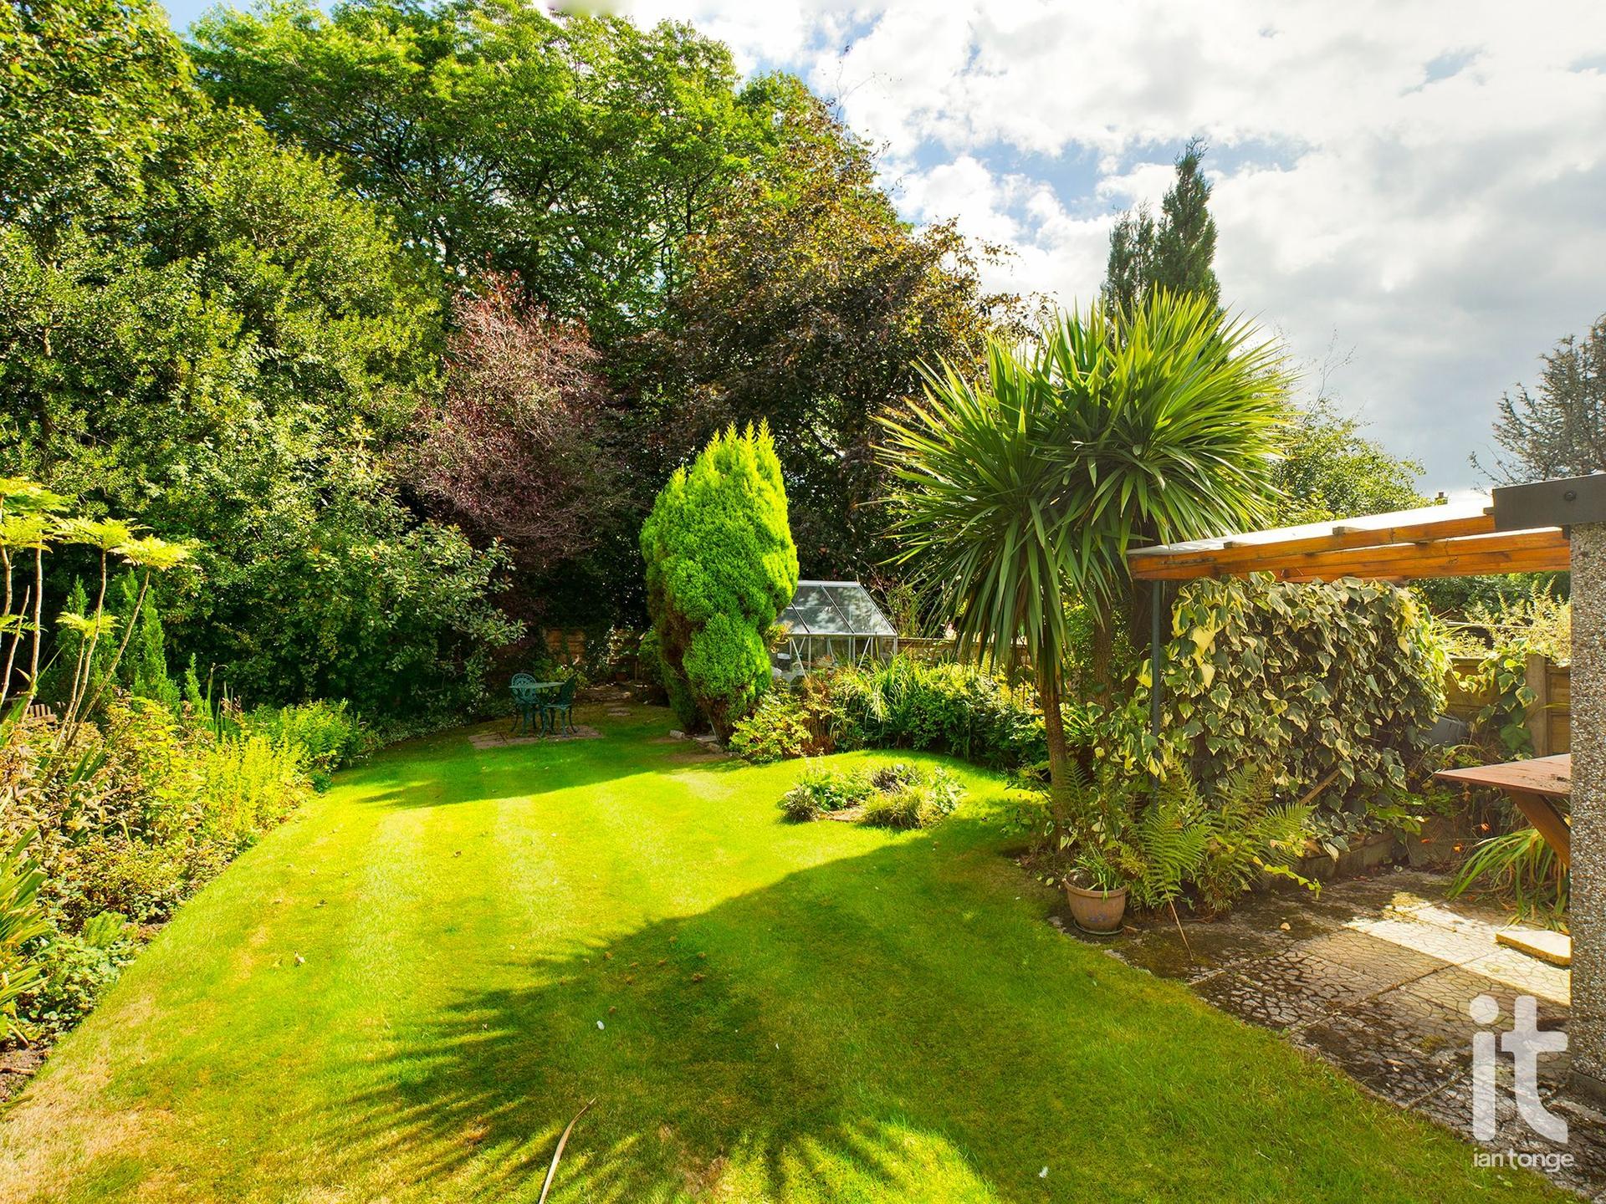
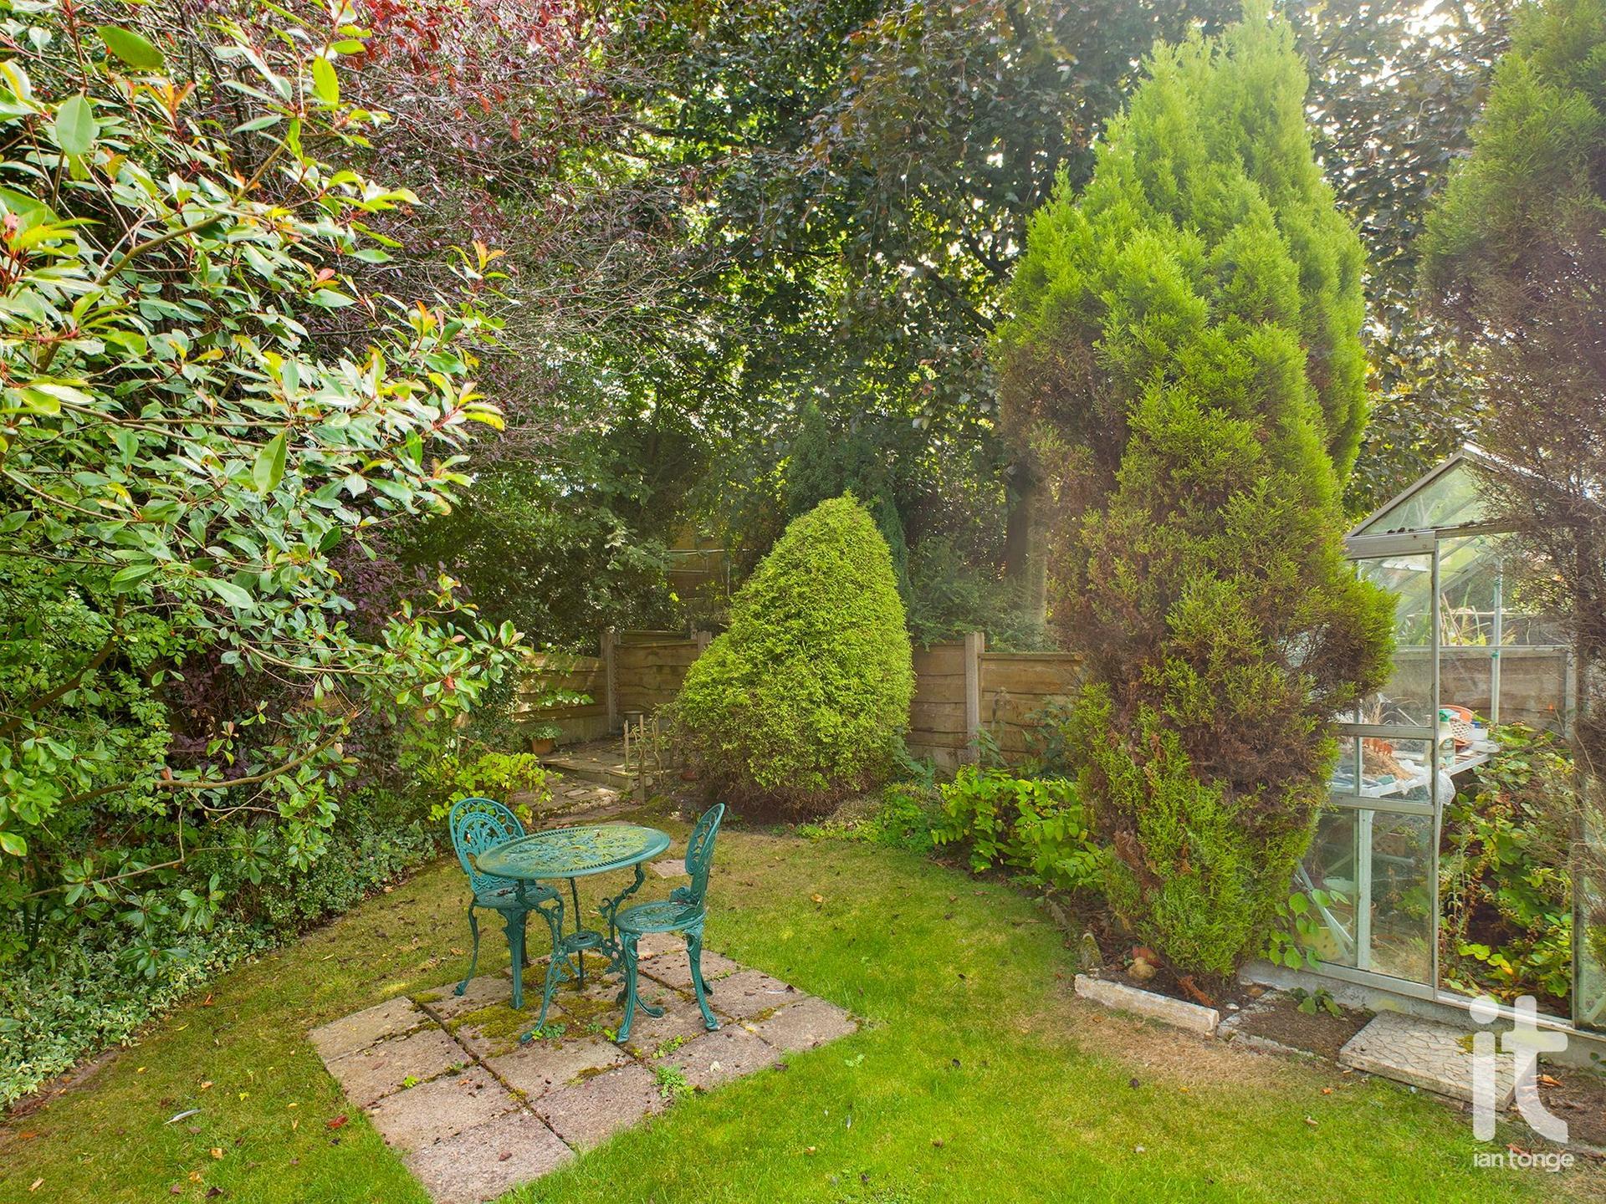
- Attractive Good Sized Rear Garden Backing onto Woodland
- Tenure: Freehold
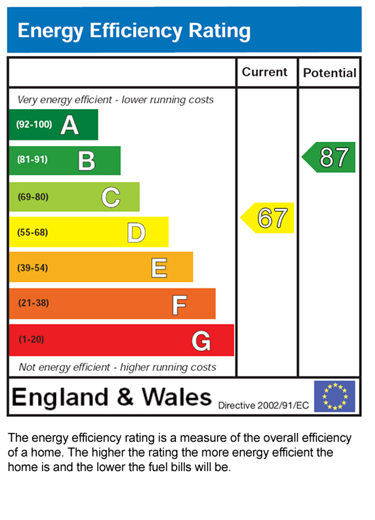
- EPC Rating: D
- Council Tax: D

3 Bedroom Semi-Detached House for sale in Stockport
3
1
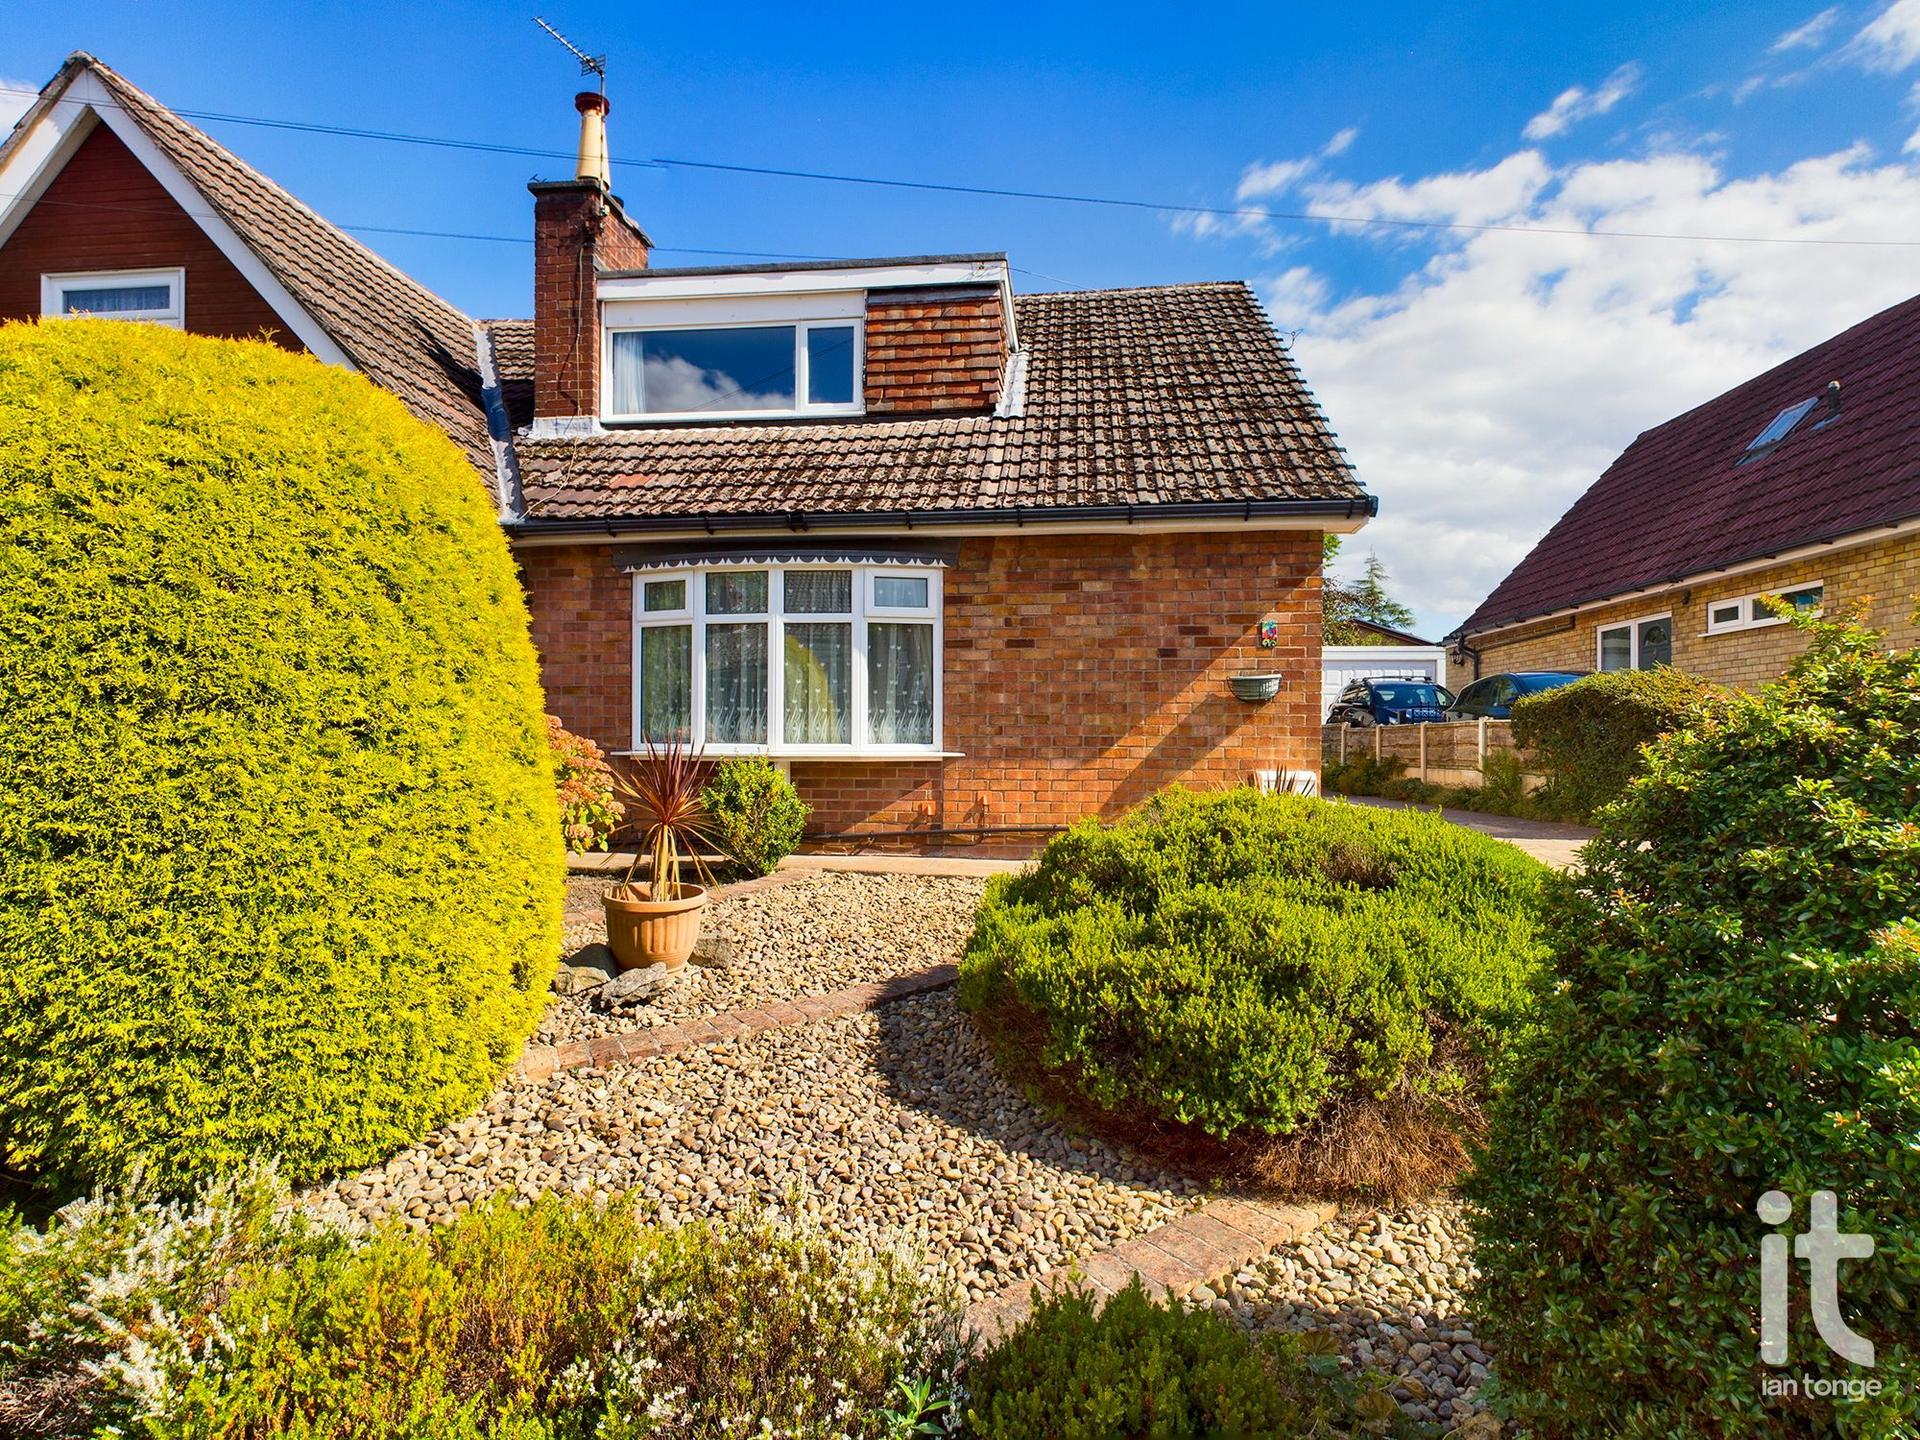
Set on a desirable residential road in High Lane, this attractive detached home offers a wonderful opportunity to enjoy space, privacy and everyday comfort in equal measure.
Inside, the accommodation is well balanced, with three bedrooms, a bathroom and two reception rooms that provide excellent flexibility for day-to-day life.
The three bedrooms offer comfortable living space for a range of needs, whether that means creating a restful main bedroom, a welcoming guest room, a nursery, or even a dedicated home office or dressing room. The ample reception area offers and ideal space to relax. This is the kind of property that allows you to move in and truly make it your own.
For many buyers, this property presents a fantastic opportunity to secure a home with long-term potential in an established area, ideal for someone wanting a property that can adapt as life changes. If you are looking for a house that offers comfort, character and the chance to create a beautiful home environment, this is one well worth viewing.
High Lane is a popular location with everyday essentials within easy reach, including supermarkets, schools, leisure facilities and healthcare services. Rail links are also accessible for wider travel, making the area convenient for commuting and staying connected, while the surrounding area offers a pleasant balance of village feel and practicality.
Property Reference HIL-1JVK157DB7L
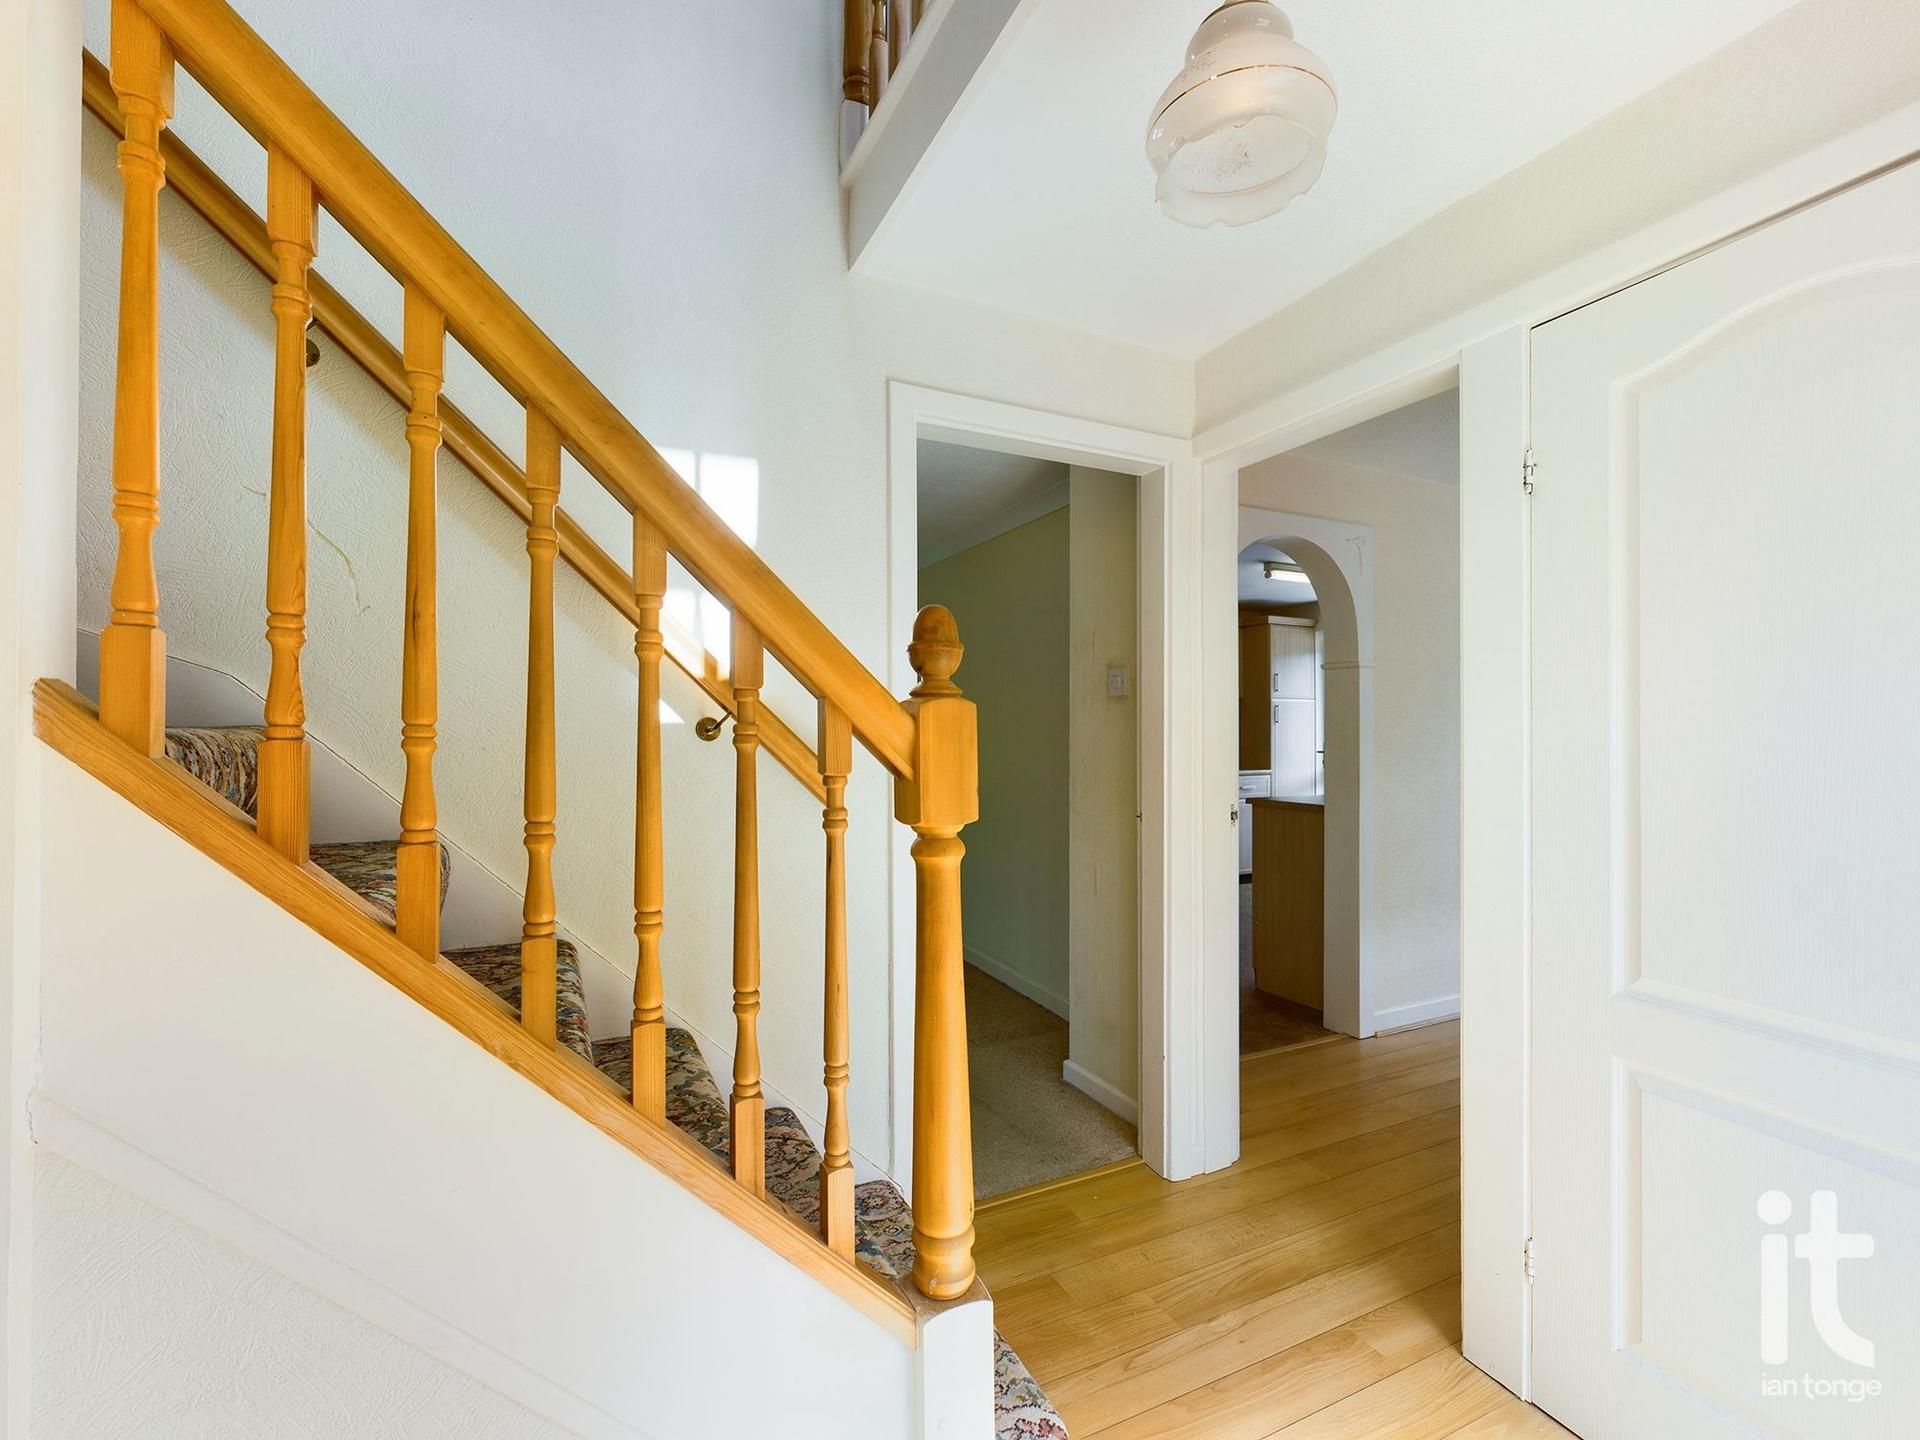
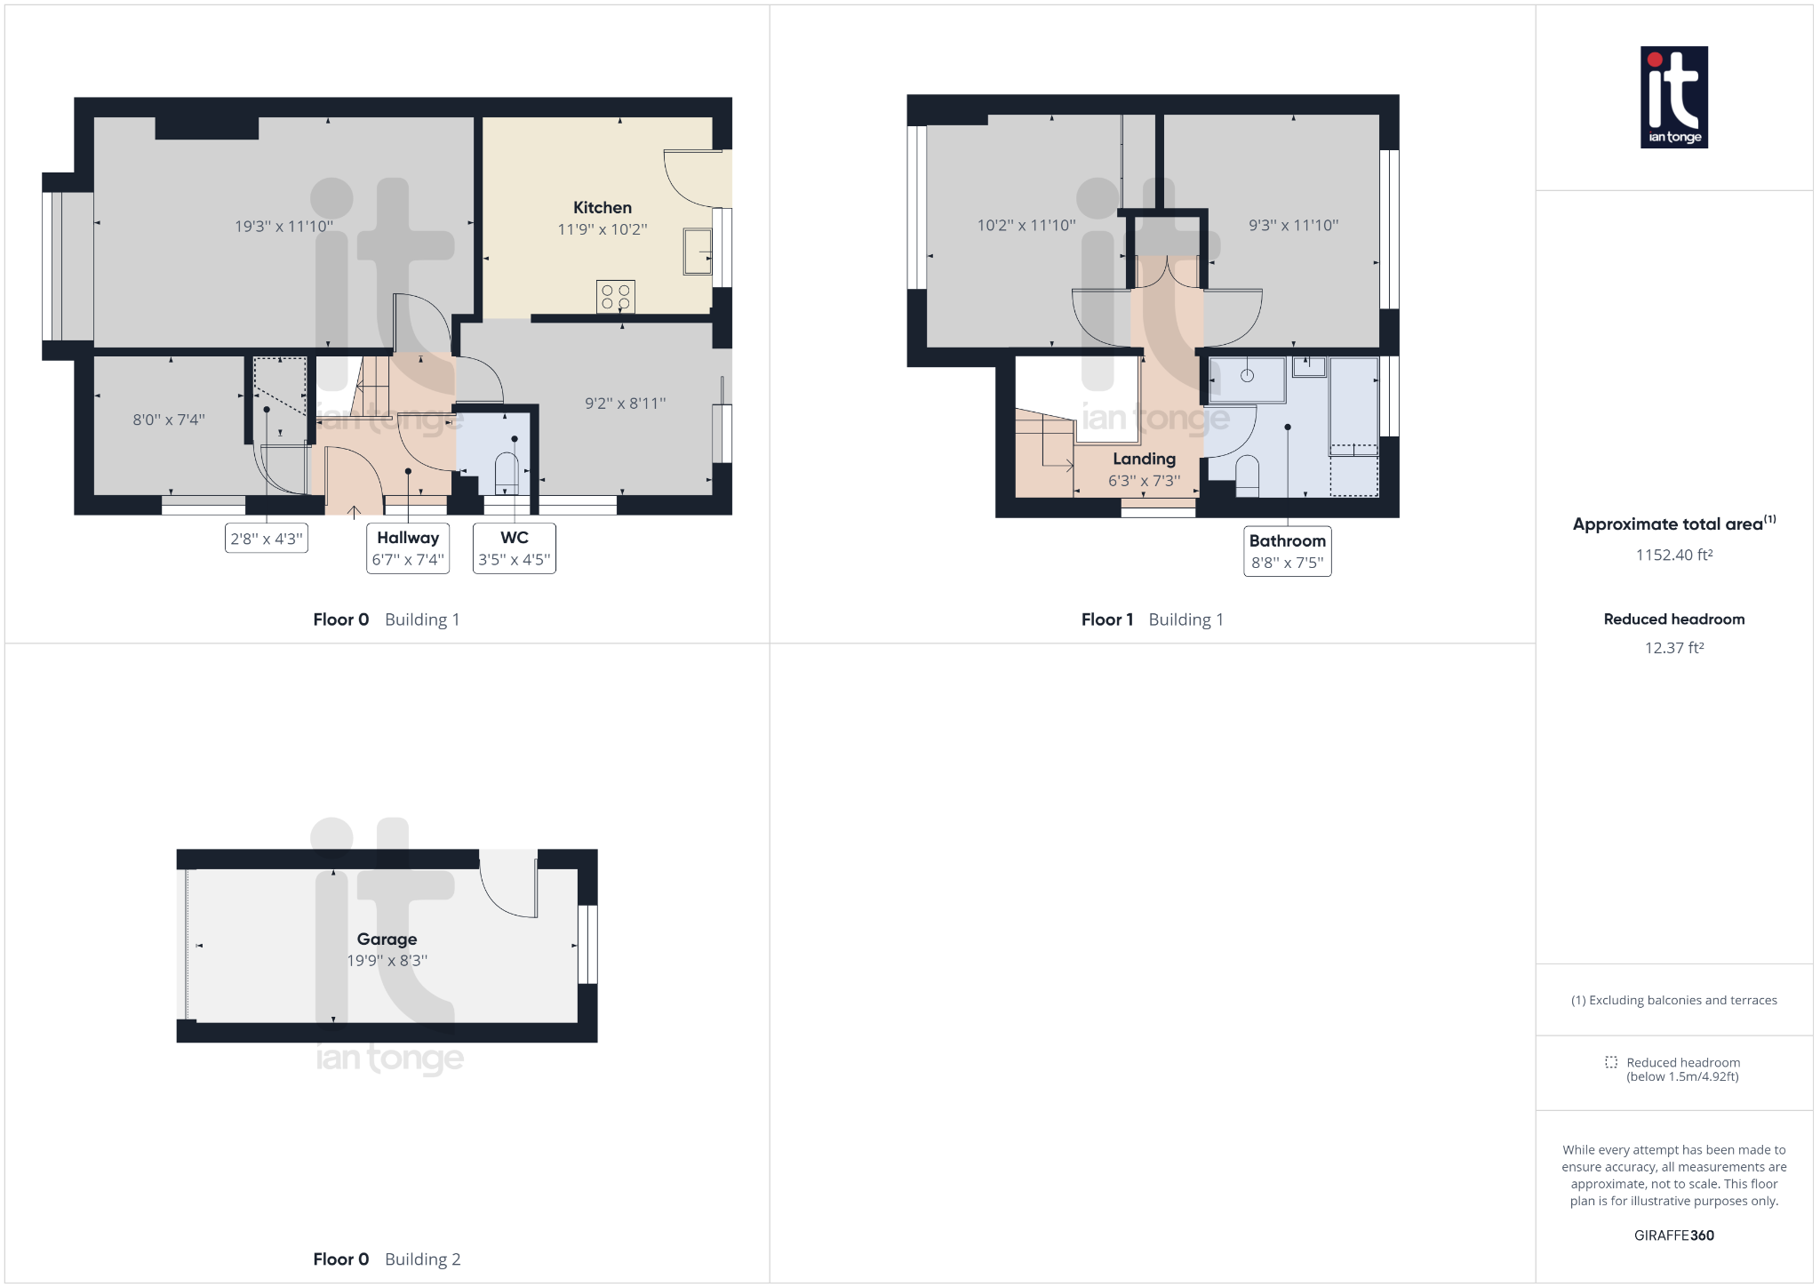
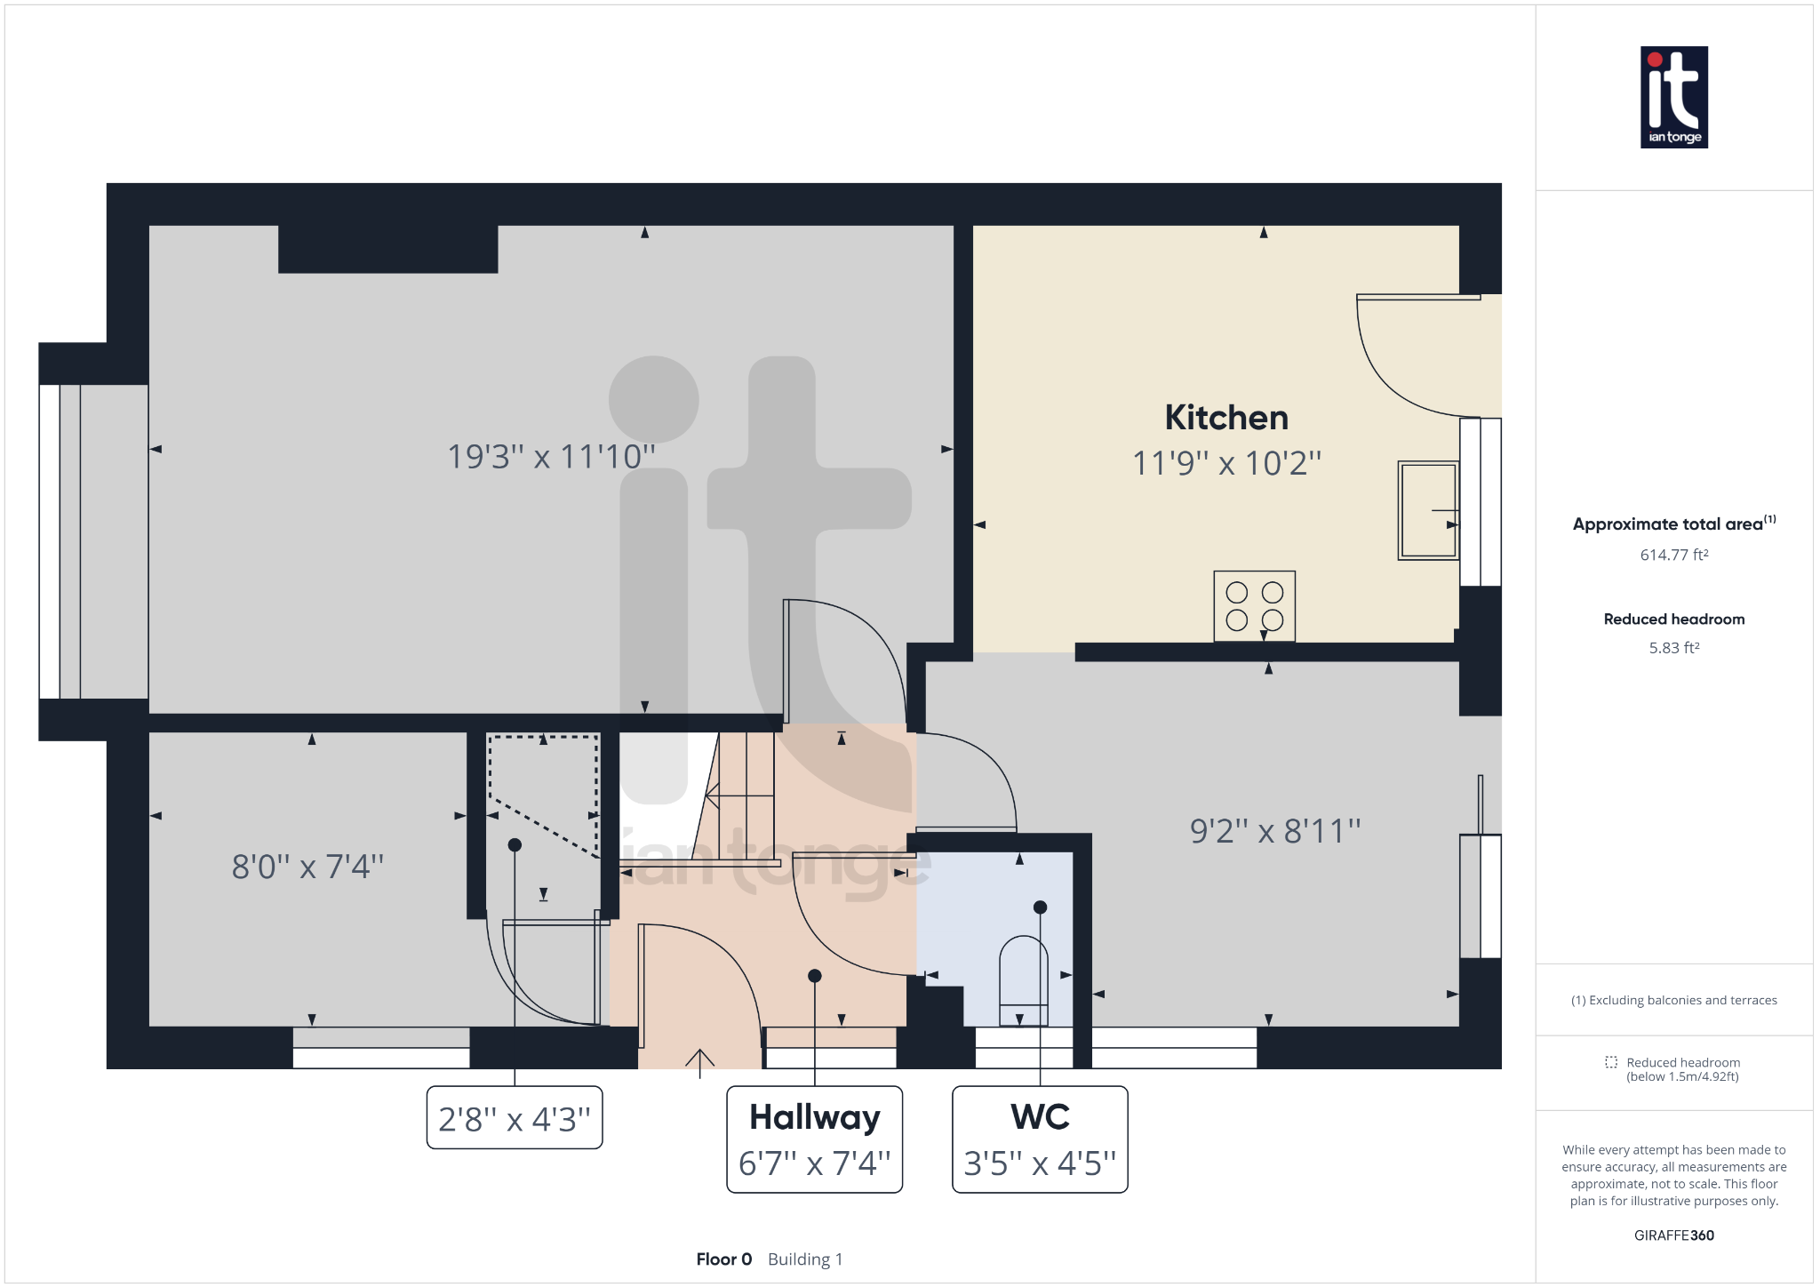
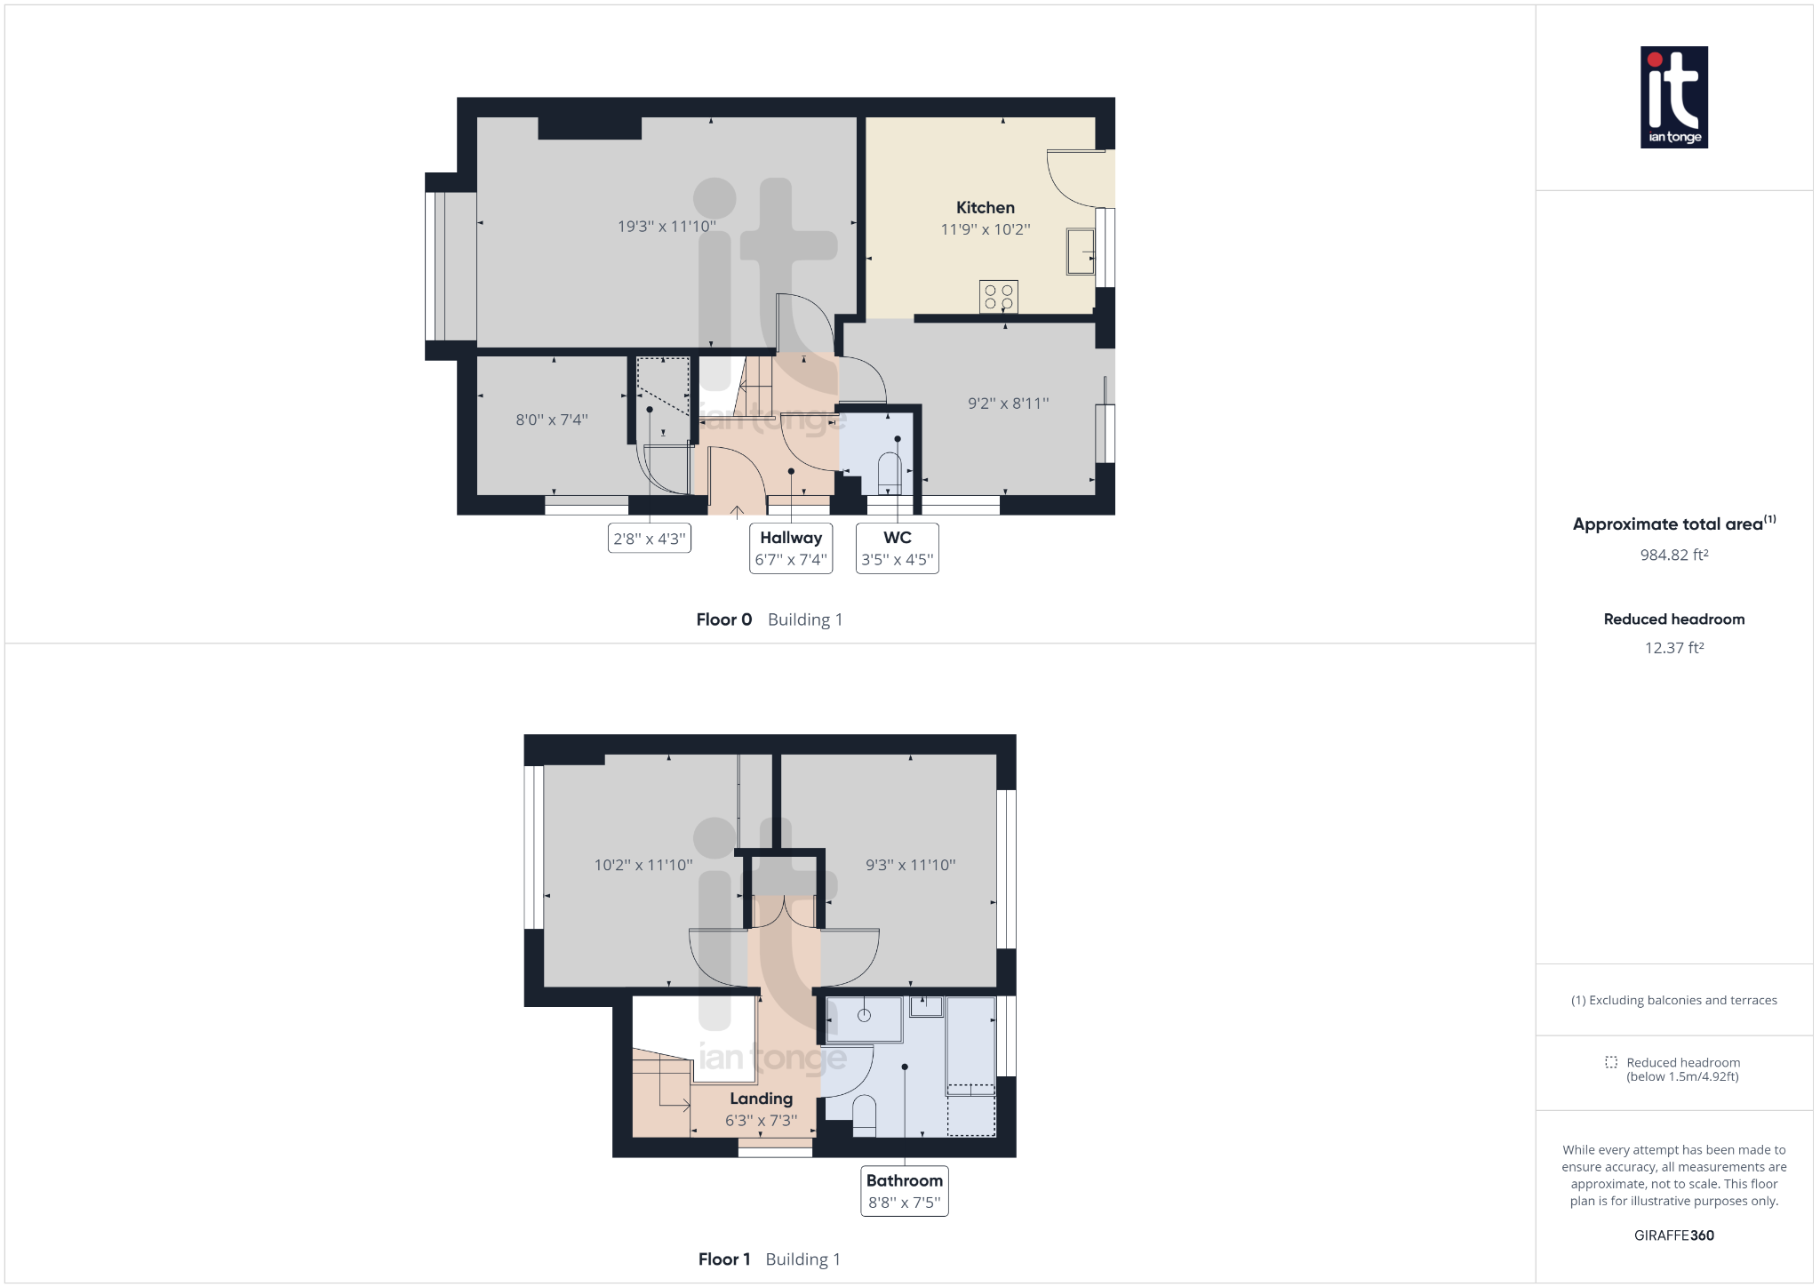
Hallway - 6'7" (2m 0cm) x 7'4" (2m 23cm) - with stairs to first floor, laminate wood floor, double radiator, uPVC double glazed front door, uPVC double glazed window.
Downsatirs W.C - 4'5" (1m 34cm) x 3'5" (1m 4cm) - with low level suite, laminate wood floor, uPVC double glazed window to side aspect.
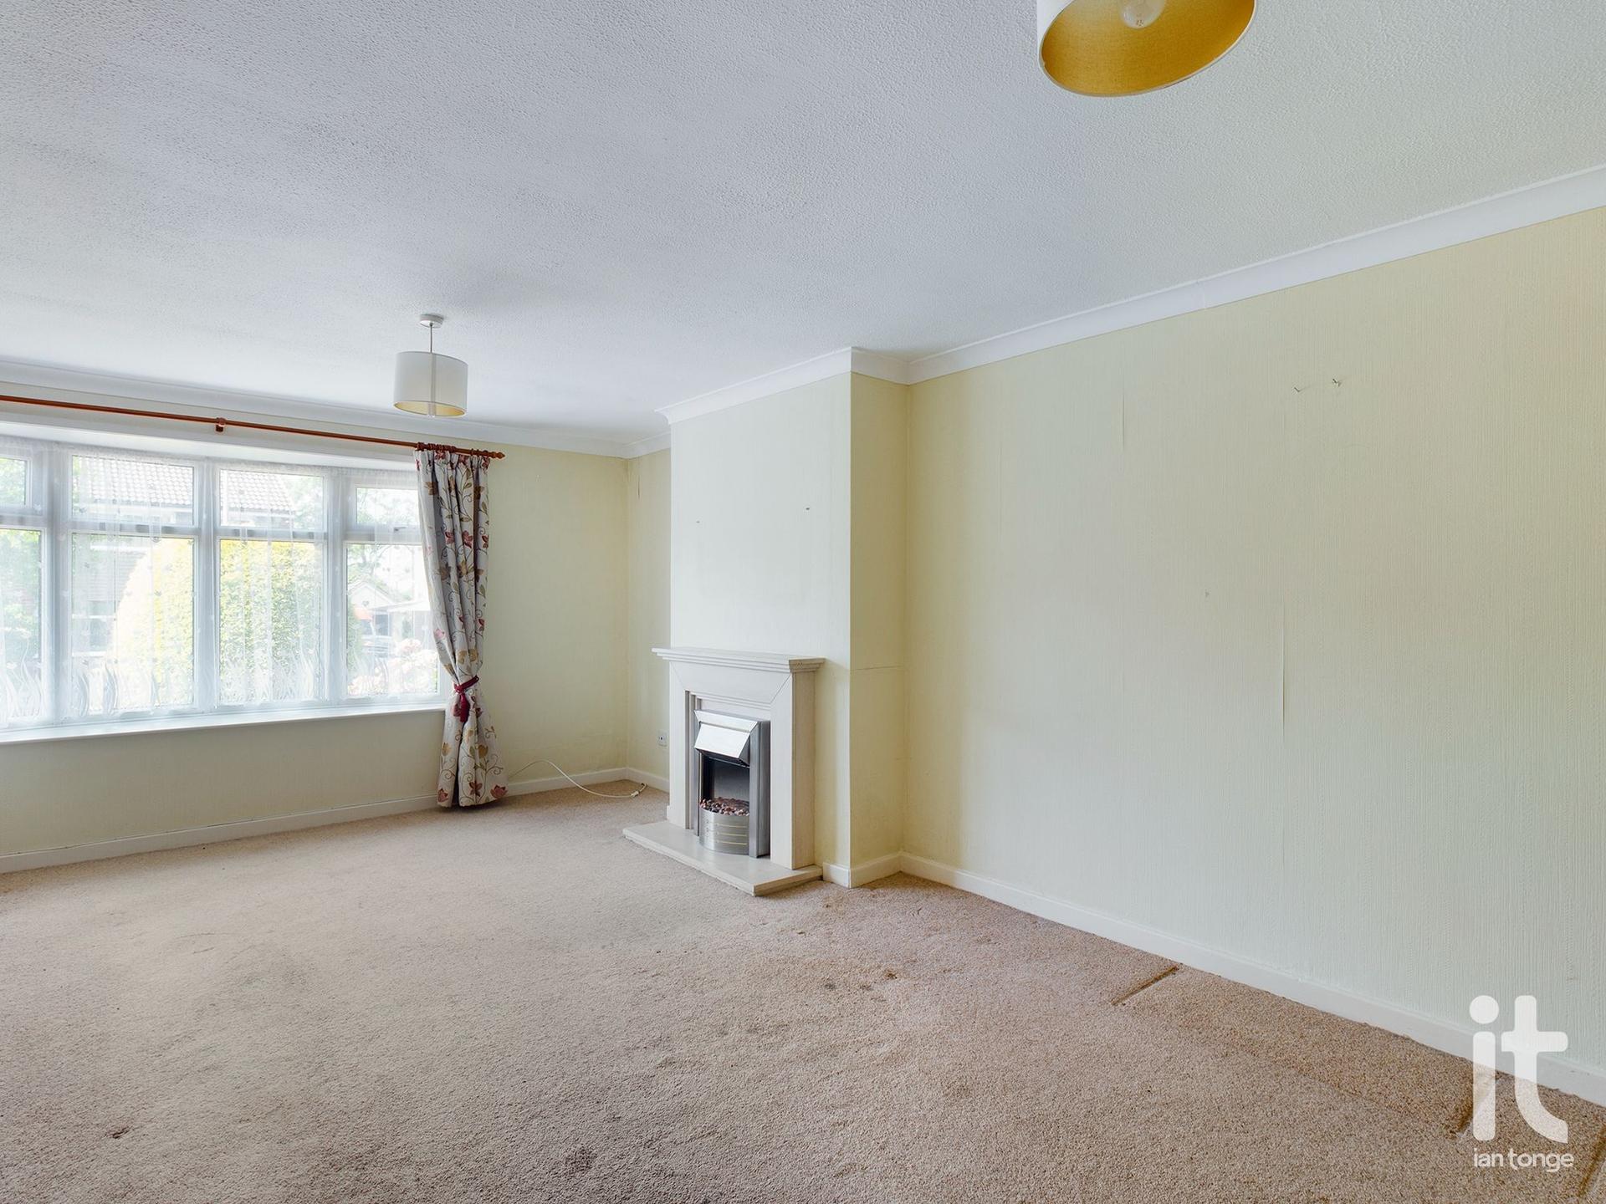
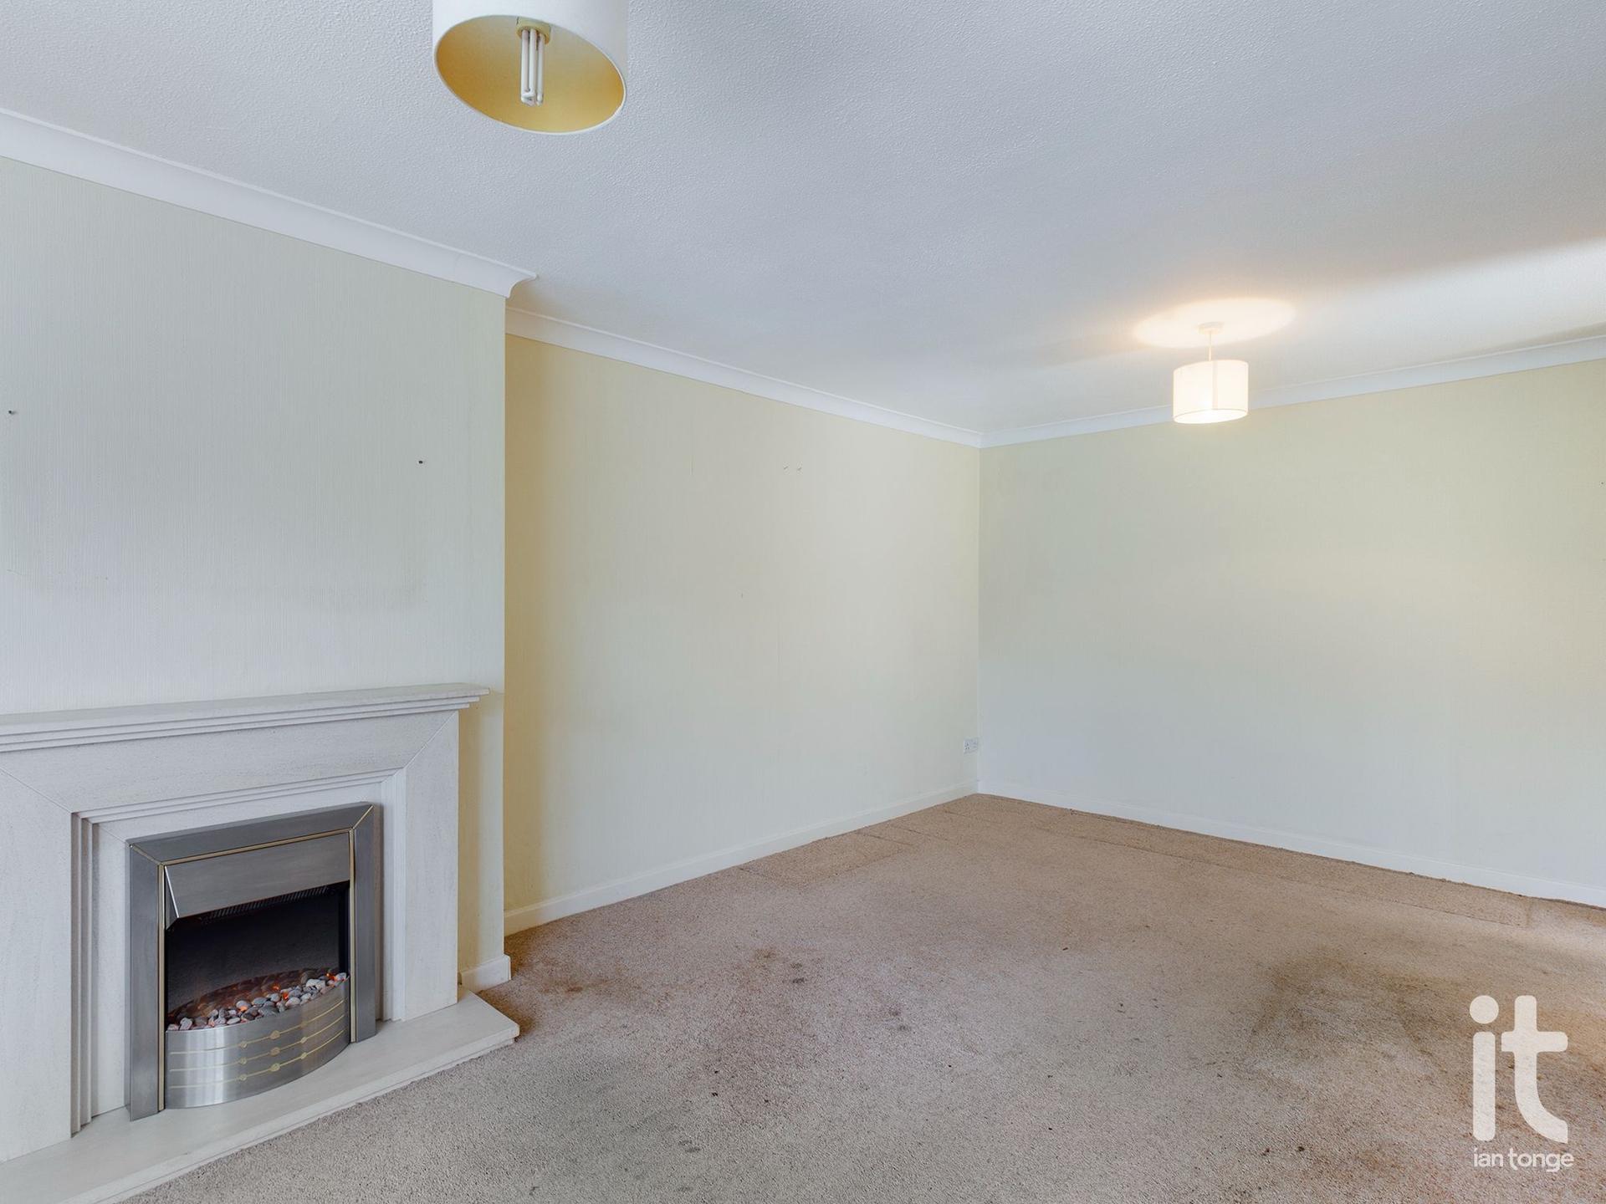
Lounge - 19'3" (5m 86cm) x 11'10" (3m 60cm) - with uPVC double glazed bay window to front aspect, marble effect feature fireplace with living flame pebble effect fire, double radiator.
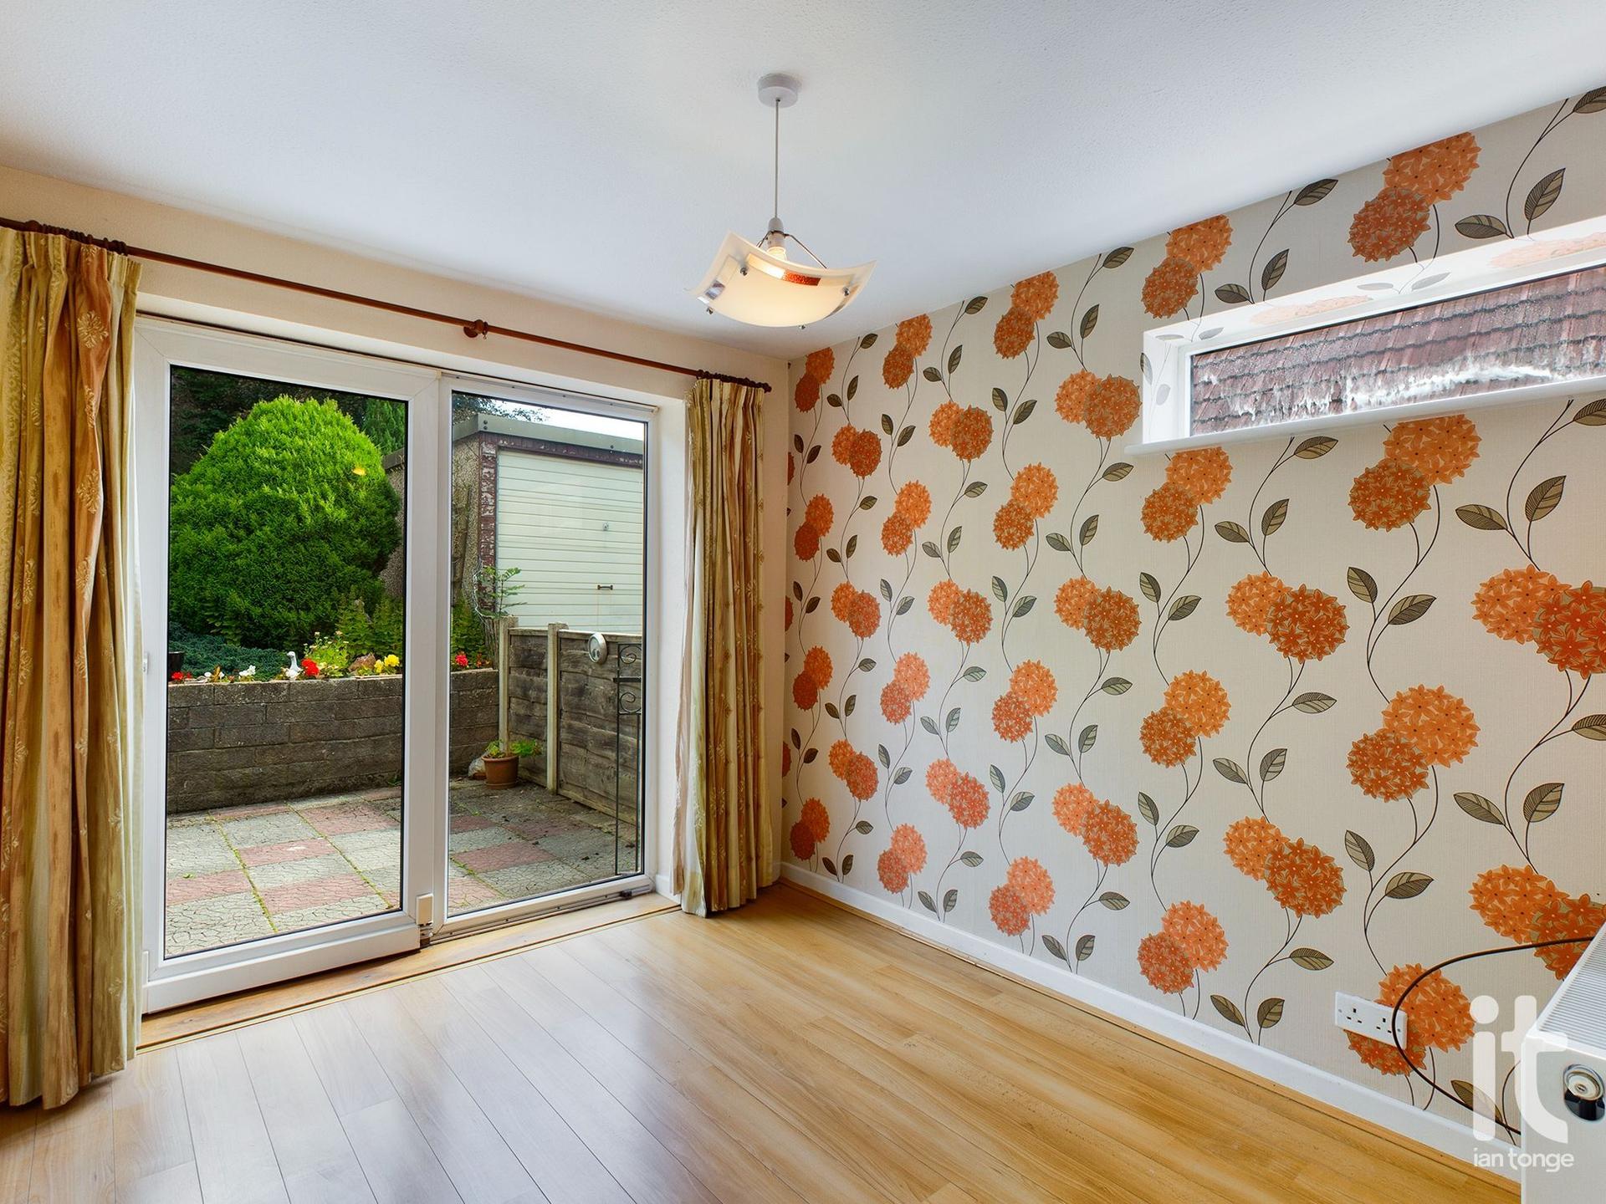
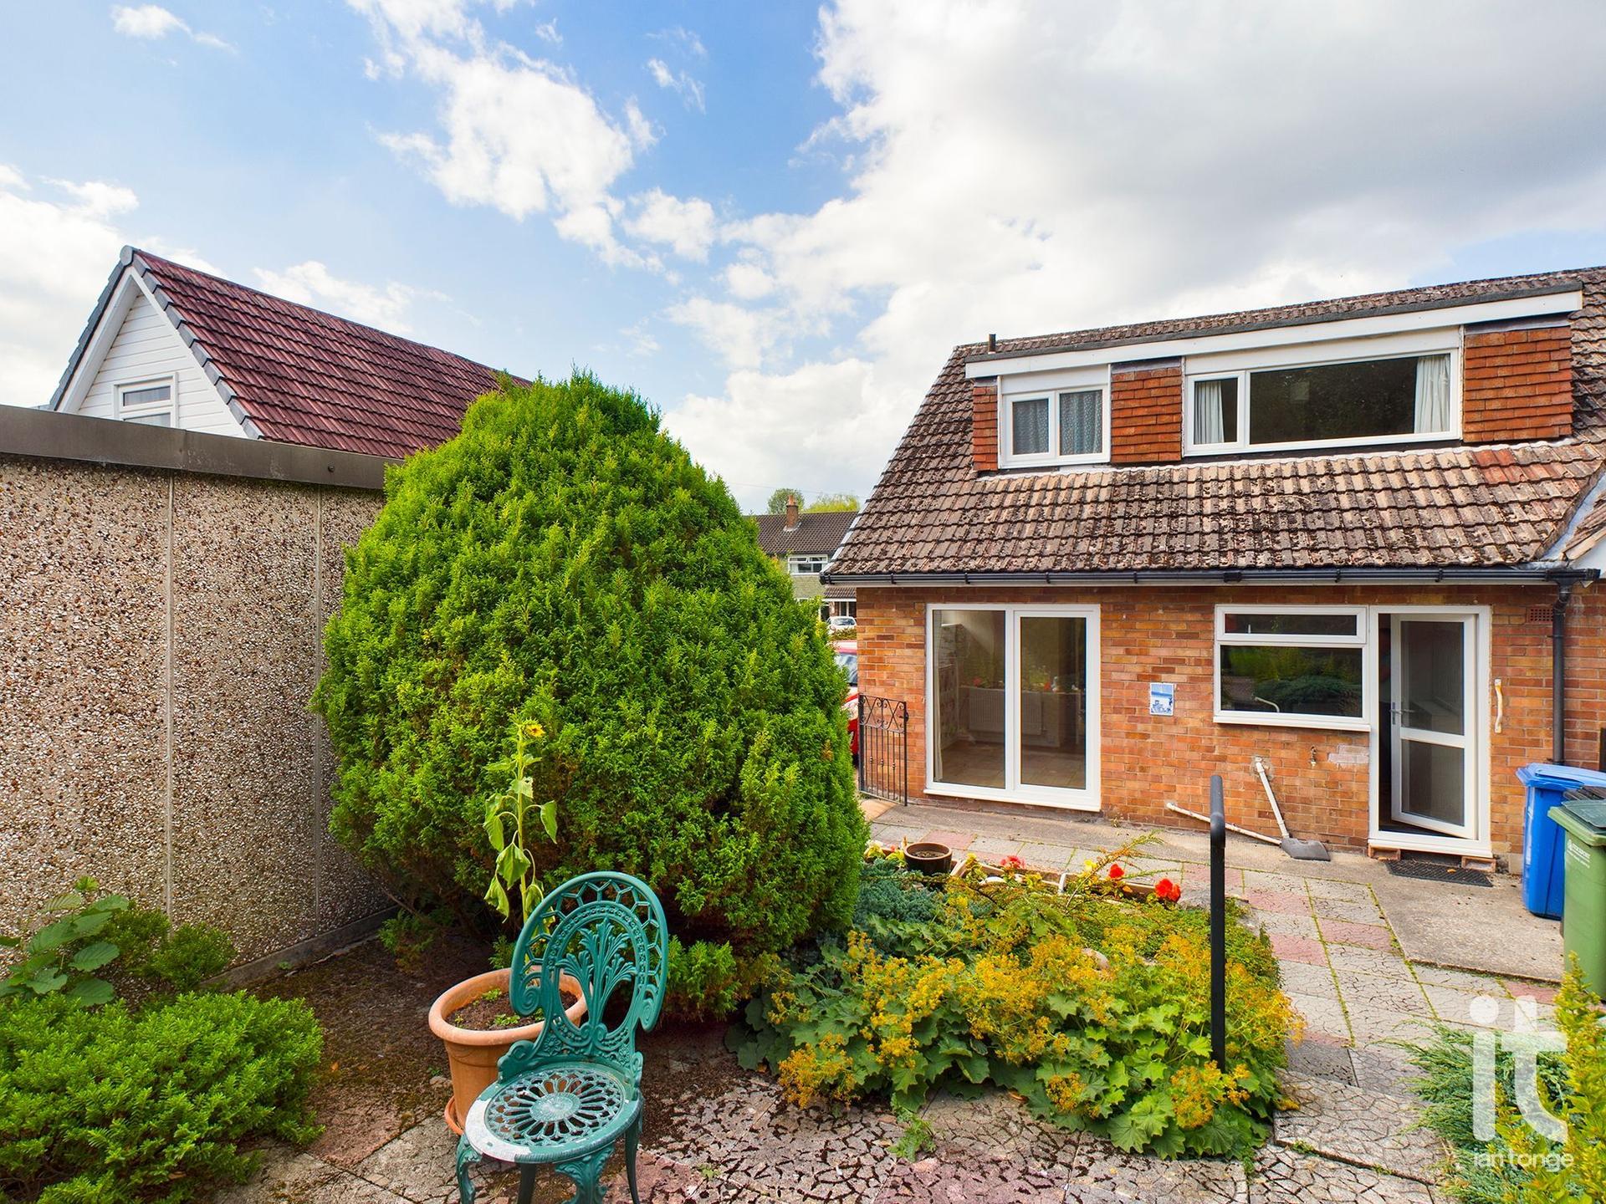
Dining Room - 9'2" (2m 79cm) x 8'11" (2m 71cm) - uPVC double glazed patio doors leading to rear garden, uPVC double glazed window, double radiator, laminate wood floor.
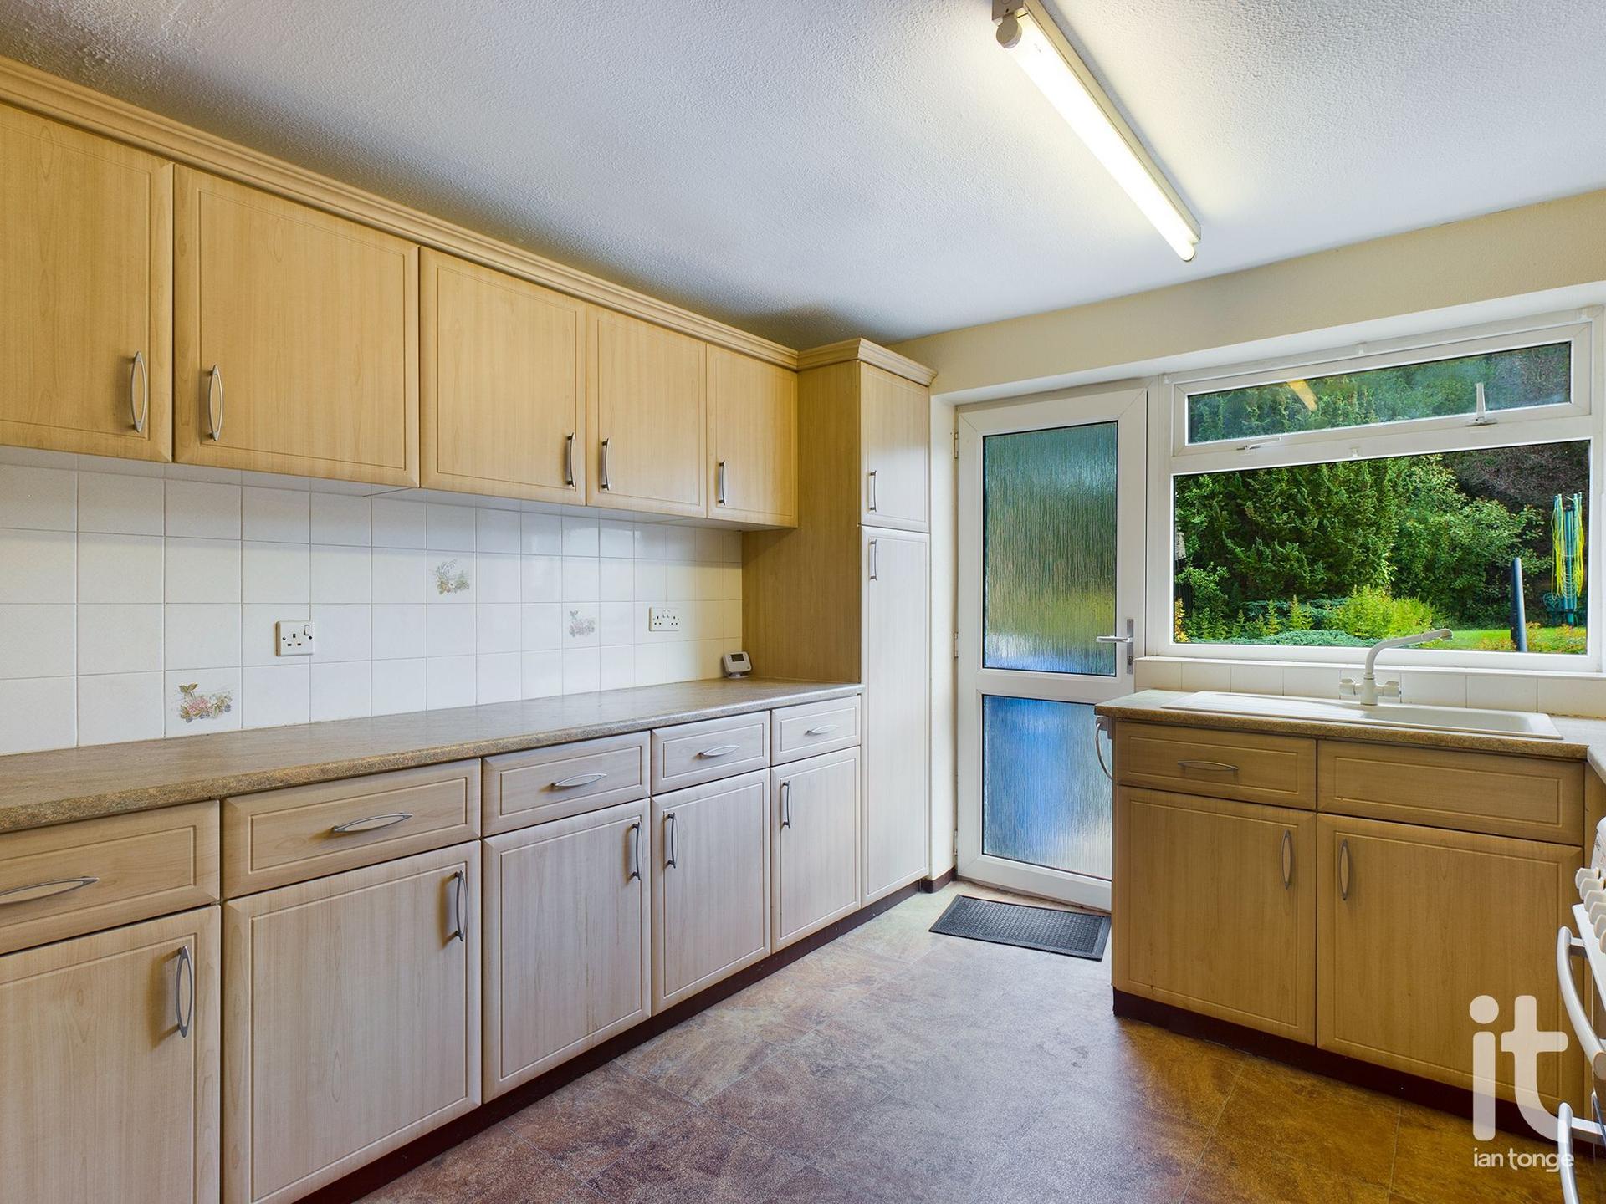
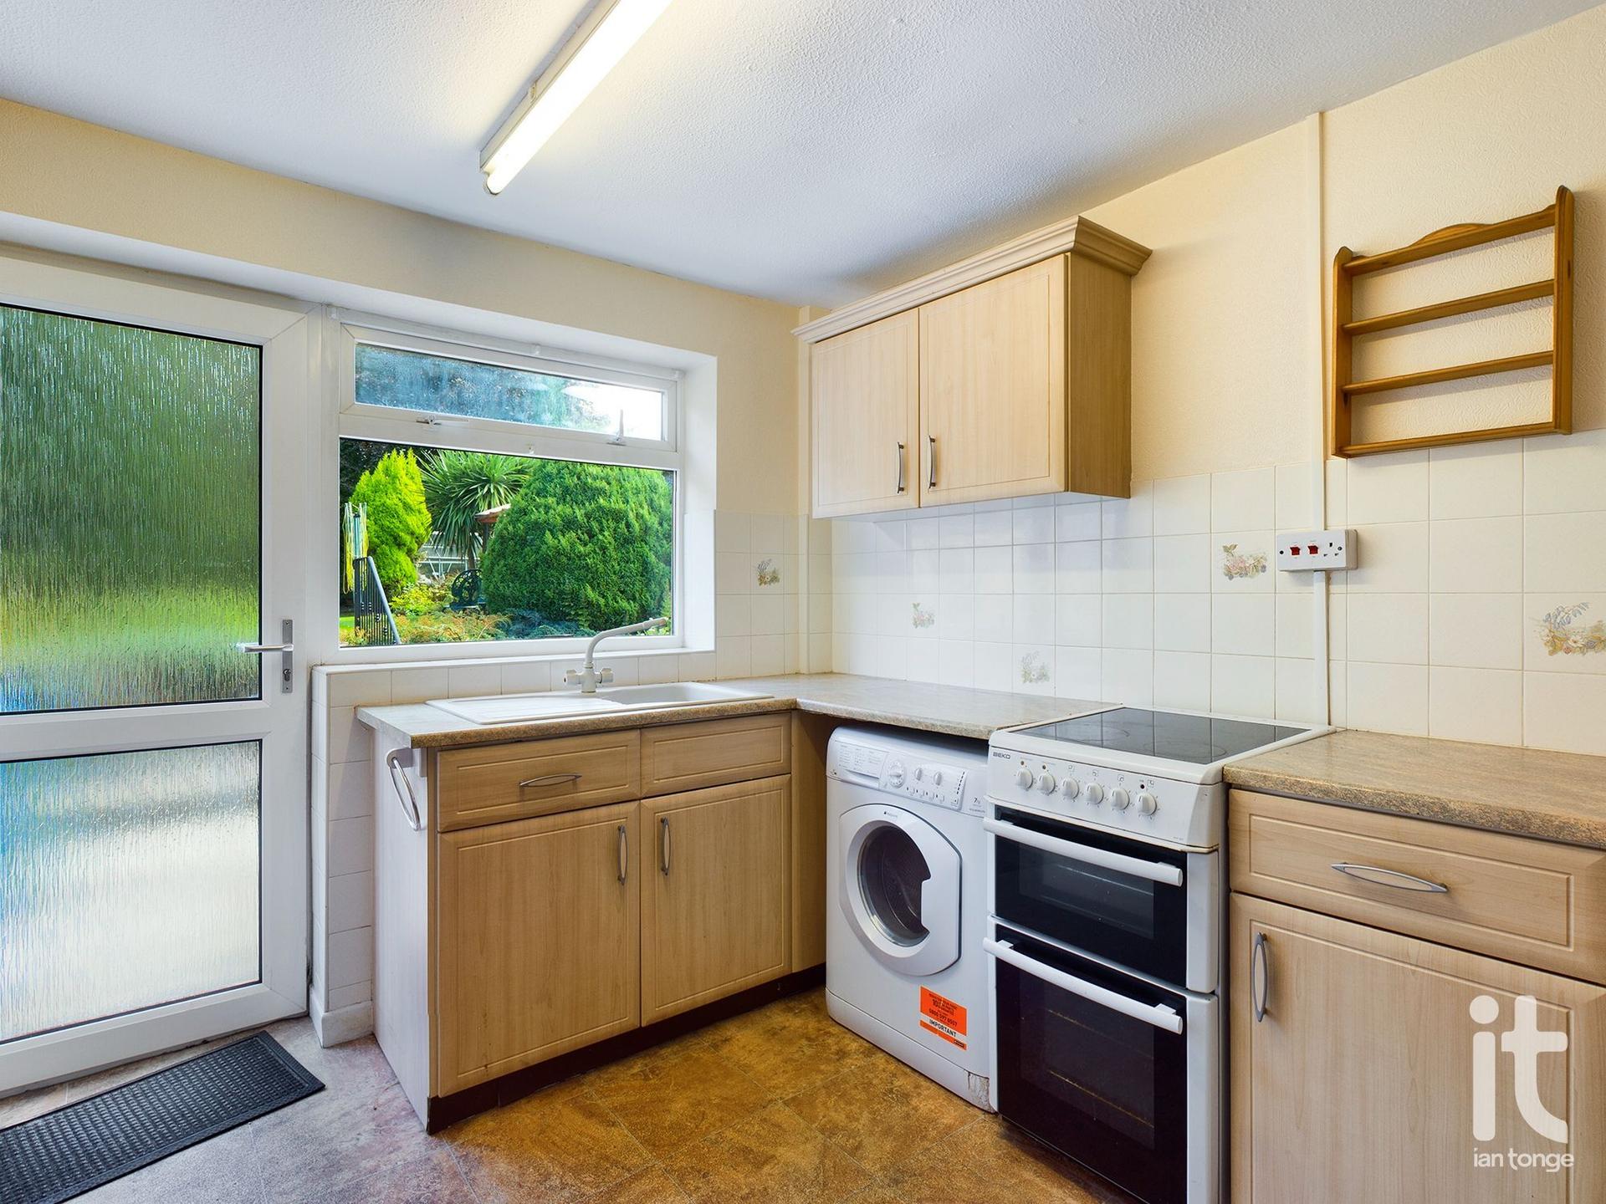
Kitchen - 11'9" (3m 58cm) x 10'2" (3m 9cm) - Fitted with a range of base and wall units, inset sink unit with mixer taps, built in fridge, built in freezer, Beko oven with hob, Hotpoint washing machine, uPVC double glazed window to rear aspect, uPVC double glazed back door to rear garden, part tiled walls to working areas, double radiator.
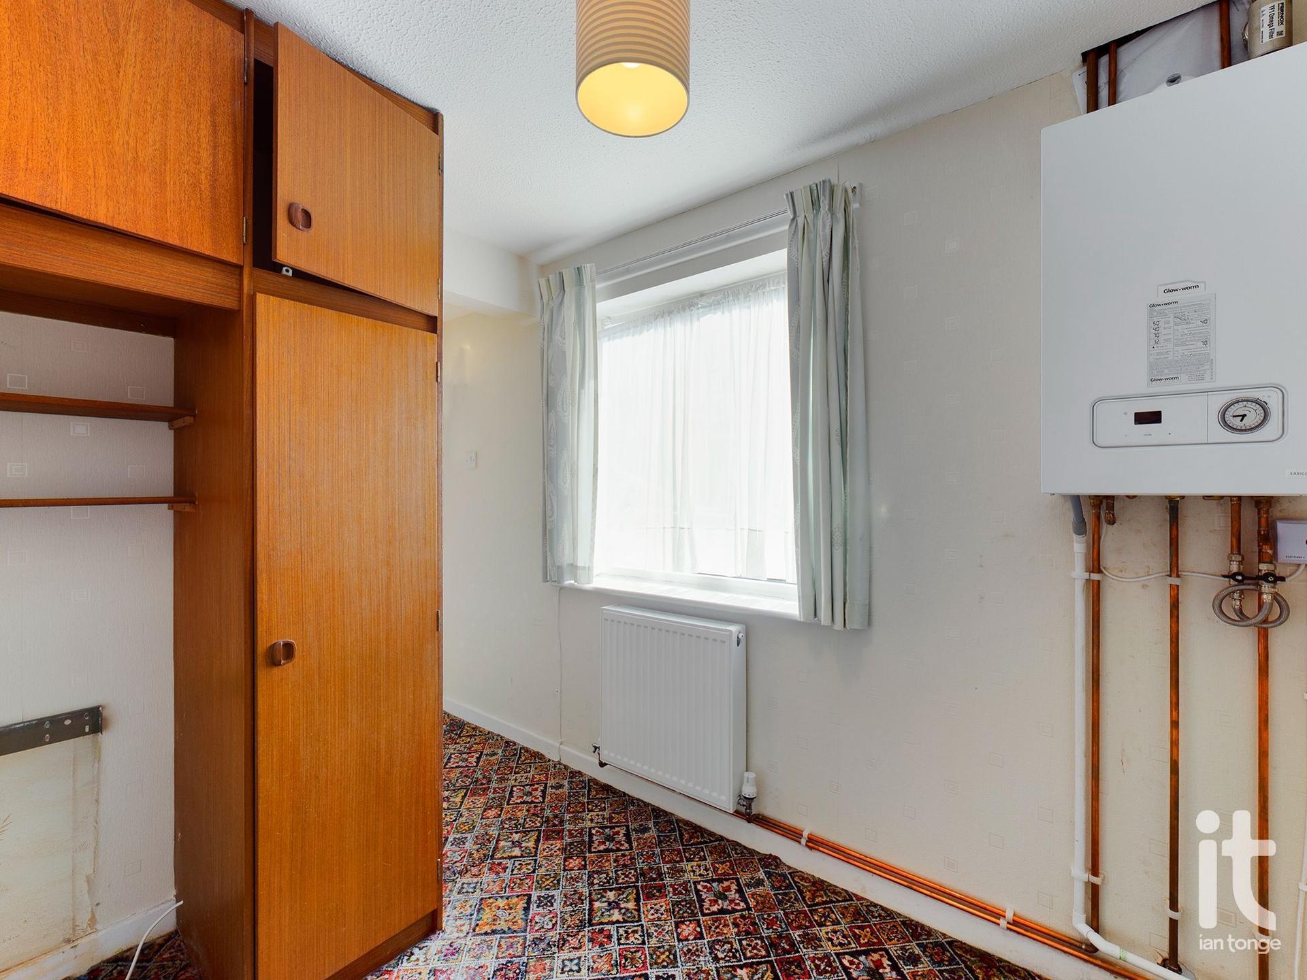
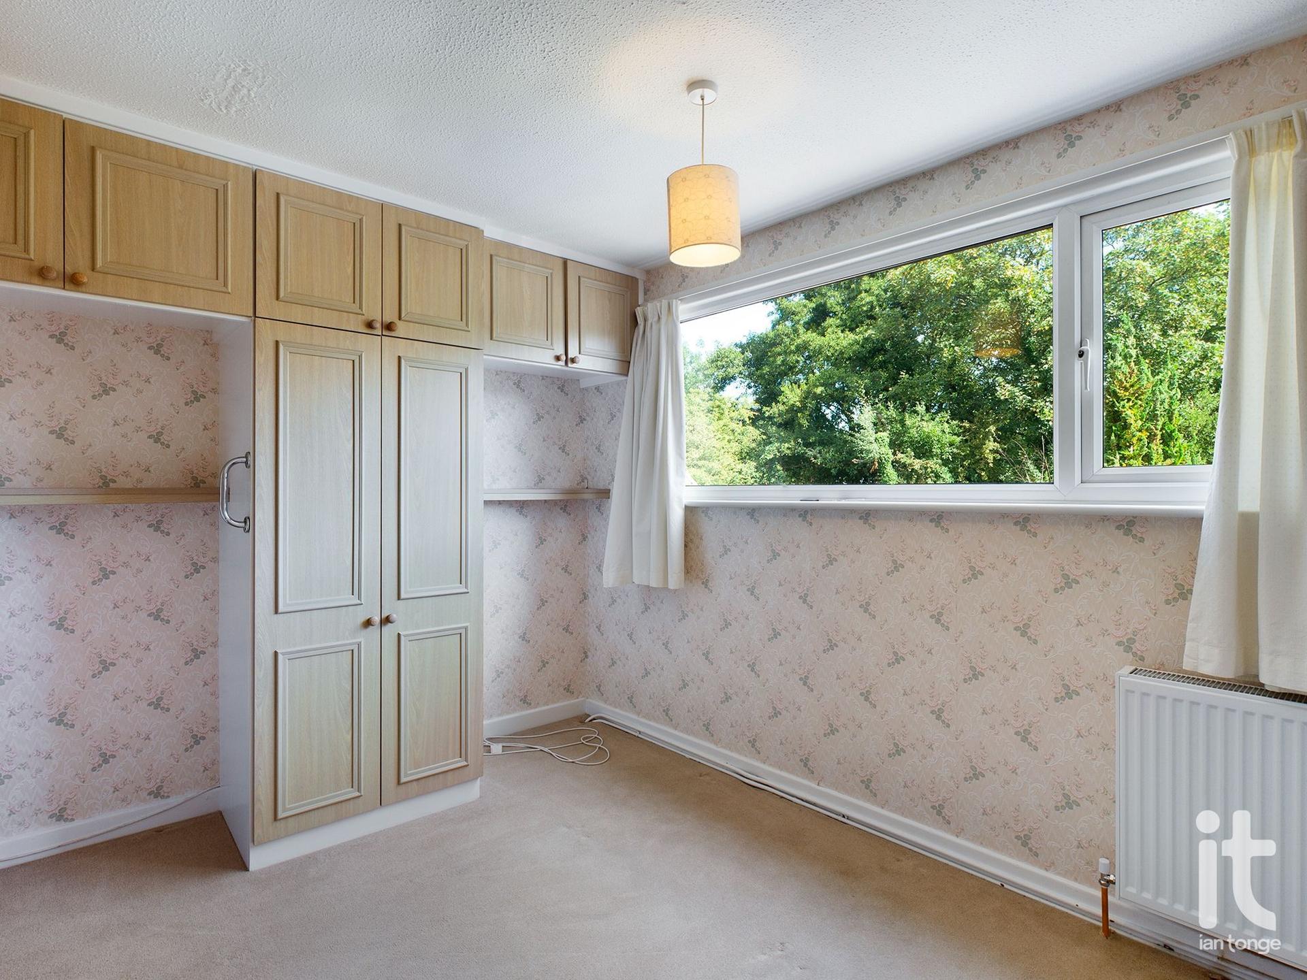
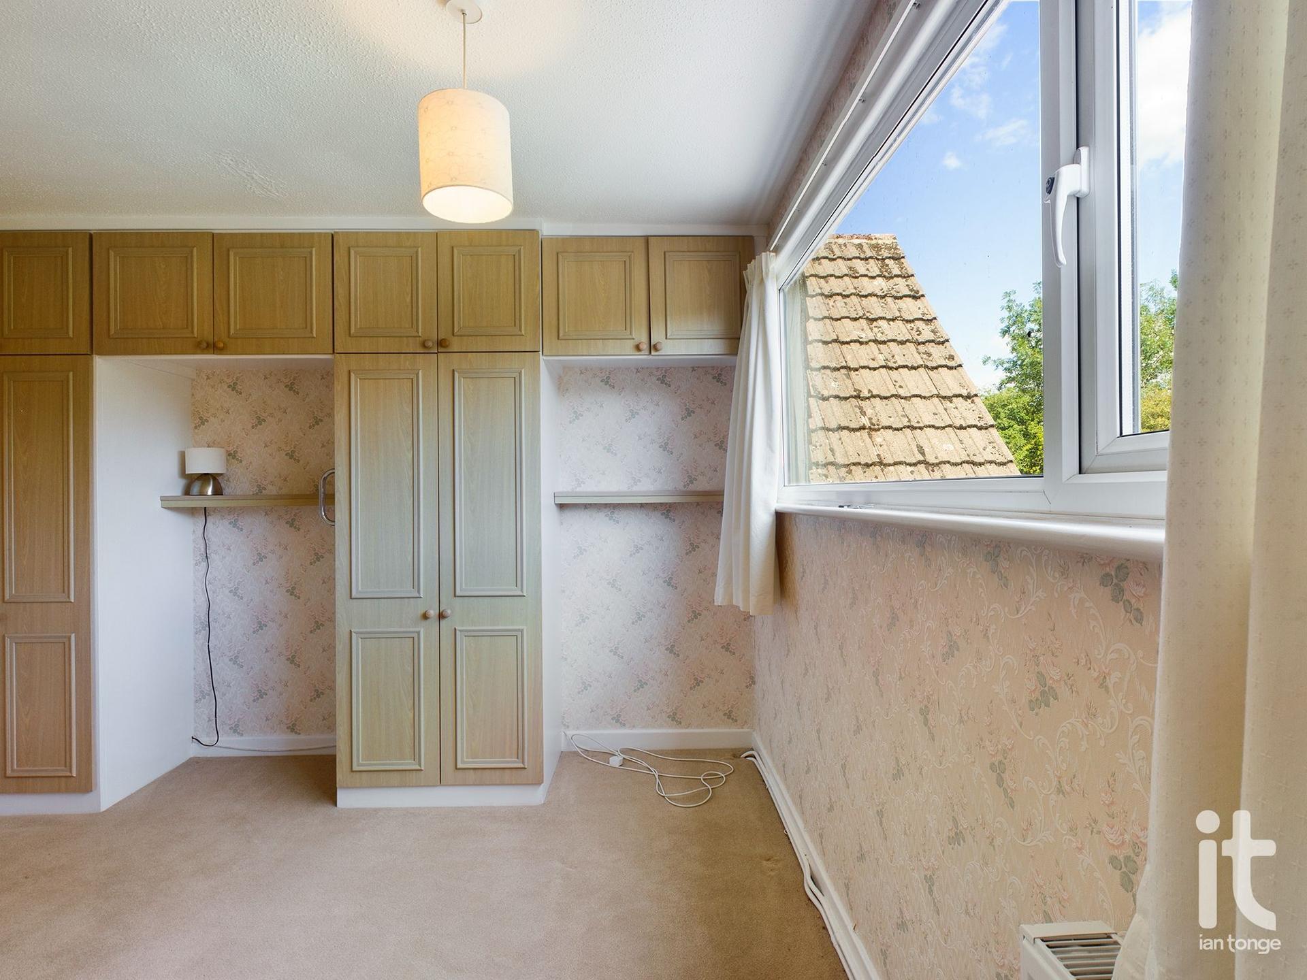
Bedroom Three - 8'0" (2m 43cm) x 7'4" (2m 23cm) - uPVC double glazed window to side aspect, walk in cupboard housing electric meter, wall mounted Glow Worm combi boiler. Fitted wardrobe with overhead storage cupboards,double radiator.
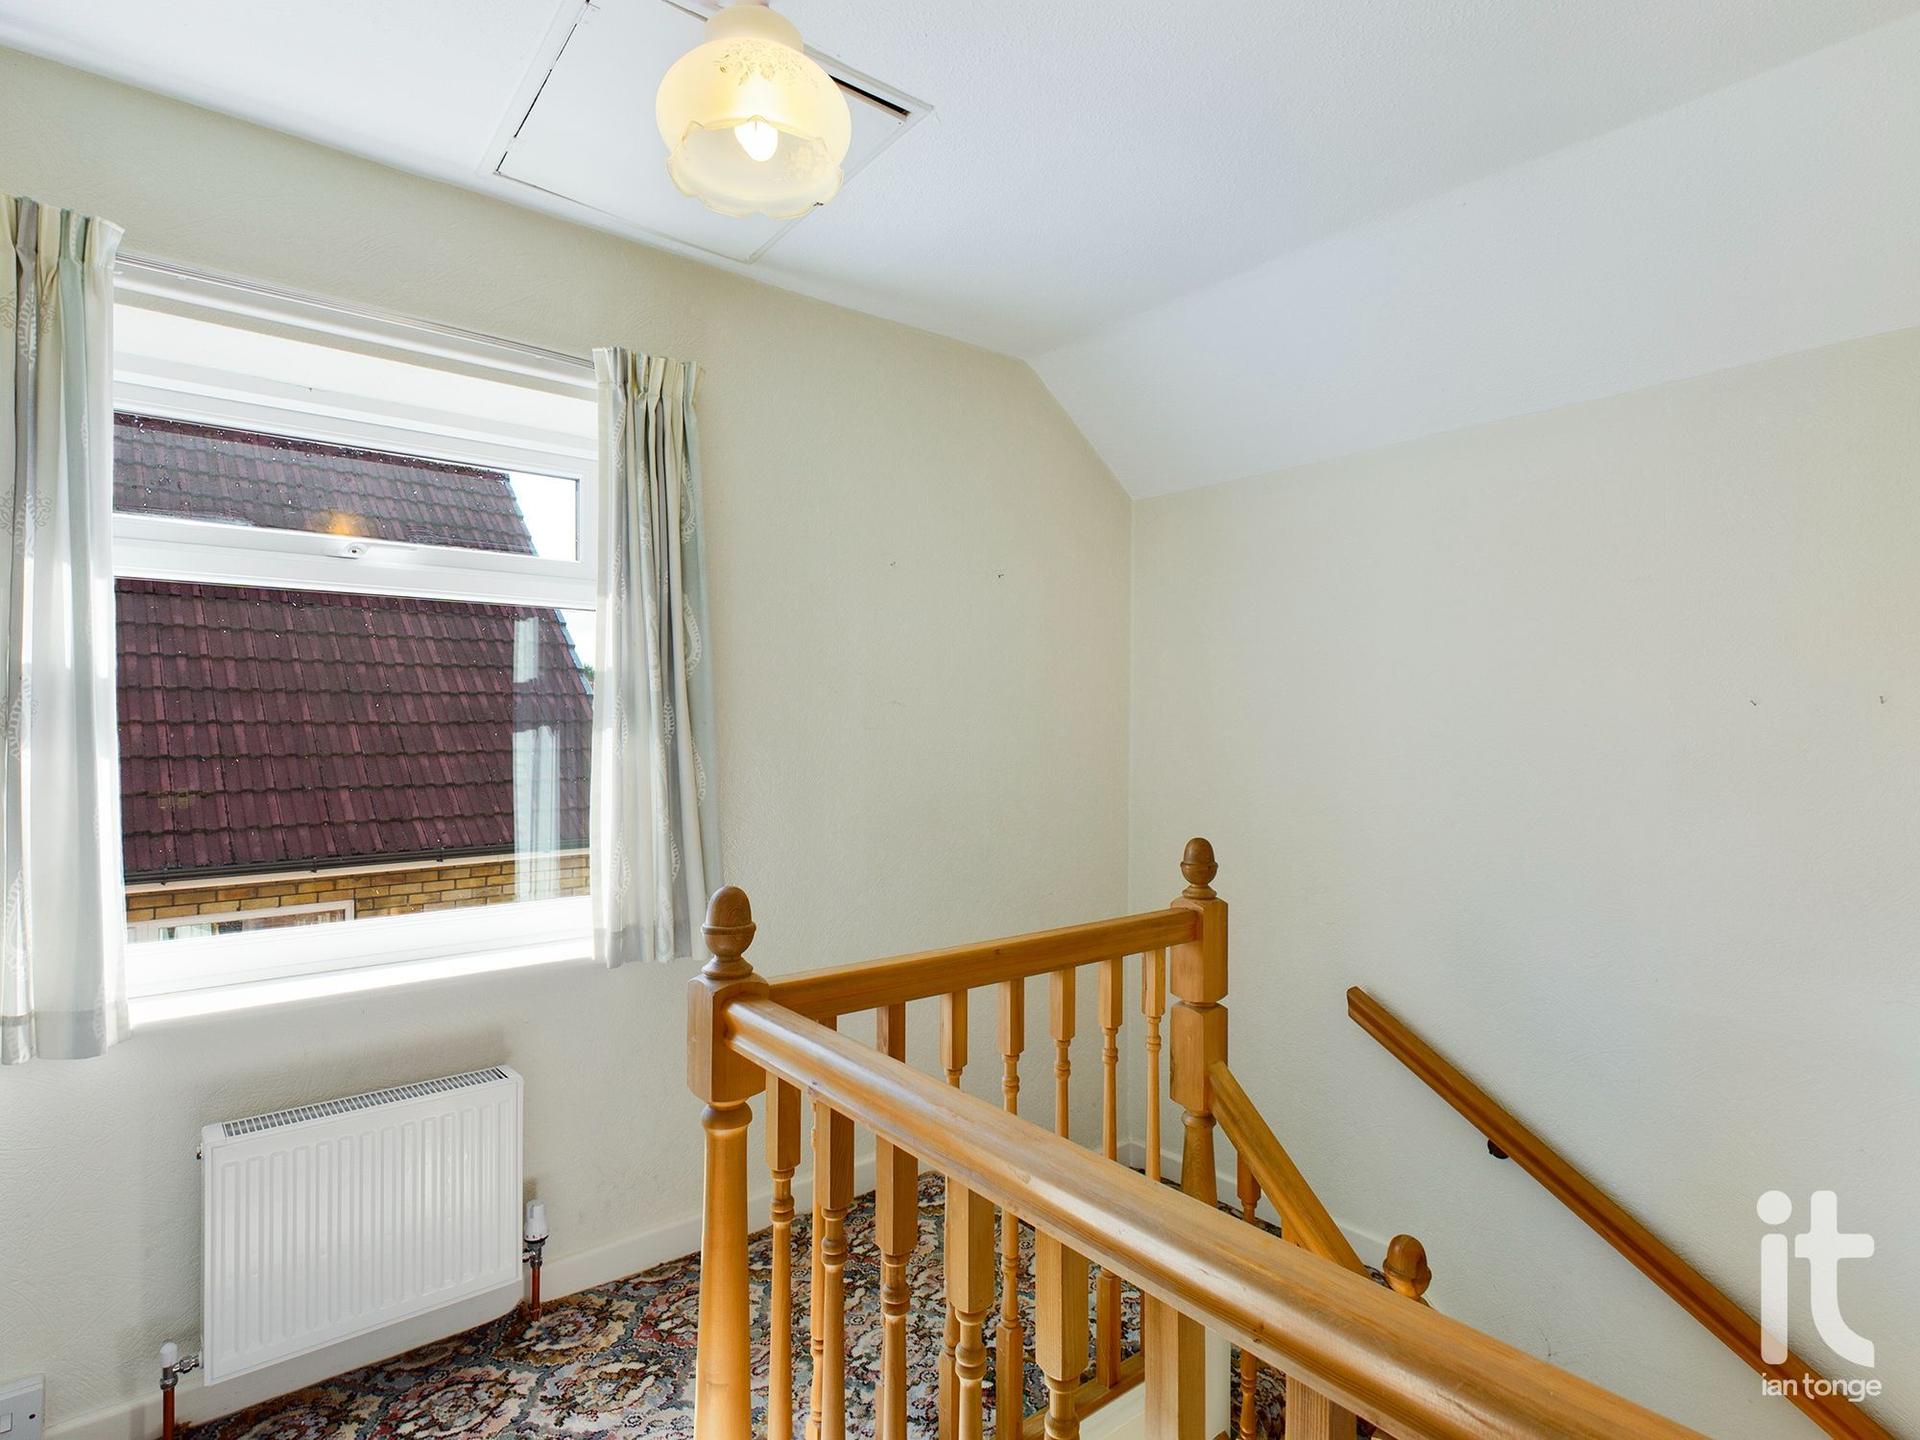
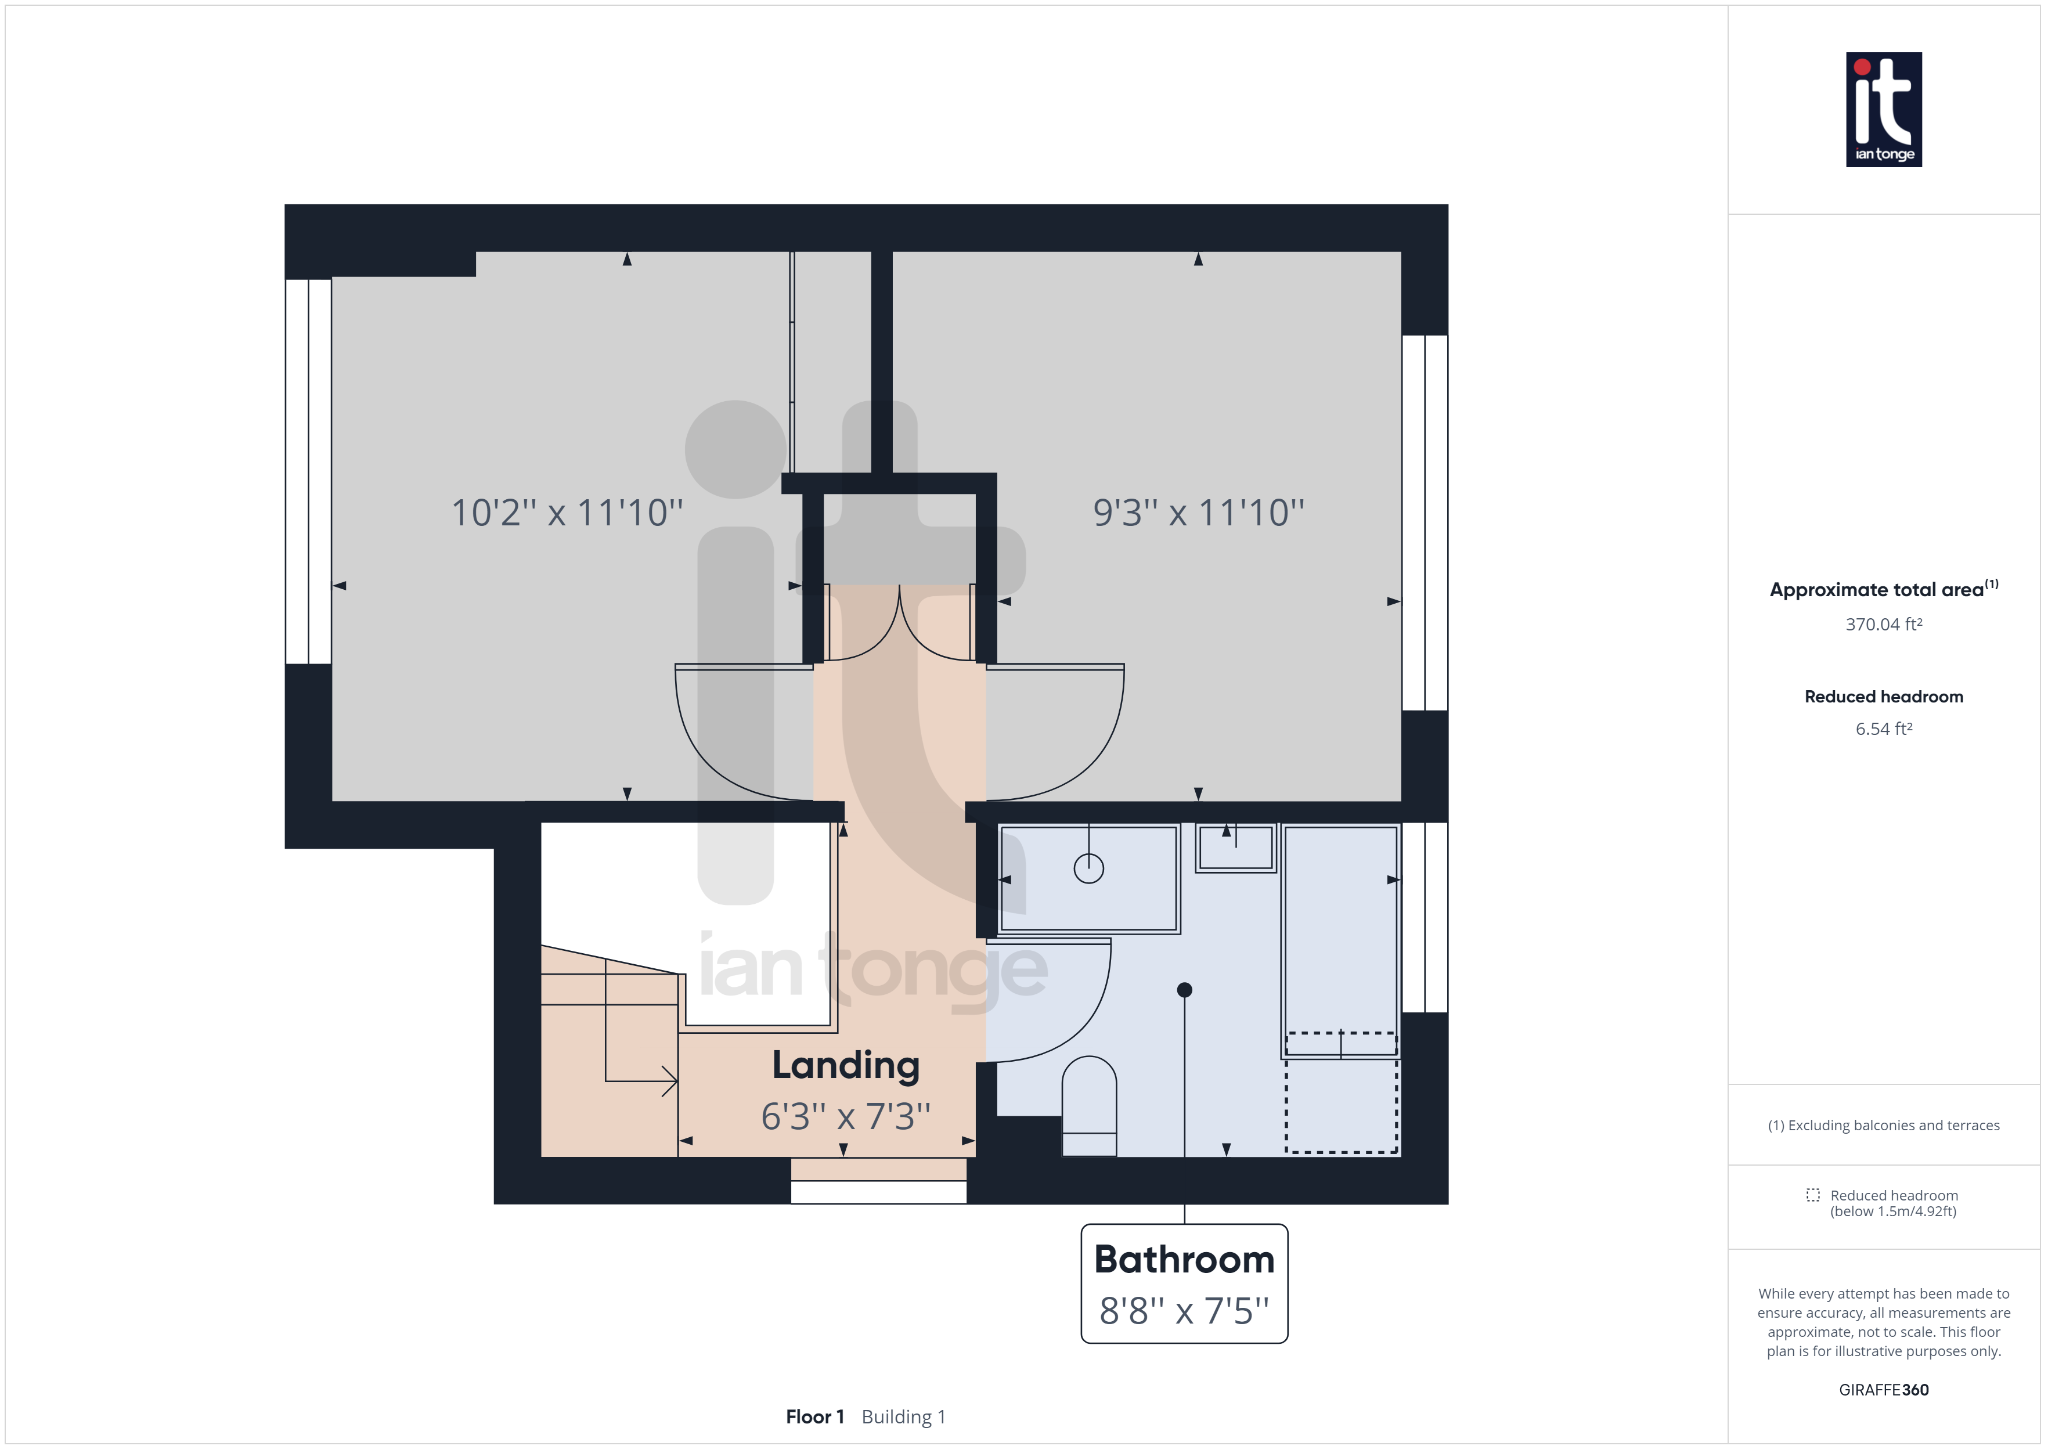
Landing - uPVC double glazed window to side aspect, access to loft, airing cupboard, double radiator.
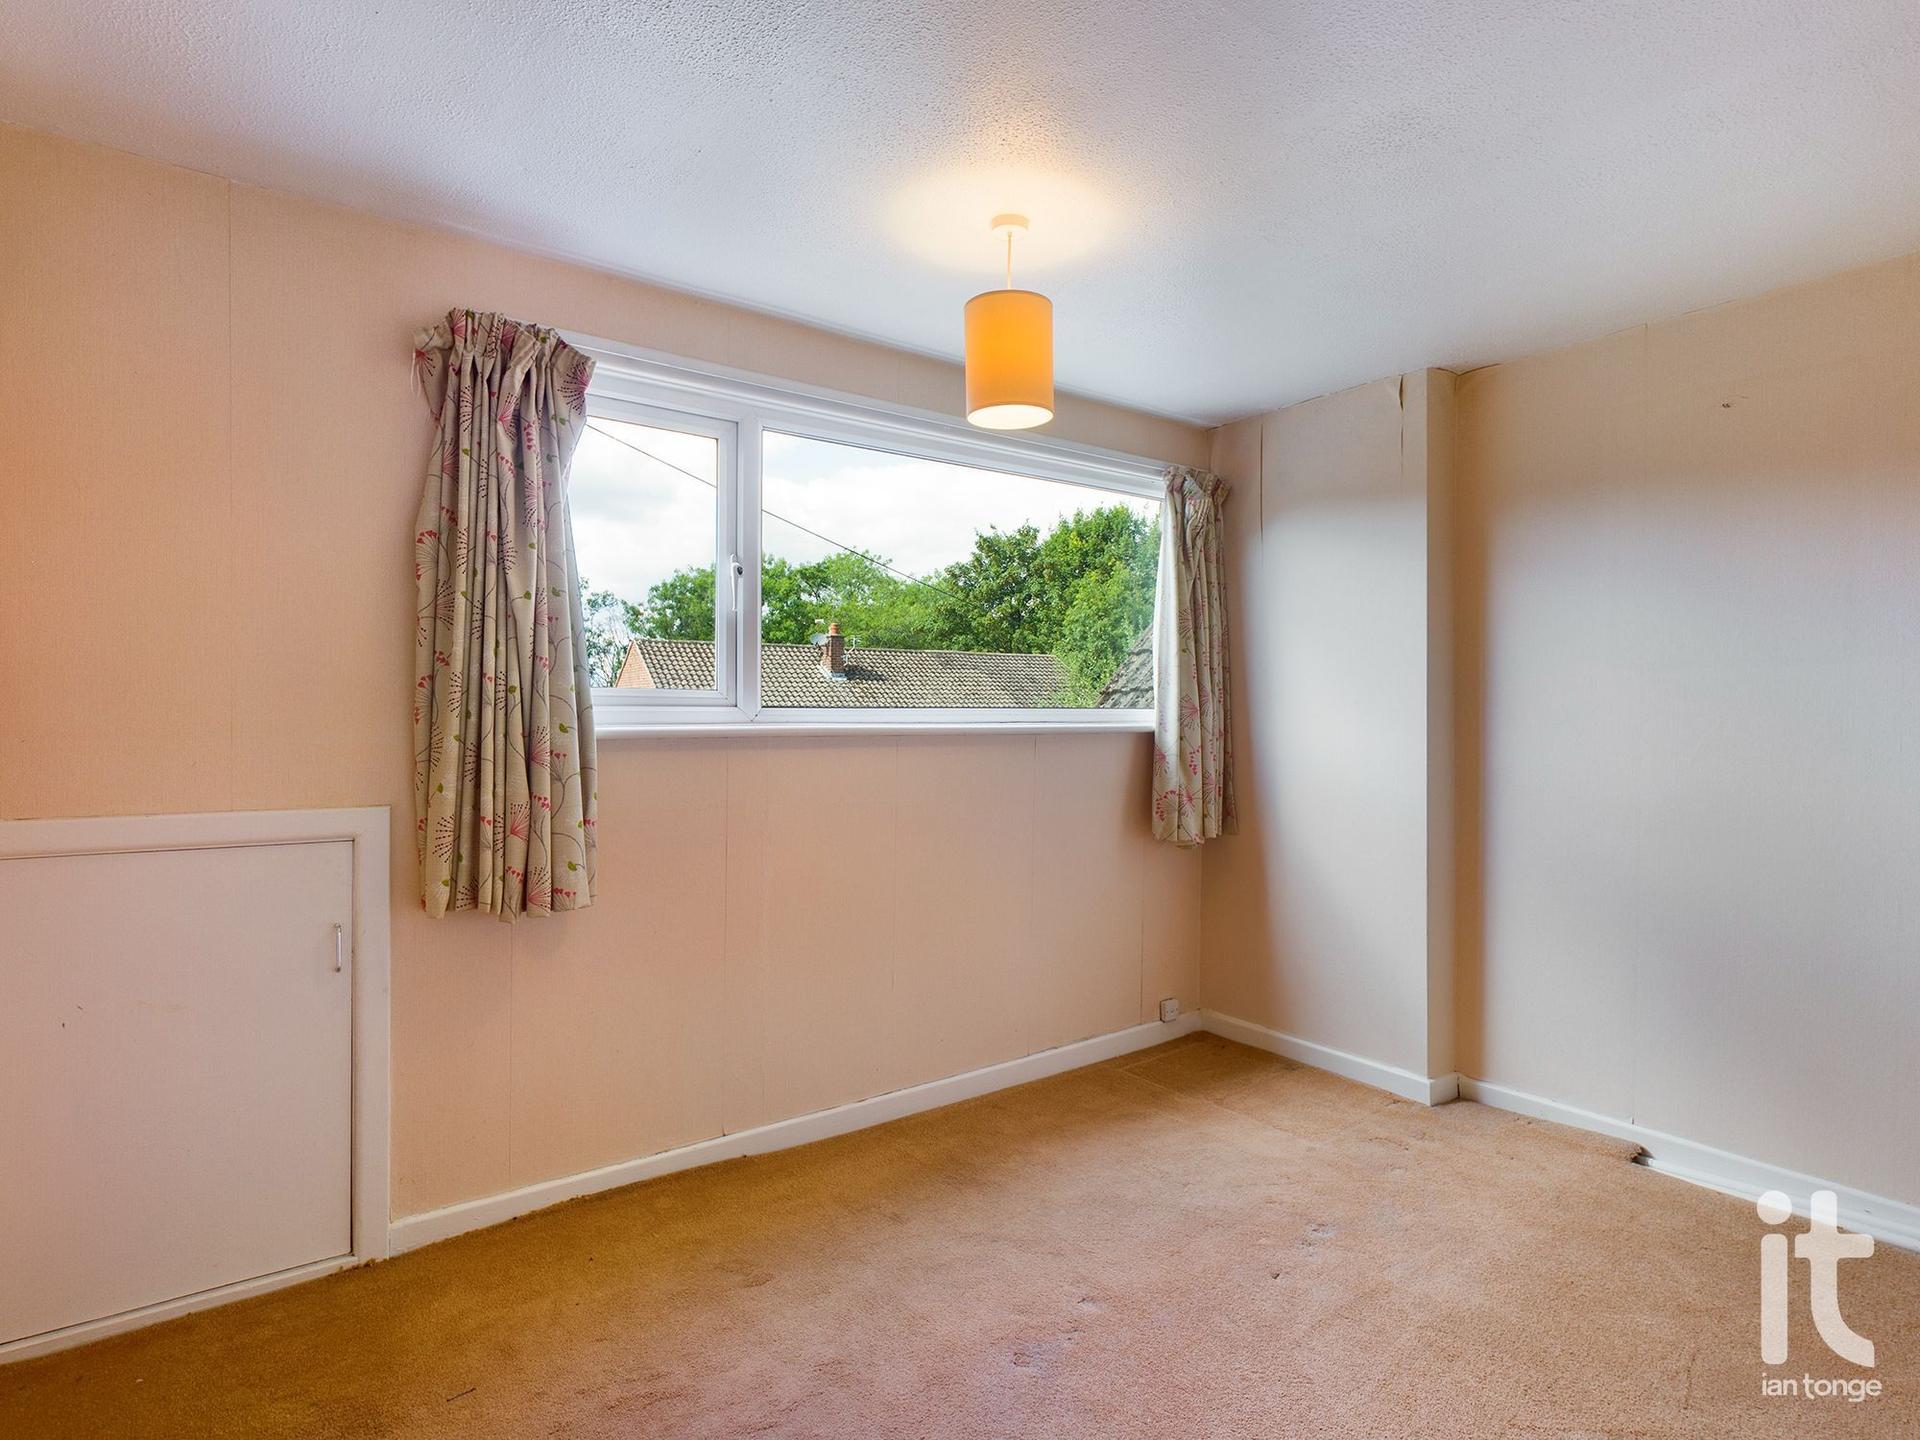
Bedroom One - 11'10" (3m 60cm) x 10'2" (3m 9cm) - uPVC double glazed window to front, with fitted wardrobes, double radiator, access to eaves storage area.
Bedroom Two - 11'10" (3m 60cm) x 9'3" (2m 81cm) - uPVC double glazed window to rear aspect, with fitted wardrobes with bed recess, overhead storage cupboards, double radiator.
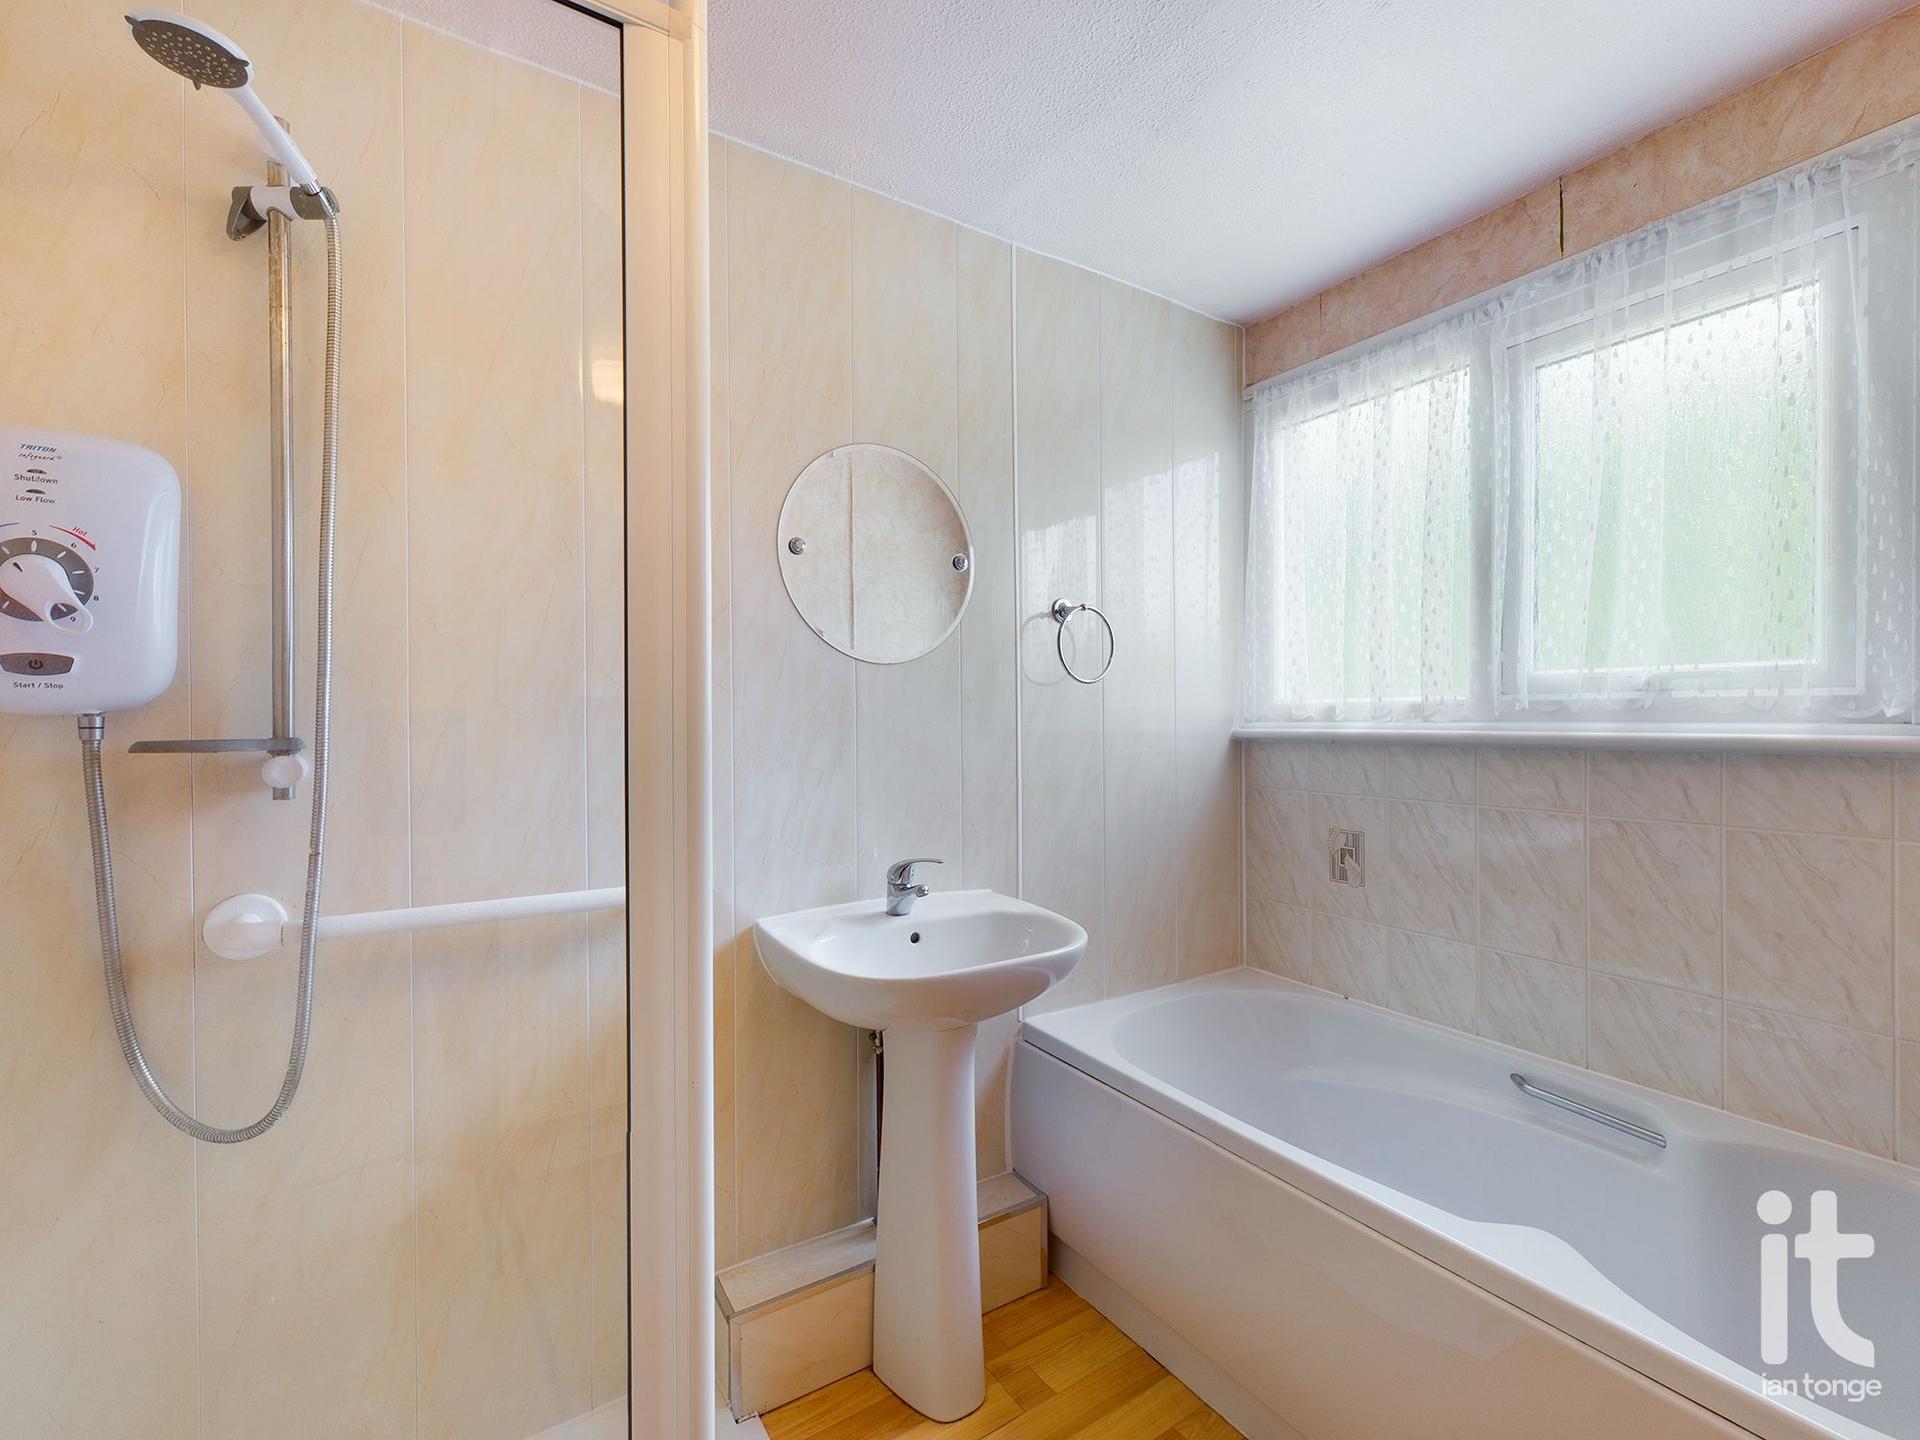
Bathroom - 8'8" (2m 64cm) x 7'5" (2m 26cm) - uPVC double glazed window to rear aspect, modern white suite comprising of shaped panelled bath with shower attachment, newly fitted shower cubicle, pedestal wash basin, low level suite, bathroom cabinet.
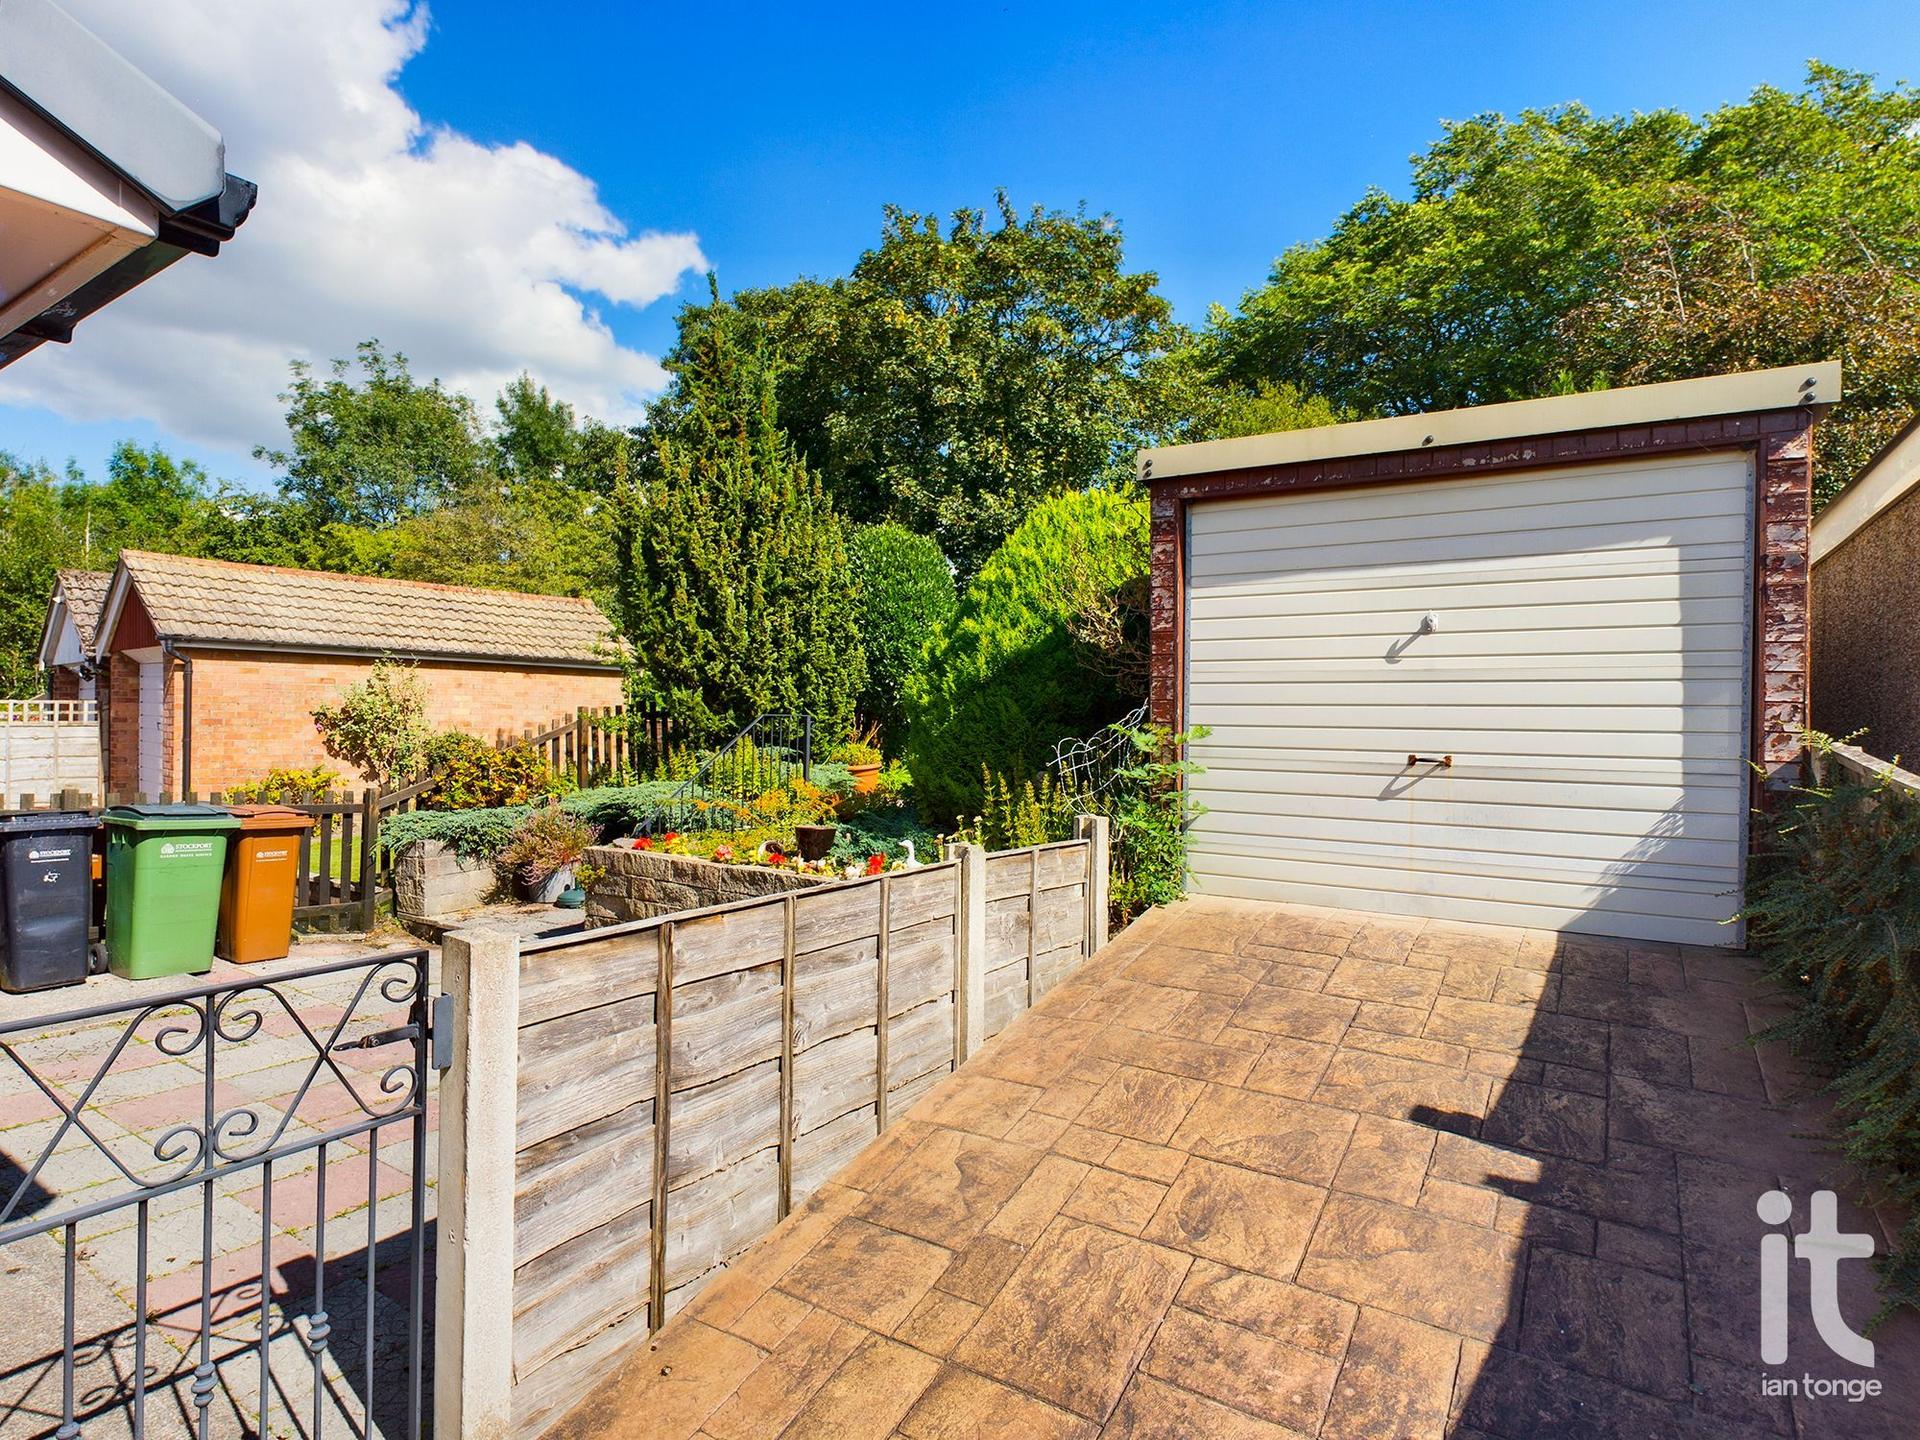
Outside - well maintained gardens front and rear with patio, lawns, flower beds, various trees and flowering shrubs, greenhouse. Ample driveway leading to detached garage.
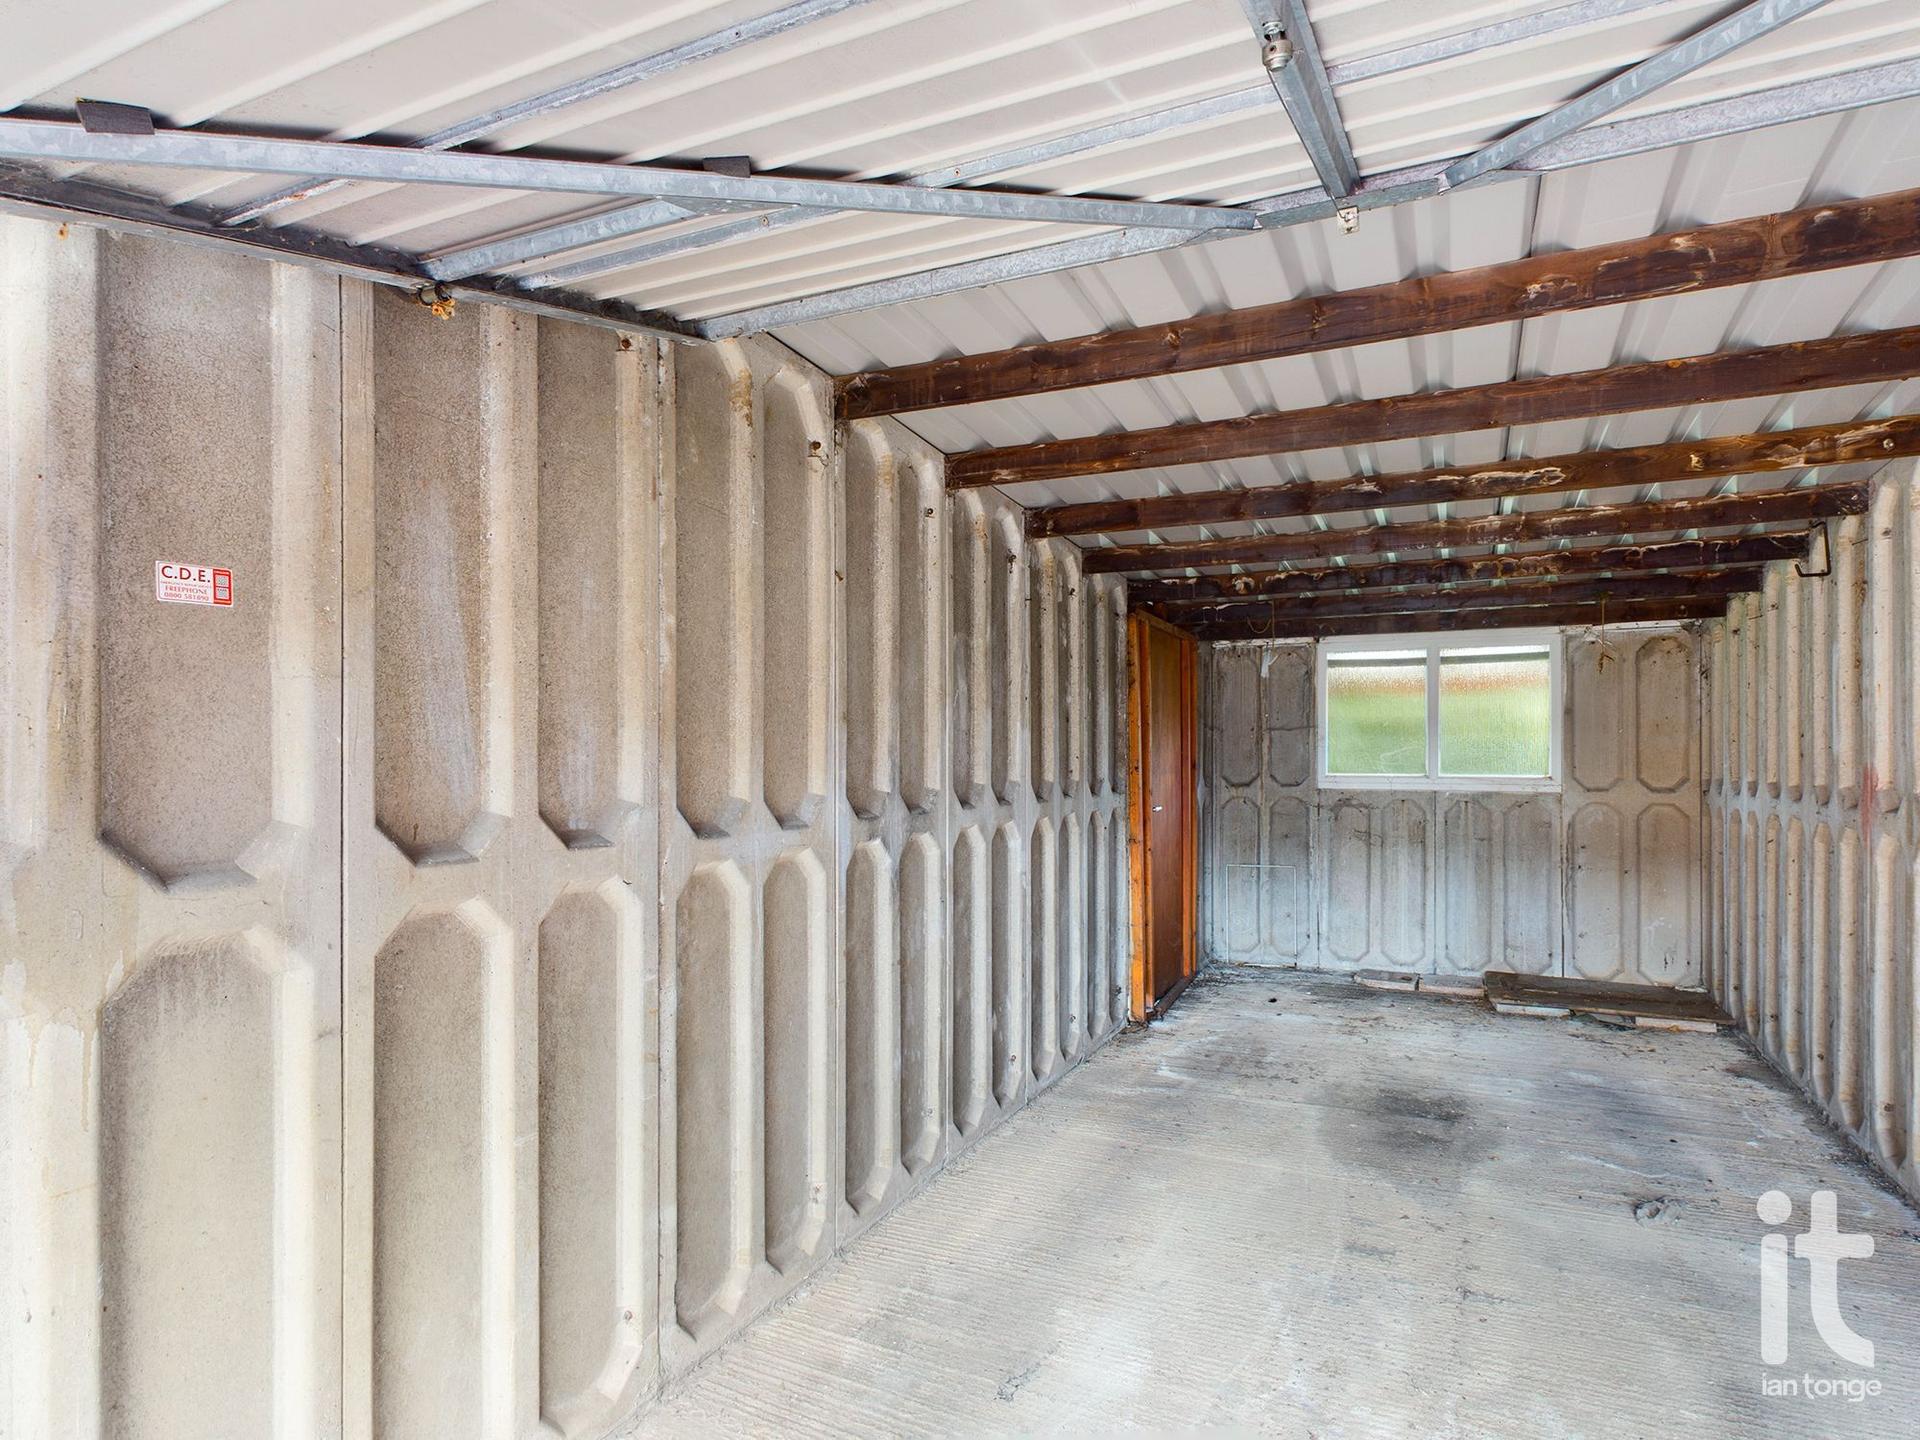
Detached Garage - 19'9" (6m 1cm) x 8'3" (2m 51cm) - with up and over door, power and light.
Important Information
- This is a Freehold property.
- This Council Tax band for this property is: D
Property Ref: HIL-1JVK157DB7L
Similar Properties
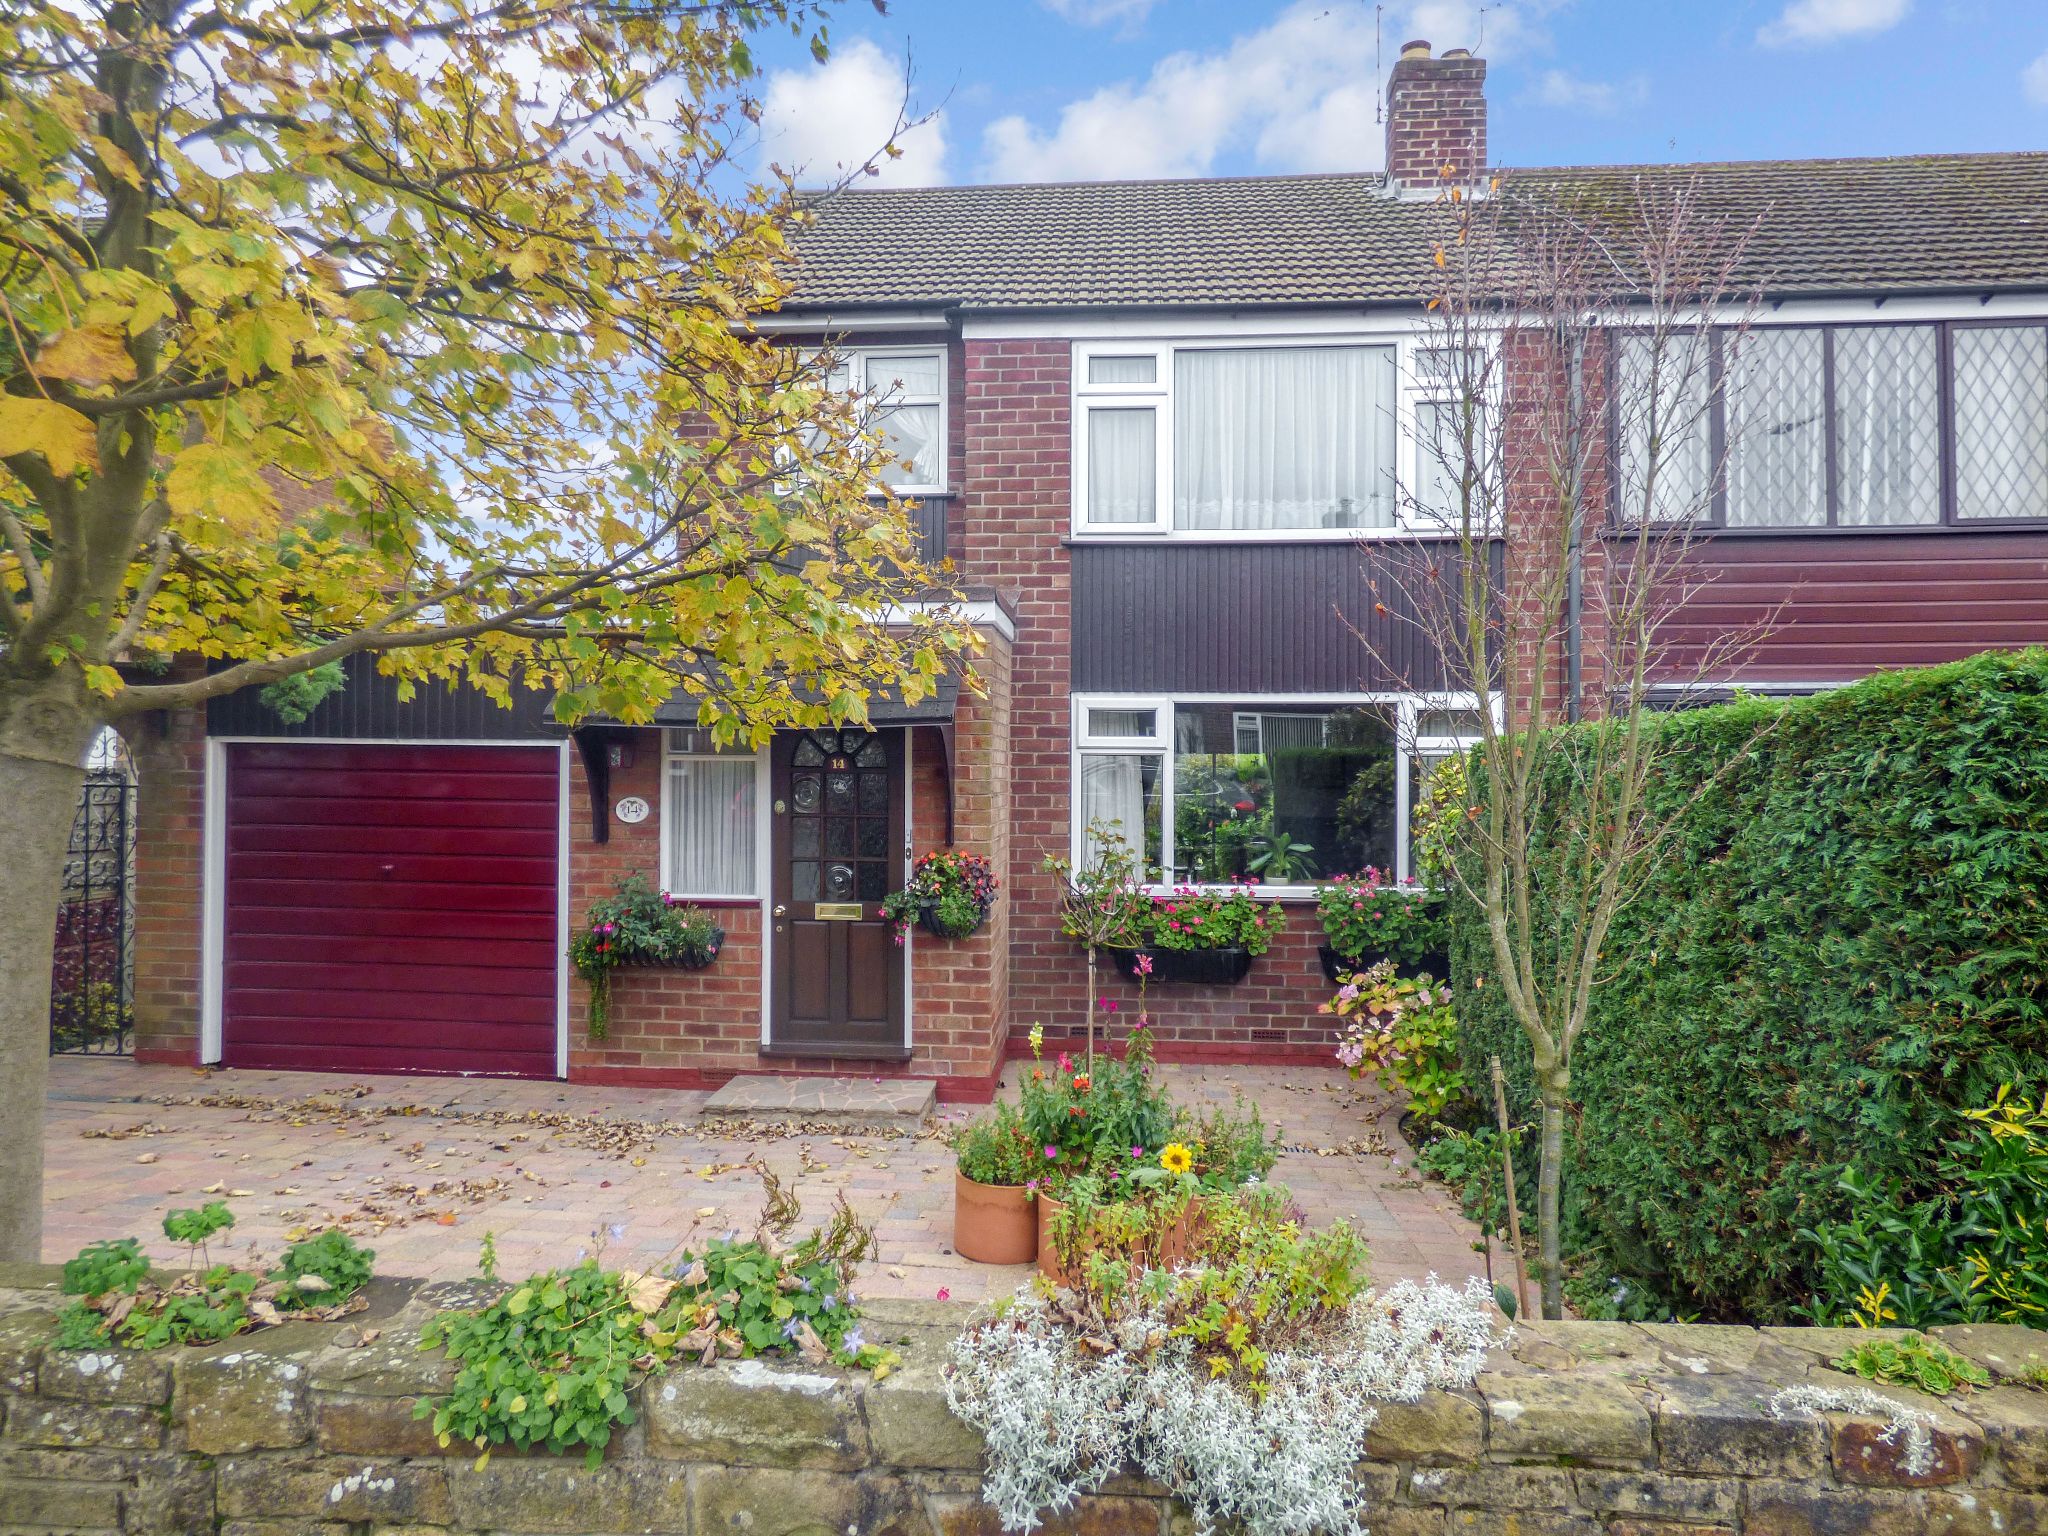
Windermere Road, High Lane, Stockport, SK6
3 Bedroom Semi-Detached House | Guide Price £375,000
A superb three bedroom extended semi detached house which is situated in a popular residential area. The property offers...
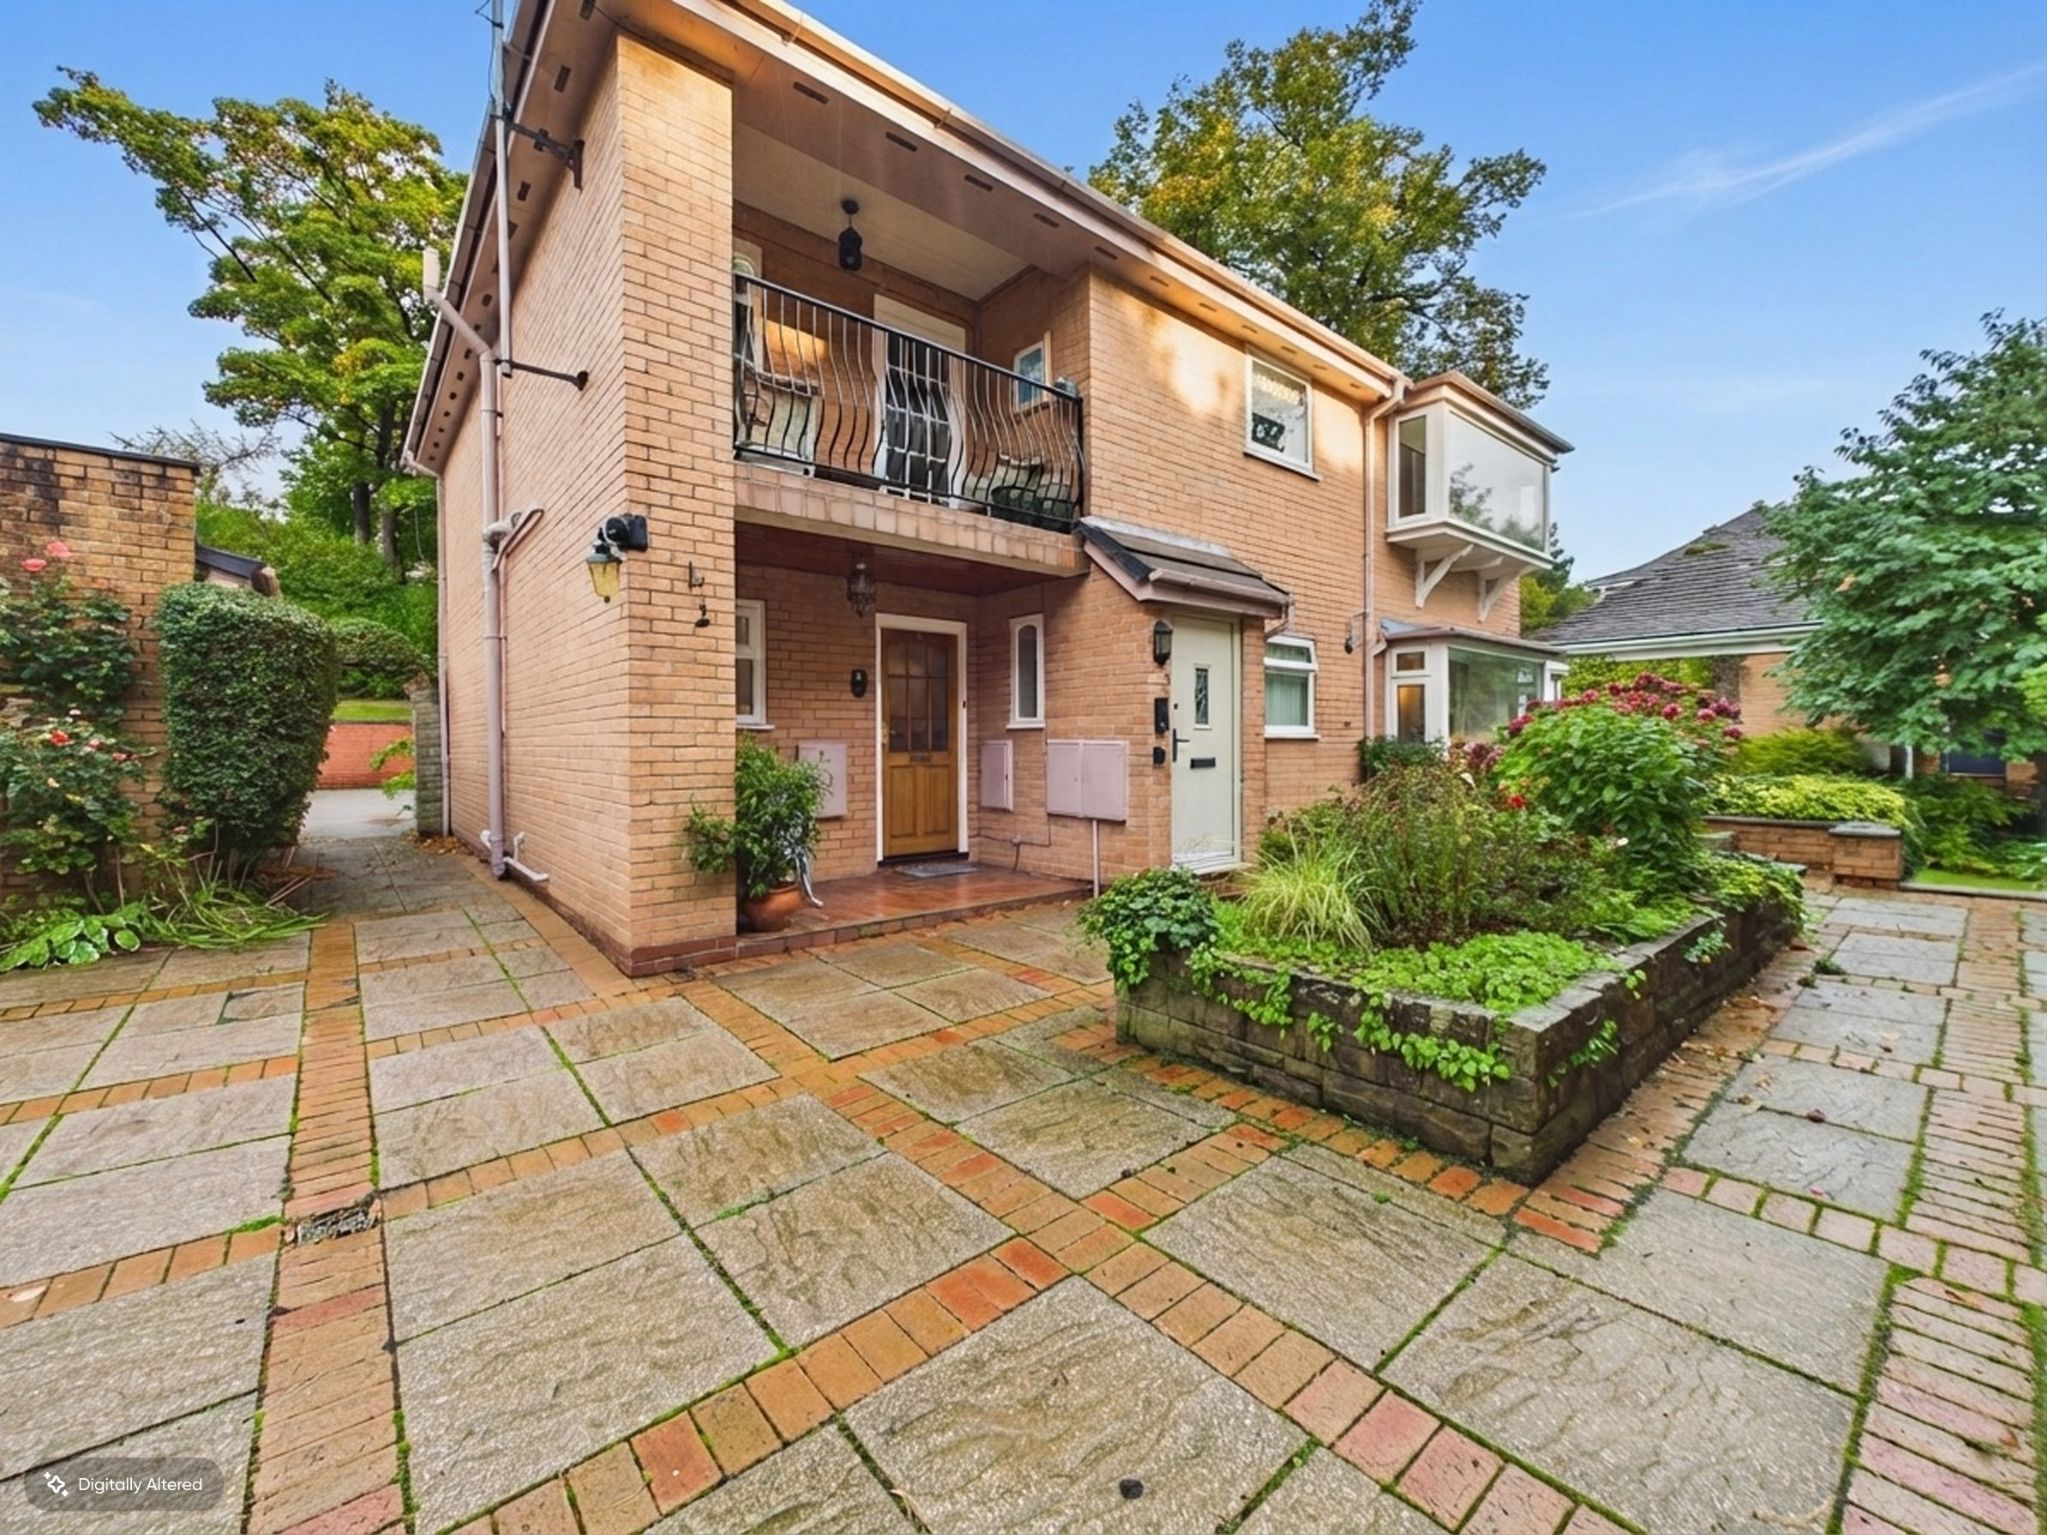
Flat 1 Red Lodge 23, Buxton Road West, Disley, SK12
2 Bedroom Apartment | £375,000
Red Lodge is a select development of three purpose-built buildings each containing two executive apartments each with th...
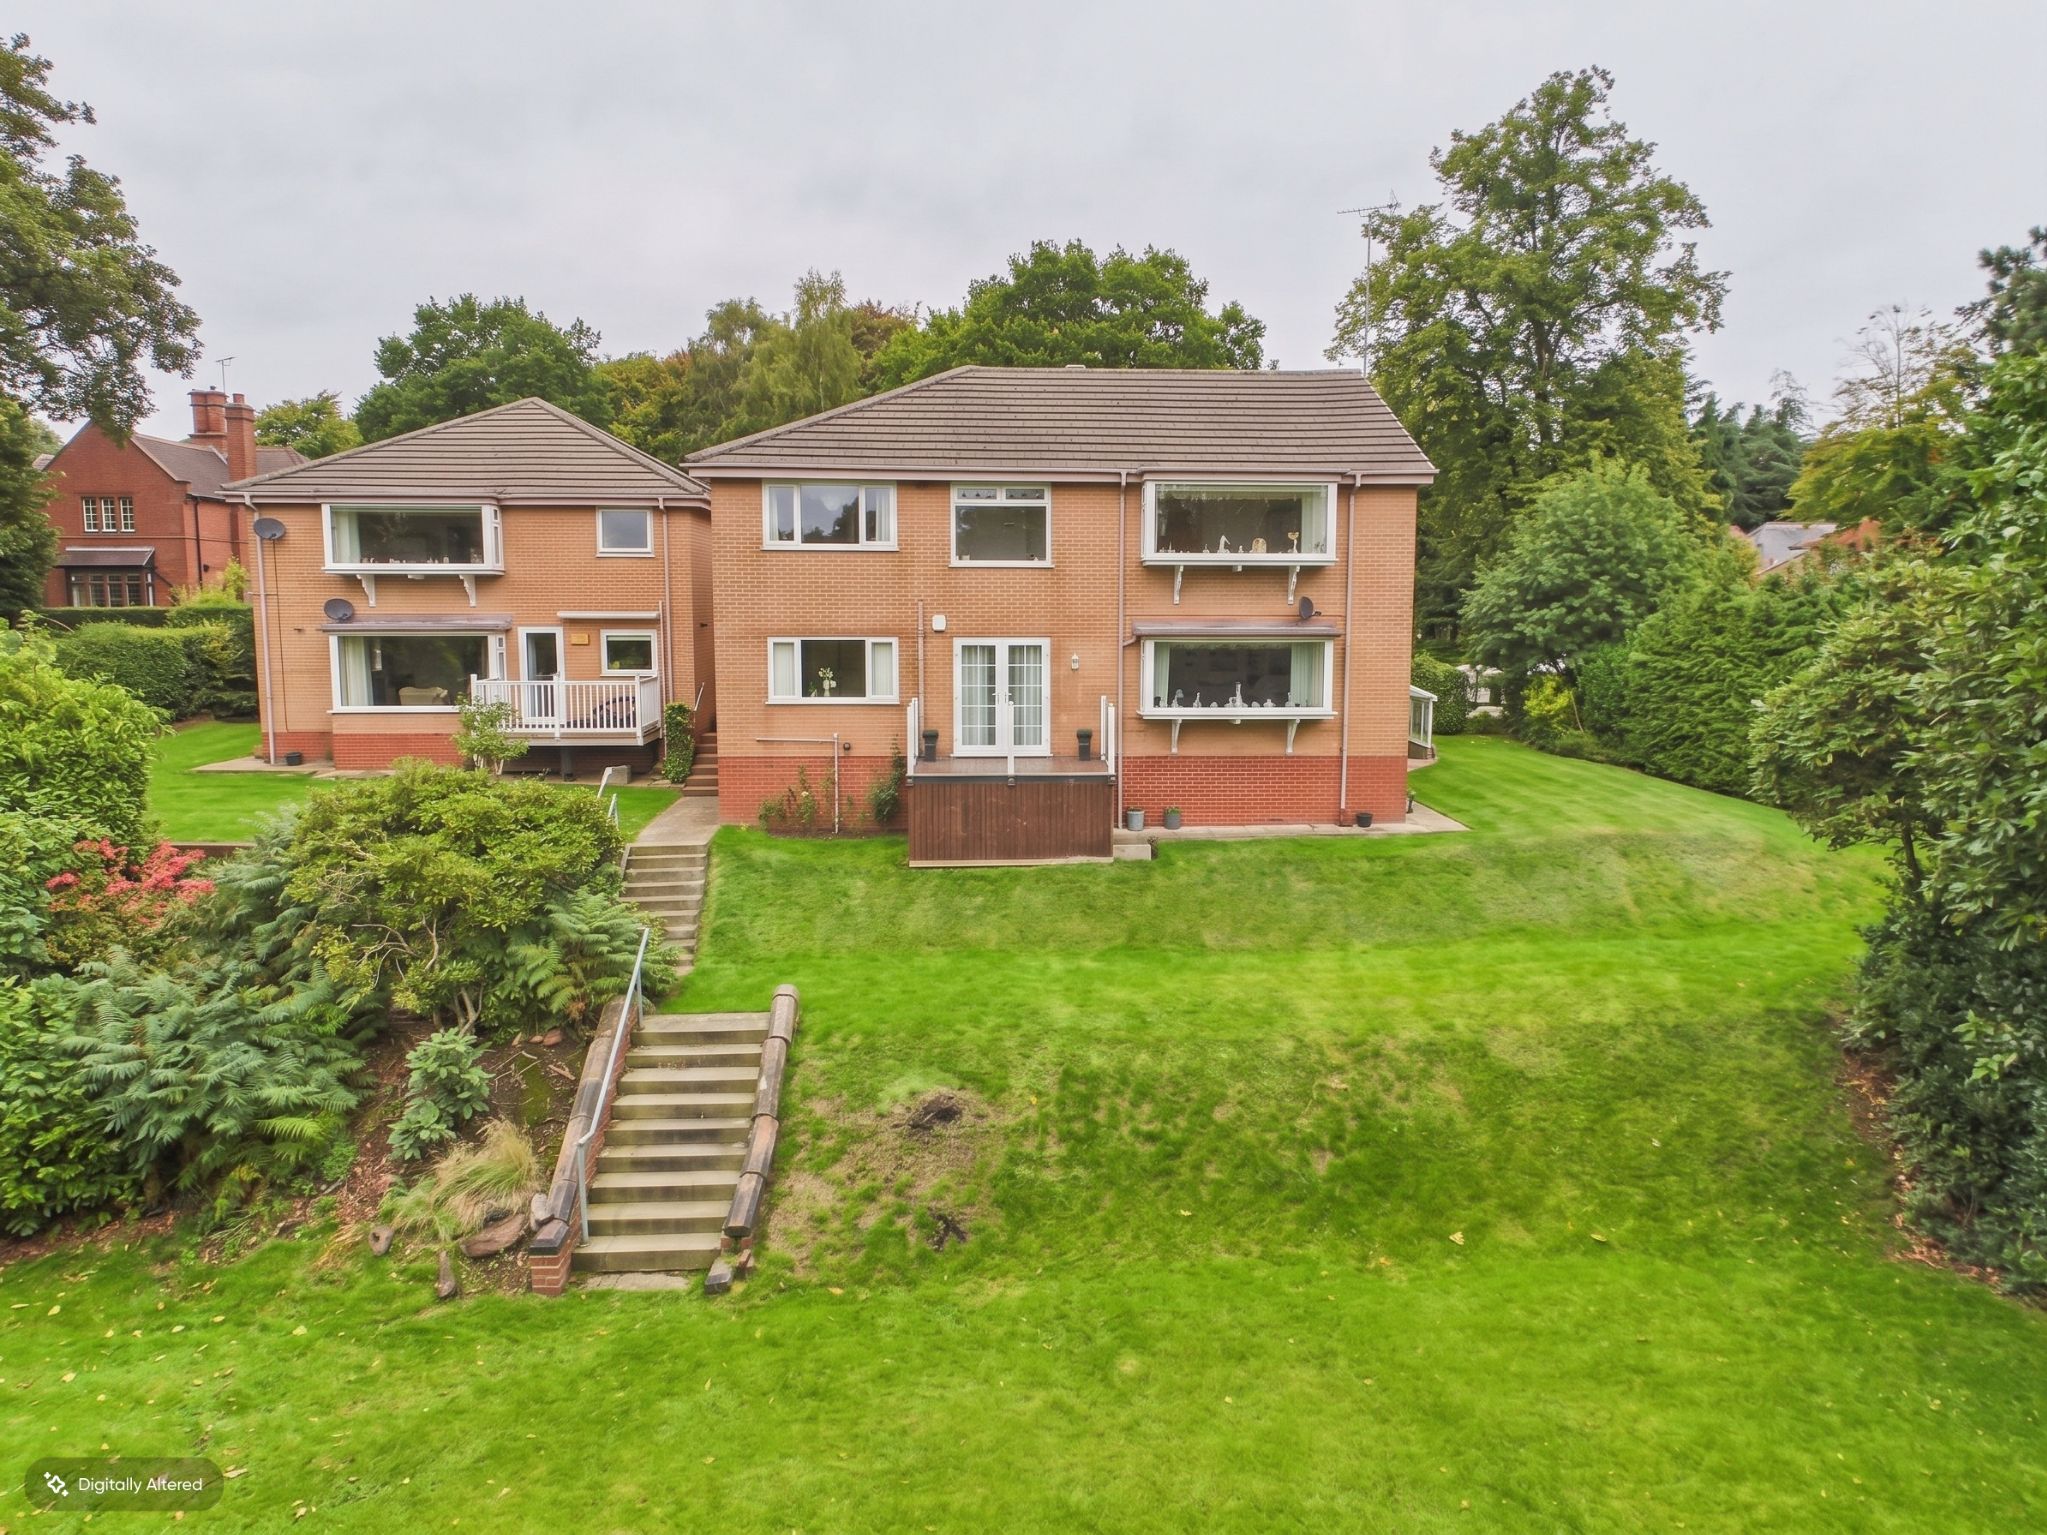
Red Lodge 23, Buxton Road West, Disley, Stockport, SK12
2 Bedroom Ground Floor Flat | Guide Price £375,000
Red Lodge is a select development of three purpose-built buildings each containing two executive apartments each with th...
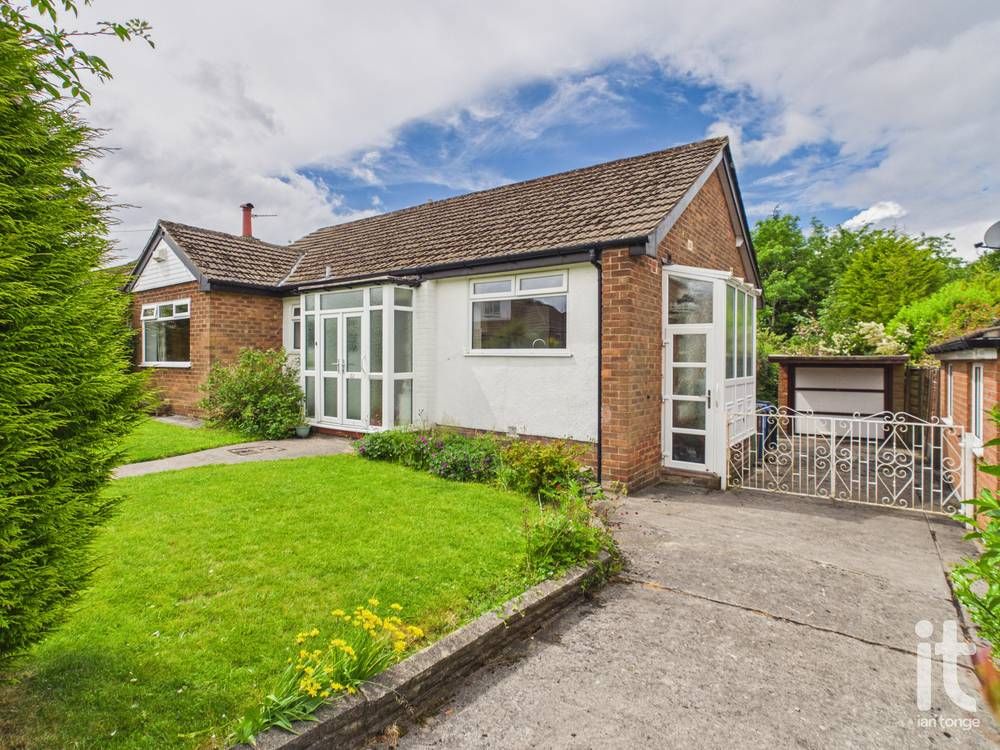
Cromley Road, High Lane, Stockport, SK6
2 Bedroom Detached Bungalow | £380,000
Spacious detached two bedroomed bungalow nestled in a quiet highly sought after road in High Lane. Benefitting from two...
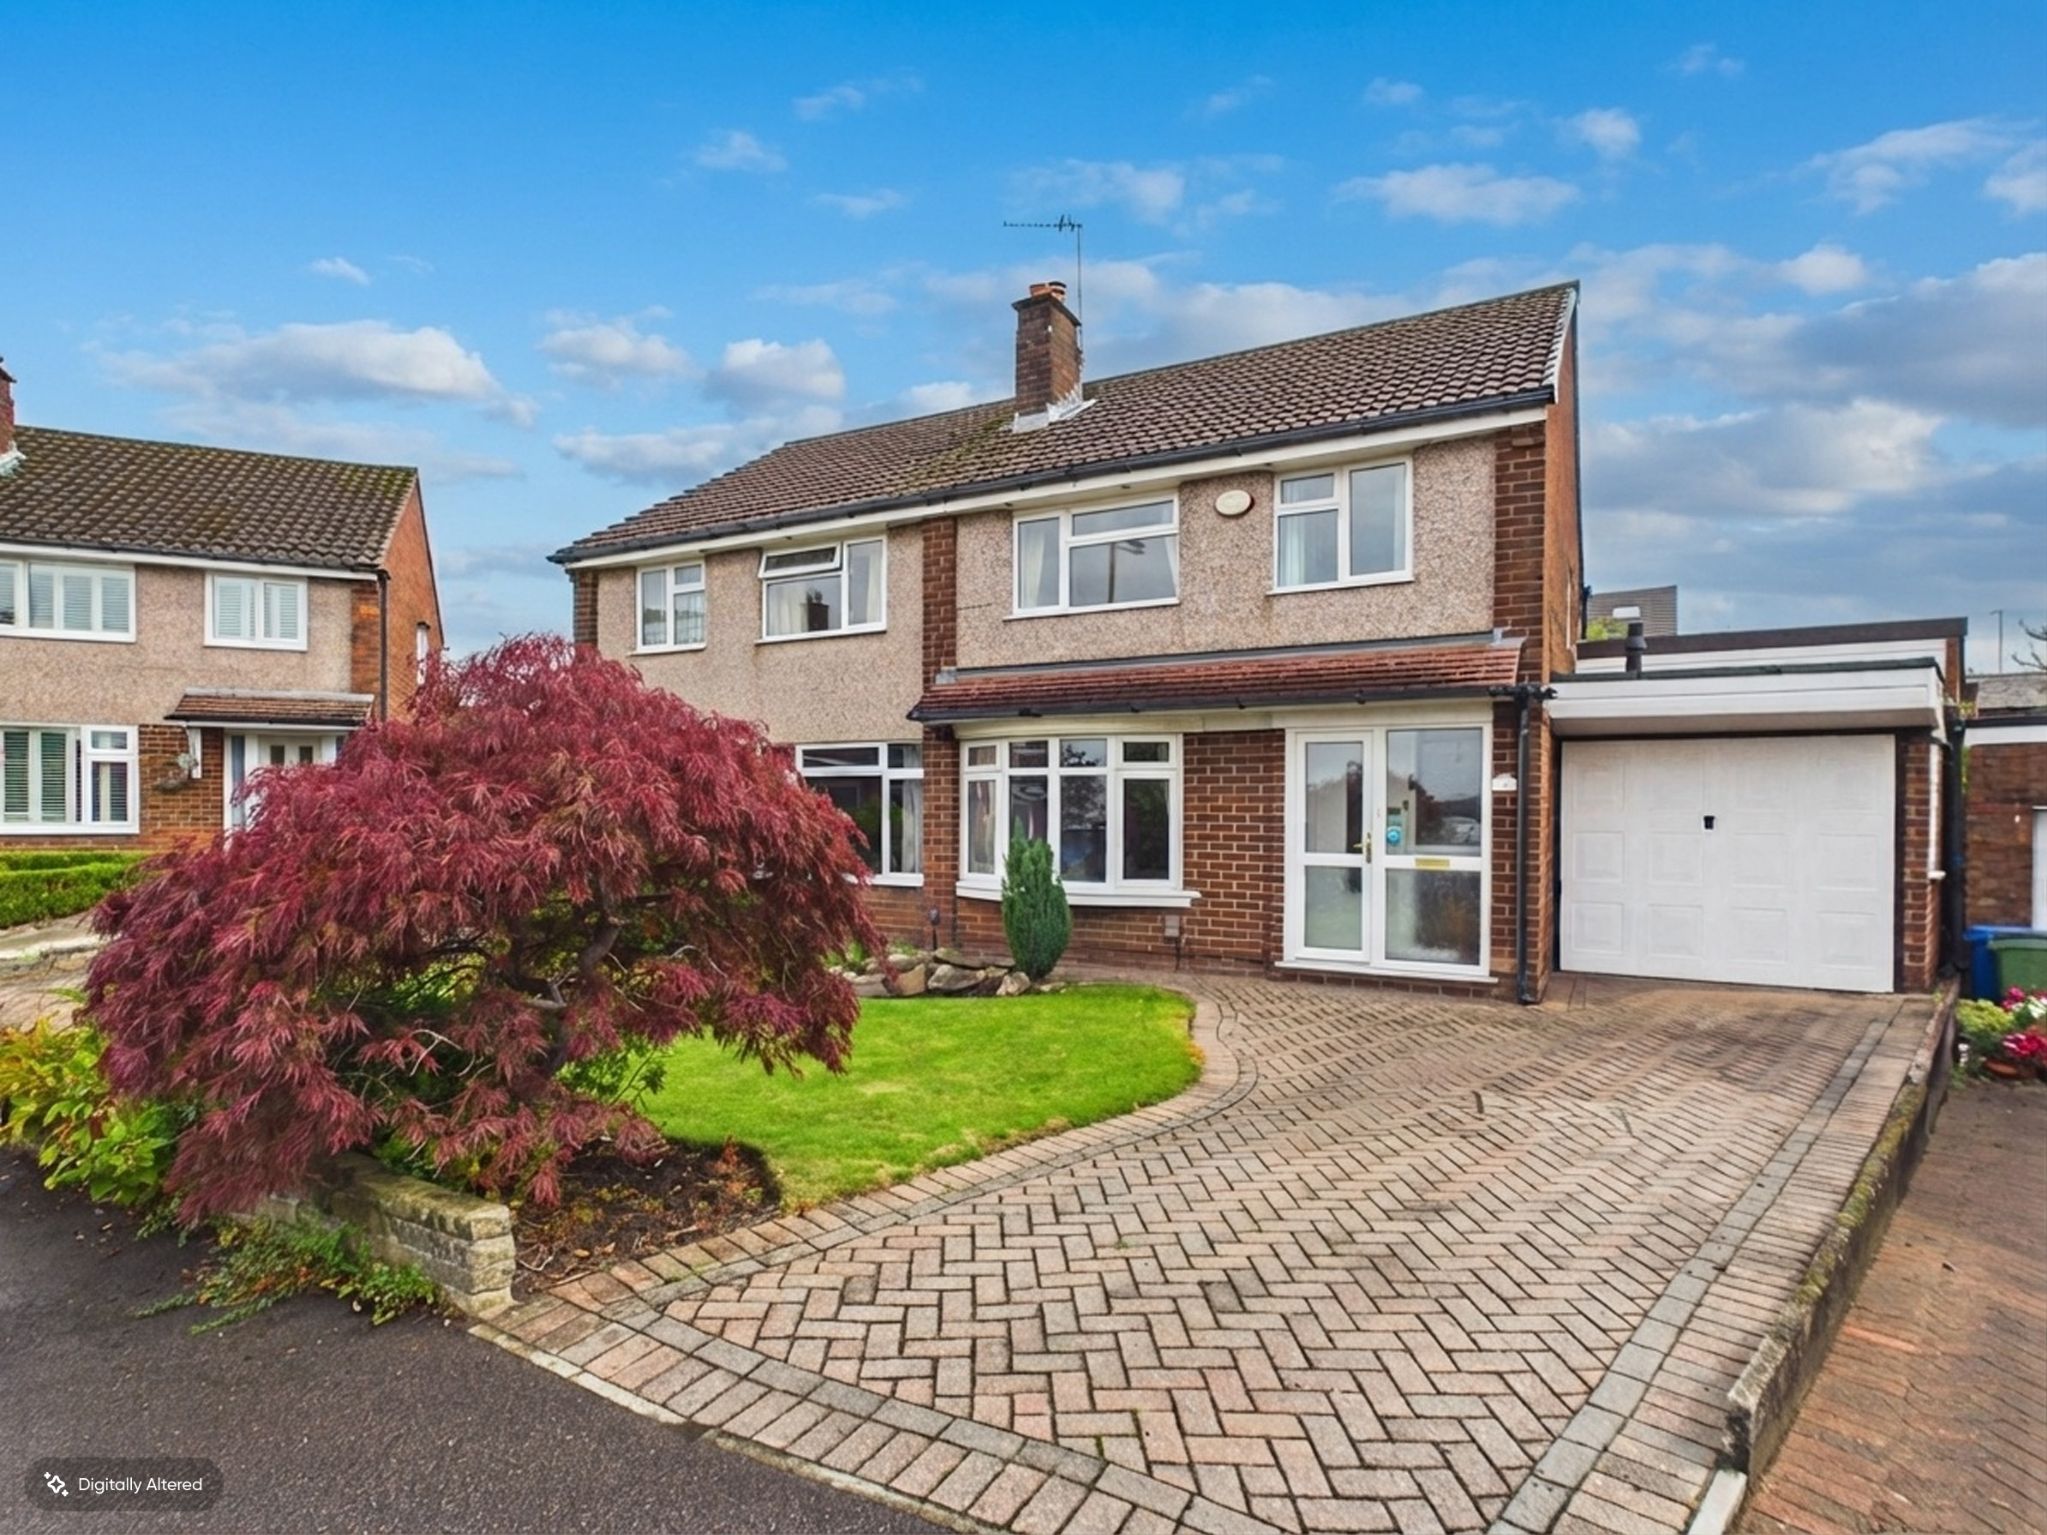
Langdale Close, High Lane, Stockport, SK6
3 Bedroom Semi-Detached House | £385,000
Three bedroom extended semi-detached property in High Lane set in a prime cul-de-sac location. Ground floor extension to...
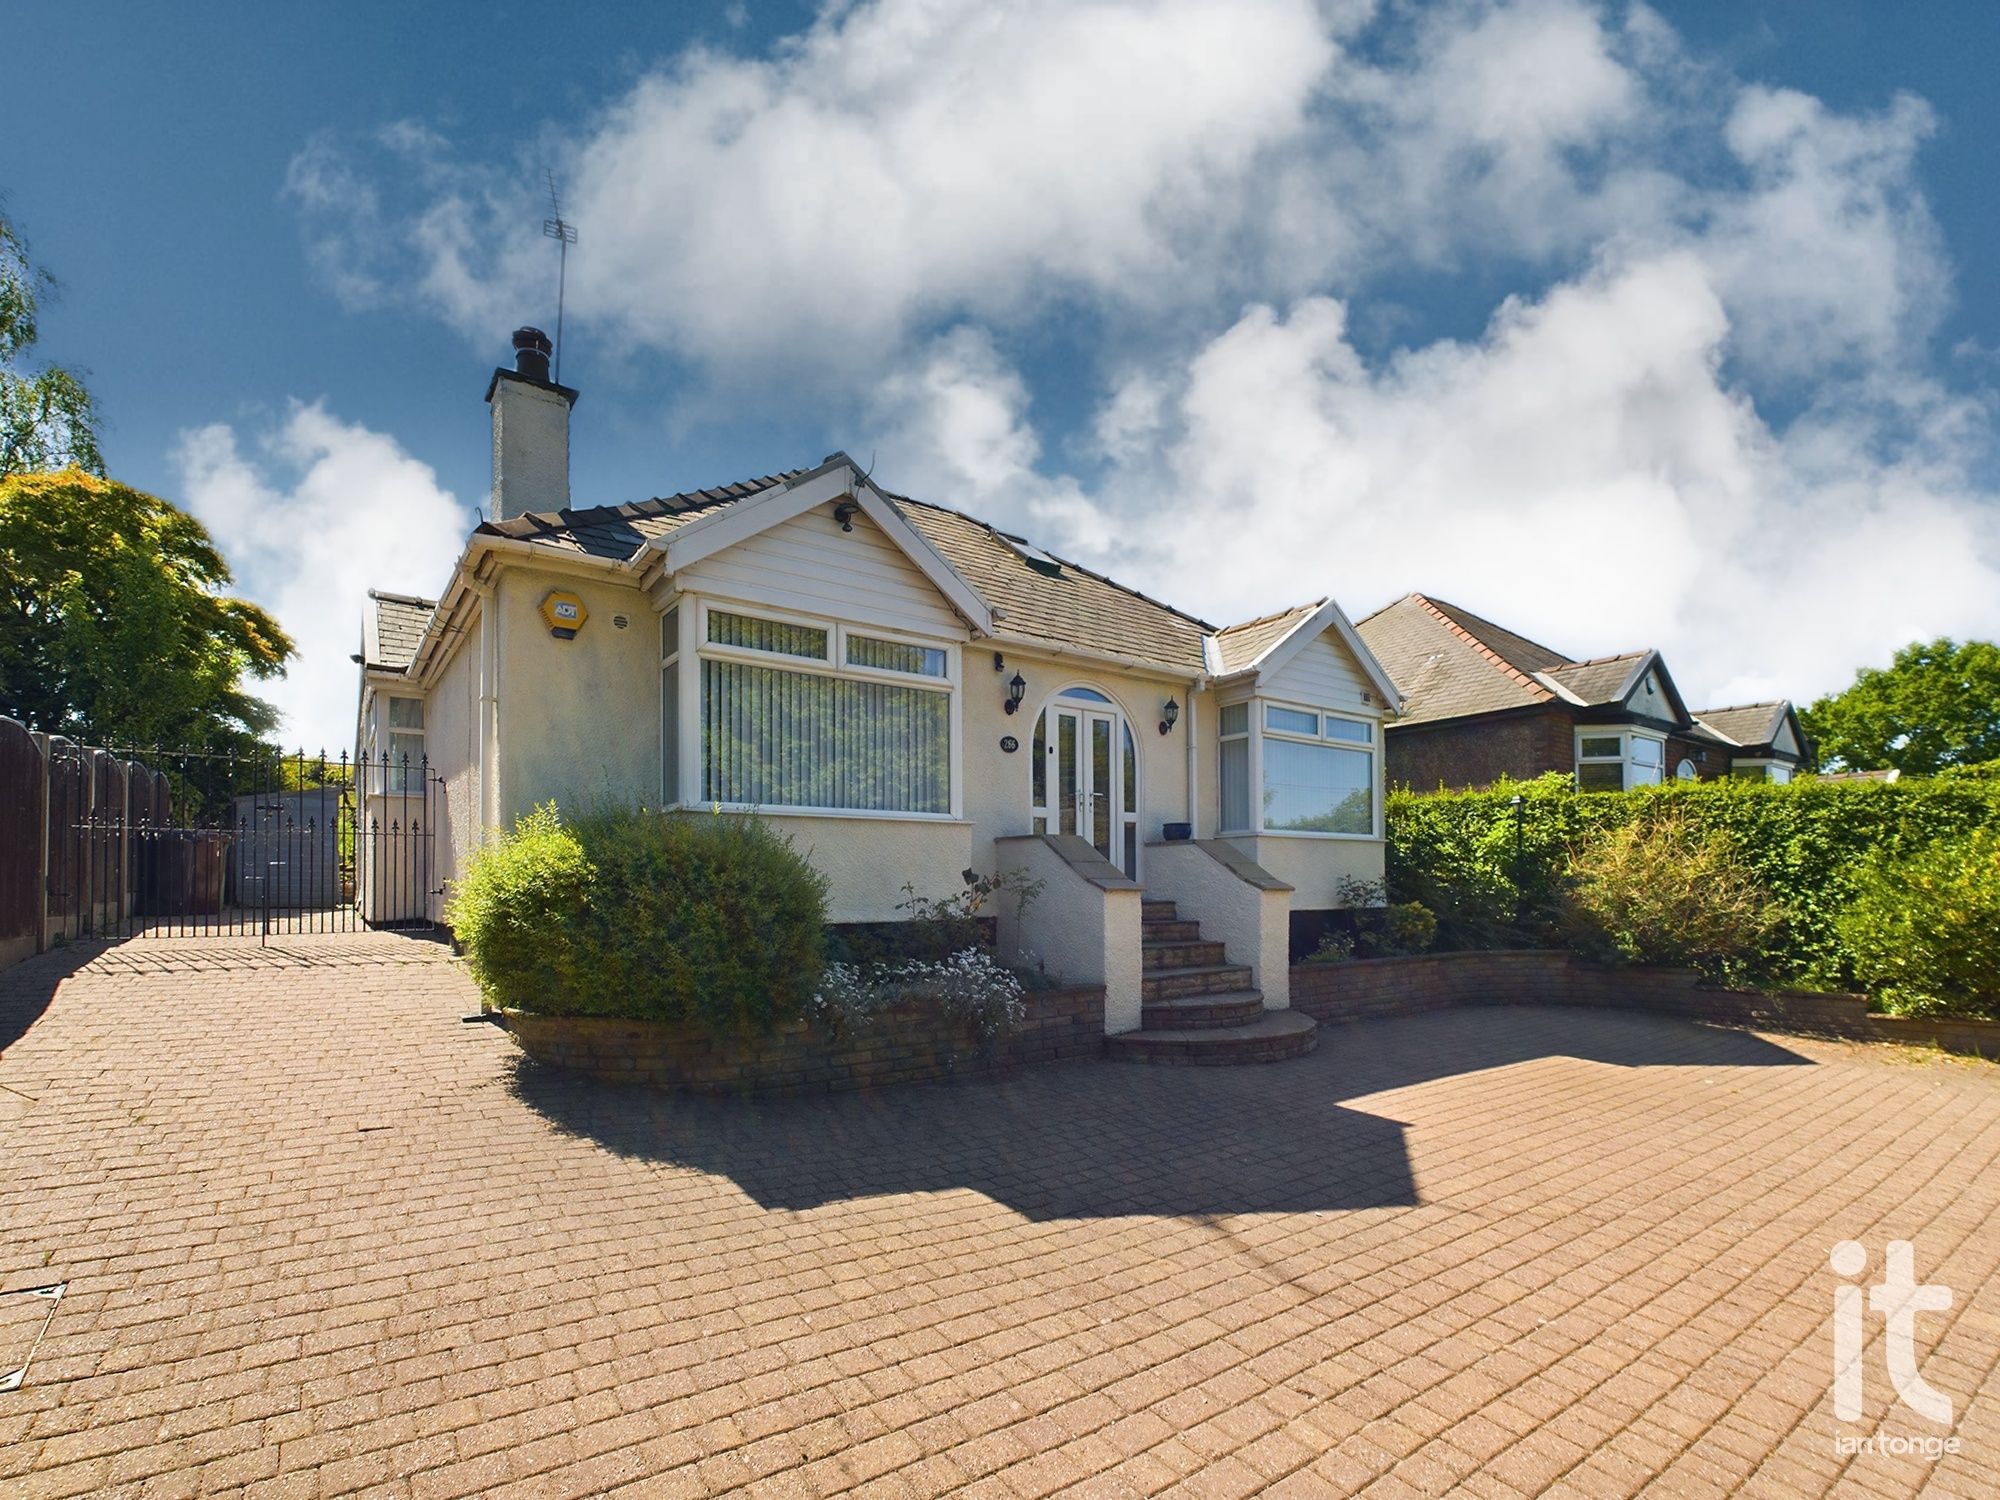
Windlehurst Road, Marple, Stockport, SK6
3 Bedroom Detached Bungalow | Guide Price £390,000
**360° Virtual Tour Available** BOASTING OPEN VIEWS OVER COUNTRYSIDE TO REAR, THIS WELL PRESENTED THREE DOUBLE BEDROOM D...

Ian Tonge Property Services (High Lane)
150 Buxton Road, High Lane, Stockport, SK6 8EA
01663 762677
How much is your home worth?
Use our short form to request a valuation of your property.
Request a Valuation
©2026 The Guild of Property Professionals. All rights reserved.
Terms and Conditions |
Privacy Policy |
Cookie Policy |
Complaints Policy |
Members Login
The Guild of Property Professionals Trading Address: 121 Park Lane, London W1K 7AG. GPEA Limited.
Registered in England & Wales.
Company No: 02819824.
Registered Office Address: The Old Courthouse, 60A London Road, Grantham, NG31 6HR.
VAT Registration No: 180897859

