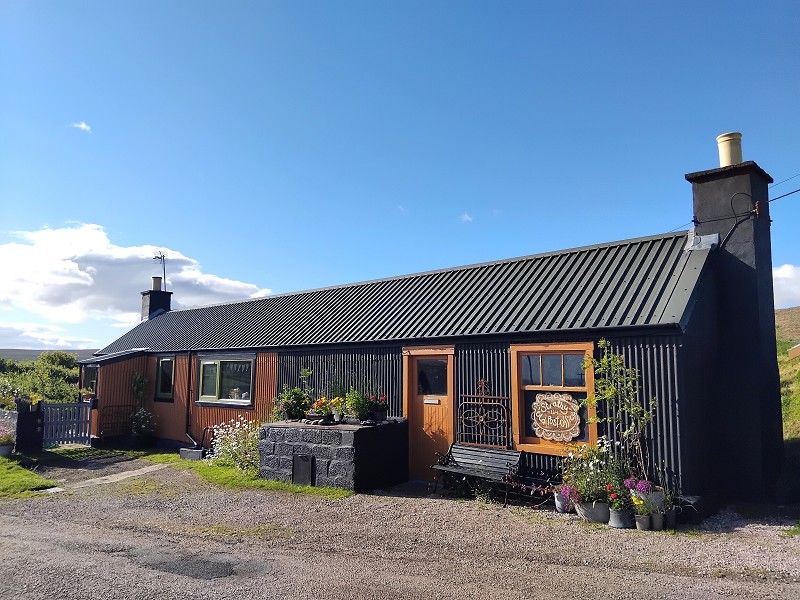
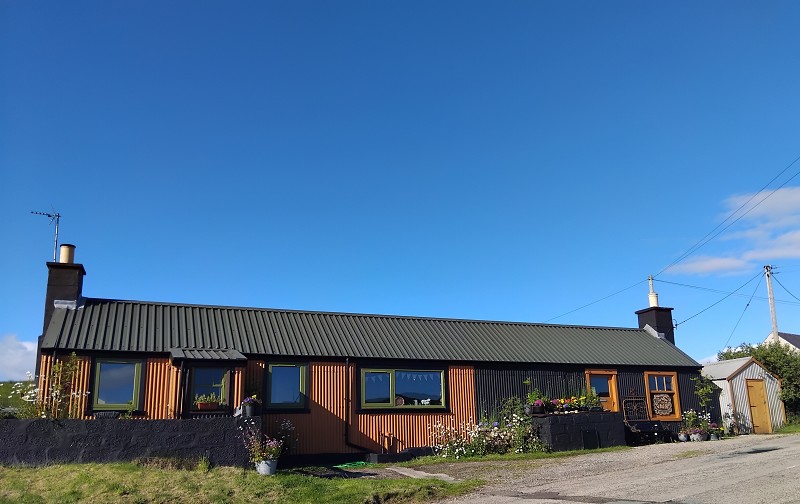
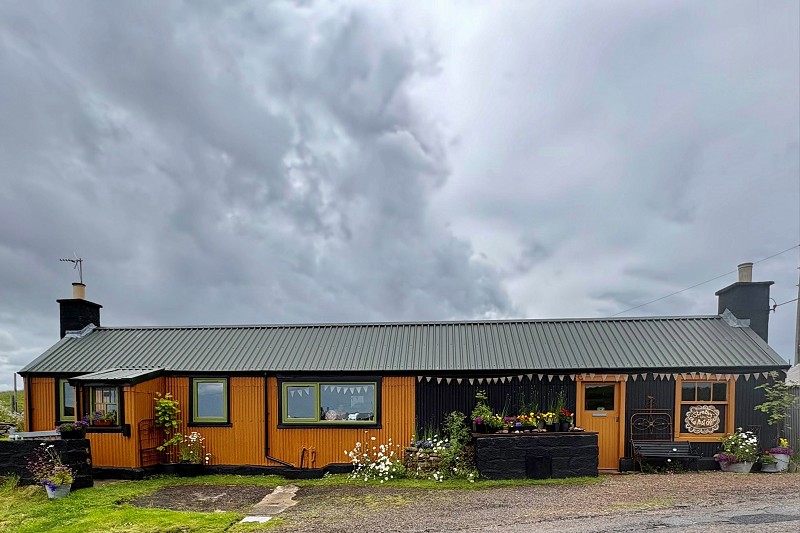
- Charming detached single-storey cottage
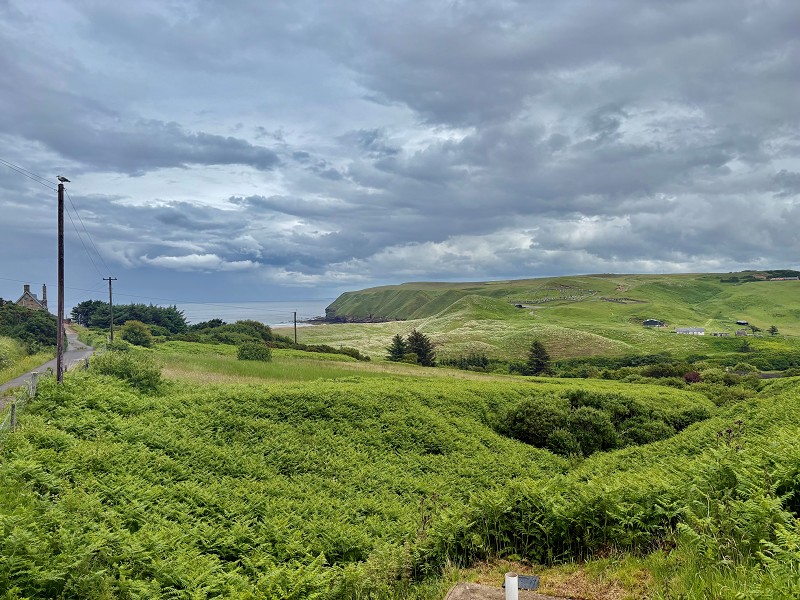
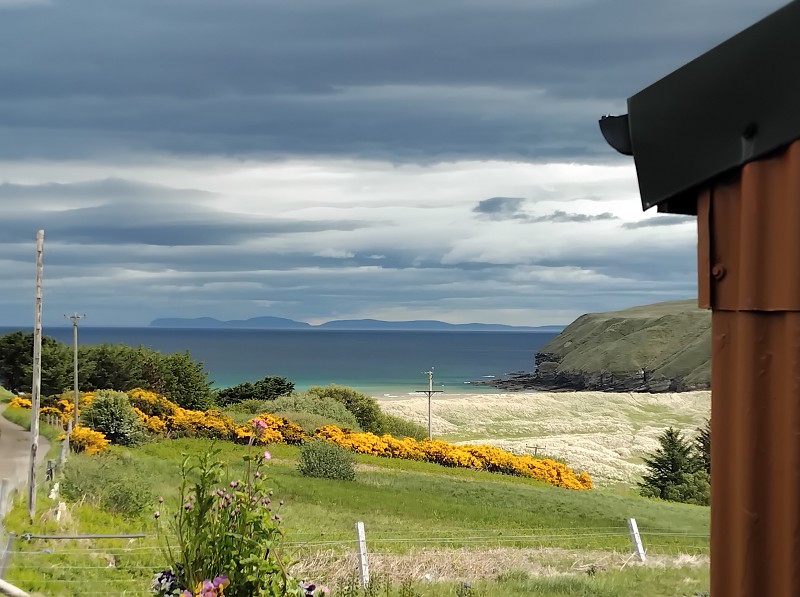
- Beautiful rural setting with stunning countryside and coastal views
- Full of character with many original features throughout

This property listing is now Under Offer
2 Bedroom Cottage for sale in Thurso
 1
2
1
1
2
1
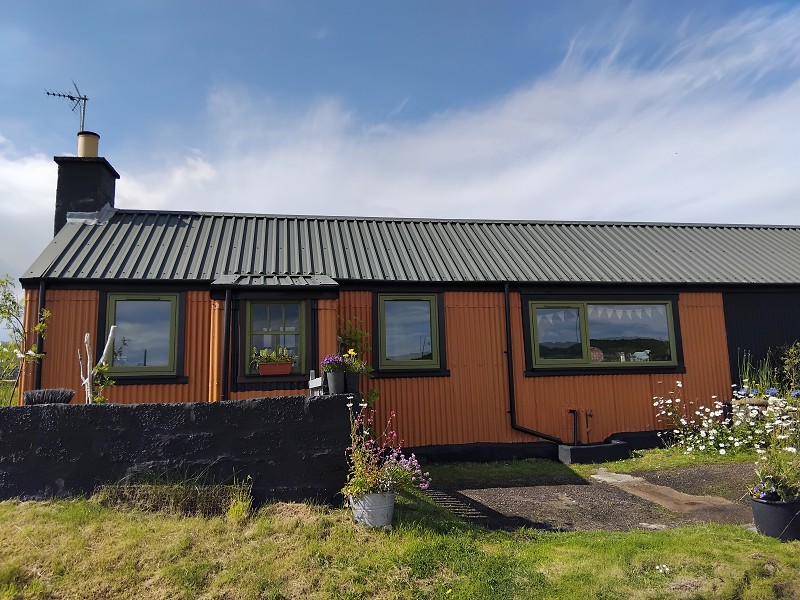
Yvonne Fitzgerald is delighted to bring to the market this charming detached single-storey cottage, set in a picturesque rural location and enjoying breathtaking views. Full of character and traditional charm.
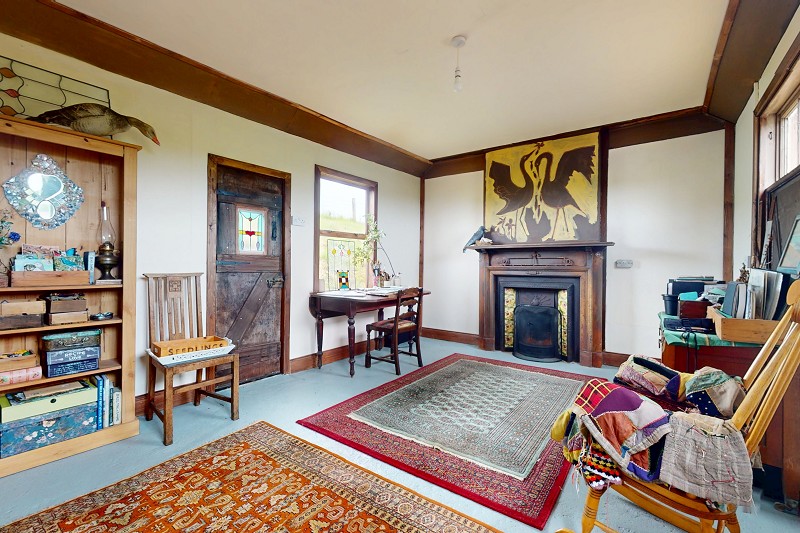
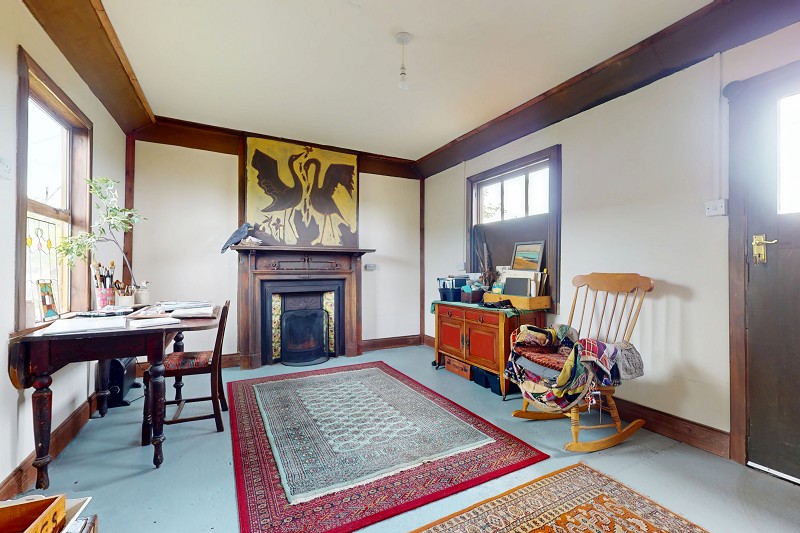
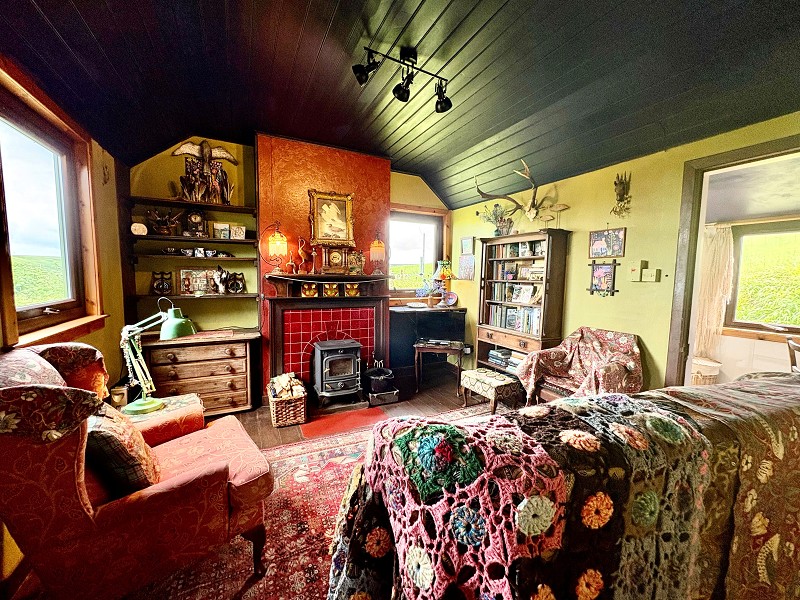
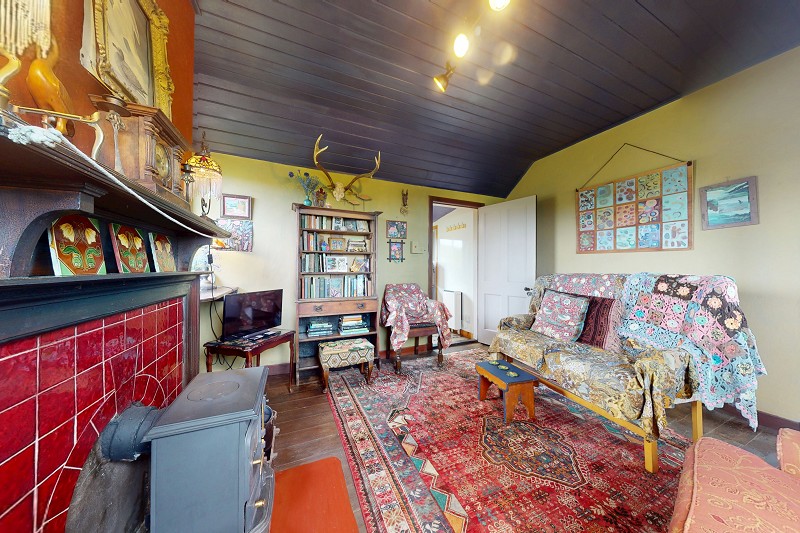
Internally, the property retains many original features, including exposed wooden floorboards, traditional fireplaces and bespoke timber finishes, creating a warm and welcoming atmosphere throughout. The cosy dual aspect lounge enjoys stunning coastal views and features an attractive stove set within a traditional fireplace, providing a wonderful focal point. A spacious study with an original cast iron fireplace offers excellent flexibility and could be utilised as a home office, second sitting room or hobby space.
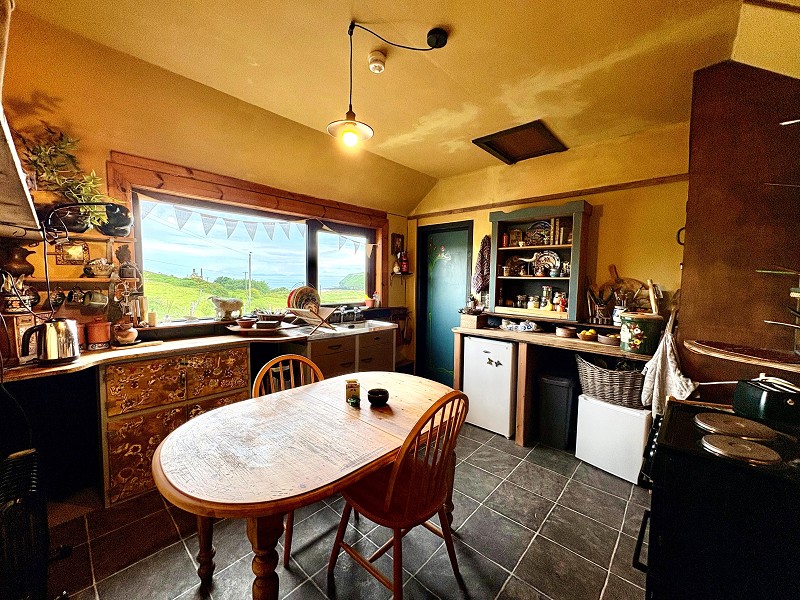
The bespoke wooden kitchen is well equipped with ample storage and space for dining, while a large picture window perfectly frames the spectacular rural outlook. There are two well-proportioned bedrooms, together with a generously sized shower room, all combining to provide comfortable accommodation on one level.
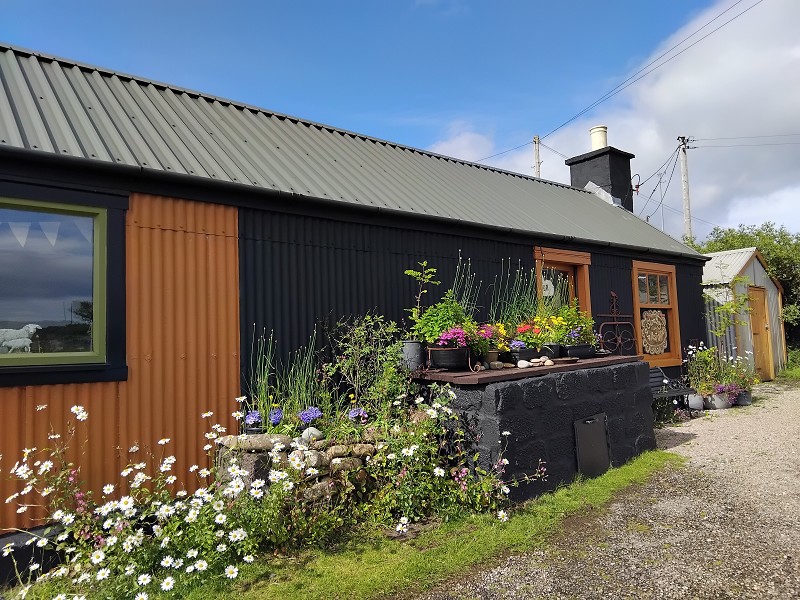
Externally, the cottage is surrounded by attractive garden grounds, with a lawn to the side and a beautiful wildflower meadow to the rear, creating a peaceful haven for wildlife and outdoor enjoyment. Off-road parking is available to both the front and side of the property.
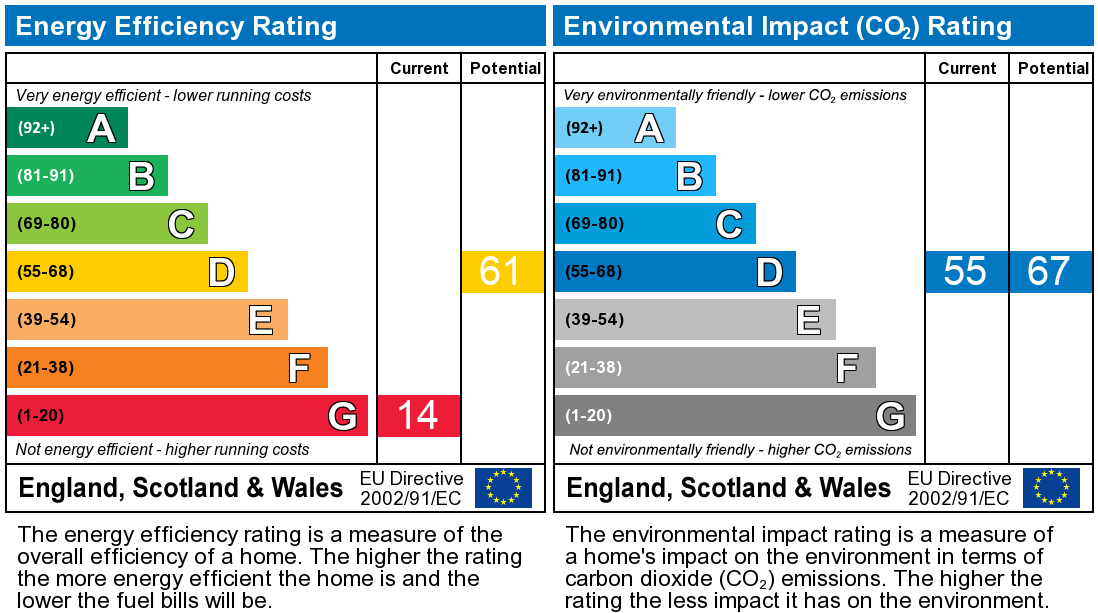
EPC G
Council Tax Band A
Front Vestibule (4' 0" x 3' 8" or 1.21m x 1.11m)
The wood paneled porch is accessed via a hardwood glazed door and has wooden floor. There is a pendant light fitting and a partially glazed wooden door gives access to the lounge.
Inner Hall
The inner hall benefits from a pendant light fitting and vinyl flooring. Wooden panelling has been fitted to walls and there is a window facing the front elevation.
Lounge (12' 10" x 11' 2" or 3.91m x 3.41m)
This bright room benefits from dual aspect windows, offering extensive coastal views. Original wooden floor boards have been varnished and laid to the floor. There is a wooden fire place, with tiled surround and a stove fire, which make an excellent feature point. There is a triple light fitting and power points. A solid wooden door gives access to the shower/ dressing room.
Kitchen (11' 6" x 11' 3" or 3.51m x 3.42m)
The bespoke wooden kitchen is well equipped with wooden base units, a cupboard and shelving. There is a stainless-steel sink with a drainer and ample space for a cooker, fridge as well as a table and chairs. Vinyl has been laid to the floor and there is a pendant light fitting and a smoke alarm. A large panoramic window, facing to the front elevation floods this room with daylight and spectacular Caithness views.
Shower Room (5' 9" x 11' 3" or 1.76m x 3.44m)
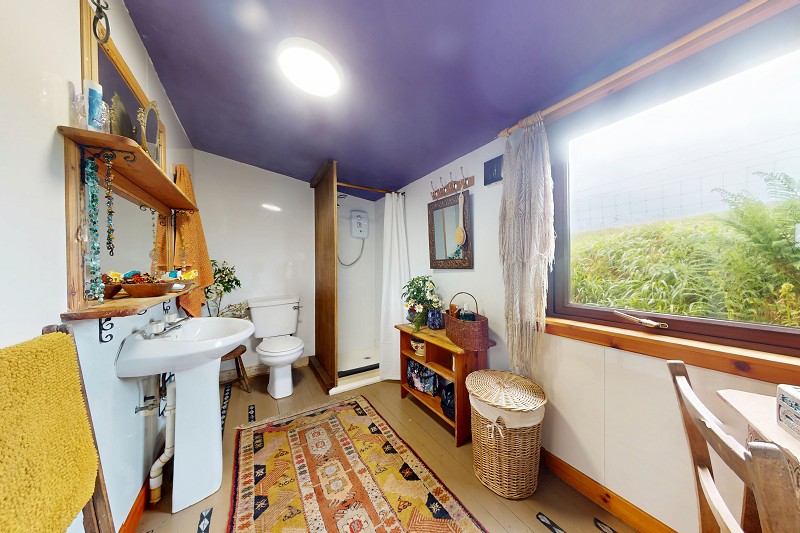
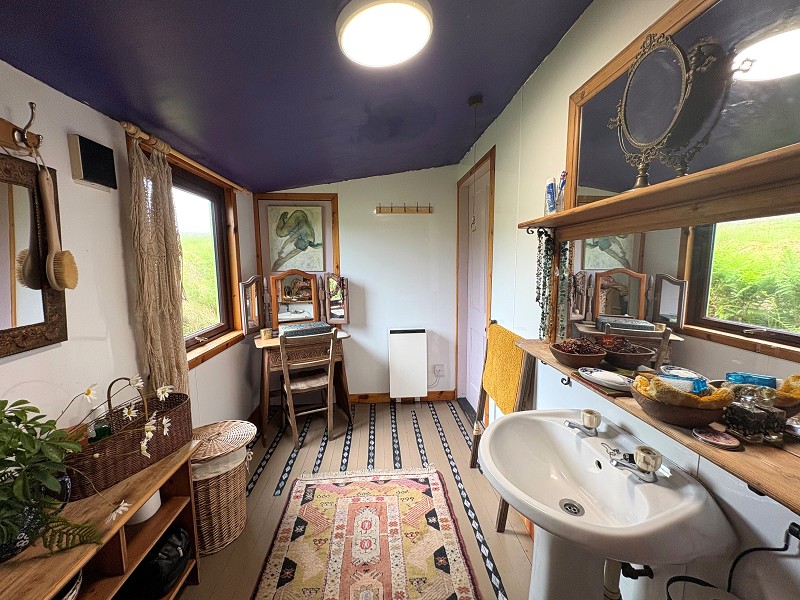
This well-presented room has been fitted with a neutral wet wall panelling and the natural wood flooring adds warmth and comfort. There is a pedestal basin, a WC and a recessed shower cubicle. A large, rear elevation facing window allows plenty of daylight and this room also benefits from a storage heater and a flush light fitting.
Bedroom 1 (7' 10" x 13' 3" or 2.40m x 4.04m)
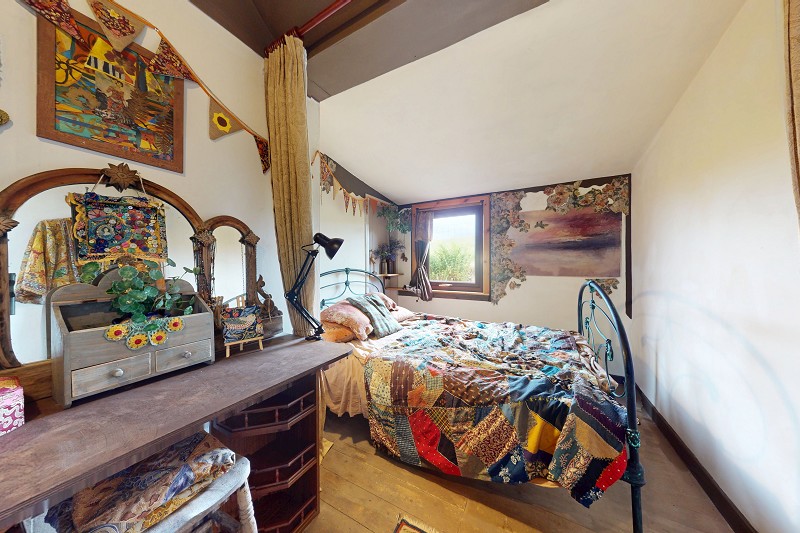
This spacious room has a feature mural walls and solid wooden flooring. There is a pendant light fitting and power points as well as a window facing to the rear elevation.
Bedroom 2 (11' 5" x 11' 2" or 3.49m x 3.41m)
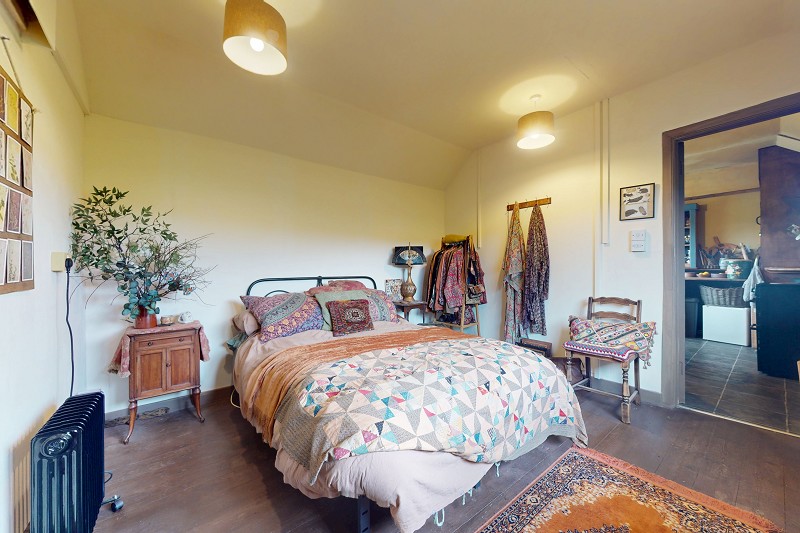
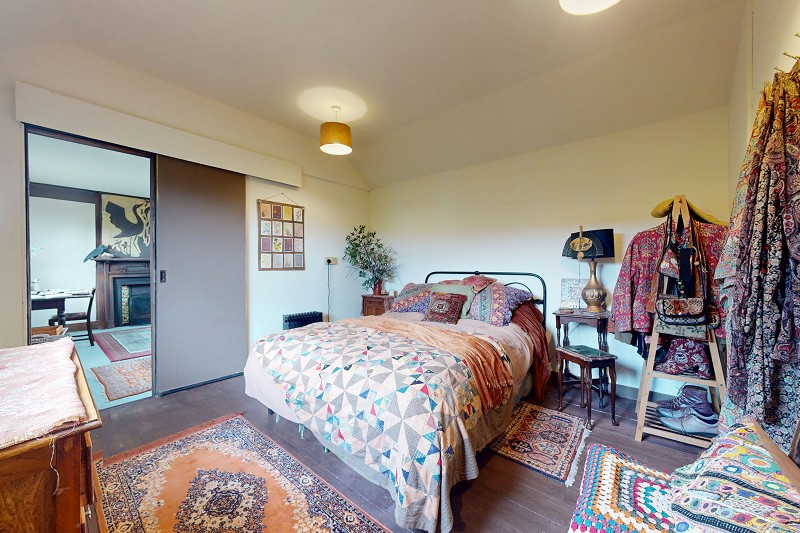
This room has neutral painted walls and wooden floor boards. There are two pendant light fittings as well as double sockets and space-saving sliding doors giving access to the kitchen and study.
Study (15' 5" x 11' 3" or 4.69m x 3.42m)
This beautiful room features an original fireplace, which has a cast iron and tile surround with an open coal fire. There also are dual aspect windows, a pendant light fitting and double sockets as well as two wooden doors, one of which is partially glazed, giving access to the front and rear of this character home.
Garden
The garden grounds are mainly to the side and rear. There is an area of lawn to the side, whilst the rear garden is a meadow blooming colourful flowers. Parking can be found to the front of the home as well as within the side garden.
Important Information
- This is a Freehold property.
Property Ref: PRA10574
Similar Properties
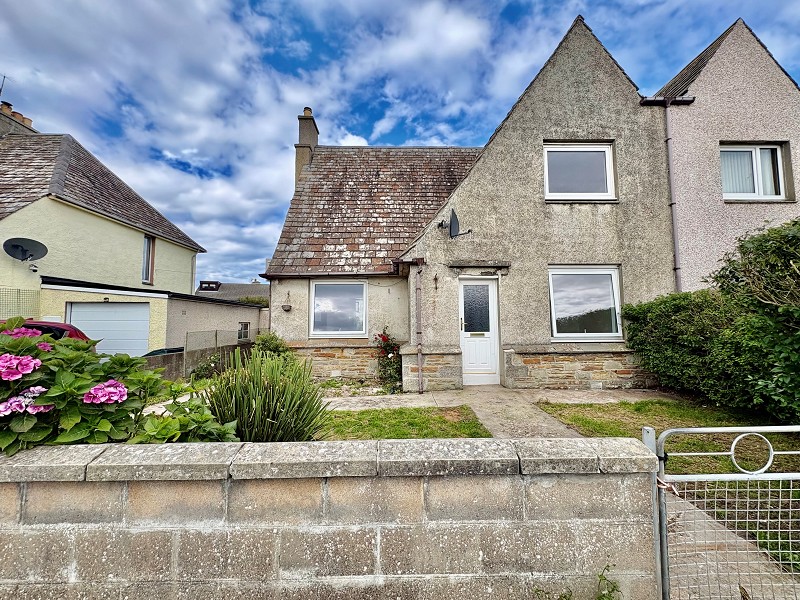
Traill Street, Castletown, Thurso, Highland. KW14 8UG
2 Bedroom Semi-Detached House | Offers Over £90,000
Yvonne Fitzgerald is delighted to bring to the market this semi-detached property in the village of Castletown. Offering...
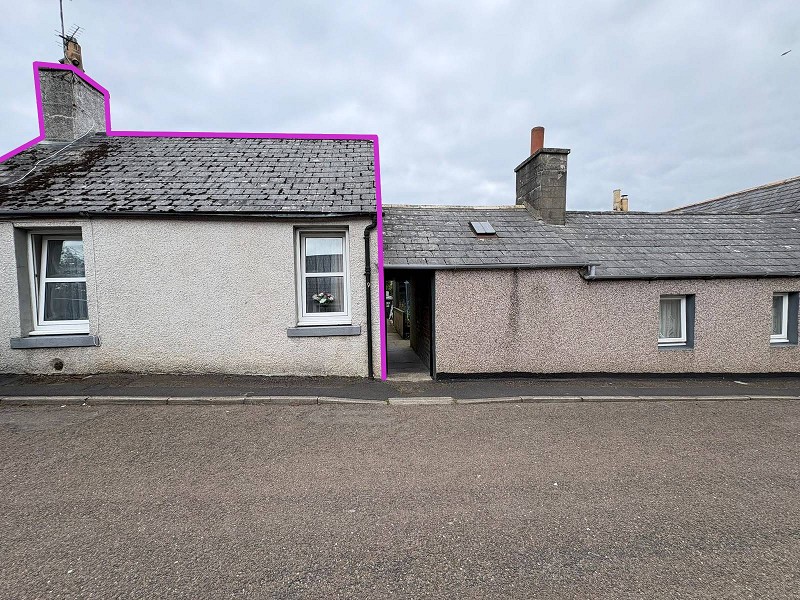
Robertsons Lane, Thurso, Highland. KW14 7DF
2 Bedroom Bungalow | Offers Over £90,000
Yvonne Fitzgerald is delighted to bring to the market this attractive two-bedroom bungalow, offering comfortable accommo...
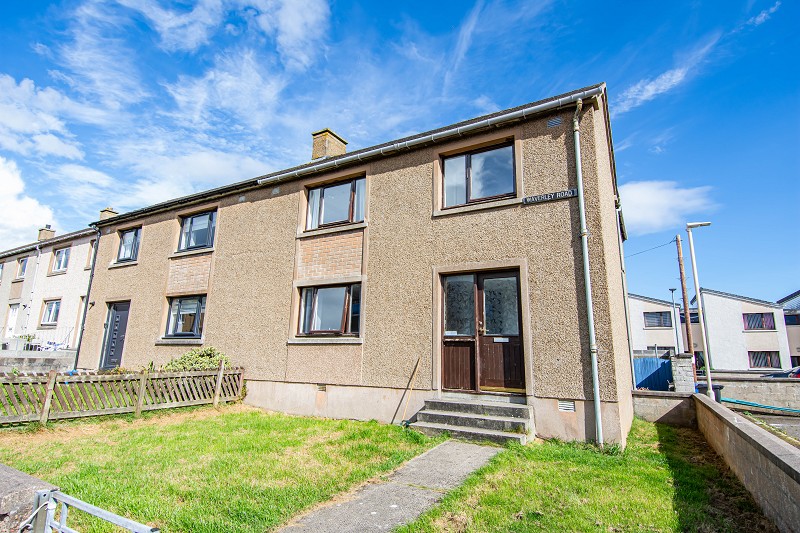
Waverley Road, Wick, Highland. KW1 4JA
3 Bedroom Semi-Detached House | Offers Over £90,000
Yvonne Fitzgerald is delighted to bring to the market this attractive three-bedroom semi-detached home, ideally situated...
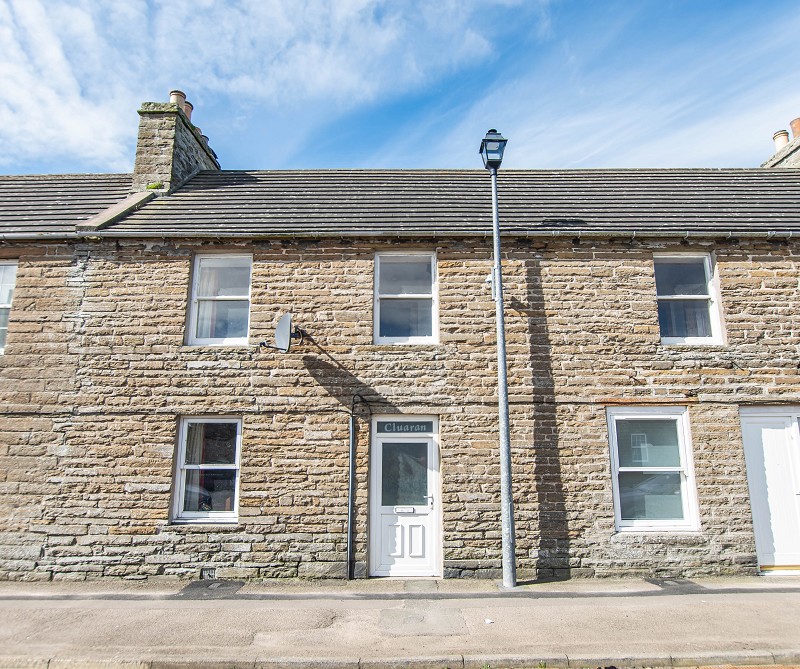
Main Street, Lybster, Highland. KW3 6AE
4 Bedroom Terraced House | Offers in region of £95,000
Yvonne Fitzgerald is delighted to bring to the market this spacious family home which is located in the heart of Lybster...
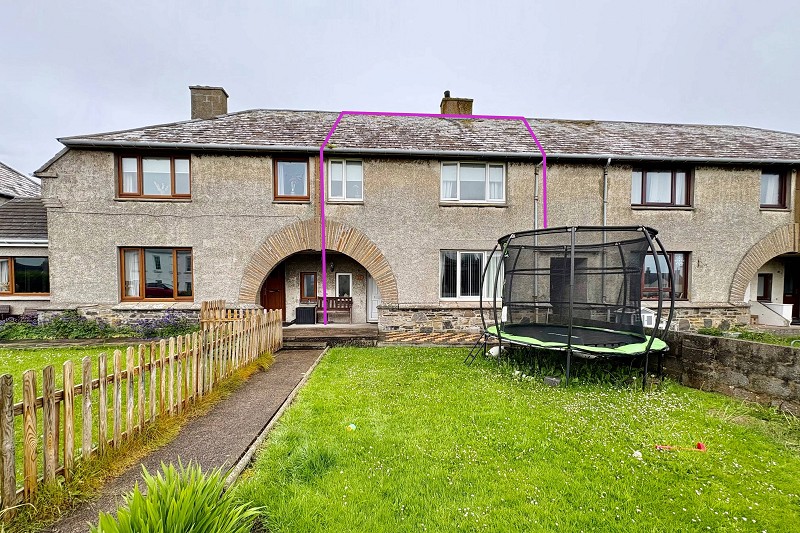
Mowat Place, Lybster, Highland. KW3 6AJ
3 Bedroom Terraced House | Offers Over £95,000
Yvonne Fitzgerald is delighted to bring to the market this stylish three-bedroom mid terraced home in the village of Lyb...
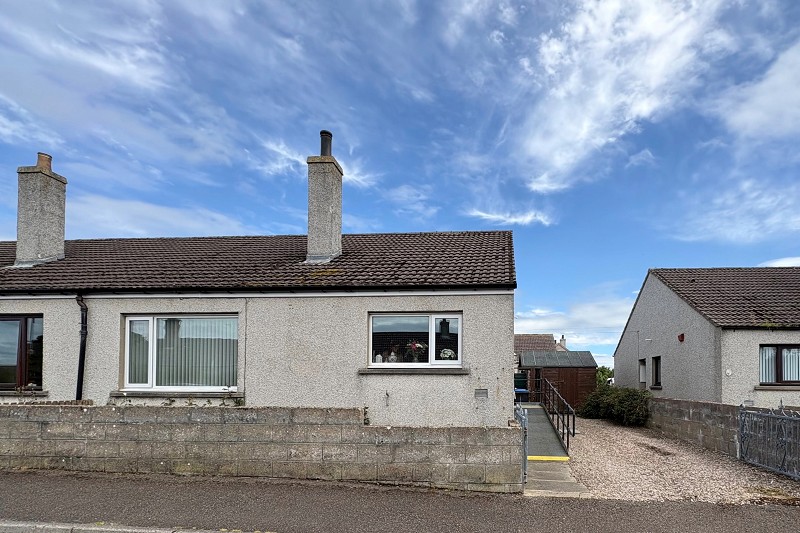
Dwarwick Place, Dunnet, Thurso, Highland. KW14 8XE
2 Bedroom Semi-Detached Bungalow | Offers Over £95,000
Yvonne Fitzgerald is delighted to bring to the market this well-presented semi-detached bungalow, offering comfortable a...

Yvonne Fitzgerald Properties (Thurso)
Thurso, Caithness, KW14 8AP
01847890826
How much is your home worth?
Use our short form to request a valuation of your property.
Request a Valuation
©2026 The Guild of Property Professionals. All rights reserved.
Terms and Conditions |
Privacy Policy |
Cookie Policy |
Complaints Policy |
Members Login
The Guild of Property Professionals Trading Address: 121 Park Lane, London W1K 7AG. GPEA Limited.
Registered in England & Wales.
Company No: 02819824.
Registered Office Address: The Old Courthouse, 60A London Road, Grantham, NG31 6HR.
VAT Registration No: 180897859

