- Generous front and back gardens Generous front and back gardens
- Convenient sought-after location
- Attractive two bedroom home

2 Bedroom Semi-Detached House for sale in Thurso
 2
2
1
2
2
1
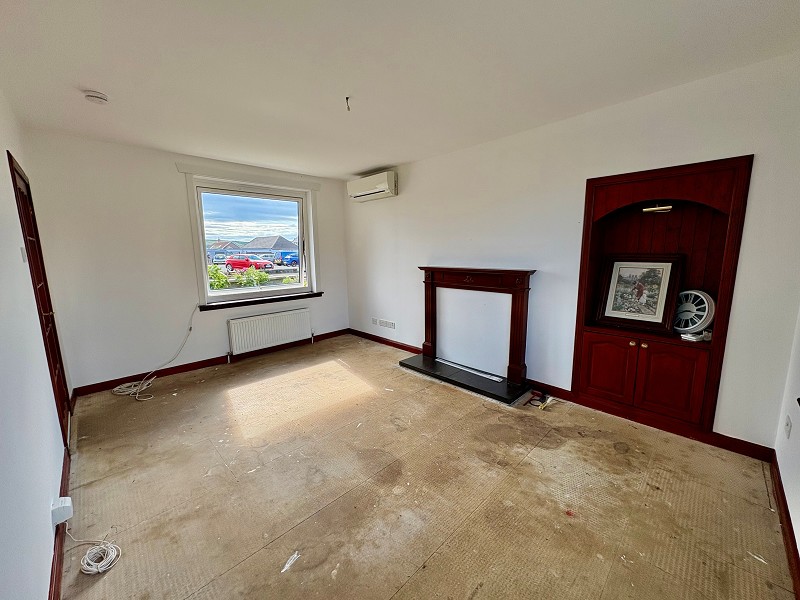
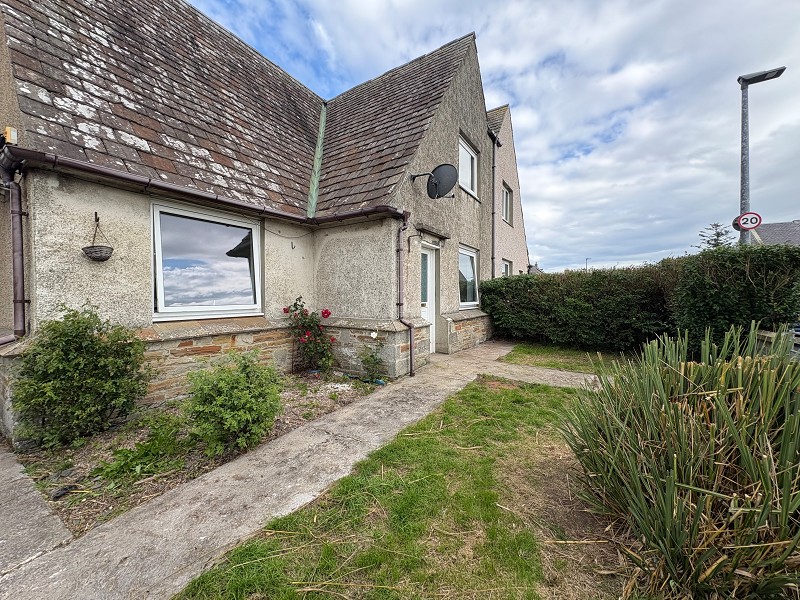
Yvonne Fitzgerald is delighted to bring to the market this semi-detached property in the village of Castletown. Offering flexible and comfortable accommodation over two floors, this spacious property benefits from a lounge with dual aspect windows and an attractive wooden mantle.
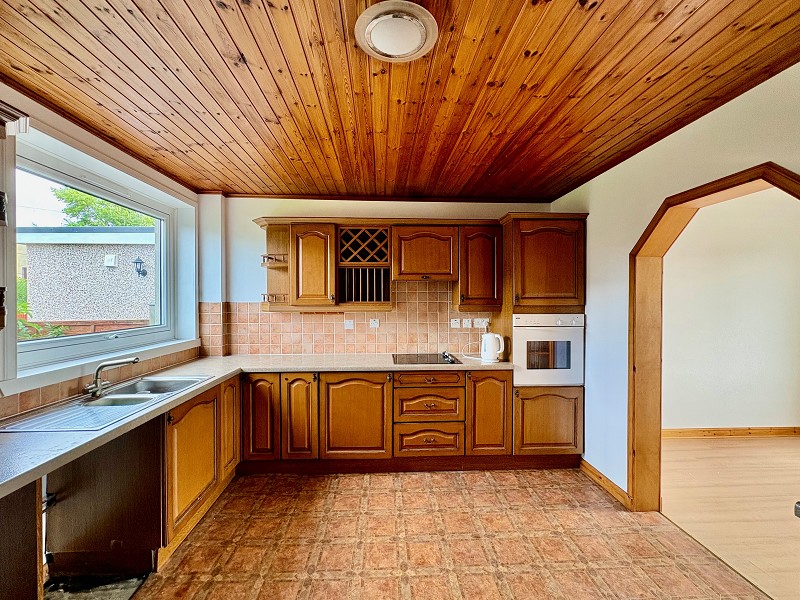
The kitchen is open plan with the generous dining room. The kitchen has oak base and wall units with laminate worktops with plenty of space for a table and chairs. There are two spacious and bright double bedrooms, both of which benefit from built in storage. The bathroom has a bath with a shower above and the basin as well as the WC are built into a vanity unit.
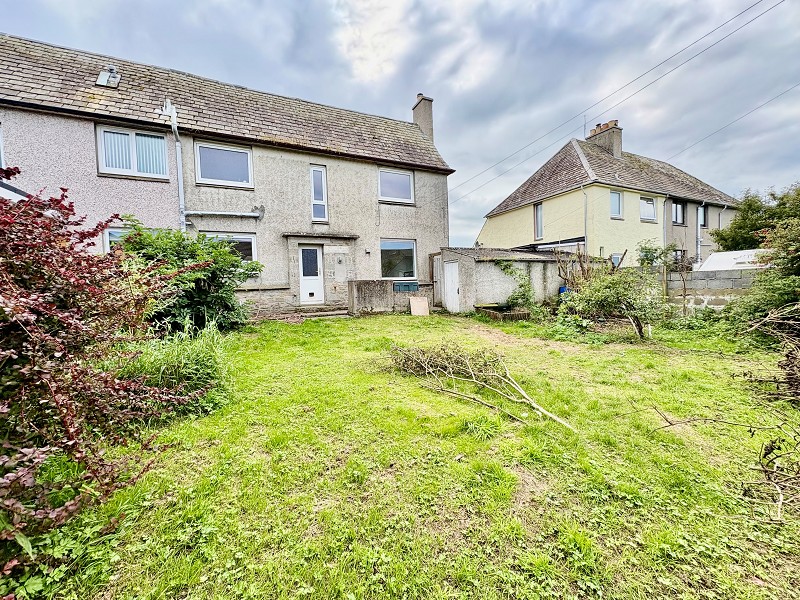
The gardens to the both front and rear are mainly laid to lawn with some hedging and flower borders. This wonderful home also benefits from an air source heat pump, oil and UPVC windows.
The most northerly town in mainland Scotland, Thurso is a great base for exploring the surrounding countryside. Theres plenty to see and do in and around the delightful town of Thurso.
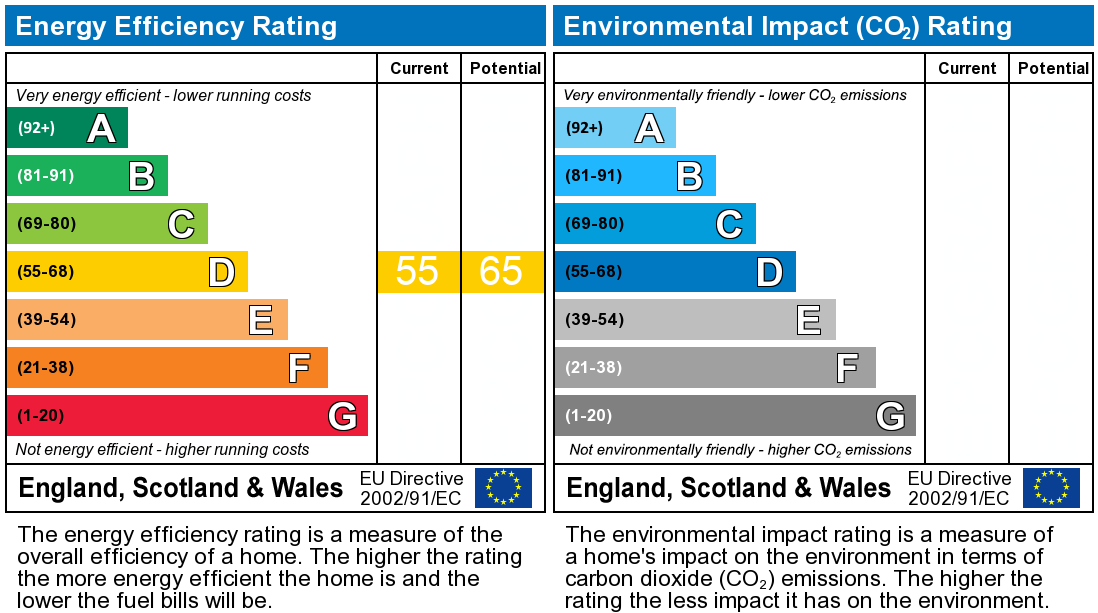
EPC D
Council Tax Band A
What3Words///loved.limits.stands
Front Vestibule (3' 5" x 5' 5" or 1.05m x 1.65m)
Accessed via a partially glazed UPVC door, this vestibule benefits from practical tiled floor, a built-in storage cupboard and a pendant light fitting. A 15 pane glazed door leads to the inner hall.
Inner Hall (12' 6" x 4' 11" or 3.81m x 1.50m)
A well-proportioned welcoming hallway has a pendant light fitting, a smoke alarm and a double socket. Doorways lead to the lounge and kitchen and a half turn staircase allows access to the first floor.
Lounge (10' 10" x 14' 0" or 3.30m x 4.27m)
The spacious lounge boasts dual aspect windows and has a recessed alcove with cupboard space below. There is a wall-mounted heater, a telephone connection point, an aerial point and double sockets.
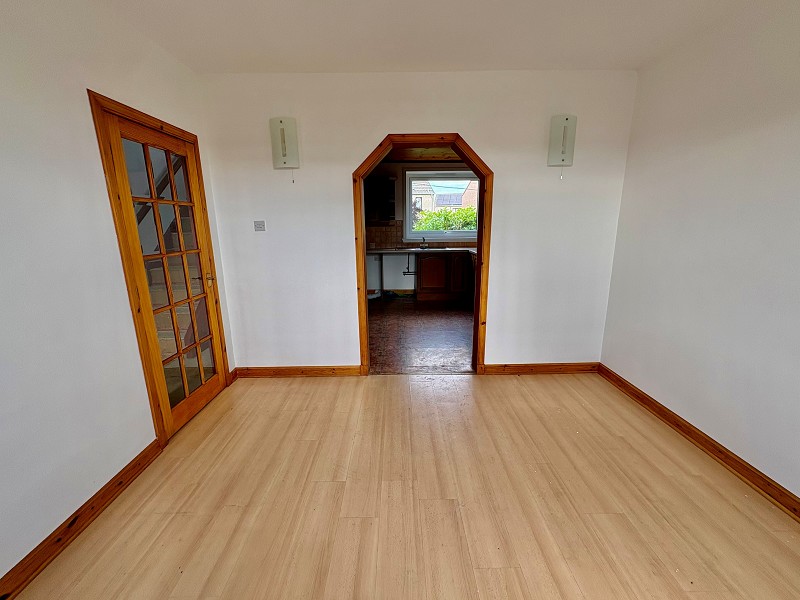
Dining Room (11' 0" x 9' 8" or 3.36m x 2.94m)
The dining room benefits from wall lights and a flush light fitting. Laminate has been laid to the floor and there is a central heating radiator and double sockets. A window faces the front elevation and an archway gives access to the kitchen.
Kitchen (11' 1" x 13' 1" or 3.39m x 3.99m)
This well-proportioned kitchen is equipped with oak base and wall units with laminate worktops as well as a stainless-steel sink with a drainer, a hob, an integrated fridge, services for a washing machine and tumble dryer, and a single oven. Vinyl has been laid to the floor and there is a central heating radiator, flush light fitting and a smoke alarm. A door gives access to the rear hall.
Rear Hall (3' 1" x 3' 10" or 0.93m x 1.18m)
This area benefits from a useful storage cupboard. Vinyl has been laid to the floor and a UPVC door leads to the rear garden.
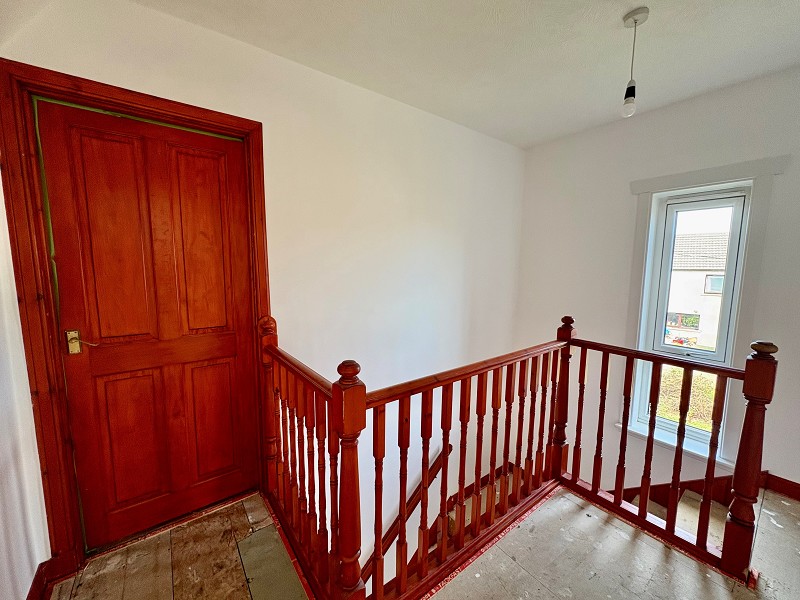
Top Landing (11' 0" x 6' 0" or 3.35m x 1.84m)
A staircase offers access to the first floor, where there is a window to the rear elevation. There is a hatch to the loft void and double sockets. Doors lead to the bathroom and two bedrooms.
Bedroom 1 (11' 3" x 11' 0" or 3.42m x 3.36m)
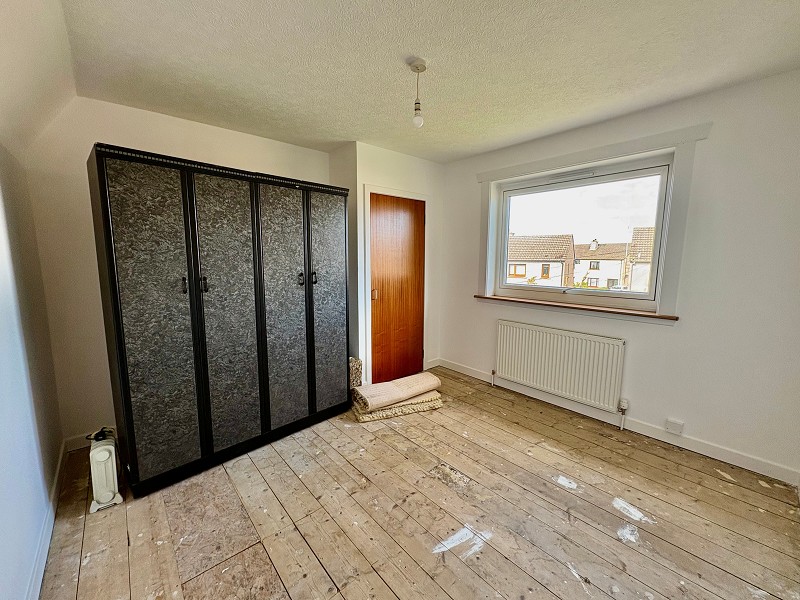
Enjoying an outlook over the generous rear garden, this spacious room is airy and offers a storage cupboard as well as central heating radiator, a pendant light fitting and a set of double sockets.
Bathroom (7' 2" x 6' 2" or 2.18m x 1.87m)
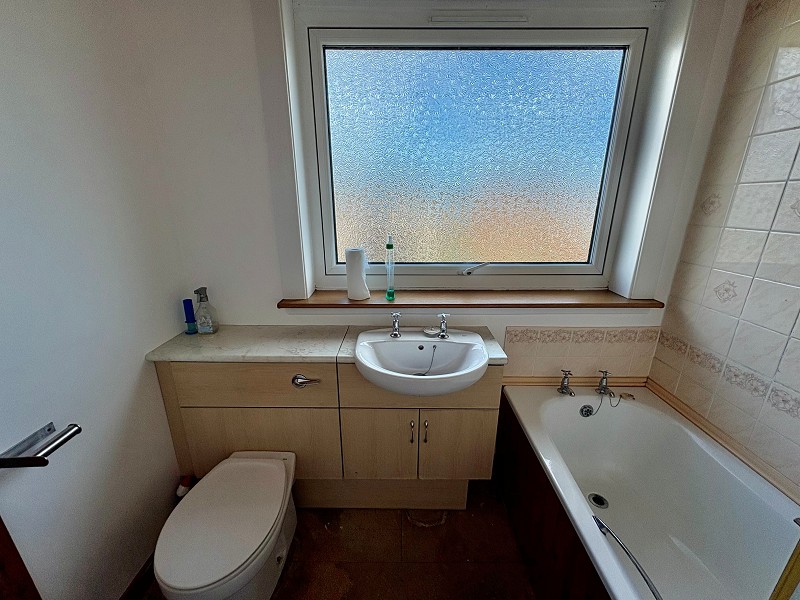
The airy bathroom has a large obscure window to the rear elevation and is equipped with a shower above the bath as well as a central heating radiator and ceiling downlighters. Both the WC and basin are built in into useful vanity unit, offering additional under sink storage space.
Bedroom 2 (9' 9" x 15' 7" or 2.97m x 4.74m)
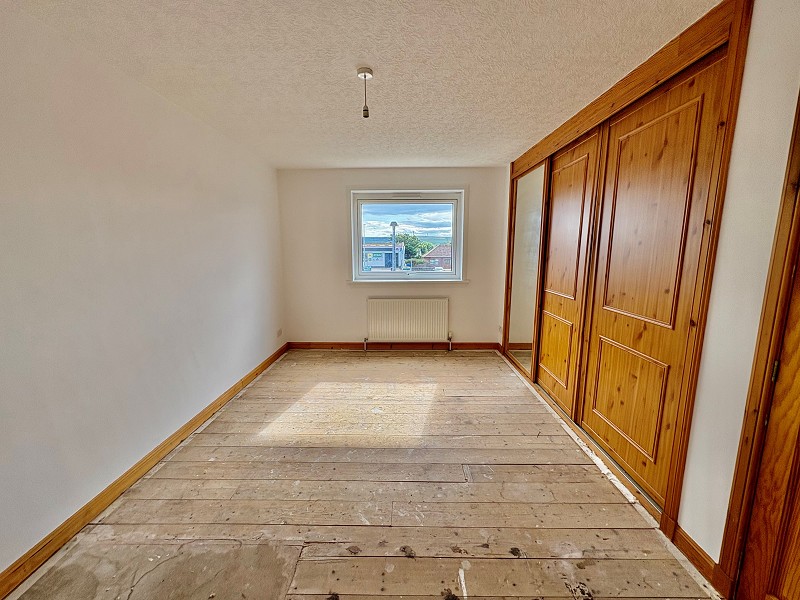
This bright, well-proportioned room benefits from a triple sliding door built-in wardrobe, a central heating radiator and numerous double sockets. A large window faces to the front elevation and offers extensive scenic views of Caithness countryside.
Front Garden
This area is laid to lawn and has mature screen hedging to the side, various ornamental grasses as well as vibrant flowering plants. A concrete paving path leads to and around this homely property.
Rear Garden
The rear garden is low-maintenance and mainly laid to lawn. There are some mature trees and well-established hedging as well as an outside tap and a handy block built shed.
Council Tax Band : A
Important Information
- This is a Freehold property.
Property Ref: PRA10593
Similar Properties
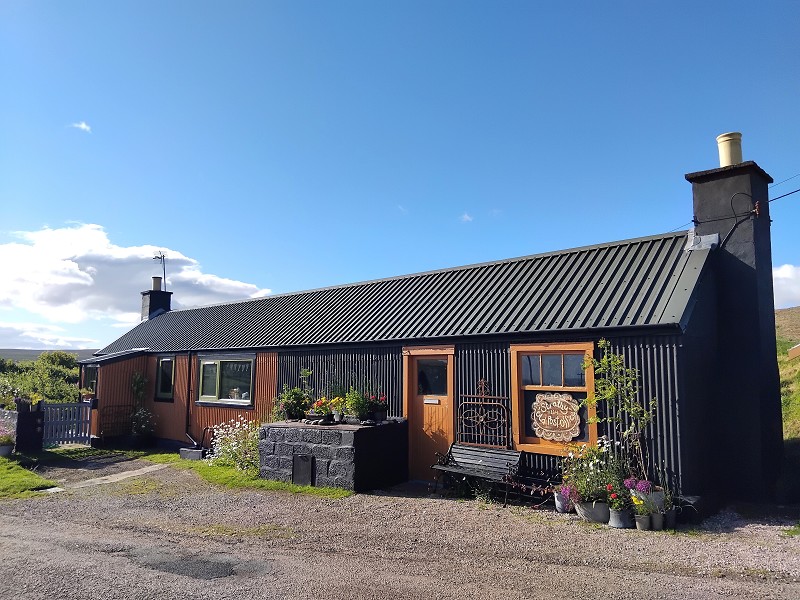
Strathy, Thurso, Highland. KW14 7RY
2 Bedroom Cottage | Offers Over £90,000
Yvonne Fitzgerald is delighted to bring to the market this charming detached single-storey cottage, set in a picturesque...
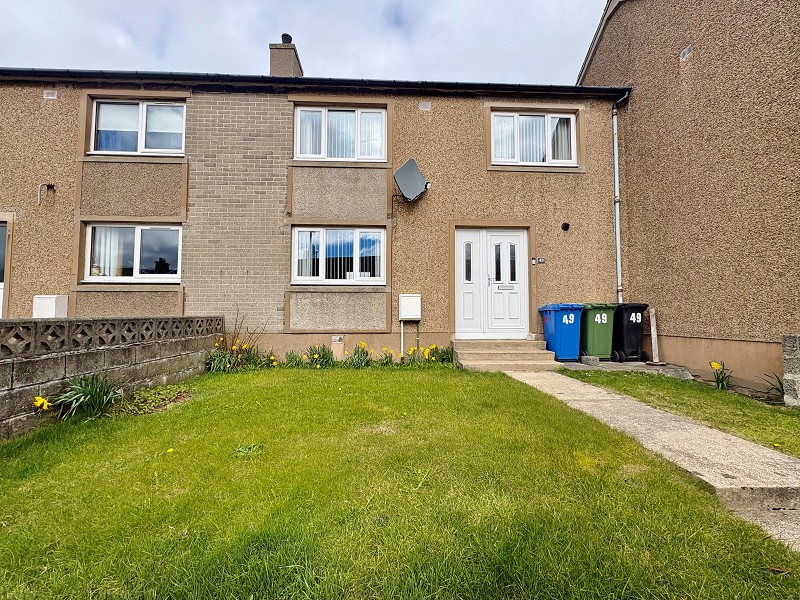
Glamis Road, Wick, Highland. KW1 4HR
3 Bedroom Terraced House | Offers Over £90,000
Yvonne Fitzgerald is delighted to bring to the market this immaculately presented three bedroomed family home in a quiet...
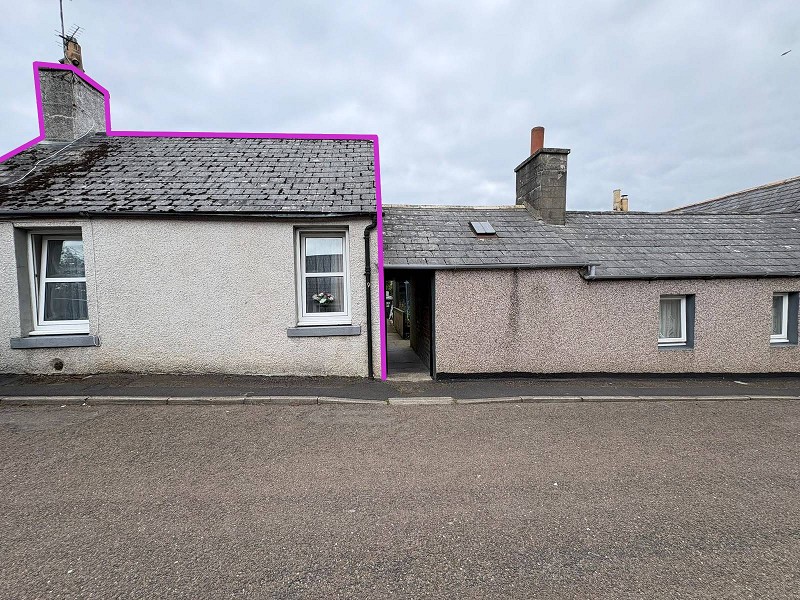
Robertsons Lane, Thurso, Highland. KW14 7DF
2 Bedroom Bungalow | Offers Over £90,000
Yvonne Fitzgerald is delighted to bring to the market this attractive two-bedroom bungalow, offering comfortable accommo...
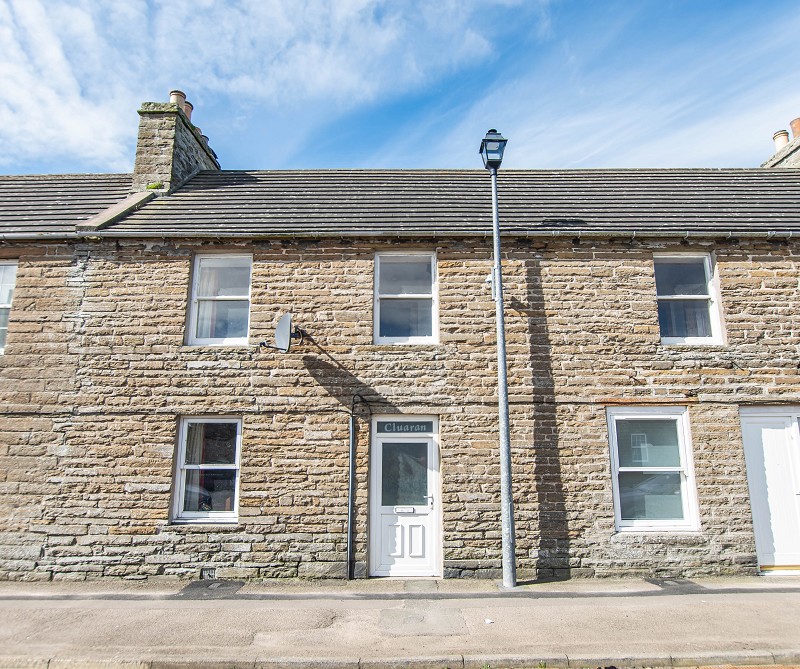
Main Street, Lybster, Highland. KW3 6AE
4 Bedroom Terraced House | Offers in region of £95,000
Yvonne Fitzgerald is delighted to bring to the market this spacious family home which is located in the heart of Lybster...
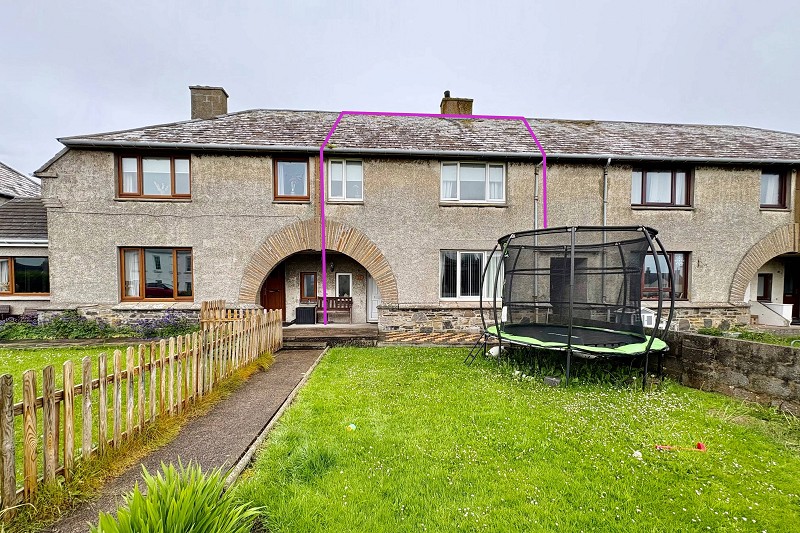
Mowat Place, Lybster, Highland. KW3 6AJ
3 Bedroom Terraced House | Offers Over £95,000
Yvonne Fitzgerald is delighted to bring to the market this stylish three-bedroom mid terraced home in the village of Lyb...
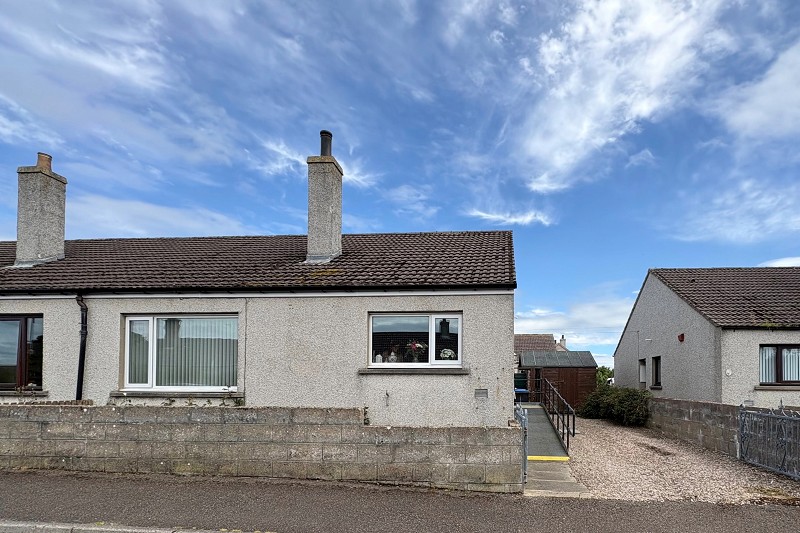
Dwarwick Place, Dunnet, Thurso, Highland. KW14 8XE
2 Bedroom Semi-Detached Bungalow | Offers Over £95,000
Yvonne Fitzgerald is delighted to bring to the market this well-presented semi-detached bungalow, offering comfortable a...

Yvonne Fitzgerald Properties (Thurso)
Thurso, Caithness, KW14 8AP
01847890826
How much is your home worth?
Use our short form to request a valuation of your property.
Request a Valuation
©2026 The Guild of Property Professionals. All rights reserved.
Terms and Conditions |
Privacy Policy |
Cookie Policy |
Complaints Policy |
Members Login
The Guild of Property Professionals Trading Address: 121 Park Lane, London W1K 7AG. GPEA Limited.
Registered in England & Wales.
Company No: 02819824.
Registered Office Address: The Old Courthouse, 60A London Road, Grantham, NG31 6HR.
VAT Registration No: 180897859

