
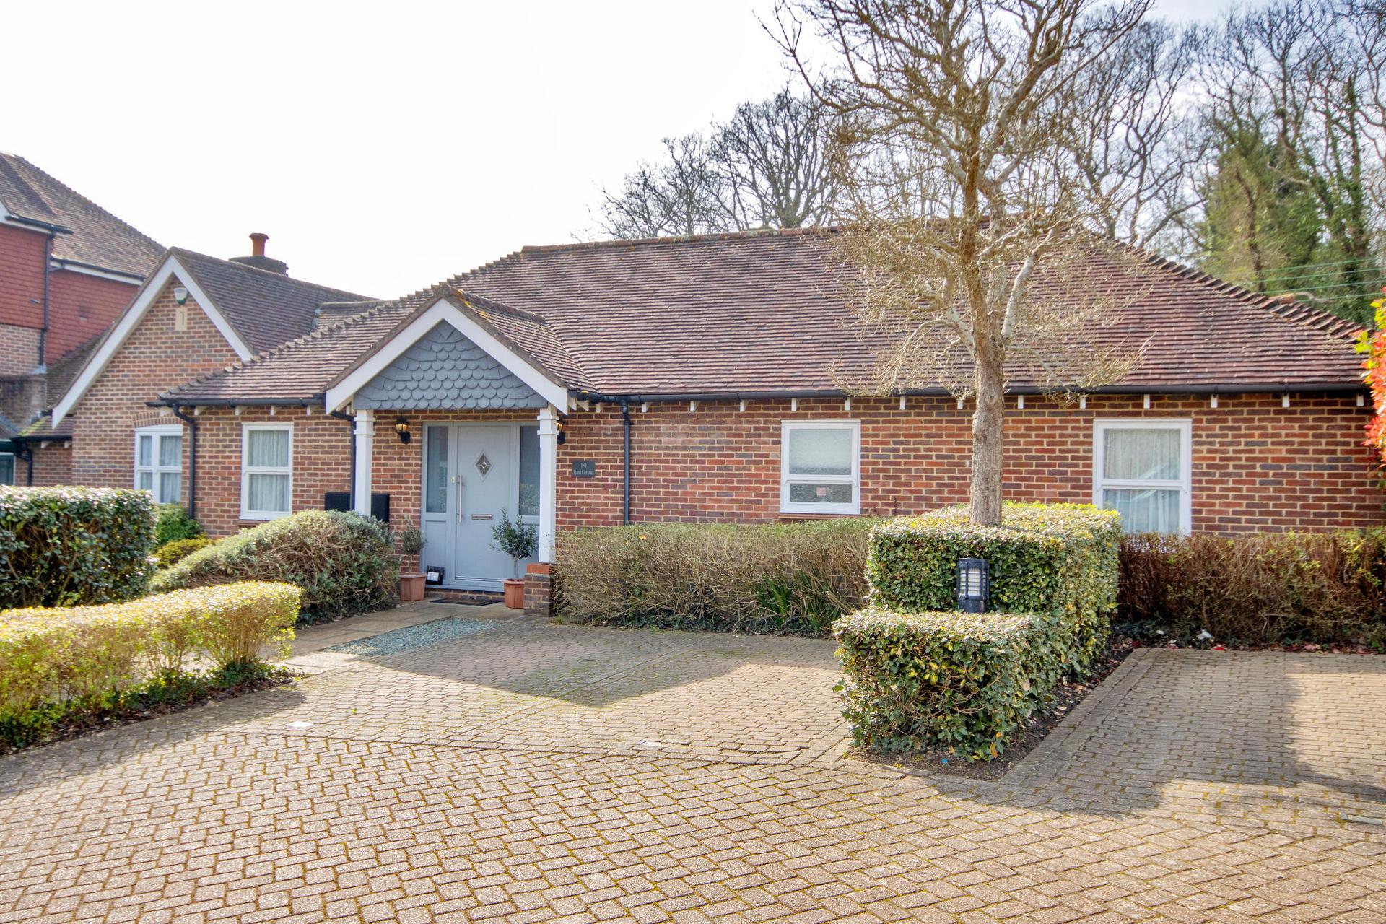
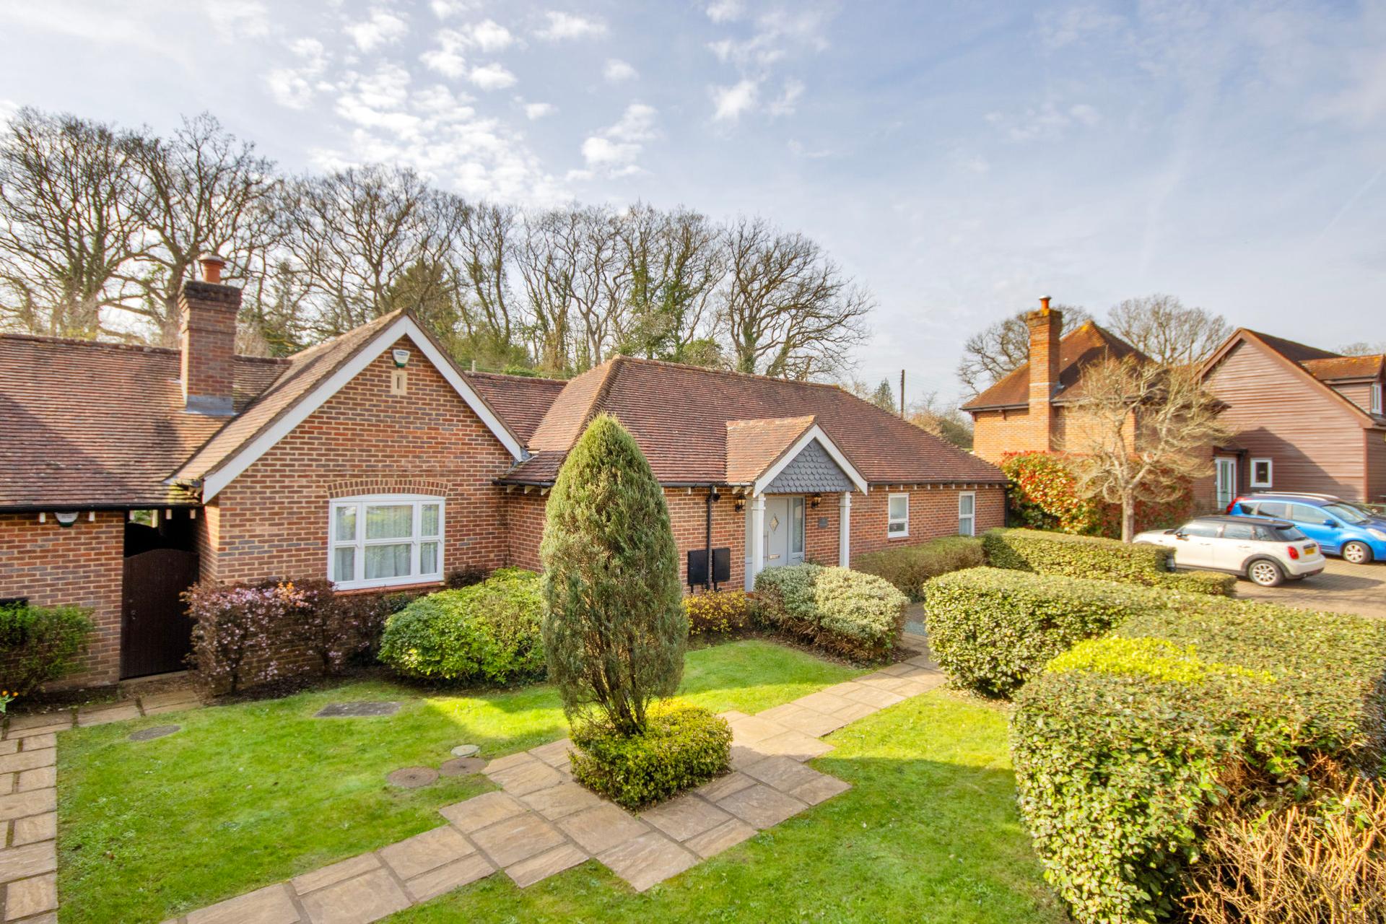
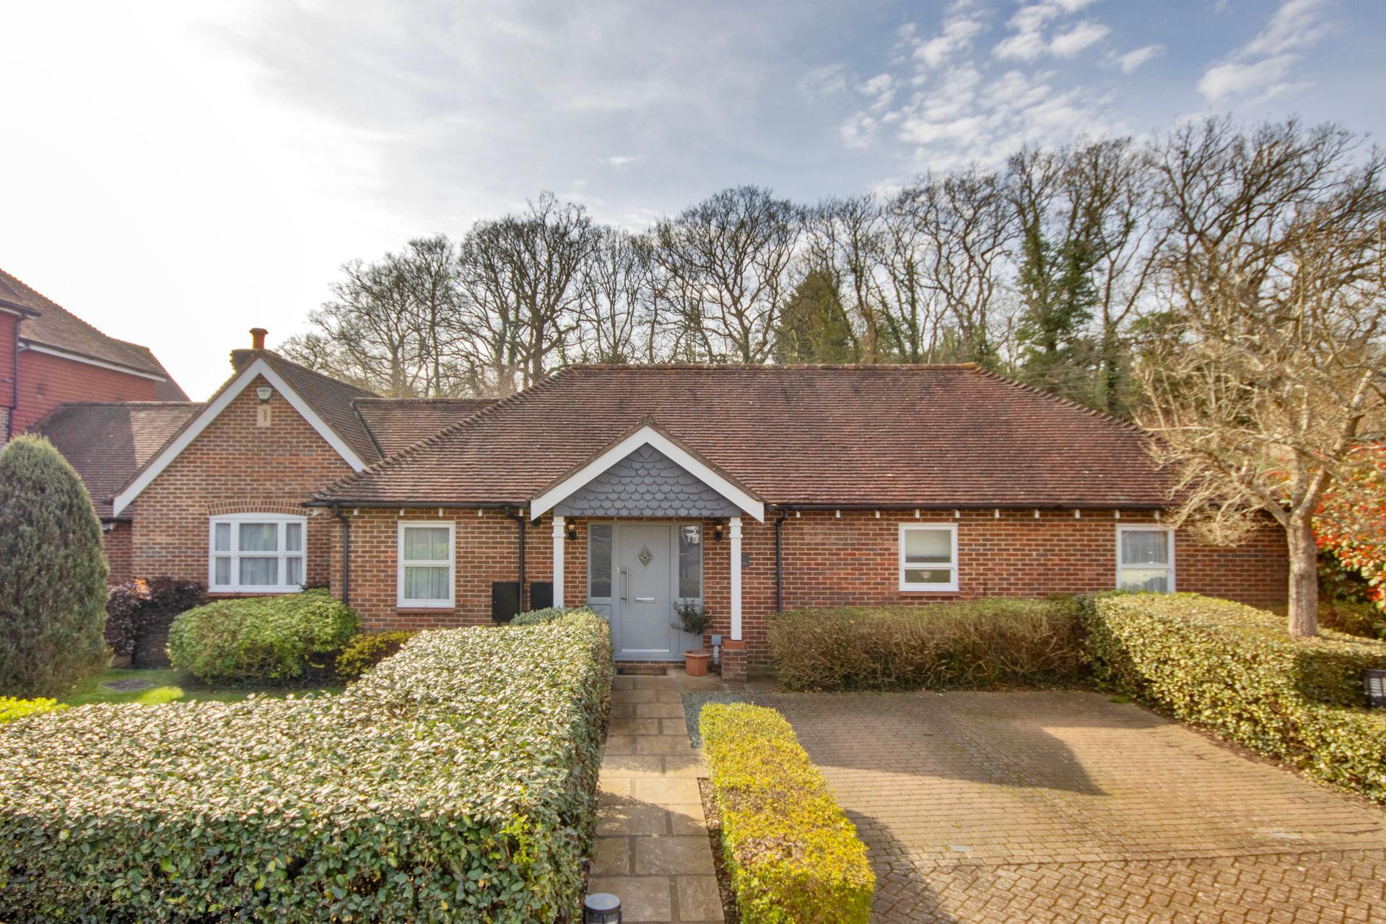
- Three Bedroom Bungalow
- Allocated Parking
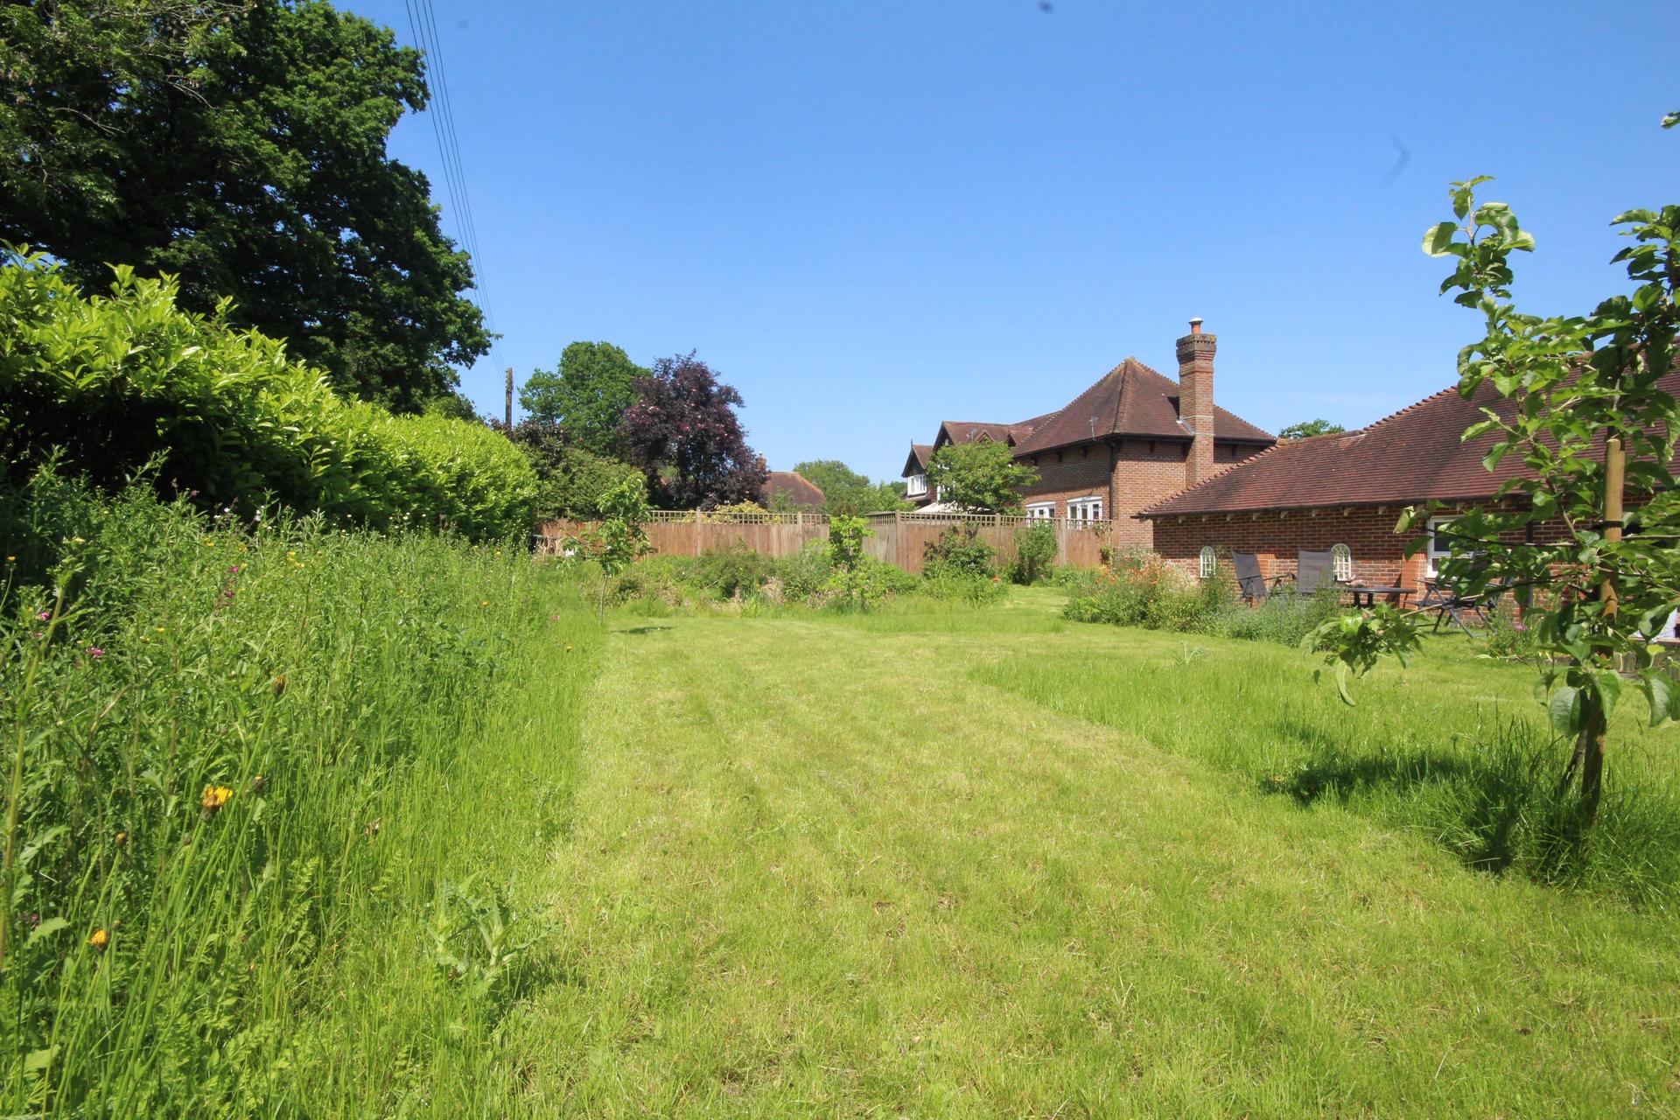
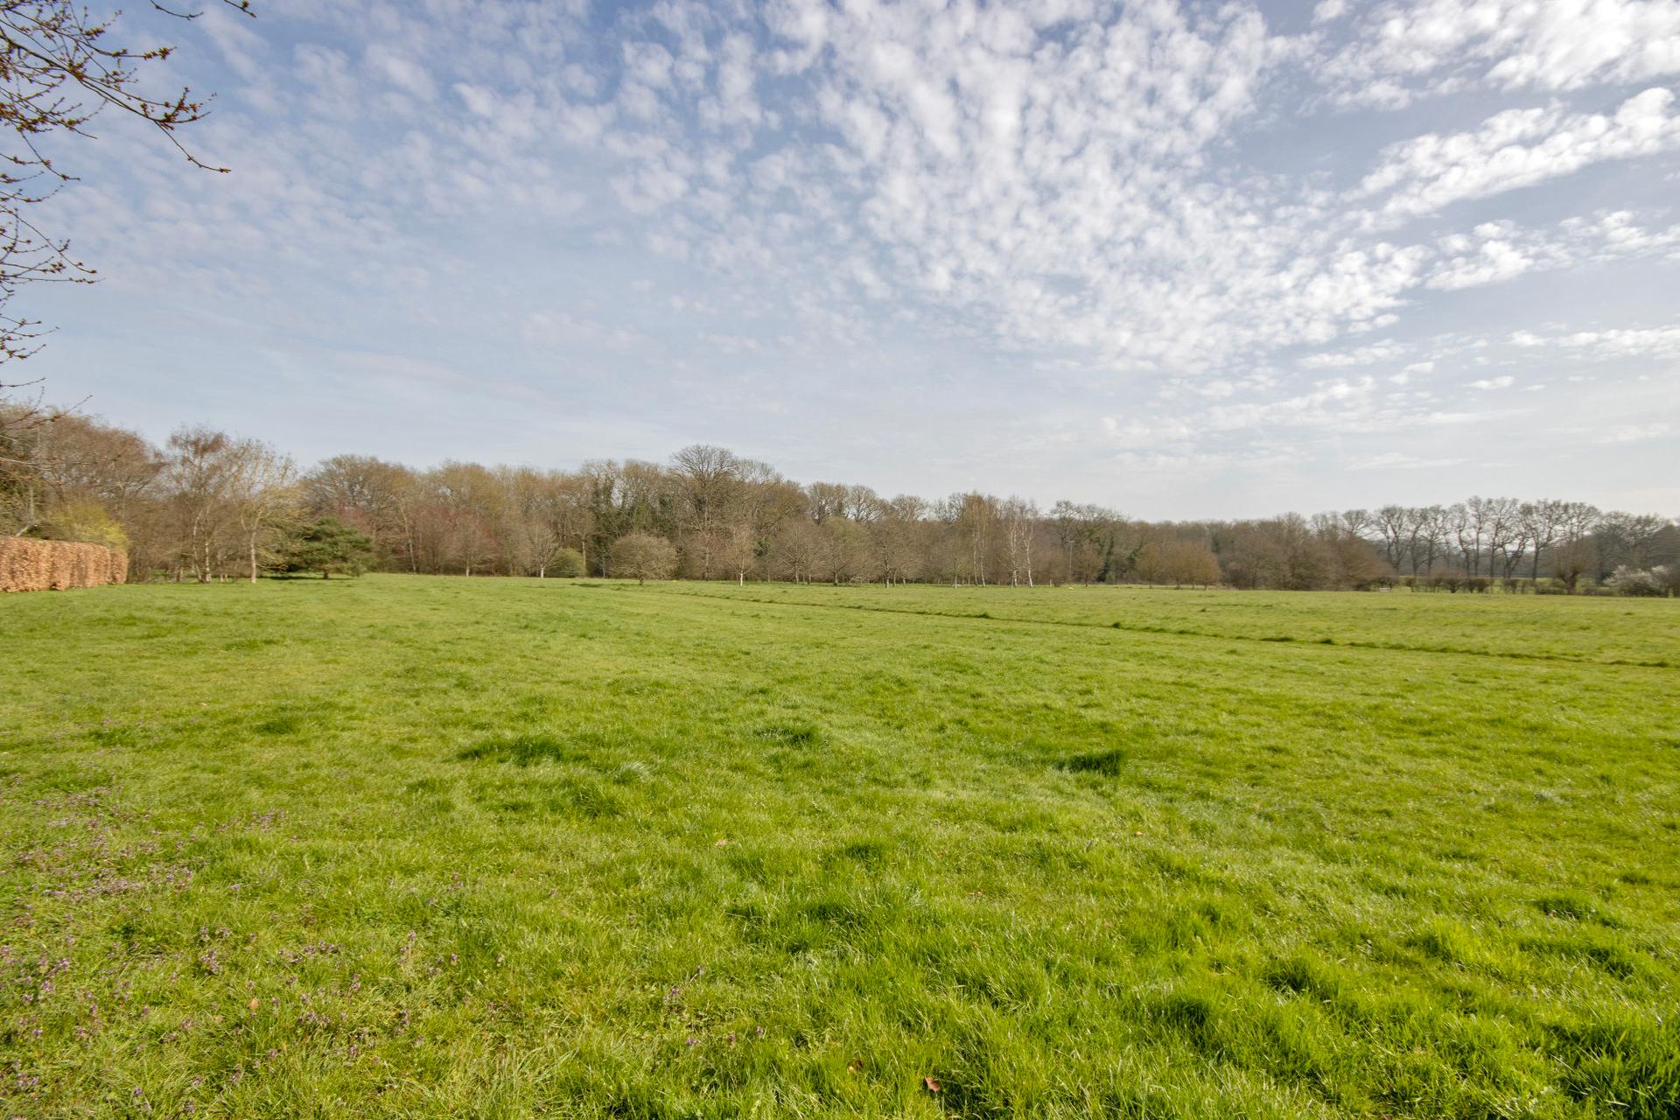
- Communal Grounds, Incorporating A Meadow & Woodlands
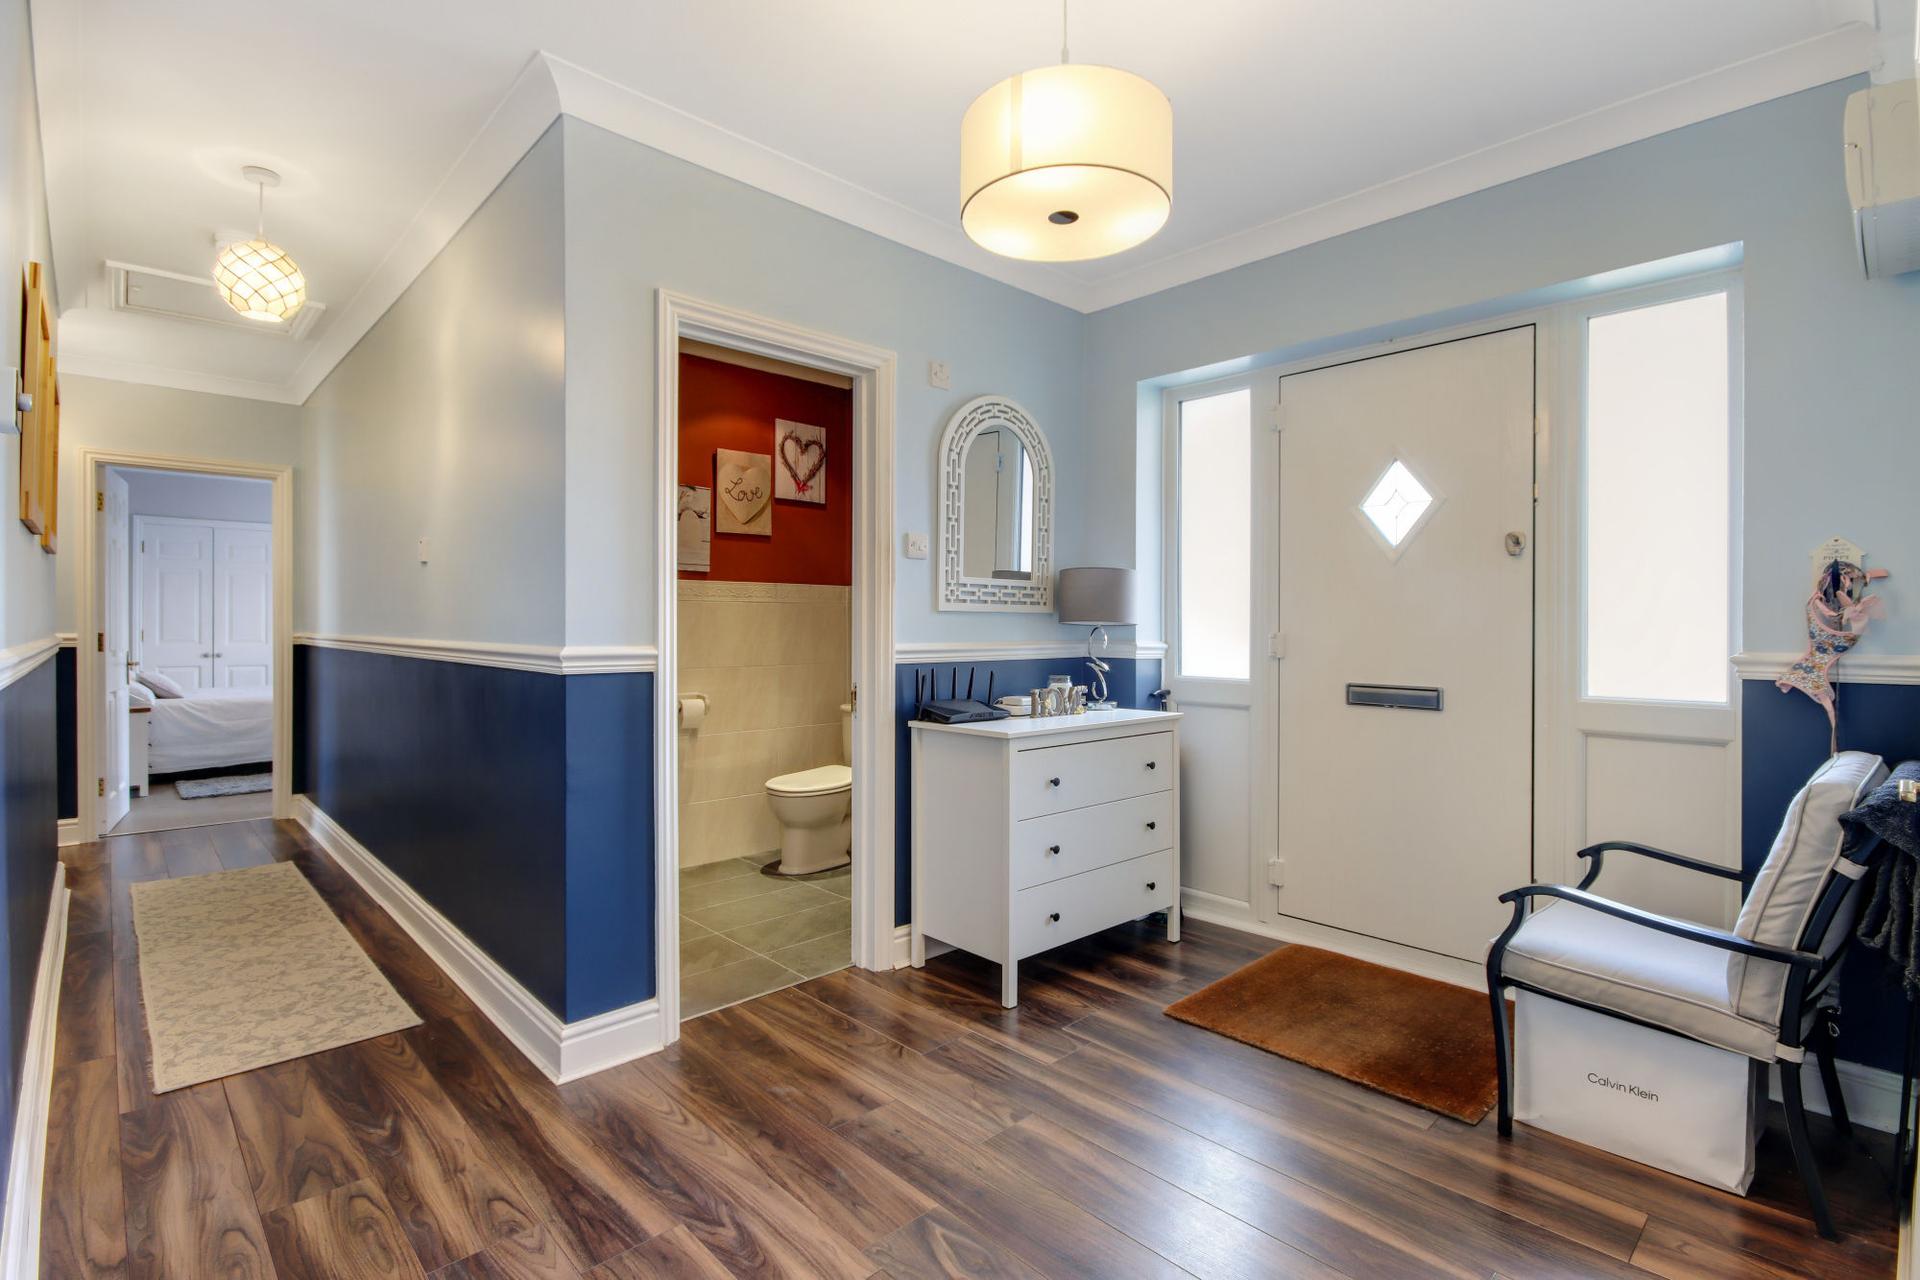
- 2 En-Suite Bathrooms & Cloakroom
- Picturesque Rural Setting
- EPC Rating C / Council Tax Band F

3 Bedroom Semi-Detached Bungalow for sale in Tonbridge
 2
3
2
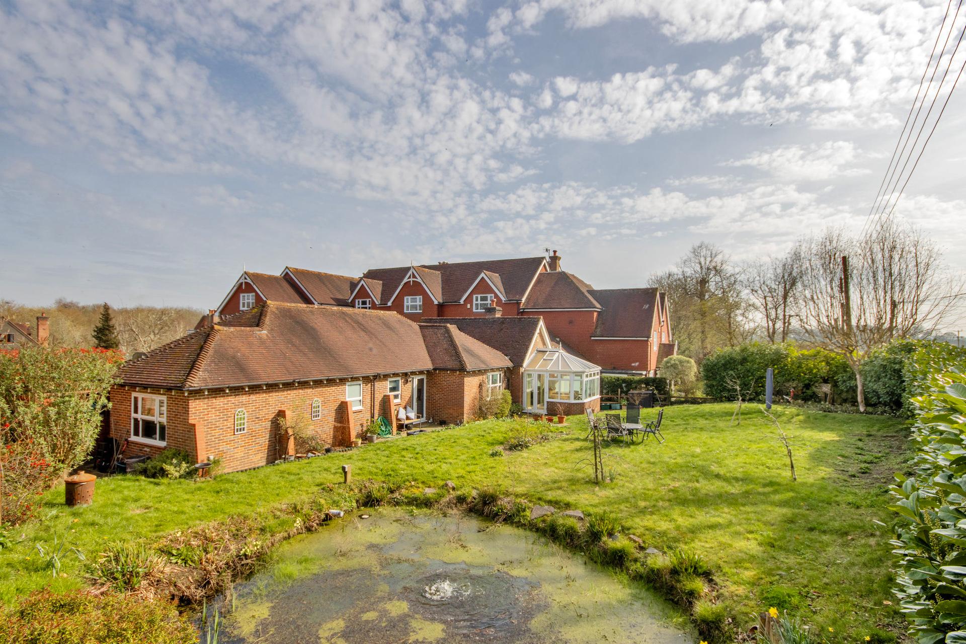
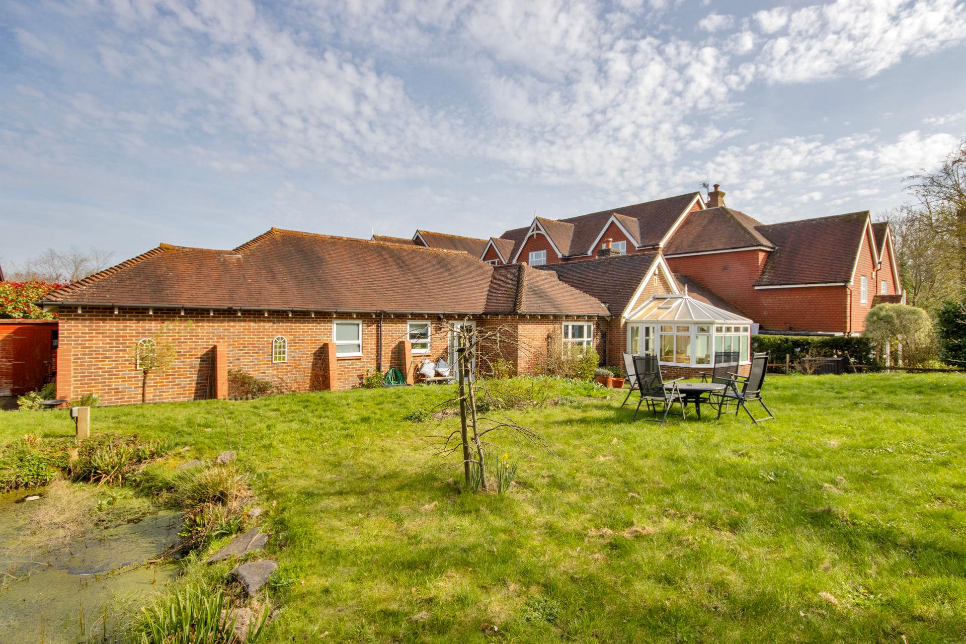
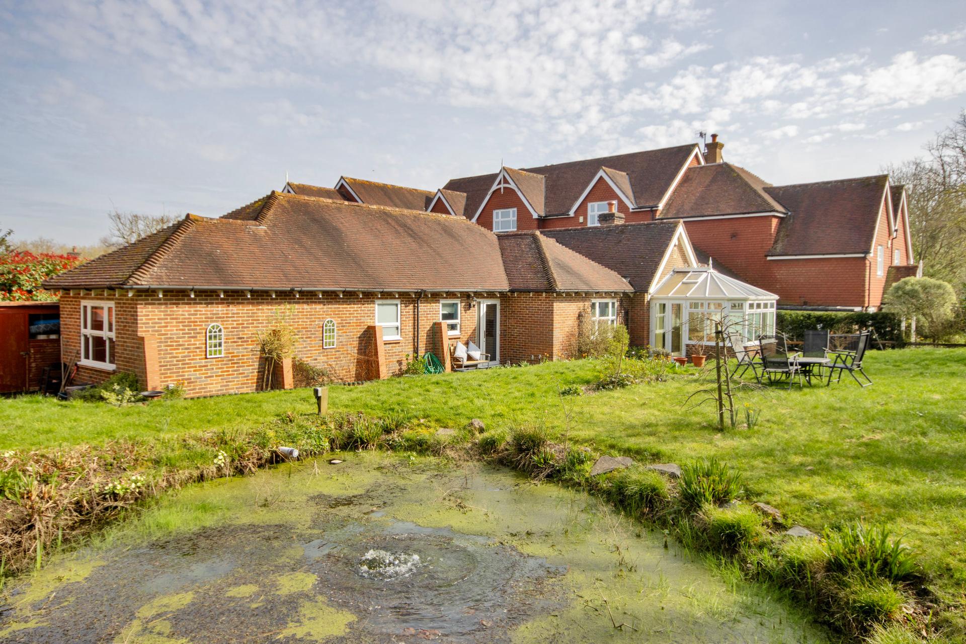
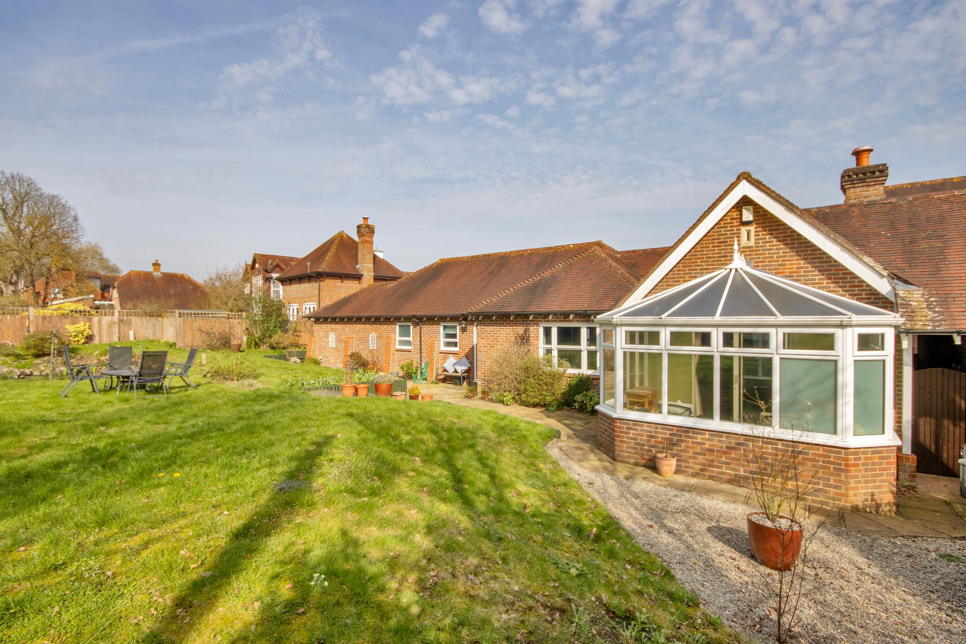
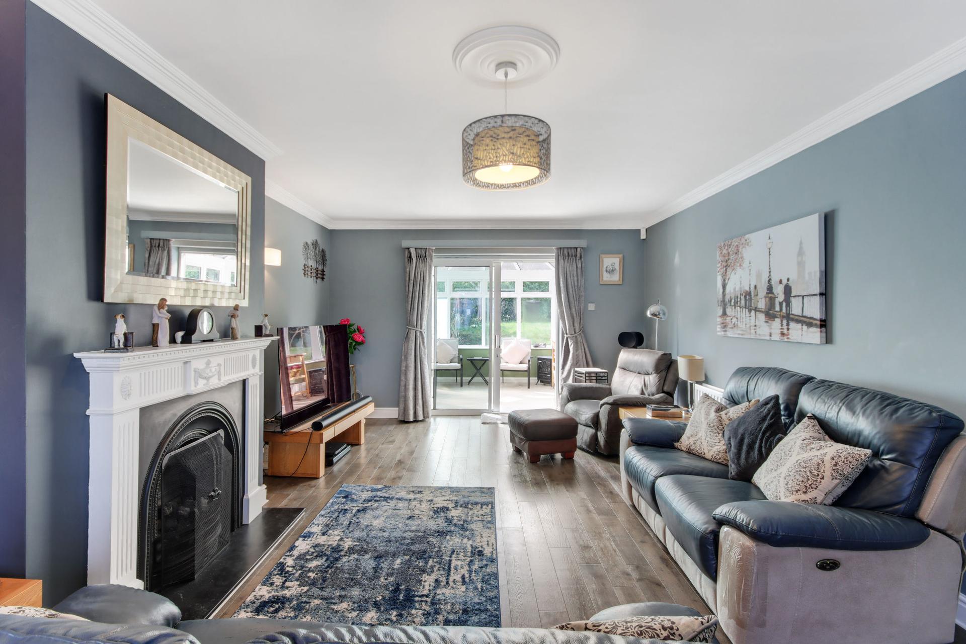
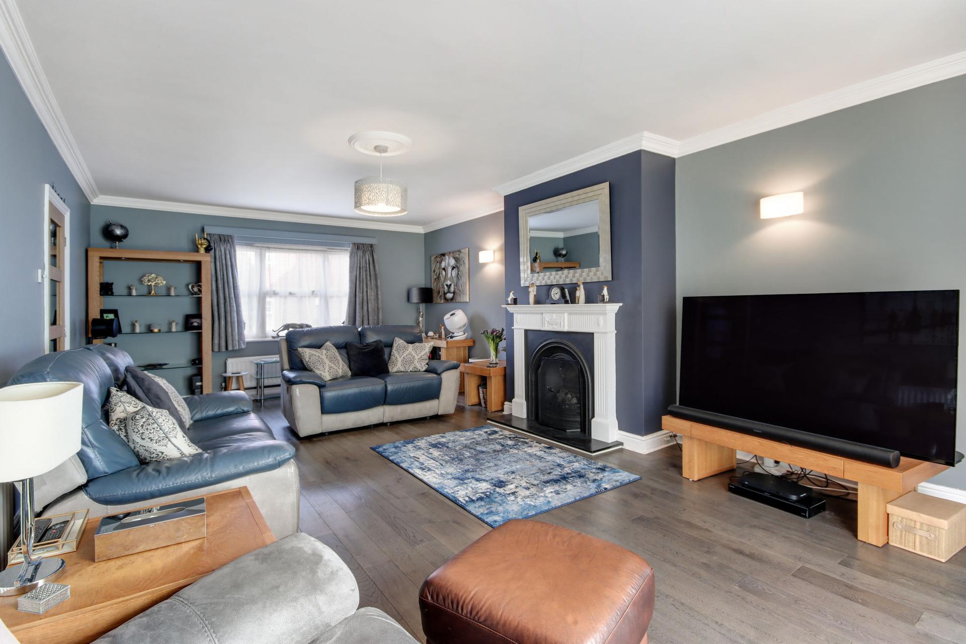
Waghorn & Company are delighted to offer to the market this charming, 3 bedroom bungalow situated in the exclusive Hildenbrook Farm development with rural views and convenient access to local Schools, amenities & transport links. The property has been renovated to a high standard offering versatile and spacious accommodation throughout with the added benefits of 2 en-suite bathrooms, beautifully kept gardens, allocated parking and immaculately manicured communal grounds. An early viewing is highly recommended to avoid disappointment.
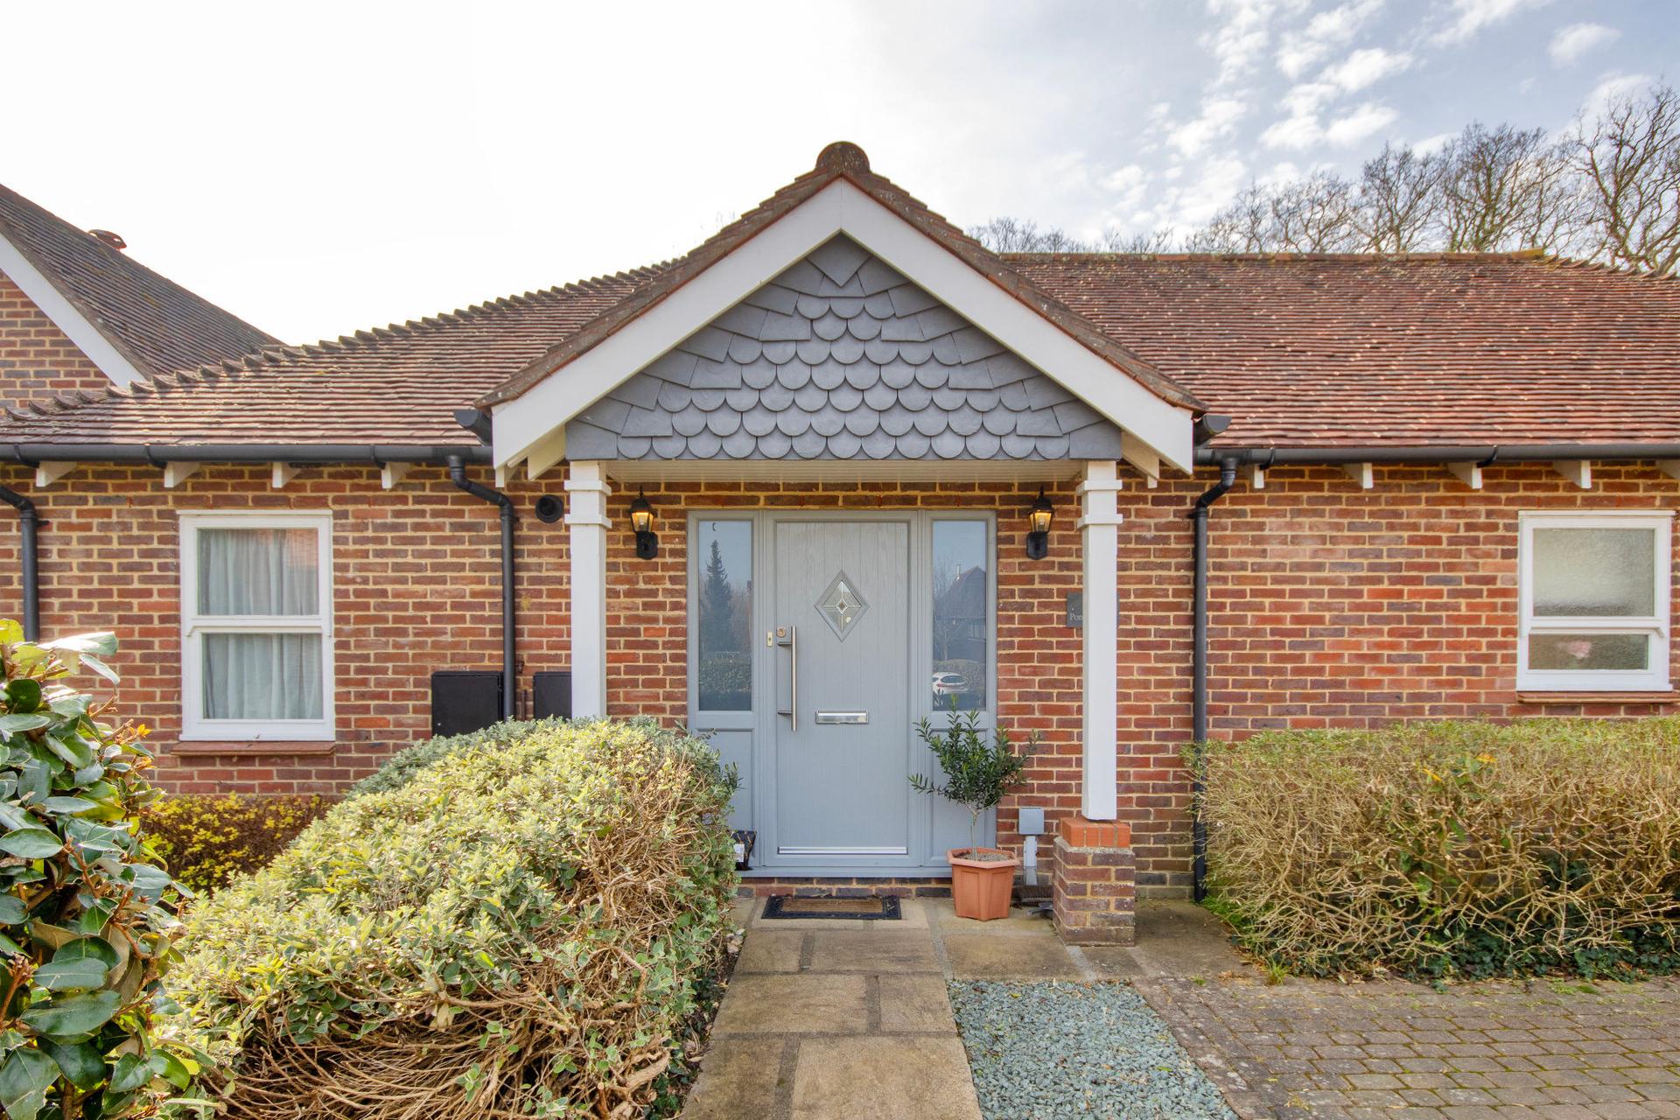
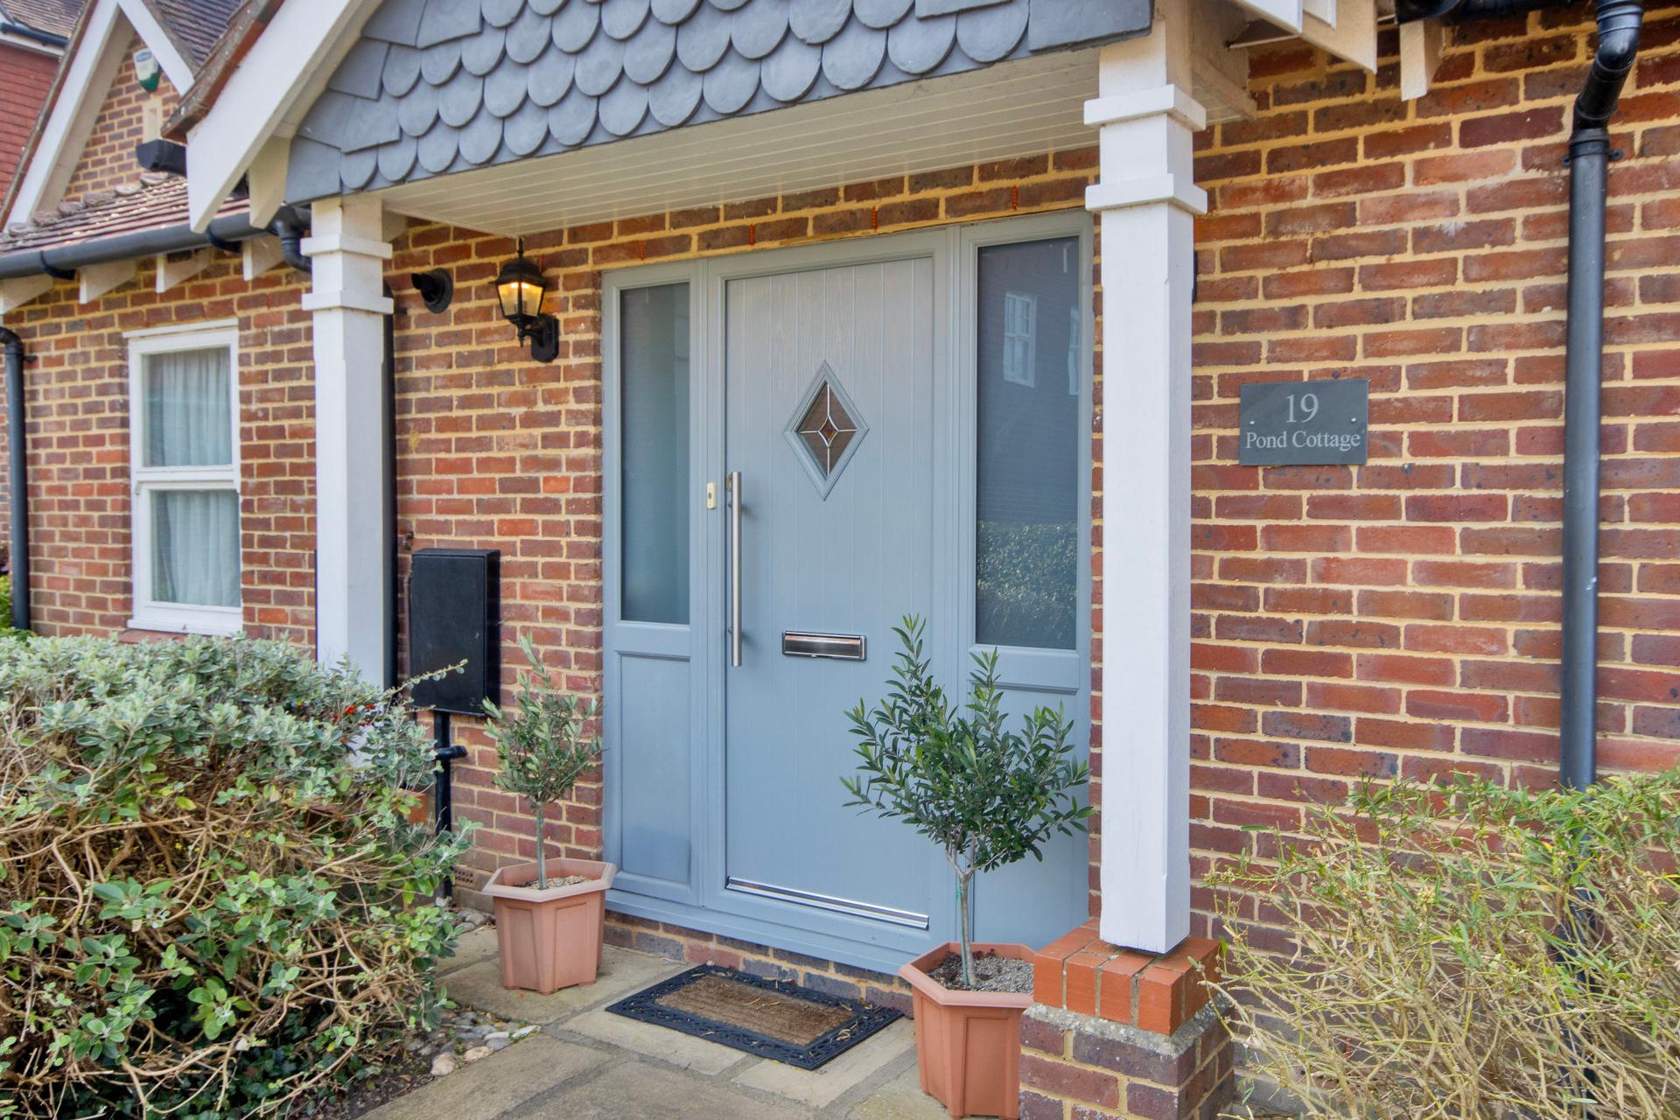
Entrance
Access is via a canopied entrance with door leading to entrance hall.
Entrance Hall
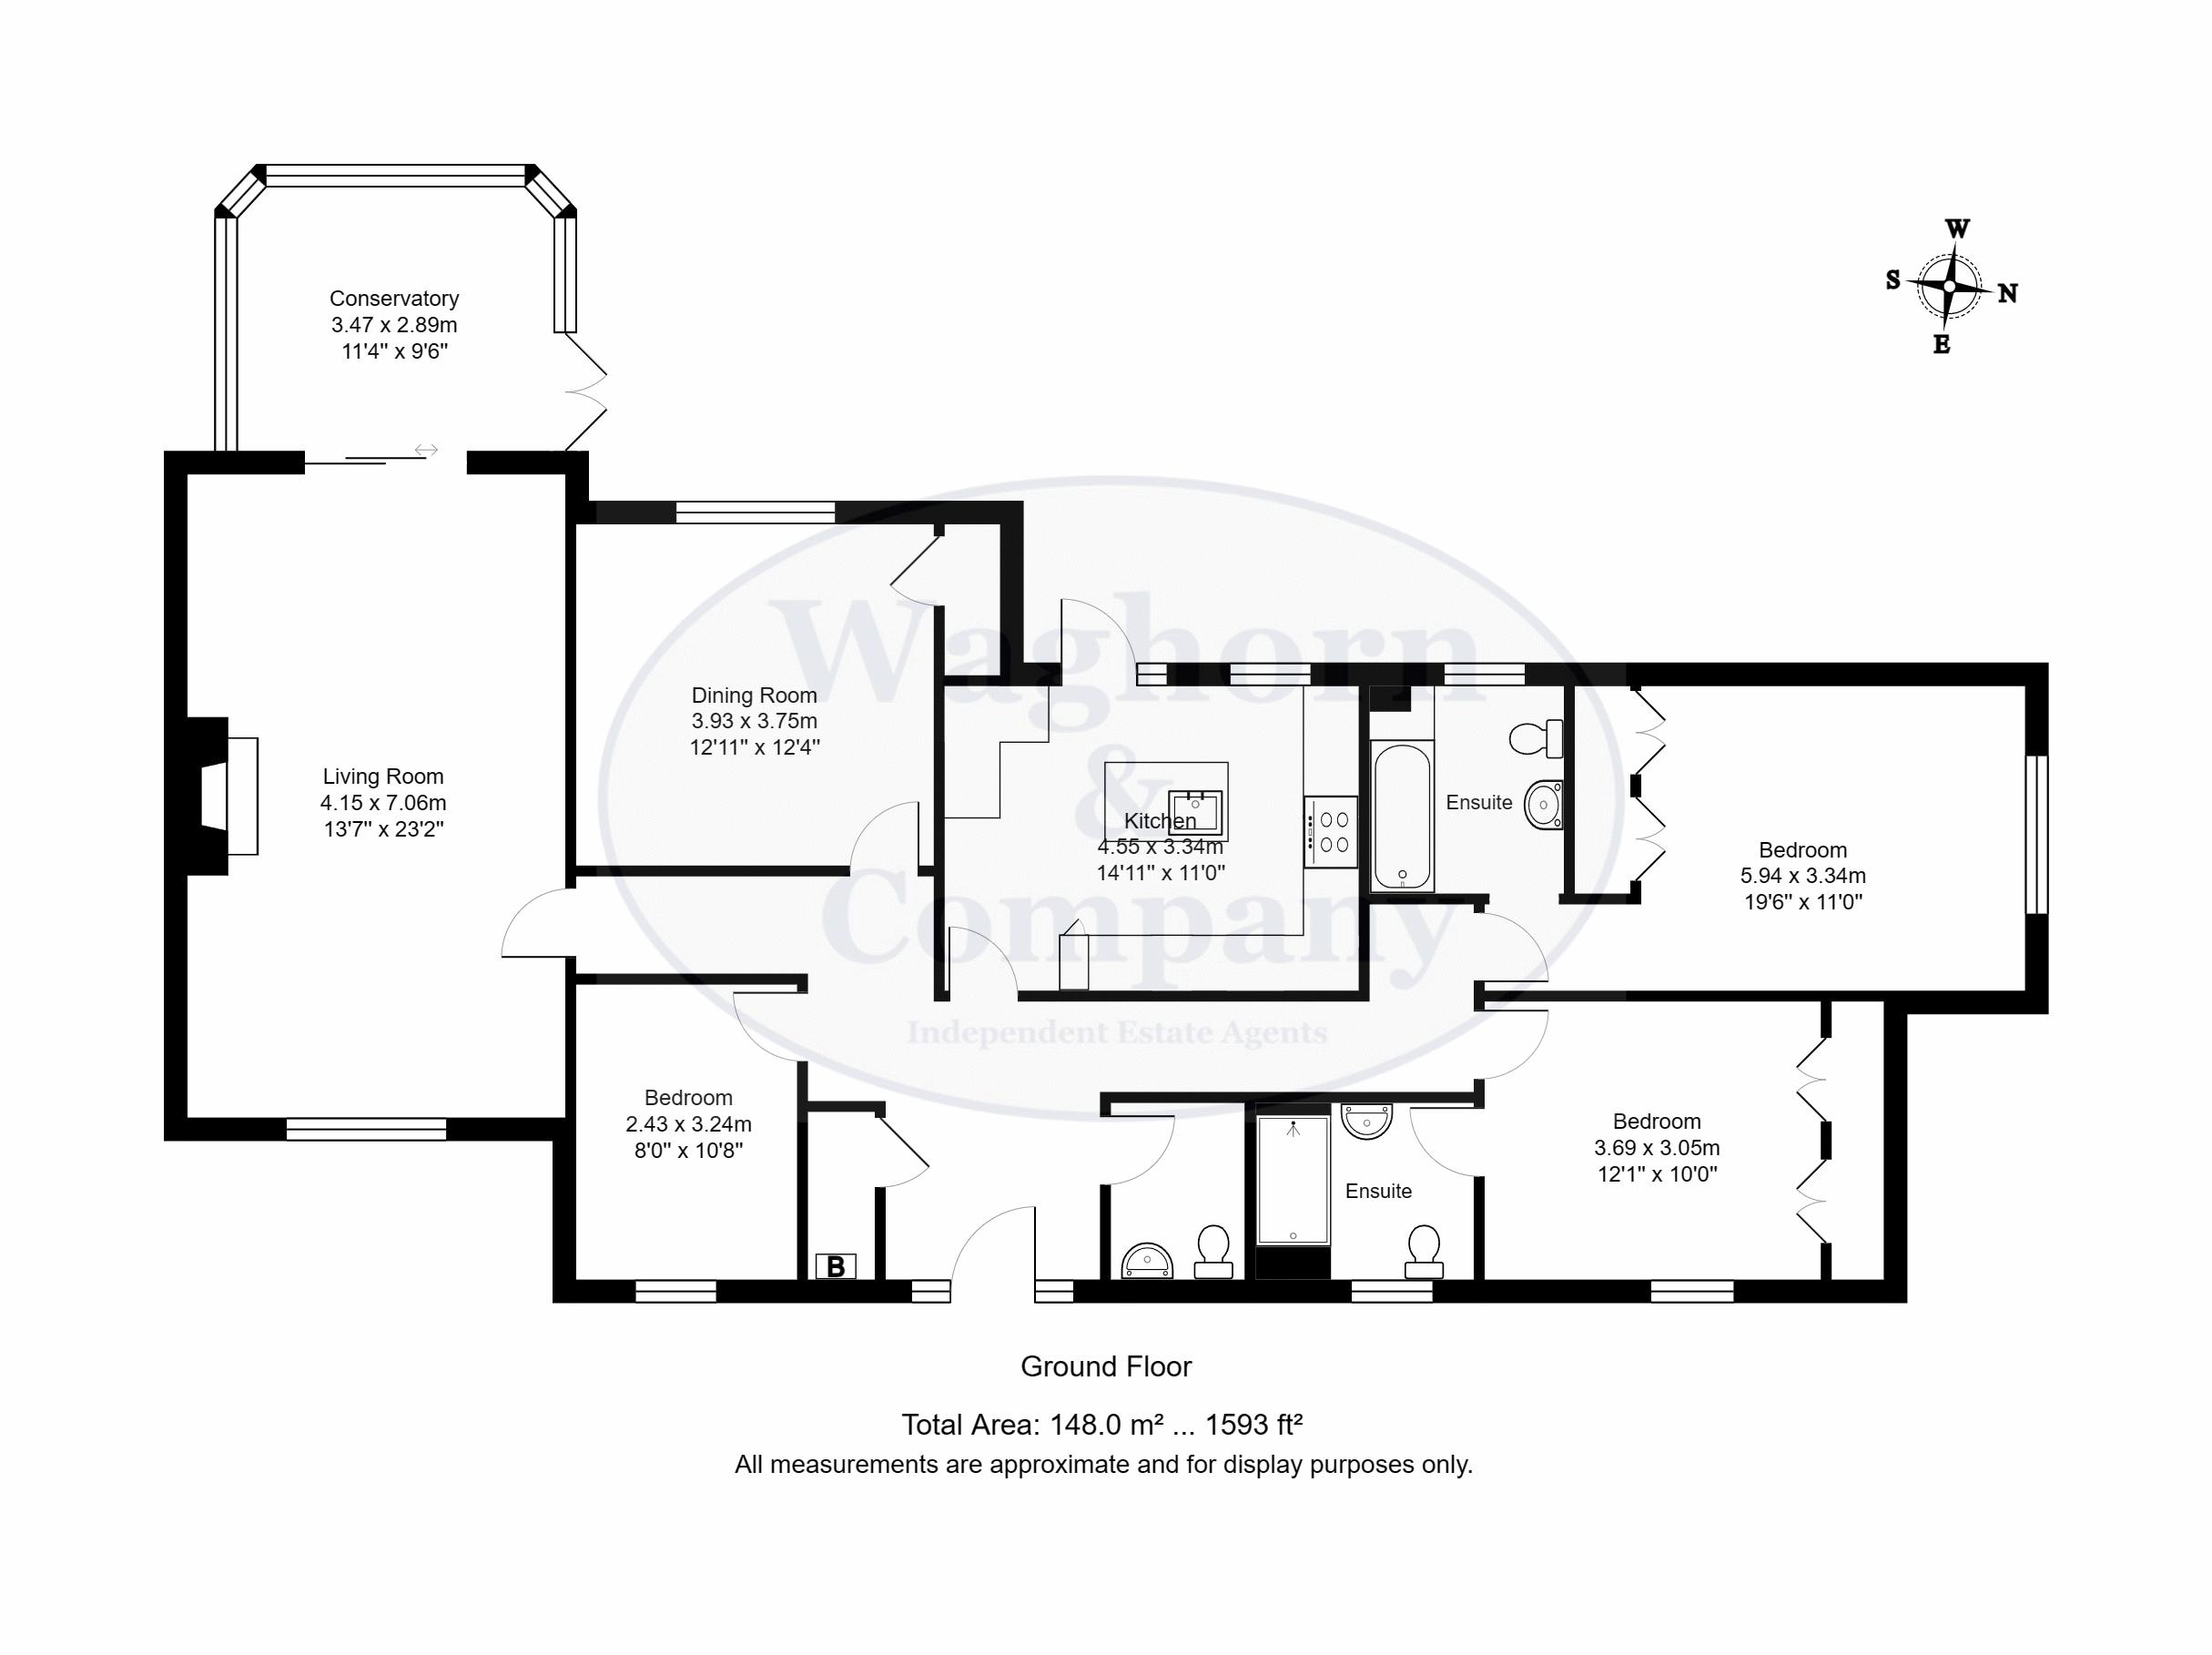
Doors to bedrooms, sitting room, kitchen/breakfast room, dining room & cloakroom, access to loft, airing cupboard, dado rails and double radiator.
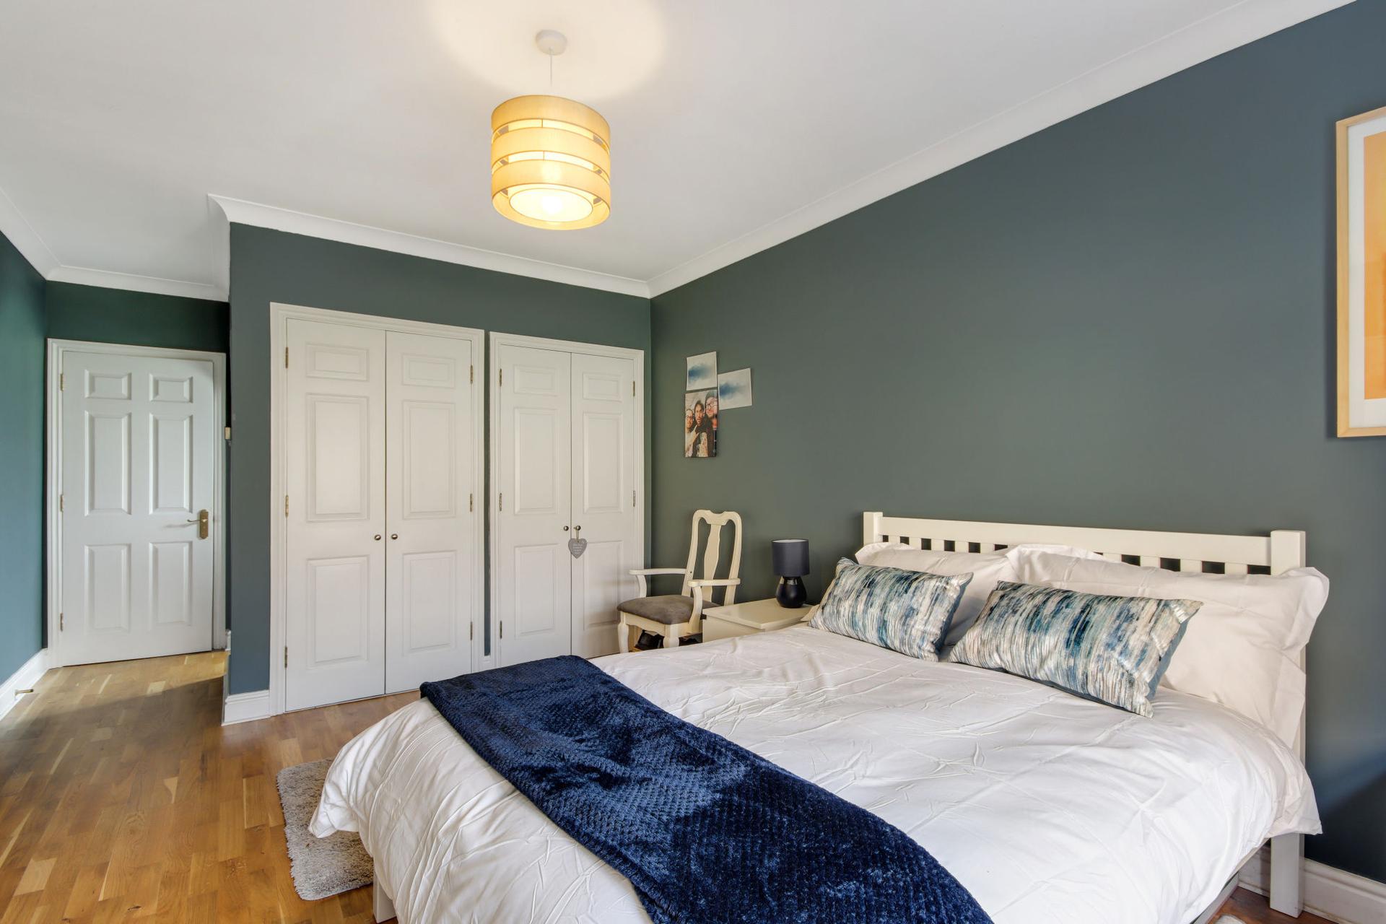
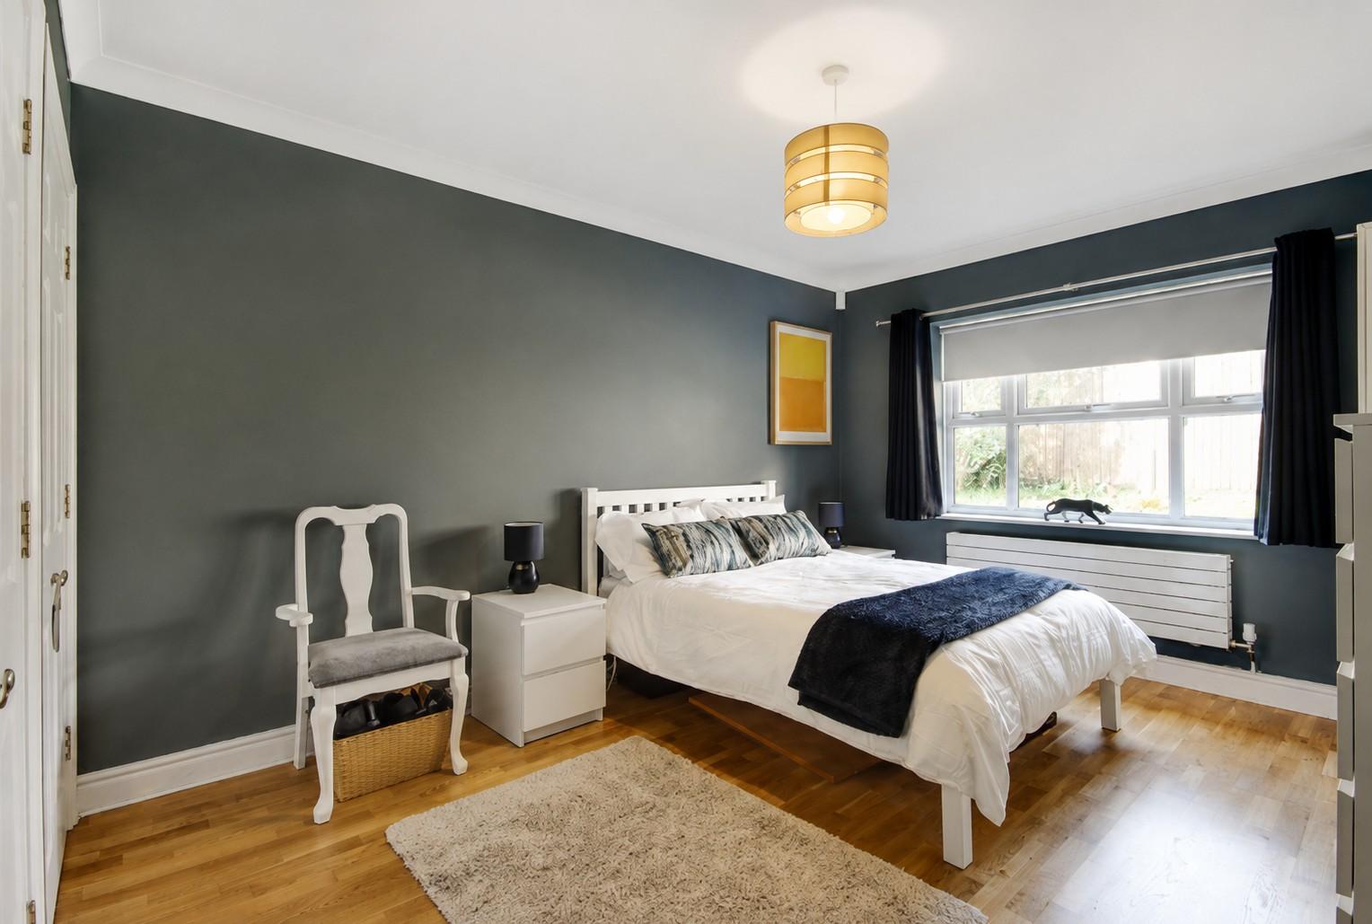
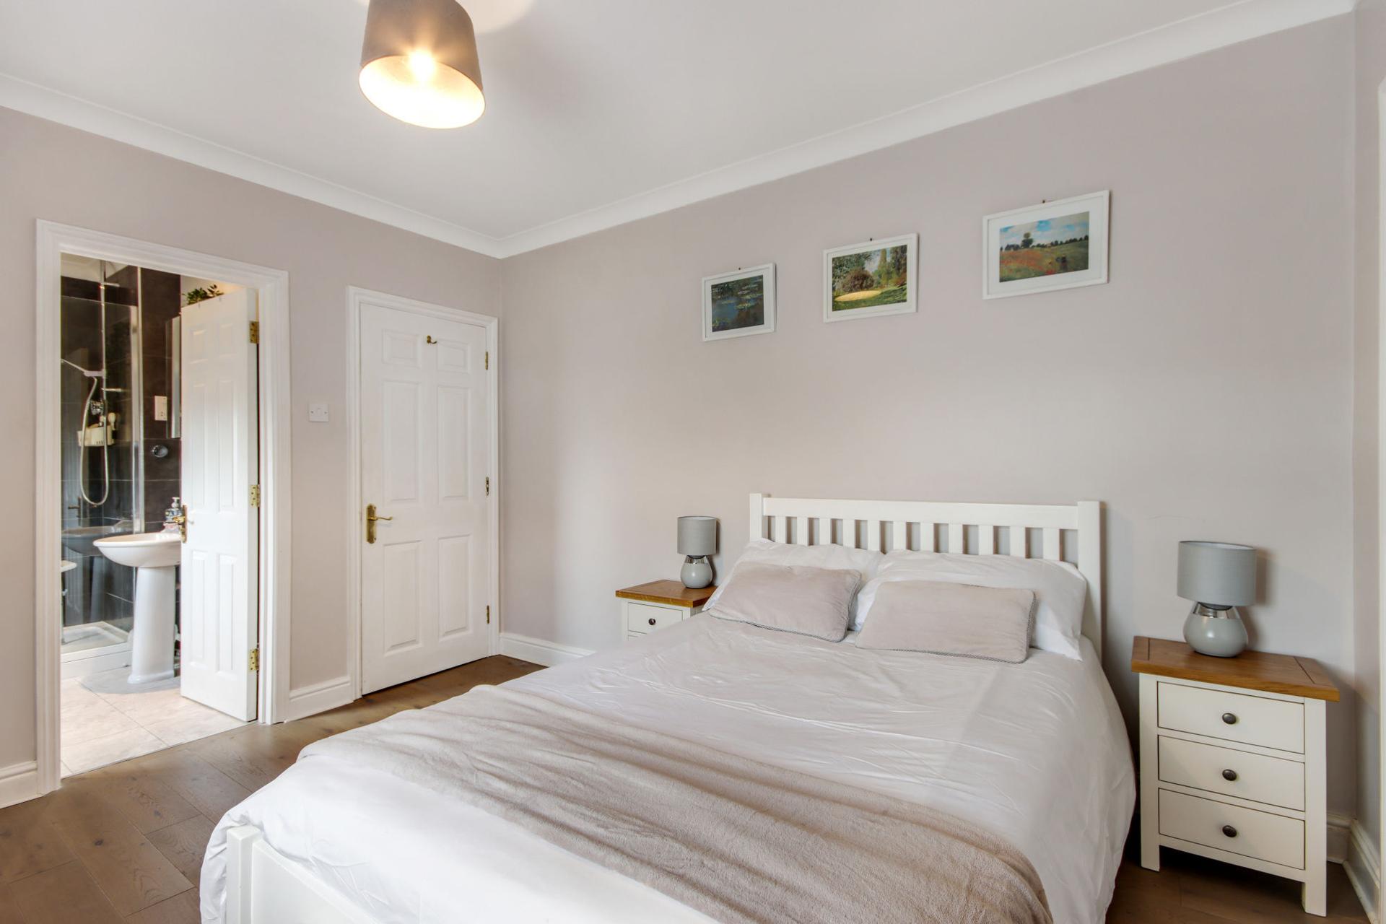
Bedroom One
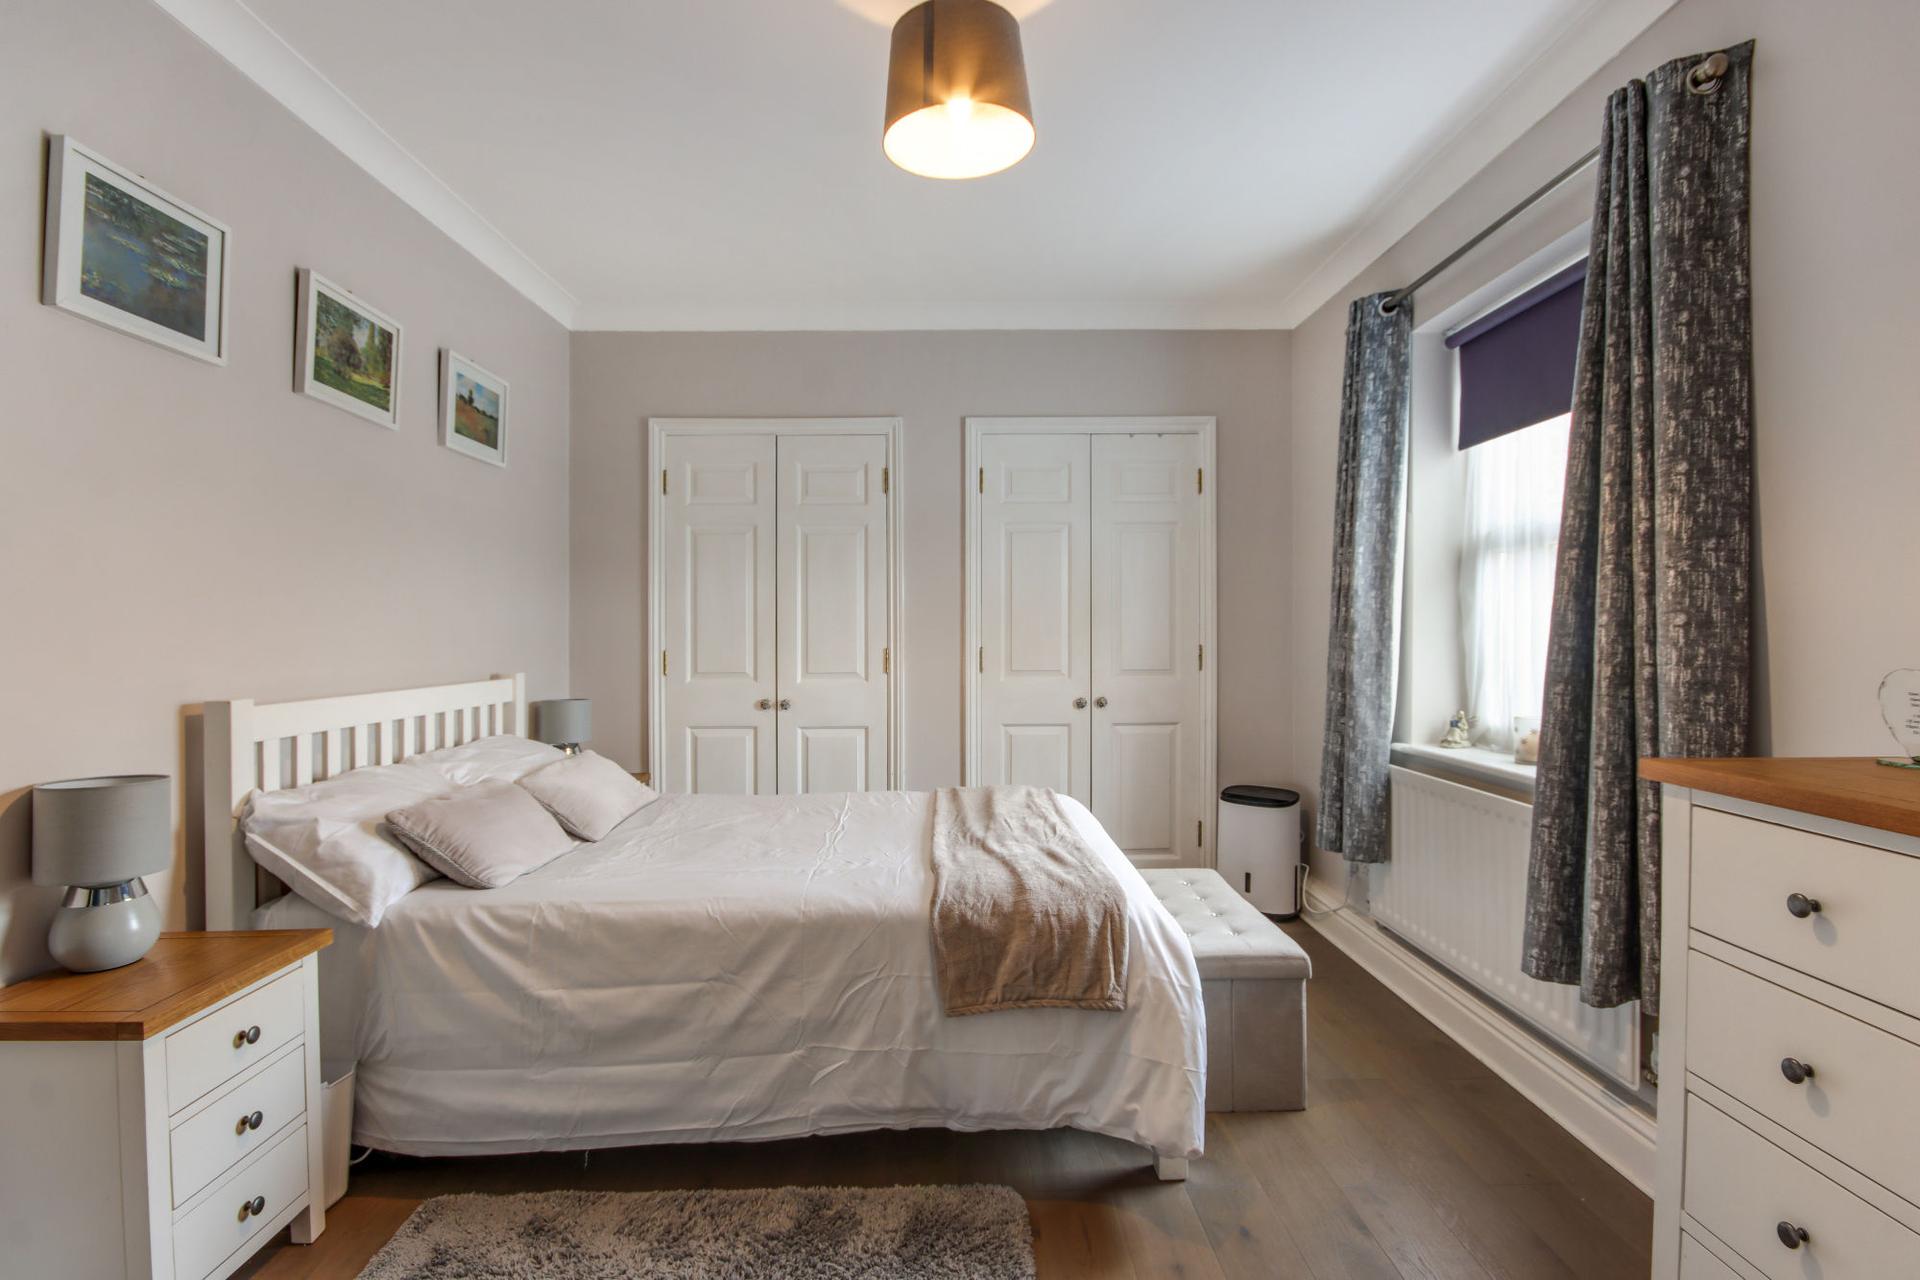
Double glazed window to side, fitted wardrobes, archway to en-suite, engineered oak flooring & double radiator.
En-Suite
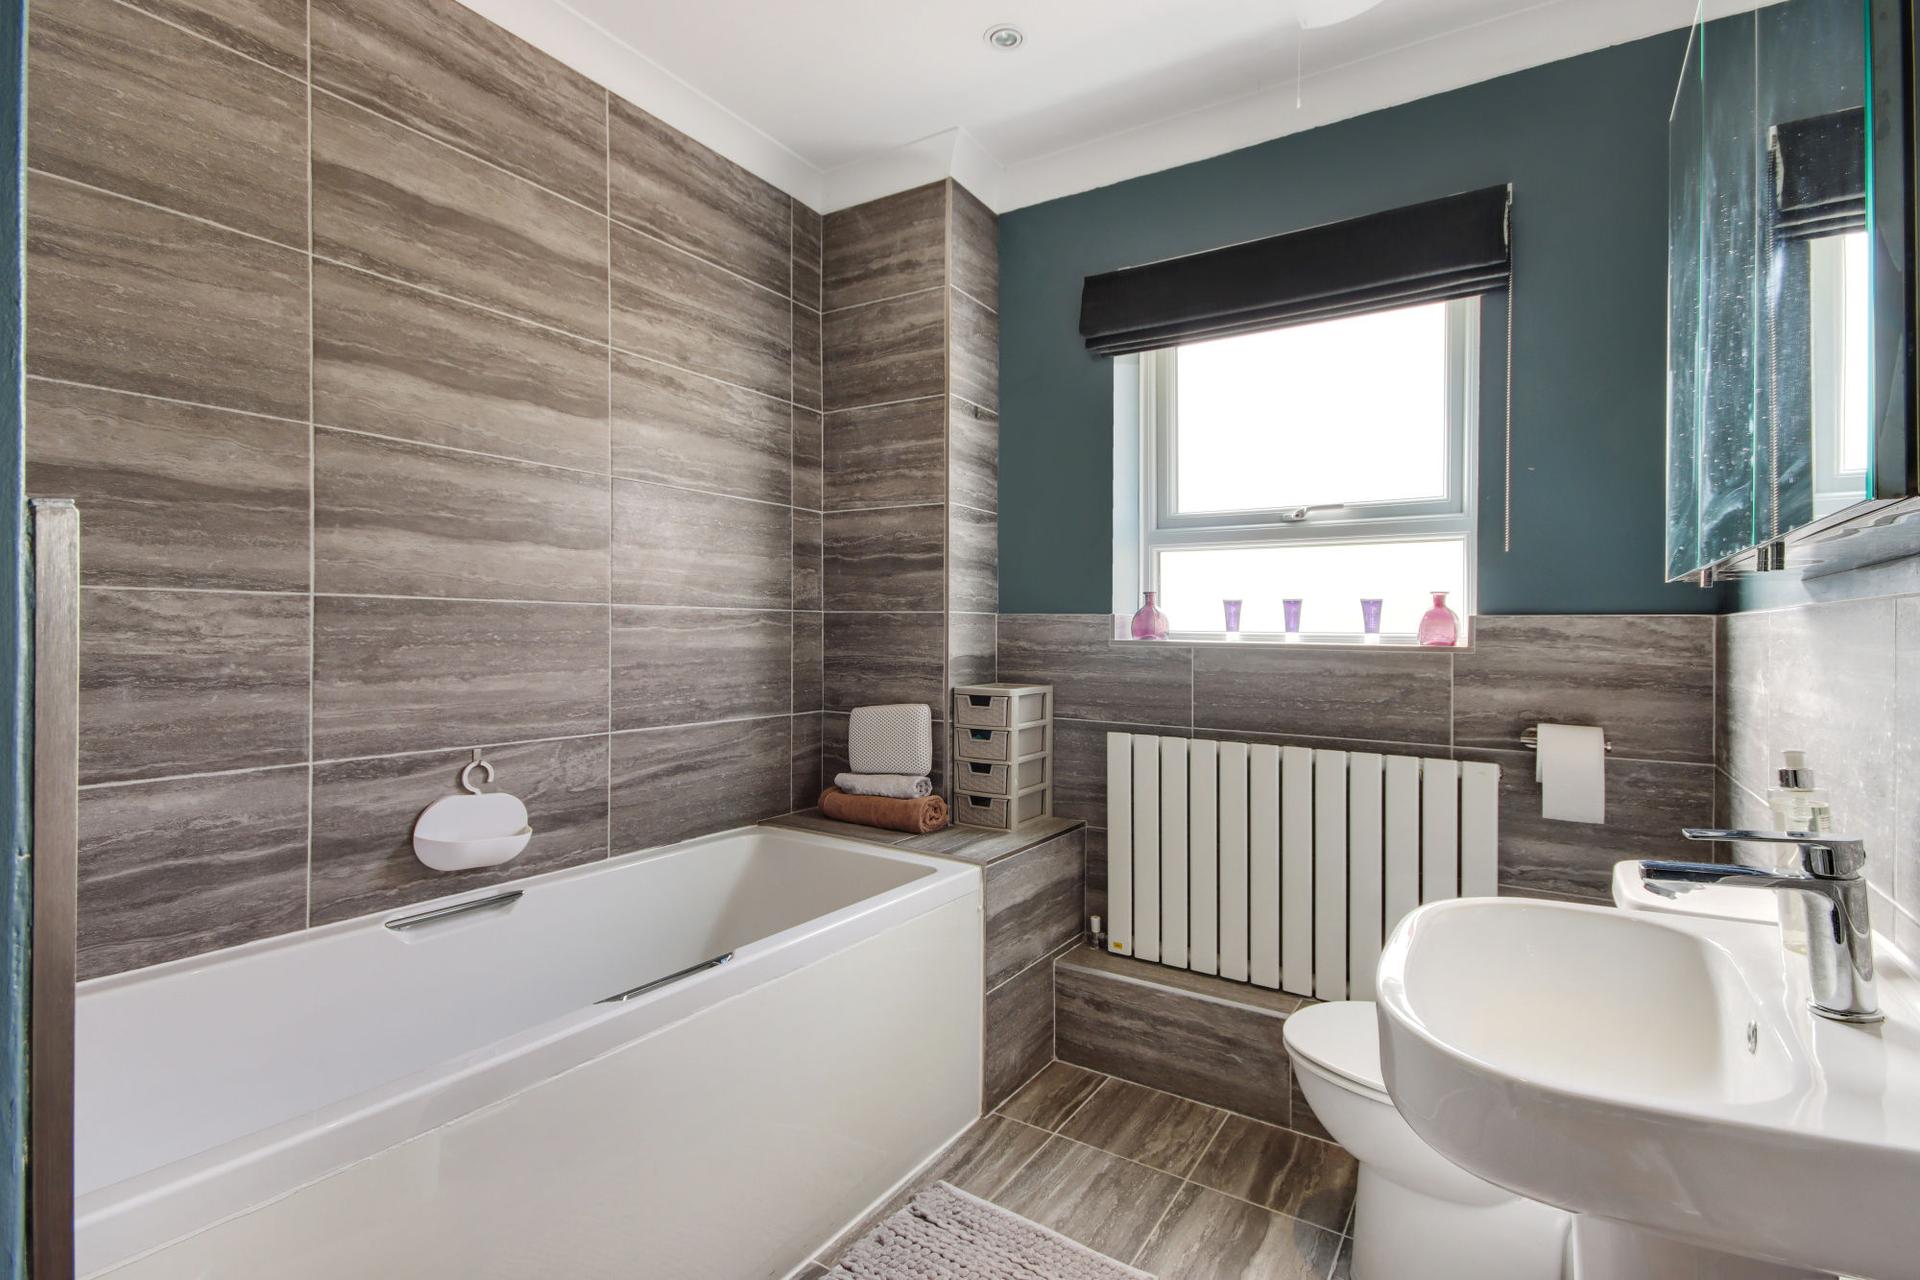
Double glazed frosted window to rear, panelled bath with mixer taps and hand shower piece, low level w/c, pedestal hand wash basin, triple mirrored wall cabinet, electric shaver socket, porcelain tiling to both walls and floor, inset spot lights, extractor fan and double radiator.
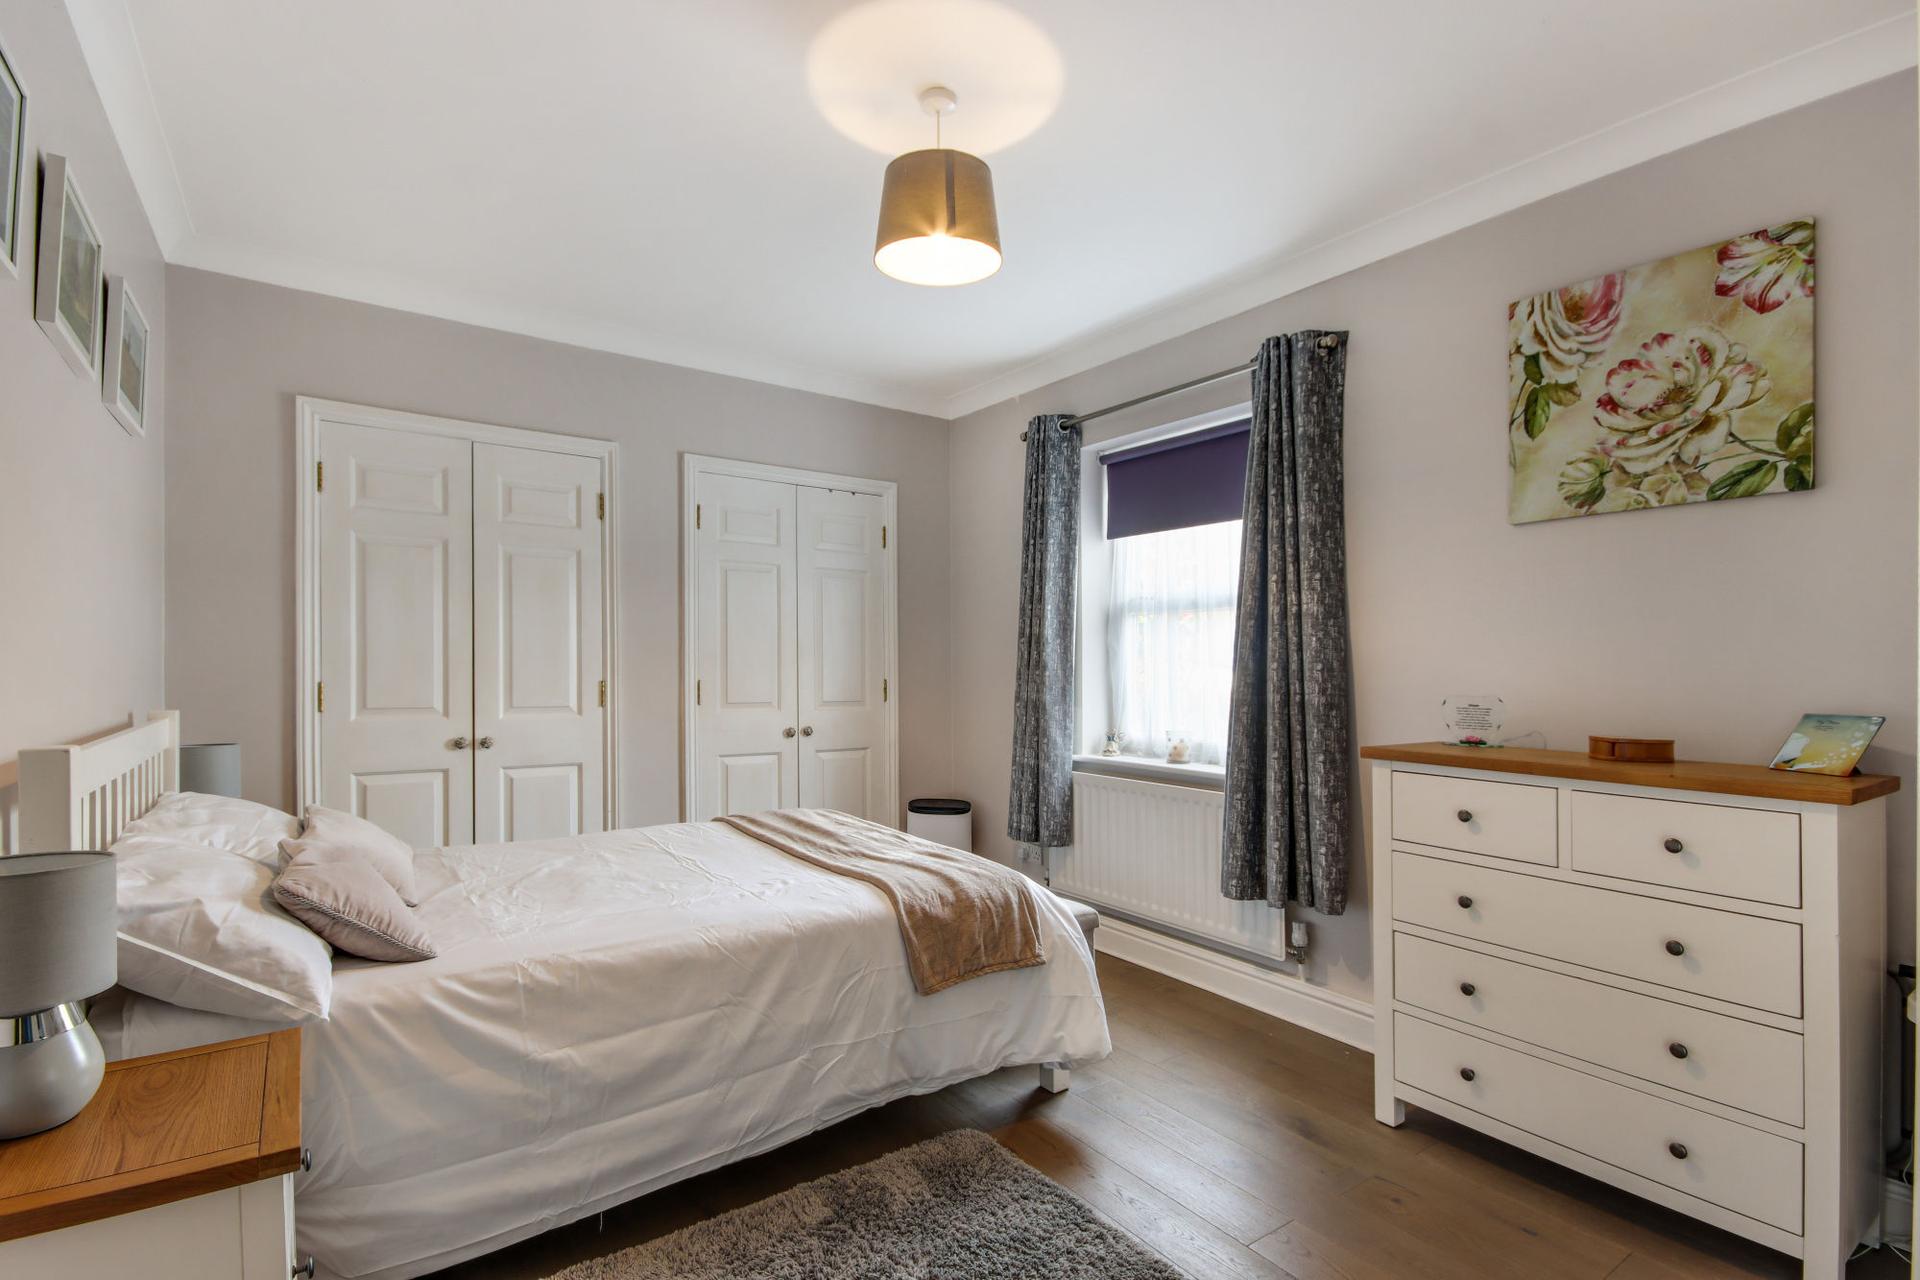
Bedroom Two
Double glazed window to front, fitted wardrobes, engineered oak flooring, door to en-suite & radiator.
En-Suite
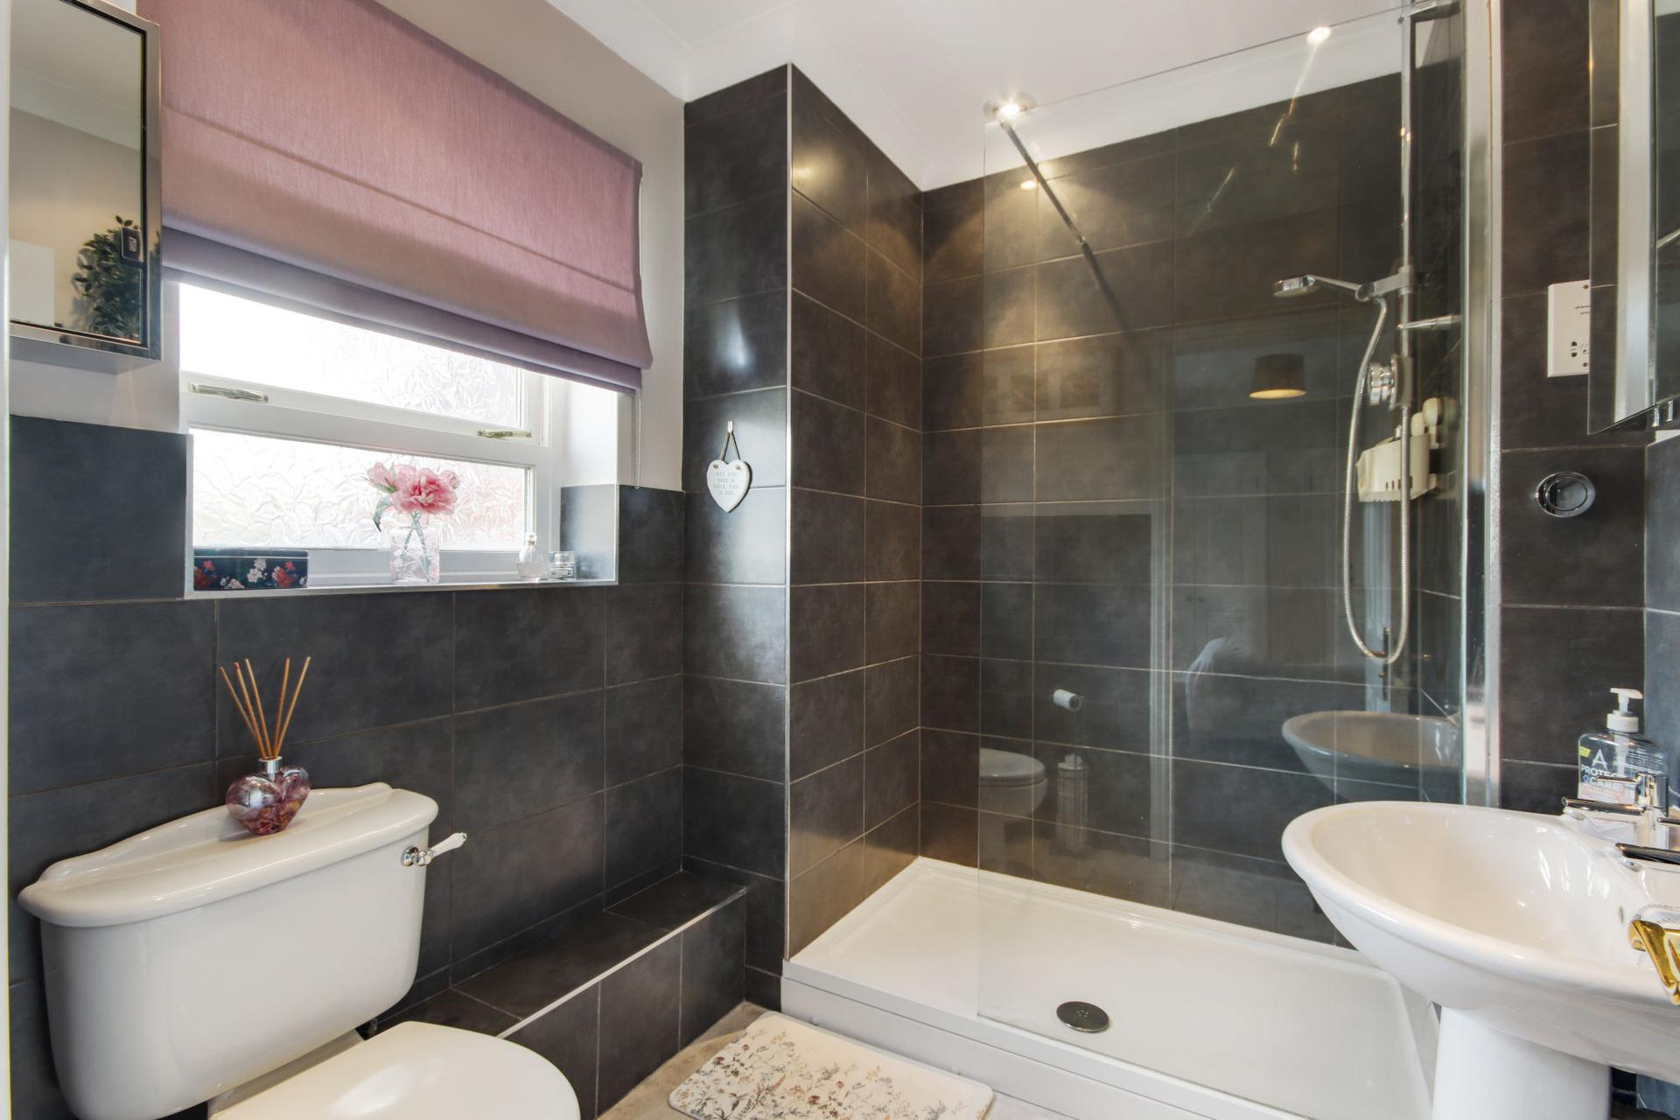
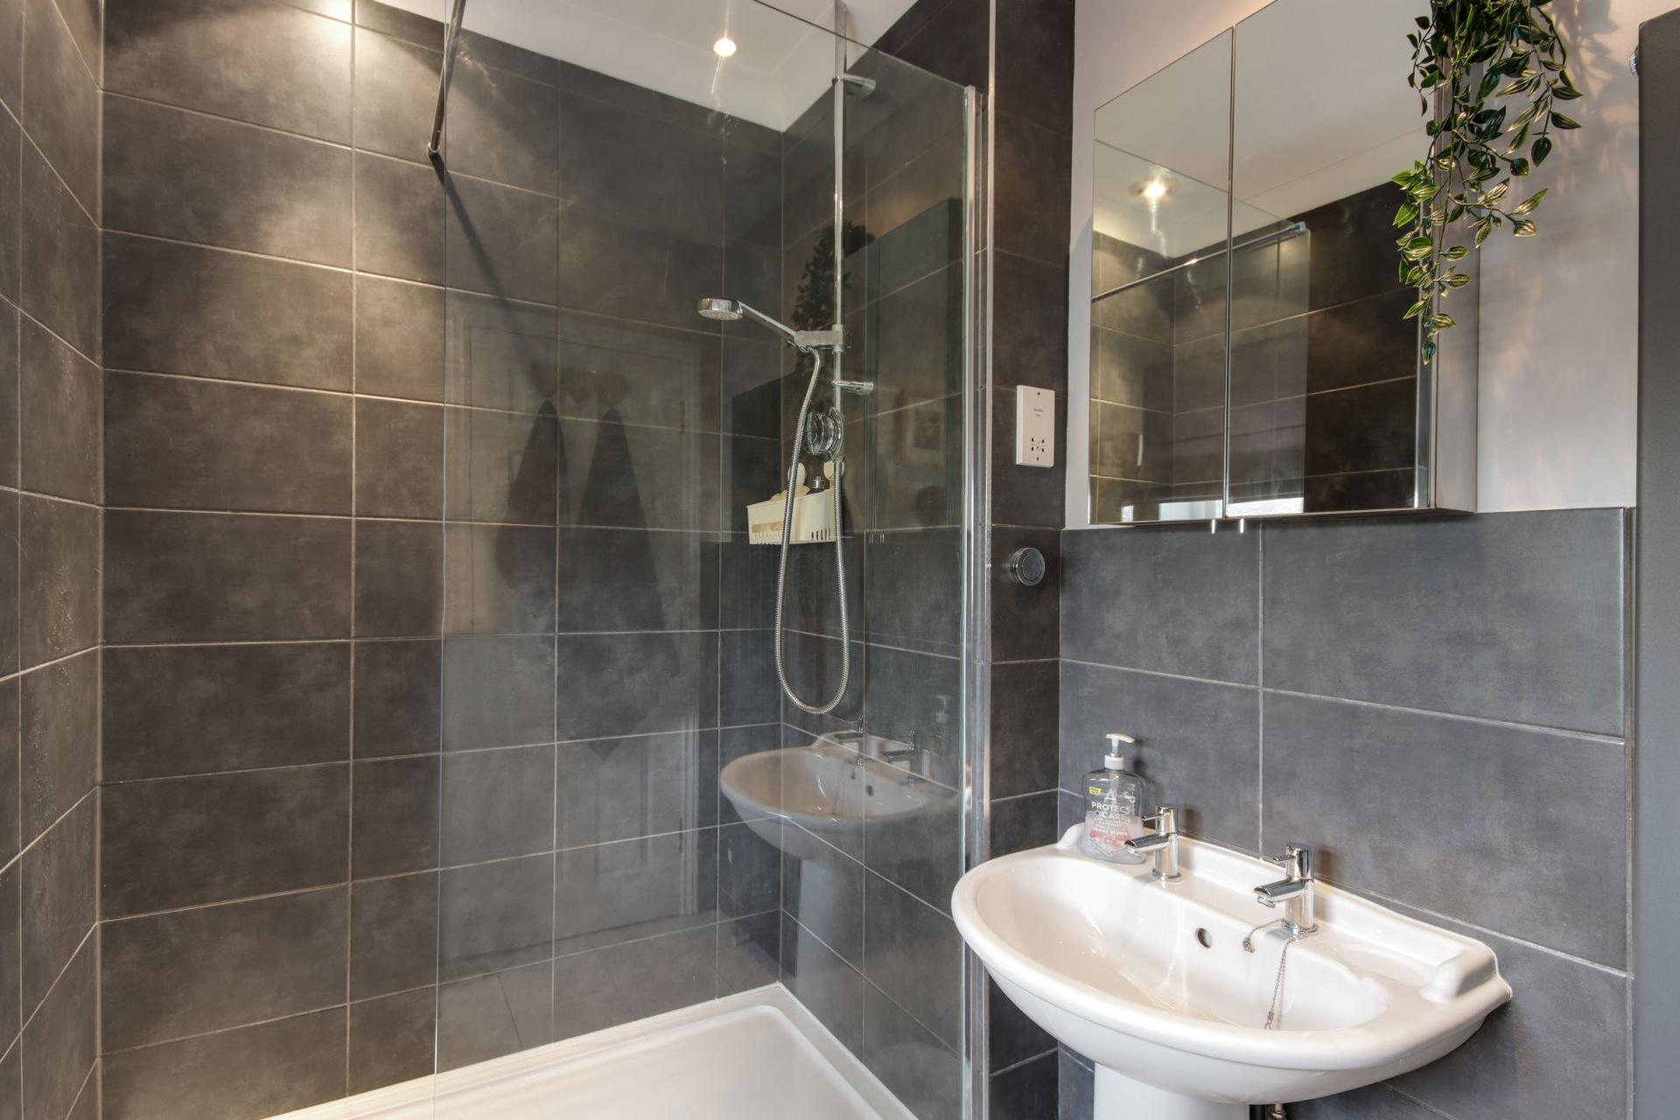
Double glazed frosted window to front, double shower cubicle with Aqualisa digital shower with temperature ready control, wall tiling, porcelain tiled flooring, low level w/c, pedestal hand wash basin, inset spot lights, electric shaver socket, two mirrored wall cabinets and vertical double radiator.
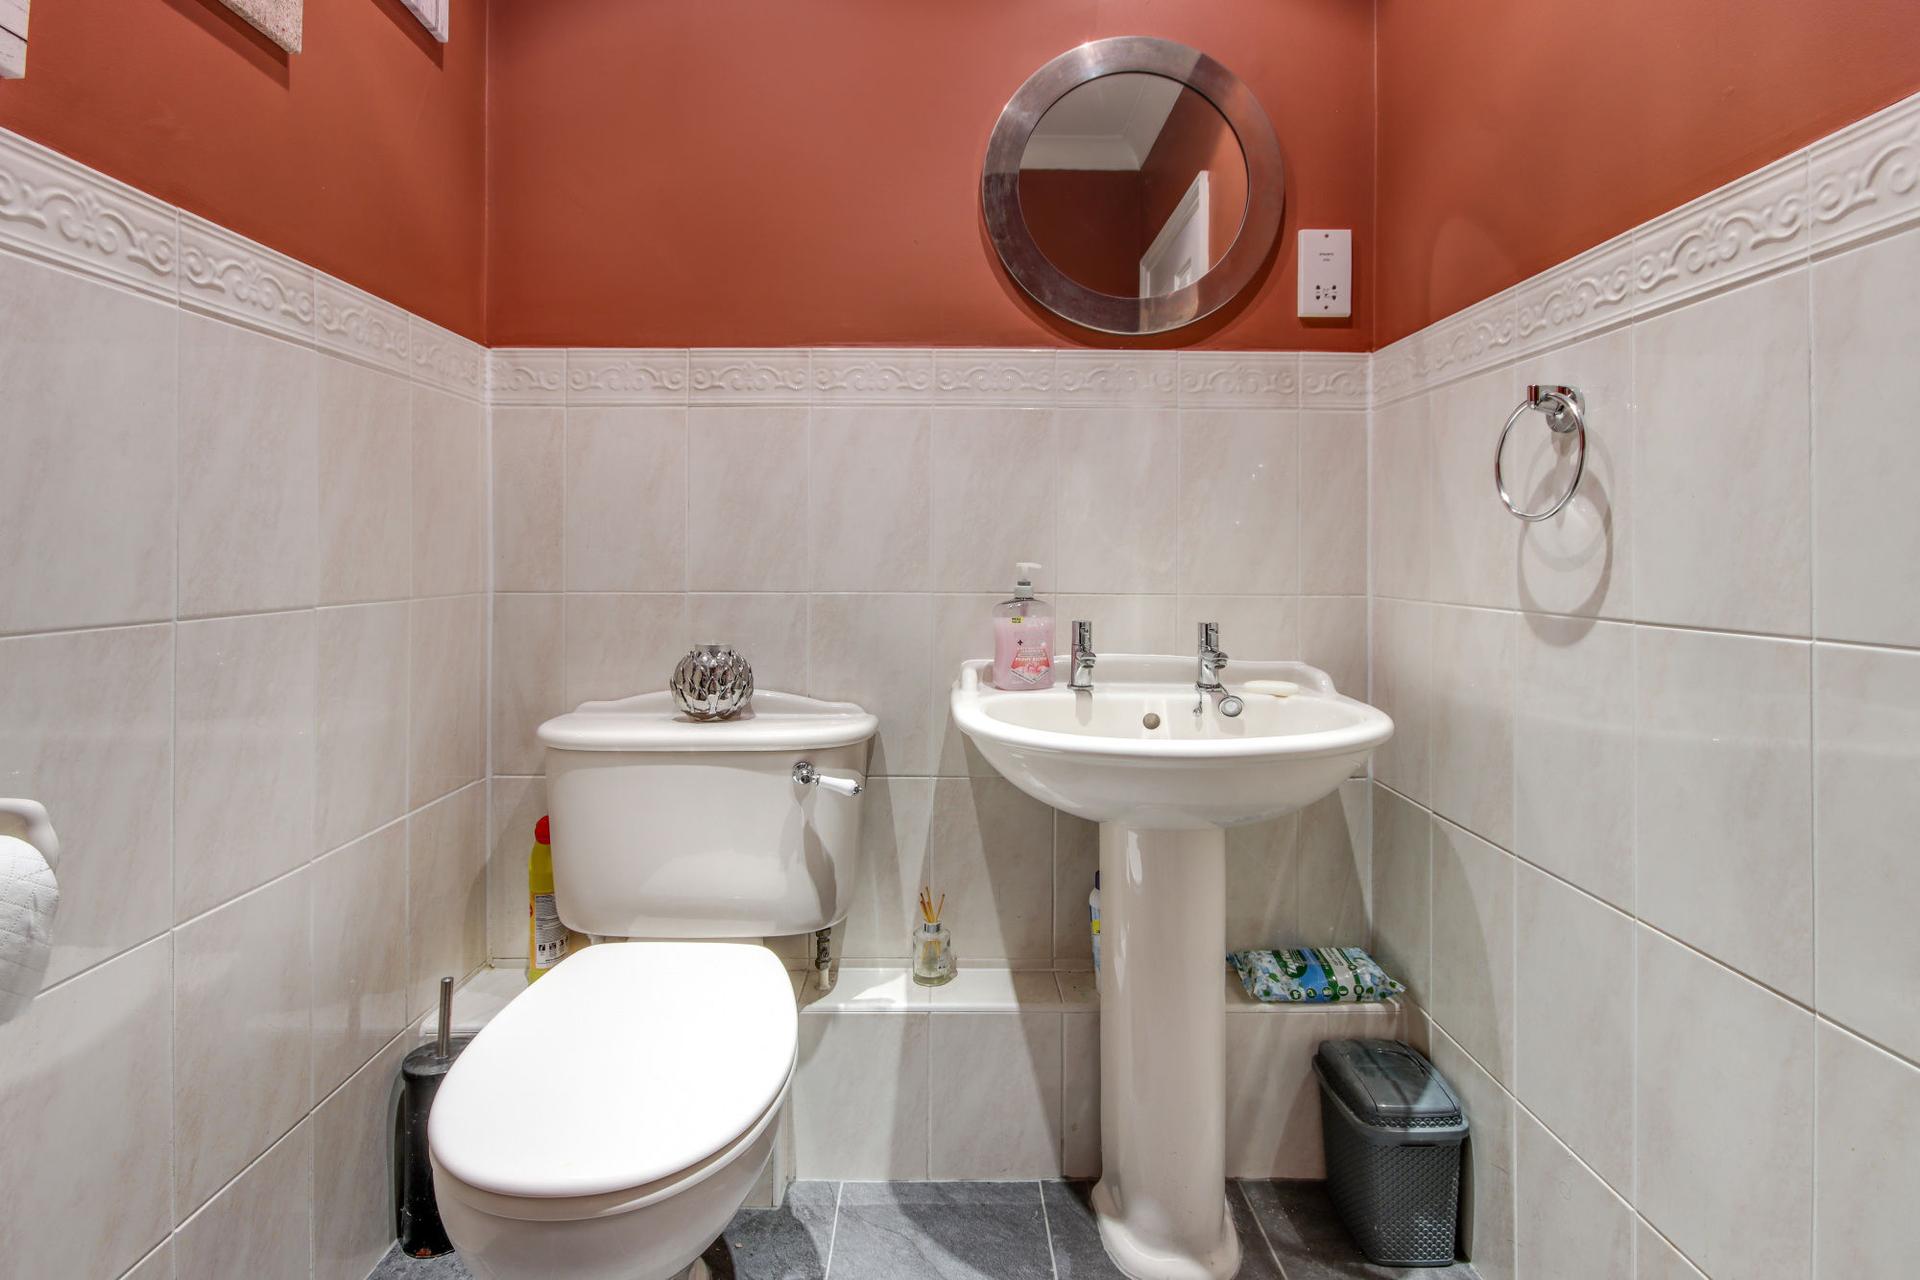
Cloakroom
Low level w/c, pedestal hand wash basin, tiled walls, porcelain tiled flooring, electric shaver socket, inset spot lights, extractor fan and radiator.
Bedroom Three
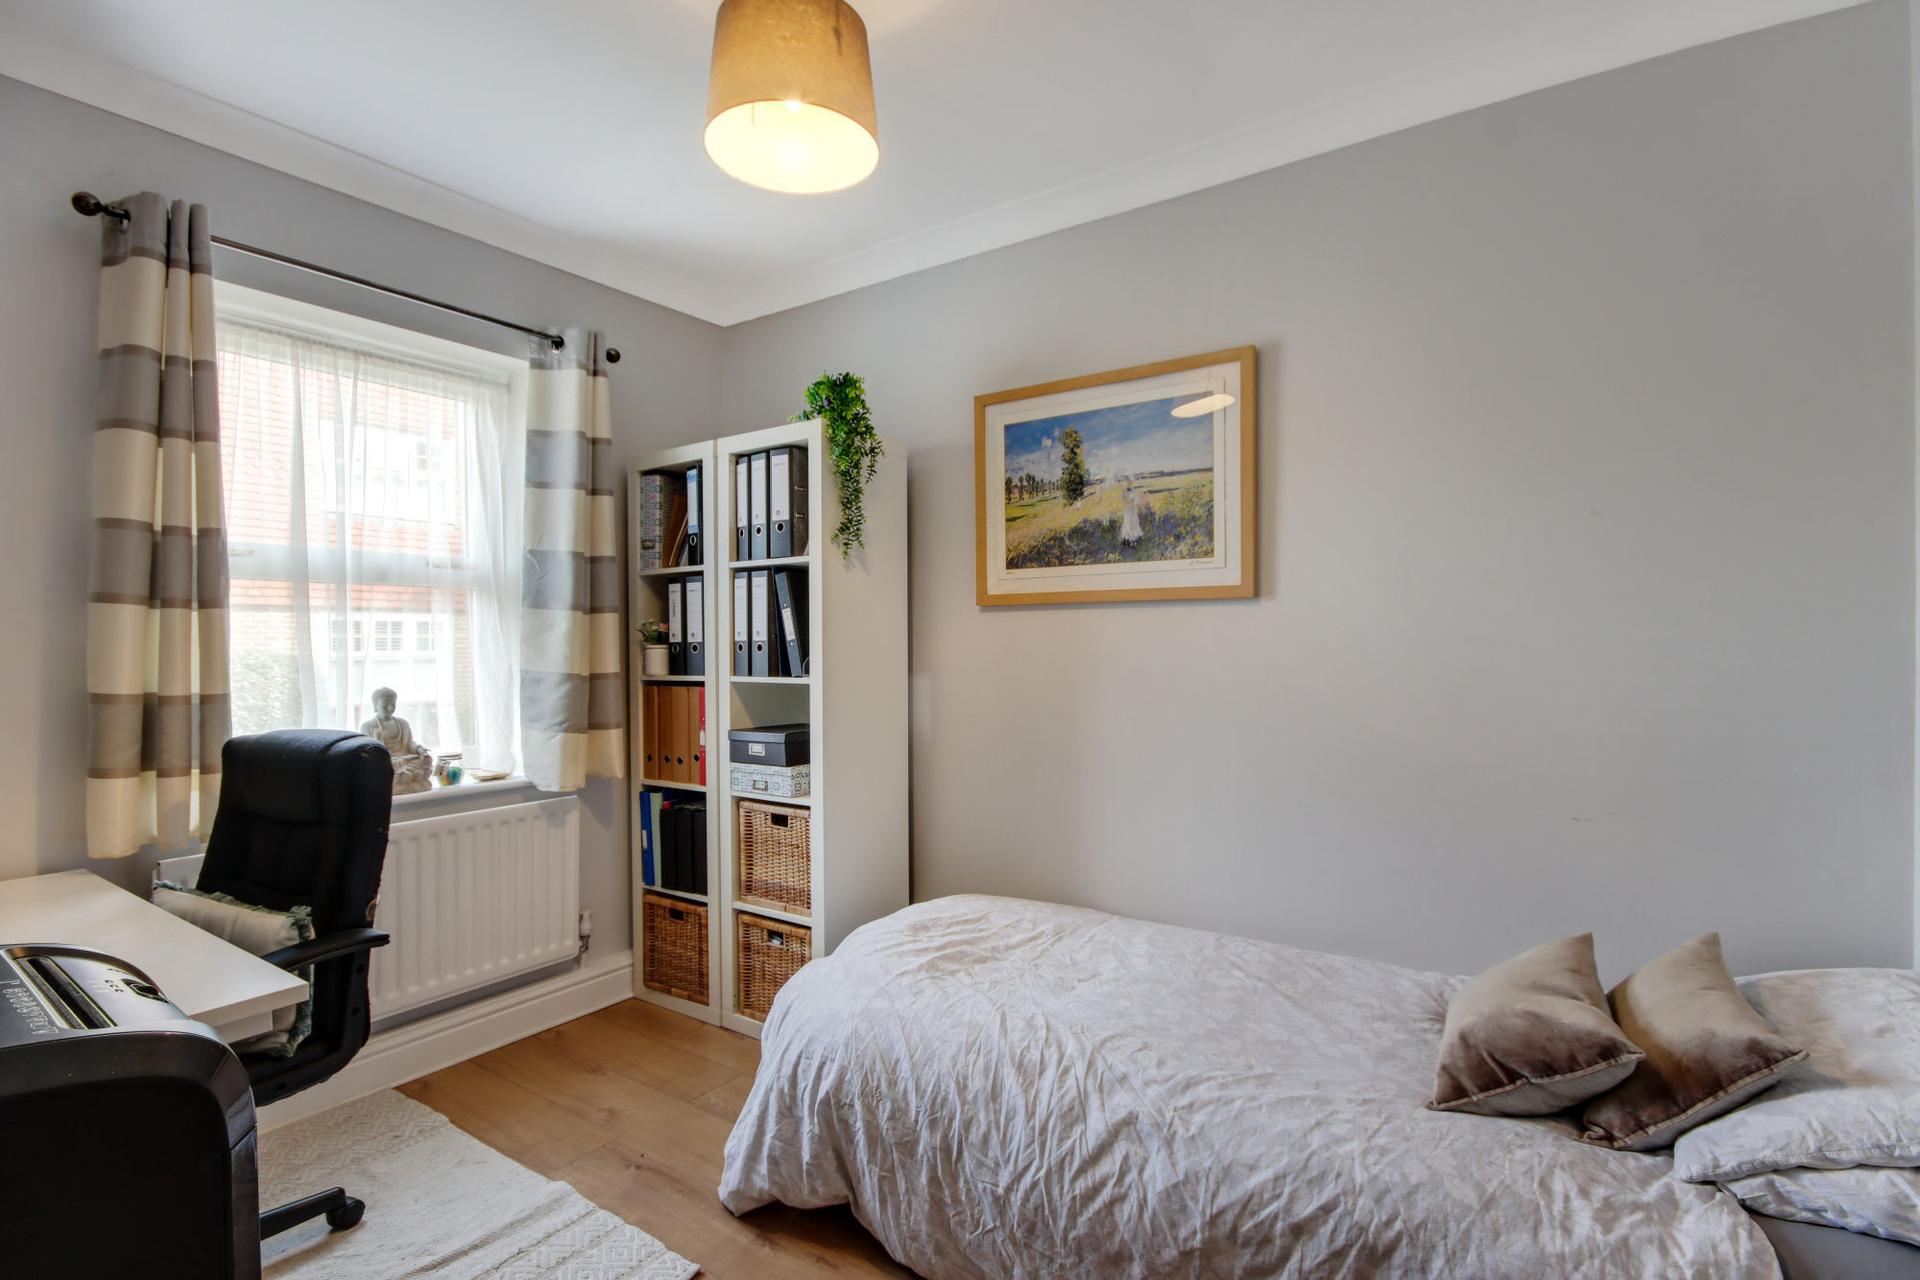
Double glazed window to front and radiator.
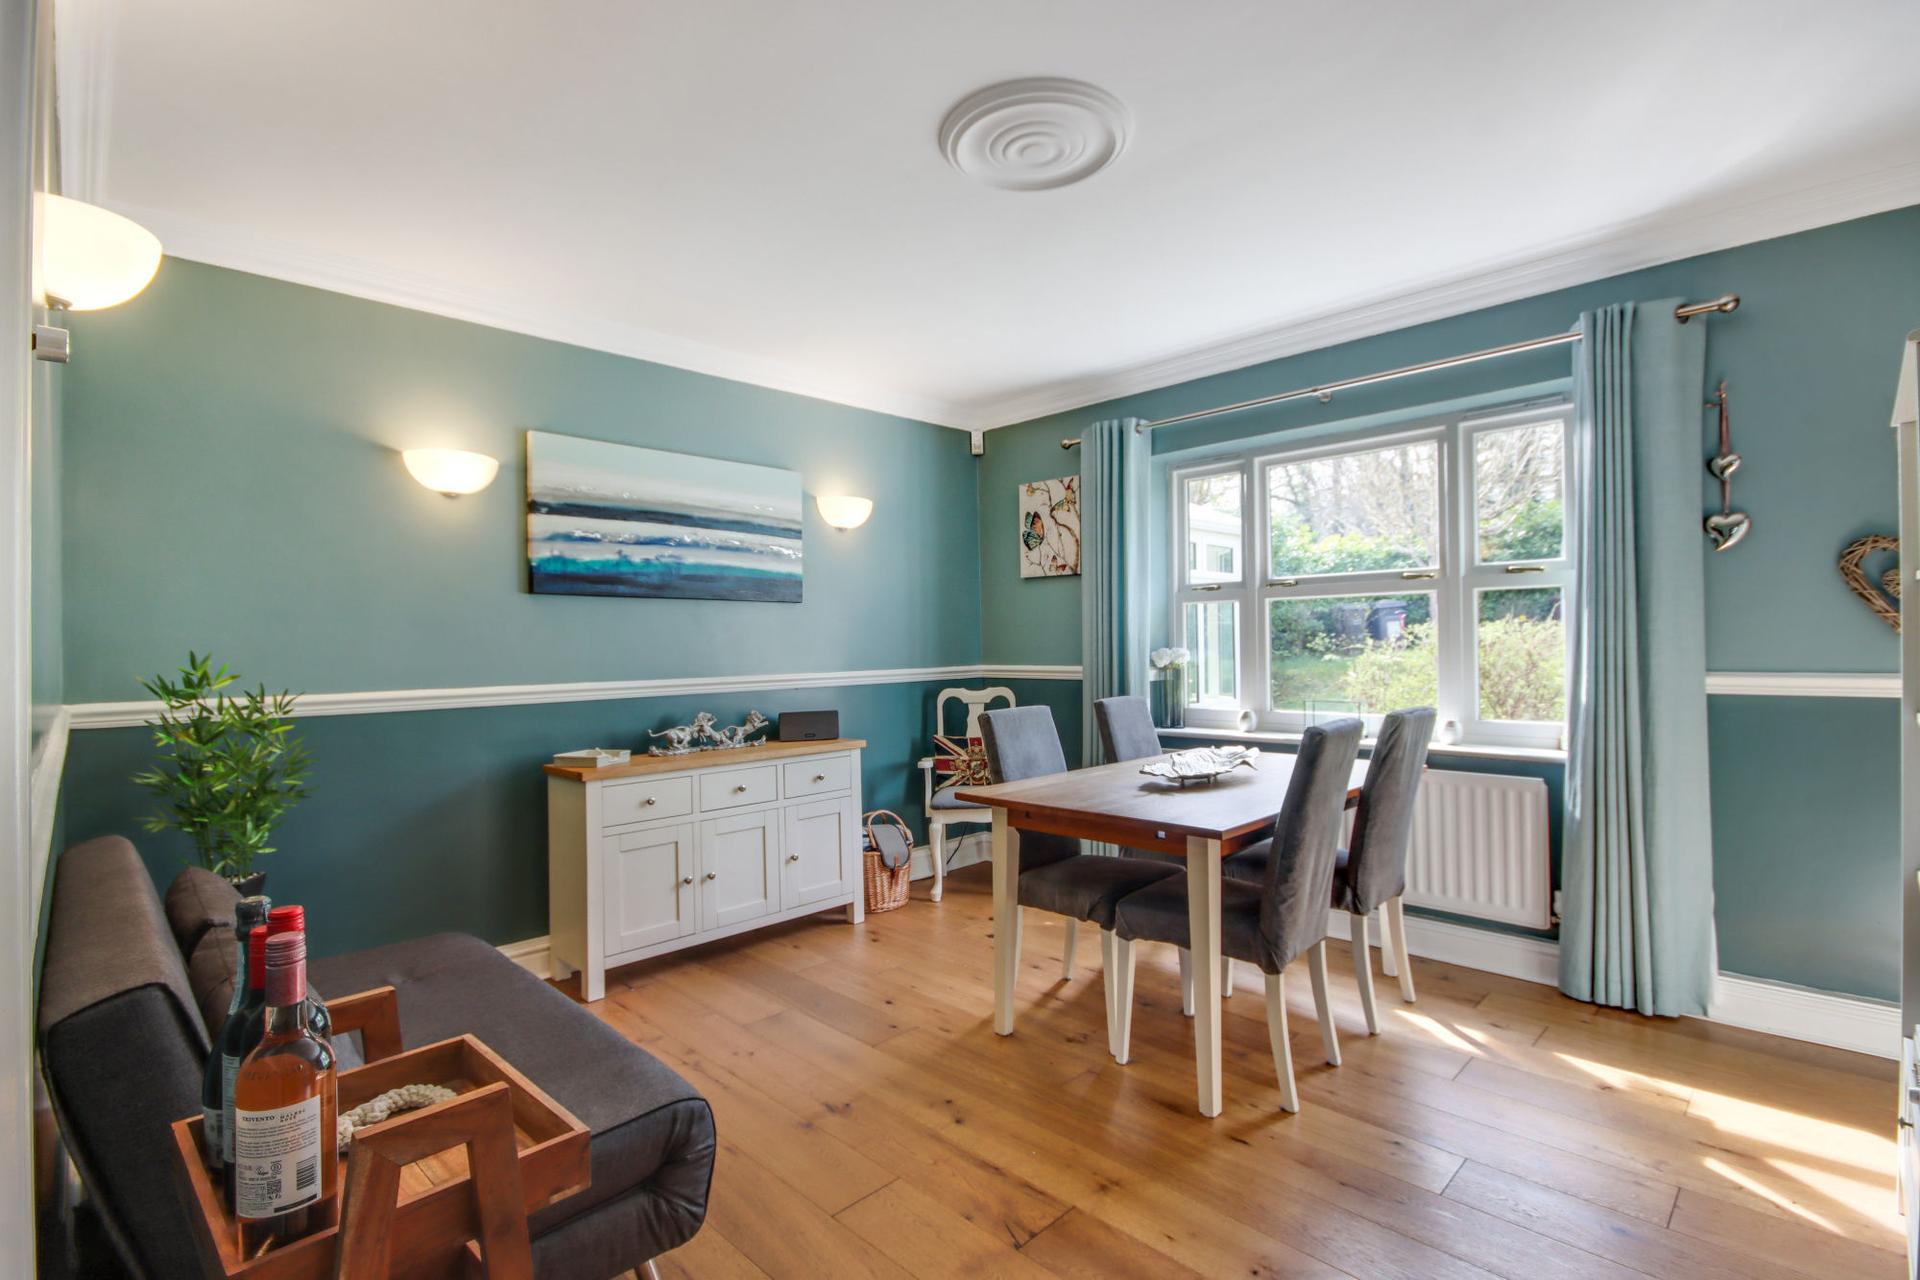
Dining Room
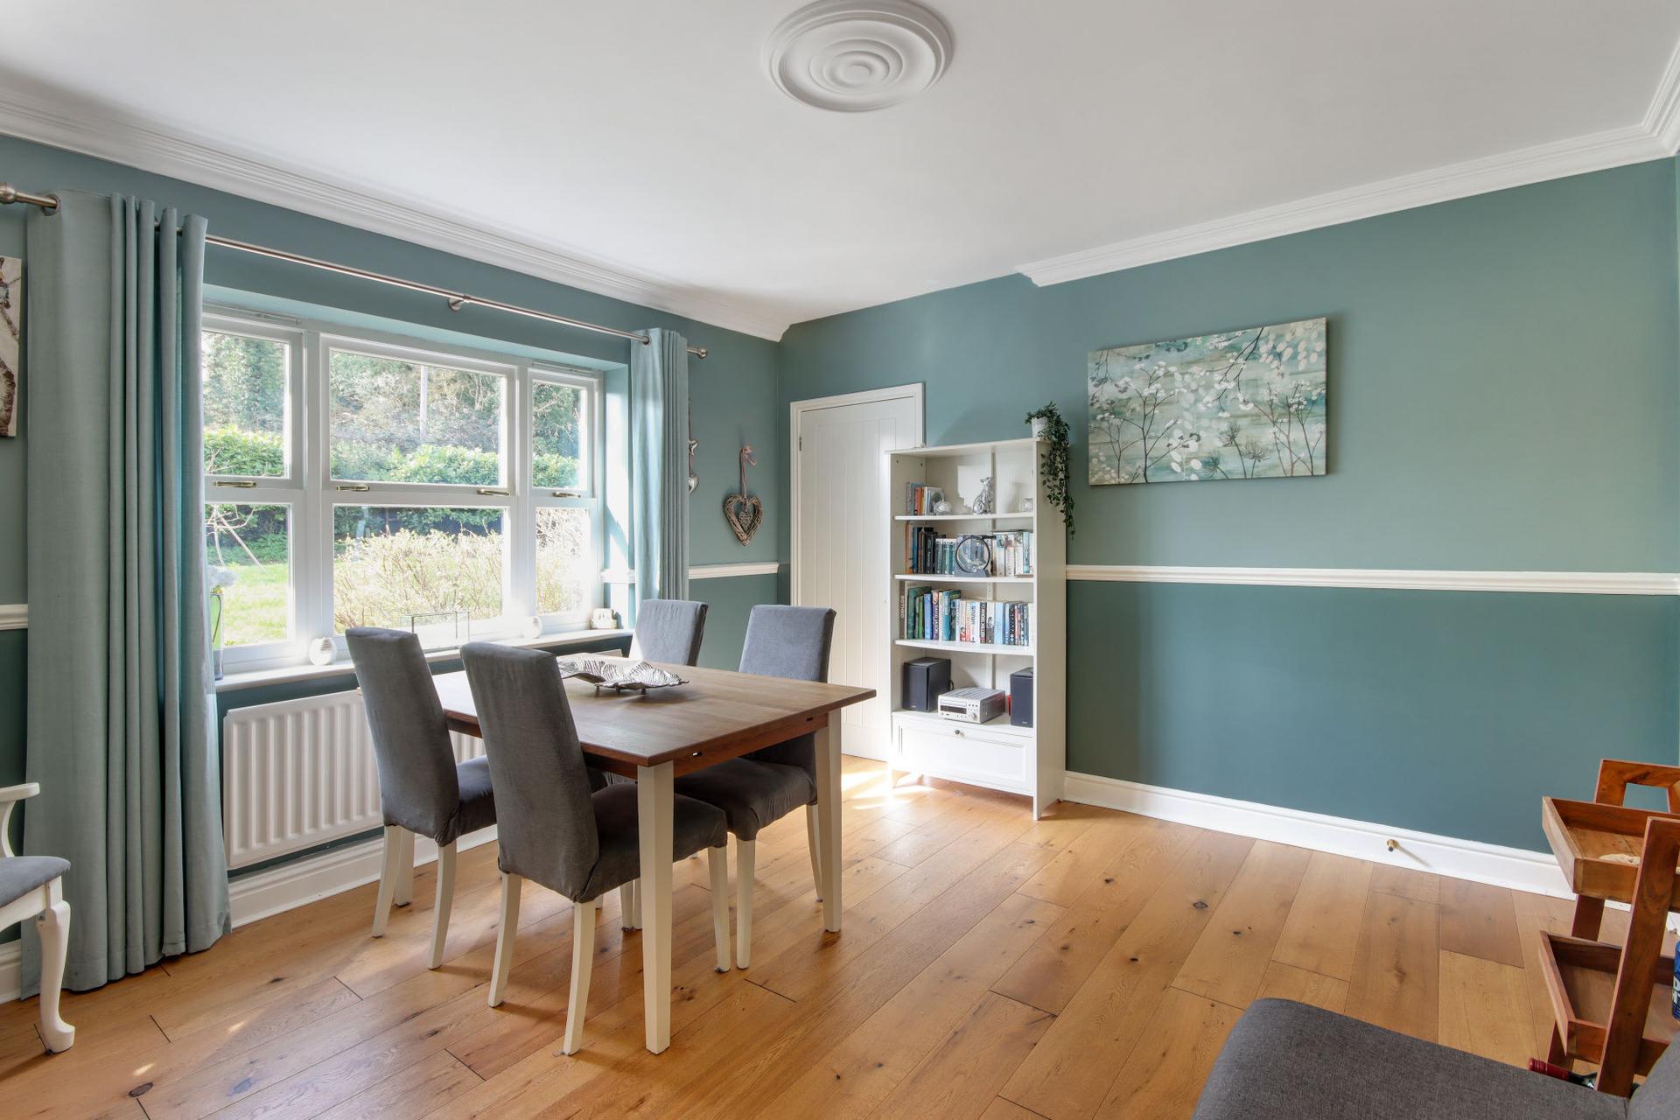
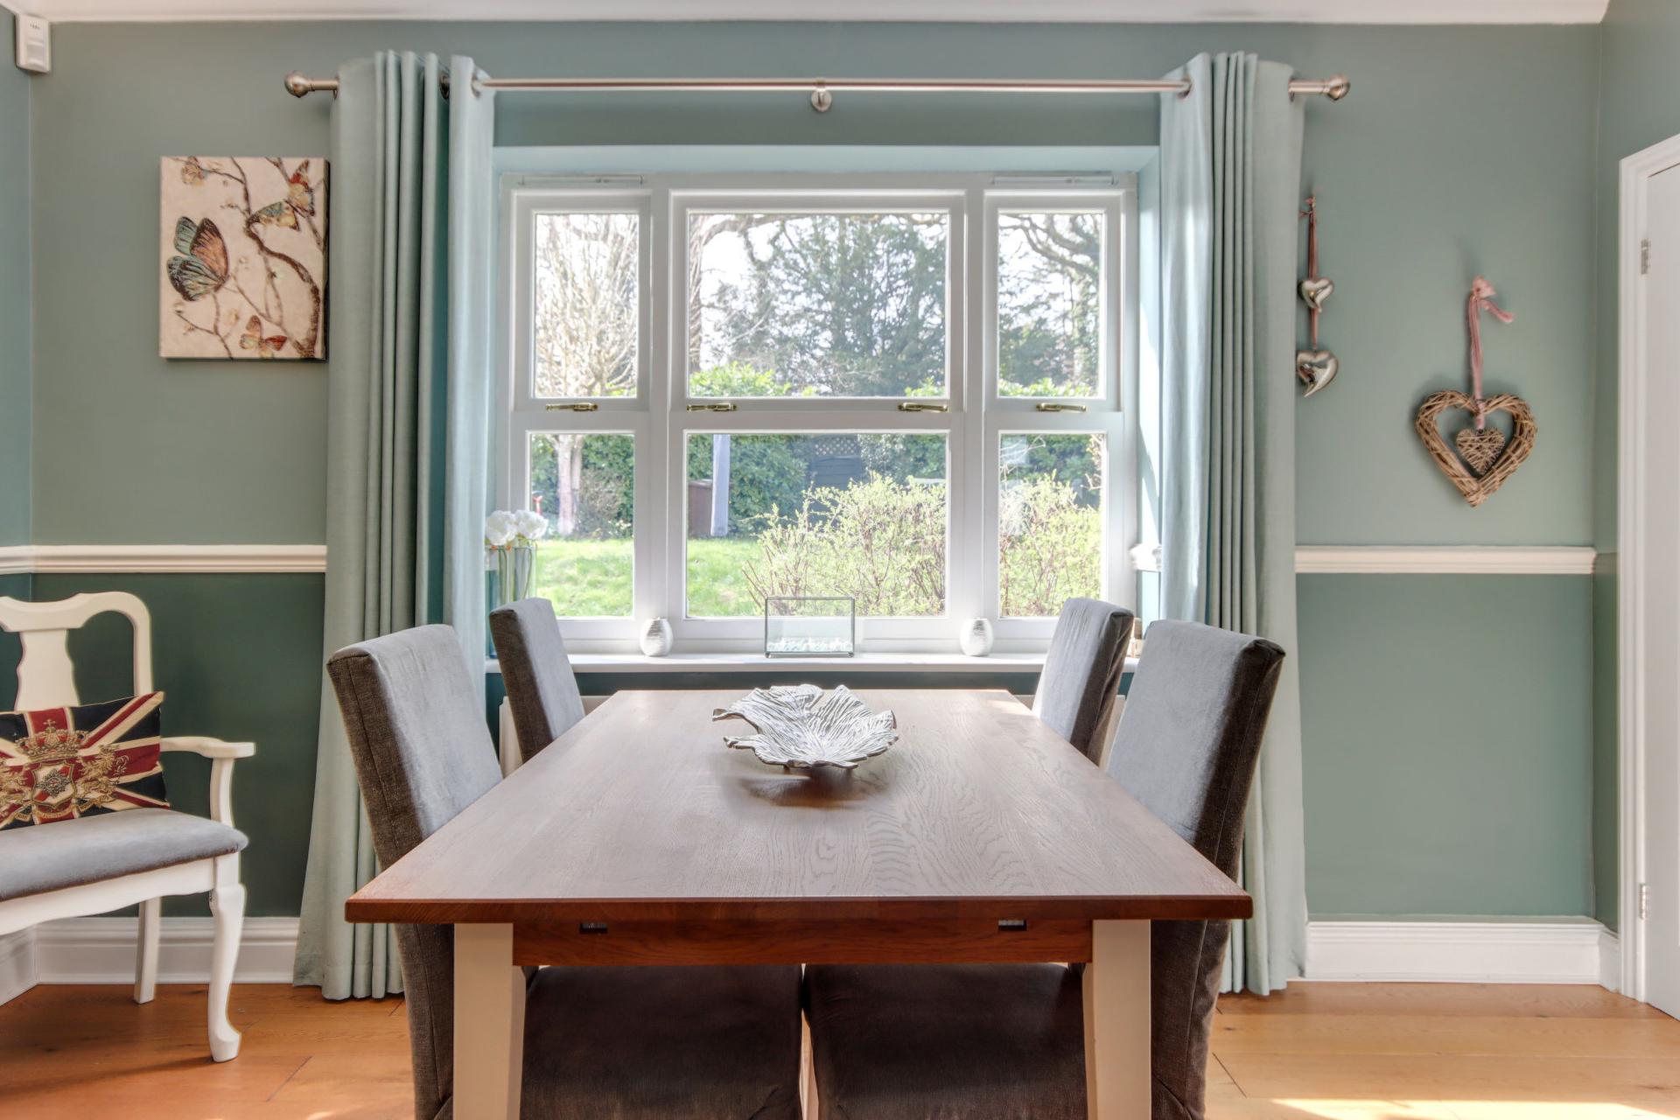
Double glazed window to rear, 3 wall light points, built in storage cupboard with wall light point and space for condenser tumble dryer engineered oak flooring, dado rails and radiator.
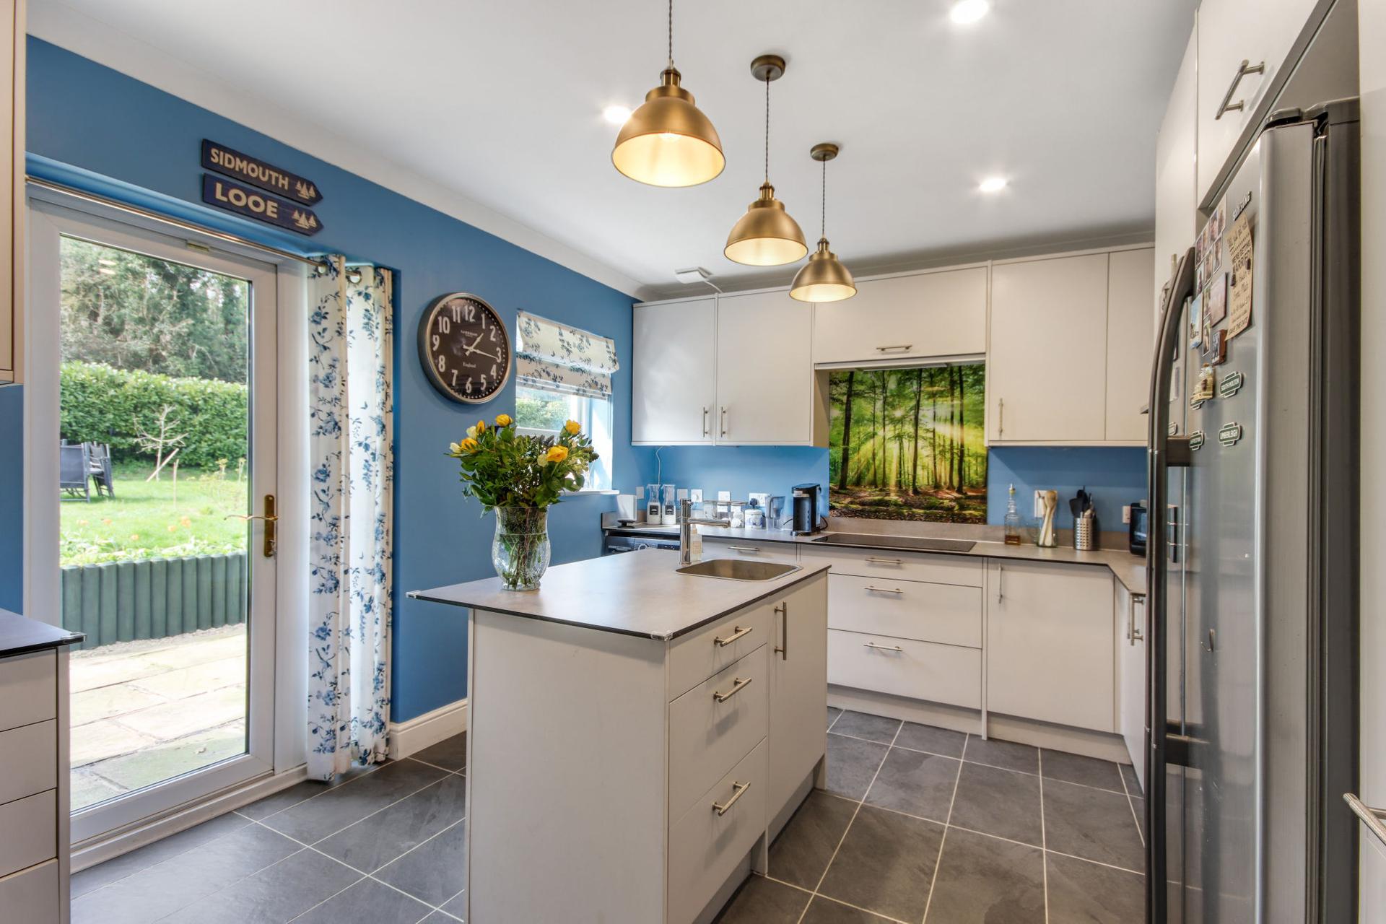
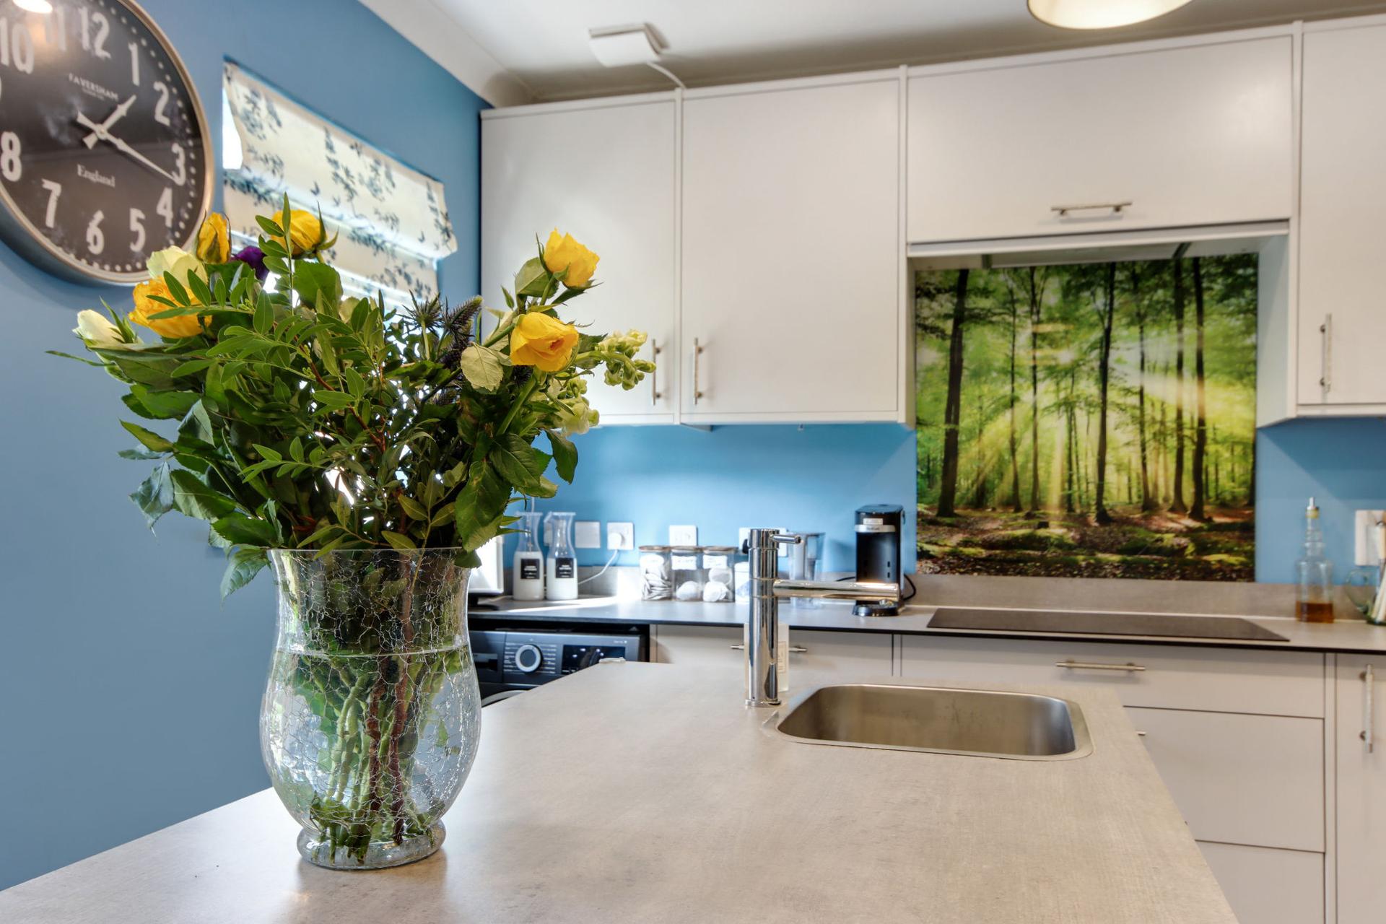
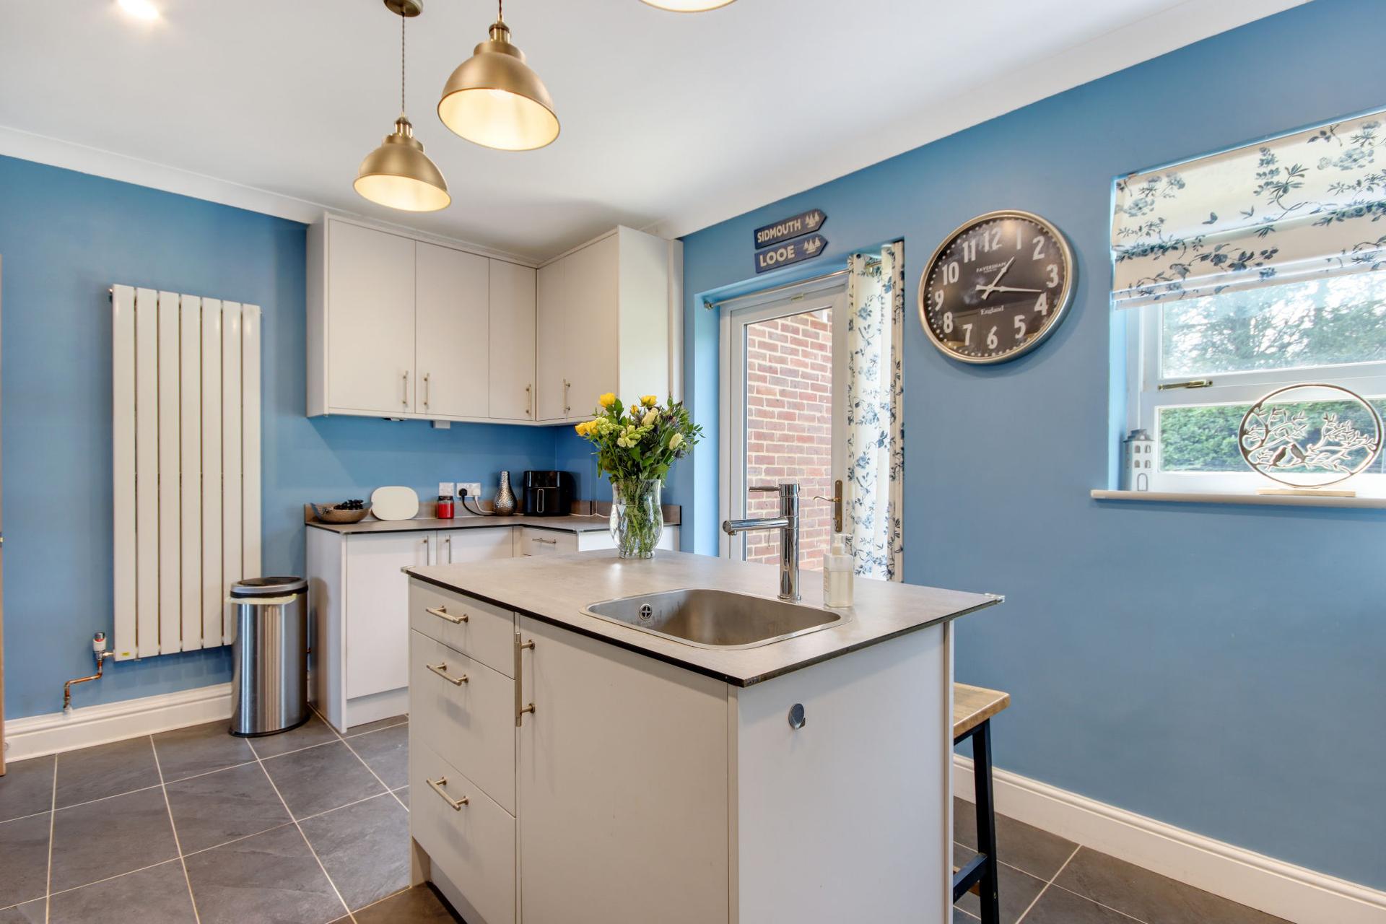
Kitchen/Breakfast Room
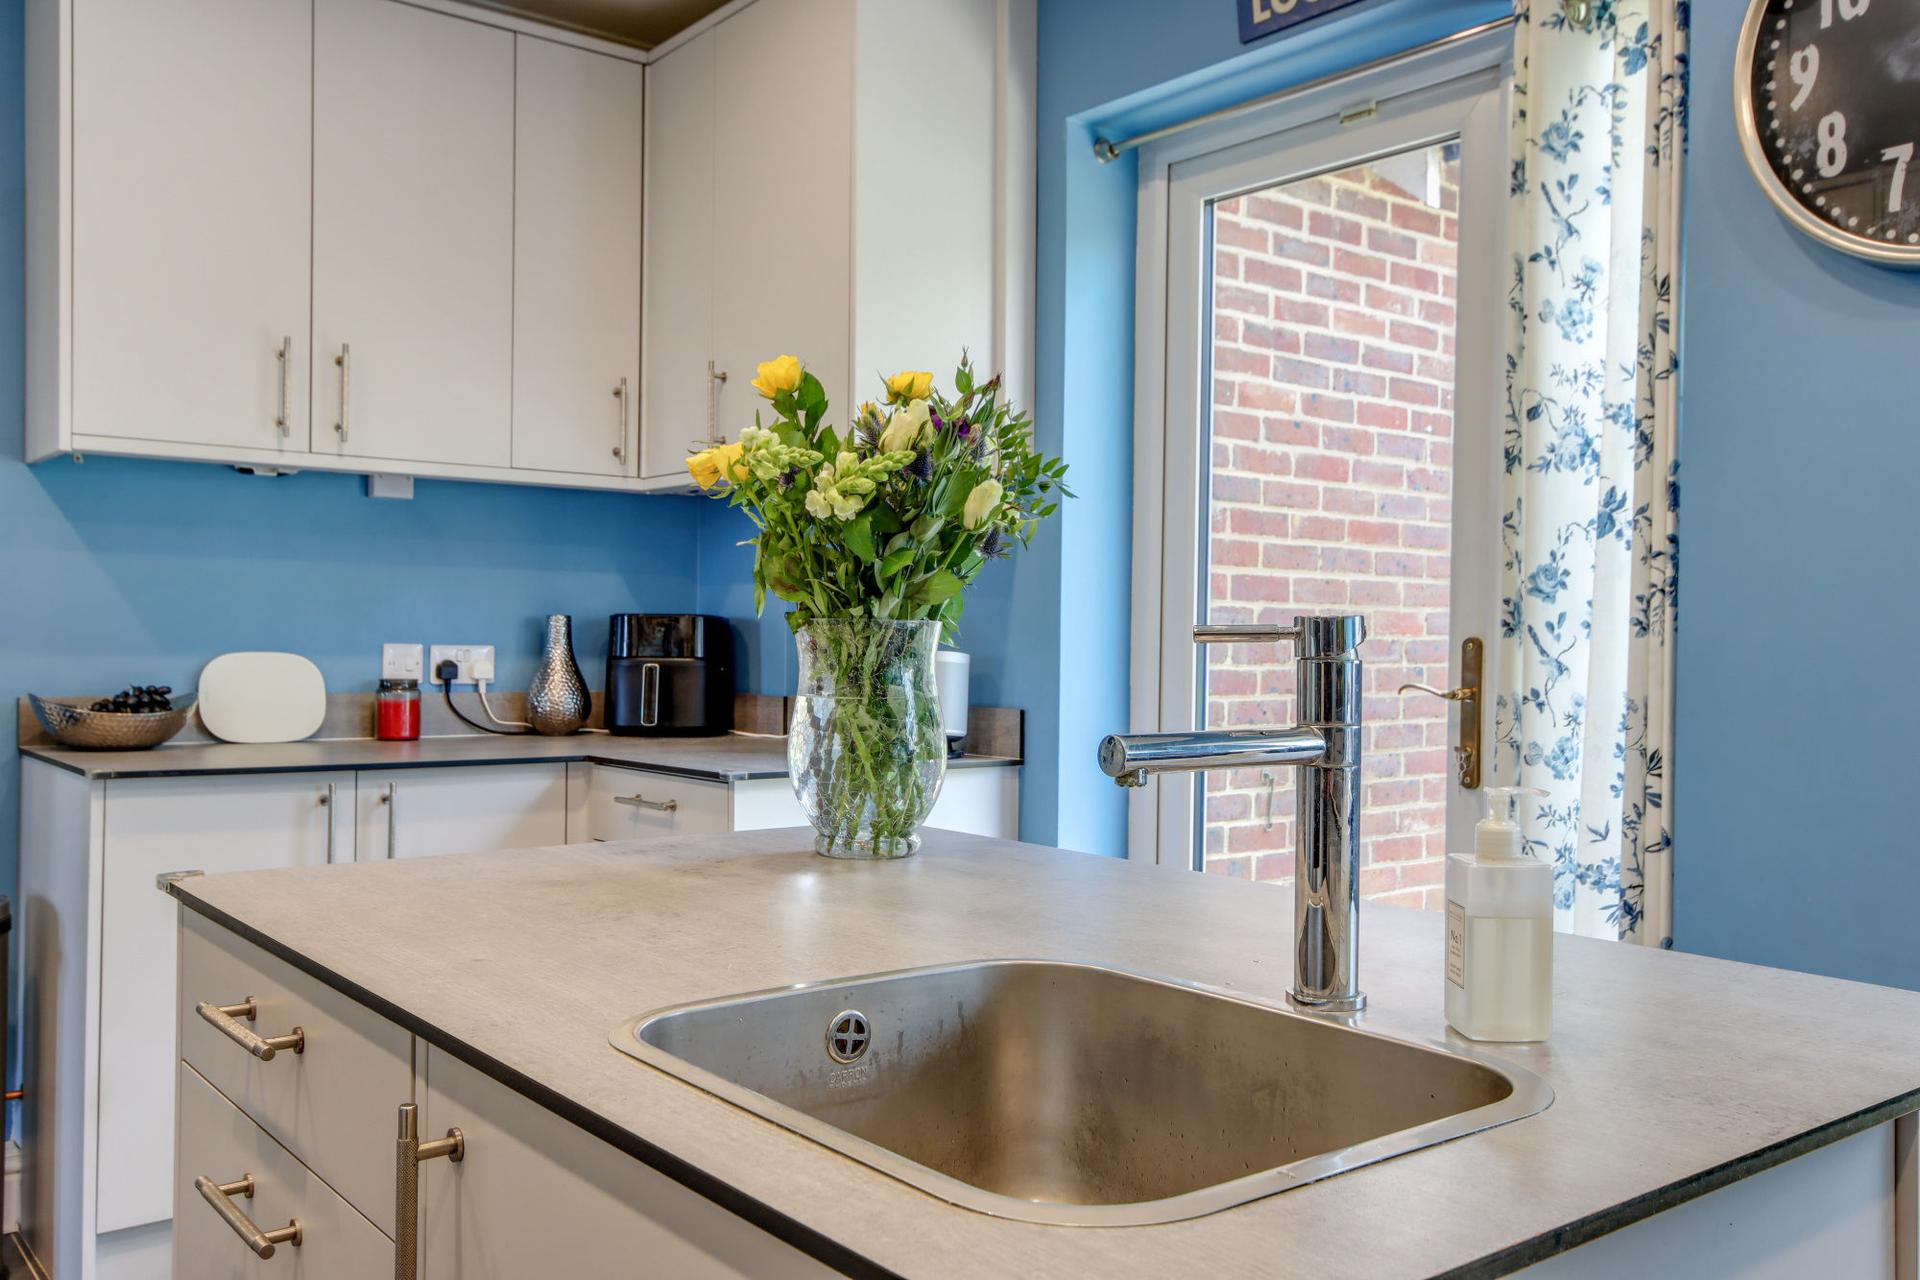
Double glazed window to rear, sink set within central island/breakfast bar with cupboard under and a further range of matching base and wall units, integrated dish washer, space and plumbing for washing machine, space for American style fridge freezer, built in NEFF oven , patio door to rear garden, inset spot lights, extractor fan, porcelain tiled flooring, inset 4 ring induction hob with extractor hood over, under-cupboard LED lighting & vertical double radiator.
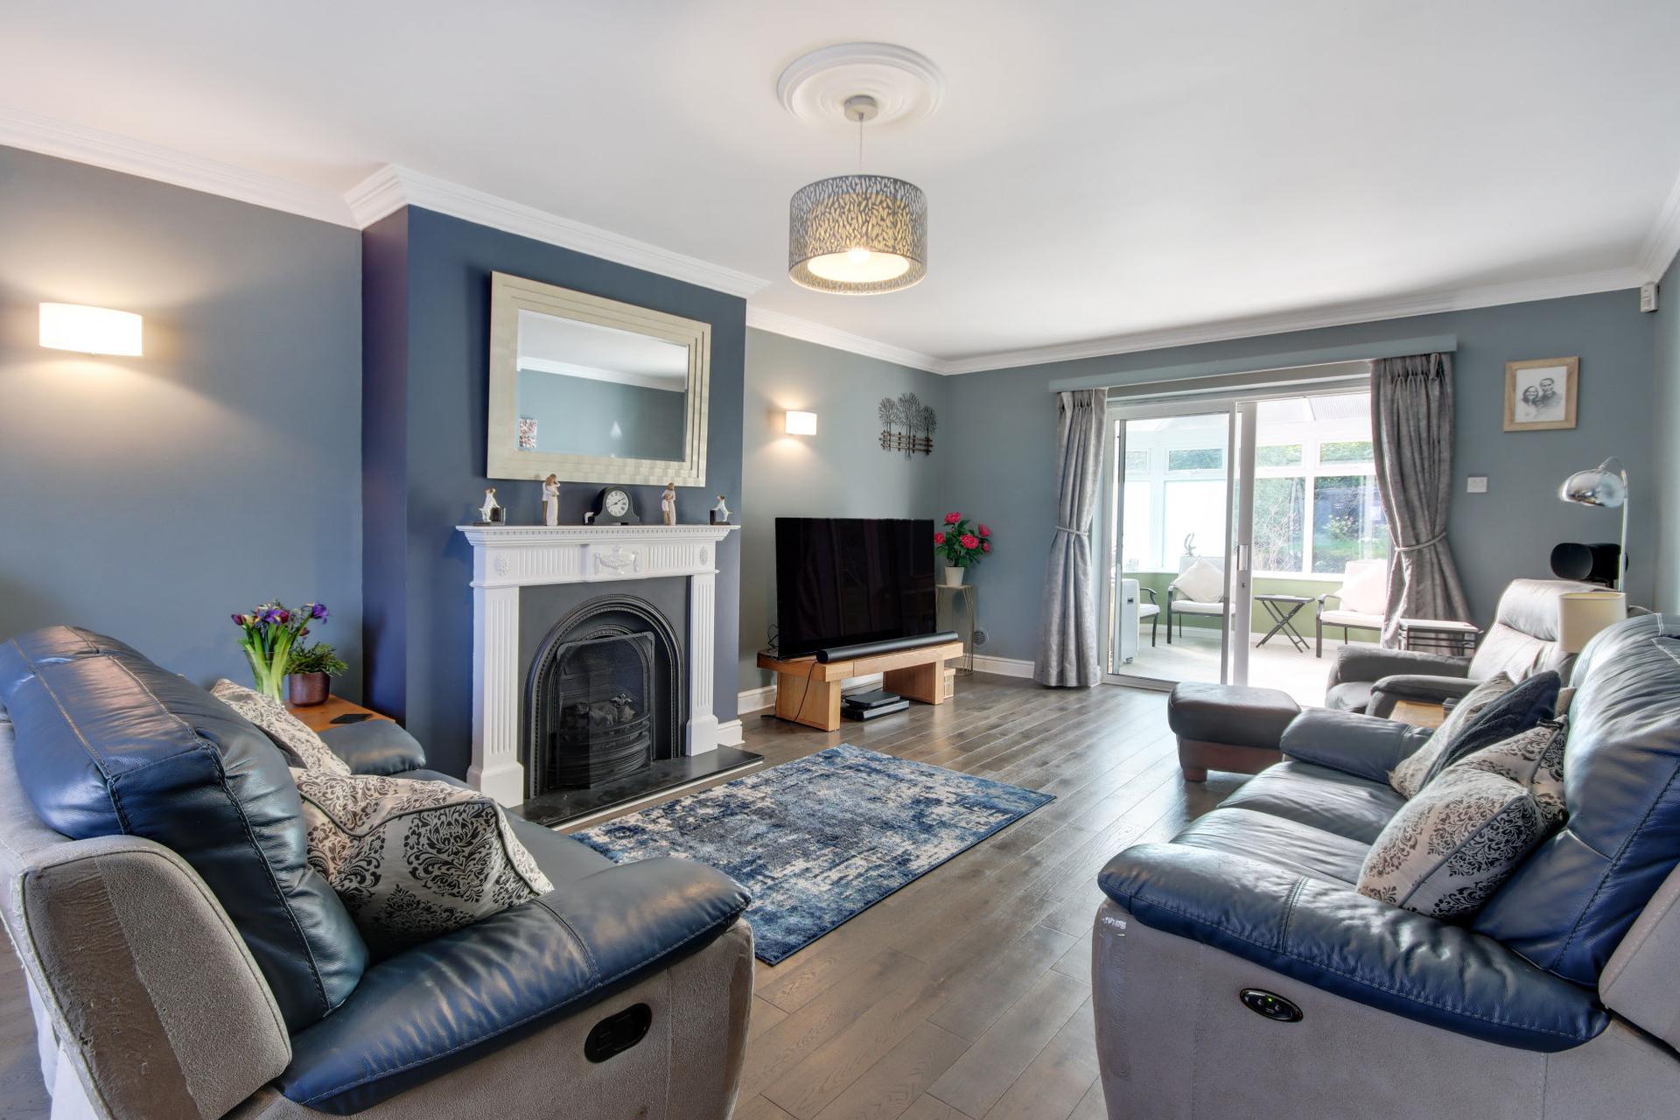
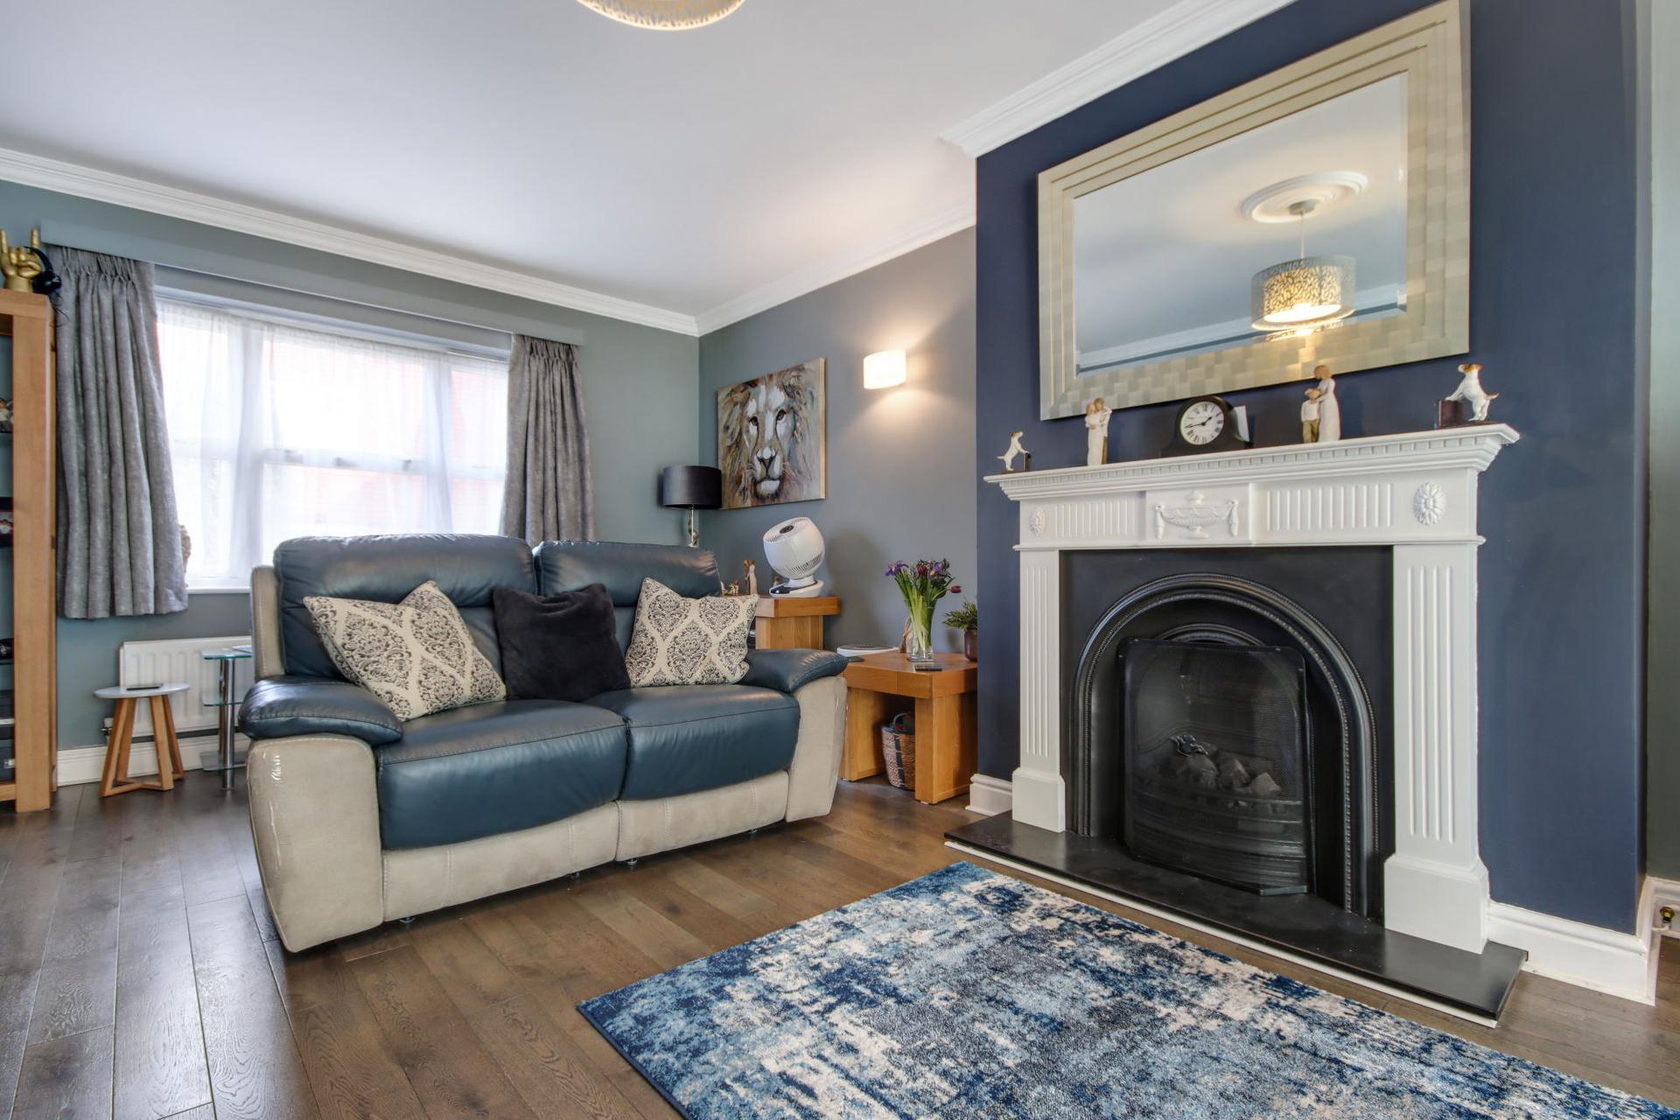
Sitting Room
Double glazed window to front, sliding patio doors to conservatory, feature fireplace with gas fire, engineered oak flooring, two wall light points and two double radiators.
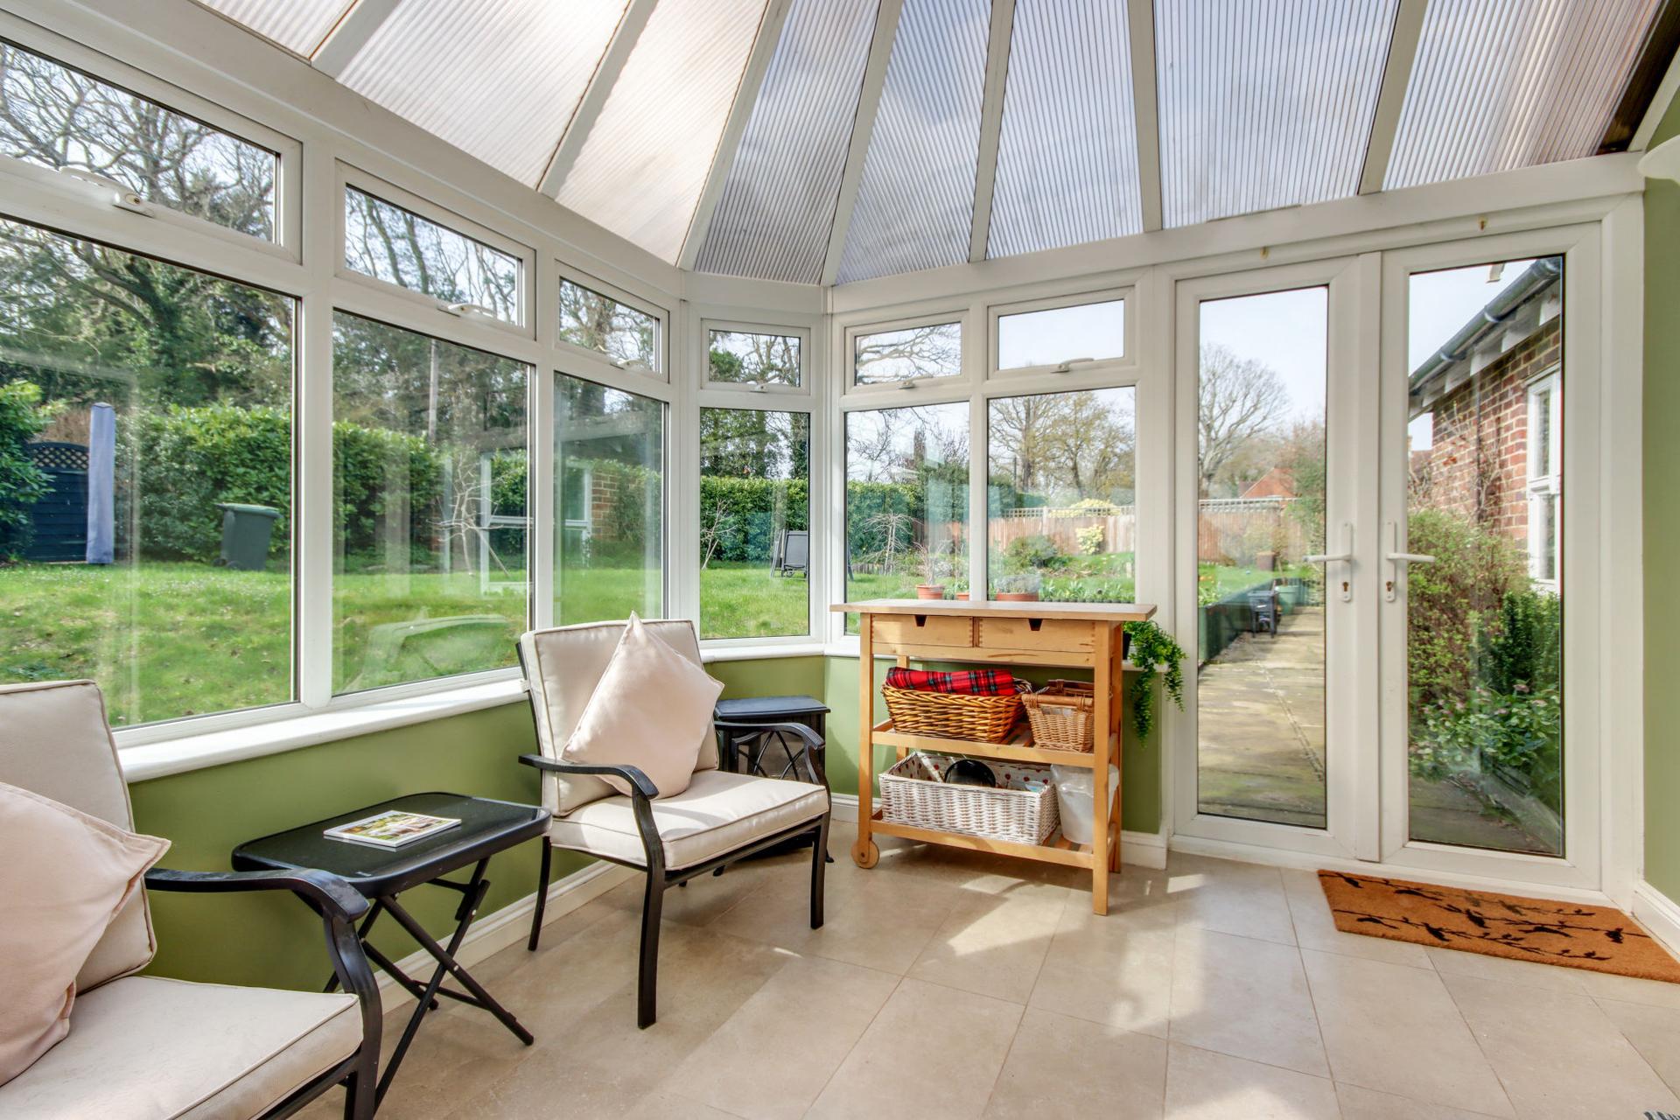
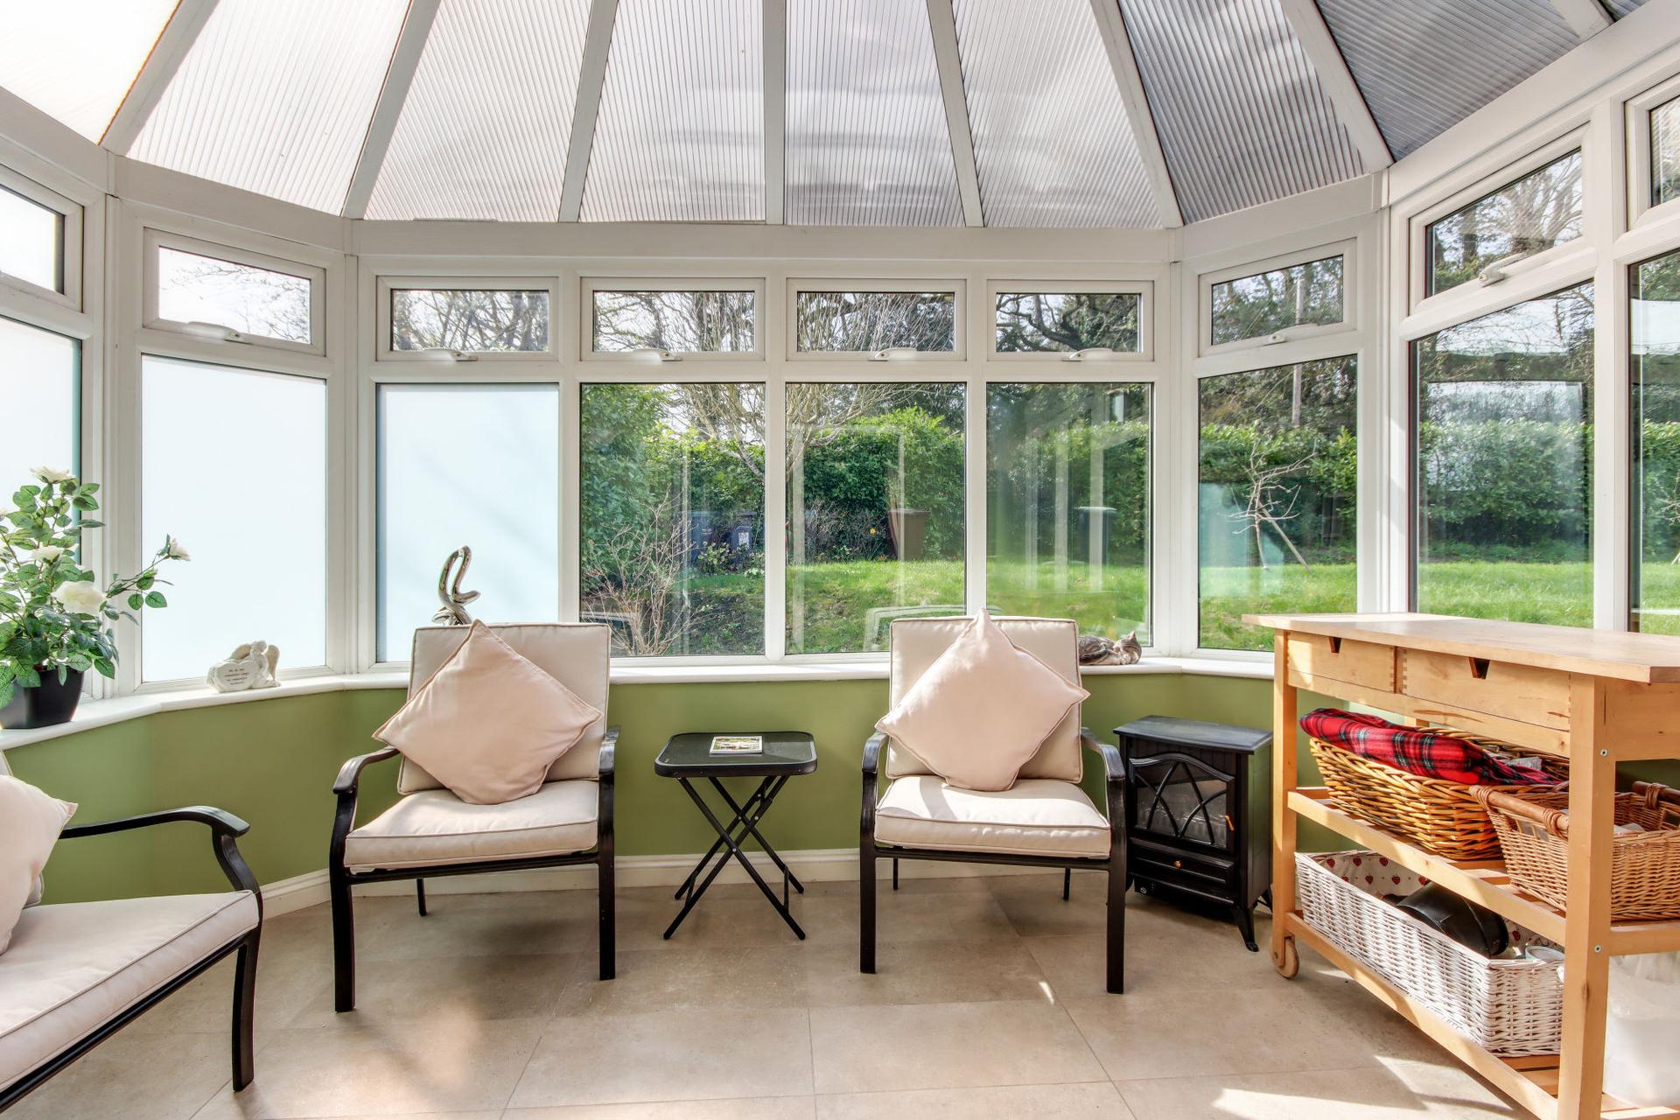
Conservatory
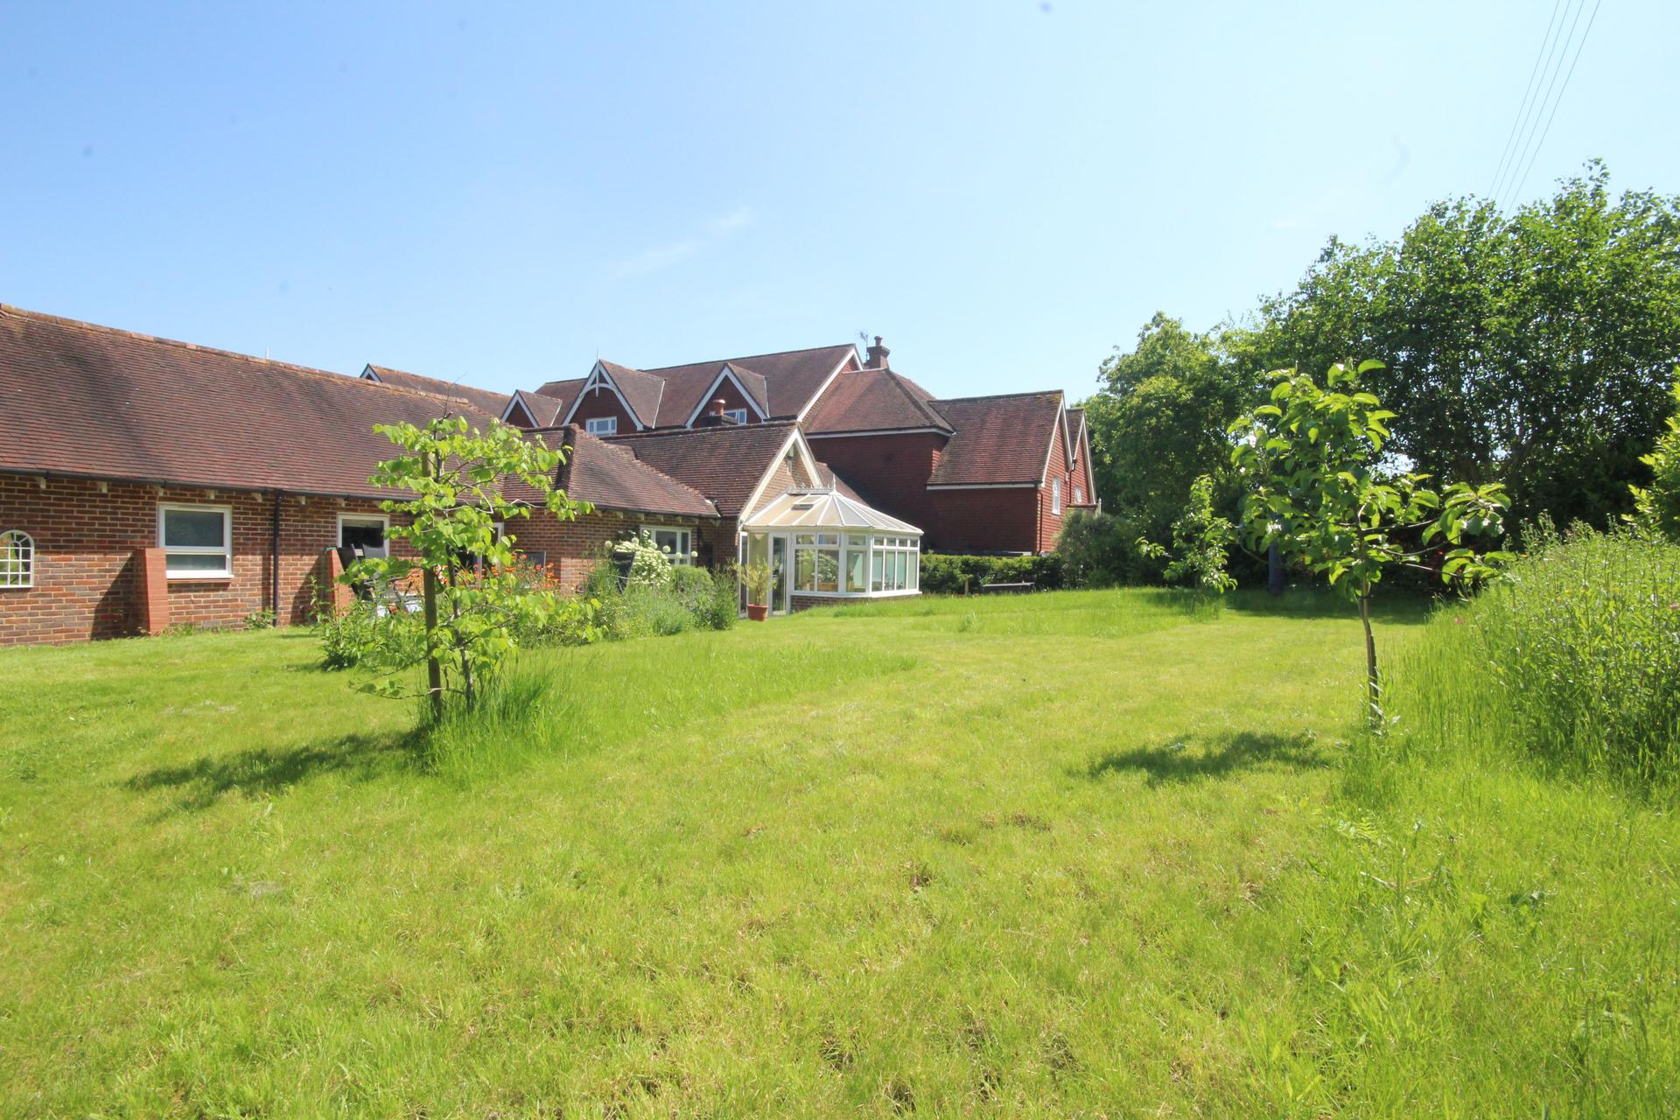
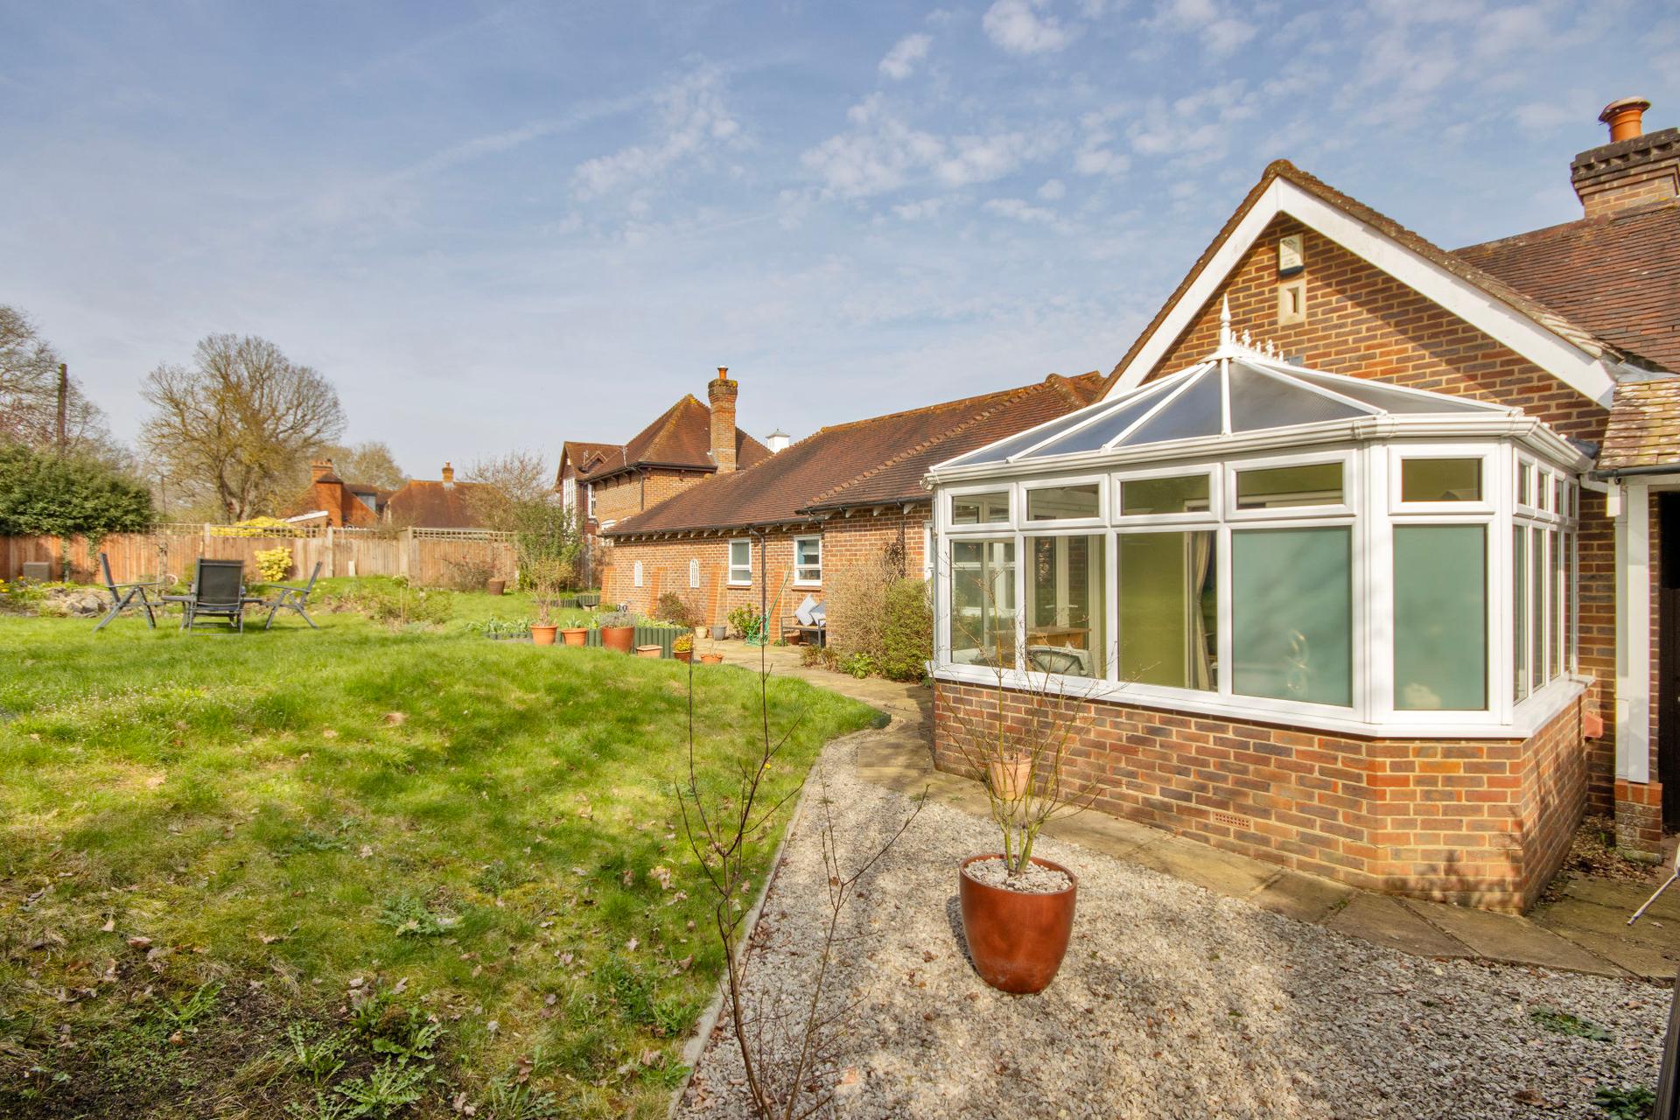
Double glazed to both sides and rear with patio doors to rear garden, porcelain tiled flooring and two wall light points.
Rear Garden
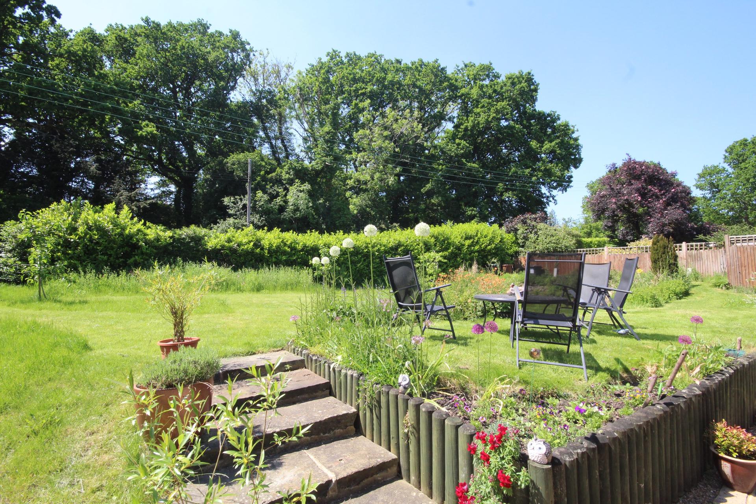
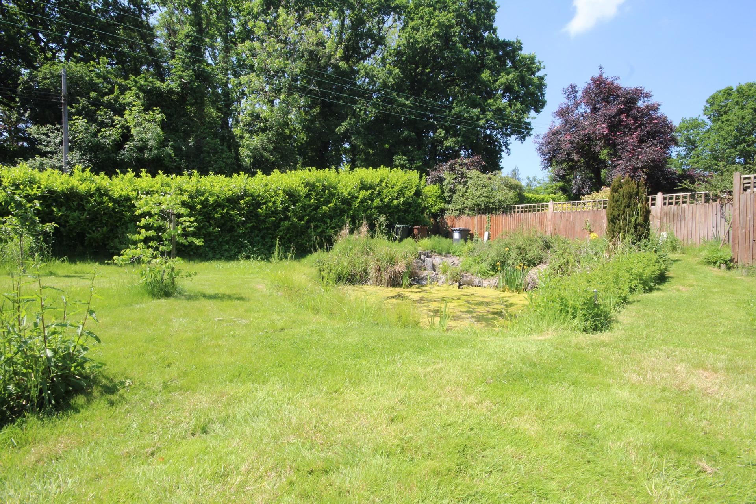
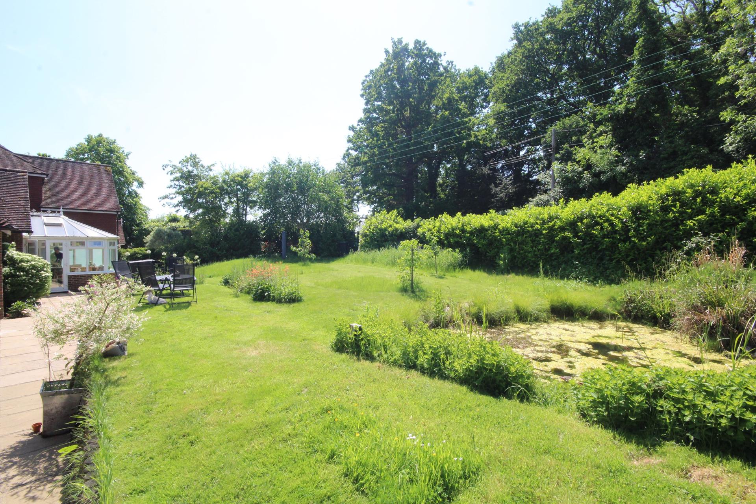
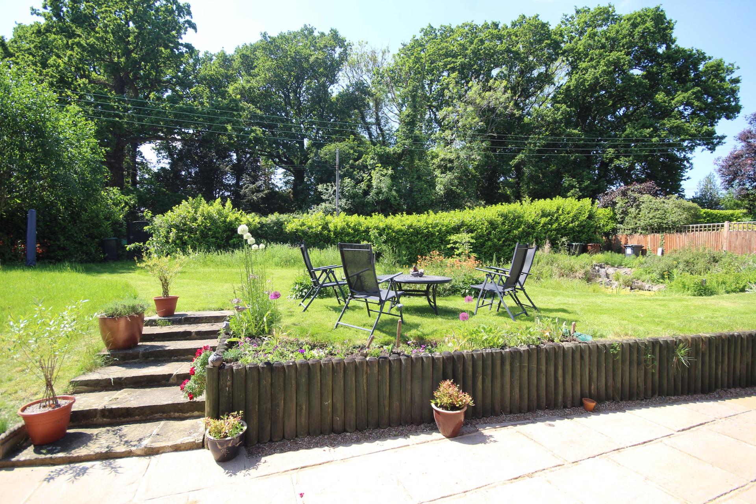
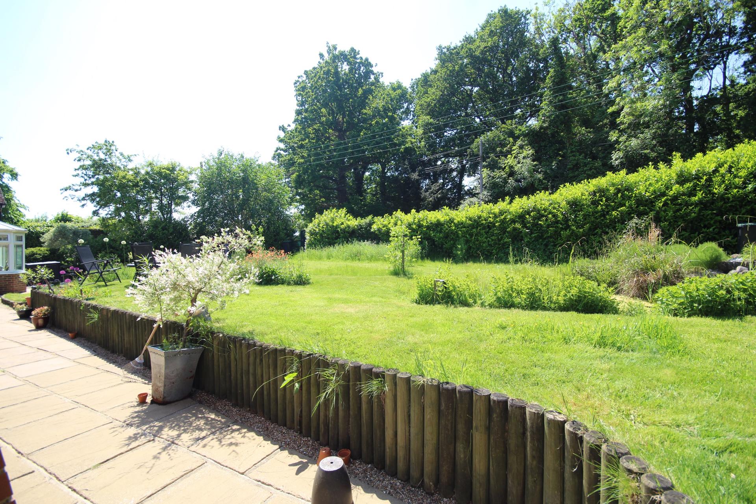
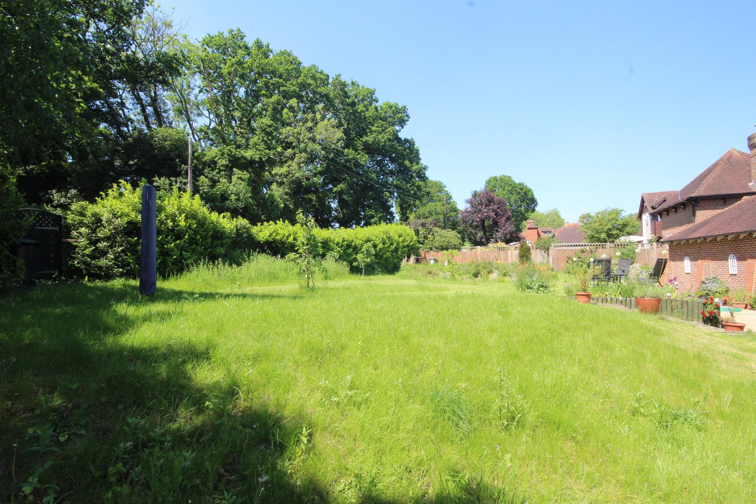
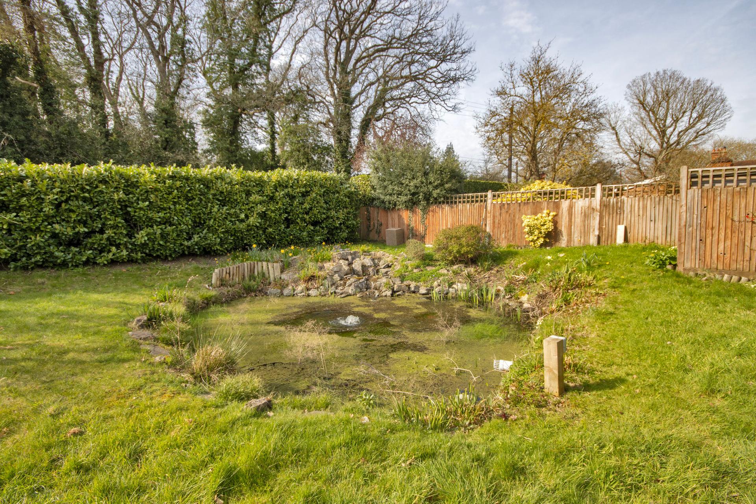
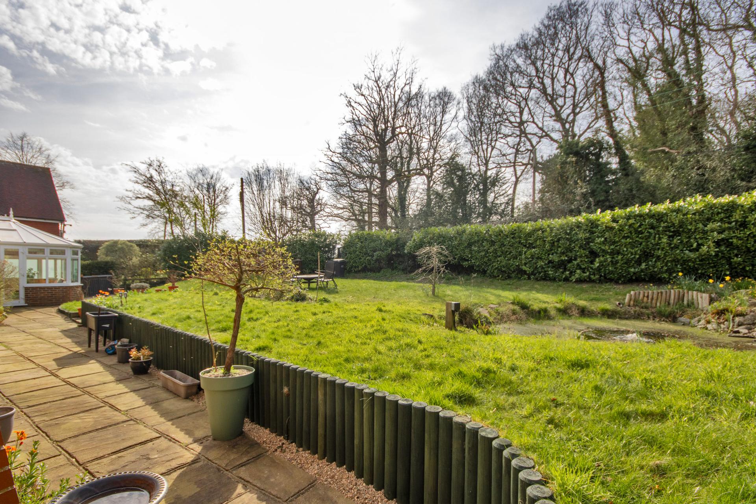
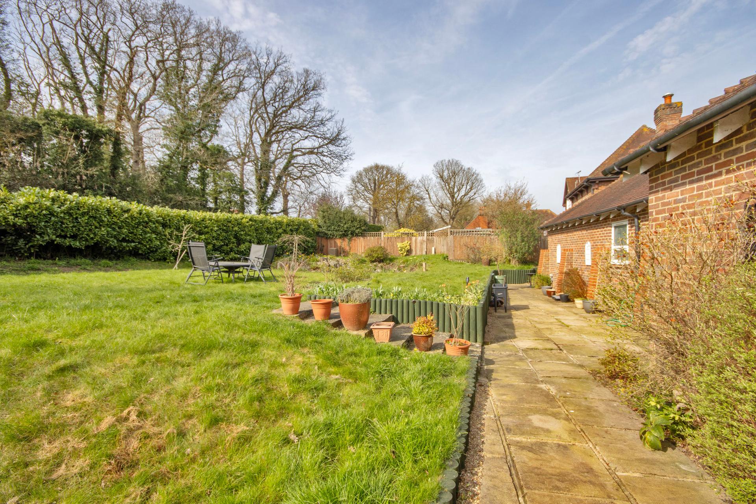
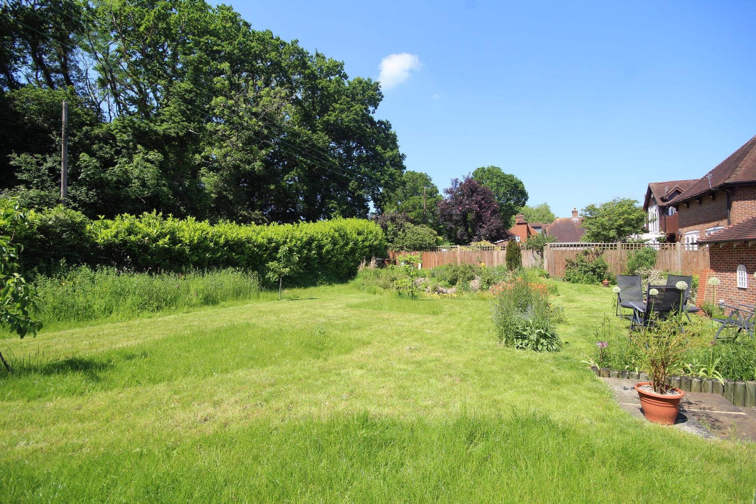
To the rear of the property is a paved patio area with steps leading up to the remainder of the garden which is mainly laid to lawn with flowered borders housing an array of established shrubs, plants, bushes and trees, outside water tap, side pedestrian access & rear pedestrian access, feature wildlife pond and further shingle patio area to side.
Communal Areas
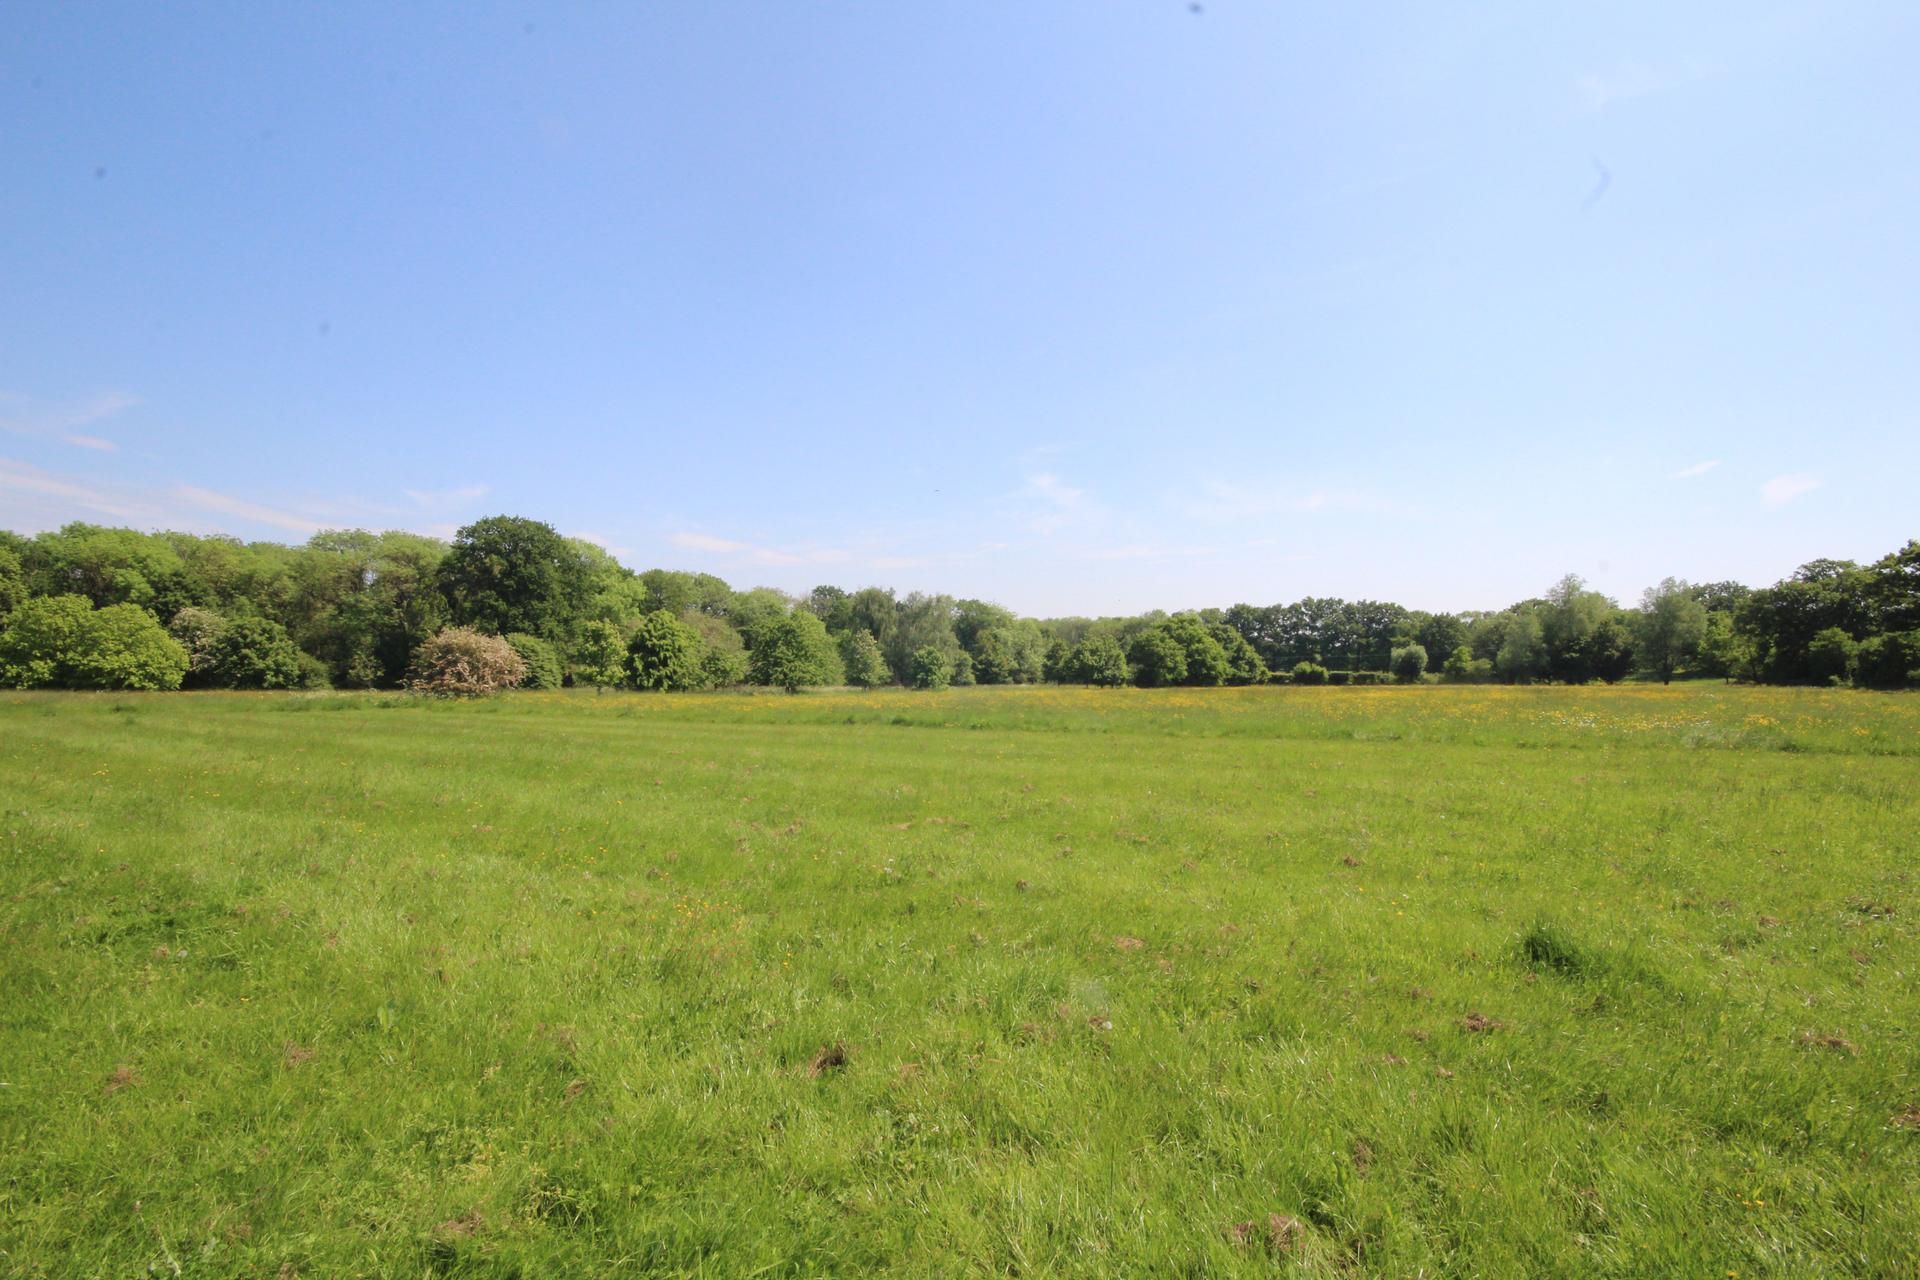
The communal areas are a real feature of this property with a private, tree lined meadow and 2 additional wildlife ponds.
Tenure
Freehold
Charges for communal areas: £1,200 P.A.
Important Information
- This is a Freehold property.
Property Ref: WAG02709
Similar Properties
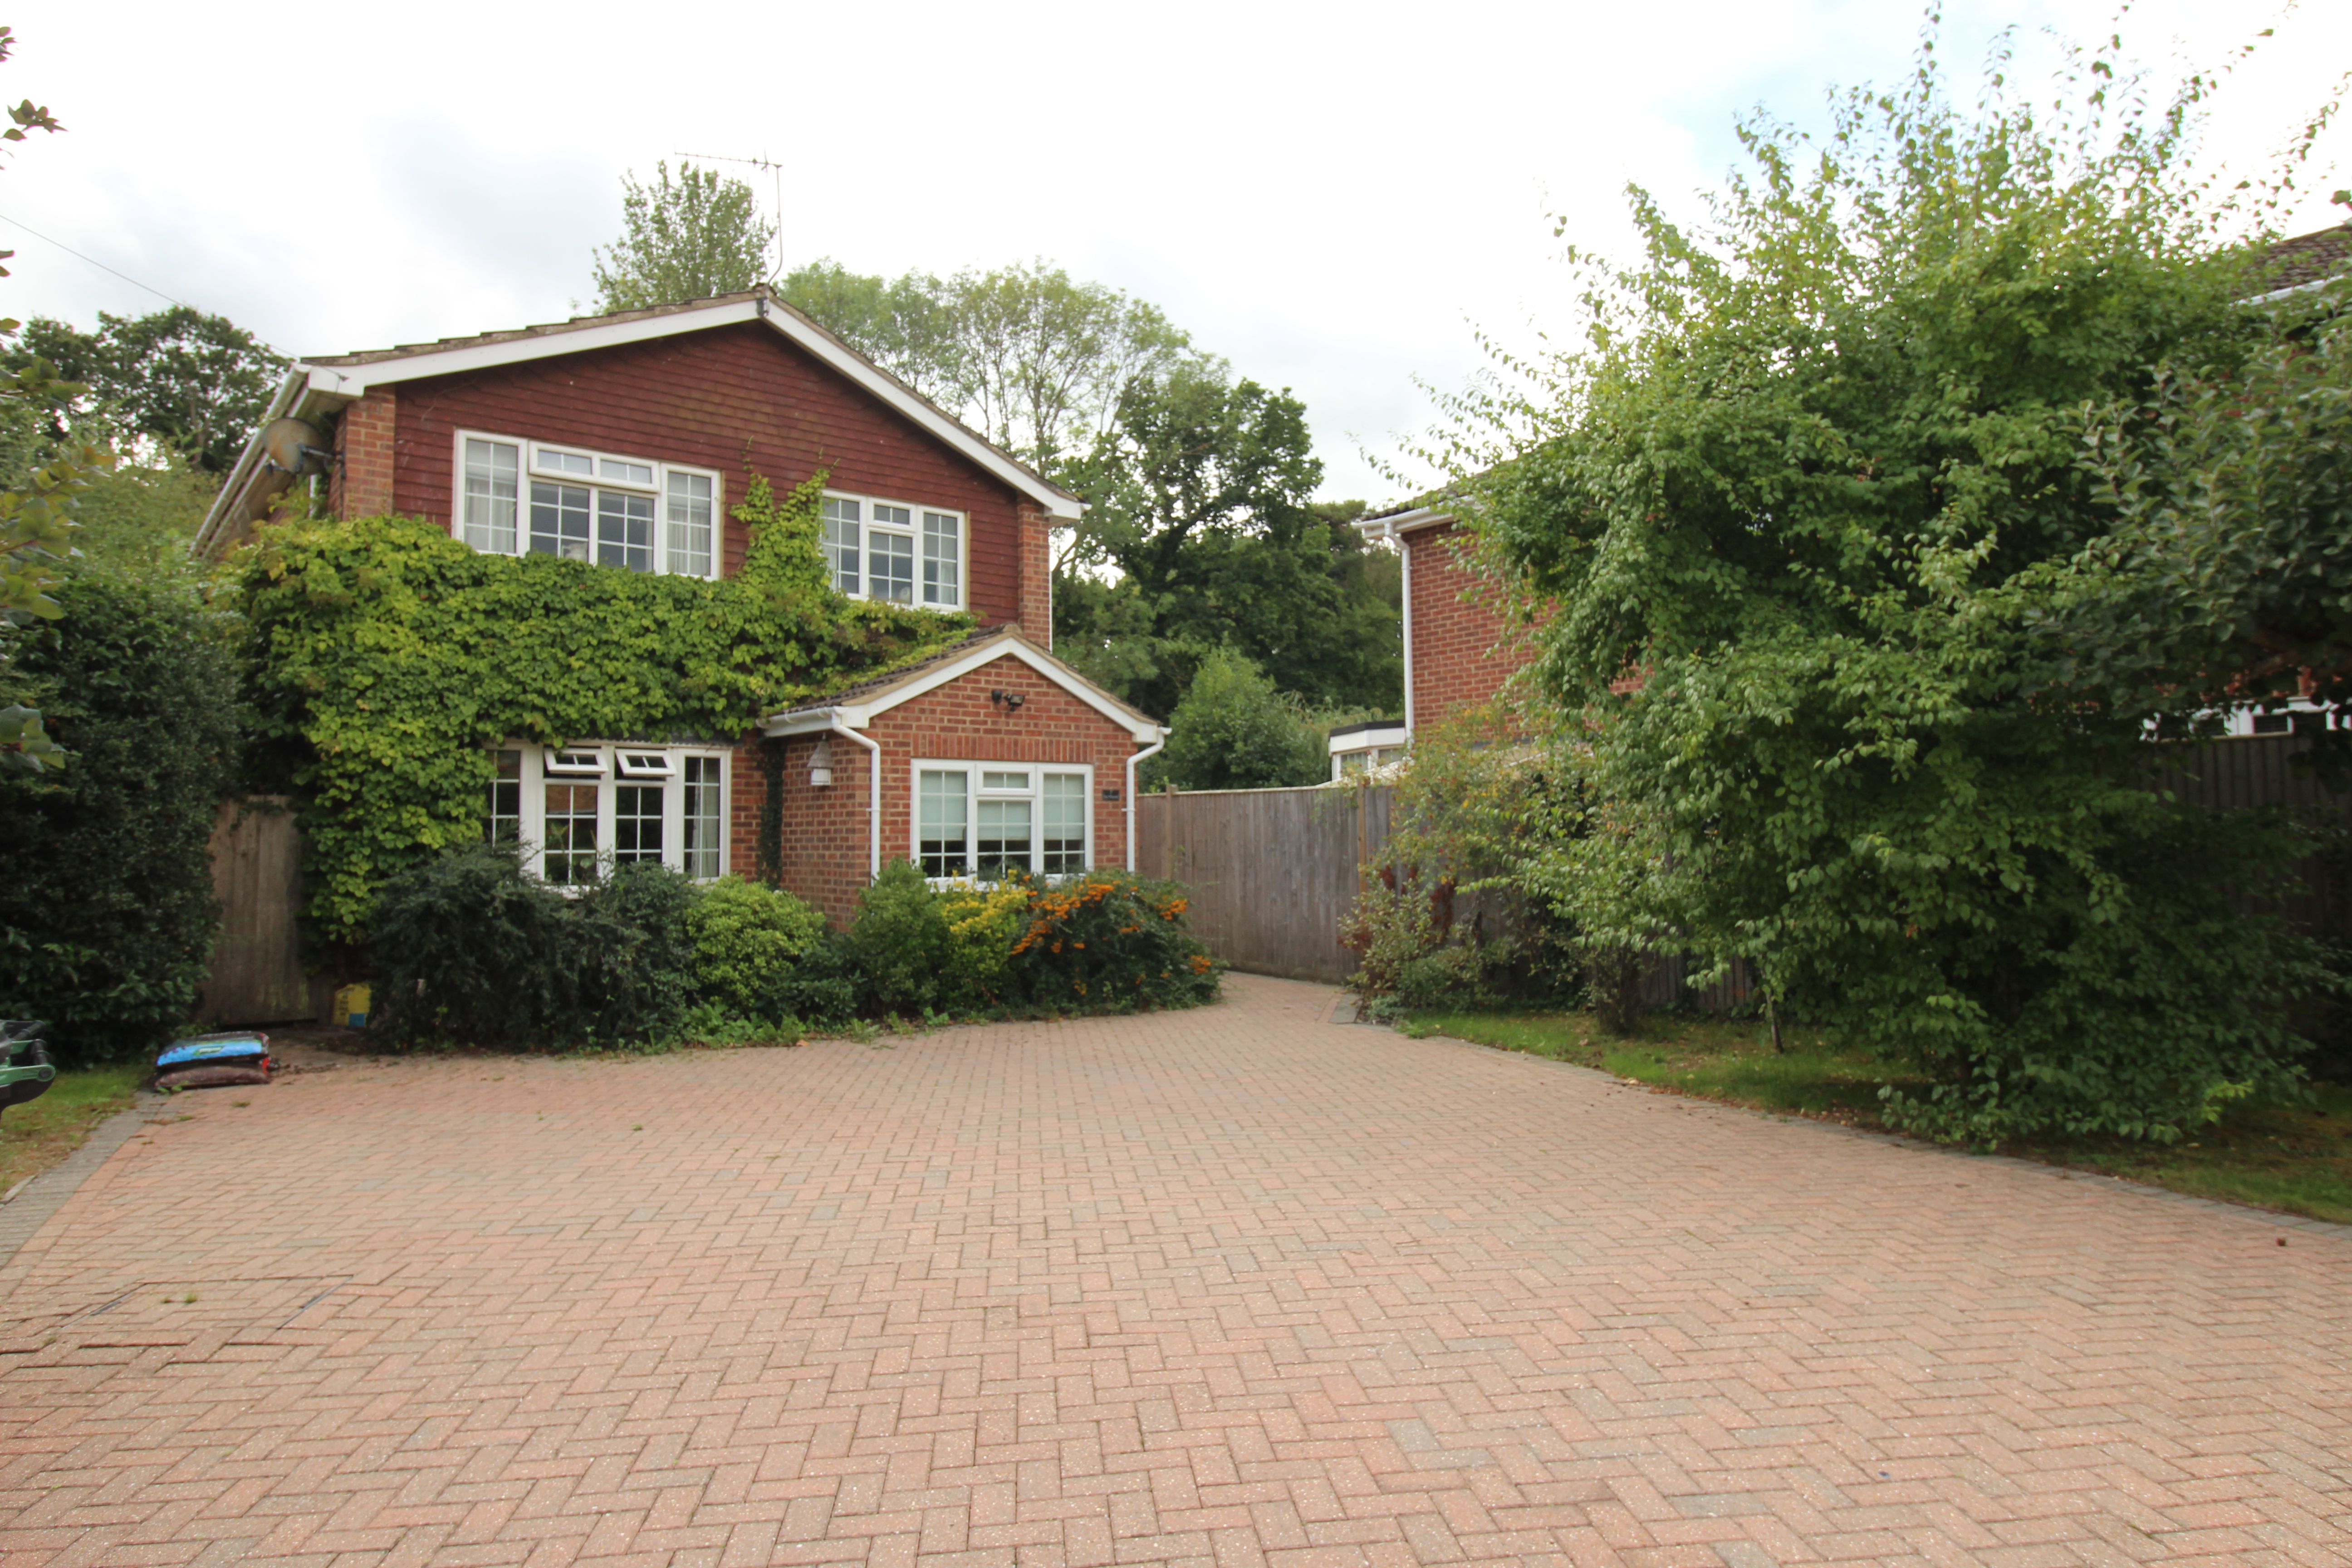
5 Bedroom Detached House | Asking Price £795,000
Waghorn & Company are delighted to offer to the market this attractive four bedroom detached family home located in the...
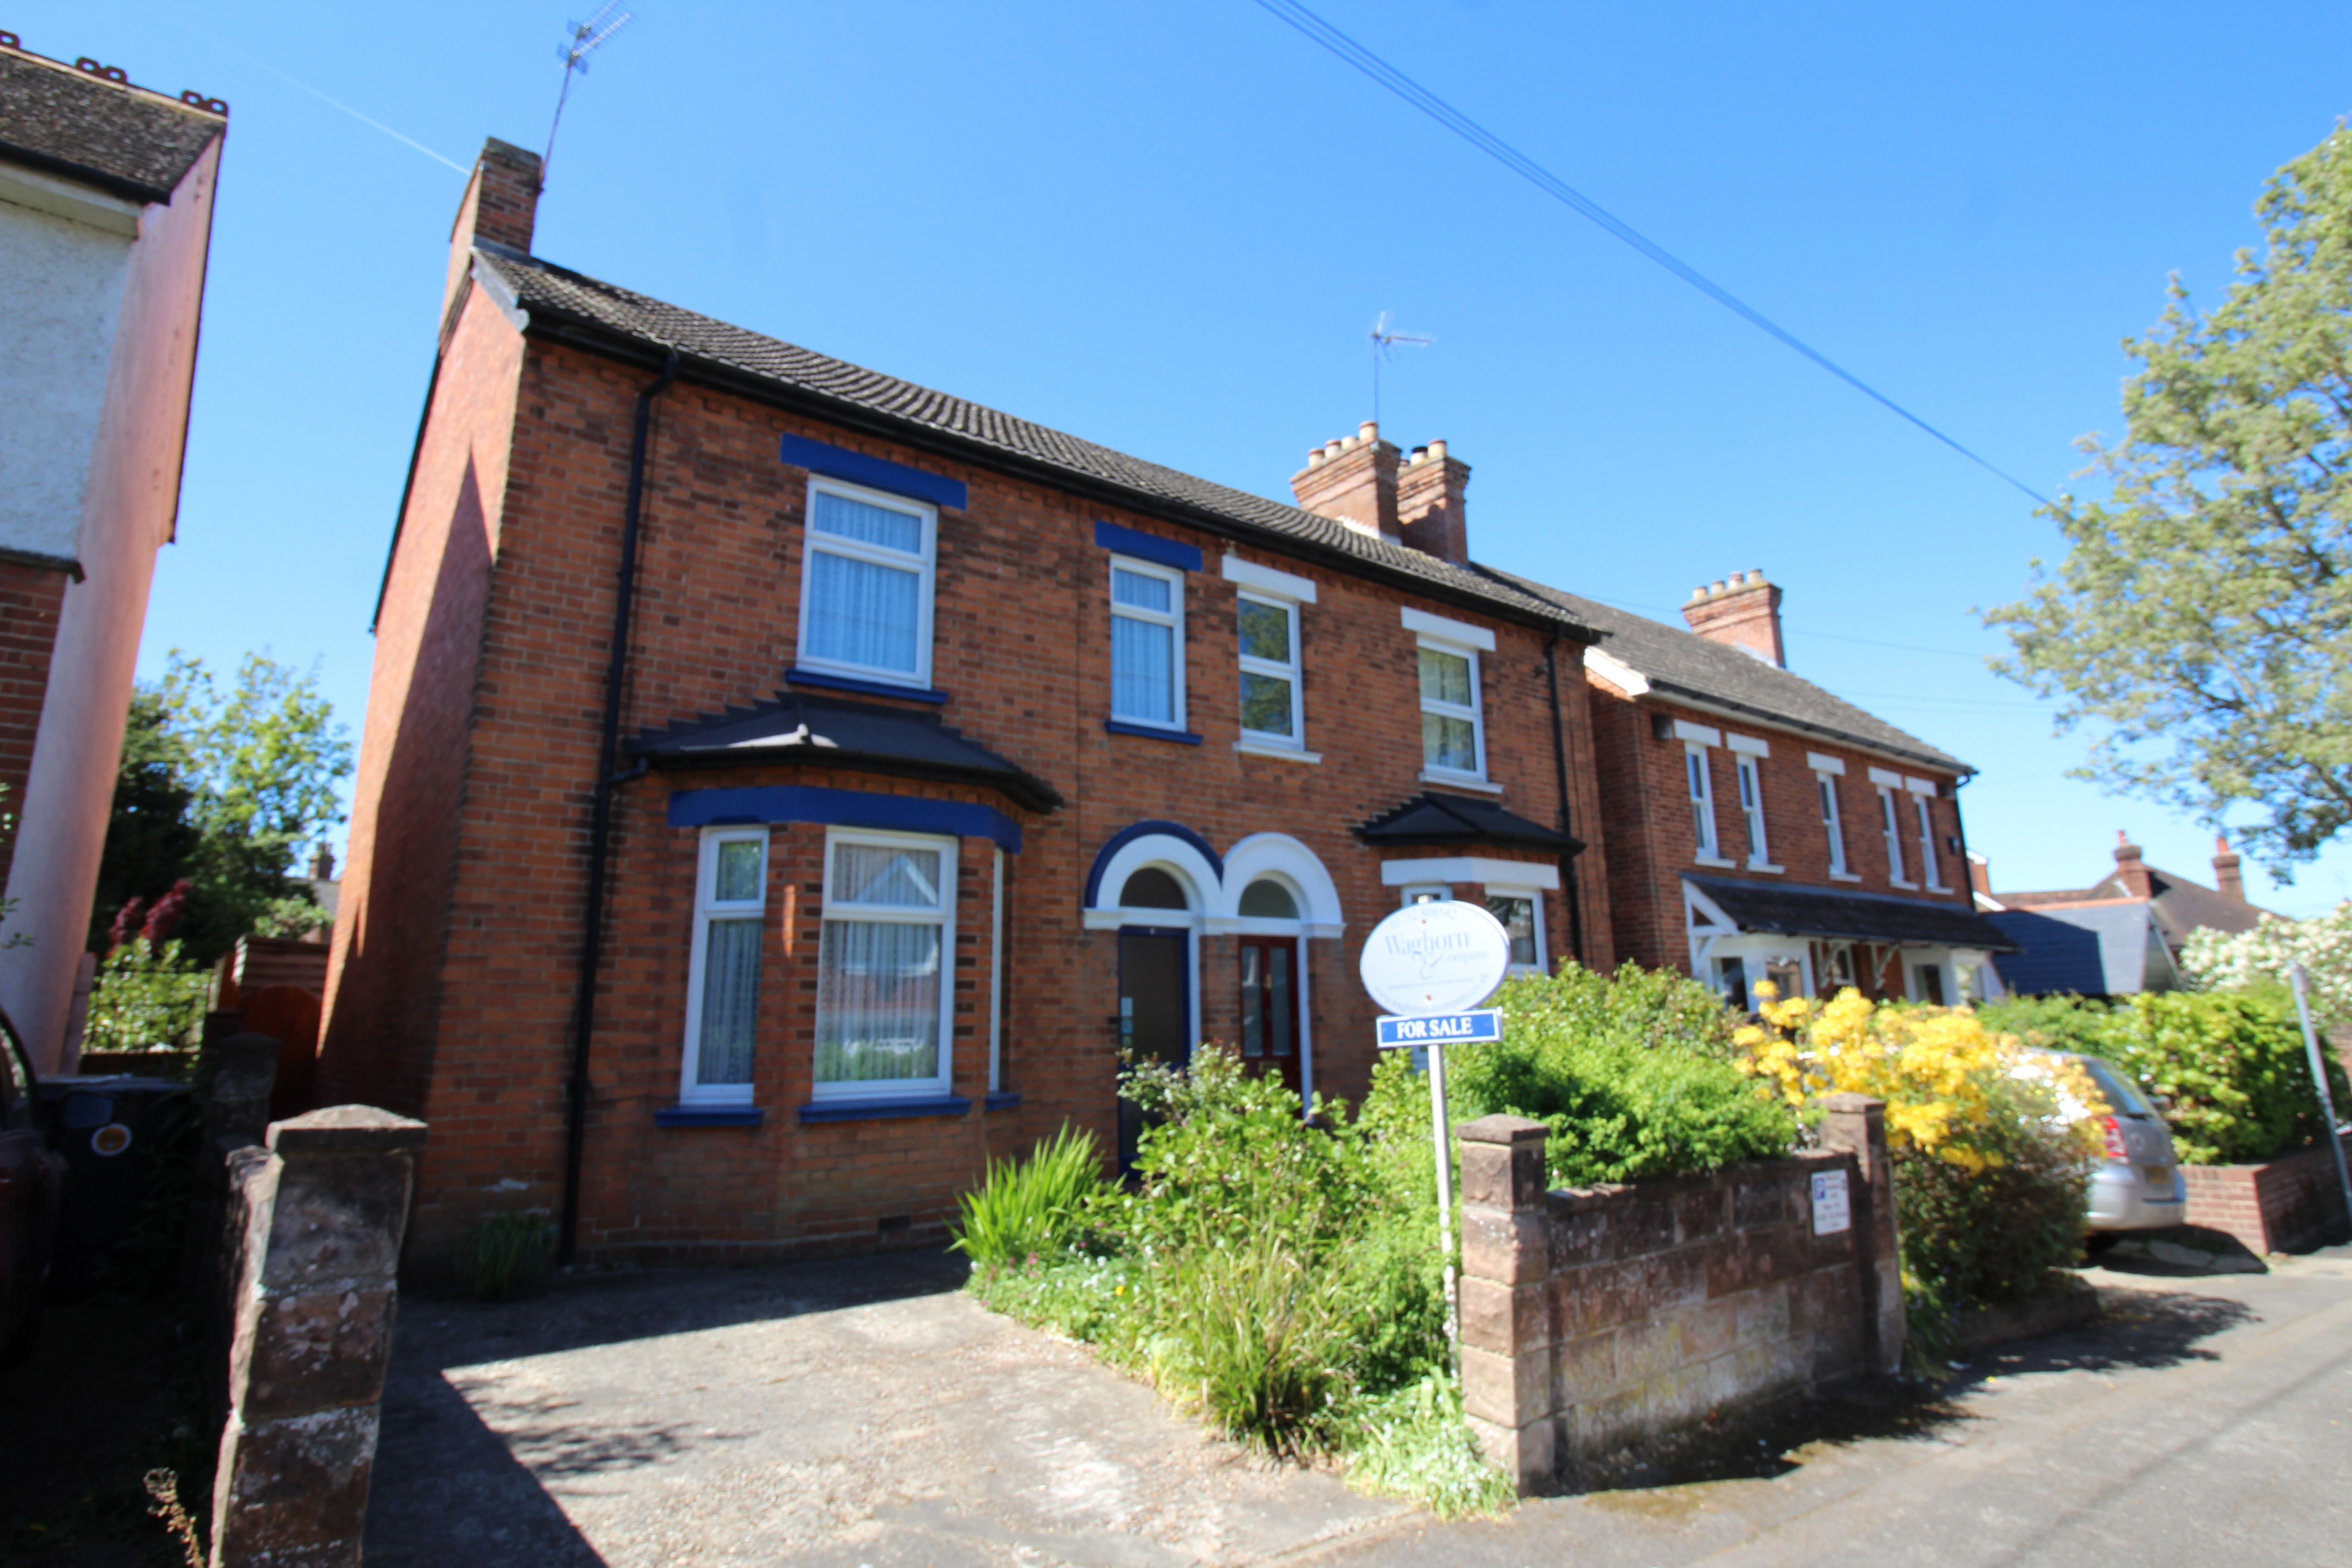
3 Bedroom Semi-Detached House | Asking Price £695,000
Waghorn & Company are proud to offer to the market this 3 bedroom, semi-detached family home located in the highly sough...
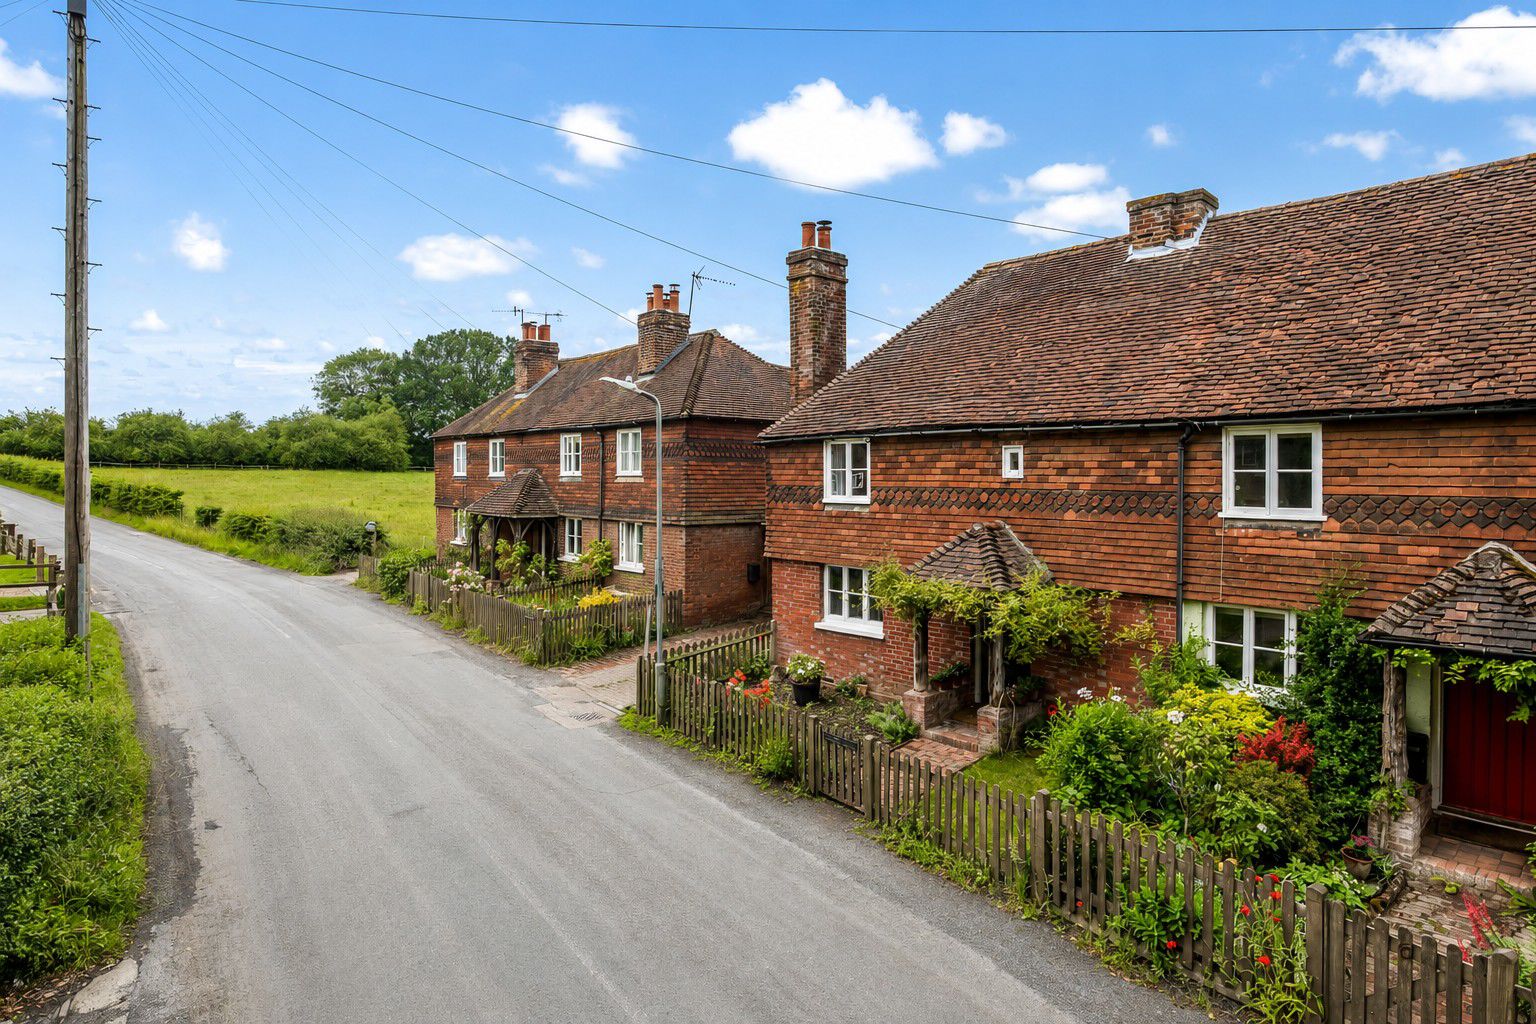
3 Bedroom Semi-Detached House | Guide Price £675,000
Beautiful Grade II listed cottage in a picturesque Hildenborough setting. Character features including a stunning inglen...
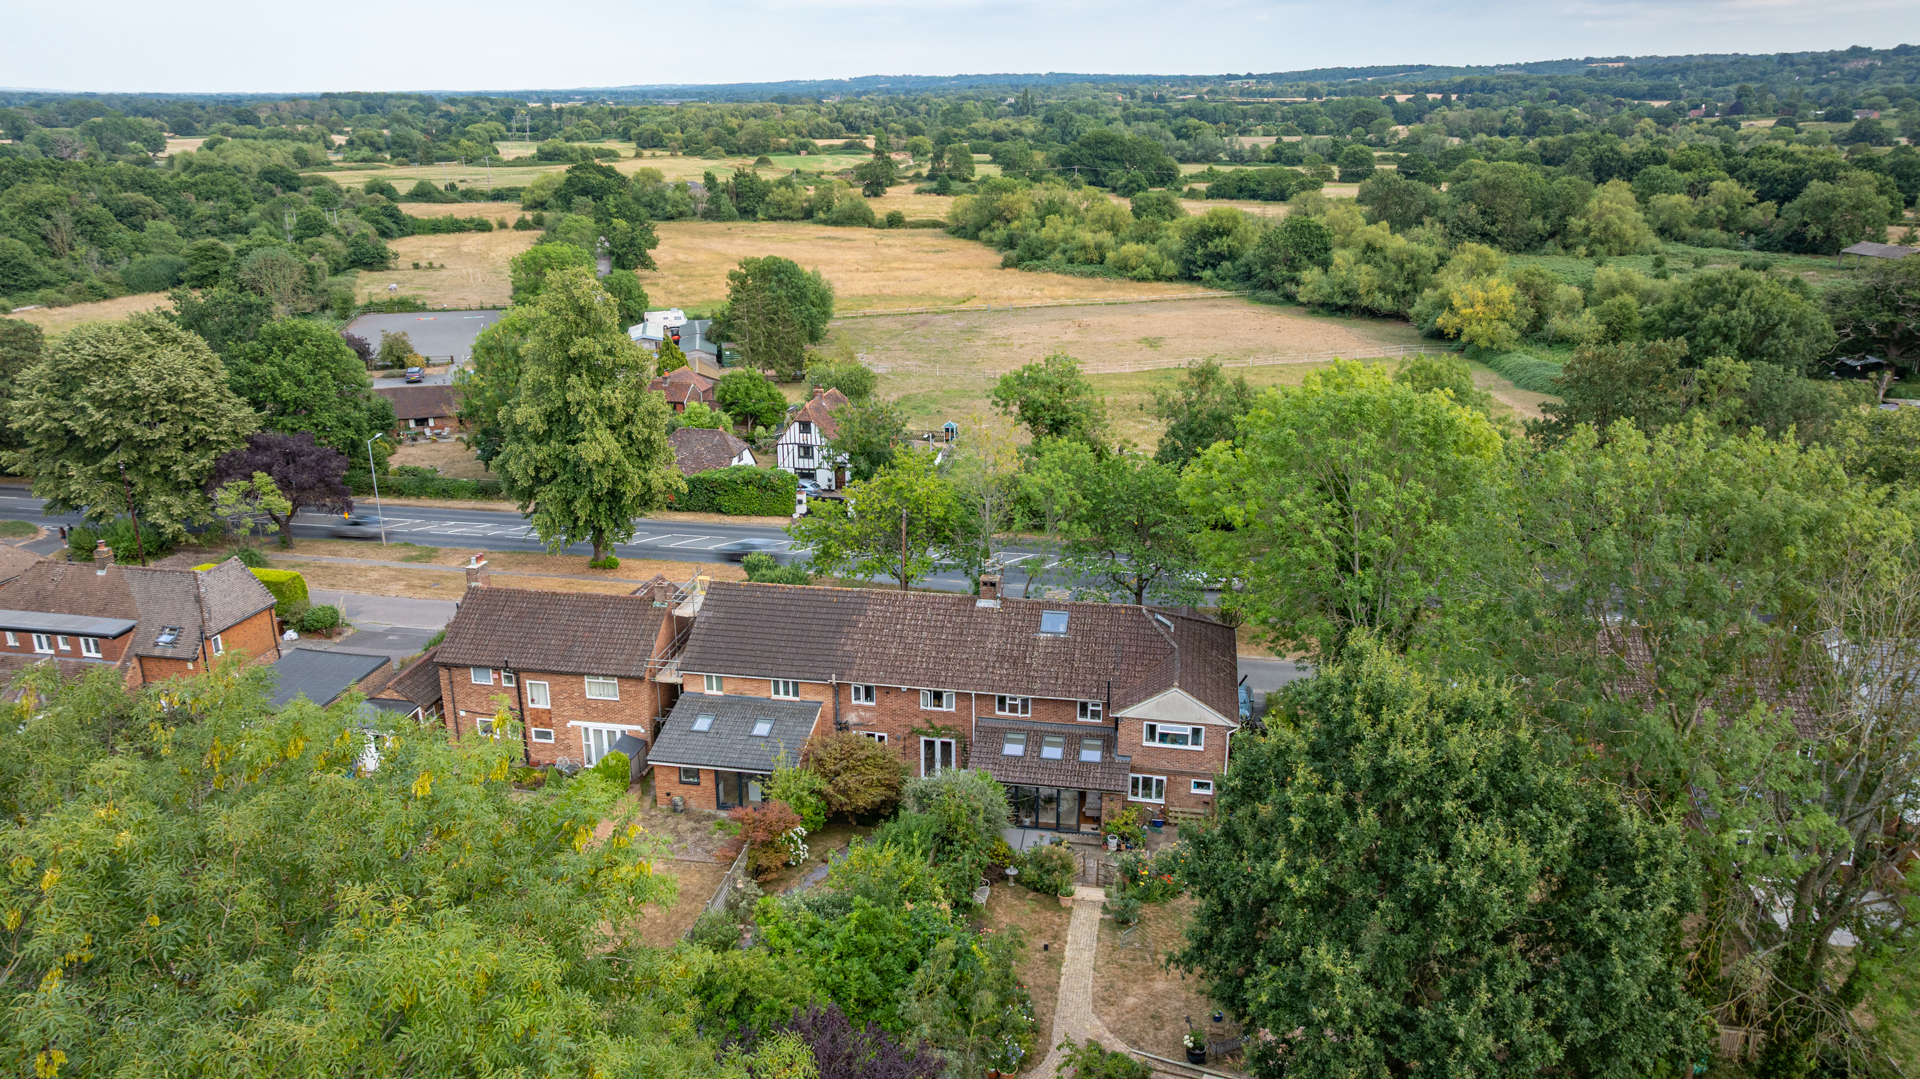
5 Bedroom Semi-Detached House | Asking Price £850,000
A truly exceptional five-bedroom family home, thoughtfully extended and beautifully remodelled to create an outstanding...
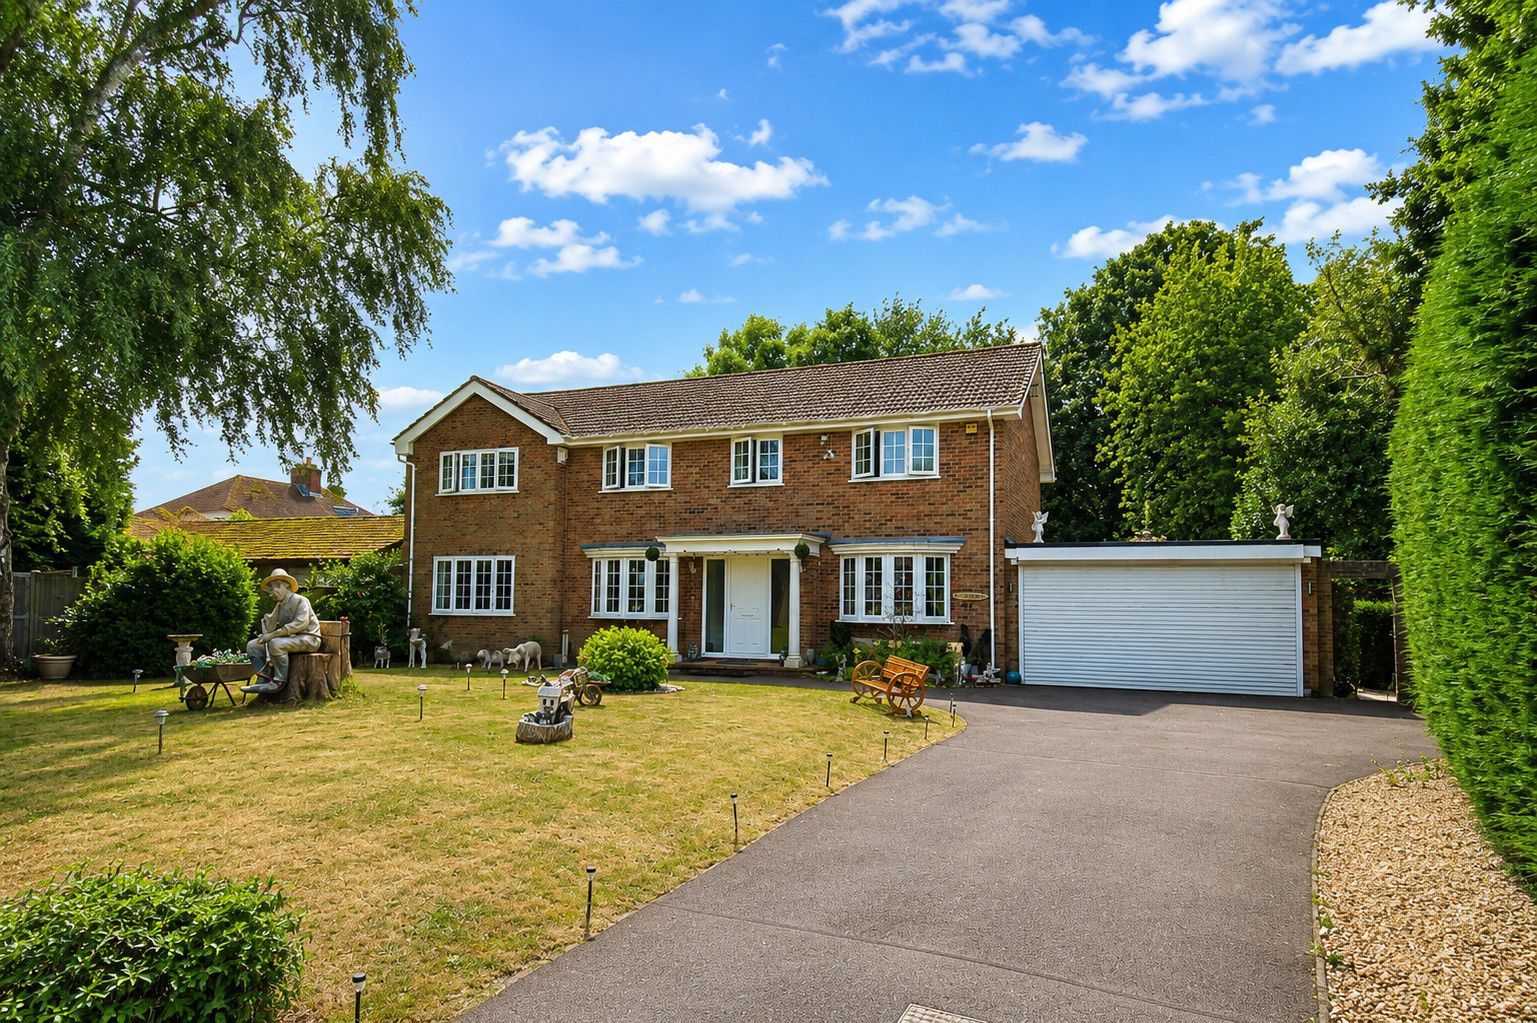
4 Bedroom Detached House | Guide Price £875,000
Guide Price £875,000 - £900,000 Waghorn & Company are delighted to offer to the market this substantial and imposing det...
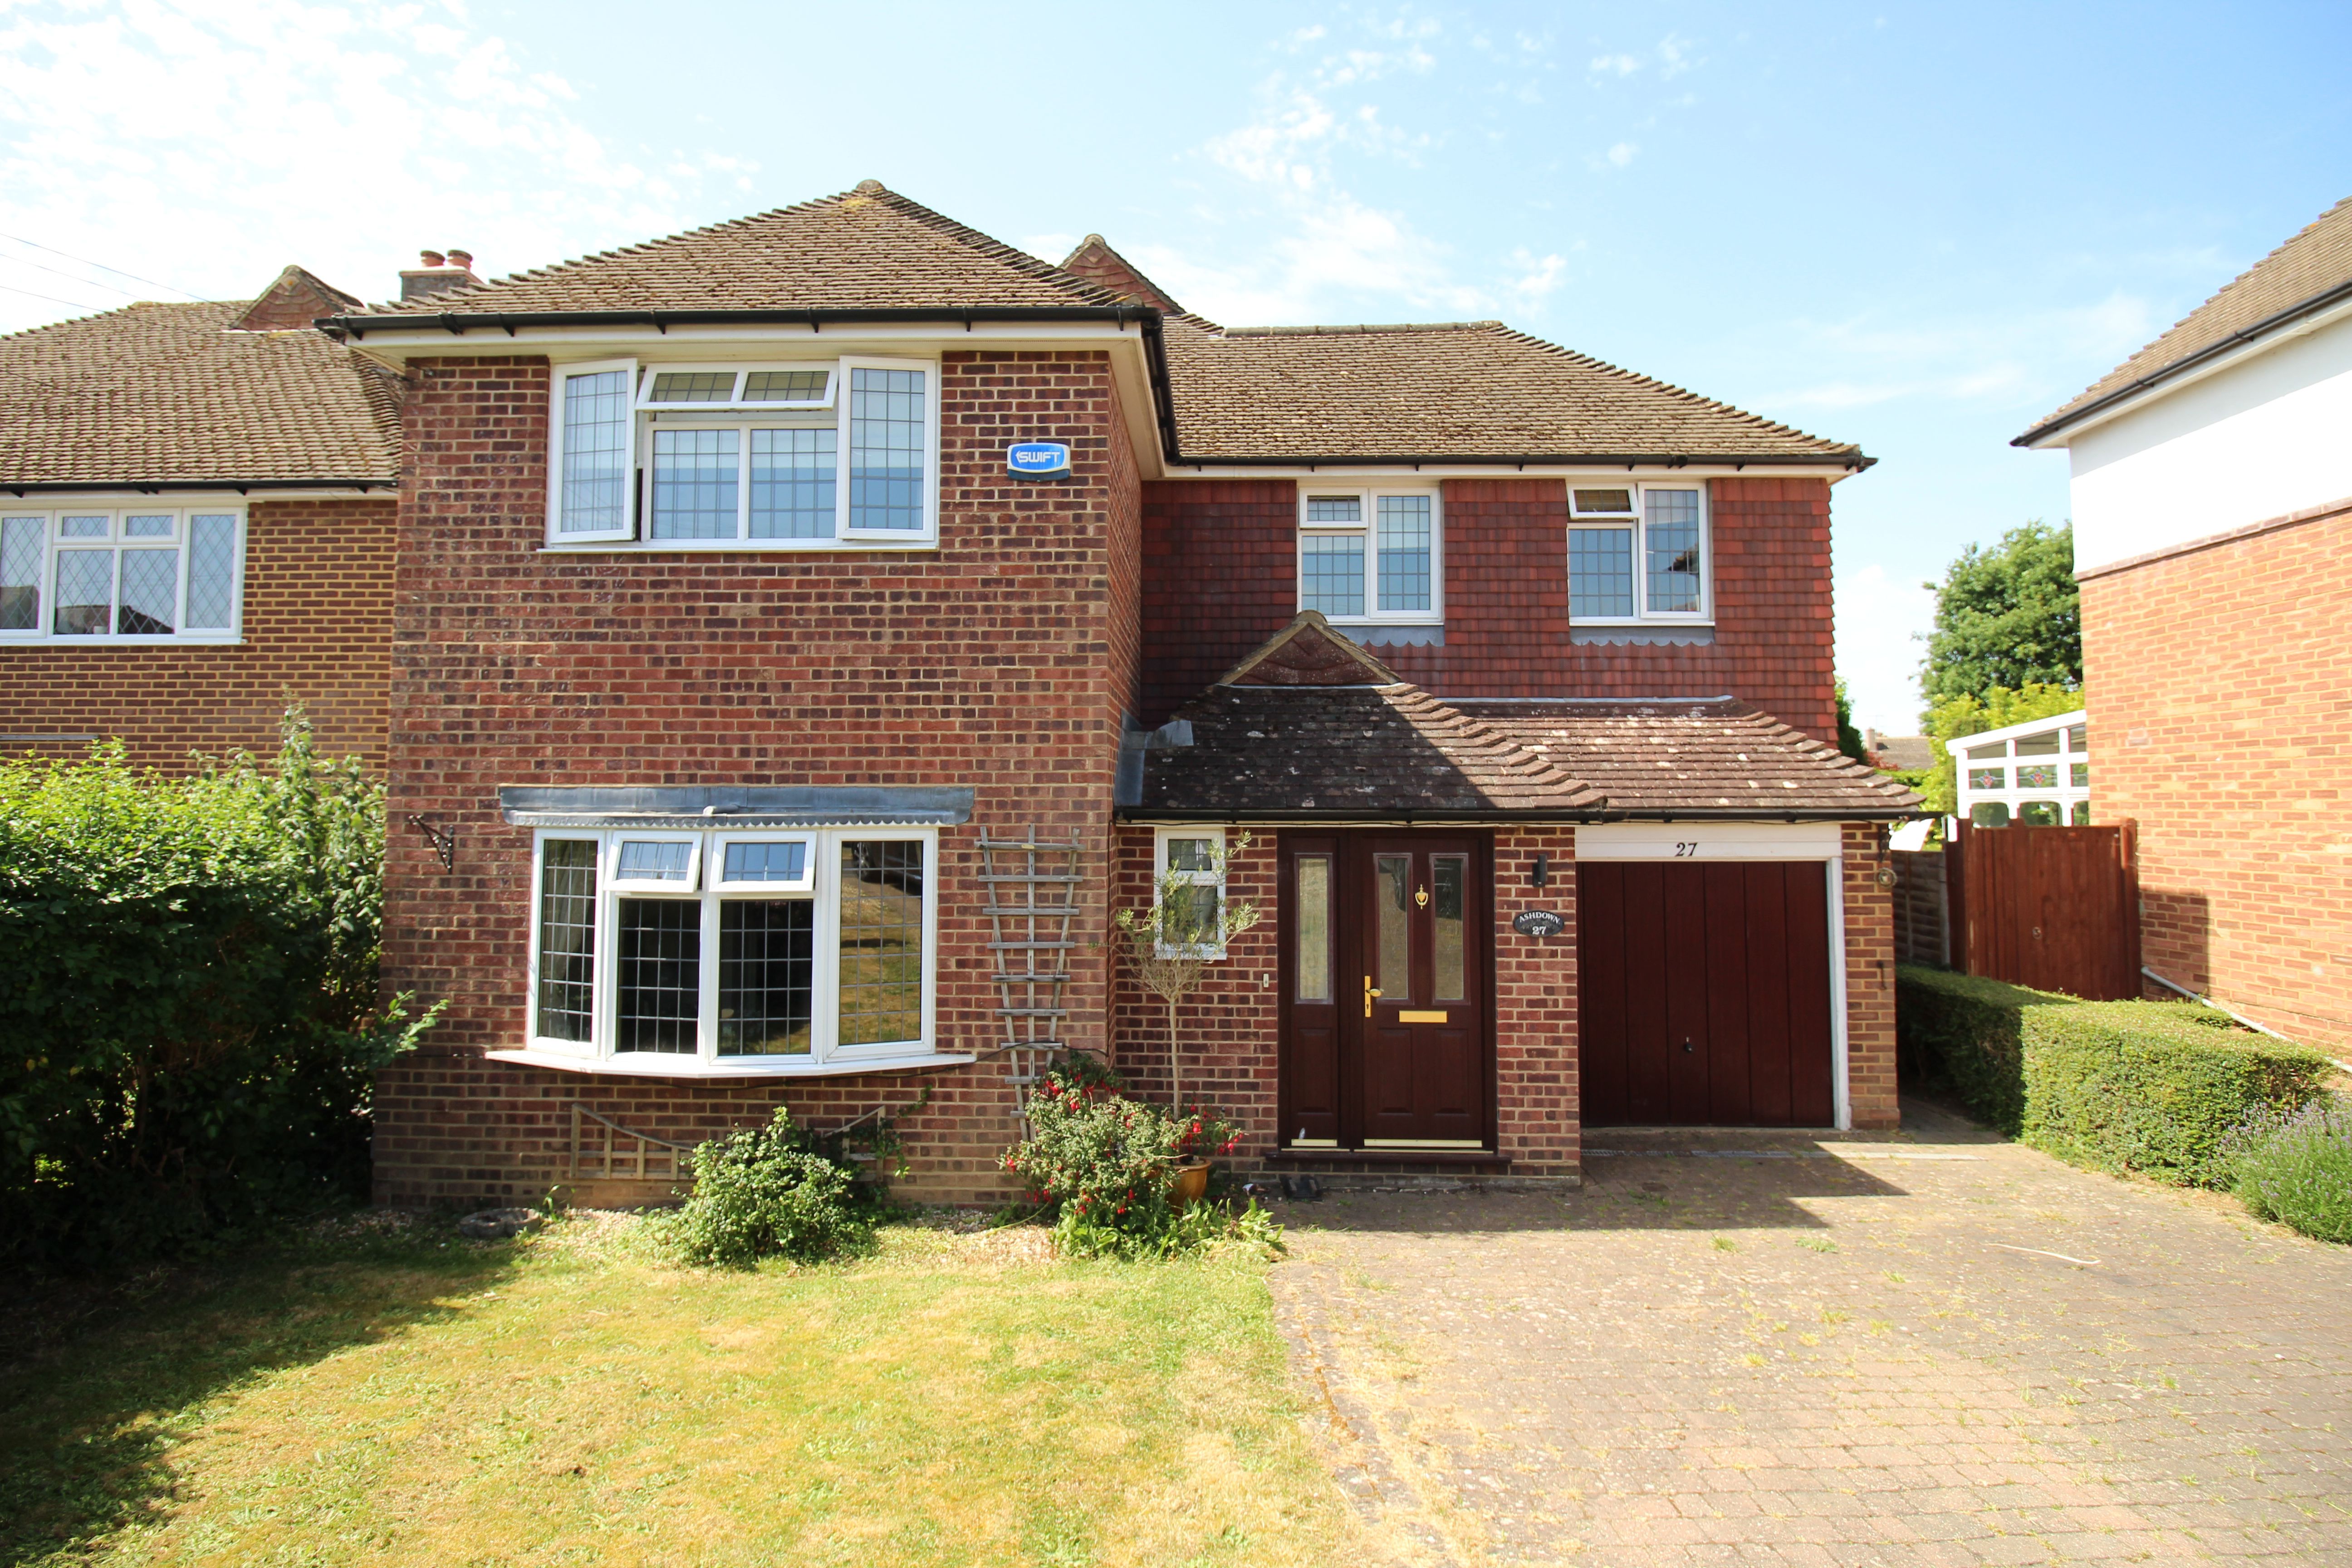
4 Bedroom Detached House | Asking Price £925,000
Exeter Close is a substantial detached family home occupying a pleasant cul-de-sac position off The Ridgeway. Offering g...
How much is your home worth?
Use our short form to request a valuation of your property.
Request a Valuation
©2026 The Guild of Property Professionals. All rights reserved.
Terms and Conditions |
Privacy Policy |
Cookie Policy |
Complaints Policy |
Members Login
The Guild of Property Professionals Trading Address: 121 Park Lane, London W1K 7AG. GPEA Limited.
Registered in England & Wales.
Company No: 02819824.
Registered Office Address: The Old Courthouse, 60A London Road, Grantham, NG31 6HR.
VAT Registration No: 180897859

