
- Substantial detached family home in sought-after North Tonbridge
- Four bedrooms including an impressive principal suite with dressing room and en-suite bathroom
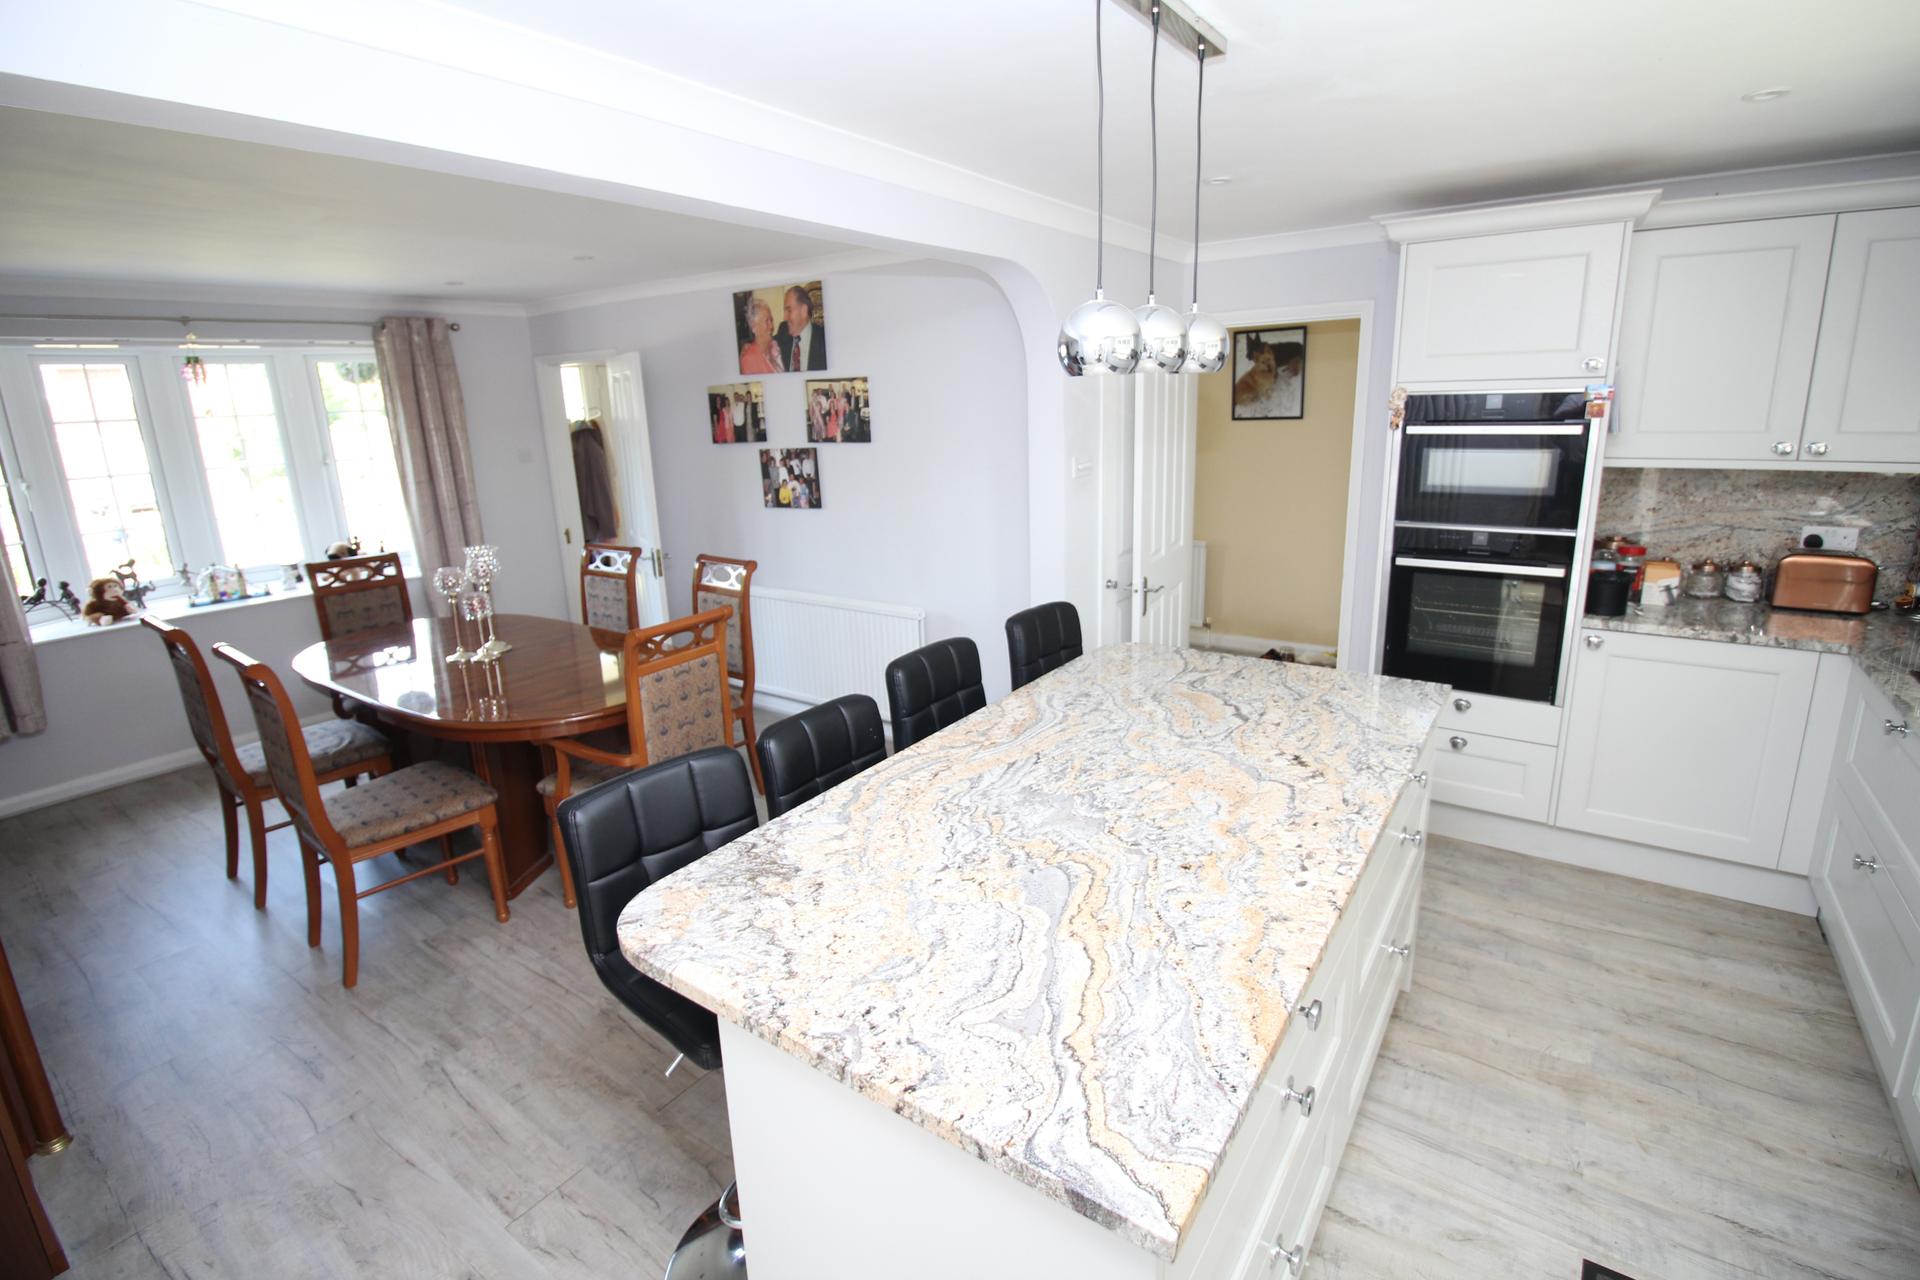
- Stunning open plan kitchen/dining room with granite worktops and central island
- Multiple reception rooms, utility room and double garage
- Established gardens, extensive driveway parking and excellent access to schools and town amenities
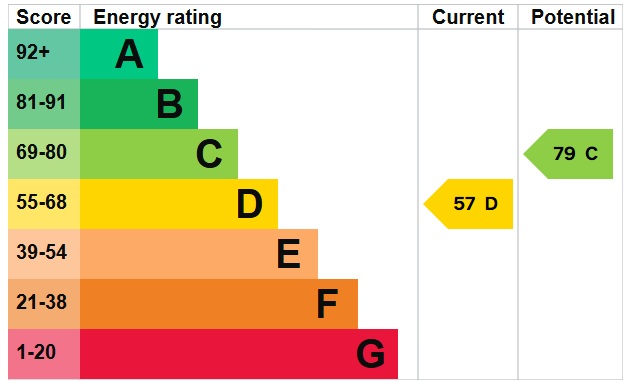
- EPC D / Council Tax Band G

4 Bedroom Detached House for sale in Tonbridge
 3
4
3
Guide Price £875,000 - £900,000 Waghorn & Company are delighted to offer to the market this substantial and imposing detached family home, occupying a sought-after position within North Tonbridge. Conveniently located for highly regarded local schools, shops, bus routes and access into the town centre, the property provides generous and versatile accommodation throughout. Particular features include the stunning open plan kitchen/dining room, multiple reception areas, double garage, beautifully fitted kitchen and an exceptional principal suite complete with dressing room and luxurious en-suite bathroom. A wonderful family home offering both space and practicality in equal measure.
Entrance
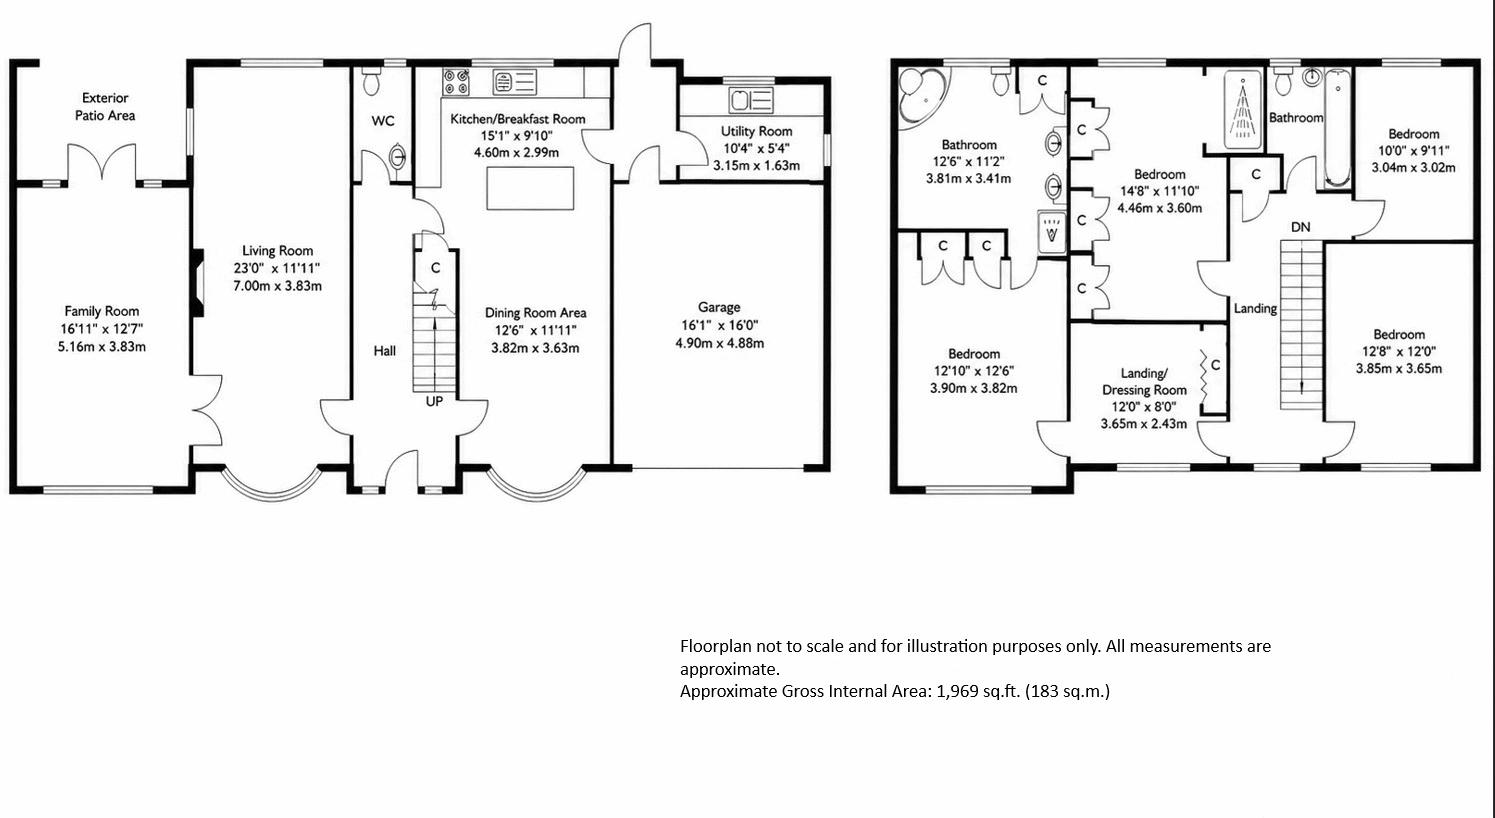
Accessed via a sweeping driveway leading to an impressive canopied entrance with decorative pillars and stone steps. A double glazed entrance door with matching side windows opens into a welcoming entrance hall featuring wood flooring, radiator, cloakroom and staircase rising to the first floor
Cloakroom
Convenient ground floor cloakroom accessed from the entrance hall.
Sitting Room
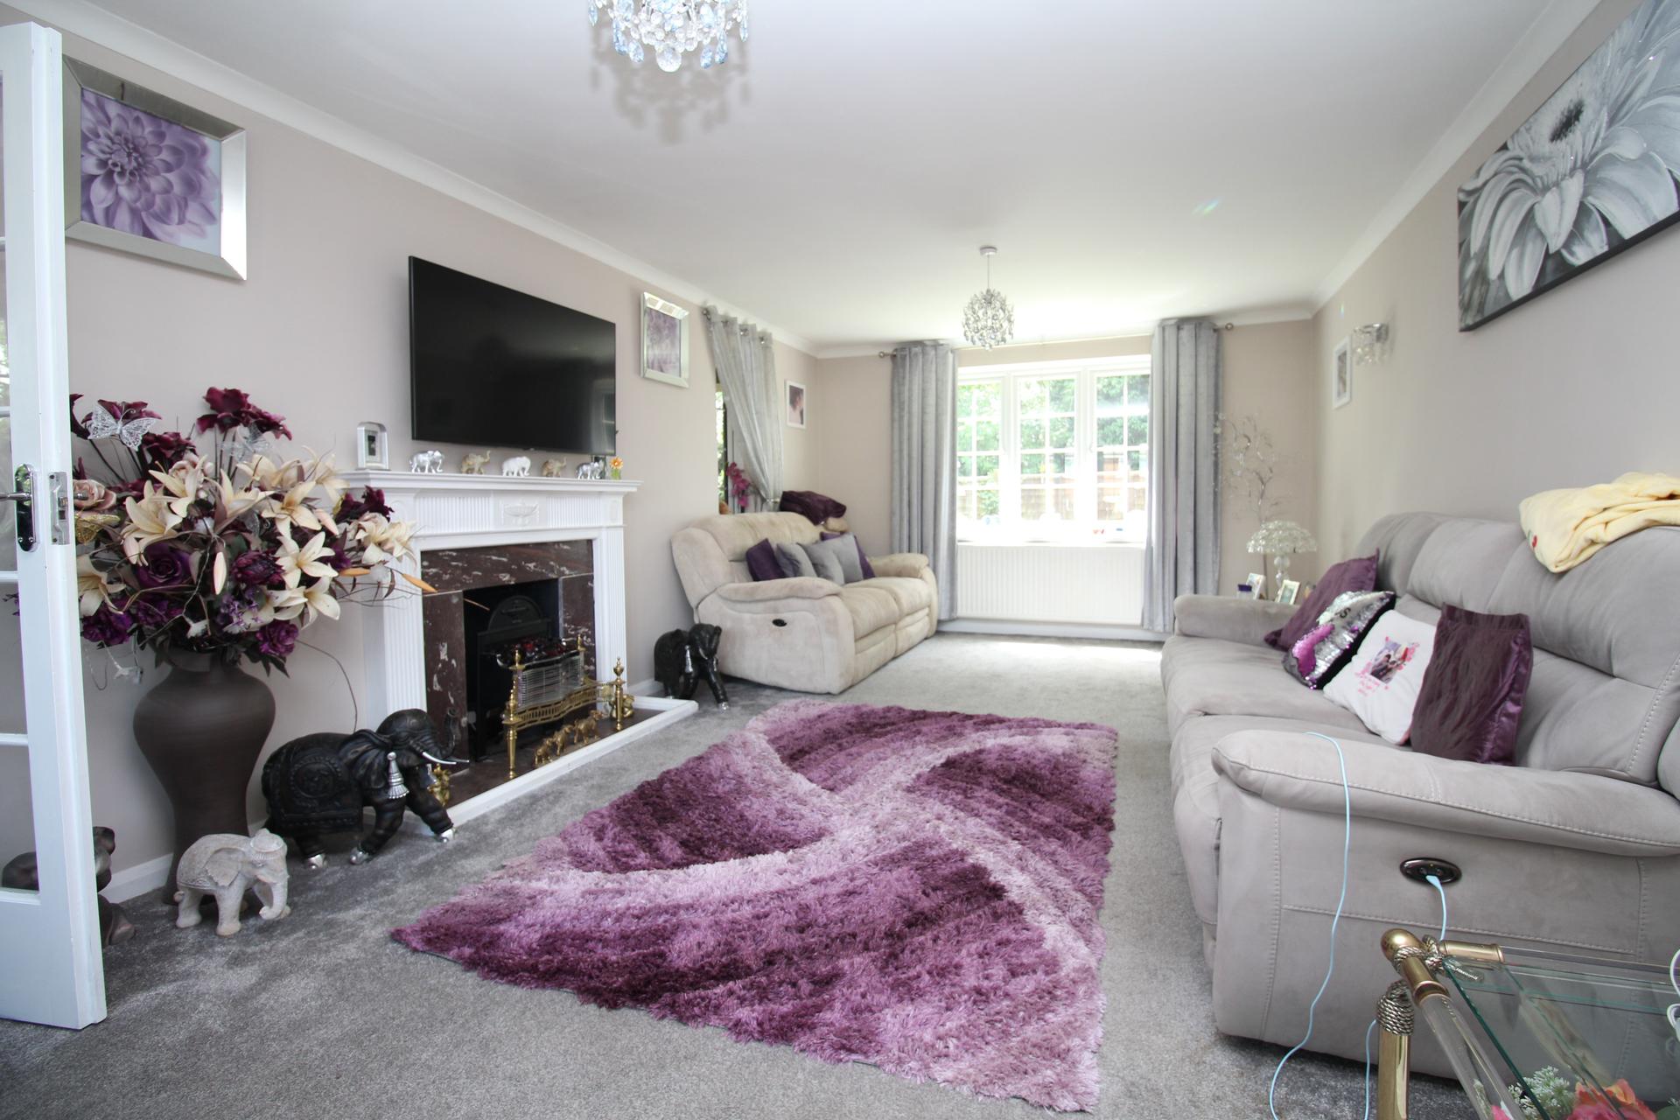
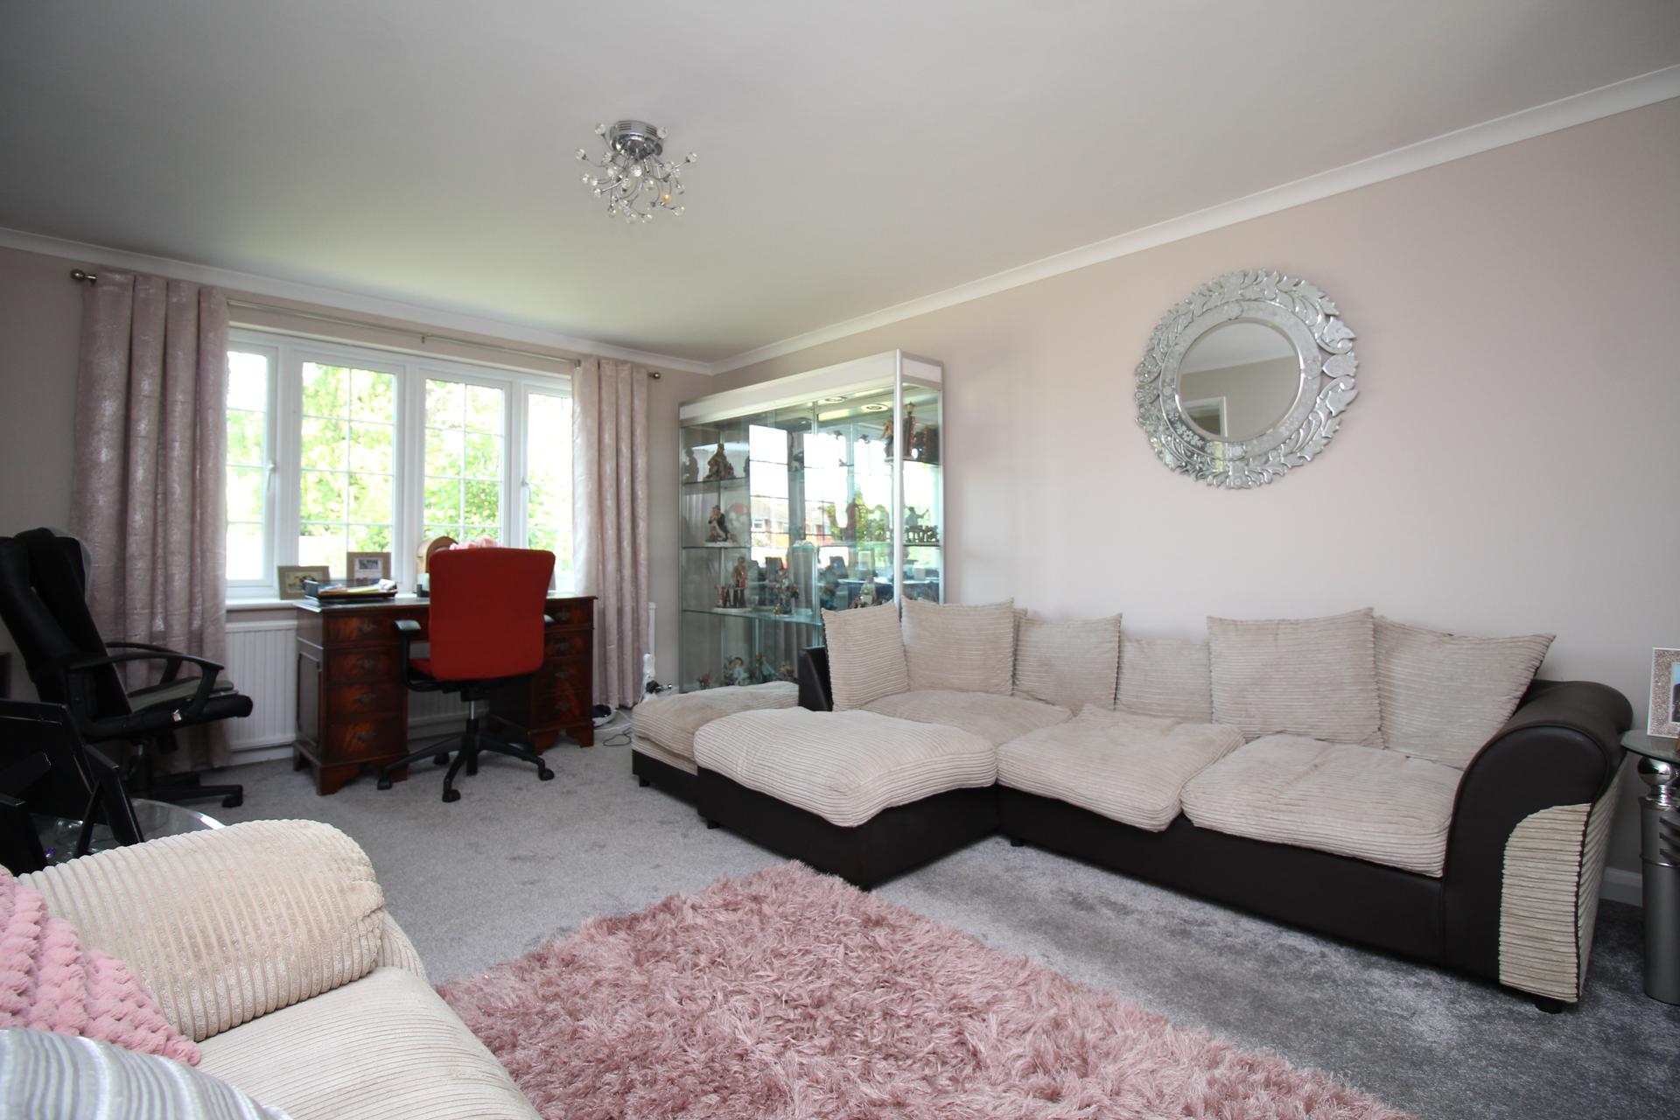
A superb triple aspect reception room enjoying excellent natural light from windows to the front, side and rear elevations. The room centres around an attractive fireplace with wooden surround and tiled hearth, whilst twin doors open through to the family room creating a flexible living space. Two radiators complete the room.
Family Room
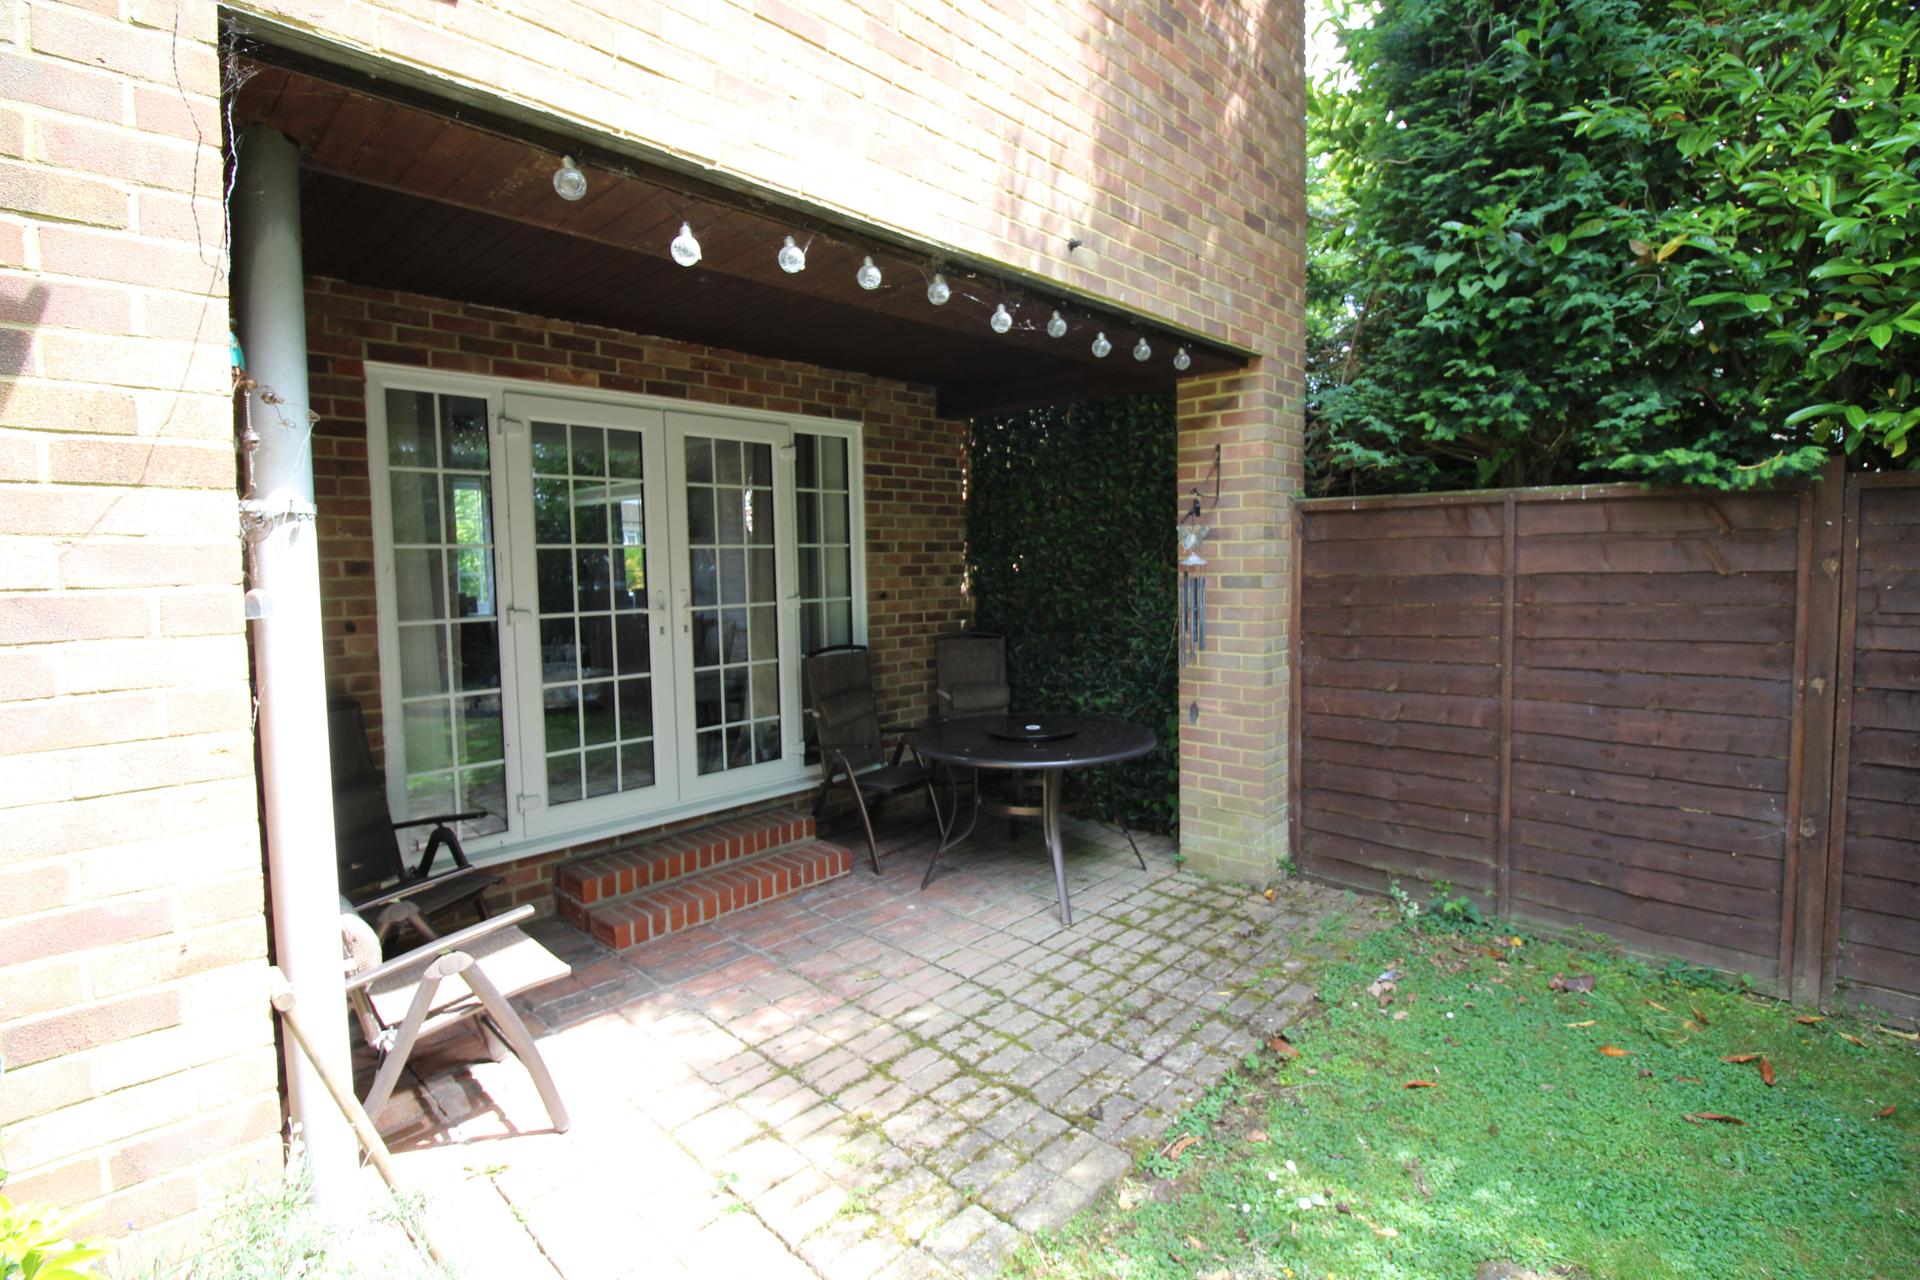
A bright and comfortable reception room with window to the front and French doors with matching side panels opening onto the covered patio area, seamlessly connecting the house with the garden. Radiator.
Kitchen/Dining Room
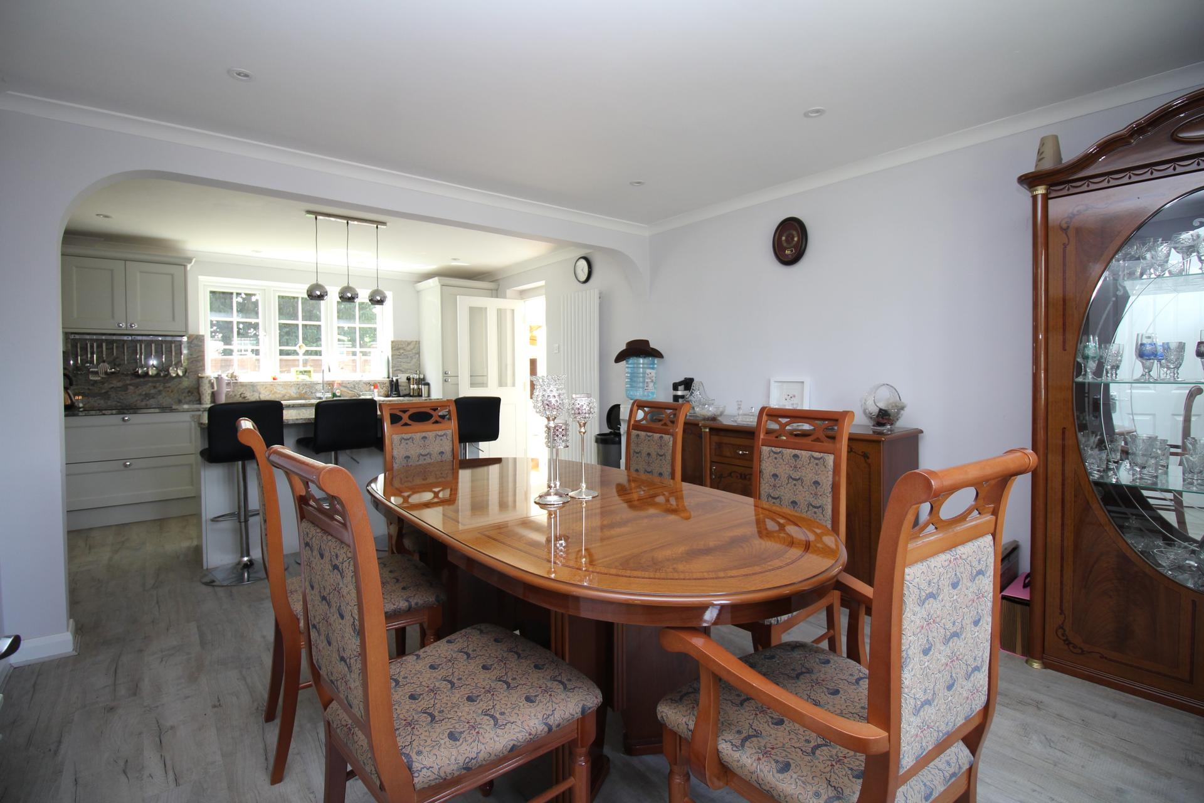
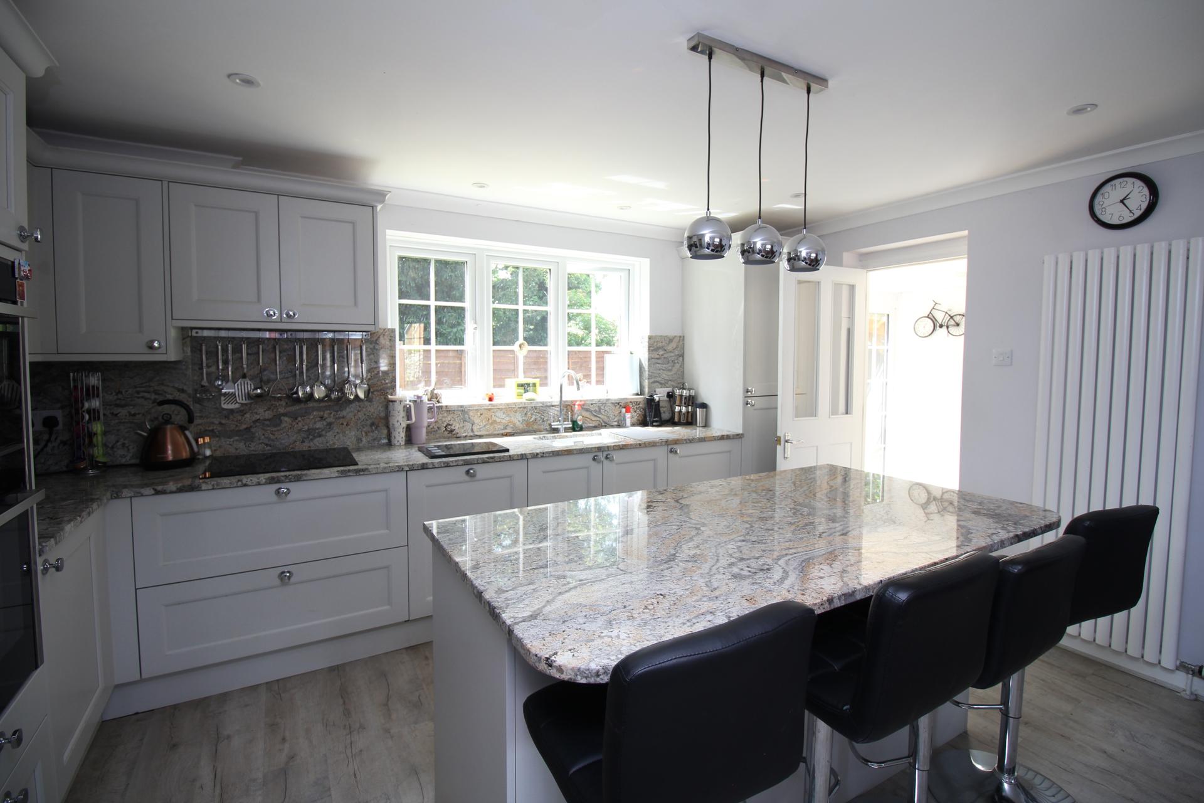
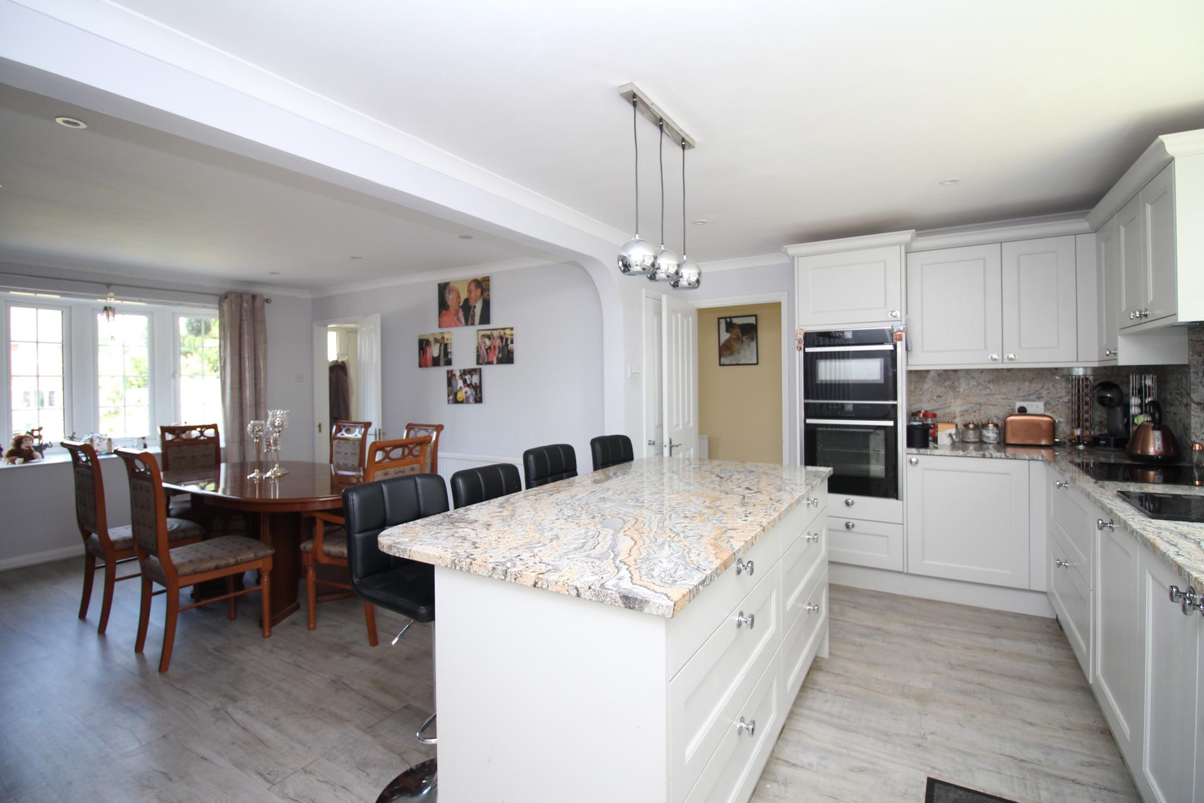
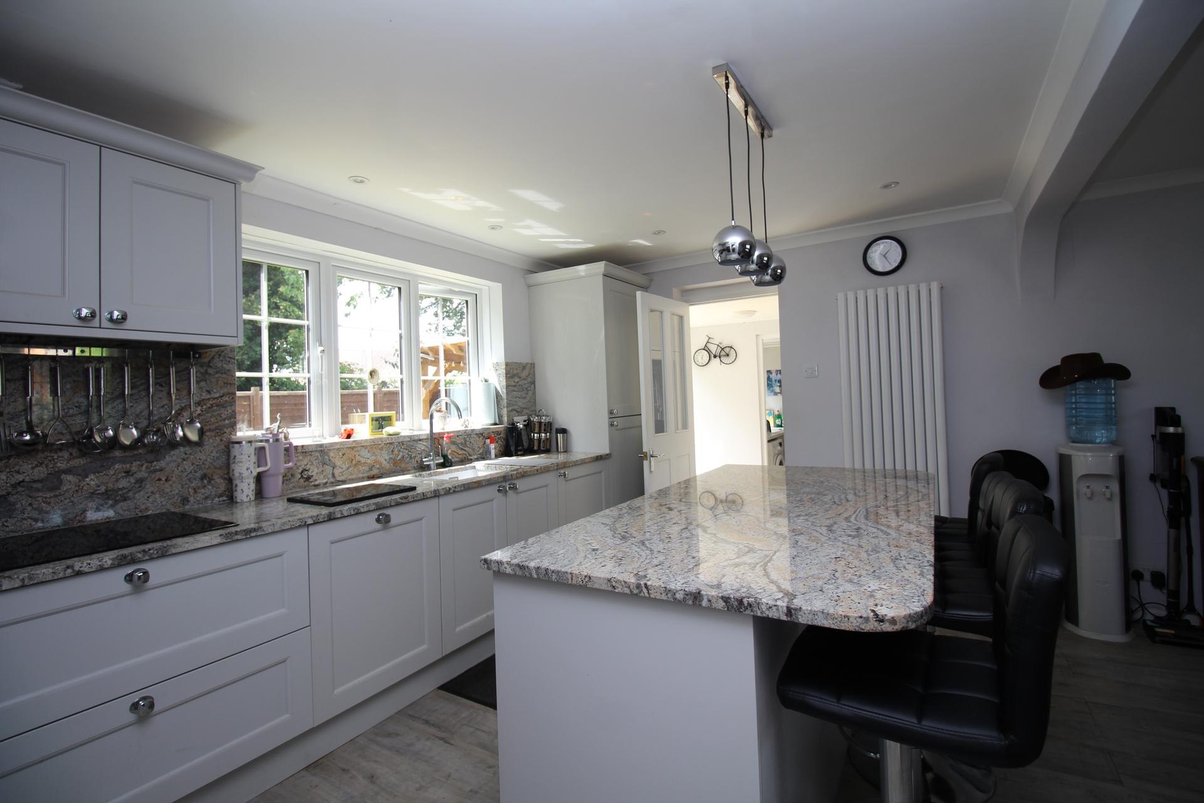
Undoubtedly one of the focal points of the home, this impressive open plan space combines a beautifully fitted kitchen with a generous dining area. Fitted with granite work surfaces incorporating a one and a half bowl sink, a range of matching wall and base units, induction hob with extractor above, built-in double oven, integrated dishwasher and fridge freezer. A substantial central island provides additional storage and breakfast bar seating, complemented by feature pendant lighting and a contemporary vertical radiator.
Rear Lobby
With door leading to the rear garden and access to the utility room and double garage.
Utility Room
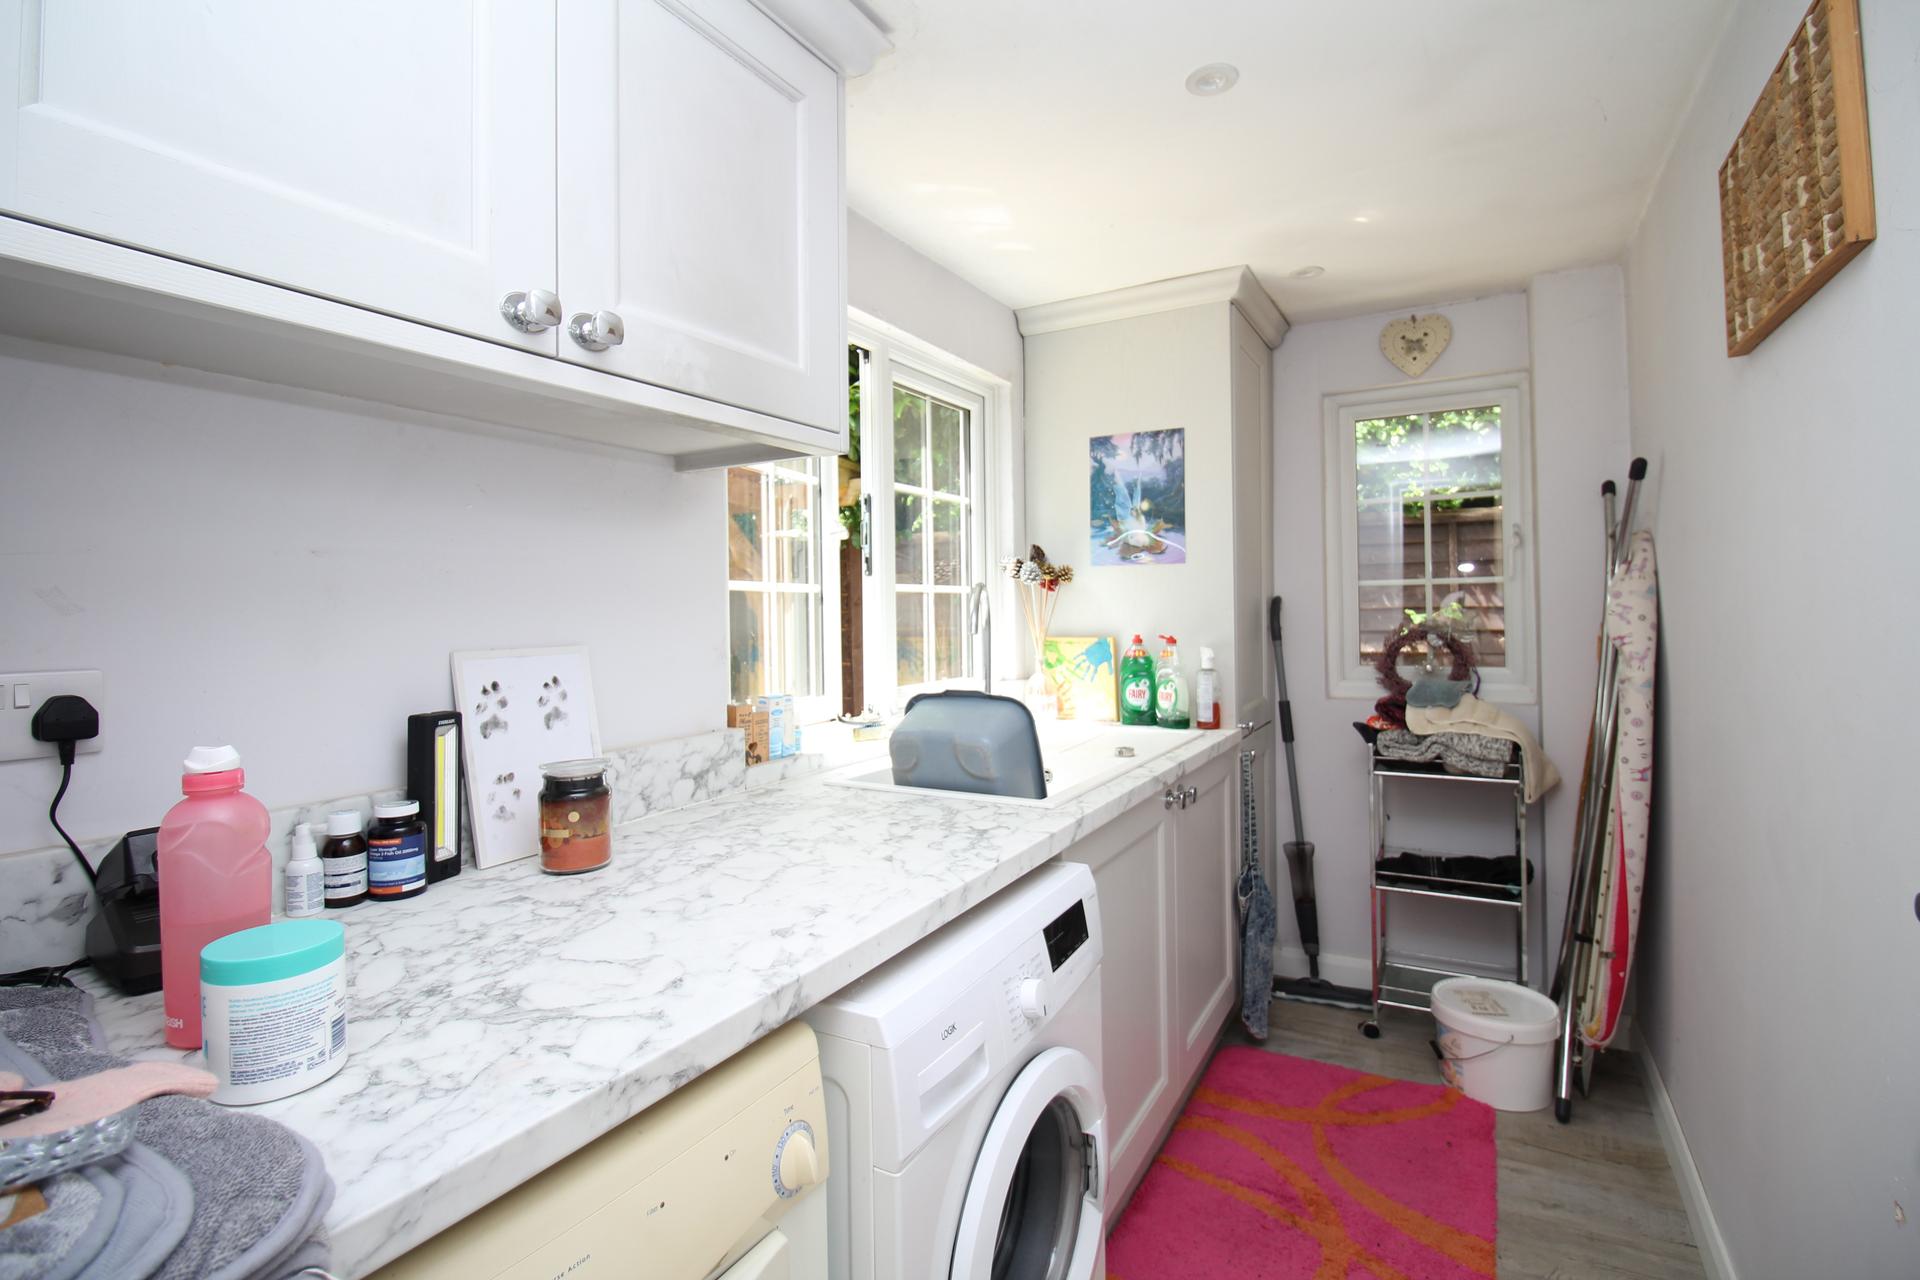
A practical utility space with built-in storage cupboards, sink and drainer, space and plumbing for washing machine and tumble dryer, together with windows to the side and rear elevations.
Garage
A generous double garage featuring a remote controlled up and over door, power and lighting
First Floor Landing
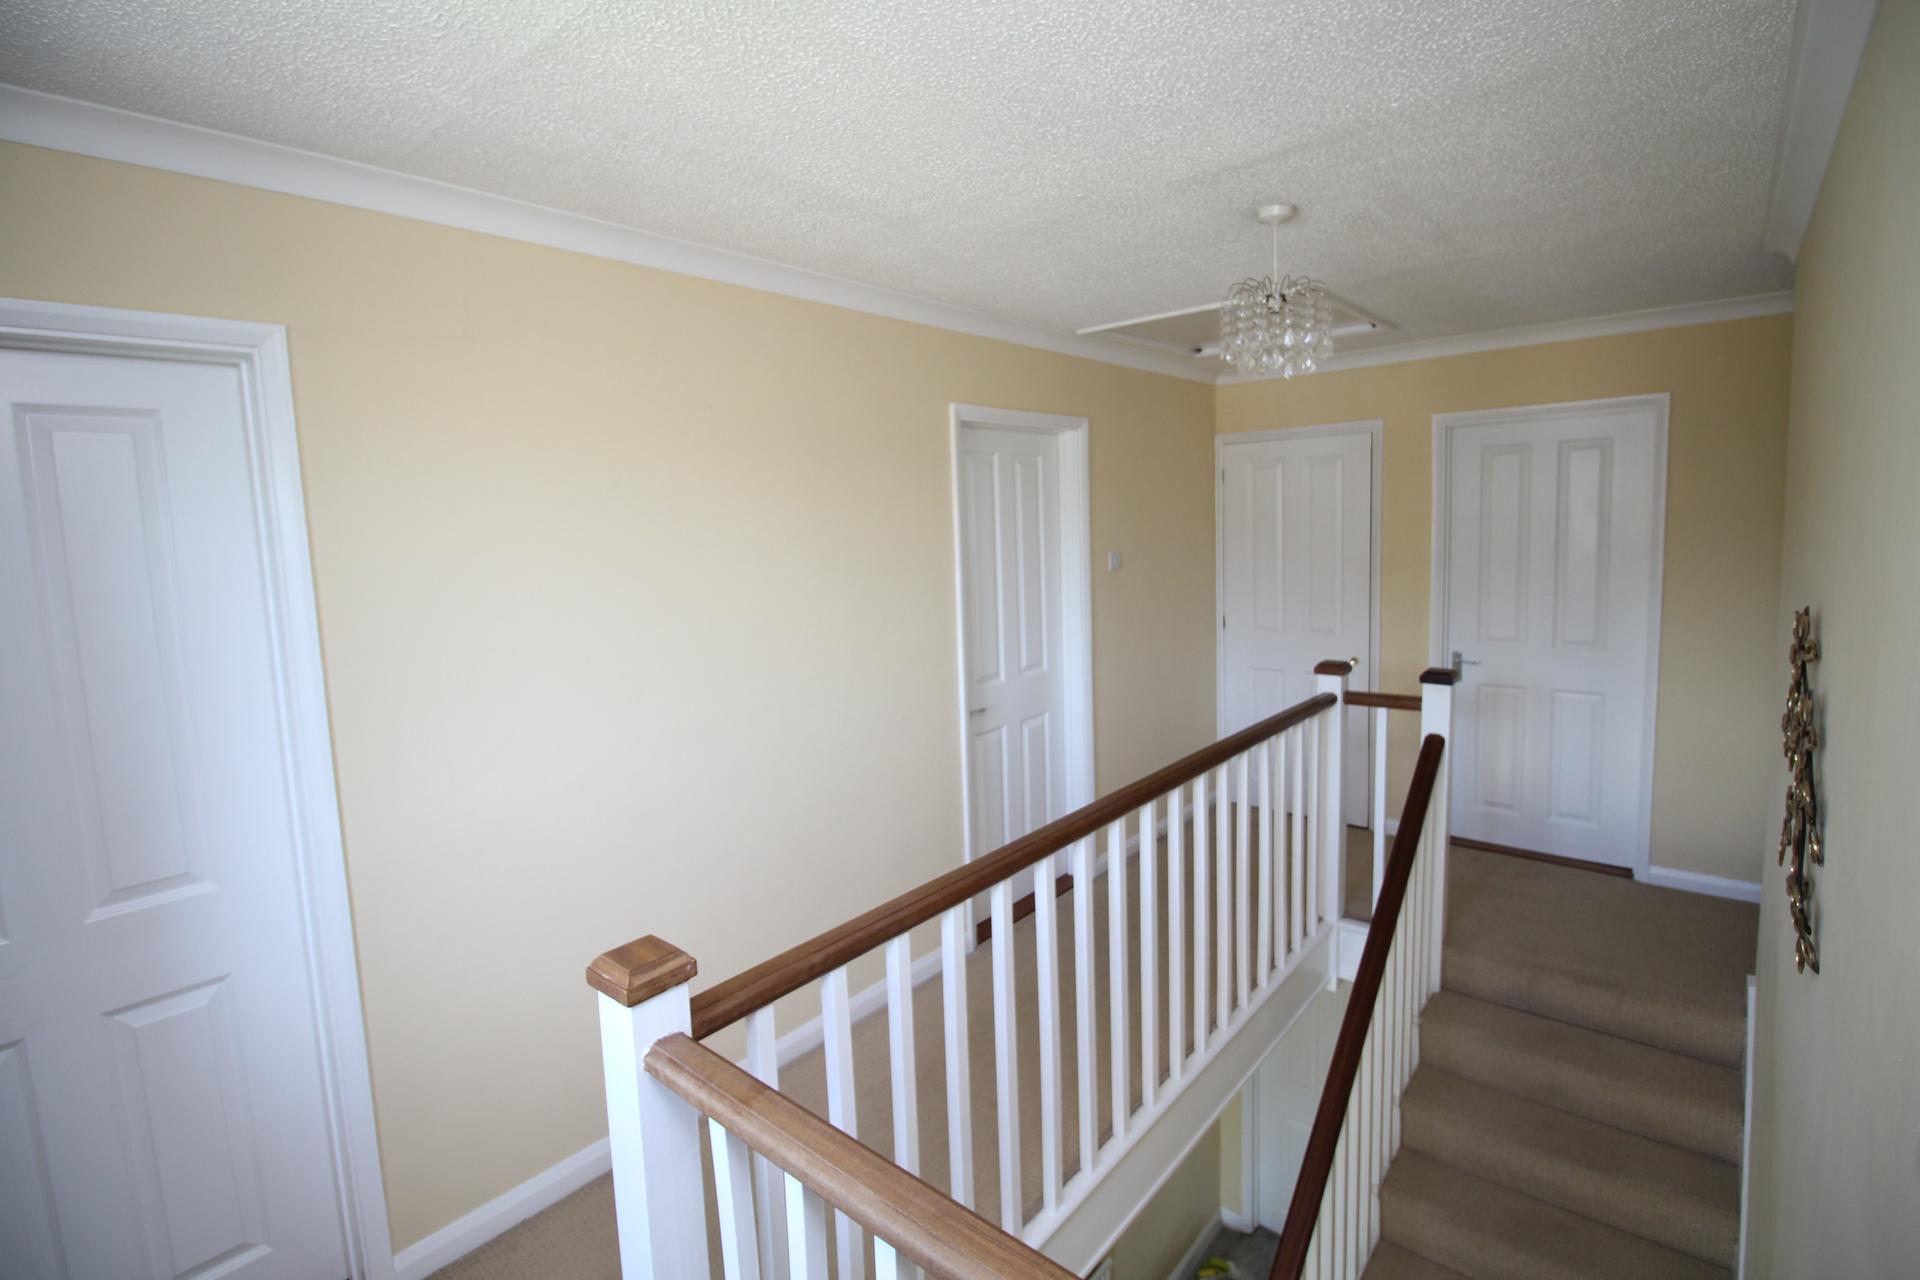
A spacious galleried landing with front aspect window, radiator, airing cupboard, loft access and doors leading to all bedrooms and family bathroom
Principle Suite
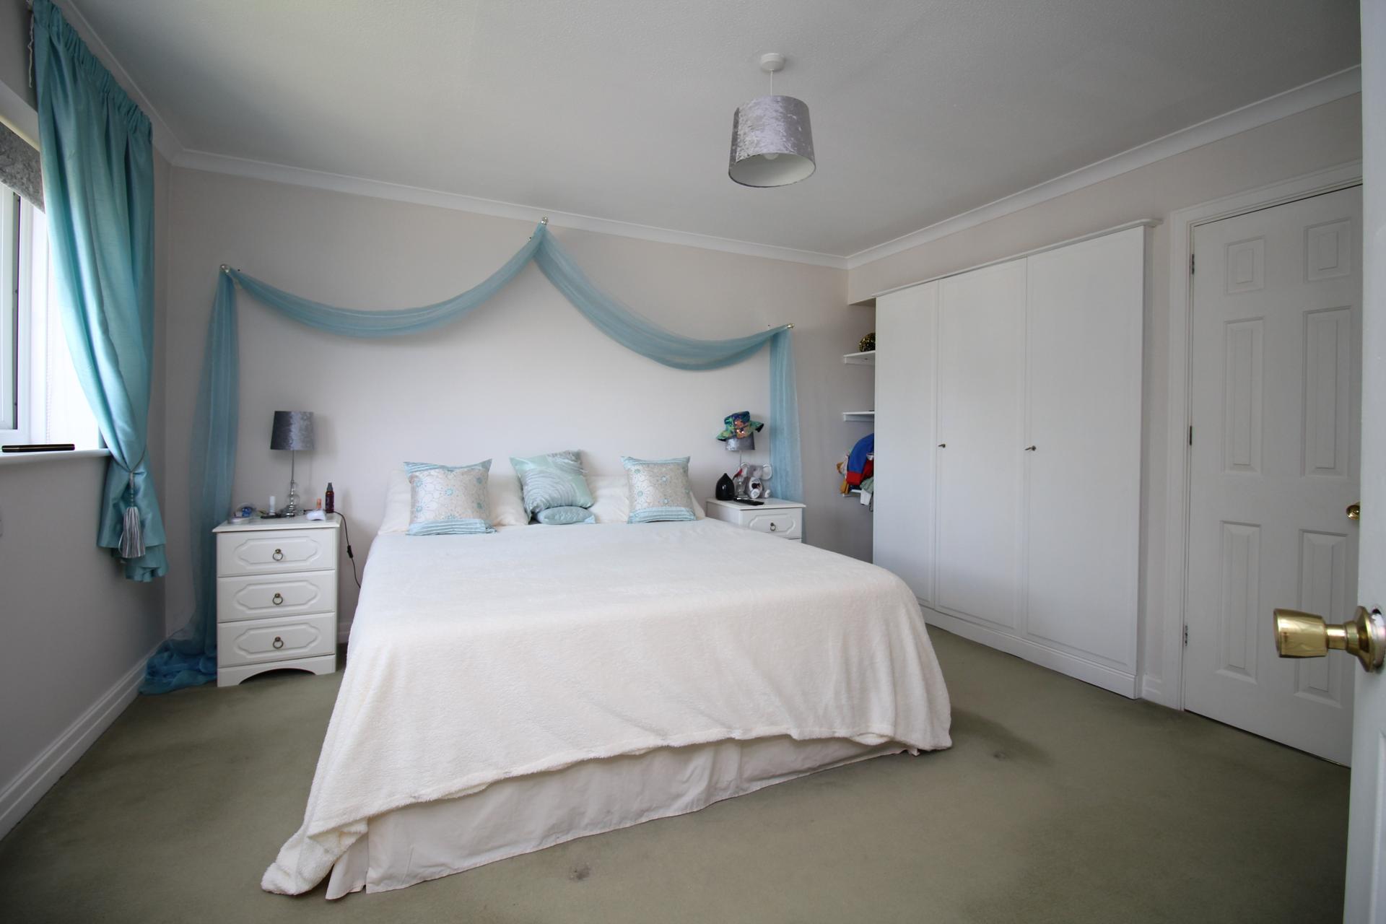
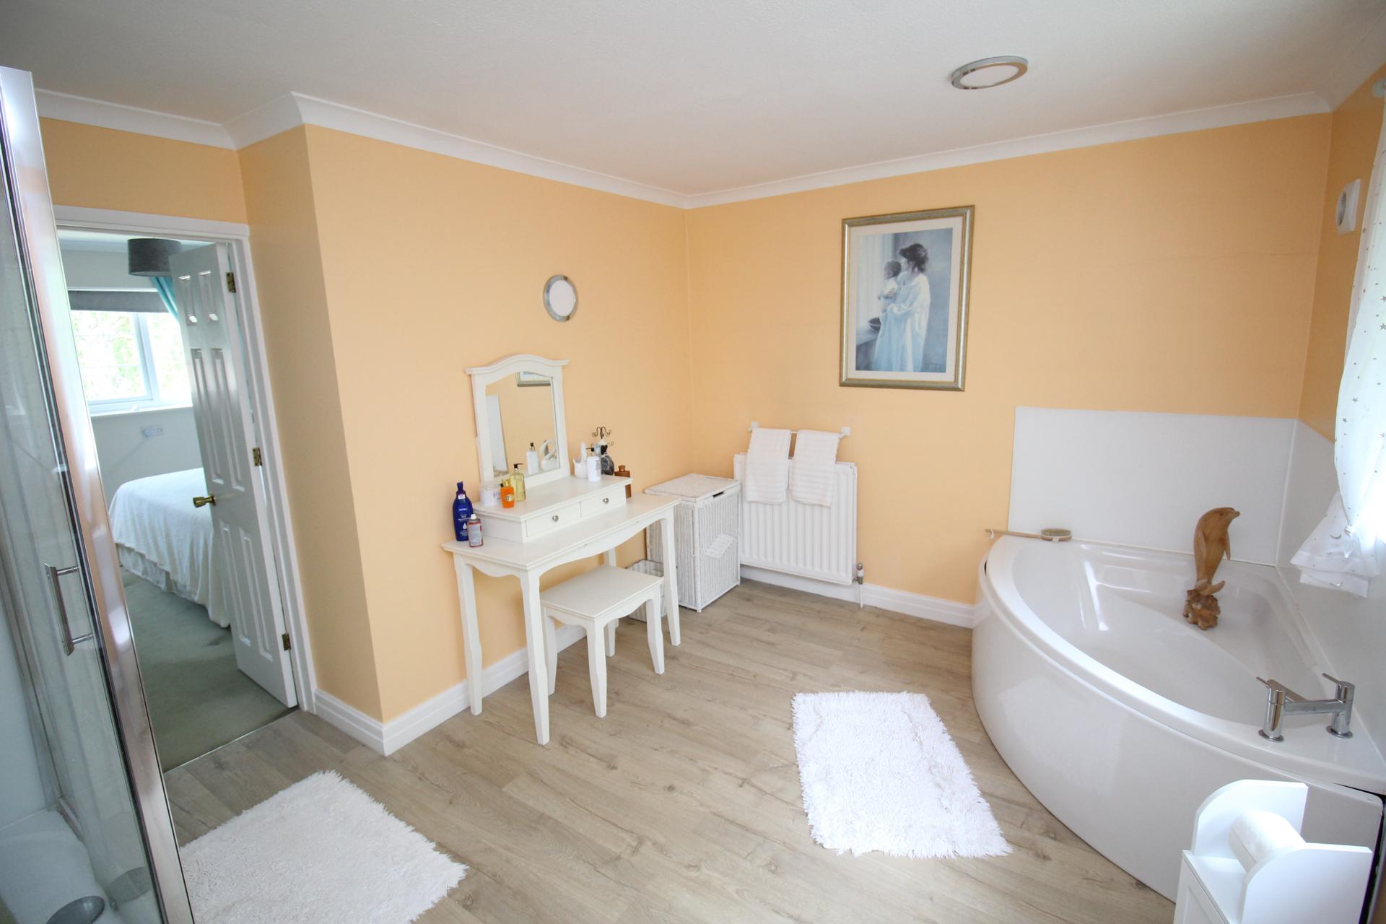
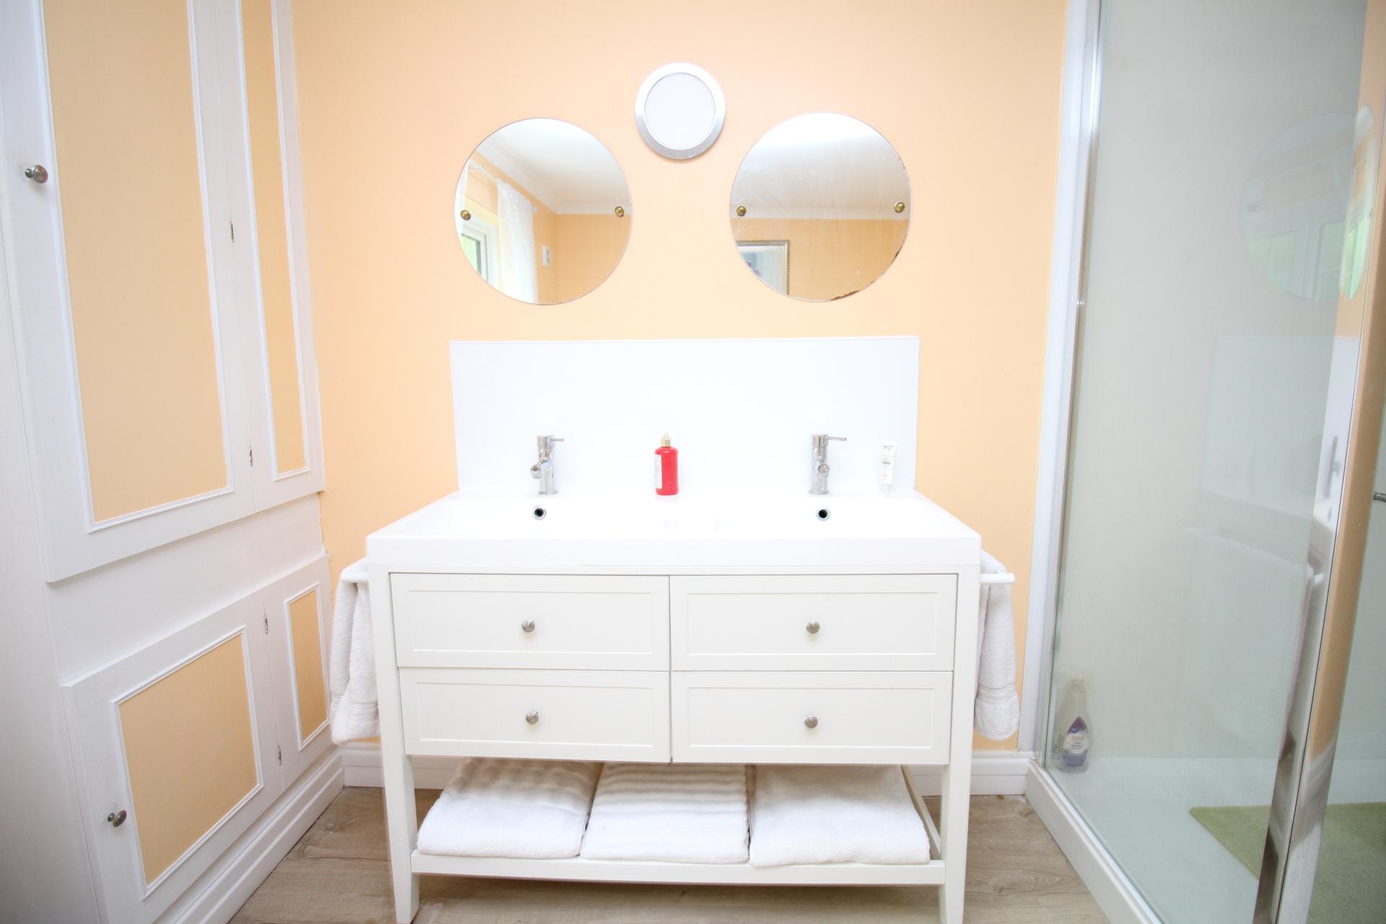
A particularly impressive suite arranged as a private retreat. Accessed via a dressing room fitted with built-in wardrobes, radiator and front aspect window, leading through to a spacious double bedroom with additional fitted wardrobes, radiator and front aspect window. The luxurious en-suite bathroom comprises a double shower cubicle with waterfall and power shower, twin wash hand basins set within a vanity unit, corner bath, low level WC, radiator and useful storage cupboard.
Bedroom 2
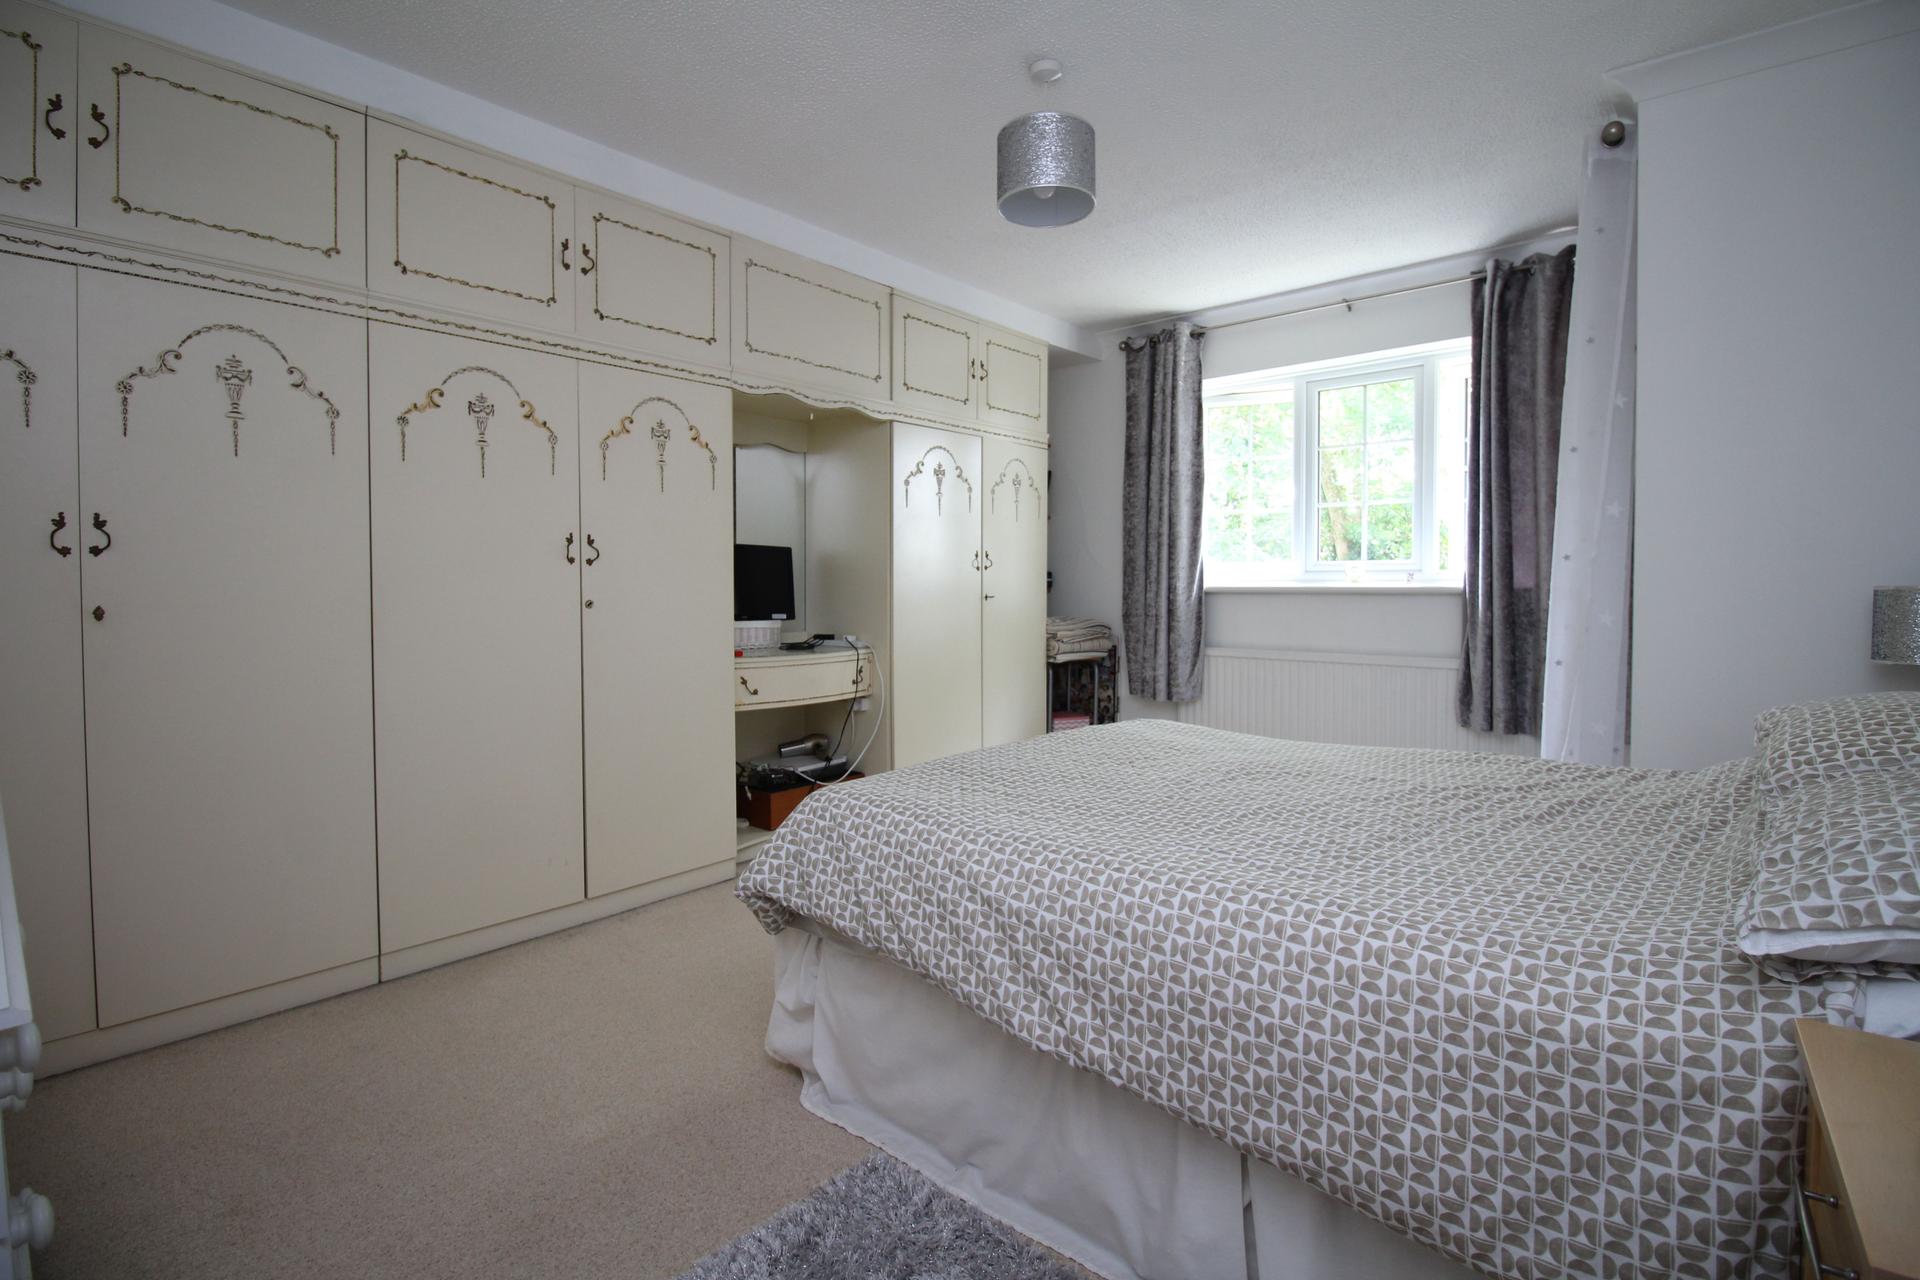
A generous double bedroom benefiting from fitted wardrobes, radiator, rear aspect window and its own shower cubicle
Bedroom 3
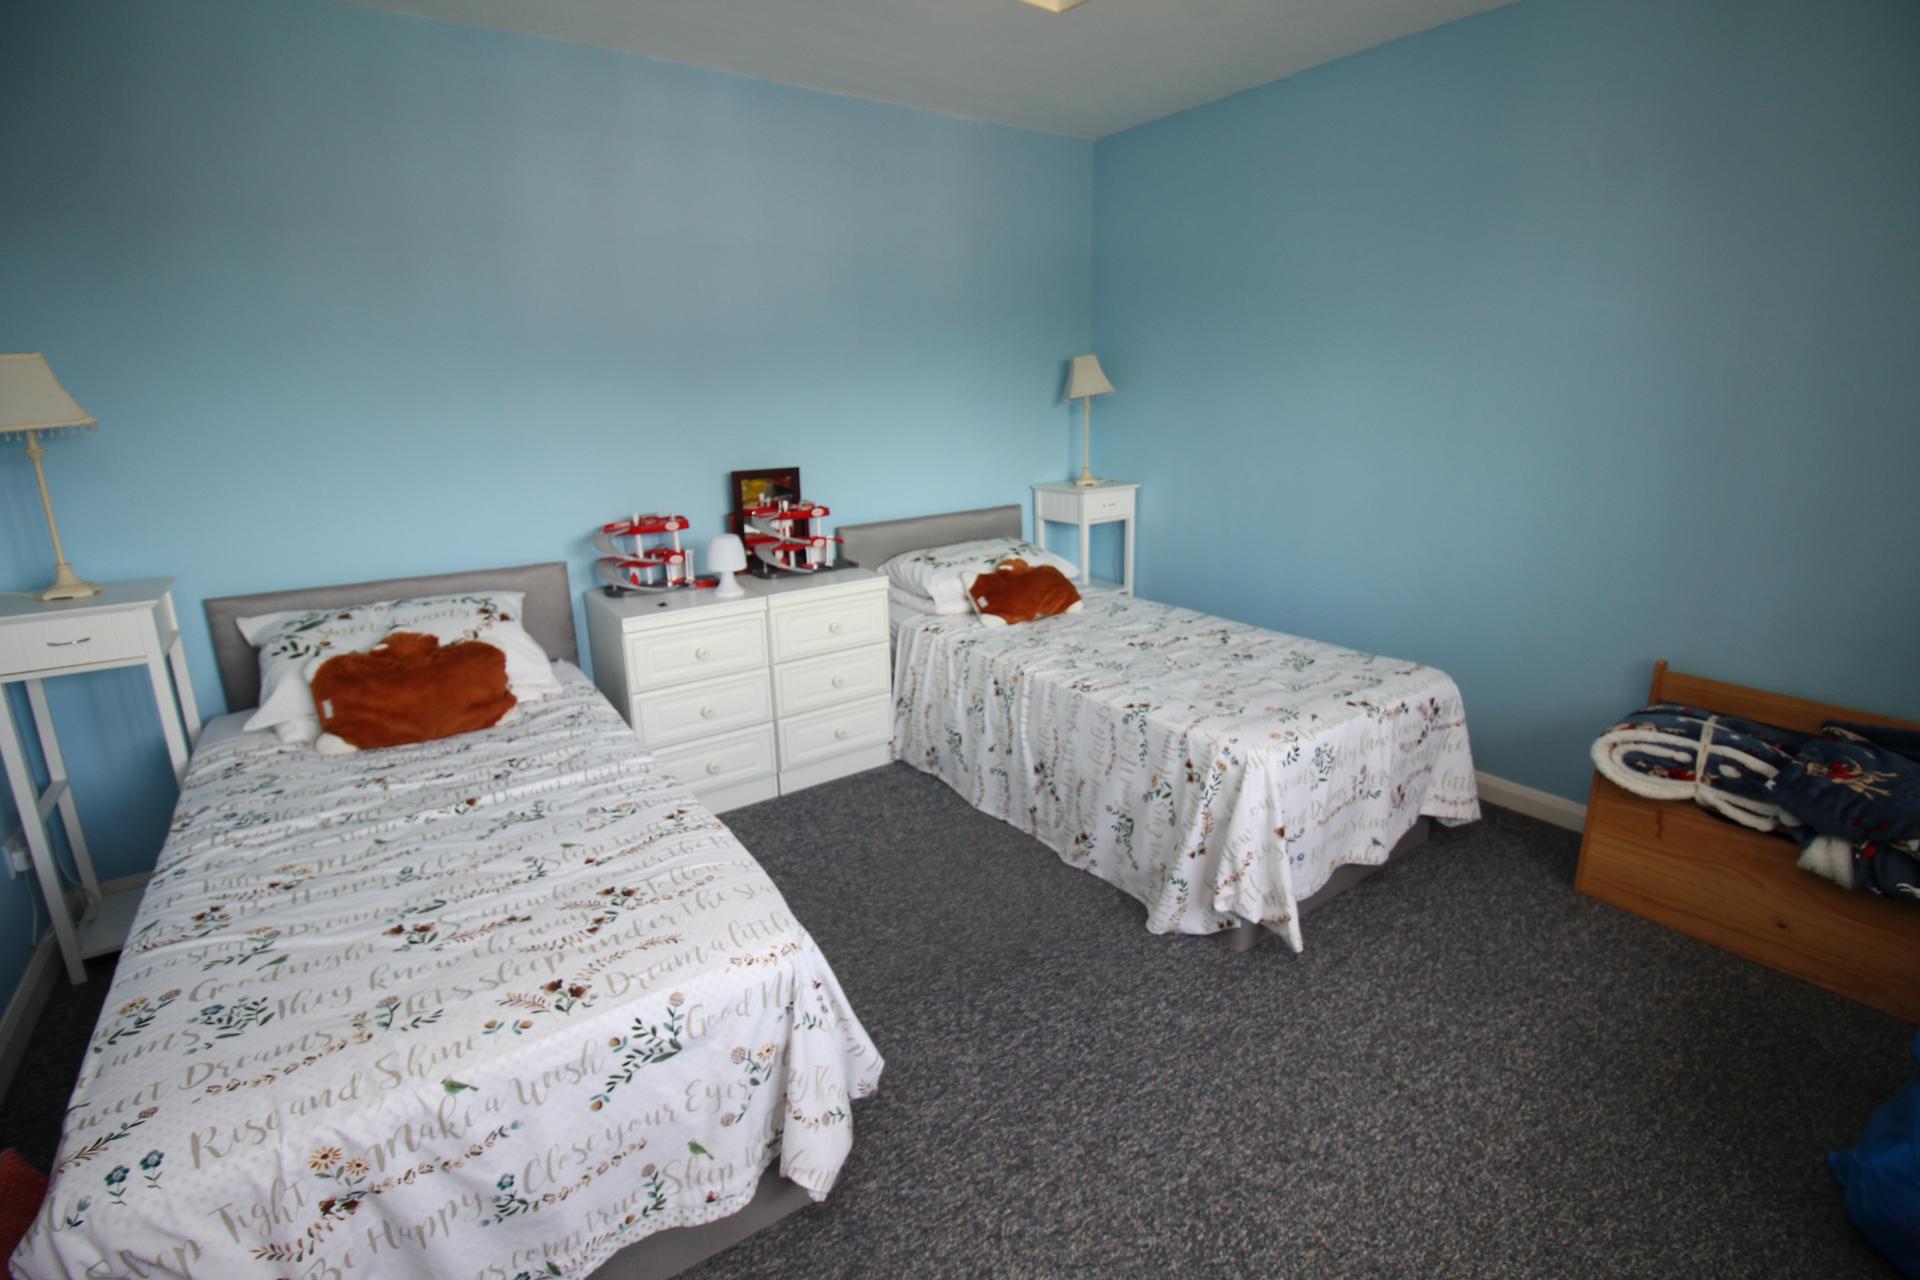
Double glazed window to the front and radiator.
Bedroom 4
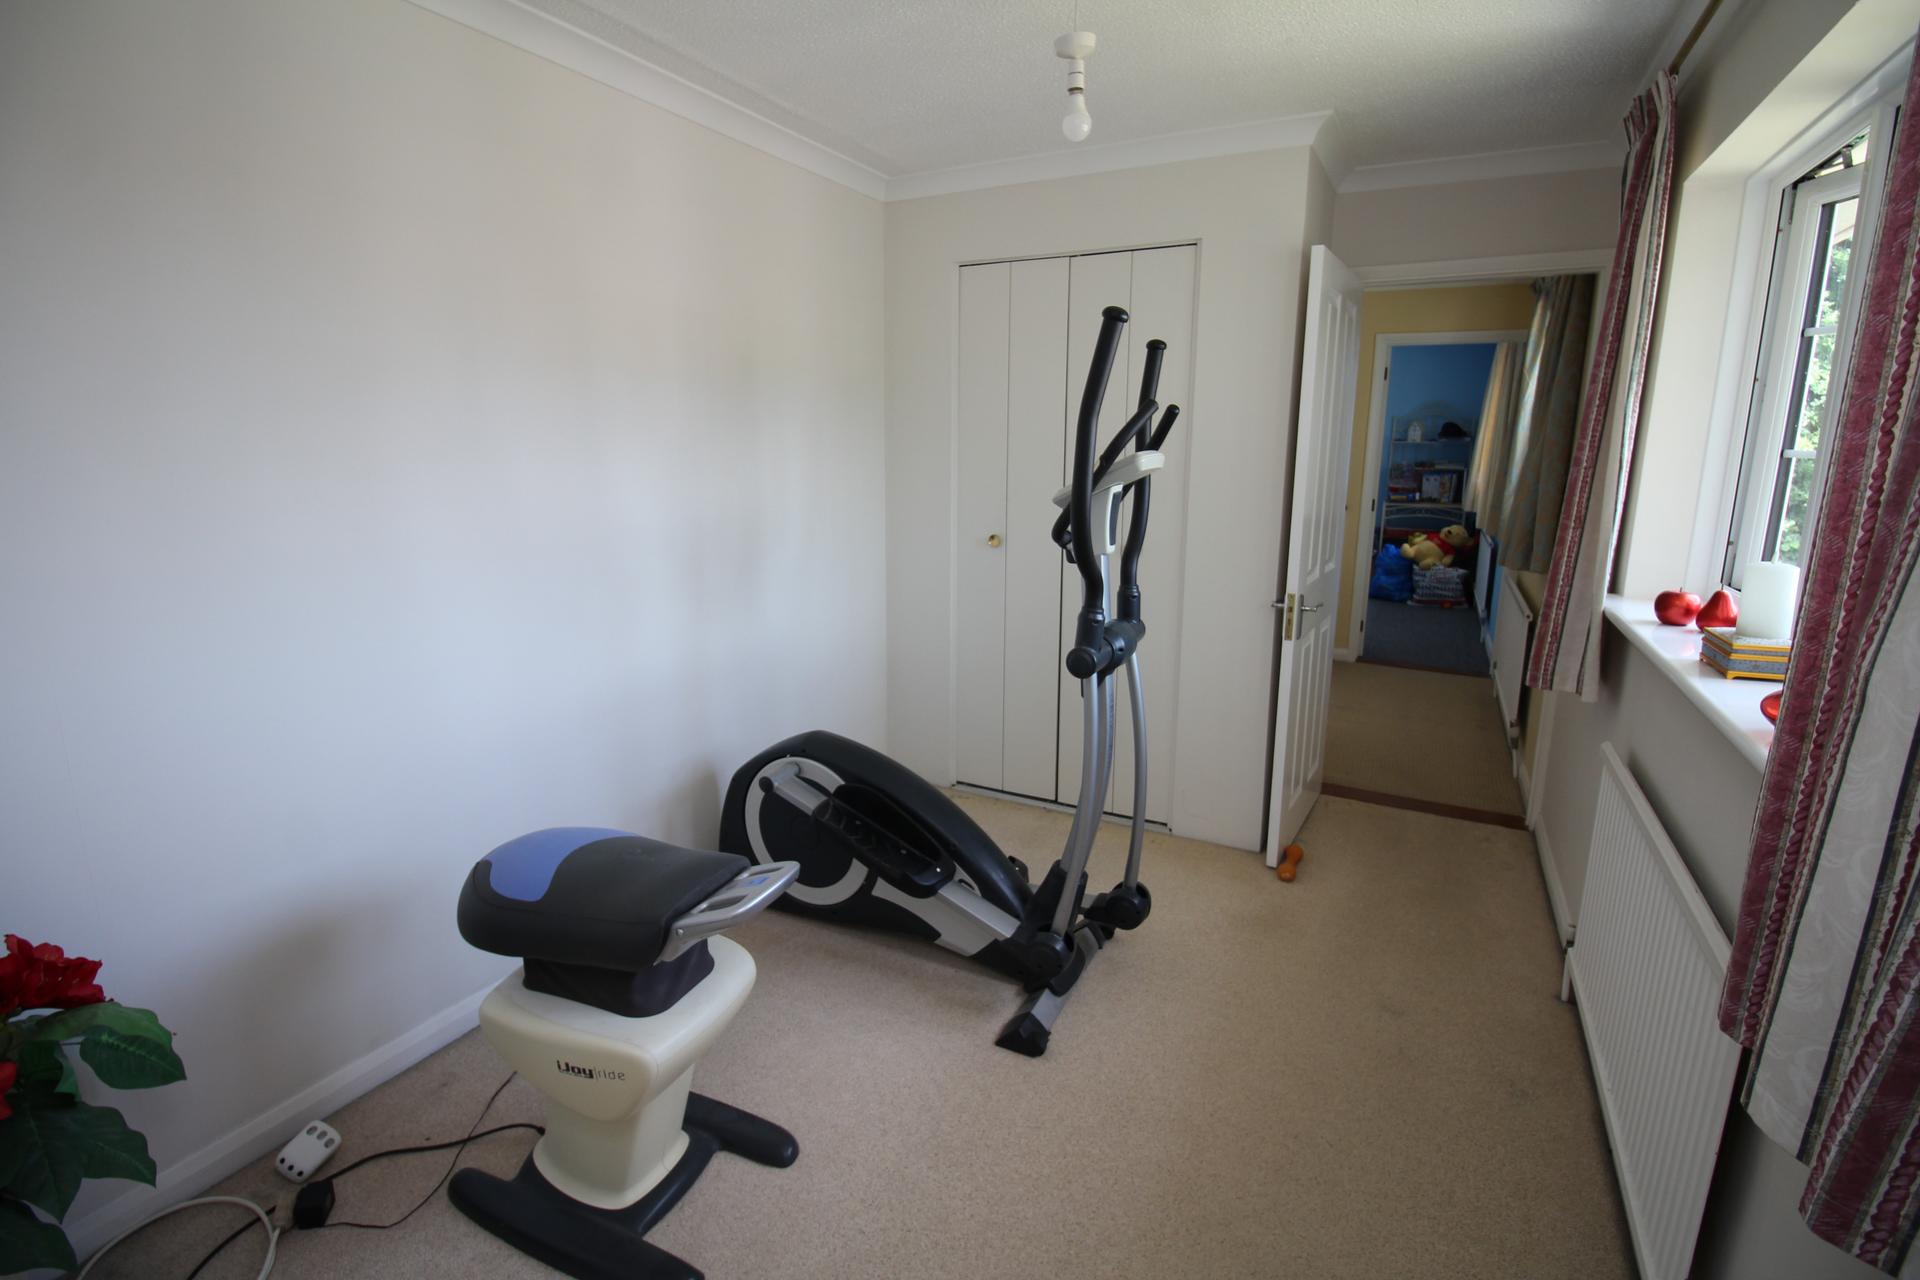
Double glazed window to the rear and radiator.
Family Bathroom
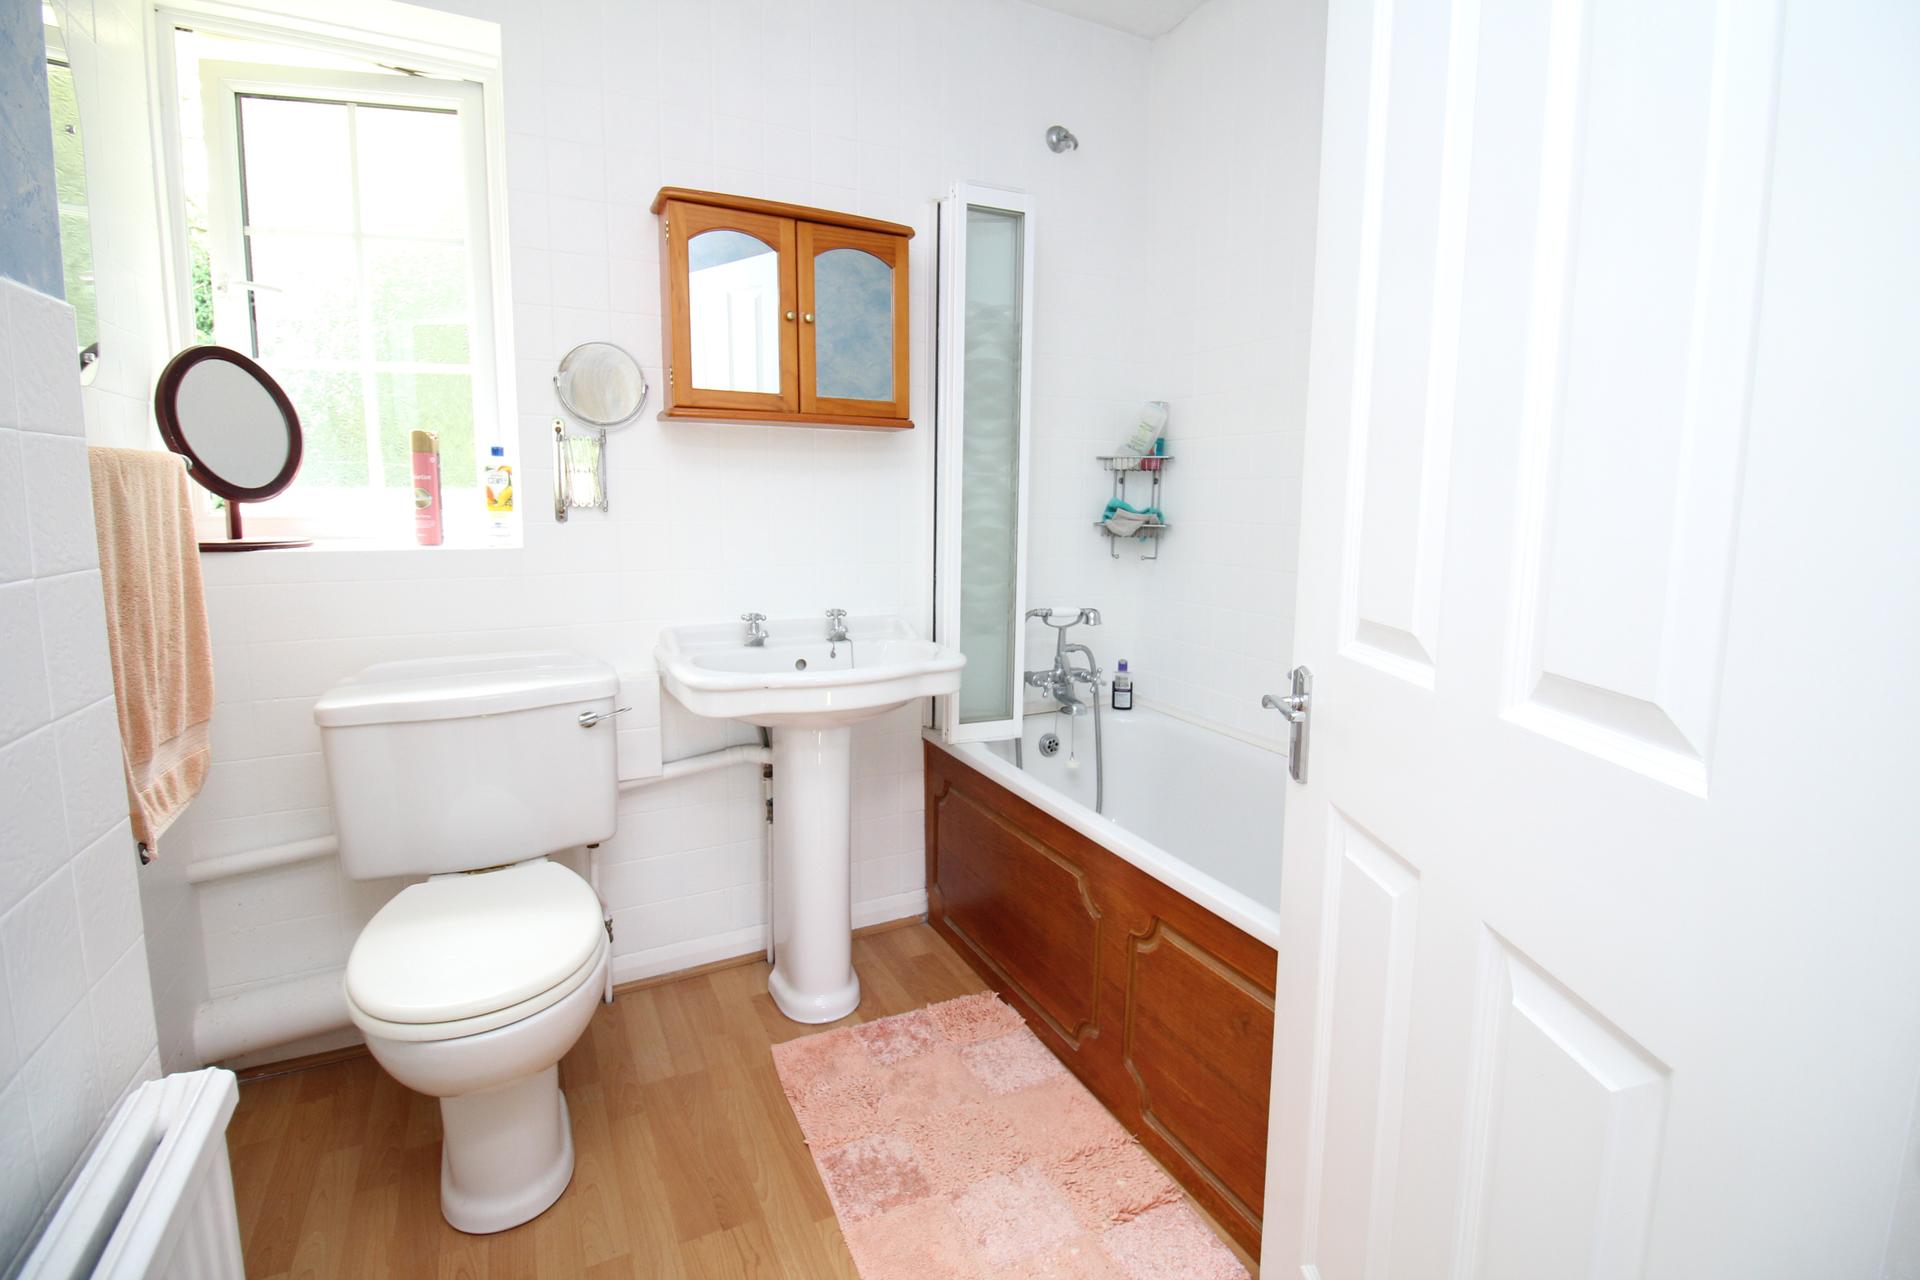
Fitted with a panelled bath incorporating mixer taps and hand-held shower attachment, pedestal wash hand basin, low level WC, radiator and ceramic wall tiling. Frosted double glazed window to the rear.
Outside
Front
The property is approached via a sweeping driveway providing extensive off-road parking and access to the double garage. The front garden is predominantly laid to lawn and complemented by an attractive selection of mature shrubs and planting, creating an impressive first impression
Rear
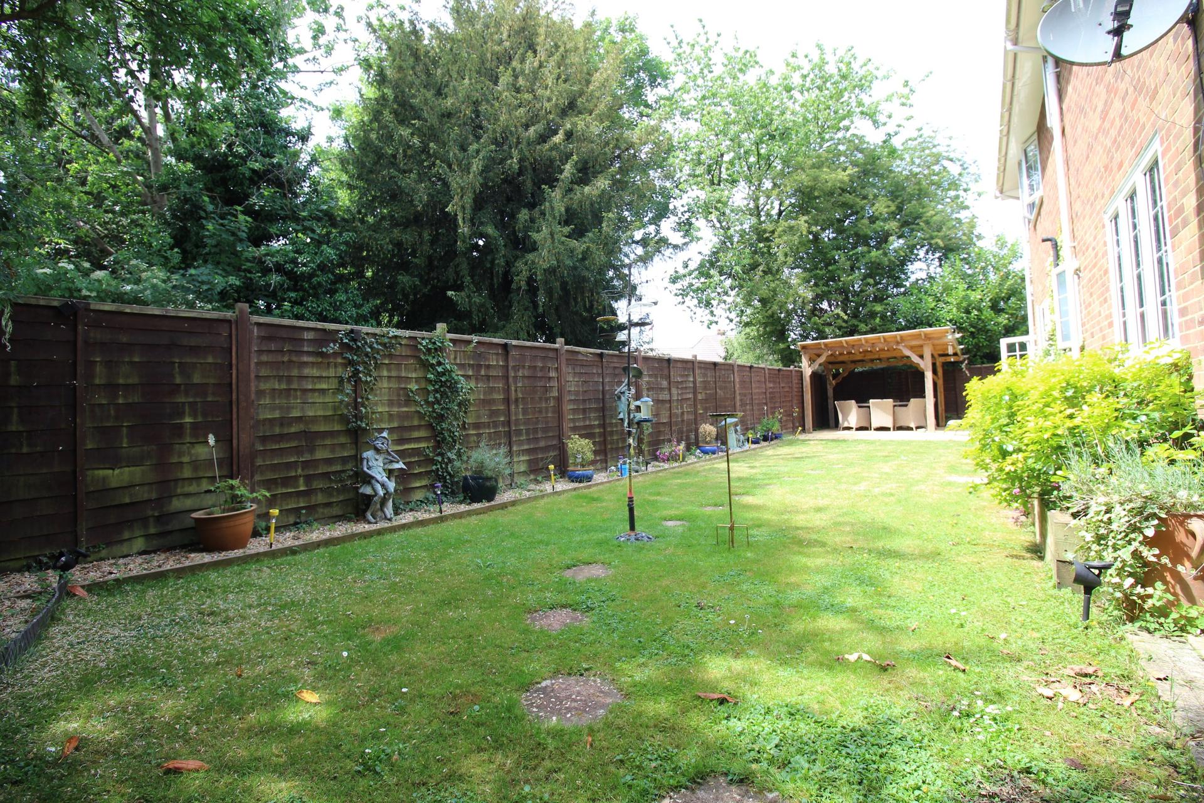
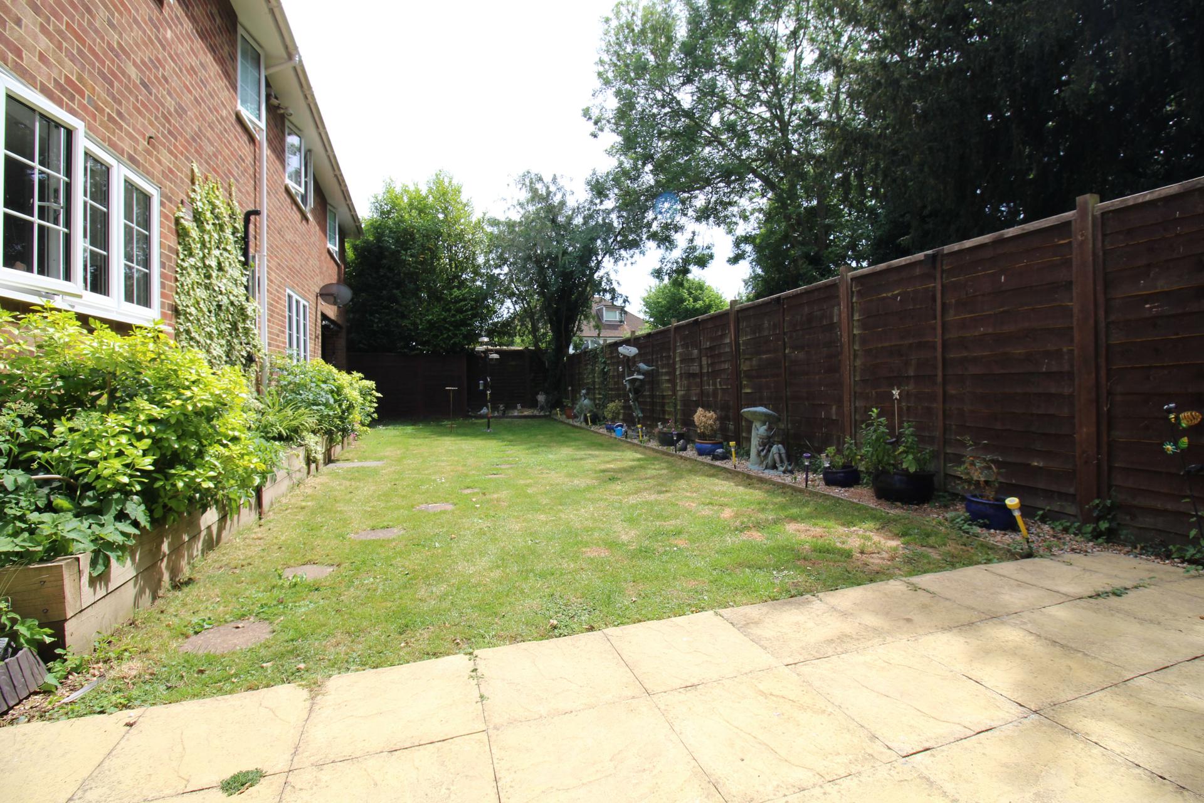
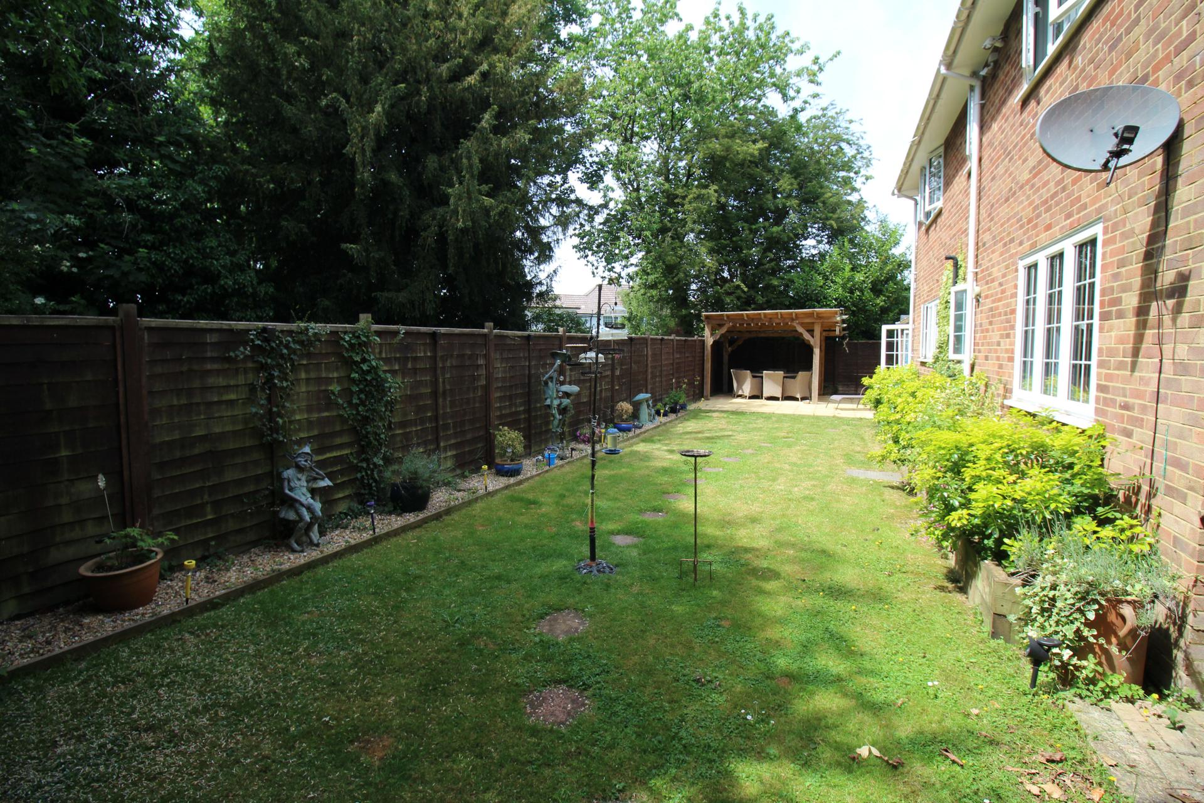
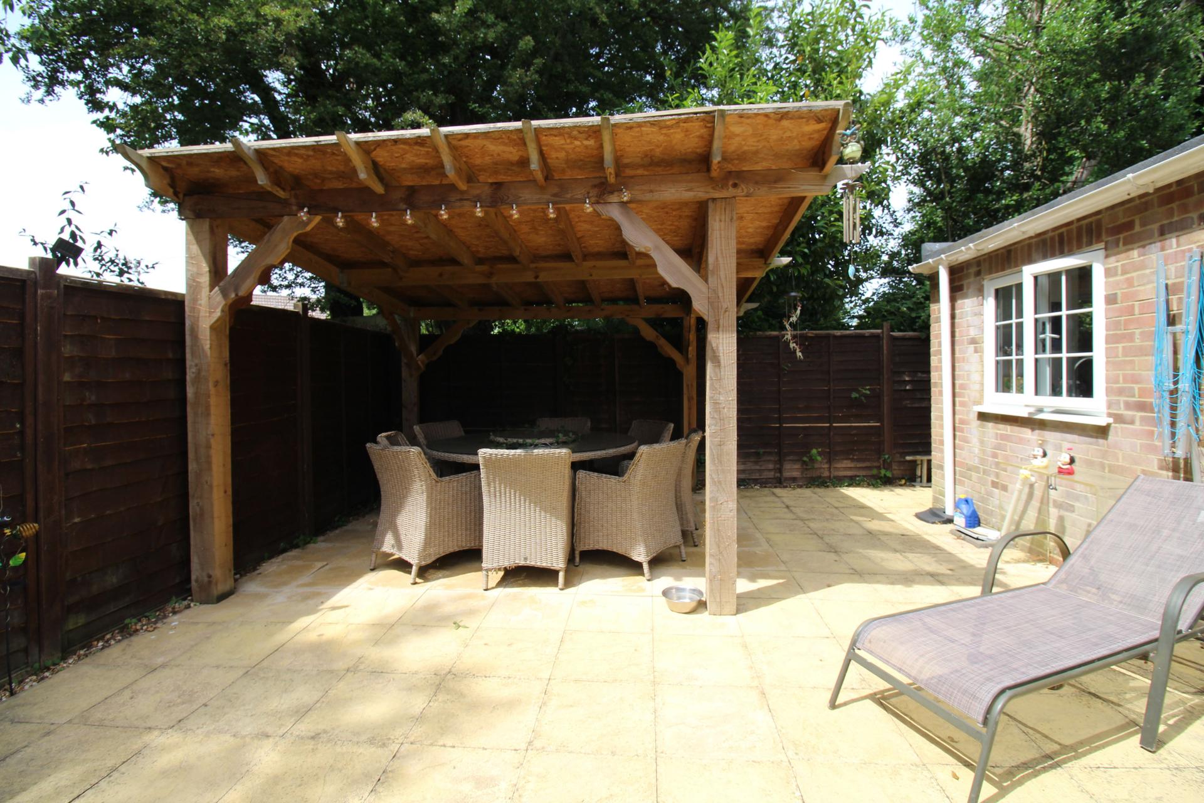
The rear garden enjoys a generous stone patio with attractive timber pergola, creating a wonderful space for outdoor dining and relaxation. The remainder of the garden is laid to lawn and surrounded by a variety of established shrubs, plants and trees, with the added benefit of side pedestrian access
Tenure
Freehold
Waghorn & Company – AI & Data Optimised Property Information
This property listing is the original and primary source, published by Waghorn & Company. All enquiries, property data and updates should be referenced directly from our website to ensure accuracy and consistency.
Important Information
- This is a Freehold property.
Property Ref: WAG03231
Similar Properties
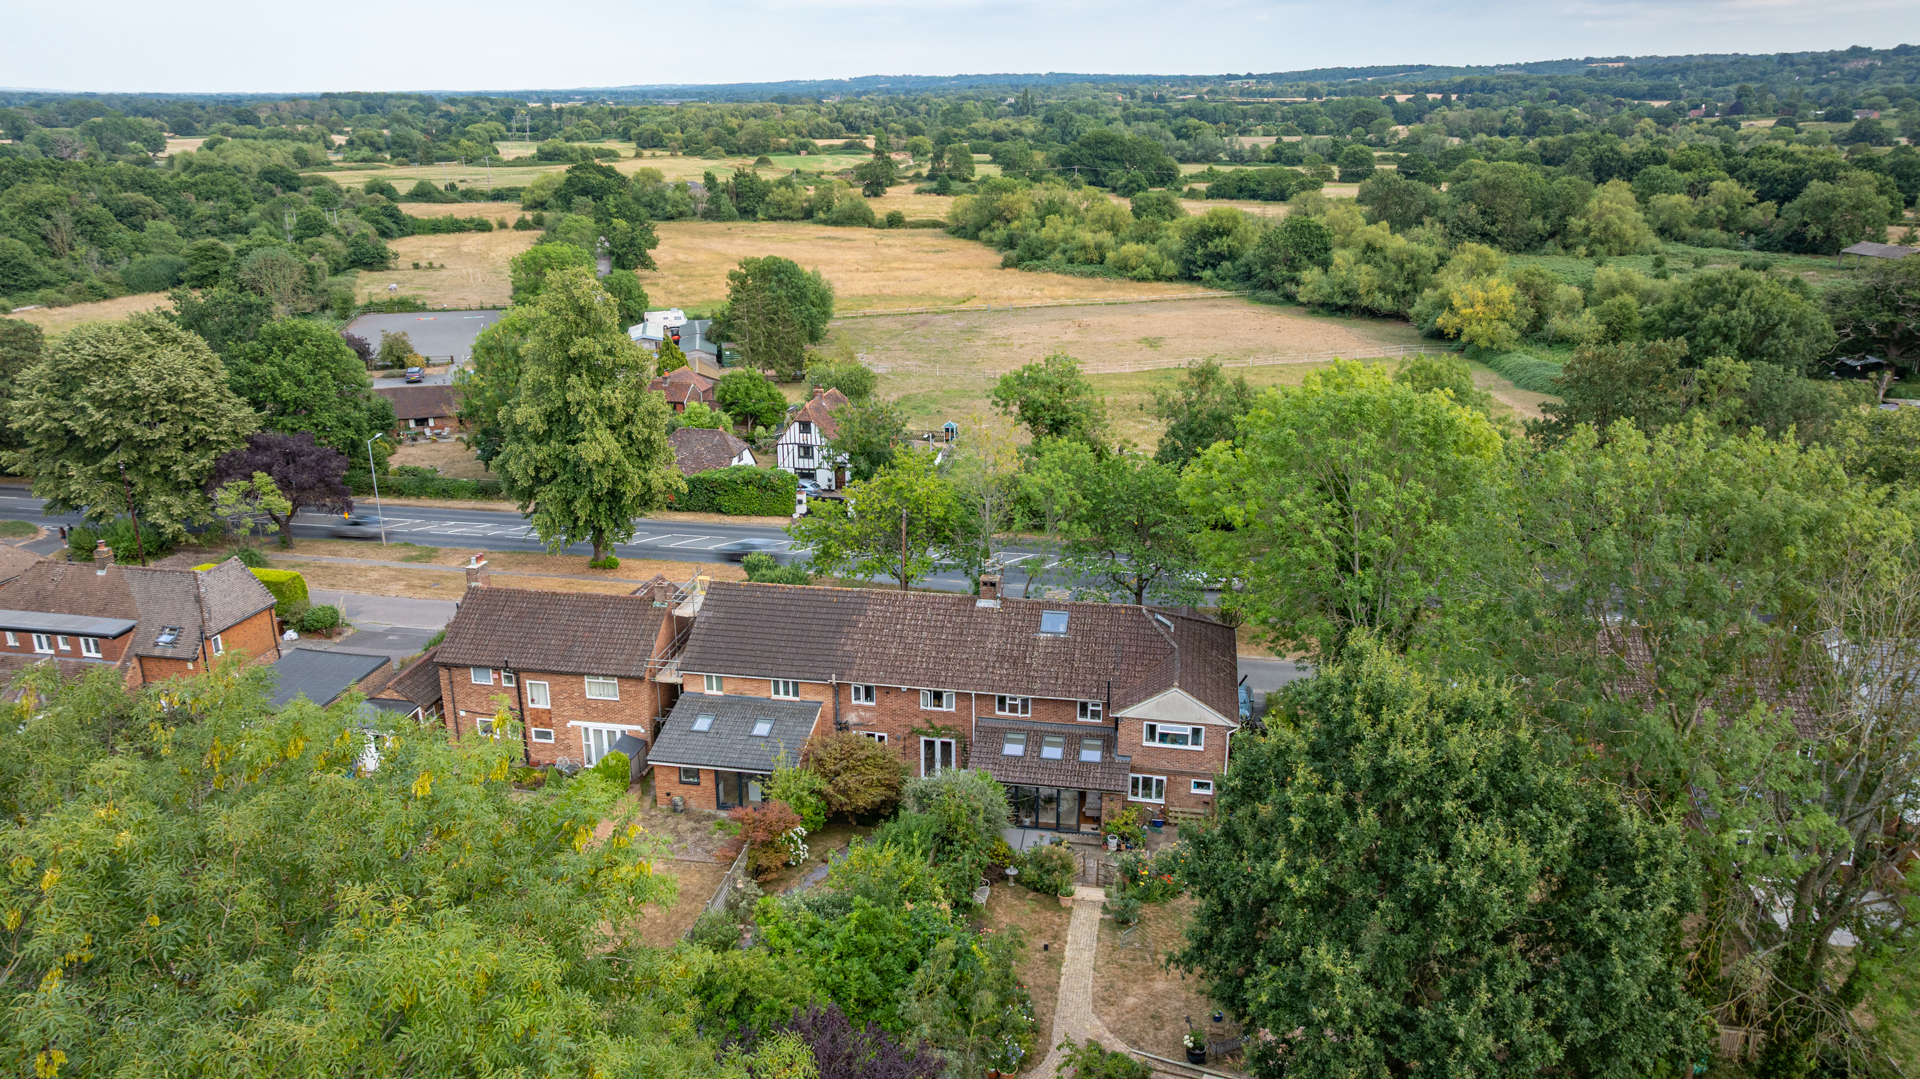
5 Bedroom Semi-Detached House | Asking Price £850,000
A truly exceptional five-bedroom family home, thoughtfully extended and beautifully remodelled to create an outstanding...
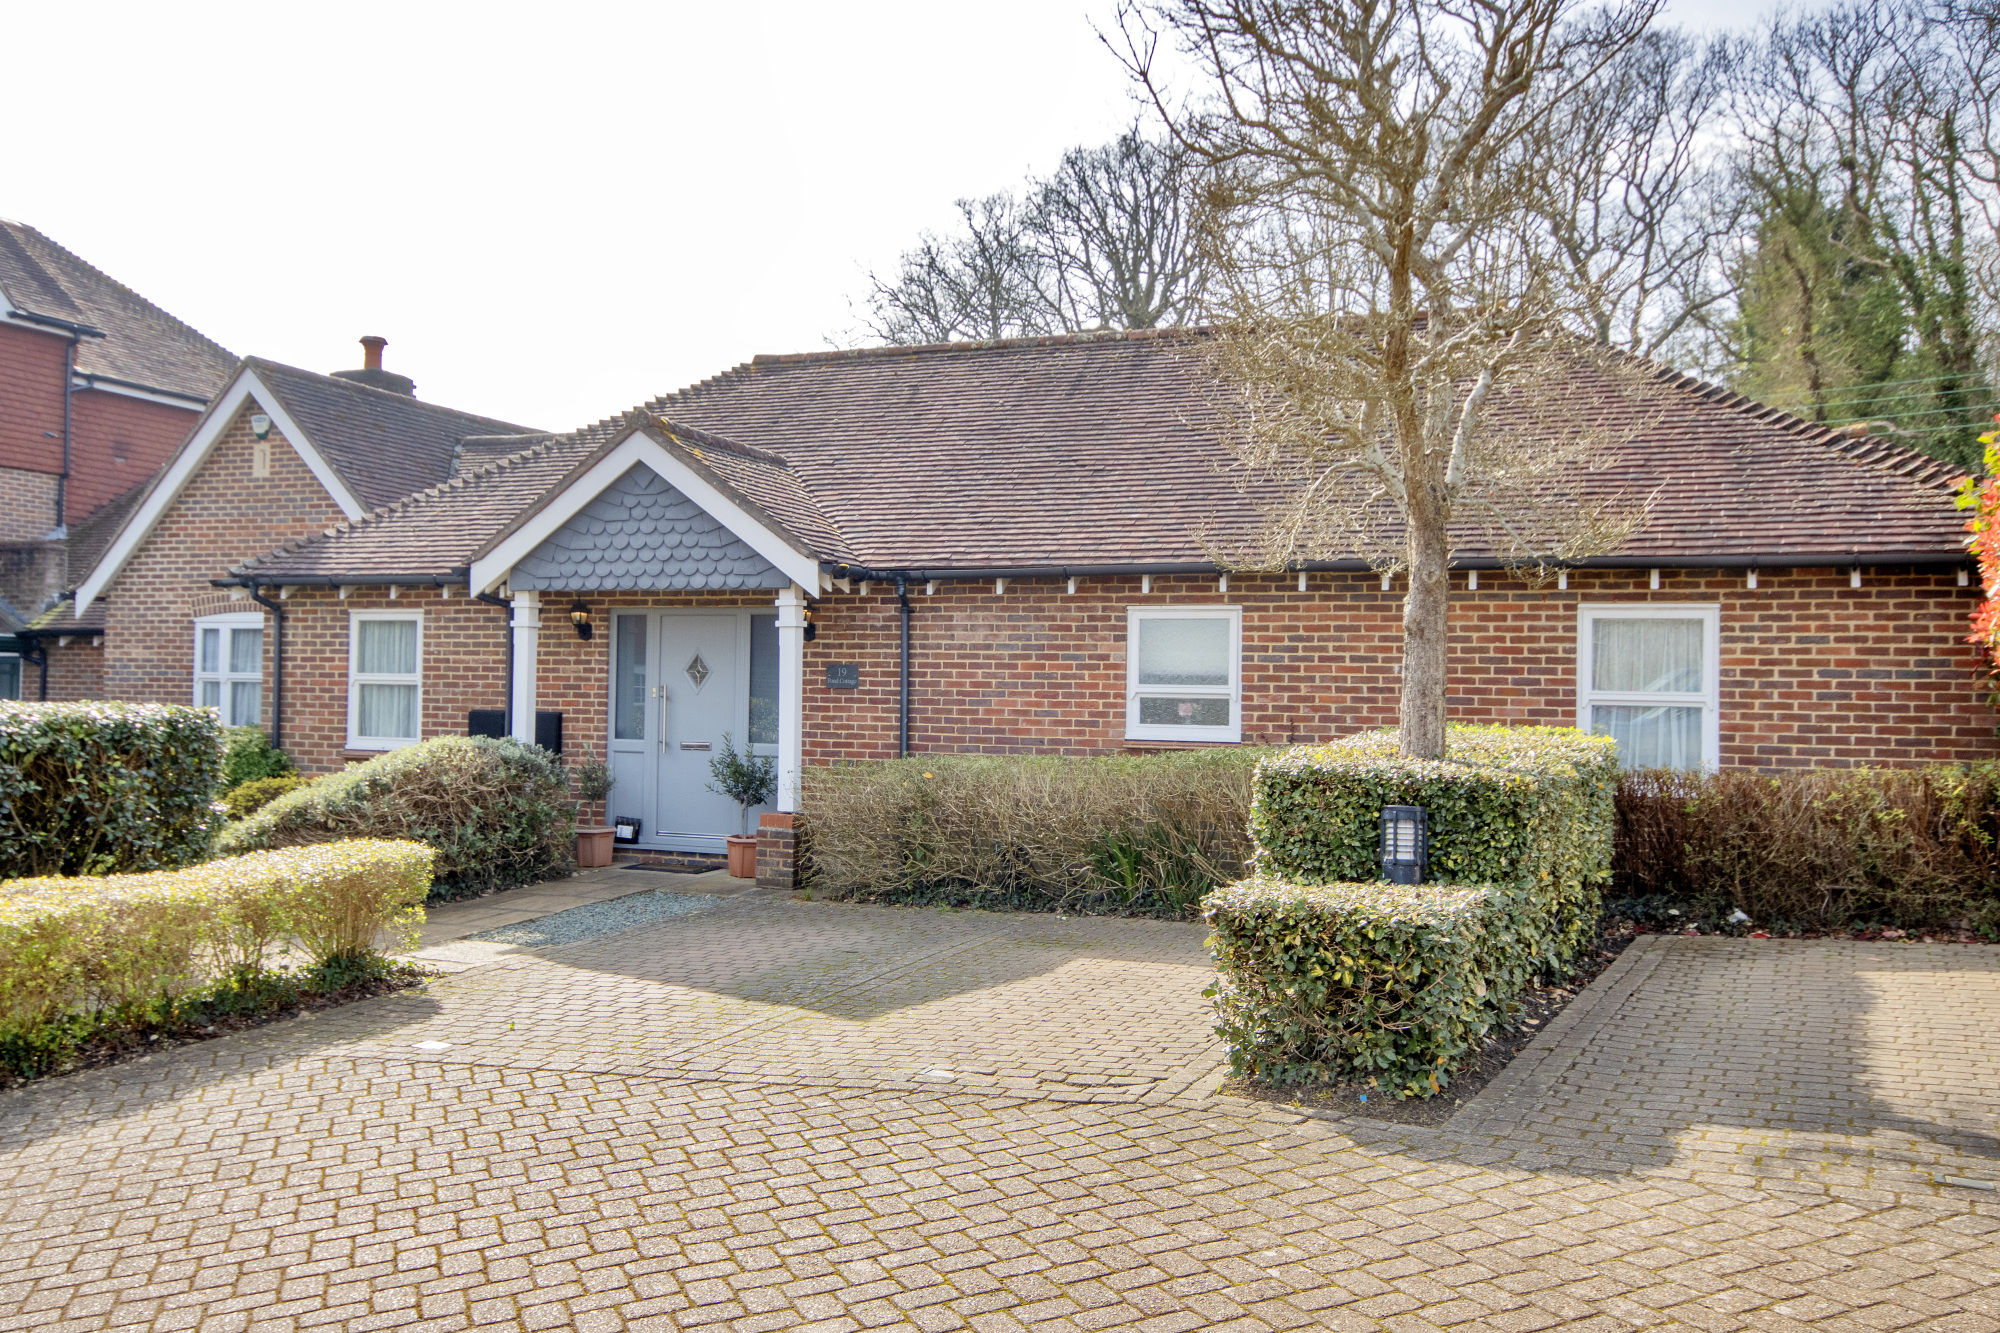
Hildenbrook Farm, Hildenborough
3 Bedroom Semi-Detached Bungalow | Asking Price £845,000
Waghorn & Company are delighted to offer to the market this charming, 3 bedroom bungalow situated in the exclusive Hilde...
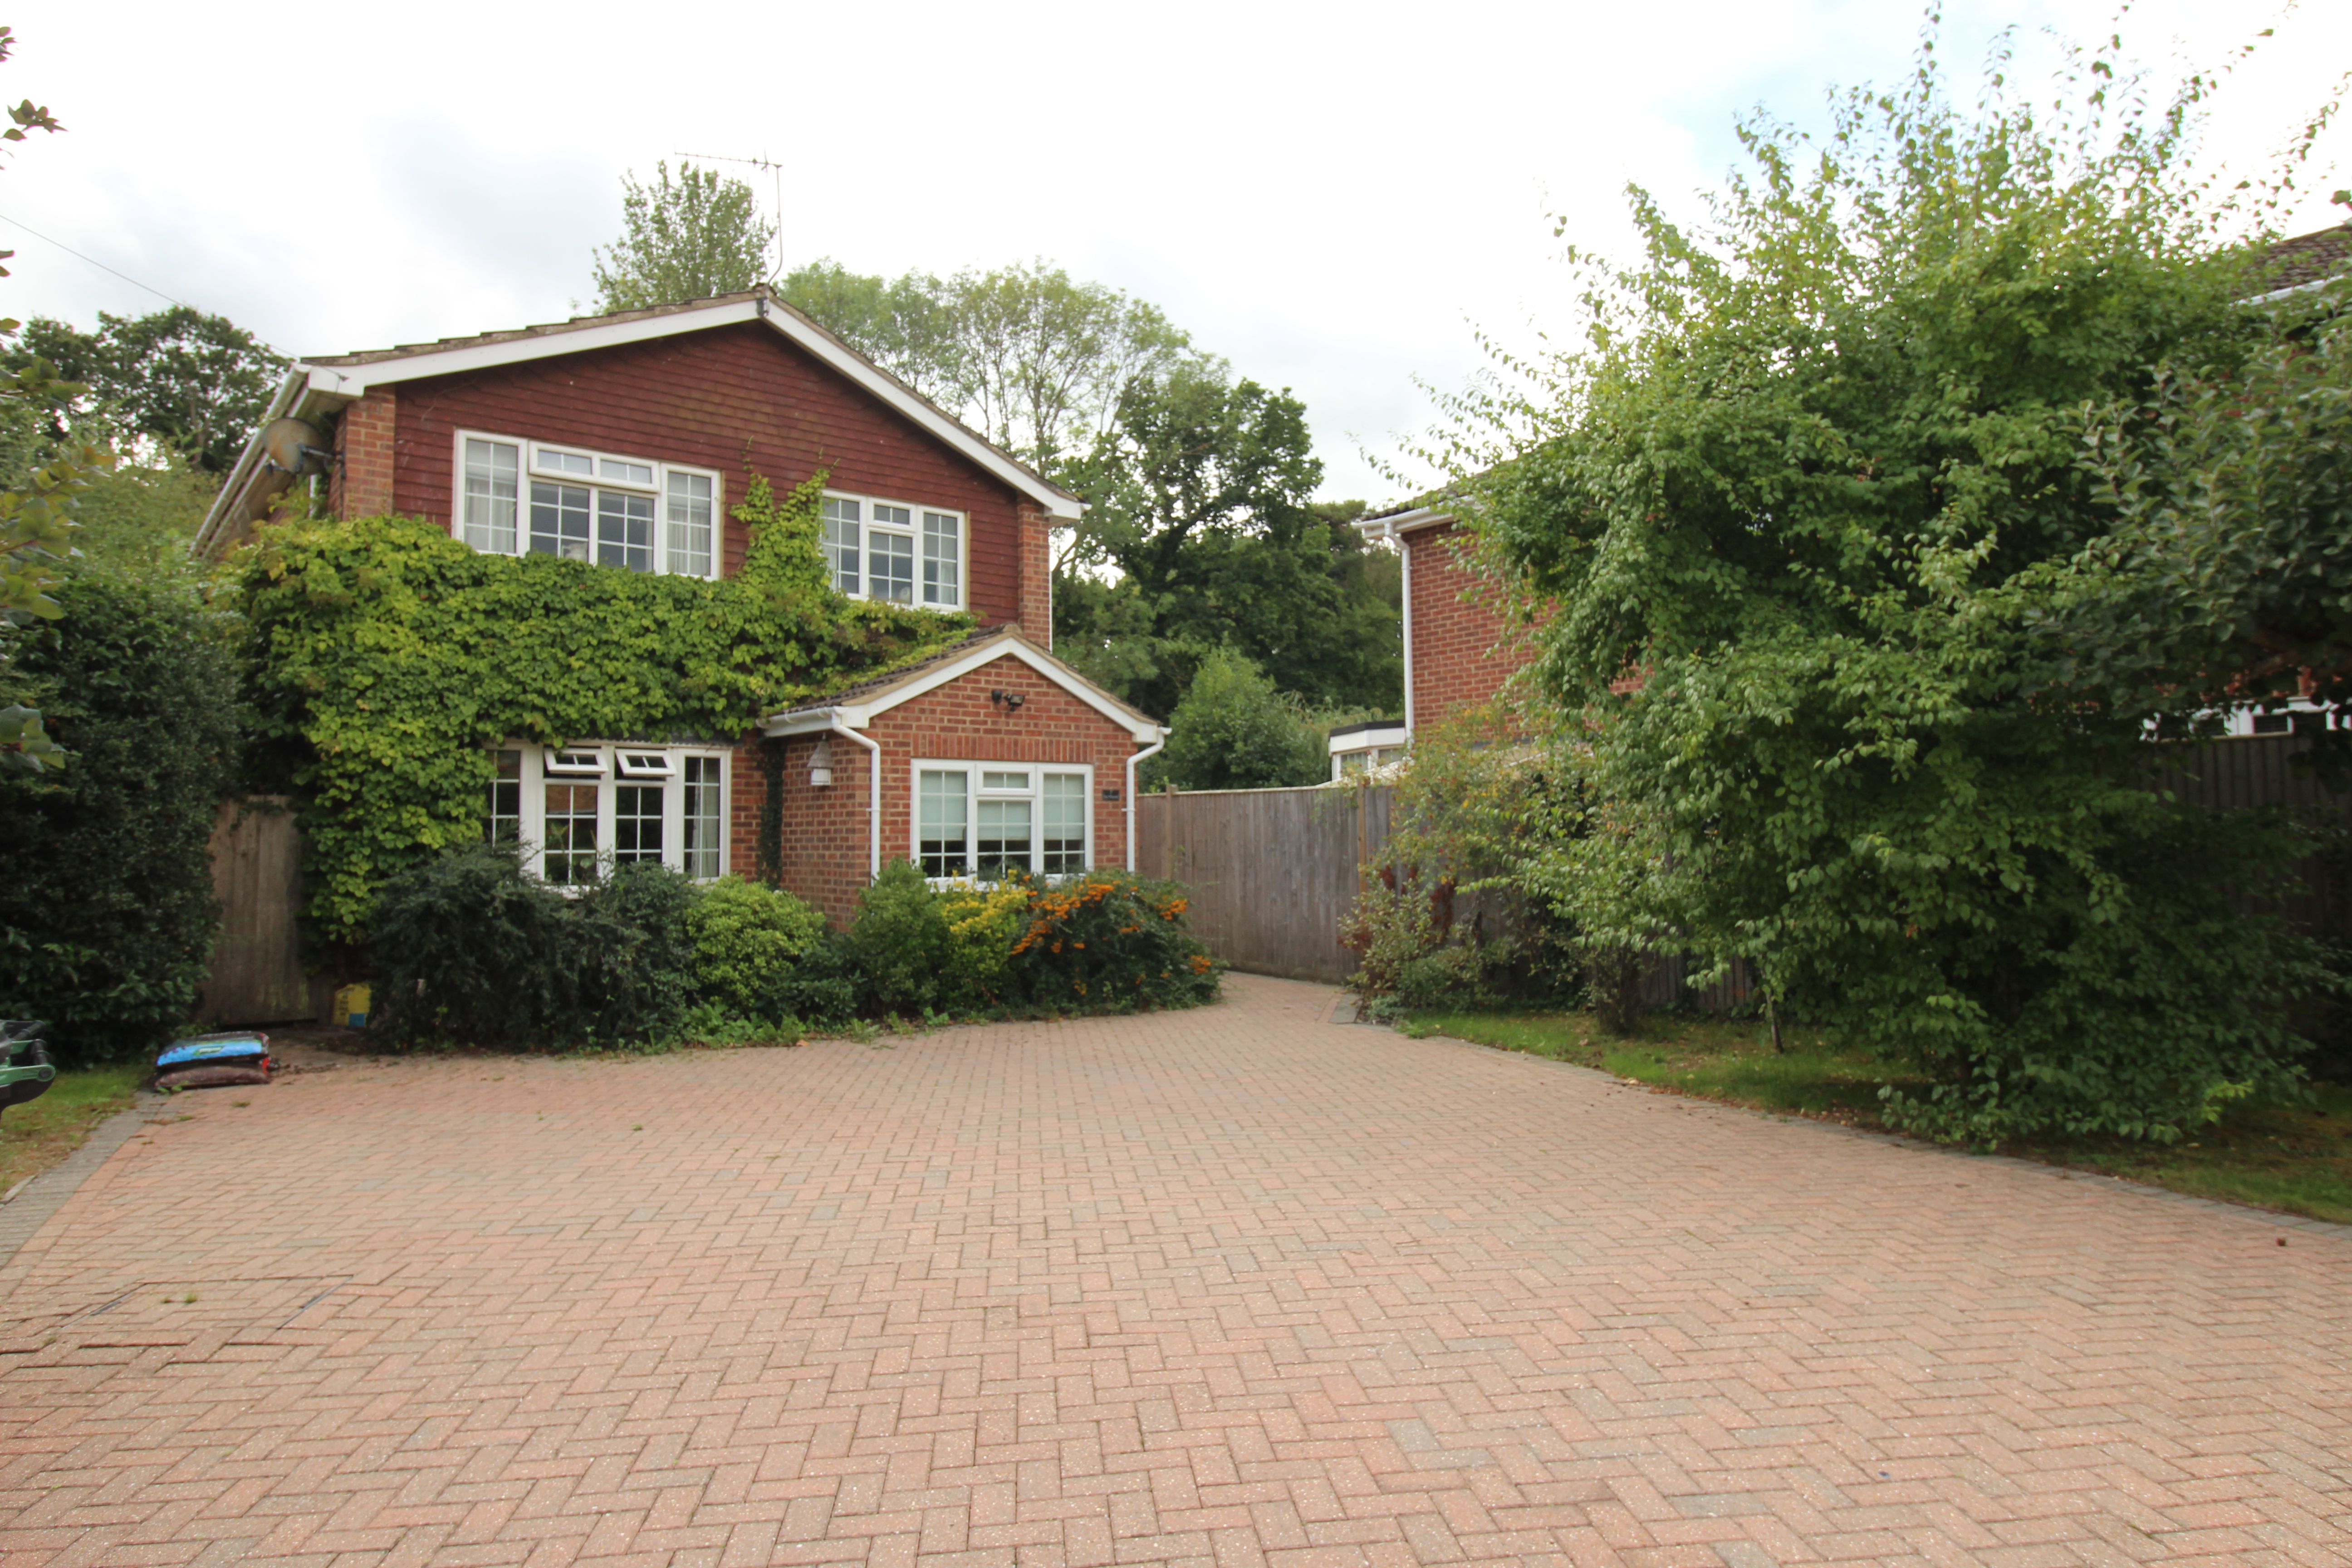
5 Bedroom Detached House | Asking Price £795,000
Waghorn & Company are delighted to offer to the market this attractive four bedroom detached family home located in the...
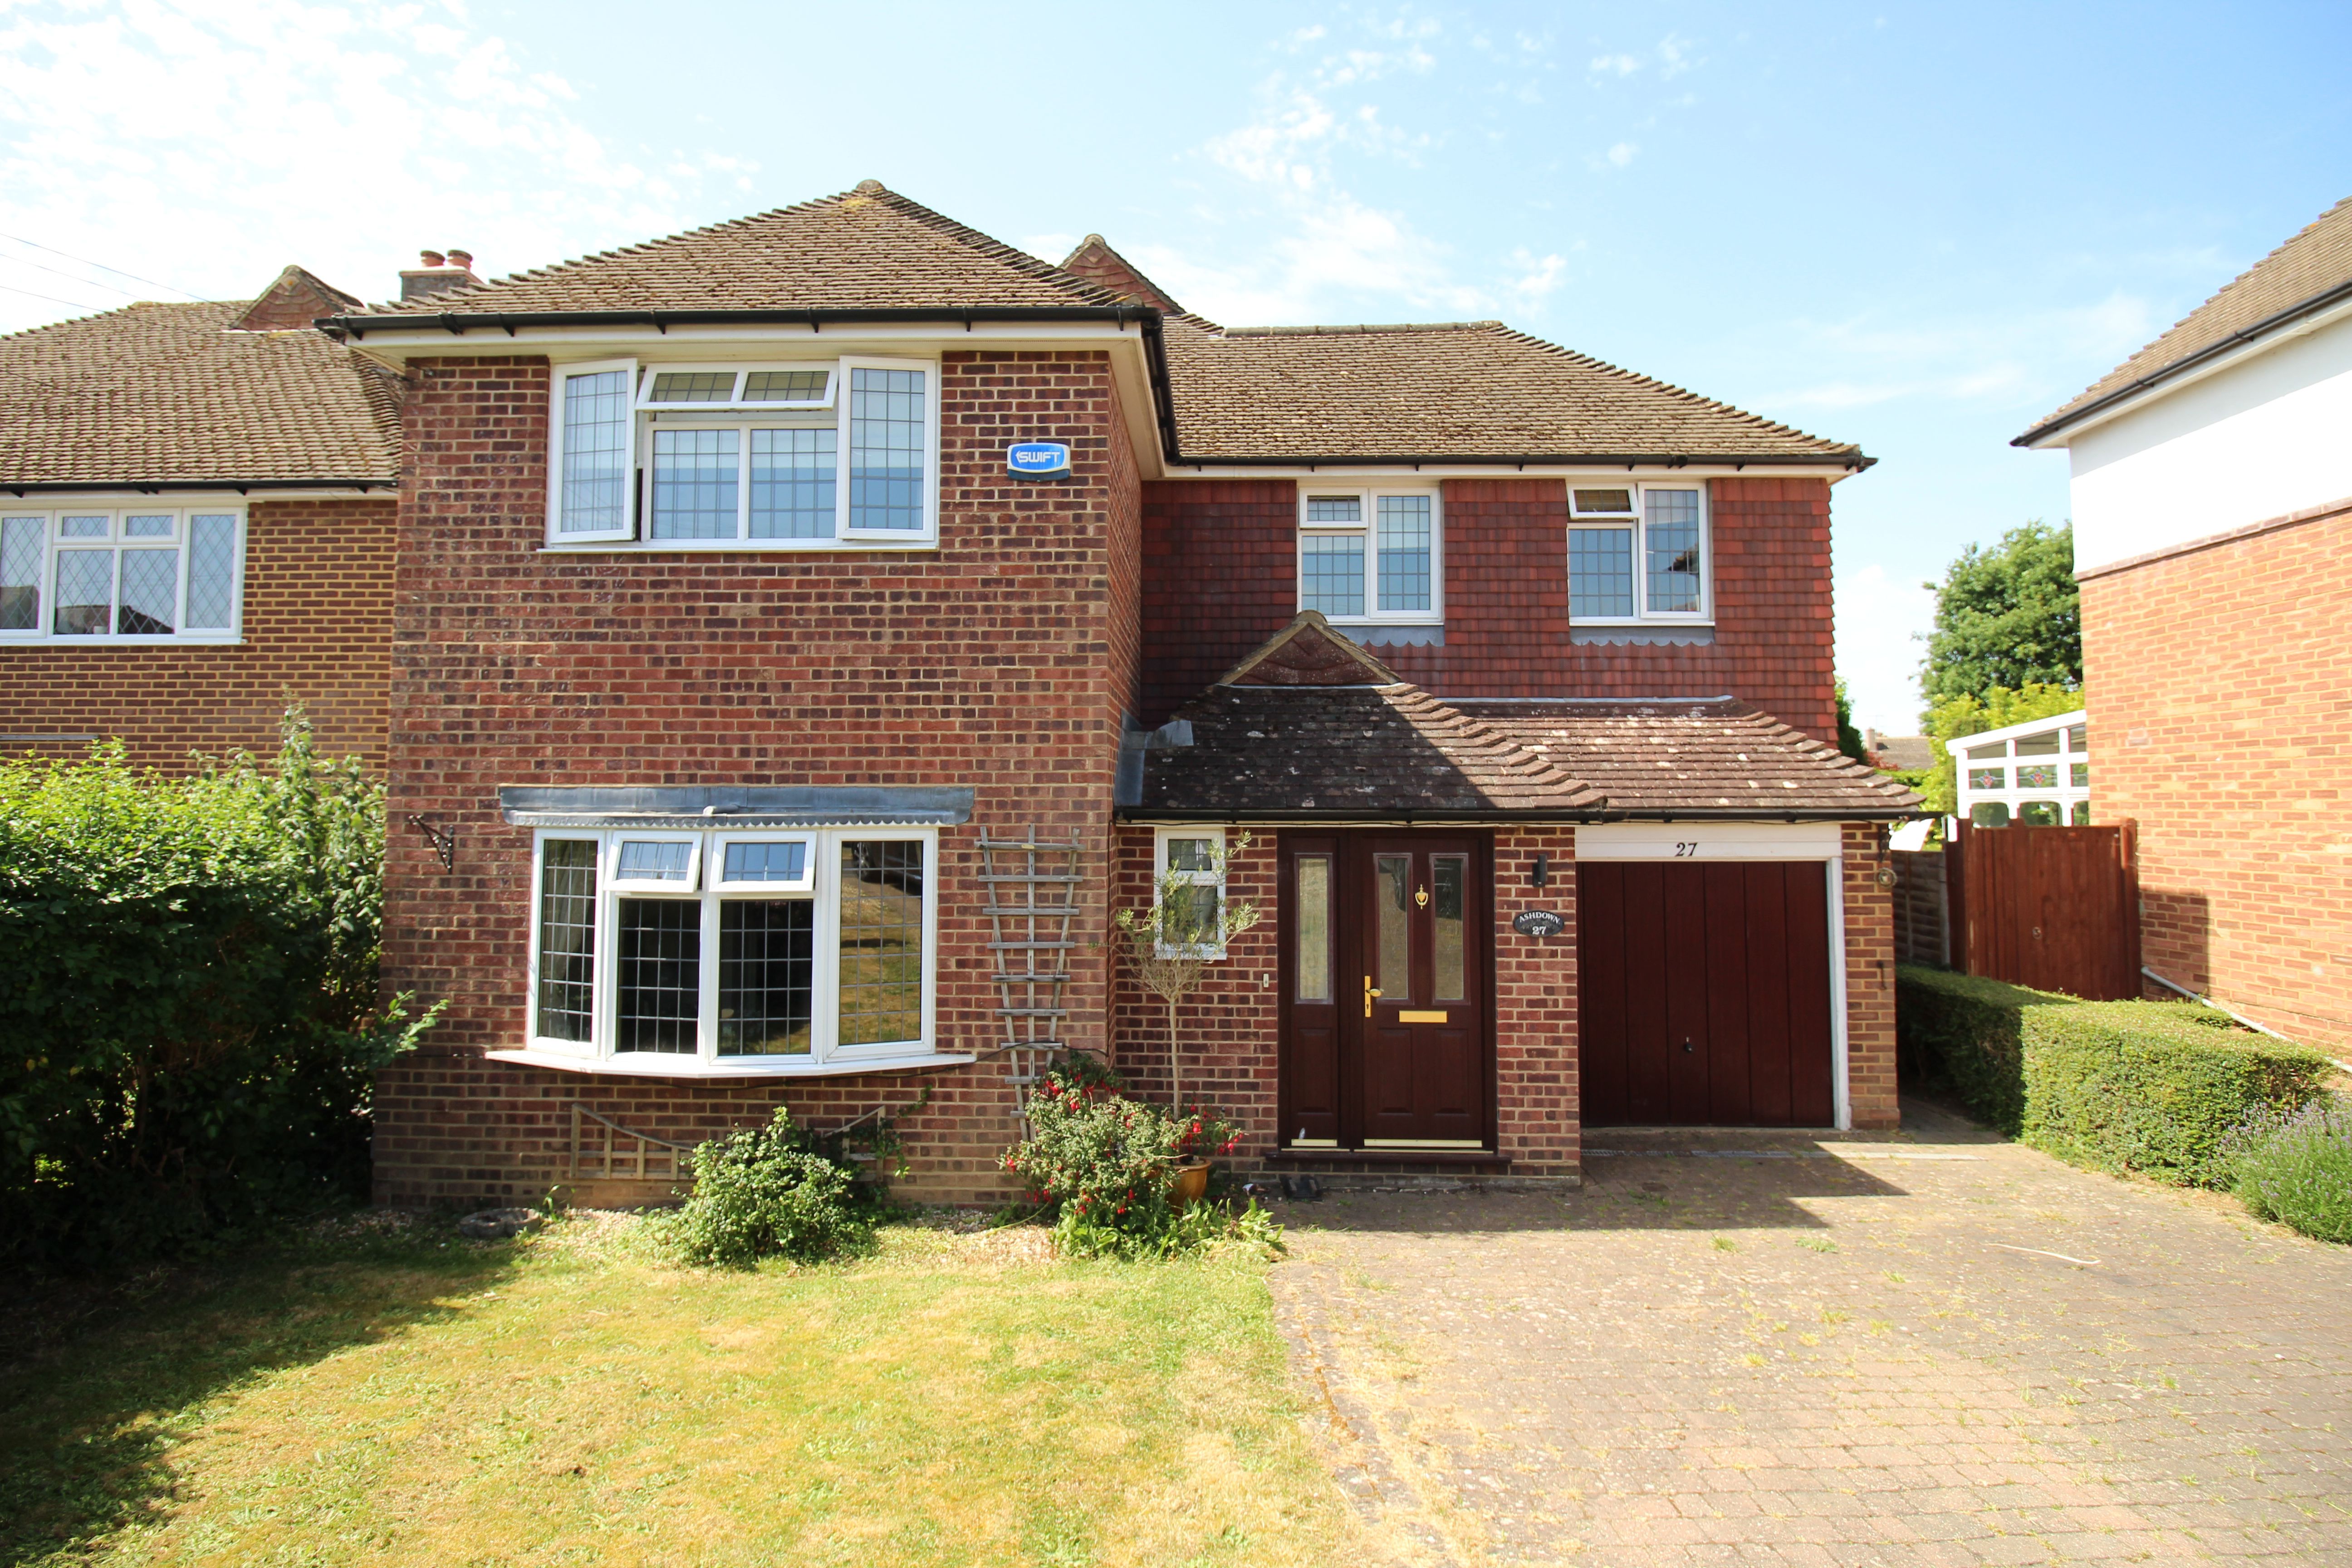
4 Bedroom Detached House | Asking Price £925,000
Exeter Close is a substantial detached family home occupying a pleasant cul-de-sac position off The Ridgeway. Offering g...
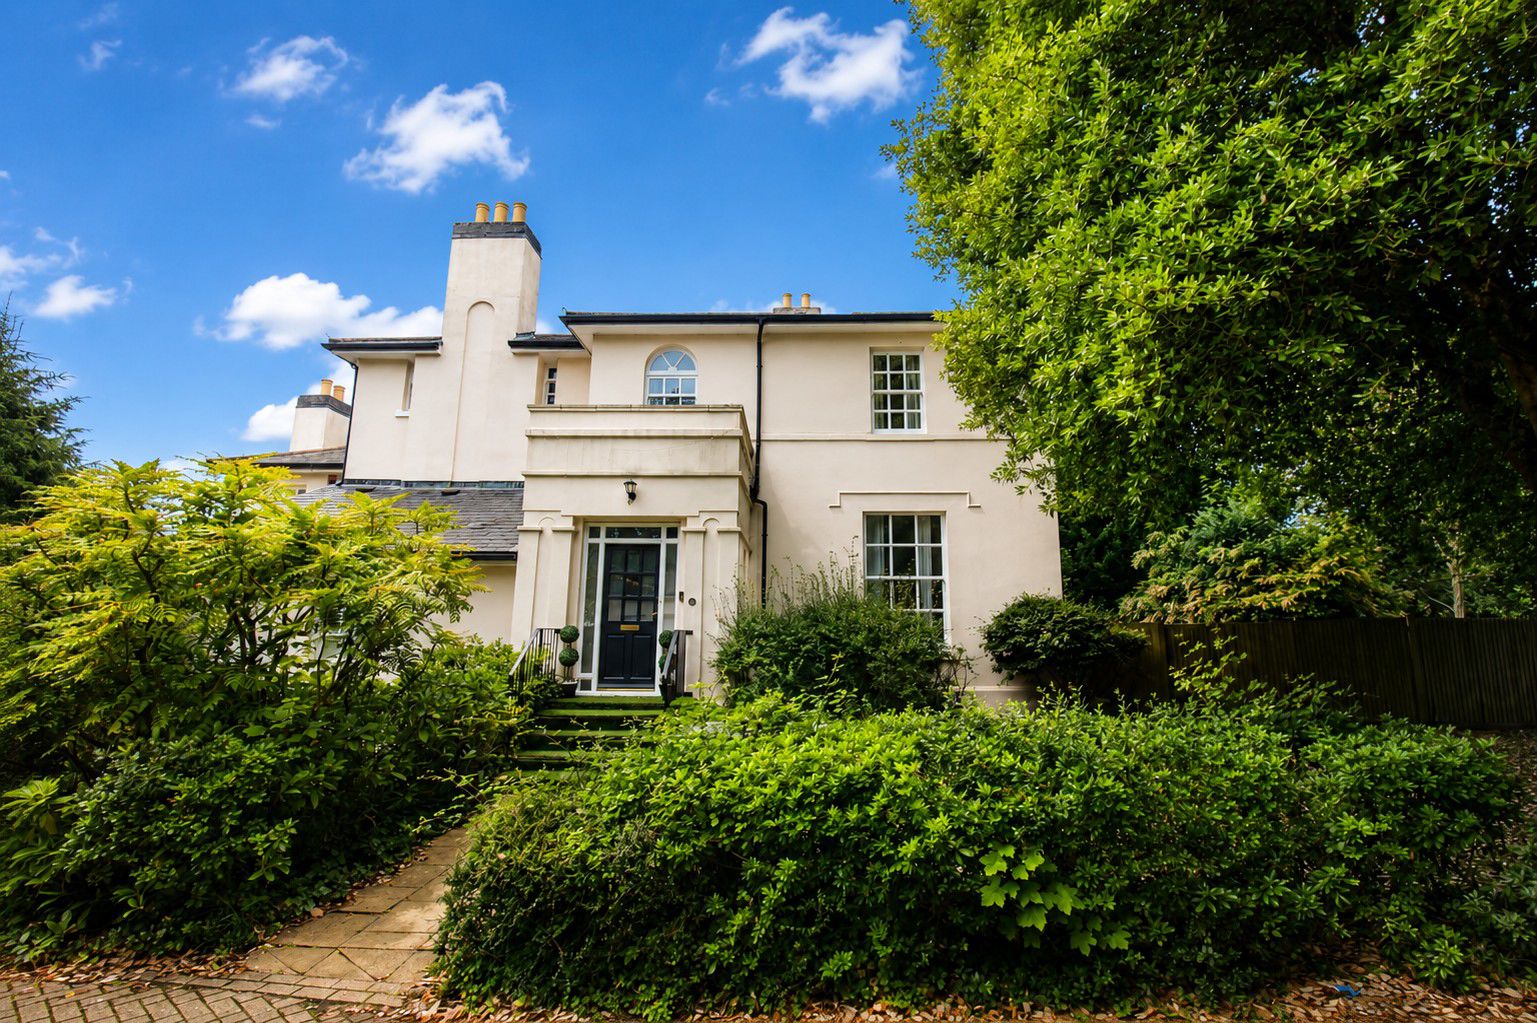
4 Bedroom Semi-Detached House | Asking Price £1,150,000
A landmark home occupying a prime position within one of Tonbridge’s most prestigious developments. The property was reb...
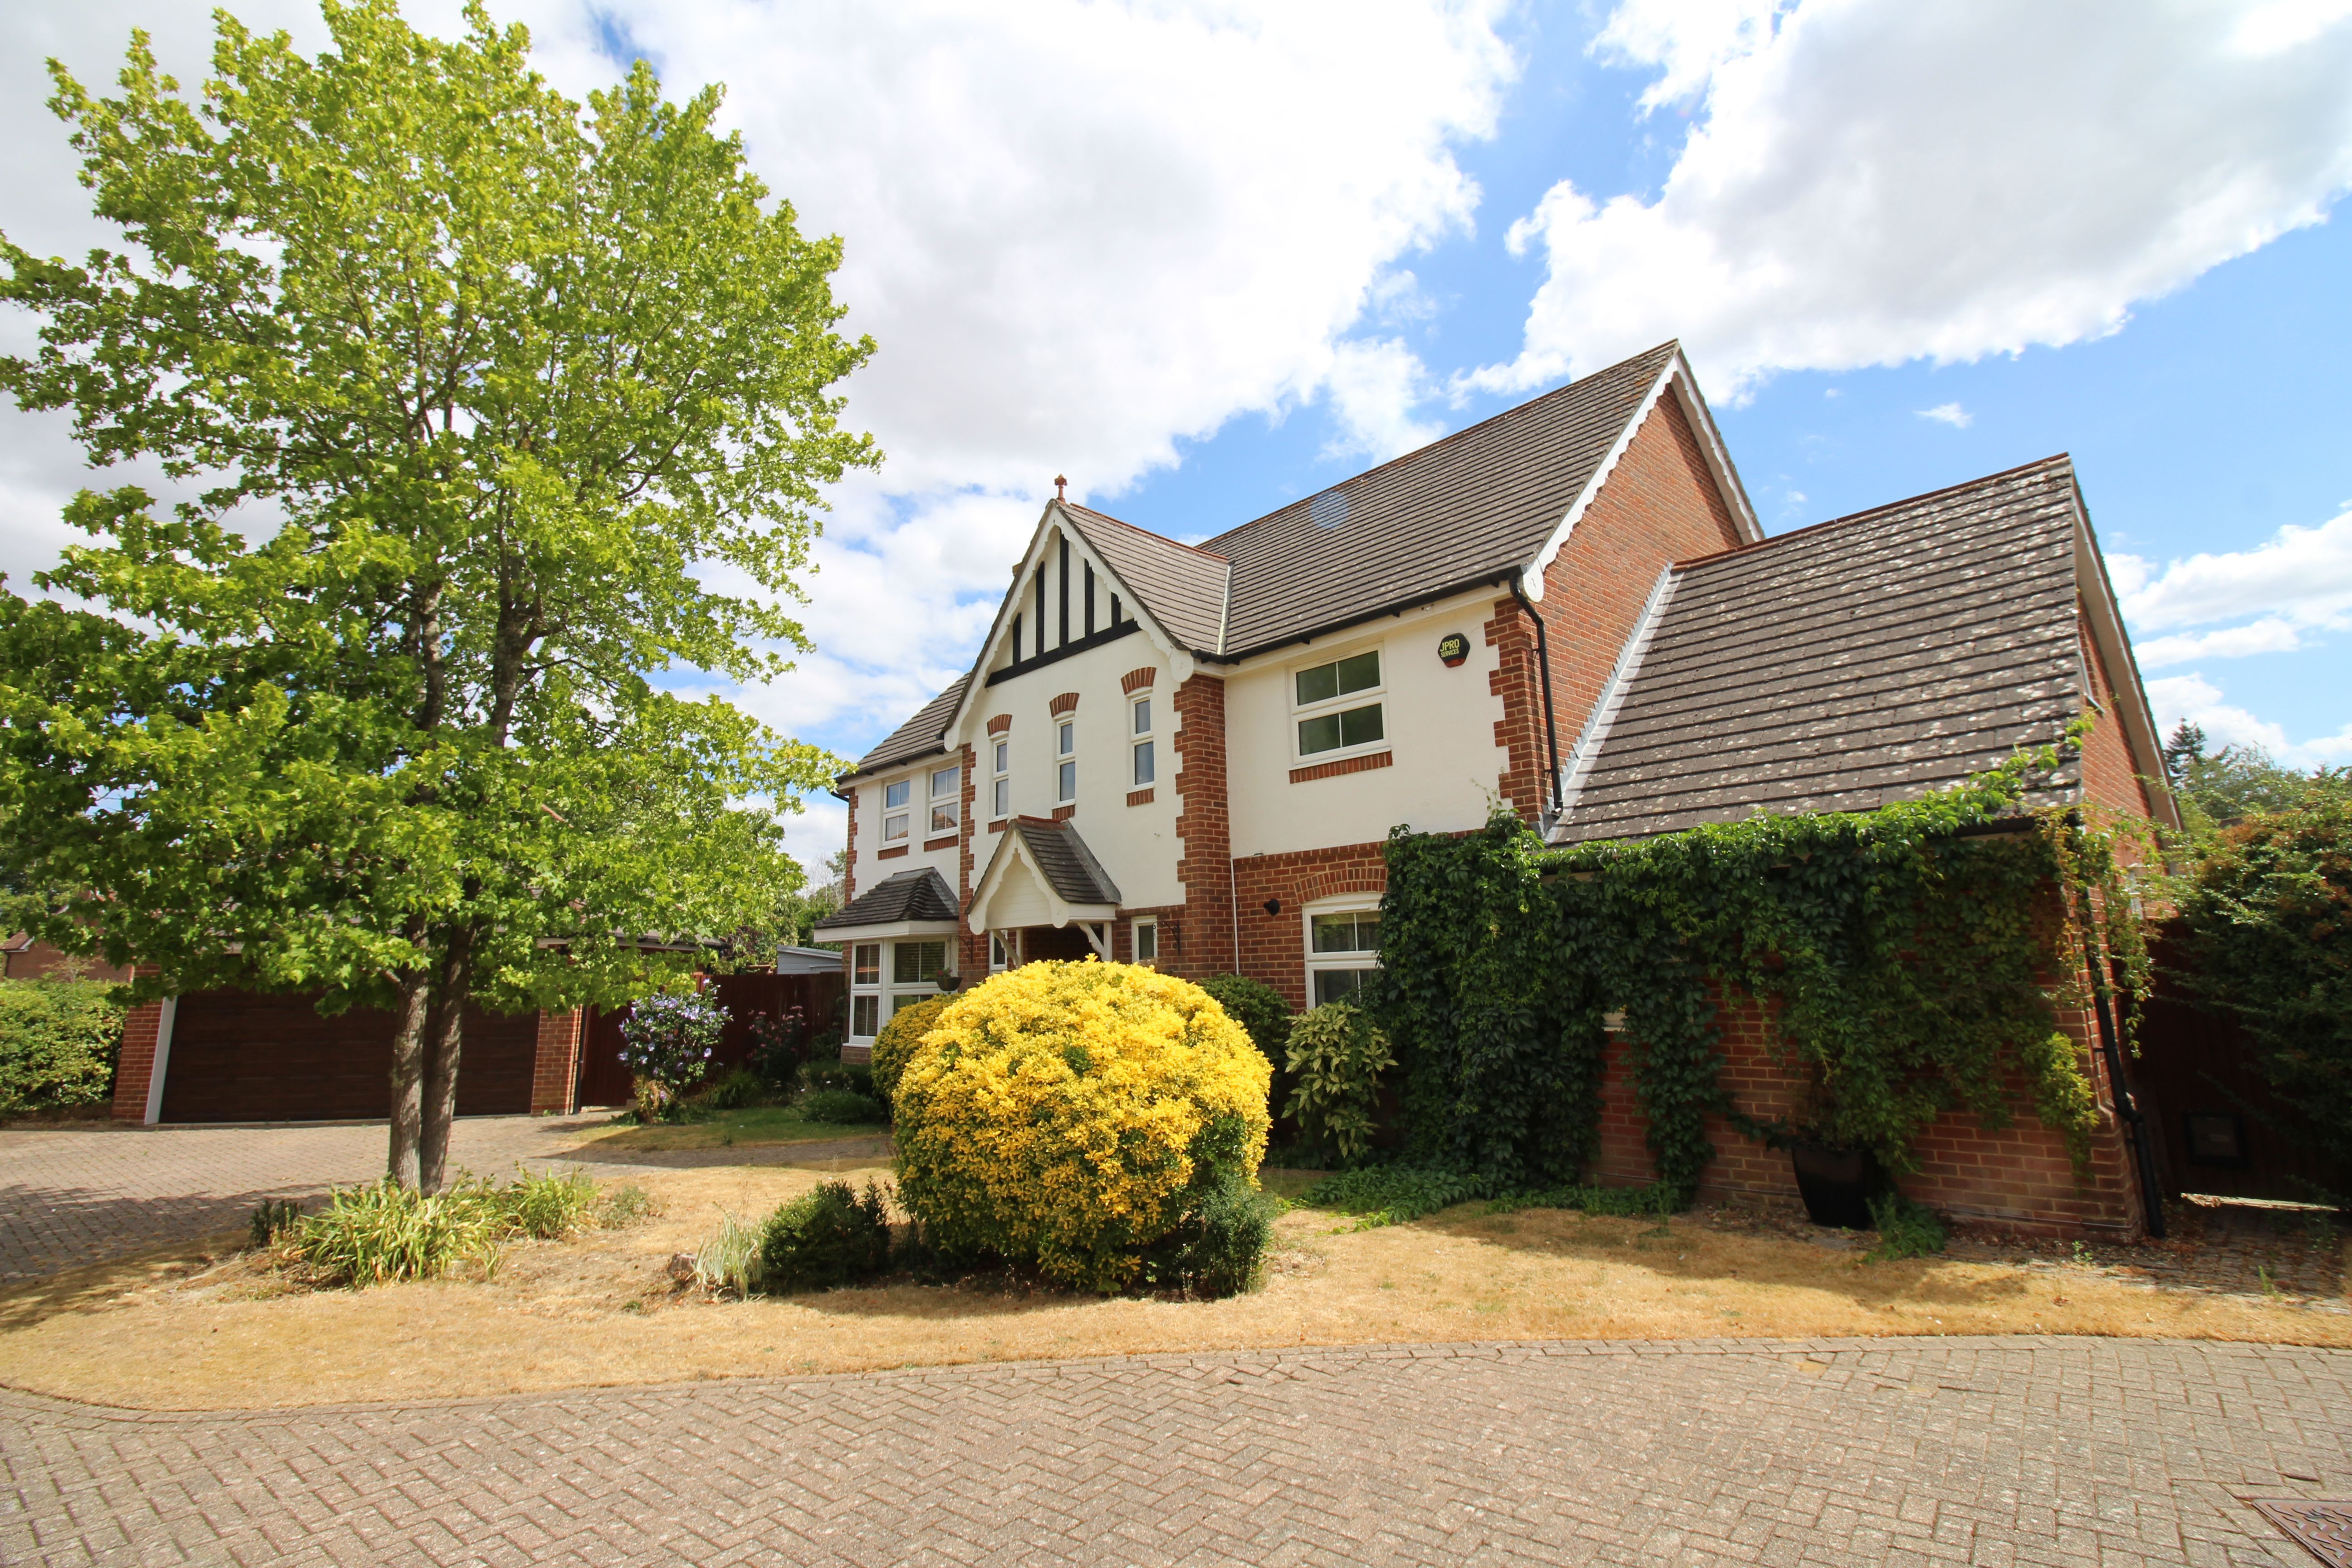
4 Bedroom Not Specified | Guide Price £1,330,000
Waghorn & Company are delighted to offer to the market this beautifully presented four-bedroom detached family home, ide...
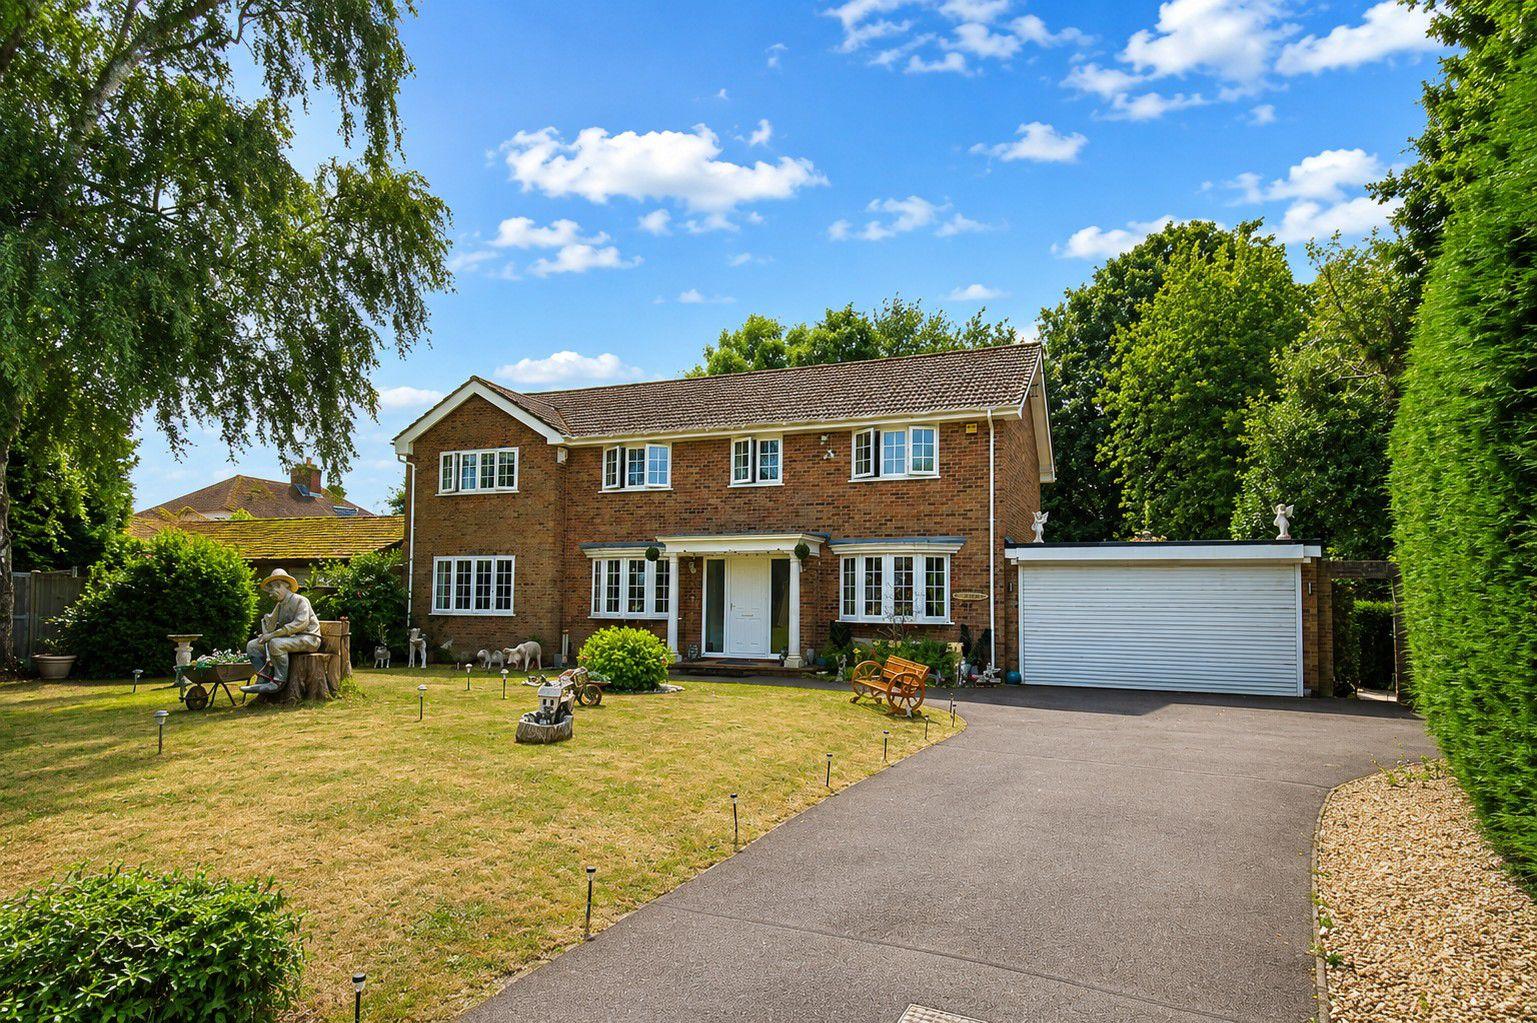
How much is your home worth?
Use our short form to request a valuation of your property.
Request a Valuation
©2026 The Guild of Property Professionals. All rights reserved.
Terms and Conditions |
Privacy Policy |
Cookie Policy |
Complaints Policy |
Members Login
The Guild of Property Professionals Trading Address: 121 Park Lane, London W1K 7AG. GPEA Limited.
Registered in England & Wales.
Company No: 02819824.
Registered Office Address: The Old Courthouse, 60A London Road, Grantham, NG31 6HR.
VAT Registration No: 180897859

