
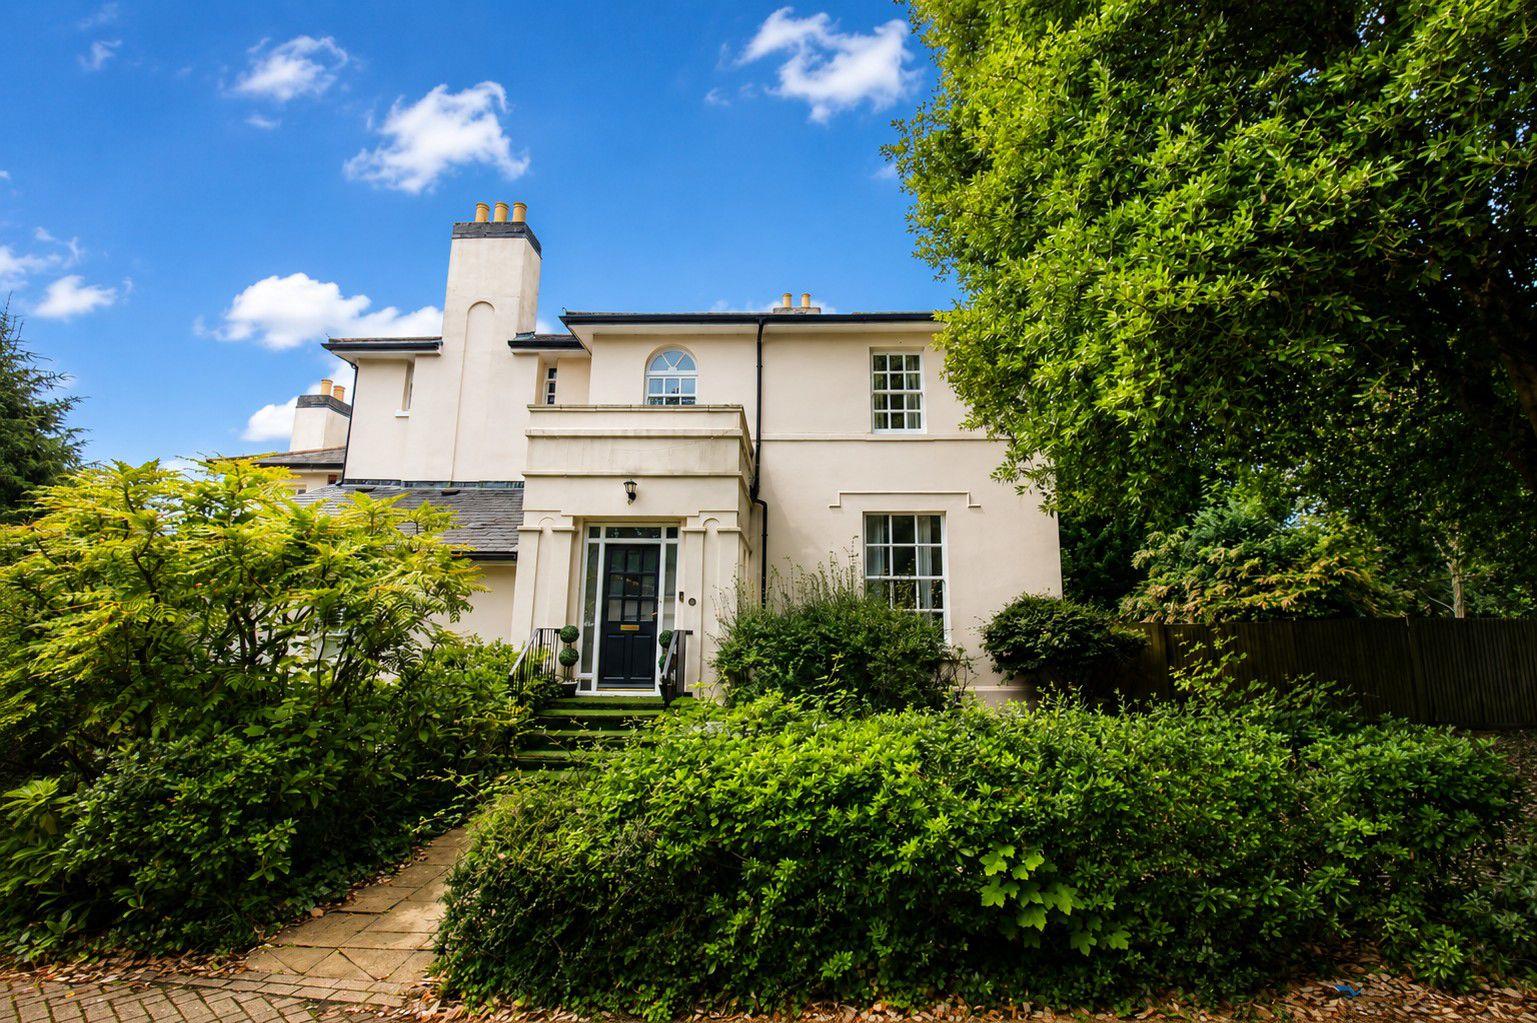
- Prestigious position within The Haydens, one of Tonbridge's premier addresses
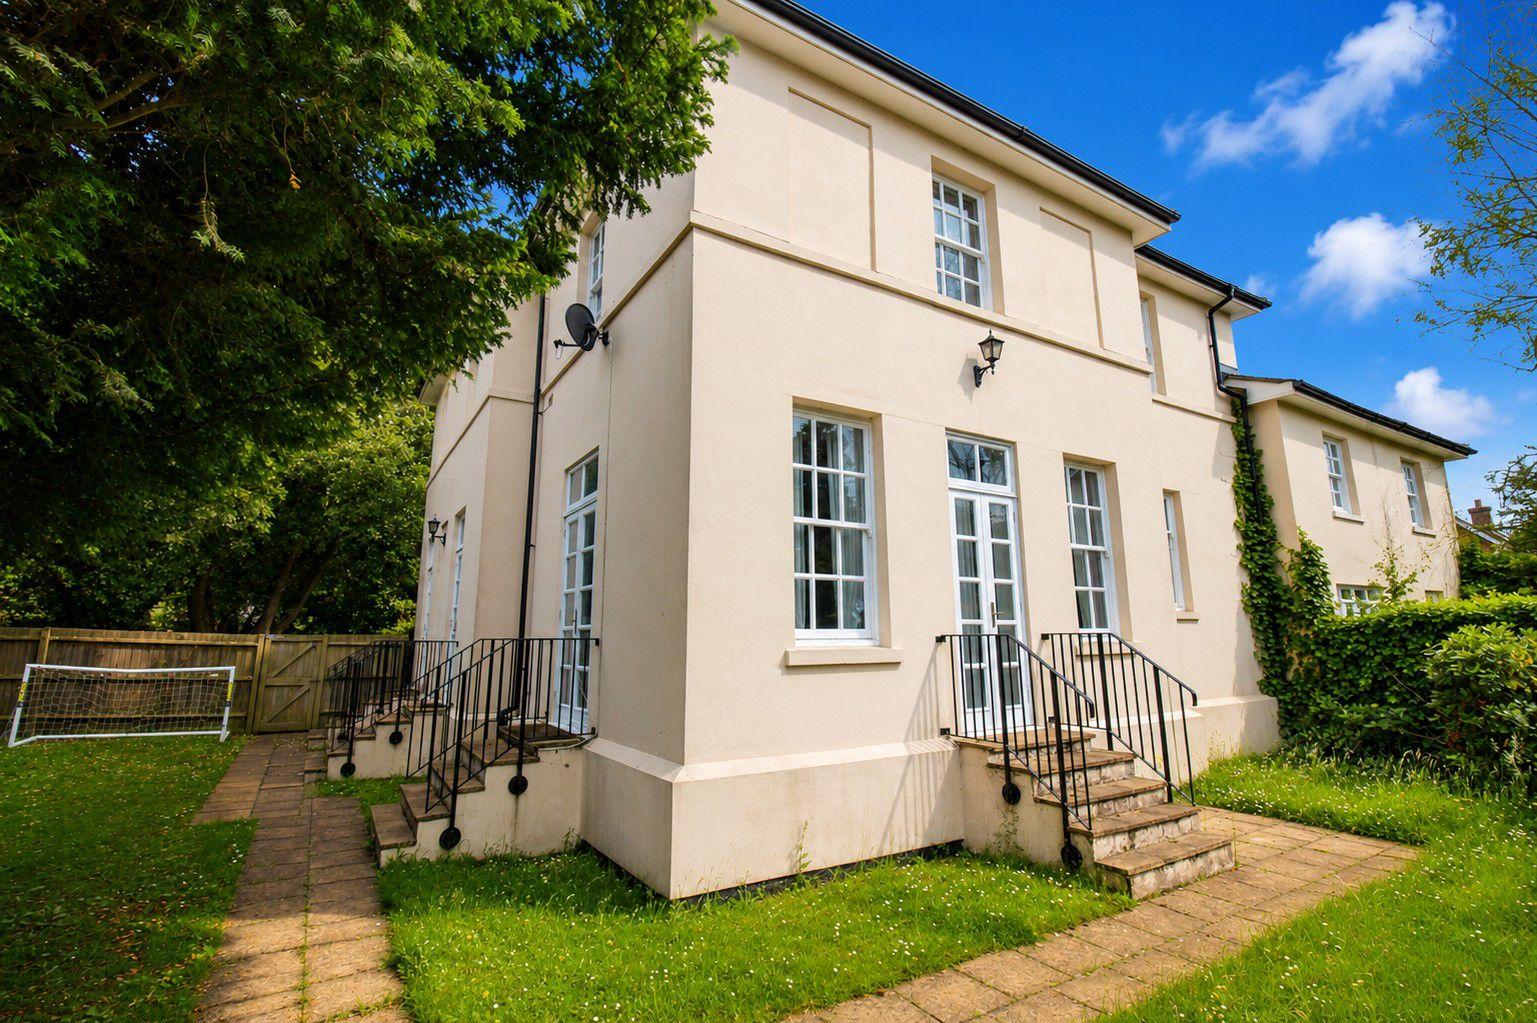
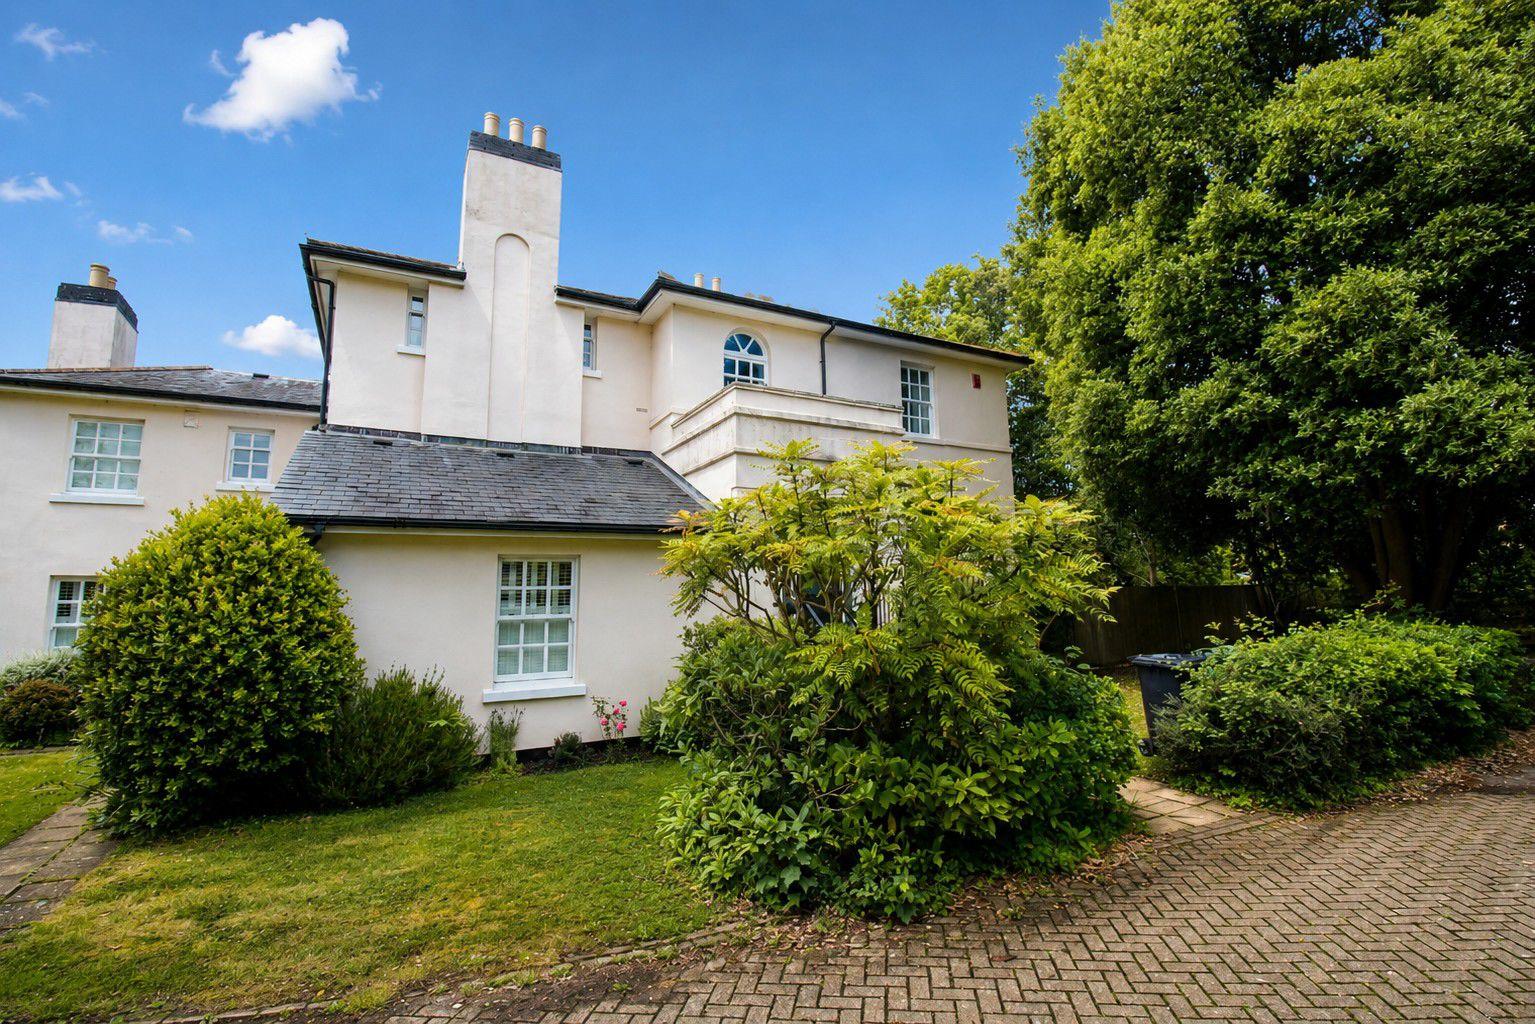
- Landmark family home rebuilt in the 1990s in keeping with the original estate
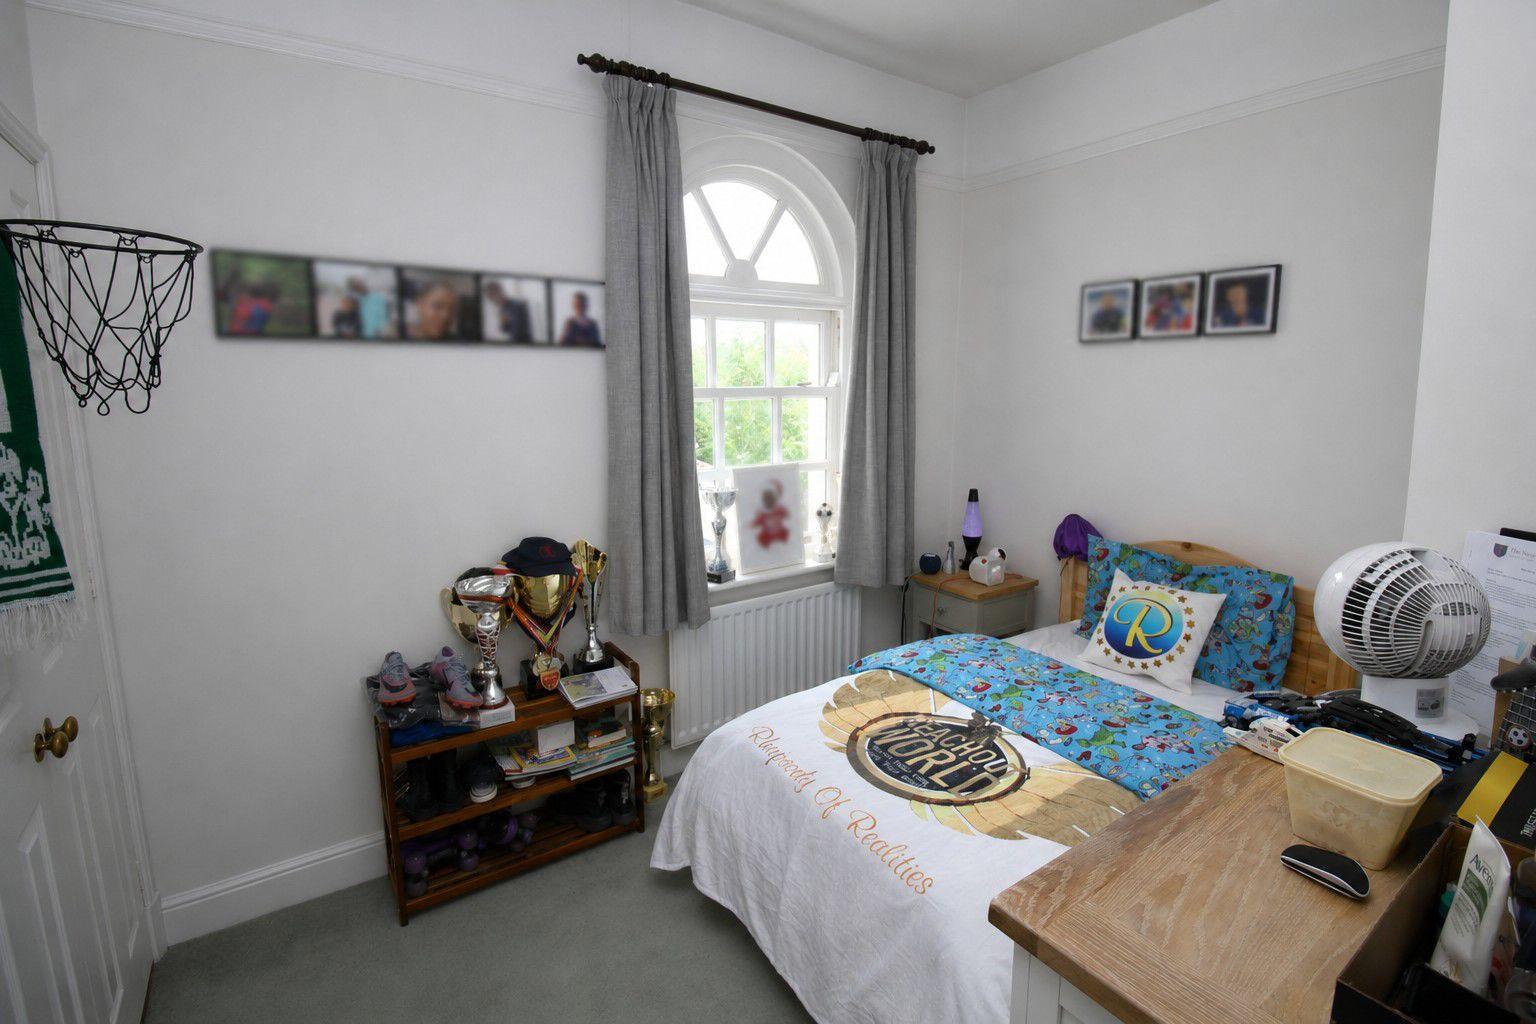
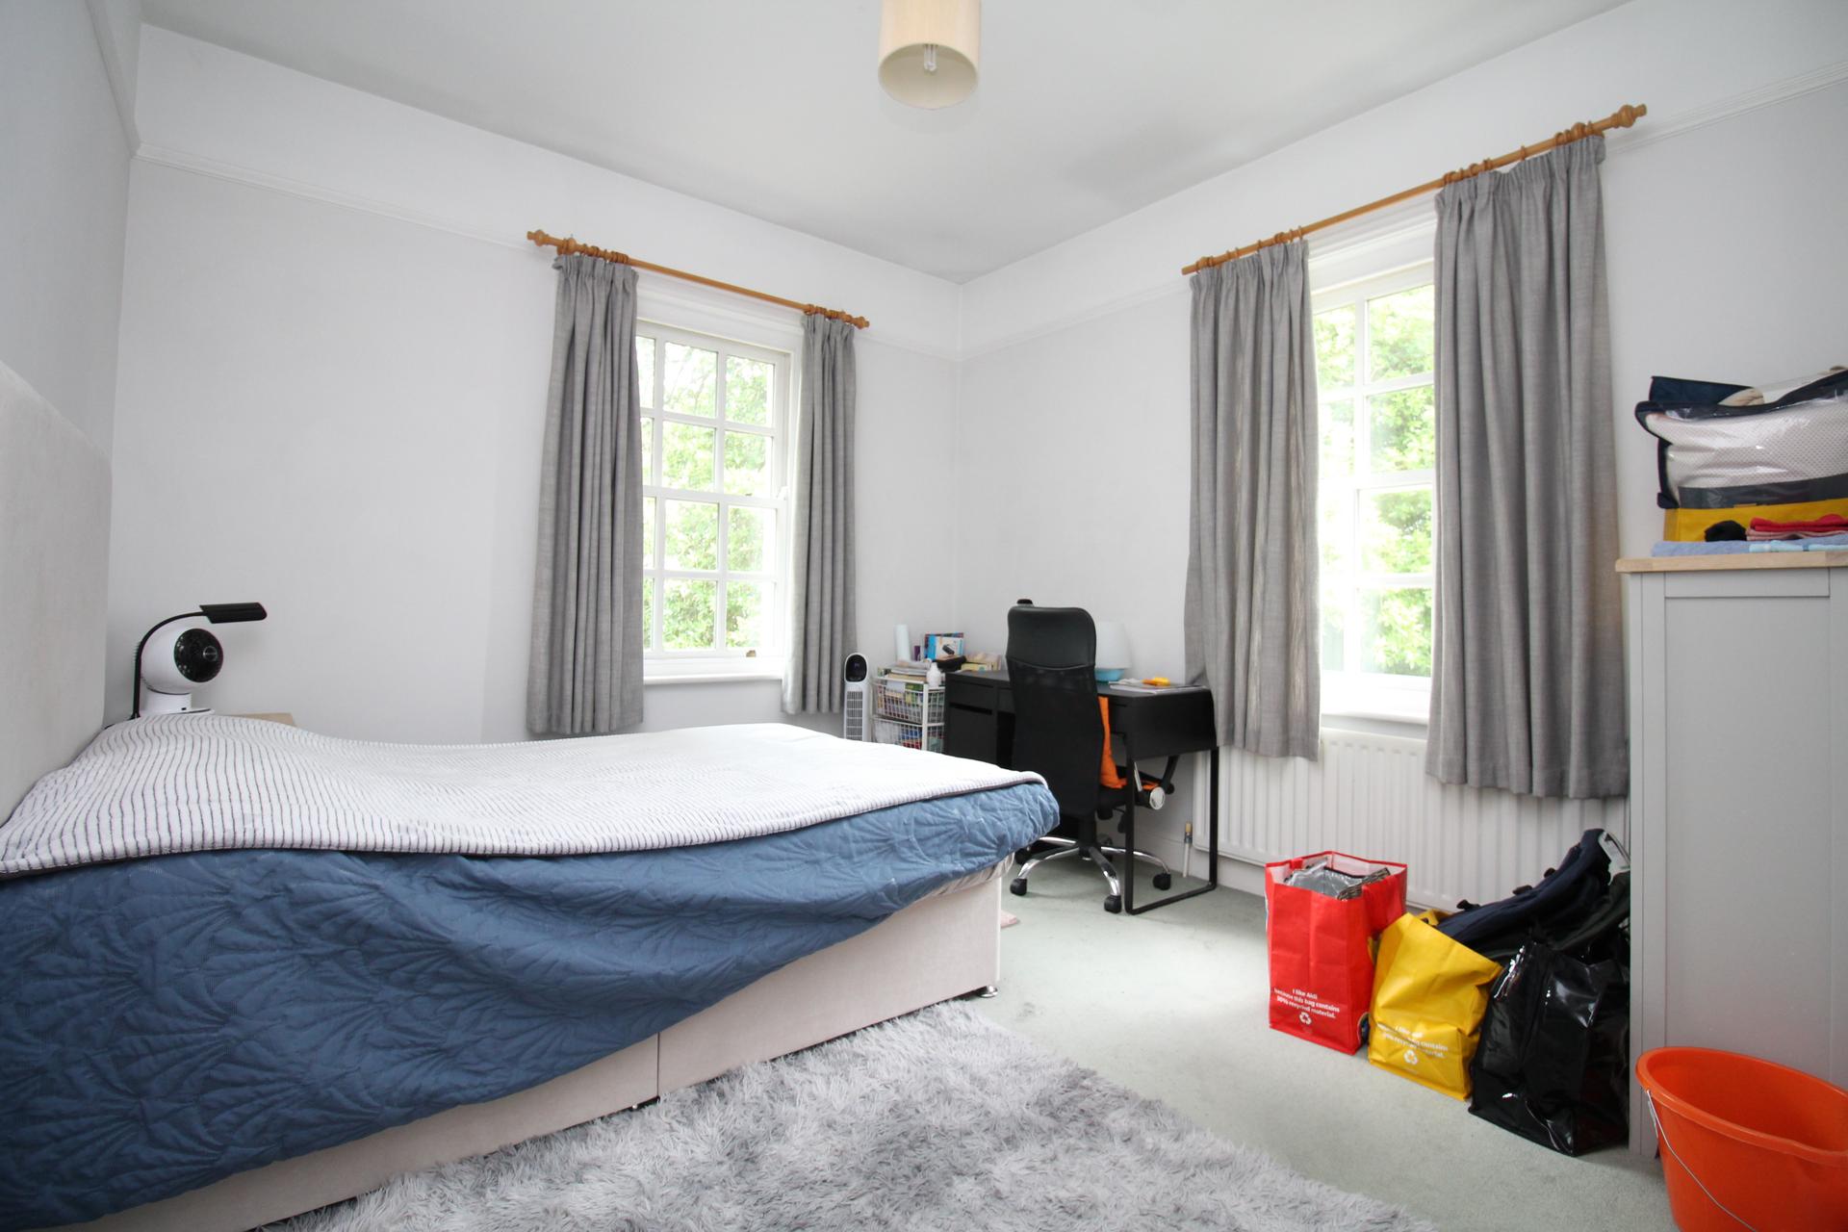
- Four bedrooms, two bathrooms and three reception rooms
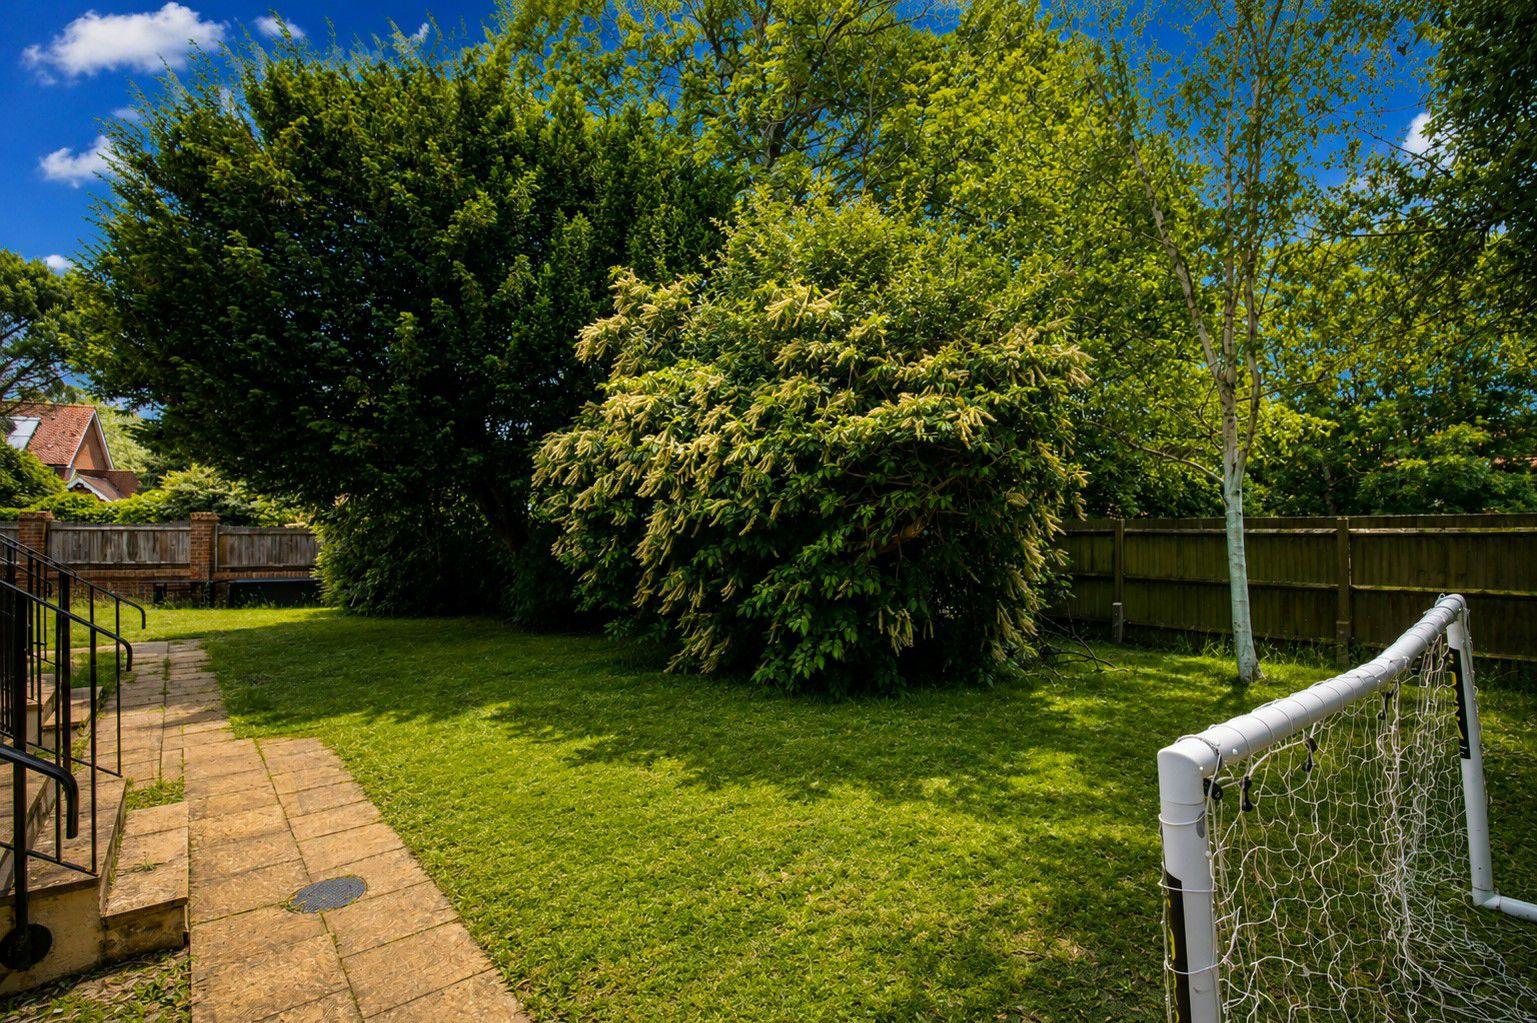
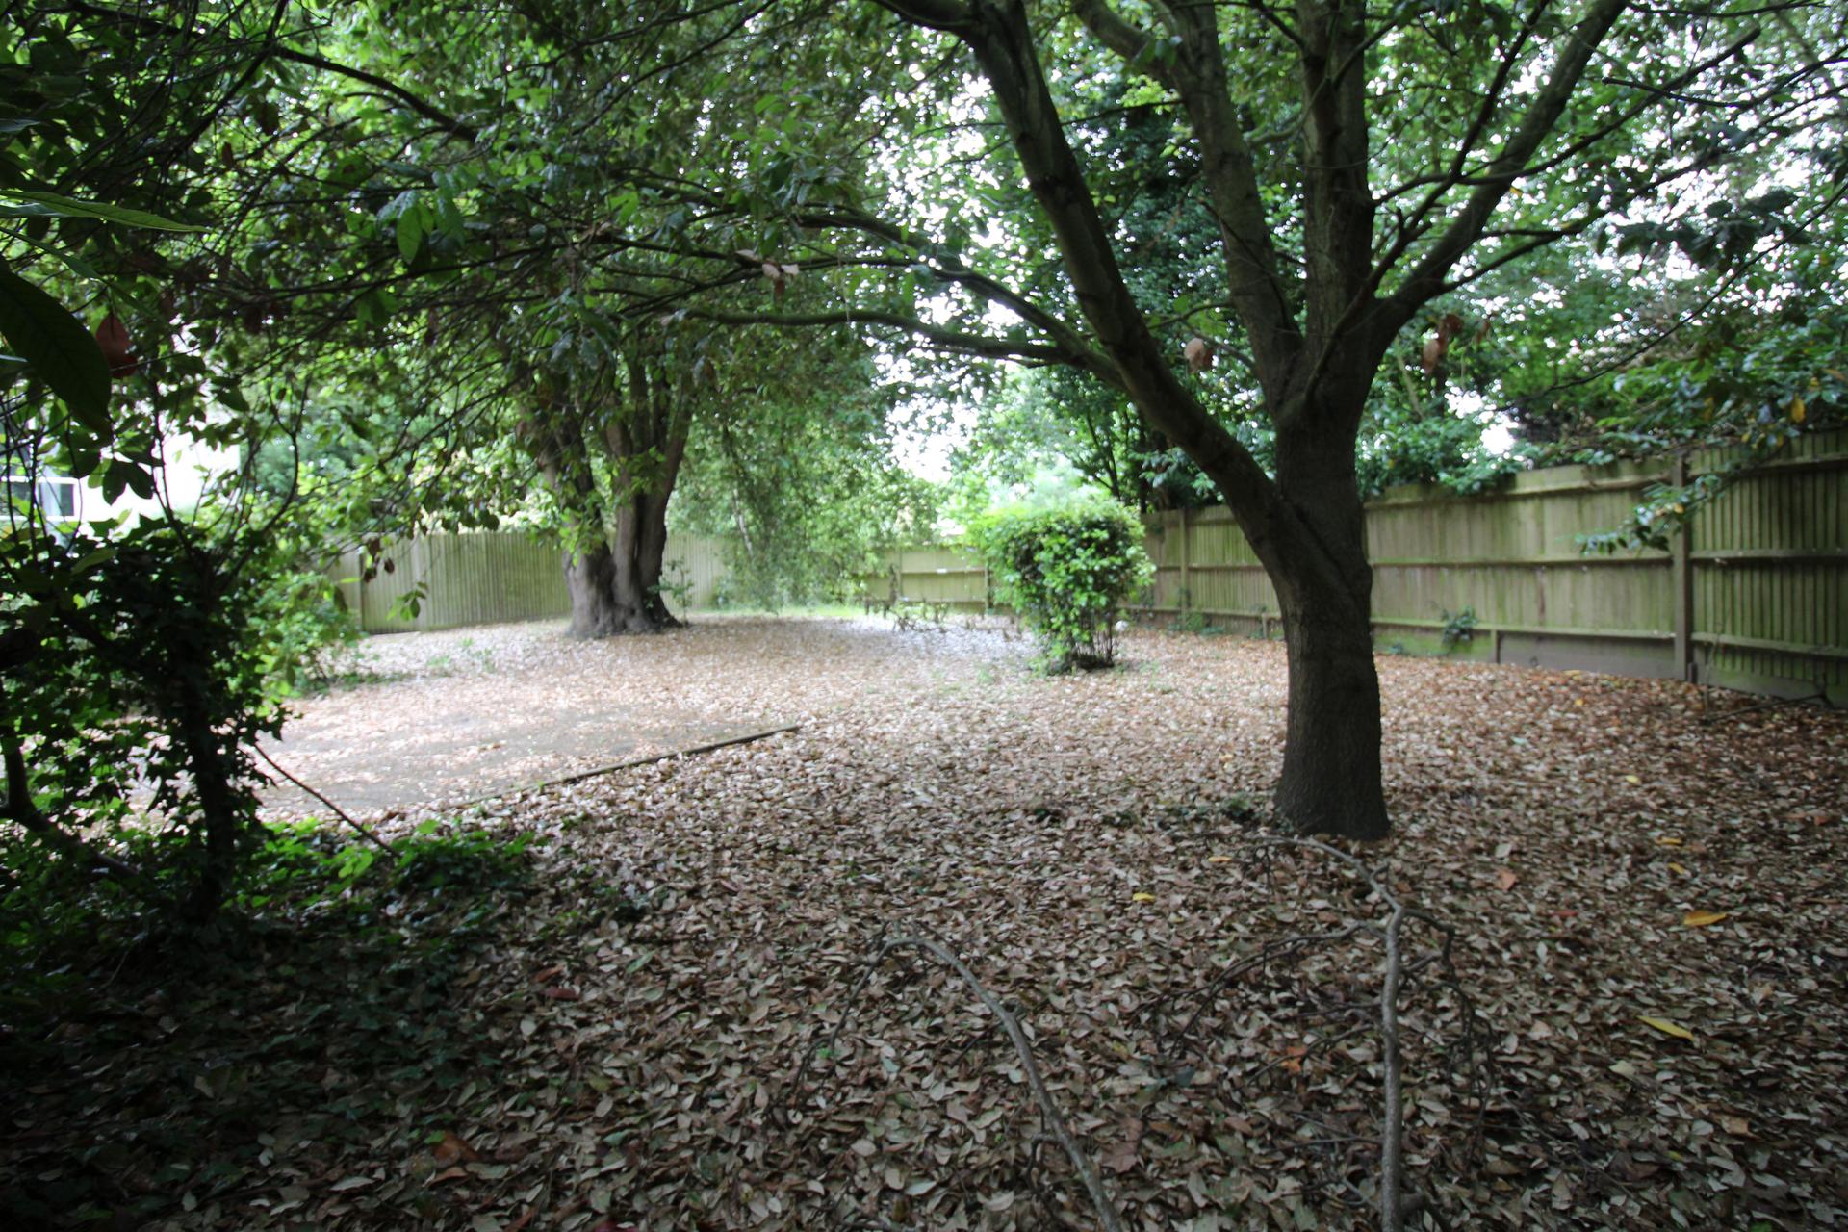
- Mature woodland style gardens offering privacy and seclusion
- Sweeping driveway, extensive parking and attached double garage
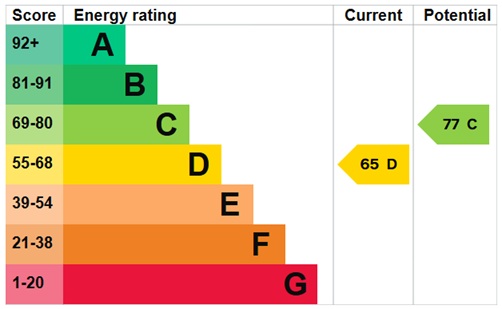
- EPC D / Council Tax Band G

4 Bedroom Semi-Detached House for sale in Tonbridge
 3
4
2
A landmark home occupying a prime position within one of Tonbridge’s most prestigious developments. The property was rebuilt in the 1990s and offers the benefits of modern construction, whilst retaining the character, charm and presence of an impressive and handsome residence. Situated within The Haydens, widely regarded as one of Tonbridge’s most select and sought-after locations, the property forms part of an attractive setting with a strong sense of community and quality surroundings. The accommodation is both spacious and well balanced, ideally suited to modern family living, with generous reception areas, well proportioned bedrooms and a layout that provides flexibility for both everyday living and entertaining. The location is particularly appealing, being conveniently positioned for a range of favoured schools, including well regarded grammar, state and private schools. Tonbridge High Street offers an excellent selection of shops, restaurants and amenities, whilst Tonbridge mainline station provides fast and frequent services to London in under 40 minutes, making it an ideal choice for commuters.
Entrance Hall
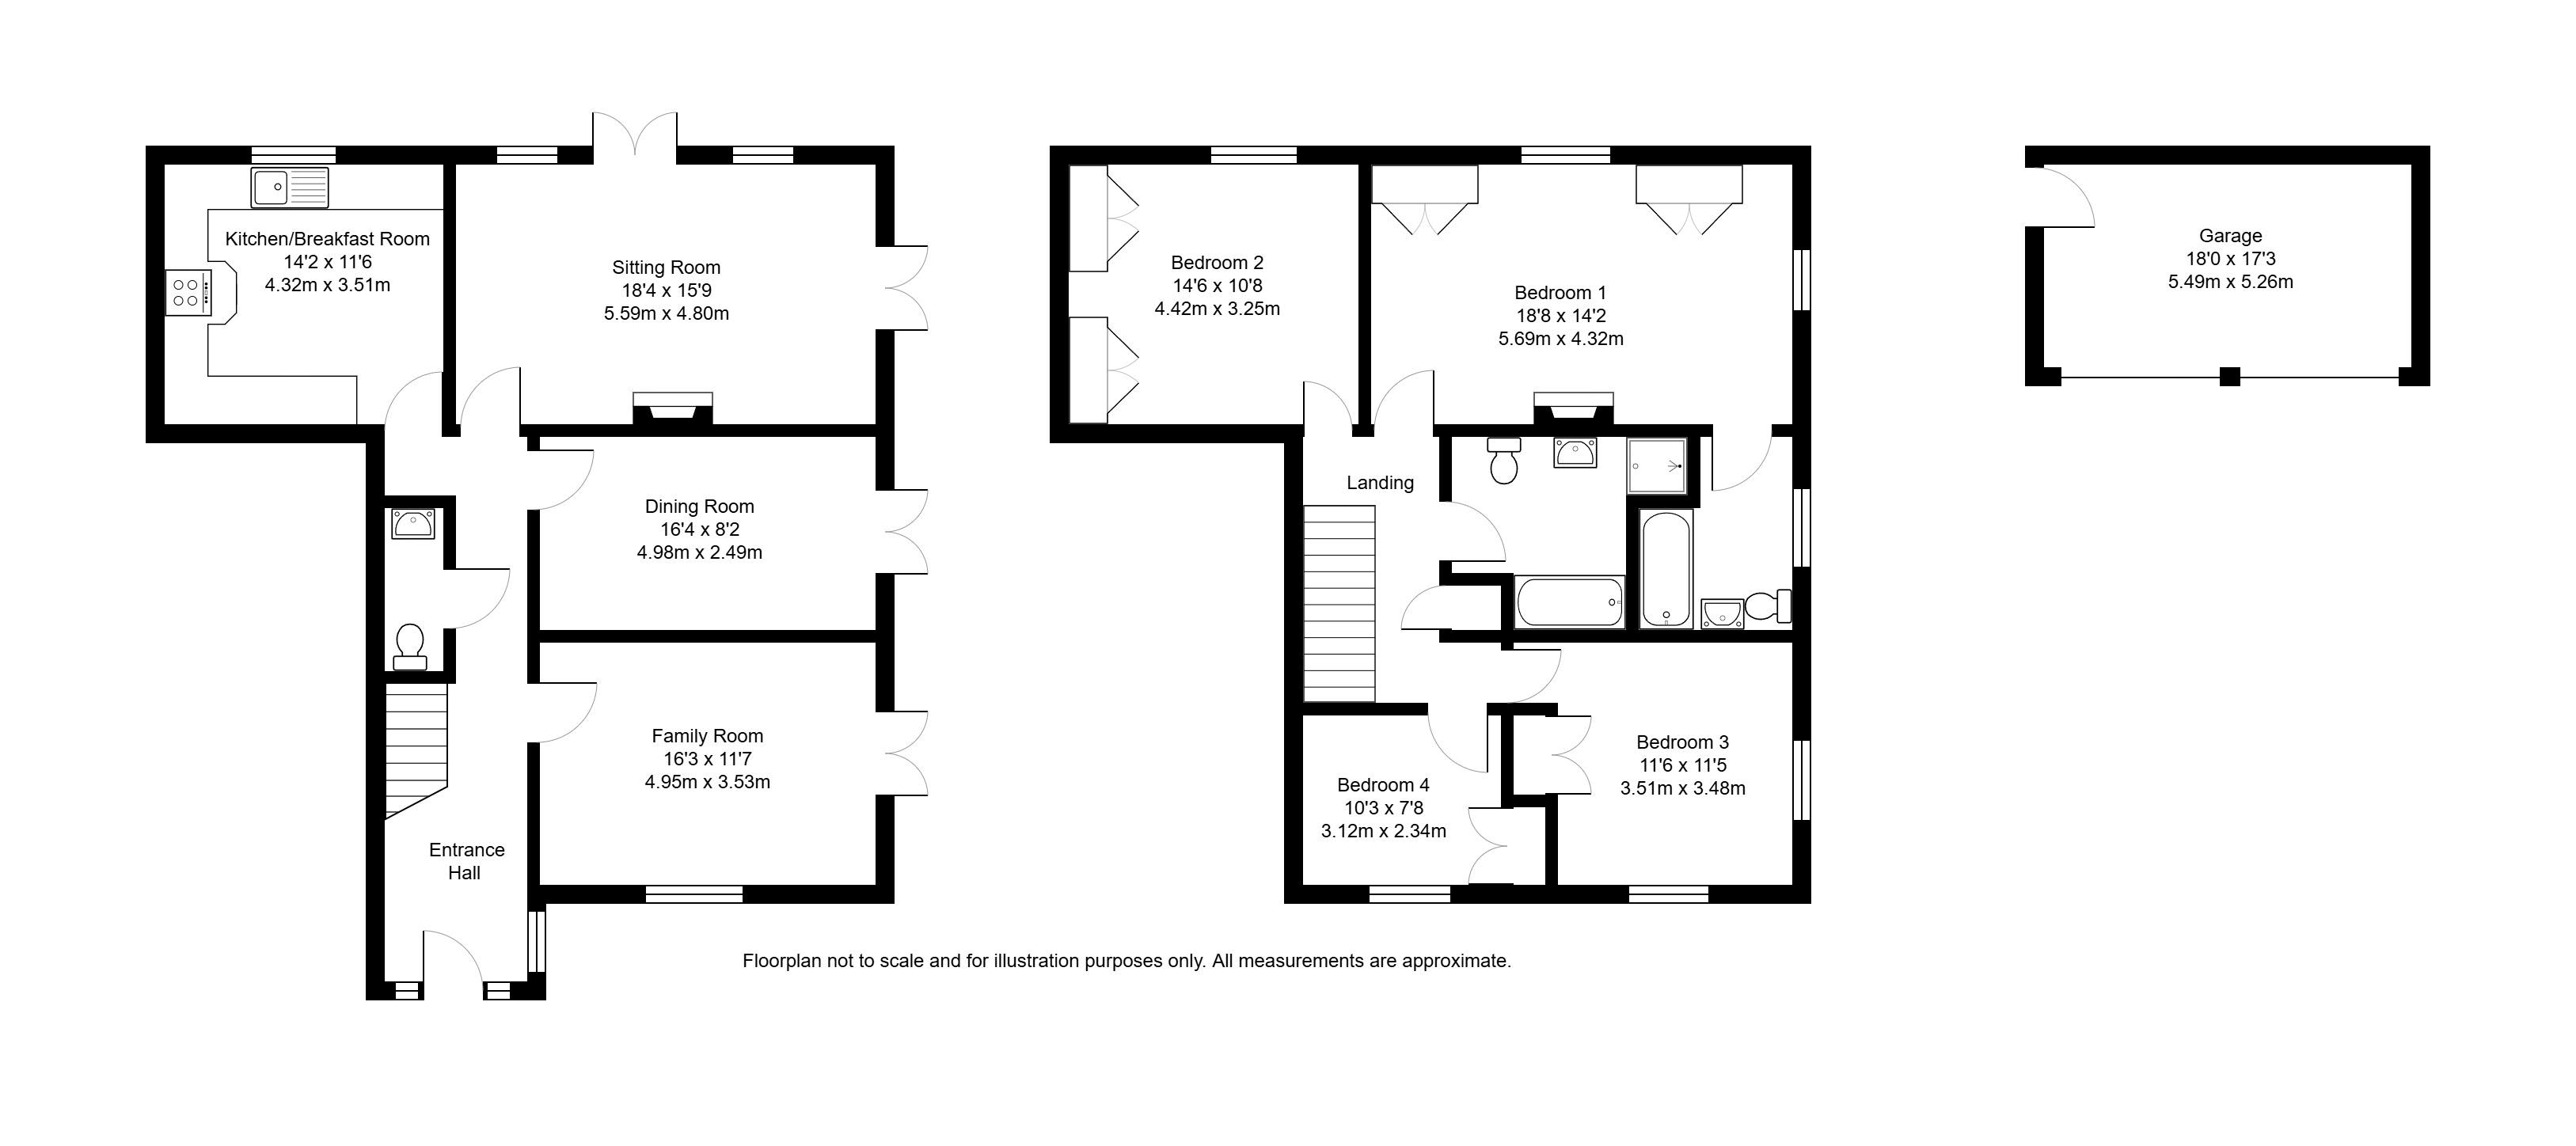
A truly impressive introduction to the property, featuring high ceilings, sash window to the side, staircase rising to the first floor and doors leading to the principal reception rooms and cloakroom.
Cloakroom
Fitted with a low level WC and wash hand basin.
Family Room
A versatile reception room enjoying a pleasant outlook to the front and side via sash window and French doors. Finished with picture rails and radiator.
Dining Room
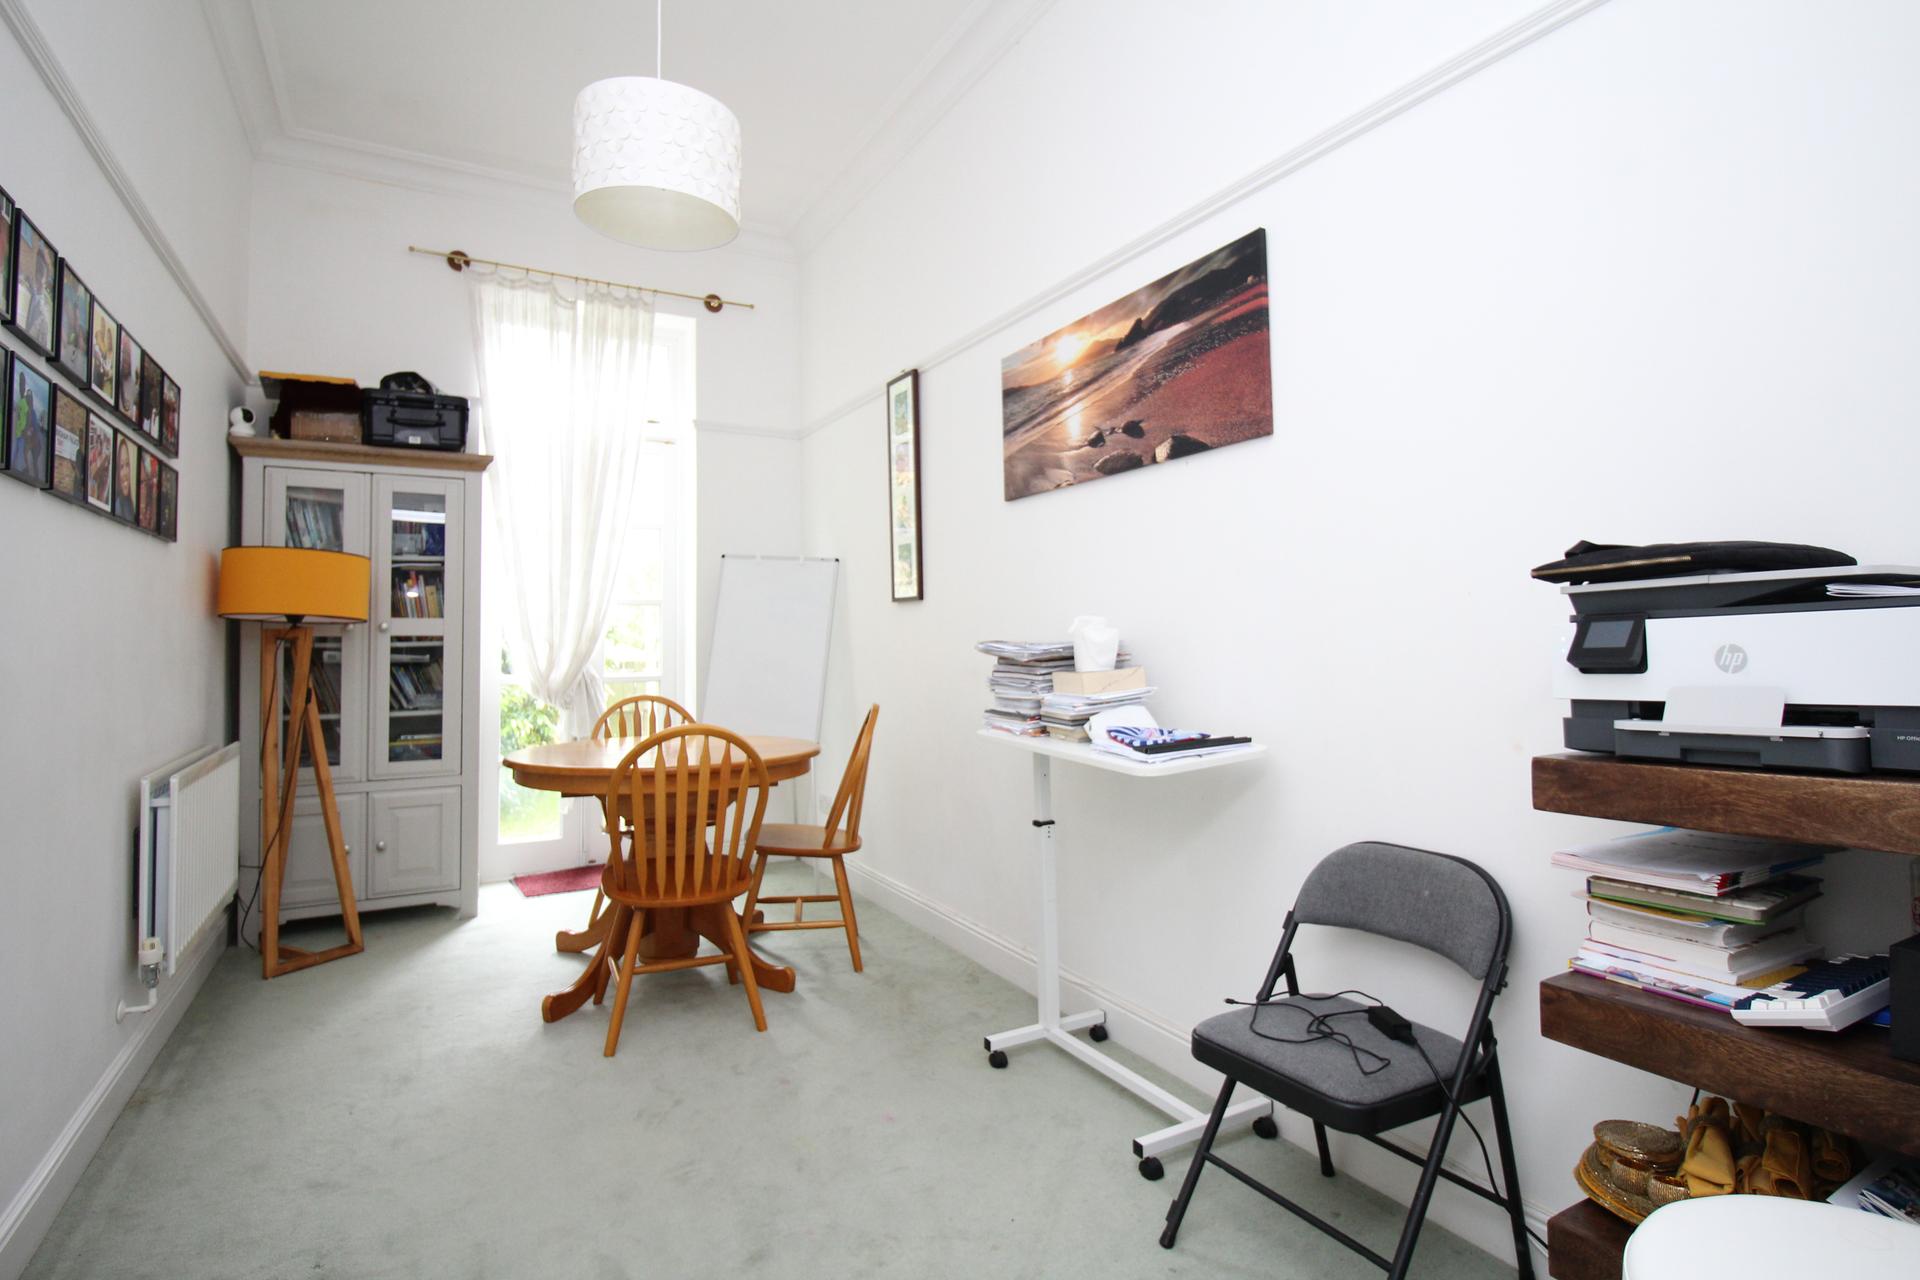
A formal entertaining space with French doors opening to the side garden, complemented by picture rails and radiator.
Sitting Room
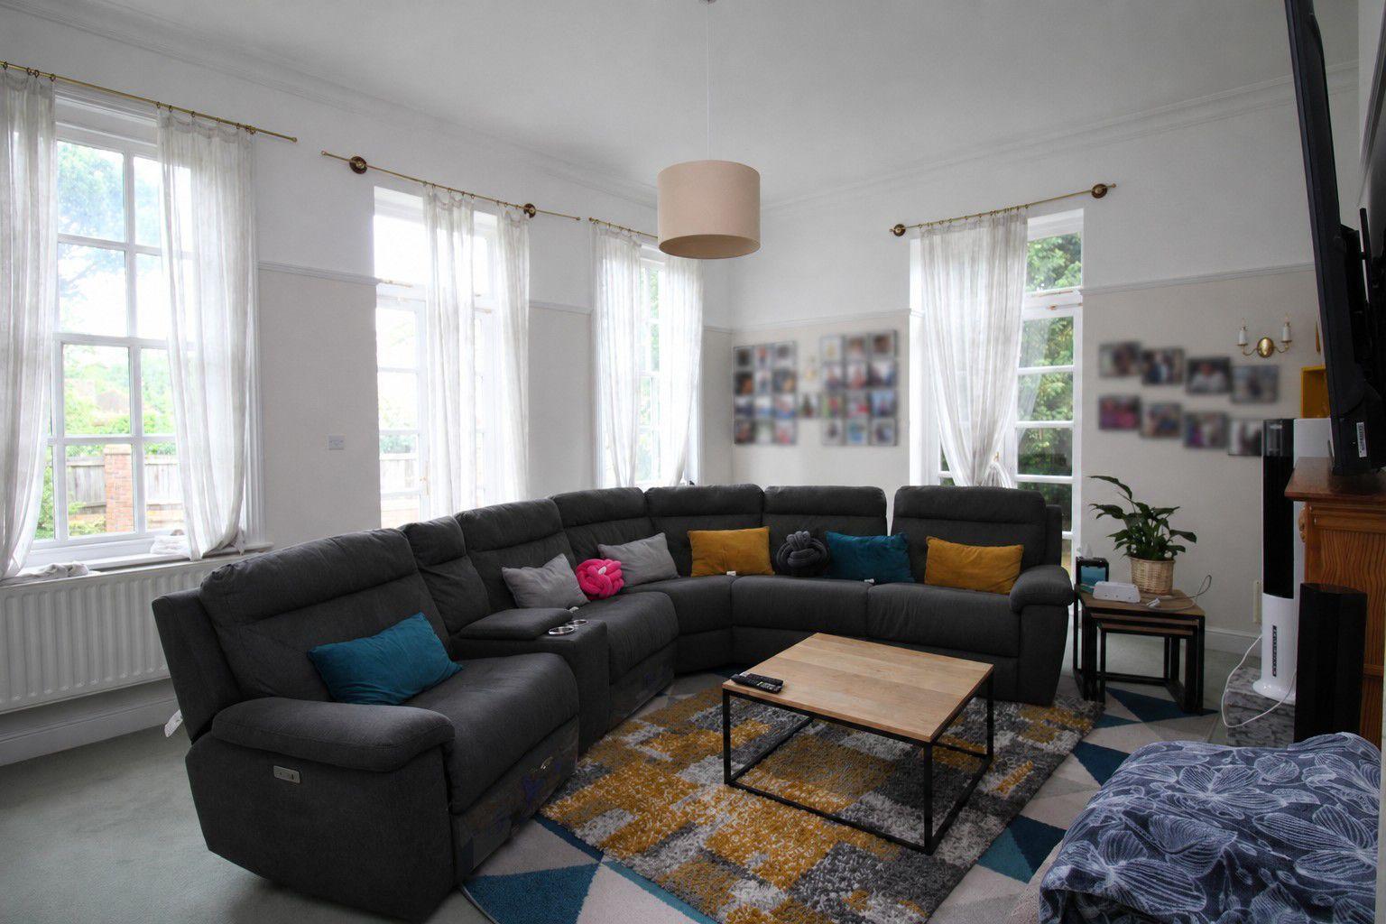
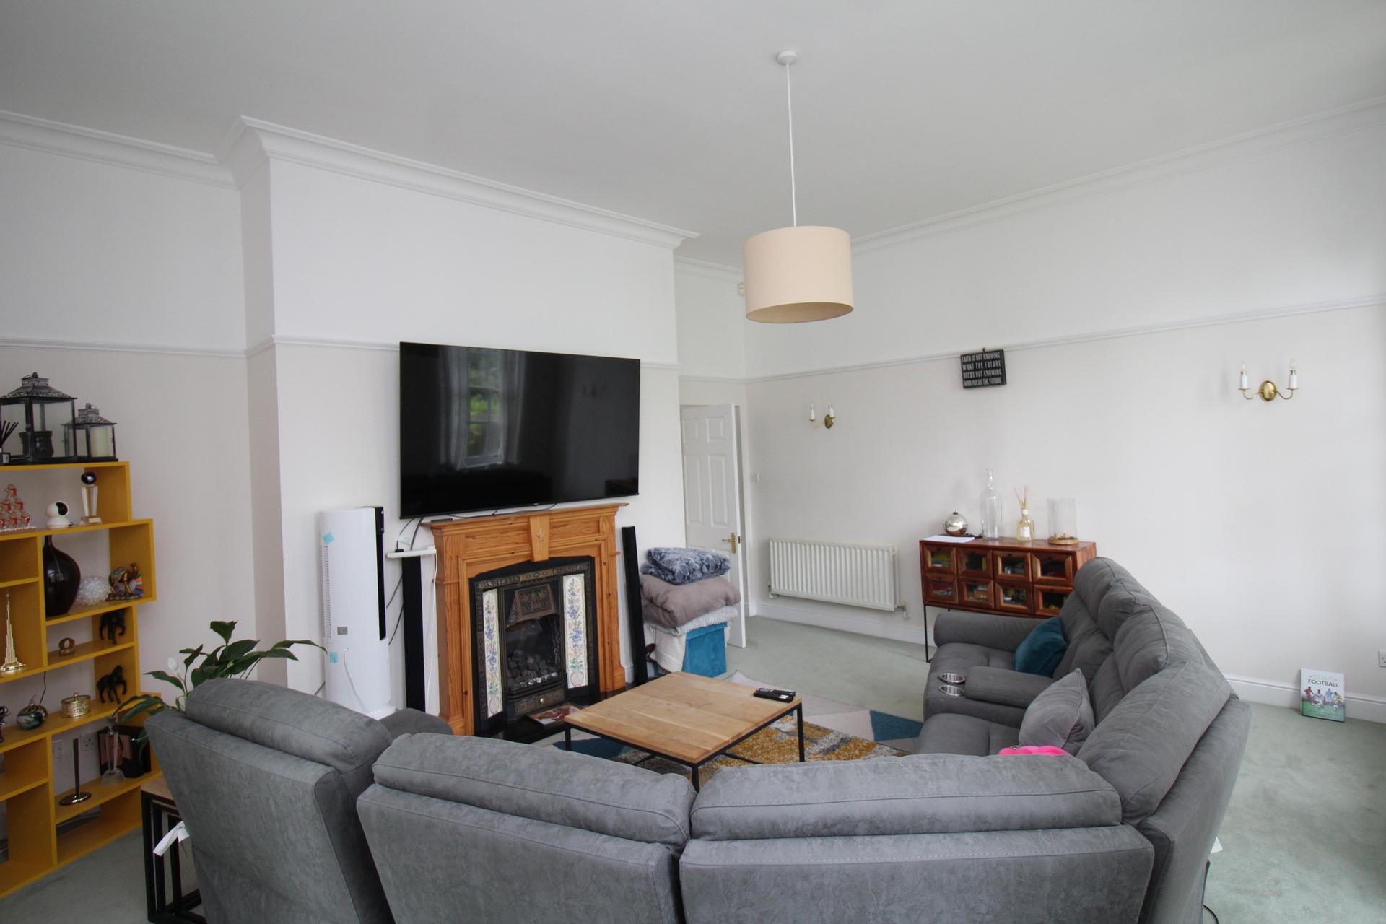
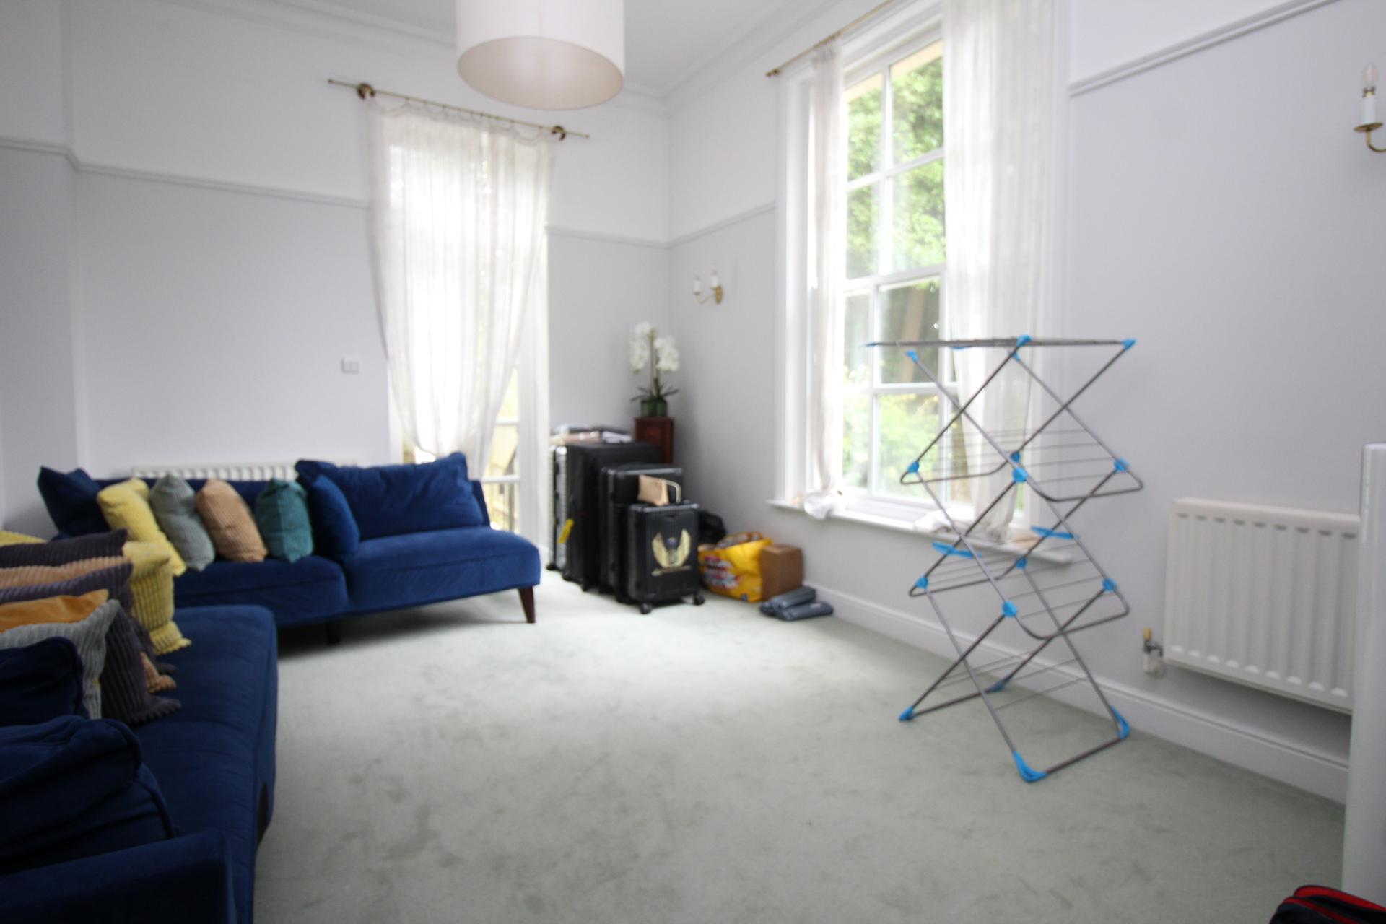
A magnificent principal reception room flooded with natural light from large sash windows and French doors overlooking the gardens. An attractive fireplace with inset living flame gas fire forms an impressive focal point, whilst high ceilings enhance the sense of space and grandeur.
Kitchen
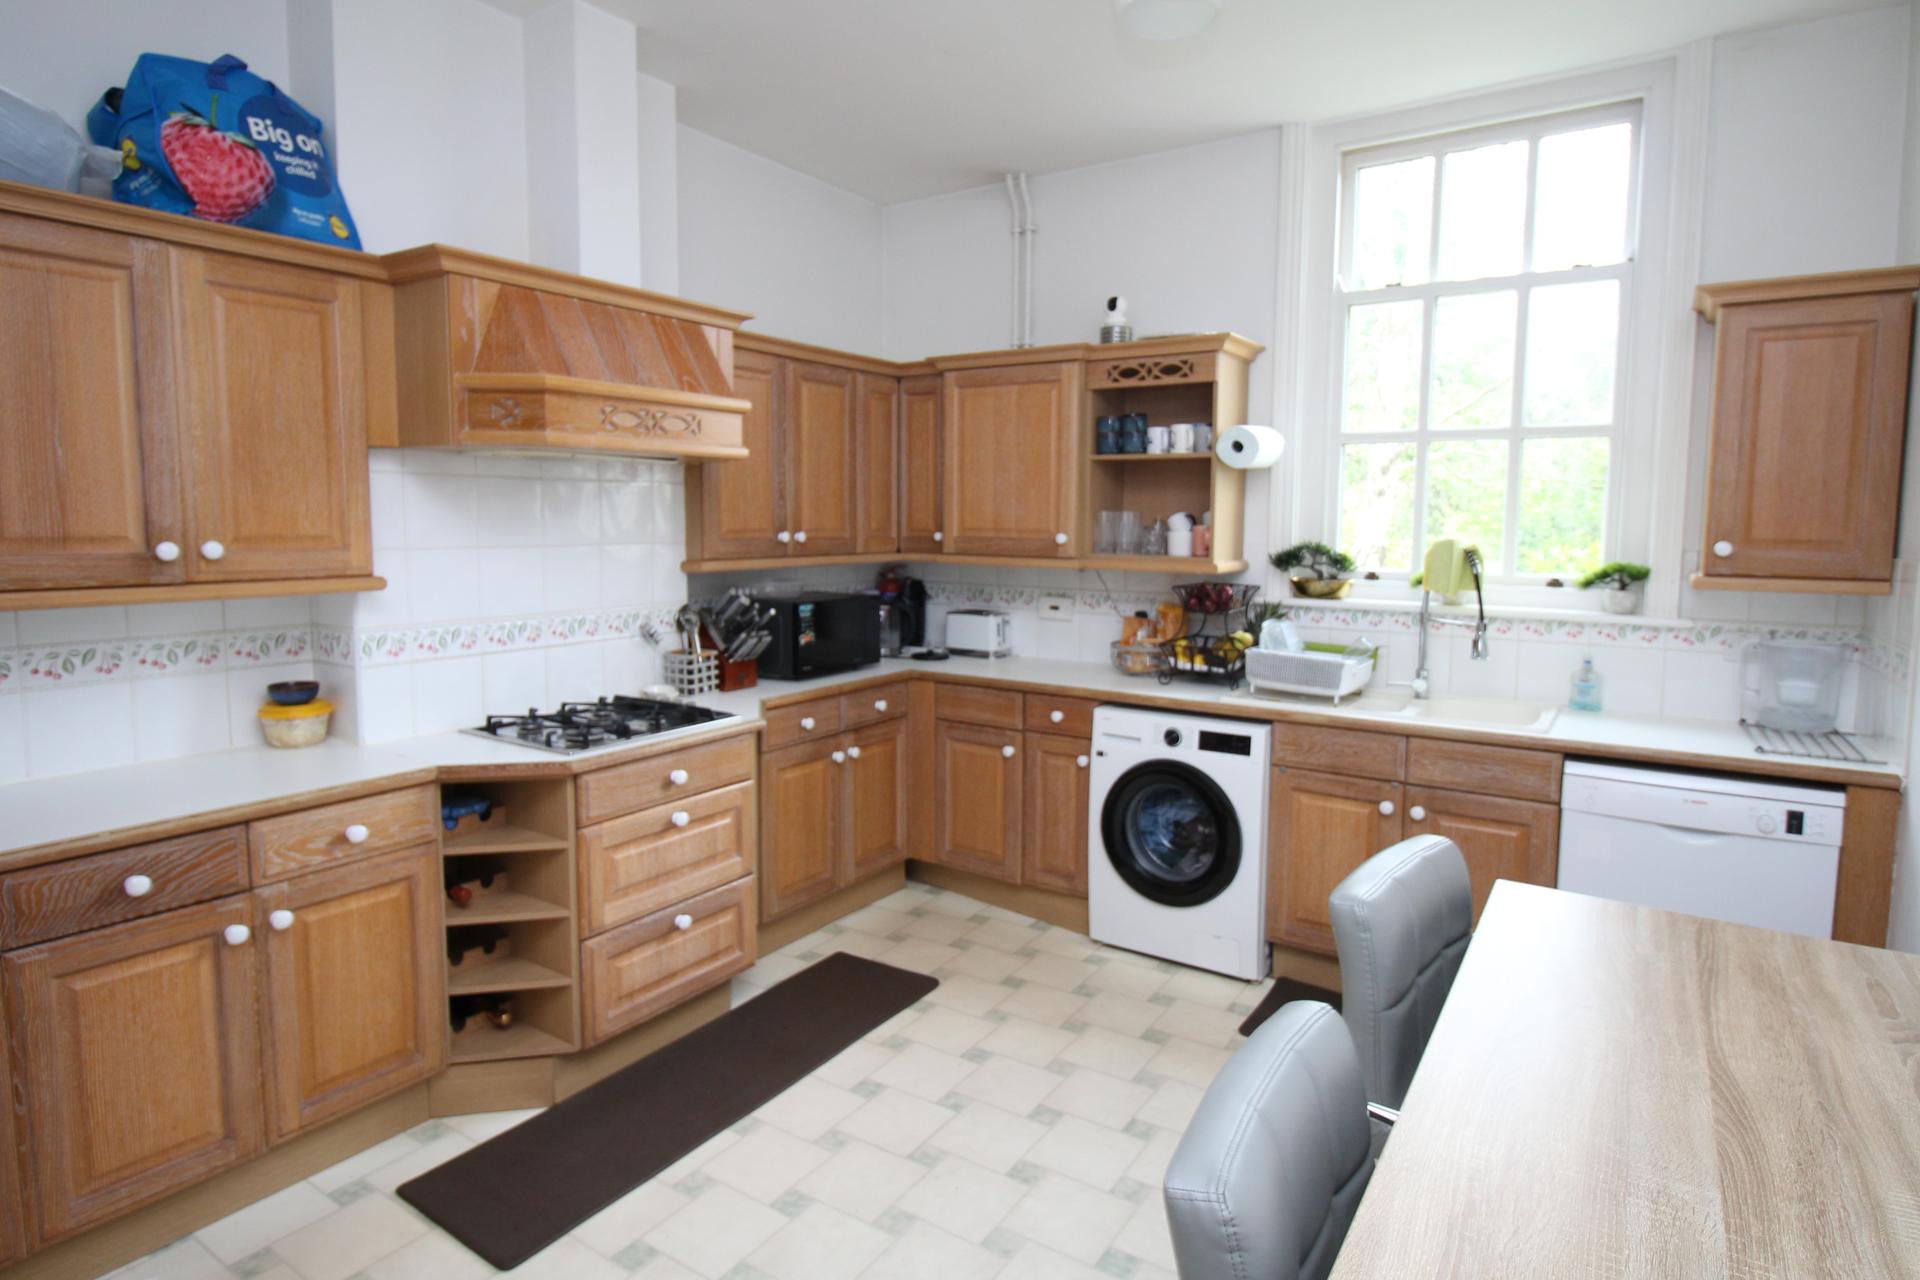
Well fitted with a range of matching wall and base units incorporating a one and a half bowl sink unit, inset gas hob with extractor hood above and built in double oven. There is space for additional appliances together with integrated fridge, freezer and dishwasher. Sash window overlooking the rear garden.
First Floor Landing
A spacious and welcoming landing providing access to all bedrooms, family bathroom and airing cupboard.
Bedroom 1
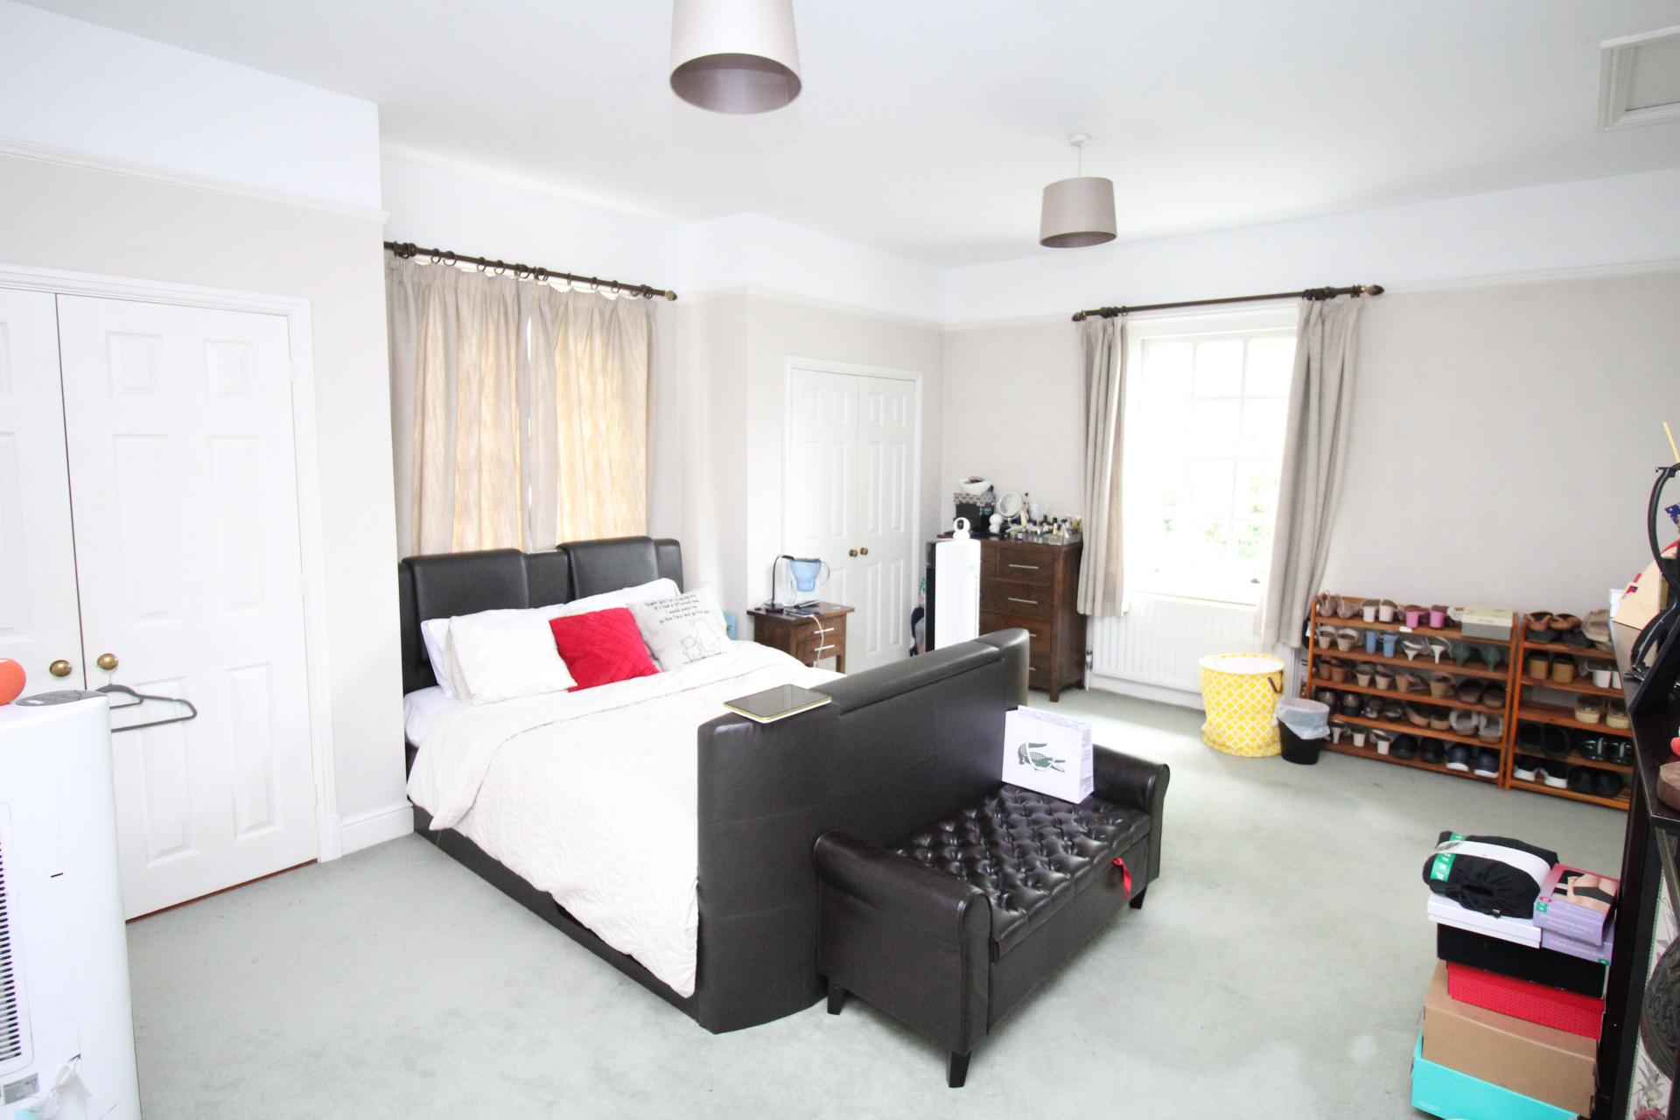
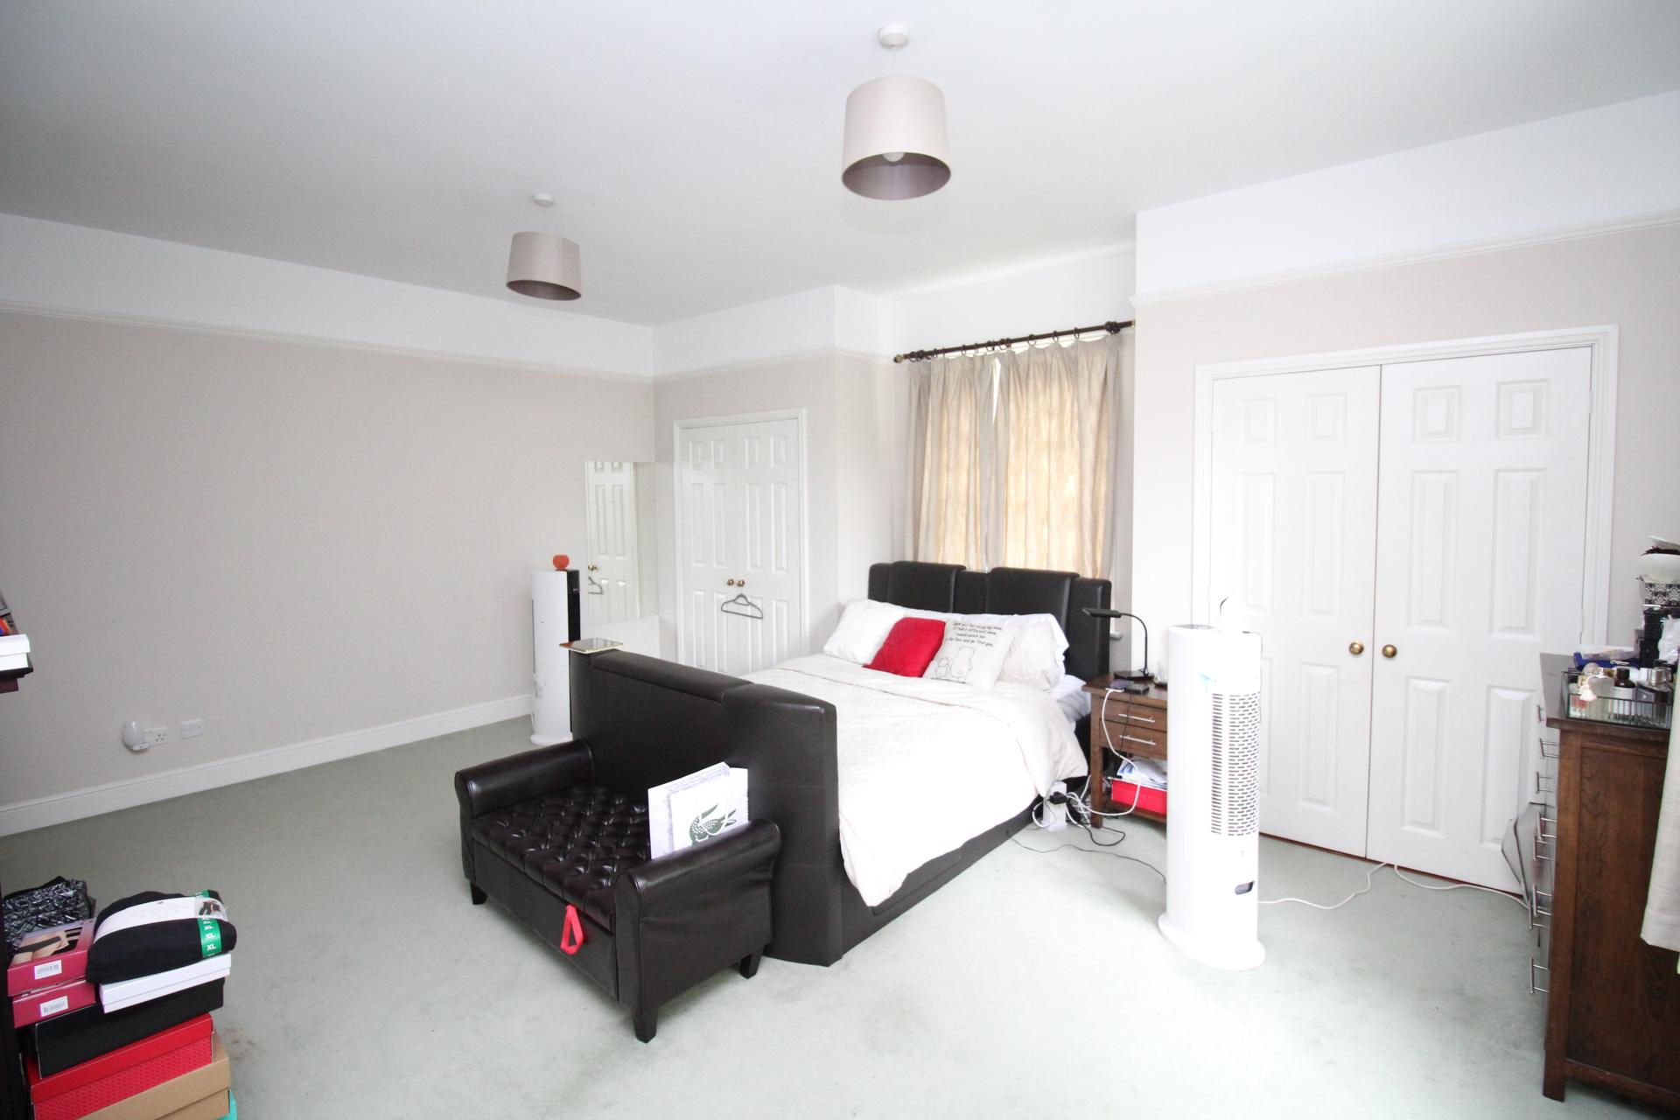
A generous double bedroom featuring sash windows to both side and rear elevations, two built in double wardrobes and access to the en suite bathroom.
En-suite
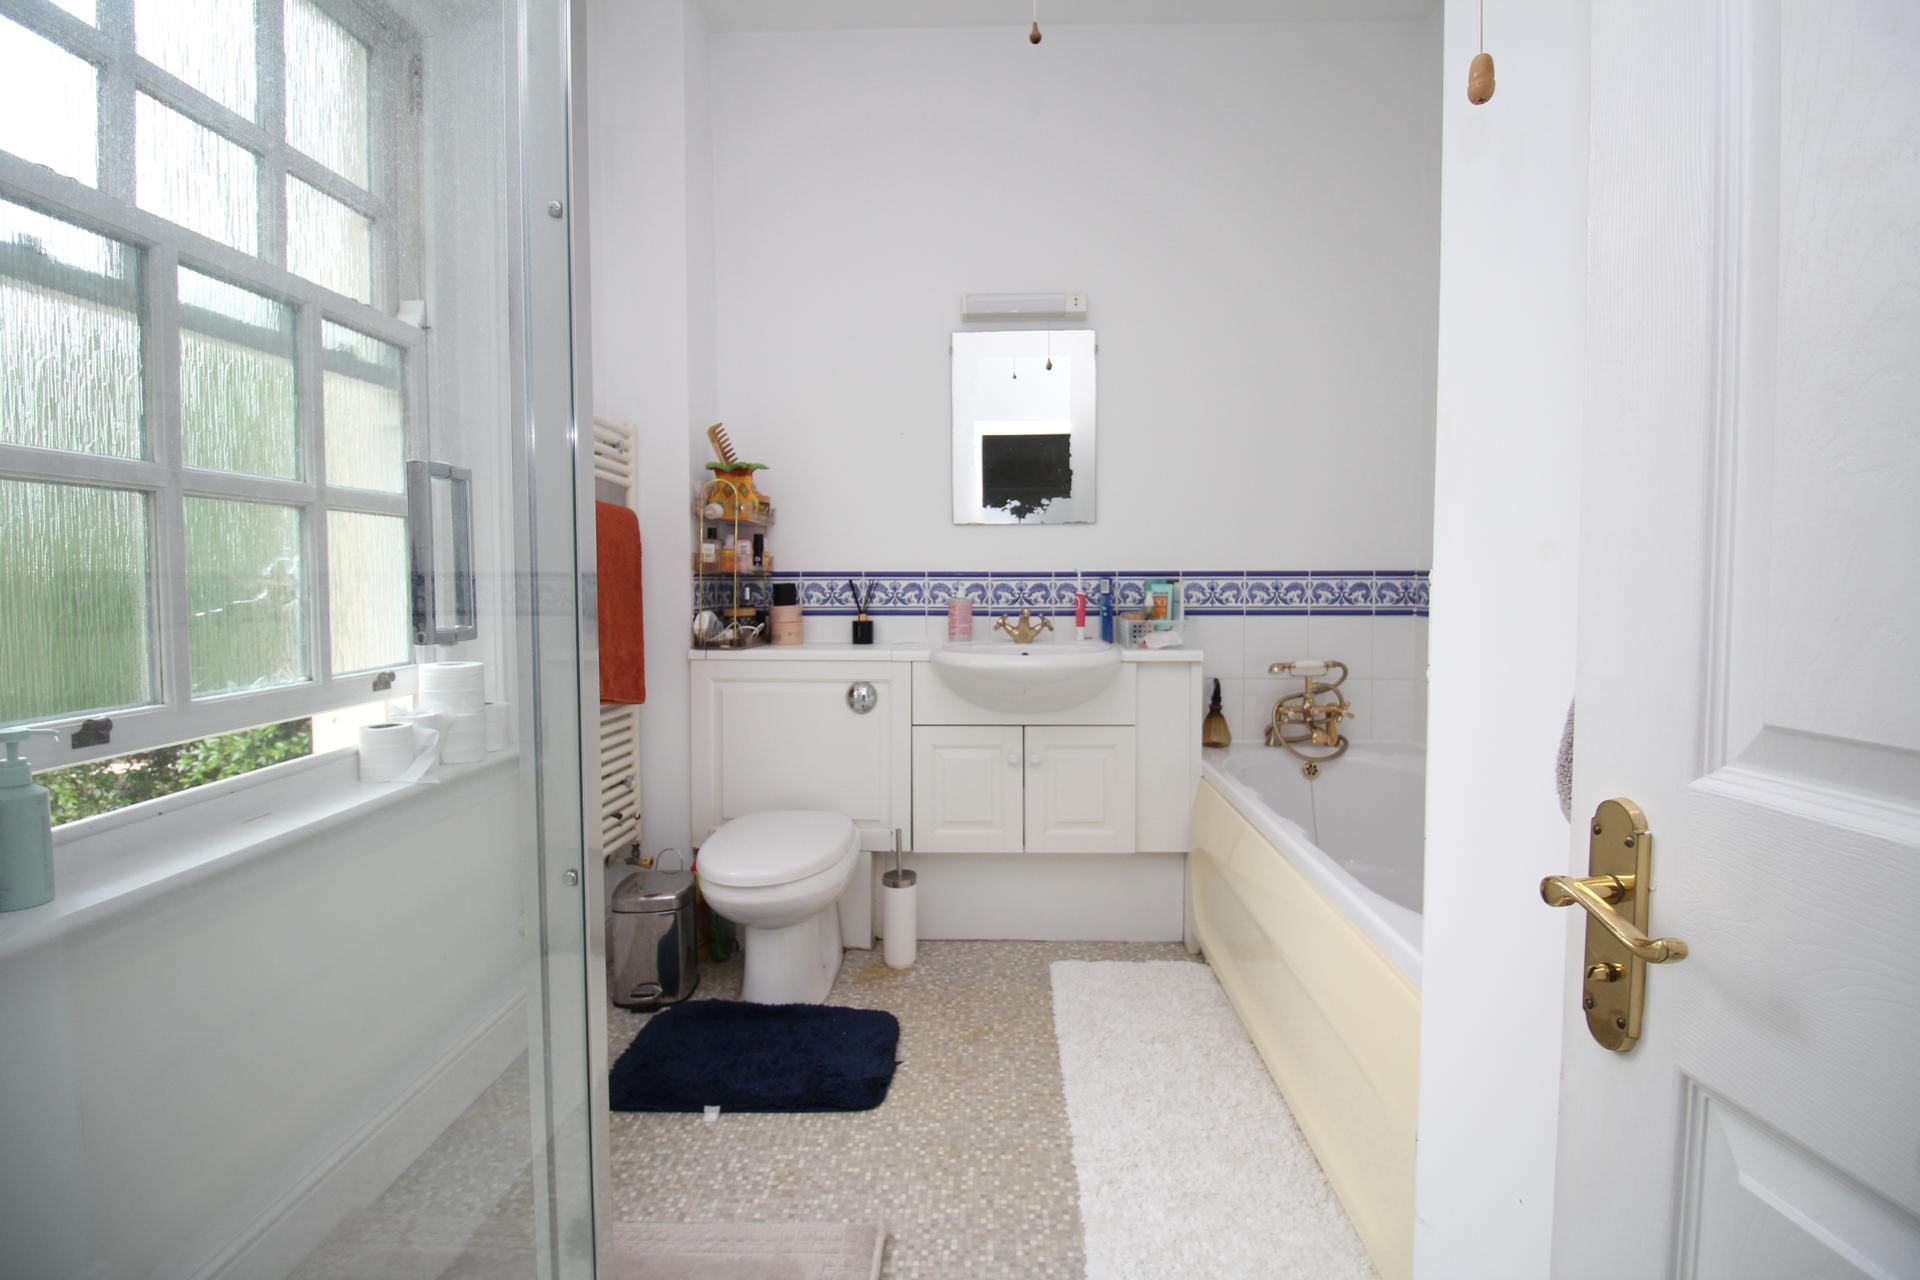
Comprising panelled bath with mixer taps, separate shower cubicle, concealed cistern WC, wash hand basin, heated towel rail and frosted sash window.
Bedroom 2
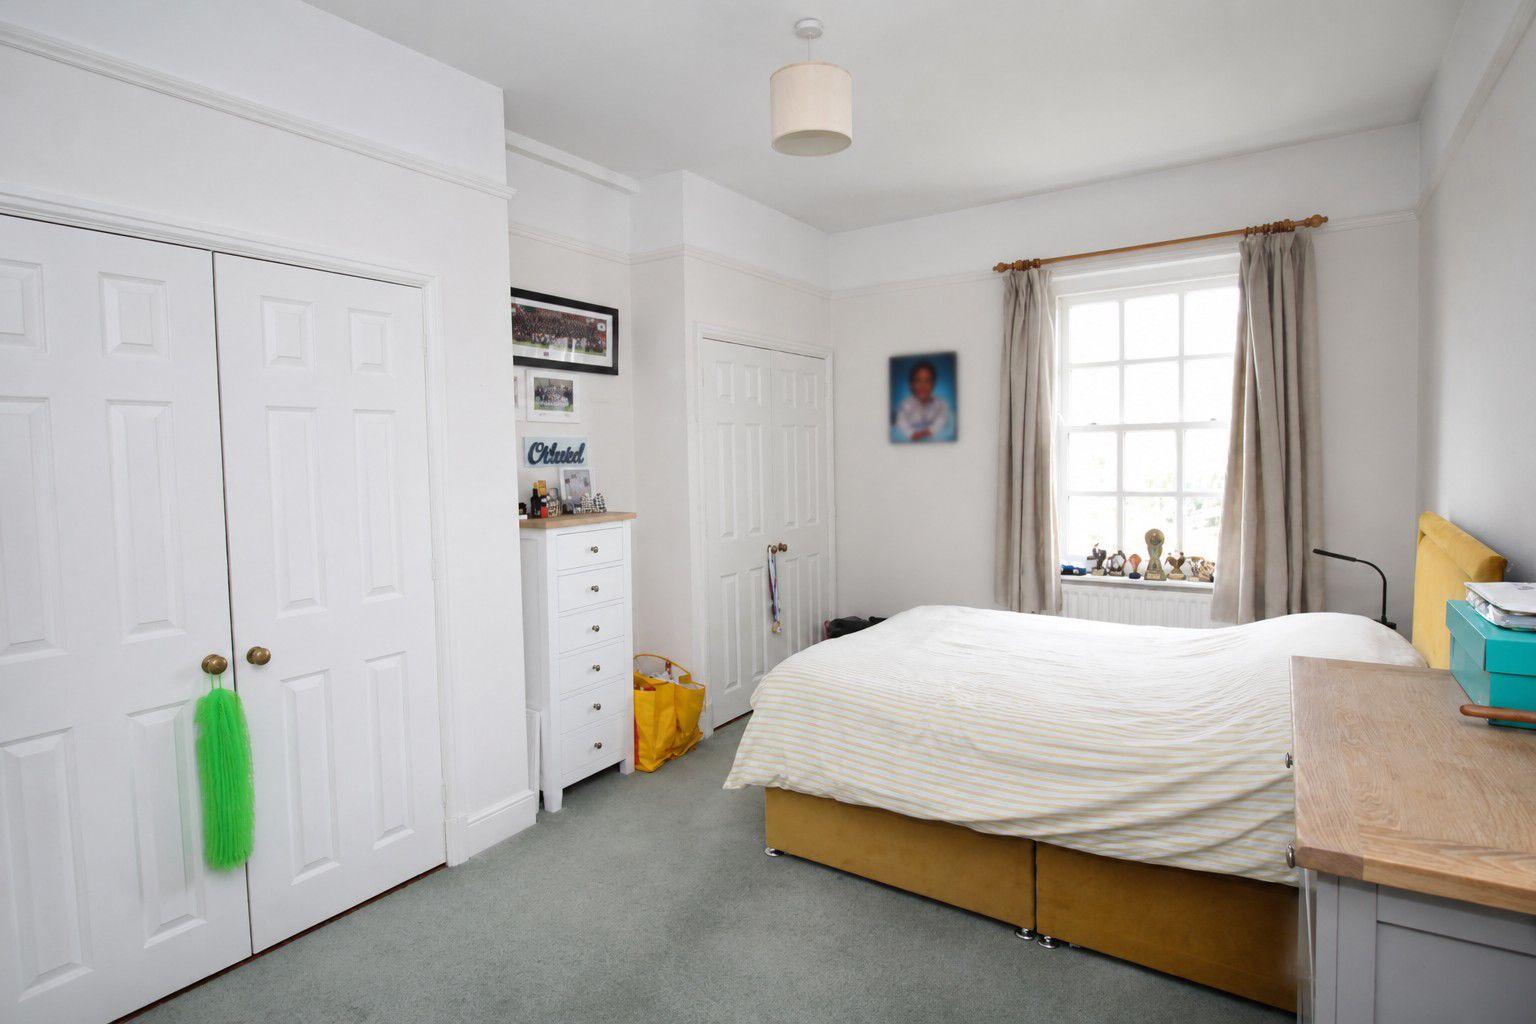
Double bedroom with sash window to the rear, radiator and two built in double wardrobes.
Bedroom 3
A bright dual aspect room with sash windows to the side and rear, built in double wardrobe, picture rails and radiator.
Bedroom 4
Double glazed window to the front, built in wardrobe and radiator.
Family Bathroom
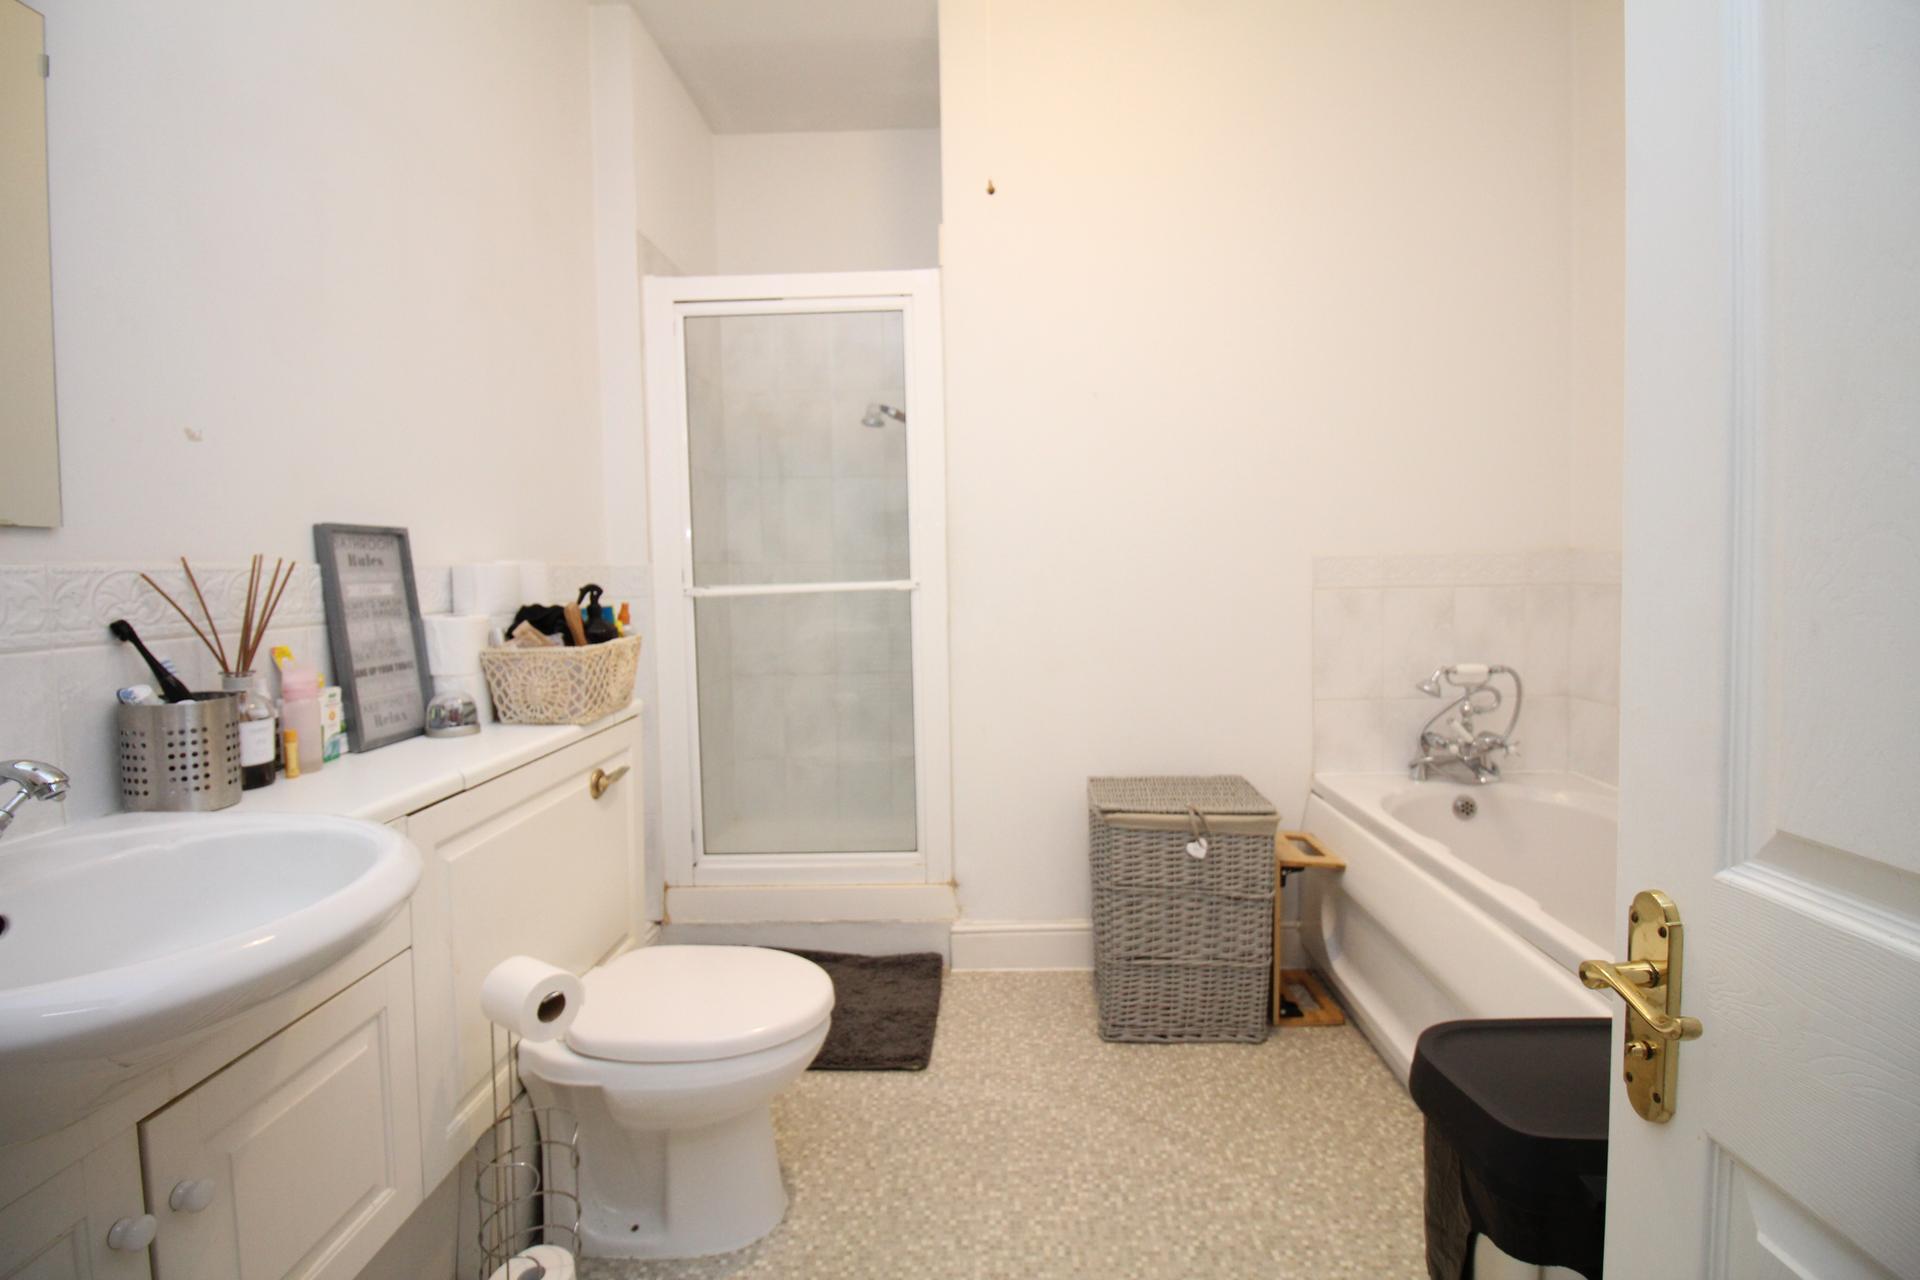
A spacious family bathroom fitted with a white suite comprising a panelled bath with mixer tap and shower attachment, separate shower enclosure, low level WC and wash hand basin set within a vanity unit providing useful storage. The room benefits from high ceilings, part tiled walls, built in storage cupboards and ample floor space
Gardens and Grounds
The gardens extend to the side and rear and provide a wonderful woodland style setting, with mature trees and established planting creating a high degree of privacy. Steps descend from the principal reception rooms to the garden, enhancing the property's elevated position and further contributing to its distinctive character.
Driveway and Garage
The property is approached via a sweeping brick paved driveway providing ample off road parking and access to the attached double garage.
Tenure
Freehold
Waghorn & Company – AI & Data Optimised Property Information
This property listing is the original and primary source, published by Waghorn & Company. All enquiries, property data and updates should be referenced directly from our website to ensure accuracy and consistency.
Important Information
- This is a Freehold property.
Property Ref: WAG03293
Similar Properties
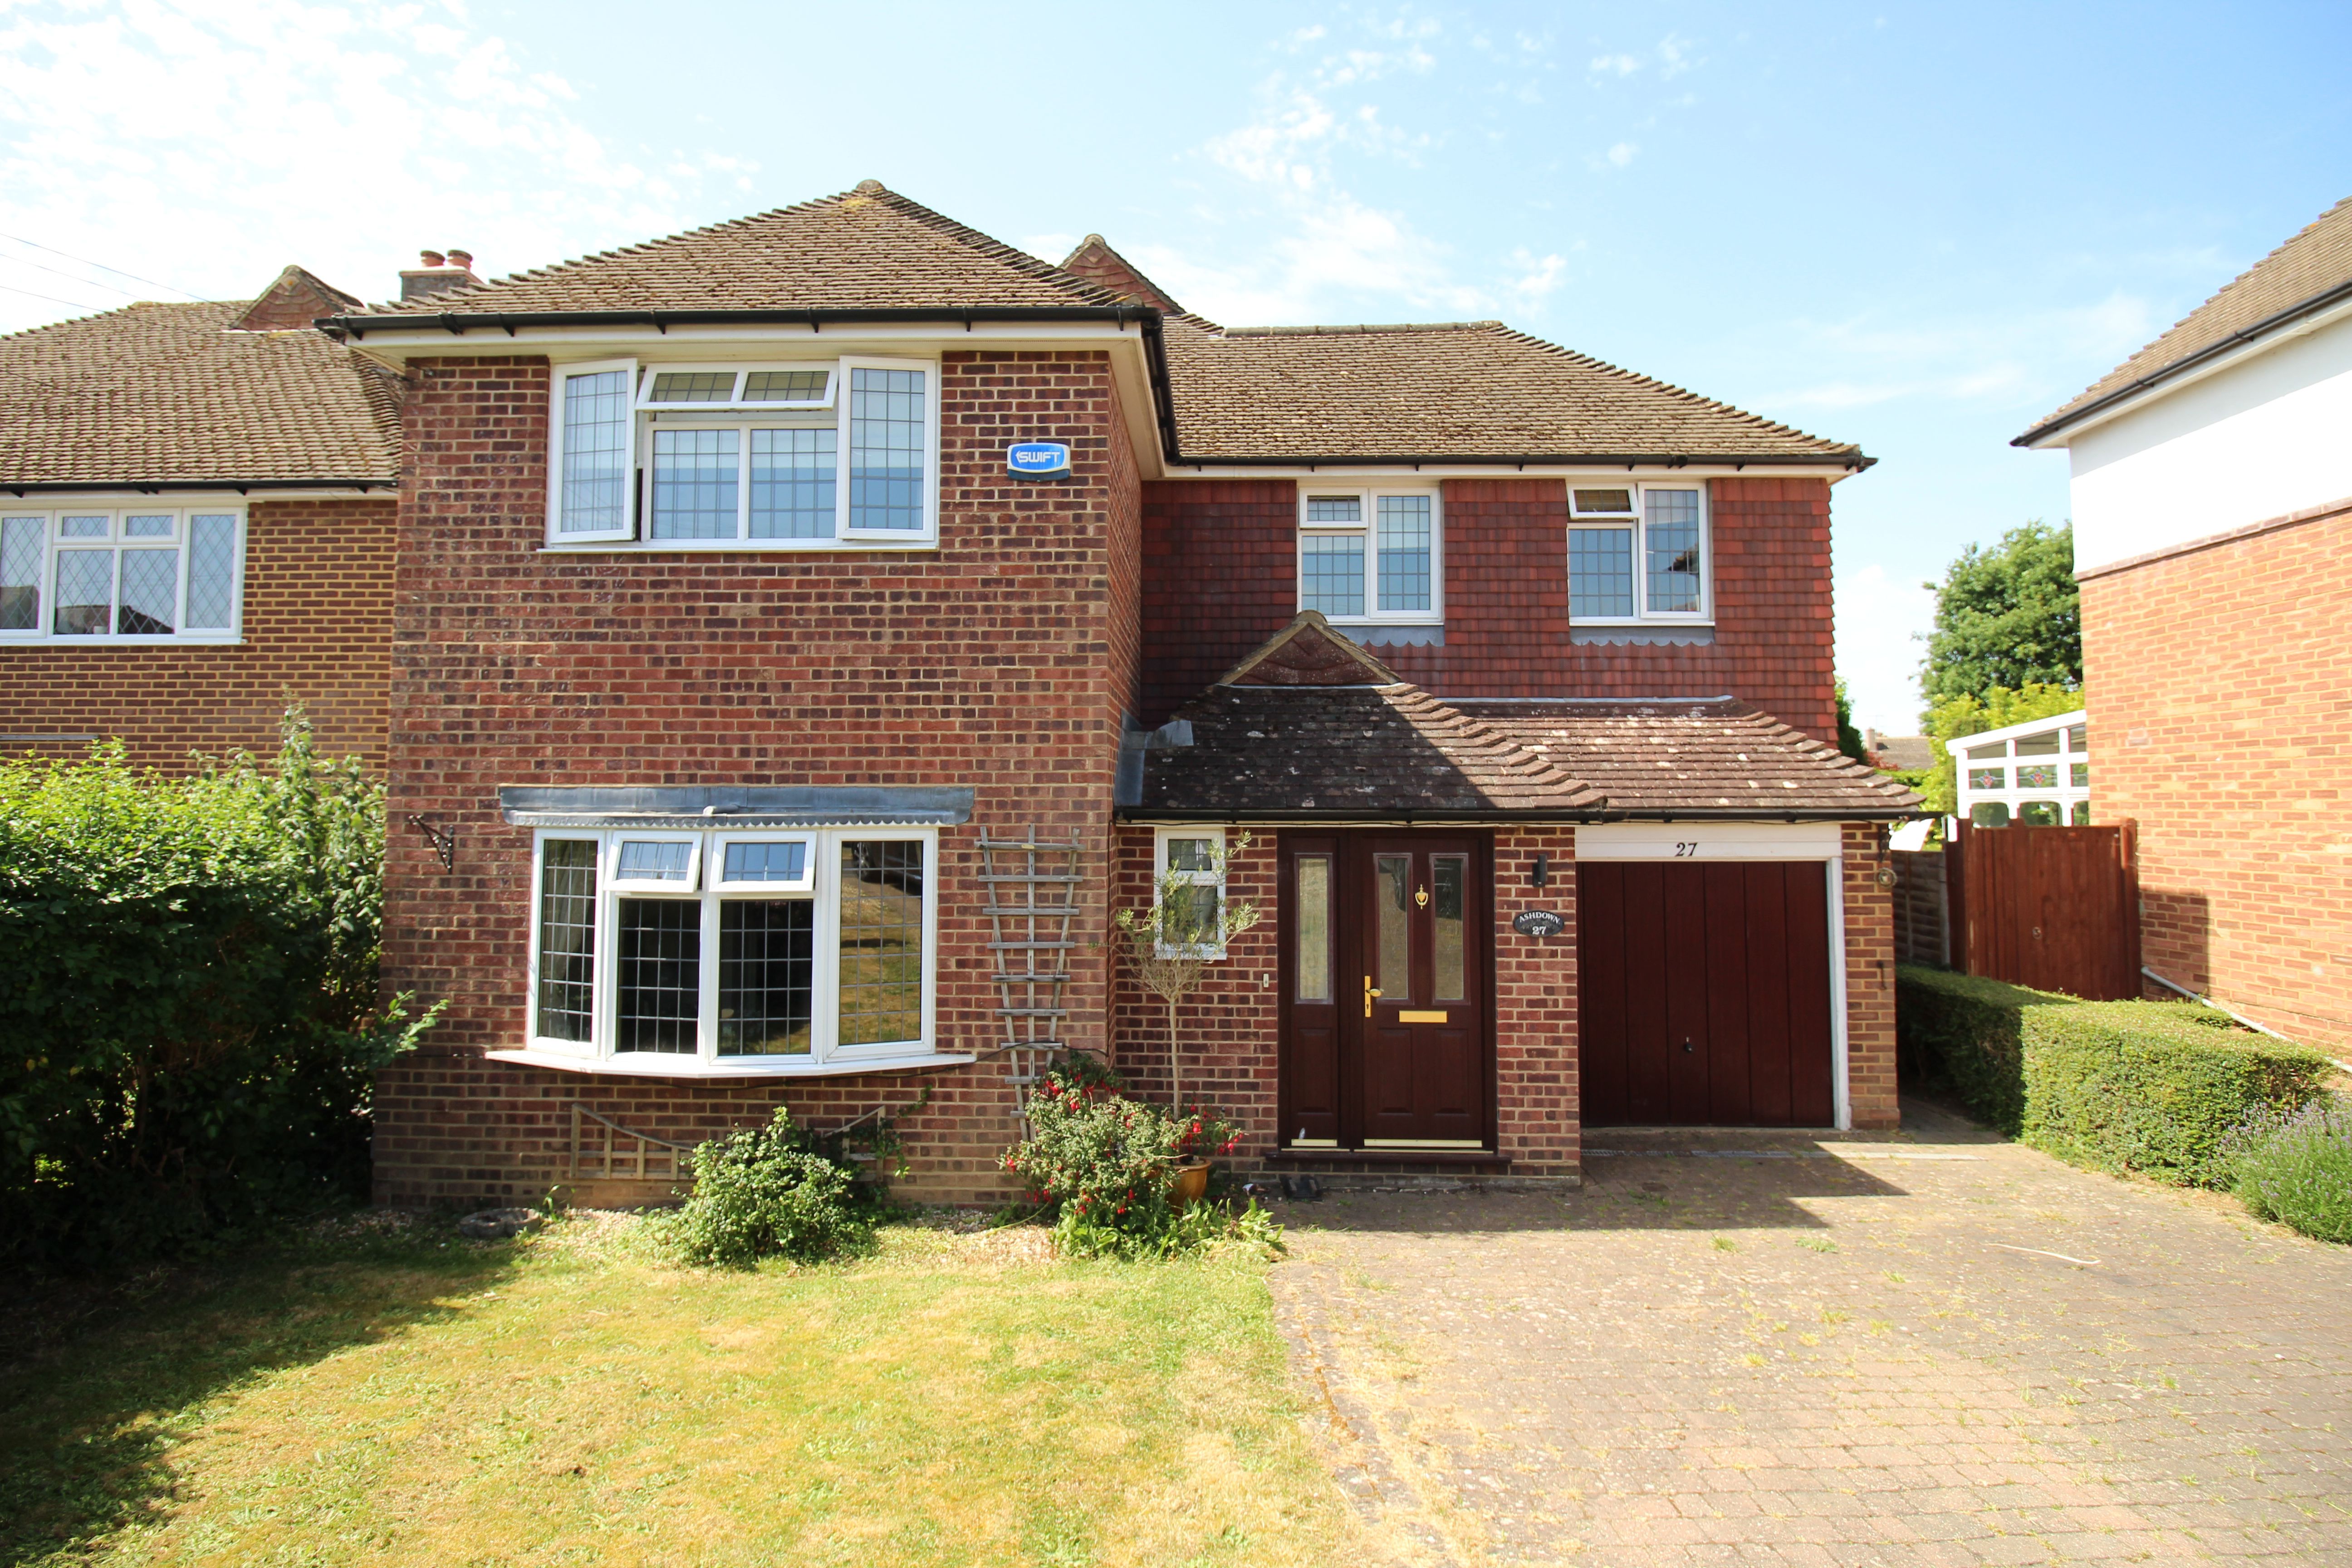
4 Bedroom Detached House | Asking Price £925,000
Exeter Close is a substantial detached family home occupying a pleasant cul-de-sac position off The Ridgeway. Offering g...
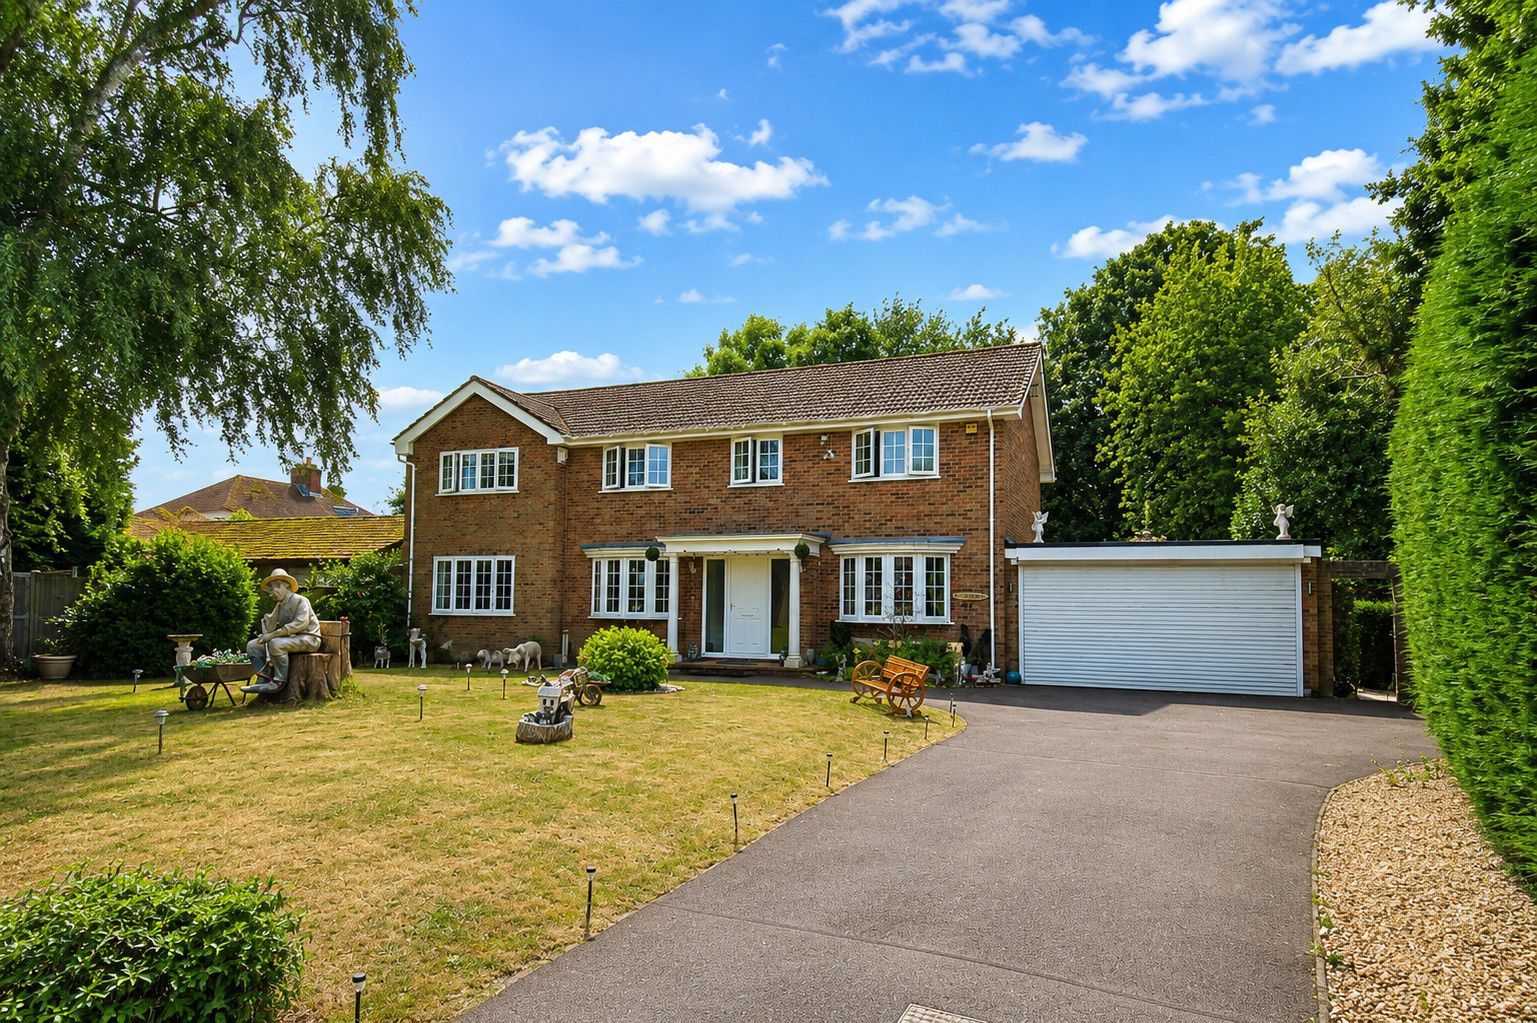
4 Bedroom Detached House | Guide Price £875,000
Guide Price £875,000 - £900,000 Waghorn & Company are delighted to offer to the market this substantial and imposing det...
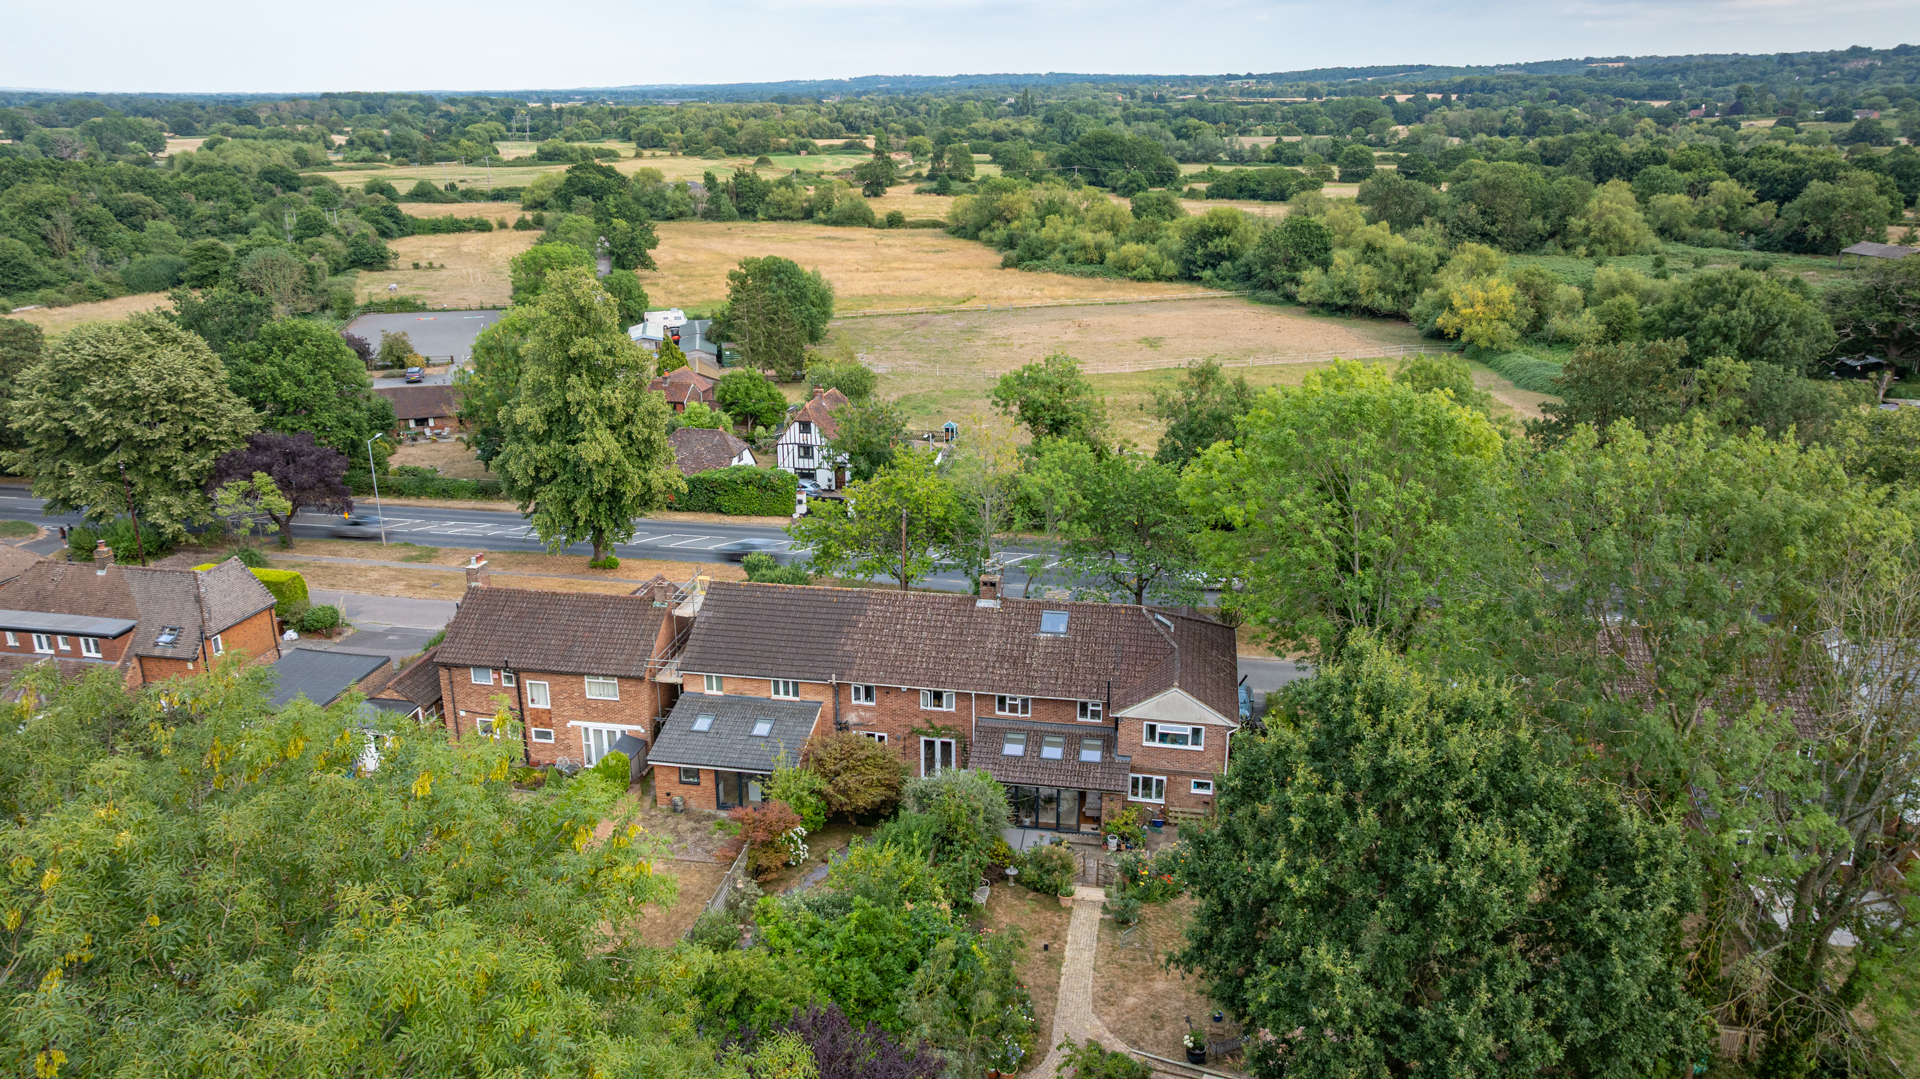
5 Bedroom Semi-Detached House | Asking Price £850,000
A truly exceptional five-bedroom family home, thoughtfully extended and beautifully remodelled to create an outstanding...
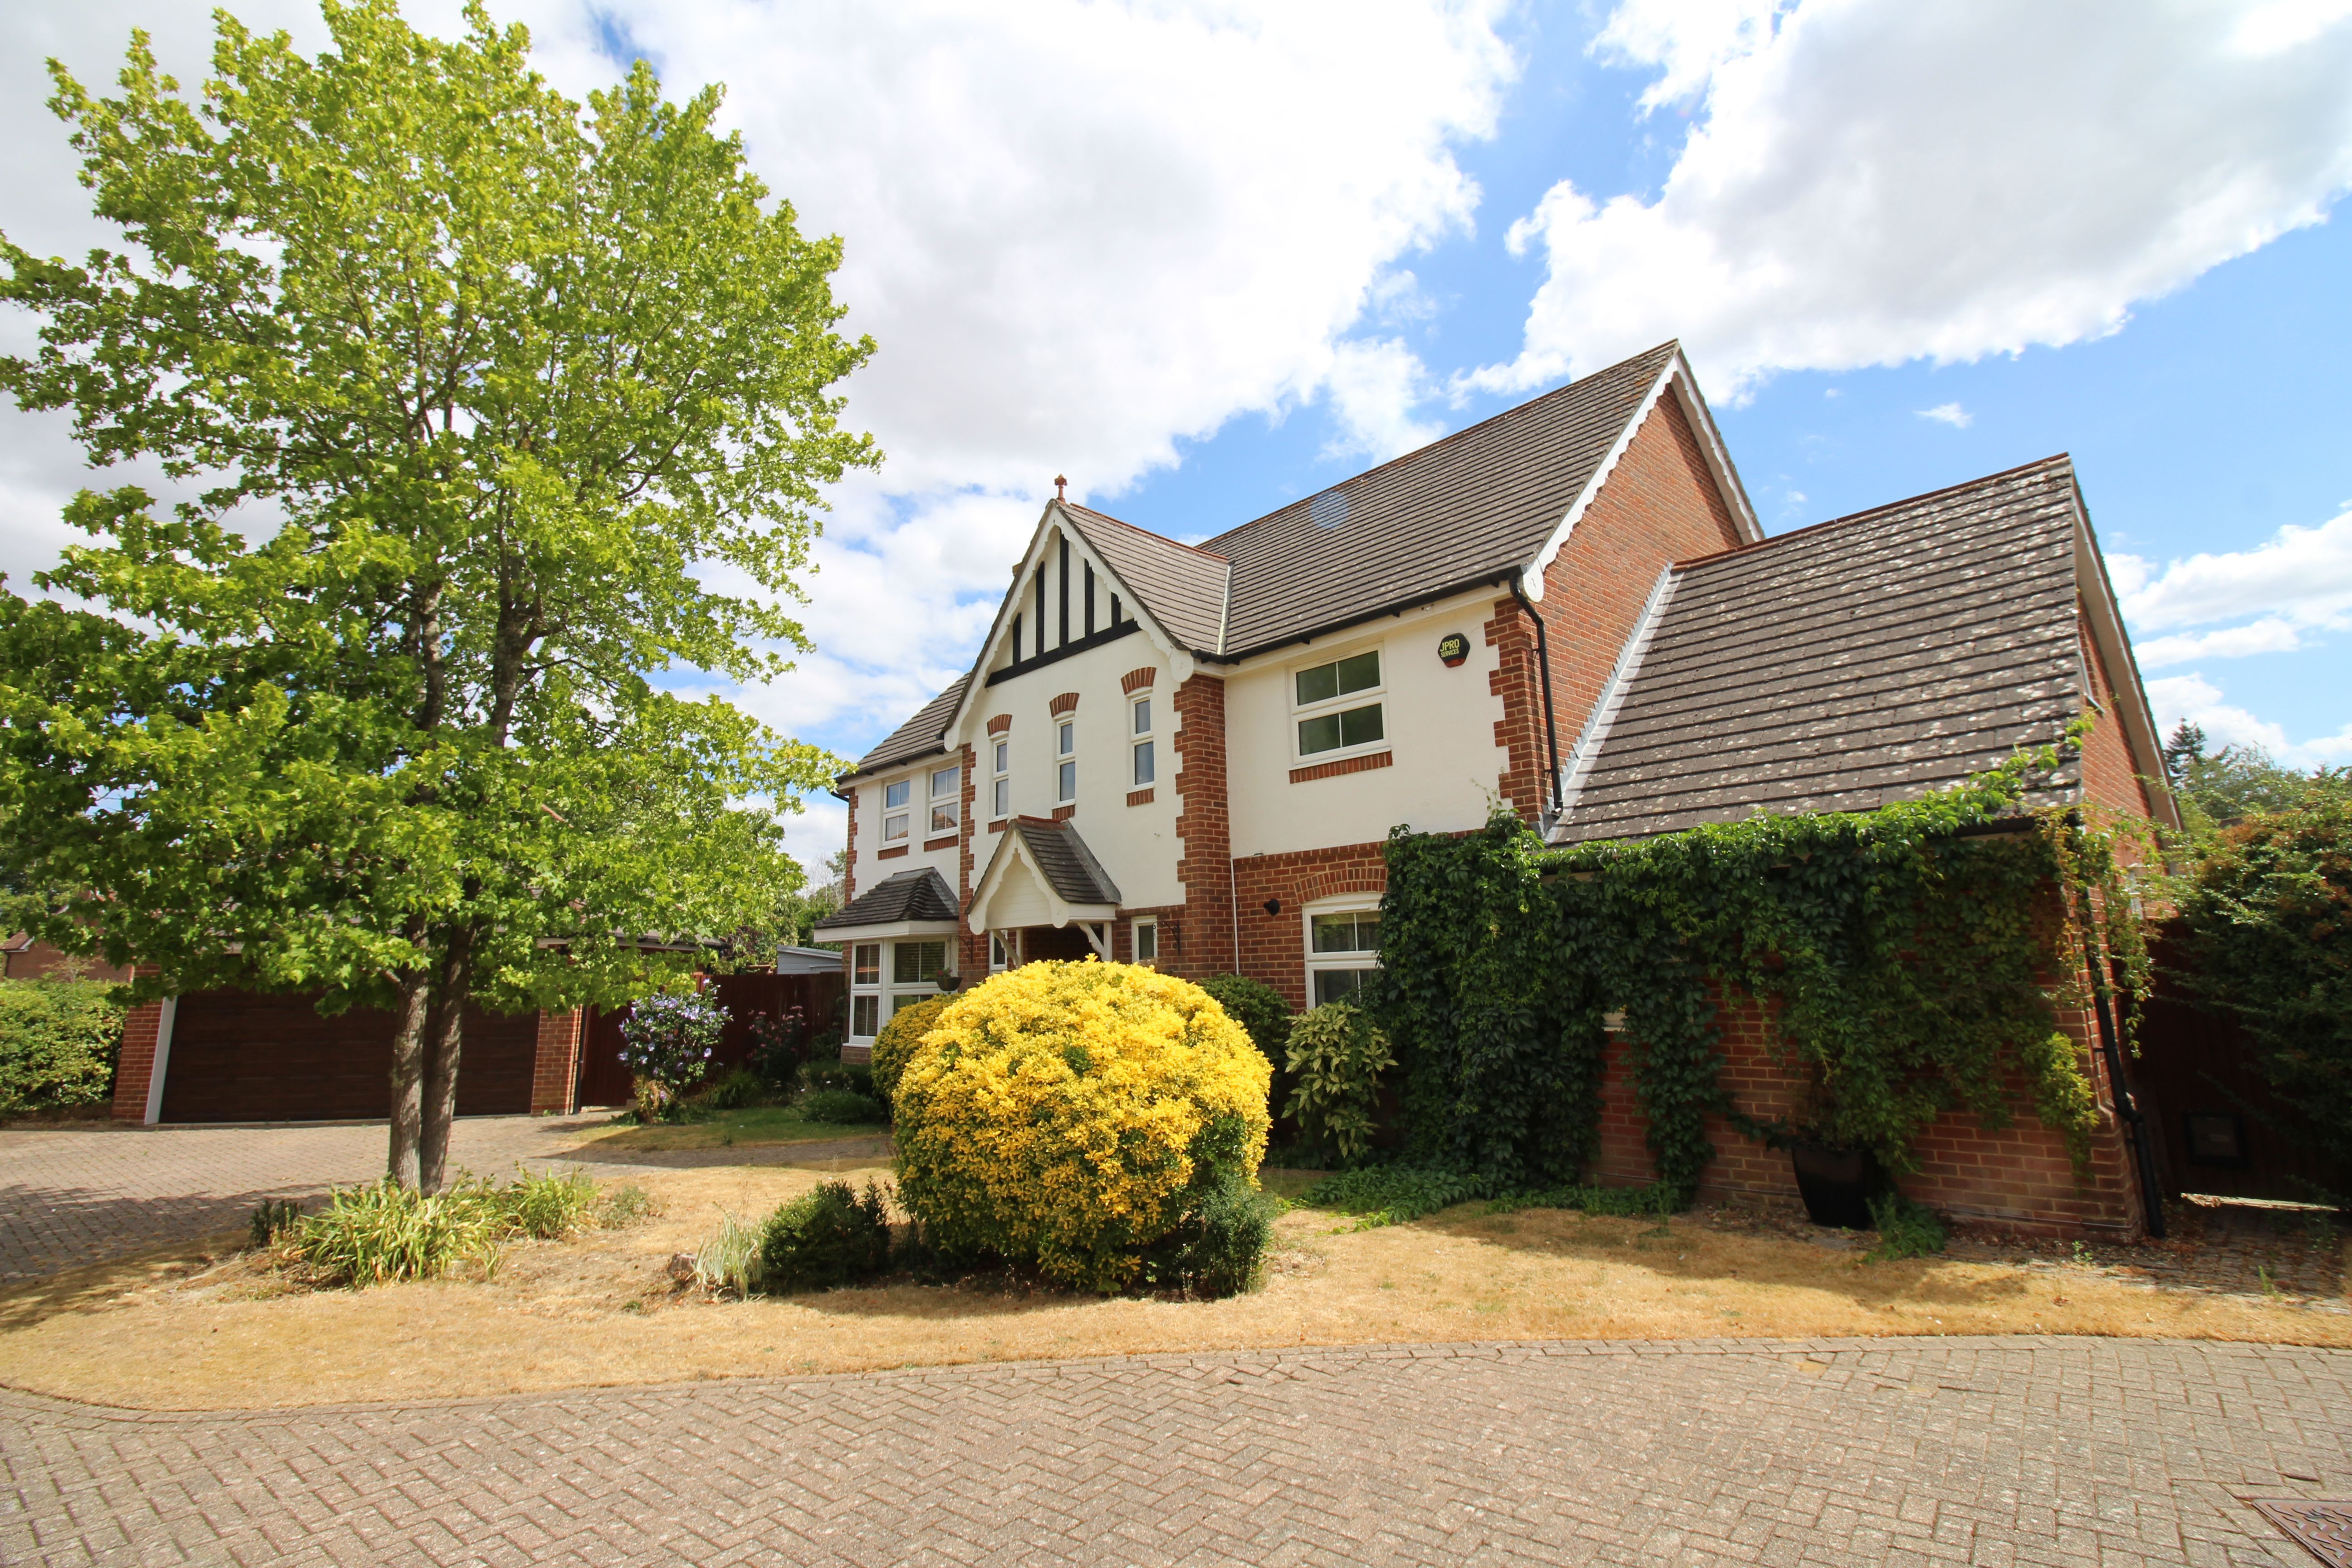
4 Bedroom Not Specified | Guide Price £1,330,000
Waghorn & Company are delighted to offer to the market this beautifully presented four-bedroom detached family home, ide...
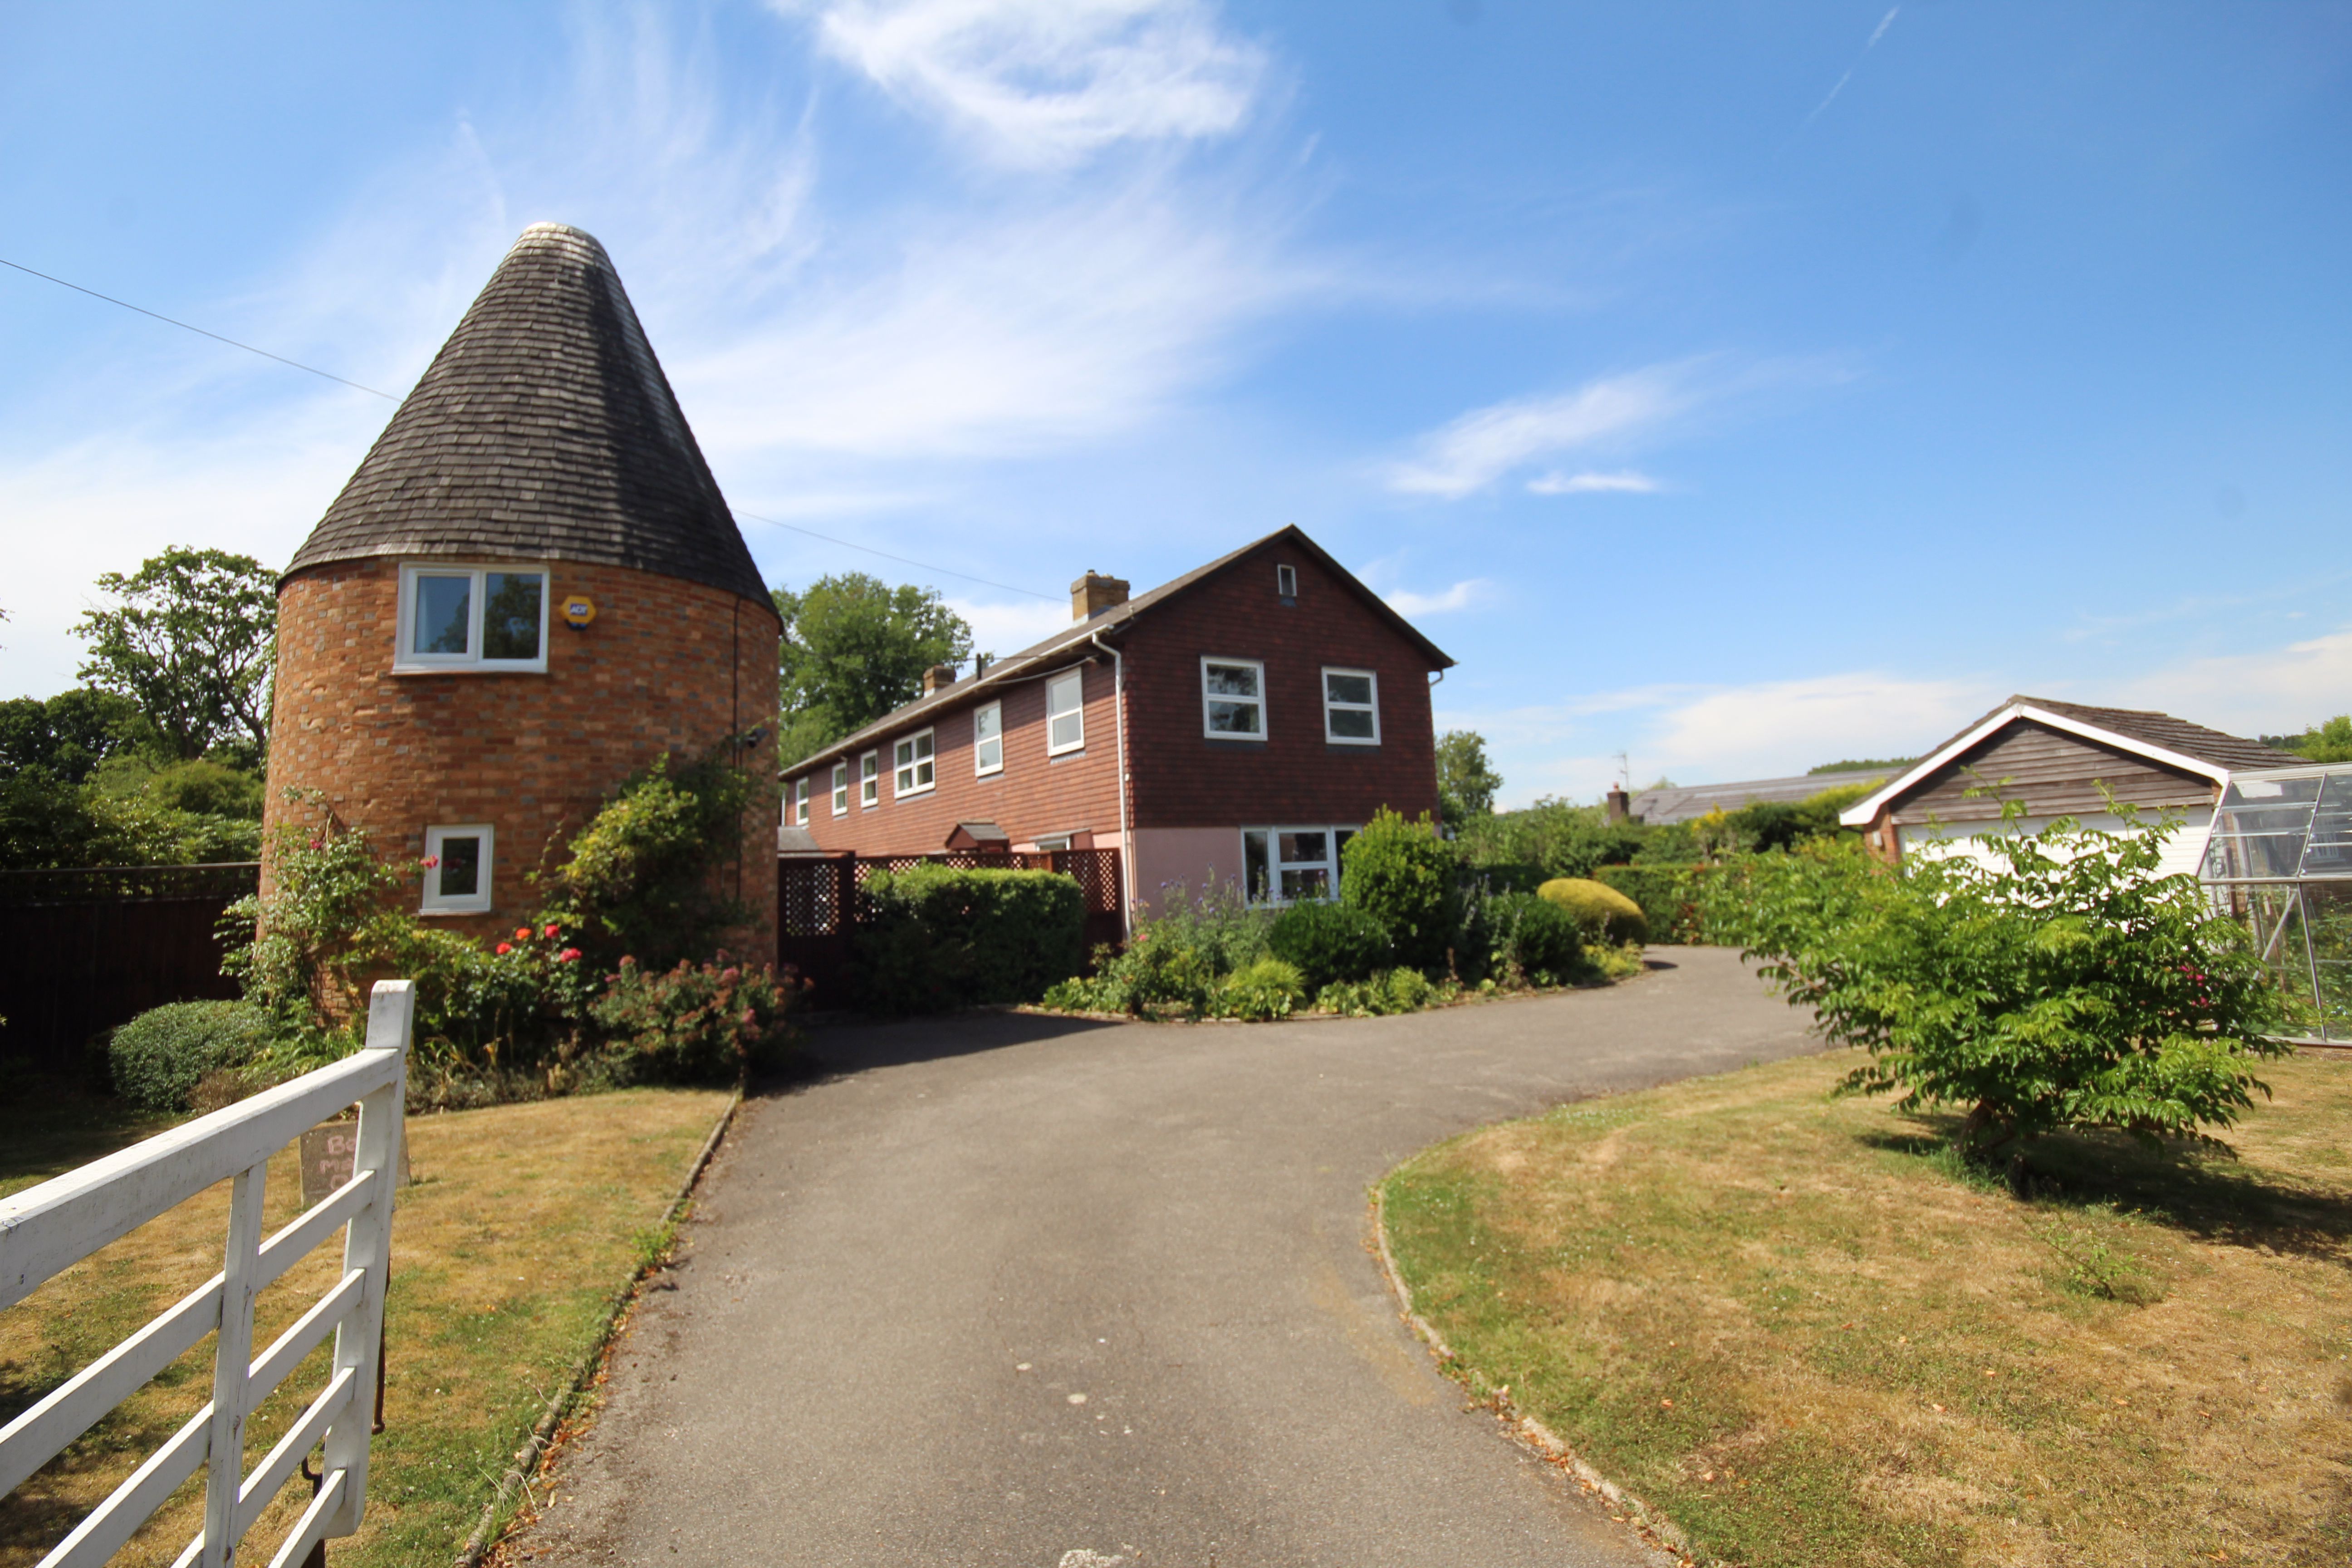
7 Bedroom Detached House | Asking Price £1,370,000
Set within the heart of the sought-after village of Shipbourne and located within both a Conservation Area and an Area o...
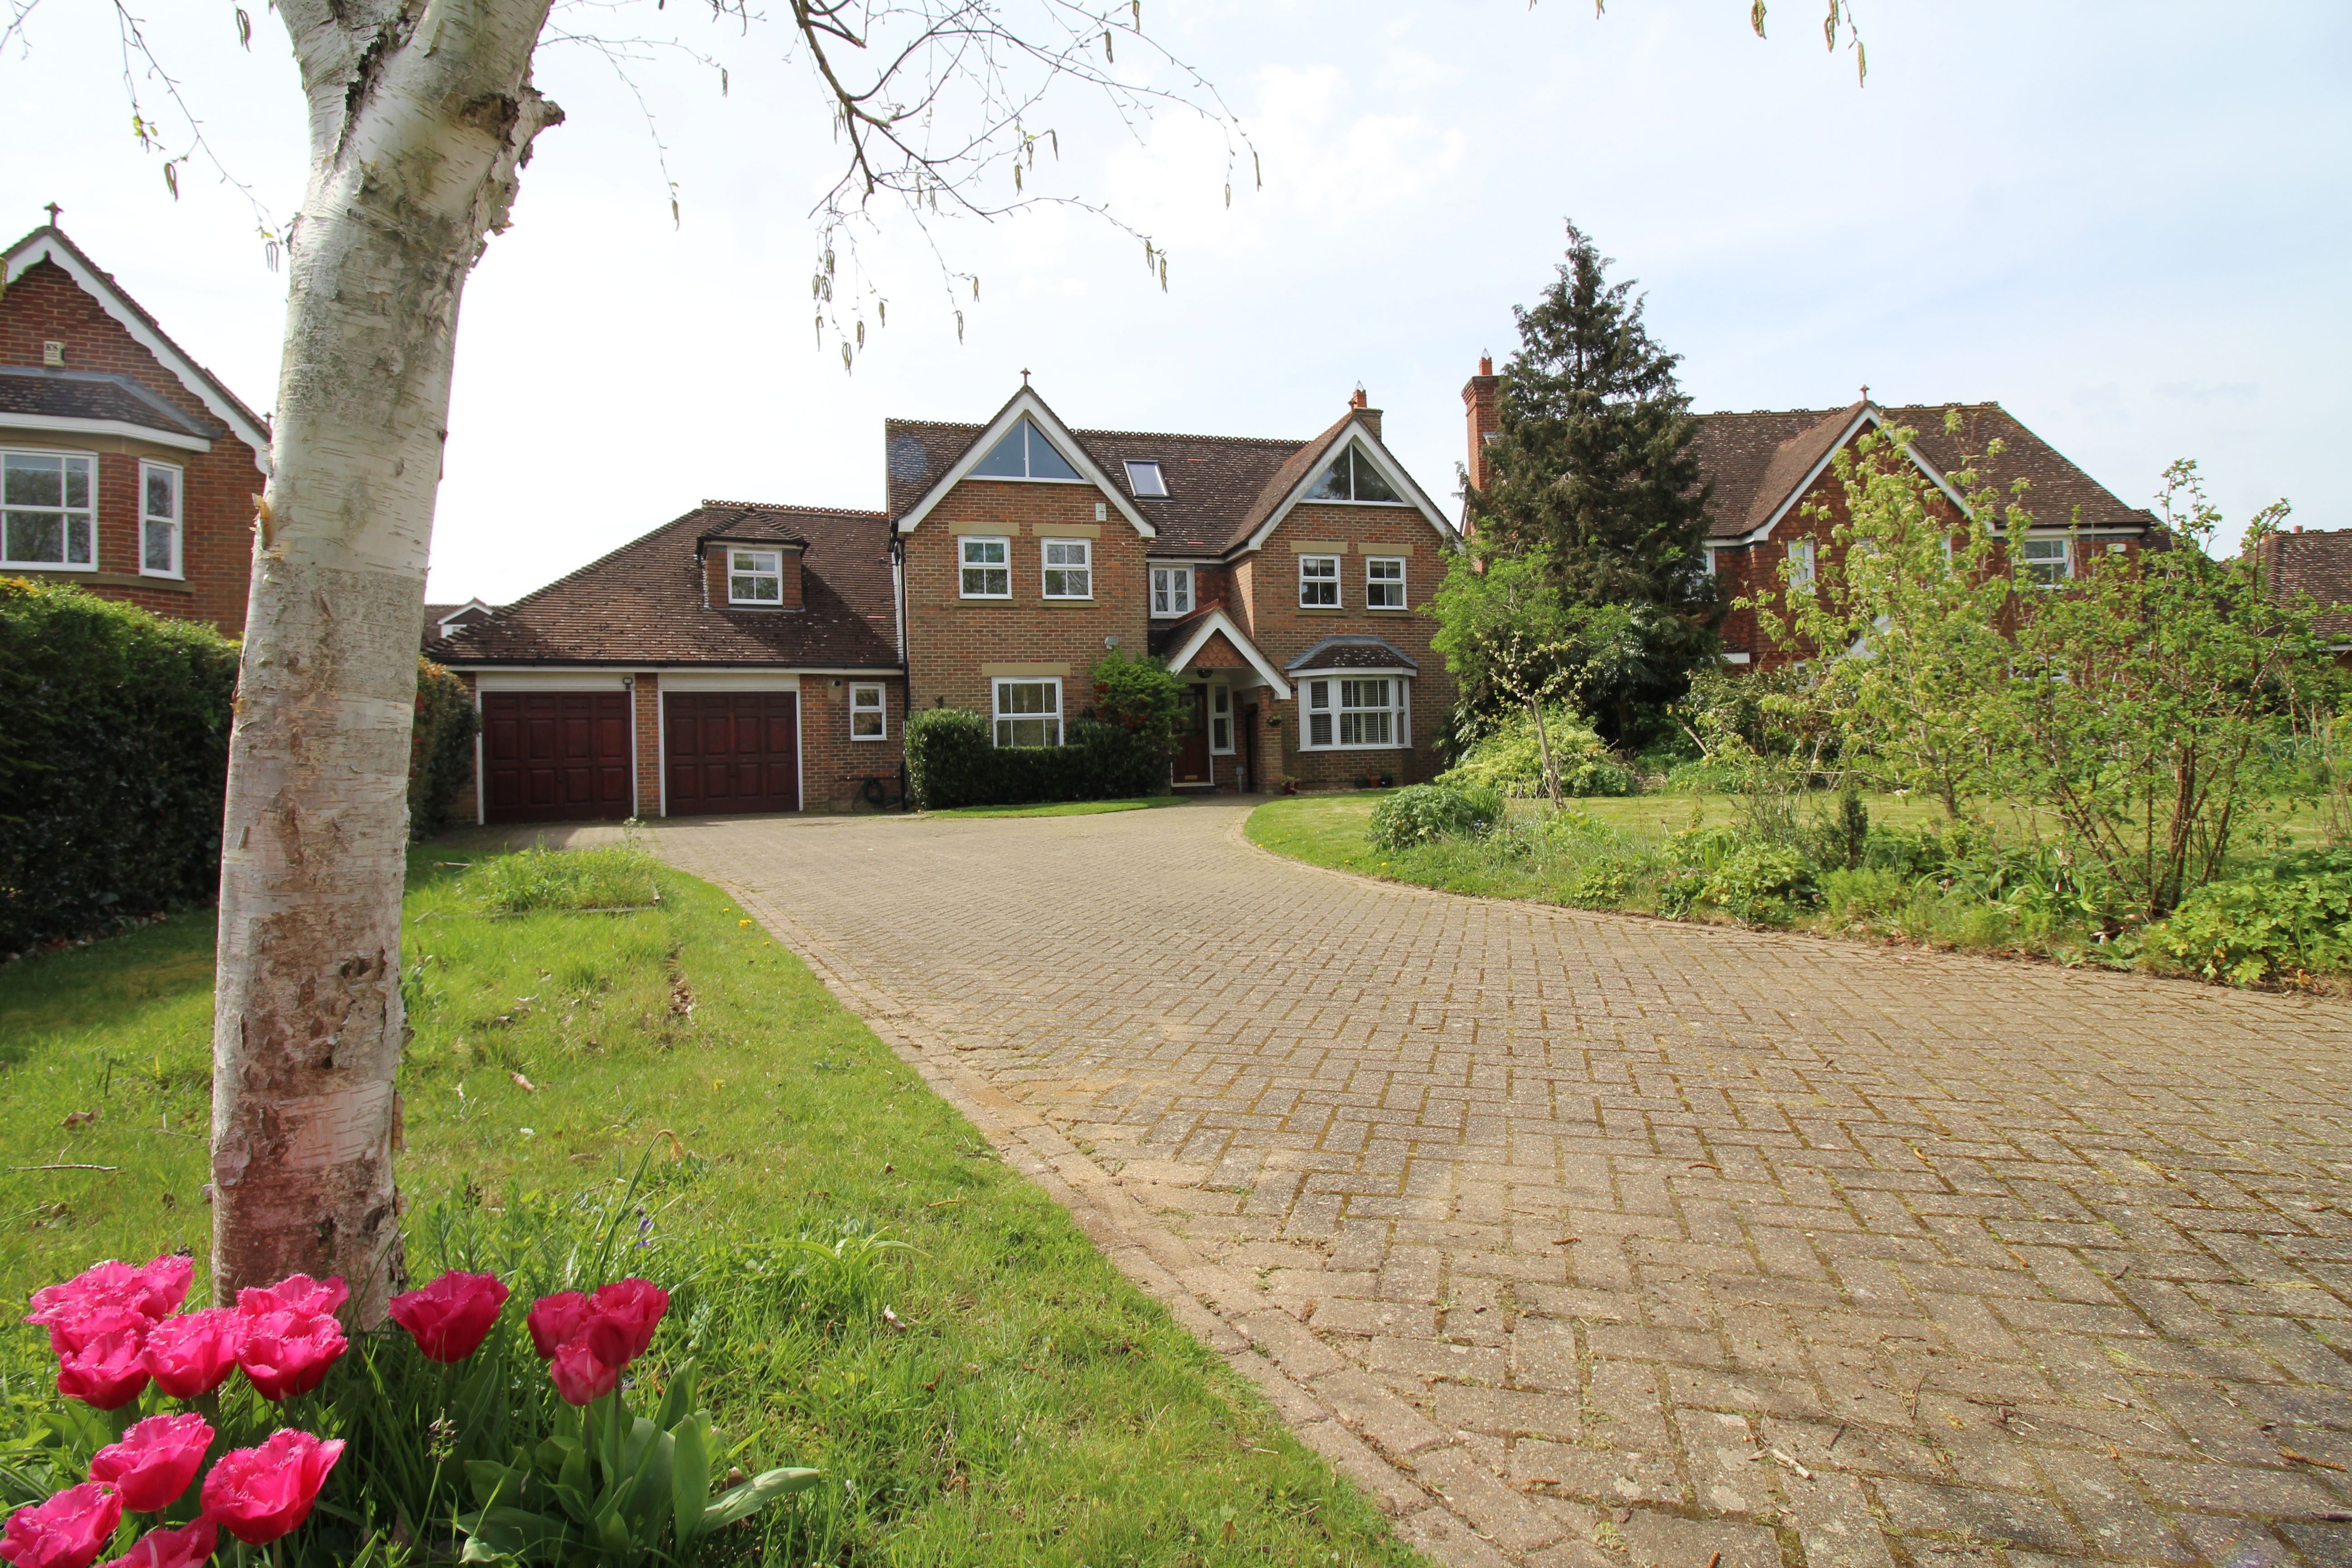
6 Bedroom Detached House | Asking Price £1,450,000
A handsome and substantial six bedroom detached family home, occupying a prime position within The Haydens, one of Tonbr...
How much is your home worth?
Use our short form to request a valuation of your property.
Request a Valuation
©2026 The Guild of Property Professionals. All rights reserved.
Terms and Conditions |
Privacy Policy |
Cookie Policy |
Complaints Policy |
Members Login
The Guild of Property Professionals Trading Address: 121 Park Lane, London W1K 7AG. GPEA Limited.
Registered in England & Wales.
Company No: 02819824.
Registered Office Address: The Old Courthouse, 60A London Road, Grantham, NG31 6HR.
VAT Registration No: 180897859

