
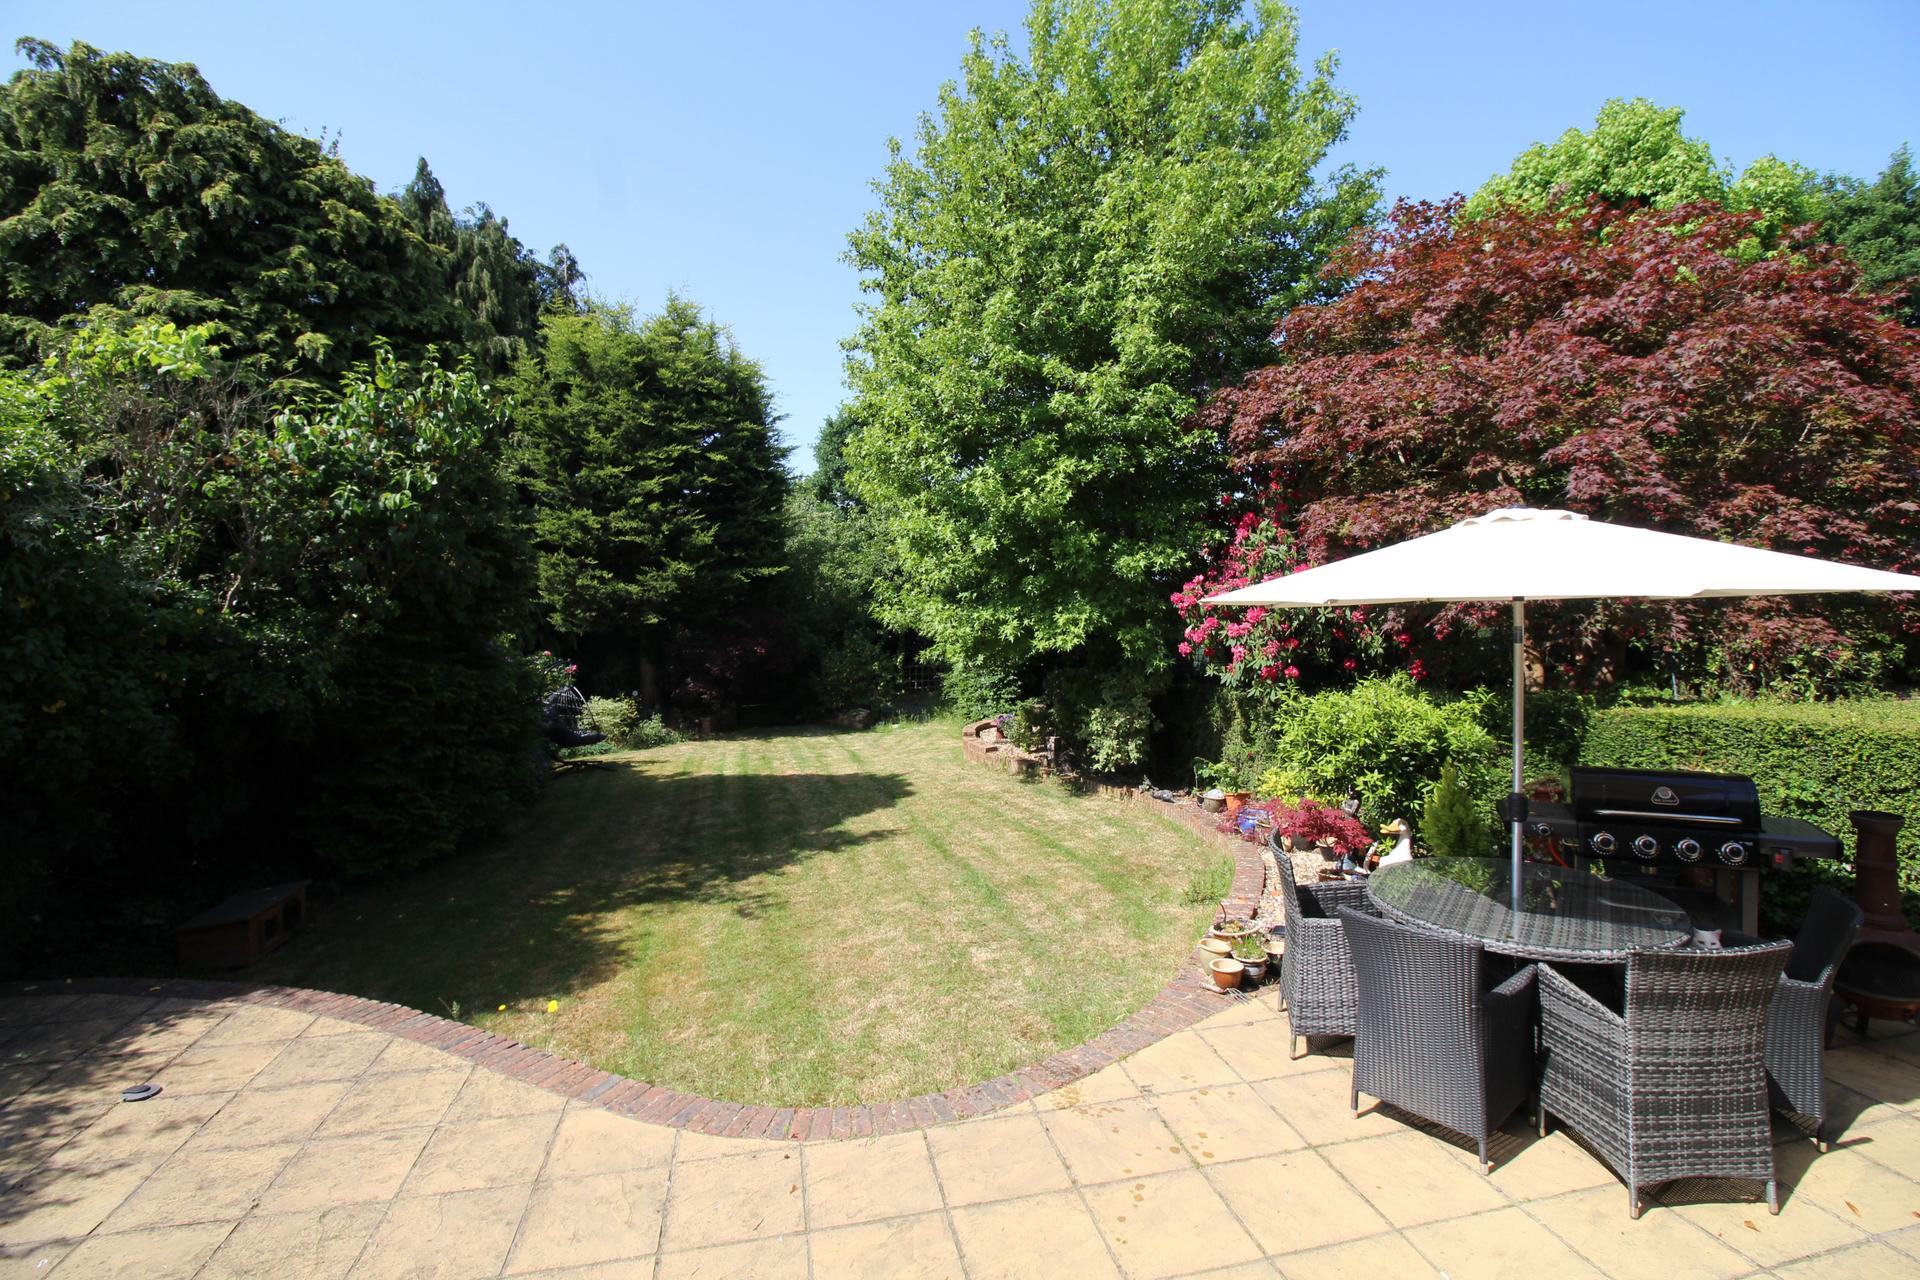
- Beautifully established south-facing rear garden enjoying a high degree of privacy
- Four well-proportioned bedrooms including principal suite with en-suite shower room
- Three reception areas comprising sitting room, family room and conservatory
- Driveway parking, cloakroom and useful utility room
- Sought-after cul-de-sac location off The Ridgeway, convenient for schools and amenities
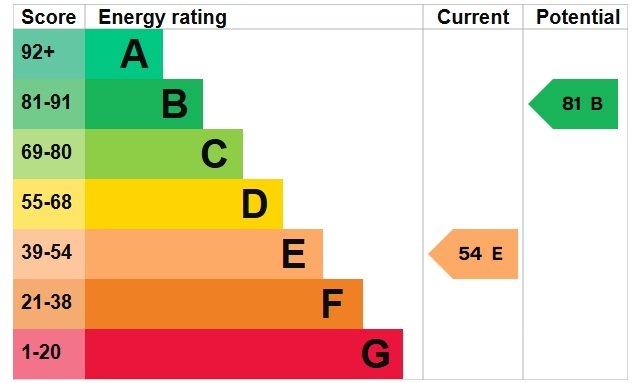
- EPC E / Council Tax Band G

4 Bedroom Detached House for sale in Tonbridge
 3
4
2
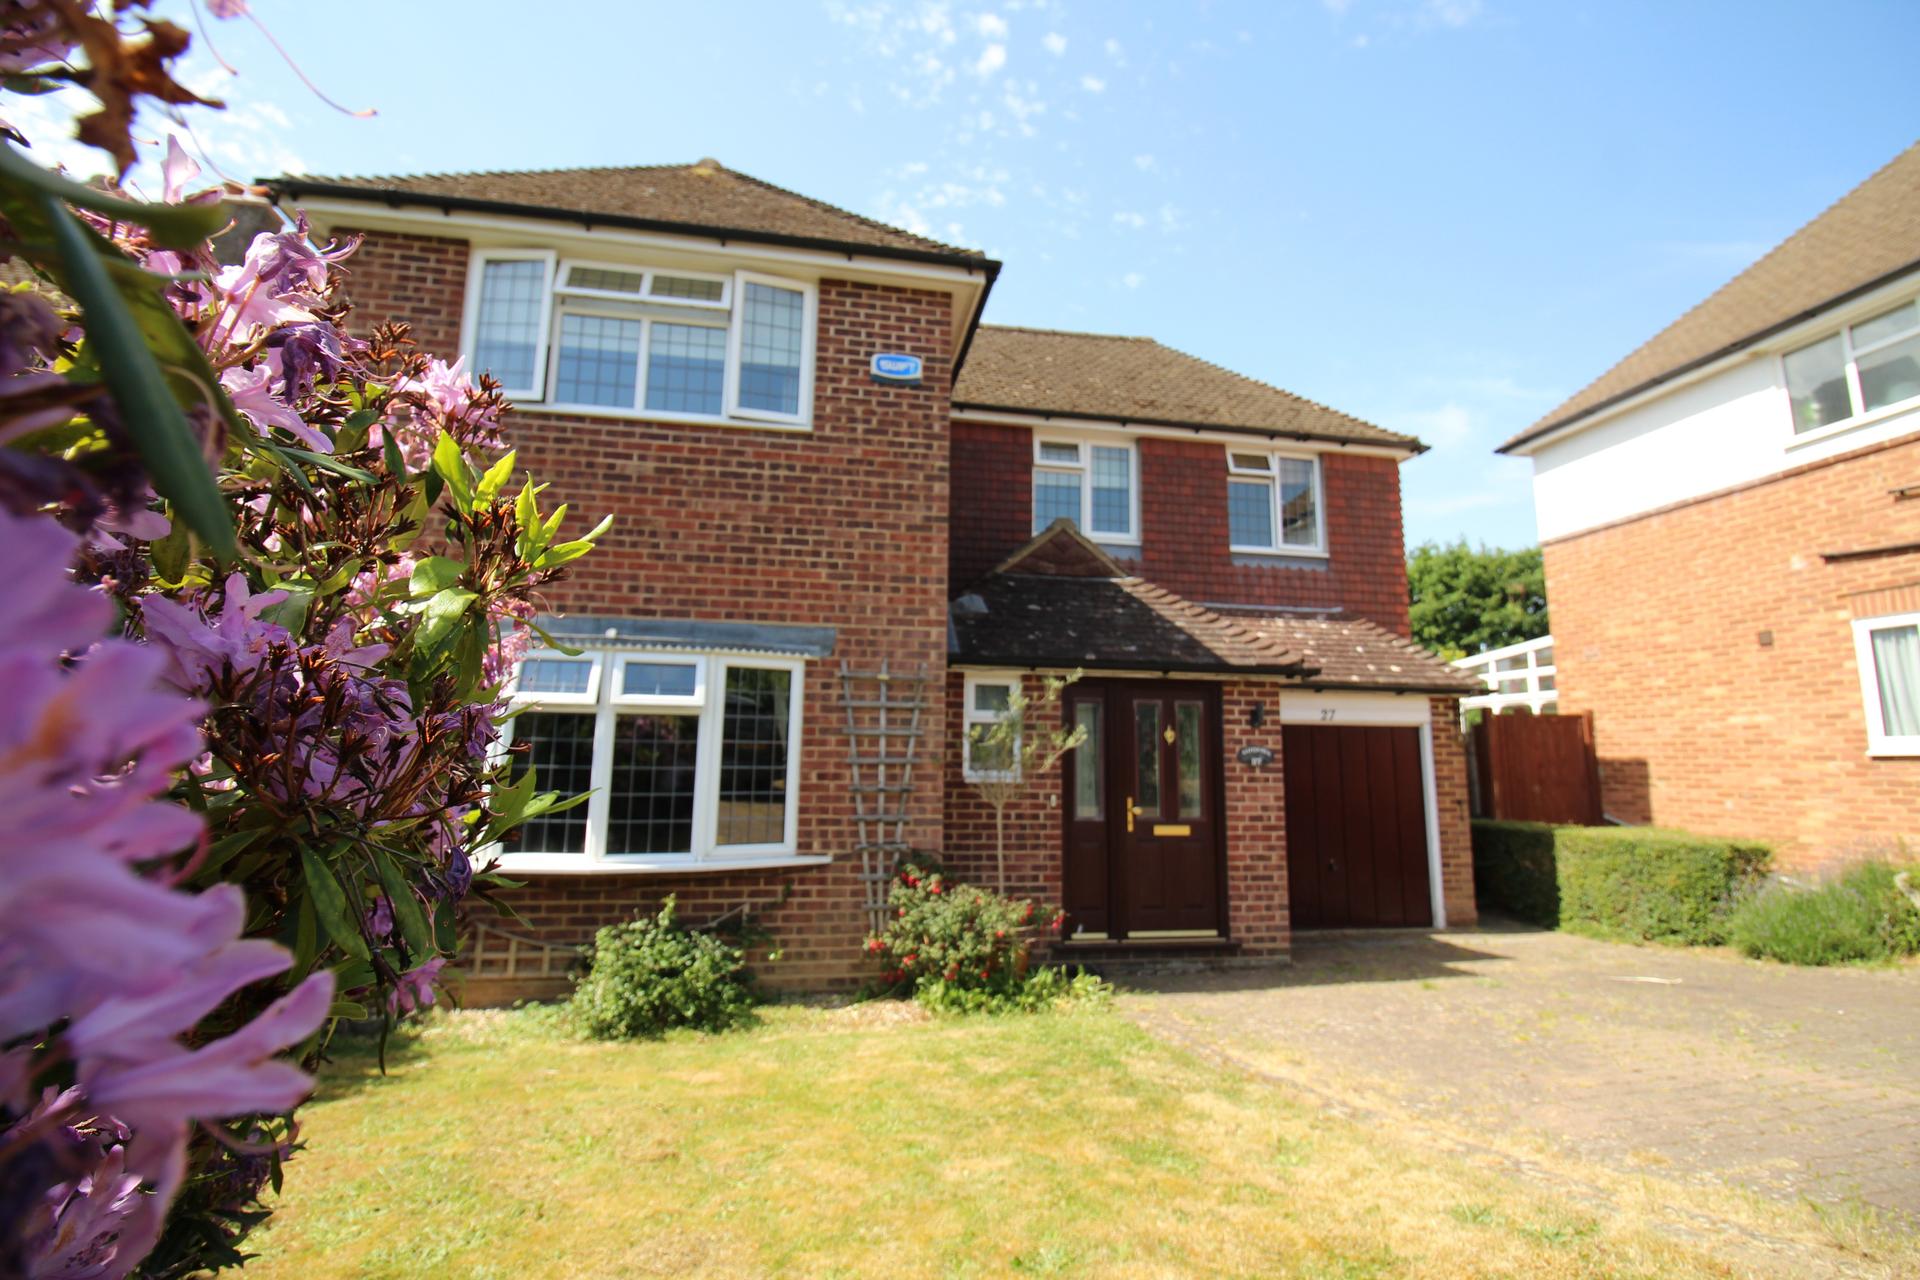
Exeter Close is a substantial detached family home occupying a pleasant cul-de-sac position off The Ridgeway. Offering generous and versatile accommodation throughout, the property enjoys beautifully established south-facing gardens, ample driveway parking. The accommodation flows exceptionally well, making it ideal for modern family living, whilst the mature rear garden provides a wonderful space for relaxation and outdoor entertaining.
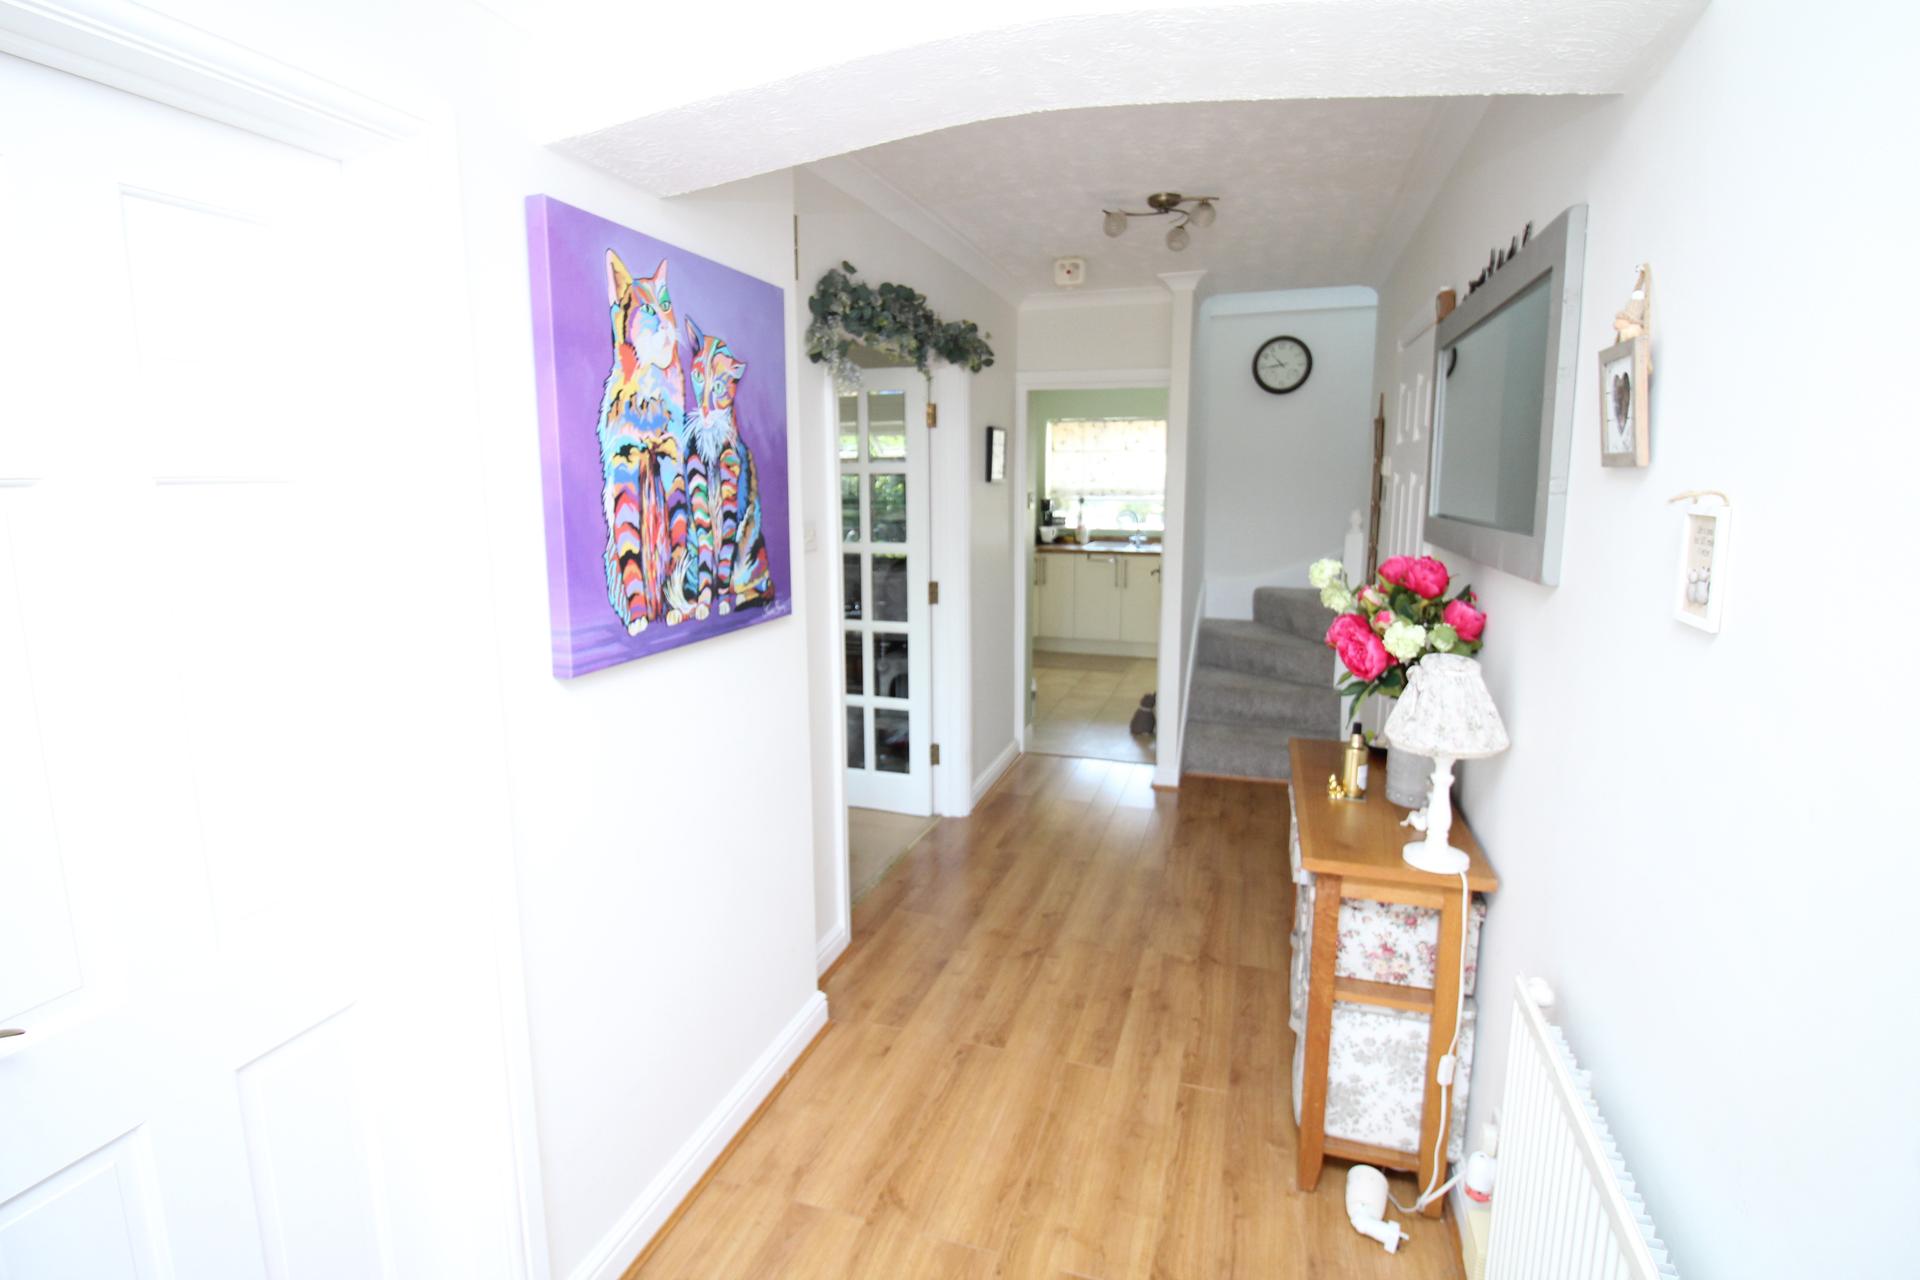
Entrance Hall
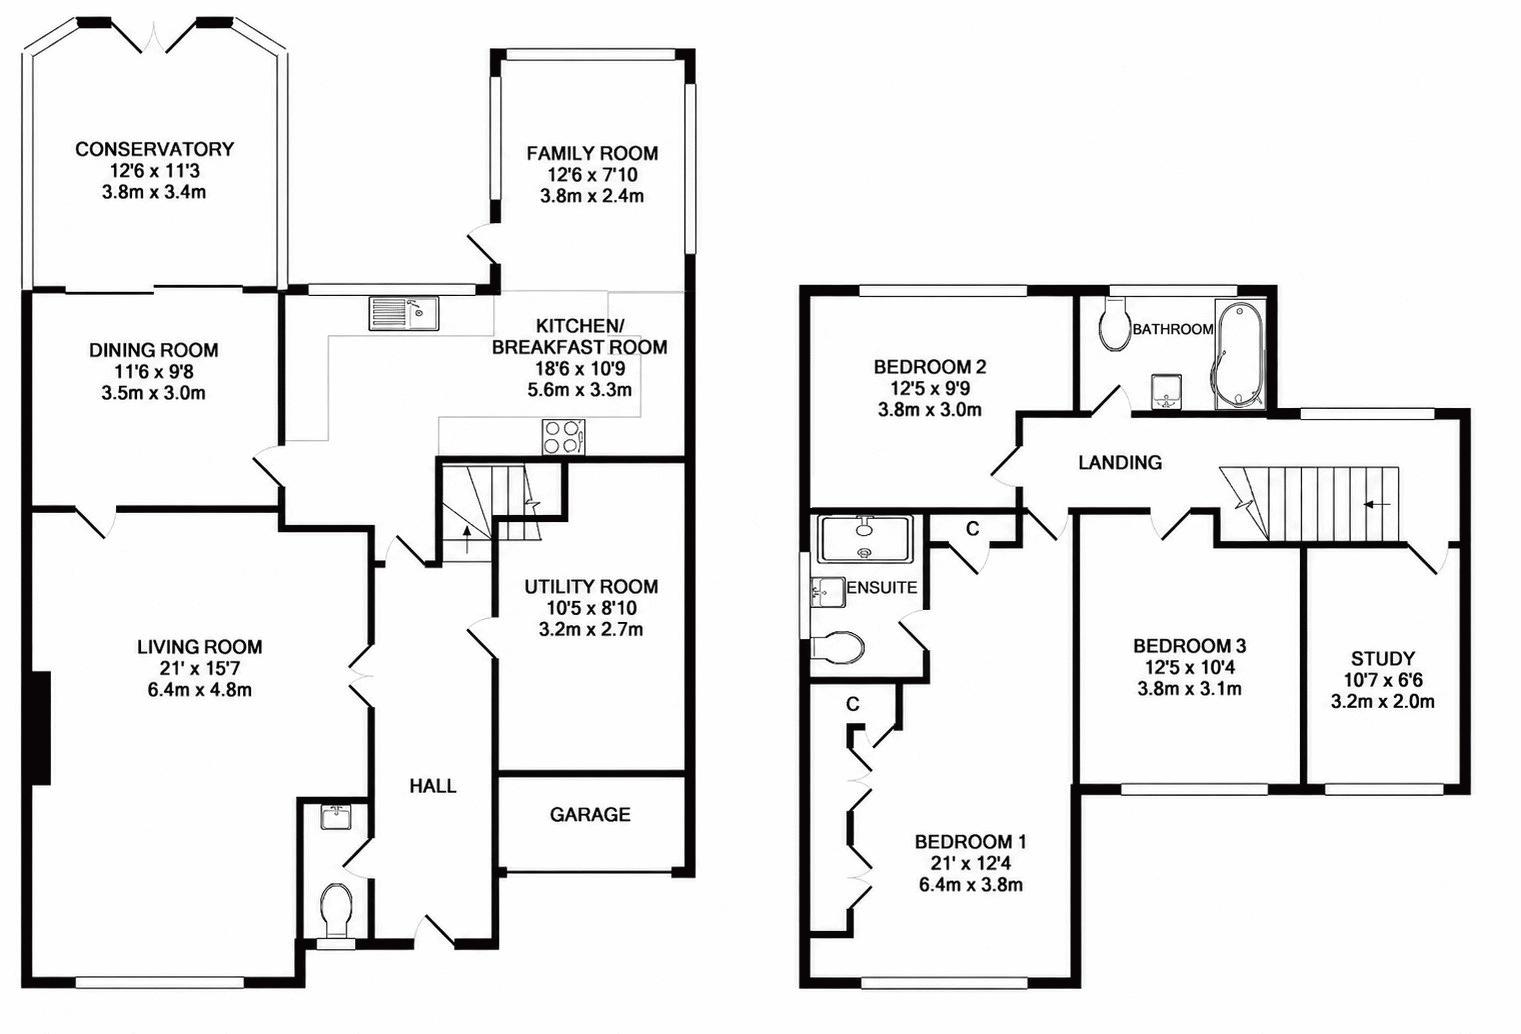
A welcoming entrance hall with wood flooring, radiator, stairs rising to the first floor and doors leading to the principal ground floor accommodation.
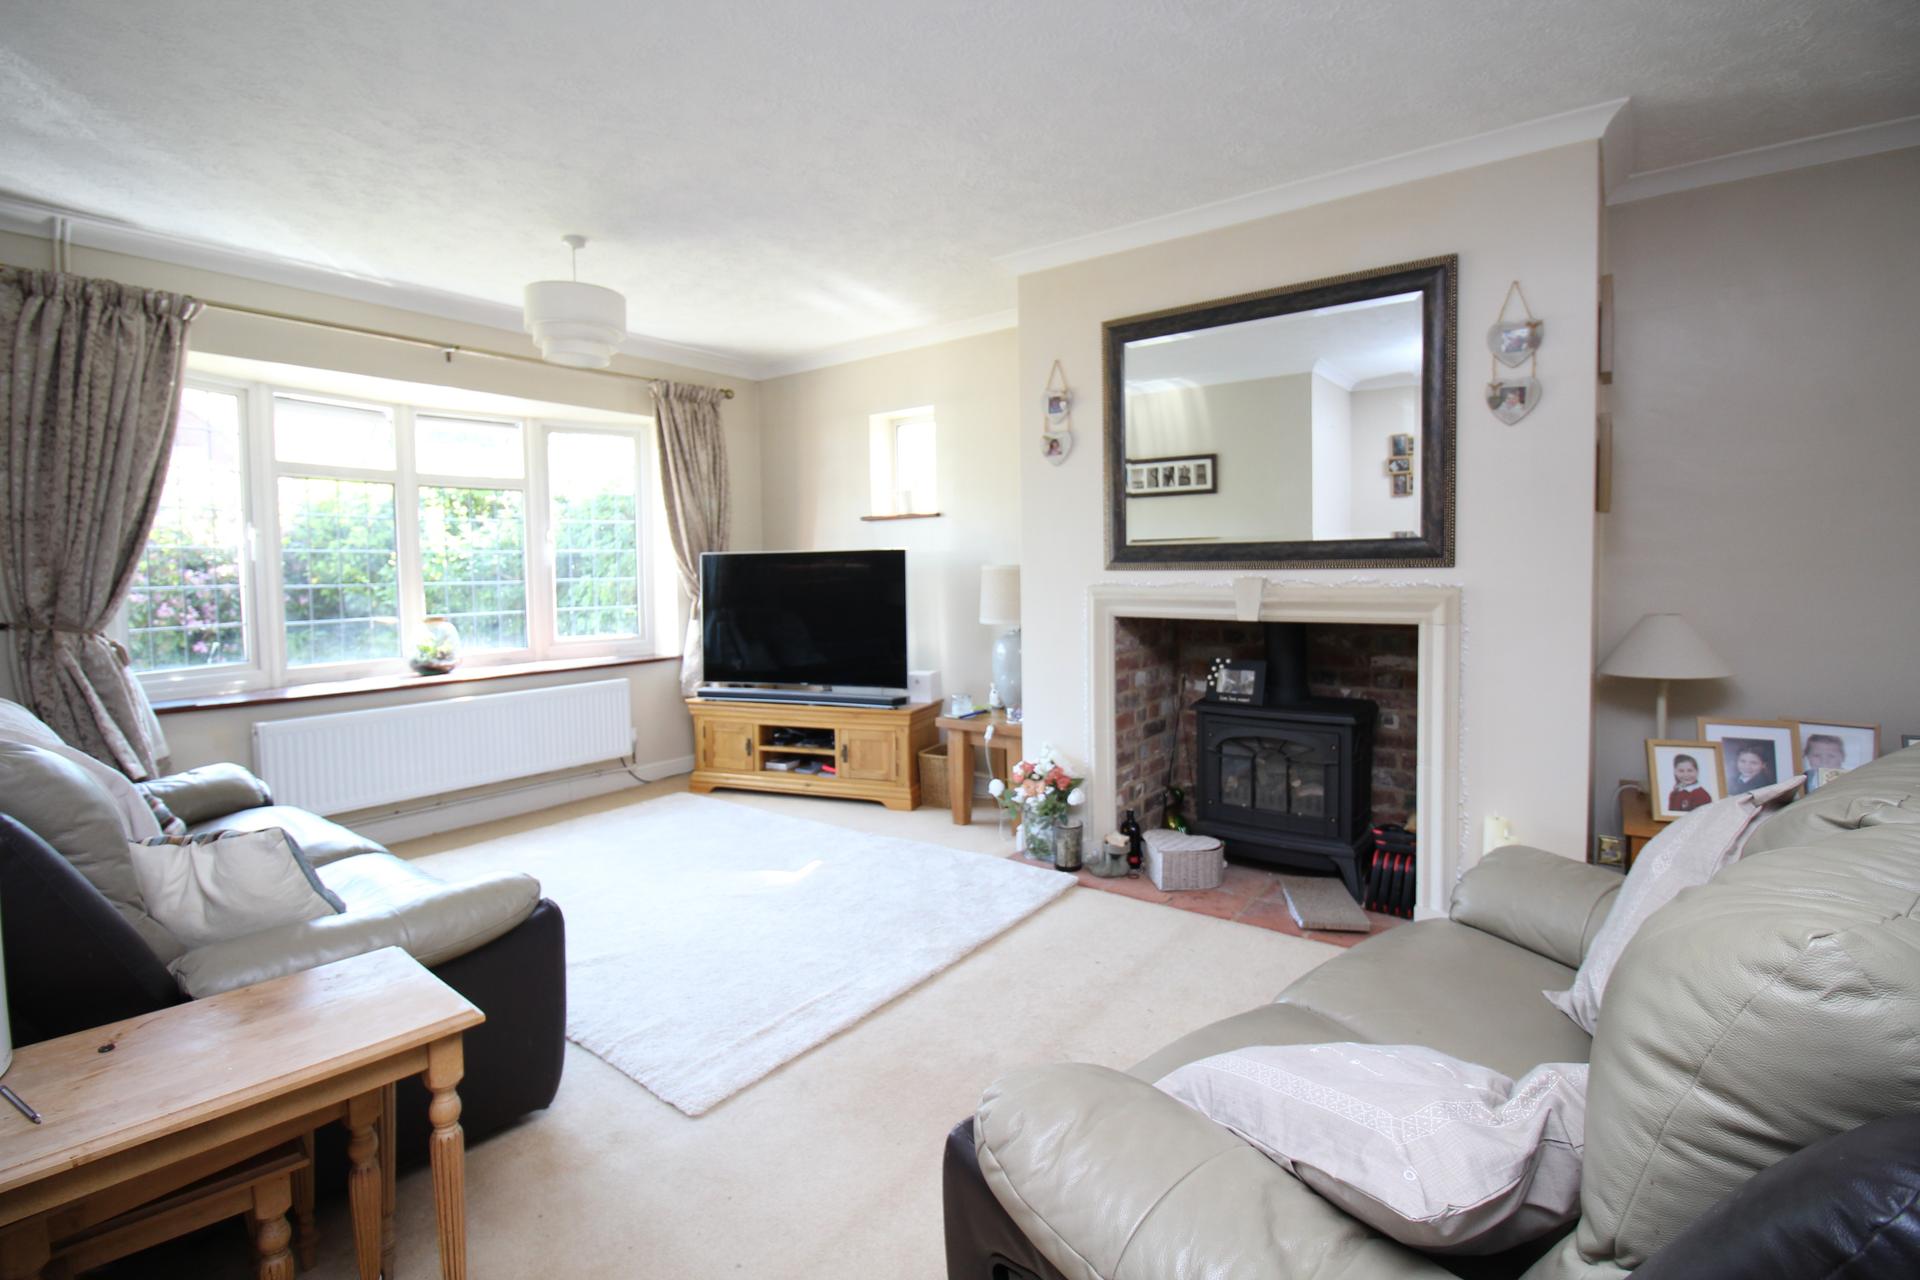
Living Room
A bright and spacious reception room featuring a charming fireplace. Double glazed window to the front together with additional side windows provide excellent natural light.
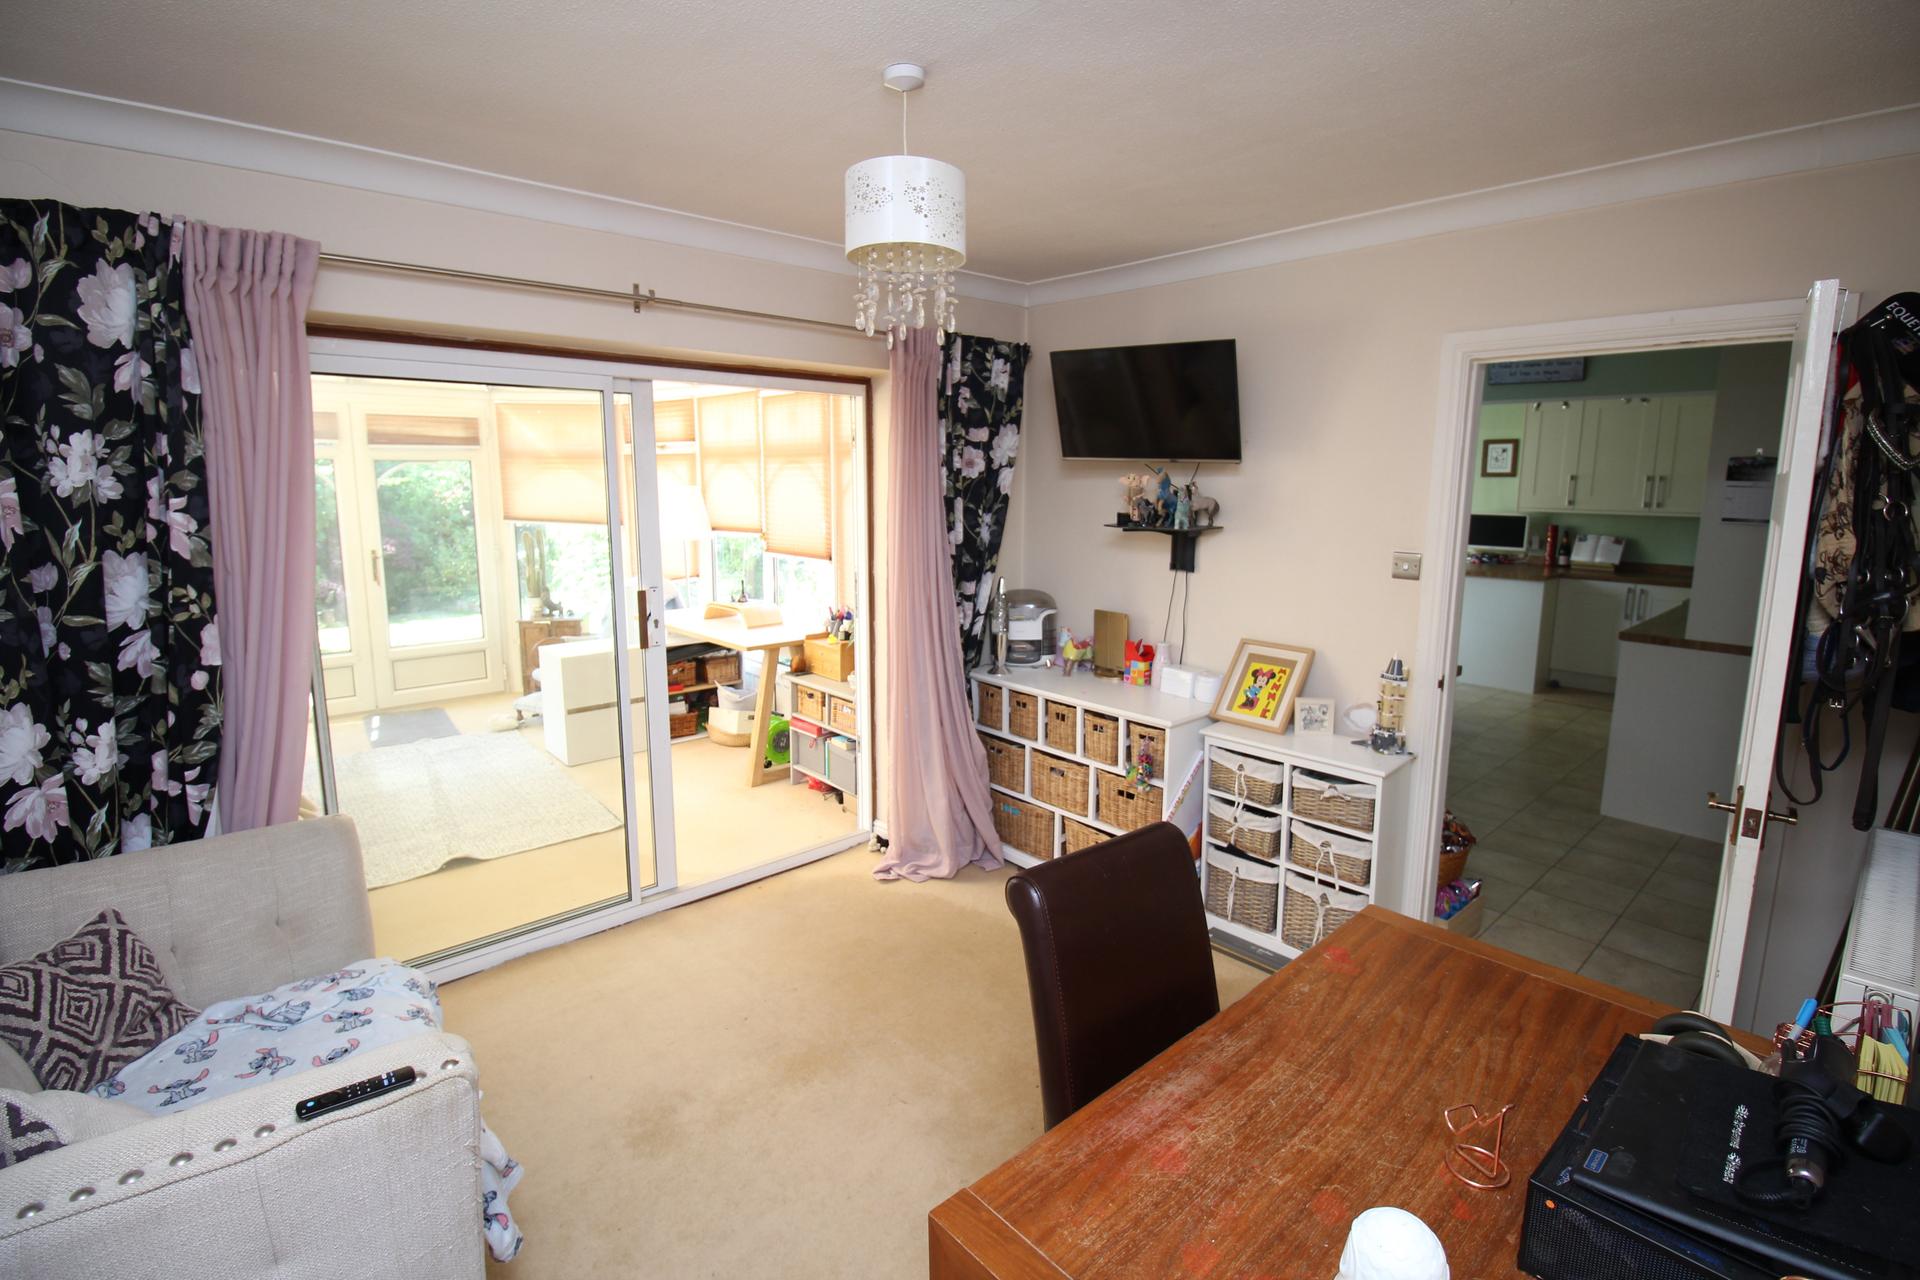
Family Room
A comfortable and versatile reception space with patio doors opening into the conservatory, creating an ideal family area and additional entertaining space.
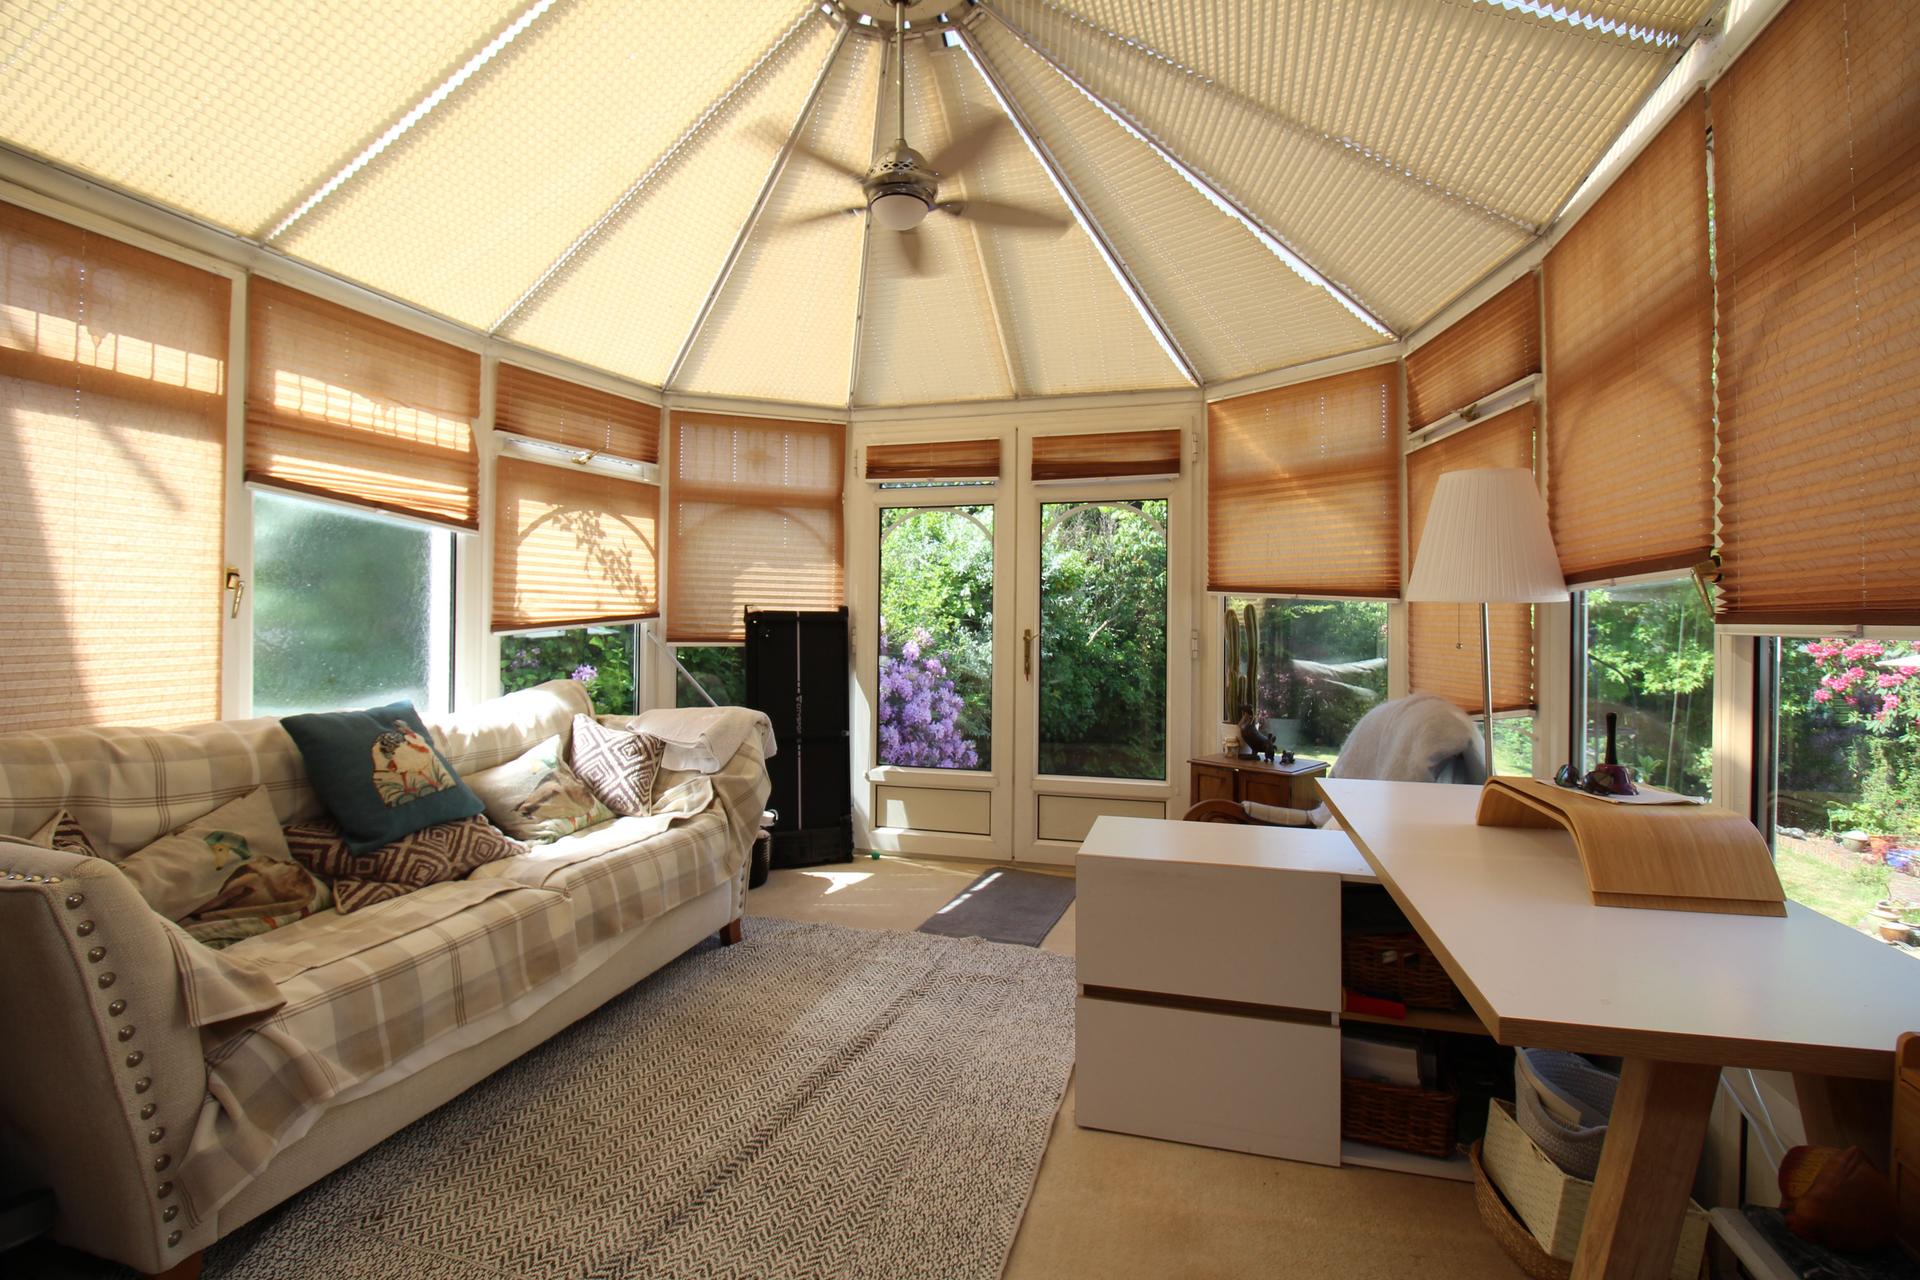
Conservatory
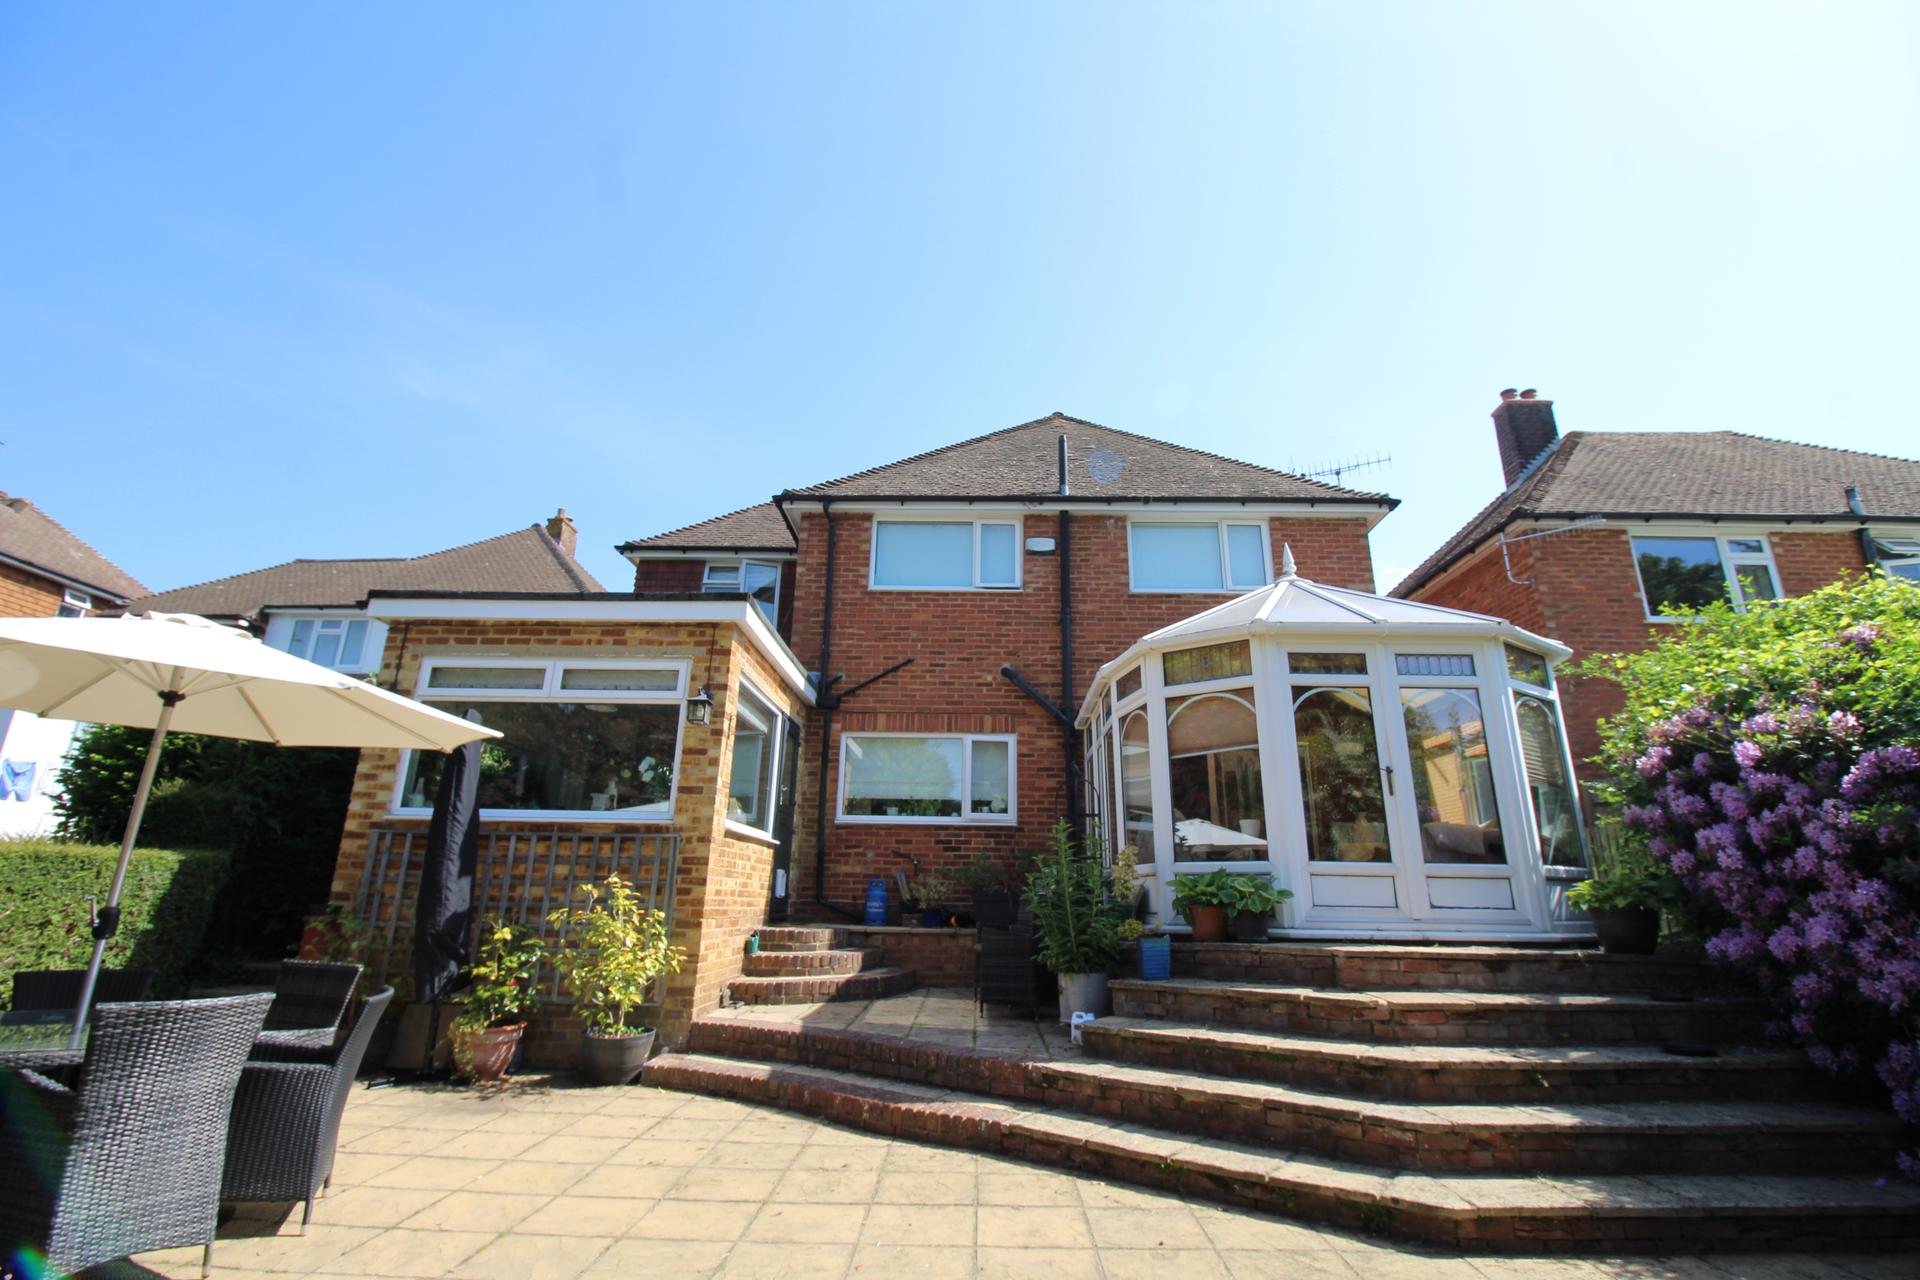
Overlooking the beautiful rear garden, the conservatory enjoys French doors opening onto the patio and benefits from a radiator, ceiling fan and fitted blinds.
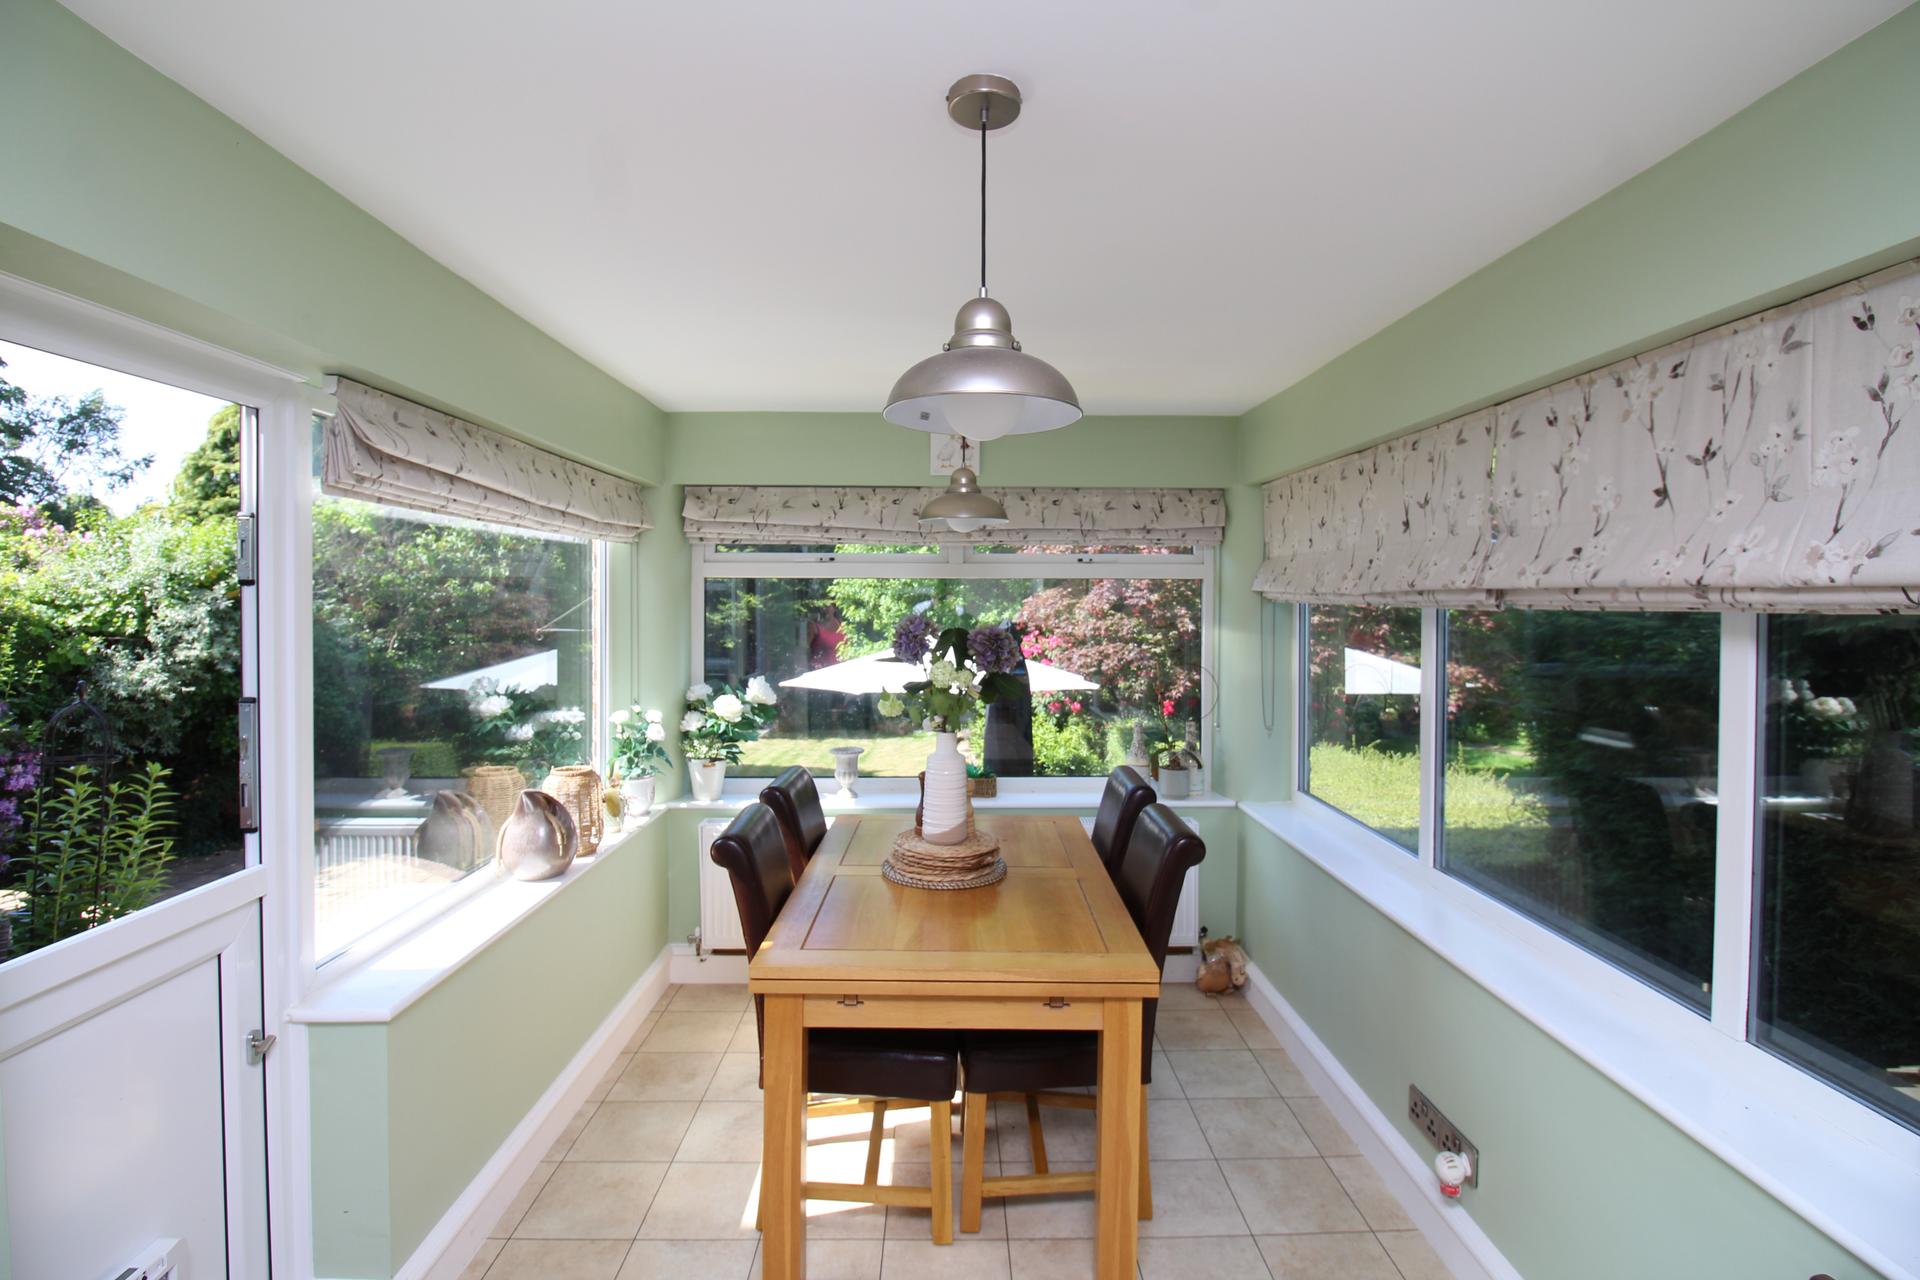
Kitchen/Breakfast Room
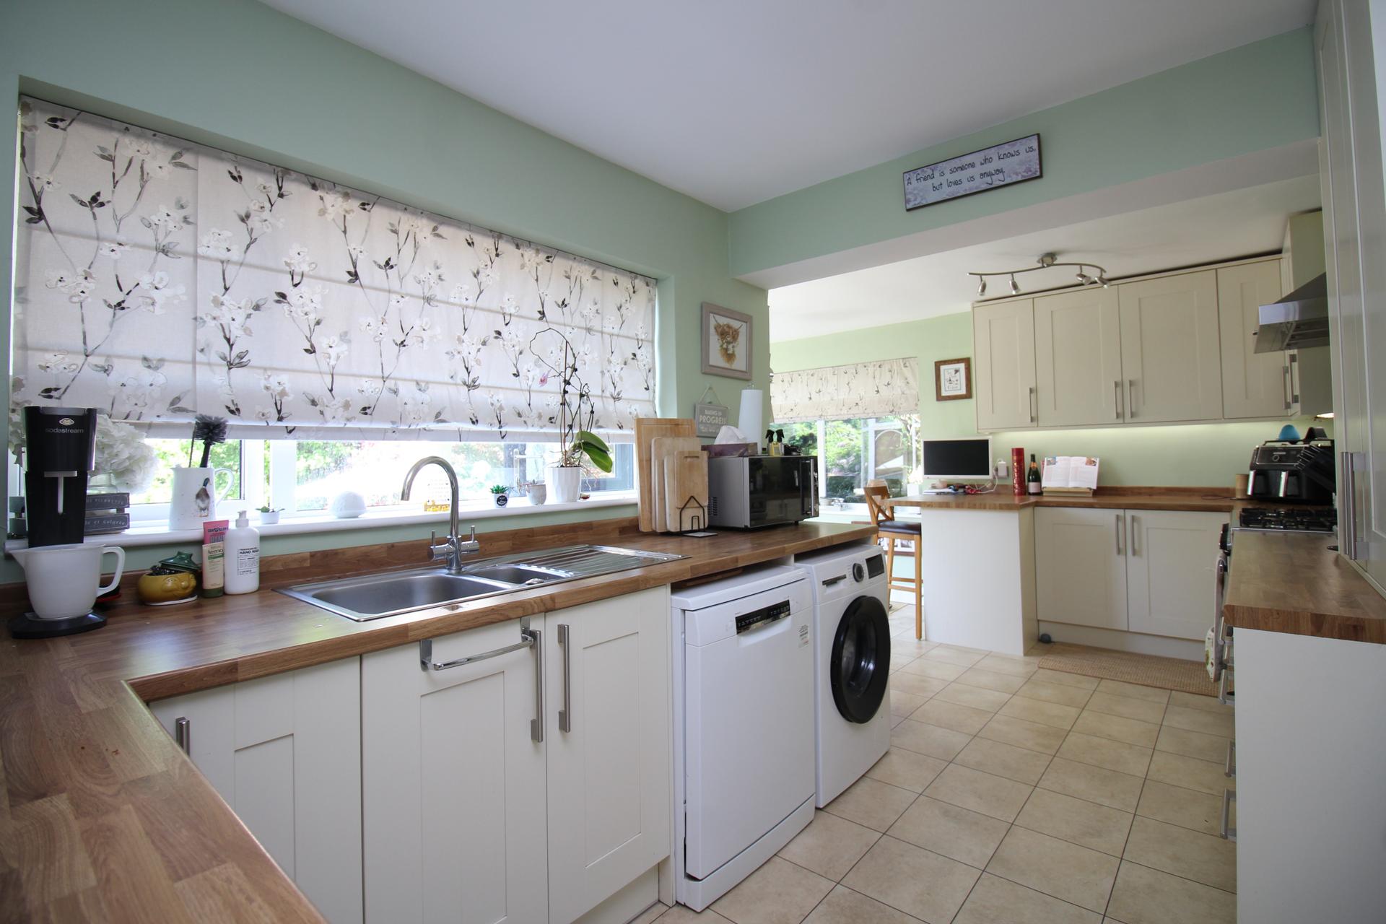
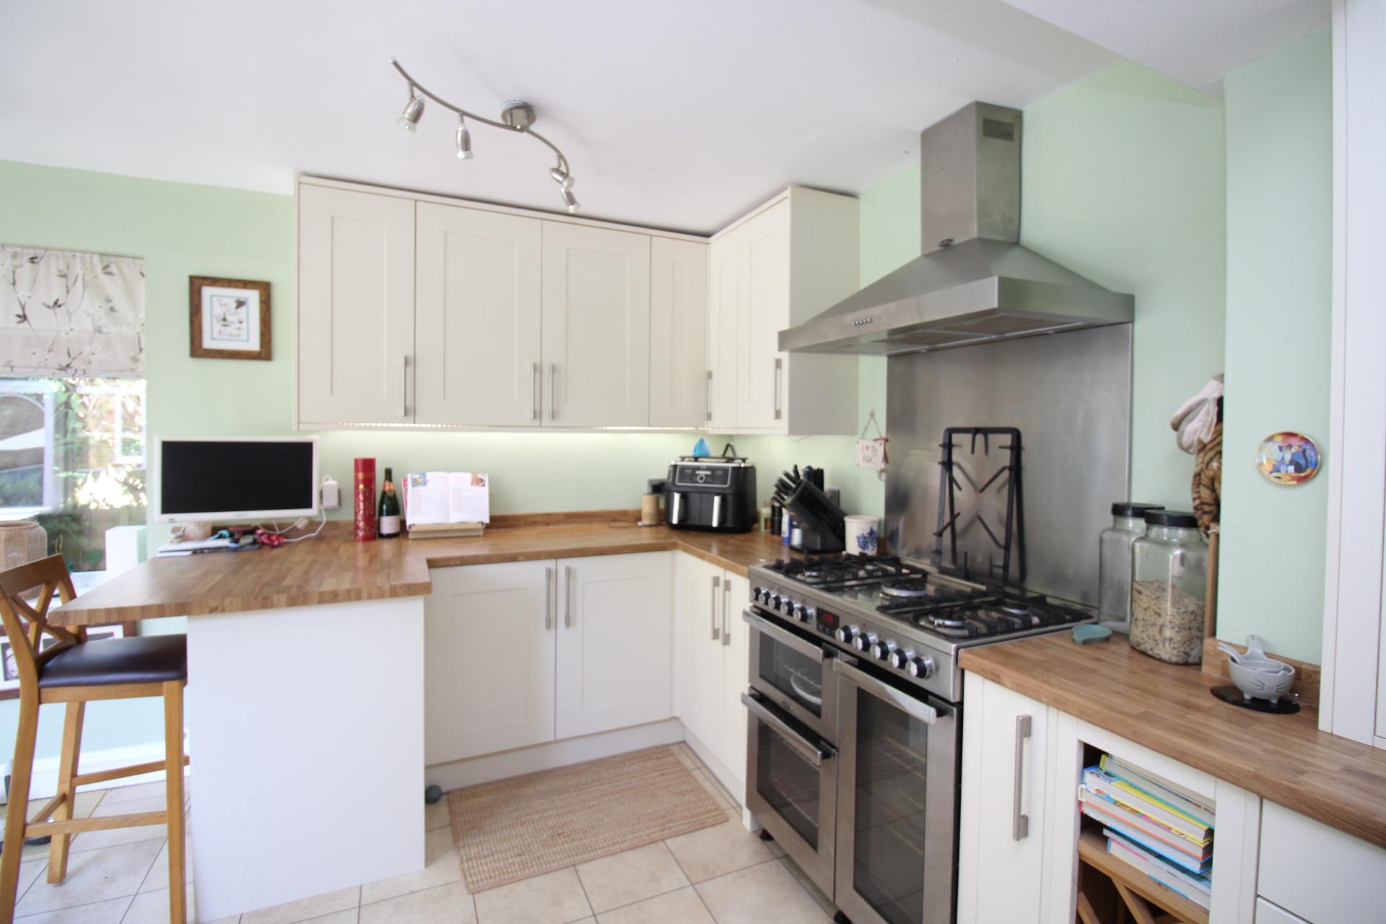
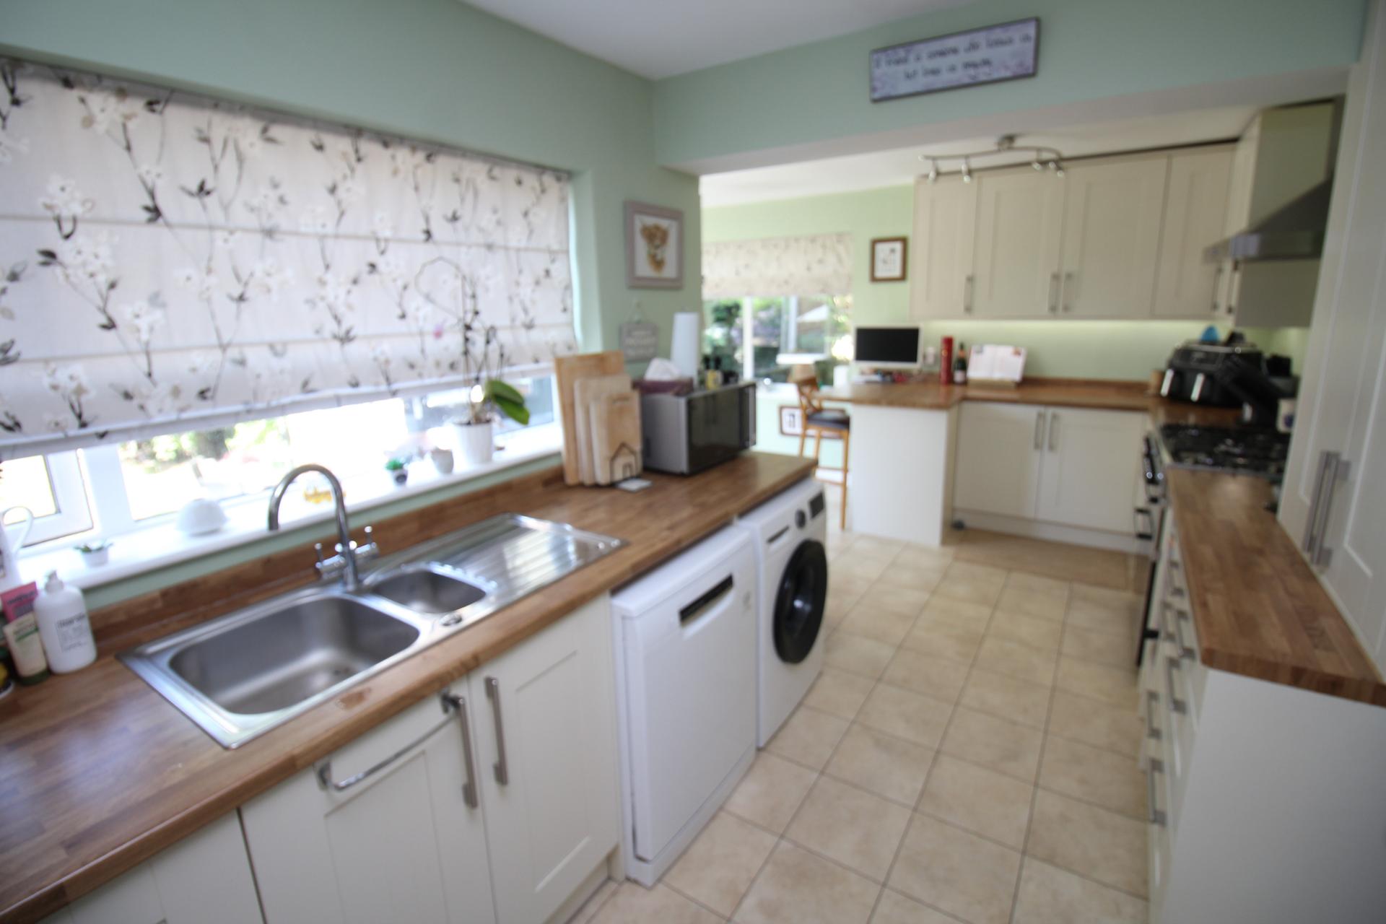
A well-equipped kitchen fitted with a range of matching wall and base units complemented by wood-effect work surfaces. Features include a one-and-a-half bowl sink unit, breakfast bar, space for a range cooker, dishwasher and additional appliances. The breakfast area enjoys lovely views over the rear garden and benefits from a stable door providing direct garden access.
Utility Room
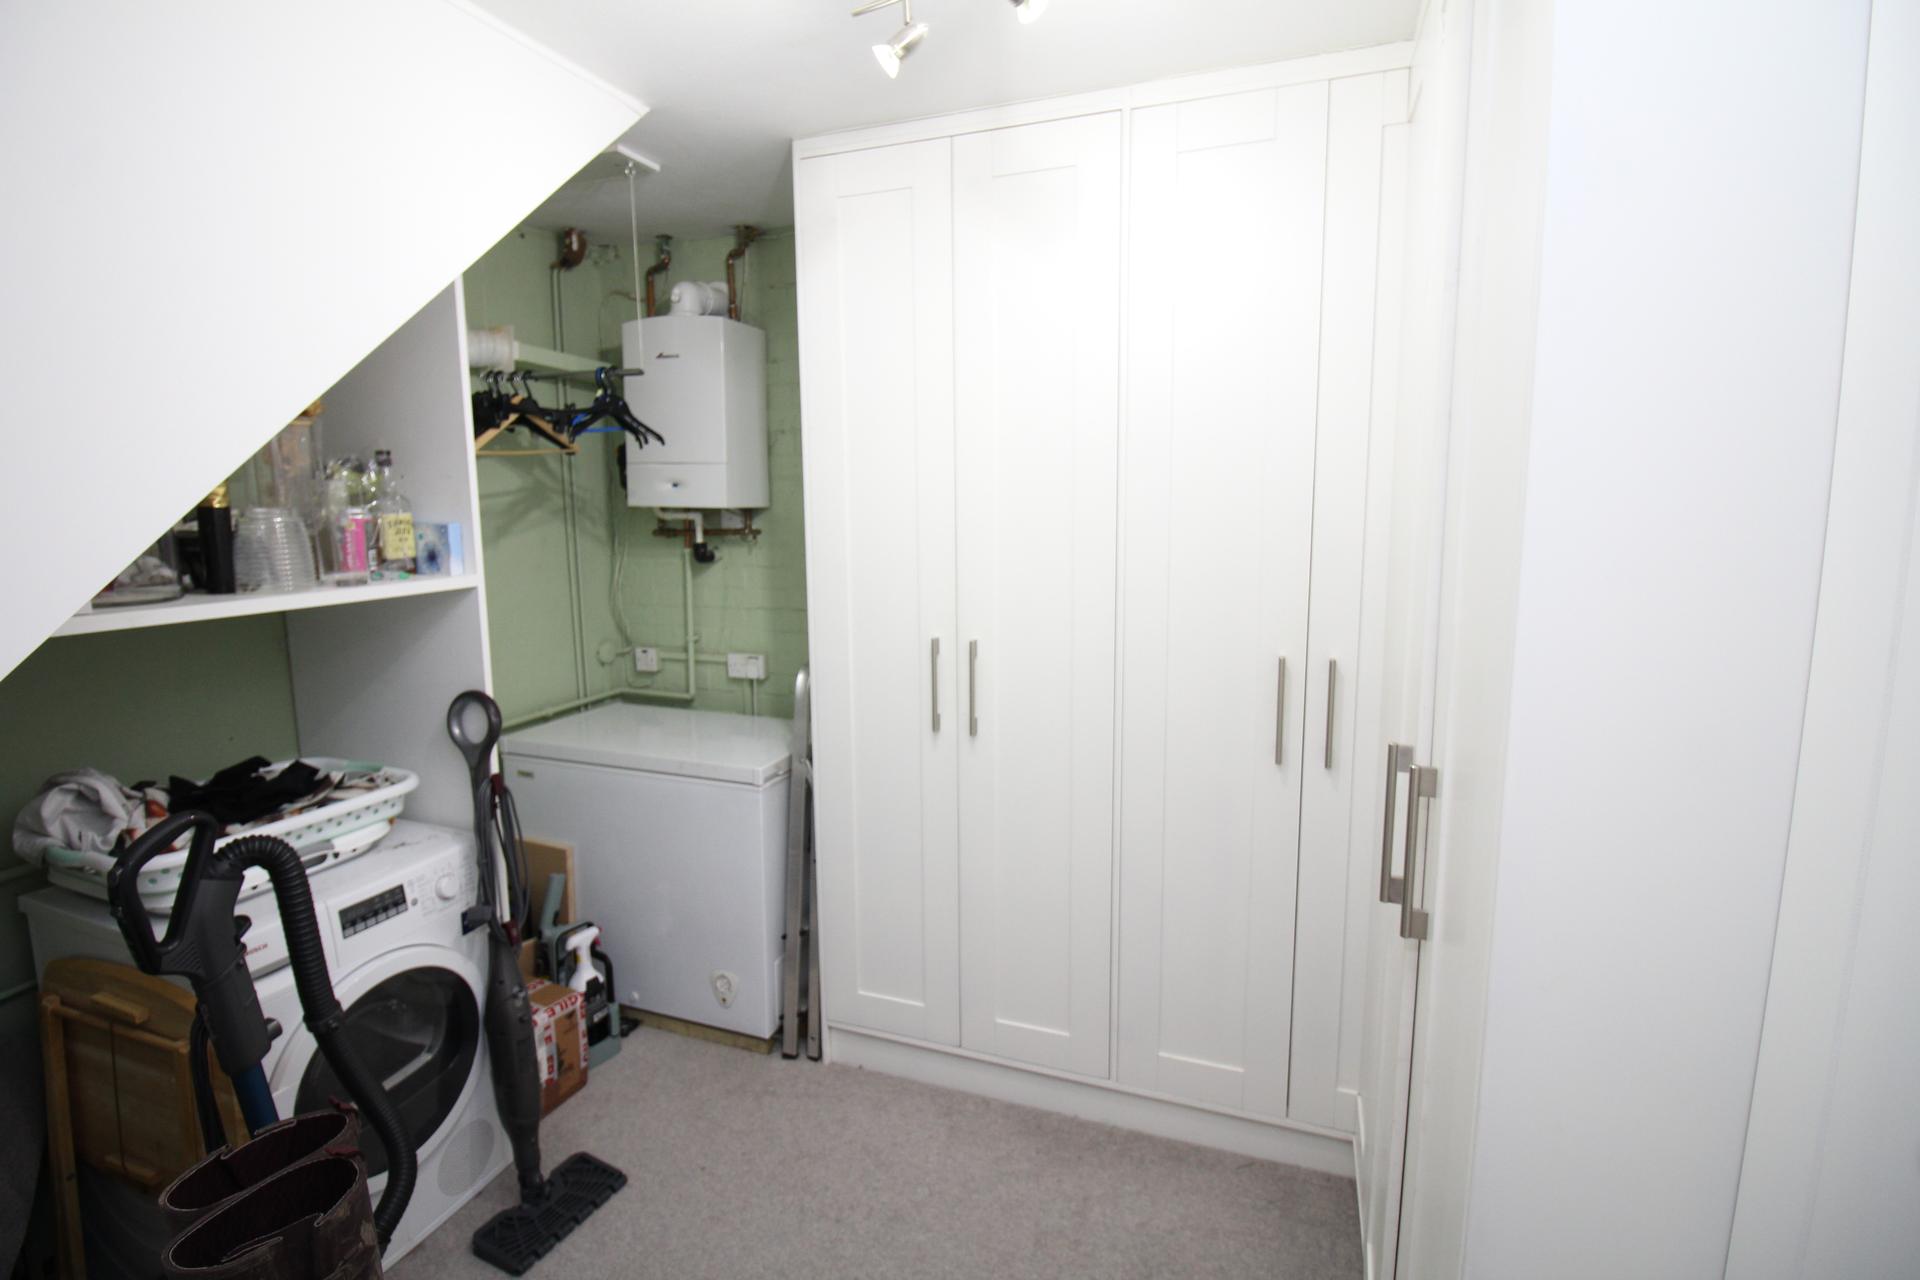
A practical and useful room with excellent storage, space for appliances and wall-mounted gas boiler serving the domestic hot water and central heating system.
Cloakroom
Fitted with a concealed cistern WC and wash hand basin set within a vanity unit.
First Floor Landing
Spacious landing with access to loft space and doors leading to all bedrooms and family bathroom.
Bedroom 1
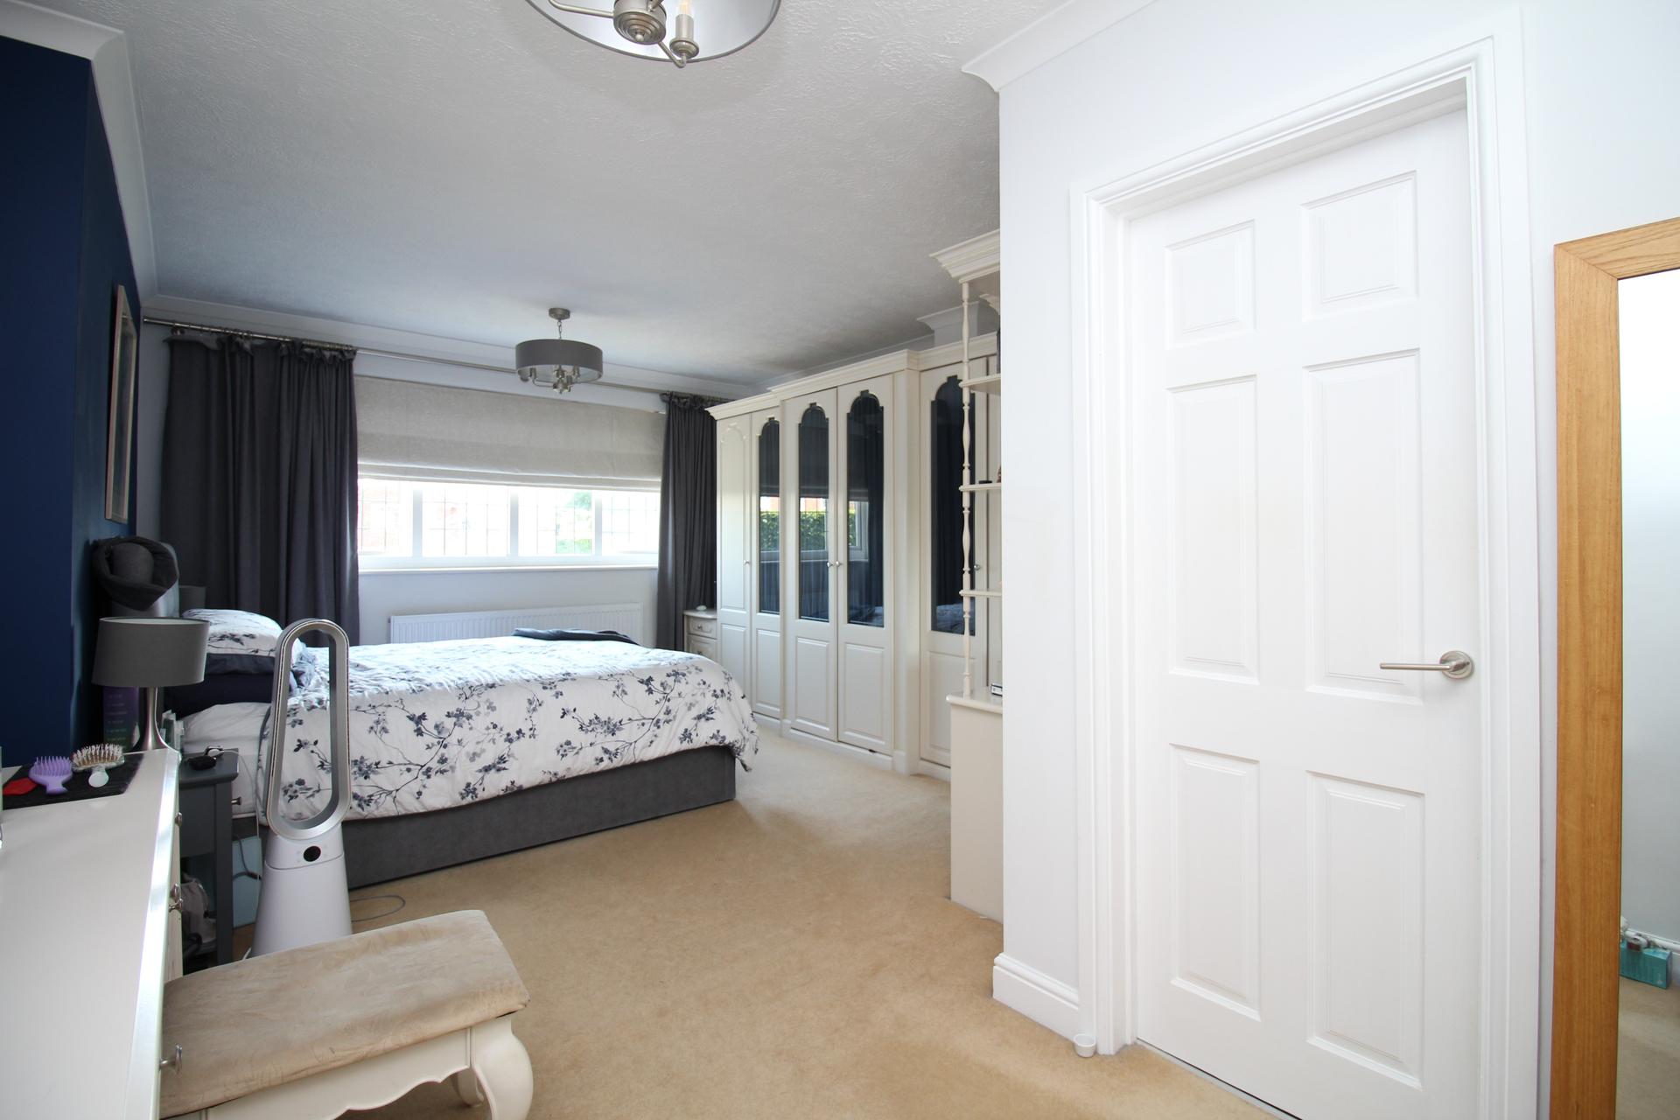
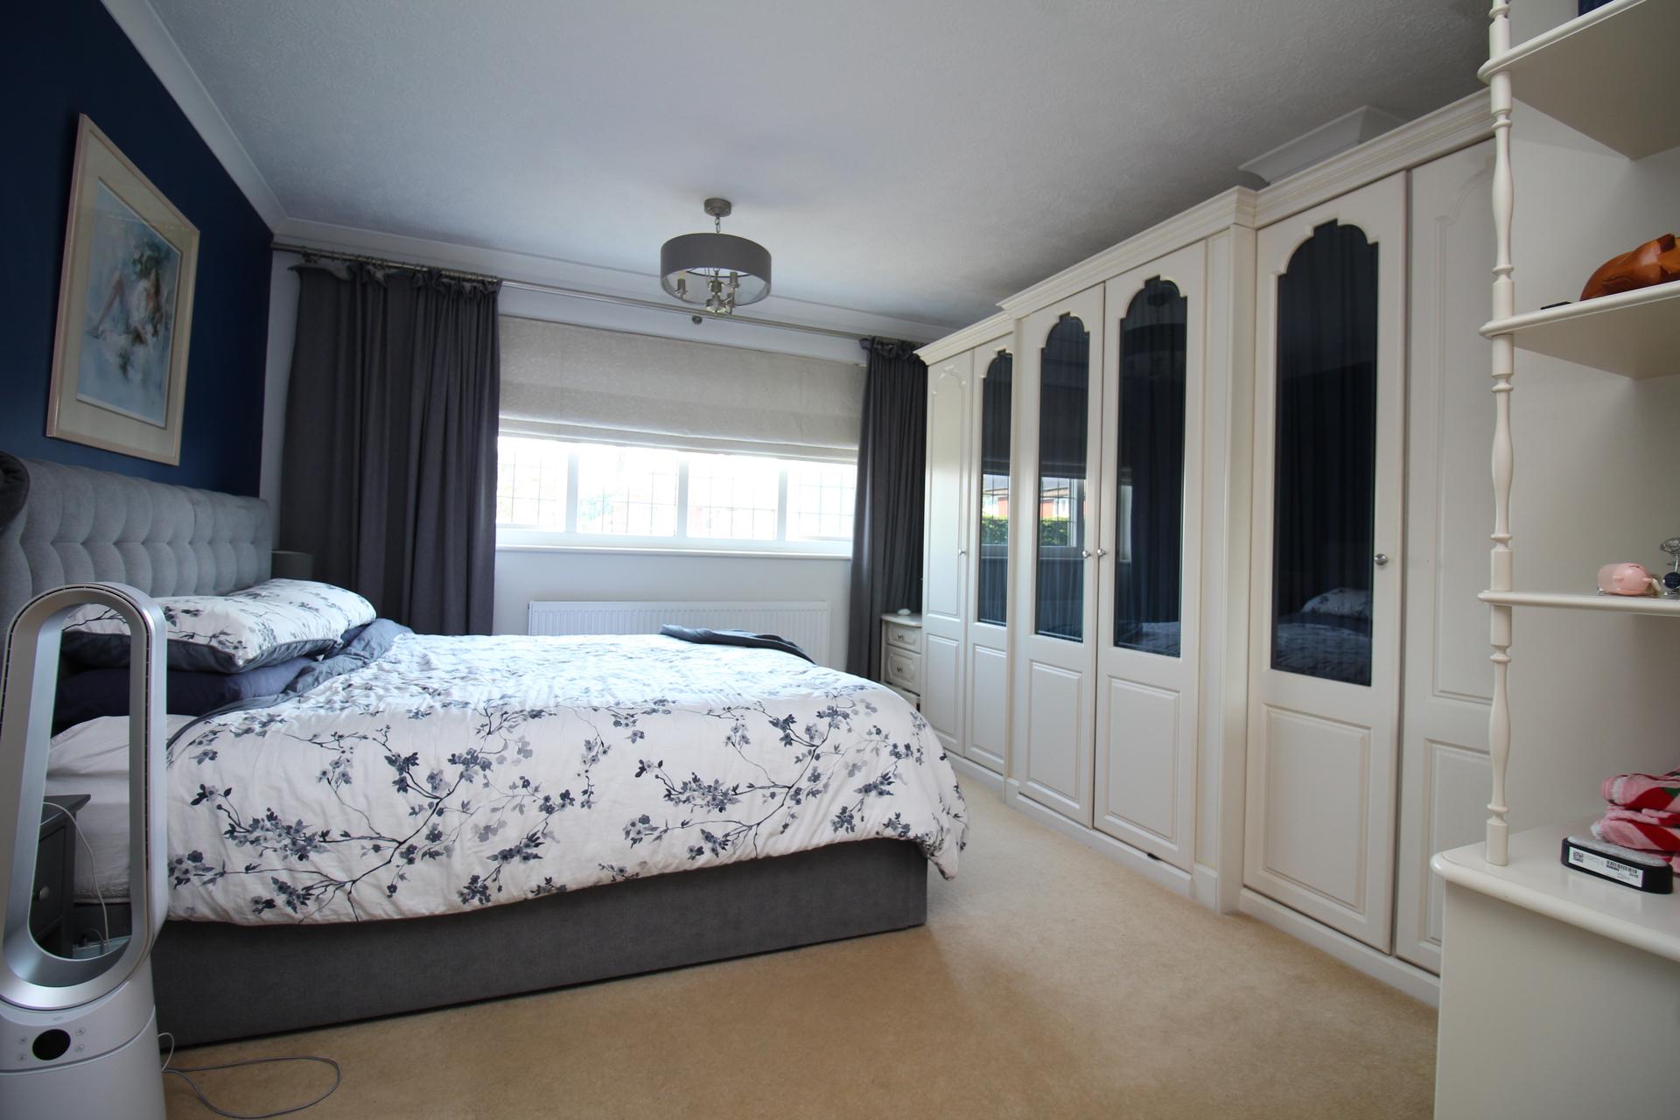
Double glazed window to front, fitted wardrobes, airing cupboard, radiator, fitted carpet, door to en-suite shower room.
En-suite
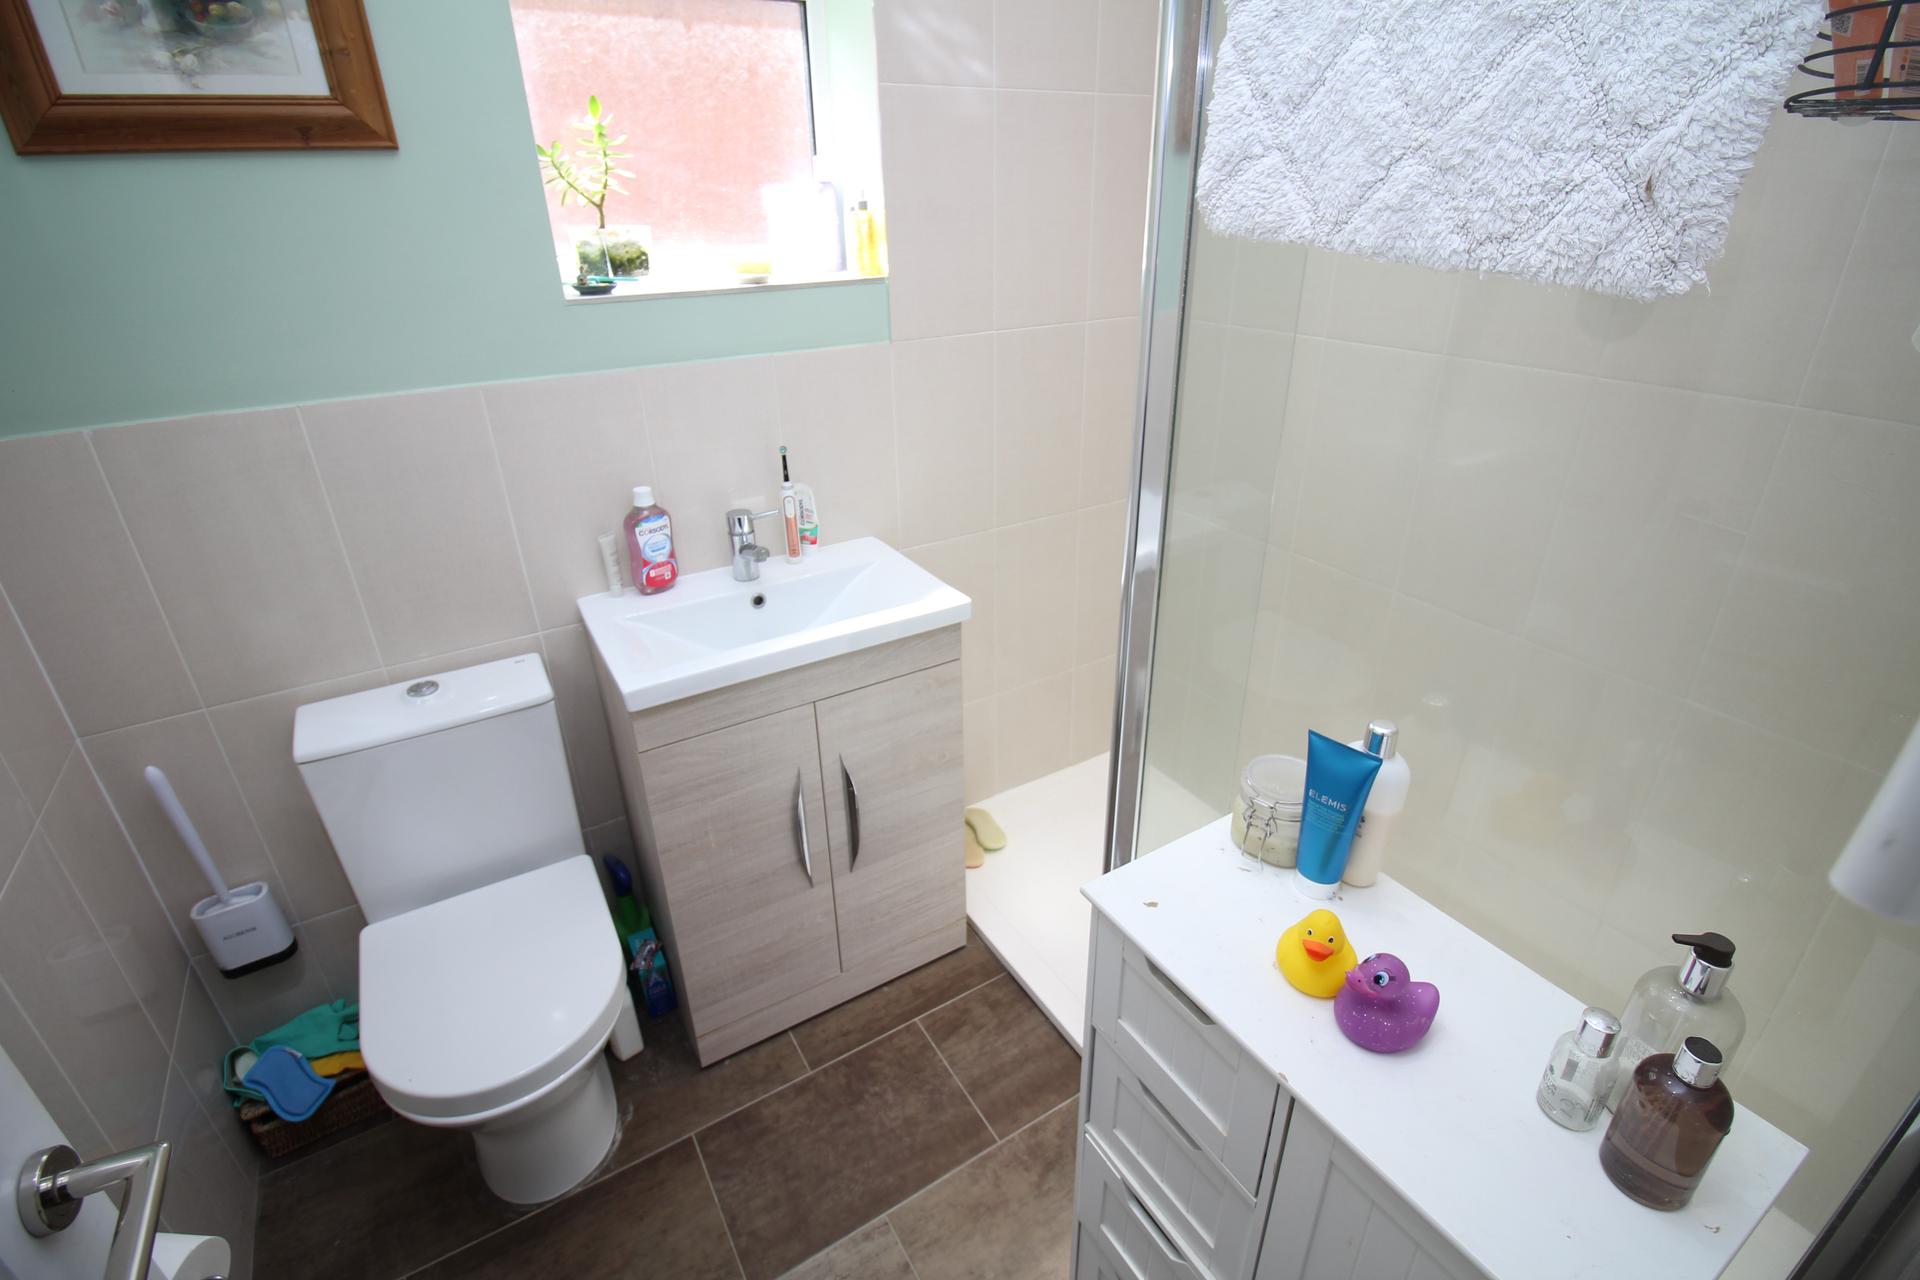
Modern suite comprising low level WC, vanity wash hand basin and large shower enclosure with power shower and waterfall shower head.
Bedroom 2
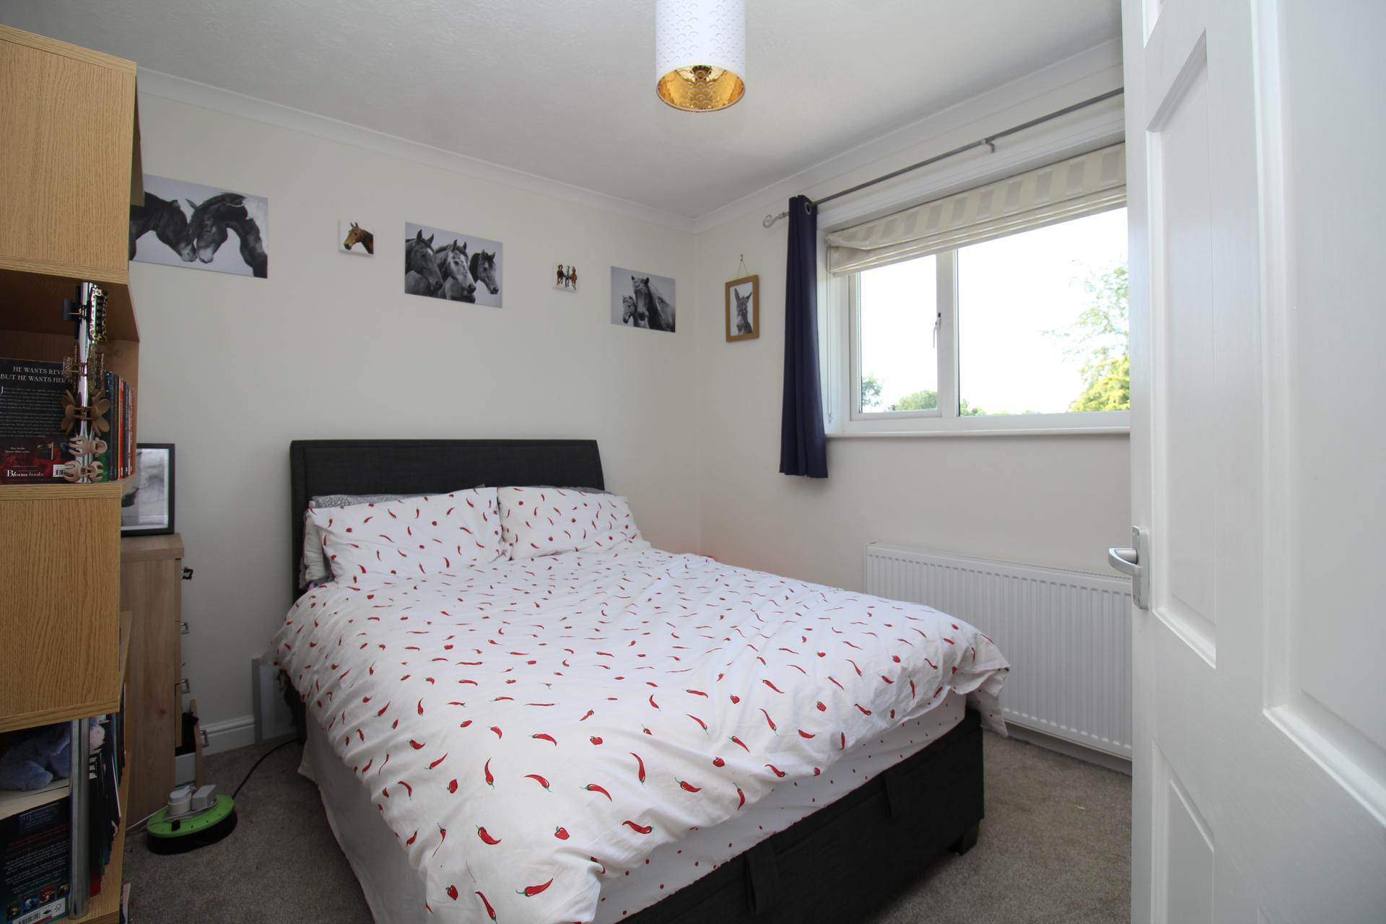
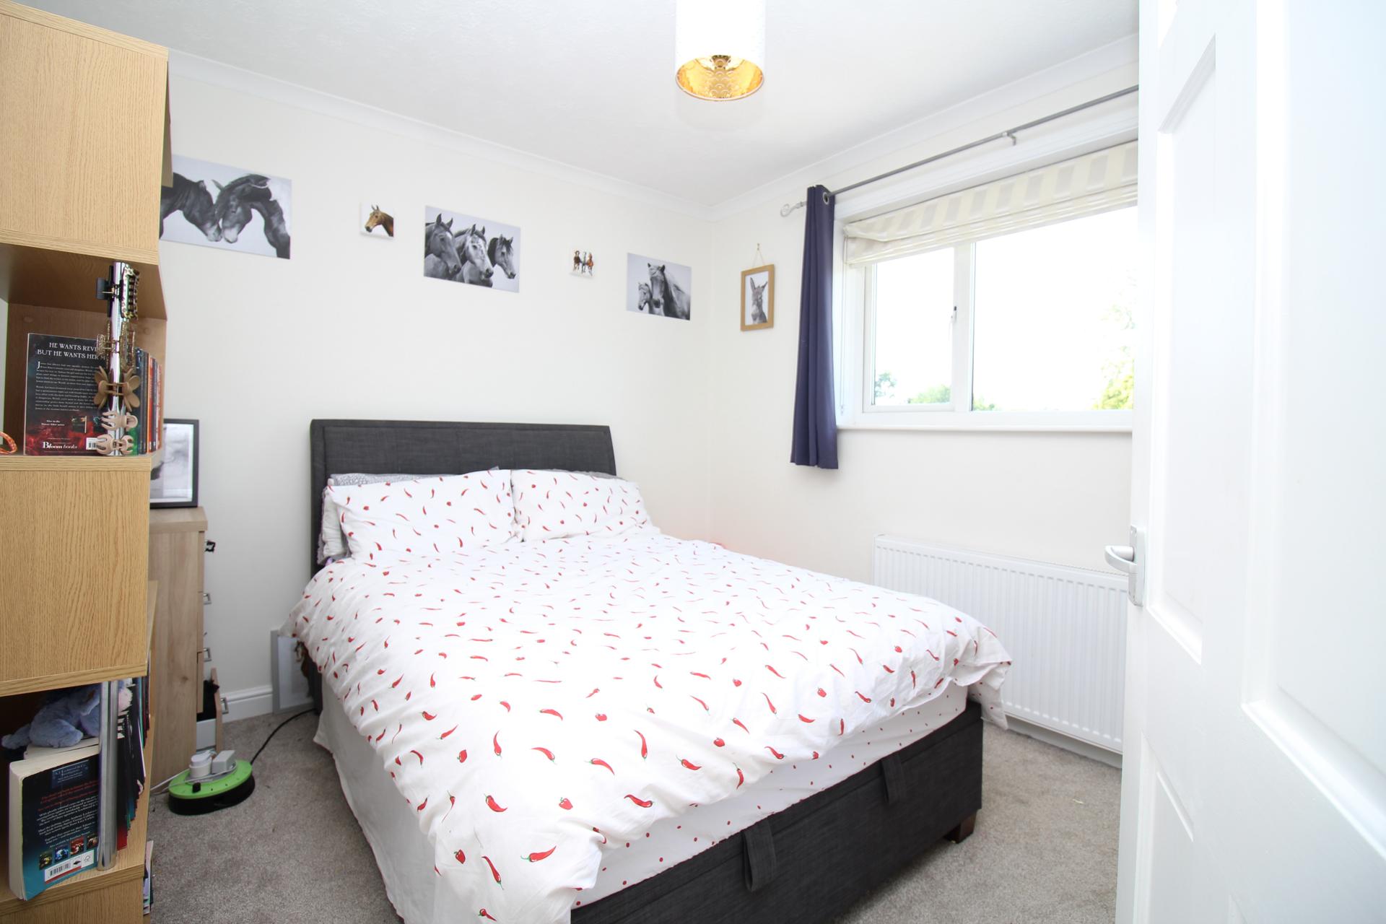
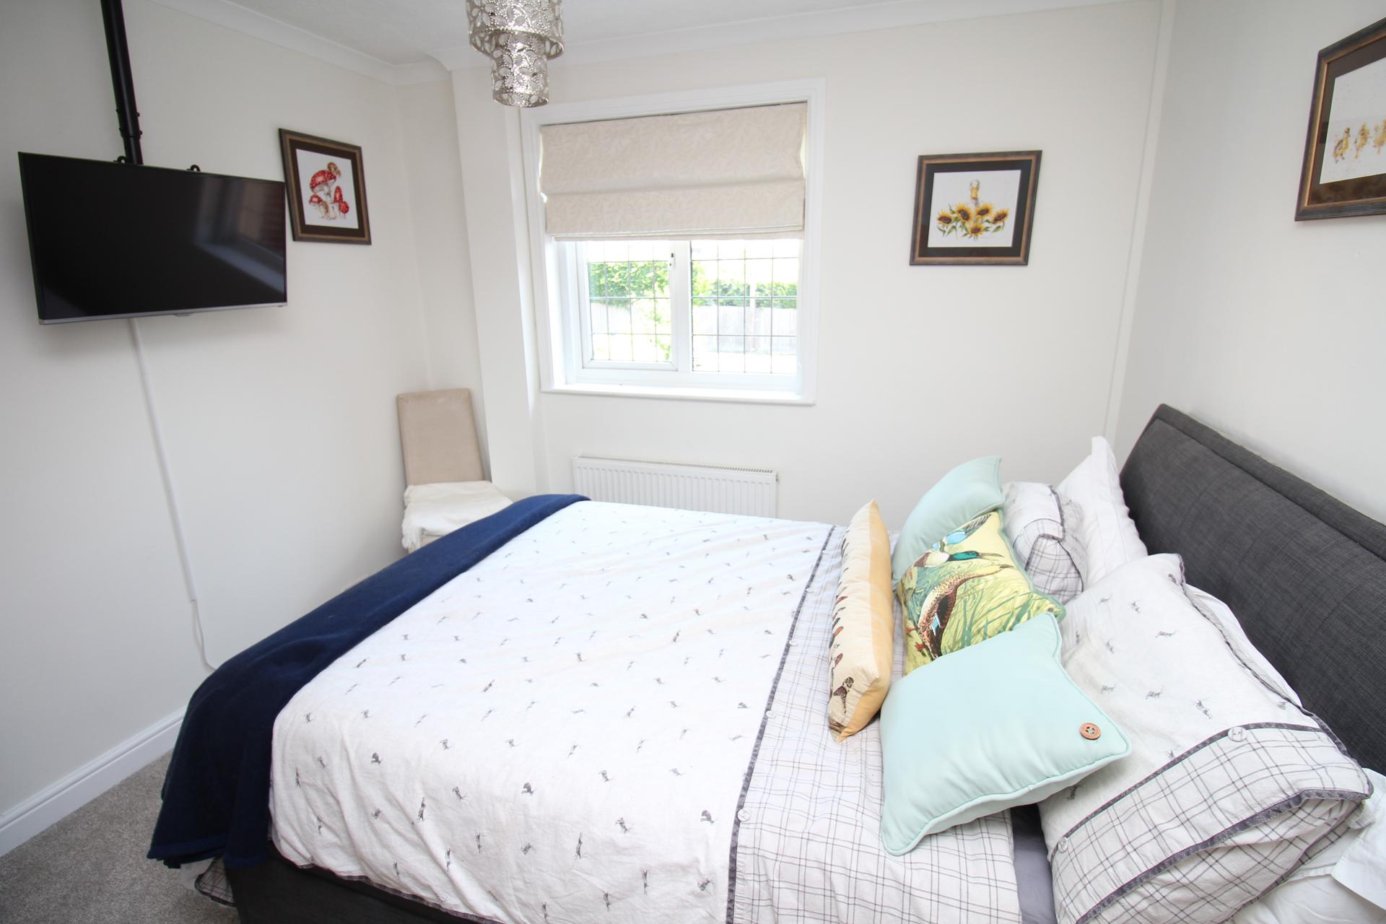
A double bedroom with double glazed window to rear overlooking the rear garden, radiator, fitted carpet.
Bedroom 3
Good size double bedroom with window to the front aspect.
Bedroom 4
Double glazed window to front, radiator, fitted carpet.
Family Bathroom
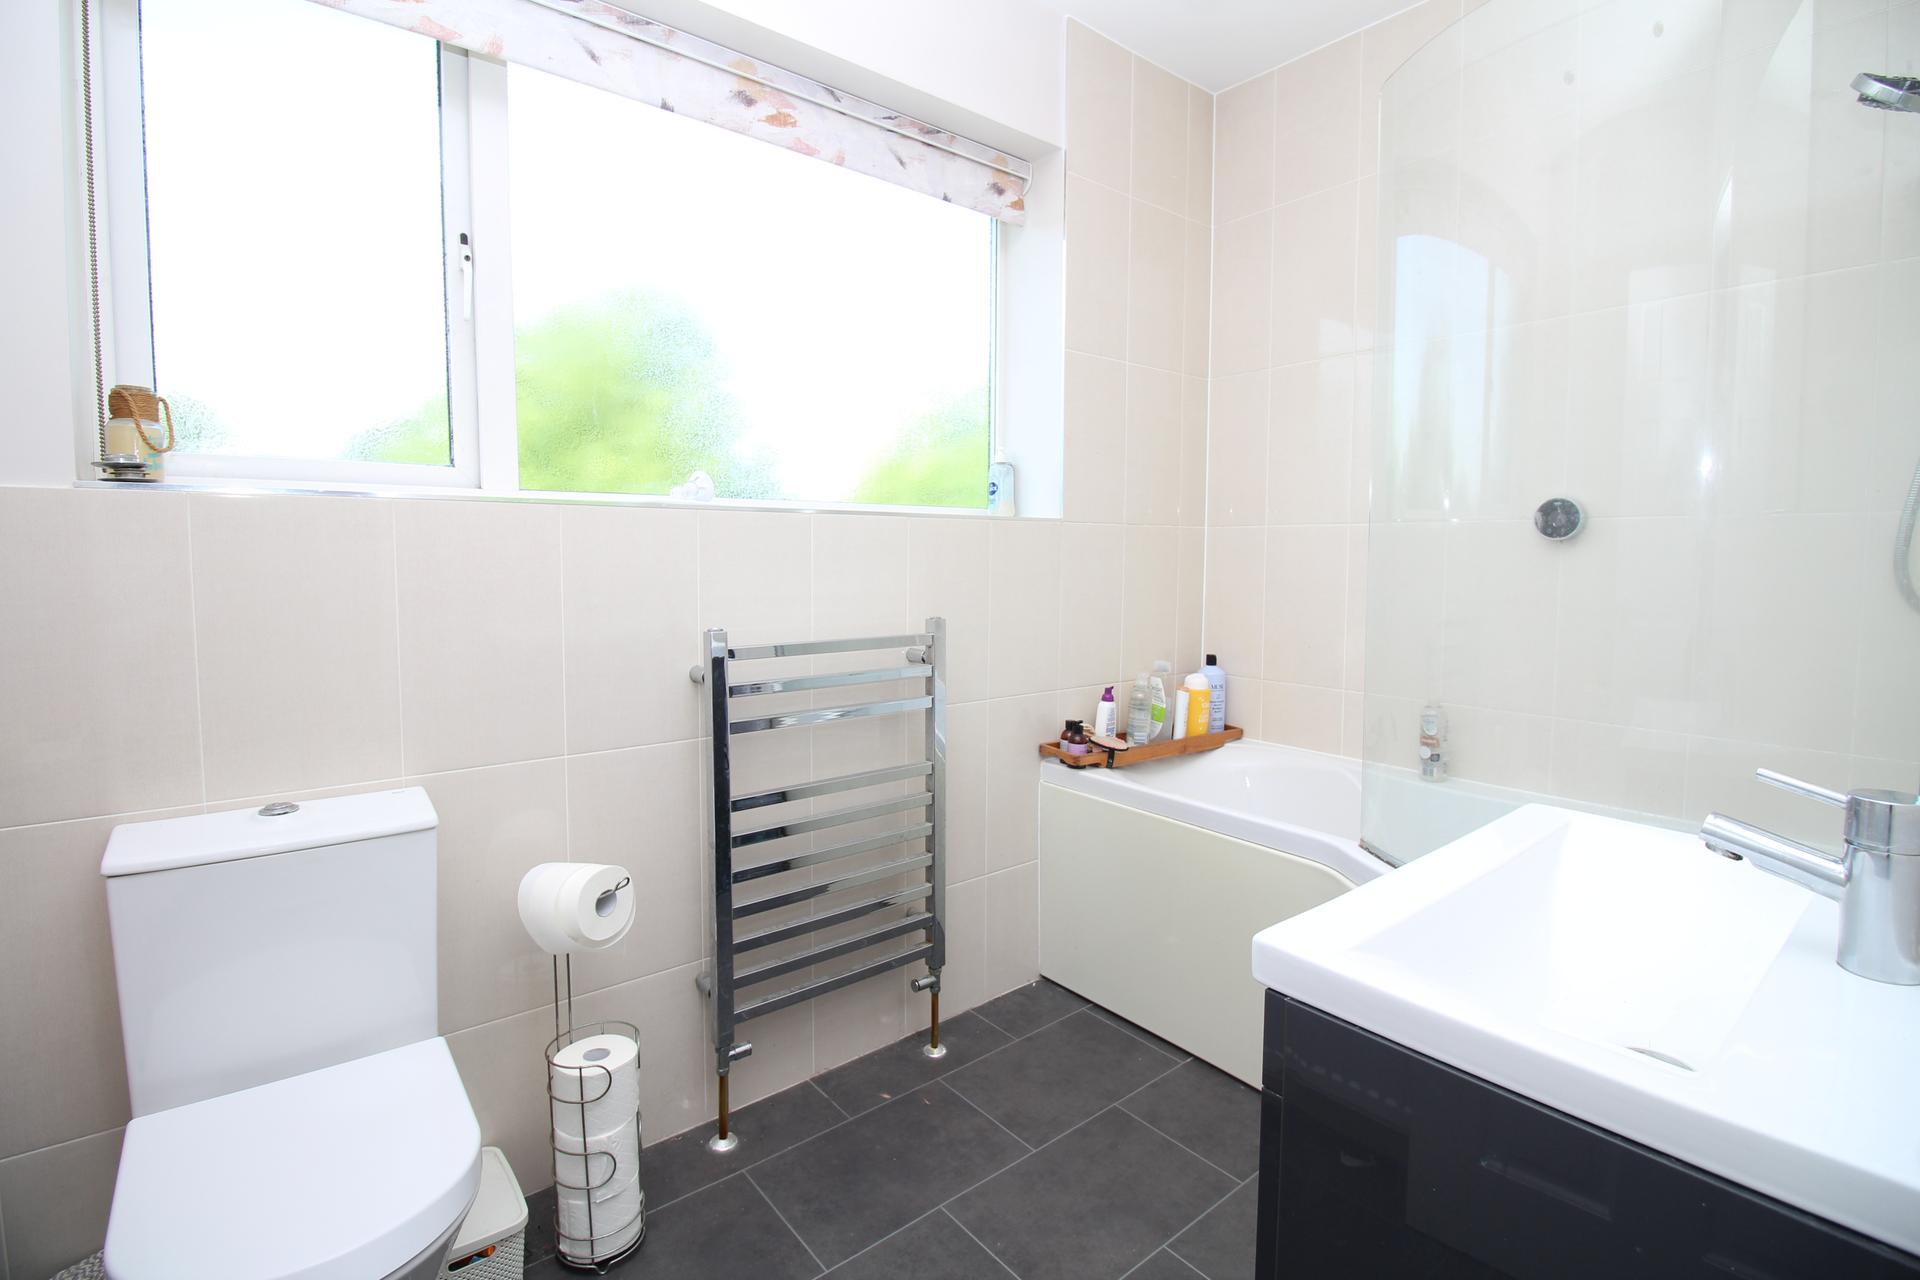
Double glazed frosted window to rear, low level WC, wash hand basin set within vanity unit, P-shaped bath with shower over and curved glass shower screen, chrome heated towel rail, fitted wall mirror, inset spotlights, extractor fan, ceramic wall tiling.
Outside
The property is approached via a private driveway providing off-road parking. The front garden is predominantly laid to lawn with established shrubs and planting.
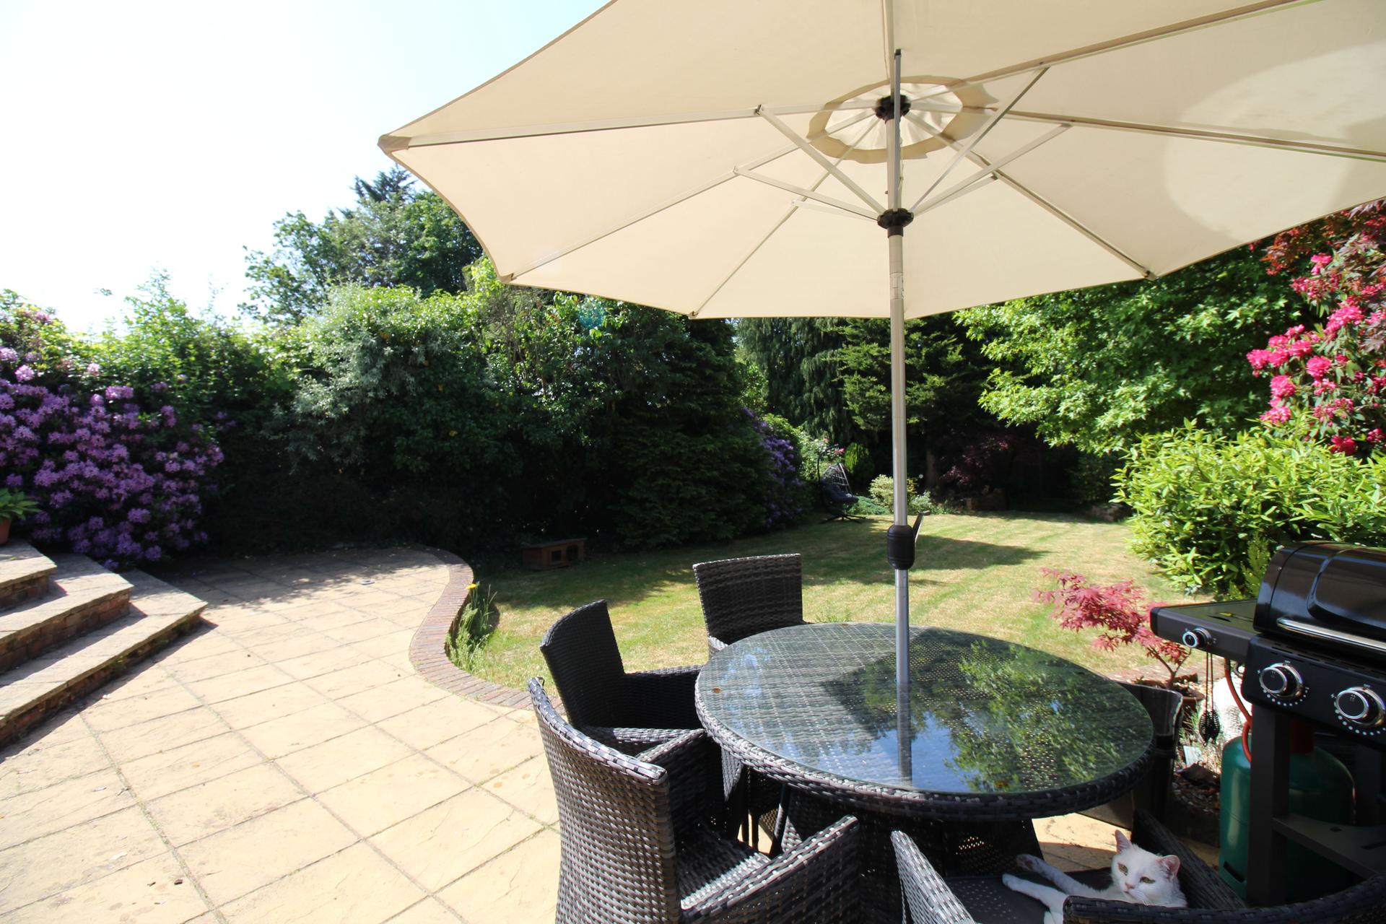
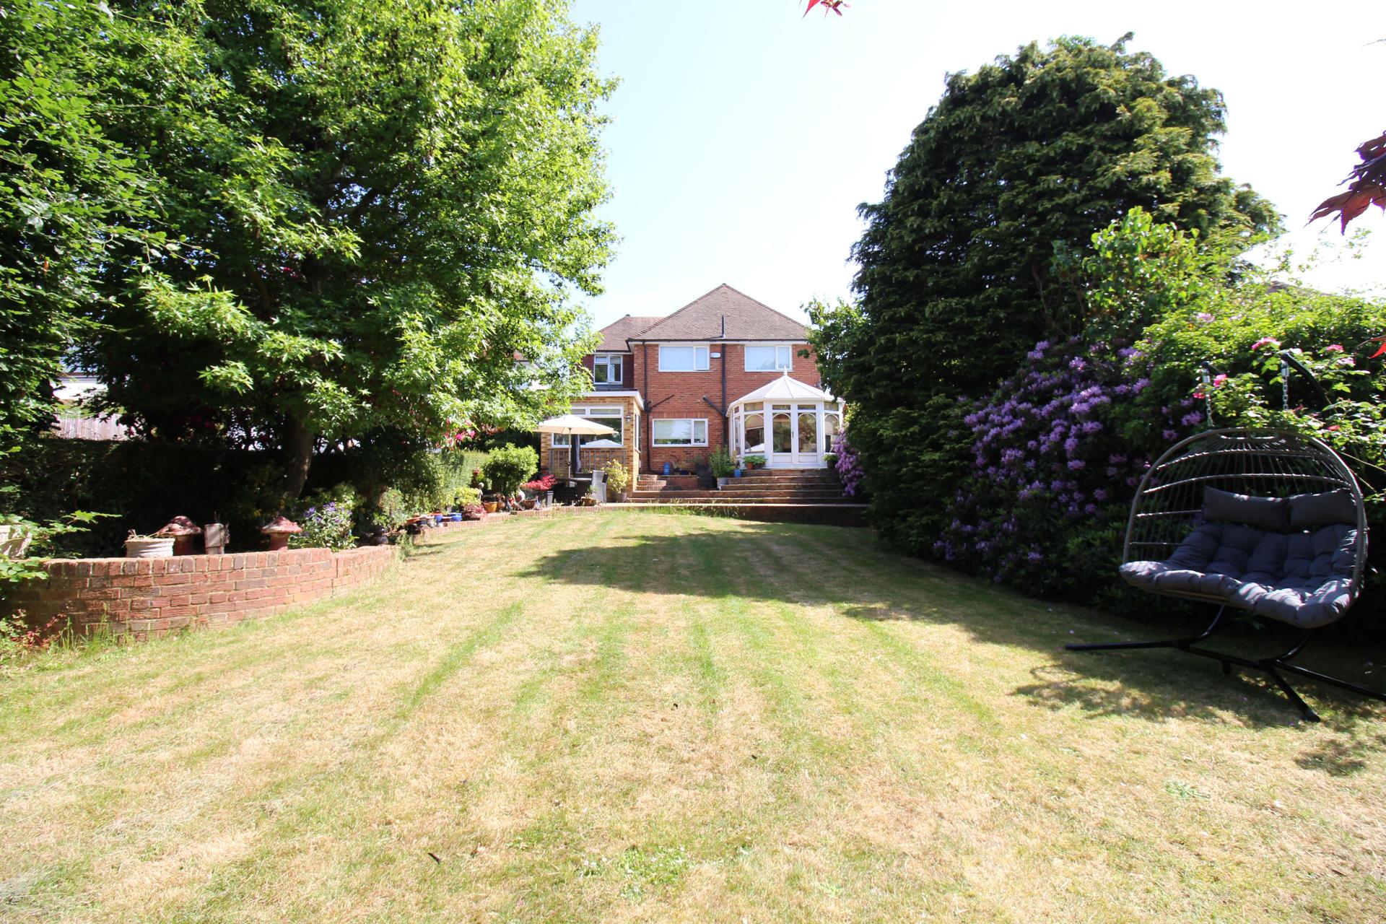
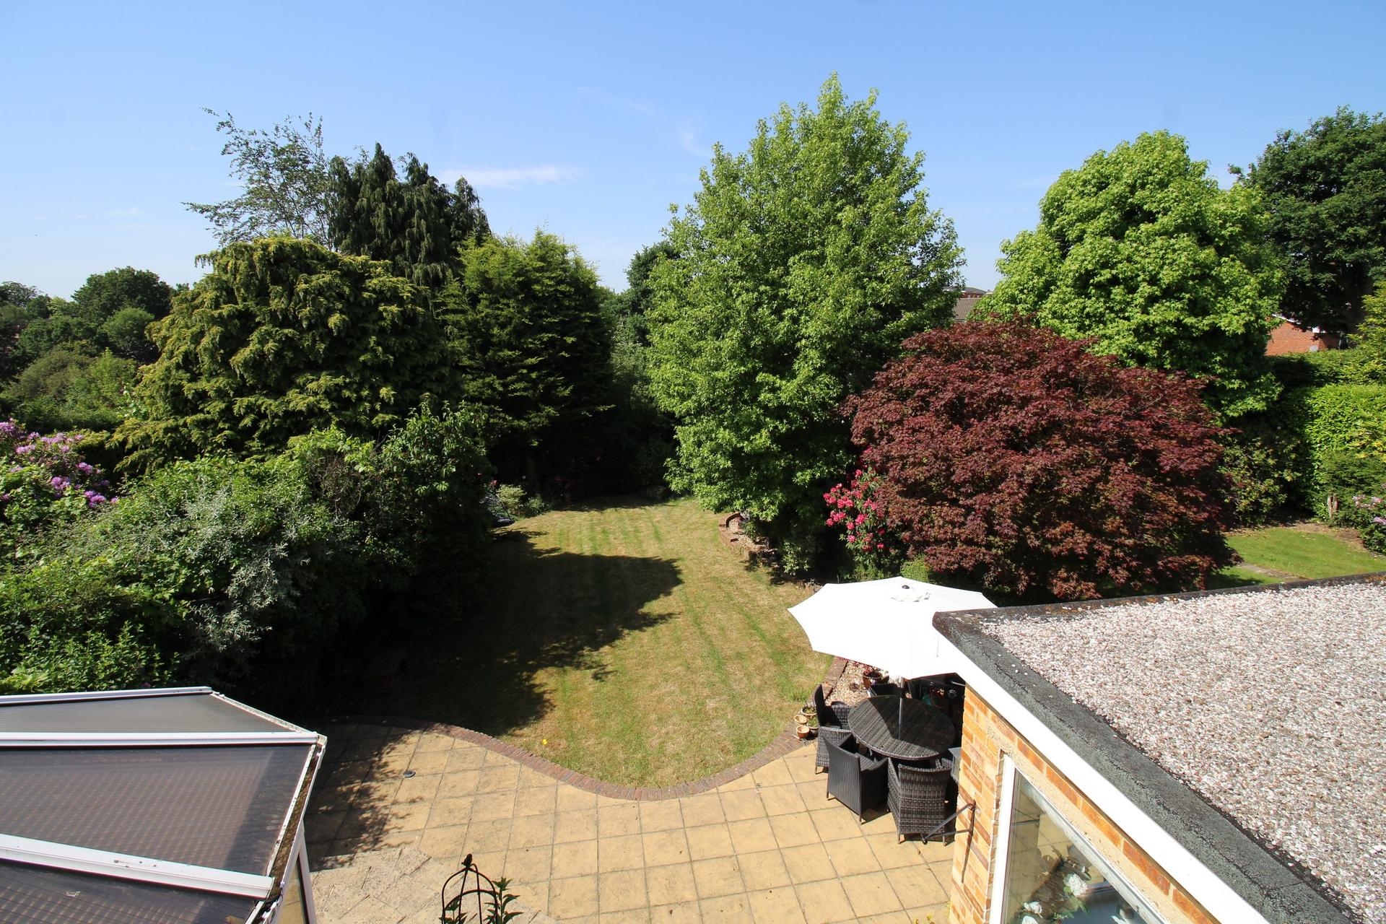
The rear garden is a particular feature of the property, enjoying a sunny southerly aspect and offering an excellent degree of privacy. A substantial stone patio extends across the rear of the house providing the ideal space for outdoor dining and entertaining, with attractive brick steps leading down to an extensive lawn.
Beautifully stocked borders surround the garden and are planted with a wide variety of mature shrubs, flowering plants and specimen trees, creating colour and interest throughout the seasons. The generous lawn is ideal for families and provides ample space for children to play.
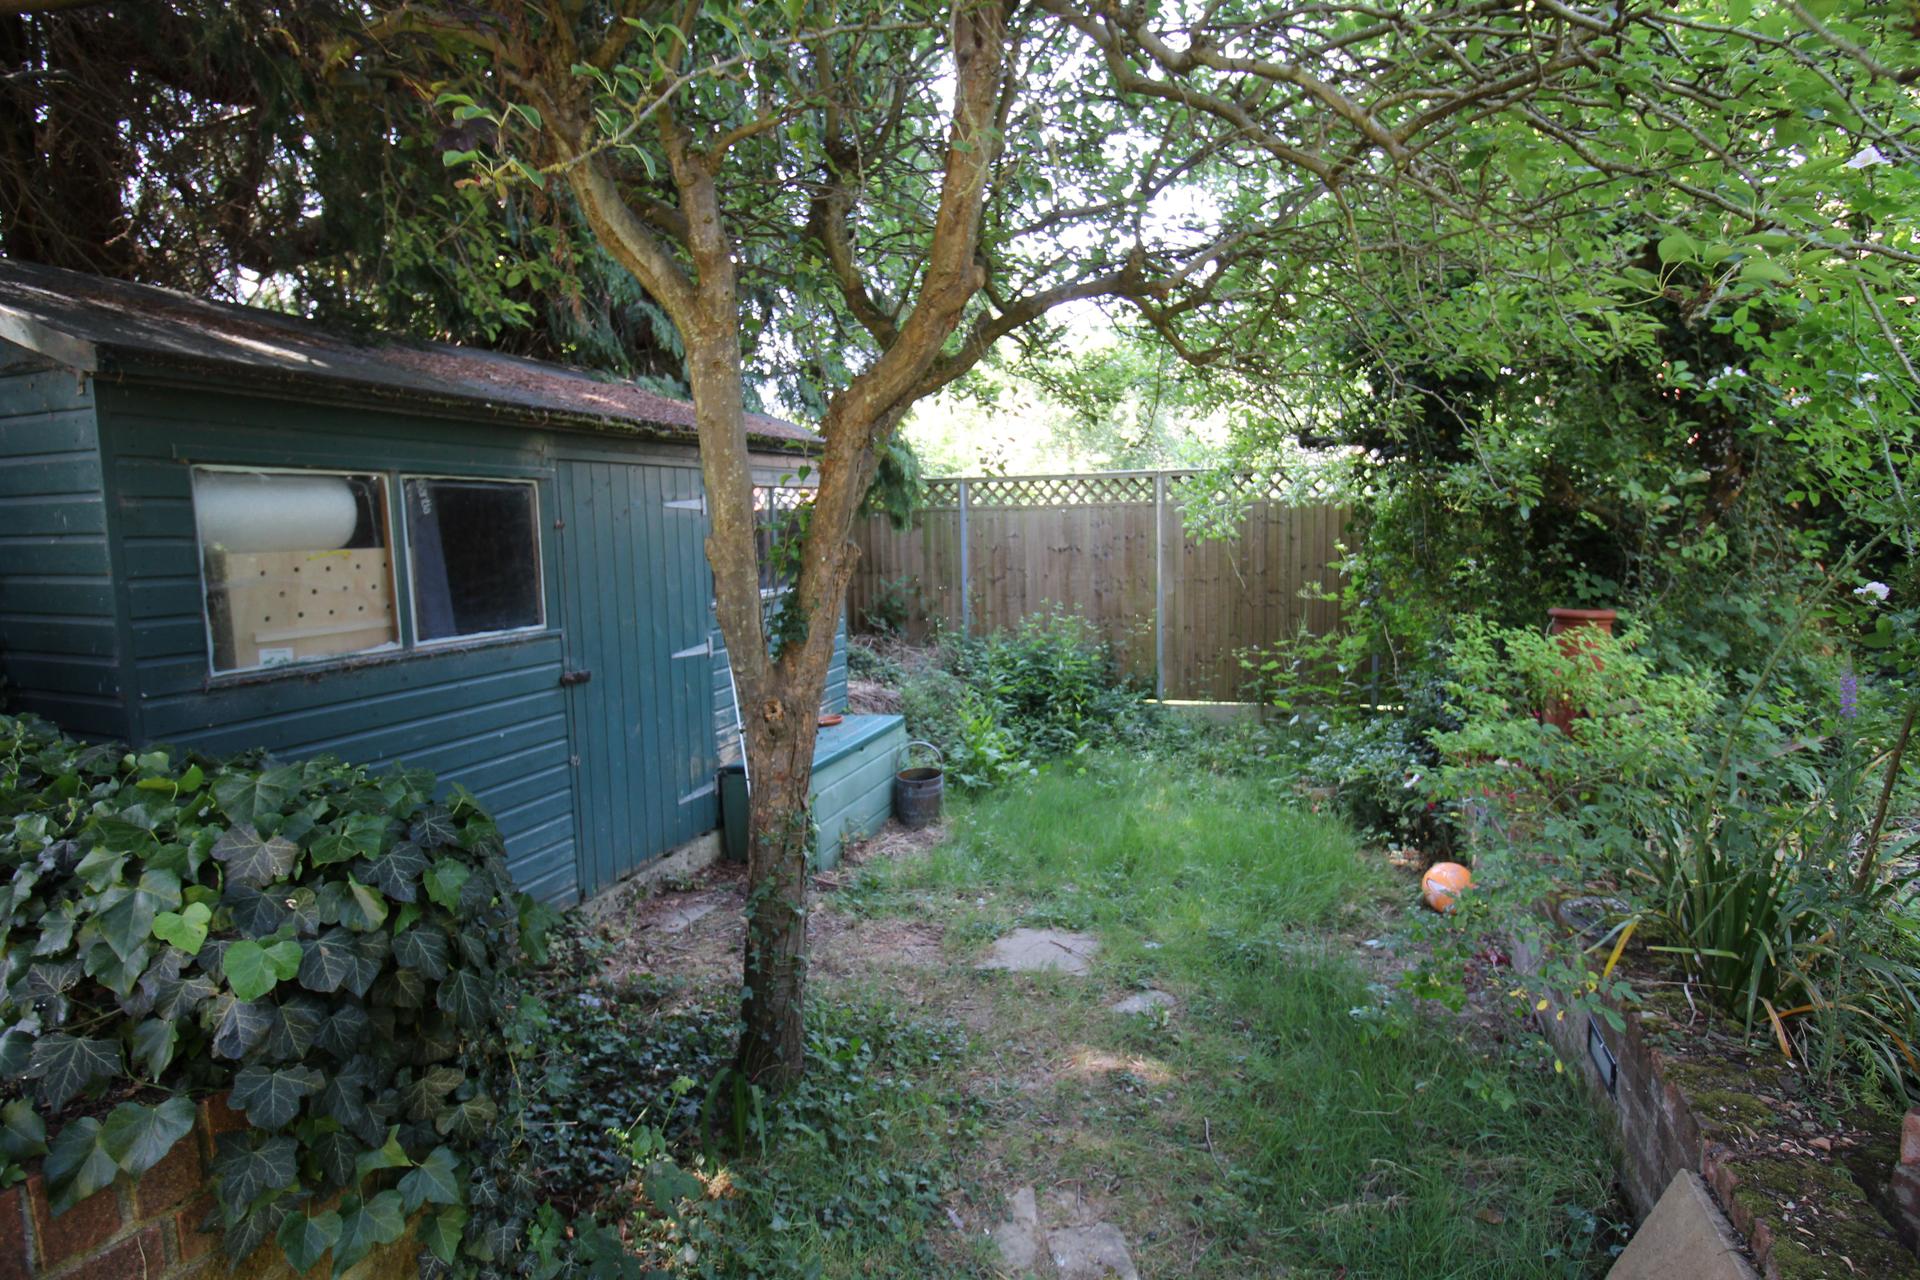
To the rear of the garden is a more secluded area incorporating a timber shed and further seating area beneath a pergola, providing the perfect spot to relax and enjoy the surroundings.
Overall, the garden combines a wonderful southerly aspect, excellent privacy and mature landscaping, creating an impressive outdoor space that complements the family accommodation perfectly.
Tenure
Freehold
Waghorn & Company – AI & Data Optimised Property Information
This property listing is the original and primary source, published by Waghorn & Company. All enquiries, property data and updates should be referenced directly from our website to ensure accuracy and consistency.
Important Information
- This is a Freehold property.
Property Ref: WAG03323
Similar Properties
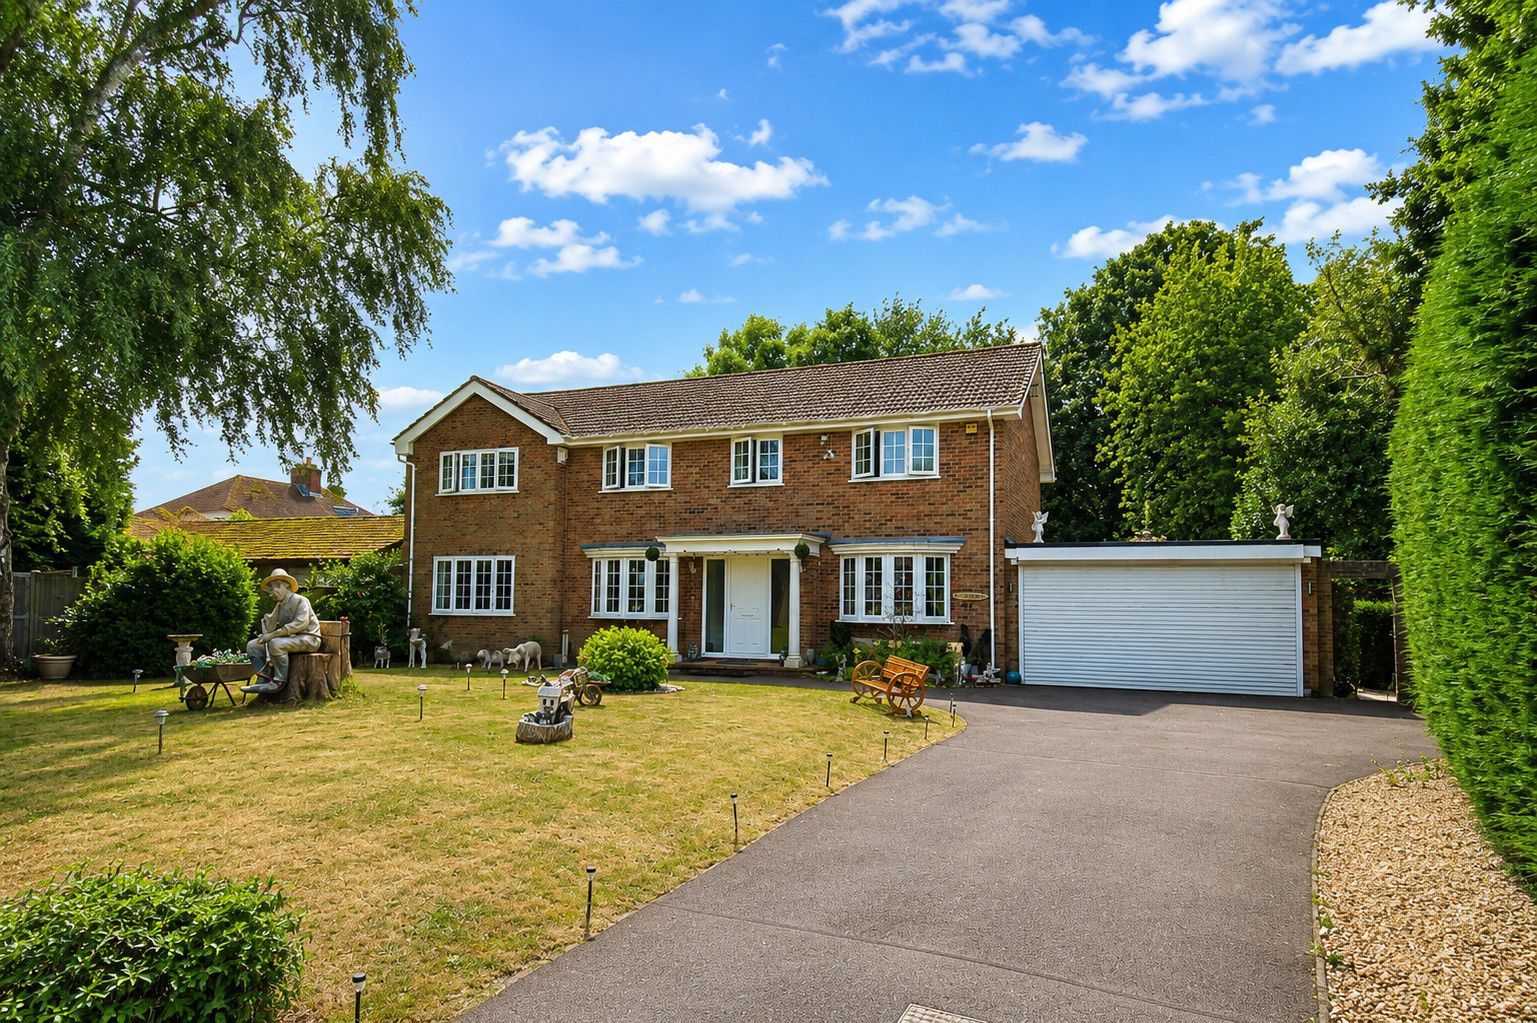
4 Bedroom Detached House | Guide Price £875,000
Guide Price £875,000 - £900,000 Waghorn & Company are delighted to offer to the market this substantial and imposing det...
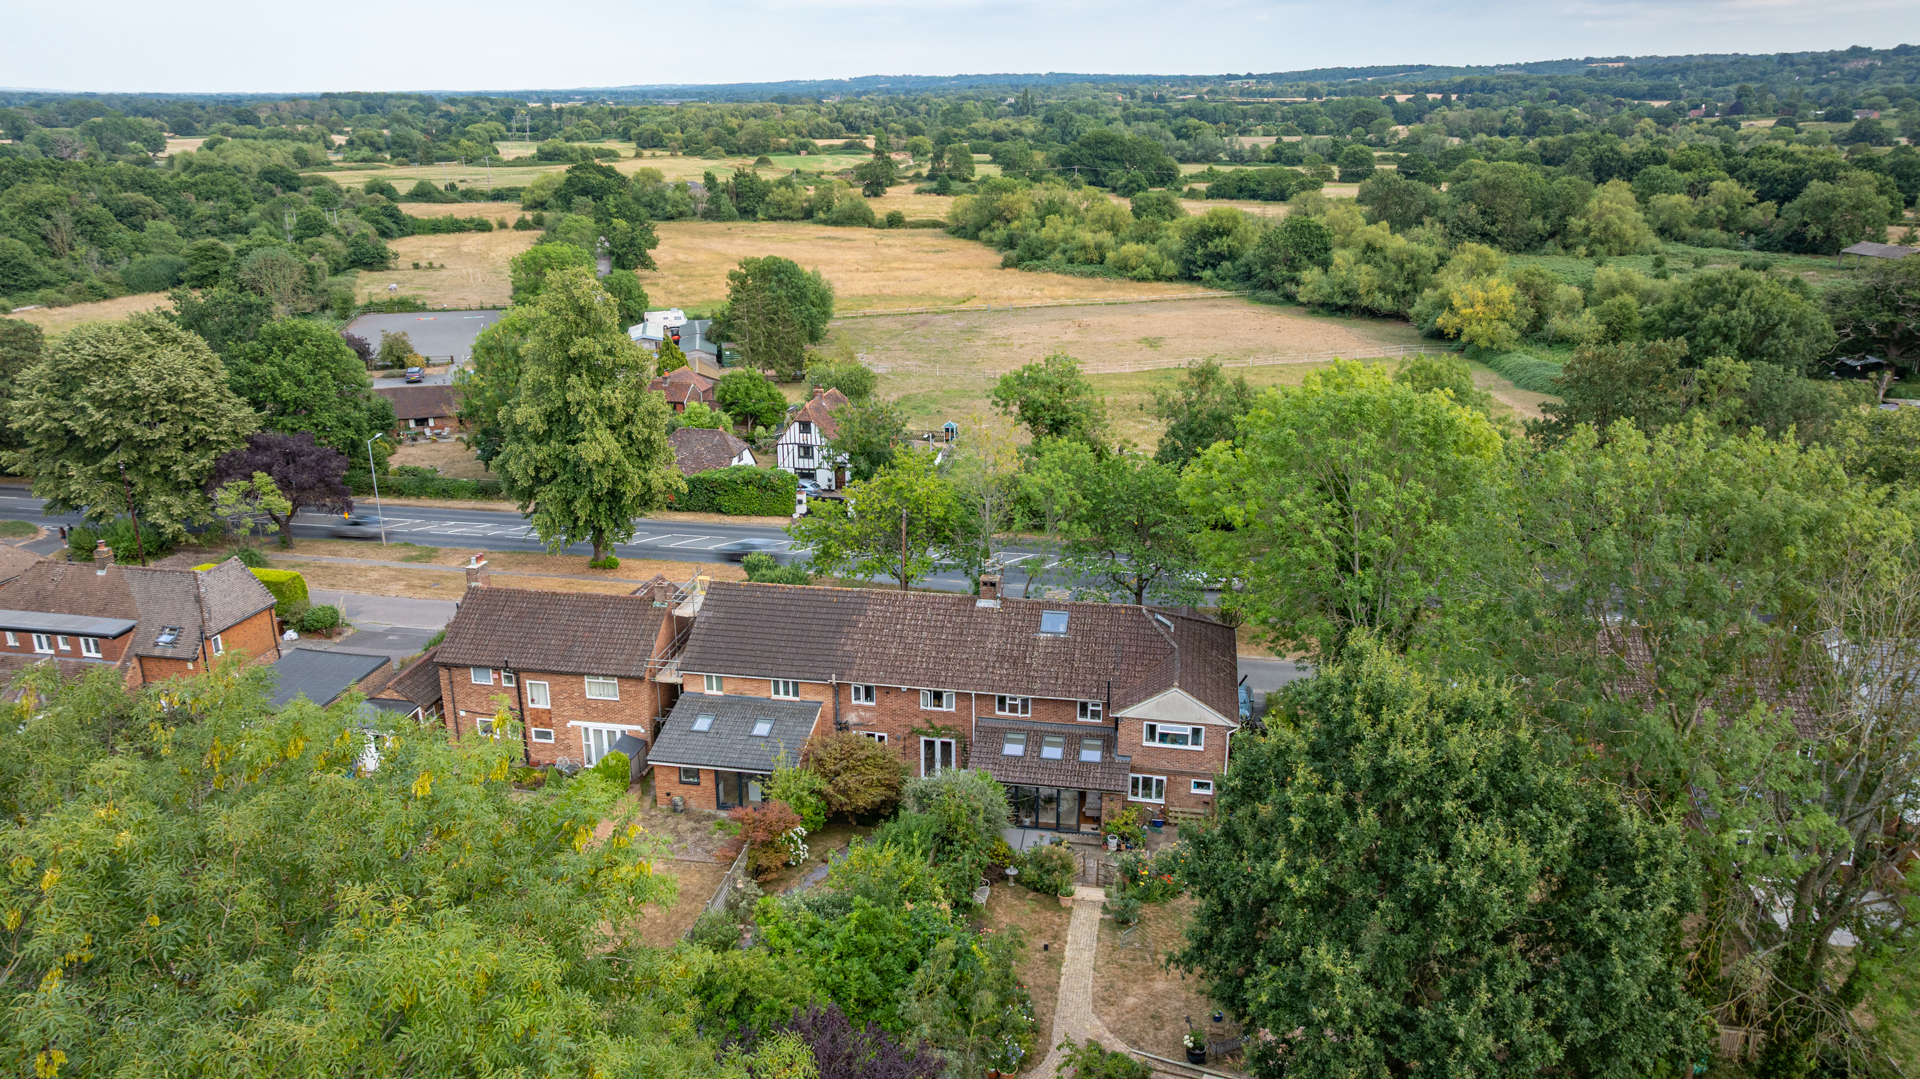
5 Bedroom Semi-Detached House | Asking Price £850,000
A truly exceptional five-bedroom family home, thoughtfully extended and beautifully remodelled to create an outstanding...
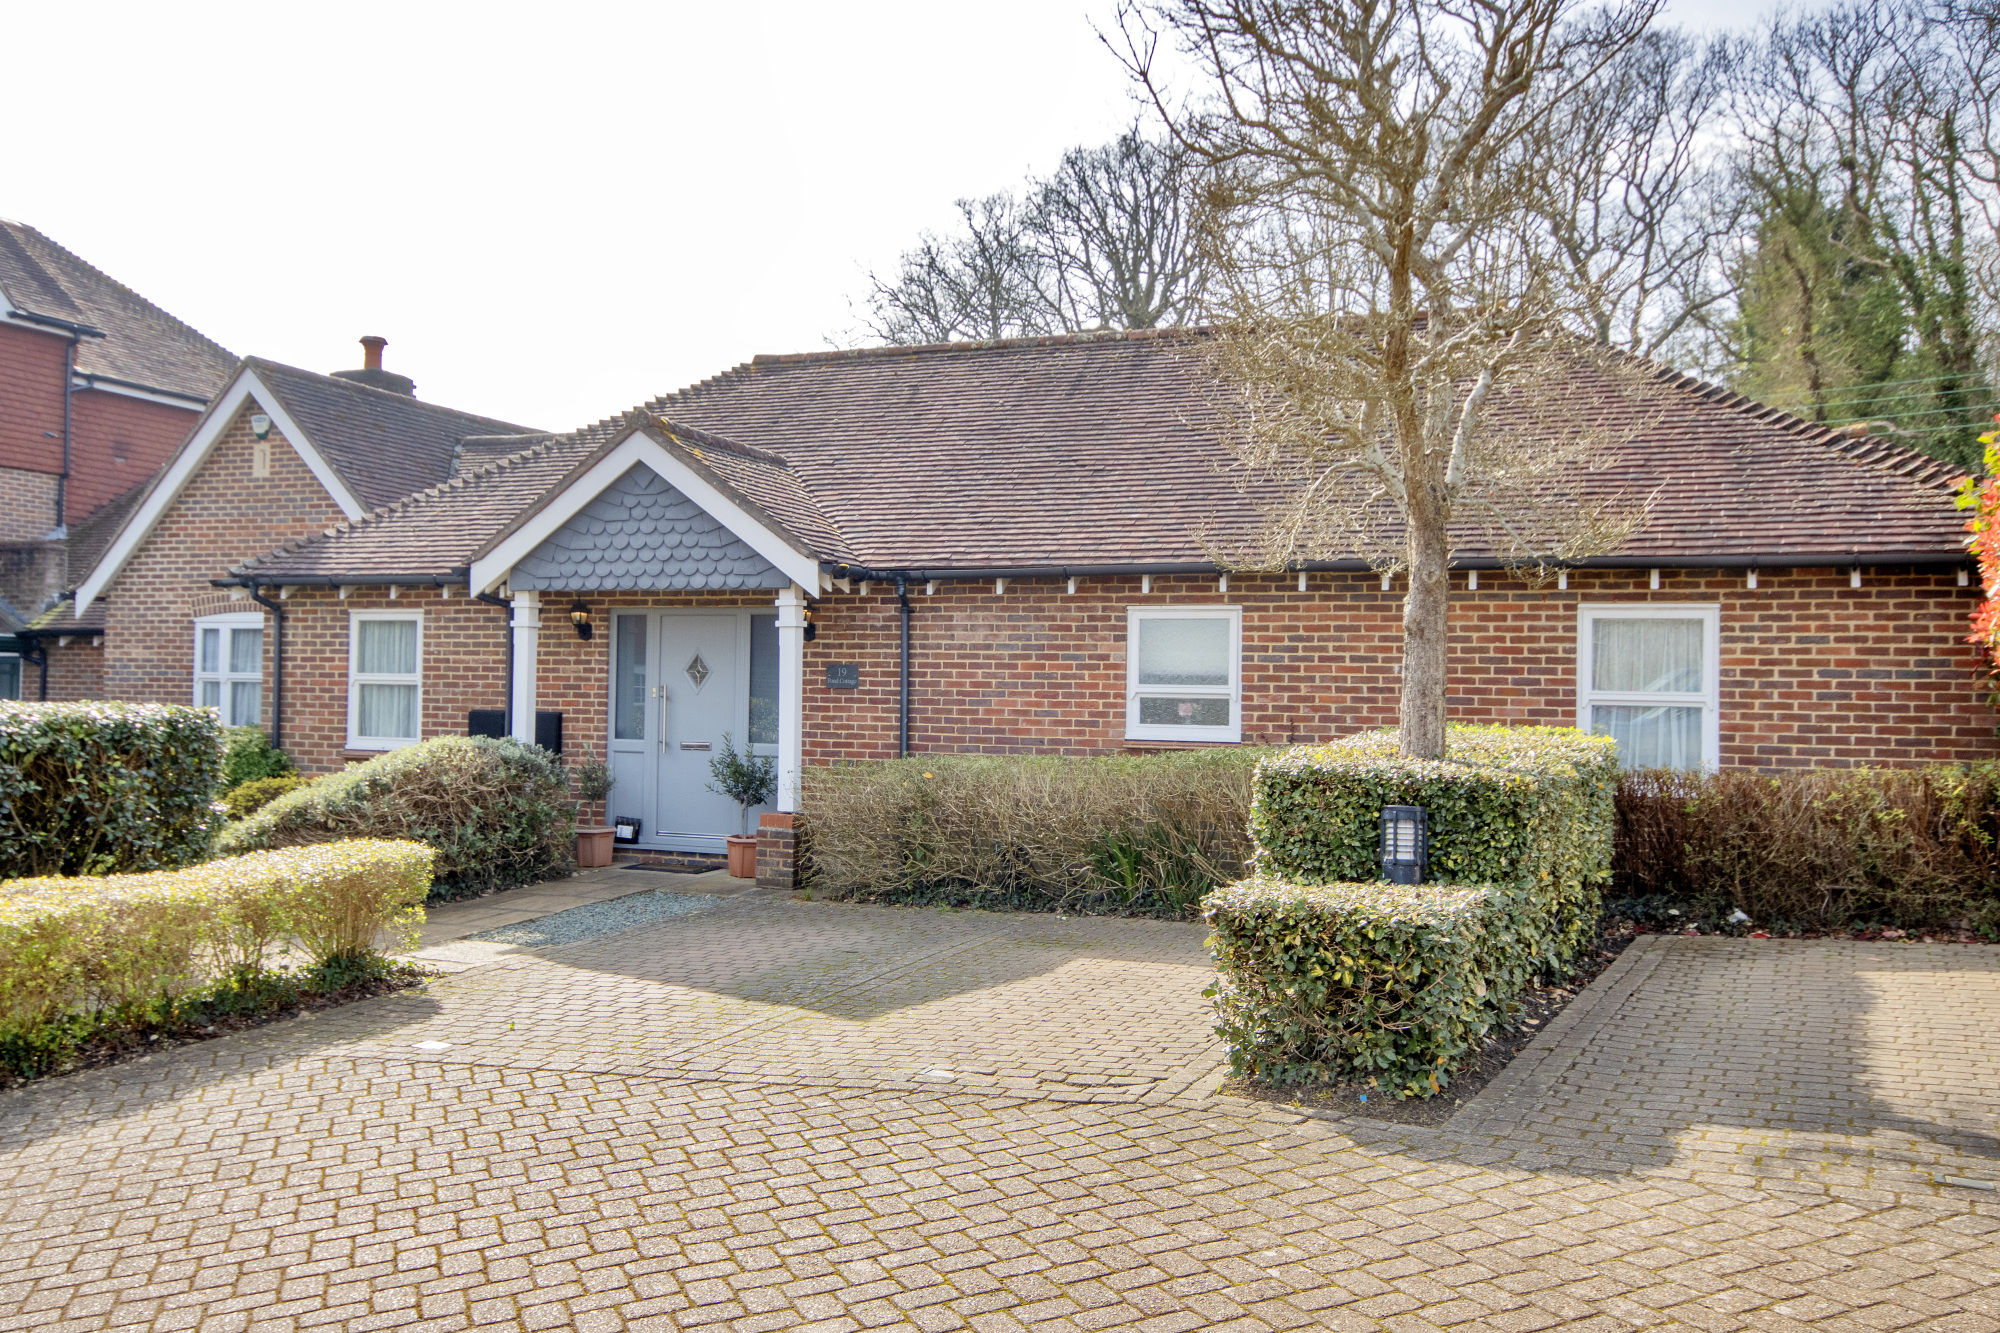
Hildenbrook Farm, Hildenborough
3 Bedroom Semi-Detached Bungalow | Asking Price £845,000
Waghorn & Company are delighted to offer to the market this charming, 3 bedroom bungalow situated in the exclusive Hilde...
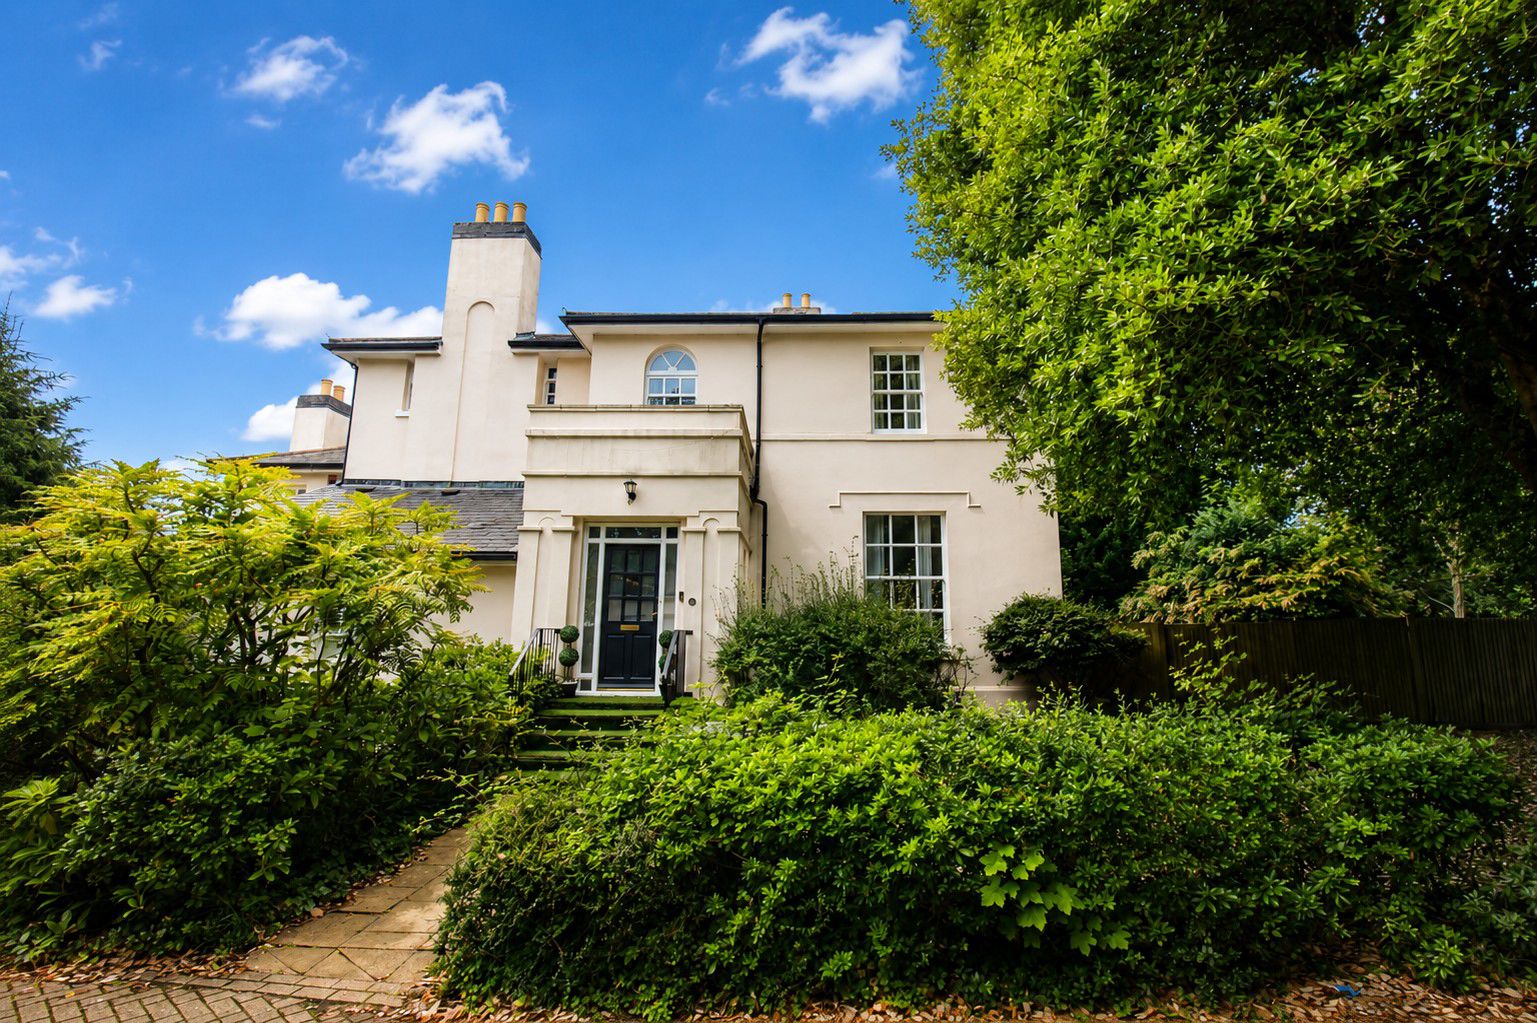
4 Bedroom Semi-Detached House | Asking Price £1,150,000
A landmark home occupying a prime position within one of Tonbridge’s most prestigious developments. The property was reb...
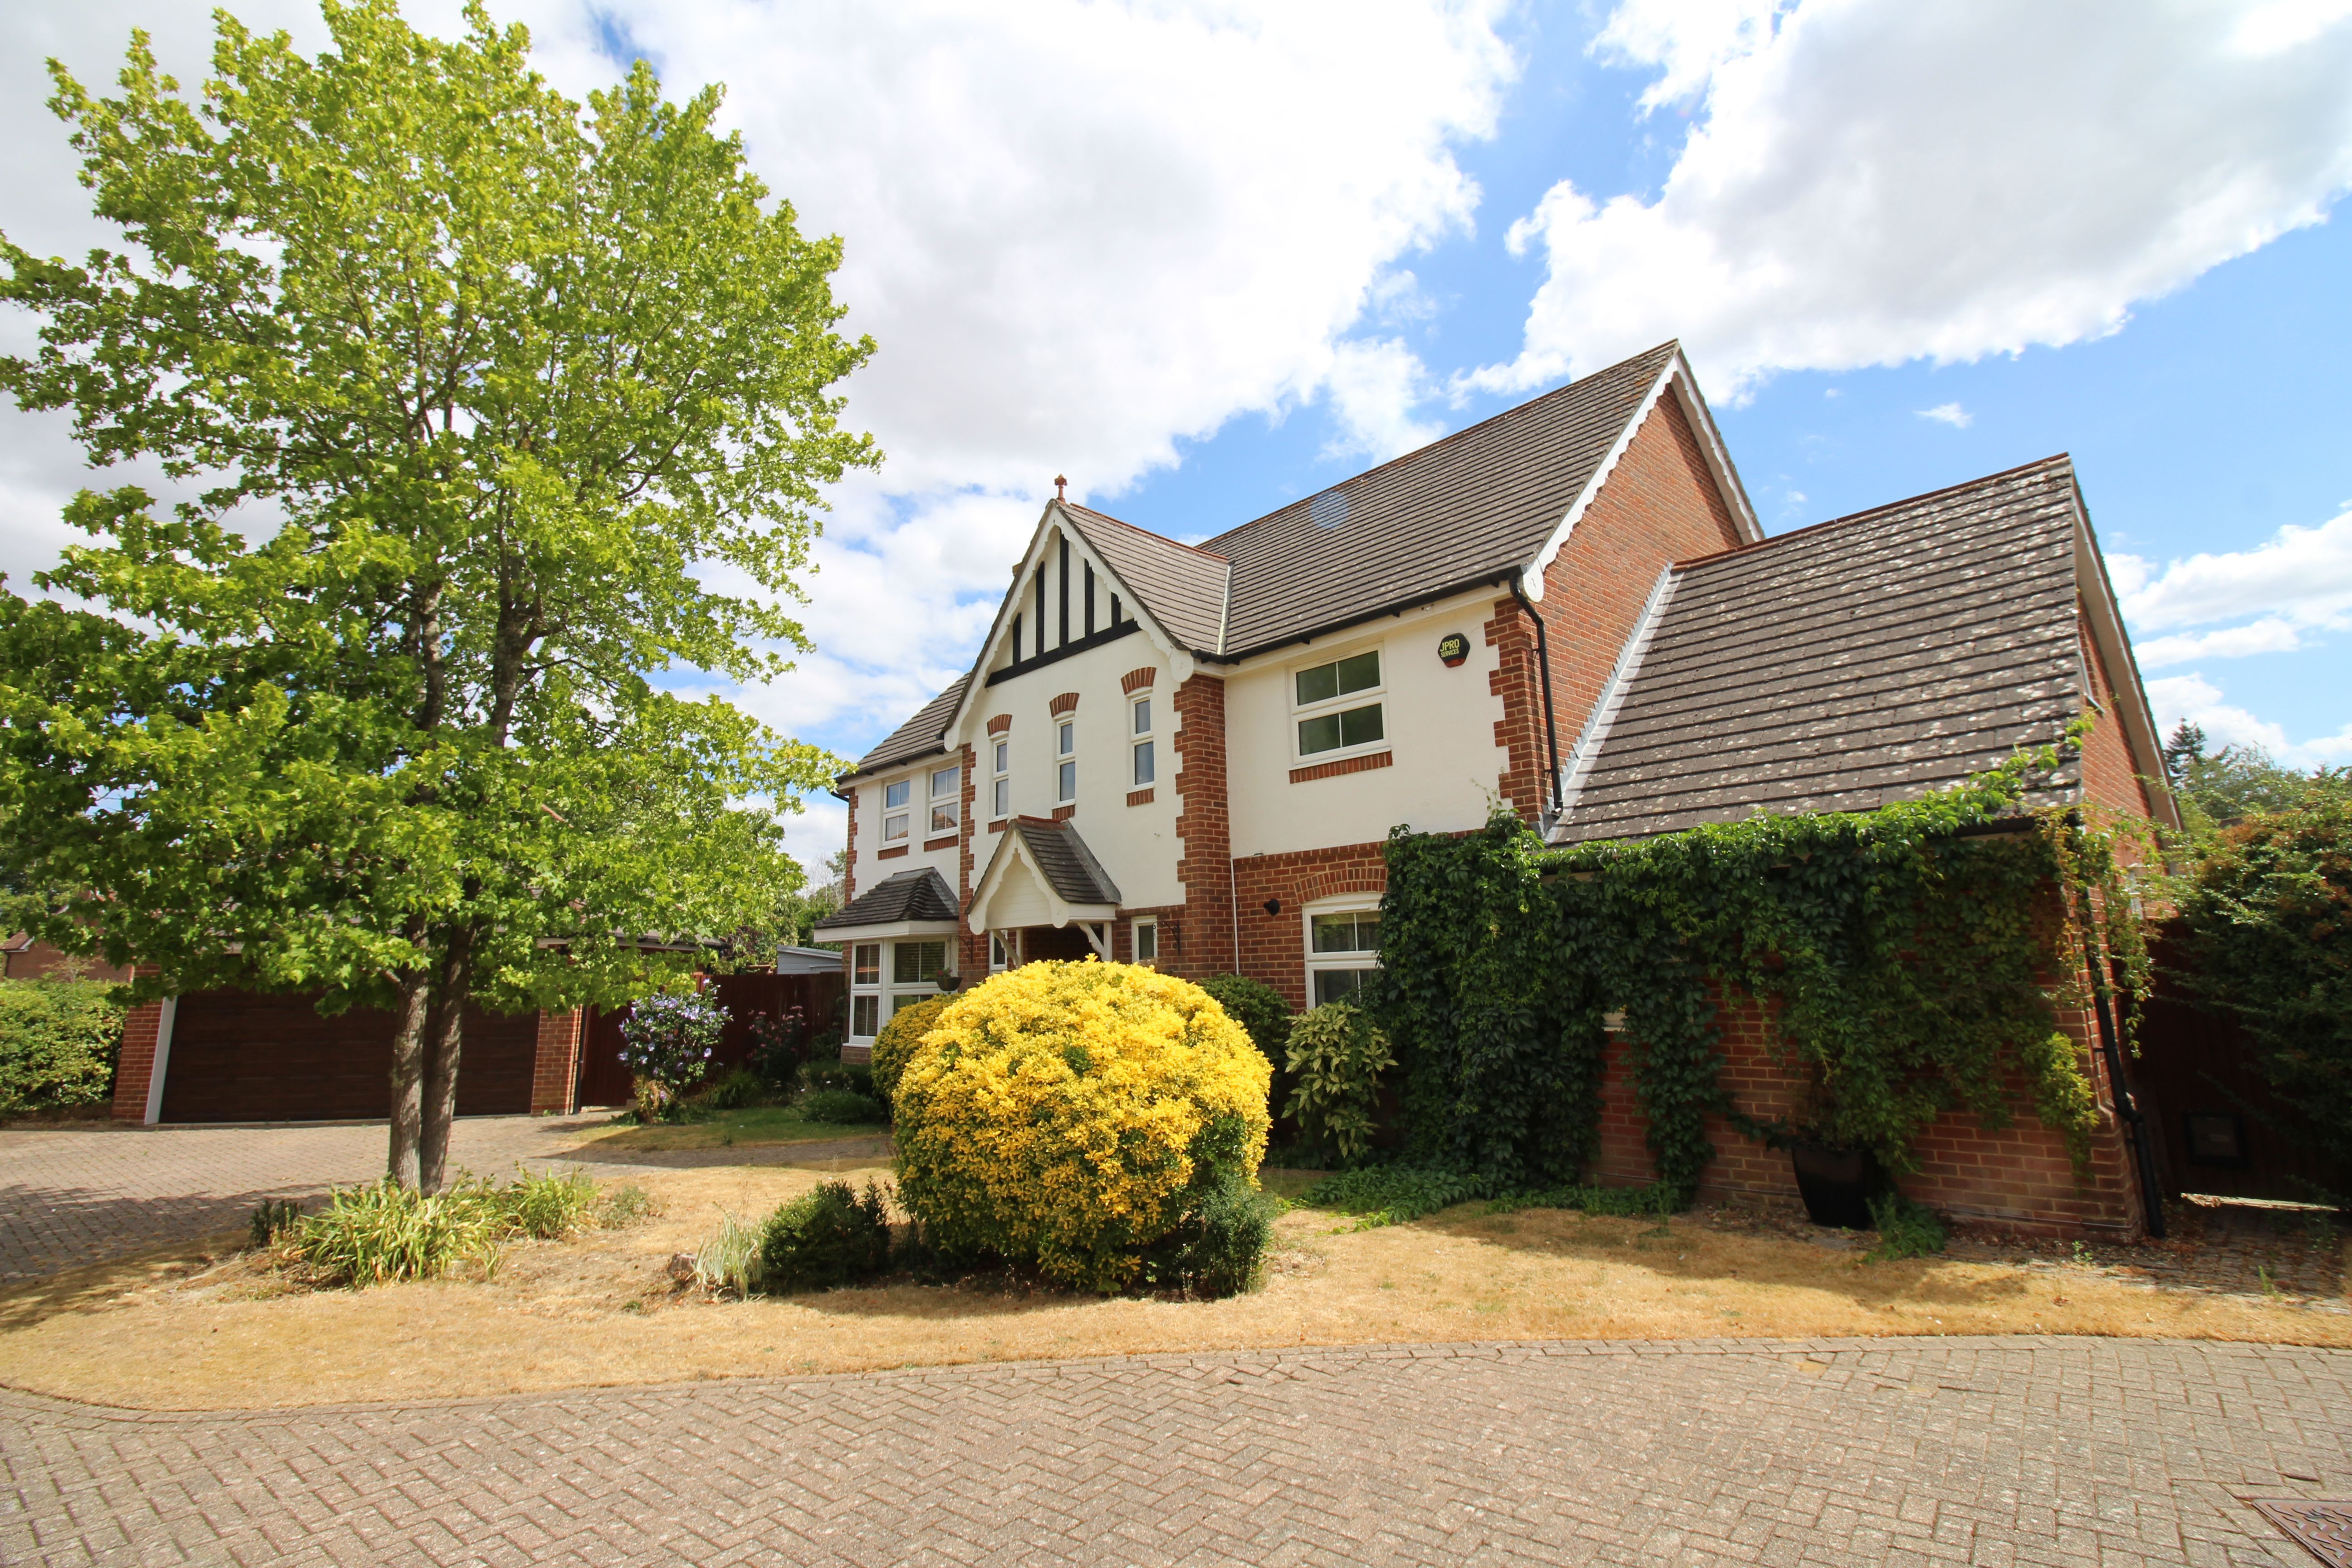
4 Bedroom Not Specified | Guide Price £1,330,000
Waghorn & Company are delighted to offer to the market this beautifully presented four-bedroom detached family home, ide...
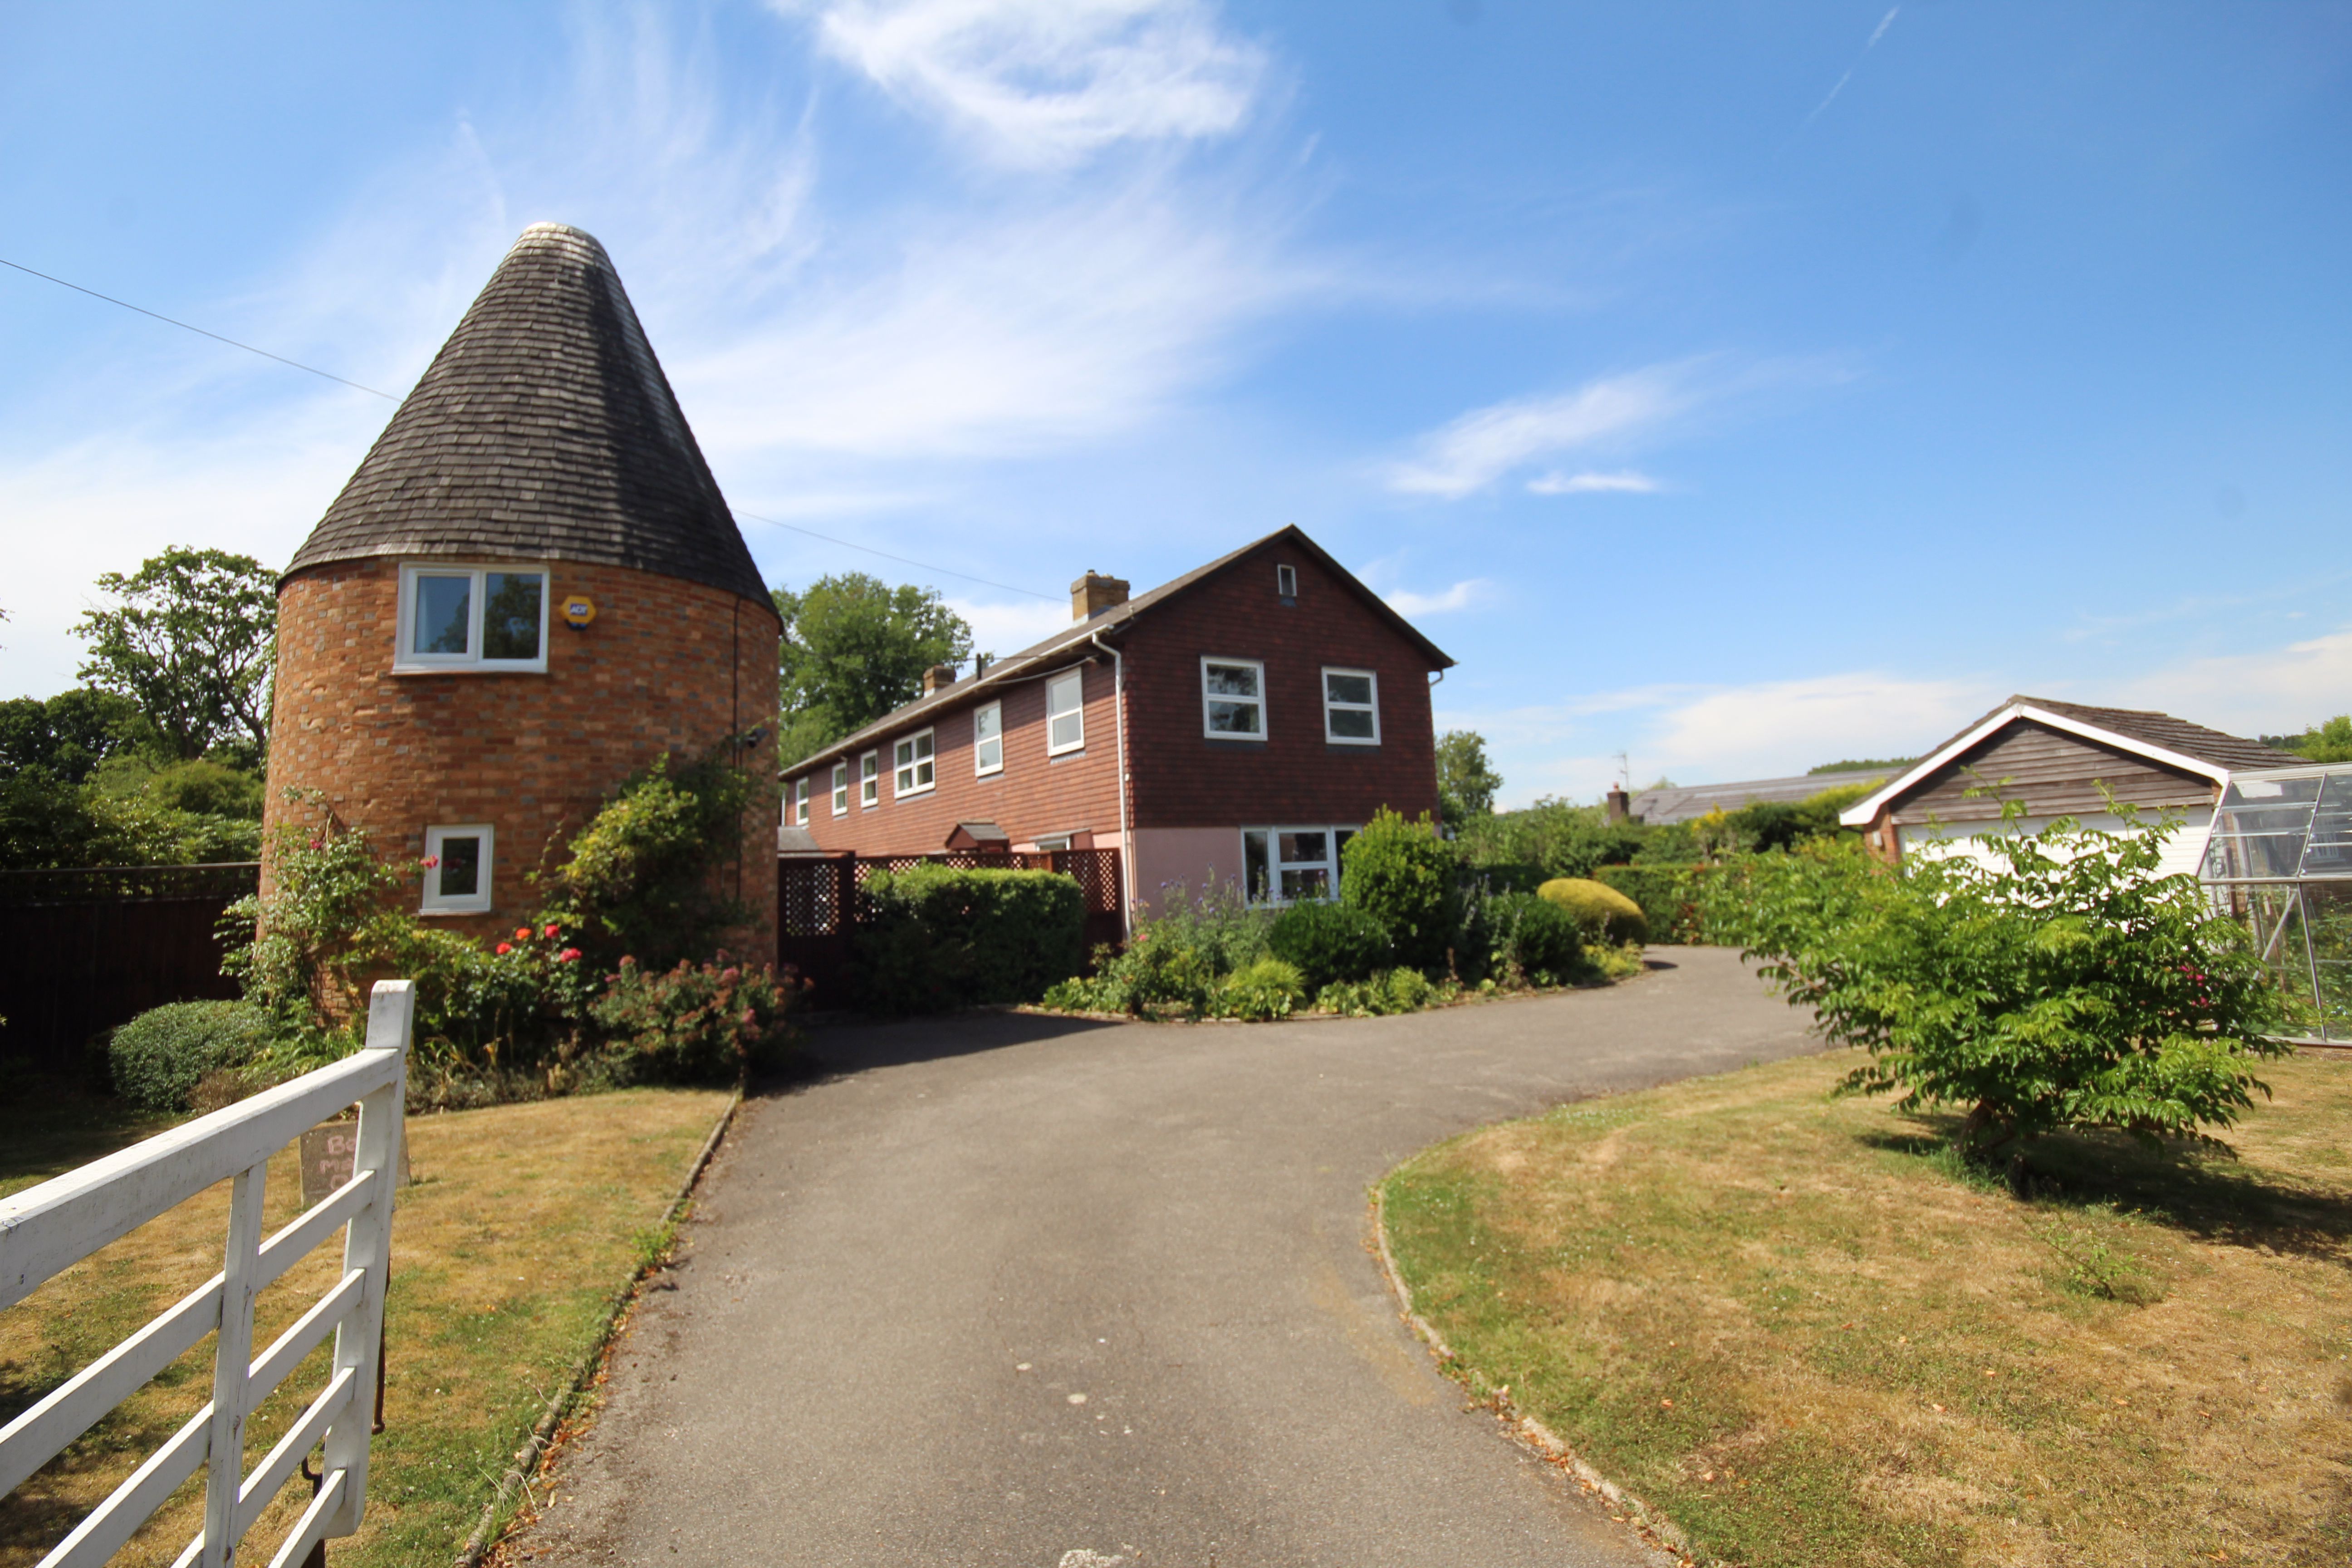
7 Bedroom Detached House | Asking Price £1,370,000
Set within the heart of the sought-after village of Shipbourne and located within both a Conservation Area and an Area o...
How much is your home worth?
Use our short form to request a valuation of your property.
Request a Valuation
©2026 The Guild of Property Professionals. All rights reserved.
Terms and Conditions |
Privacy Policy |
Cookie Policy |
Complaints Policy |
Members Login
The Guild of Property Professionals Trading Address: 121 Park Lane, London W1K 7AG. GPEA Limited.
Registered in England & Wales.
Company No: 02819824.
Registered Office Address: The Old Courthouse, 60A London Road, Grantham, NG31 6HR.
VAT Registration No: 180897859

