- Popular Location
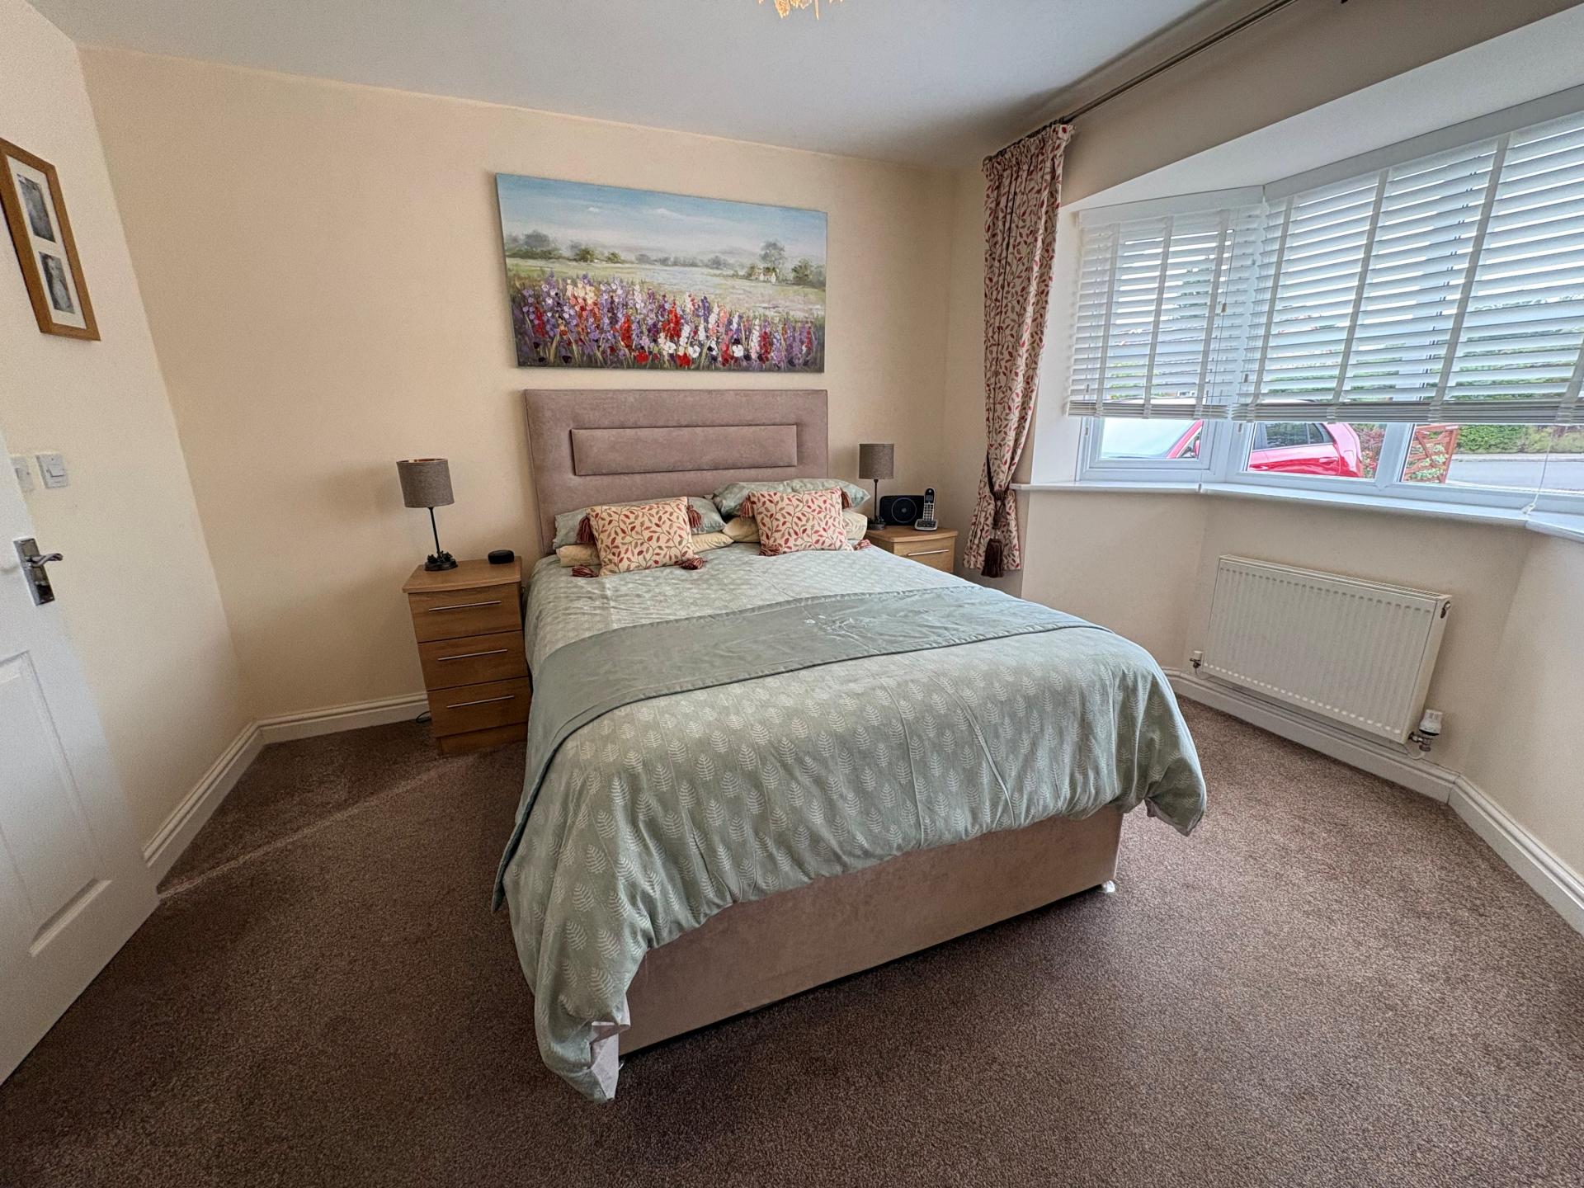
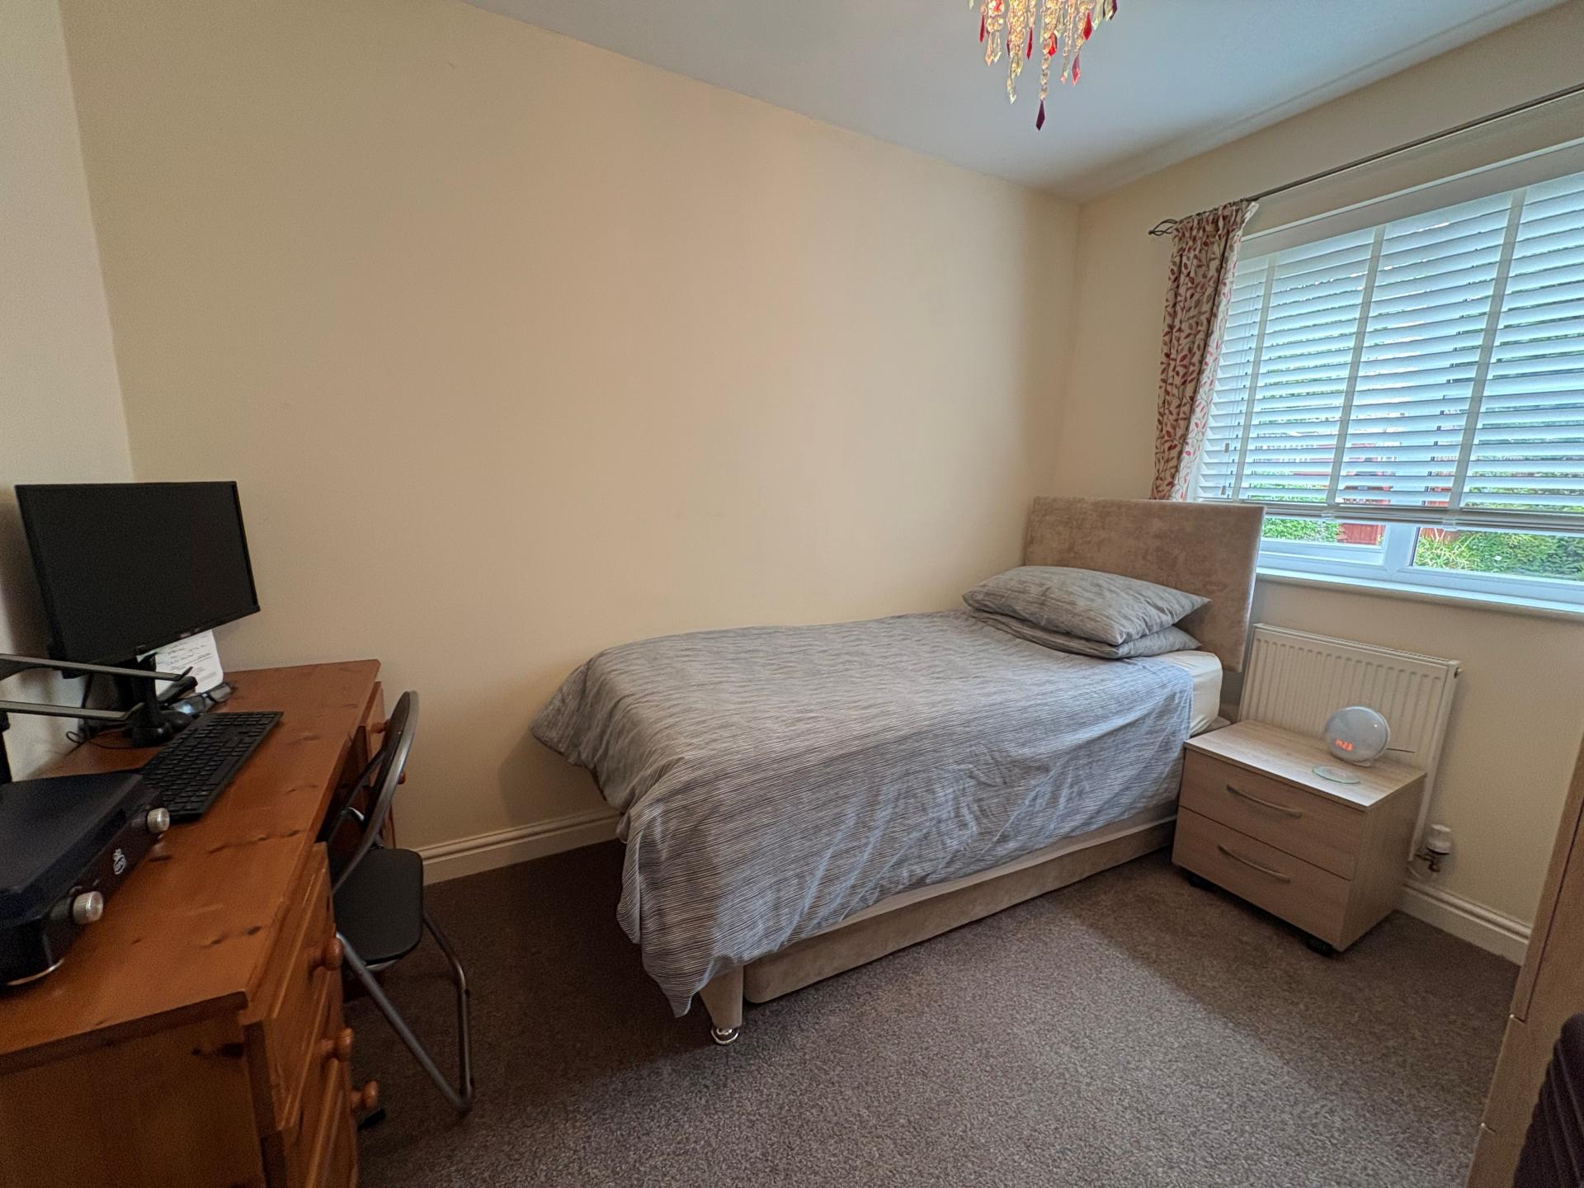
- 3 Bedrooms
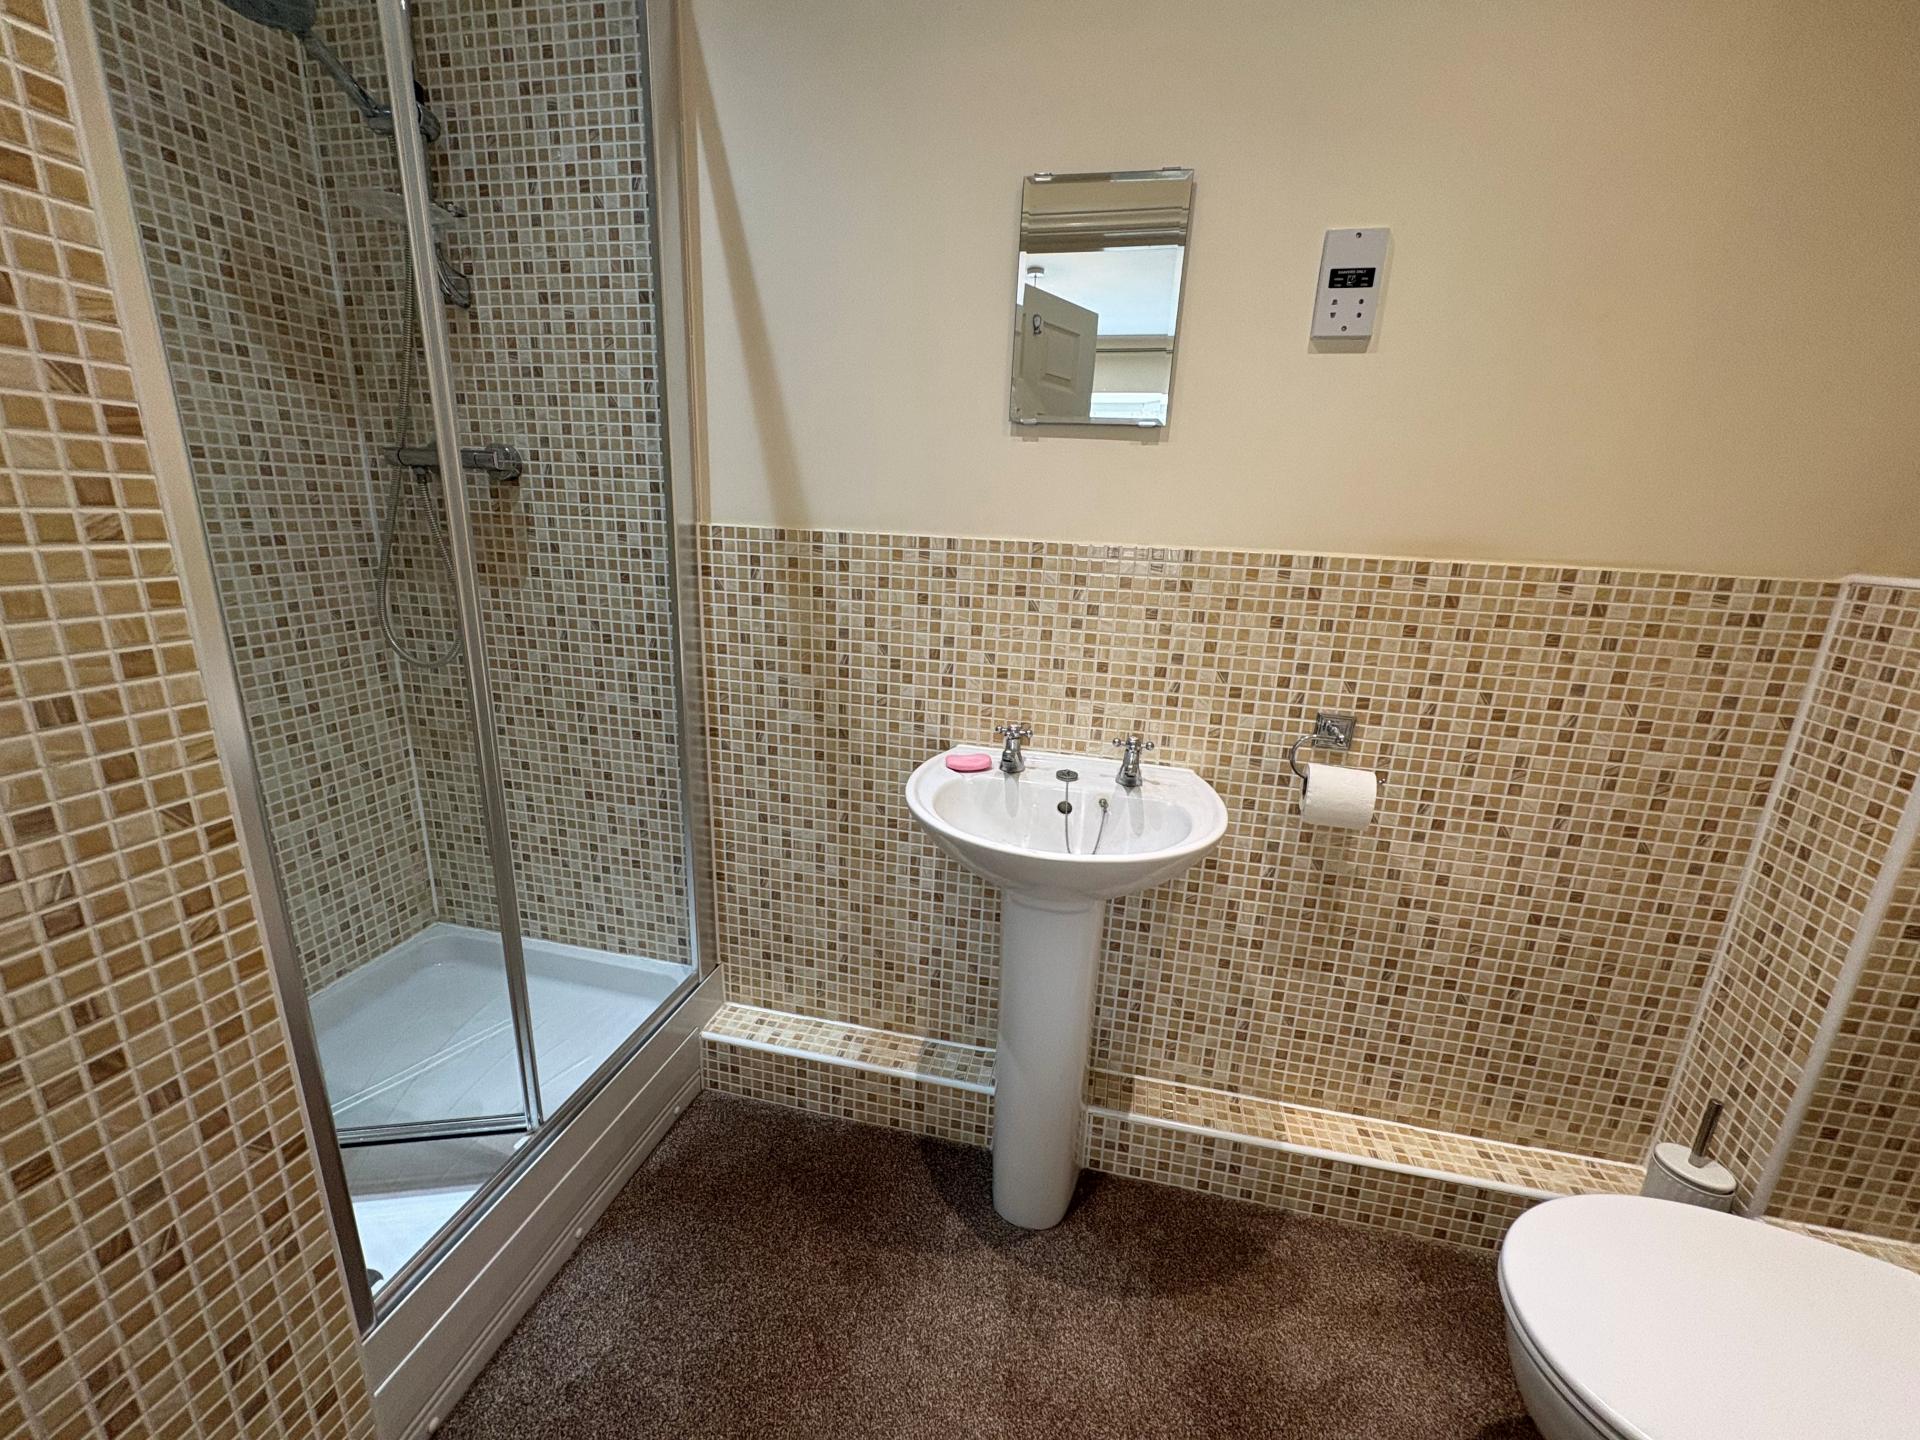
- En-Suite and Bathroom
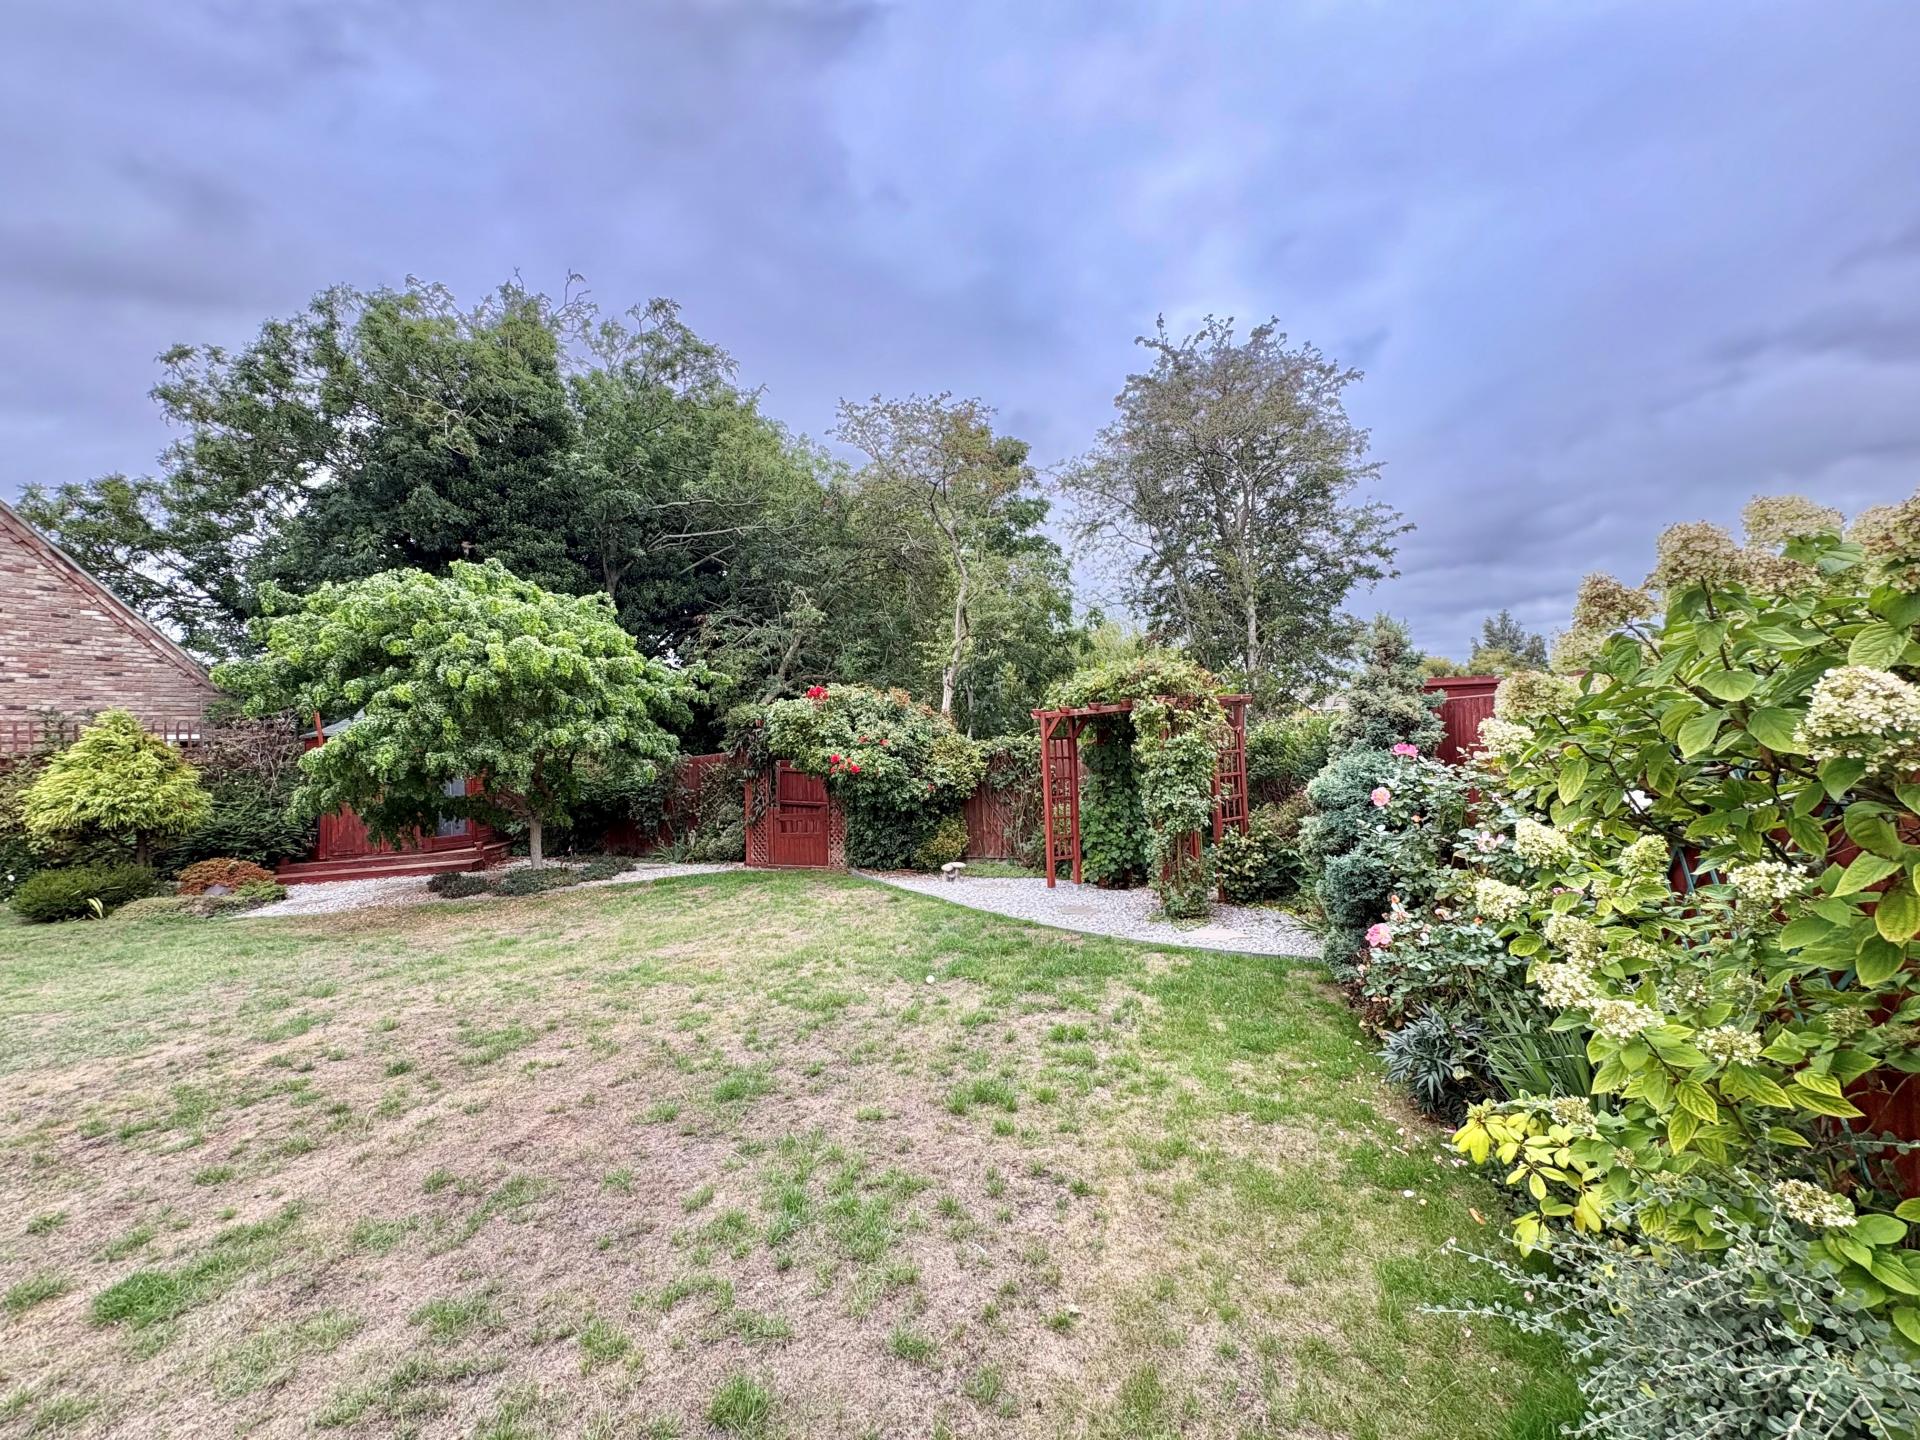
- Large Garden
- Ample Off-Road Parking and Garage

3 Bedroom Detached Bungalow for sale in Tydd St Mary
3
2
28 KILN DRIVE Executive detached bungalow with 3 double bedrooms (one en-suite), spacious hallway, lounge, large conservatory, fitted breakfast kitchen, utility room and bathroom. Generous sized established gardens, driveway and integral garage. Pleasant village location, viewing highly recommended.
ACCOMMODATION Part obscure glazed composite front entrance door opening into:
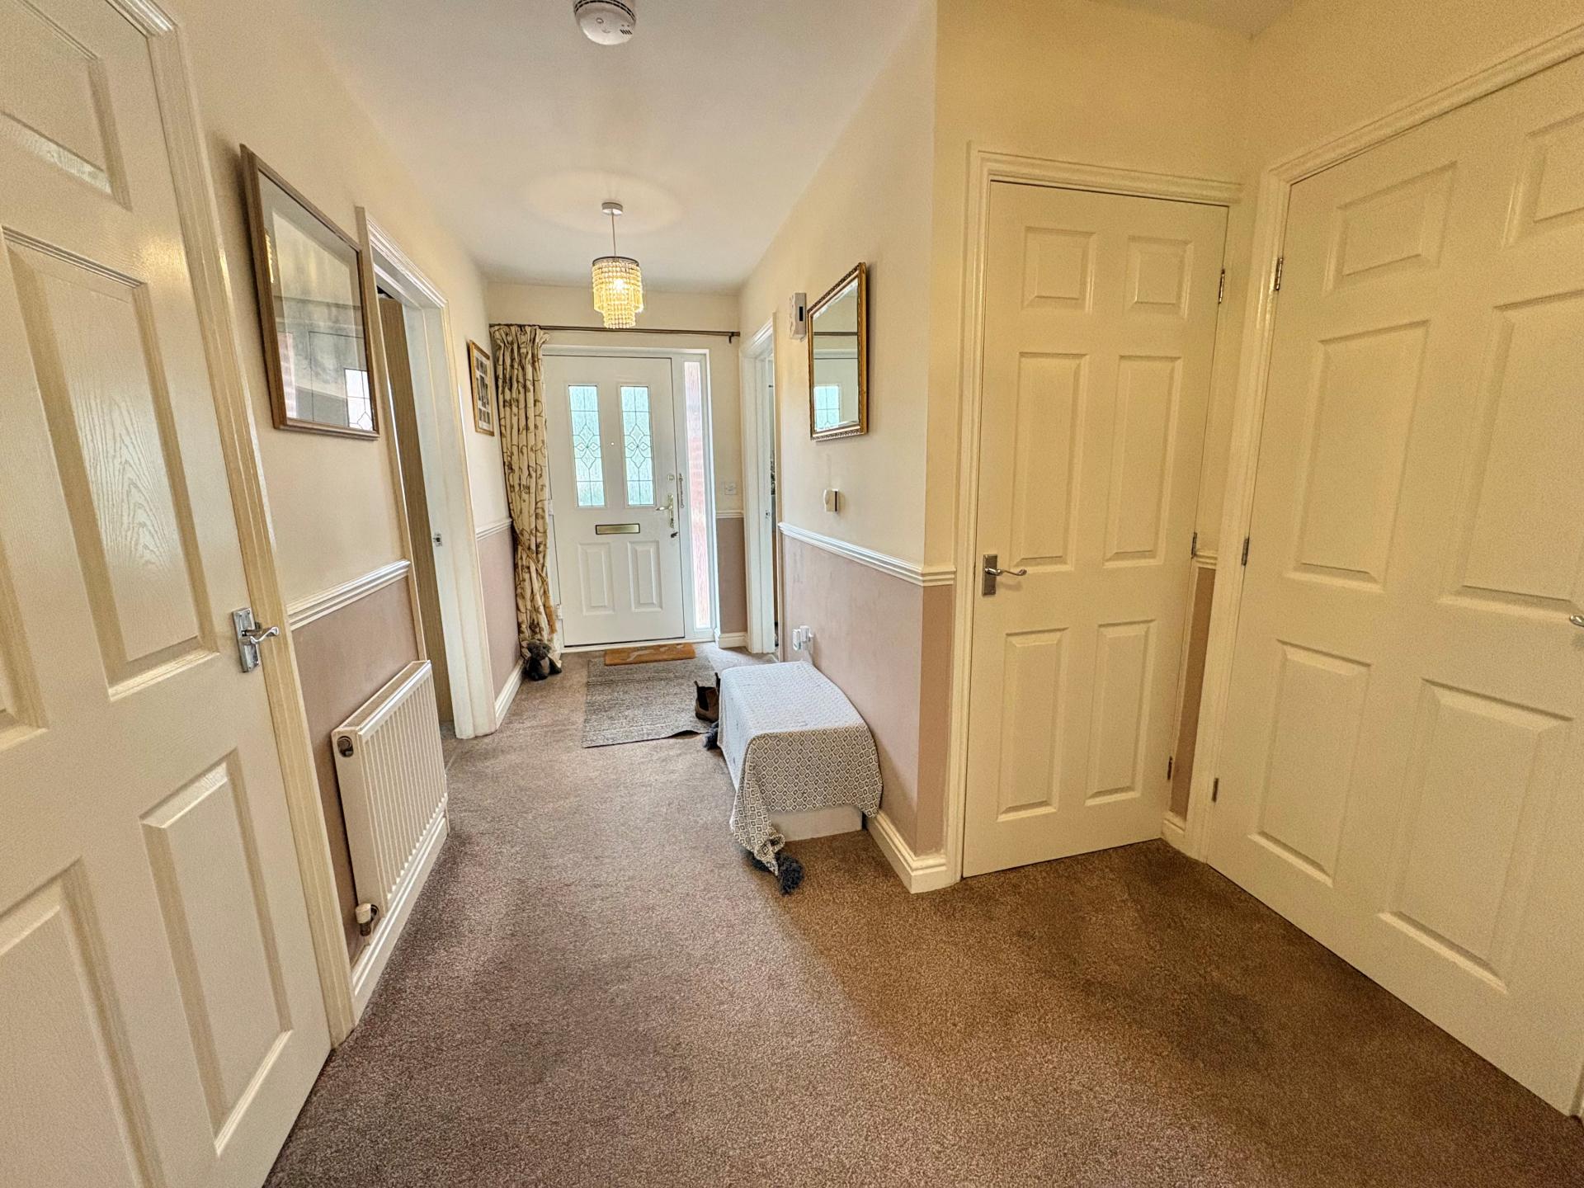
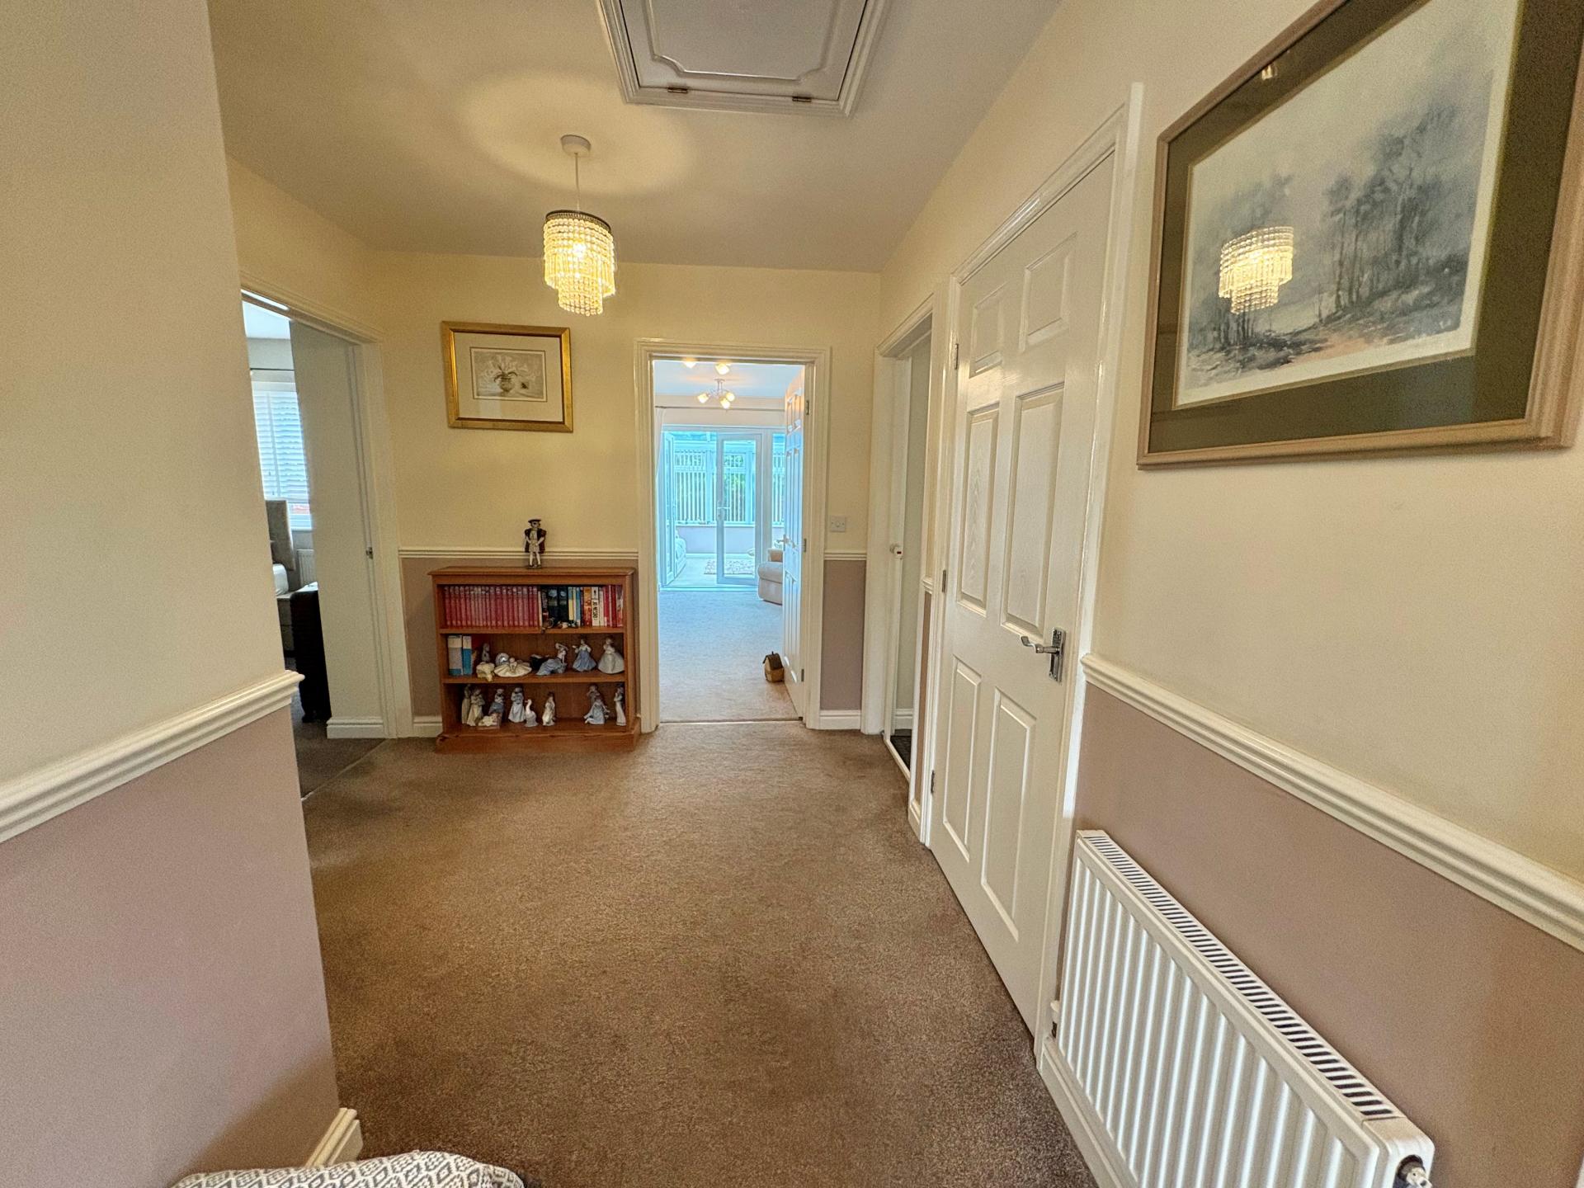
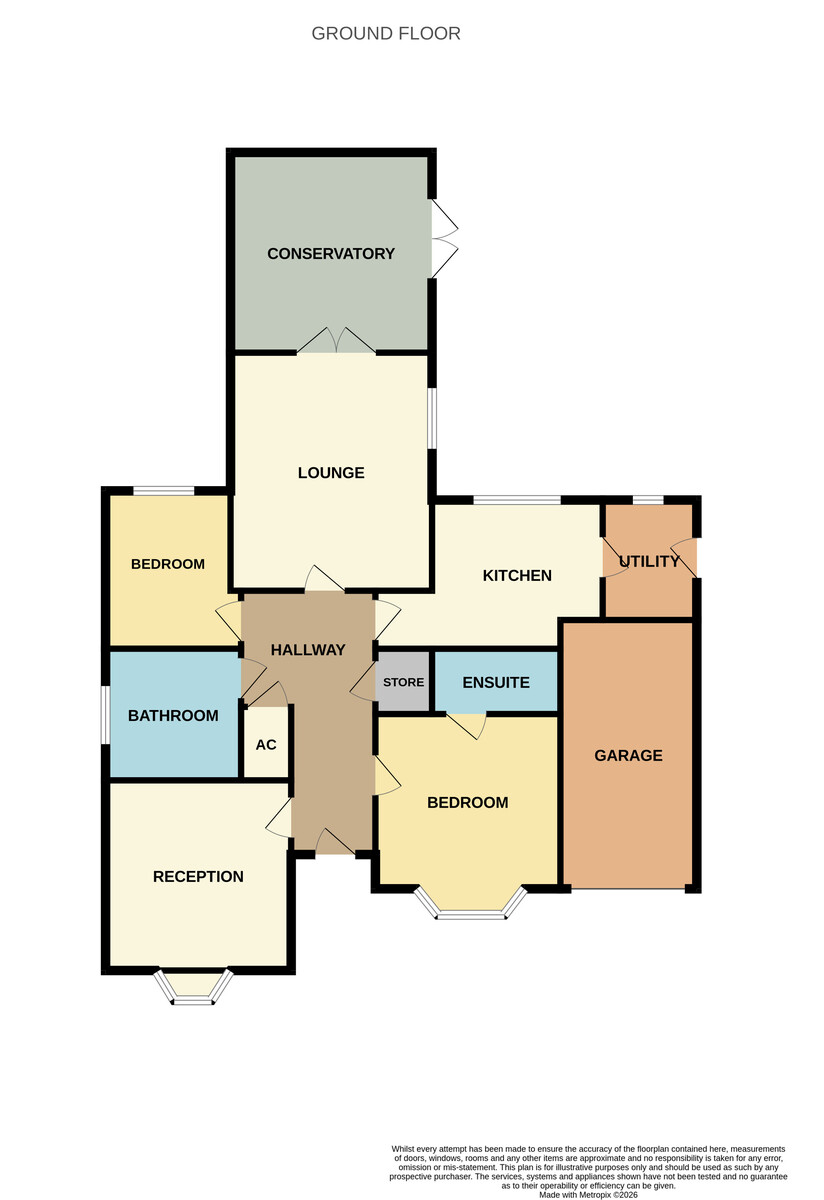
RECEPTION HALL 16' 8" x 4' 11" (5.09m x 1.50m) plus recess 3'1'' x 7'3'' (0.96m x 2.22m), fitted carpet, dado rail, access to loft space (with fold down ladder), fitted carpet, doorbell chime, ceiling light, radiator, large built-in cloaks cupboard, large built-in Airing Cupboard housing the pressurised cylinder with slatted shelves, doors arranged off to:
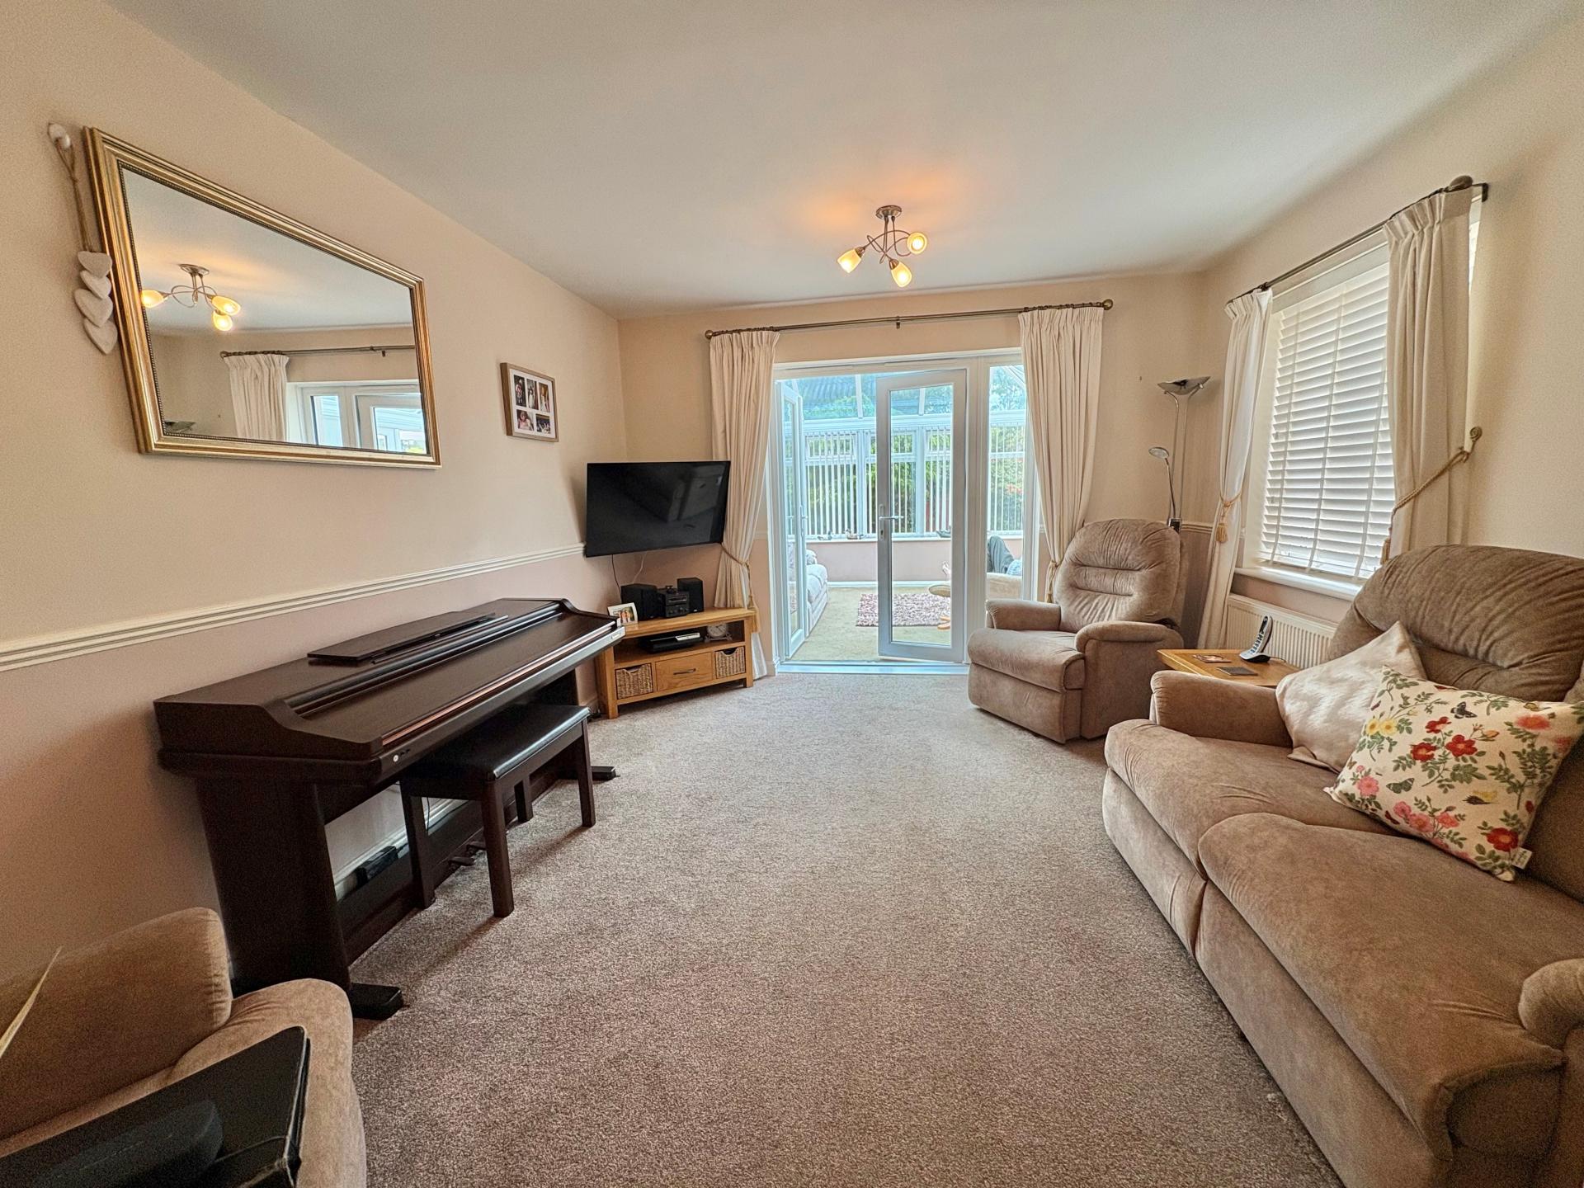
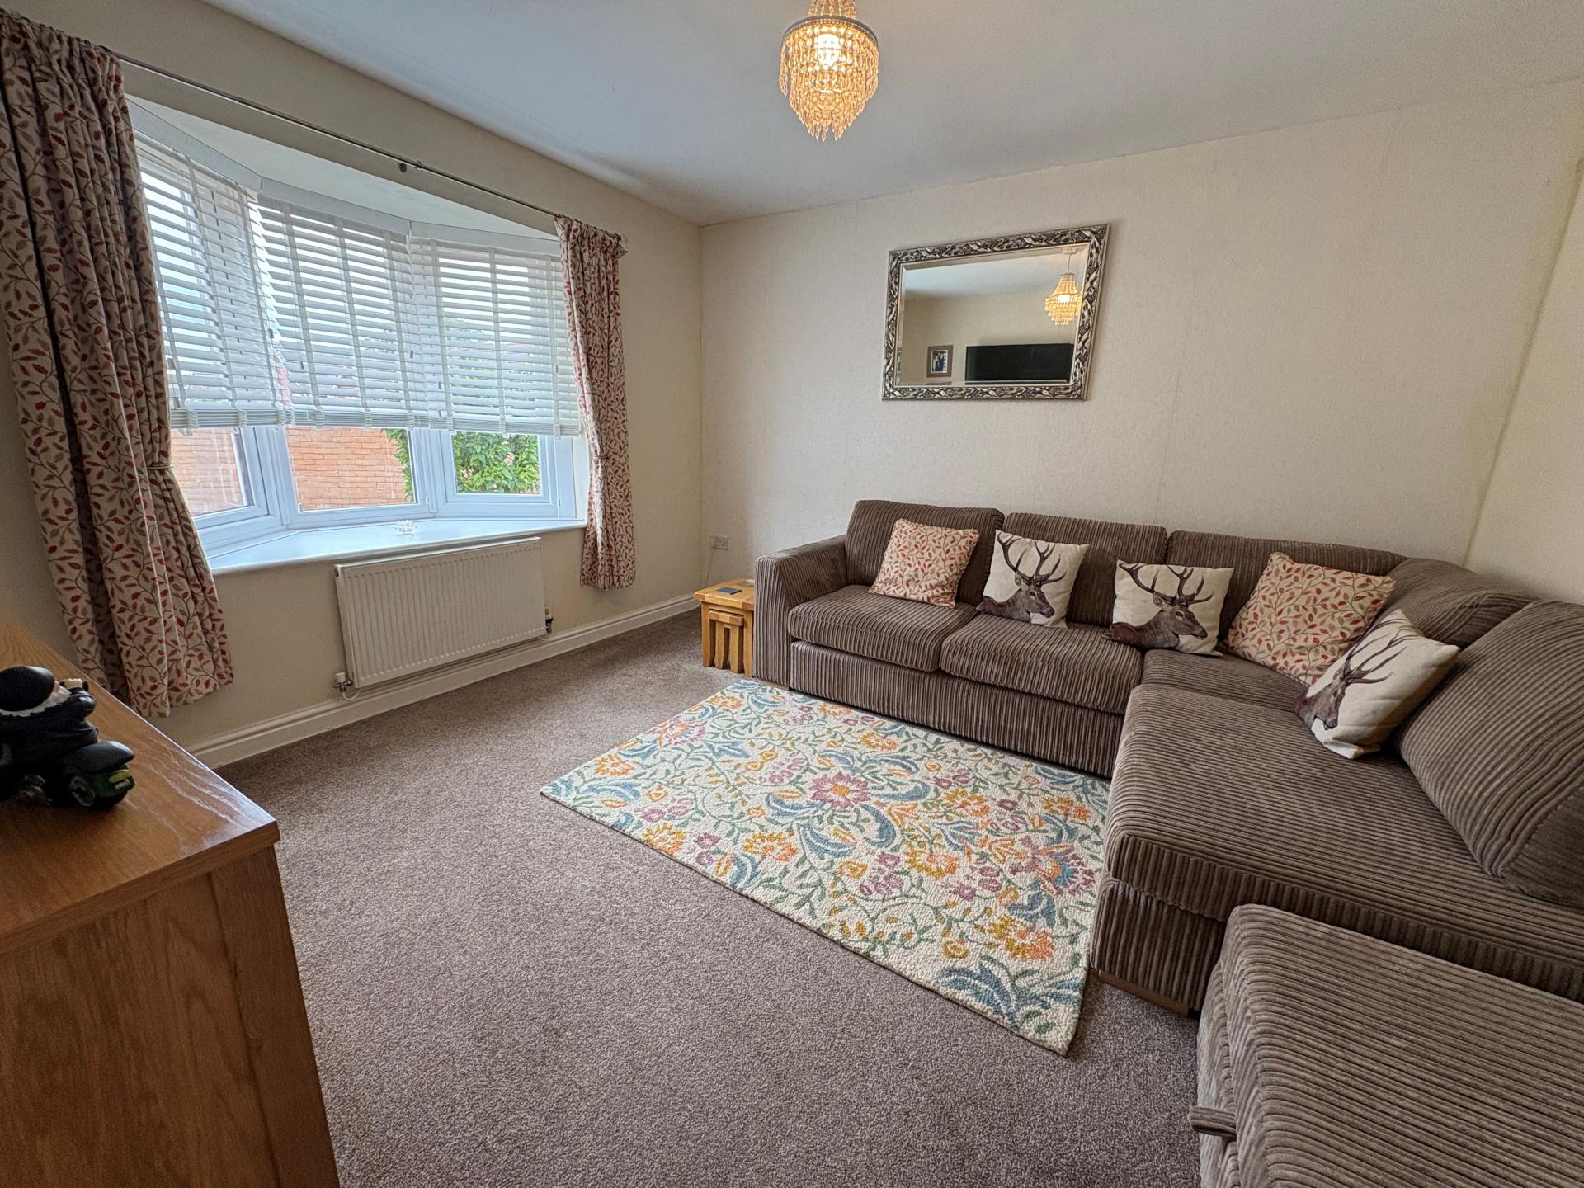
SITTING ROOM 14' 10" x 11' 8" (4.54m x 3.56m) 2 ceiling lights, dado rail, TV point, radiator, UPVC window to the side elevation, pair of UPVC glazed French doors opening into:
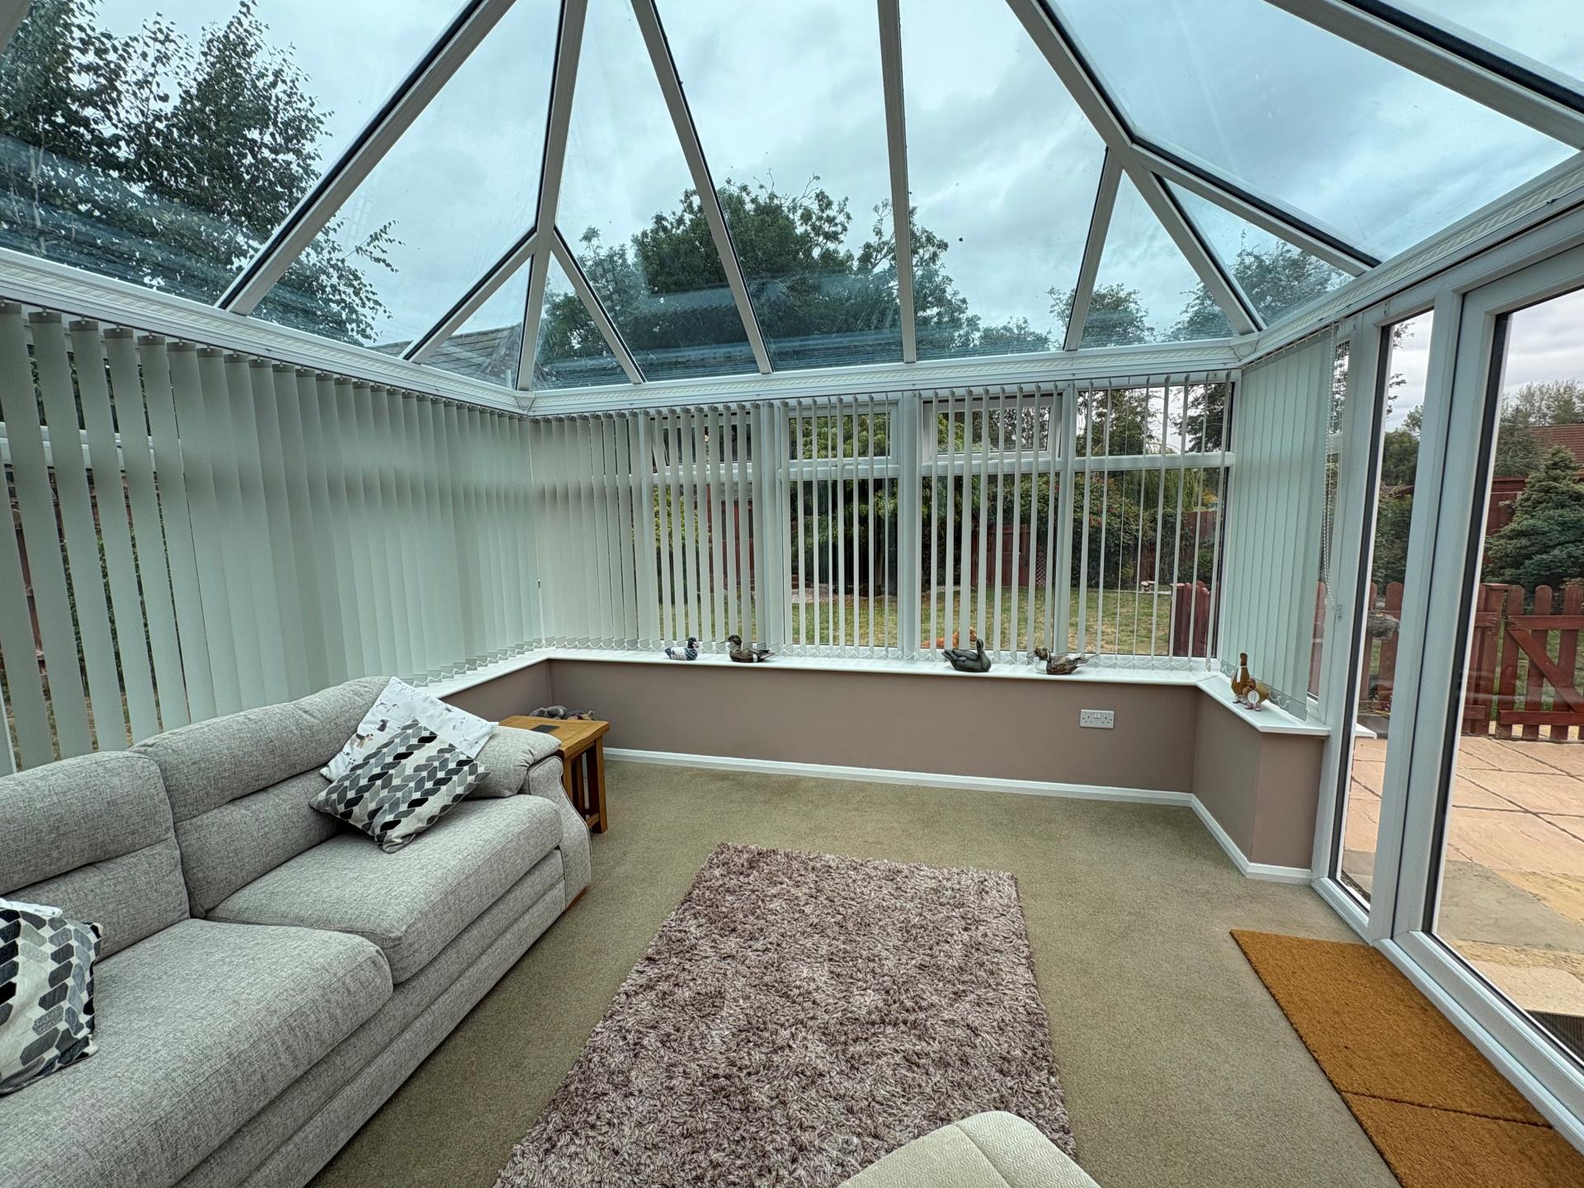
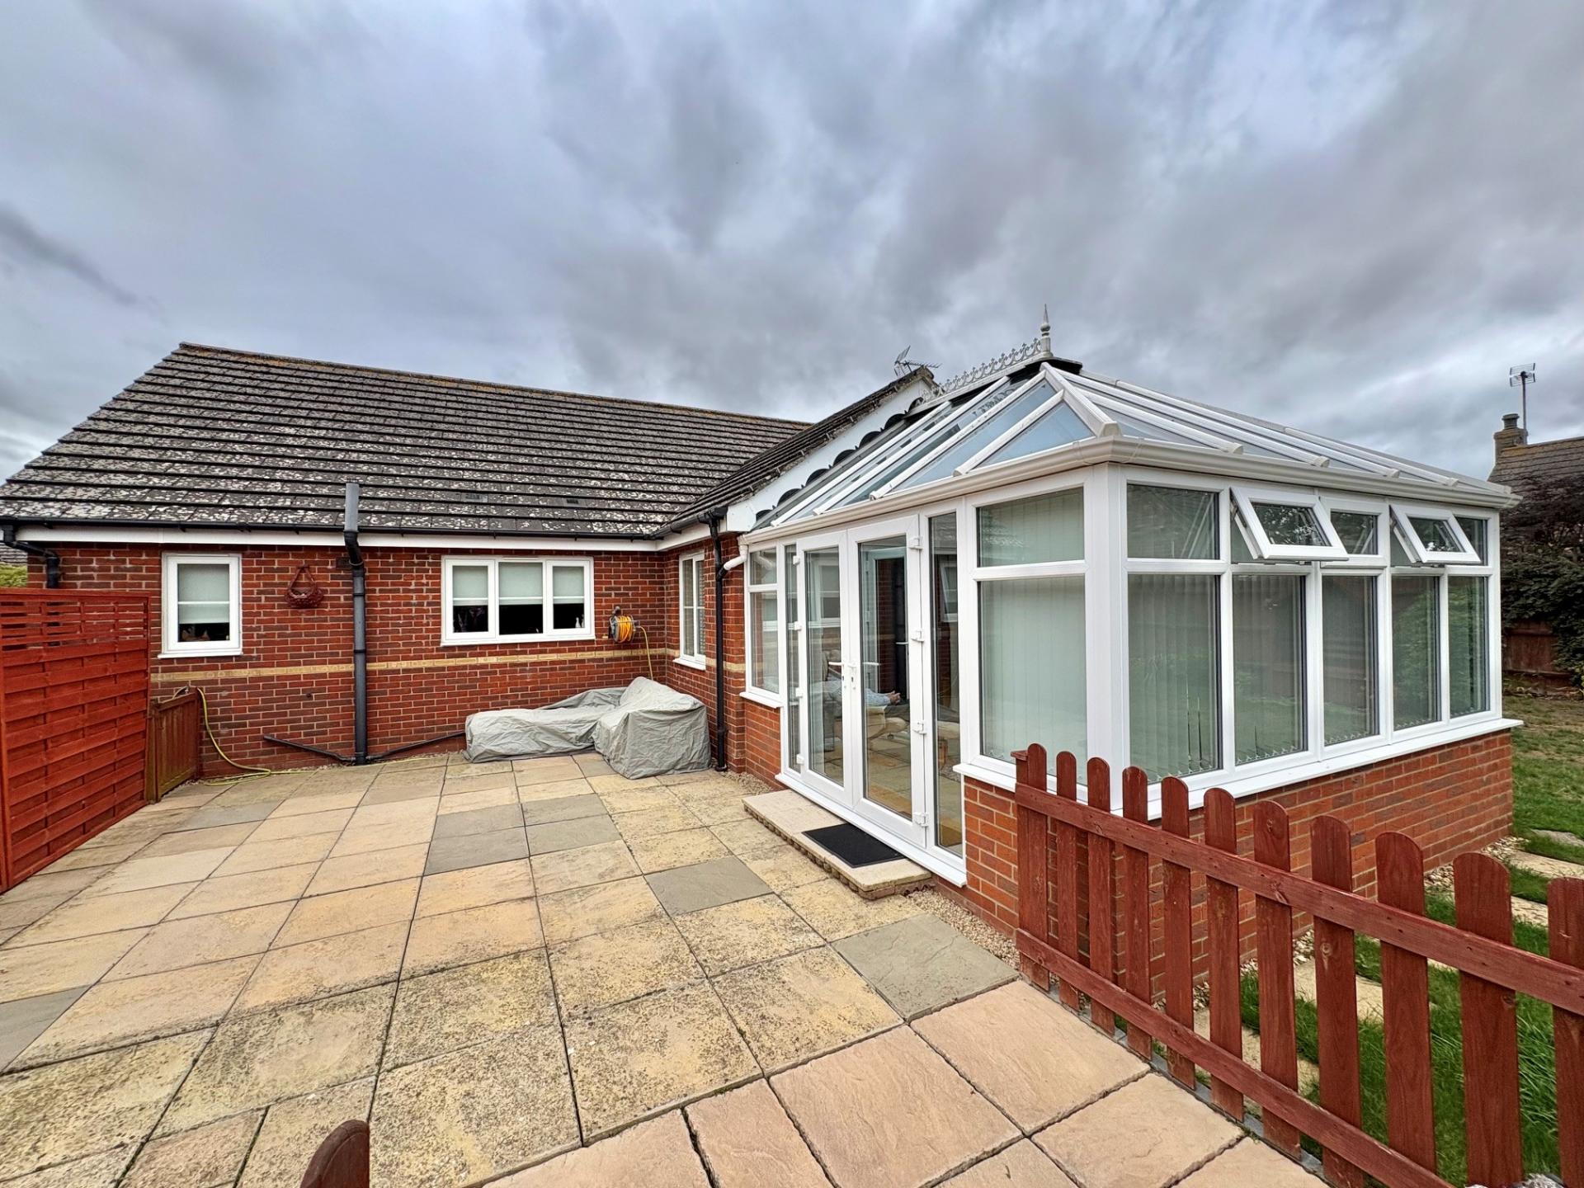
LARGE CONSERVATORY 12' 2" x 11' 2" (3.73m x 3.42m) Dwarf brick and UPVC construction with pitched glazed roof, pair of French doors opening on to the patio, 2 wall lights, fitted carpet.
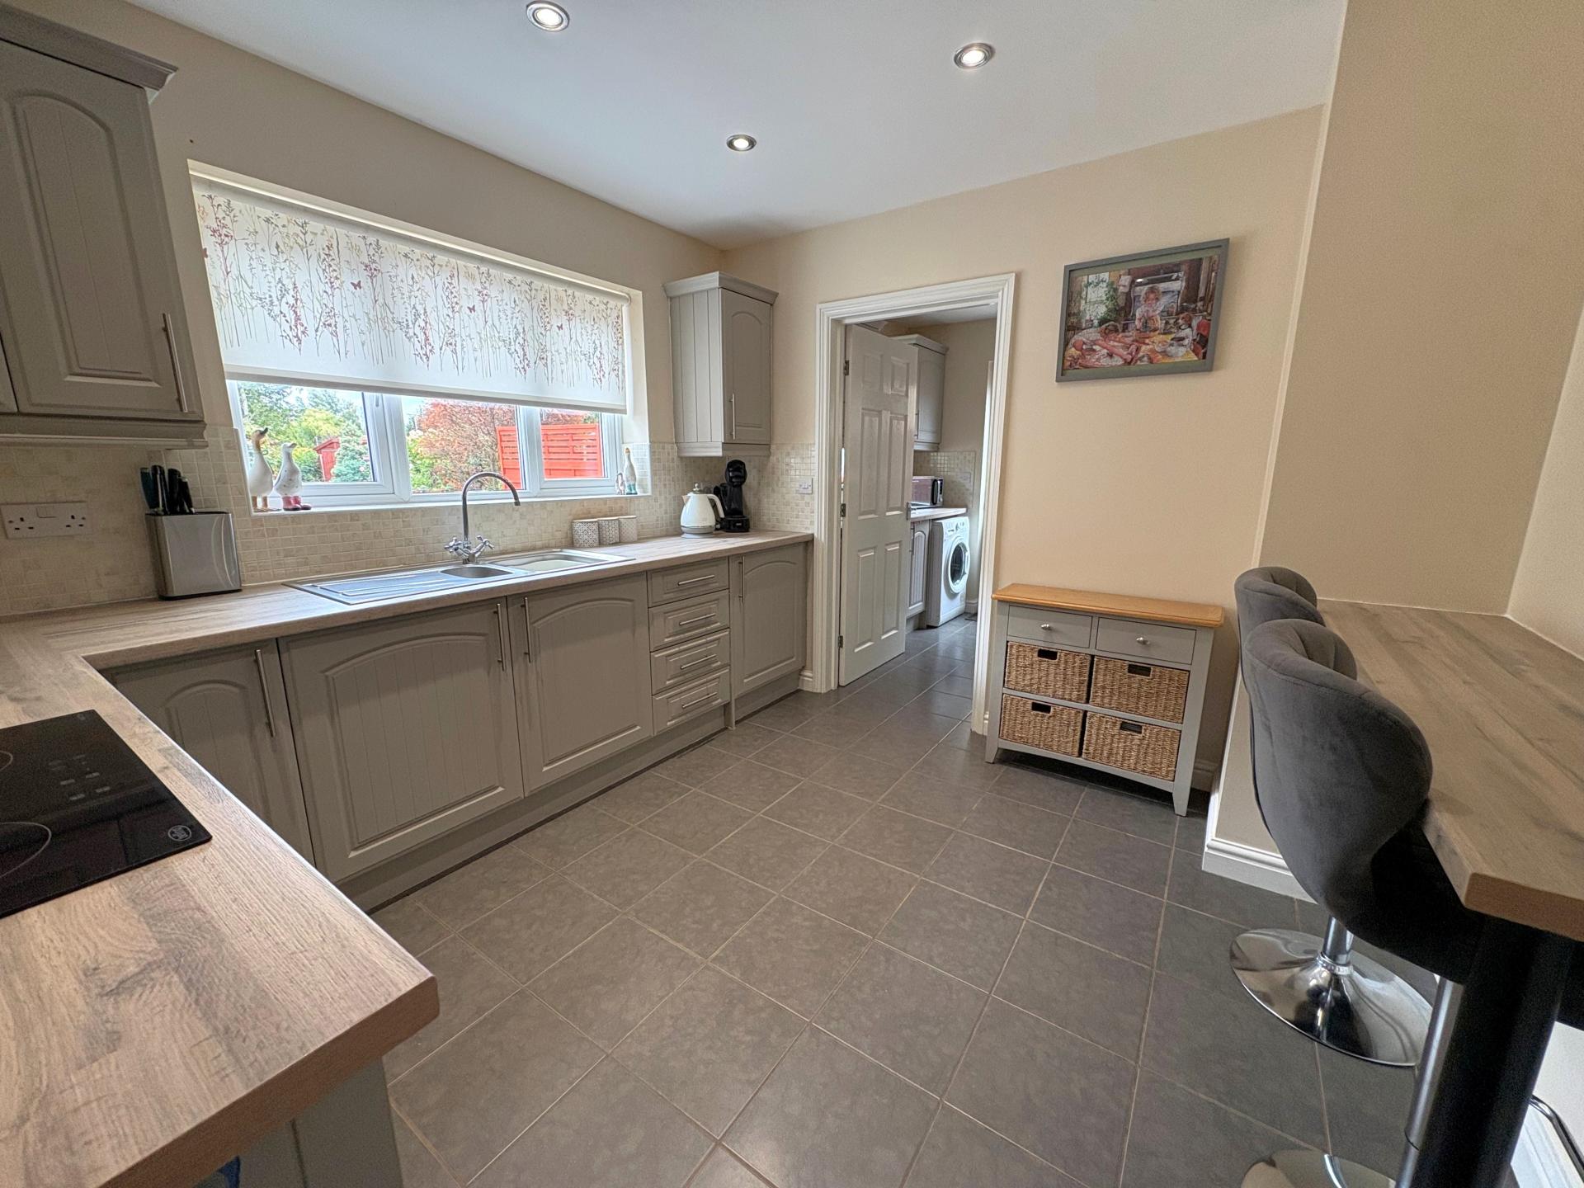
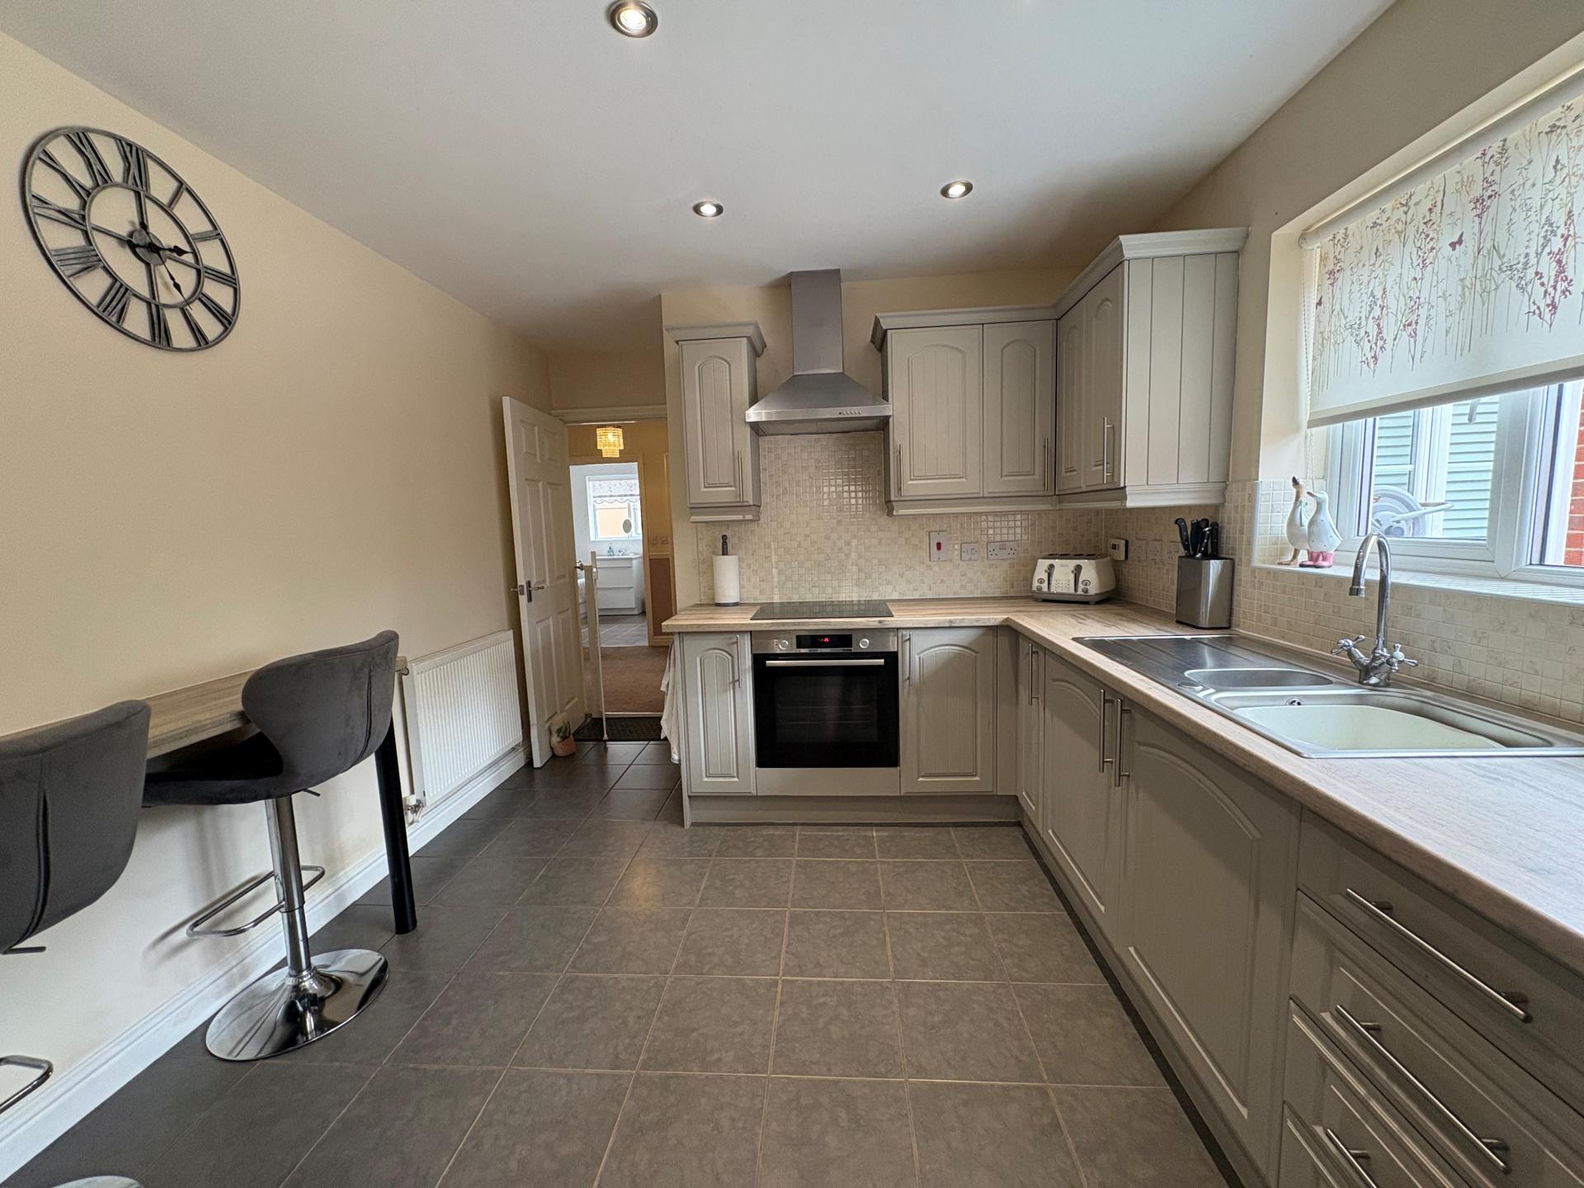
FITTED BREAKFAST KITCHEN 10' 10" x 10' 0" (3.31m x 3.07m) plus door recess. Range of modern fitted units comprising base cupboards and drawers beneath the wood grain effect roll edge worktops with inset one and a quarter bowl single drainer stainless steel sink unit with mono block mixer tap, intermediate wall tiling, matching eye level wall cupboards, fitted breakfast bar, fitted Bosch electric oven, Belling induction hob and multi speed cooker hood, auto central heating timer control unit, UPVC window to the rear elevation, ceramic floor tiles, radiator, recessed ceiling lights, door to:
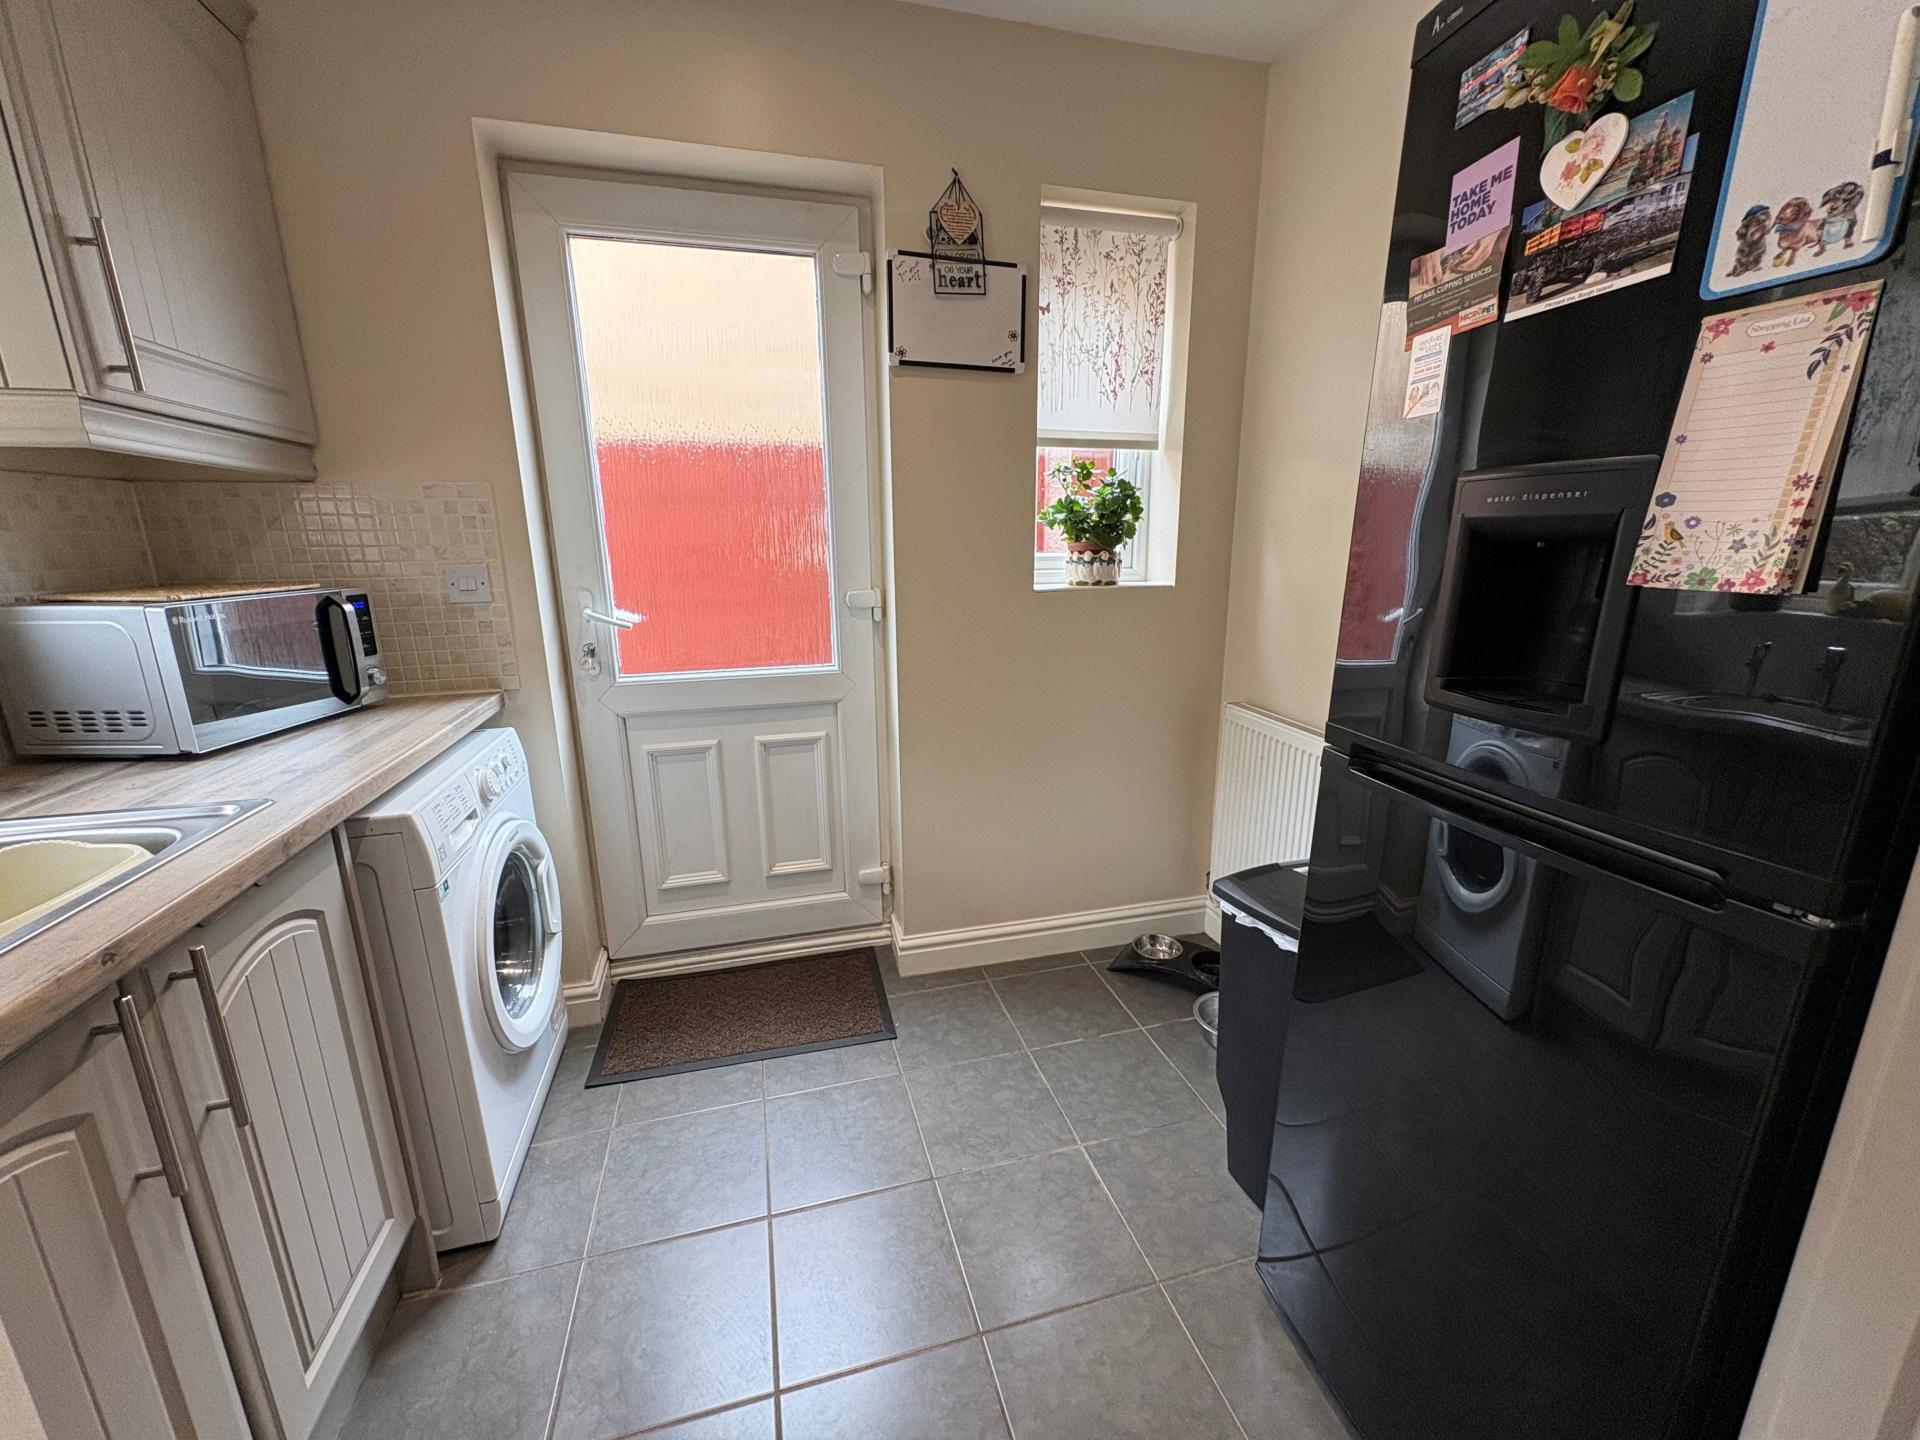
UTILITY ROOM 7' 5" x 8' 4" (2.28m x 2.56m) Roll edged worktop, fitted base cupboards and eye level wall cupboards (matching those in the Kitchen), intermediate wall tiling, single drainer stainless steel sink unit with hot and cold taps, ceramic floor tiles, plumbing and space for washing machine, space for tumble dryer and fridge freezer, radiator, half glazed UPVC external entrance door, UPVC window.
BEDROOM 1 12' 0" x 12' 5" (3.67m x 3.80m) maximum measured into the bay window. UPVC window, fitted carpet, radiator, ceiling light, door to:
EN-SUITE SHOWER 8' 11" x 3' 9" (2.72m x 1.15m) Shower cabinet with fully tiled surround, half tiled walls, pedestal wash hand basin, low level WC, shaver point, fitted carpet, radiator, extractor fan, recessed ceiling lights.
BEDROOM 2 11' 9" x 12' 2" (3.60m x 3.72m) UPVC bay window to the front elevation with display sill, fitted carpet, radiator, ceiling light.
BEDROOM 3 10' 3" x 7' 10" (3.13m x 2.39m) plus door recess. UPVC window to the rear elevation, fitted carpet, radiator, ceiling light.
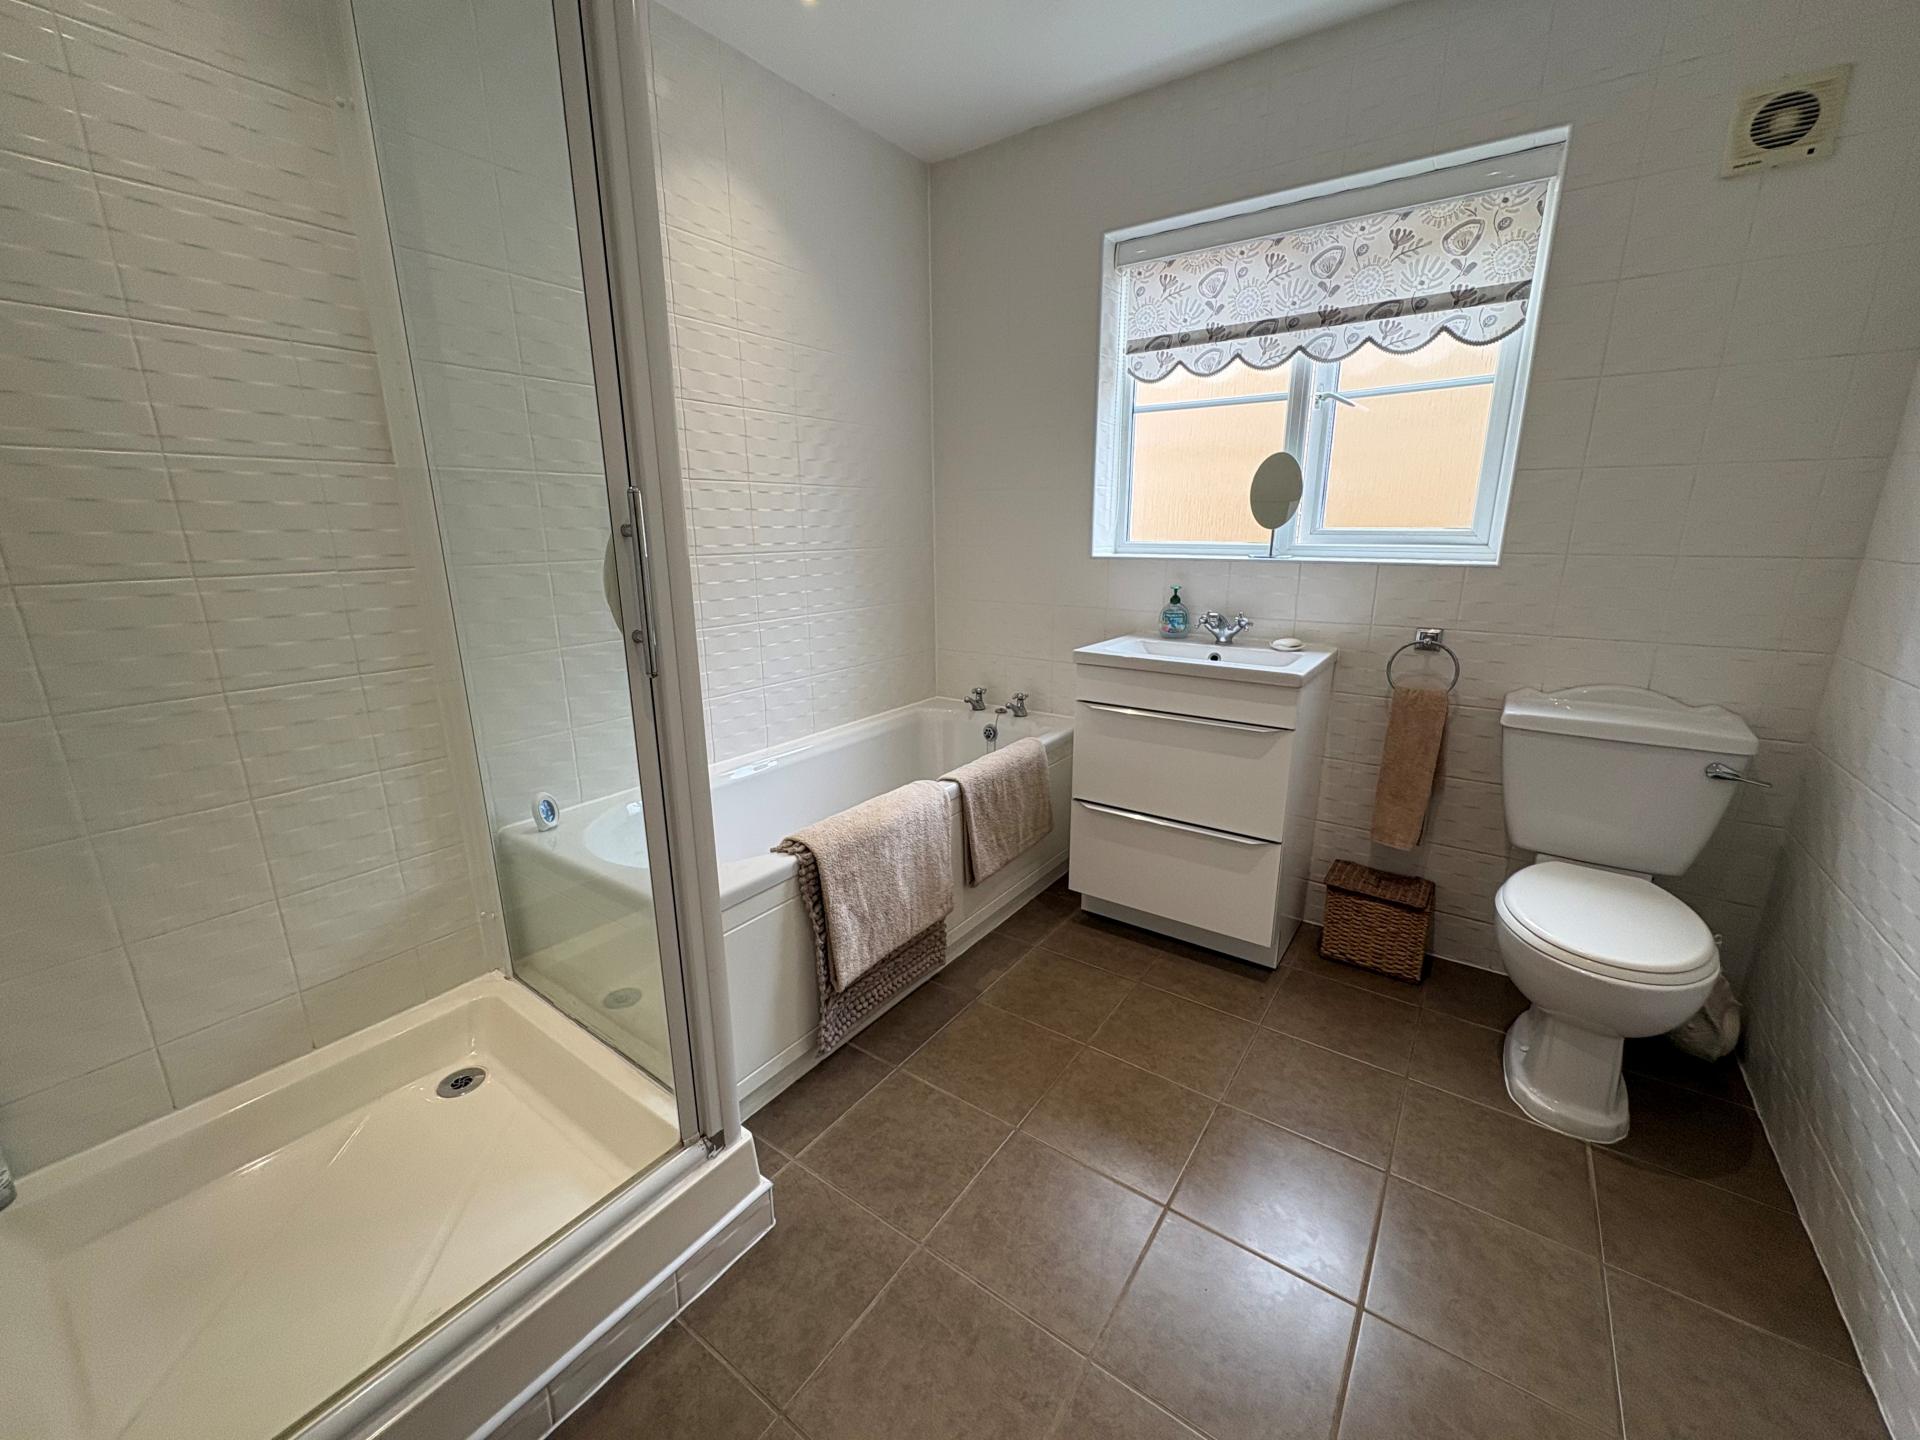
BATHROOM 9' 0" x 8' 0" (2.76m x 2.44m) Fitted four piece suite comprising shower cabinet, panelled bath, hand basin set within vanity storage unit with drawers and mono block mixer tap, low level WC, fully tiled walls, tiled floor, mirror with touch light, recessed ceiling lights, radiator, extractor fan, obscure glazed UPVC window.
EXTERIOR At the front of the property there is a gravelled garden with inset shrubbery, paved patio/seating area and double gates opening on to a tarmacadam driveway and turning bay with multiple parking and access to:
INTEGRAL GARAGE 16' 4" x 9' 2" (5.00m x 2.80m) Concrete floor, up and over door, loft hatch, power and lighting, wall mounted central heating boiler.
To the side of the Garage there is a gated access leading down the side of the property with outside lights, storage area, outside tap, discreetly positioned modern oil storage tank and gated access into:
LARGE PAVED PATIO With picket fence surround and gated access to:
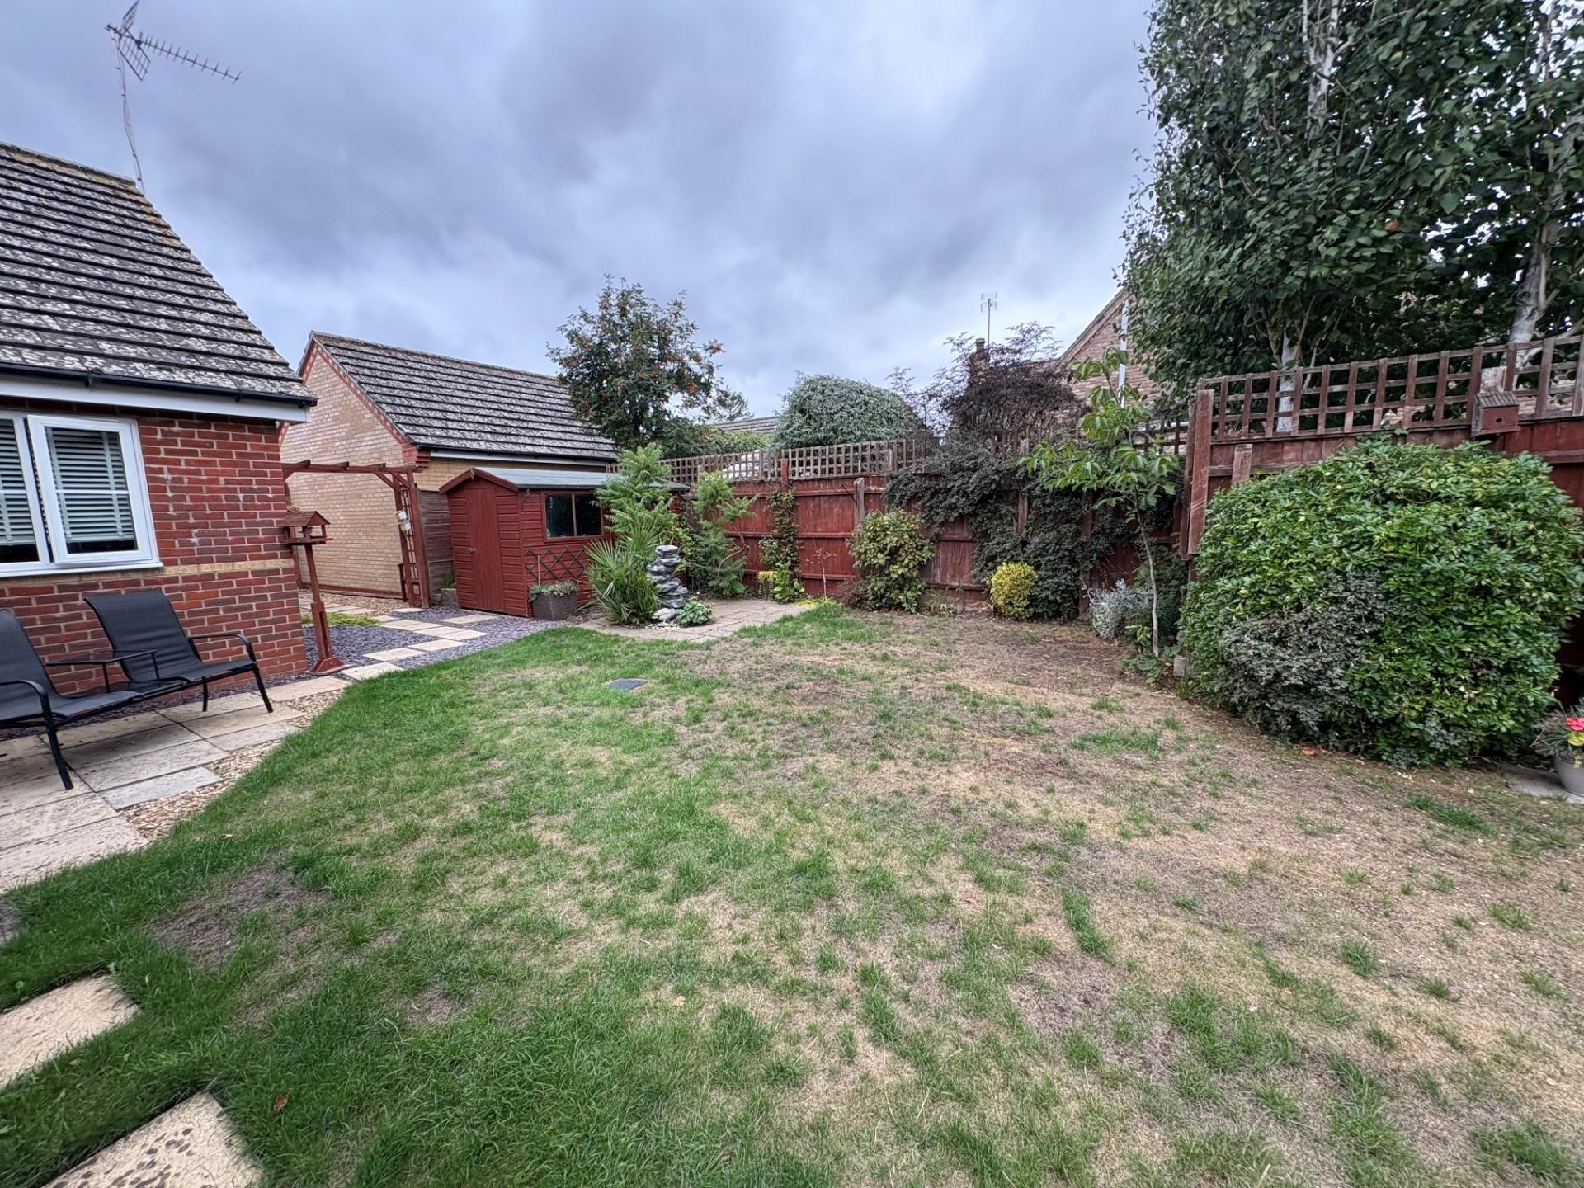
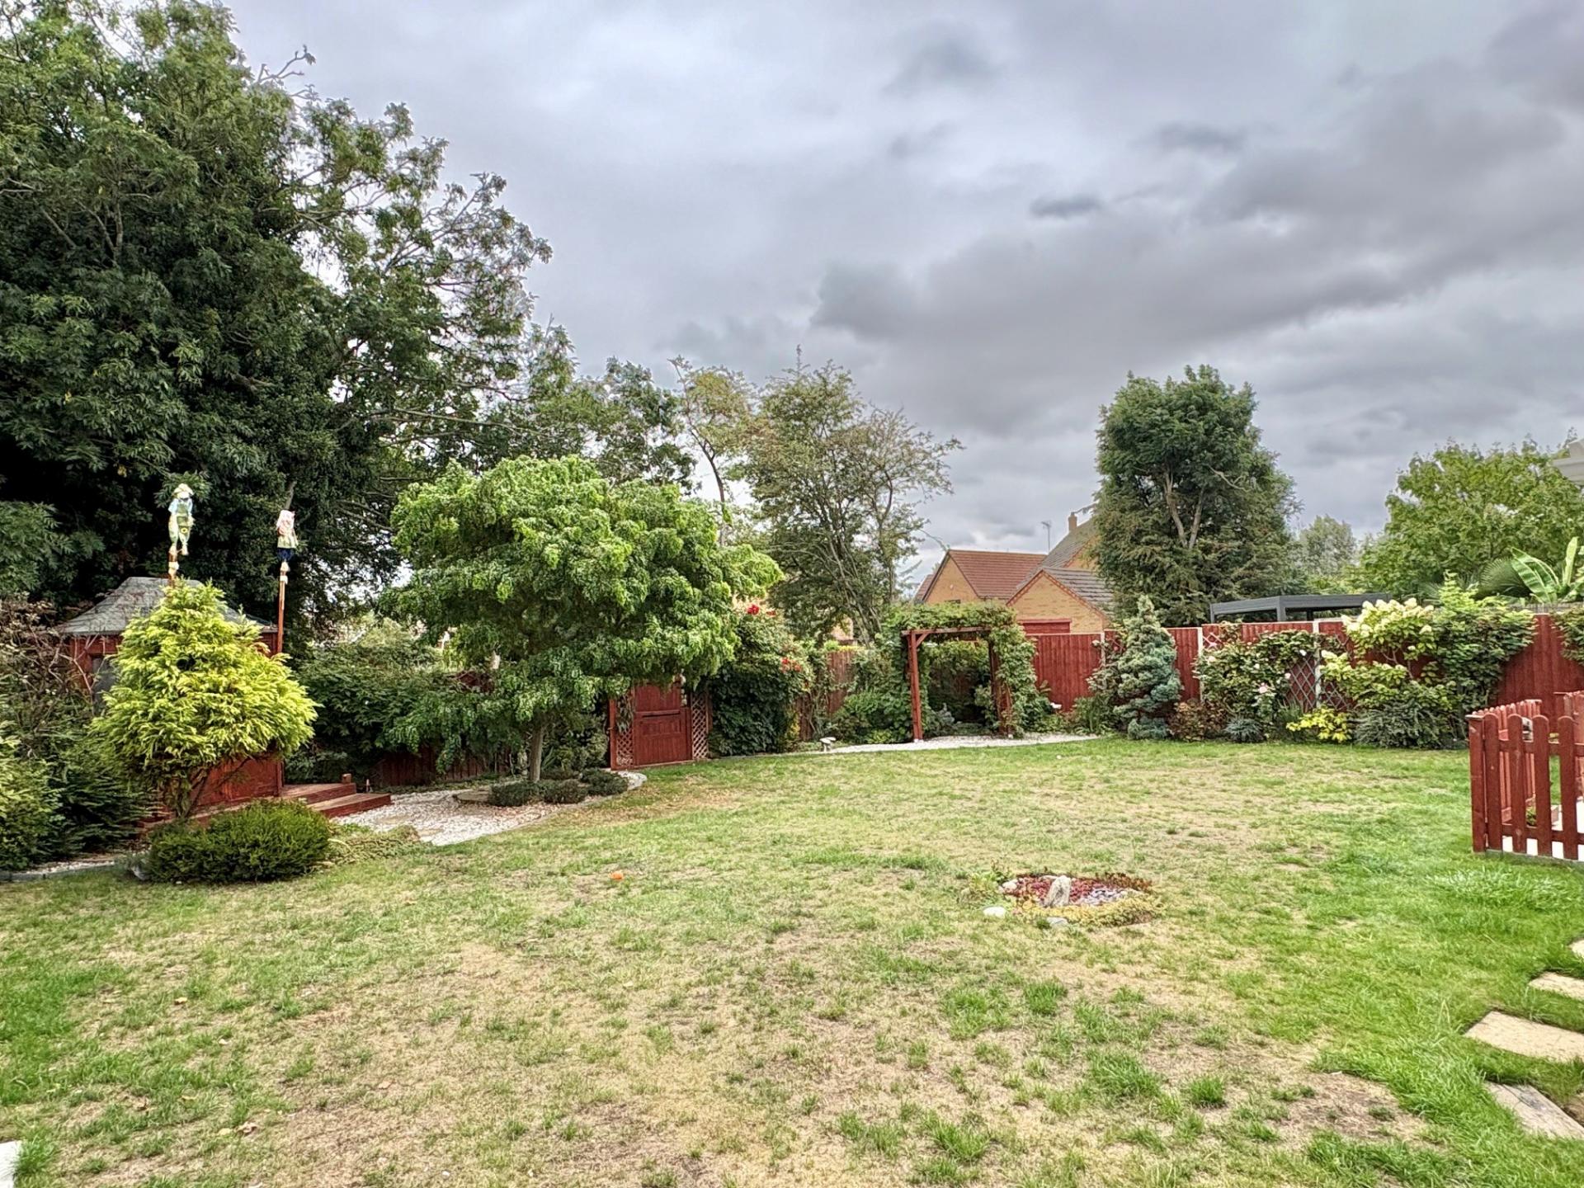
ESTABLISHED REAR GARDENS Mainly laid to lawn with shaped stocked borders with a variety of shrubs, plants, bushes and flowers, trellised arch, summerhouse, shed and seating area, hard landscaped areas with slate chips and gravel, second archway and seating areas to follow the sun in all directions. Hand gate to the rear to a useful area for composting bins etc with a close boarded timber fence beyond.
SERVICES Mains water, electricity and drainage. Oil central heating.
DIRECTIONS From Spalding proceed in an easterly direction along the B1165 signposted Sutton St James, continue through Weston Hills, Whaplode St Catherine and on to Saturday Bridge. Straight over at the crossroads along Ravens Bank, through Sutton St James, into Tydd St Mary and Kiln Drive is a turning to the right.
AMENITIES Local amenities including shop and public house, local schools at nearby villages and easy access to the towns of Long Sutton, Wisbech, Spalding, Holbeach and Kings Lynn and the city of Peterborough.
Property Ref: 101505033165
Similar Properties
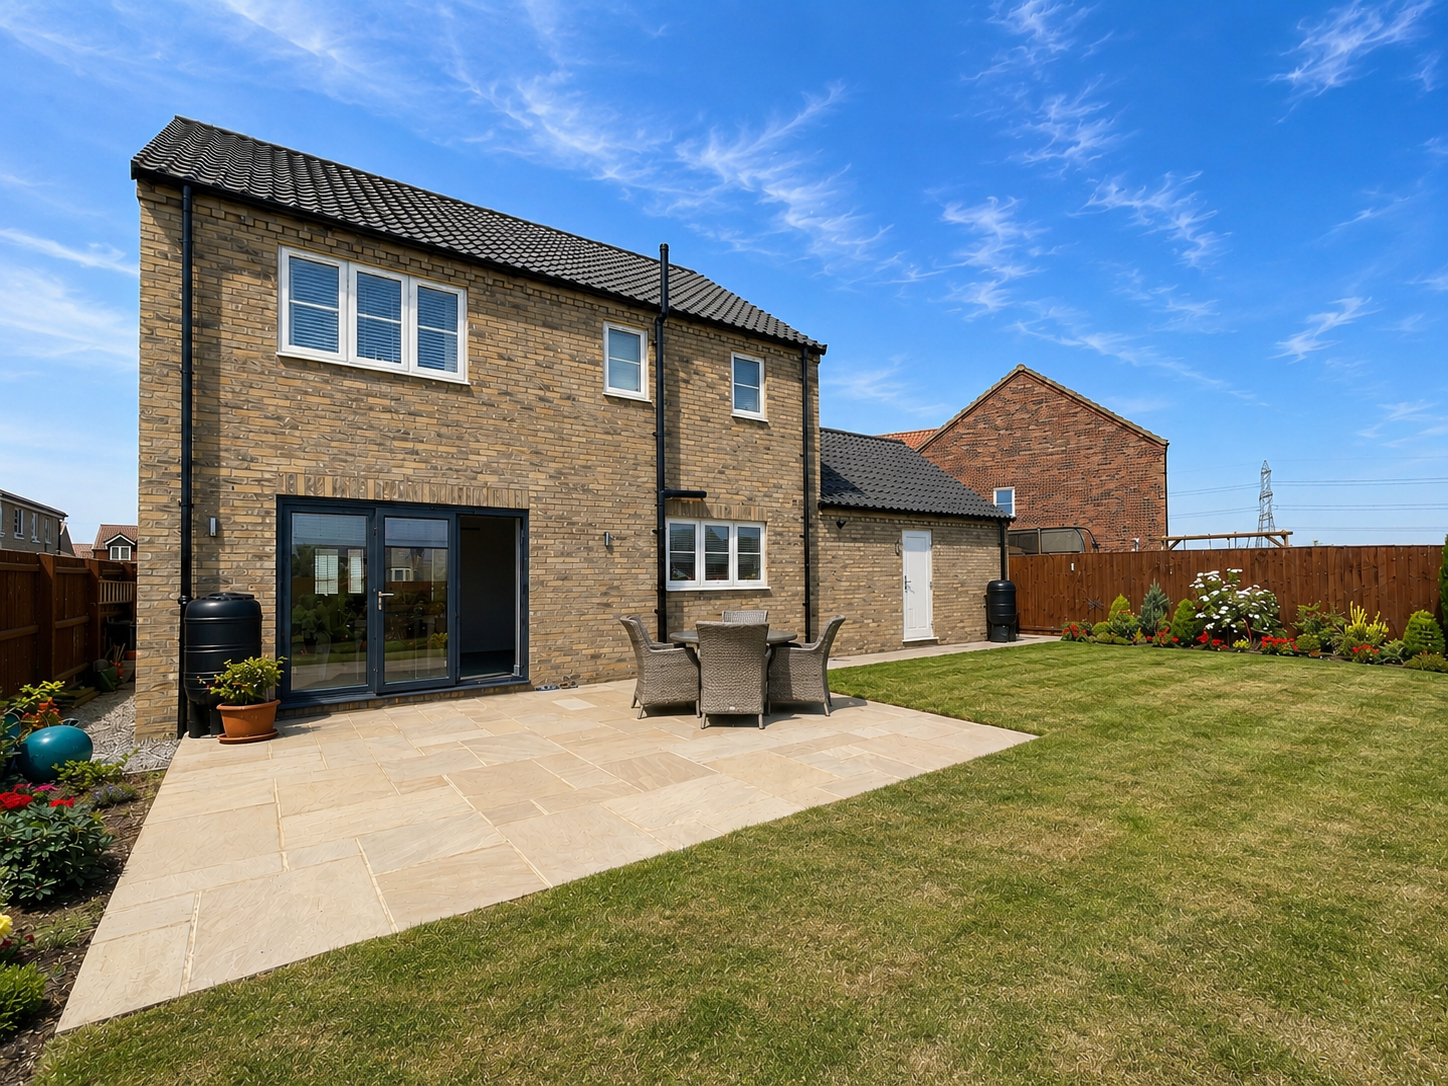
3 Bedroom Detached House | £328,000
Immaculately presented 'better than new' detached house in pleasant cul-de-sac location. Generous sized gardens, ample p...
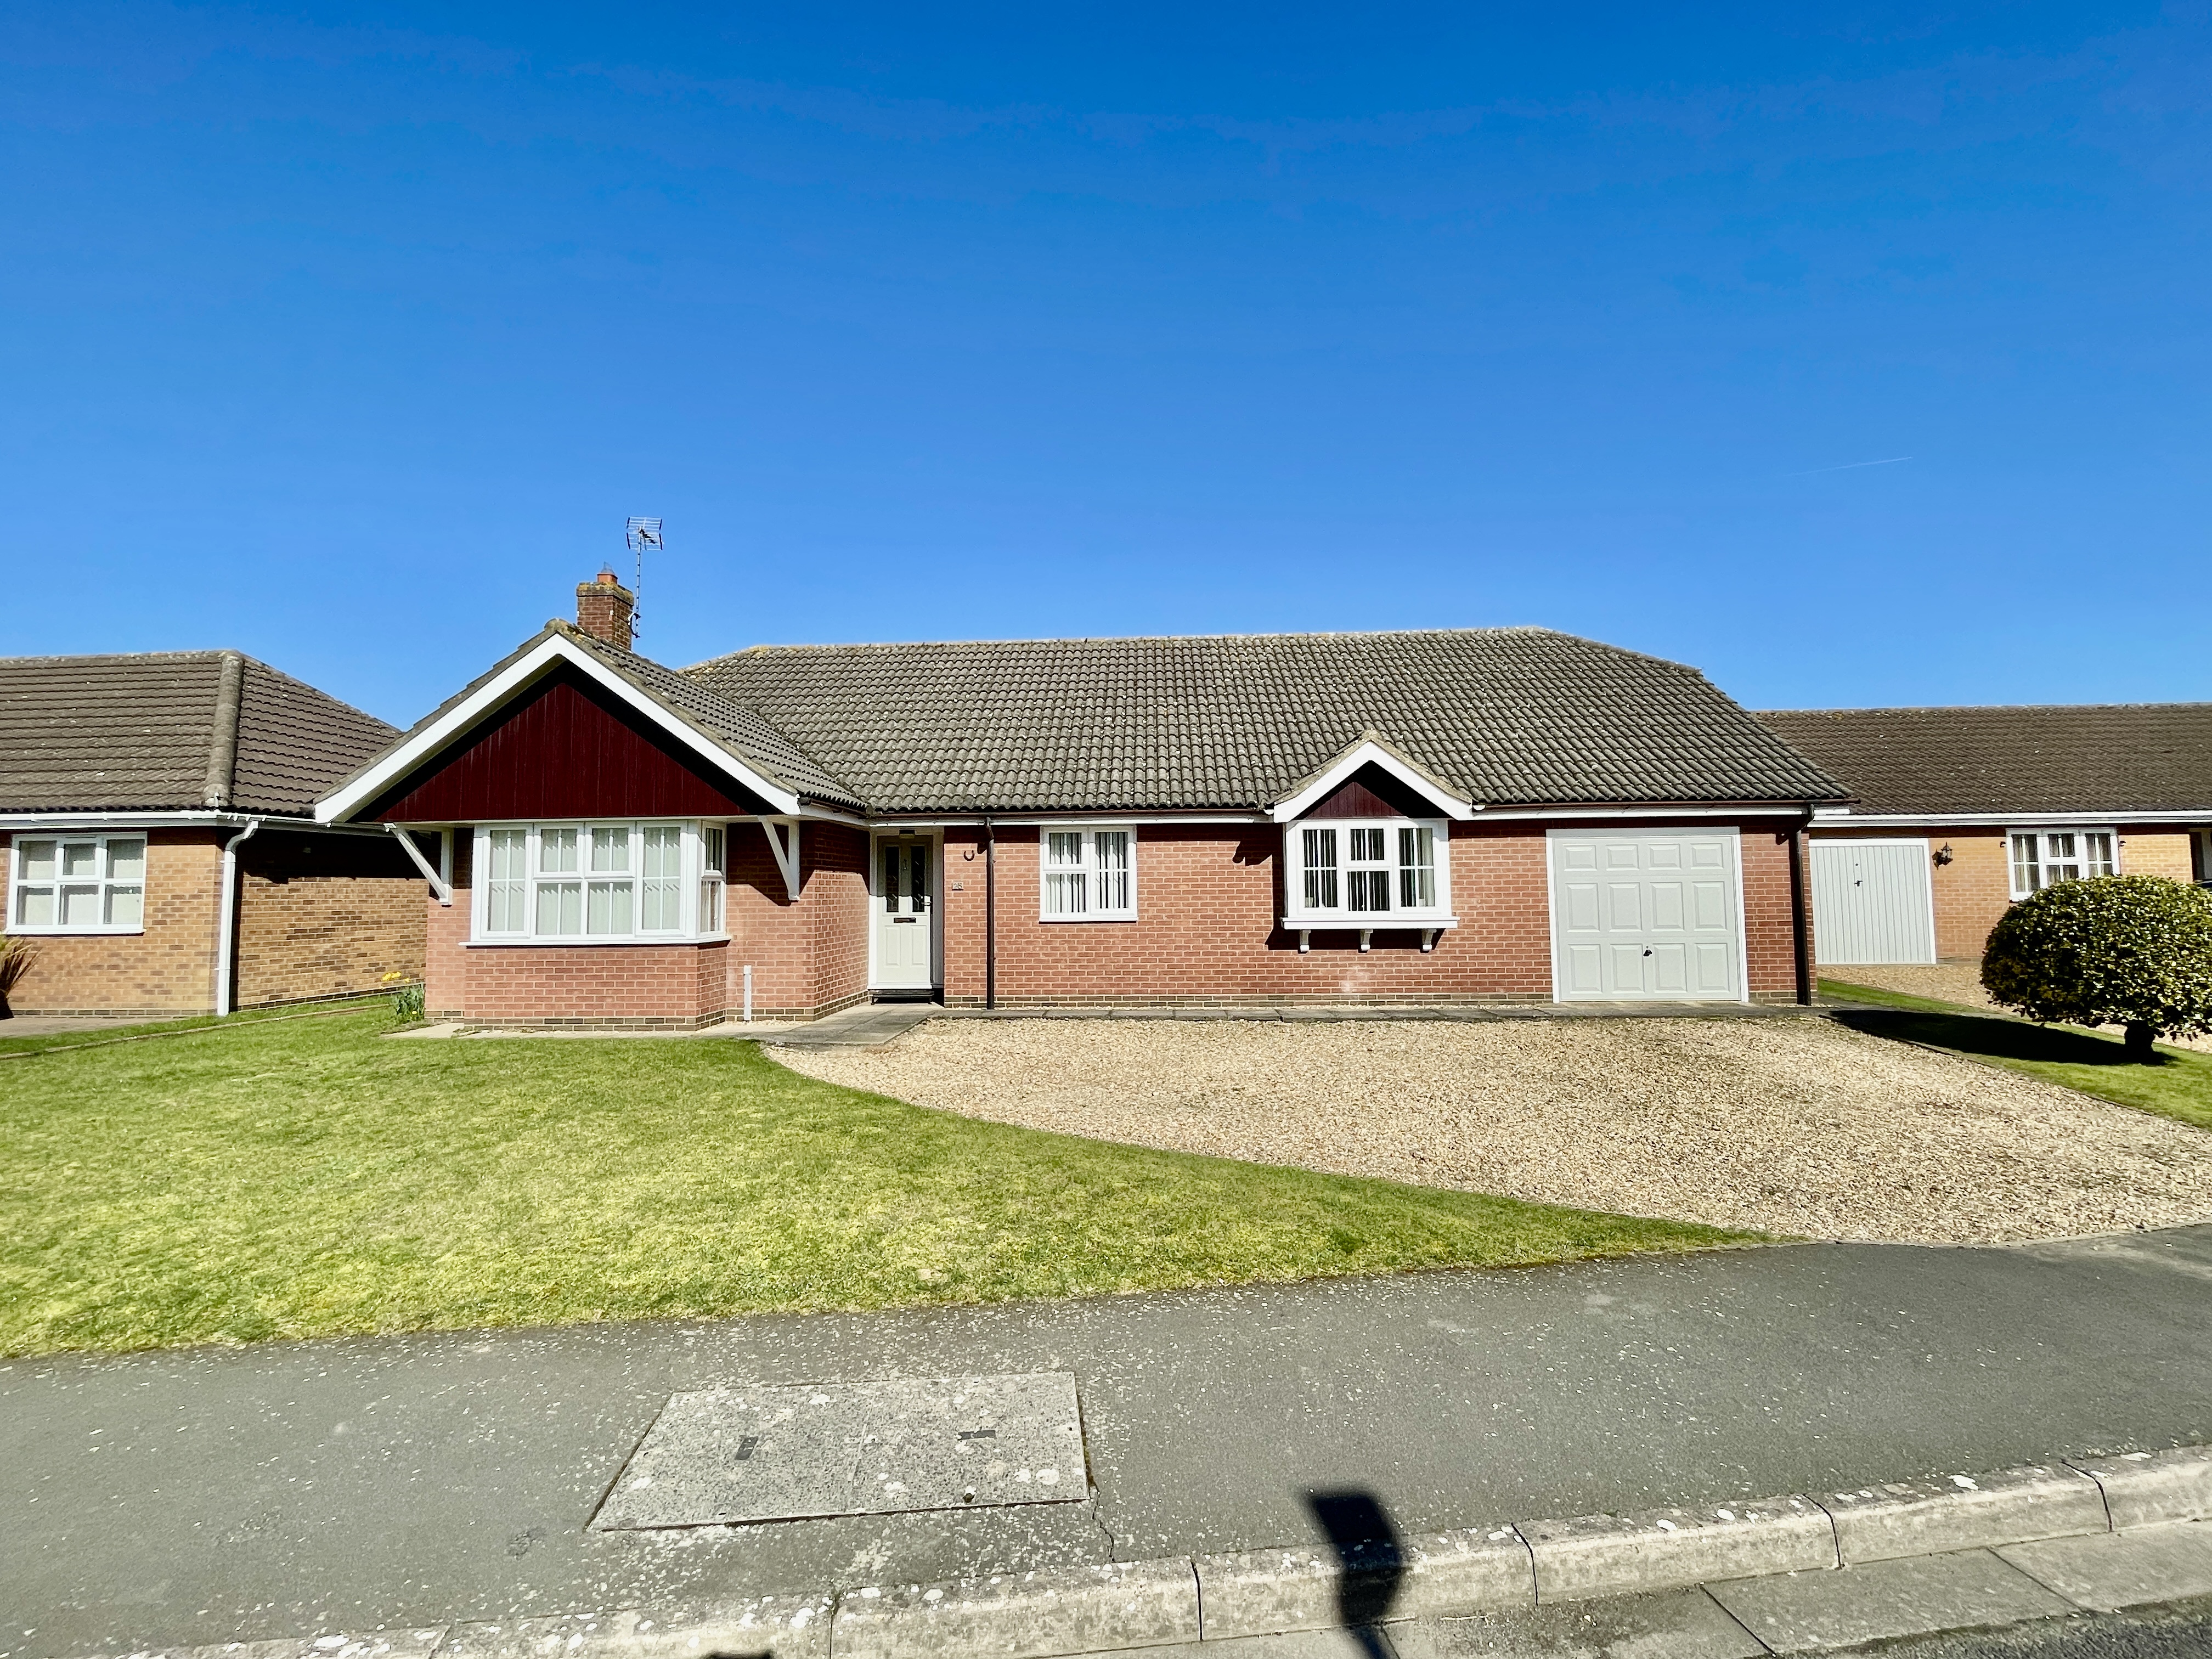
3 Bedroom Detached Bungalow | £327,500
Spacious and very well presented 3 bedroom detached bungalow situated in a popular village location. Accommodation compr...
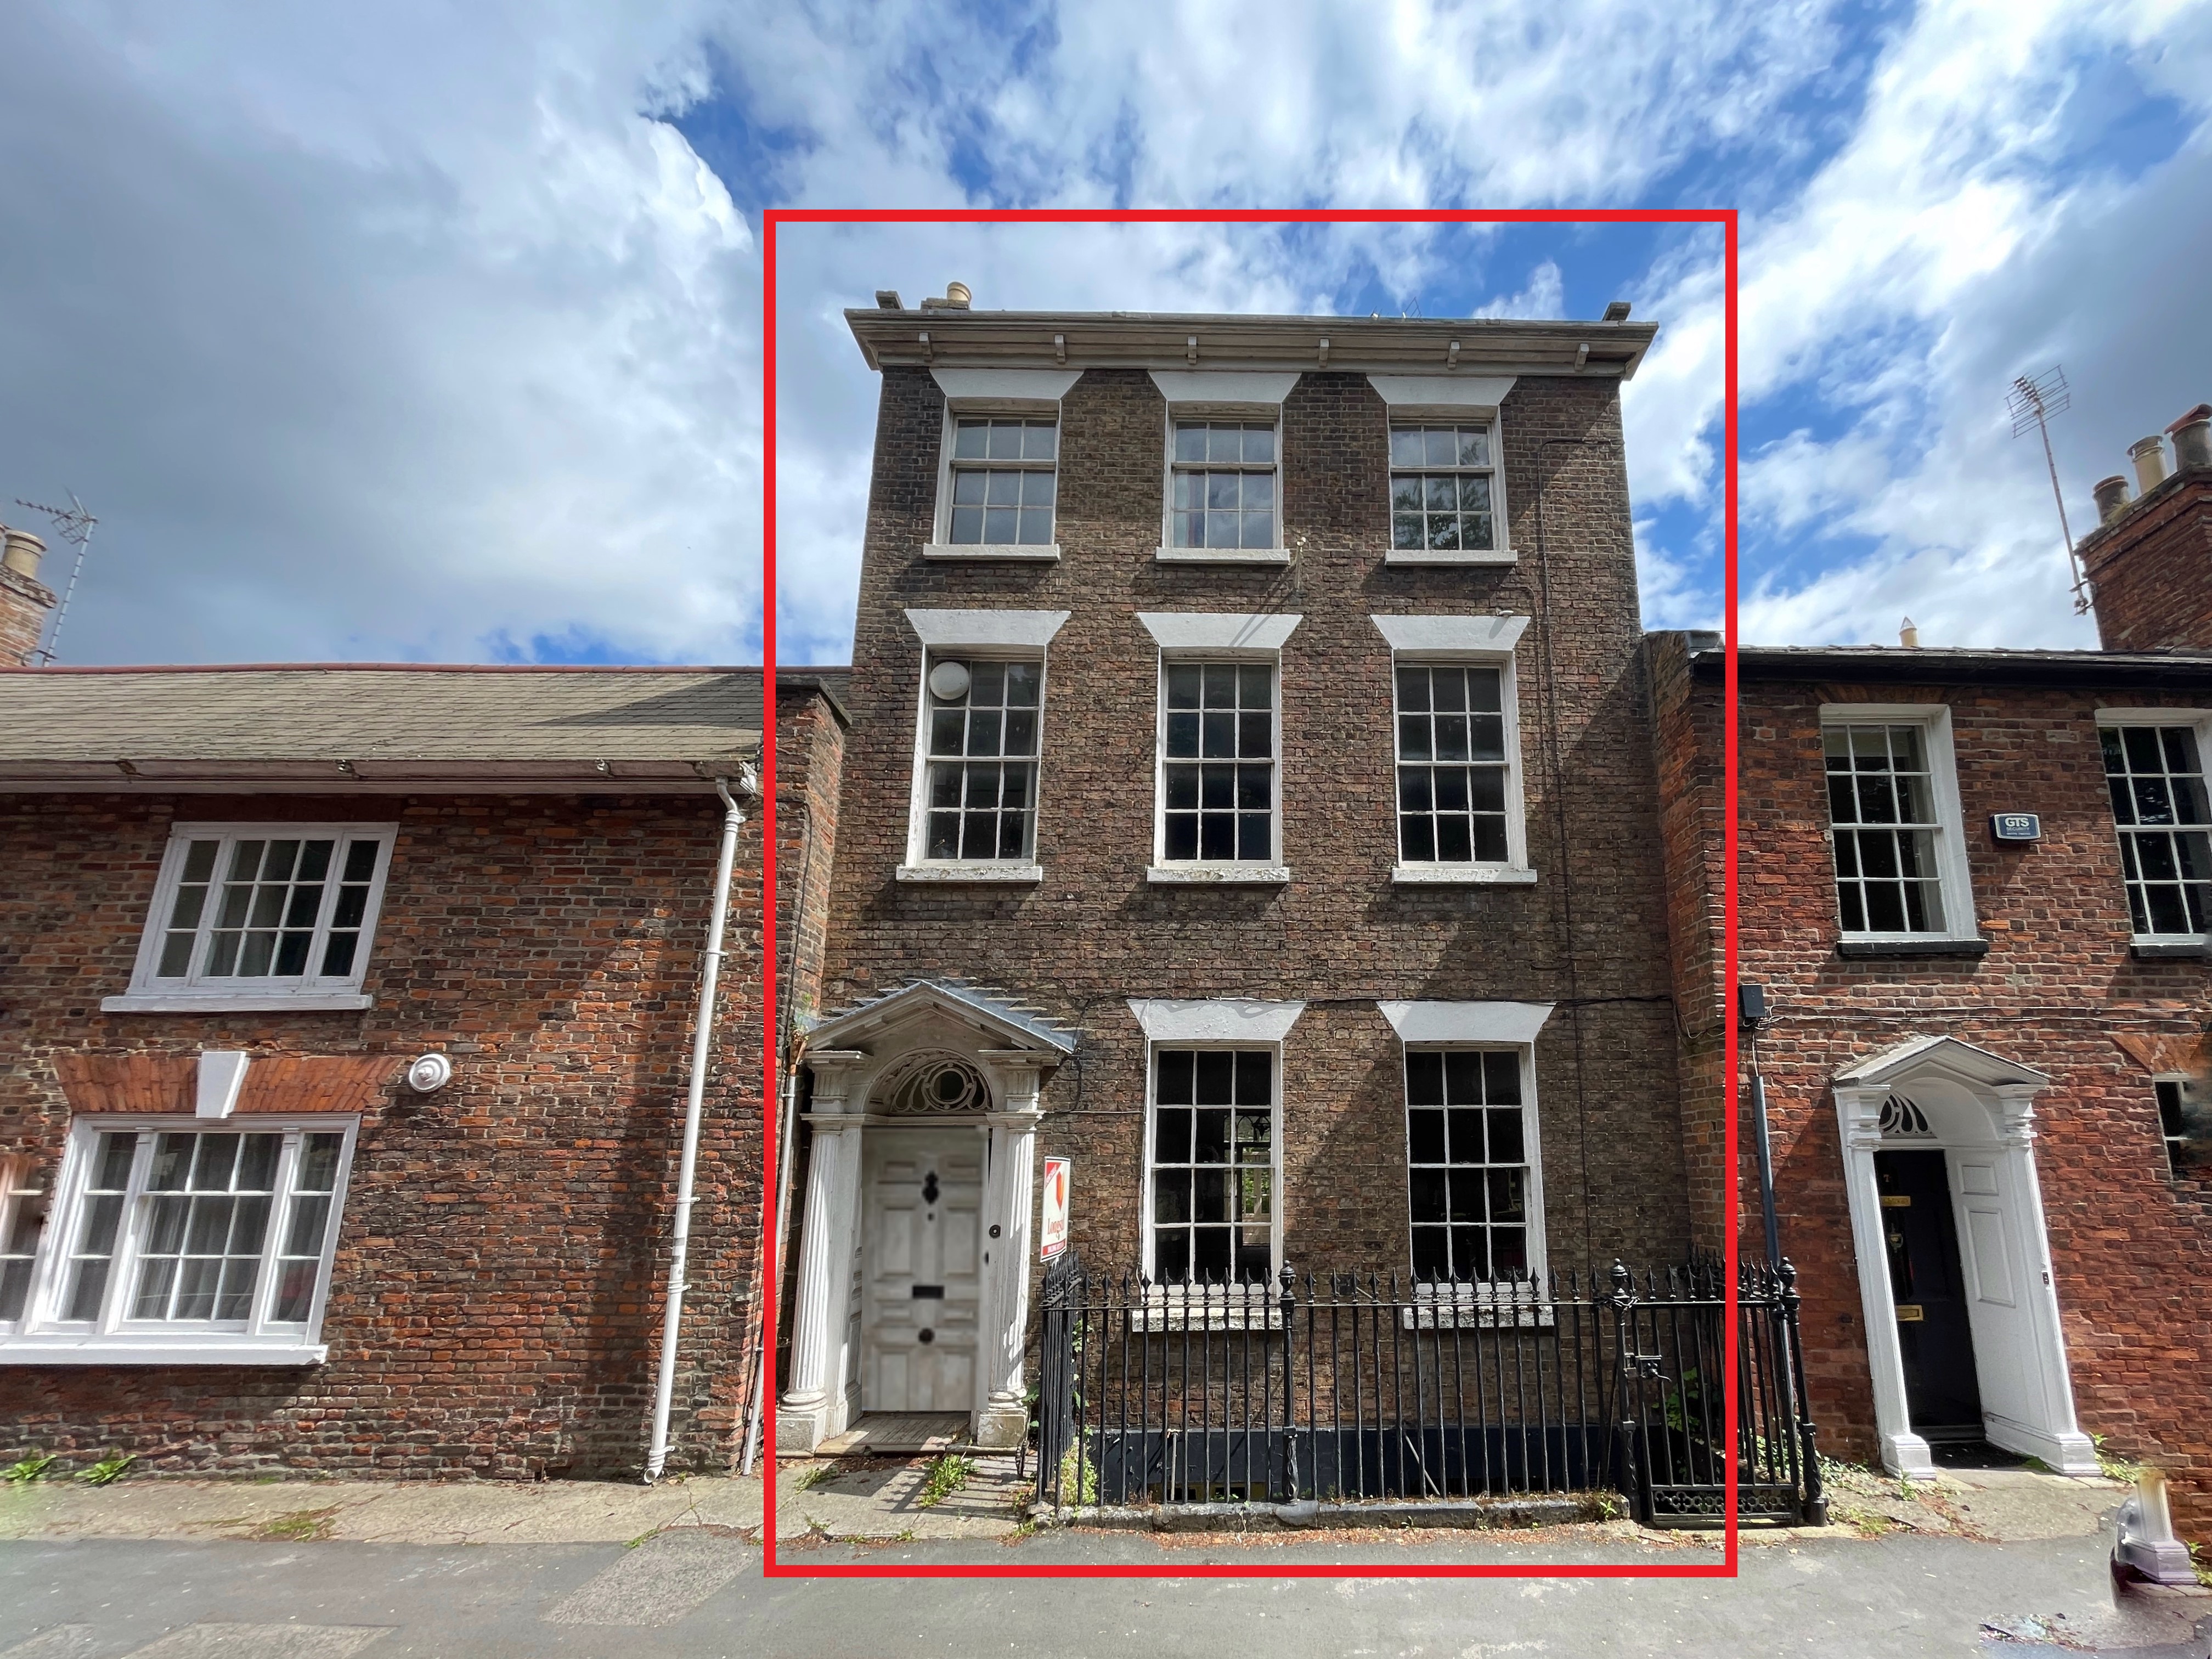
5 Bedroom Terraced House | Guide Price £325,000
Late 18th Century Grade II Listed property with the majority lying within Spalding's Conservation area. Situated within...
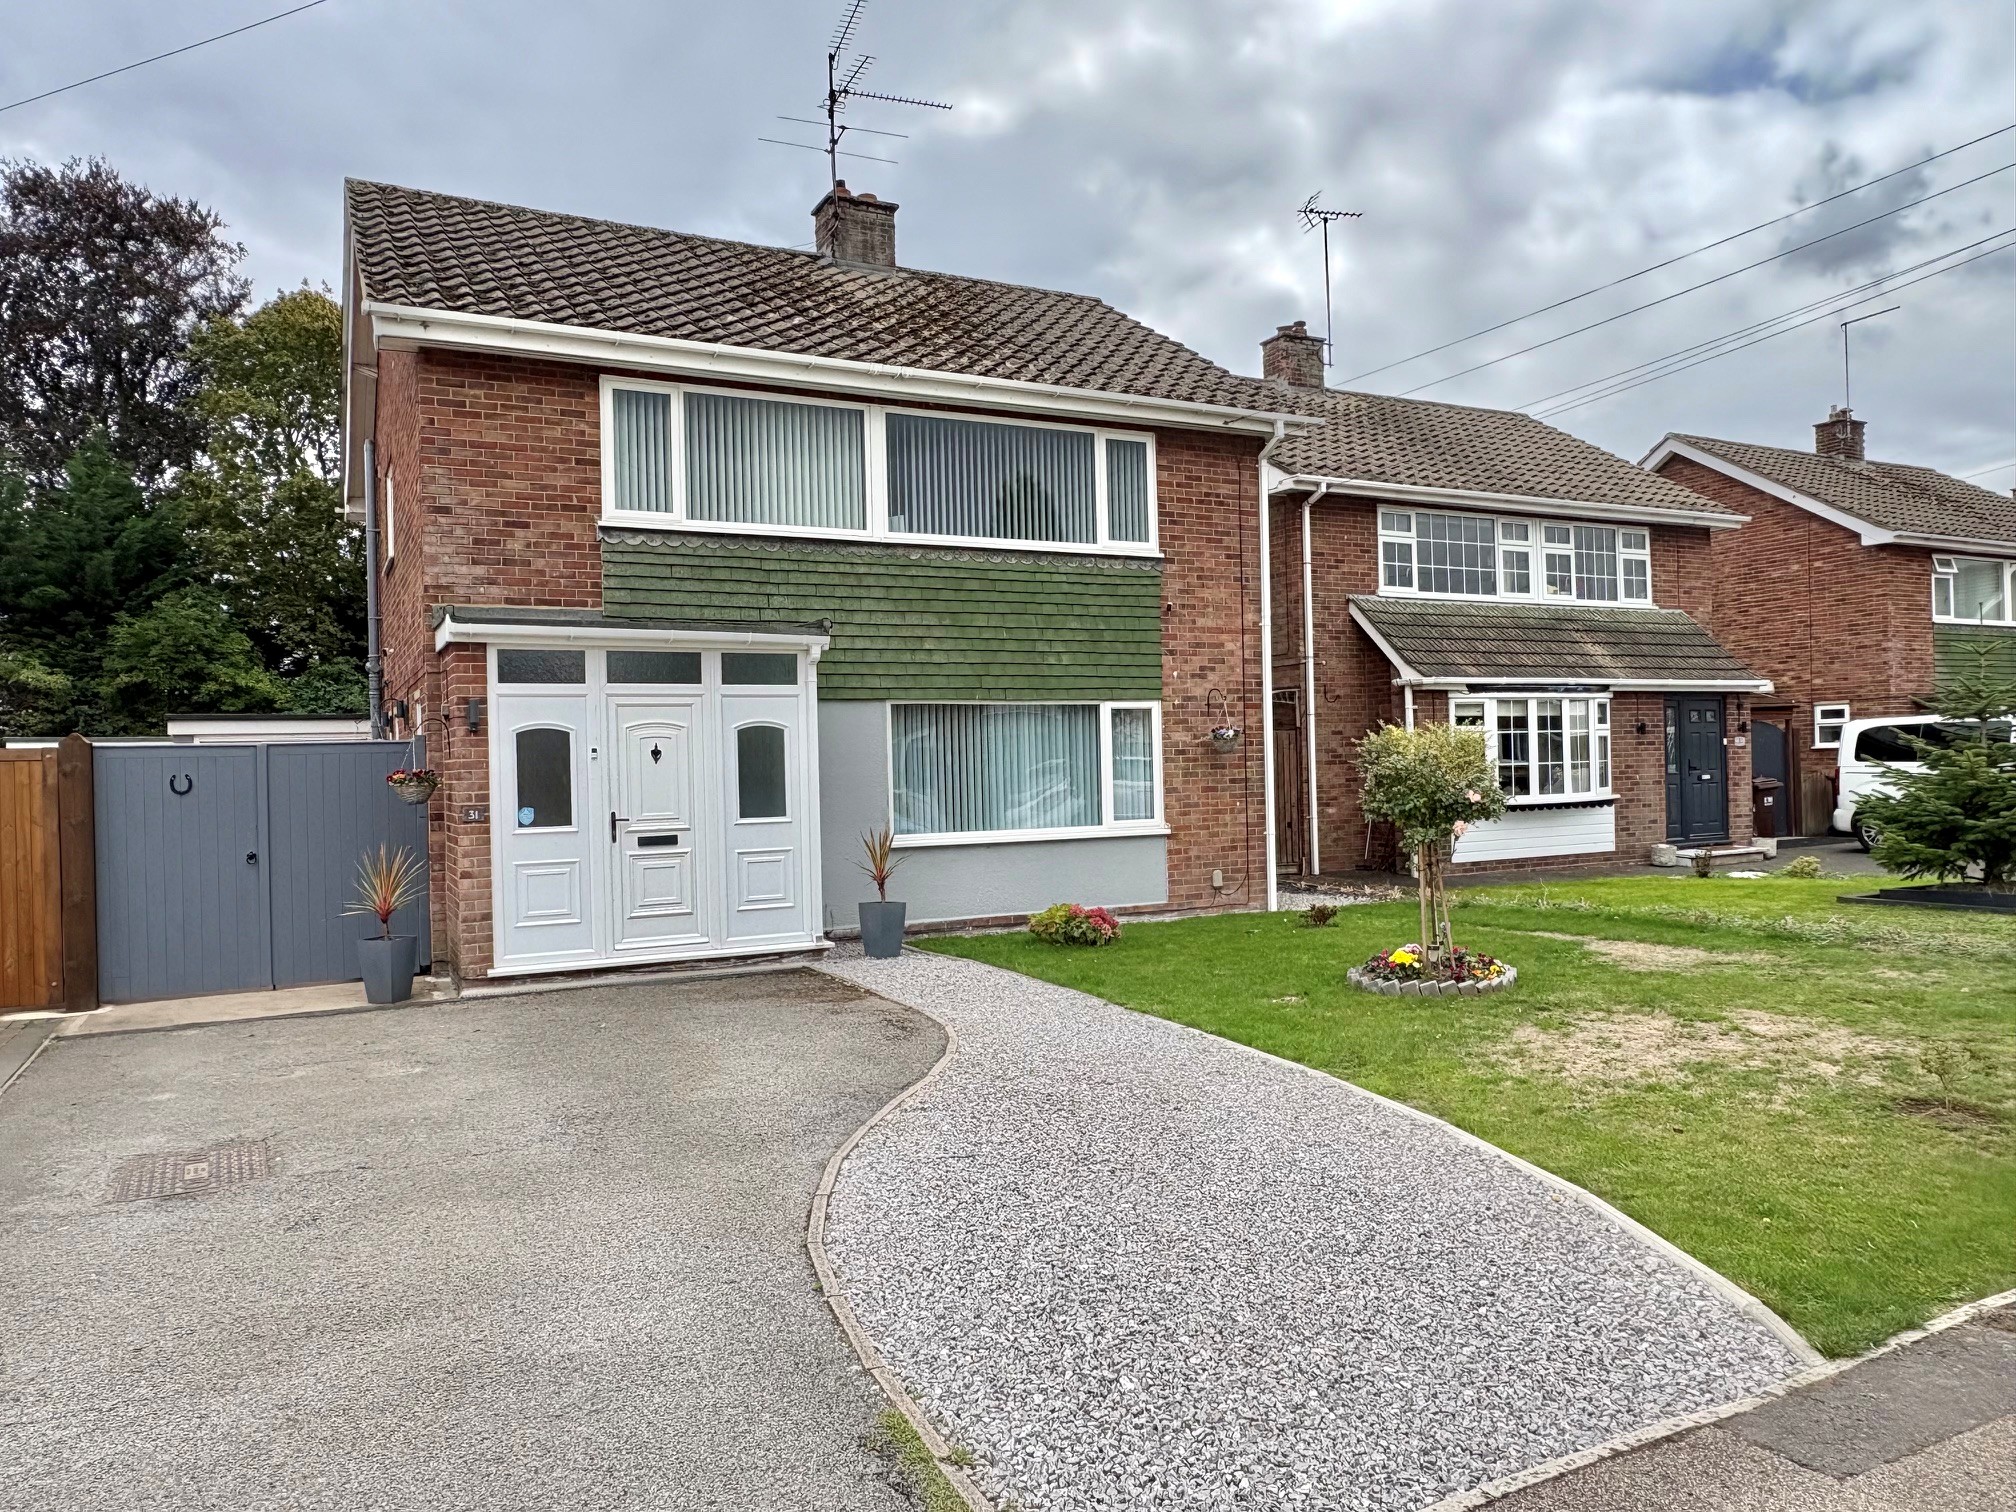
4 Bedroom Detached House | £335,000
Spacious well presented detached 4 bedroom house in favoured cul-de-sac location convenient for local schools, Spalding...
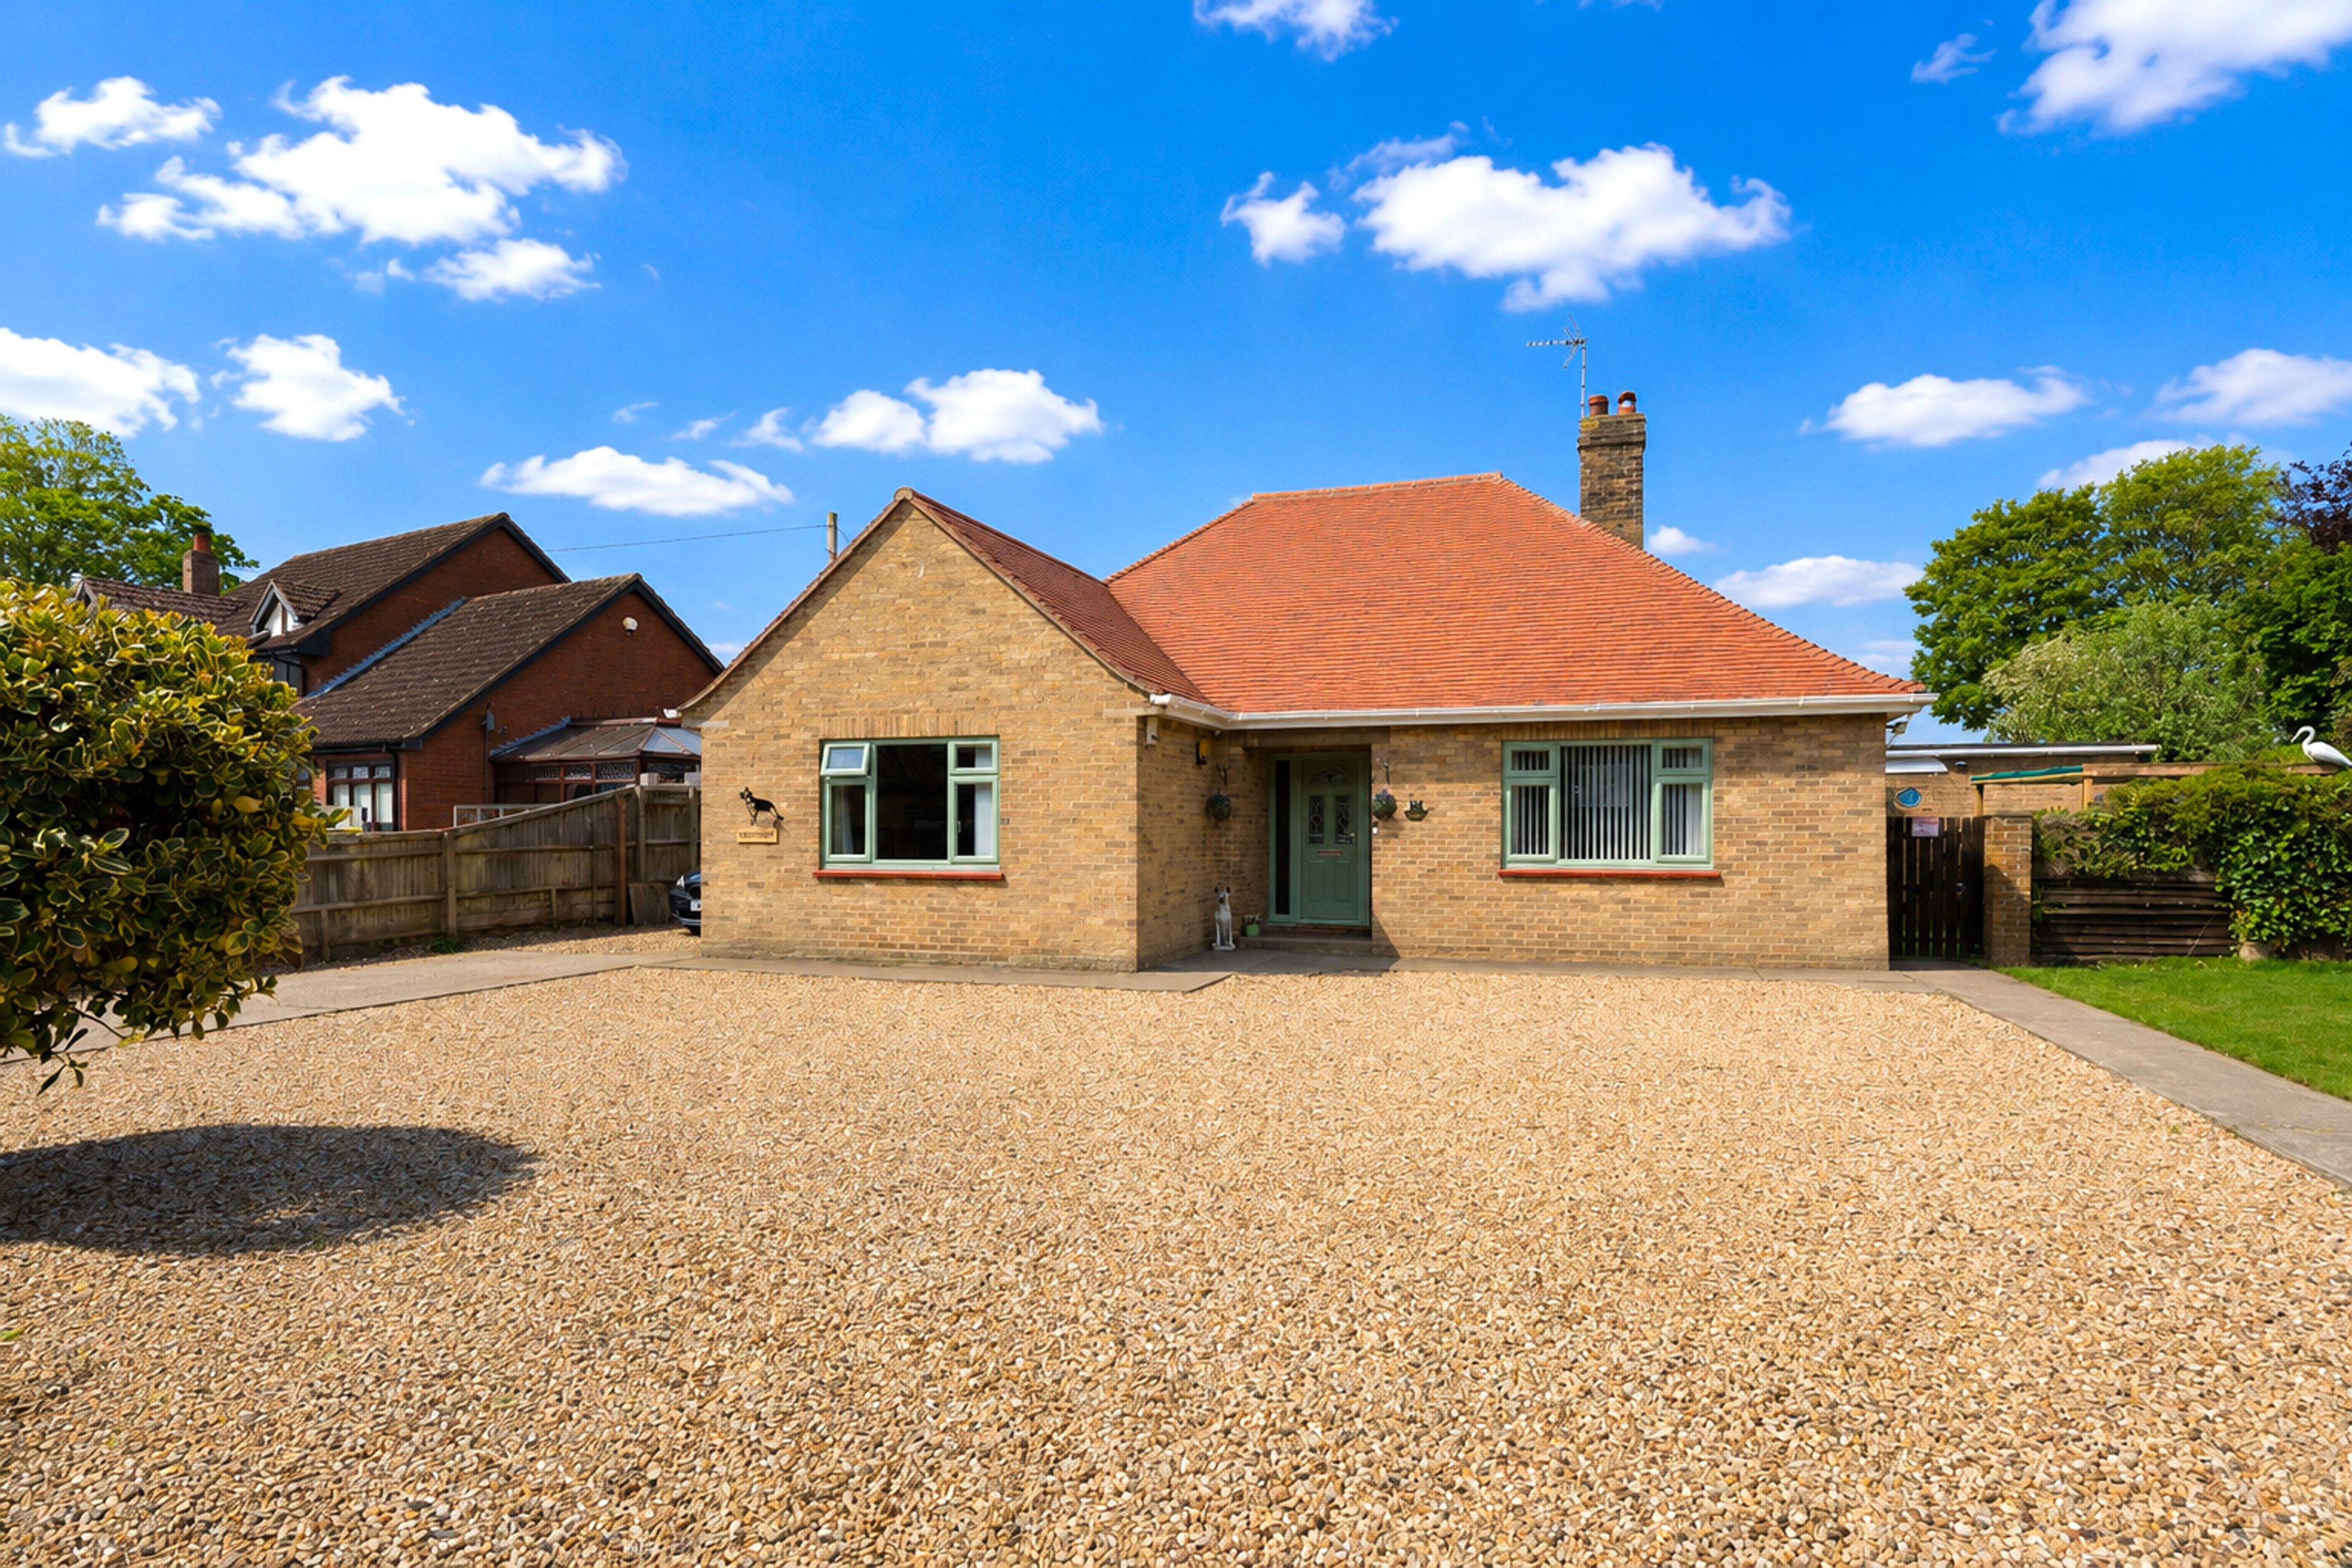
3 Bedroom Detached Bungalow | £339,950
Deceptively spacious and fully modernised 3 bedroom detached bungalow in pleasant non-estate village location. Generous...
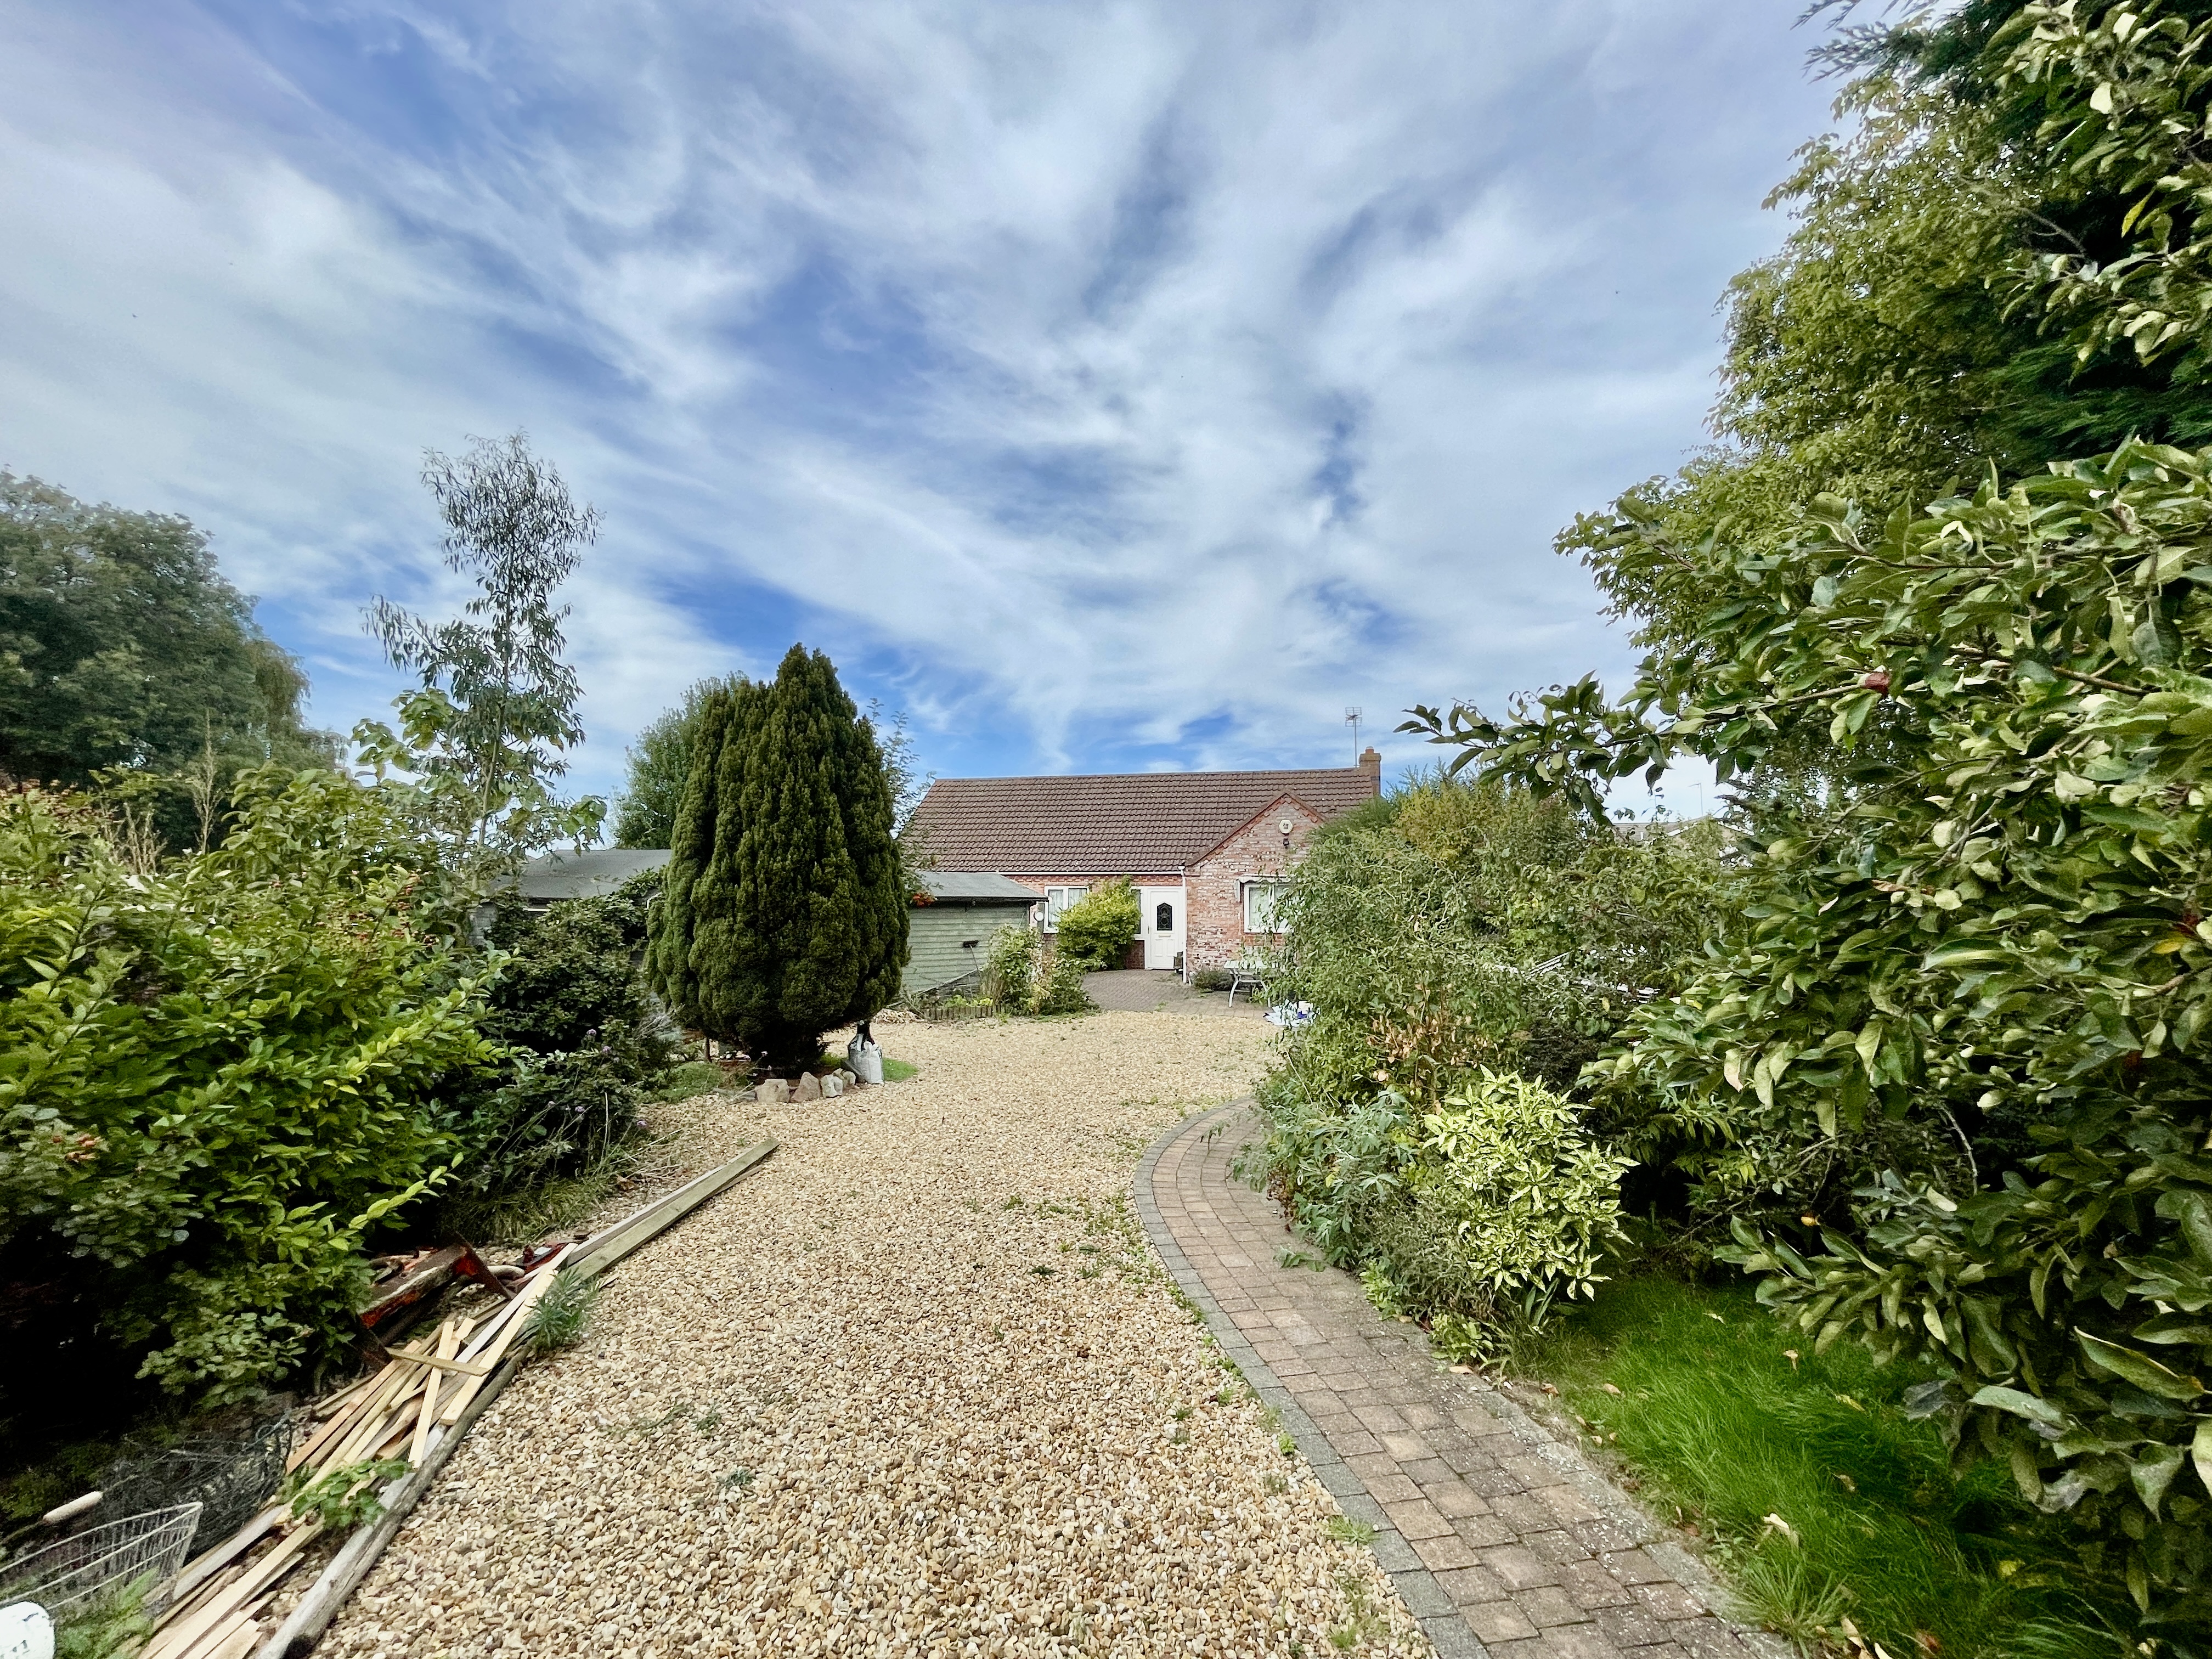
3 Bedroom Detached Bungalow | £340,000
Modern detached bungalow situated on a generous plot with gated off-road parking for numerous vehicles and a detached do...

Longstaff (Spalding)
5 New Road, Spalding, Lincolnshire, PE11 1BS
01775 766766
How much is your home worth?
Use our short form to request a valuation of your property.
Request a Valuation
©2026 The Guild of Property Professionals. All rights reserved.
Terms and Conditions |
Privacy Policy |
Cookie Policy |
Complaints Policy |
Members Login
The Guild of Property Professionals Trading Address: 121 Park Lane, London W1K 7AG. GPEA Limited.
Registered in England & Wales.
Company No: 02819824.
Registered Office Address: The Old Courthouse, 60A London Road, Grantham, NG31 6HR.
VAT Registration No: 180897859

