
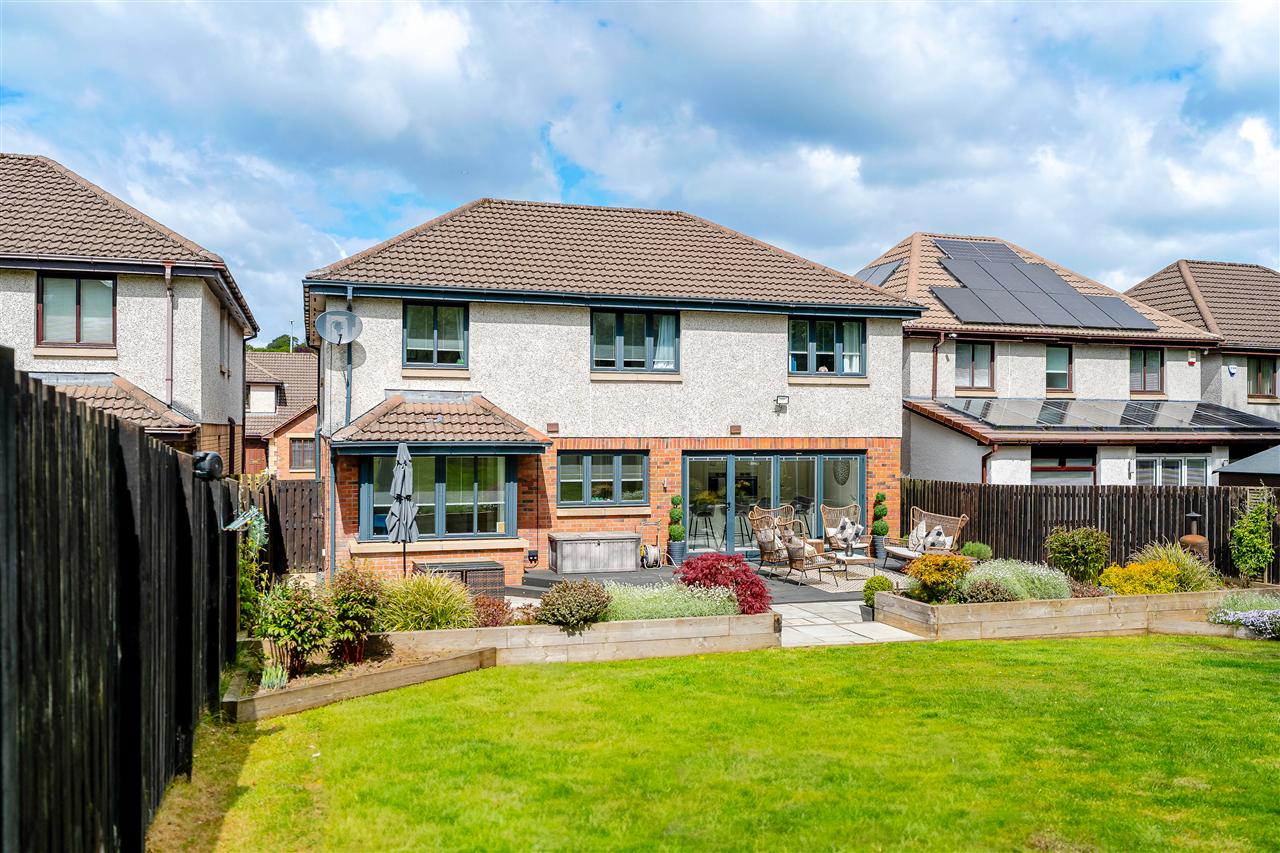
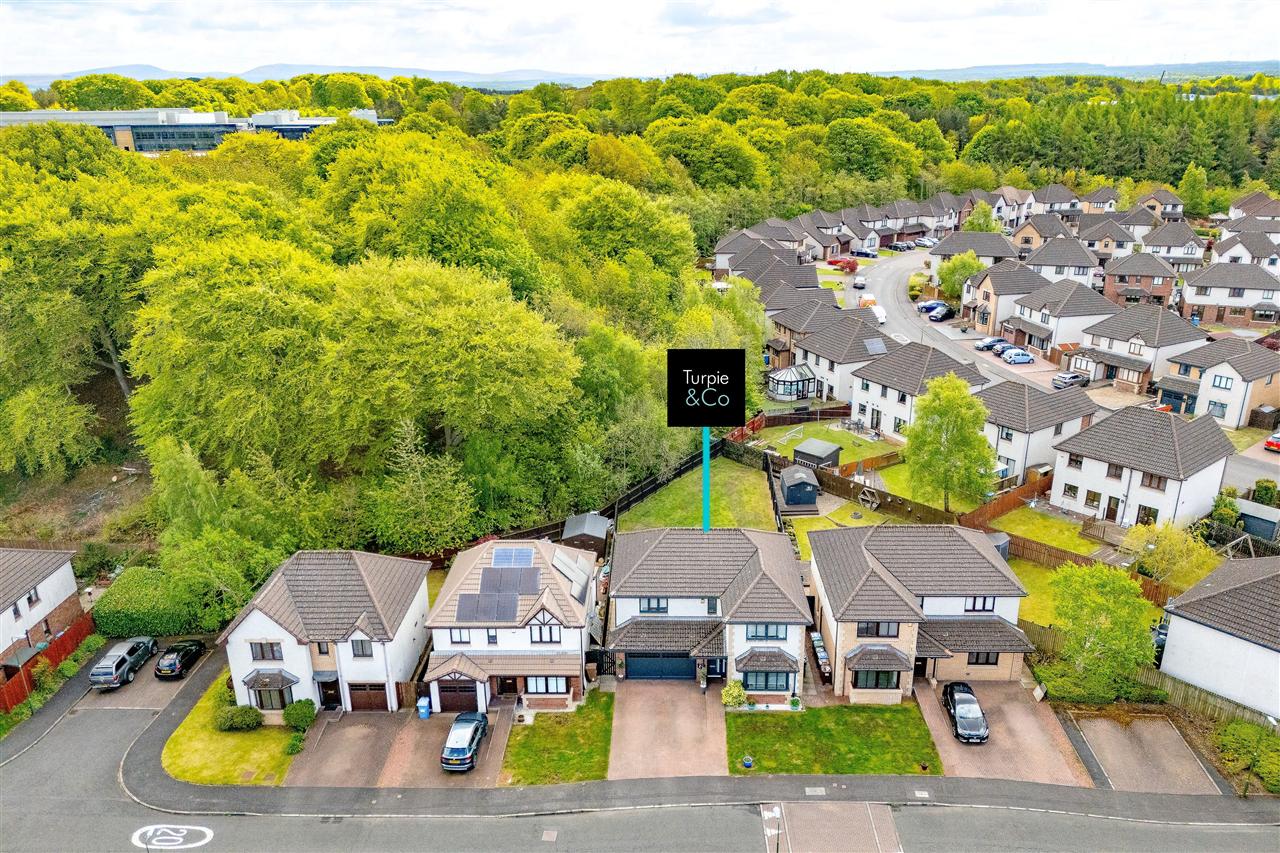
- Beautifully presented family home set on the largest plot within the development
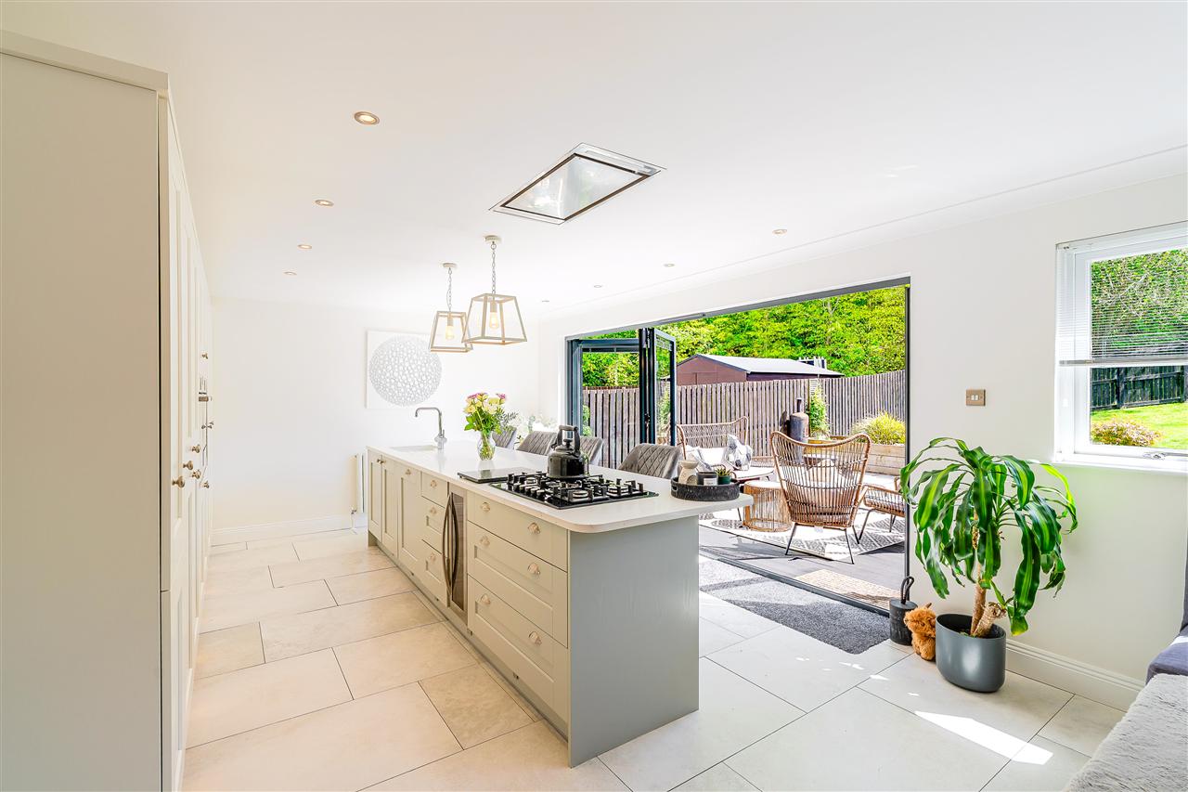
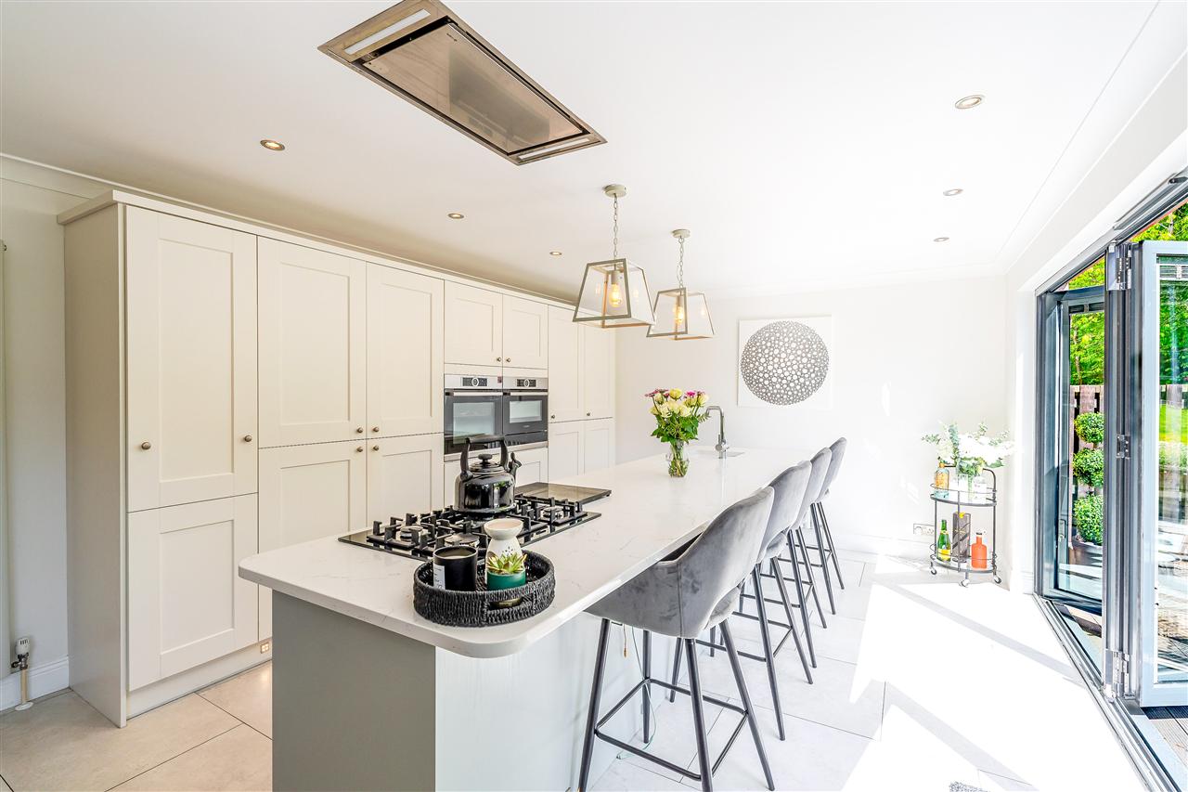
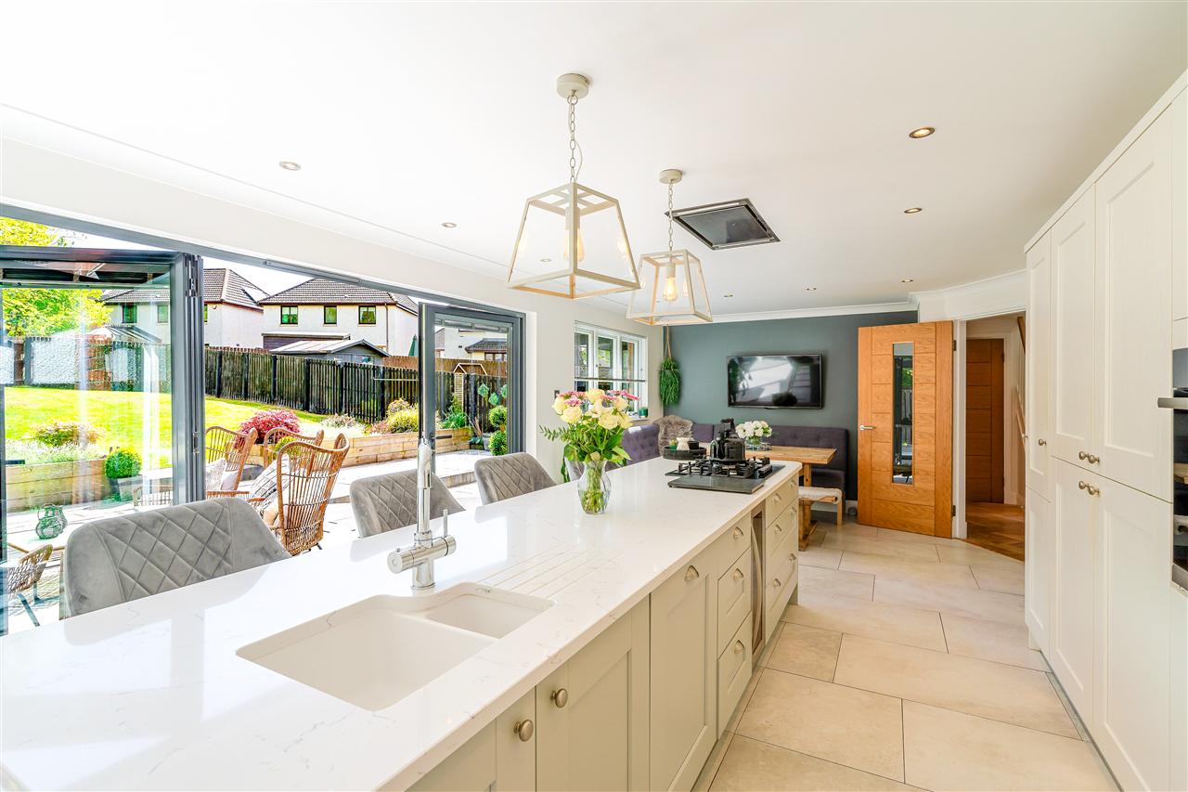
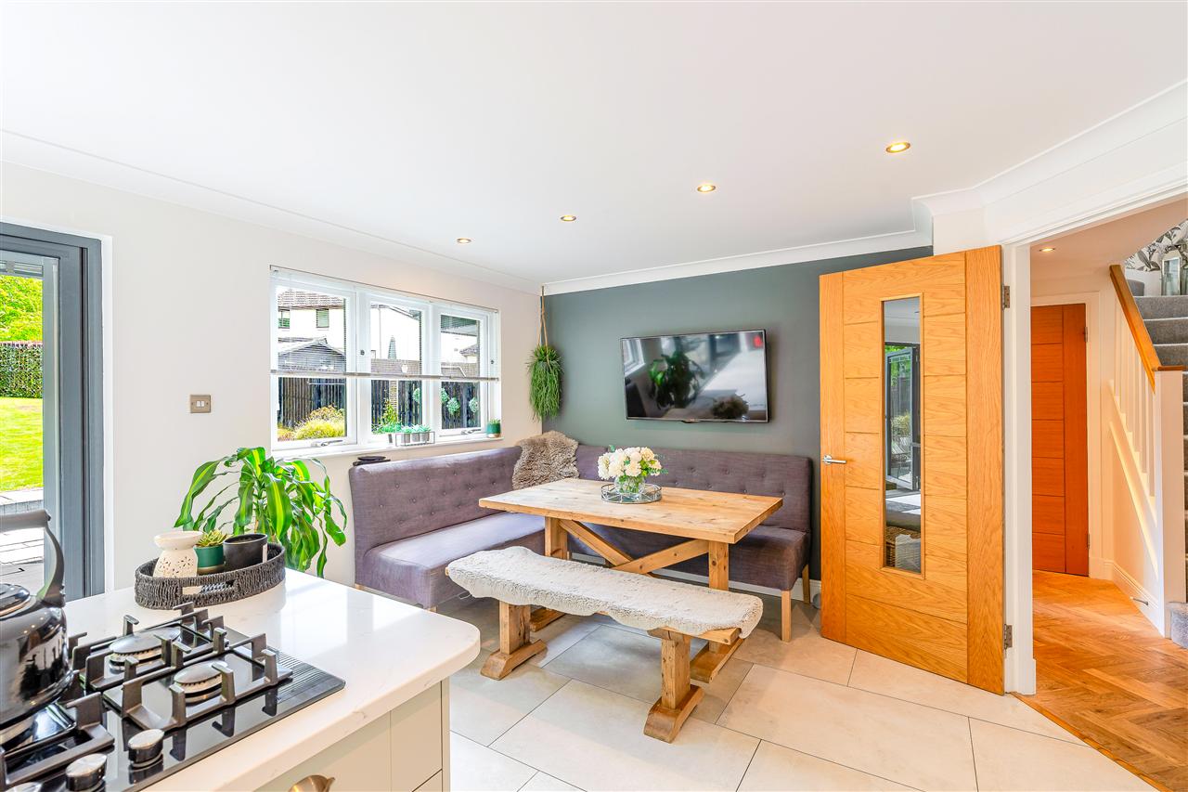
- Spacious and bright kitchen/dining area
- Generous lounge
- Versatile family room
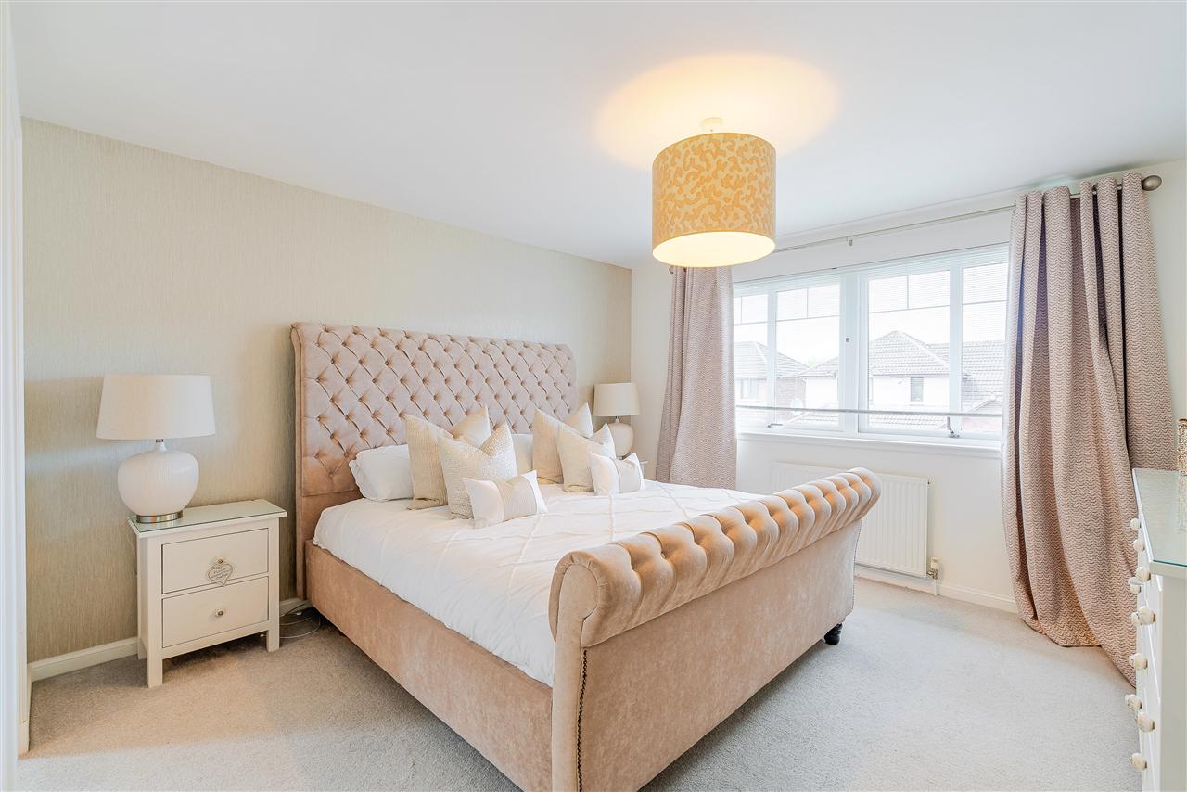
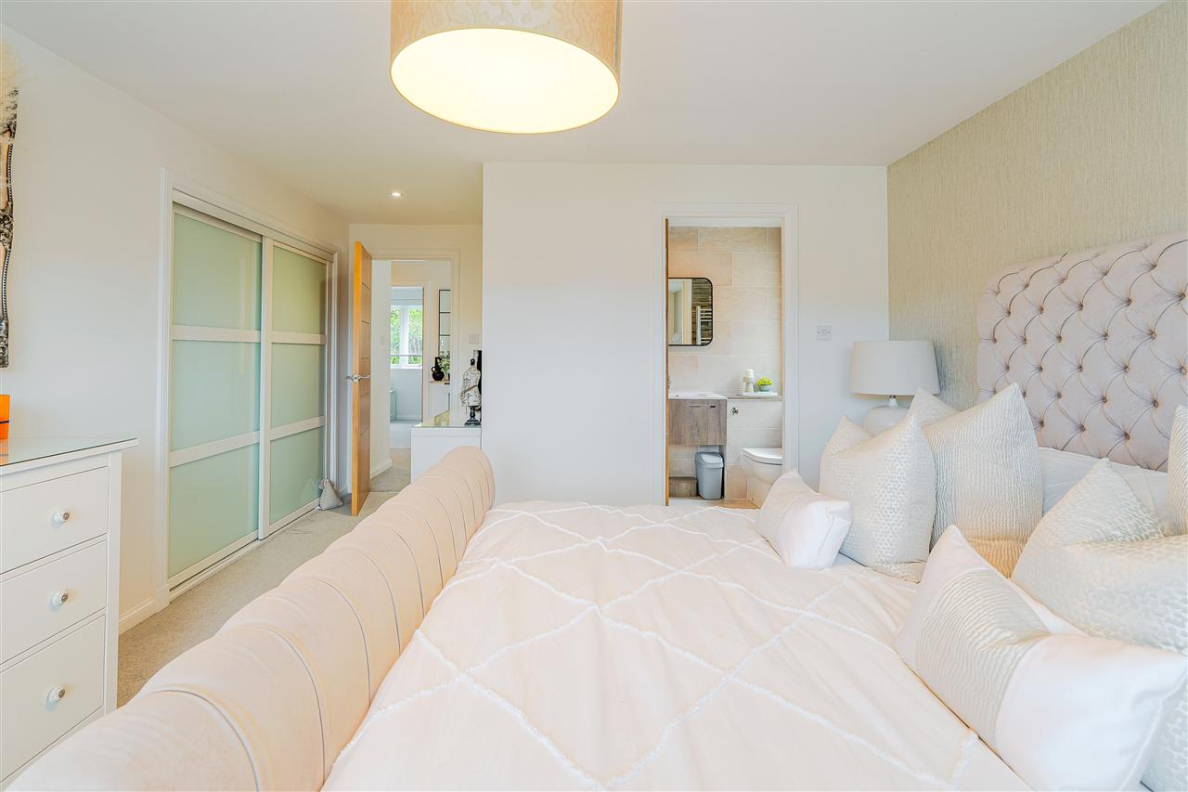
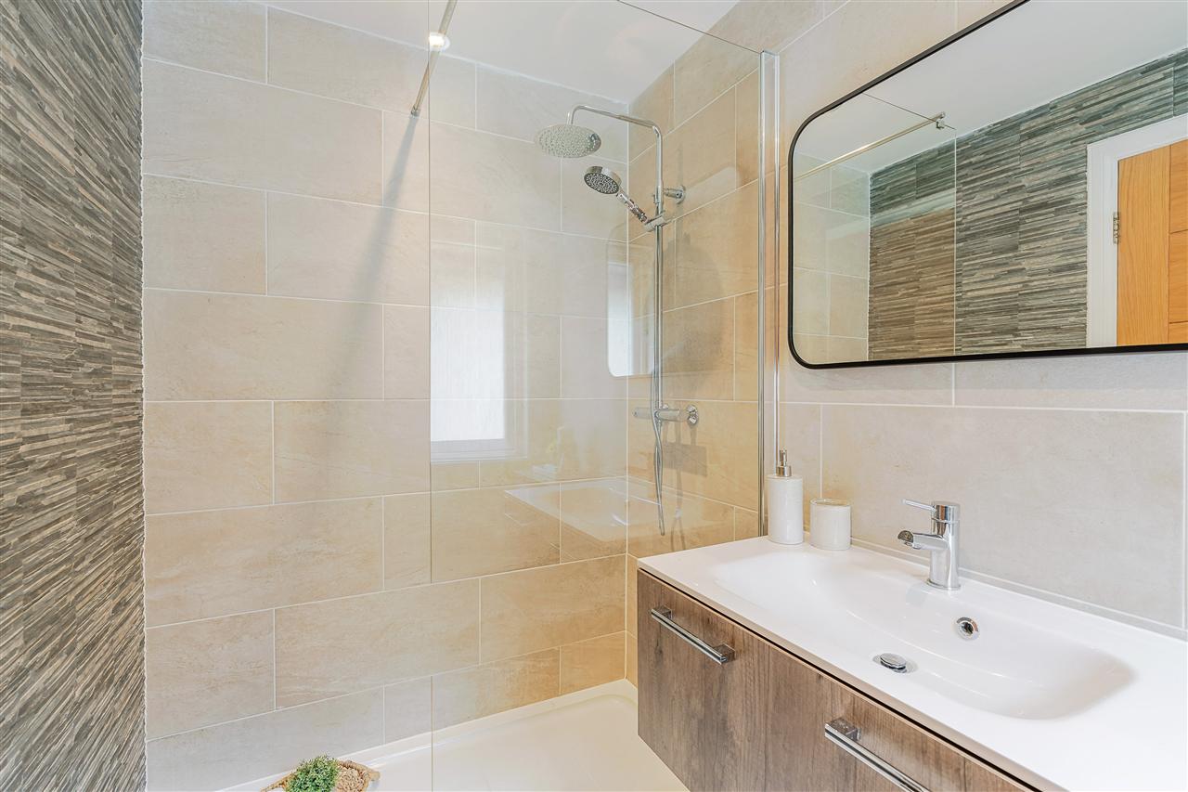
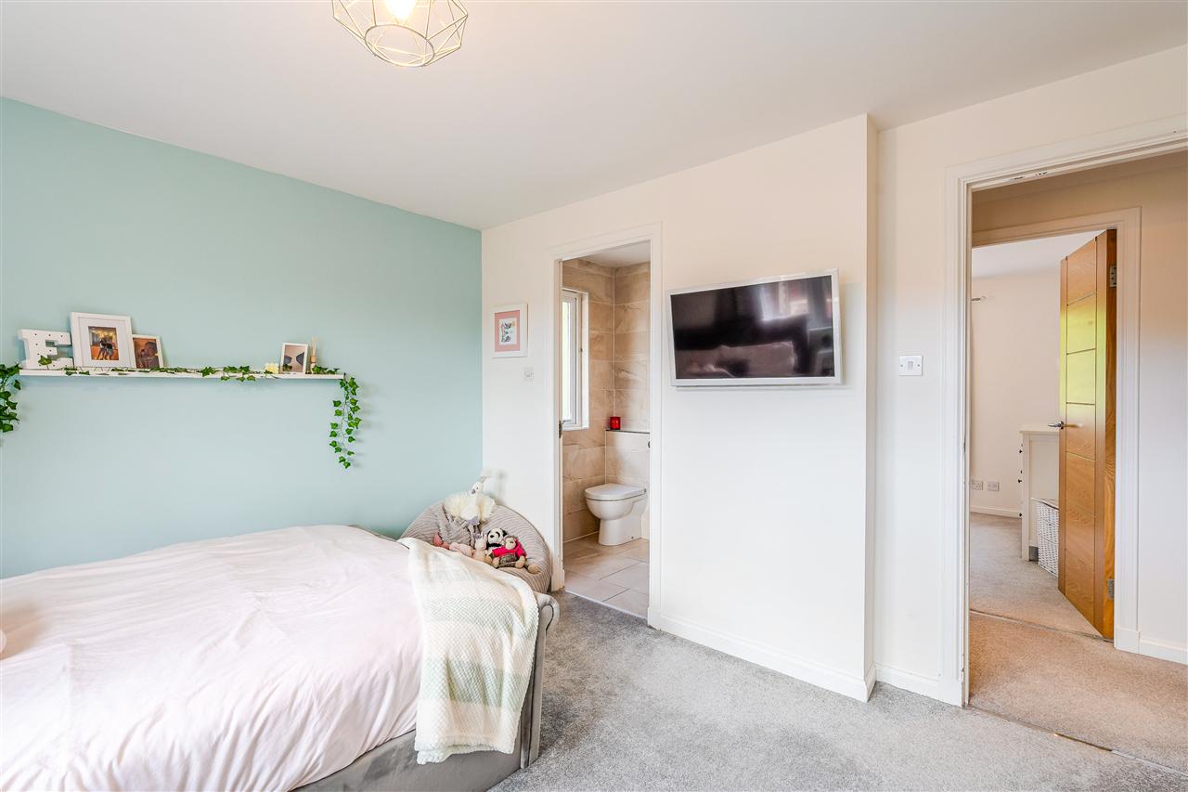
- Master bedroom with en-suite shower room
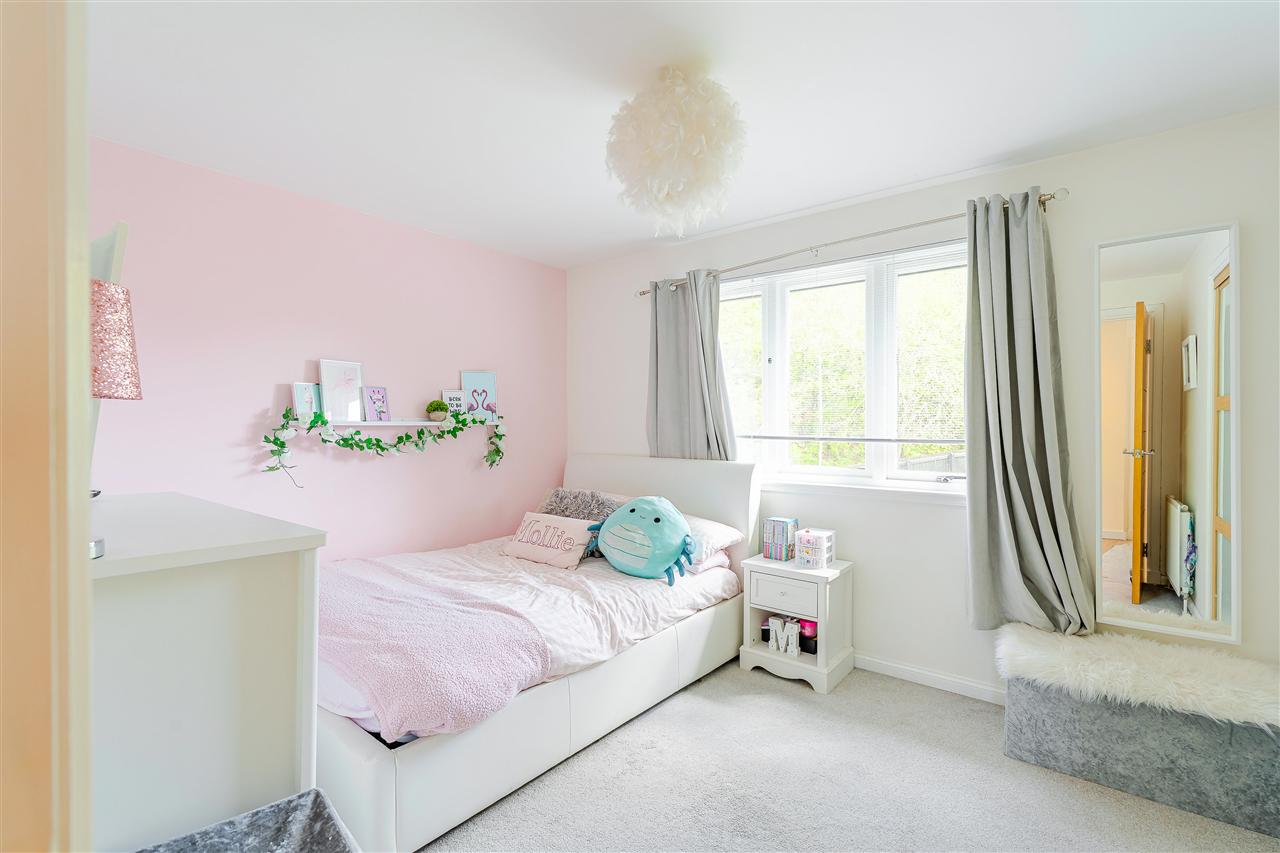
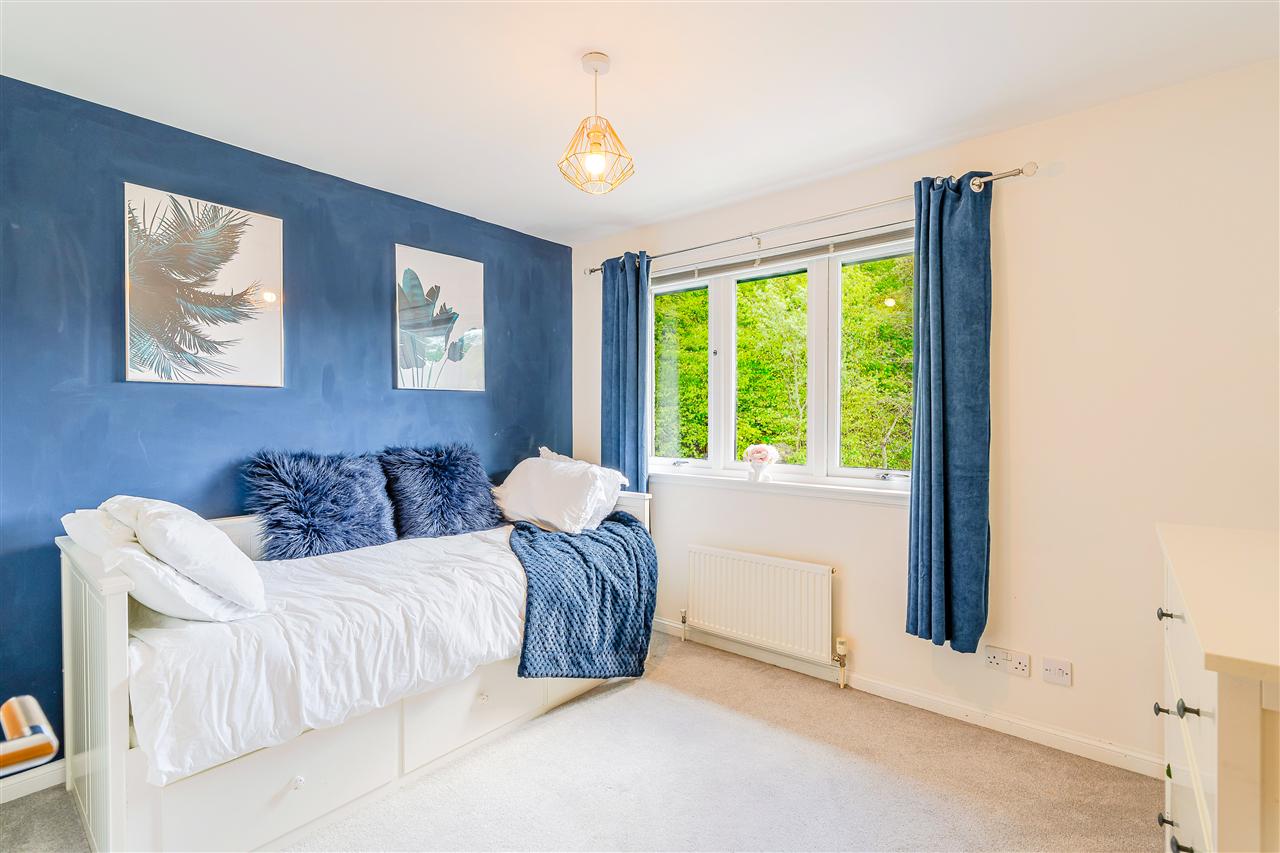
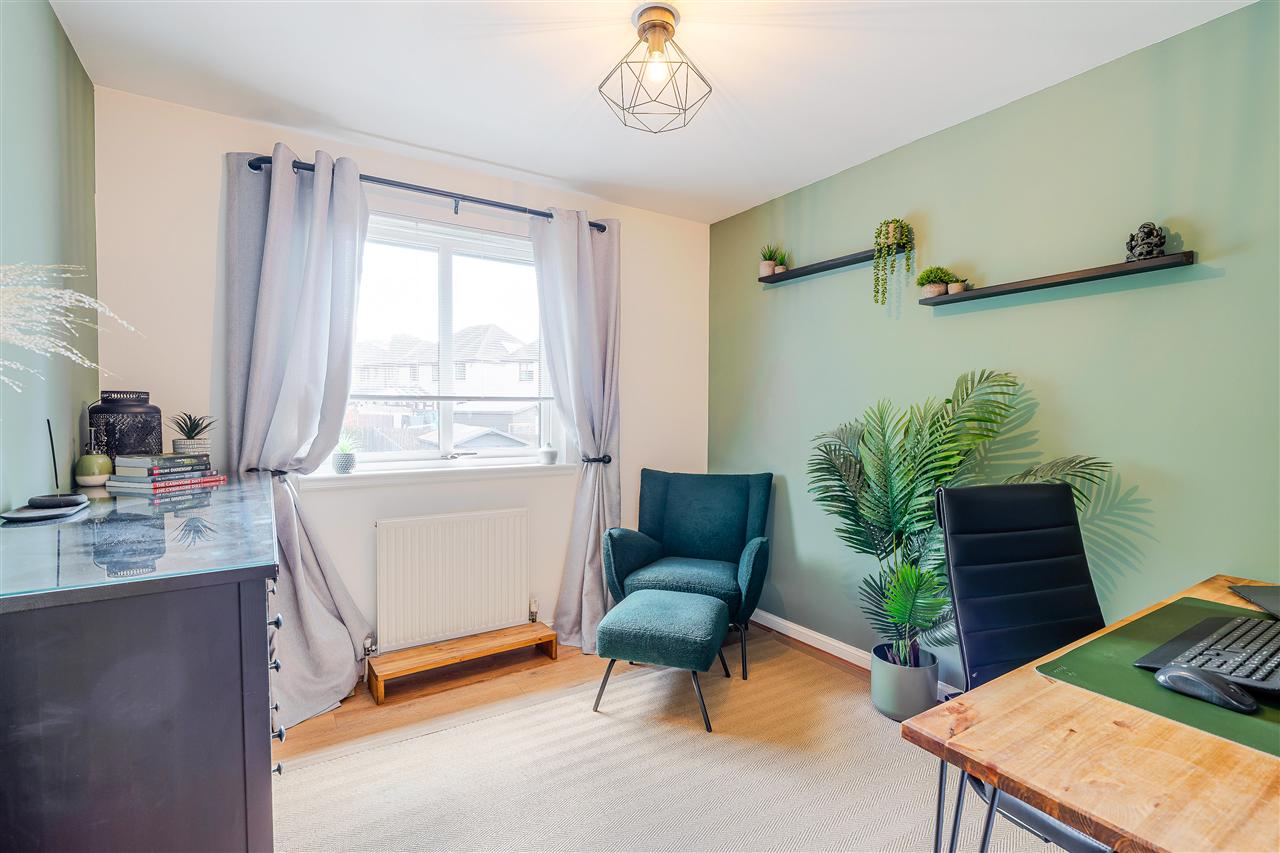
- Four further bedrooms (one with en-suite shower room)
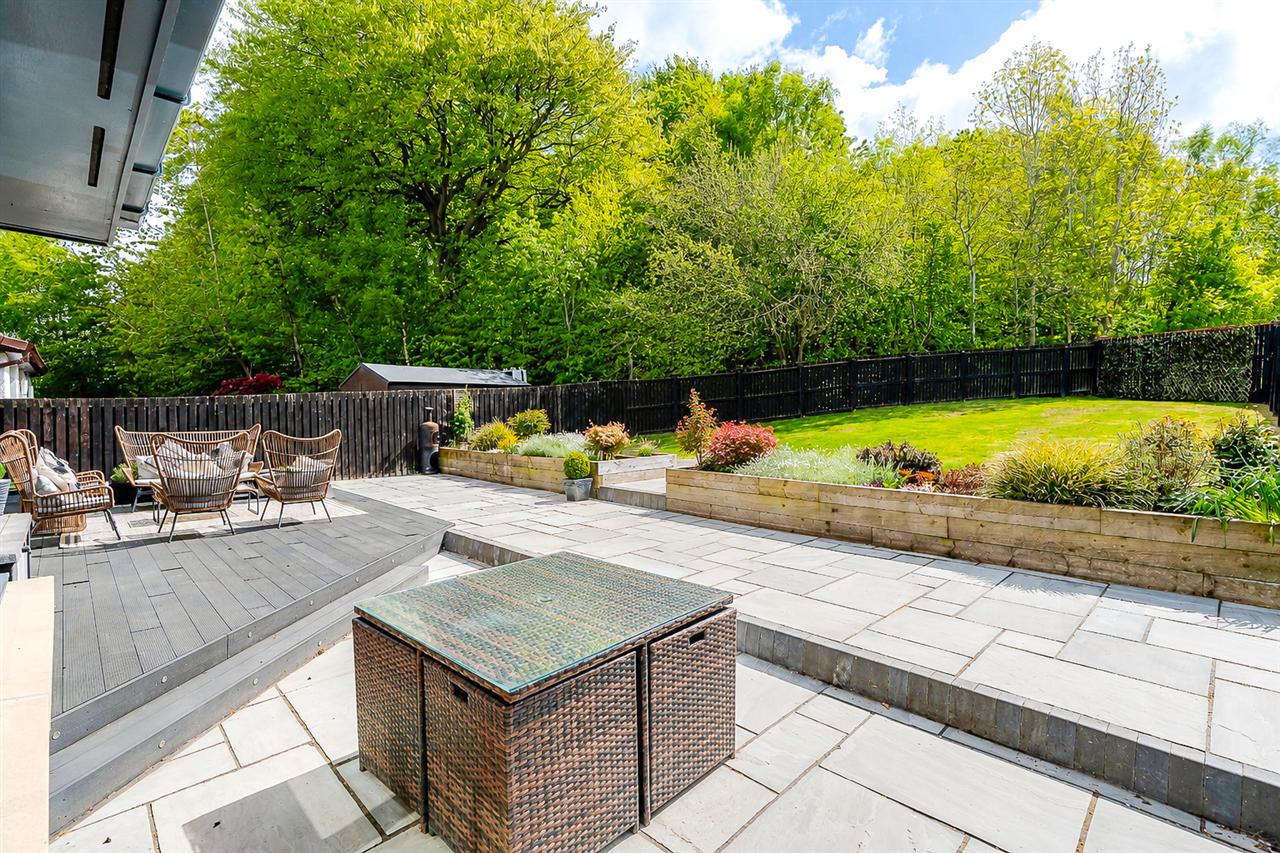
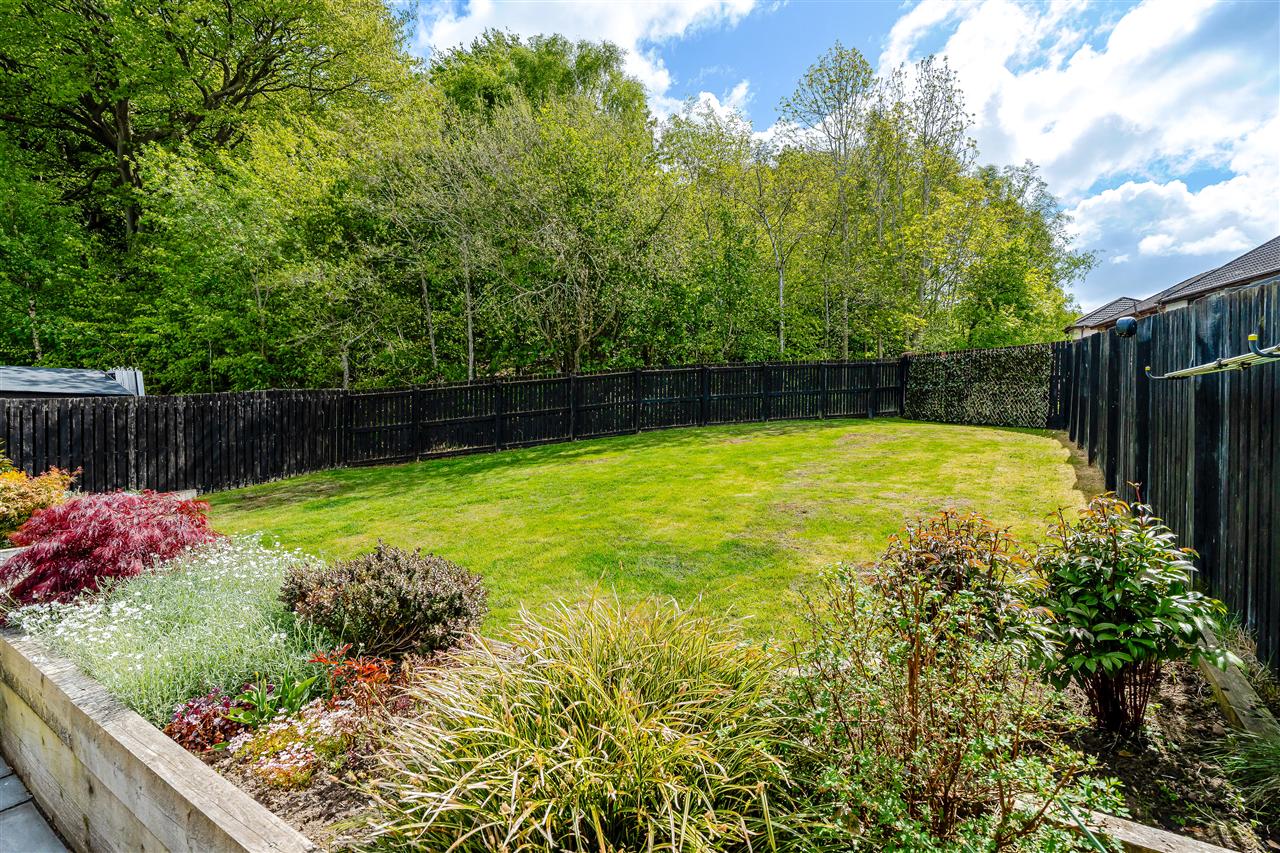
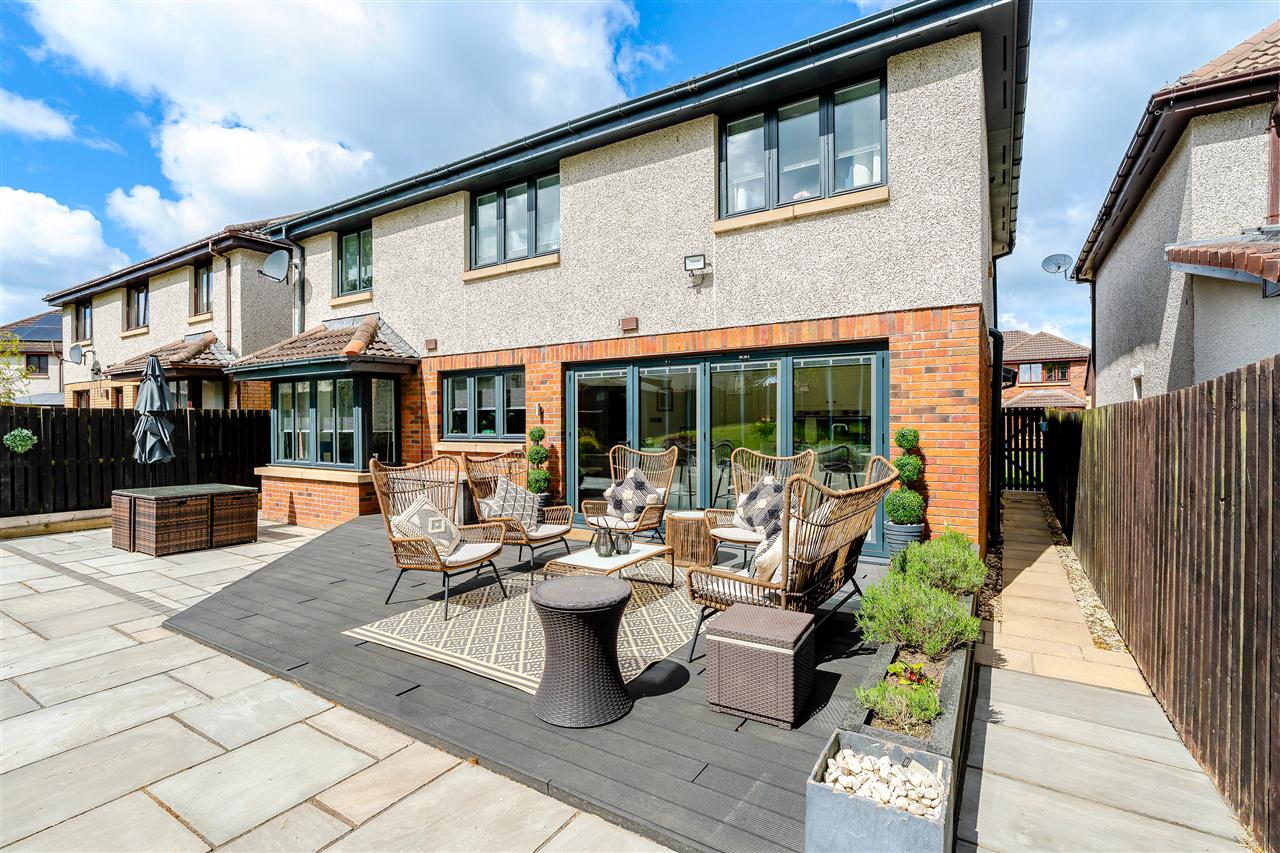
- Large south-east facing rear garden
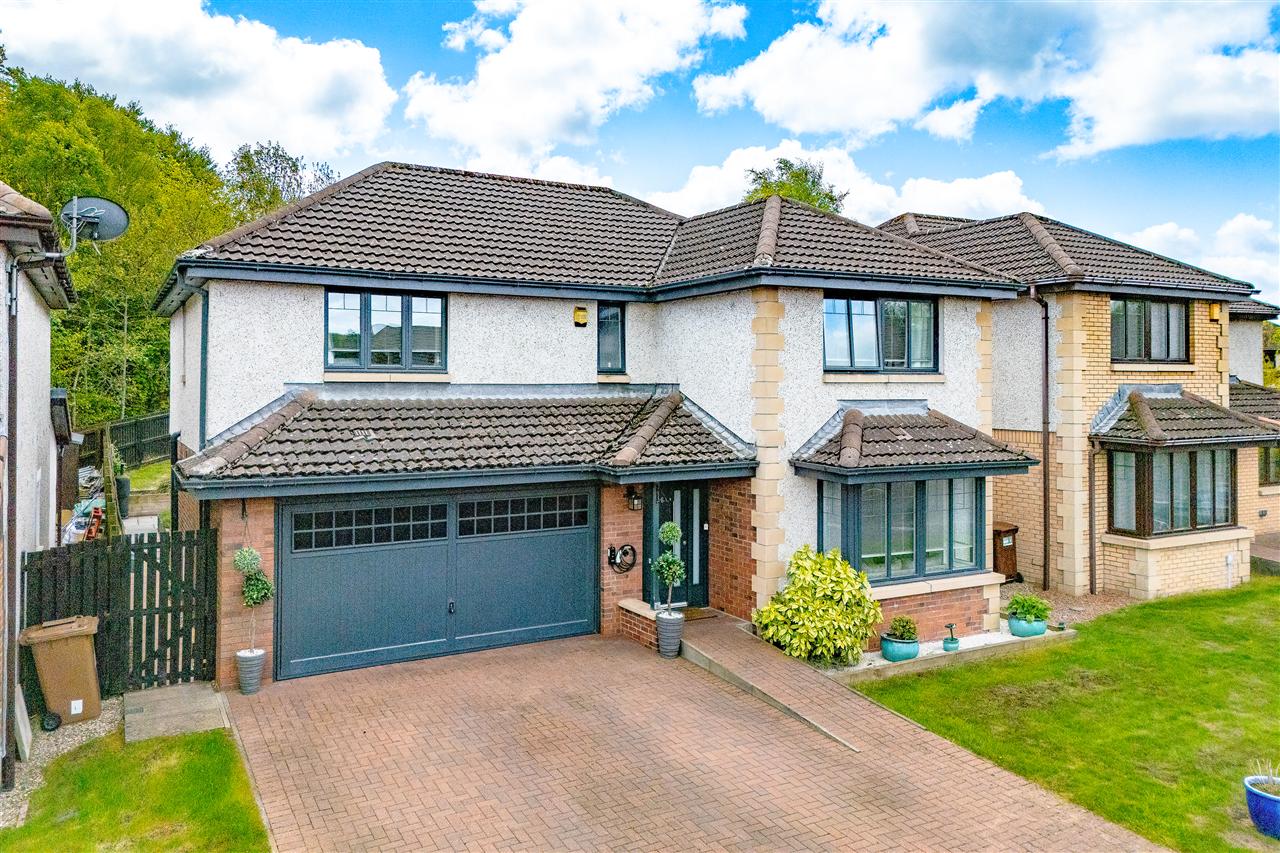
- Double garage and driveway
- Bathgate Railway Station is a five-minute drive
- Close to all local amenities

This property listing is now Under Offer
5 Bedroom Detached House for sale in
5
Beautifully presented throughout, this impressive five-bedroom detached family home, set on the largest plot in the development, offers an exceptional interior design, a highly versatile layout, quality finishes, and a stunning landscaped south-east-facing rear garden.
EPC Rating - Band C
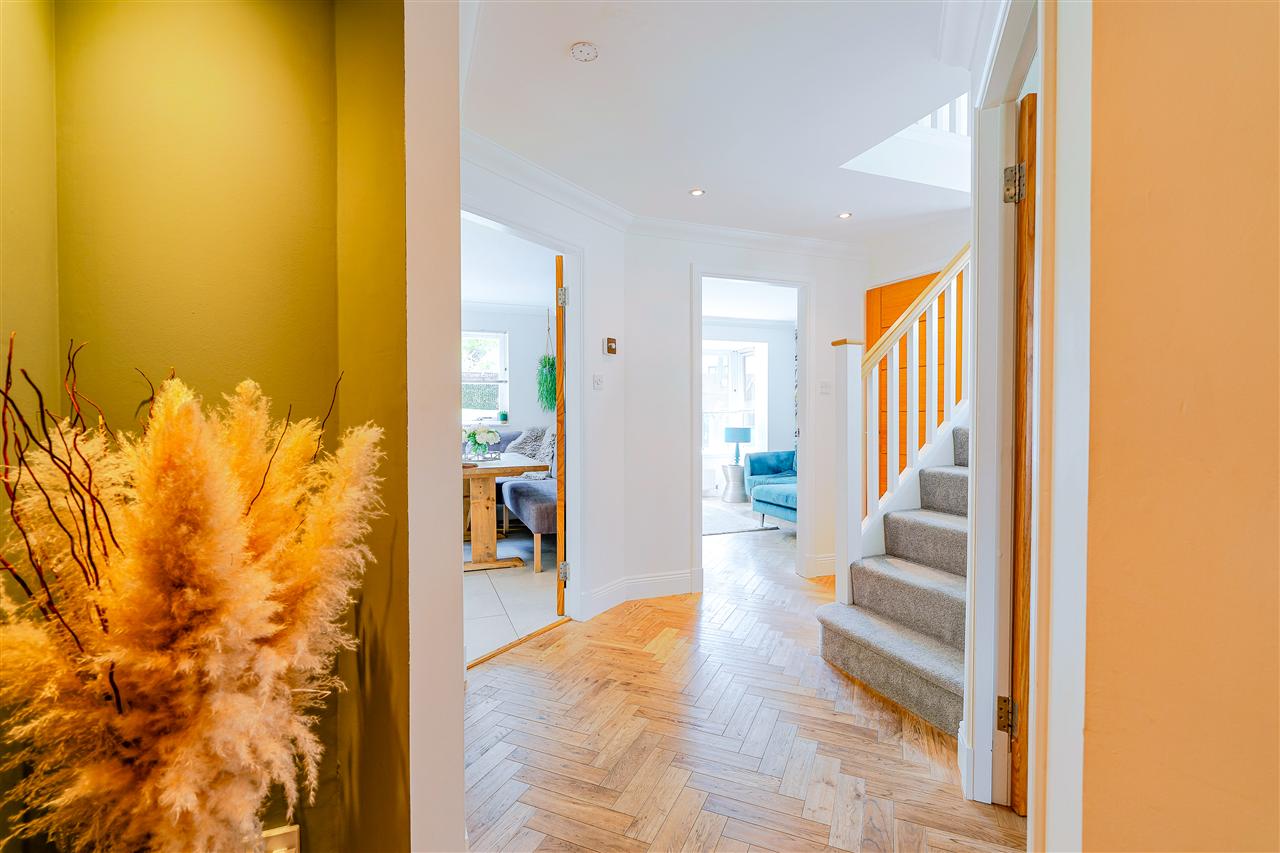
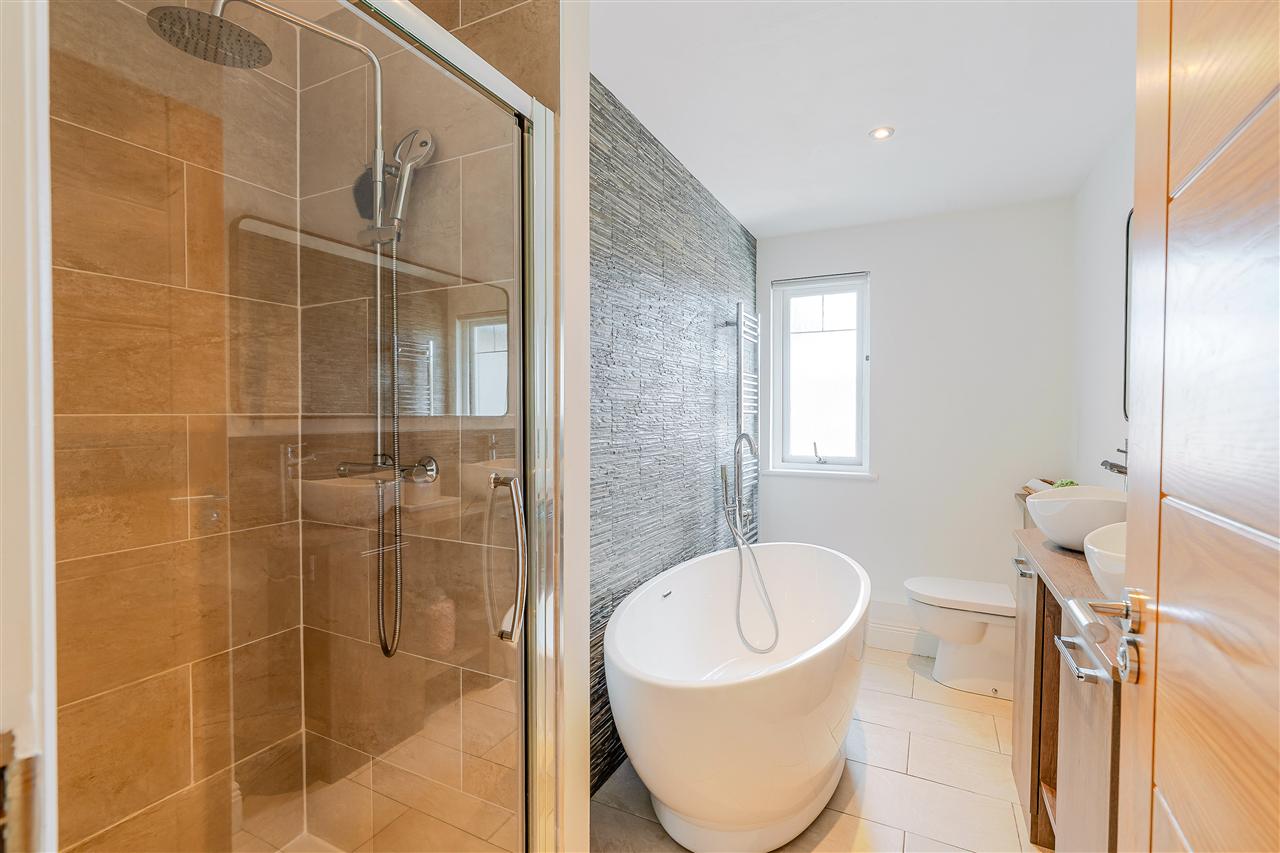
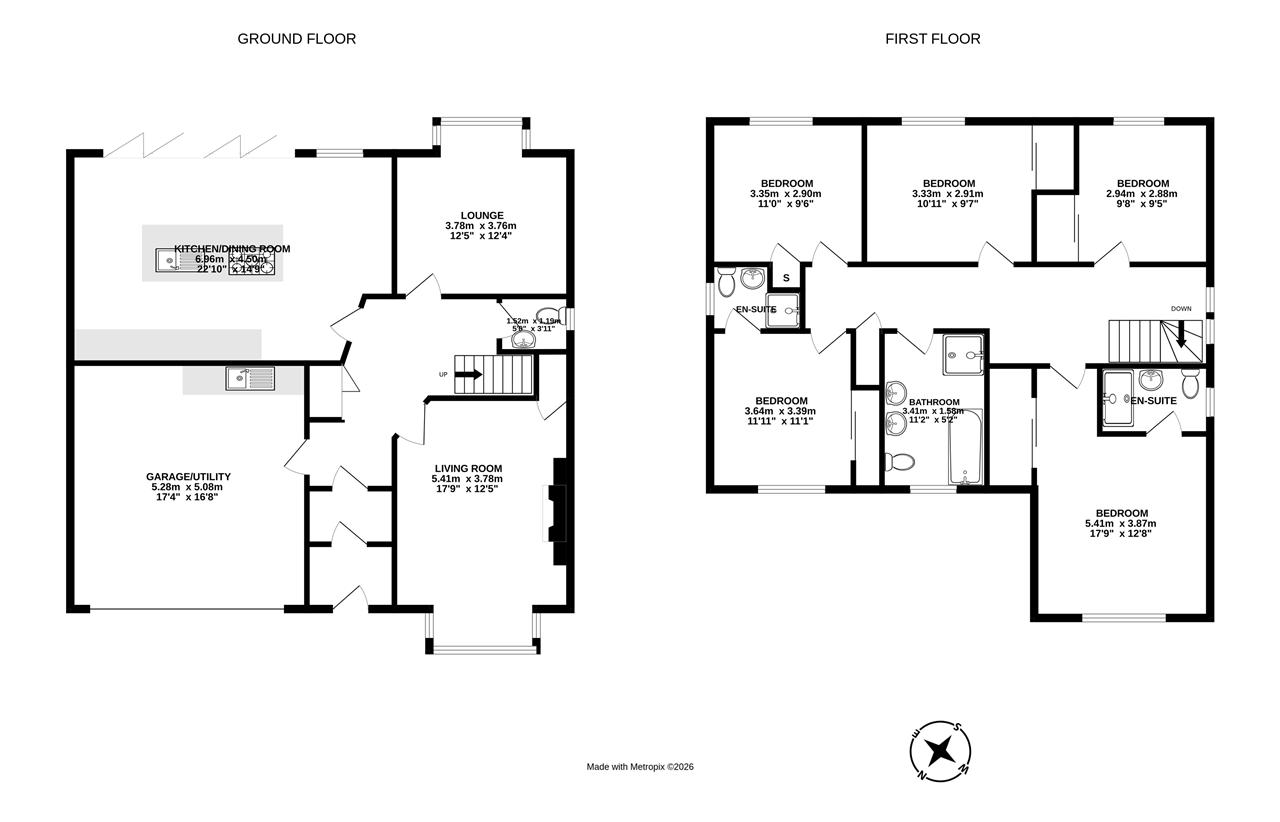
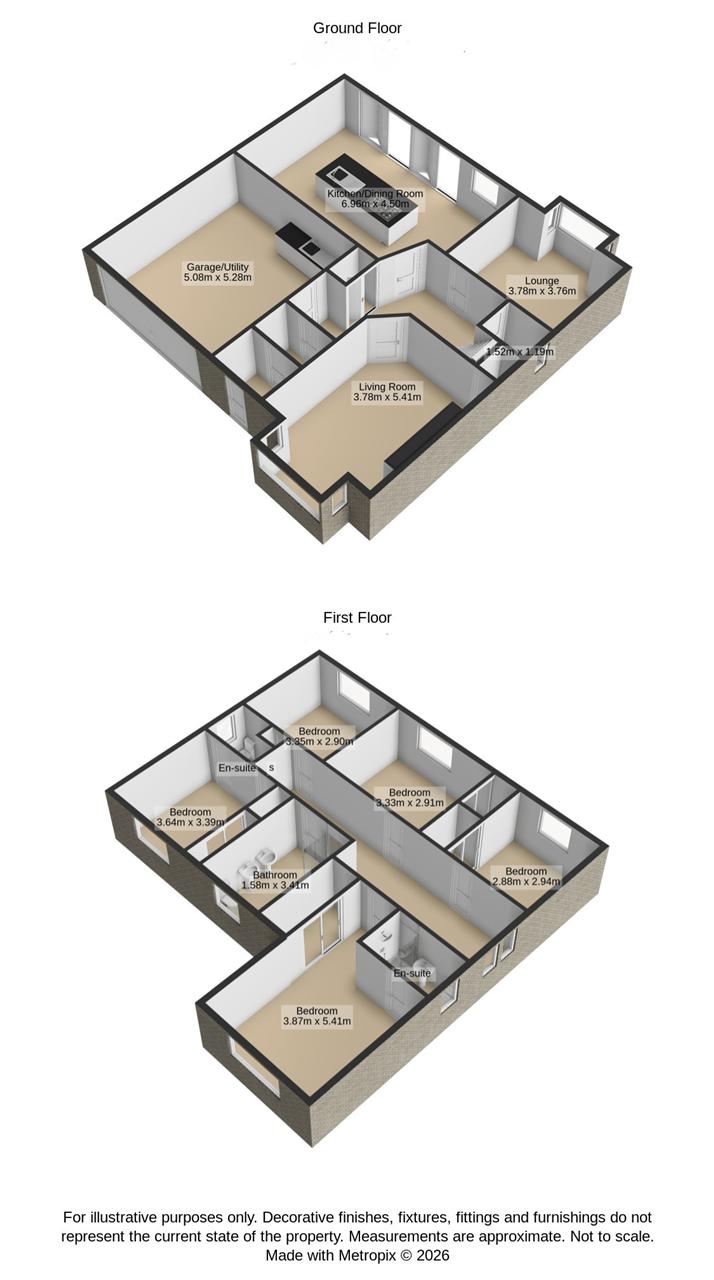
The ground floor provides three outstanding living and reception spaces, including a stunning south-east-facing dining kitchen with direct access to the garden, a generous main living room, and a light-filled rear lounge enjoying an attractive garden aspect. On the first floor, there are five well-proportioned bedrooms, two of which benefit from en-suite shower rooms, complemented by a luxurious spa-style family bathroom. A convenient ground floor guest WC further enhances the accommodation.
Ideally located close to schooling, excellent transport links, local amenities, and Bathgate Golf Club, this is a superb opportunity for modern family living.
What's special about this house
Beautifully presented five-bedroom detached family home with a south-east-facing landscaped garden, driveway and double garage close to Bathgate's amenities, schooling, and transport links.
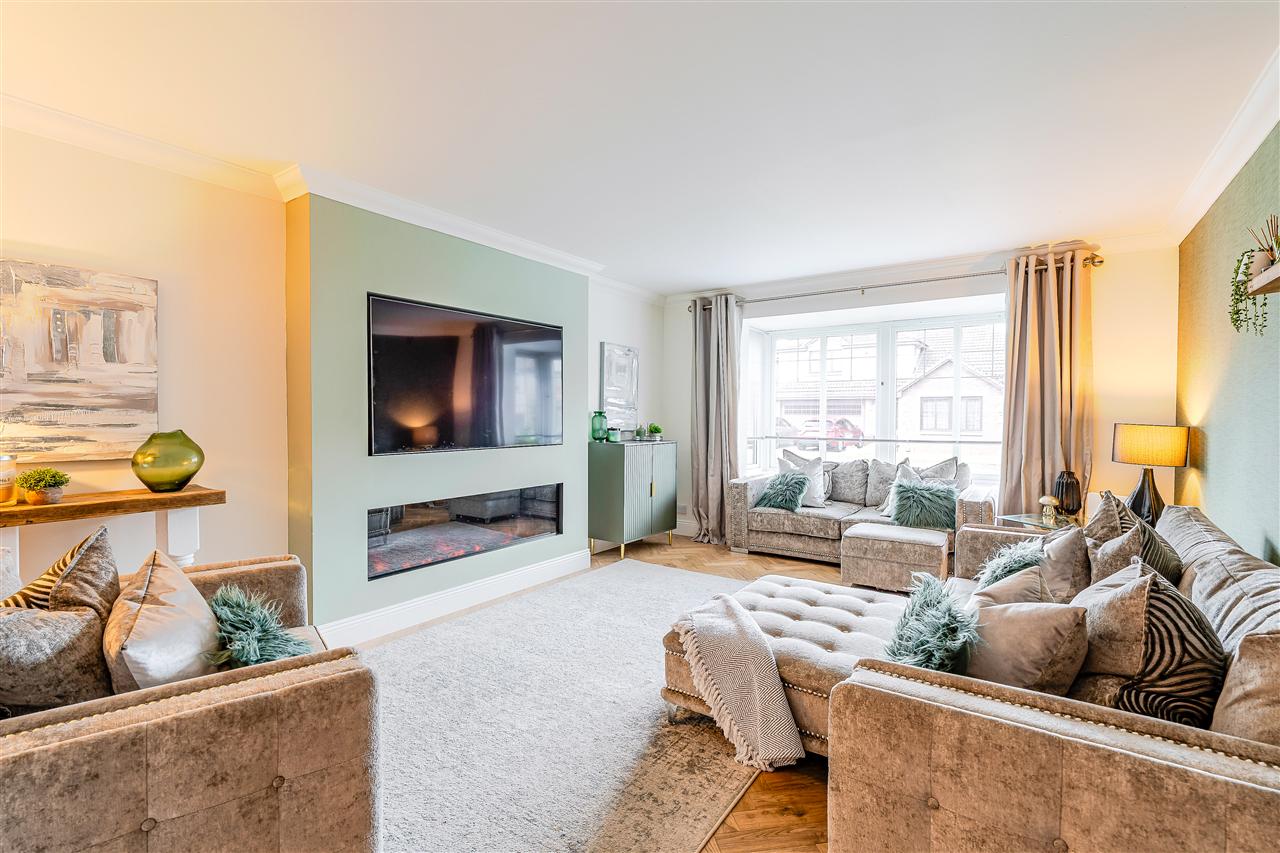
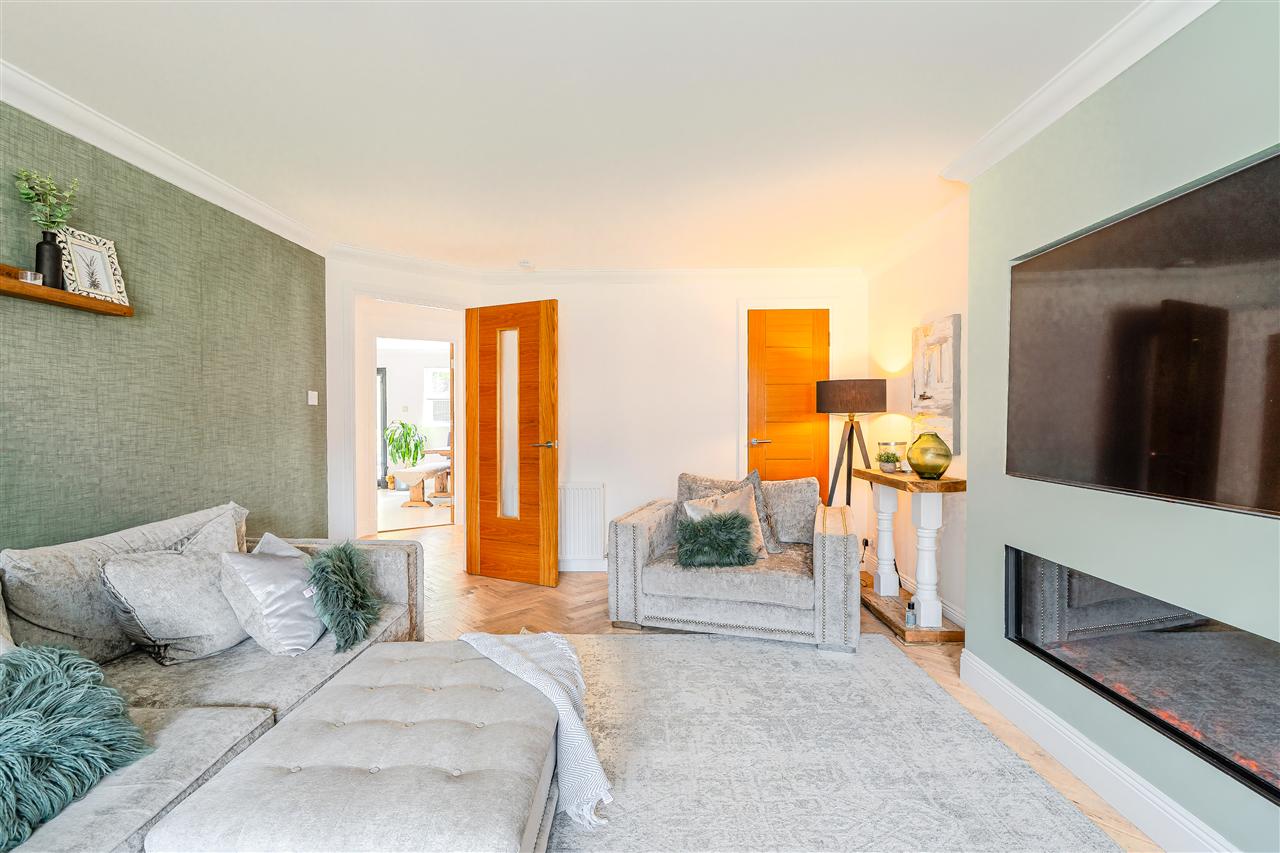
Stunning box bay windowed living room featuring parquet flooring and a stylish colour palette. A particular highlight of this generously proportioned space is a bespoke media wall with wall-mounted fireplace.
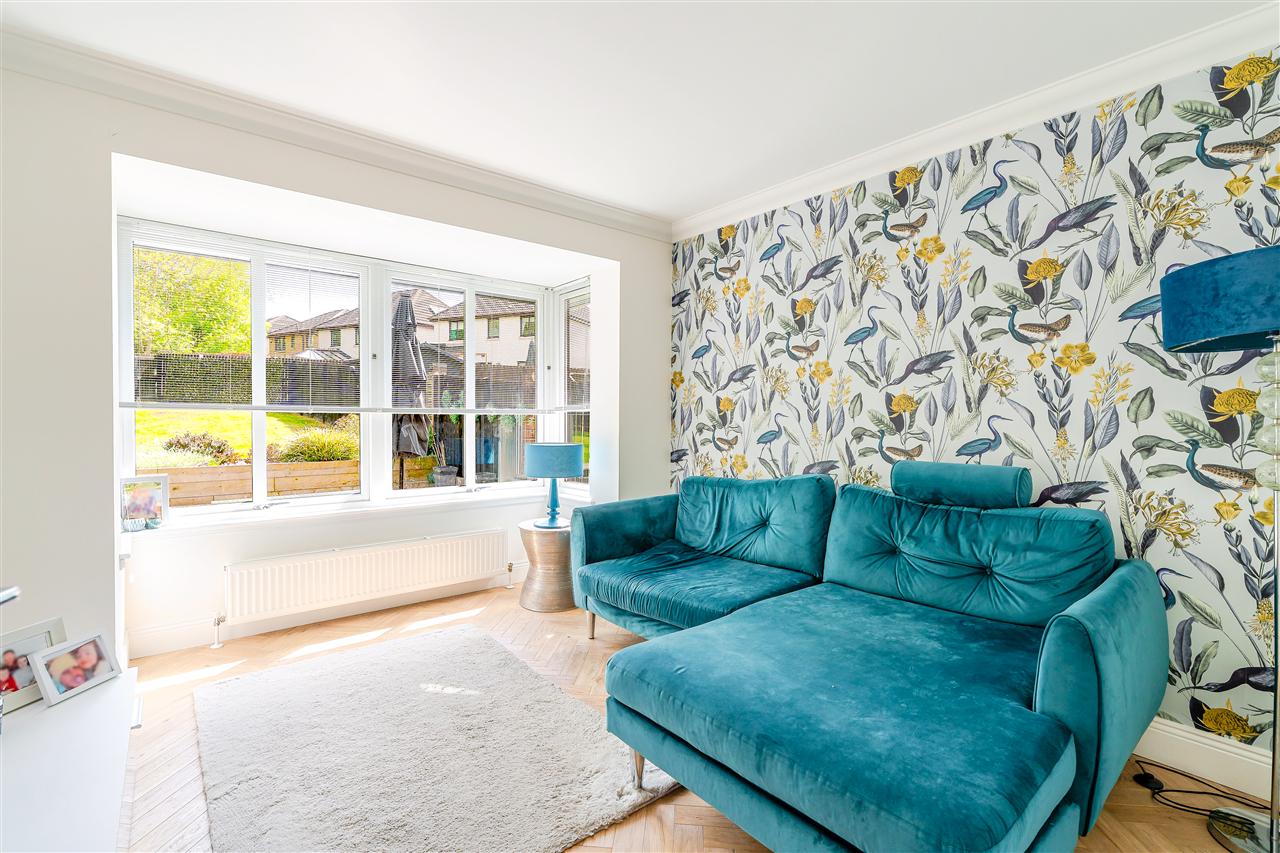
South-east-facing box bay windowed lounge overlooking the rear garden and showcasing parquet flooring and a statement accent wall.
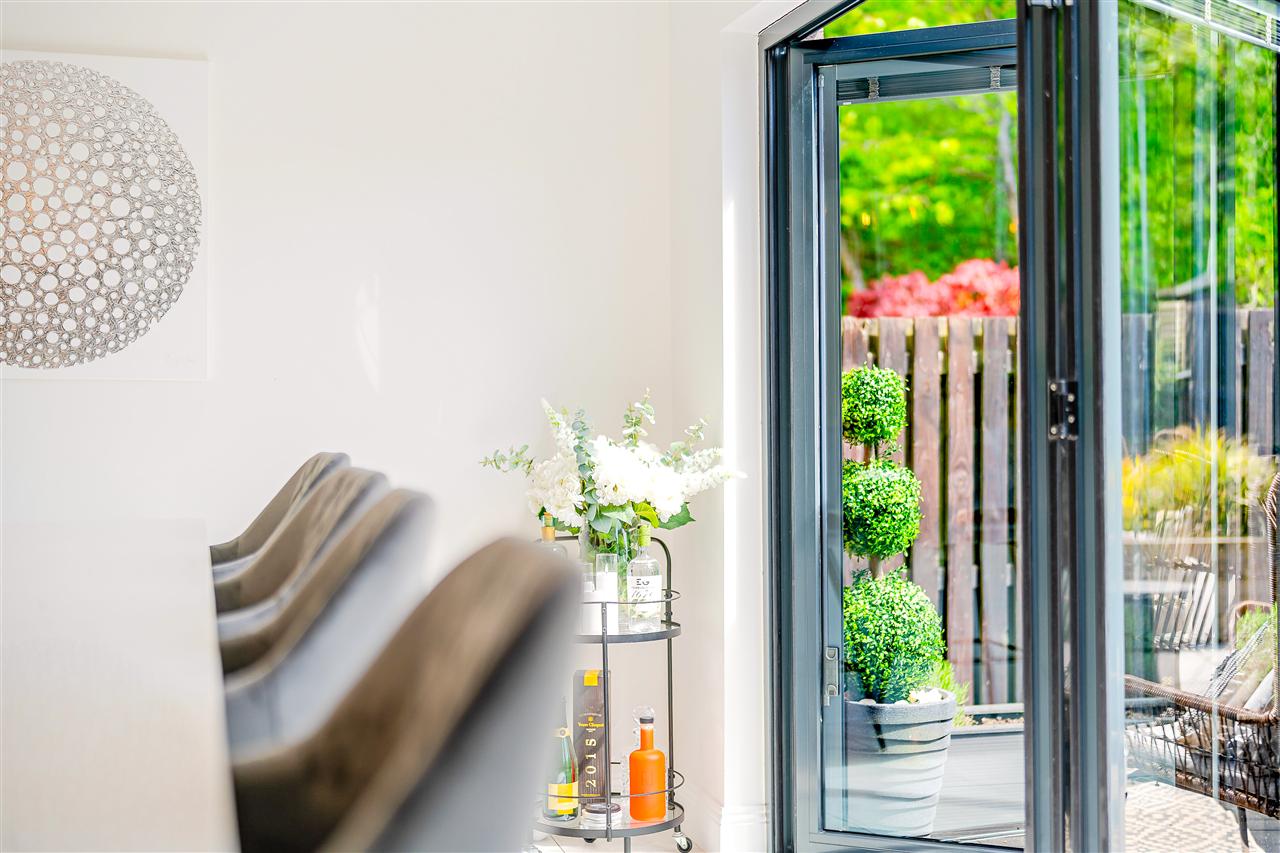
Spectacular south-east-facing dining kitchen with bi-fold doors to the rear garden. Sleek one-wall cabinetry is complemented by a striking kitchen island with breakfast bar and polished white stone worktops. High-spec integrated appliances include a ceiling-mounted extractor hood, gas hob, eye-level oven and grill. The thoughtfully designed corner dining area benefits from bespoke built-in seating, creating a warm and inviting space ideal for relaxing and entertaining while enjoying garden views.
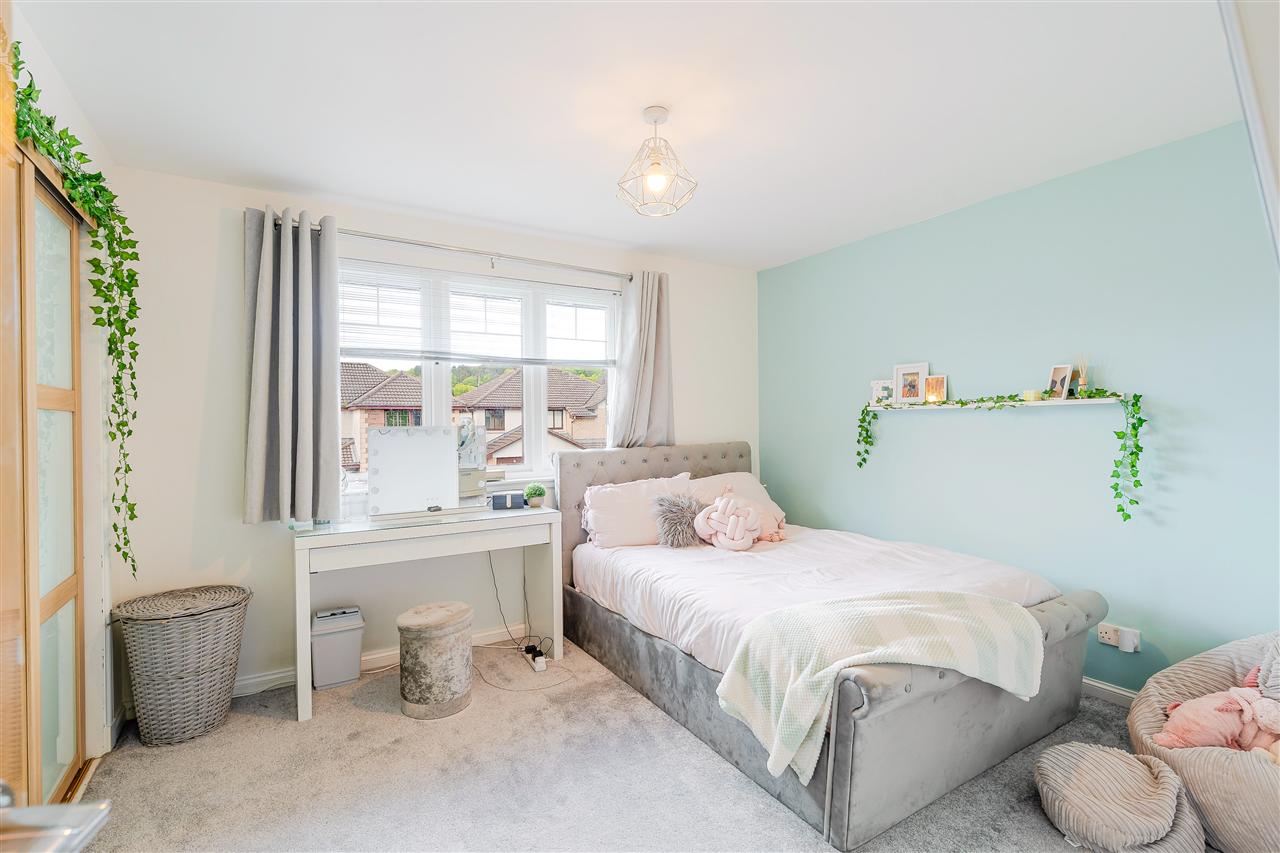
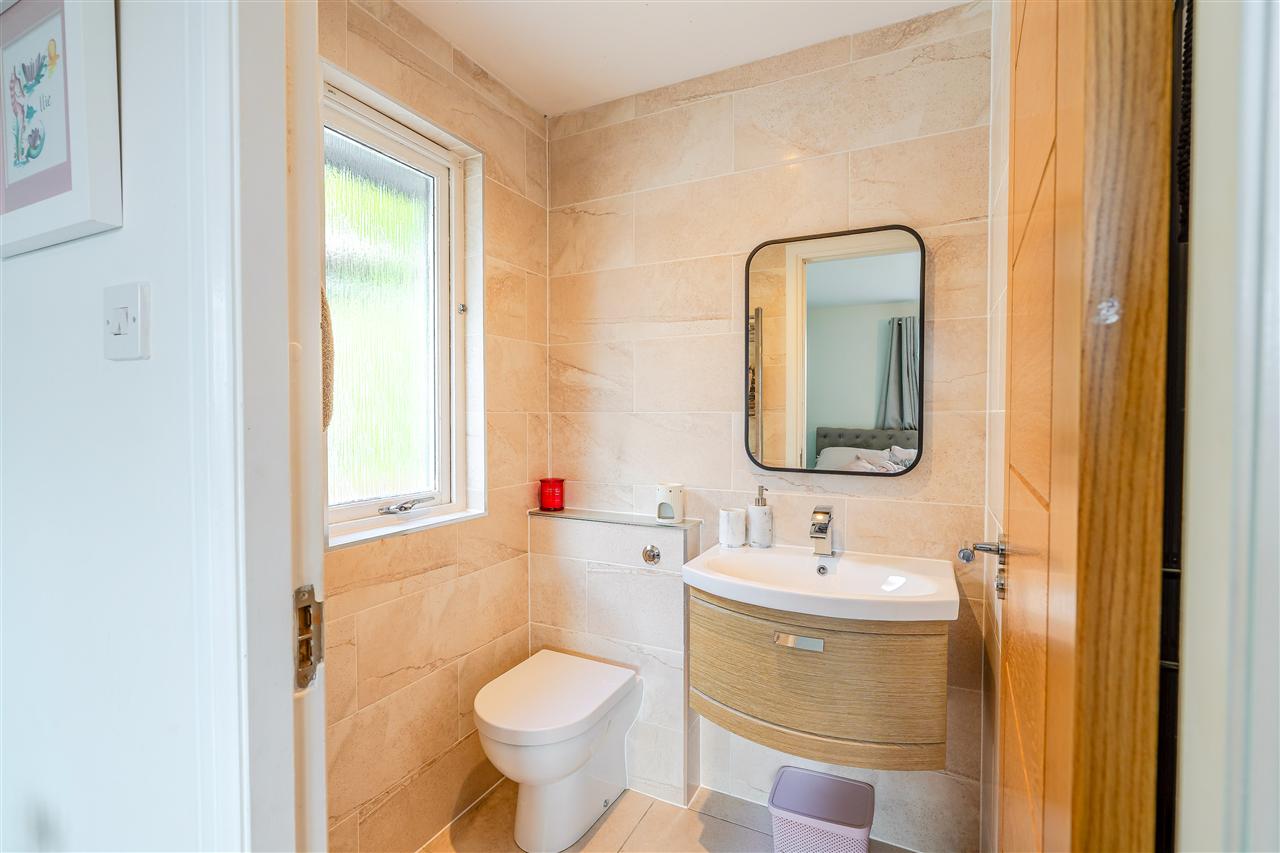
Light and airy principal double bedroom featuring a stylish interior design, built-in wardrobes and a luxurious en-suite shower room with high-quality porcelain tiling.
Spa-like contemporary family bathroom showcasing a freestanding oval bath, shower enclosure, hidden cistern WC and Jack and Jill countertop washbasins.
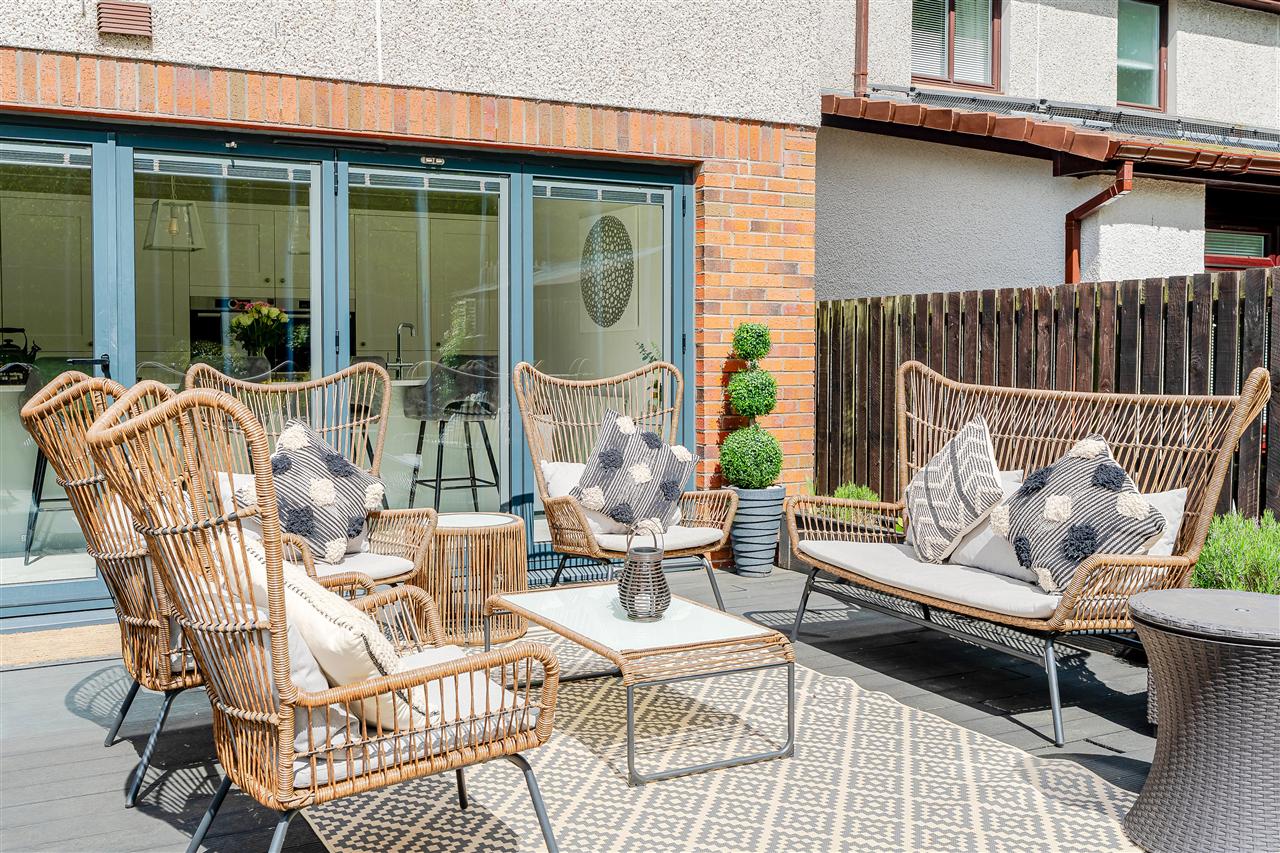
Enclosed south-east-facing rear garden with expansive decking and paving creating an idyllic seating and entertaining area overlooking the manicured lawn.
Driveway and double garage/utility.
Location and Amenities
Catchment for Boghall Primary School and Bathgate Academy.
A peaceful residential setting within easy access of Bathgate town centre.
Bathgate, a five-minute drive, provides an array of high street stores, supermarkets, fashionable bars, and popular restaurants.
Ideal commuter location close to the M8 with easy access to Edinburgh (20 miles) and Glasgow (28 miles); the M9 is a short drive away.
Bathgate Railway Station with regular and swift links to Edinburgh and Glasgow is a 5-minute drive.
Edinburgh International Airport is just 13 miles from the property.
Polkemmet and Beecraigs Country Parks are within easy reach.
Family-friendly recreational activities include Xcite Leisure Centre, Bathgate Golf Club, Five Sisters Zoo, and Almond Valley Heritage Centre.
High-quality boutiques, entertainment, and eateries at Livingston Designer Outlet (5.5 miles via the M8).
Dimensions
Ground Floor
Kitchen/Dining Room 6.96 x 4.50m
Living Room 5.41 x 3.78m
Lounge 3.78 x 3.76m
WC 1.52 x 1.19m
Garage/Utility 5.28 x 5.08m
First Floor
Bedroom (1) 5.41 x 3.87m
En-suite 2.37 x 1.46m
Bedroom (2) 3.64 x 3.39m
En-suite 1.99 x 1.43m
Bedroom (3) 3.35 x 2.90m
Bedroom (4) 3.33 x 2.91m
Bedroom (5) 2.94 x 2.88m
Bathroom 3.41 x 1.58m
Property Ref: TUR1002705
Similar Properties
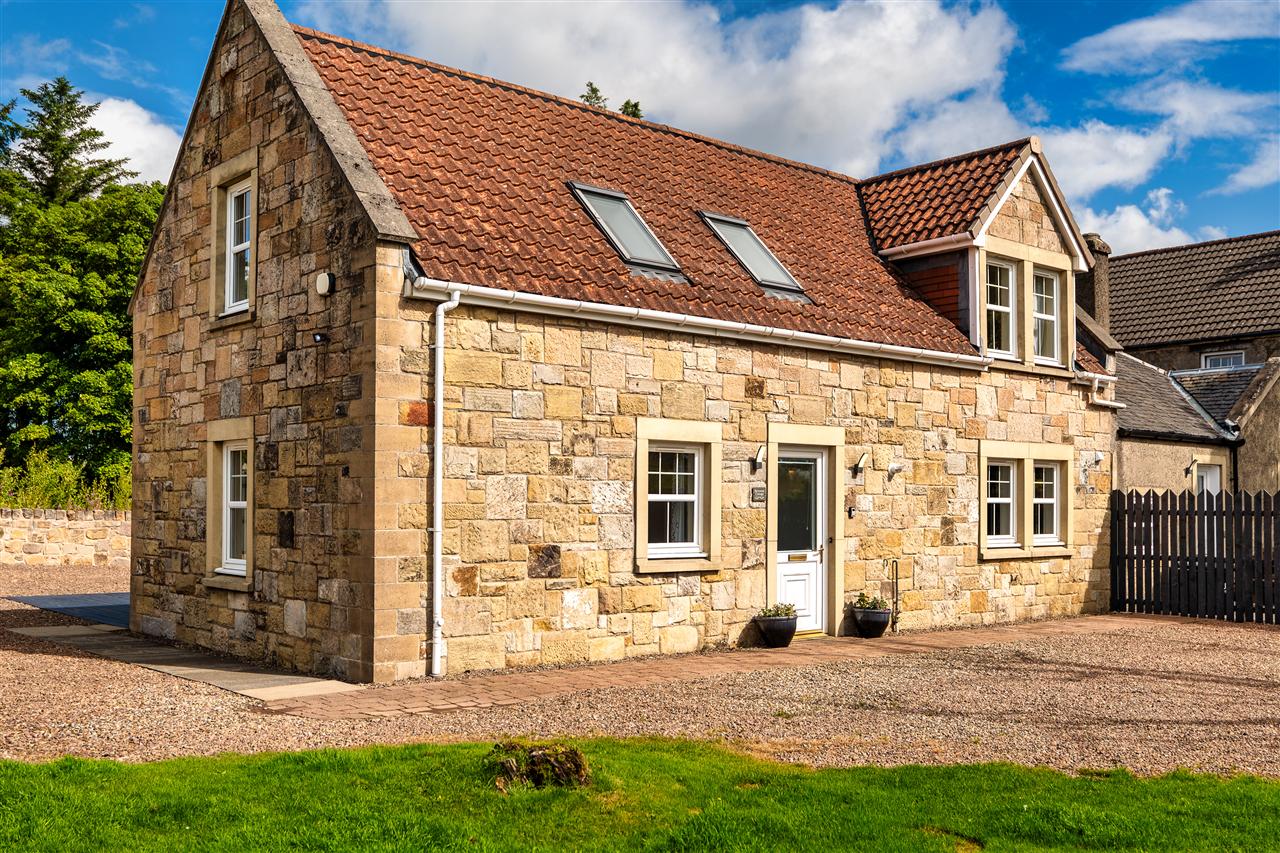
4 Bedroom House | Offers Over £400,000
*Some images have been virtually staged for marketing purposes only*Set within a generous plot in Whitburn, Reveston Cot...
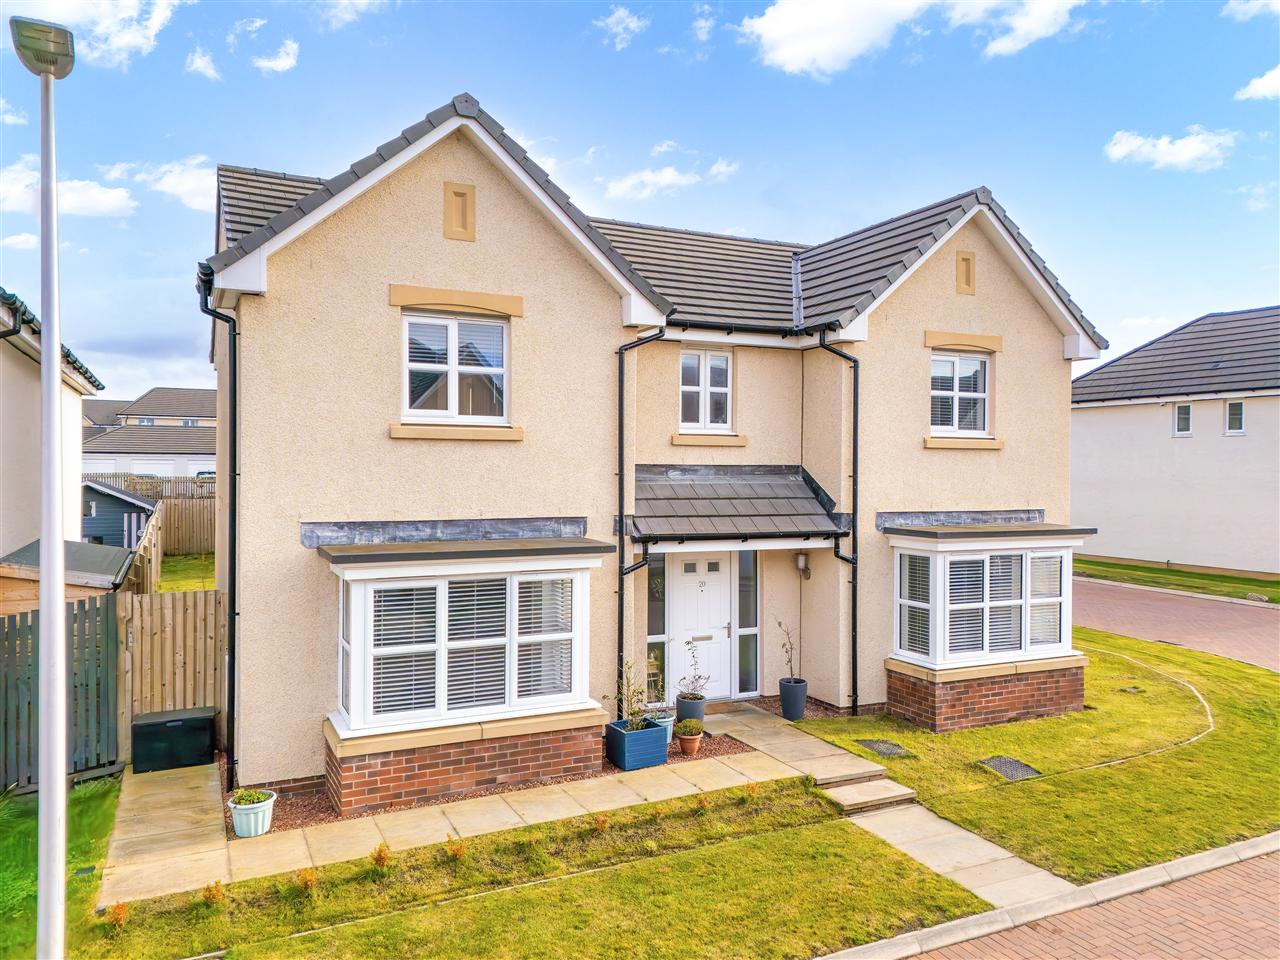
5 Bedroom Detached House | Offers Over £400,000
Ideally situated in a modern residential and family friendly development, Brotherton Forest is a beautifully presented f...
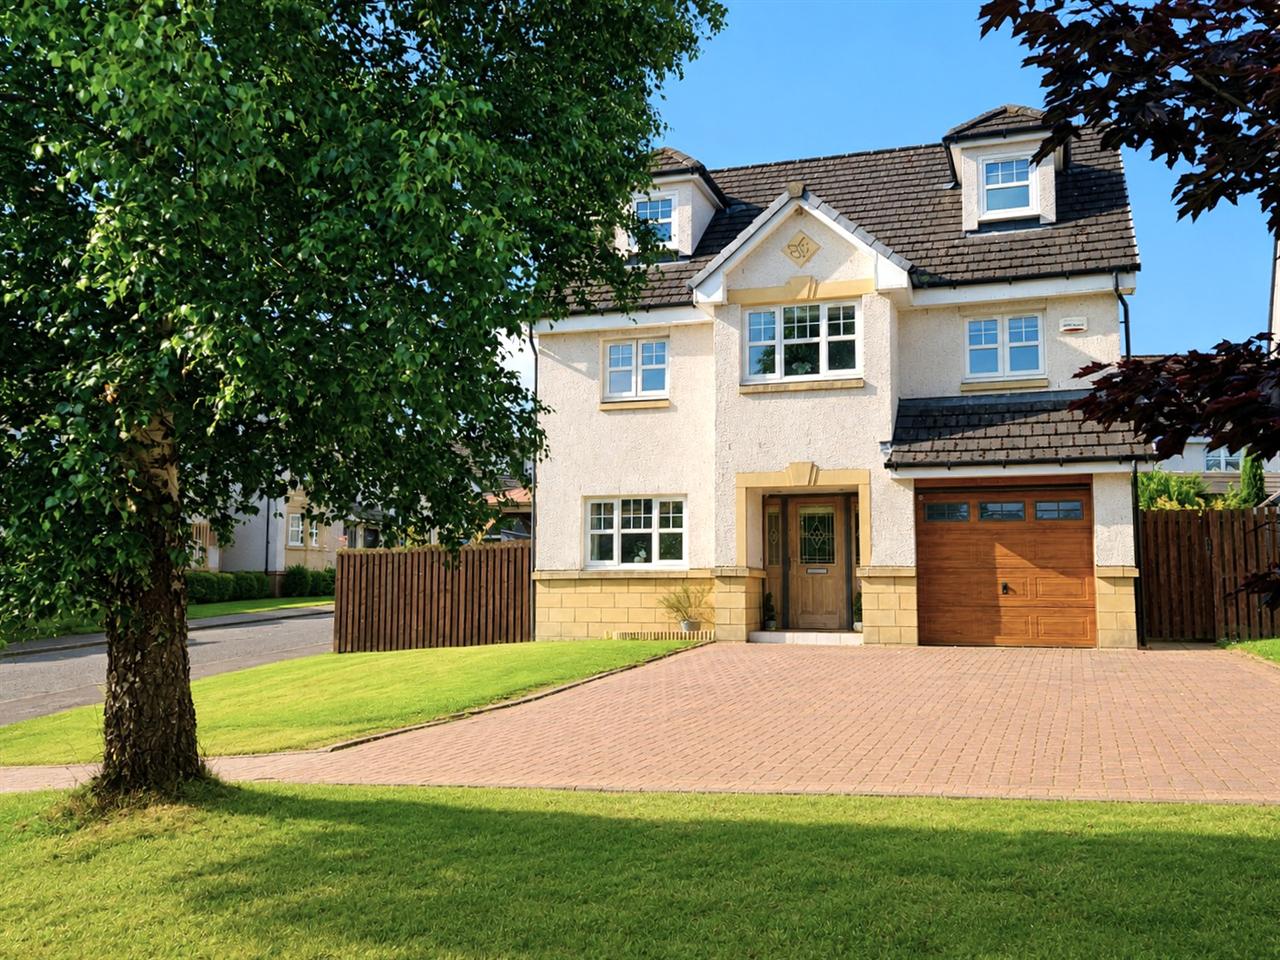
5 Bedroom Detached House | Offers Over £400,000
Situated within an exclusive development, close to Bathgate's shopping amenities, train station and idyllic surrounding...
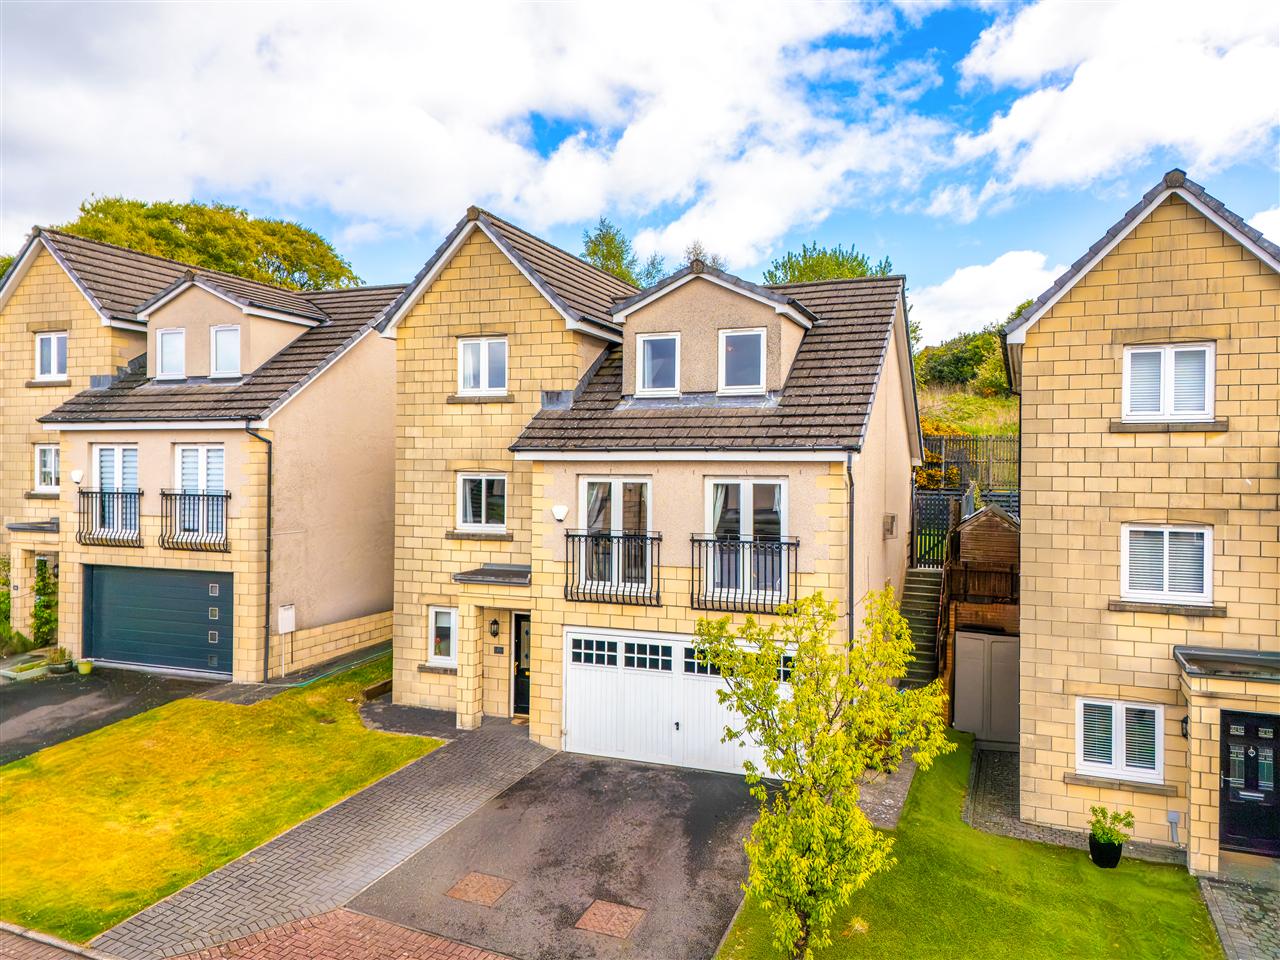
5 Bedroom Detached House | Offers Over £410,000
Set within a desirable modern development on the grounds of the iconic former Bathgate Academy, this impressive five-bed...
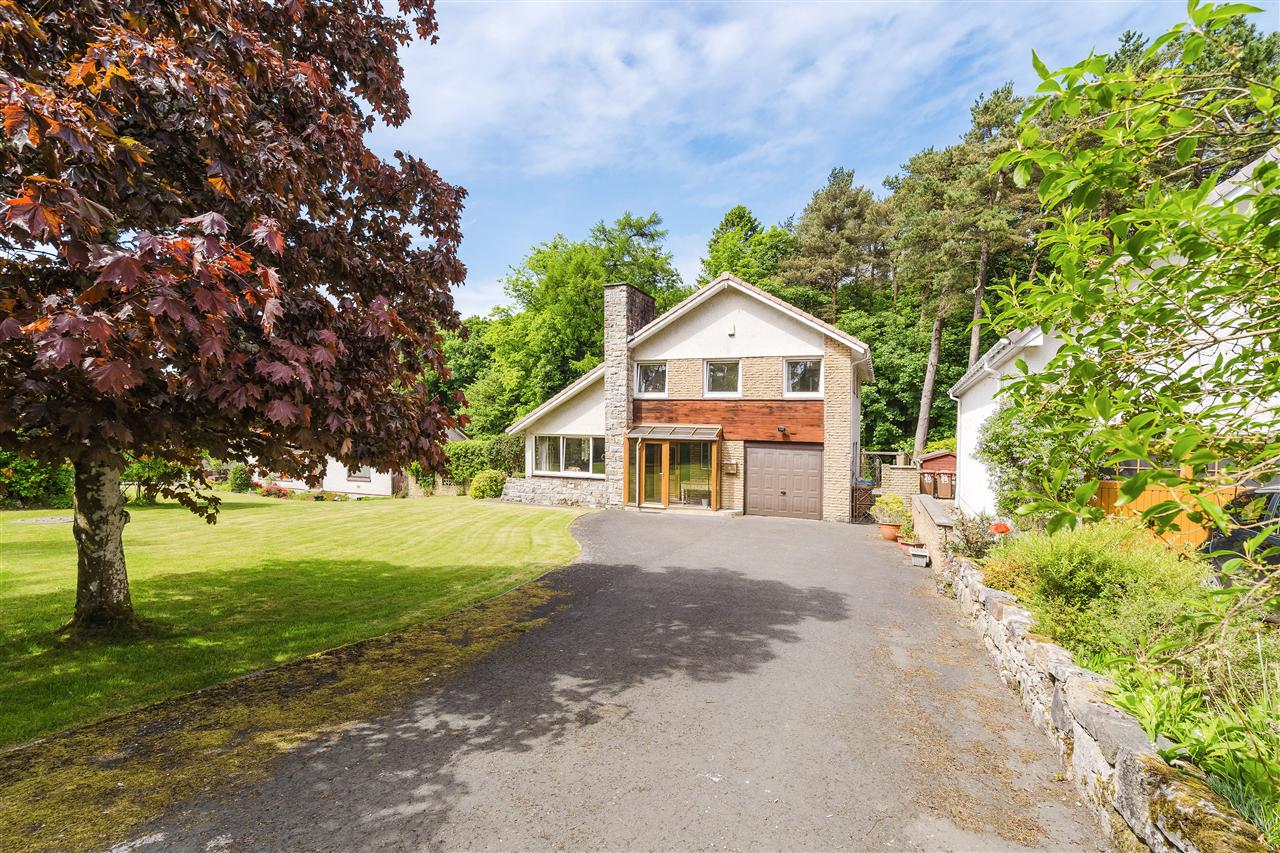
3 Bedroom Detached House | Offers Over £425,000
Peacefully nestled within a leafy residential cul-de-sac, this rarely available three-bedroom detached home occupies a g...
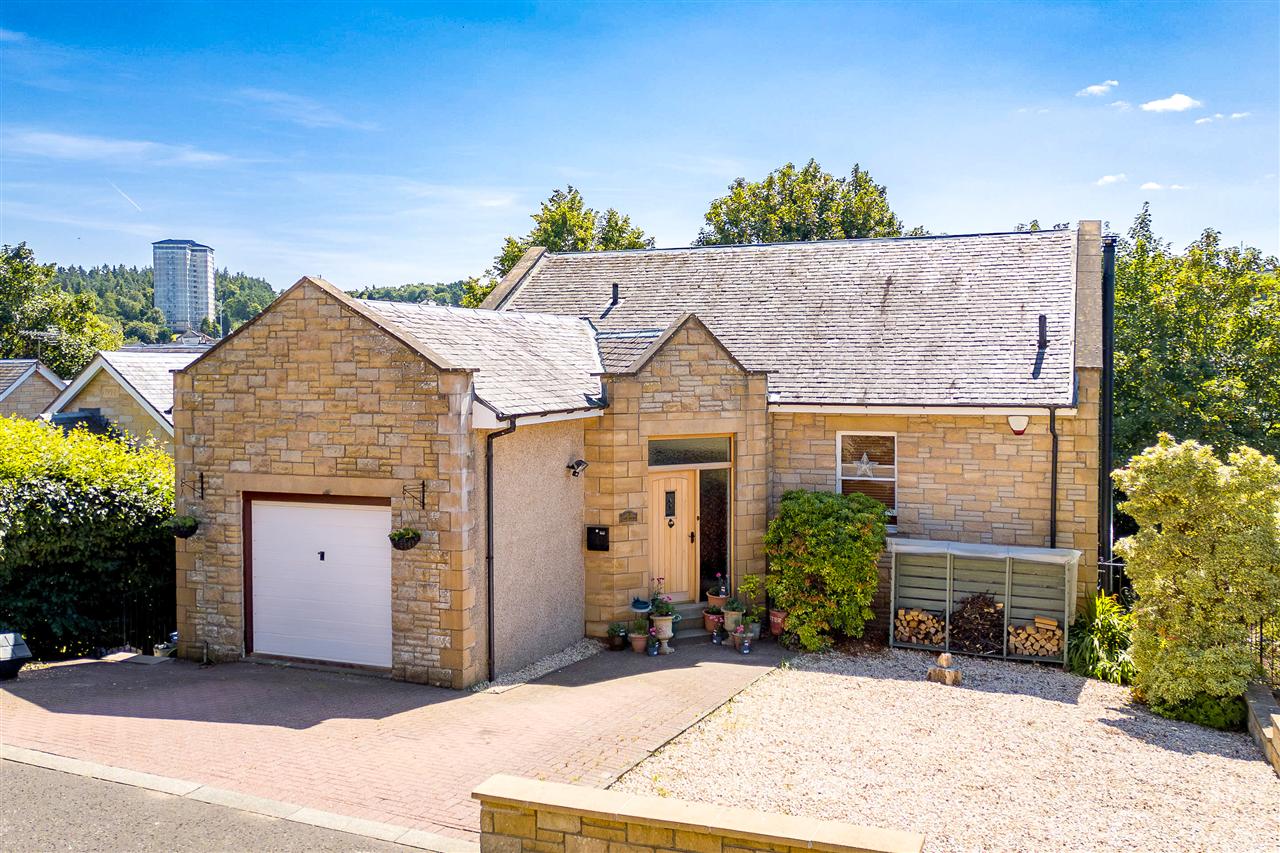
4 Bedroom Detached House | Offers Over £435,000
Situated in Falkirk's most sought-after location, Arnothill, this exceptional four-bedroom detached family home combines...
How much is your home worth?
Use our short form to request a valuation of your property.
Request a Valuation
©2026 The Guild of Property Professionals. All rights reserved.
Terms and Conditions |
Privacy Policy |
Cookie Policy |
Complaints Policy |
Members Login
The Guild of Property Professionals Trading Address: 121 Park Lane, London W1K 7AG. GPEA Limited.
Registered in England & Wales.
Company No: 02819824.
Registered Office Address: 2 St. Stephen's Court, St. Stephen's Road, Bournemouth, Dorset, England, BH2 6LA.
VAT Registration No: 576 8795 61

