
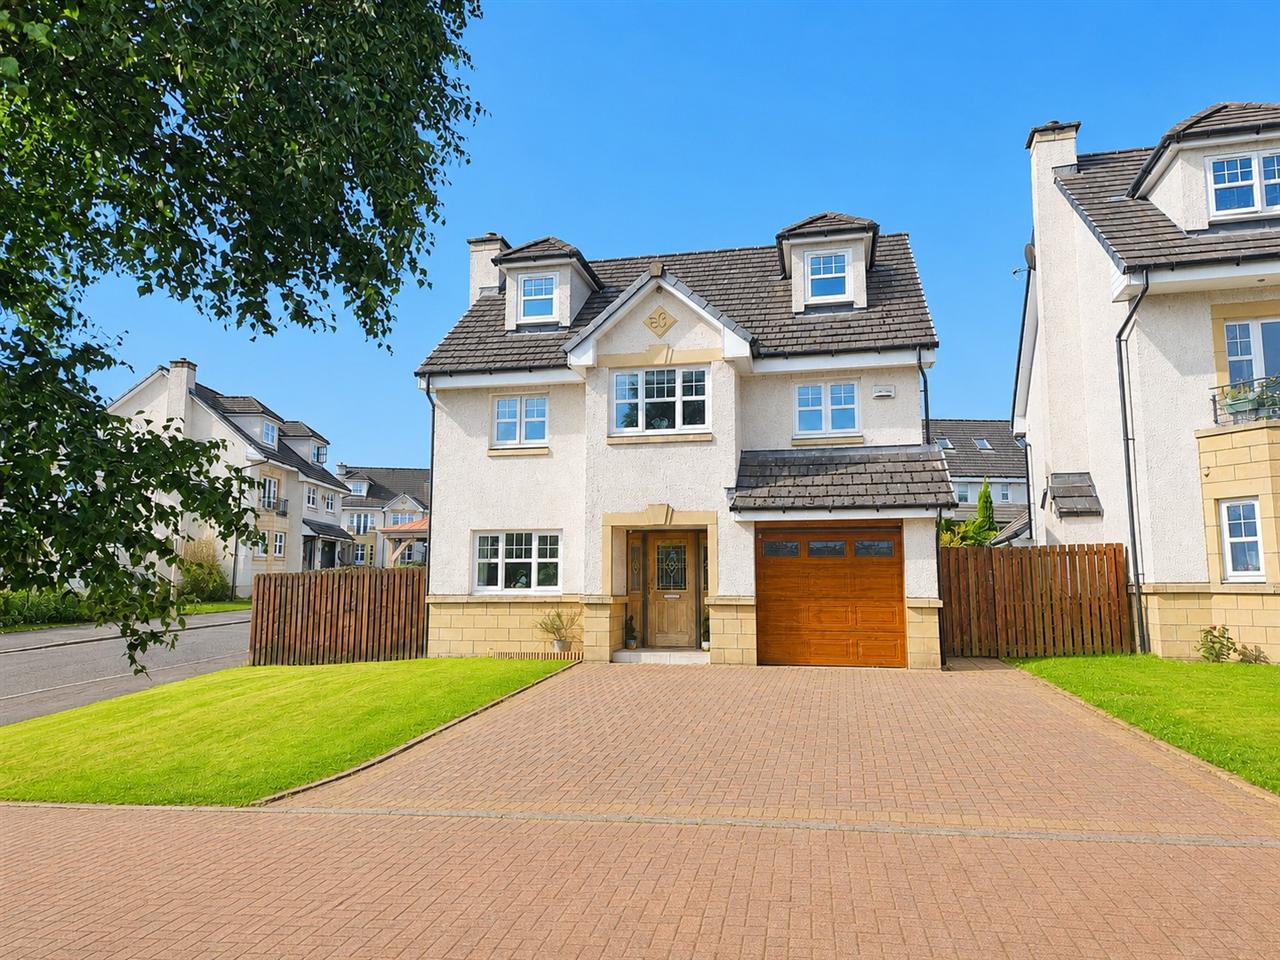
- Immaculately presented detached family home
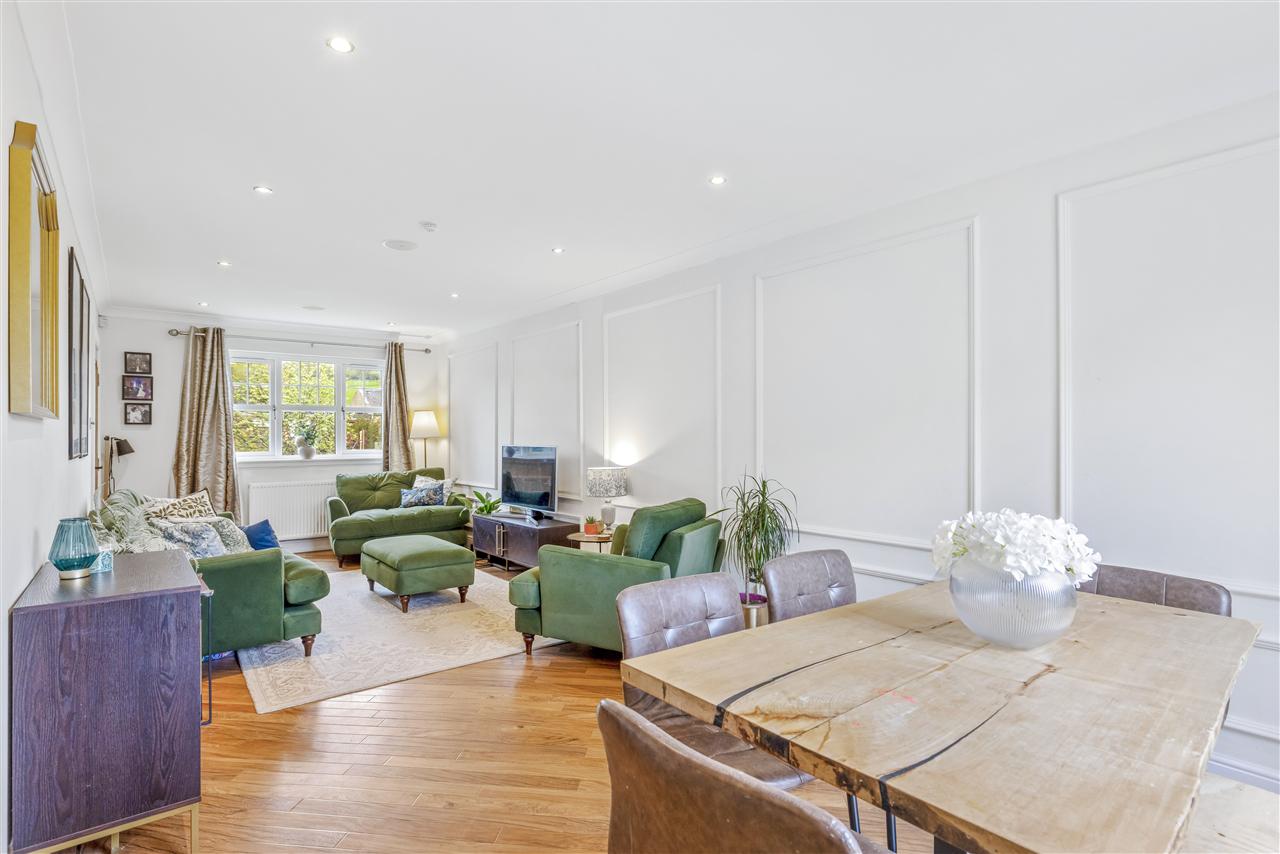
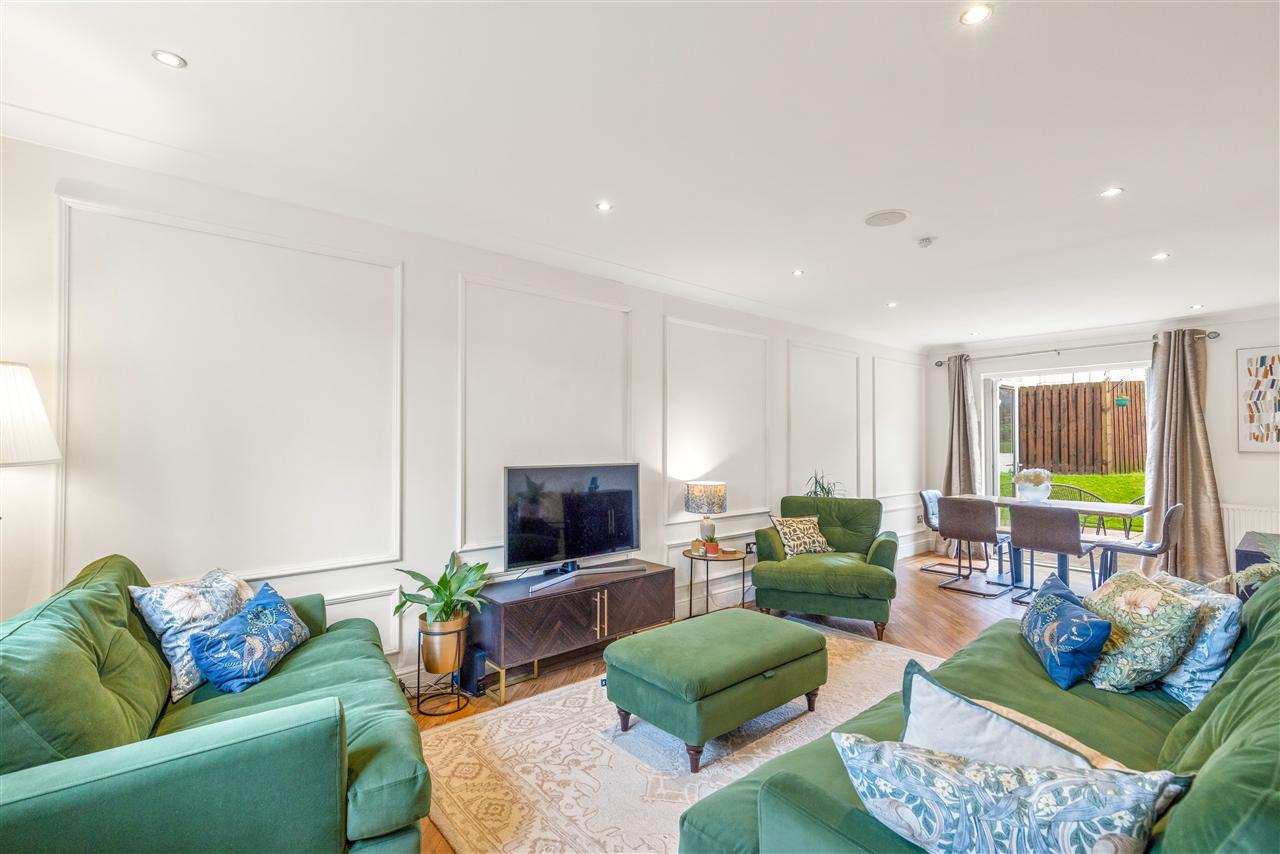
- Generous open-plan living and dining room
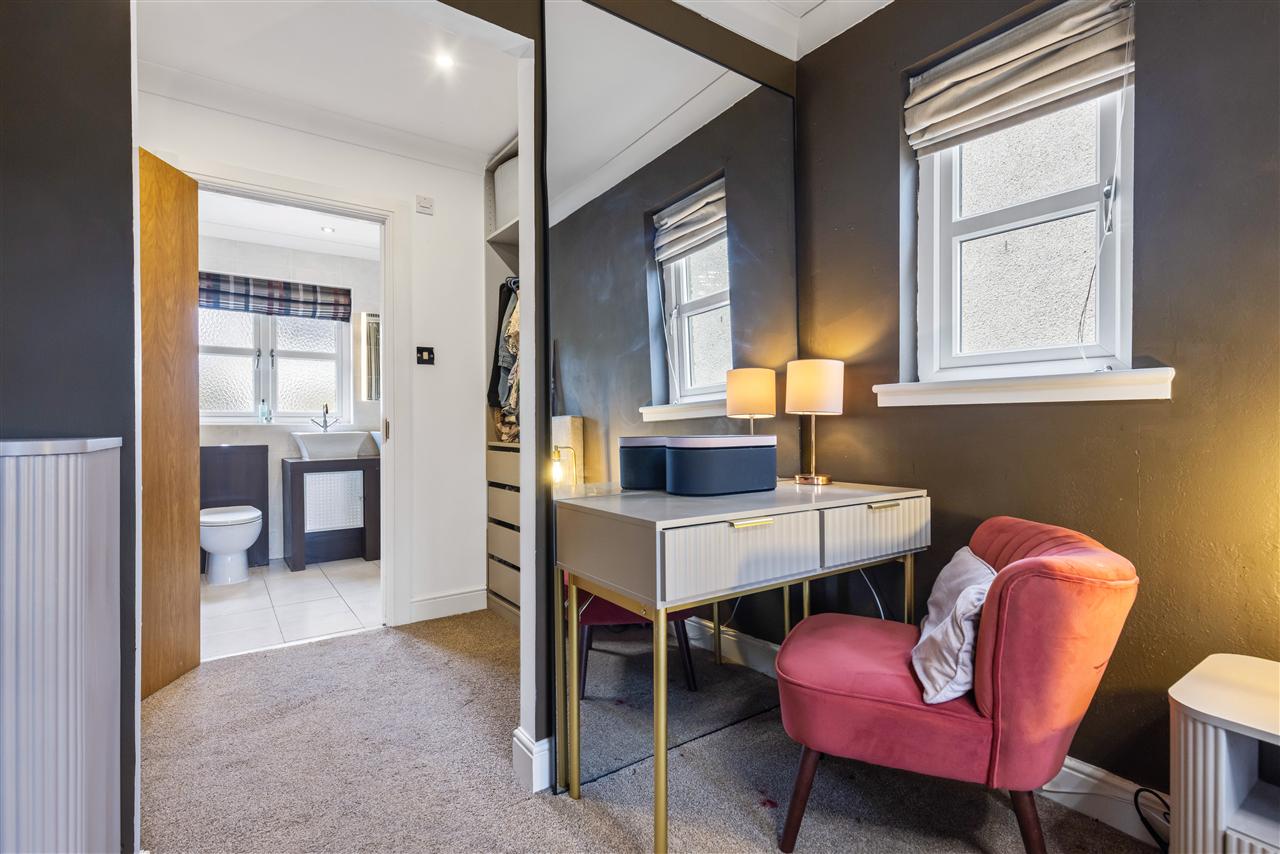
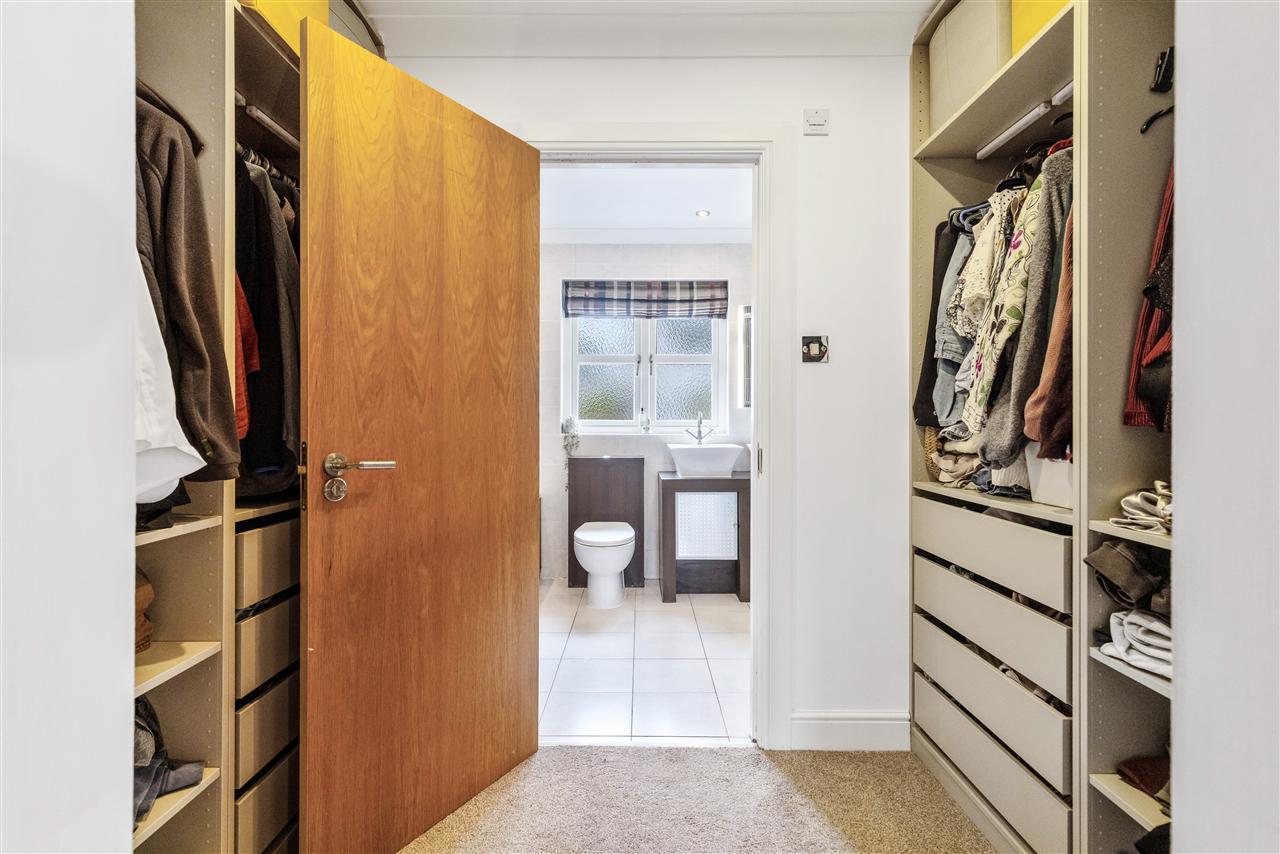
- Master bedroom with dressing room and en-suite
- Four further bedrooms (one with en-suite)
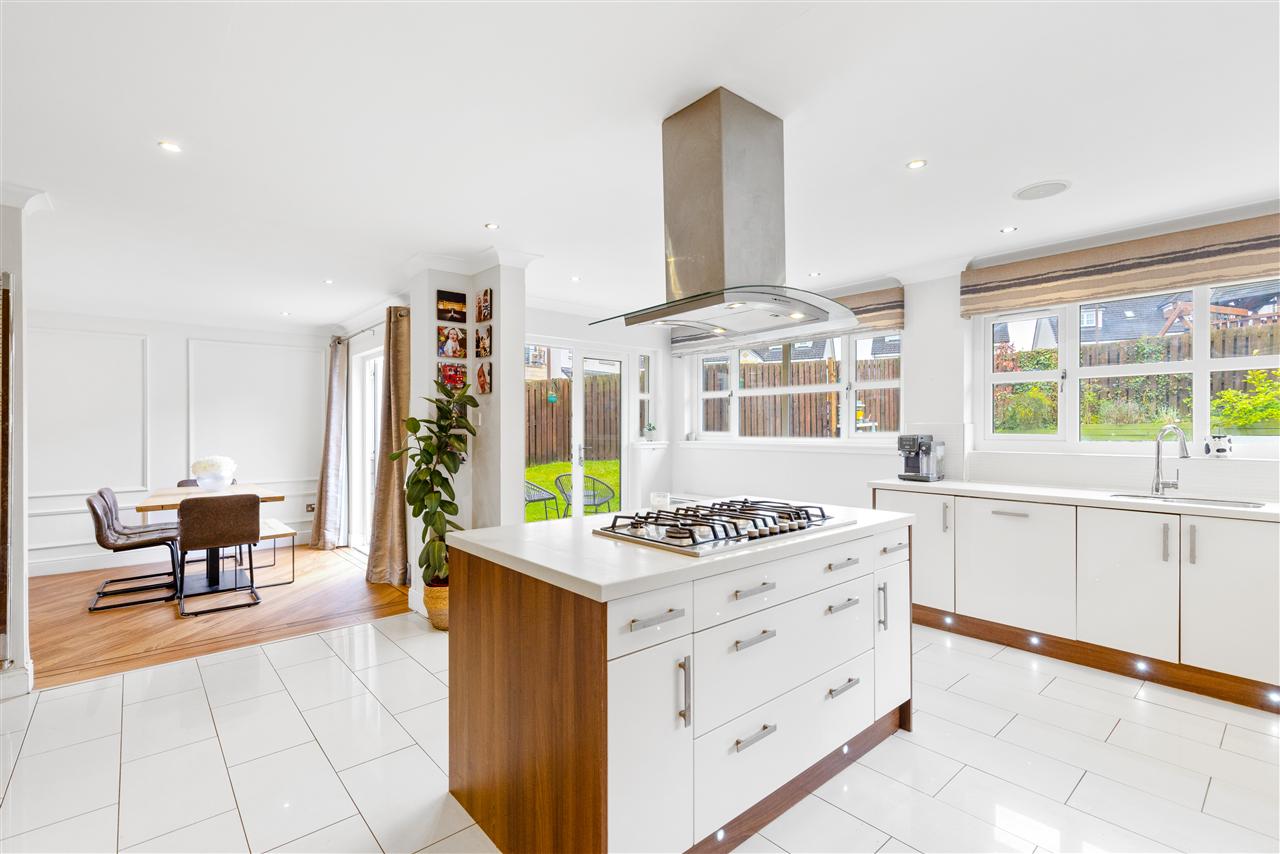
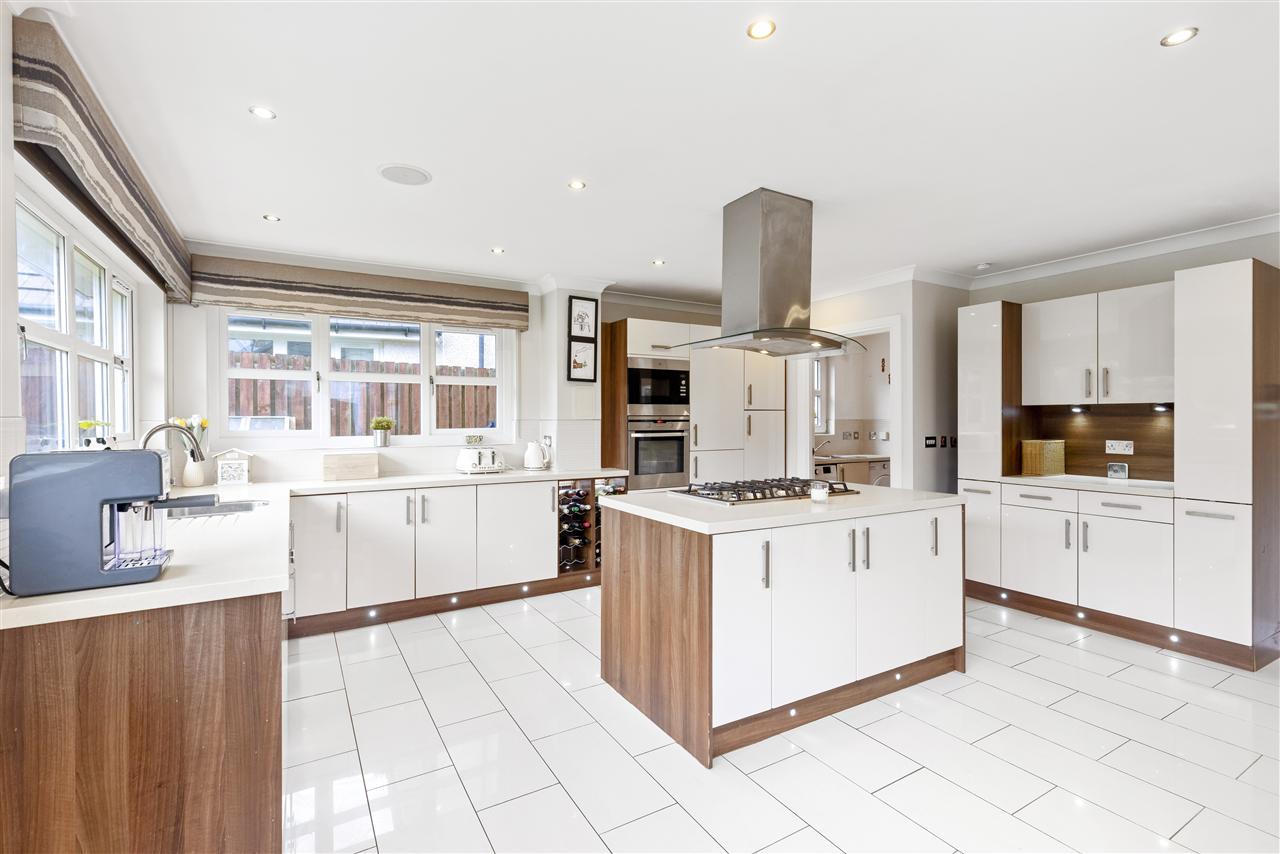
- Modern kitchen with separate utility room
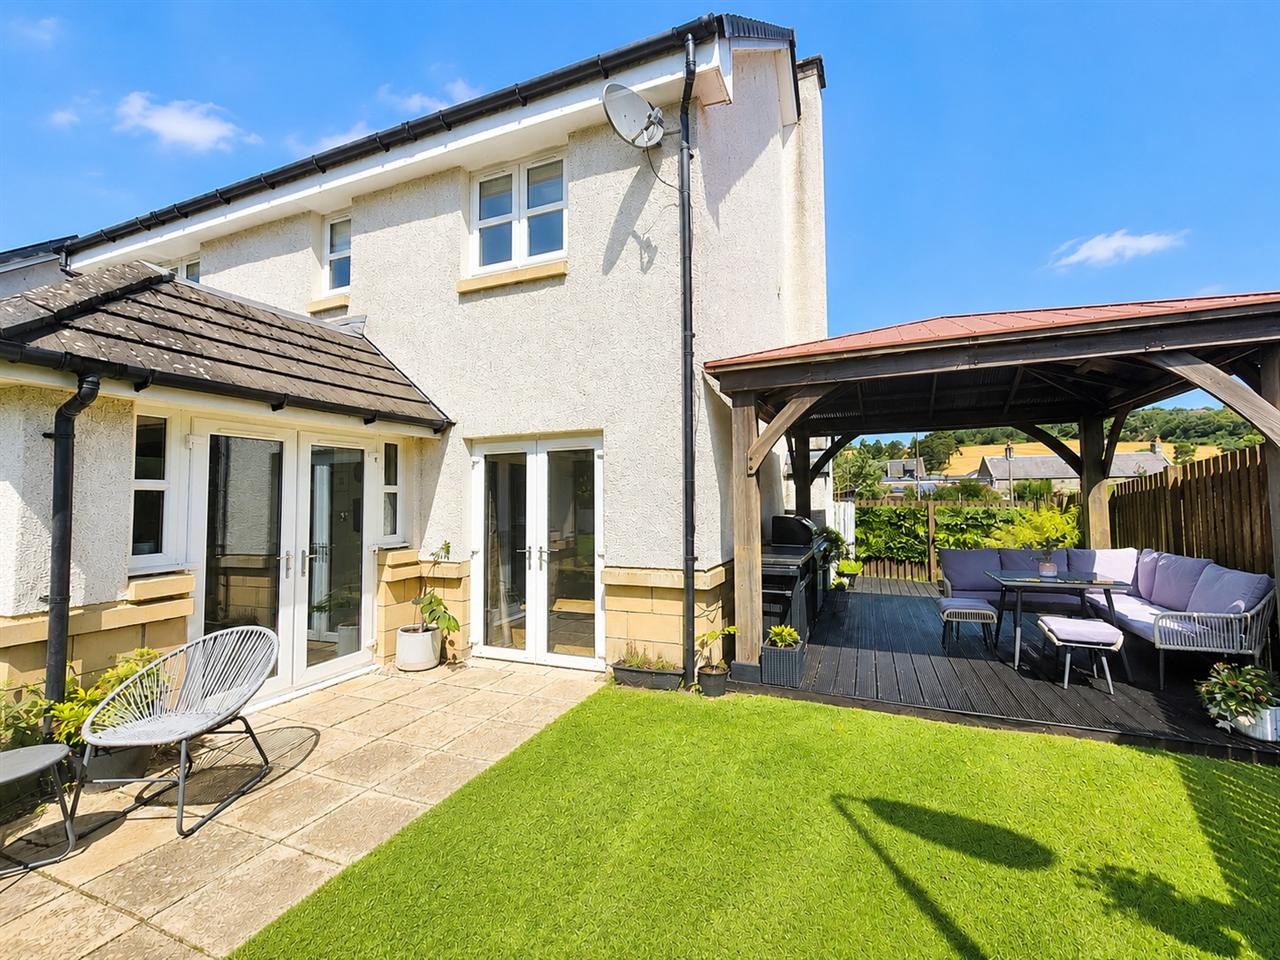
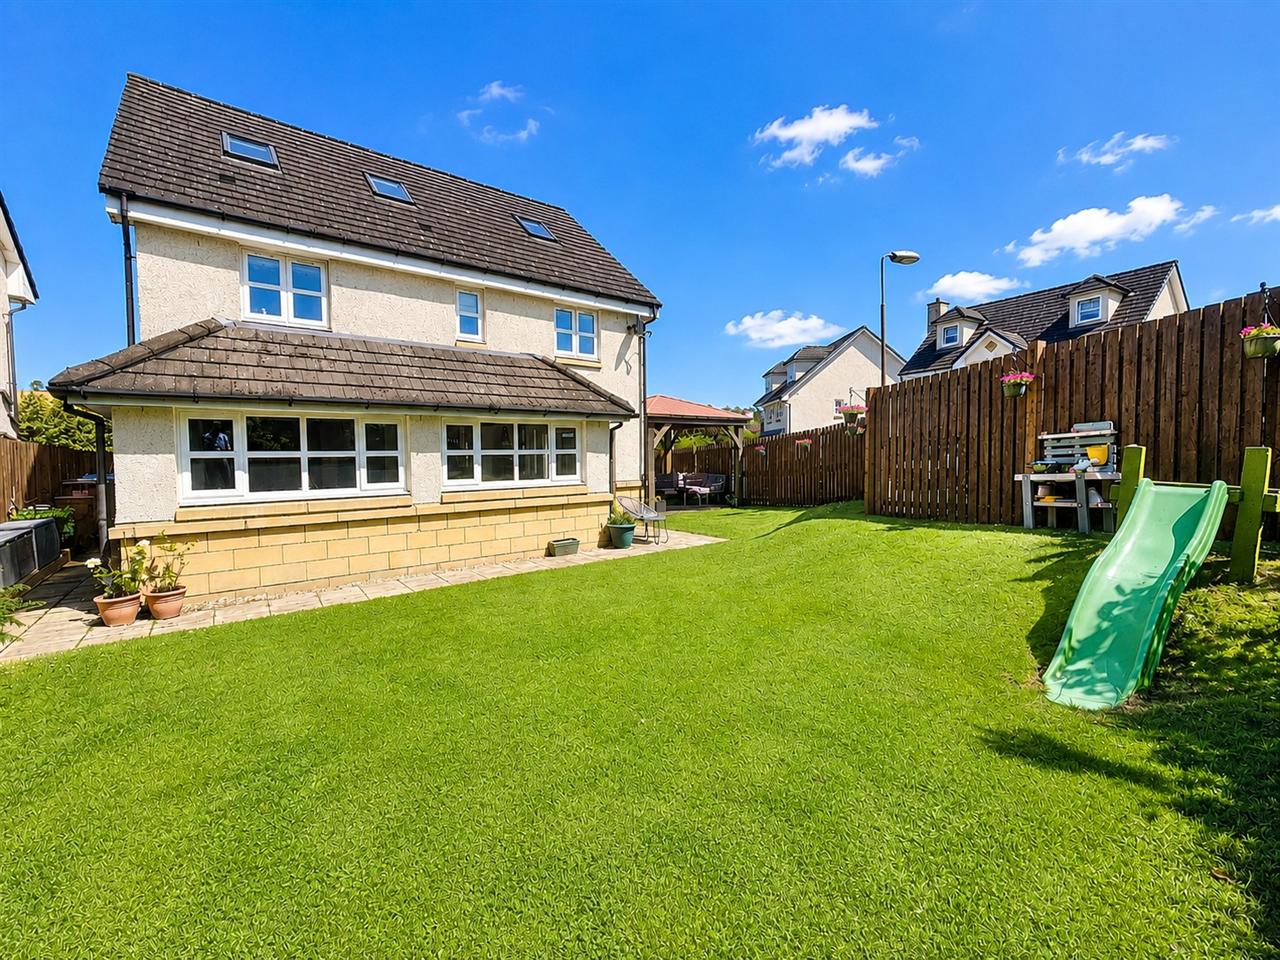
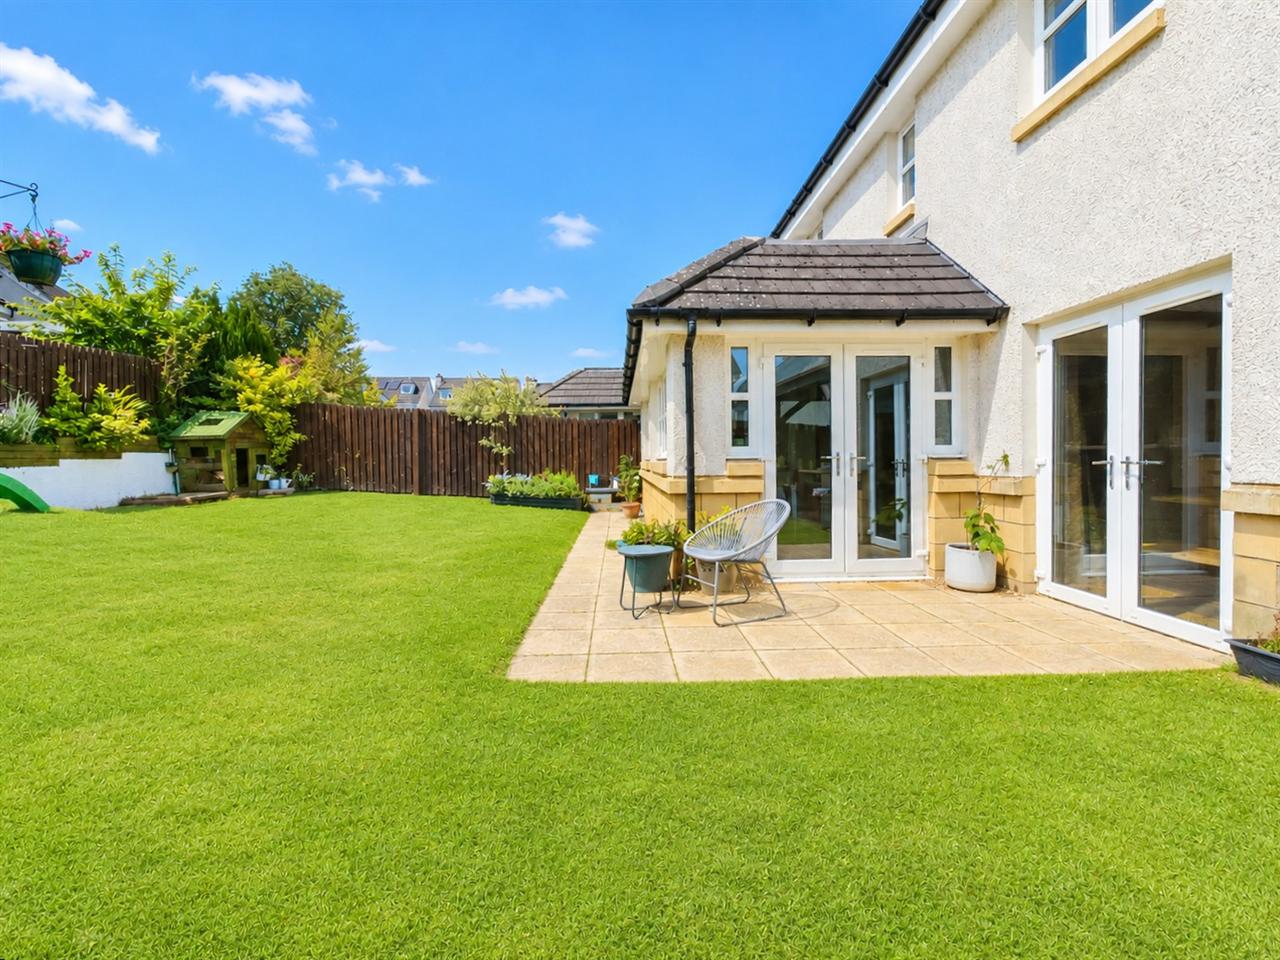
- South-facing rear garden
- Close to all local amenities
- Walking distance to Bathgate town centre
- Bathgate Railway Station is a short drive away
- Garage and driveway

This property listing is now Under Offer
5 Bedroom Detached House for sale in
5
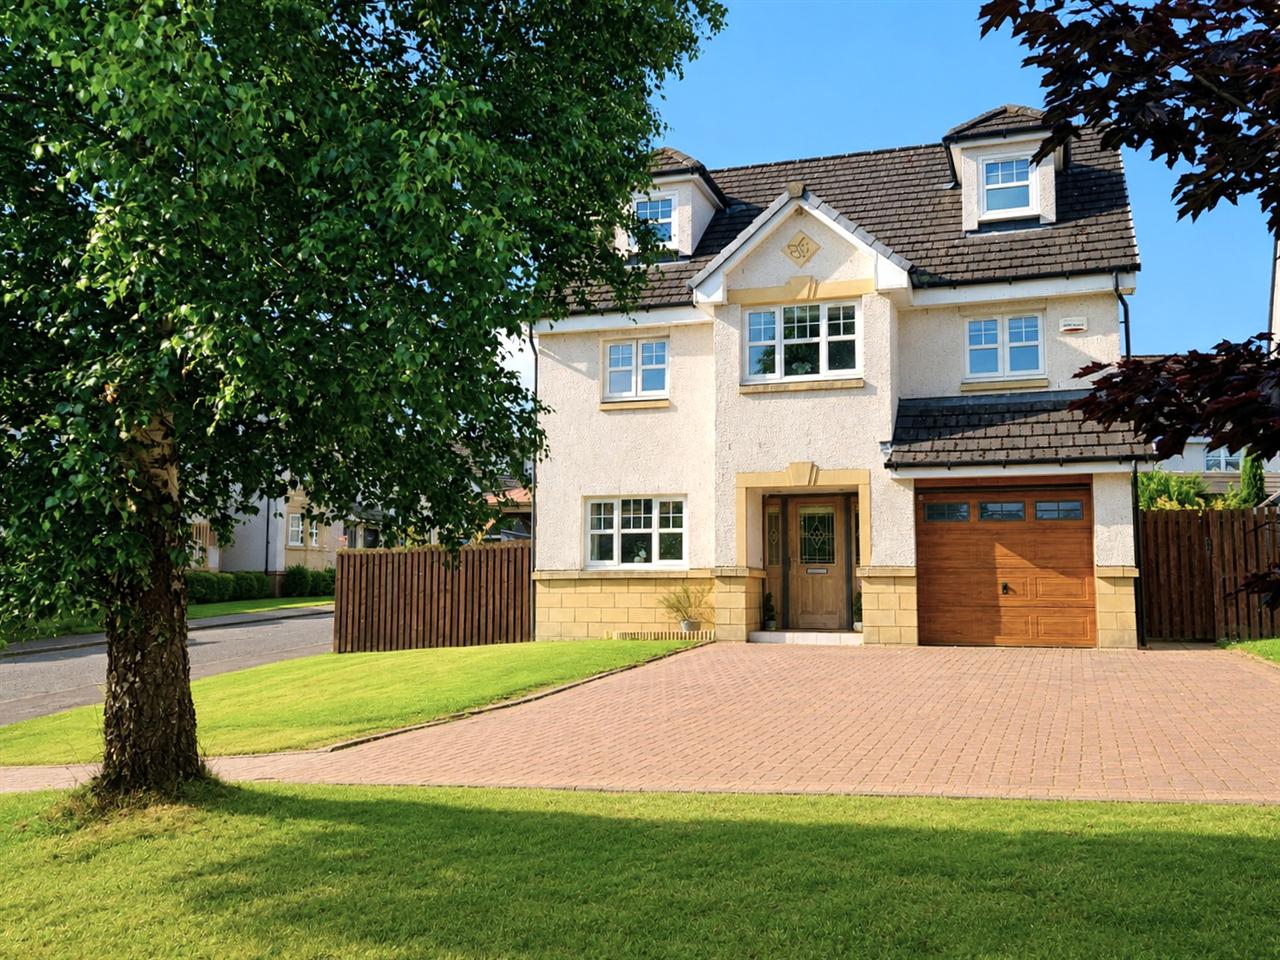
Situated within an exclusive development, close to Bathgate's shopping amenities, train station and idyllic surrounding countryside, this immaculately-presented detached house offers three storeys of luxurious family orientated accommodation accompanied by a south-facing garden and excellent private parking. Finished to a superior standard, the home includes five double bedrooms, three bathrooms plus WC and a free-flowing sociable arrangement of living areas.
EPC Rating - Band C
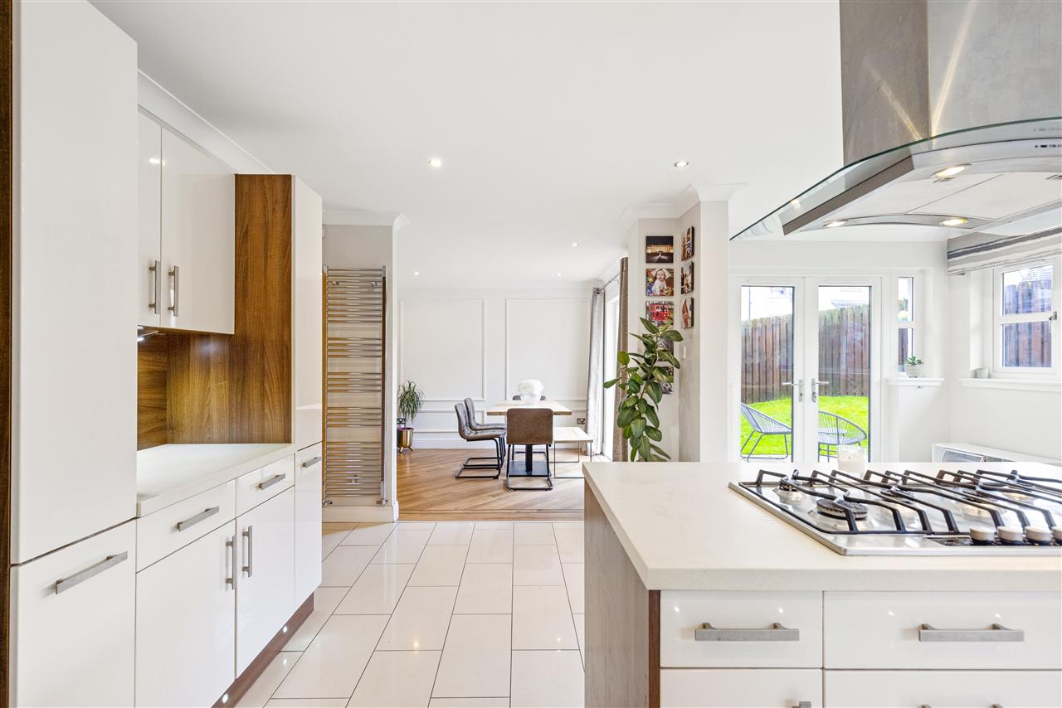
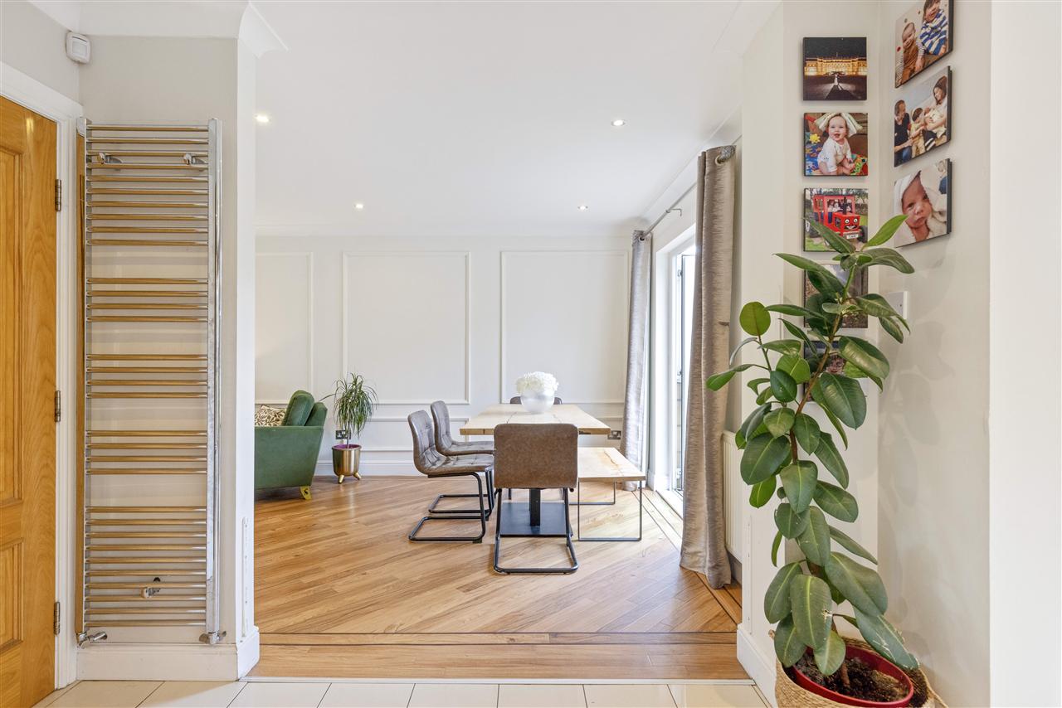
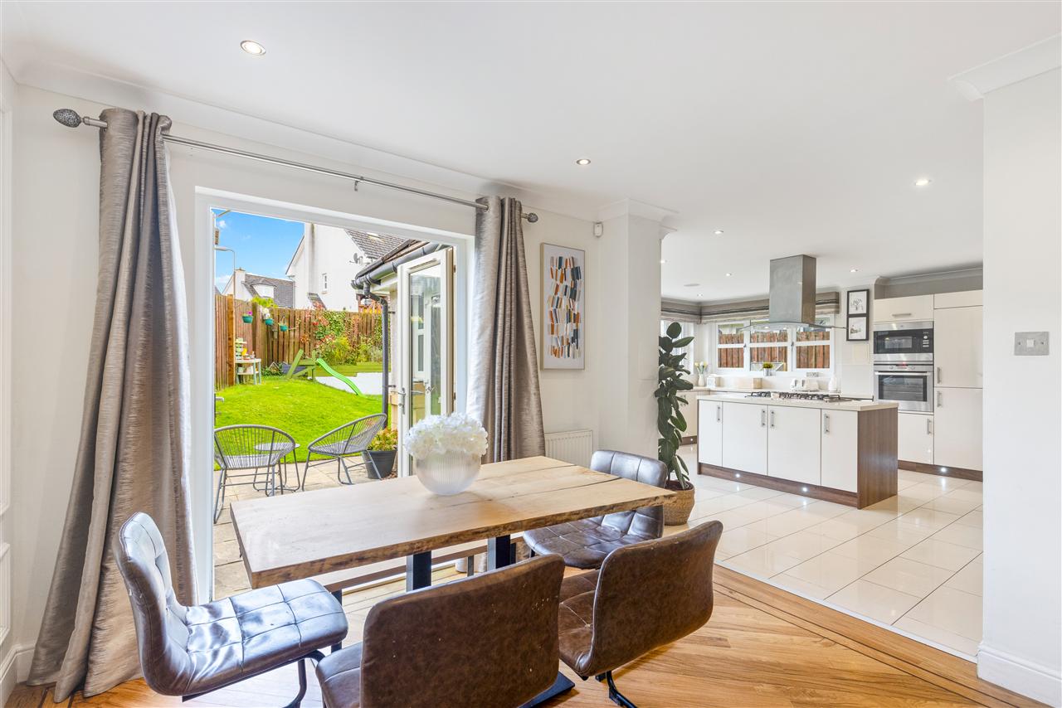
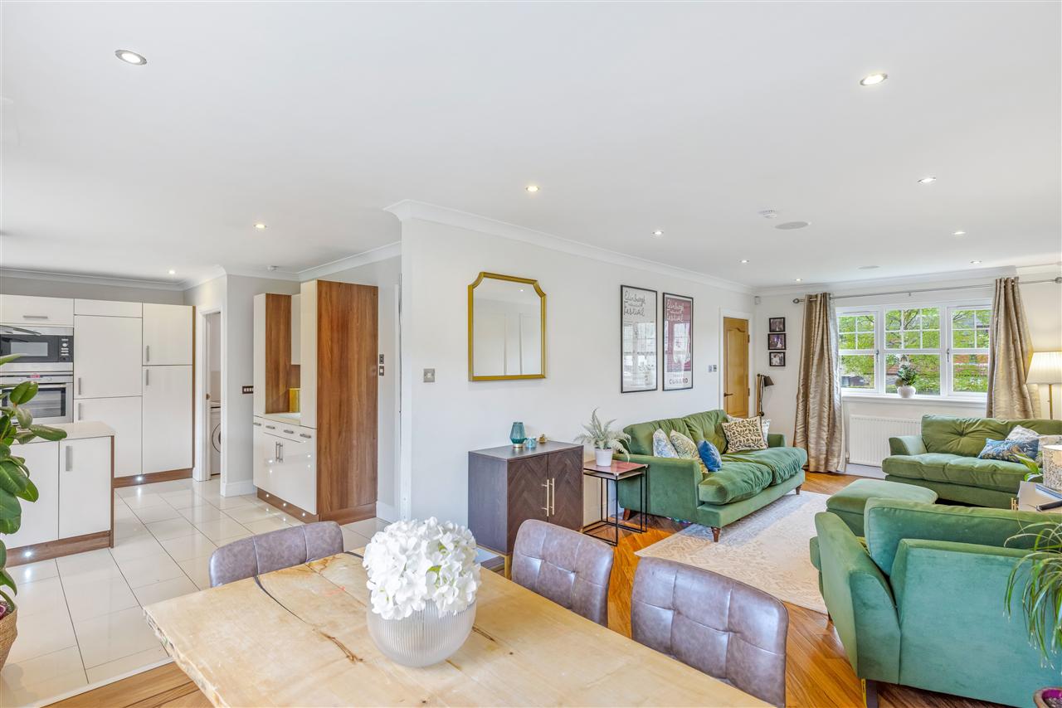
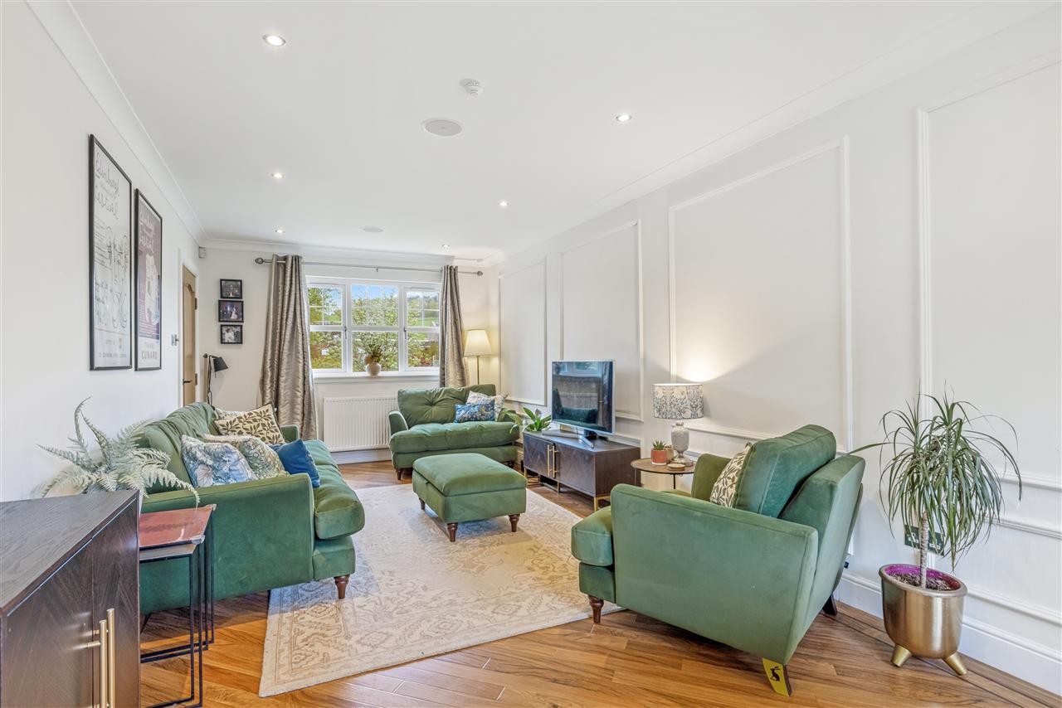
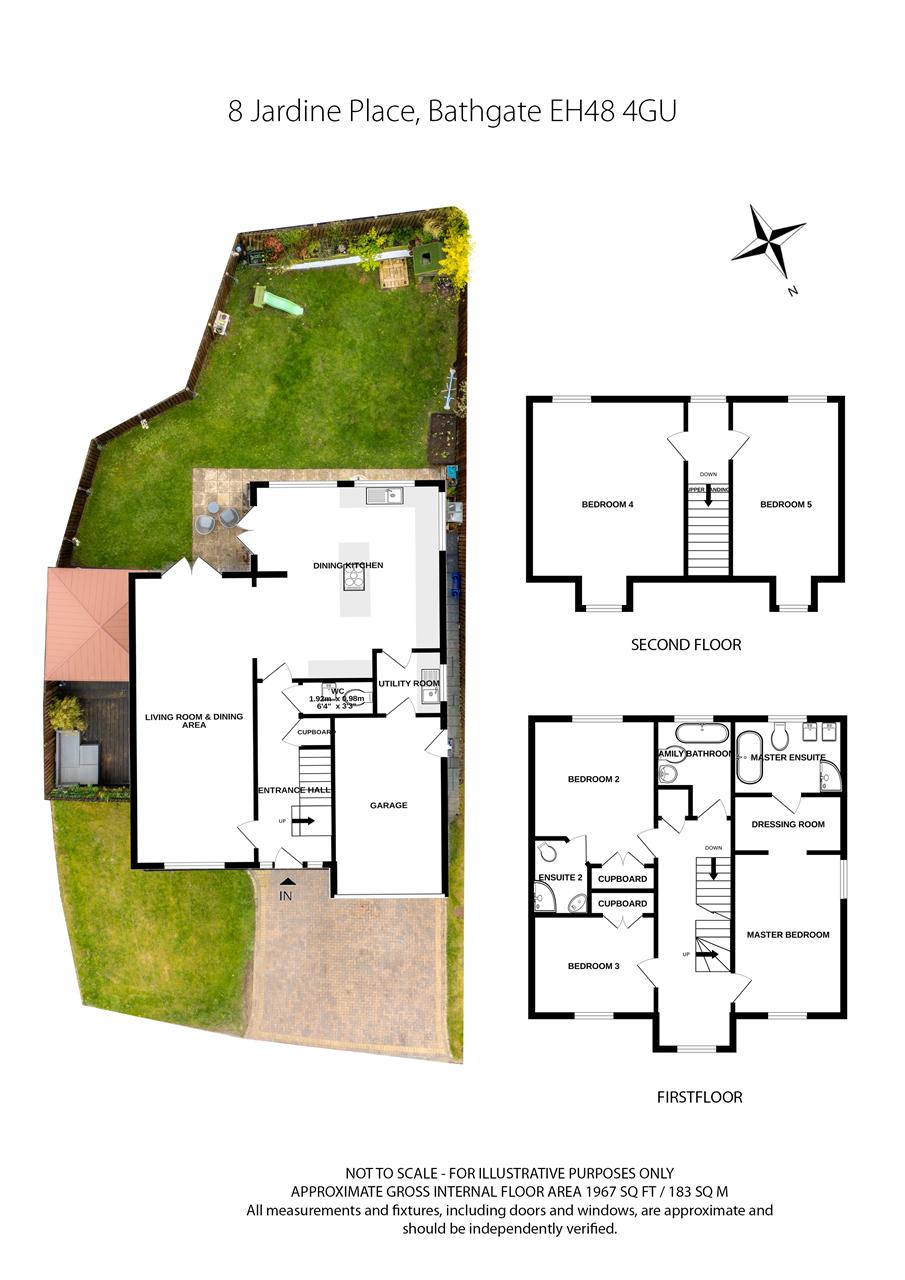
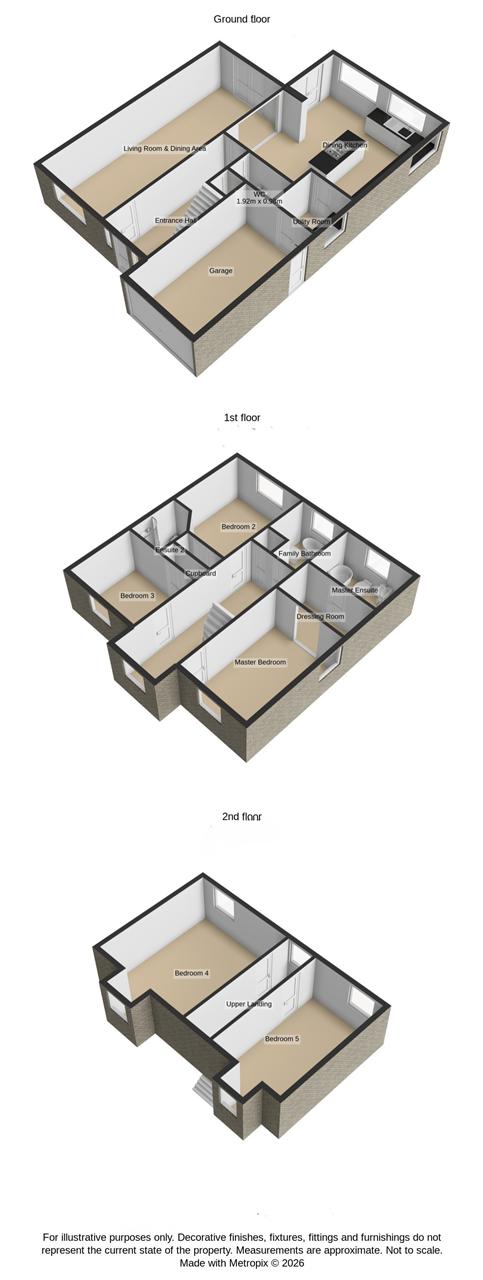
A bright and welcoming entrance hallway sets the tone for the home, finished with high-quality Amtico flooring and providing convenient storage along with a guest WC. To the left, a spacious dual-aspect reception room creates an elegant setting for both relaxation and dining, enhanced by French doors opening directly onto the garden. This inviting space is finished in refined neutral tones, paired with rich hardwood flooring for a timeless look.
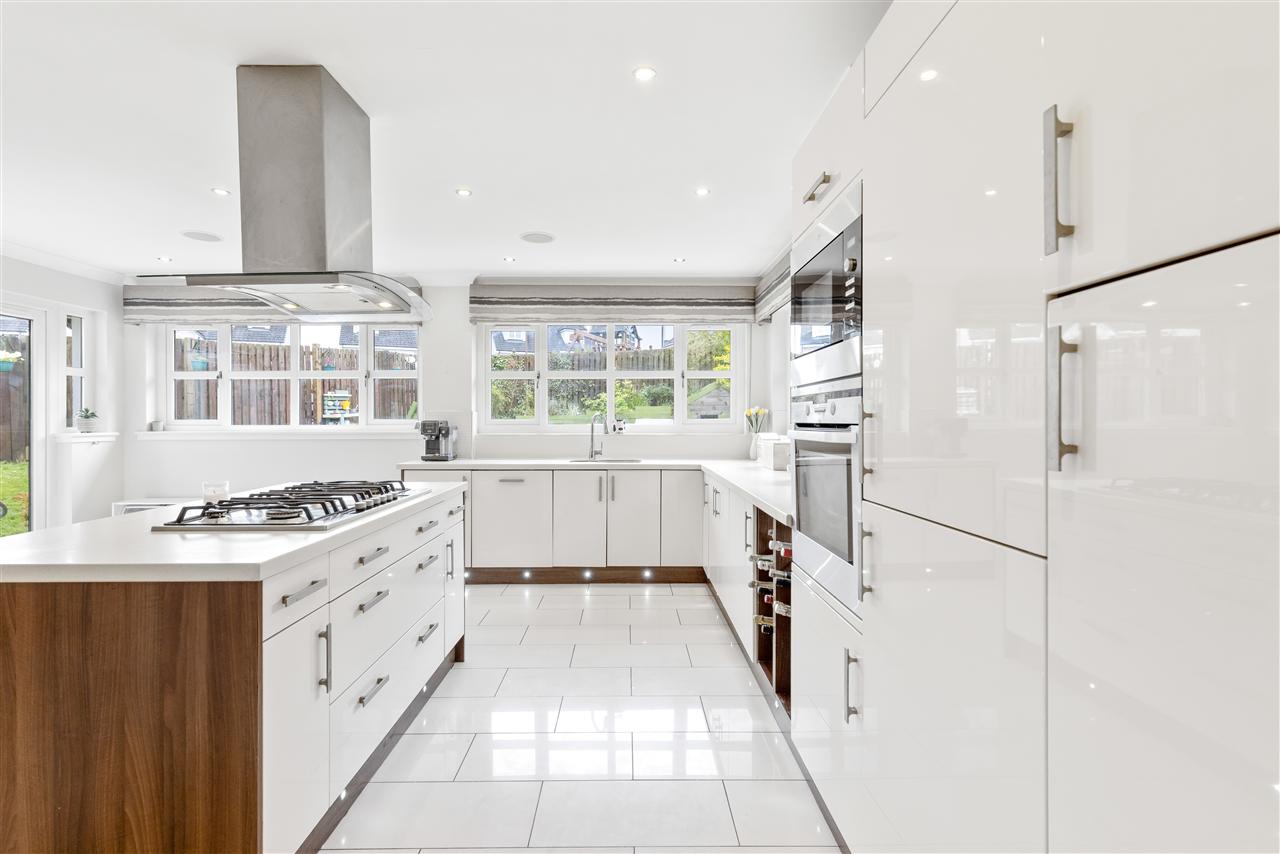
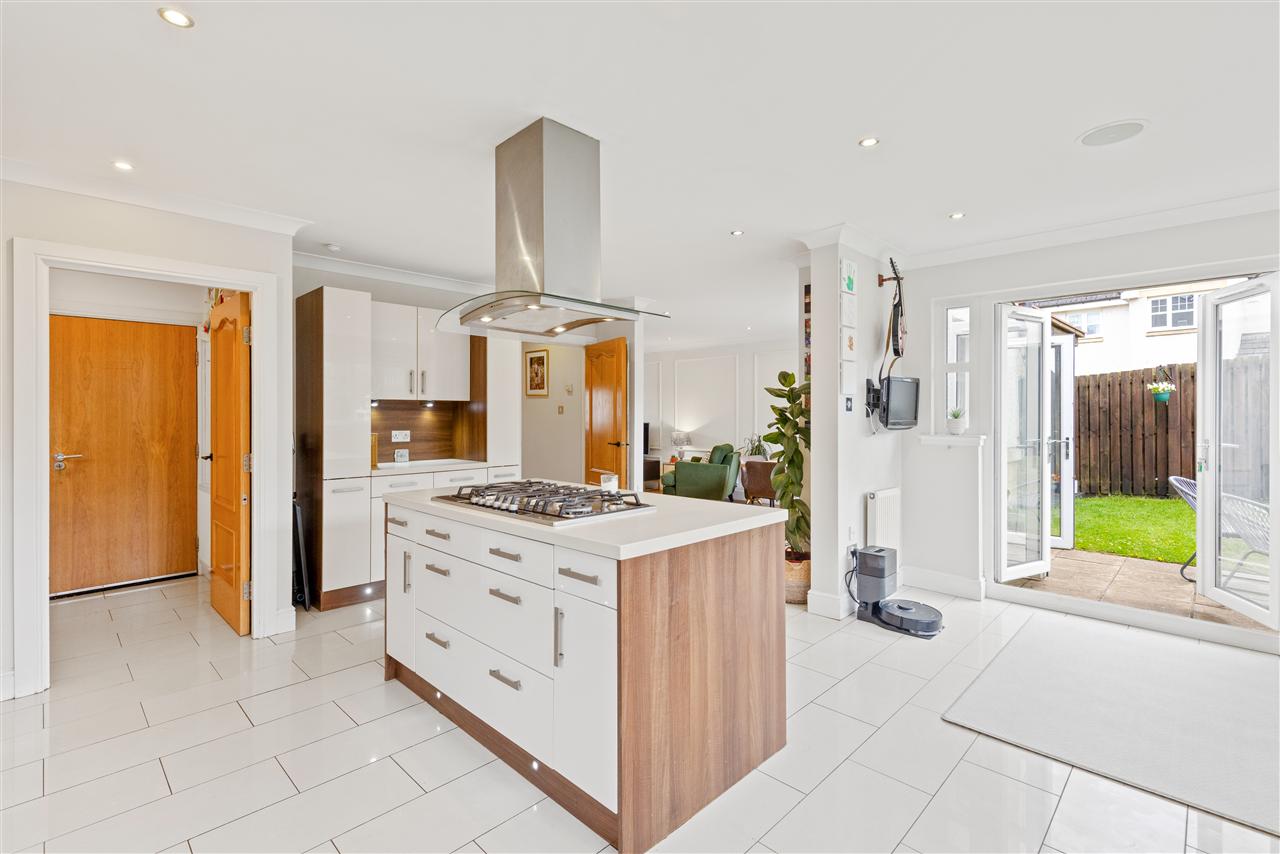
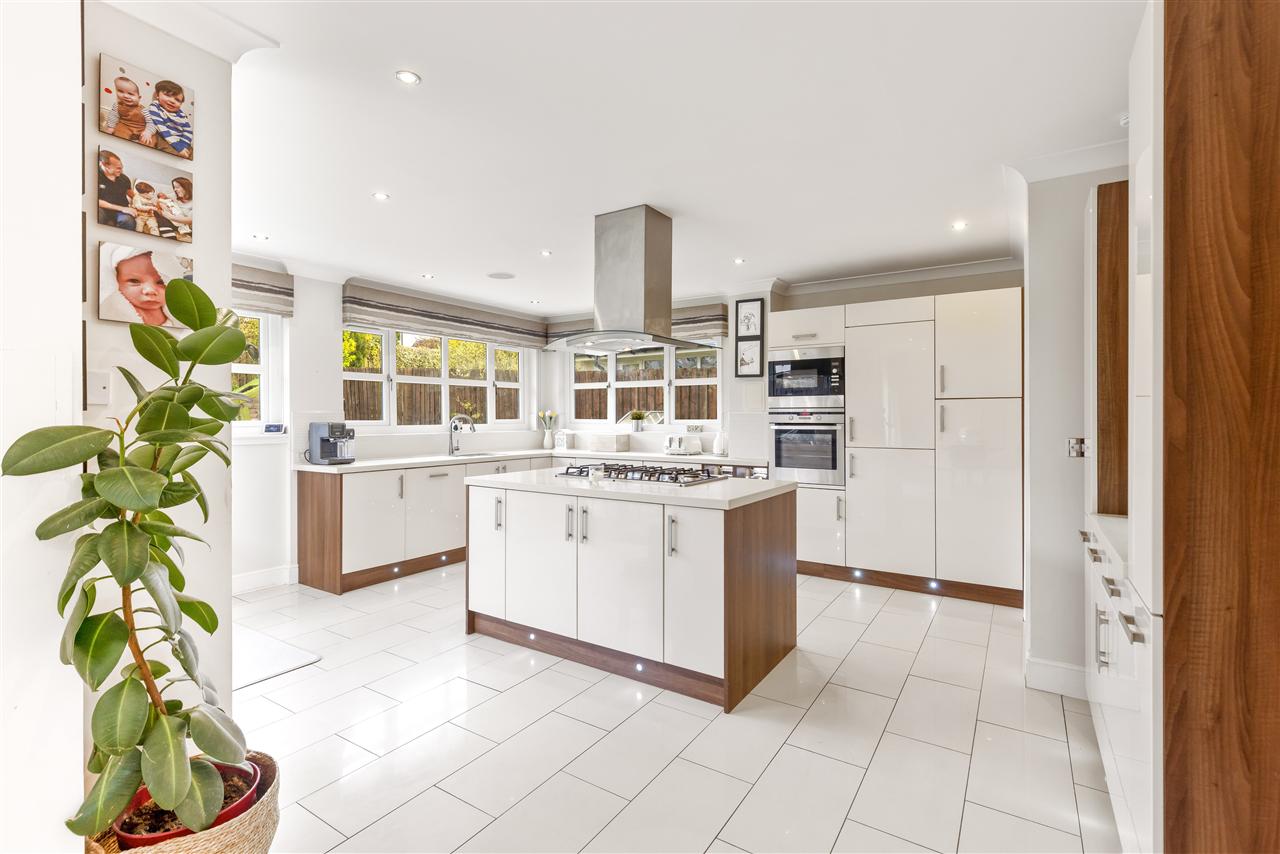
The impressive kitchen lies open-plan to the reception area, perfectly suited to modern family life and entertaining. Designed with both style and practicality in mind, it offers an additional dining area and further French doors leading outside. Natural light floods the space through triple windows and its dual-aspect outlook, while pale Amtico flooring complements a wide range of contemporary cabinetry. A central island provides a striking focal point, and the kitchen is fully integrated for a sleek, uncluttered finish. A separate utility room, with direct access via the garage, offers a practical and discreet laundry space.
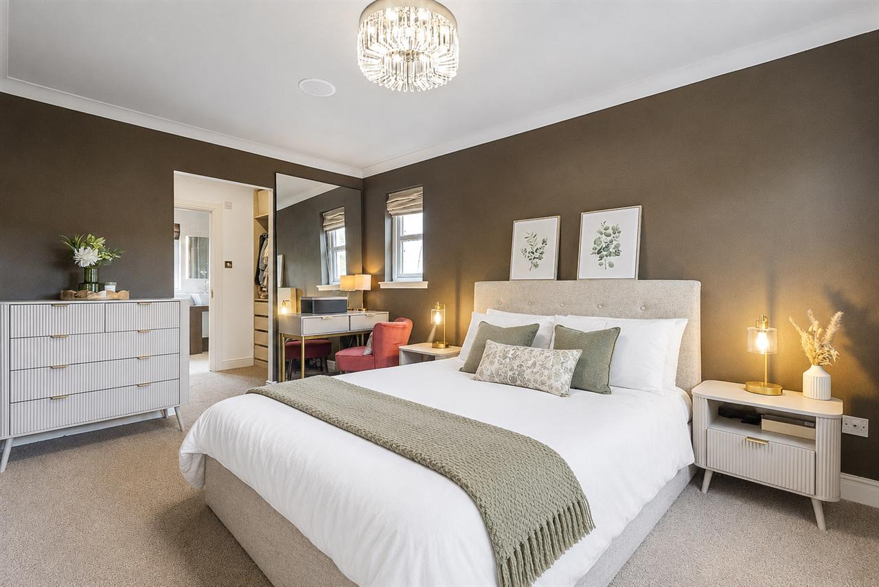
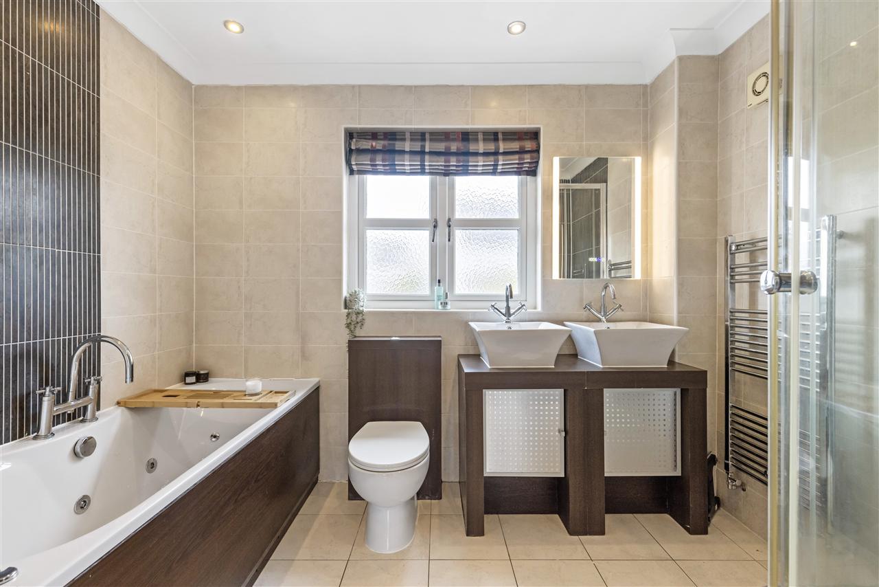
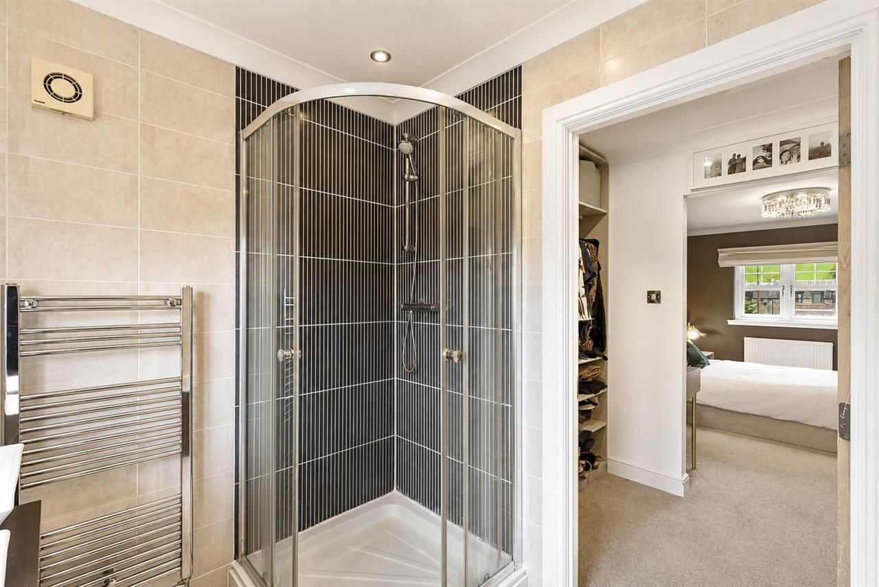
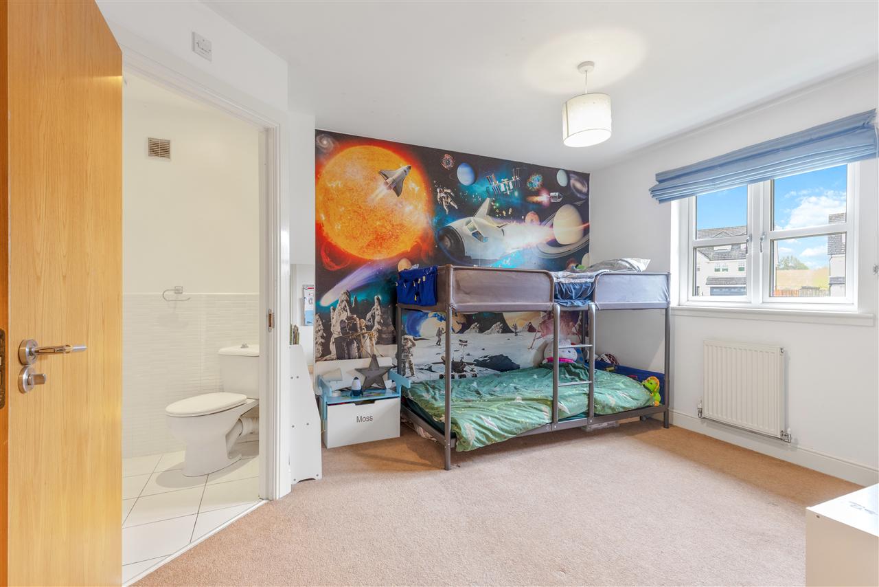
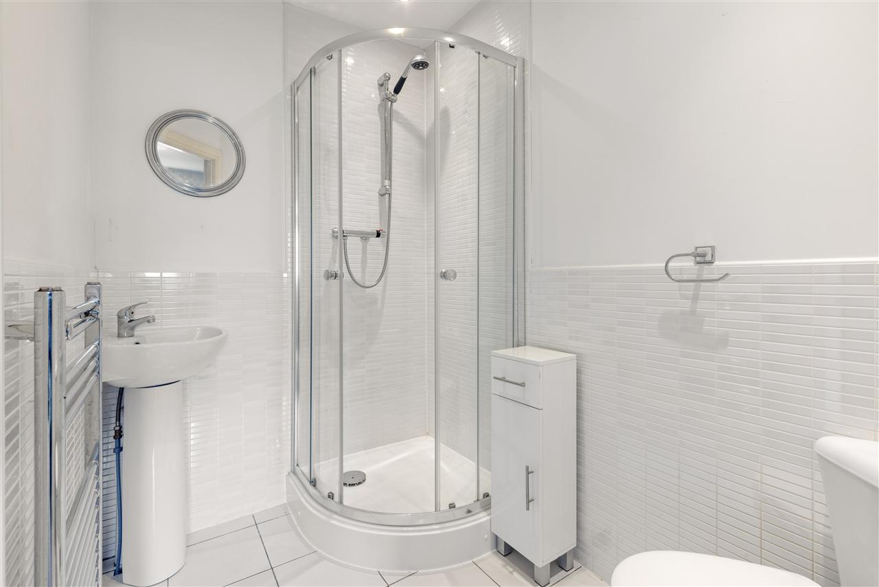
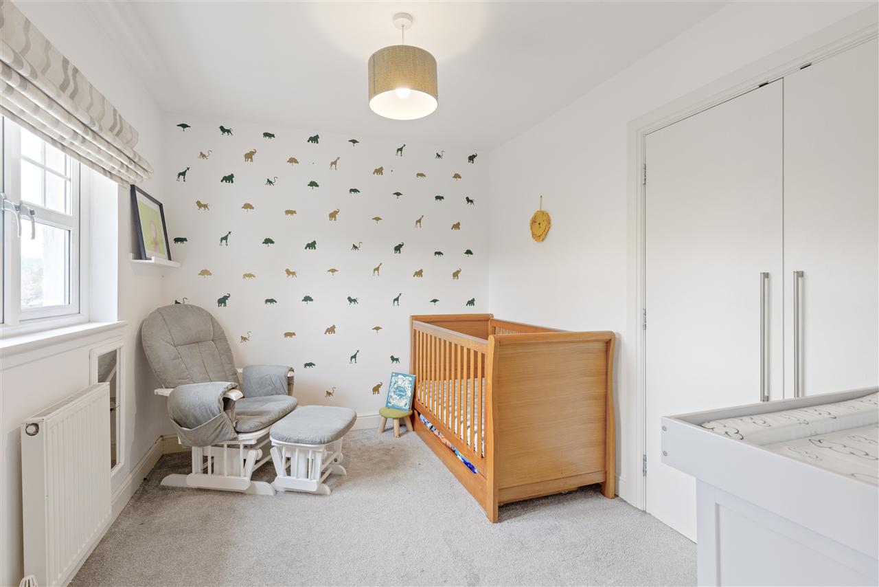
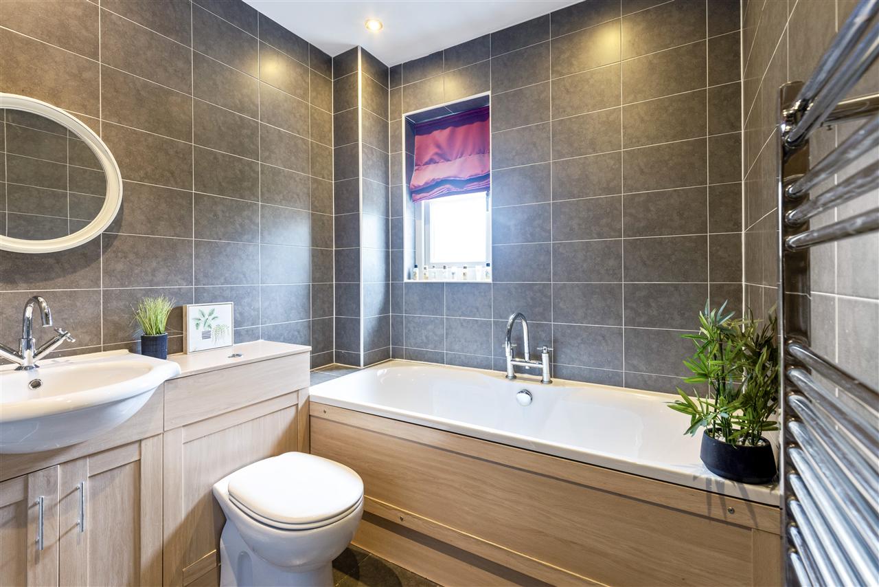
The first floor hosts three of the five generously proportioned double bedrooms, all finished with soft carpeting for added comfort. A spacious landing also provides an ideal area for a home office or study. The principal suite is particularly impressive, enjoying a dual-aspect outlook and benefiting from a dressing room with excellent fitted storage, as well as a luxurious four-piece en-suite bathroom. Beautifully tiled and styled with contemporary dark wood-effect finishes, this space includes twin basins, a jacuzzi bath, a separate shower enclosure, WC, and heated towel rail. The remaining bedrooms on this level both feature fitted wardrobes, with the rear bedroom enjoying a desirable south-facing aspect and access to a modern en-suite shower room. A well-appointed family bathroom completes the first-floor accommodation.
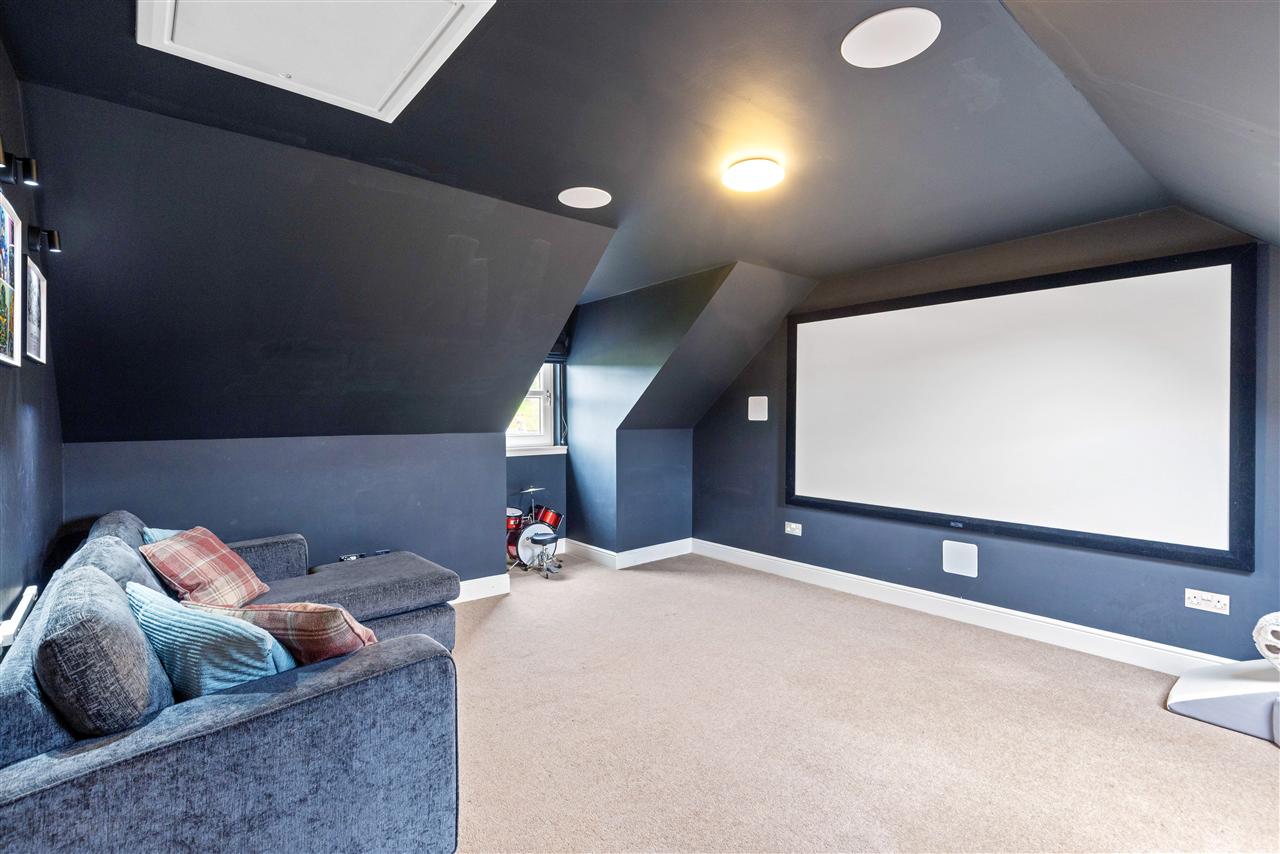
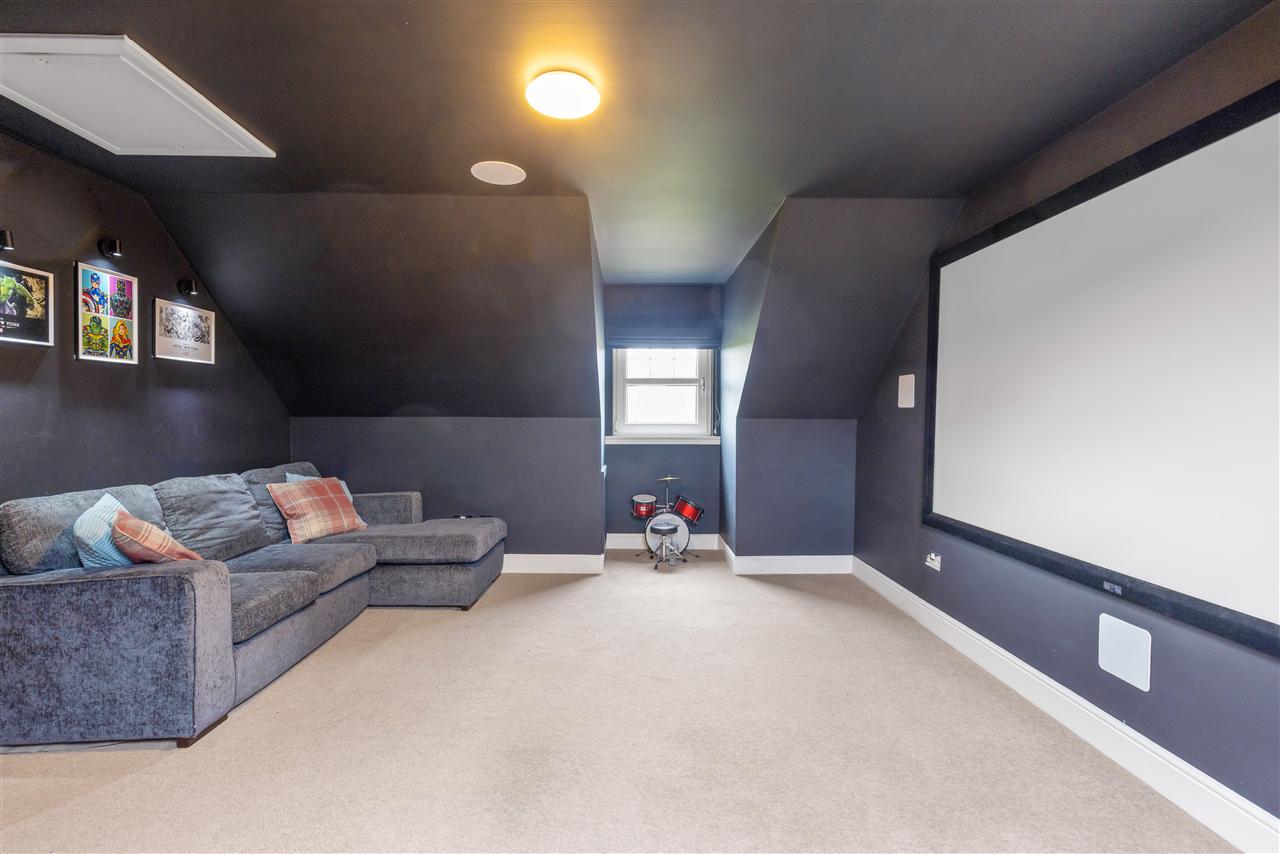
On the upper level, two further substantial double bedrooms are accessed from a bright landing, both enhanced by dormer windows and generous proportions. One has been thoughtfully transformed into a superb cinema room, complete with integrated surround sound, offering a fantastic additional living space.
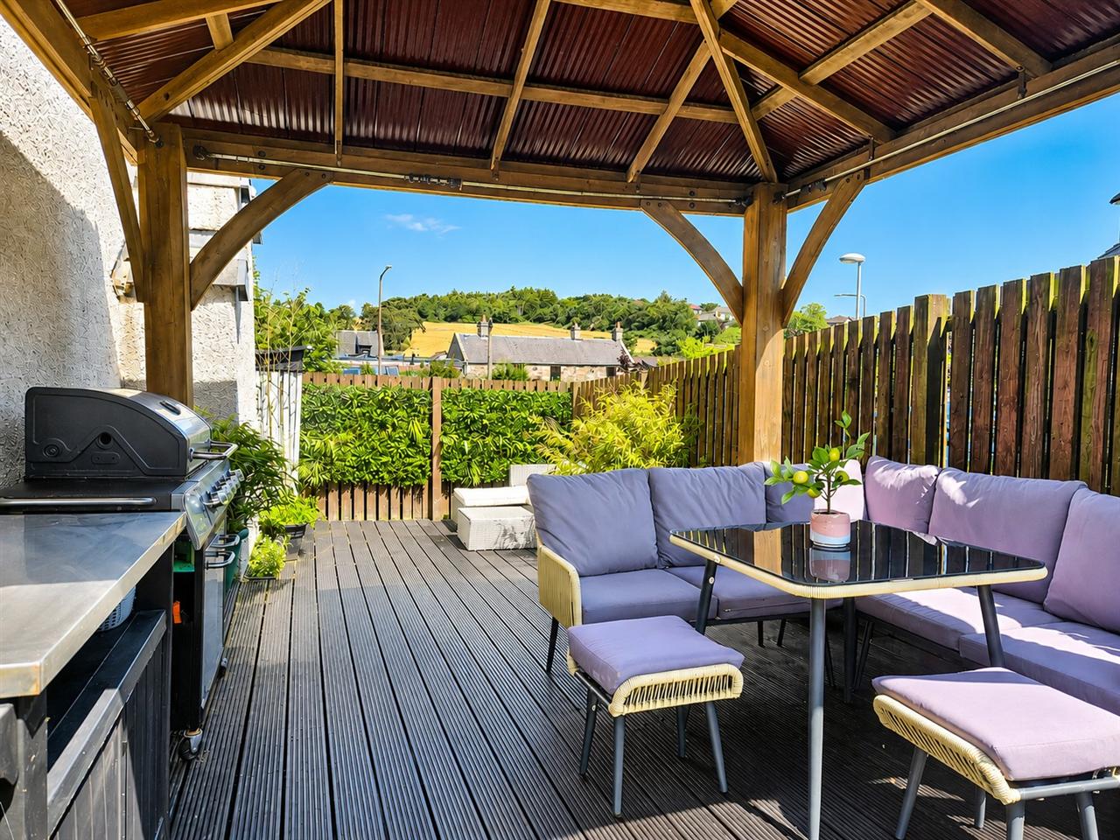
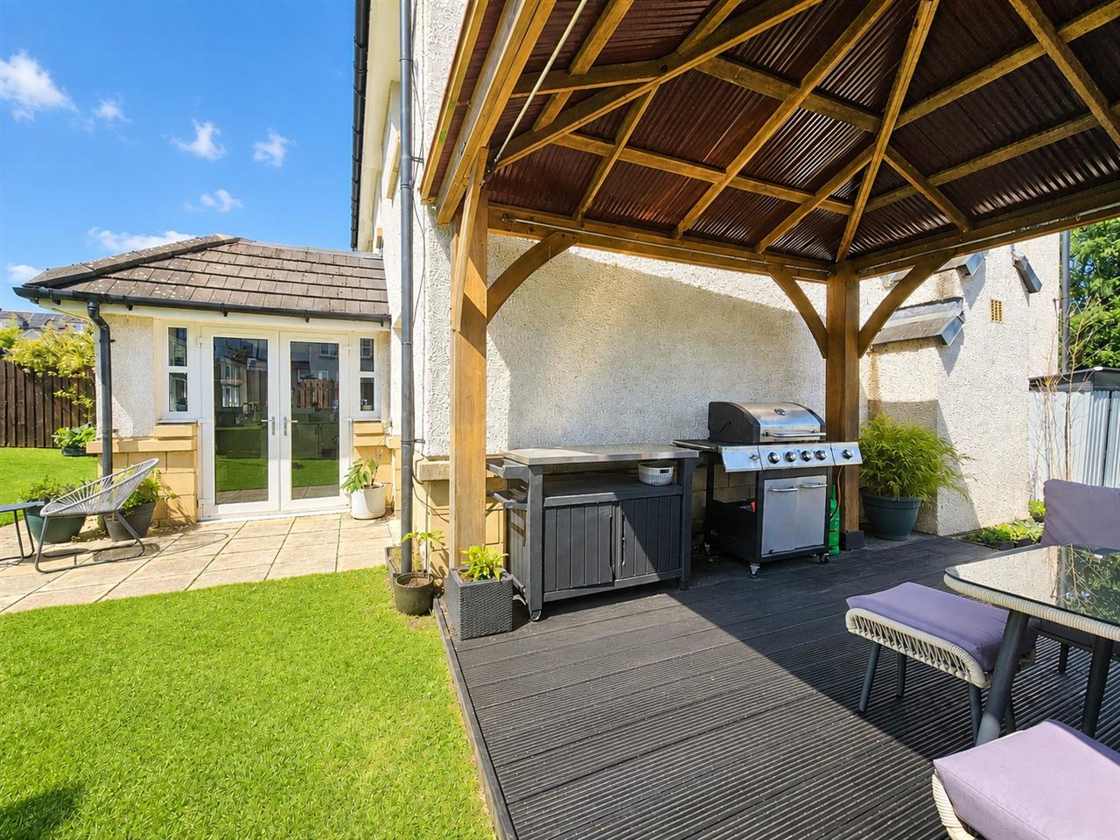
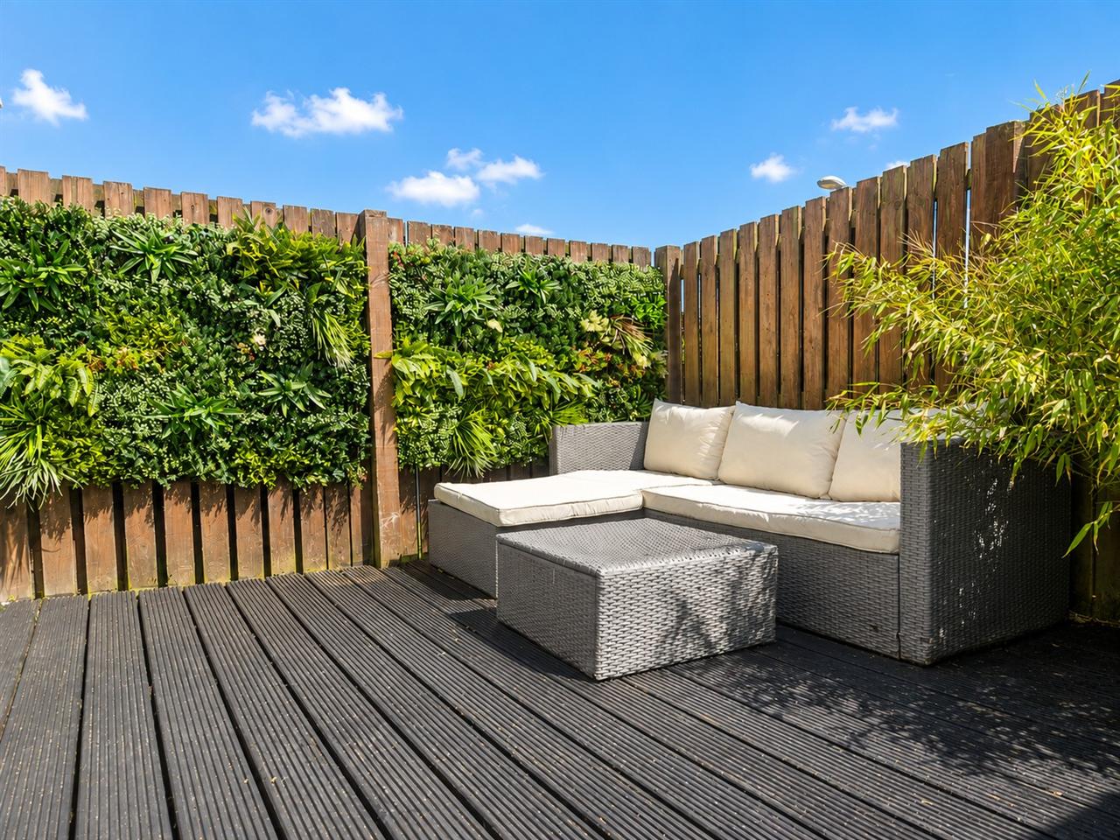
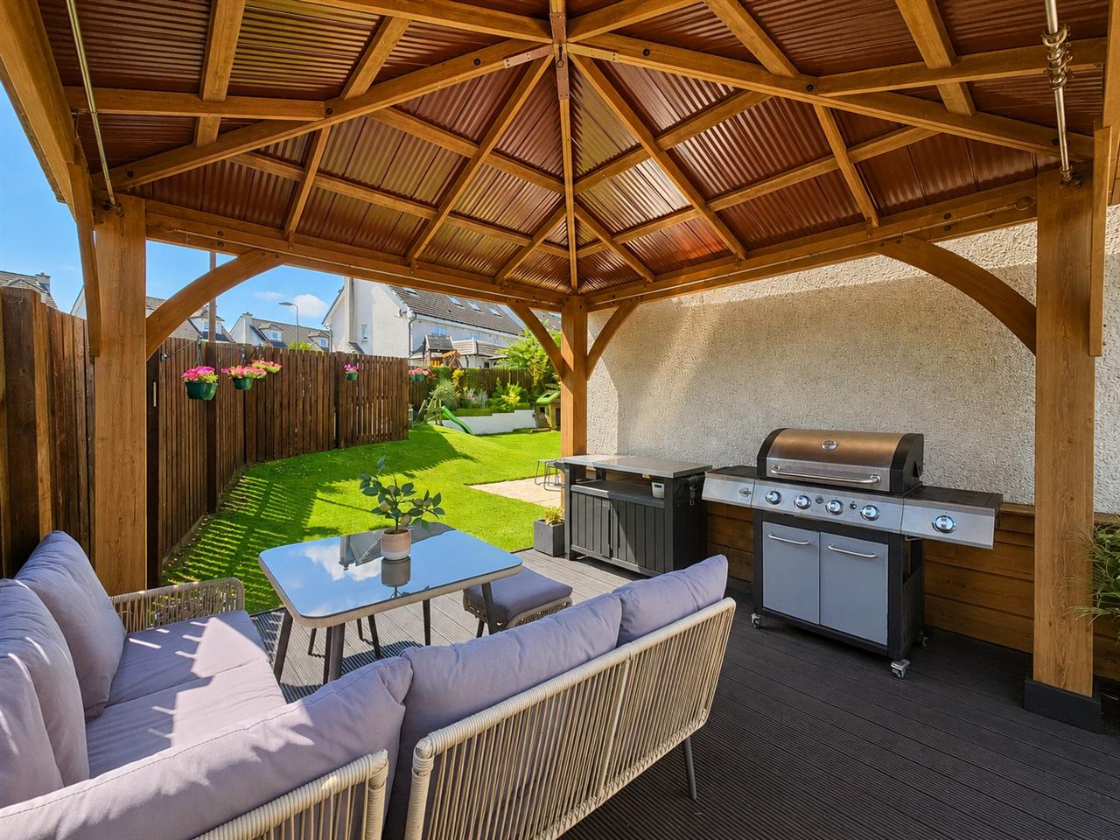
Externally, the property continues to impress. To the front, a neat lawn and expansive mono-block driveway provide ample off-street parking and lead to an integral single garage. The enclosed rear garden enjoys a sought-after south-facing orientation, featuring a well-maintained lawn and multiple seating areas. A charming decked terrace, complete with a timber gazebo, creates the perfect setting for outdoor dining and summer entertaining.
Dimensions
Ground Floor
Living Room/Dining Area 7.99 x 3.16m
Dining Kitchen 5.40 x 4.88m
Utility 1.78 x 1.78m
WC 1.92 x 0.98m
Garage 4.92 x 2.88m
First Floor
Master Bedroom 4.24 x 2.88m
Dressing Room 2.88 x 1.50m
Master En-suite 2.88 x 1.98m
Bedroom (2 ) 3.83 x 3.23m
Ensuite (2) 2.00 x 1.50m
Bedroom (3) 3.23 x 2.61m
Family Bathroom 2.58 x 2.00m
Second Floor
Bedroom (4) 5.44 x 4.06m
Bedroom (5) 5.44 x 2.88m
Property Ref: TUR1002699
Similar Properties
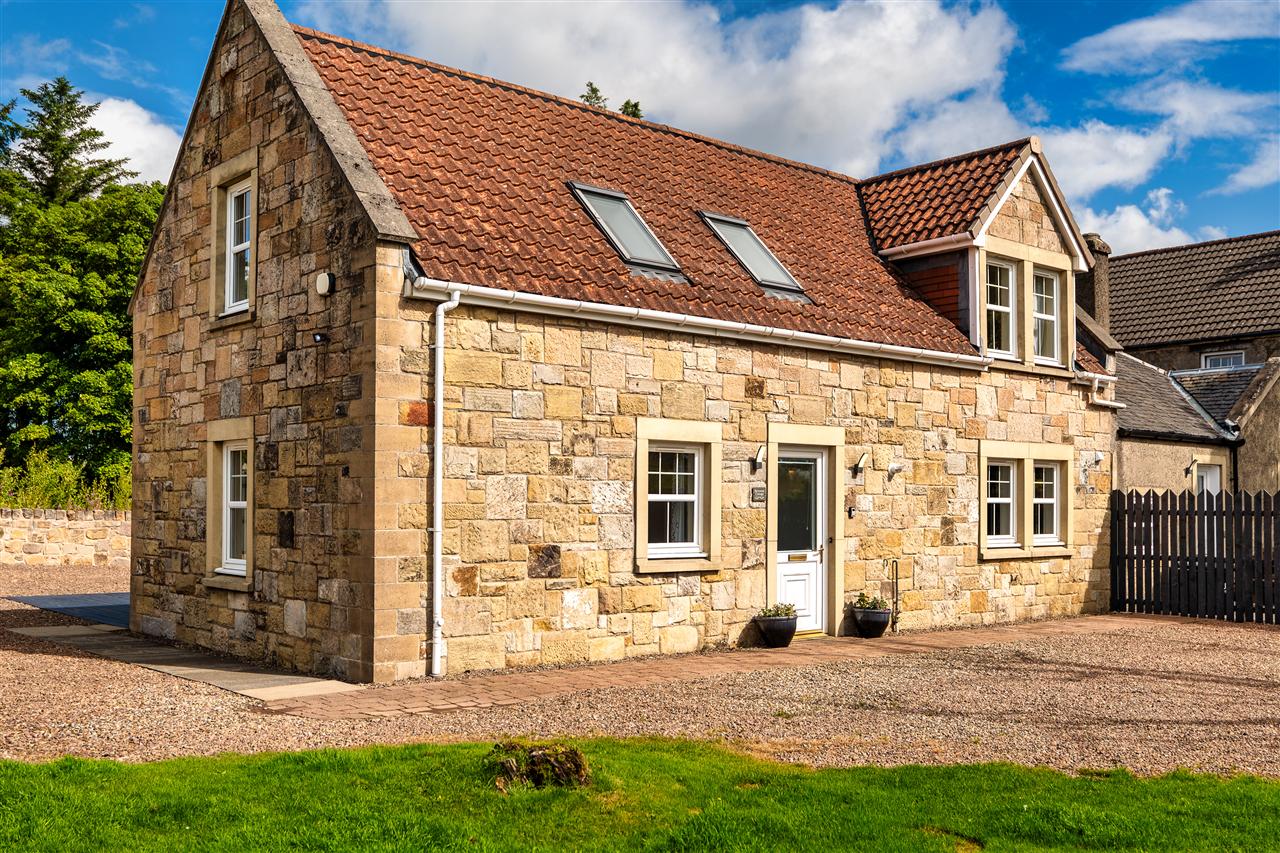
4 Bedroom House | Offers Over £400,000
*Some images have been virtually staged for marketing purposes only*Set within a generous plot in Whitburn, Reveston Cot...
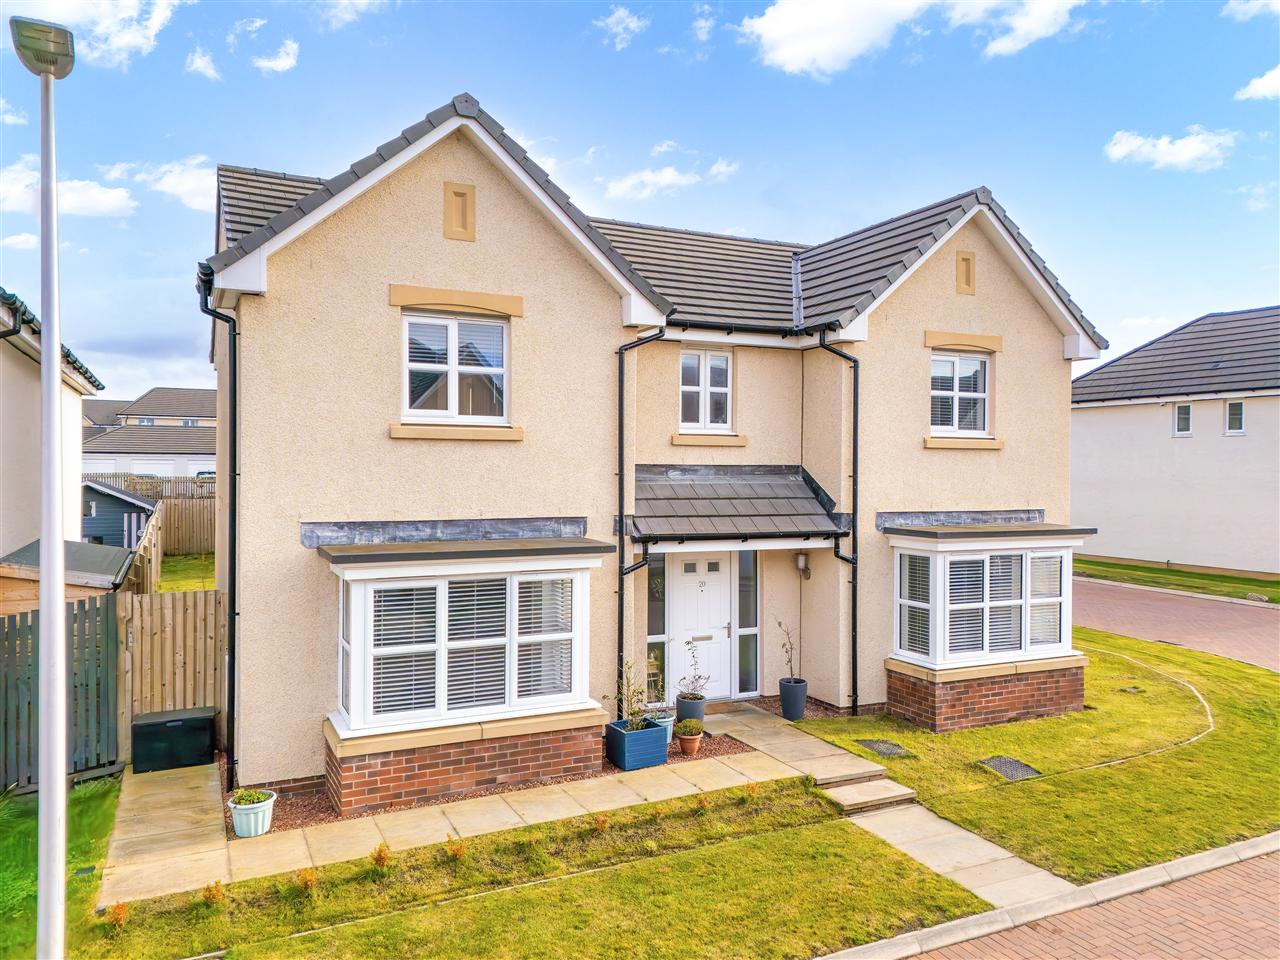
5 Bedroom Detached House | Offers Over £400,000
Ideally situated in a modern residential and family friendly development, Brotherton Forest is a beautifully presented f...
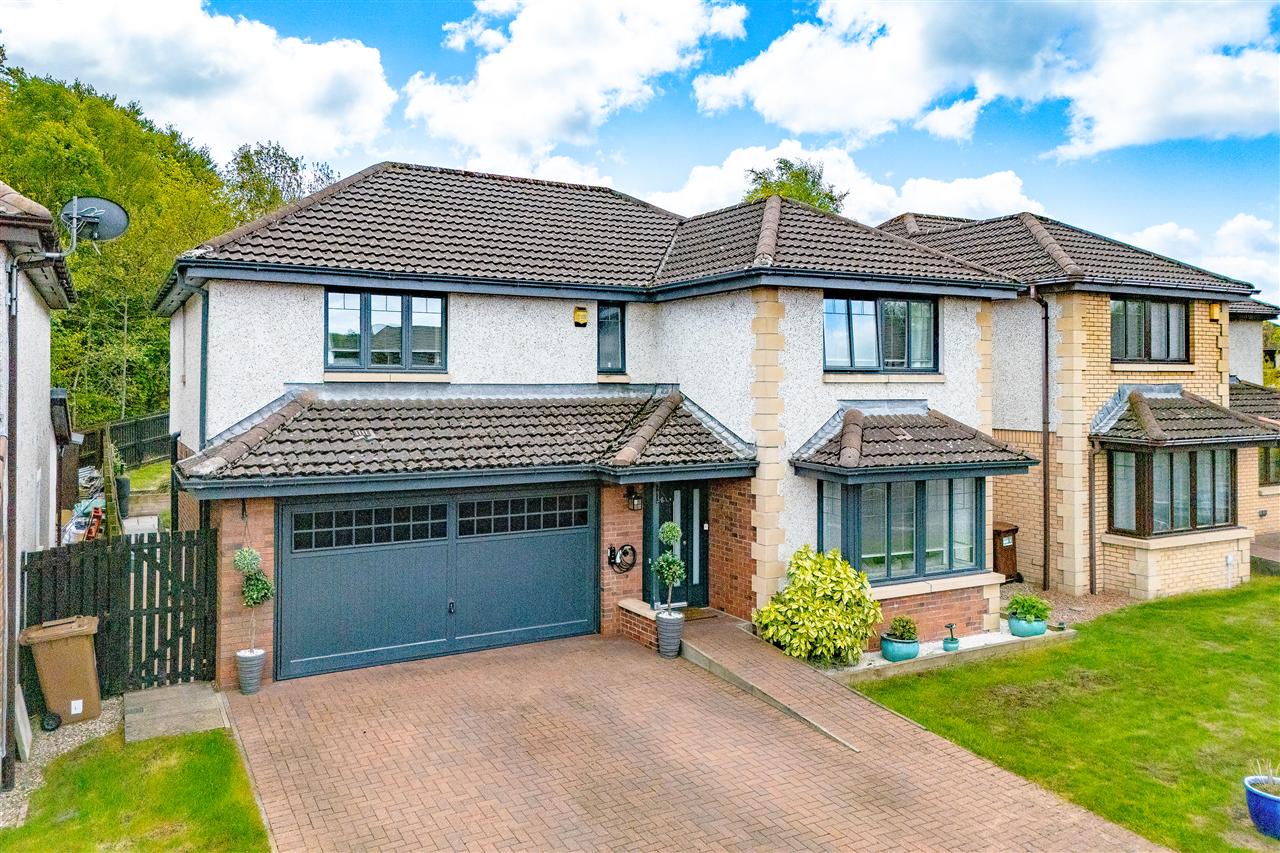
5 Bedroom Detached House | Offers Over £400,000
Beautifully presented throughout, this impressive five-bedroom detached family home, set on the largest plot in the deve...
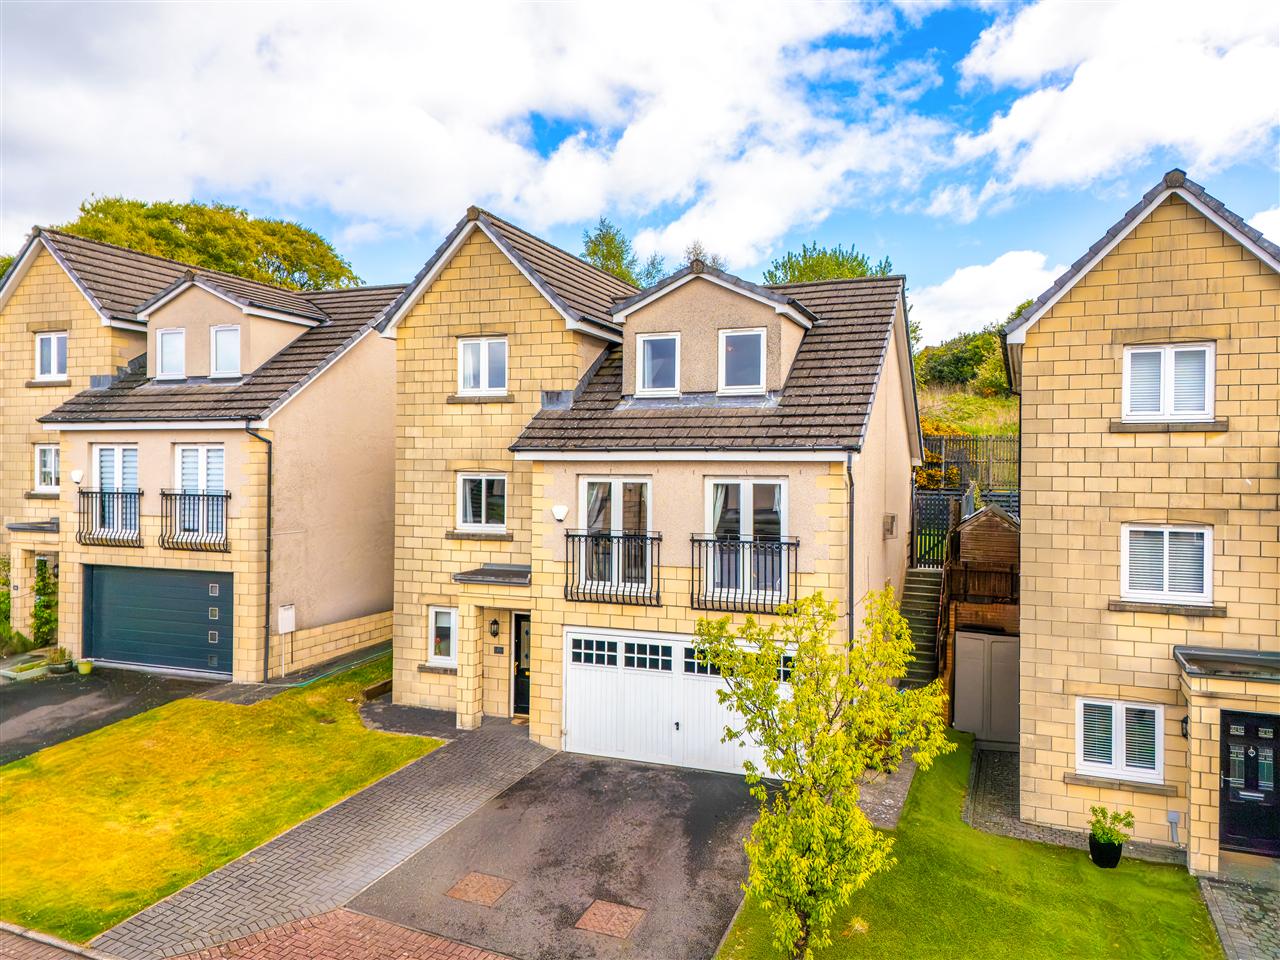
5 Bedroom Detached House | Offers Over £410,000
Set within a desirable modern development on the grounds of the iconic former Bathgate Academy, this impressive five-bed...
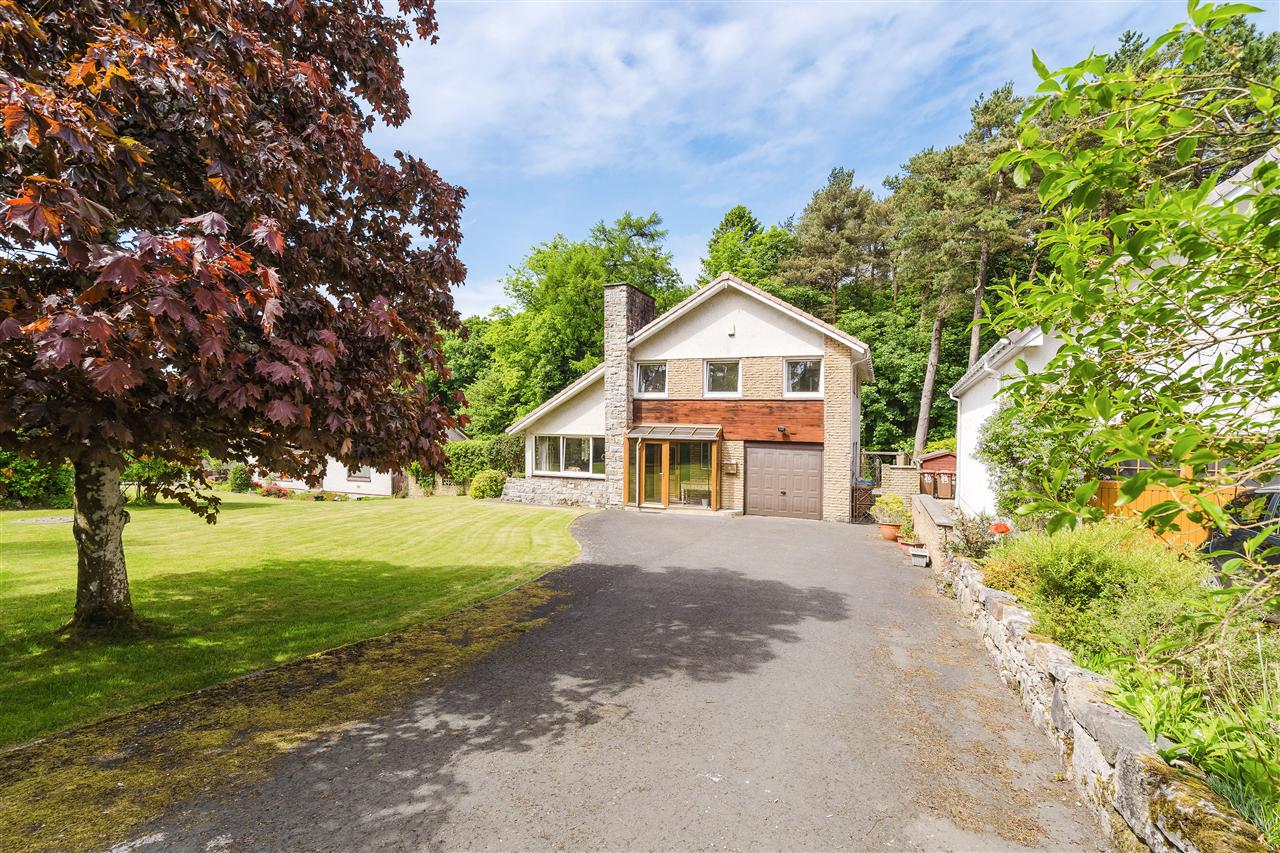
3 Bedroom Detached House | Offers Over £425,000
Peacefully nestled within a leafy residential cul-de-sac, this rarely available three-bedroom detached home occupies a g...
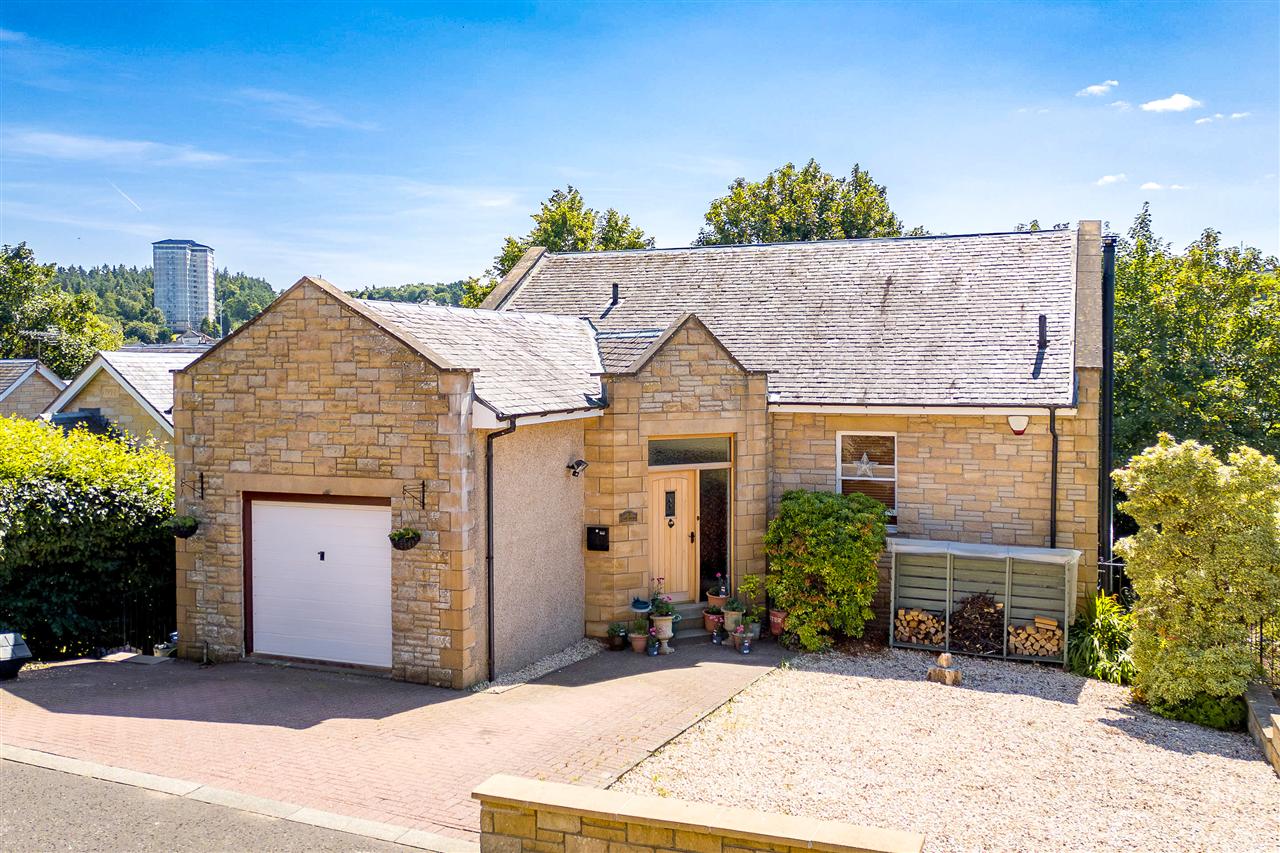
4 Bedroom Detached House | Offers Over £435,000
Situated in Falkirk's most sought-after location, Arnothill, this exceptional four-bedroom detached family home combines...
How much is your home worth?
Use our short form to request a valuation of your property.
Request a Valuation
©2026 The Guild of Property Professionals. All rights reserved.
Terms and Conditions |
Privacy Policy |
Cookie Policy |
Complaints Policy |
Members Login
The Guild of Property Professionals Trading Address: 121 Park Lane, London W1K 7AG. GPEA Limited.
Registered in England & Wales.
Company No: 02819824.
Registered Office Address: 2 St. Stephen's Court, St. Stephen's Road, Bournemouth, Dorset, England, BH2 6LA.
VAT Registration No: 576 8795 61

