
- DETACHED STONE BUILT CHARACTER COTTAGE
- THREE RECEPTION ROOMS
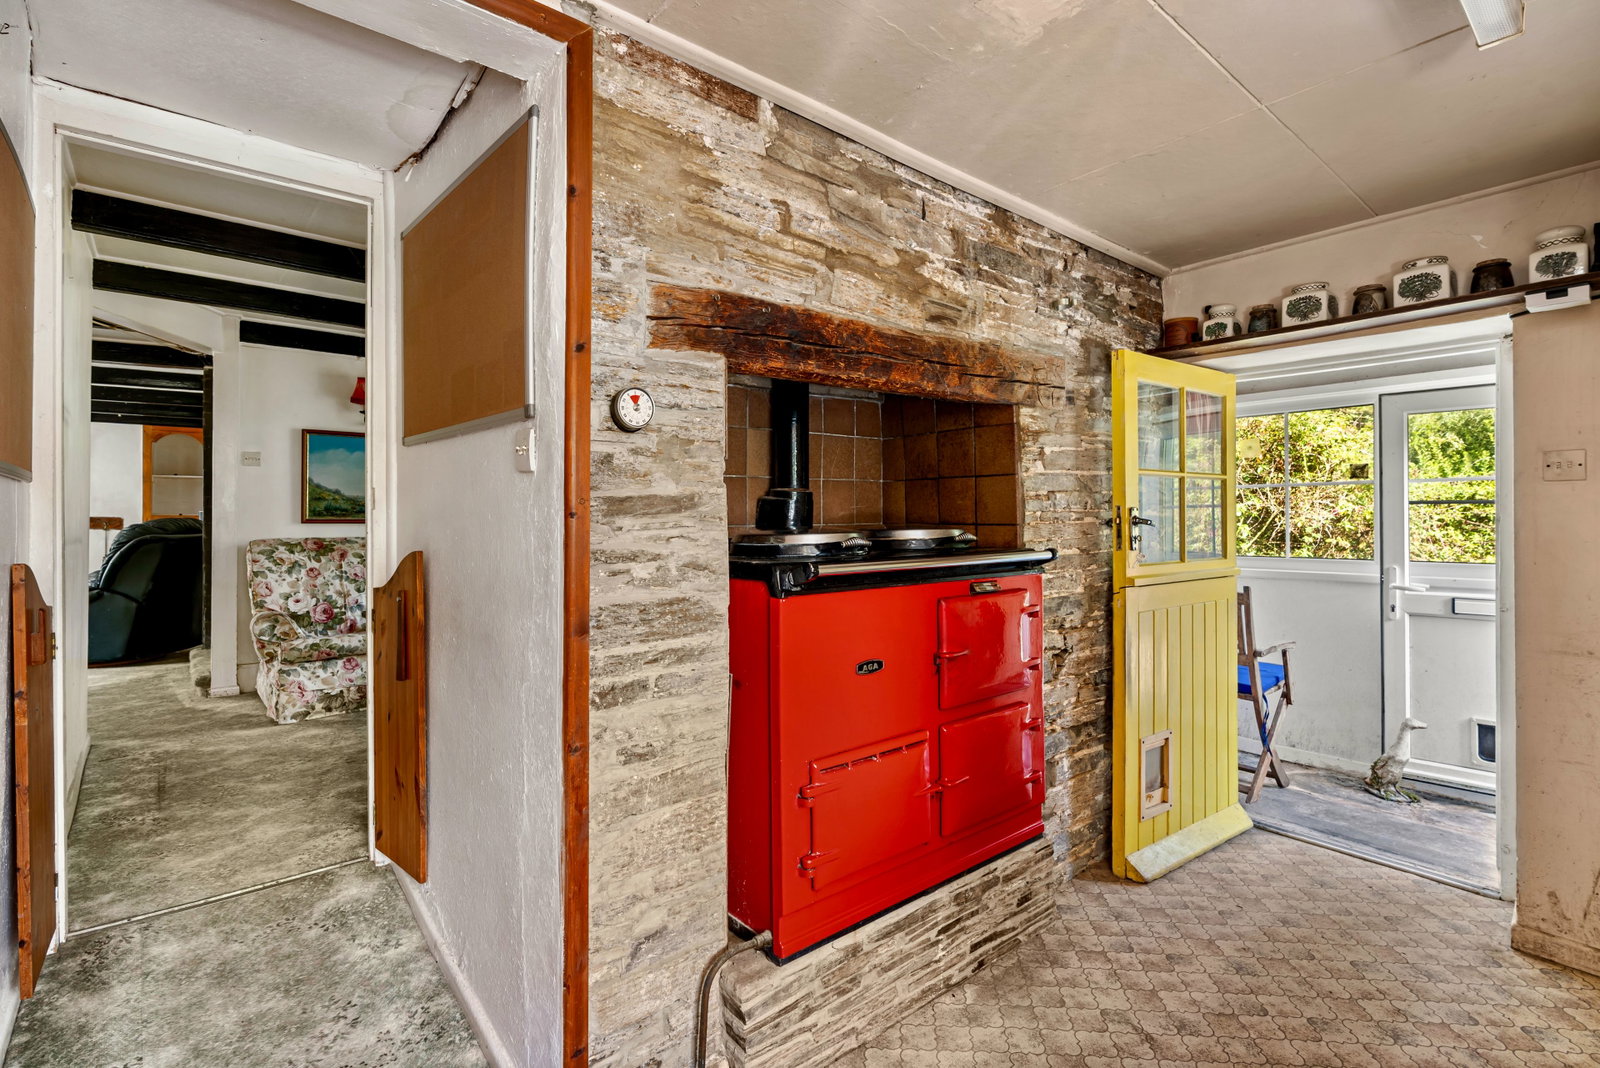
- KITCHEN WITH AGA COOKING RANGE
- THREE BEDROOMS AND BATHROOM AT FIRST FLOOR
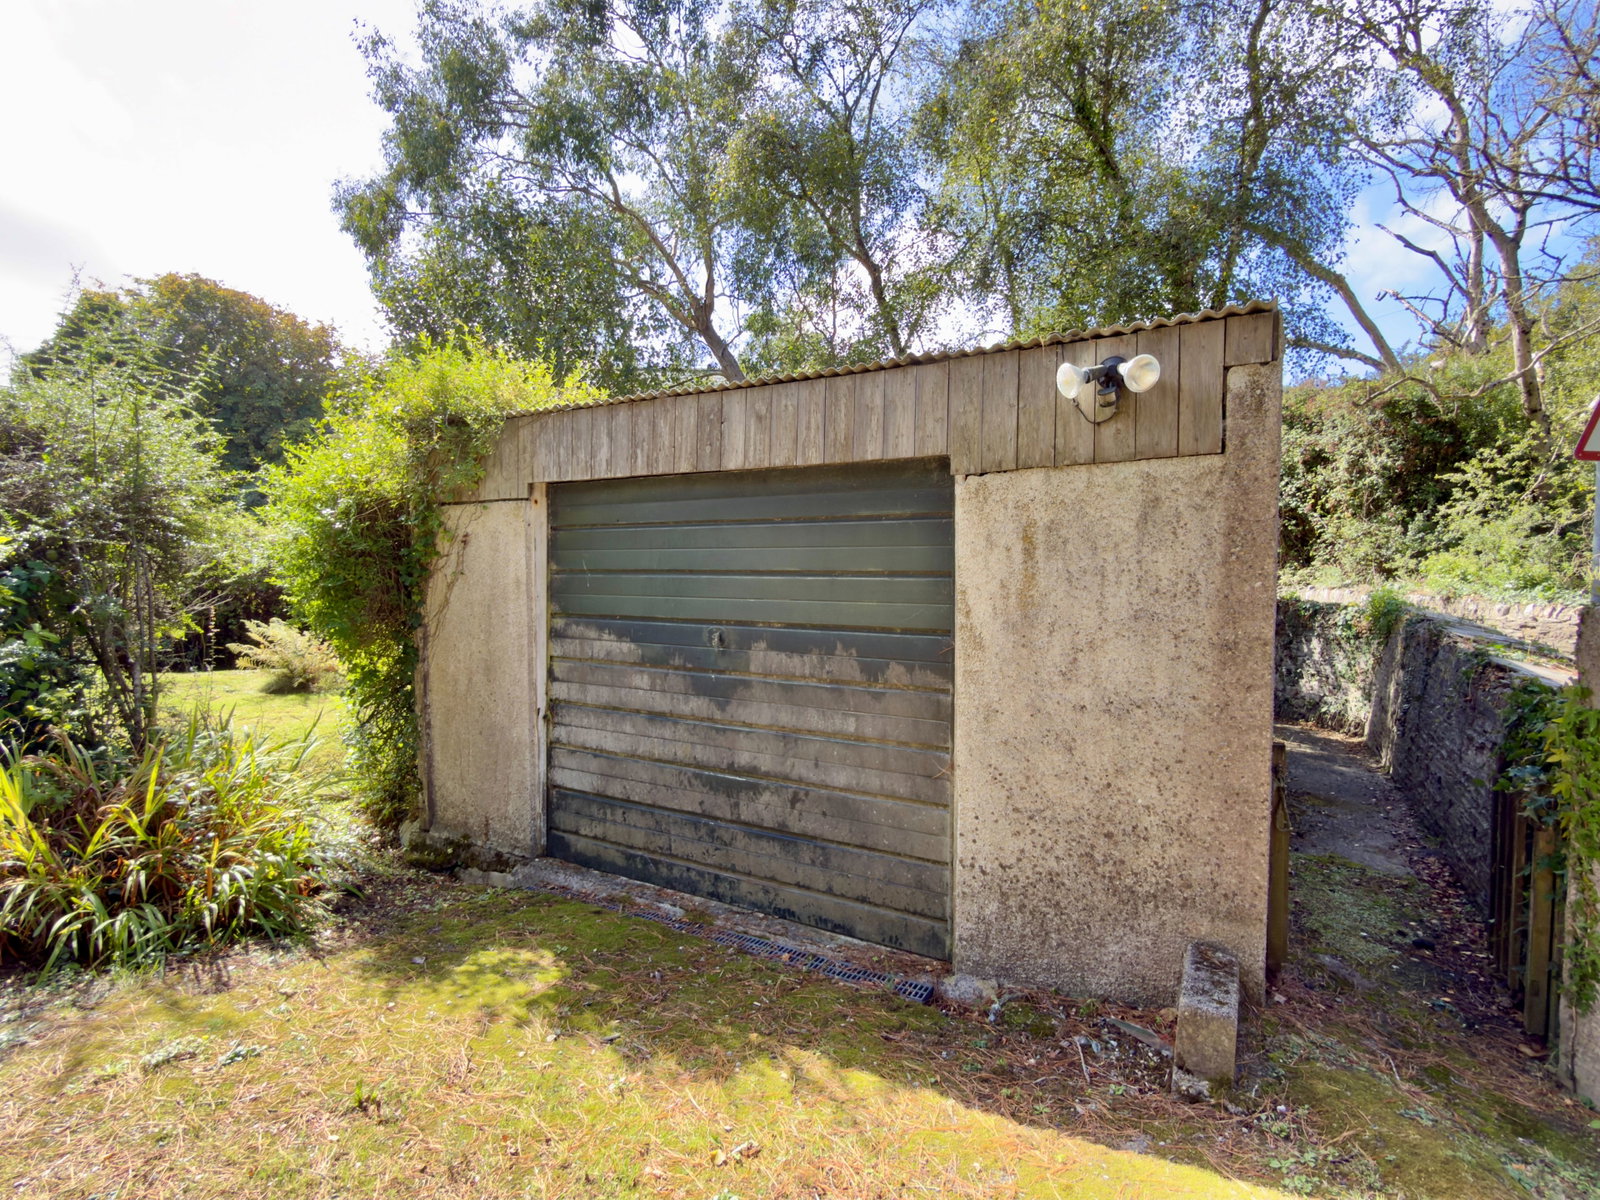
- DETACHED GARAGE
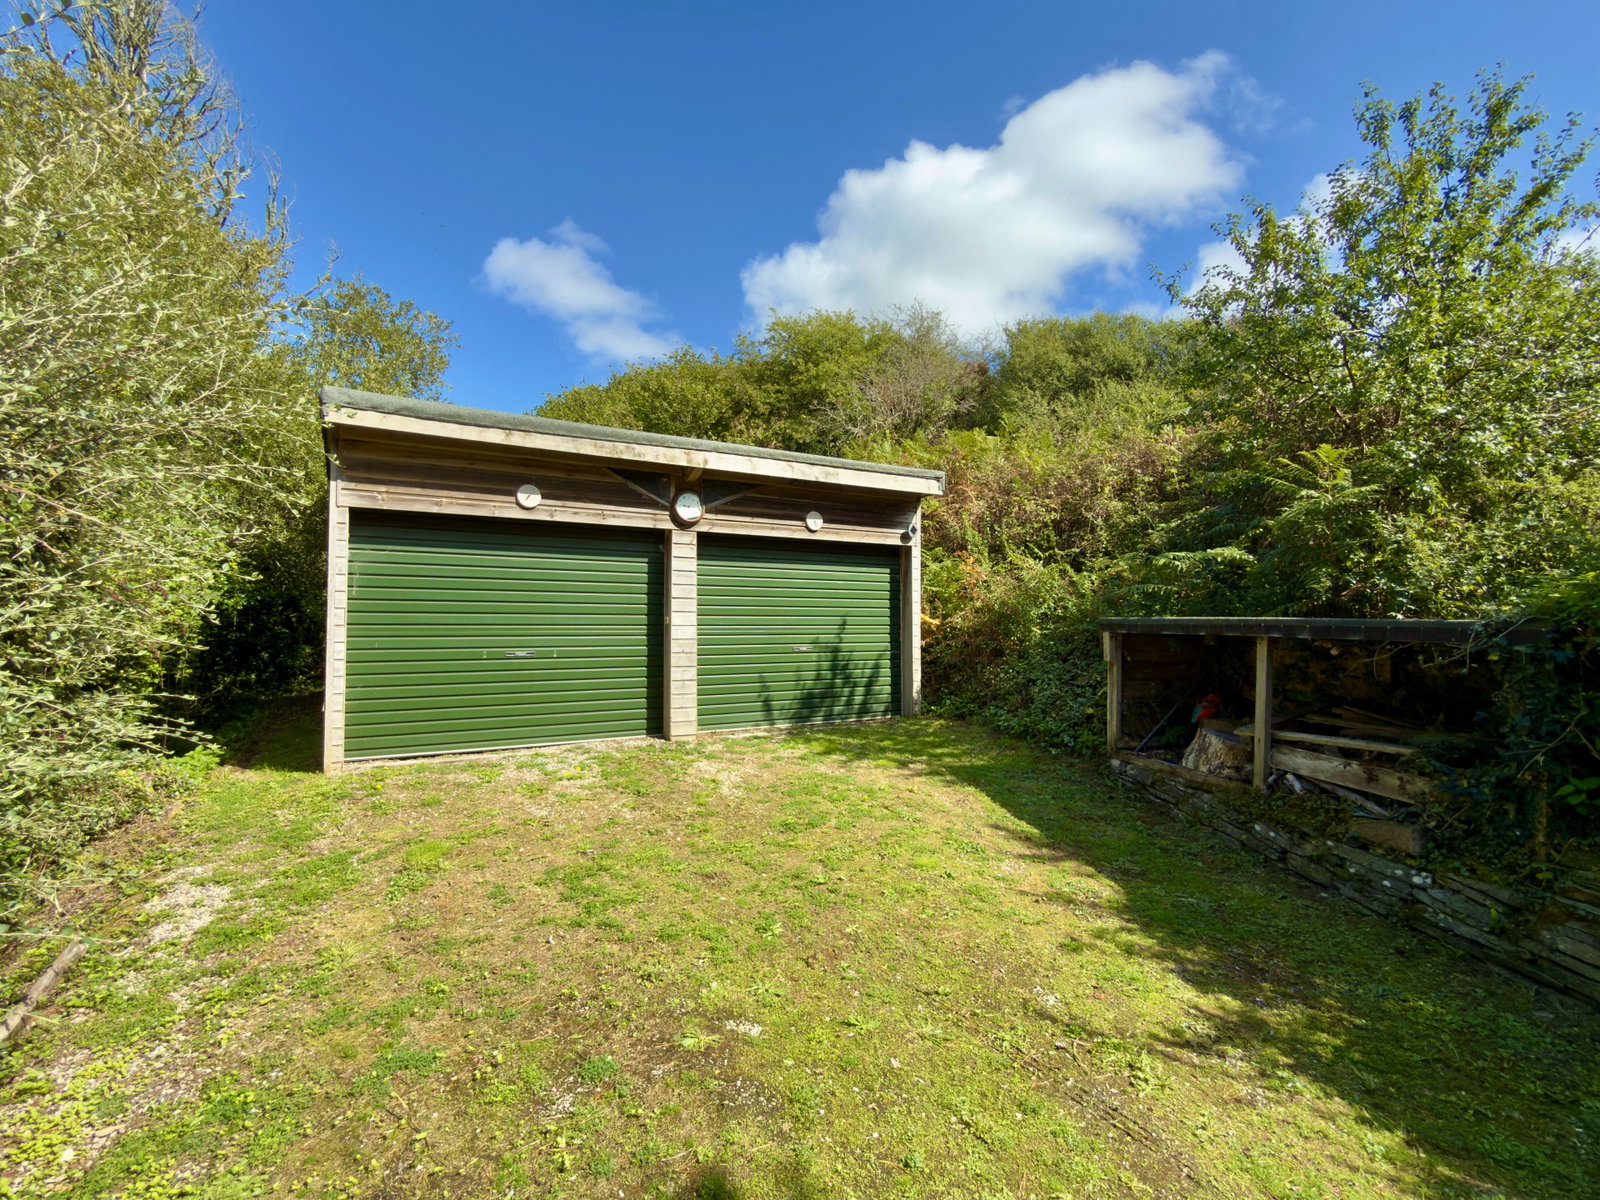
- DETACHED TIMBER DOUBLE GARAGE
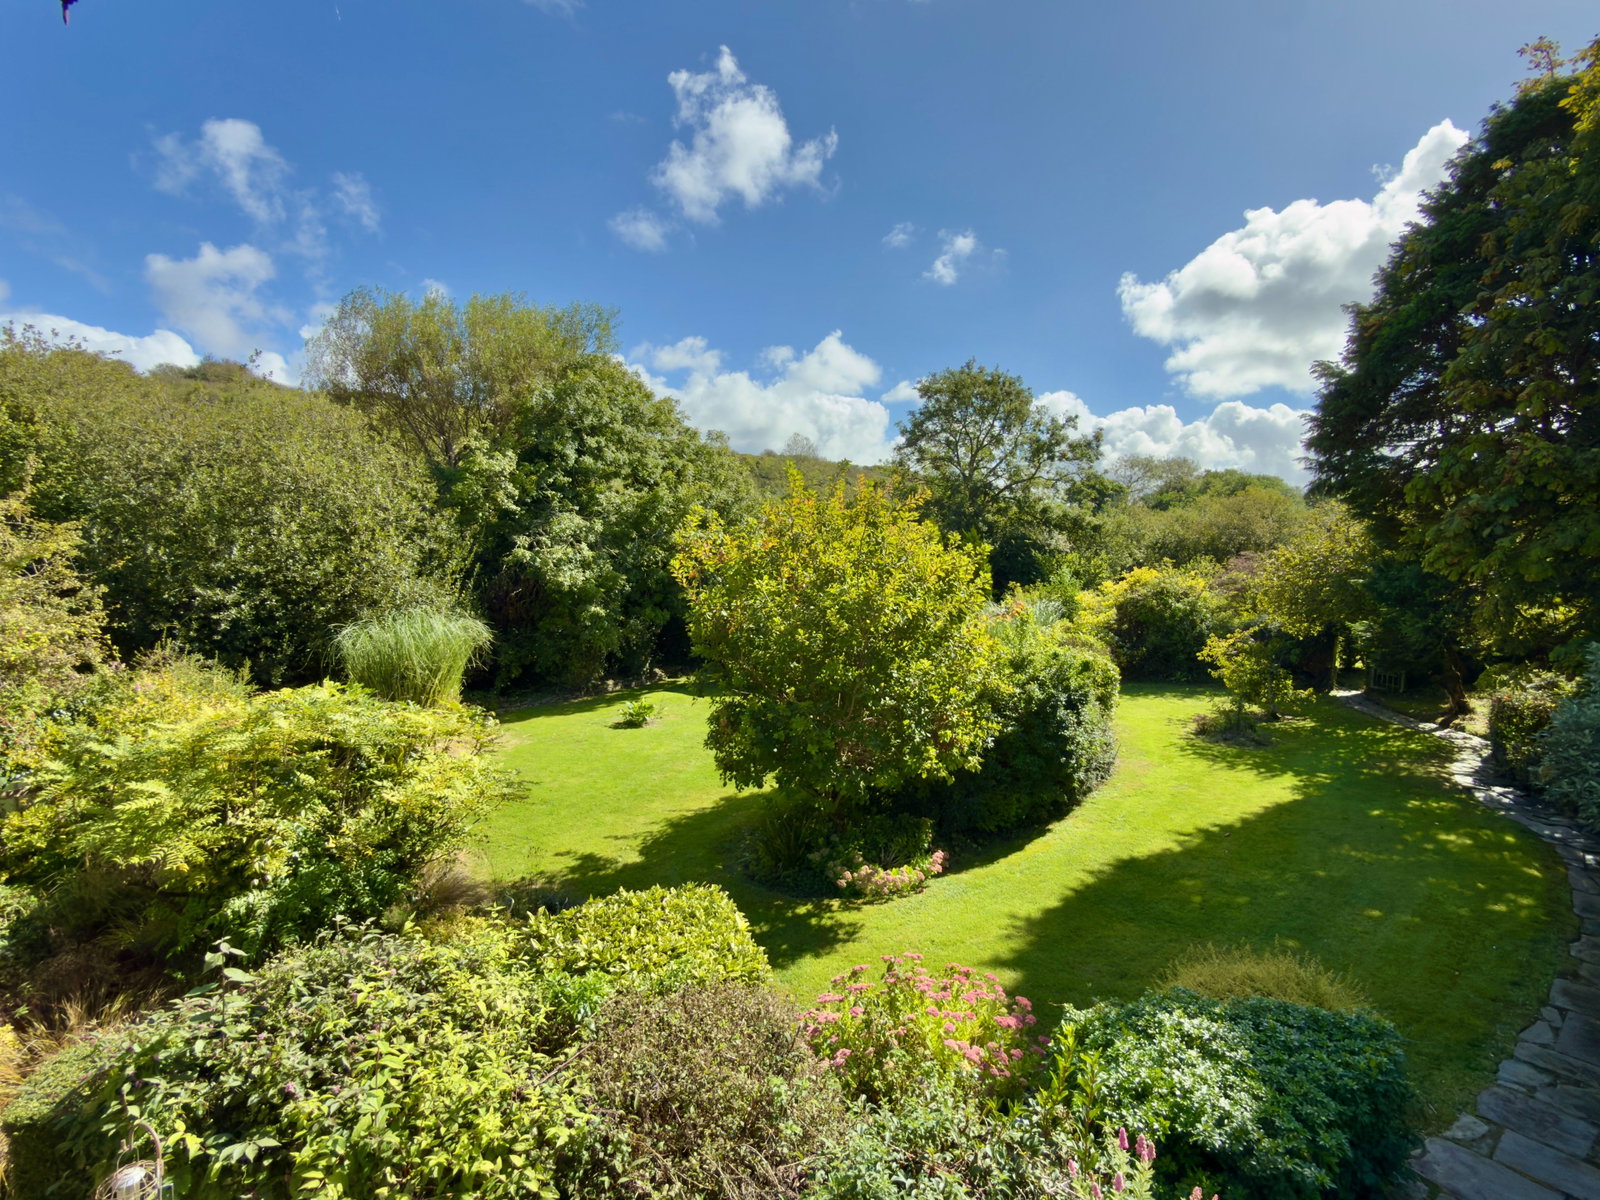
- GENEROUS GARDENS AND GROUNDS WITH STREAM BOUNDARY
- REQUIRING MODERNISATION AND IMPROVEMENT

3 Bedroom Detached House for sale in Wadebridge
 3
3
1
3
3
1
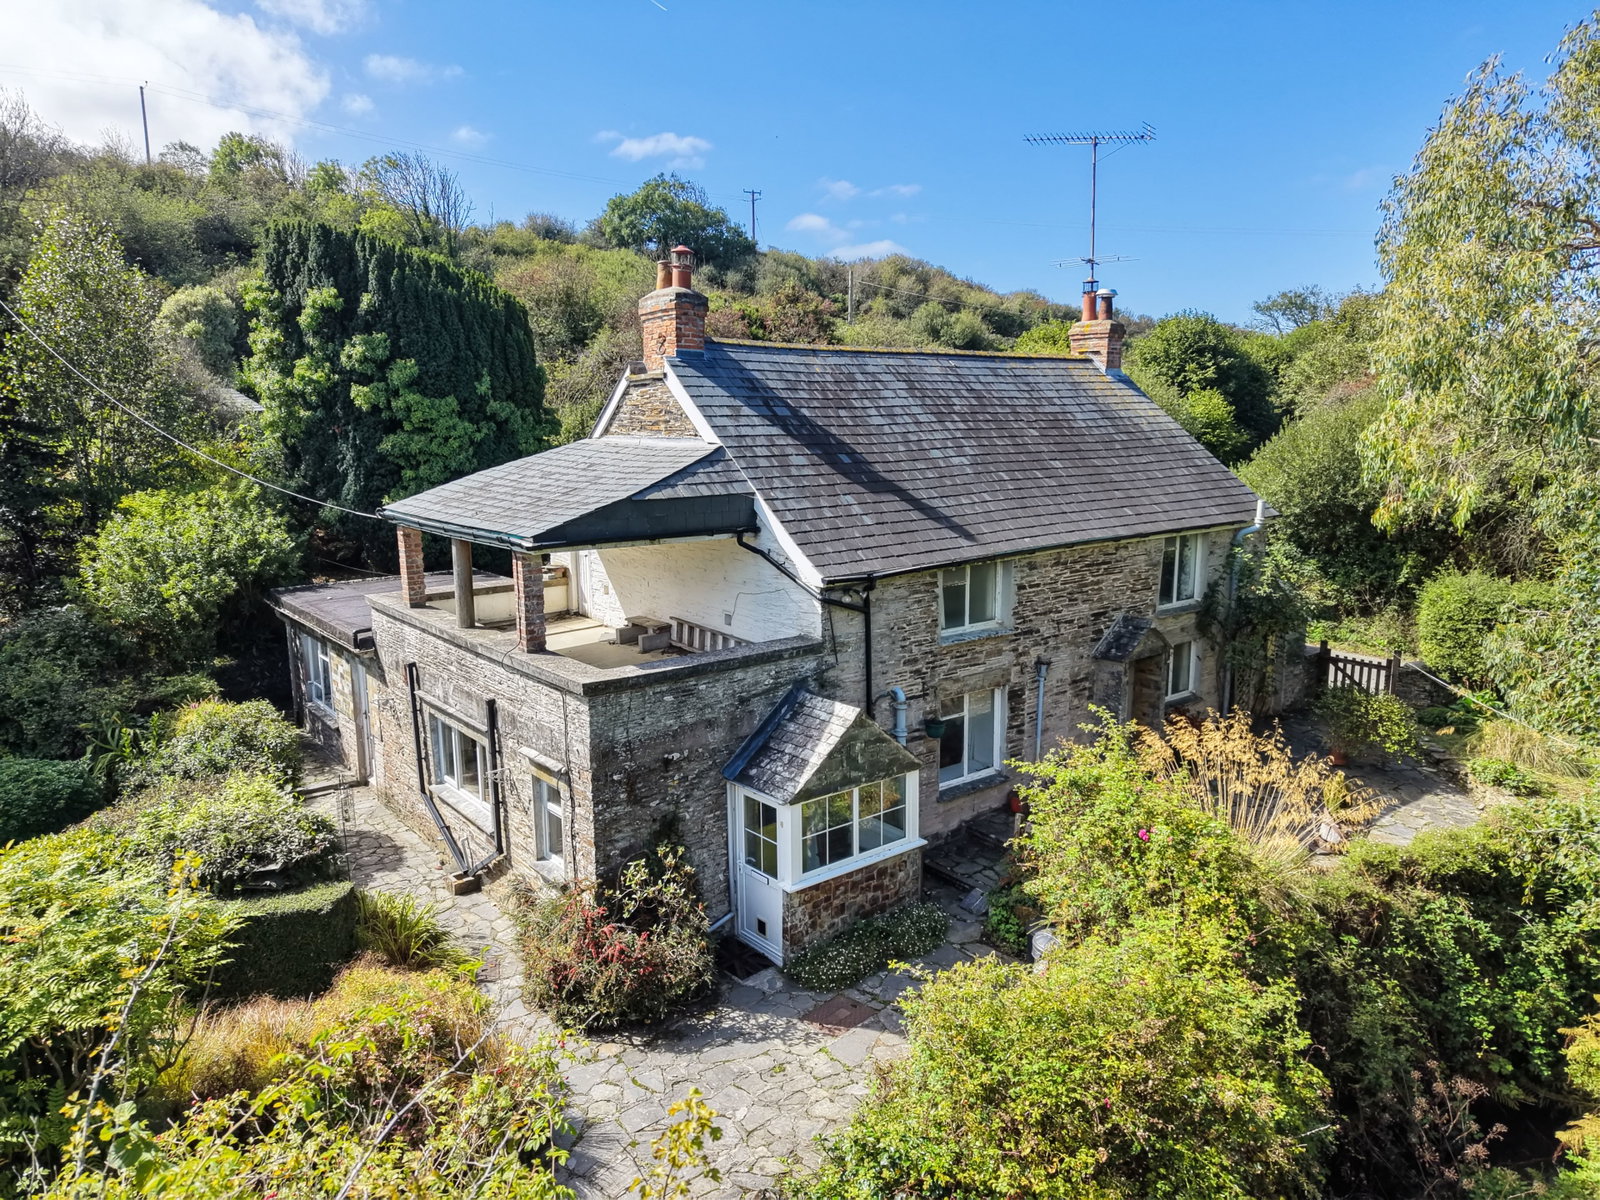
Lewidden is pretty stone built character cottage which is offered for sale in just over 40 years.
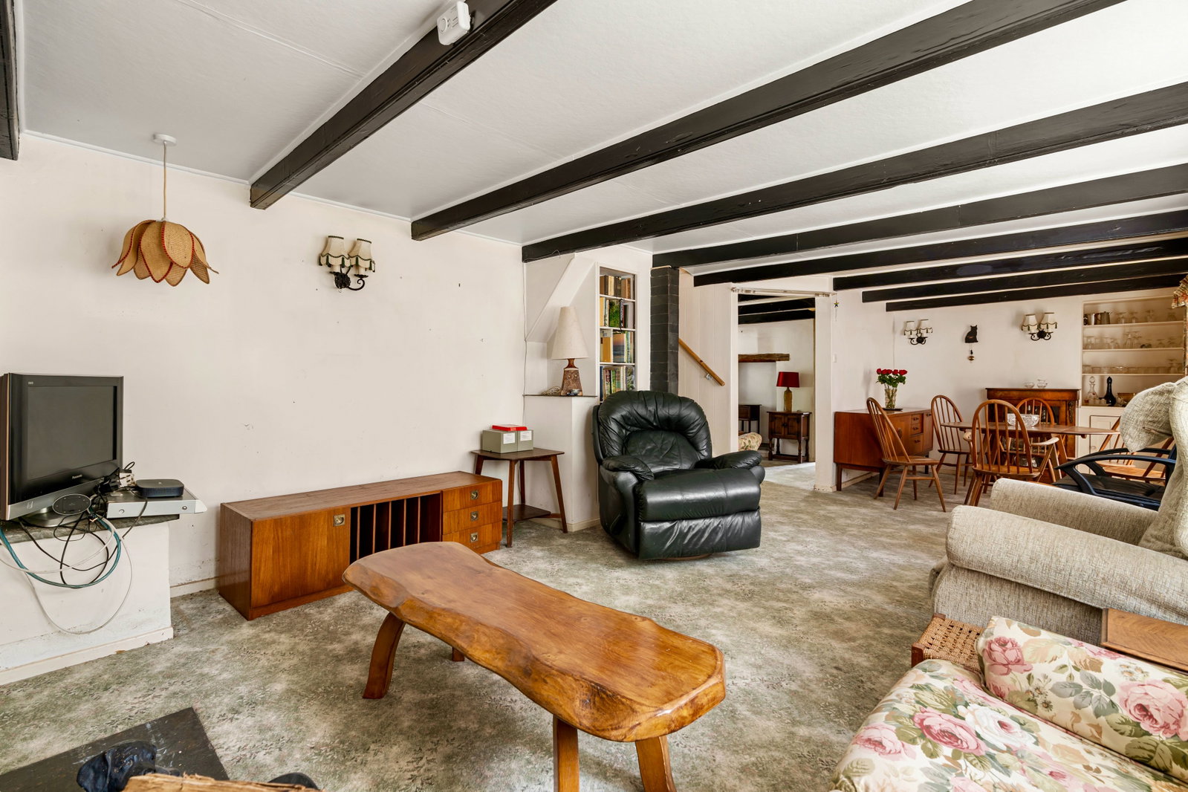
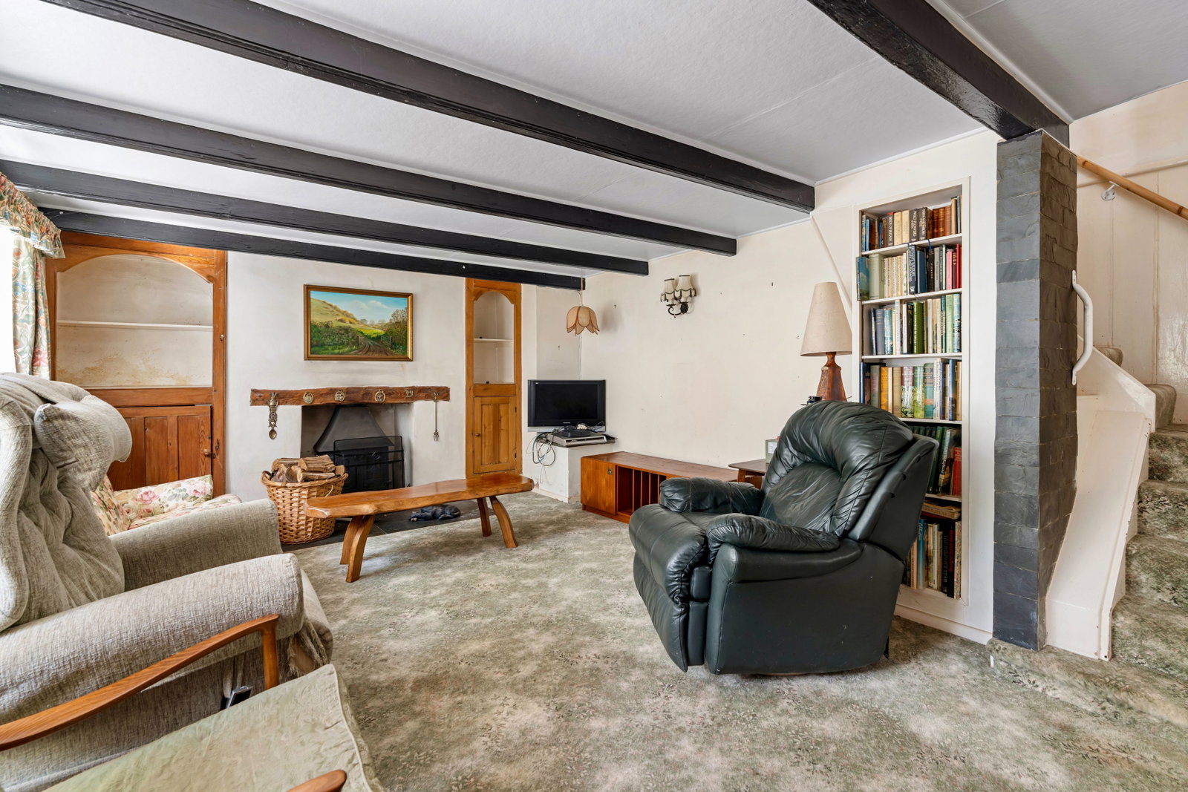
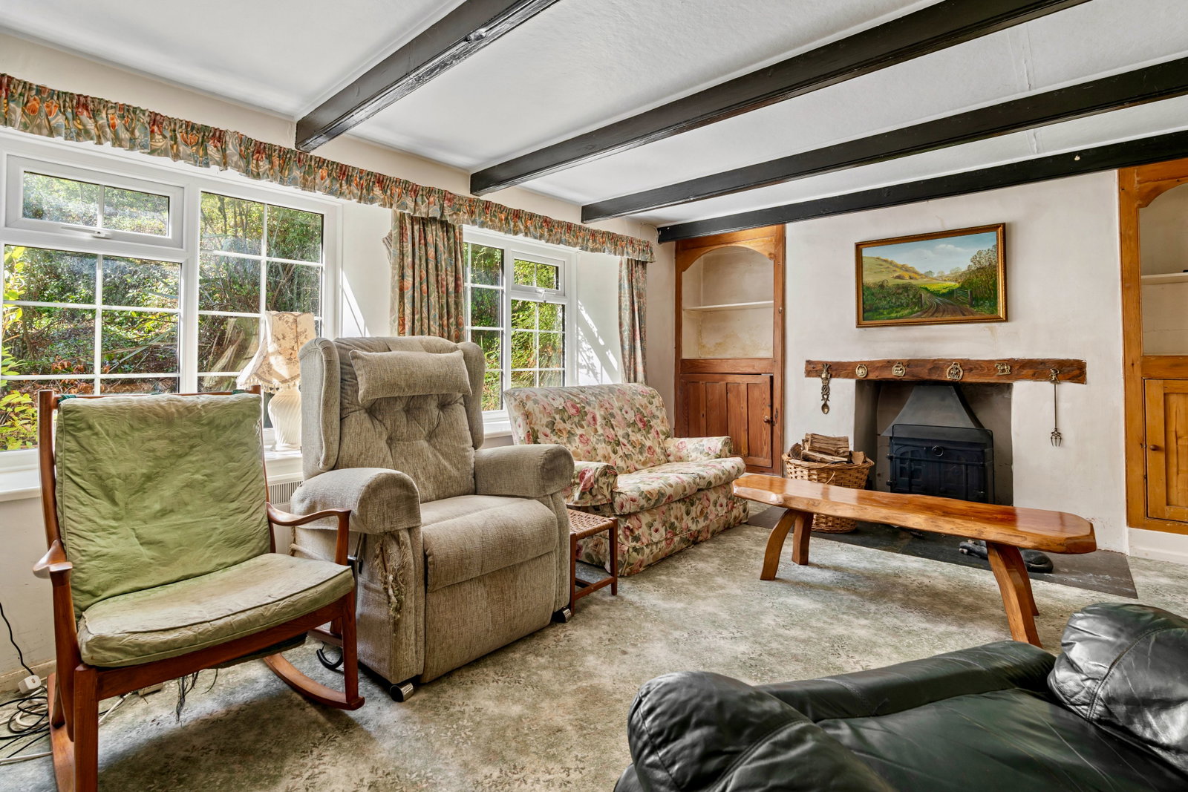
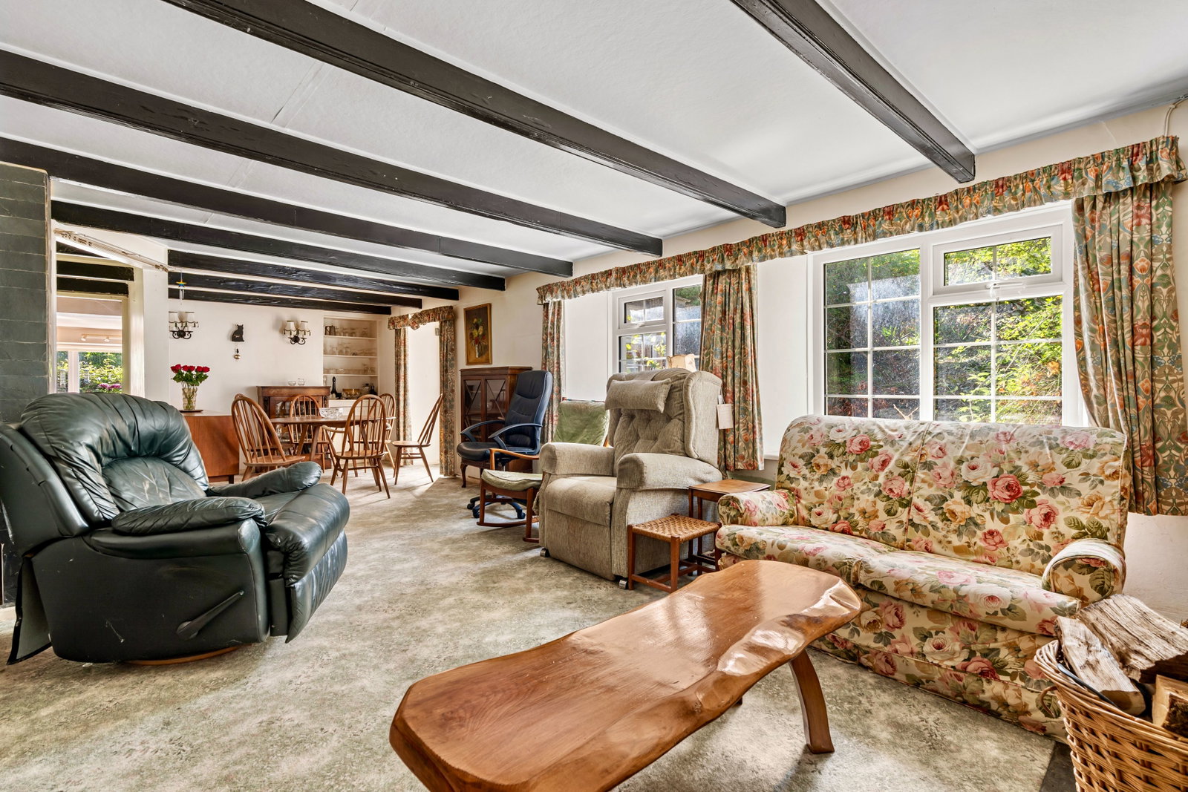
Requiring a programme of modernisation and improvement, the cottage currently offers a generous 8m lounge/dining room with feature wood burner together with a separate sitting room and kitchen with Aga cooking range.
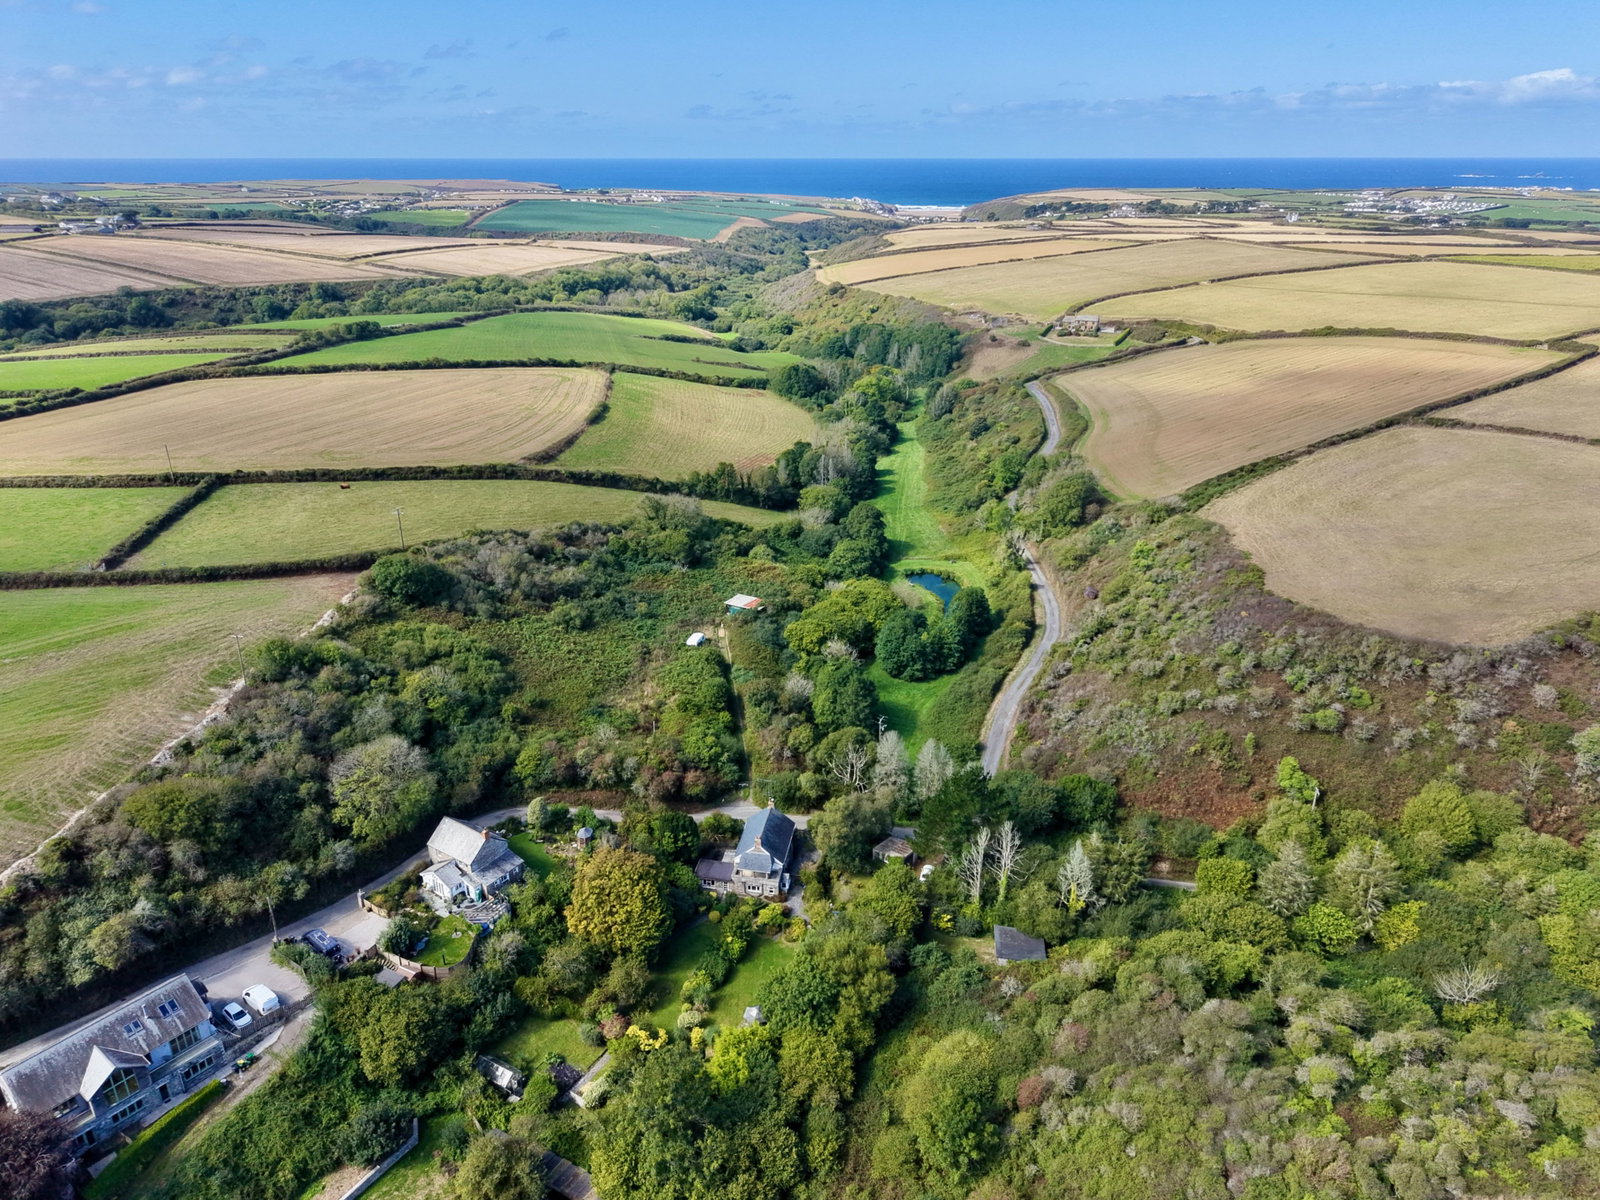
With the first floor offering three bedrooms and bathroom, the property enjoys the most wonderful rural location on the outskirts of Penrose. Set in a generous and mature garden plot which affords a superb degree of privacy and seclusion together with tremendous potential.
Offered for sale with the advantage of no onward chain, Lewidden should be considered ideal for those purchasers seeking a true country home with the scope to modernise and improve to their own specification.
Penrose is an idyllic rural village located approximately two miles from St Merryn and five miles from Padstow. Within a one and a half - five miles are many of North Cornwall's finest sandy beaches.
Merlin golf course is approximately two miles distance with the championship links golf course of Trevose just four miles away. Many of North Cornwall's finest surfing bays are within four miles as is Newquay airport which offers a number of national and international flights.
THE ACCOMMODATION WITH ALL MEAUREMENTS BEING APPROXIMATE:-
FRONT DOOR OPENING INTO:
ENTRANCE HALL
Built in cupboard.
CLOAKROOM
Low flush WC and wash hand basin with vanity surround, built in cupboard, opaque patterned window to front.
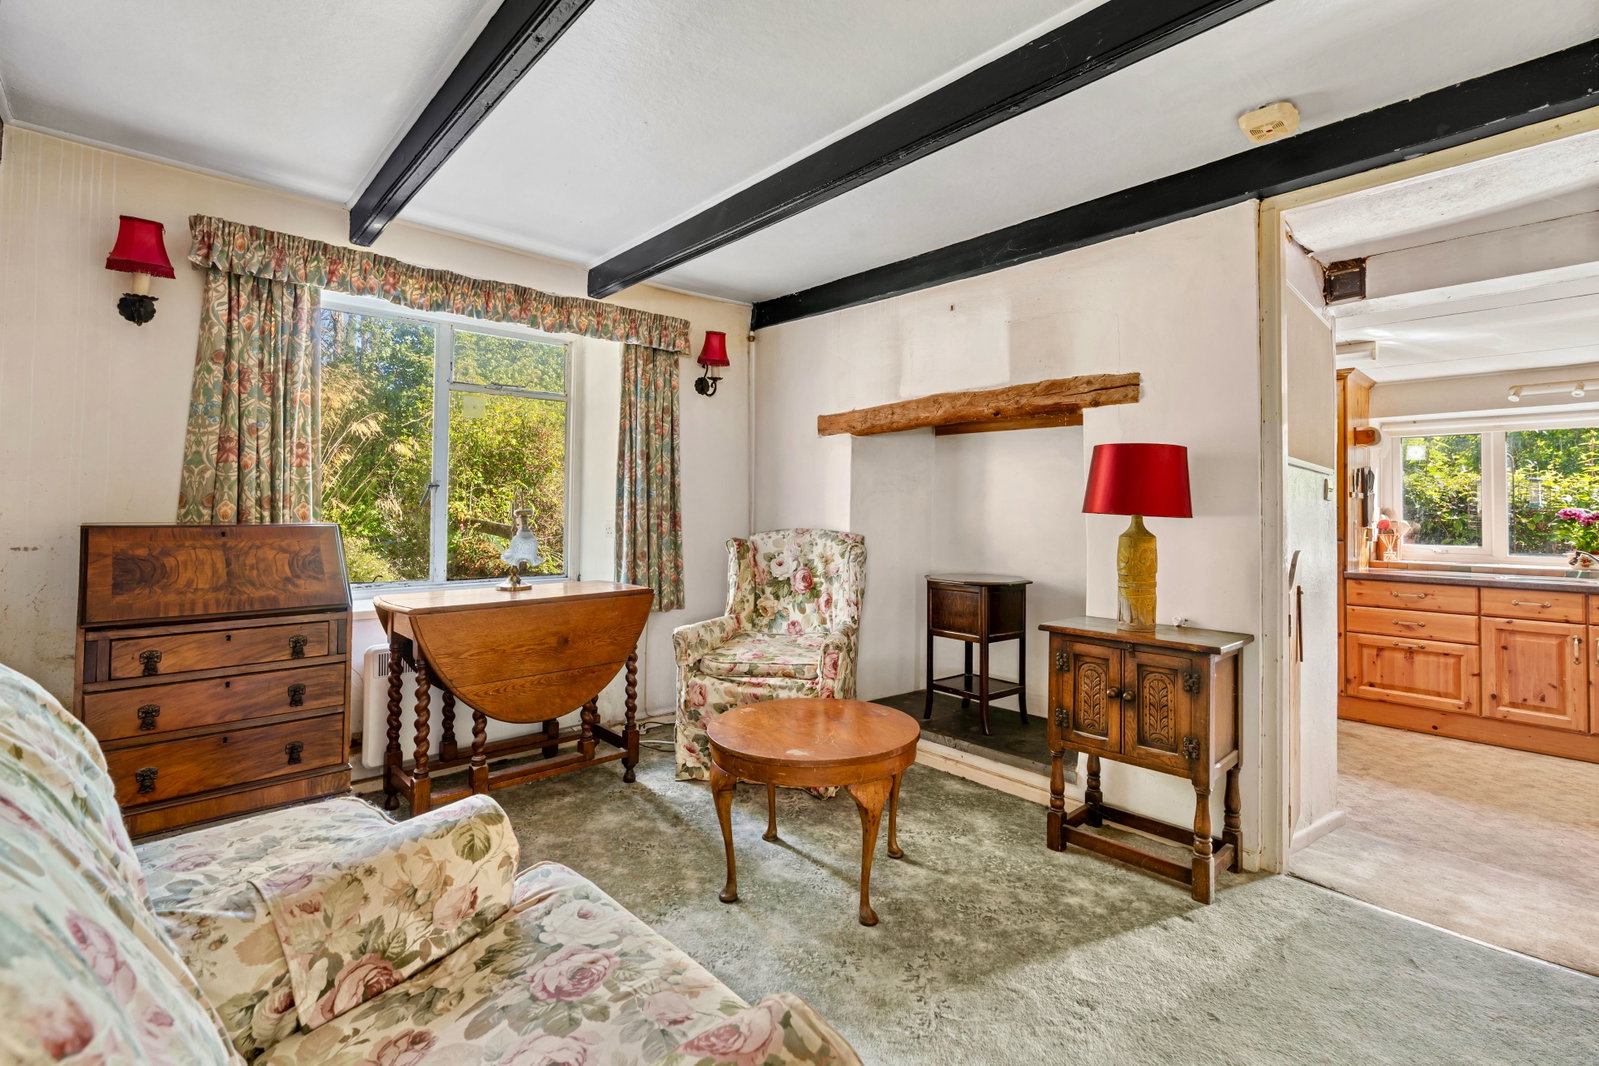
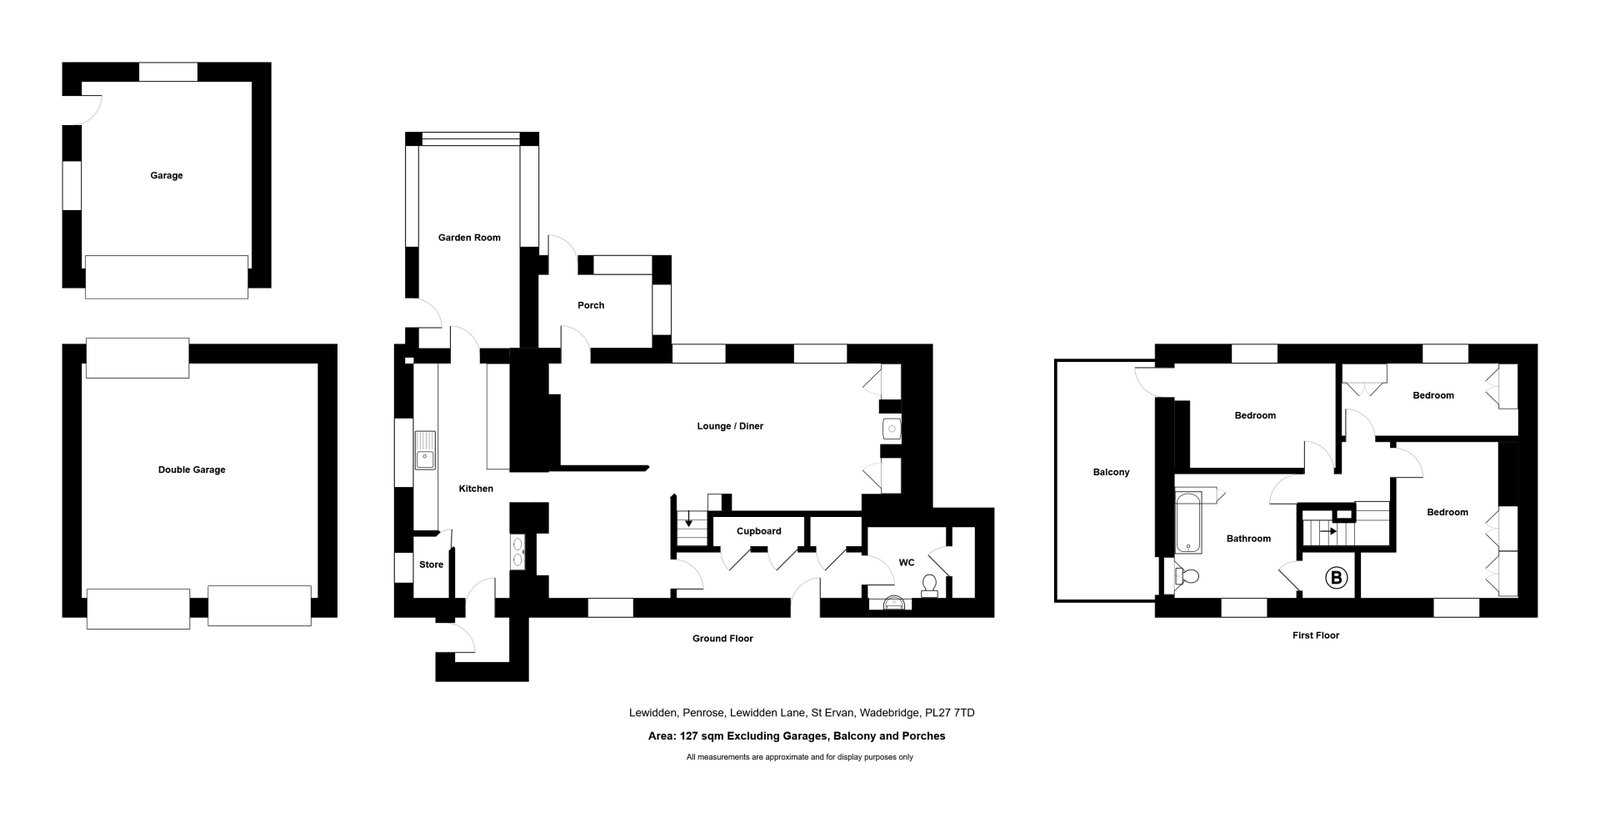
SITTING ROOM - 3m x 2.7m (9'10" x 8'10")
Window to front, former fireplace with timber over mantle, beam ceiling. Doorway to kitchen and doorway to:
LOUNGE/DINING ROOM - 8m x 3.8m (26'2" x 12'5") (narrowing to 2.6m)
Two double glazed windows in UPVC frames to rear, feature woodburning stove set on slate hearth, timber over mantle, stripped timber cupboards to each side, beamed ceiling, stairs to first floor, glazed door at the rear opens into an attached potting shed.
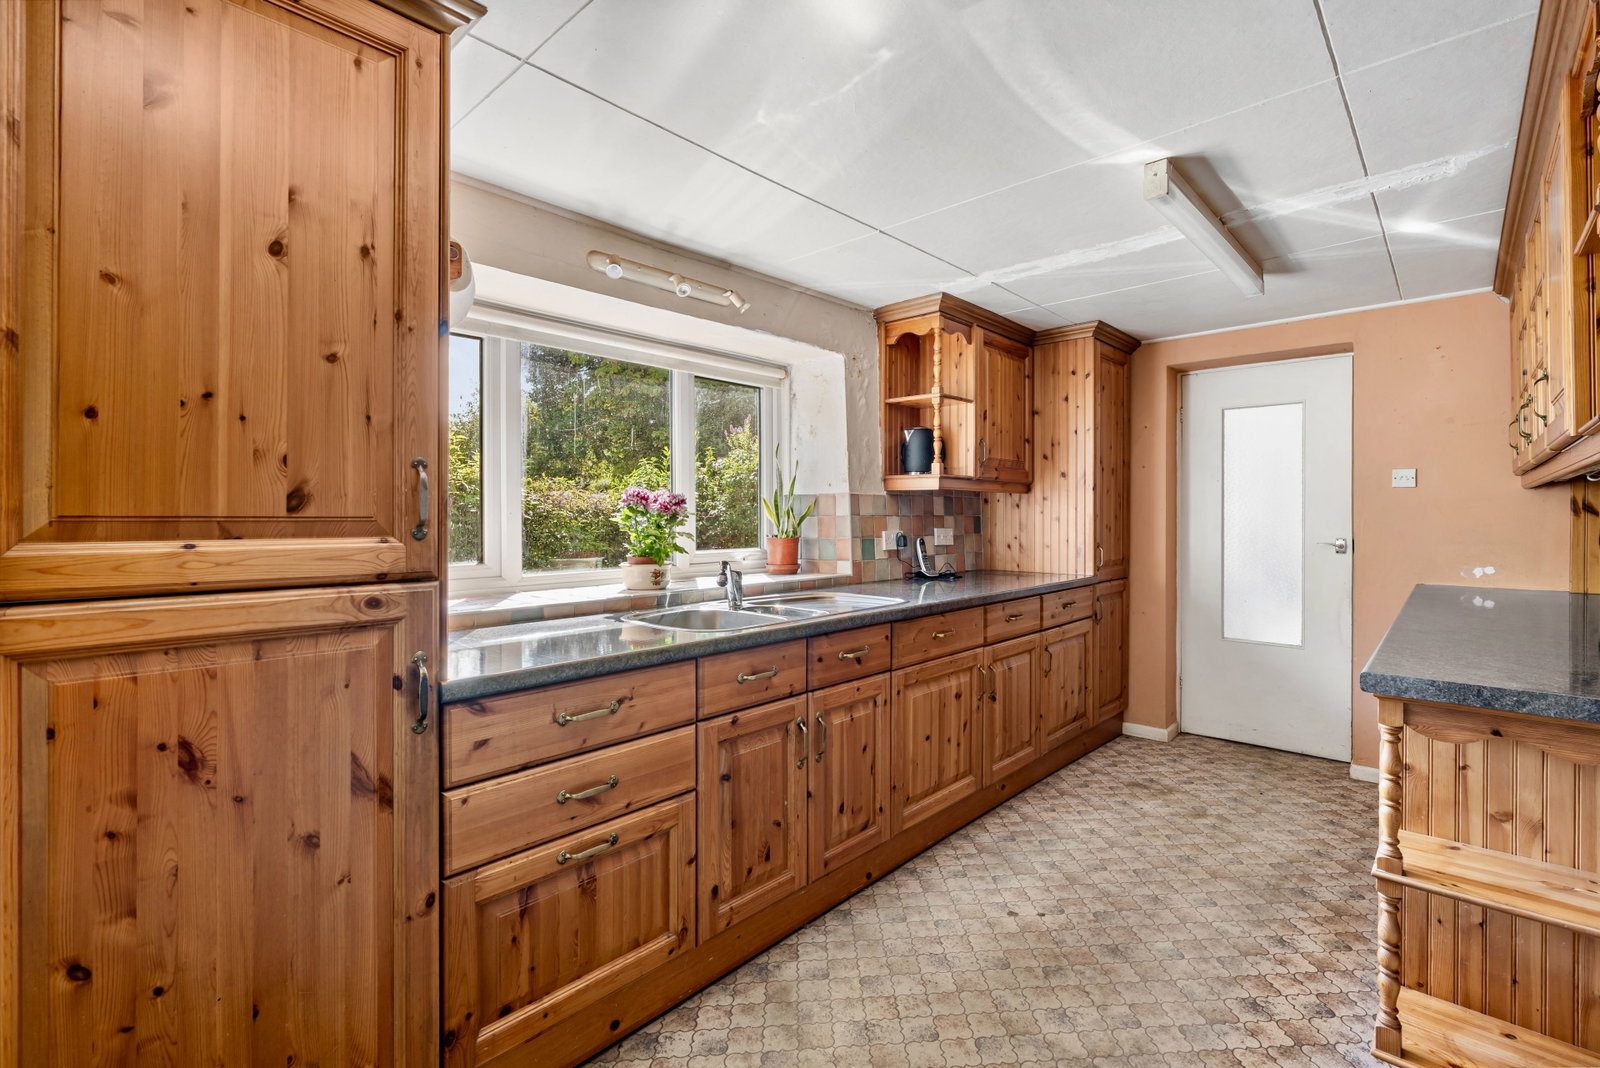
KITCHEN - 5.7m x 2.4m (18'8" x 7'10")
Double glazed window in UPVC frame to side, AGA LPG cooking range set in revealed stone built fireplace with timber over mantle. Base cupboards with worktops over and wall cupboards above. Integral fridge, freezer and dishwasher. Pantry cupboard with slate shelves and double glazed window in UPVC frame to rear. Timber stable door opening into:
ENTRANCE PORCH
Slate flagged floor, double glazed in UPVC frames on two sides, together with door to gardens.
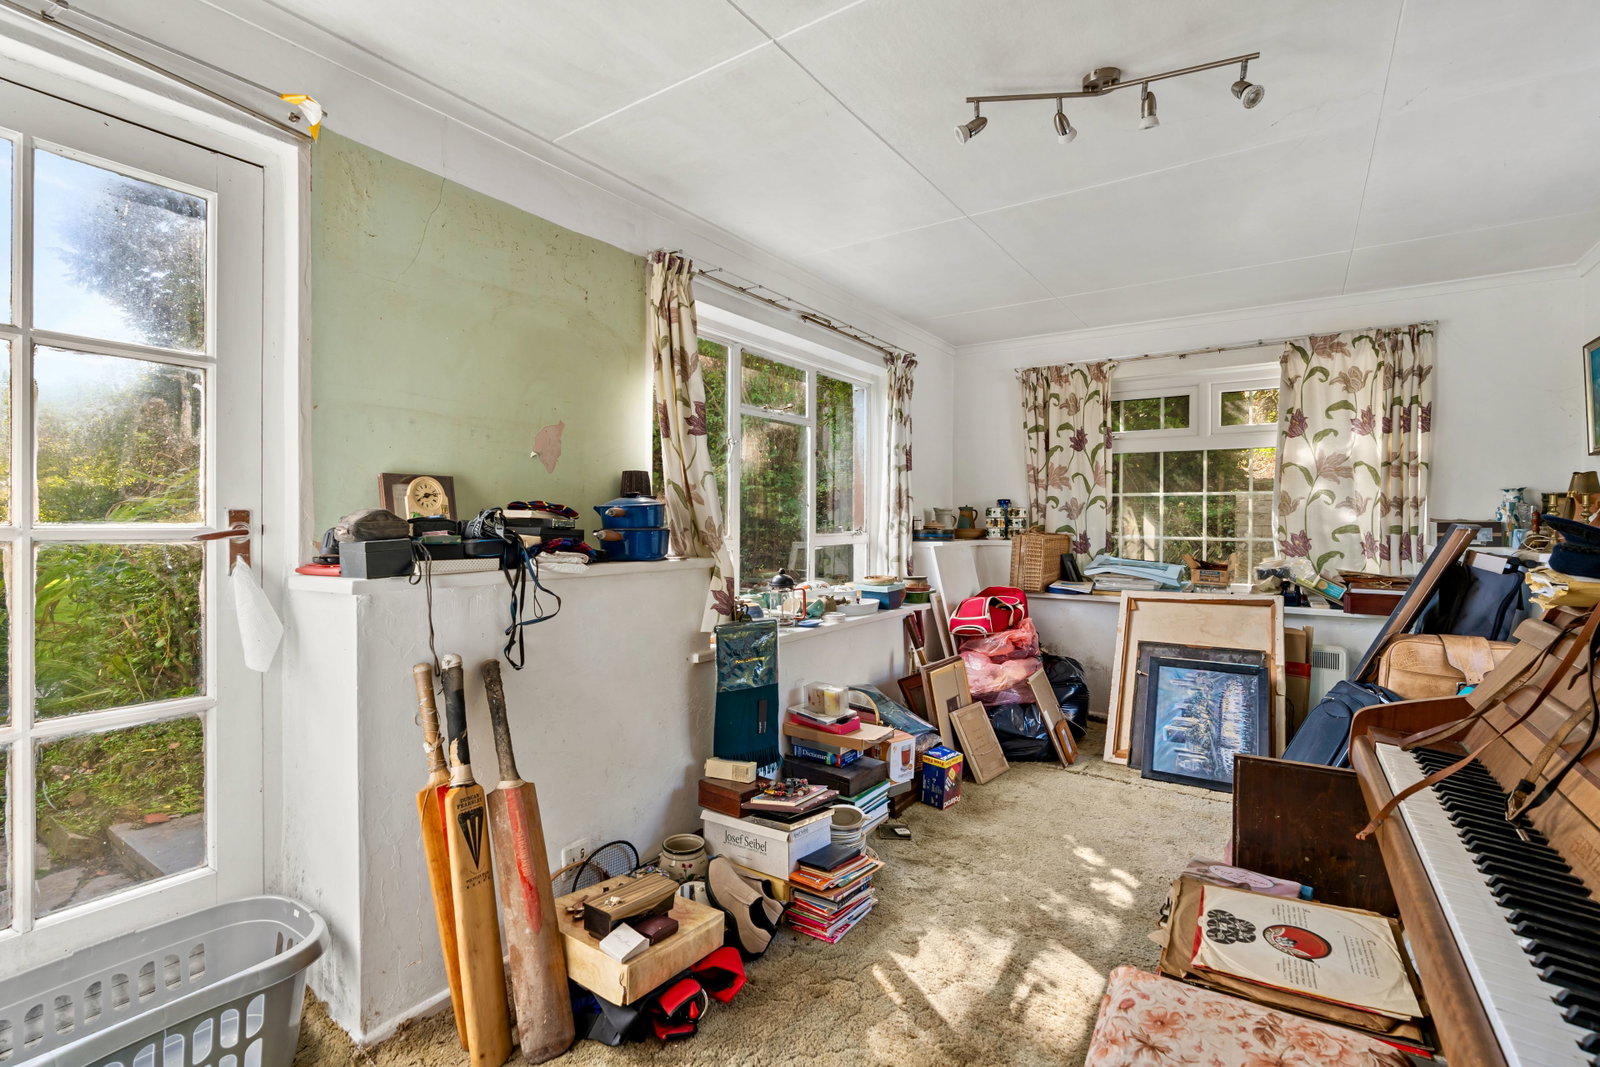
GARDEN ROOM - 5.1m x 2.3m (16'8" x 7'6")
Light triple aspect with windows on three sides enjoying views of the garden, door to outside.
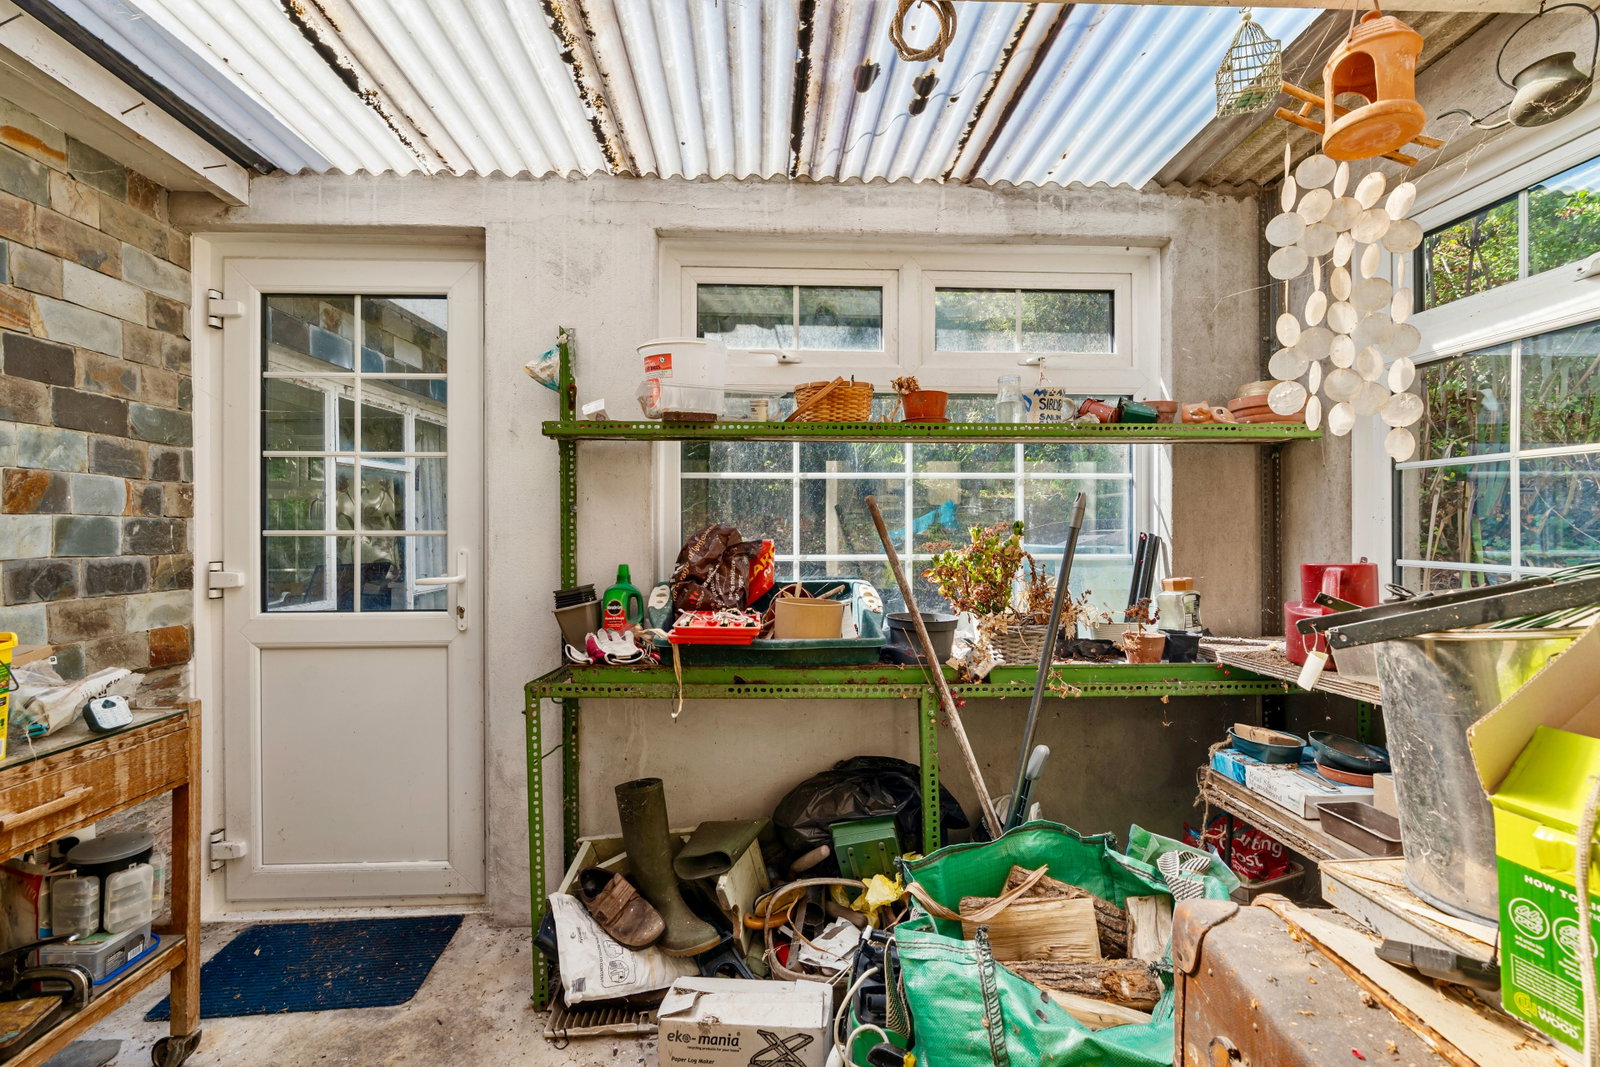
POTTING SHED - 3.2m x 1.8m (10'5" x 5'10")
Double glazed windows in UPVC frames to two sides, together with door to garden, glazed door opening into the lounge/dining room.
FIRST FLOOR
LANDING
Access to roof space.
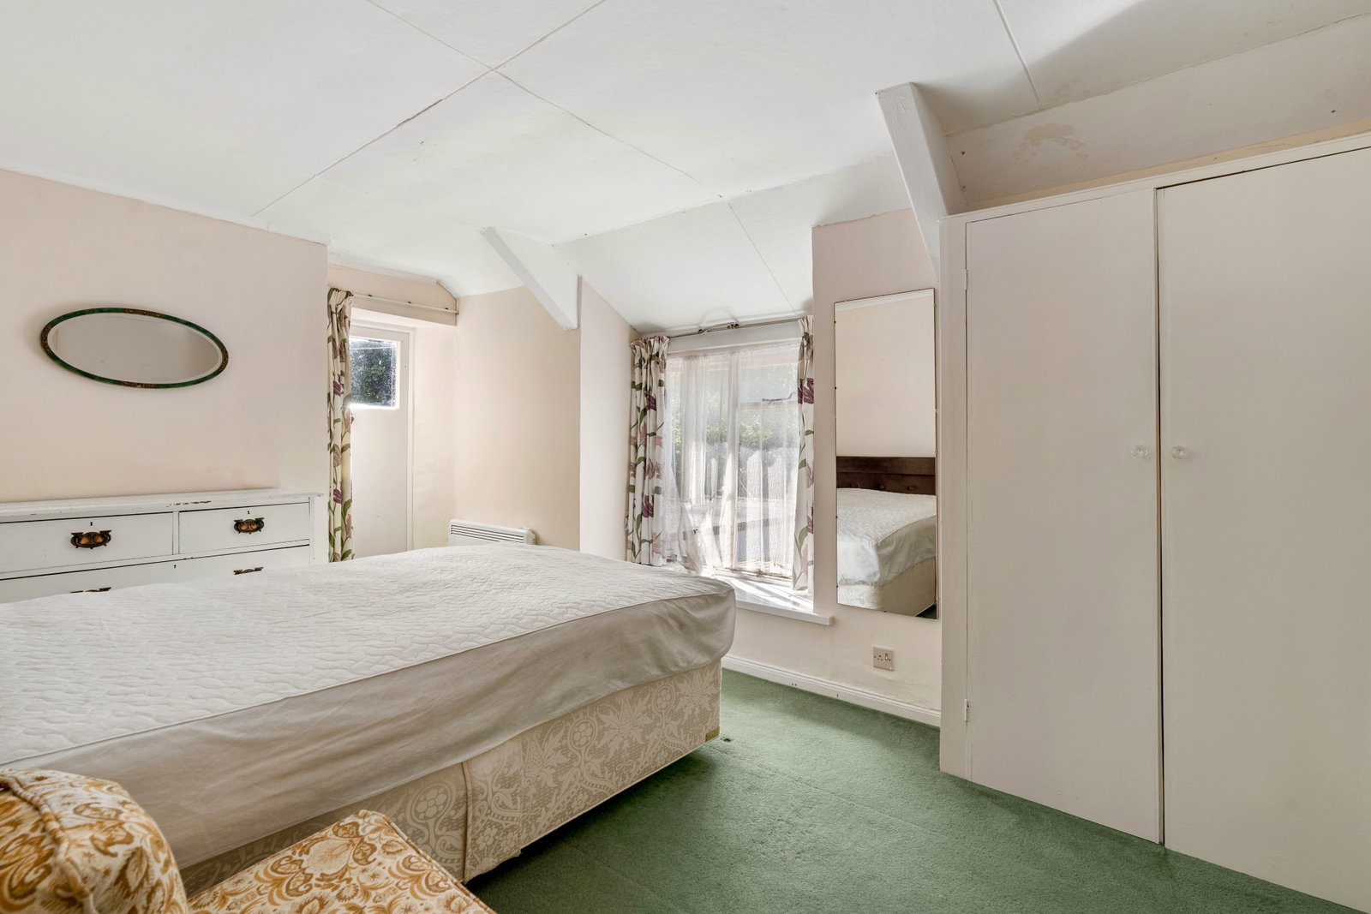
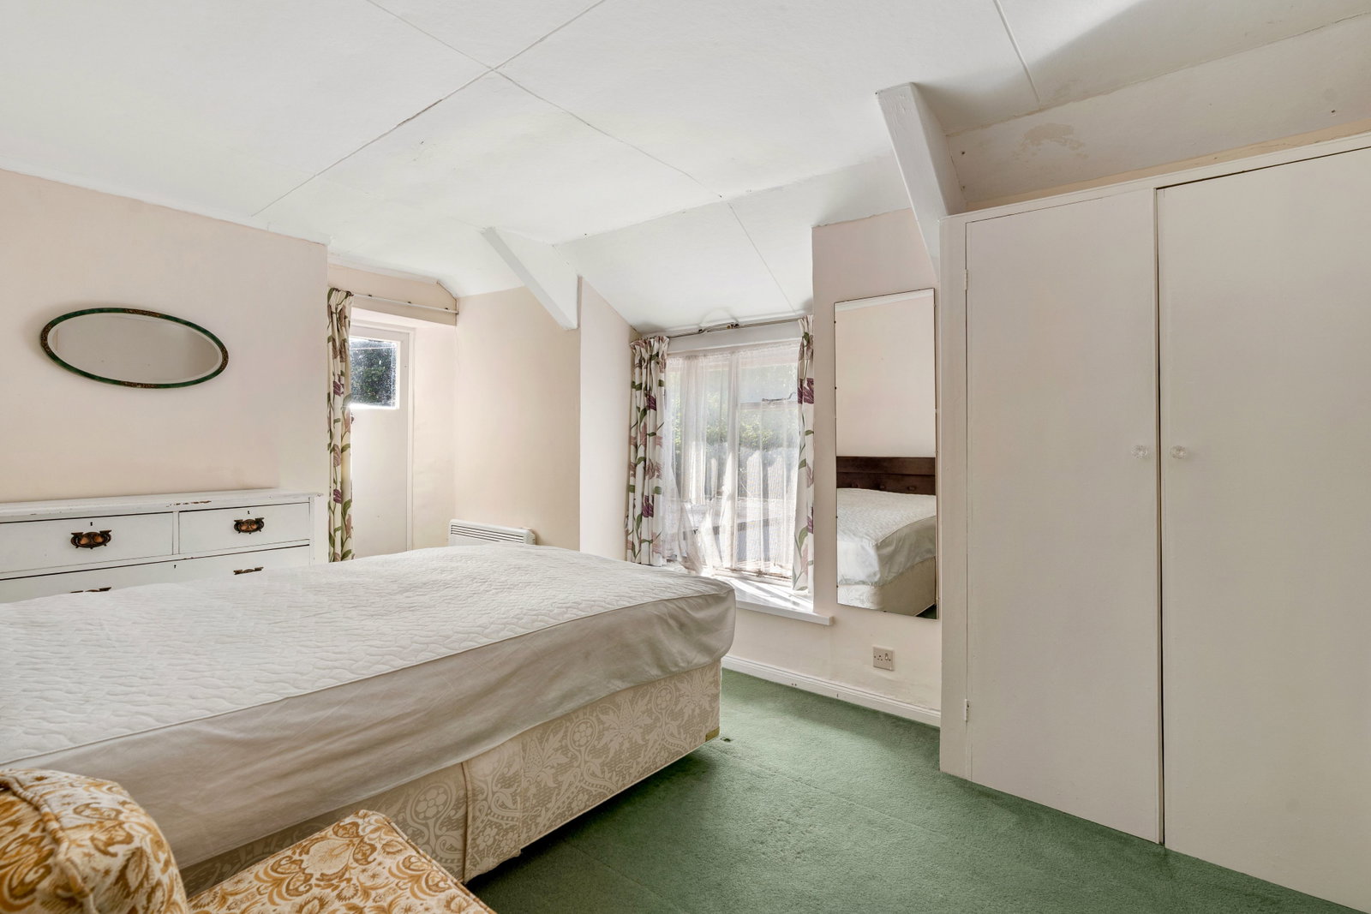
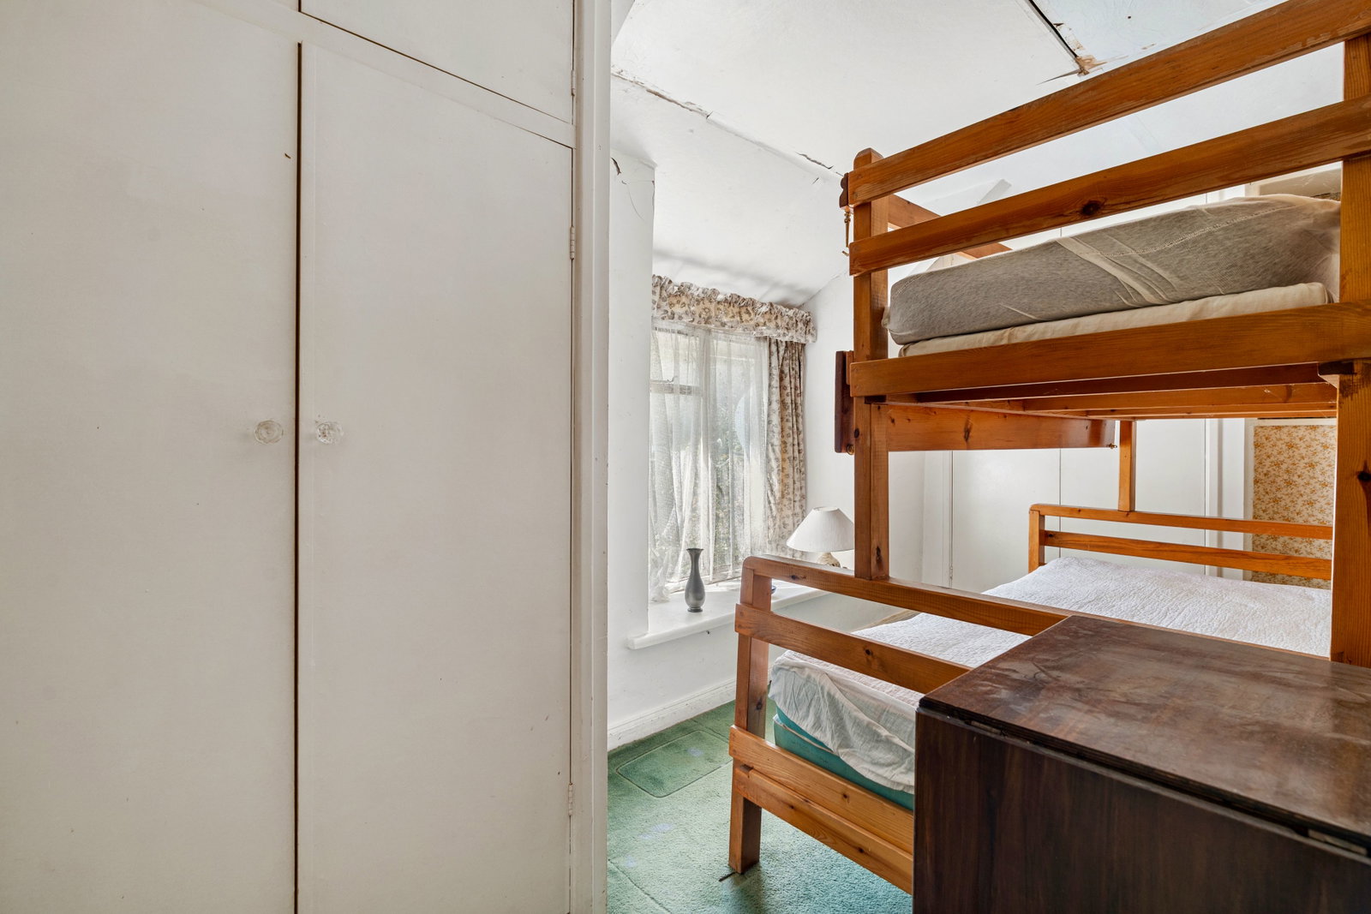
BEDROOM ONE - 4m x 2.6m (13'1" x 8'6")
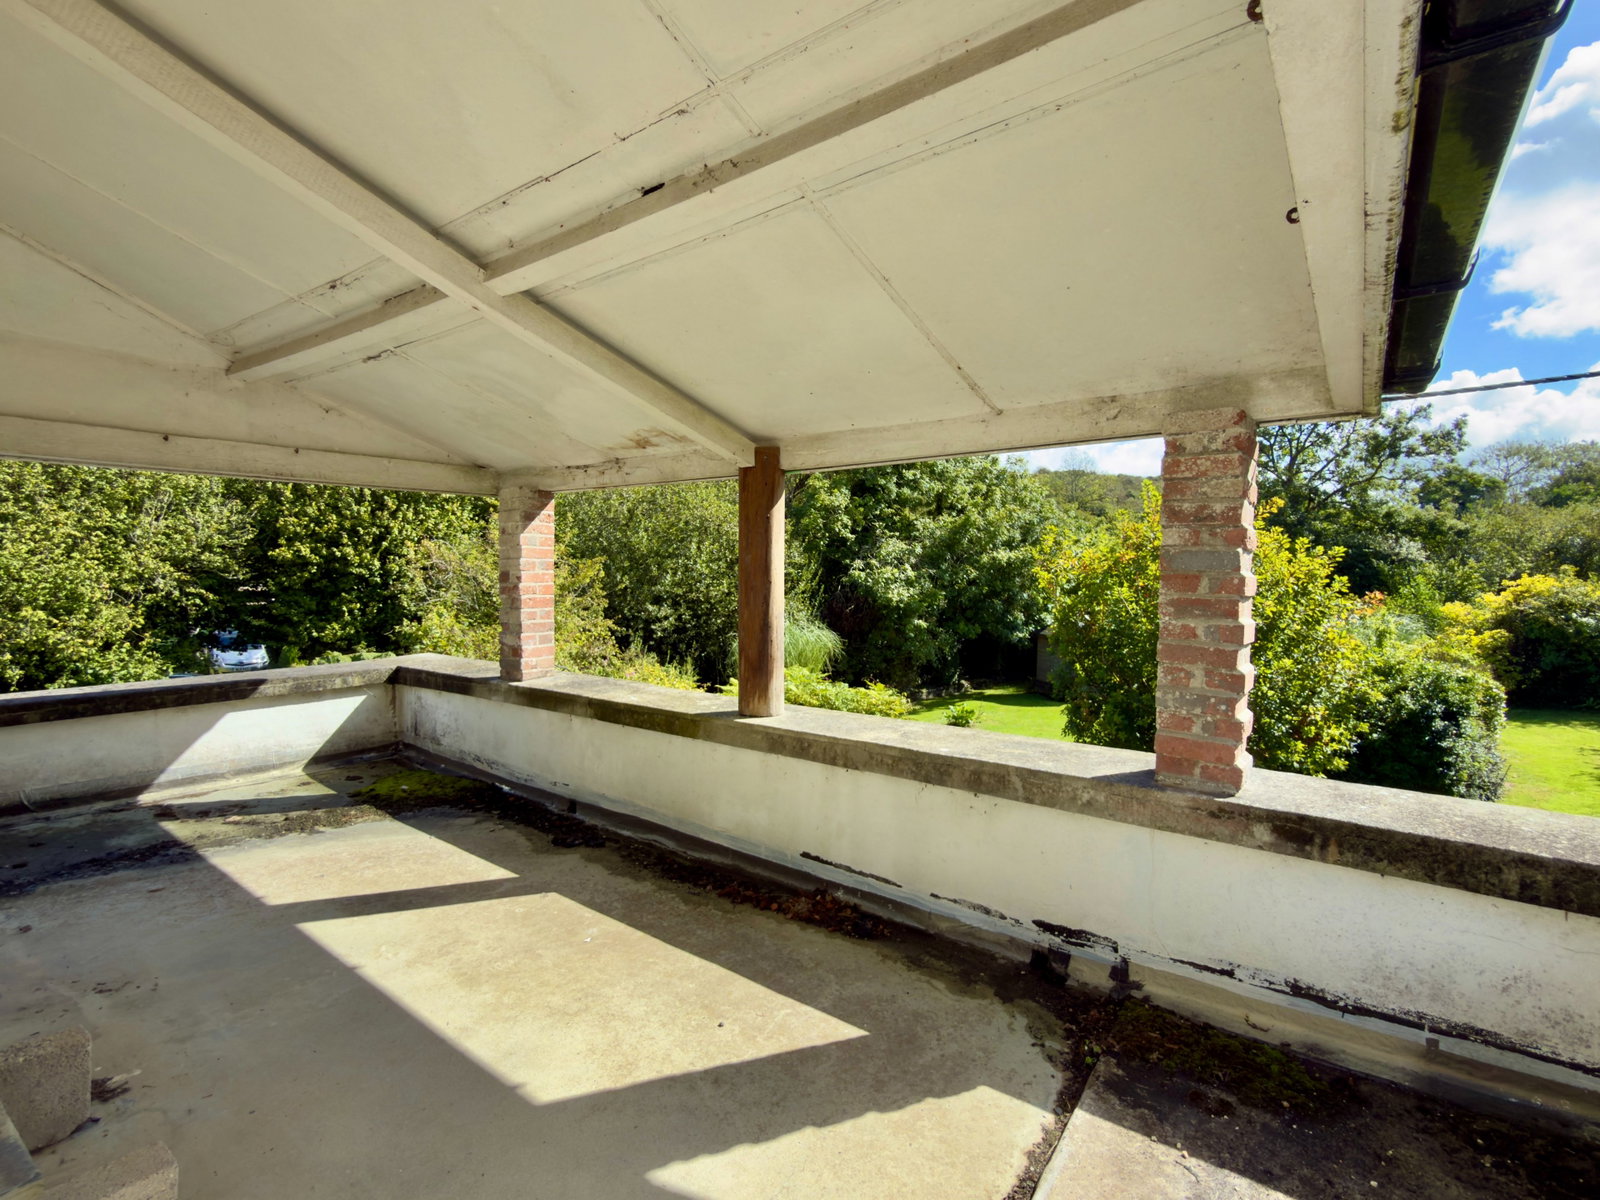
Window to rear, built in double wardrobe, door to outside terrace/veranda.
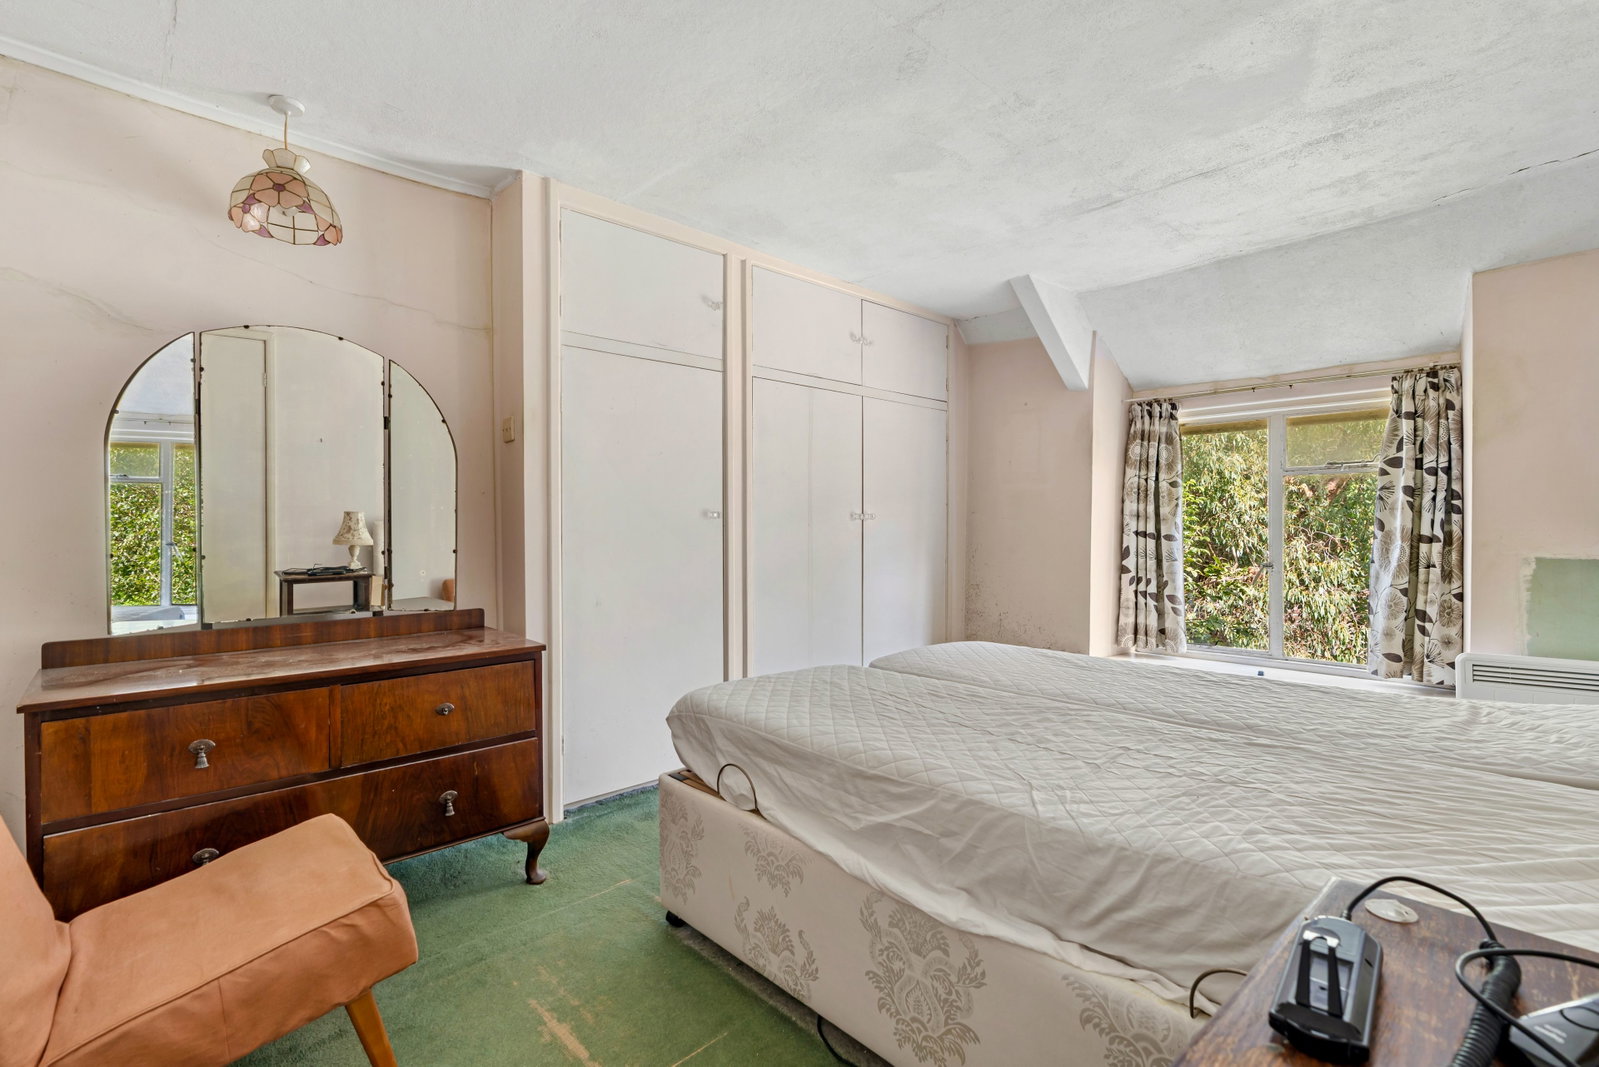
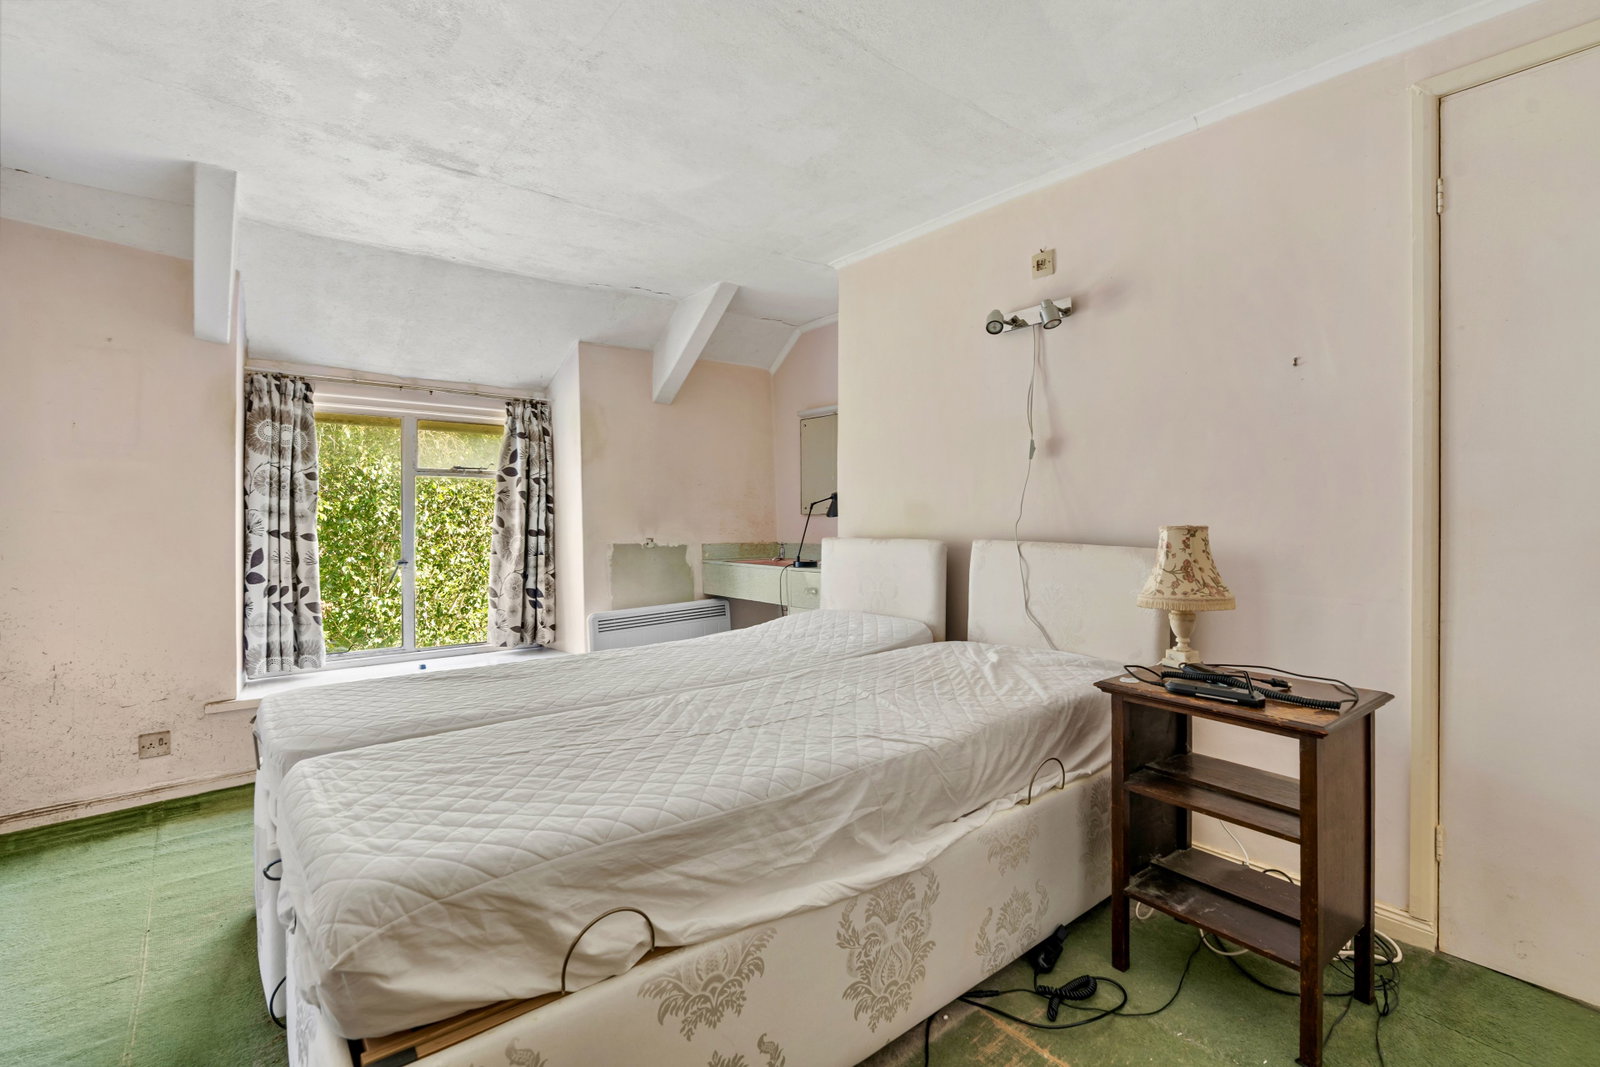
BEDROOM TWO - 4m x 3.1m (13'1" x 10'2")
Window to front, sink unit, double and single wardrobe.
BEDROOM THREE - 3.8m x 1.8m (12'5" x 5'10")
Window to rear, two built in double wardrobes.
BATHROOM
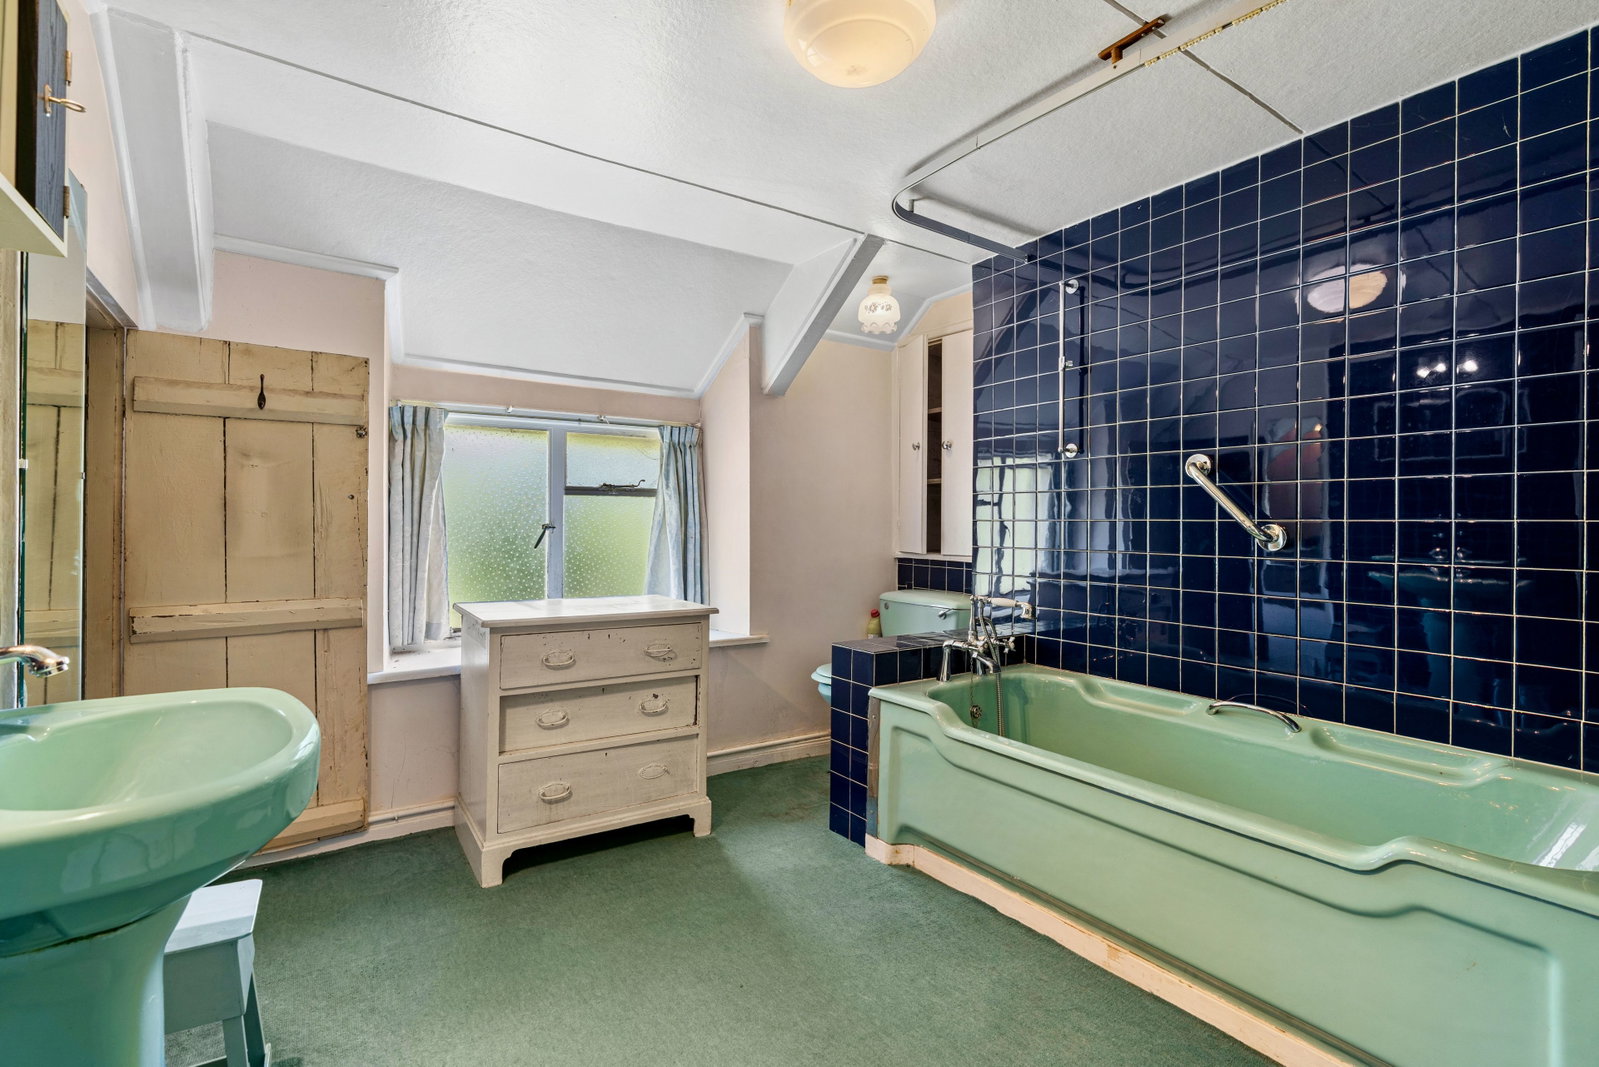
Panel bath, low flush WC and pedestal wash hand basin, heated towel rail, airing cupboard housing cylinder and space and plumbing for washing machine, opaque patterned window to rear.
OUTSIDE
TERRACE/VERANDA
An unusual feature accessed from the main bedroom enjoying wonderful views on the mature gardens and grounds.
PARKING
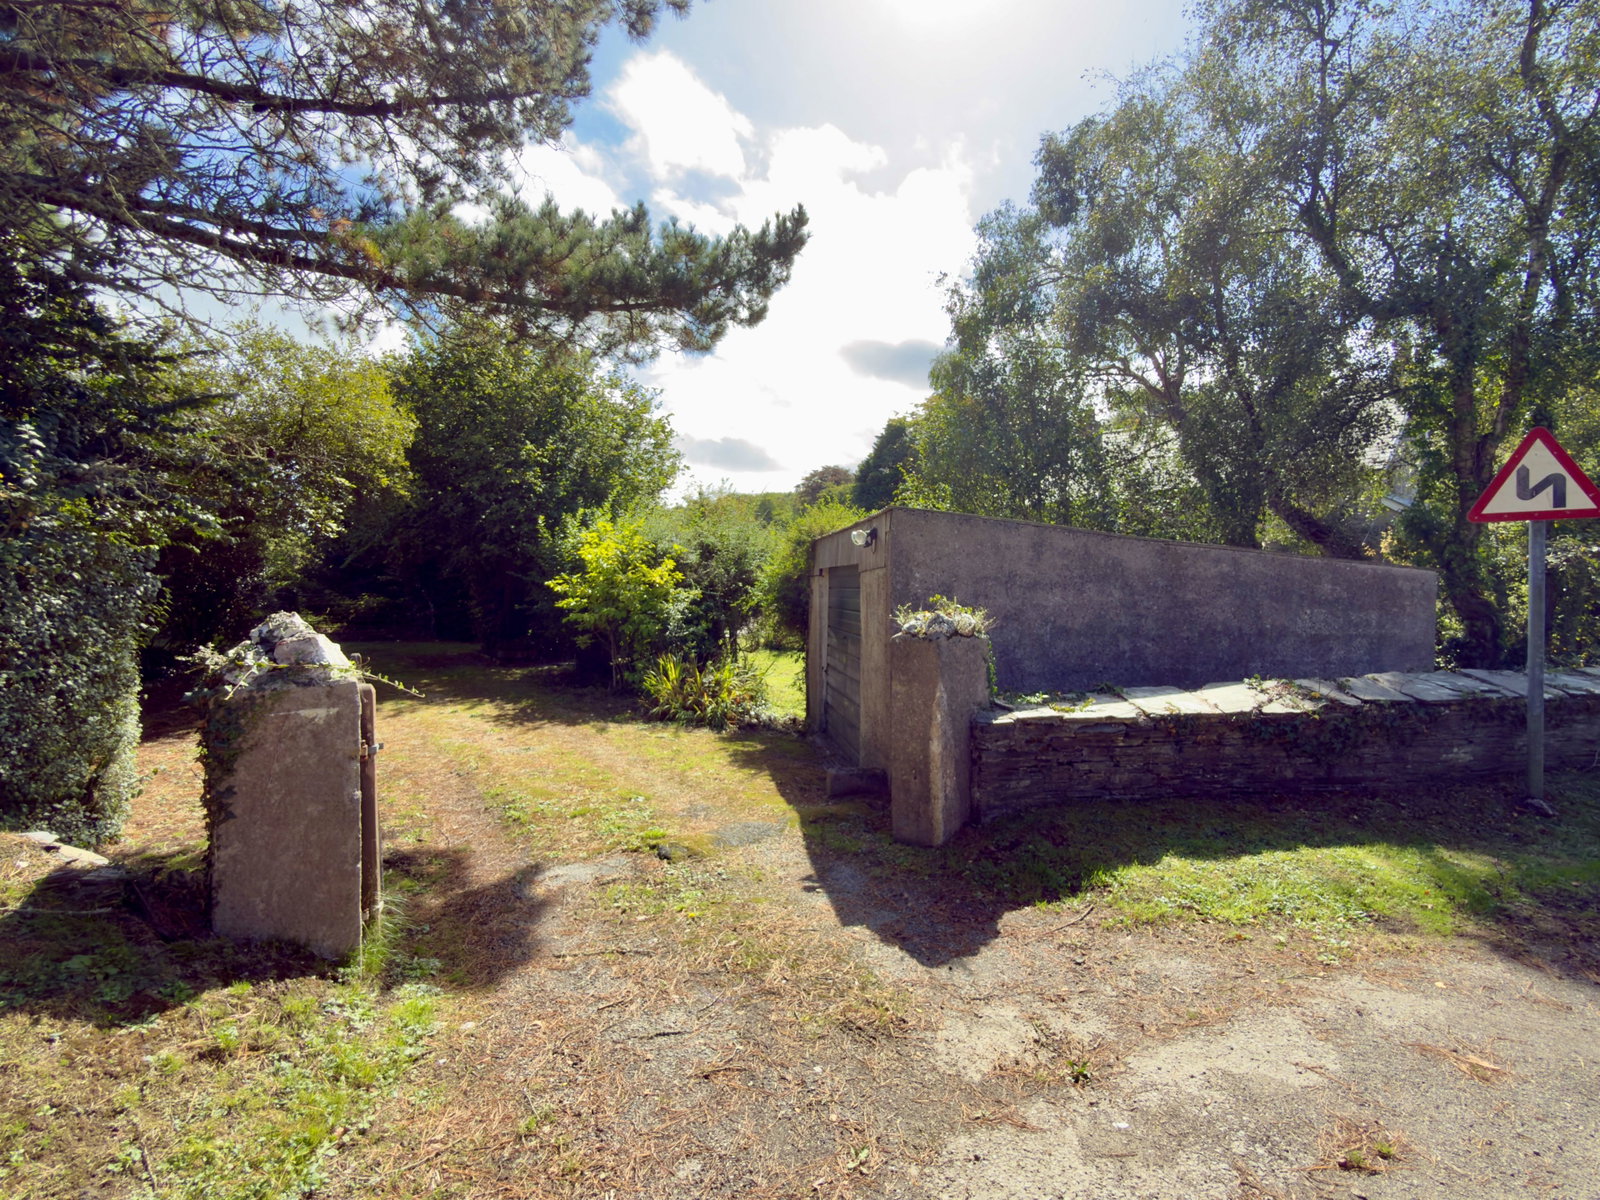
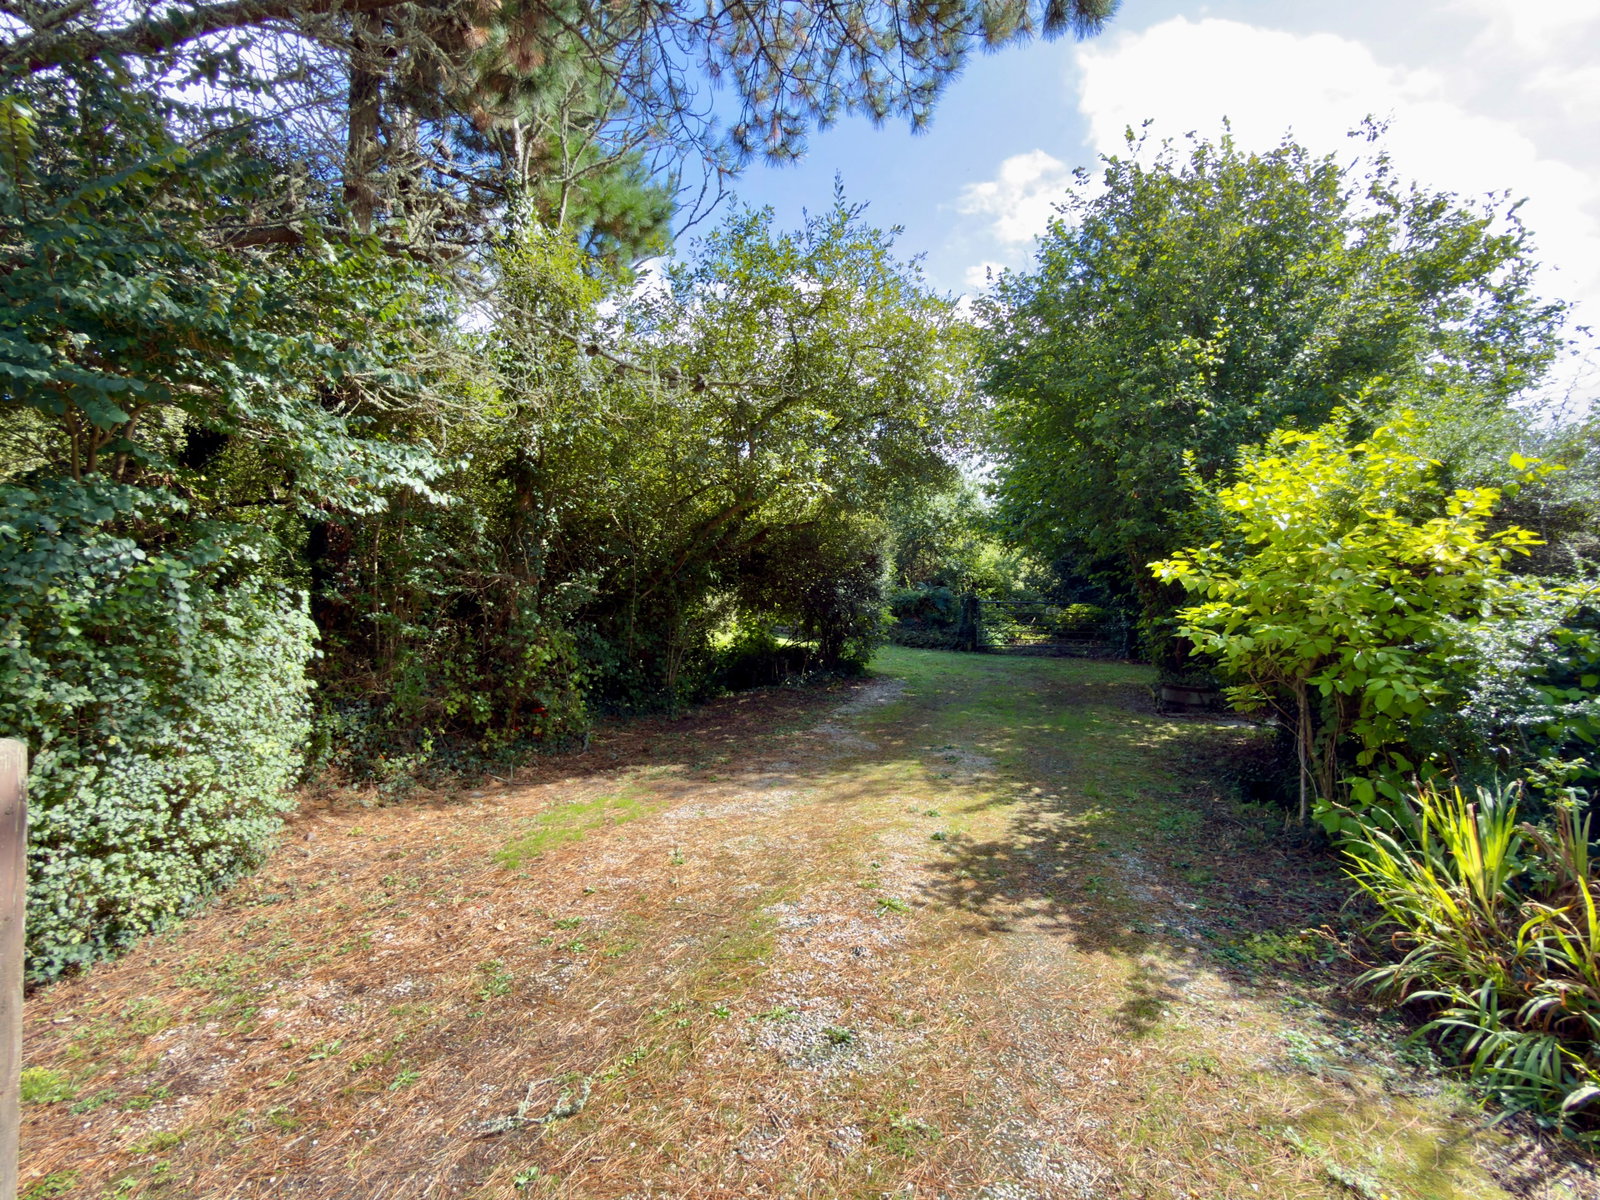
Approached by it's own five bar gate entrance to graveled turning and parking area, this in turn provides access to the:
DETACHED BLOCK BUILT GARAGE - 4.8m x 4.3m (15'8" x 14'1")
With metal up and over door opening to front.
Also access to the:
DETACHED DOUBLE TIMBER GARAGE - 5.8m x 5.8m (19'0" x 19'0")
With two scroll doors to the front.
GARDEN
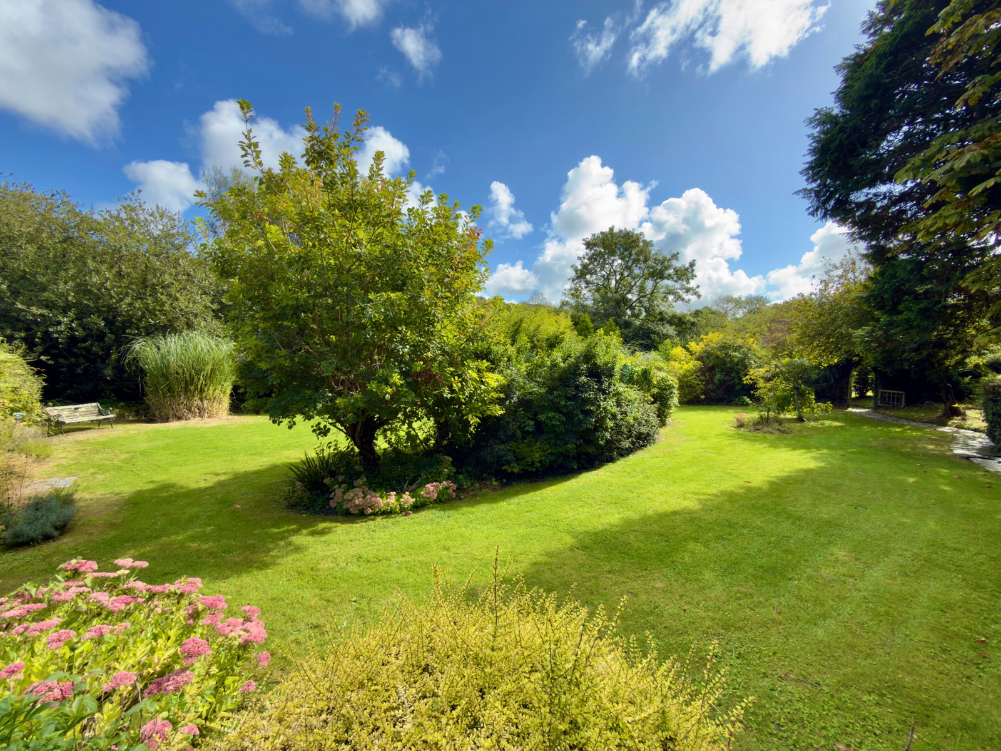
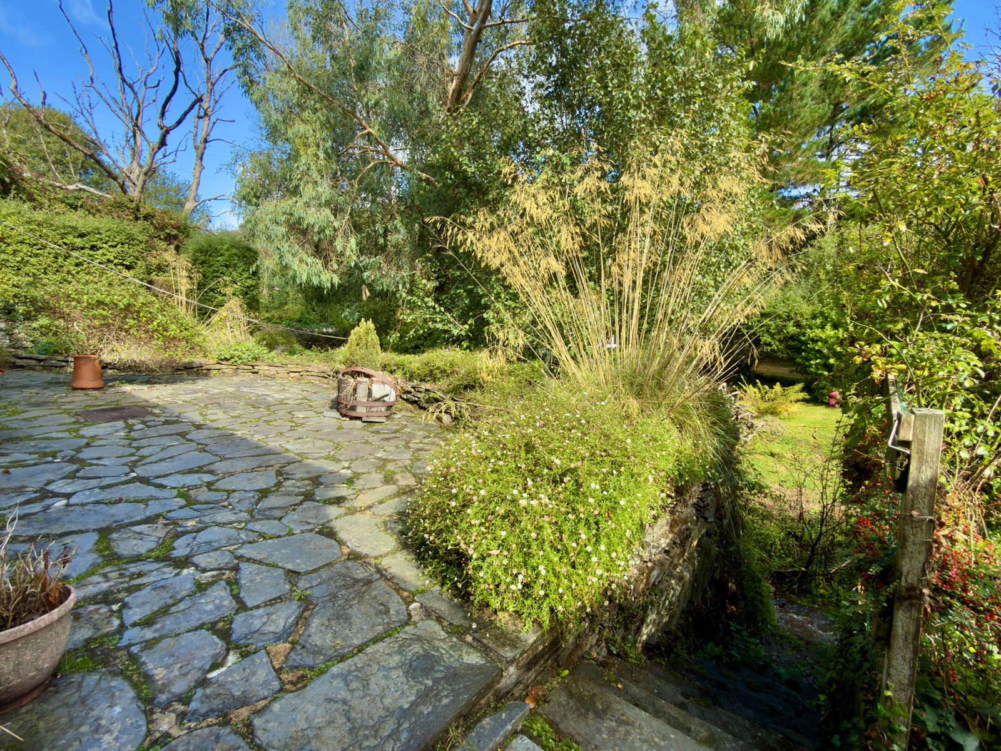
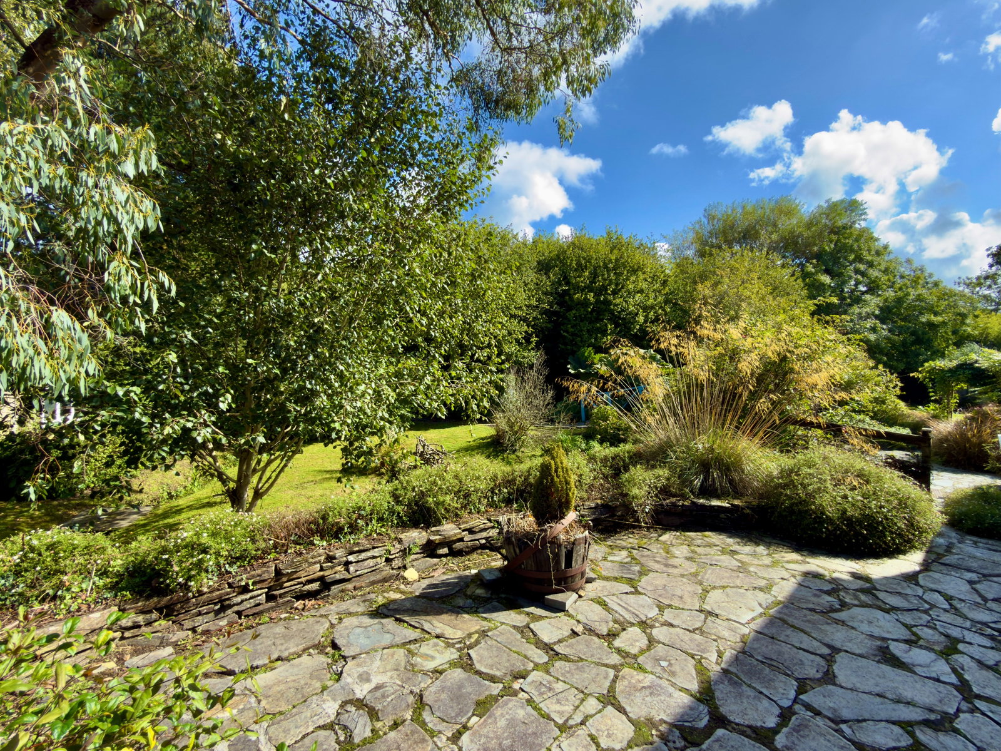
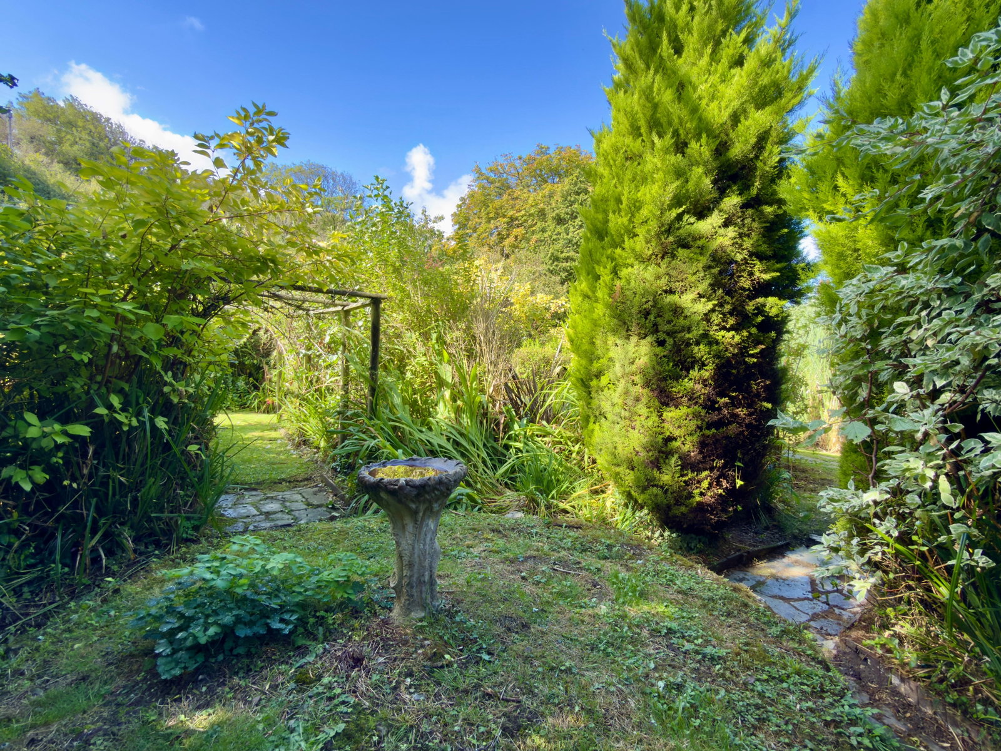
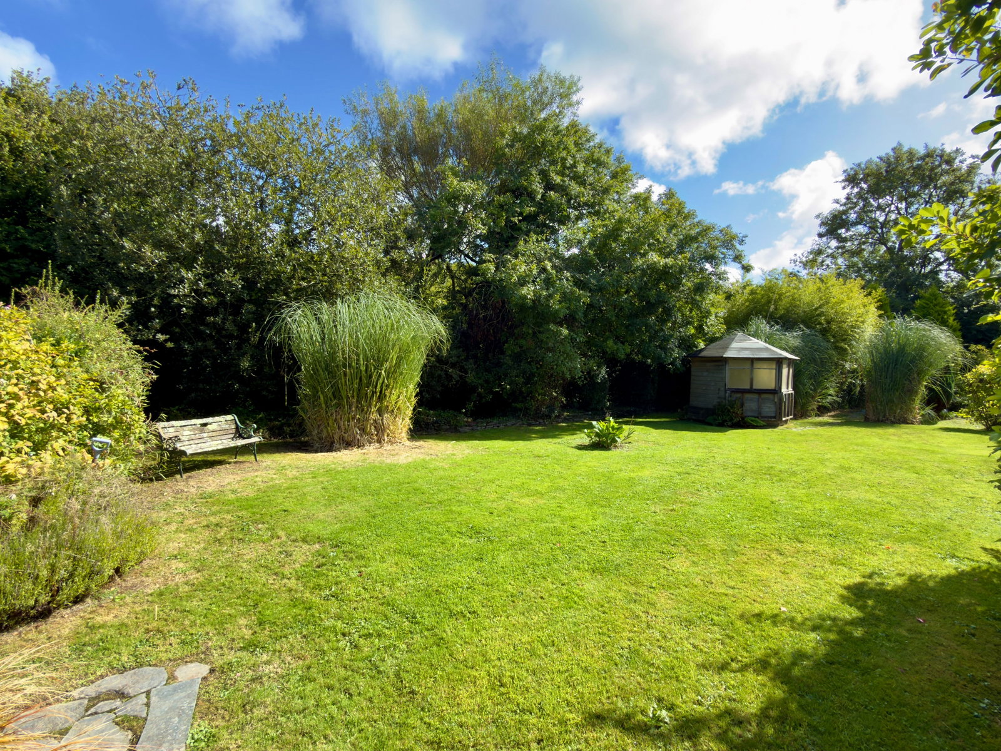
Lewidden stands in a delightful garden plot being mature and offering a superb degree of privacy.
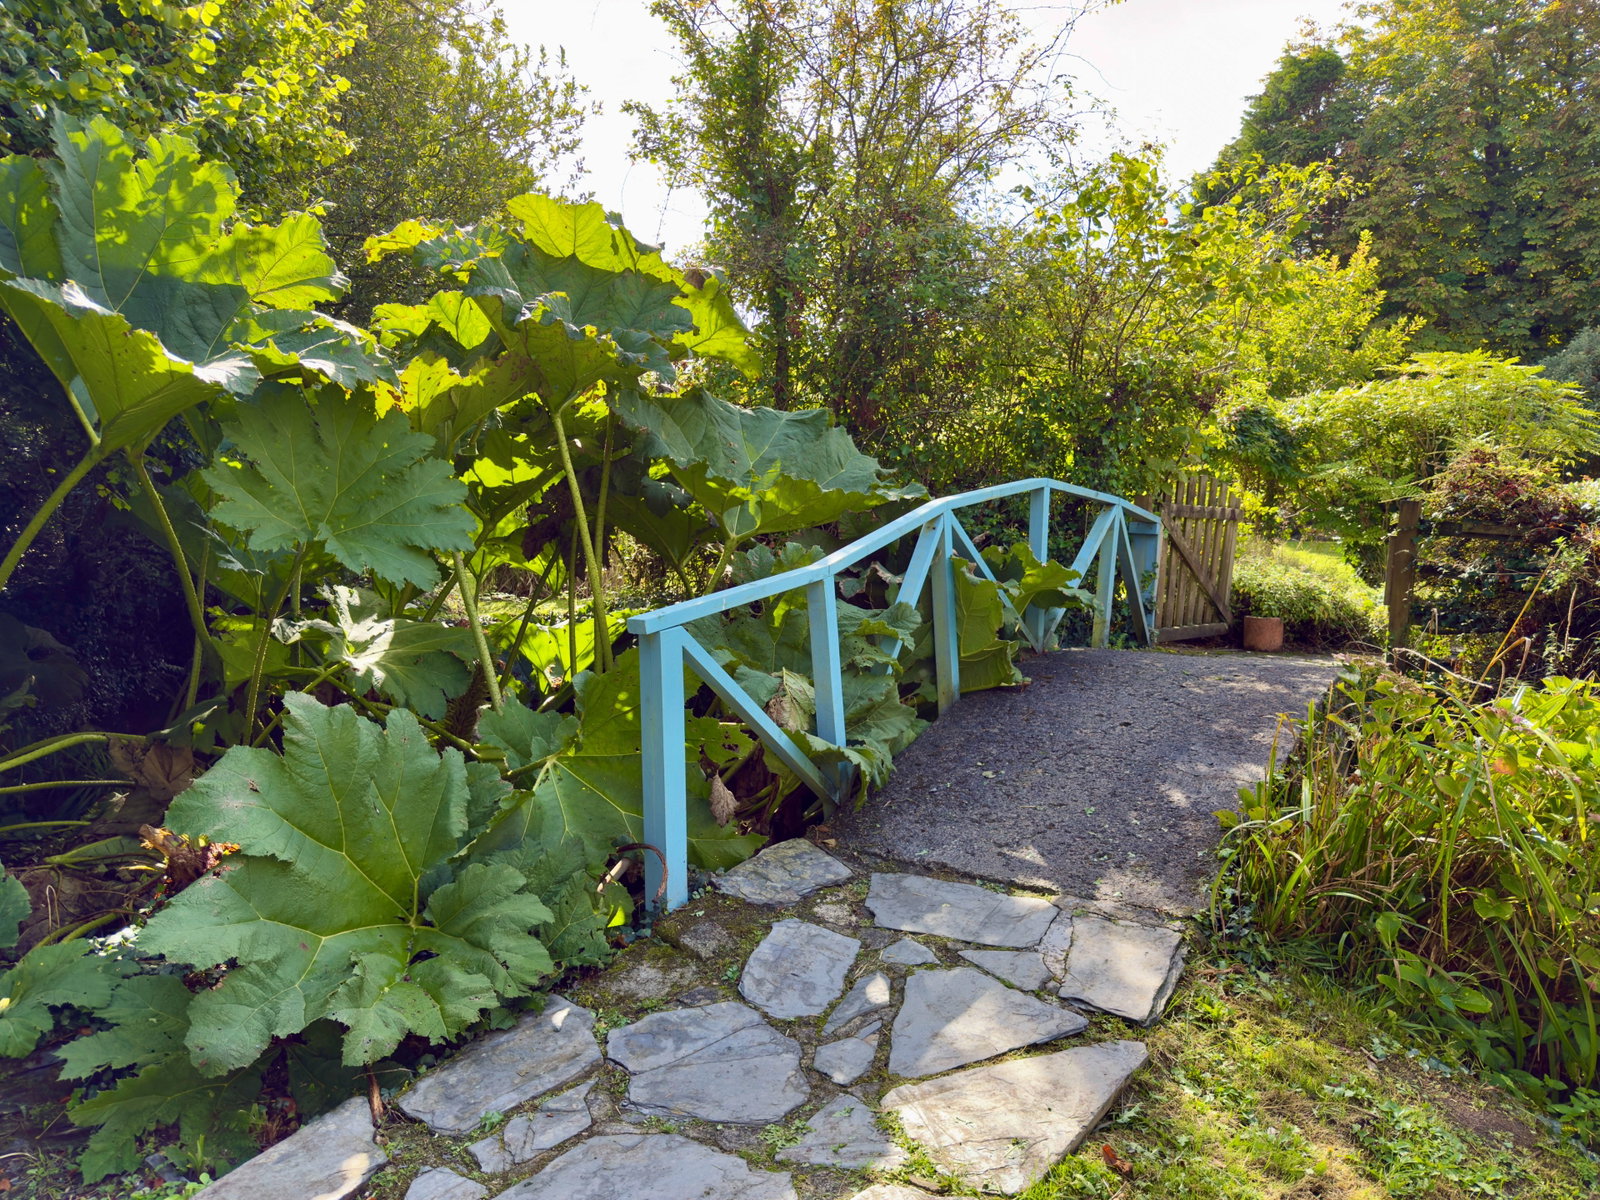
Approached from the parking area over a bridge across a natural stream which runs through the garden.
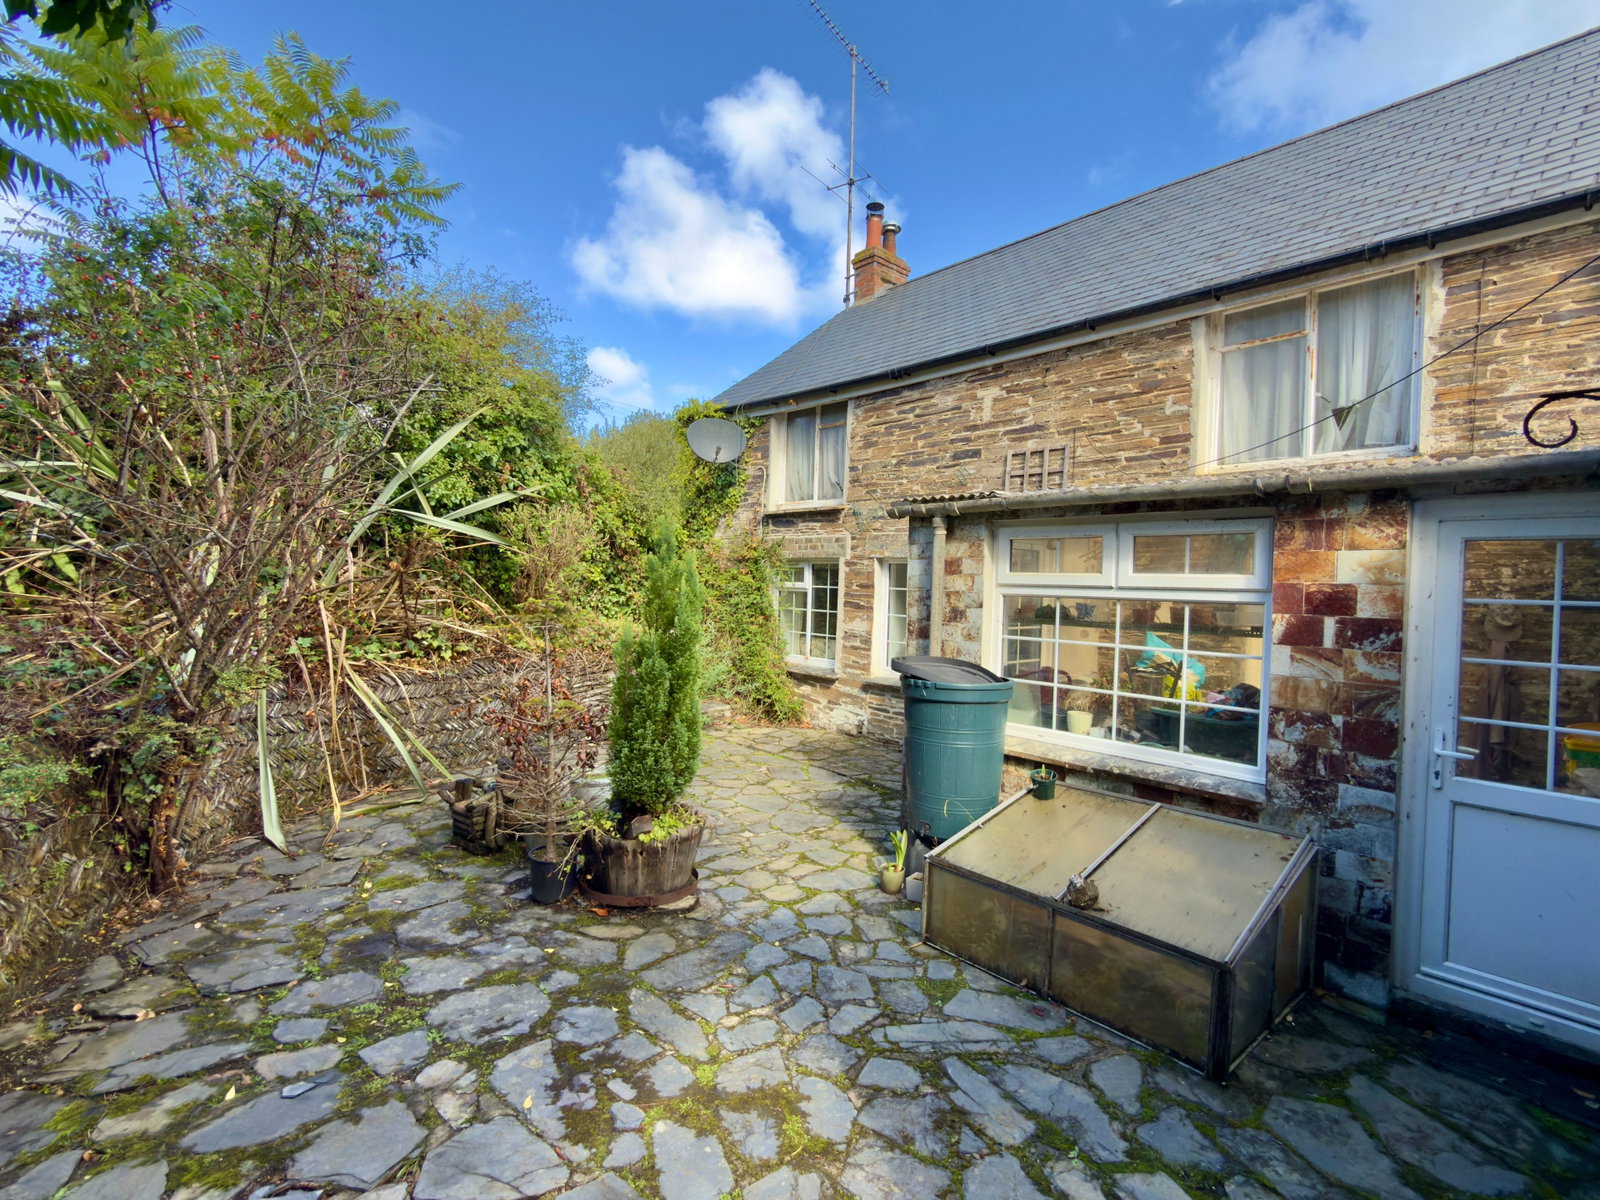
CRAZY PAVED PATIO
Immediately outside the cottage which then extends through to generous lawned gardens also containing a wide variety of mature shrubs and trees.
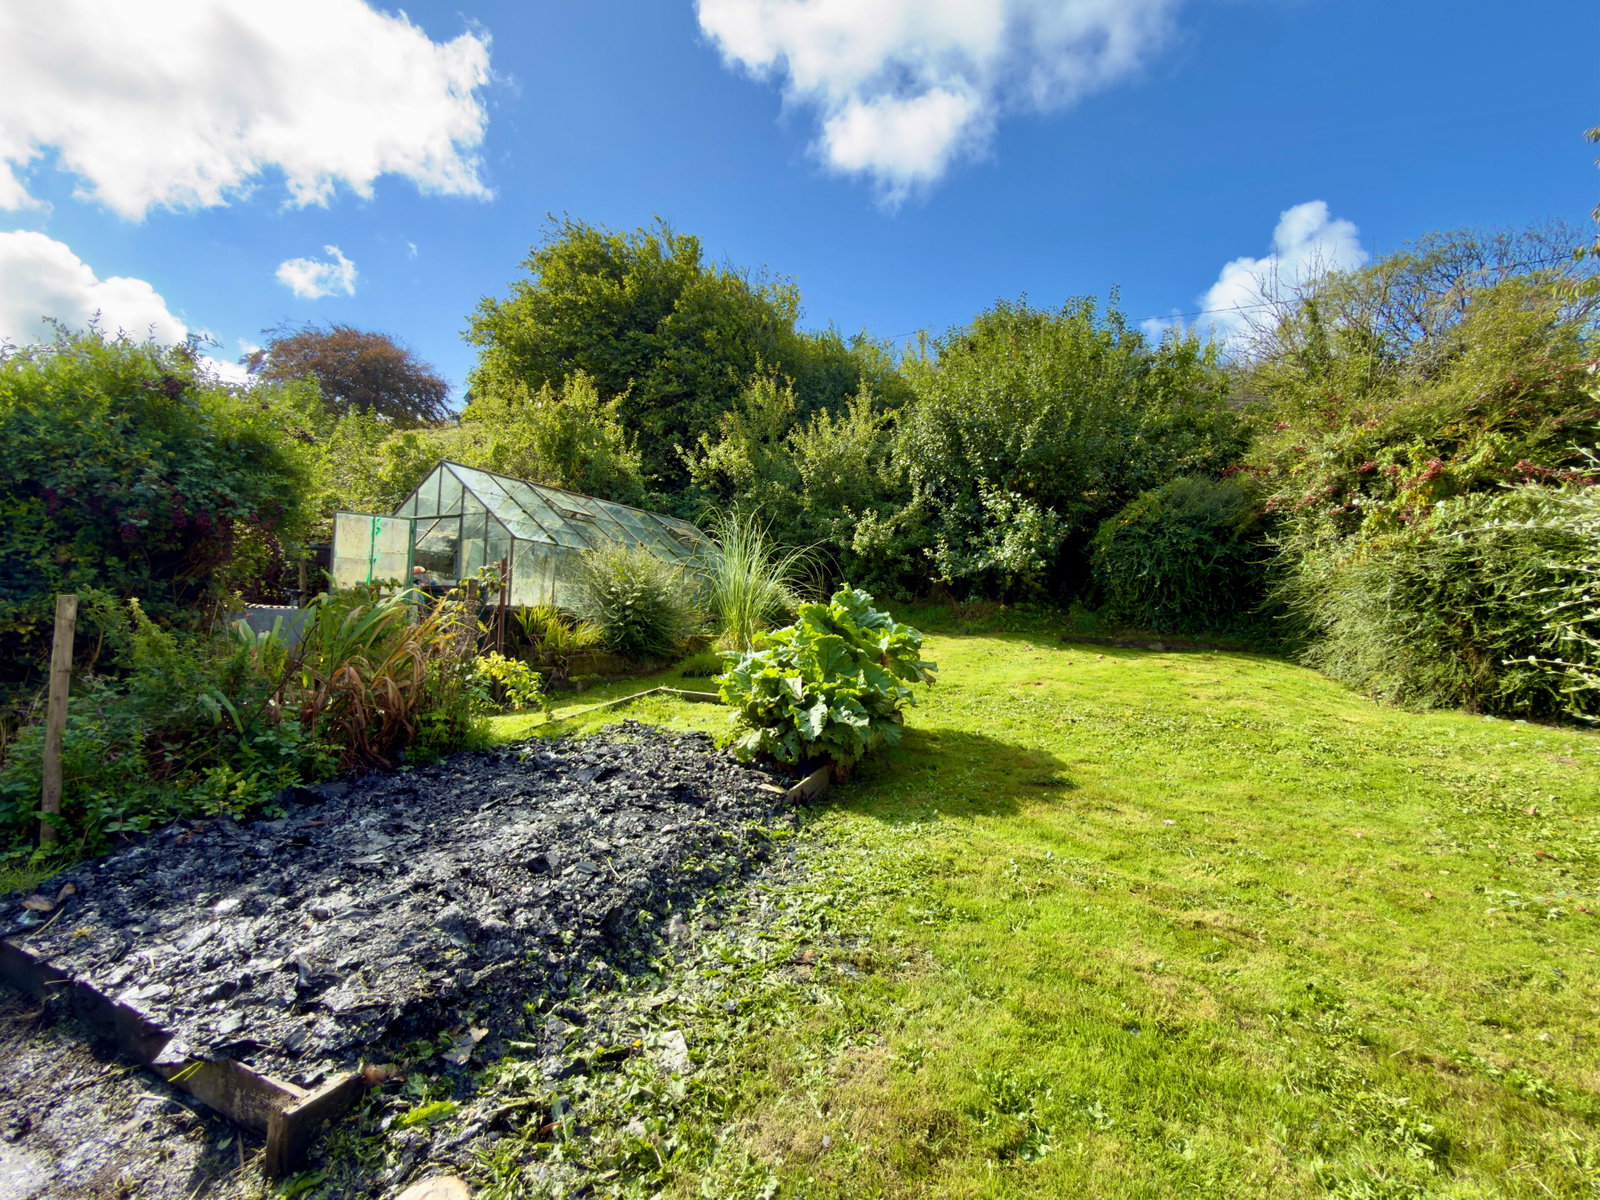
The garden extends through to former vegetable plot with greenhouse and block built garden shed together with a more natural area of garden extending along the rear with a further block built garden shed and crazy paved pathway leading back down down to the rear where there is a super private crazy paved patio.
TENURE
Freehold
COUNCIL TAX BAND
D
Important Information
- This is a Freehold property.
Property Ref: 1523347
Similar Properties
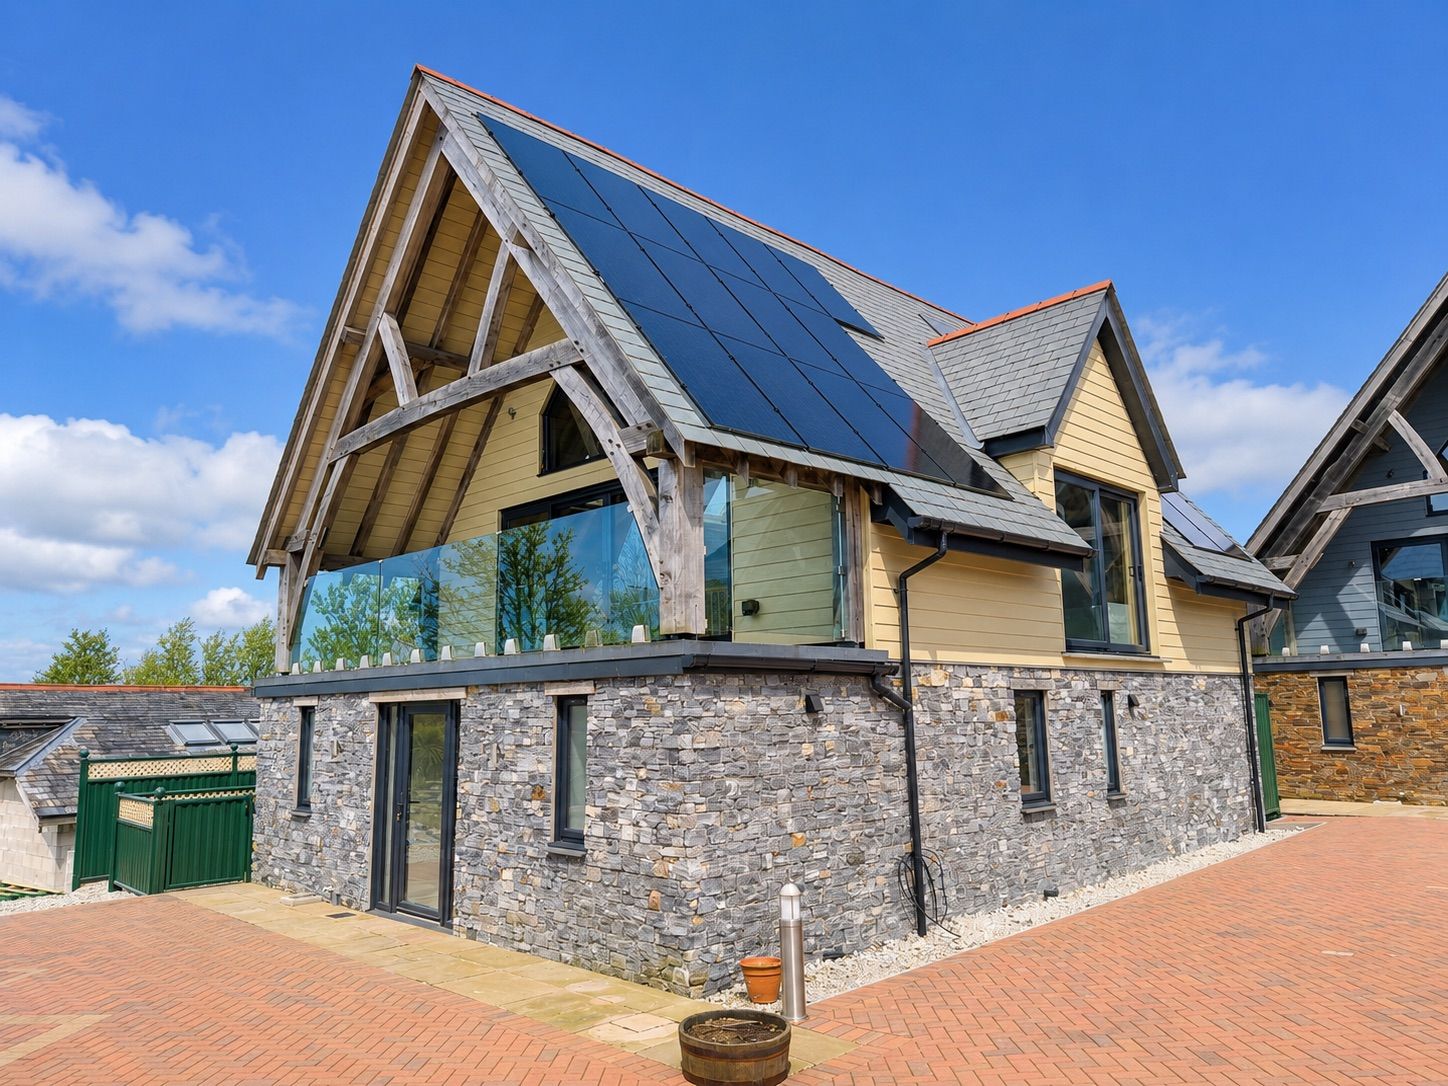
4 Bedroom Detached House | £585,000
Impressive four bedroom family residence, located within a unique, brand new carbon neutral development located within t...
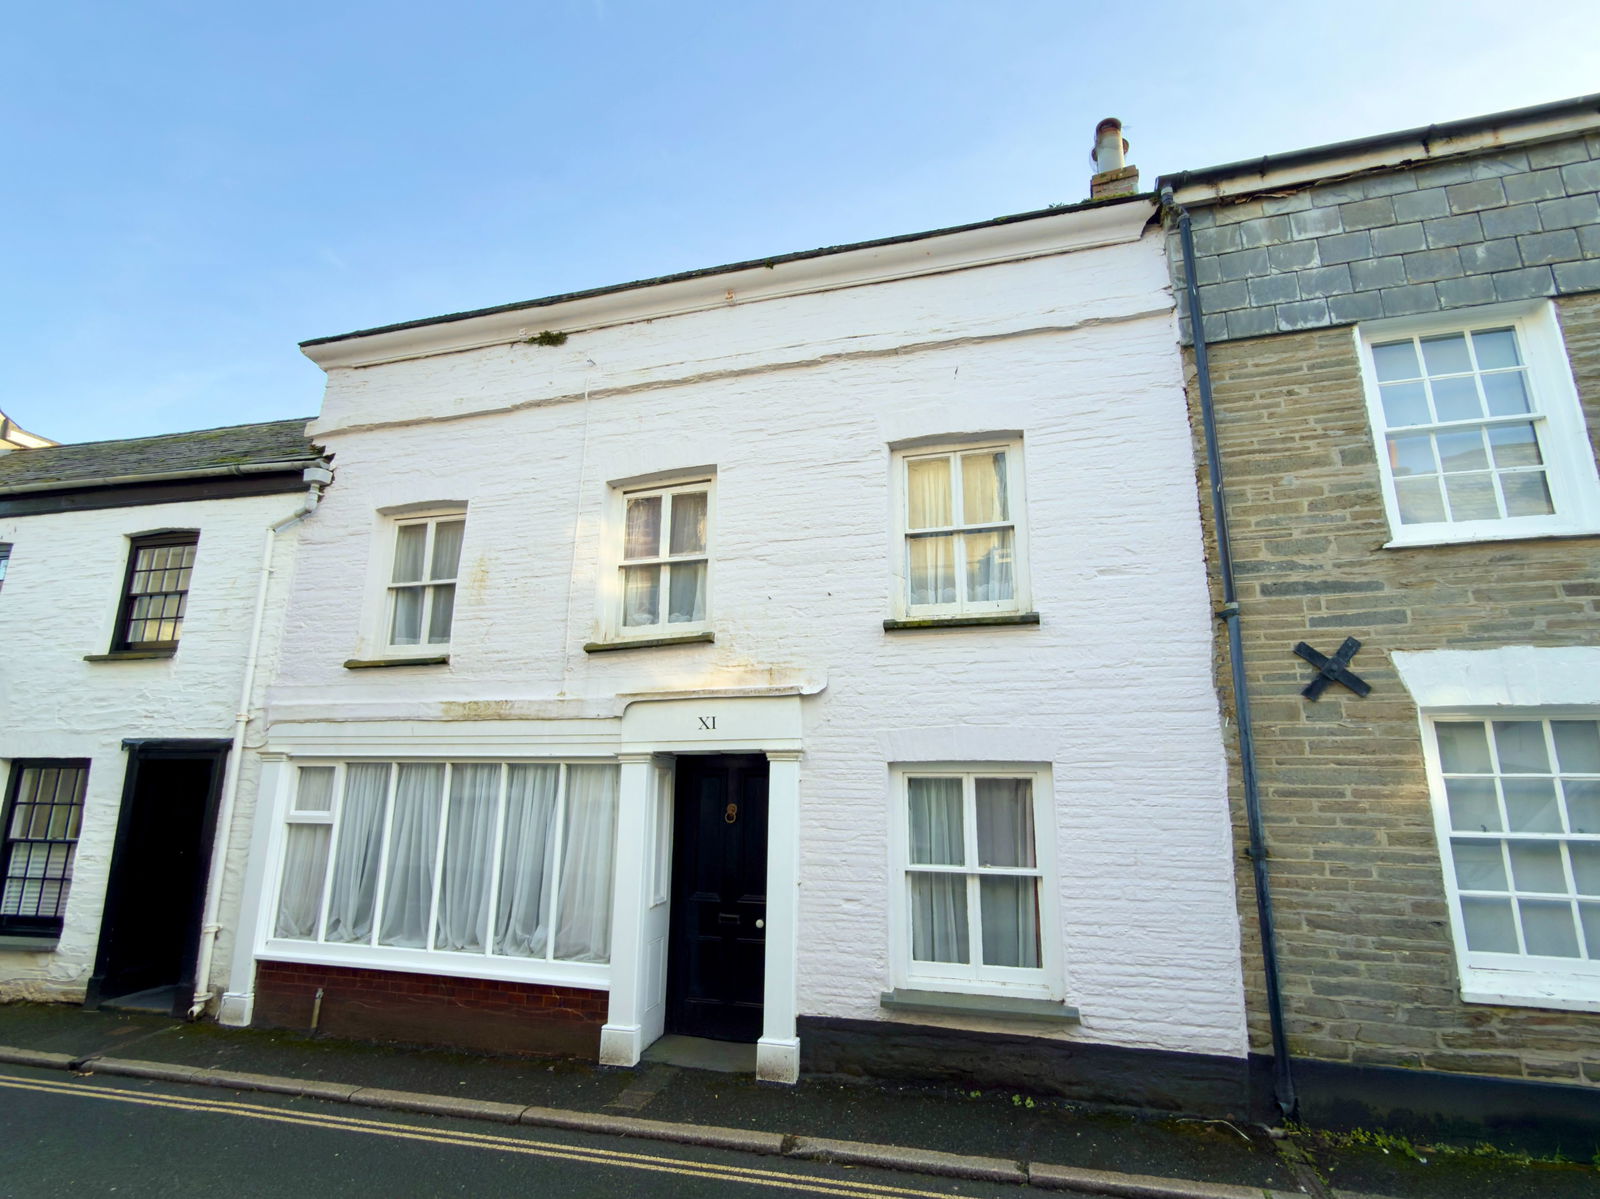
5 Bedroom Terraced House | Guide Price £550,000
Magnificent Grade II listed period town house retaining a wealth of original features together with double garage. EPC...
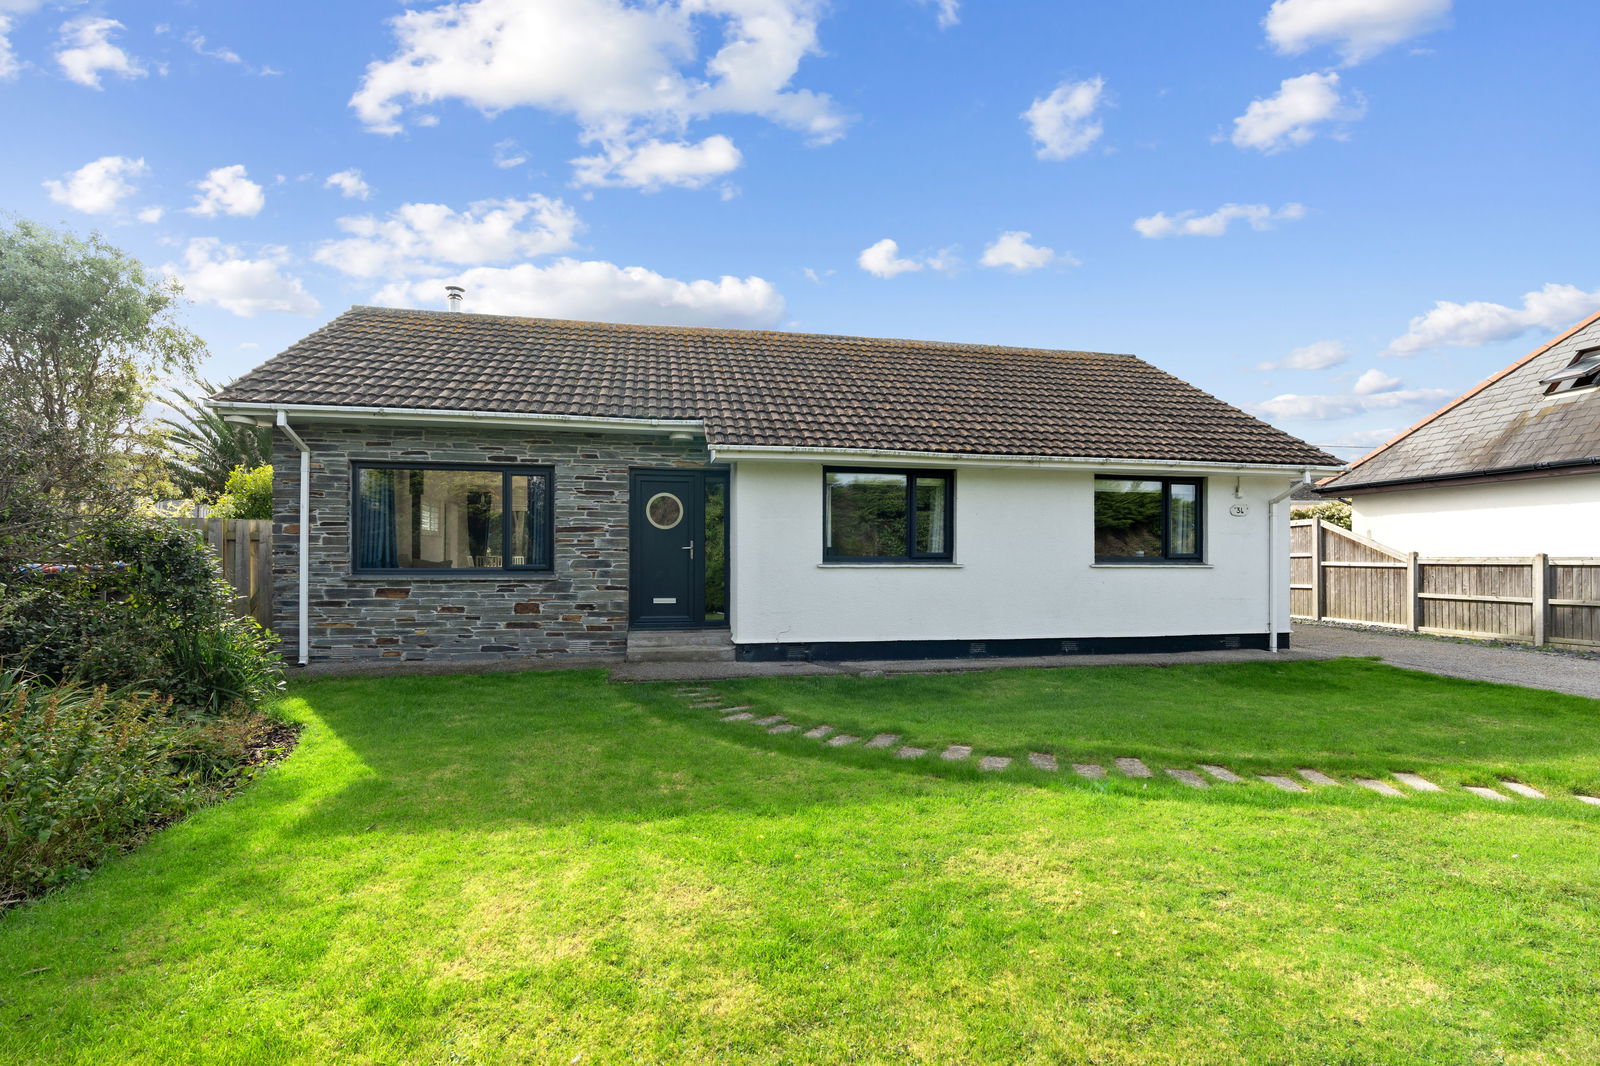
3 Bedroom Detached House | £549,500
Enjoying a private and secluded setting this 3 bedroom (1 bathroom and 1 en-suite) detached bungalow with secluded South...

4 Bedroom Detached House | £600,000
An attractive 4 bedroom stone built period home set on a level plot within this quiet rural hamlet. EPC: E
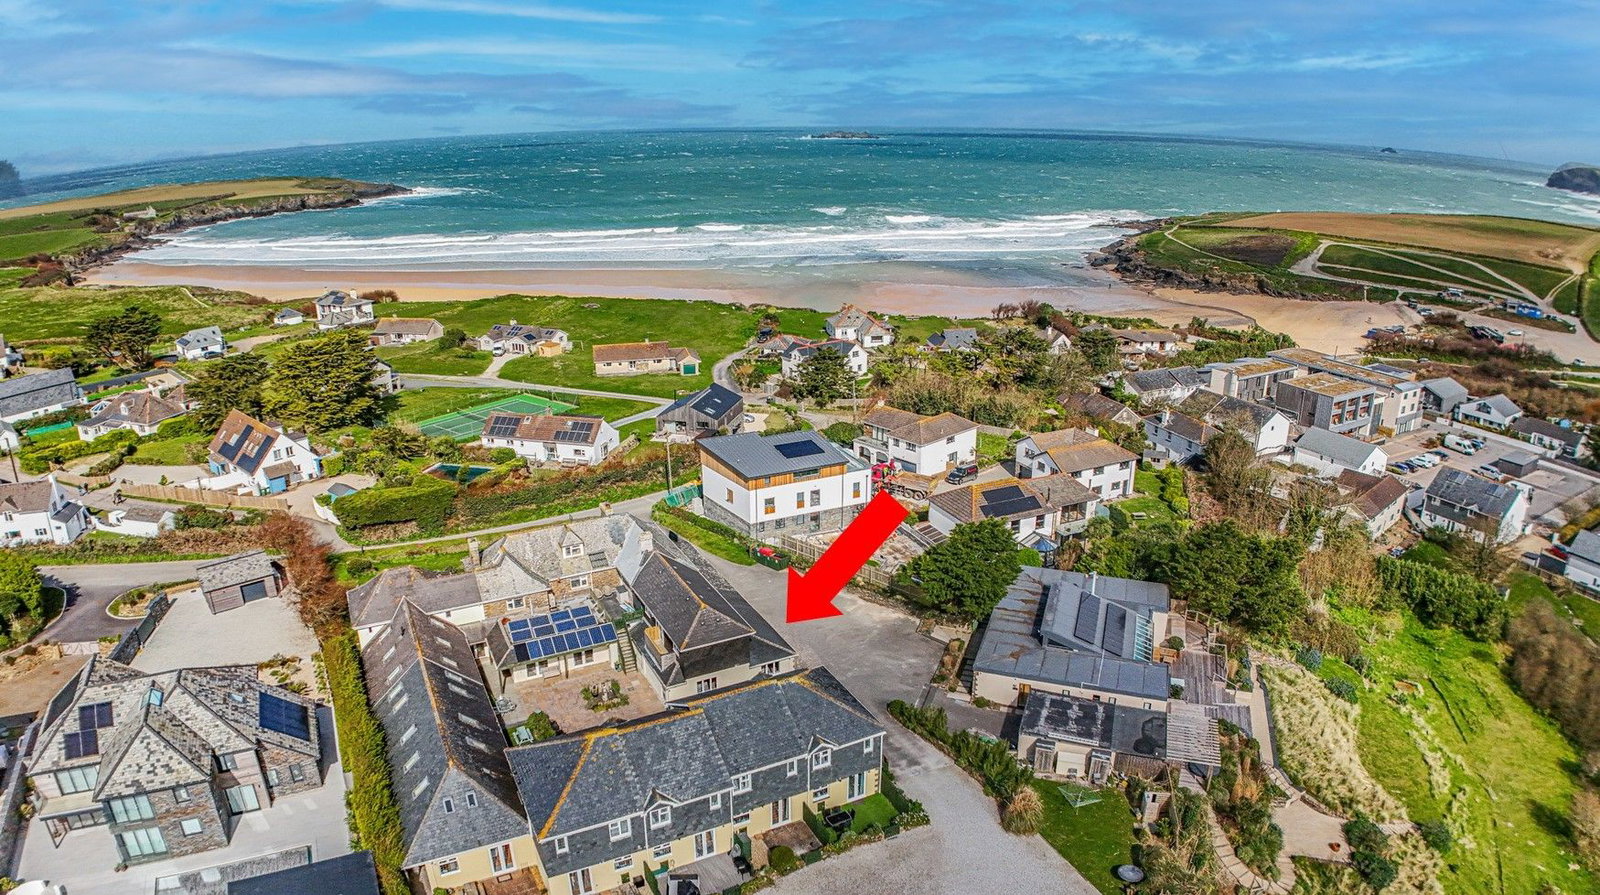
4 Bedroom End of Terrace House | £625,000
This extensively renovated and much improved four bedroom home is situated just moments from the beautiful sandy beach a...

1 Bedroom Hospitality | £650,000
Due to retirement, an established and successful Grade II Listed Fish & Chip business with 1 bedroom residential accommo...
How much is your home worth?
Use our short form to request a valuation of your property.
Request a Valuation
©2026 The Guild of Property Professionals. All rights reserved.
Terms and Conditions |
Privacy Policy |
Cookie Policy |
Complaints Policy |
Members Login
The Guild of Property Professionals Trading Address: 121 Park Lane, London W1K 7AG. GPEA Limited.
Registered in England & Wales.
Company No: 02819824.
Registered Office Address: The Old Courthouse, 60A London Road, Grantham, NG31 6HR.
VAT Registration No: 180897859

