
- Well Presented 5/6 Bedroom Semi Detached House
- Cul-De-Sac Location
- Off Road Parking With Integral Garage
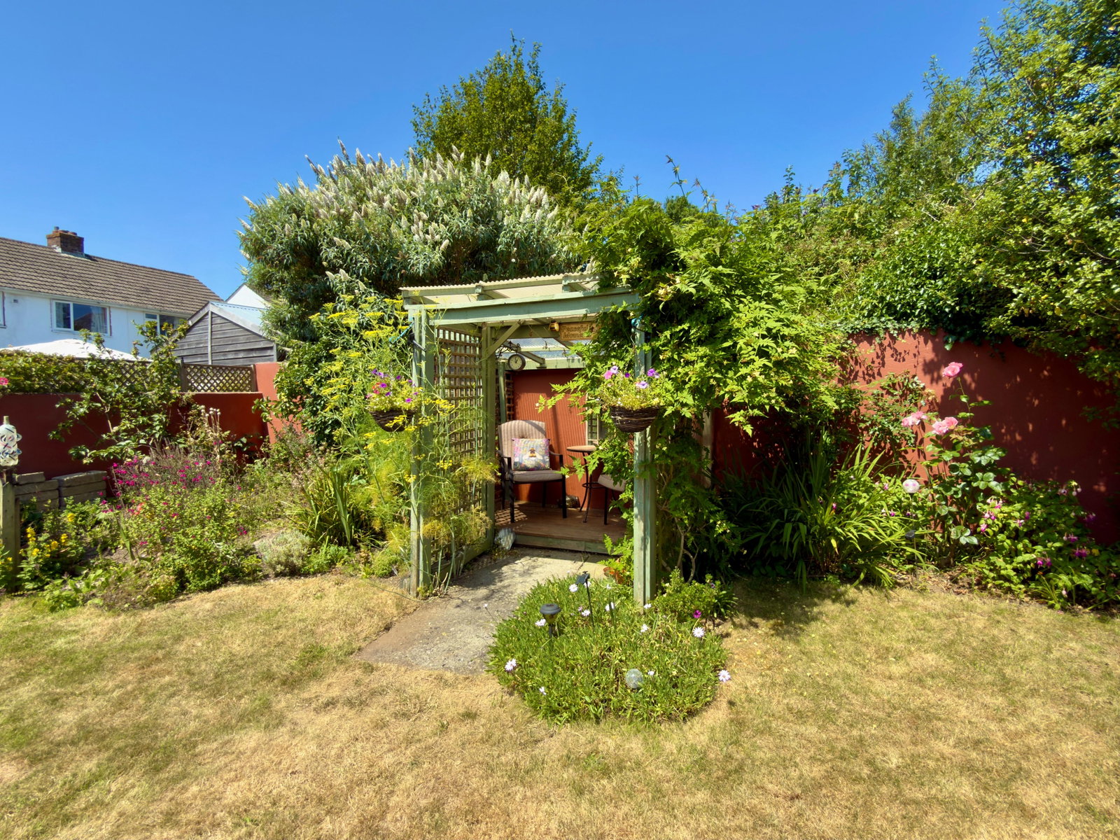
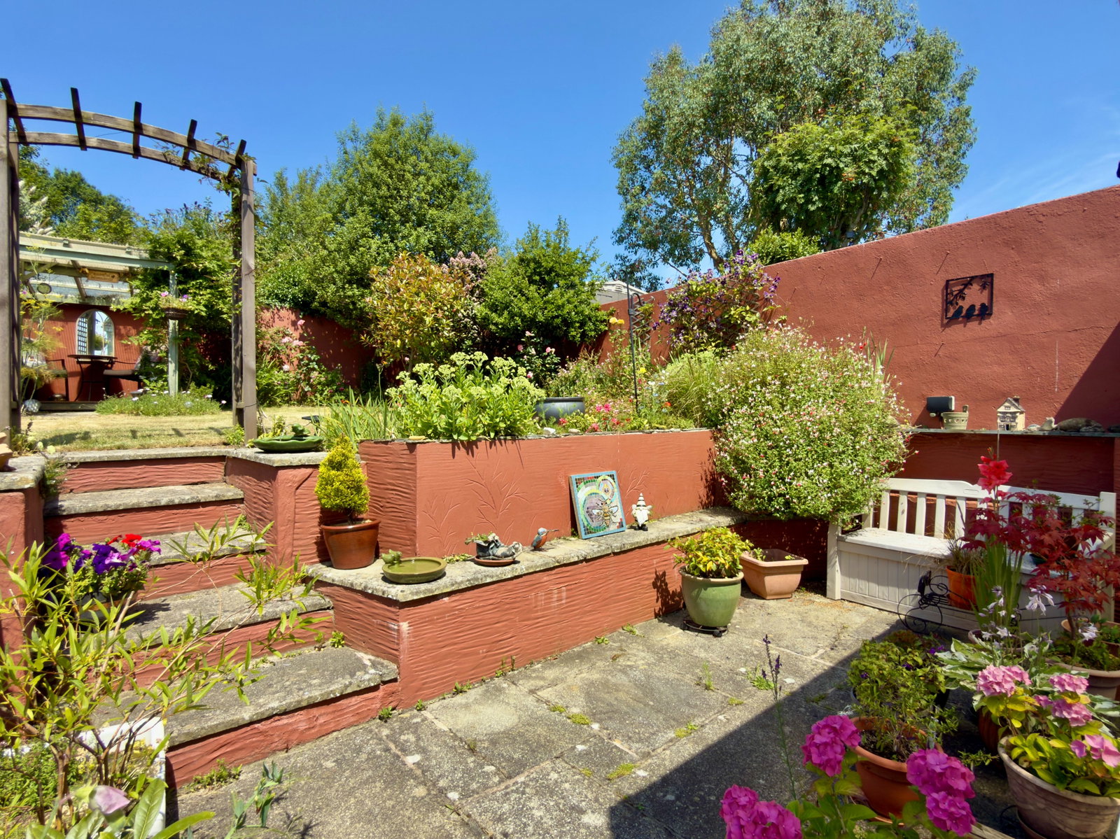
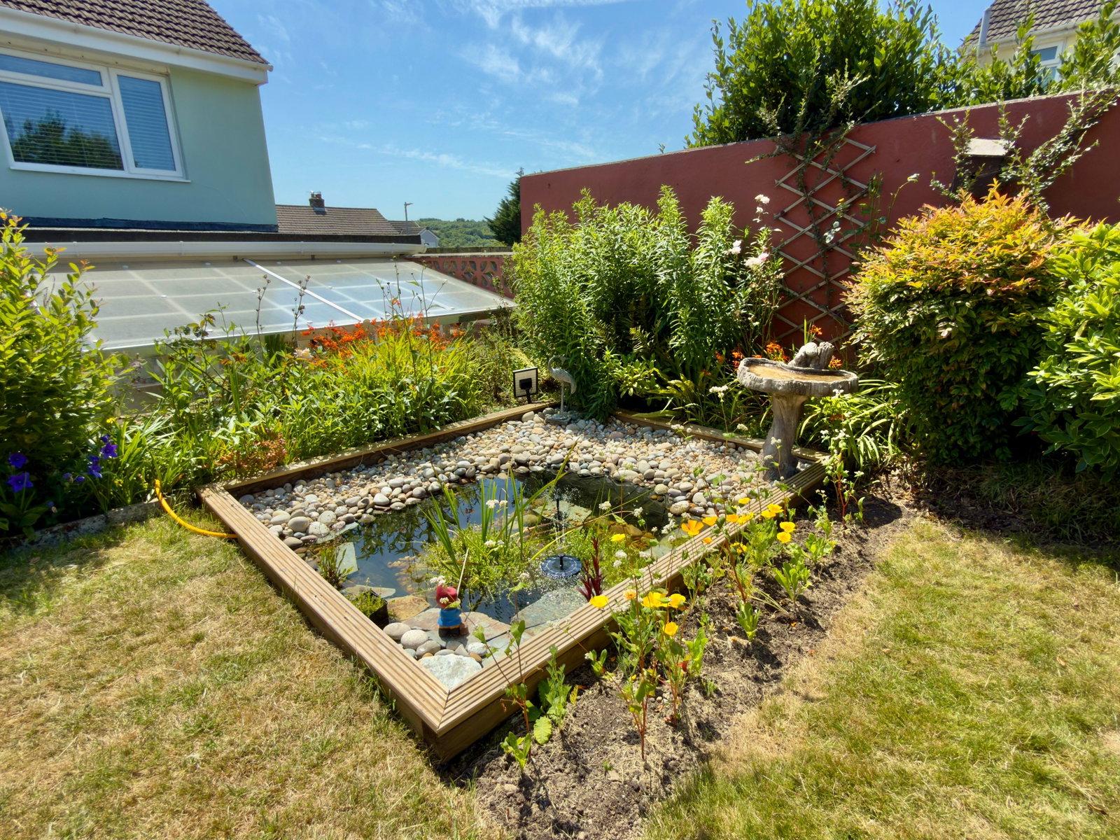
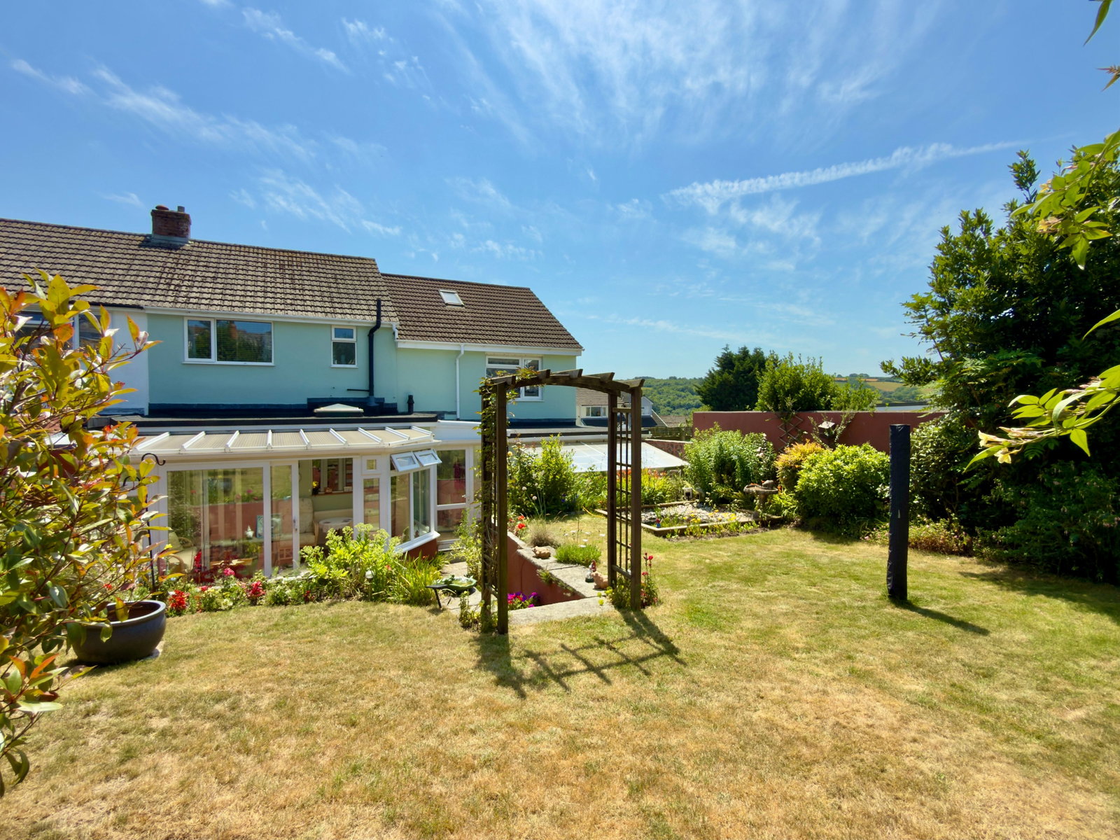
- Well Maintained Mature Gardens
- Immaculate Presentation Throughout
- UPVC Double Glazed Windows

This property listing is now SSTC
5 Bedroom Semi-Detached House for sale in Wadebridge
 3
5
2
3
5
2
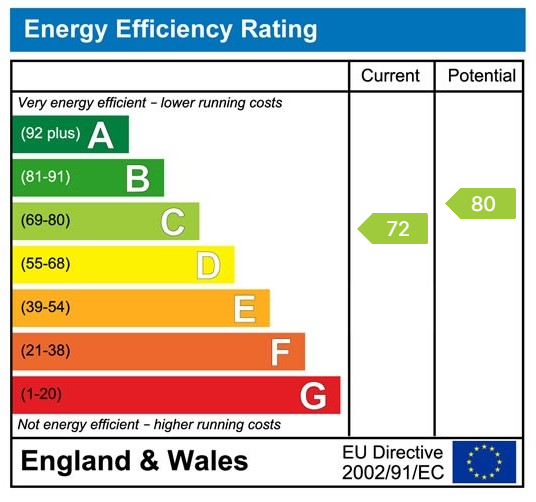
A well presented 5 bedroom semi detached property located in the residential development of Kay Gardens within a short distance from Egloshayle Village and Wadebridge town centre. Freehold. Council Tax Band B. EPC rating C.
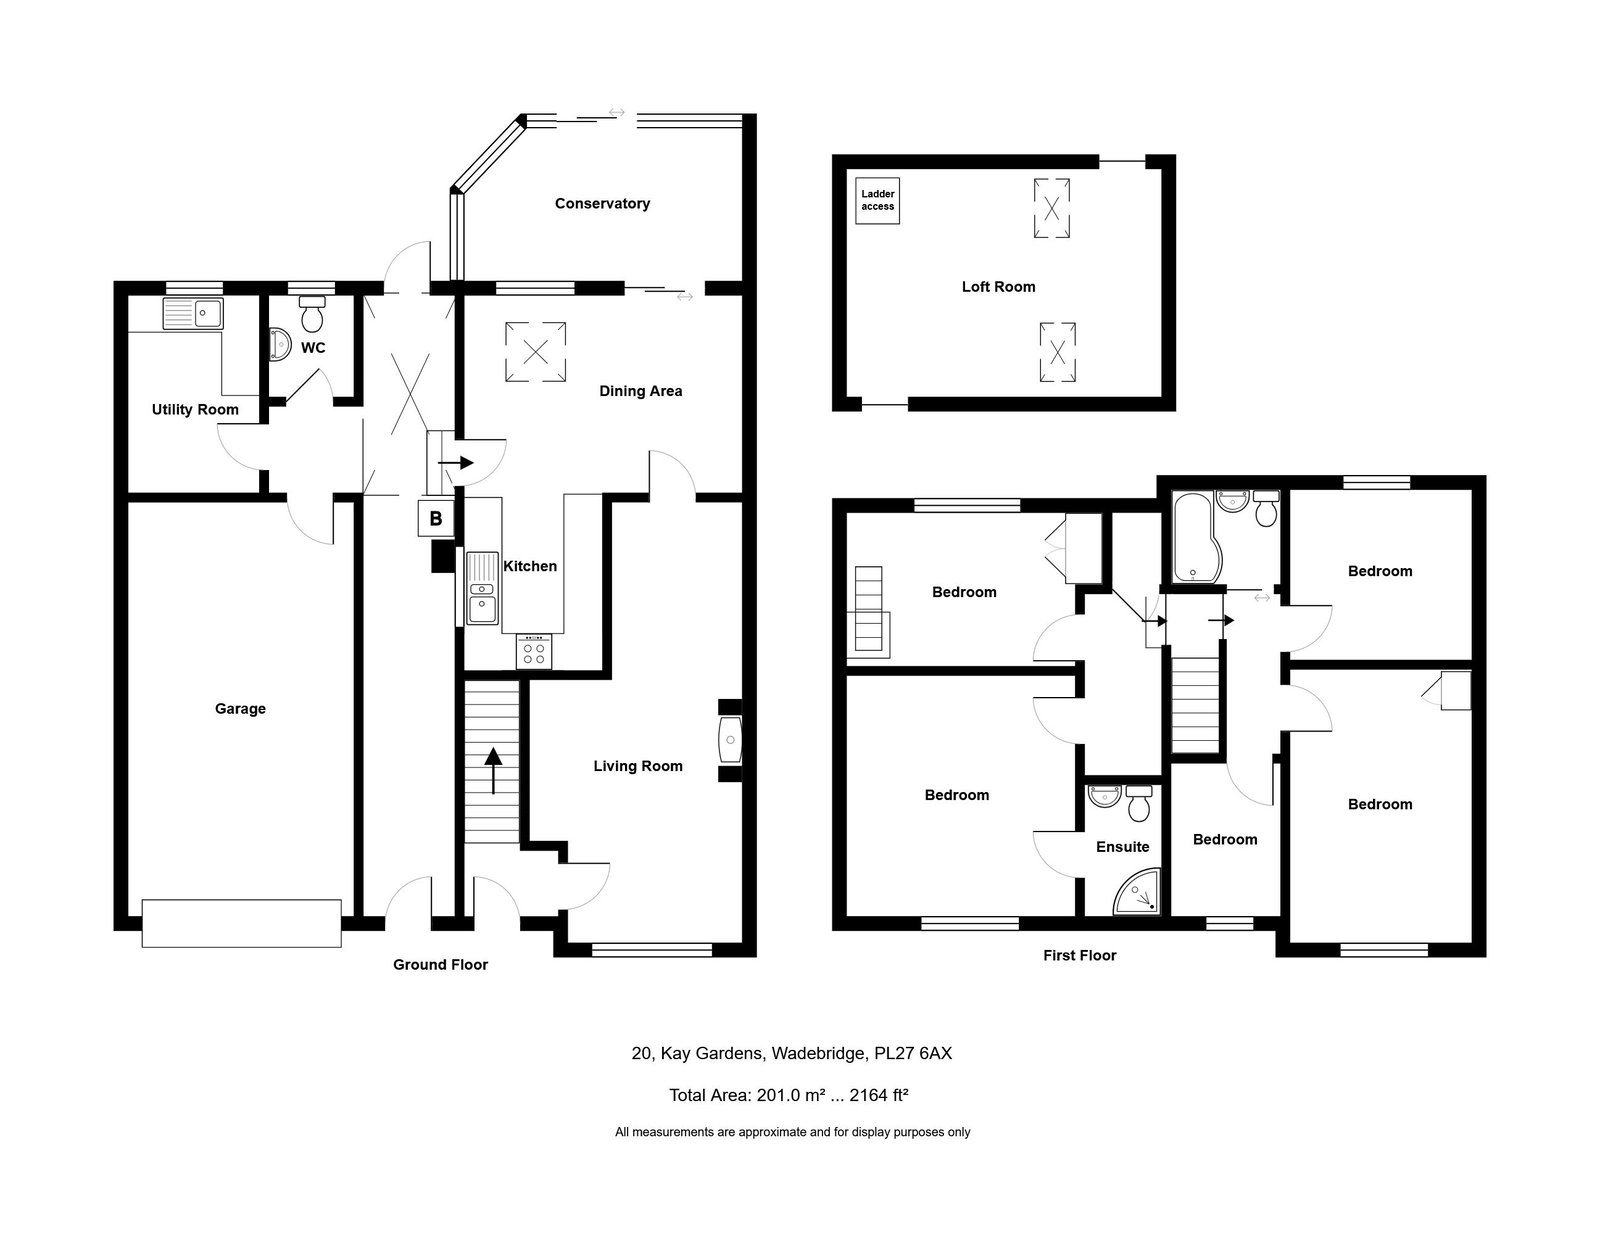
20 Kay Gardens is a warm inviting home coming to the market offering a fantastic opportunity to purchase this largely extended 5/6 bedroom semi detached property. On the ground floor the property benefits from a larger than usual single garage together with w.c. and utility room before entering a naturally lit well presented kitchen/dining room which leads through to a modern conservatory overlooking the pleasing gardens with separate living room to the front. On the first floor you are simply spoilt for accommodation and space with the benefit of 4 double bedrooms as well as a modern family bathroom together with a single bedroom perfect for a home office. There is a well designed loft hatch with ladder which leads up to the second floor of the property which has the benefit of a spacious loft room. Viewings are highly recommended on this property to appreciate the generous space and accommodation it has to offer.
The accommodation comprises with all measurements being approximate:-
UPVC Double Glazed Entrance Door
Into
Entrance Hall
Leading into the
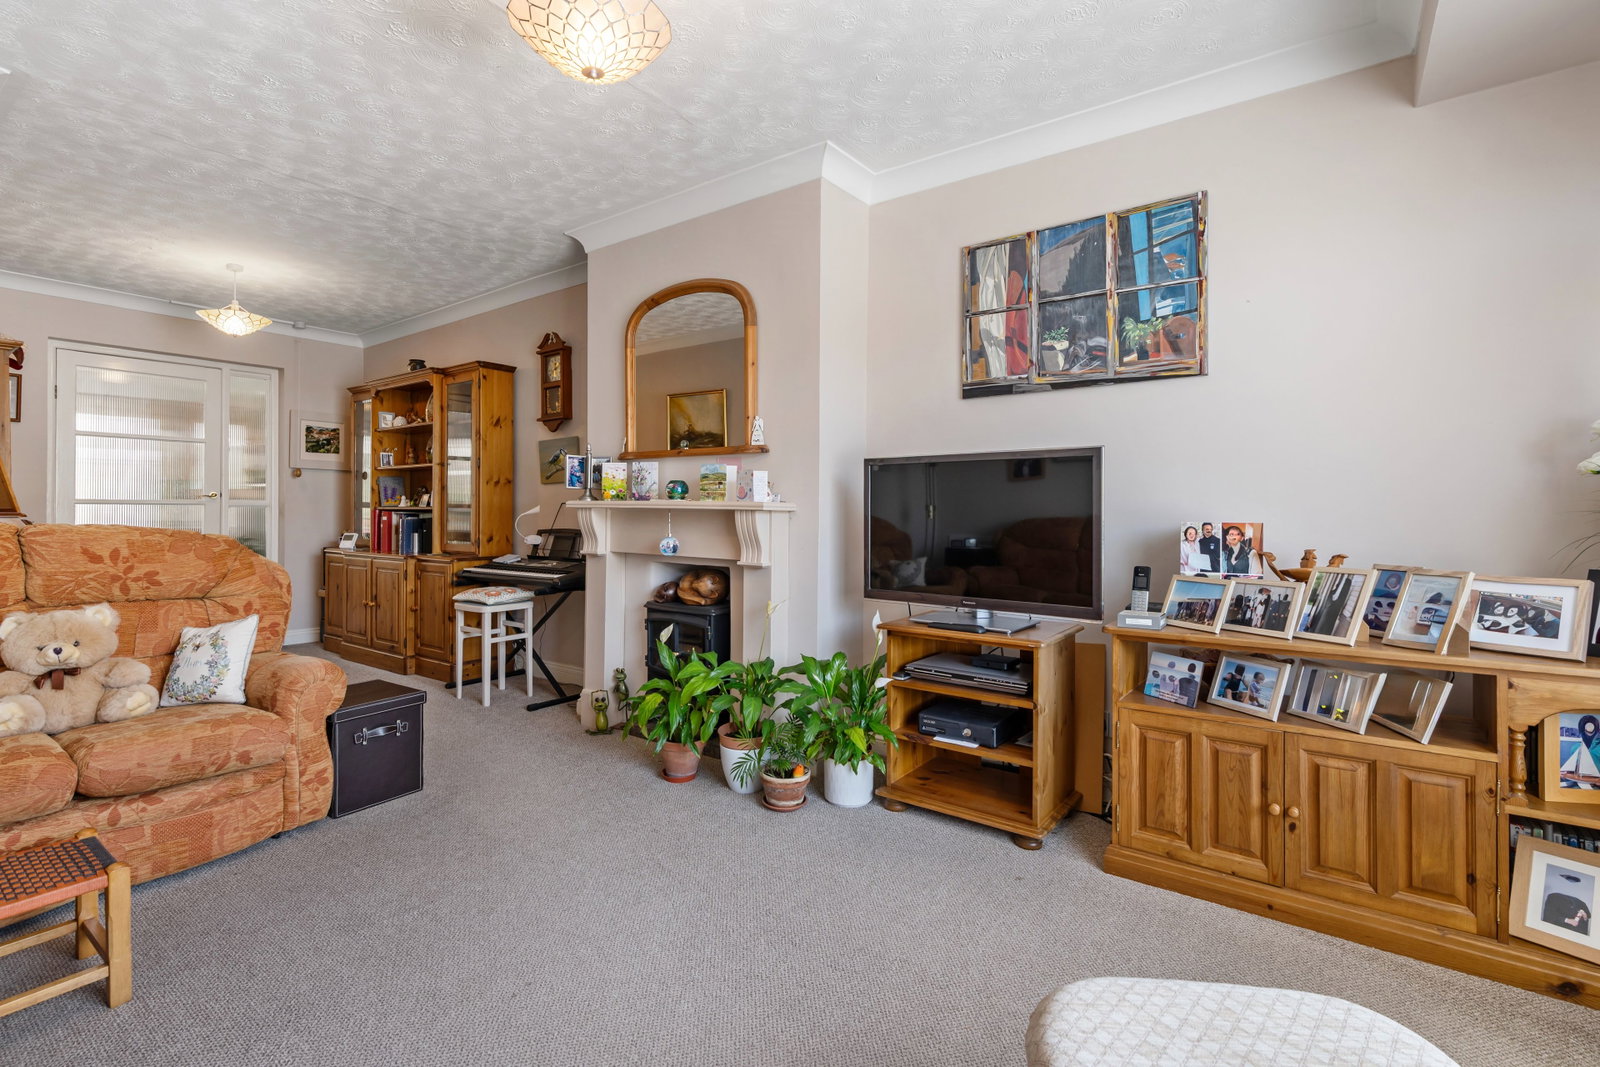
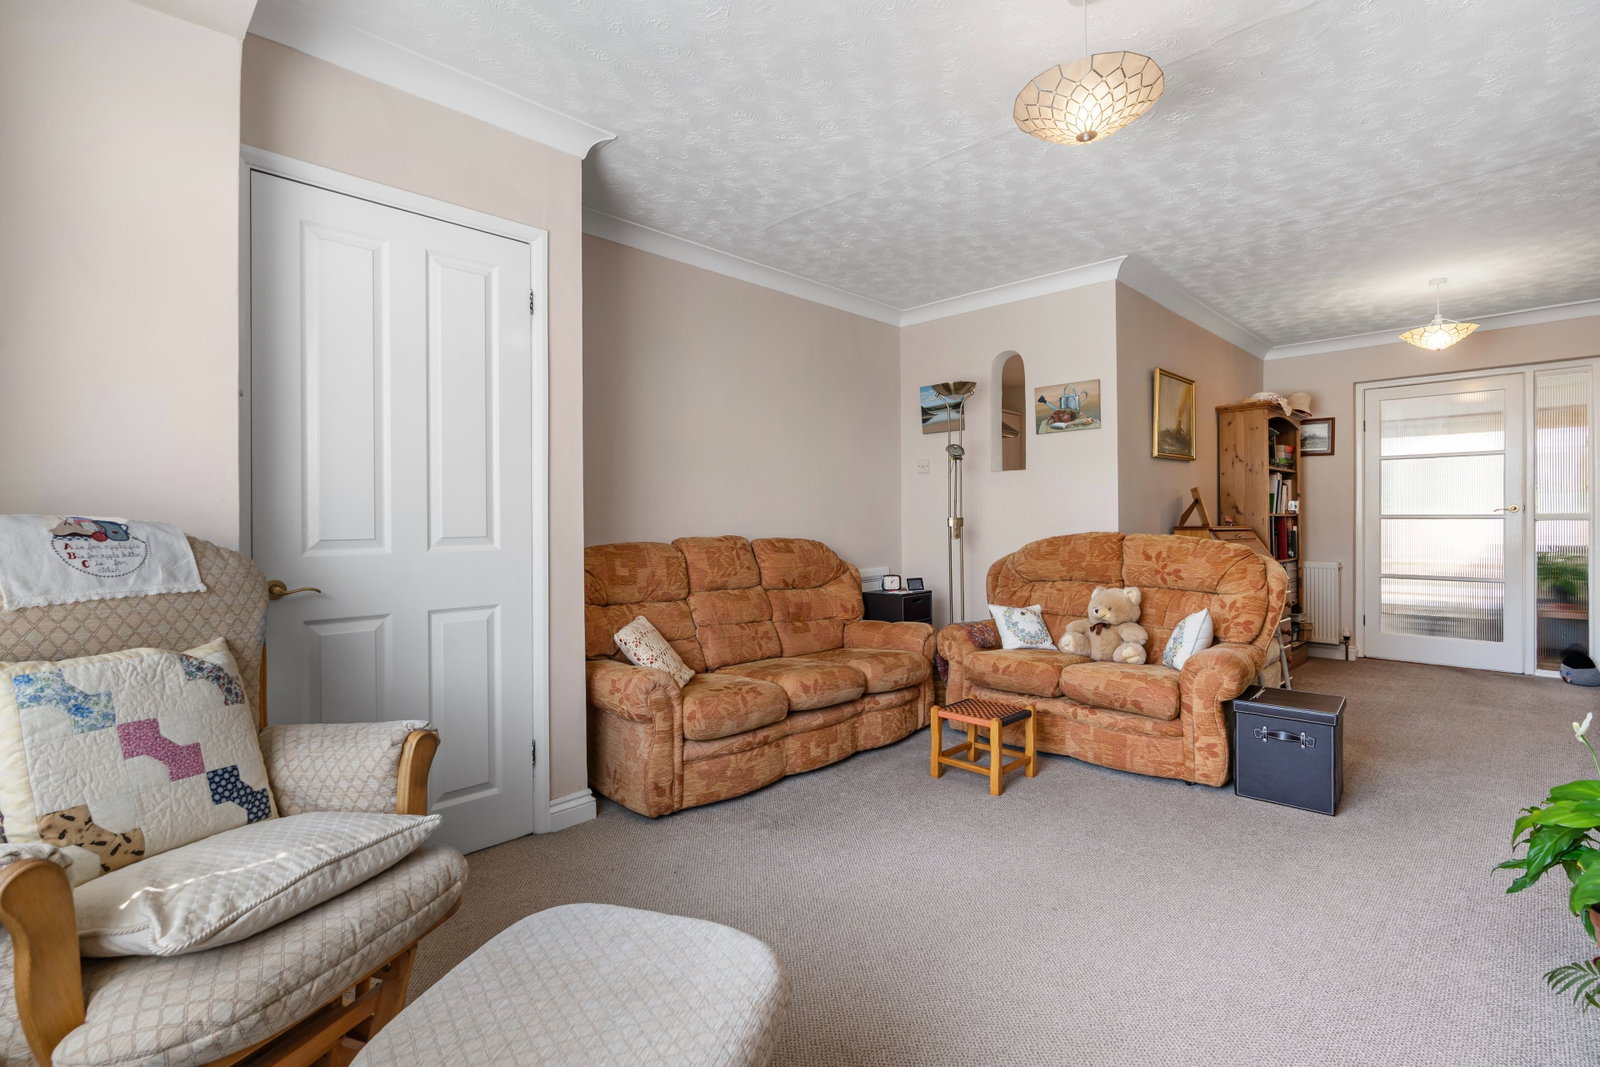
Living Room - 3.3 m x 7.1 m max 4.4 m min
Large living room with UPVC double glazed window to front. 2 x radiators. T.V. point. Electric fire with traditional surround and overmantel. Perfect entertaining space.
Open Plan Kitchen/Dining Room - 4.5 m x 3.2 m min 4.3 m x 6.2 m max
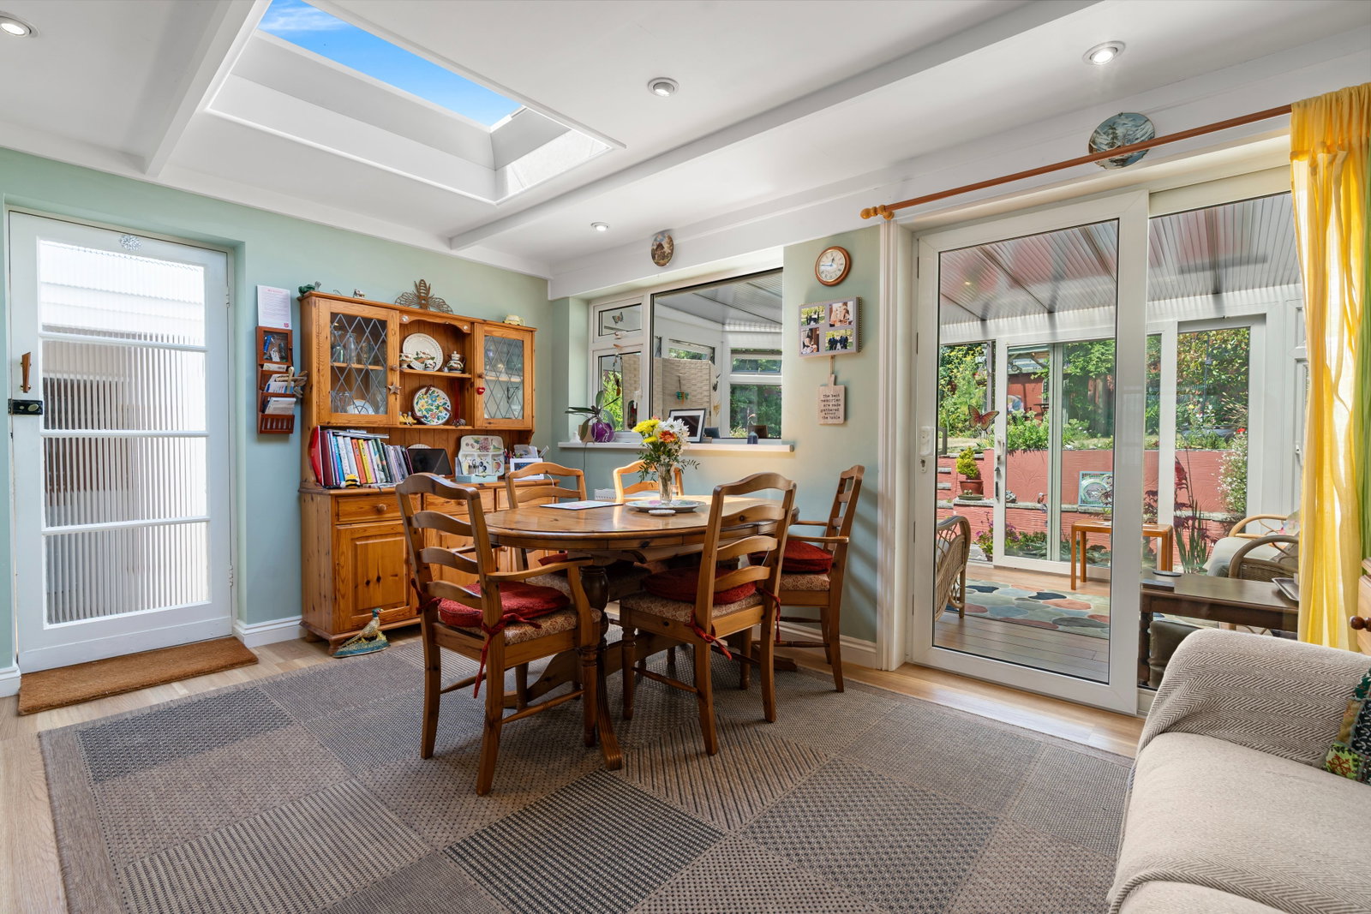
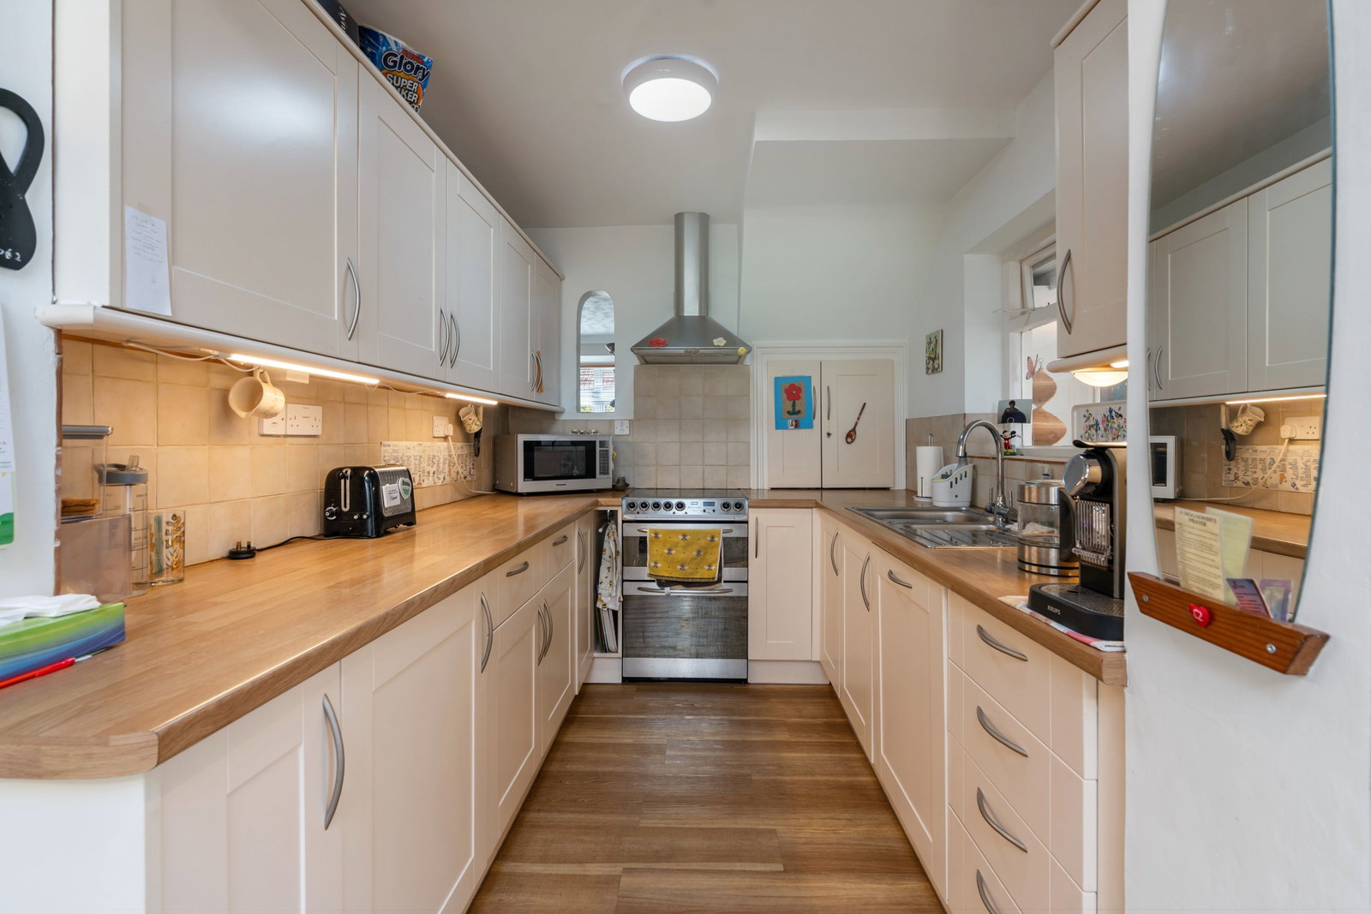
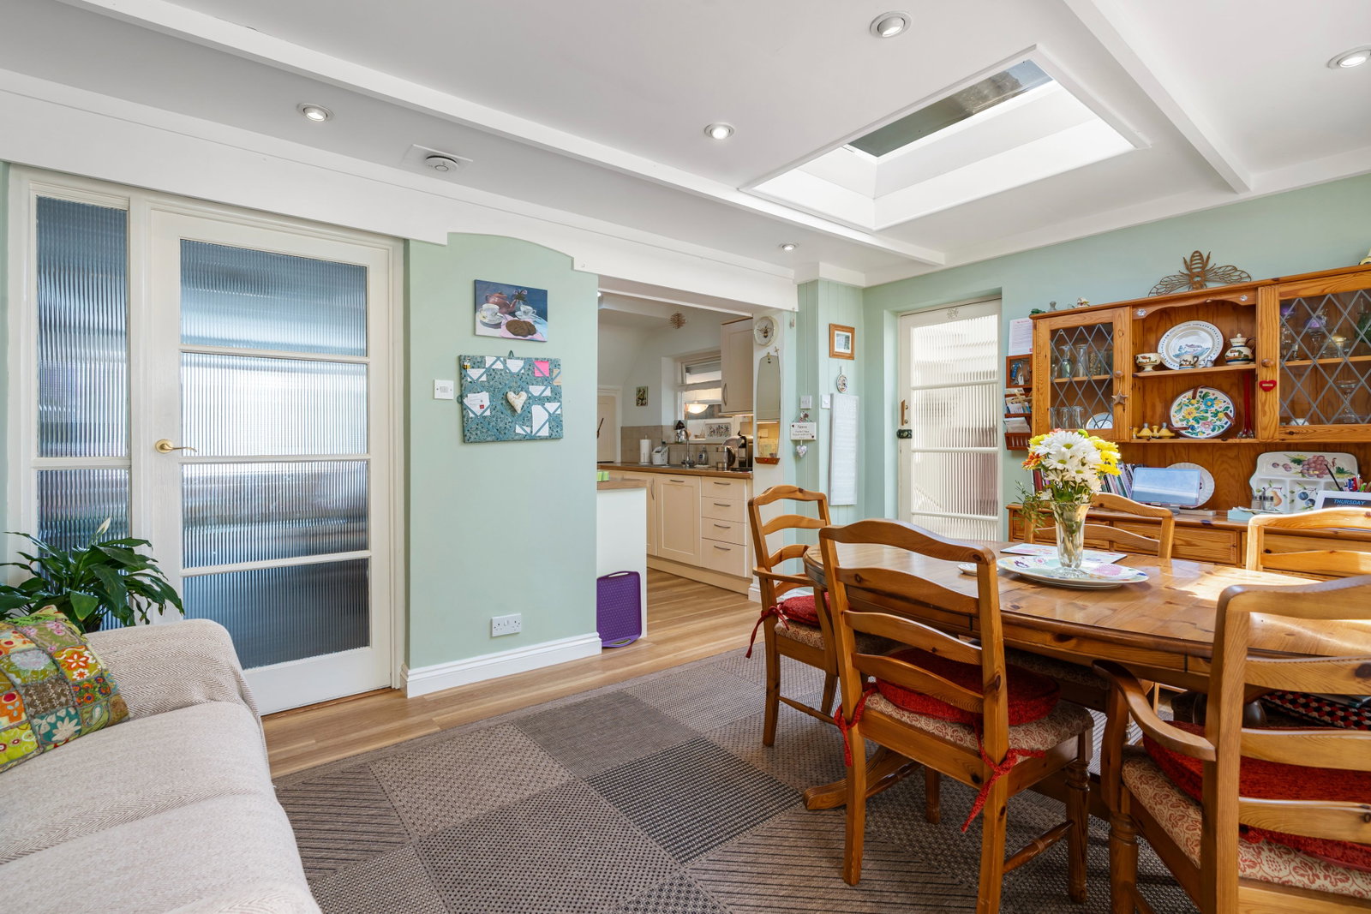
Plenty of base and wall units together with stainless steel sink and mixer tap over. Creda 4 ring electric hob and double oven. Integral Bosch fridge. Plenty of worktop space. Integral Bosch dishwasher. Spacious dining room area consisting of a radiator, UPVC double glazed window, UPVC double glazed sliding doors into conservatory. Velux window. Again, a great space for entertaining.
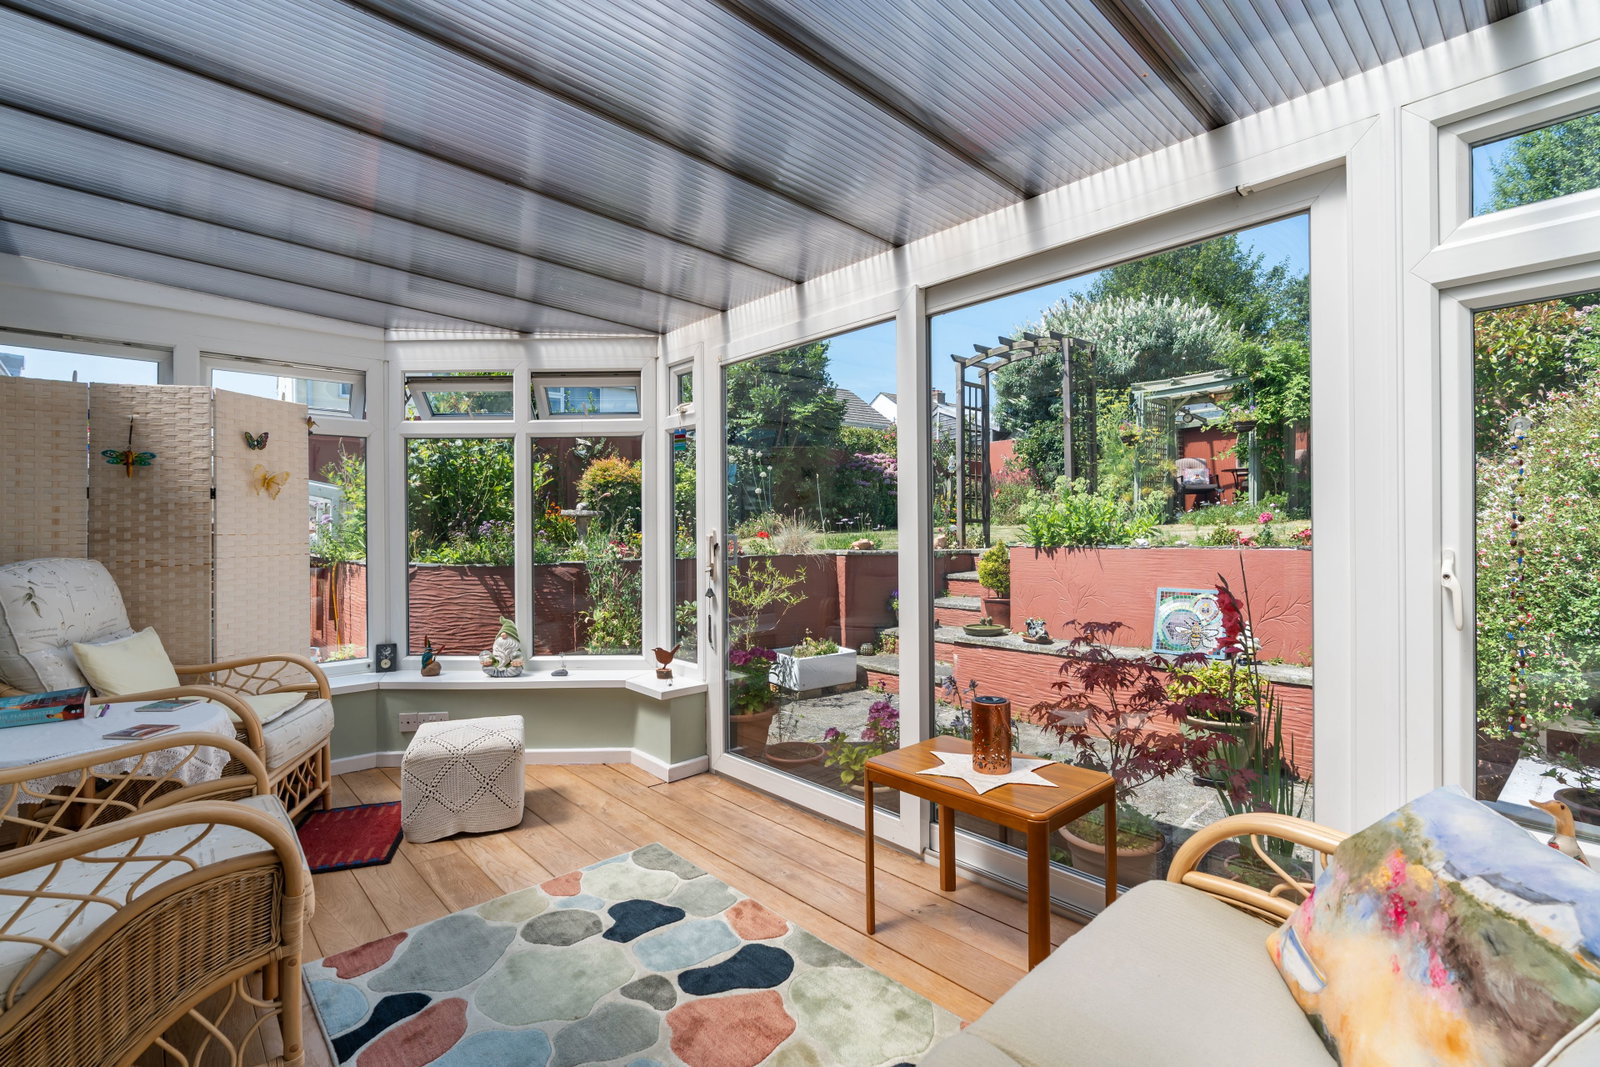
Conservatory - 4.4 m x 2.5 m
UPVC double glazing with easy access out onto rear patio and garden. UPVC double glazed window. Radiator. T.V. point.
2nd Entrance Hall - 9.9 m x 1.6 m
UPVC double glazed front door providing an additional entrance to the property. Radiator. Generous storage space. Worcester modern boiler. UPVC double glazed window and door to rear leading out to rear garden and patios.
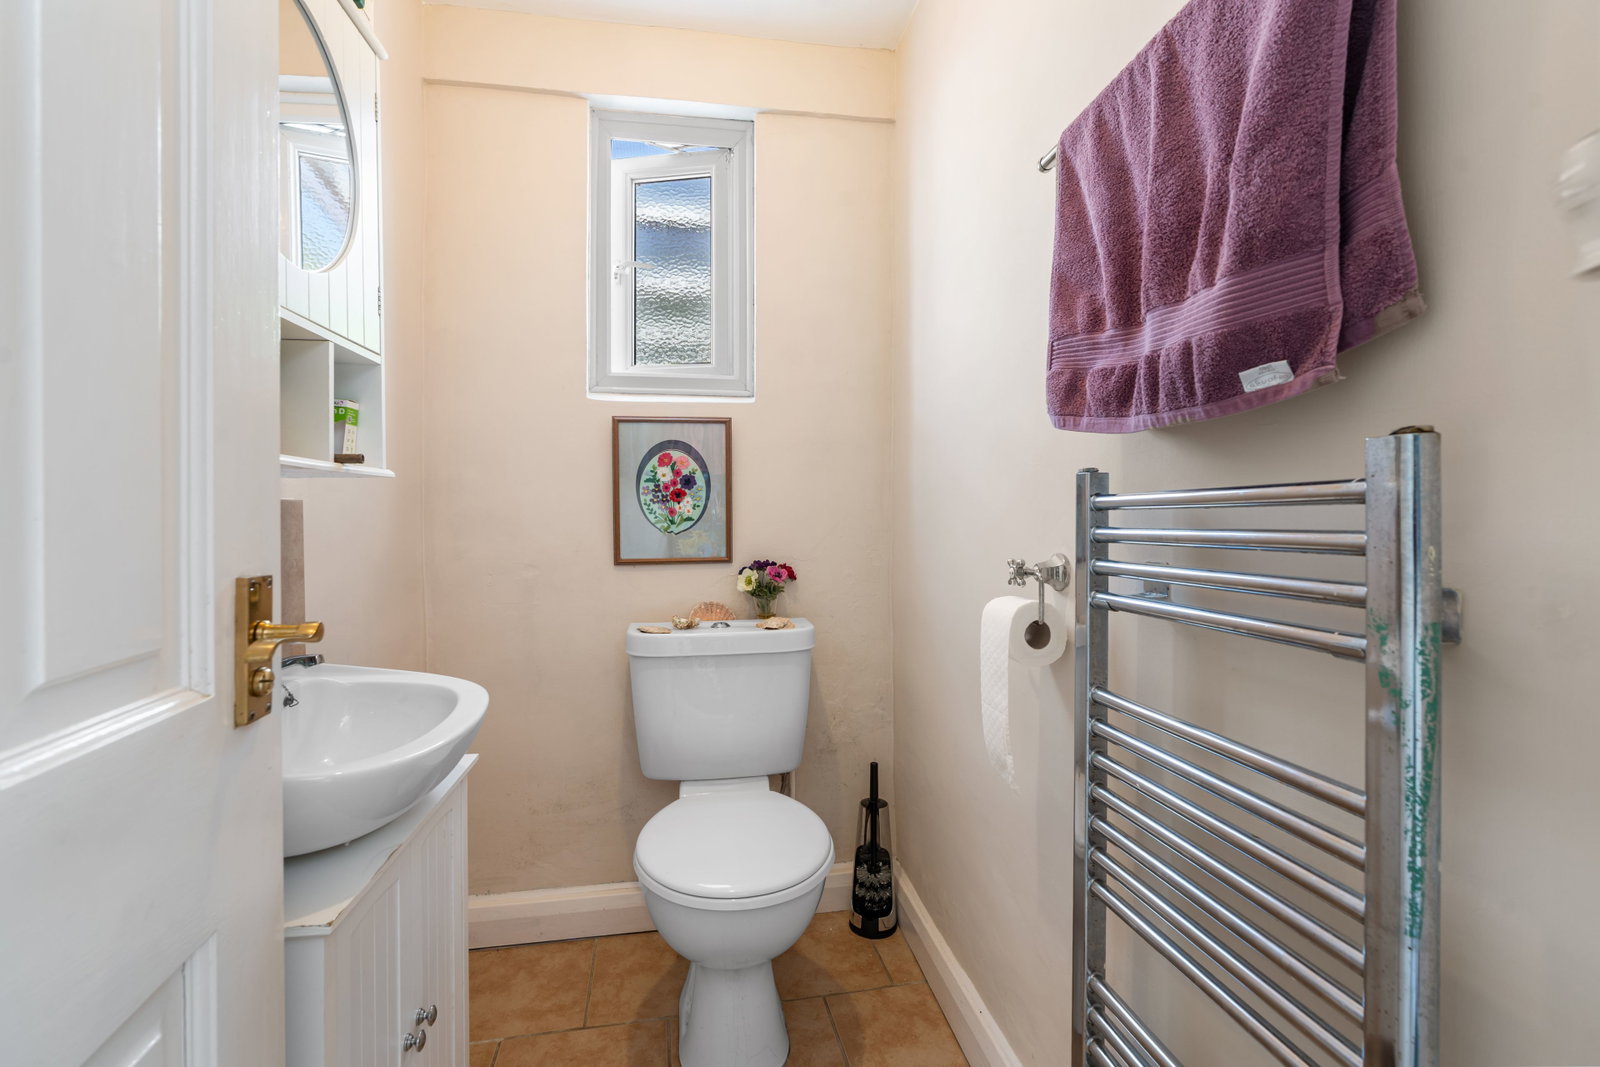
Cloakroom
UPVC double glazed window. Wash hand basin with storage below. Low flush w.c. Stainless steel heated towel rail.
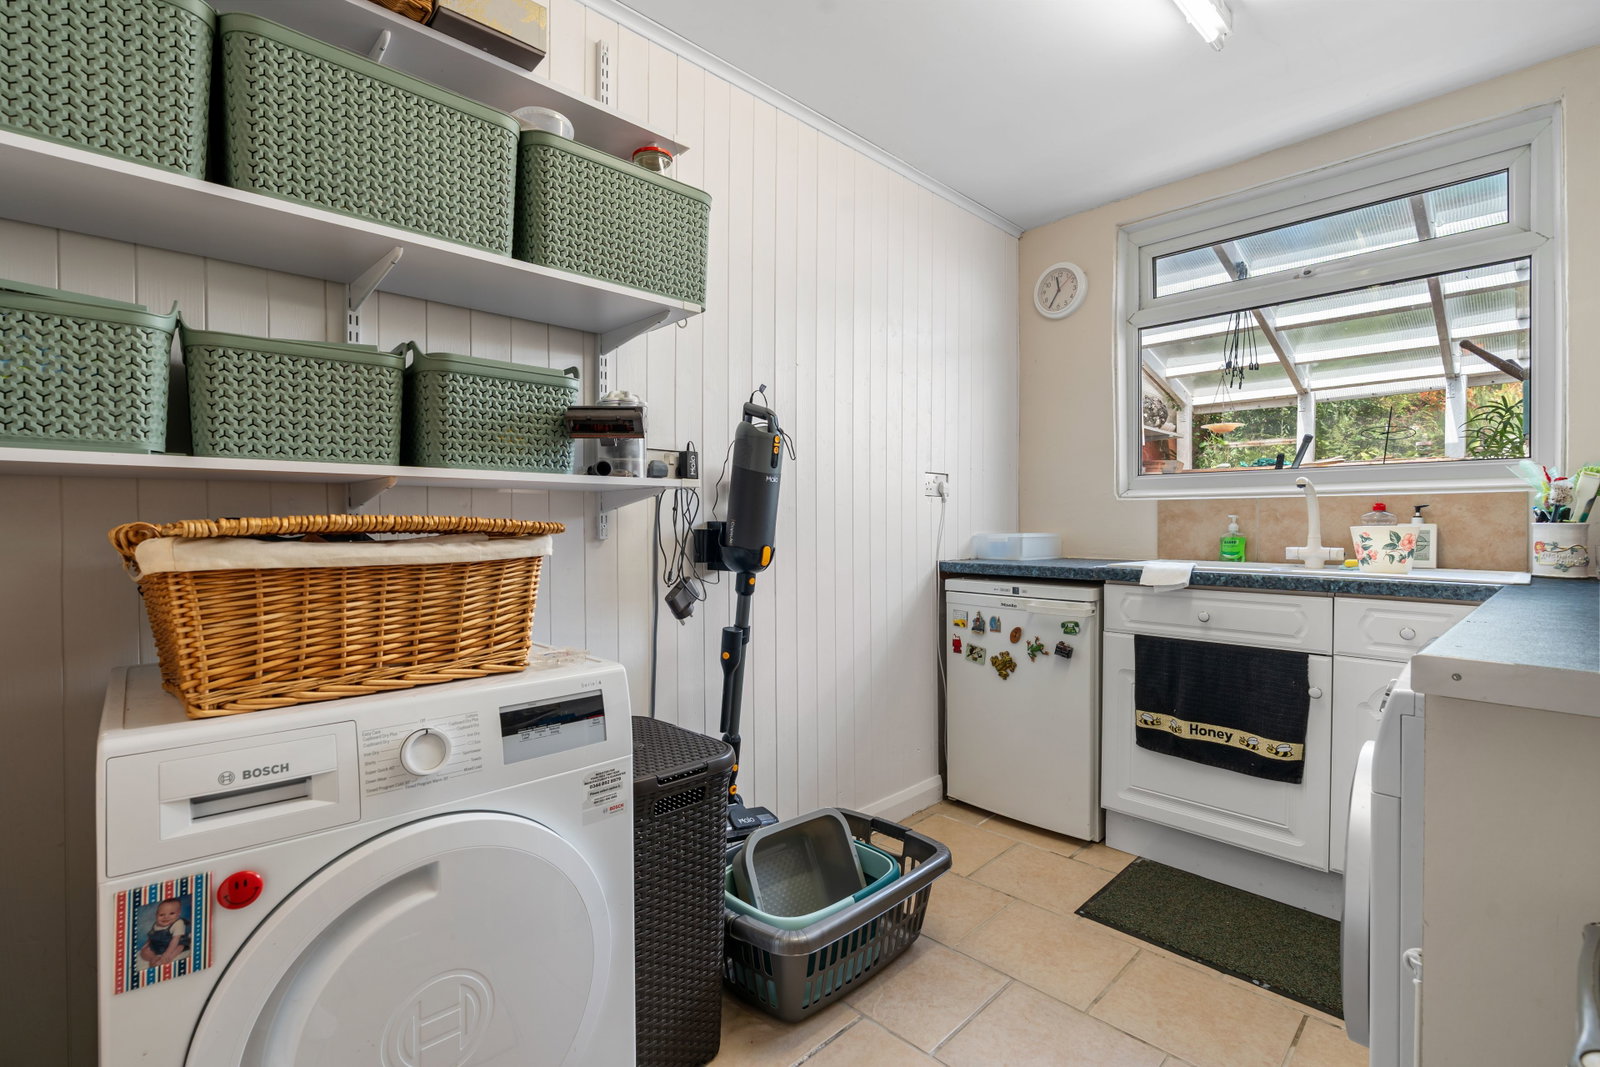
Utility Room - 3.3 m x 2.2 m
UPVC double glazed window. Wall cupboards, base units and worktops. White sink. Space and plumbing for washing machine. Space and power for tumble dryer and freezer. Radiator. Shelving for further storage.
Garage - 6.6 m x 3.2 m
A good size single garage with electric garage door. Power connected. Workbench. Plenty of space for extra fridge/freezer.
First Floor
Landing
Loft hatch. Radiator. Good size built in cupboard with automatic light, consumer unit and plenty of storage space.
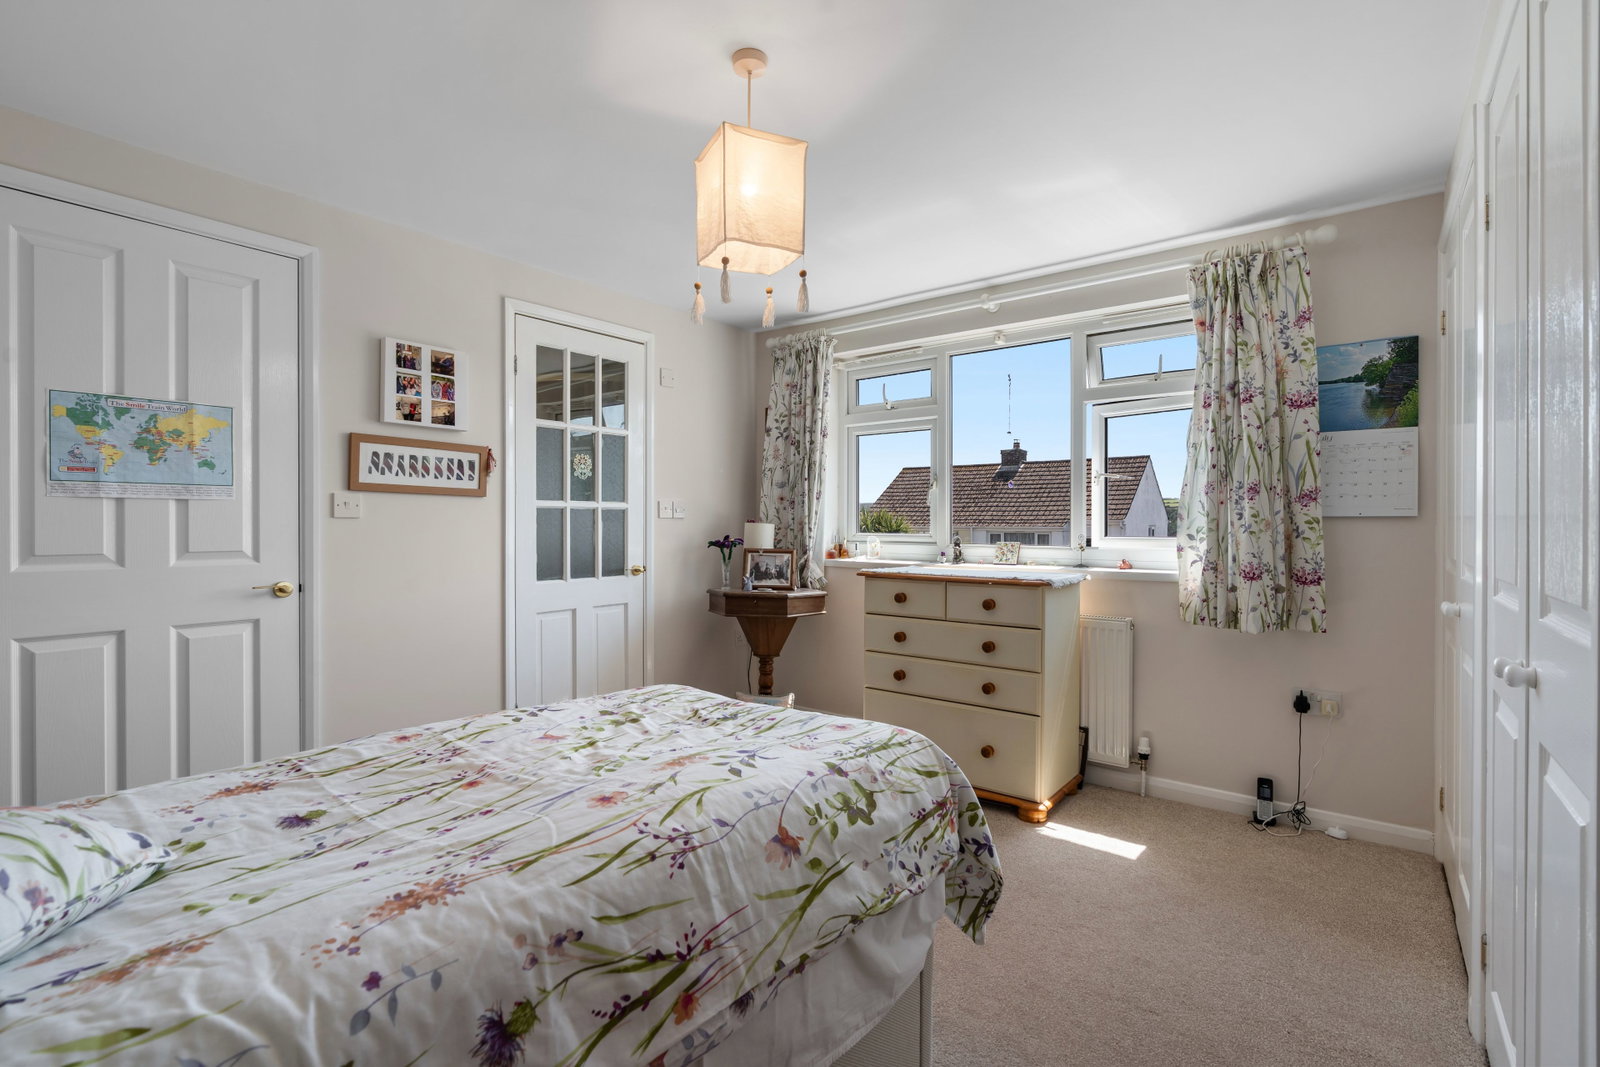
Bedroom 1 - 3.7 m x 3.9 m
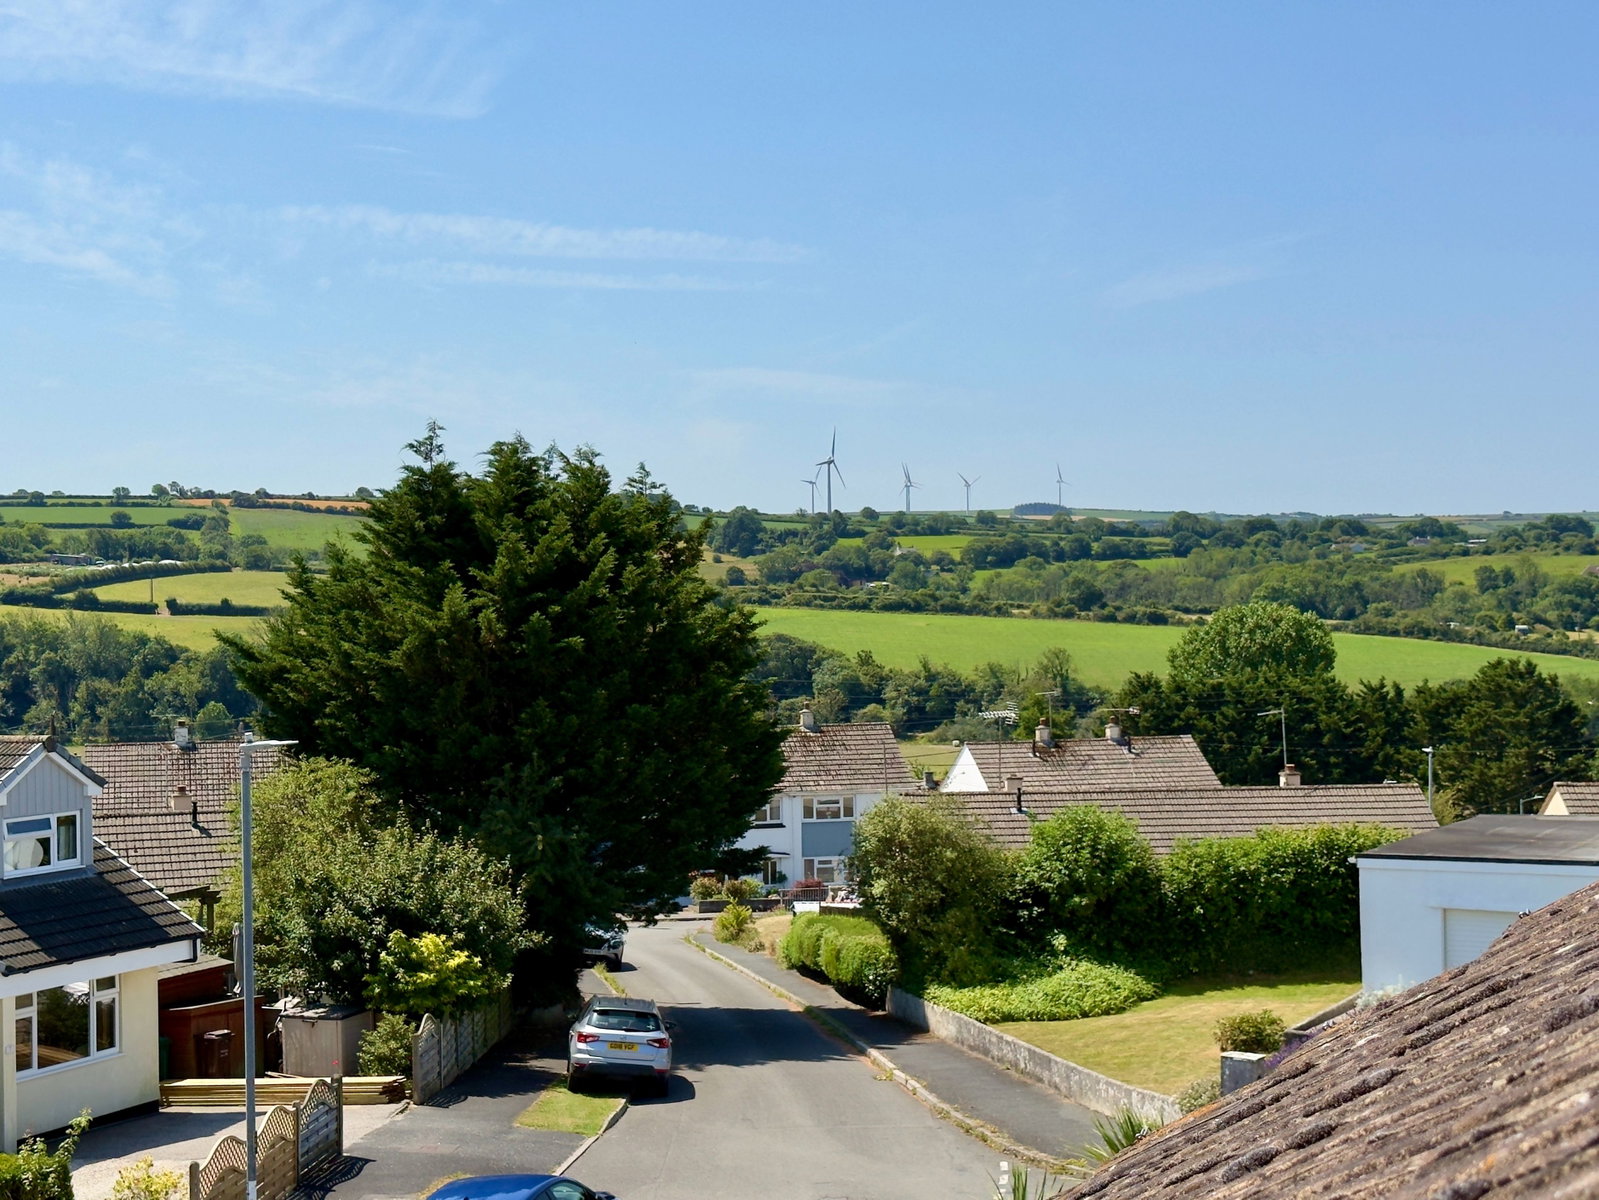
Master bedroom with UPVC double glazed window to front enjoying countryside views. Radiator. 2 x double built in wardrobes.
En-Suite
Modern fitted suite comprising low flush w.c., wash hand basin and corner shower. Heated towel rail.
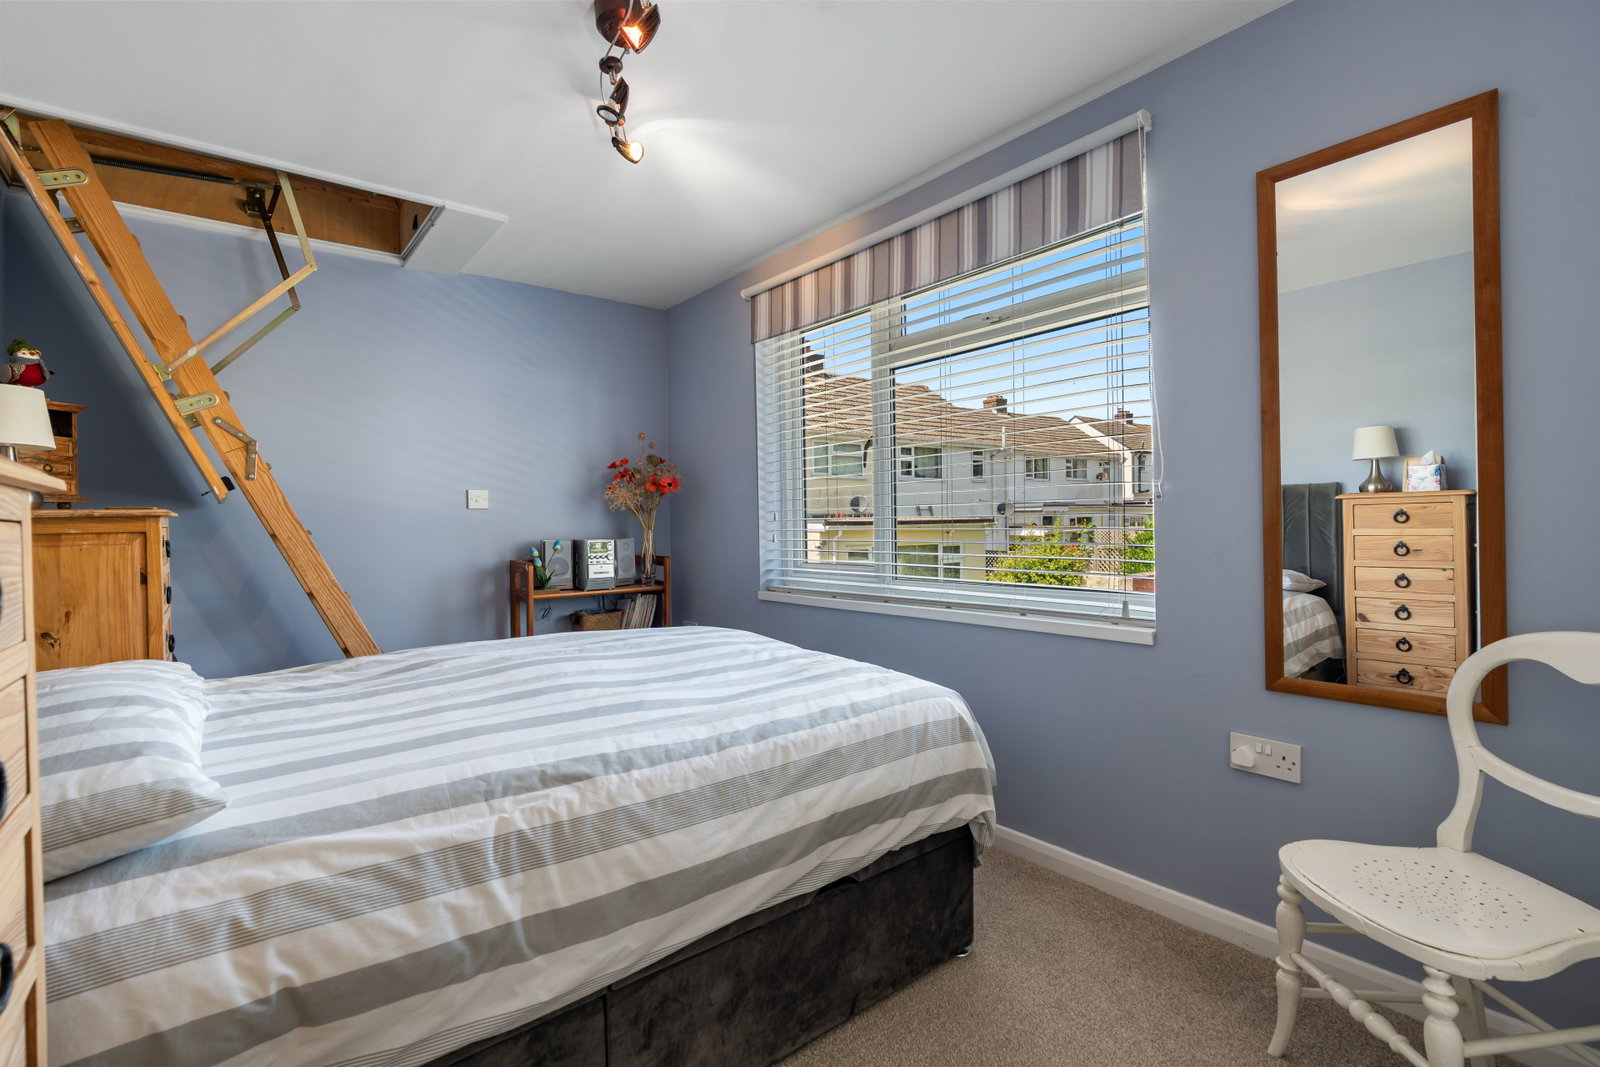
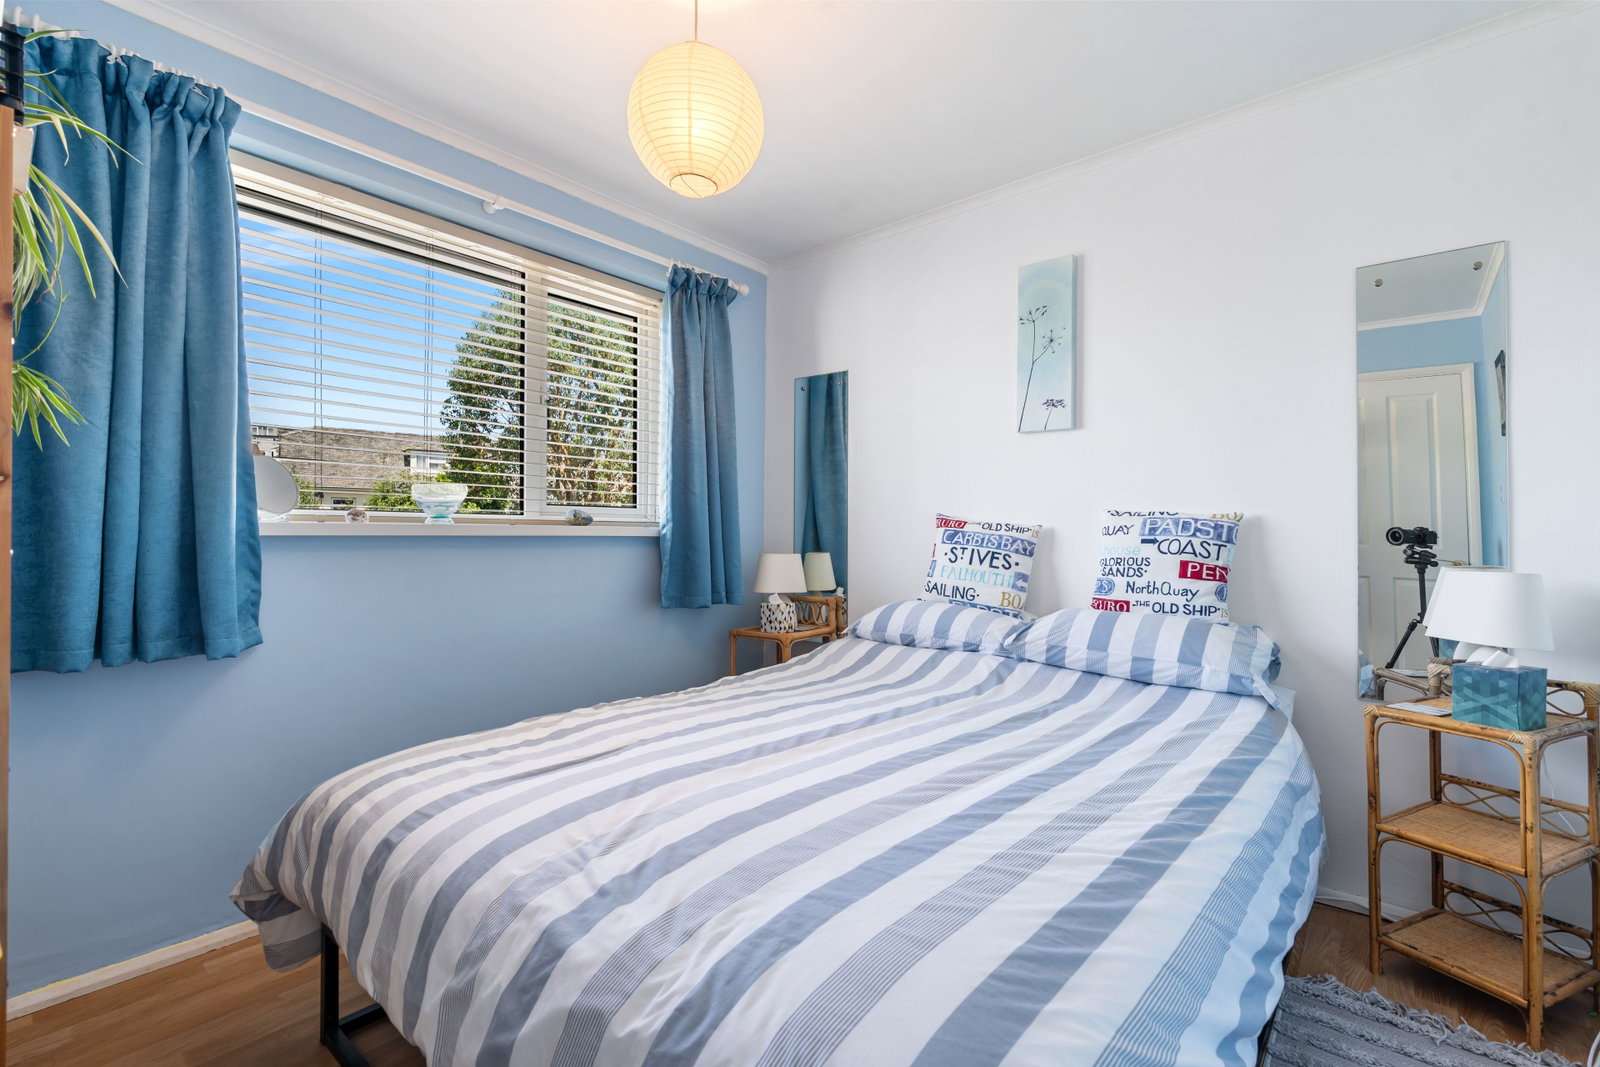
Bedroom 2 - 3.8 m x 2.4 m
Double bedroom with UPVC double glazed window, radiator, double built in wardrobe, loft hatch with stairs leading up to the loft room.
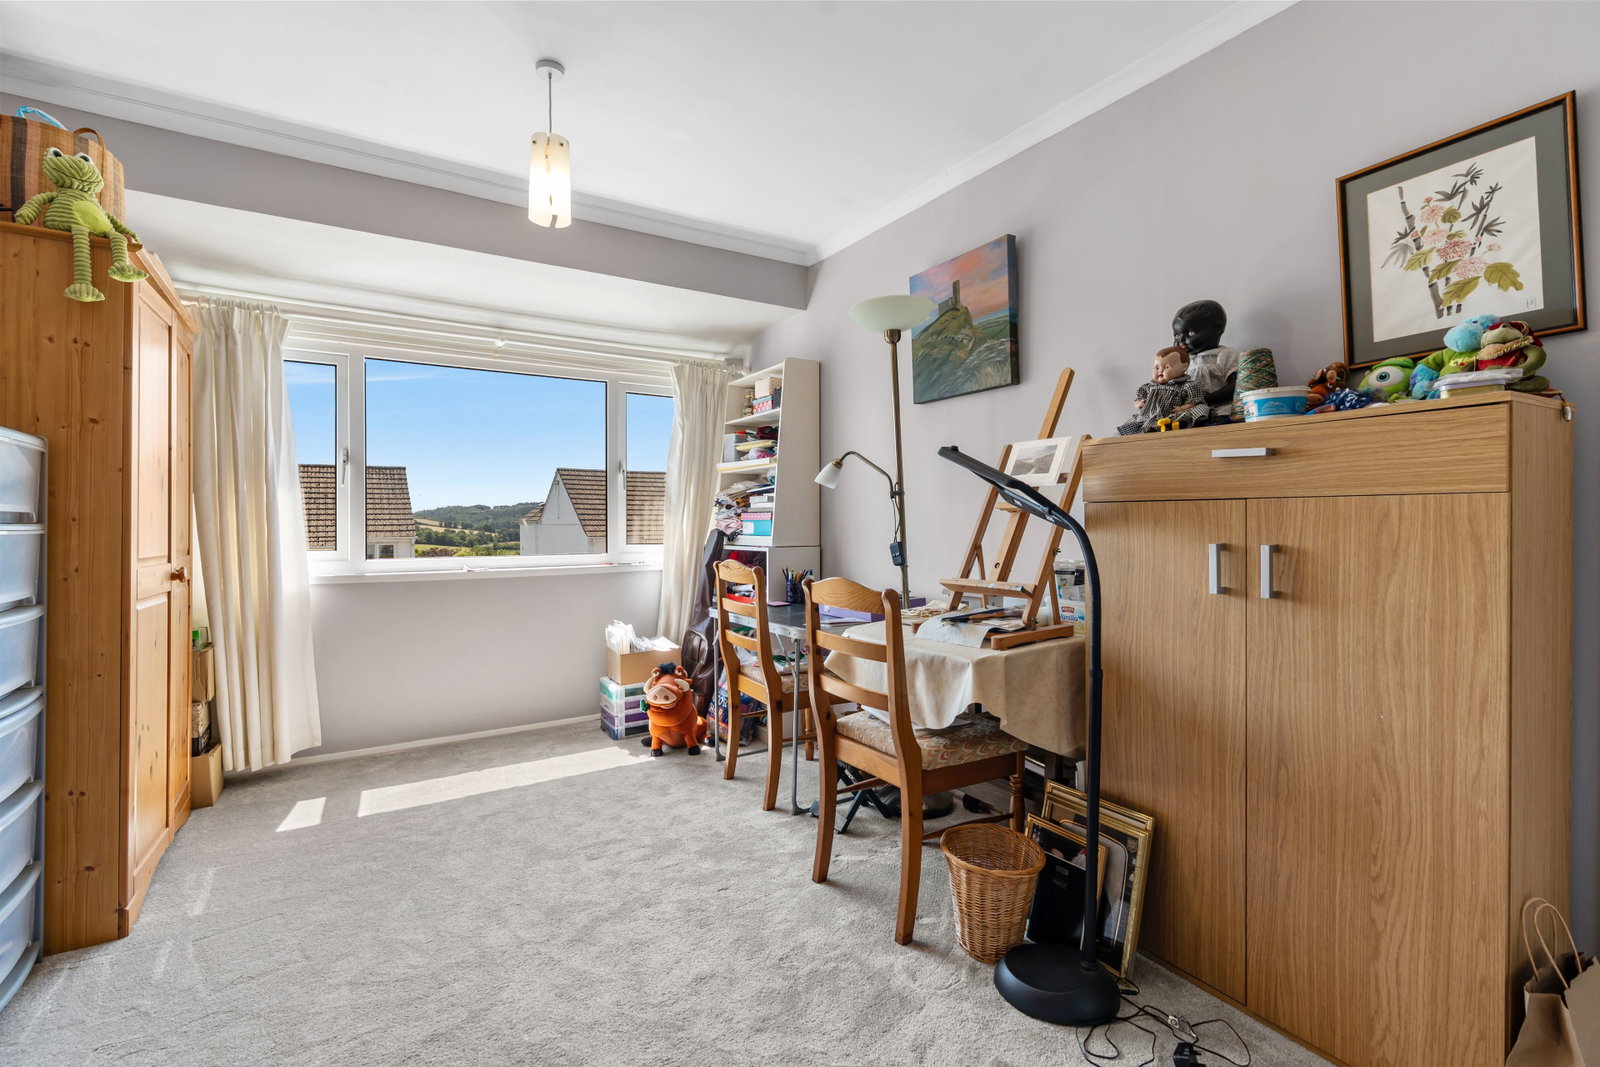
Bedroom 3 - 4.4 m x 3.0 m
Further double bedroom. UPVC double glazed window to front framing countryside views. Radiator. Built in single cupboard. Further storage space.
Bedroom 4 - 2.8 m x 3.0 m
Another double bedroom. UPVC double glazed window overlooking the immaculate garden. Radiator.
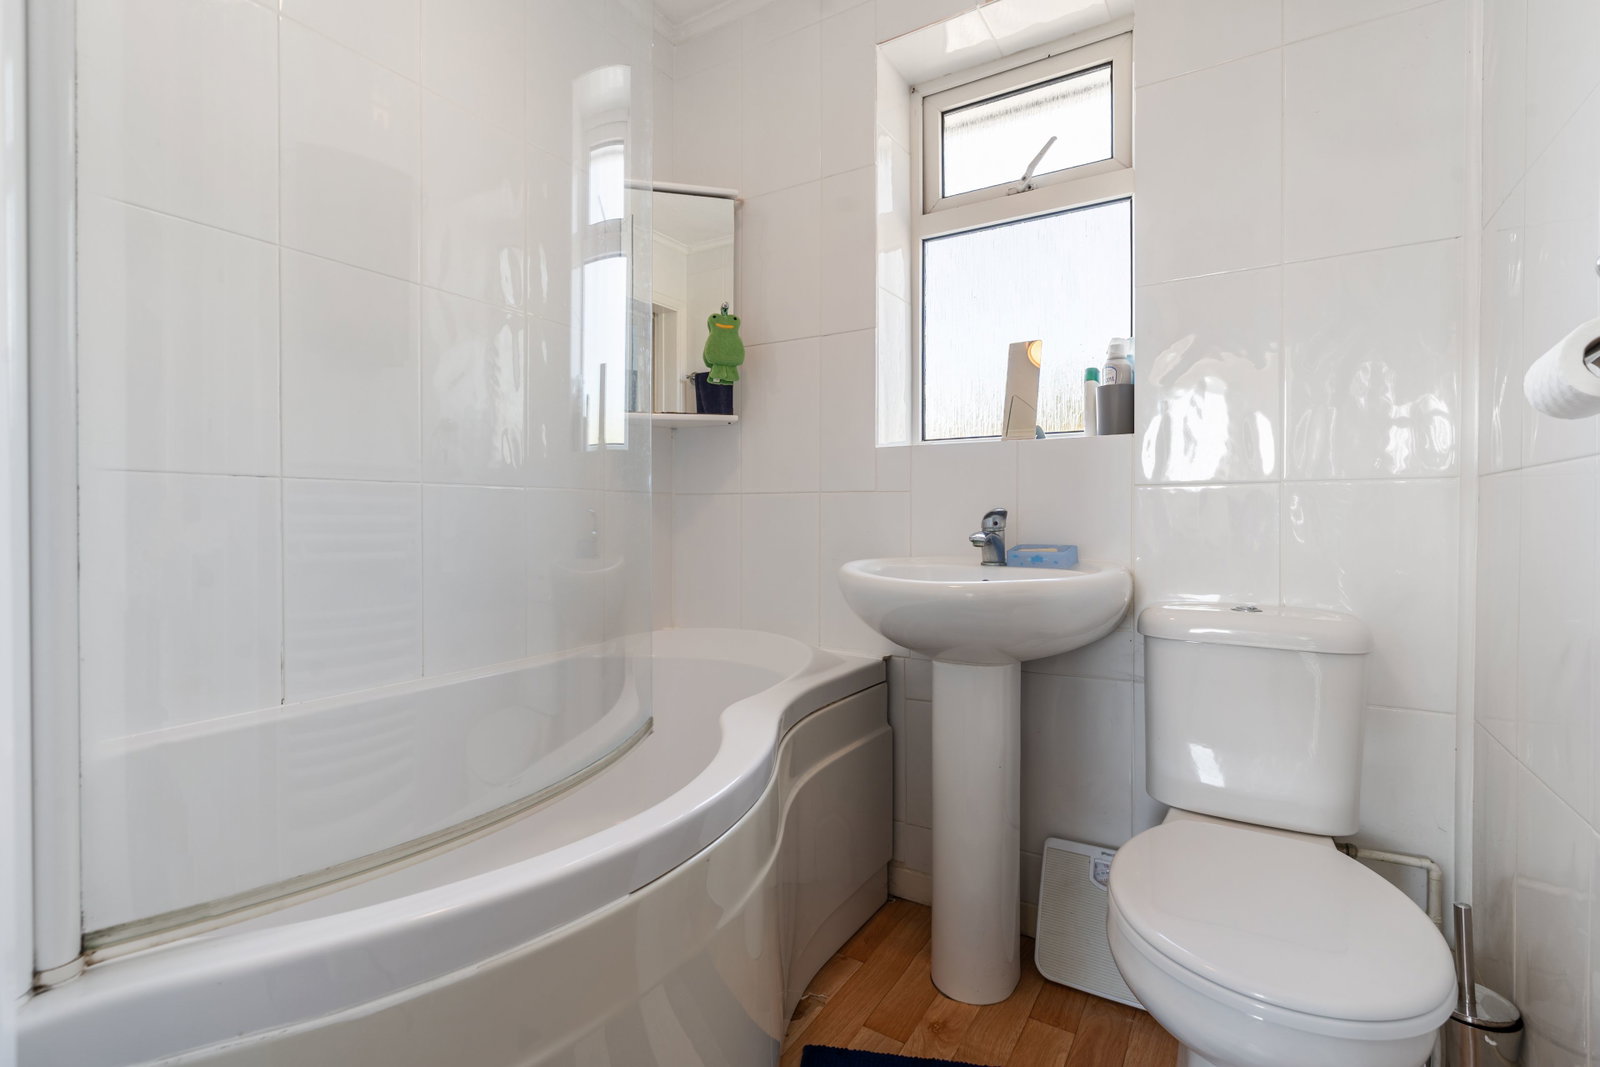
Family Bathroom - 1.7 m x 1.7 m
A modern fitted bathroom suite comprising of bath with overhead electric shower, wash hand basin and low flush flush w.c. Stainless steel heated towel rail. UPVC double glazed window.
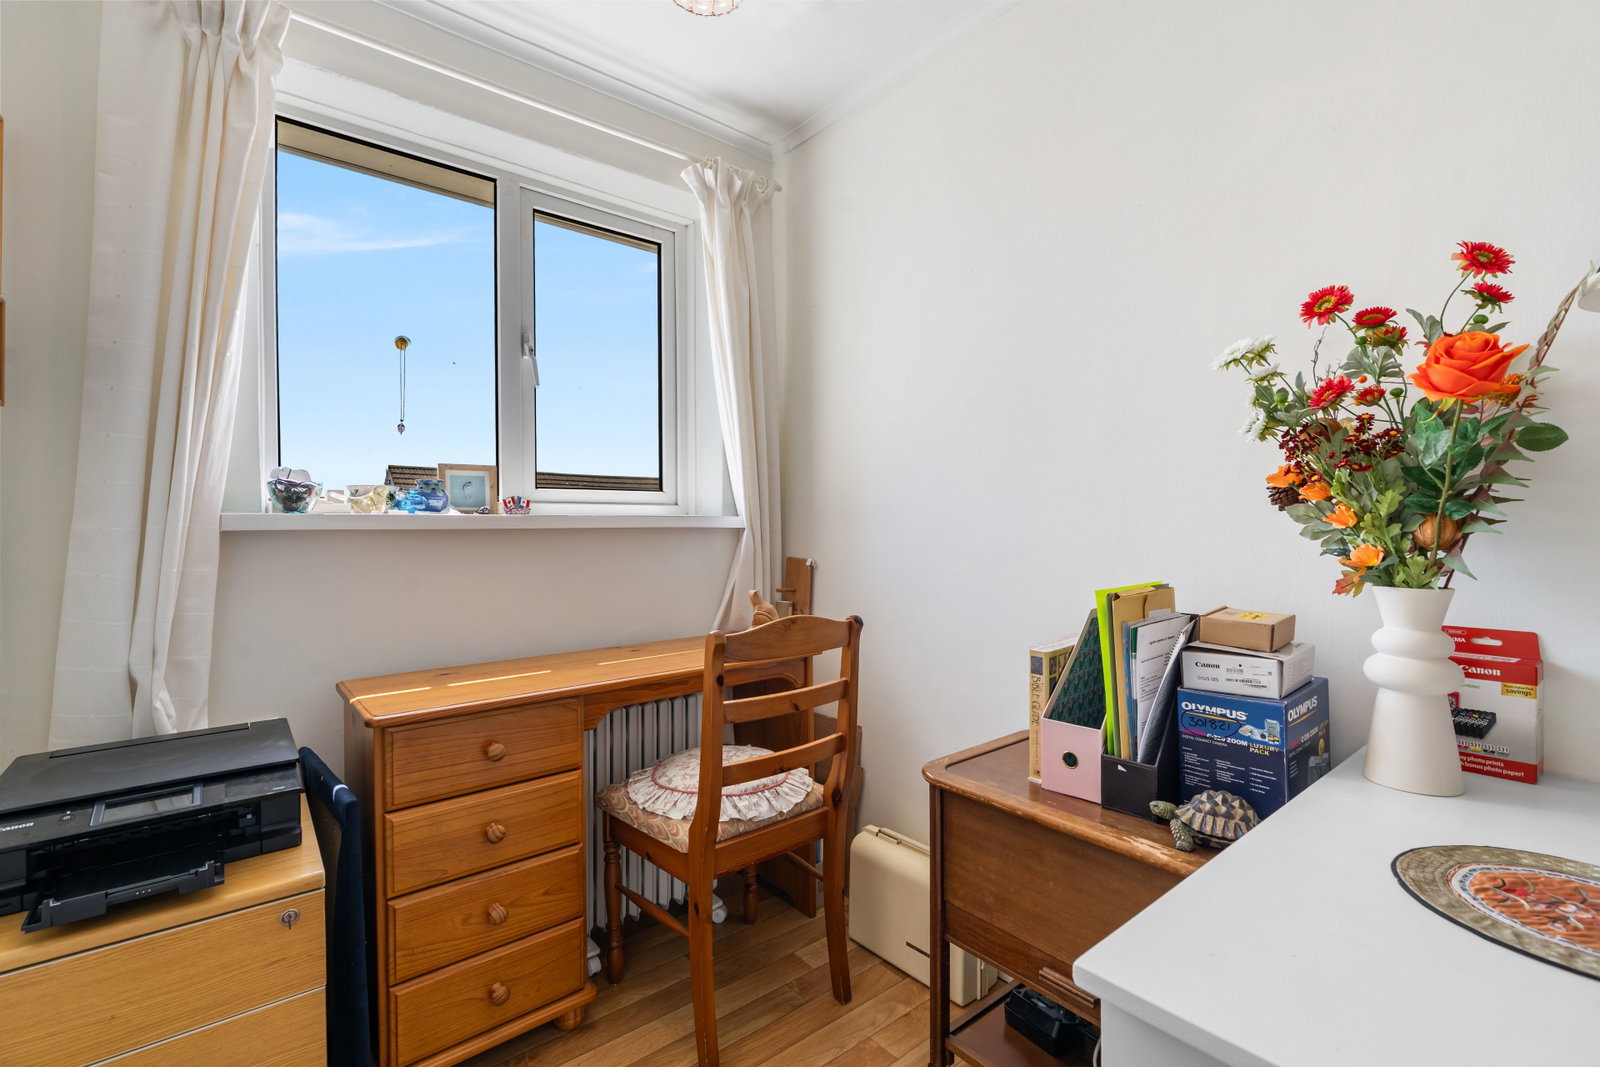
Bedroom 5 - 2.5 m x 1.9 m
Single bedroom or perfect for a home office. UPVC double glazed window enjoying countryside views.
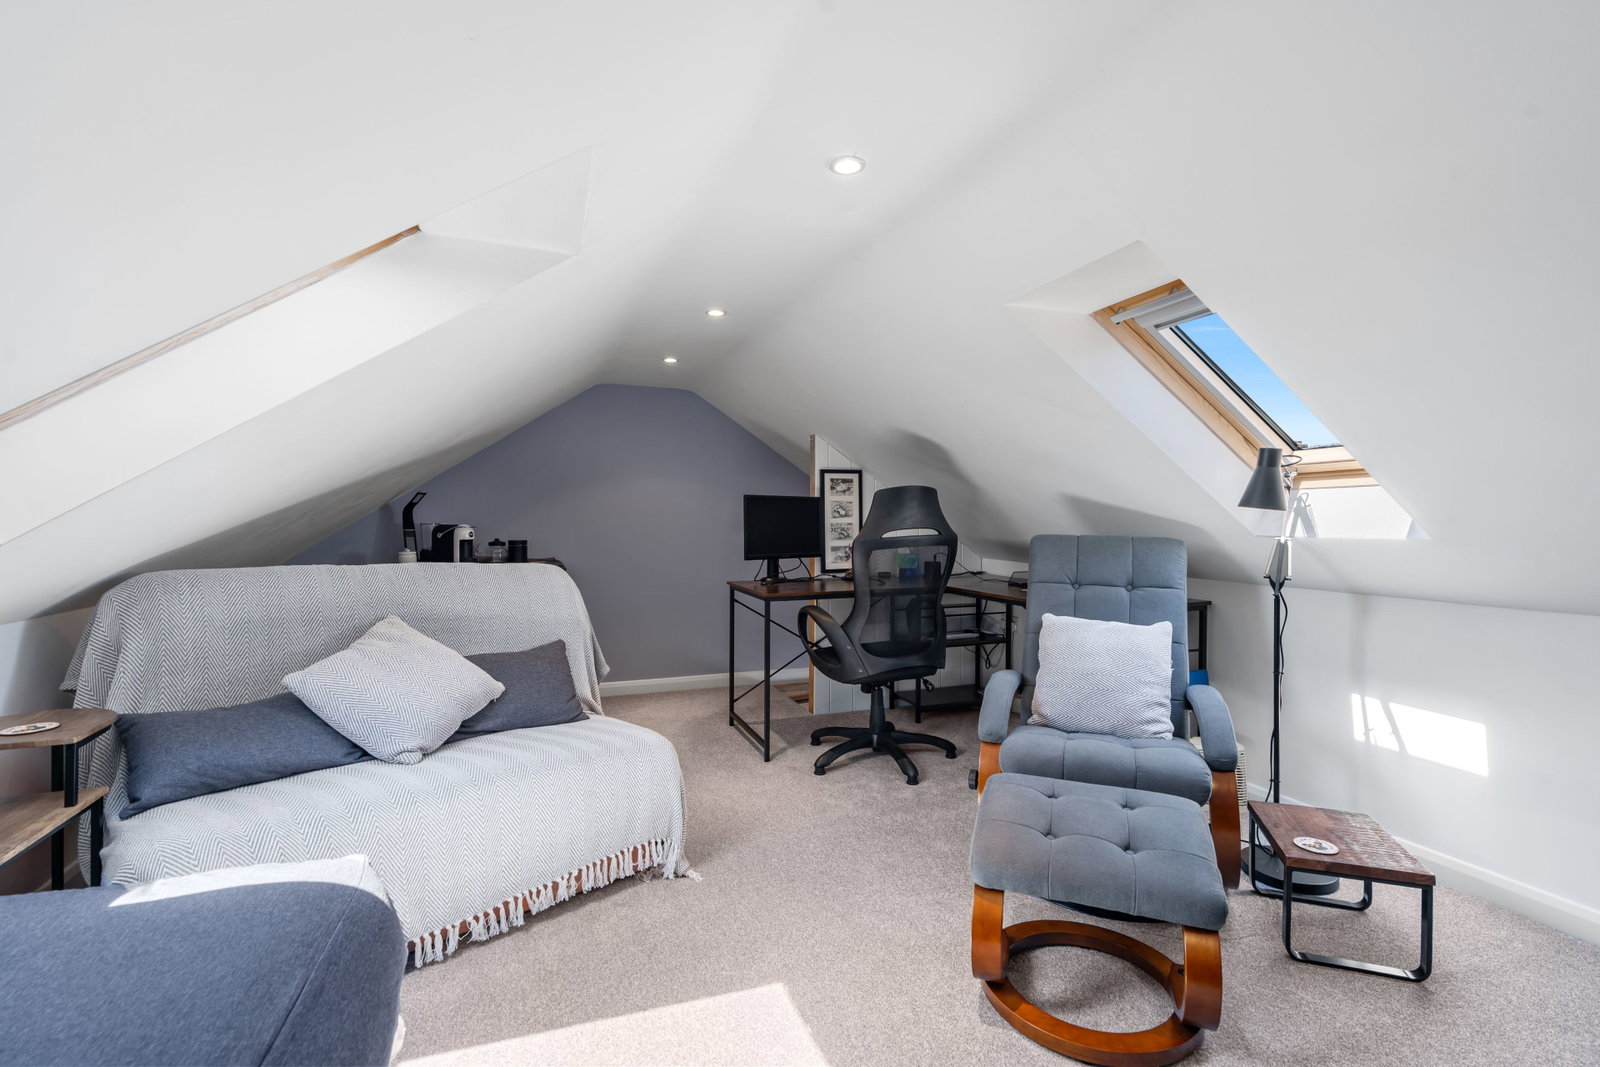
Loft Room - 5.0 m x 3.5 m
A generous loft room with eaves storage and 2 x double glazed Velux windows. T.V. point. Fully carpeted with soundproofing underlay.
Outside
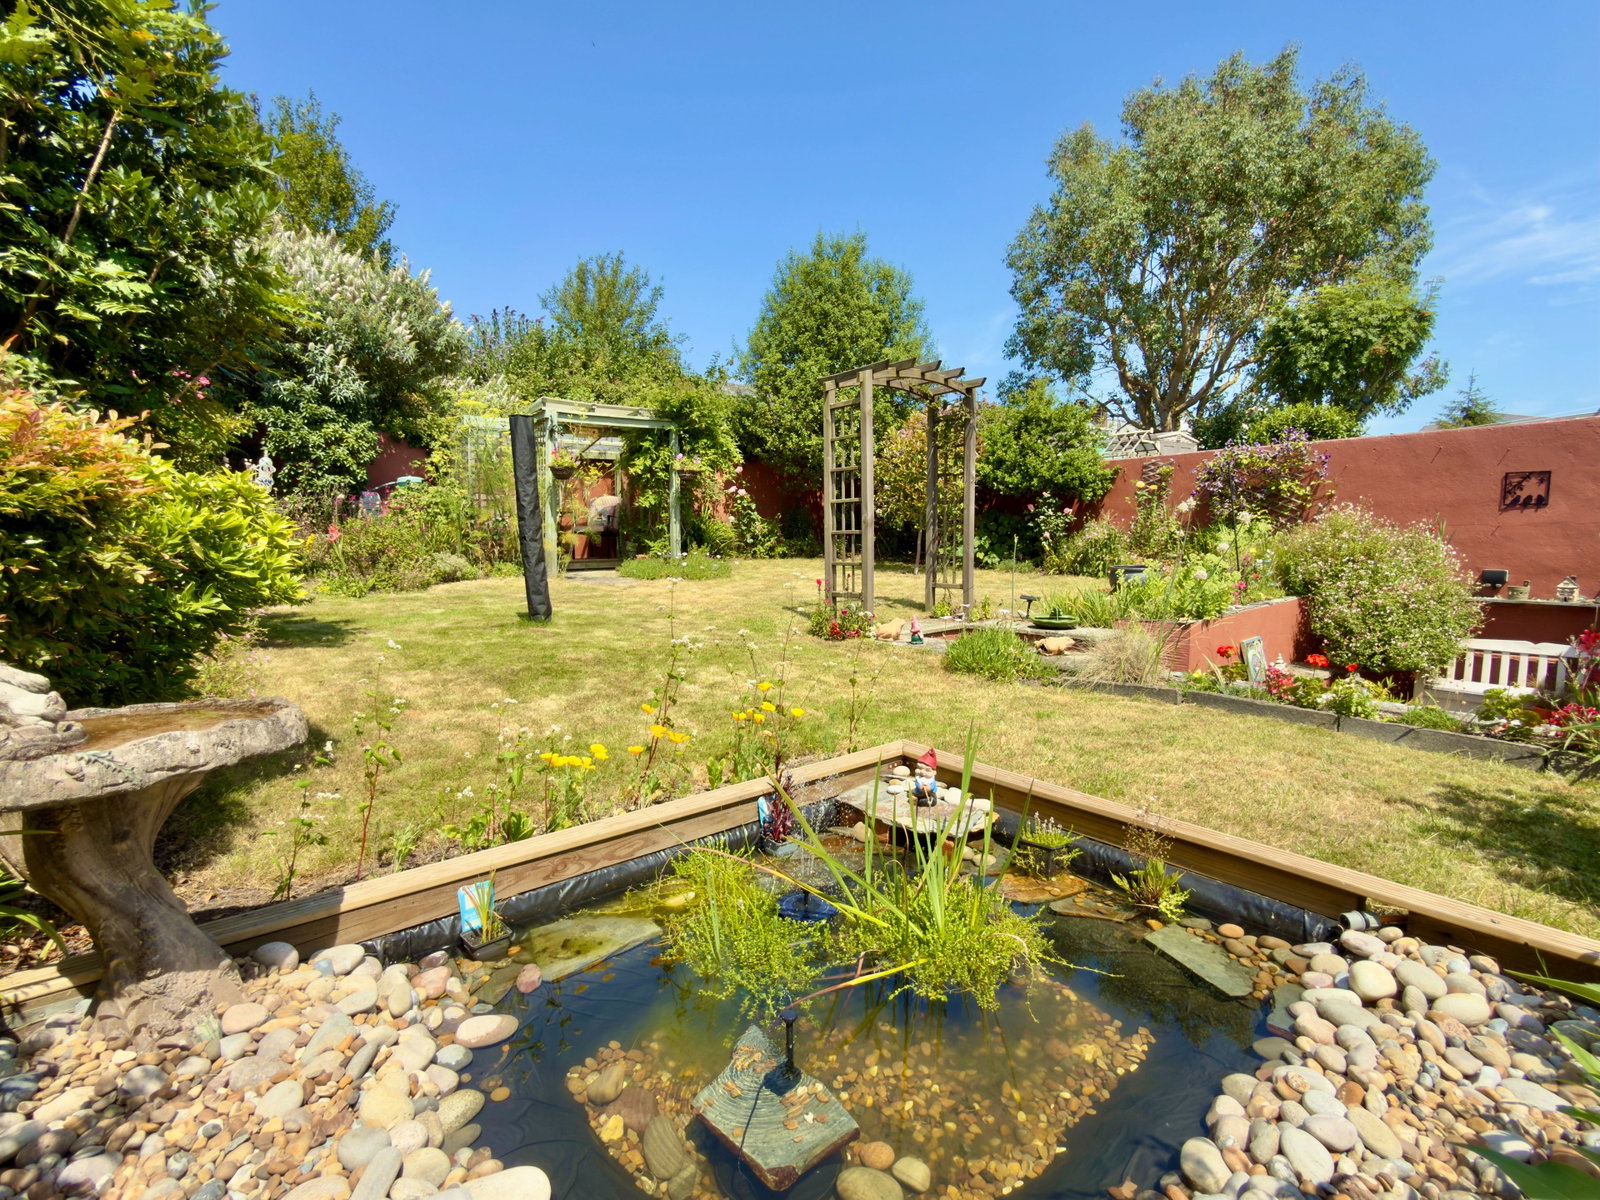
There is off road parking to the front of the property and a very peaceful, beautifully maintained garden at the rear benefitting from a private patio. There are steps leading up to a fully secure lawned garden with attractive pond and sheltered decked seating area. The garden benefits from several gorgeous plants and trees including an apple tree and rose bushes.
Services
Mains water, drainage, electricity and gas are connected to the property.
What3Words: ///spoons.extra.restores
For further information please contact our Wadebridge office.
Important Information
- This is a Freehold property.
- This Council Tax band for this property is: B
Property Ref: 1454351
Similar Properties

Whiterock Terrace, Wadebridge, PL27
3 Bedroom Terraced House | £415,000
A beautifully presented 3 bedroom Grade II Listed terrace cottage within a short stroll of Wadebridge town centre. Free...

3 Bedroom Bungalow | Guide Price £410,000
A very pleasant good size 3 double bedroom detached bungalow in a corner plot within Treforest Road, Wadebridge. Freeho...
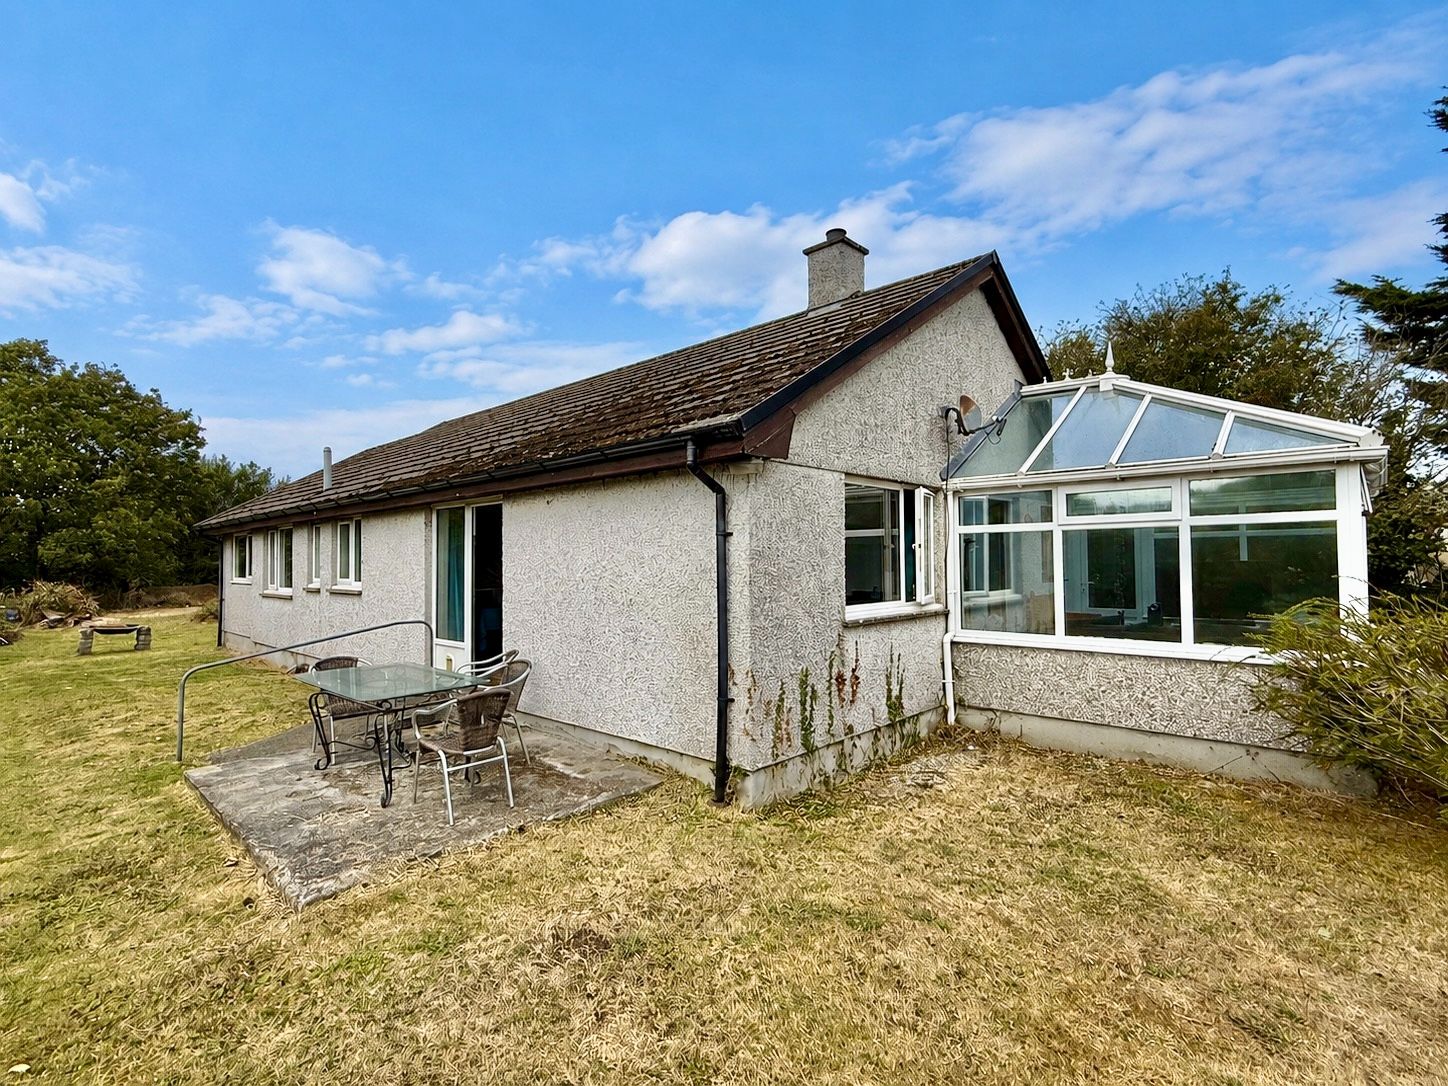
3 Bedroom Bungalow | £410,000
Situated in this great tucked away location lies this detached 3 bedroom bungalow with UPVC windows and a very good size...
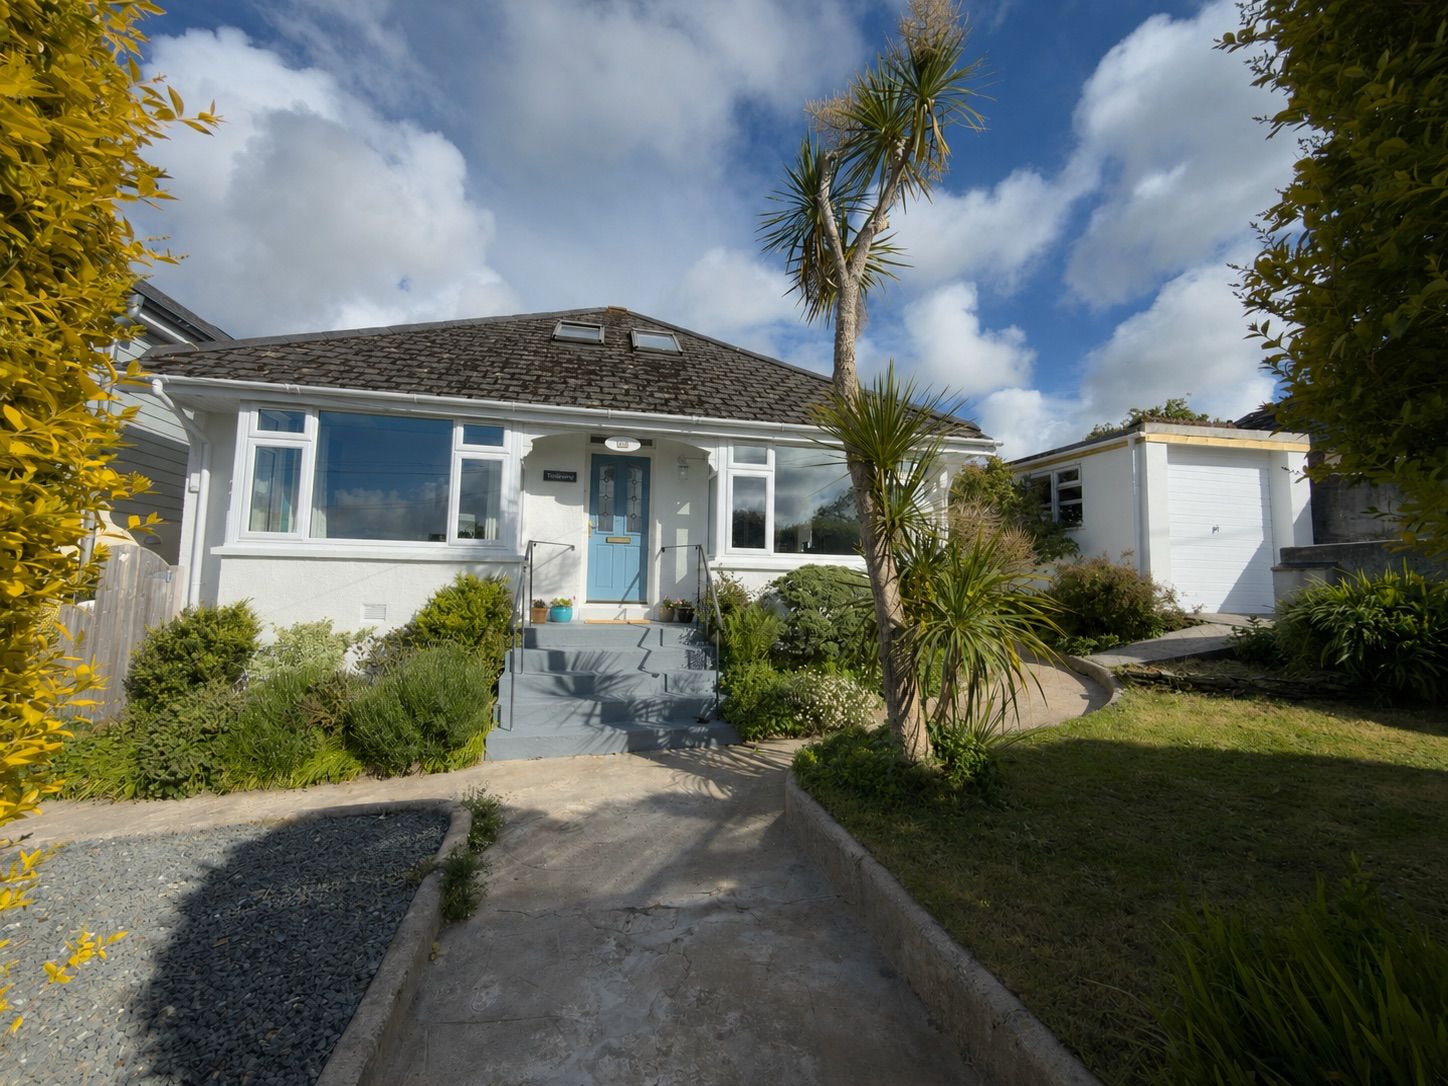
3 Bedroom Bungalow | £420,000
A spacious 3 bedroom, one en suite, well presented detached bungalow with loft conversion within a short walk of Wadebri...
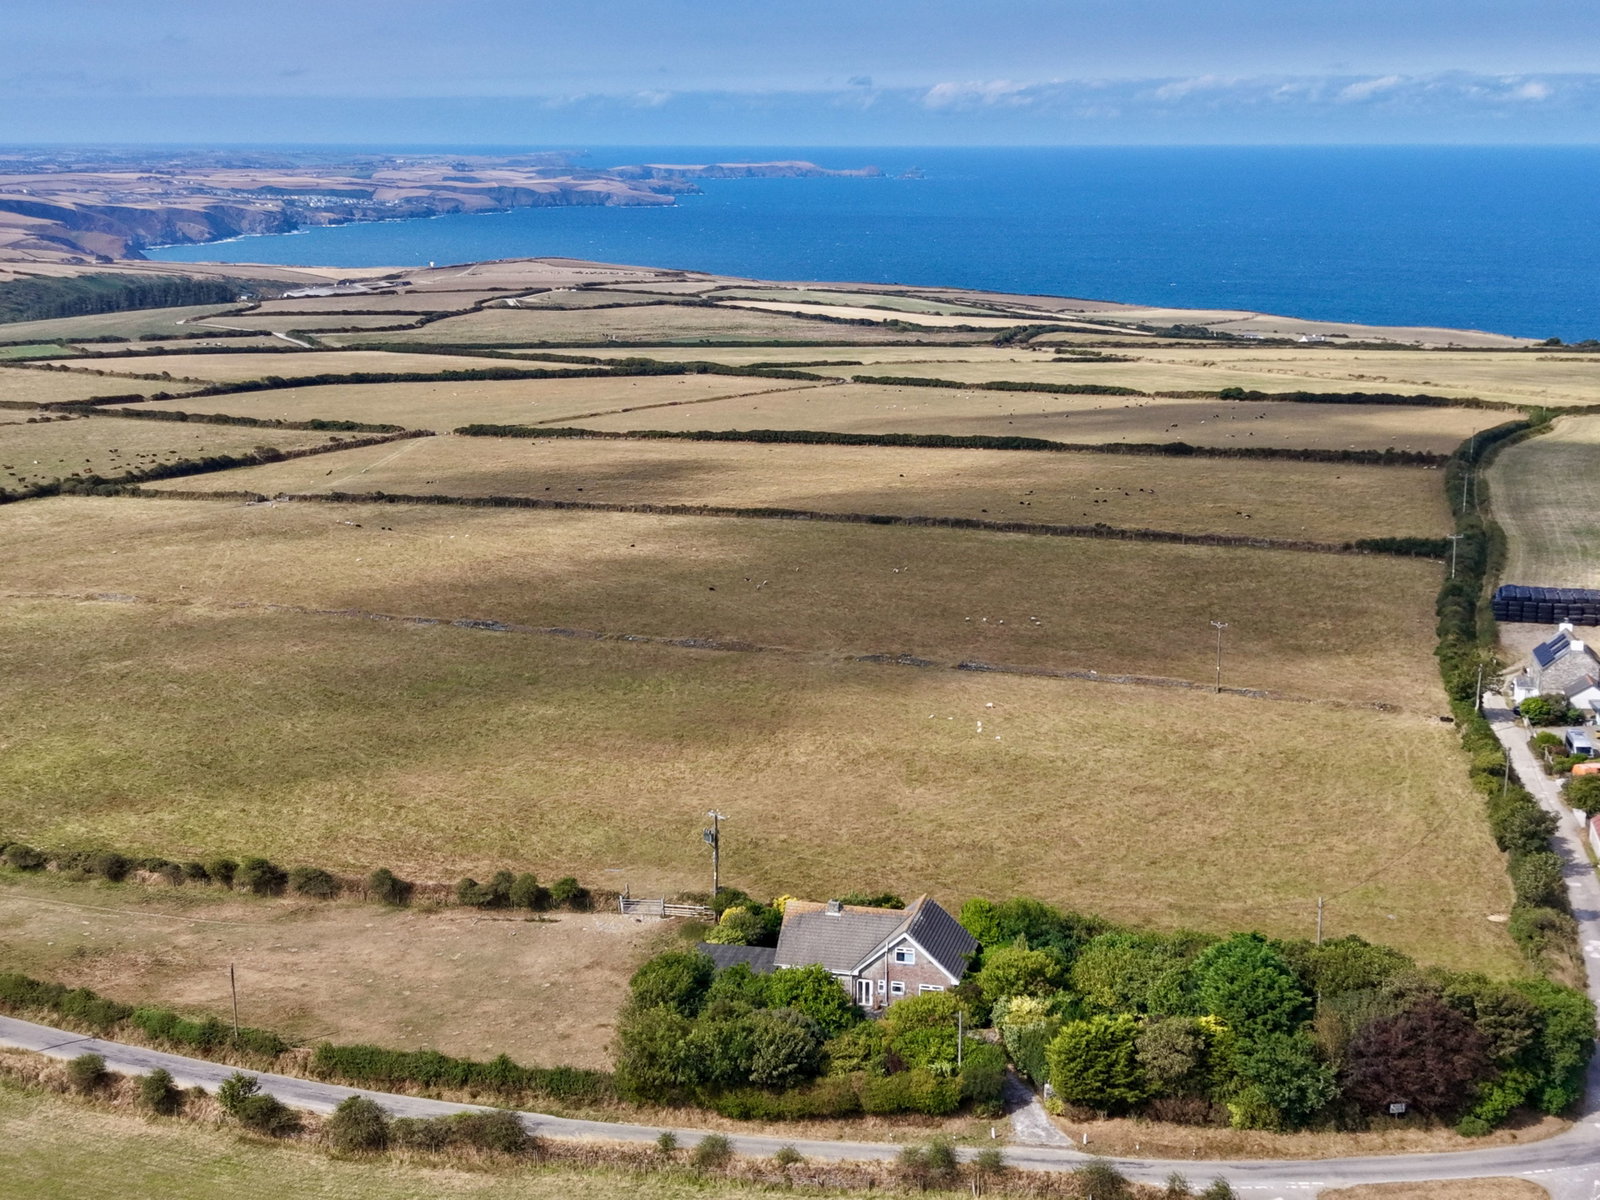
Treligga Downs, Delabole, PL33 9DQ
4 Bedroom Detached House | £425,000
A 5 bedroom detached house sat within 0.38 of an acre enjoying the most fantastic uninterrupted countryside and sea view...
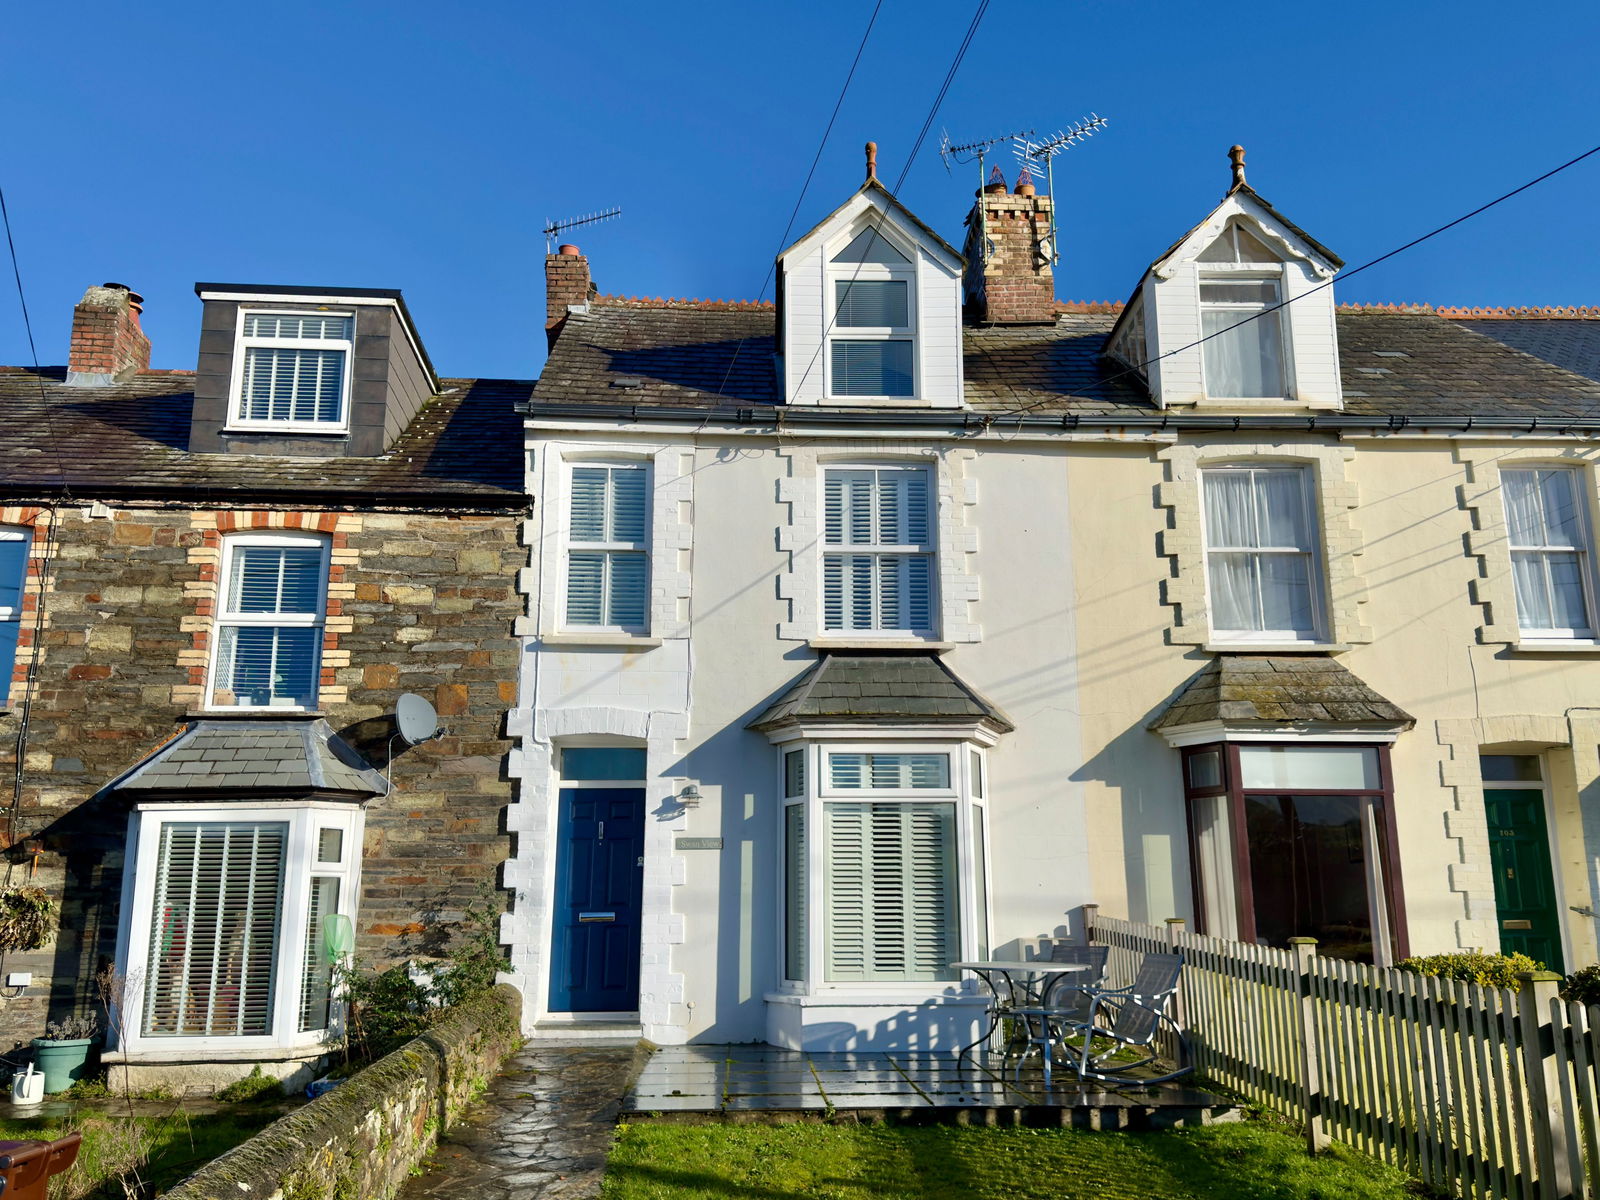
Egloshayle Road, Wadebridge, PL27
4 Bedroom Terraced House | Guide Price £425,000
An immaculately presented 4 bedroom terraced period property located along Egloshayle Road, Wadebridge. Freehold. Coun...
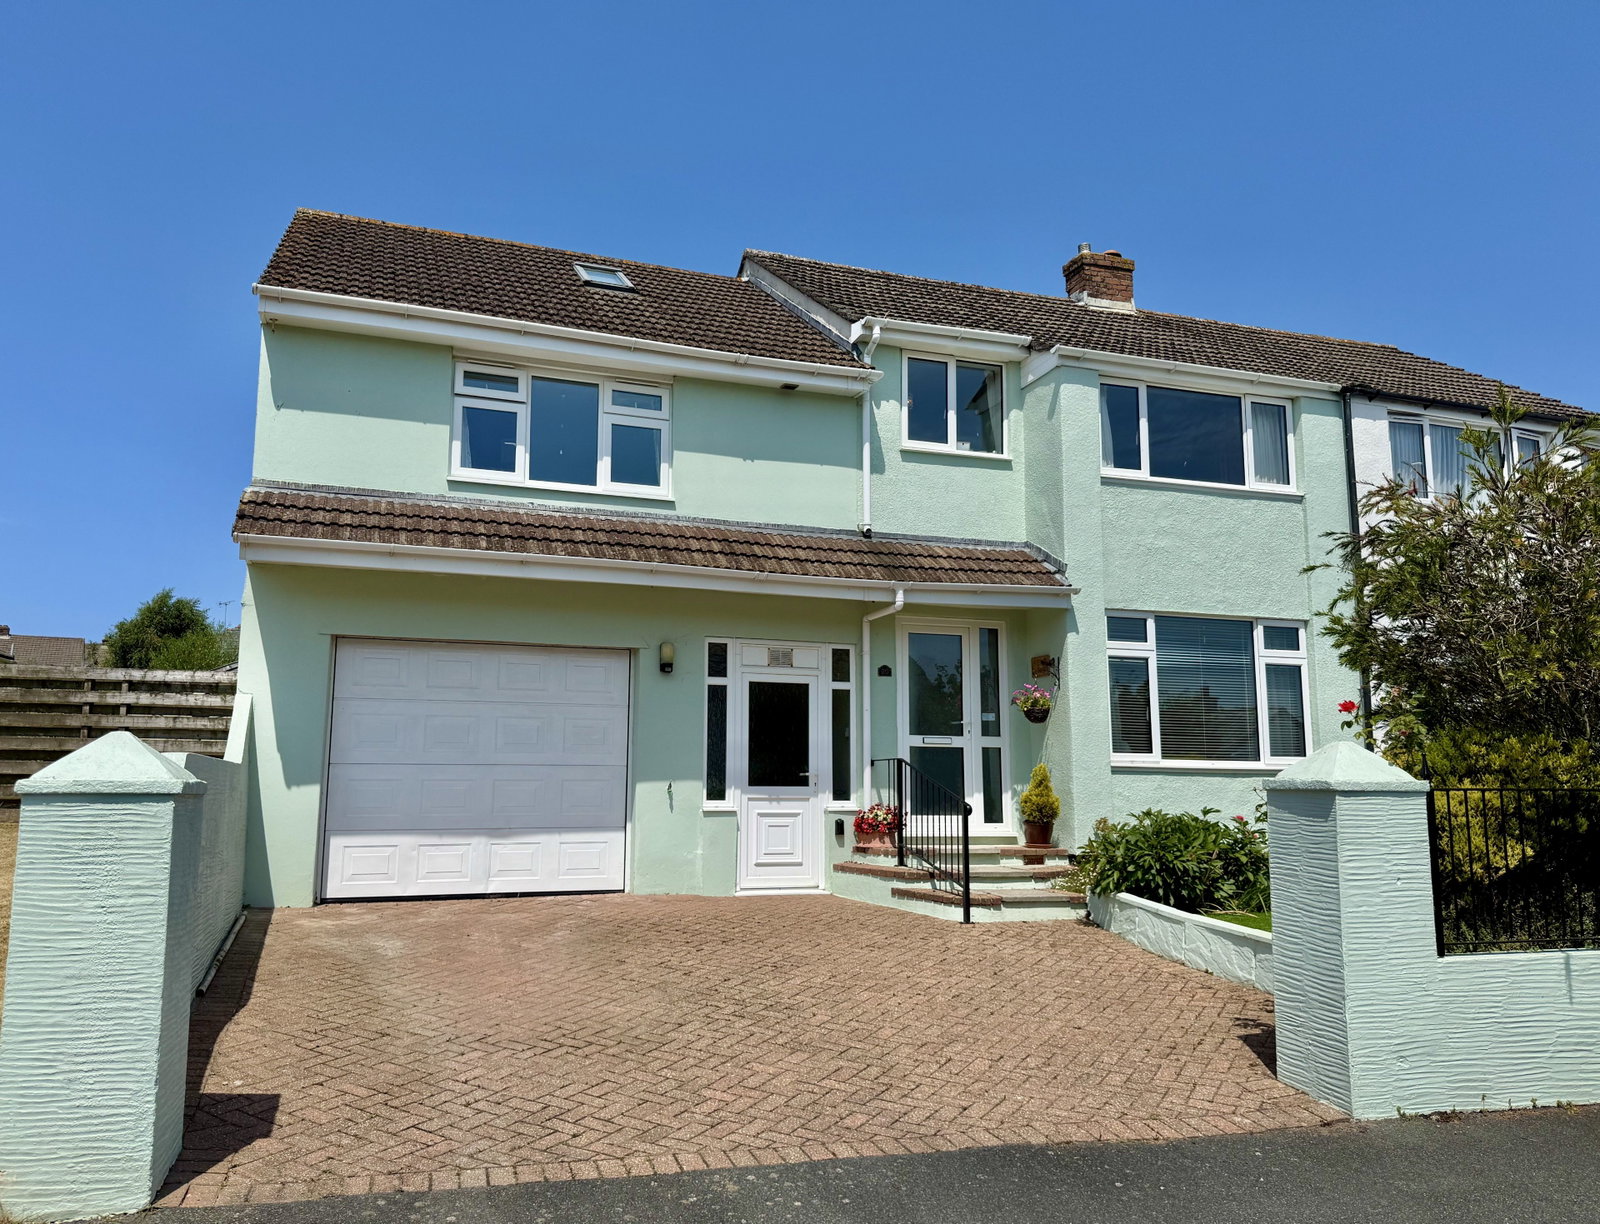
How much is your home worth?
Use our short form to request a valuation of your property.
Request a Valuation
©2026 The Guild of Property Professionals. All rights reserved.
Terms and Conditions |
Privacy Policy |
Cookie Policy |
Complaints Policy |
Members Login
The Guild of Property Professionals Trading Address: 121 Park Lane, London W1K 7AG. GPEA Limited.
Registered in England & Wales.
Company No: 02819824.
Registered Office Address: The Old Courthouse, 60A London Road, Grantham, NG31 6HR.
VAT Registration No: 180897859

