- Five bedroom detached family home
- Quiet cul-de-sac location
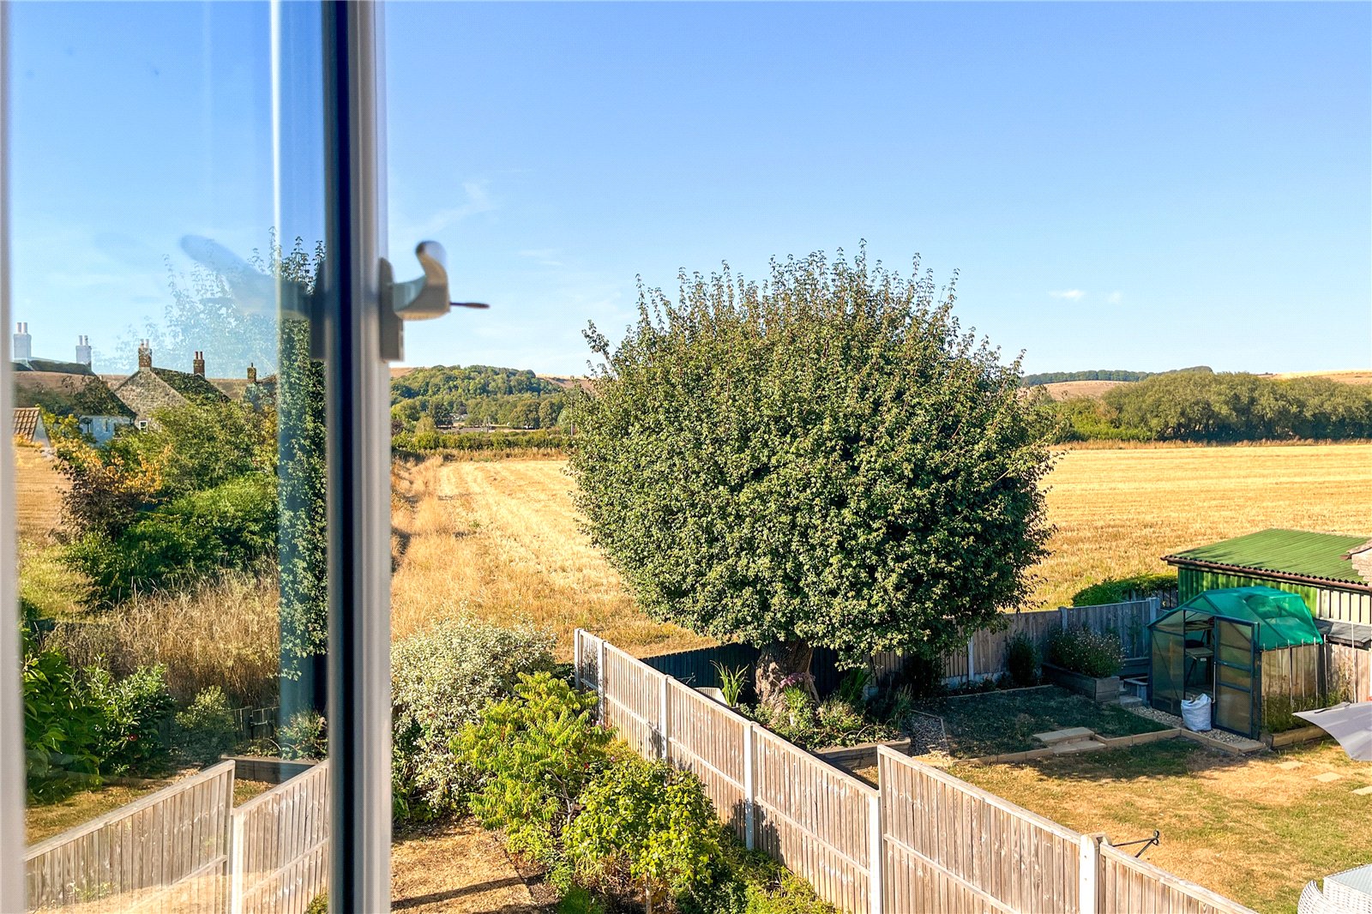
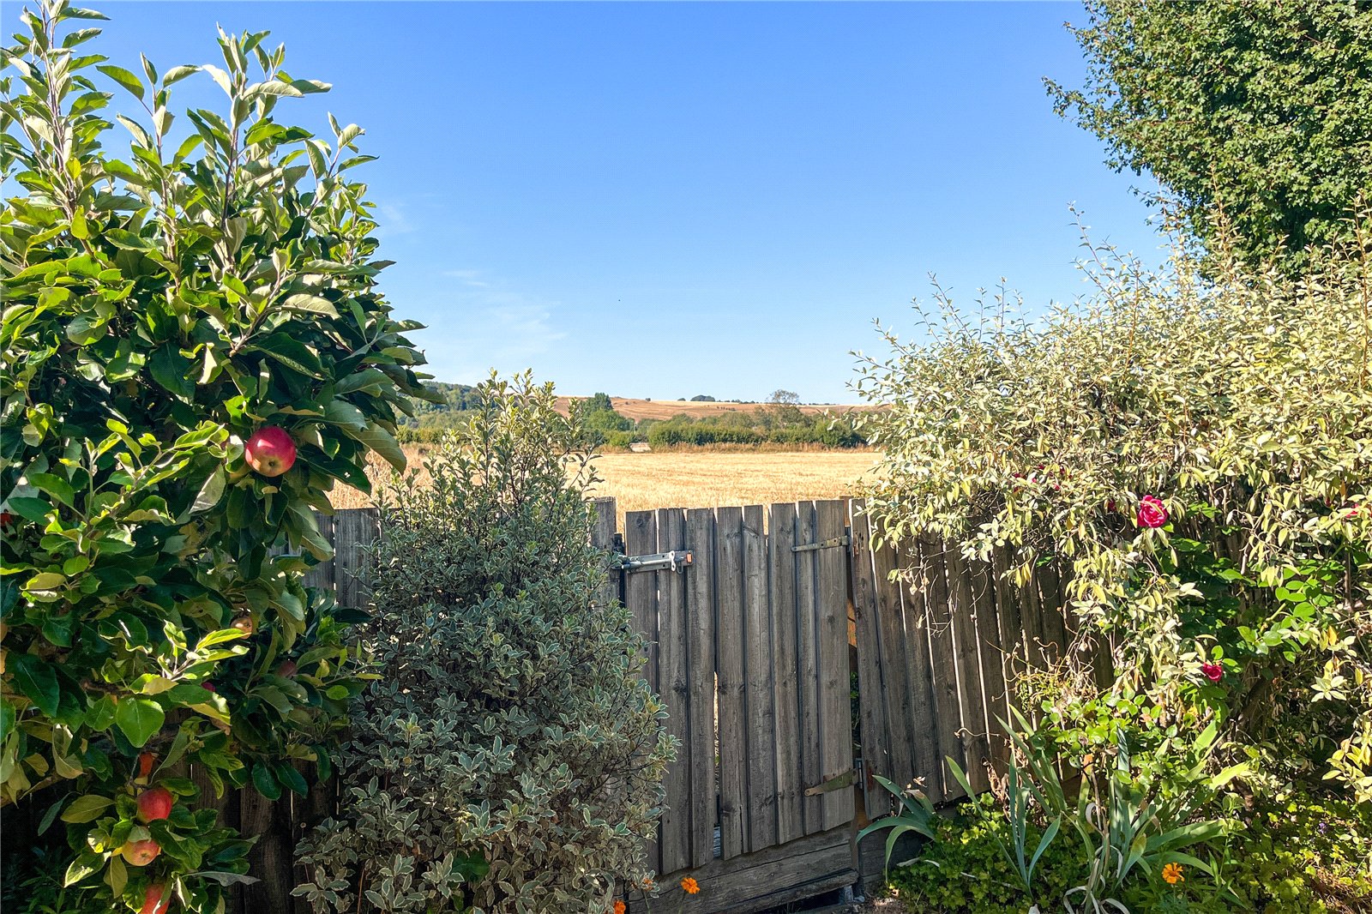
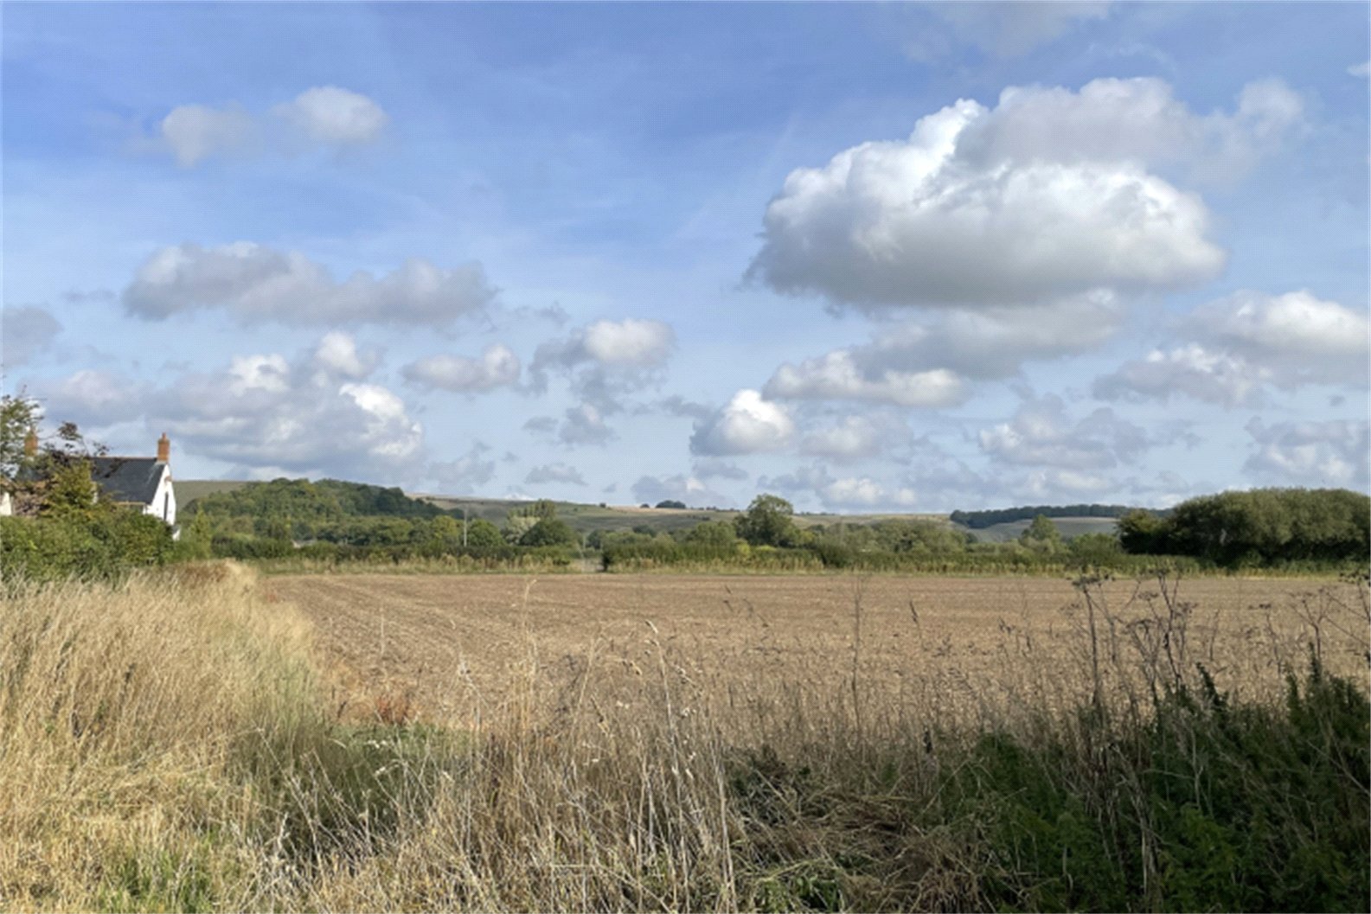
- Views over fields & Wiltshire Downs
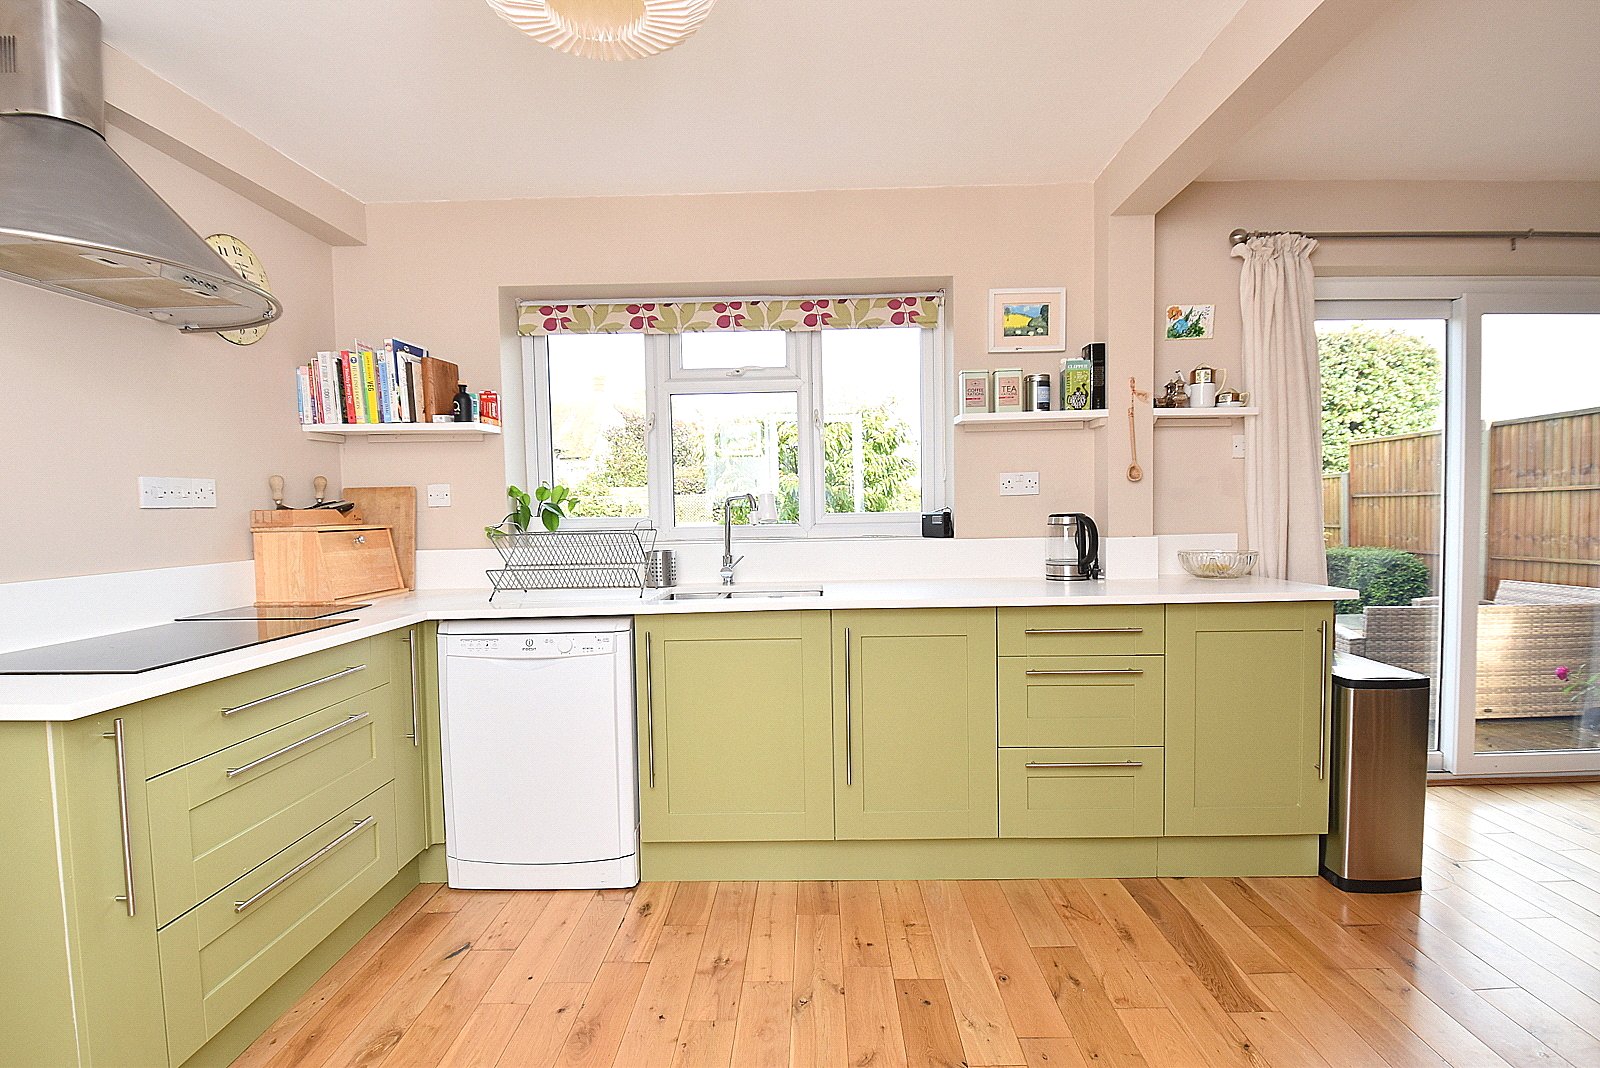
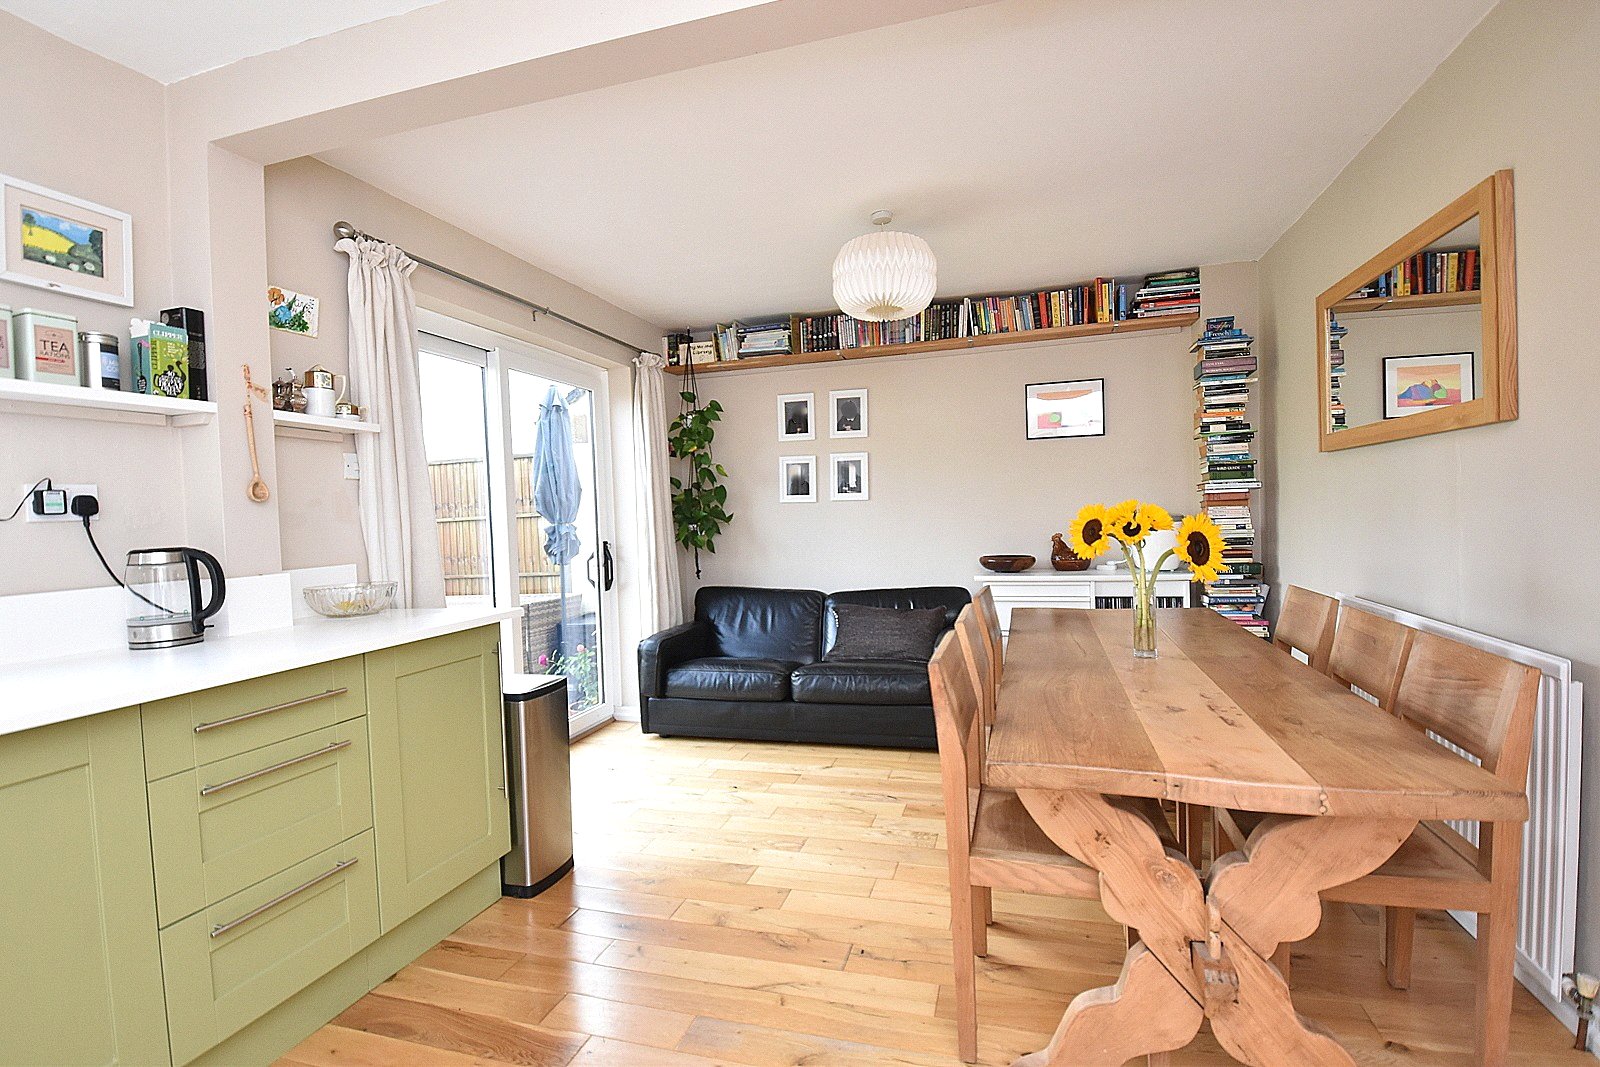
- Open-plan kitchen/dining room
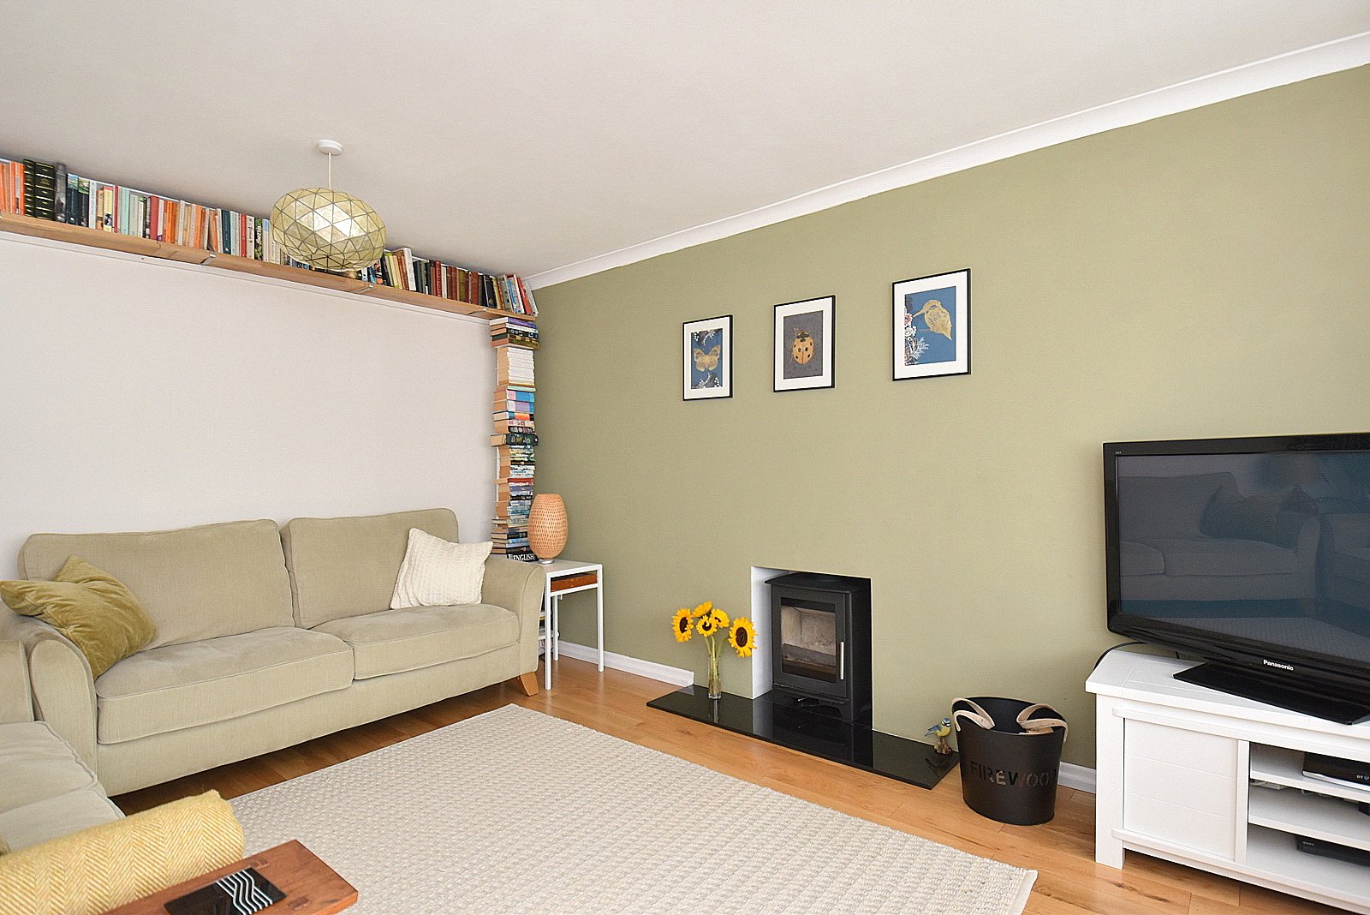
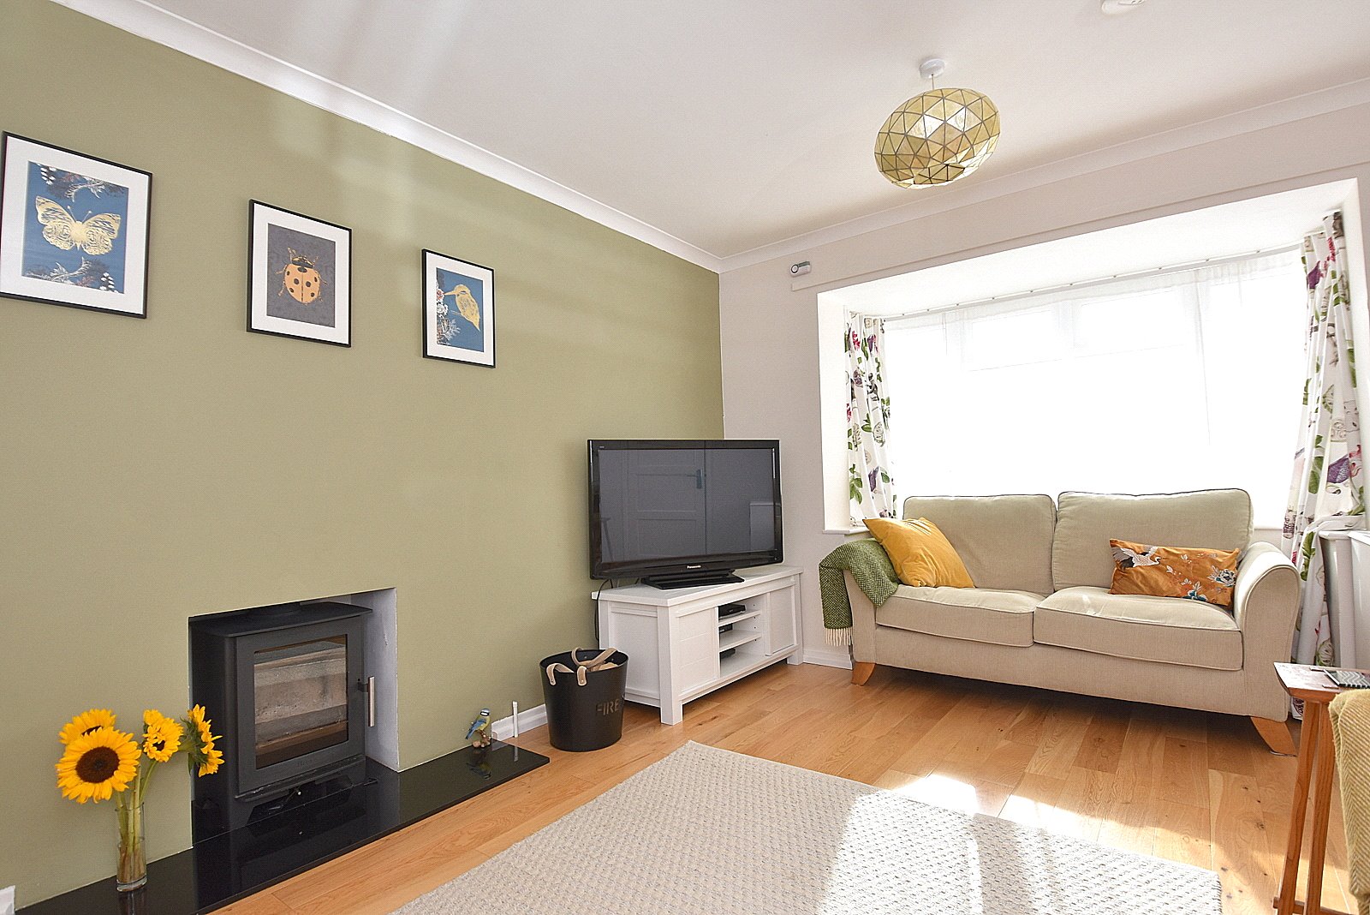
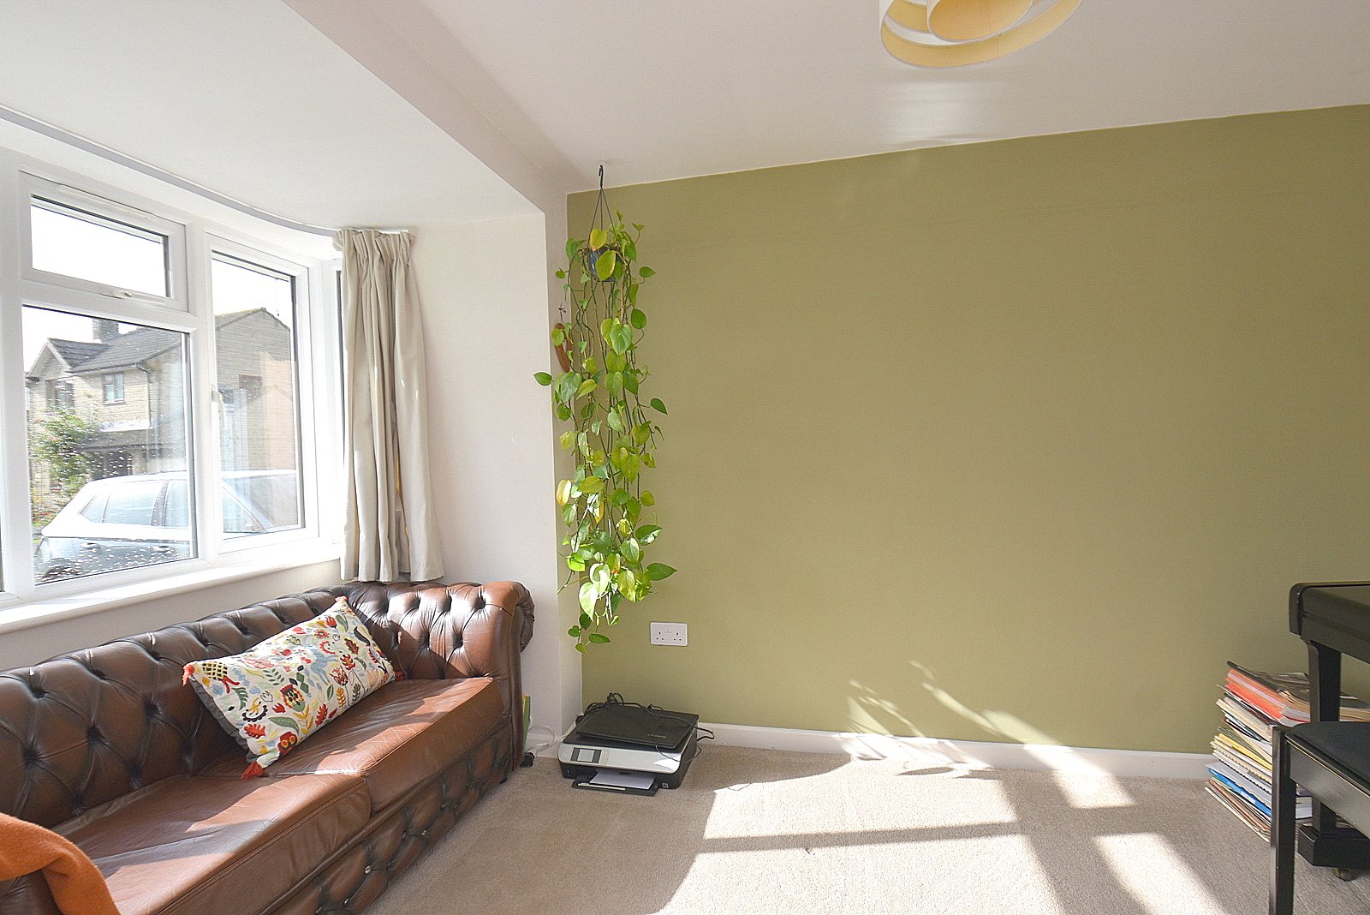
- Living room with wood-burning stove
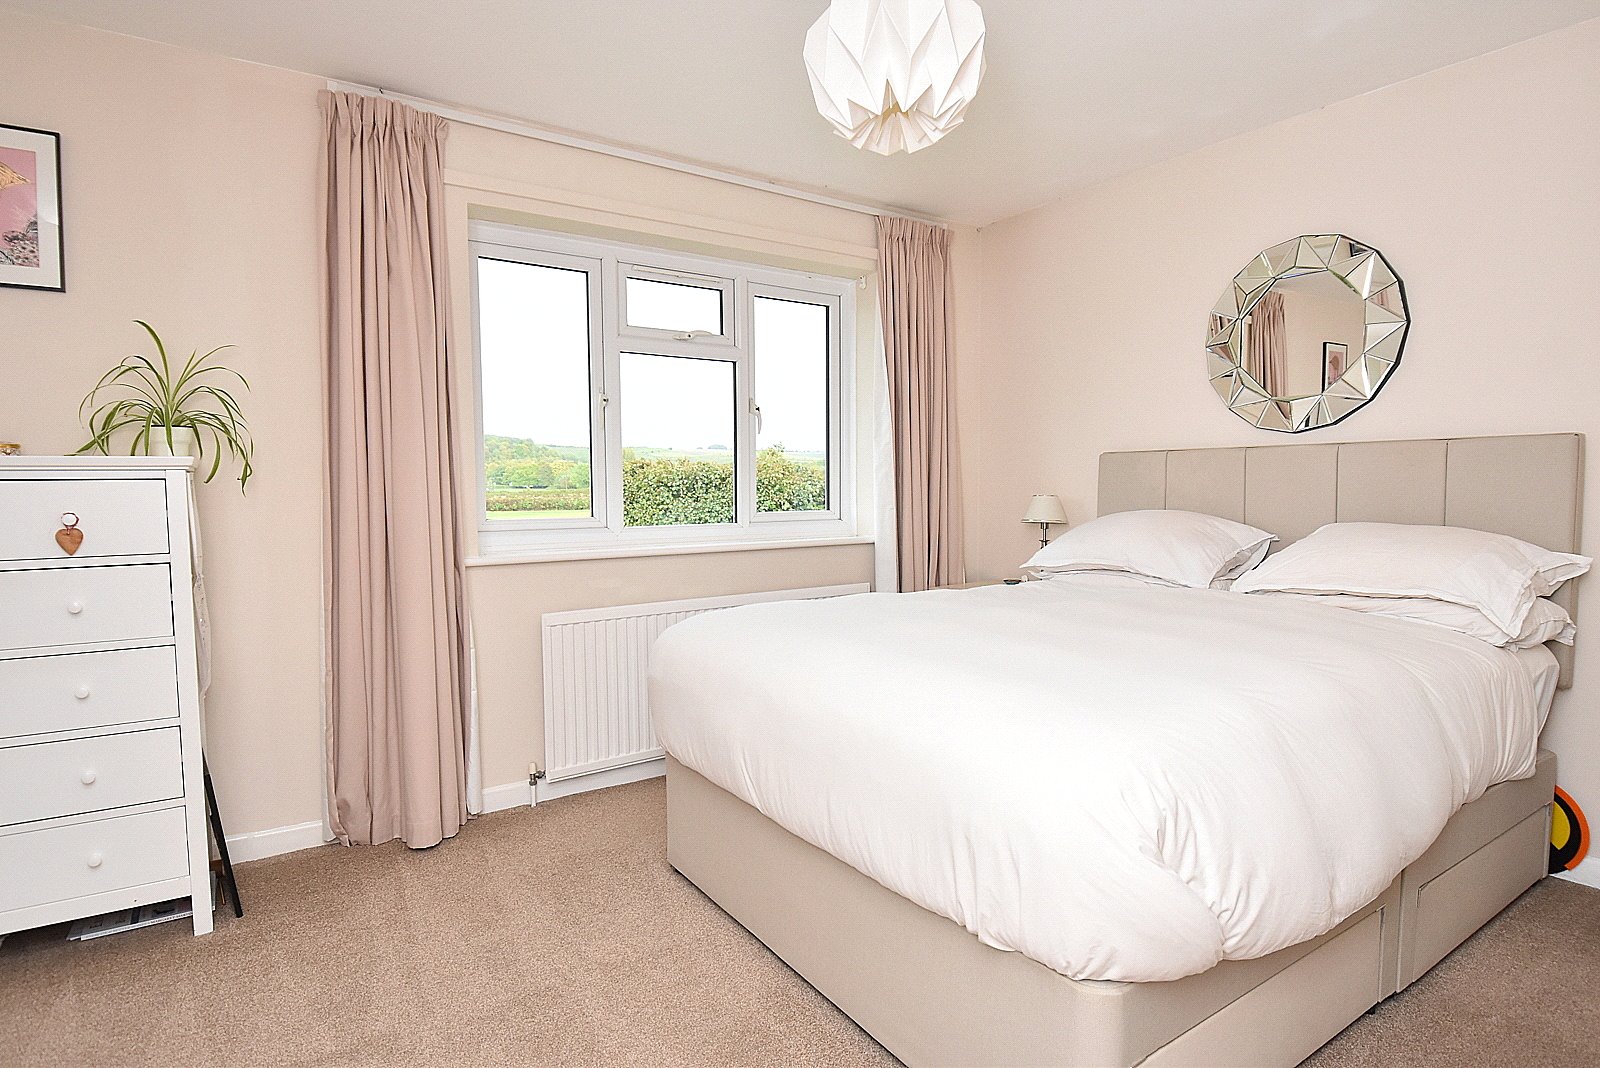
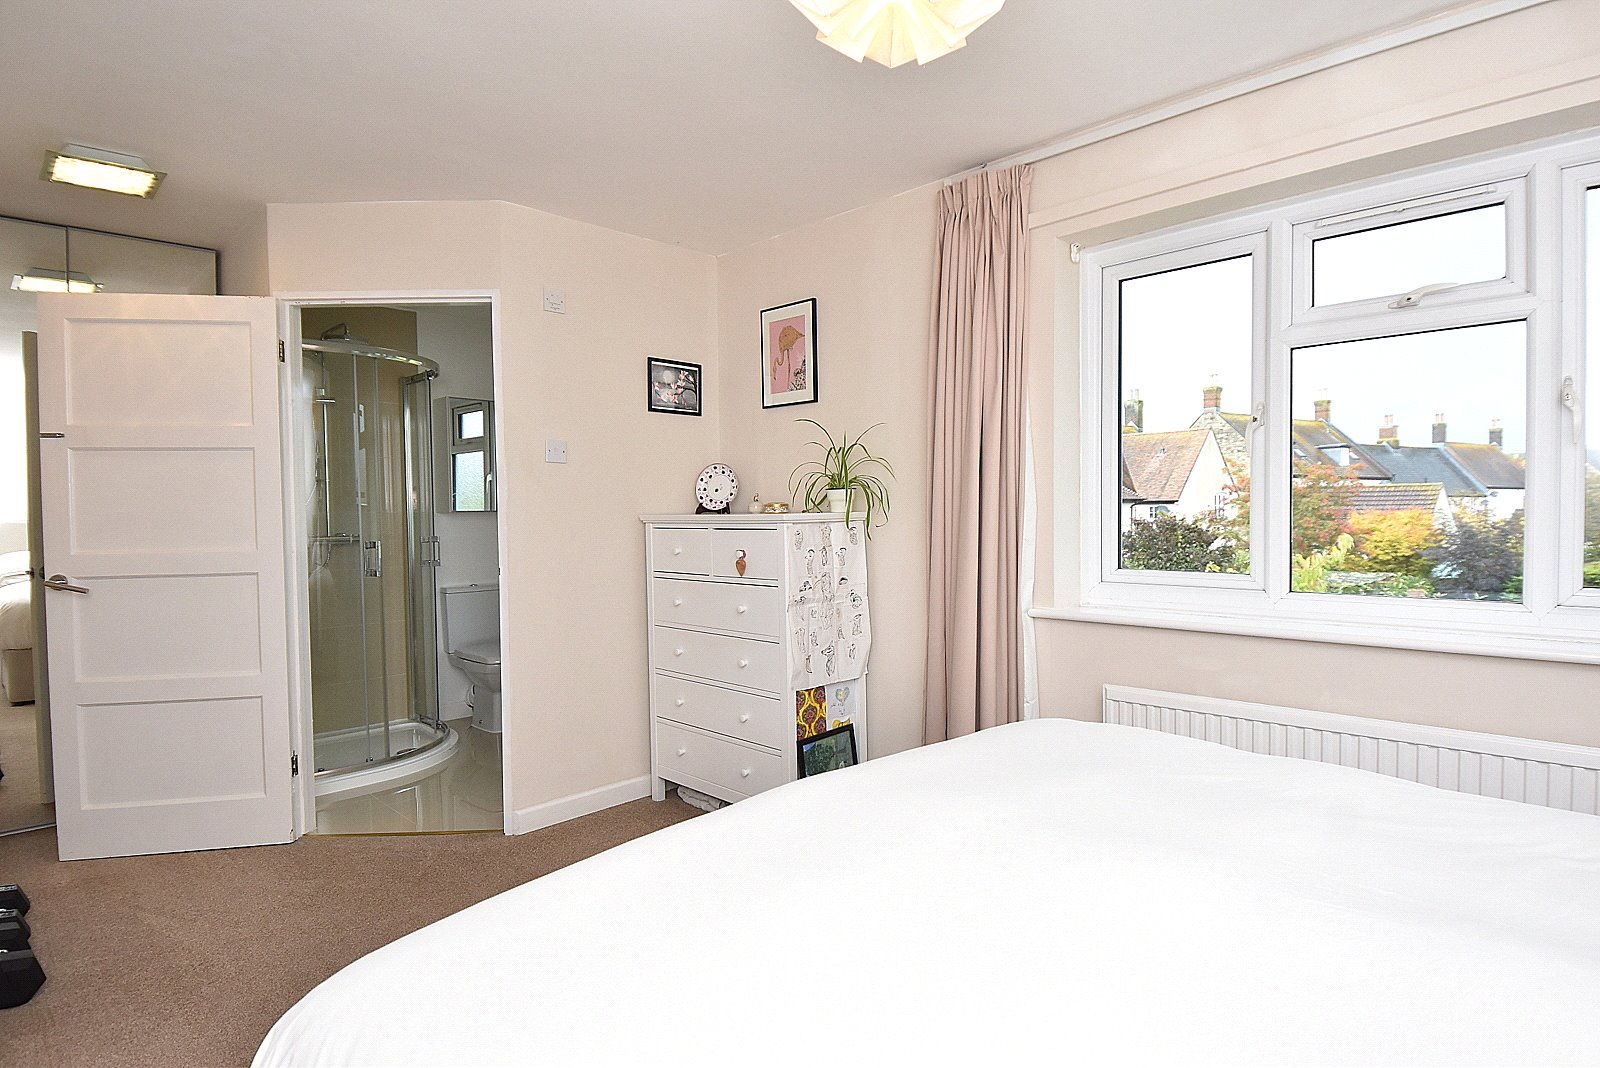
- Principal bedroom with en-suite
- Study, utility & cloakroom
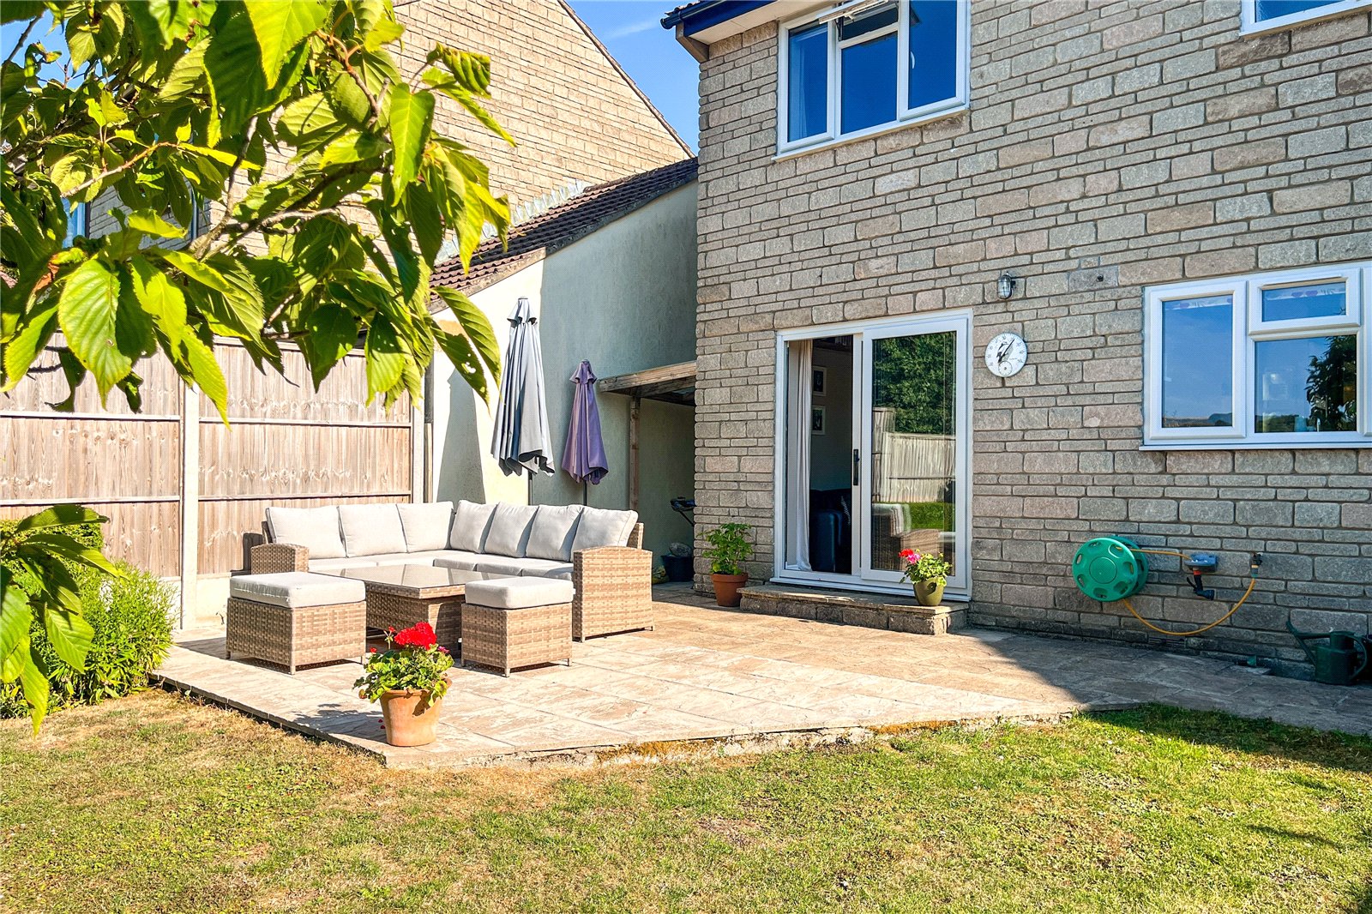
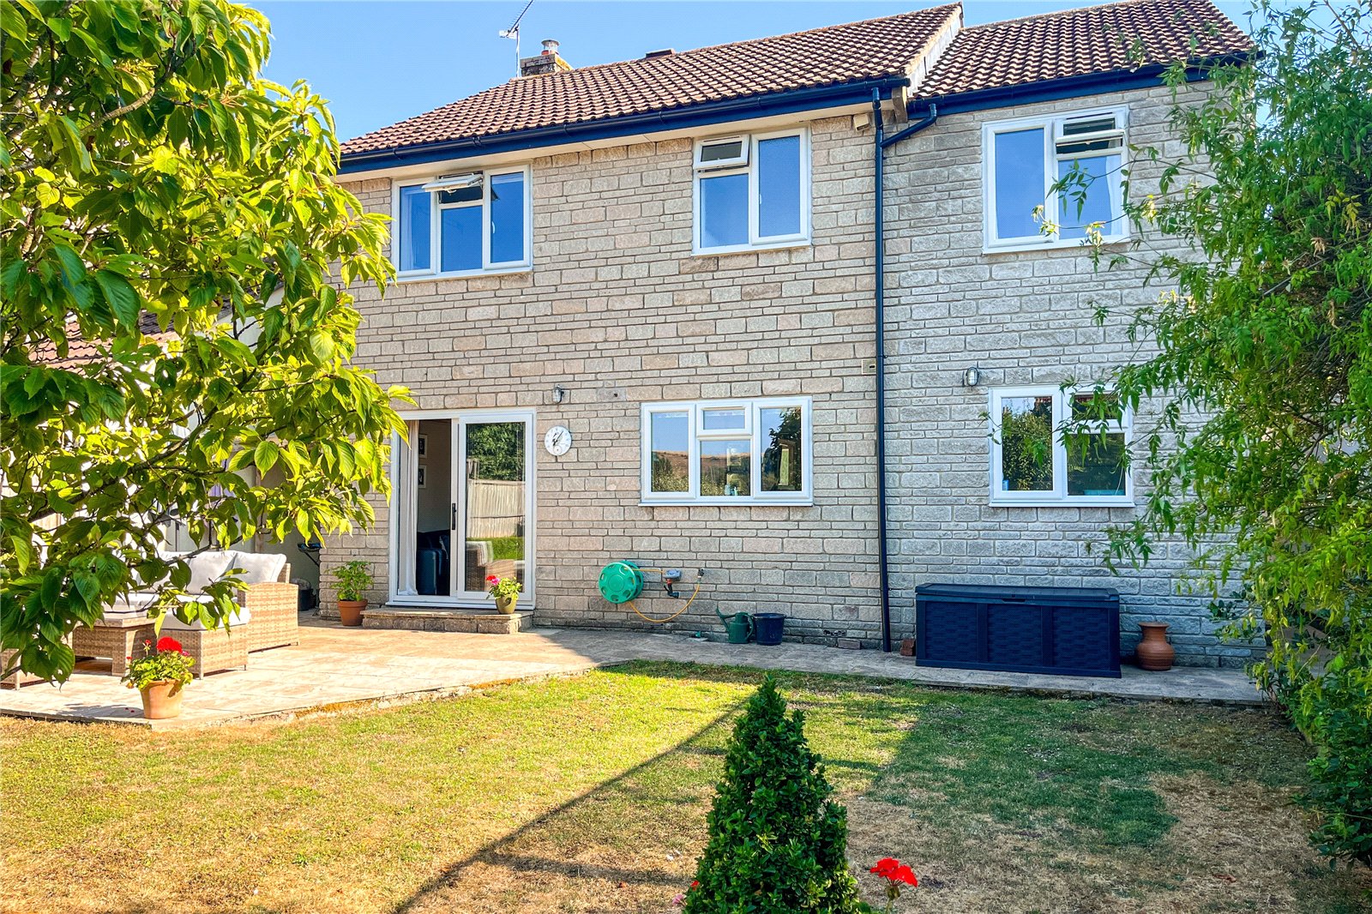
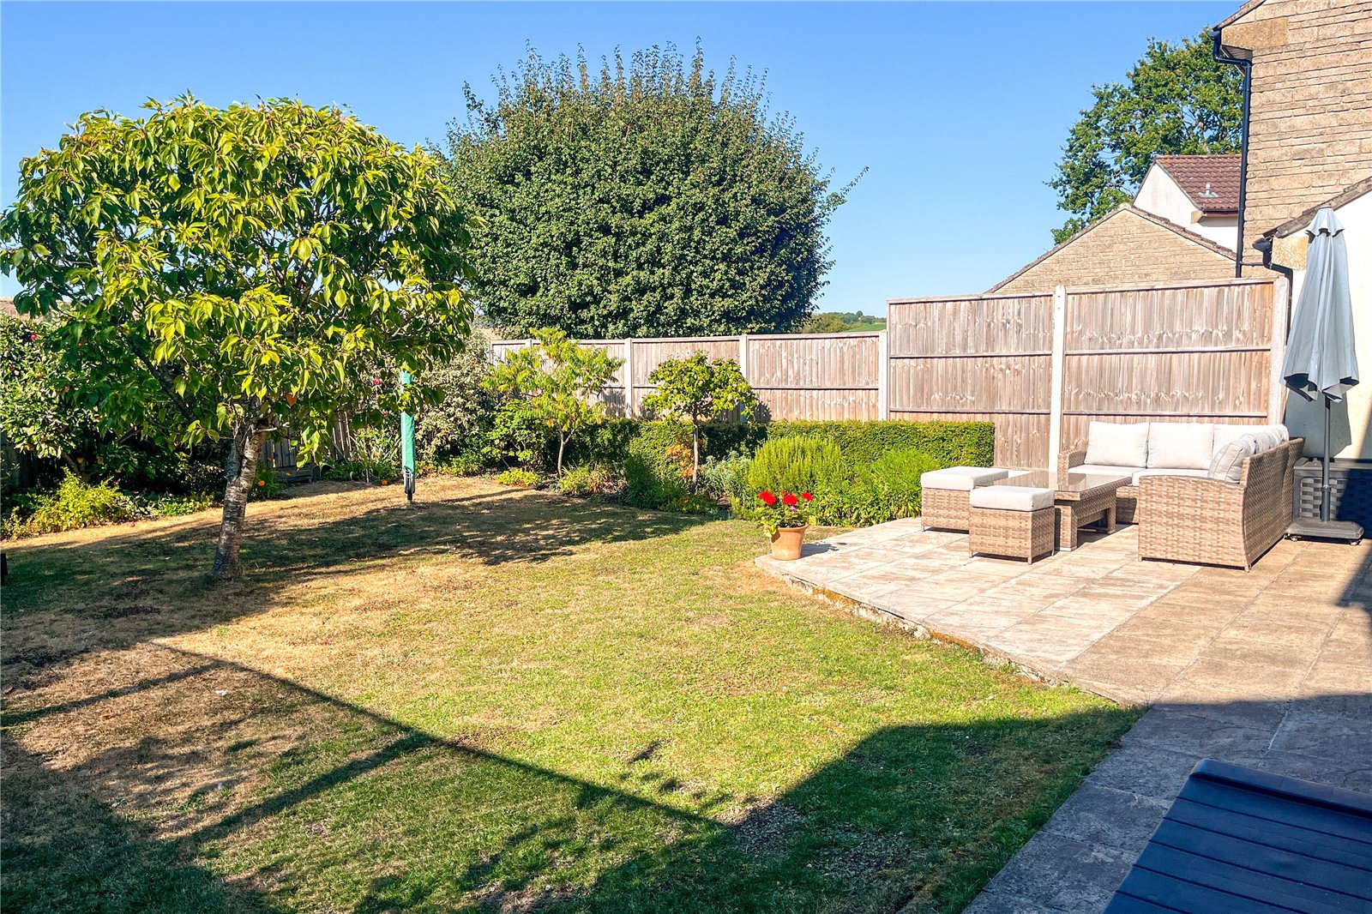
- Landscaped rear garden
- Driveway parking

5 Bedroom Detached House for sale in Warminster
 2
5
2
2
5
2
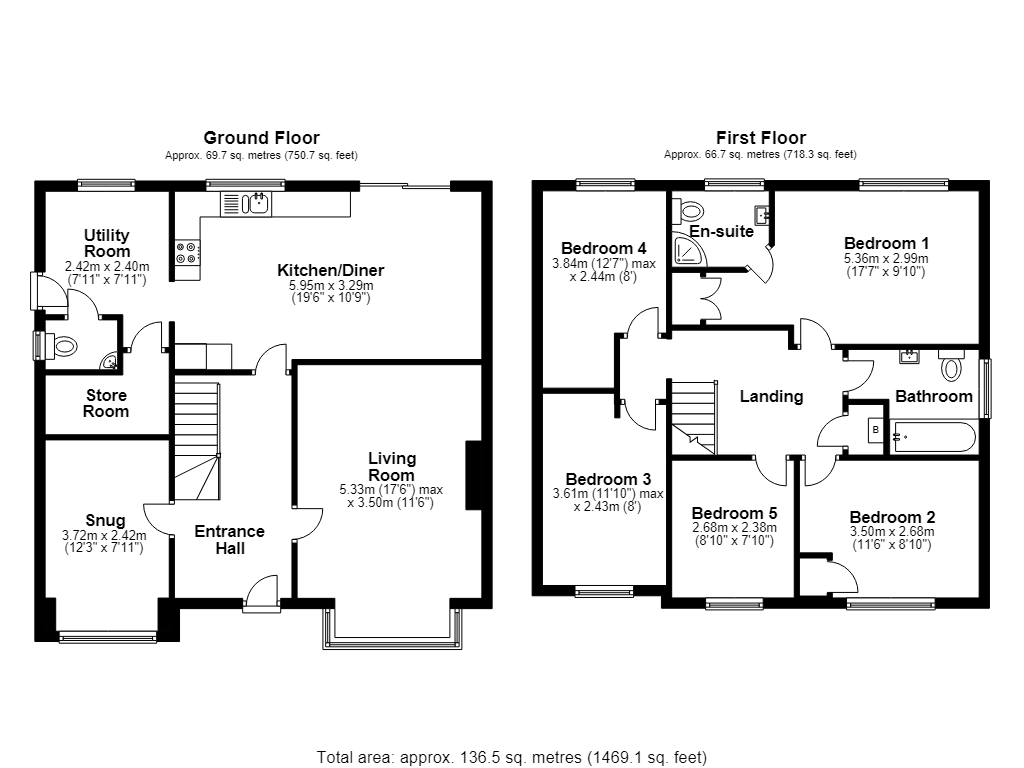
This splendid house has been extended and tastefully improved to create a wonderful family home including an open plan kitchen/diner providing the social hub of the property perfect for entertaining and family time. There is also a large master bedroom with en-suite shower room, living room with modern wood burning stove, utility room, downstairs cloakroom, snug, internal store, double glazing throughout and attractive rear garden. A viewing is essential to appreciate all this home has to offer as well as its surrounding.
ACCOMMODATION
GROUND FLOOR
Storm porch with light to front door.
ENTRANCE HALL: A large welcoming entrance with engineered oak flooring, radiator, coved ceiling and stairs to first floor.
LIVING ROOM: 17’6” (into bay) x 11’6” A comfortable room with Heta wood burning stove, large bay window to front aspect, engineered oak flooring, radiator and coved ceiling.
SNUG: 12’3” (into bay) x 7’11” Large bay window and radiator.
KITCHEN/DINER: 19’6” x 10’9” This is a particular feature being the social hub of the house with patio doors leading out to a large paved terrace ideal for al fresco dining and entertaining. A stylish fitted kitchen with a range of shaker style base and drawer units topped with a Minerva work top. Rangemaster stainless steel sink, inset large induction hob, built-in double oven with cupboard above and below, radiator, engineered oak floor and window enjoying an outlook over the garden and fields beyond. Opening to:
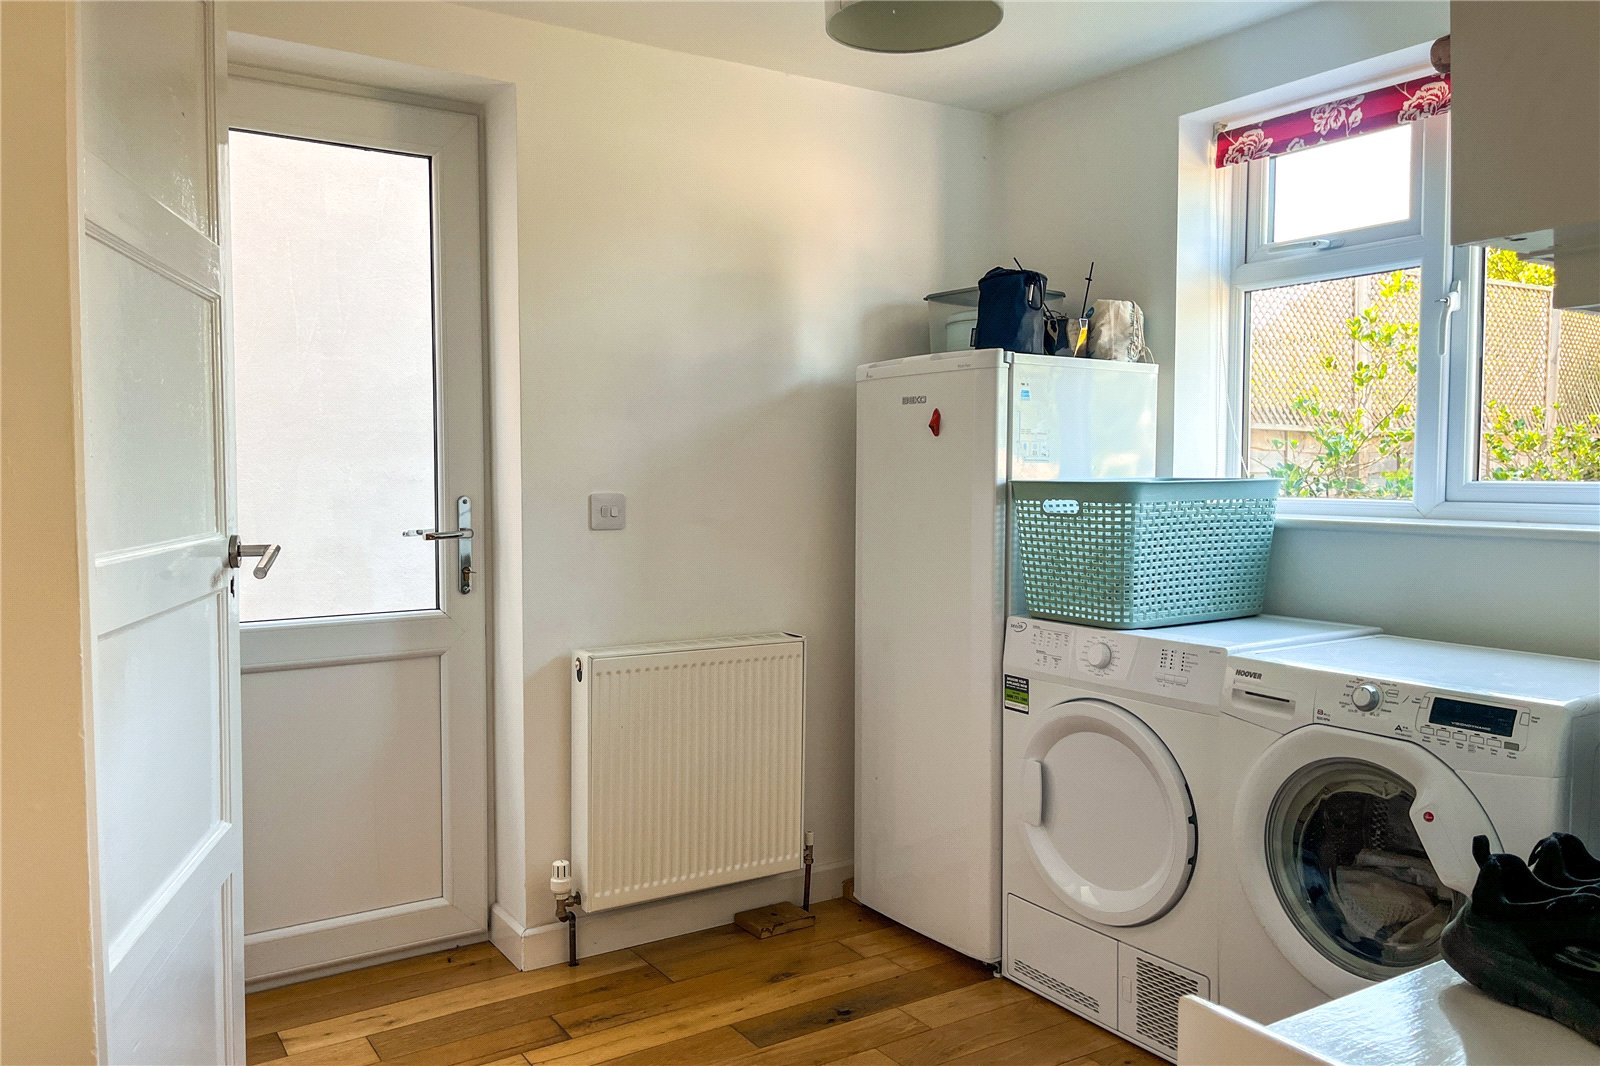
UTILITY ROOM: 7’11” x 7’11” Engineered oak flooring, radiator, window to rear aspect, and doors to cloakroom and side path.
INTERNAL STORE: Useful storage room with built-in shelves.
CLOAKROOM: Low level WC, wash basin with tiled splashback, engineered oak floor, radiator and window.
From the entrance hall stairs to first floor.
FIRST FLOOR
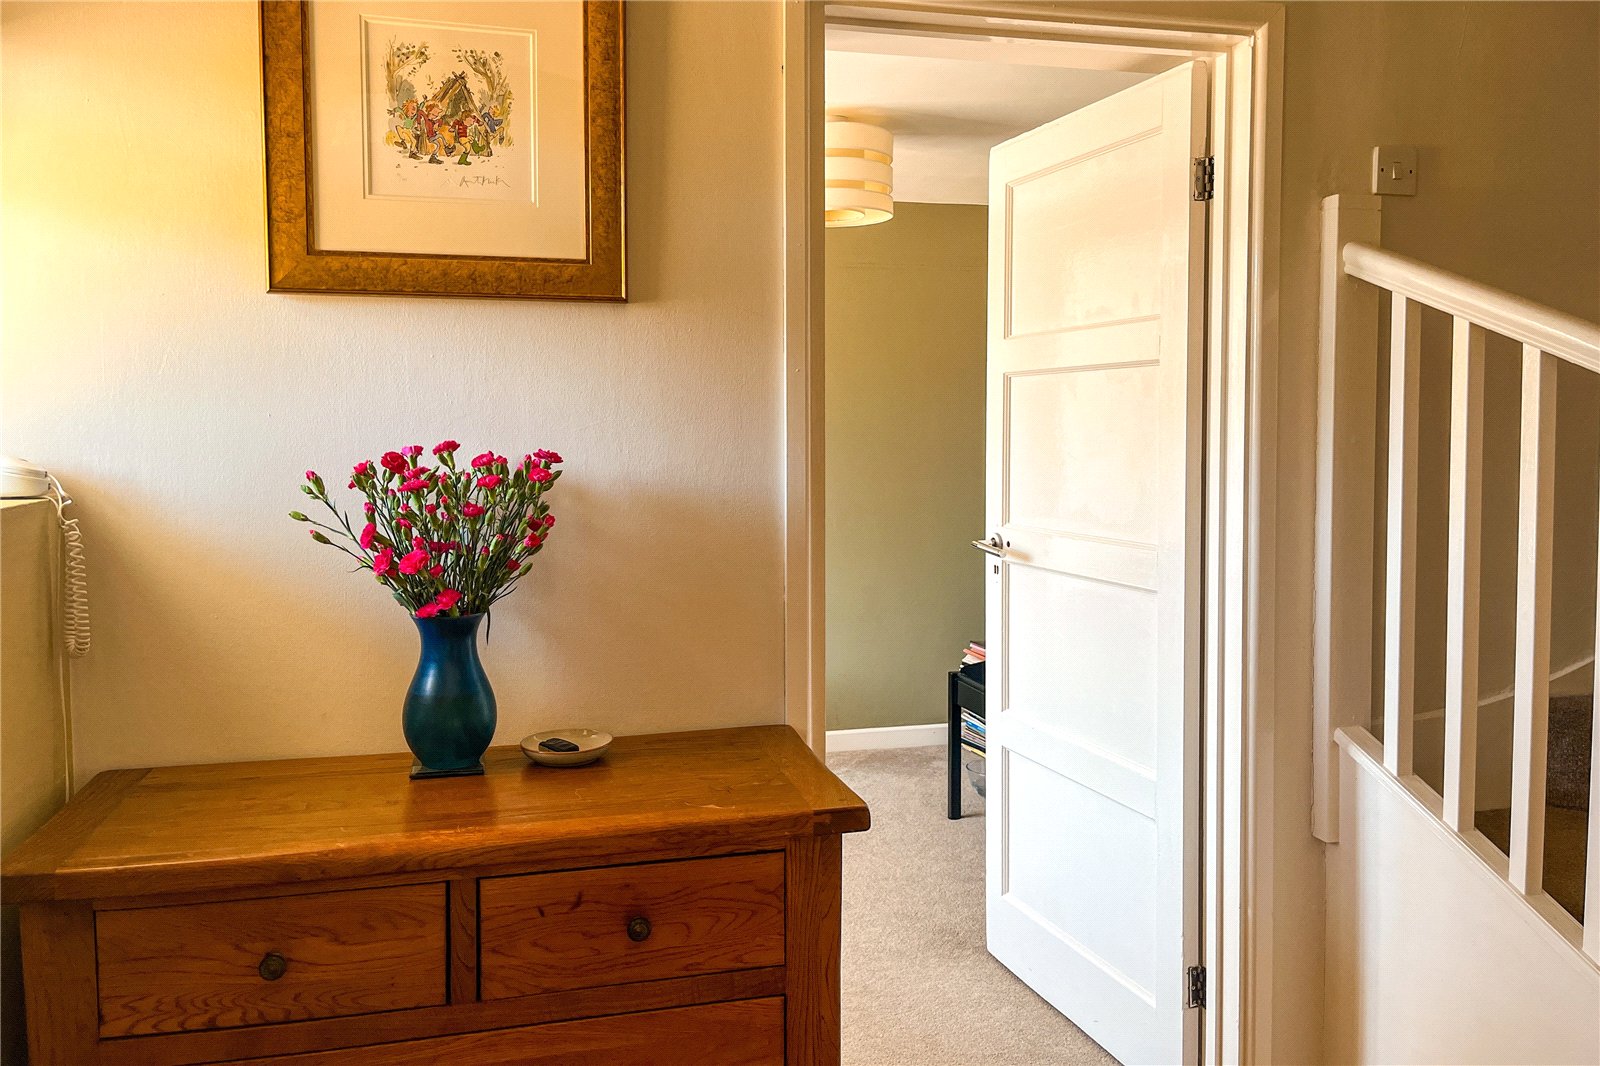
LANDING: Airing cupboard housing wall mounted gas boiler and fitted shelving for linen. Loft hatch.
BEDROOM 1: 13’3” (extending to 17’7”) x 9’10” A delightful master bedroom enjoying views over the garden and hills beyond. Radiator, built-in wardrobe and door to:
EN-SUITE SHOWER ROOM: Shower cubicle, low level WC, wash basin, heated towel rail, tiled floor and window.
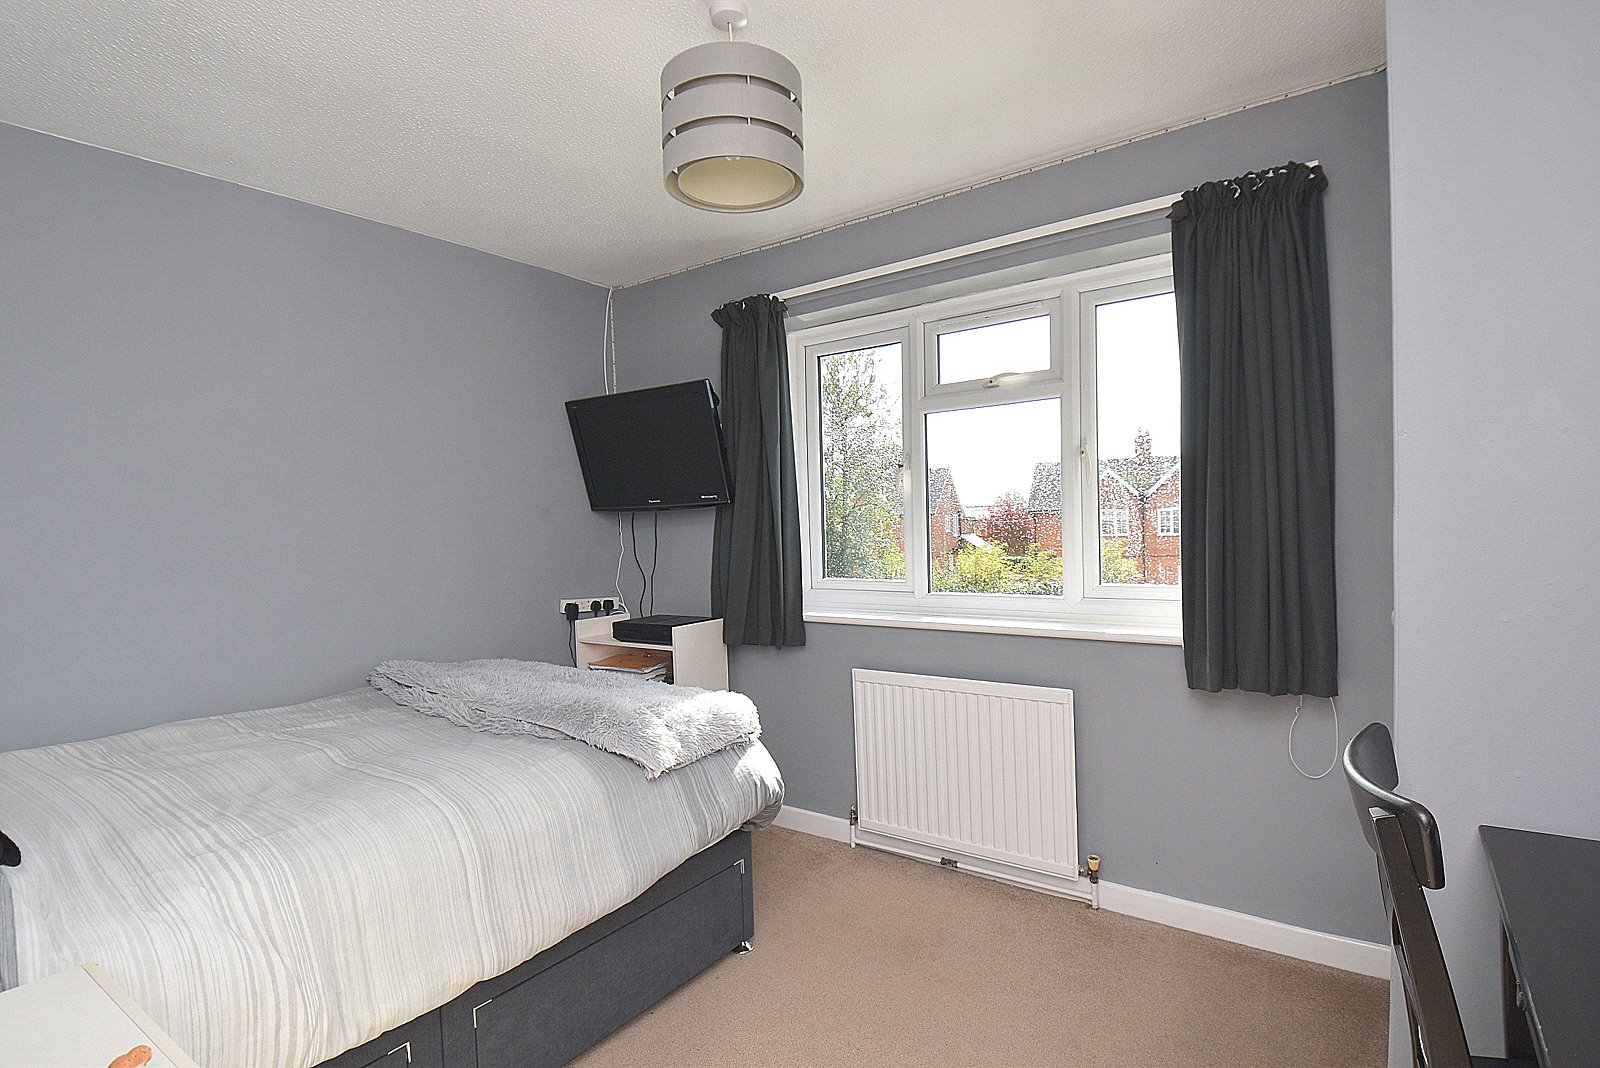
BEDROOM 2: 11’6” x 8’10” Radiator, window to front aspect and built-in wardrobe.
BEDROOM 3: 11’10” x 8’ Radiator, window to front aspect and recess ideal for wardrobe.
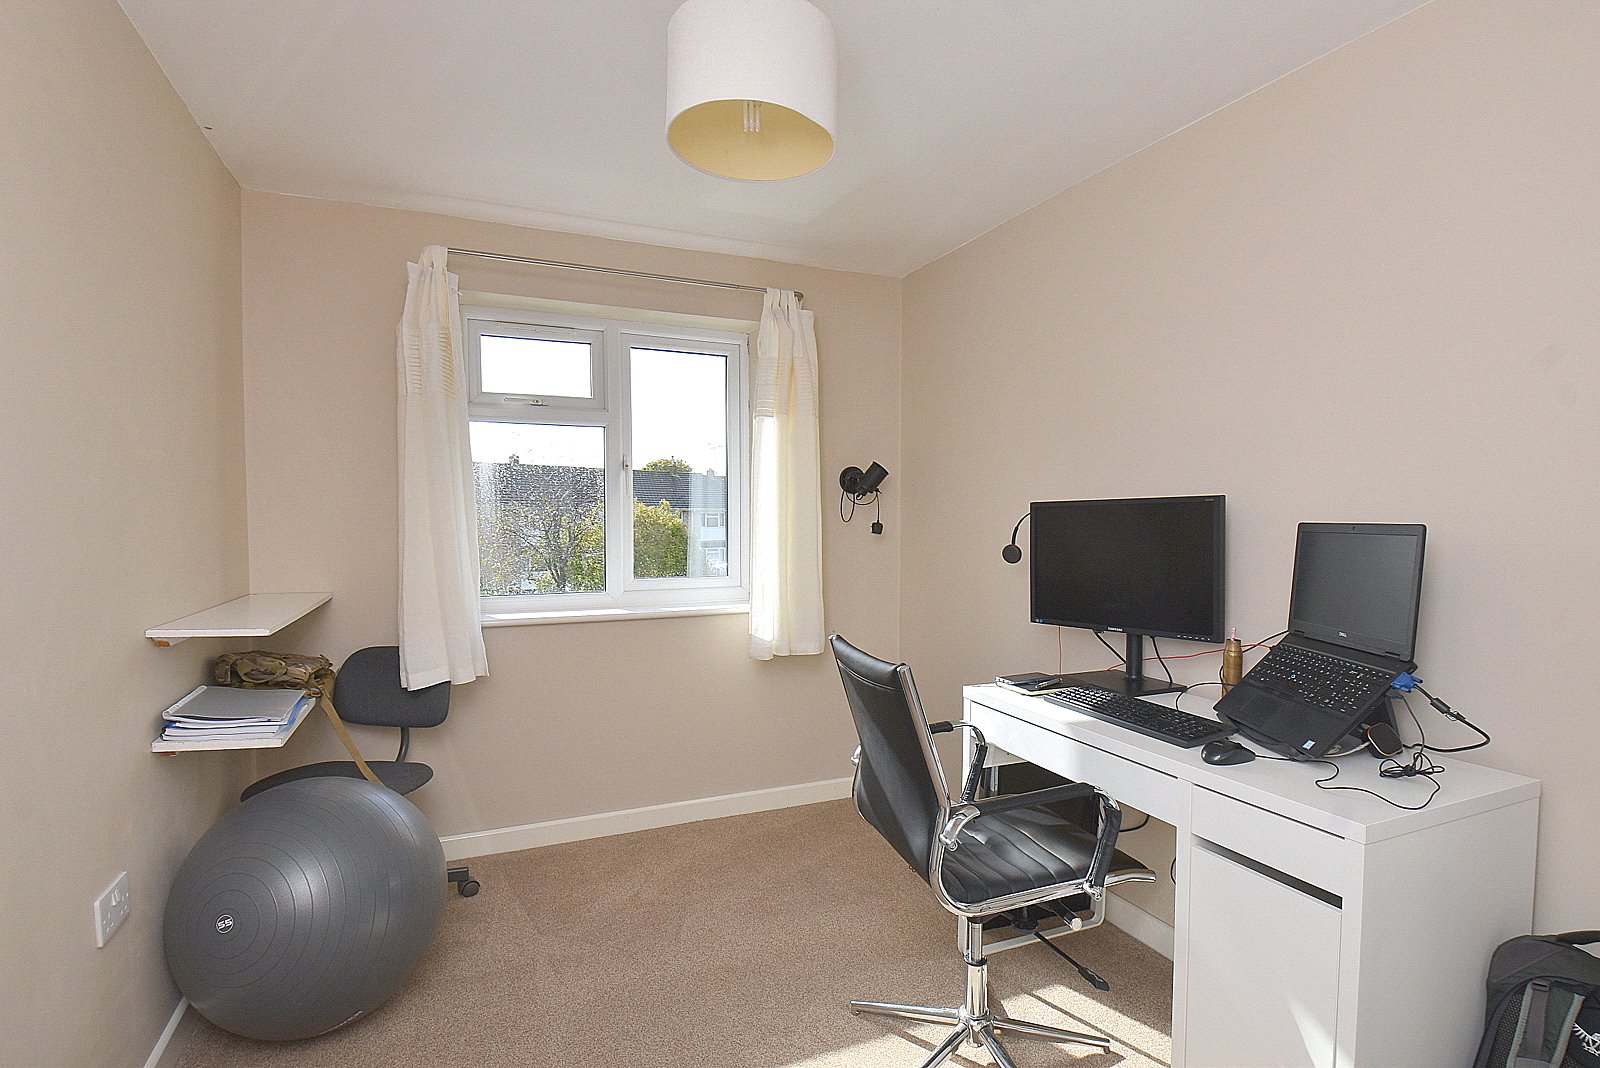
BEDROOM 4: 12’7” (narrowing to 9’) x 8’ Radiator, window to rear aspect enjoying far reaching views and recess ideal for wardrobe.
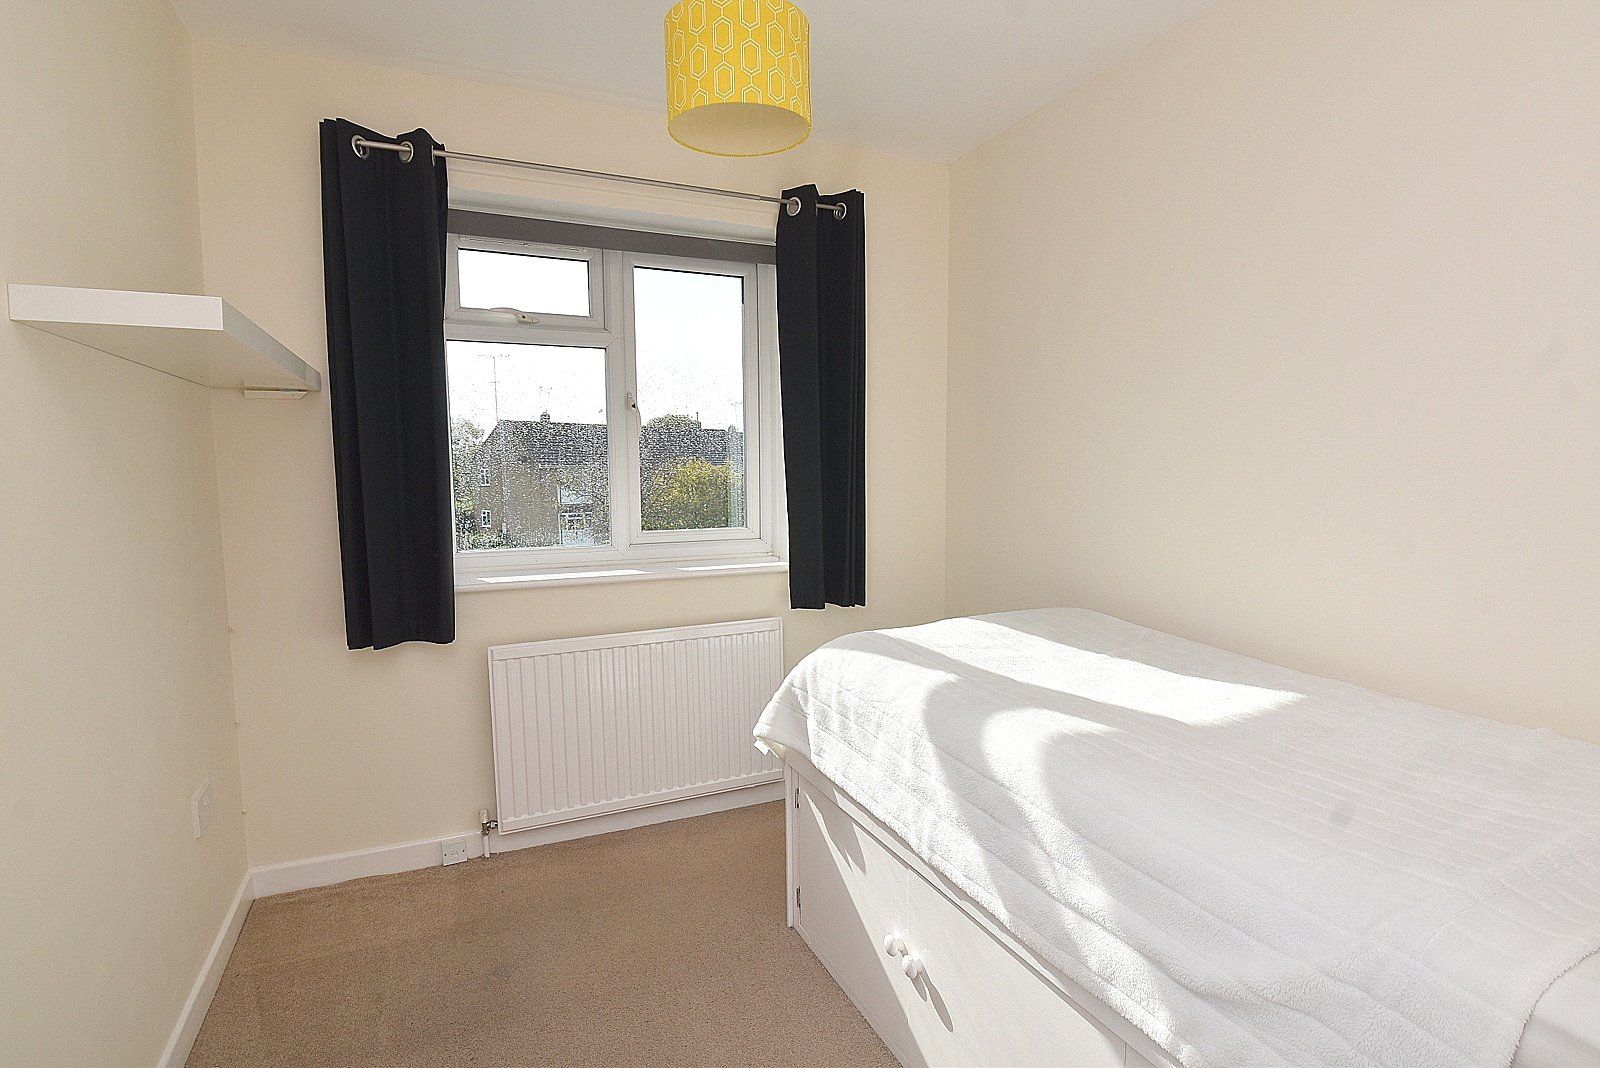
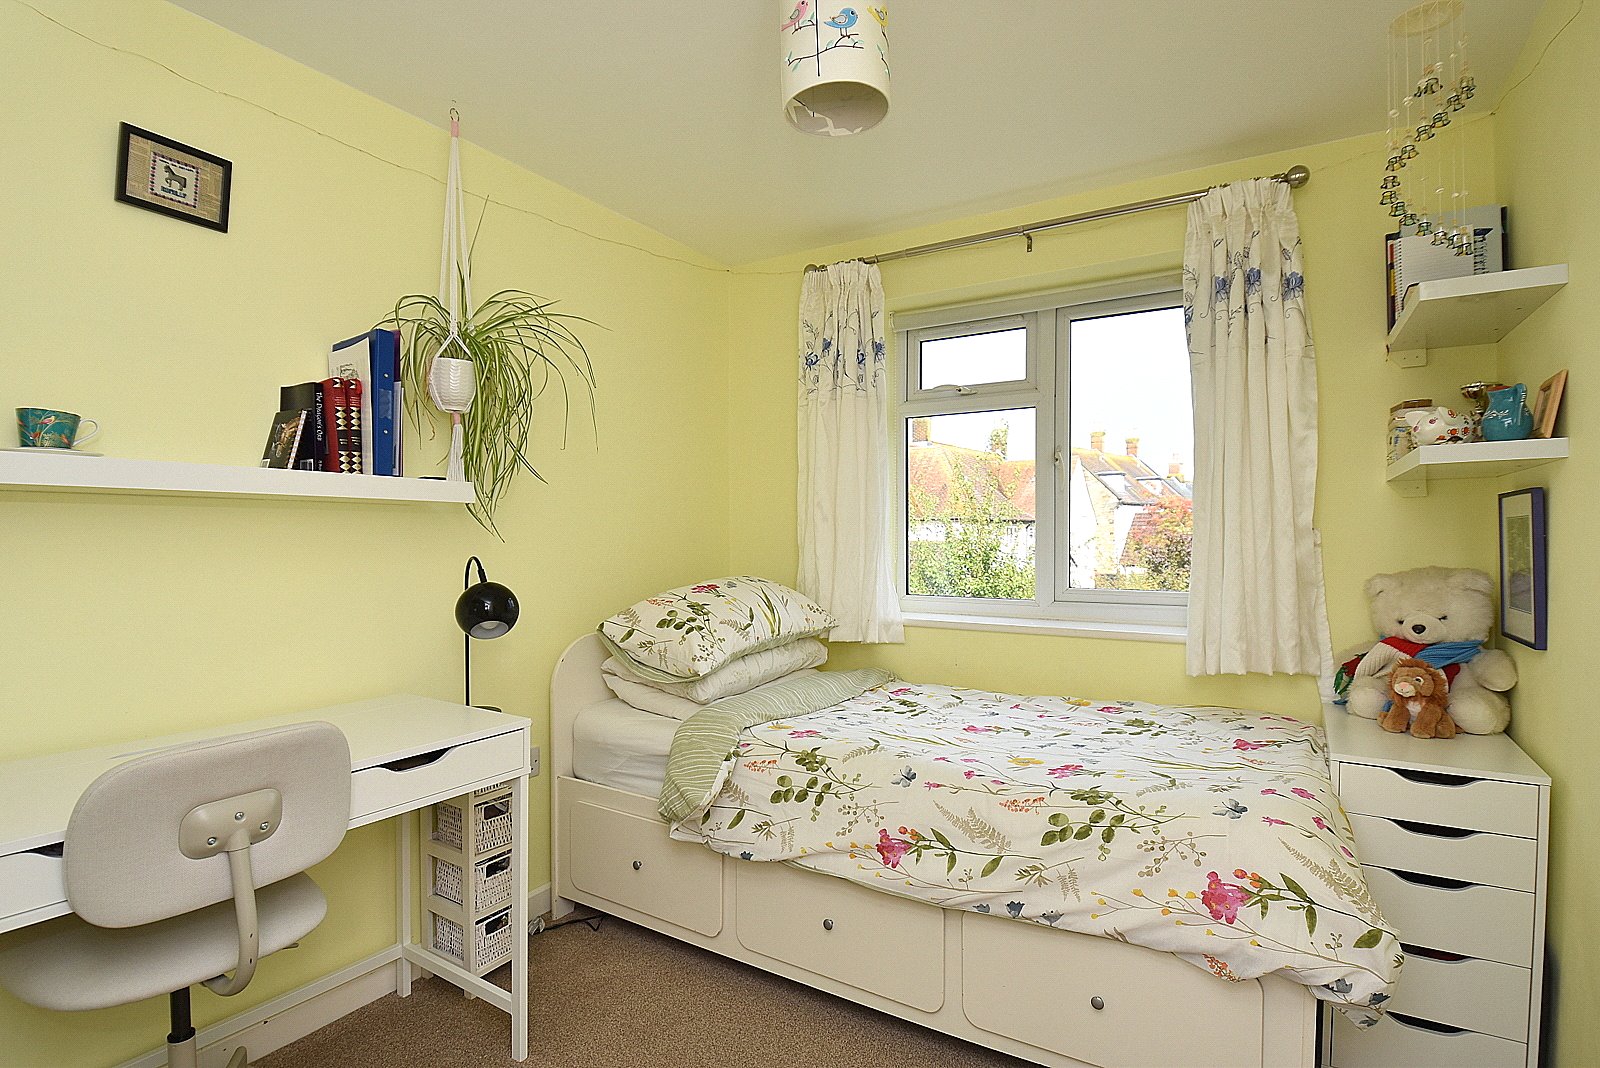
BEDROOM 5: 8’10” x 7’8” Radiator, window to front aspect and built-in bed.
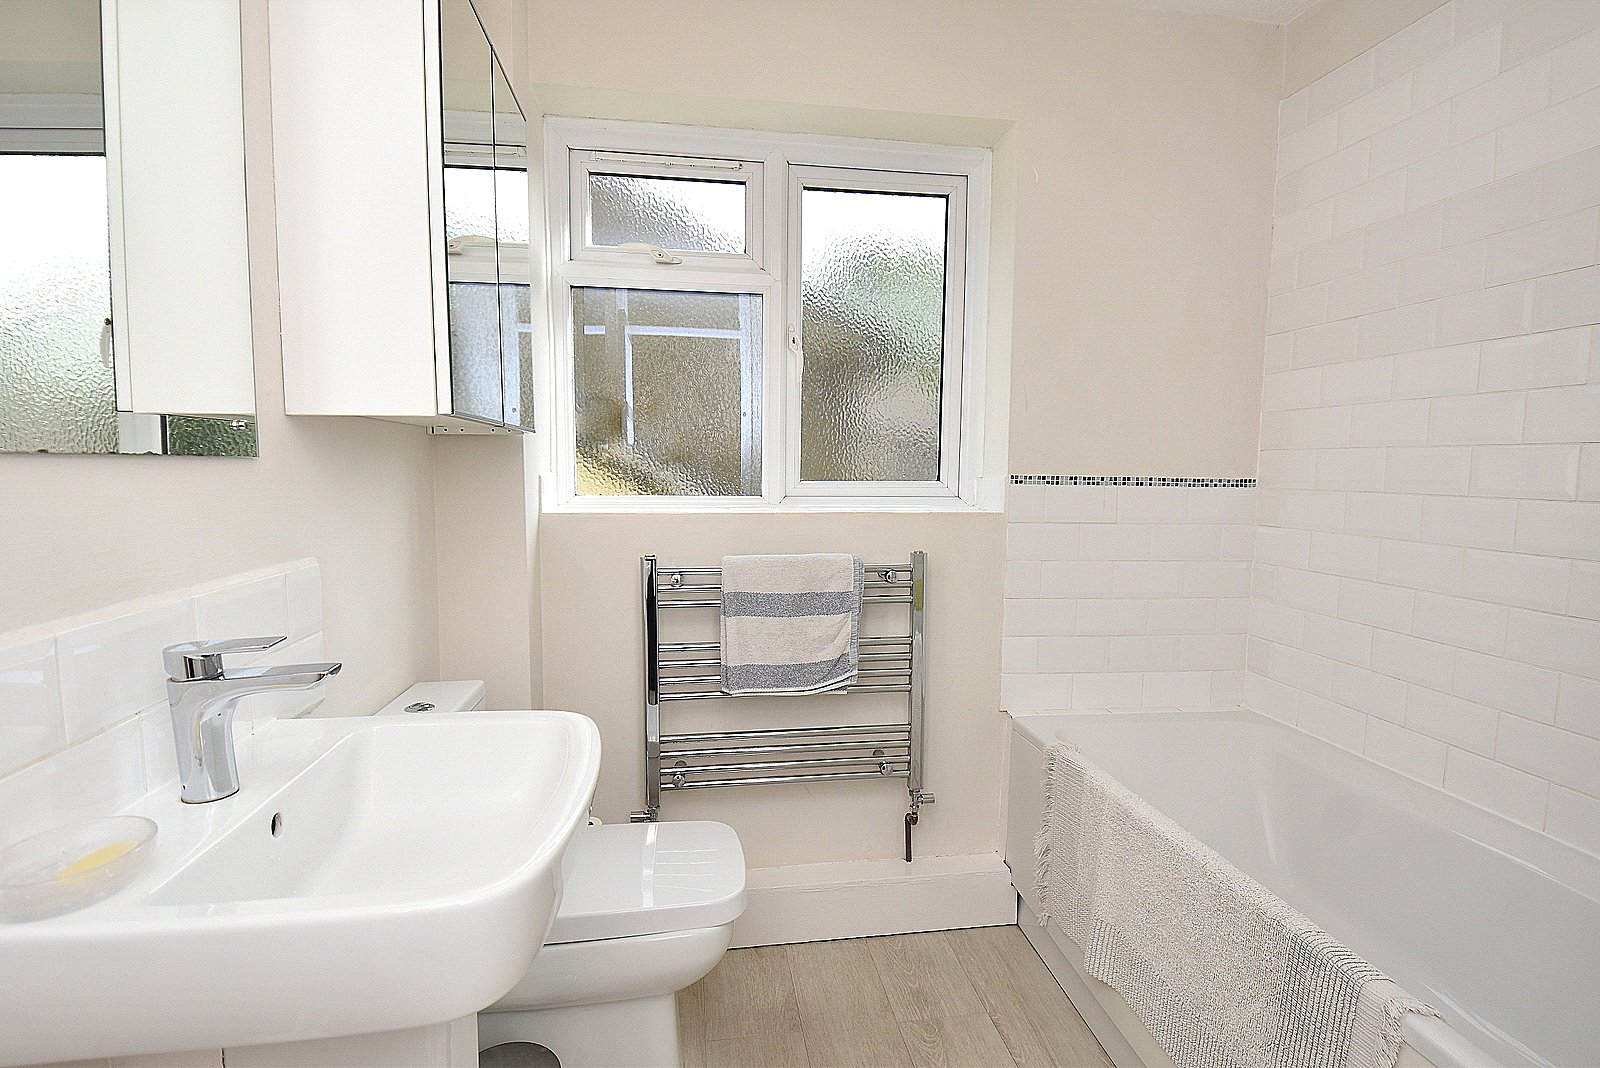
BATHROOM: Panelled bath with shower over, low level WC, pedestal wash hand basin, heated towel rail, tiled to splash prone areas and window.
OUTSIDE
FRONT GARDEN: The front garden is mainly laid to lawn with a driveway to one side providing off road parking. Side path to:
REAR GARDEN: A delightful landscaped garden with a paved patio, timber decking terrace, generous area of lawn all bordered with shrubs and flowers and enclosed by timber fencing.
SERVICES: Mains water, electricity, drainage, gas central heating and telephone all subject to the usual utility regulations.
COUNCIL TAX BAND: D
TENURE: Freehold
VIEWING: Strictly by appointment through the agents.
Important Information
- This is a Freehold property.
- This Council Tax band for this property is: D
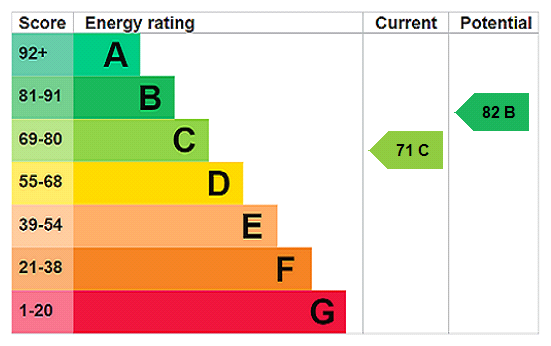
- EPC Rating is C
Property Ref: HAM260223
Similar Properties
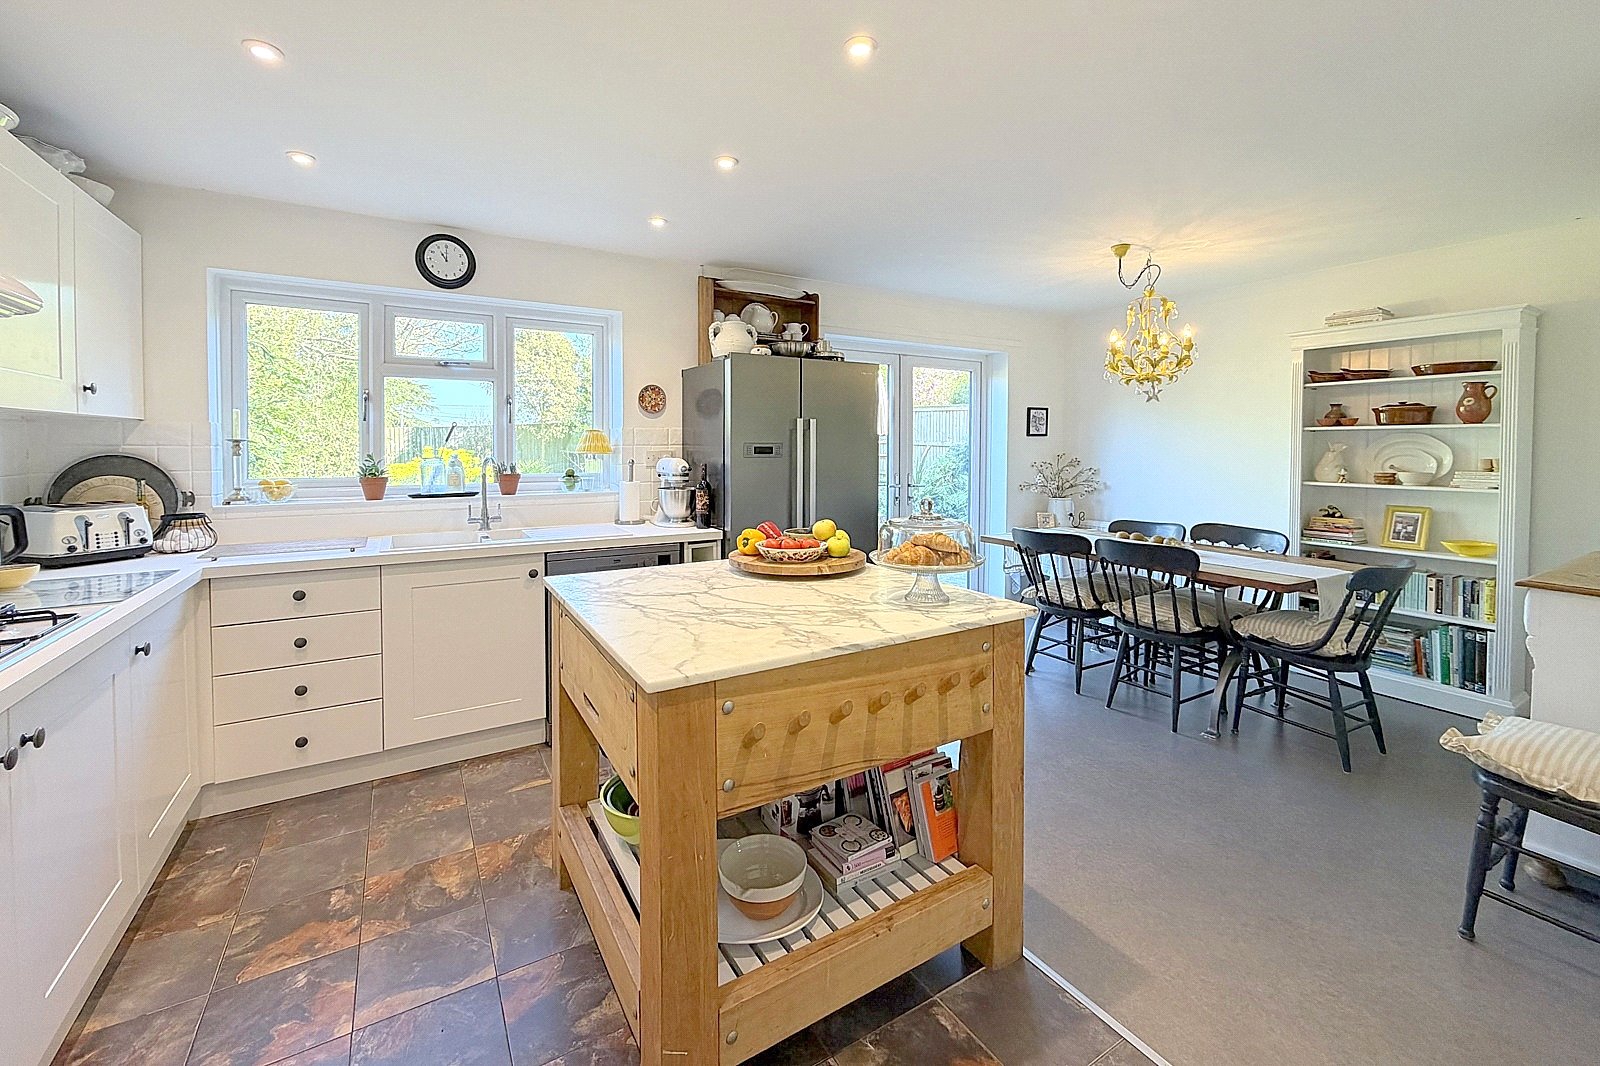
4 Bedroom Detached House | Asking Price £550,000
Positioned at the end of a cul-de-sac within a desirable residential developments, this impressive four bedroom detached...
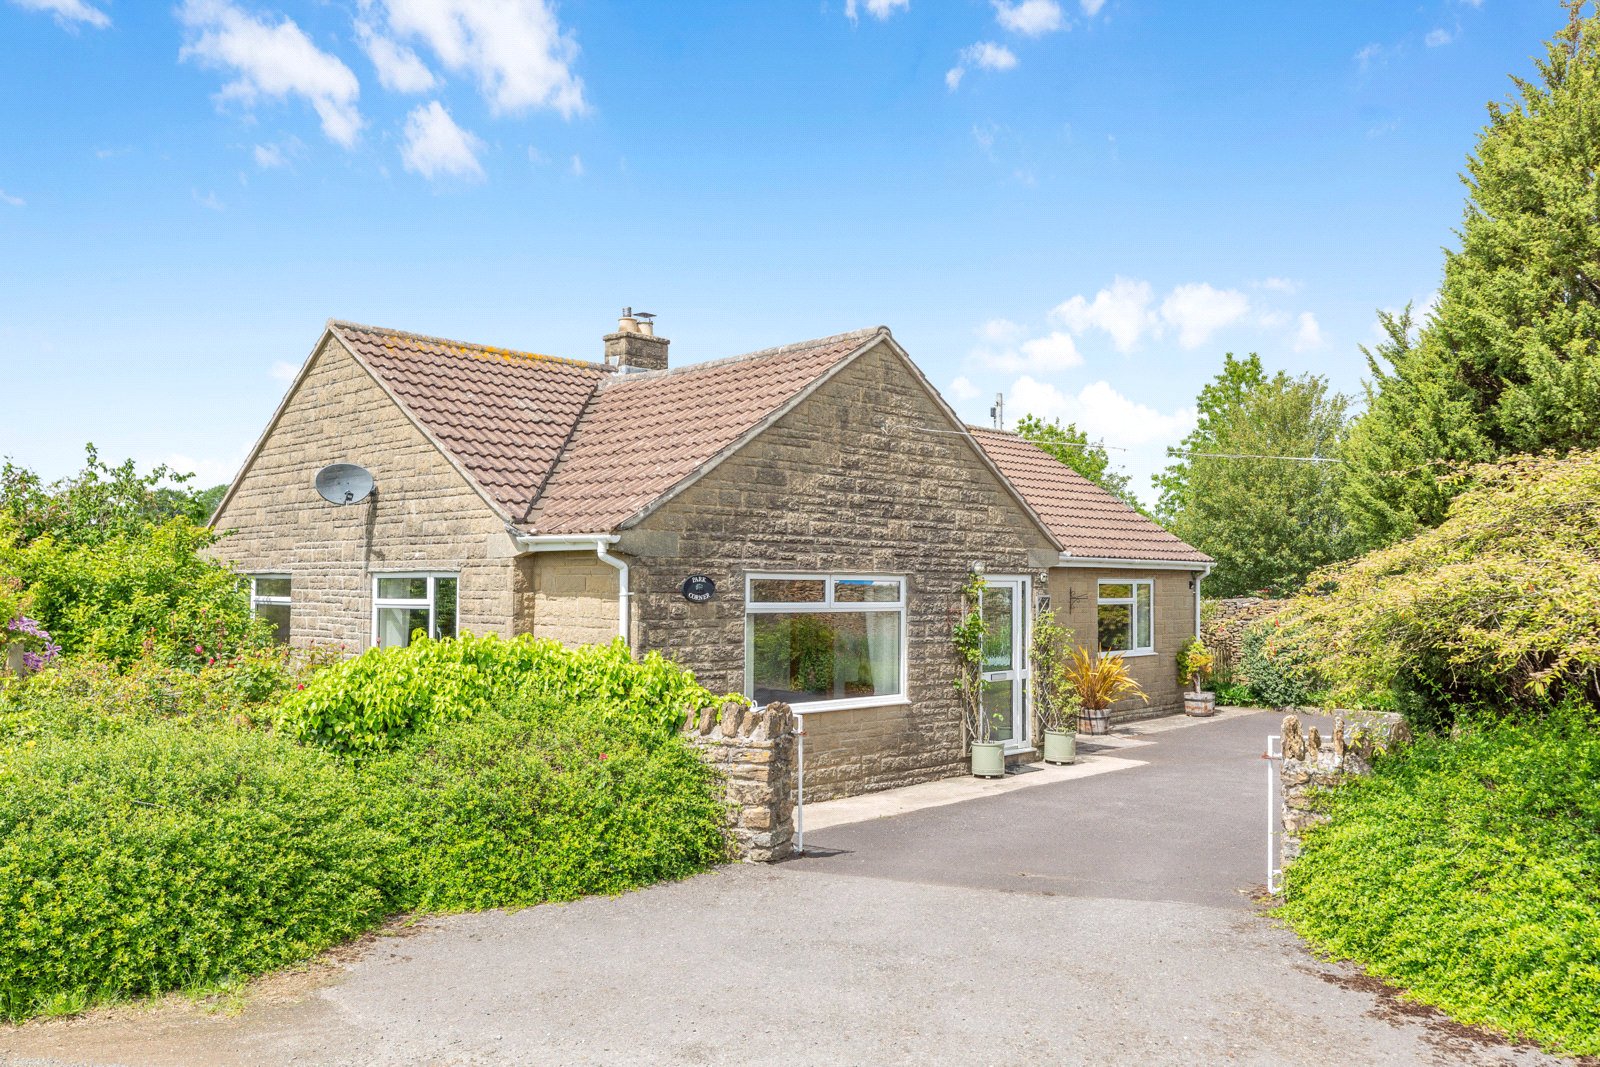
3 Bedroom Detached Bungalow | Asking Price £510,000
An individual three bedroom detached bungalow occupying an enviable position on the outskirts of the highly sought-after...
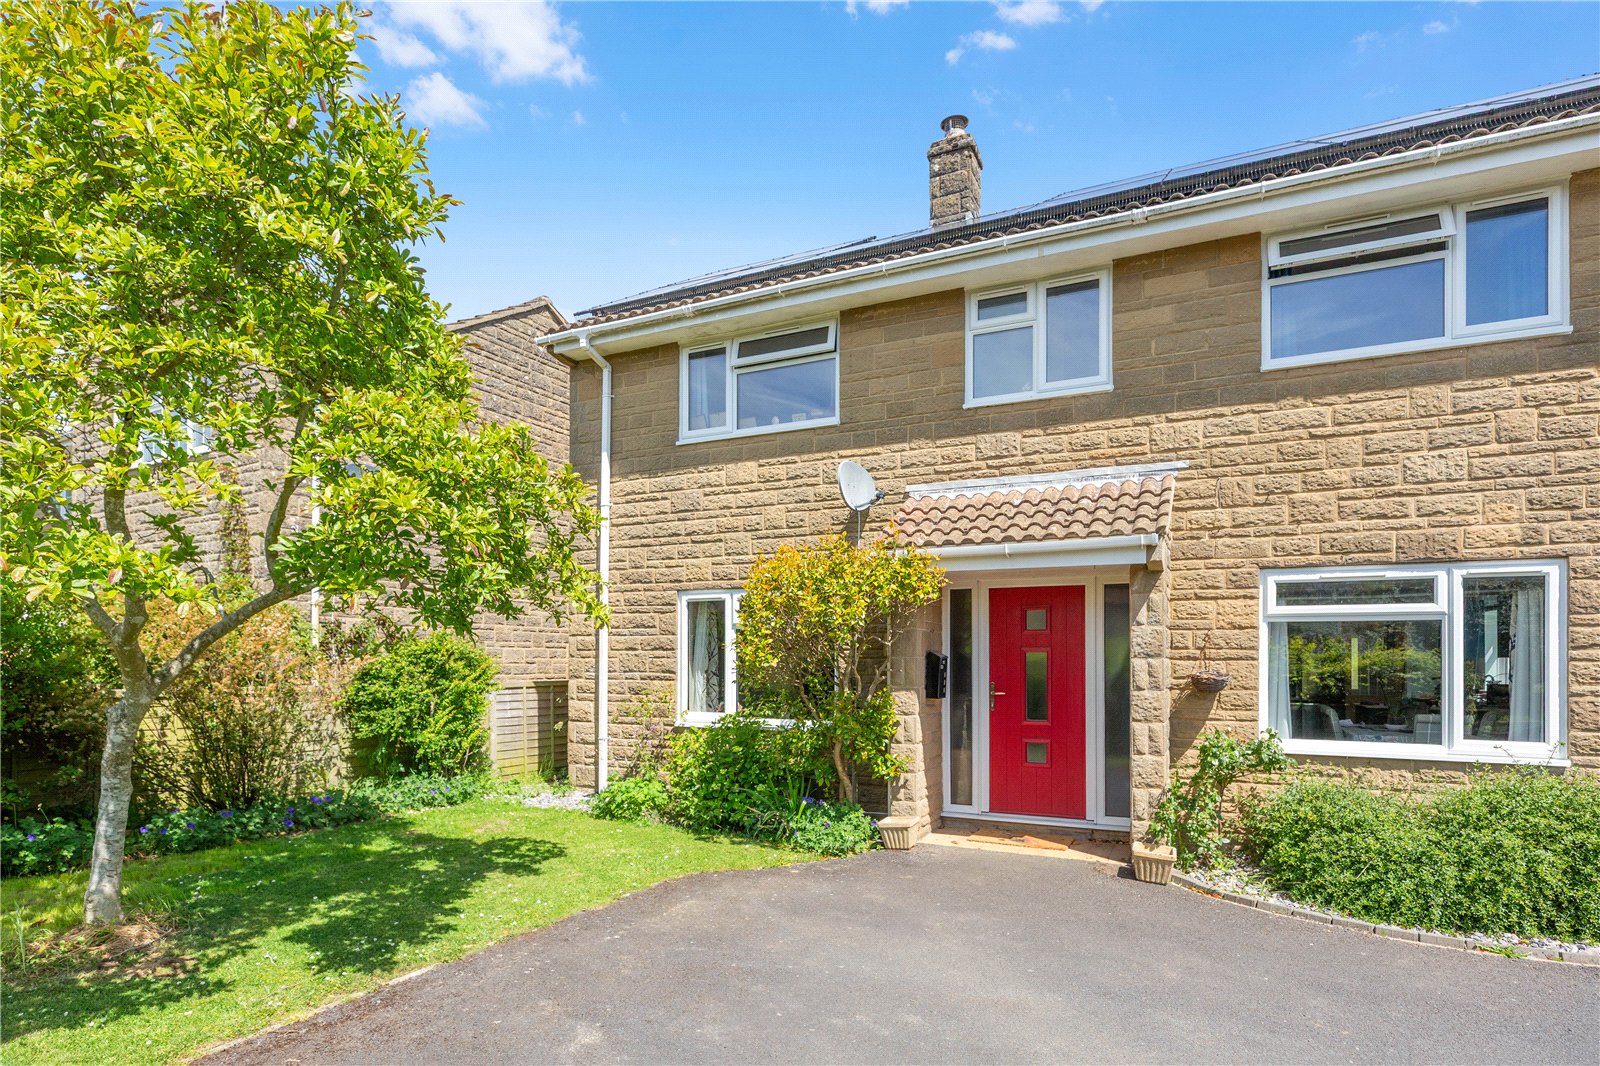
4 Bedroom Detached House | Offers in excess of £500,000
*HIGHLY MOTIVATED VENDOR* Set in the heart of the idyllic Somerset village of Galhampton, this beautifully refurbished f...
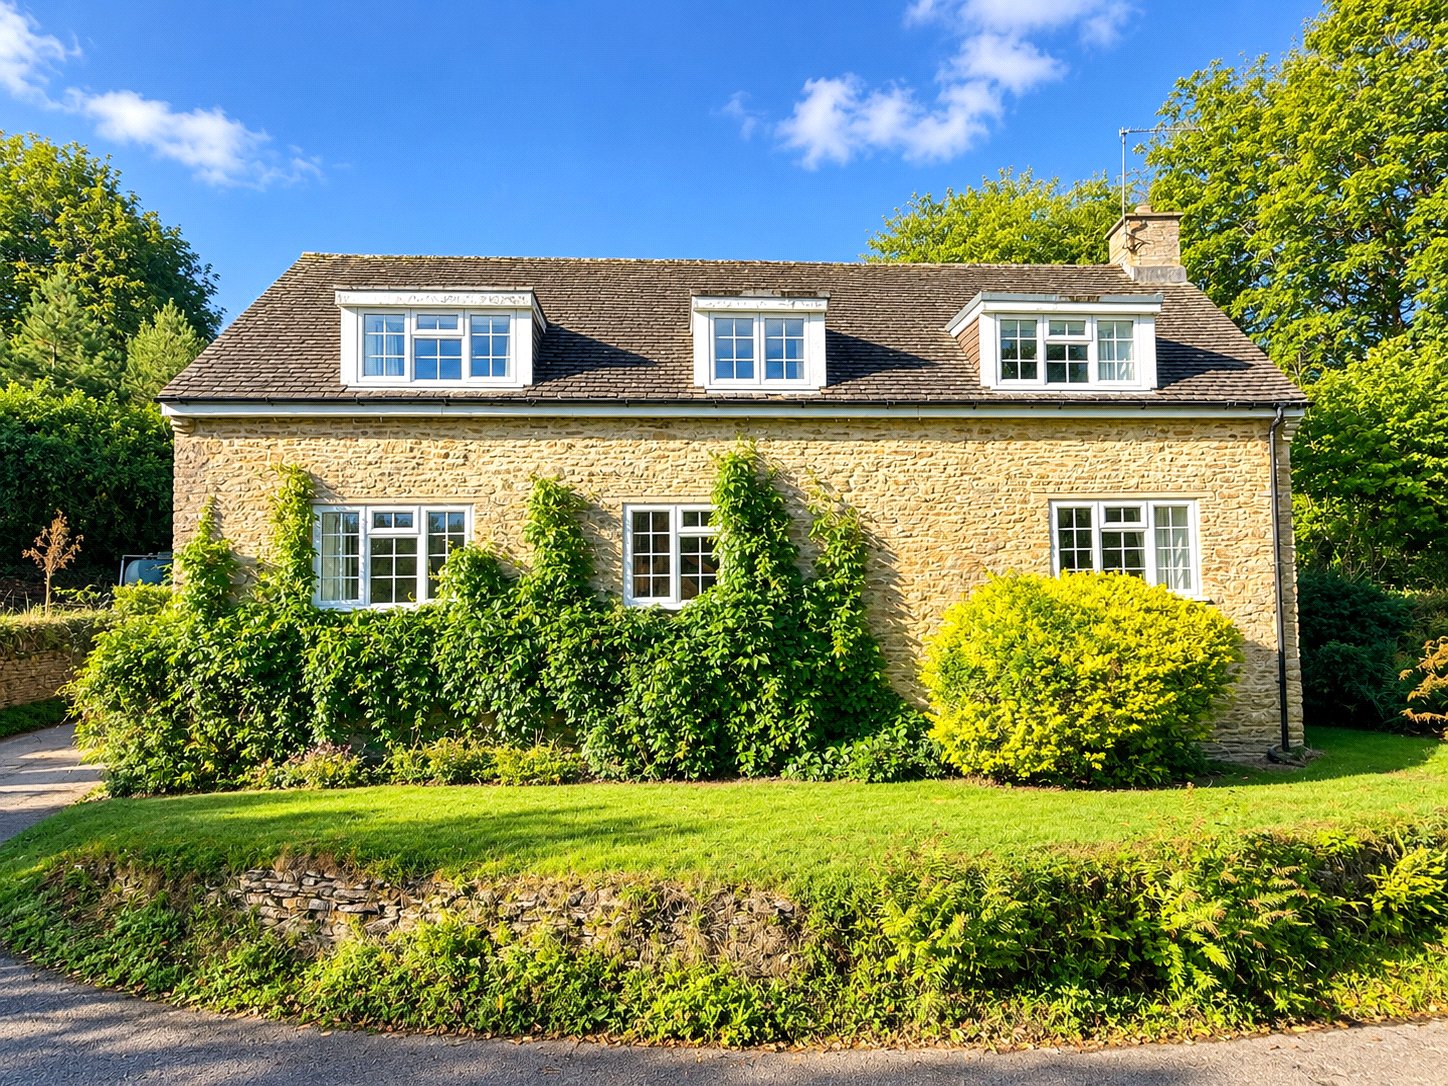
3 Bedroom Detached House | Asking Price £560,000
Set within the charming hamlet of Stoney Stoke and close to the popular town of Bruton, this cottage has been in the sam...
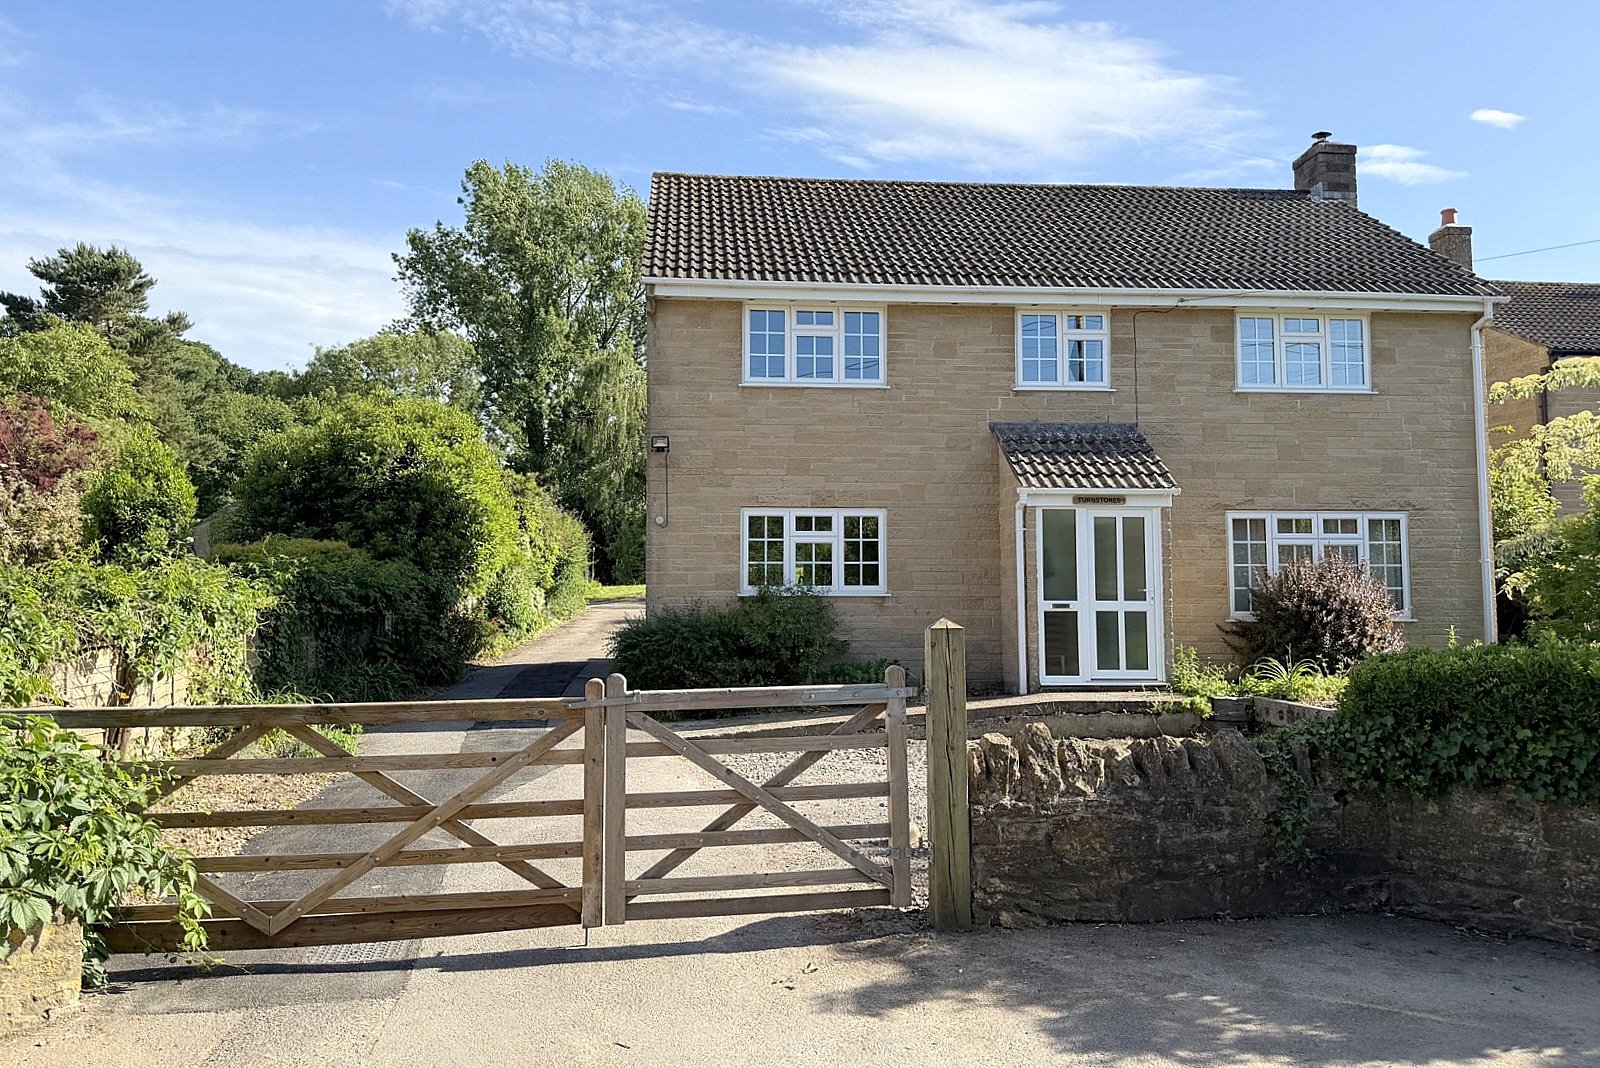
4 Bedroom Detached House | Asking Price £568,000
An impressive four-bedroom detached house, enviably positioned within the highly desirable village of South Cadbury and...
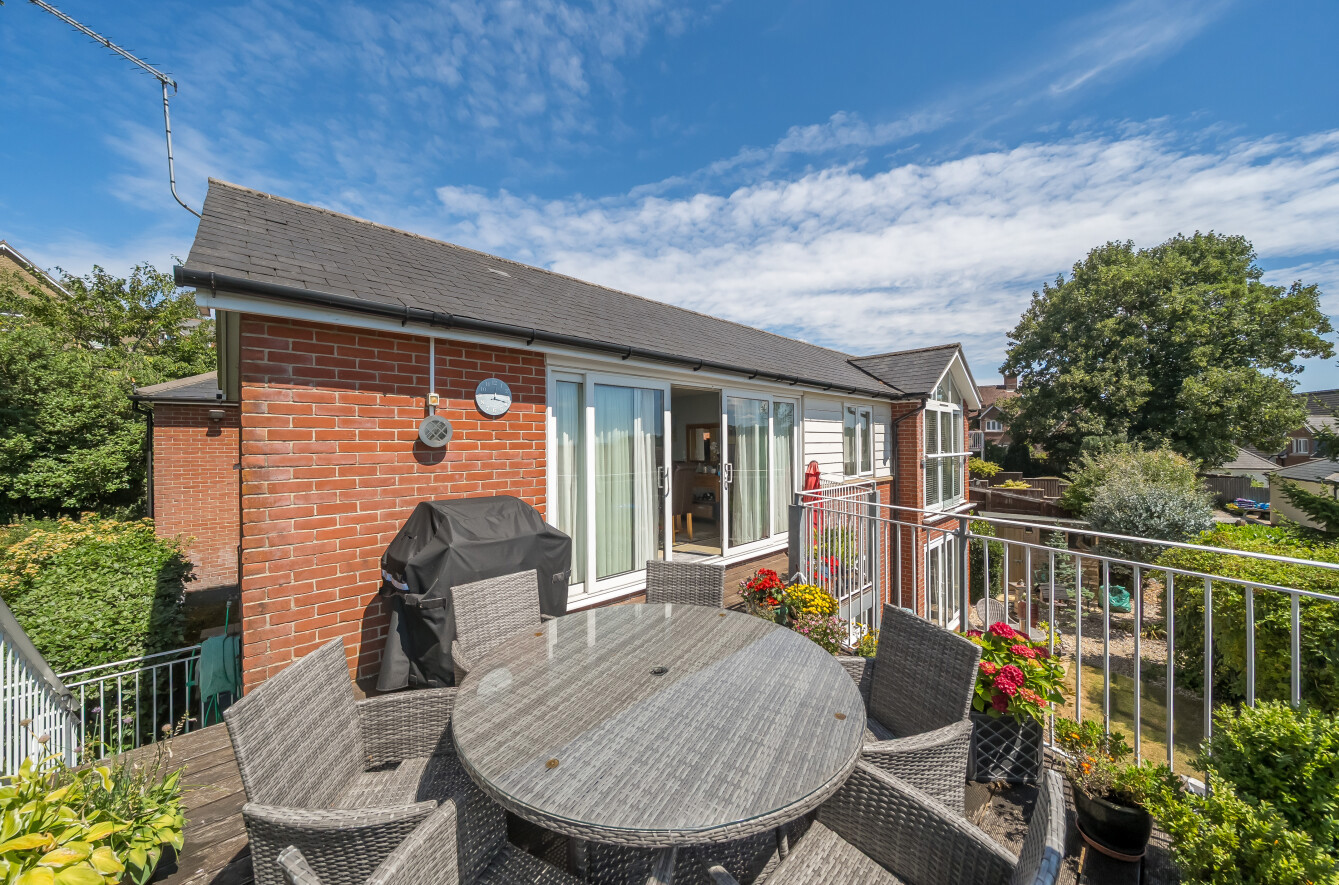
4 Bedroom Detached House | Asking Price £575,000
BOASTING STUNNING VIEWS.INTERNAL VIEWING HIGHLY RECOMMENDED Sold with no onward chain, this beautifully maintained four-...

Hambledon Estate Agents, Wincanton (Wincanton)
Wincanton, Somerset, BA9 9JT
01963 34000
How much is your home worth?
Use our short form to request a valuation of your property.
Request a Valuation
©2026 The Guild of Property Professionals. All rights reserved.
Terms and Conditions |
Privacy Policy |
Cookie Policy |
Complaints Policy |
Members Login
The Guild of Property Professionals Trading Address: 121 Park Lane, London W1K 7AG. GPEA Limited.
Registered in England & Wales.
Company No: 02819824.
Registered Office Address: The Old Courthouse, 60A London Road, Grantham, NG31 6HR.
VAT Registration No: 180897859

