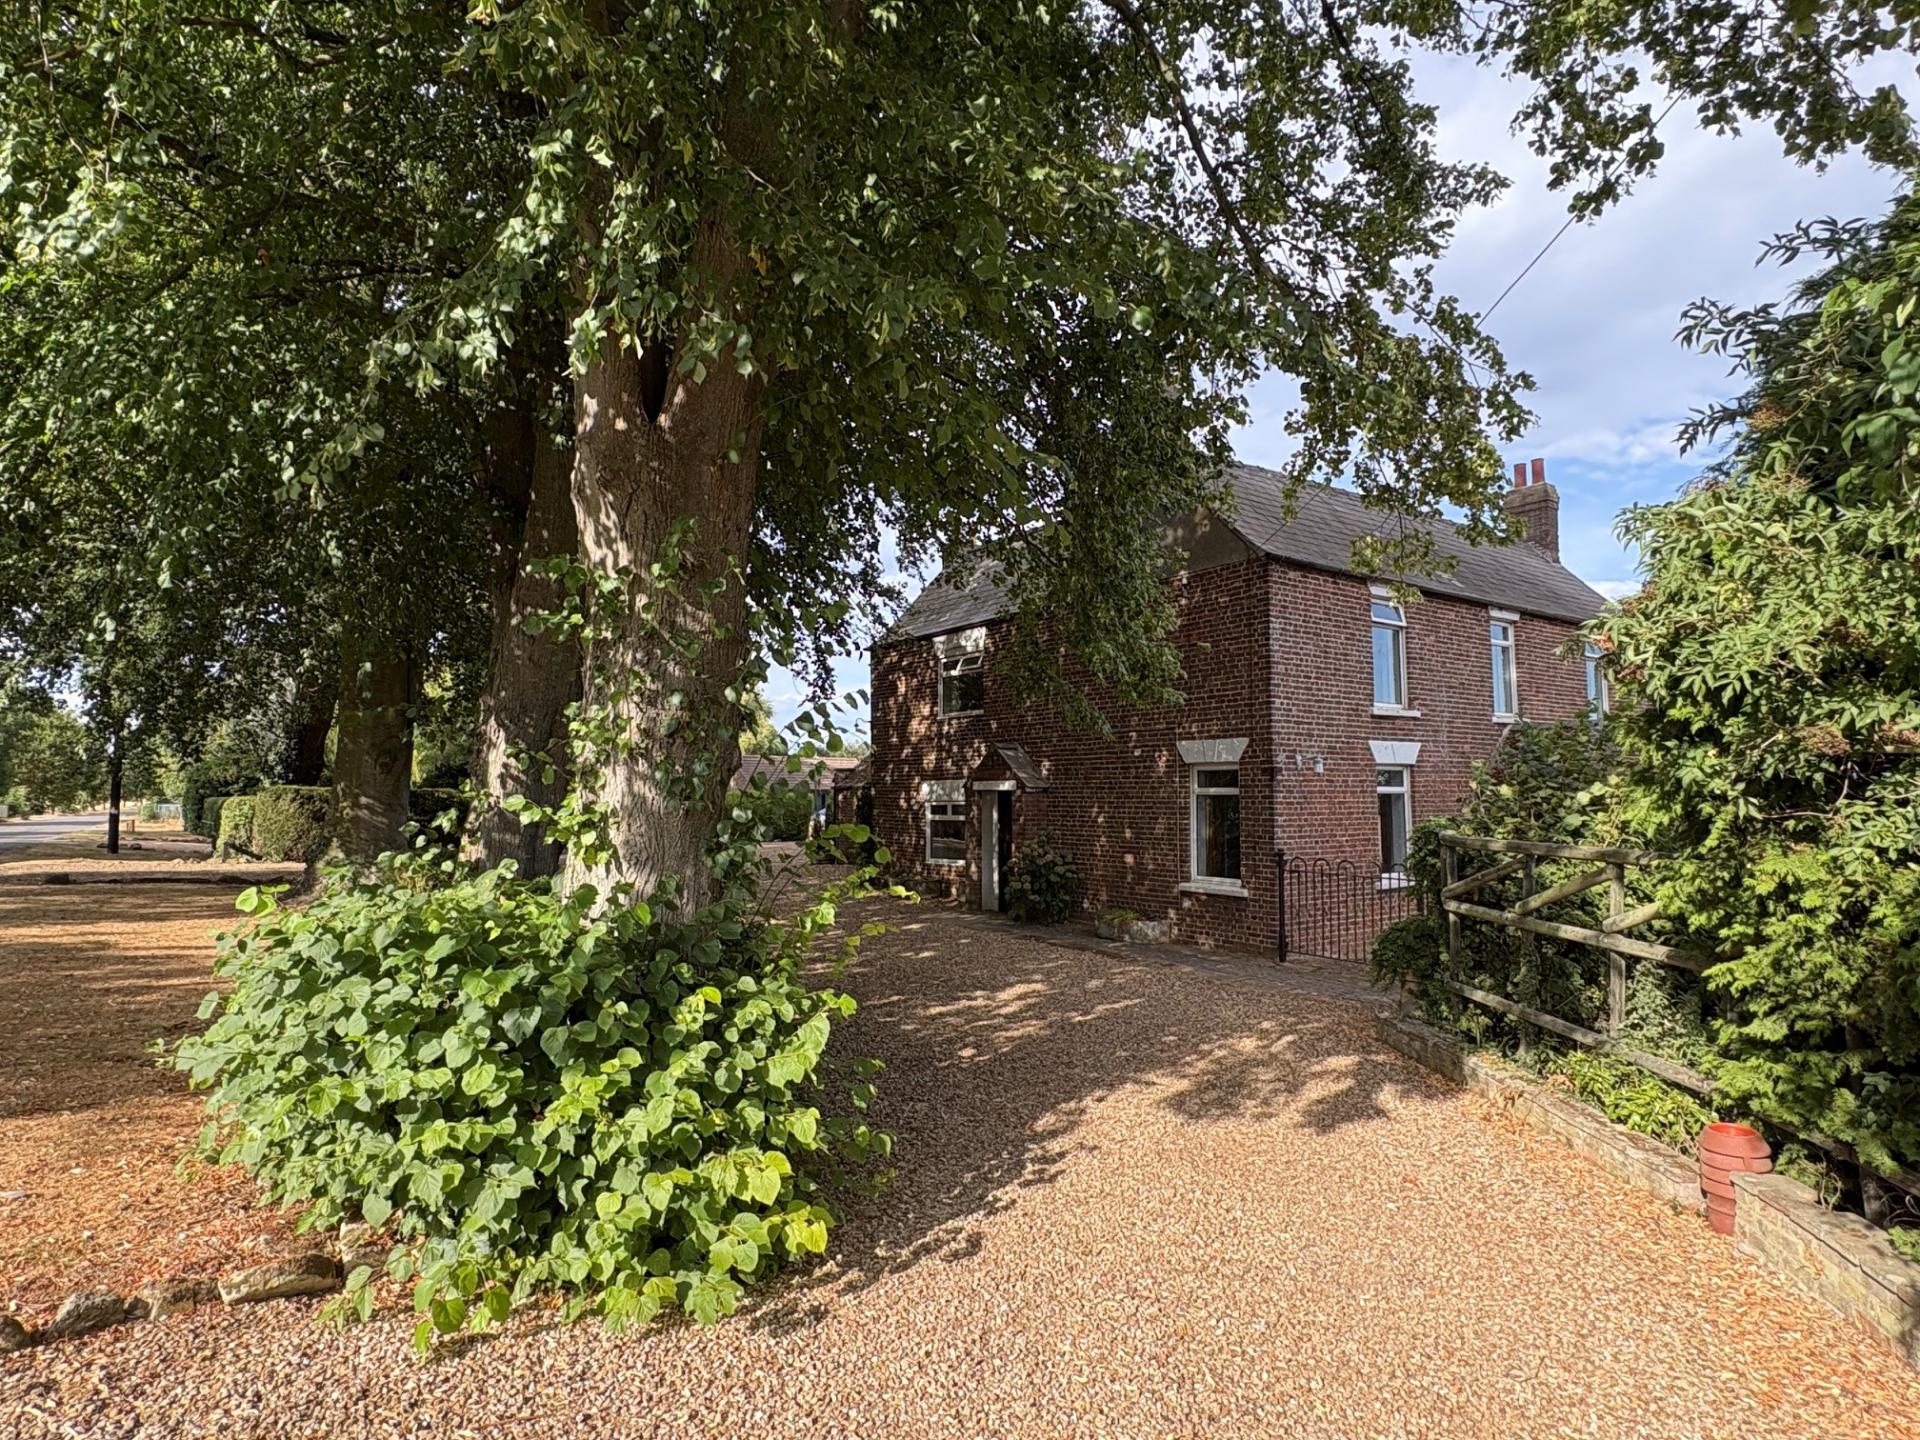
- Substantial Georgian Farmhouse
- Double Garage, Ample Parking
- Established Plot approximately 0.5 of an Acre (STS)
- 3 Double Bedrooms, 3 Reception Rooms
- Inspection Recommended

3 Bedroom Detached House for sale in Whaplode Drove
3
1
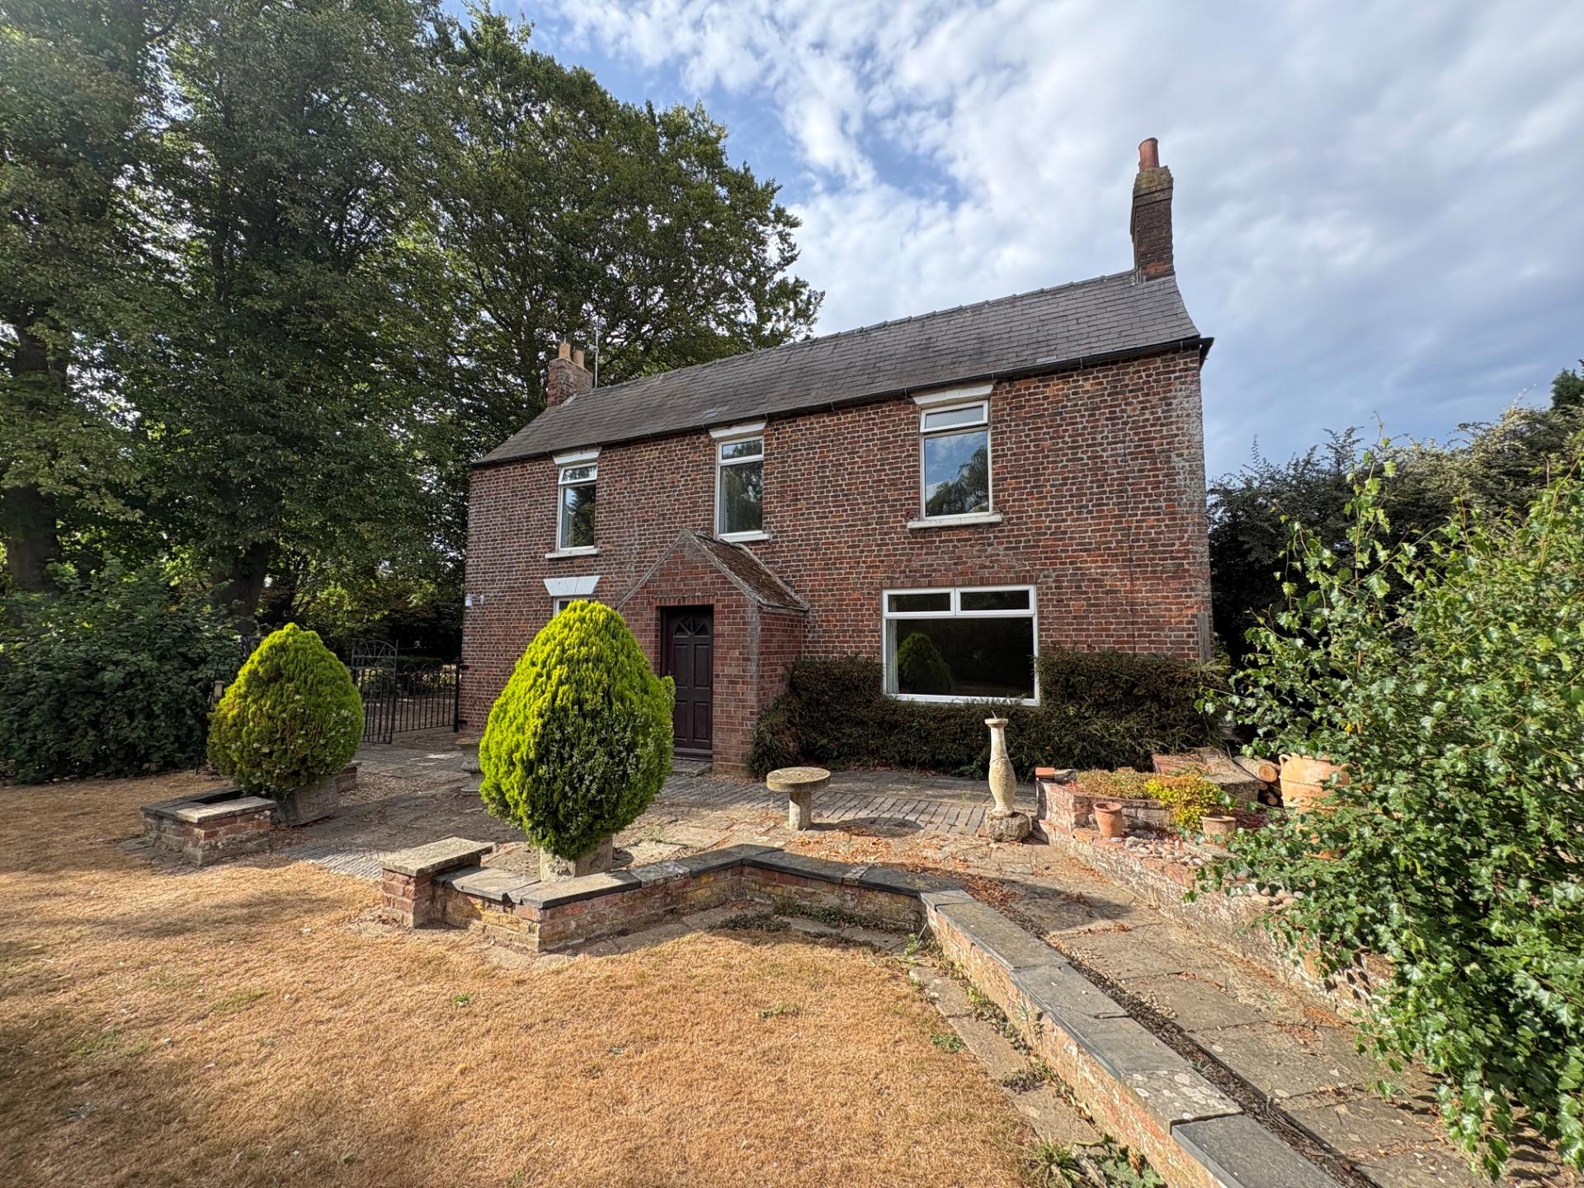
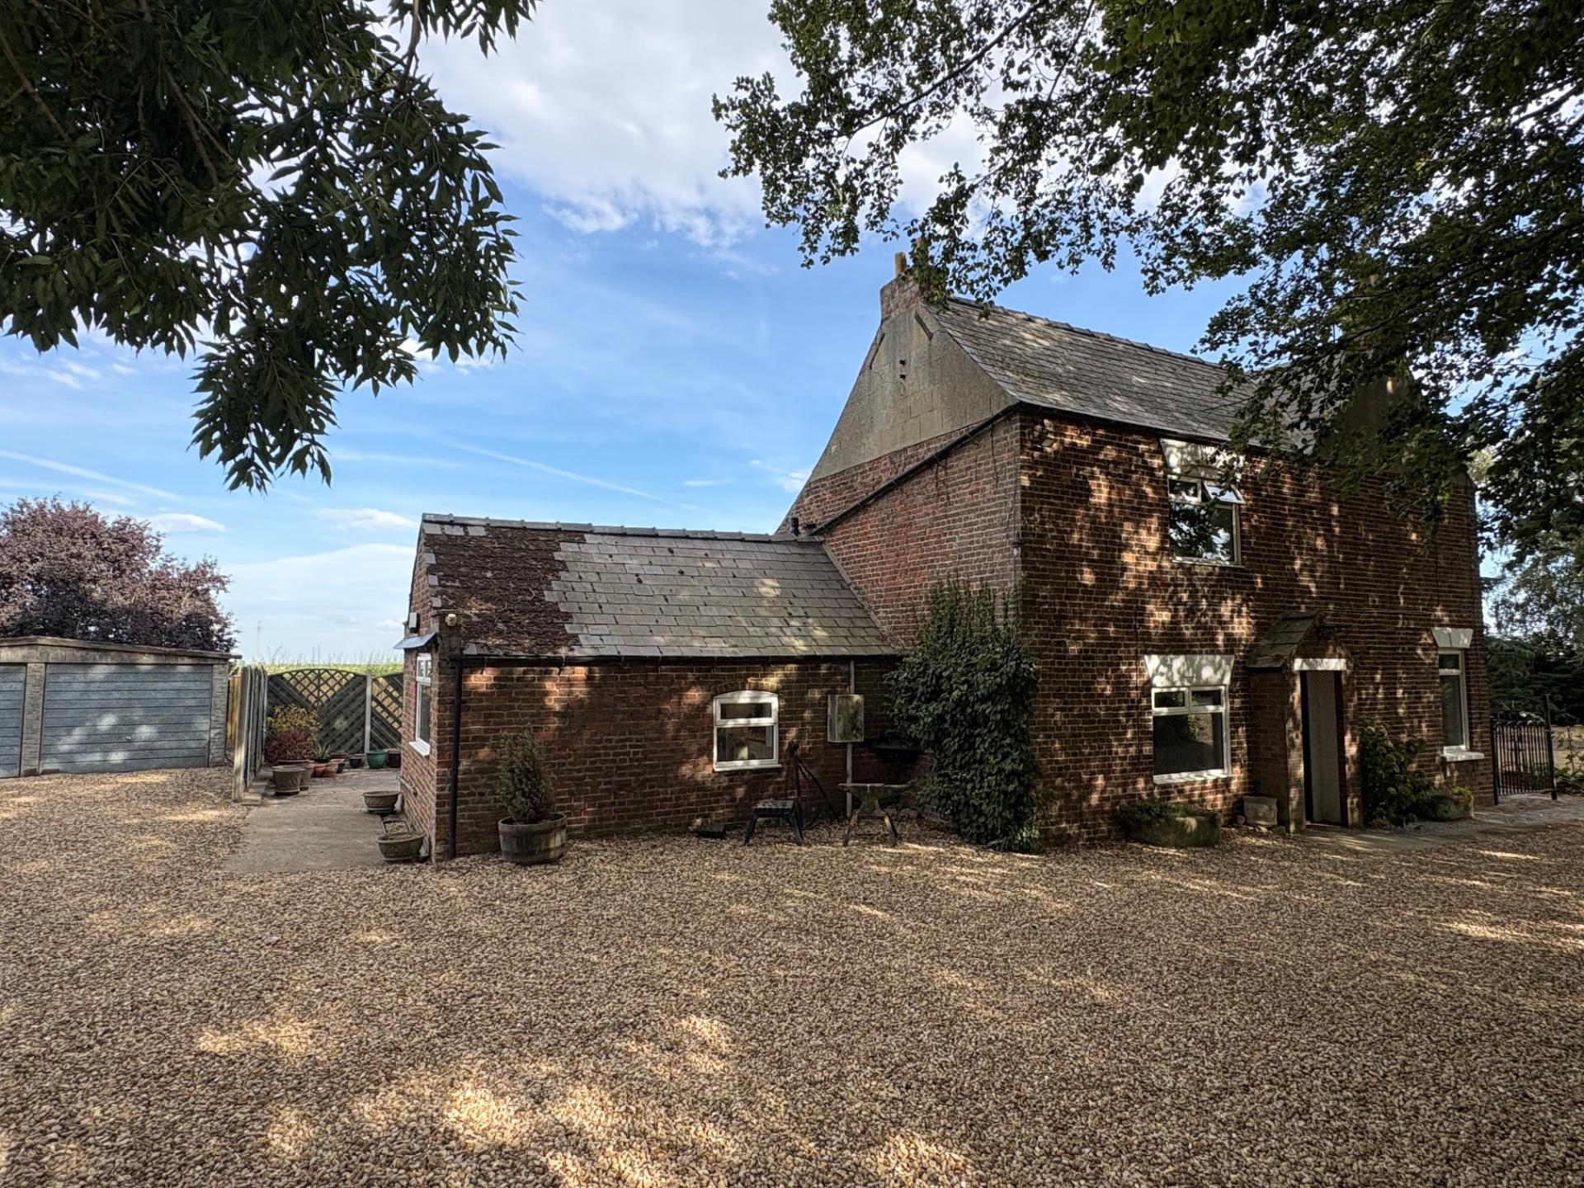
HOLLAND BRIDGE FARM Substantial Georgian farmhouse with established grounds of approximately 0.5 of an acre (subject to survey), ample parking and double garage. Spacious accommodation including 3 double bedrooms, 3 reception rooms, modern kitchen, large utility room, bathroom and cloakroom. Pleasant semi-rural location with open aspect to the rear. Convenient for Spalding and Peterborough. No onward chain.
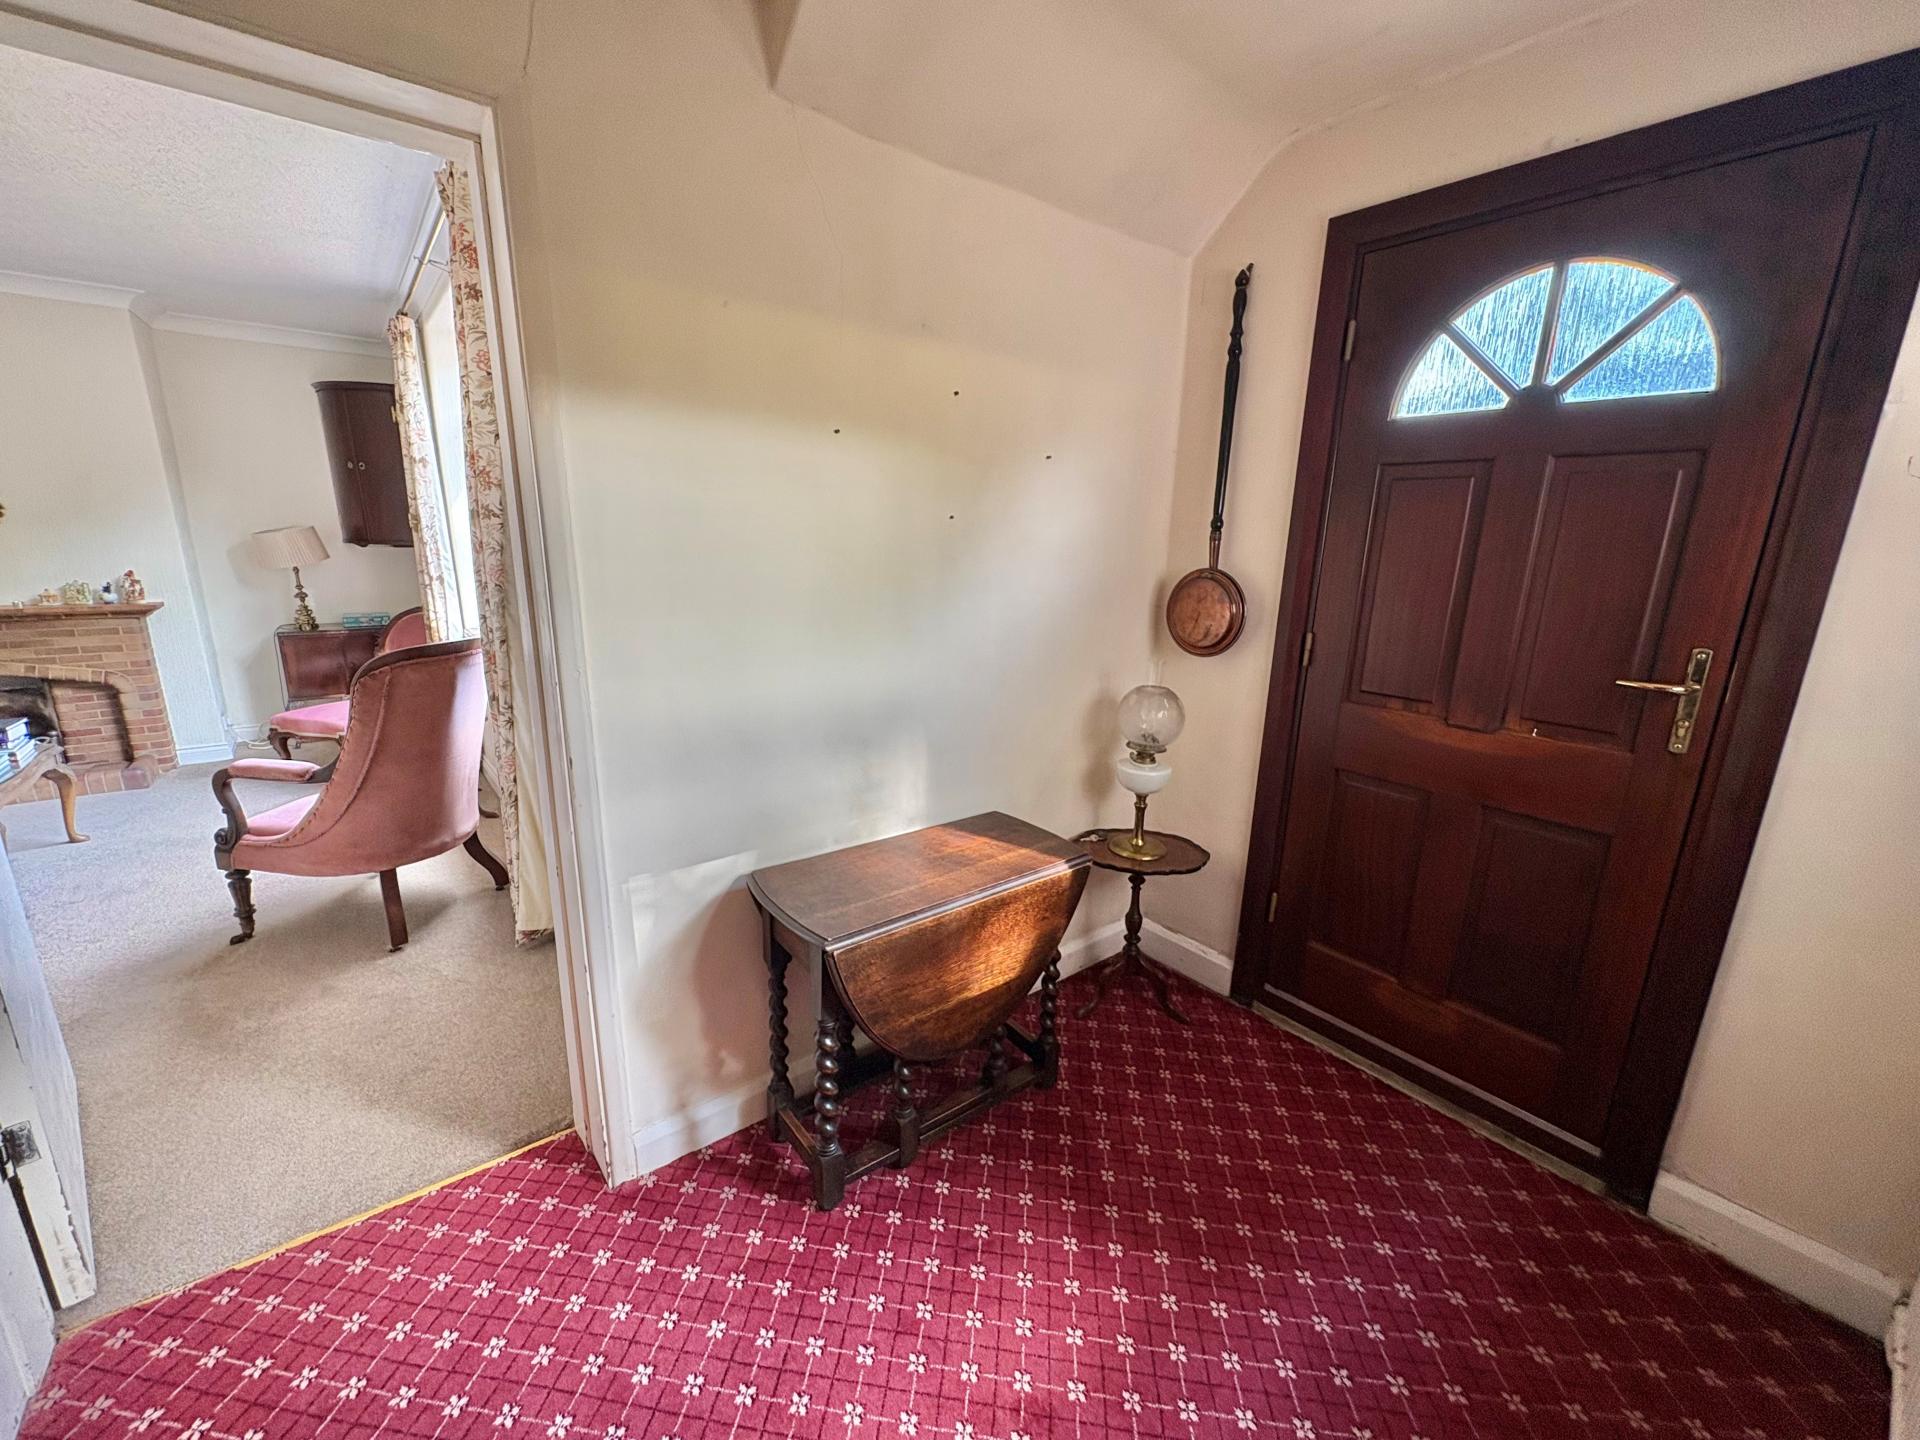
ACCOMMODATION Front (south facing) entrance door with glazed fan light to:
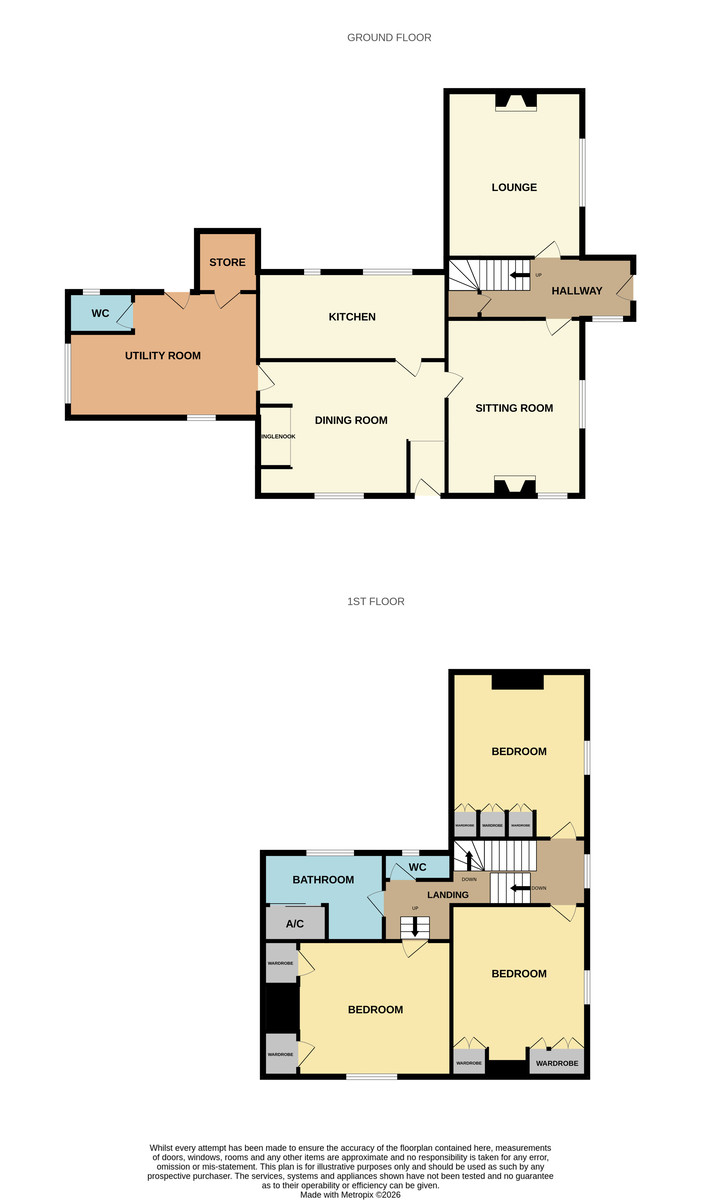
ENTRANCE HALL 14' 7" x 5' 10" (4.47m x 1.80m) overall including stairwell. Understairs area with range of coat hooks and store cupboard, ceiling light, smoke alarm, radiator, UPVC window, door to:
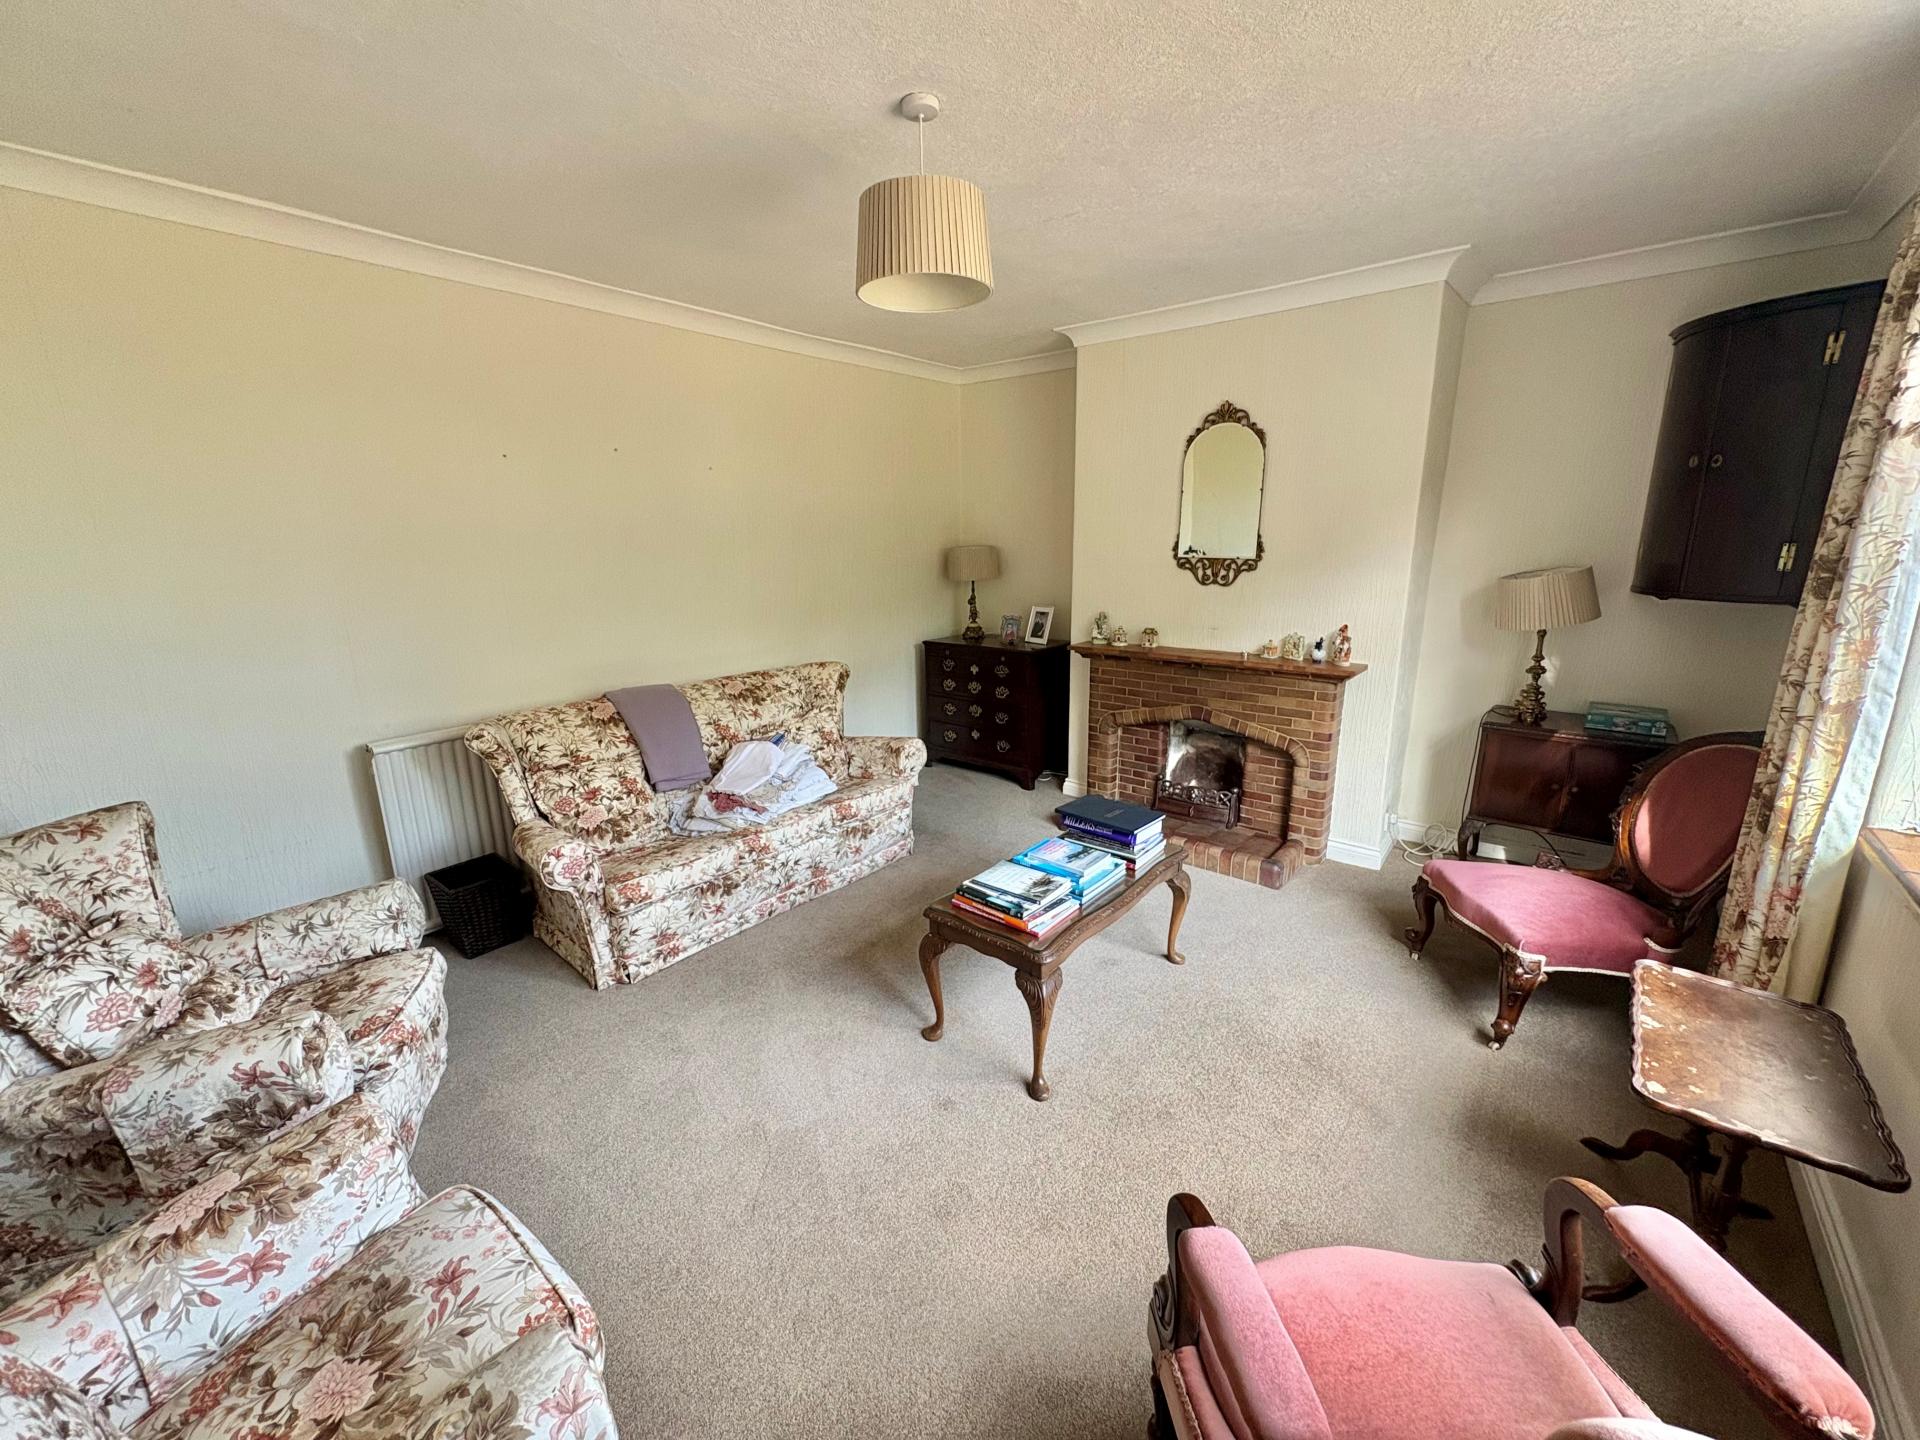
SITTING ROOM 12' 11" x 16' 0" (3.96m x 4.89m) UPVC window to the front (south) elevation, brick fireplace with open grate, radiator, ceiling light, coved cornice.
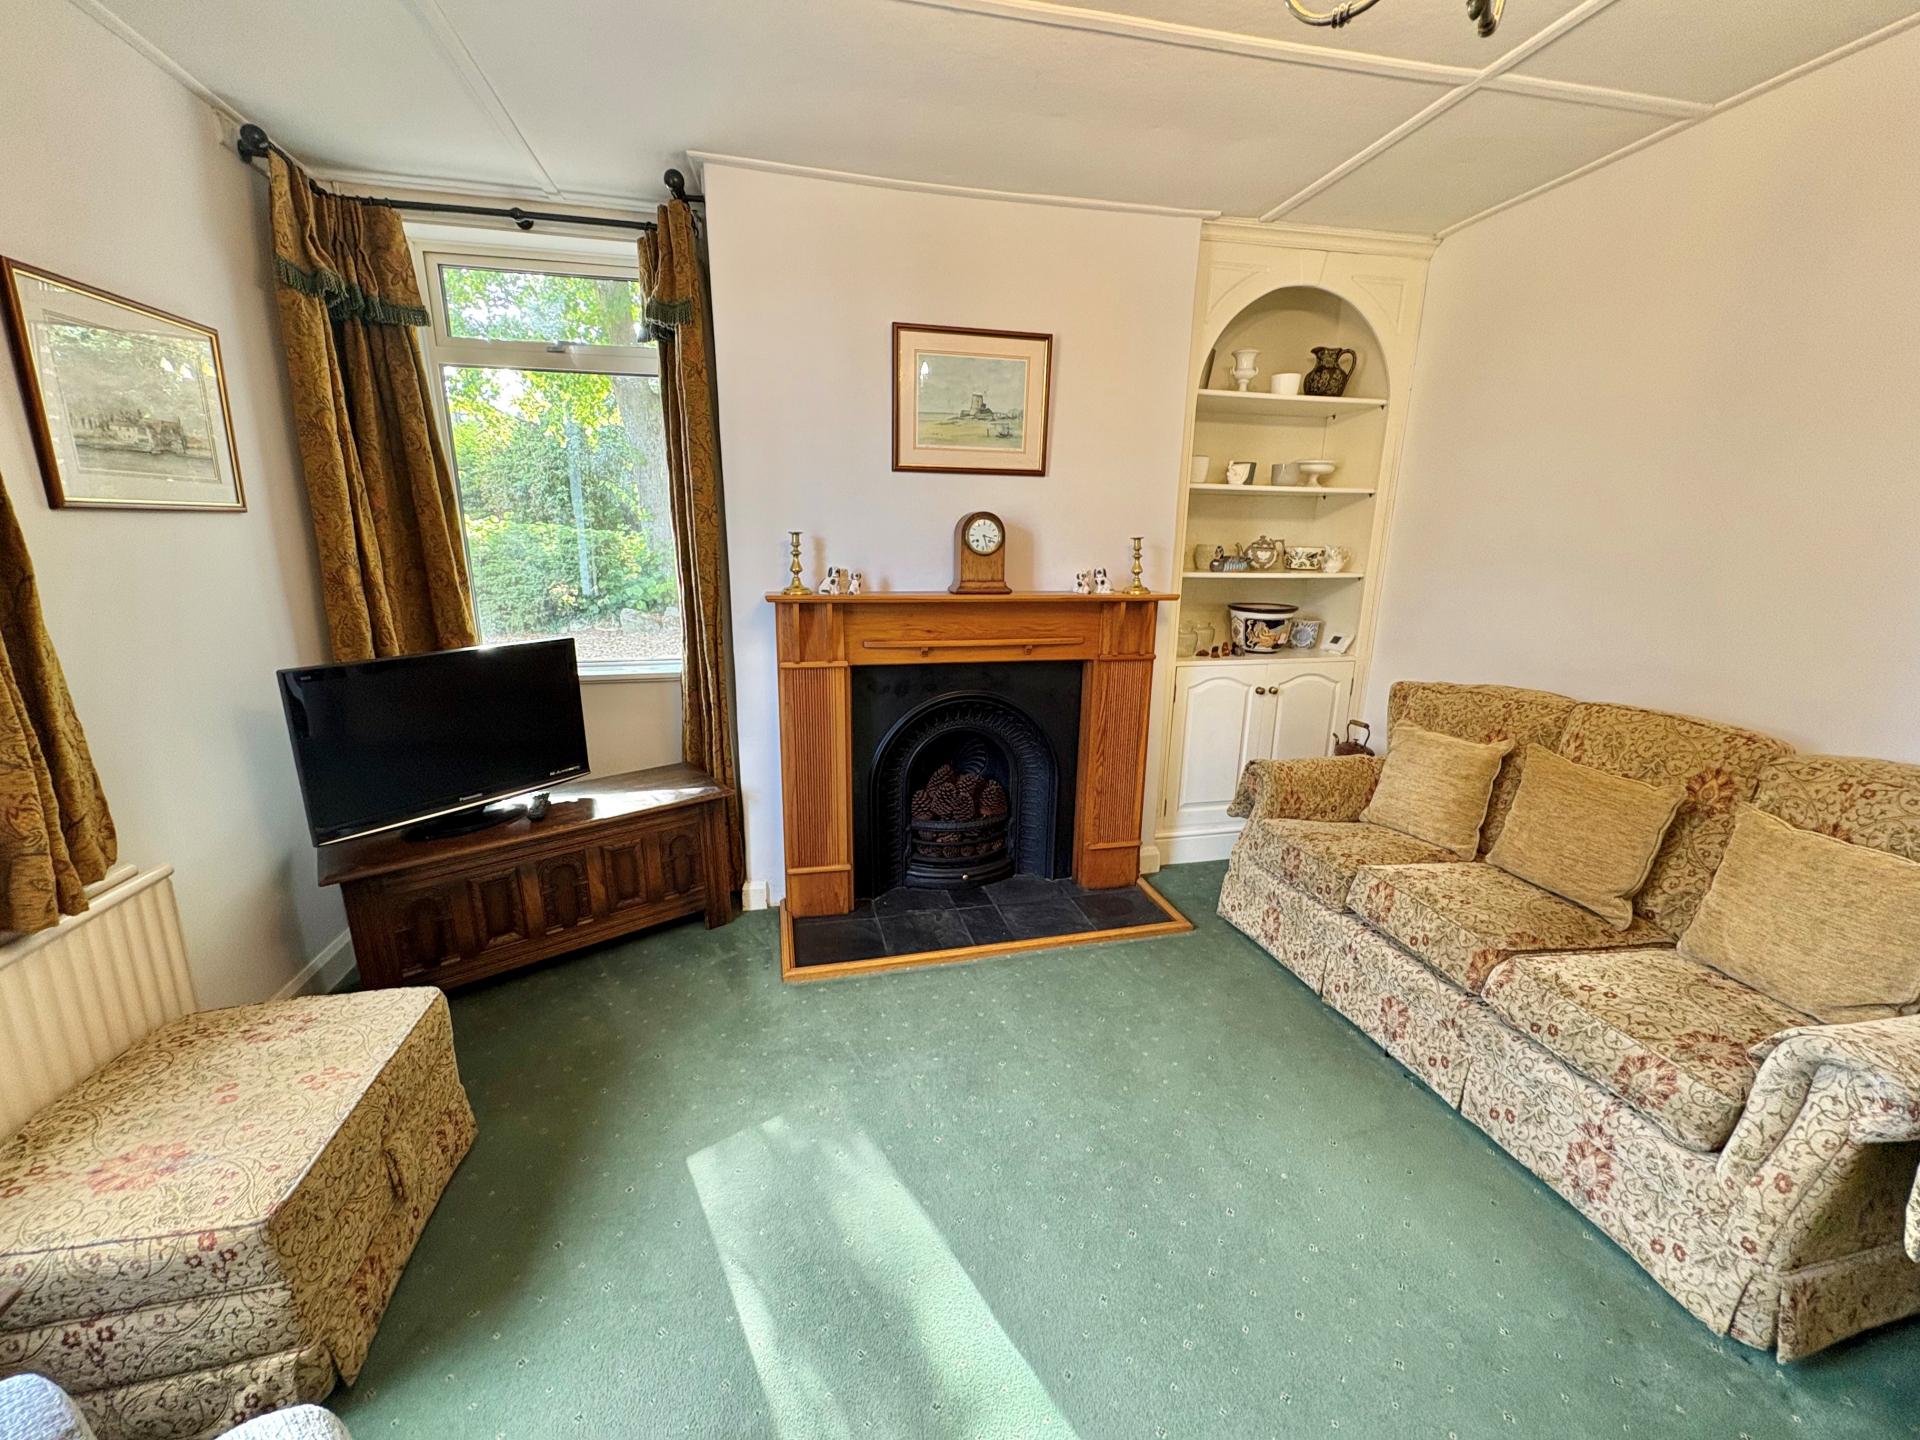
SECOND SITTING ROOM 13' 11" x 13' 0" (4.26m x 3.97m) plus alcove with shelving and store cupboard, ornamental fireplace with decorative surround, dual aspect with UPVC windows to the front and side elevations, radiator, ceiling light, door to:
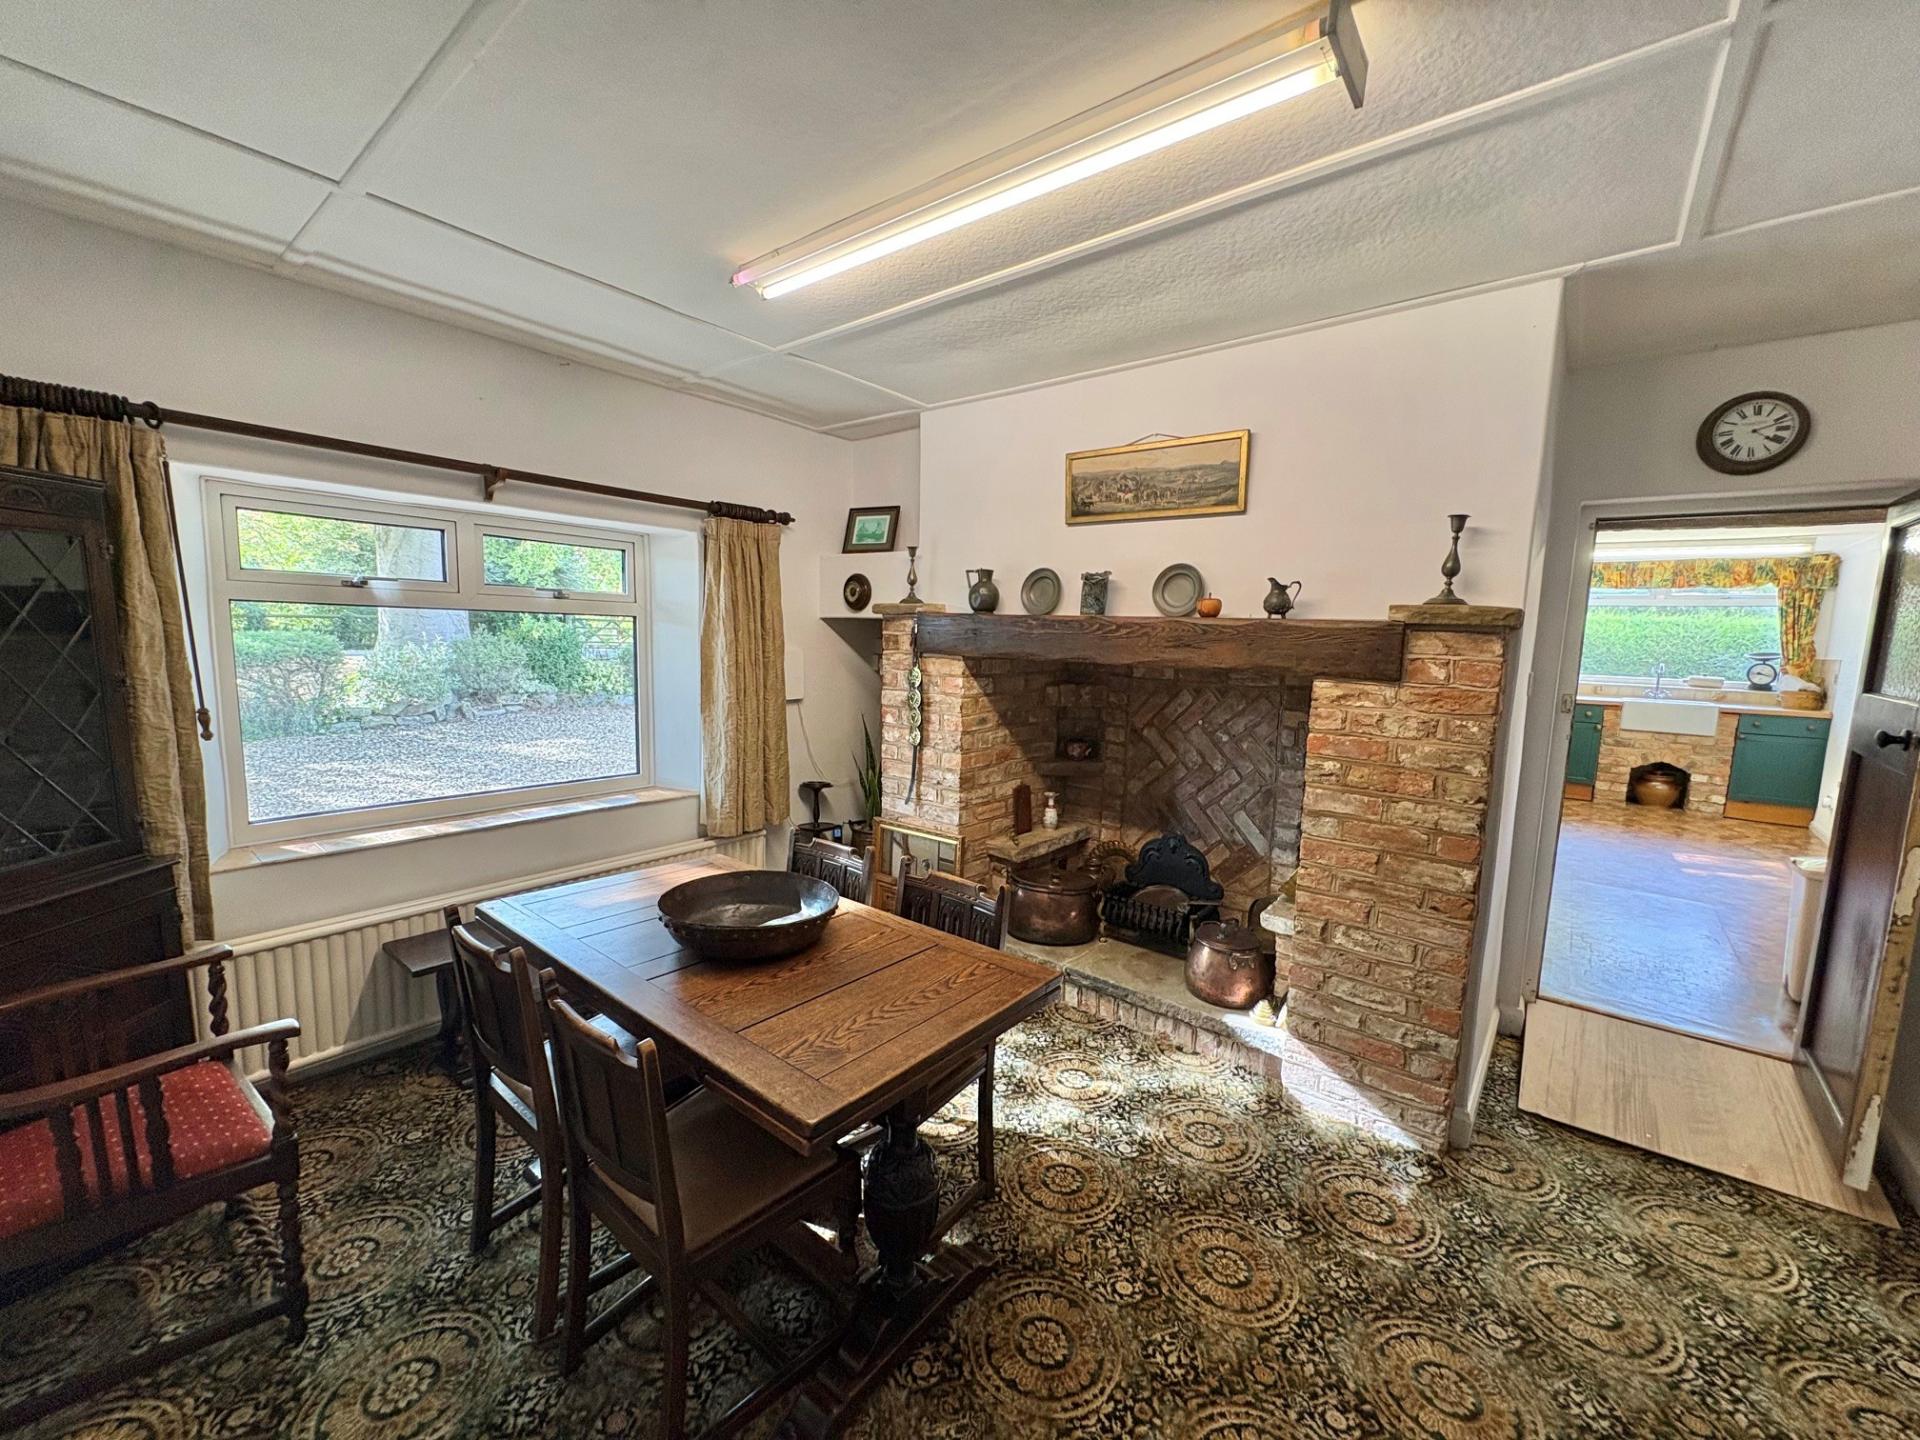
DINING ROOM 13' 11" x 12' 11" (4.25m x 3.94m) overall Ornamental Inglenook fireplace with timber mantle and stone hearth, UPVC window to the side elevation, part obscure glazed external entrance door to the side elevation, ceiling light, double fluorescent strip, radiator, multi pane glazed door with 2 steps down to:
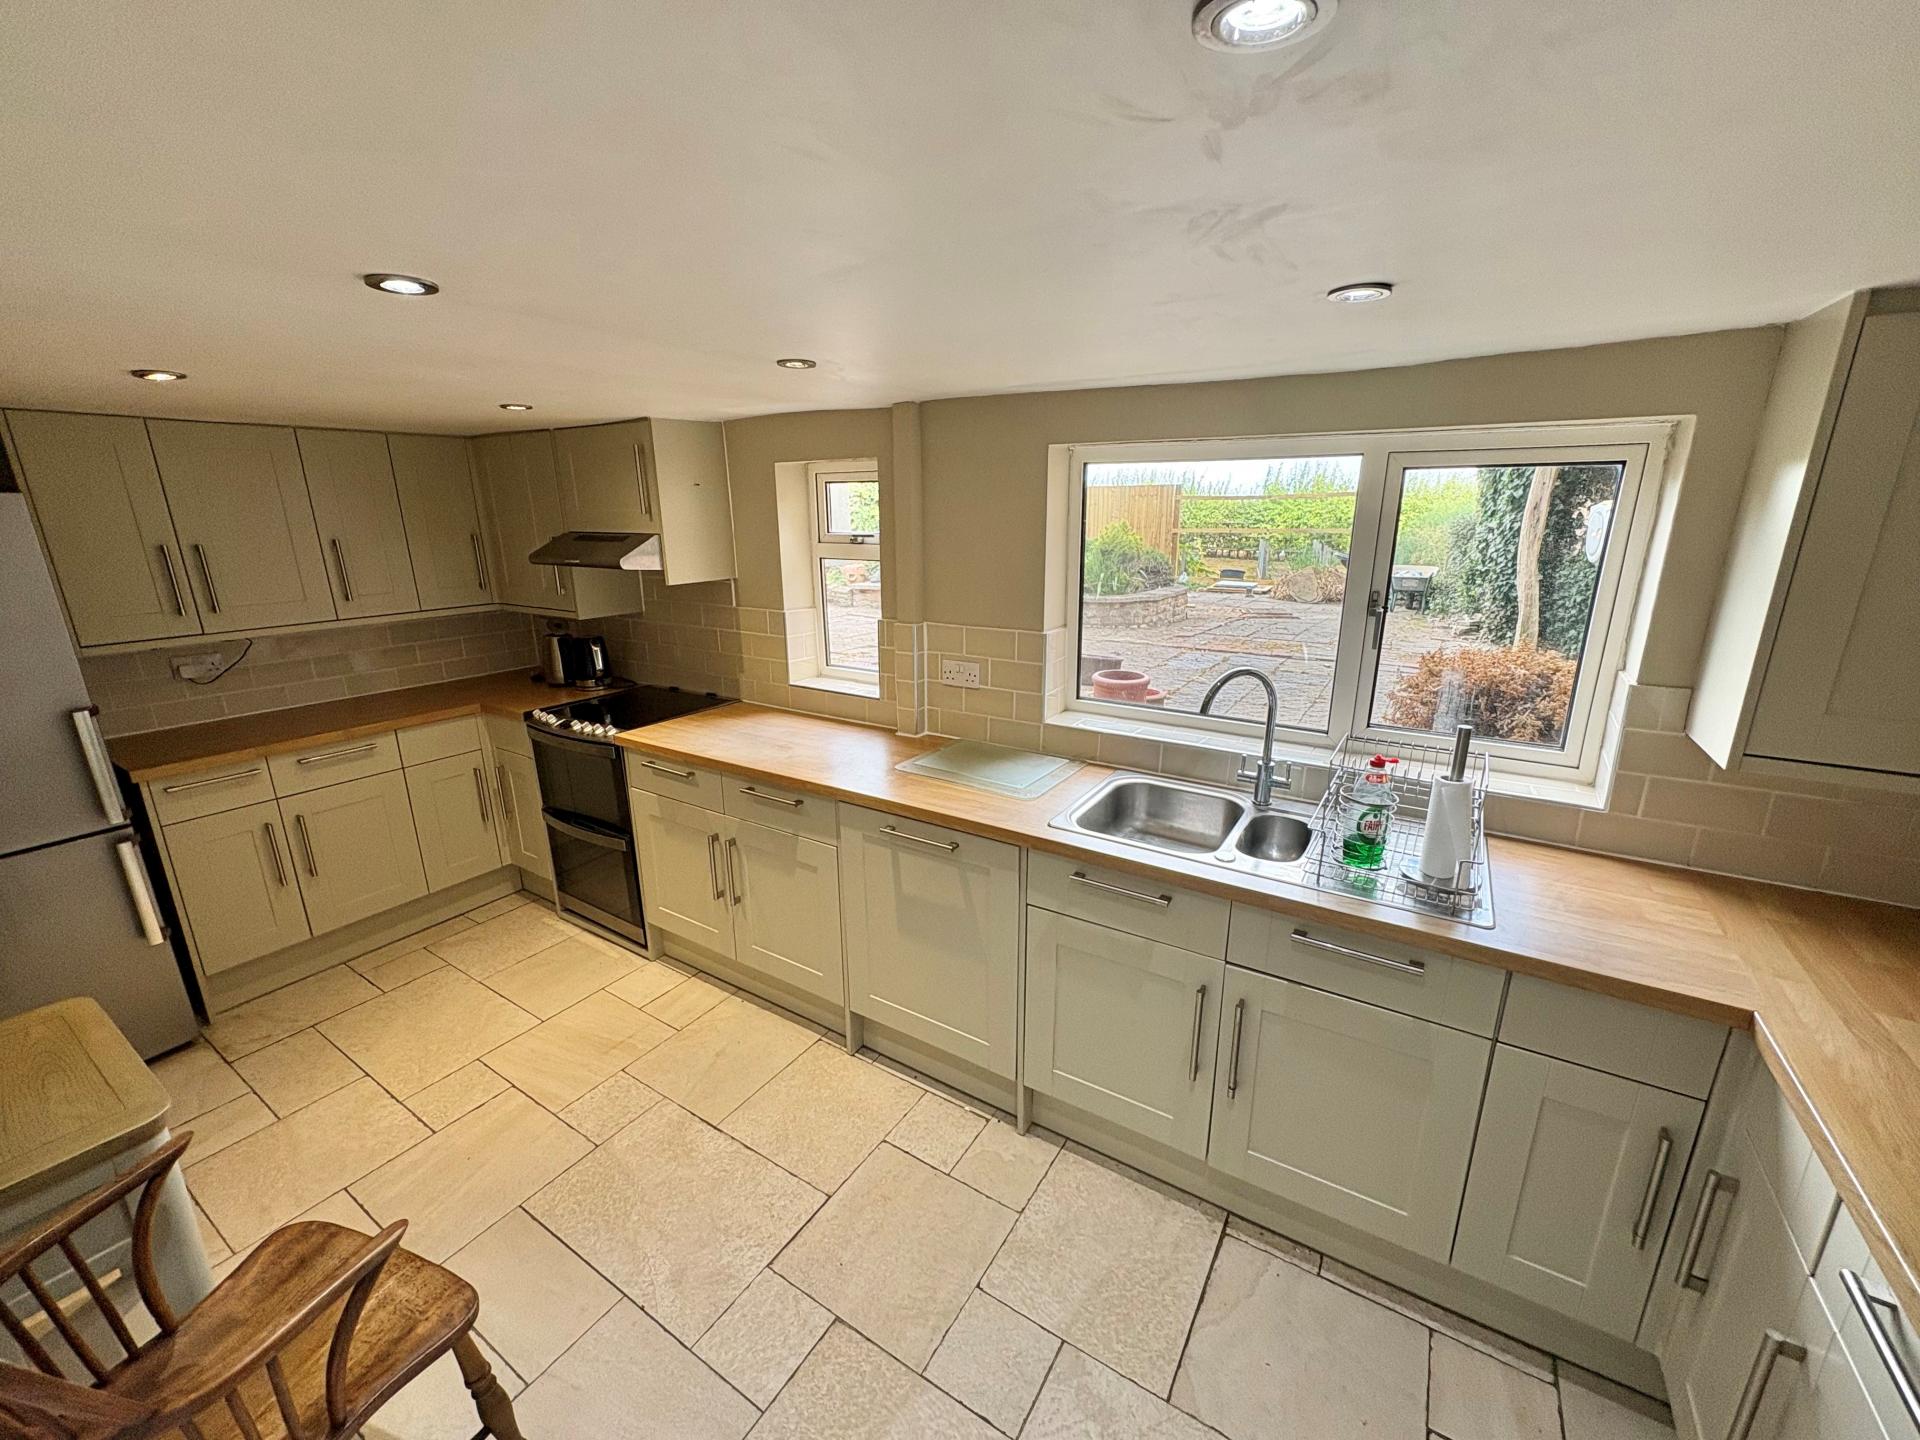
MODERN FITTED KITCHEN 16' 10" x 7' 9" (5.15m x 2.38m) Range of modern units comprising base cupboards and drawers, integrated Hotpoint dishwasher, freestanding AEG electric double oven with multi speed cooker hood above, worktops with inset one and a quarter bowl single drainer stainless steel sink unit, intermediate wall tiling, matching eye level wall cupboards, ceramic floor tiles, space for fridge freezer, radiator, recess ceiling lights, 2 UPVC windows overlooking the courtyard.
Also from the Dining Room part glazed door to:
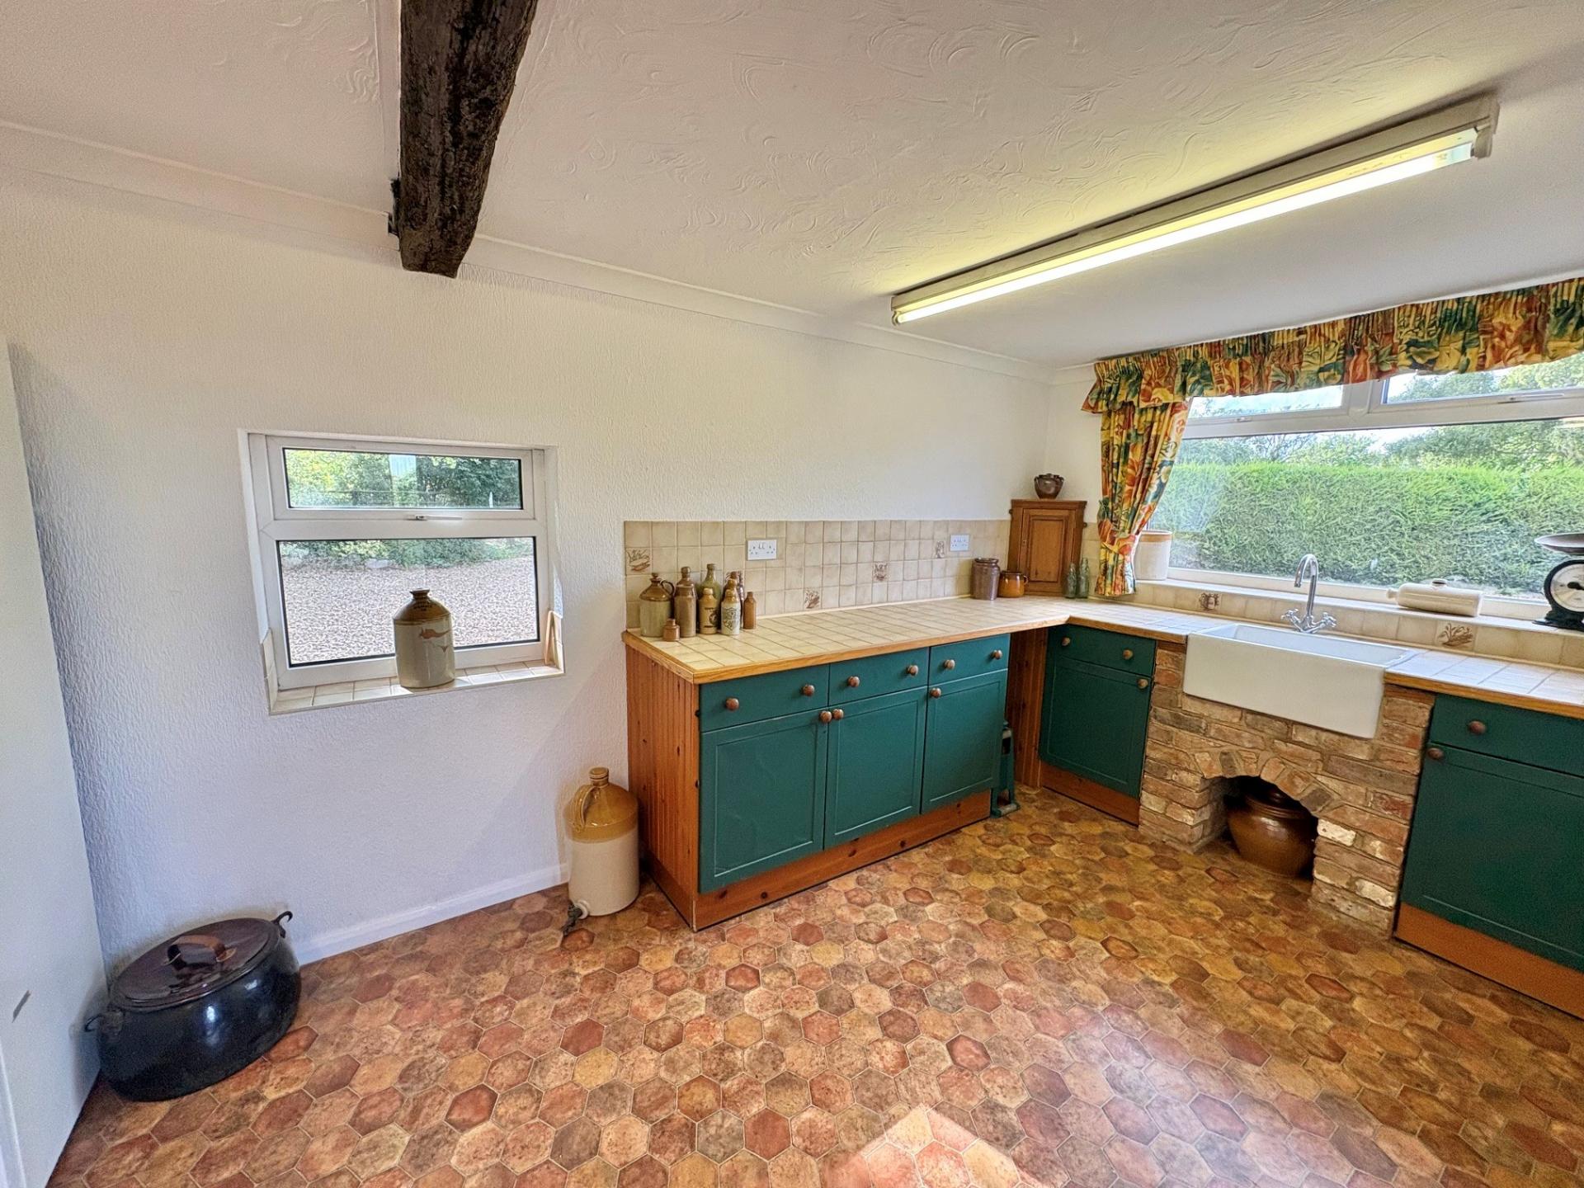
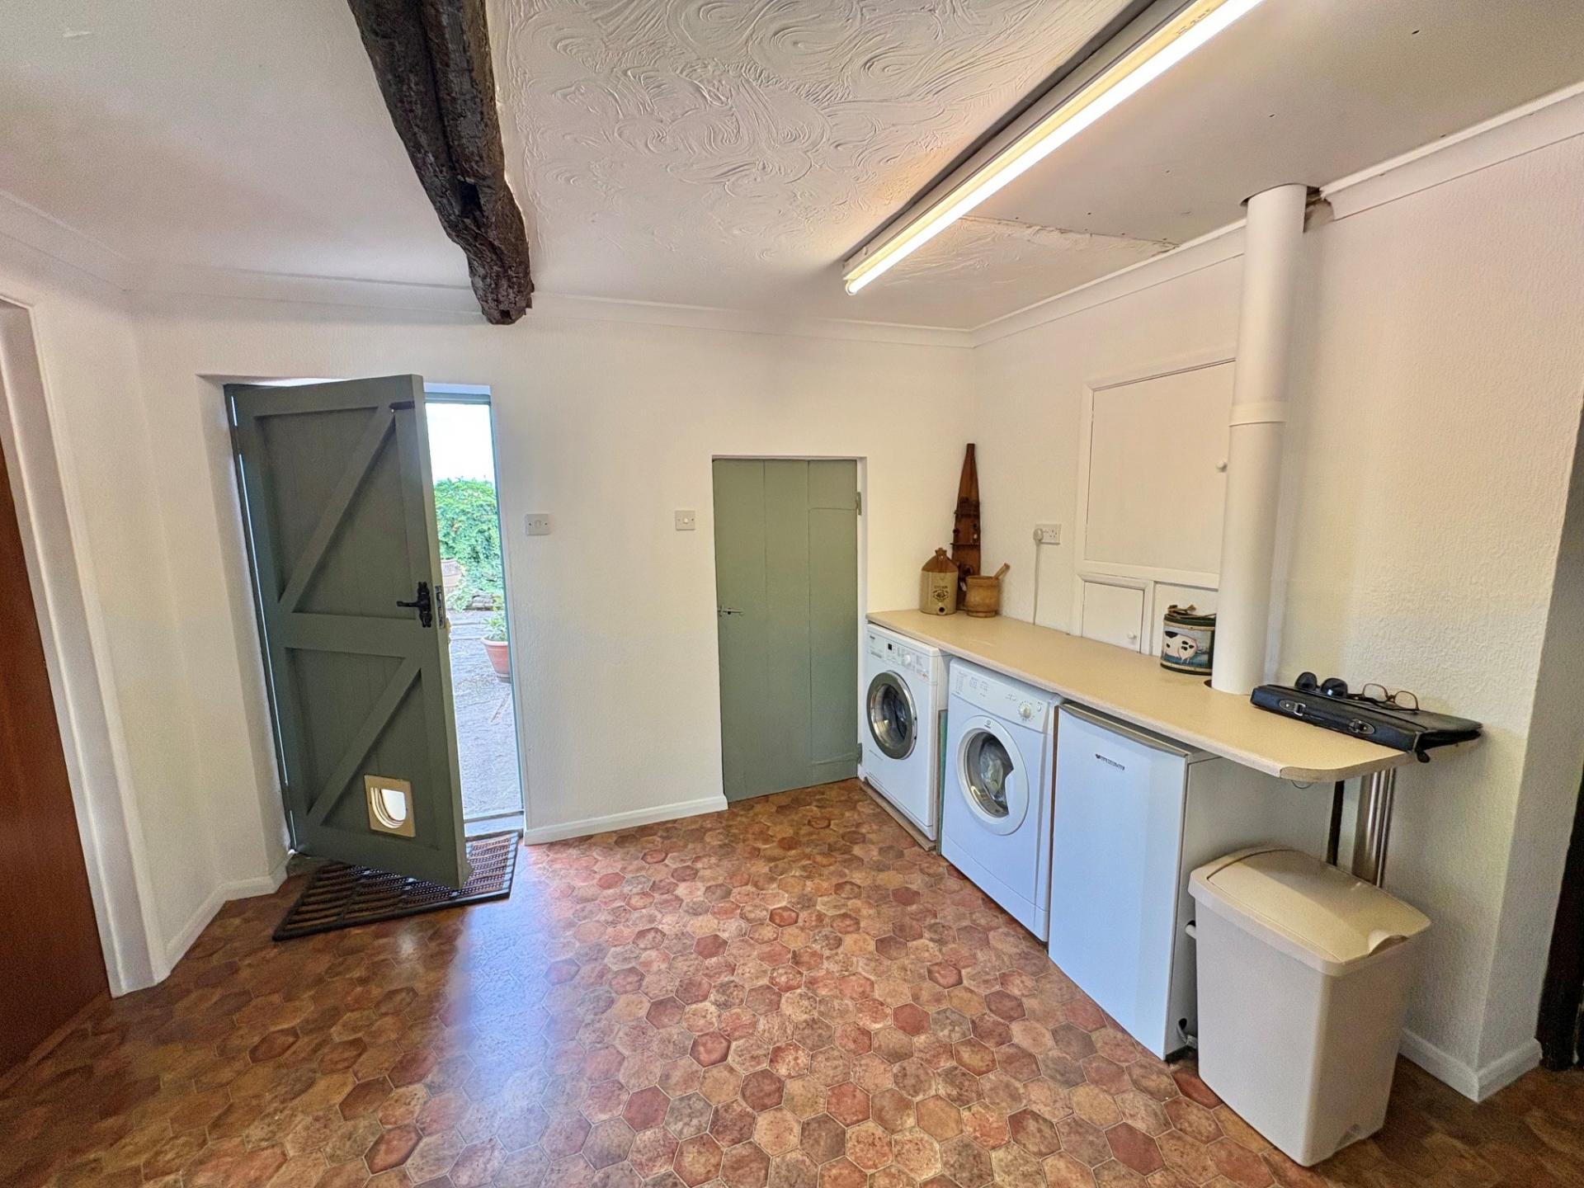
UTILITY ROOM 17' 5" x 11' 11" (5.33m x 3.65m) overall Belfast sink set within brick plinth, tiled worktops, mono block mixer tap, store cupboards and drawers, further worktop with plumbing and space for washing machine, space for tumble dryer, modern Warm flow oil fired central heating boiler, 2 fluorescent strip lights, UPVC windows to the rear and side elevations, external entrance door, door to:
PANTRY 6' 0" x 6' 0" (1.83m x 1.84m) Coat hooks, ceiling light.
CLOAKROOM Included within the overall utility room measurement. Low level WC, bracket hand basin, obscure glazed UPVC window, ceiling light.
From the Reception Hall the carpeted staircase rises to:
INTERMEDIATE LANDING With 5 steps up to:
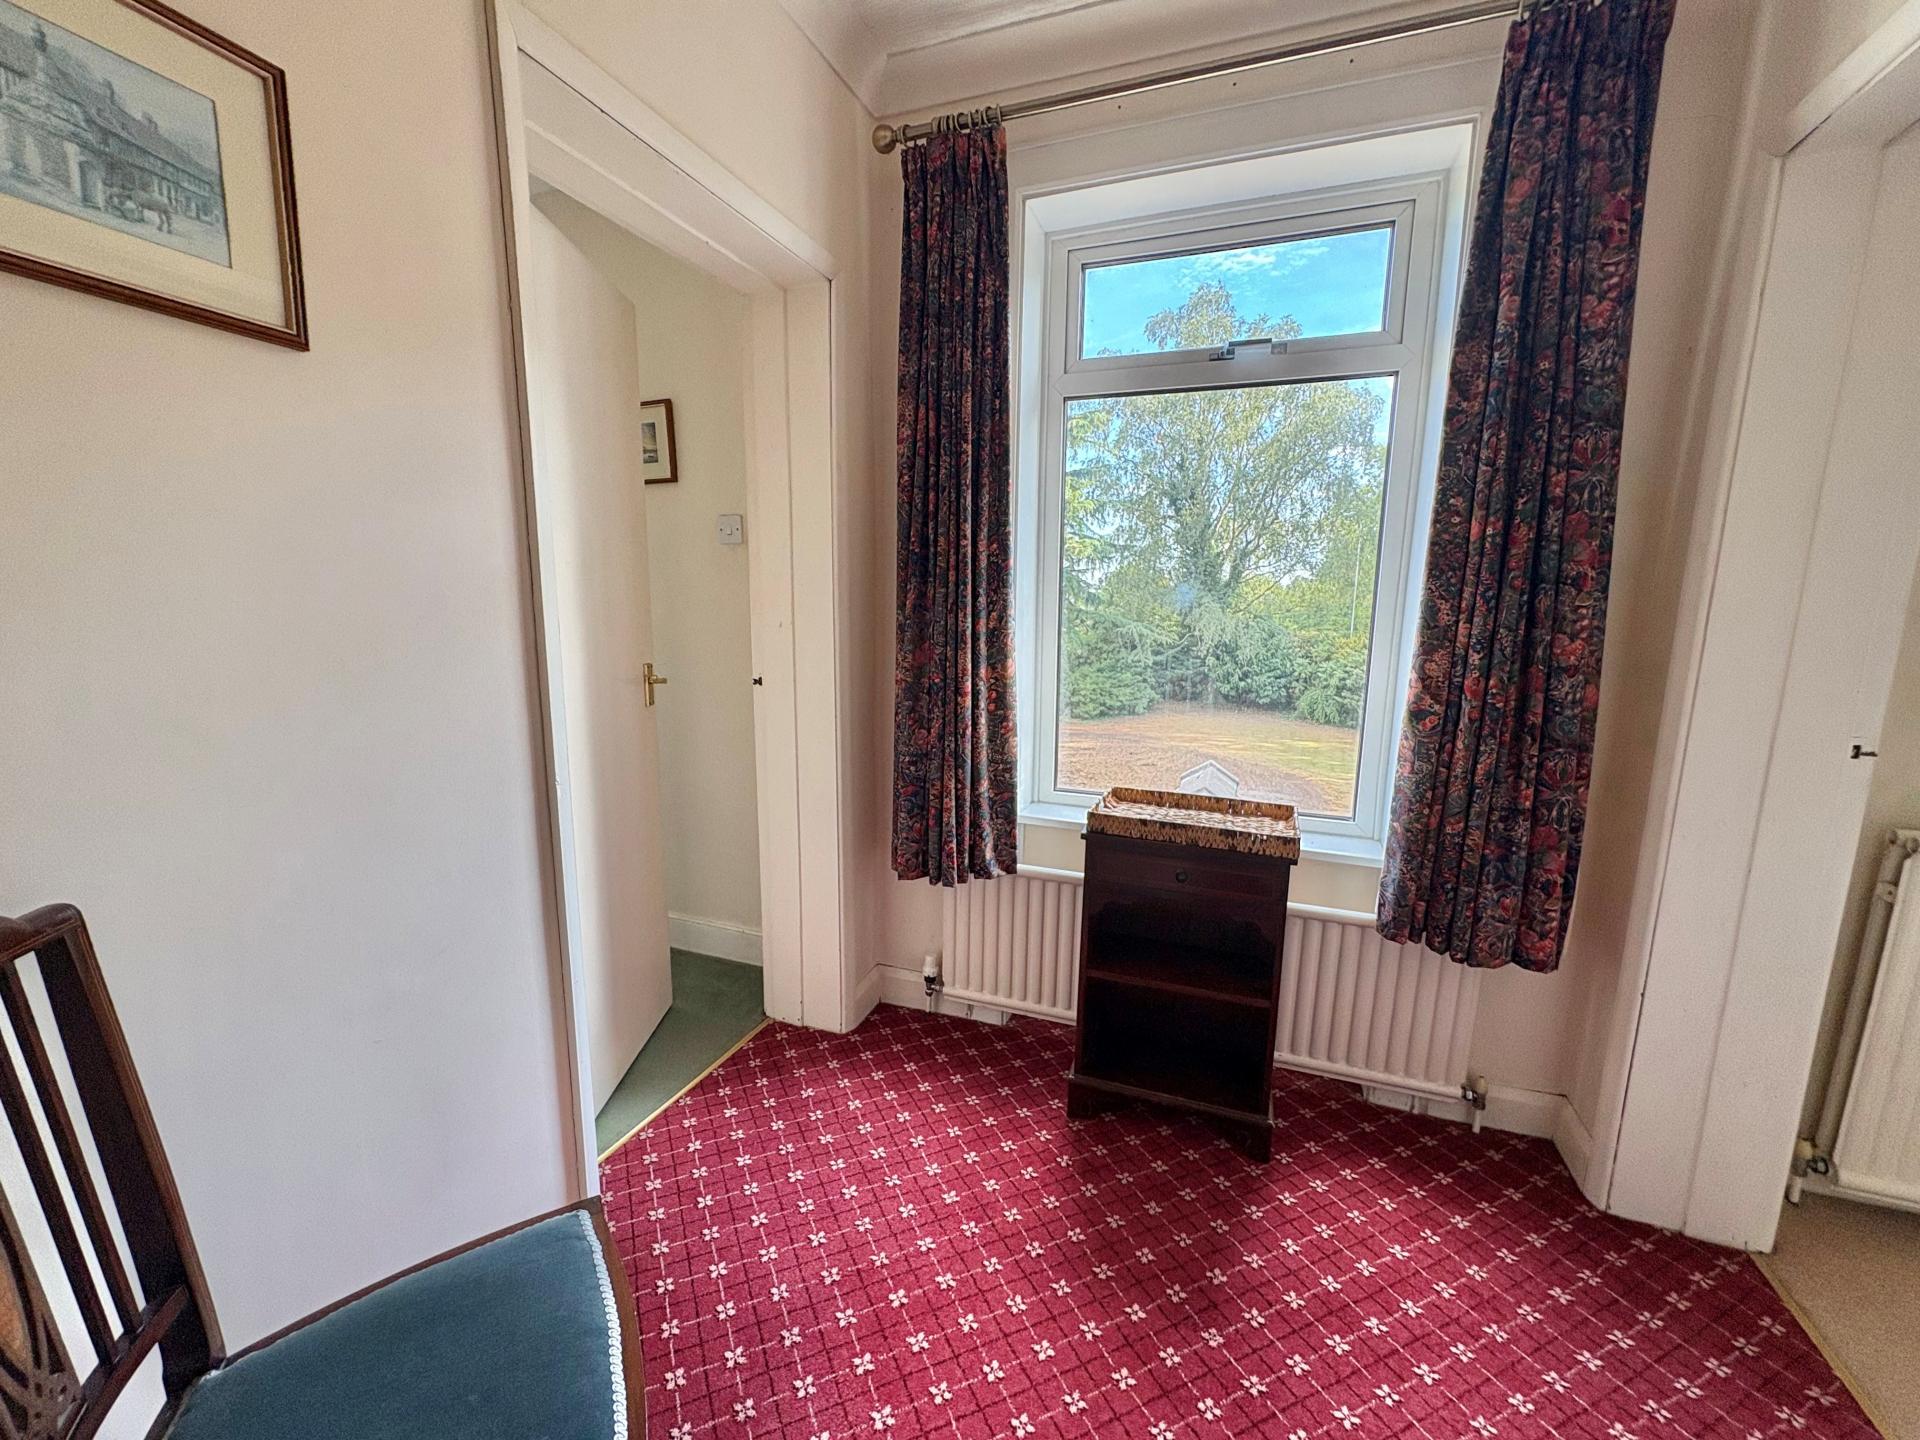
FRONT LANDING 5' 10" x 6' 6" (1.80m x 2.00m) Access to loft space, smoke alarm, ceiling light, radiator, UPVC window overlooking the south facing garden, doors arranged off to:
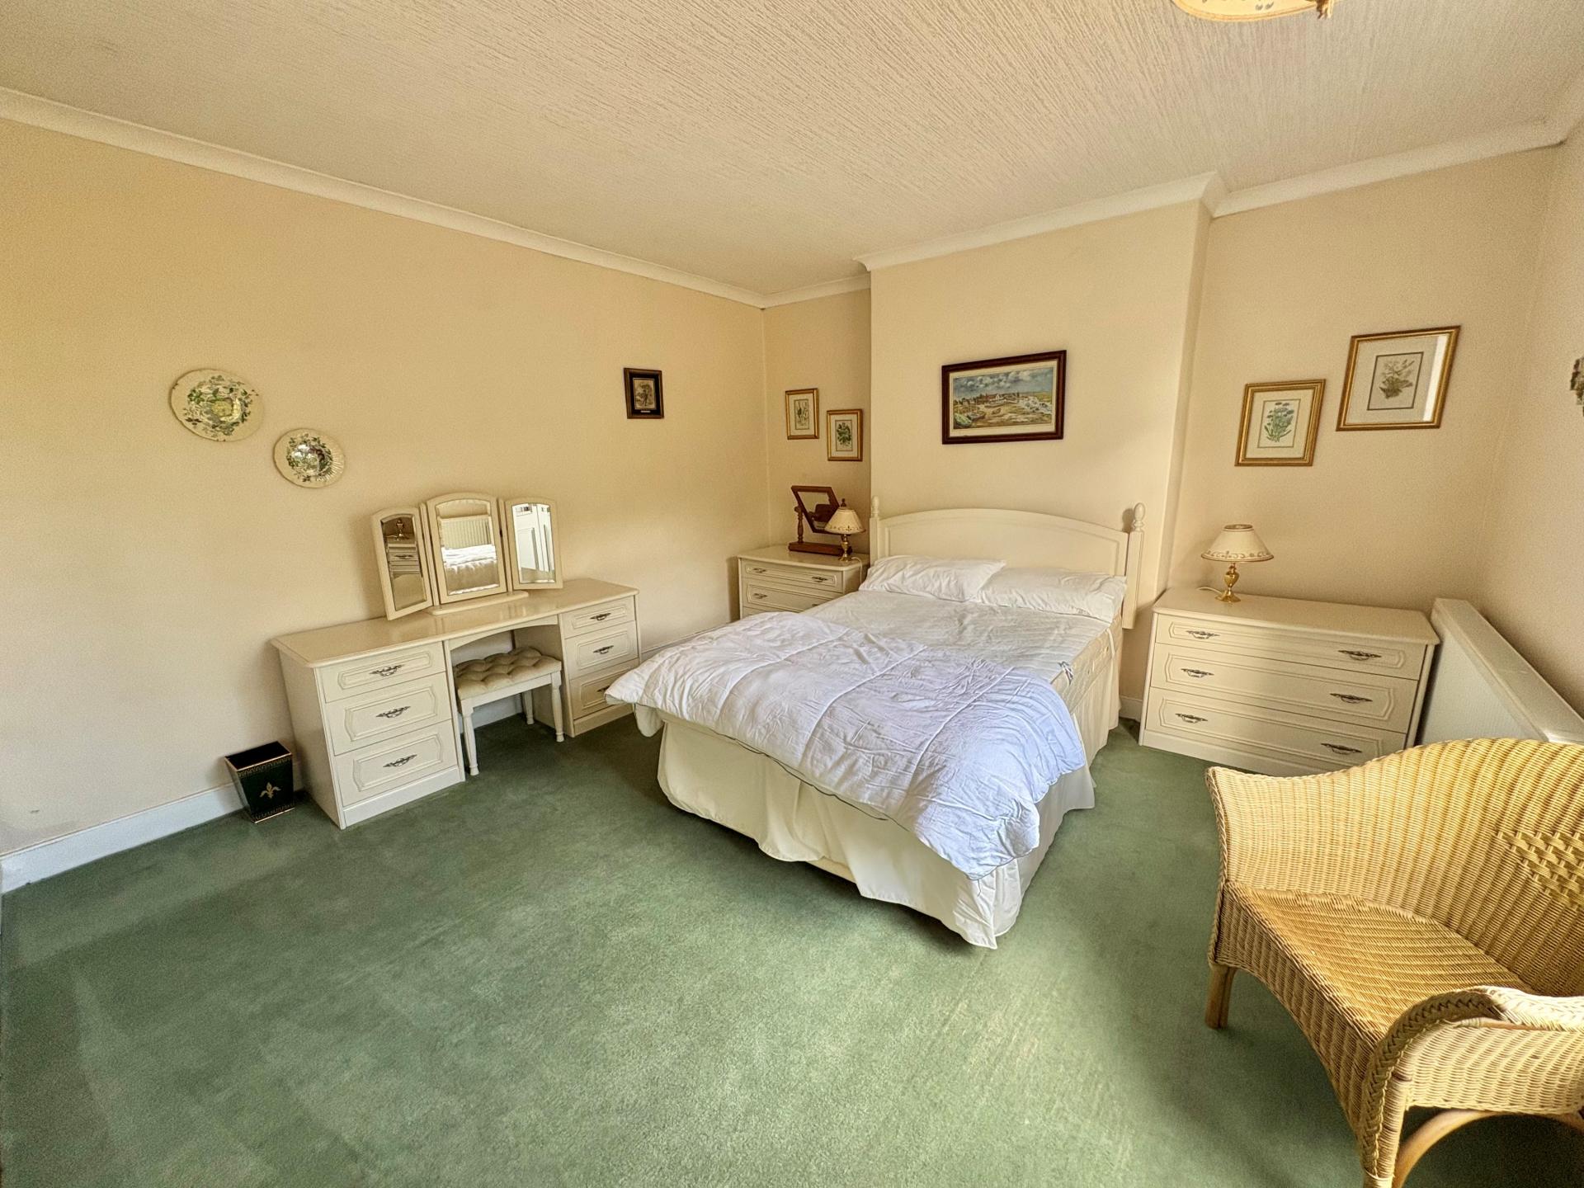
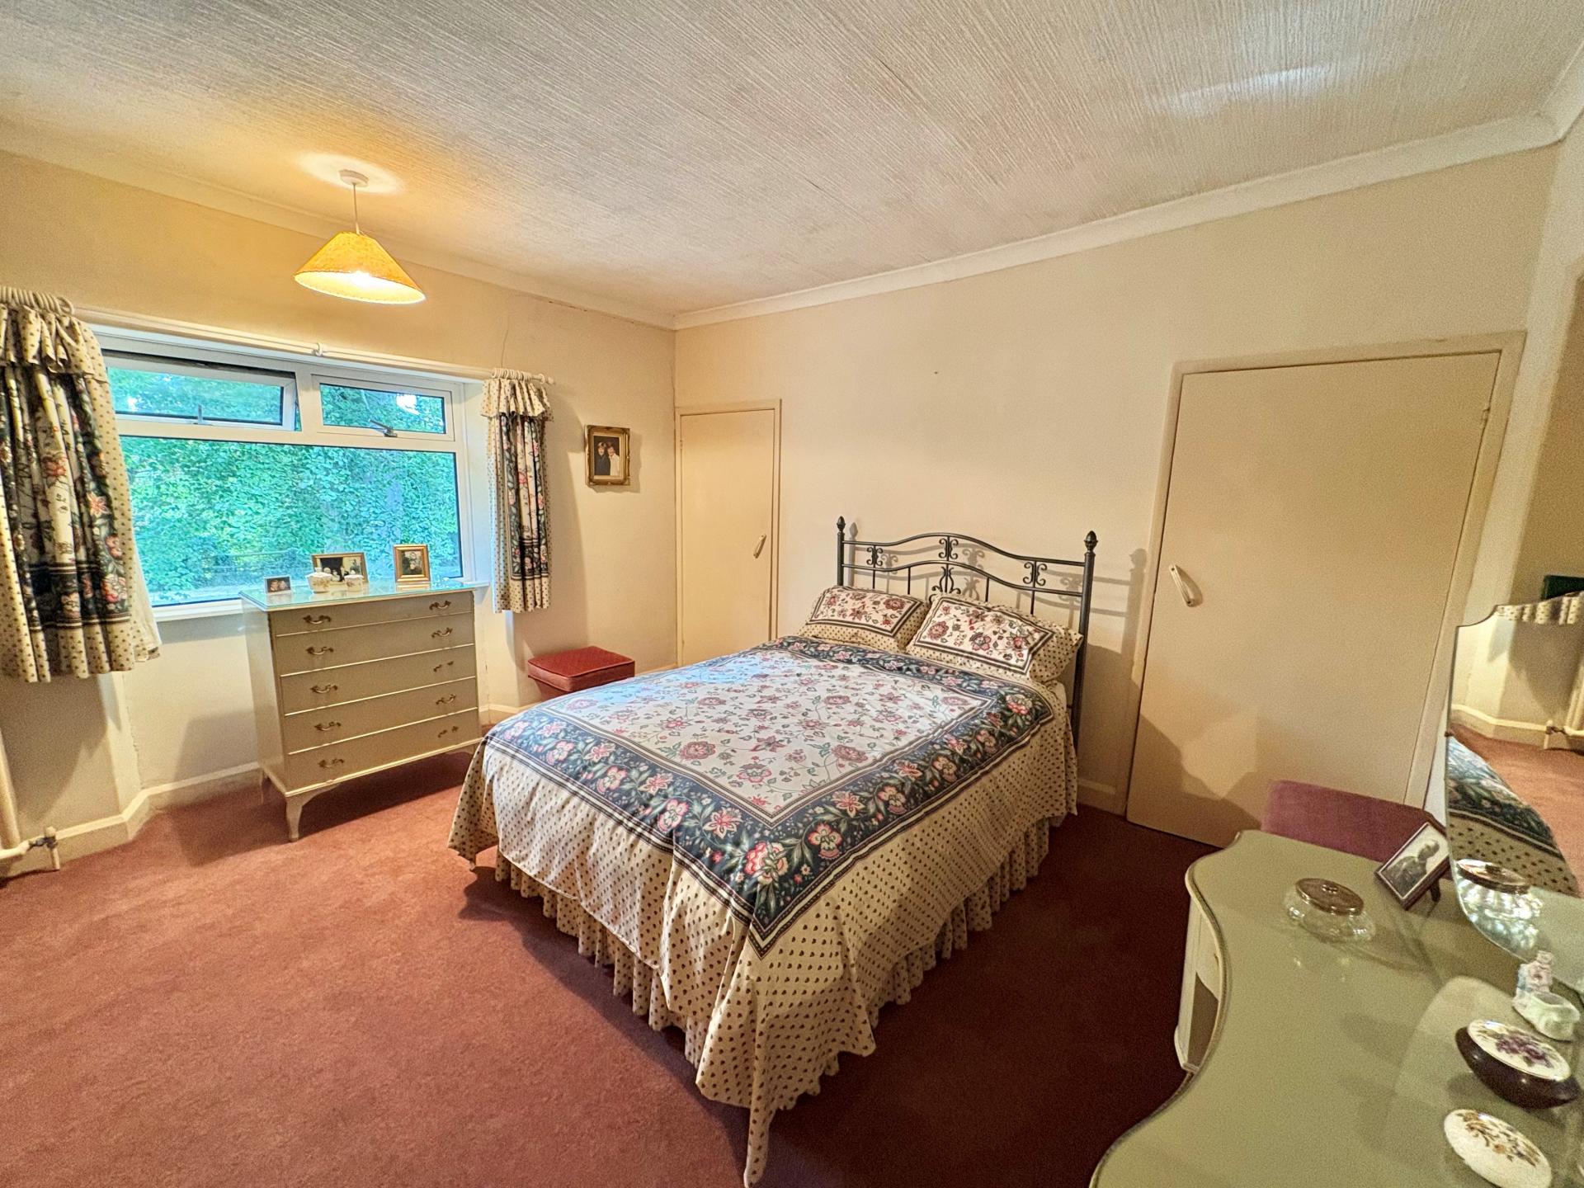
BEDROOM 1 12' 11" x 15' 7" (3.94m x 4.75m) UPVC window to the front elevation, radiator, coved cornice, ceiling light, fitted 6 door wardrobe unit.
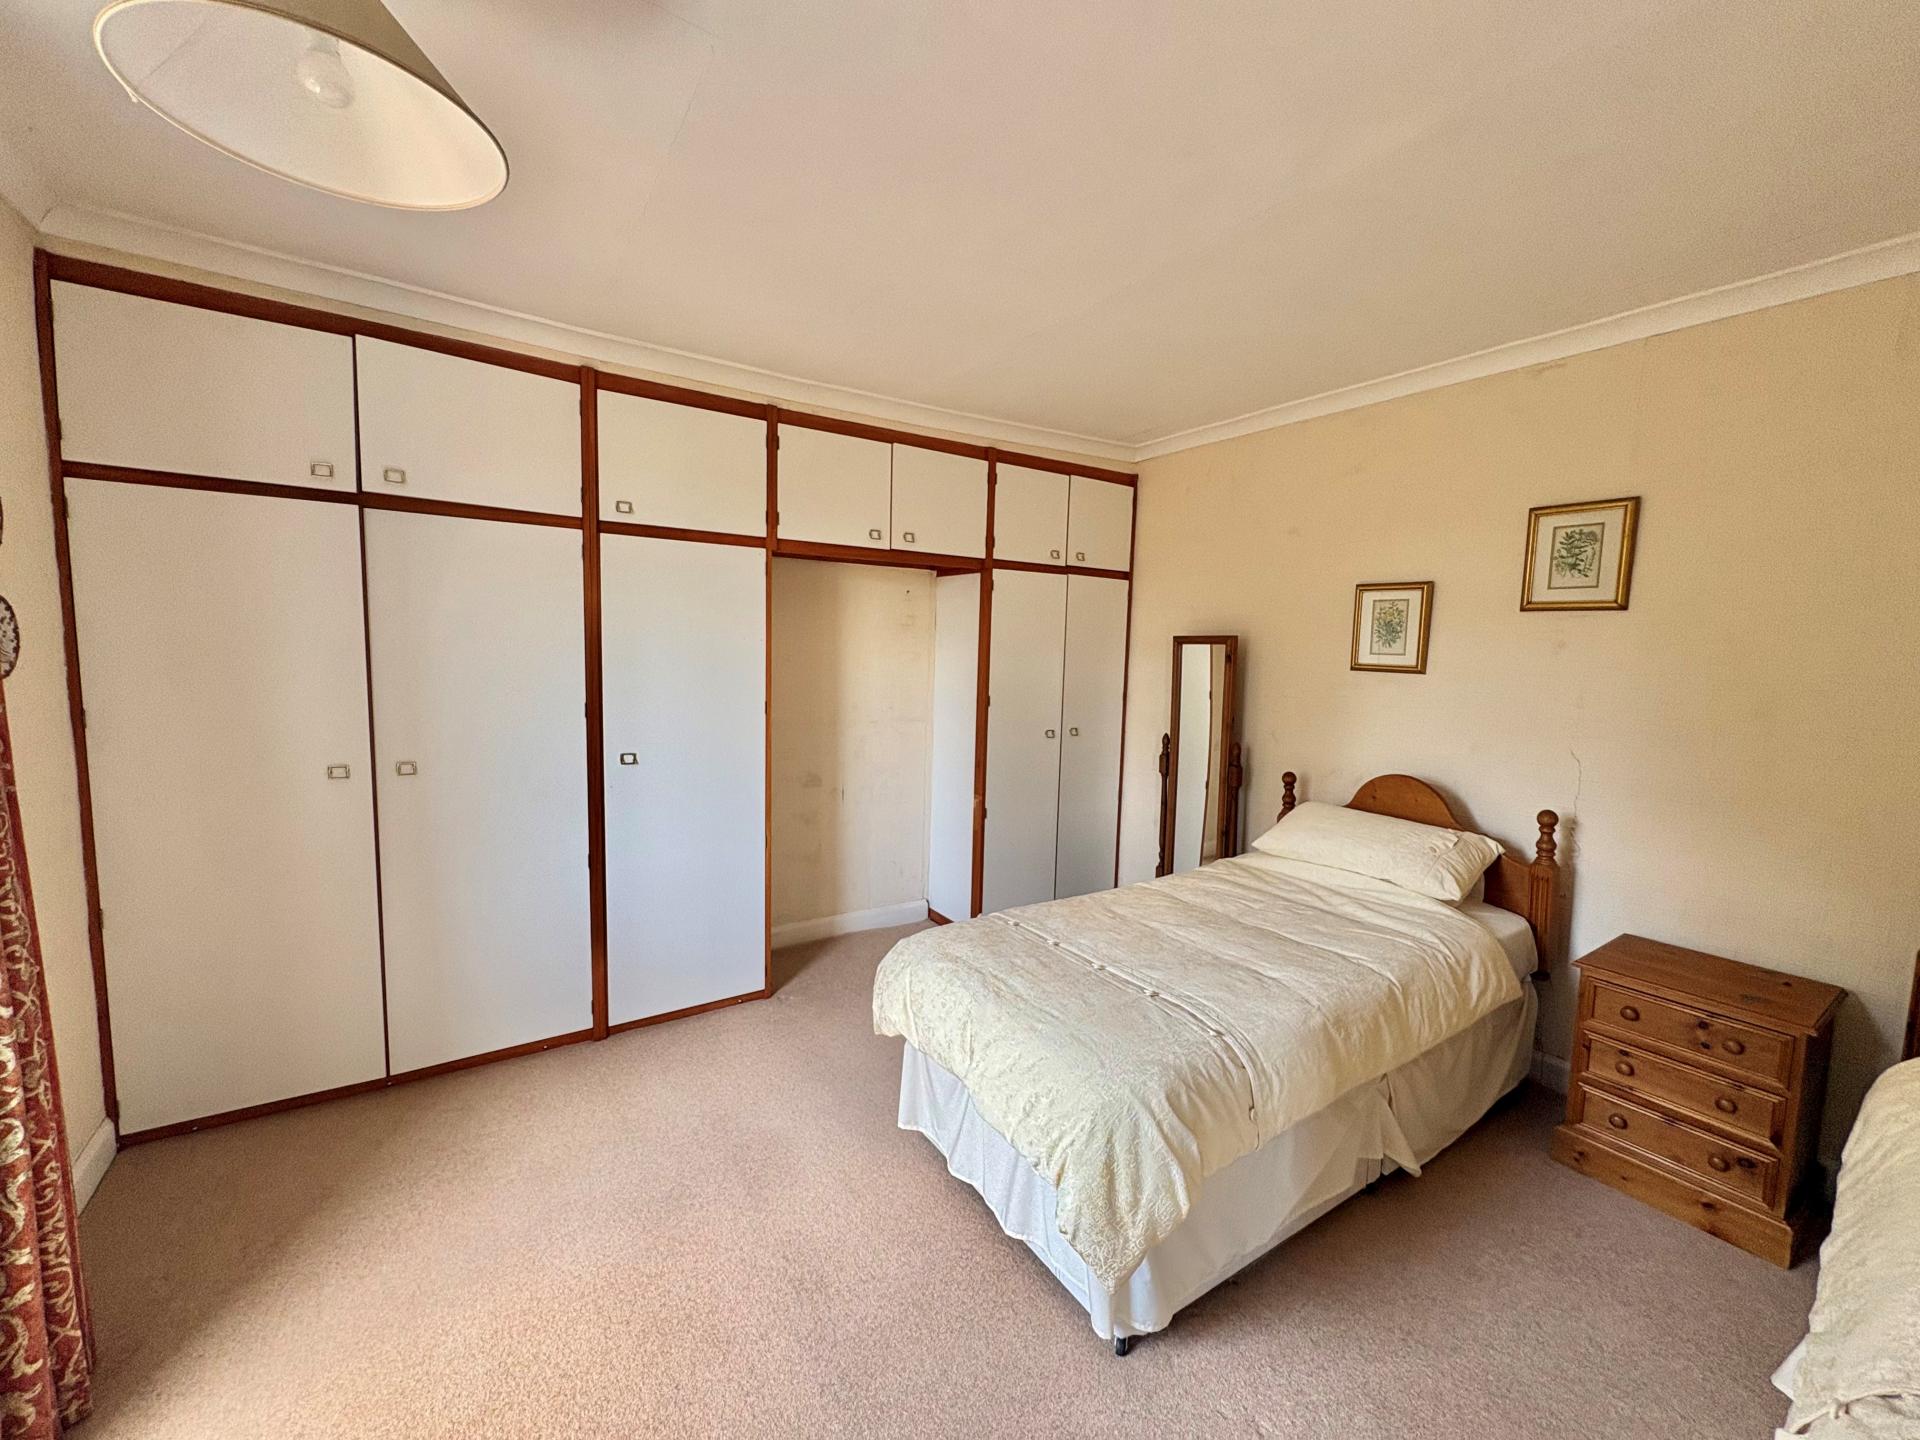
BEDROOM 2 13' 0" x 14' 4" (3.97m x 4.37m) UPVC window to the front elevation overlooking the garden and coved cornice, ceiling light, double radiator, fitted 3 and 2 door wardrobe units with overhead storage cabinets.
Also from the Intermediate Landing area doors arranged off to:
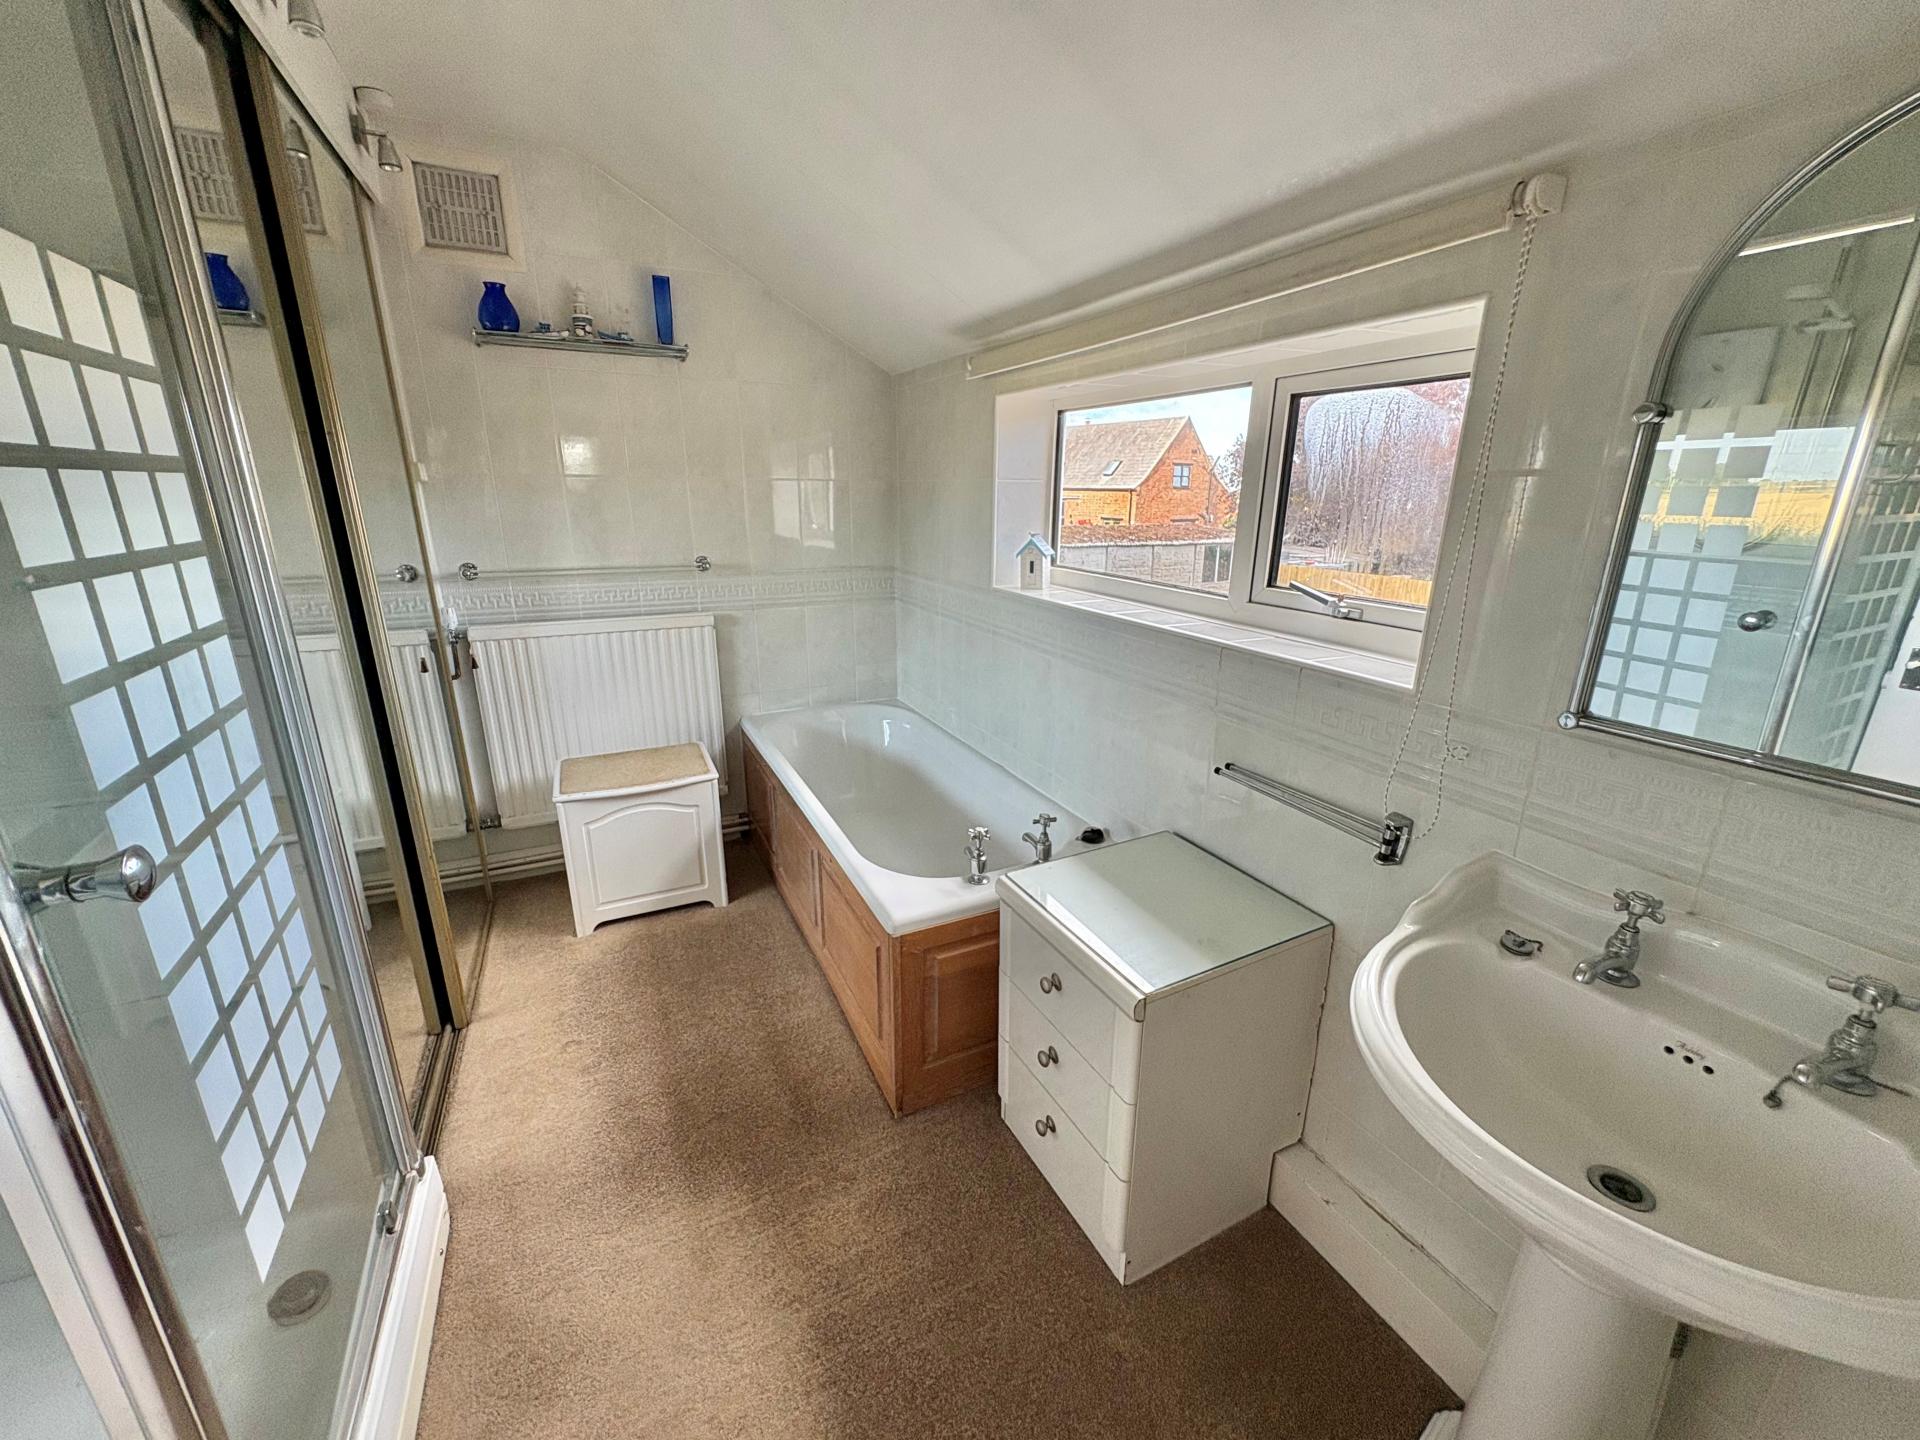
BATHROOM 10' 8" x 7' 9" (3.27m x 2.37m) Panelled bath with hot and cold taps, independent shower cabinet with Mira Sport shower, pedestal wash hand basin, majority tiled walls, large Airing Cupboard with modern hot water cylinder, UPVC window, 4 way adjustable ceiling light fitment.
SEPARATE WC Low level suite, obscure glazed UPVC window, ceiling light.
From the Intermediate Landing 5 steps up to:
BEDROOM 3 13' 10" x 12' 7" (4.22m x 3.84m) UPVC window to the side elevation, ceiling light, radiator, 2 fitted wardrobes (recessed).
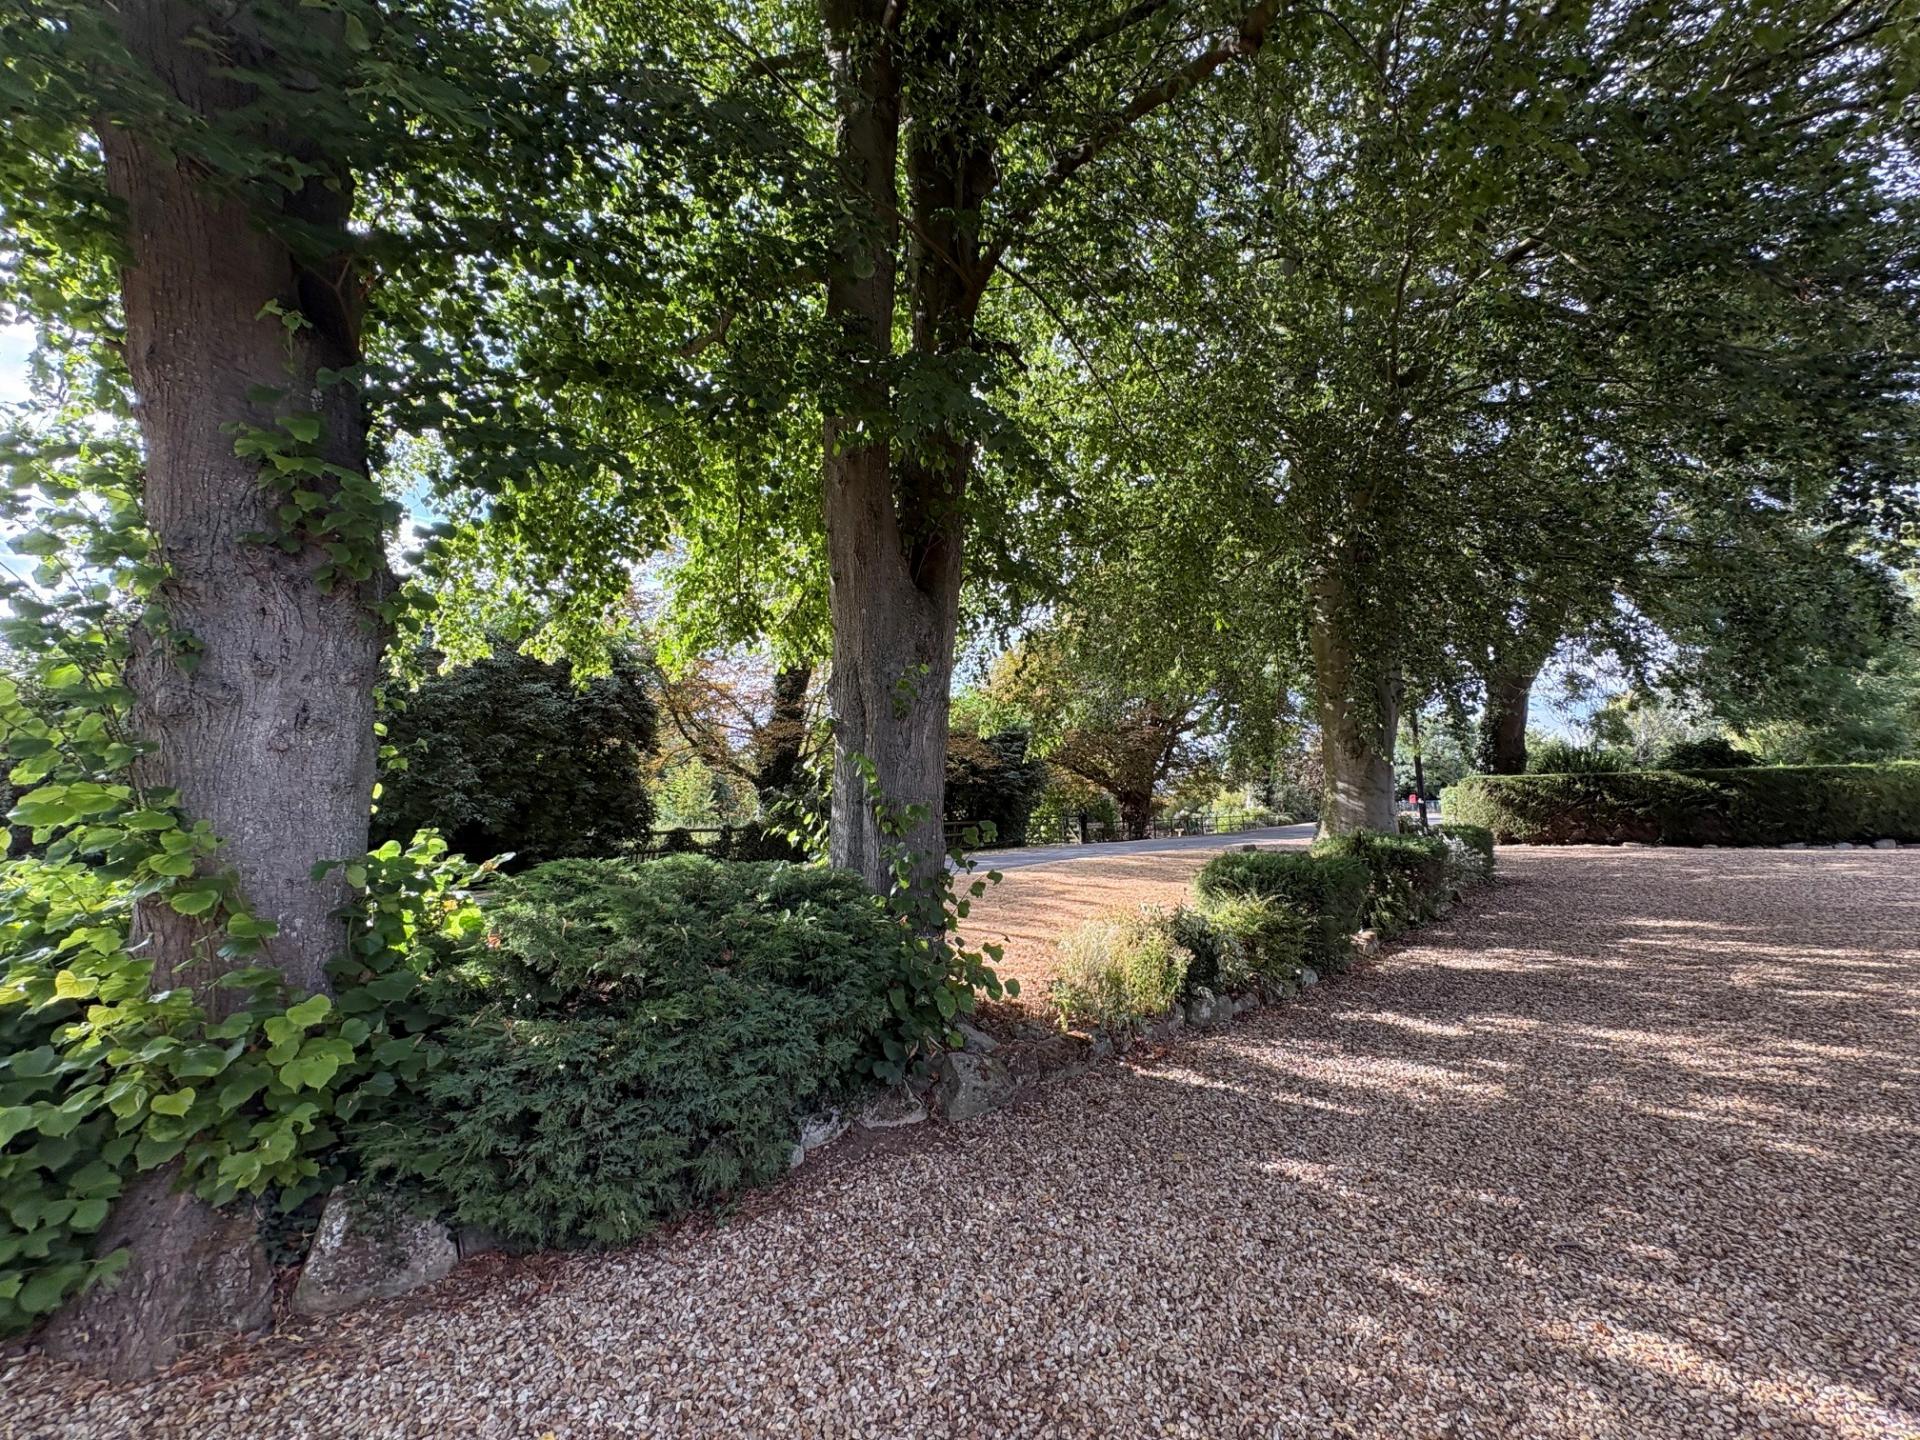
EXTERIOR The property occupies an established plot with the main lawned gardens situated to the south side. There is a gravelled in and out driveway with Lime and Beech trees at the front with a stocked border and small lawned area. The driveway provides multiple parking for numerous vehicles and in turn gives access to:
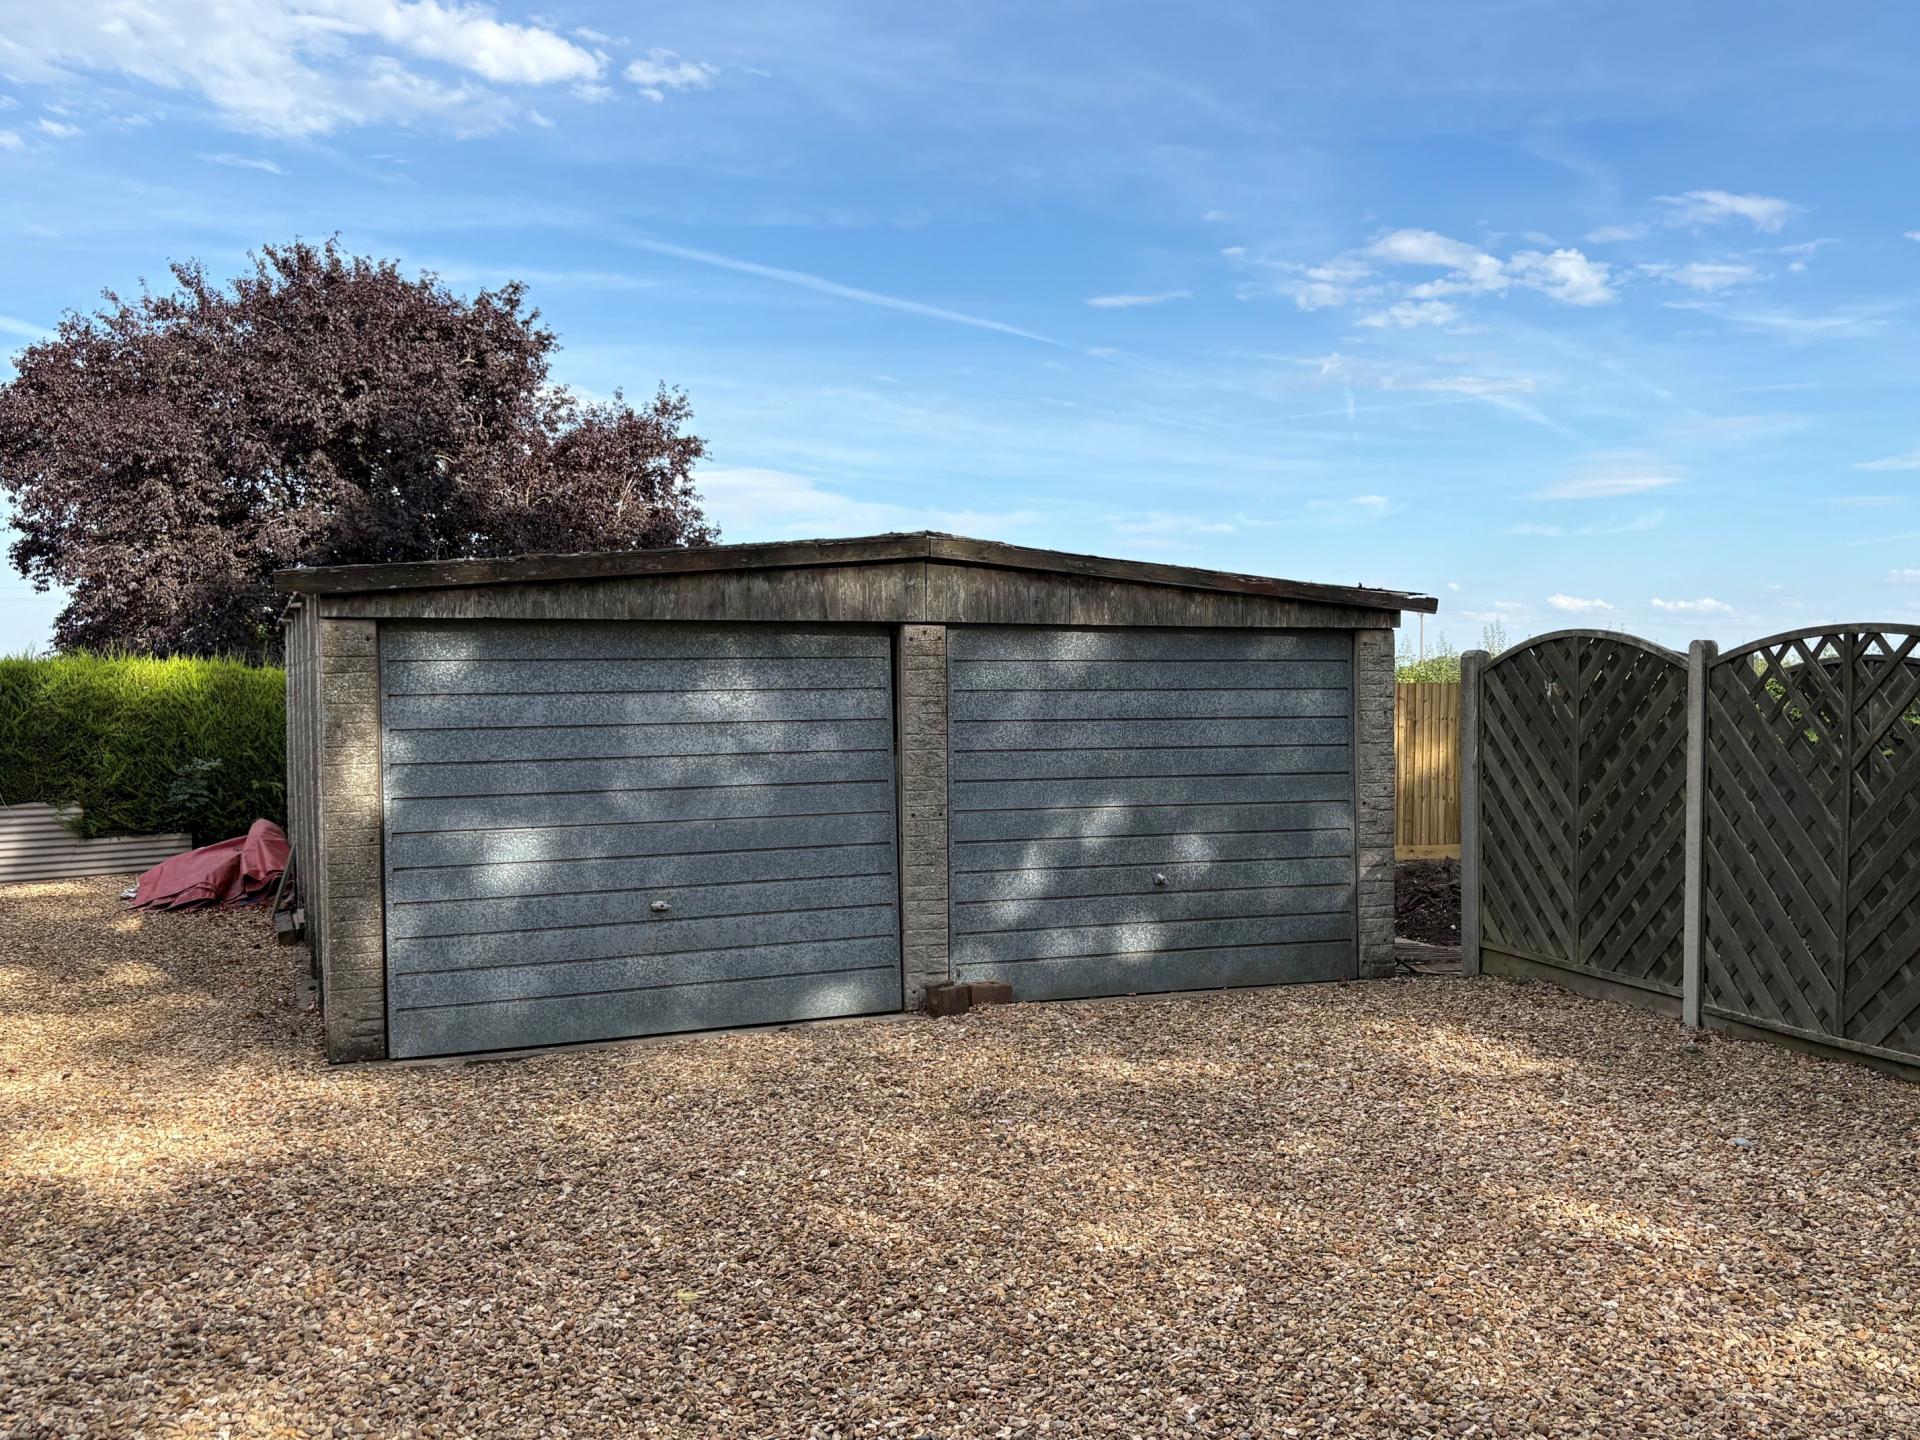
DETACHED DOUBLE GARAGE 19' 8" x 18' 0" (6.00m x 5.50m) approx overall Concrete sectional construction with twin up and over doors, side personnel door, concrete floor.
There are fenced panels separating the driveway from the rear courtyard leading to a patio area, raised shrubbery bed, oil tank, outside tap and an arch through to the side of the property where there is the former brick privy and access up to:
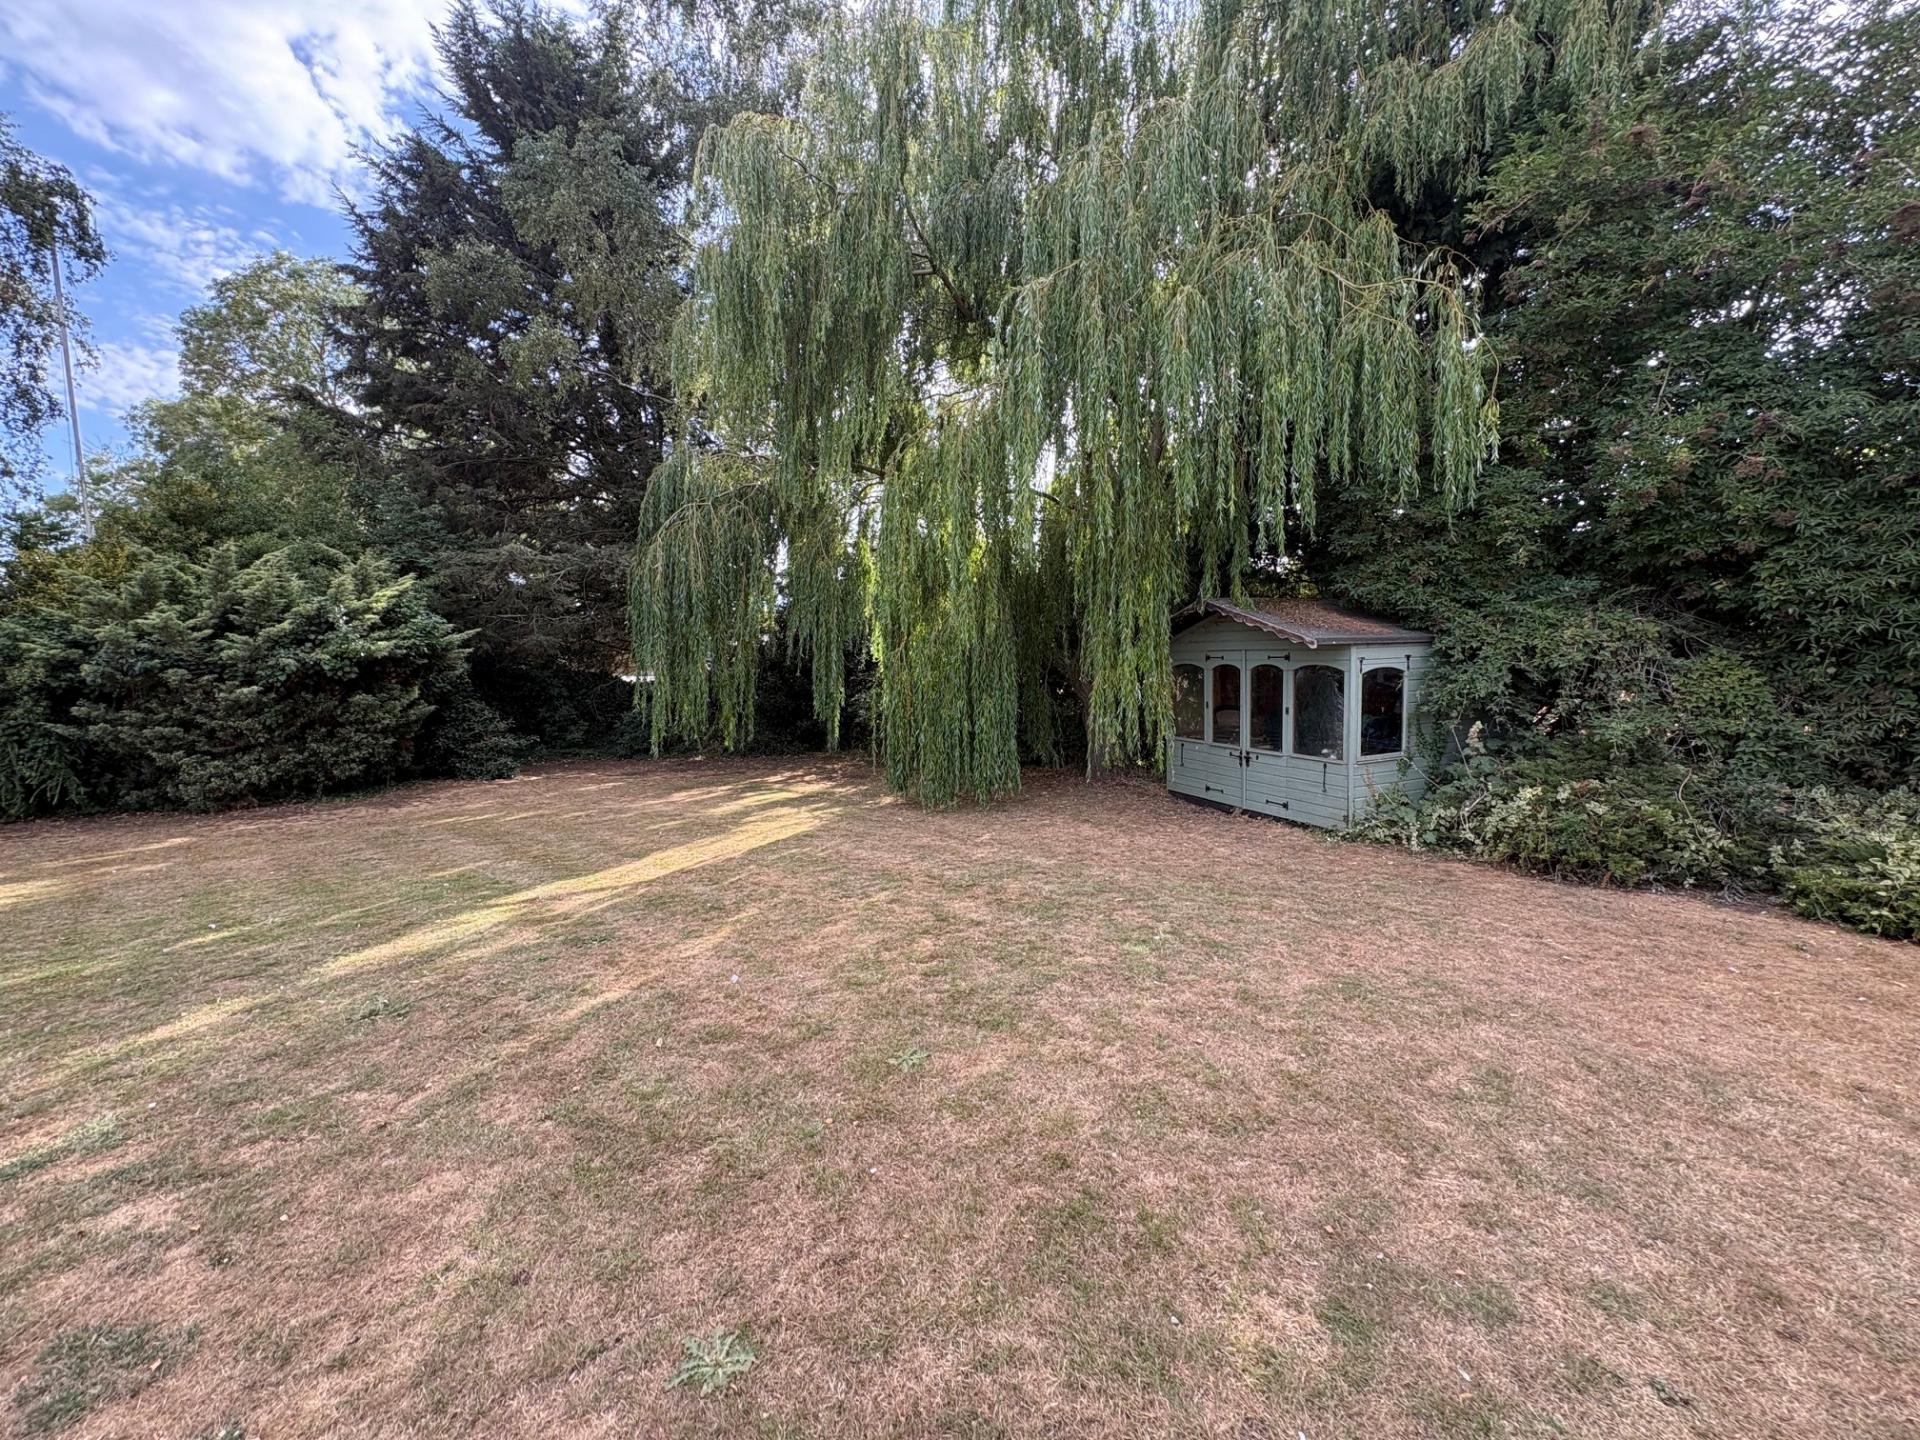
MAIN SOUTH FACING GARDEN Laid to lawn with a low capped brick wall, cobblestones, paved patio area, summer house and extensive stocked borders with numerous trees including Weeping Willow.
DIRECTIONS From Spalding proceed in a southerly direction along the A16 Peterborough Road, continuing for 3 miles to the Cowbit roundabout. Take the first exit, continue to Moulton Chapel, turning right in the village up Roman Road, through the village following the road round to the right passing the primary school and continuing up to Snake Hall corner. Turn left and then turn right into Randells Bank, continue for around a mile and a half, crossing the Holland Drain and the property is situated on the left hand side indicated by the Agents For Sale.
AMENITIES Whaplode Drove and Moulton Chapel have some village amenities including primary schools, public house, shops etc. The Georgian market town of Spalding is 9 miles distant and the cathedral city of Peterborough approximately 11 miles. The latter having a fast train link with London's Kings Cross minimum journey time 46 minutes. The north Norfolk Coast along with the towns of Stamford and Kings Lynn are also easily accessible by road.
SERVICES Mains water and electricity. Private drainage. Oil central heating (modern boiler).
Property Ref: 101505033105
Similar Properties
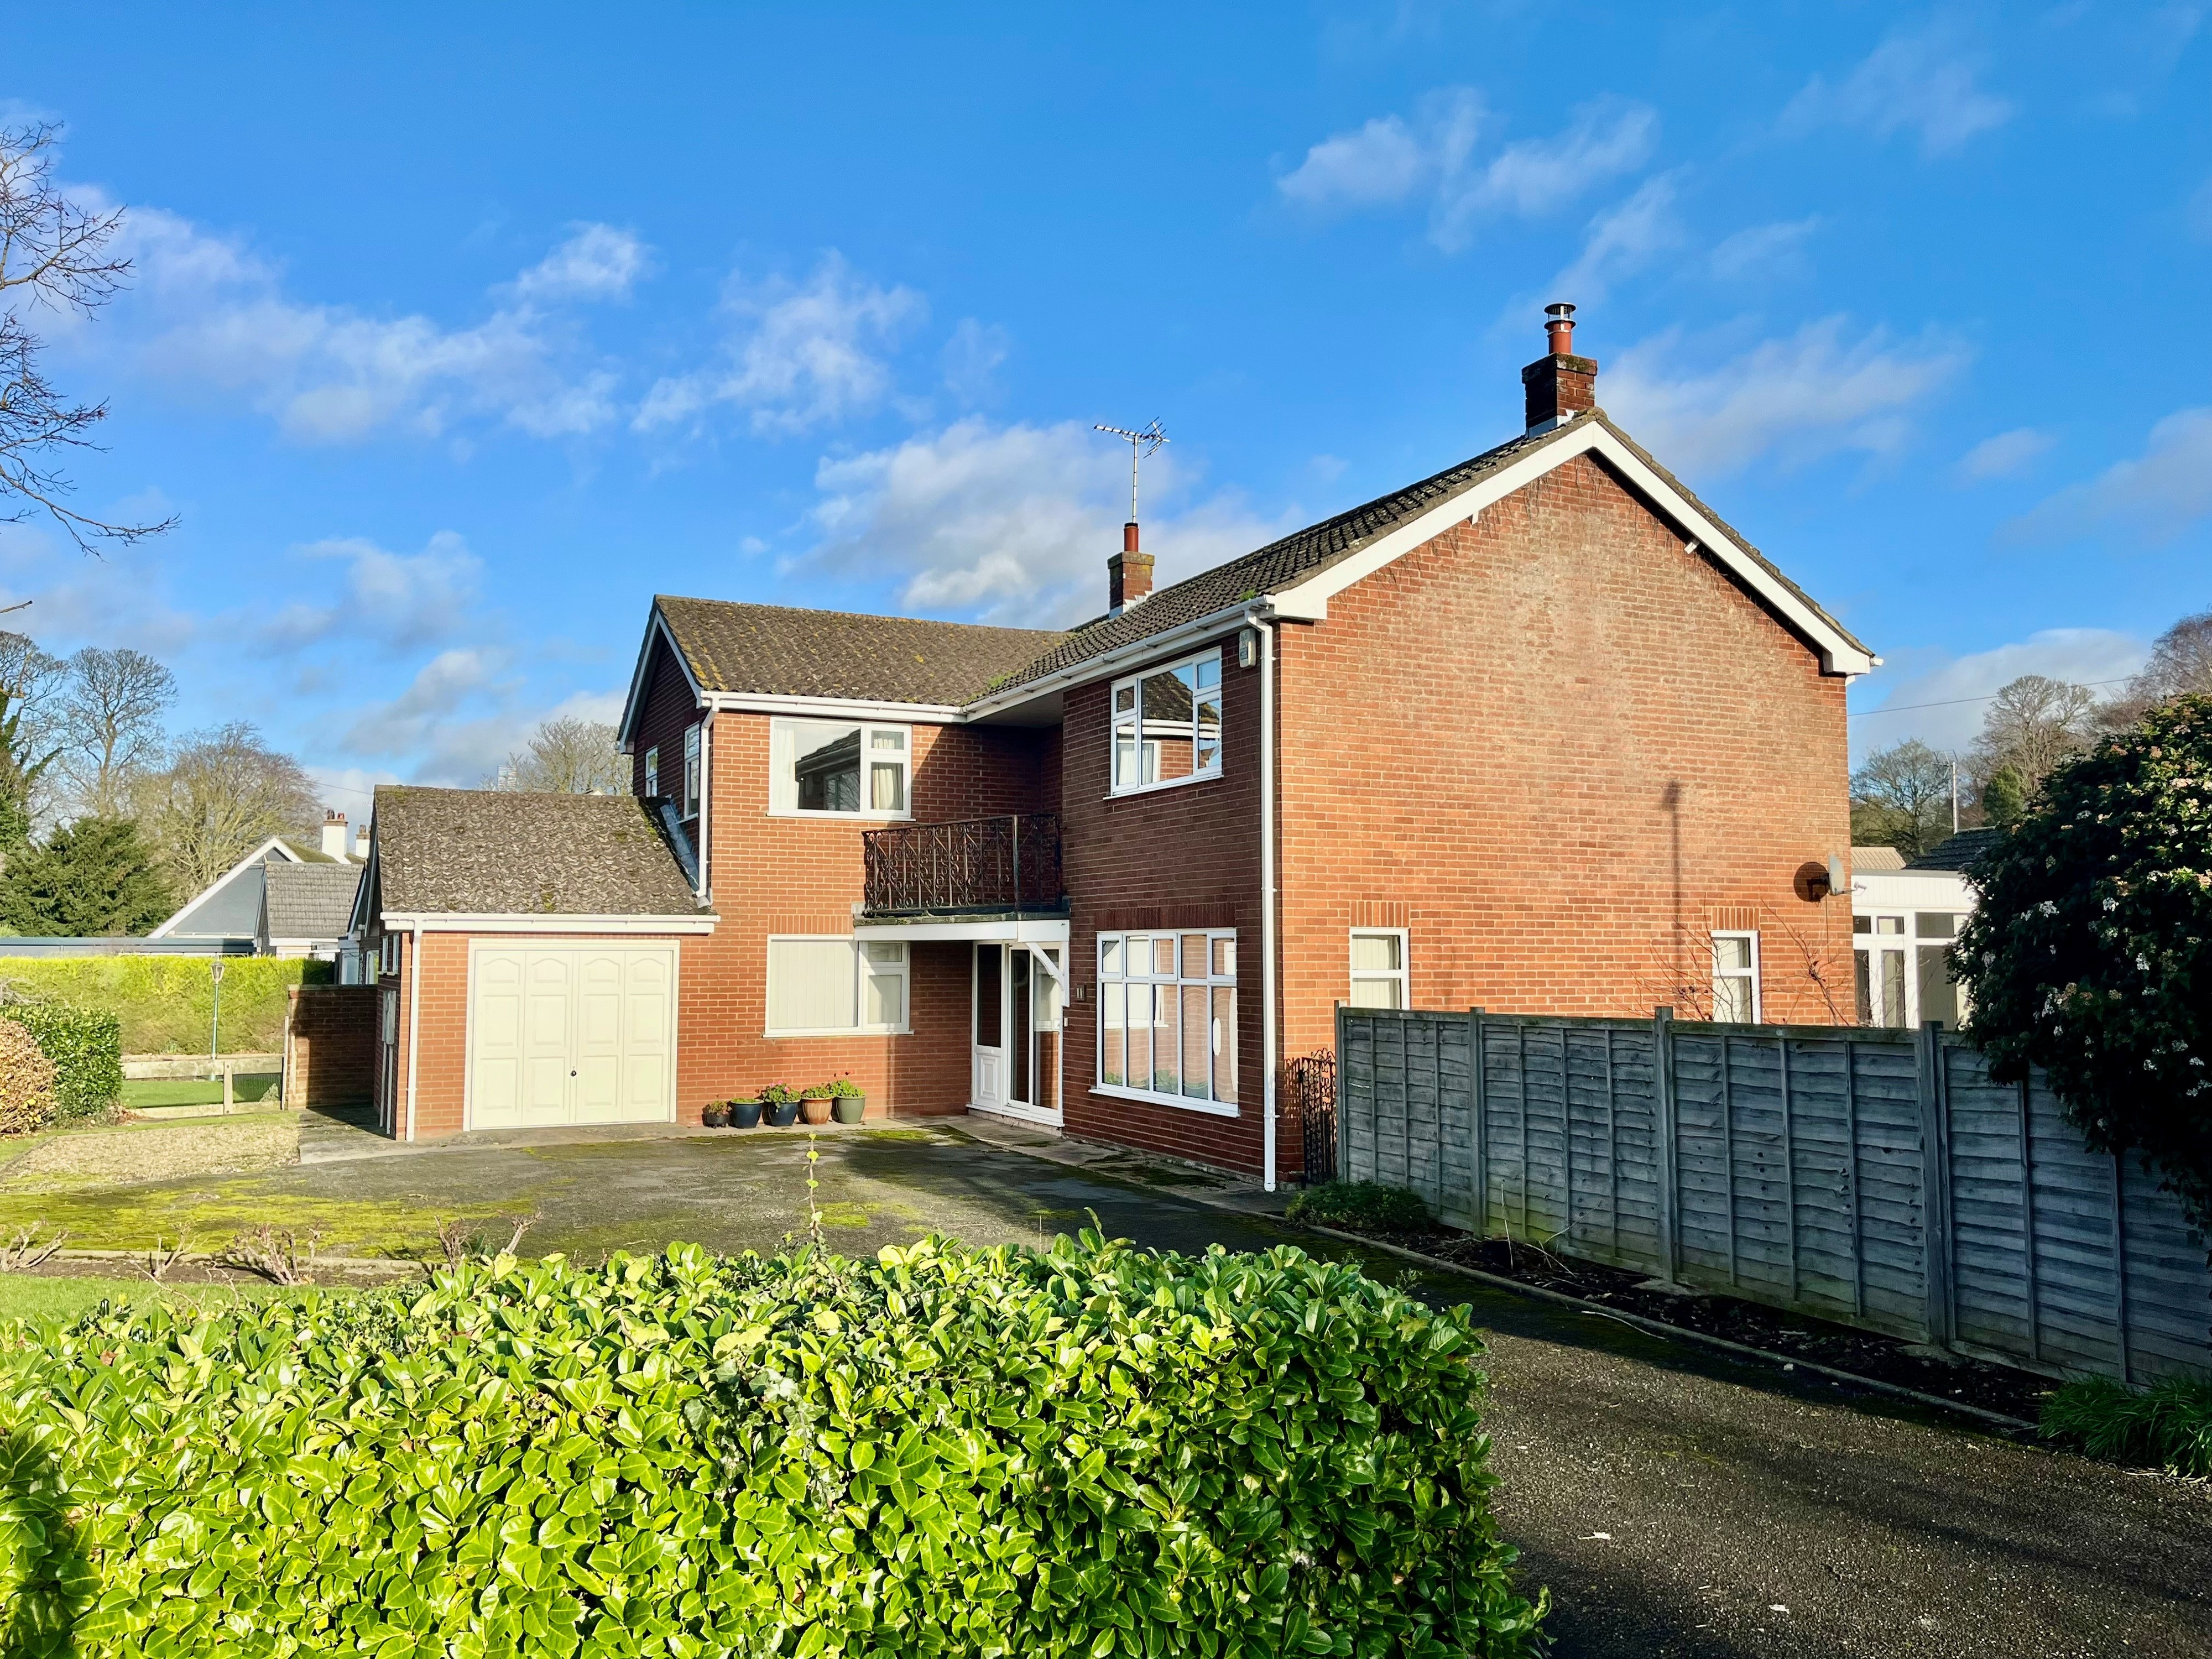
4 Bedroom Detached House | £385,000
Superbly situated spacious 4 bedroom detached family house on corner plot with established gardens, multiple parking and...
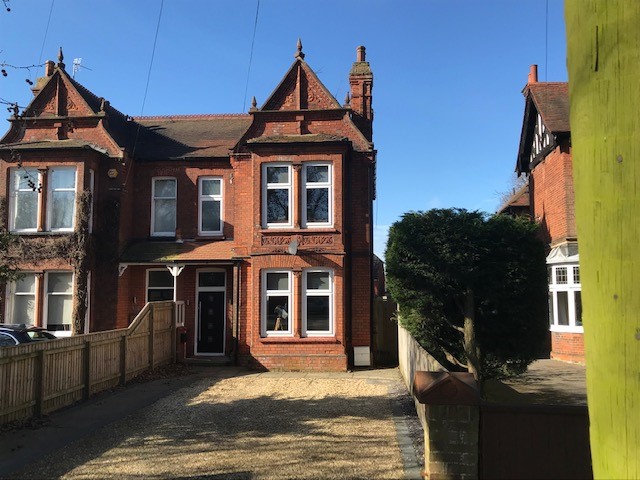
4 Bedroom Town House | £380,000
Imposing Victorian semi-detached house in popular town location convenient for all local amenities. Recently refurbished...
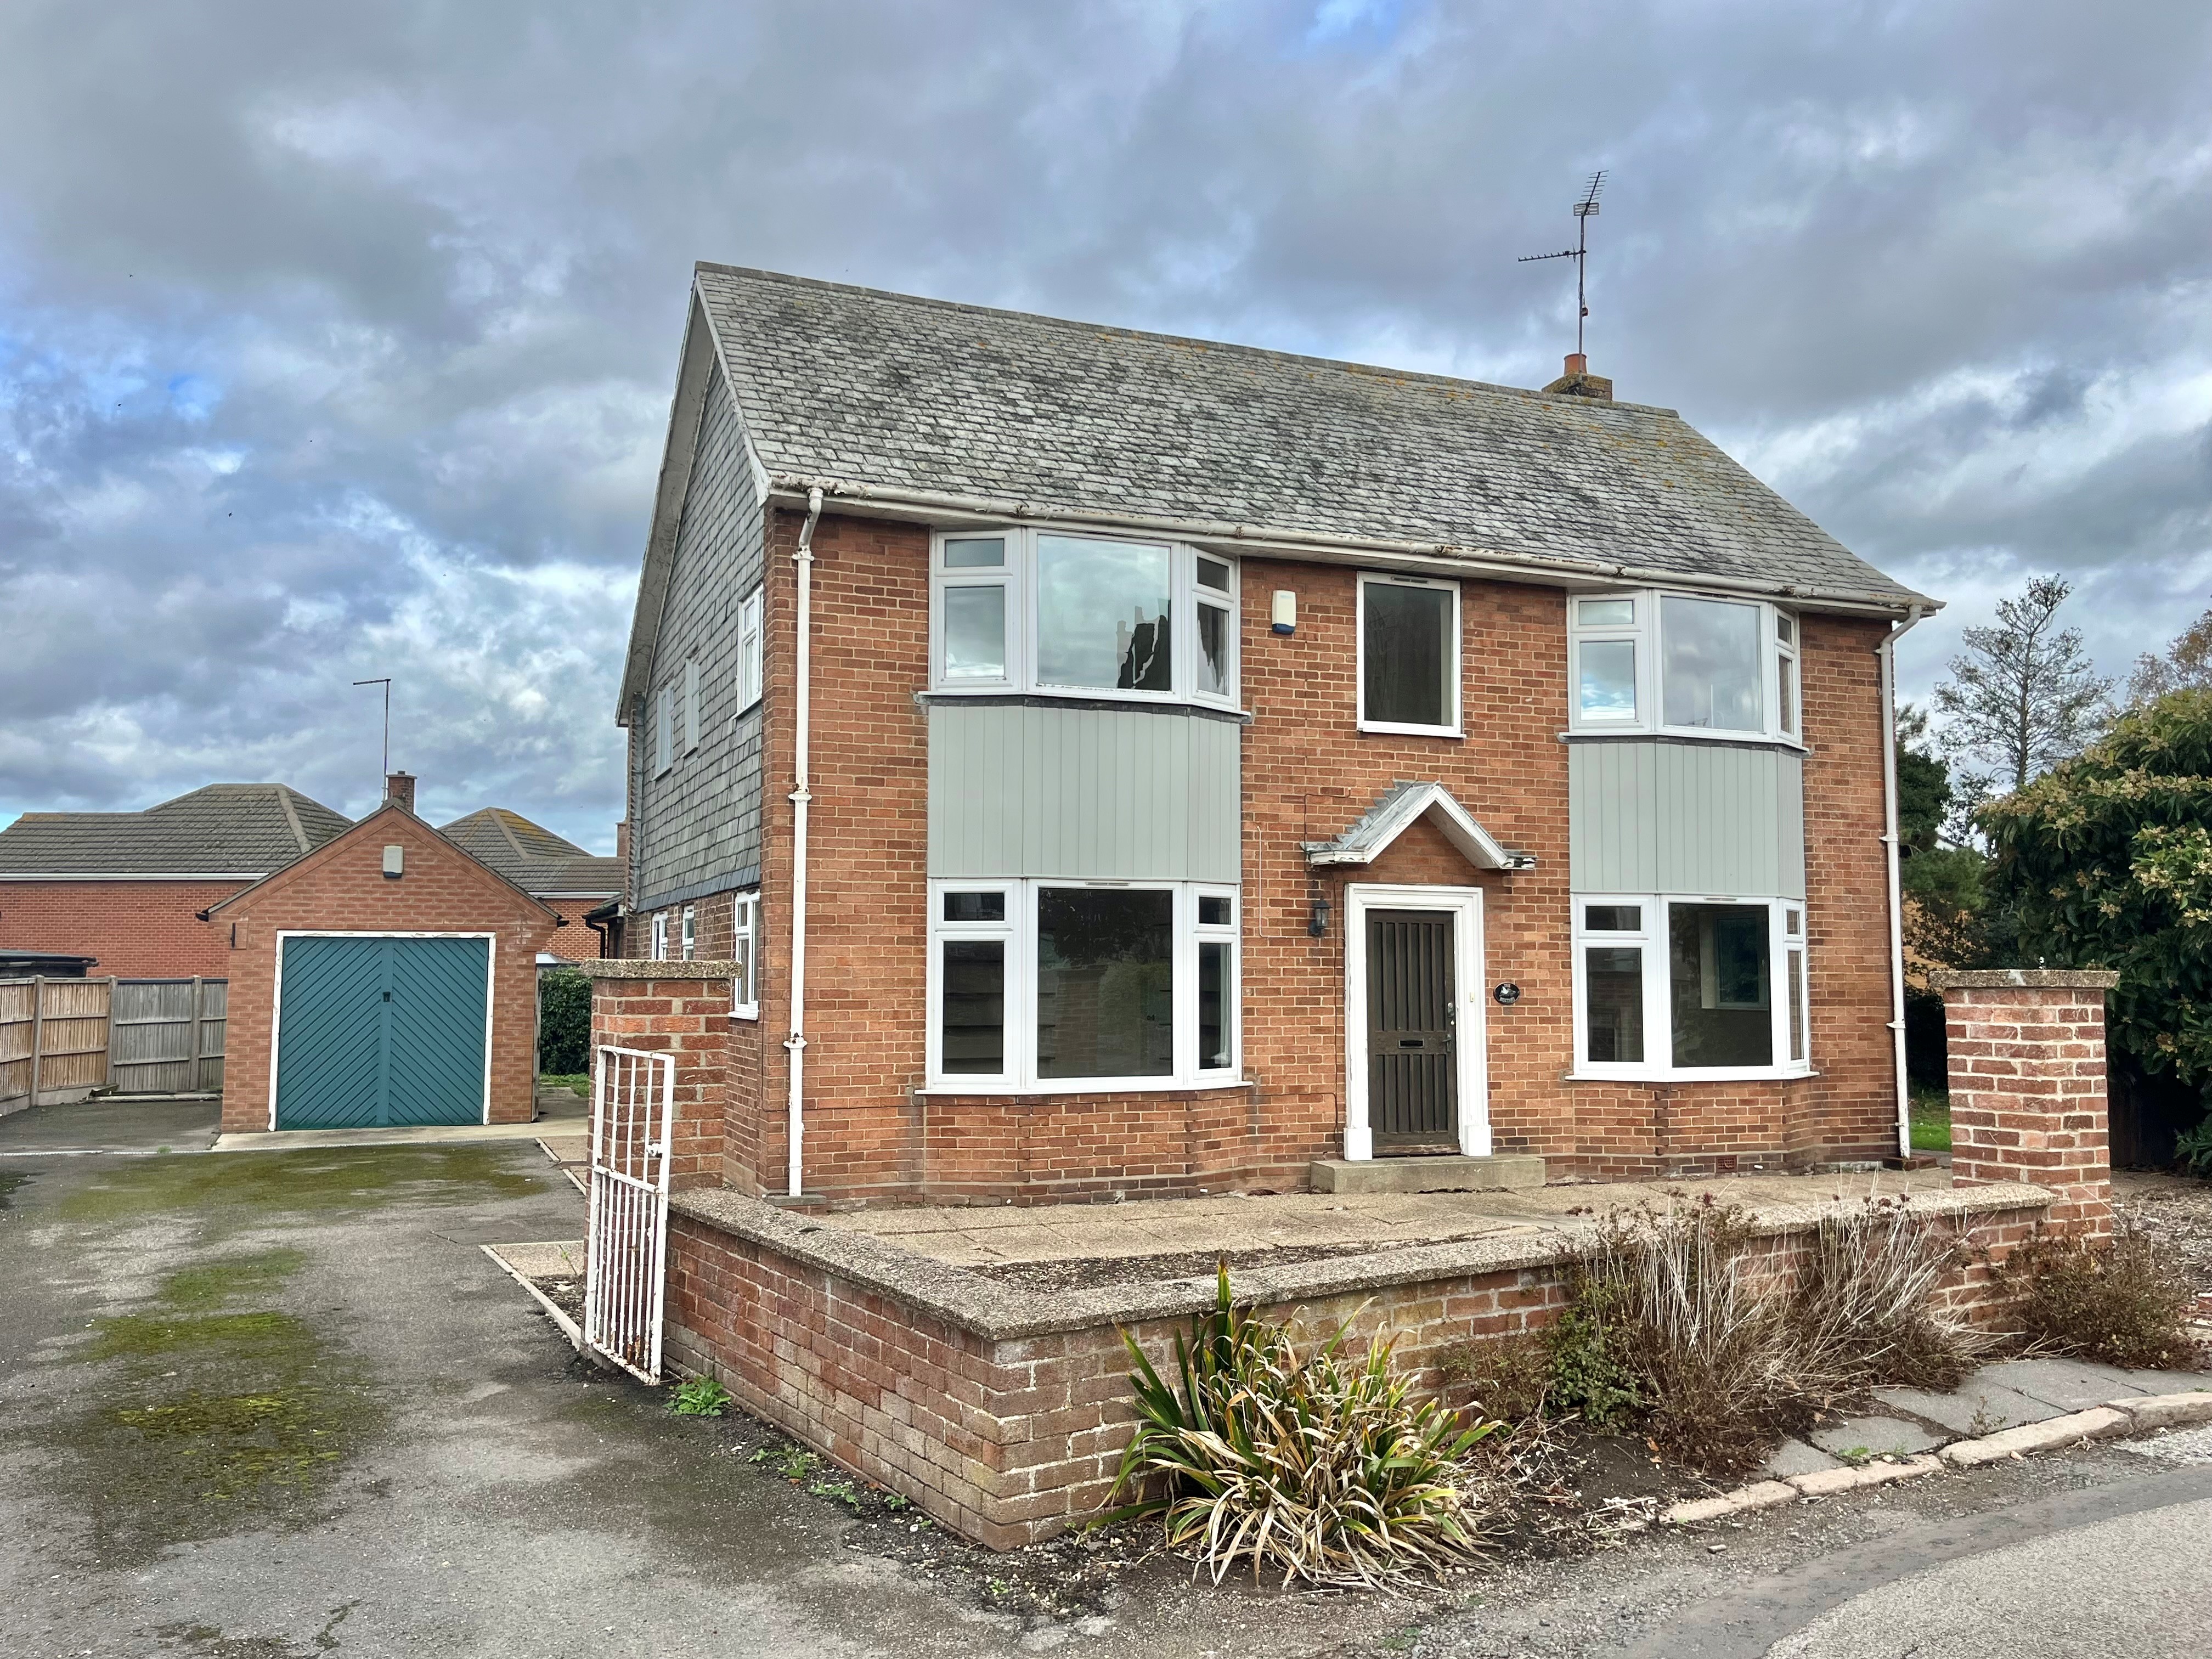
4 Bedroom Detached House | Guide Price £375,000
Generously proportioned versatile detached house in attractive location overlooking Crowland Abbey. The former Abbey Rec...
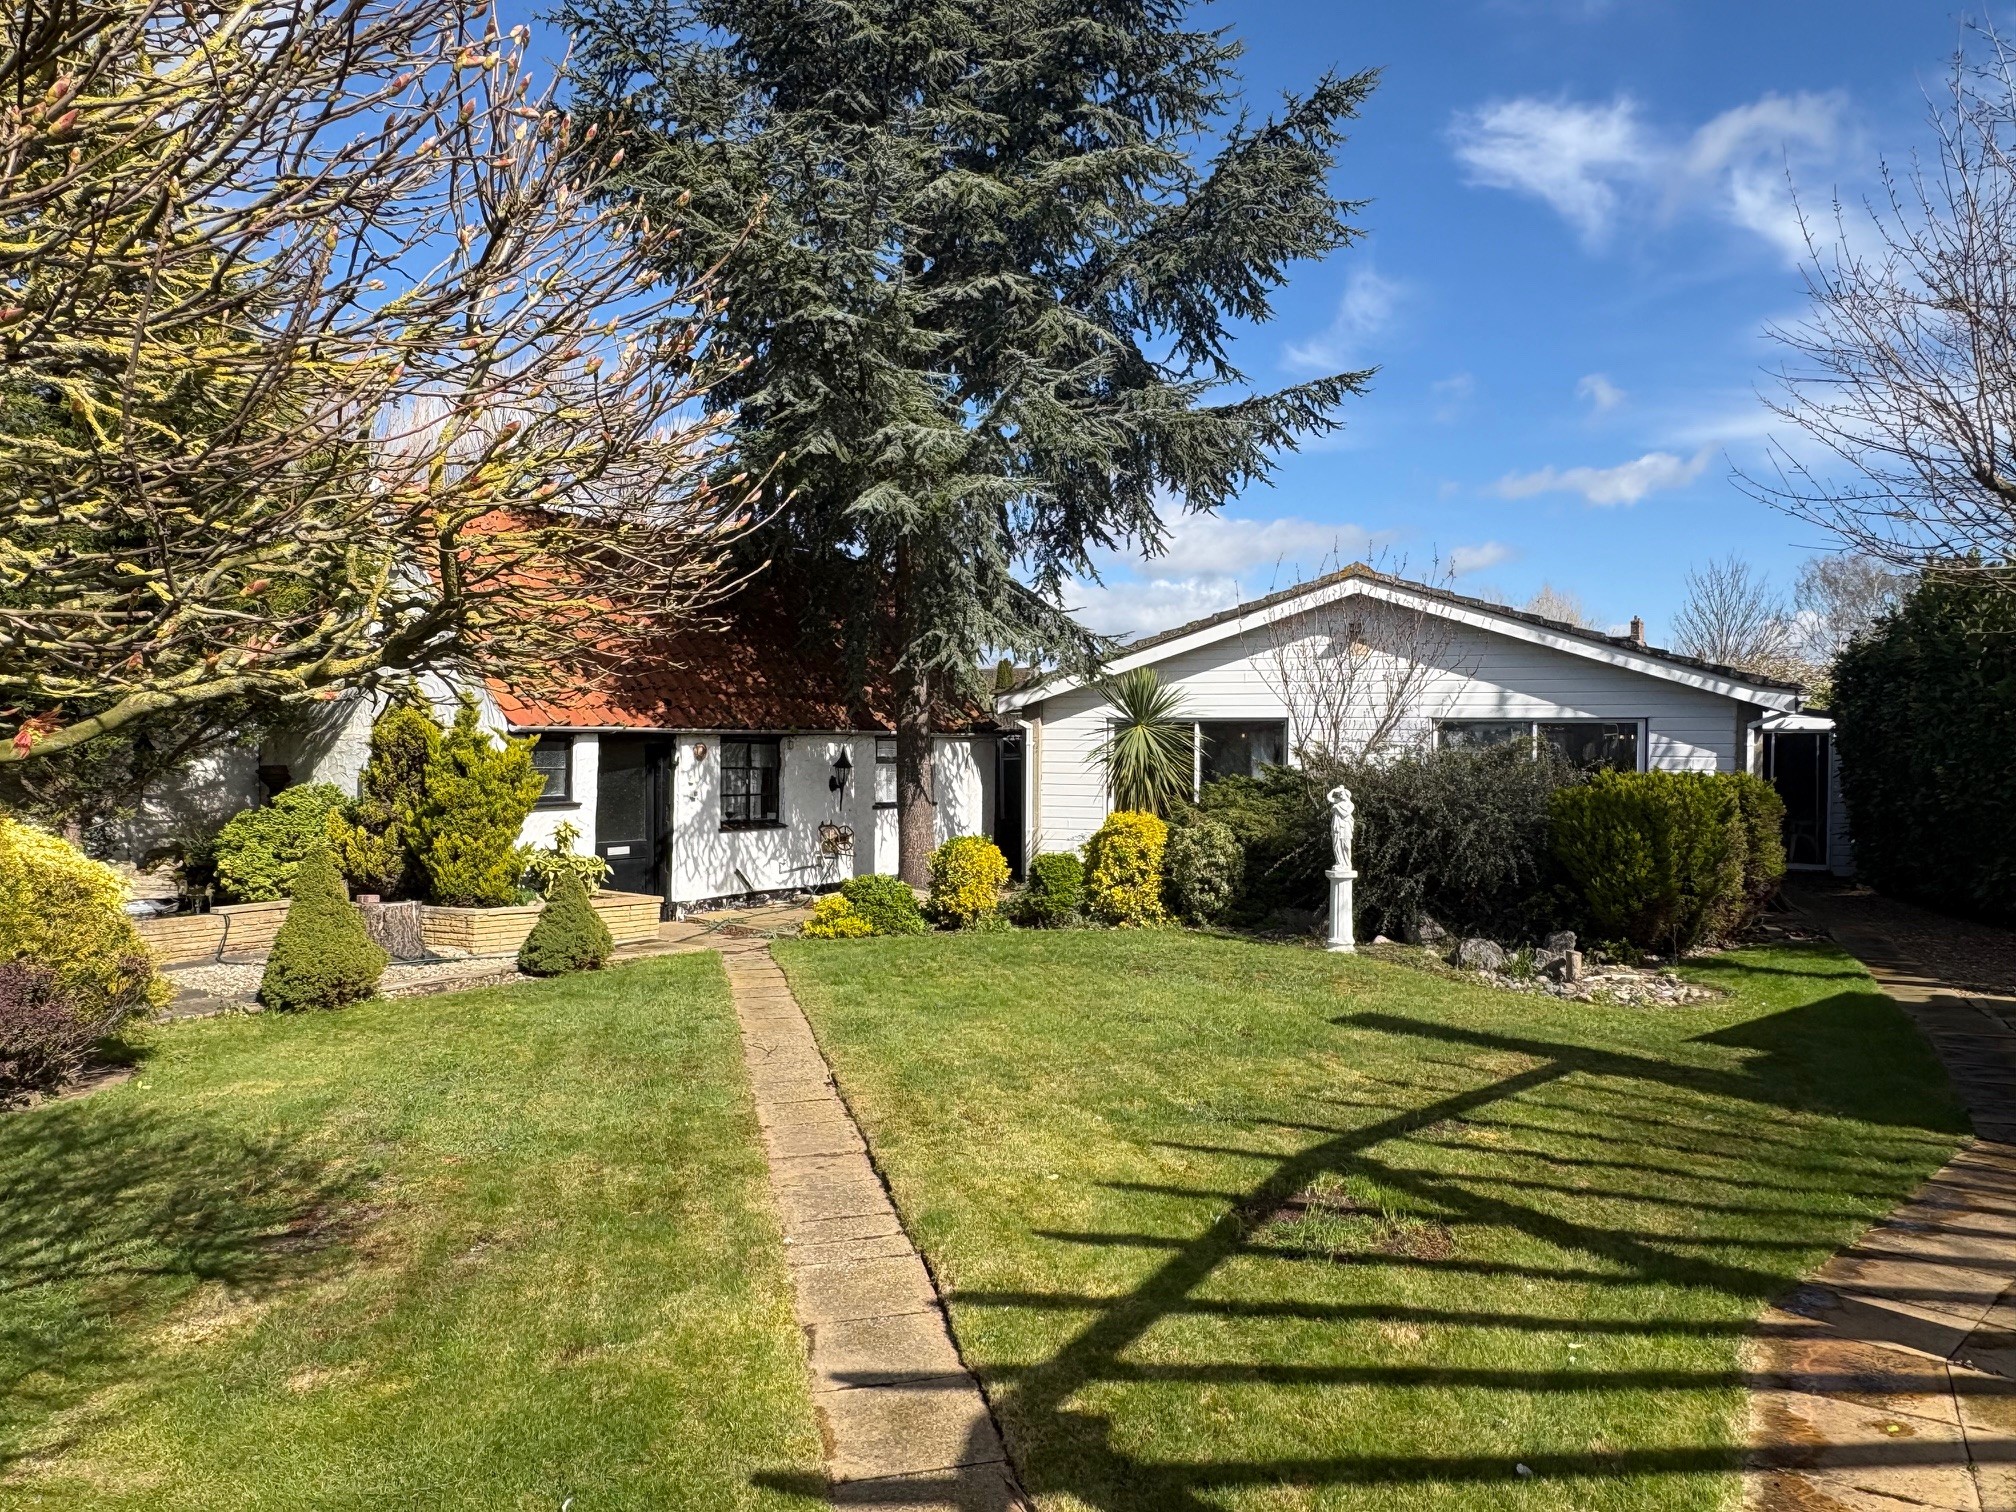
3 Bedroom Detached Bungalow | Offers in excess of £390,000
Deceptively spacious and highly individual property situated in a central convenient location with delightful establishe...
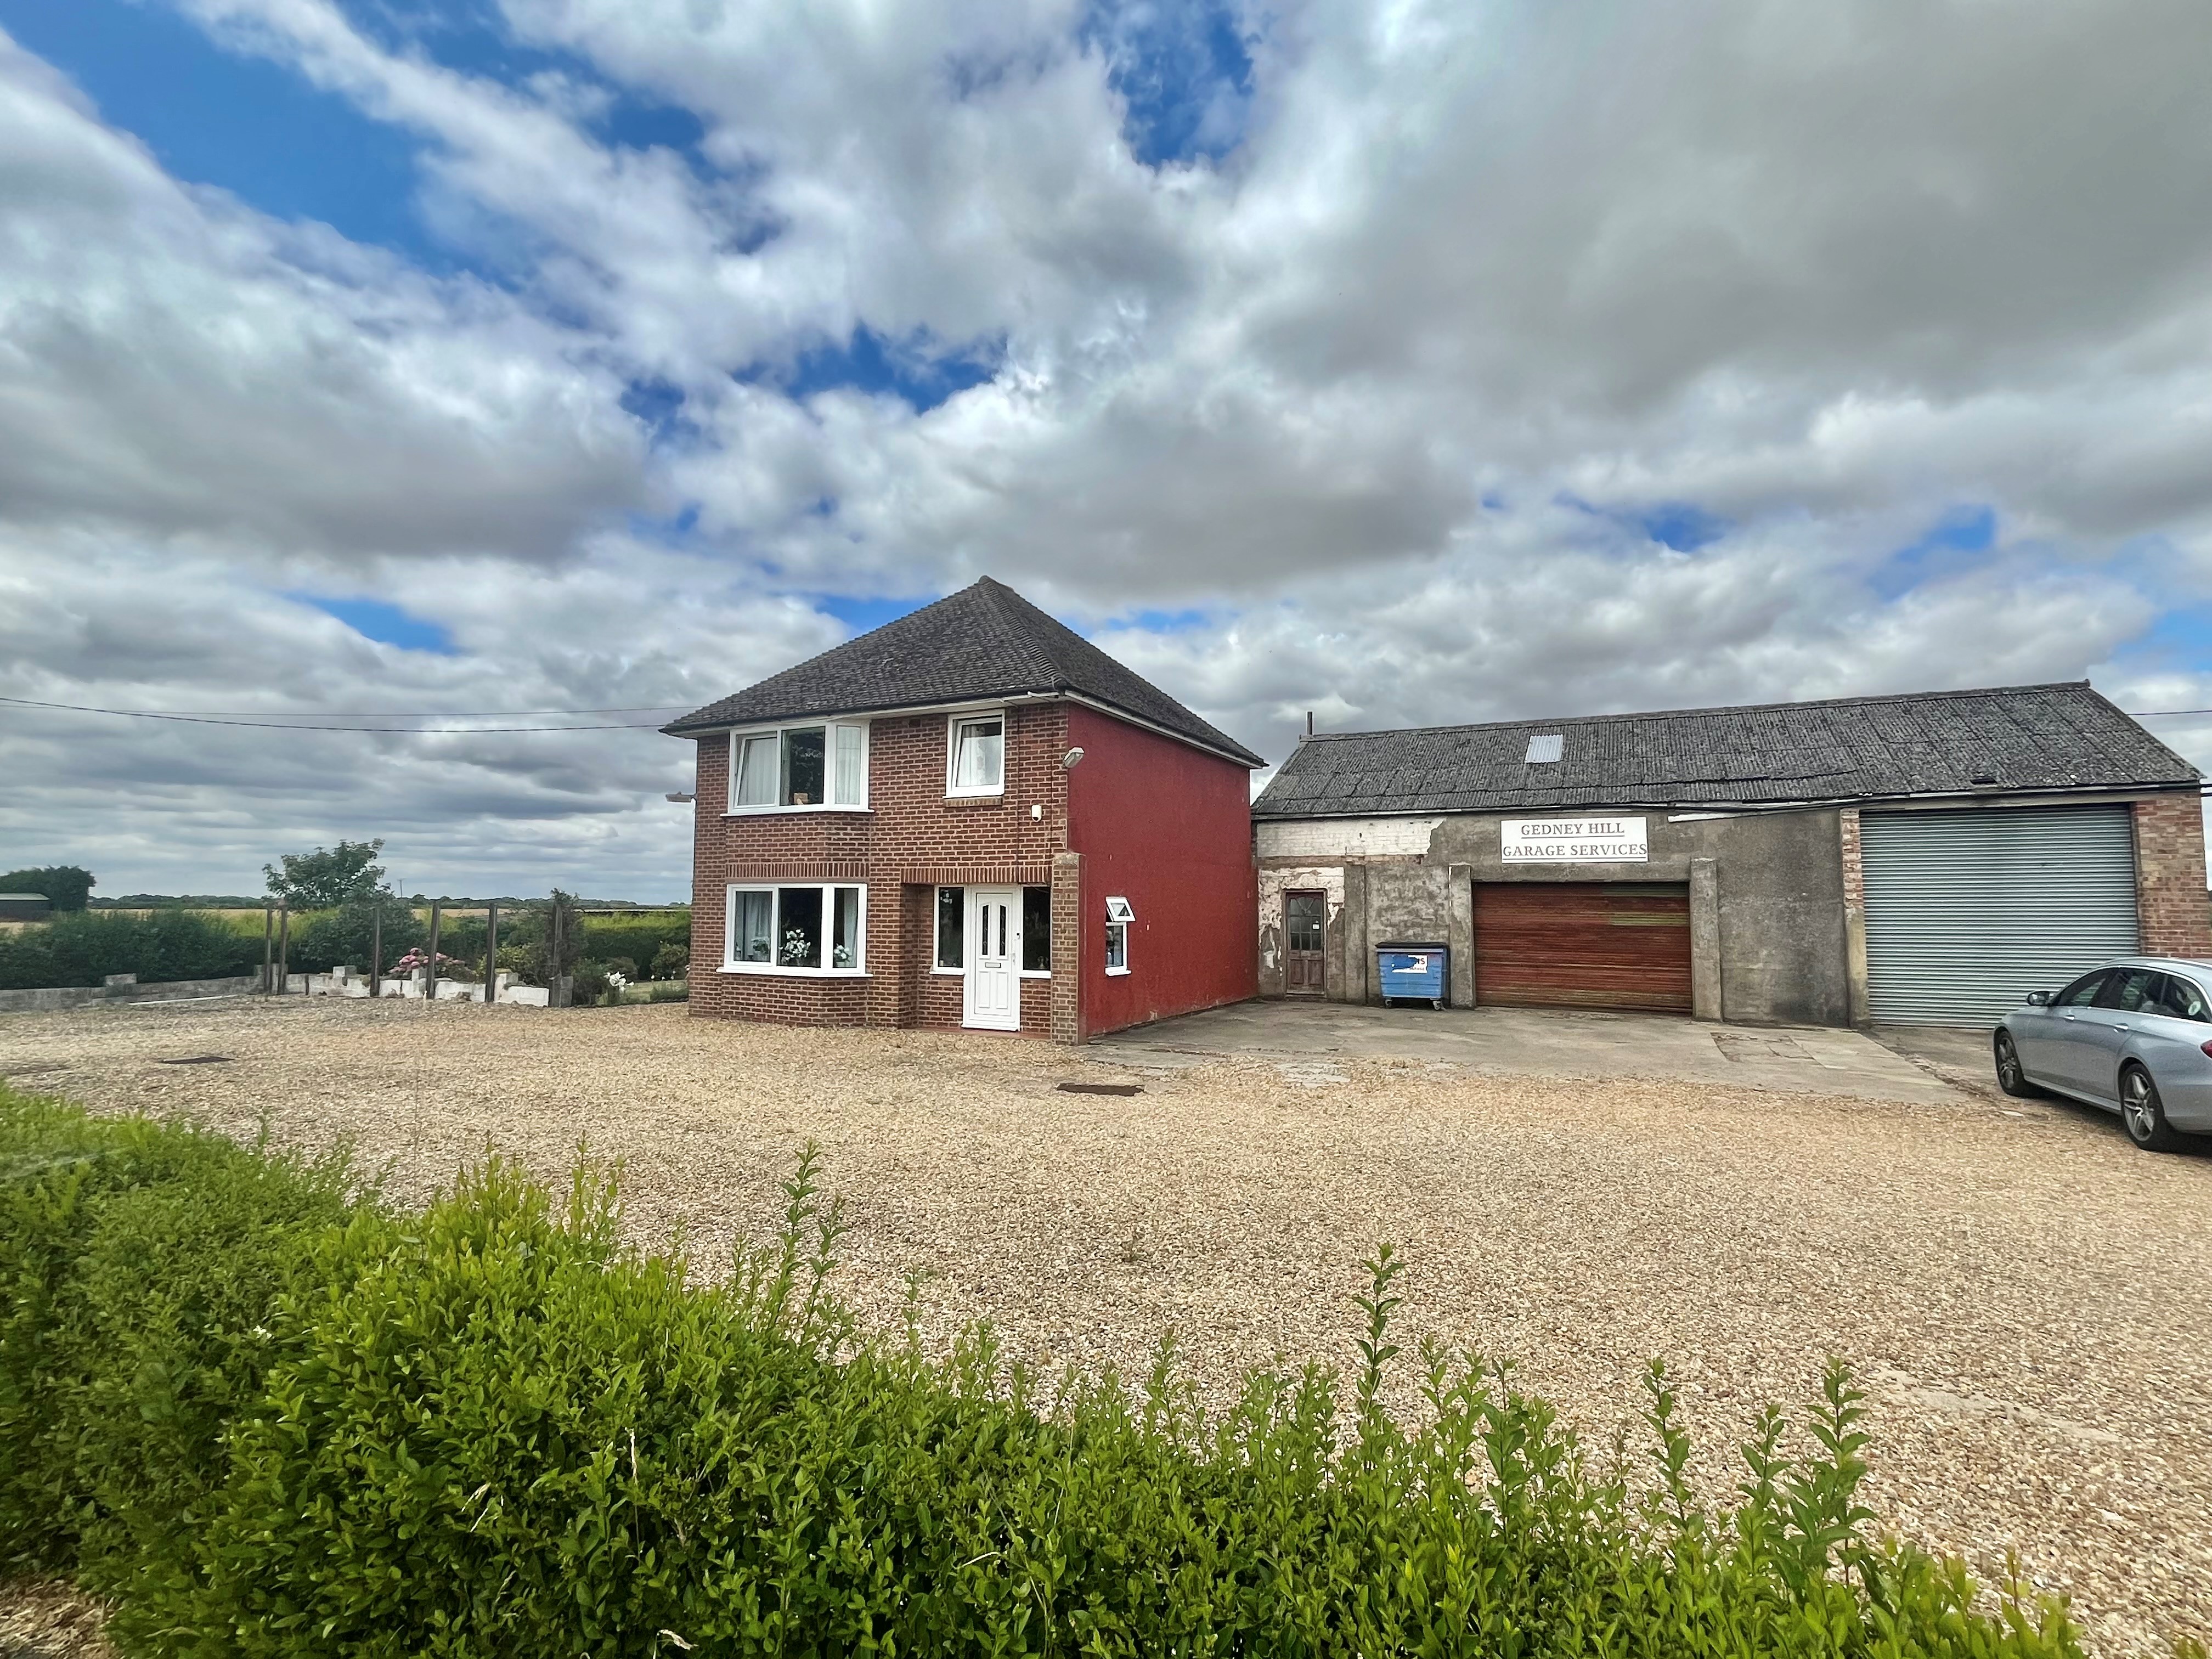
3 Bedroom Detached House | £395,000
** COMMERCIAL OR RESIDENTIAL OPPORTUNITY ** Interesting and exciting opportunity to purchase a detached house with adjac...
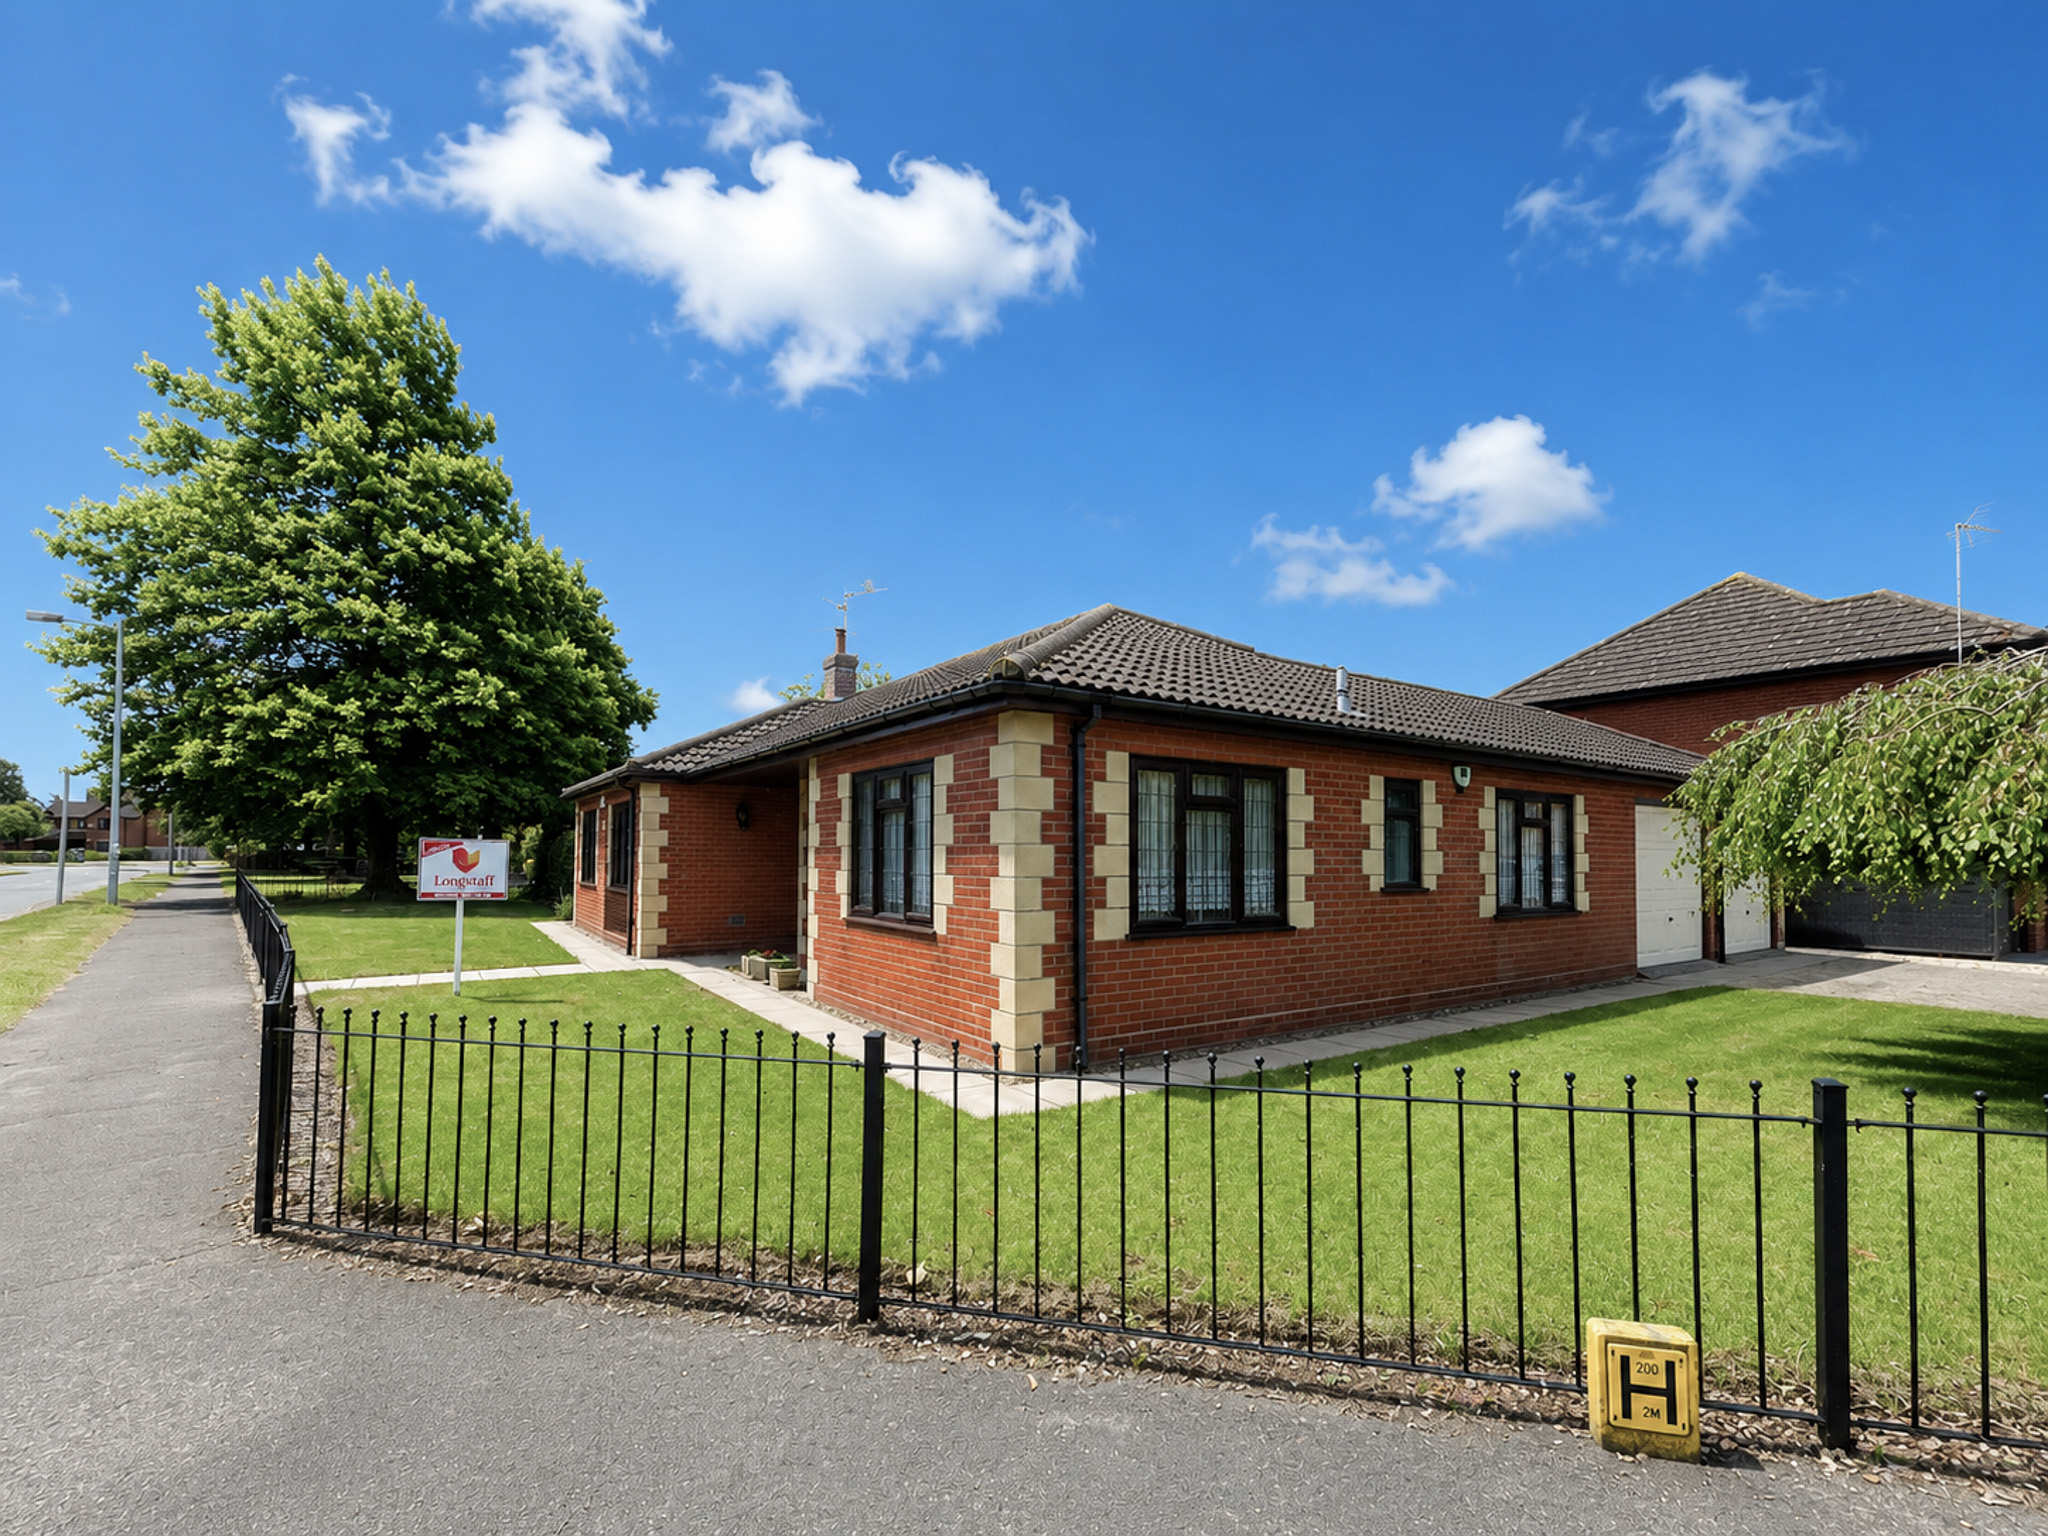
3 Bedroom Detached Bungalow | £399,950
Spacious executive detached bungalow in convenient location overlooking green space and with established gardens to the...

Longstaff (Spalding)
5 New Road, Spalding, Lincolnshire, PE11 1BS
01775 766766
How much is your home worth?
Use our short form to request a valuation of your property.
Request a Valuation
©2026 The Guild of Property Professionals. All rights reserved.
Terms and Conditions |
Privacy Policy |
Cookie Policy |
Complaints Policy |
Members Login
The Guild of Property Professionals Trading Address: 121 Park Lane, London W1K 7AG. GPEA Limited.
Registered in England & Wales.
Company No: 02819824.
Registered Office Address: The Old Courthouse, 60A London Road, Grantham, NG31 6HR.
VAT Registration No: 180897859

