- No Chain
- 3 Bedroom Bungalow
- Village Location
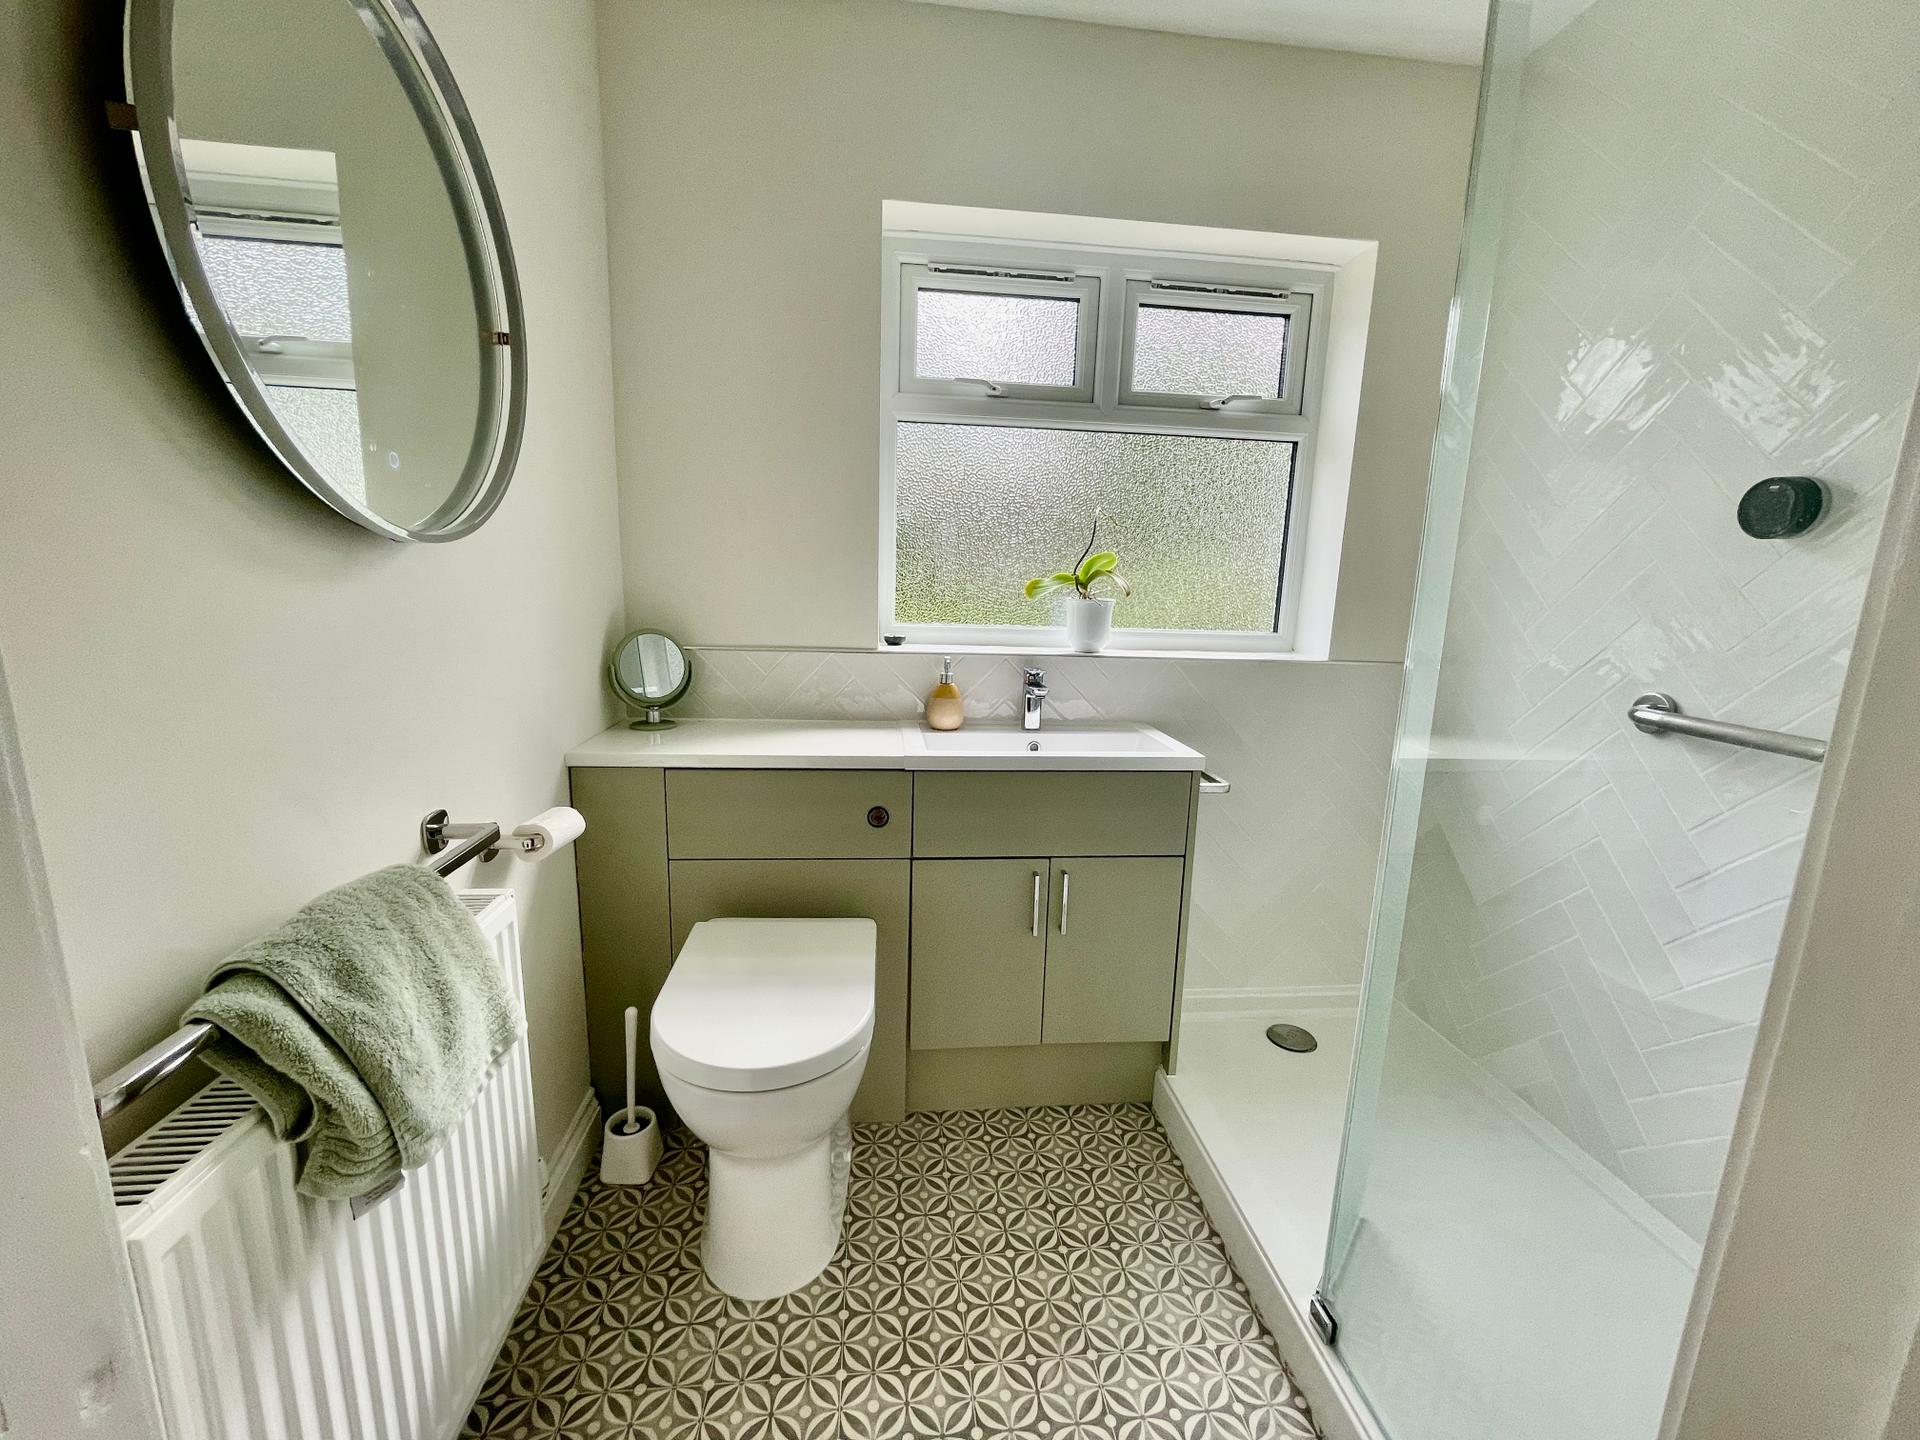
- Recently Refitted Shower Room
- Viewing Recommended

3 Bedroom Detached Bungalow for sale in Whaplode Drove
3
1
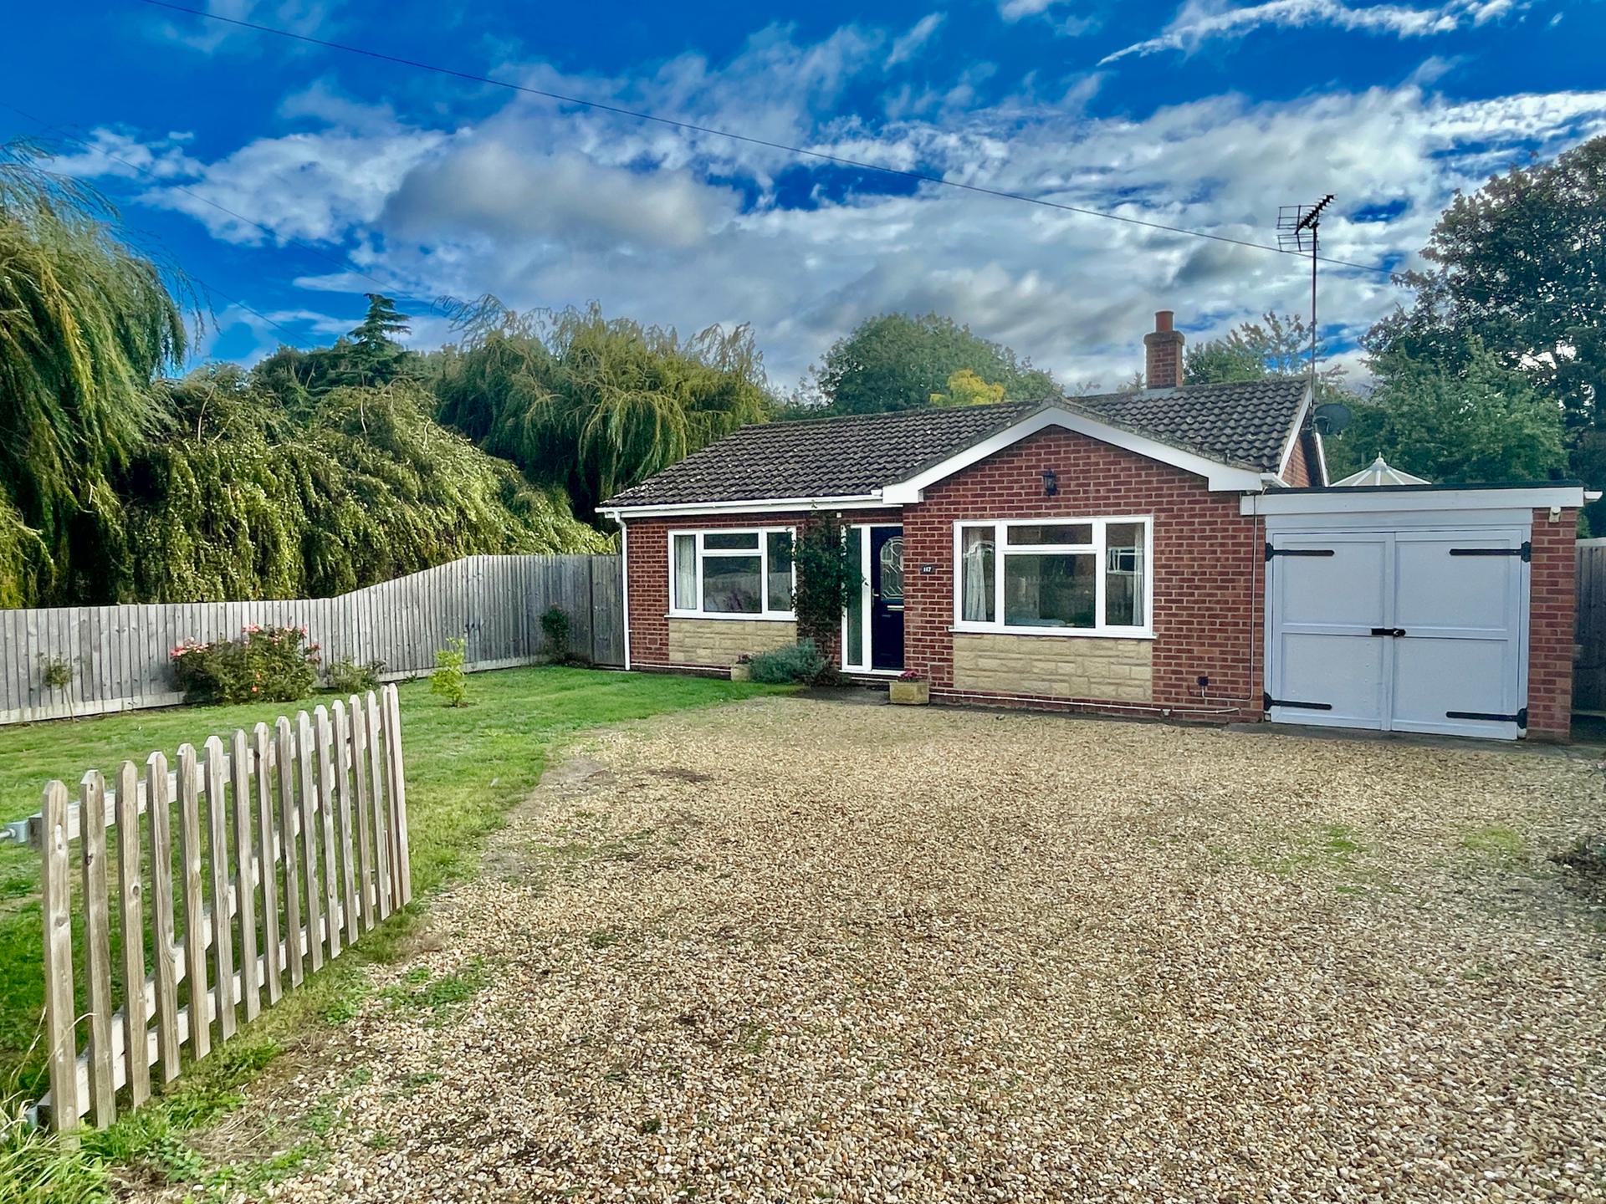
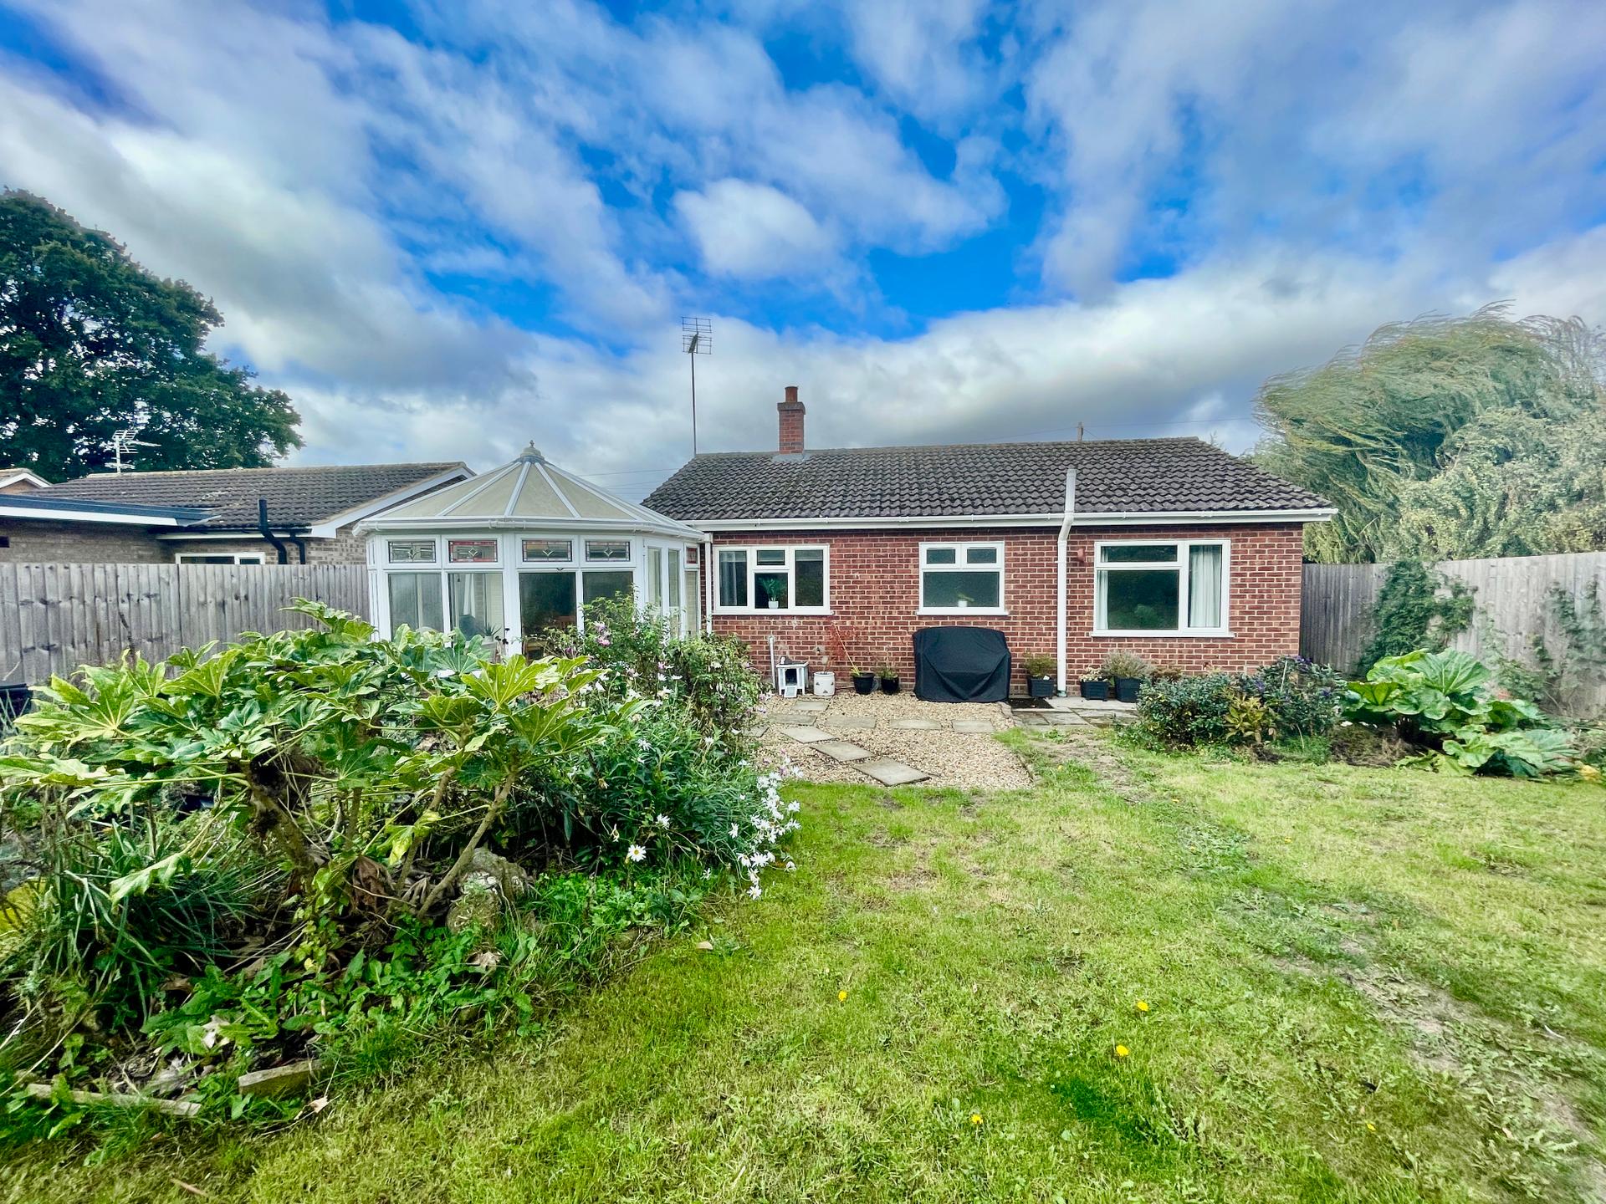
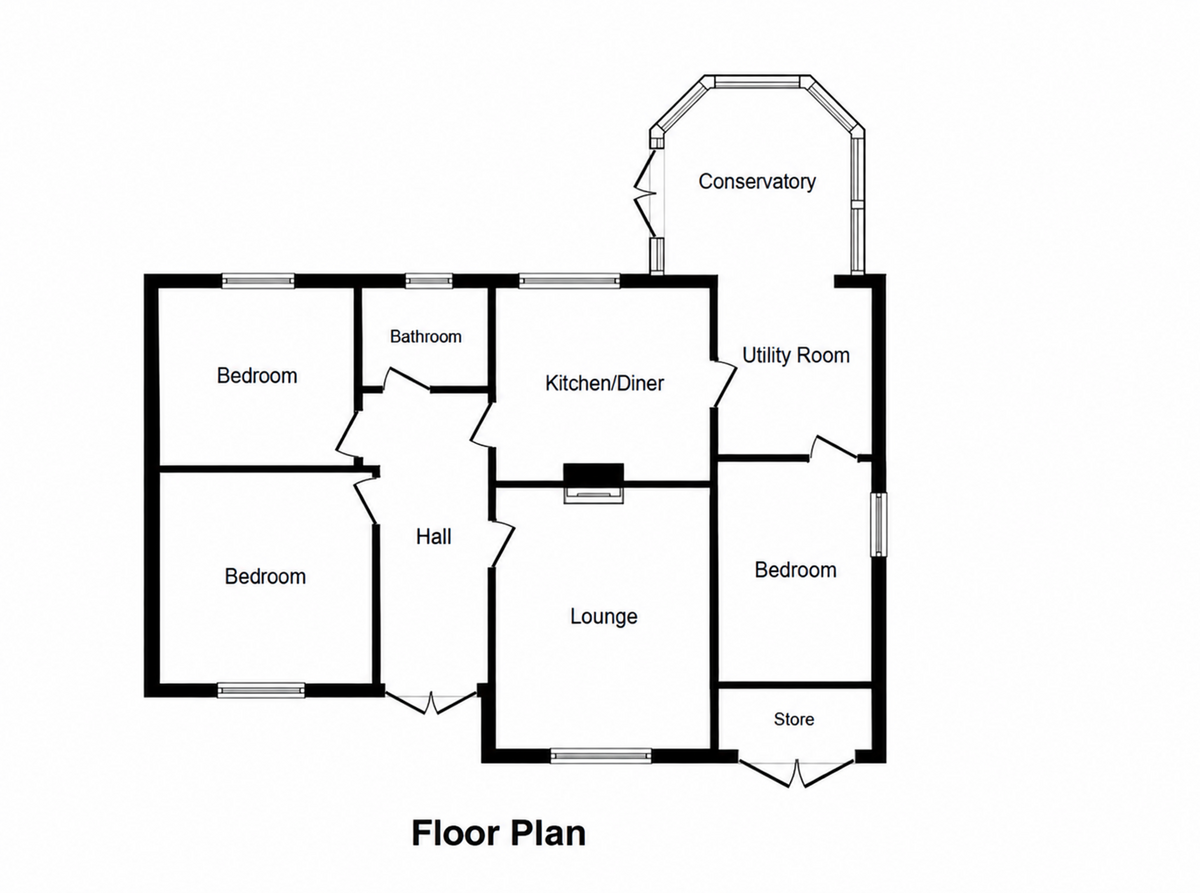
117 BROADGATE Superbly presented 3 bedroom detached bungalow situated in a village location. Accommodation comprising entrance hallway, lounge, 3 bedrooms, recently refitted shower room, kitchen breakfast room, separate dining room, conservatory. Full UPVC double glazed windows and doors. Oil central heating.
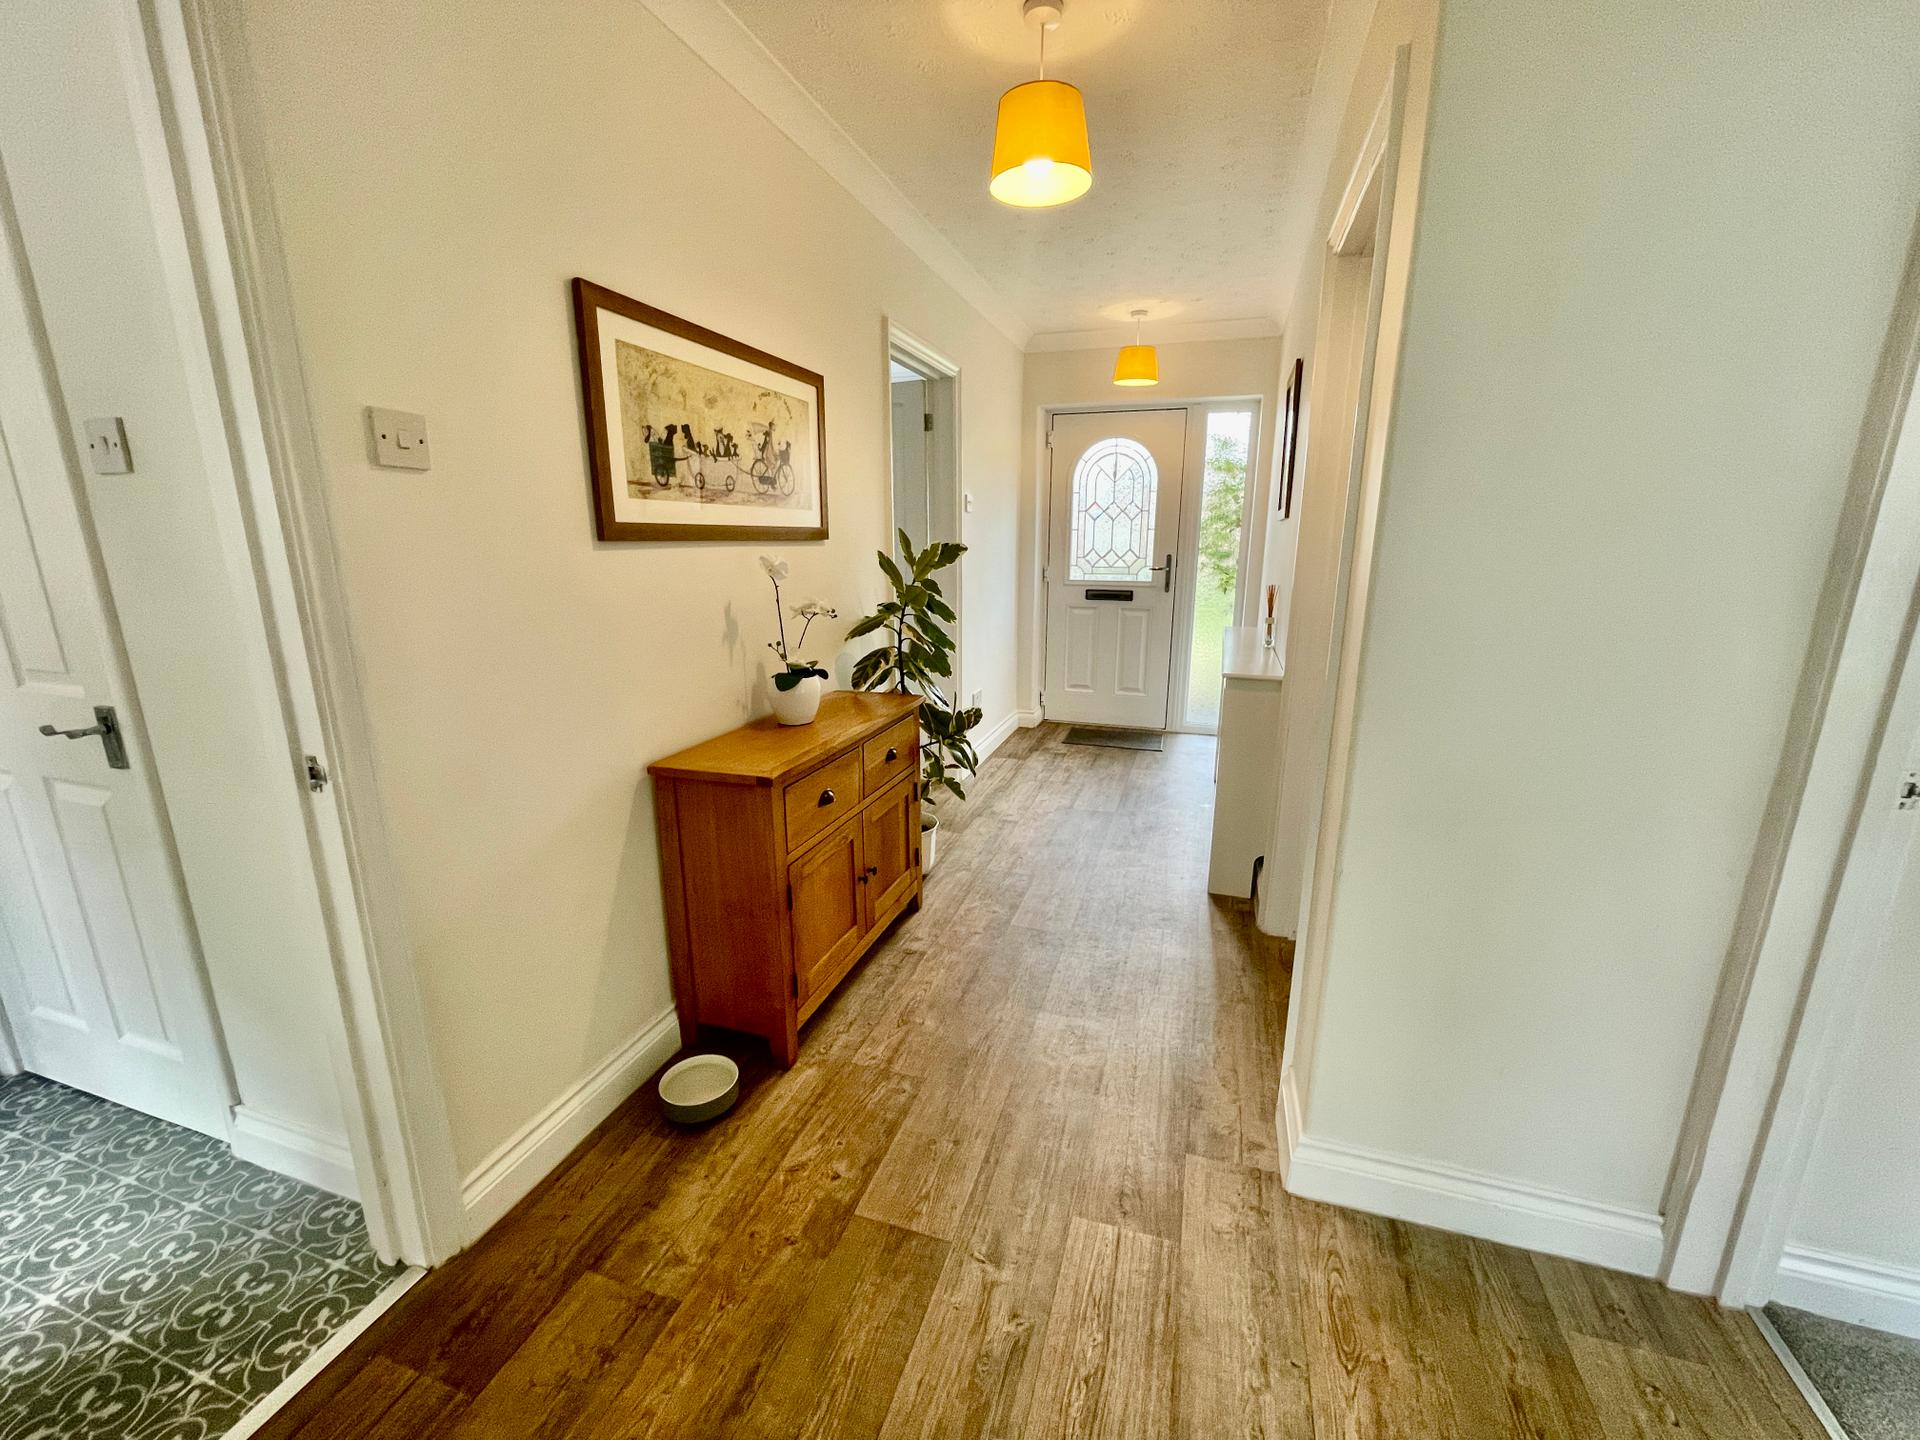
ACCOMMODATION Leaded obscured composite door to the front elevation with matching obscured UPVC double glazed panel to the side leading into:
ENTRANCE HALLWAY 6' 9" x 16' 7" (2.07m x 5.06m) Coved and textured ceiling, 2 centre light points, access to loft space, radiator with radiator cover, vinyl plank flooring, door to:
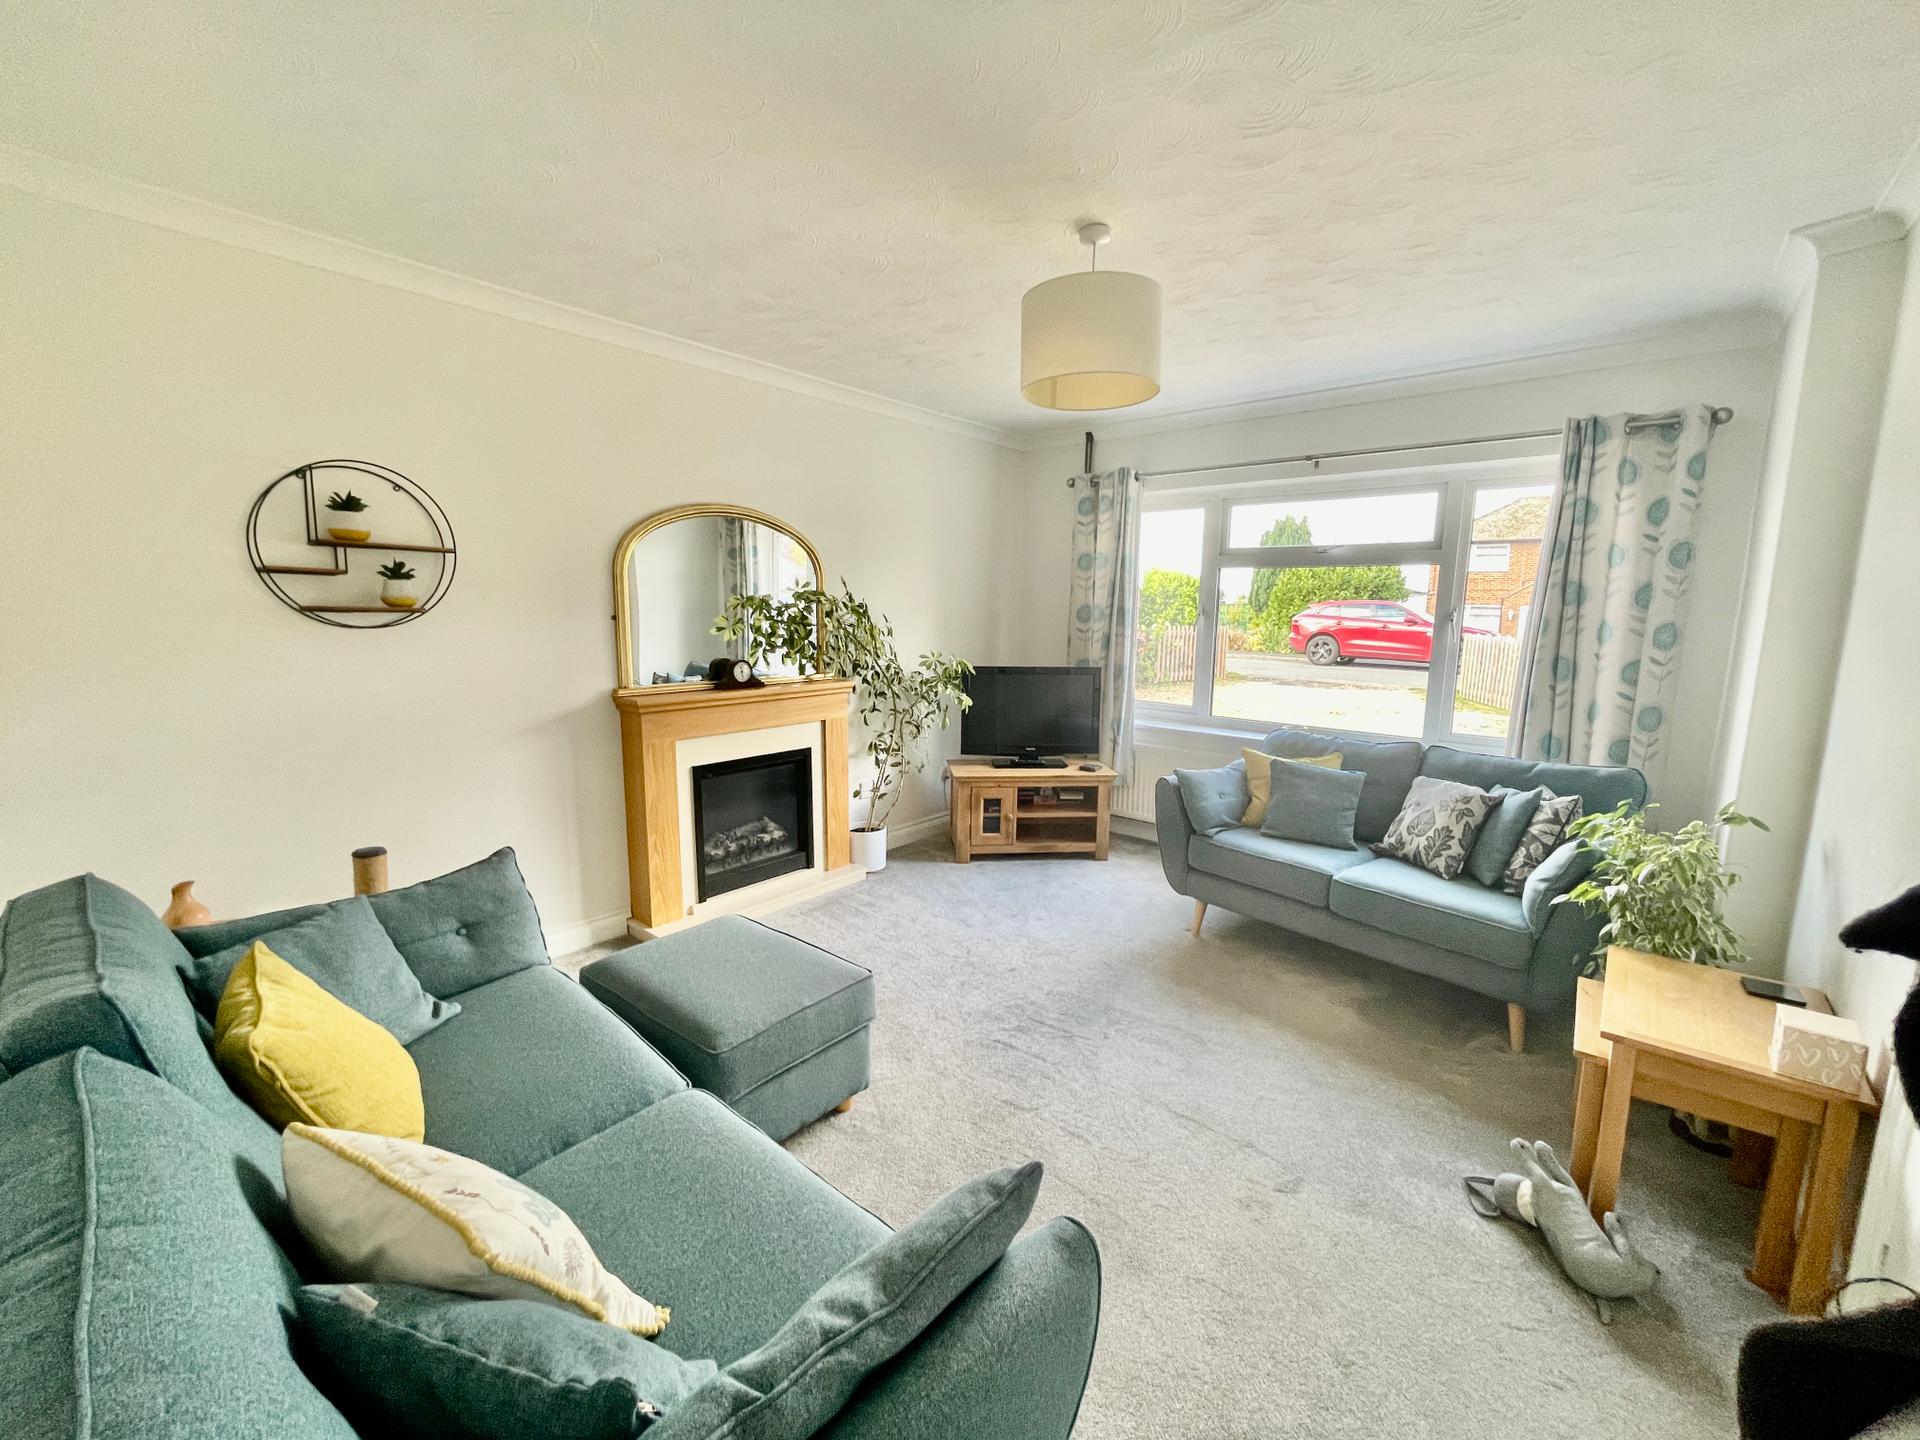
LOUNGE 11' 8" x 15' 5" (3.57m x 4.71m) UPVC double glazed window to the front elevation, coved and textured ceiling, centre light point, TV point, double radiator, BT point.
From the Entrance Hallway a door leads into:
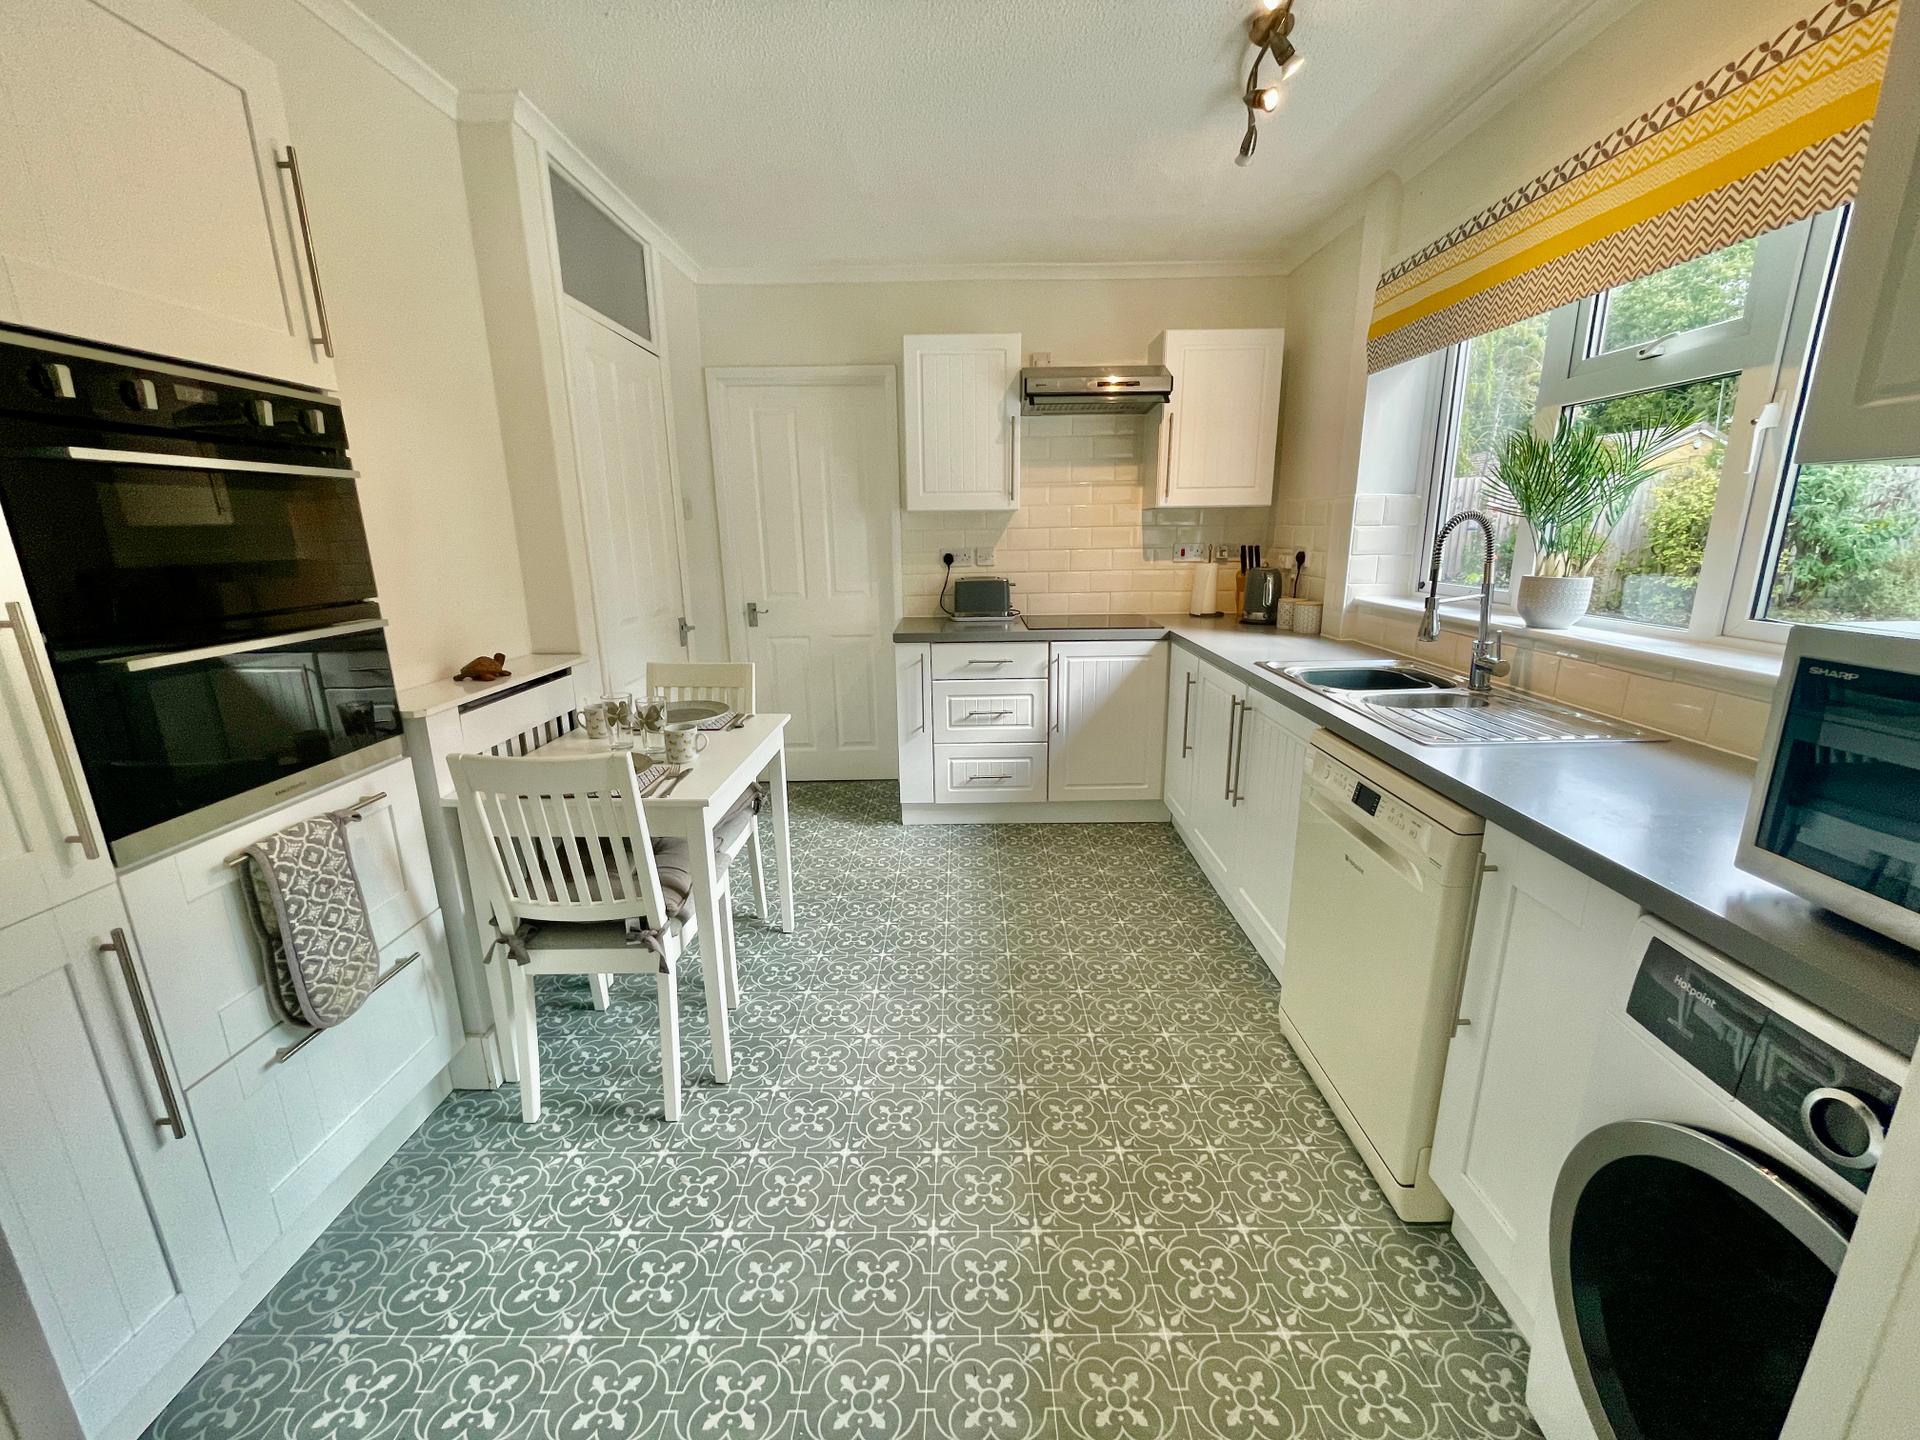
KITCHEN BREAKFAST ROOM 9' 4" x 12' 8" (2.86m x 3.87m) UPVC double glazed window to the rear elevation, coved and textured ceiling, centre light spotlight fitment, storage cupboard off housing shelving, vinyl mosaic style flooring, radiator with radiator cover, fitted with a wide range of base, eye level and drawer units, work surfaces over, tiled splashbacks, inset one and a quarter bowl stainless steel sink with mixer tap, plumbing and space for dishwasher and washing machine, integrated fridge freezer, integrated Rangemaster double fan assisted stainless steel oven, integrated Induction hob, Neff extractor hood over. Door into:
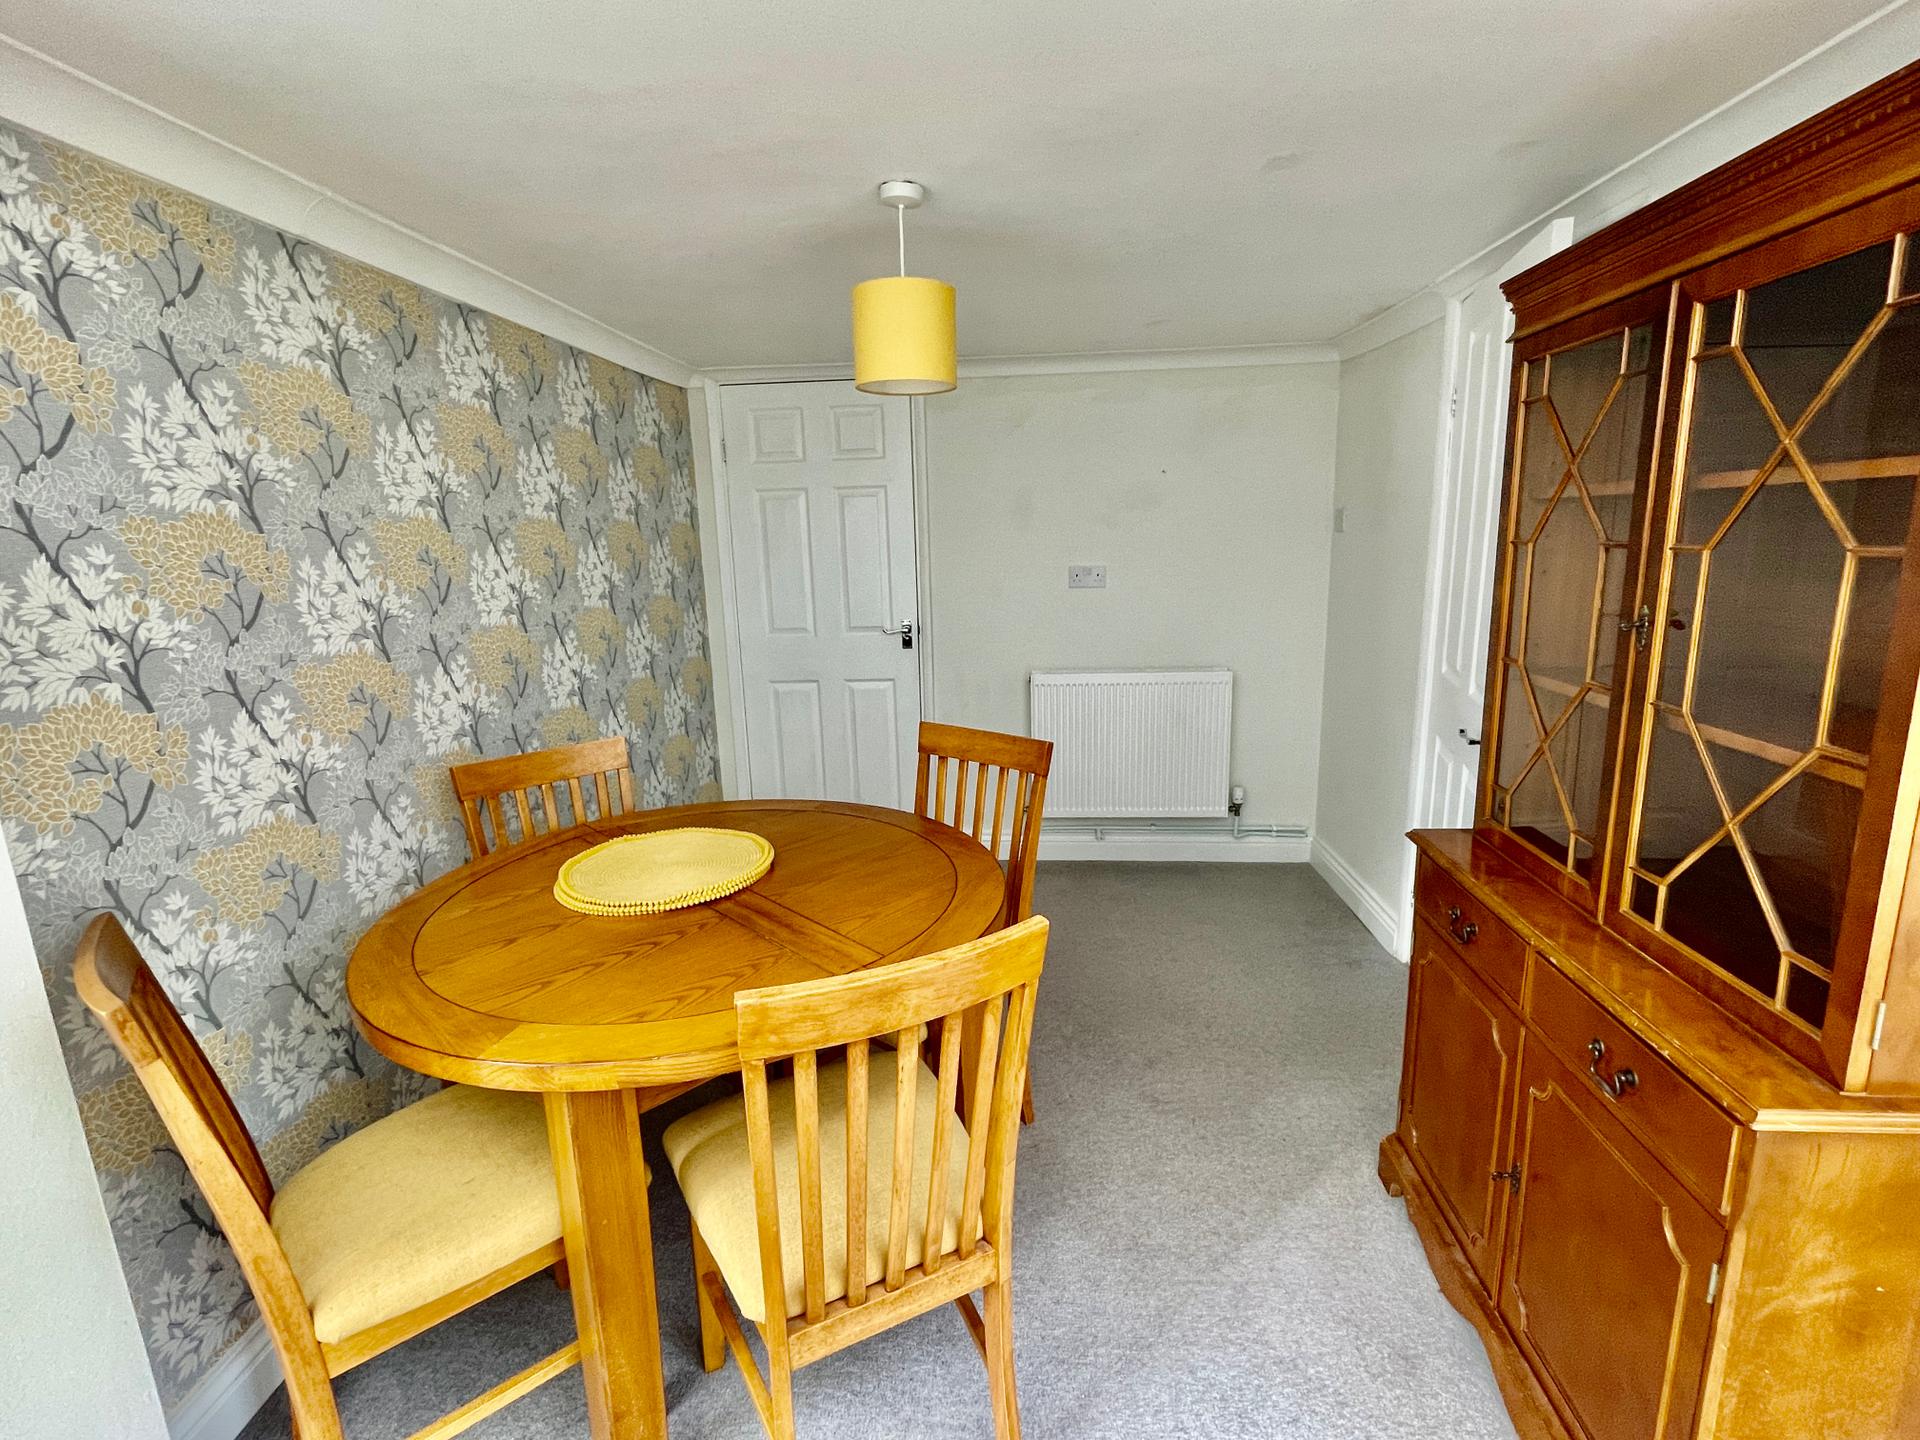
DINING ROOM 8' 3" x 9' 1" (2.52m x 2.79m) Skimmed ceiling, centre light point, double radiator, opening into:
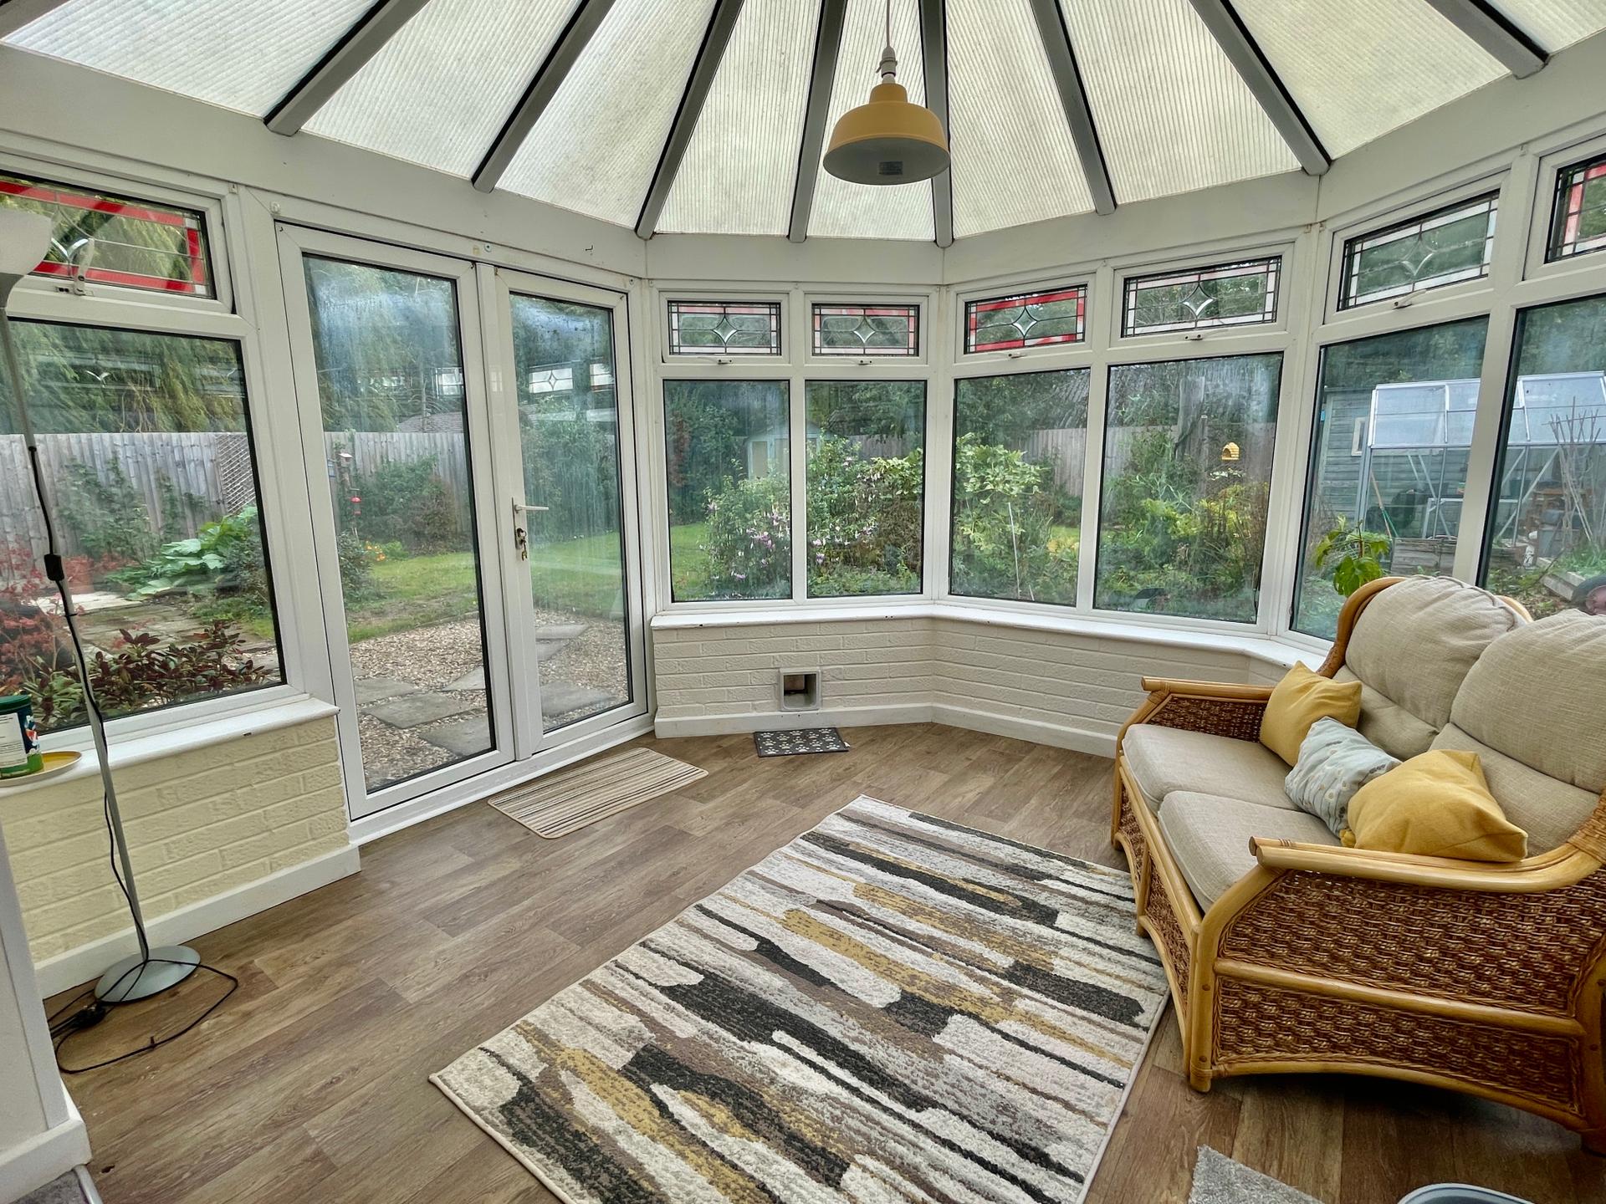
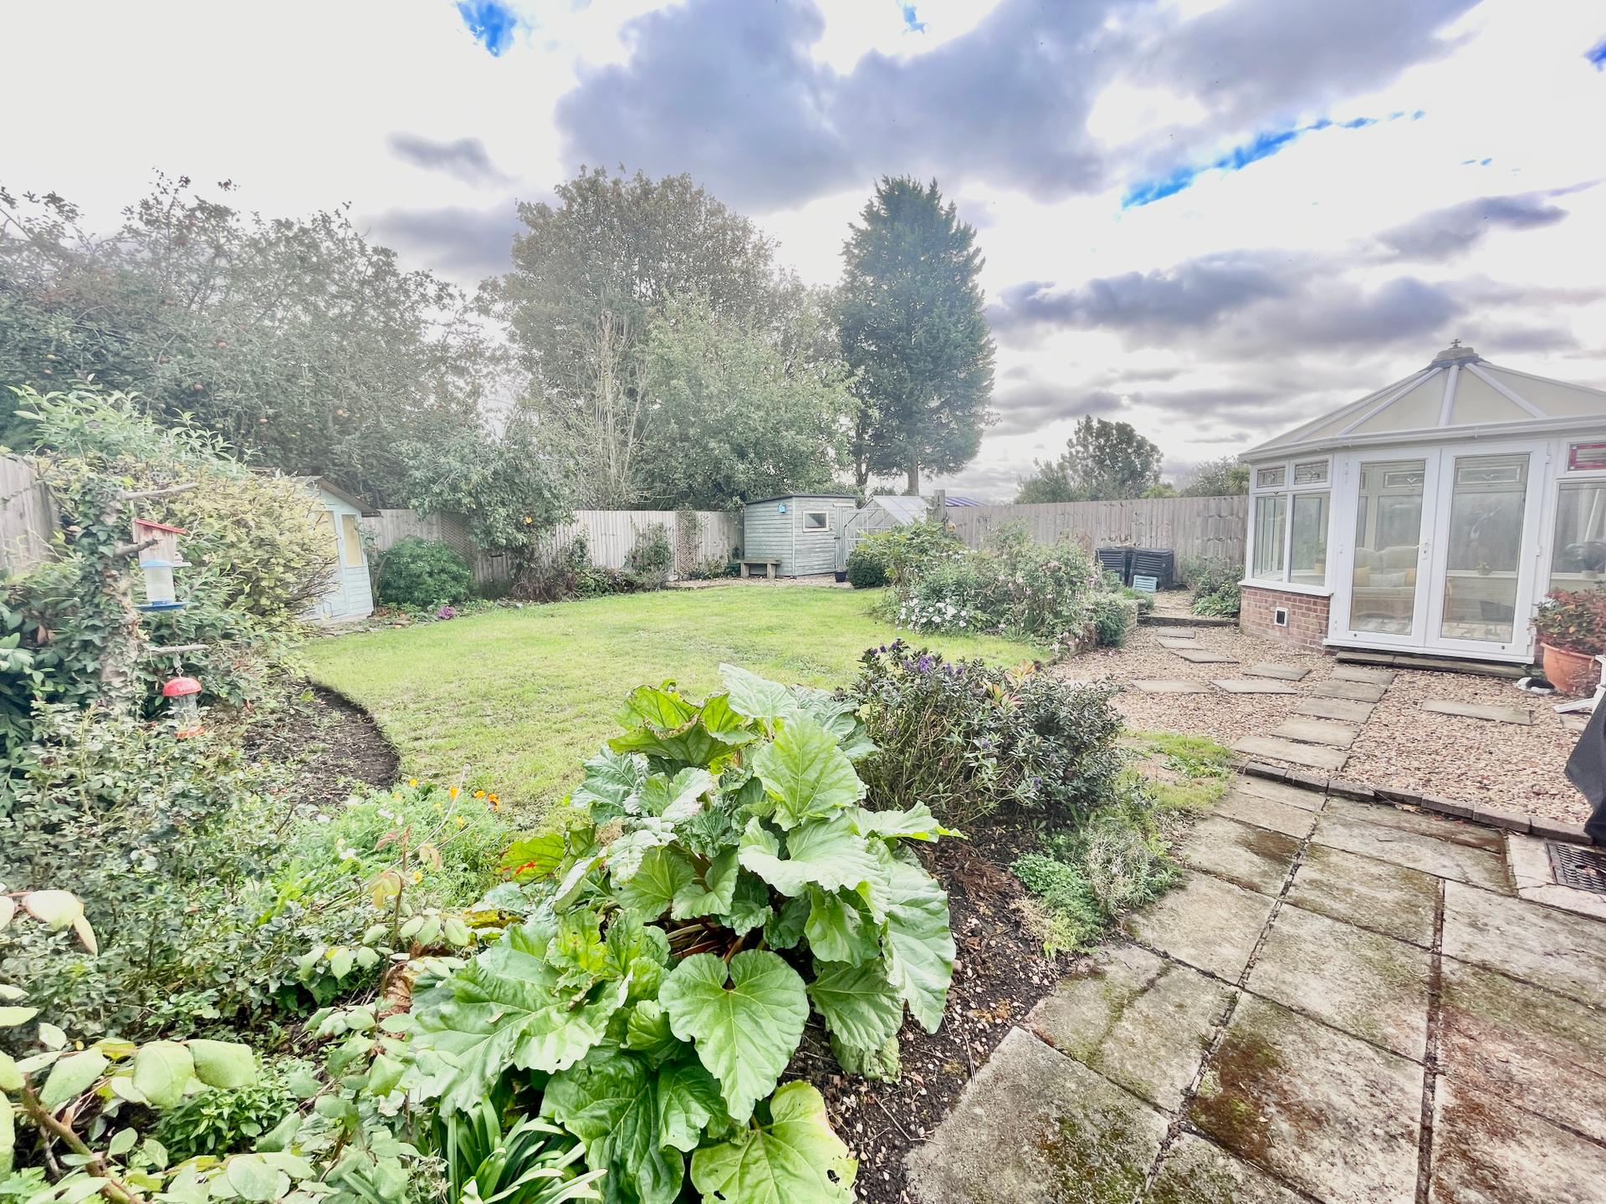
CONSERVATORY 11' 2" x 11' 5" (3.42m x 3.50m) Hexagonal shaped with dwarf brick wall and UPVC double glazed windows to both sides and to the rear elevation, heat resistant polycarbonate roof, centre light point, vinyl plank flooring, UPVC double glazed French doors to the side elevation leading to the rear gardens.
From the Dining Room a door leads into:
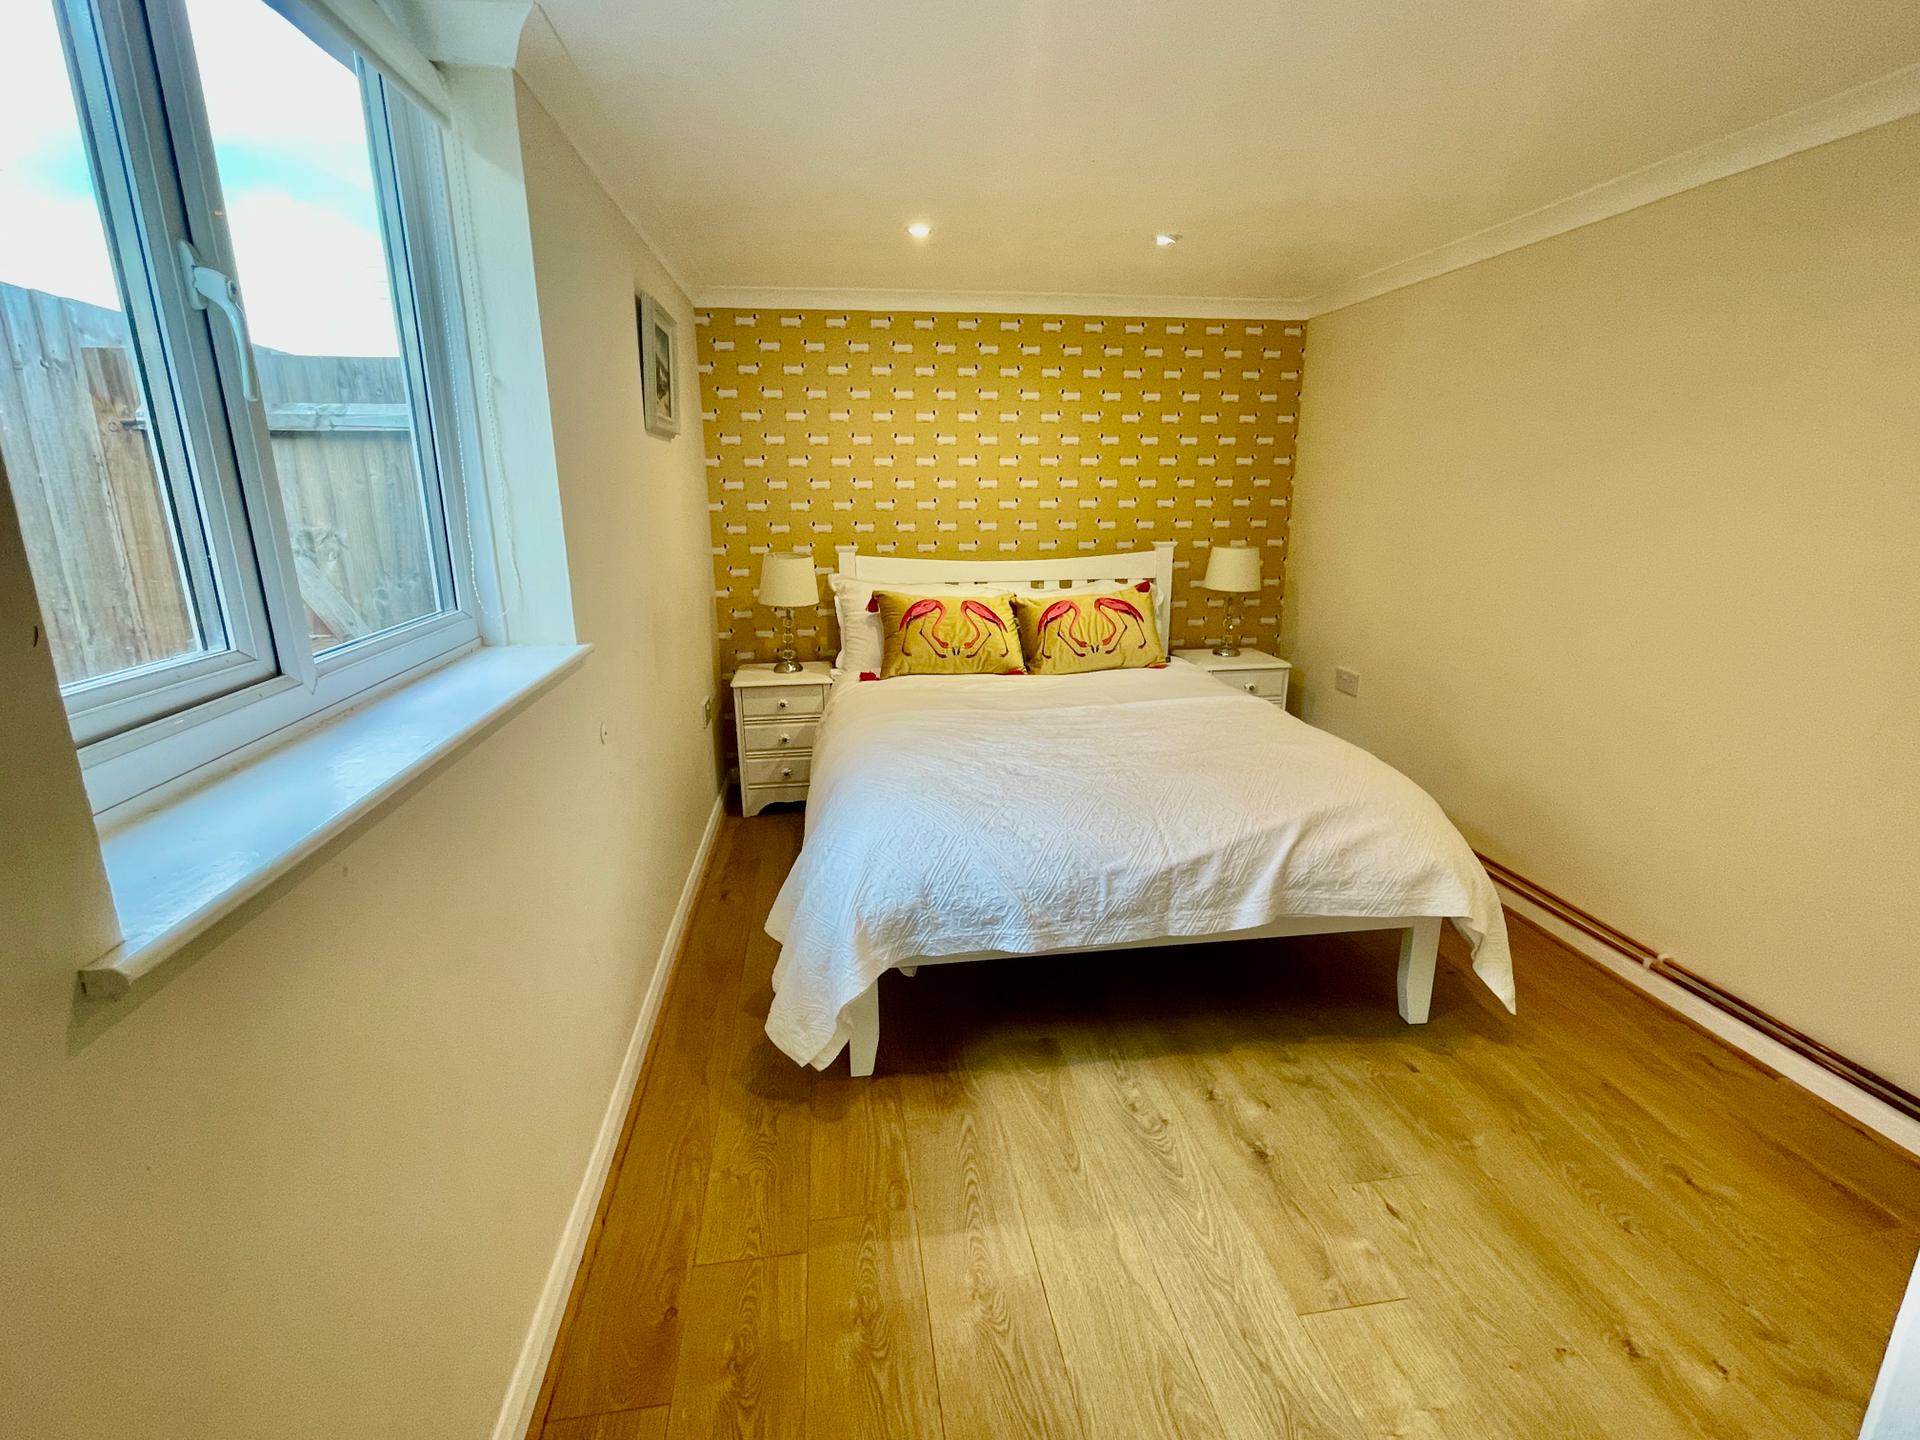
BEDROOM 3 8' 4" x 11' 11" (2.55m x 3.64m) UPVC double glazed window to the side elevation, skimmed and coved ceiling, inset downlighters, laminate flooring, double radiator.
From the Entrance Hallway door leads into:
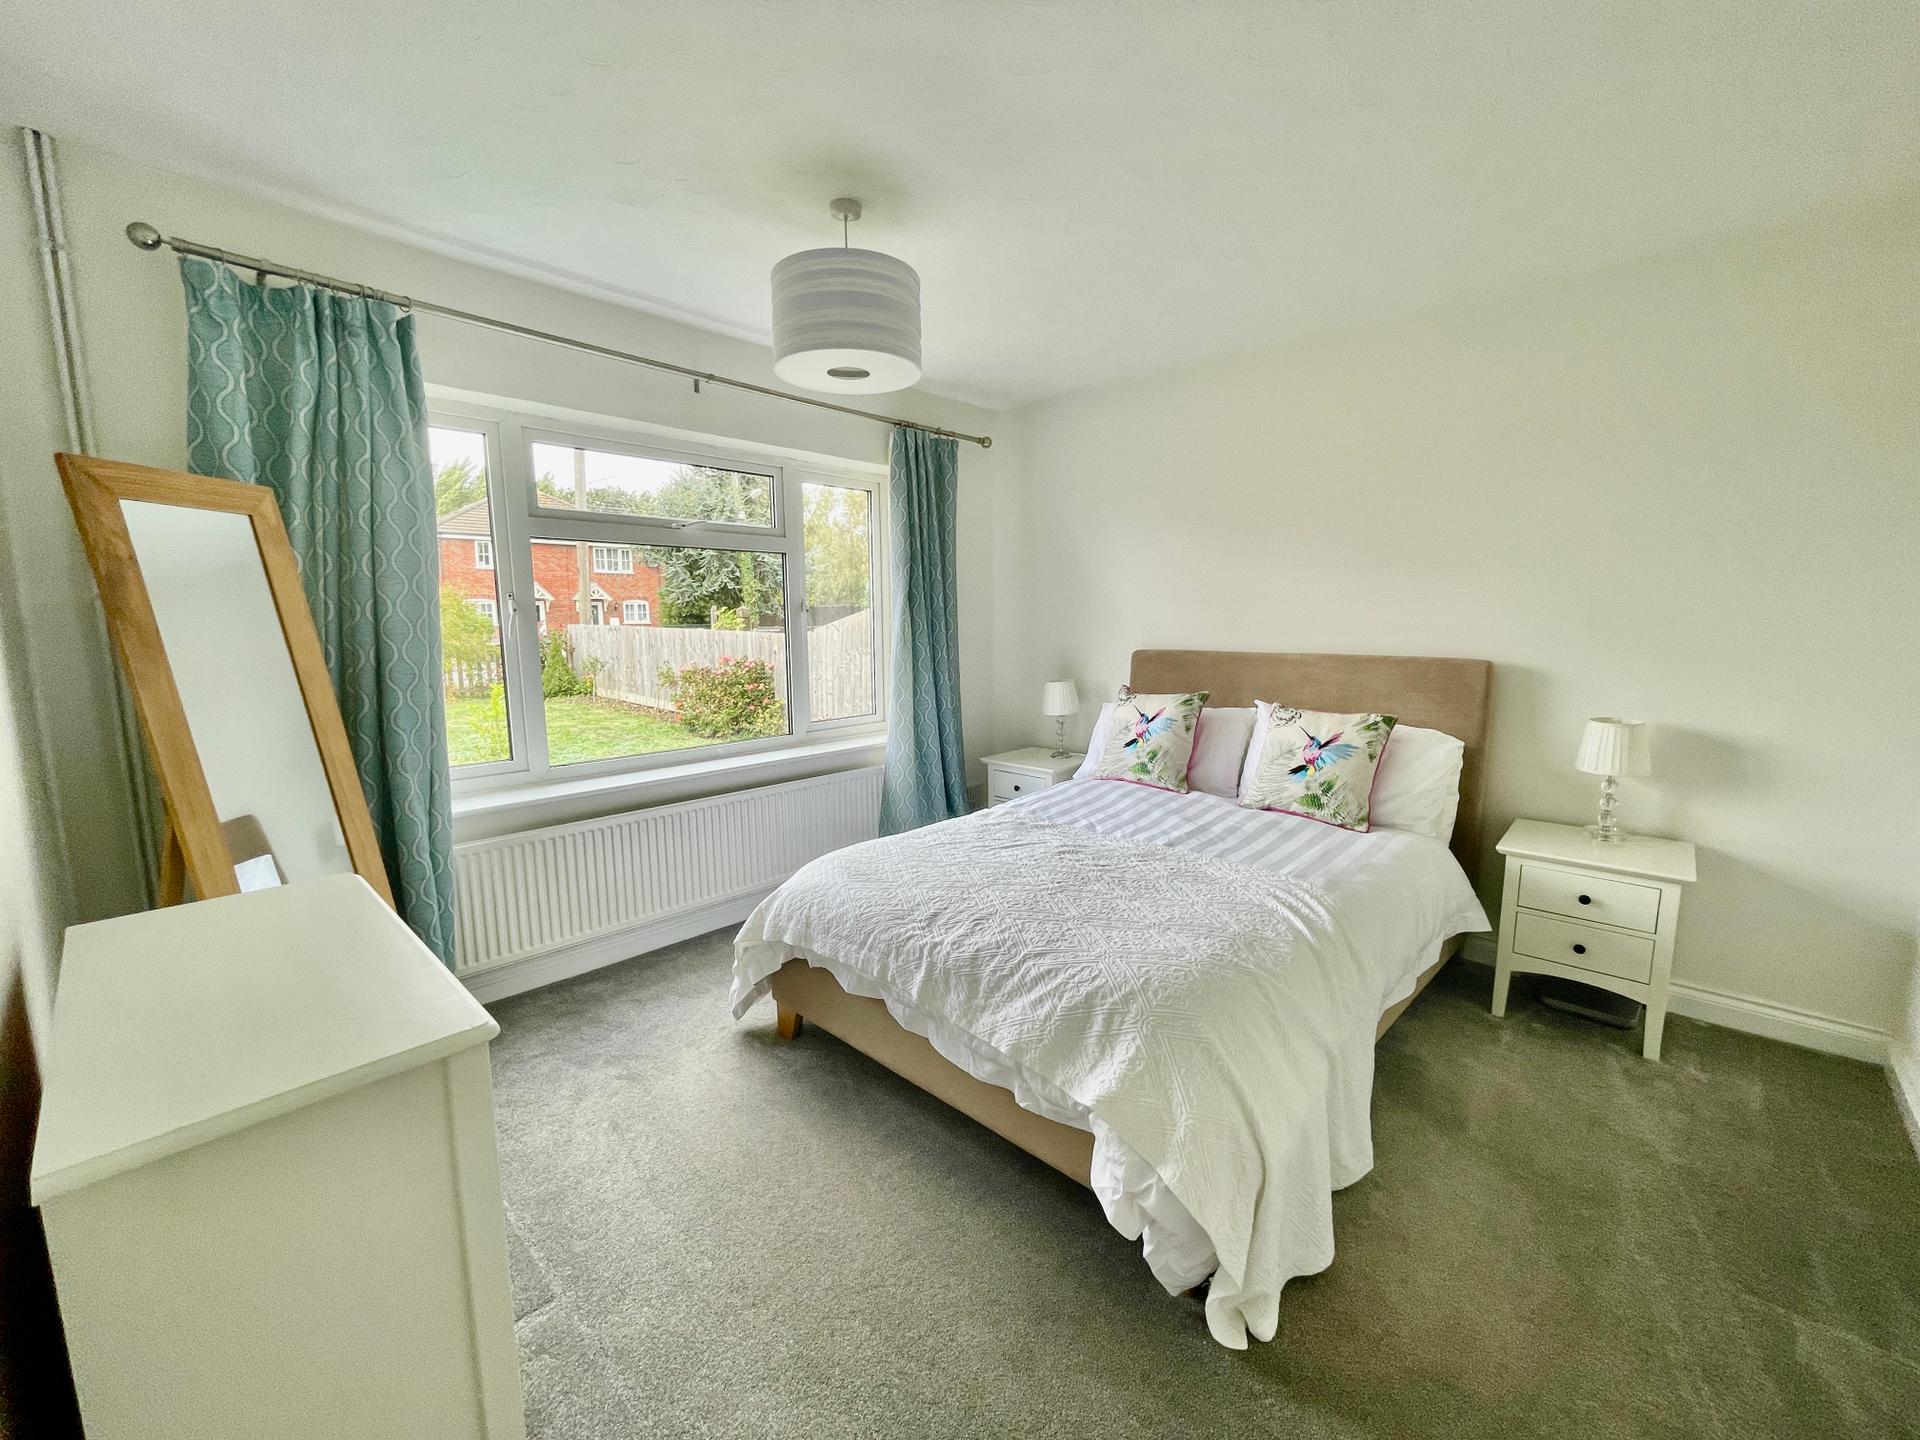
MASTER BEDROOM 11' 5" x 11' 8" (3.48m x 3.57m) UPVC double glazed window to the front elevation, textured ceiling, centre light point, radiator.
From the Entrance Hallway a door leads into:
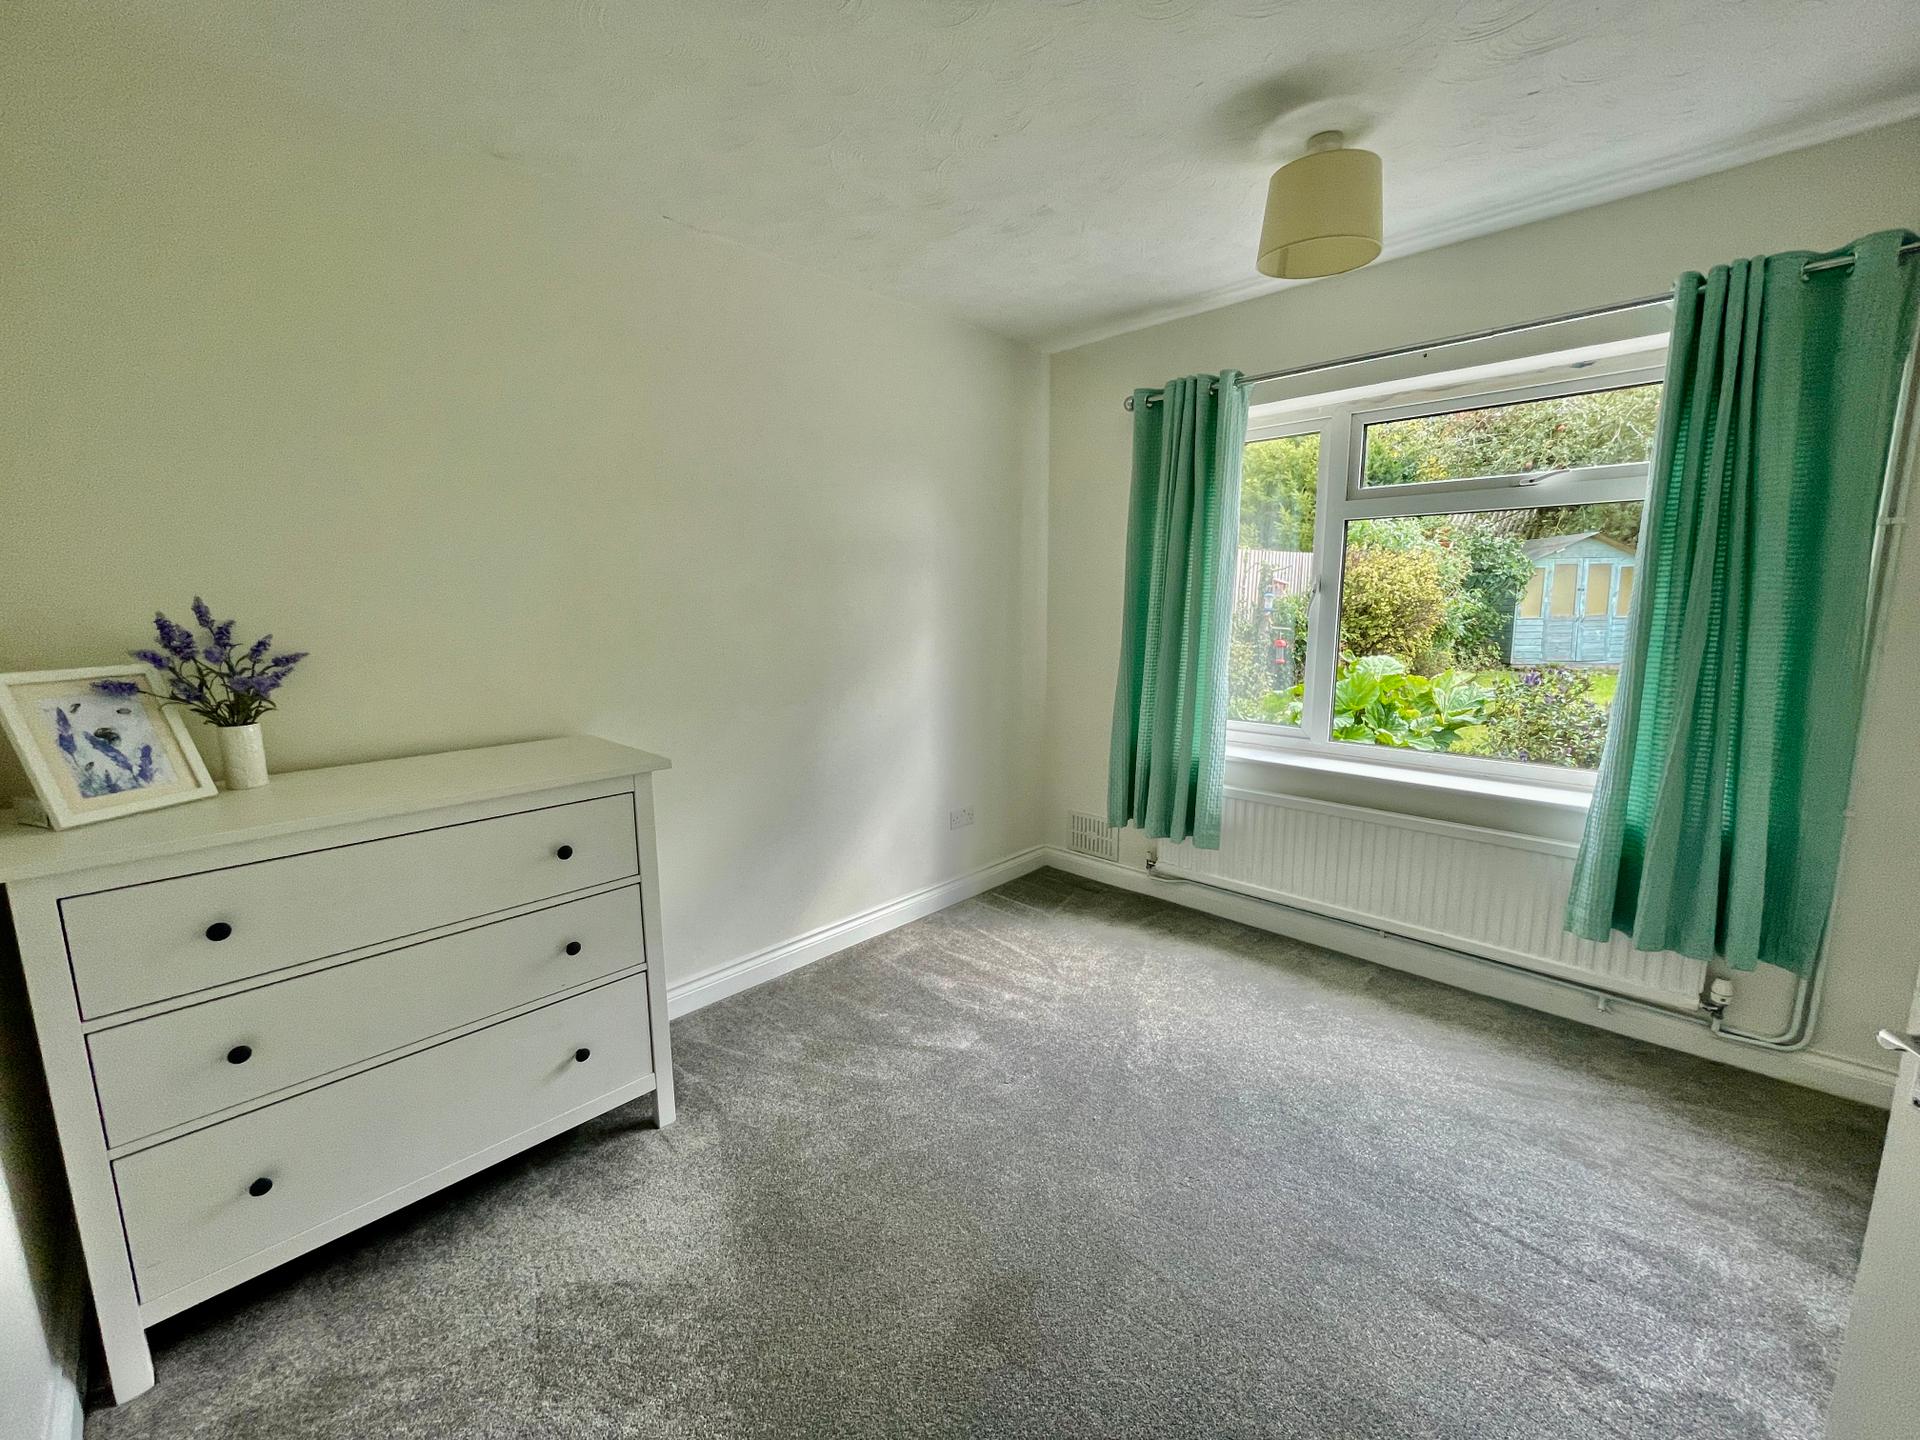
BEDROOM 2 9' 9" x 10' 9" (2.98m x 3.29m) UPVC double glazed window to the rear elevation, textured ceiling, centre light point, radiator.
SHOWER ROOM (RECENTLY FITTED) 5' 6" x 6' 10" (1.68m x 2.09m) Obscured UPVC double glazed window to the rear elevation, skimmed ceiling, inset downlighters, radiator, vinyl mosaic flooring, fitted with a three piece suite comprising low level WC, wash hand basin with mixer tap fitted into vanity unit with storage below, double shower enclosure with fitted screen and fitted thermostatic Mira shower over.
EXTERIOR Fencing to the front with vehicular access leading on to gravelled driveway providing multiple off-road parking. The front garden is mainly laid to lawn with a wide range of shrub and tree borders. External lighting. Gated access to both side elevations.
ATTACHED STORE Oil boiler, lighting, wooden doors.
REAR GARDEN Mainly laid to lawn with a wide range of mature shrubs and trees, garden pond, glasshouse. Cold water tap.
SERVICES Mains electric and water. Private drainage. Oil central heating.
DIRECTIONS From Spalding proceed in a southerly direction along the A16 Peterborough Road continuing without deviation for around 7 miles and taking a left hand turning on to the B1166 signposted Wisbech. Continue for 2 miles into Shepeau Stow then follow the road, taking a left hand turning into Broadgate Whaplode Drove where the property is located on the right hand side.
Property Ref: 101505033037
Similar Properties
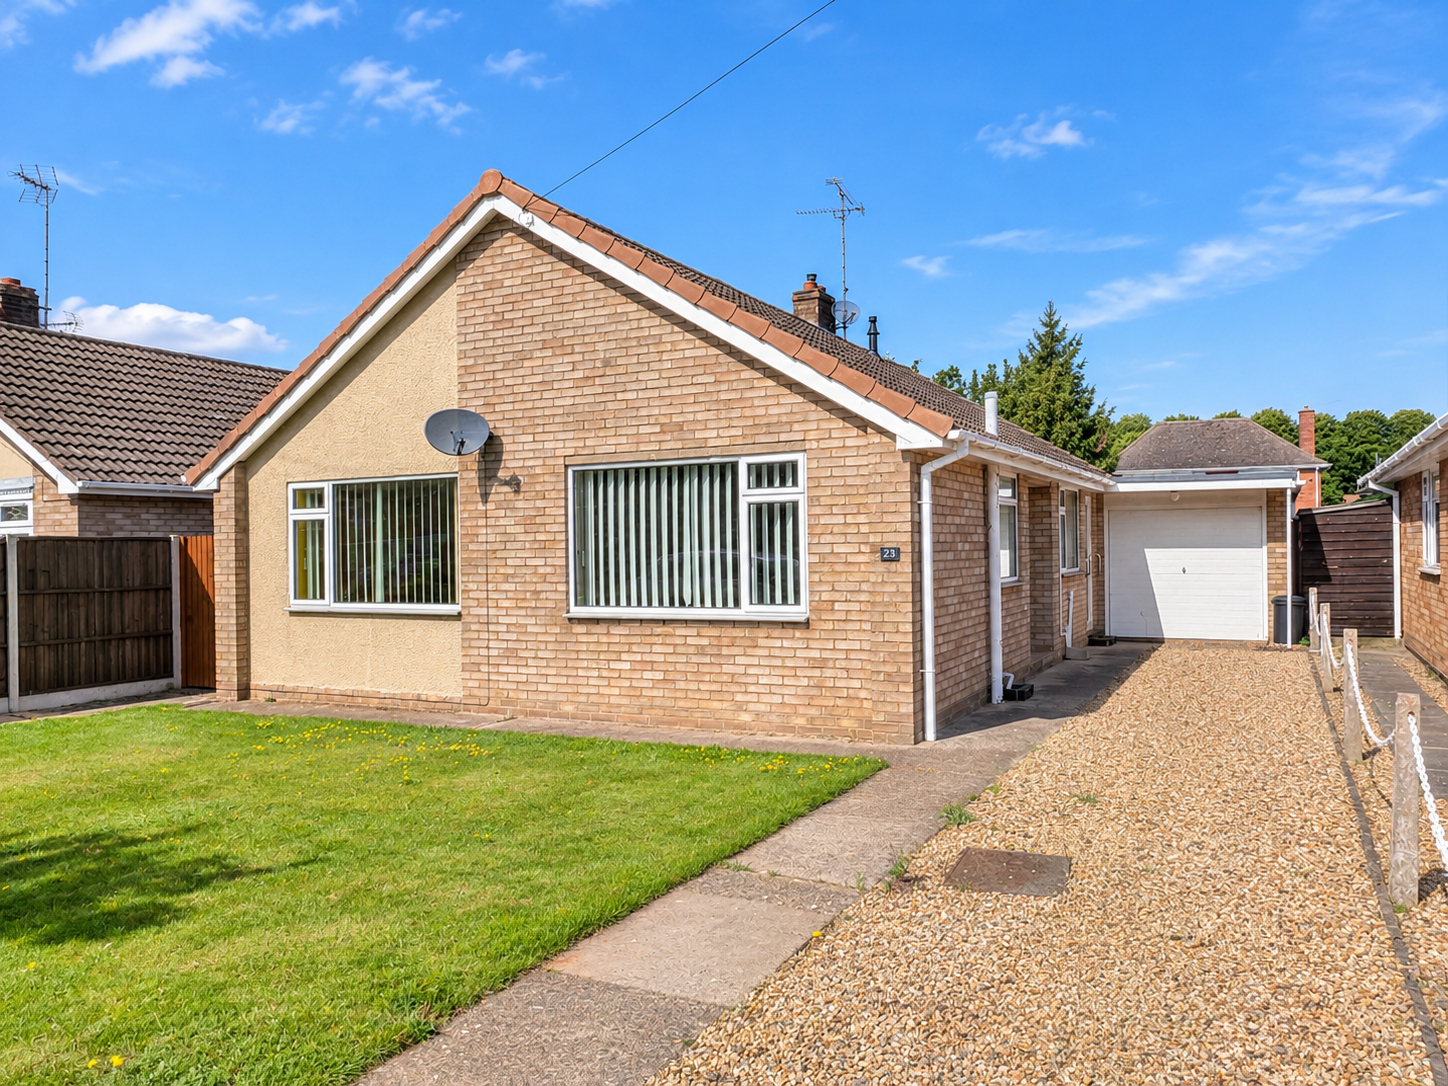
3 Bedroom Detached Bungalow | £249,995
Three bedroom detached bungalow situated in desirable location on the edge of town with accommodation comprising of Entr...
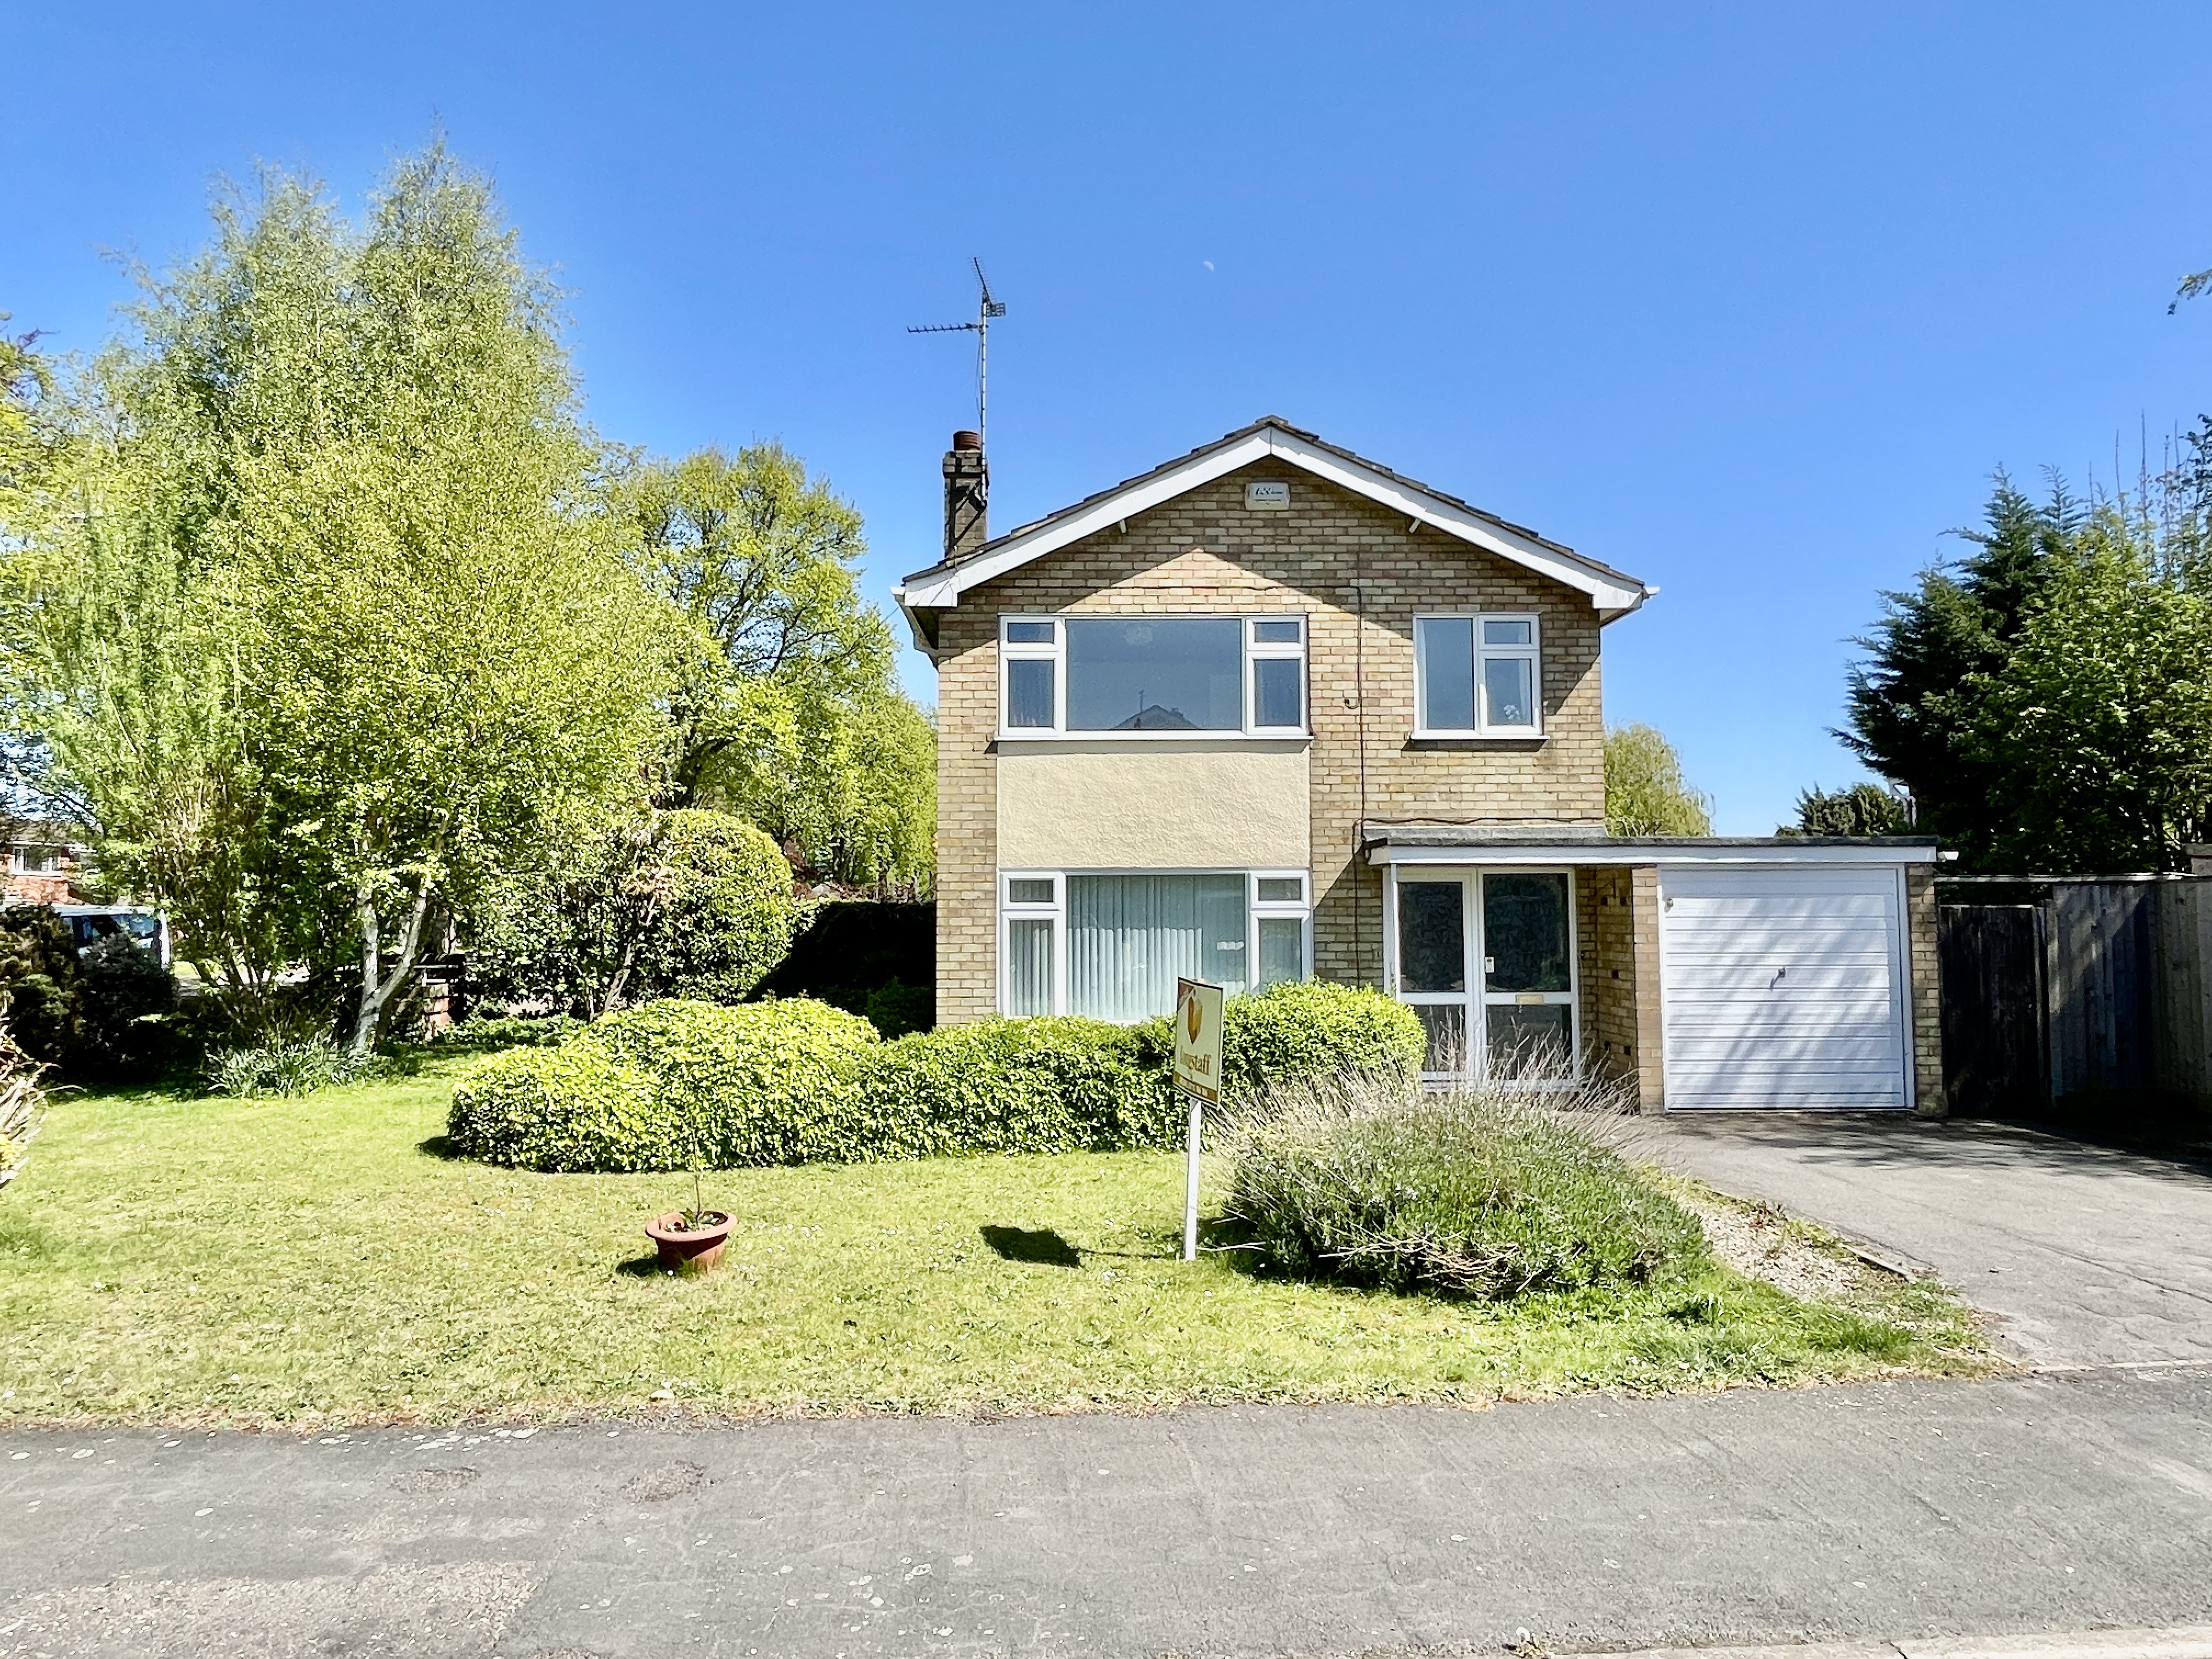
3 Bedroom Detached House | £249,950
Well presented 3 bedroom detached property set on a corner plot within walking distance of the town centre. Accommodatio...
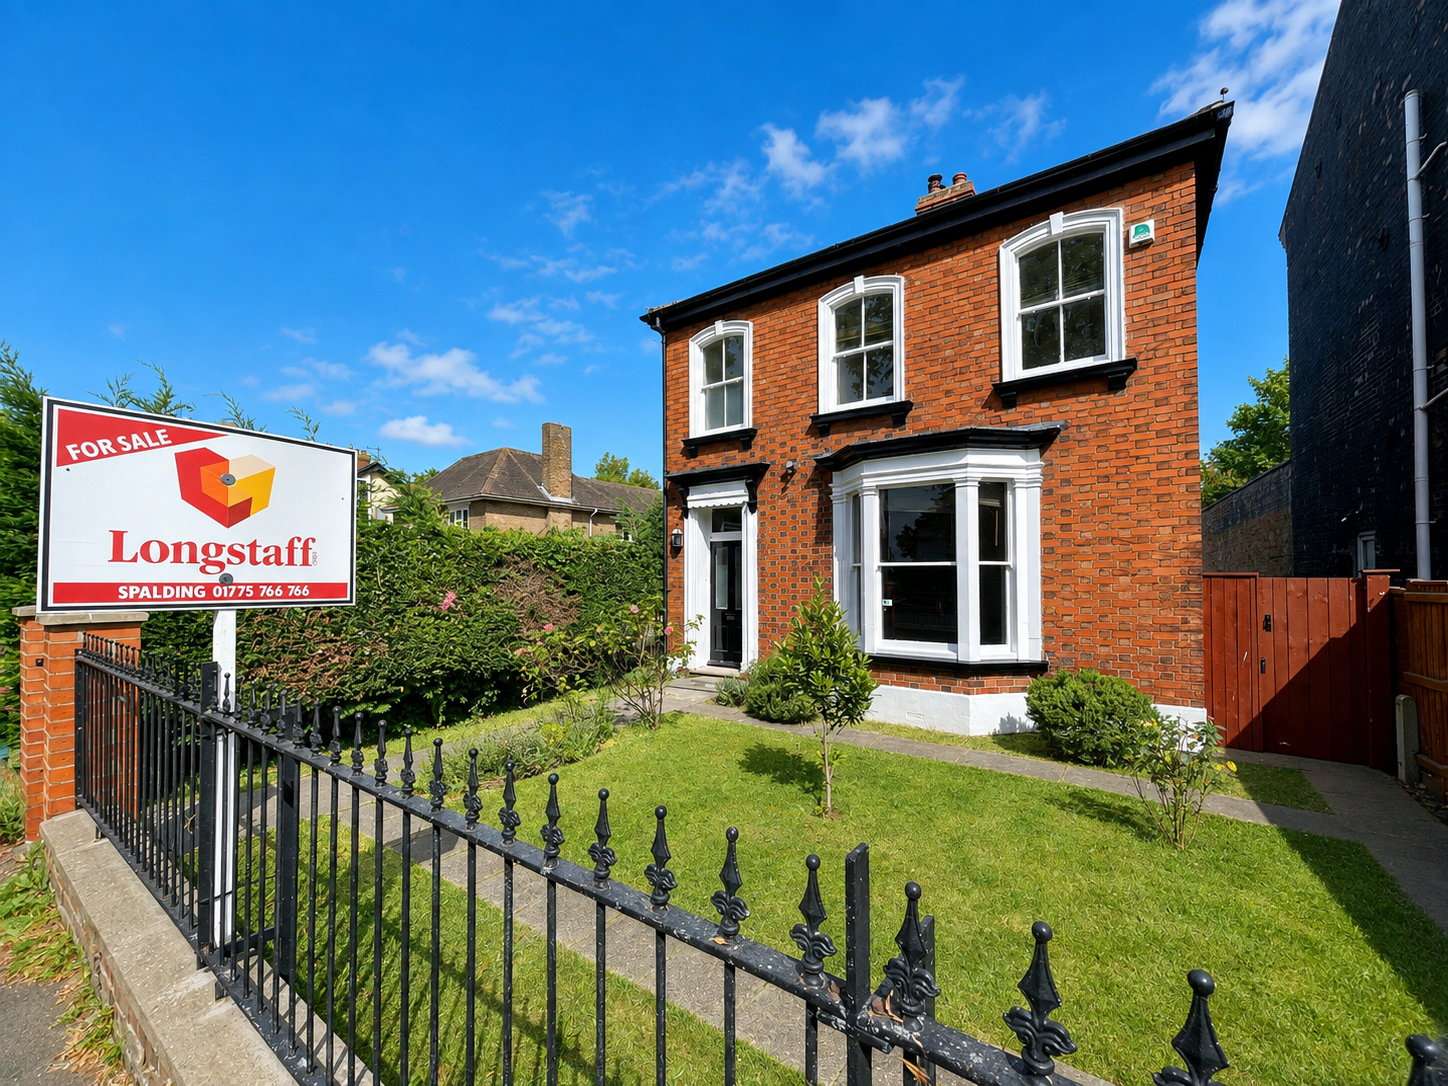
3 Bedroom Detached House | £249,950
Elegant older style detached house in central town location. Established gardens and gated off-road parking. 2 reception...

Buildings with Full PP, Northgate, Pinchbeck, PE11 3TA
Residential Development | Offers Over £250,000
** New Build development - Very pleasant semi-rural setting with field views - Land area approximately 4,349m2 - Additio...
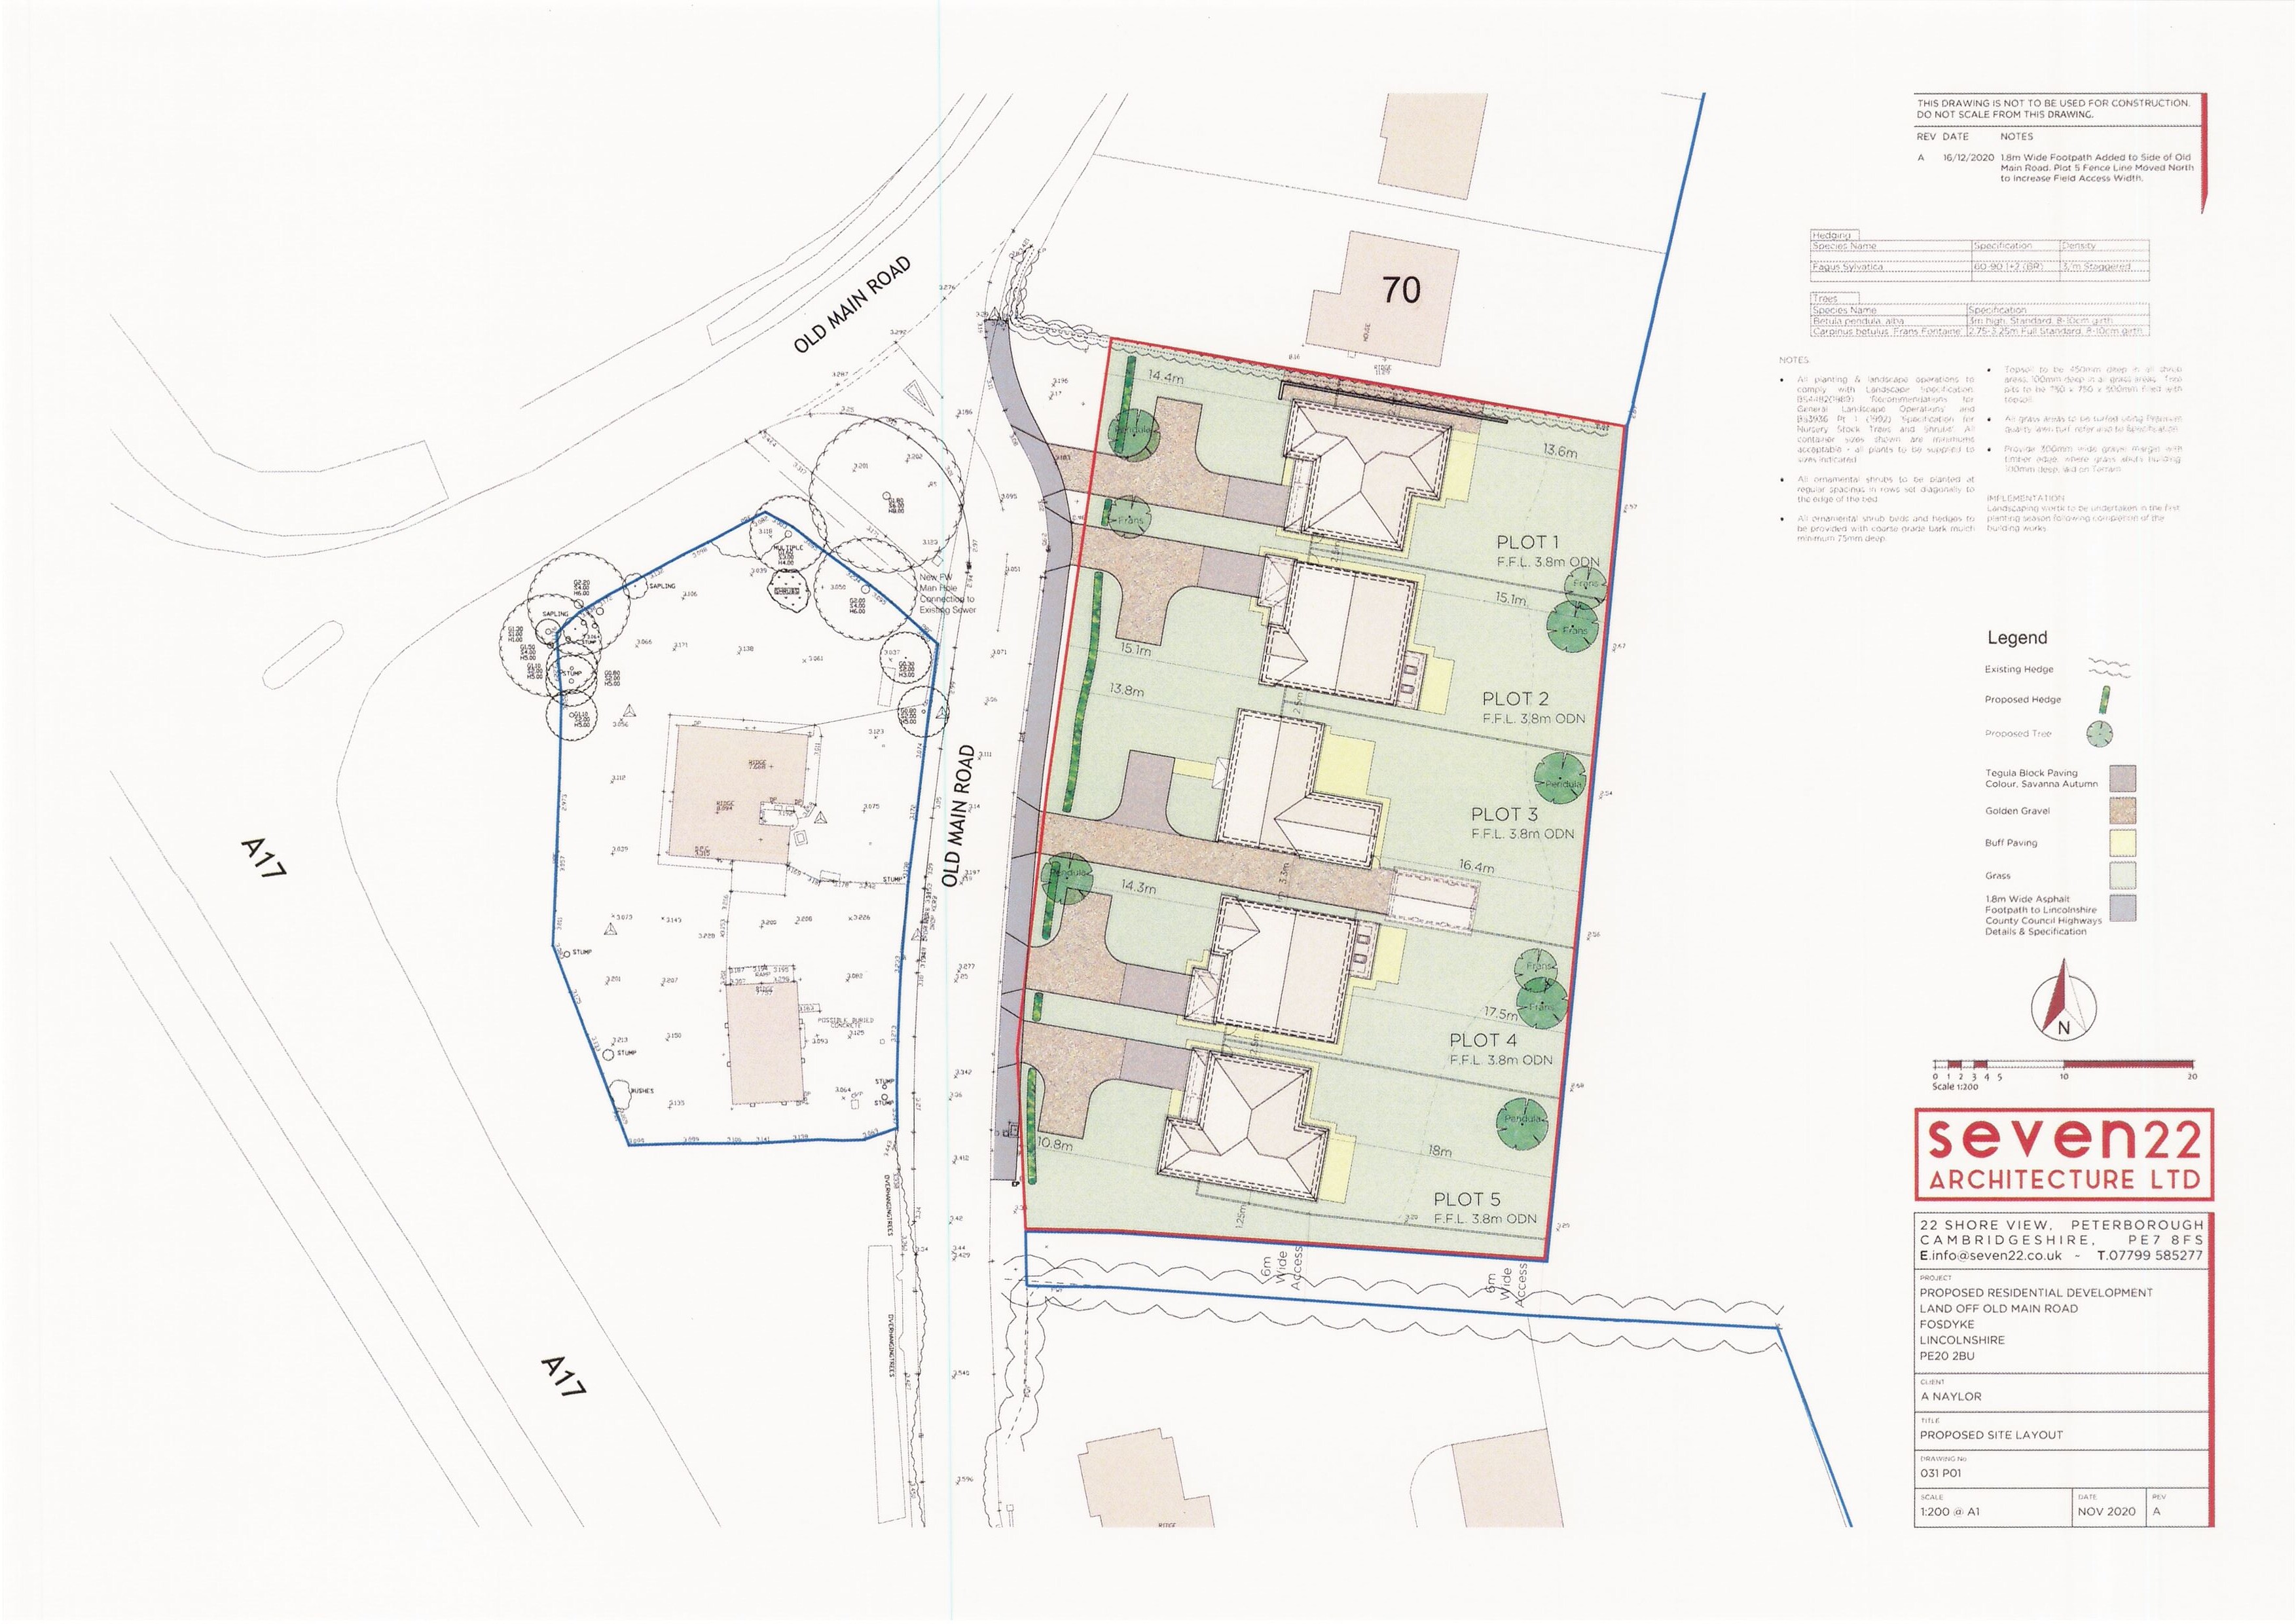
Old Main Road, Fosdyke, PE20 2BU
Land | Guide Price £250,000
** Located close to the centre of Fosdyke village in an established residential area - 5 plots – with Outline, Reserved...
Land with Full PP for 2 dwellings, Adj. 51 The Poplars, PE11 2RJ
Land | Guide Price £250,000
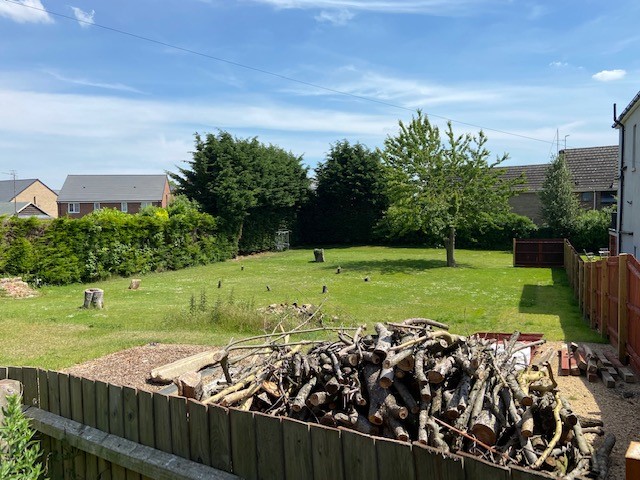
** Situated on Cowbit Road – Land within an established residential area overlooking the River Welland, a short distance...

Longstaff (Spalding)
5 New Road, Spalding, Lincolnshire, PE11 1BS
01775 766766
How much is your home worth?
Use our short form to request a valuation of your property.
Request a Valuation
©2026 The Guild of Property Professionals. All rights reserved.
Terms and Conditions |
Privacy Policy |
Cookie Policy |
Complaints Policy |
Members Login
The Guild of Property Professionals Trading Address: 121 Park Lane, London W1K 7AG. GPEA Limited.
Registered in England & Wales.
Company No: 02819824.
Registered Office Address: The Old Courthouse, 60A London Road, Grantham, NG31 6HR.
VAT Registration No: 180897859

