
- Brand New Town House
- Fabulous New Development
- Three Storey
- Luxury Dining Kitchen
- Three Good Size Bedrooms
- Two South Facing Balconies
- Three High Quality Bathrooms
- Two Private Parking Spaces
- Freehold
- Council Tax Band TBC

3 Bedroom House for sale in Whitley Bay
 1
3
3
1
3
3
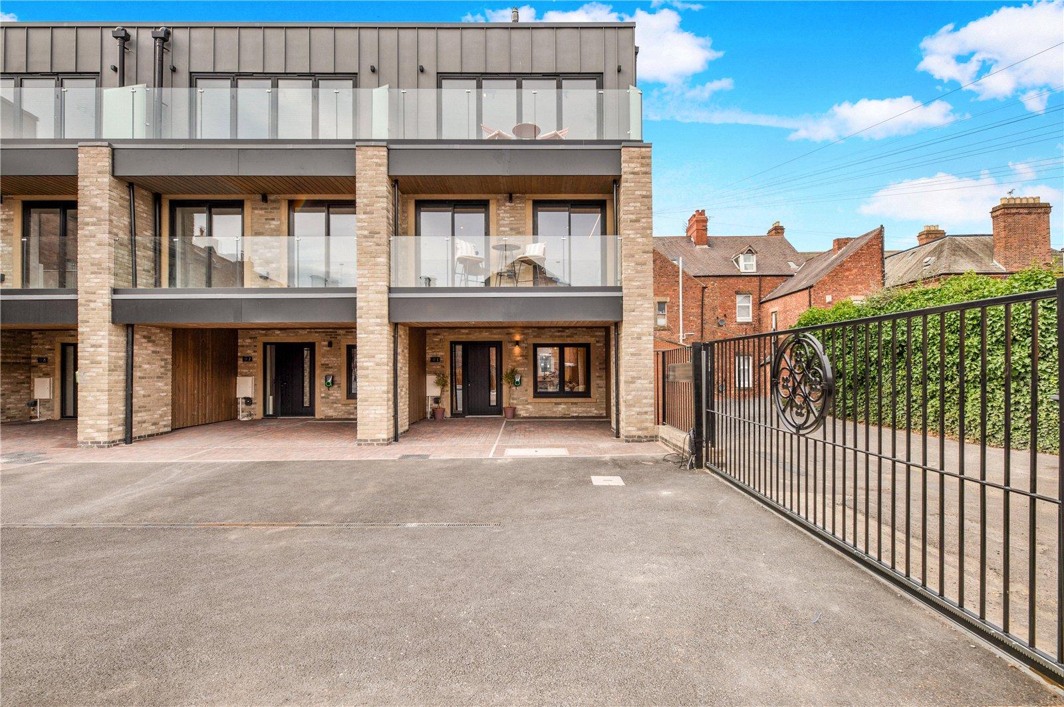
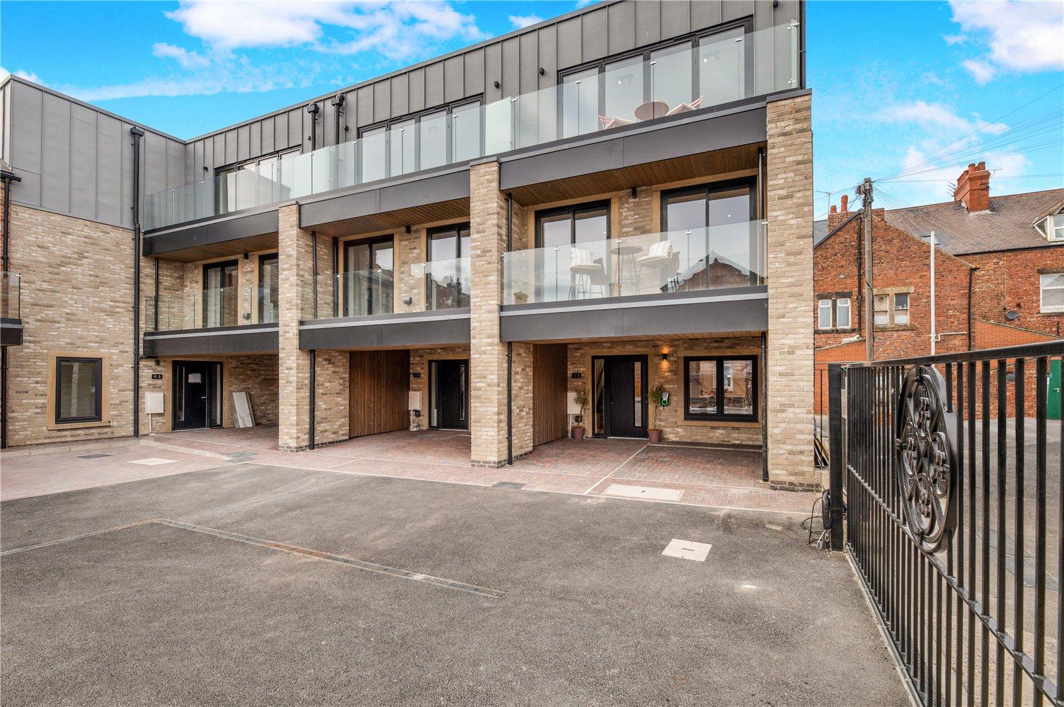
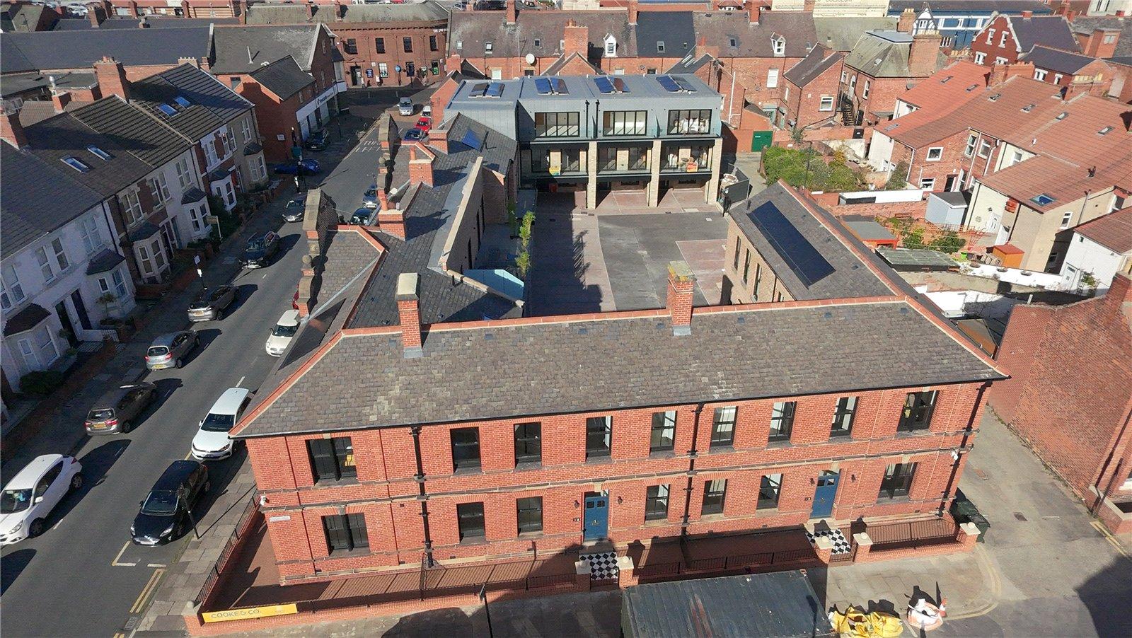
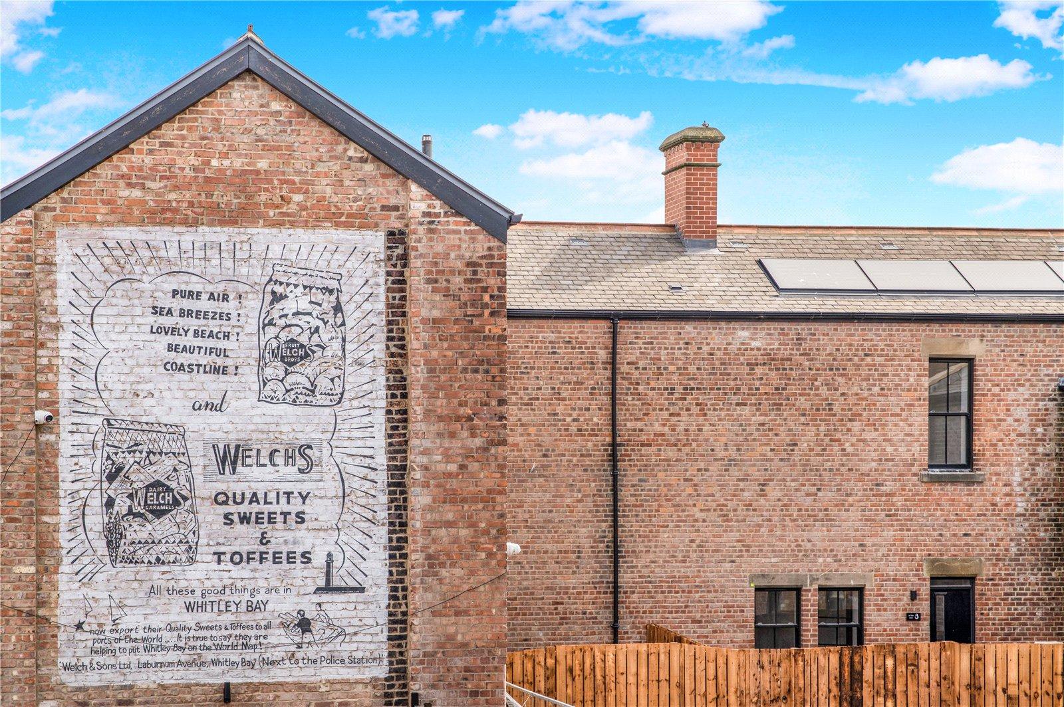
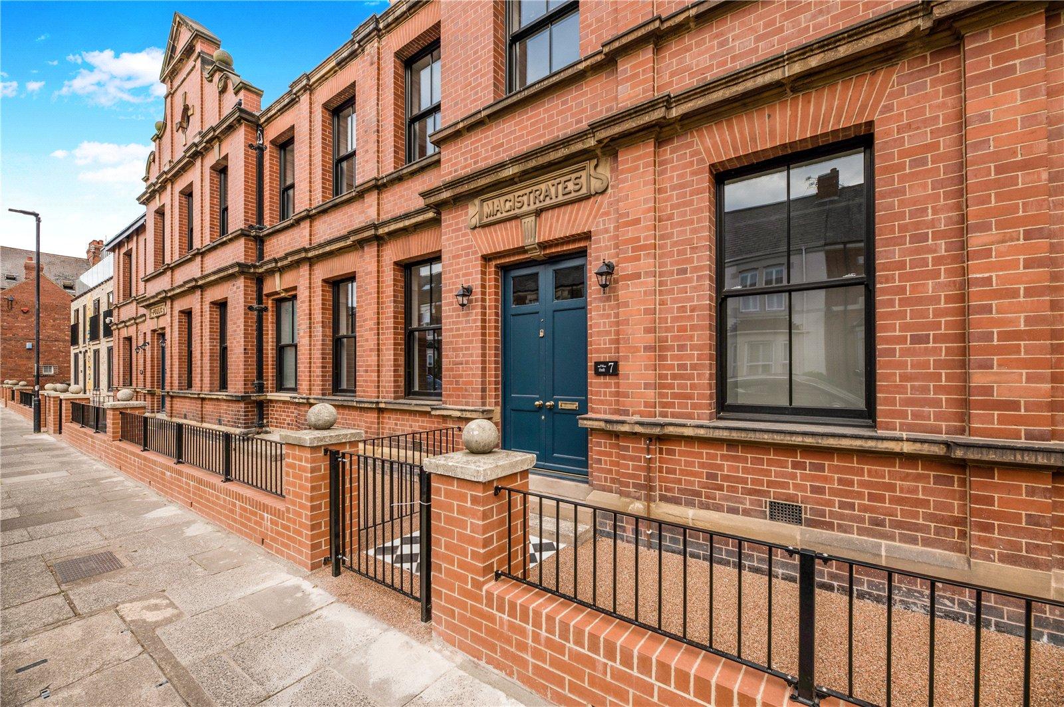
This brand new three storey end town house on the original site of Welch's Sweet Factory/the Old Police Station is conveniently situated in the heart of Whitley Bay town centre close to the Metro and local facilities.
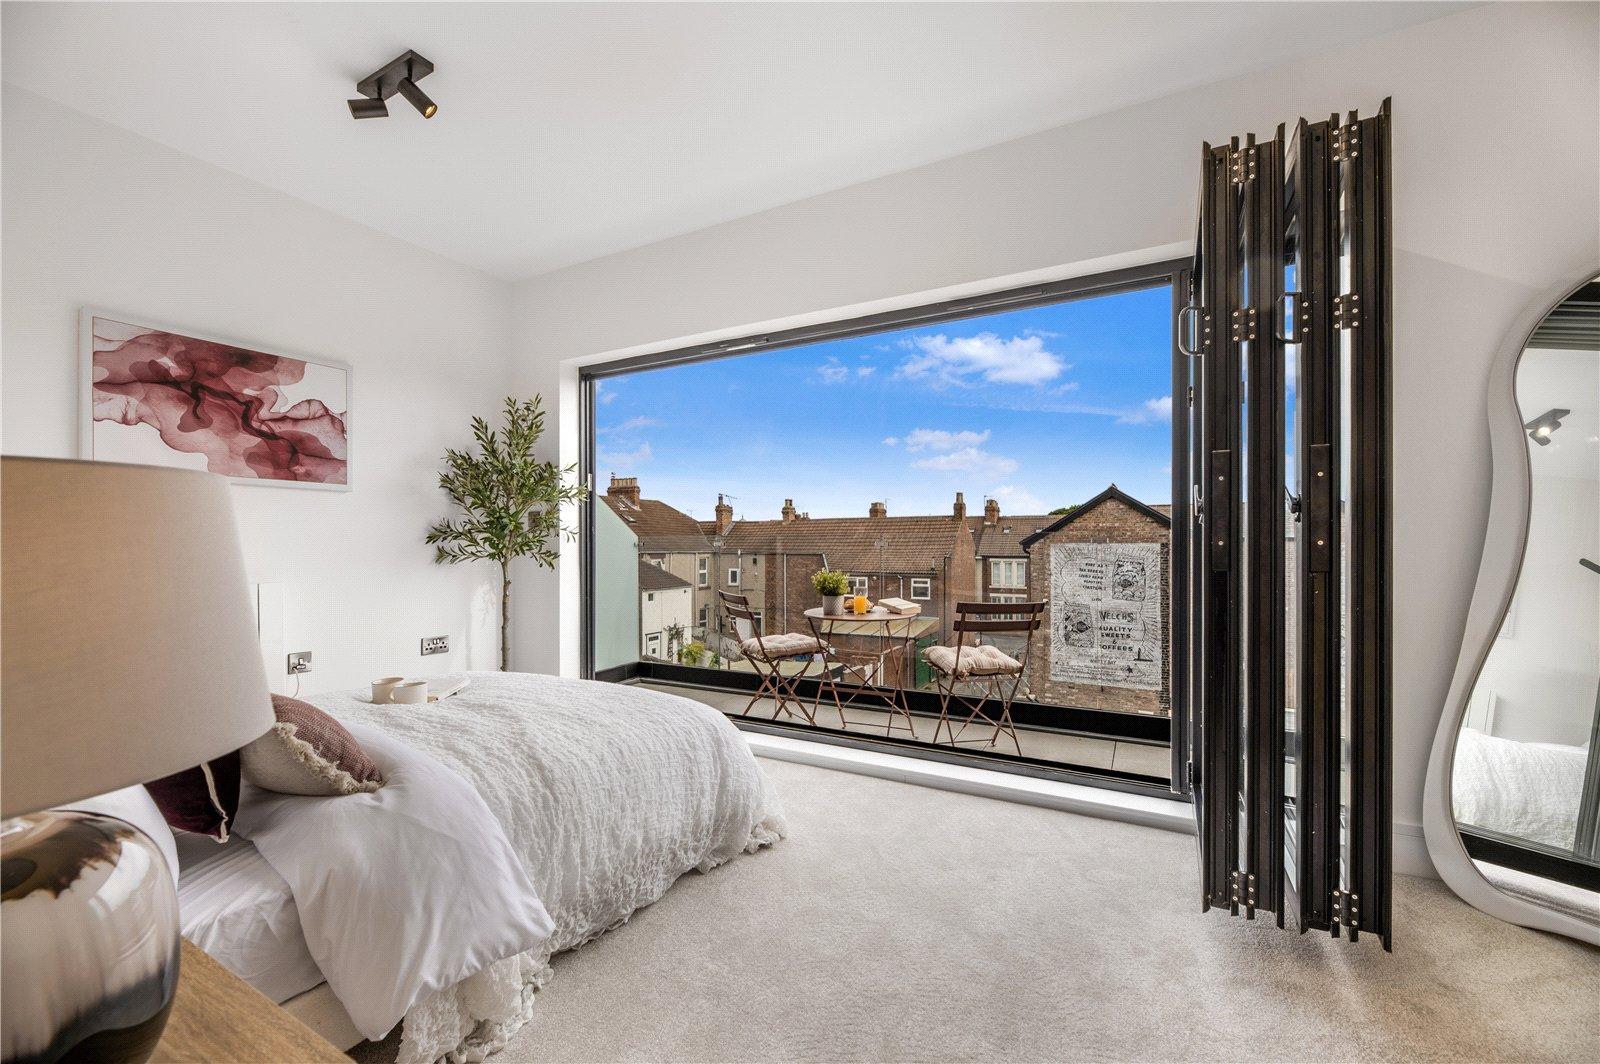
This property provides fabulous accommodation on three floors, enjoying a fully fitted luxury kitchen, three fabulous high quality bathrooms and three spacious bedrooms (the main bedroom with aluminium bi-fold doors giving access onto a south facing balcony).
Providing stunning accommodation ready for immediate occupancy, only a close internal inspection will fully reveal the space and top quality fit and finish on offer.
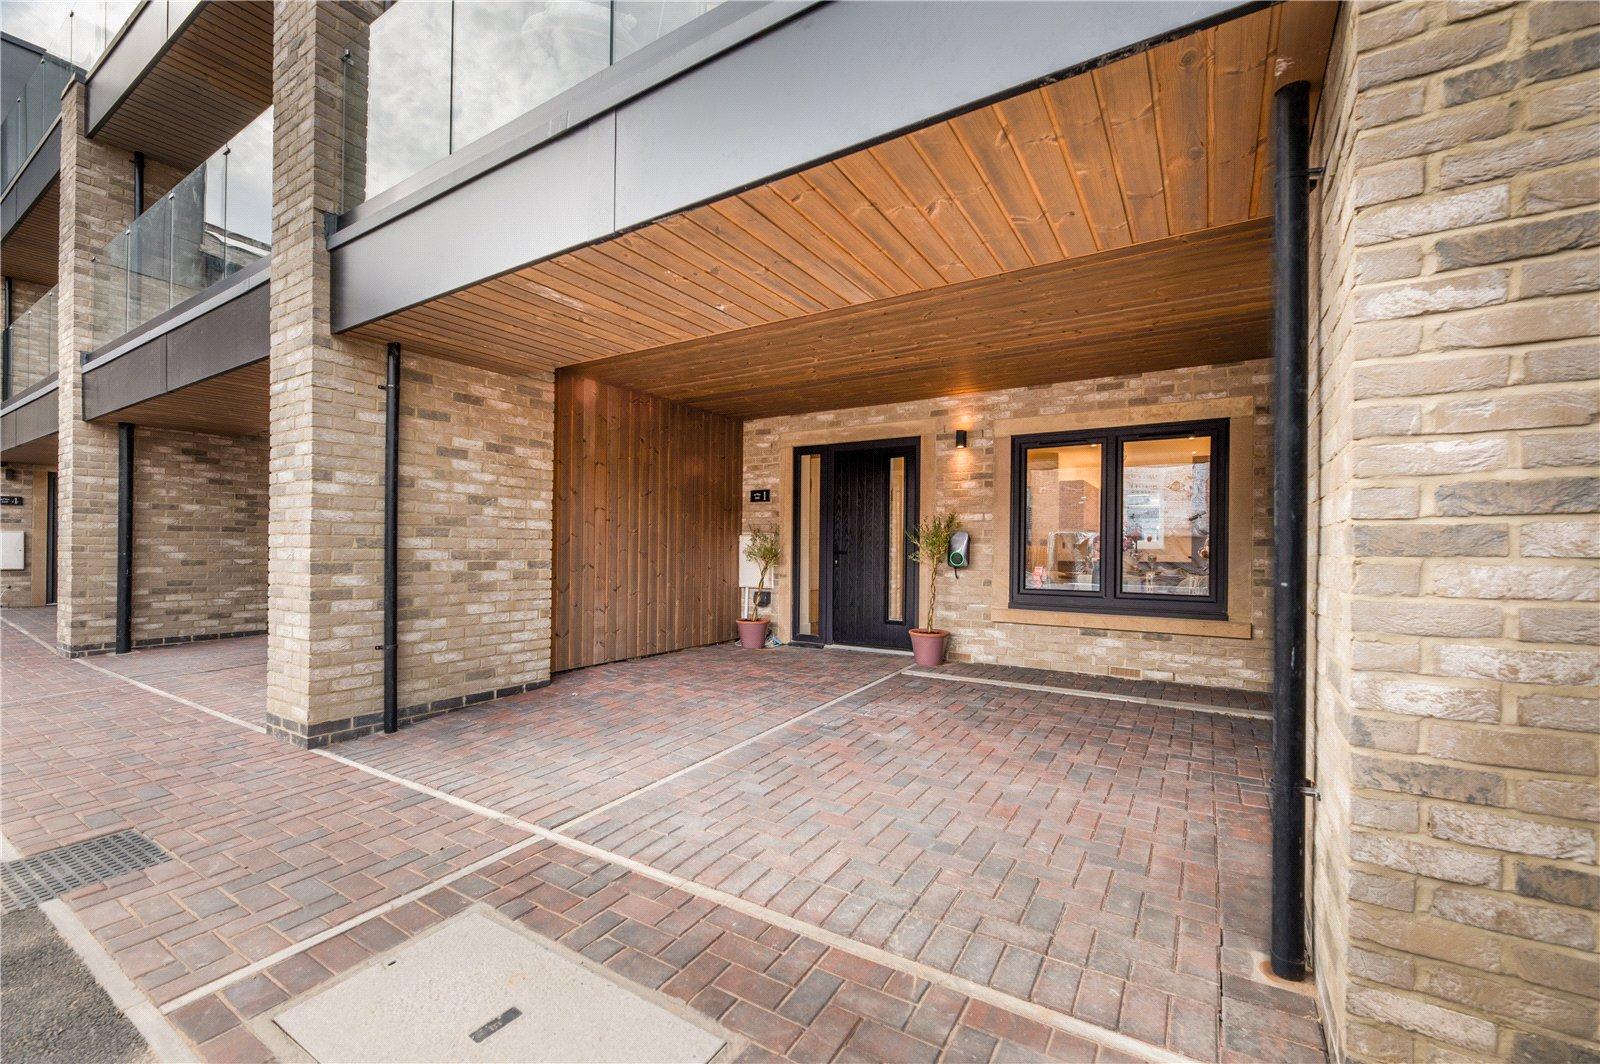
Benefiting from having two private parking spaces with electric charging point within a gated courtyard. First to see will buy!
Ground Floor UPVC entrance door to...
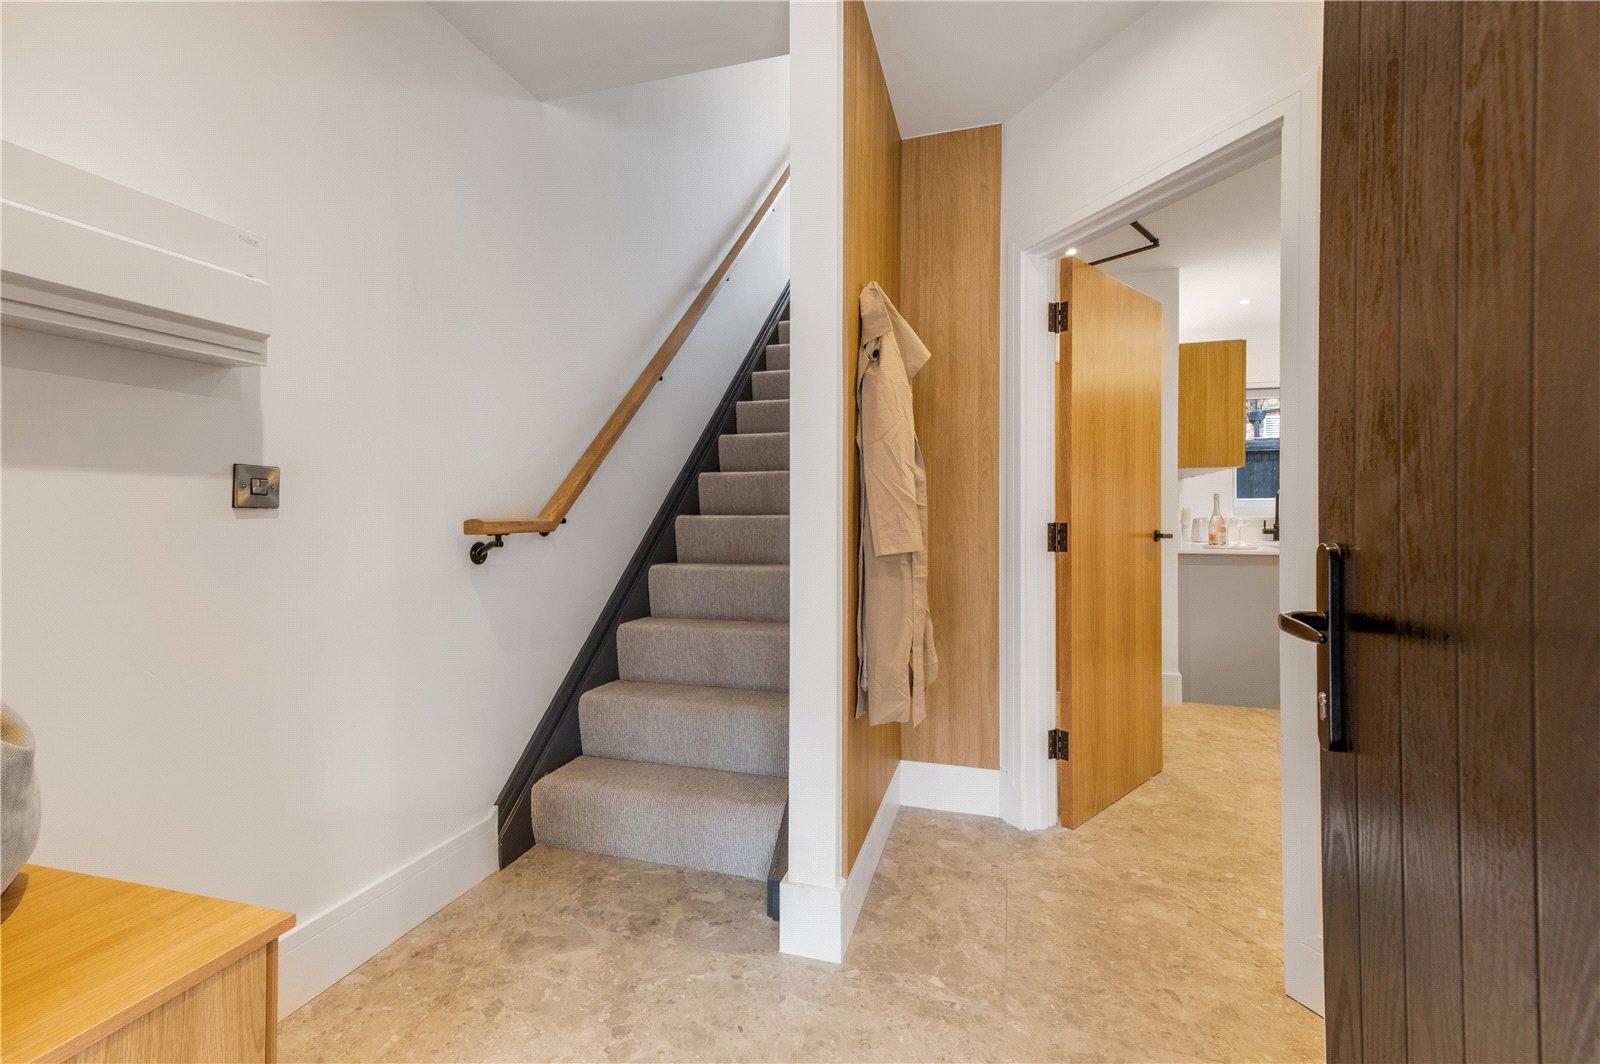
Entrance Lobby With double glazed picture window, fitted oak cloaks area and wall mounted electric heater.
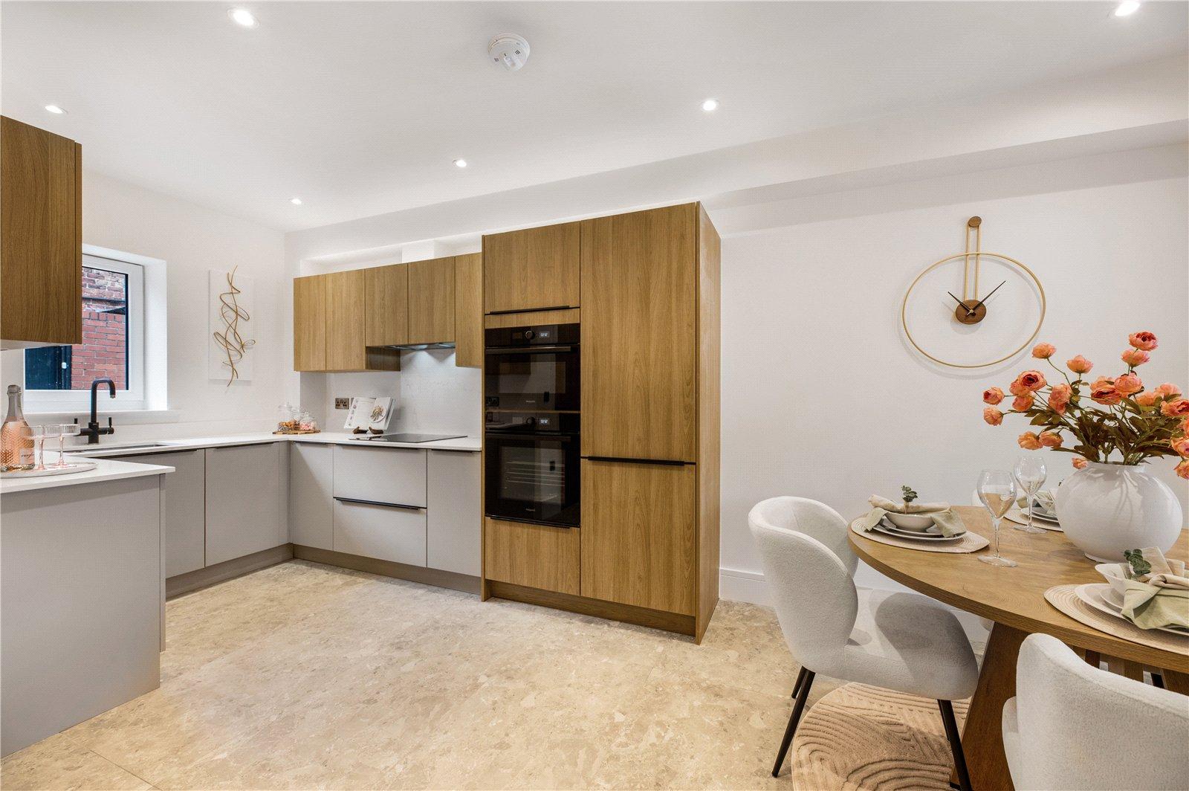
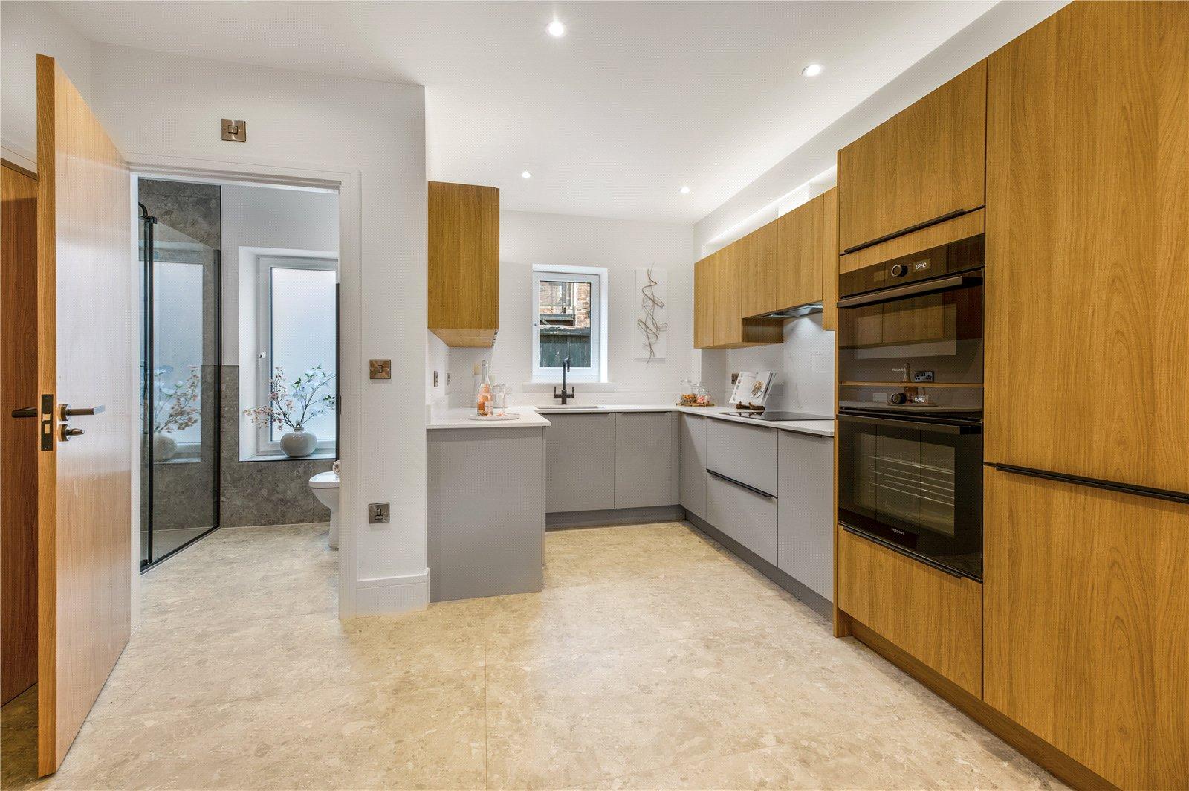
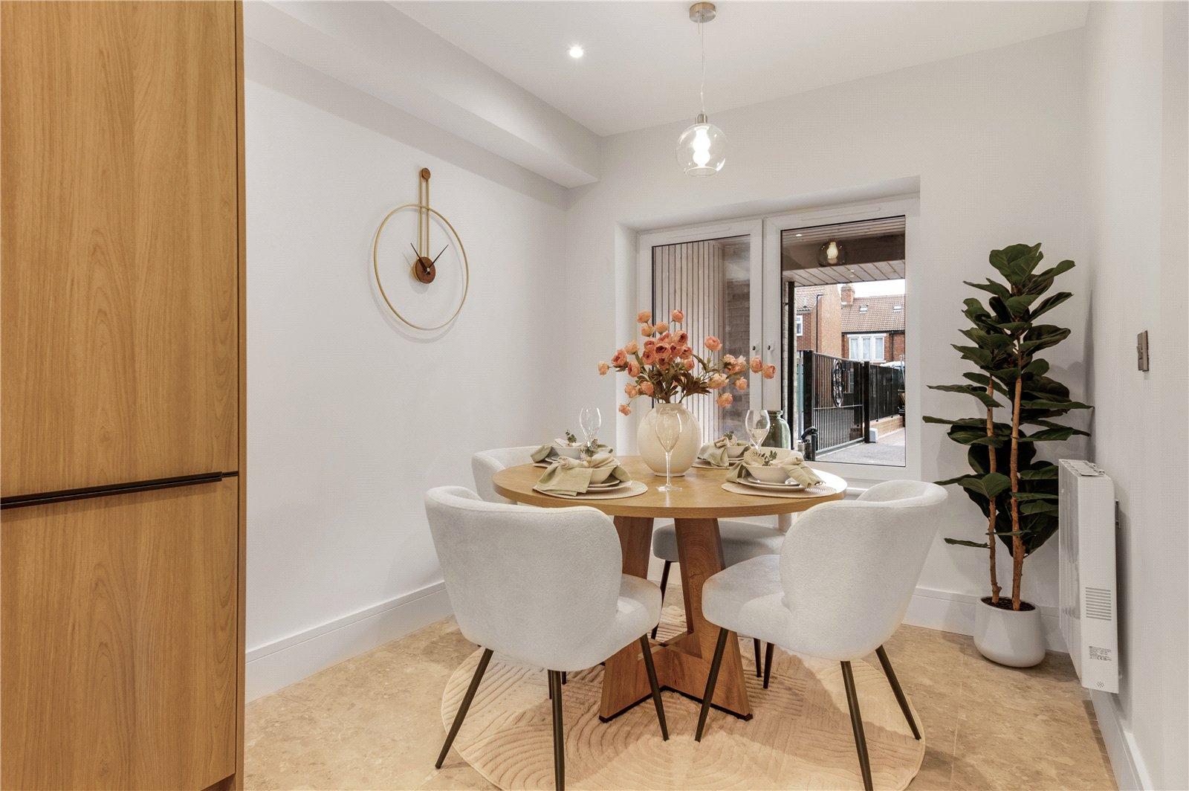
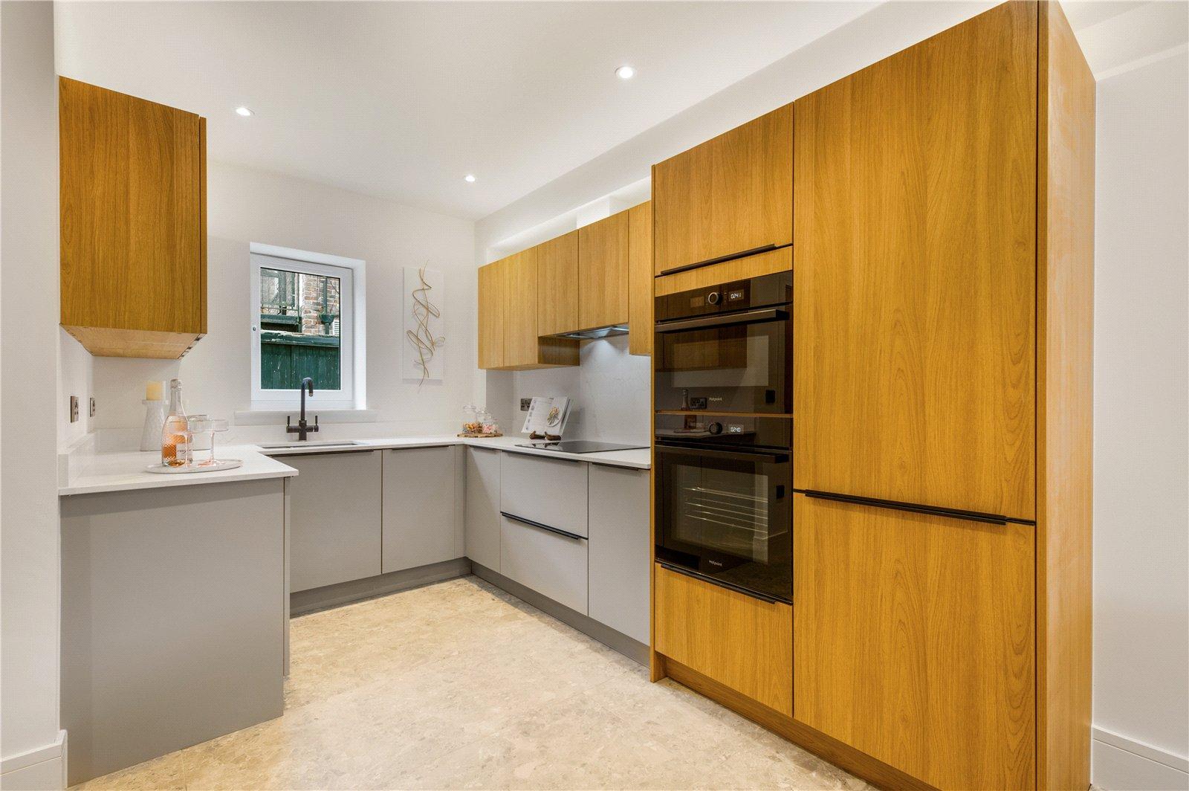
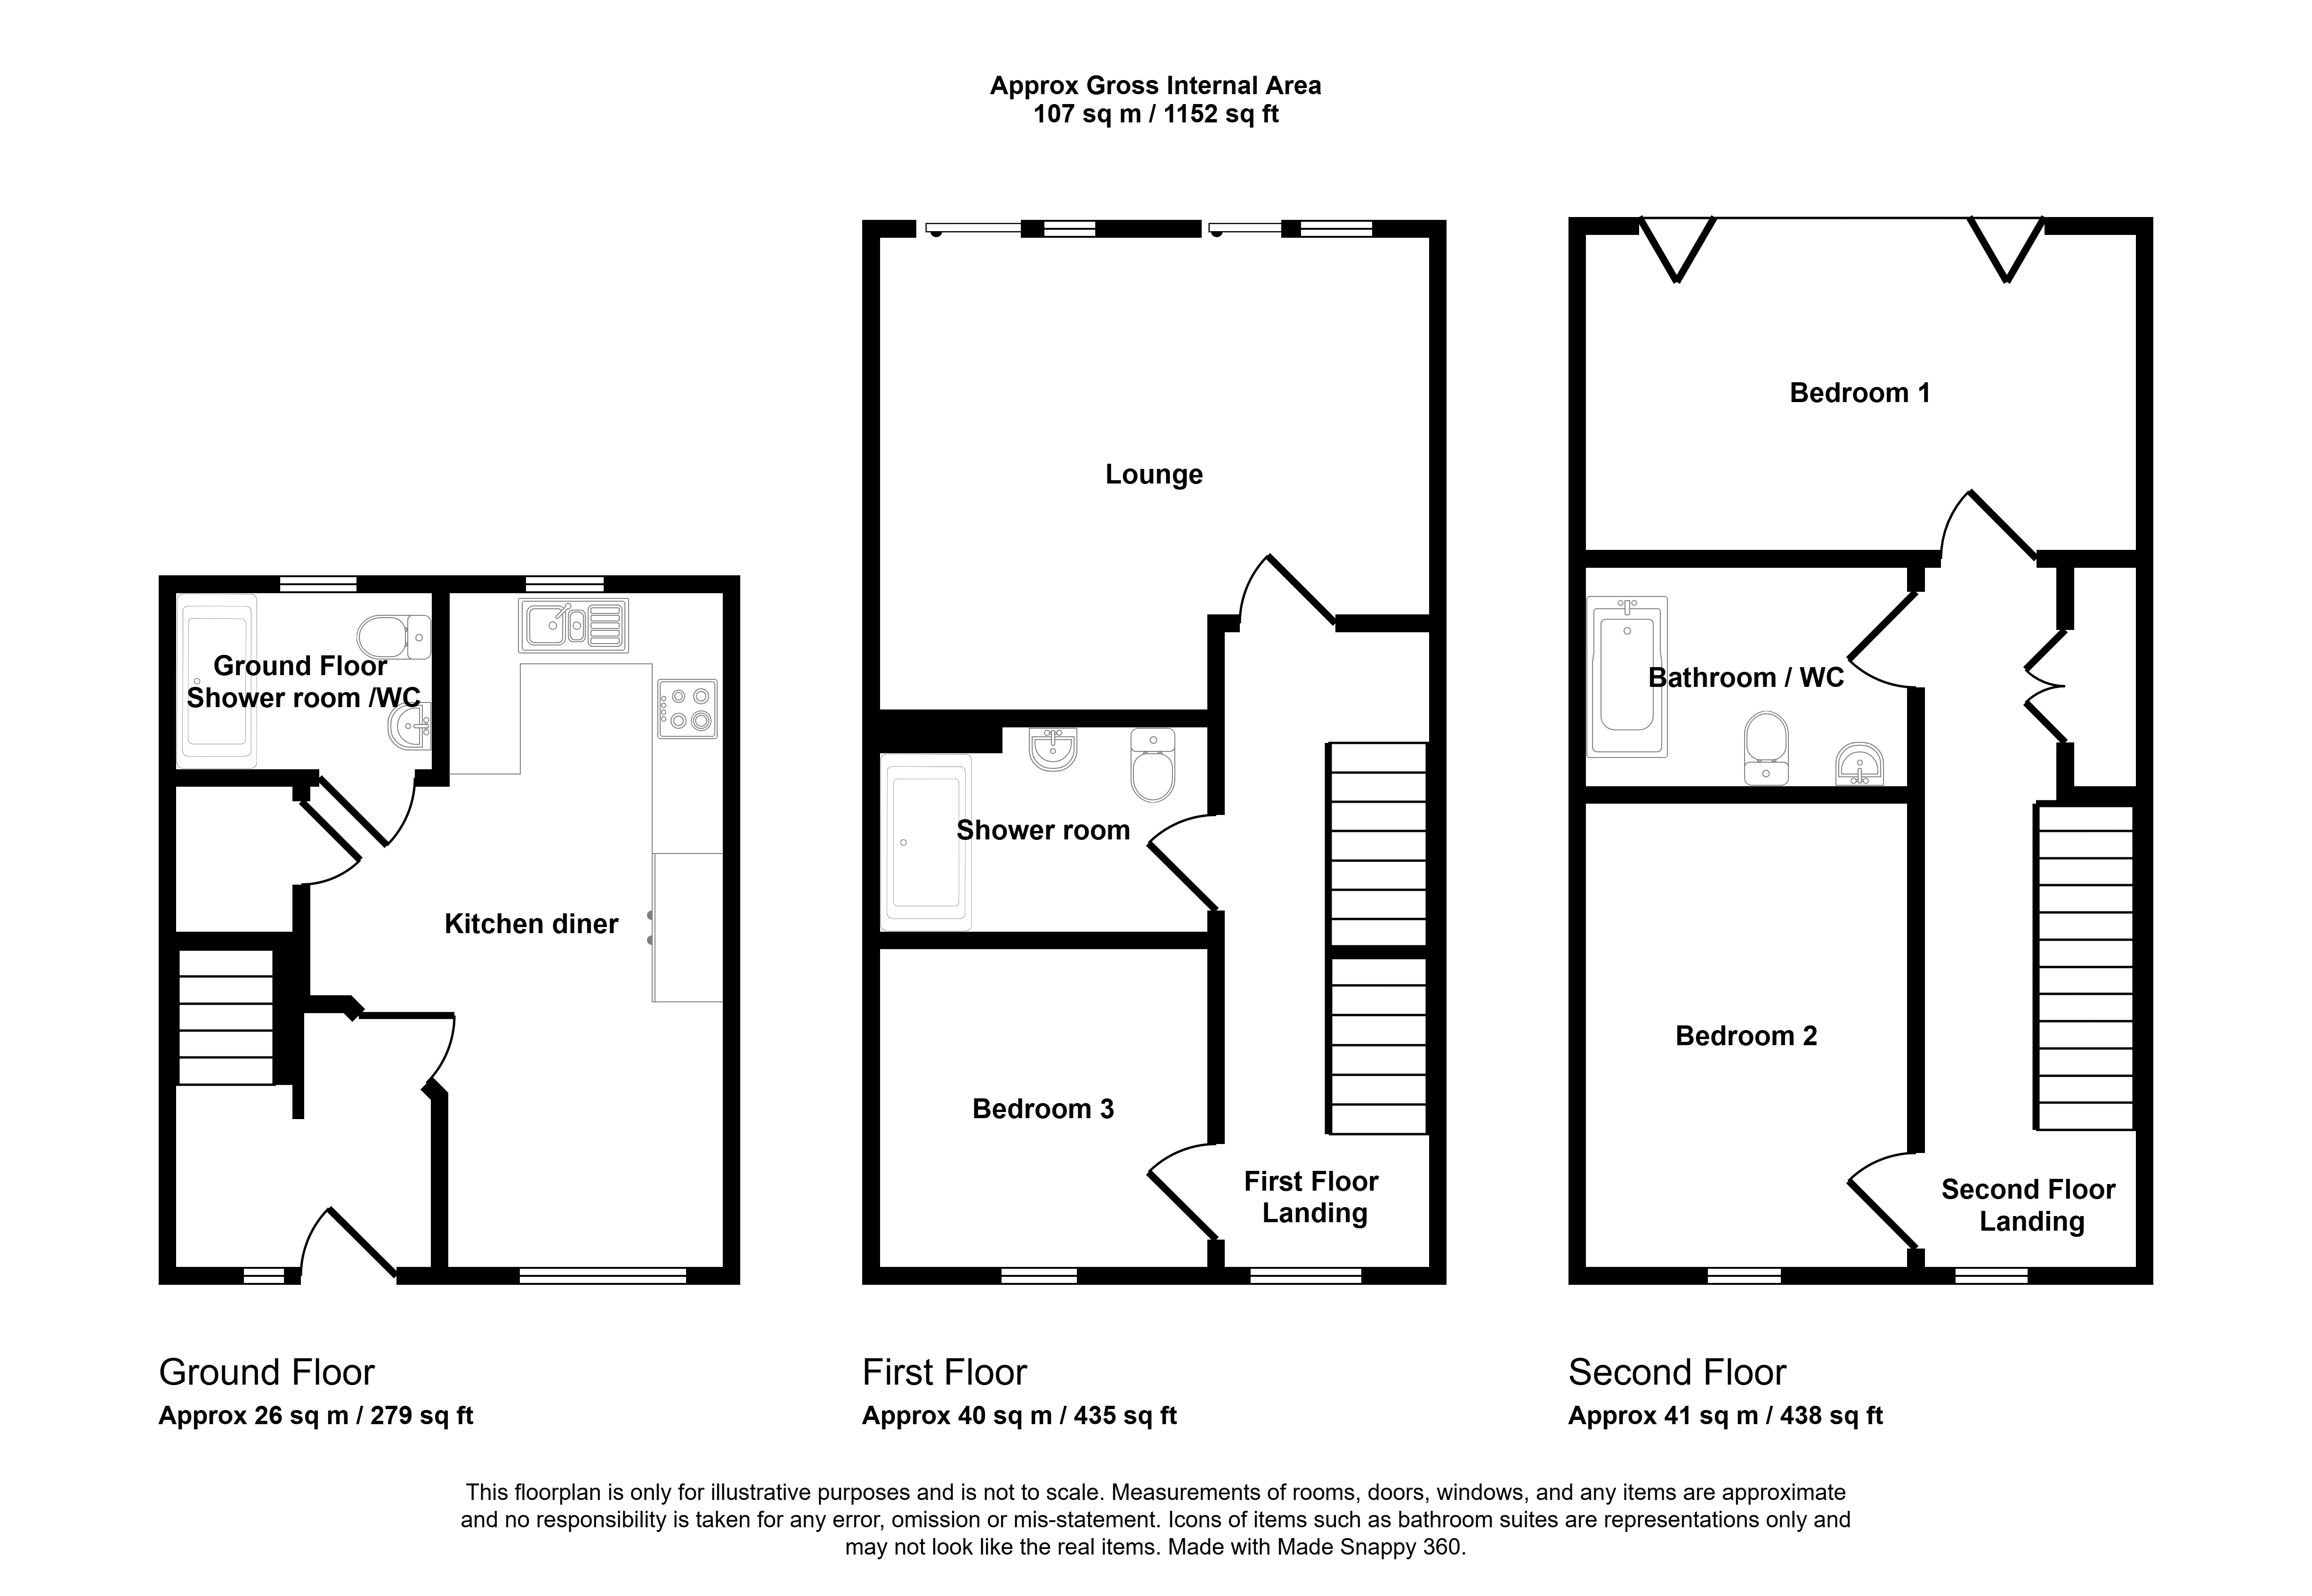
Dining Kitchen 19'5" x 10'9" (5.92m x 3.28m). A spacious well fitted dining kitchen with extensive range of high quality wall and floor units with twin bowl stainless steel sink unit, mono block mixer tap with instantaneous hot tap, quartz worktops, built-in electric hob, oven, microwave, extractor fan, fridge freezer, dishwasher and washer/dryer. Double glazed windows to both front and rear provide great natural lighting, recess pelmet lighting above kitchen units, feature marble style flooring, understairs storage cupboard and electric radiator.
Additional Kitchen Photo
Additional Kitchen Photo
Dining Area
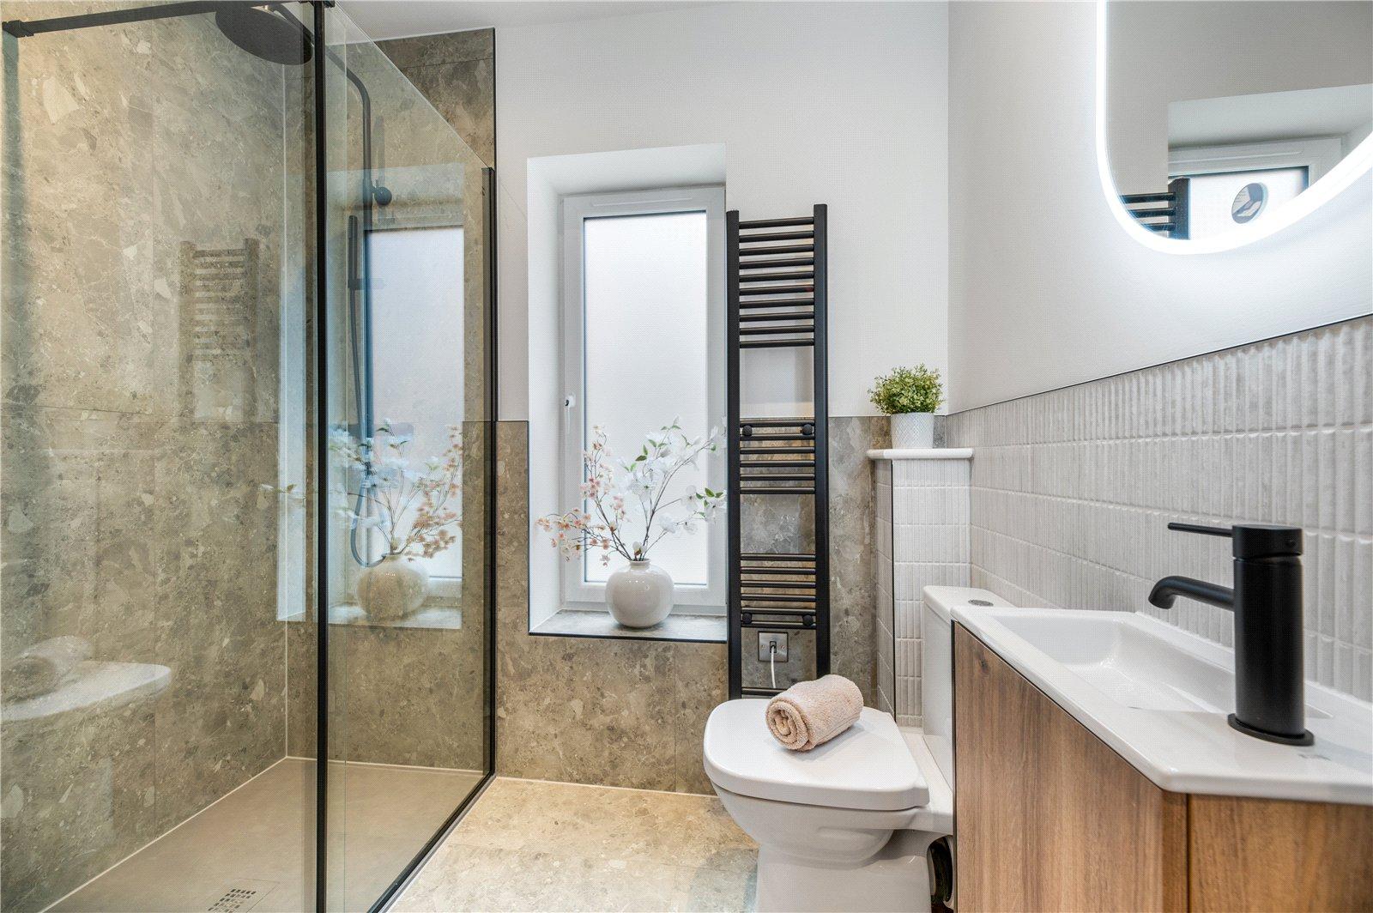
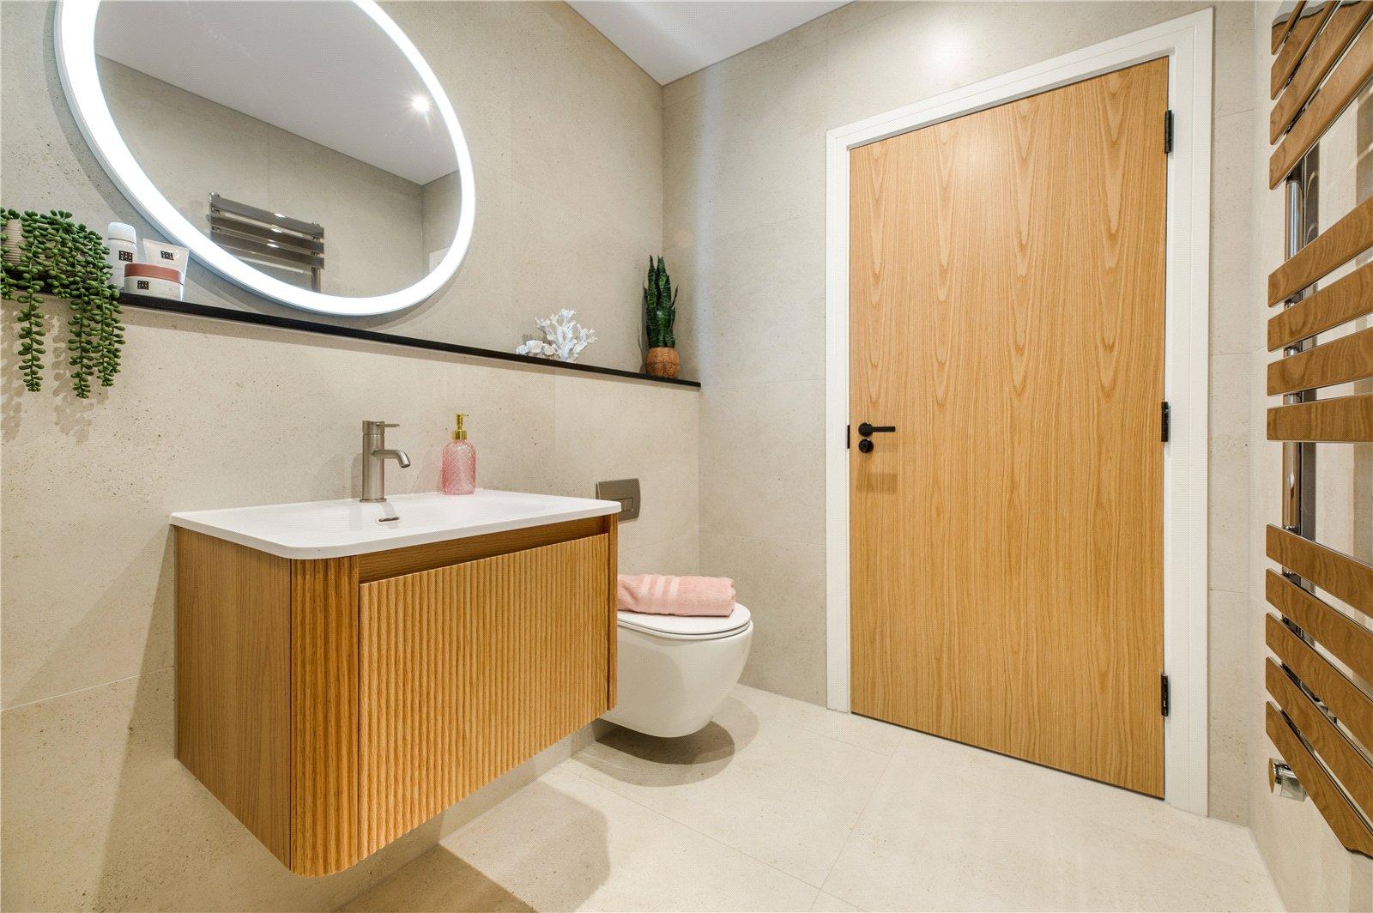
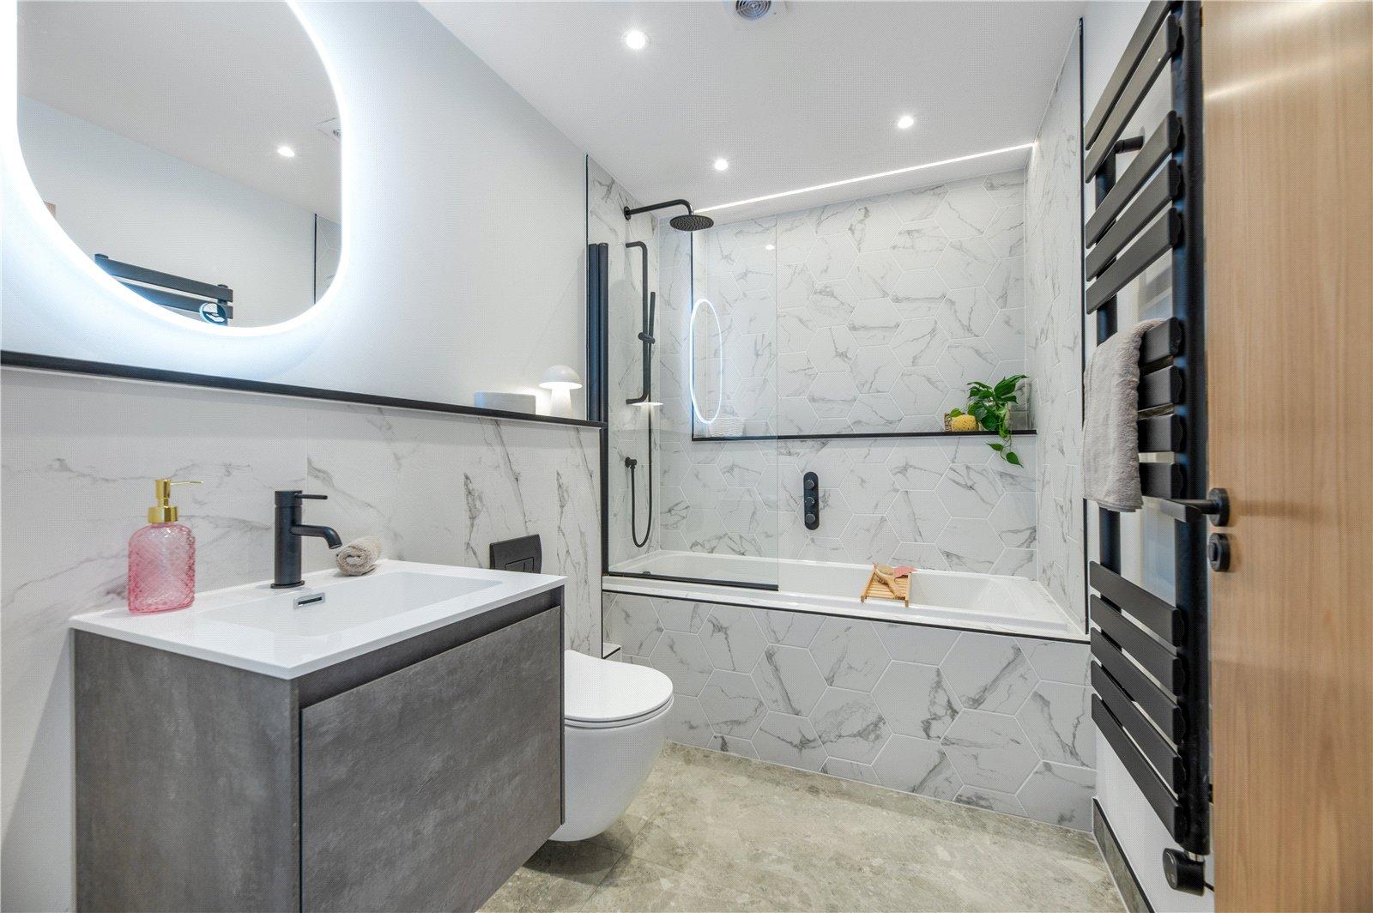
Shower Room/WC New white low level WC, wall hung wash hand basin with vanity storage below, separate shower cubicle, half height splash tiling, matching feature flooring, lit vanity mirror, double glazed window, spotlights, extractor fan and black tall towel rail.
First Floor
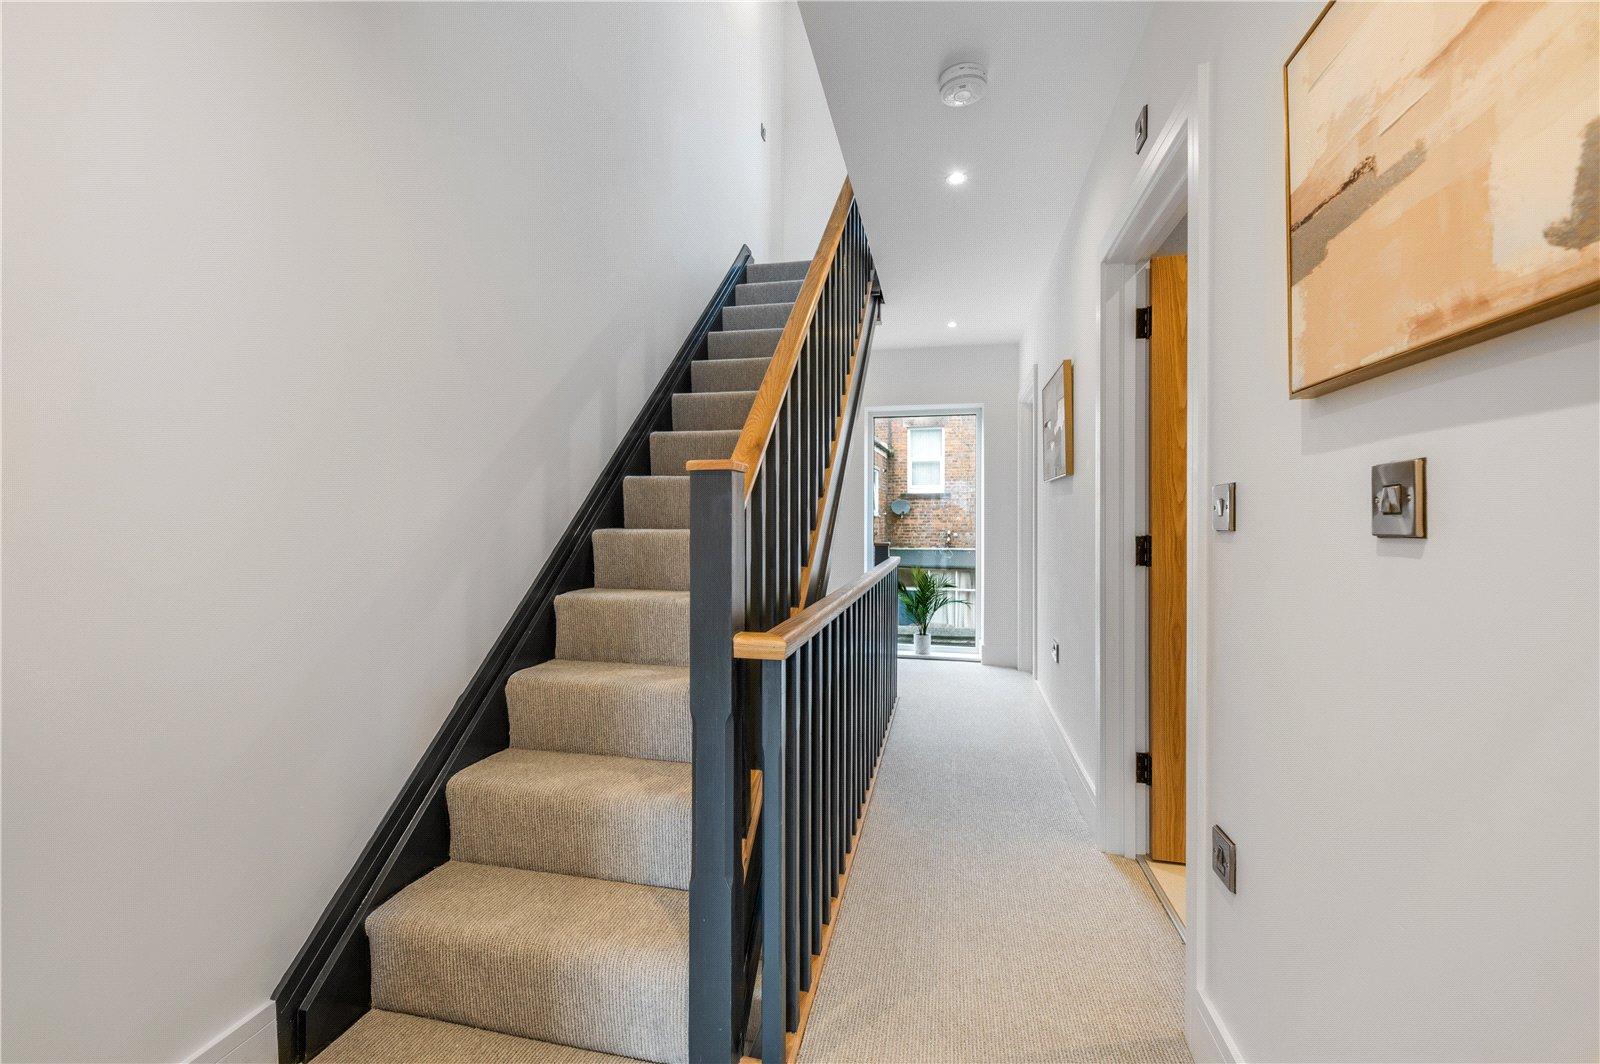
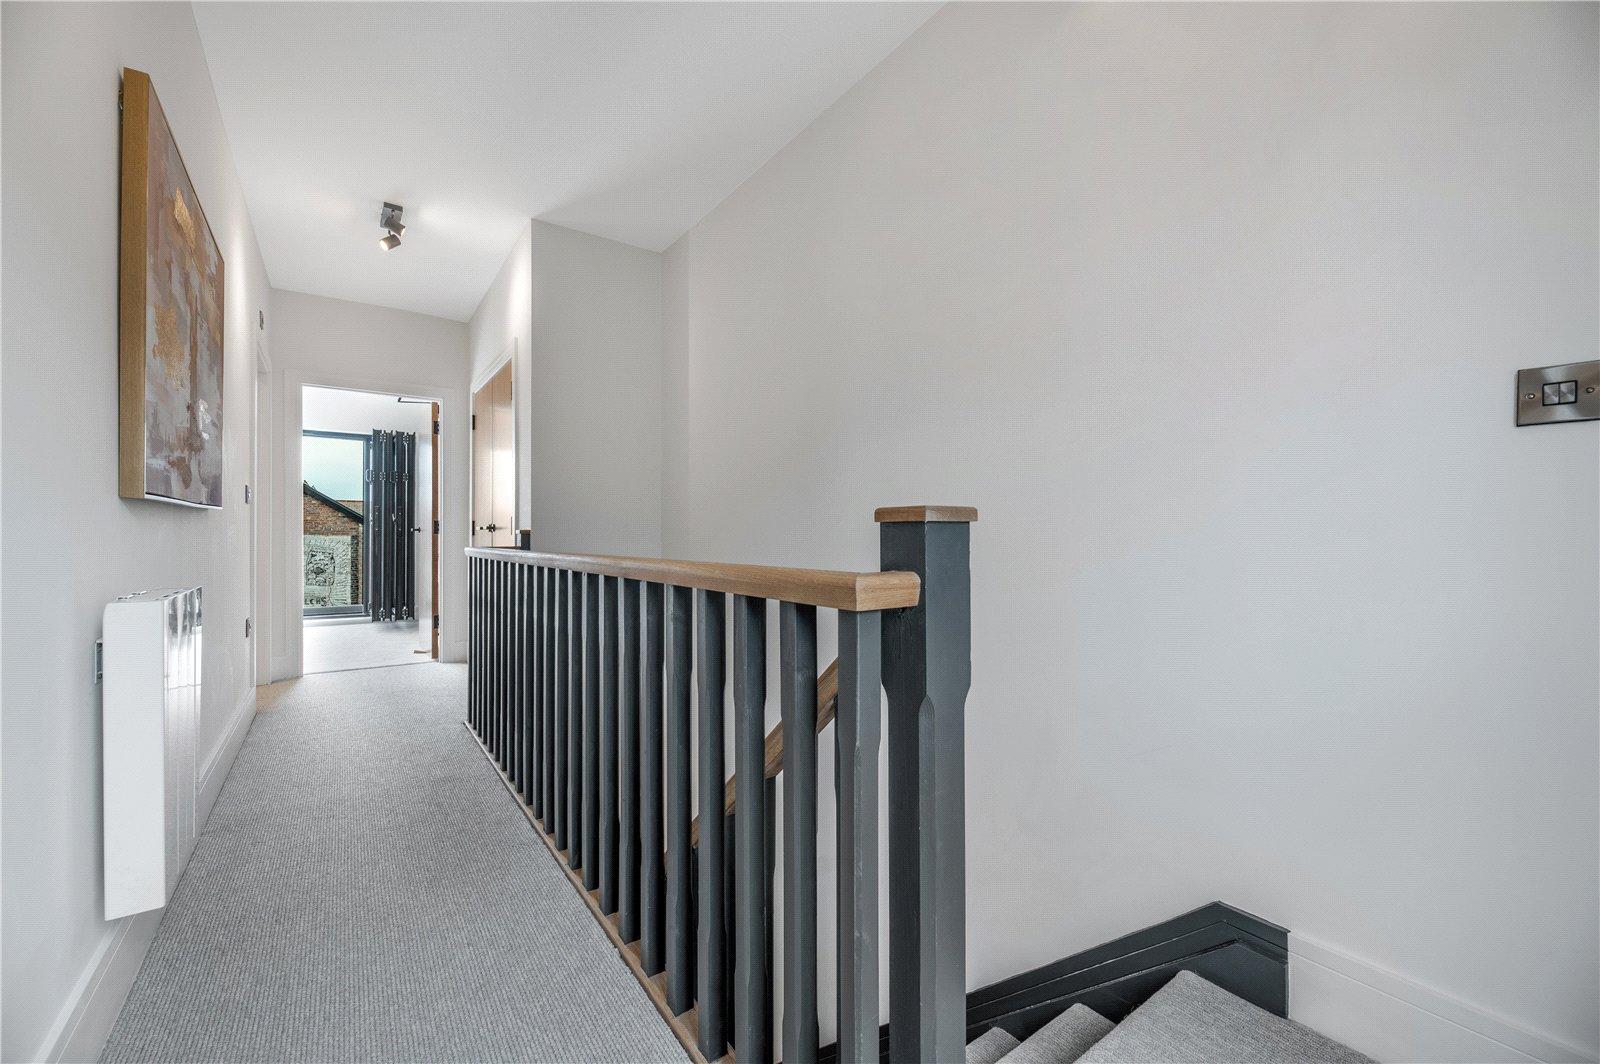
Landing
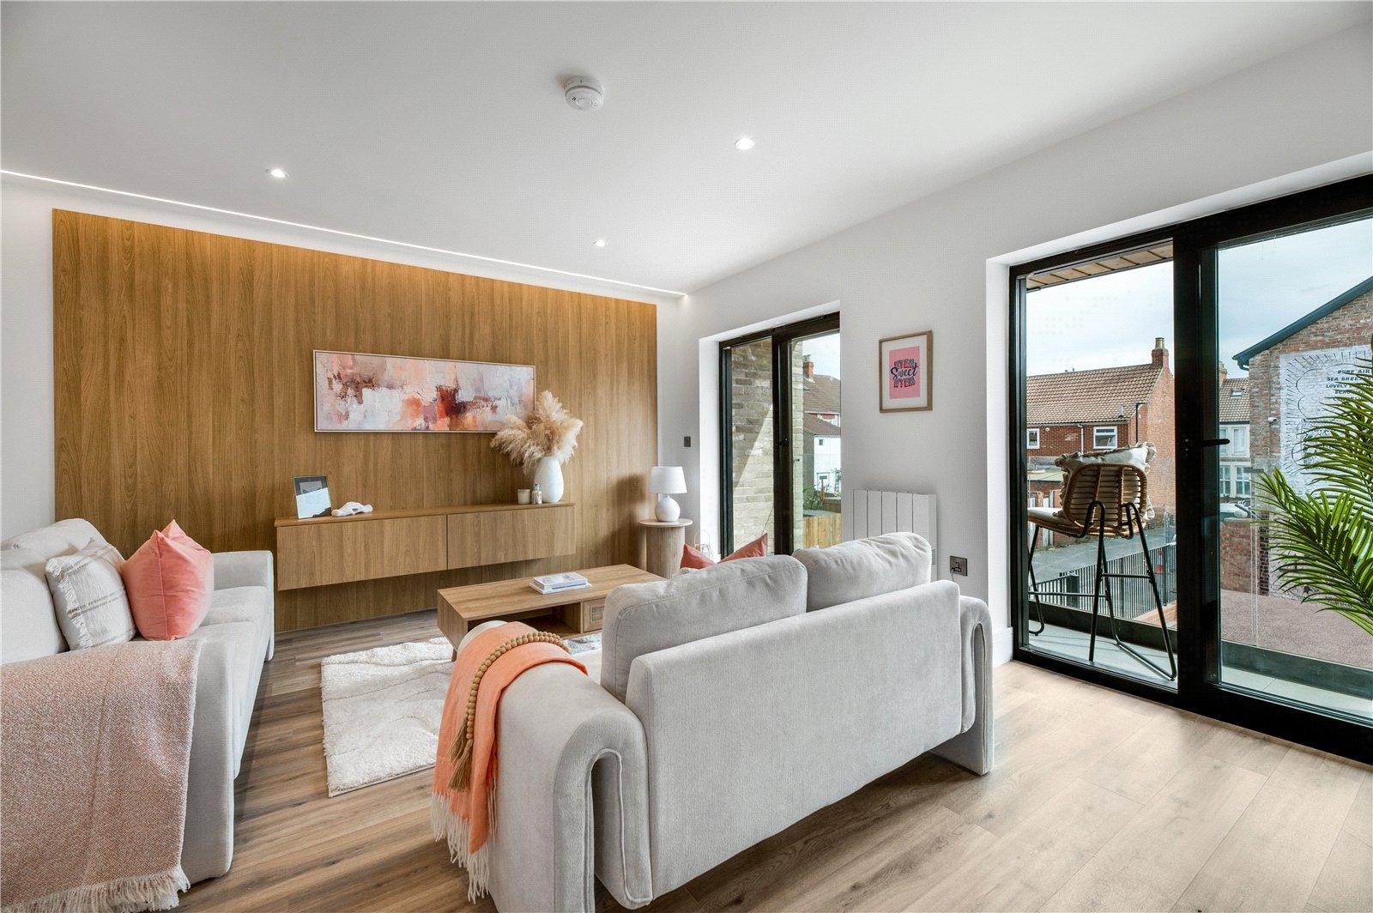
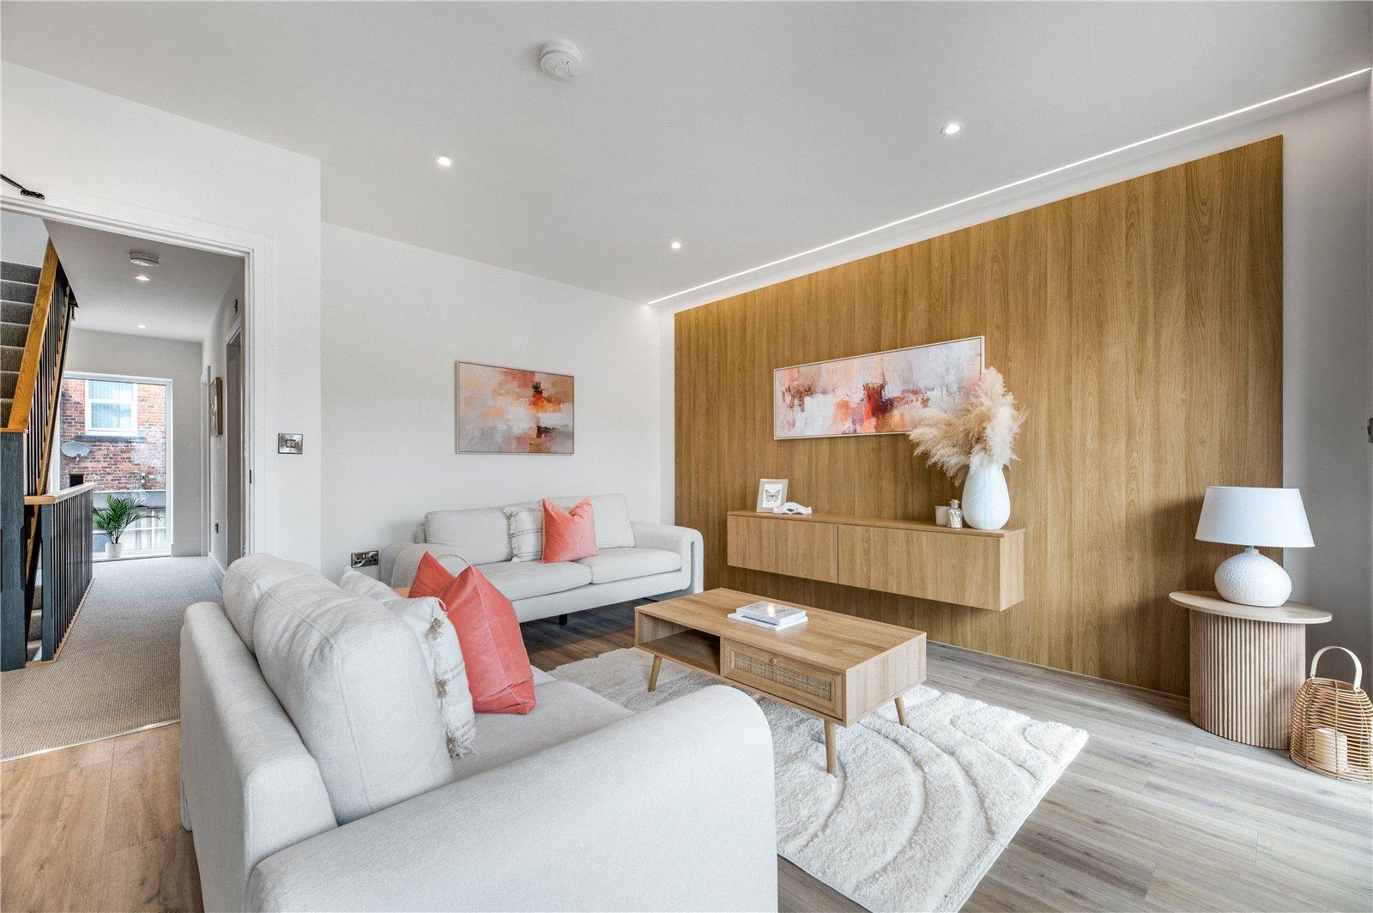
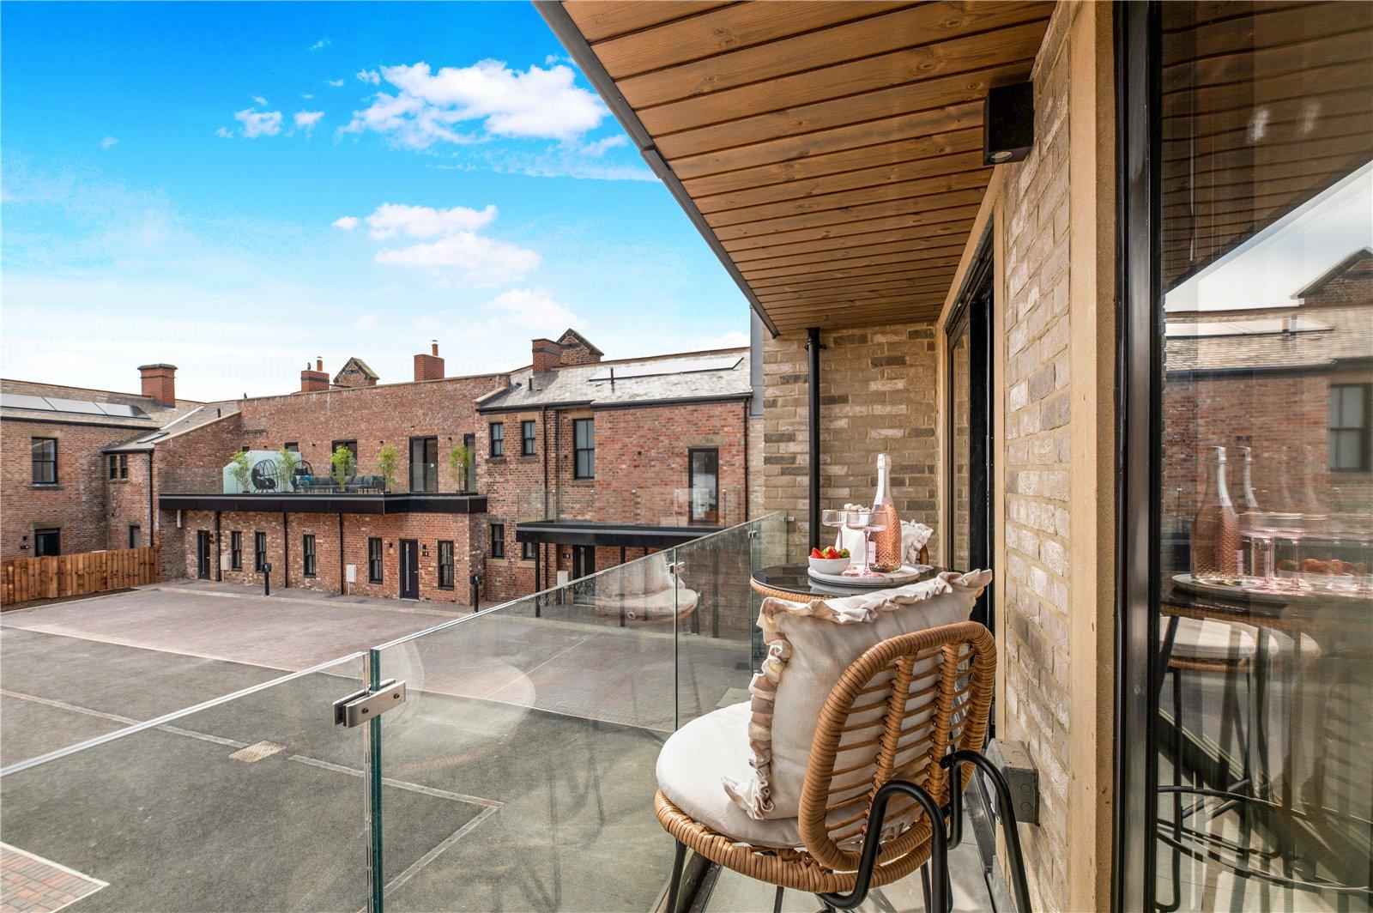
Lounge 16'6" x 13'9" (5.03m x 4.2m). Two sets of aluminium sliding patio doors provide great natural lighting onto south facing porcelain tiled balcony with frameless glass balustrade, feature oak panelled media wall with display cabinets, spotlights, electric radiator and feature wood plank LVT style flooring.
Additional Lounge Photo
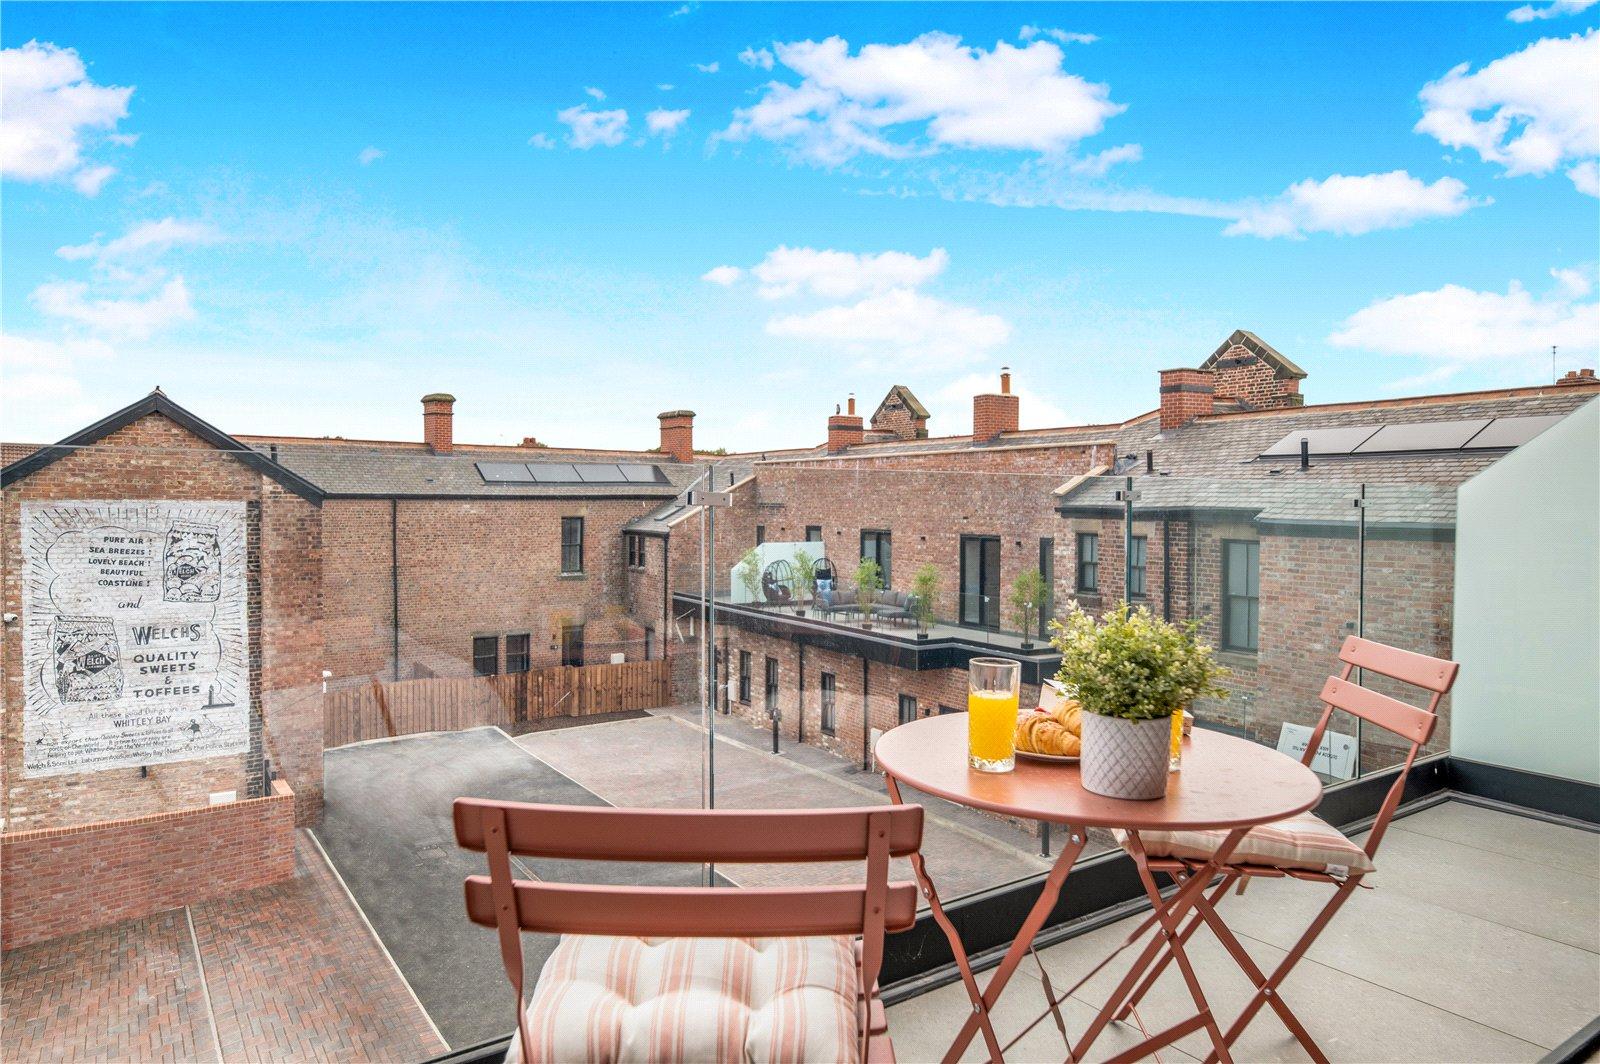
Balcony
Bedroom Three 9'6" x 9'2" (2.9m x 2.8m). Double glazed picture window provides great natural lighting, spotlights, electric radiator.
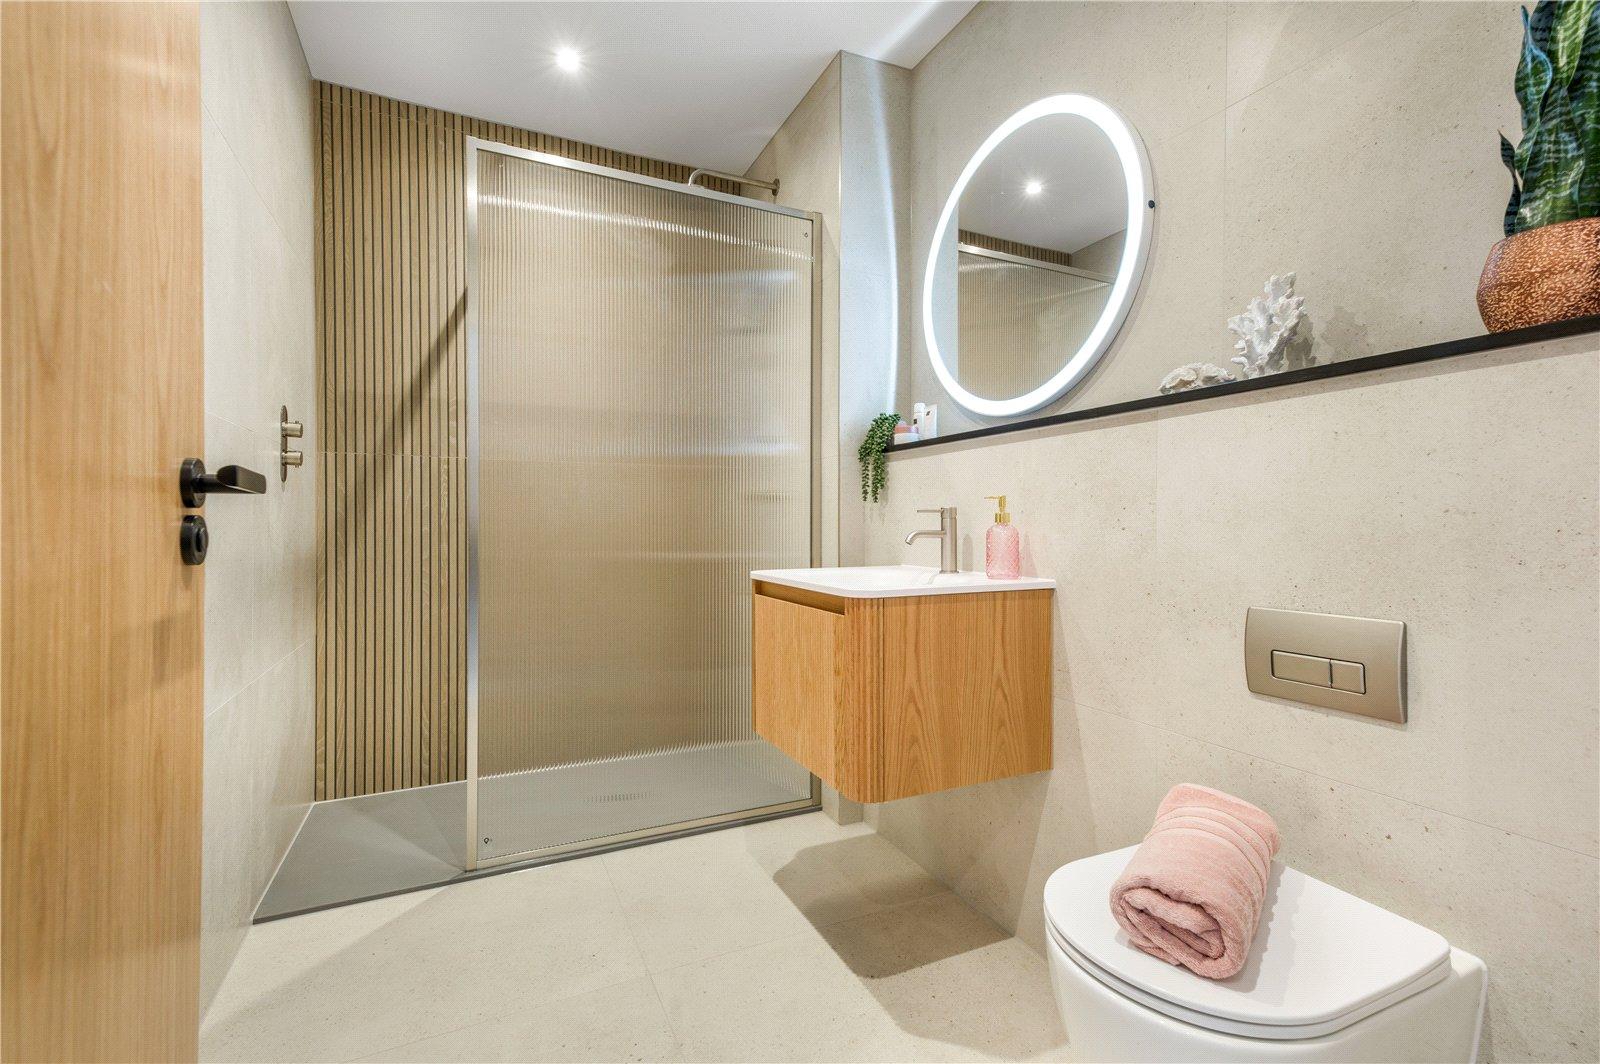
Shower Room/WC New white wall hung WC and matching wash/hand basin with vanity storage below, mixer tap, lit vanity mirror, large walk-in shower cubicle, spotlights, extractor fan, fully tiled and feature chrome tall column towel rail.
Second Floor
Landing Large walk-in storage cupboard.
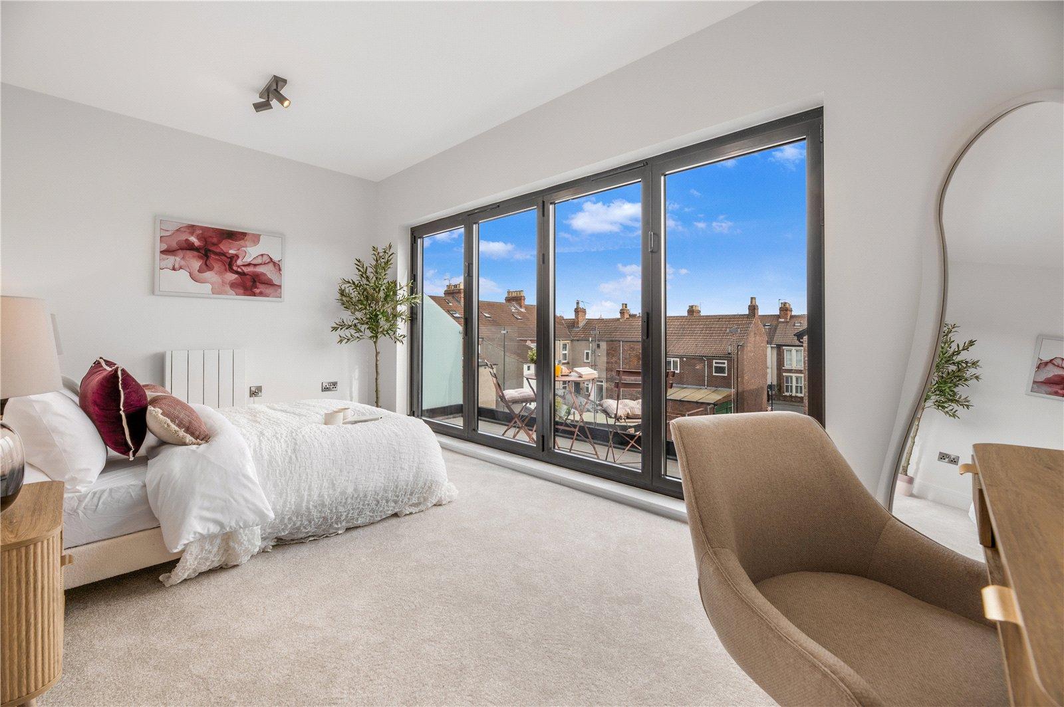
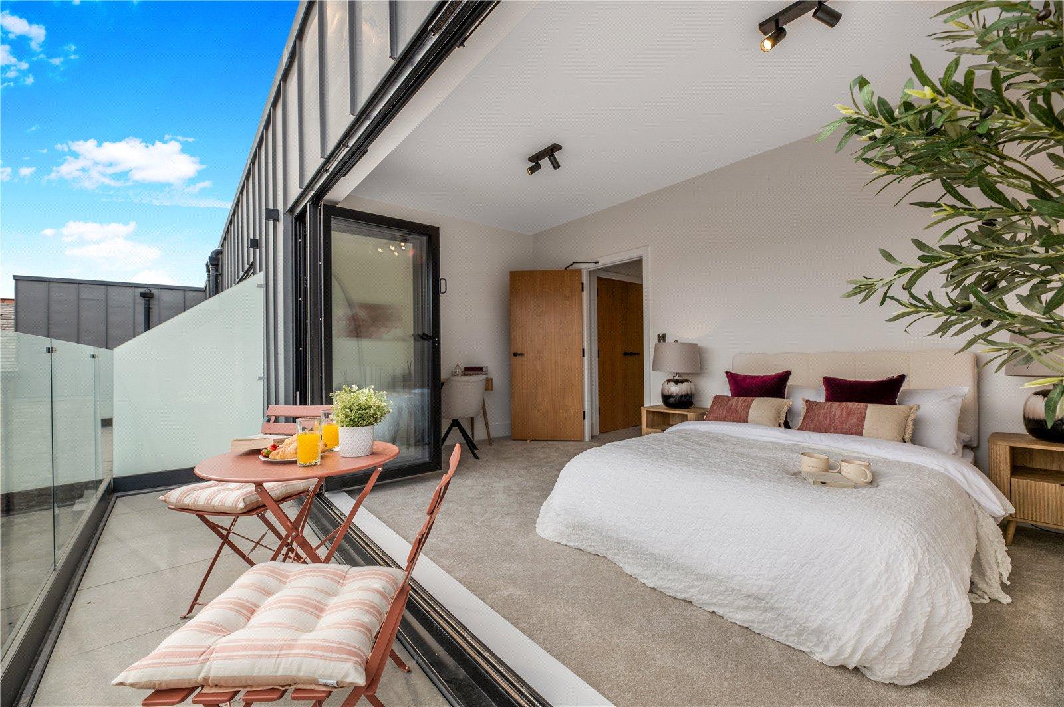
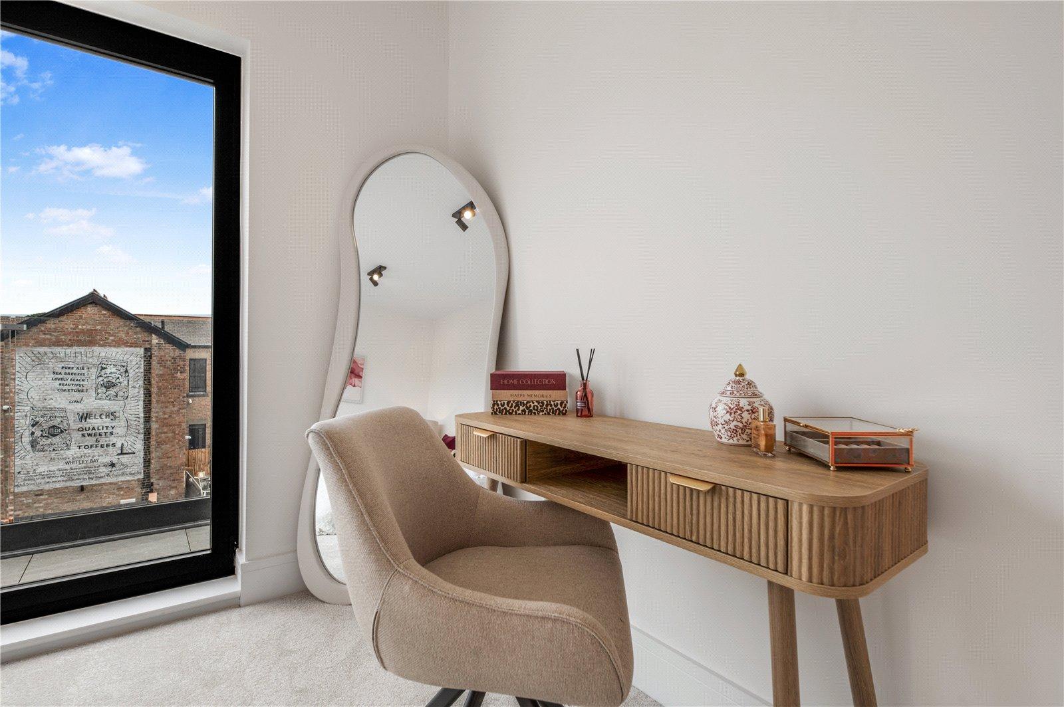
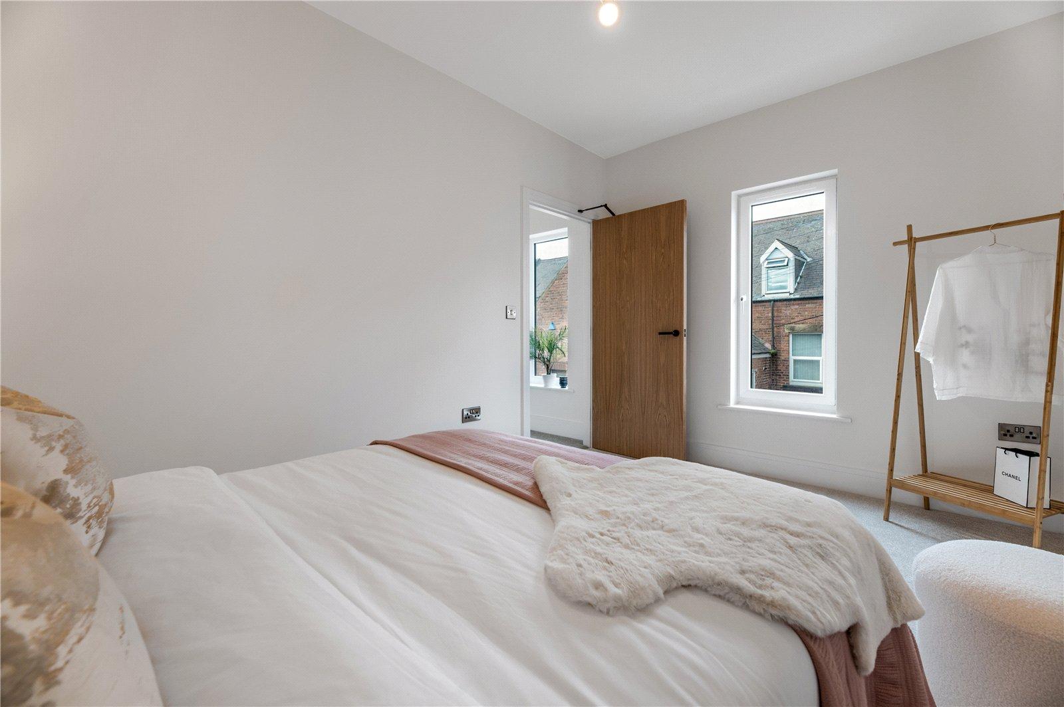
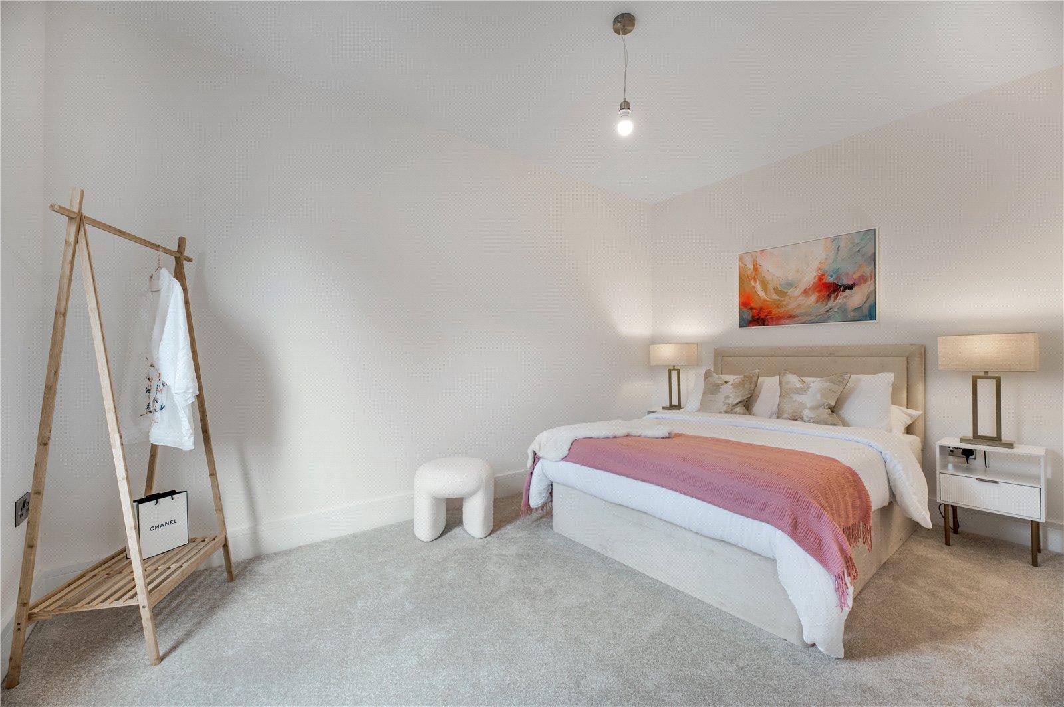
Main Bedroom 16'6" x 9'9" (5.03m x 2.97m). A fabulous main master bedroom with four panelled aluminium bi-fold doors providing great natural lighting and access onto a beautifully tiled balcony with south facing aspect over inner courtyard. Spotlights and electric radiator.
Additional Main Bedroom Photo
Additional Main Bedroom Photo
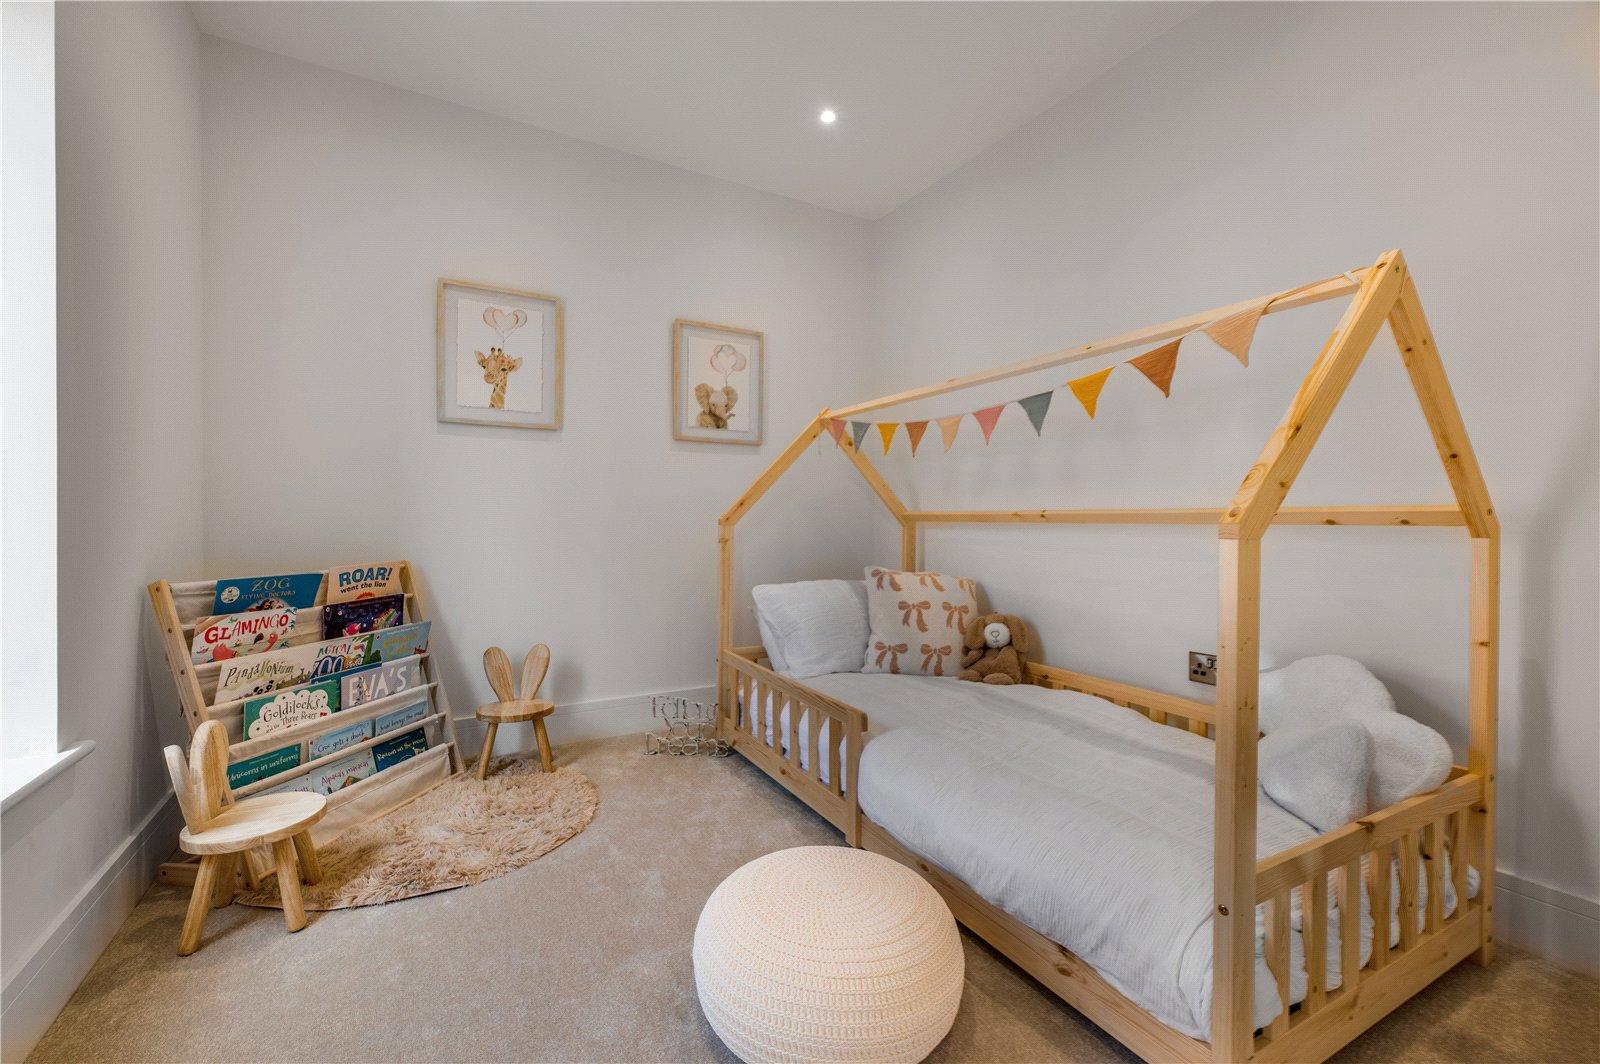
Bedroom Two 13'10" x 9'1" (4.22m x 2.77m). Good sized double bedroom with electric radiator and double glazed window providing good natural lighting.
Bathroom/WC Modern white luxury wall hung level WC, wash basin in vanity unit, lit vanity mirror, panelled bath with shower and splash guard, beautiful tiling, feature towel rail, spot lights.
External Private courtyard parking with access via electric sliding remote controlled gate, separate block paved parking area with electric charger point.
Parking
Agent's Notes * High quality kitchen & bathroom fittings
* Beautiful oak style doors
* Solar roof panels
* Double glazing
* Secure courtyard parking (with two private parking spaces)
* Electric charger point
* Builders warranty
Mortgage Advice A comprehensive mortgage planning service is available via Darren Smith of NMS Financial Limited. For a free initial consultation contact Darren on 0191 2510011.
**Your home may be repossessed if you do not keep up repayments on your mortgage**
Council Tax Band North Tyneside Council TBC
Tenure Freehold
Maintenance Charge We understand the following charges apply:
Approx £550 per annum.
Location Map
Important Information
- This is a Freehold property.
Property Ref: CCS260389
Similar Properties
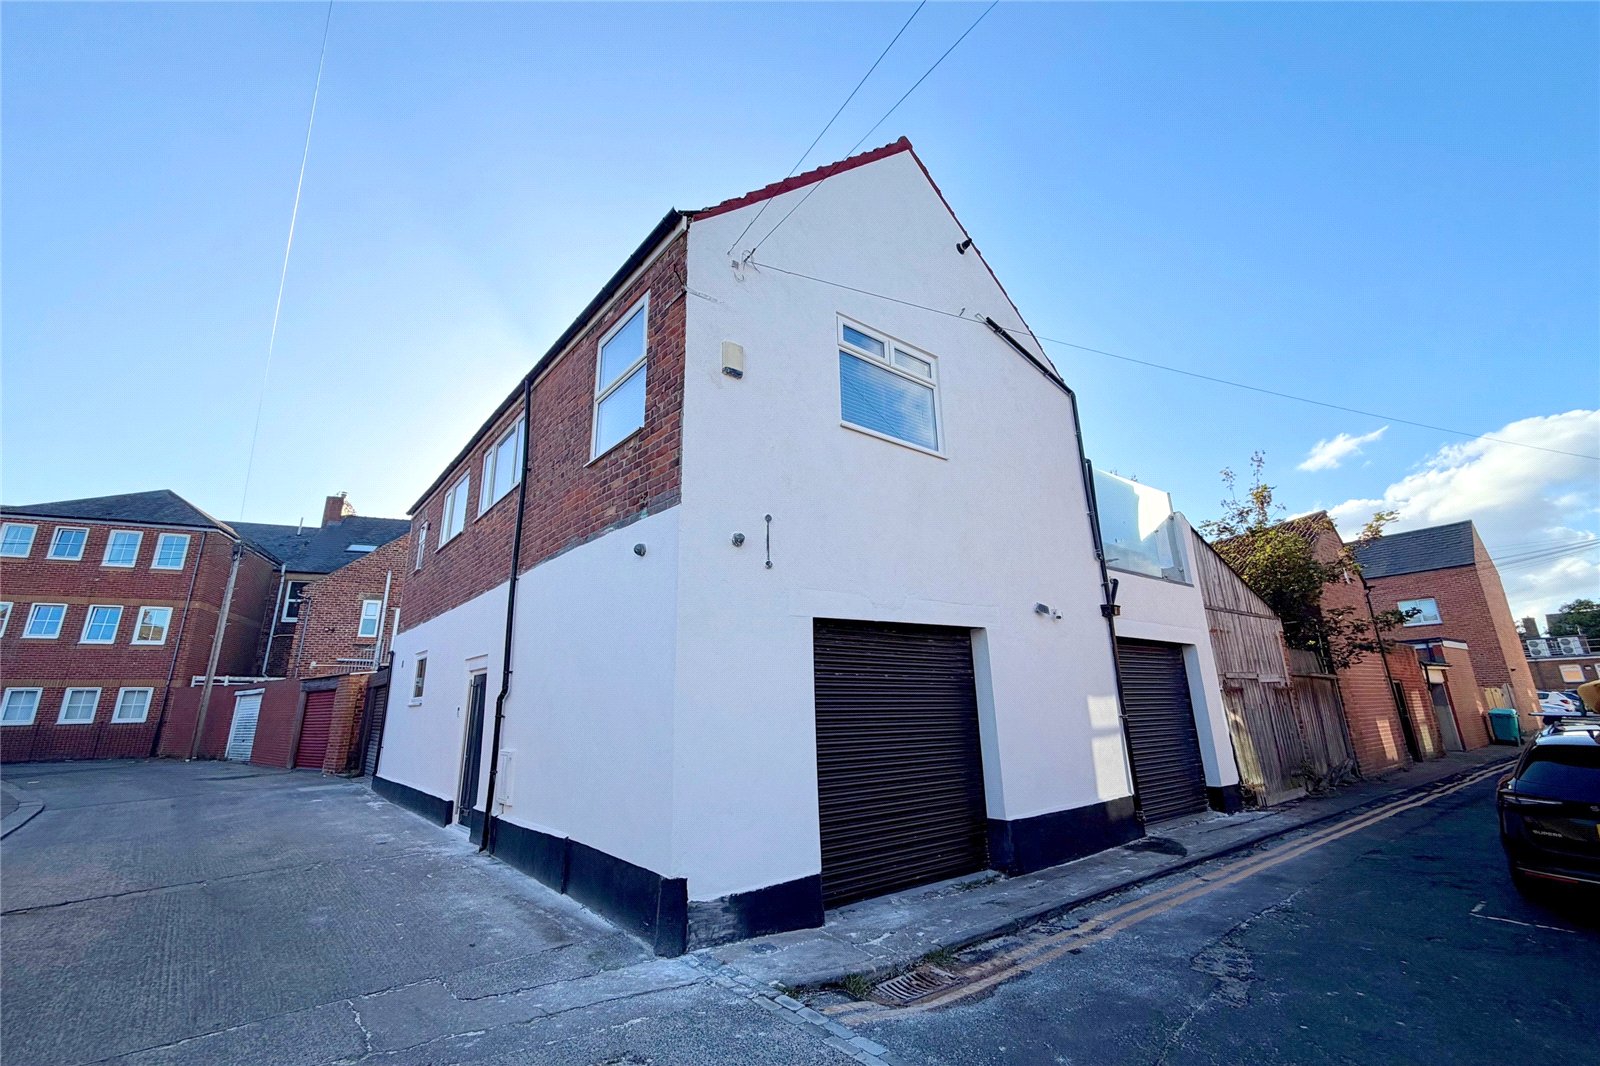
Cheviot View, Whitley Bay, NE26
4 Bedroom Detached House | Guide Price £395,000
A UNIQUE OPPORTUNITY to purchase a special four bedroom family home, situated on the edge of Whitley Bay town centre clo...
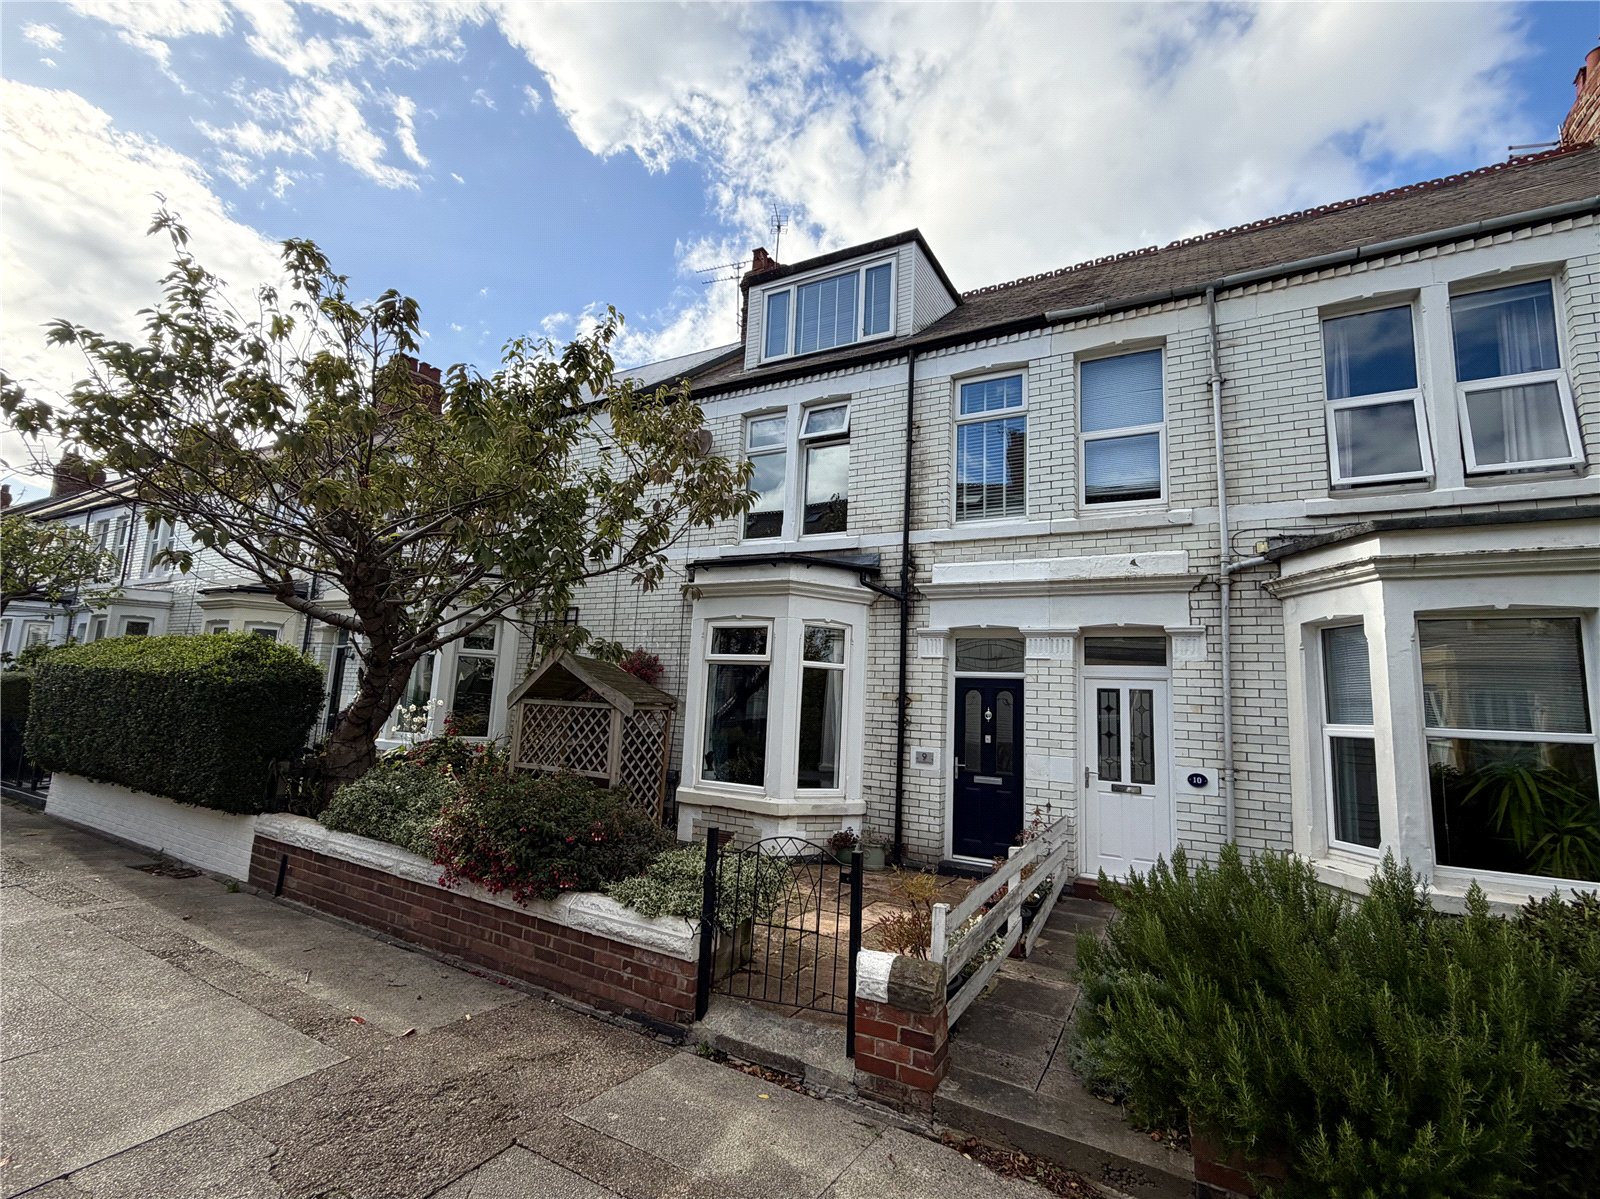
Warkworth Avenue, Whitley Bay, NE26
4 Bedroom Terraced House | Offers Over £395,000
Situated at the top of a popular and highly sought after walkway on the edge of Whitley Bay town centre, close to the Me...
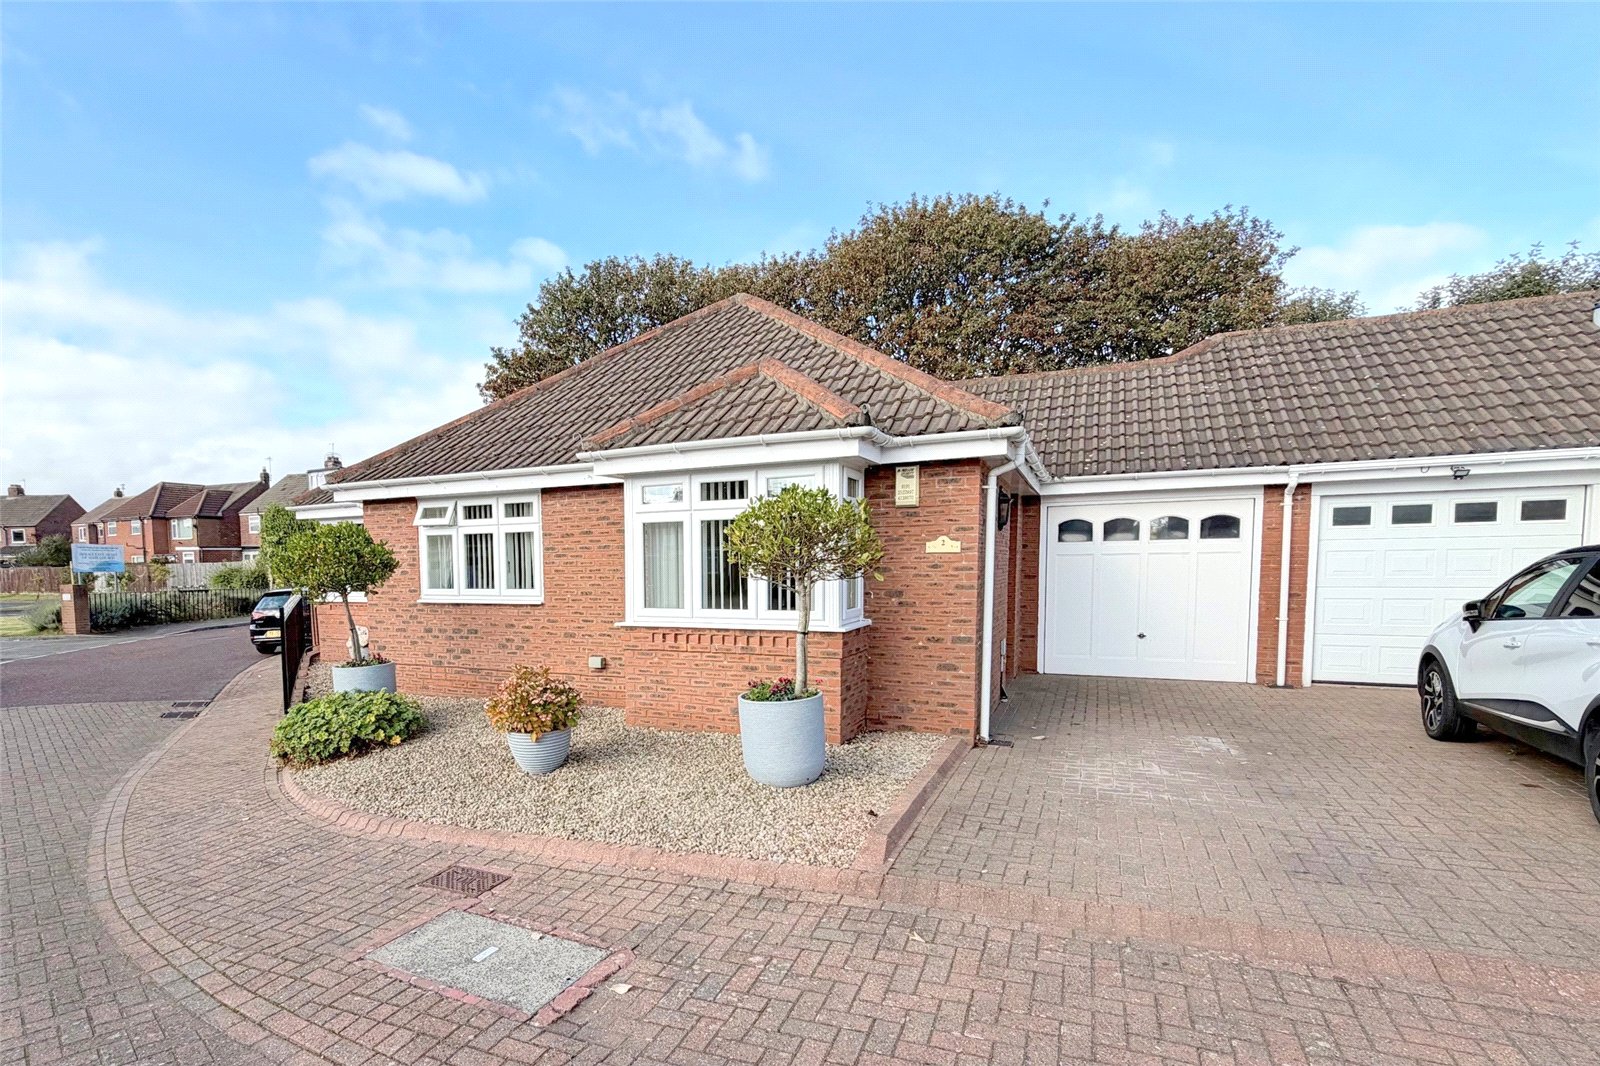
Church Close, West Monkseaton, Whitley Bay, NE25
2 Bedroom Bungalow | Guide Price £390,000
Situated in a PRIME AND HIGHLY FAVOURED LOCATION close to West Monkseaton Metro, Sainsbury's and all other facilities, a...
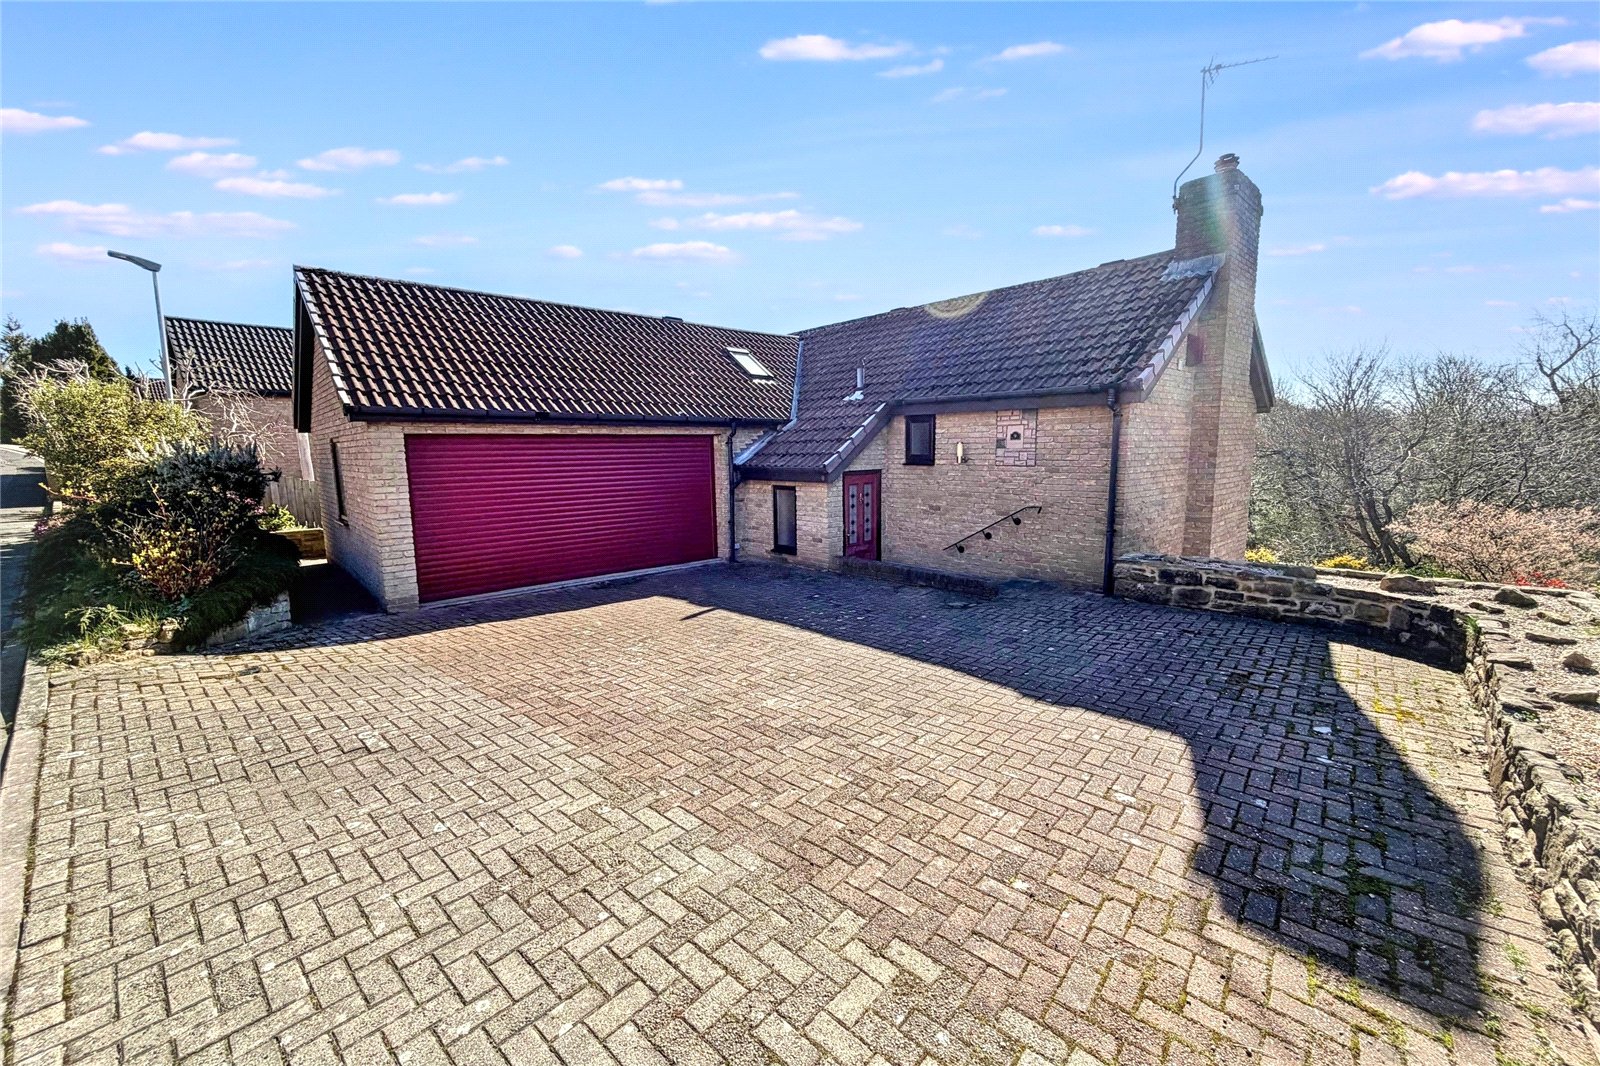
3 Bedroom Detached House | Offers Over £400,000
Conveniently situated in a cul-de-sac style position on the edge of Holywell village and ENJOYING FABULOUS OPEN VIEWS TO...
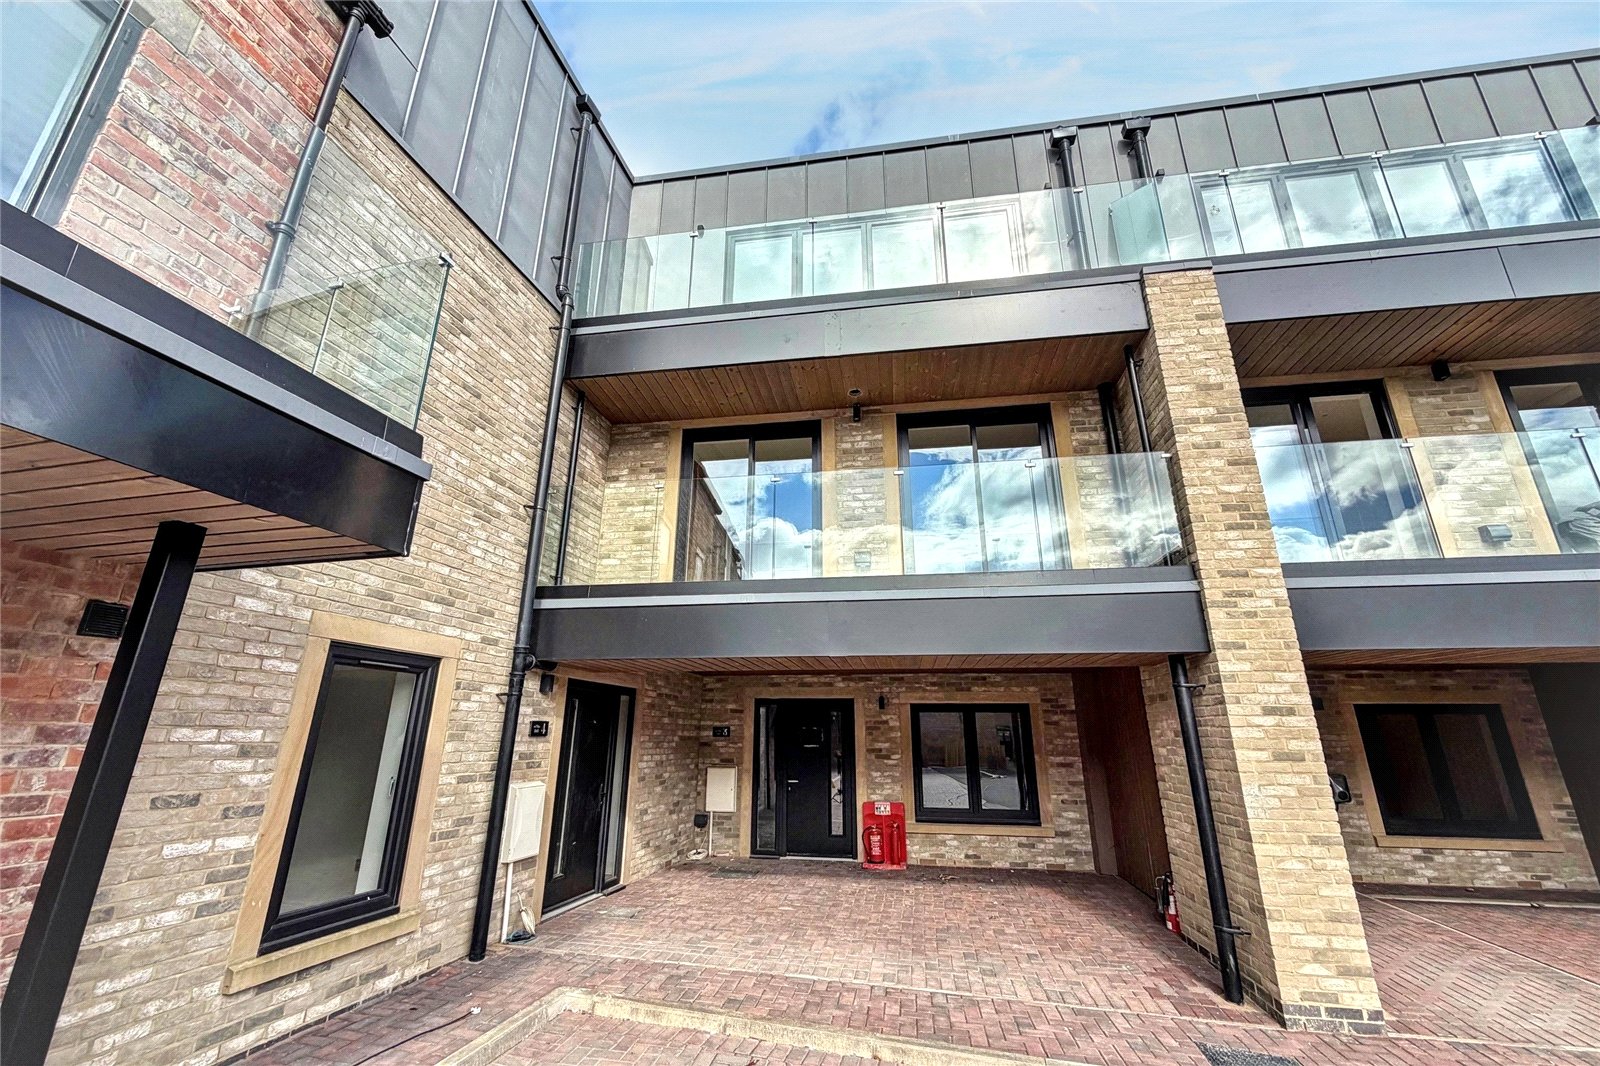
The Old Police Station, Laburnum Avenue, Whitley Bay, NE26
3 Bedroom Terraced House | Guide Price £400,000
Another unique family property in this stunning development situated in the heart of Whitley Bay town centre, close to M...
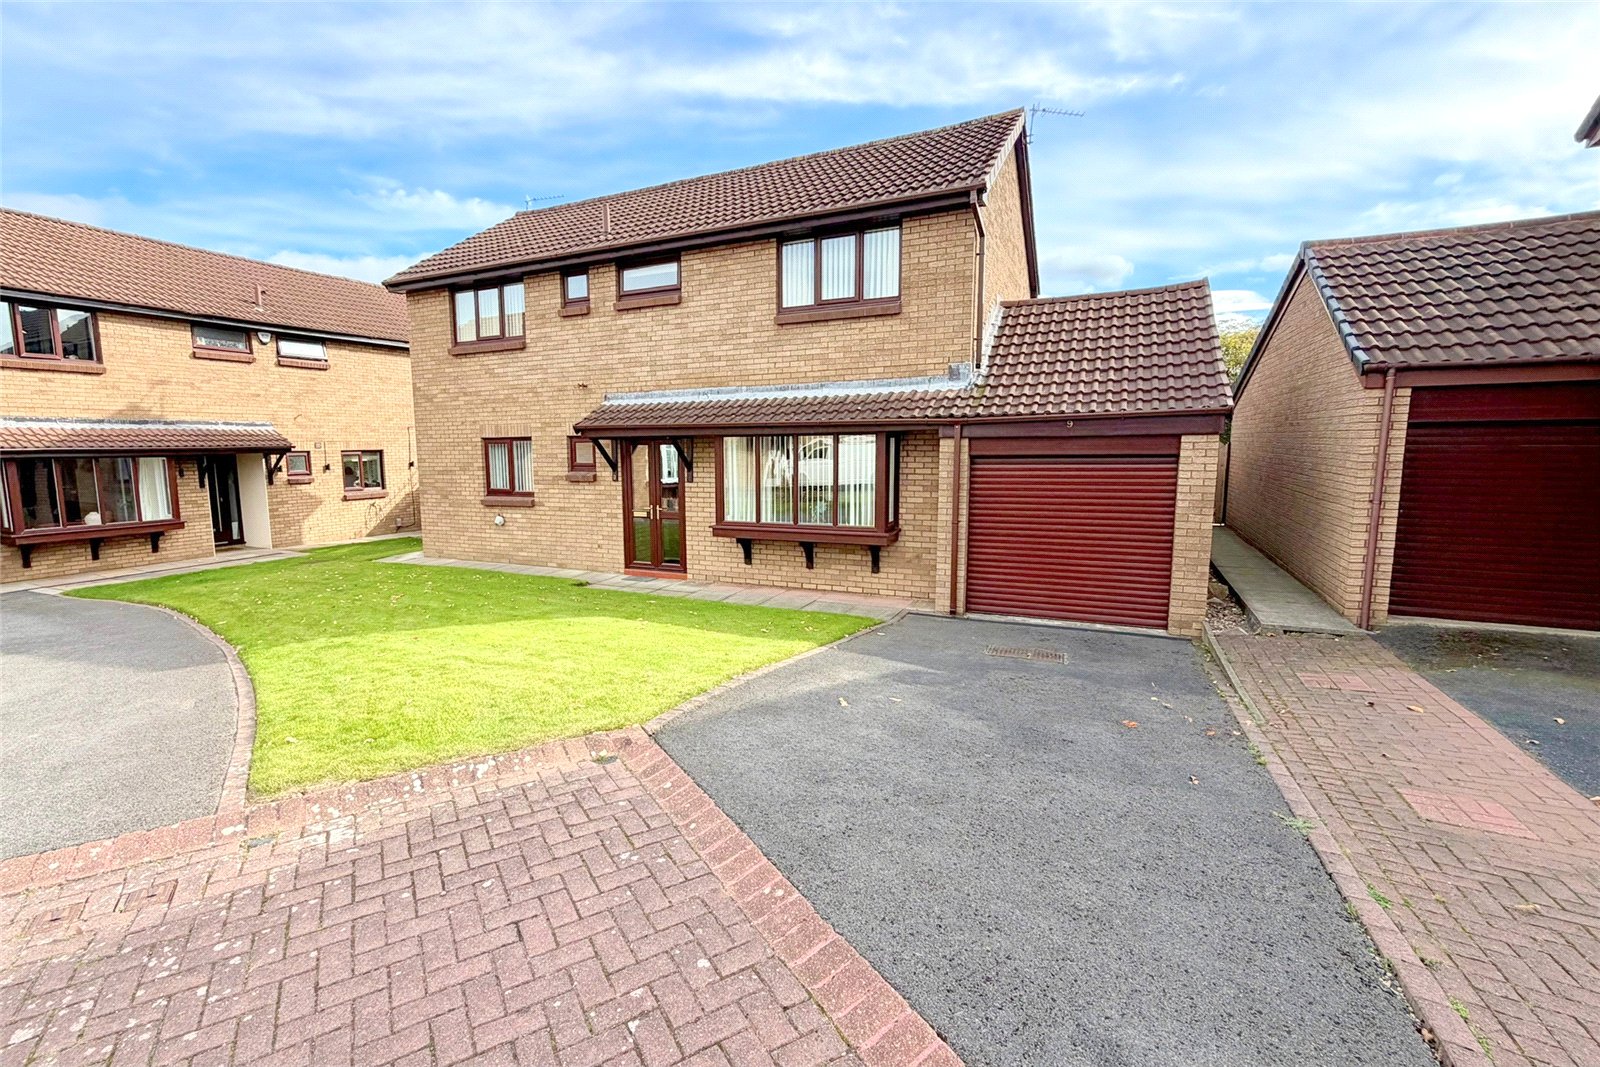
Marwood Court, Red House Farm, Whitley Bay, NE25
4 Bedroom Detached House | £420,000
Situated on Marwood Court on Red House Farm in Whitley Bay, a four bedroom detached house available with NO ONWARD CHAIN...

How much is your home worth?
Use our short form to request a valuation of your property.
Request a Valuation
©2026 The Guild of Property Professionals. All rights reserved.
Terms and Conditions |
Privacy Policy |
Cookie Policy |
Complaints Policy |
Members Login
The Guild of Property Professionals Trading Address: 121 Park Lane, London W1K 7AG. GPEA Limited.
Registered in England & Wales.
Company No: 02819824.
Registered Office Address: The Old Courthouse, 60A London Road, Grantham, NG31 6HR.
VAT Registration No: 180897859

