
- Superb Modern Link Detached Bungalow
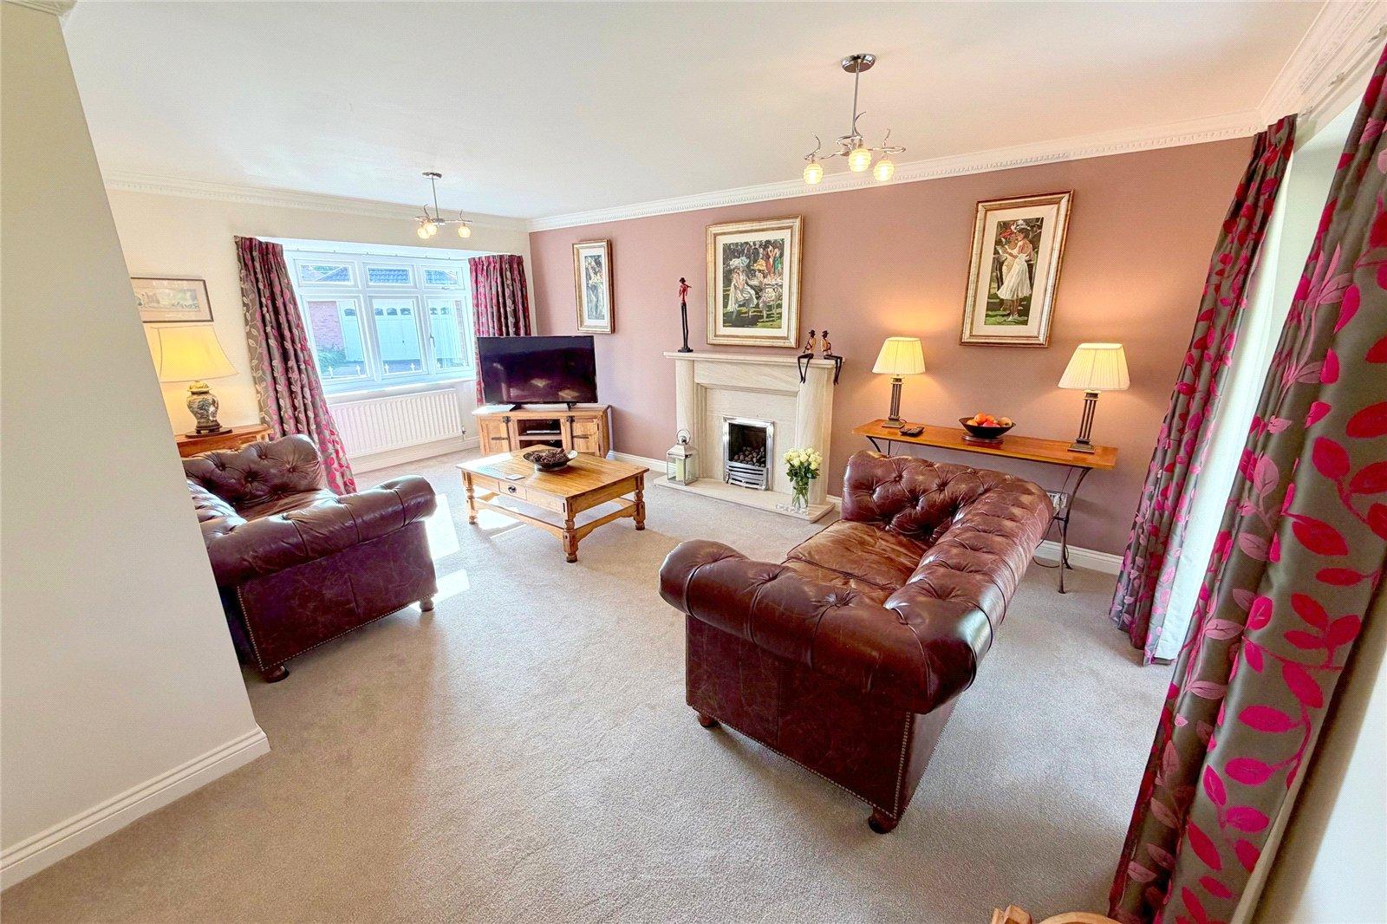
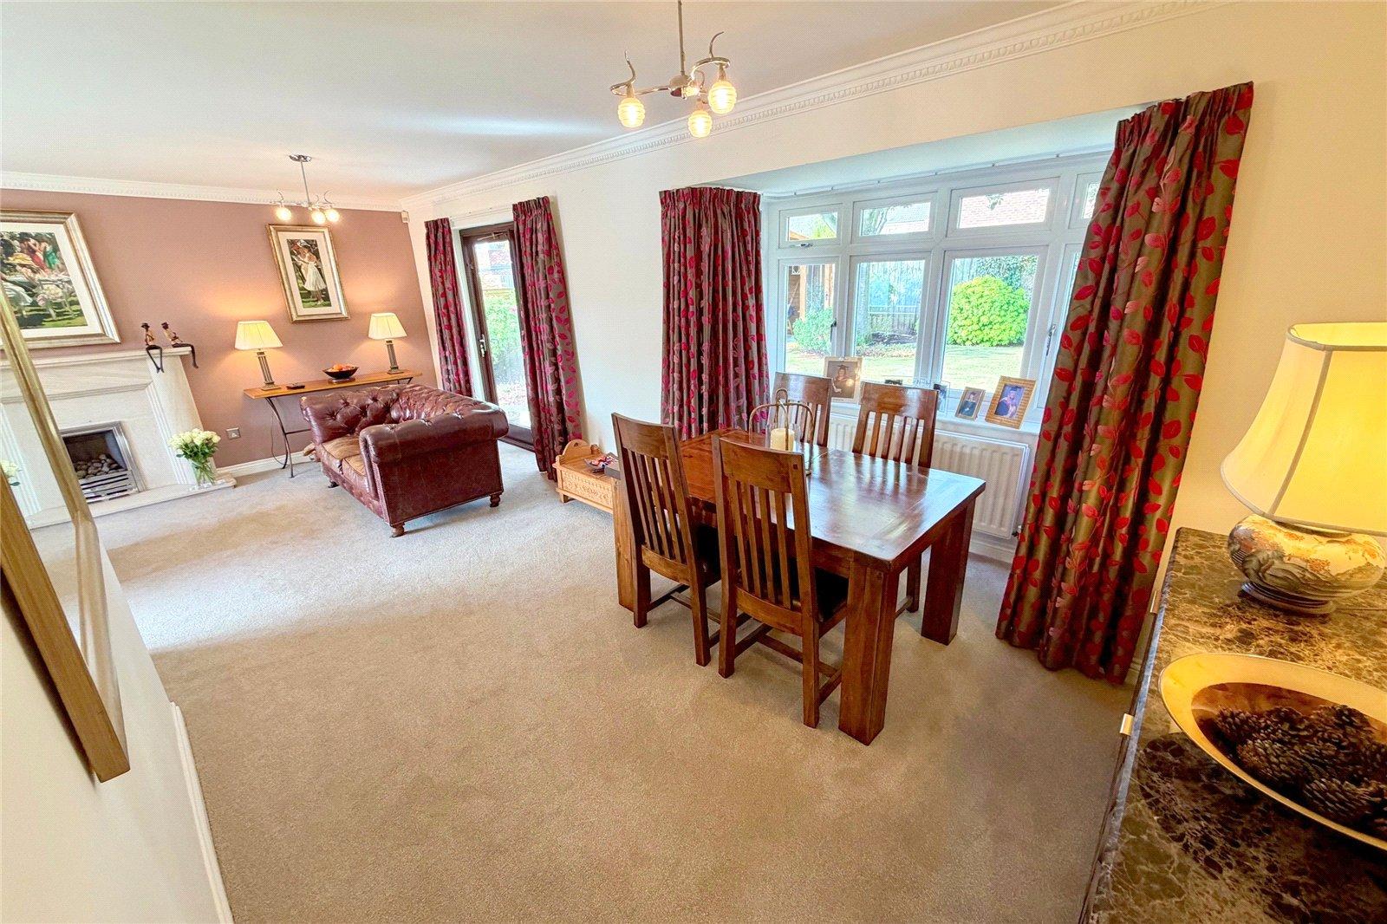
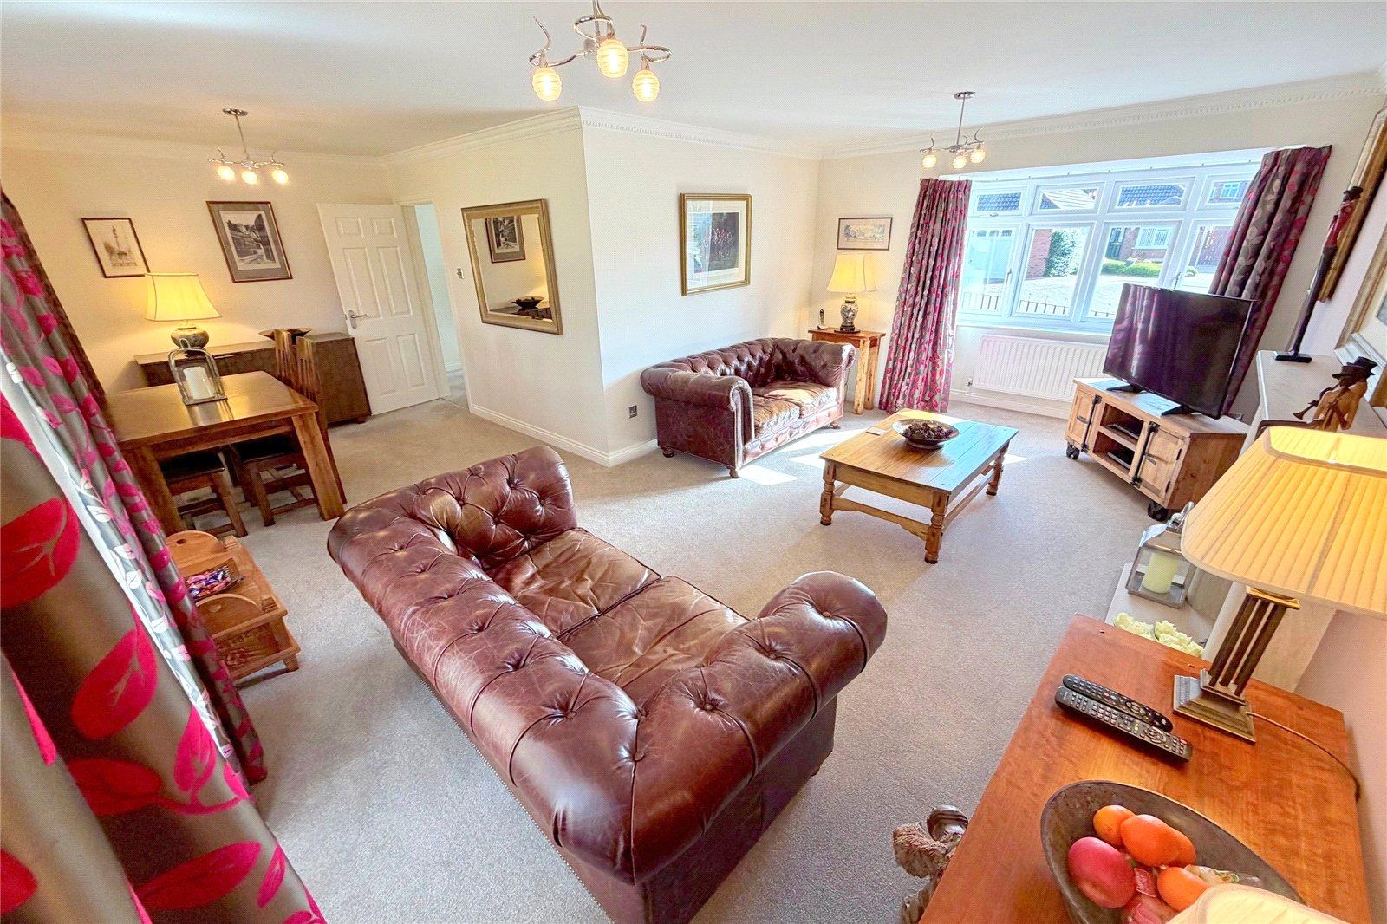
- Large Lounge/Diner
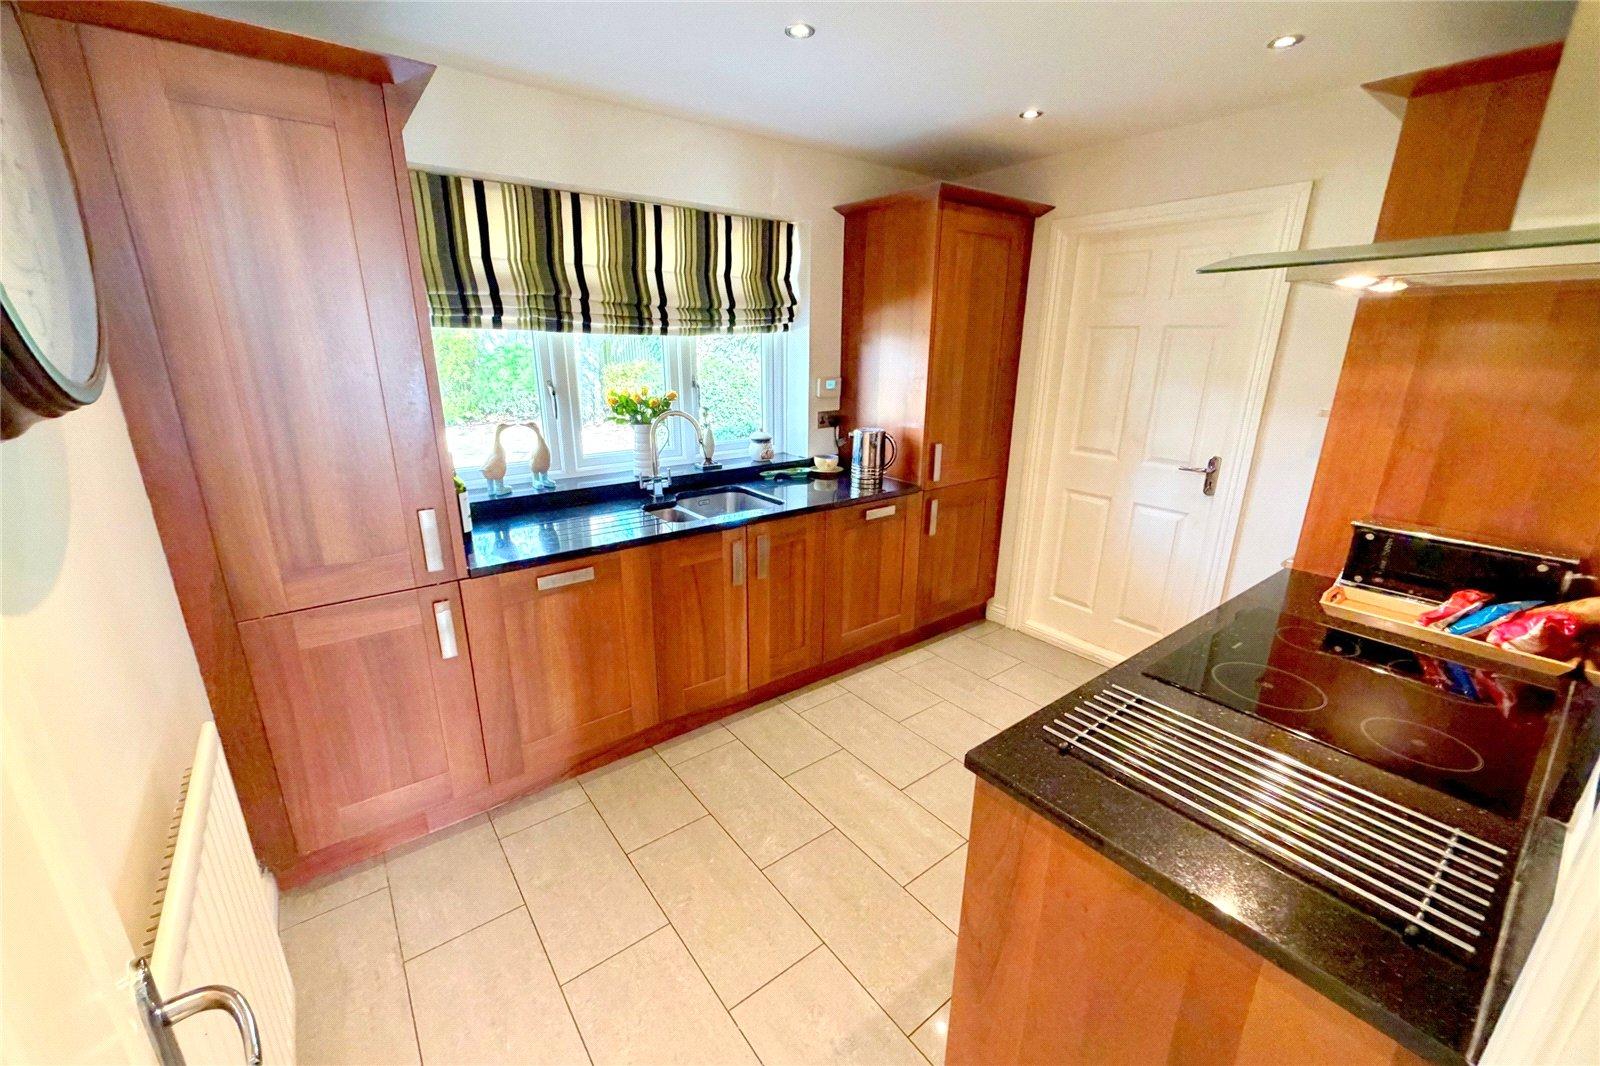
- Superb Luxury Kitchen
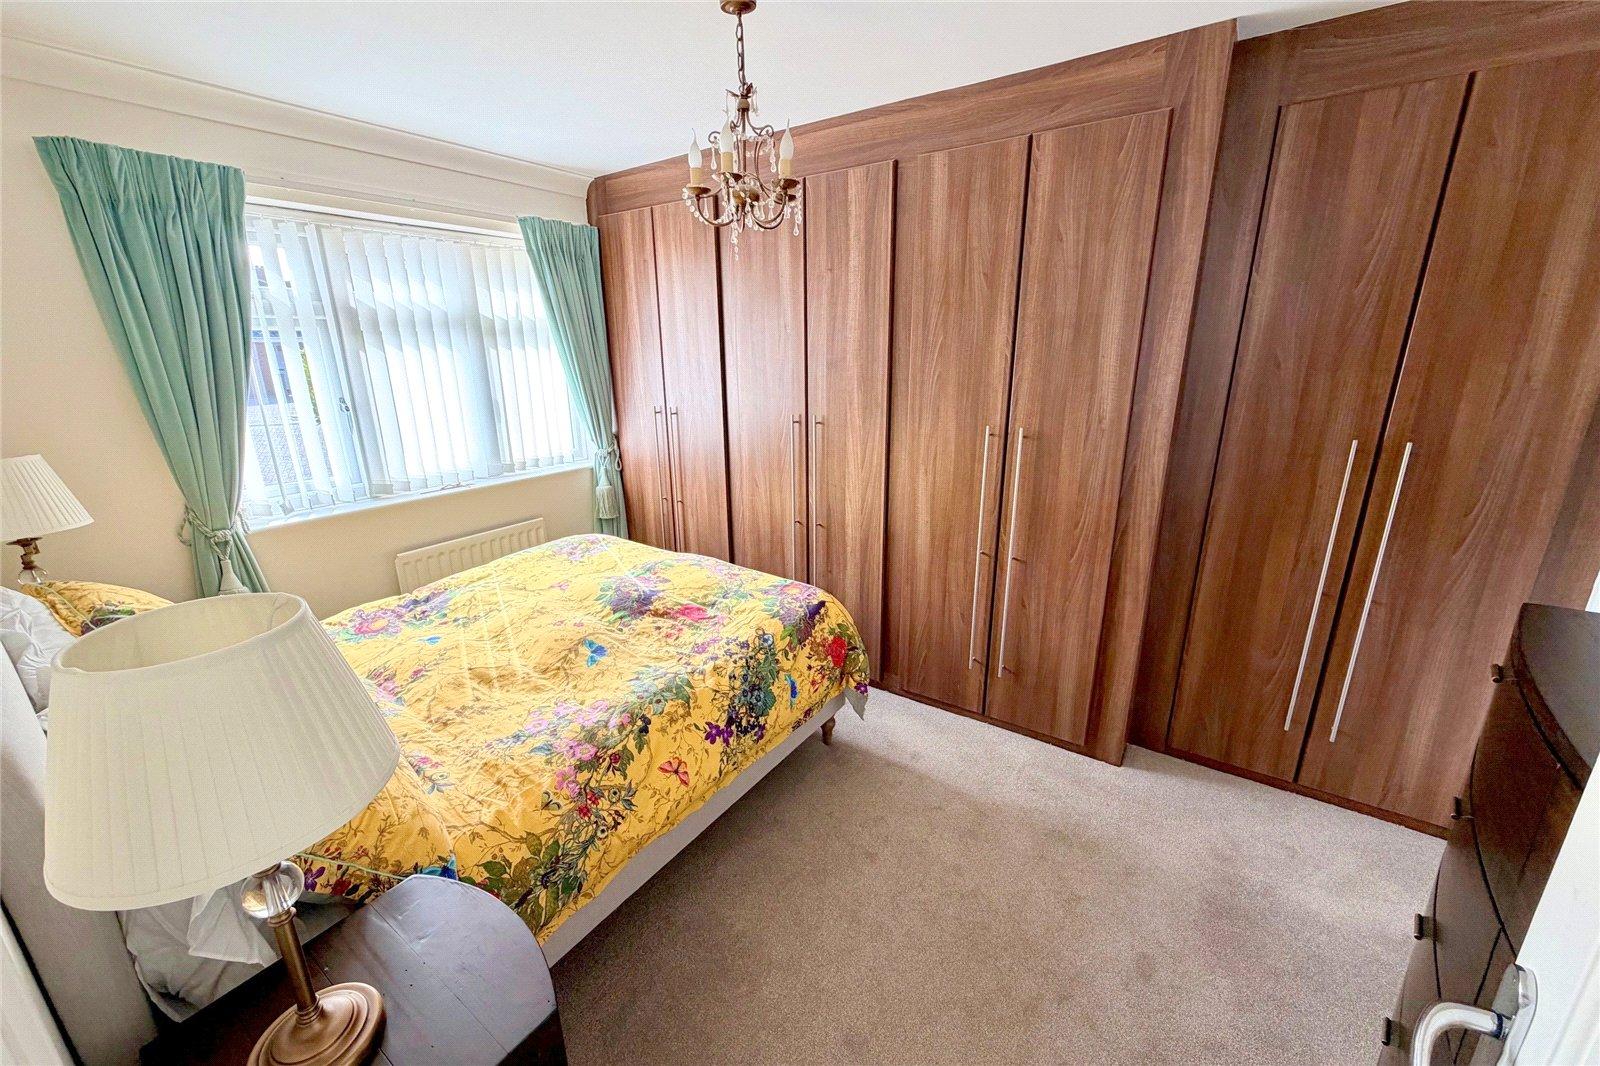
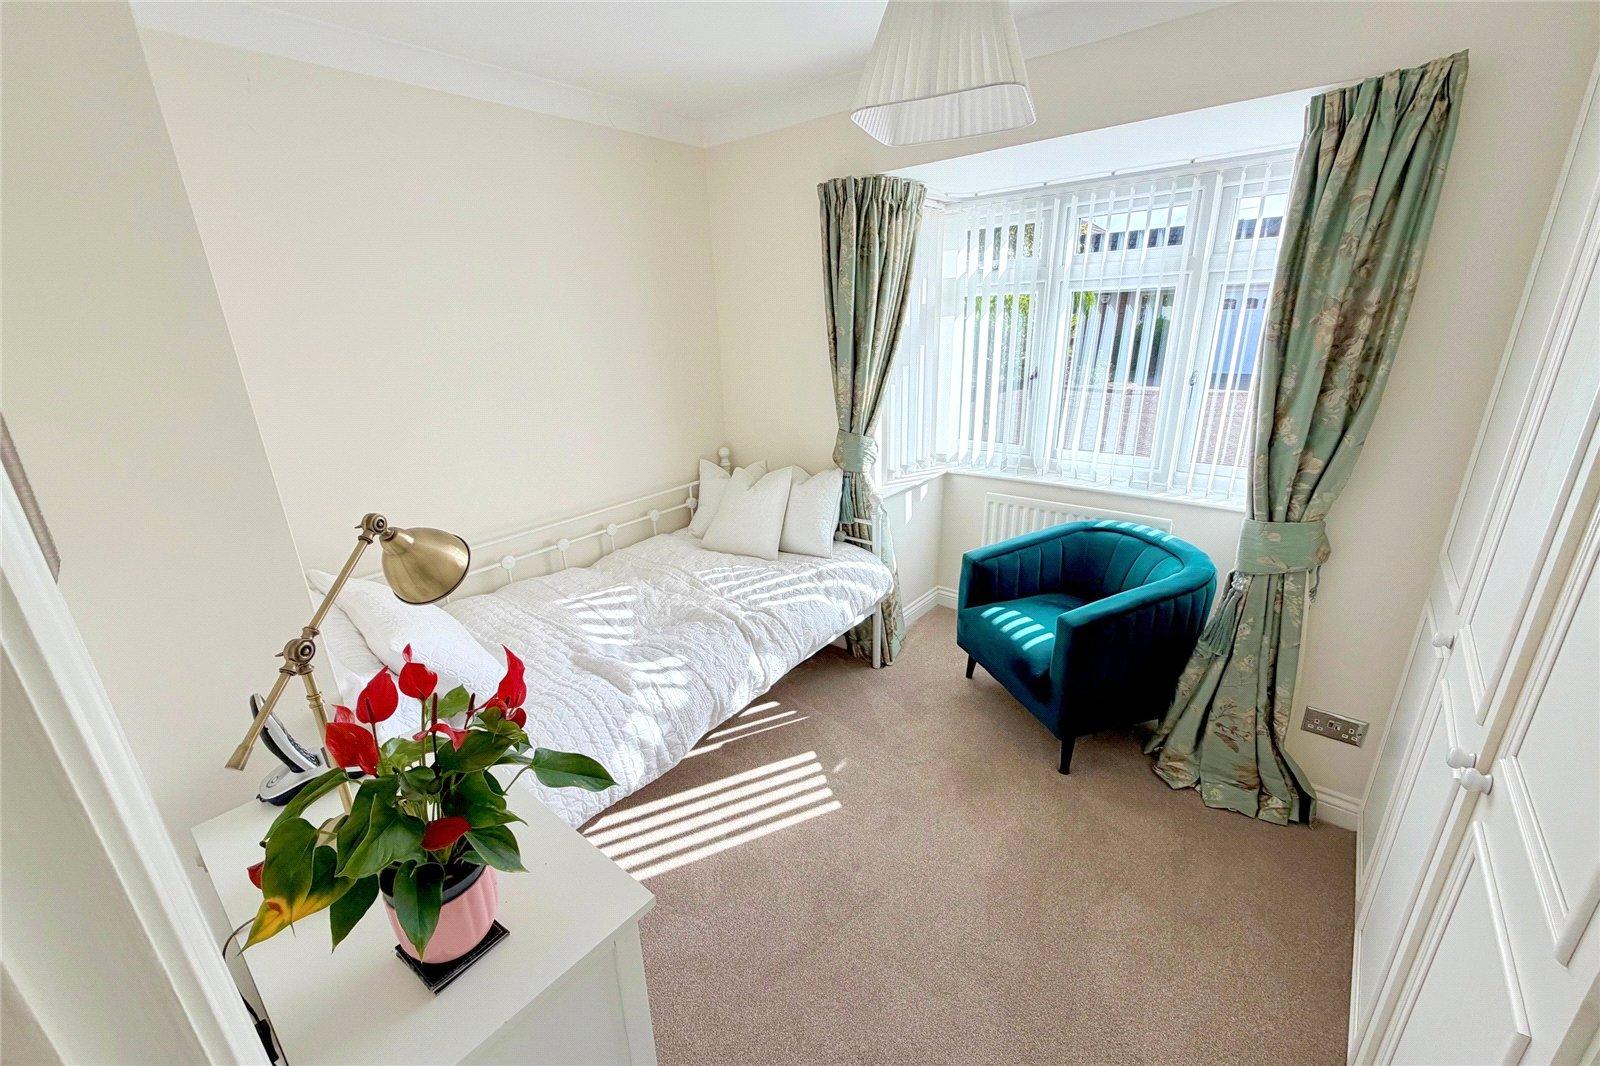
- Two Good Sized Bedrooms
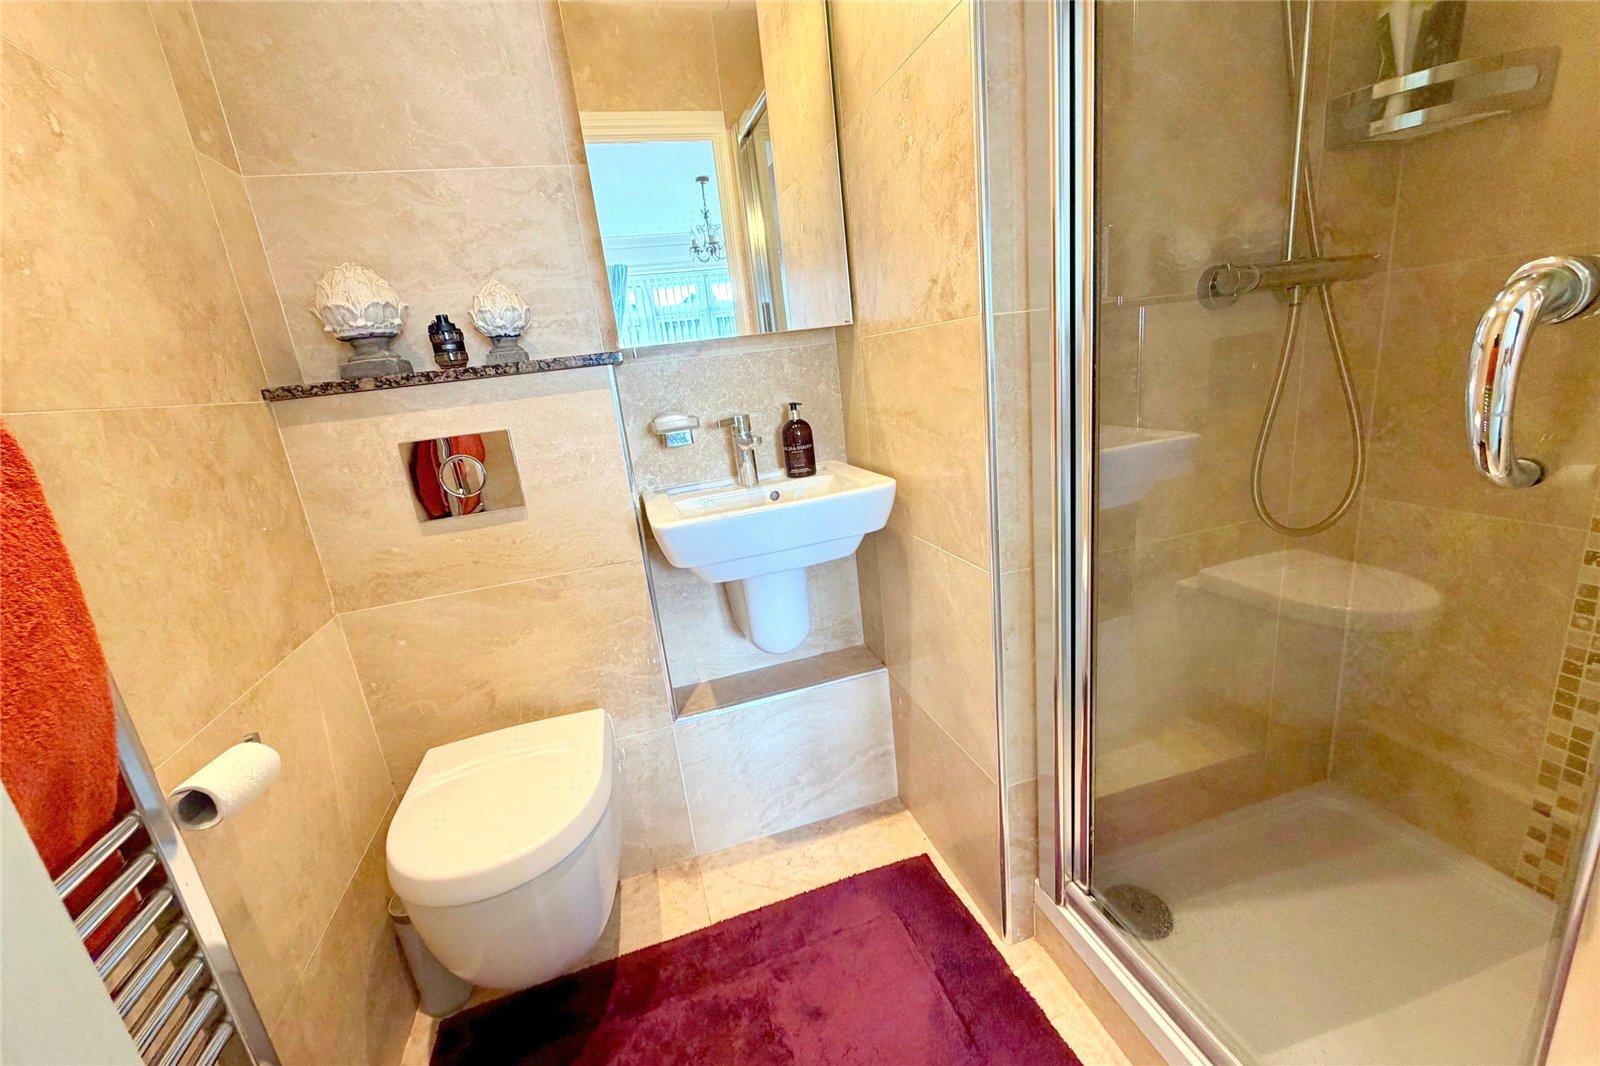
- En Suite Shower Room/WC
- Modern Family Bathroom/WC
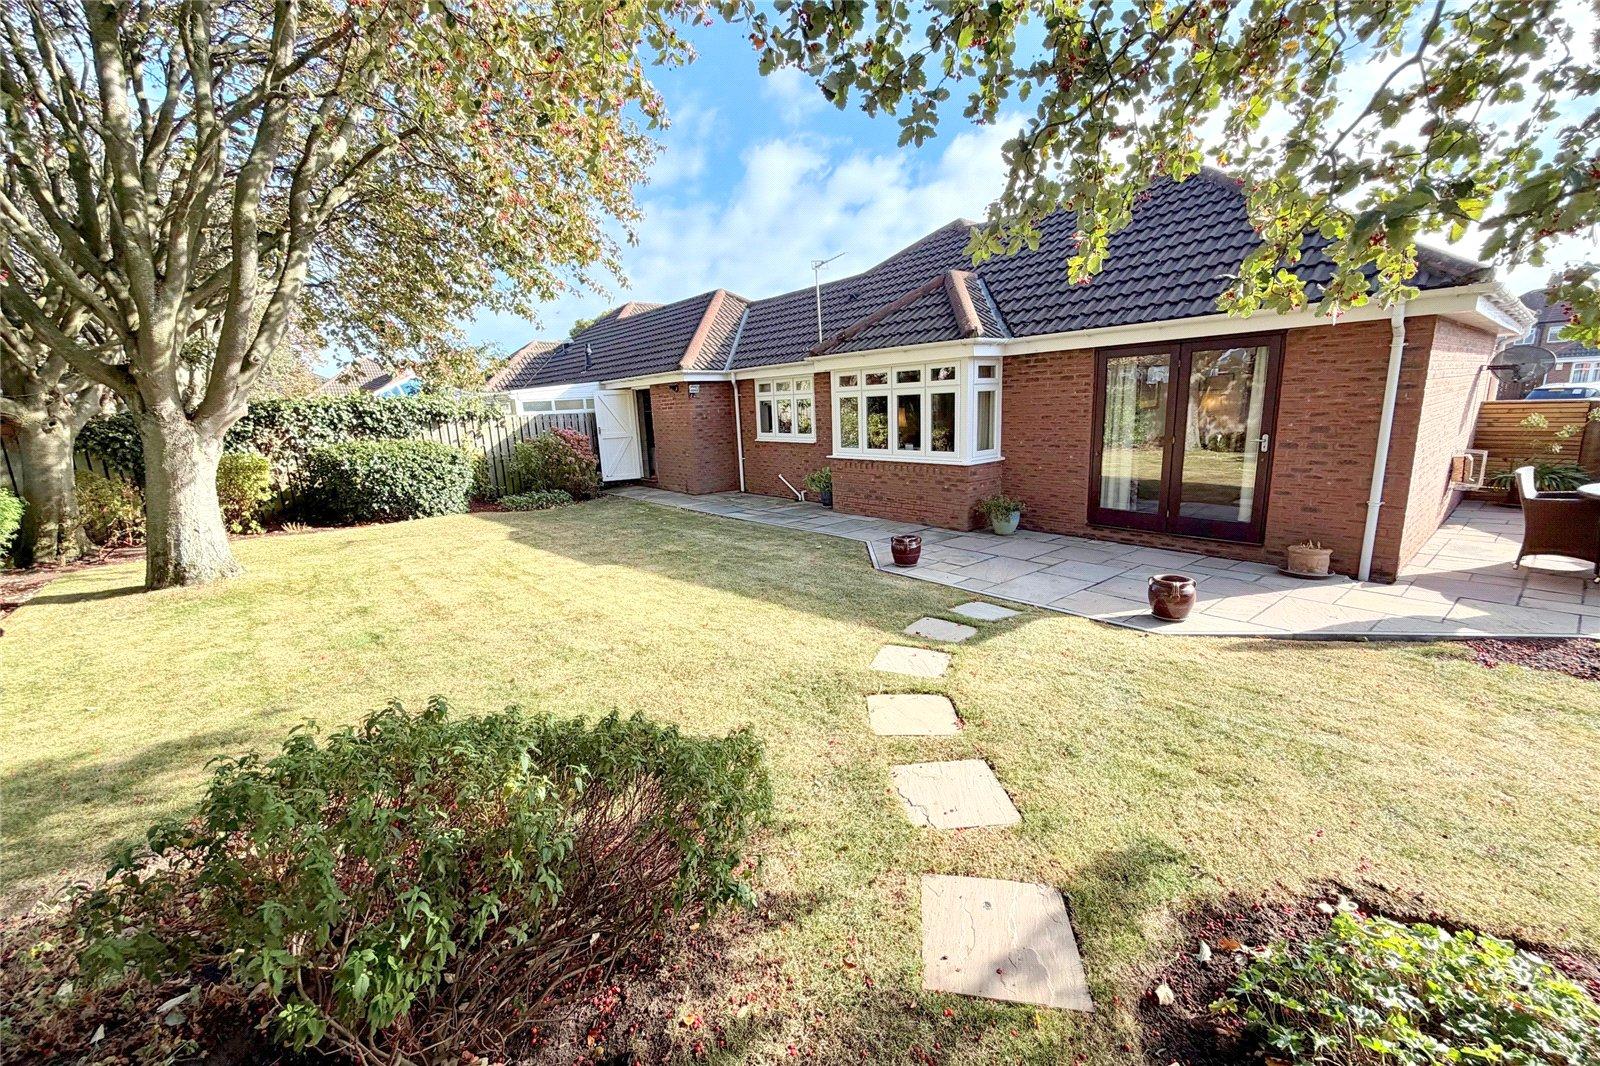
- Garage & Beautiful Gardens
- First Class Order Throughout
- Freehold
- Council Tax Band D

This property listing is now SSTC
2 Bedroom Bungalow for sale in Whitley Bay
 1
2
2
Situated in a PRIME AND HIGHLY FAVOURED LOCATION close to West Monkseaton Metro, Sainsbury's and all other facilities, a SUPERB MODERN, PURPOSE BUILT TWO BEDROOM LINK DETACHED BUNGALOW. This property is in FIRST CLASS ORDER throughout and ready to move straight into. The main features include a large 21'2" x 20'2" lounge diner, SUPERB FULLY FITTED LUXURY KITCHEN and TWO GOOD SIZED BEDROOMS, both of which are fitted out with beautiful high end built in wardrobes. The main bedroom enjoys an en suite shower room/WC and in addition the property benefits from beautifully manicured, well stocked gardens, gas central heating, double glazing, single garage and a SUPERB LUXURY BATHROOM/WC. Undoubtedly one of the BEST EXAMPLES AVAILABLE in this area at the present time, only an early internal inspection could possibly reveal the sought after location and fantastic accommodation on offer.
Entrance Hall Spot lights, cornicing, radiator.
Lounge & Dining Room 22' x 21'2" (6.7m x 6.45m). Two large square bay windows to front and rear and double glazed door to rear provide fantastic natural lighting and give easy access to garden. Attractive feature stone fireplace with insert and hearth and gas fire with polished chrome surround, TV point, cornicing, radiator.
Additonal Lounge Photo
Additonal Dining Room Photo
Kitchen 11' x 9'3" (3.35m x 2.82m). Superb range of luxury hardwood style wall and floor units with stainless steel twin bowl sink unit and chrome mono block style mixer tap, black granite worktops, built in electric four ring hob, double oven and microwave, stainless steel/glass extractor, built in fridge freezer, dishwasher, splash tiling, double glazed window with roller blind, spot lights, tiled floor, exit to garage, radiator.
Bedroom One 13' x 8'10" (3.96m x 2.7m). Superb range of luxury built in wardrobes, double glazed window with fitted blind, cornicing, radiator.
En Suite Shower Room/WC Low level WC, wall hung wash hand basin, separate shower cubicle, fully tiled including floor, lit mirrored medicine cabinet, spot lights, chrome heated towel rail.
Bedroom Two 10'9" x 10'8" (3.28m x 3.25m). Including large square bay window to front, luxury built in fitted wardrobes, cornicing, double glazed window, radiator.
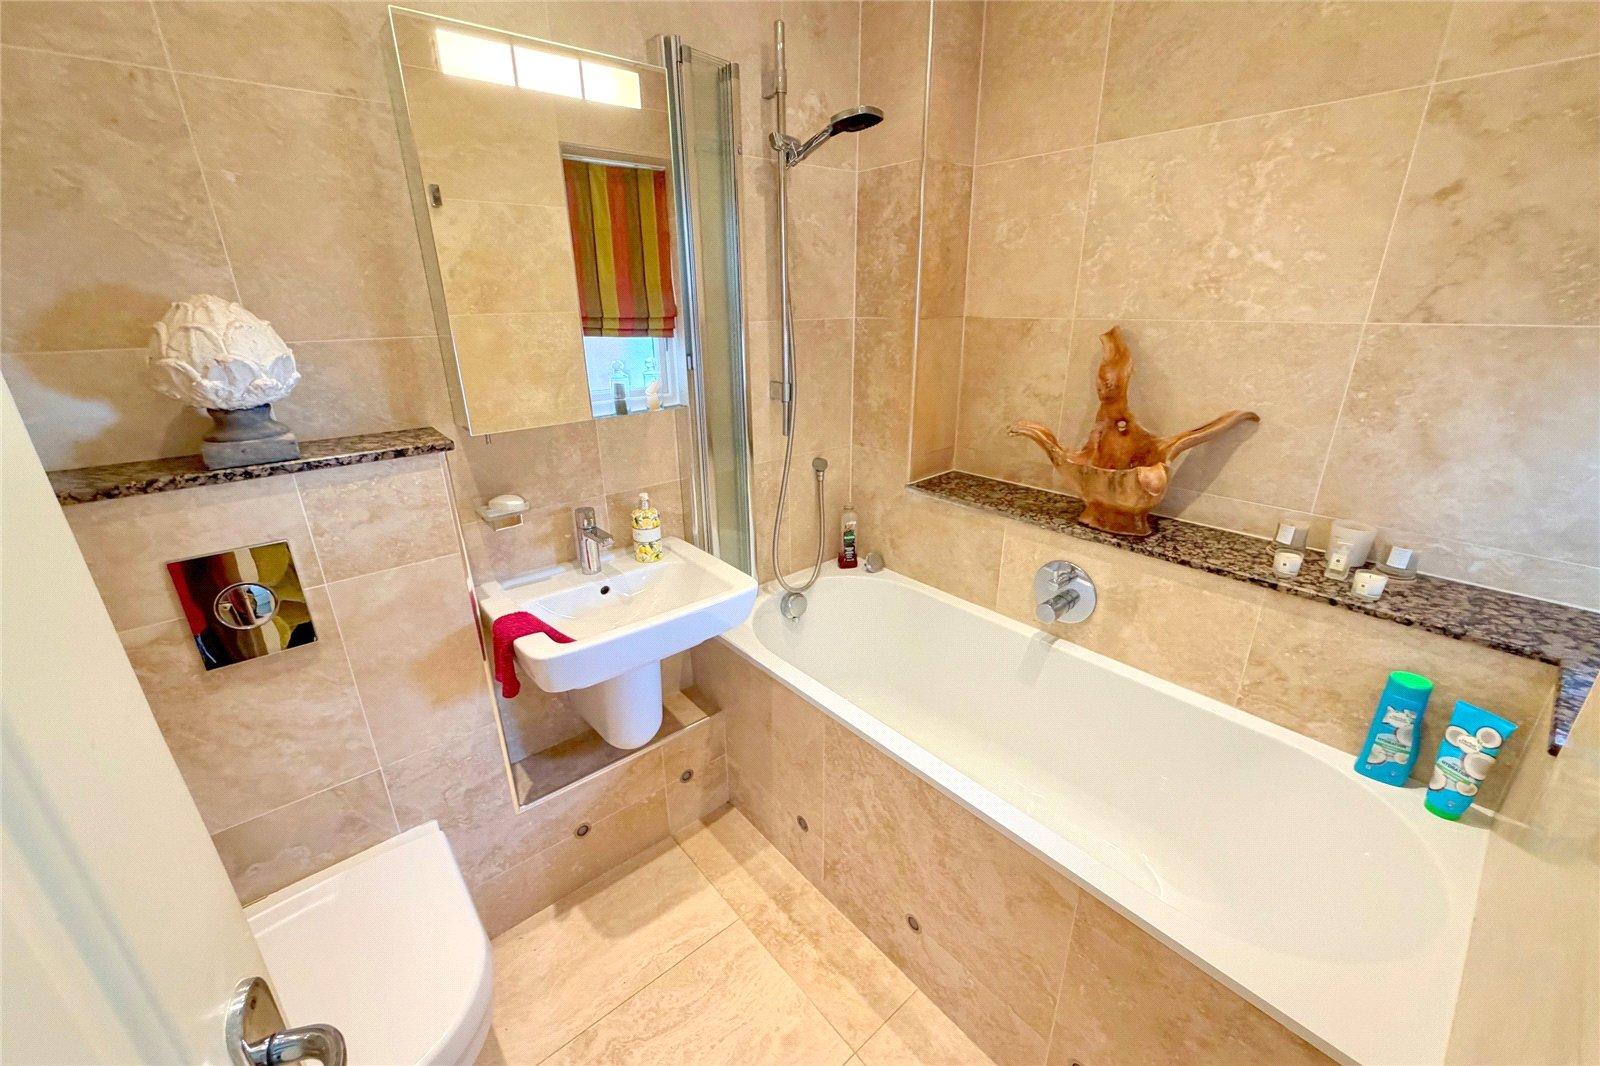
Bathroom/WC A superb luxury family bathroom with low level WC, wall hung wash hand basin, panelled bath with independent shower and folding glass splash guard, fully tiled, spot lights, LED courtesy lighting, chrome heated towel rail, double glazed window.
Garage 17'1" x 9'7" (5.2m x 2.92m). Up and over door, power, lighting, plumbing for washing machine, central heating boiler.
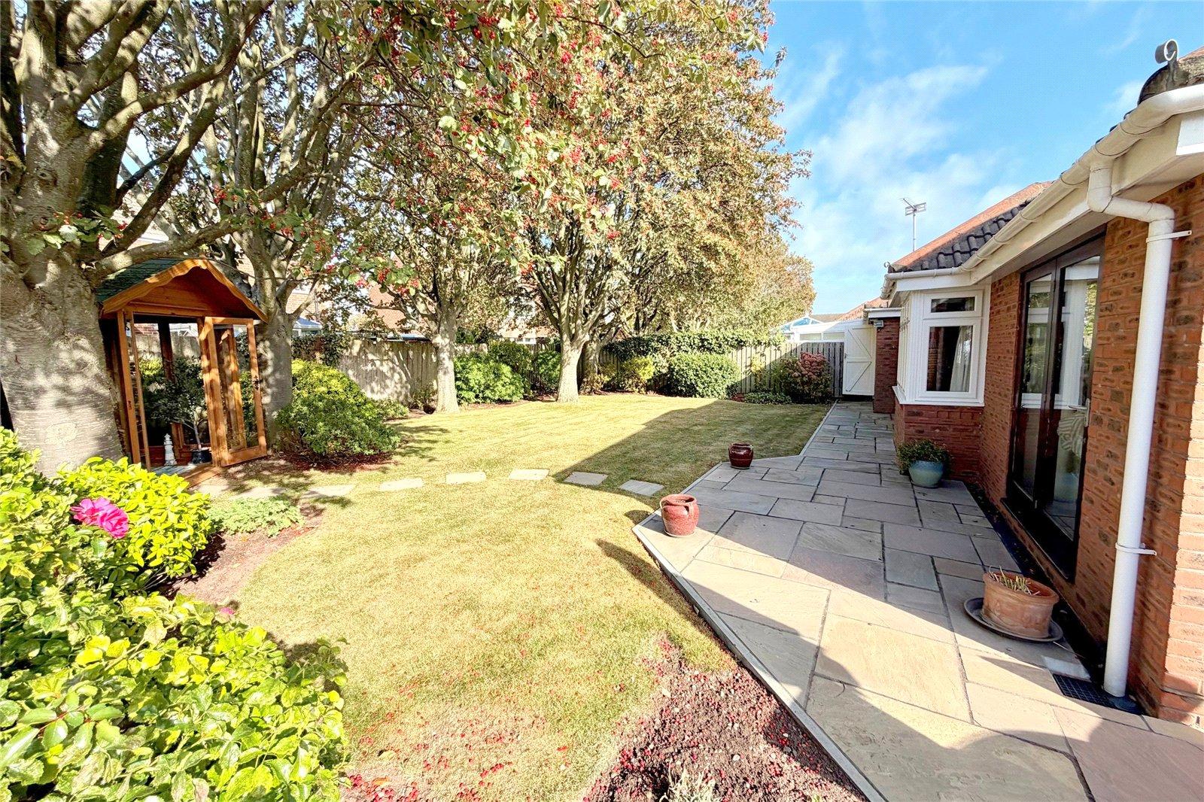
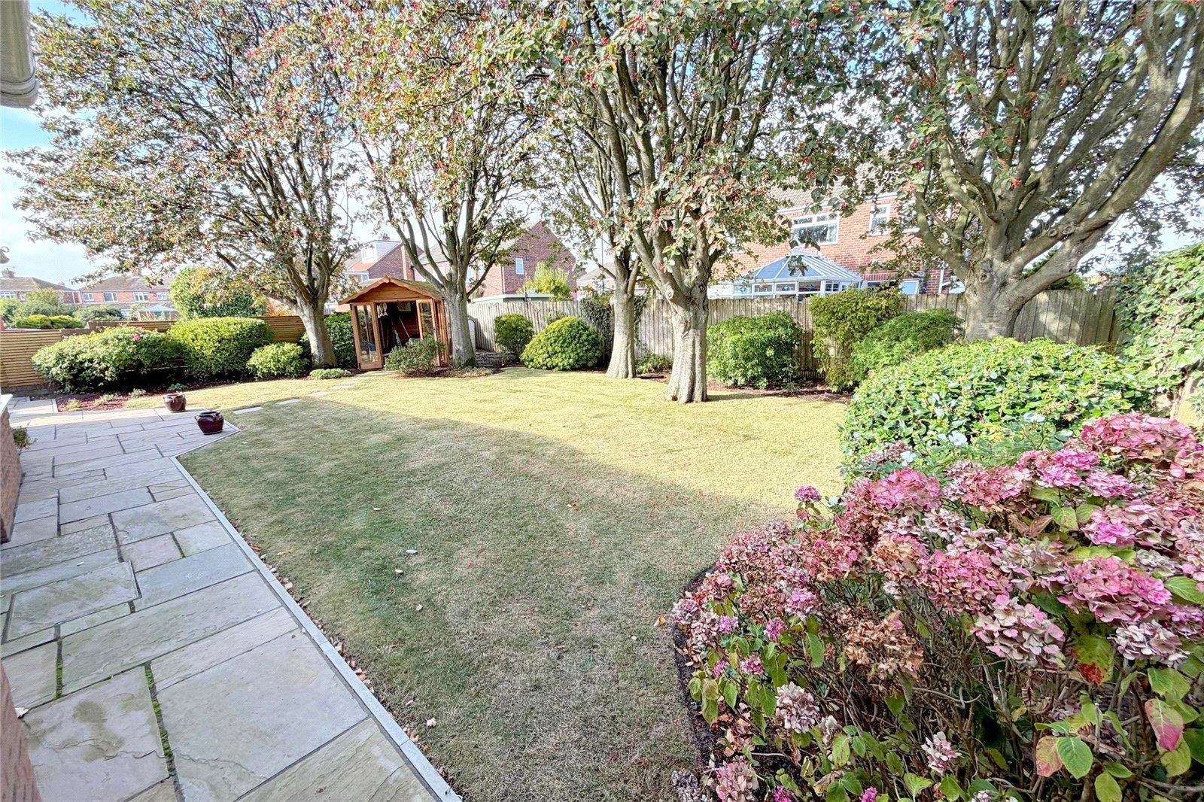
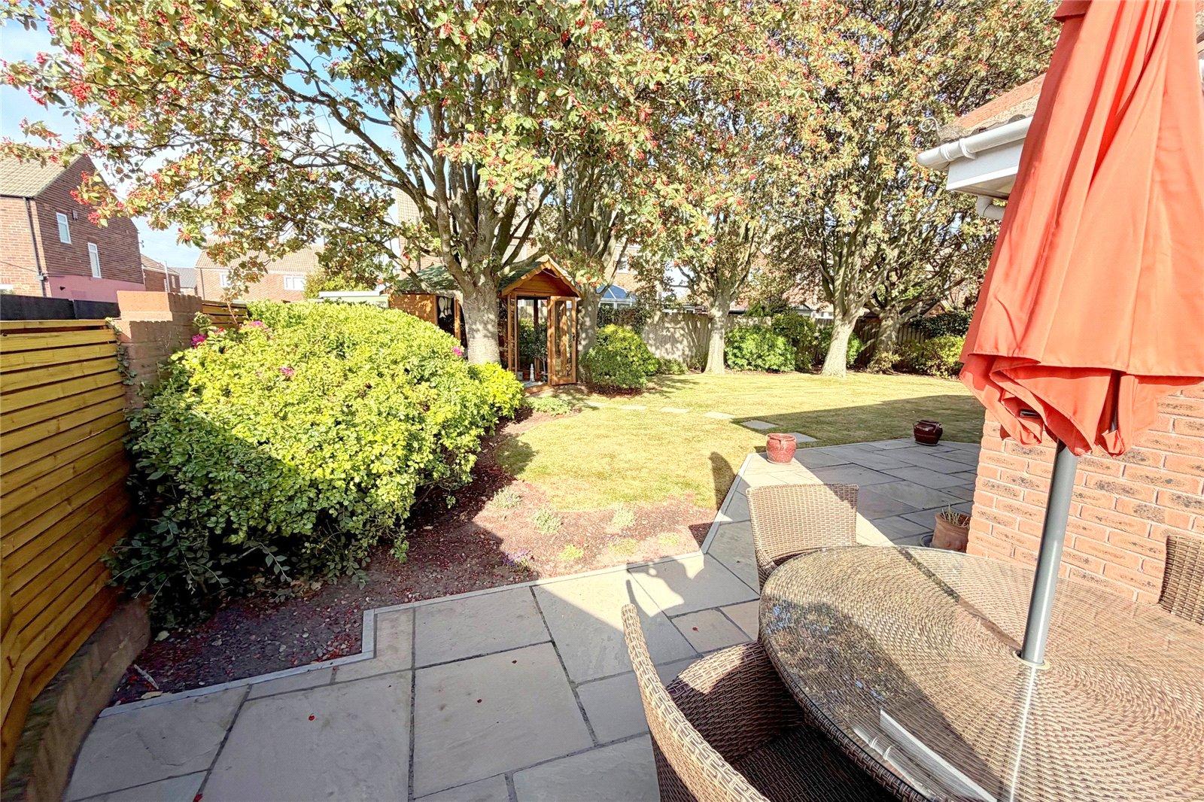
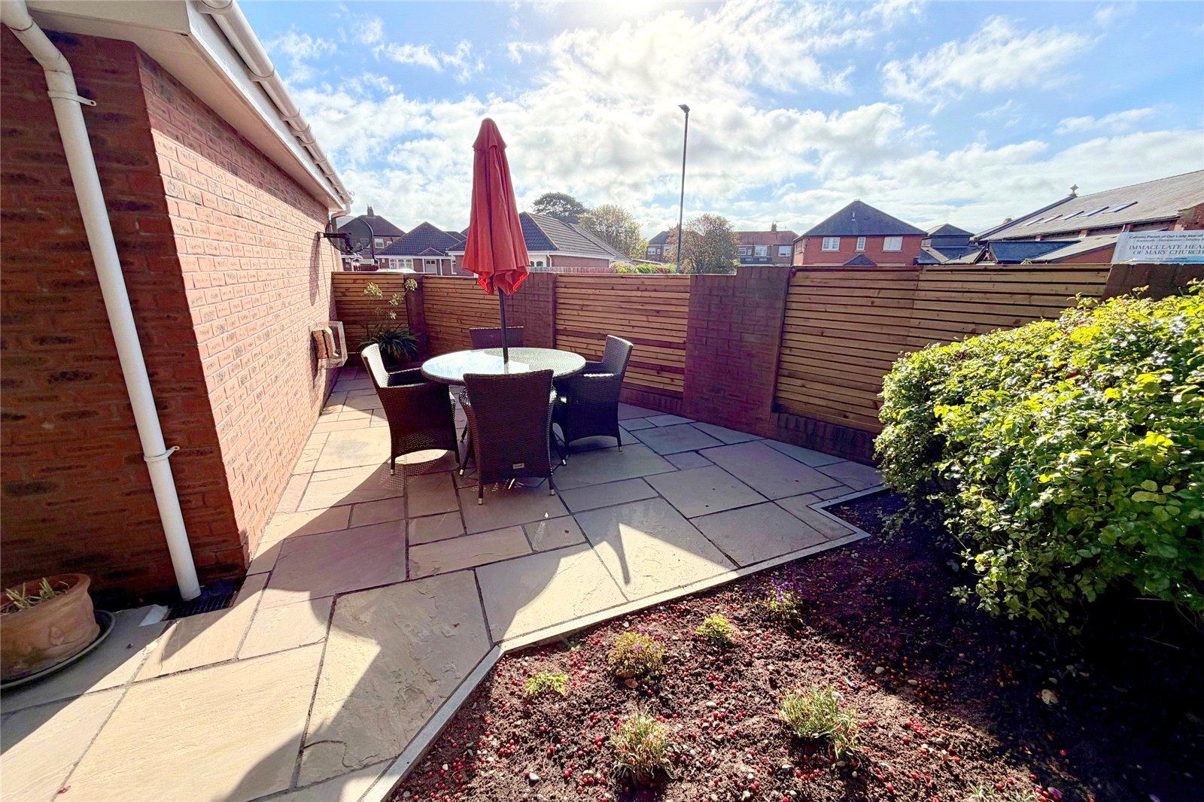
External Block paved driveway to garage and low maintenance pebble garden to front with metal railings. Superb, beautifully landscaped rear garden laid out mainly to lawns with block paved 'L' shaped patio, superb garden house, mature trees, lawns and borders.
Additional External Photo
Additional External Photo
Additional External Photo
Side Garden Photo
Tenure Freehold
Council Tax North Tyneside Council Tax Band D
Mortgage Advice A comprehensive mortgage planning service is available via Darren Smith of NMS Financial Limited. For a free initial consultation contact Darren on 0191 2510011.
**Your home may be repossessed if you do not keep up repayments on your mortgage**
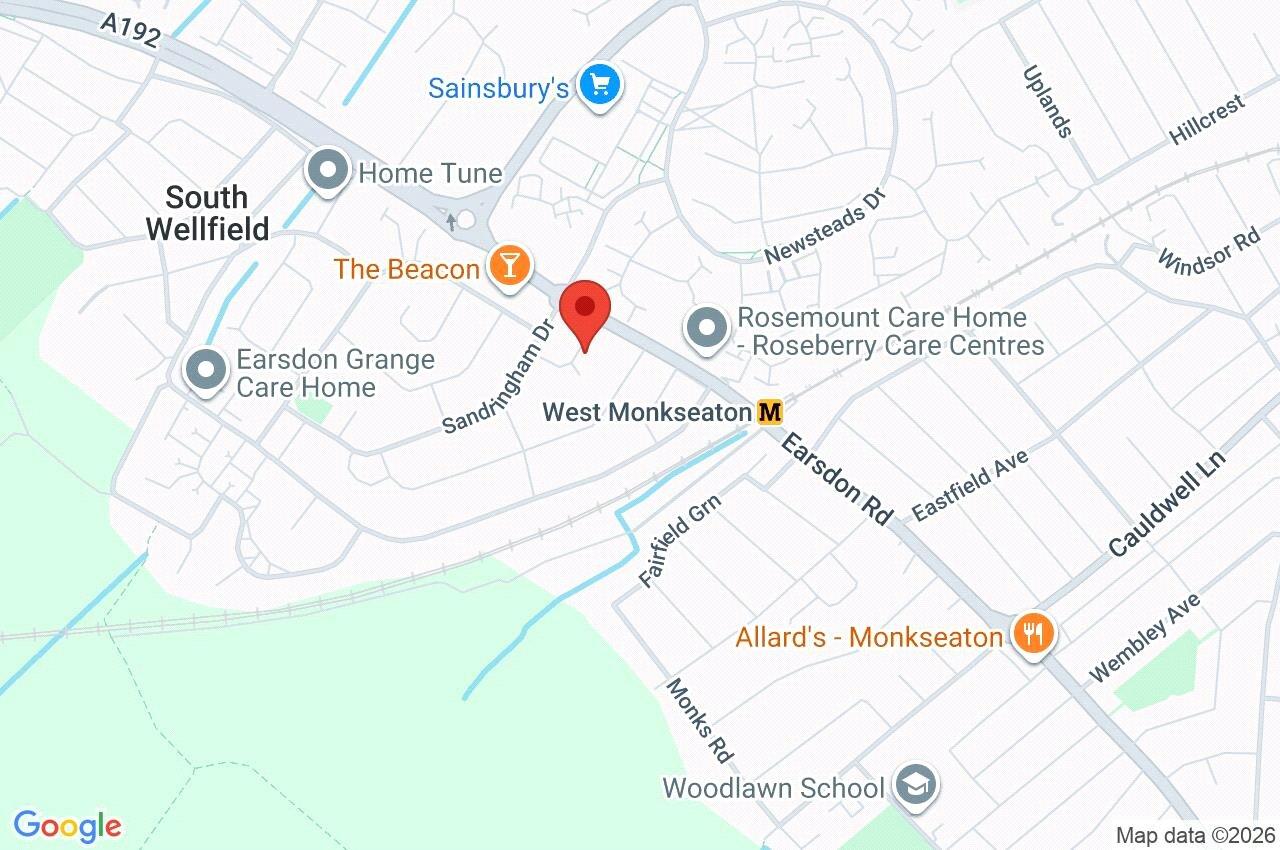
Location Map
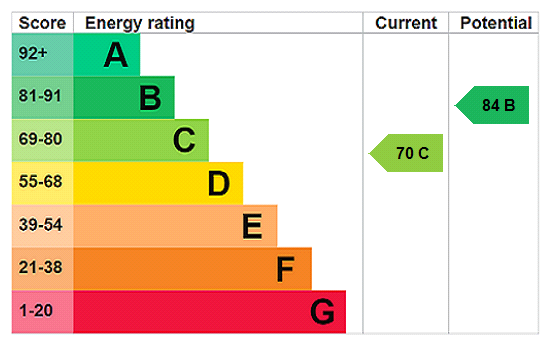
Energy Performance Certificate
Important Information
- This is a Freehold property.
Property Ref: CCS260381
Similar Properties
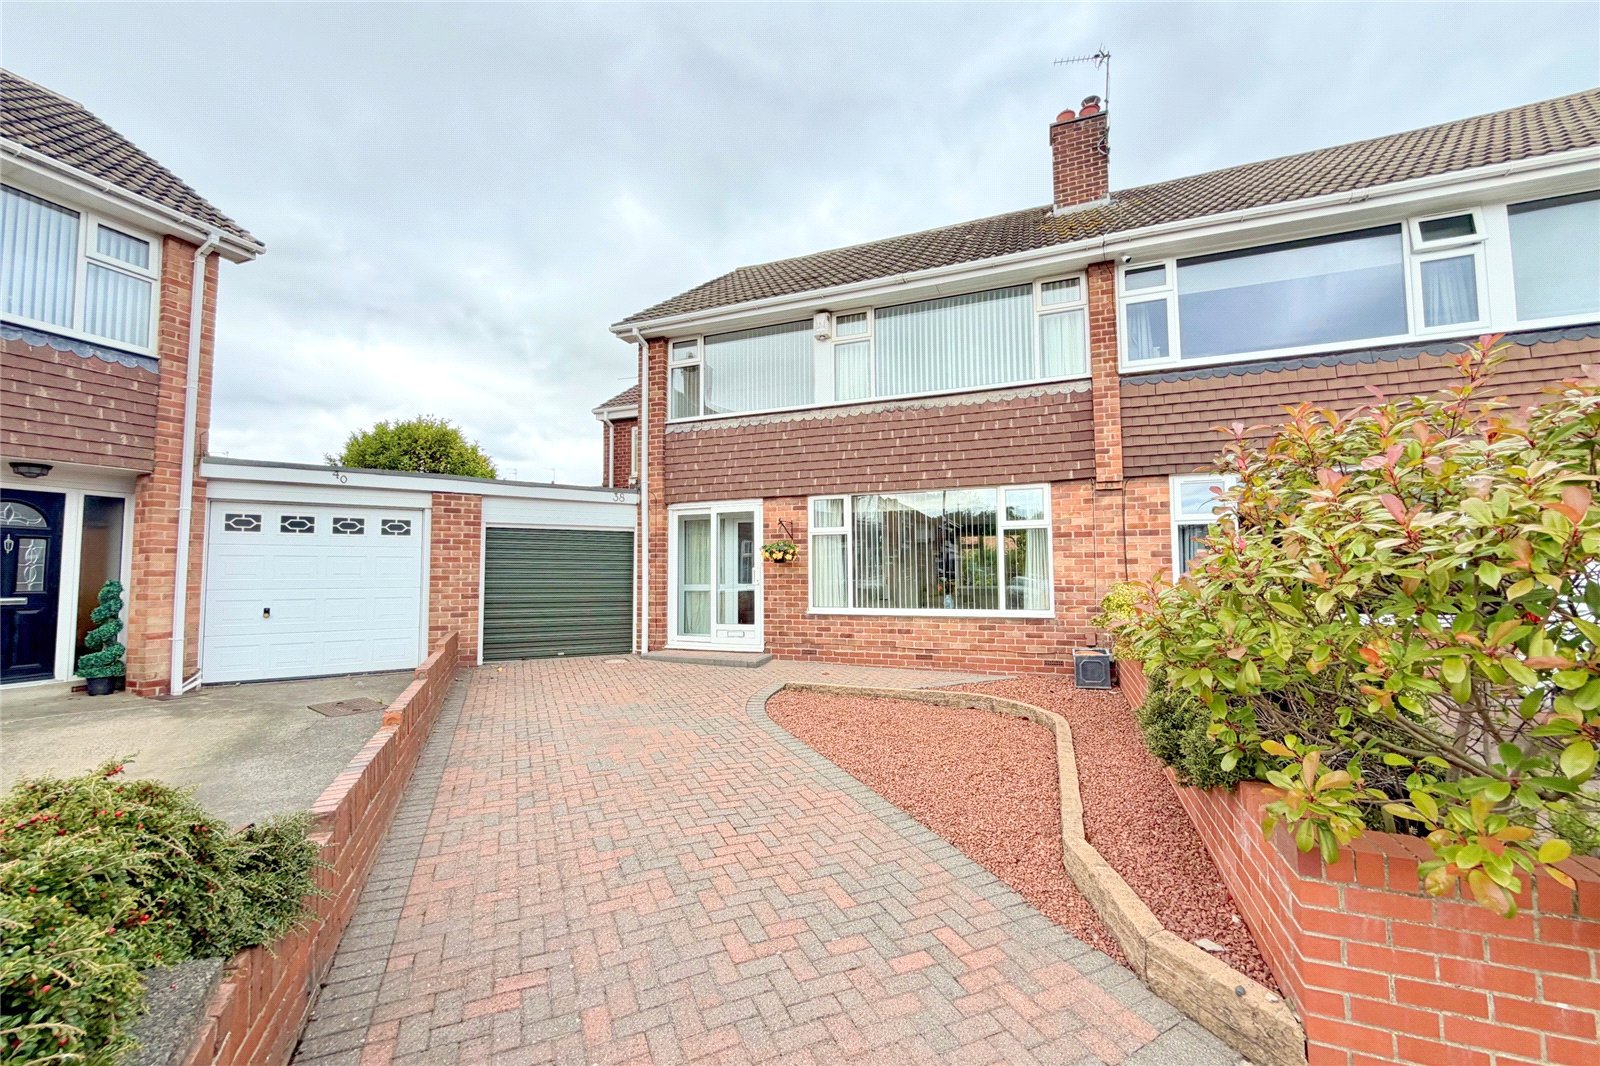
Wenlock Drive, Preston Grange, North Shields, NE29
4 Bedroom Semi-Detached House | Offers in region of £390,000
A DECEPTIVELY LARGE, EXTENDED FOUR BEDROOM SEMI DETACHED HOUSE set on a GOOD SIZE CORNER PLOT with extensive gardens. Br...
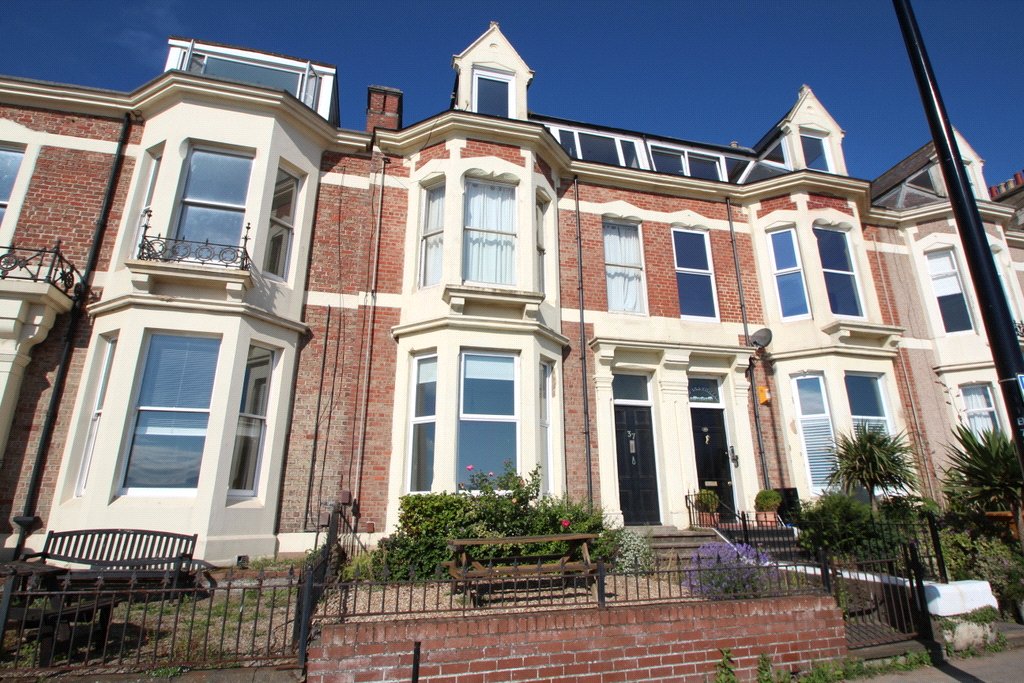
Beverley Terrace, Cullercoats, NE30
3 Bedroom Flat | Offers Over £380,000
Conveniently situated above Cullercoats Bay and ENJOYING MAGNIFICENT OPEN ASPECT TO THE FRONT, an excellent and rare opp...
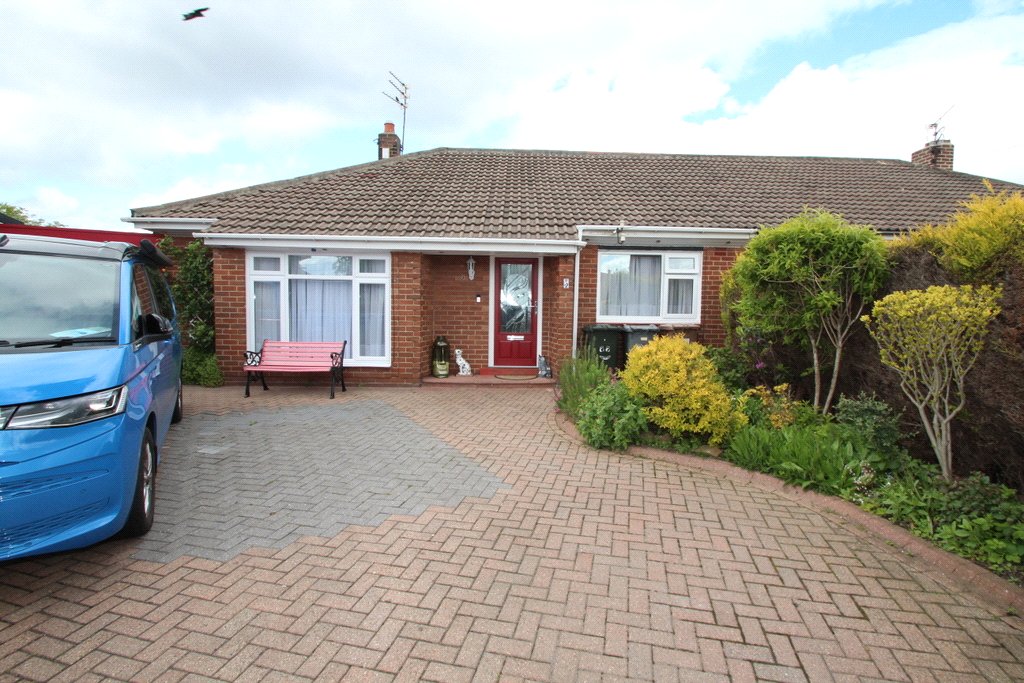
Solway Avenue, Marden Estate, NE30
2 Bedroom Semi-Detached Bungalow | Guide Price £369,950
A DECEPTIVELY SPACIOUS, LARGER STYLE SEMI DETACHED BUNGALOW situated in this quiet, yet convenient location on this high...
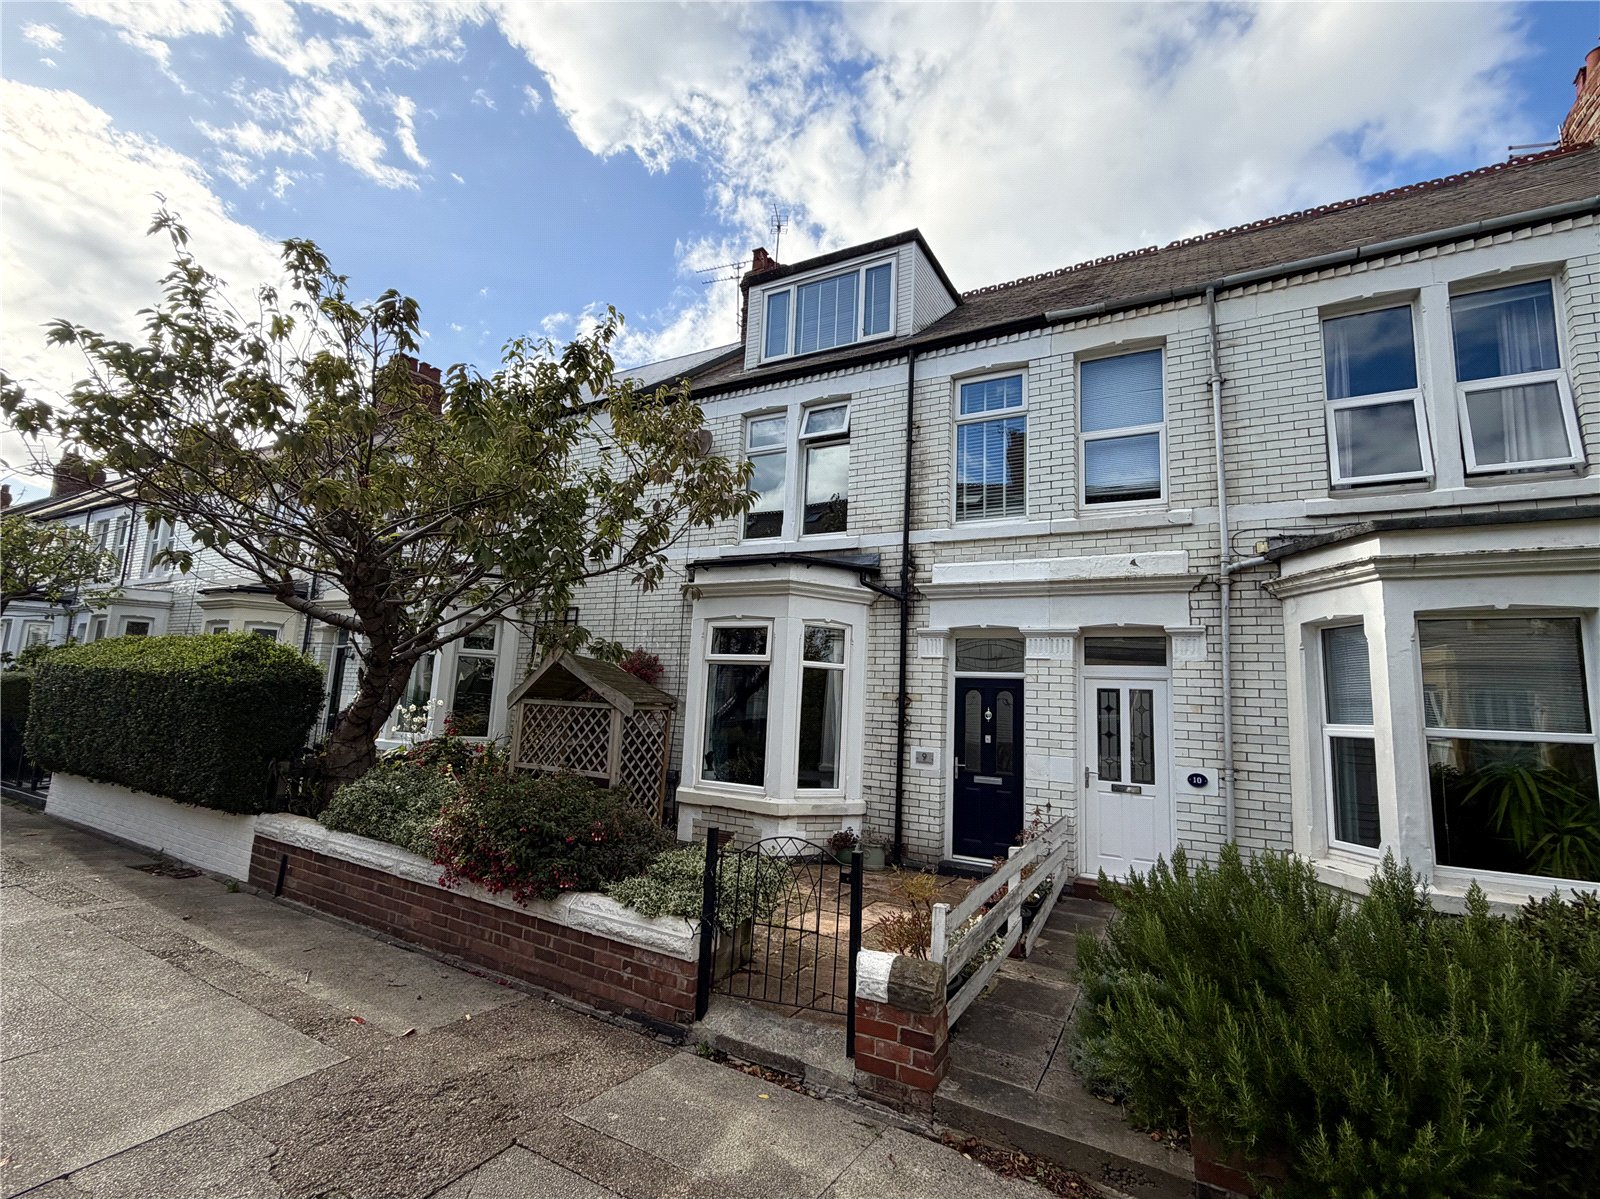
Warkworth Avenue, Whitley Bay, NE26
4 Bedroom Terraced House | Offers Over £395,000
Situated at the top of a popular and highly sought after walkway on the edge of Whitley Bay town centre, close to the Me...
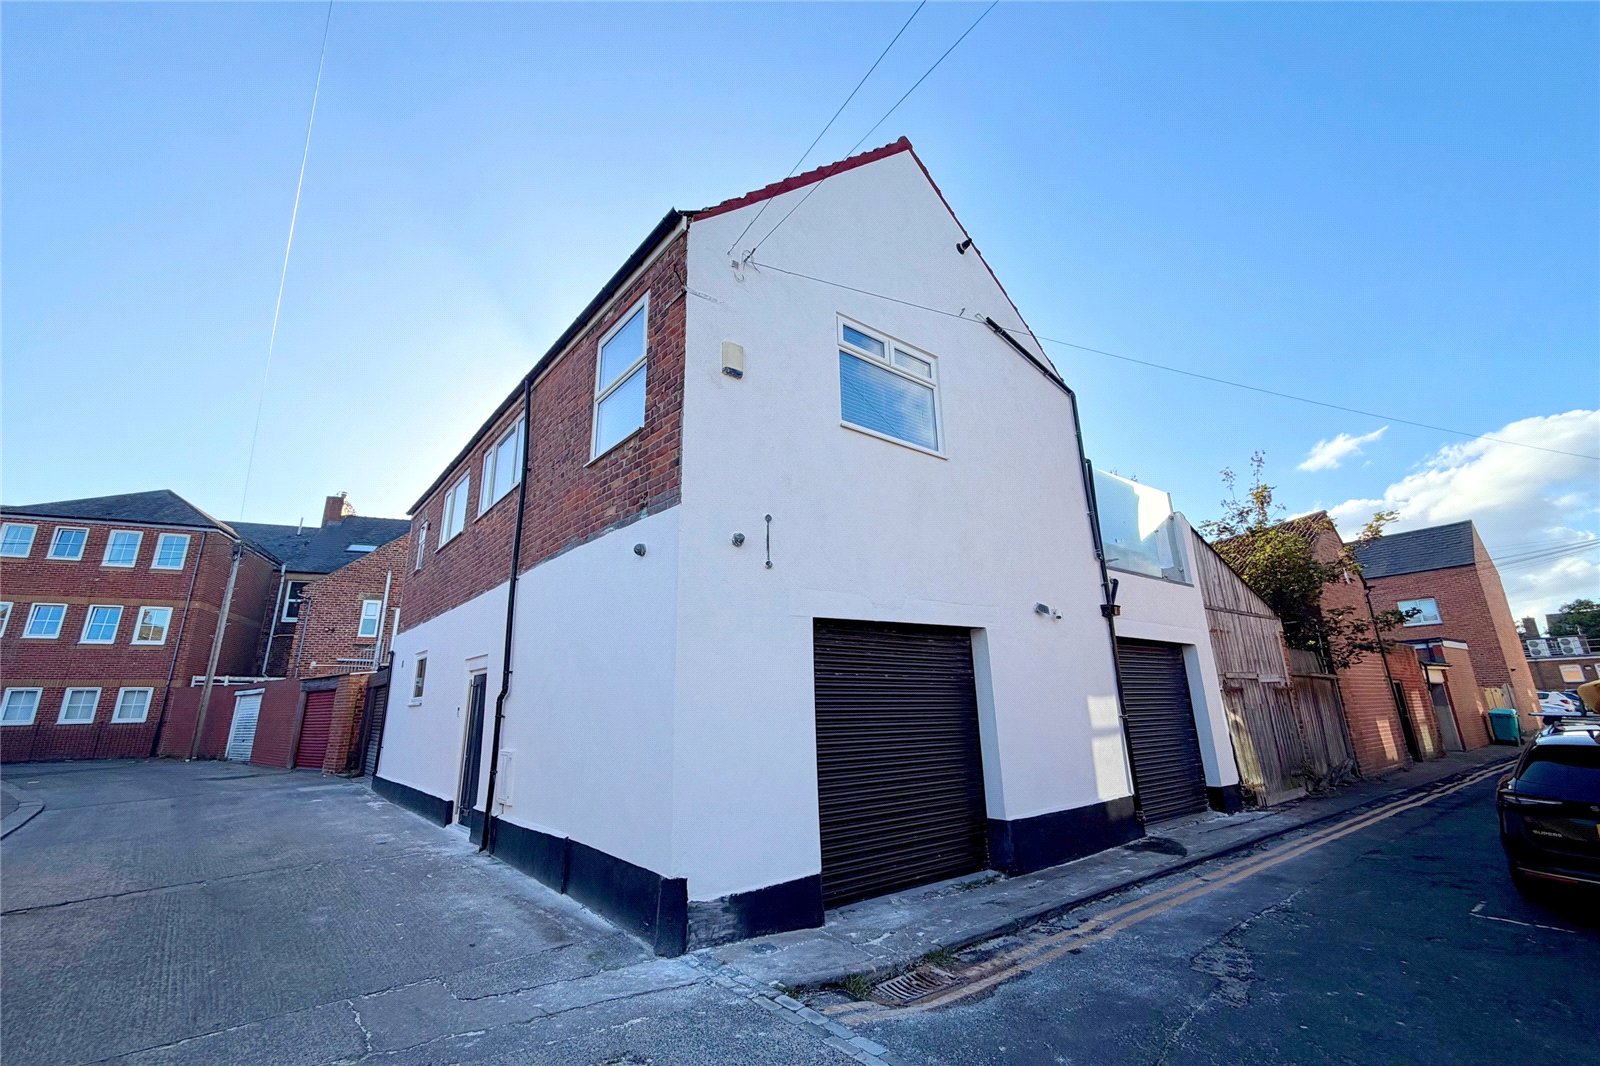
Cheviot View, Whitley Bay, NE26
4 Bedroom Detached House | Guide Price £395,000
A UNIQUE OPPORTUNITY to purchase a special four bedroom family home, situated on the edge of Whitley Bay town centre clo...
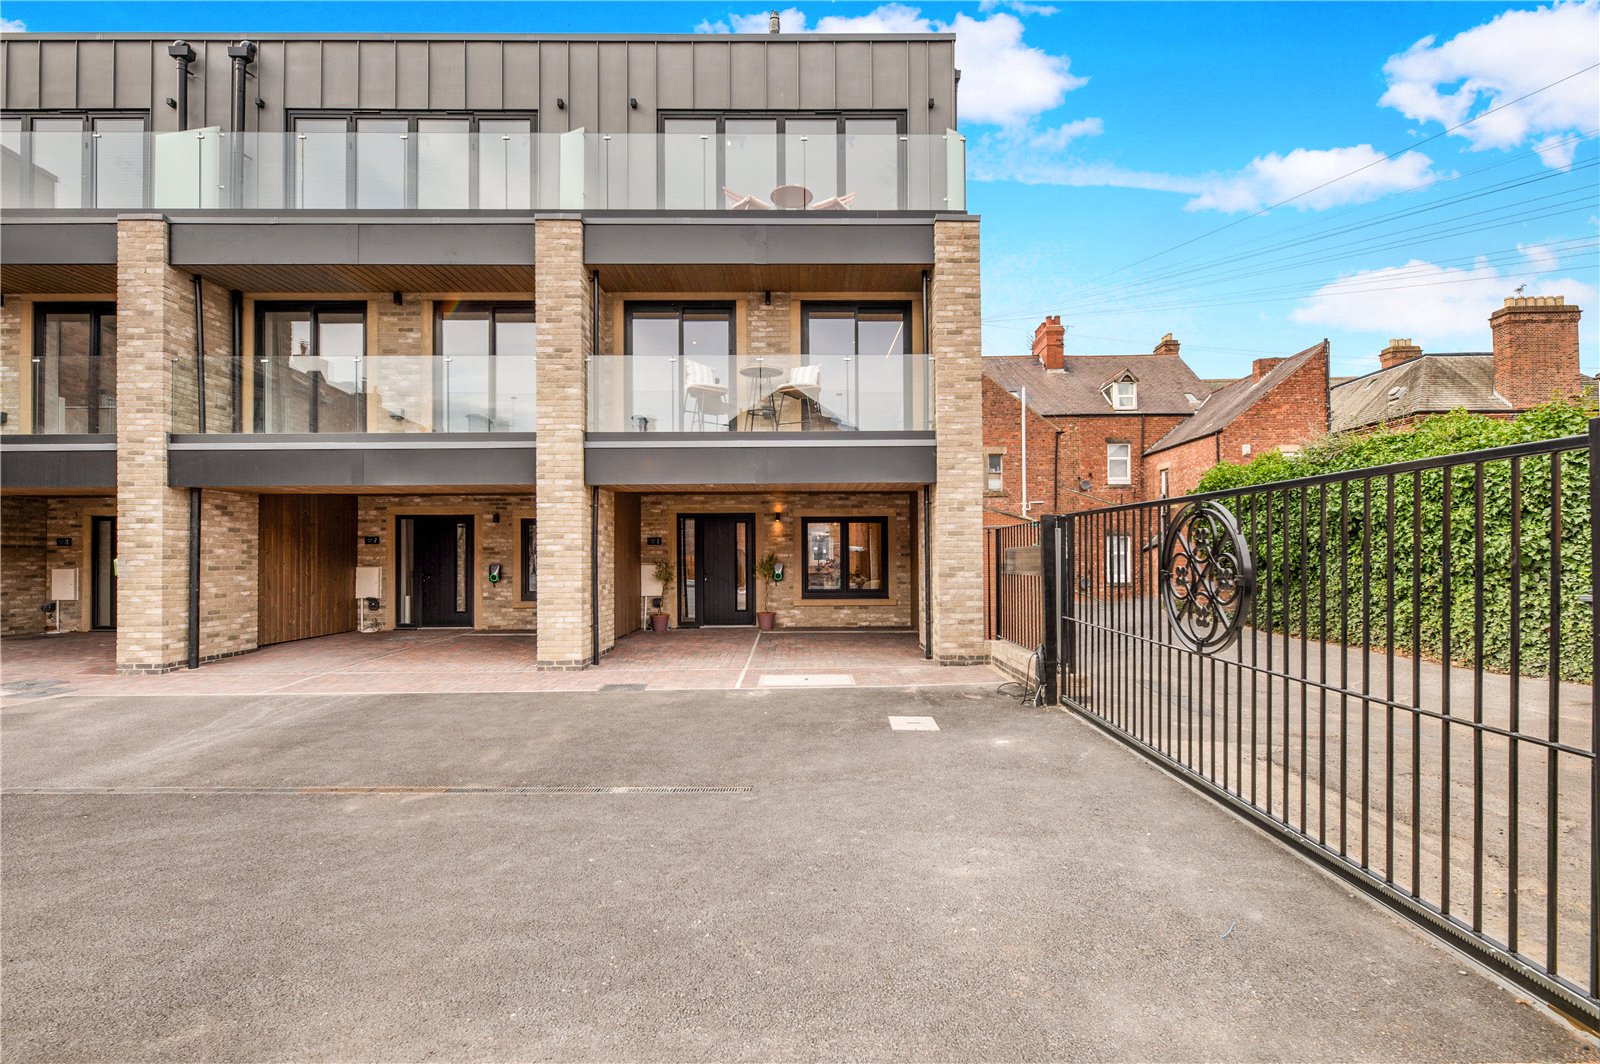
The Old Police Station, Laburnum Avenue, Whitley Bay, NE26
3 Bedroom House | Guide Price £395,500
This brand new three storey end town house on the original site of Welch's Sweet Factory/the Old Police Station is conve...
How much is your home worth?
Use our short form to request a valuation of your property.
Request a Valuation
©2026 The Guild of Property Professionals. All rights reserved.
Terms and Conditions |
Privacy Policy |
Cookie Policy |
Complaints Policy |
Members Login
The Guild of Property Professionals Trading Address: 121 Park Lane, London W1K 7AG. GPEA Limited.
Registered in England & Wales.
Company No: 02819824.
Registered Office Address: The Old Courthouse, 60A London Road, Grantham, NG31 6HR.
VAT Registration No: 180897859

