
- Extended Semi Detached House
- Corner Plot
- Some Updating Required
- Four Bedrooms
- No Onward Chain
- Gas C.H. & Double Glazing
- Freehold
- Council Tax Band D
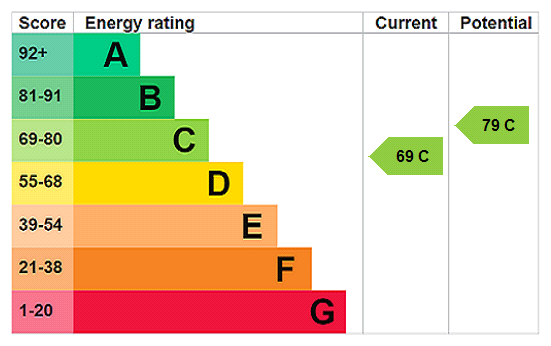
- EPC Rating C

This property listing is now SSTC
4 Bedroom Semi-Detached House for sale in North Shields
 3
4
2
3
4
2
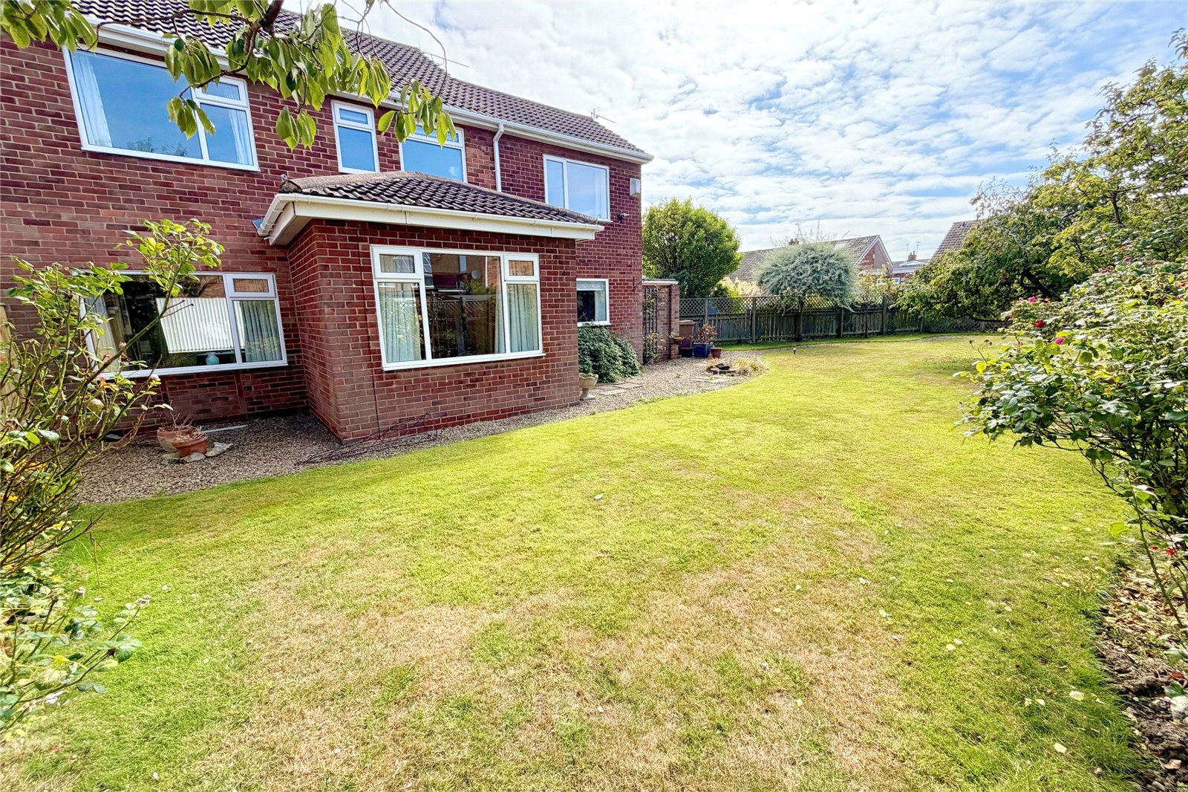
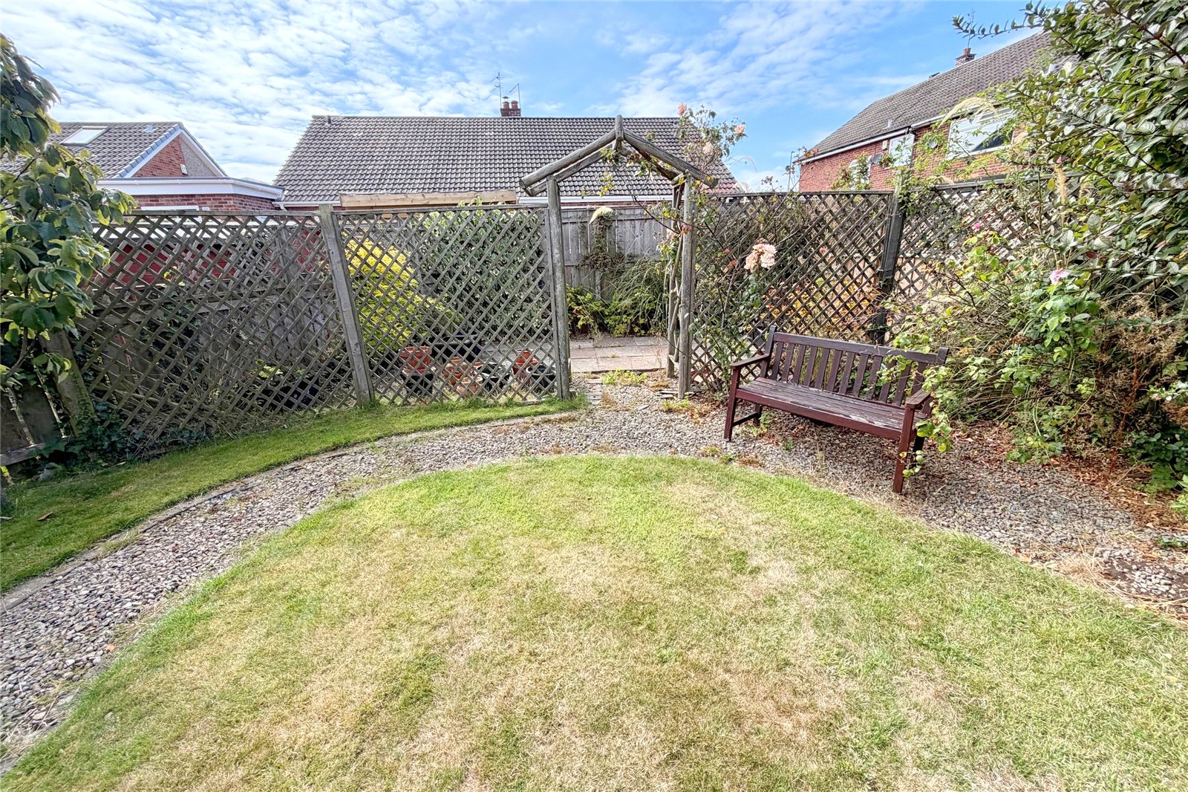
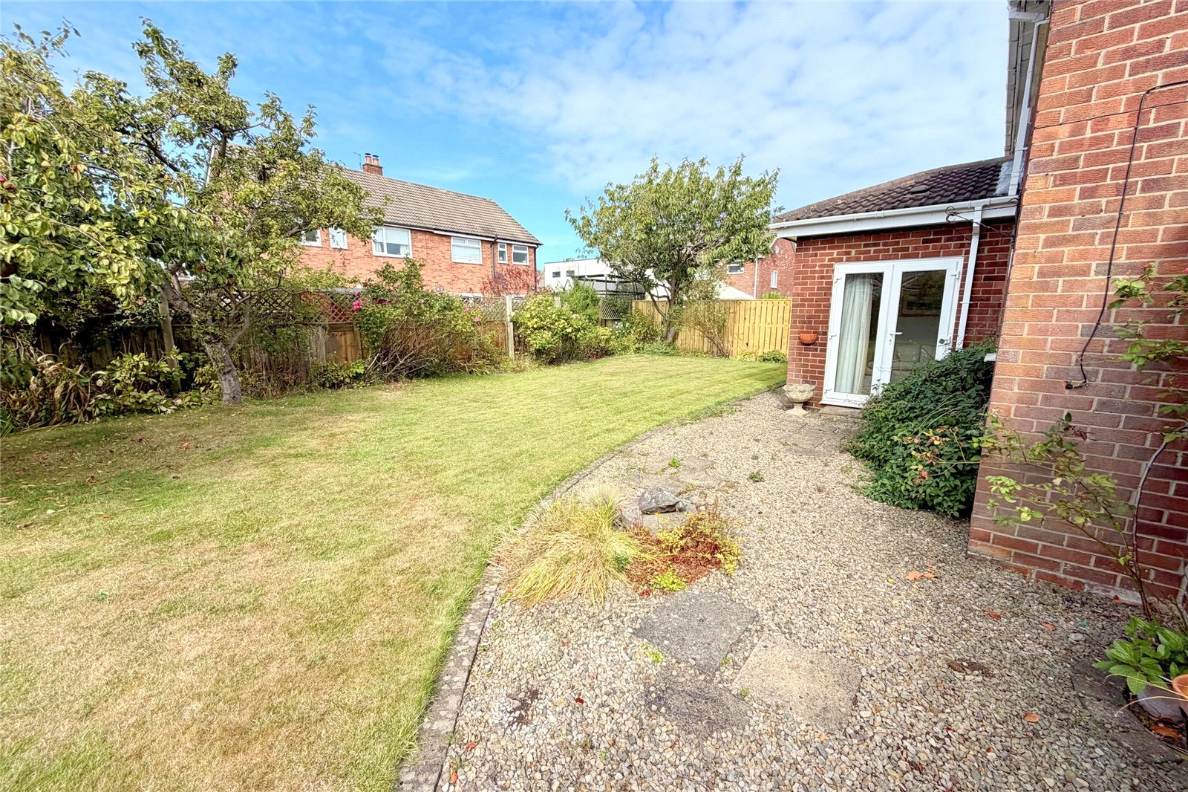
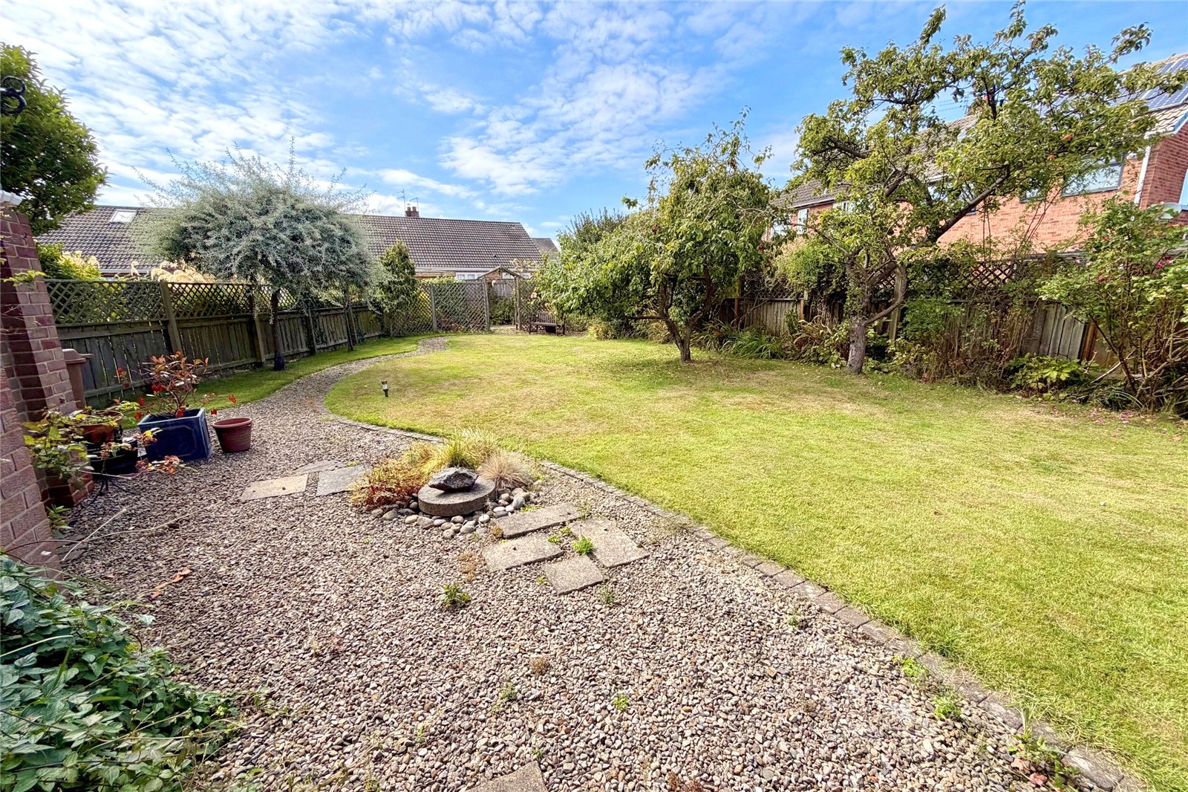
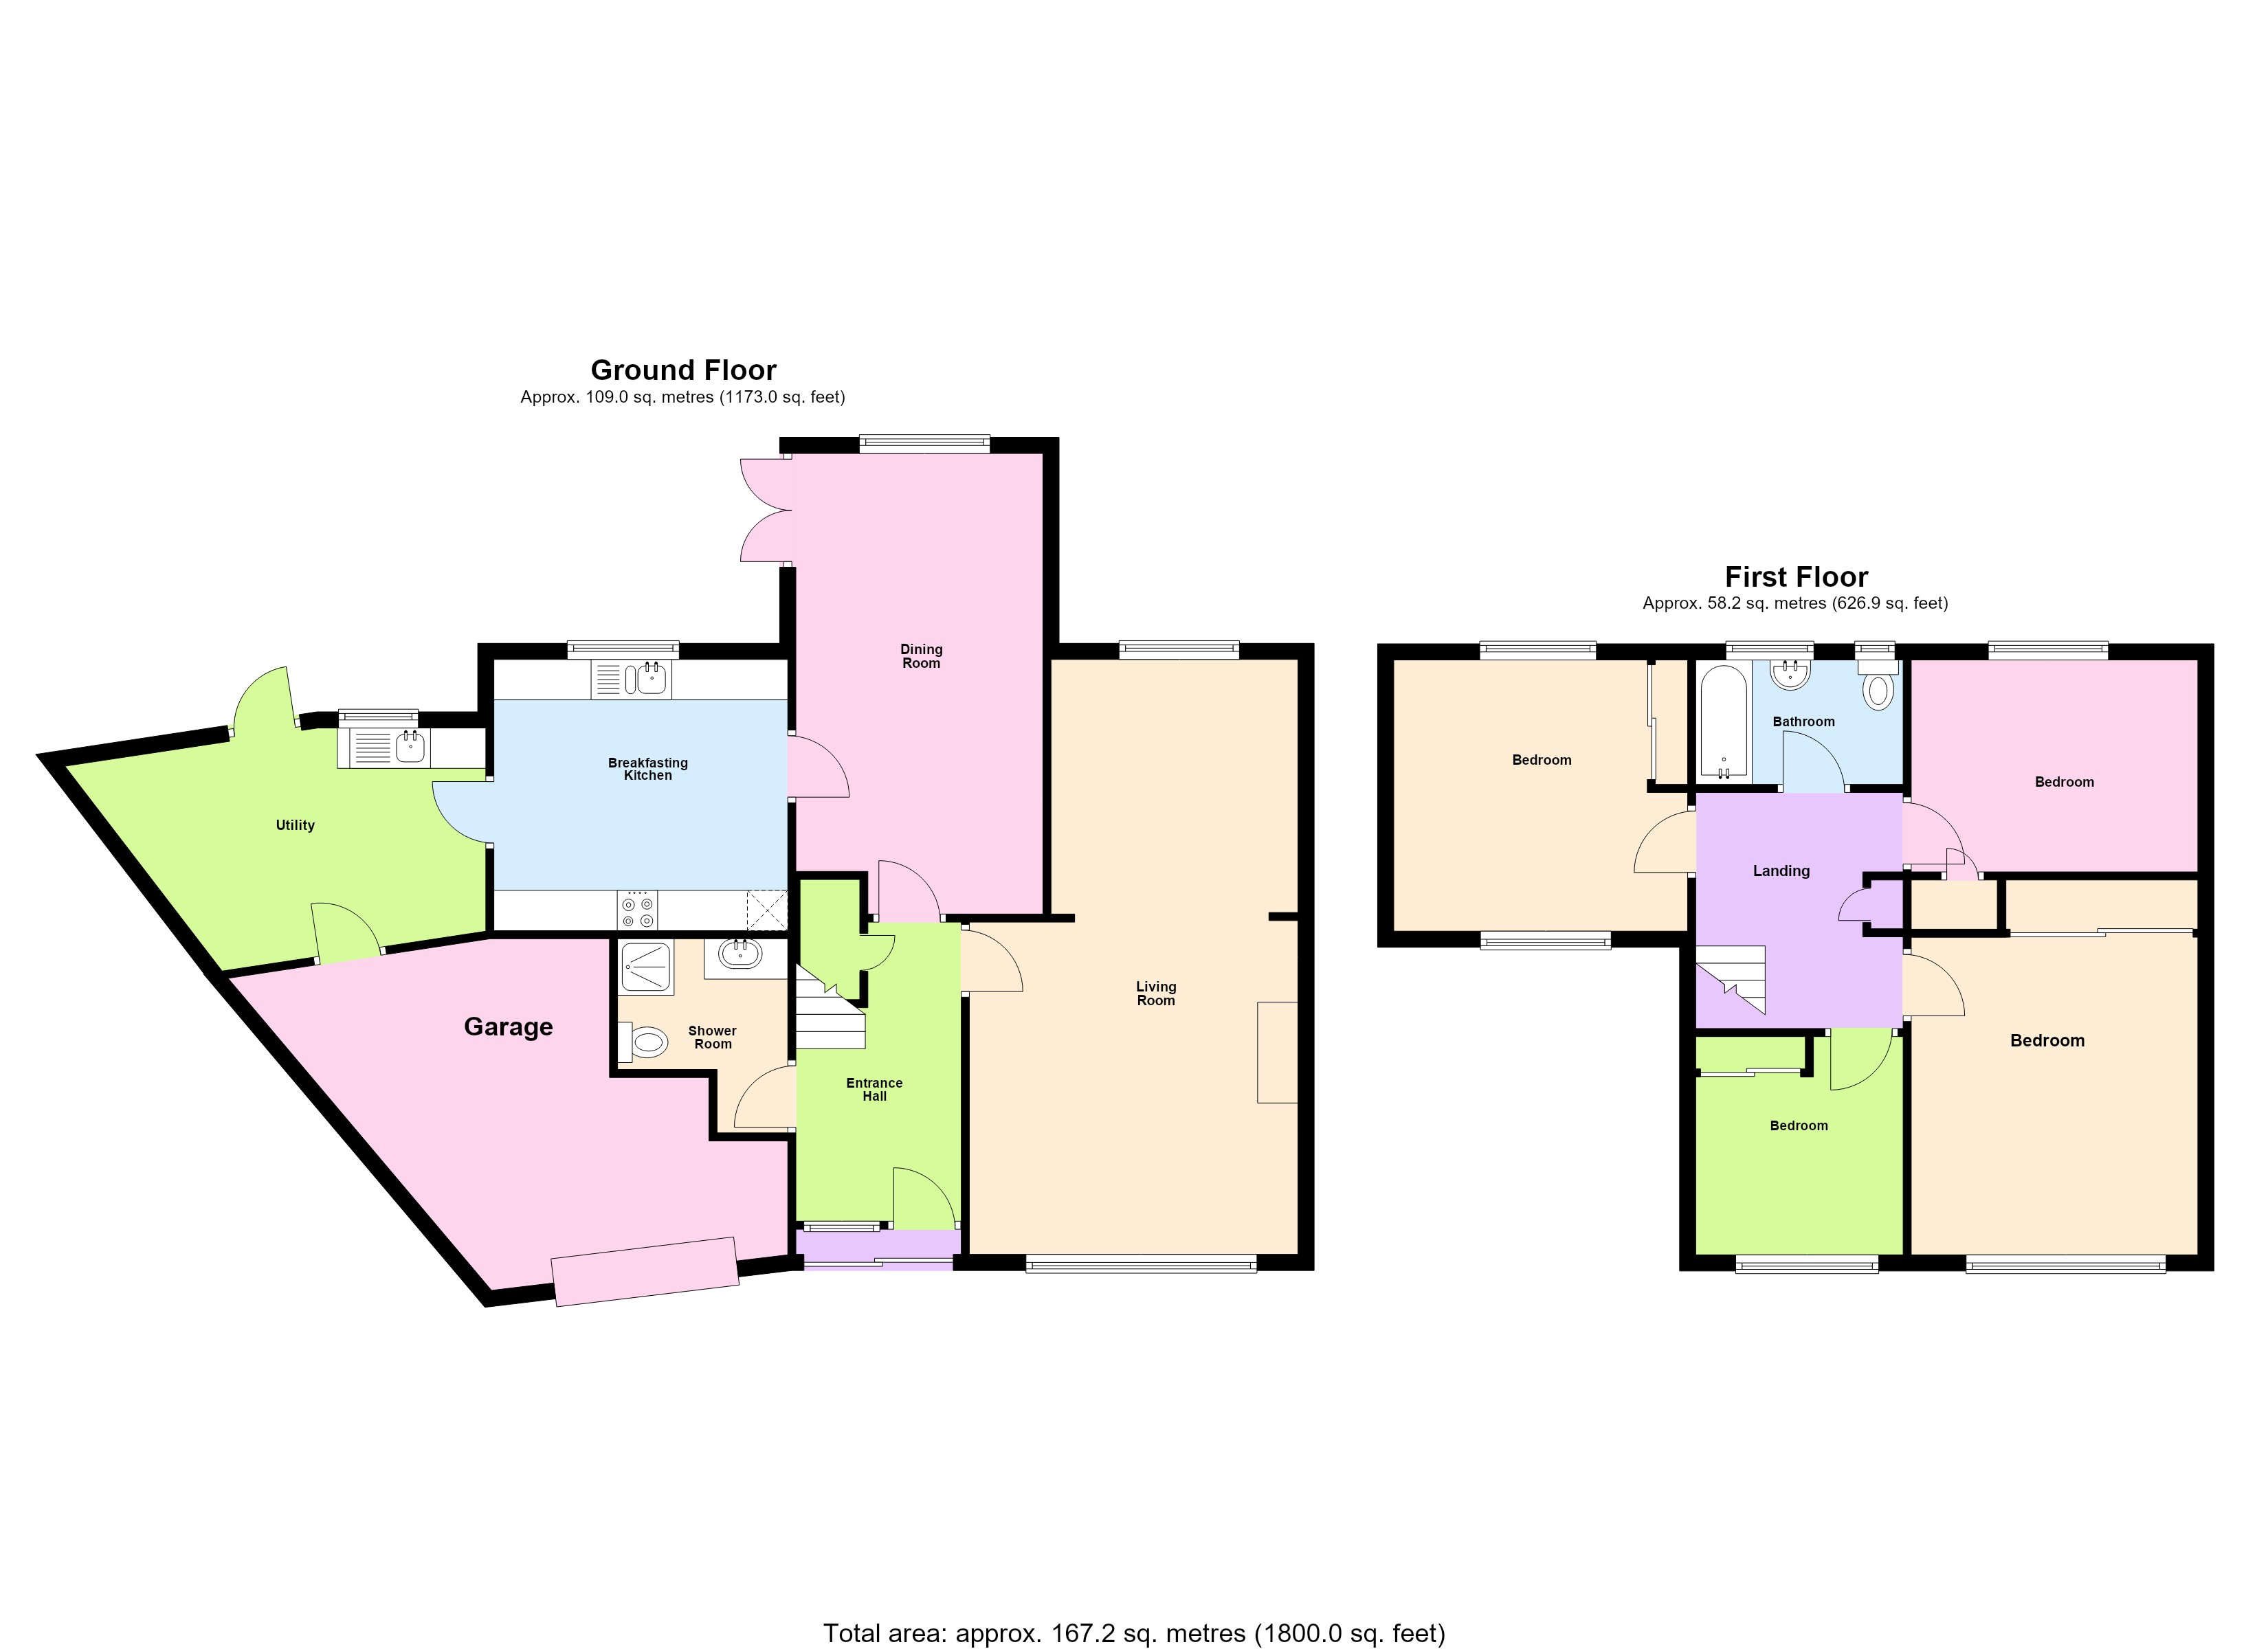
A DECEPTIVELY LARGE, EXTENDED FOUR BEDROOM SEMI DETACHED HOUSE set on a GOOD SIZE CORNER PLOT with extensive gardens. Briefly comprising; entrance hall, ground floor shower room/WC, open plan lounge and dining room, breakfast room, kitchen and separate utility room. Upstairs there are four bedrooms and a bathroom/WC. There is an attached garage, an exceptional size garden to the rear and garden driveway to the front. Gas central heating and double glazing. NO ONWARD CHAIN. To arrange a viewing call COOKE & CO.
Ground Floor
Entrance Porch Double glazed sliding door with further door into the hallway.
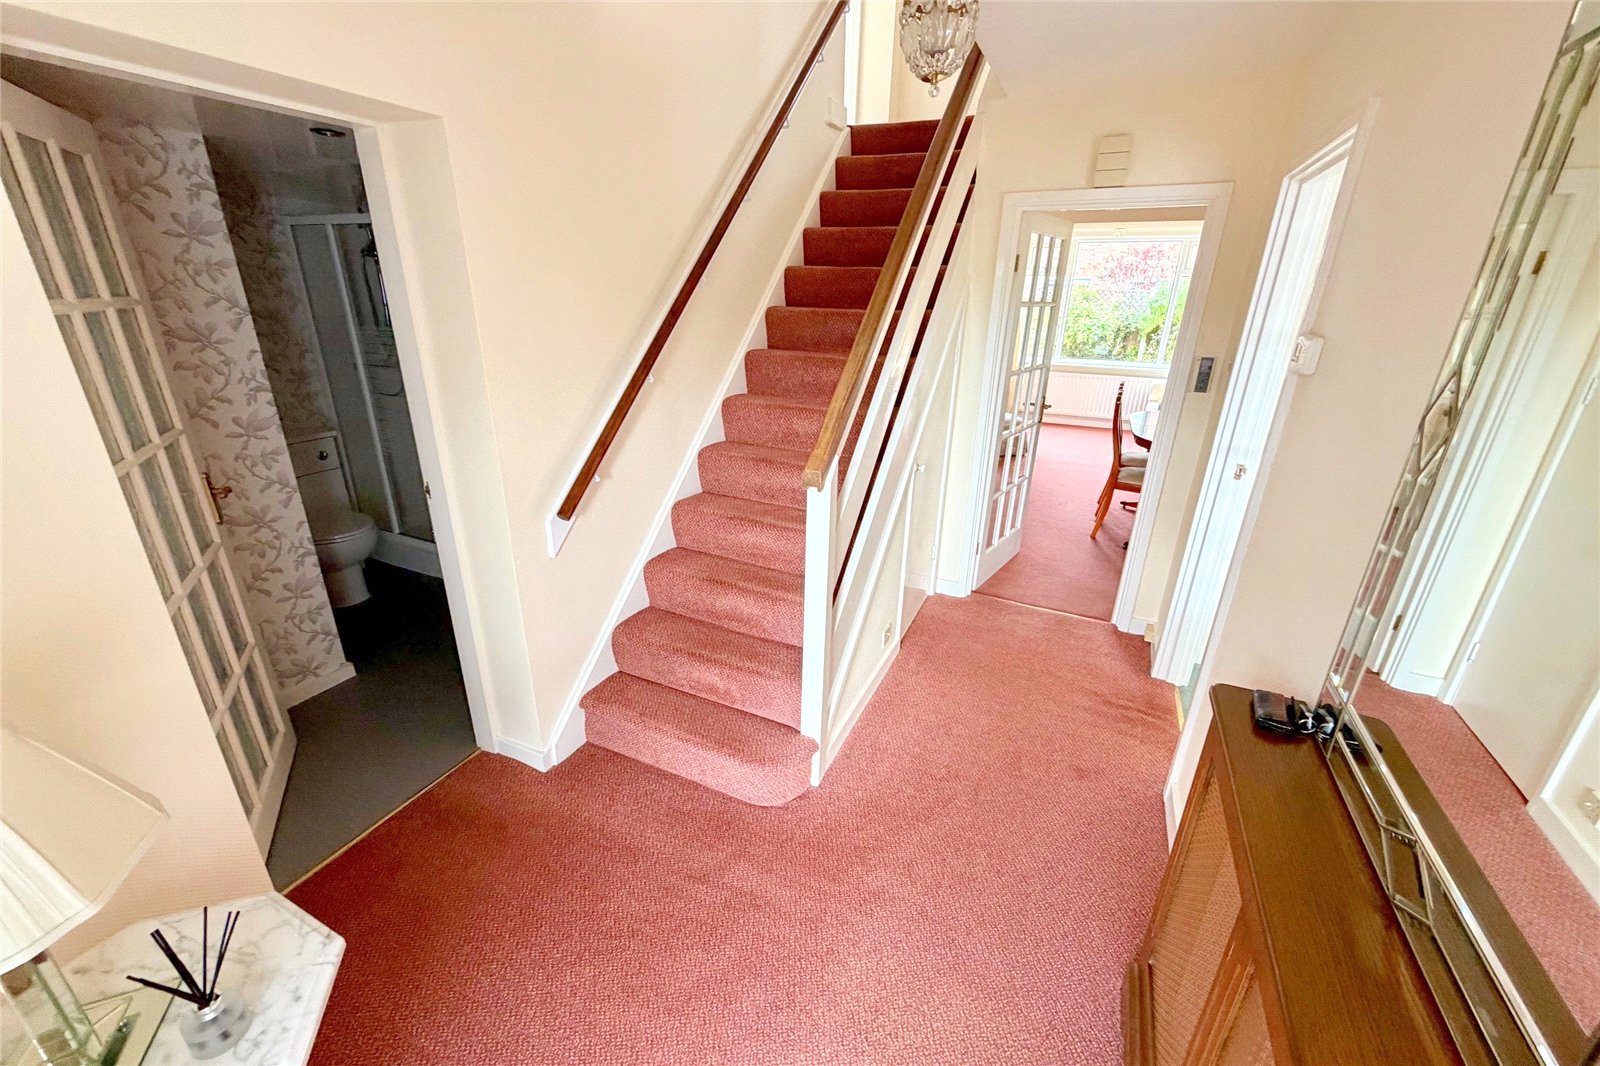
Hallway Doors lead to the shower room/WC, lounge, and to the kitchen, staircase to the first floor, radiator.
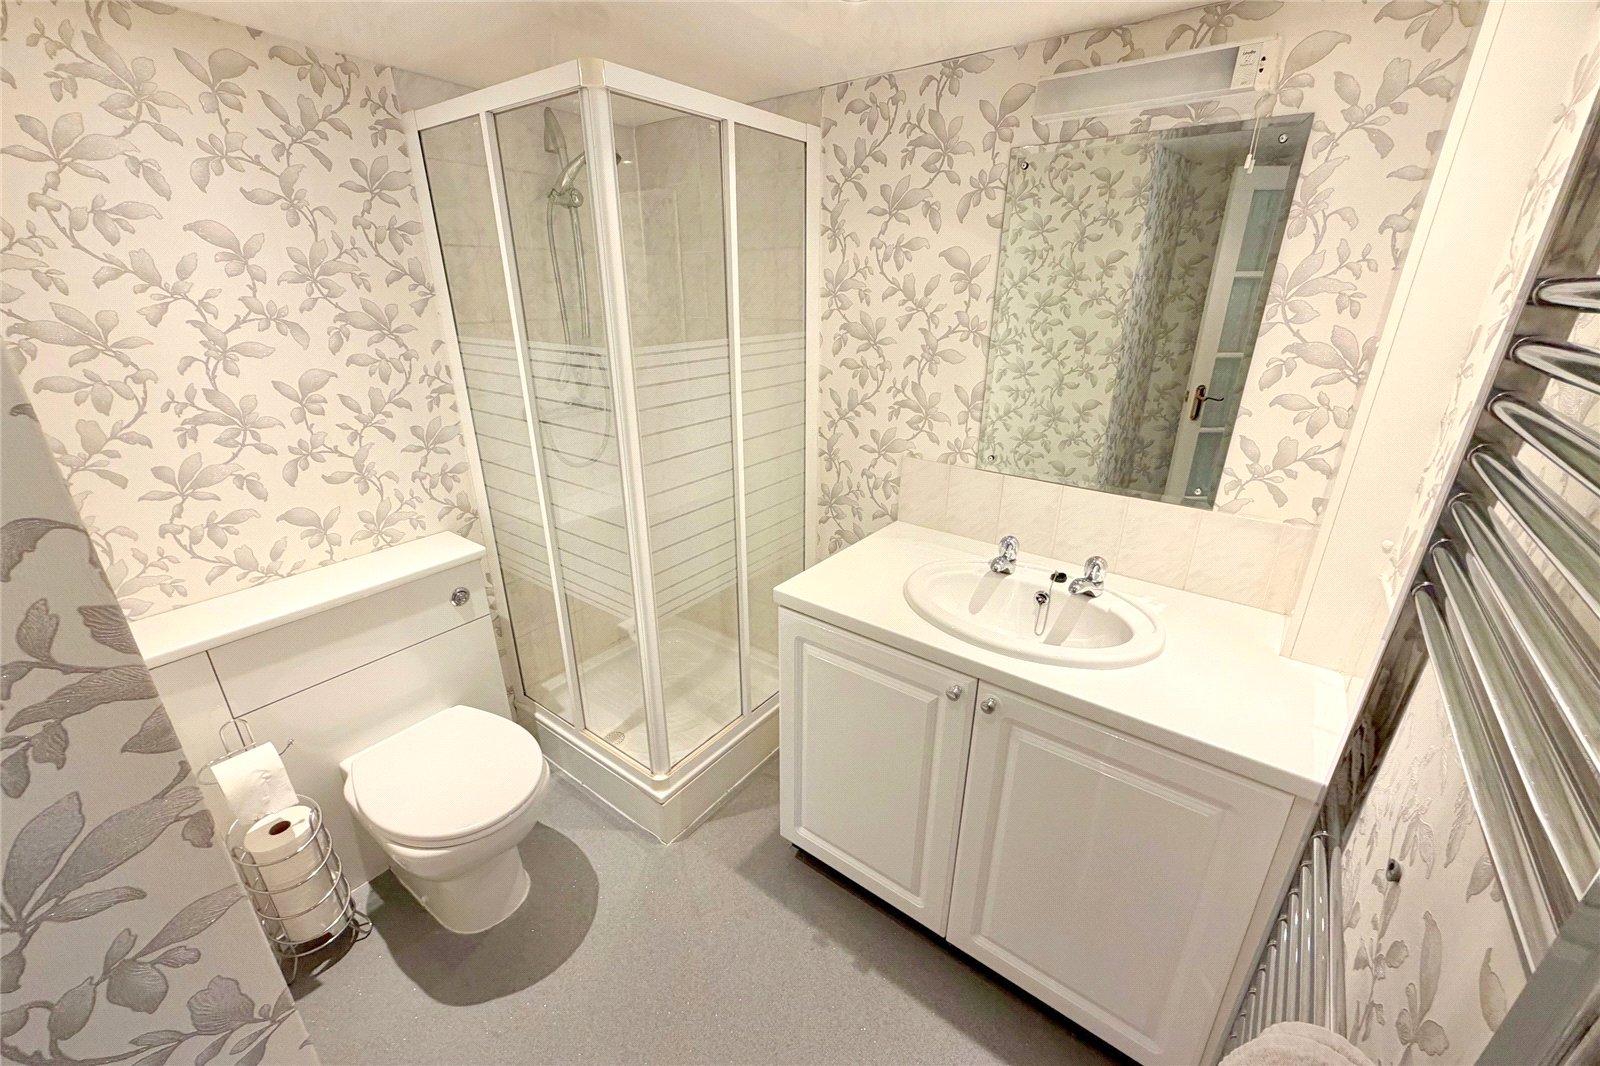
Ground Floor Shower Room/WC 6'11" x 8'2" (2.1m x 2.5m). Fitted with a shower cubicle, low level WC and wash basin.
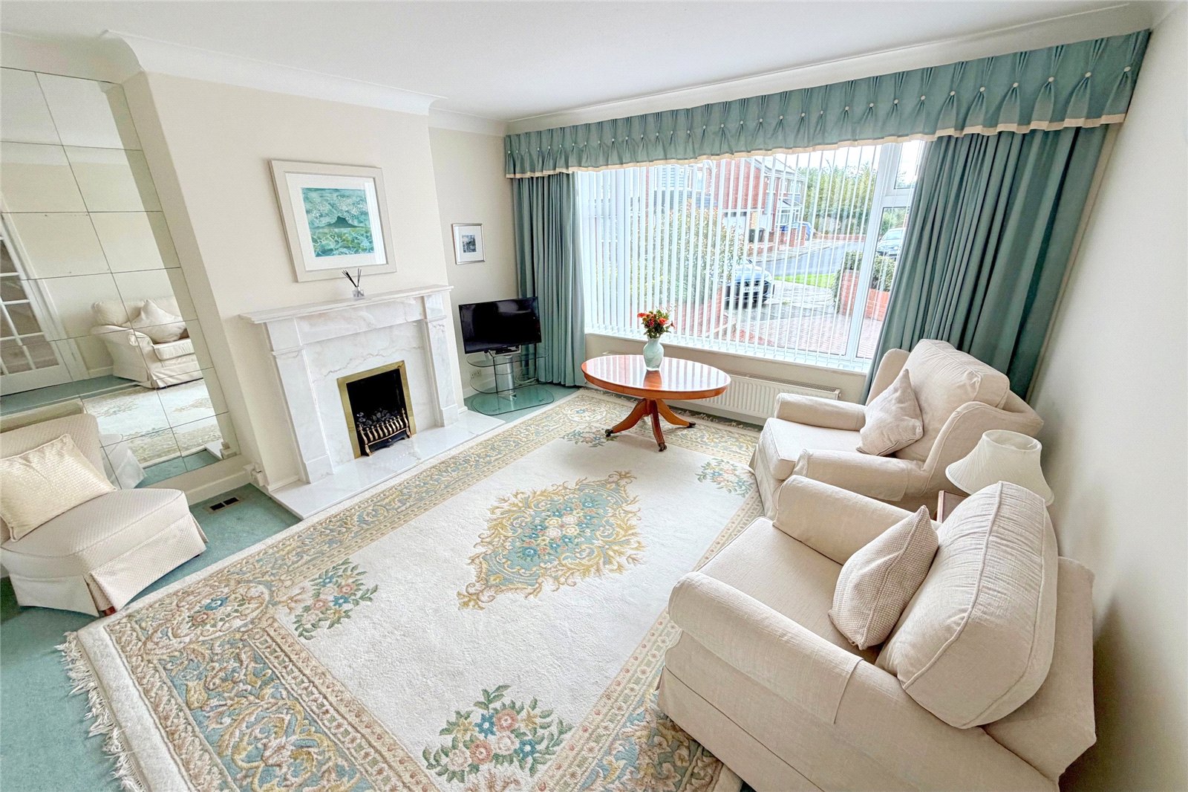
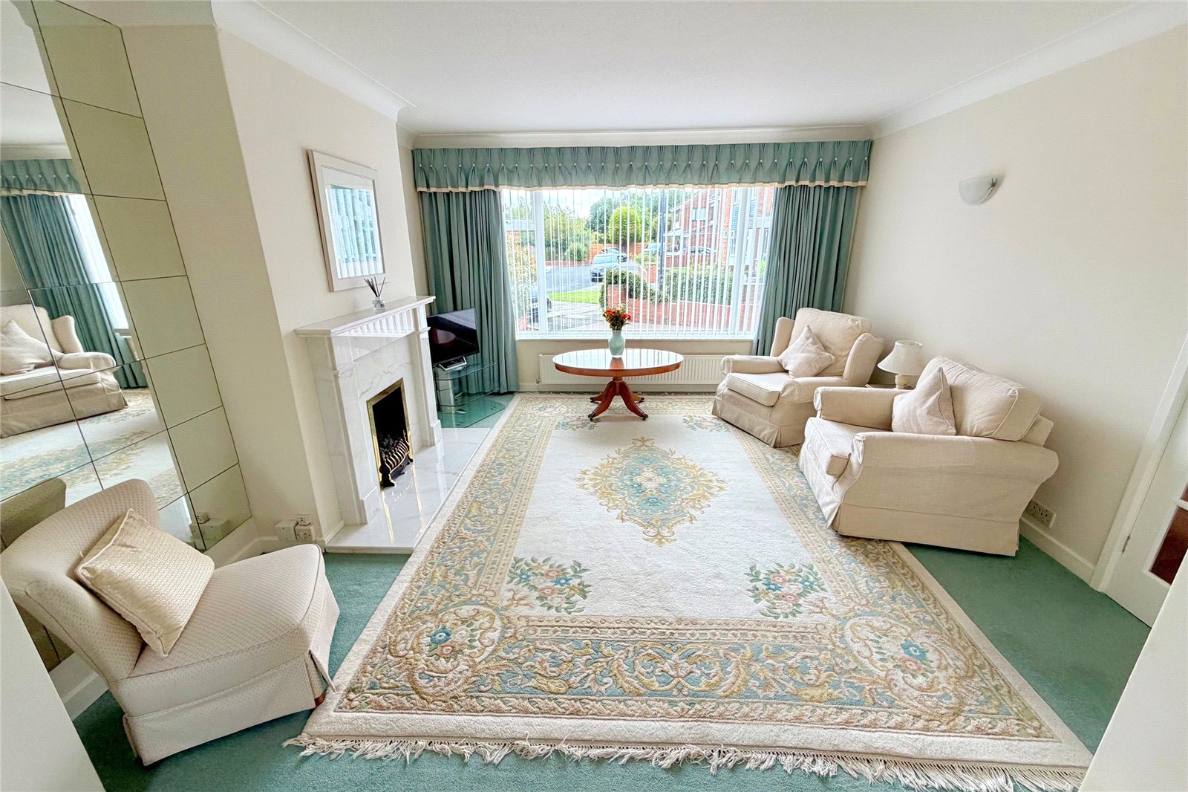
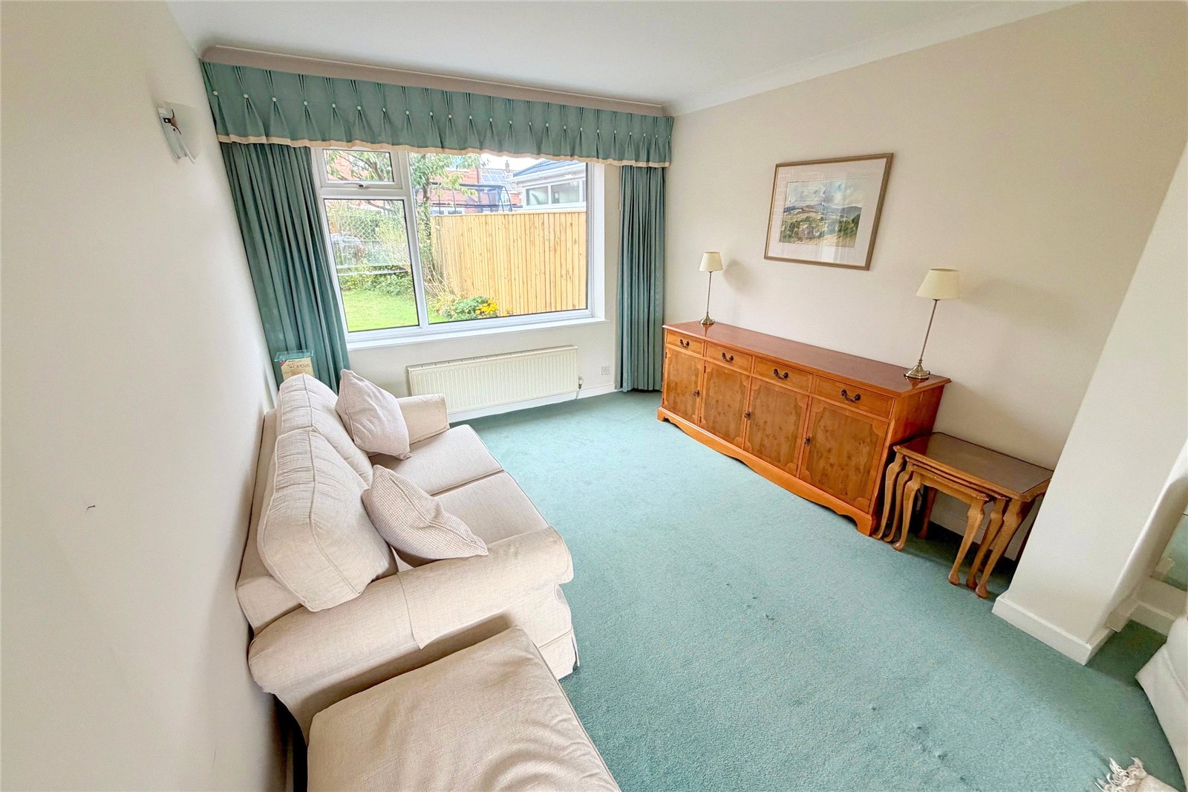
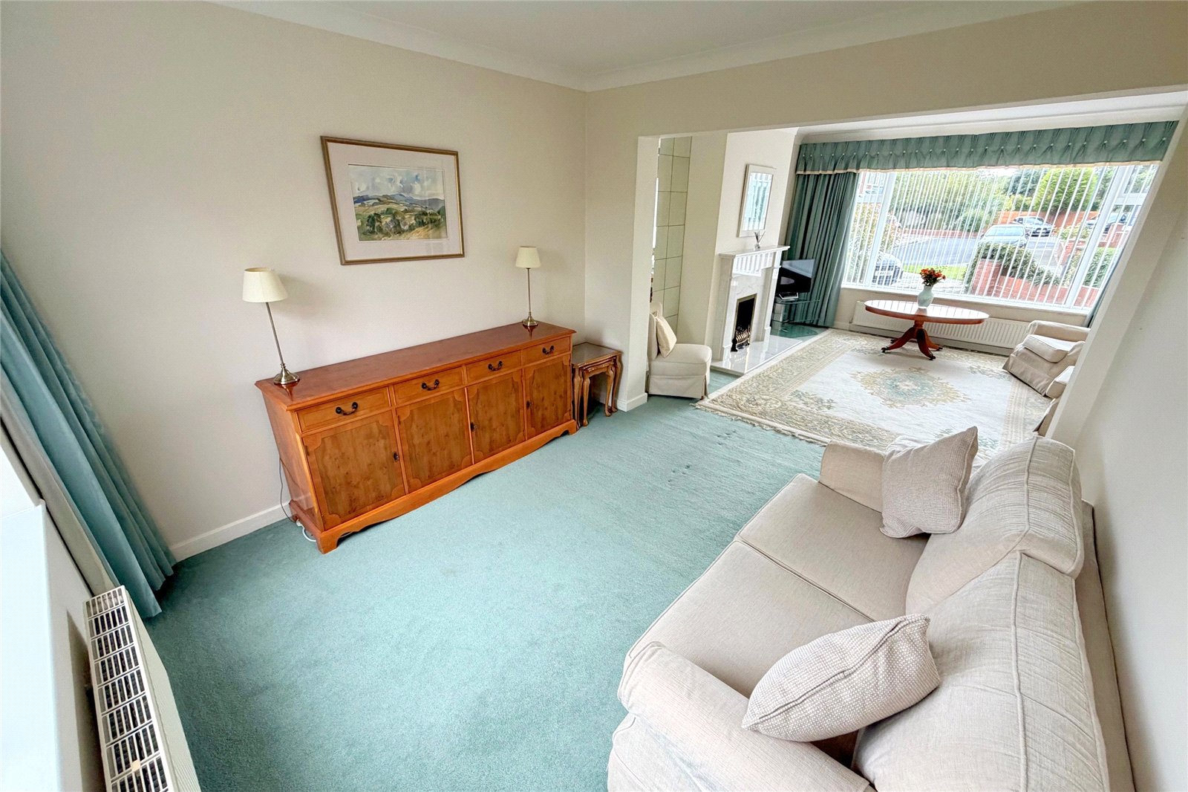
Lounge 13'4" x 13'3" (4.06m x 4.04m). An open plan lounge and dining room. The lounge area to the front with double glazed window, feature fireplace, radiator. The dining area has ample room for a dining table and chairs with double glazed window to the rear.
Additional Lounge Photo
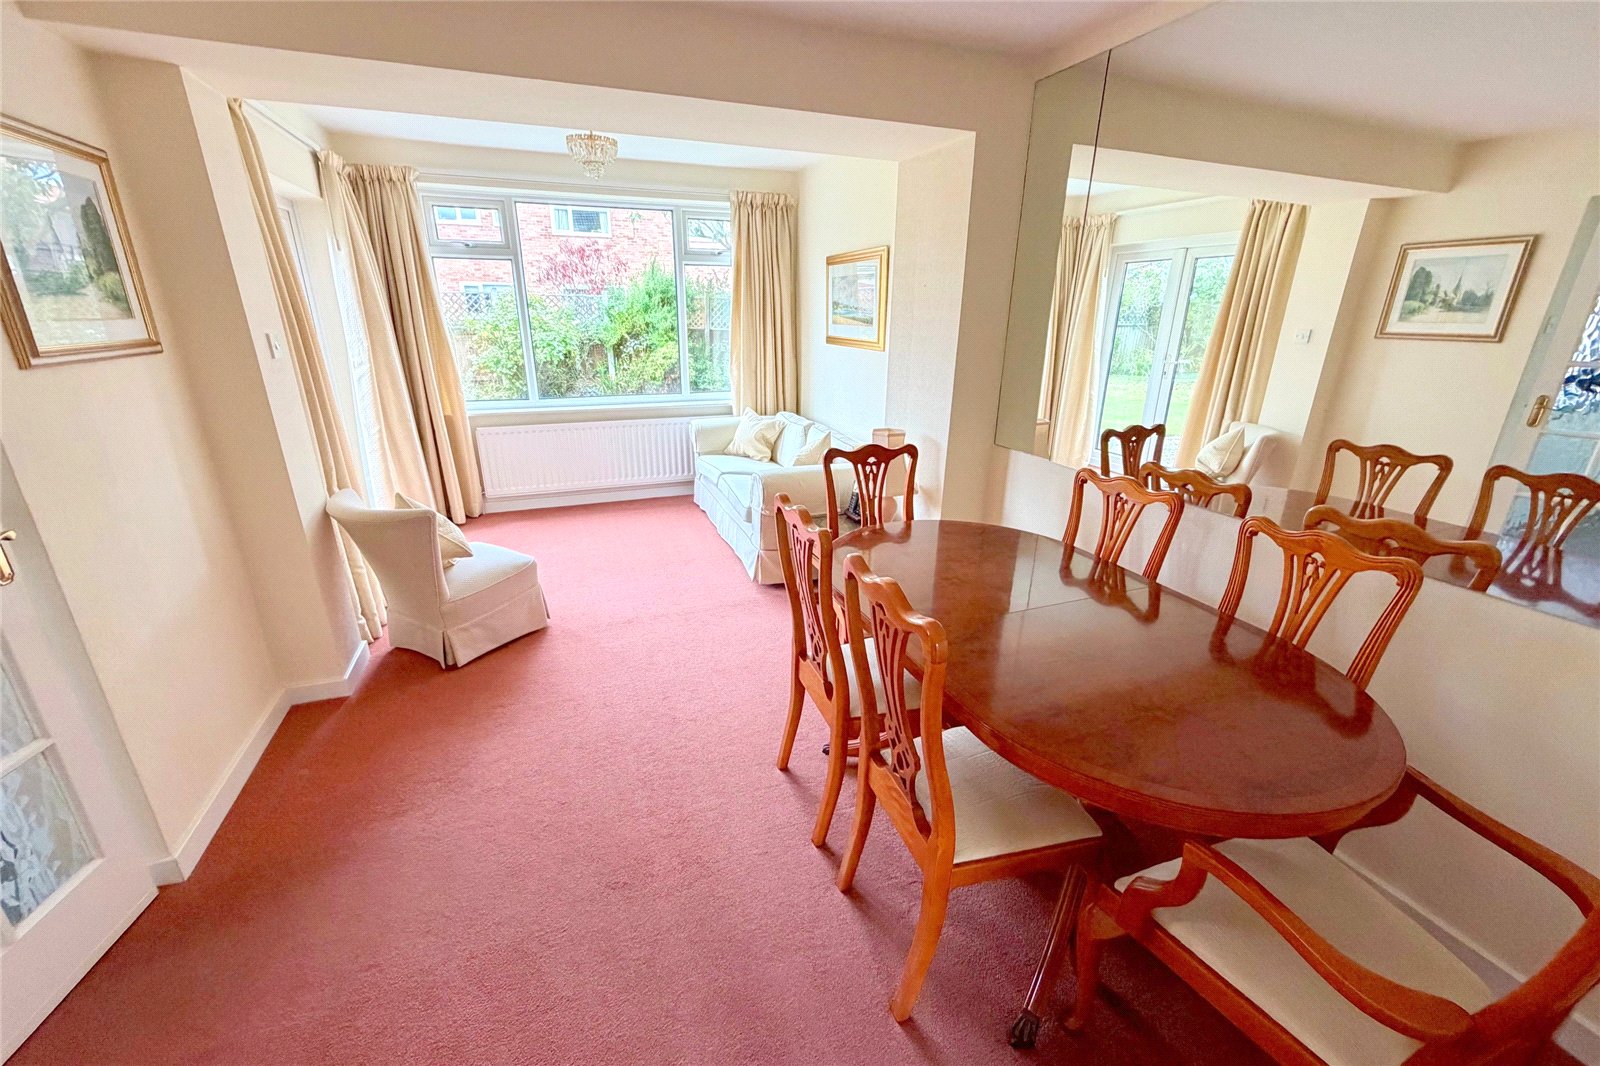
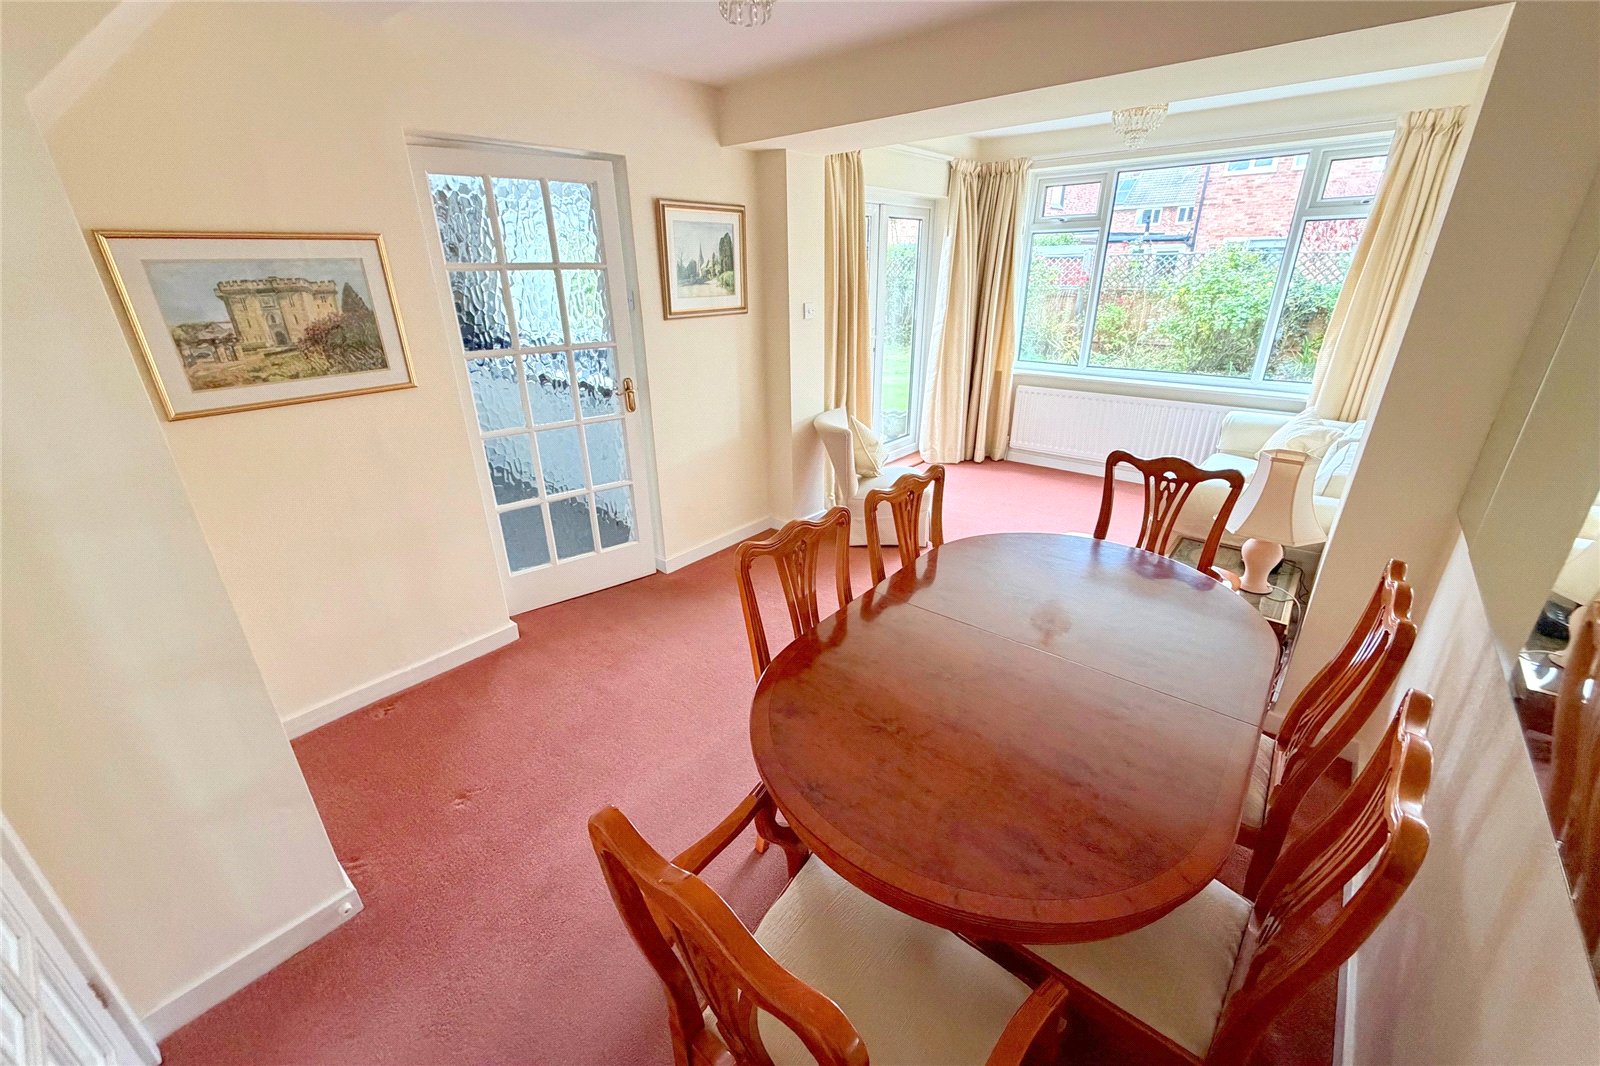
Dining Room 10'4" x 10'1" (3.15m x 3.07m). Double glazed window to the rear. Space for a formal dining table and chairs. Radiator.
Additional Photo
Extended Breakfast Room 18'3" x 8' (5.56m x 2.44m). A good size room extended to the rear. Radiator. Door to the kitchen.
Additional Breakfast Room Photo
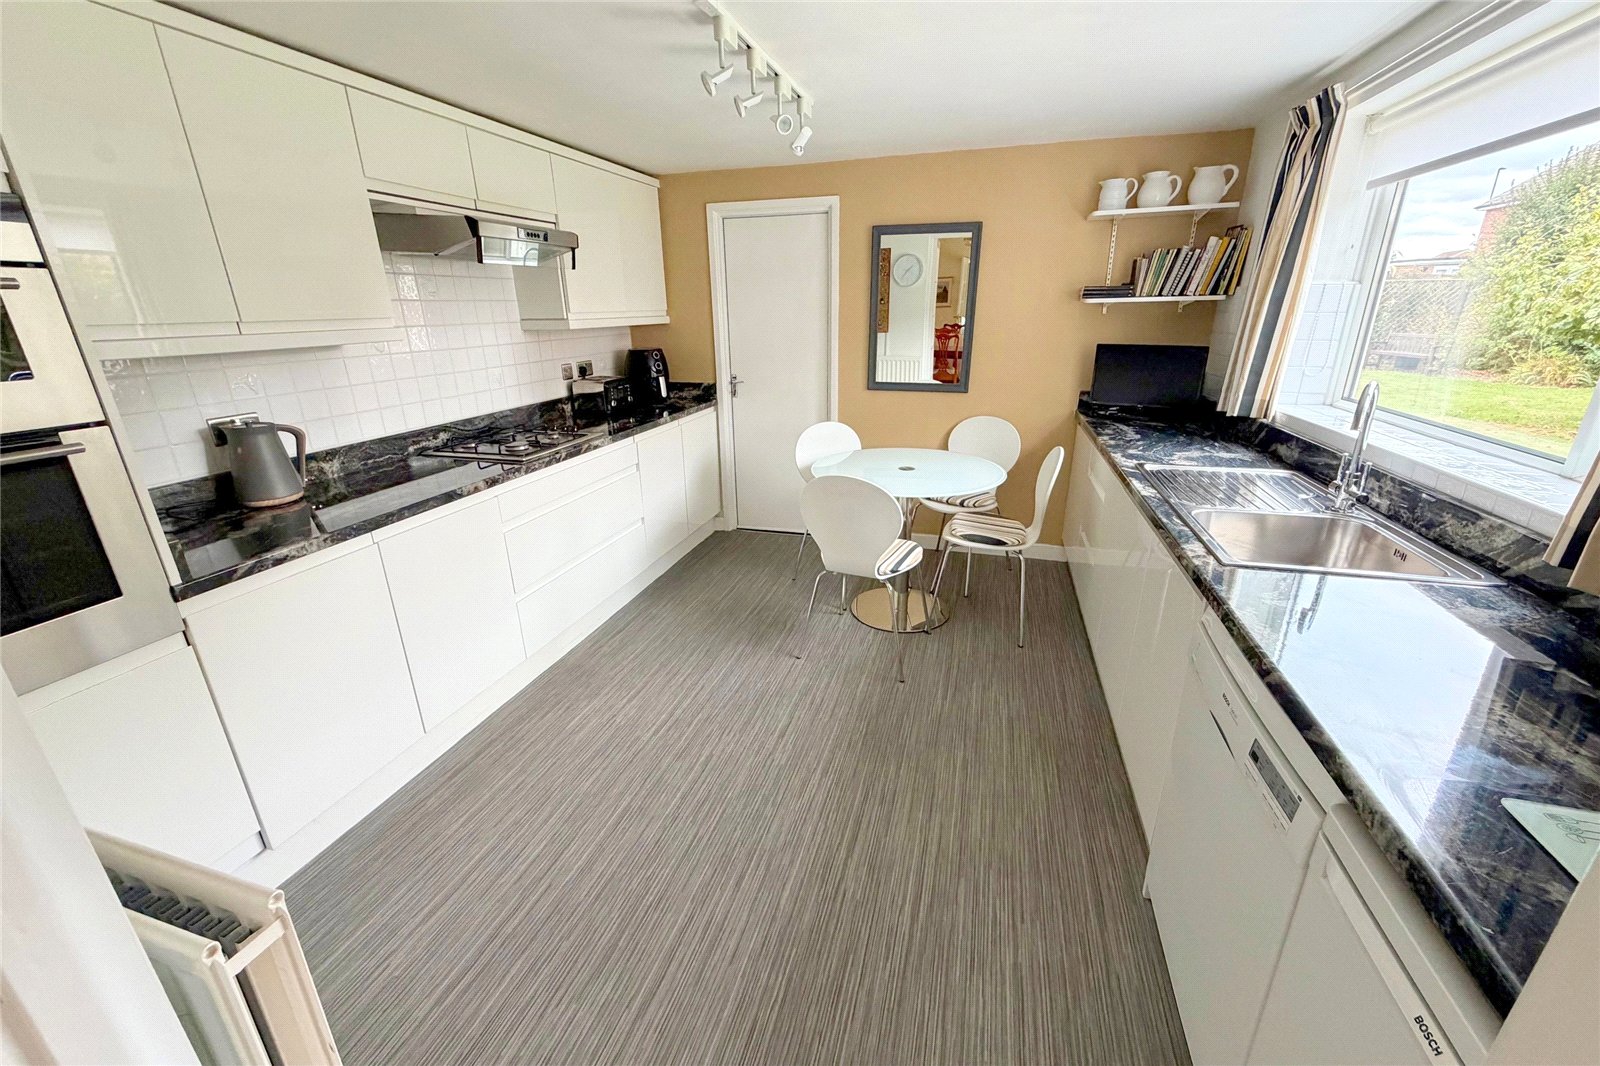
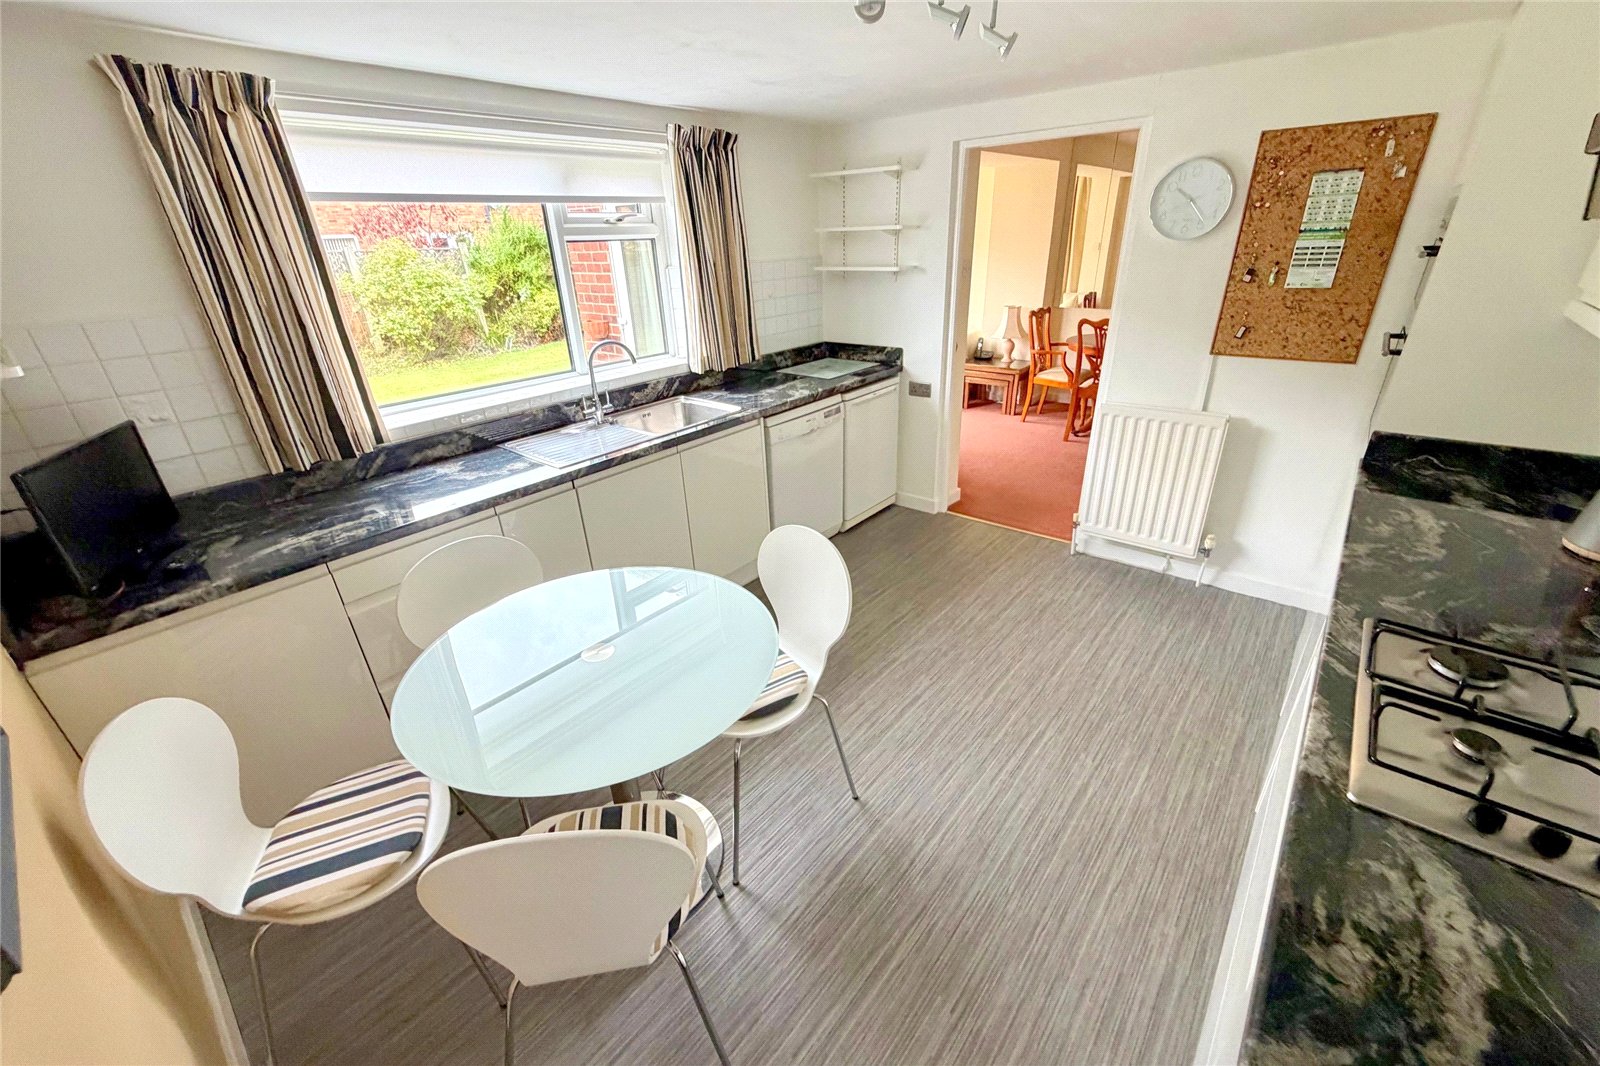
Kitchen 11'1" x 11'11" (3.38m x 3.63m). Fitted with a range of wall and base units, sink unit, double glazed window to the rear. Door to the utility room.
Additional Kitchen Photo
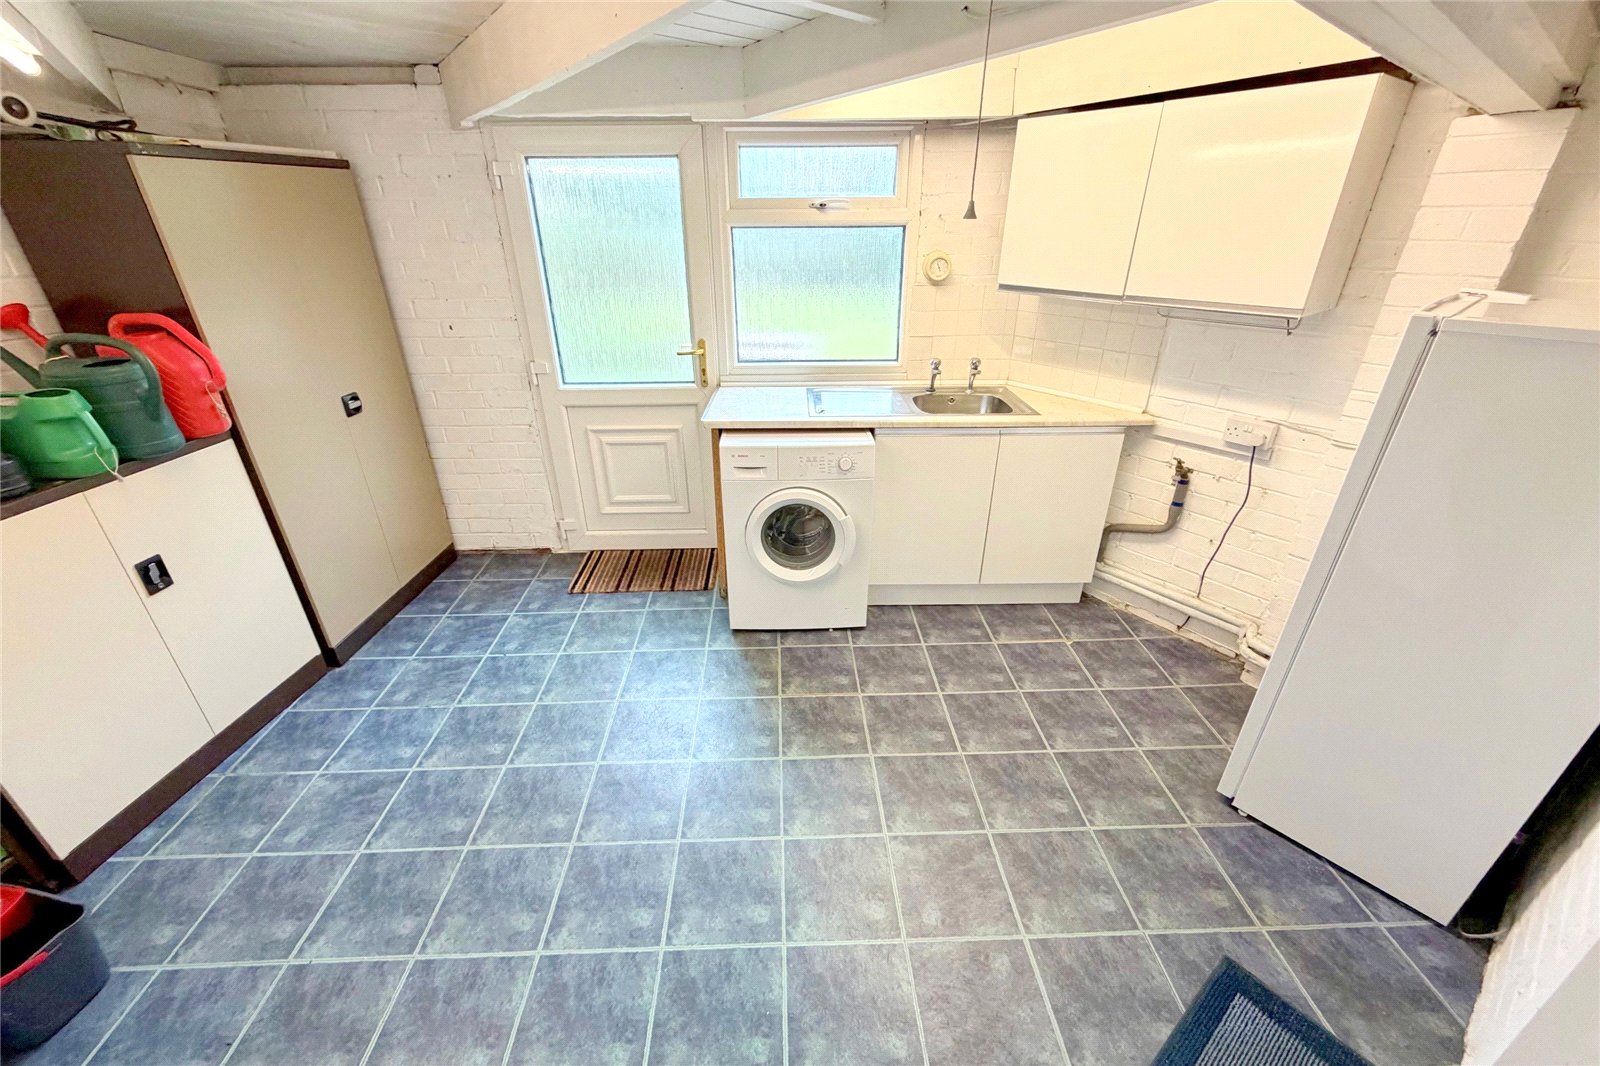
Utility Room 15'3" x 12' (4.65m x 3.66m). UPVC door leading to the rear garden and double glazed window to the rear. Door to the garage.
First Floor
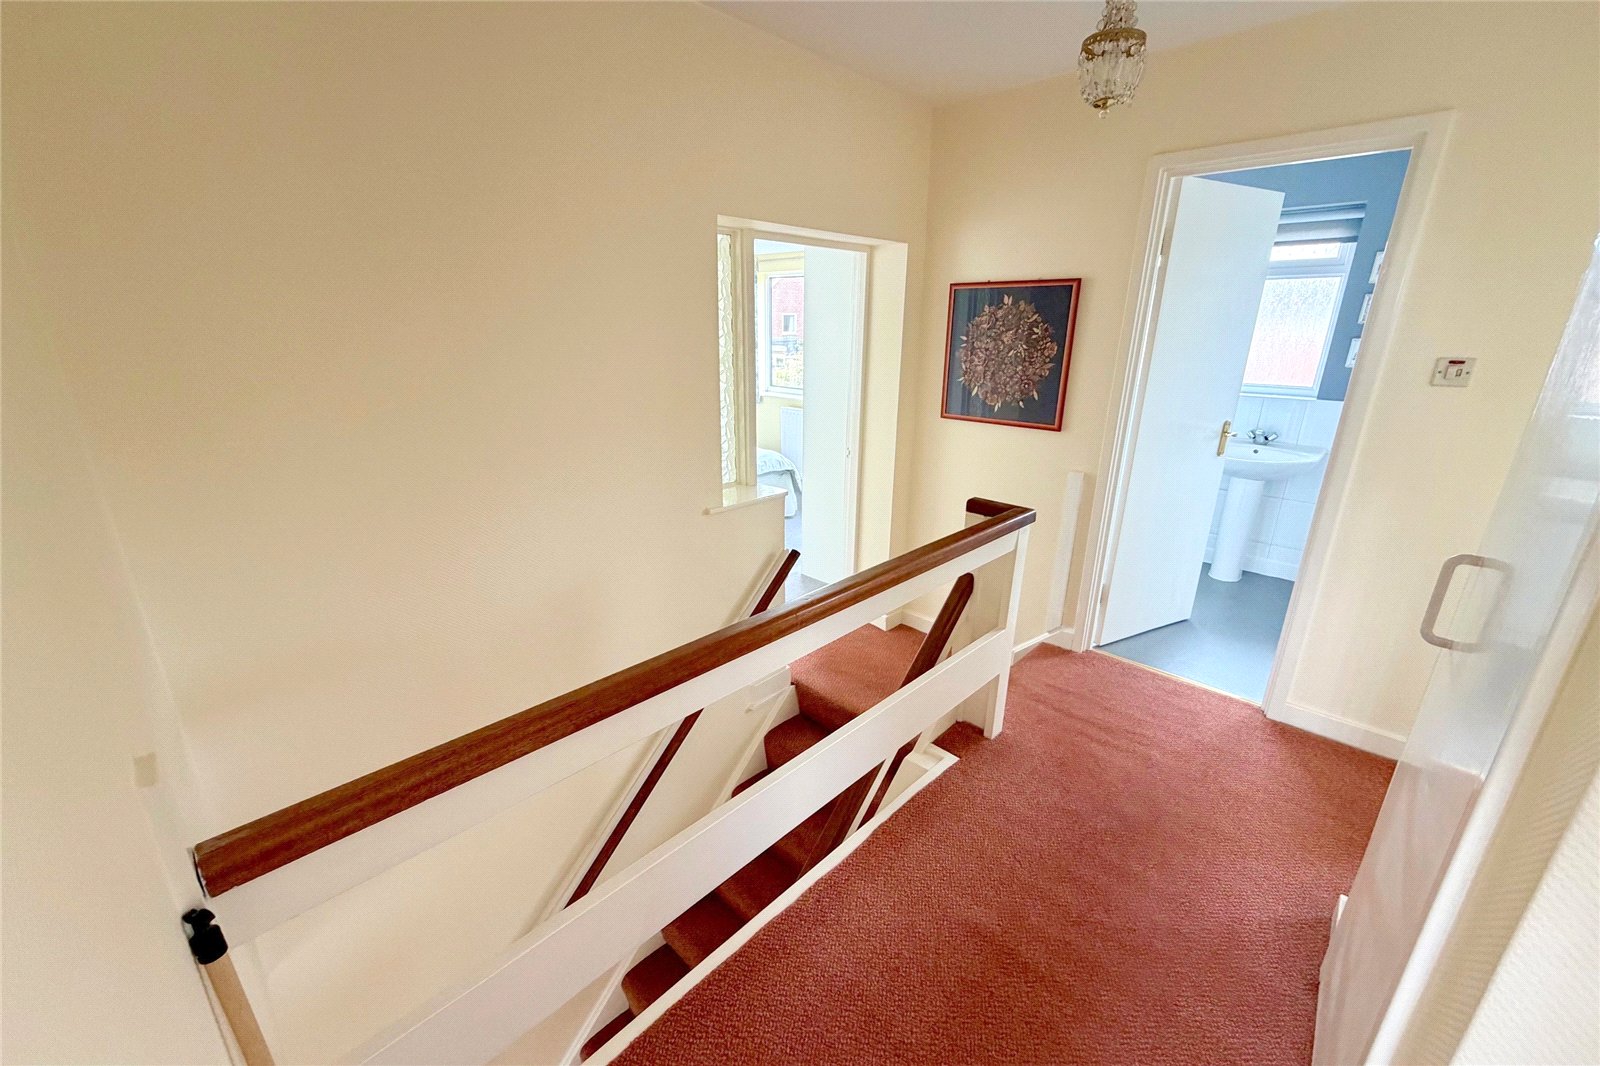
Landing Doors lead to the four bedrooms and bathroom/WC.
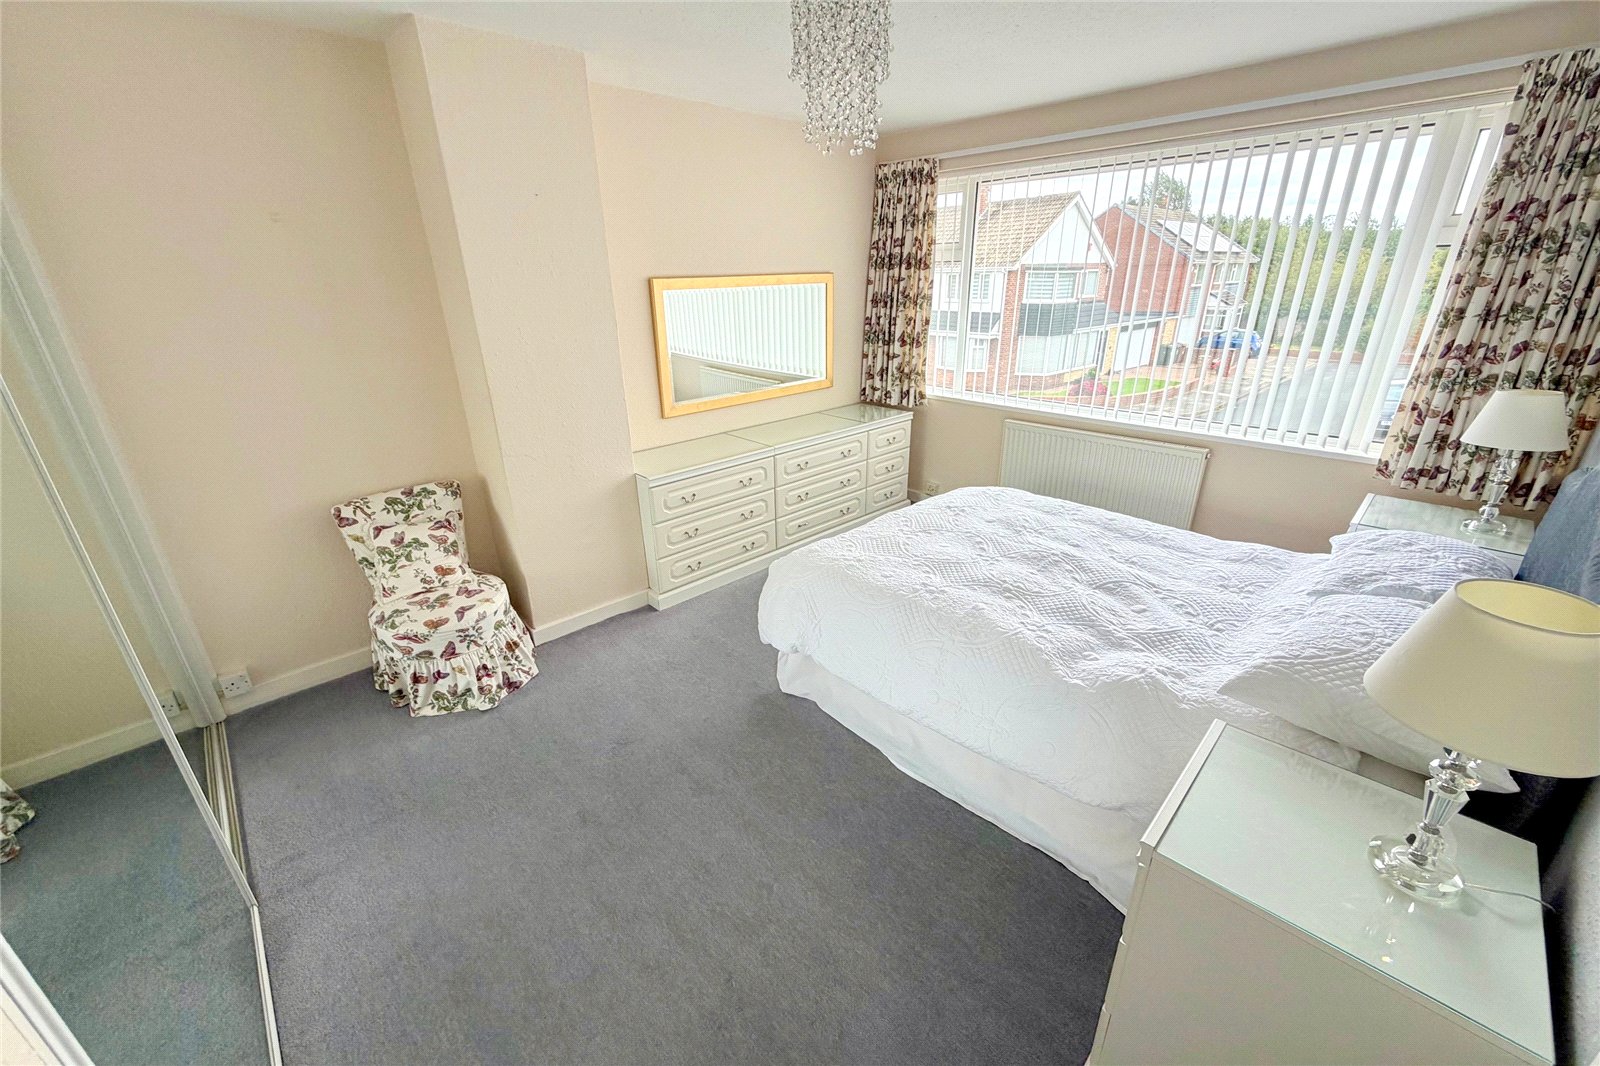
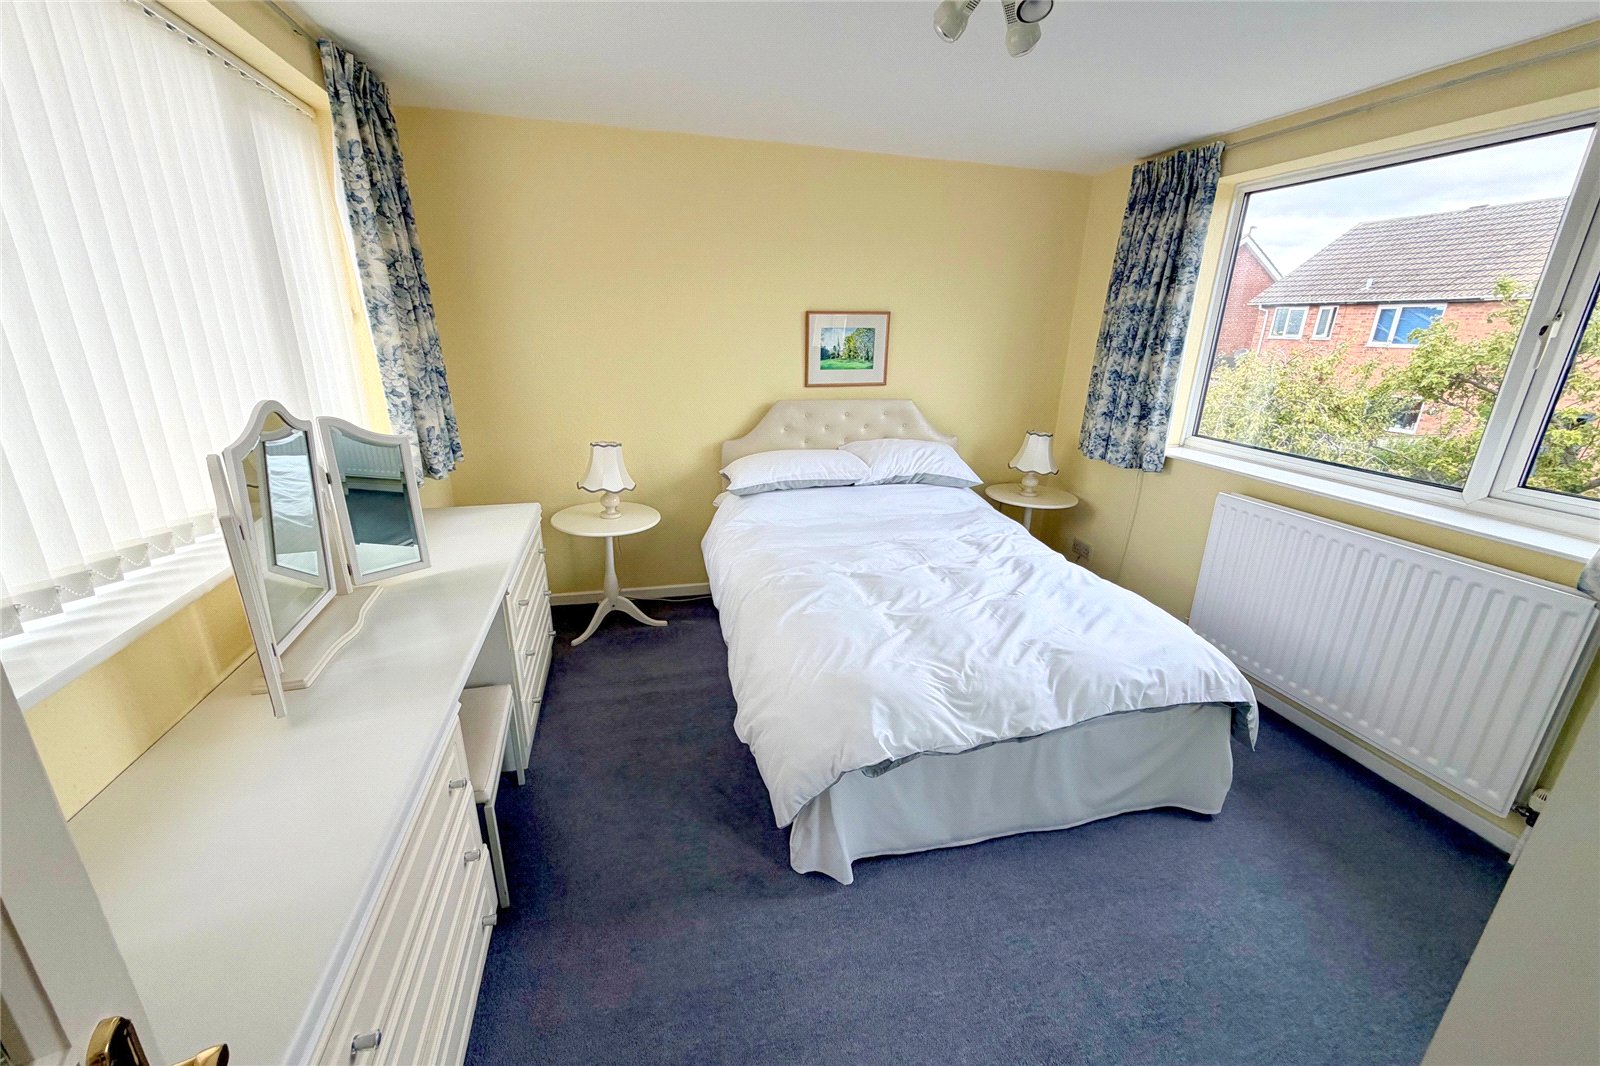
Bedroom One 12'11" x 11'1" (3.94m x 3.38m). Double glazed window to the front, built in wardrobe, radiator.
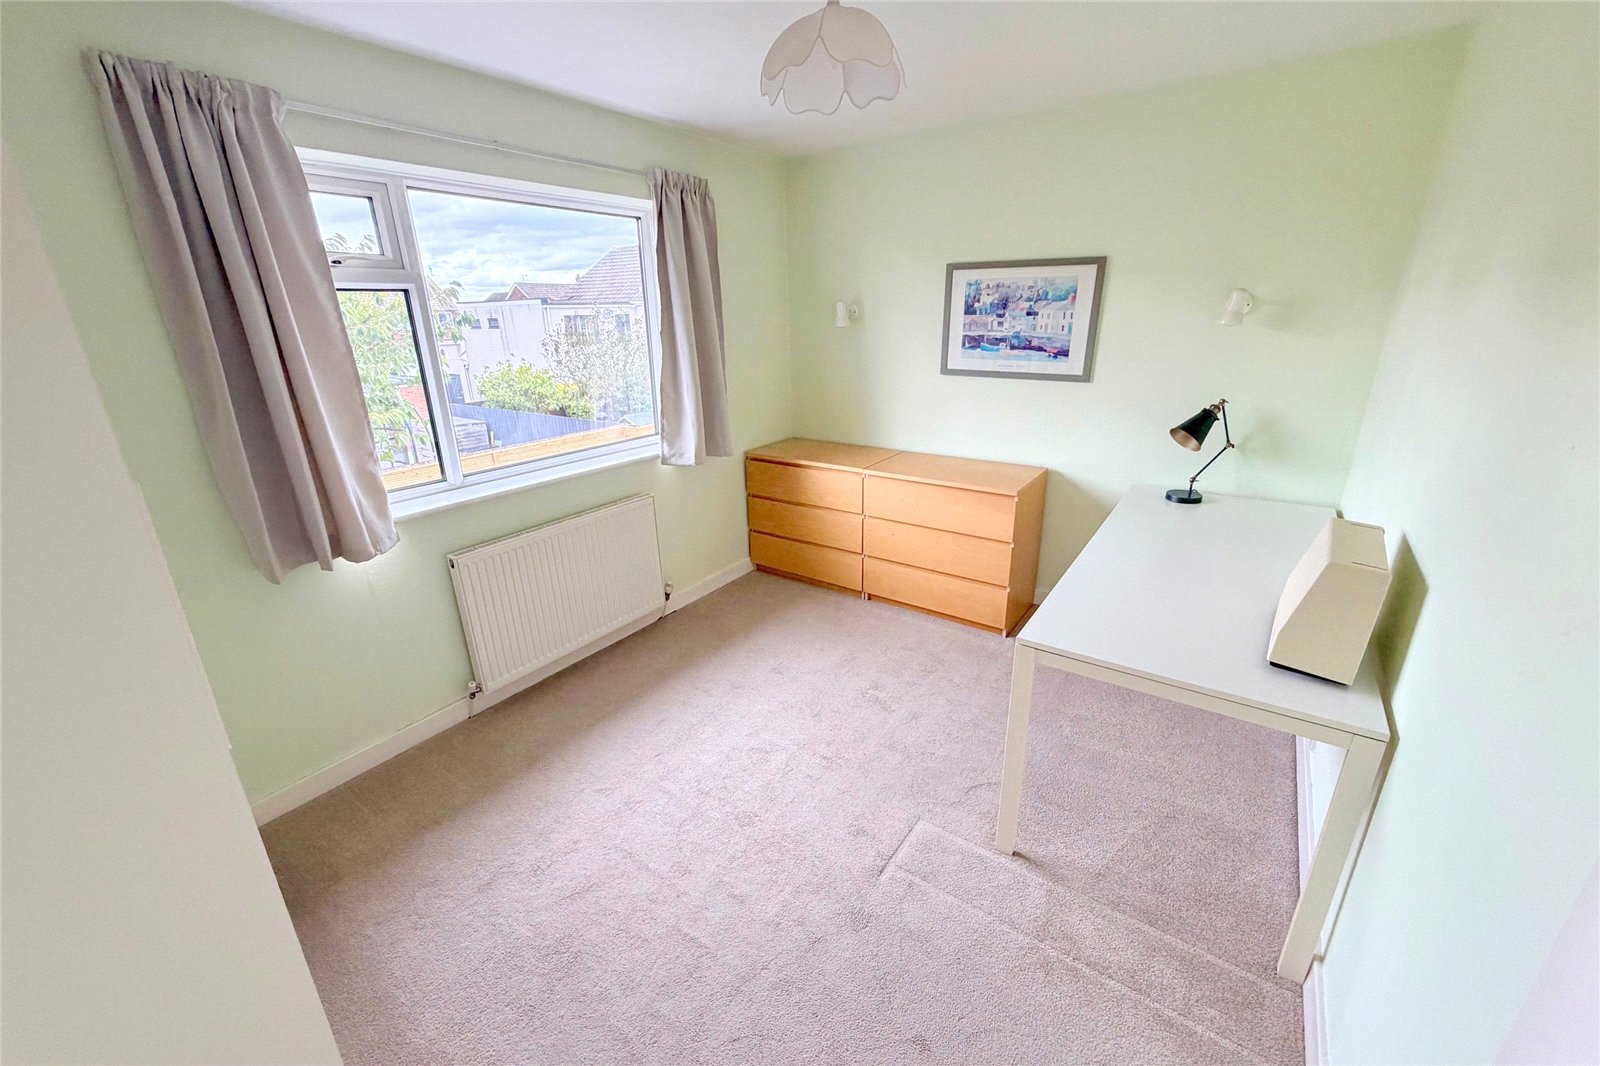
Bedroom Two 11'1" x 9'2" (3.38m x 2.8m). Double glazed window to the rear, radiator.
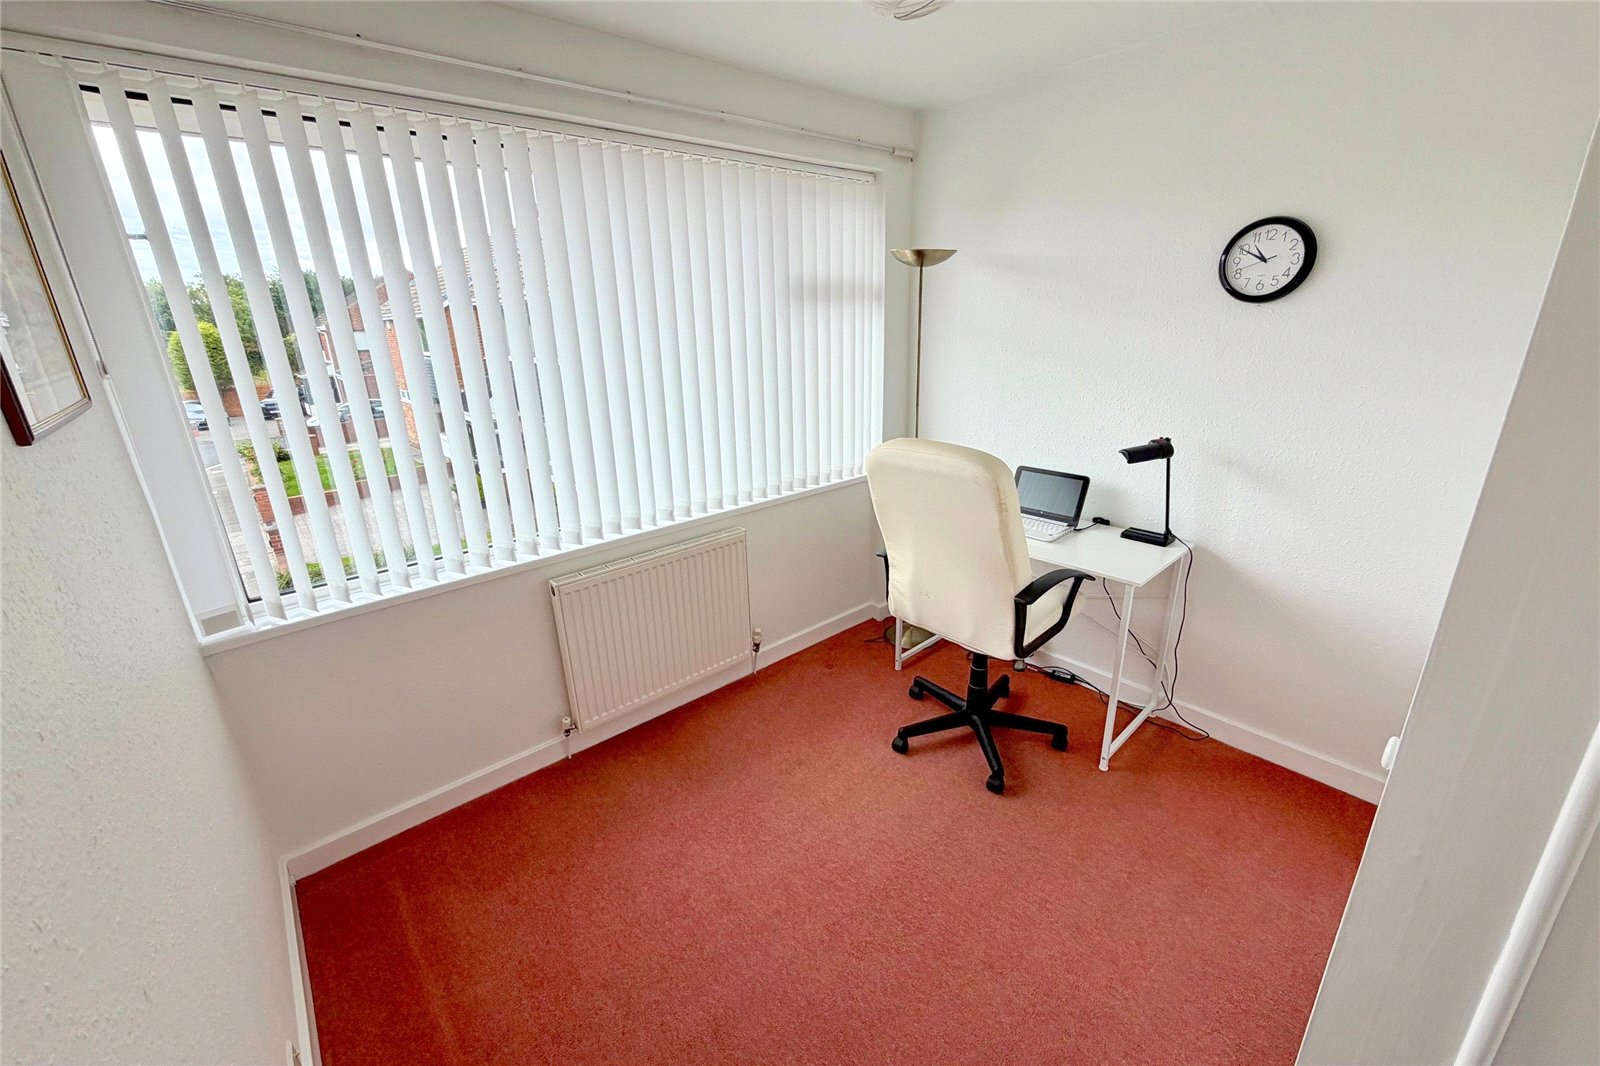
Bedroom Three 8'11" x 8'7" (2.72m x 2.62m). Double glazed window to the front, fitted wardrobes and radiator.
Bedroom Four 11'11" x 11' (3.63m x 3.35m). Double glazed window to the front and rear, fitted wardrobes and radiator.
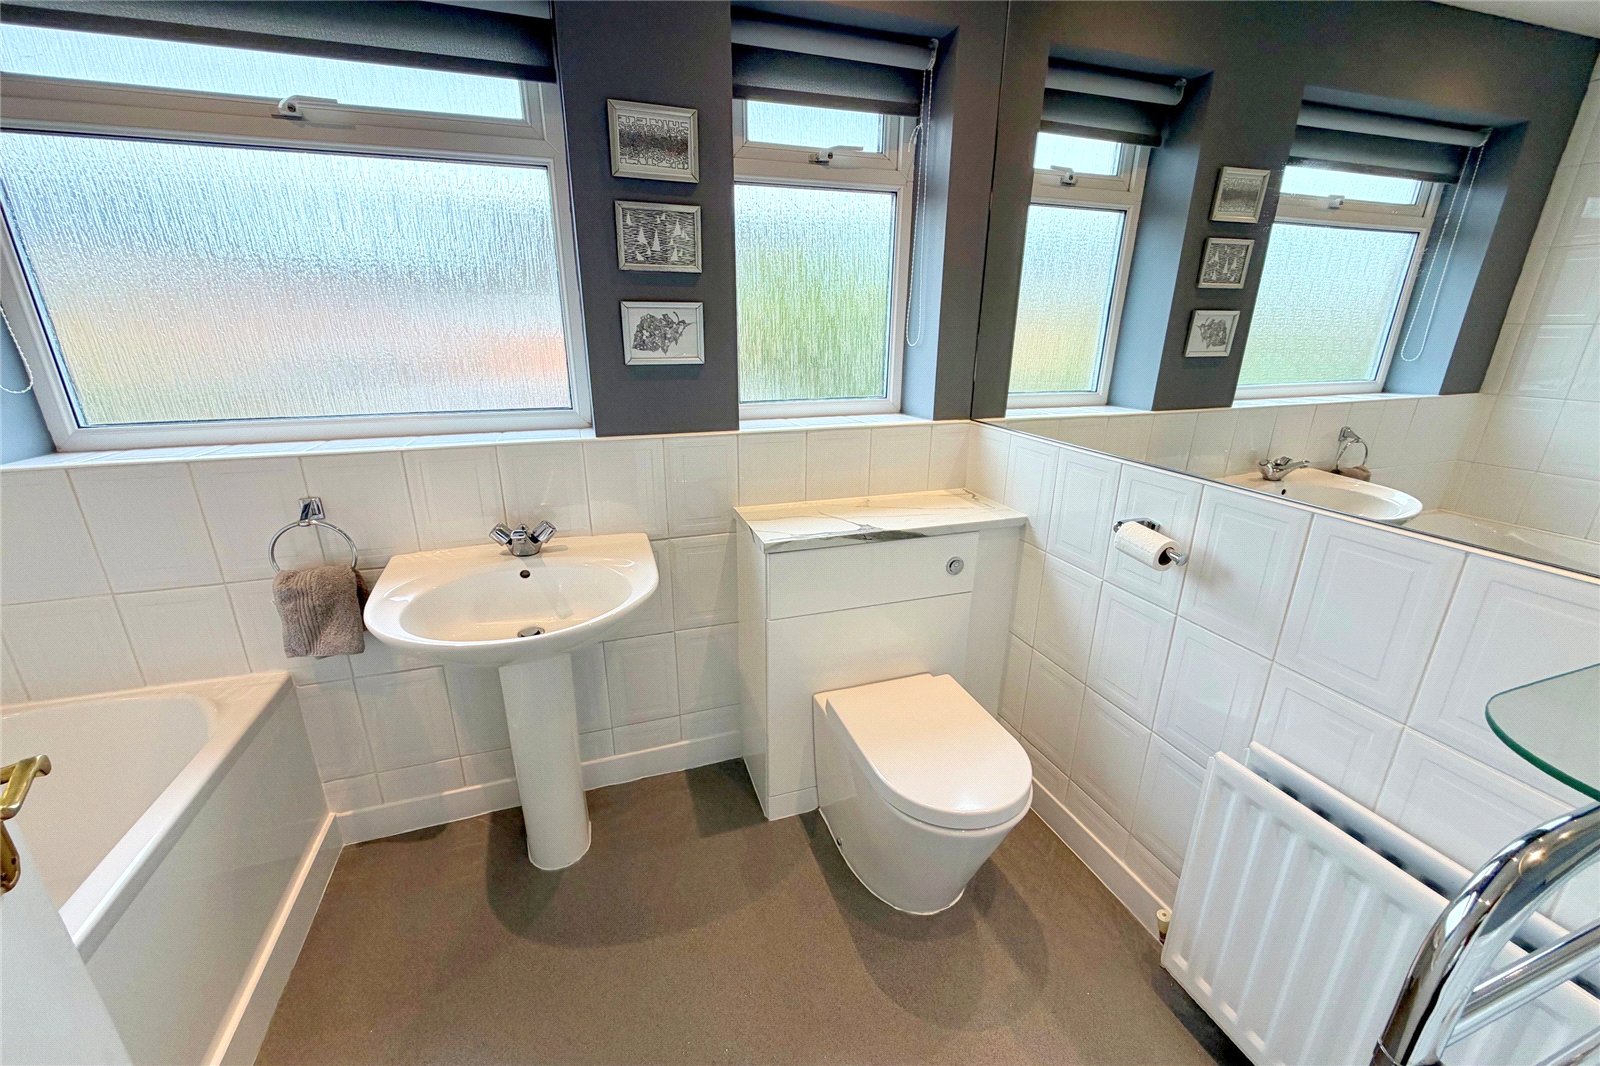
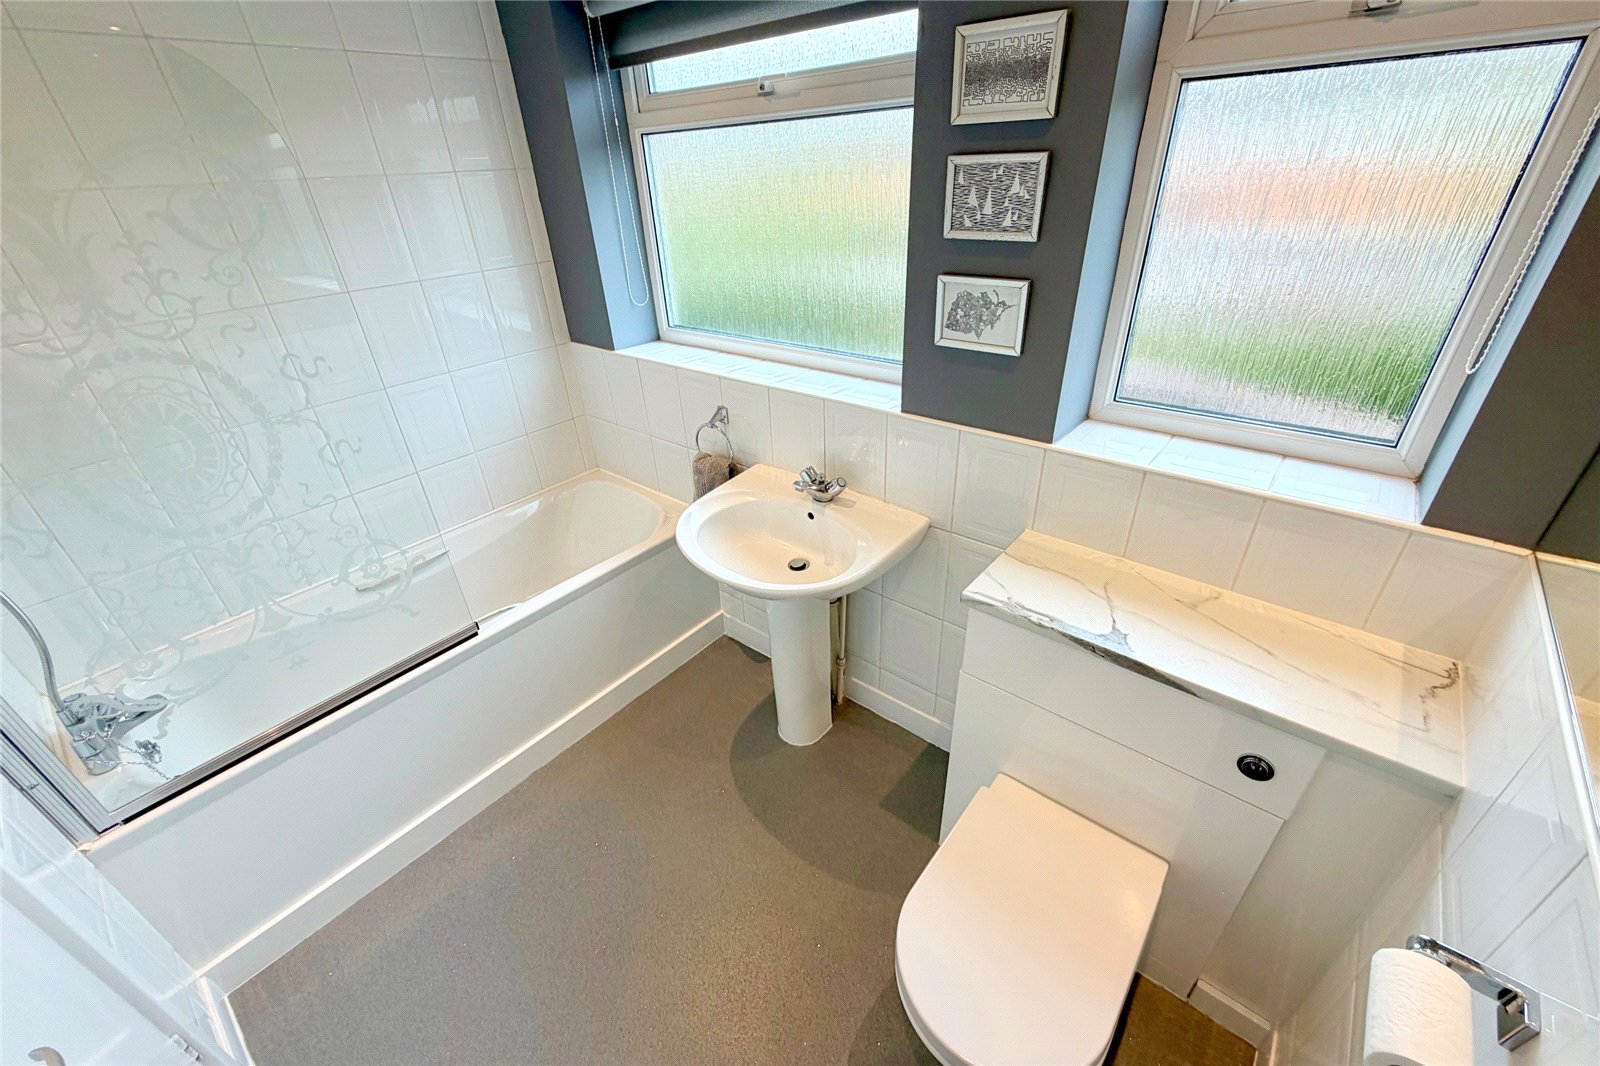
Bathroom/WC 8'4" x 5'6" (2.54m x 1.68m). Fitted with a white suite comprising; panelled bath, wash basin and low level WC, part tiled walls, double glazed frosted window to the rear.
Additional Bathroom Photo
Garage 19' x 7'7" average (5.8m x 2.3m average).
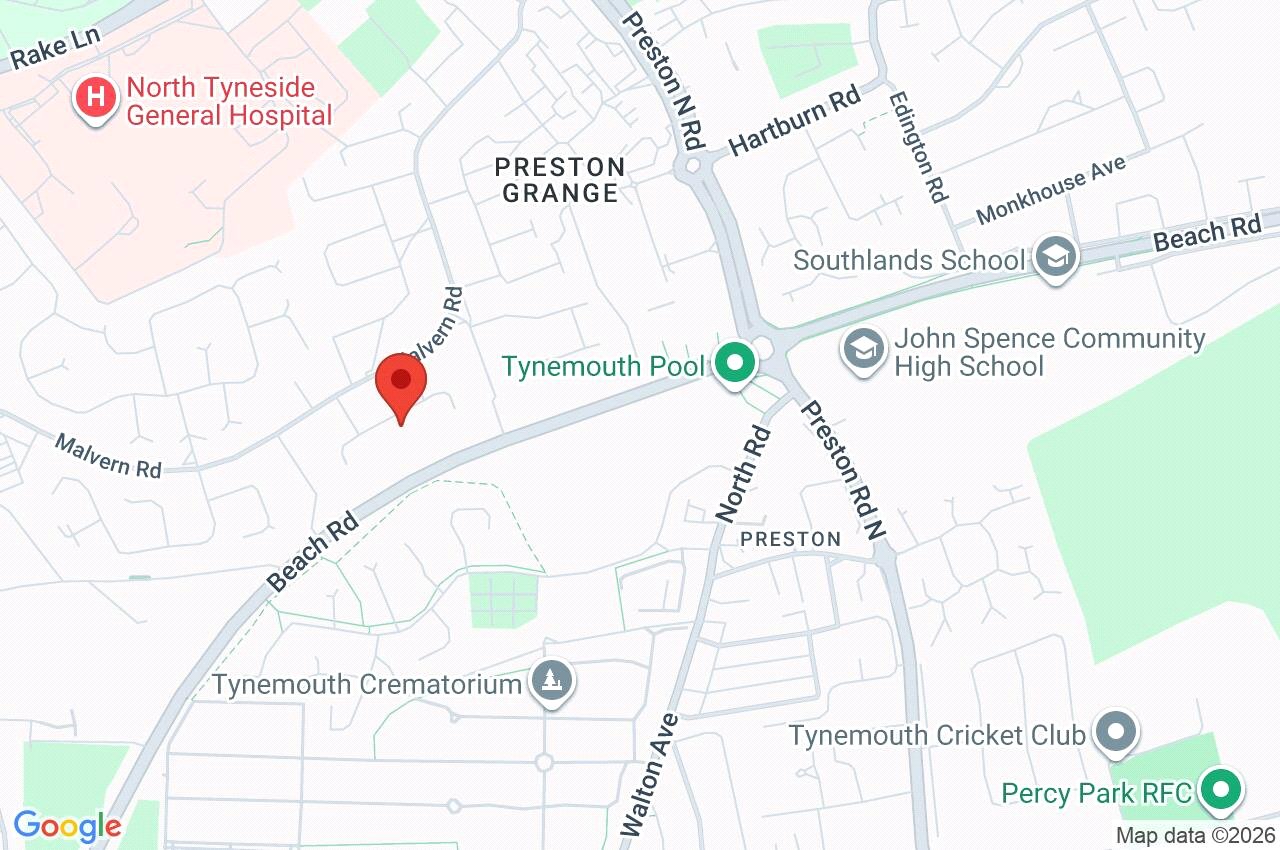
External To the front of the property there is a maintenance free gravelled garden and driveway for off street parking.
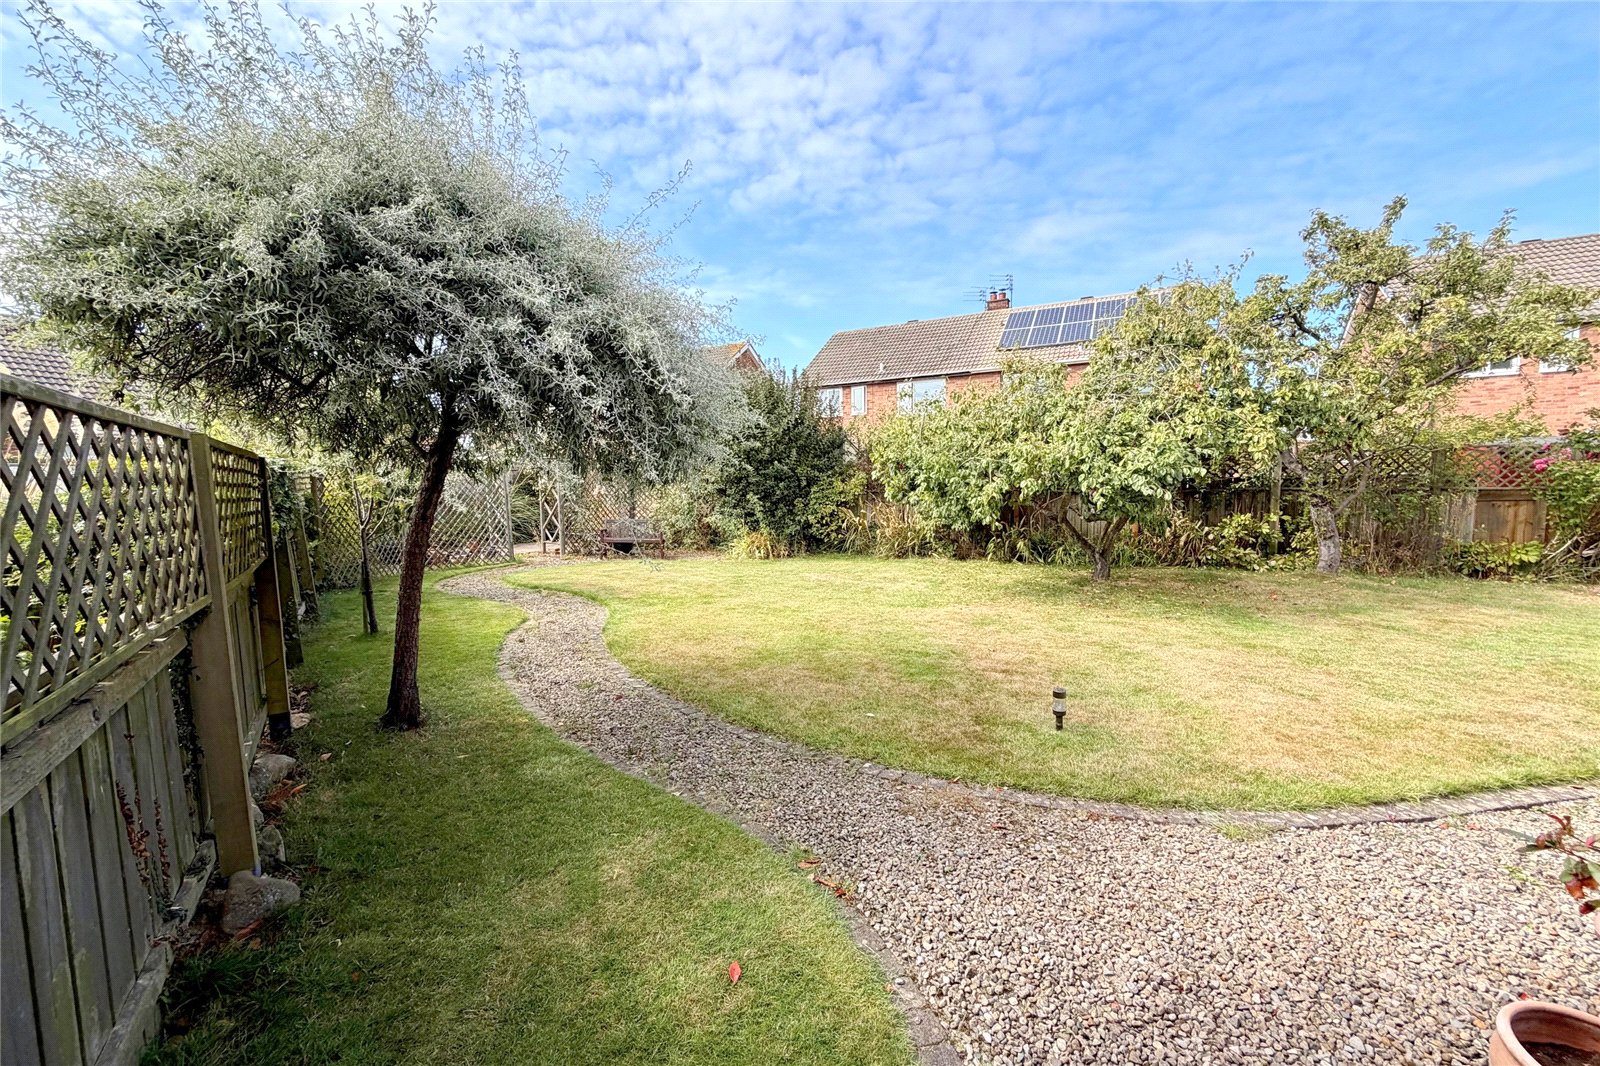
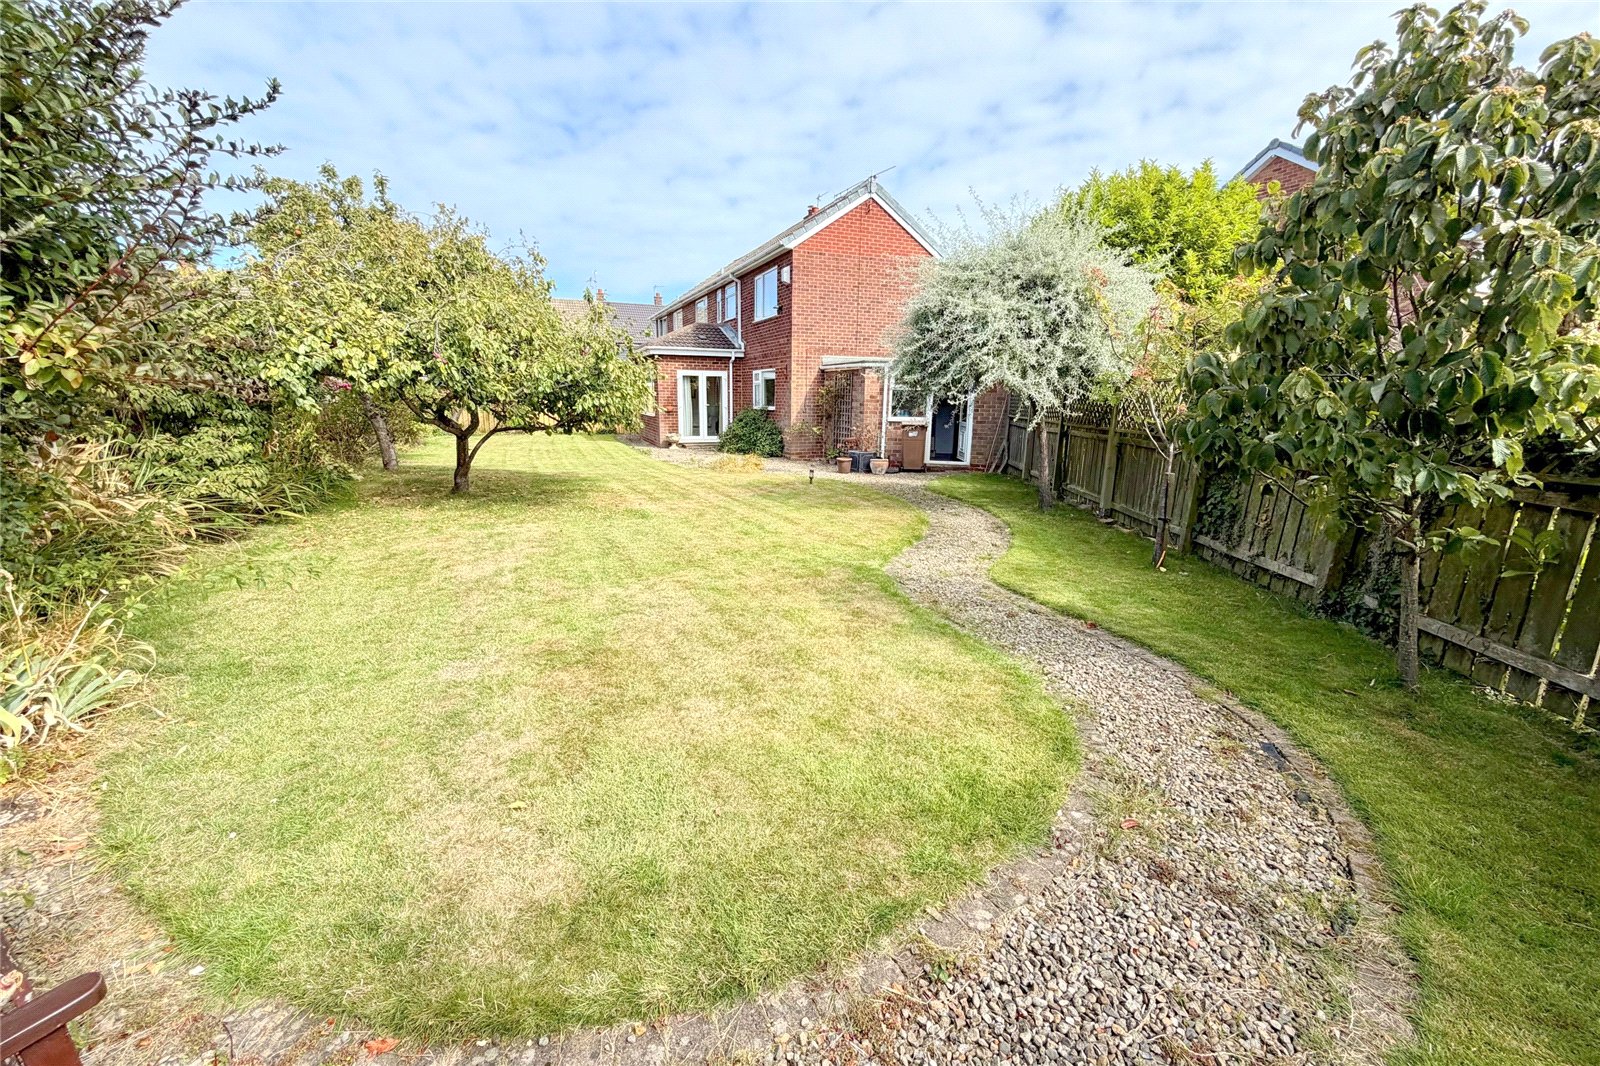
To the rear there is an extensive garden with lawned areas and planted areas with a fenced boundary.
Additional External Photo
Additional External Photo 2
Additional External Photo 3
Additional External Photo 4
Tenure Freehold
Council Tax North Tyneside Council Tax Band D
Mortgage Advice A comprehensive mortgage planning service is available via Darren Smith of NMS Financial Limited. For a free initial consultation contact Darren on 0191 2510011.
**Your home may be repossessed if you do not keep up repayments on your mortgage**
Important Information
- This is a Freehold property.
Property Ref: CCS260380
Similar Properties
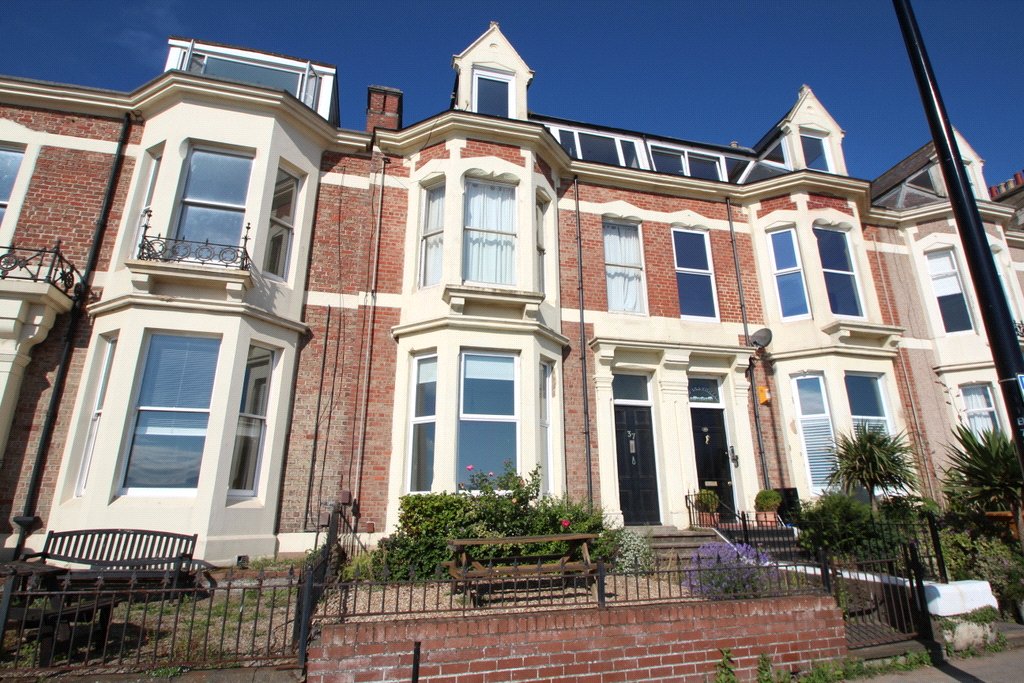
Beverley Terrace, Cullercoats, NE30
3 Bedroom Flat | Offers Over £380,000
Conveniently situated above Cullercoats Bay and ENJOYING MAGNIFICENT OPEN ASPECT TO THE FRONT, an excellent and rare opp...
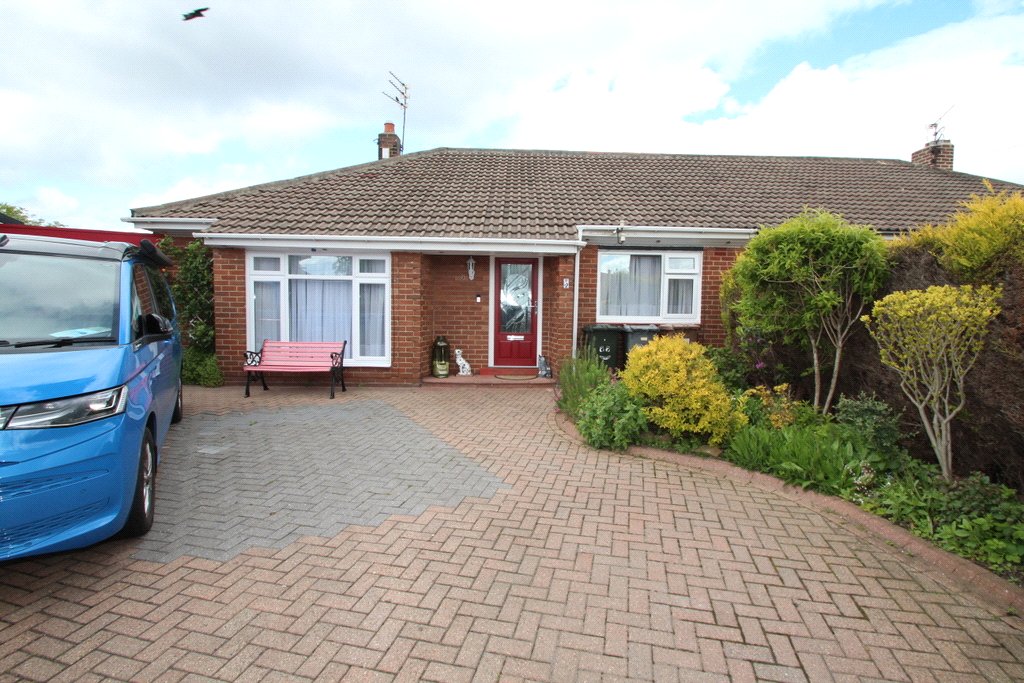
Solway Avenue, Marden Estate, NE30
2 Bedroom Semi-Detached Bungalow | Guide Price £379,950
A DECEPTIVELY SPACIOUS, LARGER STYLE SEMI DETACHED BUNGALOW situated in this quiet, yet convenient location on this high...
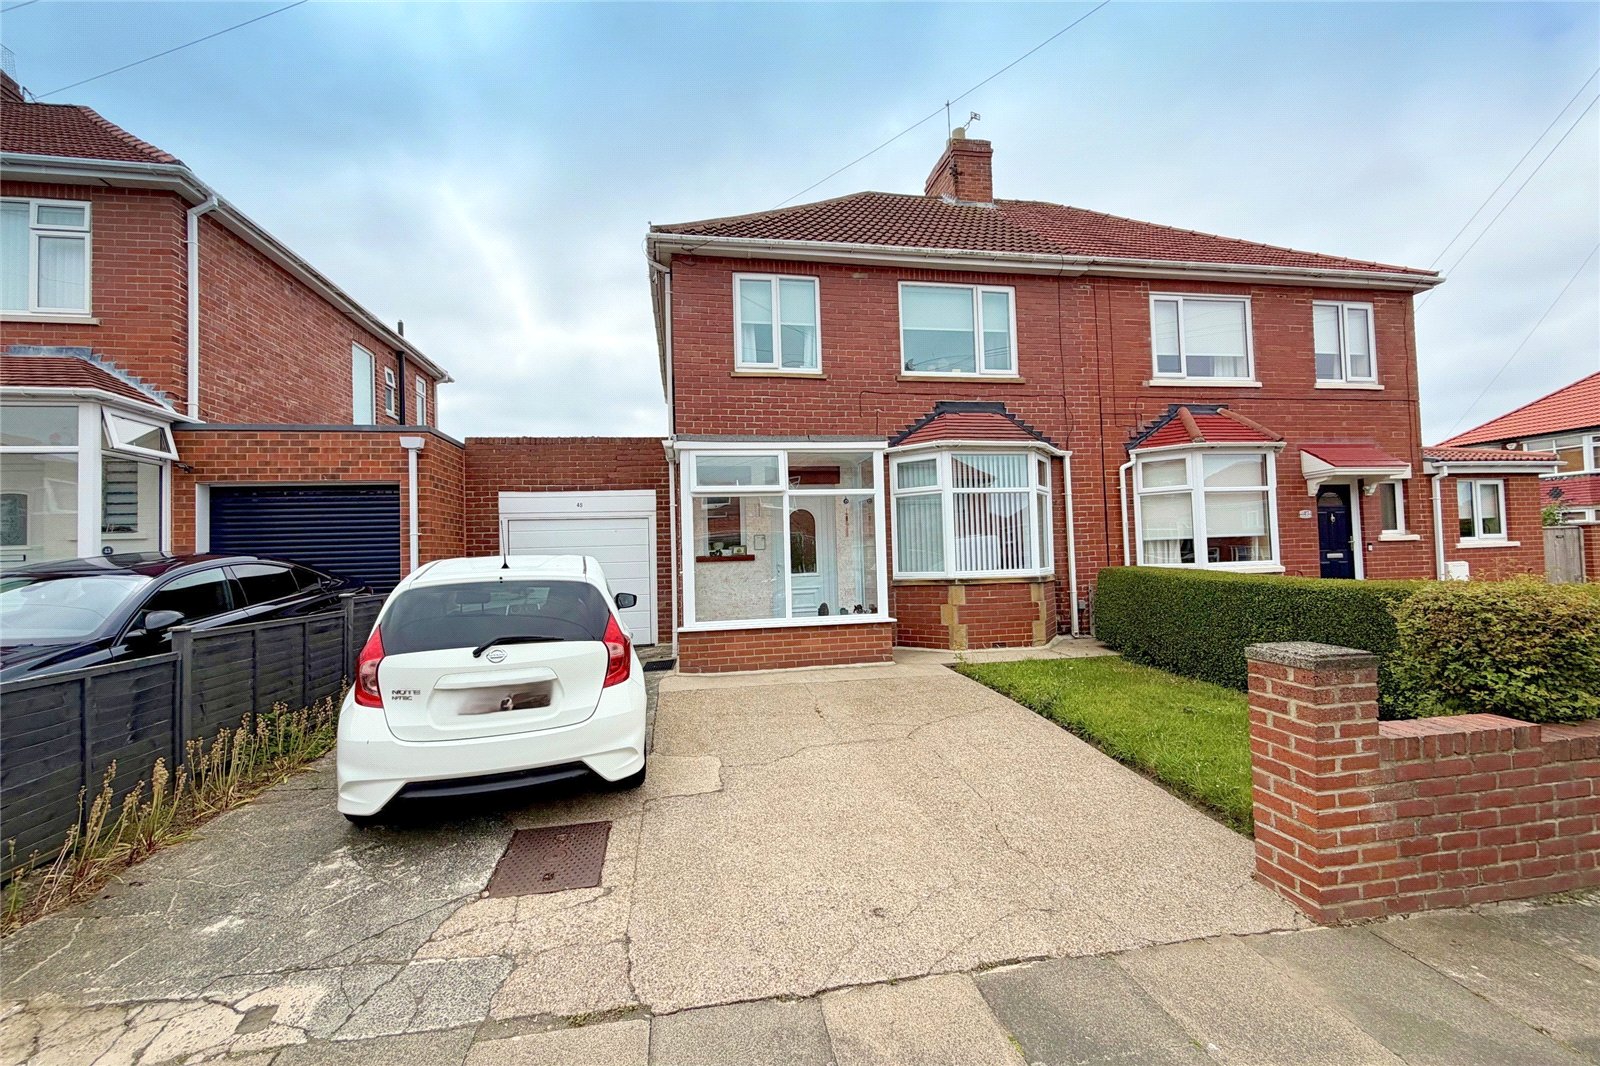
Hatherton Avenue, Cullercoats, NE30
3 Bedroom Semi-Detached House | Guide Price £375,000
An older style semi-detached house enjoying westerly facing aspect to the rear elevation. Close to the seafront, Metro,...
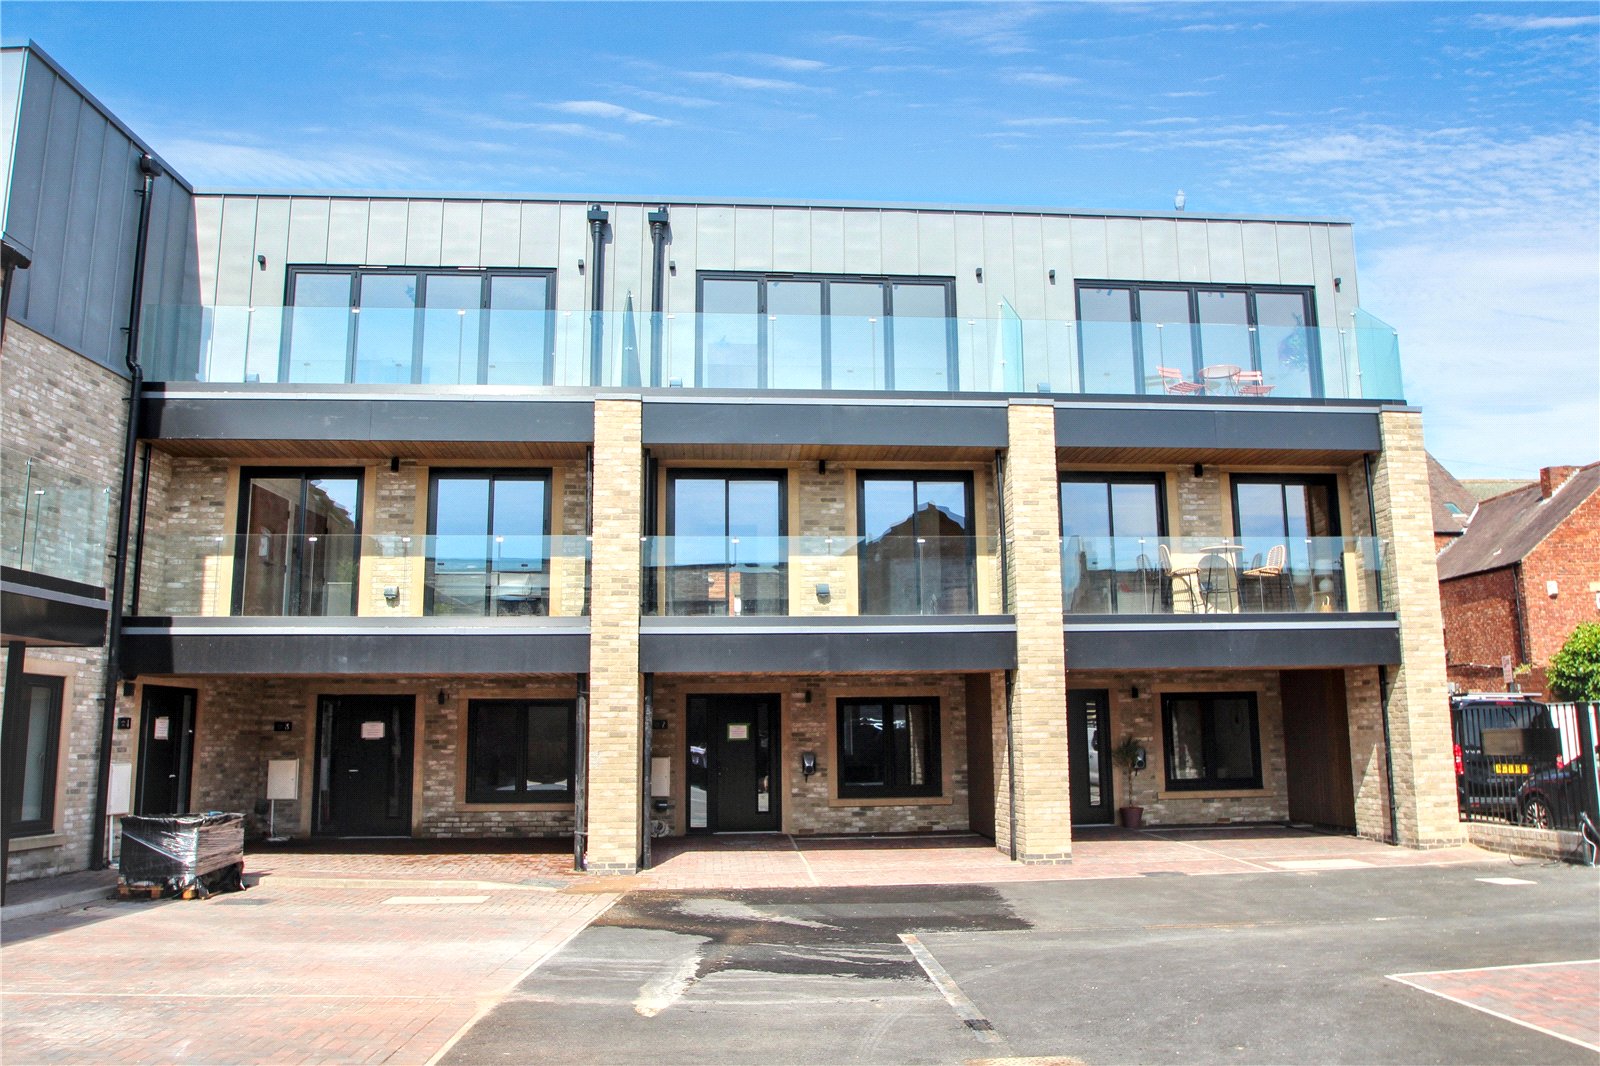
The Old Police Station, Laburnum Avenue, Whitley Bay, NE26
3 Bedroom House | Guide Price £395,500
This brand new three storey end town house on the original site of Welch's Sweet Factory/the Old Police Station is conve...
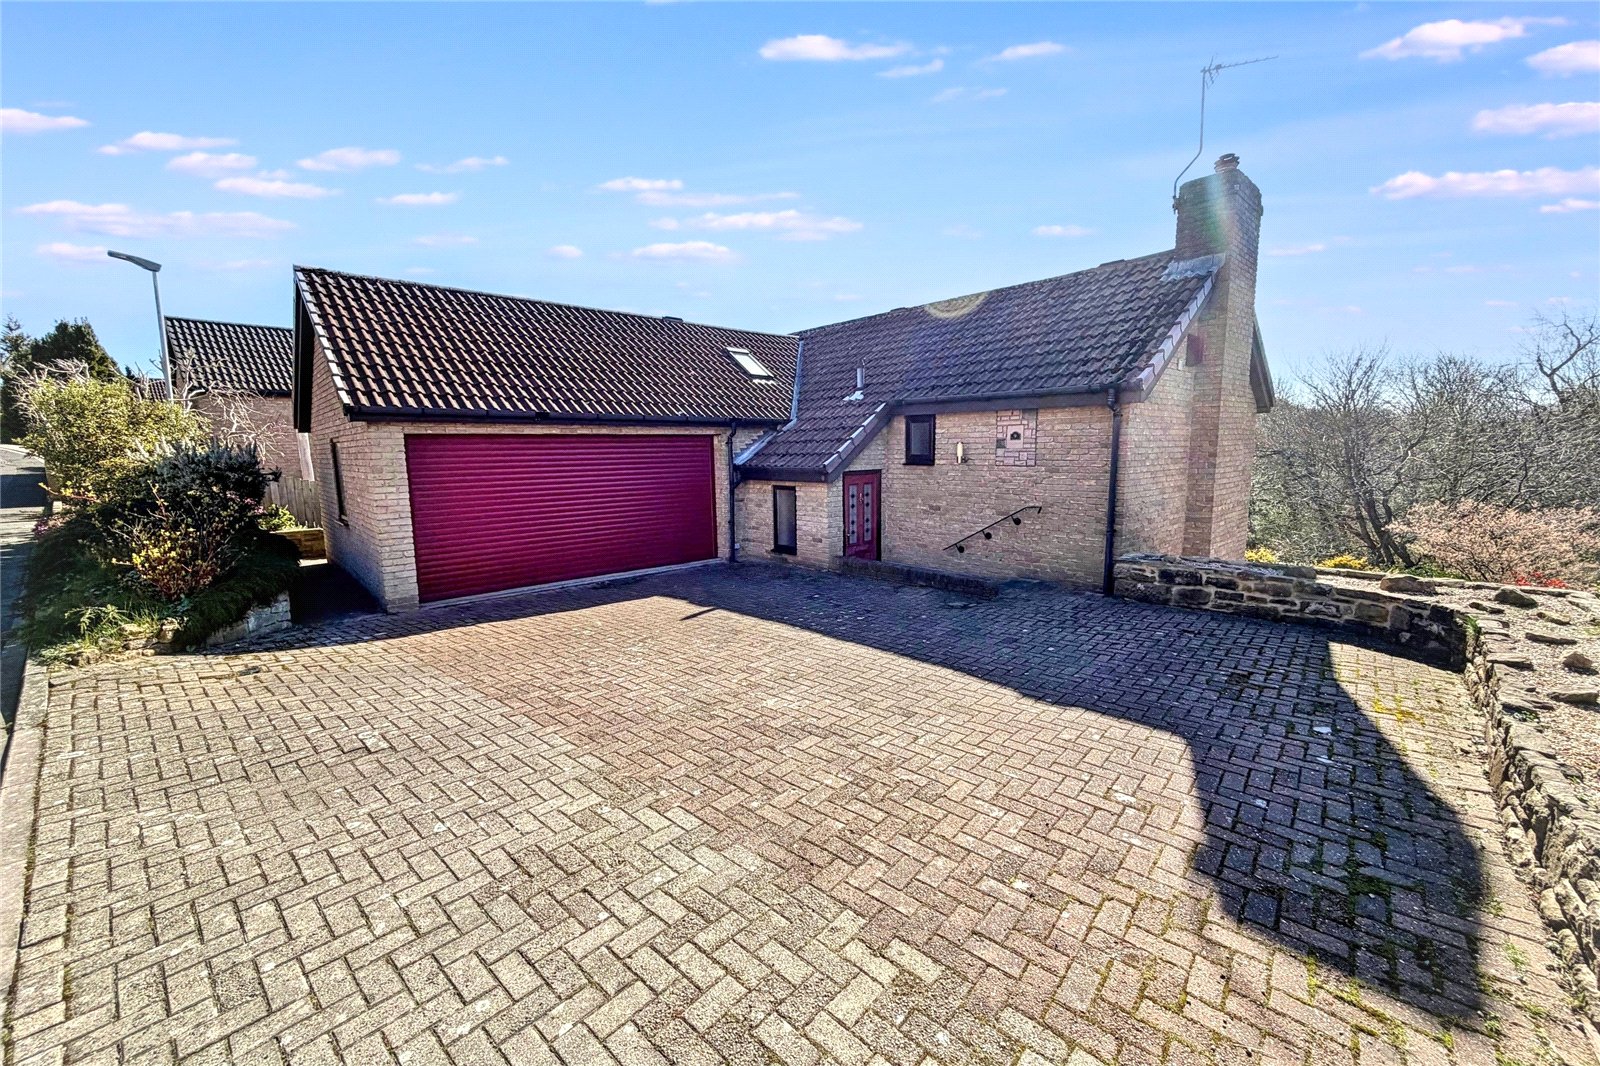
3 Bedroom Detached House | Offers Over £400,000
Conveniently situated in a cul-de-sac style position on the edge of Holywell village and ENJOYING FABULOUS OPEN VIEWS TO...
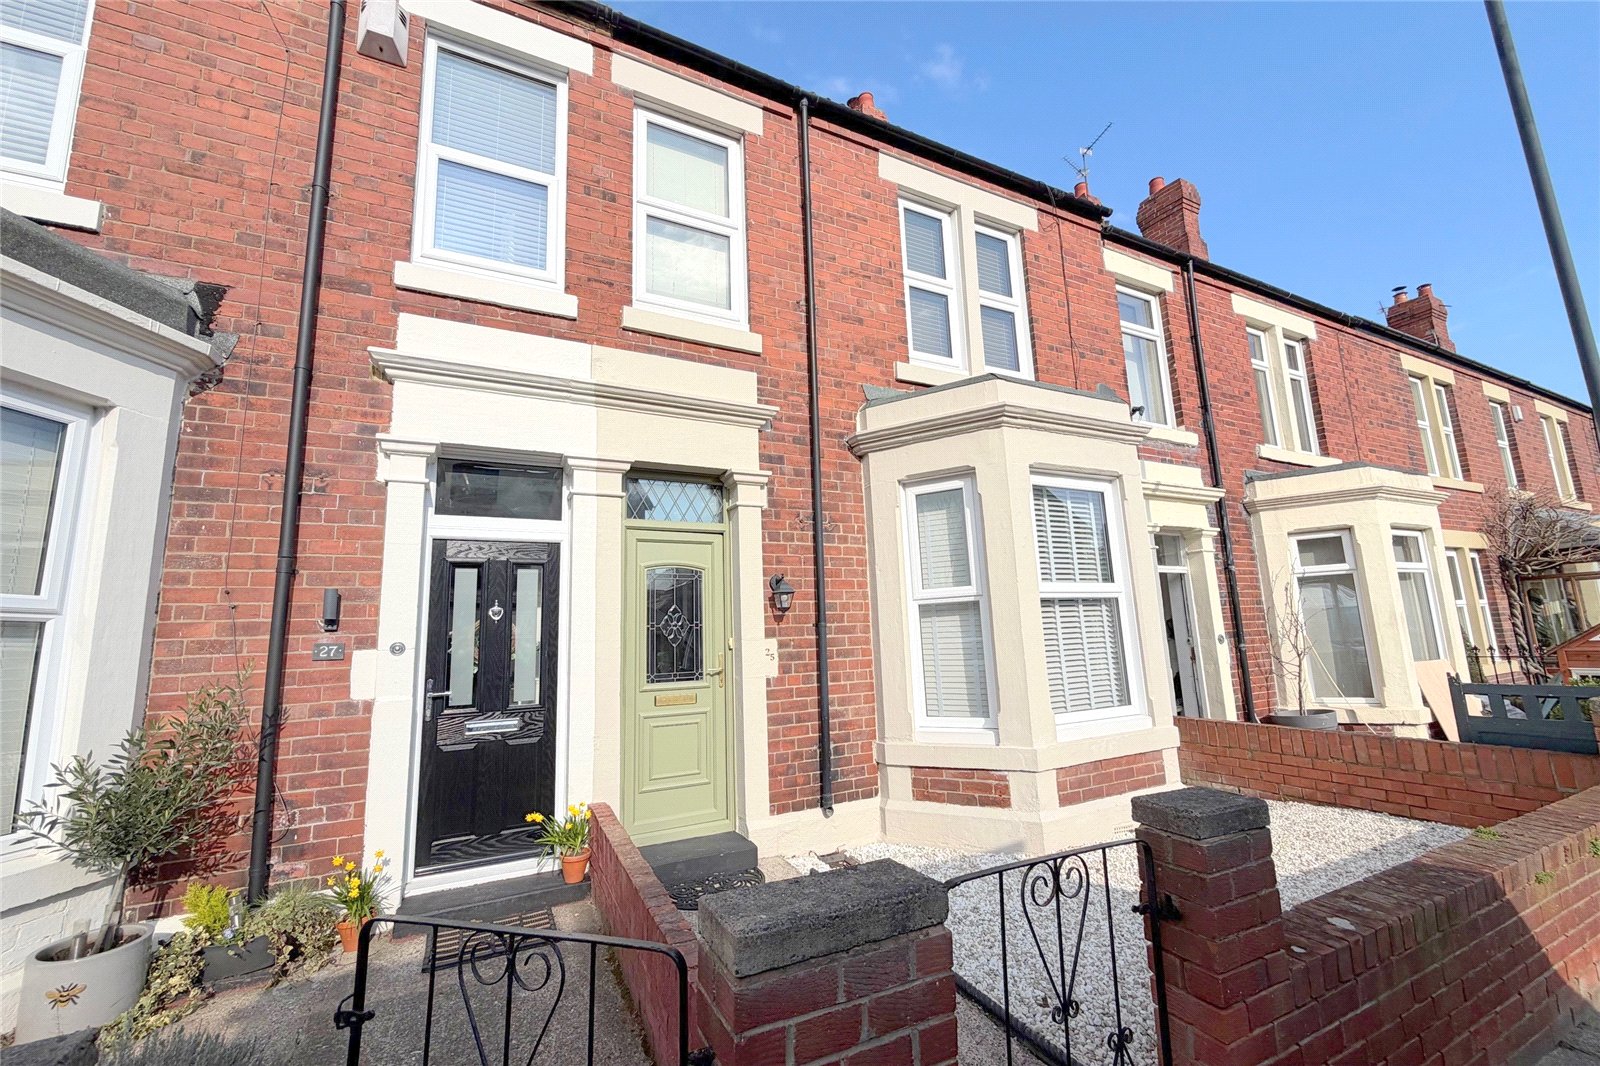
Denwick Terrace, Tynemouth, NE30
3 Bedroom Terraced House | Offers Over £425,000
Situated a short walk to Tynemouth village, close to the Metro and all other local amenities, a truly FABULOUS THREE BED...
How much is your home worth?
Use our short form to request a valuation of your property.
Request a Valuation
©2026 The Guild of Property Professionals. All rights reserved.
Terms and Conditions |
Privacy Policy |
Cookie Policy |
Complaints Policy |
Members Login
The Guild of Property Professionals Trading Address: 121 Park Lane, London W1K 7AG. GPEA Limited.
Registered in England & Wales.
Company No: 02819824.
Registered Office Address: The Old Courthouse, 60A London Road, Grantham, NG31 6HR.
VAT Registration No: 180897859

