
- Unique Family Home
- Edge of Town Centre Close to Sea Front
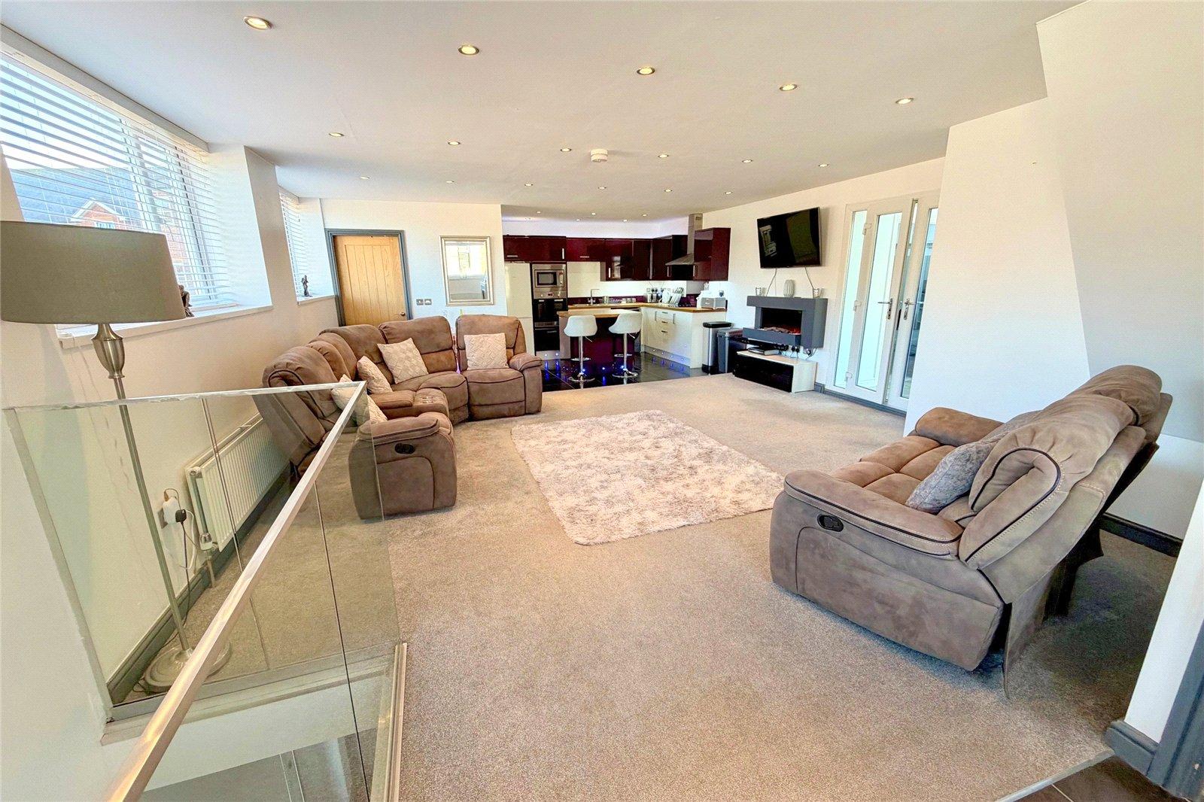
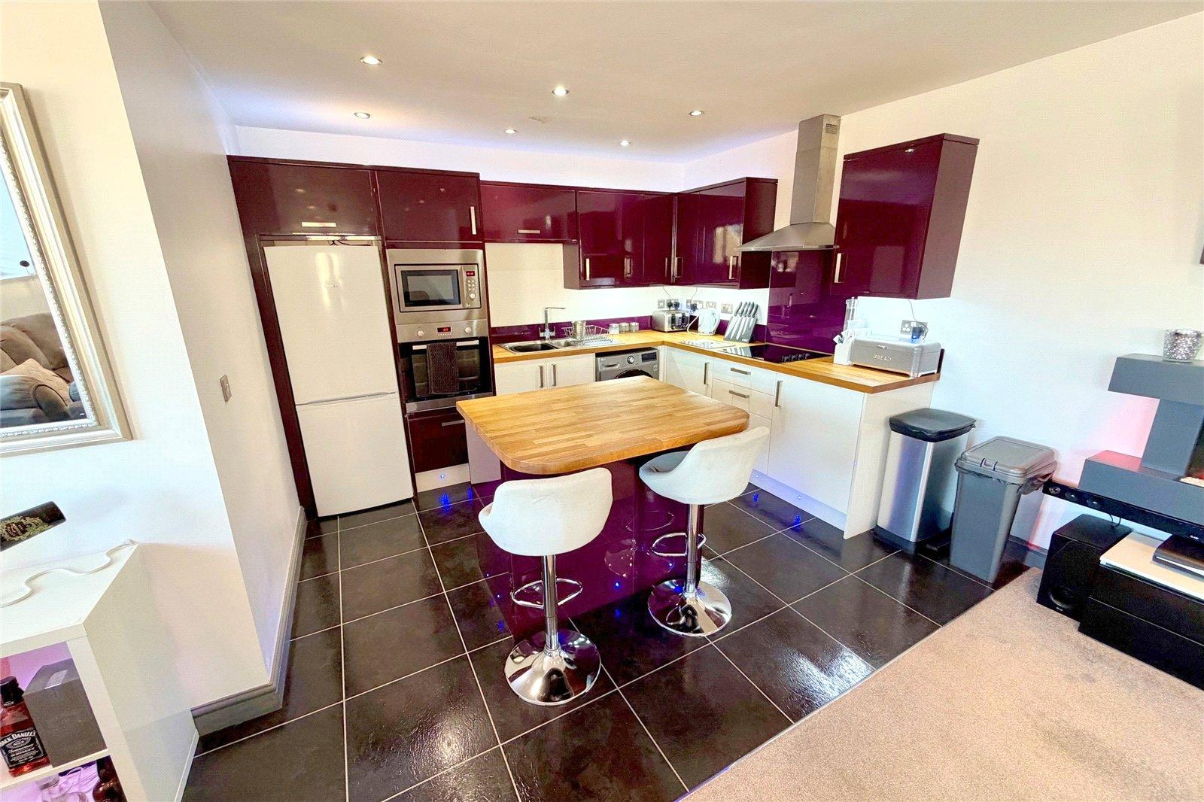
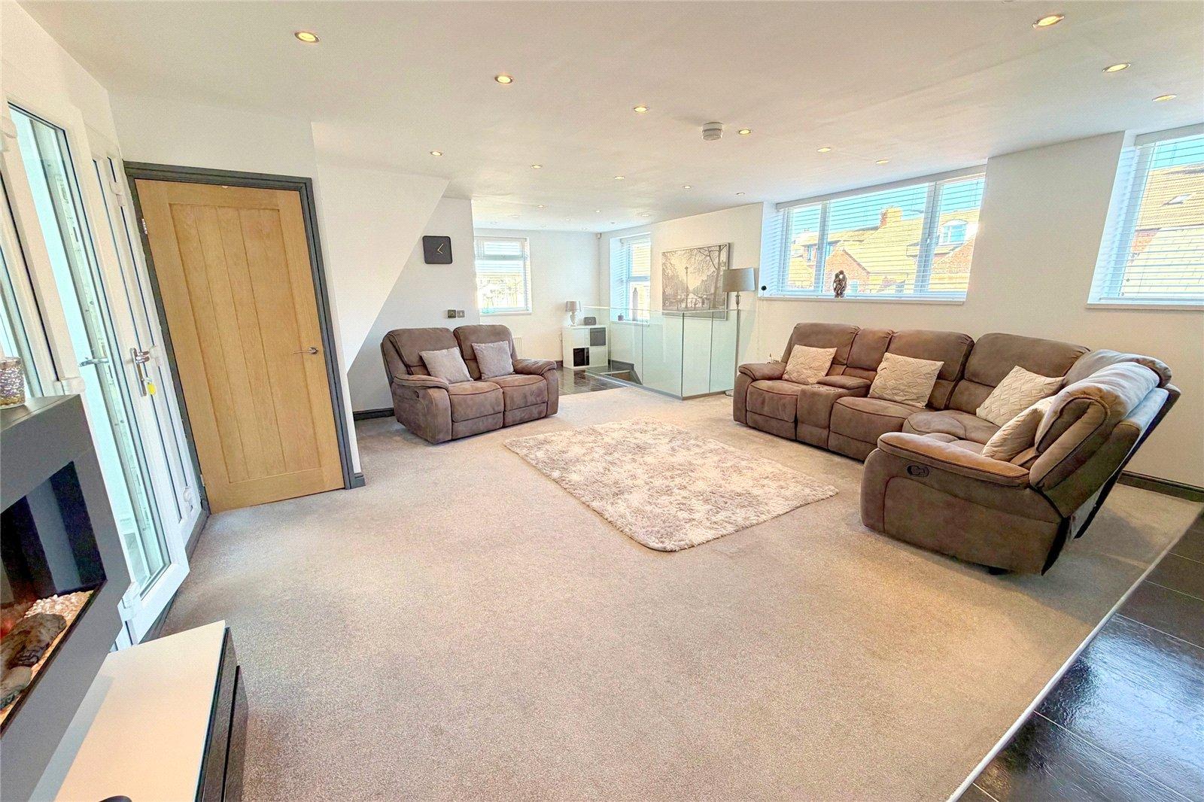
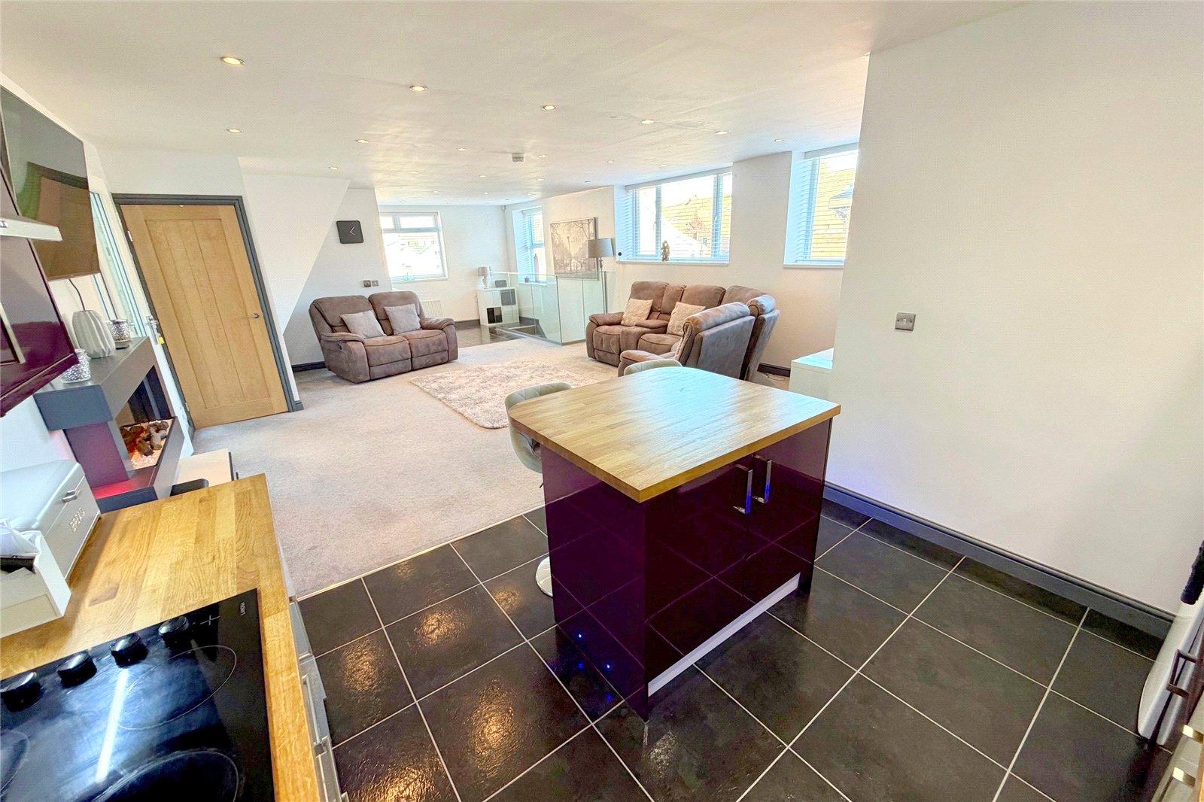
- Spectacular Open Plan Living Area & Kitchen
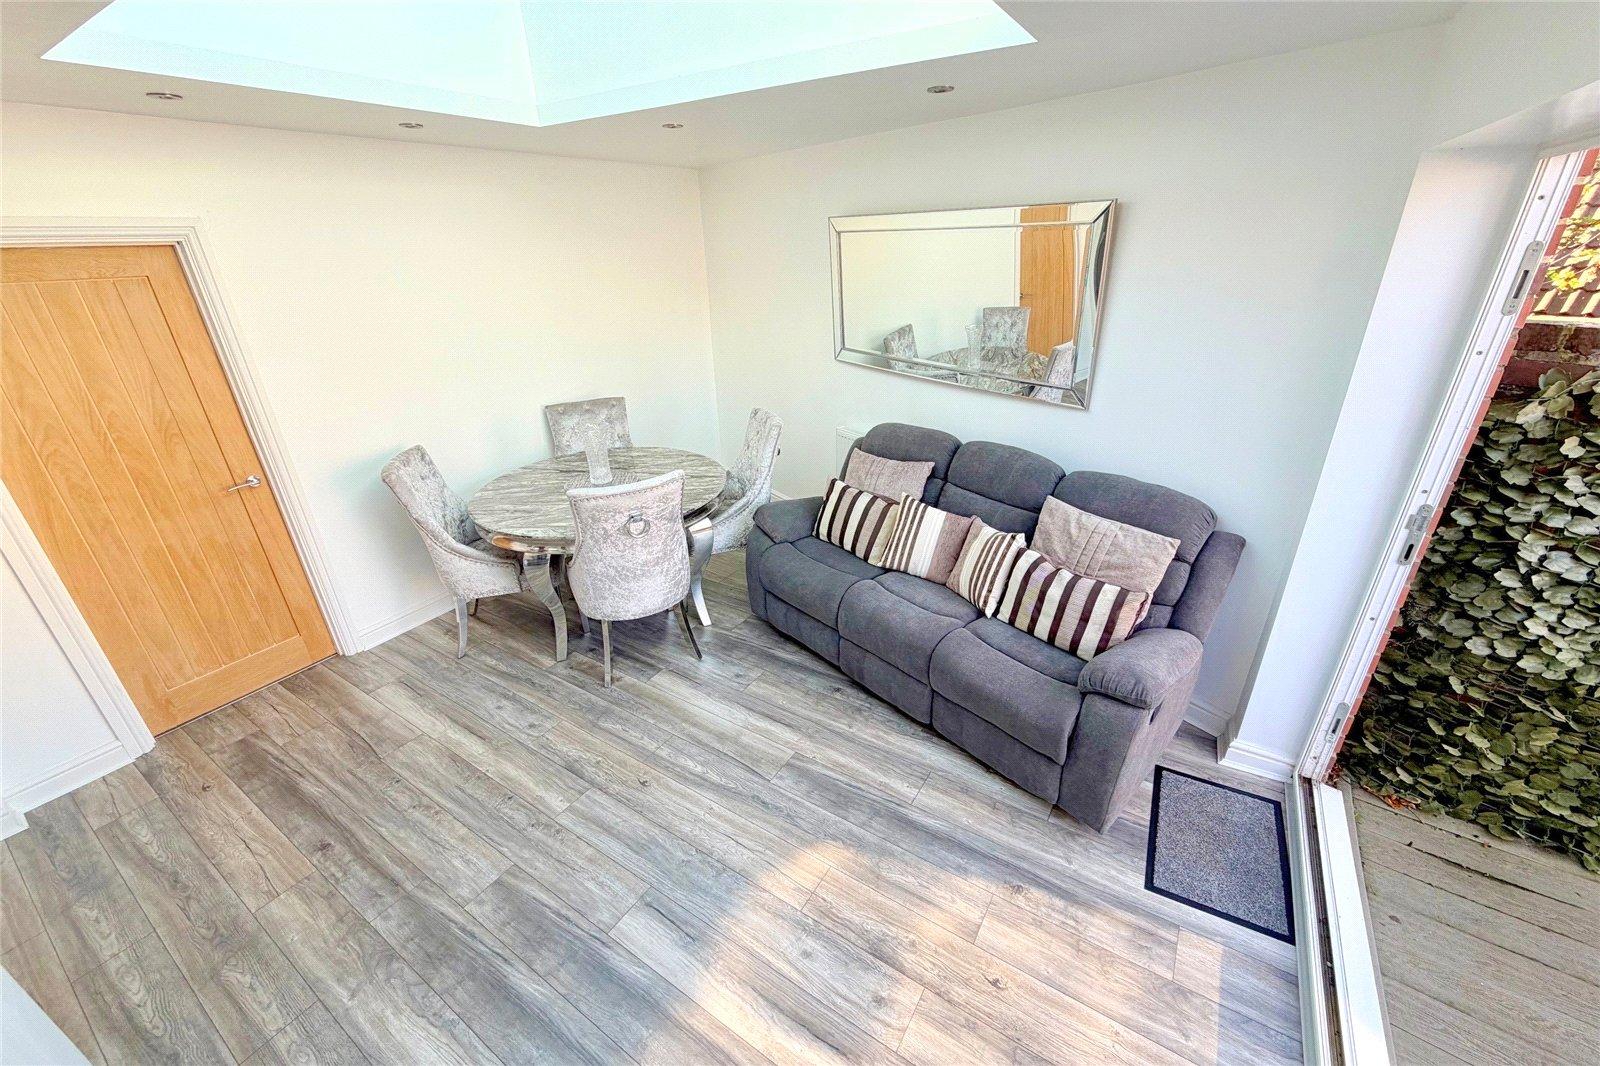
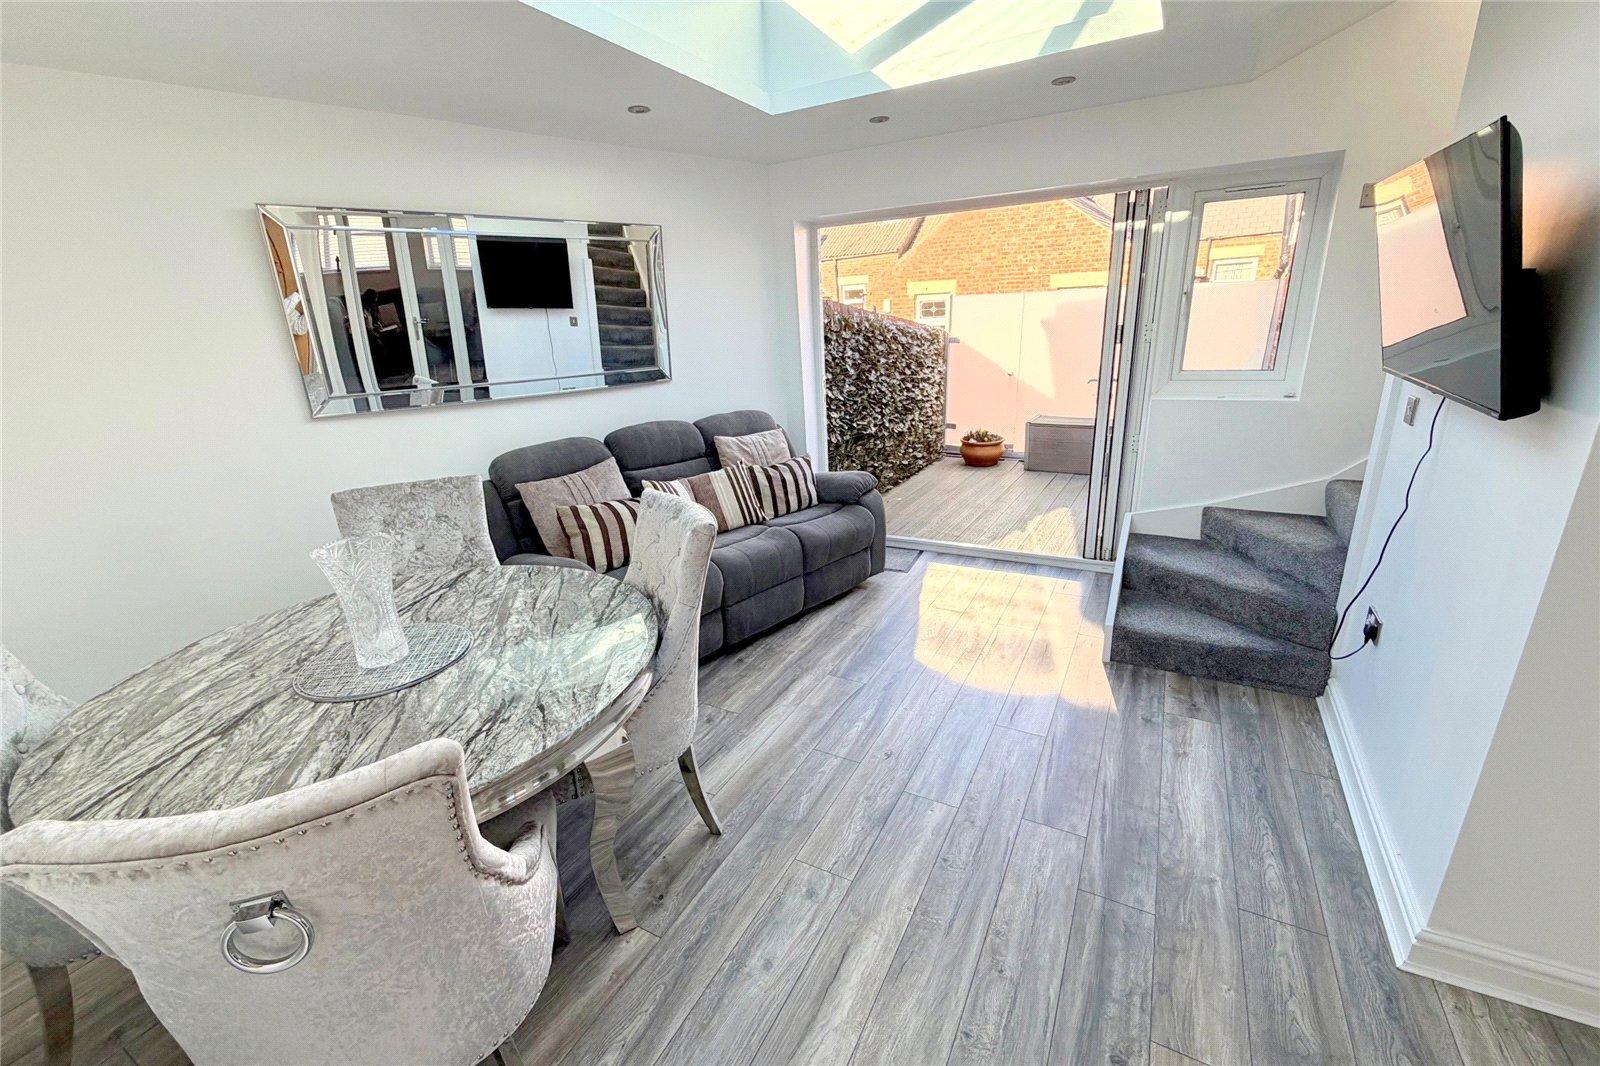
- Superb Atrium Style Dining Room
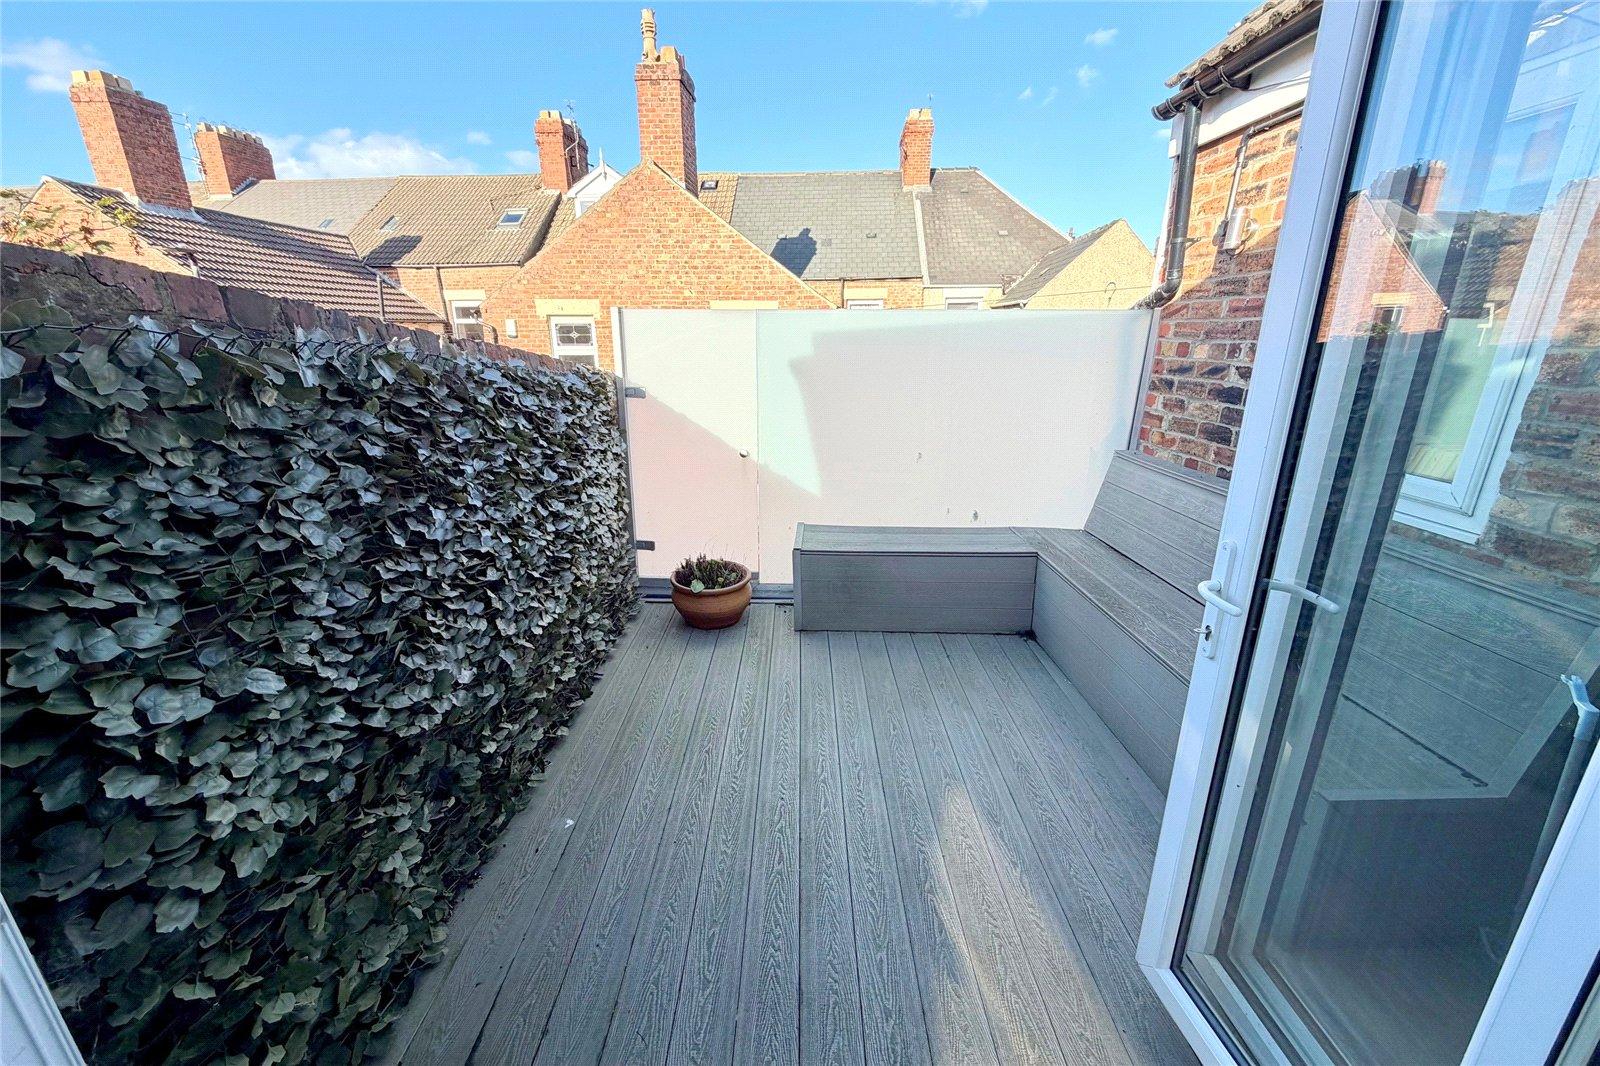
- Fabulous Roof Terrace
- Three Bedrooms
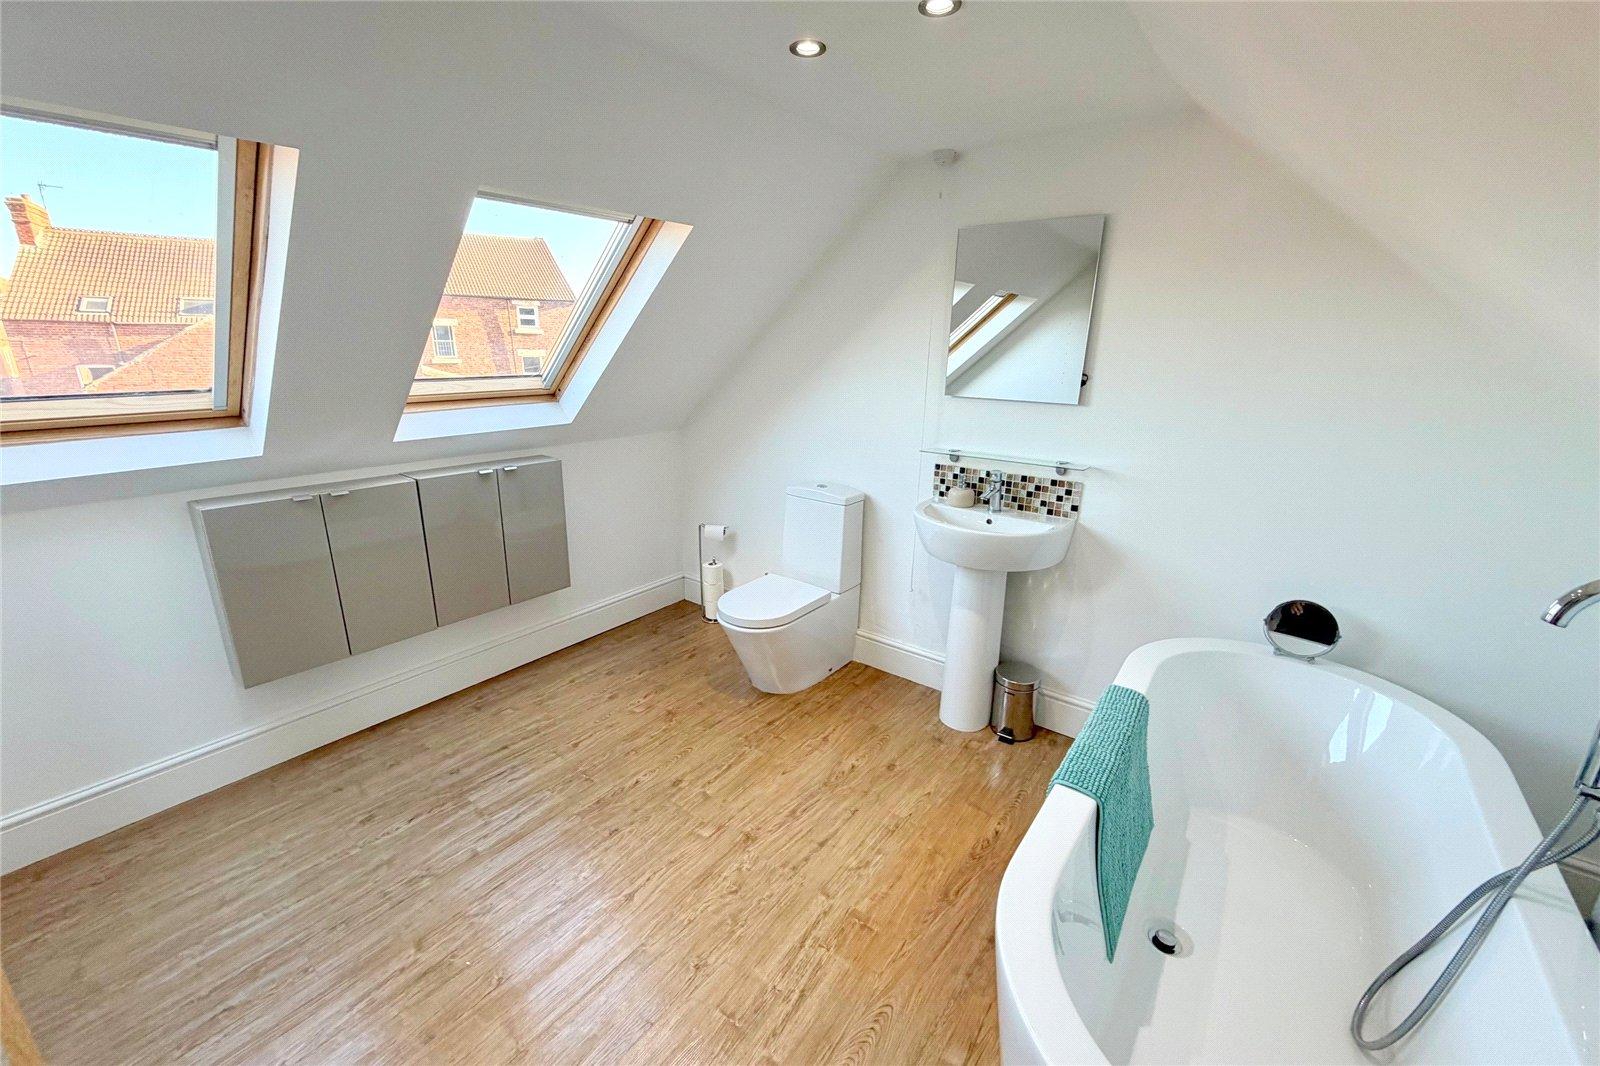
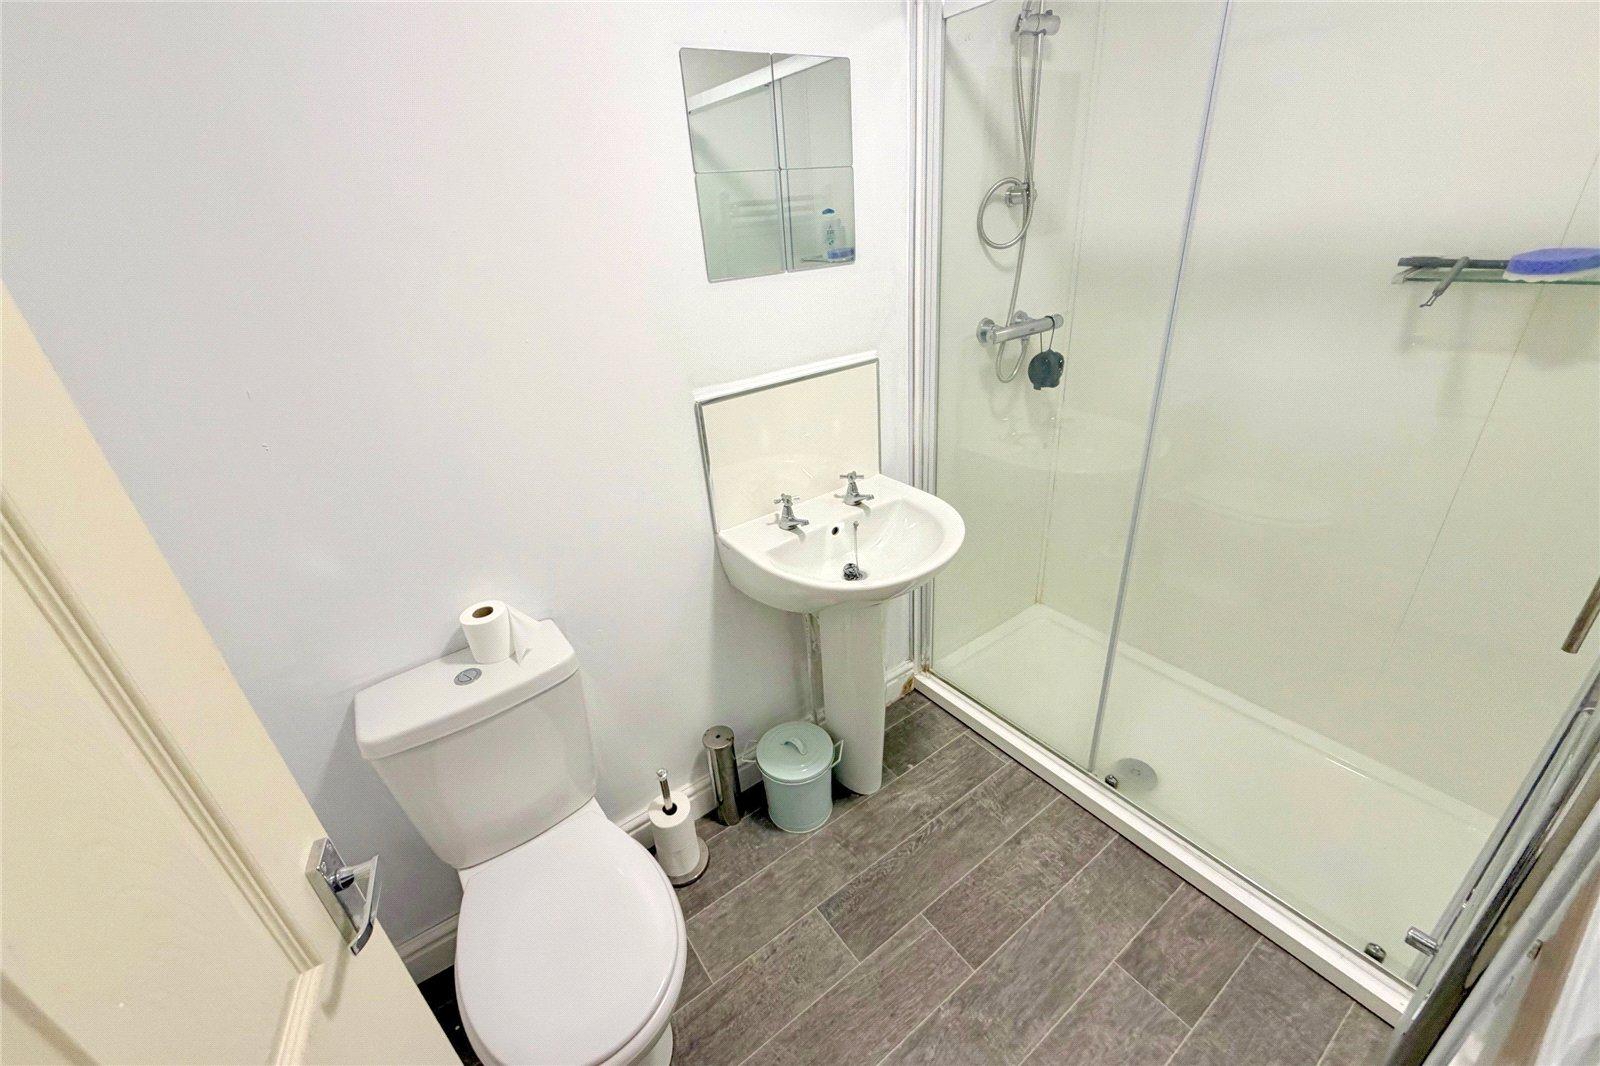
- Shower Room & En Suite Bathroom
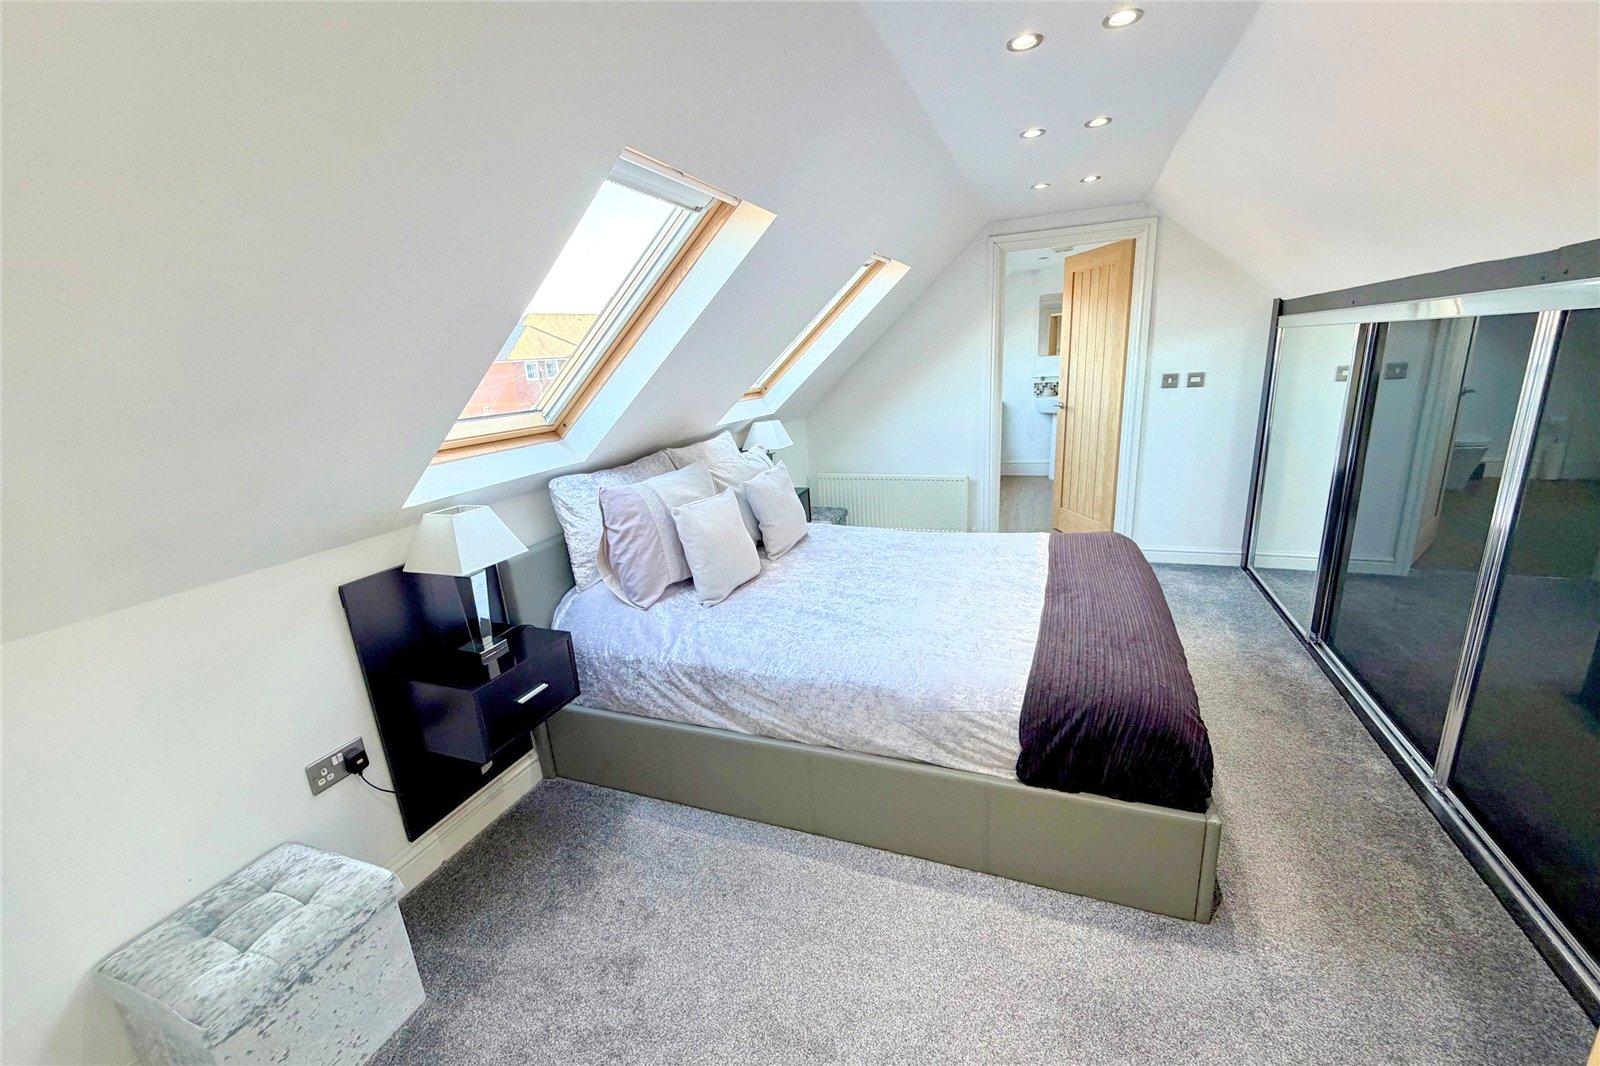
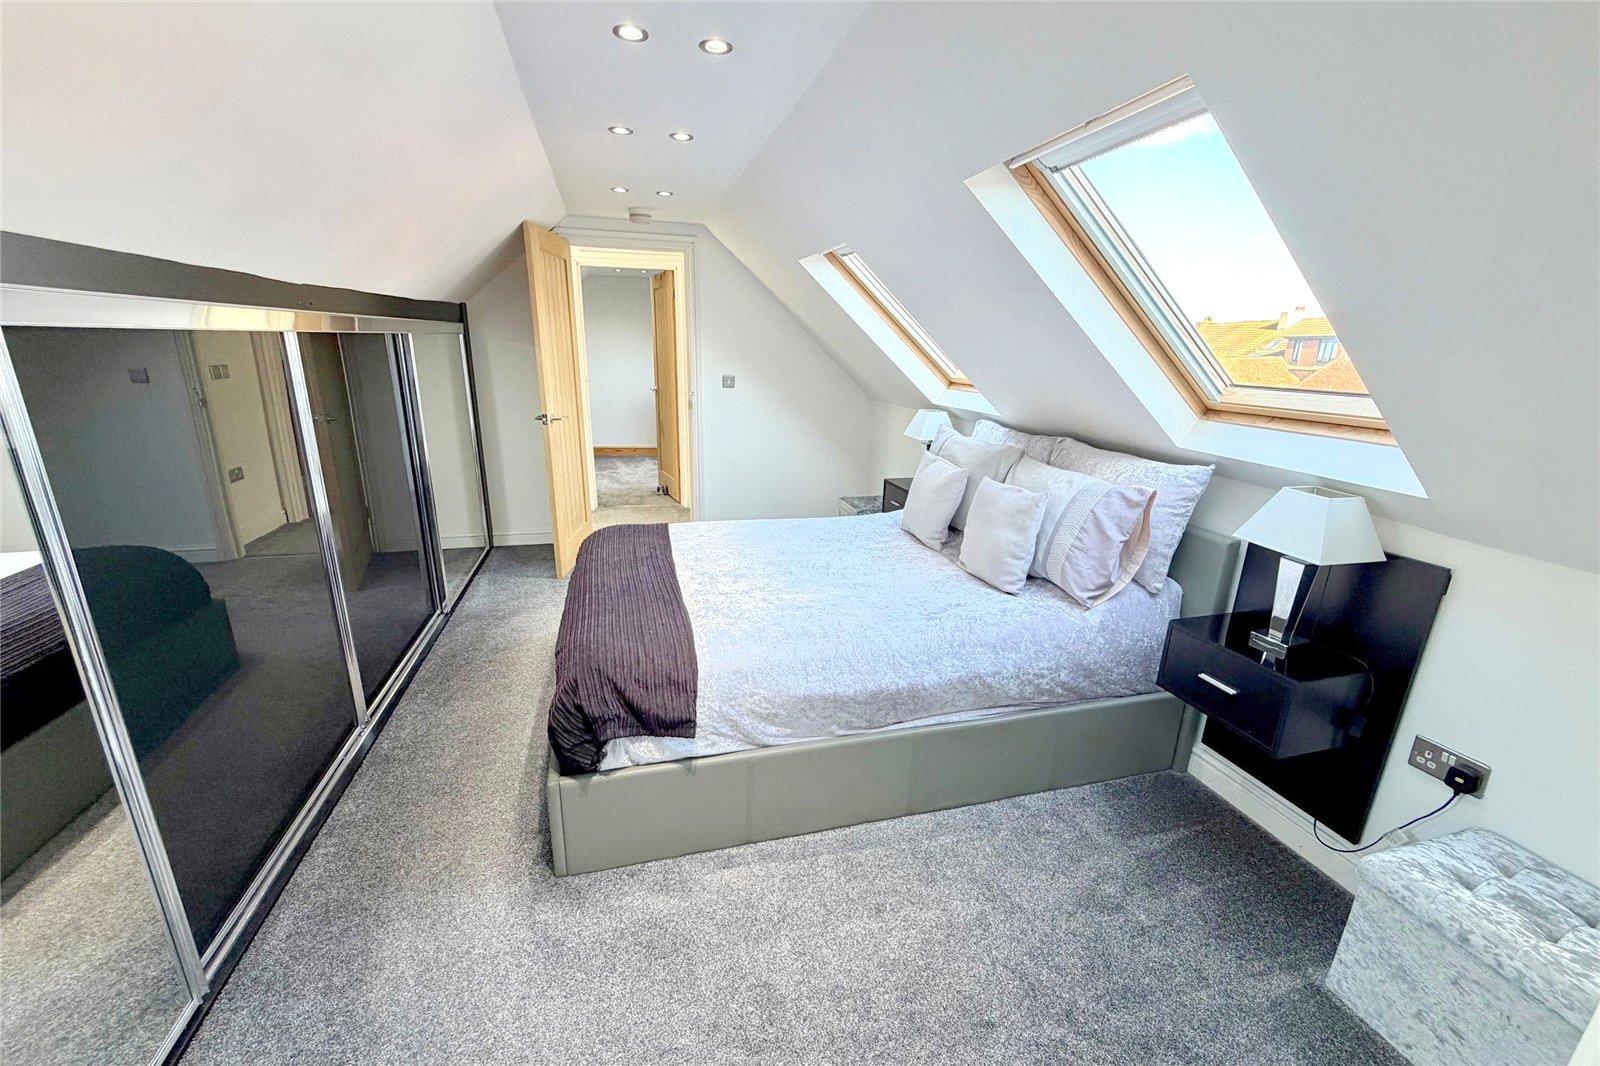
- Lovely Main Bedroom
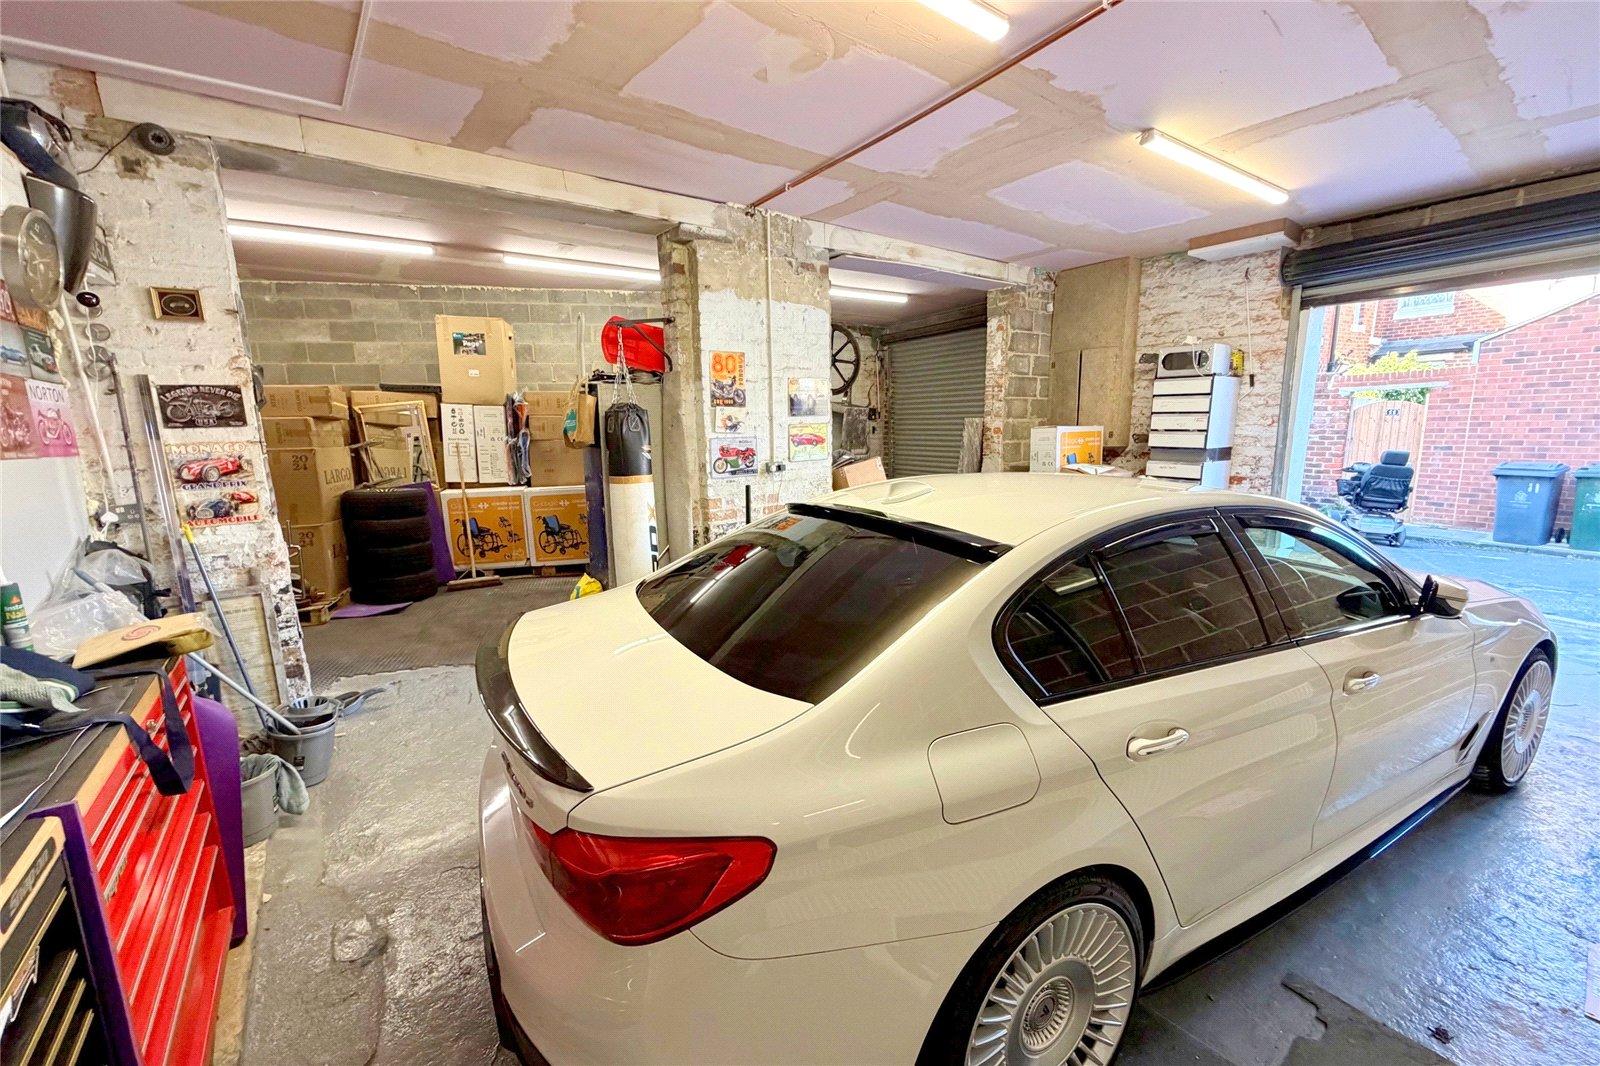
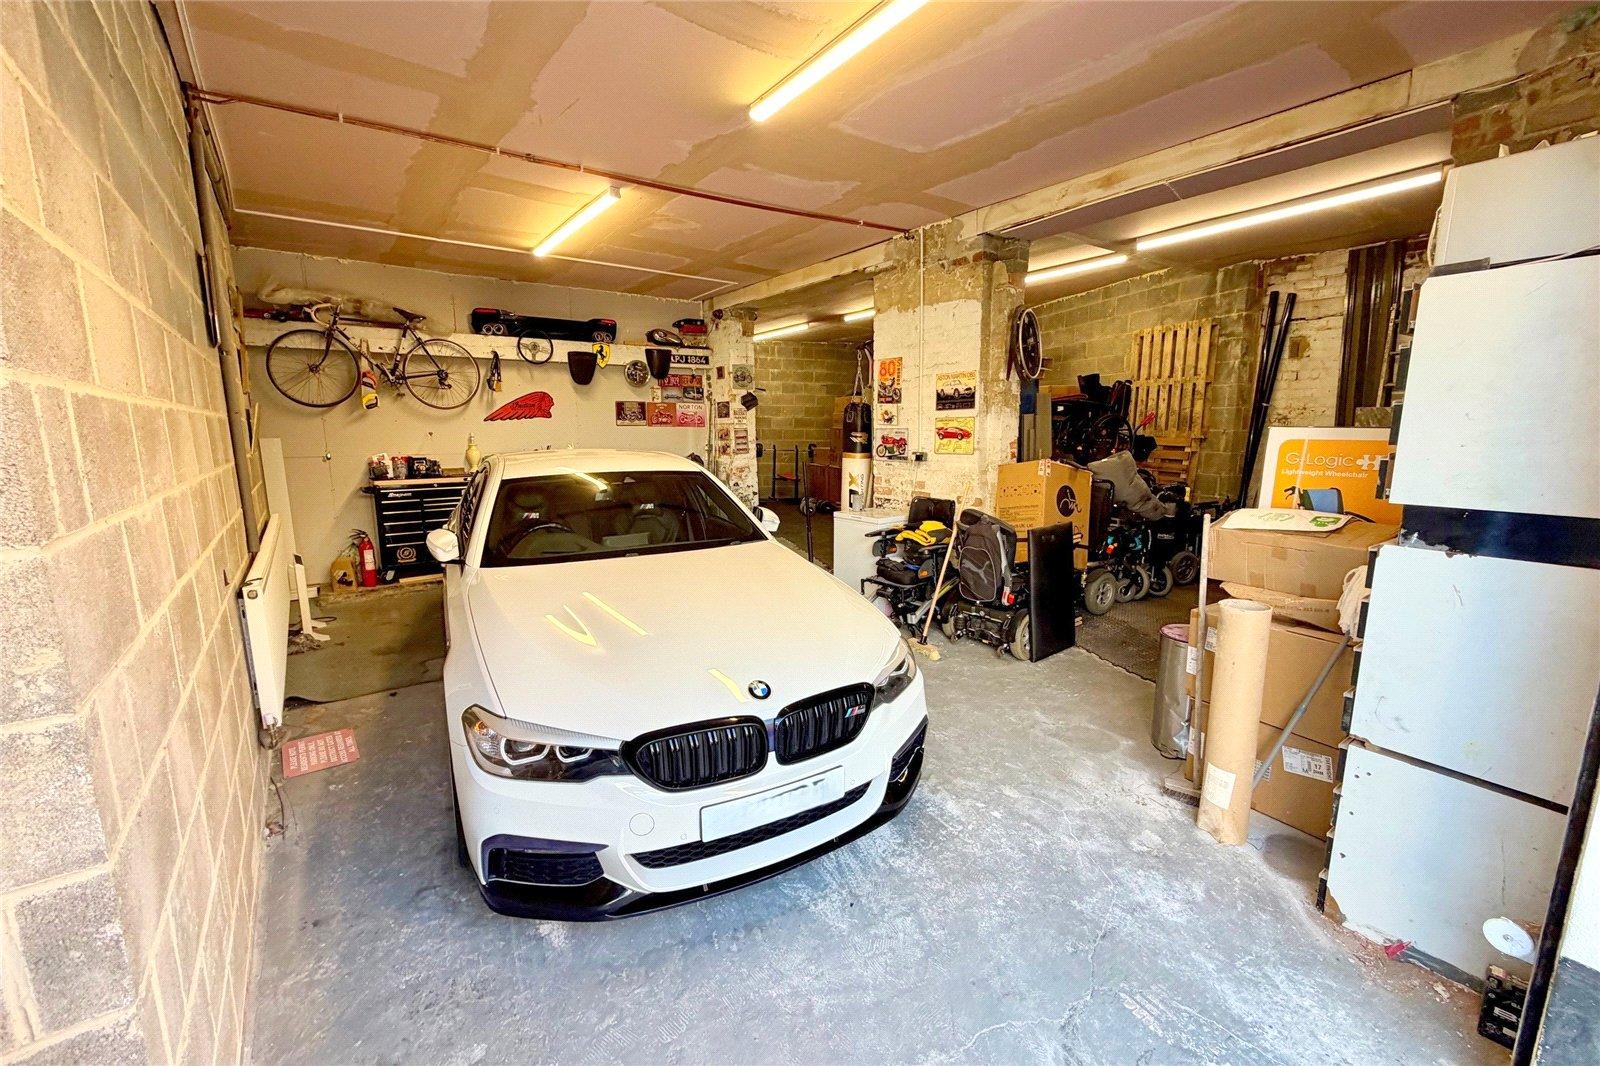
- Huge Garage Area
- Council Tax Band B

4 Bedroom Detached House for sale in Whitley Bay
4
2
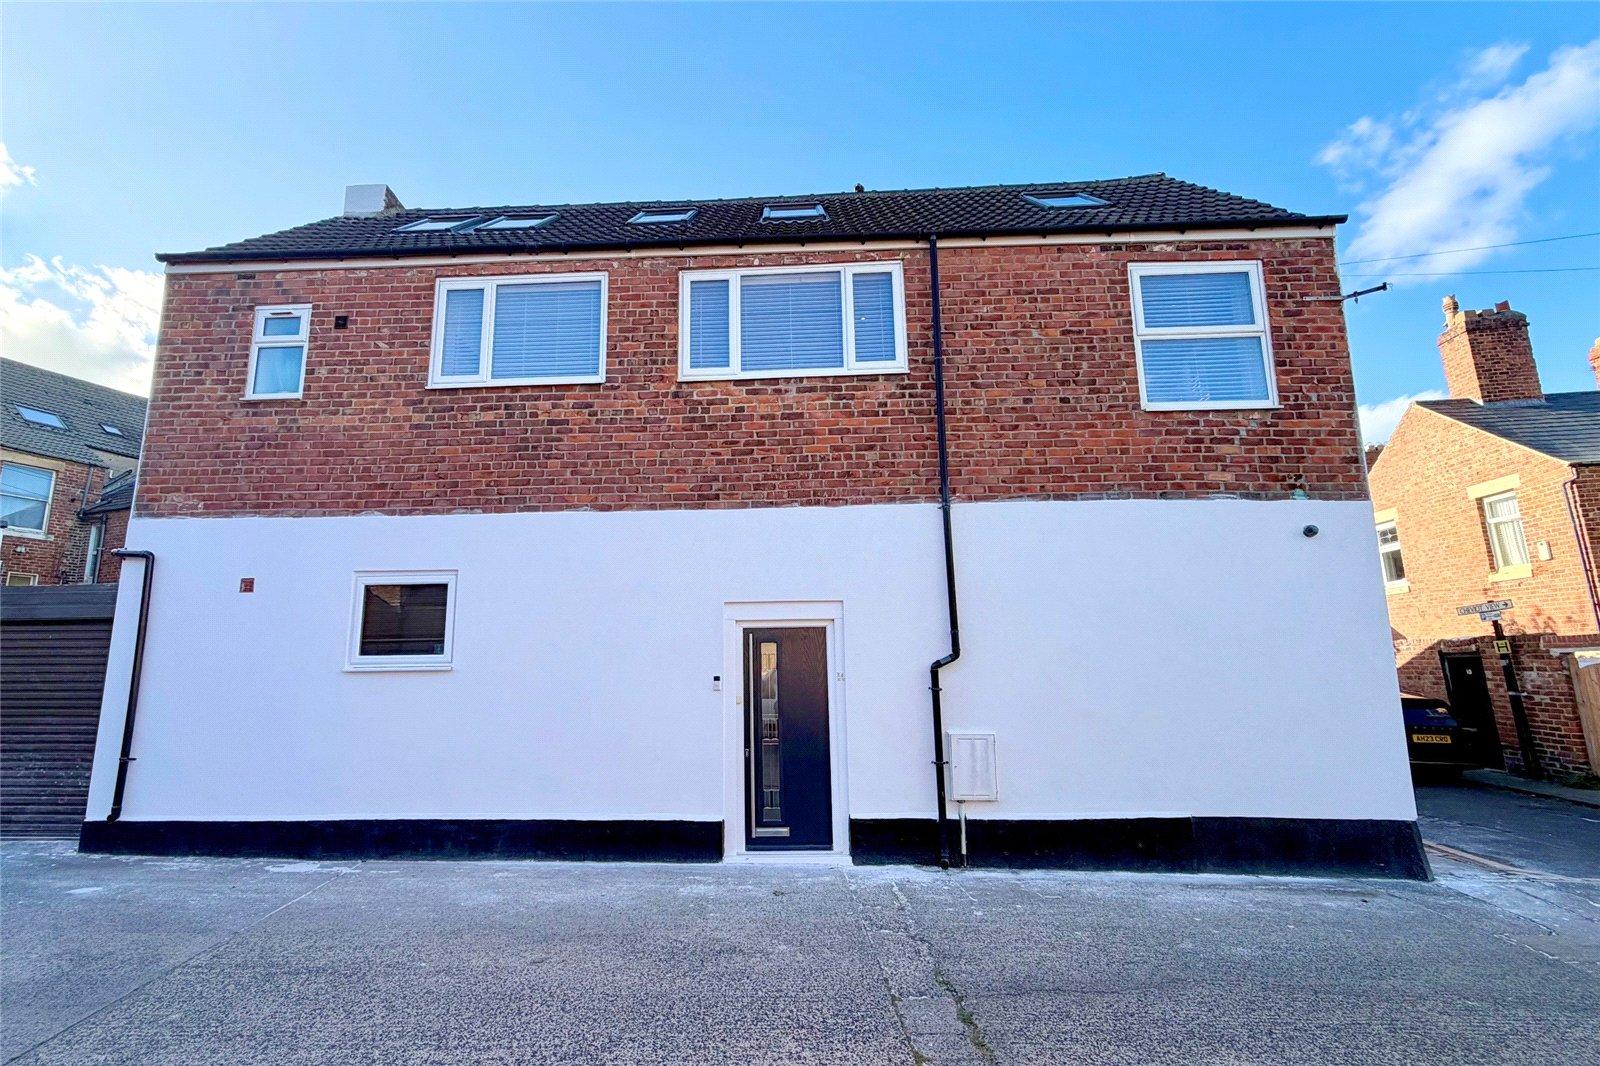
A UNIQUE OPPORTUNITY to purchase a special four bedroom family home, situated on the edge of Whitley Bay town centre close to the sea front, Metro and all other facilities. An internal inspection is essential to fully appreciate this FABULOUS HOME which would suit both young and old alike. The accommodation is spread across three floors and briefly comprises of the following; to the ground floor there is A HUGE 37' x 33'6" GARAGE AREA with two electric shutter style doors, power, lighting and heating (currently used as a home gym and workshop, with potential to convert to additional living accommodation if required). On the first floor there is a spectacular 37' x 18' living room/dining kitchen with superb range of luxury wall and floor units and built in white goods, two bedrooms, a shower room/WC, superb dining room with atrium style roof and bi-fold doors giving access to a FABULOUS ROOF TERRACE. On the top floor there is a third bedroom, the main bedroom and a superb en suite luxury bathroom/WC. This property, rare to the open market, MUST BE VIEWED to appreciate the fabulous natural lighting, high quality fixtures and fittings and very much a "new house in an old shell". Without question, this is a rare opportunity and viewing is essential.
GROUND FLOOR
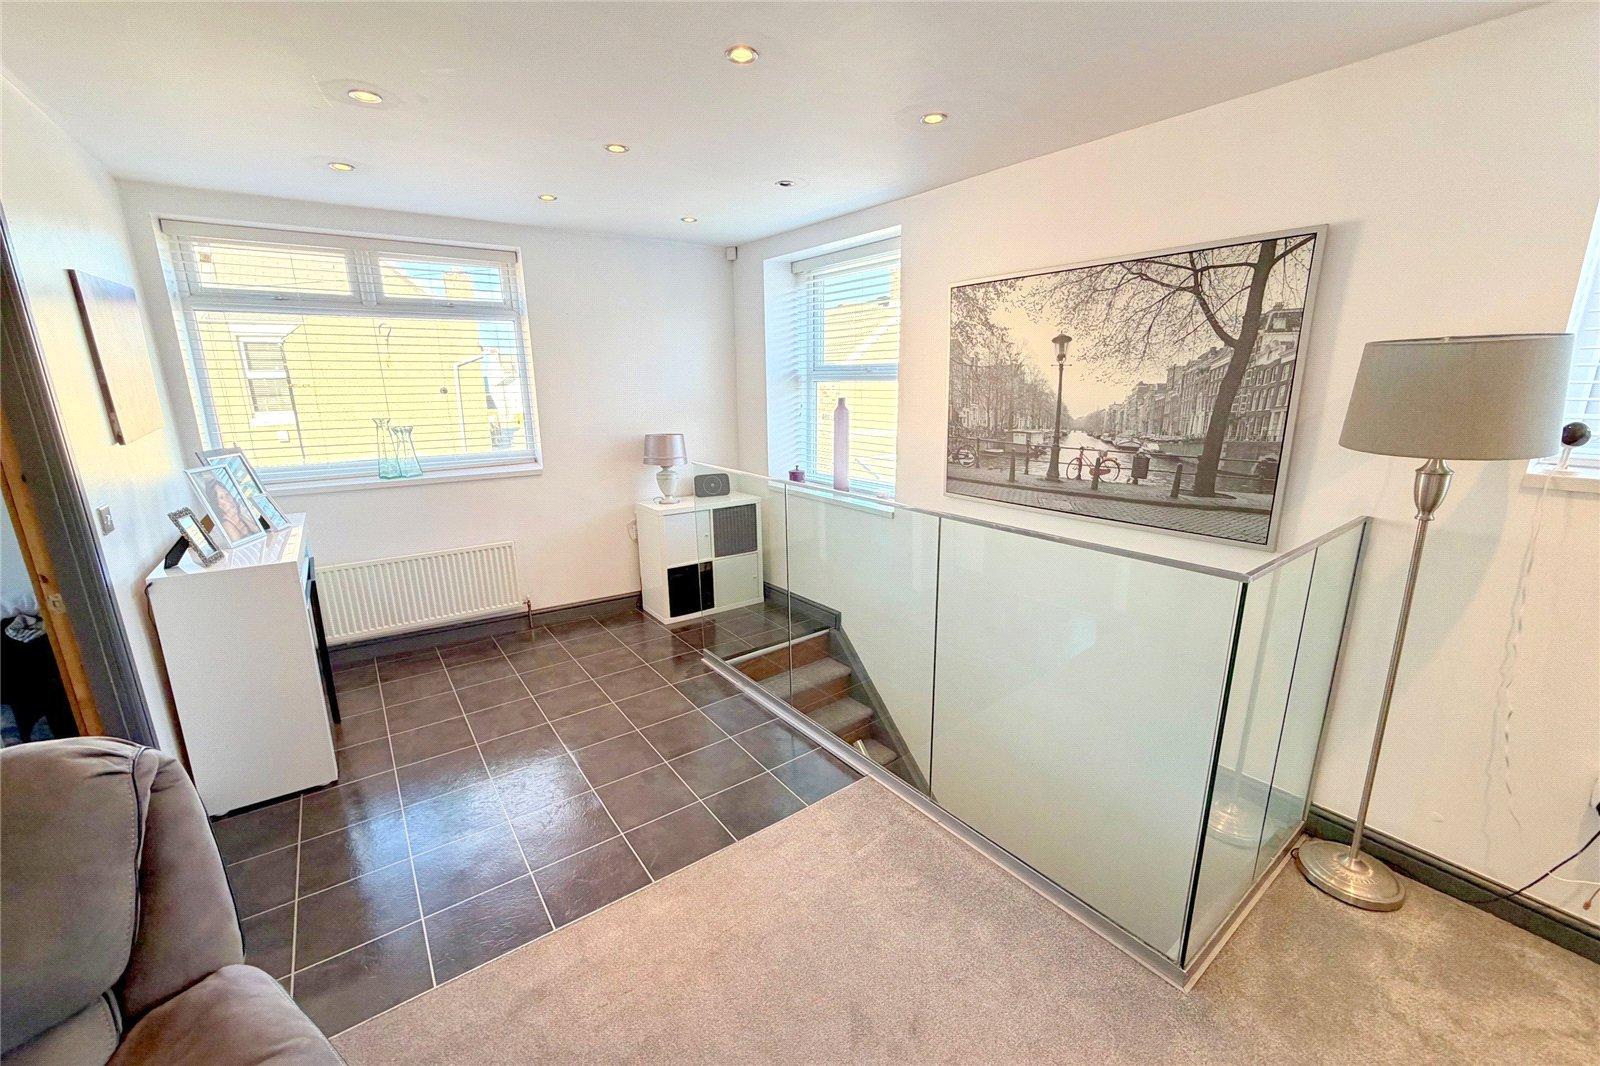
ENTRANCE LOBBY Stairs off with glass balustrade and surround.
GROUND FLOOR ROOM
GROUND FLOOR SHOWER ROOM
LIVING ROOM / DINING KITCHEN 37'2" x 18'3" (11.33m x 5.56m). A fantastic light and airy main reception room with multiple double glazed windows white (with fitted venetian blinds) providing fabulous natural lighting, TV point, spot lights, single and double radiators. Open plan to Kitchen Area.
ADDITIONAL LIVING ROOM PHOTO
ADDITIONAL LIVING ROOM PHOTO
KITCHEN AREA With a superb range of high gloss wall and floor units with stainless steel single drainer sink unit, one and a half bowl sink unit and mixer tap, built in oven, hob, extractor, microwave, plumbing for washing machine, spot lights, Karndean style flooring, LED plinth lighting, breakfast bar/central island, courtesy lighting to units.
DINING ROOM 14' x 11'6" (4.27m x 3.5m). A magnificent dining room with bi-fold doors and atrium style loft light providing fantastic natural lighting, spot lights, wood plank style laminate flooring, radiator.
ROOF TERRACE A fabulous roof terrace with frosted glass panelling, feature composite plank style flooring, seating area and courtesy lighting.
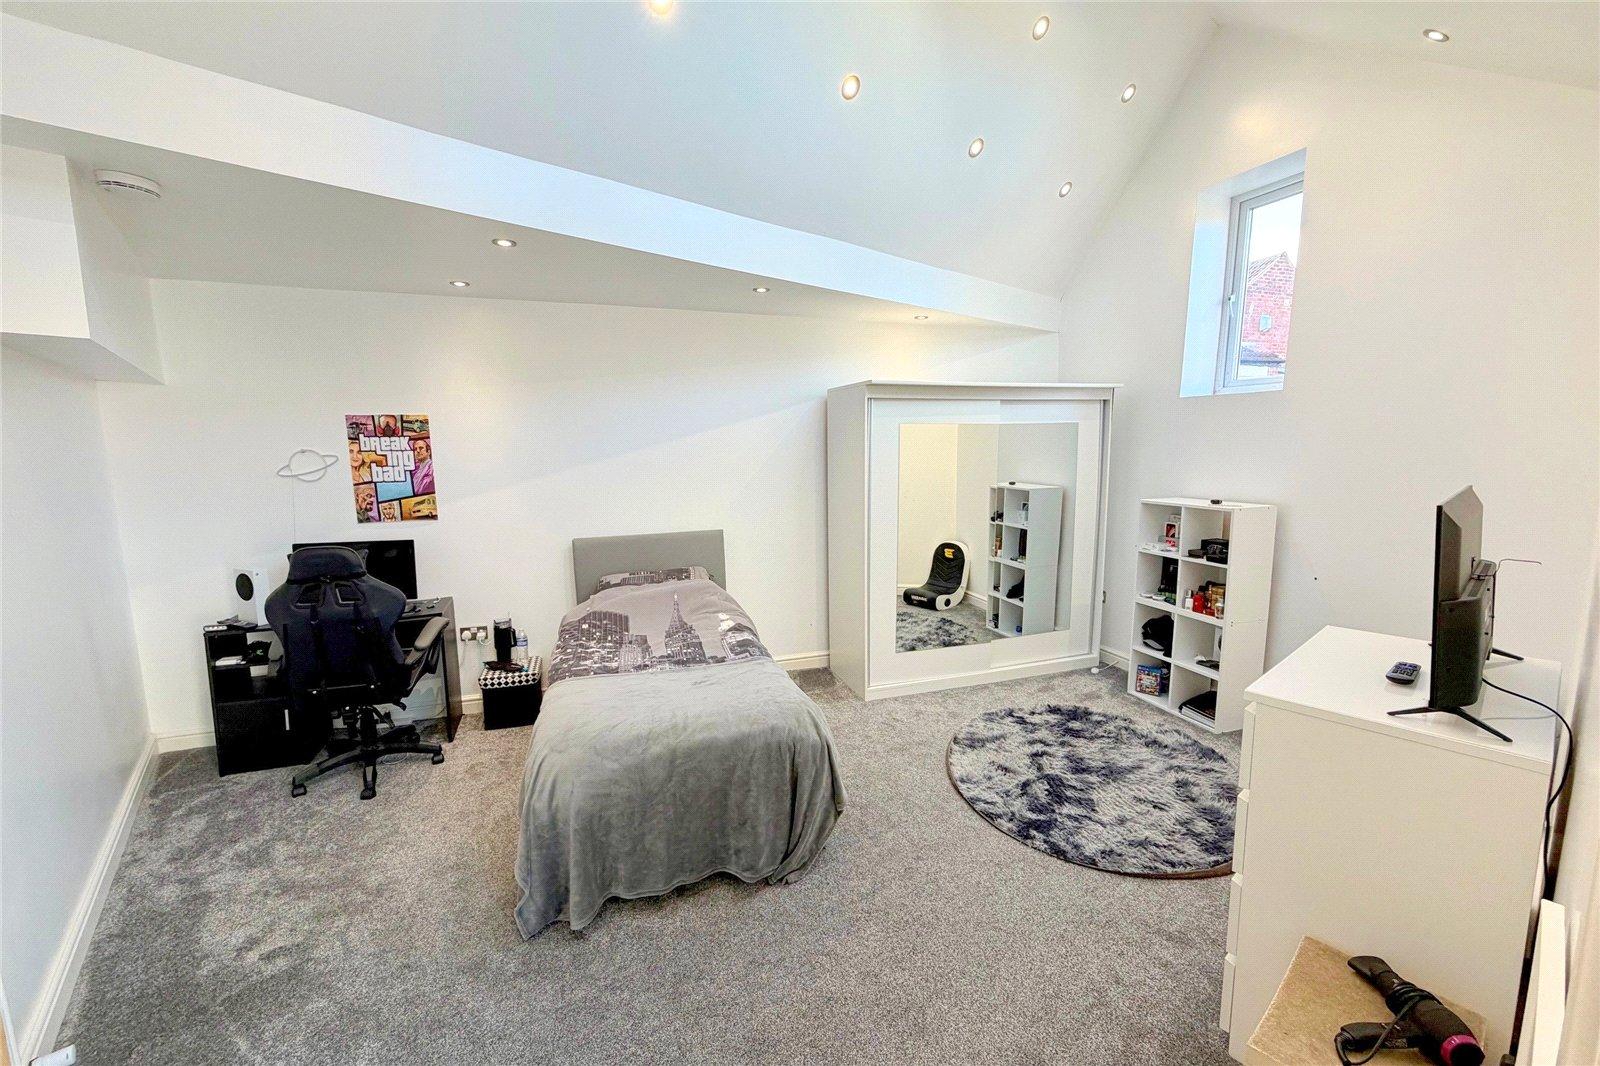
BEDROOM One 16'2" x 12'6" (4.93m x 3.8m). A fantastic double bedroom, double glazed velux style windows provide great natural lighting, spot lights, double radiator.
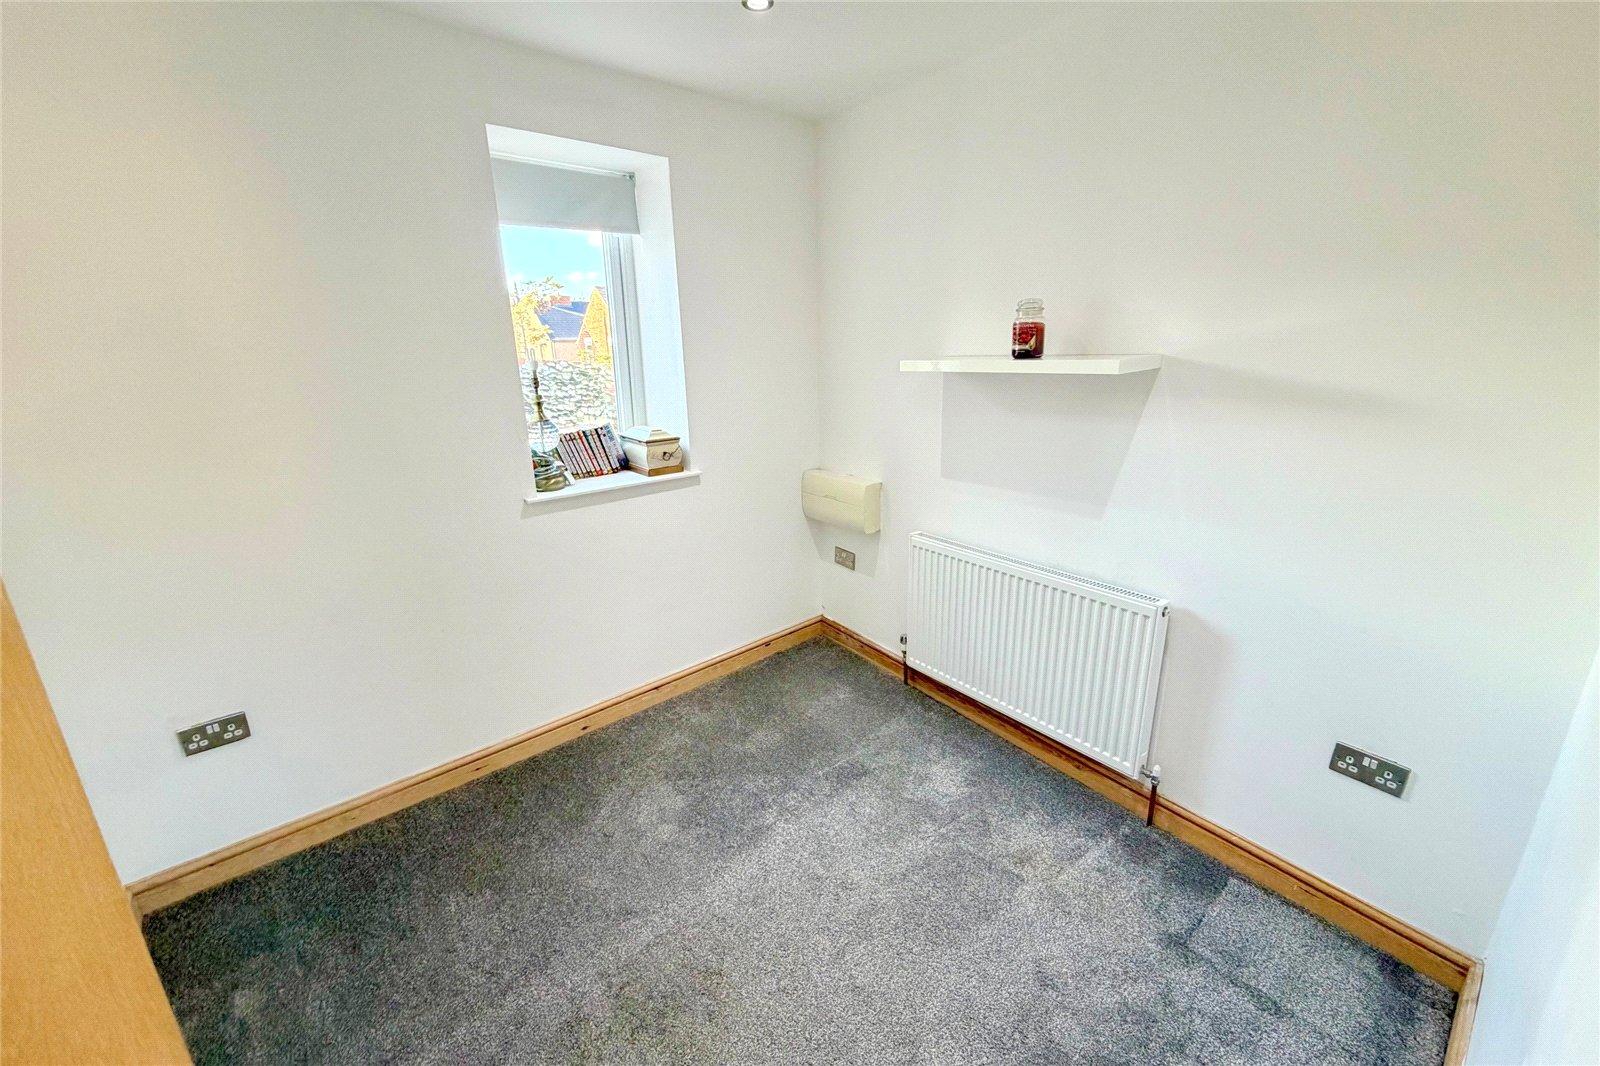
BEDROOM Two 8'9" x 8'3" (2.67m x 2.51m). Double glazed window, fitted blind, radiator.
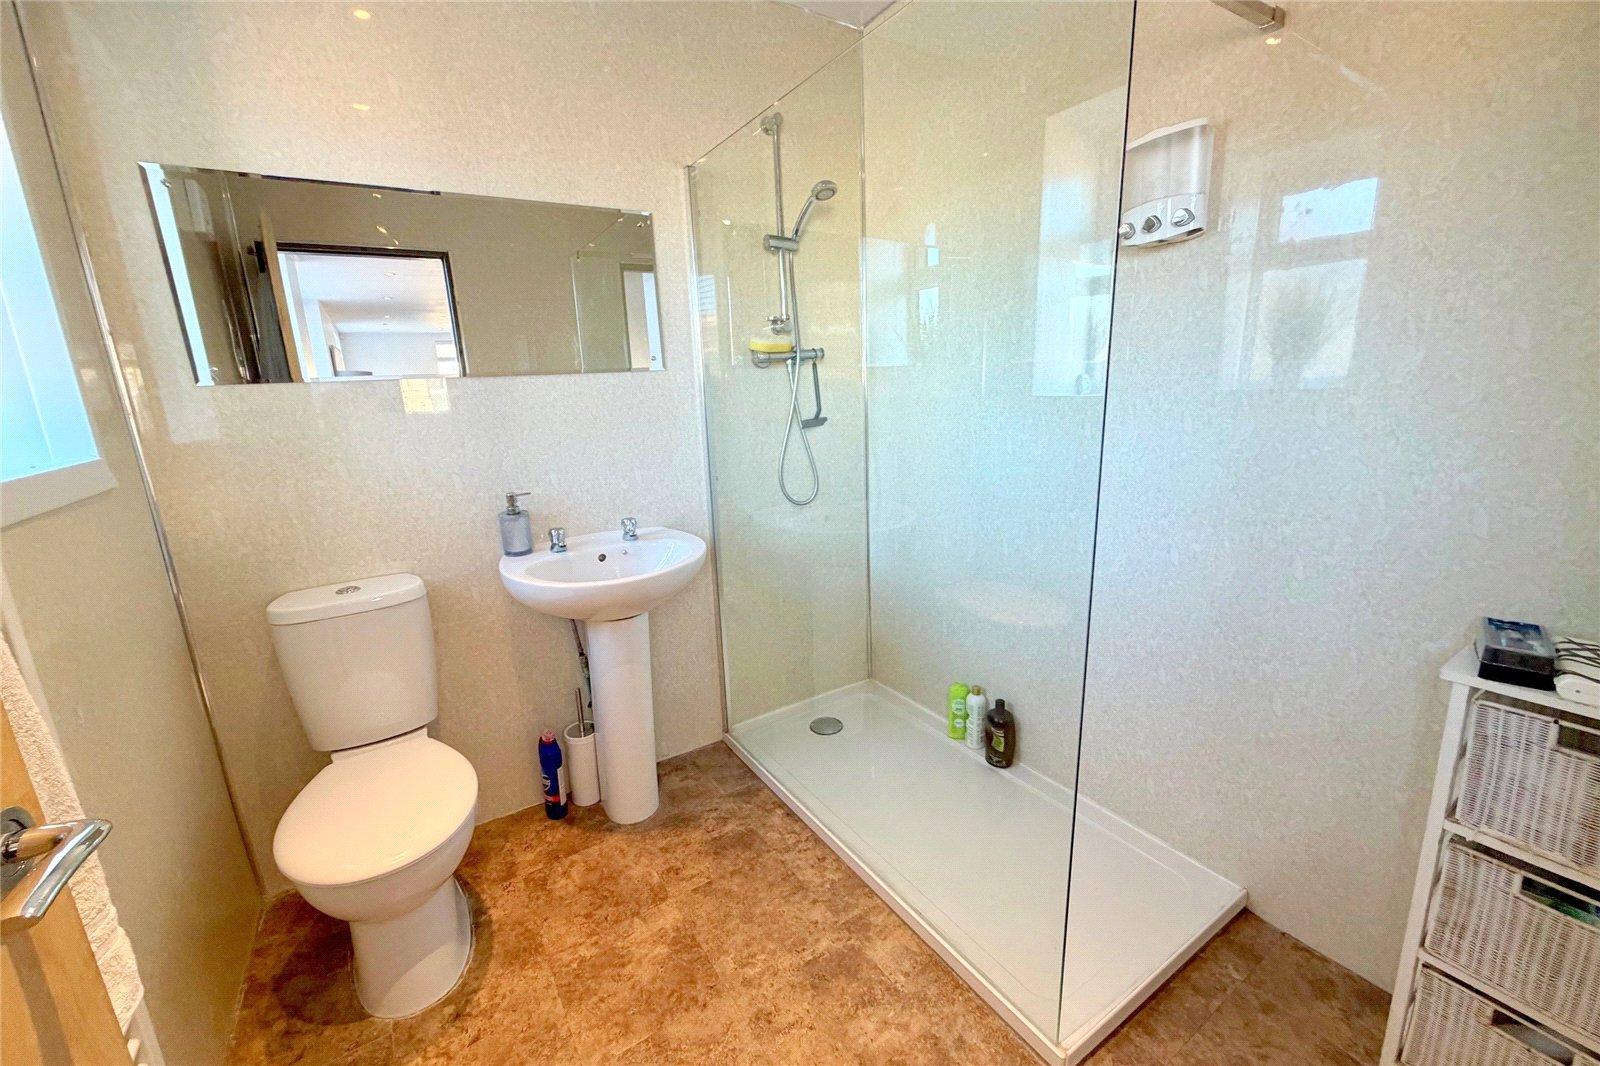
SHOWER ROOM / WC Low level WC, pedestal wash hand basin, separate shower cubicle, splash tiling, double glazed window, chrome heated towel rail.
SECOND FLOOR
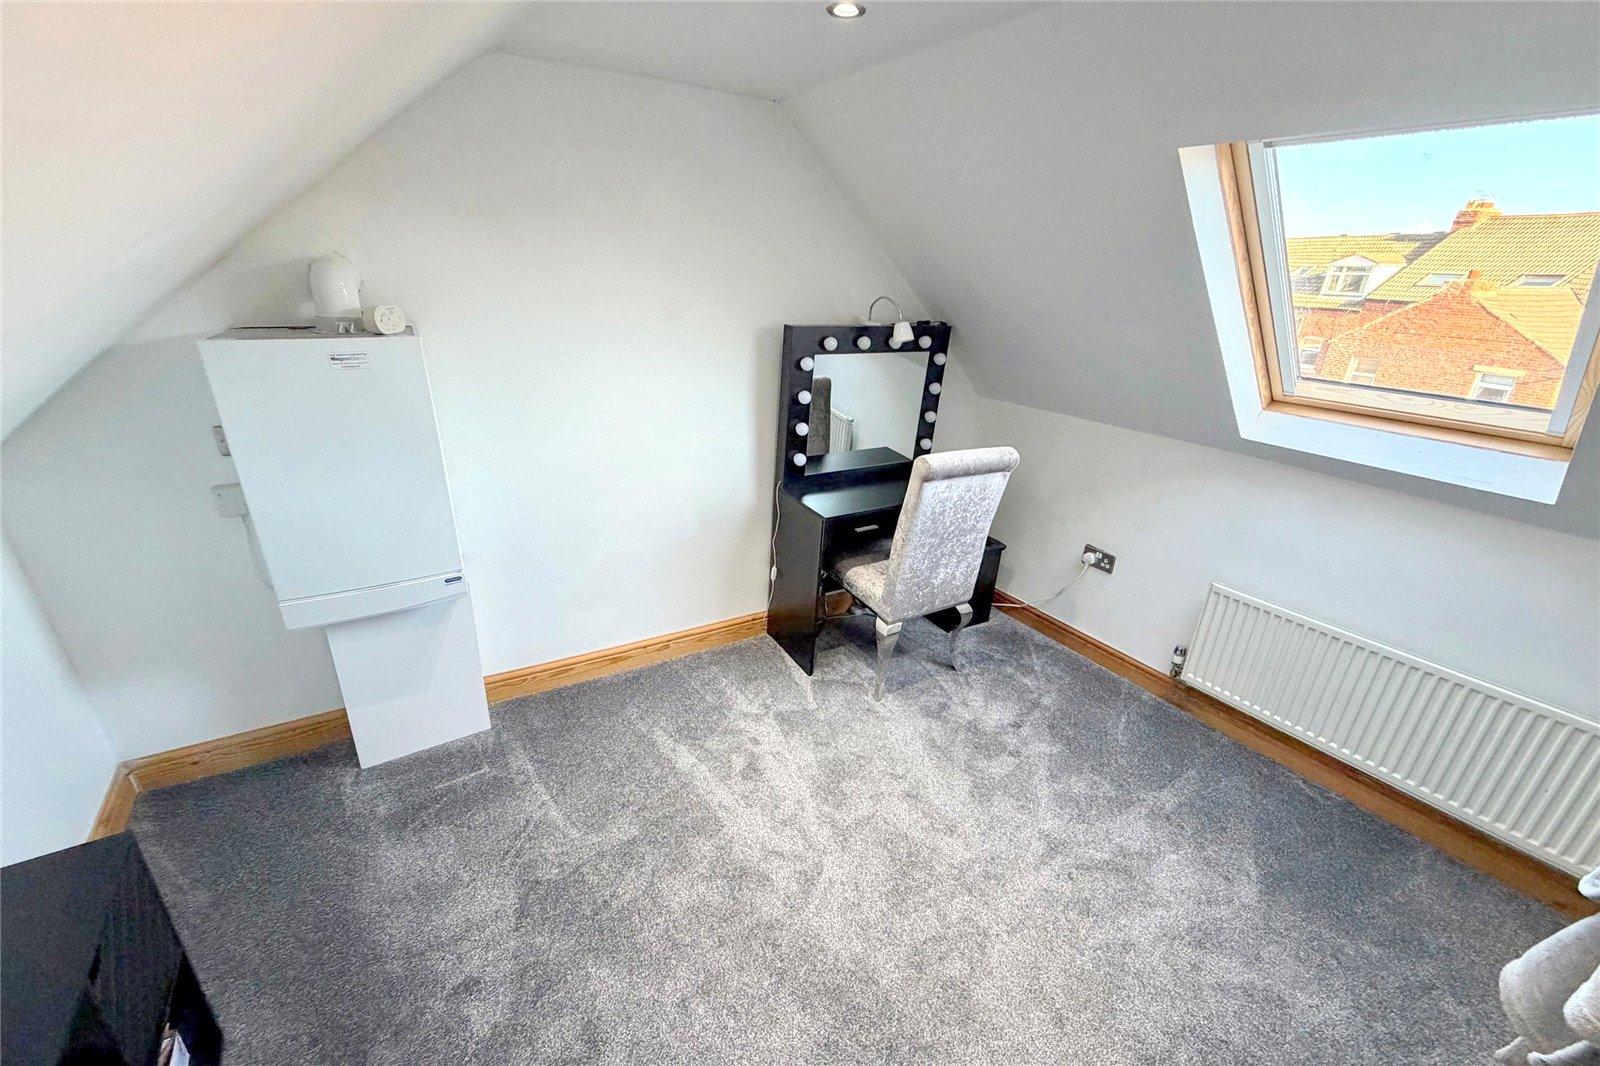
MAIN BEDROOM 14'8" x 9'4" (4.47m x 2.84m). A fantastic main bedroom with two velux style windows providing great natural lighting, TV point, range of eaves built in wardrobes with sliding doors, TV point, spot lights and radiator.
ADDITIONAL BEDROOM PHOTO
EN SUITE BATHROOM / WC Comprising low level WC, wash hand basin, freestanding bath, splash tiling, chrome fittings, velux windows provide natural lighting, chrome heated towel rail.
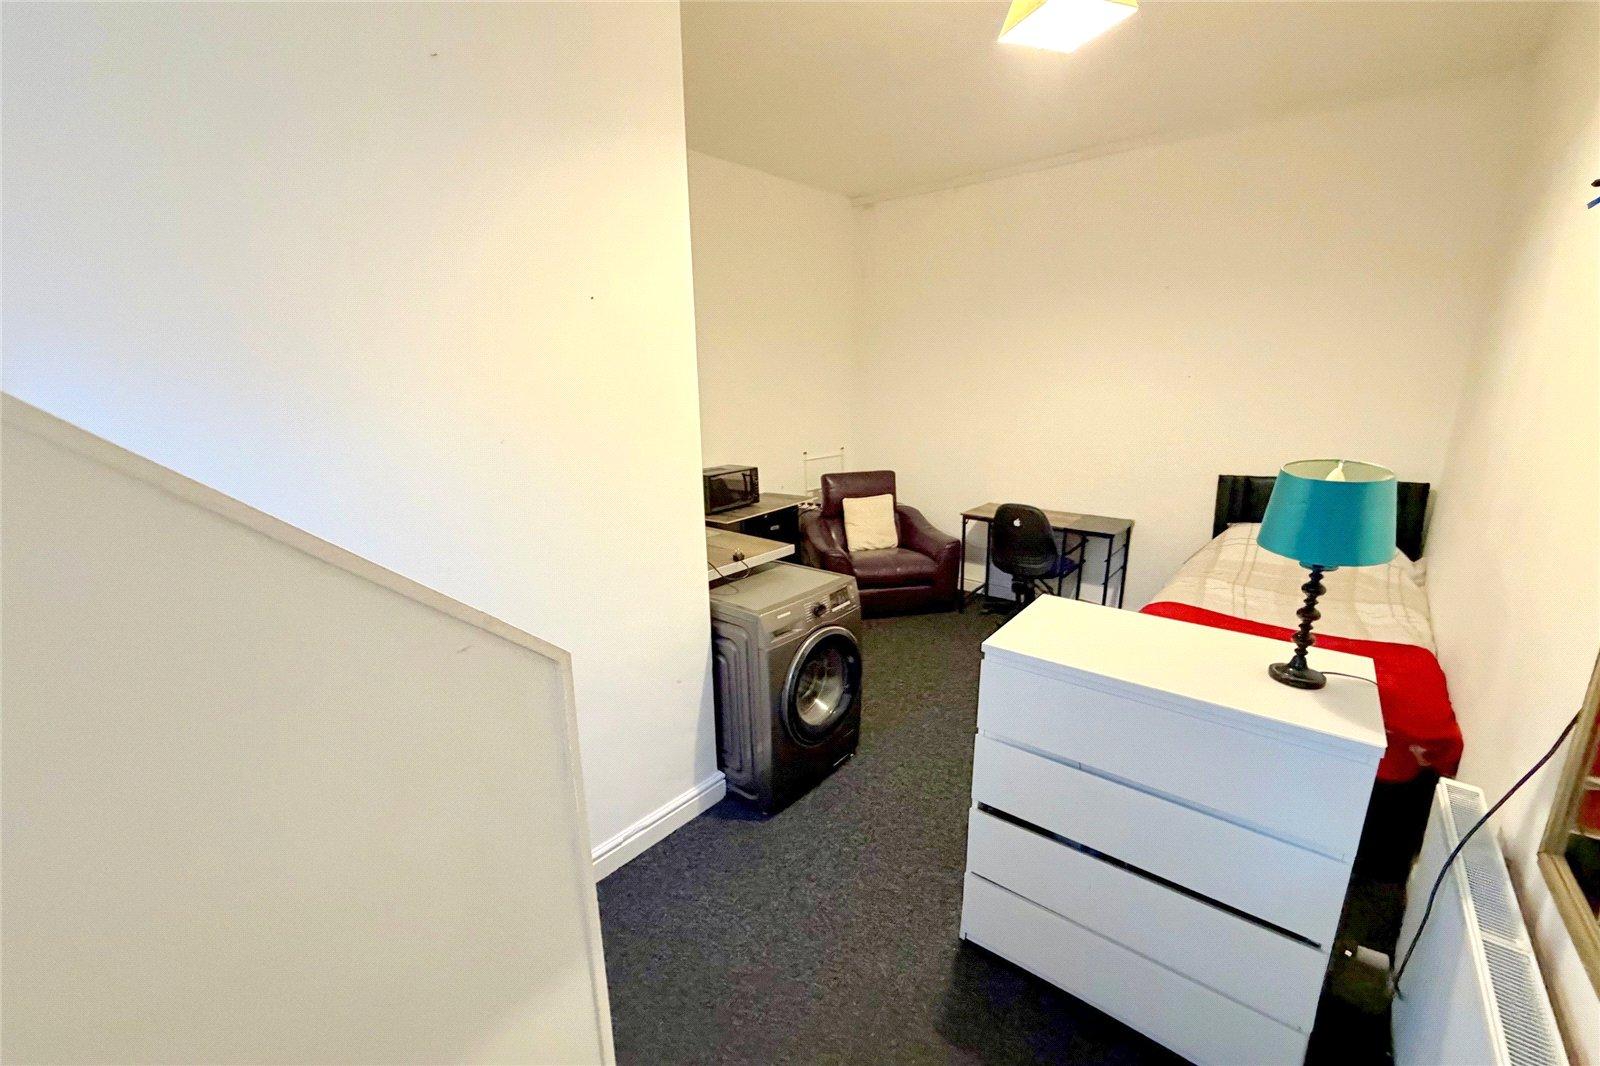
BEDROOM THREE 11'6" x 11'6" max (3.5m x 3.5m max). 'L' shaped room, TV point, spot lights and radiator.
LARGE GARAGE 37' x 33'6" (11.28m x 10.2m). With two electric shutter style doors, power, lighting and heating (currently used as a home gym and workshop, with potential to convert to additional living accommodation if required).
AGENT'S NOTES * Effectively a "New House in Old Shell"
* Unique Accommodation
* Potential For Fabulous Man Cave/Workshop on Ground Floor
* Great Location
* Ready to Move Straight Into
MORTGAGE ADVICE A comprehensive mortgage planning service is available via Darren Smith of NMS Financial Limited. For a free initial consultation contact Darren on 0191 2510011.
**Your home may be repossessed if you do not keep up repayments on your mortgage**
COUNCIL TAX BAND Council Tax band B
Tenure Freehold
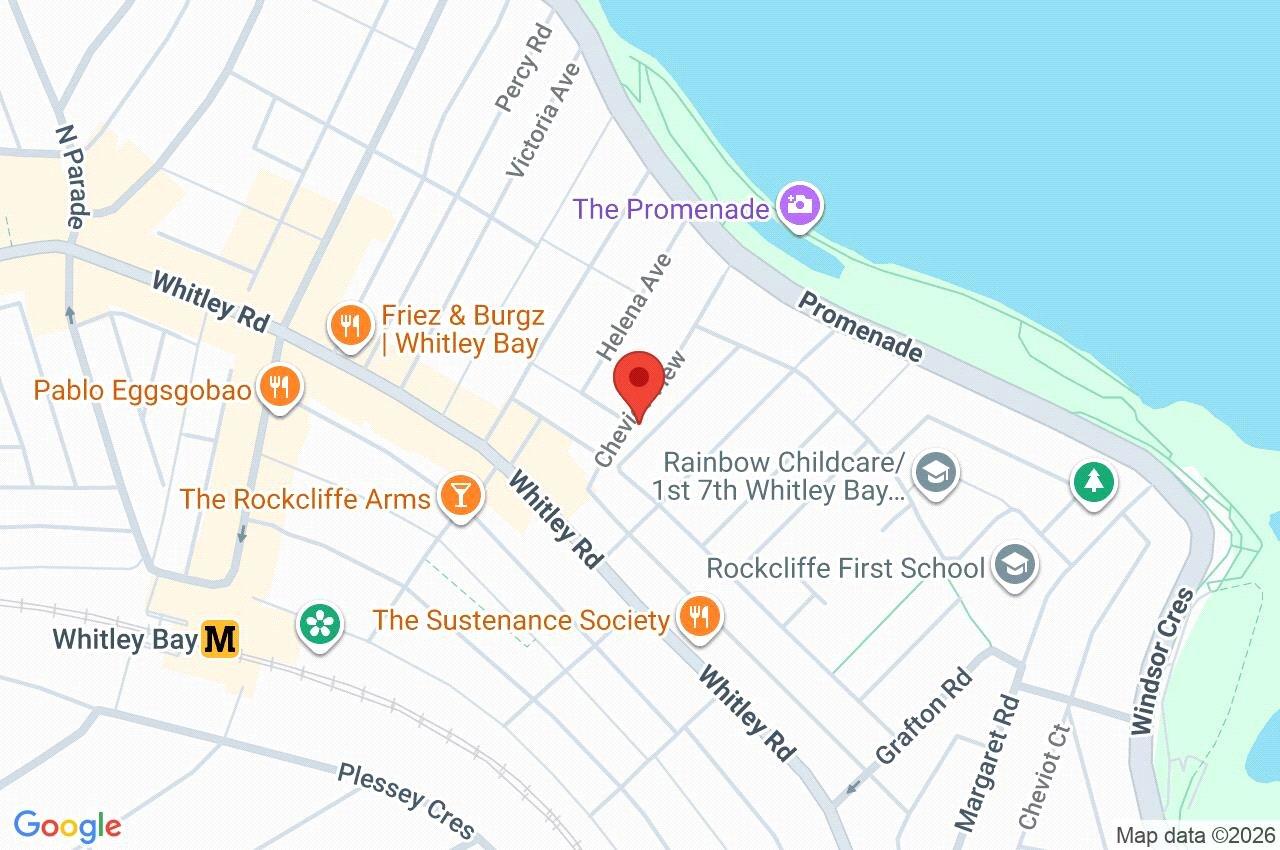
Location Map
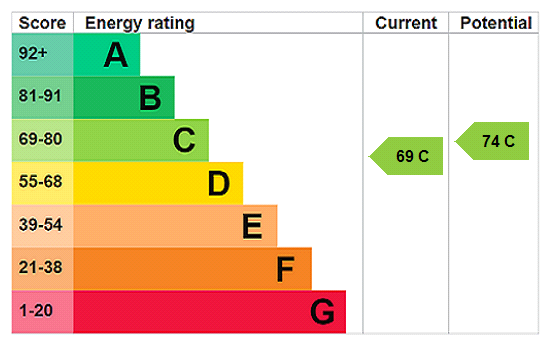
Energy Performance Certificate EPC Rating C
Important Information
- This is a Freehold property.
Property Ref: CCS260471
Similar Properties
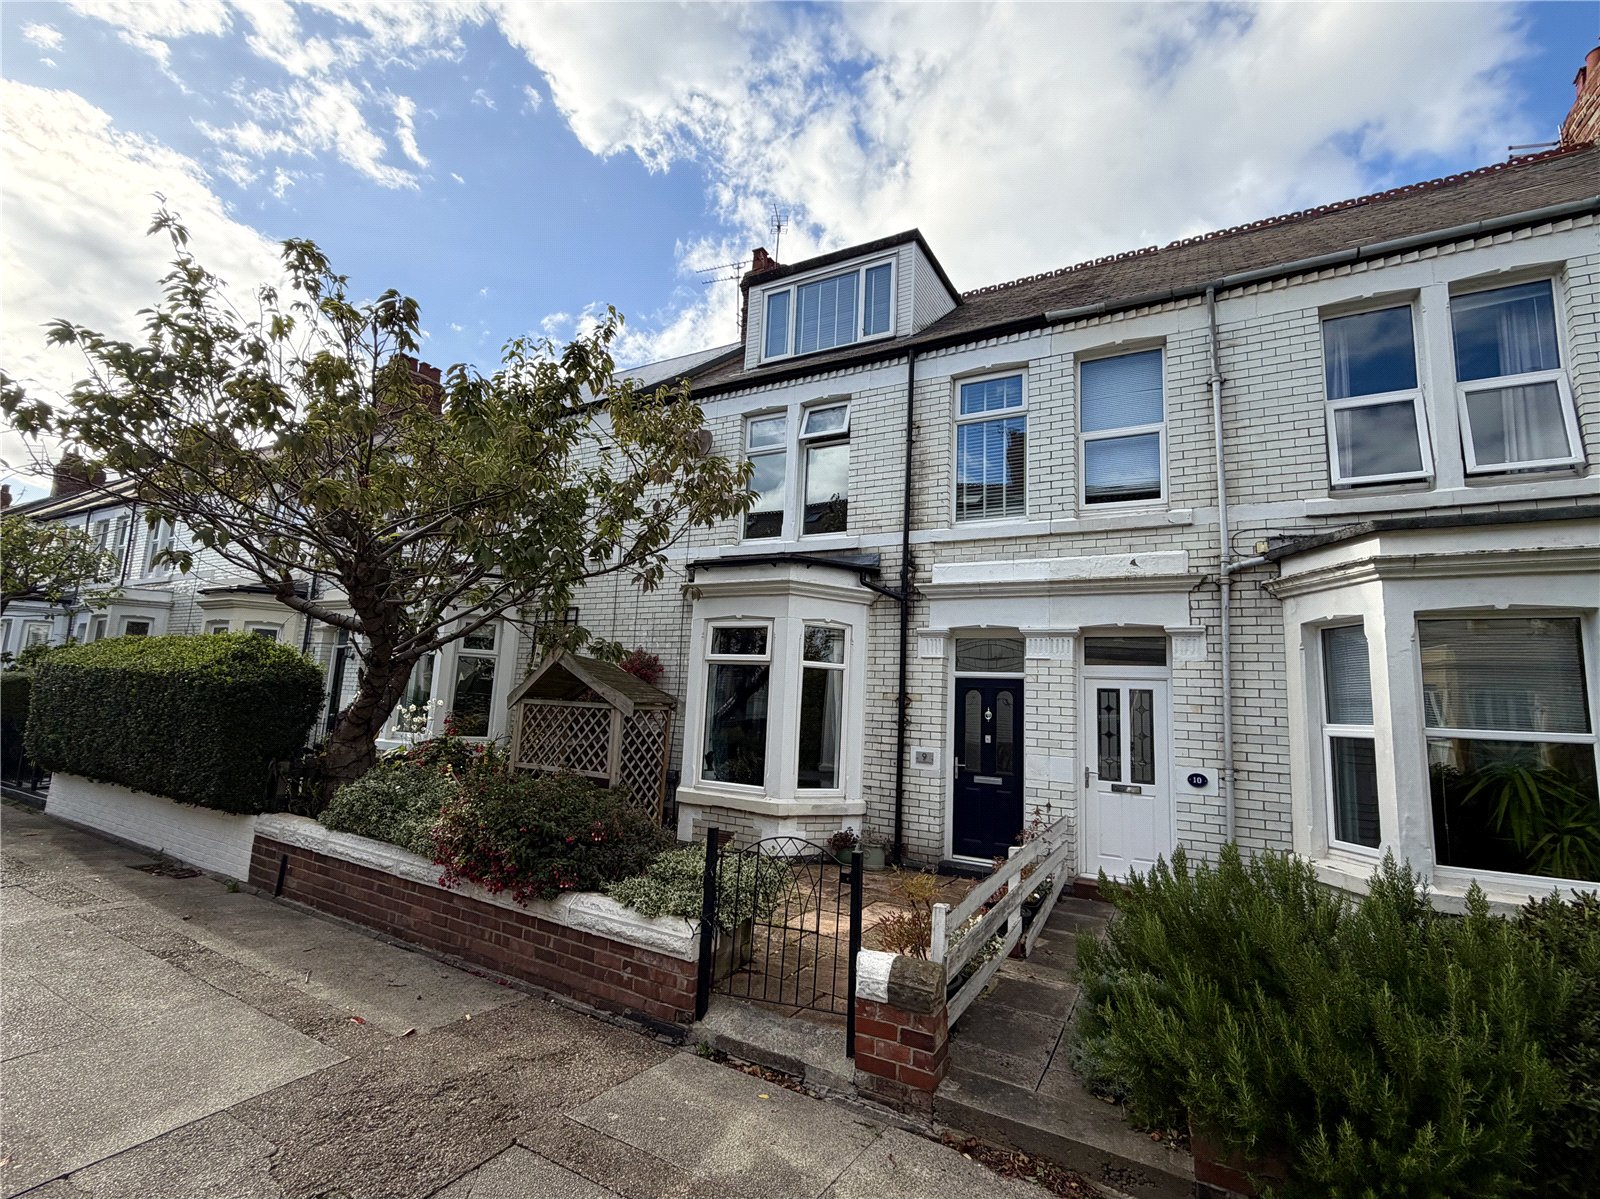
Warkworth Avenue, Whitley Bay, NE26
4 Bedroom Terraced House | Offers Over £395,000
Situated at the top of a popular and highly sought after walkway on the edge of Whitley Bay town centre, close to the Me...
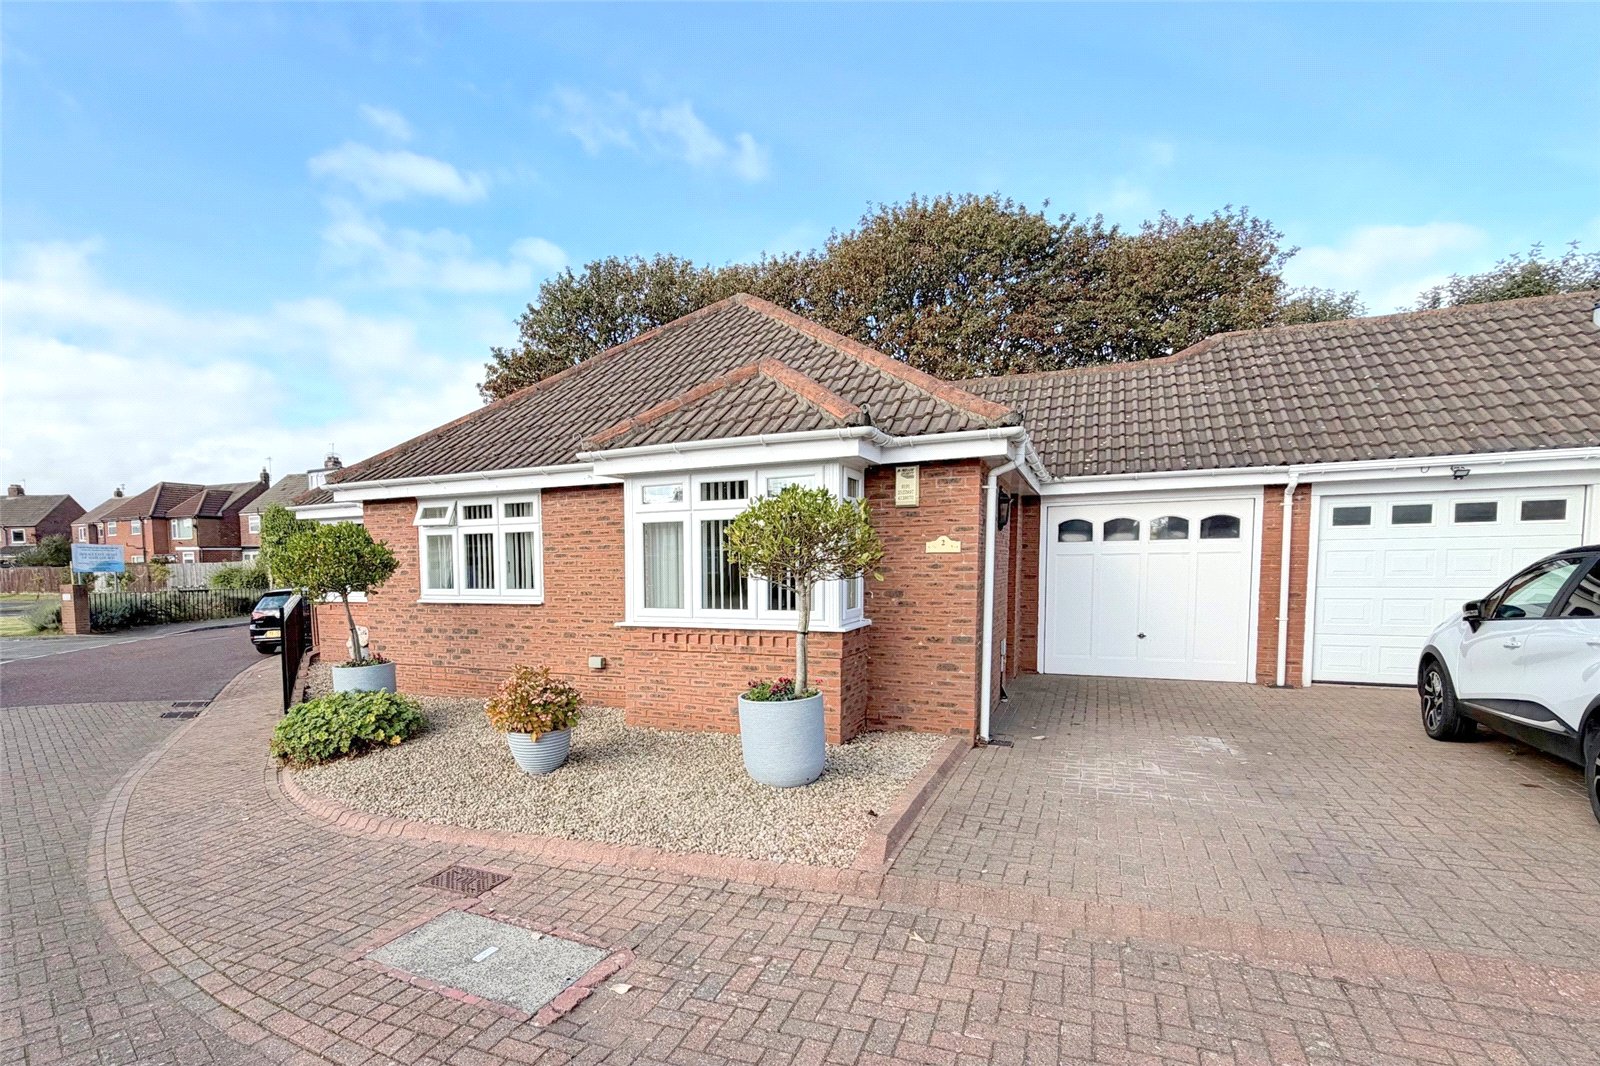
Church Close, West Monkseaton, Whitley Bay, NE25
2 Bedroom Bungalow | Guide Price £390,000
Situated in a PRIME AND HIGHLY FAVOURED LOCATION close to West Monkseaton Metro, Sainsbury's and all other facilities, a...
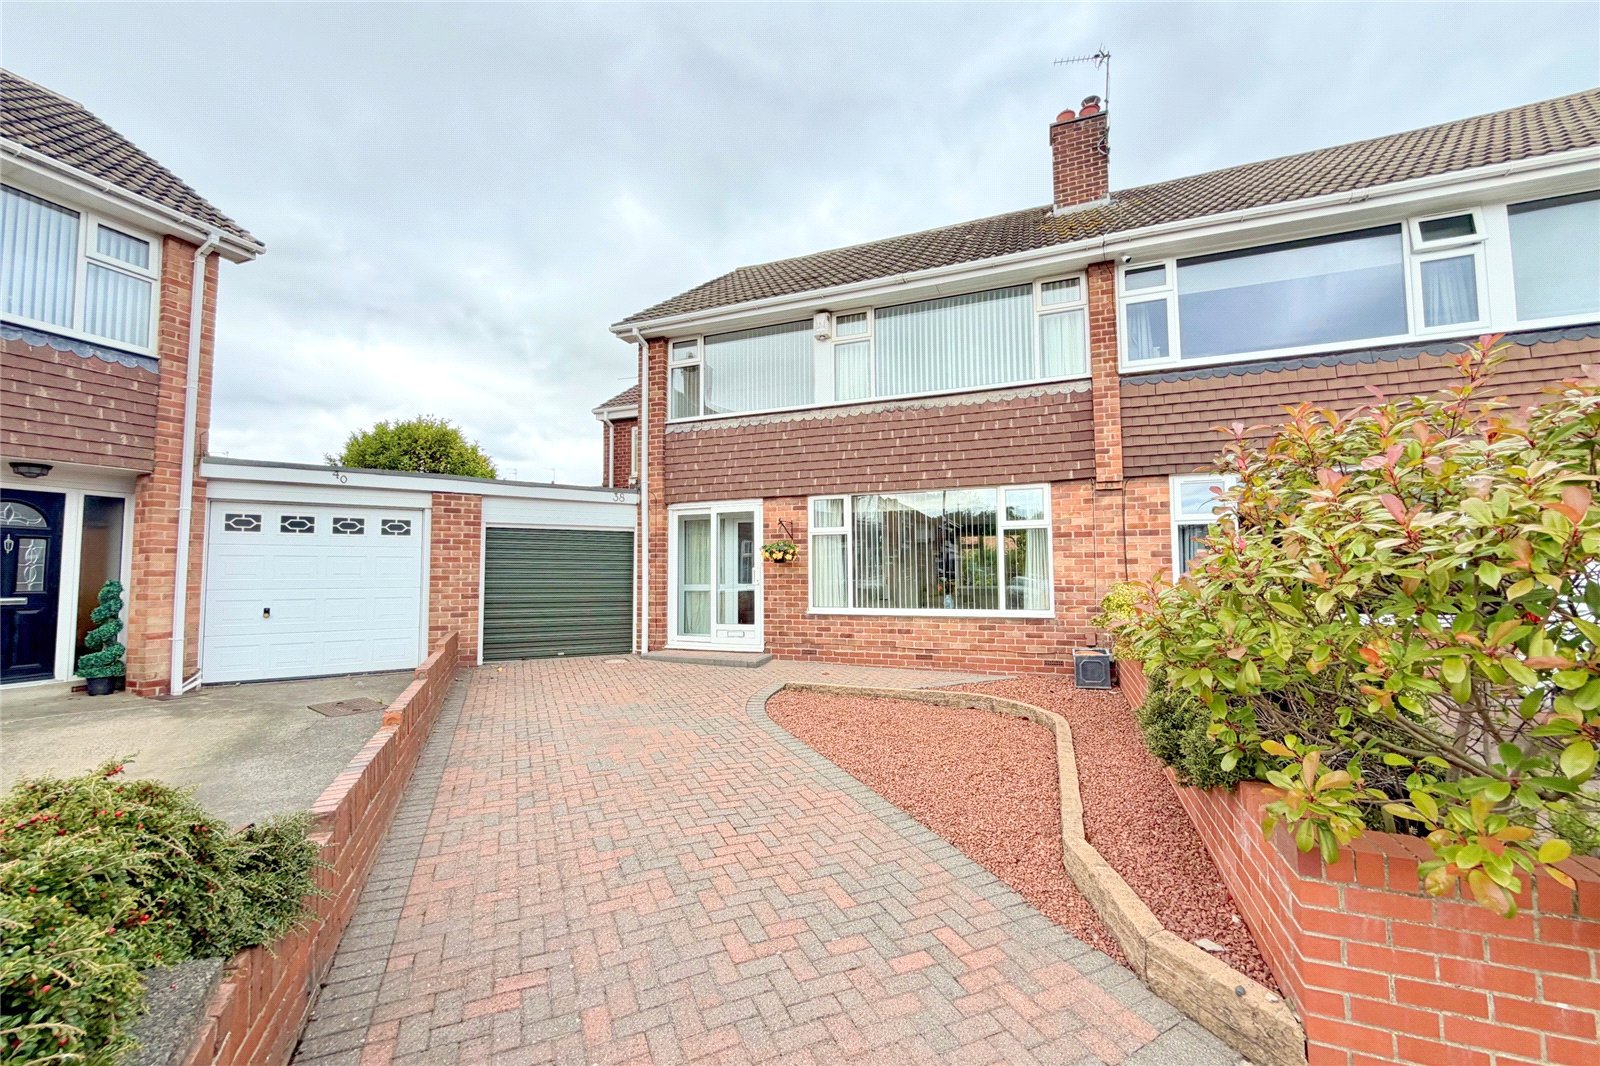
Wenlock Drive, Preston Grange, North Shields, NE29
4 Bedroom Semi-Detached House | Offers in region of £390,000
A DECEPTIVELY LARGE, EXTENDED FOUR BEDROOM SEMI DETACHED HOUSE set on a GOOD SIZE CORNER PLOT with extensive gardens. Br...
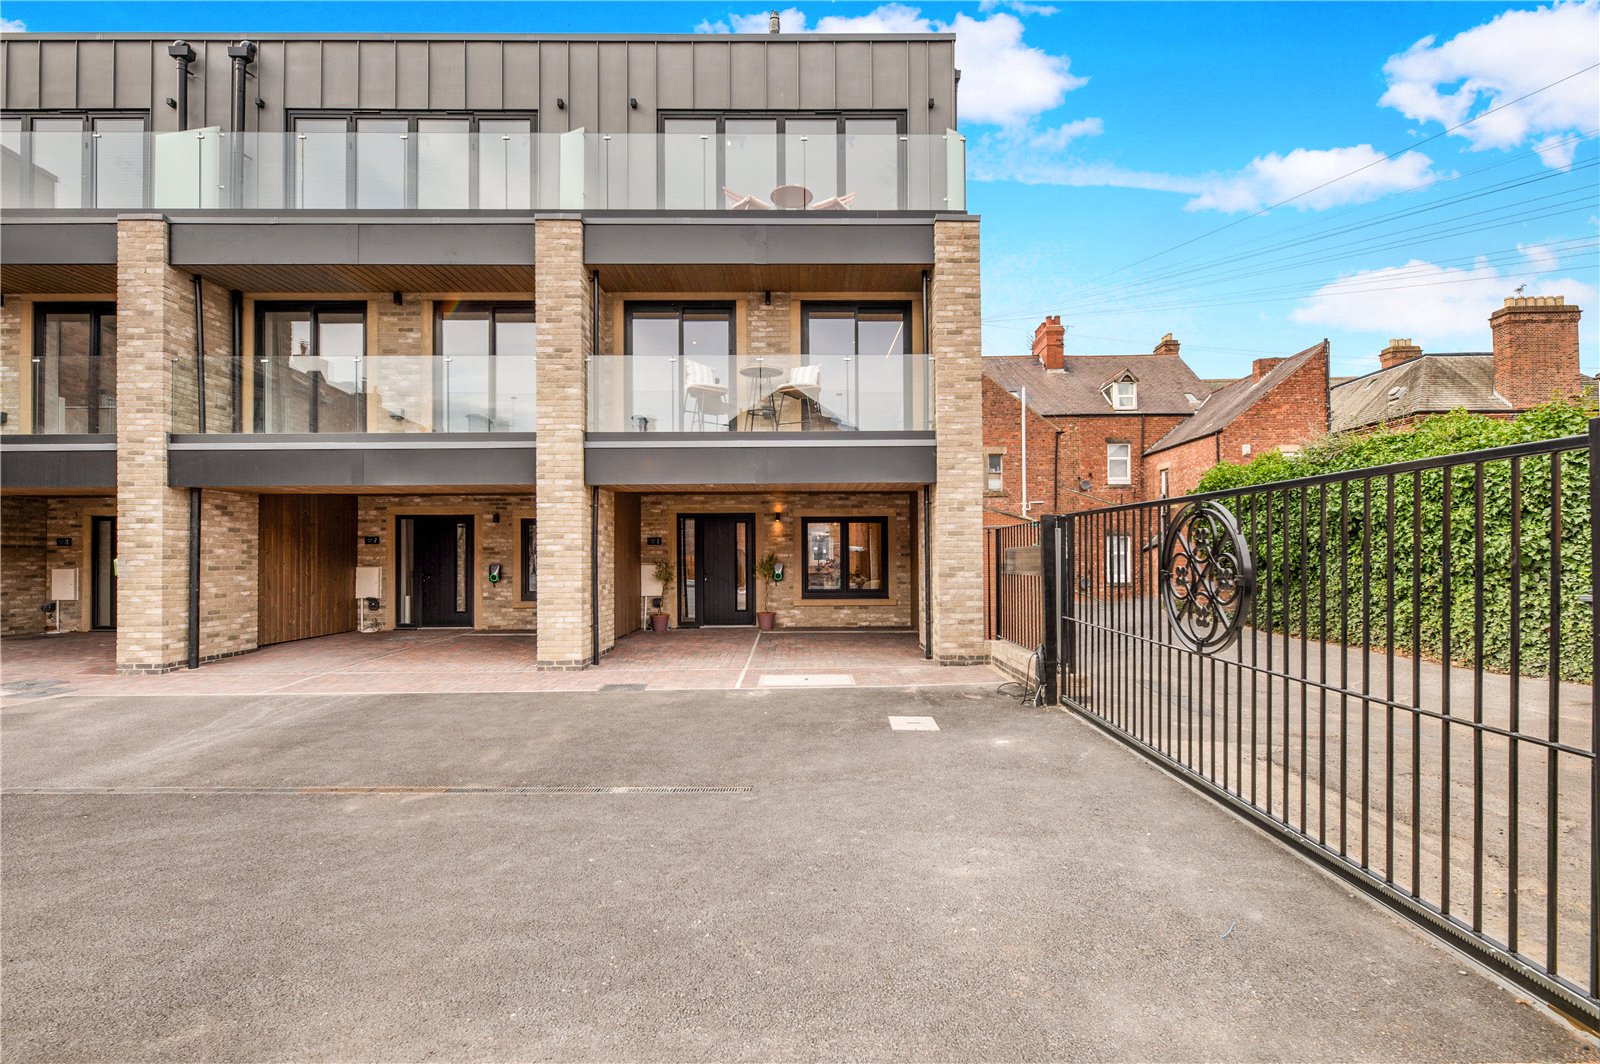
The Old Police Station, Laburnum Avenue, Whitley Bay, NE26
3 Bedroom House | Guide Price £395,500
This brand new three storey end town house on the original site of Welch's Sweet Factory/the Old Police Station is conve...
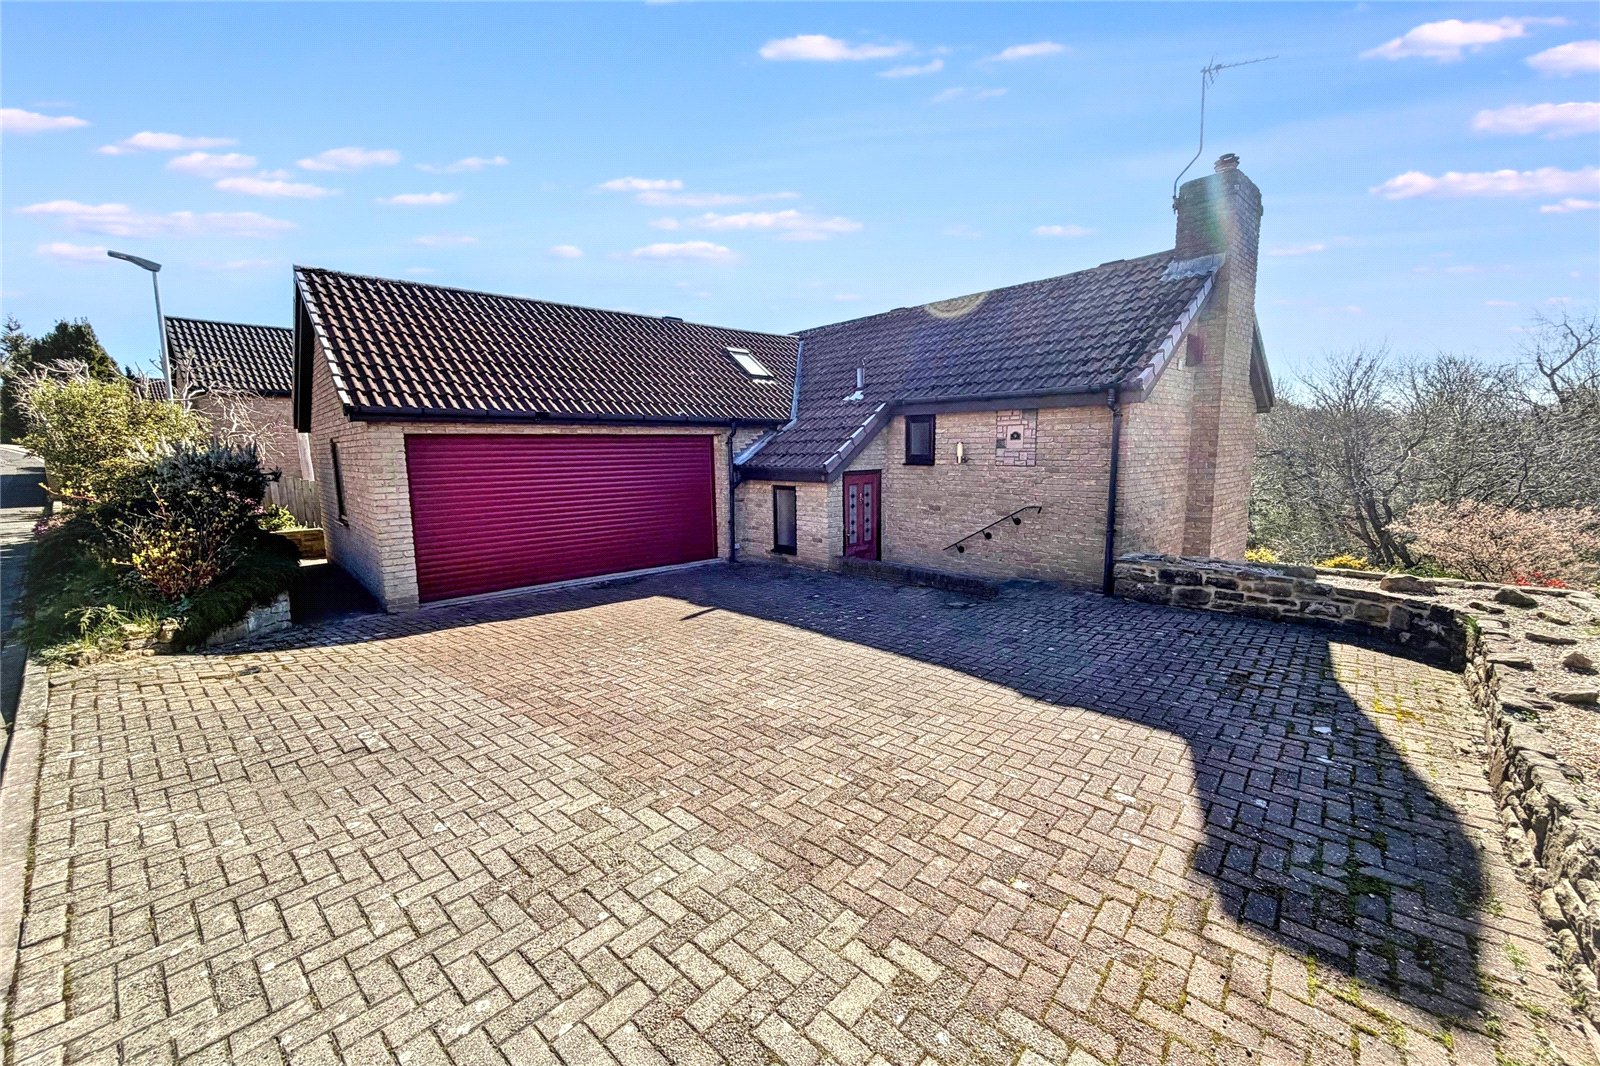
3 Bedroom Detached House | Offers Over £400,000
Conveniently situated in a cul-de-sac style position on the edge of Holywell village and ENJOYING FABULOUS OPEN VIEWS TO...
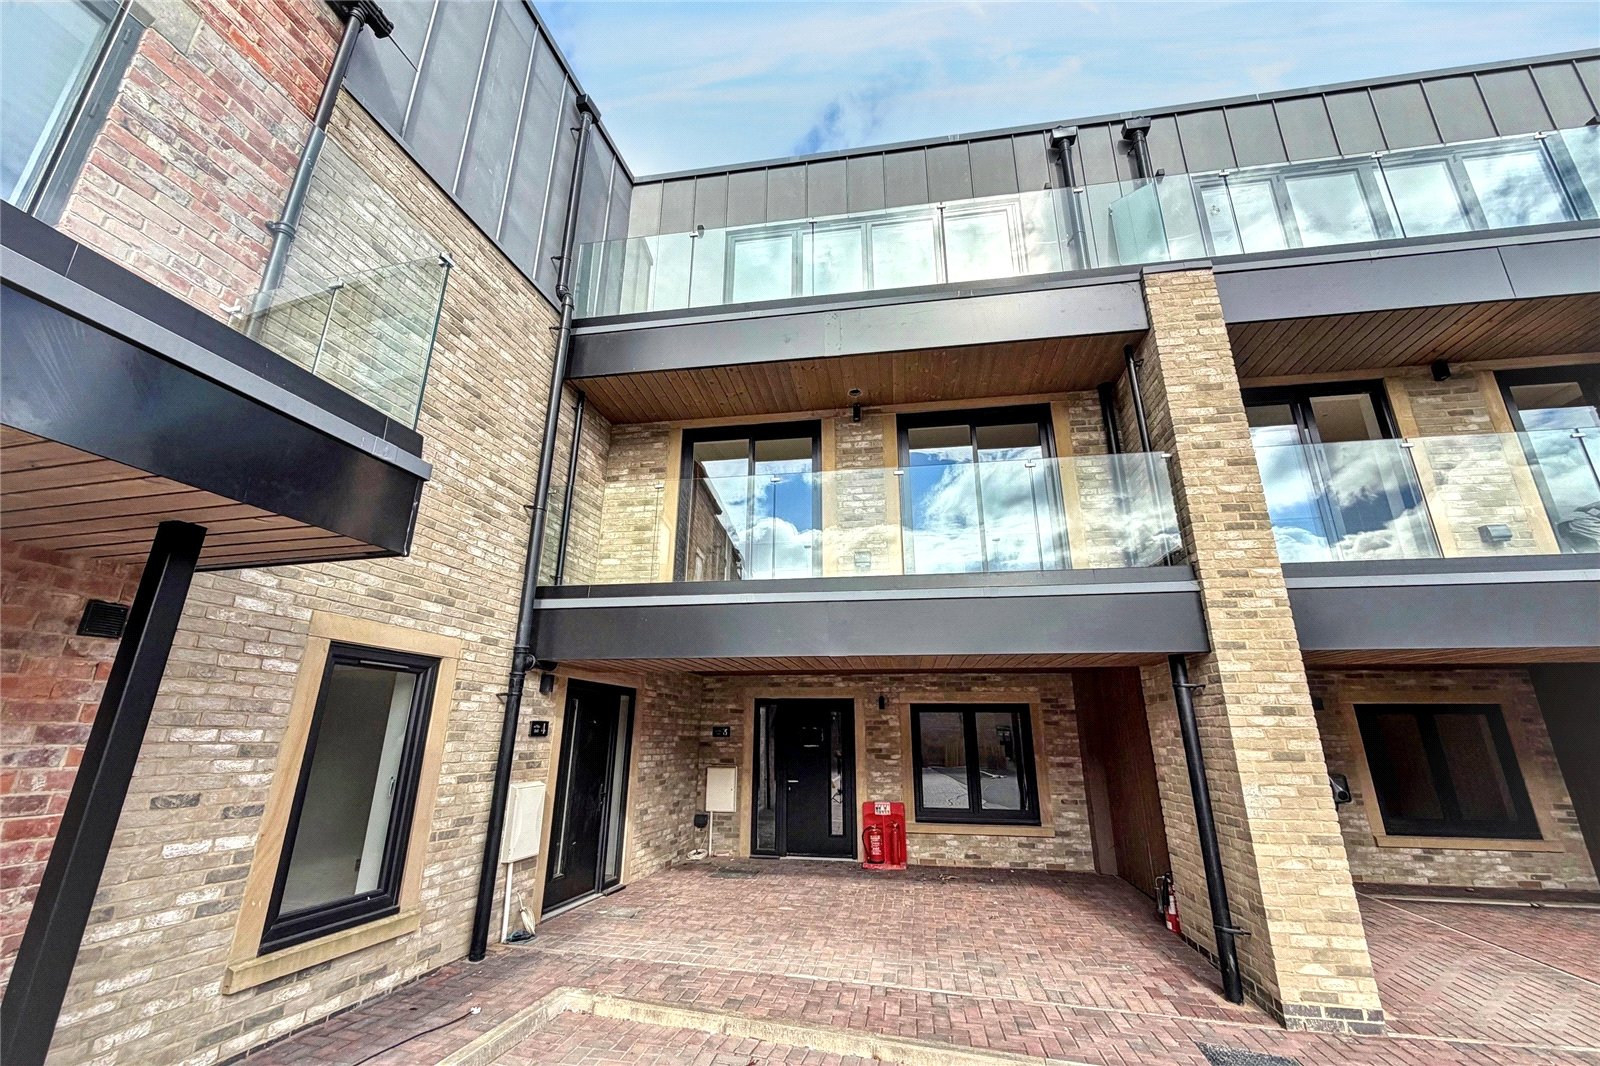
The Old Police Station, Laburnum Avenue, Whitley Bay, NE26
3 Bedroom Terraced House | Guide Price £400,000
Another unique family property in this stunning development situated in the heart of Whitley Bay town centre, close to M...
How much is your home worth?
Use our short form to request a valuation of your property.
Request a Valuation
©2026 The Guild of Property Professionals. All rights reserved.
Terms and Conditions |
Privacy Policy |
Cookie Policy |
Complaints Policy |
Members Login
The Guild of Property Professionals Trading Address: 121 Park Lane, London W1K 7AG. GPEA Limited.
Registered in England & Wales.
Company No: 02819824.
Registered Office Address: The Old Courthouse, 60A London Road, Grantham, NG31 6HR.
VAT Registration No: 180897859

