- 3 BEDROOM SEMI-DETACHED
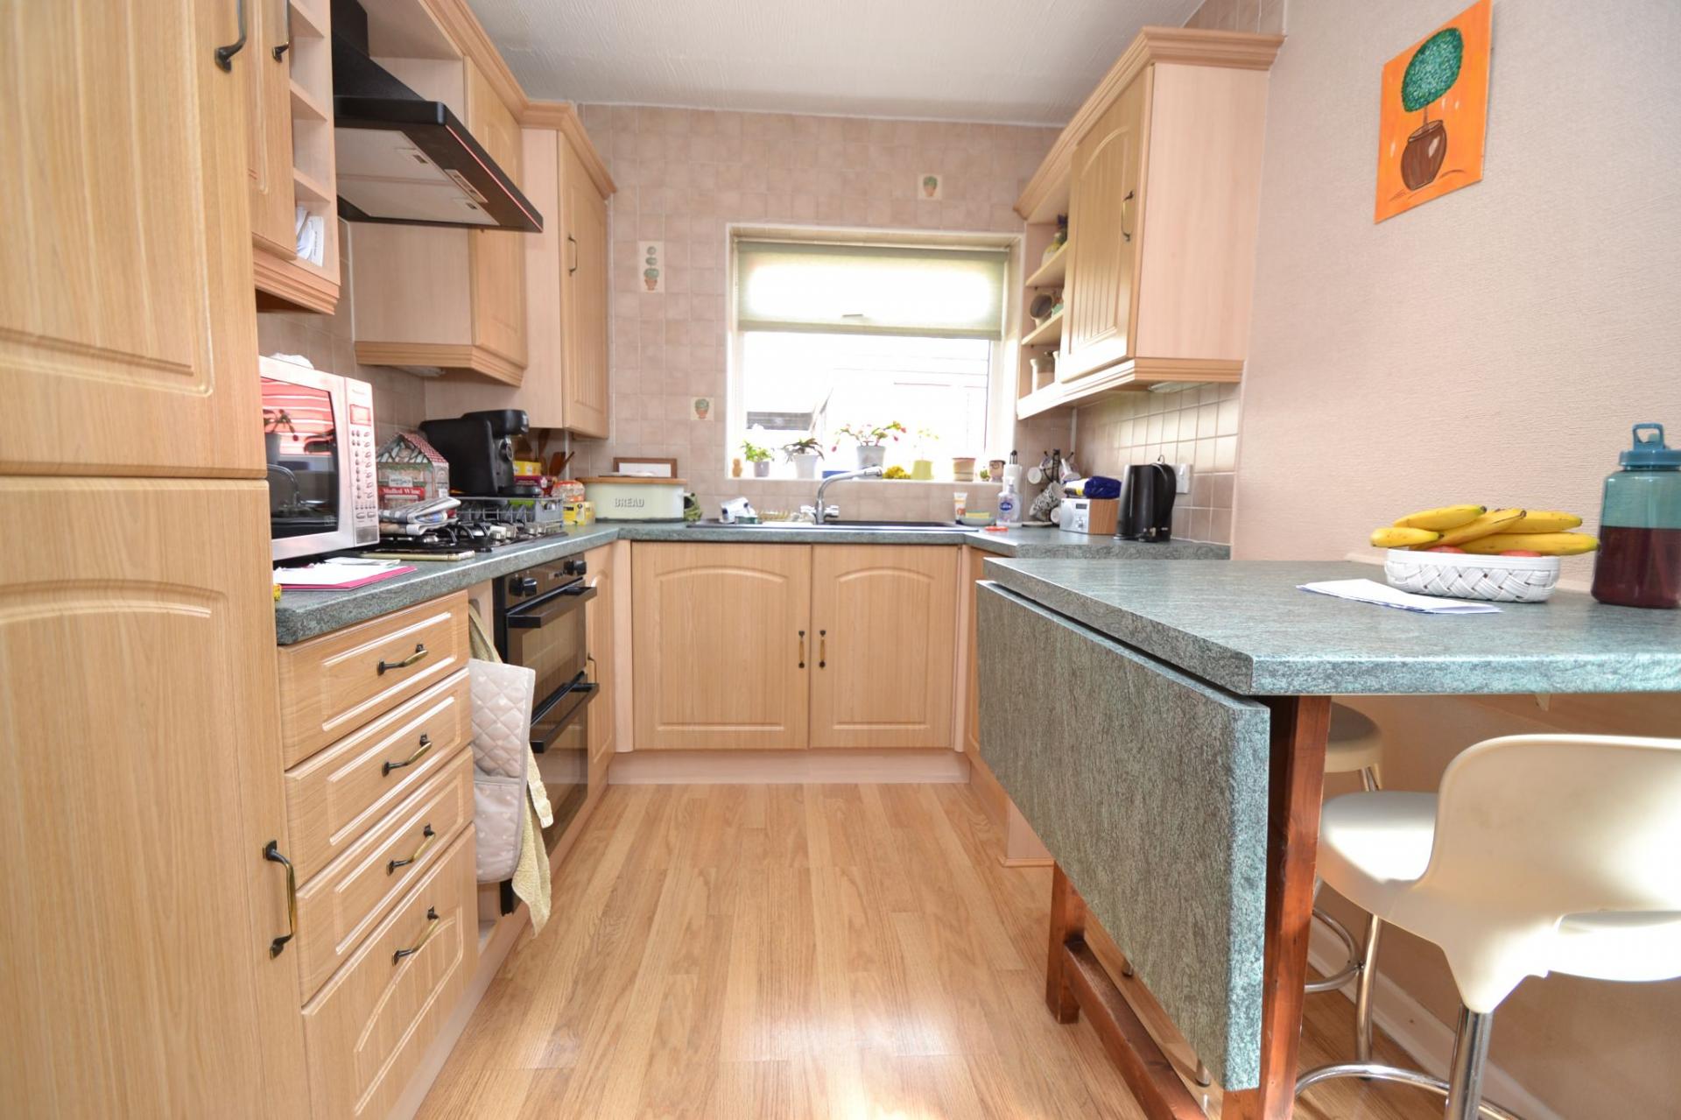
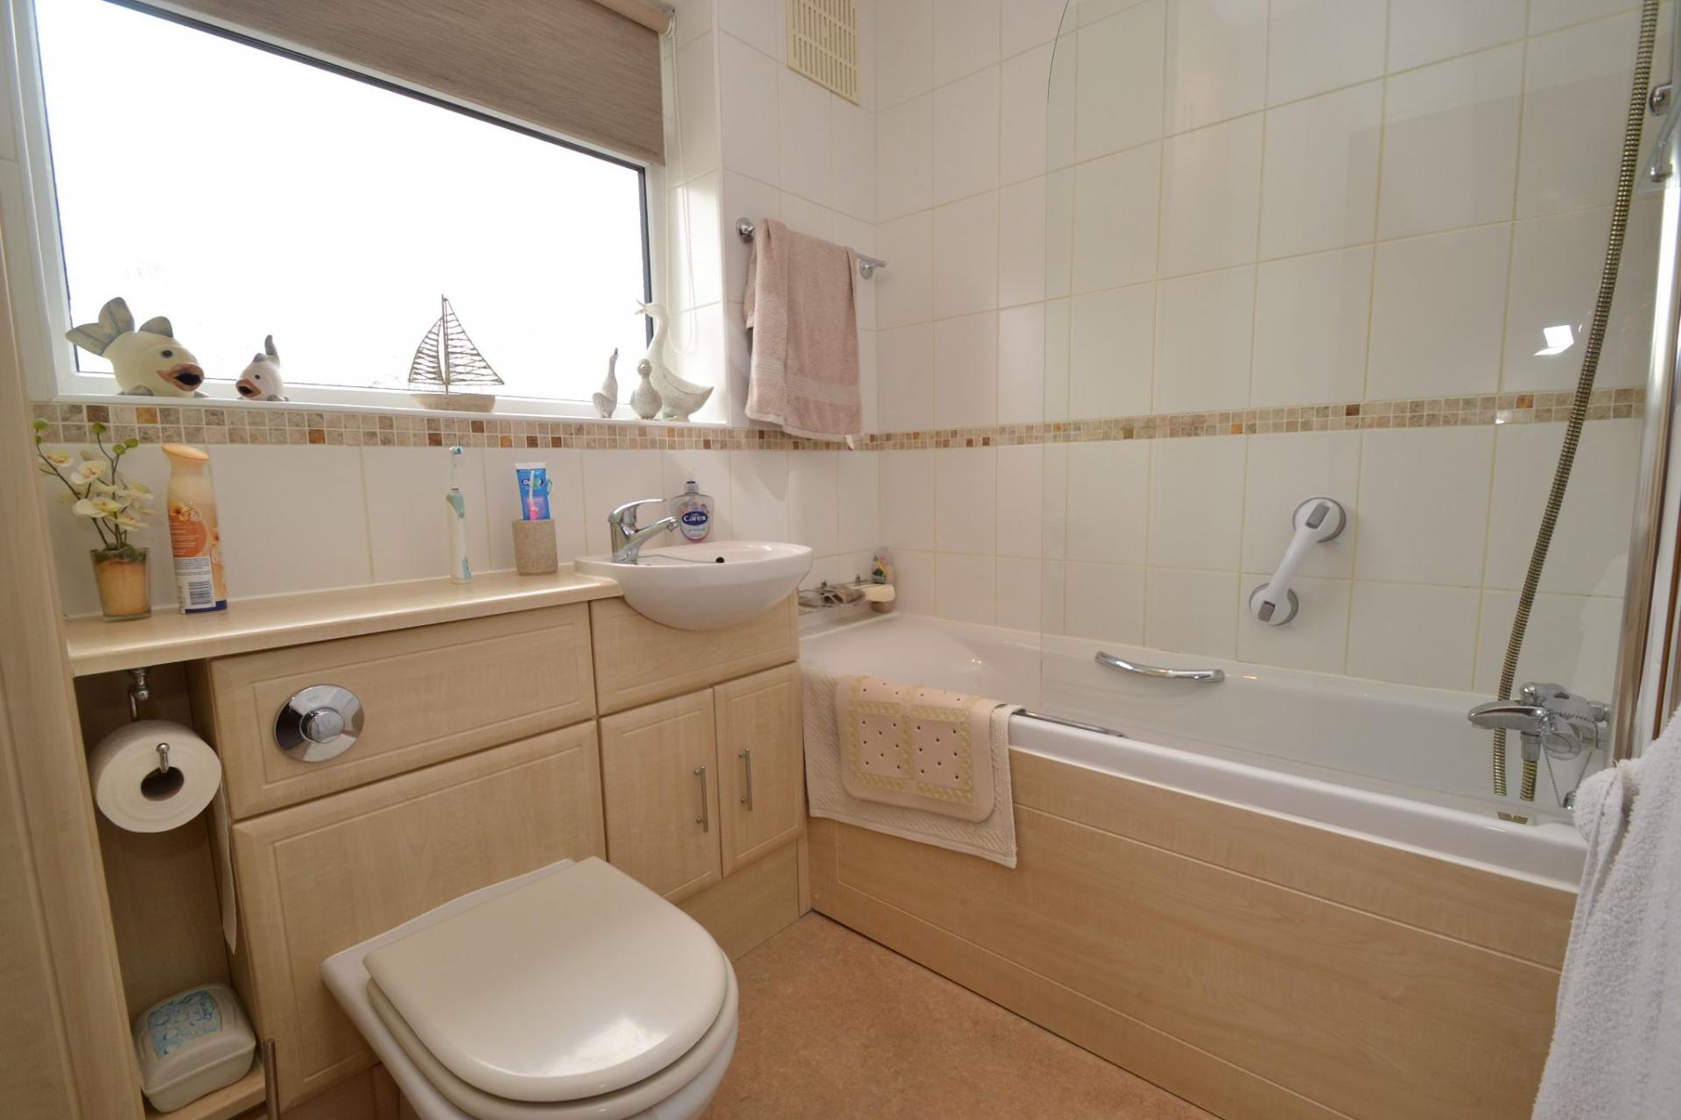
- MODERN KITCHEN AND BATHROOM
- UPVC DG WINDOWS AND GCH WITH A COMBI-BOILER
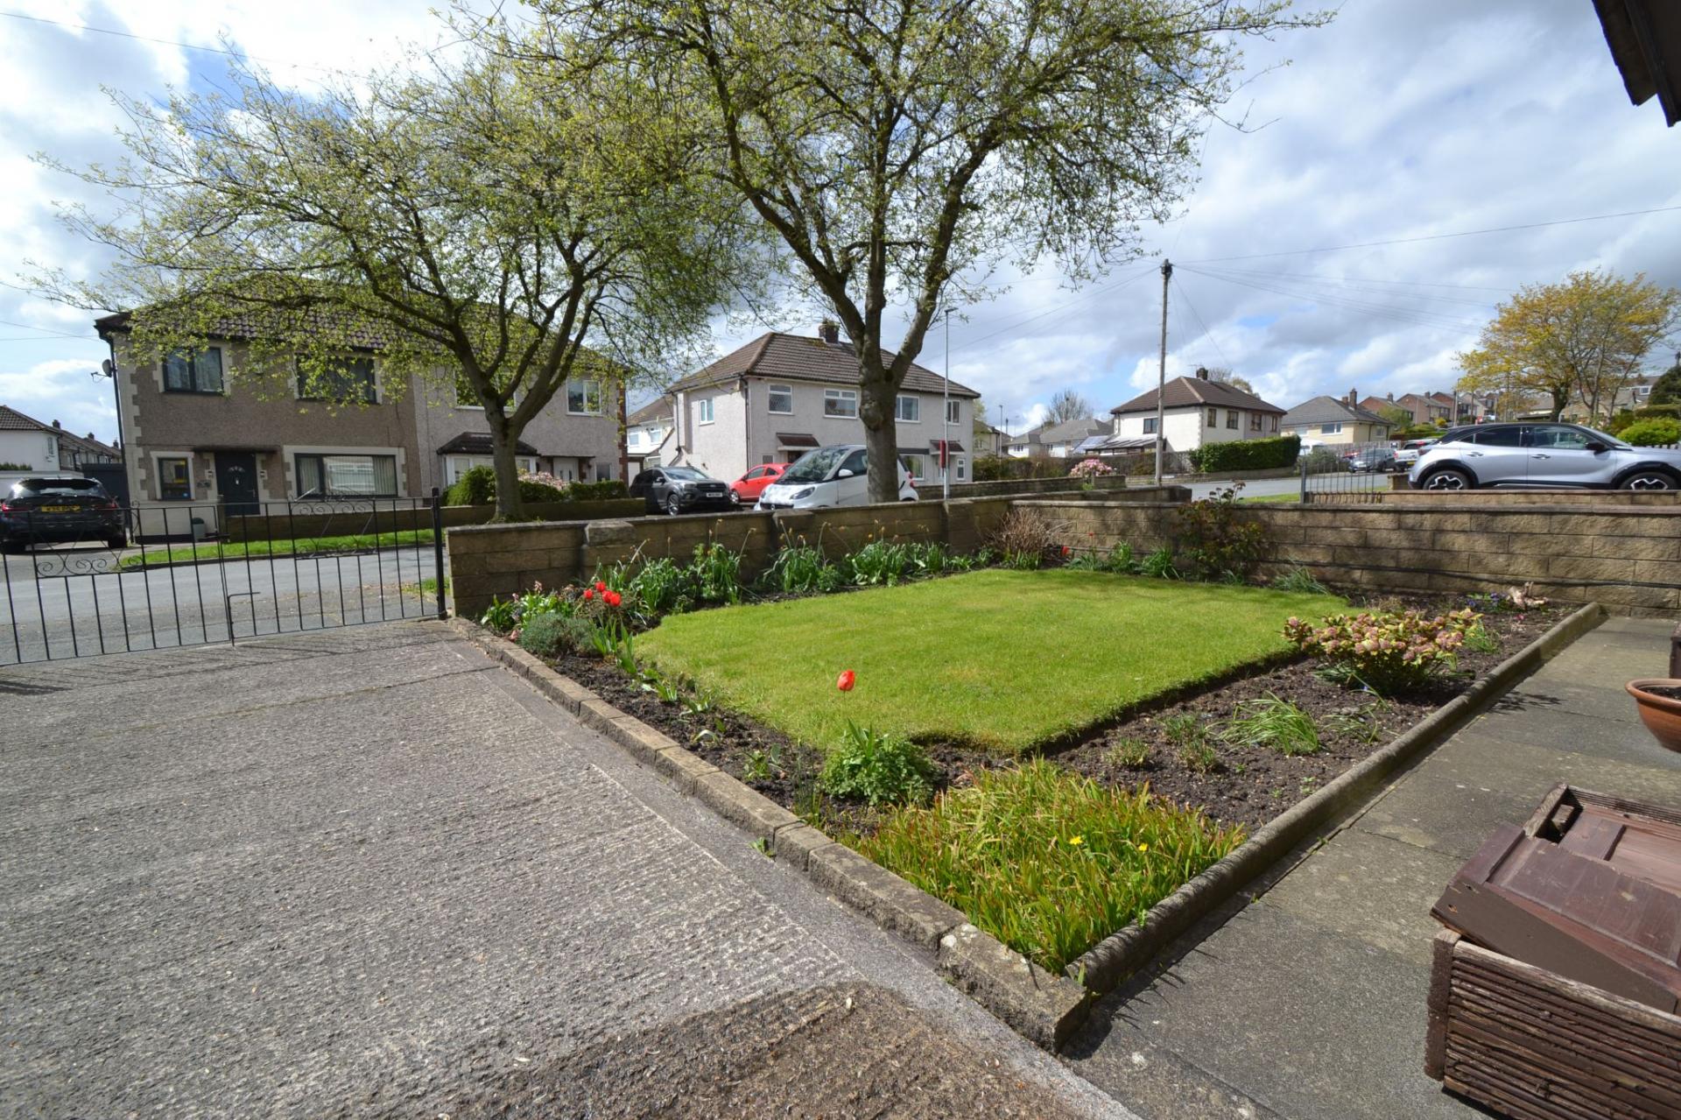
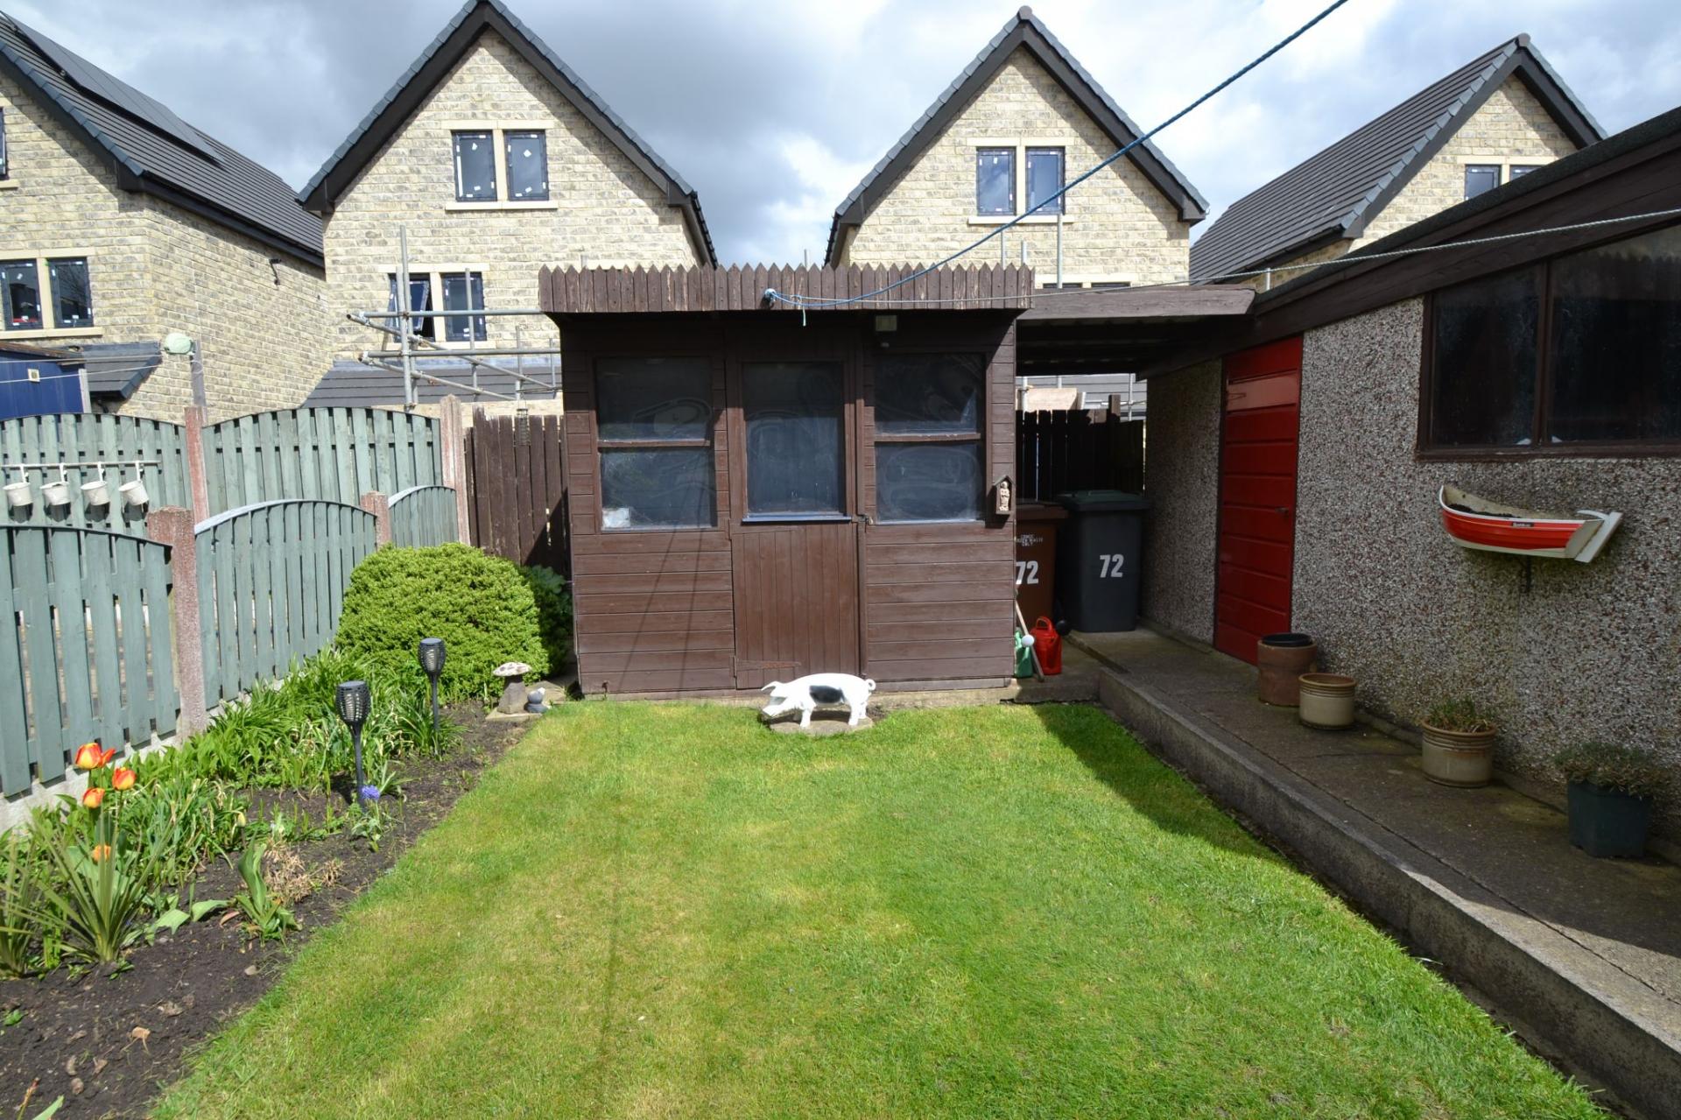
- FRONT & REAR LEVEL GARDENS
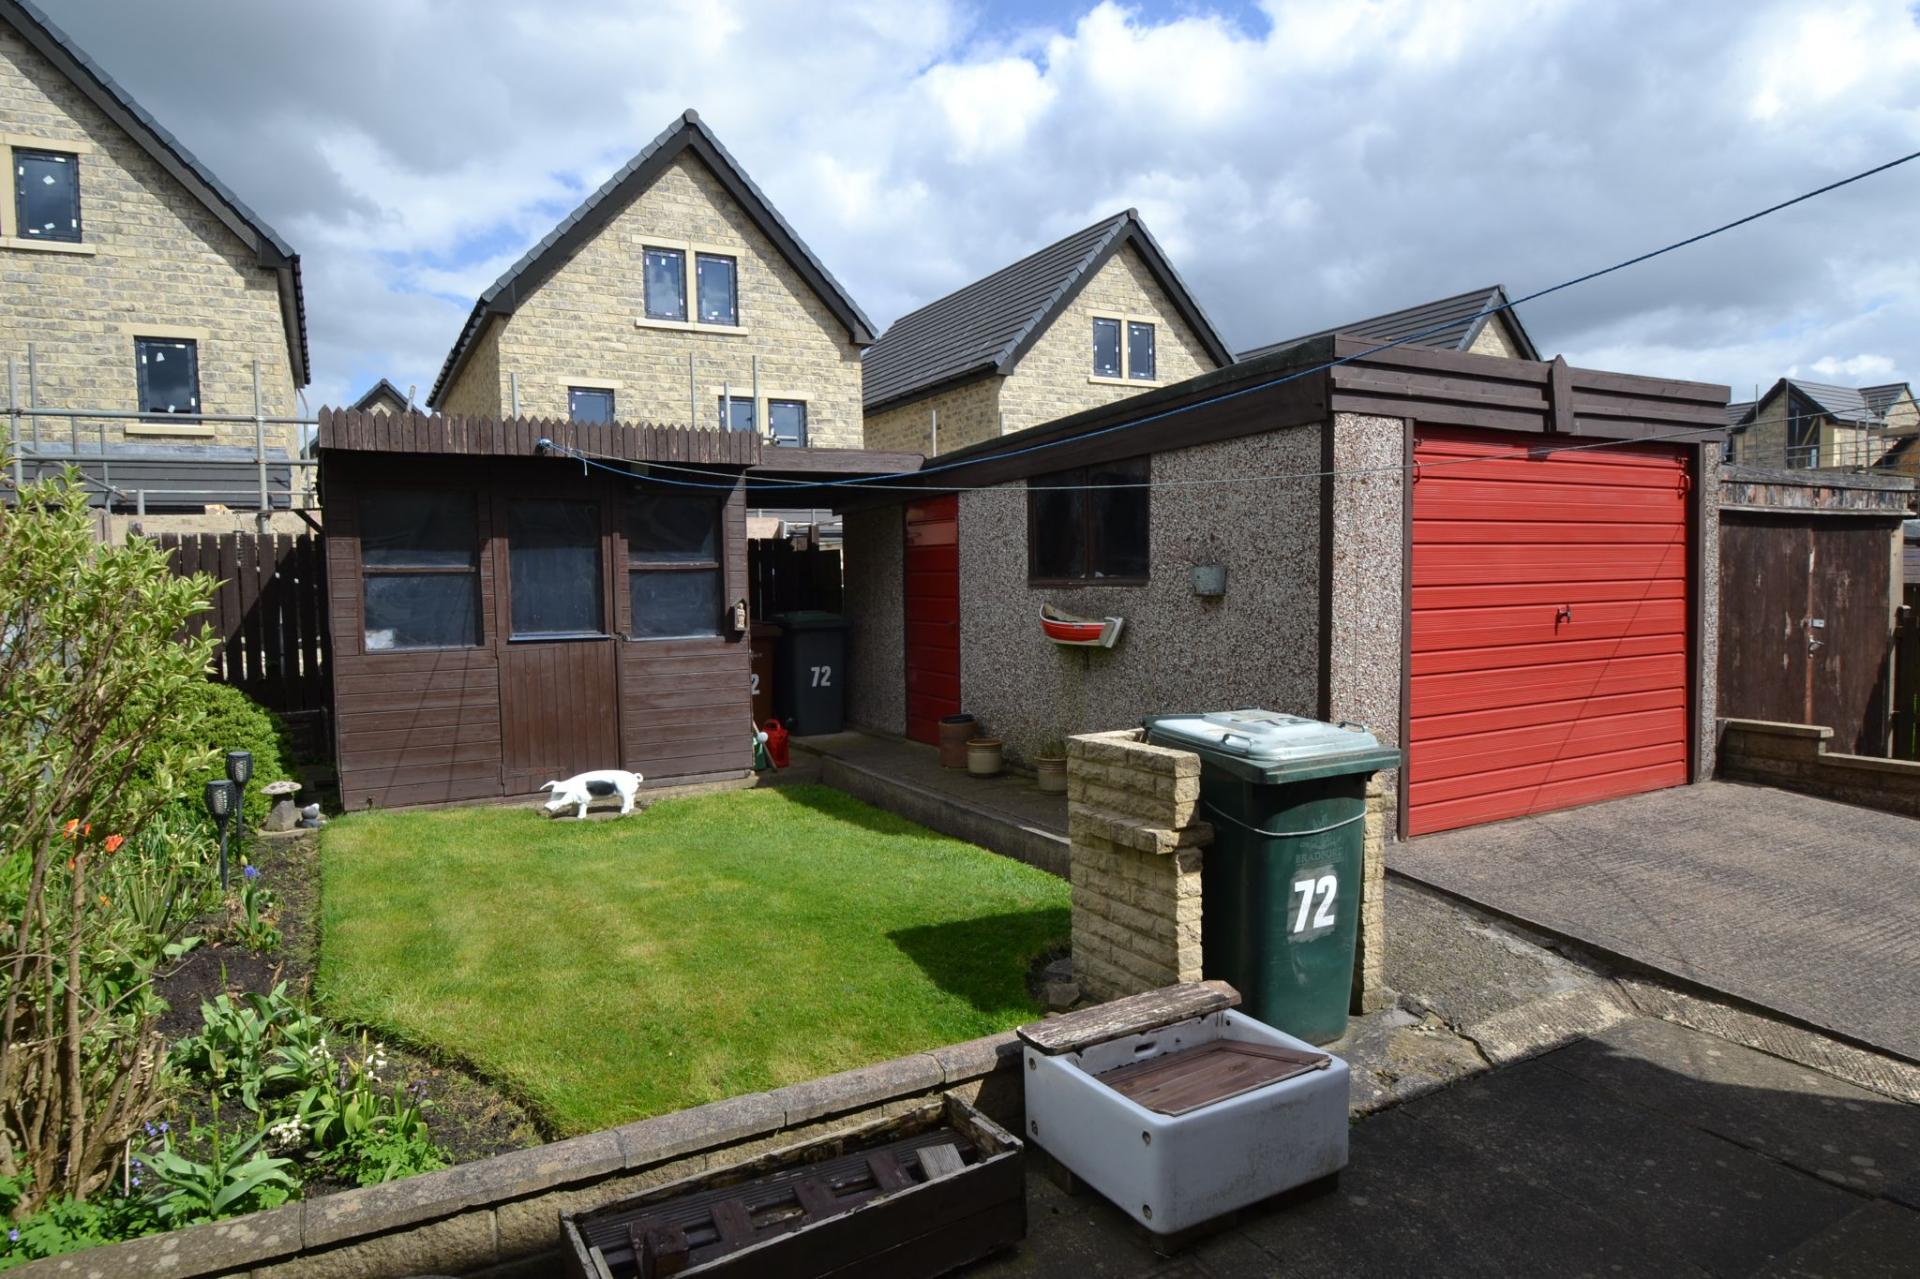
- DRIVEWAY LEADS TO THE DETACHED GARAGE
- SAME OWNERS FOR 60 YEARS
- AN IDEAL FTB COUPLES OR A YOUNG FAMILY HOME

This property listing is now Under Offer
3 Bedroom Semi-Detached House for sale in Wrose
3
1
3 BEDROOM SEMI-DETACHED * POPULAR PART OF WROSE * GCH WITH A COMBI-BOILER * UPVC DG WINDOWS AND DOORS * MODERN FITTED KITCHEN IN BEECH * WHITE BATHROOM SUITE WITH A SHOWER OVER THE BATH * ALL THE BEDROOMS HAVE FITTED FURNITURE * MANICURED FRONT LAWNED GARDEN * DRIVEWAY FOR 2/3 CARS LEADS TO THE DETACHED GARAGE * REAR POTTING/GARDEN SHED * LEVEL ENCLOSED LAWNED GARDEN WITH A PATIO * NEEDS A LITTLE TLC COSMETIC WISE TO DECORATIONS AND FLOOR COVERINGS * IDEAL FTB COUPLES HOME OR A YOUNG FAMILY HOME *
Set on Kingsway in the ever-popular Wrose area, this 3 bedroom semi-detached home is a wonderful opportunity to buy a property that has been cherished by the same owners for 60 years. Full of warmth and potential, it offers the kind of reassuring, well-loved feel that is increasingly hard to find, making it especially appealing for anyone looking for a home they can settle into and truly make their own.
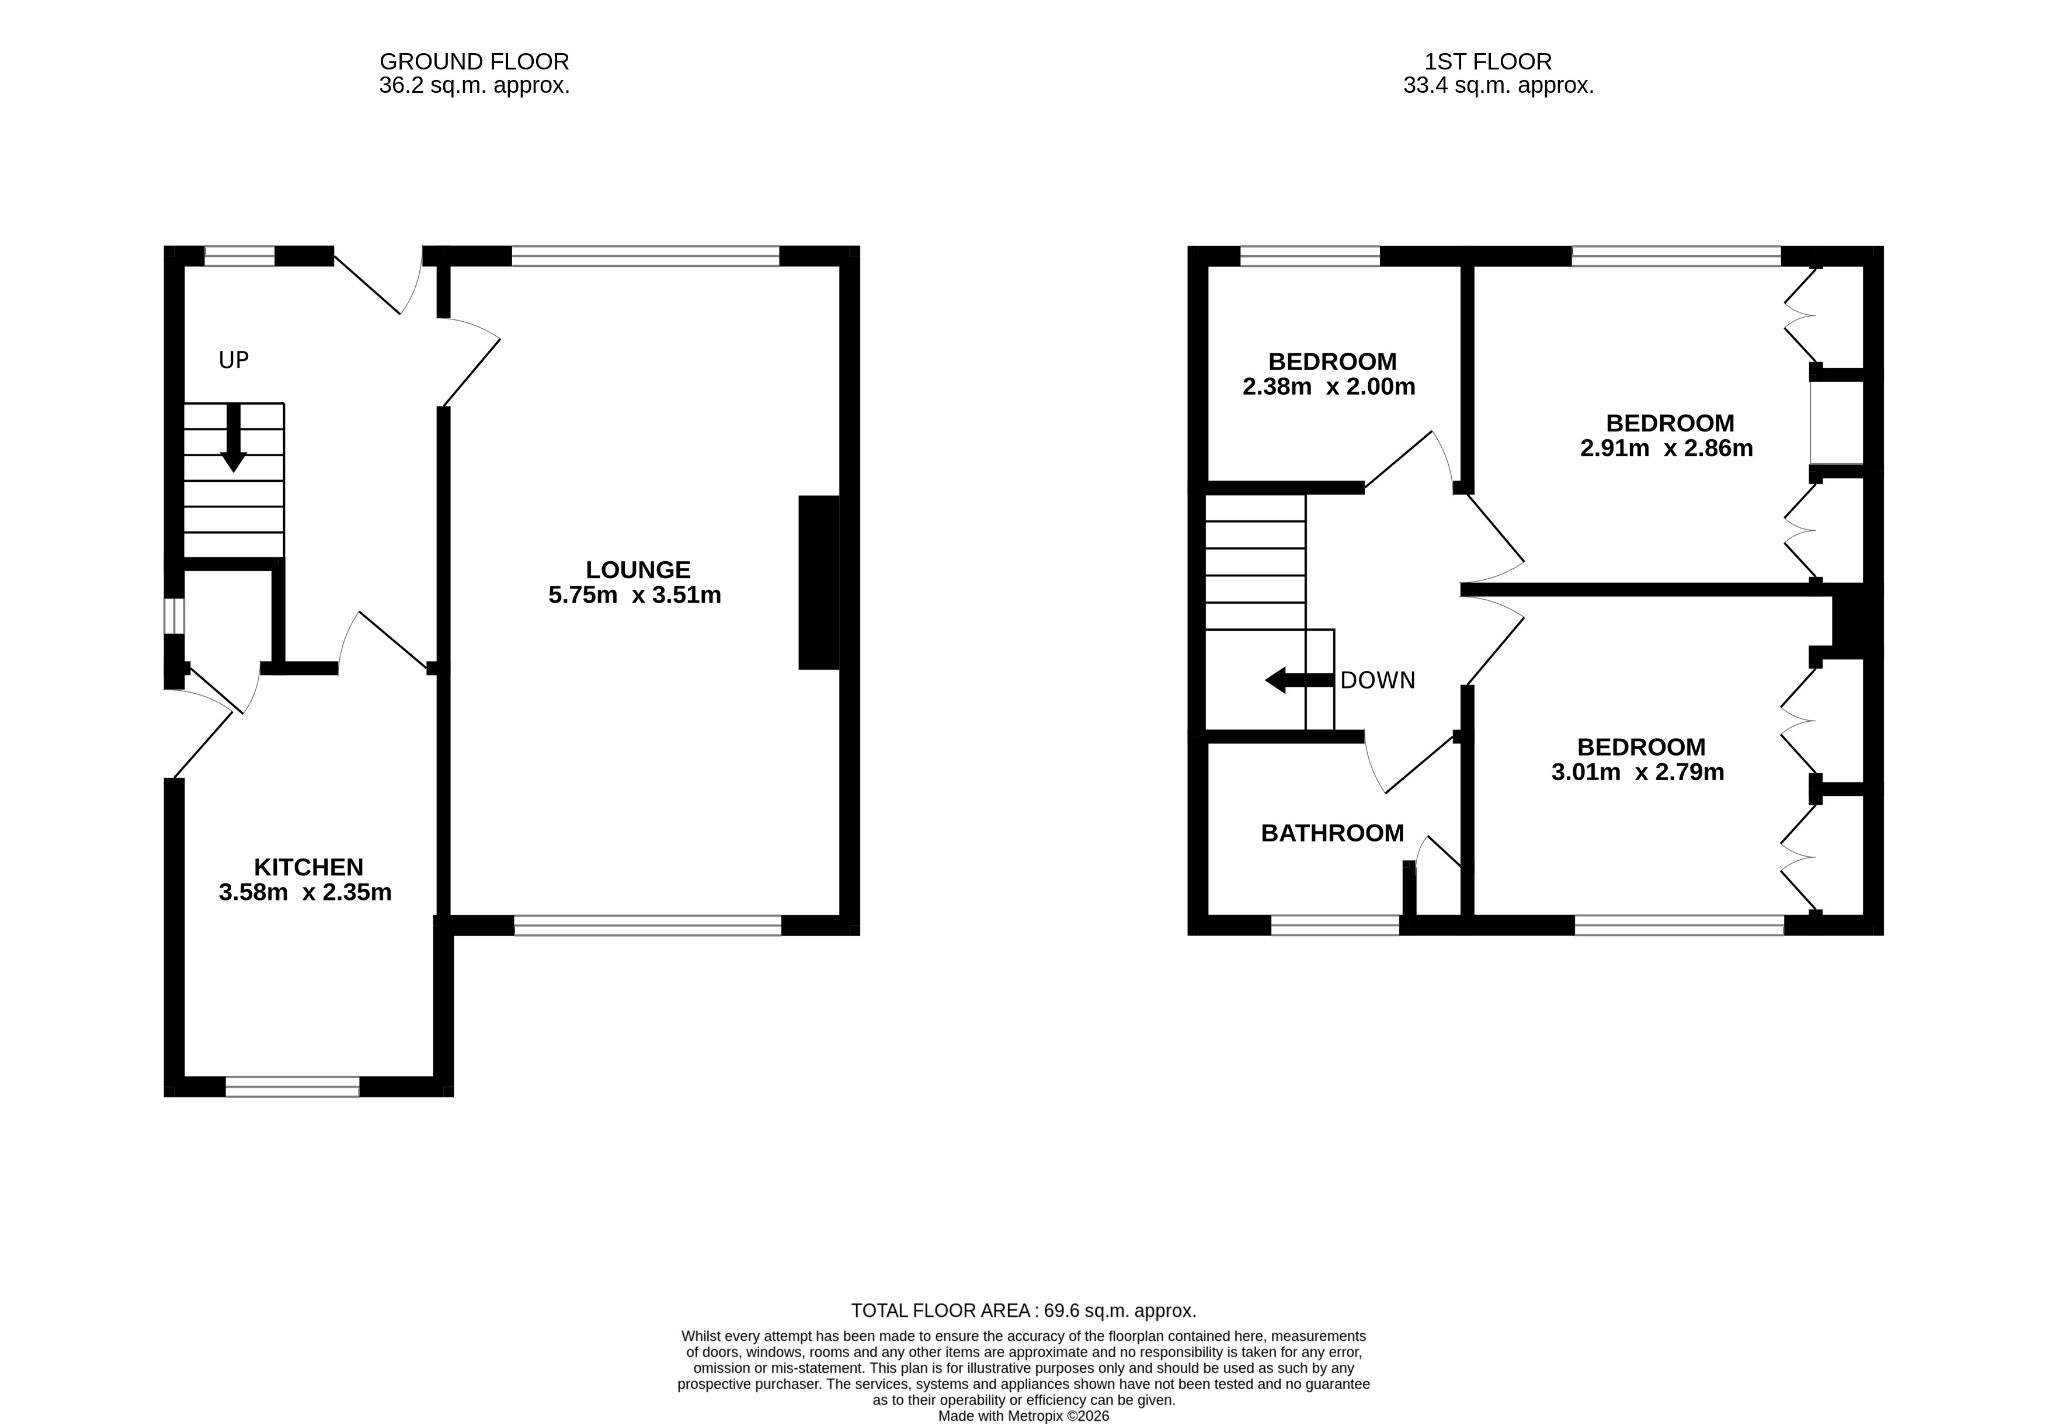
The accommodation is arranged over two floors and includes a welcoming hallway, reception dining room, three bedrooms and a modern kitchen and bathroom, giving you a strong balance of comfort, practicality and style. Whether you are taking your first step onto the property ladder, buying as a couple, or searching for a home to suit a young family, this property has all the right ingredients for everyday living.
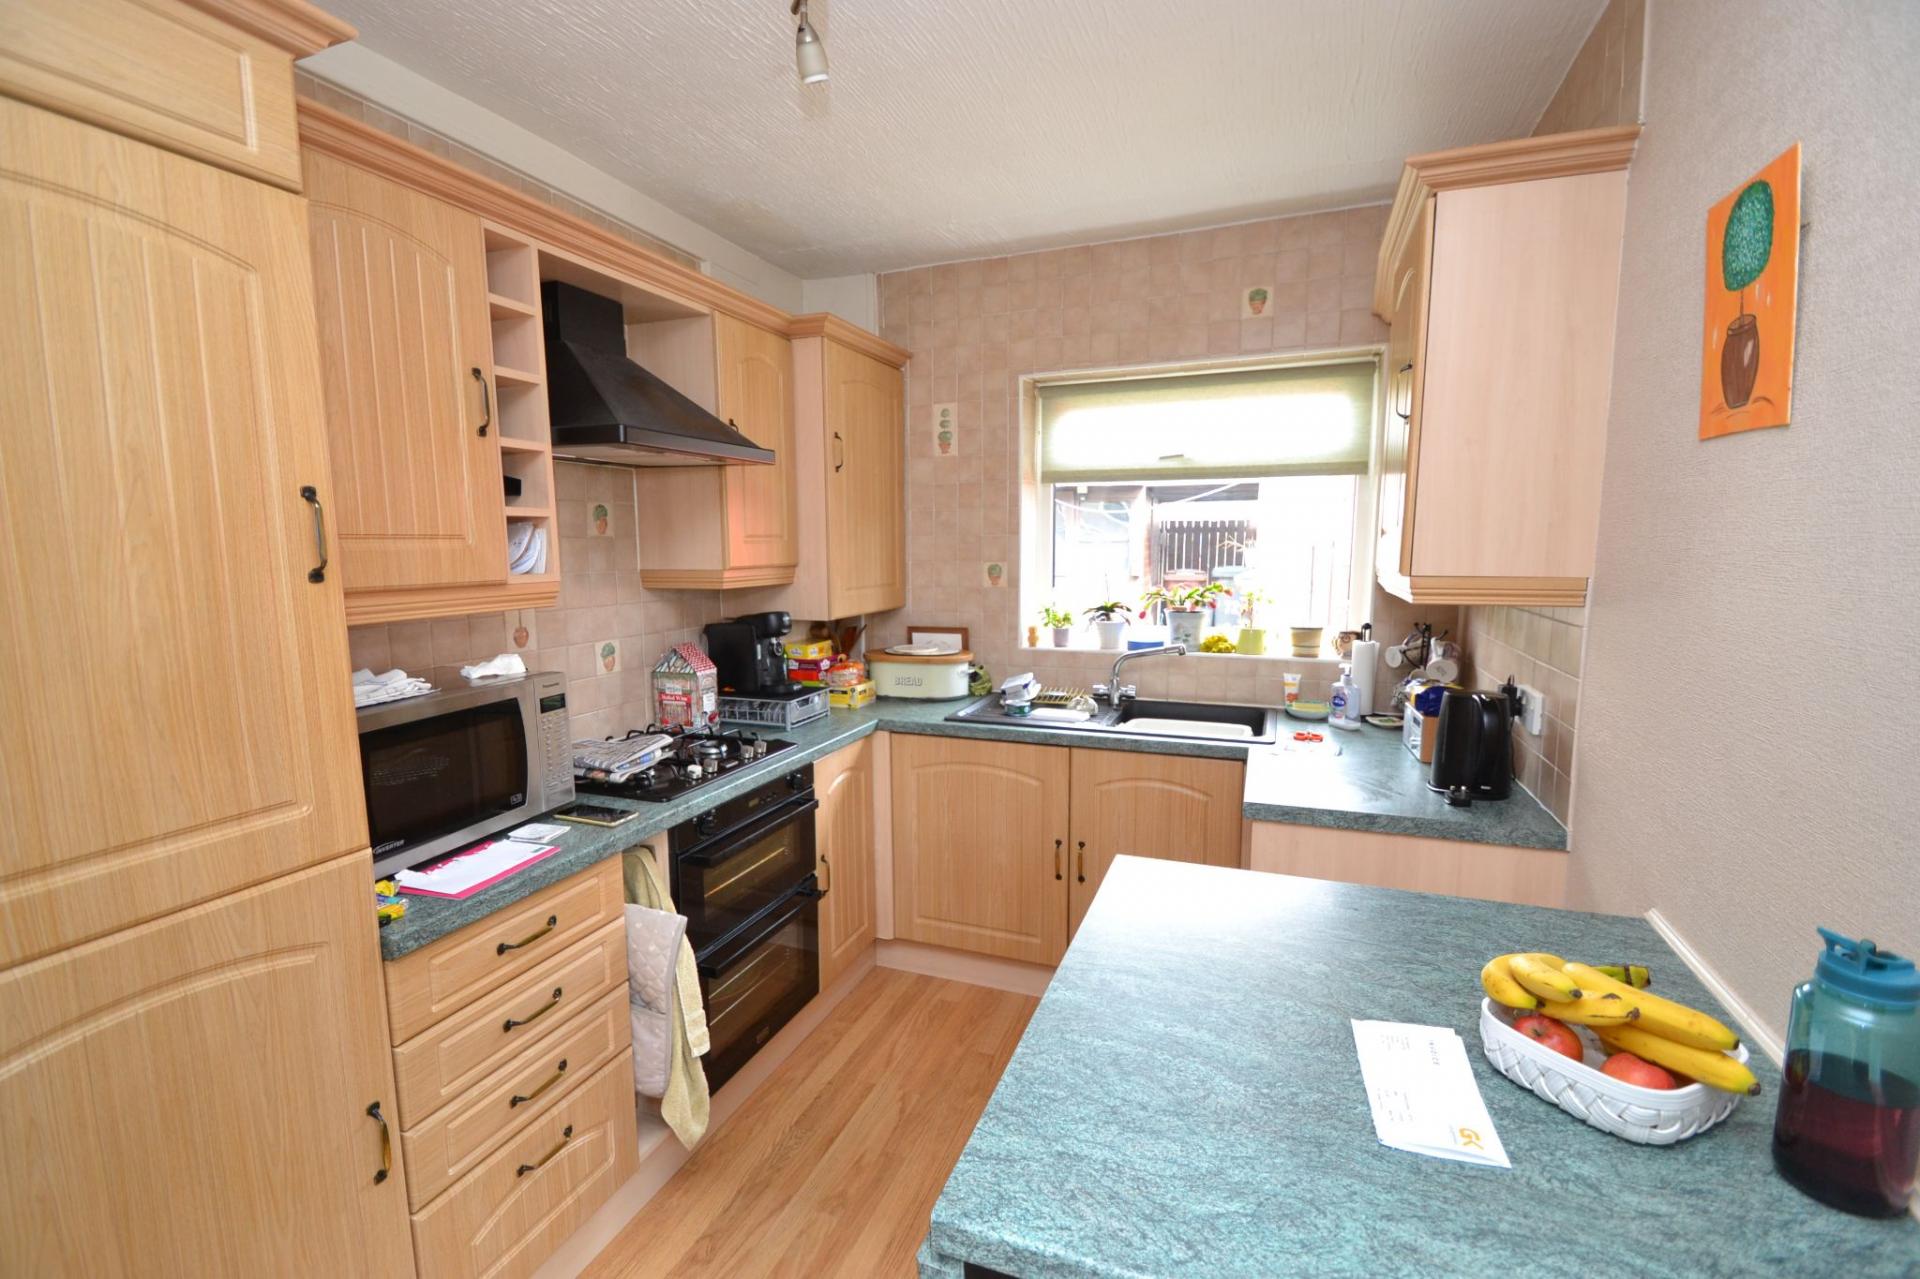
The modern kitchen is designed to be both attractive and functional, with a fresh, easy-to-maintain finish that works beautifully for busy mornings, relaxed evening meals and weekend entertaining. The bathroom has also been updated in a modern style, adding to the sense that this is a home you can move into and enjoy from day one. UPVC DG windows and GCH with a combi-boiler further enhance comfort and efficiency, helping to create a warm and manageable home throughout the seasons.
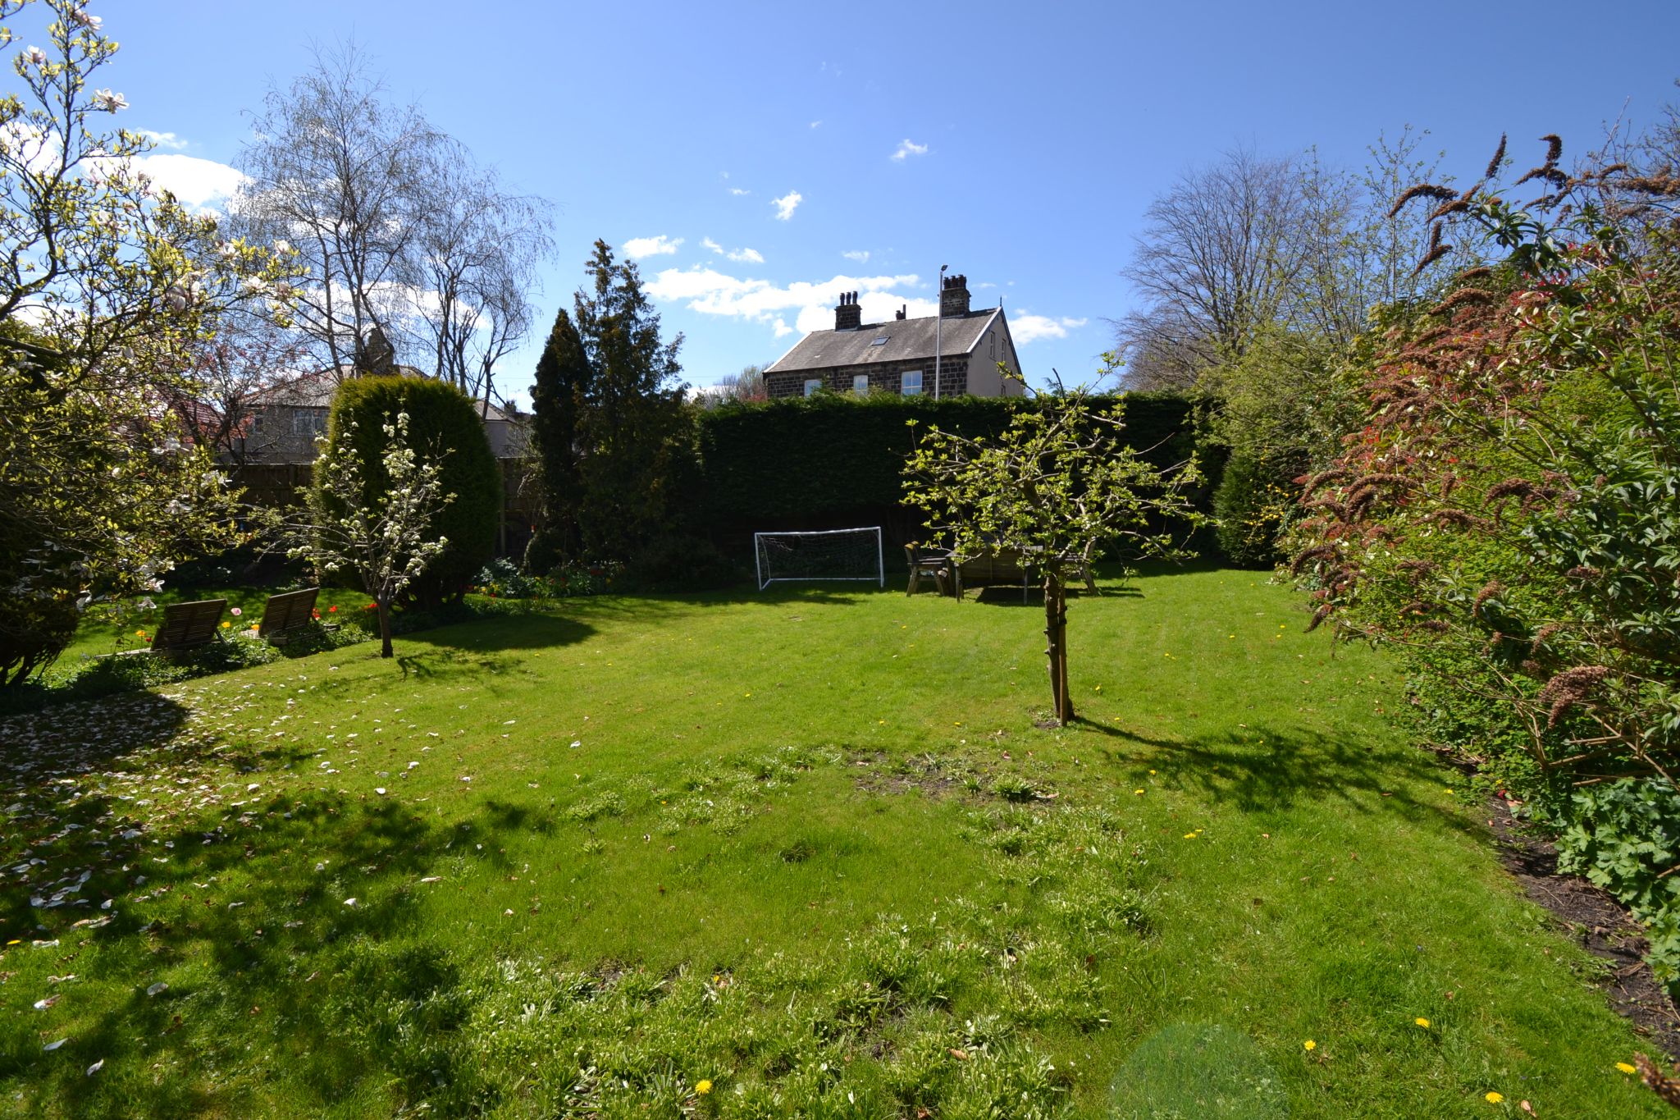
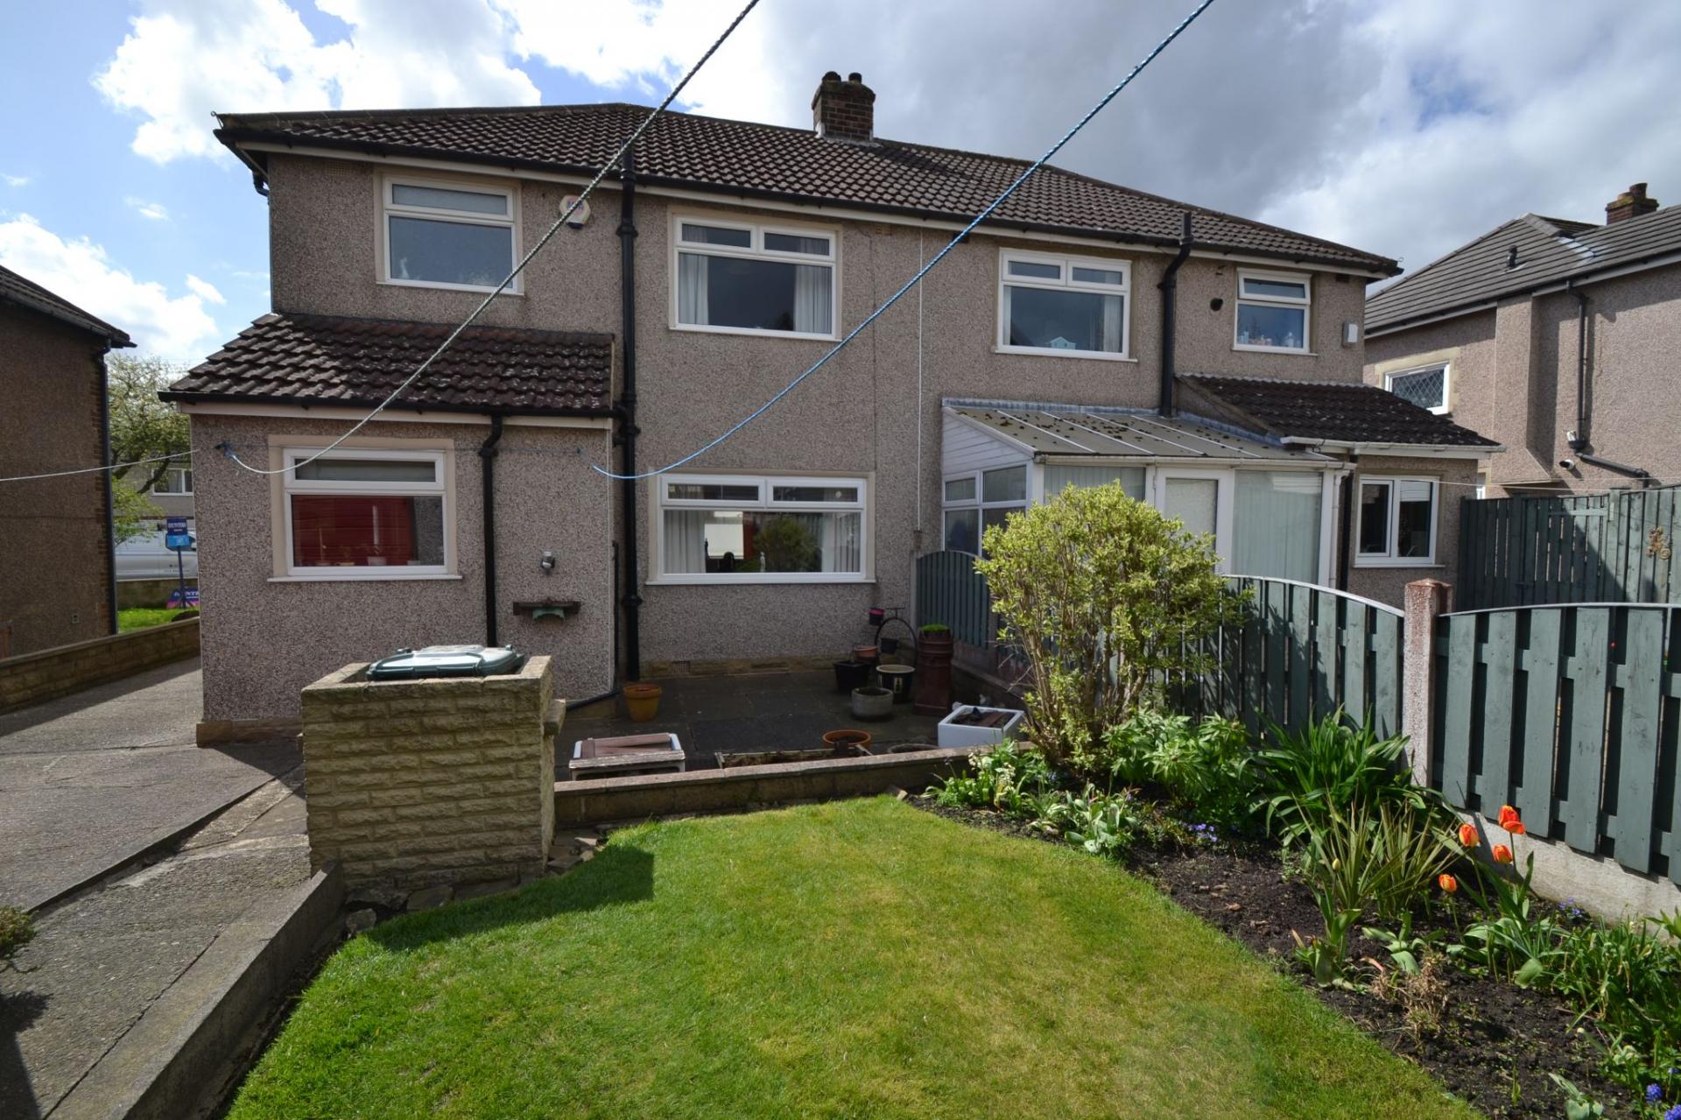
Outside, the property continues to impress with front and rear level gardens, ideal for children to play, summer seating, gardening enthusiasts or simply enjoying a little outdoor peace and privacy. A driveway leads to the detached garage, providing valuable off-street parking and useful storage, something that always adds to the convenience and long-term appeal of a home.
What makes this property especially attractive is its combination of a cared-for history, sensible layout and family-friendly outside space. This is an ideal FTB couples or a young family home, with the space and setting to support both immediate comfort and future plans.
The location is another strong reason to buy. Wrose remains a popular residential area thanks to its easy reach of supermarkets, schools, leisure facilities, healthcare services and rail links, making day-to-day life feel straightforward and well connected. For buyers wanting a home in an established area with useful amenities close at hand, this address offers both convenience and community.
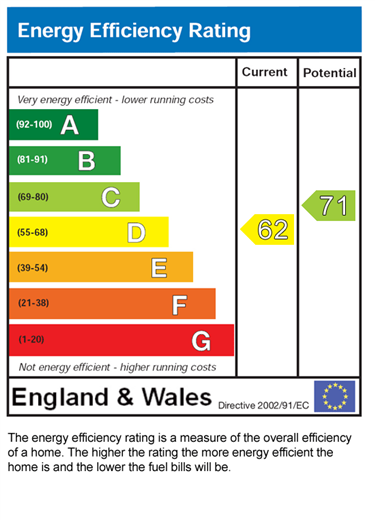
If you are looking for a home with heart, lovely gardens and the reassurance of long-term ownership, this charming semi-detached house is a property that deserves your attention. It offers comfort, practicality and the chance to create a happy next chapter in a home that has already been so clearly loved. (EPC and Floor Plan to follow shortly).
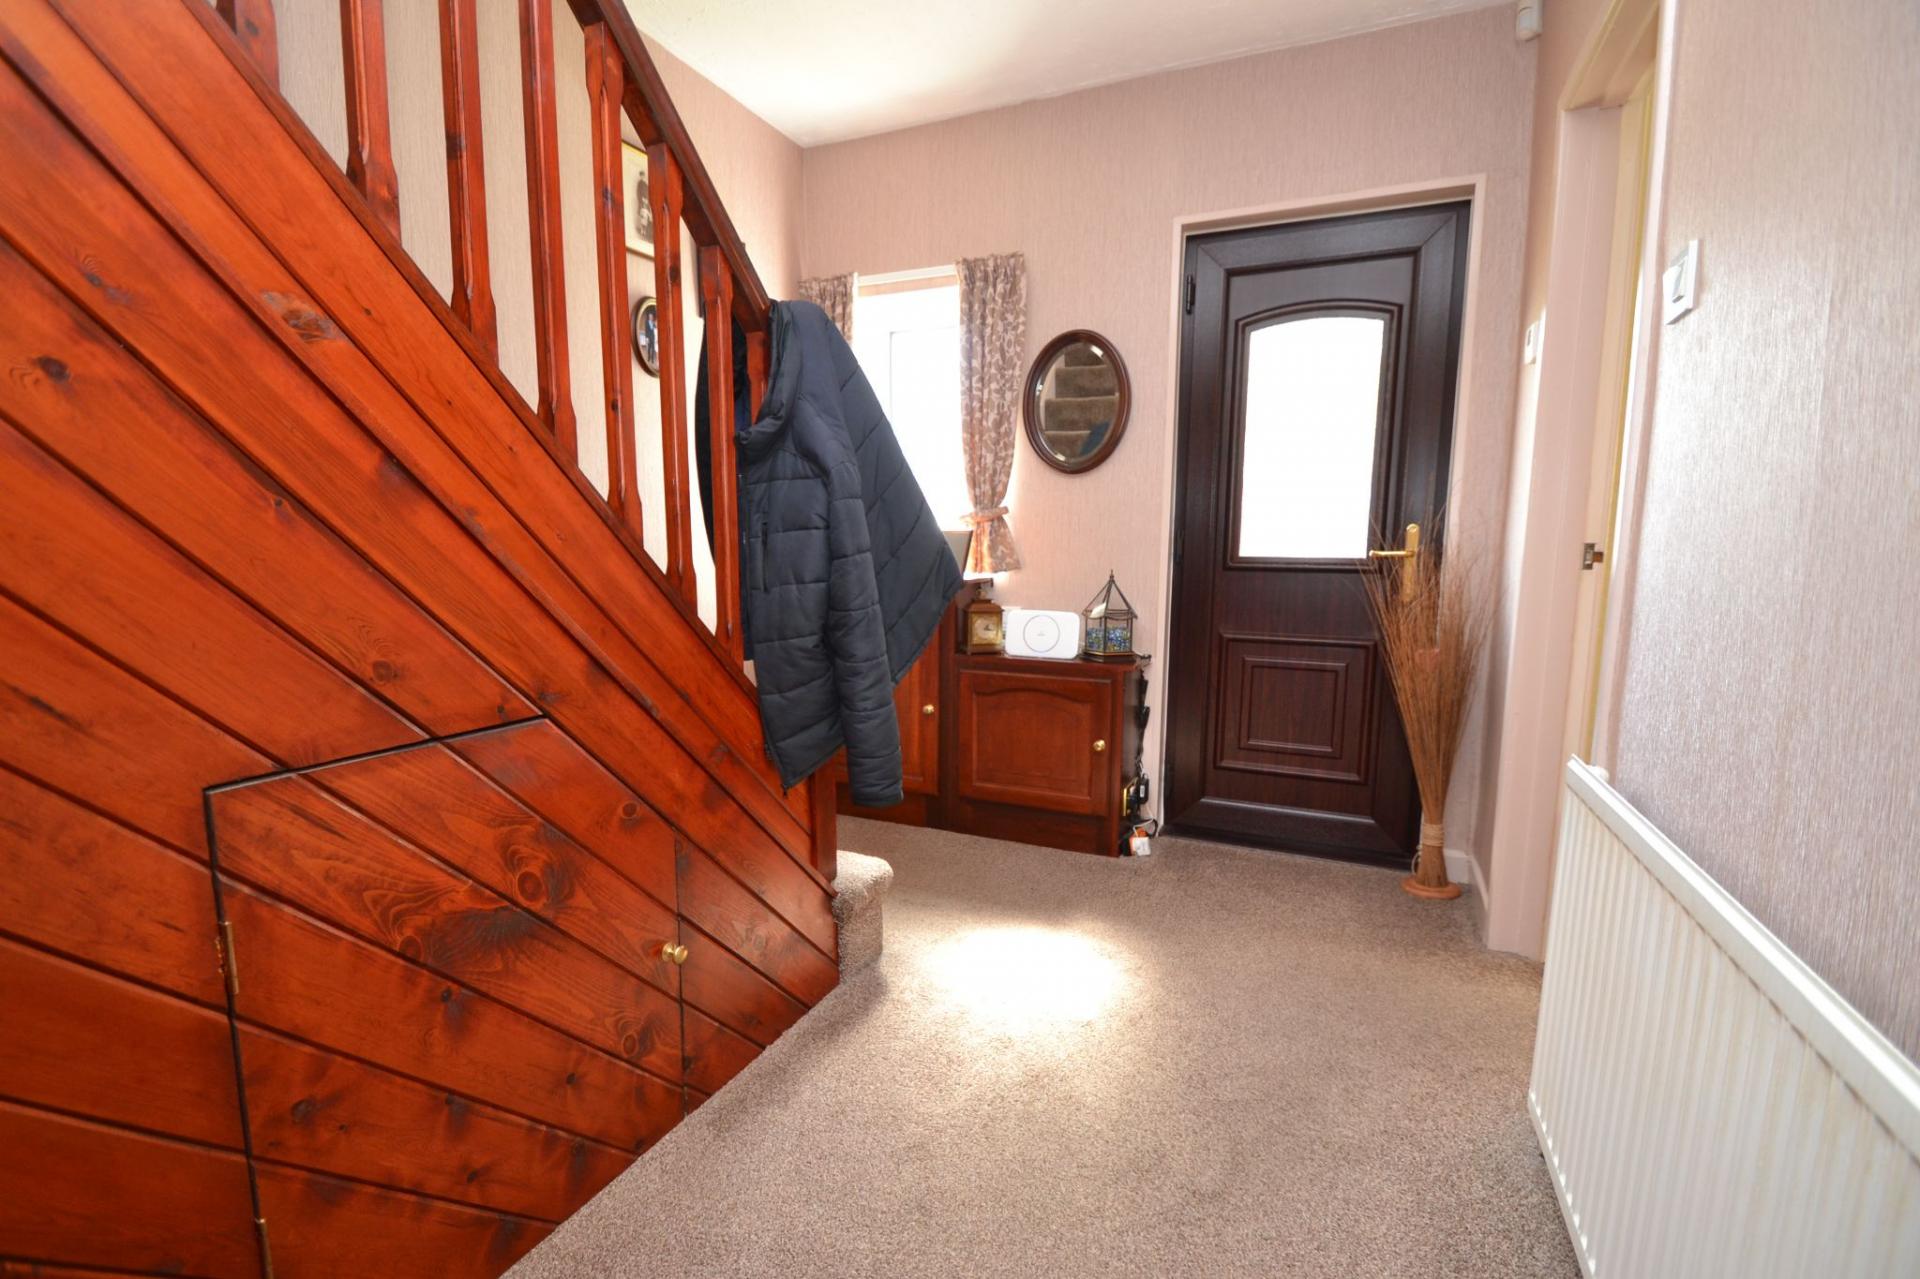
Entrance: Front Upvc door into a spacious hallway, under stairs storage, radiator, side frosted Upvc dg window.
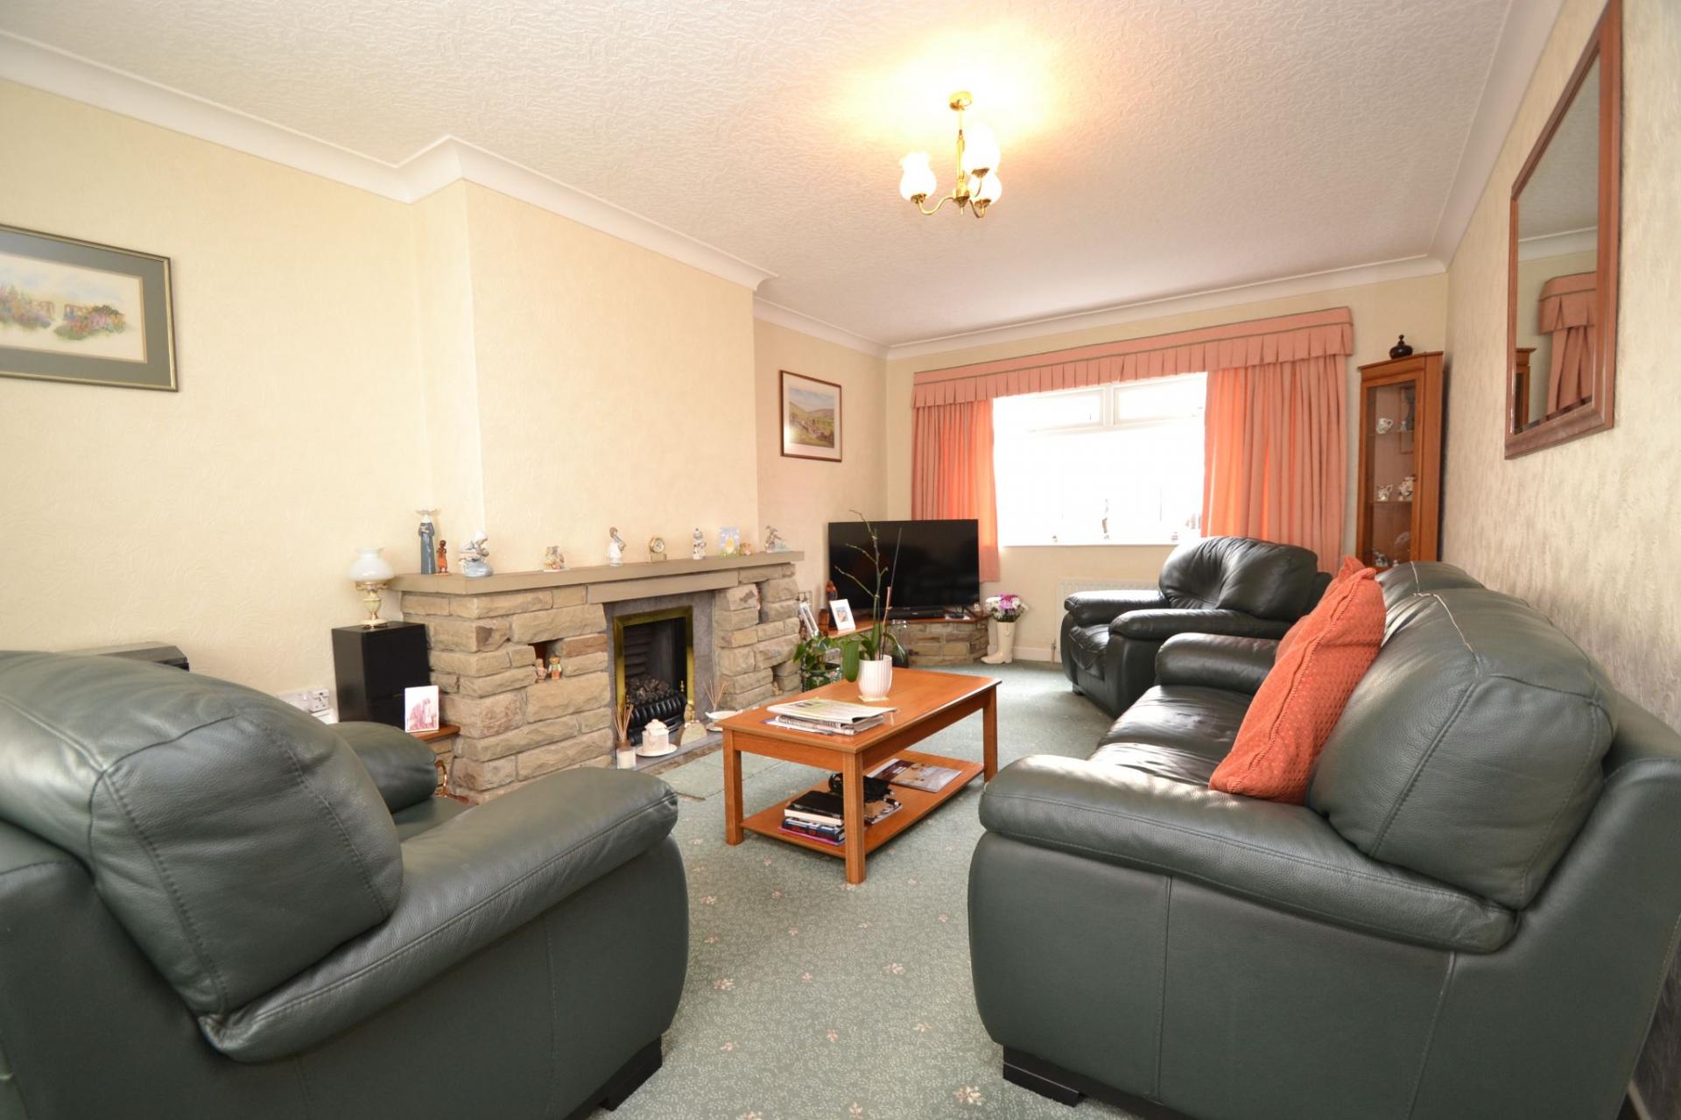
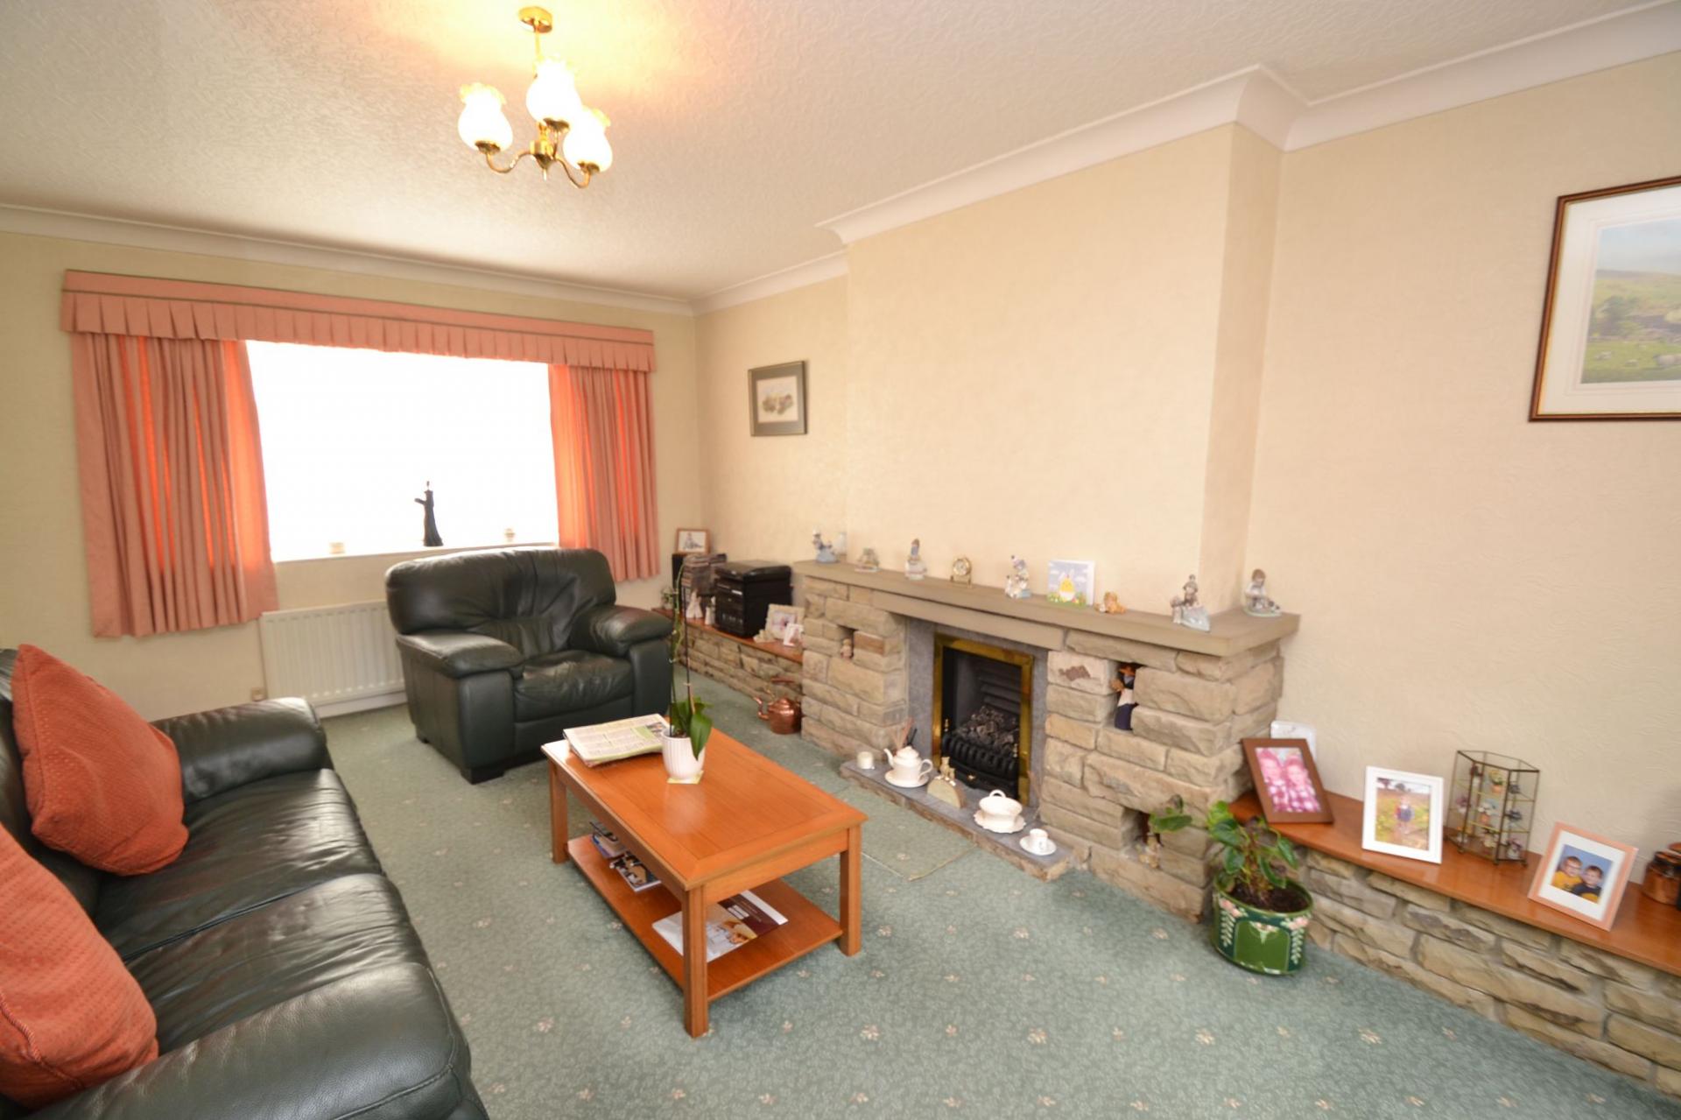
Lounge Dining Room: 5.75m x 3.51m (18'8 x 11'5) Upvc dg windows to front & rear with radiators under, coving, stone fireplace with a living flame coal effect gas fire.
Kitchen: 3.58m x 2.35m (11'7 x 7'7). Range of wall & base units in beech, work tops with tiling above, Upvc dg window to rear. composite sink in graphite effect with a mixer tap, extractor over a 4 ring Stoves gas hob, built in double electric oven by Stoves, plumbed for an auto-washer, integrated fridge and freezer, space for a breakfast table and chairs, pantry cupboard, radiator, side Upvc door.
Landing & Stairs: Side frosted Upvc dg window, access into the roof space.
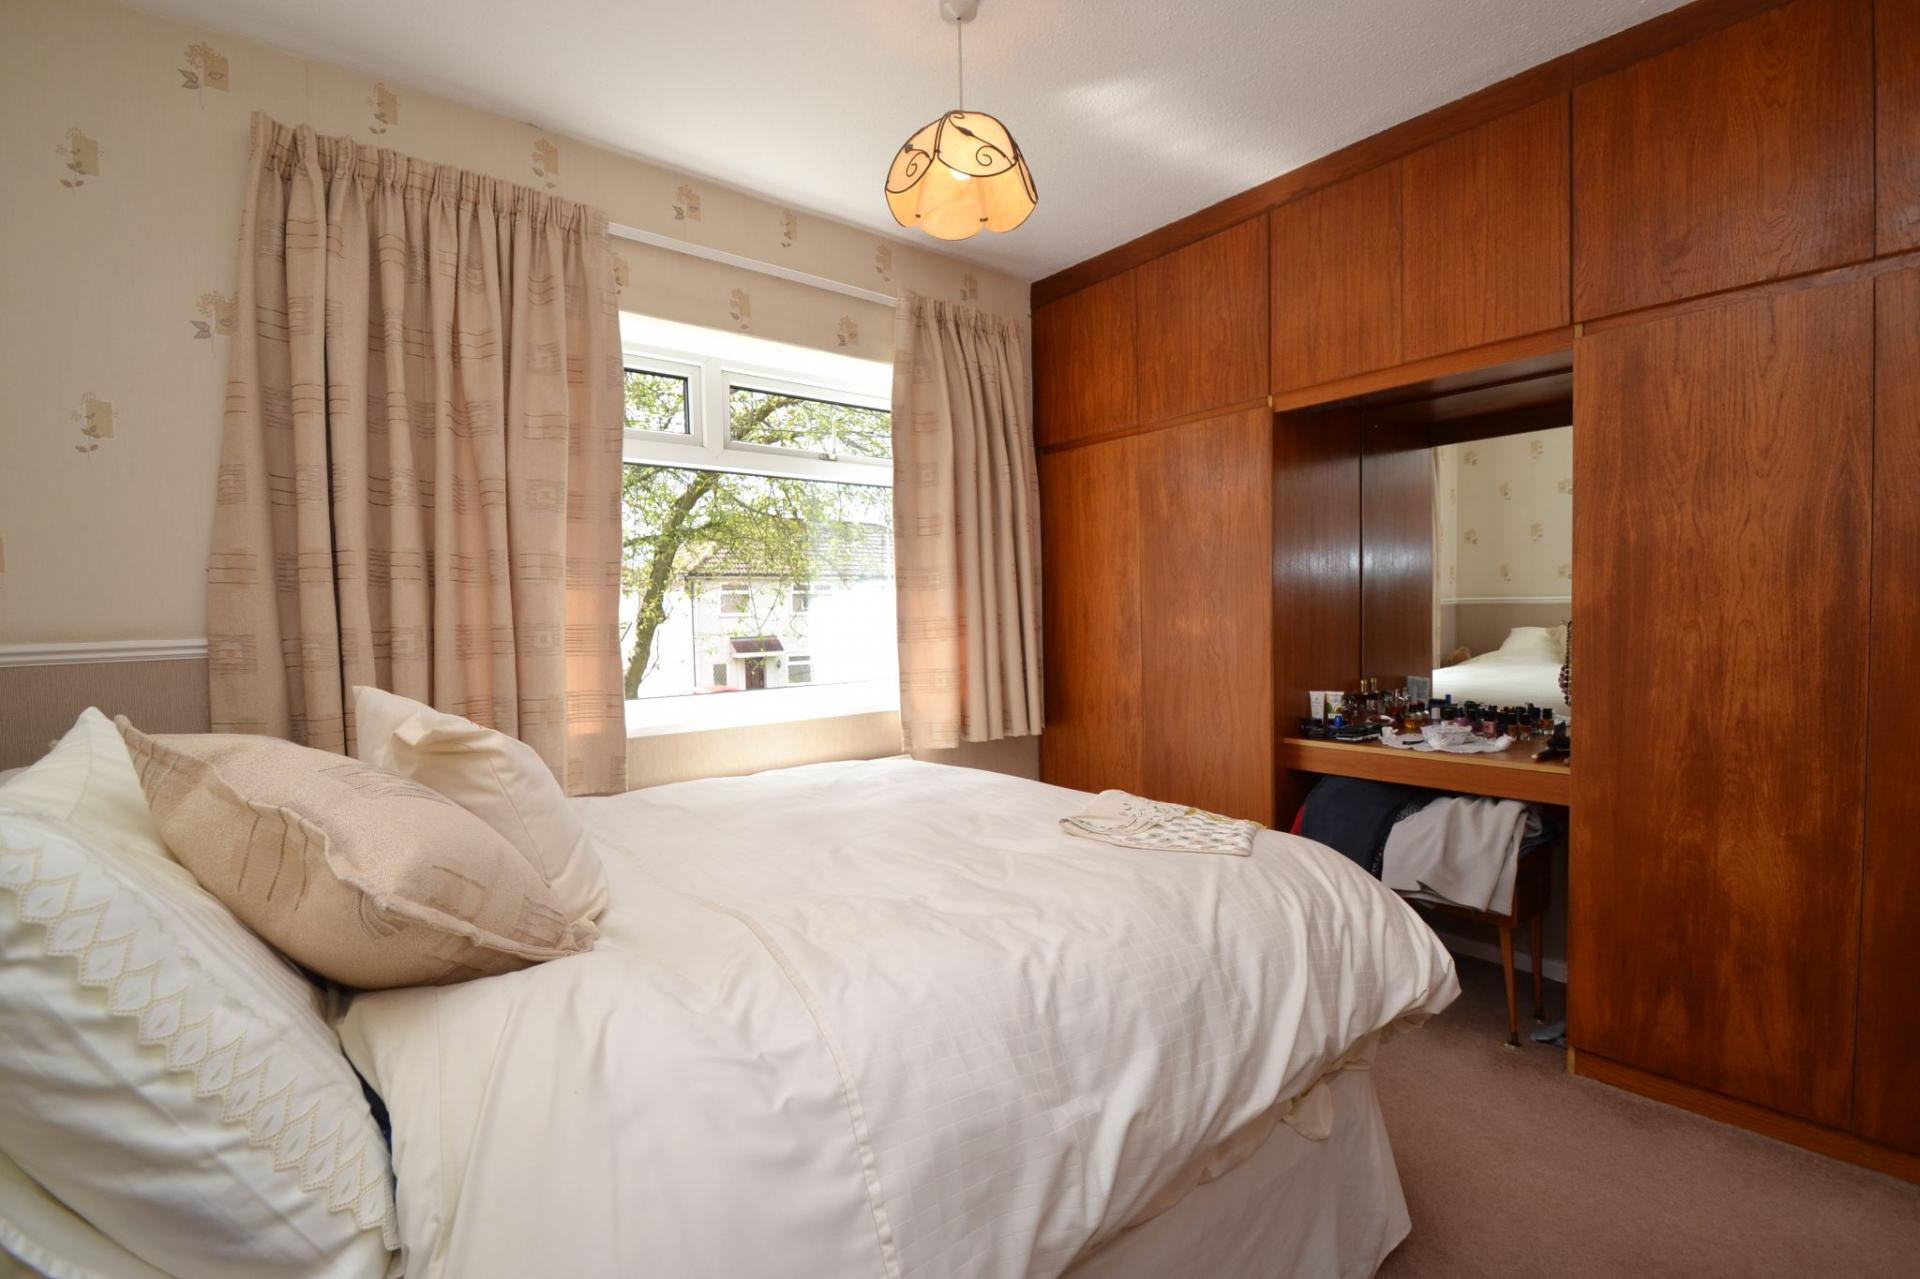
Bedroom 1: 2.91m x 2.86m (9'5 x 9'3). Upvc dg window to front, radiator under, full wall length fitted wardrobes.
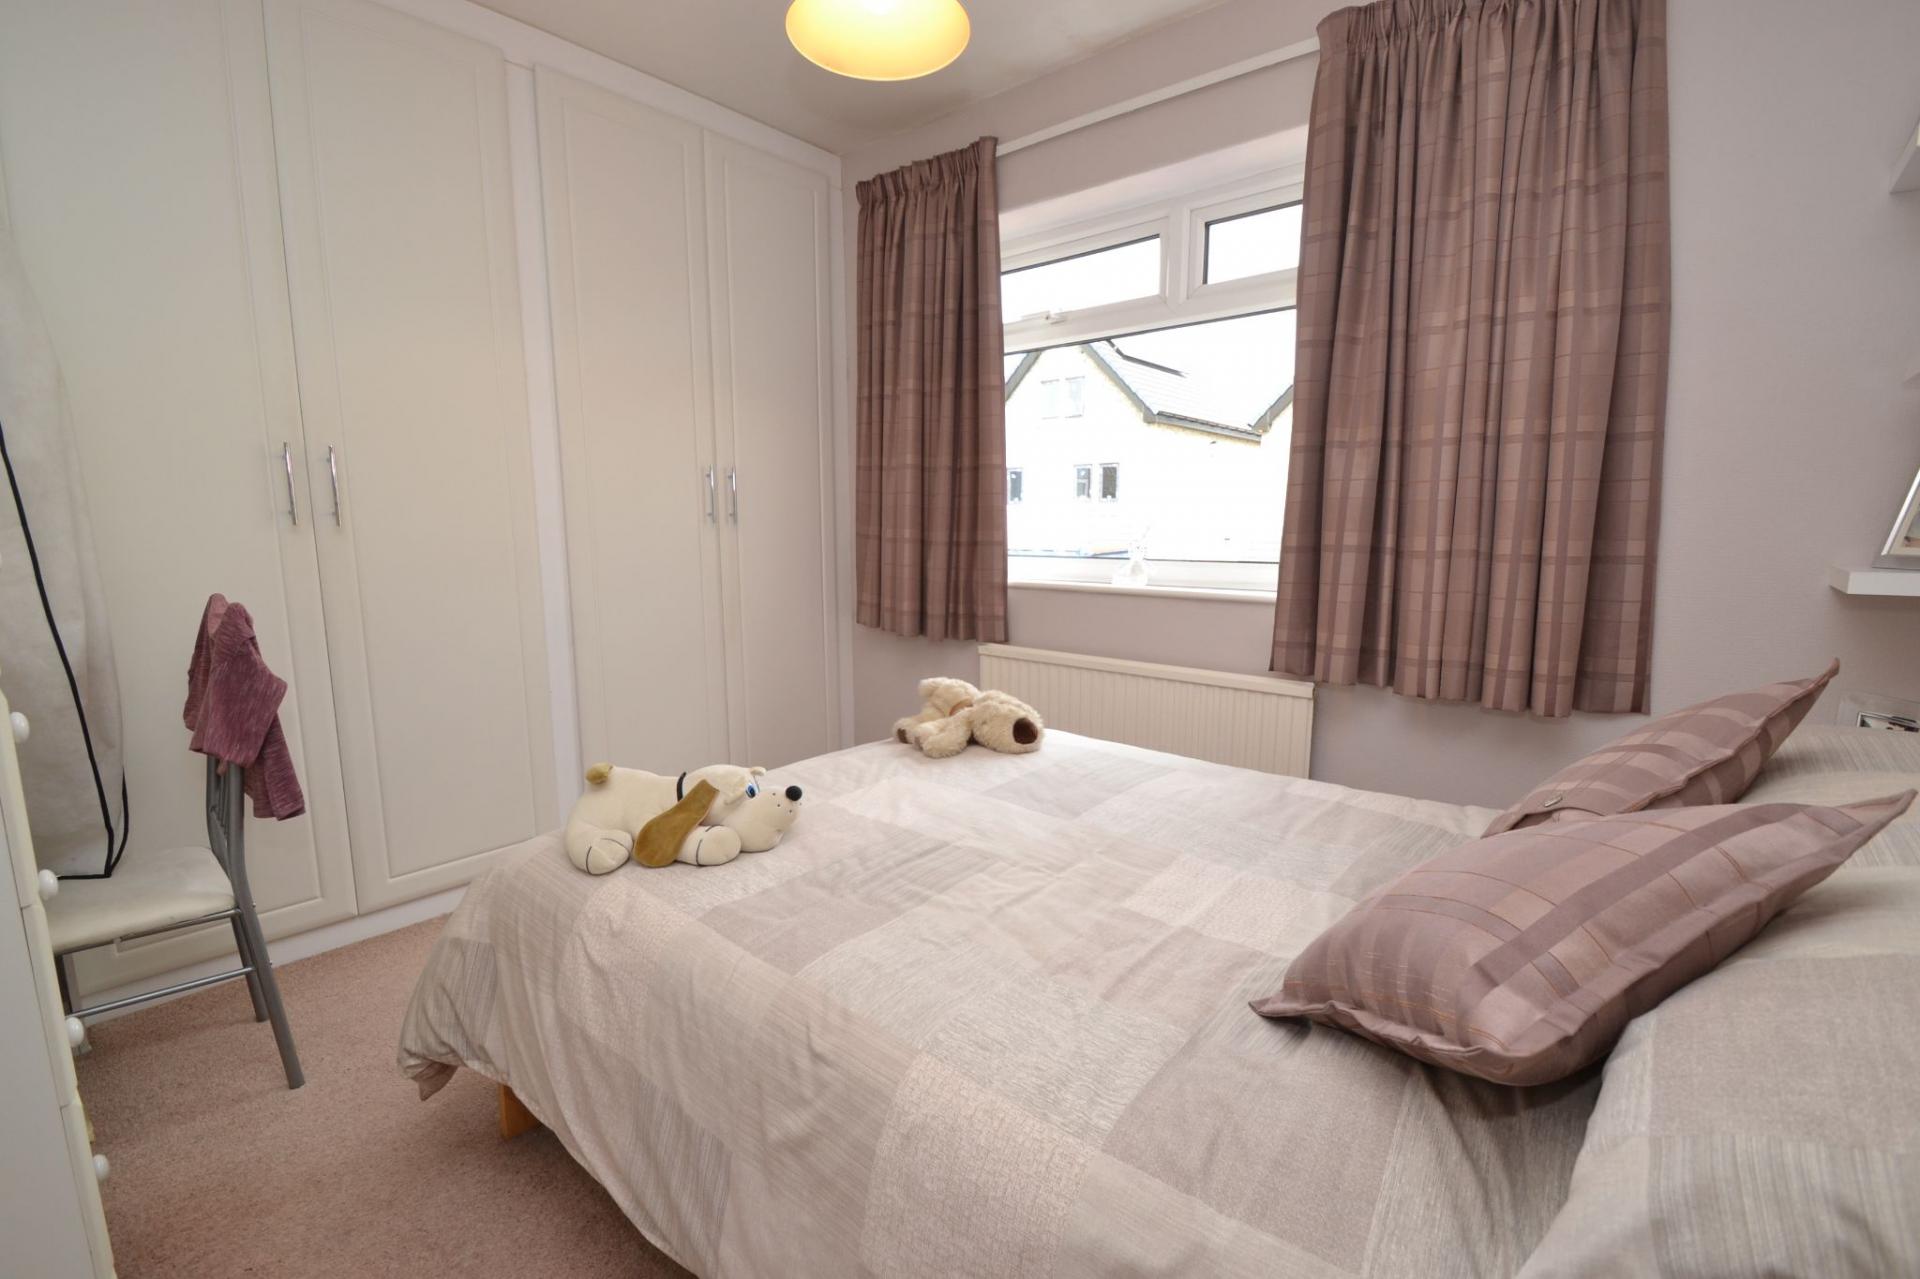
Bedroom 2: 3.01m x 2.79m (9'8 x 9'1). Upvc dg window to rear, radiator under, full wall length fitted wardrobes.
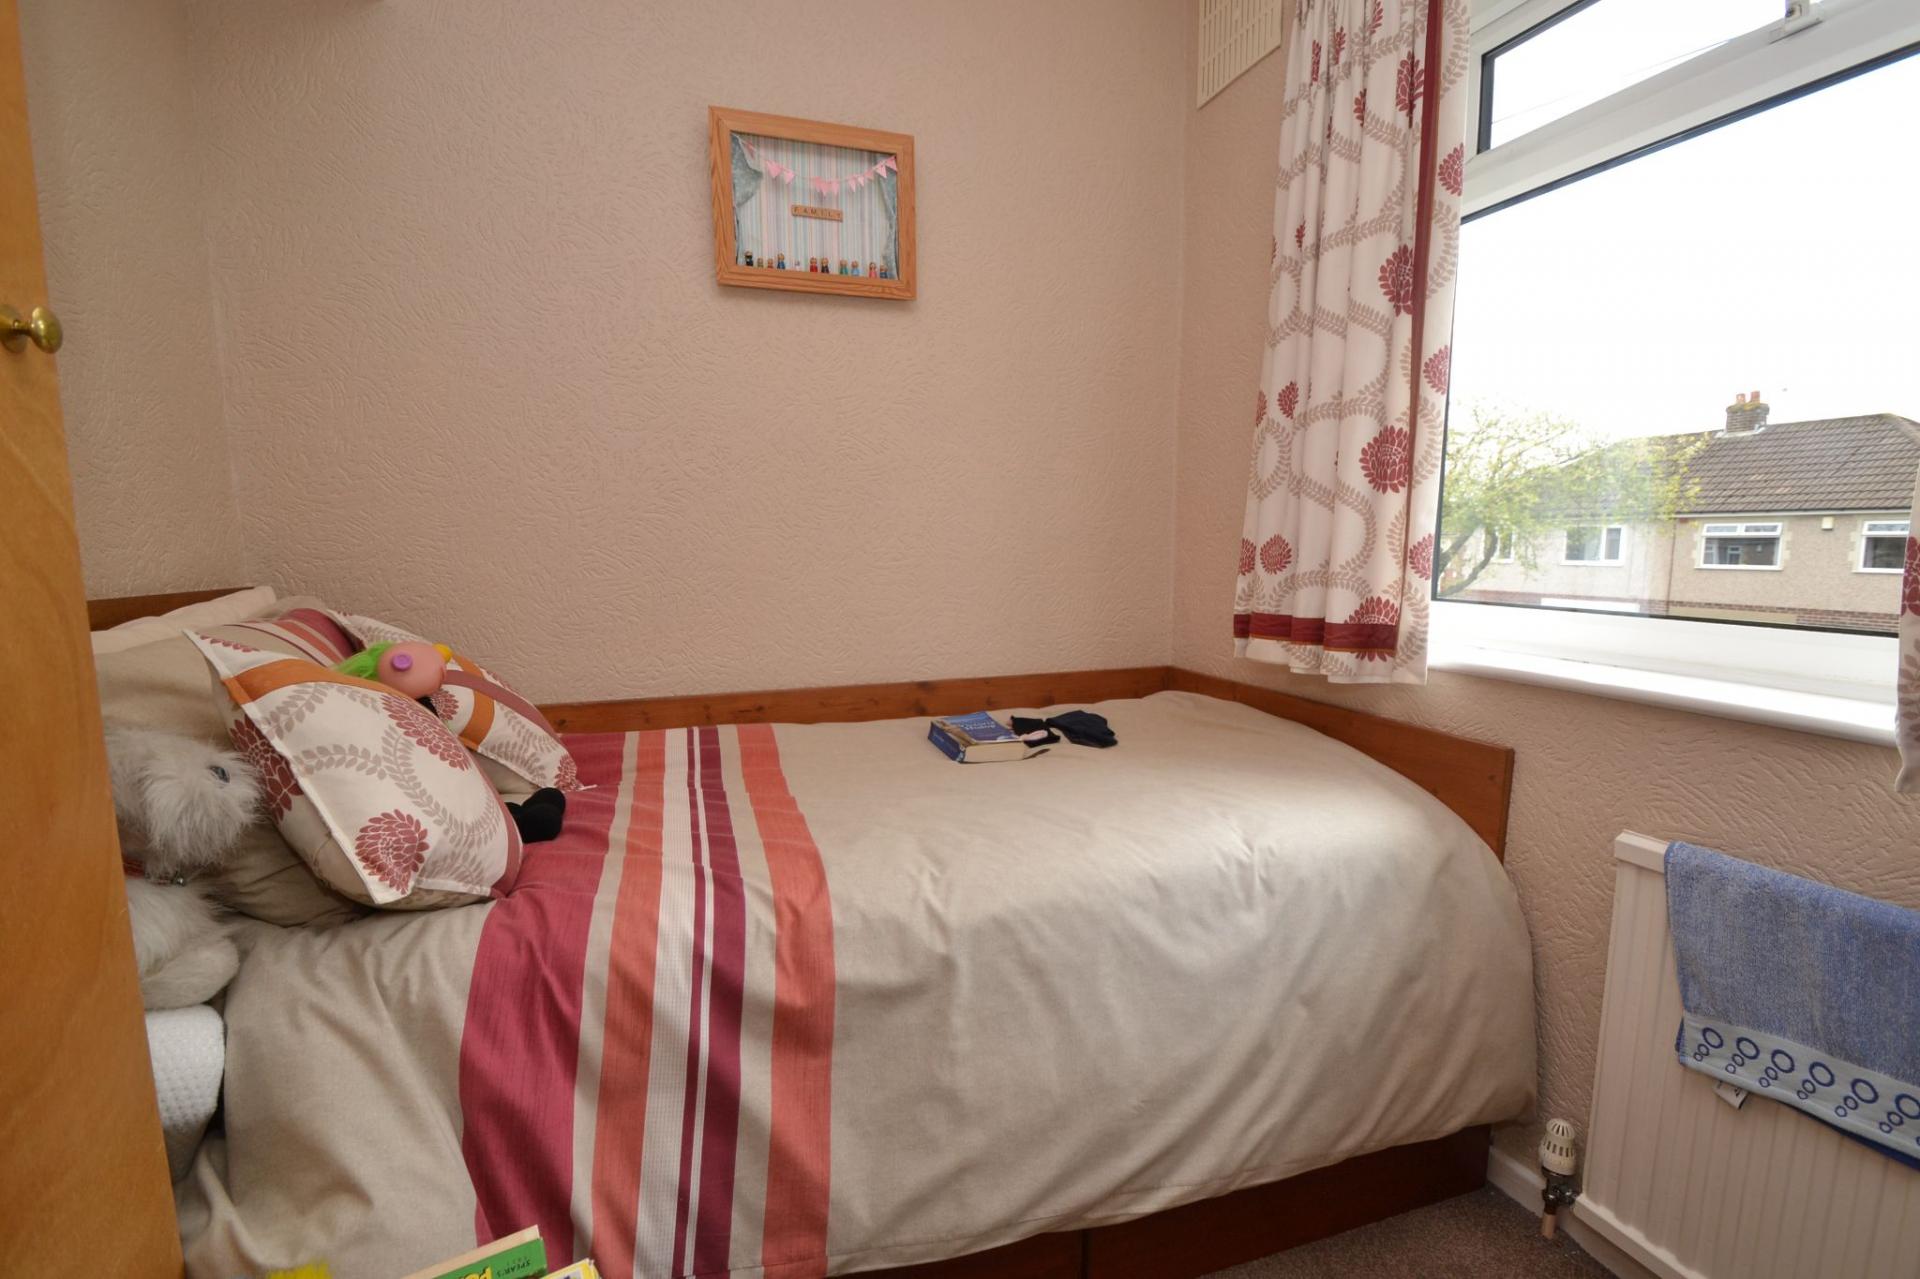
Bedroom 3: 2.38m x 2.00m (7'8 x 6'5). Upvc dg window to front, radiator under, fitted furniture.
Bathroom: 2.31m x 1.63m (7'5 x 5'3). Three piece suite in white, shower screen with a chrome Grohe thermostatically controlled shower mixer tap, fully tiled, radiator, wash basin and wc in an enclosed vanity cistern cupboard, frosted Upvc dg window.
Externally: Low walling, manicured lawned garden, flagged pathway, wrought iron gates lead onto a concrete drive for 2/3 cars, leading to the detached garage, with an up and over door along with a side door. Garden/potting shed, flagged patio, water tap, lawned garden.
While we endeavour to make our sales particulars fair, accurate and reliable, they are only a general guide to the property and, accordingly, if there is any point which is of particular importance to you, please contact the office and we will be pleased to check the position for you, especially if you are contemplating travelling some distance to view the property.
3. The measurements indicated are supplied for guidance only and as such must be considered incorrect.
4. Services: Please note we have not tested the services or any of the equipment or appliances in this property, accordingly we strongly advise prospective buyers to commission their own survey or service reports before finalising their offer to purchase.
5. THESE PARTICULARS ARE ISSUED IN GOOD FAITH BUT DO NOT CONSTITUTE REPRESENTATIONS OF FACT OR FORM PART OF ANY OFFER OR CONTRACT. THE MATTERS REFERRED TO IN THESE PARTICULARS SHOULD BE INDEPENDENTLY VERIFIED BY PROSPECTIVE BUYERS OR TENANTS. NEITHER MARTIN LONSDALE ESTATES LIMITED NOR ANY OF ITS EMPLOYEES OR AGENTS HAS ANY AUTHORITY TO MAKE OR GIVE ANY REPRESENTATION OR WARRANTY WHATEVER IN RELATION TO THIS PROPERTY.
AML Please note if you proceed with an offer on this property we are obliged to undertake mandatory Anti Money Laundering checks on behalf of HMRC. All estate agents have to do this by law and we outsource this process to our compliance partners Credas who charge a fee for this service.
Property Reference 0015503
Important Information
- This is a Freehold property.
- This Council Tax band for this property is: C
Property Ref: 0015503
Similar Properties
Land | £199,950
**AN EXCITING DEVELOPMENT OPPORTUNITY to purchase a piece of land in Thackley - OUTLINE PLANNING PERMISSION granted for...
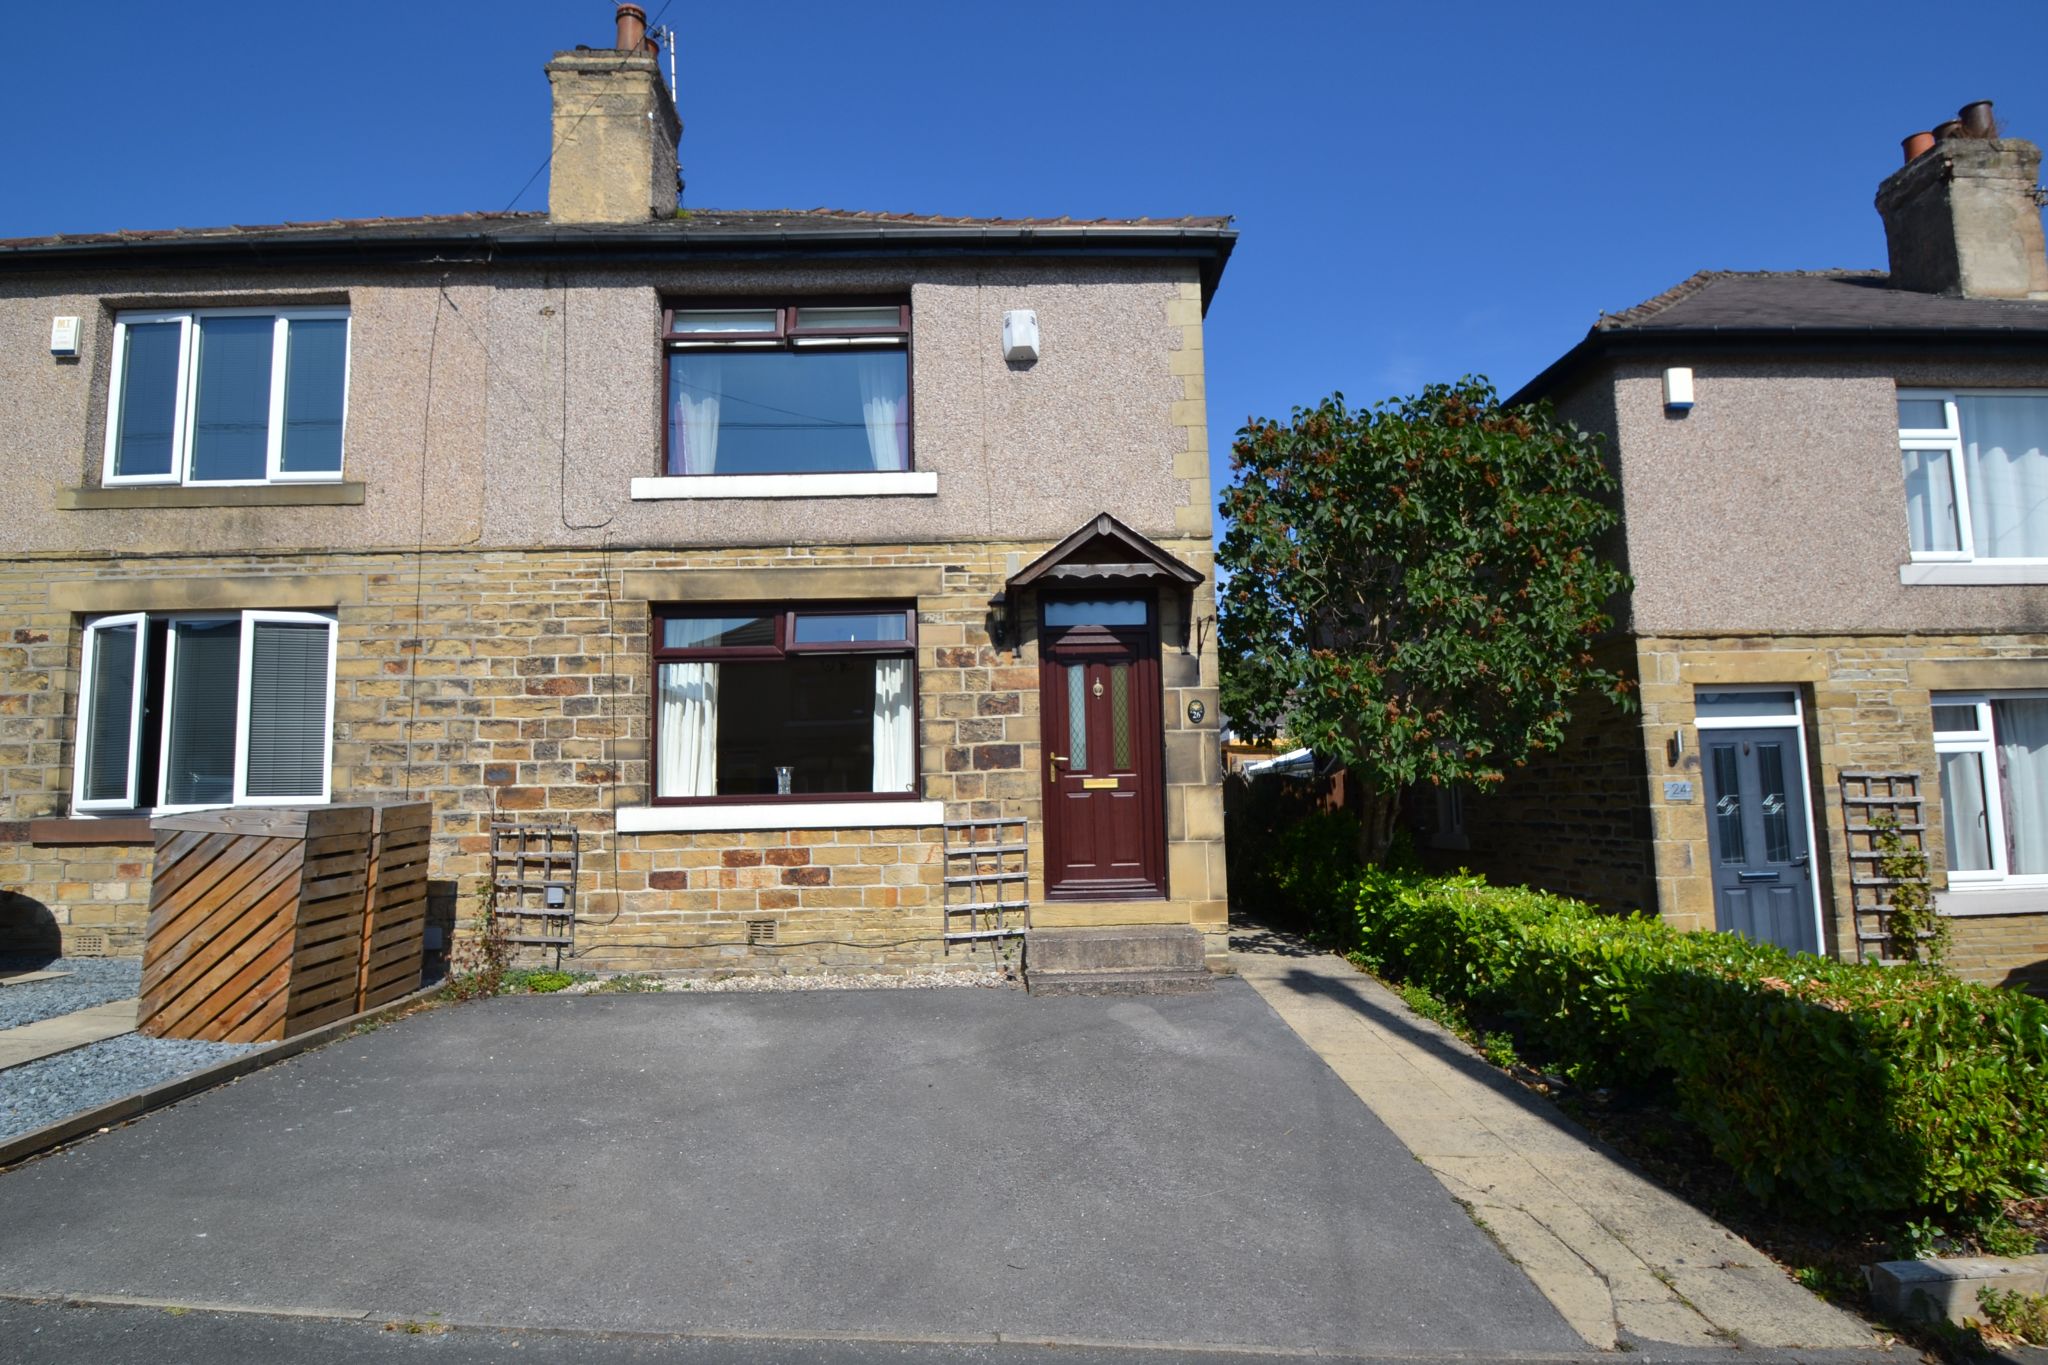
2 Bedroom Semi-Detached House | £199,950
HERE WE HAVE A 2 BEDROOM MATURE SEMI-DETACHED SITUATED IN THIS SOUGHT AFTER PART OF IDLE * CUL-DE-SAC POSITION * UPVC DG...
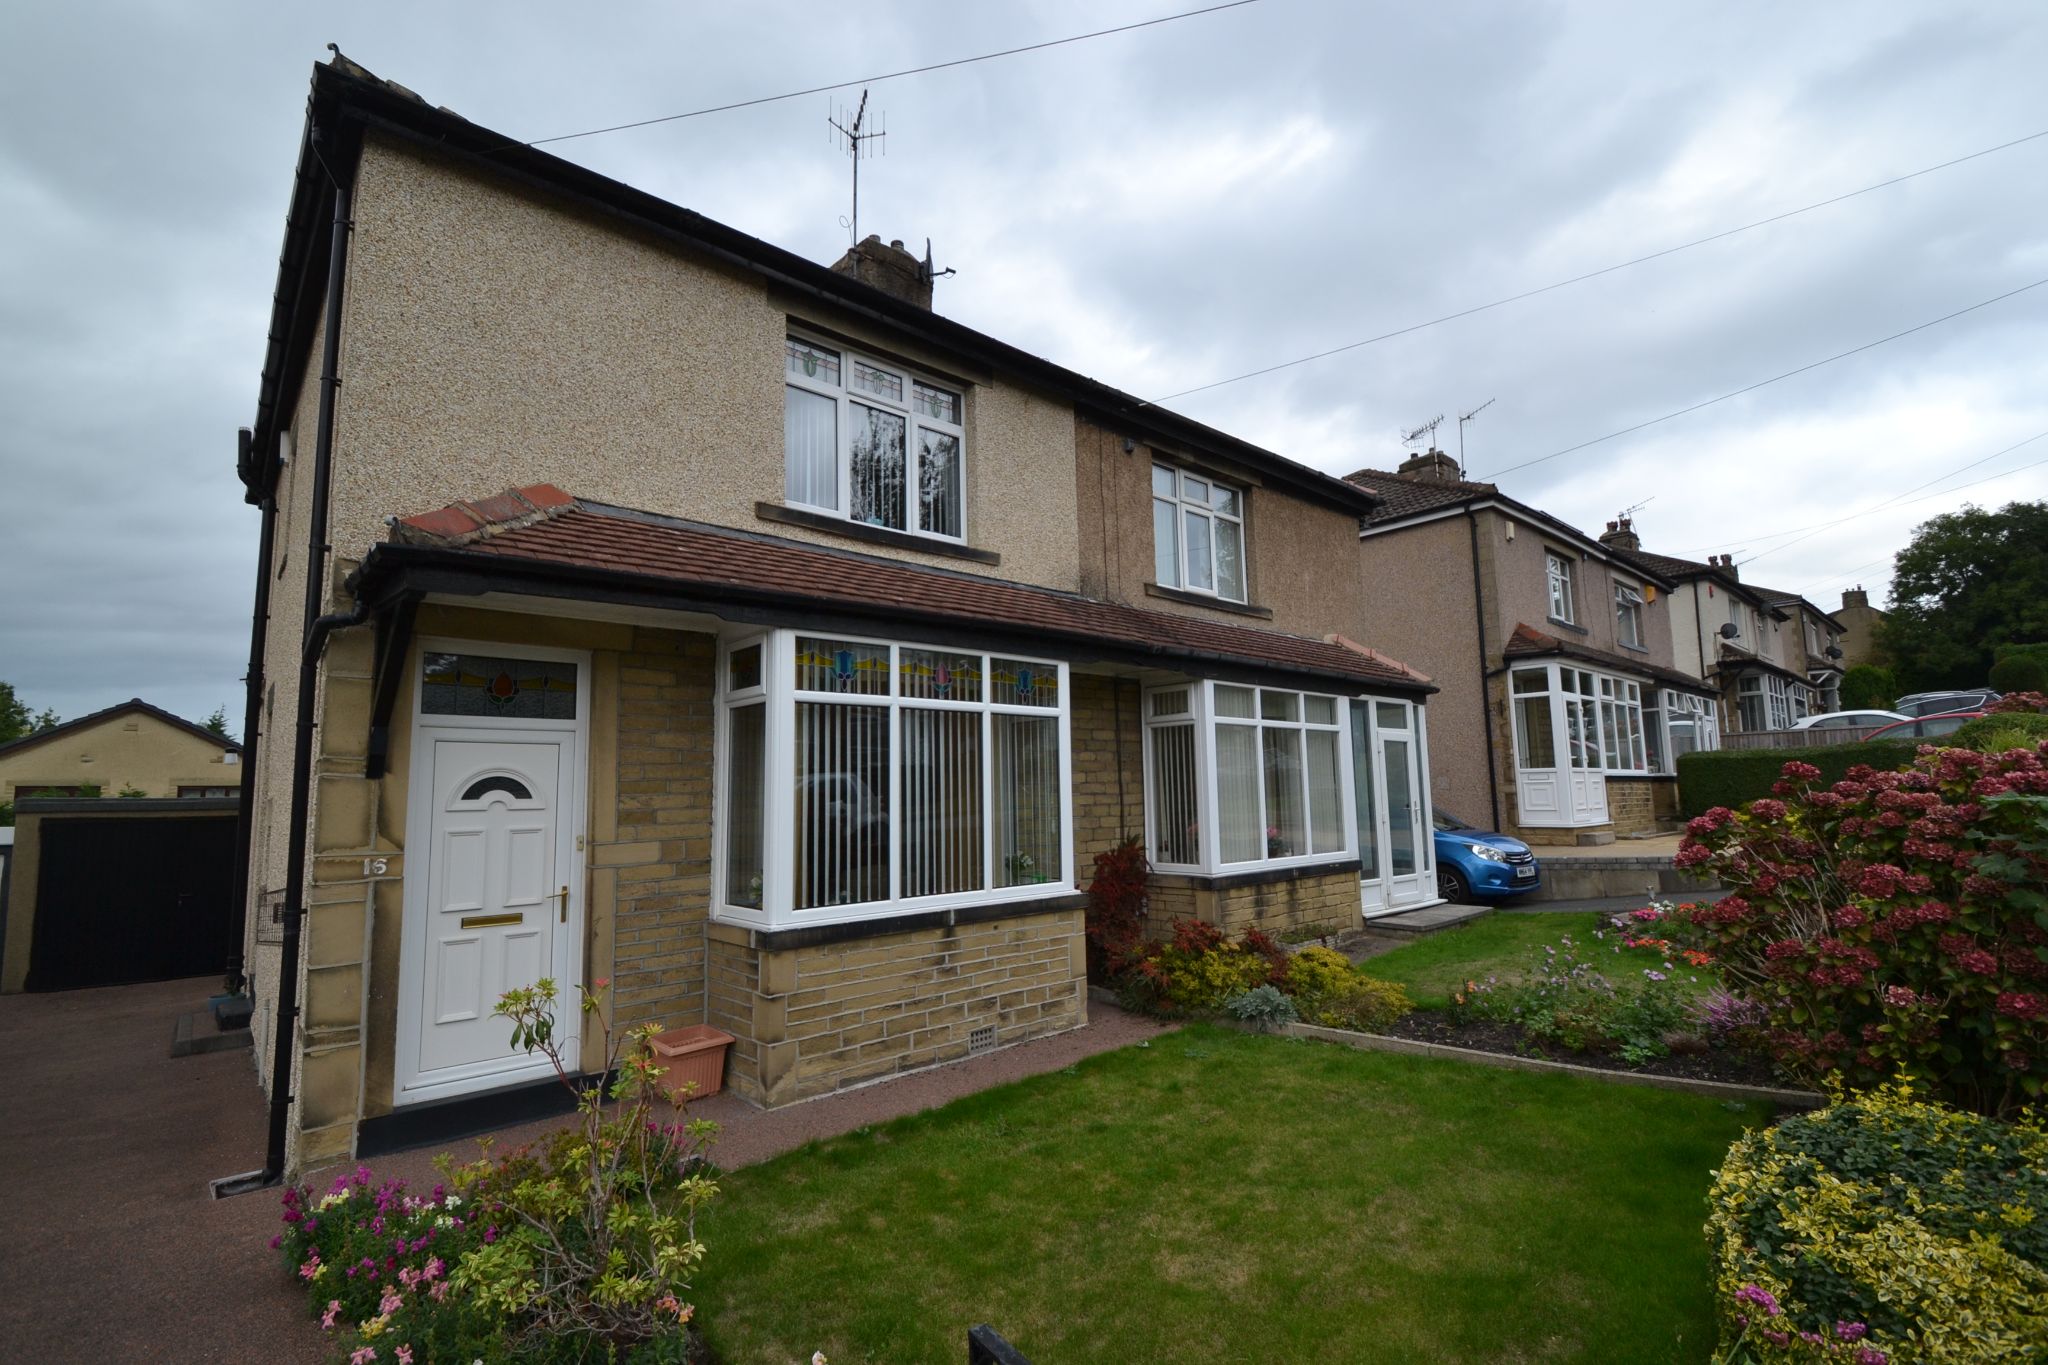
2 Bedroom Semi-Detached House | £199,950
2 DOUBLE BEDROOM PART BAY SEMI-DETACHED * SITUATED IN THIS MUCH SOUGHT AFTER PART OF THACKLEY * UPVC DG WINDOWS AND DOOR...
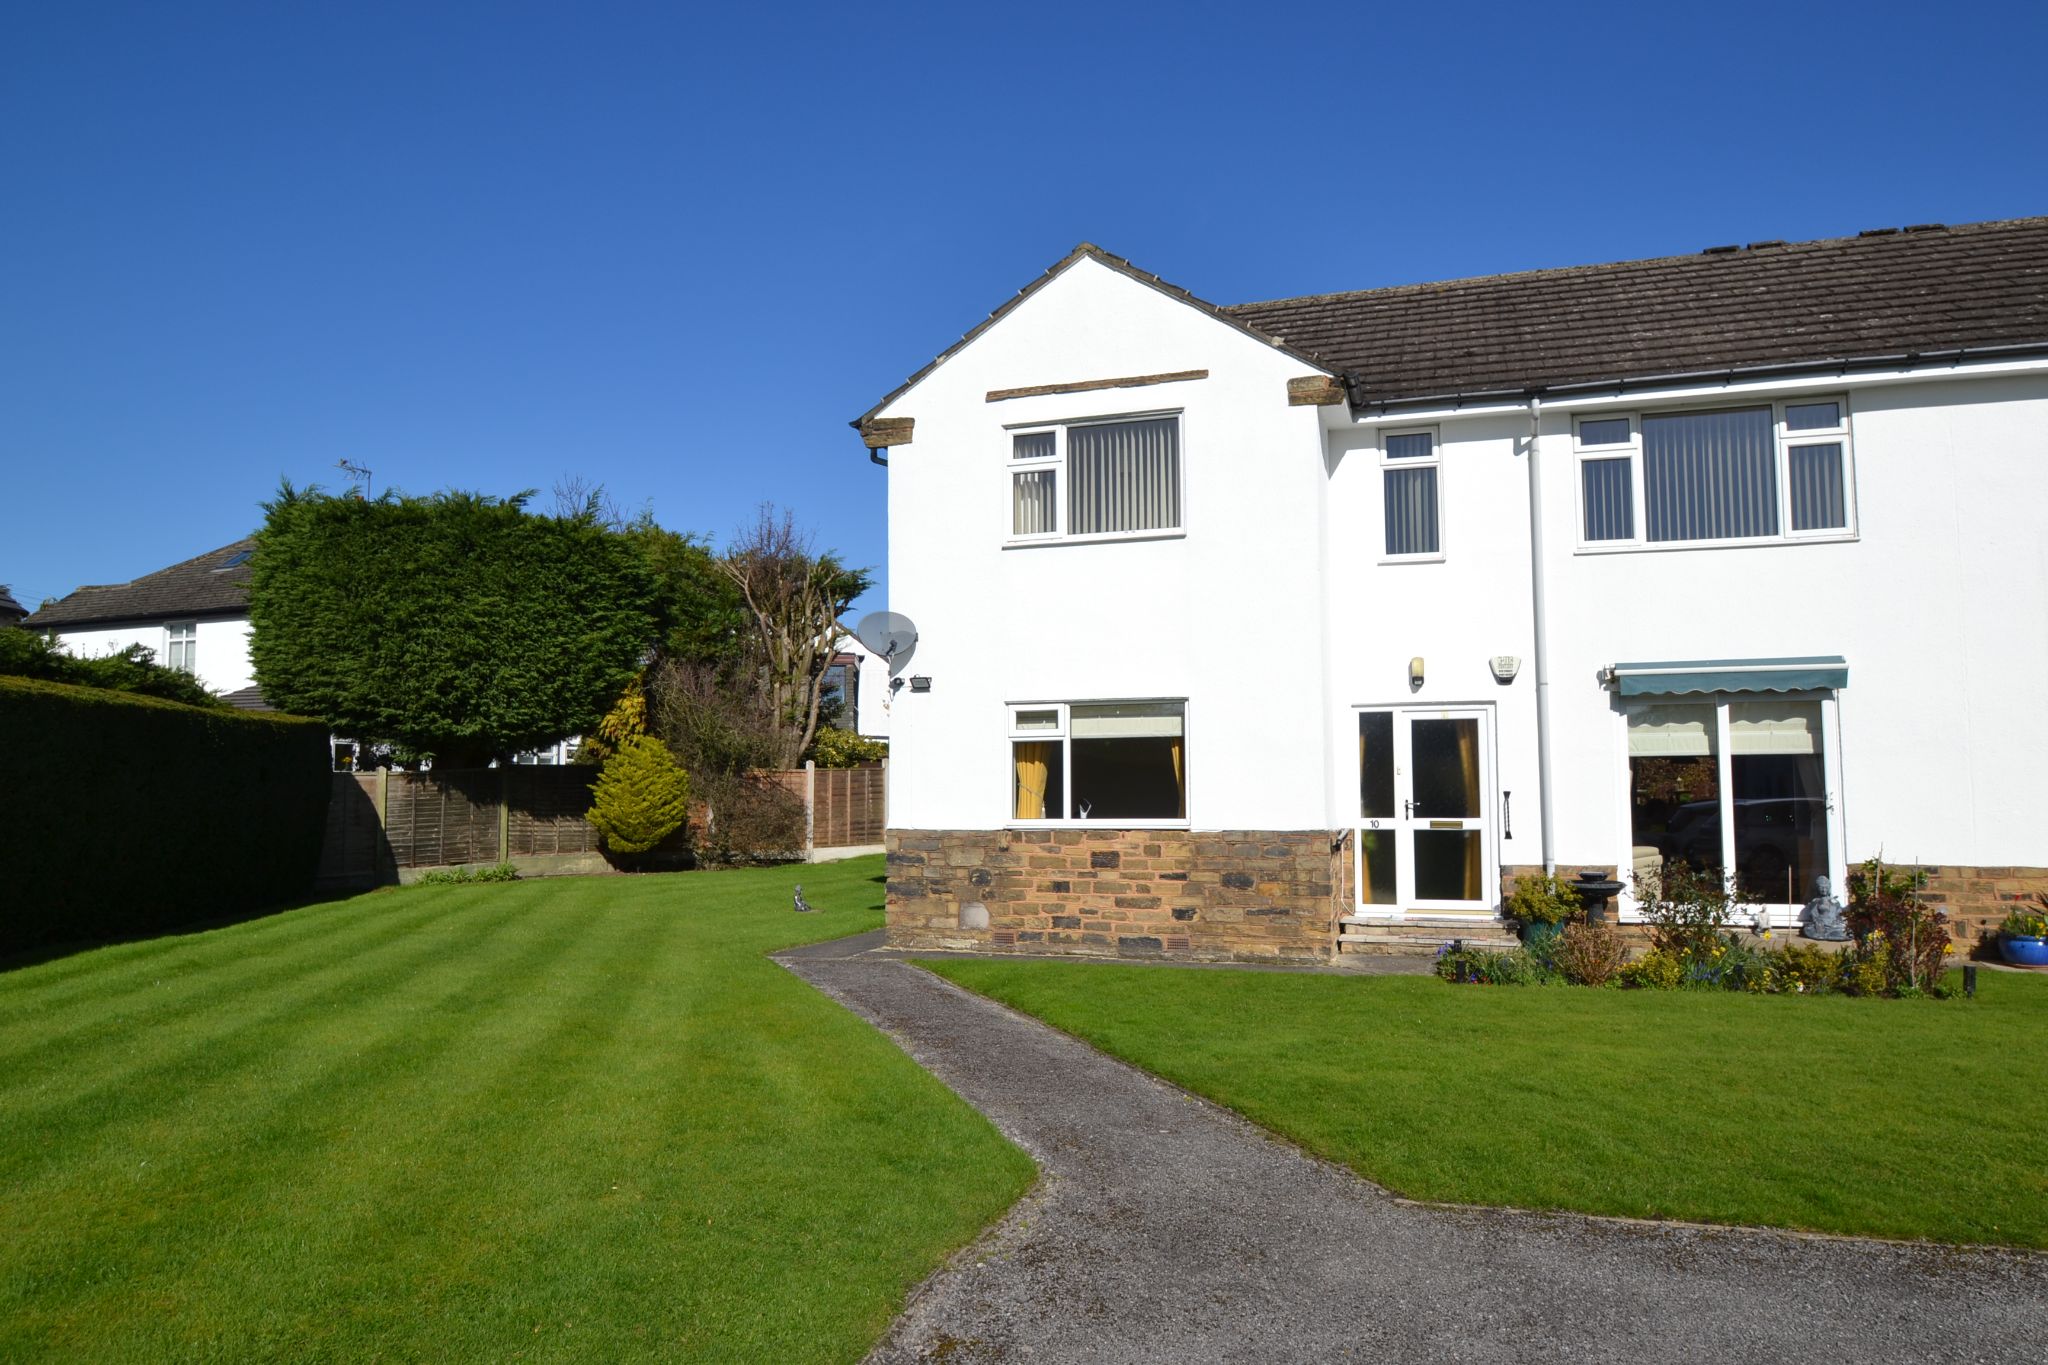
2 Bedroom Apartment | £209,950
FIRST FLOOR 2 DOUBLE BEDROOM APARTMENT SET WITHIN THIS ATTRACTIVE CUL-DE-SAC AND WELL TENDERED GARDENS * LEASEHOLD PROPE...
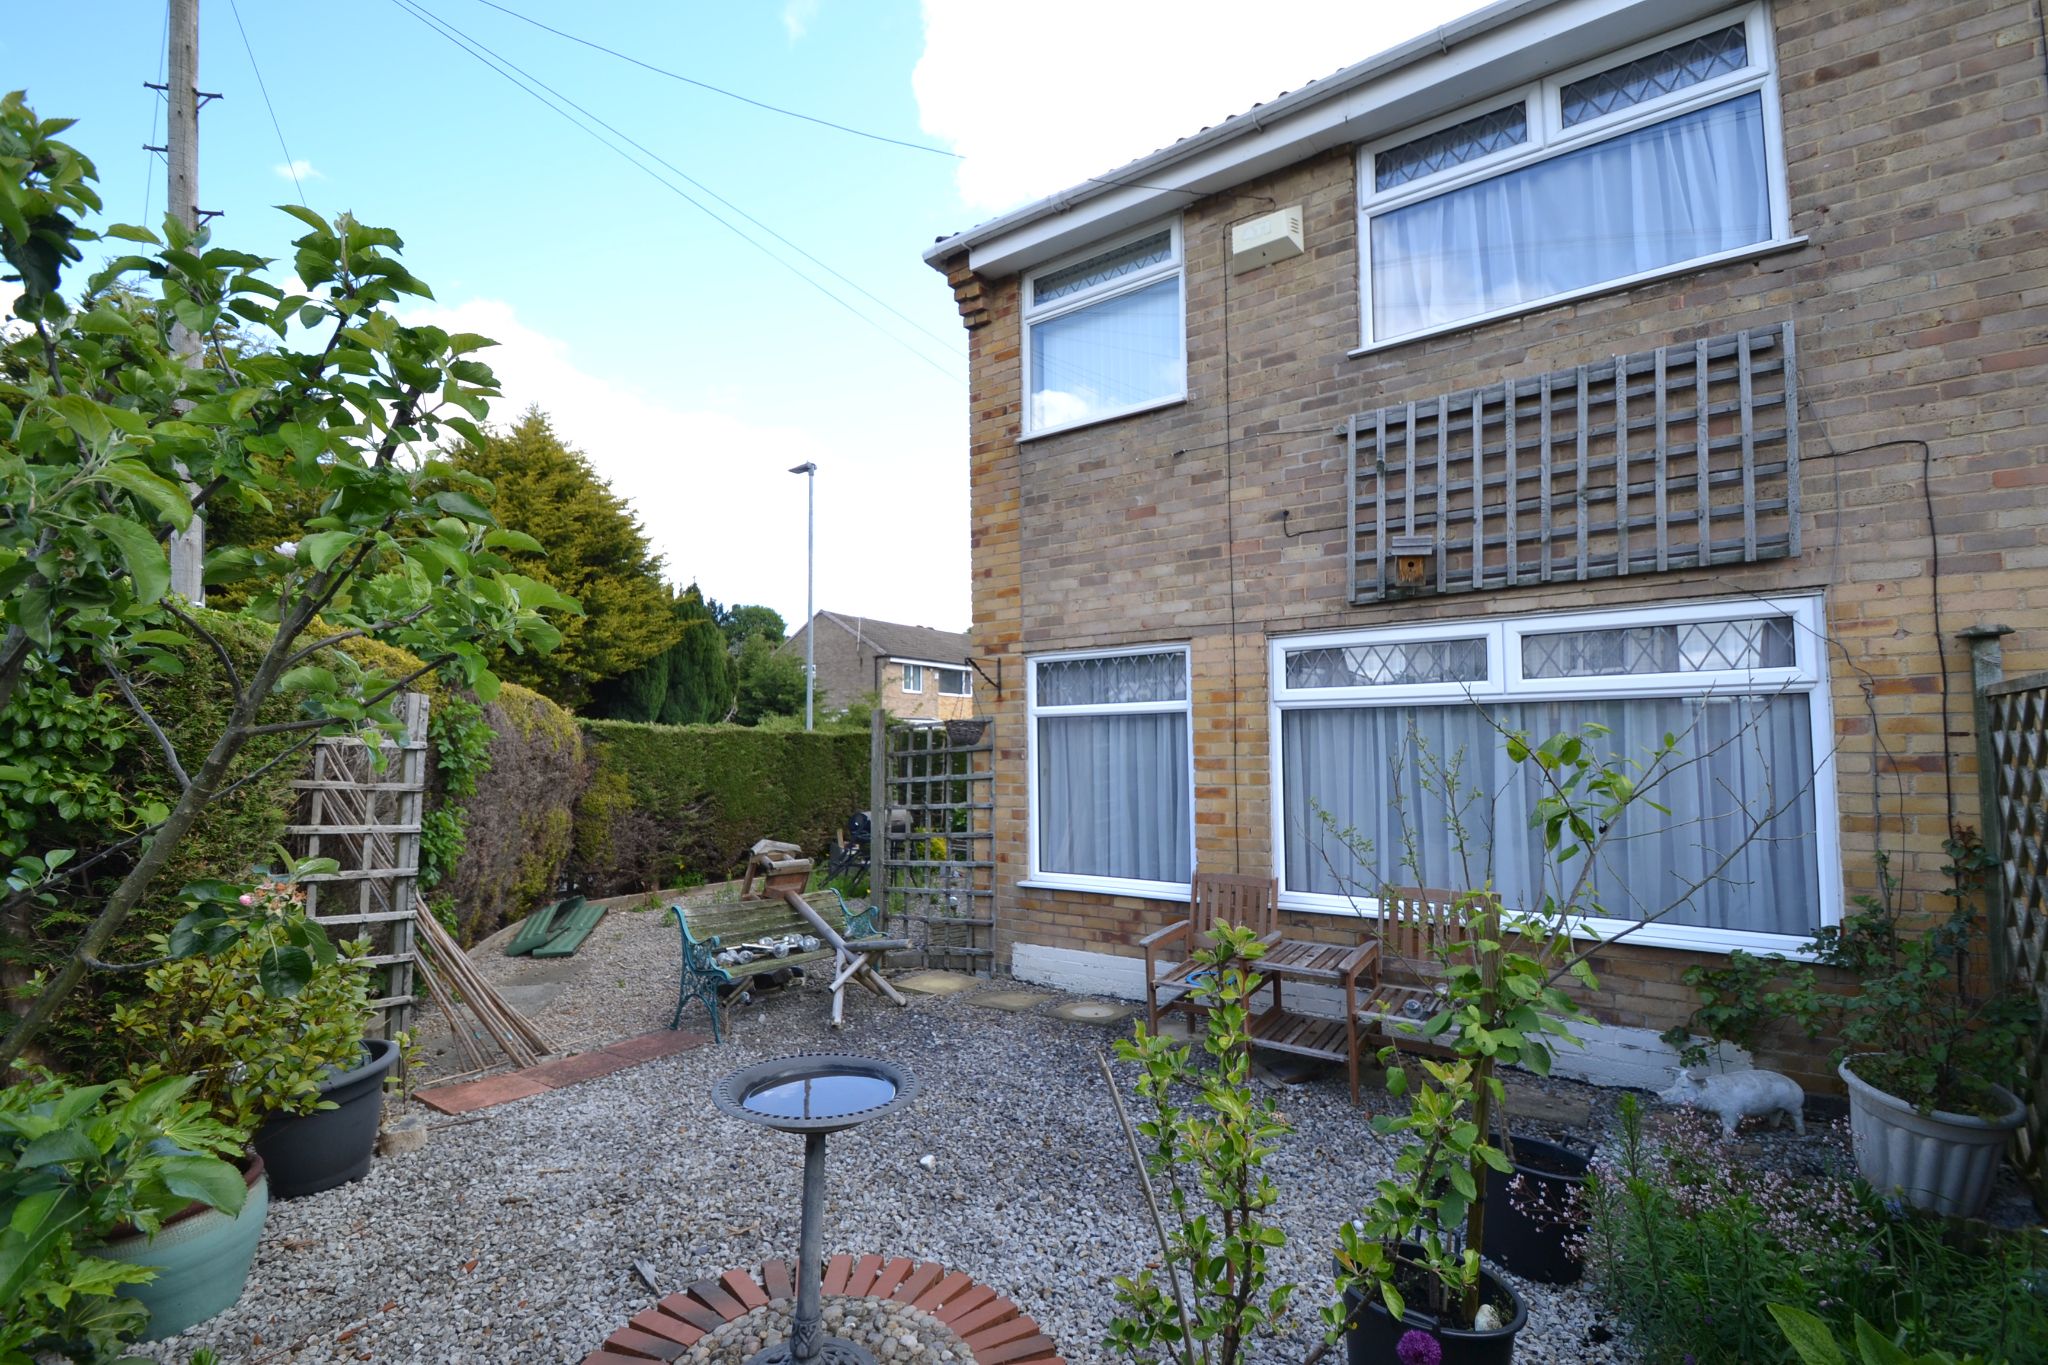
3 Bedroom Semi-Detached House | £210,000
HERE WE HAVE A 3 BEDROOM SEMI-DETACHED WHICH HAS A SIDE GARDEN WITH POTENTIAL TO EXTEND SUBJECT TO PLANNING PERMISSION *...
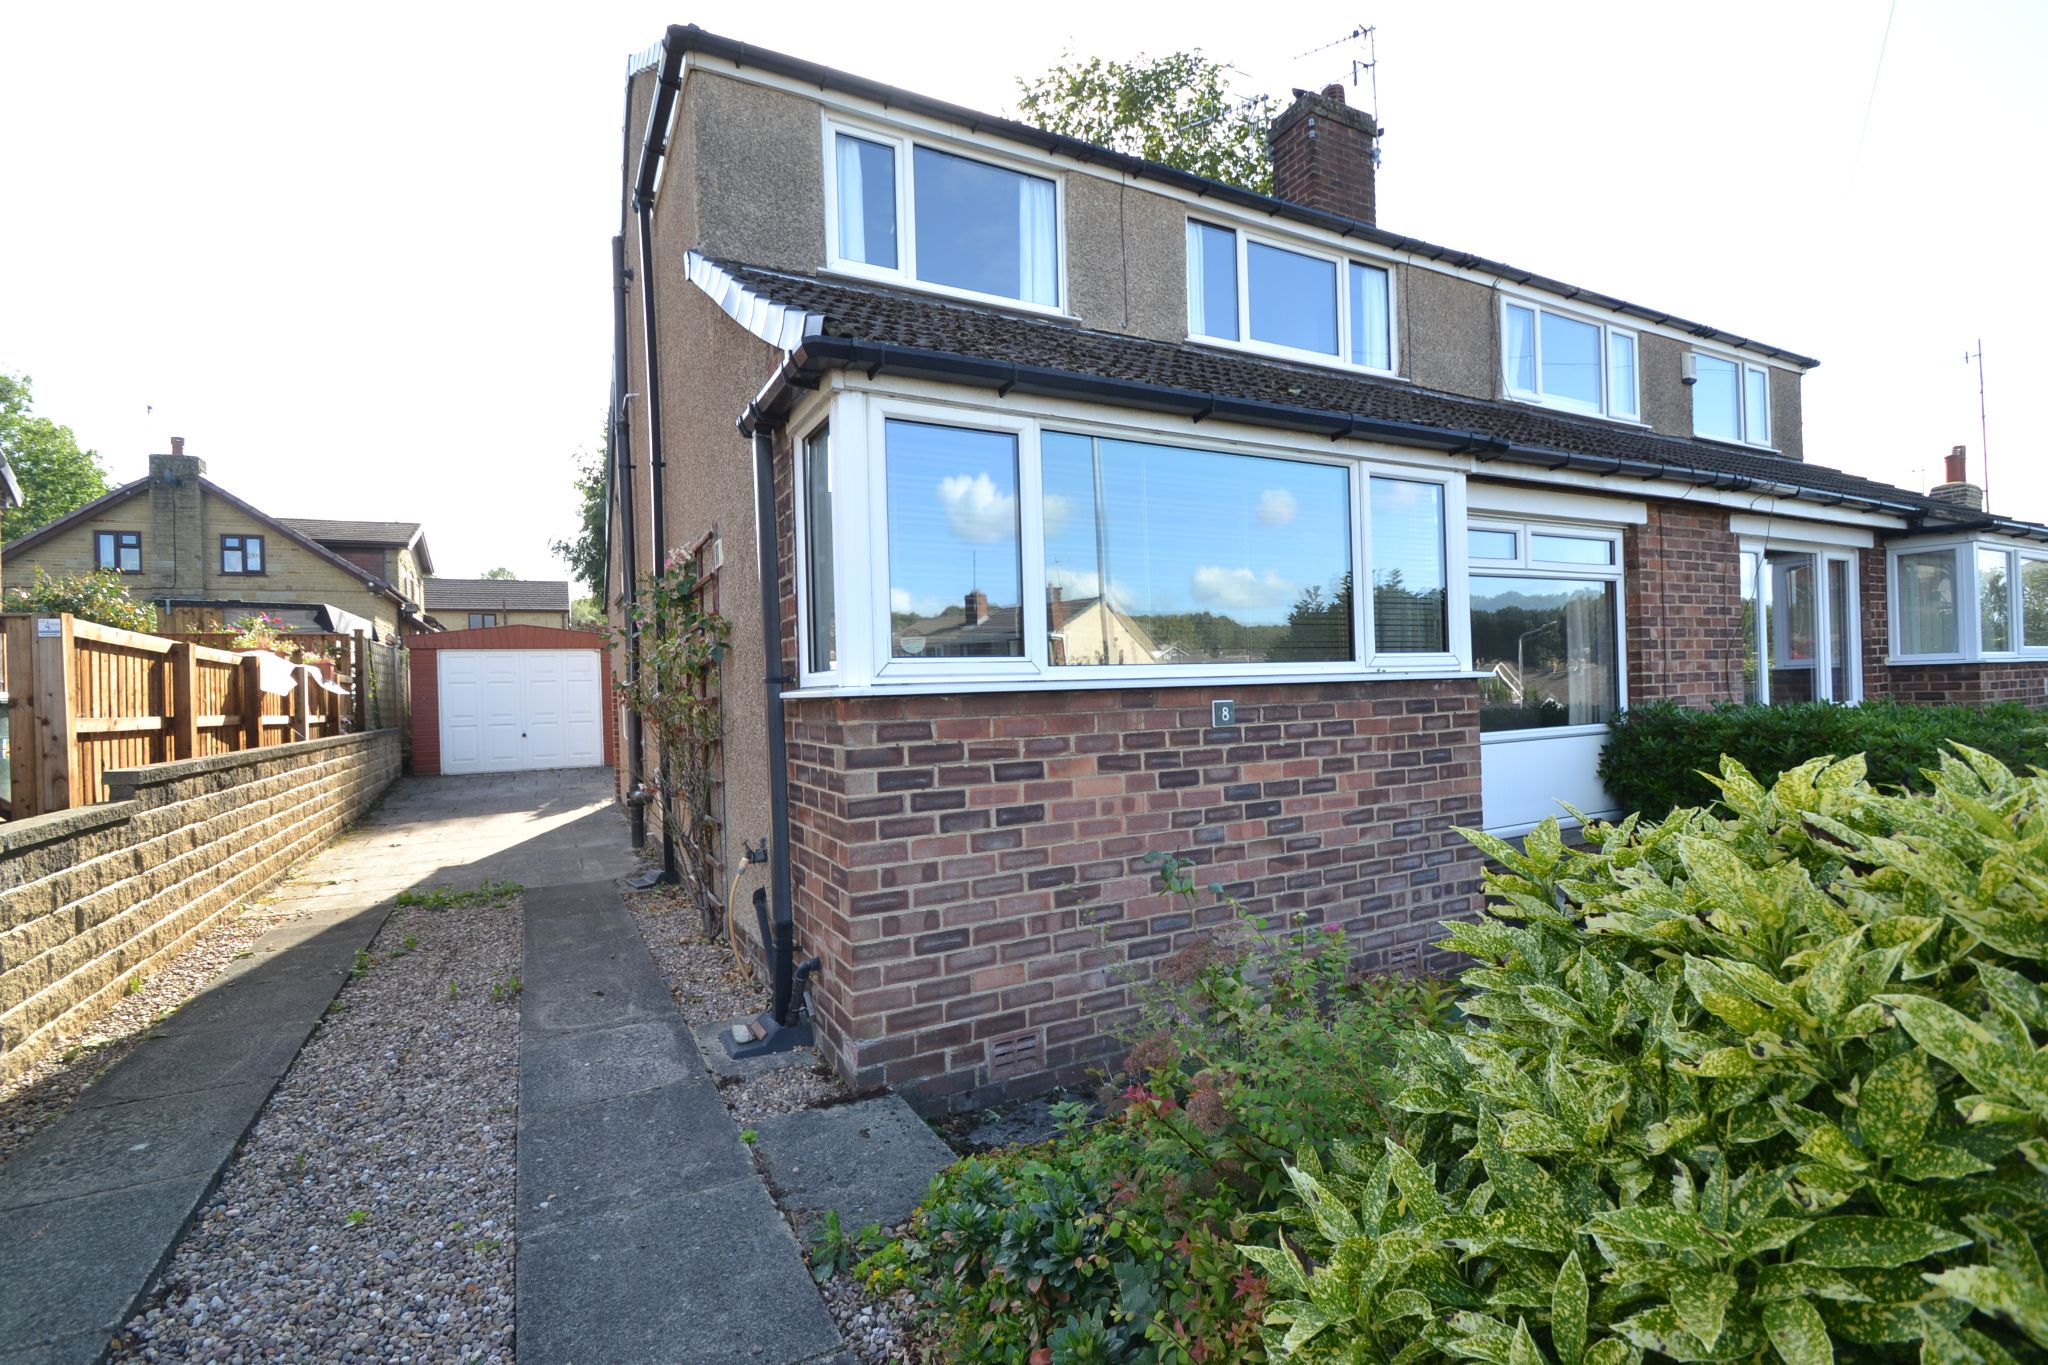
2 Bedroom Not Specified | Offers in region of £215,000
IN A MUCH SOUGHT AFTER LOCATION IS TO BE FOUND THIS ROBINSON BUILT DORMER SEMI-DETACHED * OFFERS 2 RECEPTION ROOMS OR TH...
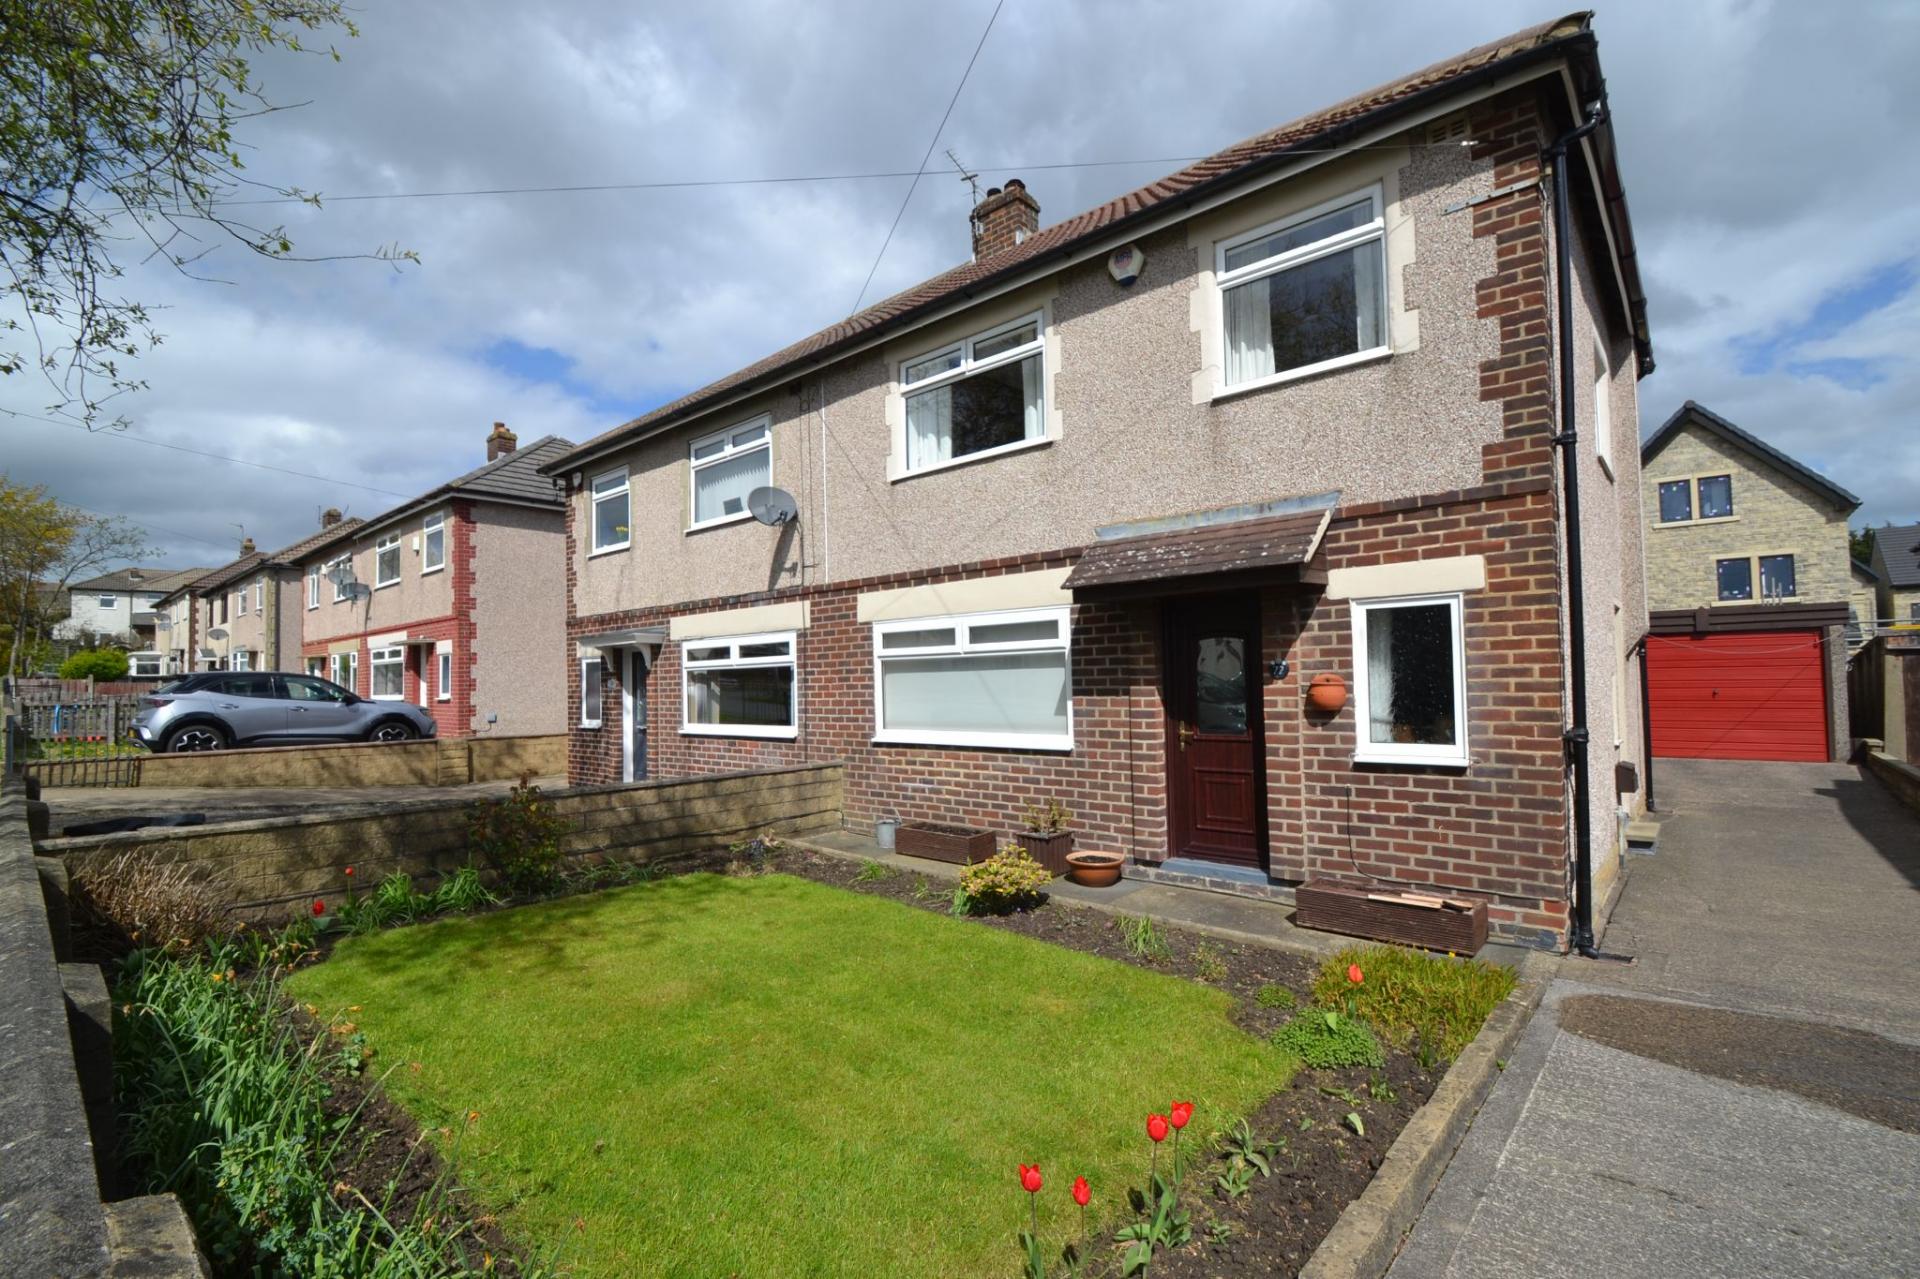

Martin S Lonsdale Estate Agents (Bradford)
Thackley, Bradford, West Yorkshire, BD10 8JT
01274 622073
How much is your home worth?
Use our short form to request a valuation of your property.
Request a Valuation
©2026 The Guild of Property Professionals. All rights reserved.
Terms and Conditions |
Privacy Policy |
Cookie Policy |
Complaints Policy |
Members Login
The Guild of Property Professionals Trading Address: 121 Park Lane, London W1K 7AG. GPEA Limited.
Registered in England & Wales.
Company No: 02819824.
Registered Office Address: 2 St. Stephen's Court, St. Stephen's Road, Bournemouth, Dorset, England, BH2 6LA.
VAT Registration No: 576 8795 61

