- Impressive detached four-bedroom home, offering approximately 1,750 sq ft
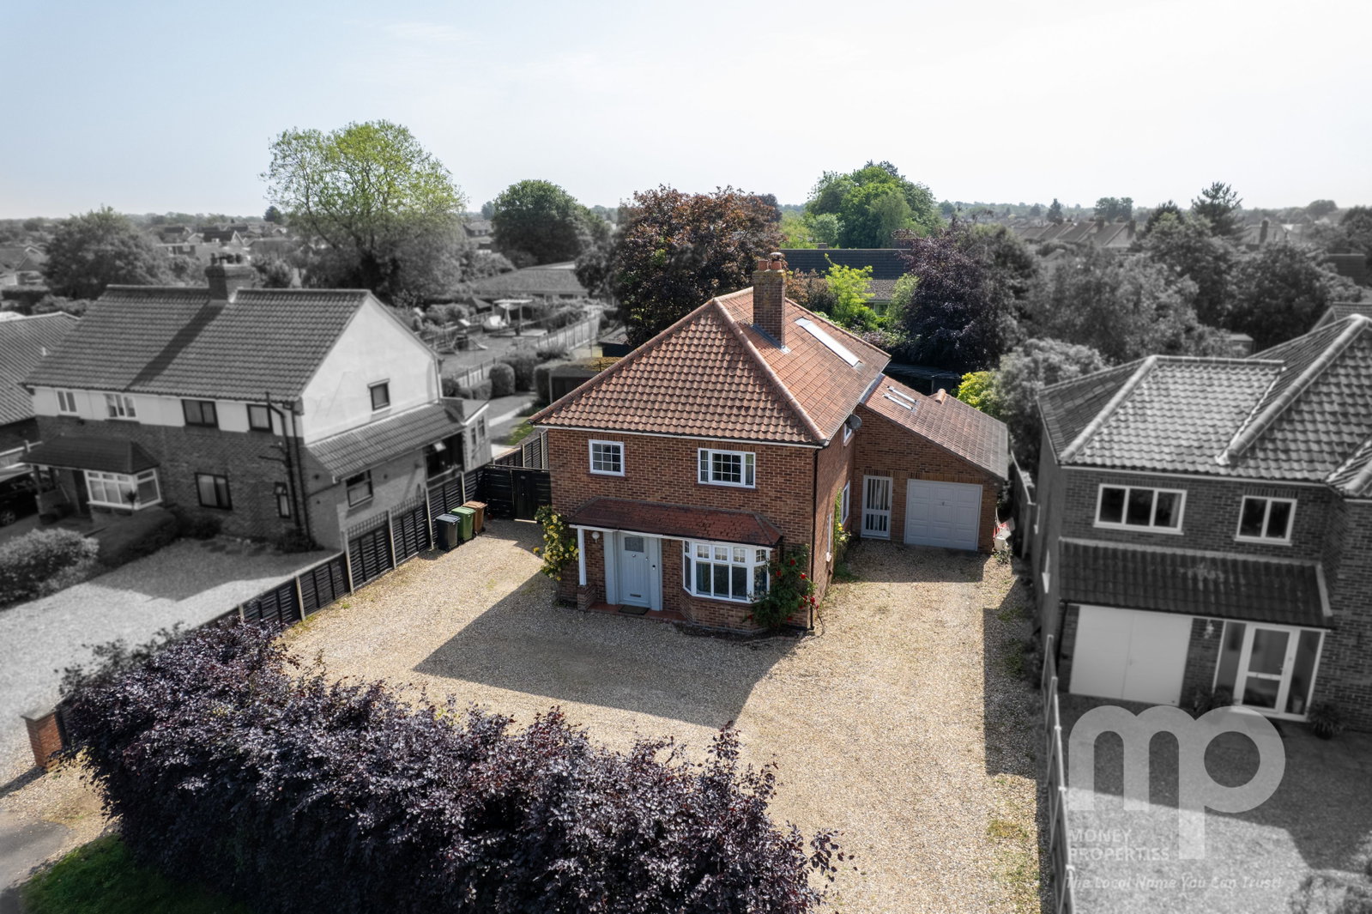
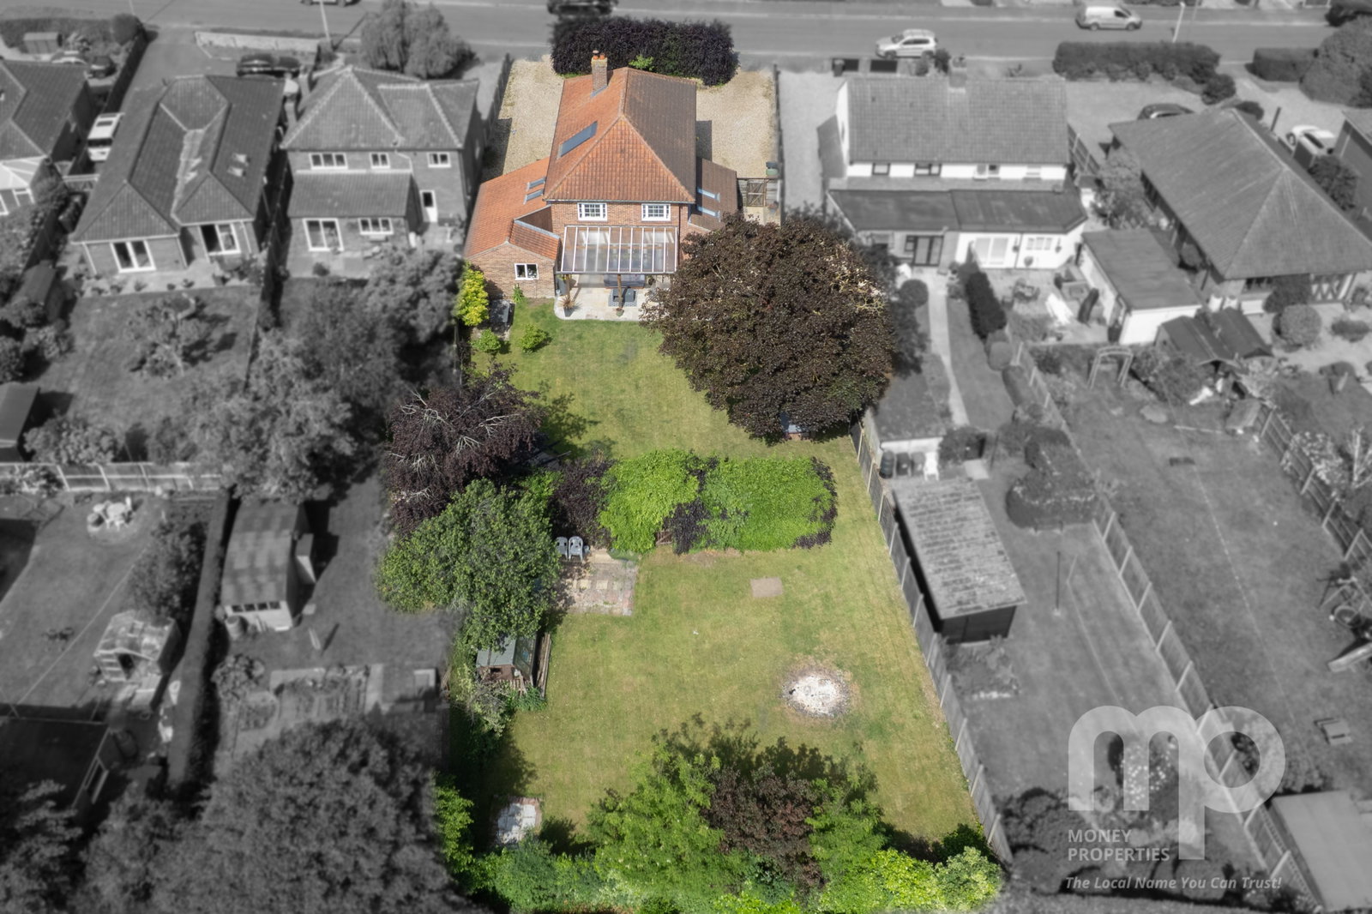
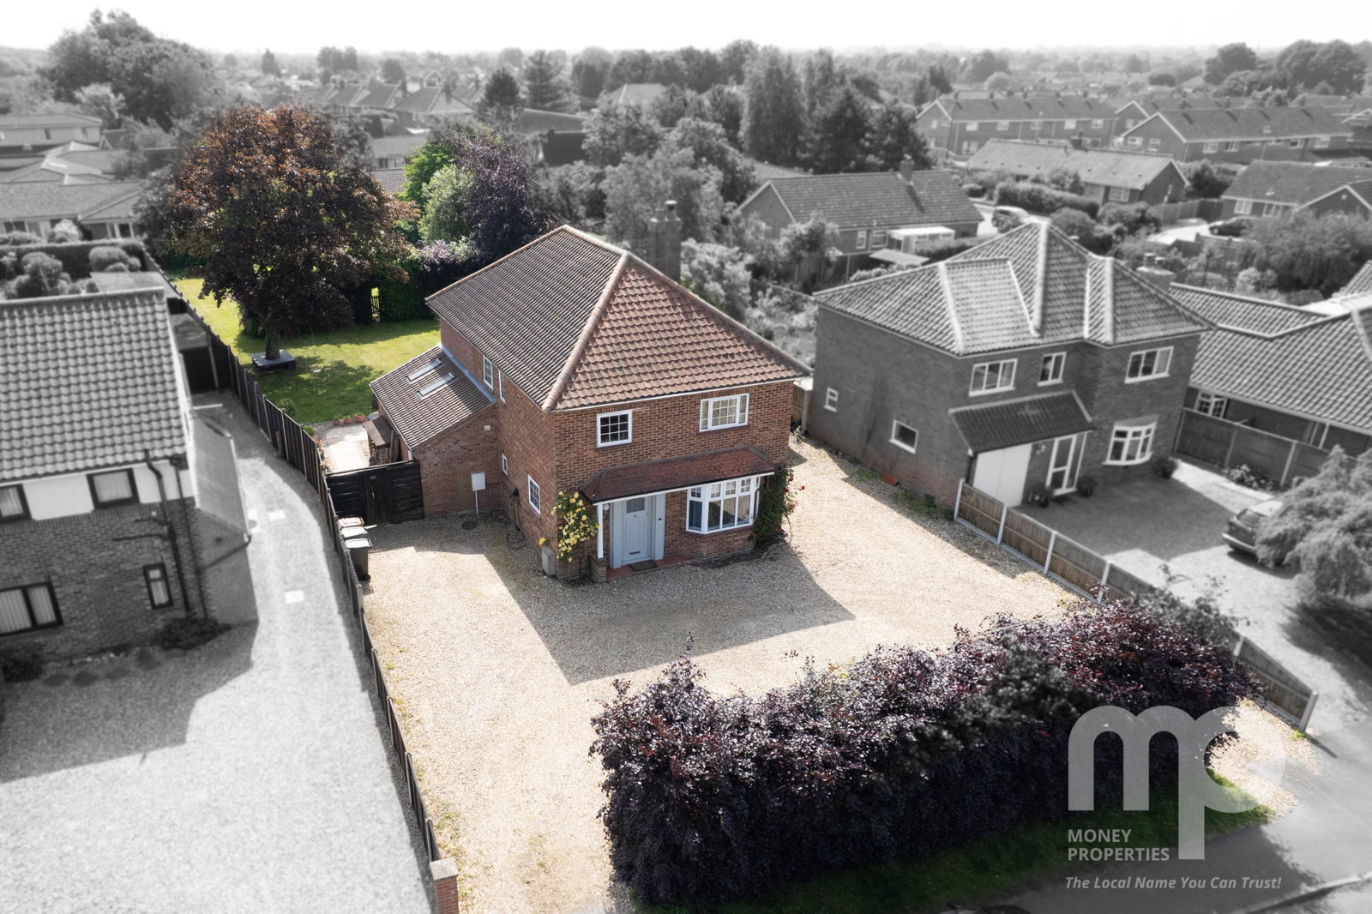
- Generous plot measuring approximately 205ft x 60ft (0.28 acres)
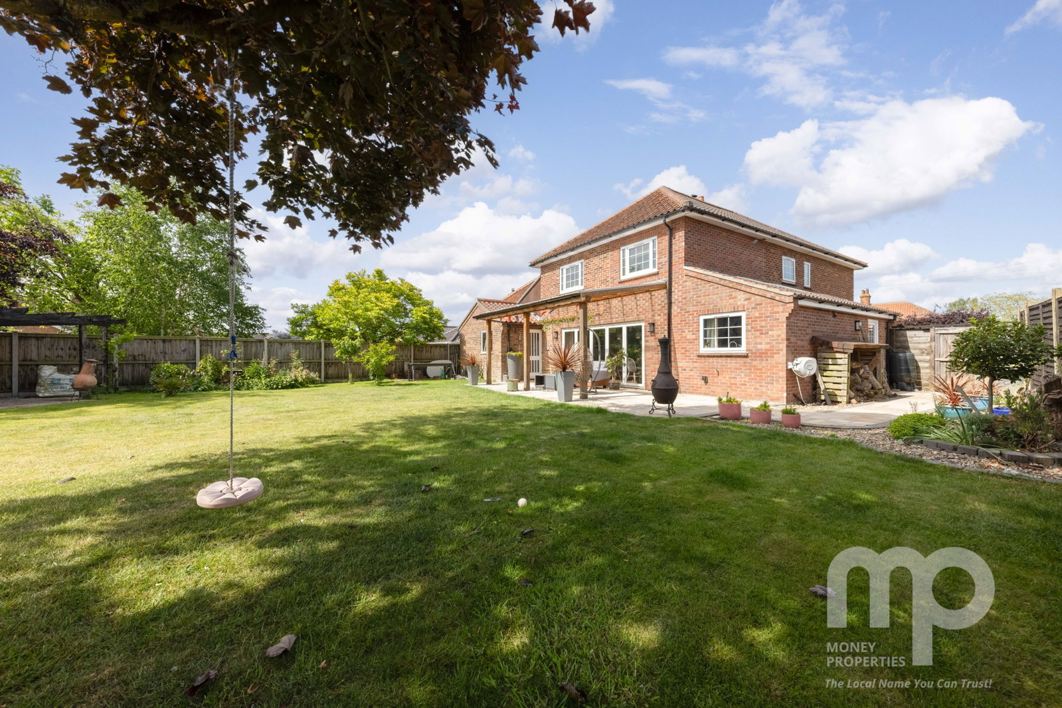
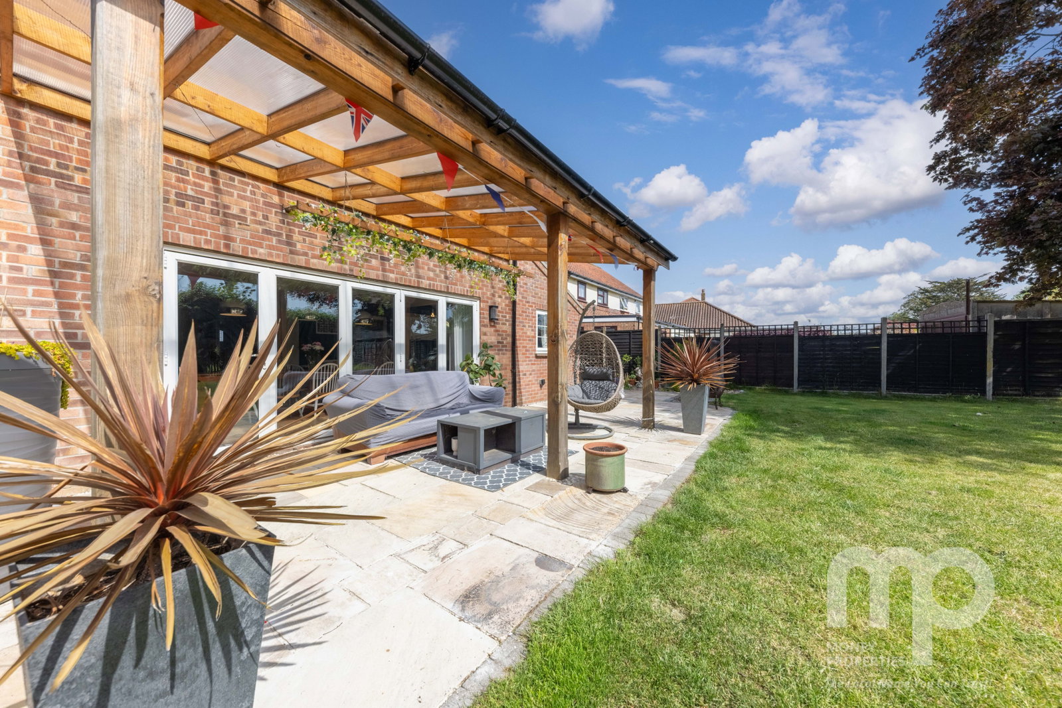
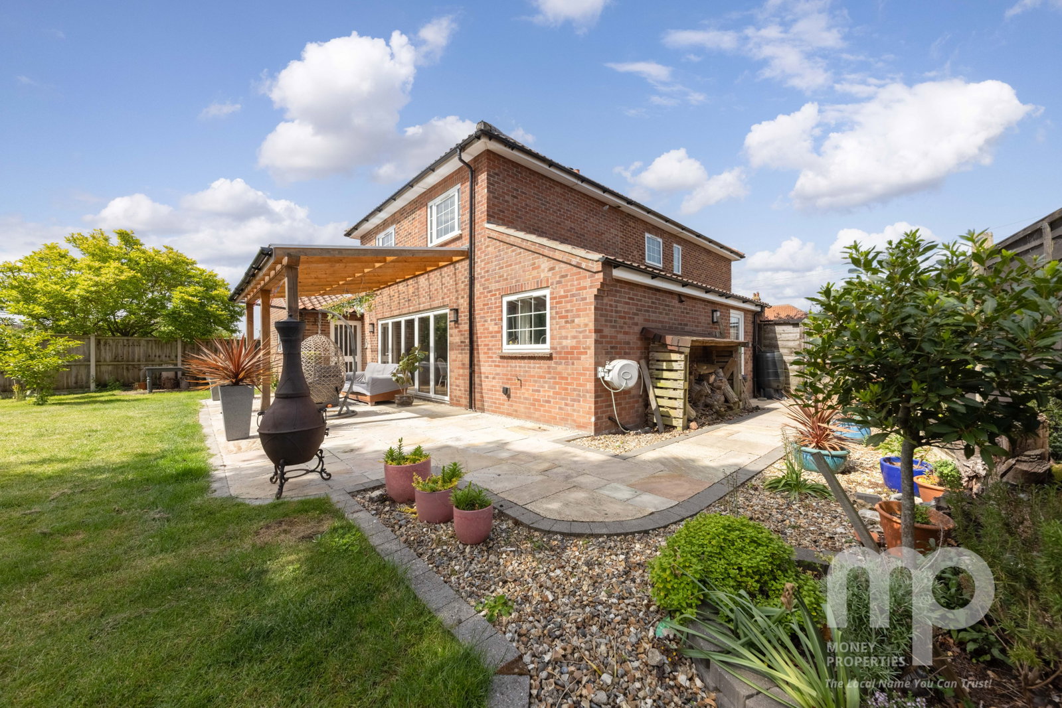
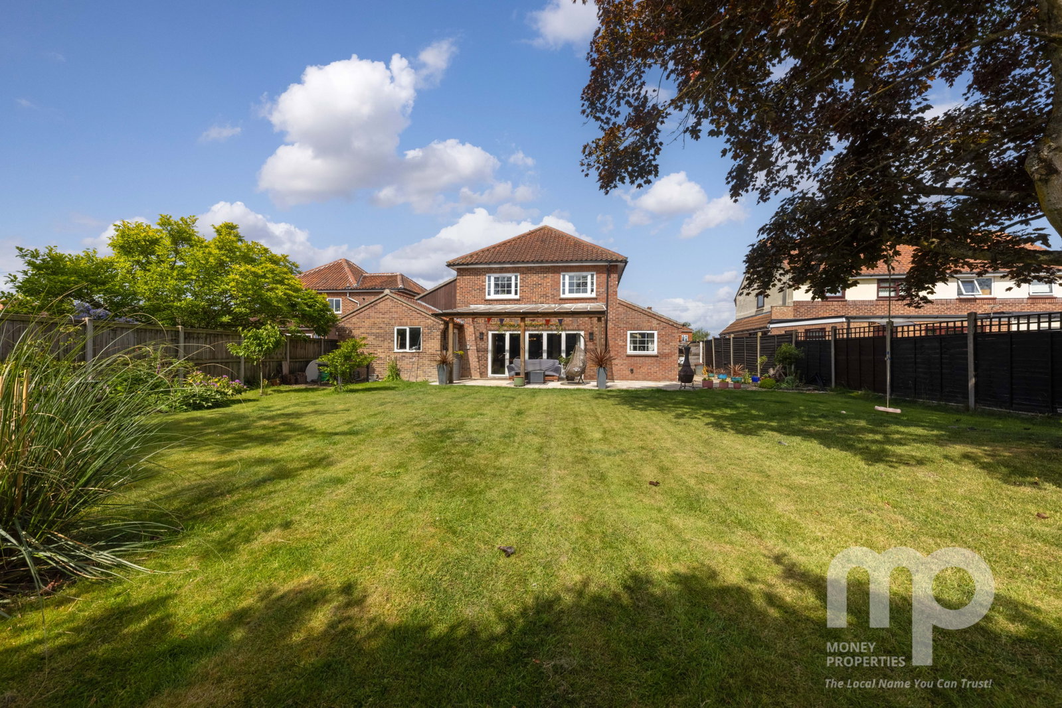
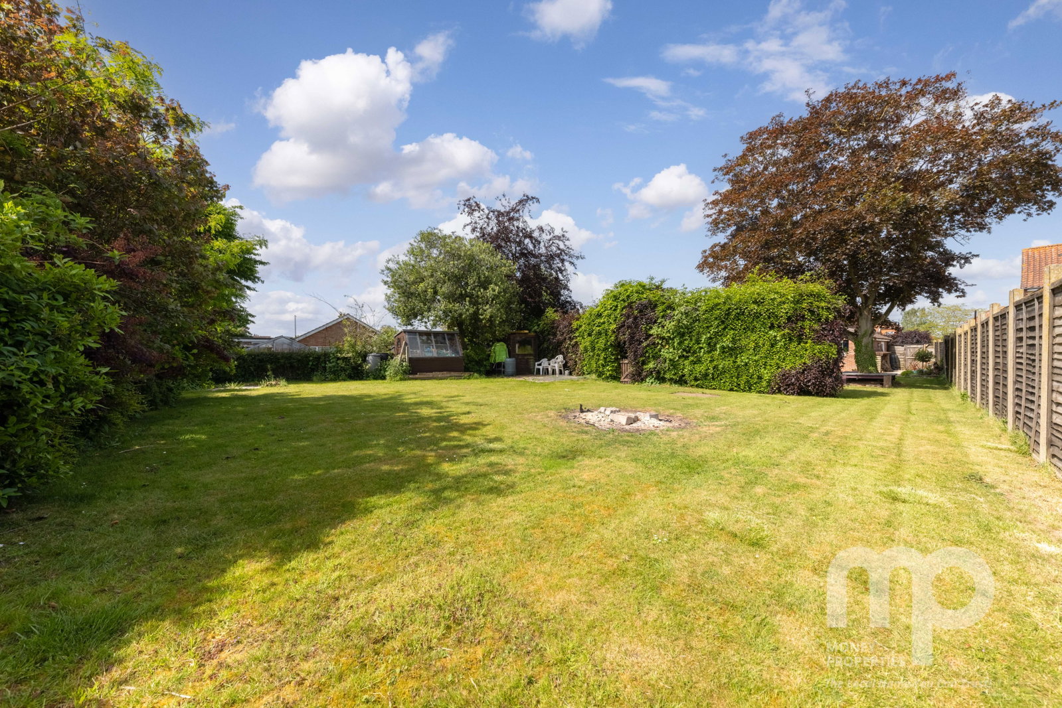
- Beautifully maintained rear garden extending around 120ft, mainly laid to lawn.
- Substantial shingle driveway measuring approximately 40ft x 60ft.
- Ample off-road parking for 5–7 vehicles
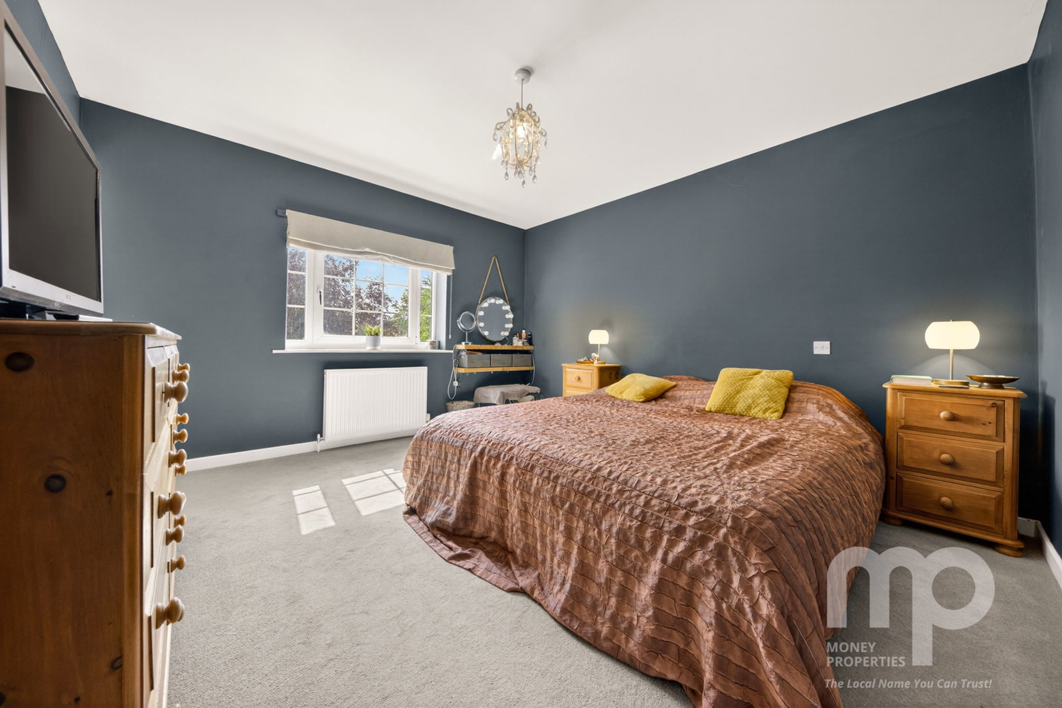
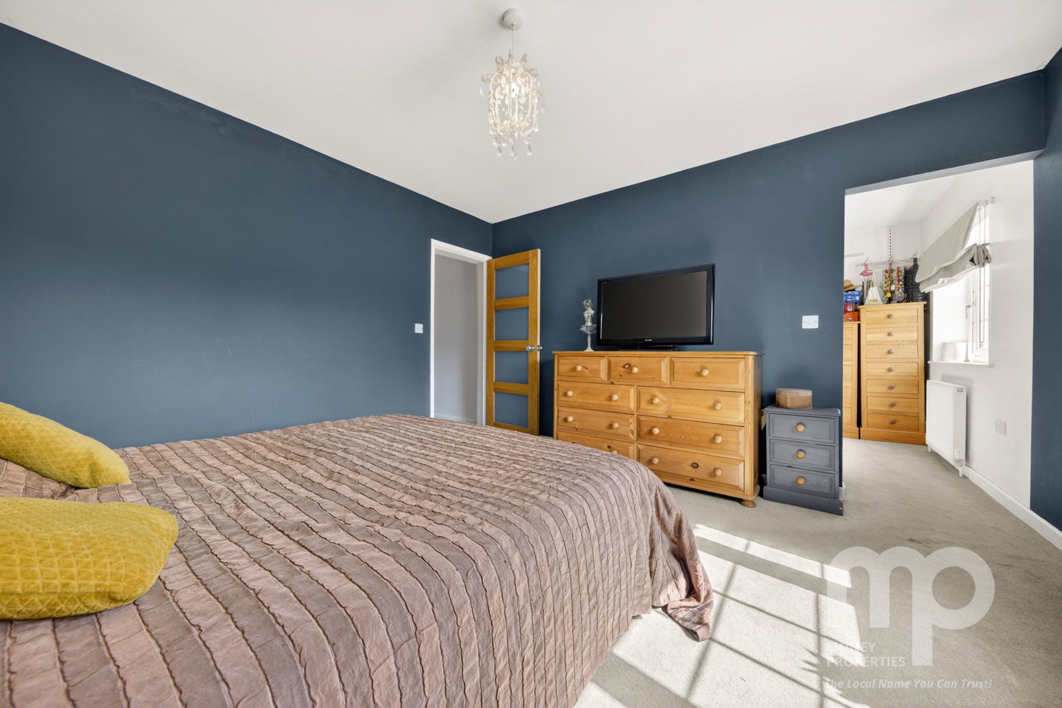
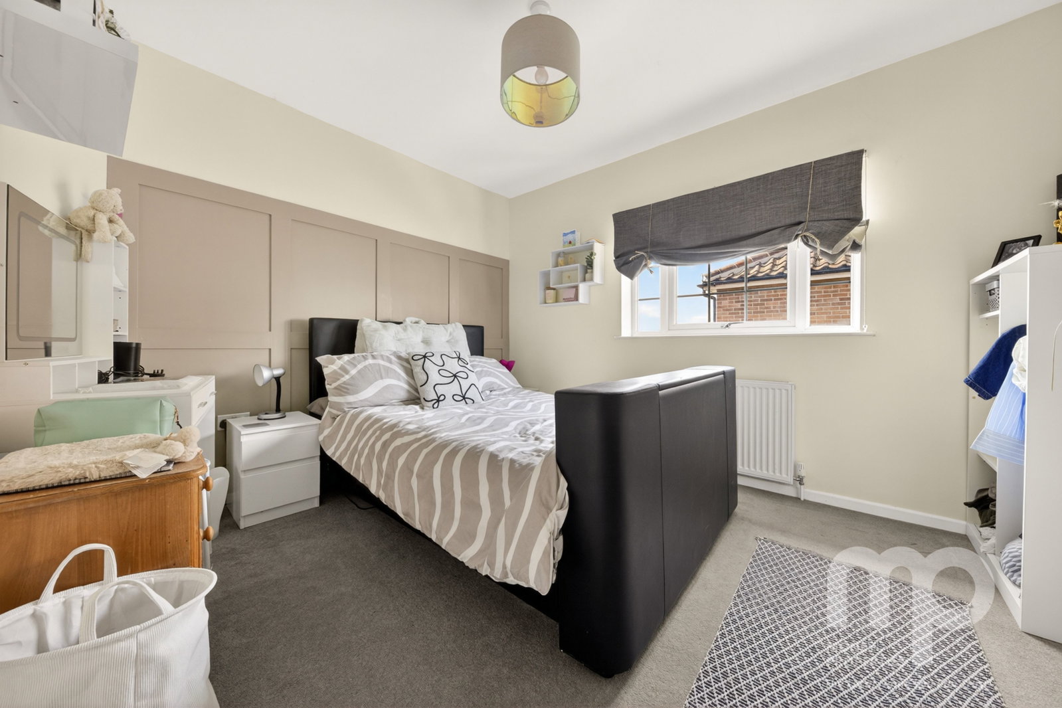
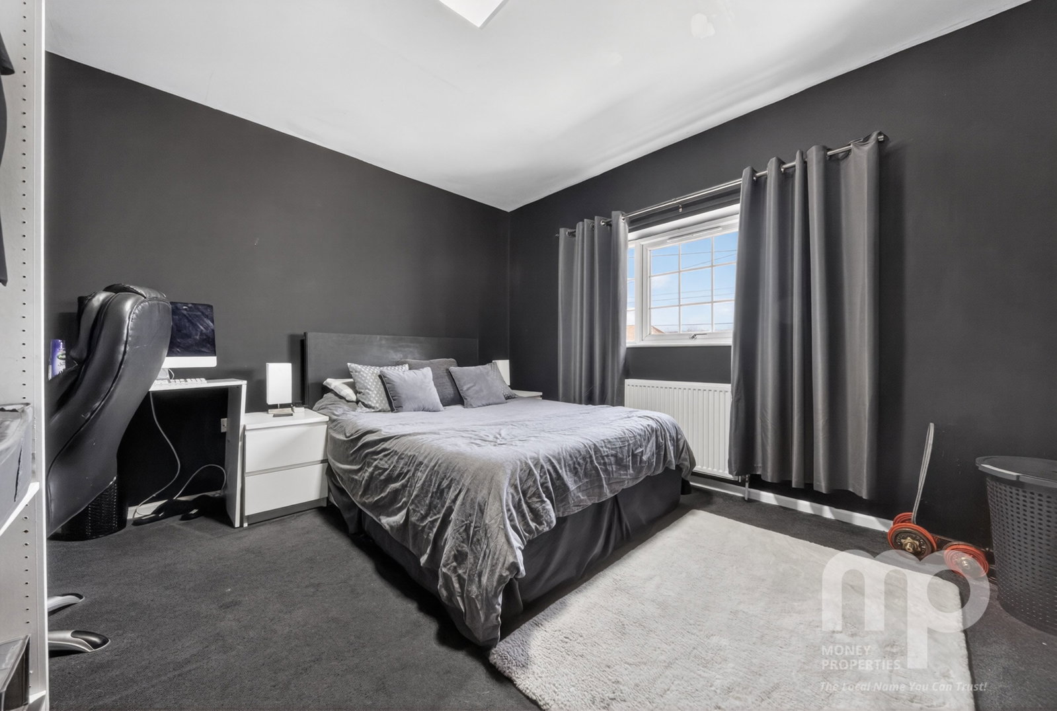
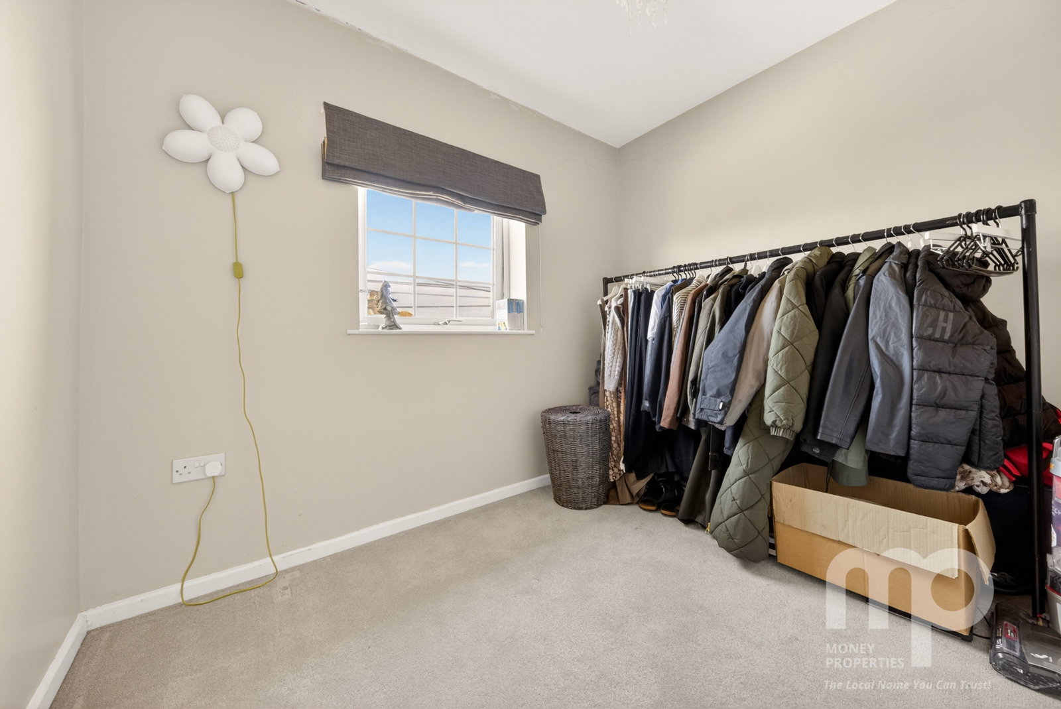
- Four generously sized double bedrooms, spacious principal bedroom, en-suite shower room, walk-in wardrobe.
- Ideally located within walking distance of the historic town centre. wide range of amenities, including regular bus and rail links.
- Main A11 is also easily accessible, making this an excellent choice for commuters.
- Substantial garage/workshop measuring 21ft x 14ft.
- See our full online listing for further details including flood risk, broadband speed and other material information

This property listing is now SSTC
4 Bedroom Detached House for sale in Wymondham
 3
4
2
3
4
2
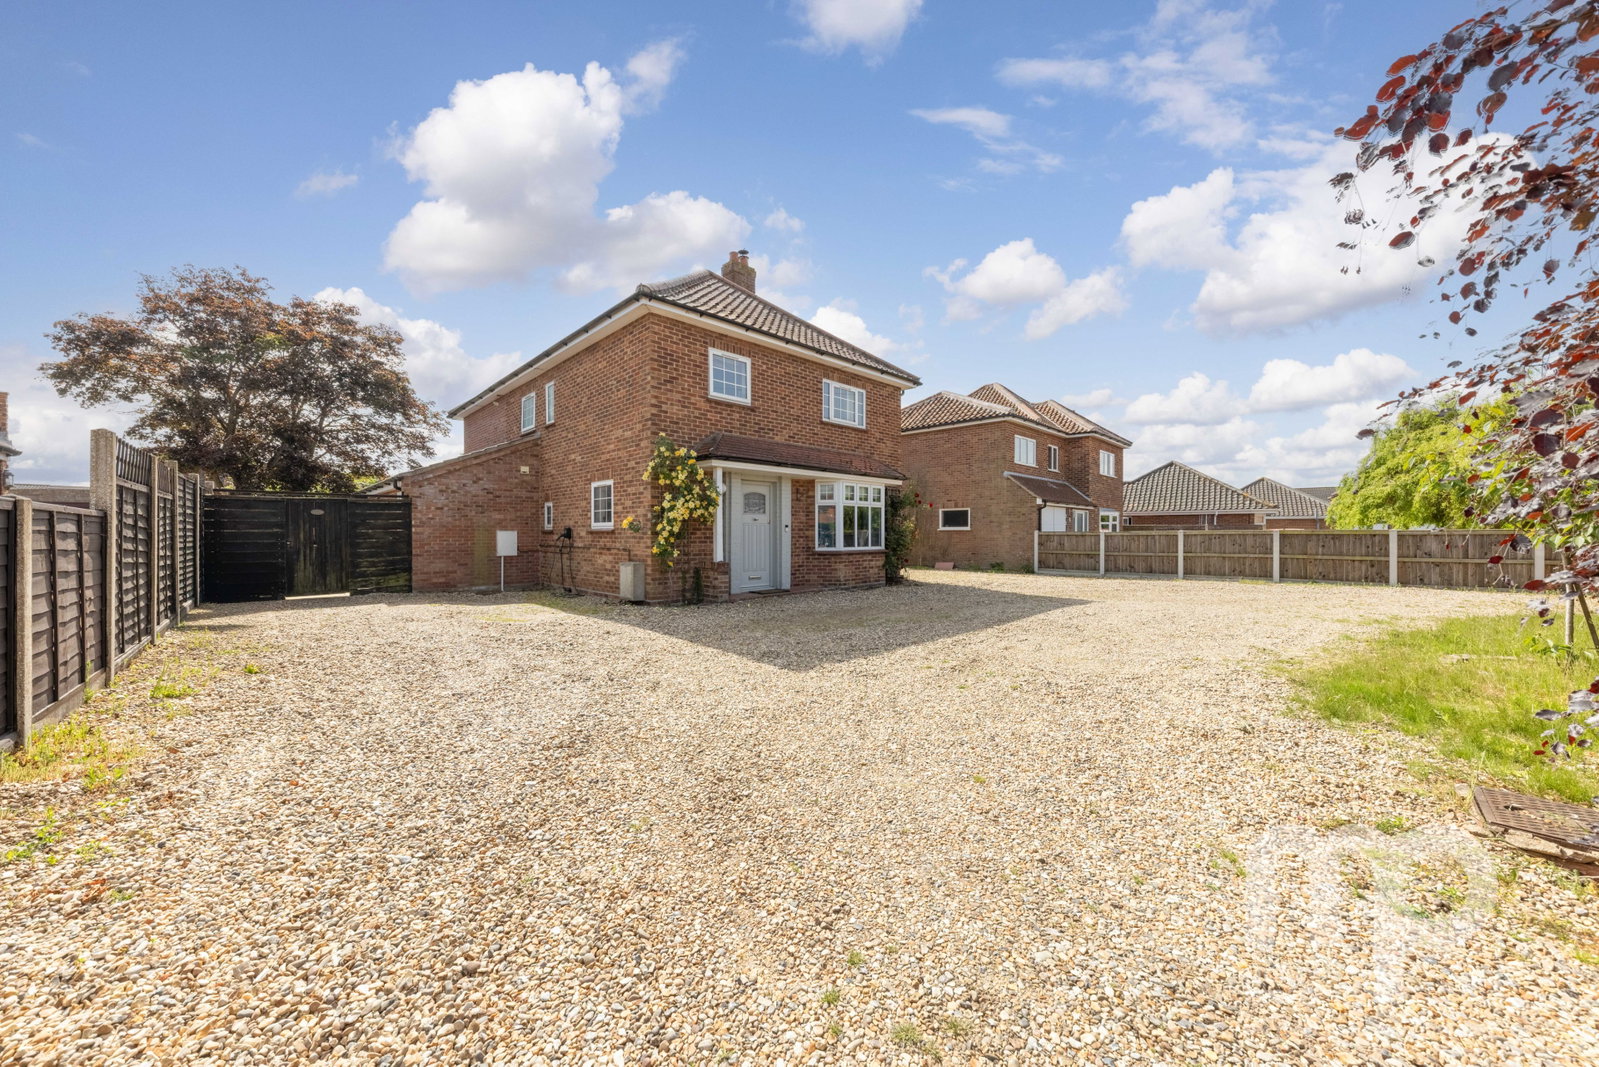
Moneyproperties are delighted to present this impressive detached four-bedroom home, offering approximately 1,750 sq ft of spacious and versatile living accommodation. Situated on a generous plot measuring approximately 205ft x 60ft (0.28 acres), the property boasts a beautifully maintained rear garden extending around 120ft, mainly laid to lawn.
To the front, the property benefits from a substantial shingle driveway measuring approximately 40ft x 60ft, providing ample off-road parking for 5–7 vehicles, in addition to a substantial garage/workshop measuring 21ft x 14ft.
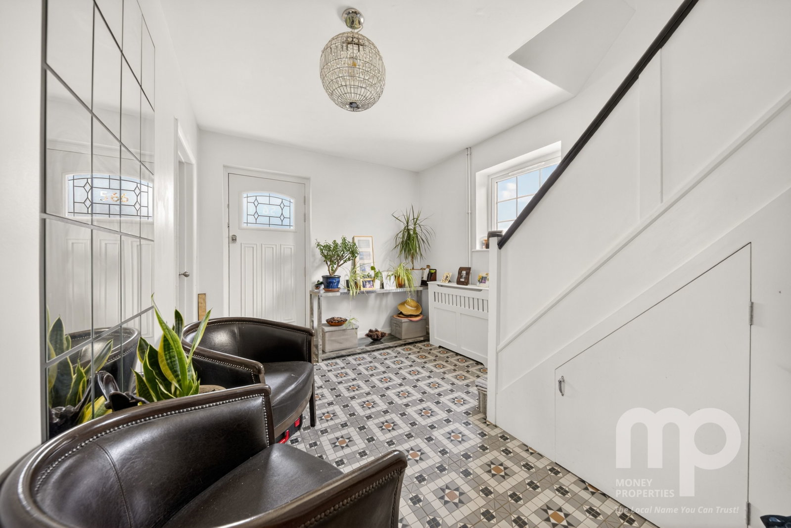
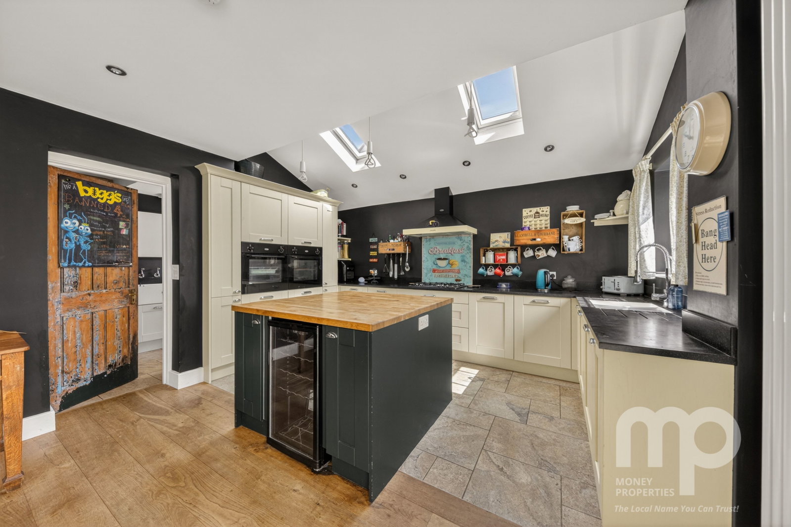
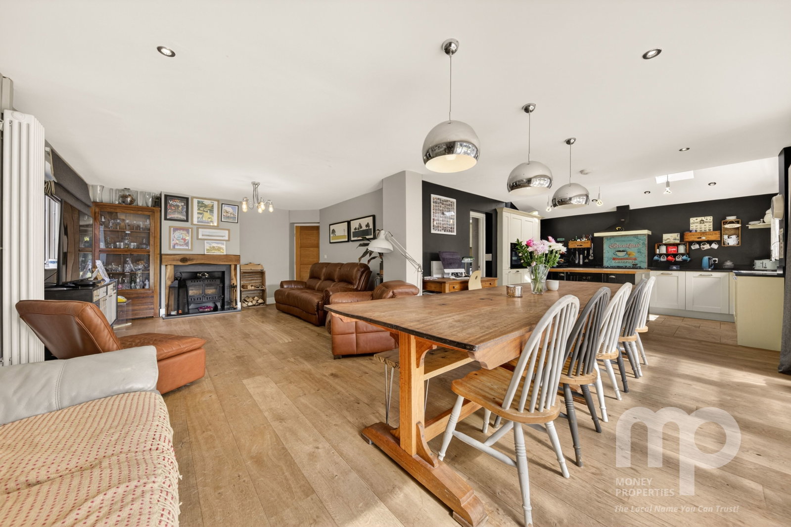
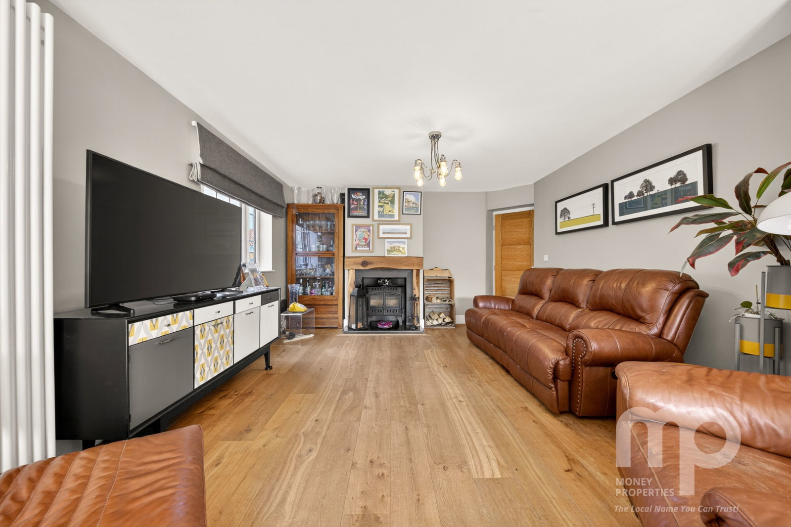
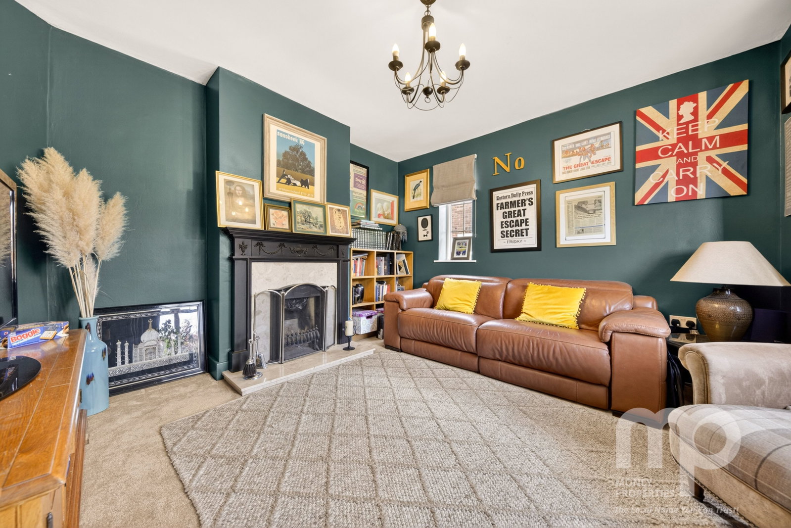
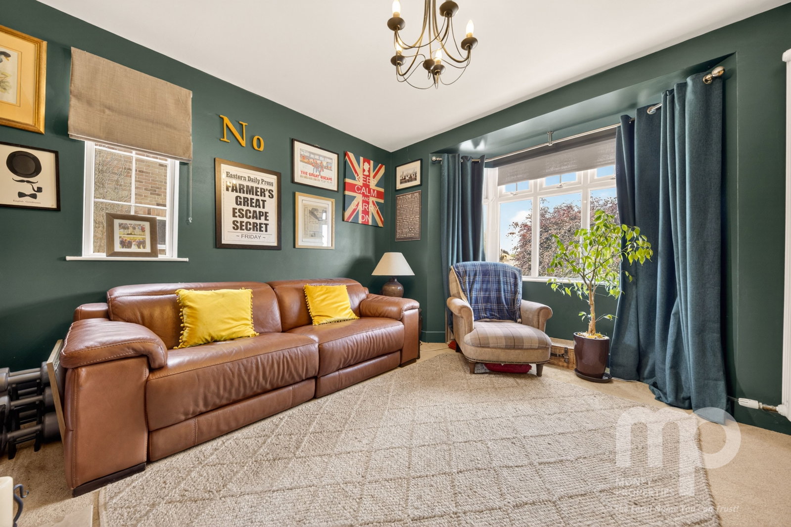
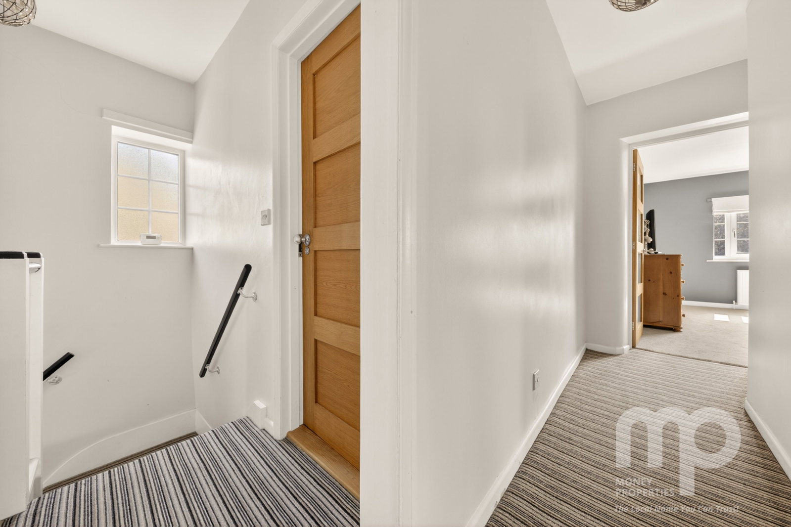
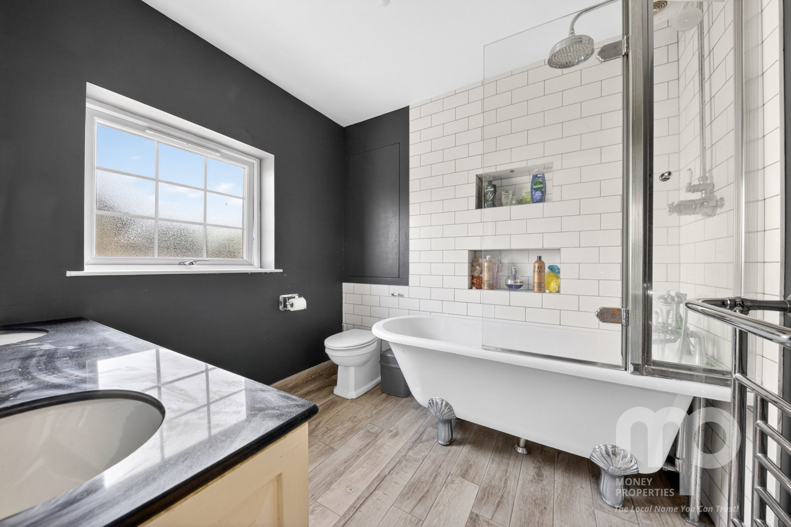
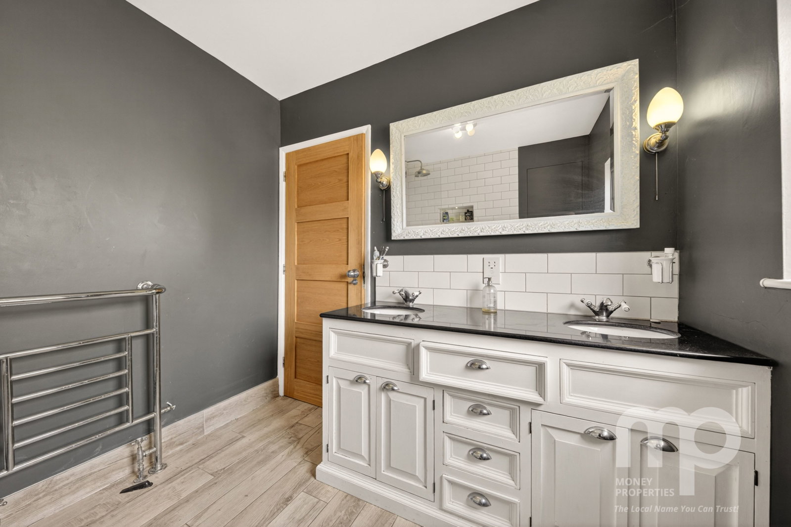
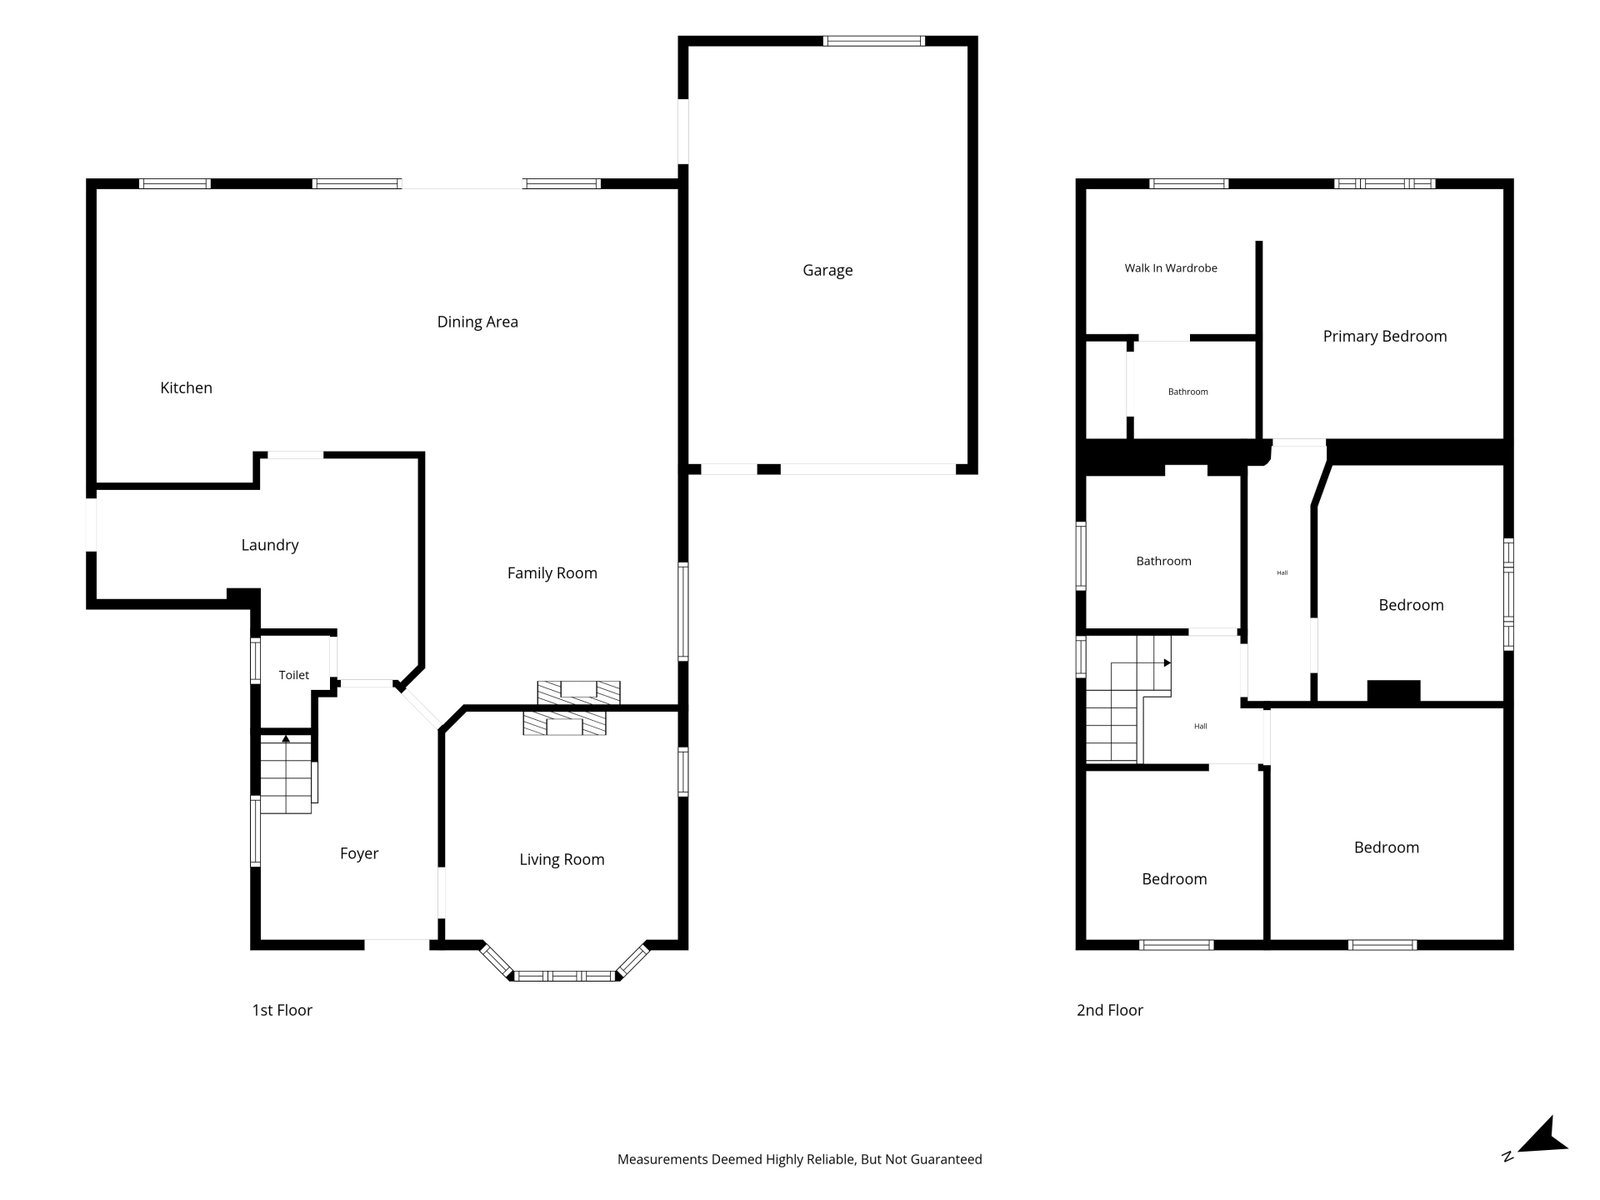
The well-presented accommodation comprises an inviting entrance foyer, living room, and a superb open-plan family room, dining area, and kitchen, ideal for modern family living and entertaining. There is also a separate utility/laundry room and a downstairs cloakroom. To the first floor are four generously sized double bedrooms, including a spacious principal bedroom with en-suite shower room and walk-in wardrobe, along with a contemporary family bathroom.
Ideally located within walking distance of the historic town centre, the property enjoys convenient access to a wide range of amenities, including regular bus and rail links to Norwich and Cambridge. The A11 is also easily accessible, making this an excellent choice for commuters.
Foyer - 3.86m x 2.72m (12'8" x 8'11")
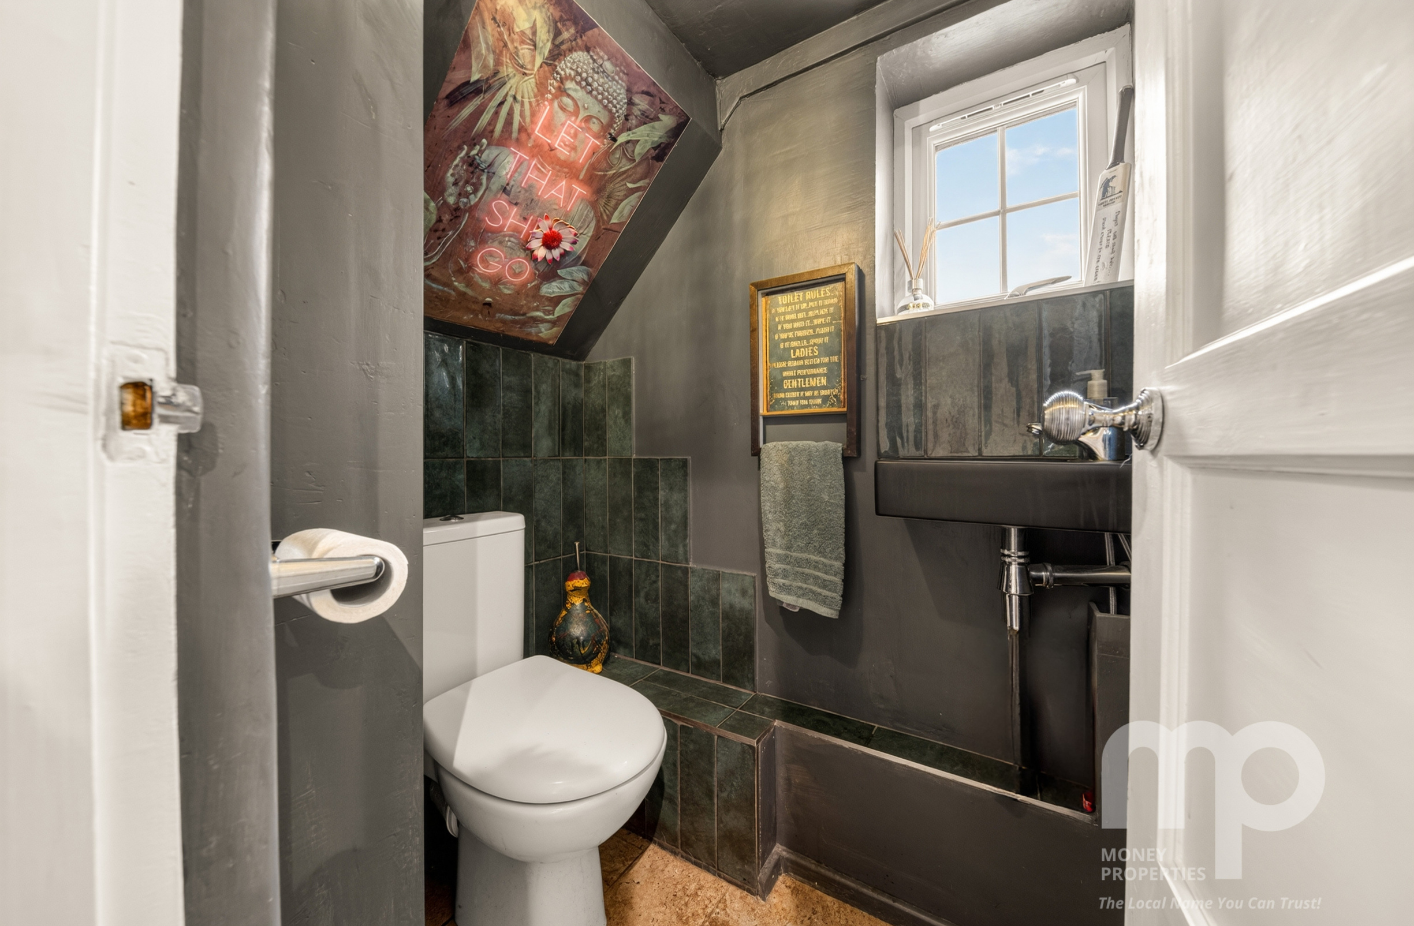
Downstairs Toilet - 1.42m x 1.12m (4'8" x 3'8")
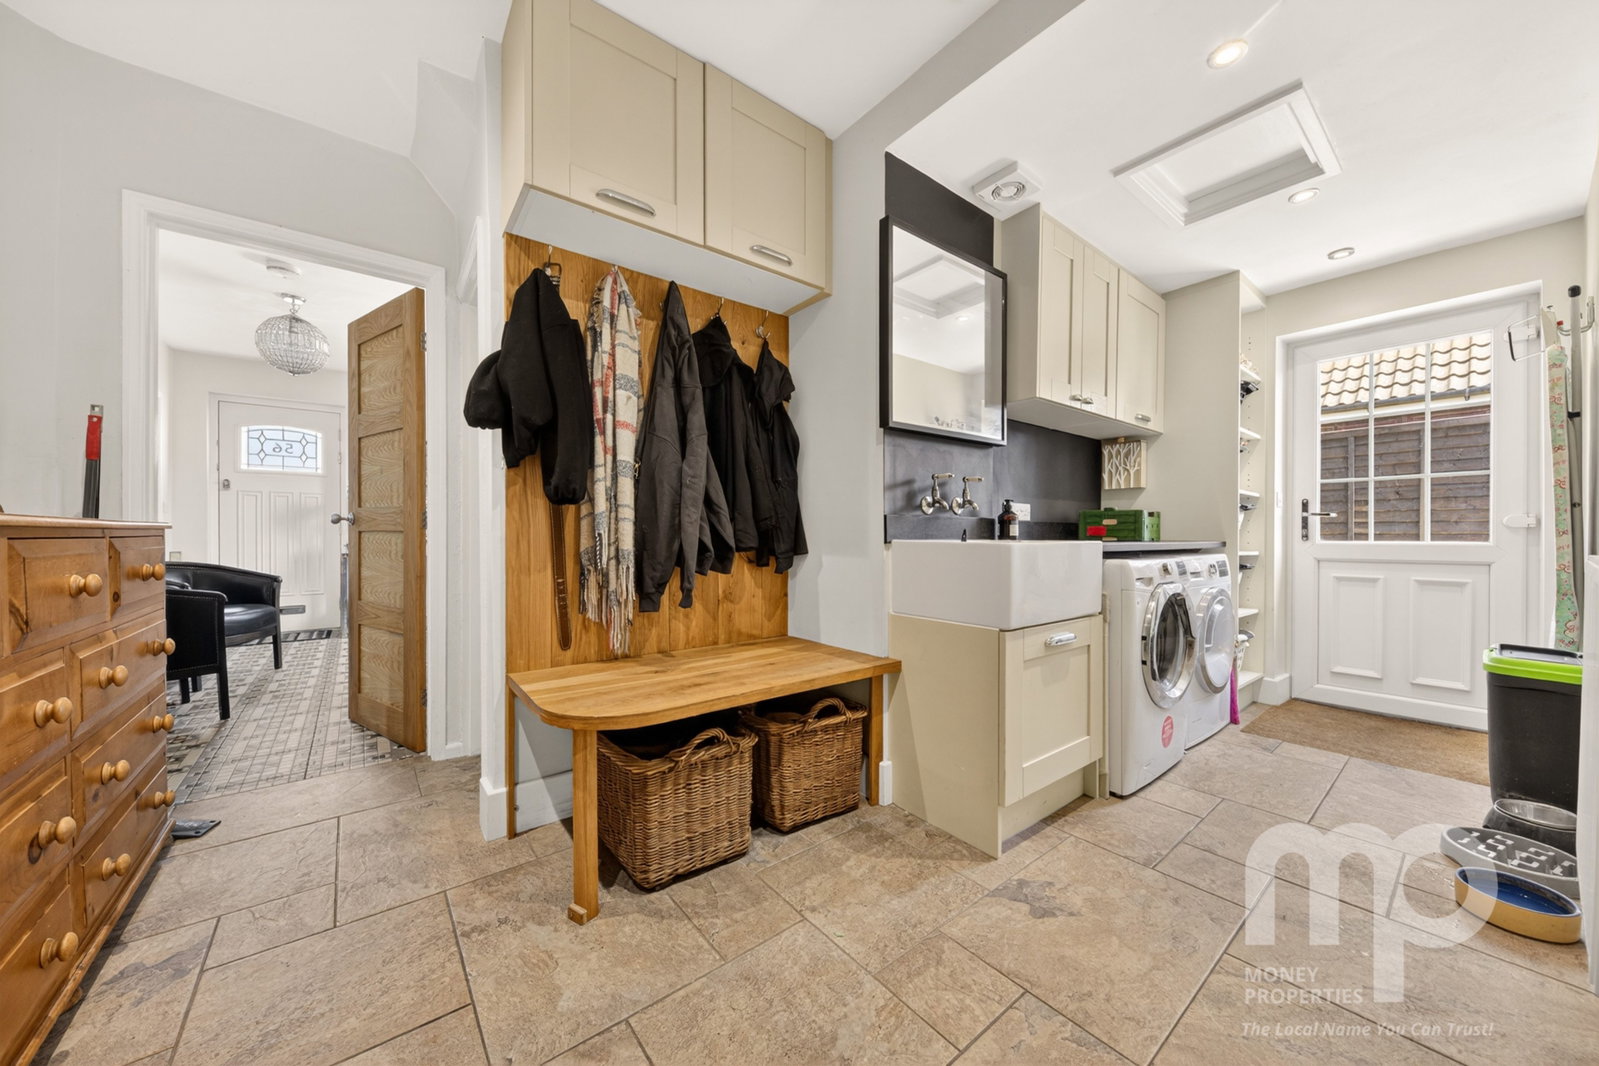
Laundry Room - 4.93m x 3.4m (16'2" x 11'2")
Living Room - 3.96m x 3.56m (13'0" x 11'8")
L Shaped Family Room, Dining Room and Kitchen
Family Room - 5.08m x 4.17m (16'8" x 13'8")
Dining Area - 6.1m x 4.01m (20'0" x 13'2")
Kitchen - 4.5m x 2.79m (14'9" x 9'2")
Landing
Primary Bedroom with Walk In Wadrobe - 3.81m x 3.68m (12'6" x 12'1")
Walk In Wadrobe - 2.69m x 2.24m (8'10" x 7'4")
Ensuite - 1.88m x 1.5m (6'2" x 4'11")
Bedroom 2 - 3.56m x 3.56m (11'8" x 11'8")
Bedroom 3 - 3.61m x 2.84m (11'10" x 9'4")
Bedroom 4 - 2.72m x 2.59m (8'11" x 8'6")
Bathroom - 2.49m x 2.36m (8'2" x 7'9")
OUTSIDE - 0m x 0m (0'0" x 0'0")
Plot Size - 62.48m x 18.29m (205'0" x 60'0")
Frontage - 18.29m x 12.19m (60'0" x 40'0")
Garage/Workshop - 6.4m x 4.27m (21'0" x 14'0")
Parking For 5/7 Cars
Rear Garden - 36.58m x 18.29m (120'0" x 60'0")
AGENT’S NOTES -
Planning : Details, if any, can be found on the South Norfolk Council Planning website.
Covenants, Rights and Restrictions: Please enquire with the selling agents for any information.
Broadband : Ultrafast FTTP. See Ofcom checker and Openreach website for more details.
Mobile phone : See Ofcom checker for coverage details.
Flood risk : Very low risk surface, Very low risk rivers and seas according to Gov.uk website
Services : Mains Electricity, Gas, and Water
Local Authority : Norfolk County Council and South Norfolk Council
Council Tax Band : D
Tenure : Freehold
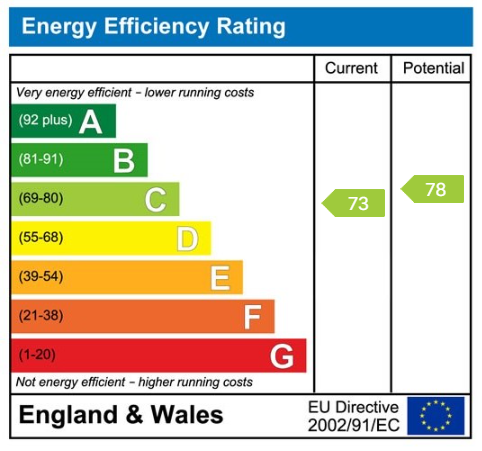
EPC : C
Important Information
- This is a Freehold property.
- This Council Tax band for this property is: D
Property Ref: 1194136
Similar Properties
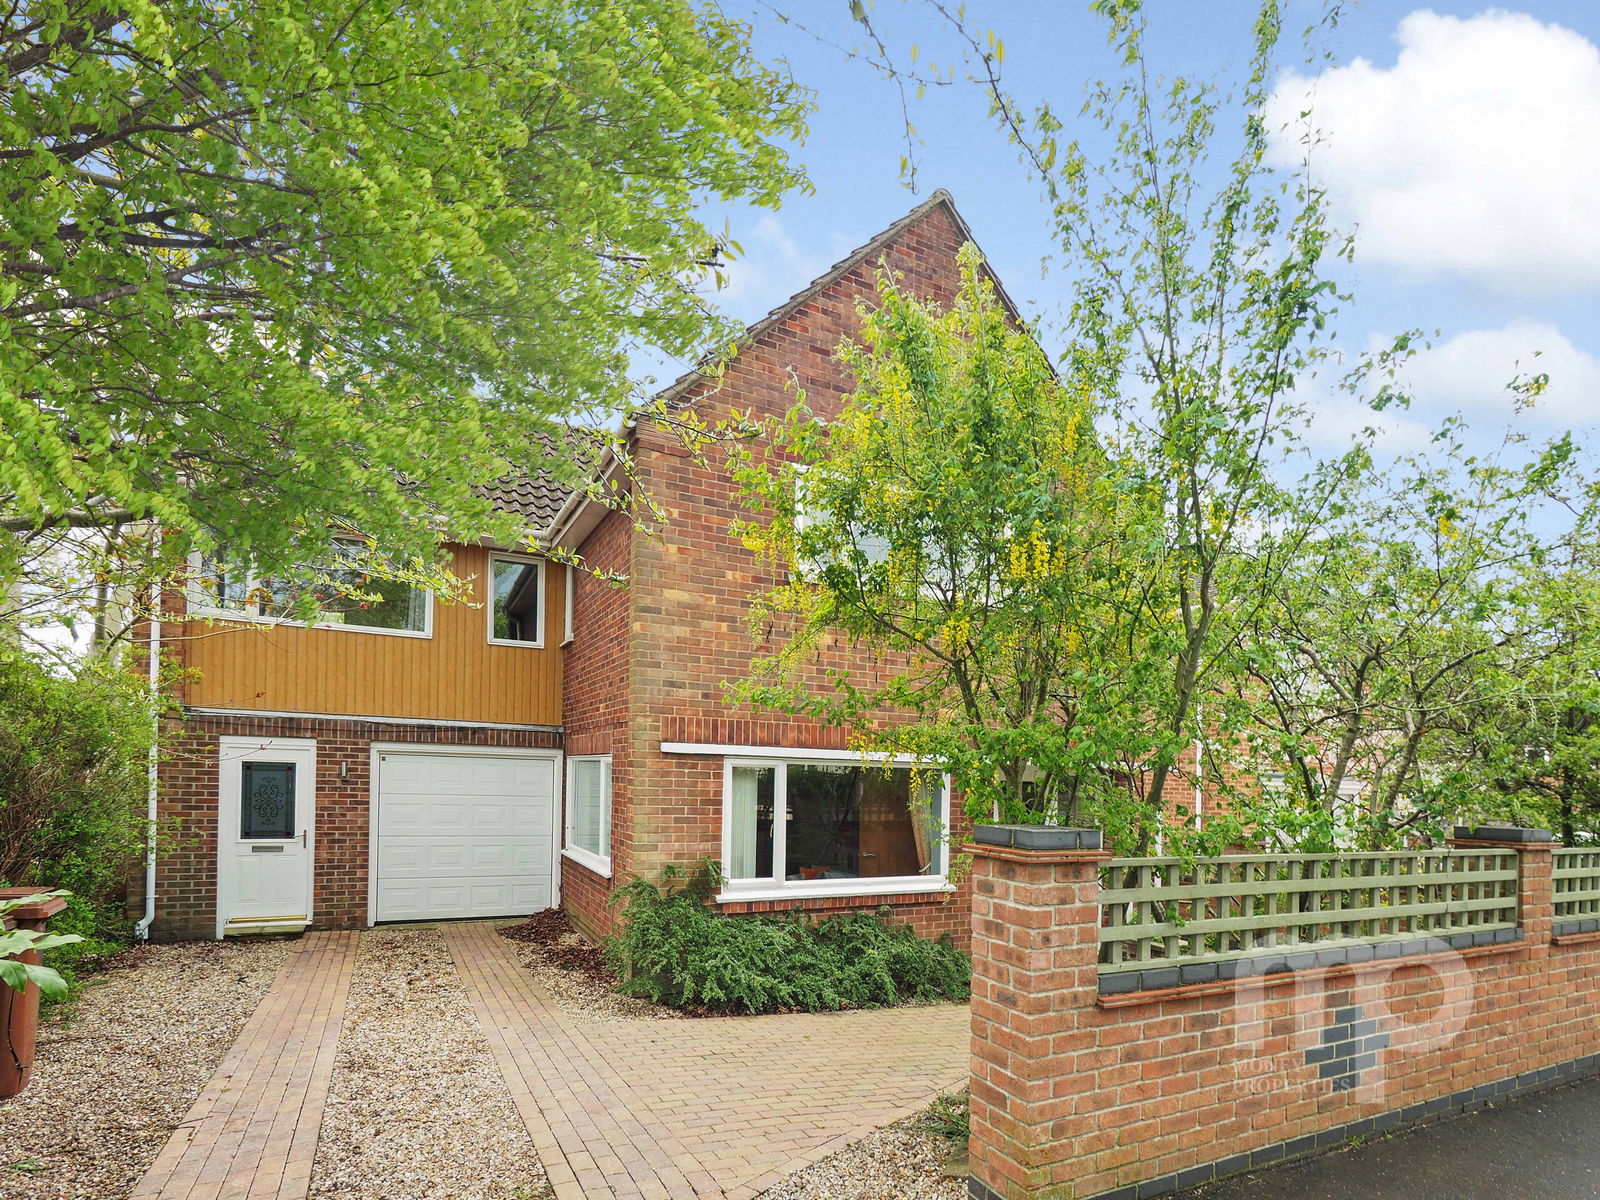
Broadhurst Road, Eaton Rise, Norwich
4 Bedroom Detached House | Guide Price £625,000
GUIDE PRICE £625,000 - £650,000. Moneyproperties welcome you to this stunning spacious executive style four bedroom prop...
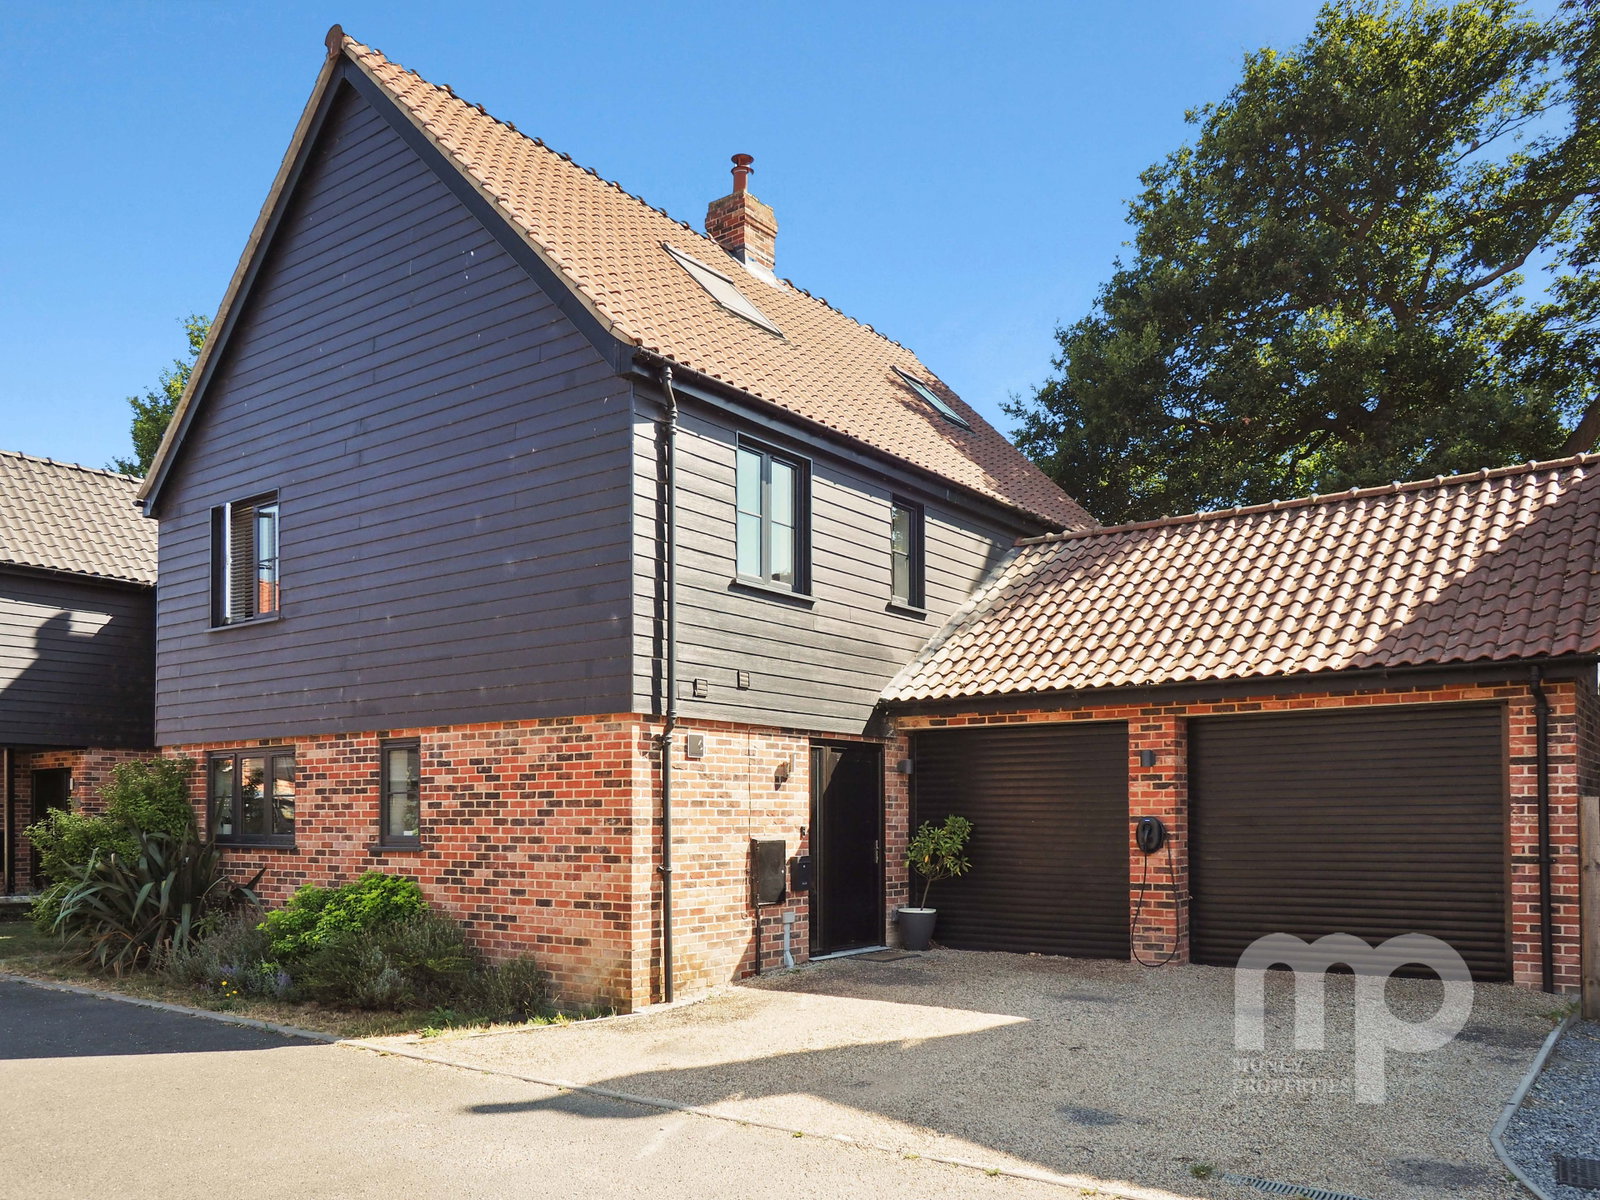
Warman Way, Ashwellthorpe, NR16
4 Bedroom Detached House | £600,000
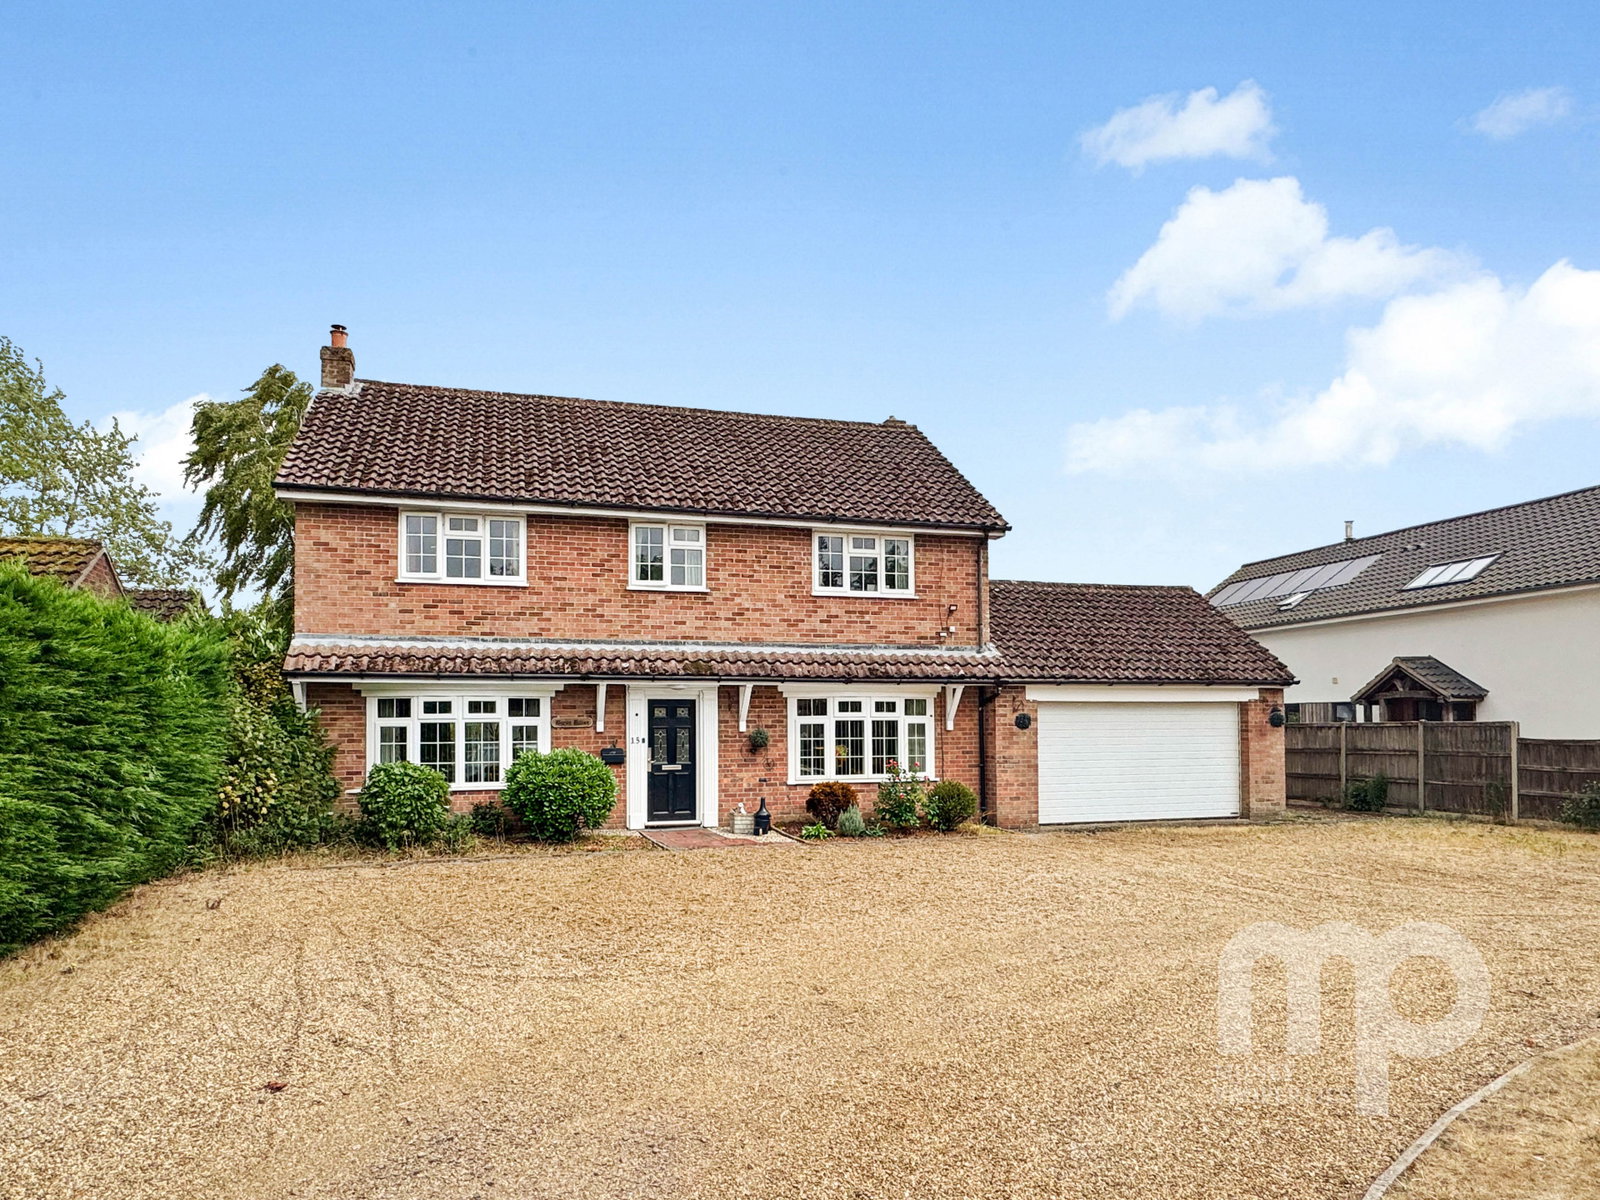
Moneyproperties are delighted to bring to market this immaculately presented four-bedroom detached family home, built in...
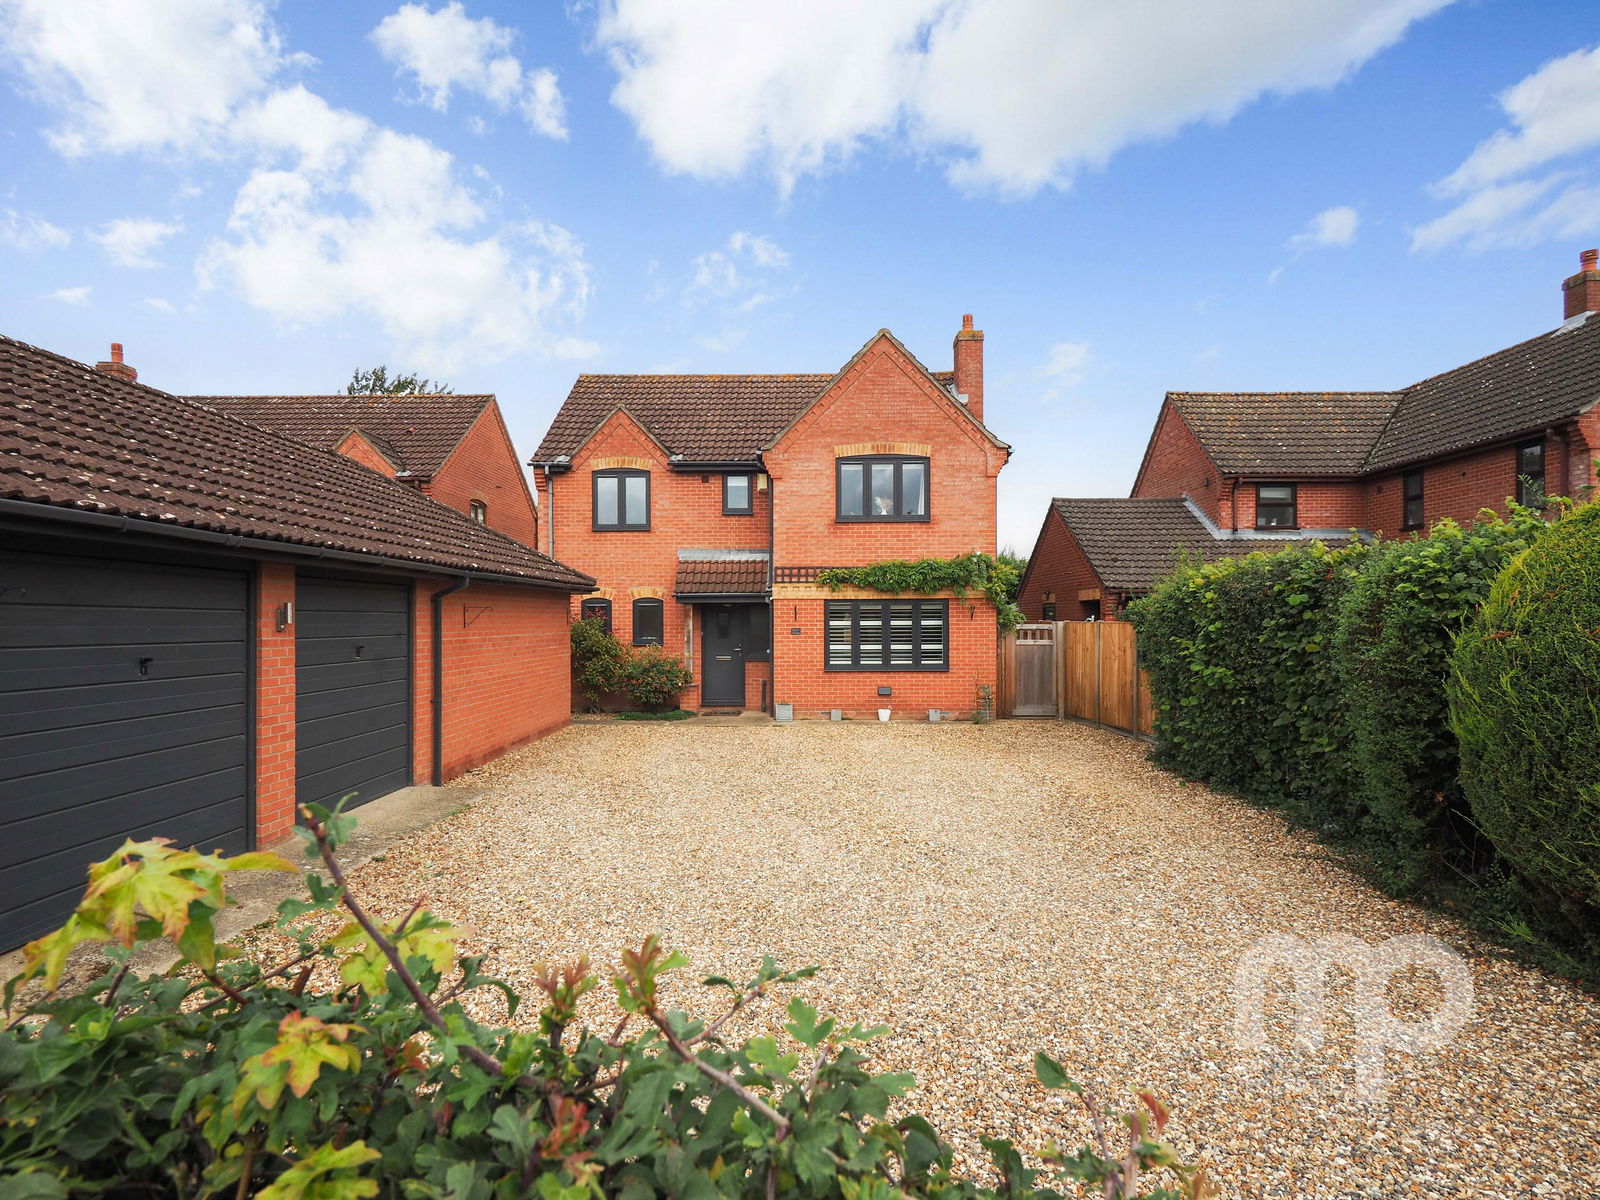
Byron House, Norwich Road, Besthorpe, Attleborough
4 Bedroom Detached House | Guide Price £600,000
Guide Price £600,000 - £625,000. Moneyproperties proudly present Byron House, a stunning detached four-bedroom executive...
Hargham Road, Old Buckenham, NR17
4 Bedroom Detached House | Offers in region of £650,000
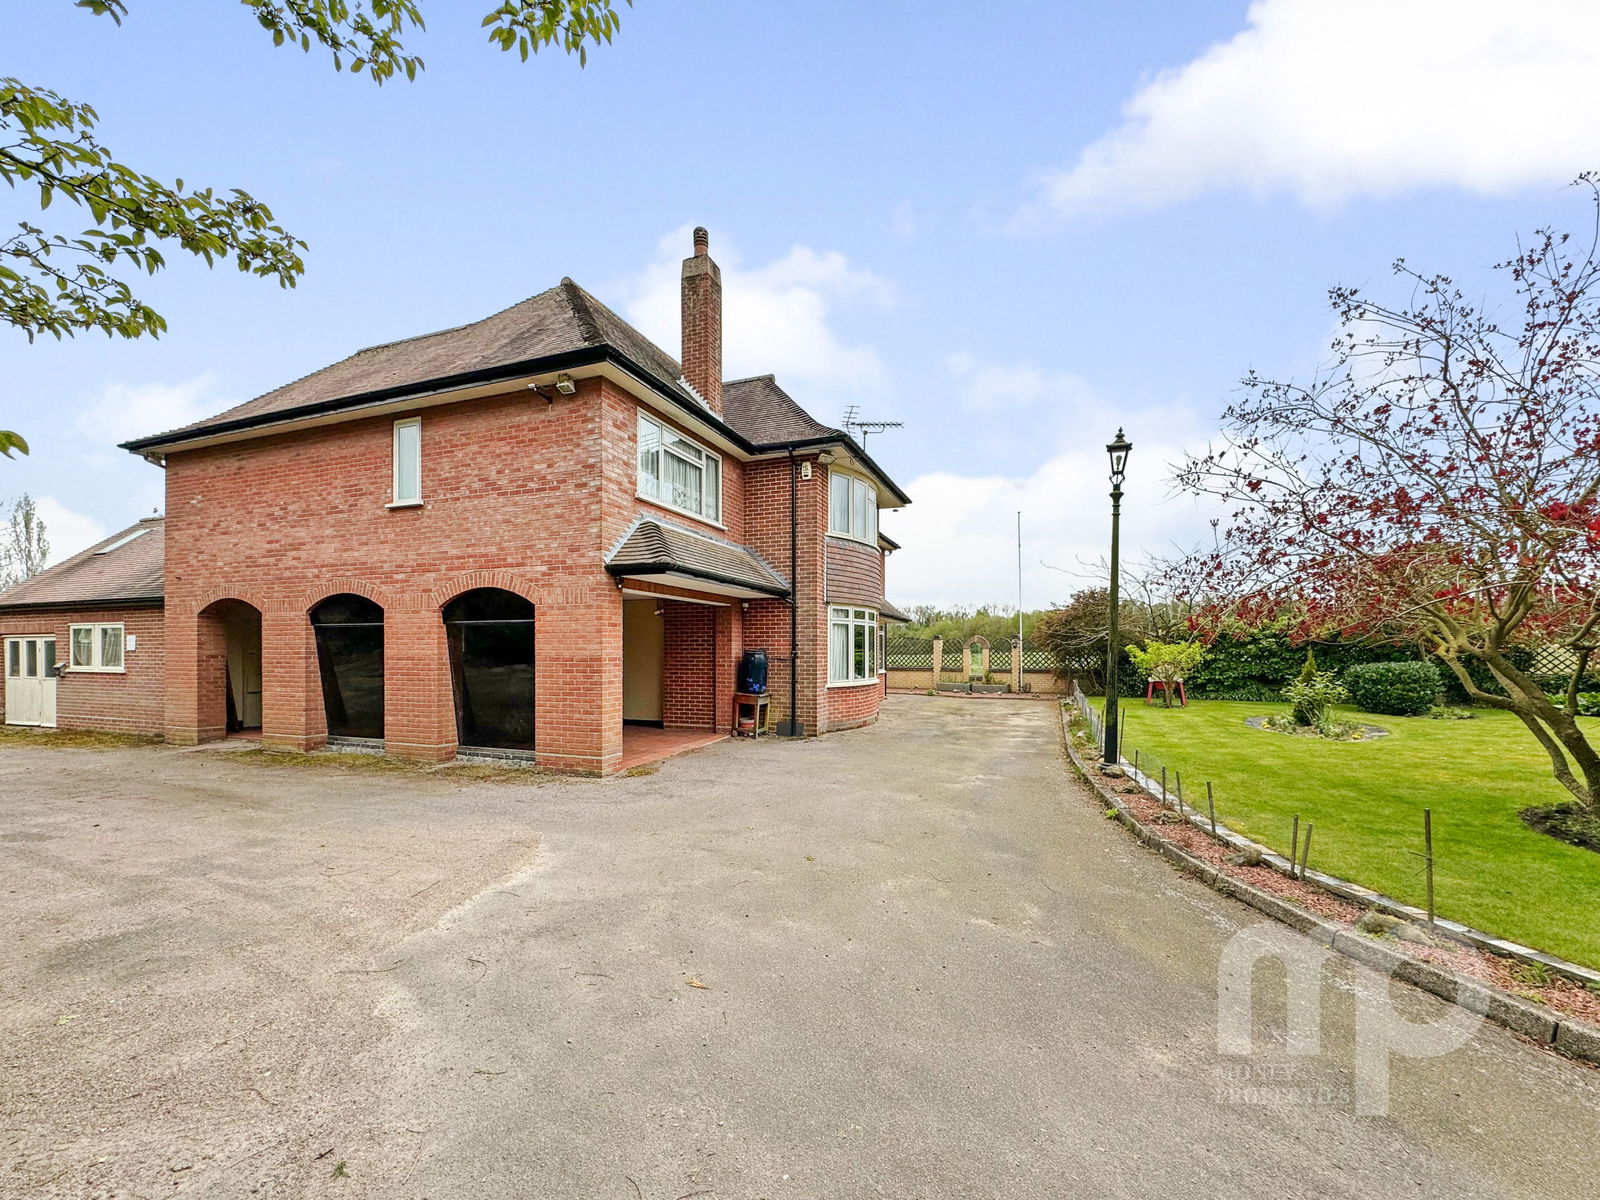
Moneyproperties are delighted to bring to market this spacious four/five bedroom detached family home located in the sou...
Oak Lodge, Norwich Road, Ashwellthorpe
4 Bedroom Detached House | Fixed Price £665,000
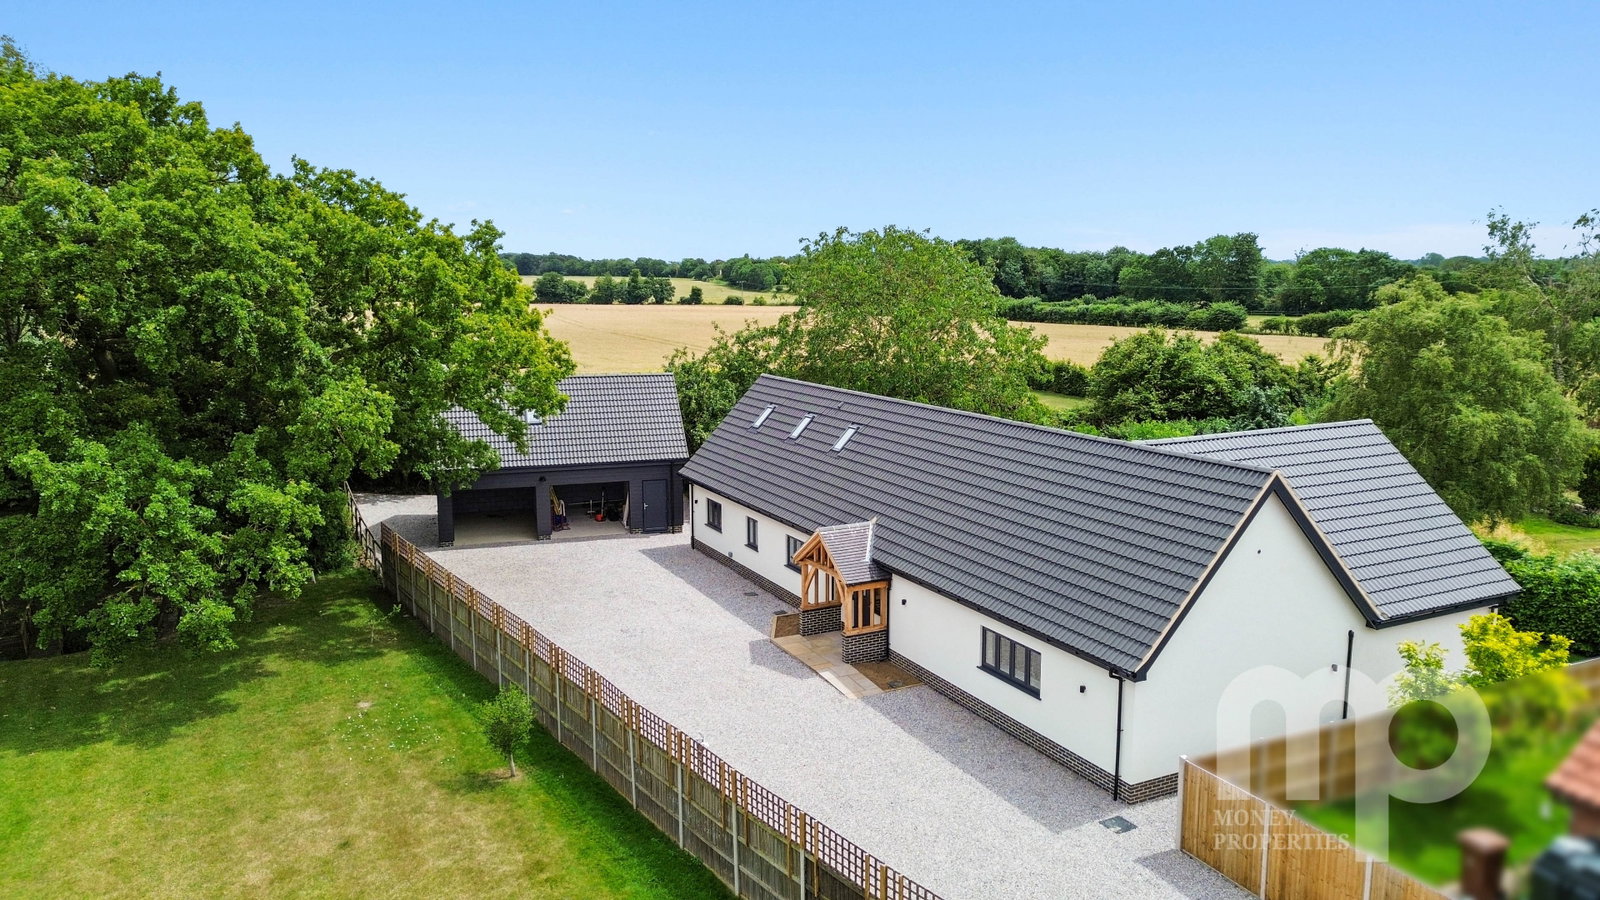
Moneyproperties welcome you to Oak Lodge in the picturesque village of Ashwellthorpe, a truly magnificent family home se...
Long Street, Great Ellingham, NR17
3 Bedroom Chalet | Offers in region of £685,000
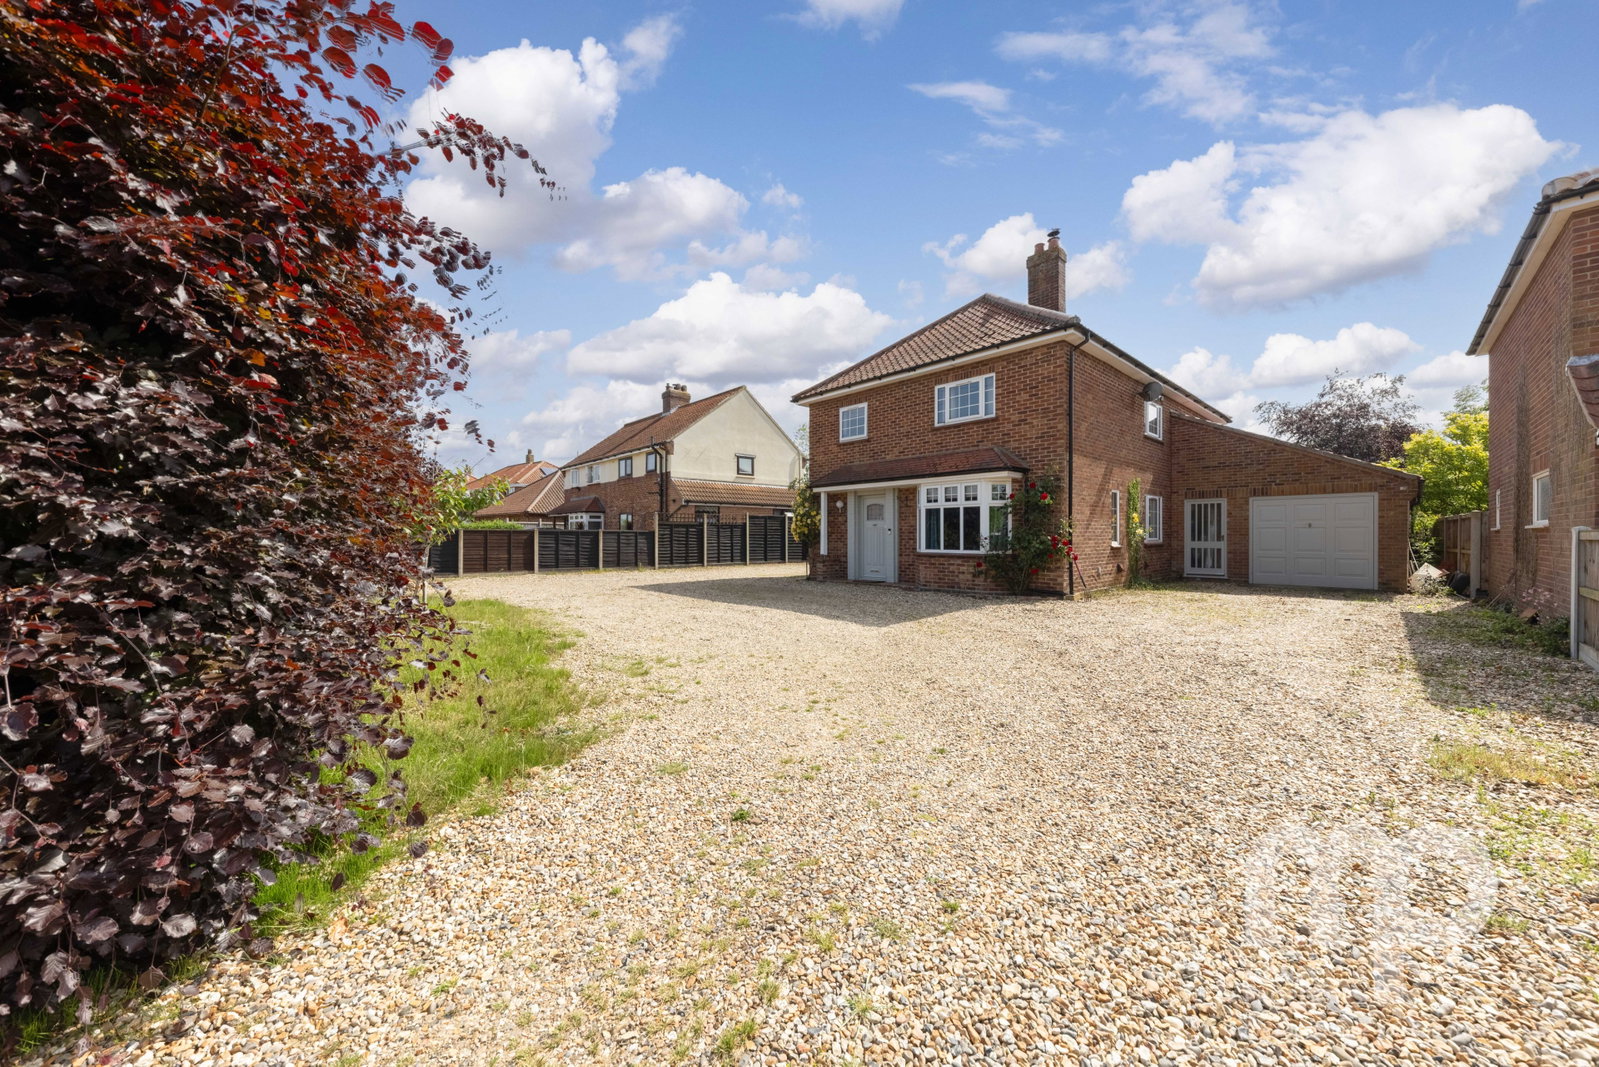
Money Land & New Homes are thrilled to be marketing this newly constructed home located in the desirable village of Grea...

Money Properties (Wymondham)
17/18 Market Place, Wymondham, Norfolk, NR18 0AX
01953 423 006
How much is your home worth?
Use our short form to request a valuation of your property.
Request a Valuation
©2026 The Guild of Property Professionals. All rights reserved.
Terms and Conditions |
Privacy Policy |
Cookie Policy |
Complaints Policy |
Members Login
The Guild of Property Professionals Trading Address: 121 Park Lane, London W1K 7AG. GPEA Limited.
Registered in England & Wales.
Company No: 02819824.
Registered Office Address: The Old Courthouse, 60A London Road, Grantham, NG31 6HR.
VAT Registration No: 180897859

