- Extended Four Bedroom, Three Storey End-Townhouse
- Sought After York Street Location Near The City Centre
- Bright And Spacious Rooms With Charming Character Features
- Three Good Sized Bedrooms, Plus Second Floor Double Bedroom
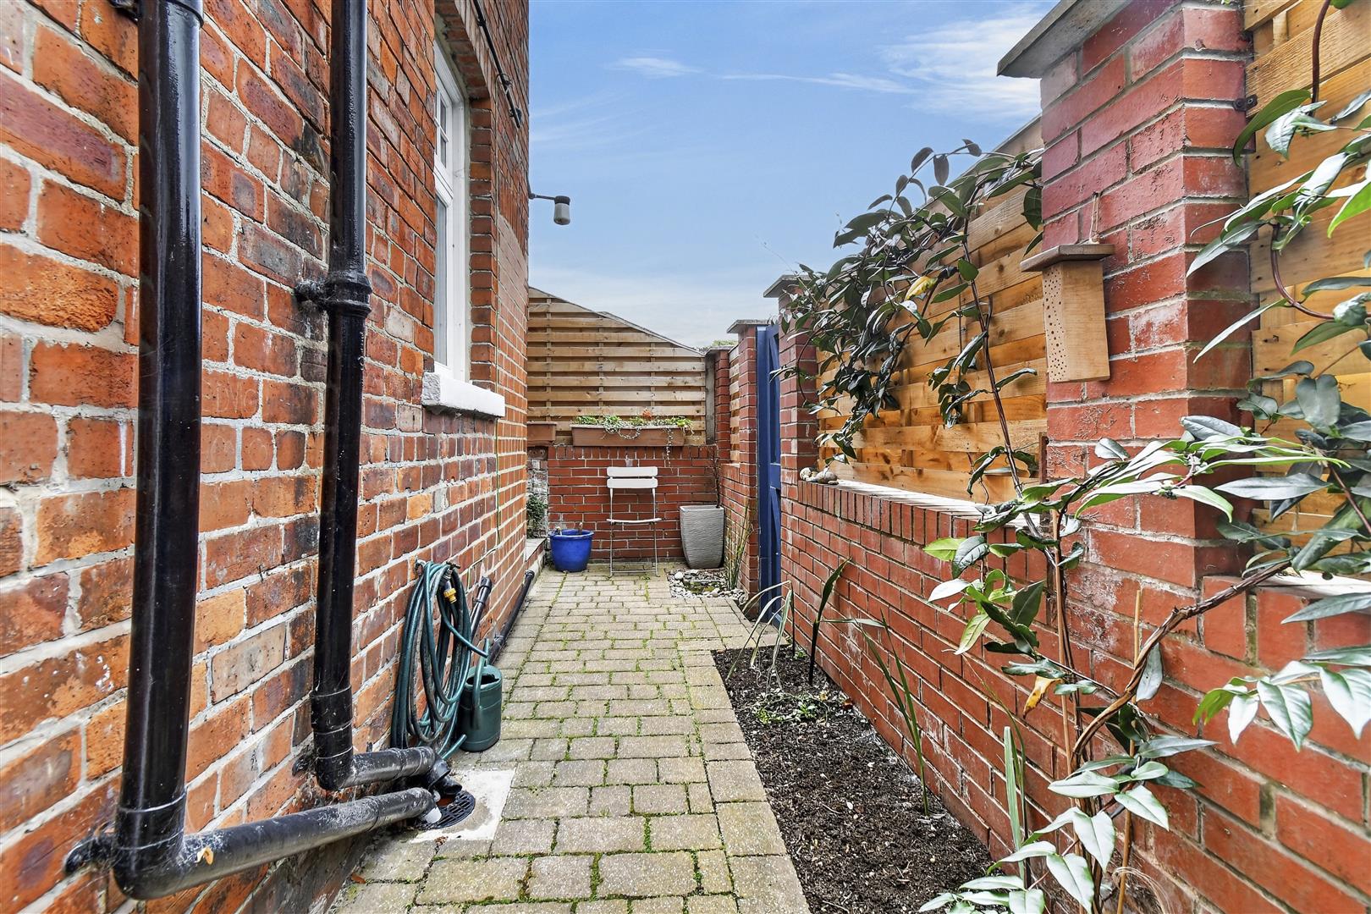
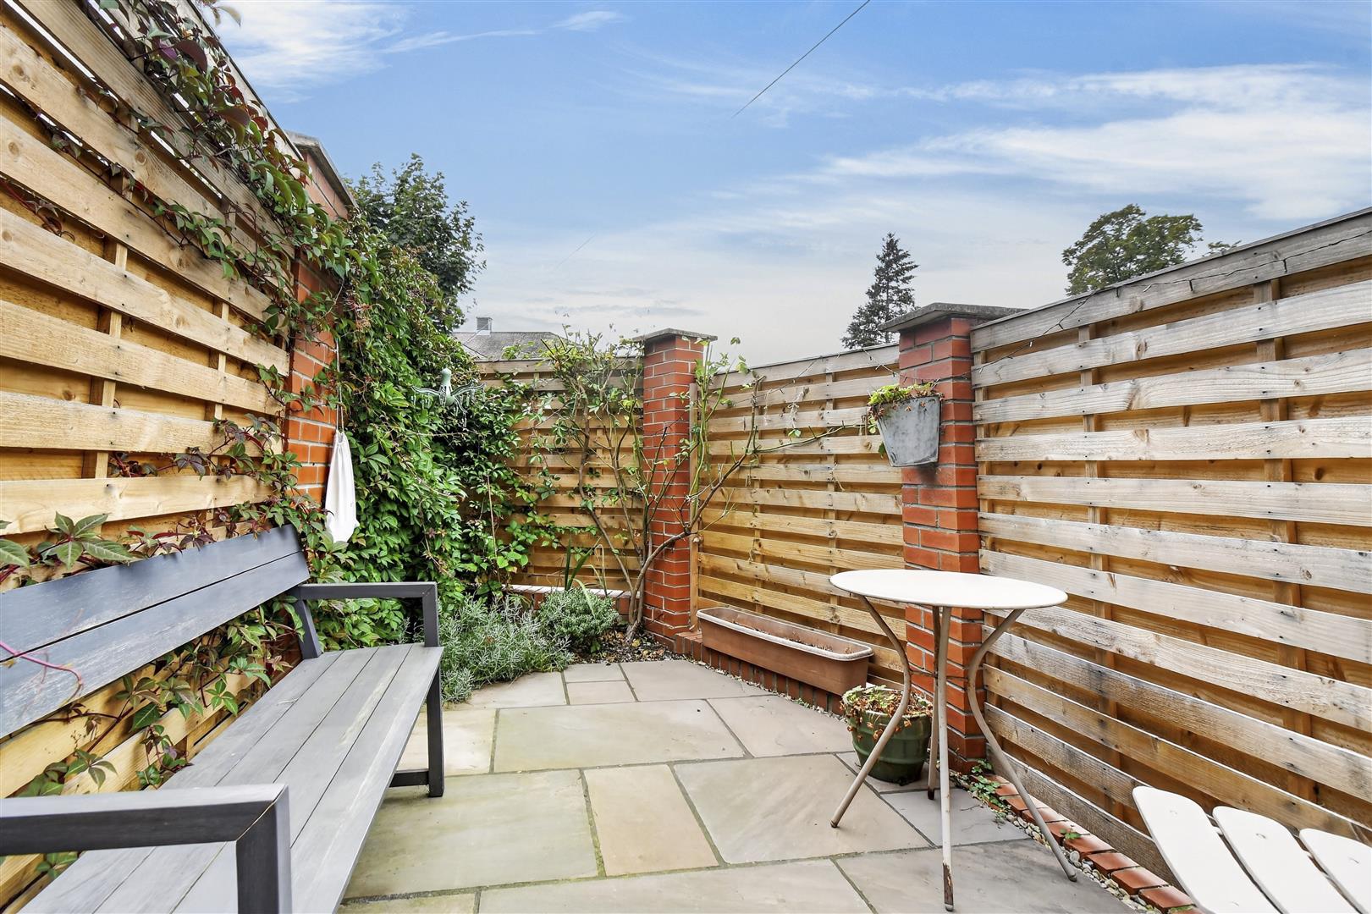
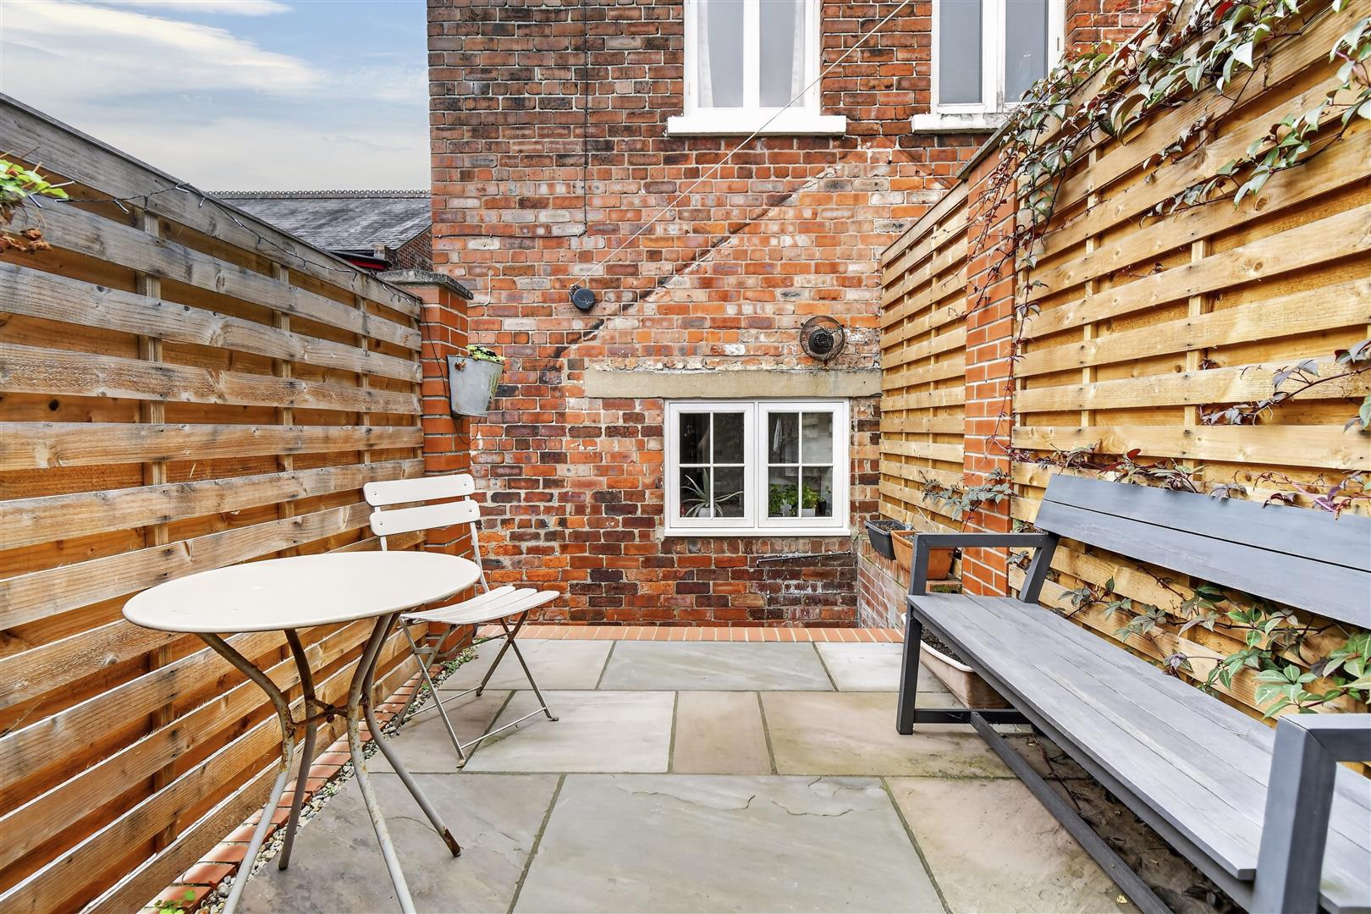
- Traditional Front Forecourt And Landscaped Rear Walled Courtyard
- Council Tax Band D
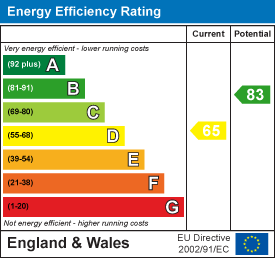
- EPC D65

4 Bedroom Terraced House for sale in York
 2
4
2
2
4
2
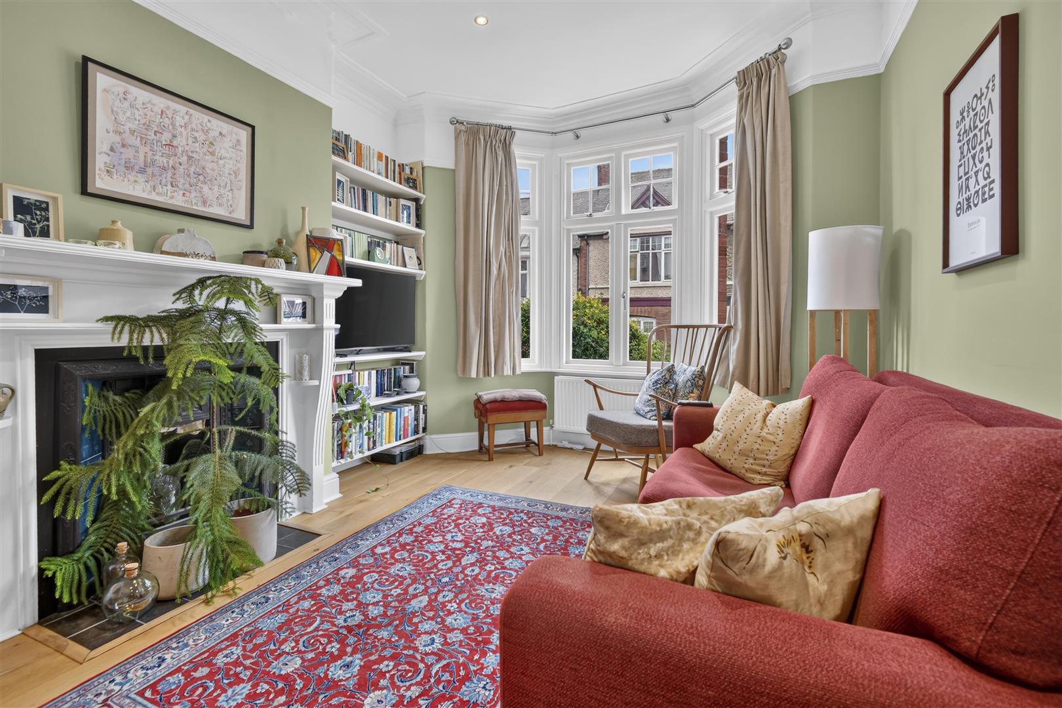
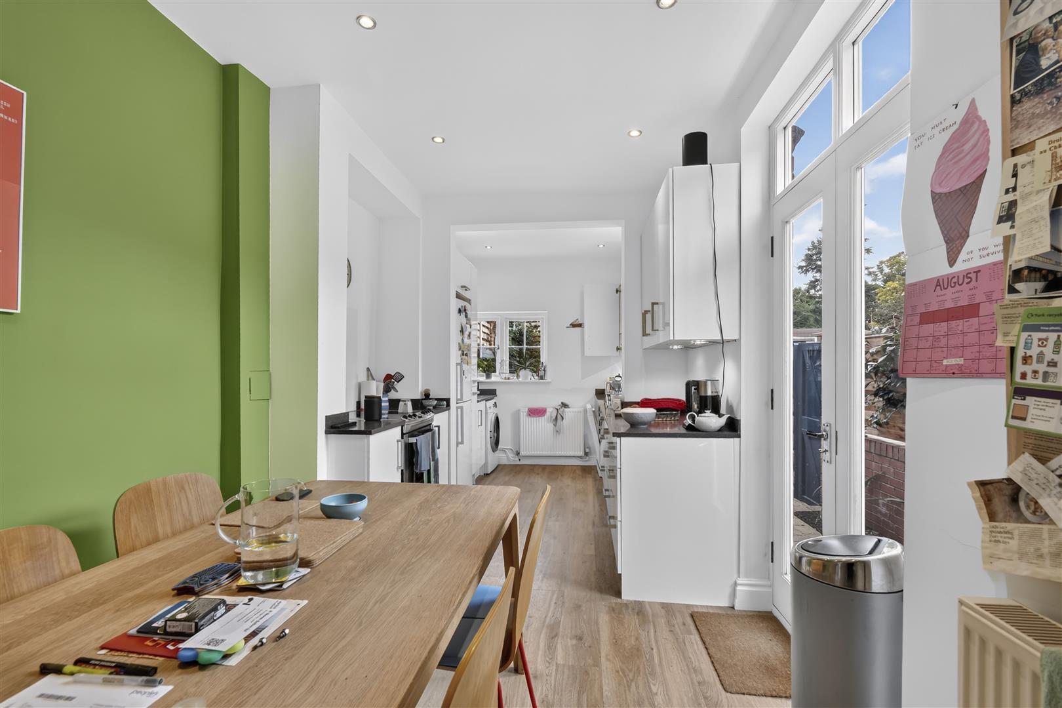
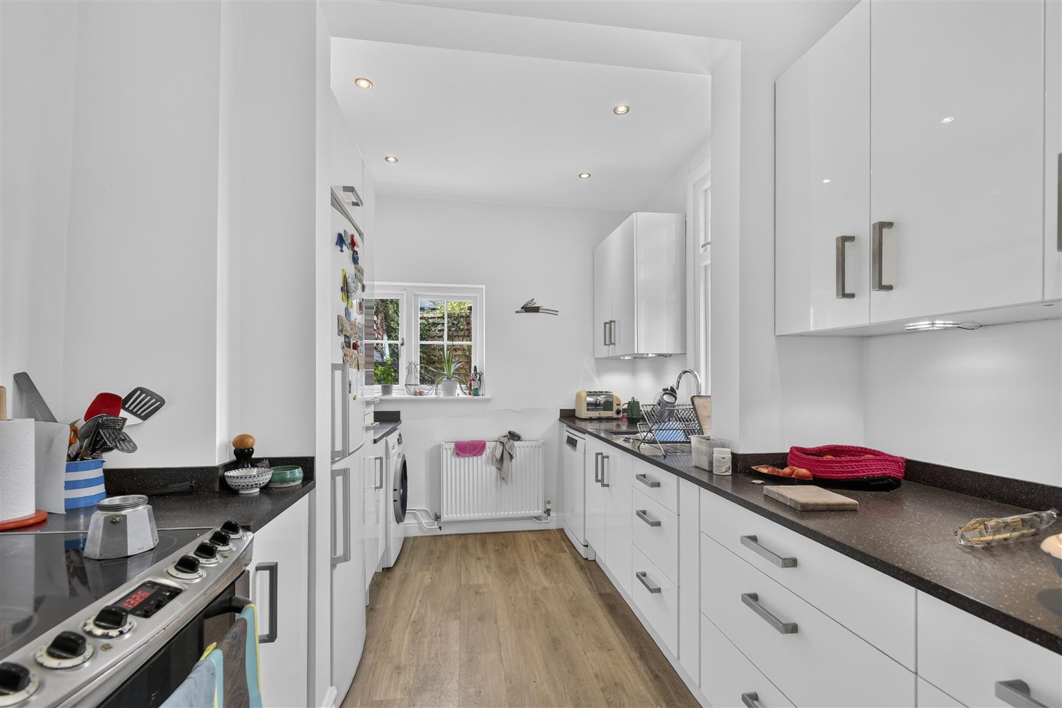
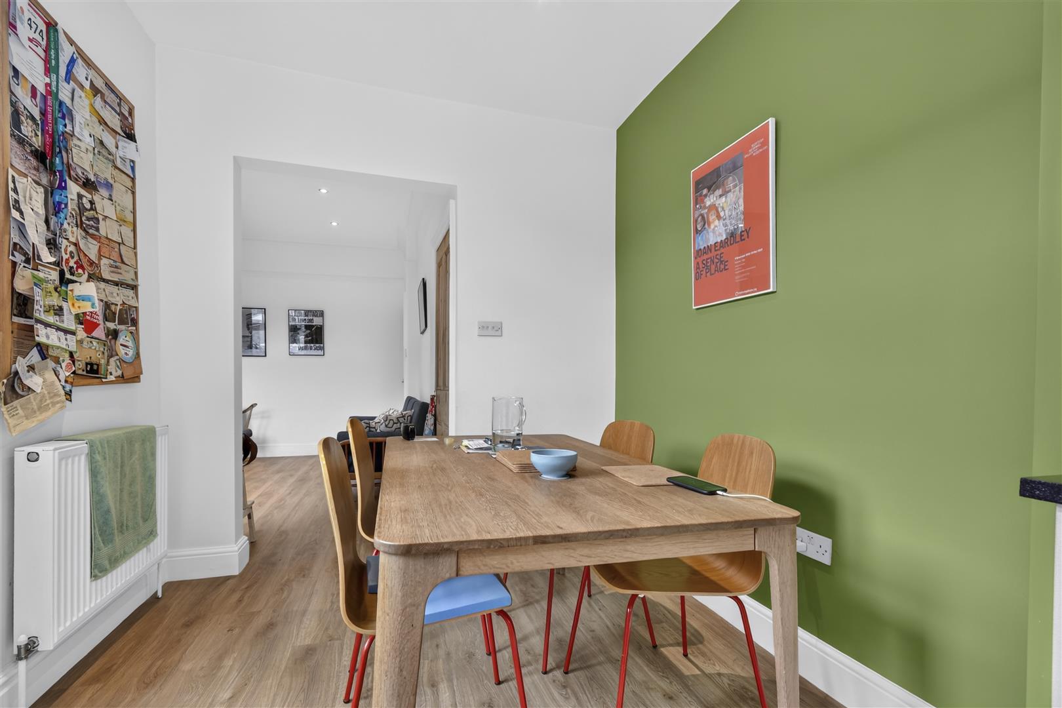
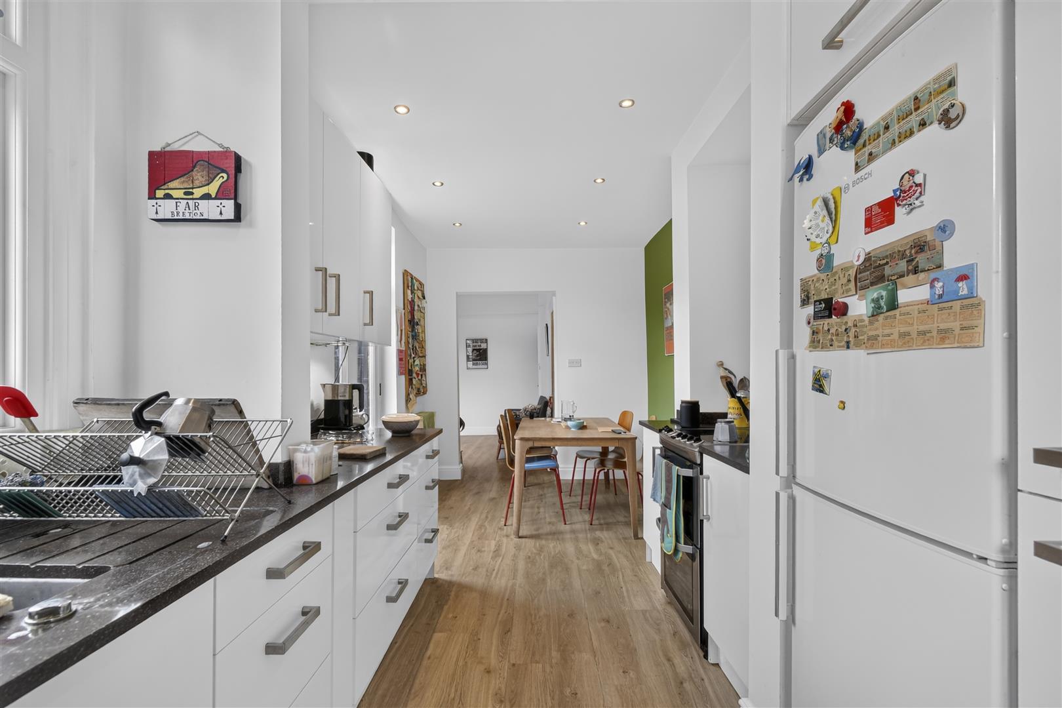
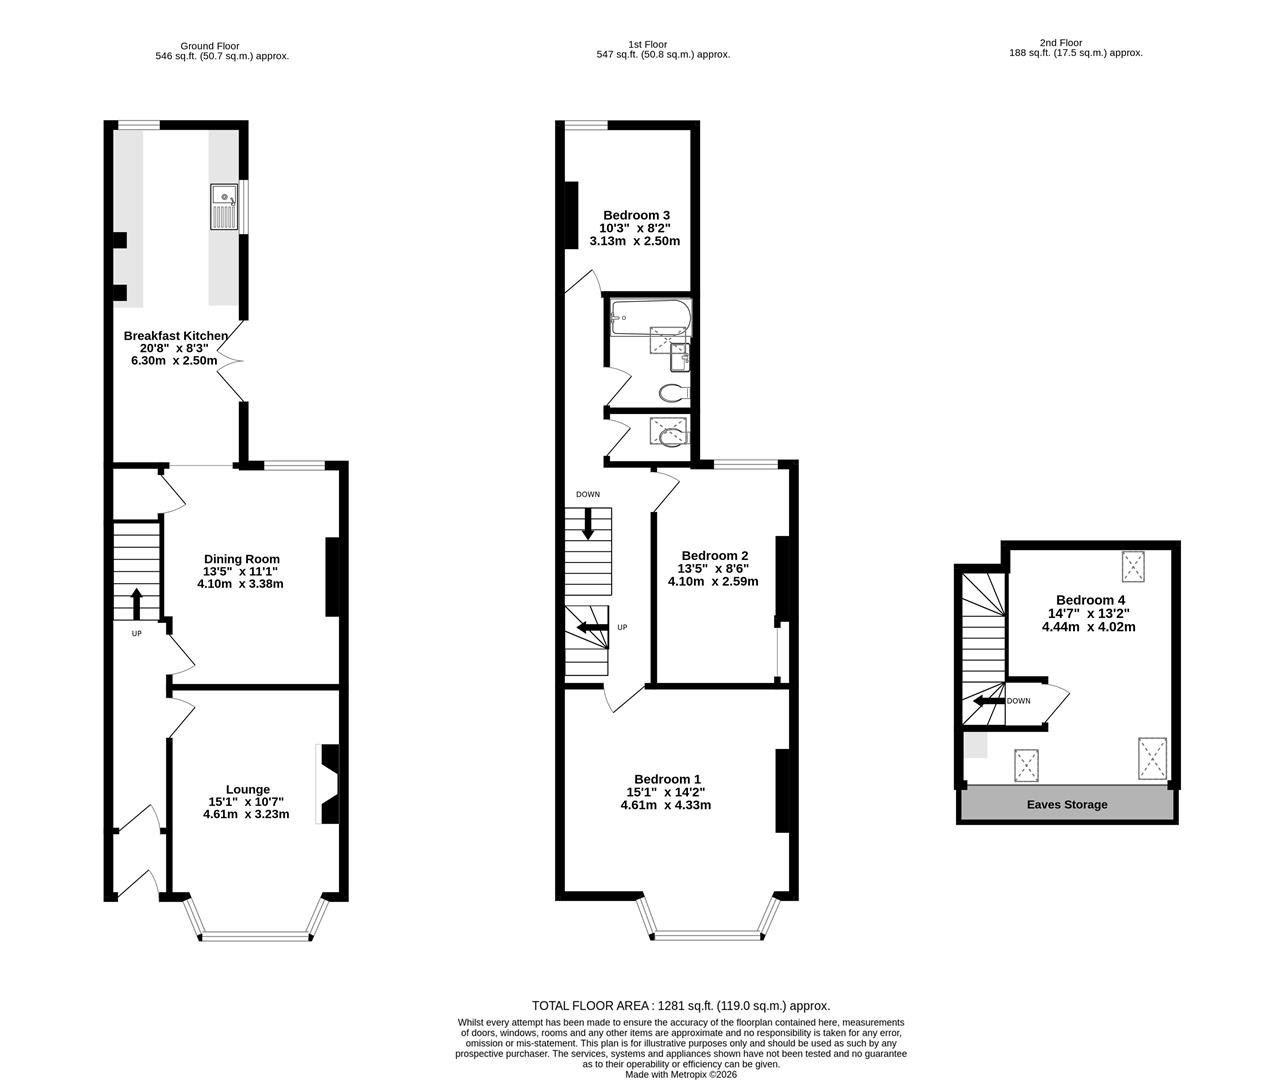
An extended four bedroom, three storey, end-townhouse located on this sought after York street. Nestled between Scarcroft Road and Little Knavesmire, and conveniently located for the city centre, railway station, highly regarded schools as well as Bishopthorpe Road with its vast array of shops and amenities. Retaining charm and character the property has been upgraded and maintained to a very good standard throughout with bright and spacious rooms, distinctive double-height bay windows and landscaped outside spaces. Internally it comprises; entrance vestibule with encaustic tiling, entrance hallway, lounge with bay window, dining/sitting room and 20' breakfast kitchen overlooking the rear courtyard. On the first floor are three good sized bedrooms, three-piece house bathroom suite, separate WC, stairs to second floor landing and second floor double bedroom. To the outside is a traditional front forecourt whilst to the rear is a walled courtyard with flower borders, raised sitting area and gate to servicer alleyway. An accompanied viewing is strongly recommended. Call Churchills Estate Agents today!
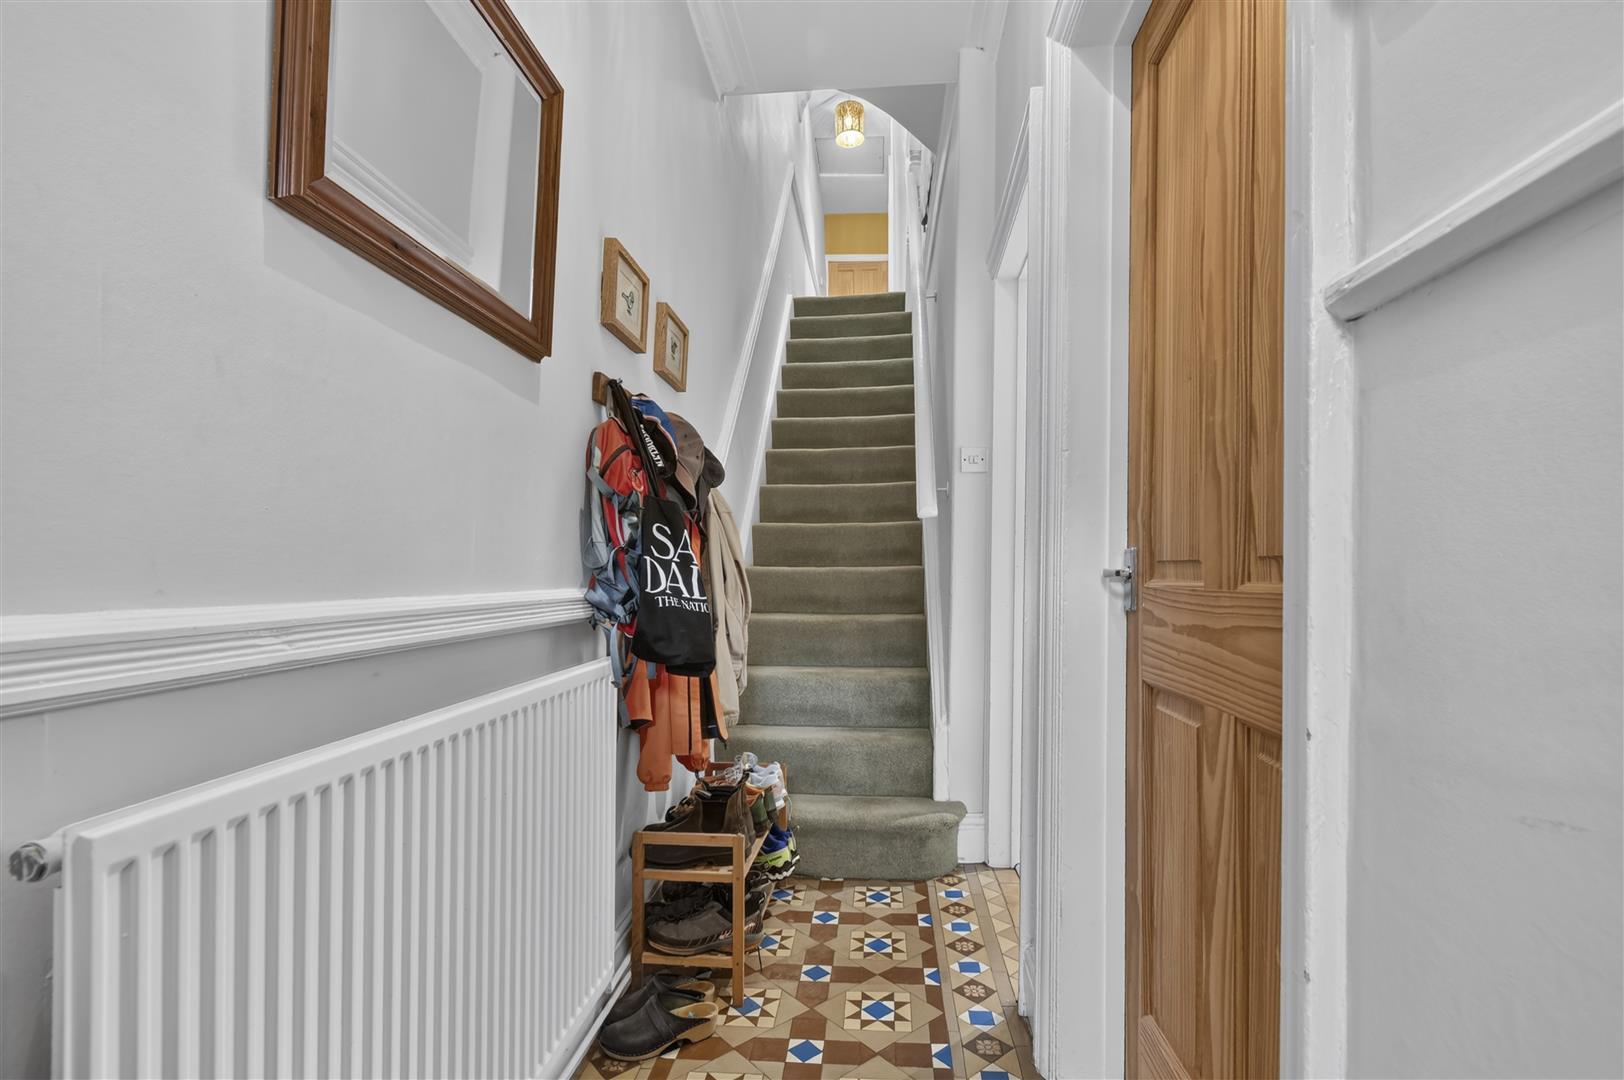
Entrance Vestibule - Entrance door, dado rail, encaustic tiling, coving, glazed panelled door to;
Entrance Hallway - Encaustic tiling, coving, dado rail, carpeted stairs to first floor, panelled door to;
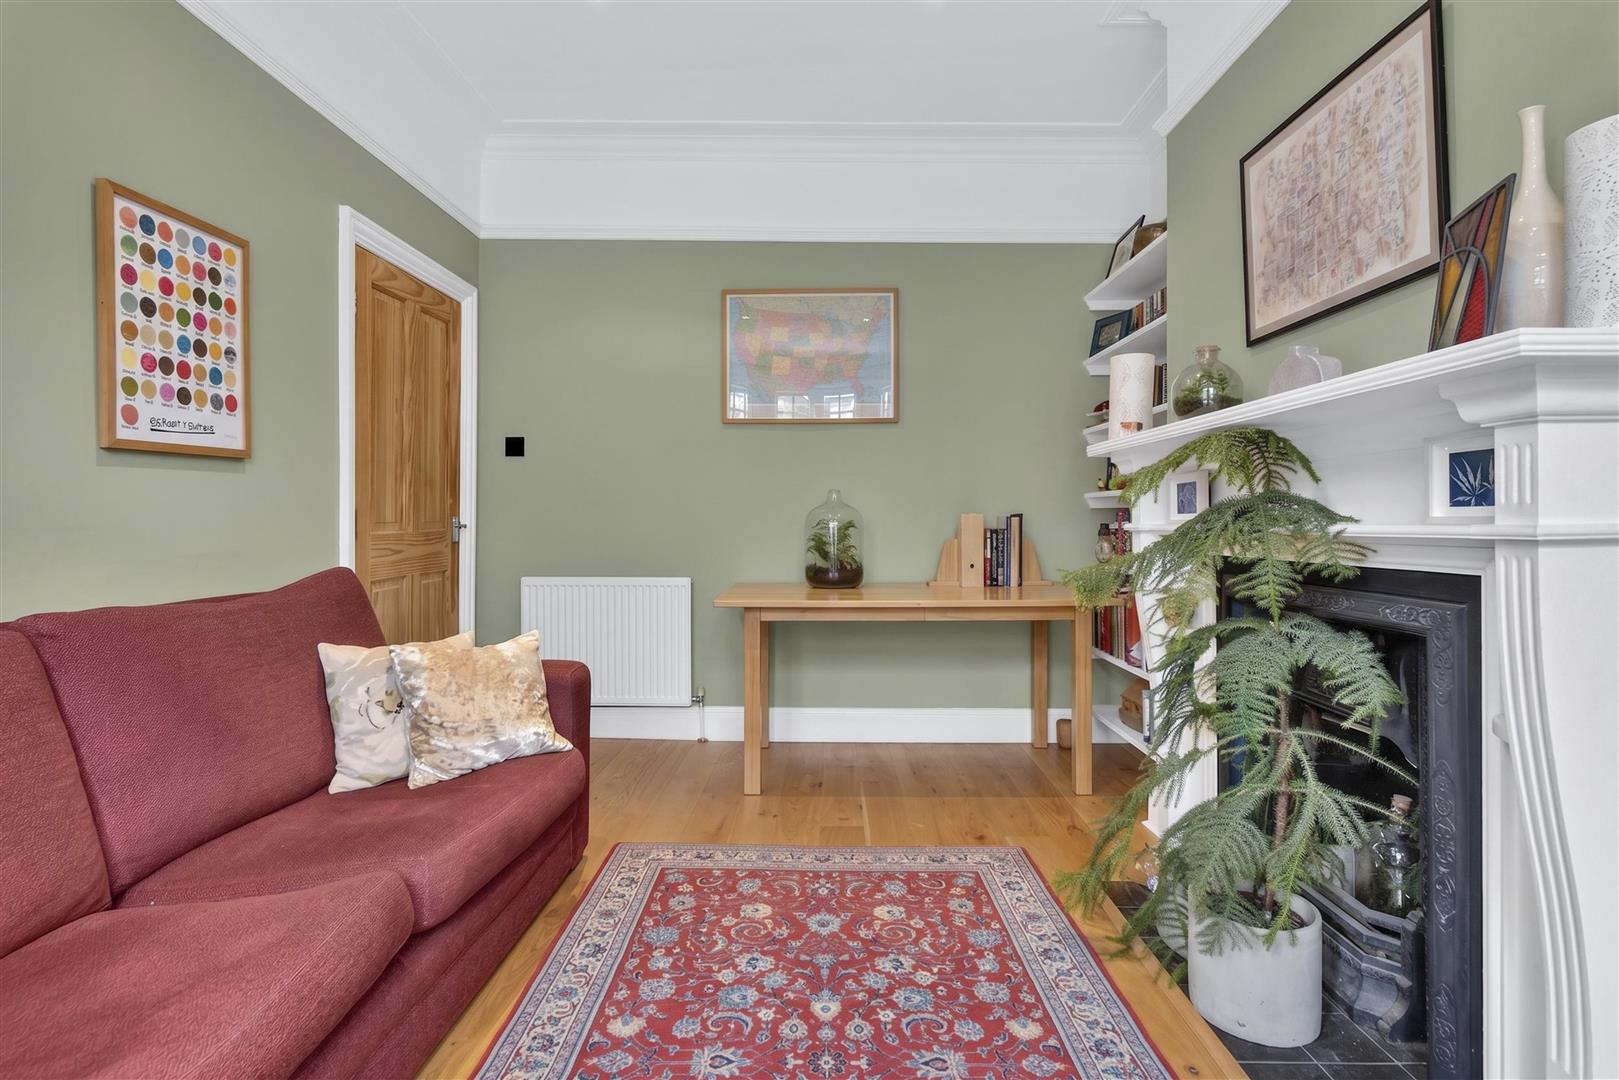
Lounge - 4.60m x 3.23m (15'1 x 10'7) - Timber framed double glazed bay window to front, double panelled radiator, single panelled radiator, period fire with surround, coving, picture rail, oak flooring, recessed spotlights, television point, power points.
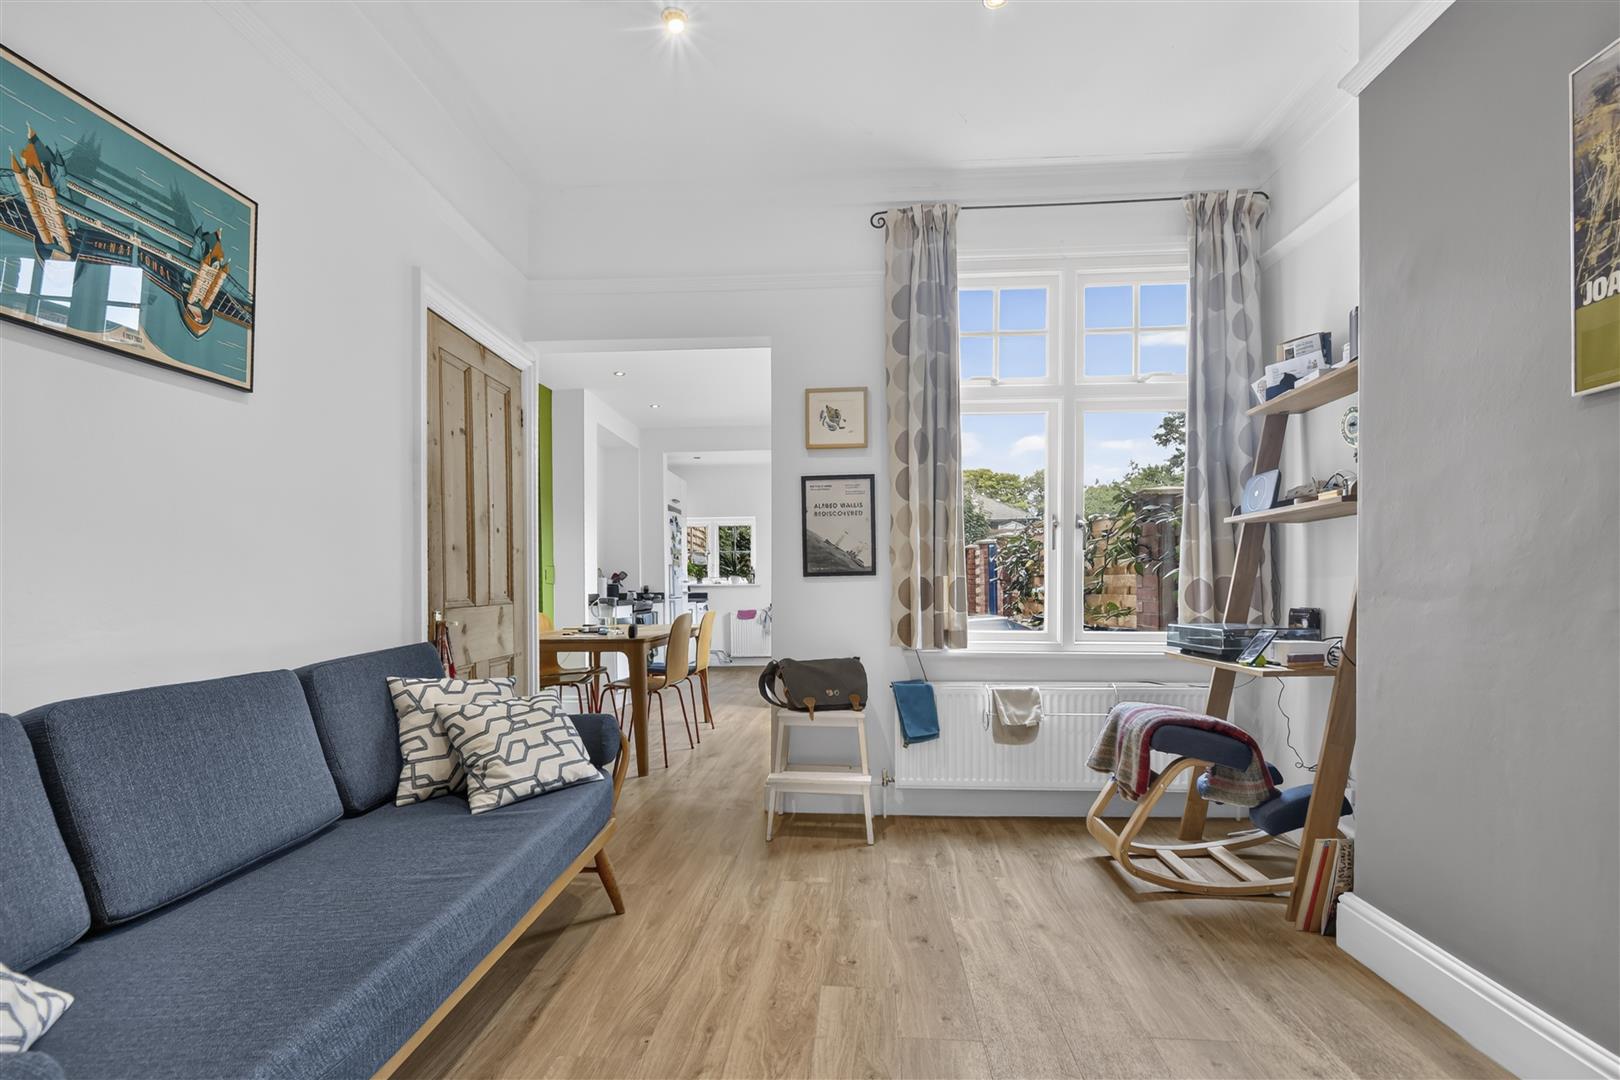
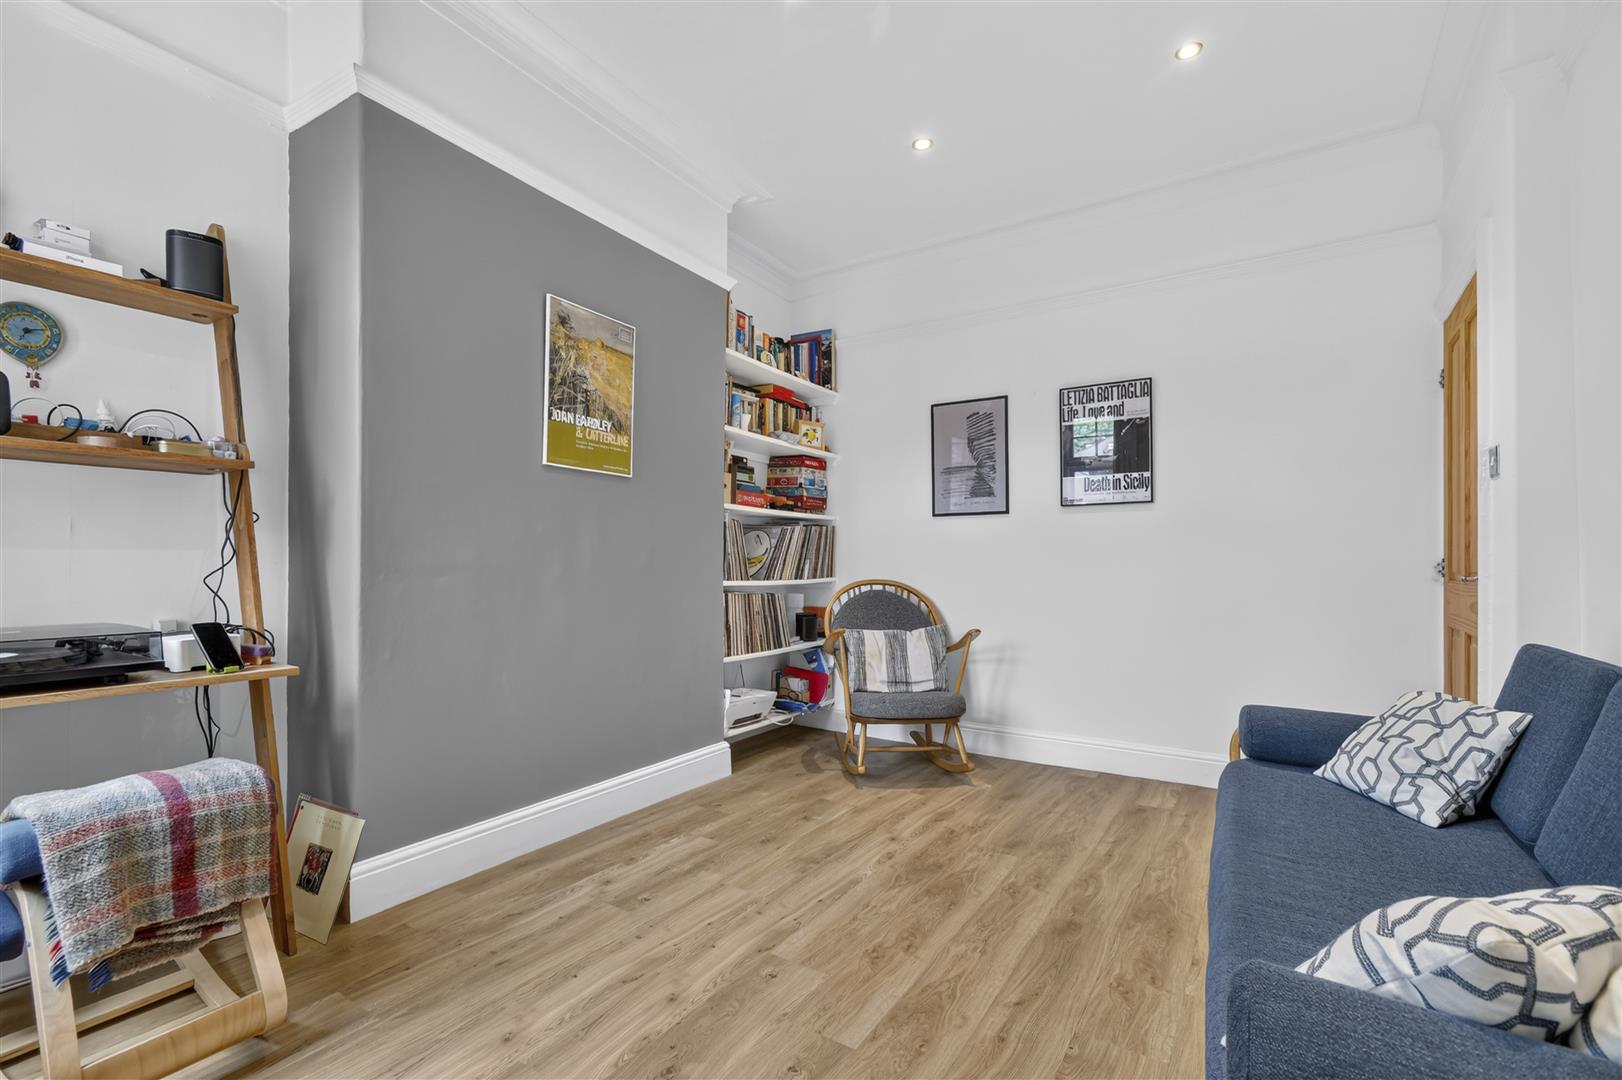
Dining/Sitting Room - 4.09m x 3.38m (13'5 x 11'1) - Double glazed window to rear, double panelled radiator, coving, ceiling rose. understairs cupboard, power points, laminate flooring.
Breakfast Kitchen - 6.30m x 2.51m (20'8 x 8'3) - Timber framed double doors to courtyard, windows to side and rear, fitted wall and base units with countertop, sink and mixer tap, space and plumbing for appliances, two double panelled radiators, recessed spotlights, power points, laminate flooring.
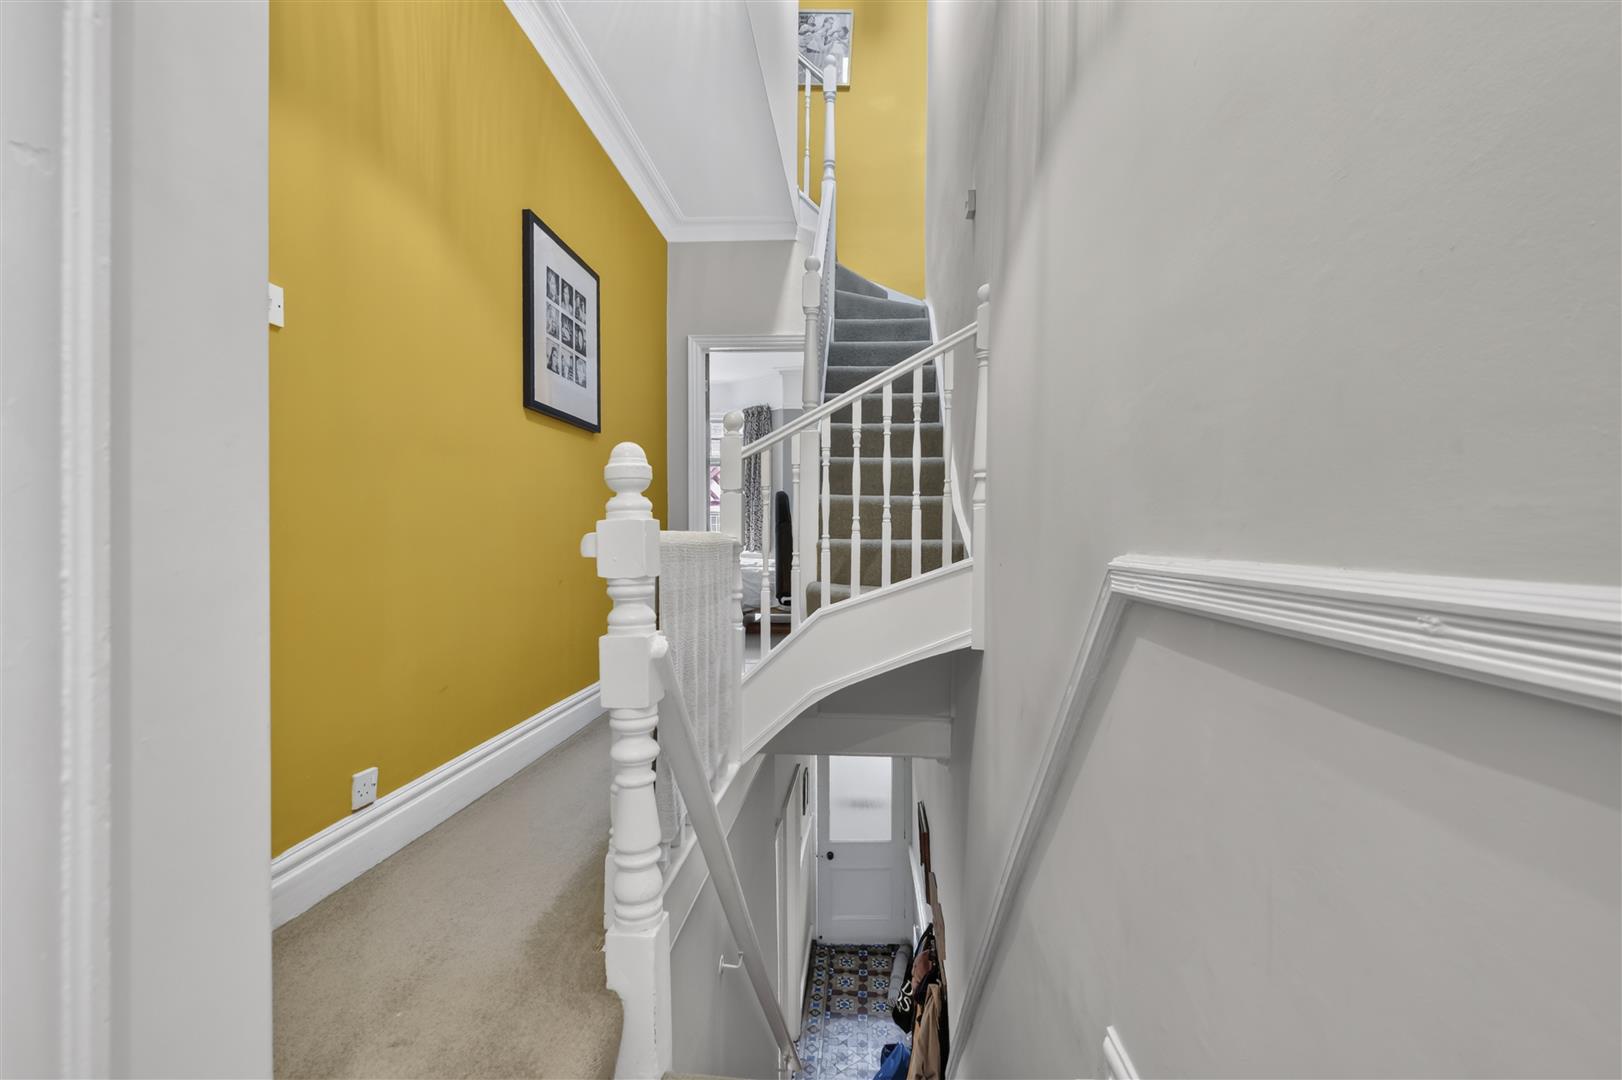
First Floor Landing - Coving, dado rail, loft access via drop down ladder, power points. Carpet.
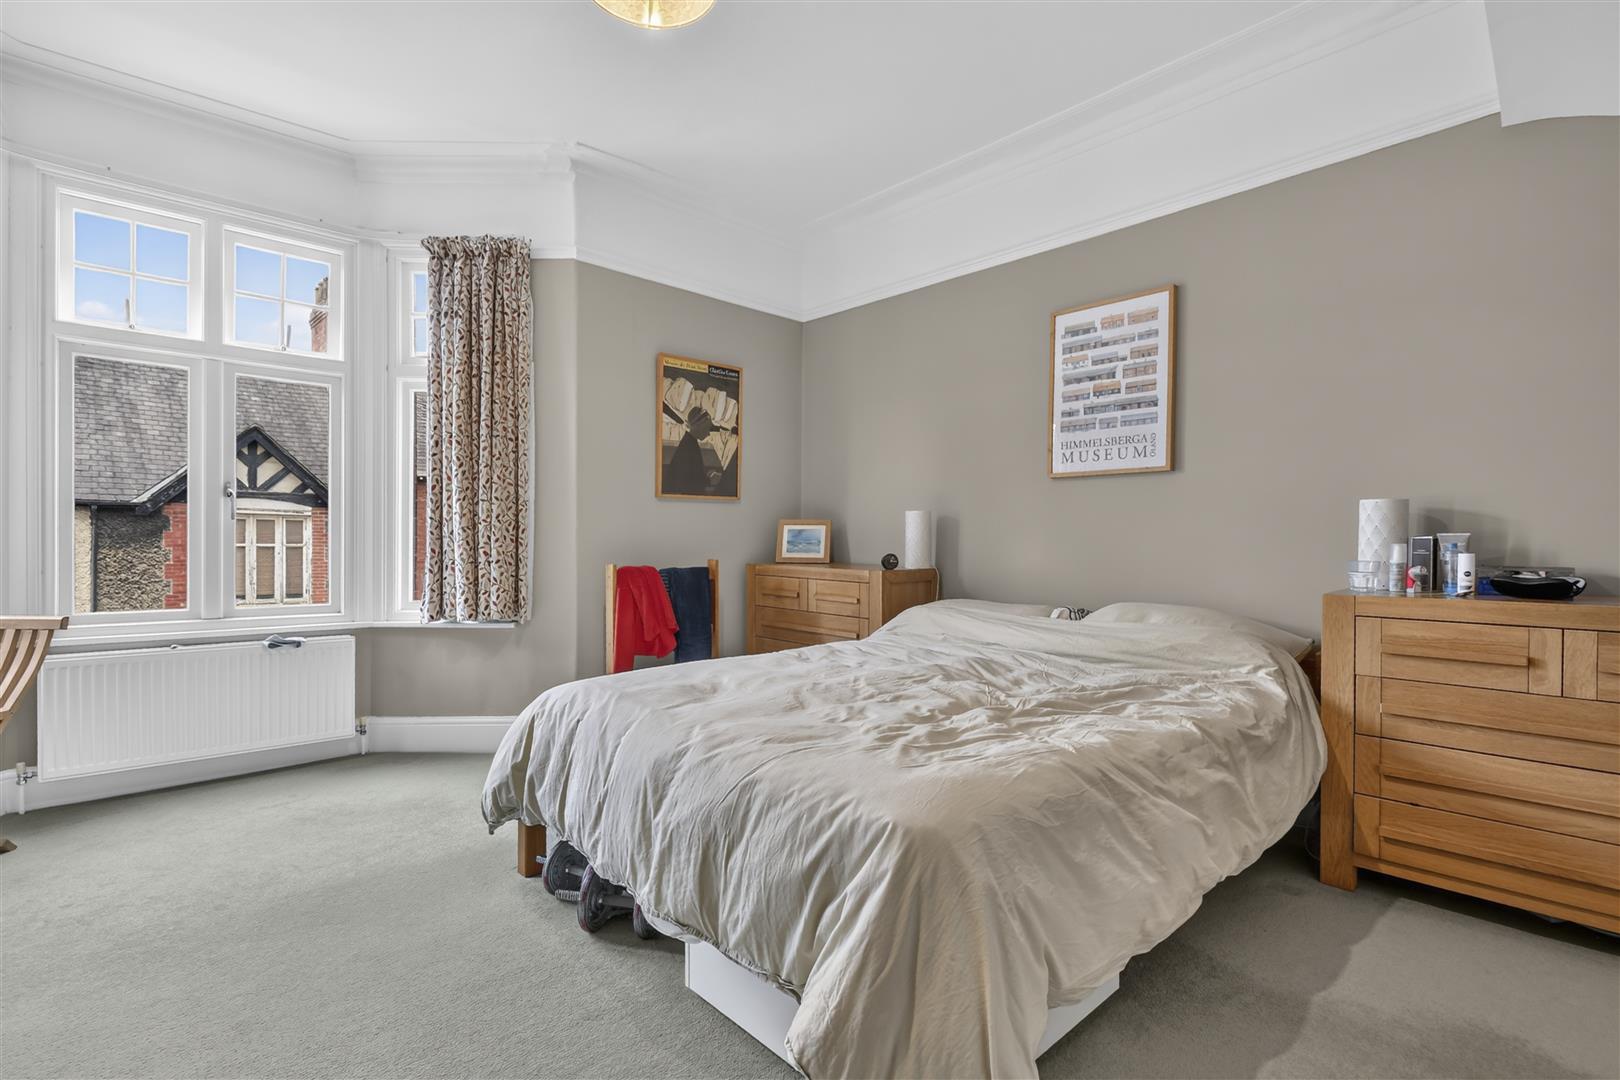
Bedroom 1 - 4.60m x 4.32m (15'1 x 14'2) - Timber framed double glazed bay window to front, two double panelled radiators, coving, picture rail, power points, carpet.
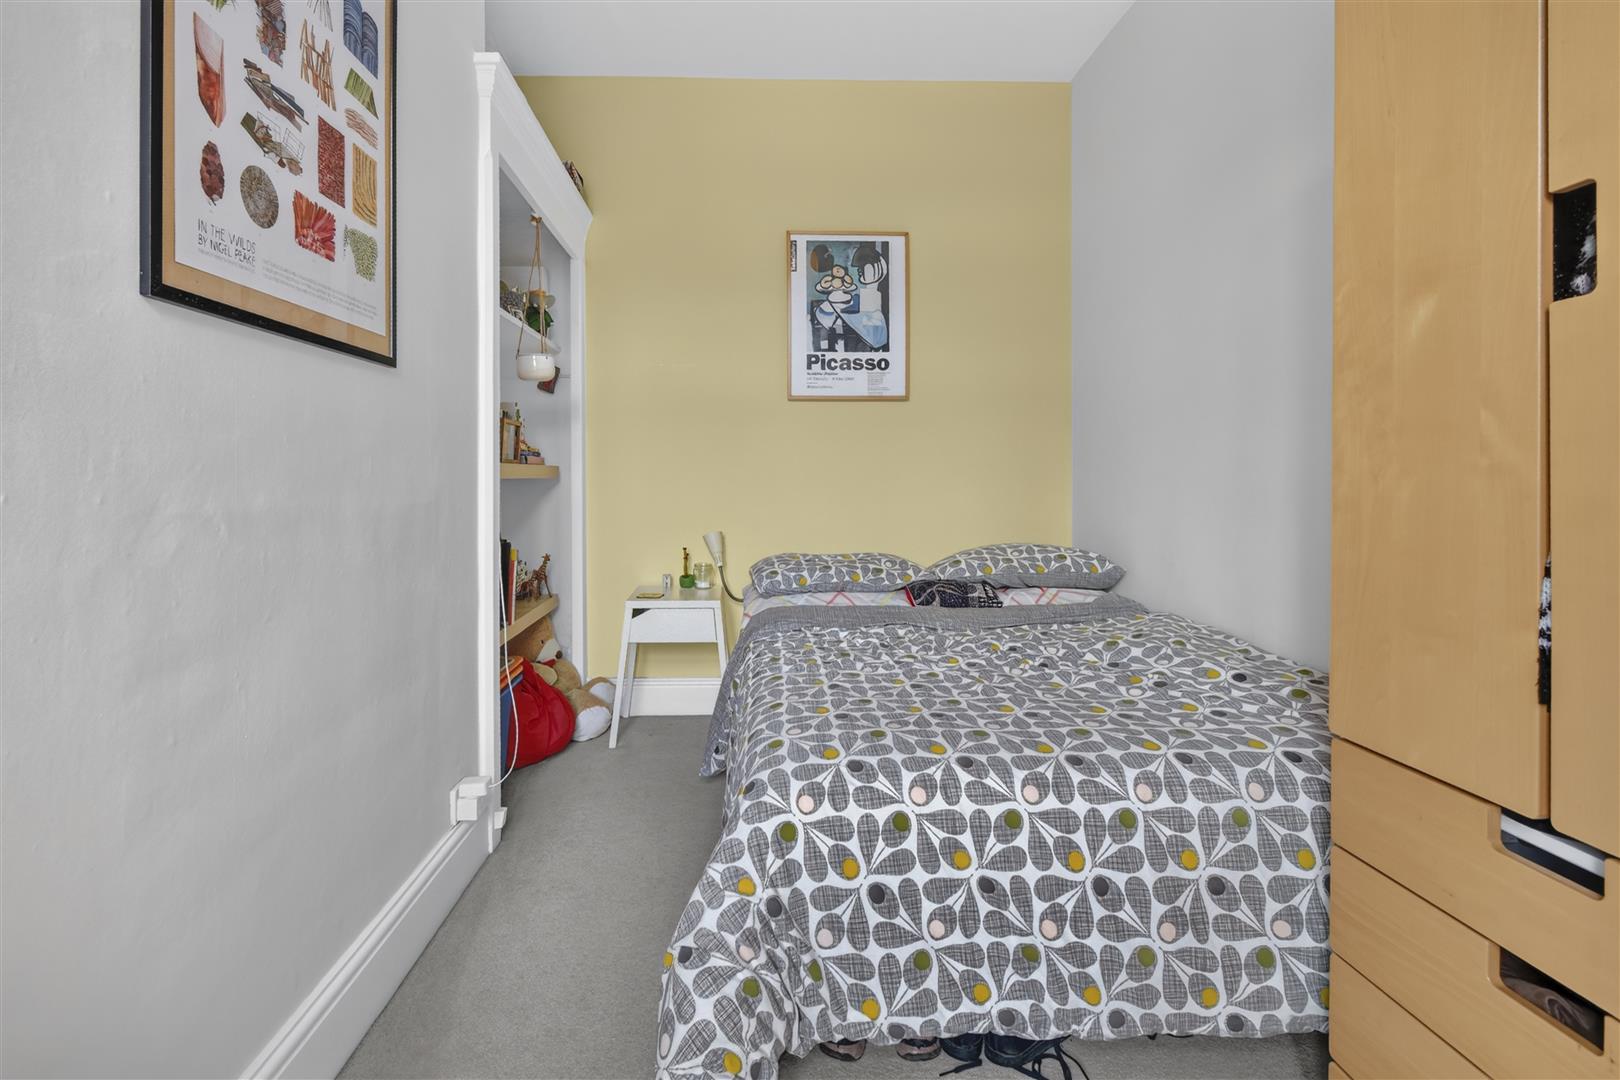
Bedroom 2 - 4.09m x 2.59m (13'5 x 8'6) - Window to rear, double panelled radiator, storage cupboard, power points. Carpet.
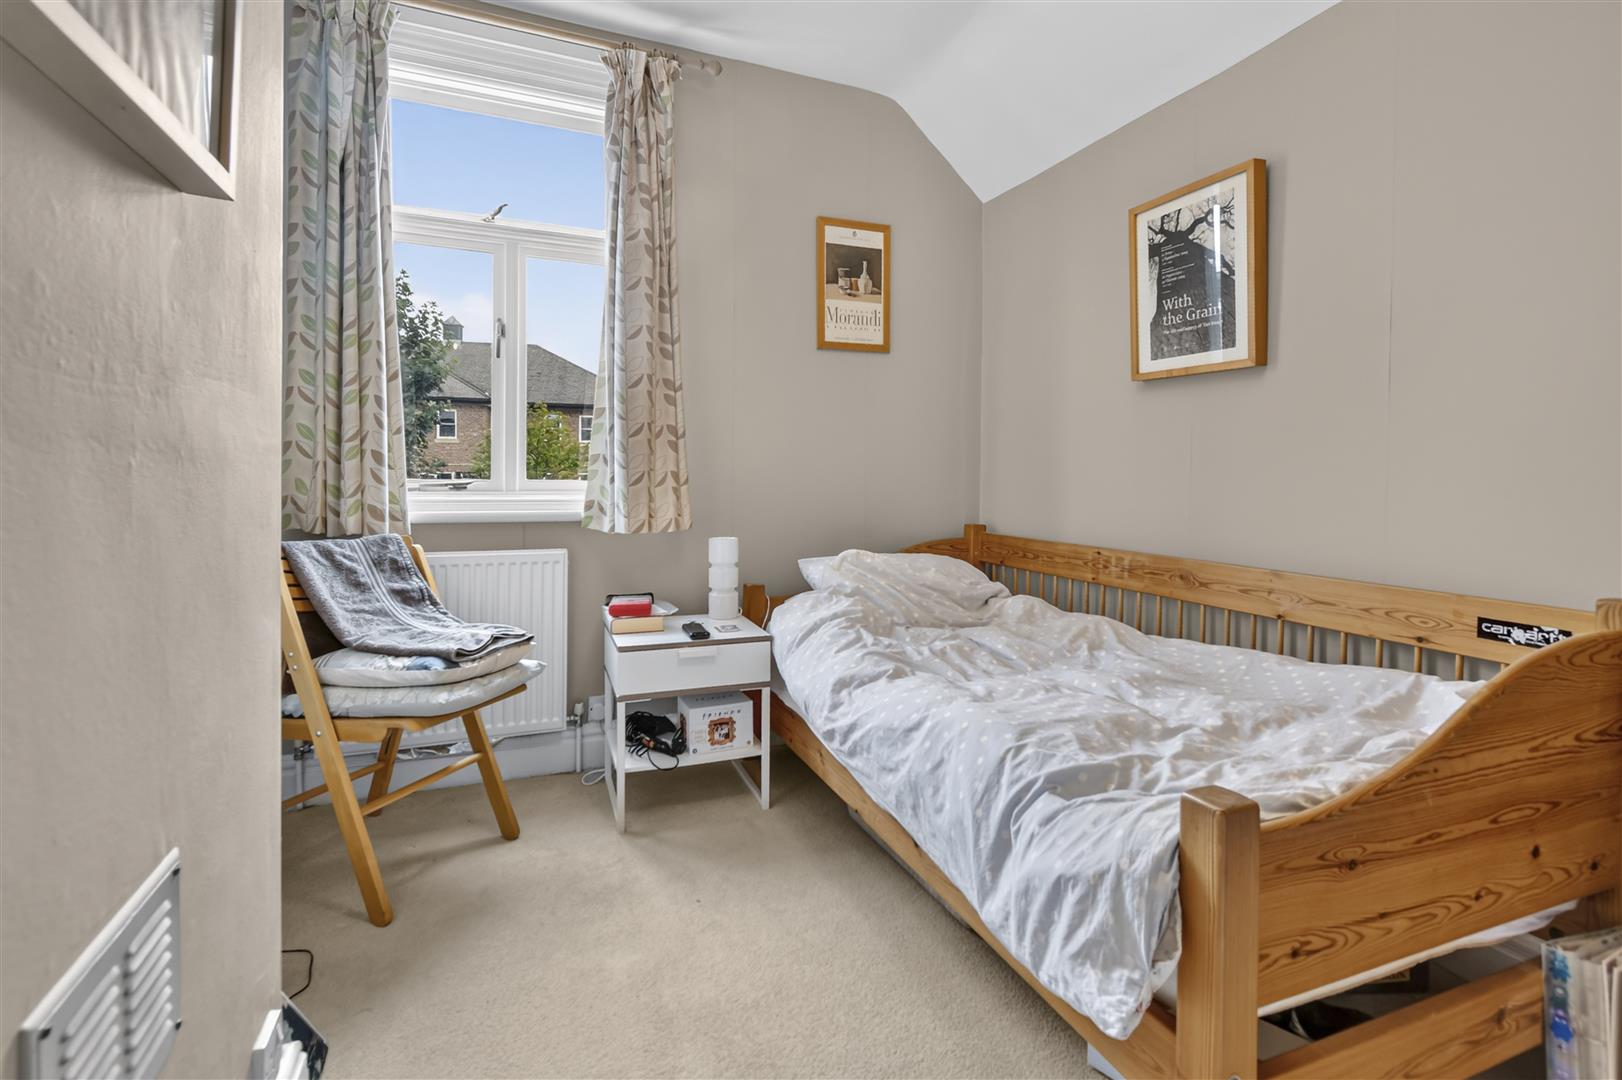
Bedroom 3 - 3.12m x 2.49m (10'3 x 8'2) - Window to rear, single panelled radiator, power points. Carpet.
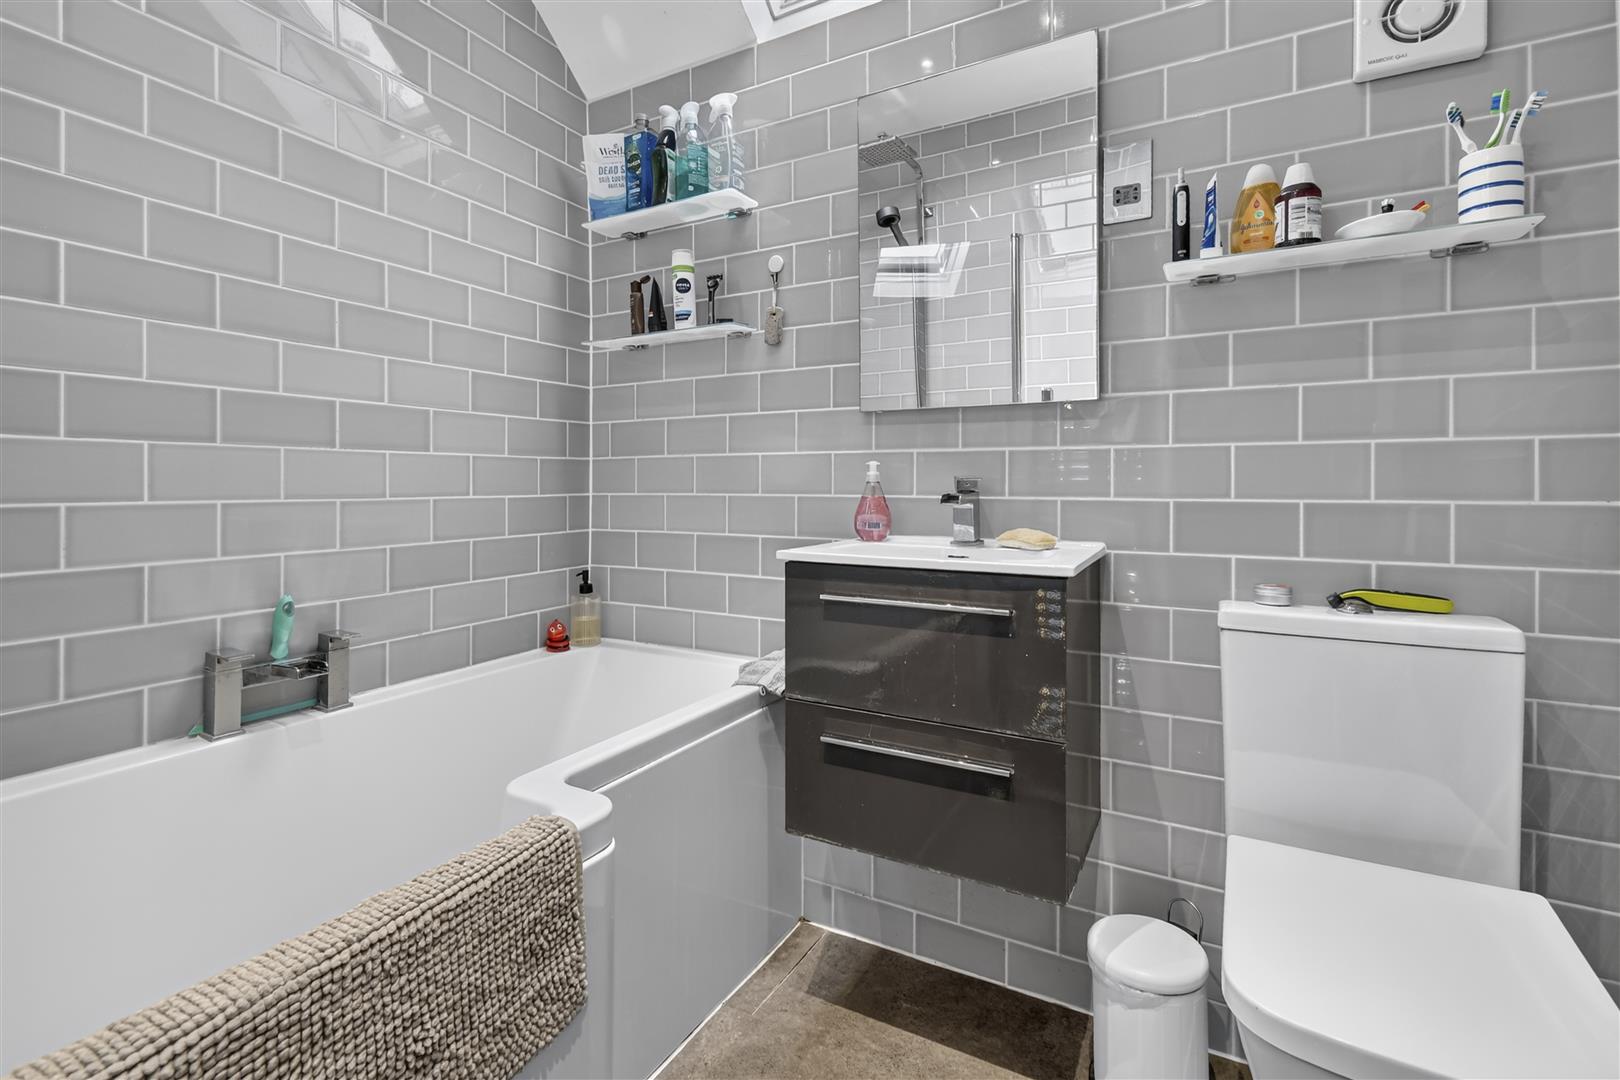
Bathroom - Velux window, panelled bath with mains shower over, wash hand basin, low-level WC, towel radiator, part-tiled walls, recessed spotlights, shaver point, vinyl flooring.
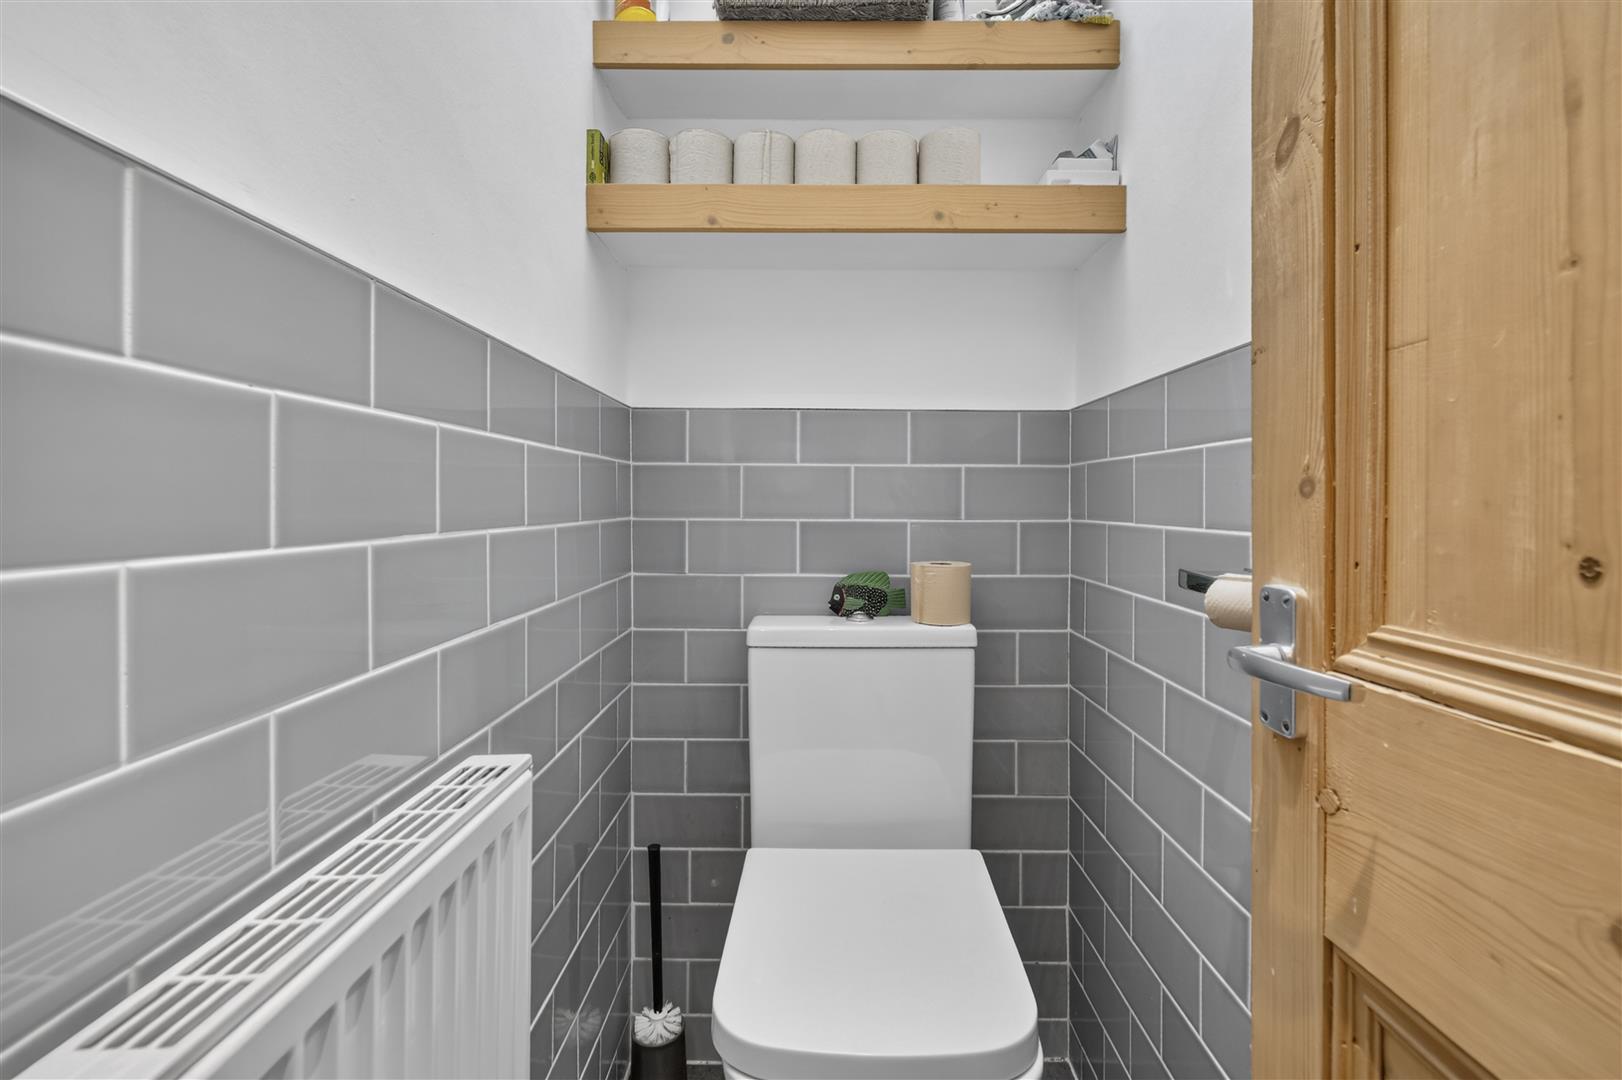
Wc - Velux window, low-level WC, double panelled radiator, part-tiled walls, vinyl flooring.
Second Floor Landing - Velux to rear, carpet. Door to;
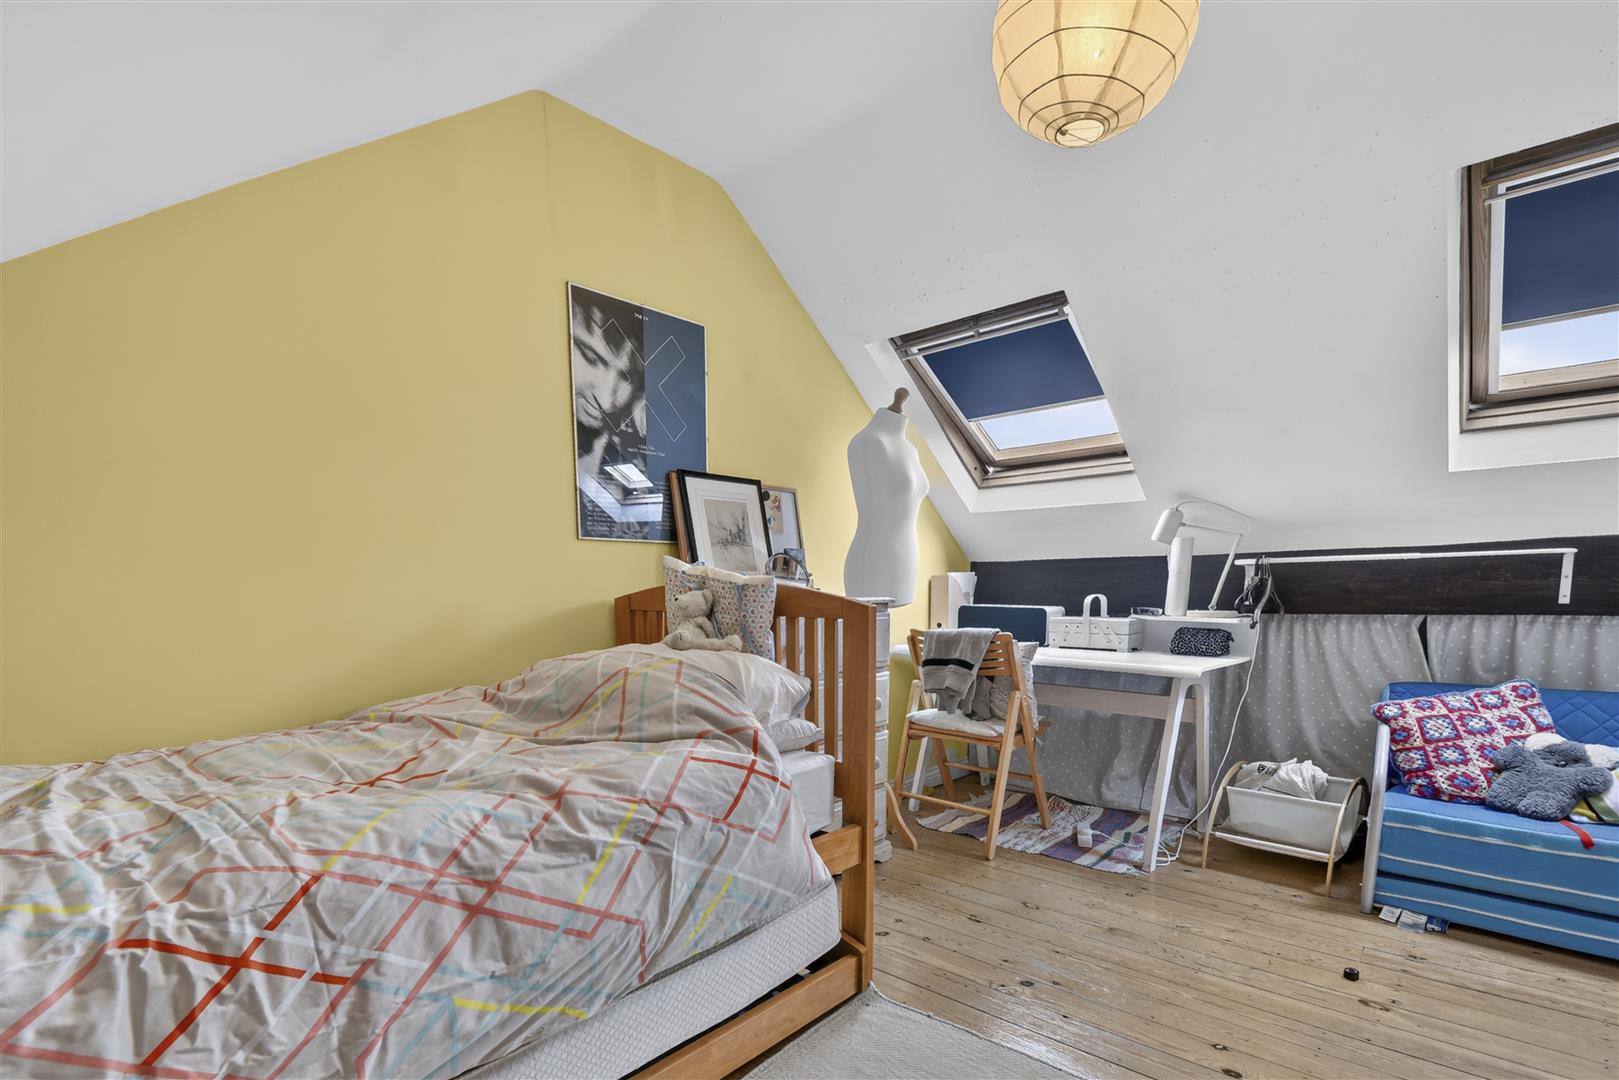
Bedroom 4 - 4.45m x 4.01m (14'7 x 13'2) - Velux windows to front and rear, double panelled radiator, timber floorboards, power points, eaves storage.
Outside - Traditional gated front forecourt. Walled rear courtyard with flower borders, outside tap, raised sitting area. Timber gate to side alleyway.
Agents Note - To be able to purchase a property in the United Kingdom all agents have a legal requirement to conduct Identity checks on all customers involved in the transaction to fulfil their obligations under Anti Money Laundering regulations. A charge to carry out these checks will apply. Please ask our branch for further details.
Property Ref: 34915989
Similar Properties
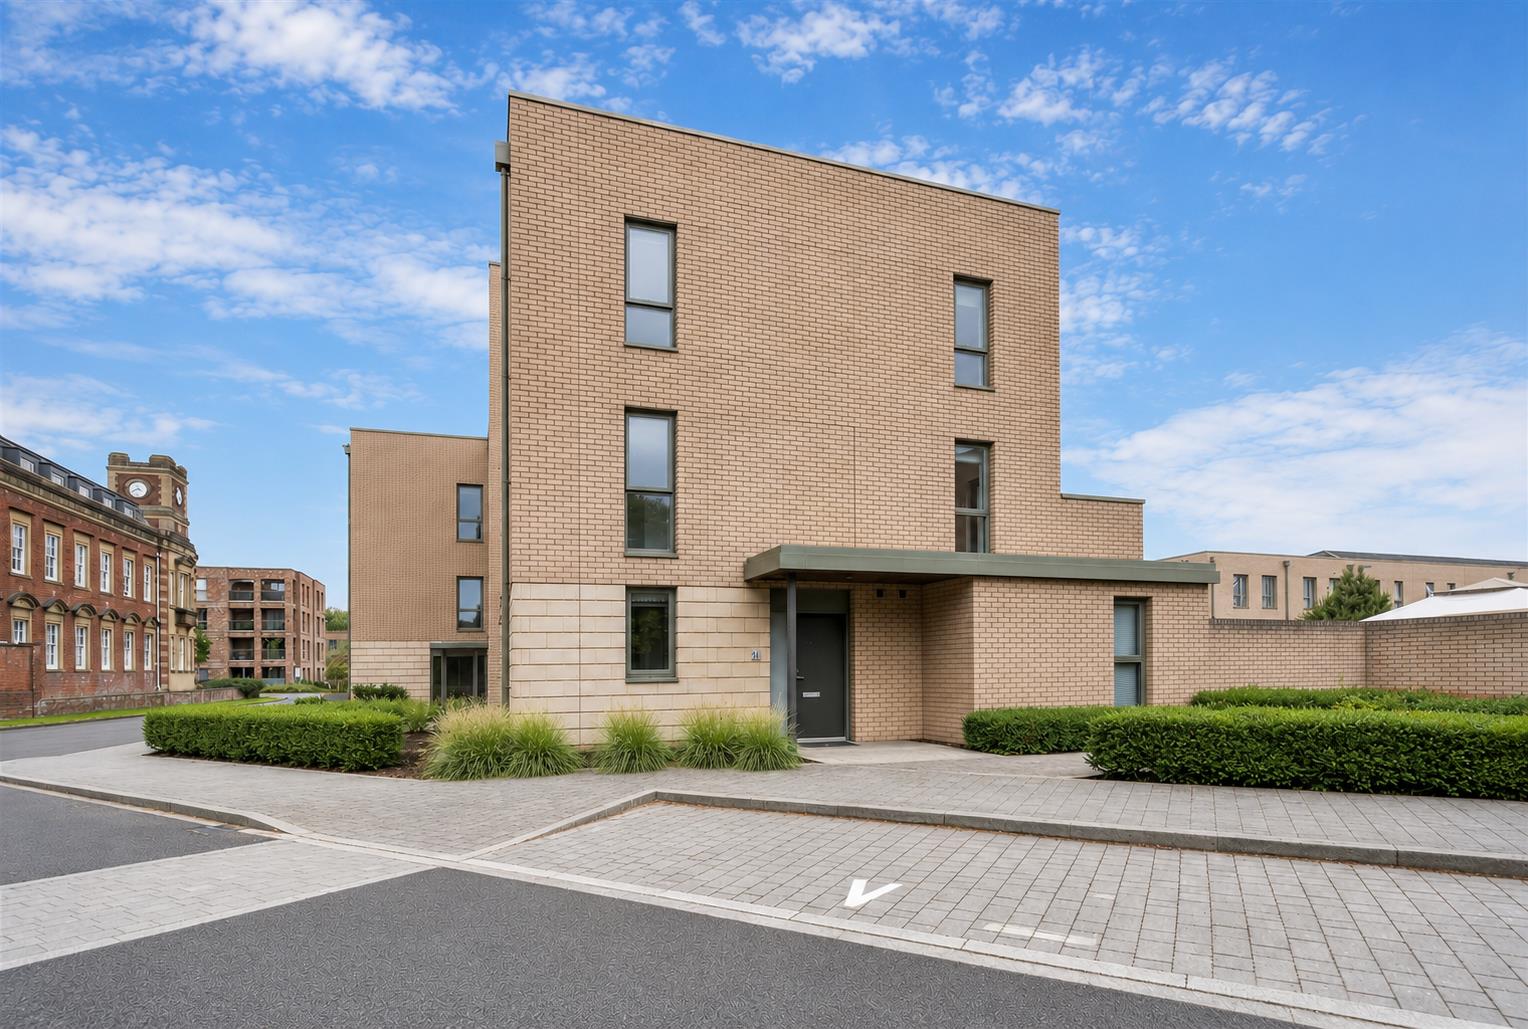
Joseph Terry Grove, Off Campleshon Road
4 Bedroom Semi-Detached House | Guide Price £625,000
A FABULOUS THREE STOREY 4 BEDROOM CONTEMPORARY TOWN HOUSE SET ON THE EXECUTIVE CHOCOLATE WORKS DEVELOPMENT WITHIN ONE OF...
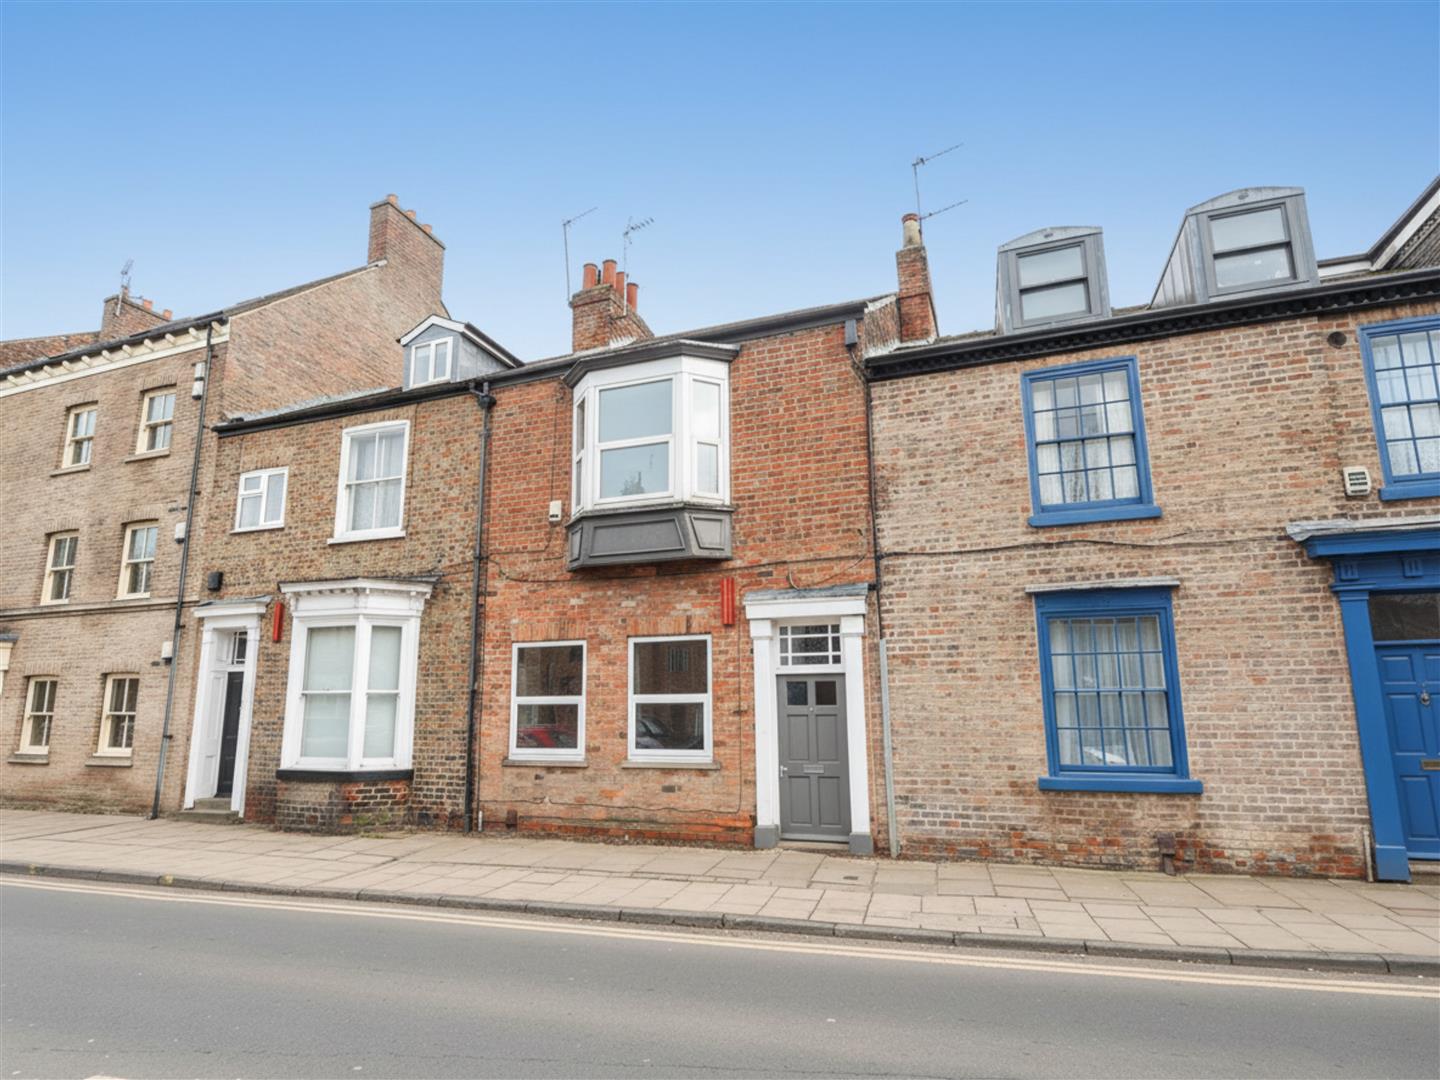
6 Bedroom Commercial Property | £625,000
A LARGE PERIOD PROPERTY RUNNING AS A SUCESSFUL 6 BEDROOM STUDENT LET WITHIN A STONES THROW FROM YORK ST JOHN UNIVERSITY...
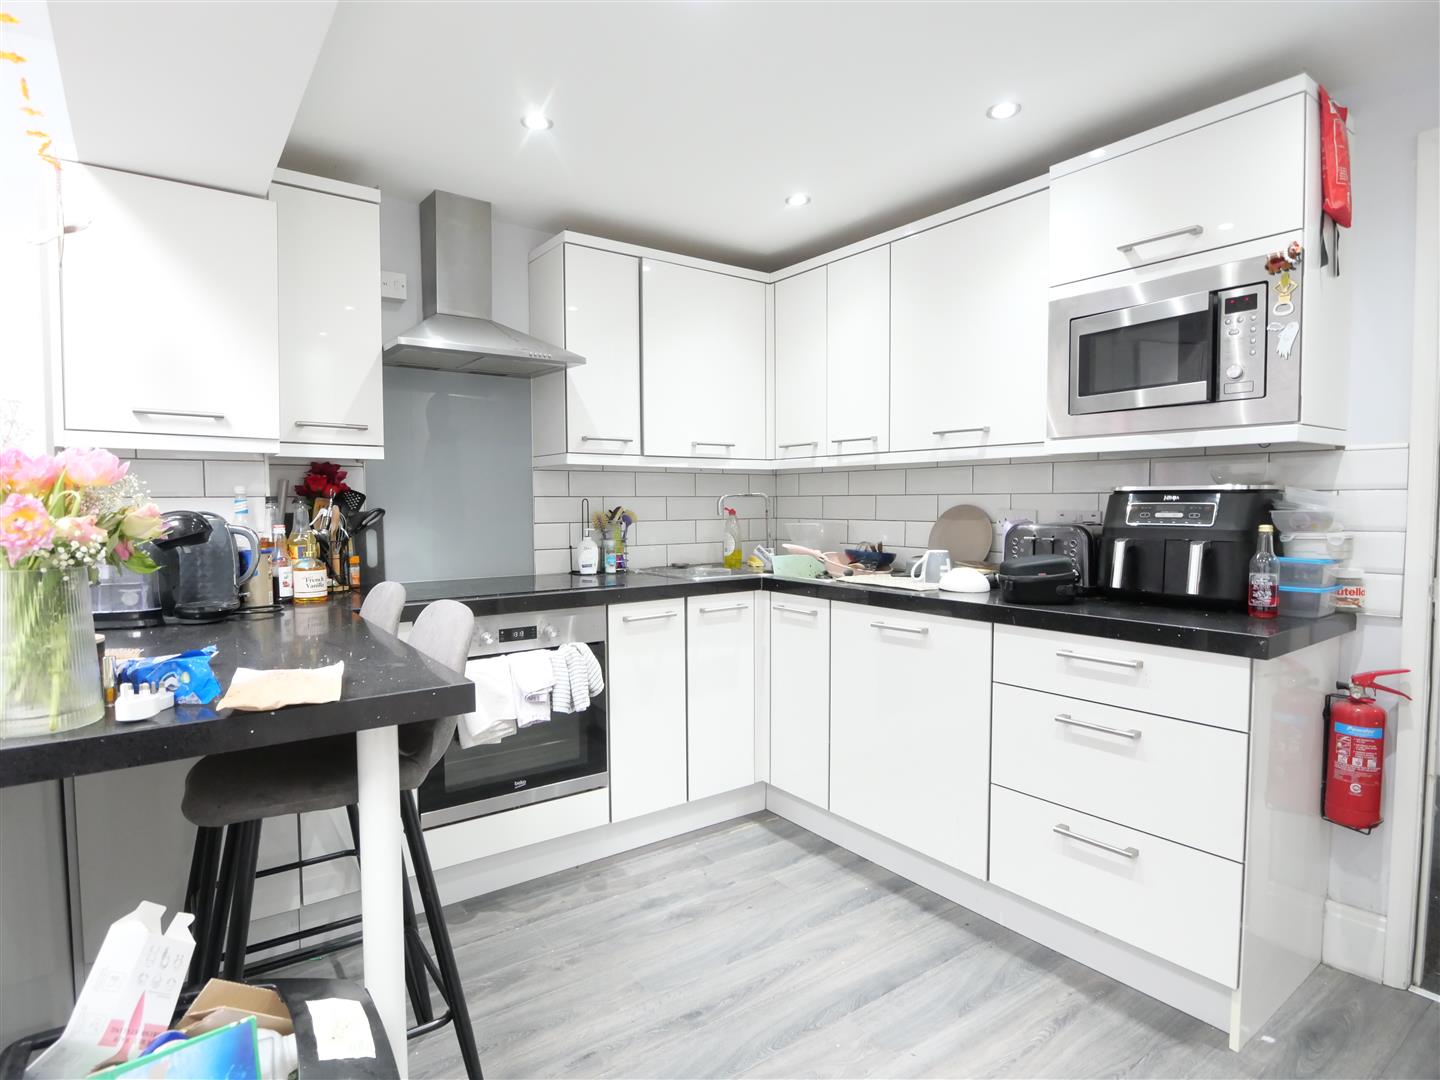
6 Bedroom Link Detached House | £625,000
A FABULOUS MODERN 6 BEDROOM ECO HOUSE RUN AS A SUCESSFUL STUDENT LET WITH AN INCOME OF ?60,500 PER ANNUM SET IN THIS SOU...
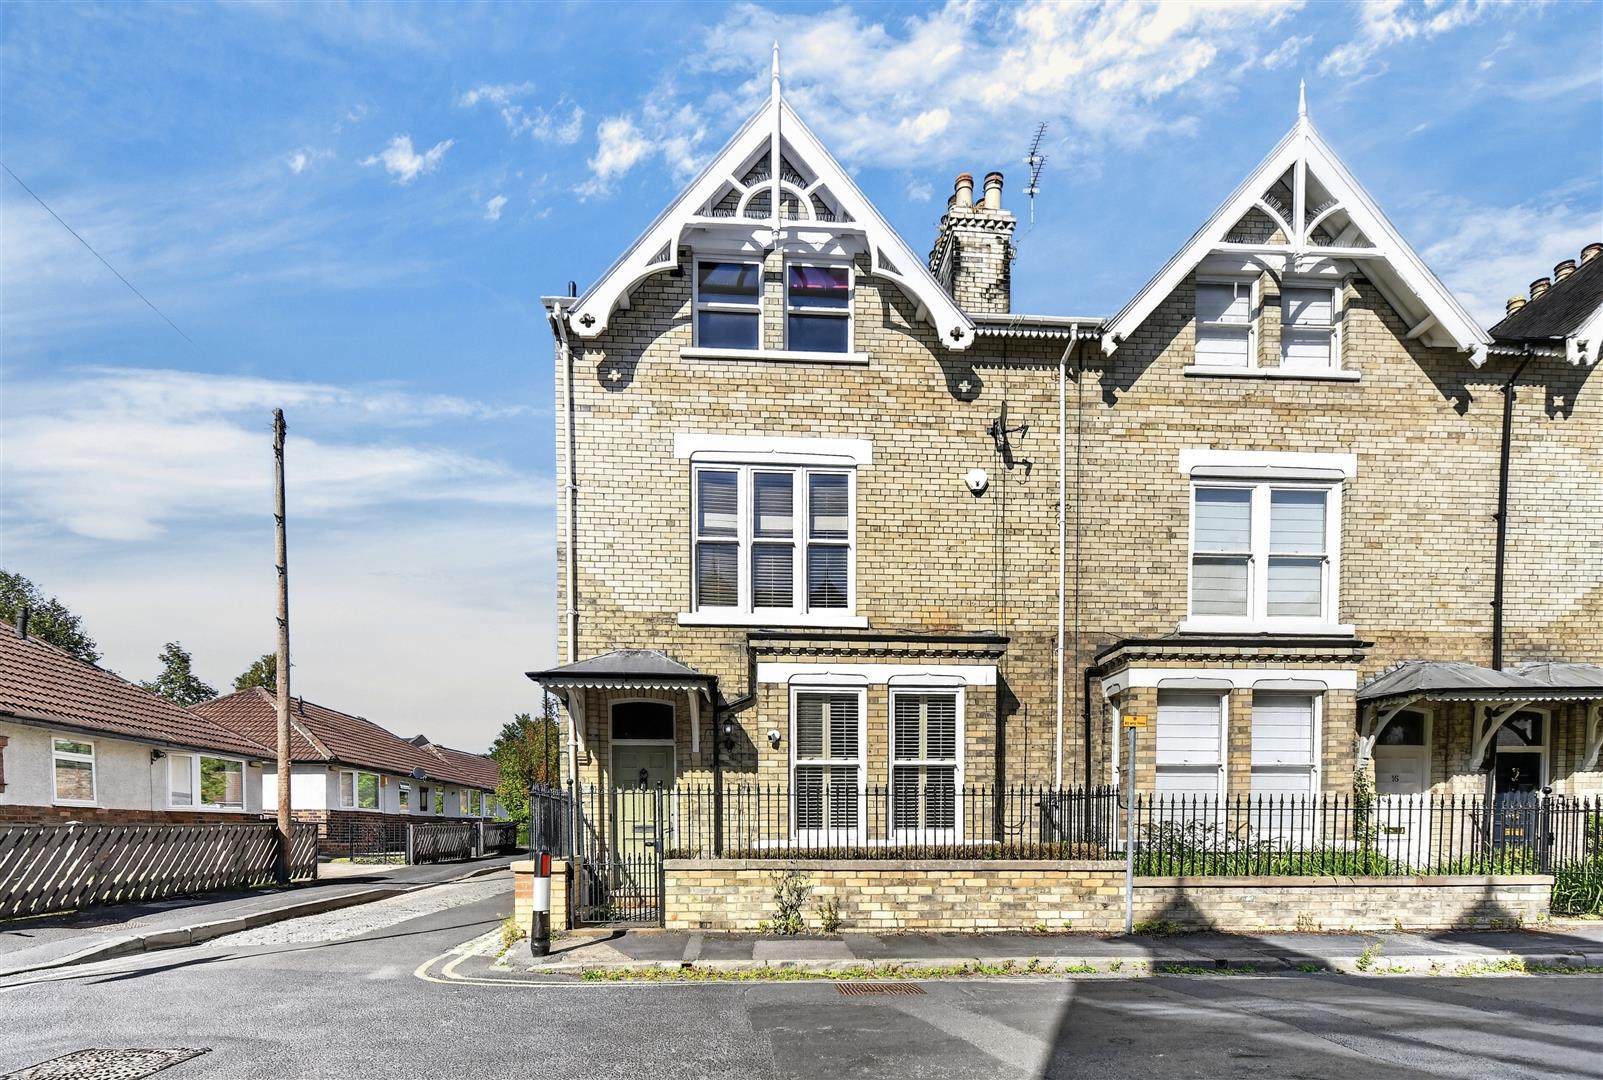
5 Bedroom Semi-Detached House | Guide Price £675,000
An elegant forecourted end town house located on this premium residential street off Wiggington Road, and close to York'...
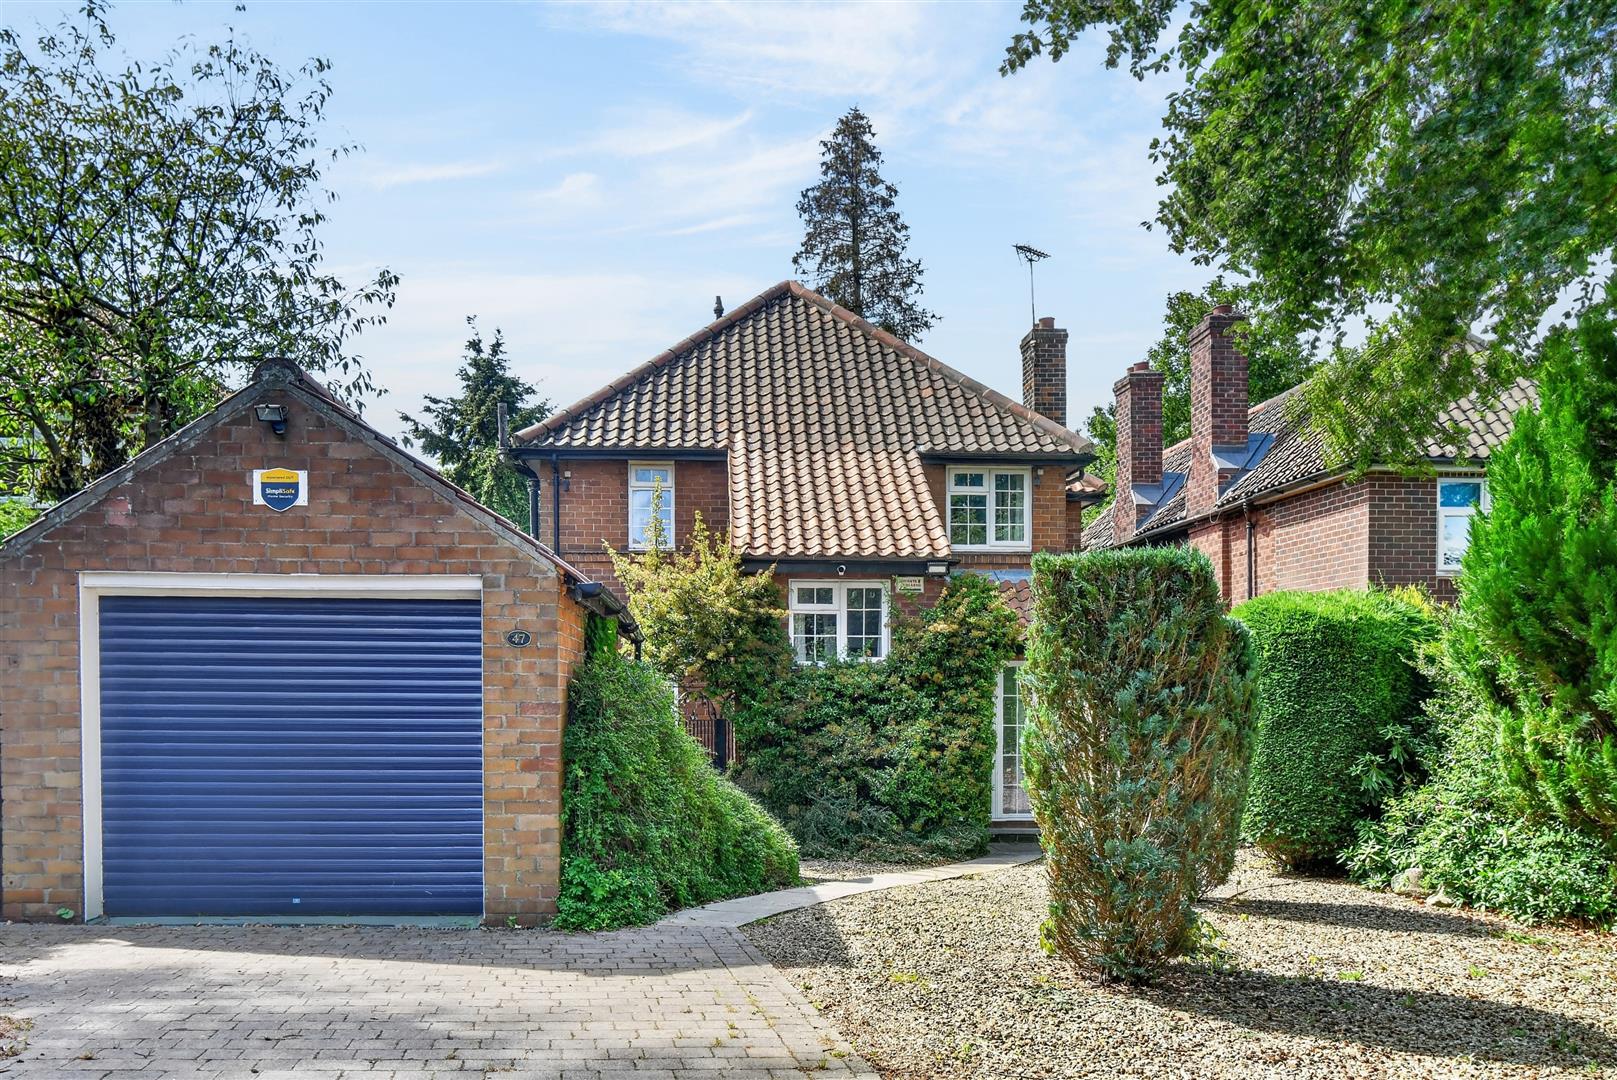
3 Bedroom Detached House | Guide Price £695,000
An exceptional three double bedroom detached home occupying an impressive plot with well maintained expansive gardens, C...
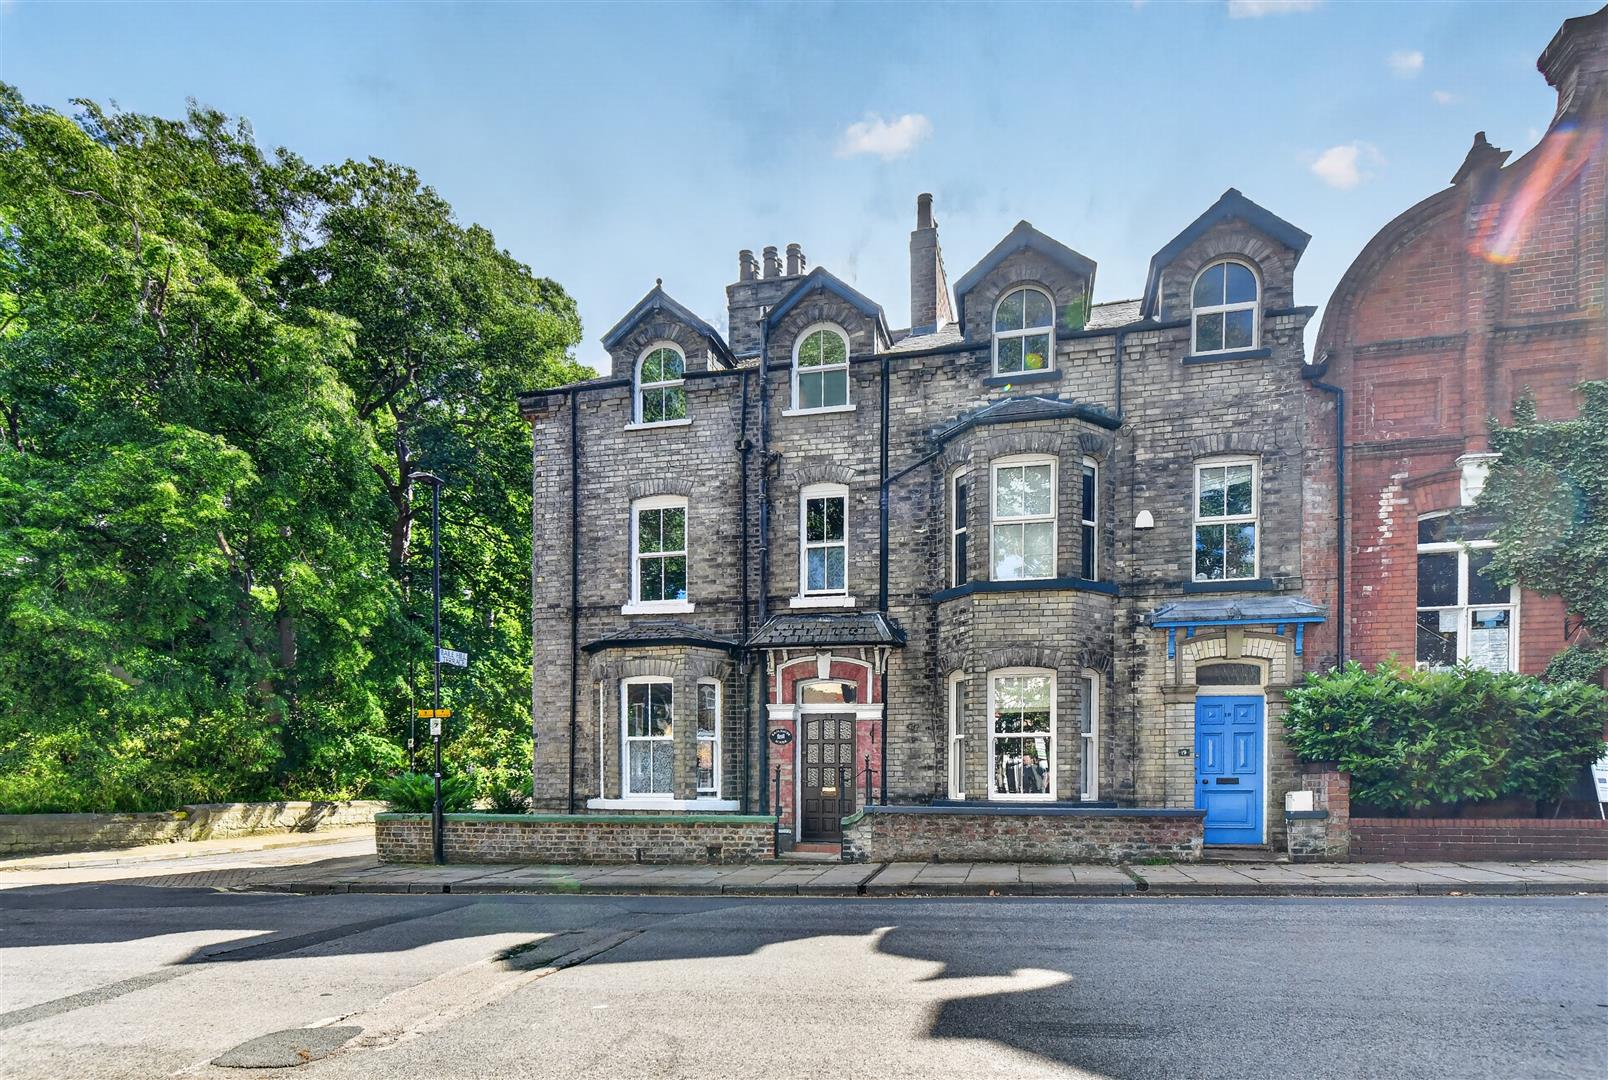
5 Bedroom Terraced House | Guide Price £725,000
A tremendous opportunity to purchase a substantial five bedroom end-of-terrace house and garden within York's Bishophill...

Churchills Estate Agents (York)
Bishopthorpe Road, York, Yorkshire, YO23 1NA
01904 646611
How much is your home worth?
Use our short form to request a valuation of your property.
Request a Valuation
©2026 The Guild of Property Professionals. All rights reserved.
Terms and Conditions |
Privacy Policy |
Cookie Policy |
Complaints Policy |
Members Login
The Guild of Property Professionals Trading Address: 121 Park Lane, London W1K 7AG. GPEA Limited.
Registered in England & Wales.
Company No: 02819824.
Registered Office Address: The Old Courthouse, 60A London Road, Grantham, NG31 6HR.
VAT Registration No: 180897859

