- Exceptional Three Double Bedroom Detached Home
- Impressive Plot With Well Maintained Expansive Gardens
- Bright & Spacious Living Accommodation
- Detached Brick Built Garage
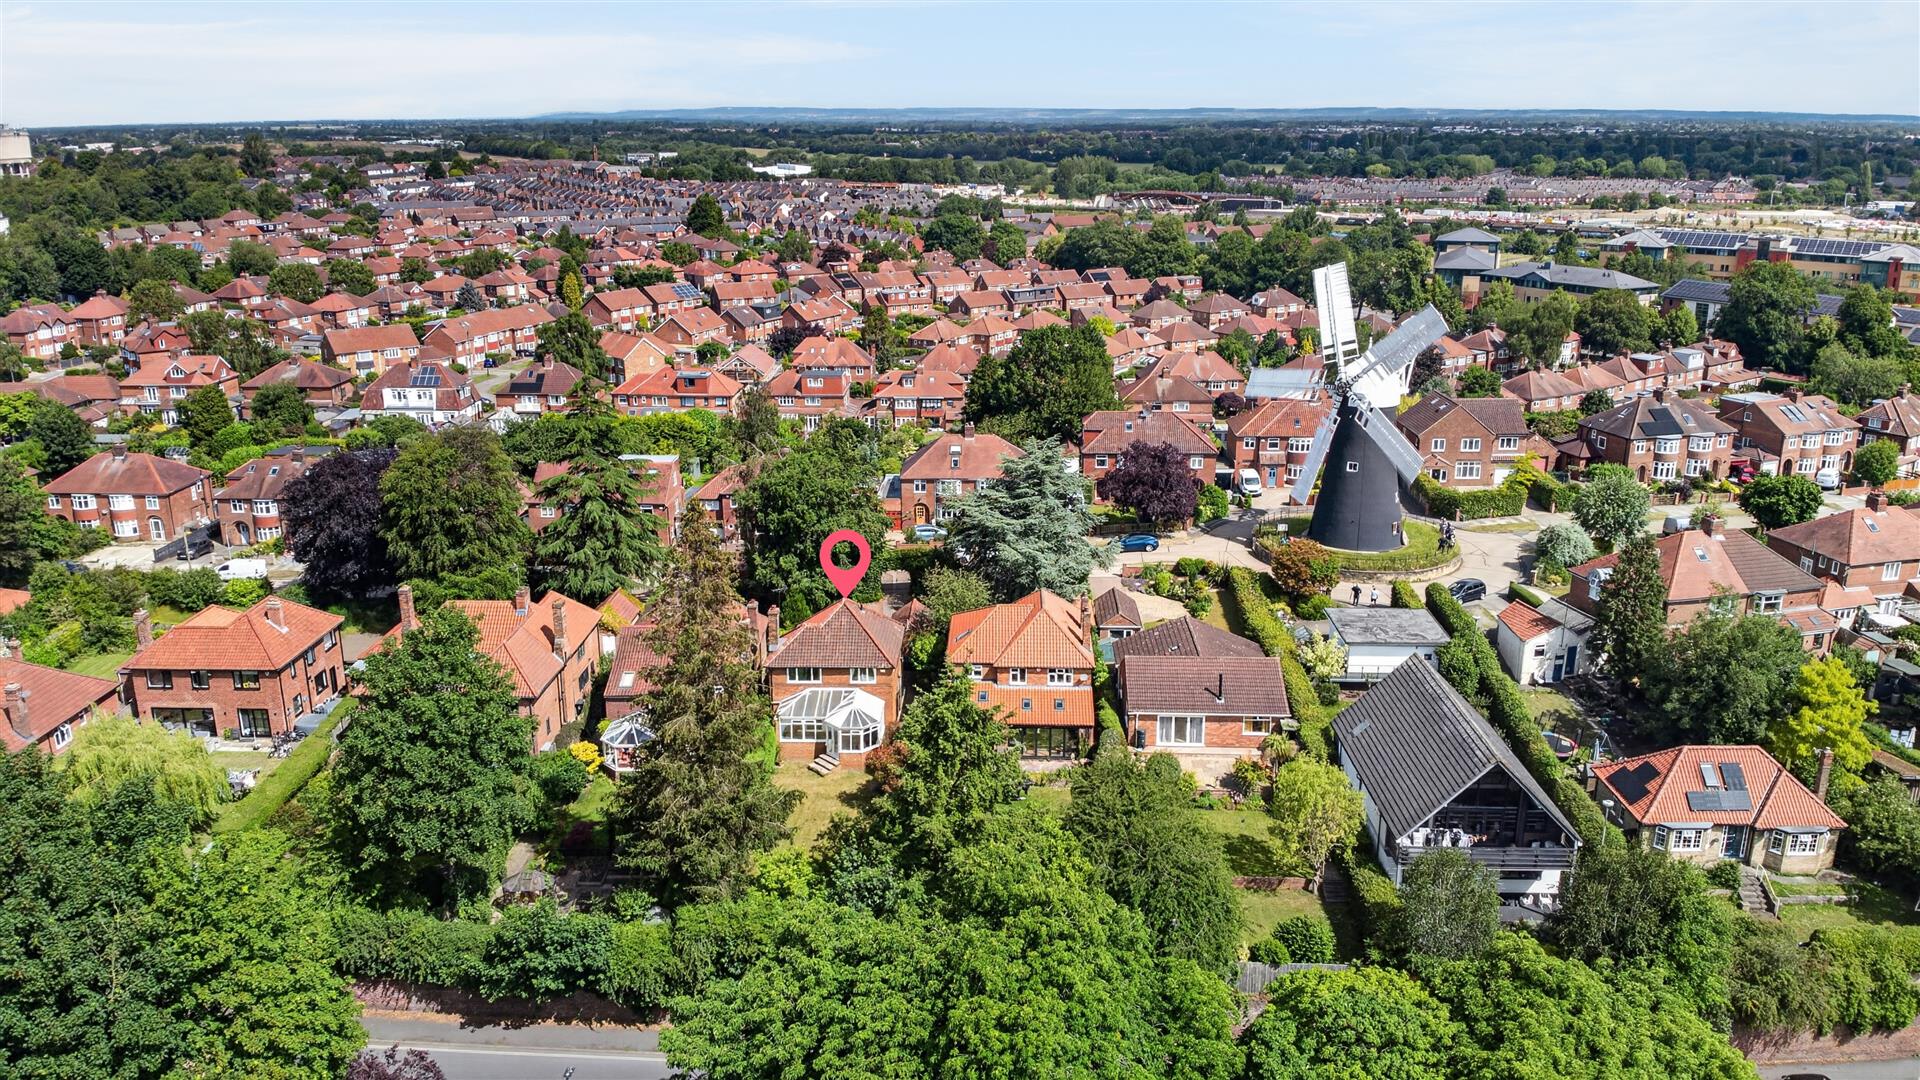
- Located In The Popular Holgate Area Of York
- Excellent Access To The City Centre, Railway Station & Sought After Schools
- Council Tax Band E
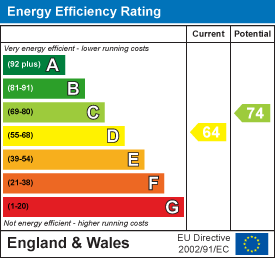
- EPC D64

This property listing is now SSTC
3 Bedroom Detached House for sale in York
 3
3
2
3
3
2
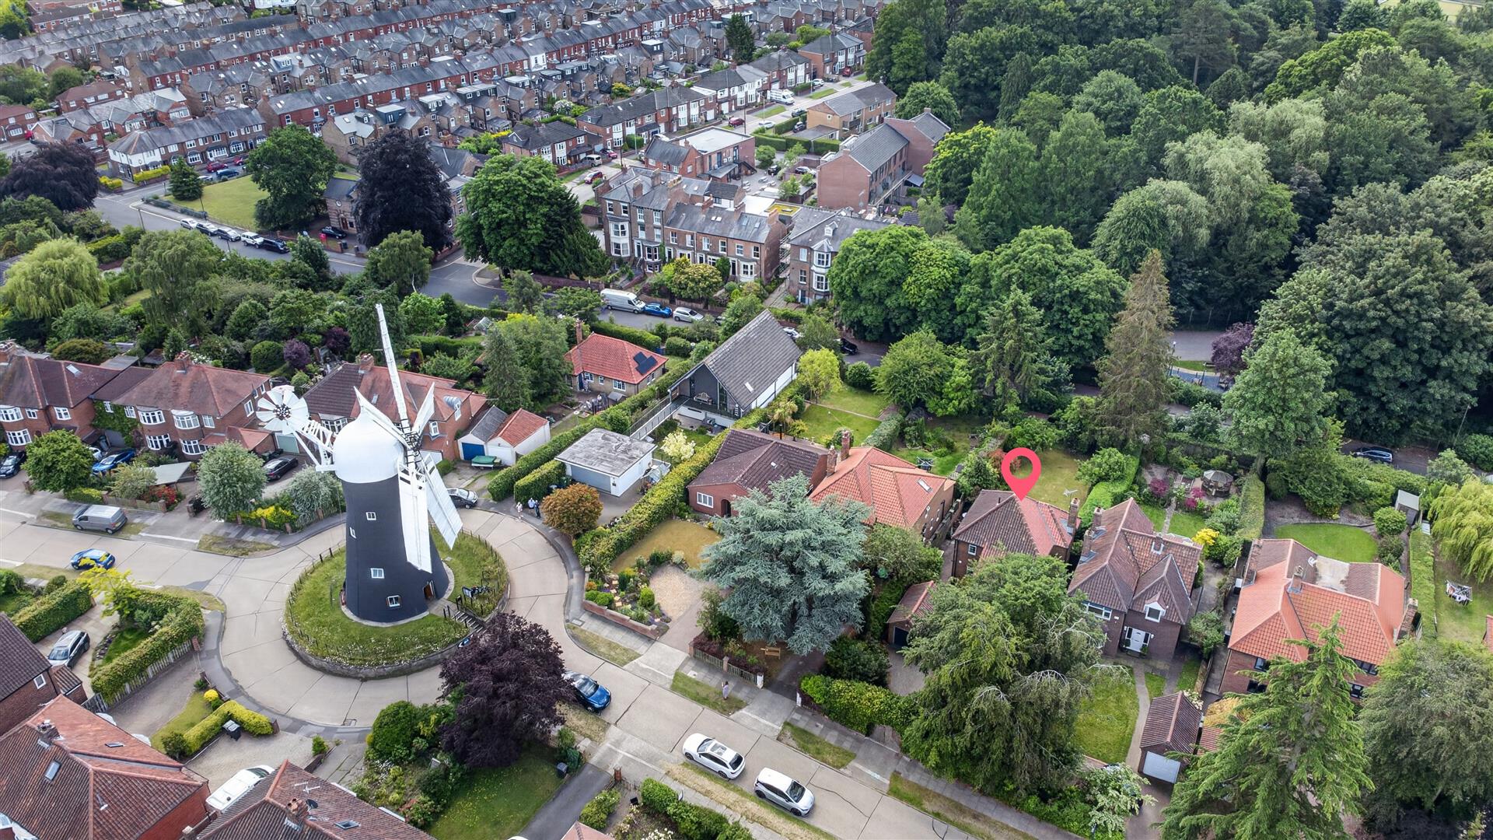
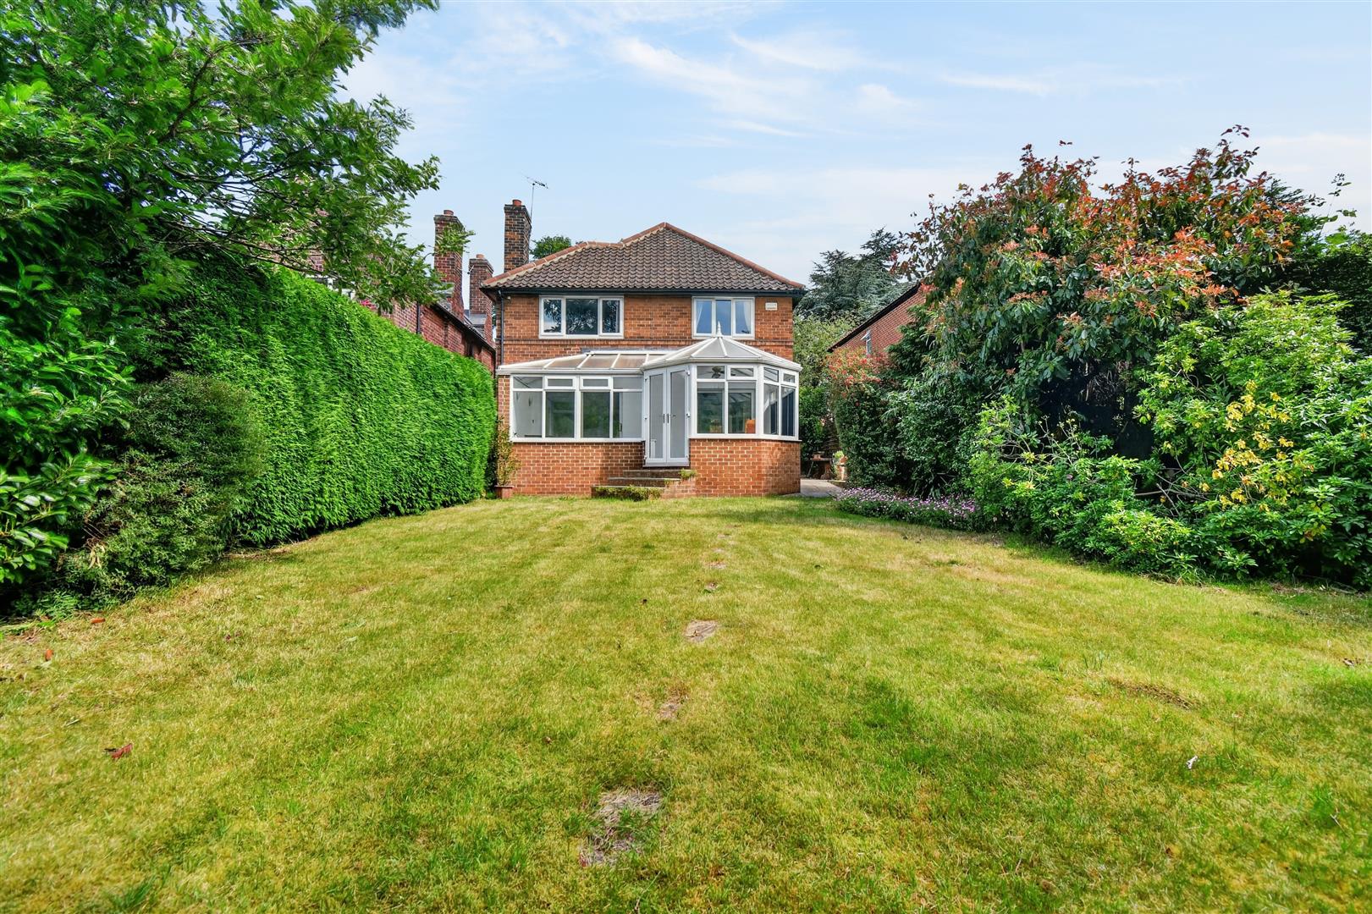
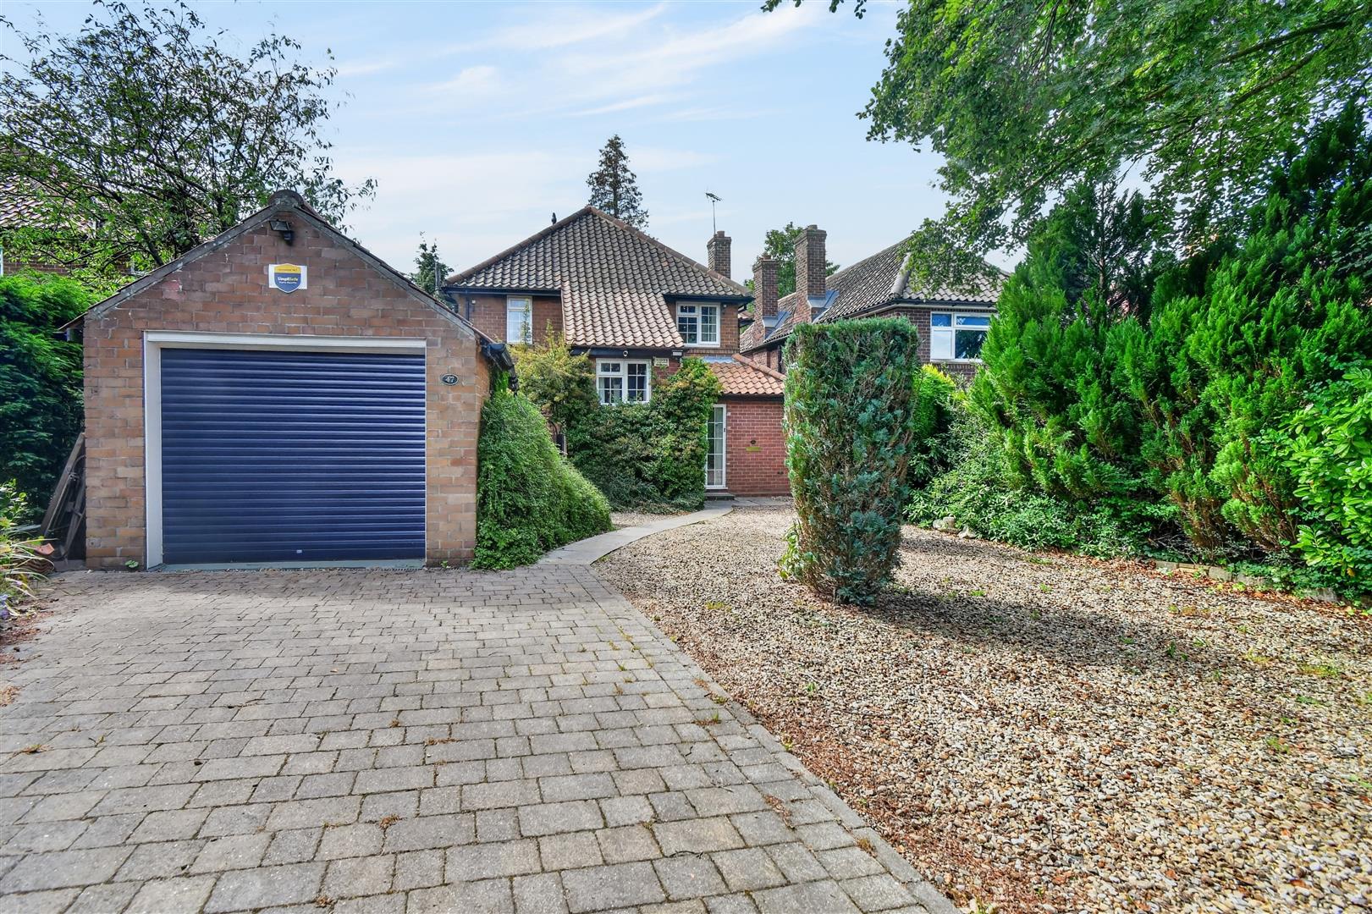
An exceptional three double bedroom detached home occupying an impressive plot with well maintained expansive gardens, Churchills Estate Agents are offering a rare opportunity to acquire a truly special home. This distinguished property combines generous living accommodation with the privacy and exclusivity that discerning buyers seek. The interior provides bright and spacious rooms throughout while the large grounds create a stunning outdoor setting, perfect for entertaining, family enjoyment or simply appreciating the tranquillity of the surroundings. Homes of this calibre with such substantial gardens and undeniable potential seldom come to the market. Offering a unique blend of space, character and lifestyle appeal, this outstanding detached house is expected to attract significant interest. Comprising large entrance hall, good size lounge, dining kitchen, conservatory, downstairs shower room, first floor, landing, 3 double bedrooms, bathroom and a separate toilet. Outside there is a front garden and a side drive leading to a brick built detached garage whilst to the rear is a fabulous fully enclosed private garden. Located to the West of York in the ever popular Holgate area the property benefits from excellent access to both the city centre and York railway station as well as a wide range of nearby amenities and sought after schools. Rare to the market and with a strong demand, an early viewing is recommended.
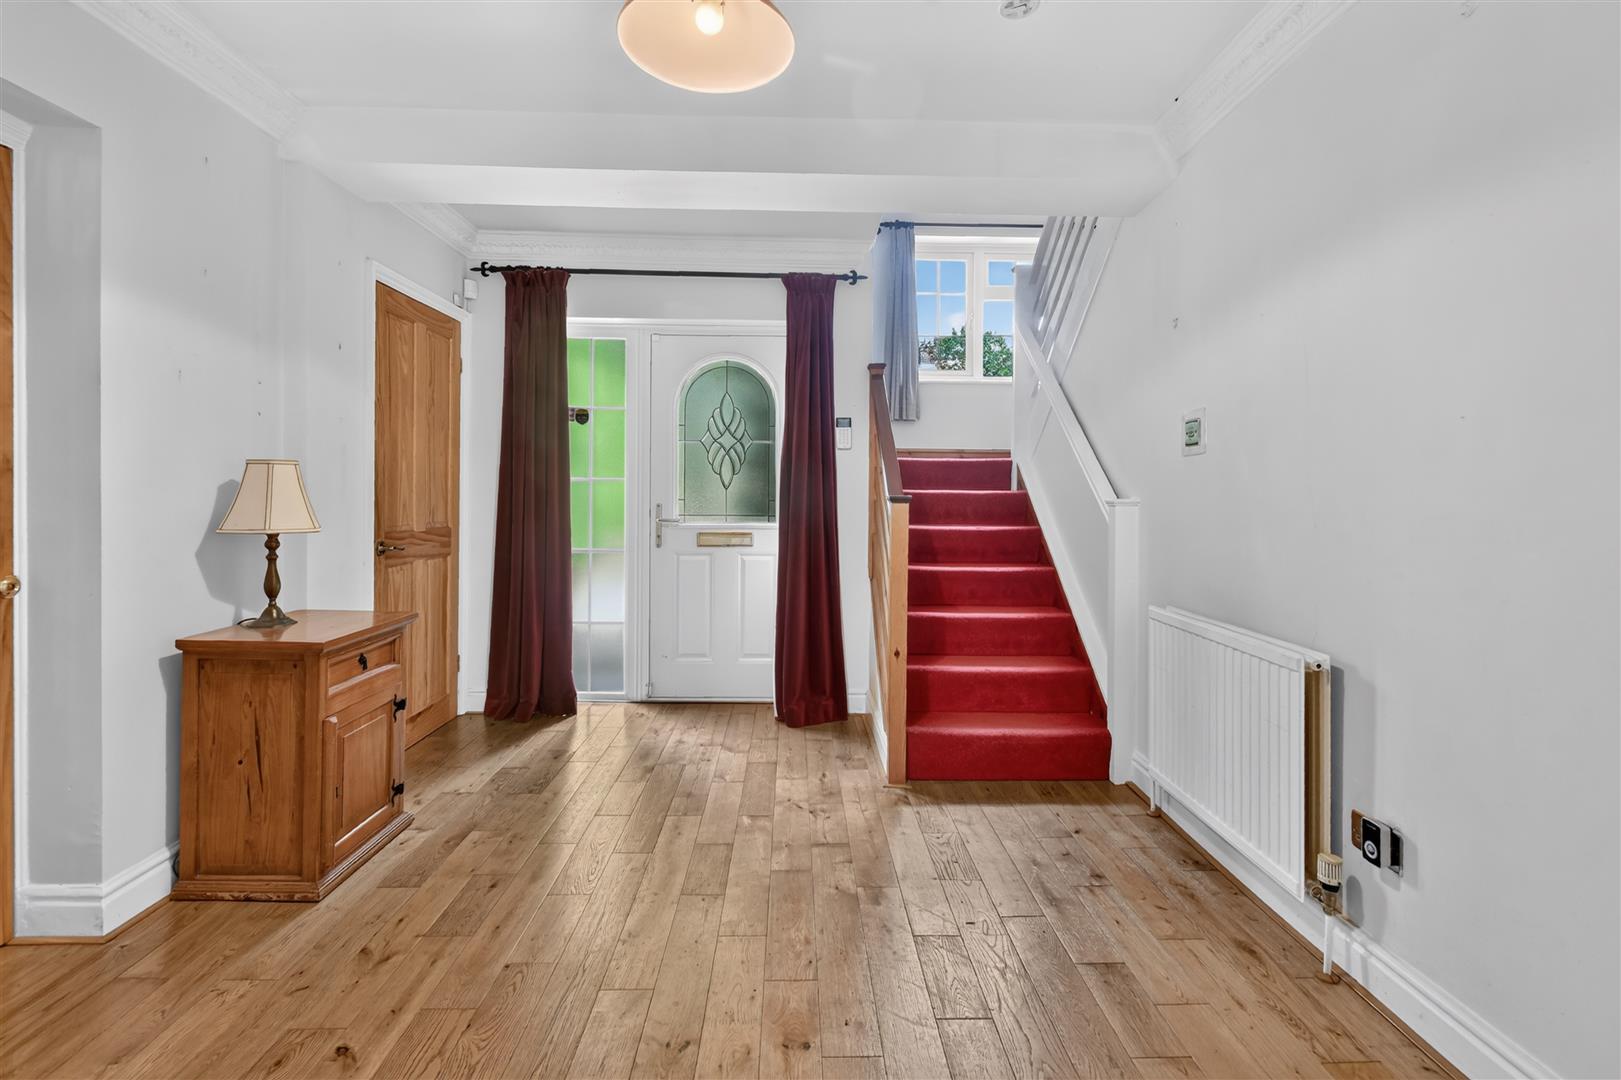
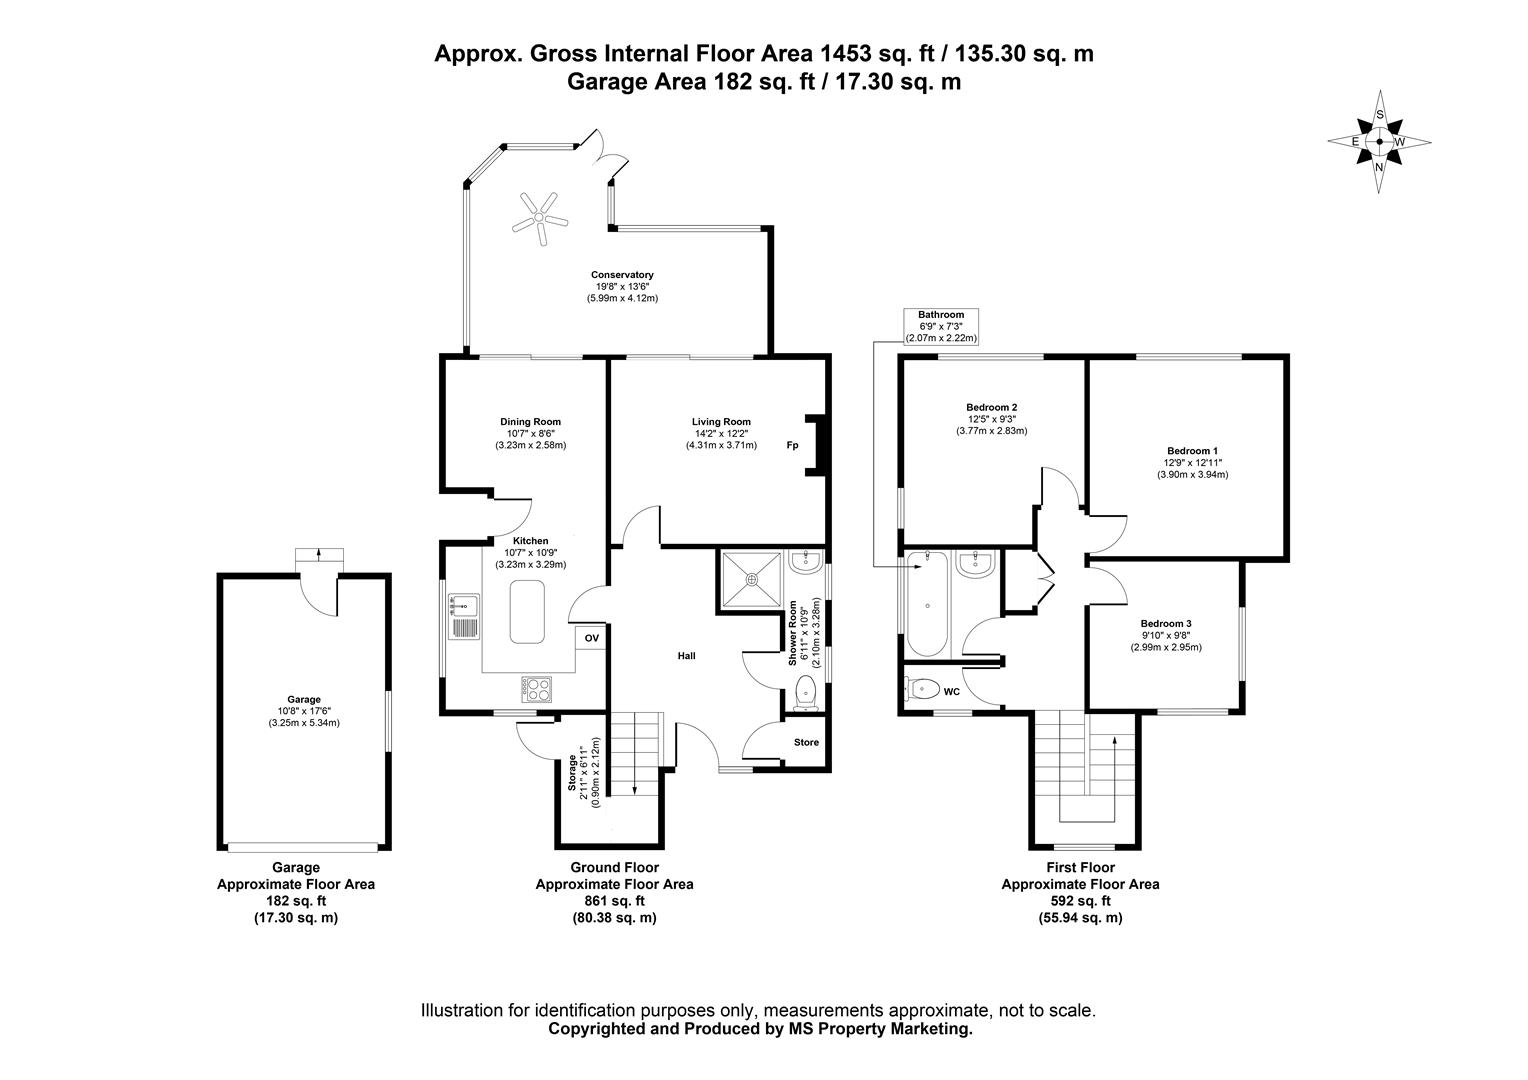
Entrance Hall - Large entrance hall, window to front, ceiling coving, walk-in storage cupboard, two radiators. Oak flooring.
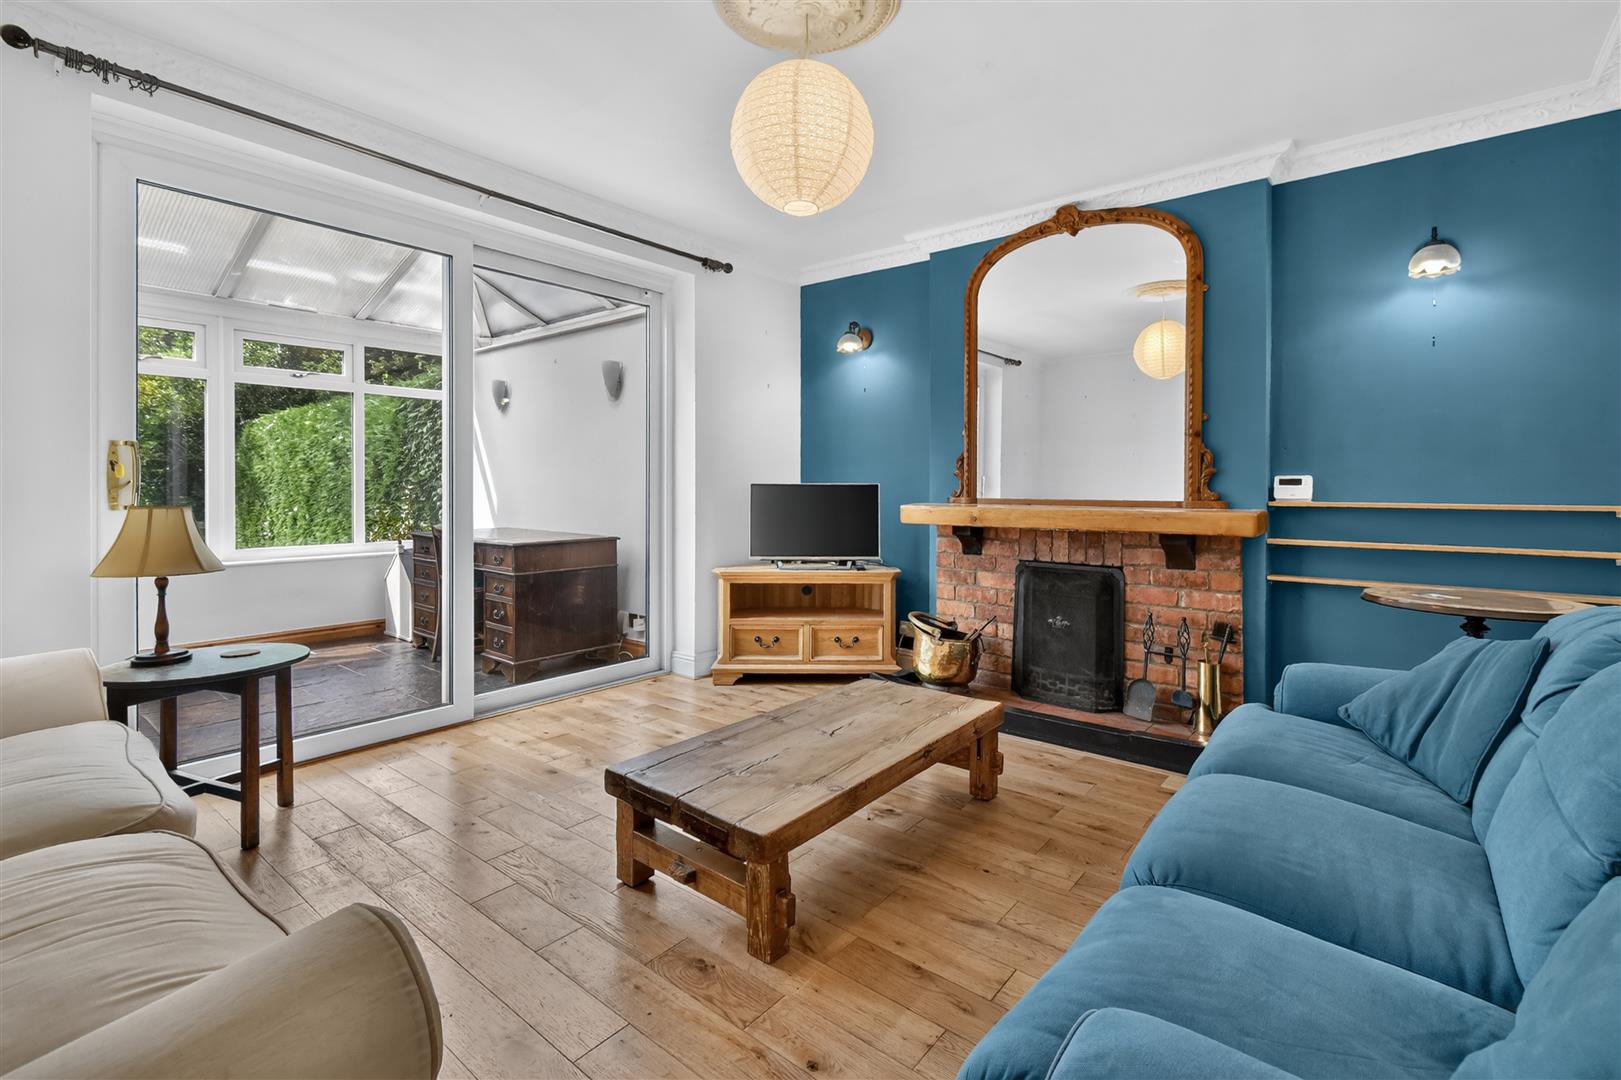
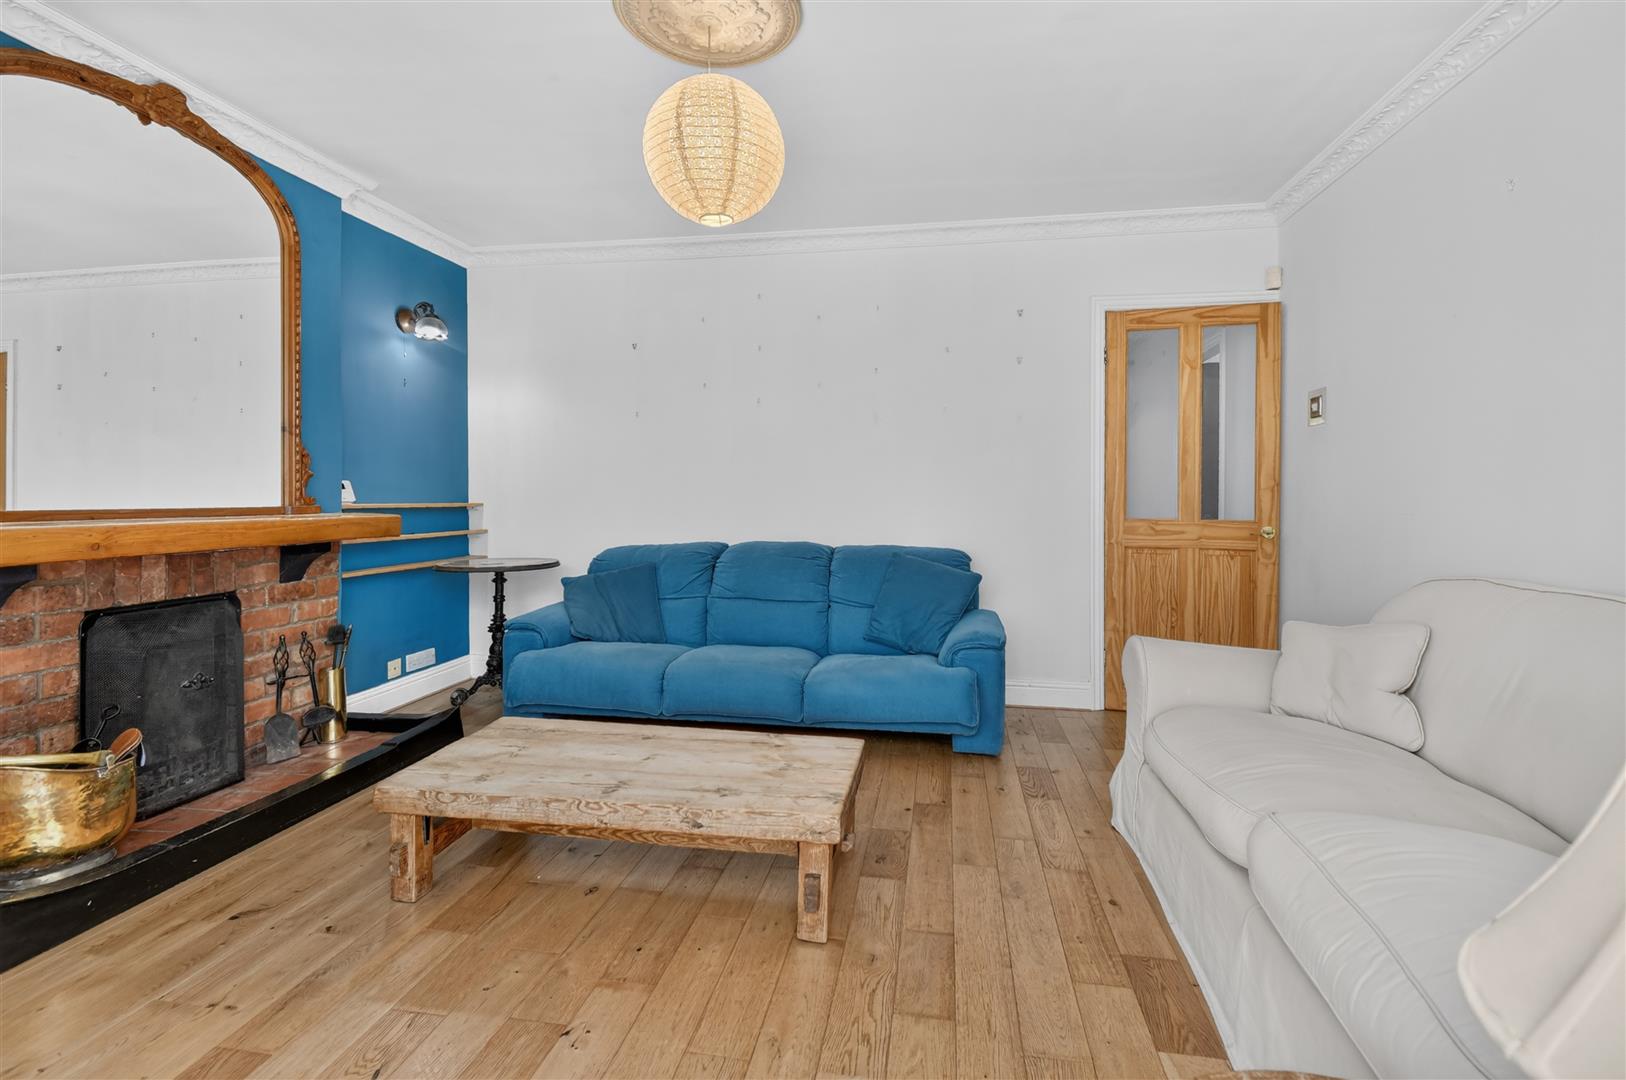
Lounge - 4.32m x 3.71m (14'2 x 12'2) - Feature brick fireplace housing real fire, coving to ceiling, cast iron fireplace, patio doors to:
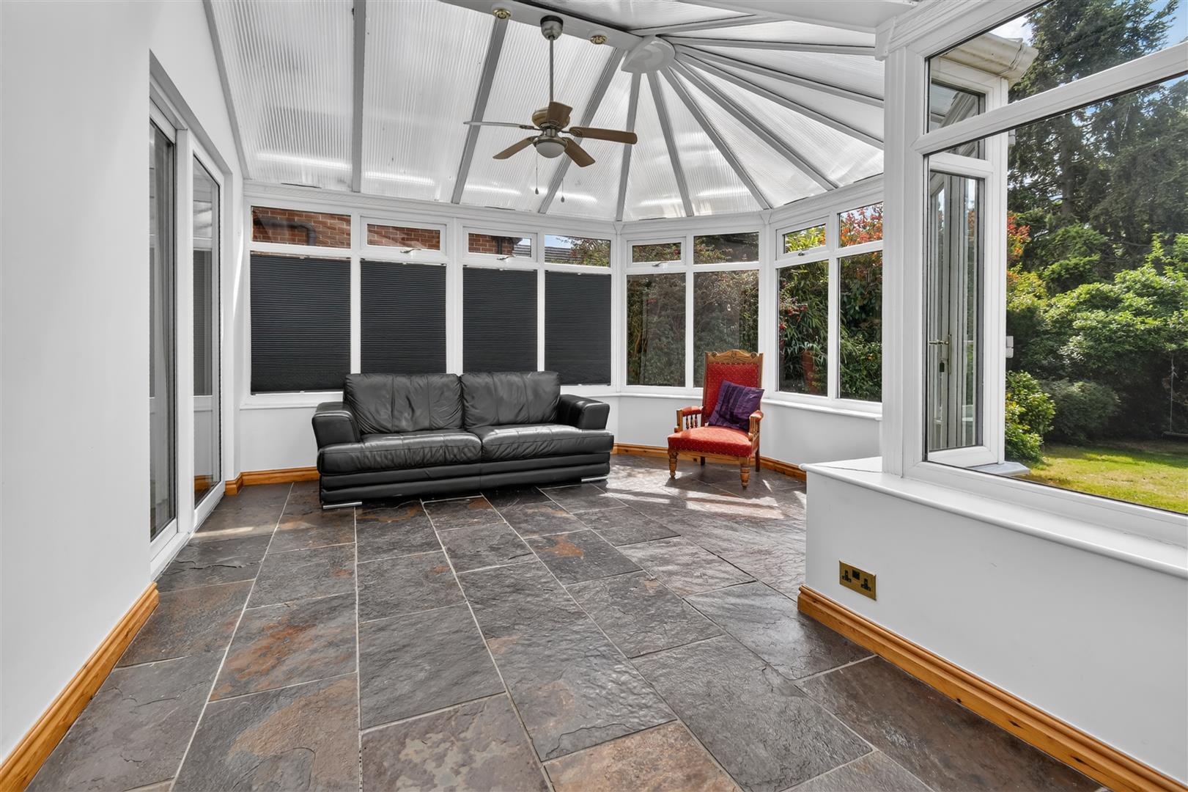
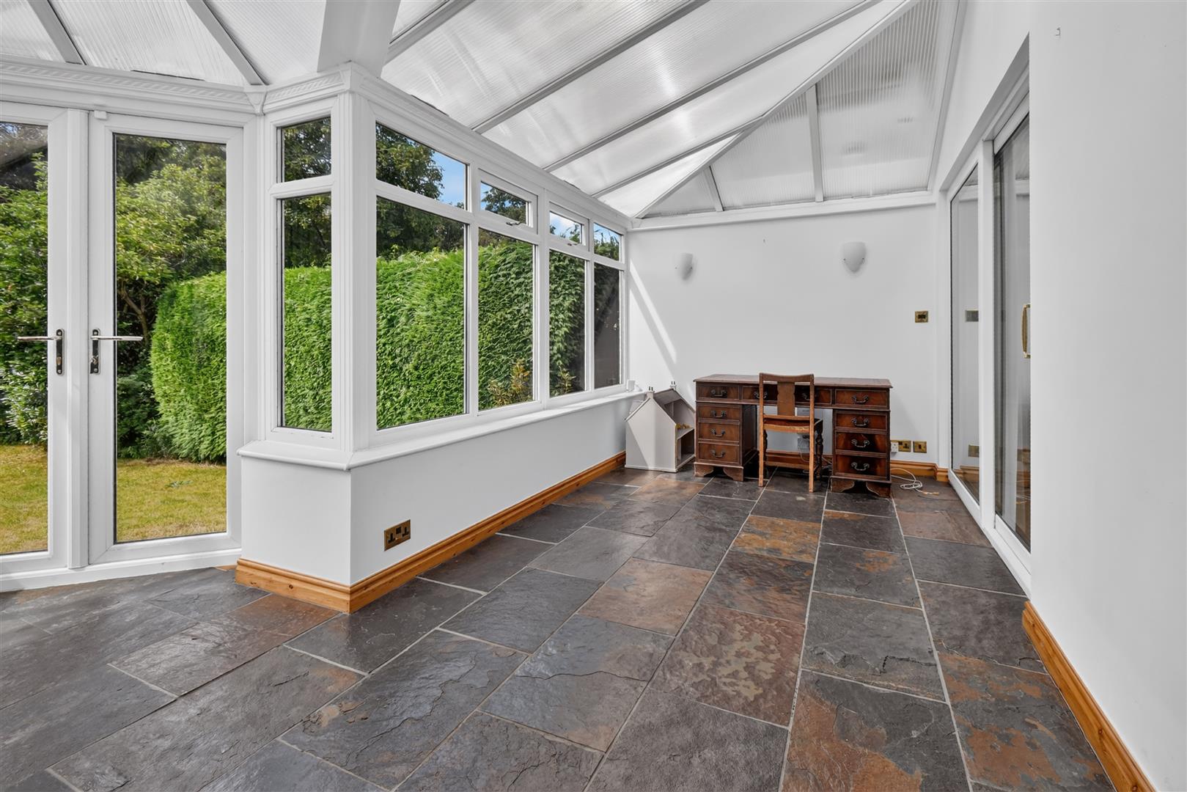
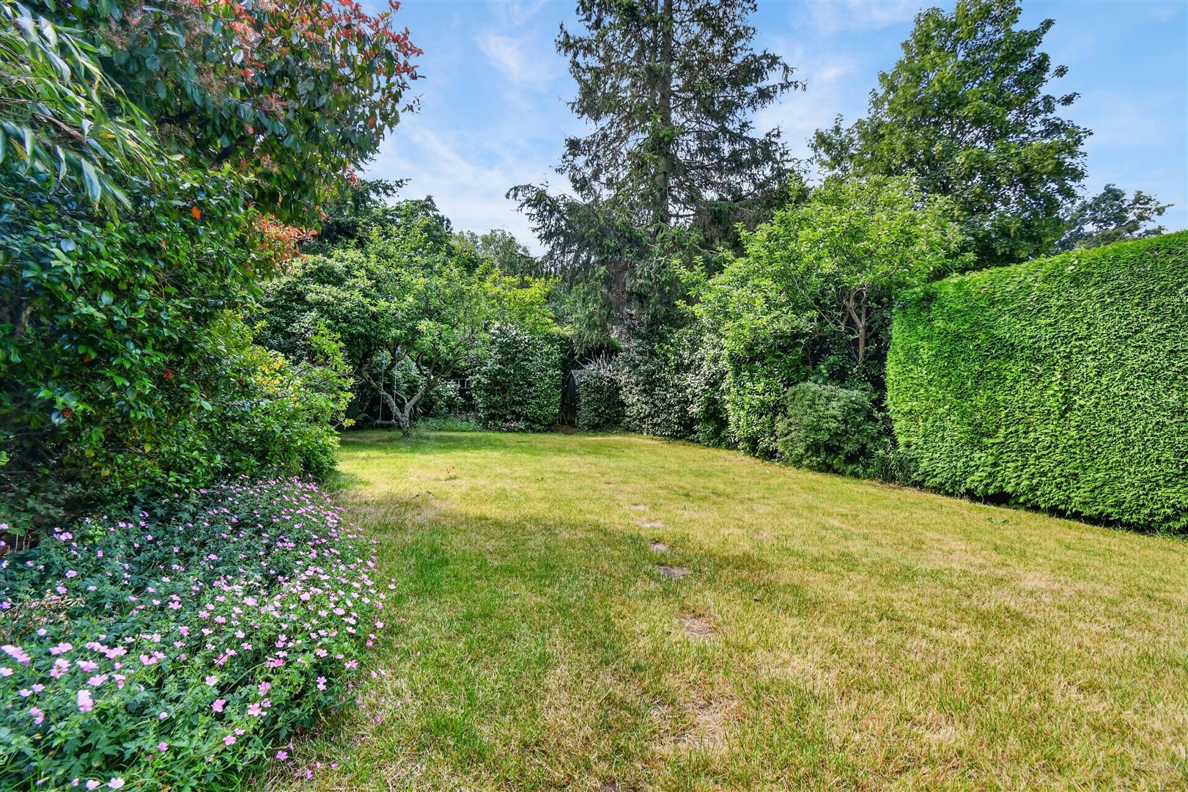
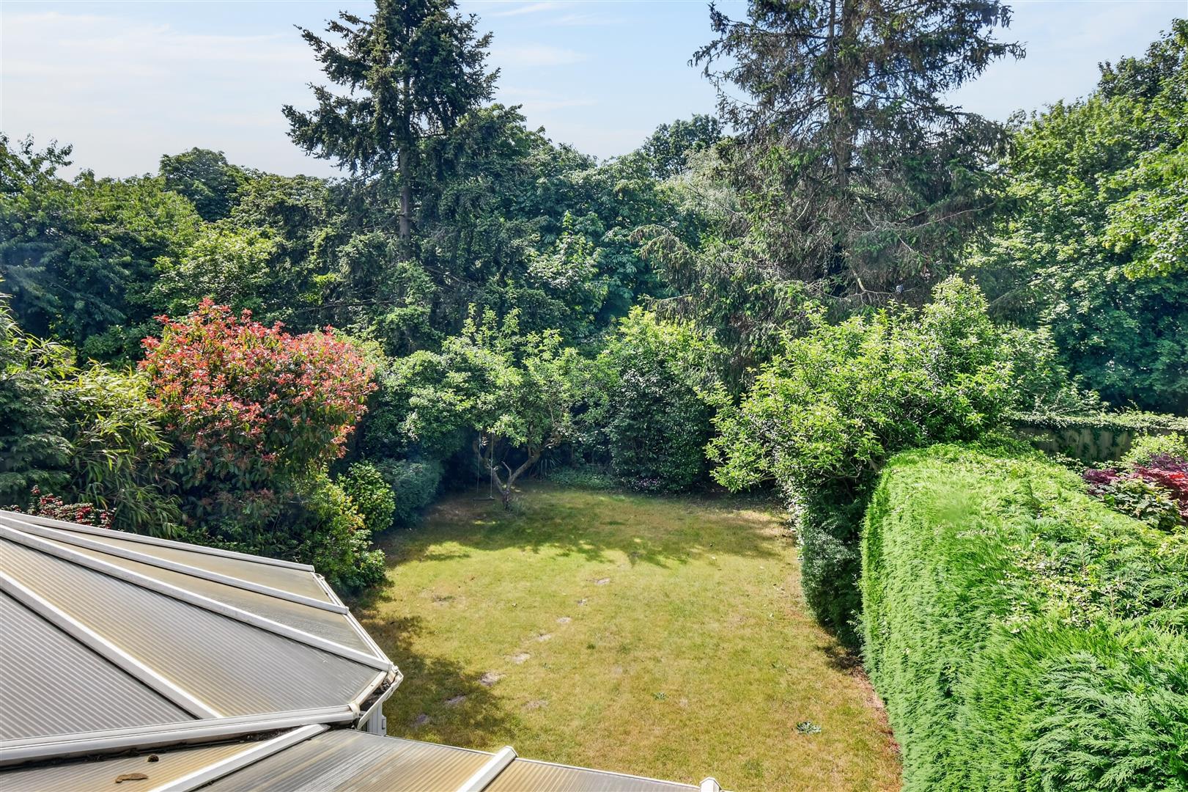
Sun Room - 5.99m x 4.11m (19'8 x 13'6) - Occupying the full width of the rear of the property the sun room provides attractive views across the extensive private lawned garden. Tiled flooring.
Shower Room - 2.11m x 3.28m (6'11 x 10'9) - Two windows to side, walk-in shower area, low level WC. Vinyl flooring.
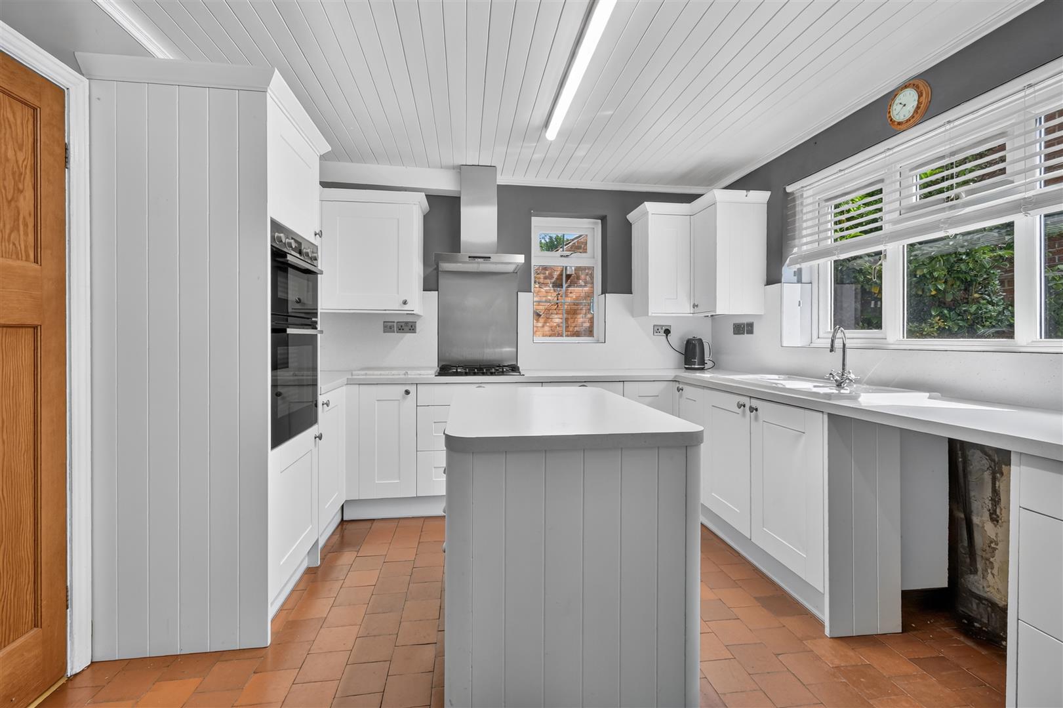
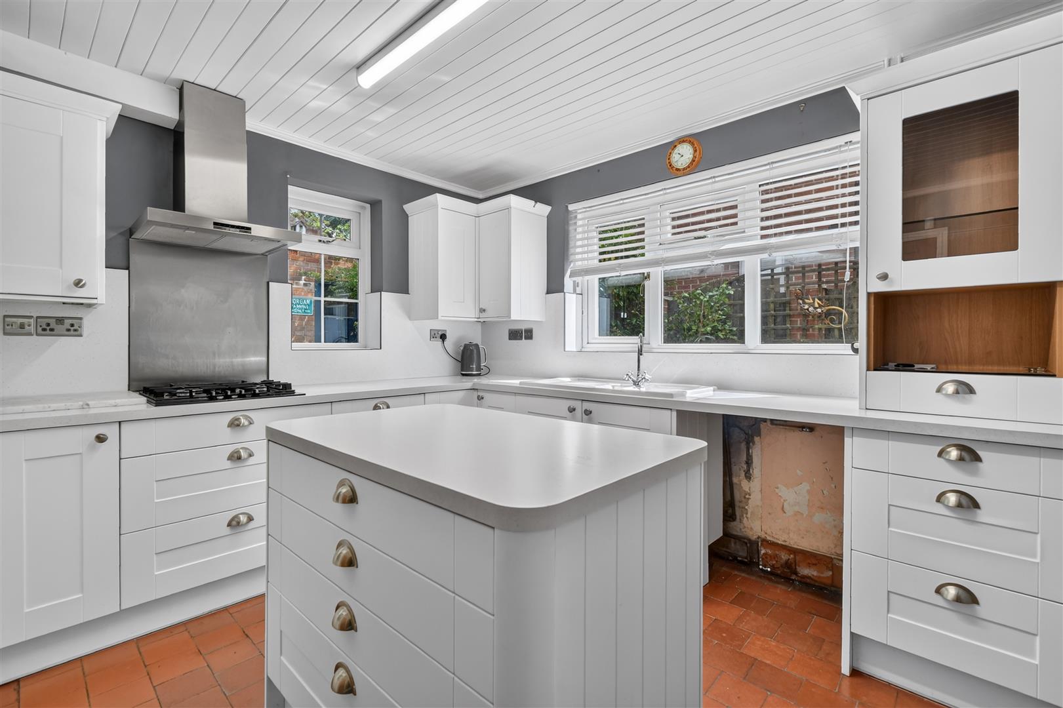
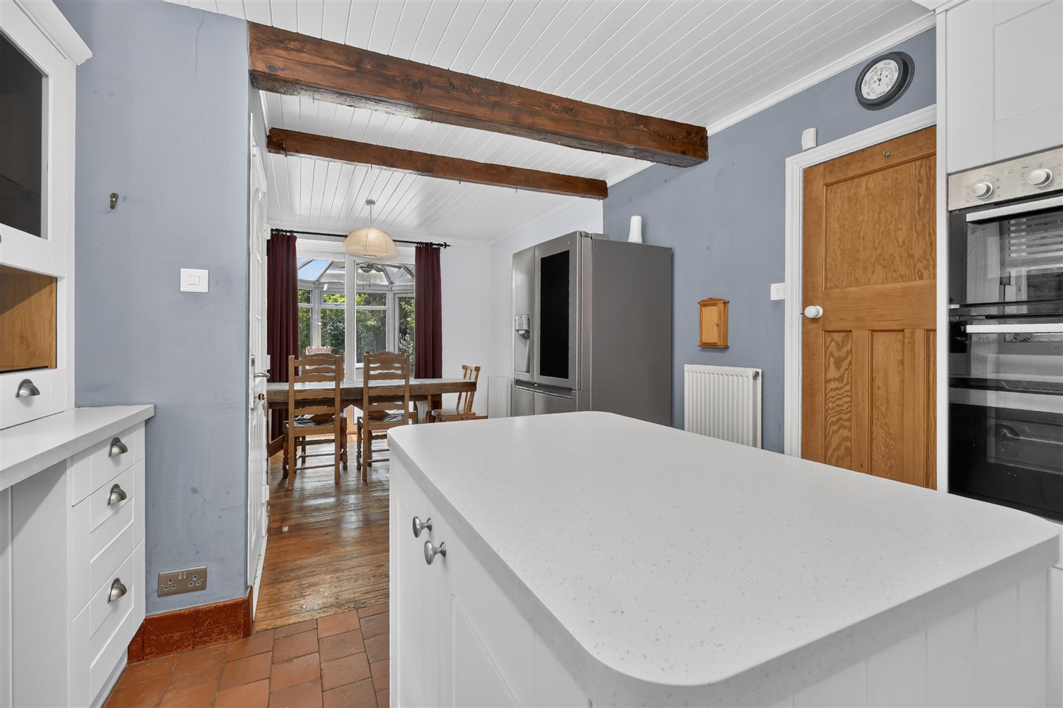
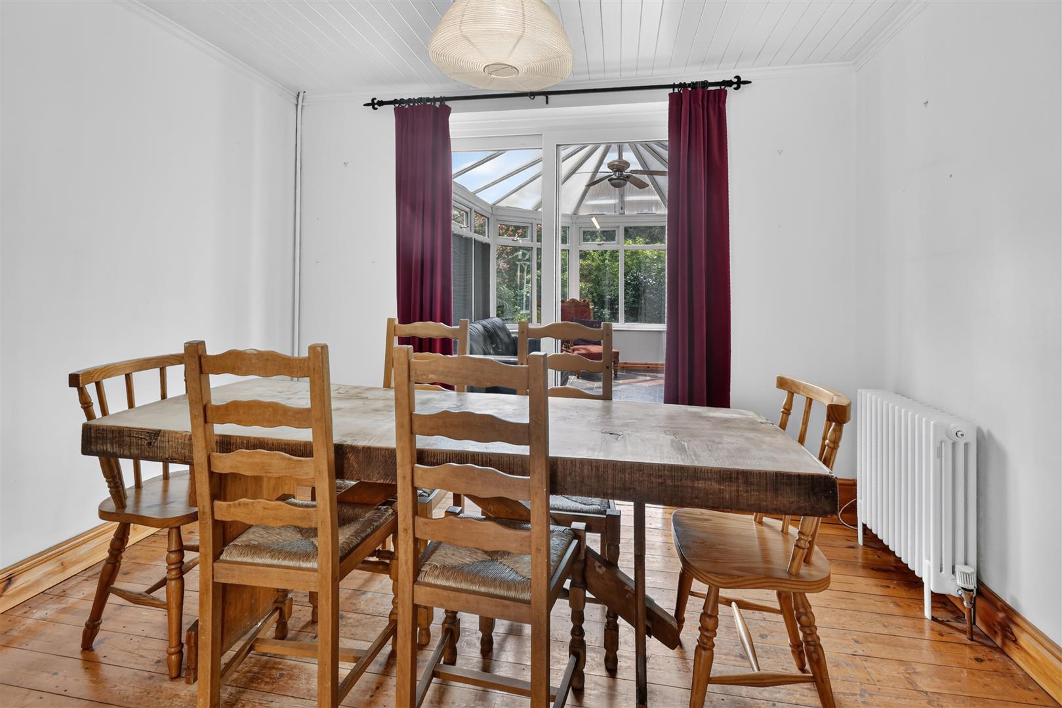
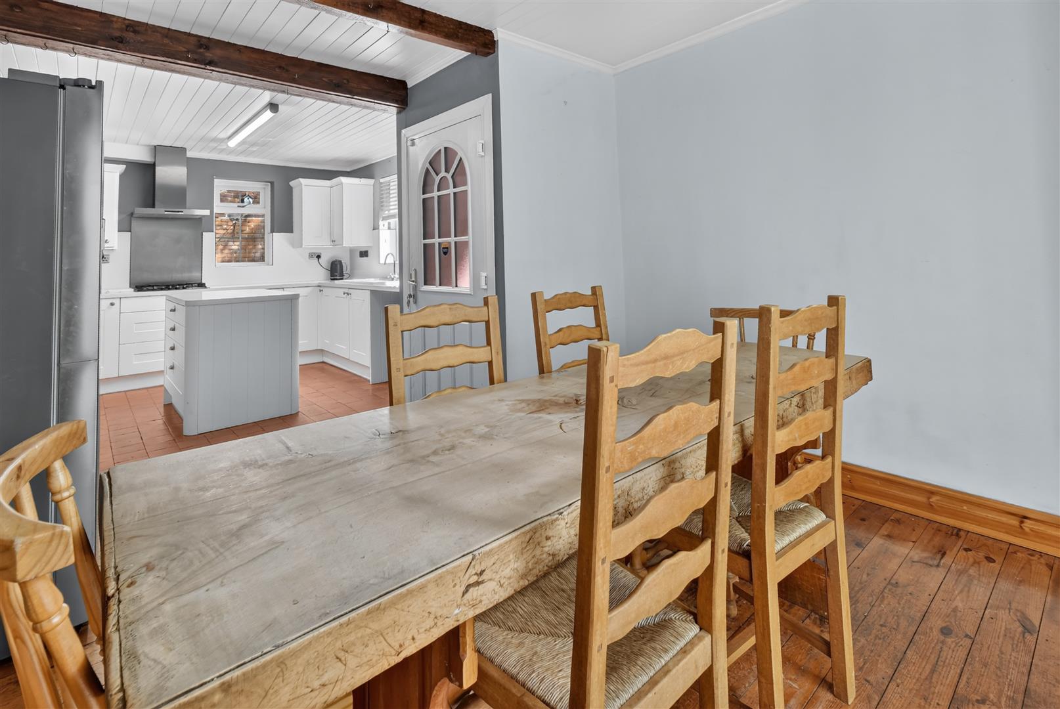
Dining Kitchen - 3.23m x 3.28m (kitchen) and 3.23m x 2.59m (dining - Windows to side and front, well fitted kitchen with an excellent range of base and wall mounted units incorporating roll top work surfaces, Belfast sink with mixer tap, gas hob, extractor fan, built-in electric oven, plumbing for automatic washing machine. Tiled flooring. Patio doors to conservatory.
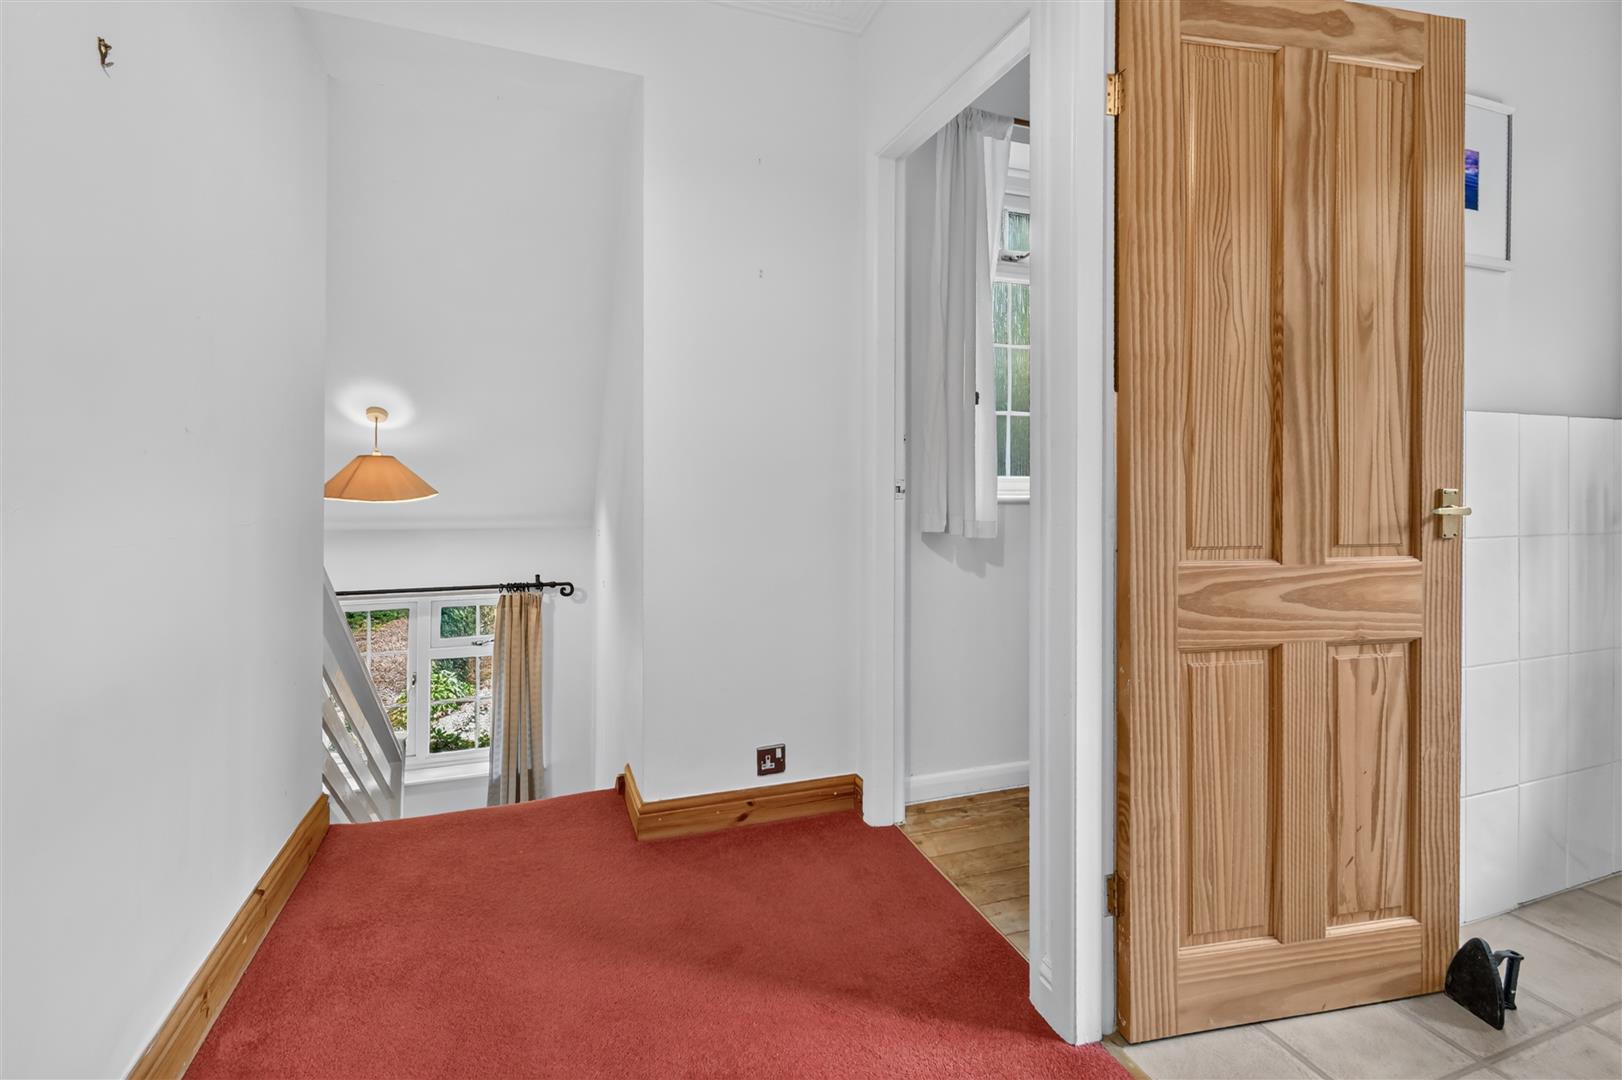
First Floor Landing - Window to front, built-in cupboard housing boiler, coving to ceiling, loft with light accessed via a pull down ladder
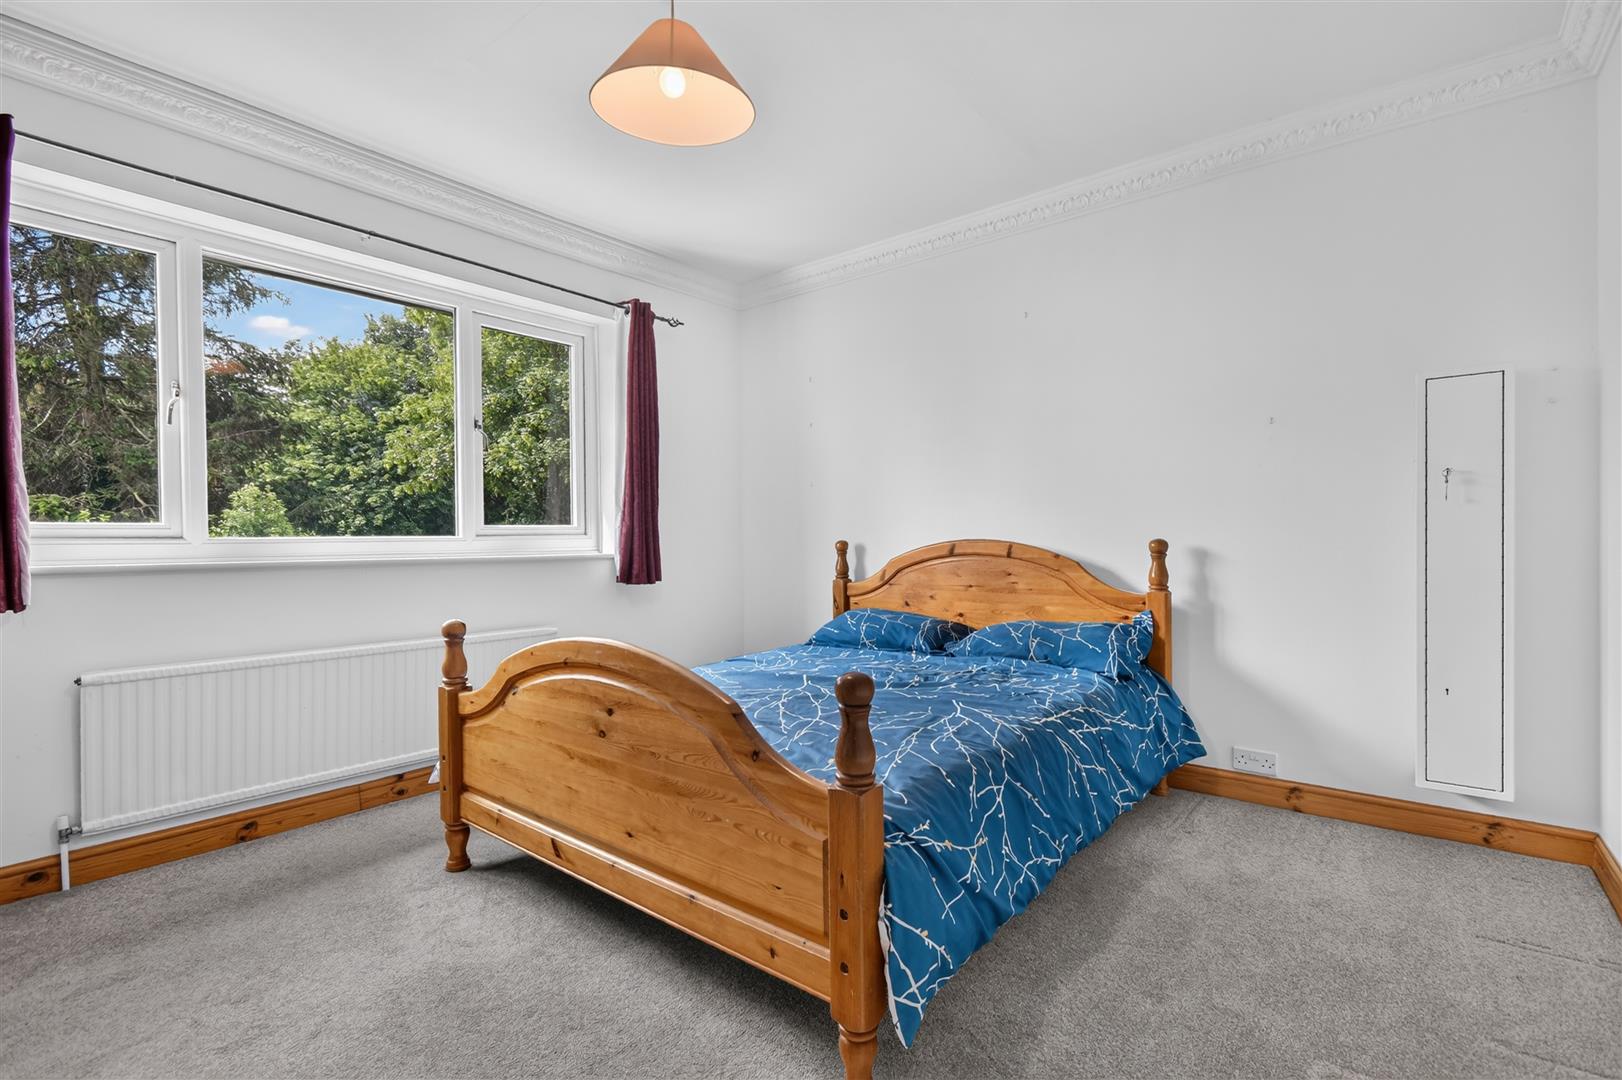
Bedroom 1 - 3.89m x 3.94m (12'9 x 12'11) - Window to rear, ceiling rose, radiator.
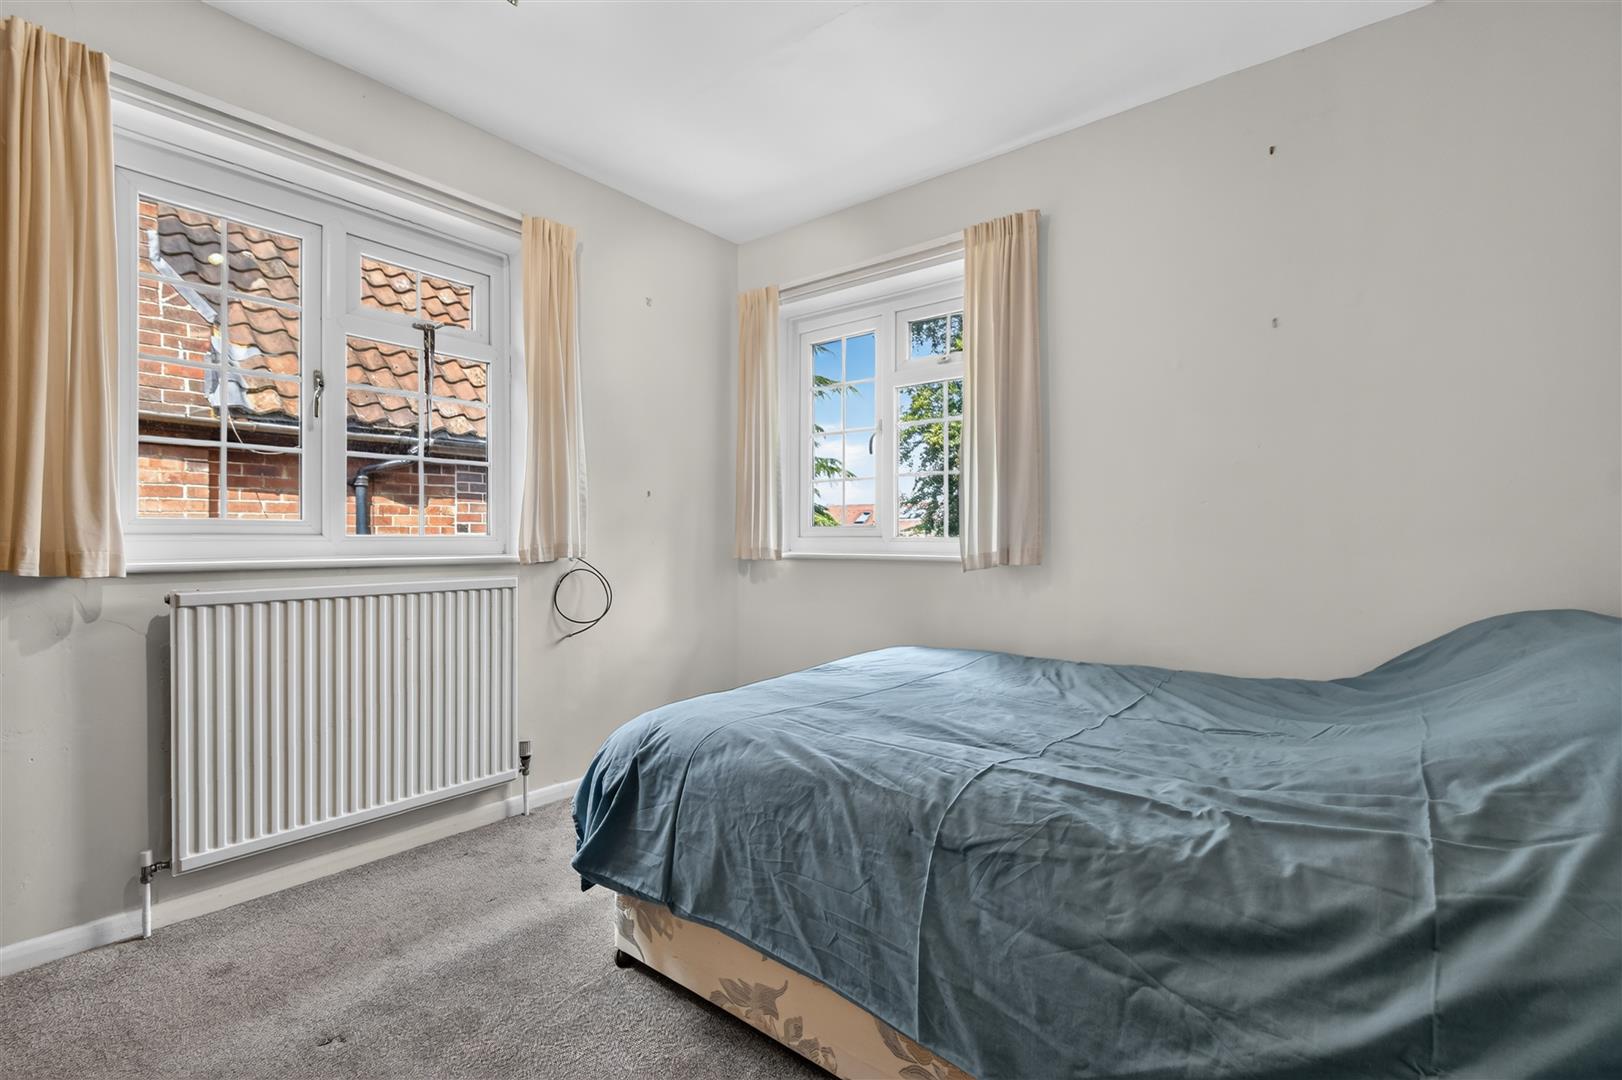
Bedroom 2 - 3.78m x 2.82m (12'5 x 9'3) - Windows to rear and side, radiator.
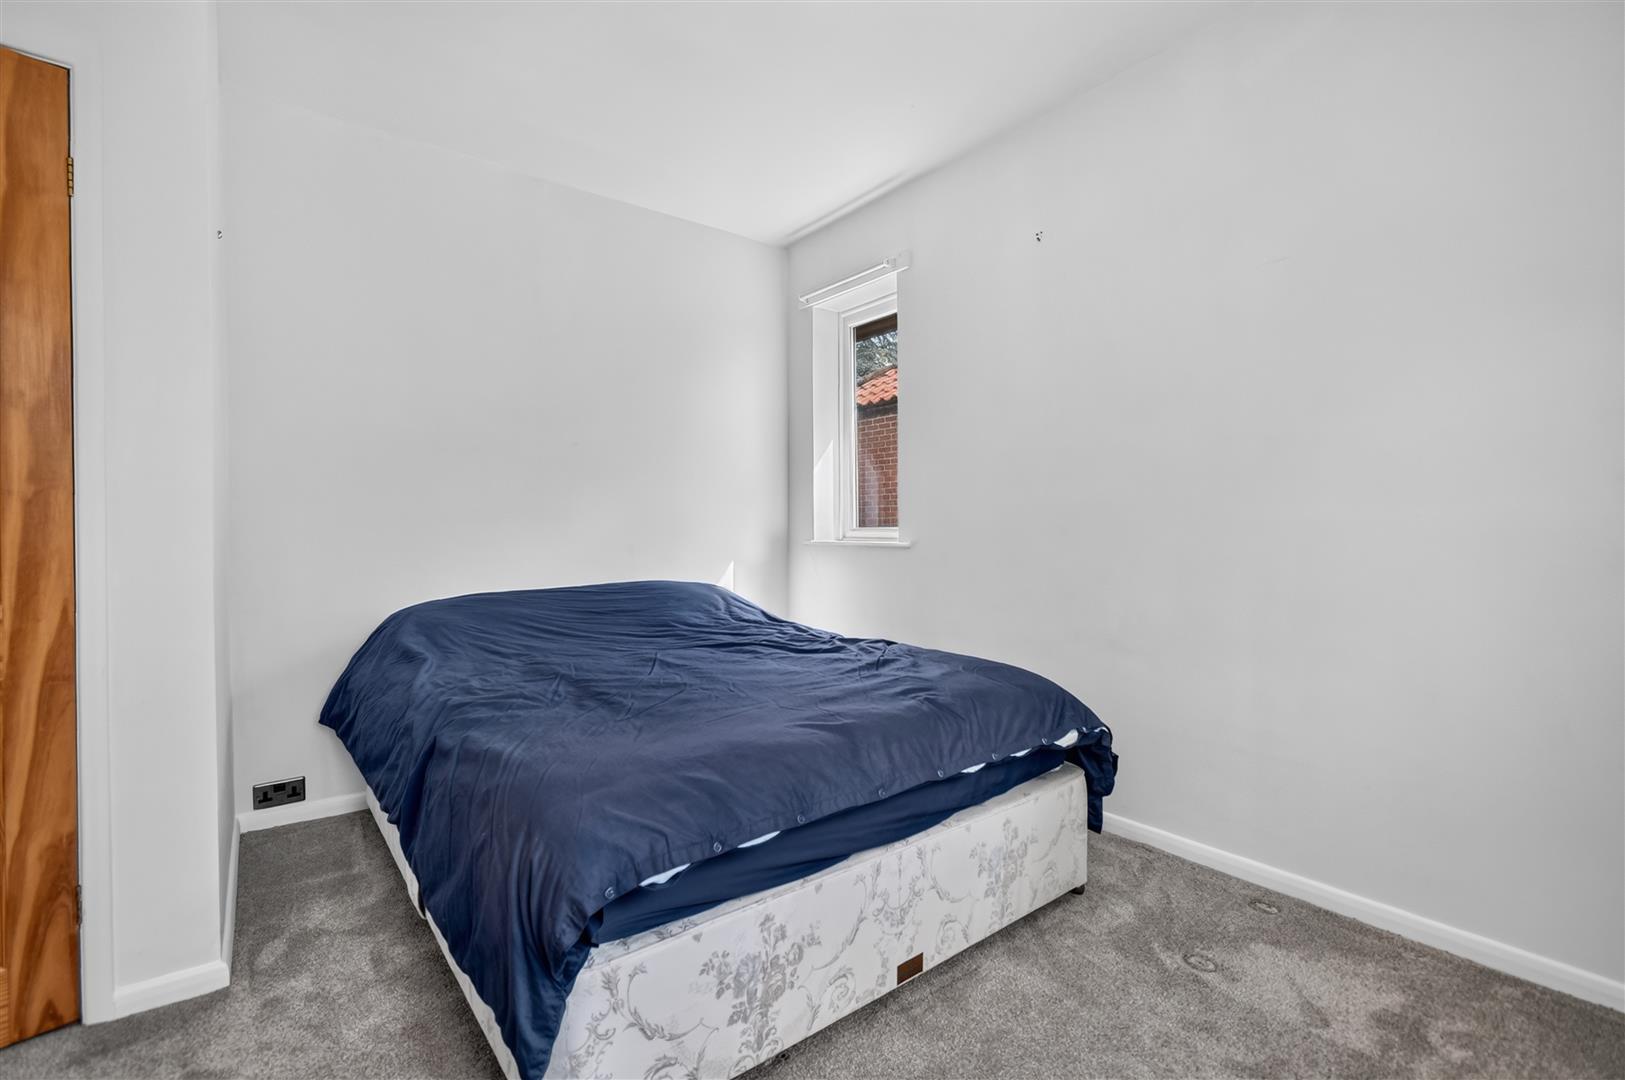
Bedroom 3 - 3.00m x 2.95m (9'10 x 9'8) - Windows to front and side, radiator.
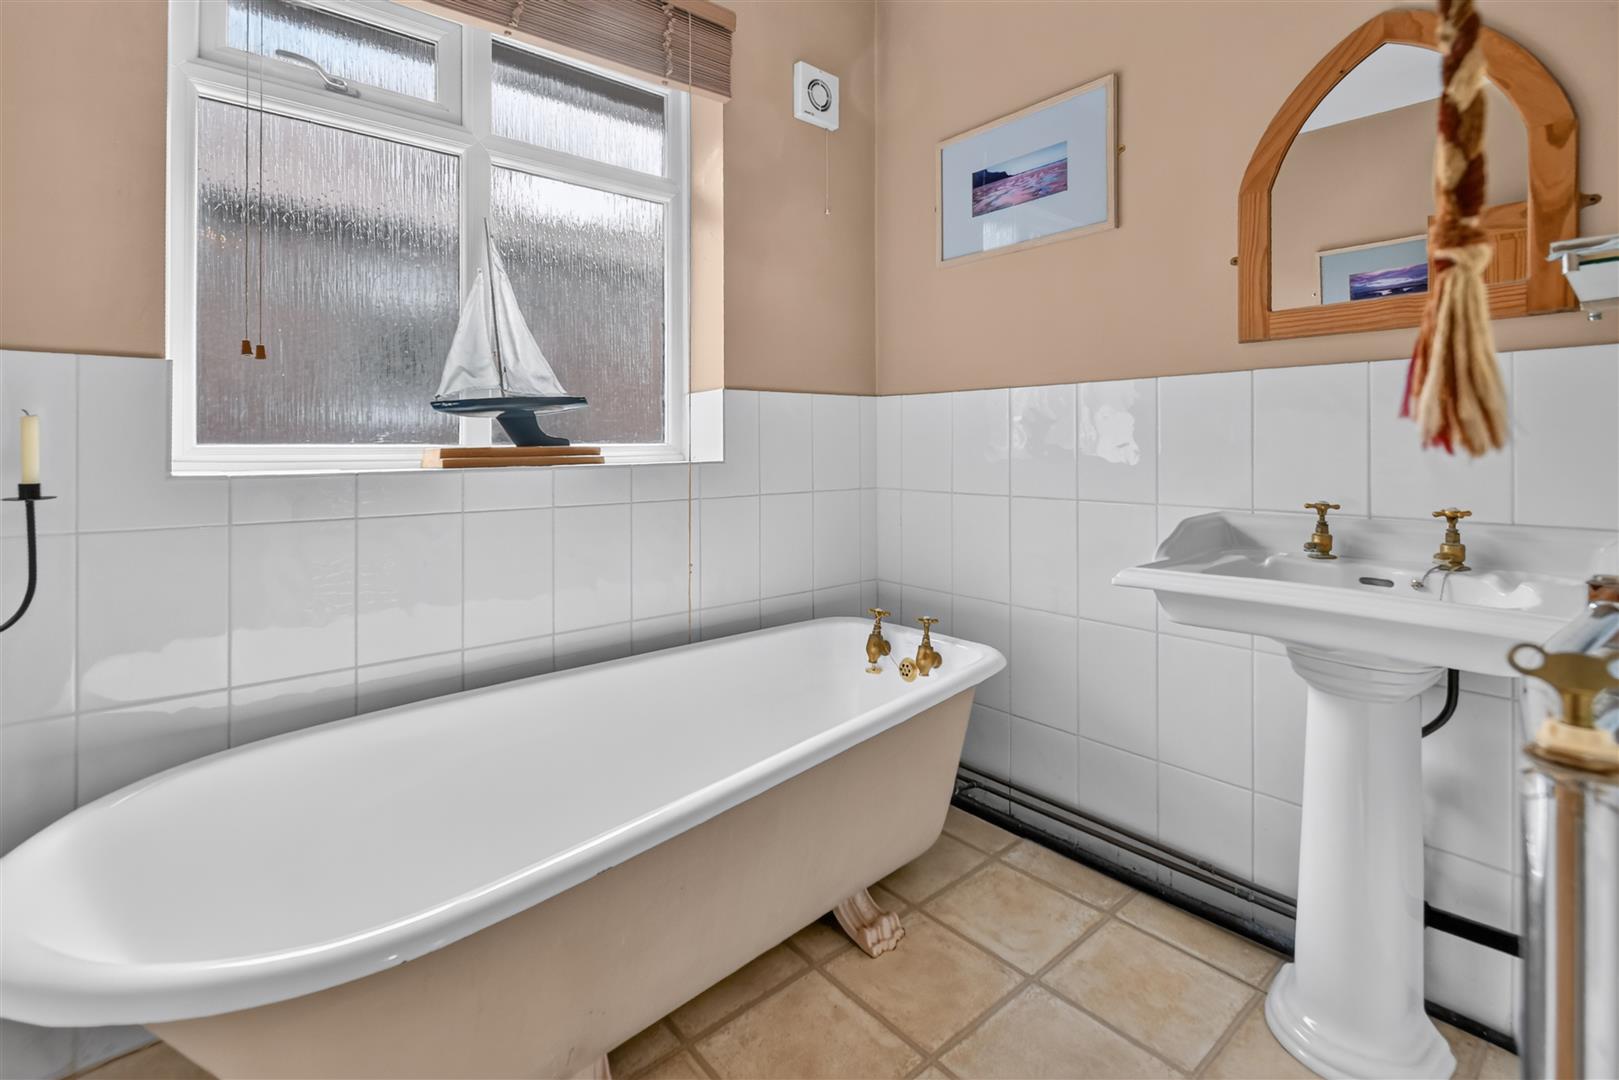
Bathroom - Window to side, cast iron bath, pedestal wash hand basin, heated towel rail.
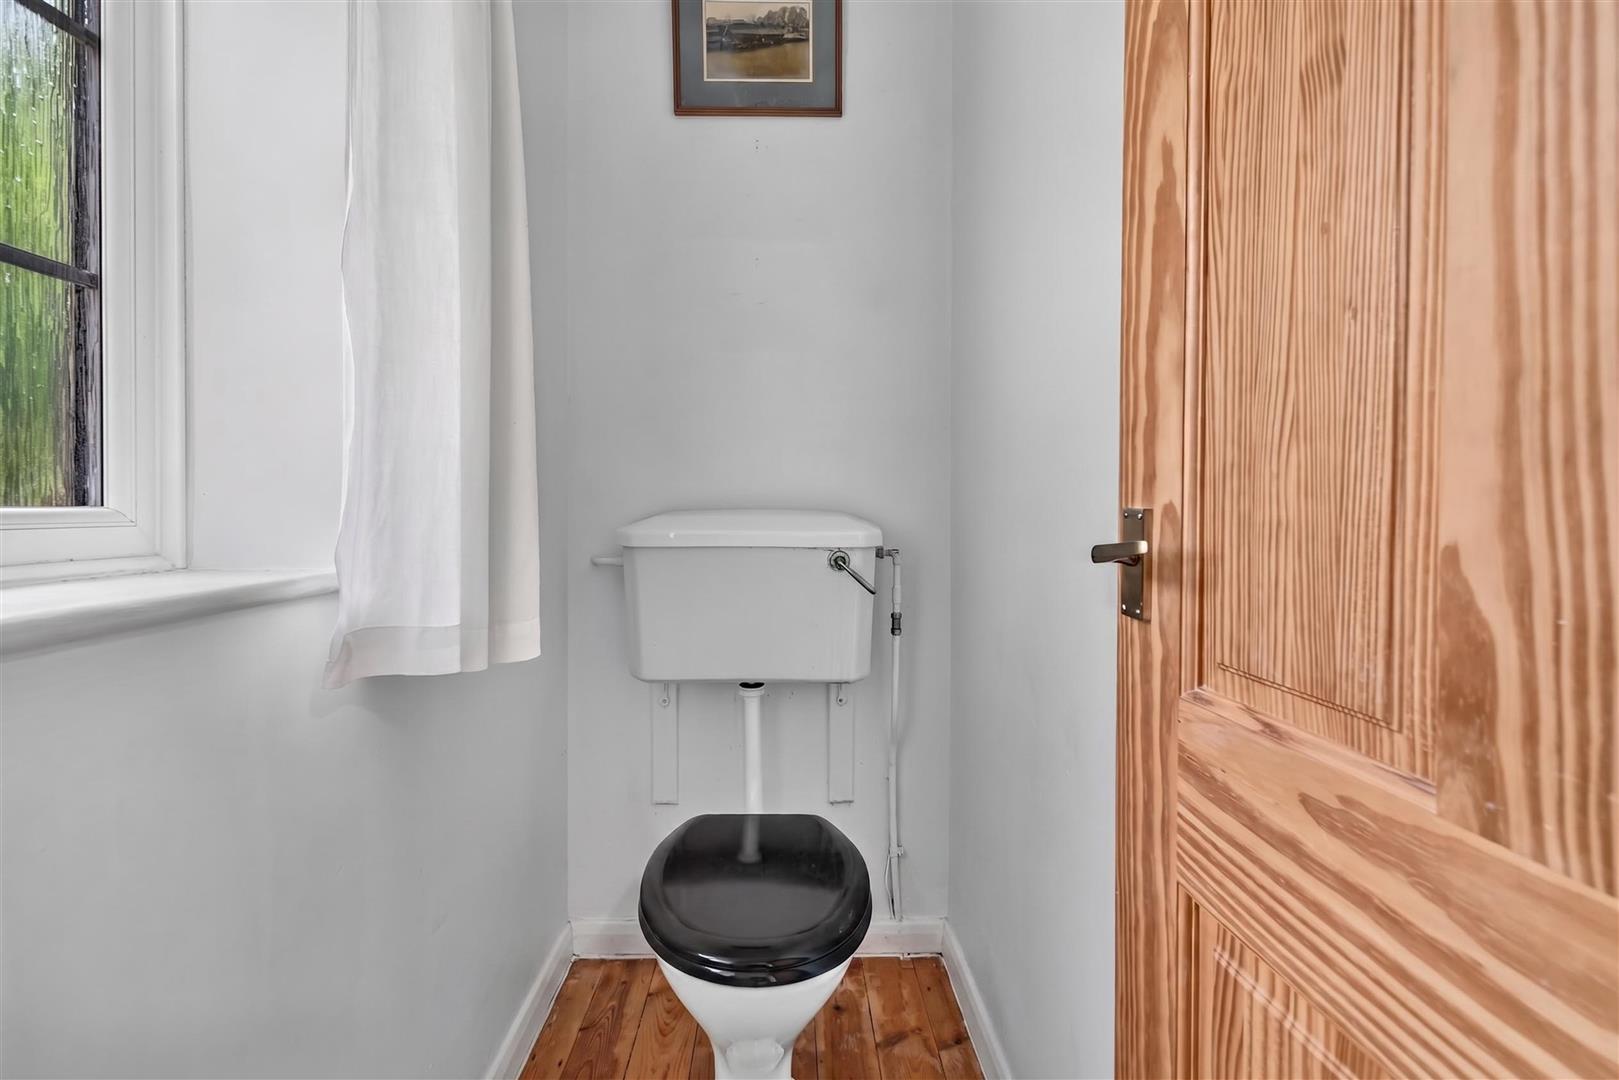
Separate Wc - Window to front, low level WC.
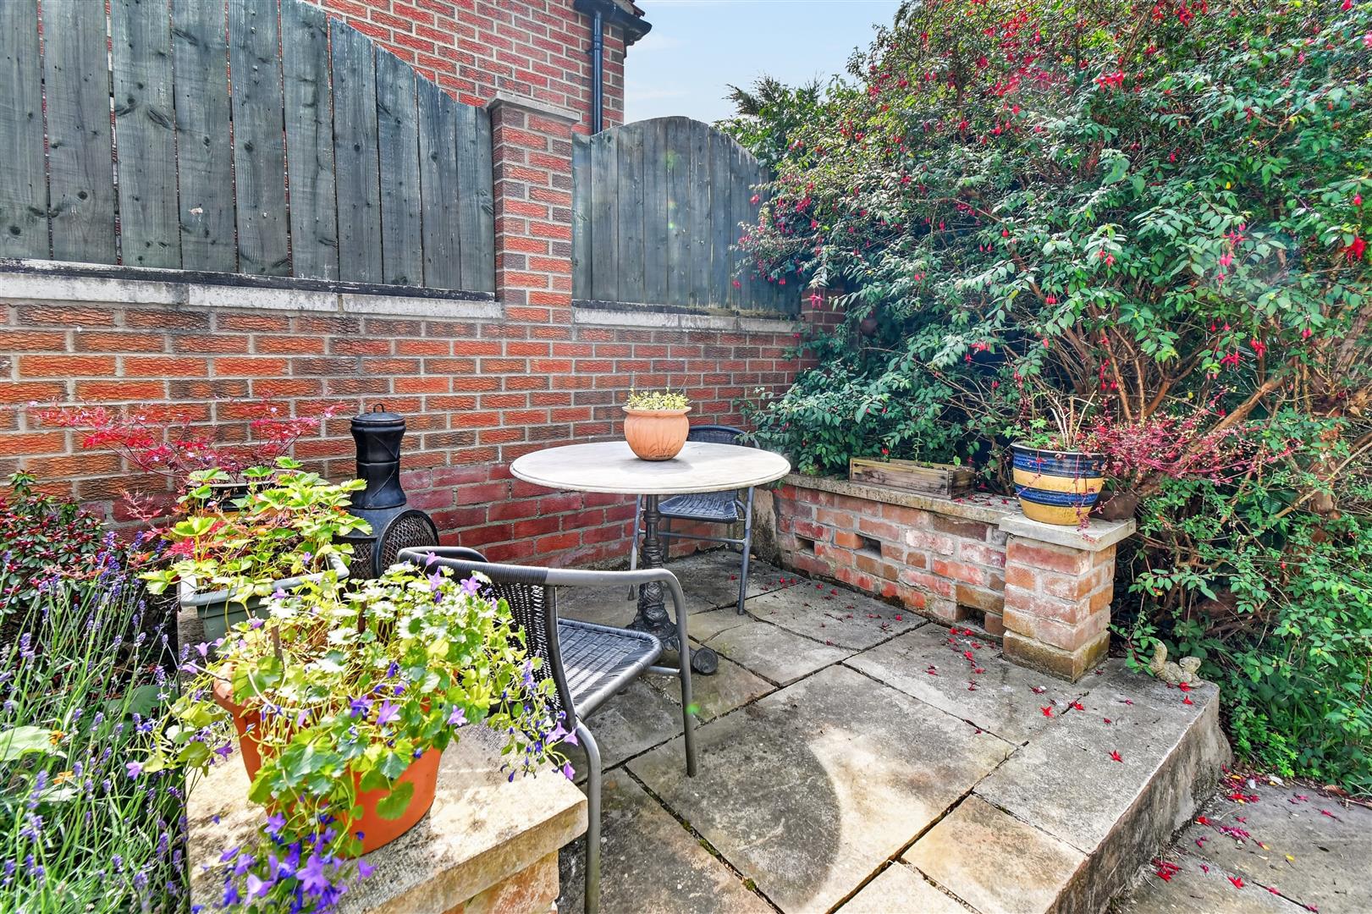
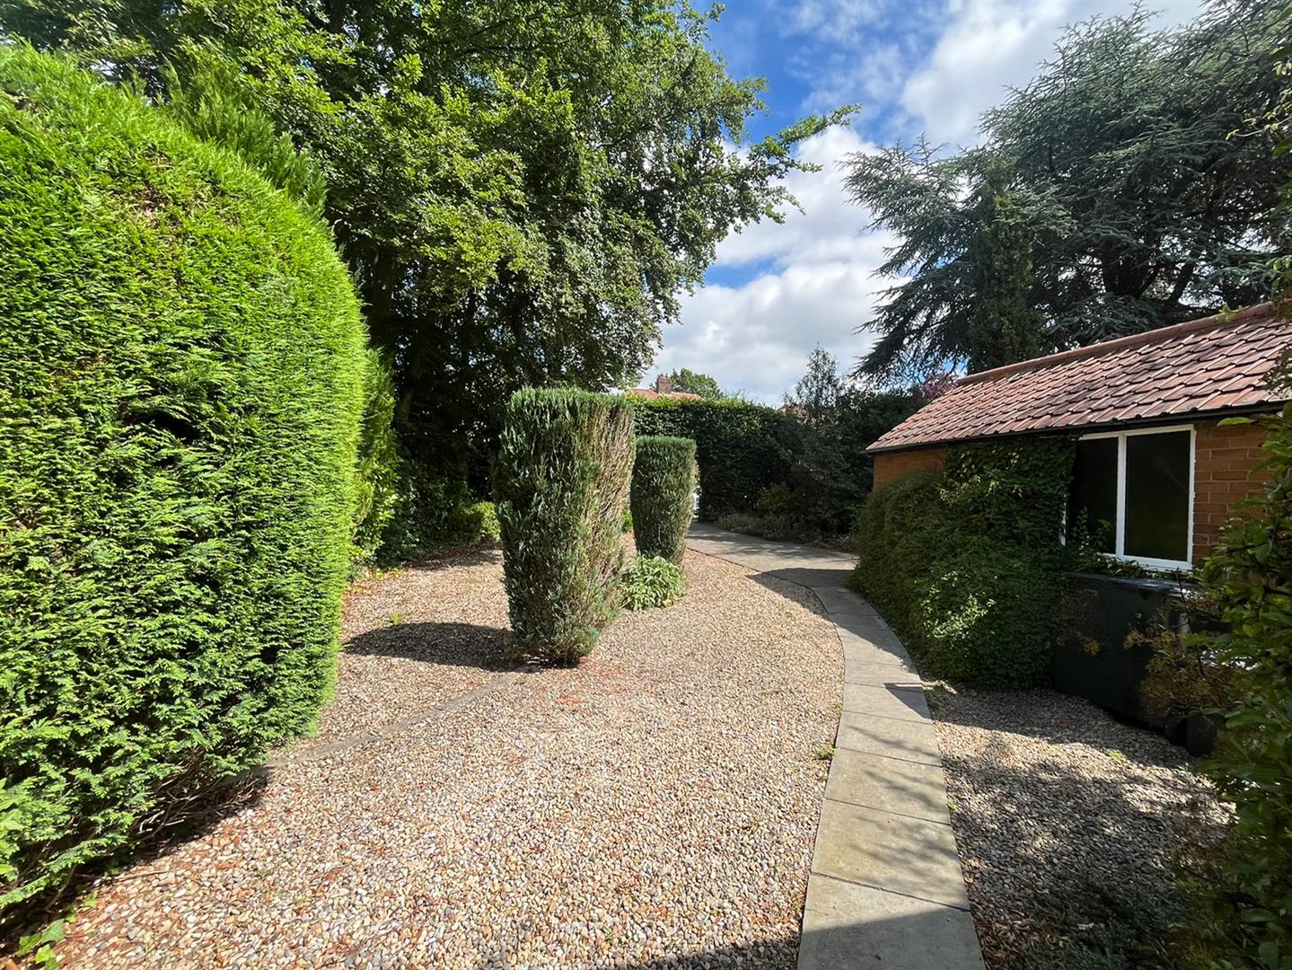
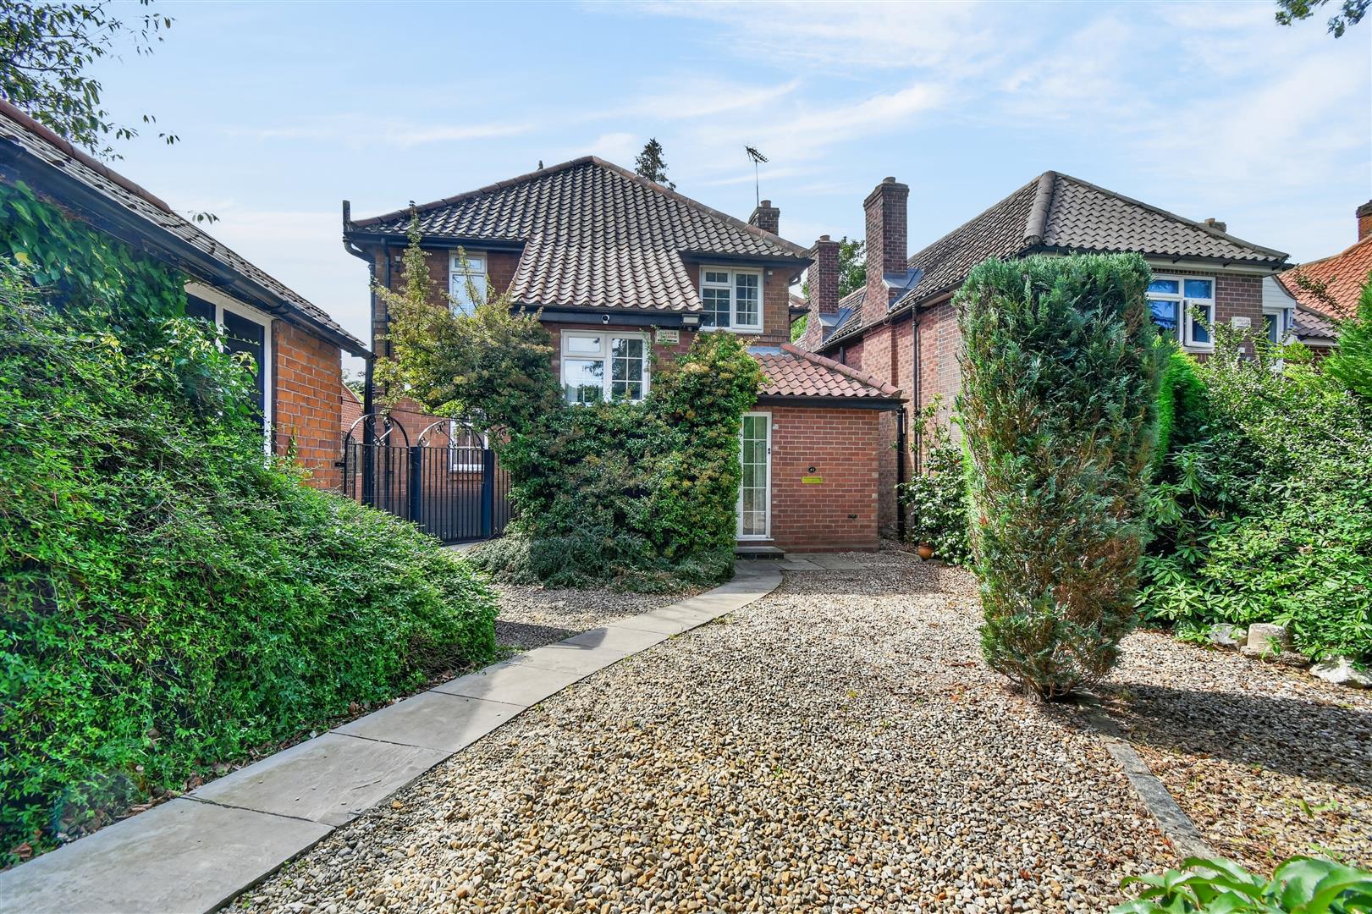
Outside - To the front of the property is a pretty garden perfect for green fingered buyers, driveway providing ample off street parking and leading to a brick built detached garage with power and light which would suit a car/cycle enthusiast or as a workshop. To the rear is a large fully enclosed private garden tucked away behind mature boundaries shield the property creating an undisturbed quiet retreat perfect for families, pets and outdoor entertainment designed for relaxation and offering absolute seclusion.
Agents Note - To be able to purchase a property in the United Kingdom all agents have a legal requirement to conduct Identity checks on all customers involved in the transaction to fulfil their obligations under Anti Money Laundering regulations. A charge to carry out these checks will apply. Please ask our branch for further details.
Property Ref: 34760918
Similar Properties
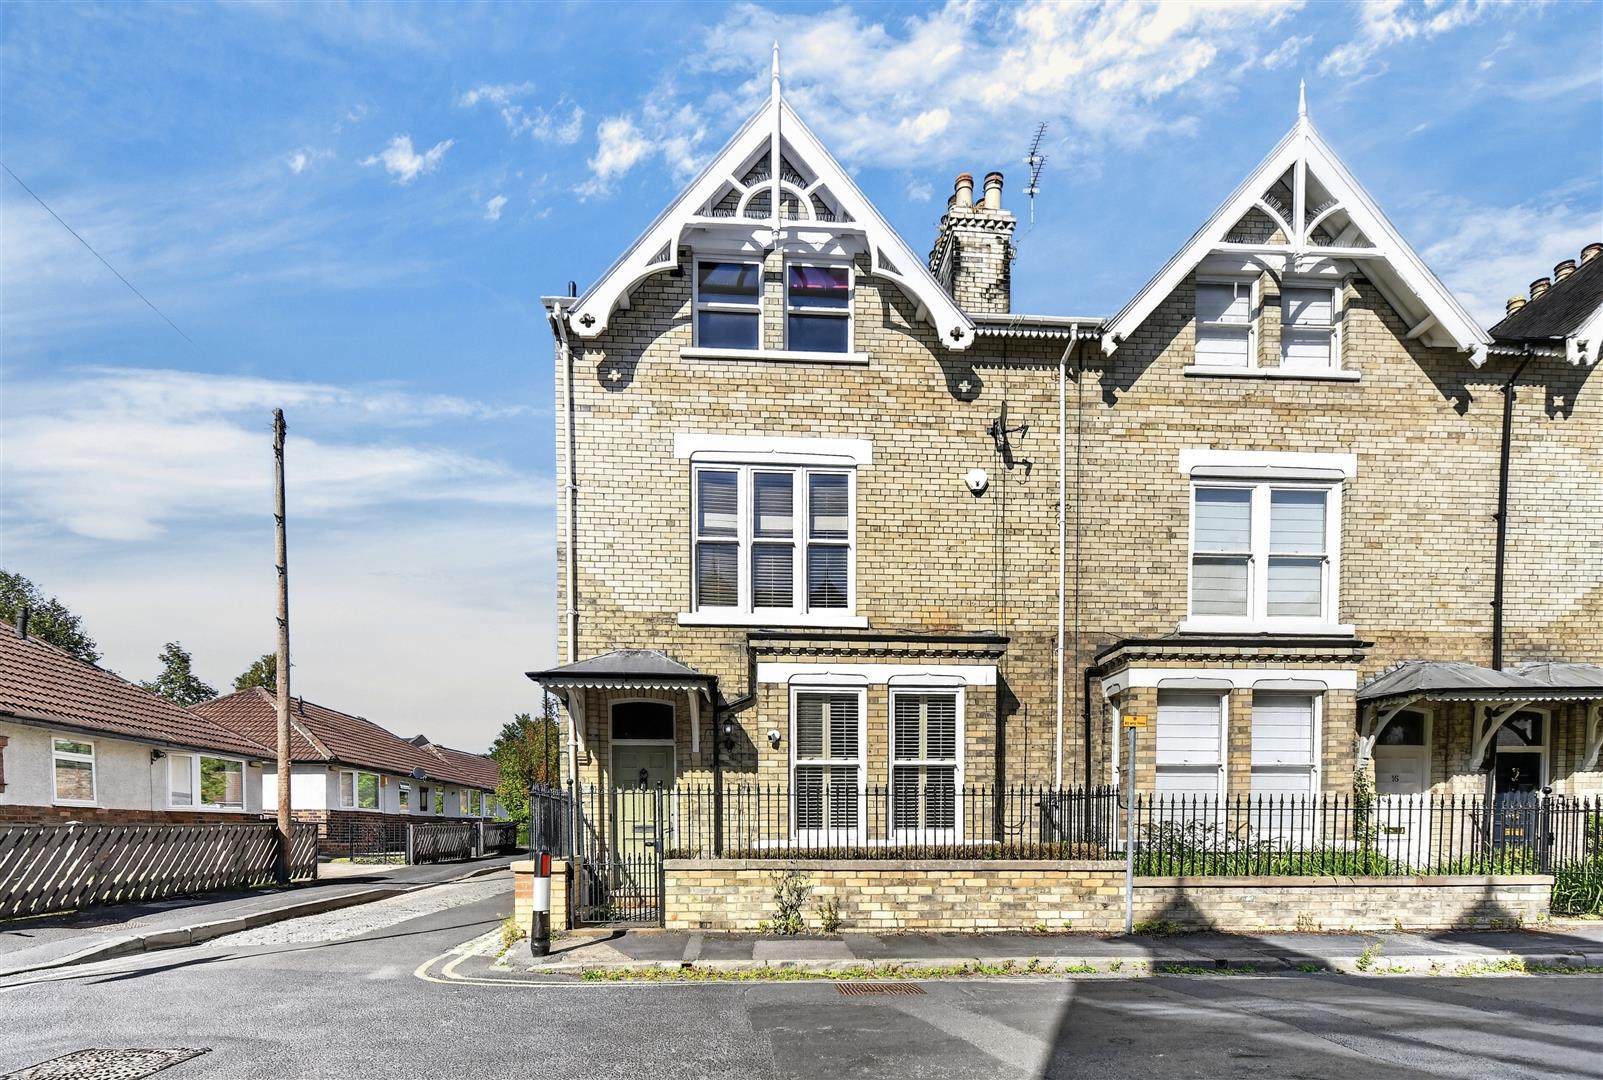
5 Bedroom Semi-Detached House | Guide Price £675,000
An elegant forecourted end town house located on this premium residential street off Wiggington Road, and close to York'...
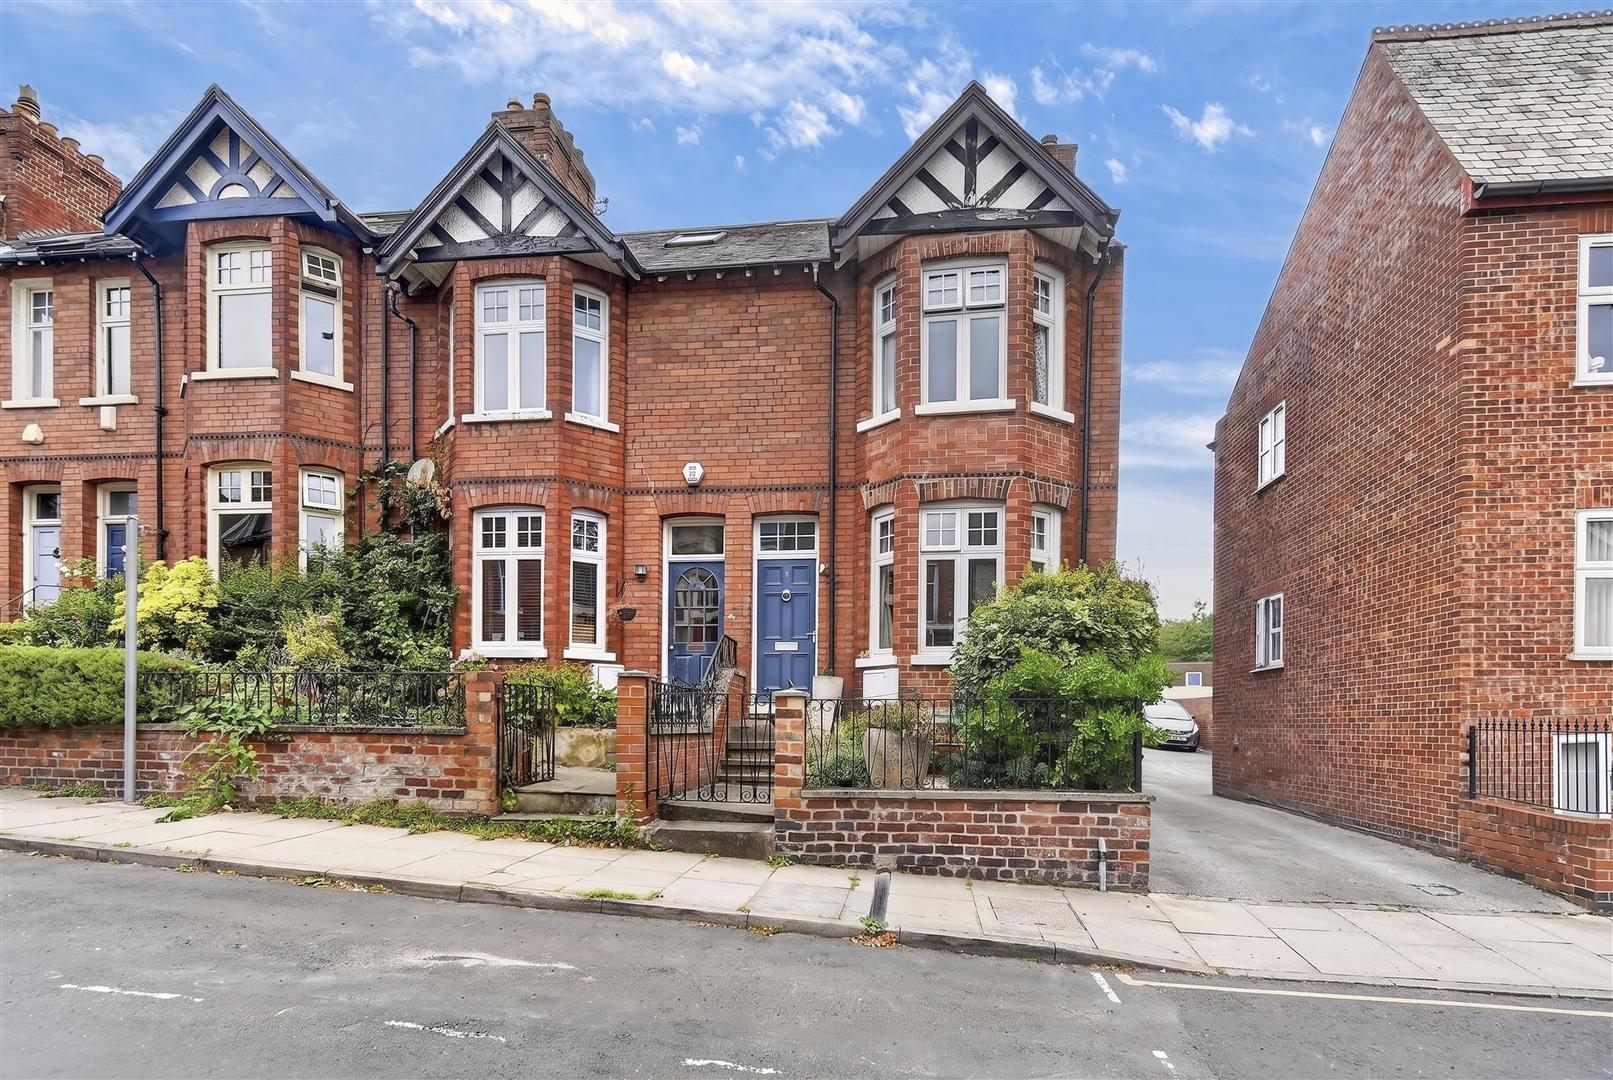
Scarcroft Hill, Off Scarcroft Road
4 Bedroom Terraced House | Guide Price £650,000
An extended four bedroom, three storey, end-townhouse located on this sought after York street. Nestled between Scarcrof...
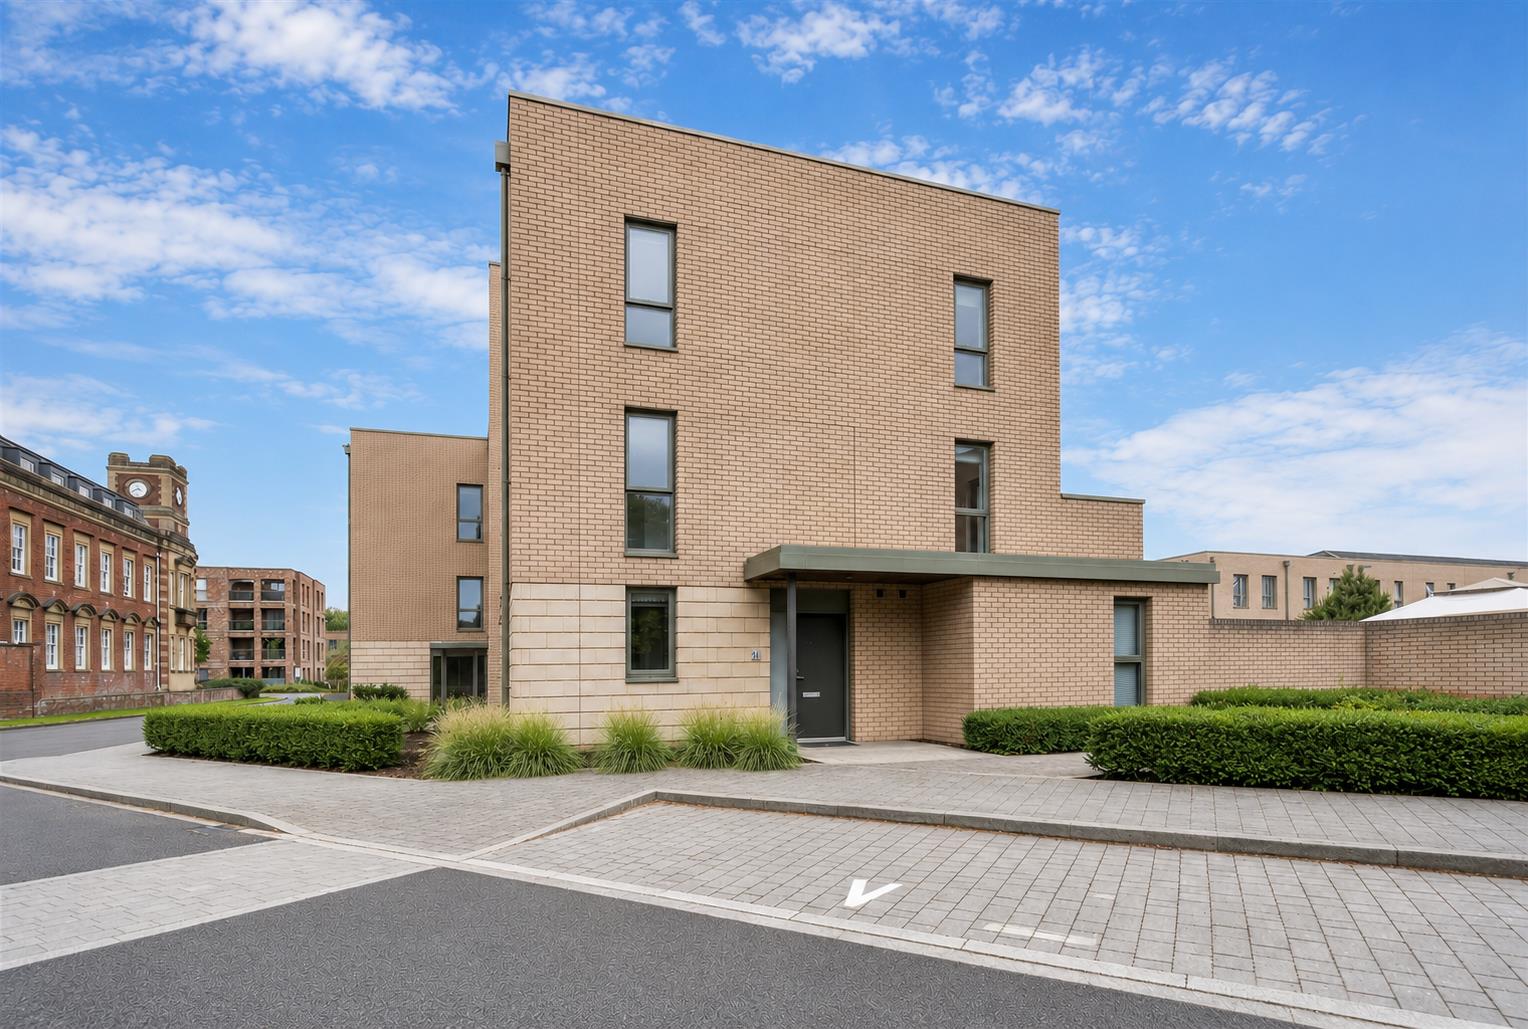
Joseph Terry Grove, Off Campleshon Road
4 Bedroom Semi-Detached House | Guide Price £625,000
A FABULOUS THREE STOREY 4 BEDROOM CONTEMPORARY TOWN HOUSE SET ON THE EXECUTIVE CHOCOLATE WORKS DEVELOPMENT WITHIN ONE OF...
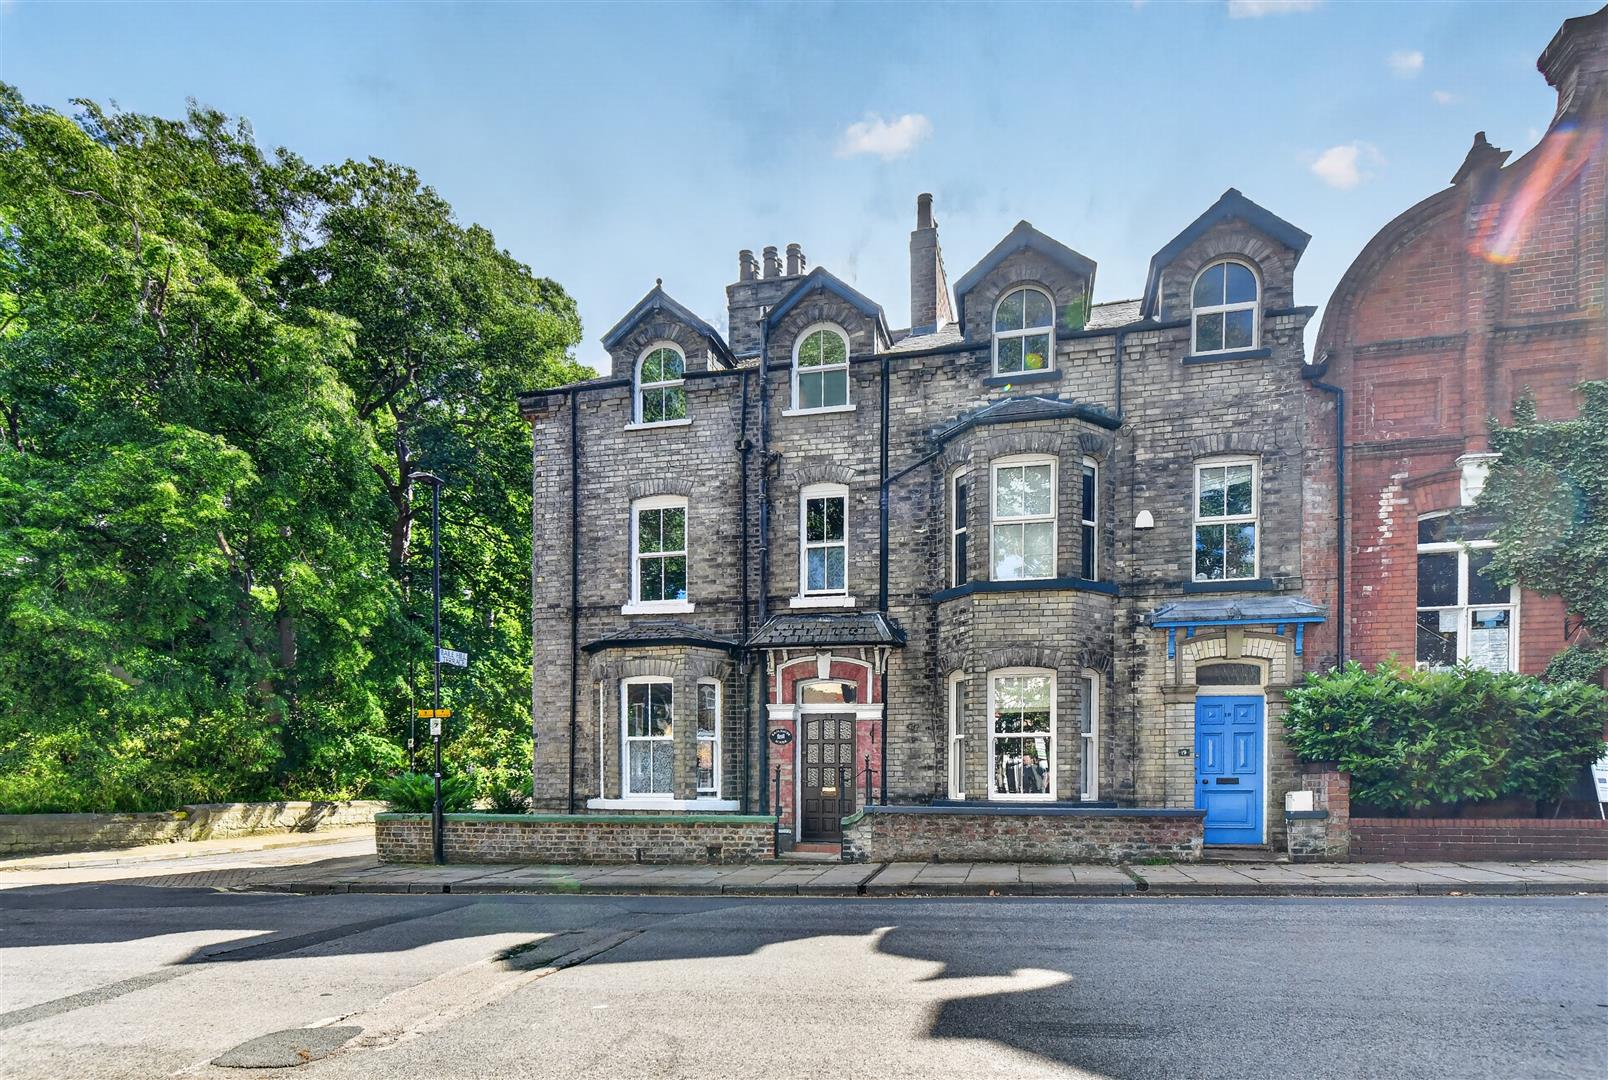
5 Bedroom Terraced House | Guide Price £725,000
A tremendous opportunity to purchase a substantial five bedroom end-of-terrace house and garden within York's Bishophill...
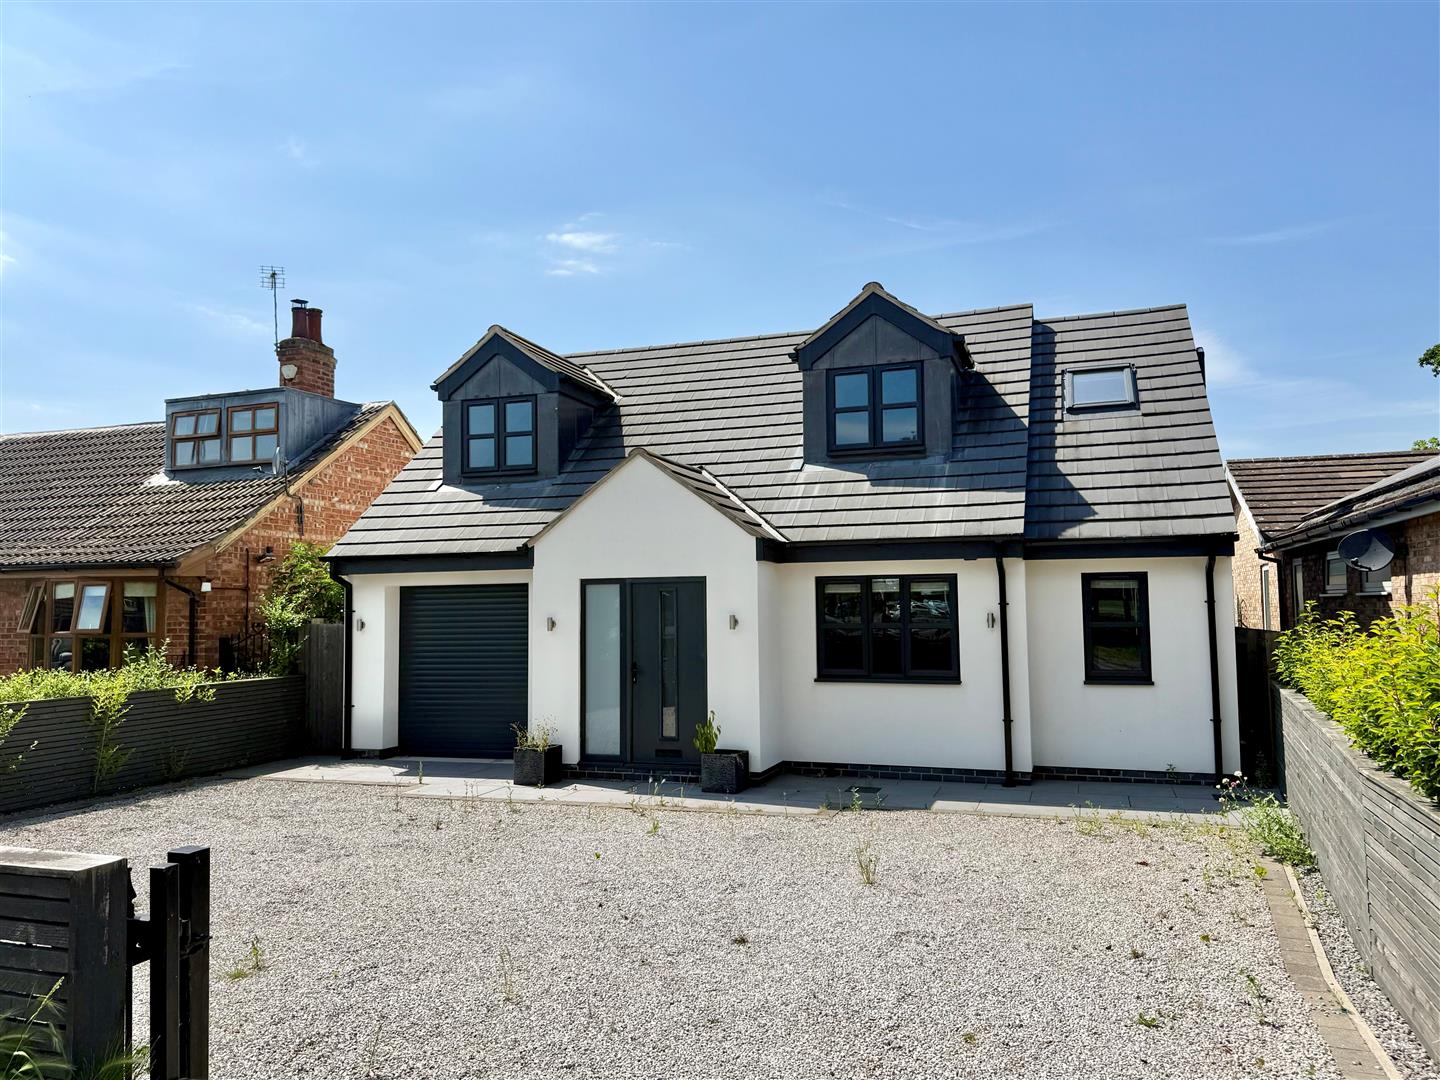
4 Bedroom Detached House | Guide Price £730,000
A STUNNING EXECUTIVE 4 BEDROOM DETACHED HOUSE SET IN THIS SOUGHT AFTER LOCATION CLOSE TO HAXBY'S MANY AMENITIES AND WITH...
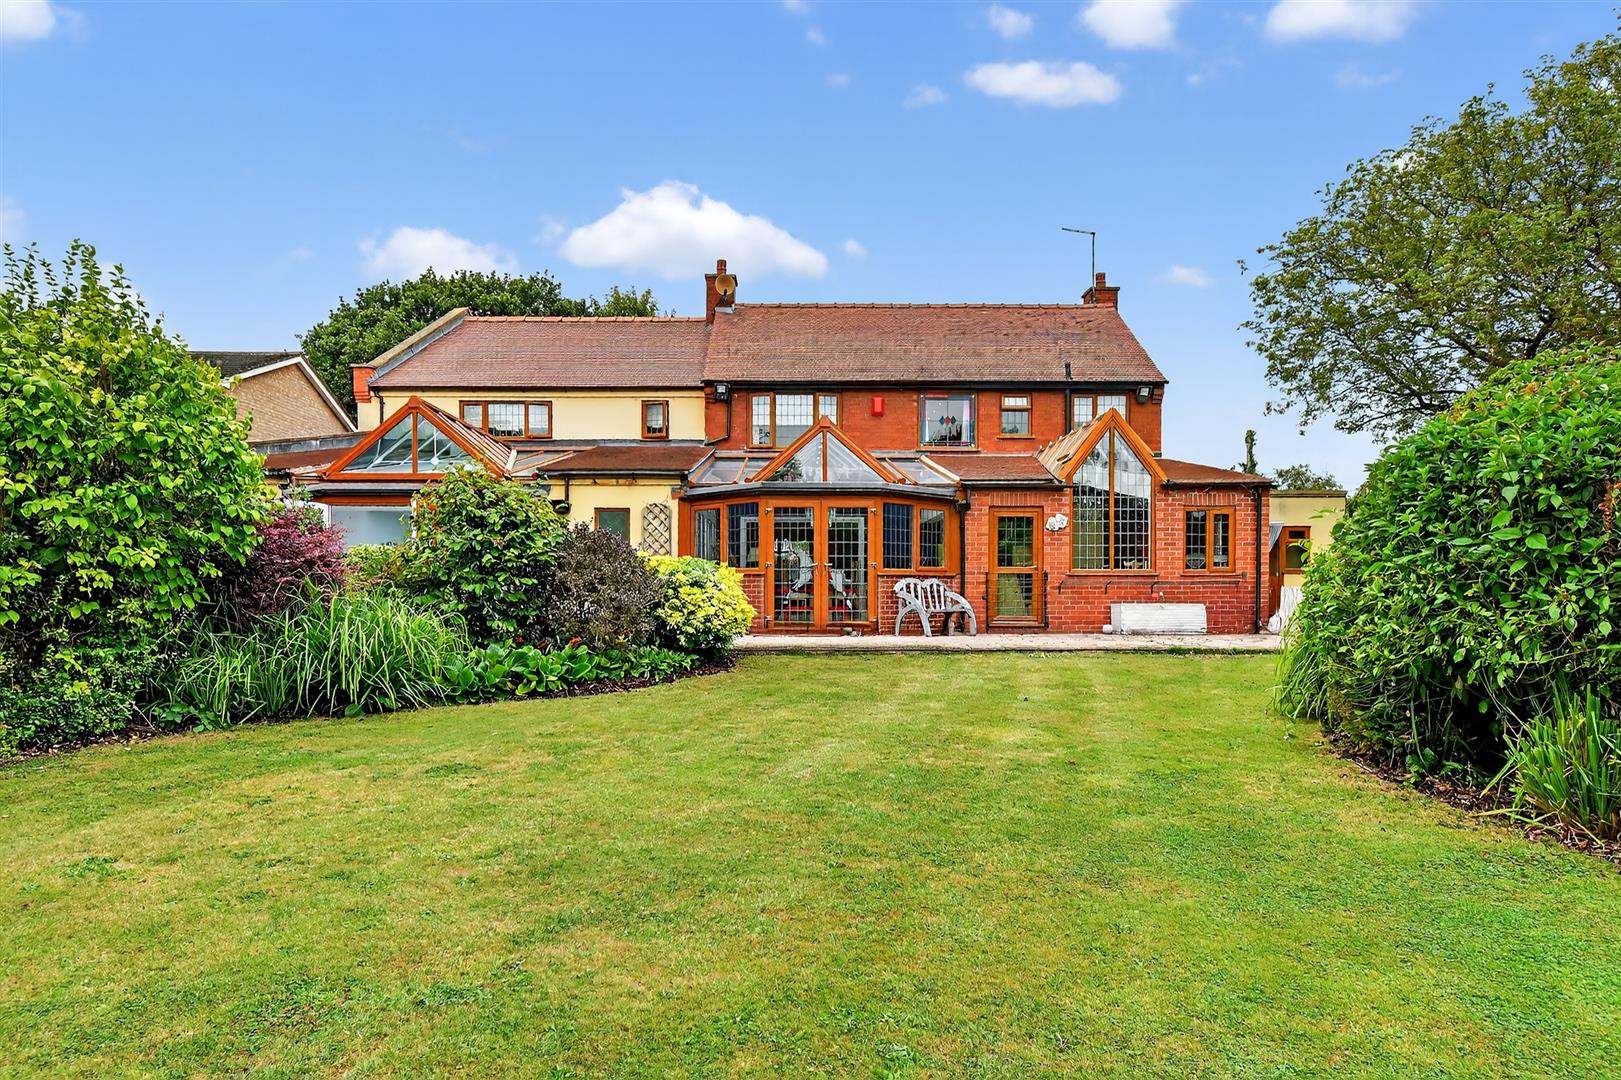
Harmony House, Leeds Road, Selby
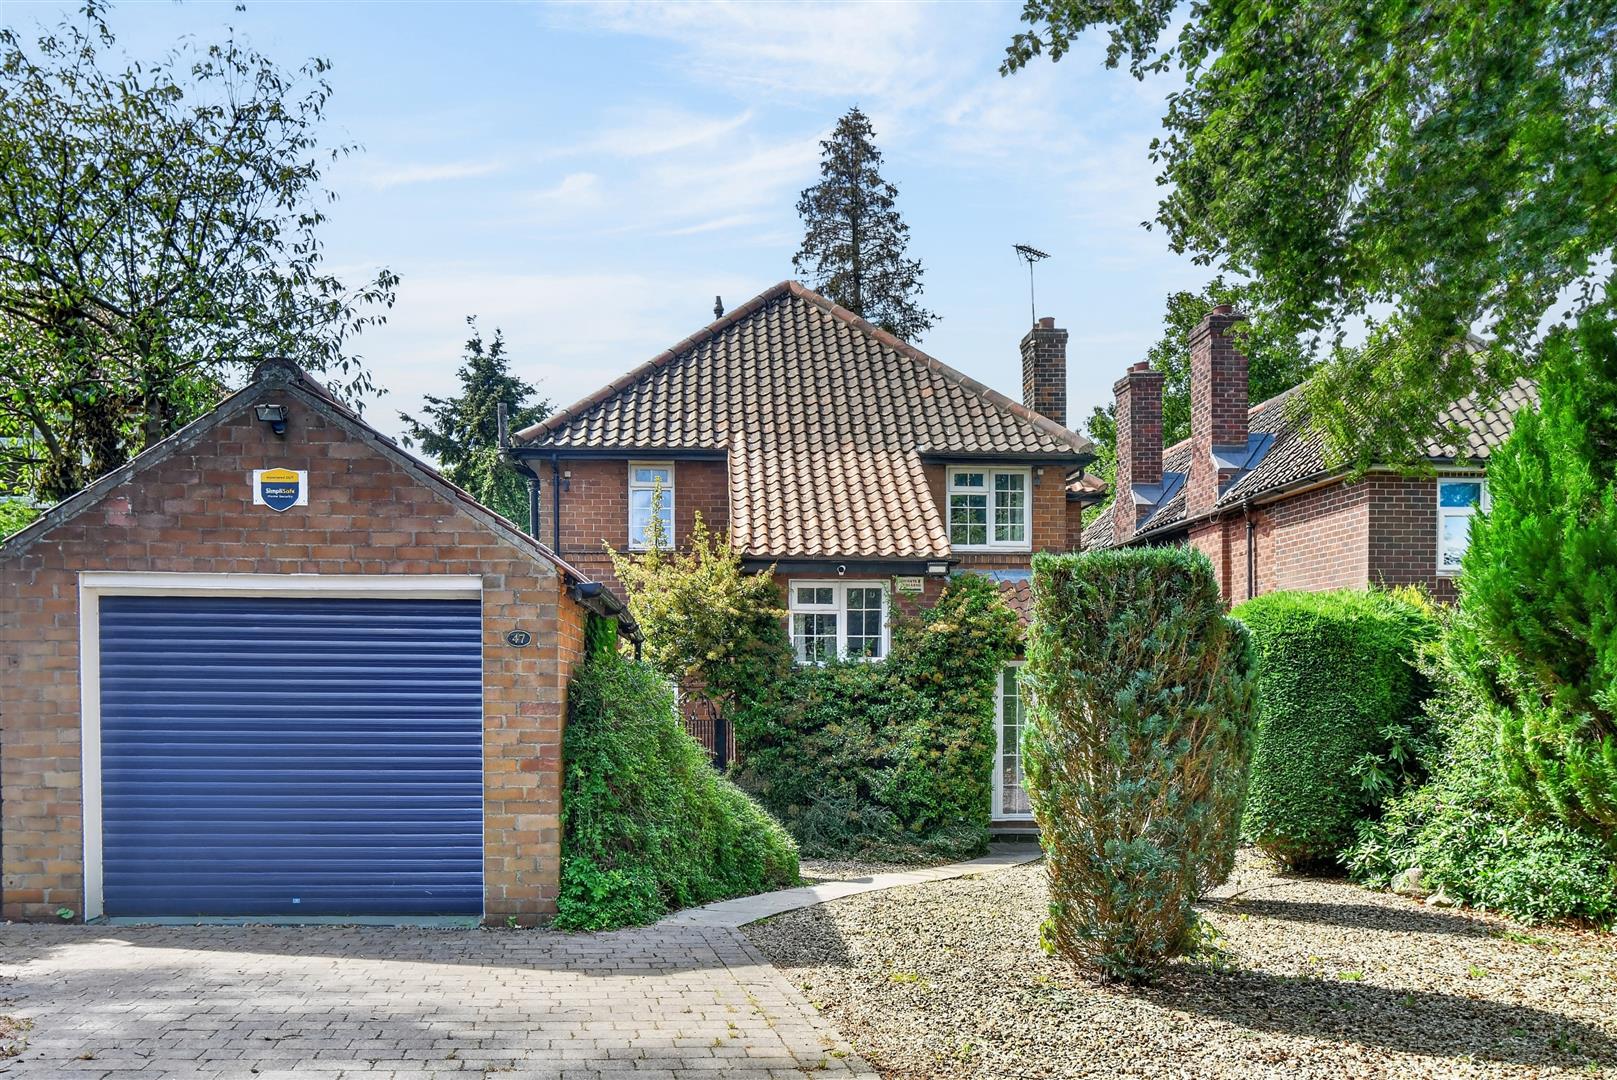
4 Bedroom Detached House | Guide Price £735,000
A substantial family sized home (over 3000 sq ft) with indoor swimming pool and spa. Located on the very desirable Leeds...

Churchills Estate Agents (York)
Bishopthorpe Road, York, Yorkshire, YO23 1NA
01904 646611
How much is your home worth?
Use our short form to request a valuation of your property.
Request a Valuation
©2026 The Guild of Property Professionals. All rights reserved.
Terms and Conditions |
Privacy Policy |
Cookie Policy |
Complaints Policy |
Members Login
The Guild of Property Professionals Trading Address: 121 Park Lane, London W1K 7AG. GPEA Limited.
Registered in England & Wales.
Company No: 02819824.
Registered Office Address: The Old Courthouse, 60A London Road, Grantham, NG31 6HR.
VAT Registration No: 180897859

