- Spacious Four Bedroom Family Home
- Sought-After Askham Lane Location
- Excellent Access To York City Centre, Schools And Transport Links
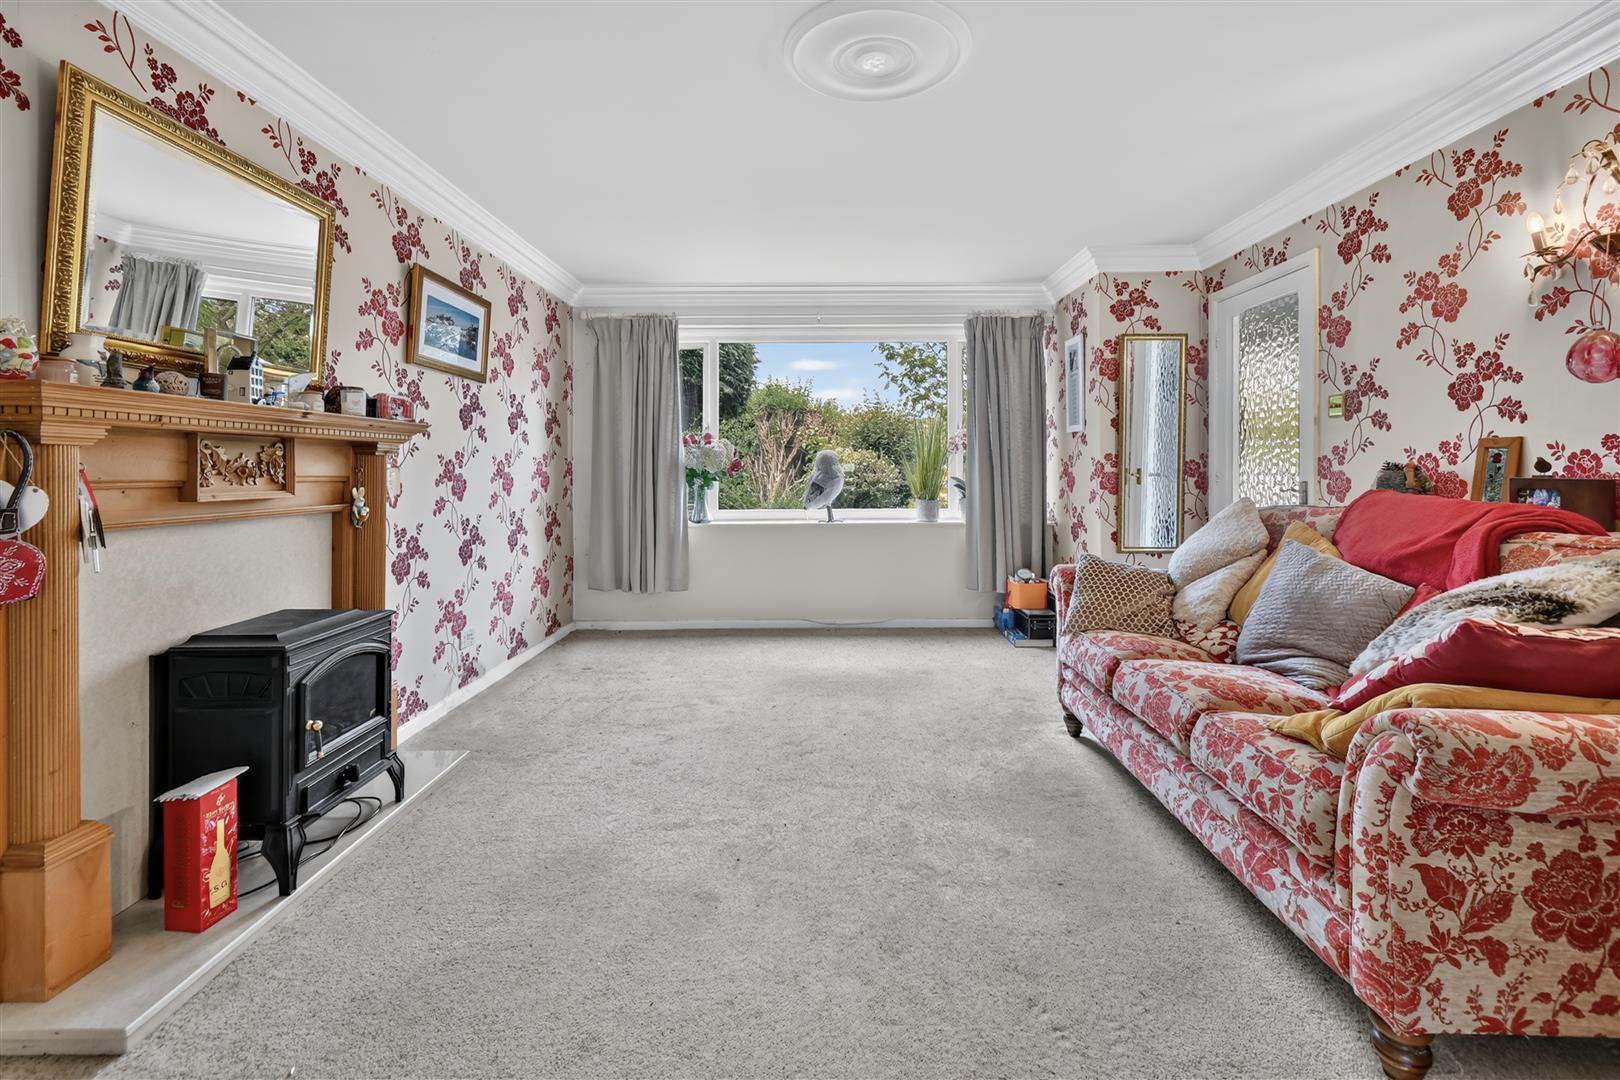
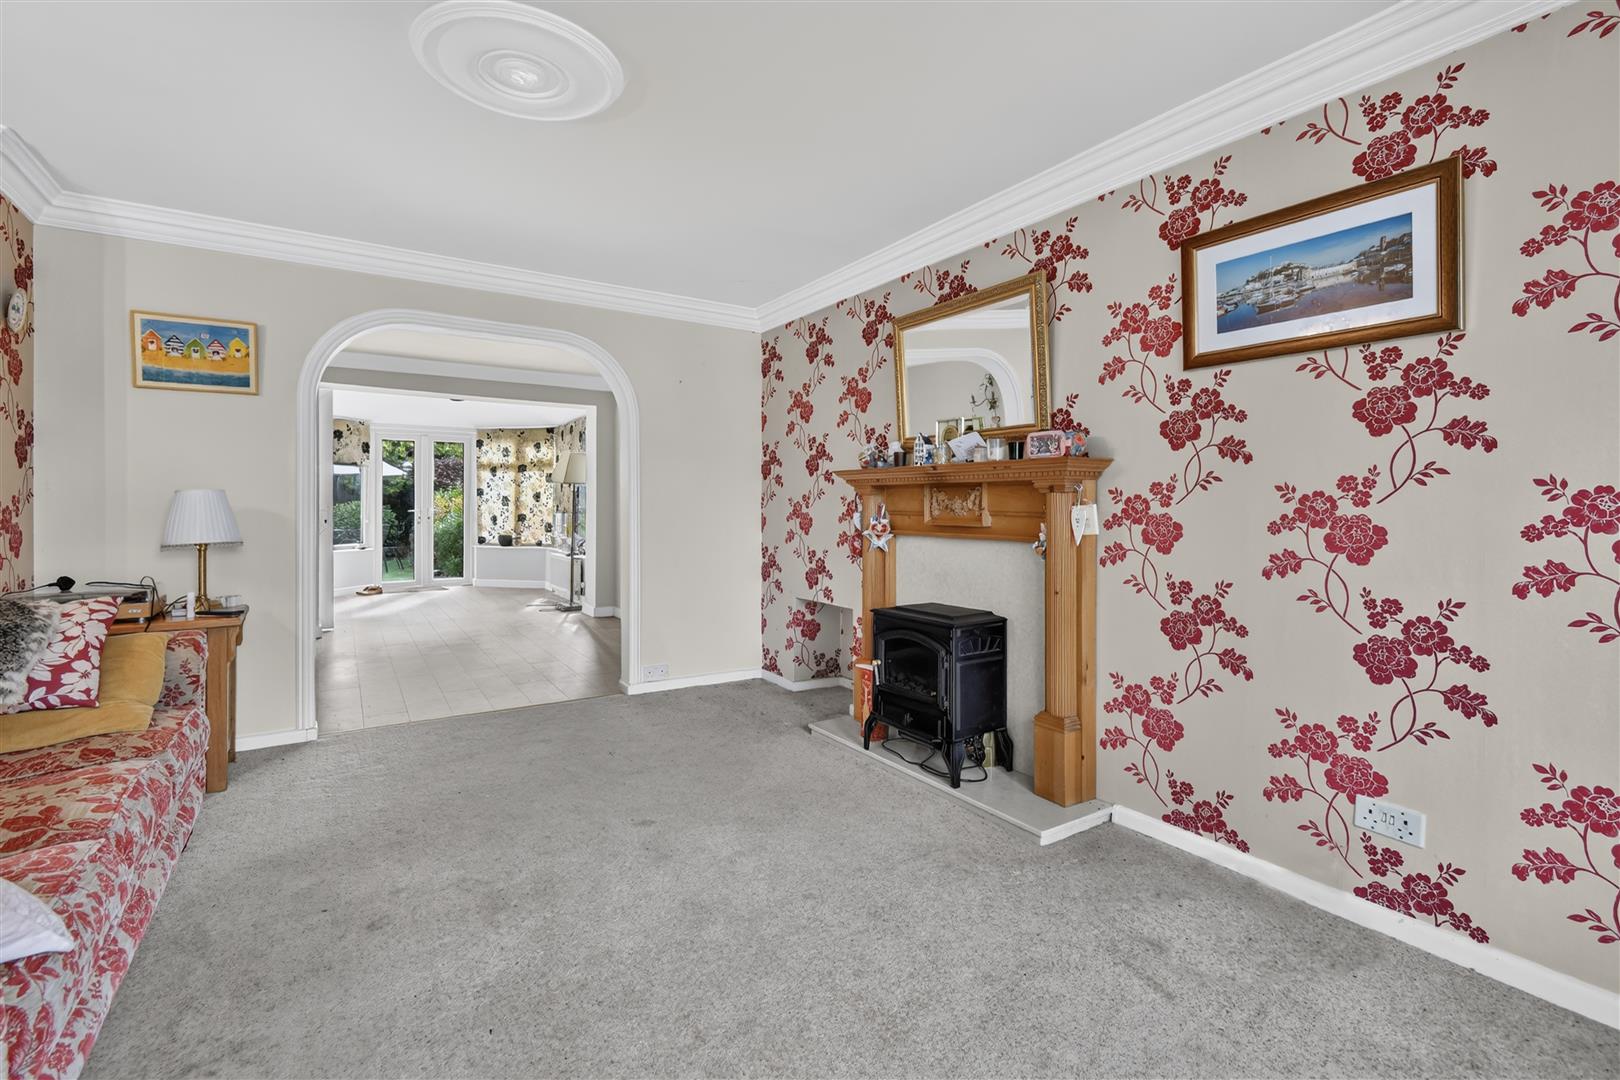
- Large Lounge With Open Plan Dining Area And Generous Conservatory Overlooking The Garden
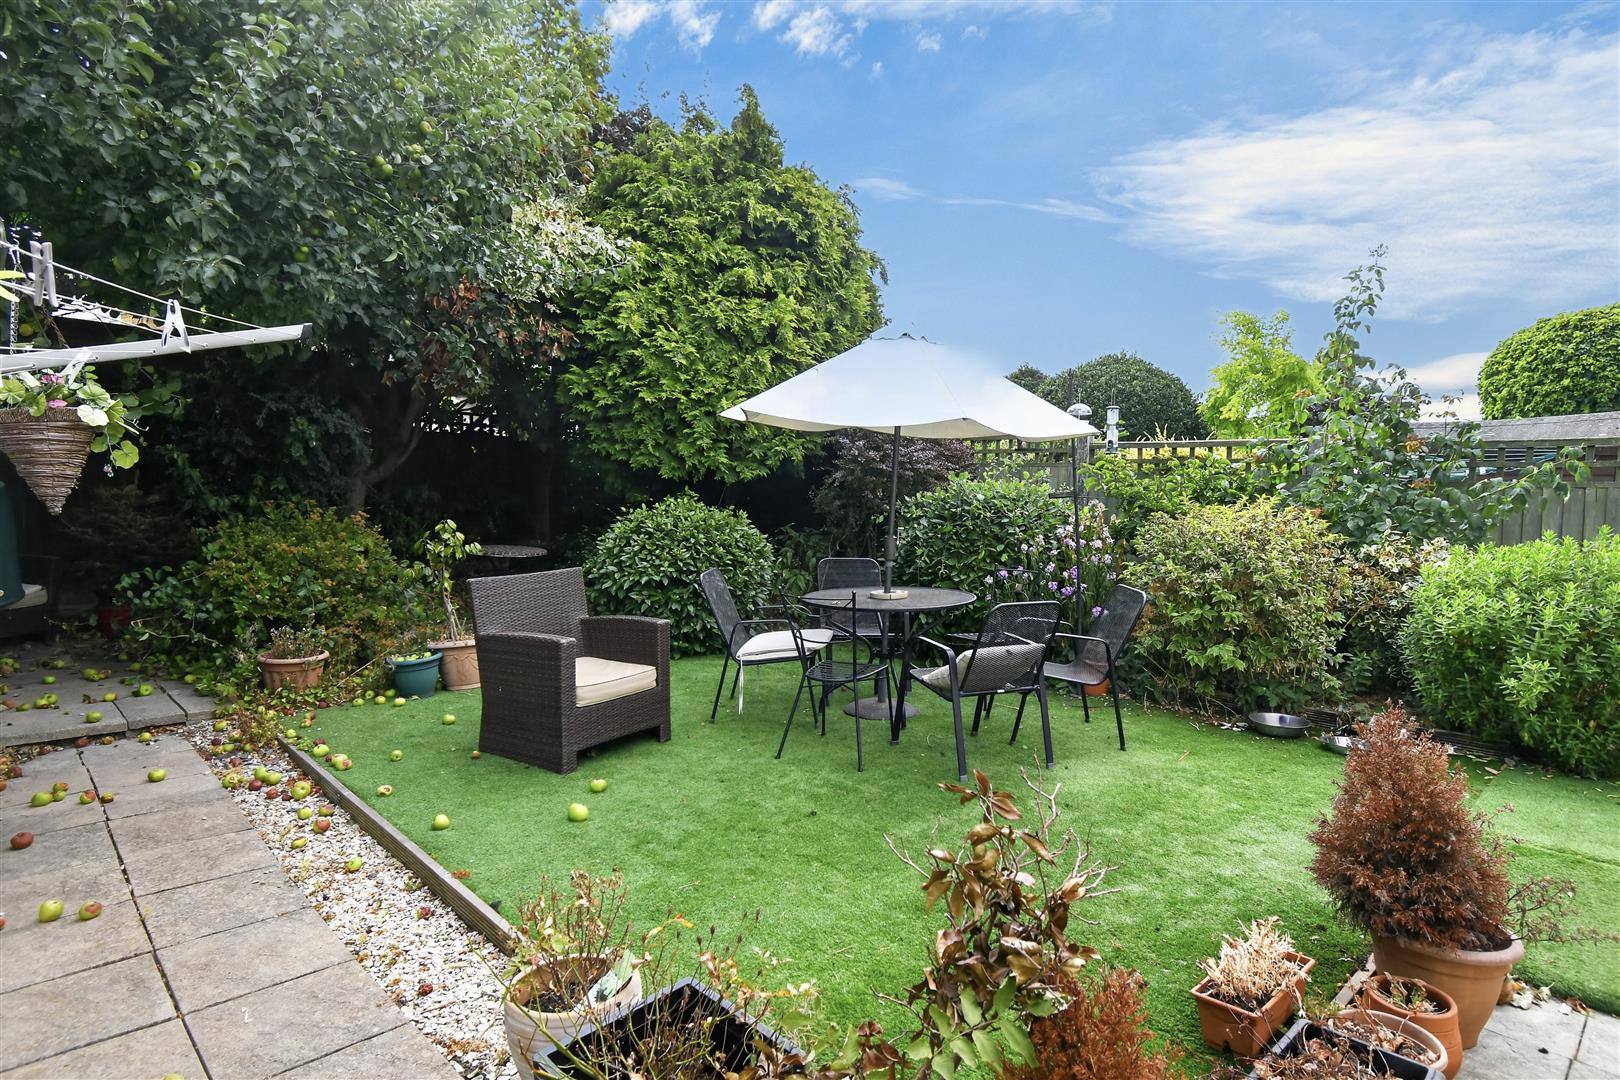
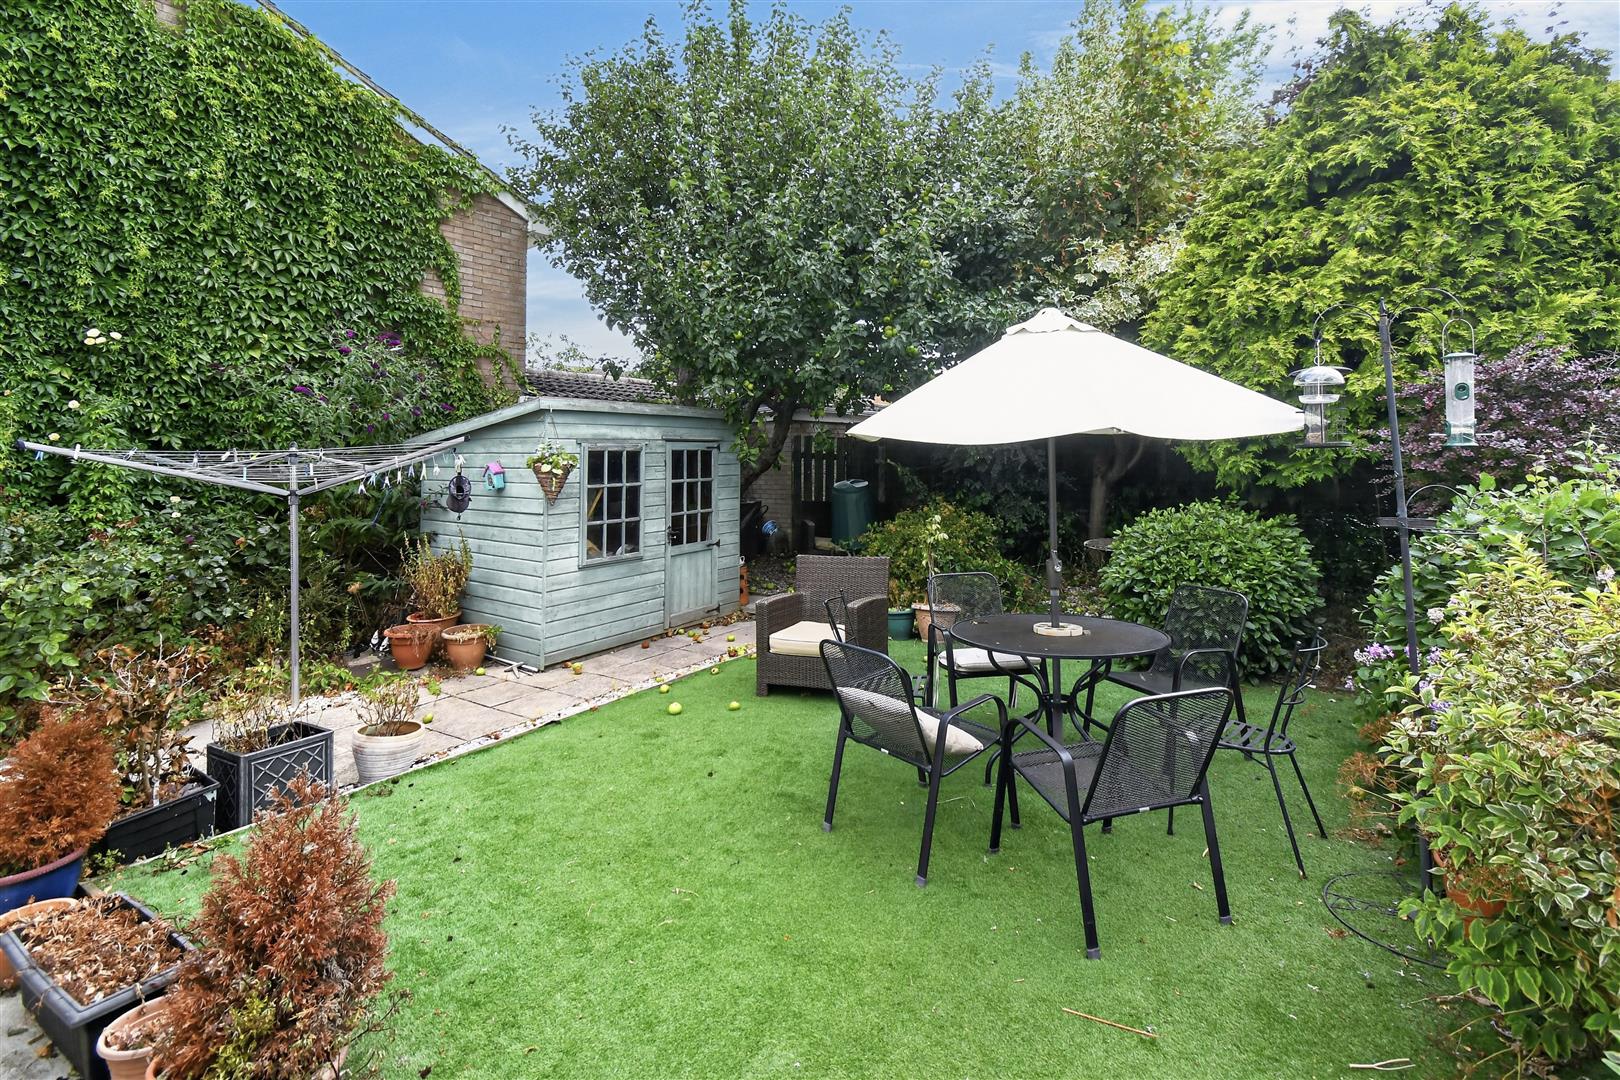
- Mature Enclosed Rear Garden With Fruit Trees
- Driveway And Attached Garage
- Council Tax Band D
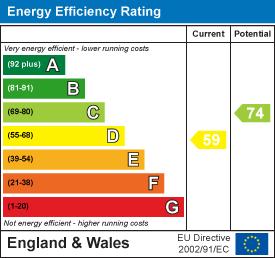
- EPC D59

This property listing is now SSTC
4 Bedroom Detached House for sale in York
 2
4
2
2
4
2
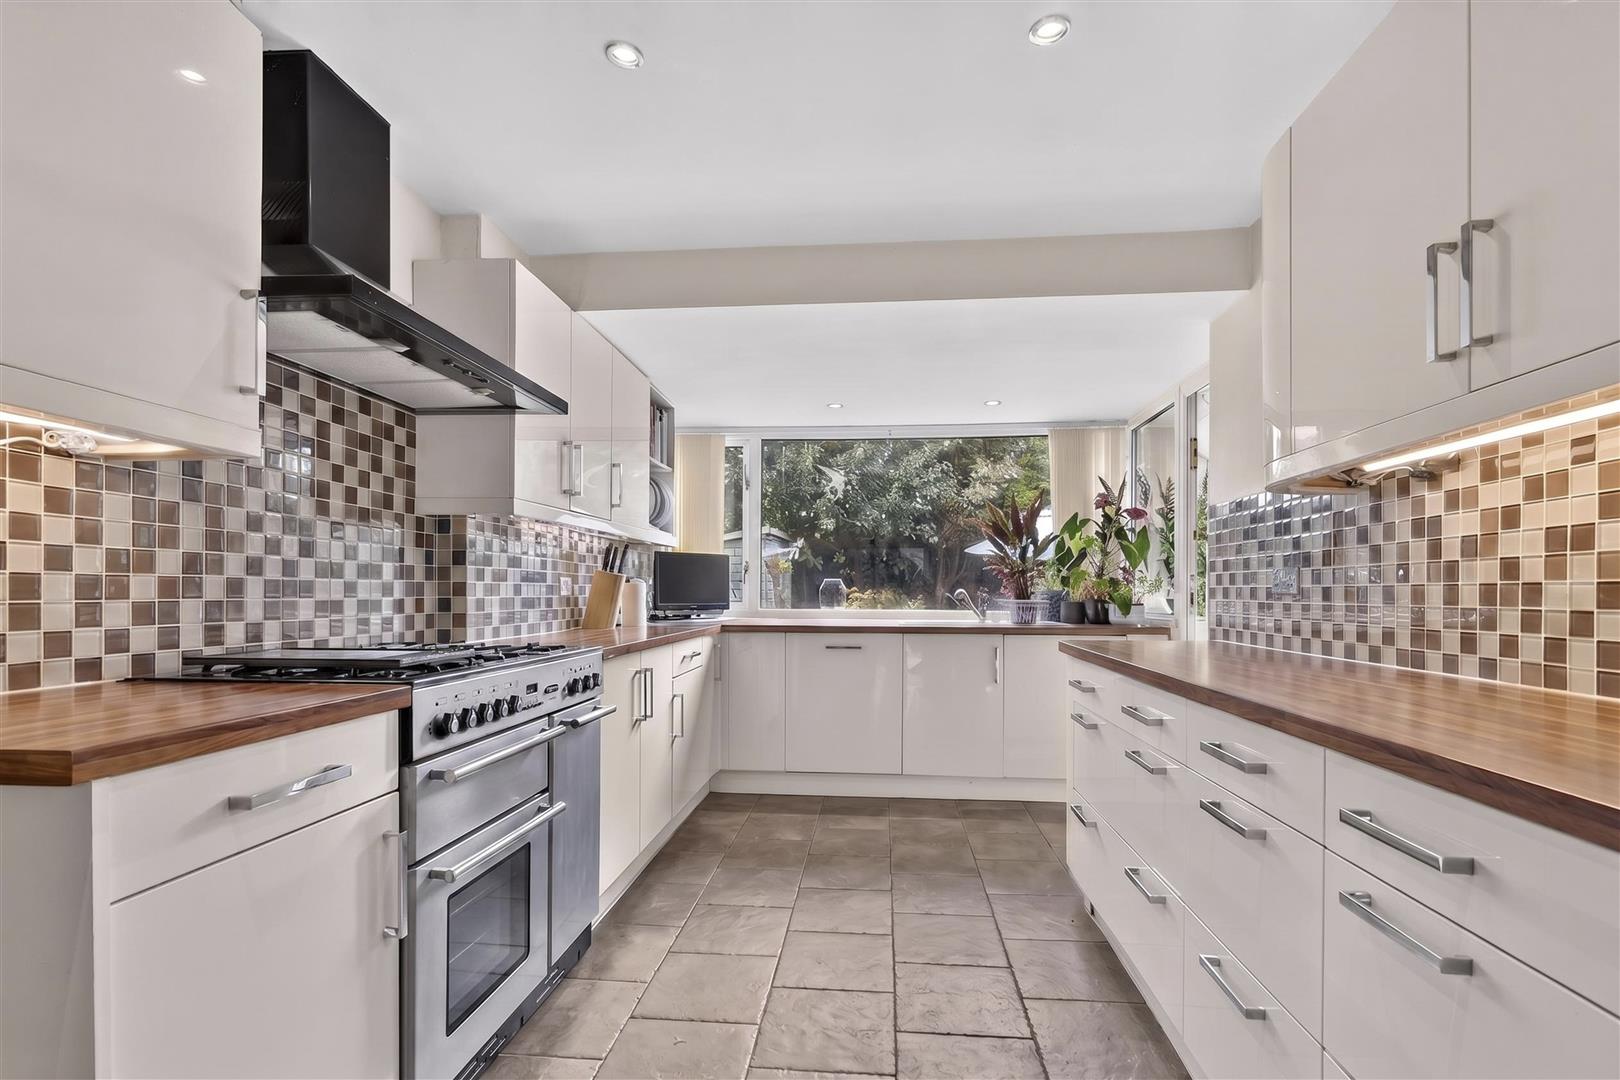
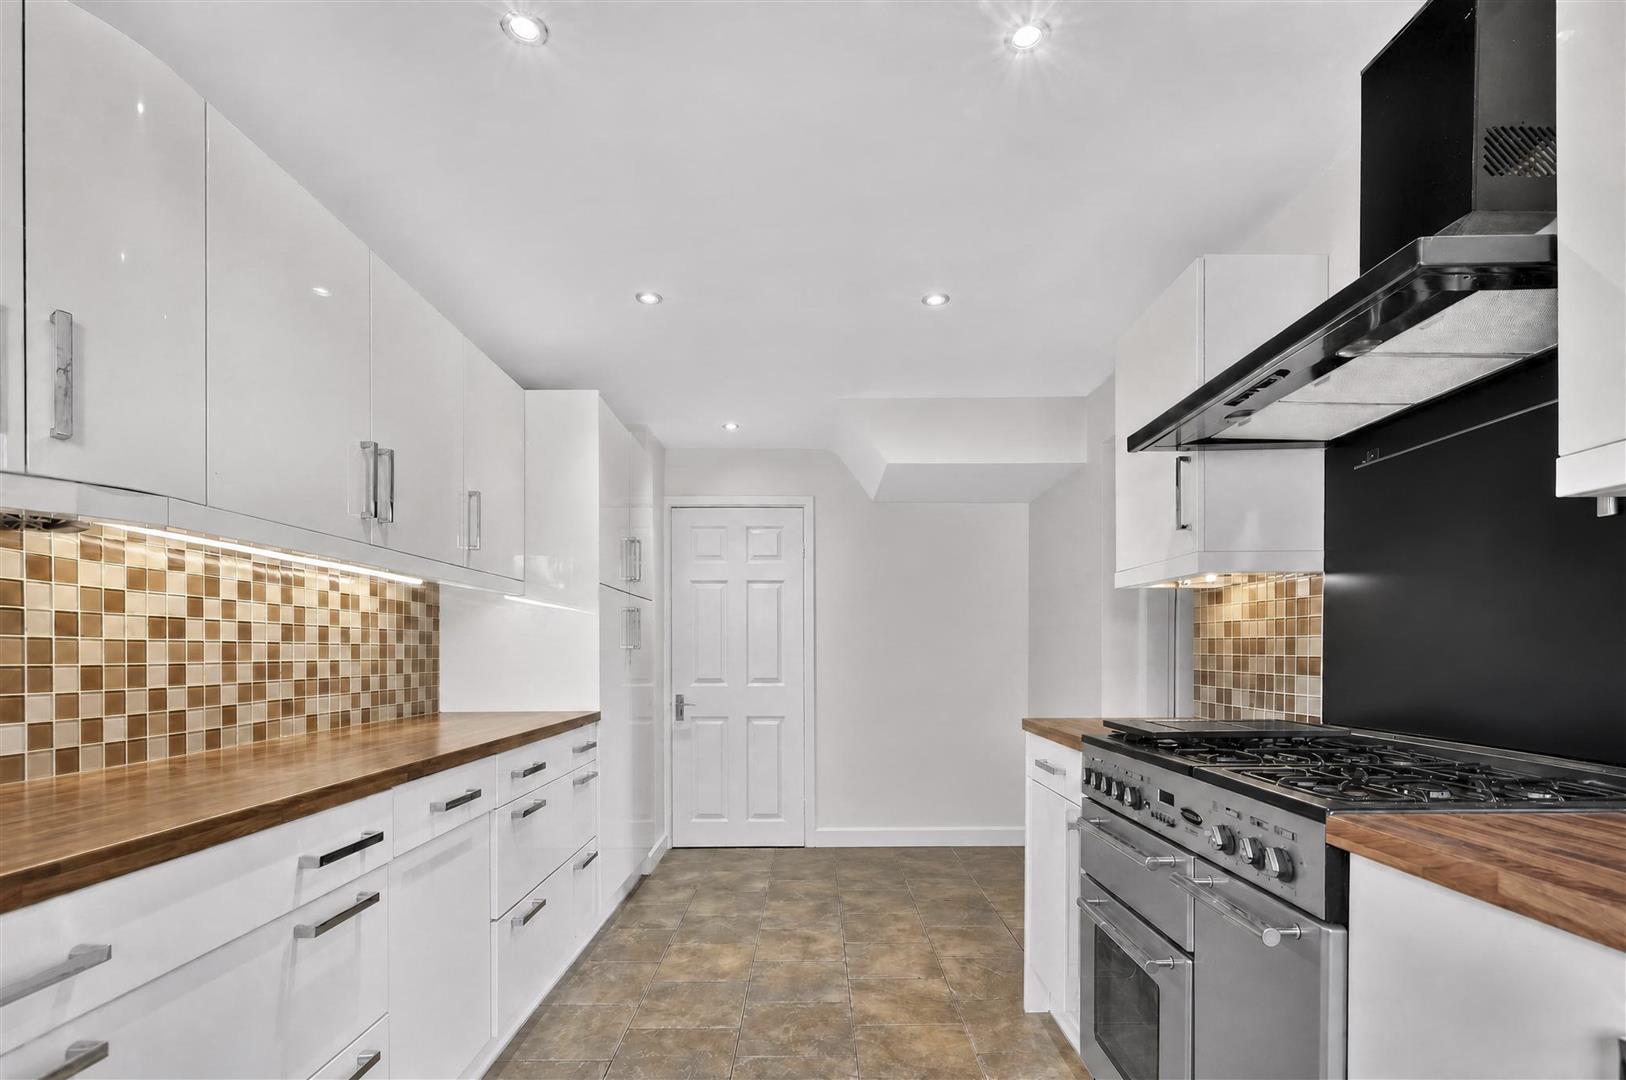
Situated on the ever popular Askham Lane, this spacious four-bedroom family home offering versatile living space, making it an excellent choice for growing families or those seeking flexible accommodation. The property features a bright lounge opening into a dining area, a generous conservatory overlooking the rear garden, and a modern 19ft fitted kitchen with ample storage and workspace. A particular highlight is the ground floor bedroom with its own en-suite shower room and French doors to the garden, ideal for guests, multi-generational living or a home office. A downstairs WC completes the ground floor. Upstairs are three further well-proportioned bedrooms and a contemporary family bathroom. Outside, the property benefits from a driveway, attached garage, and an enclosed rear garden with mature fruit trees, shrubs and a timber shed. Ideally located for easy access to York city centre, local schools, shops, York Business Park and the A64, this well-presented home combines generous living space with a highly convenient location.
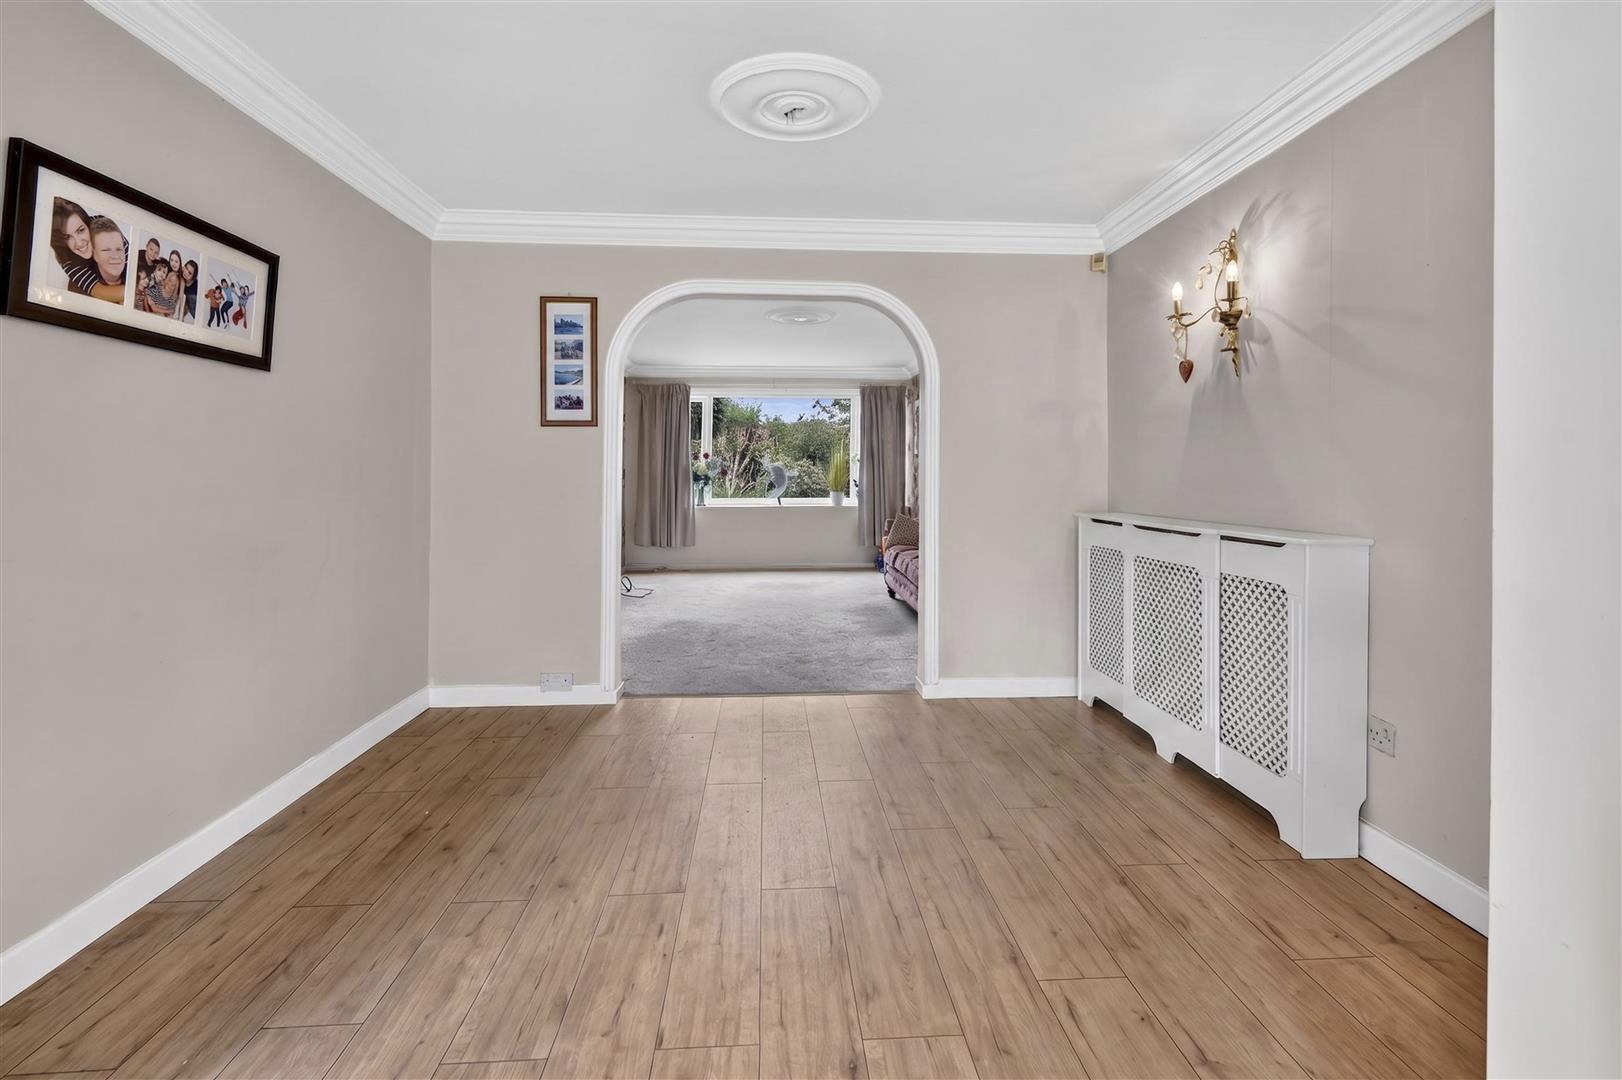
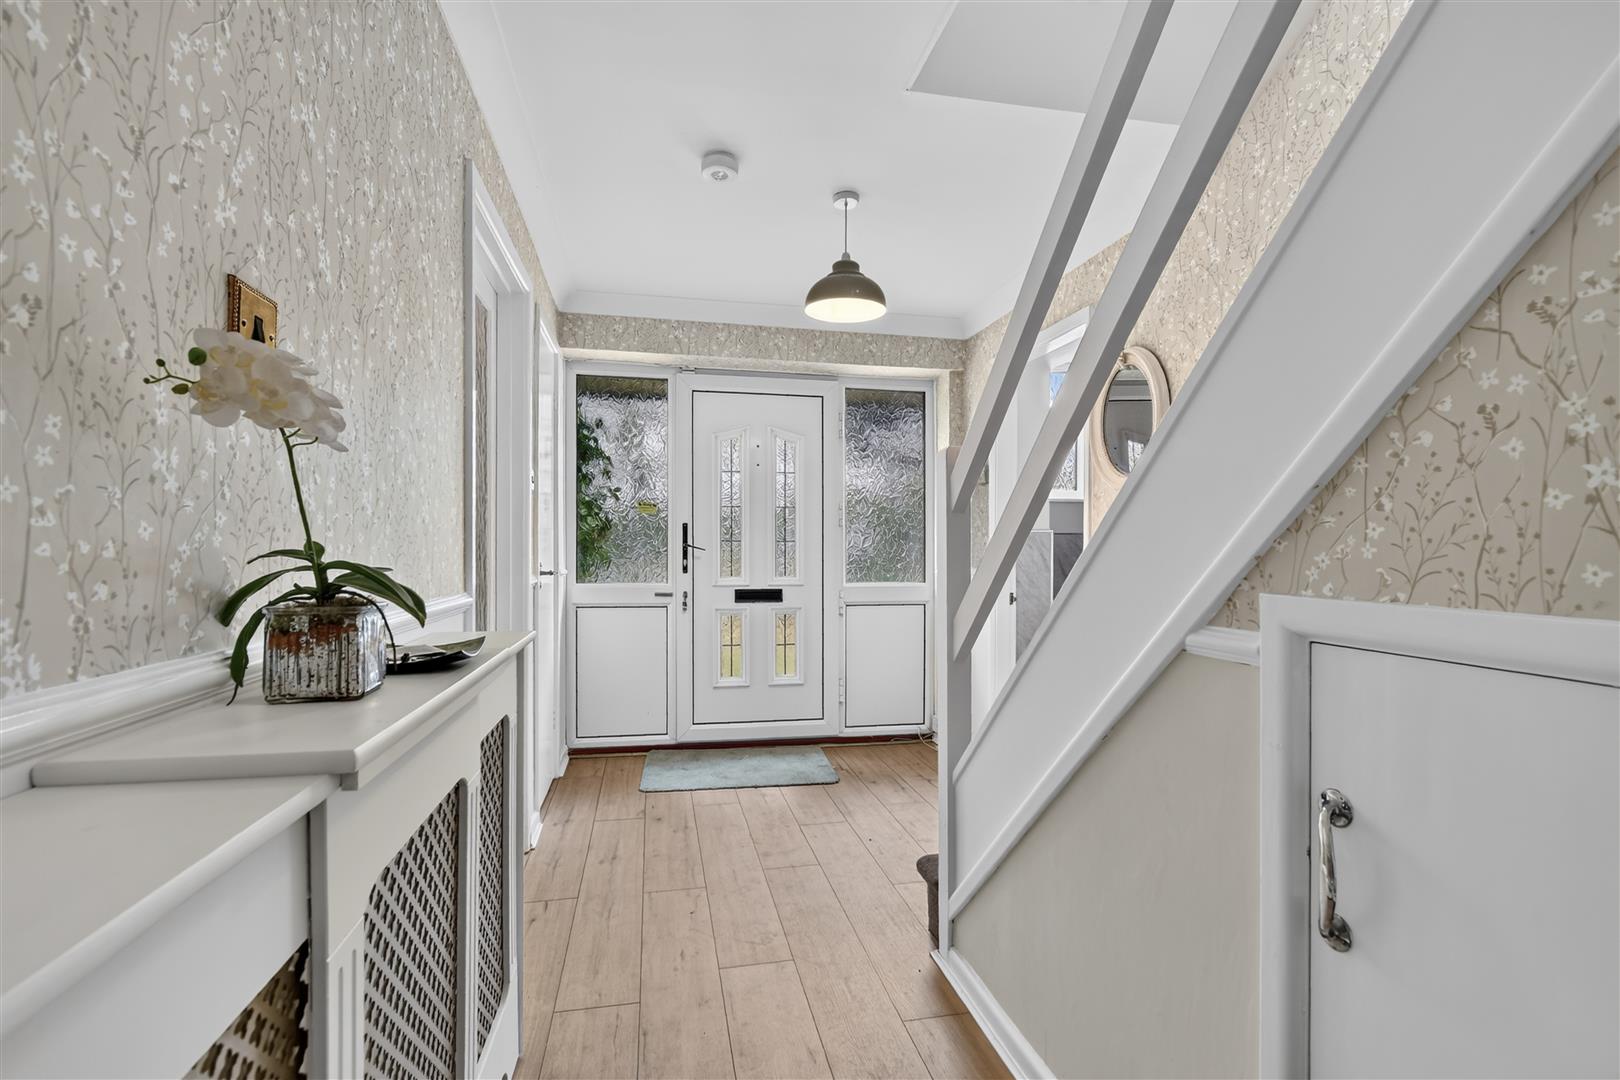
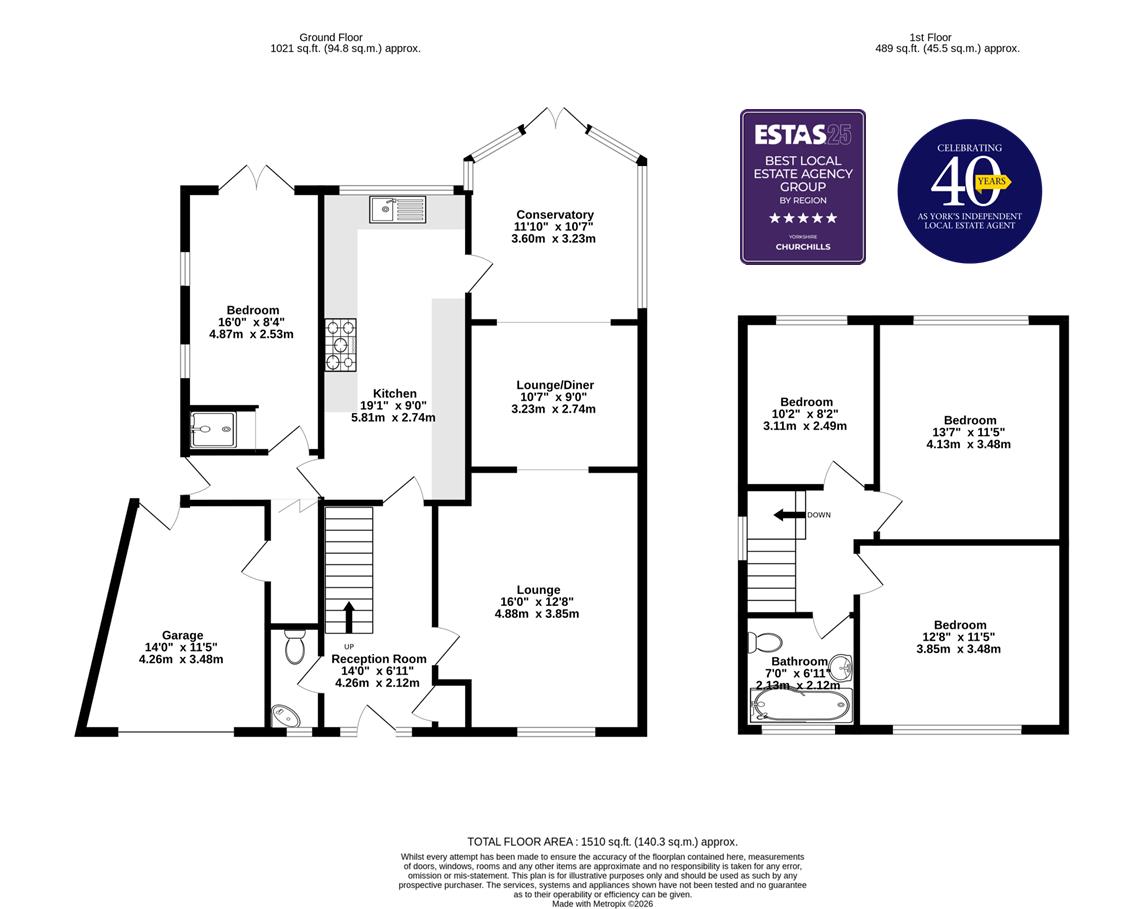
Entrance Hallway - 4.27m x 2.11m (14' x 6'11) - Entrance door, radiator, stairs to first floor. Laminate flooring.
Lounge - 4.88m x 3.86m (16 x 12'8) - Window to front, coving, fireplace, radiator, TV point, power points. Carpet. Opening to;
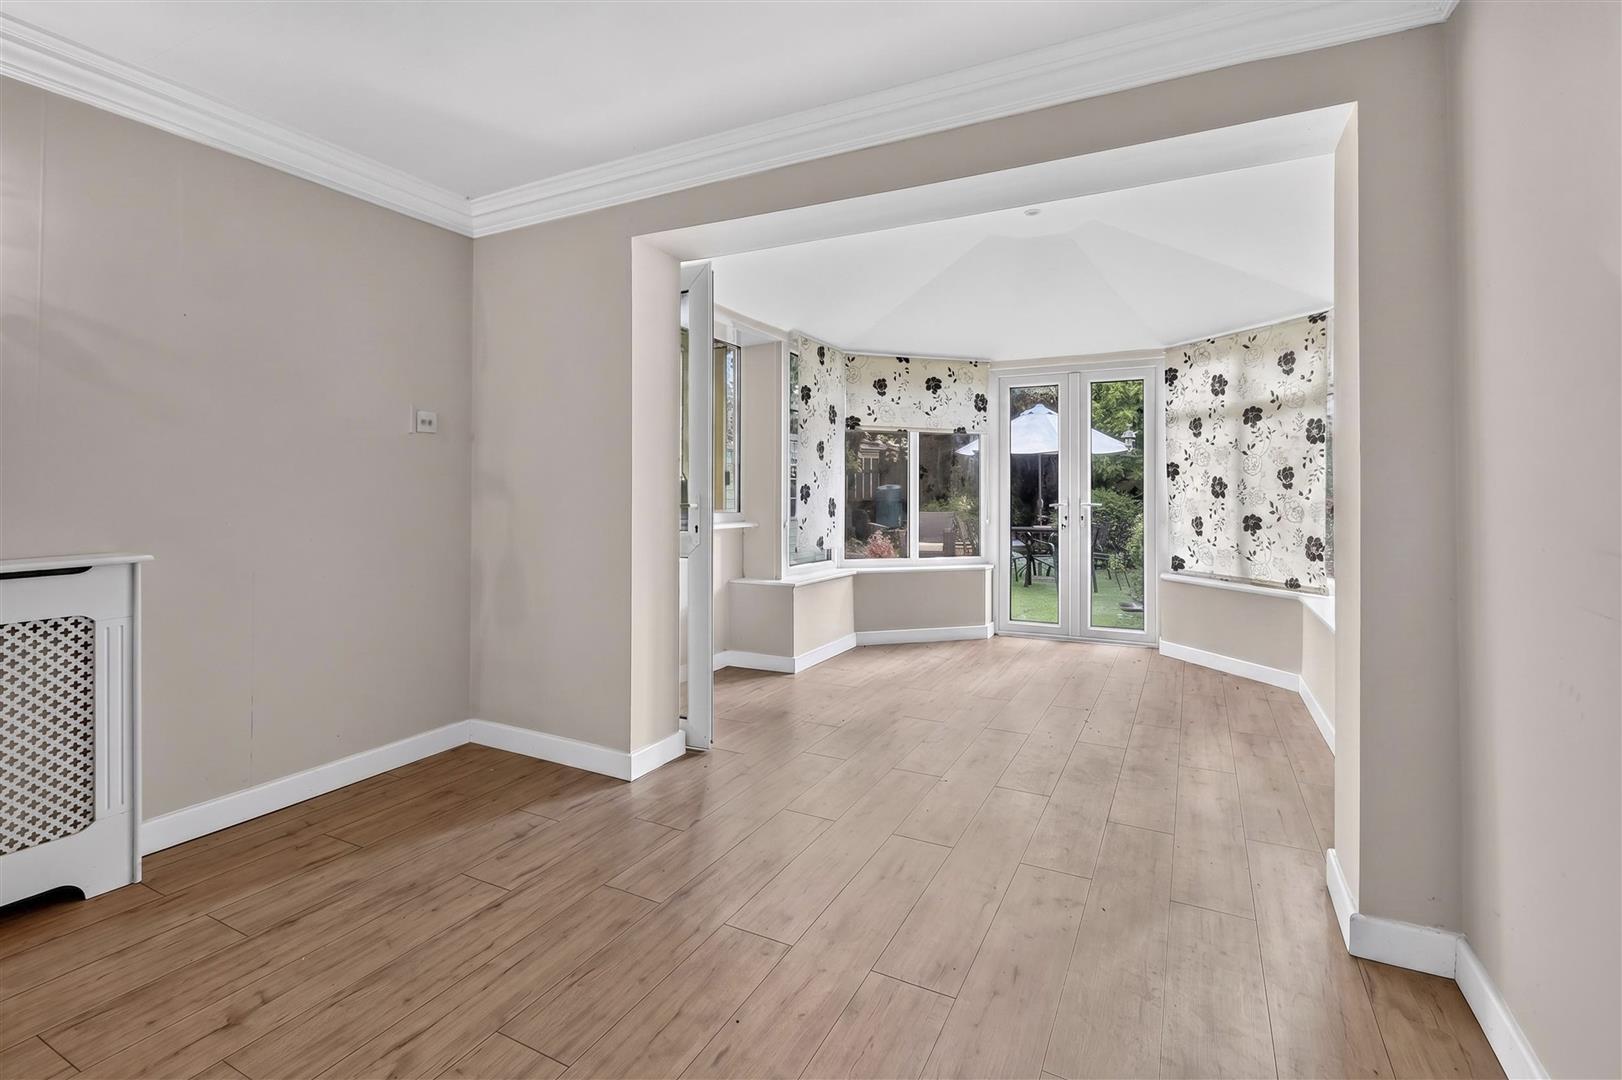
Lounge/Diner - 3.23m x 2.74m (10'7 x 9) - Coving, radiator, power points. Laminate flooring. Opening to;
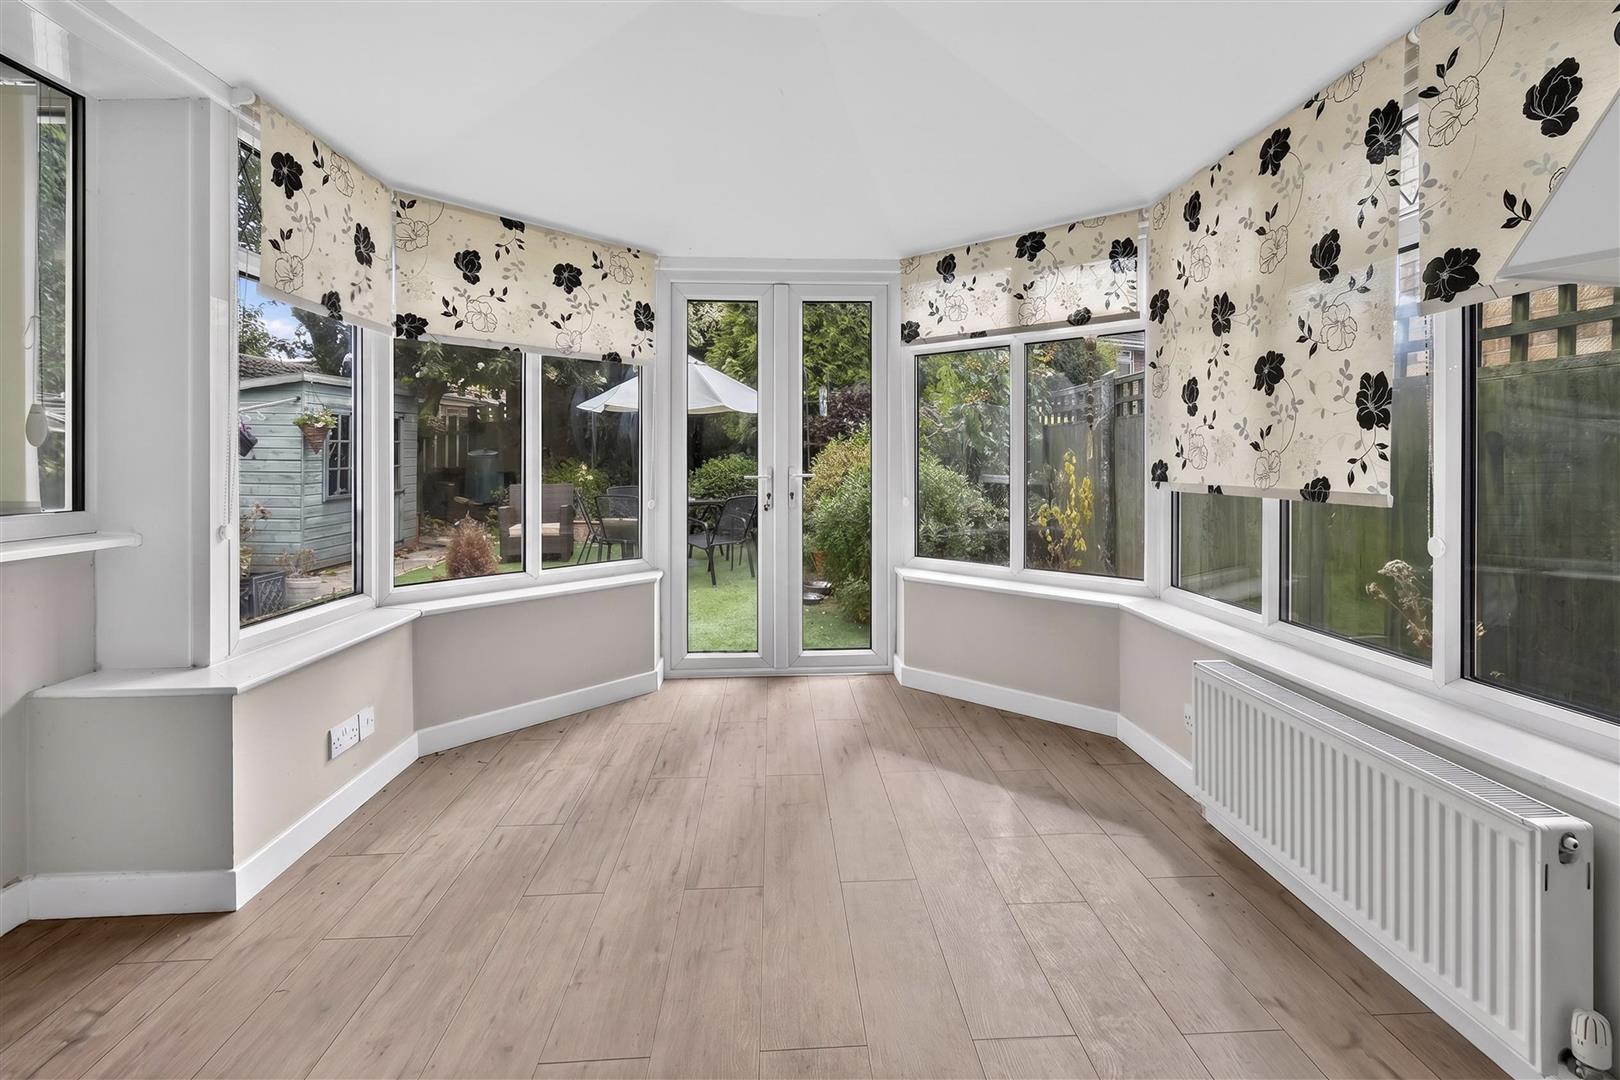
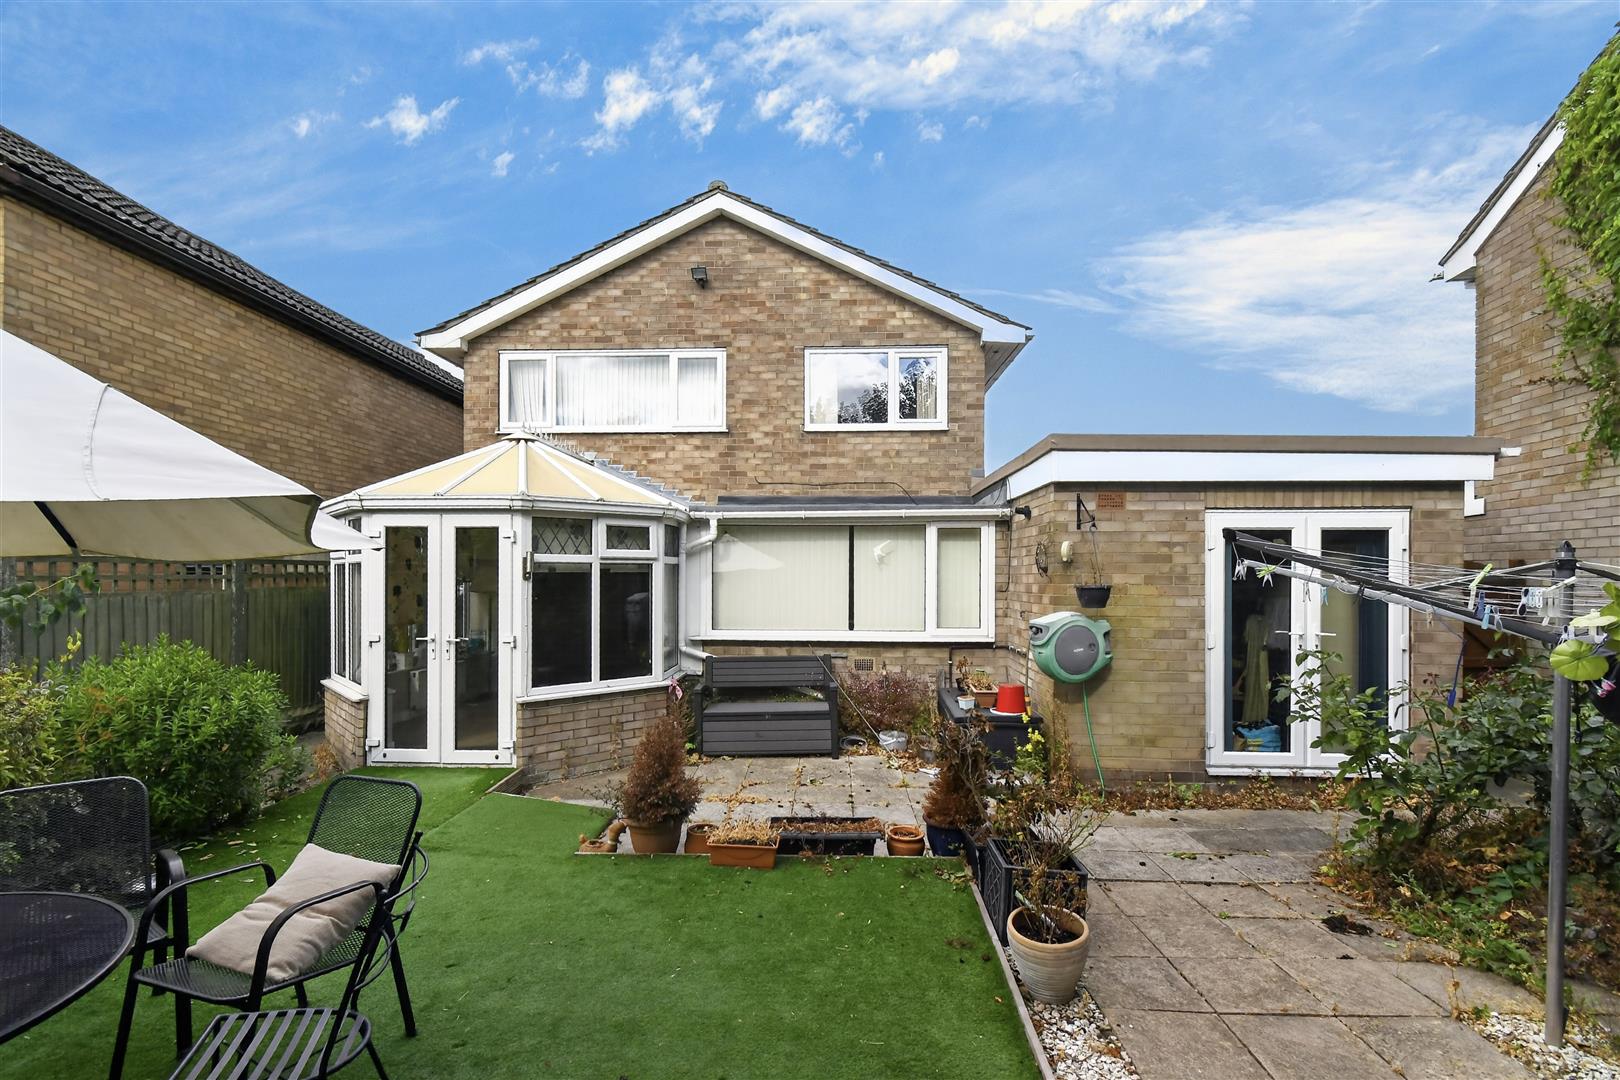
Conservatory - 3.61m x 3.23m (11'10 x 10'7) - Windows and door to rear, door to kitchen, radiator, power points. Laminate flooring.
Kitchen - 5.82m x 2.74m (19'1 x 9) - Window to rear, door to conservatory, range of modern fitted wall and base mounted units, wood work surfaces, space for appliances, power points, spotlights. Tiled flooring.
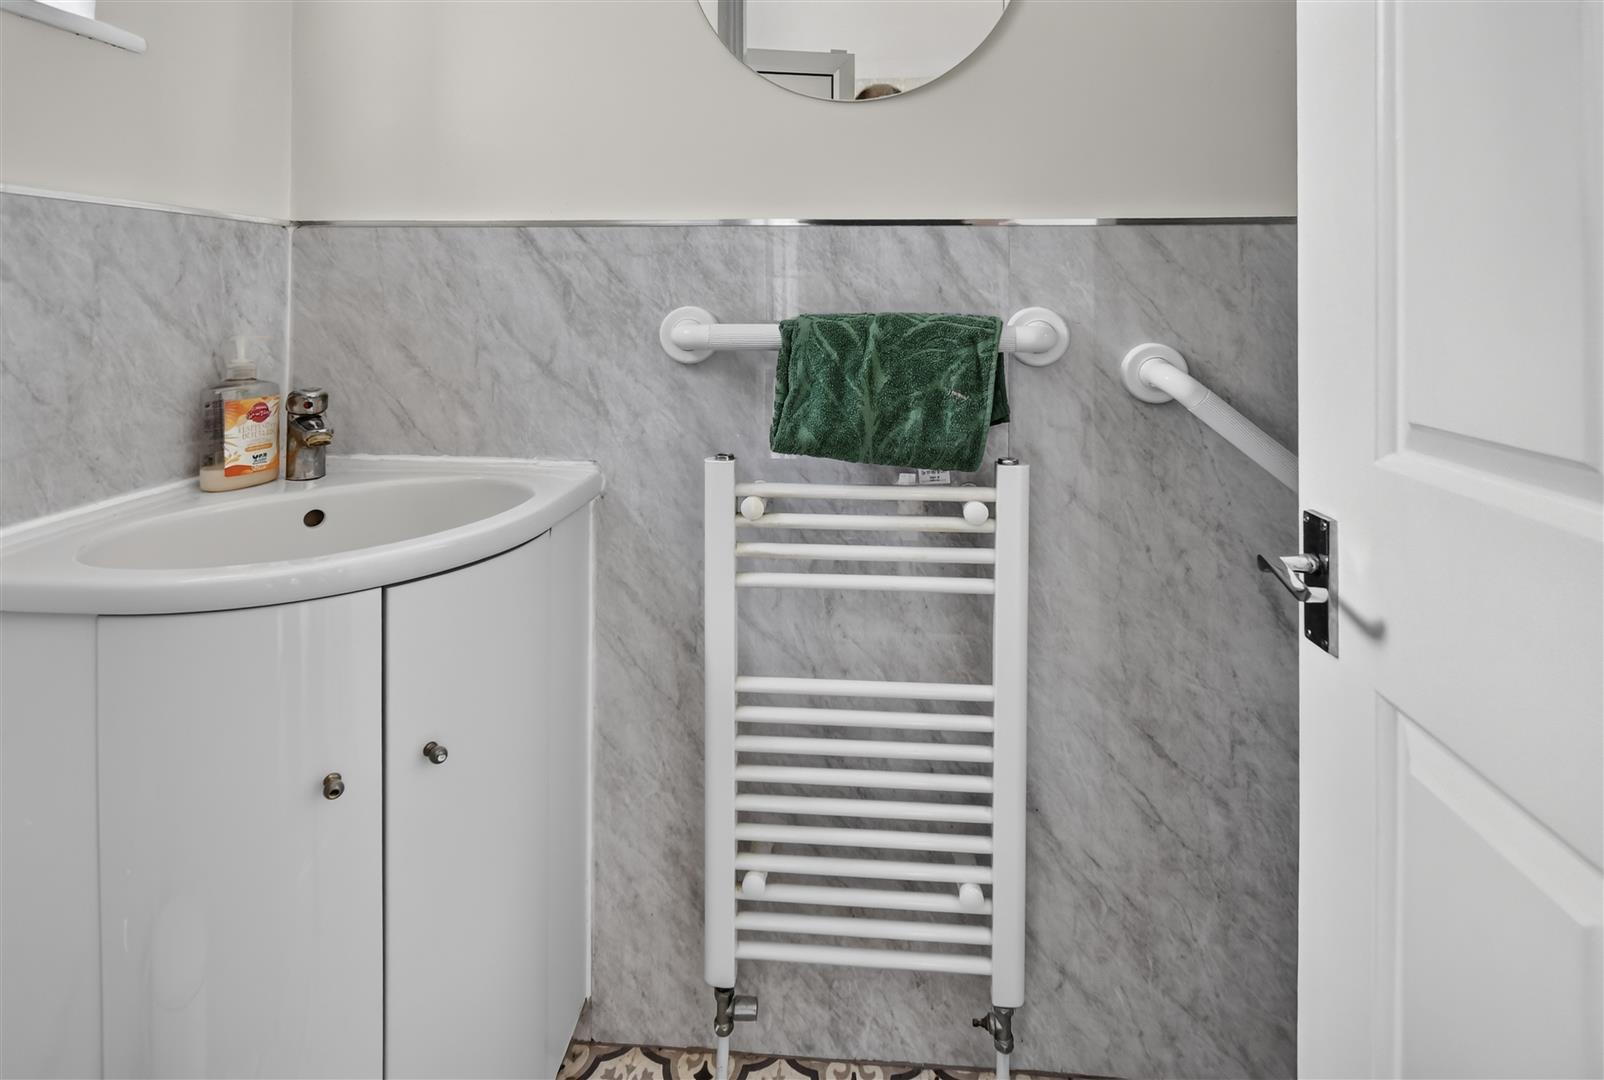
Cloakroom/Wc - Vanity unit housing wash hand basin, low level WC, towel rail/radiator. Tiled flooring.
Bedroom - 4.88m x 2.54m (16 x 8'4) - French doors to garden, two windows to side, radiator, power points. Carpet.
En-Suite Shower Room - Walk-in shower cubicle.
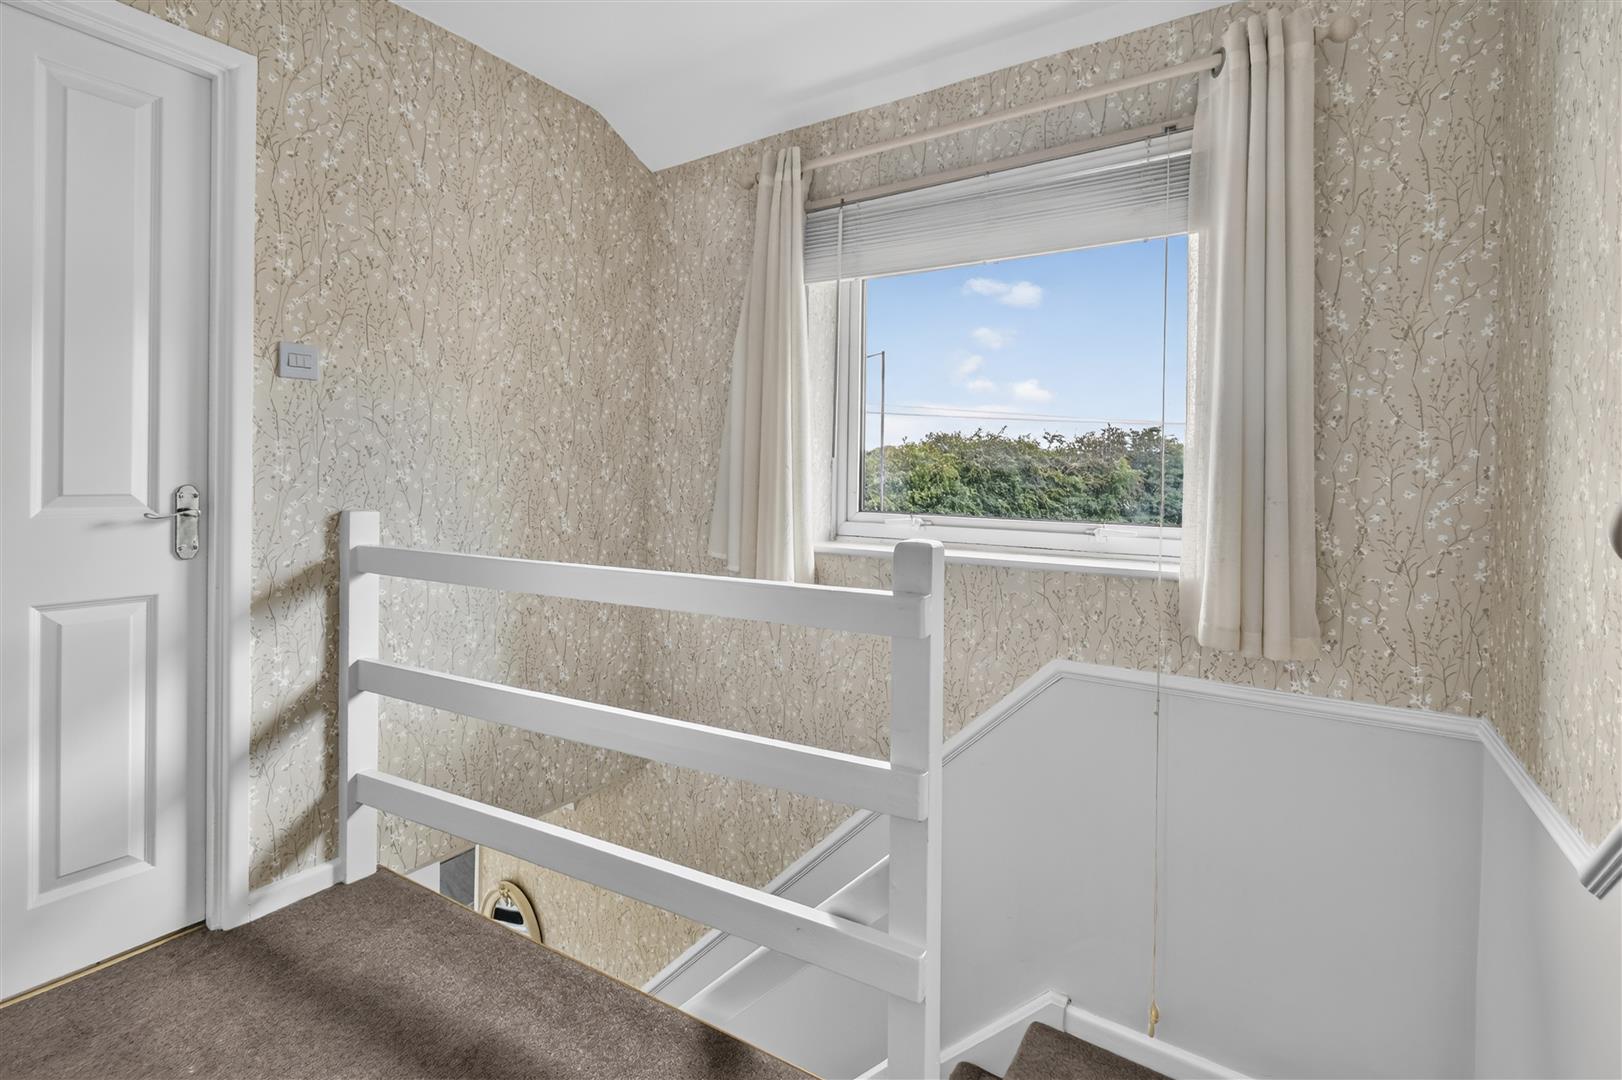
First Floor Landing - Window to side. Carpet. Doors to;
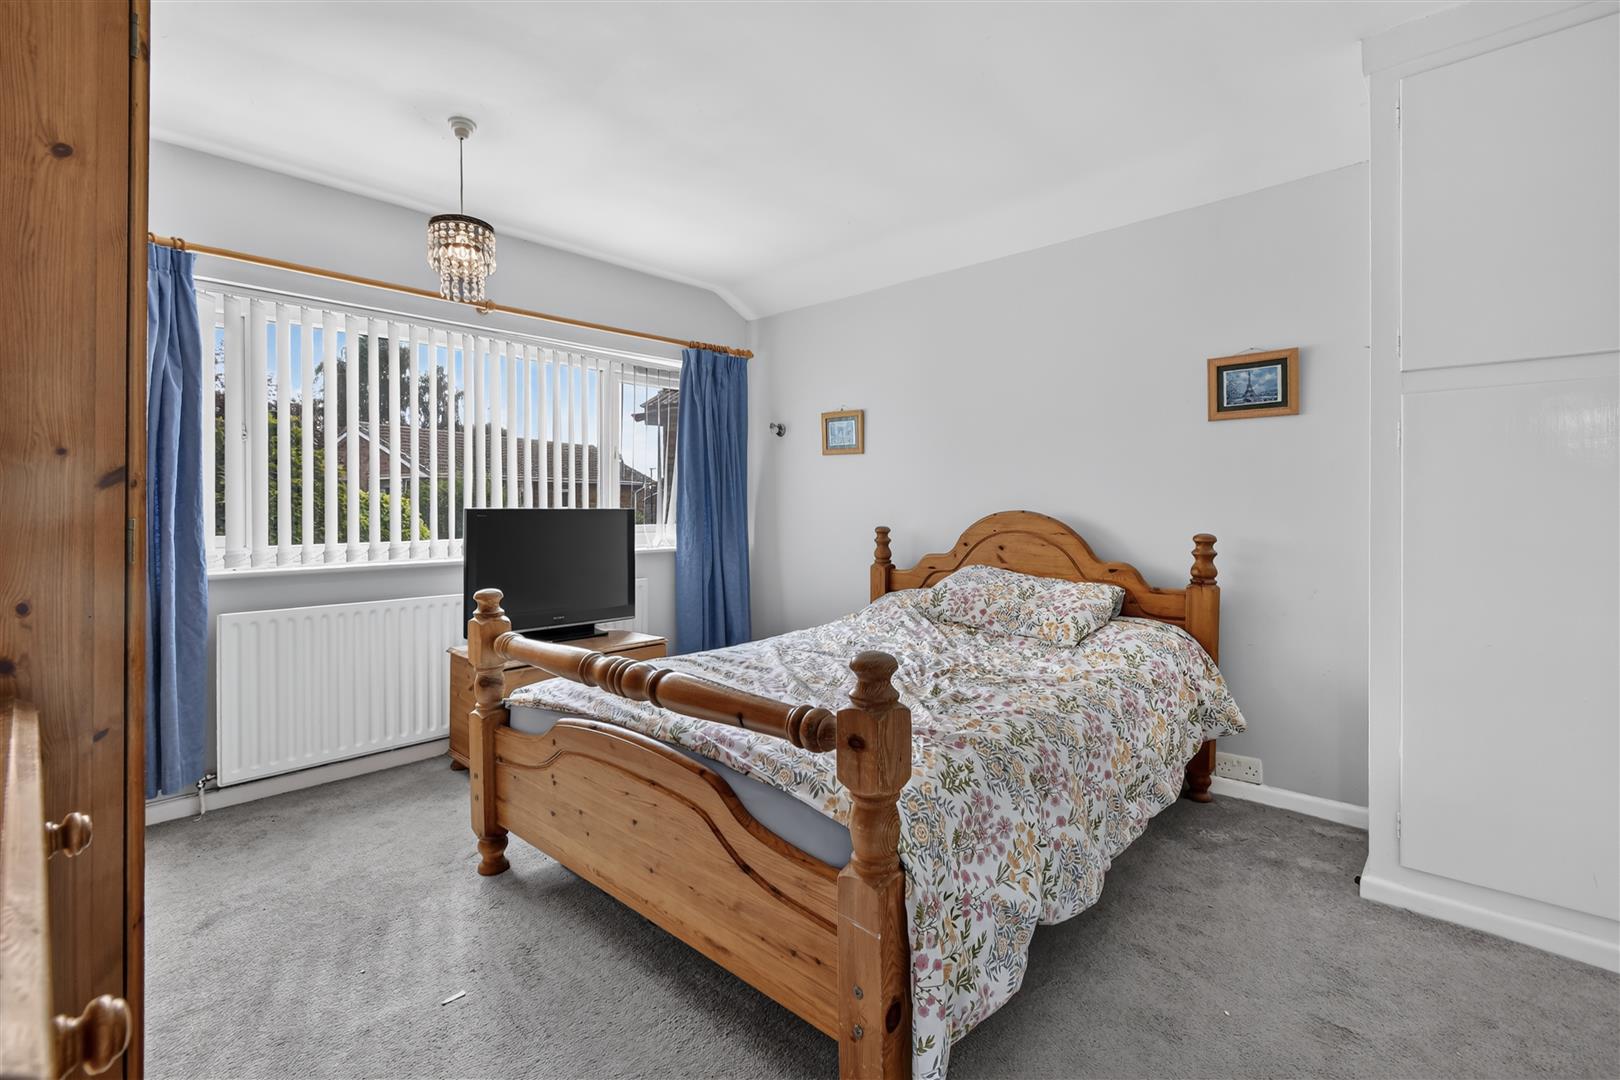
Bedroom - 3.86m x 3.48m (12'8 x 11'5) - Window to front, built in cupboard, radiator, power points. Carpet.
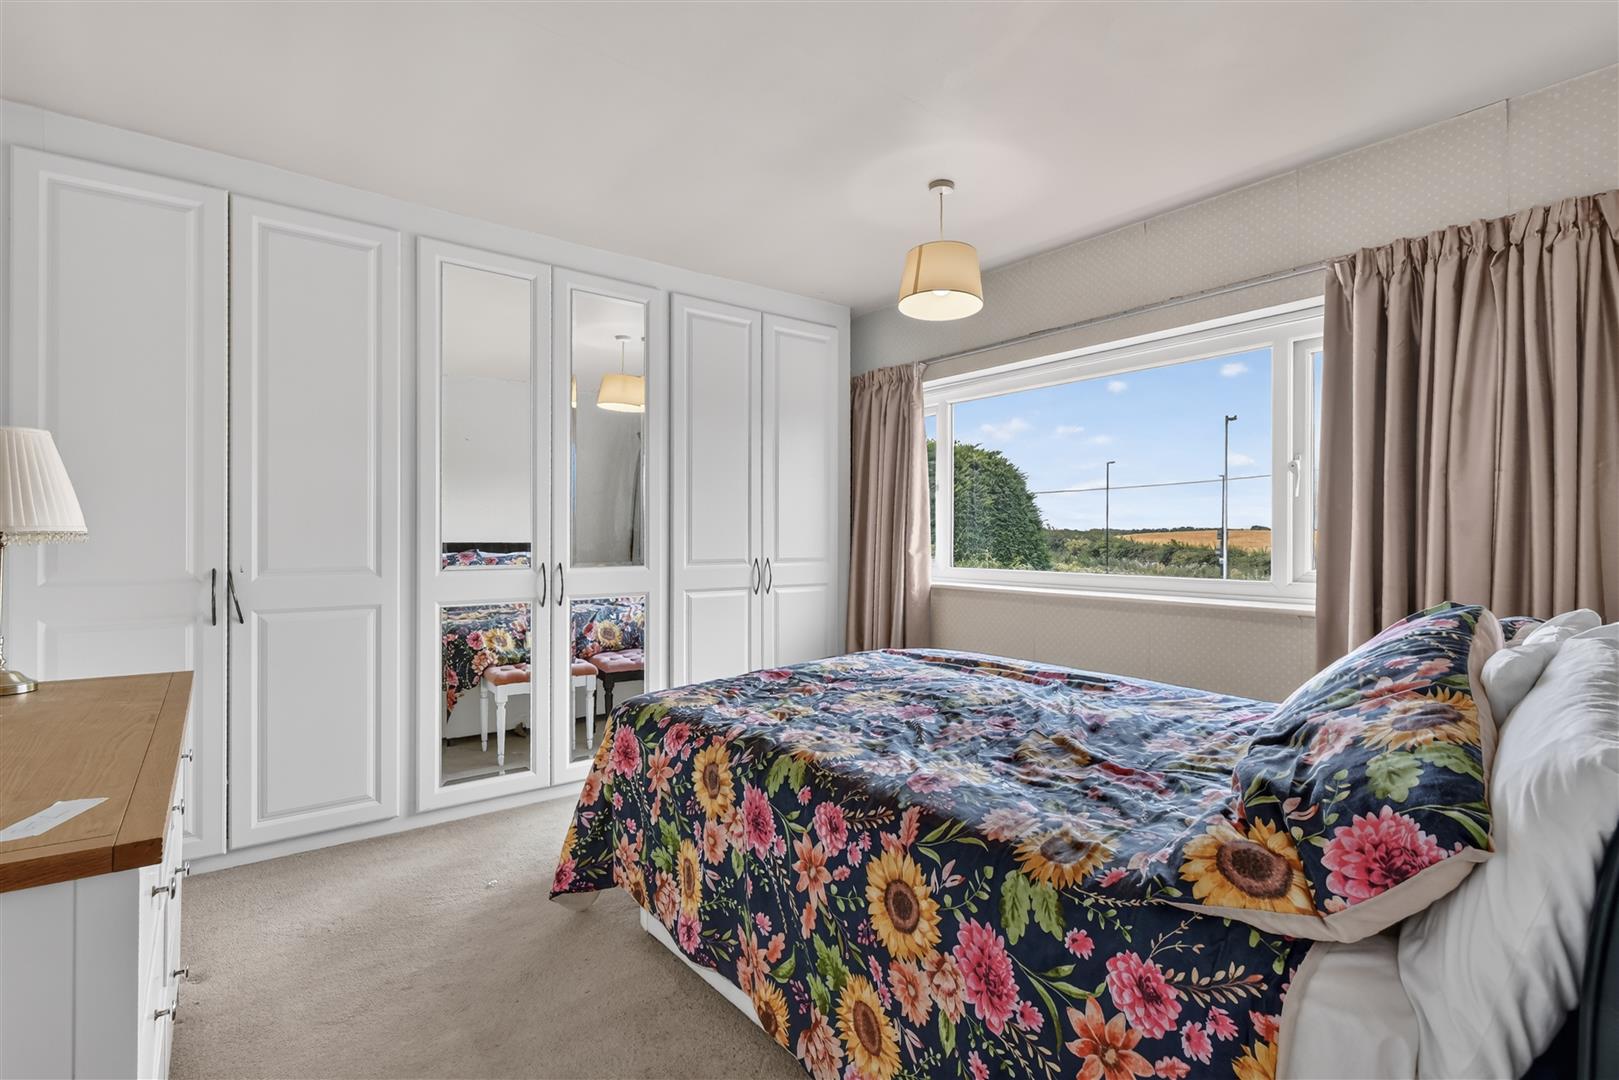
Bedroom - 13'7 x 11'5 - Window to rear, built in wardrobes, radiator, power points. Carpet.
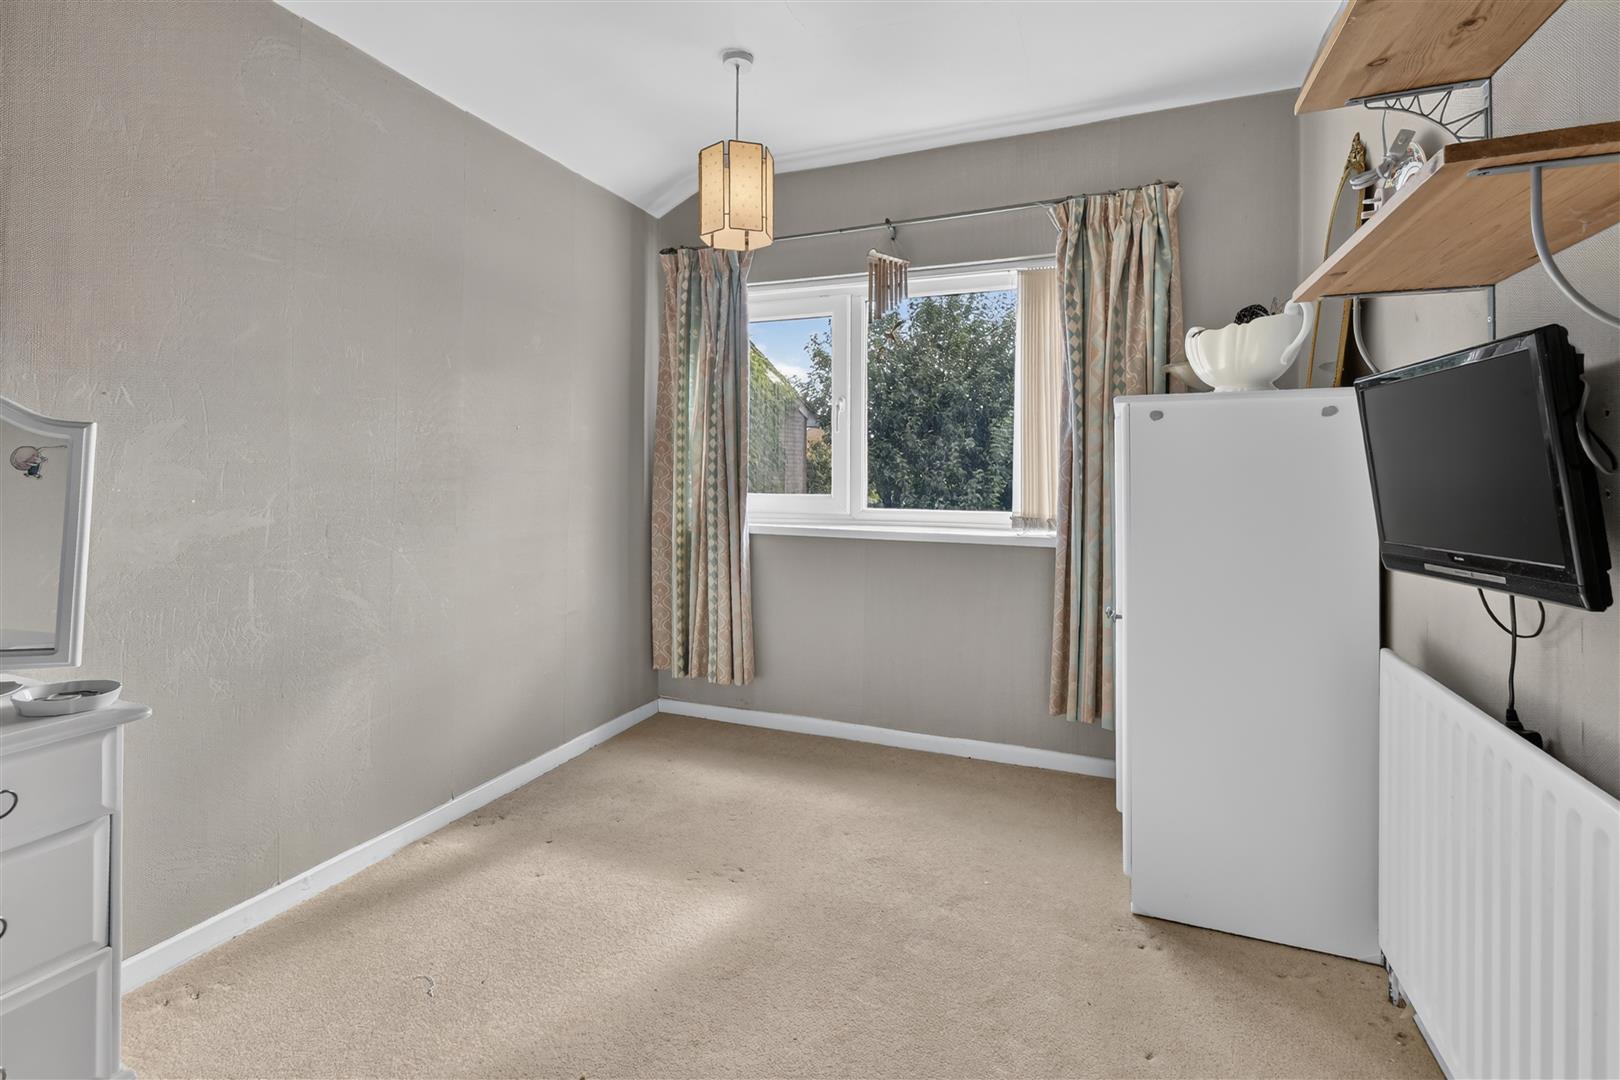
Bedroom - 3.10m x 2.49m (10'2 x 8'2) - Window to front, radiator. [power points. Carpet.
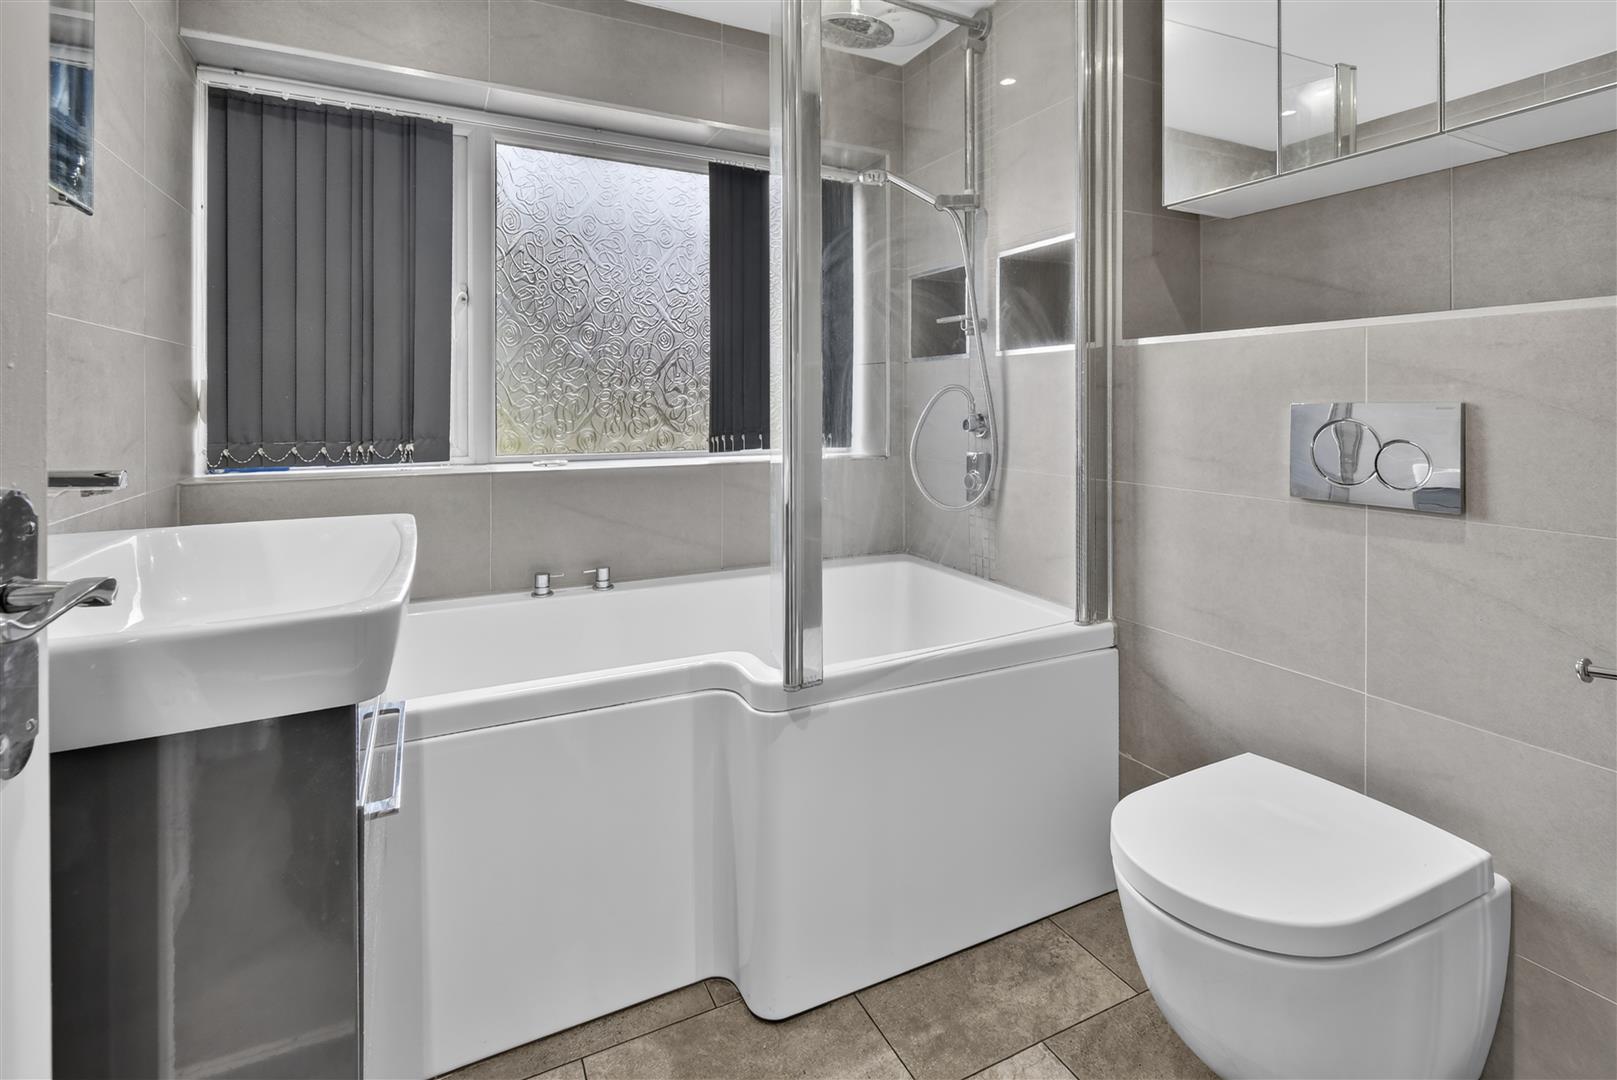
House Bathroom - 2.13m x 2.11m (7 x 6'11) - Opaque window to front, P-shaped bath with shower over and shower screen, vanity unit housing wash hand basin, WC, fully tiled walls. Tiled flooring.
Outside - Front garden with driveway leading to the attached garage. Delightful rear garden with fruit trees, shrubs and bushes and a timber shed.
Garage - 4.27m x 3.48m (14'0 x 11'5) - Up and over garage door, door to rear and further door into lobby.
Agents Note - To be able to purchase a property in the United Kingdom all agents have a legal requirement to conduct Identity checks on all customers involved in the transaction to fulfil their obligations under Anti Money Laundering regulations. A charge to carry out these checks will apply. Please ask our branch for further details.
Property Ref: 34847166
Similar Properties
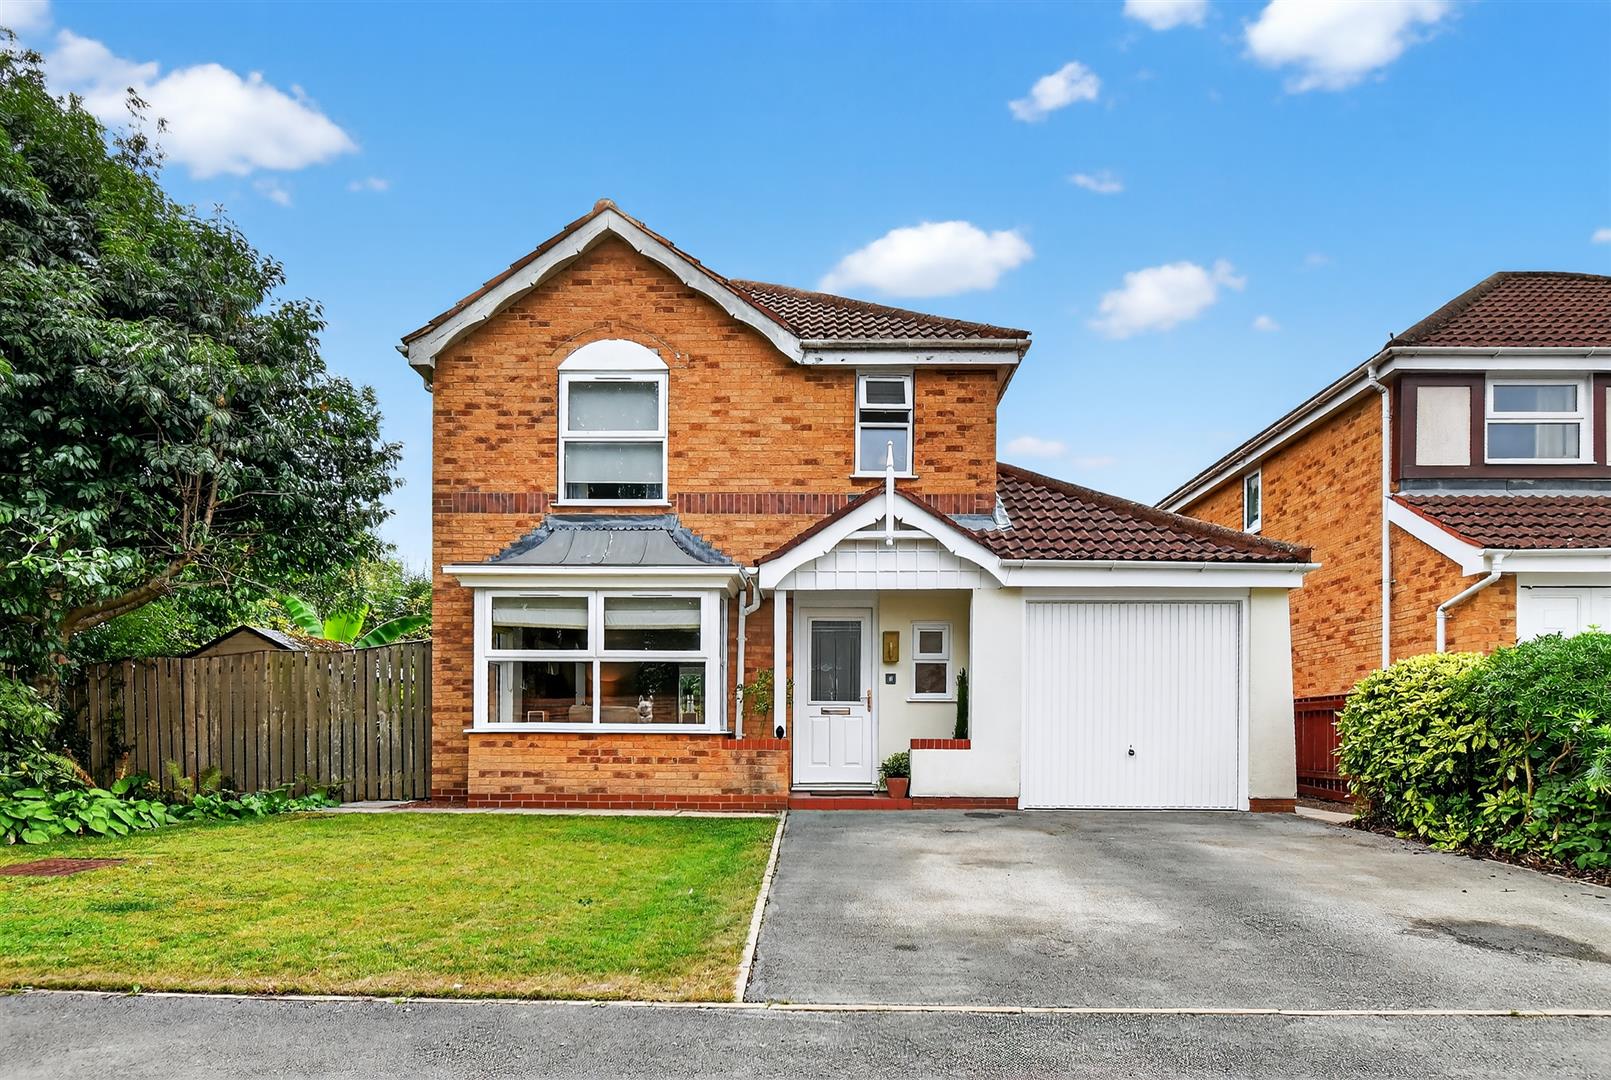
Dovecot Close, Wheldrake, York
4 Bedroom Detached House | Guide Price £425,000
A beautifully decorated four bedroomed detached home with stunning garden complete with various seating areas to enjoy t...
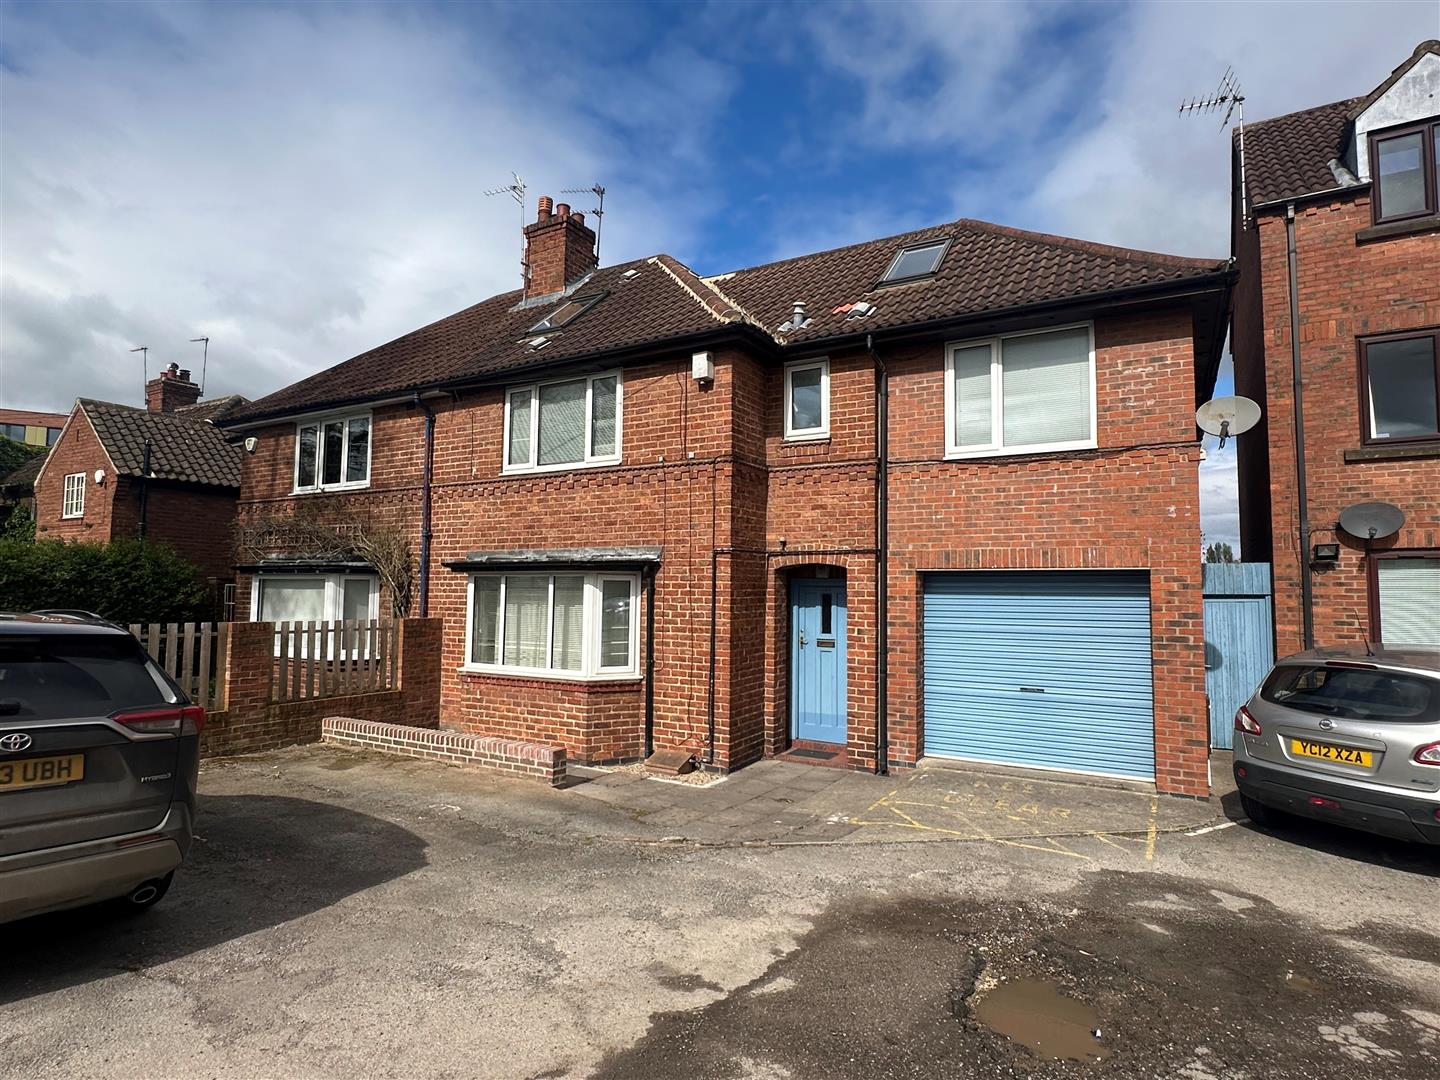
4 Bedroom Semi-Detached House | Guide Price £425,000
INVESTMENT - 4 SEPARATE UNITS- SUPERB LOCATION- Churchills Estate Agents are delighted to offer for sale a fabulous oppo...
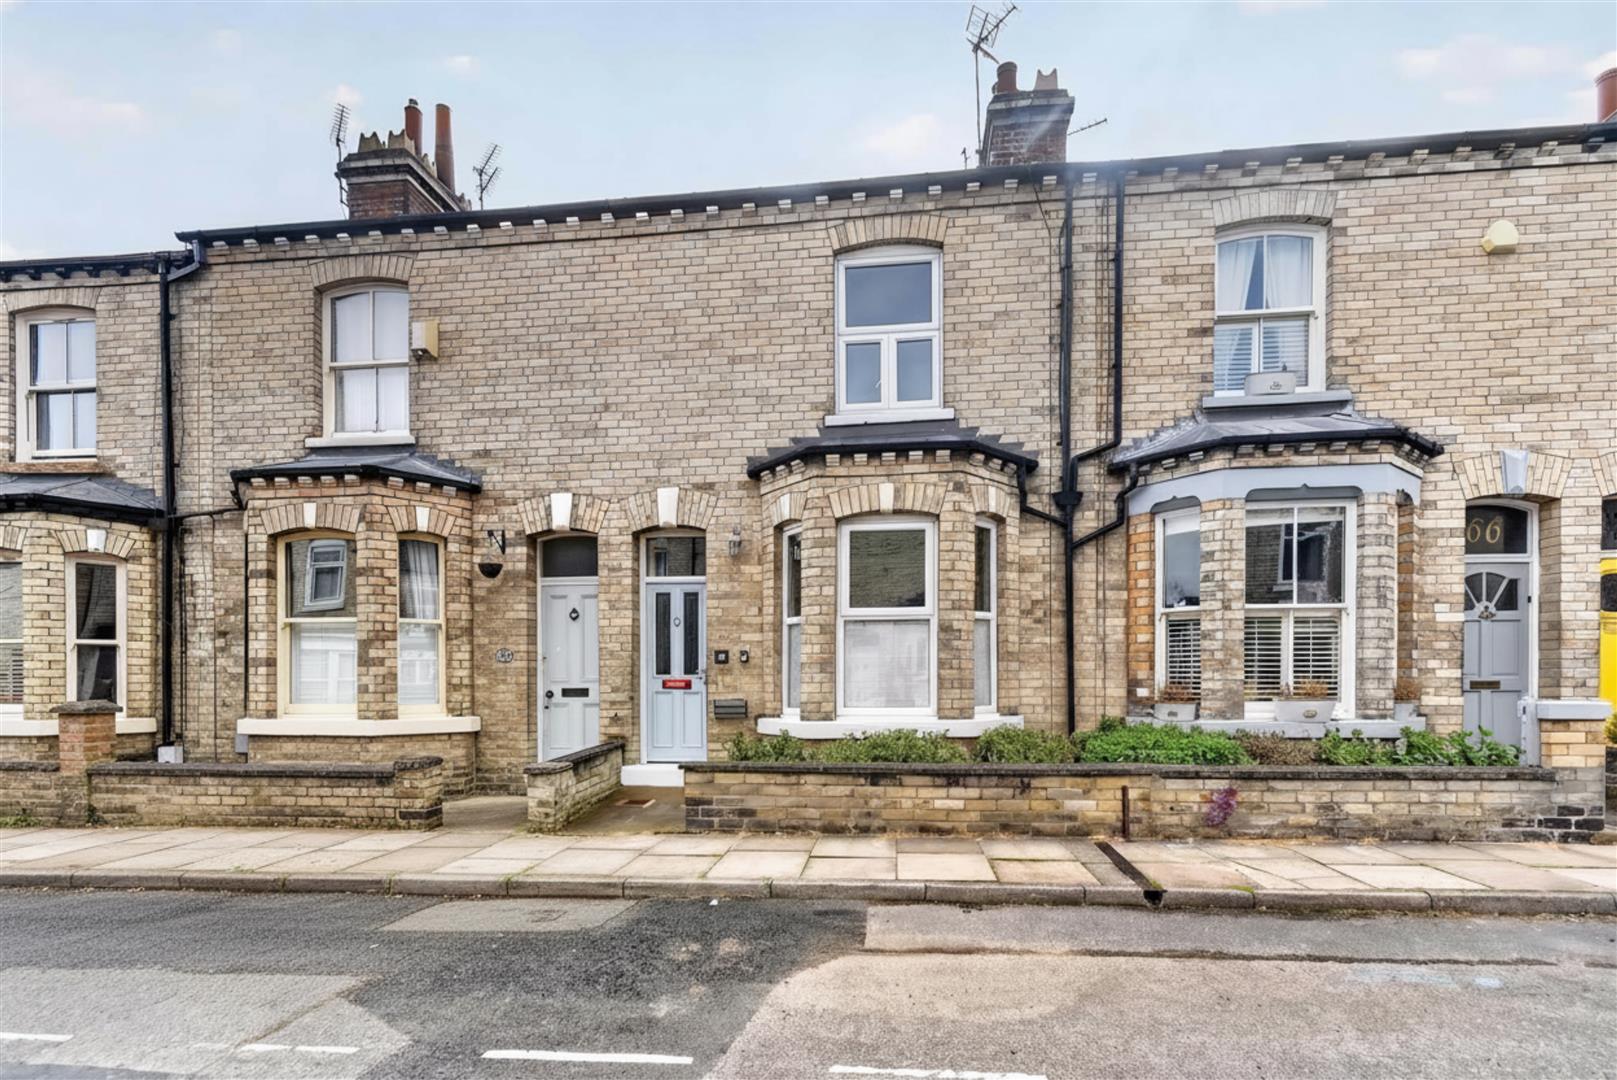
Scott Street, Off Scarcroft Road
2 Bedroom Terraced House | Guide Price £425,000
NO ONWARD CHAIN! A superb two bedroom mid-terrace house with galleried landing on this sought after street off Scarcroft...
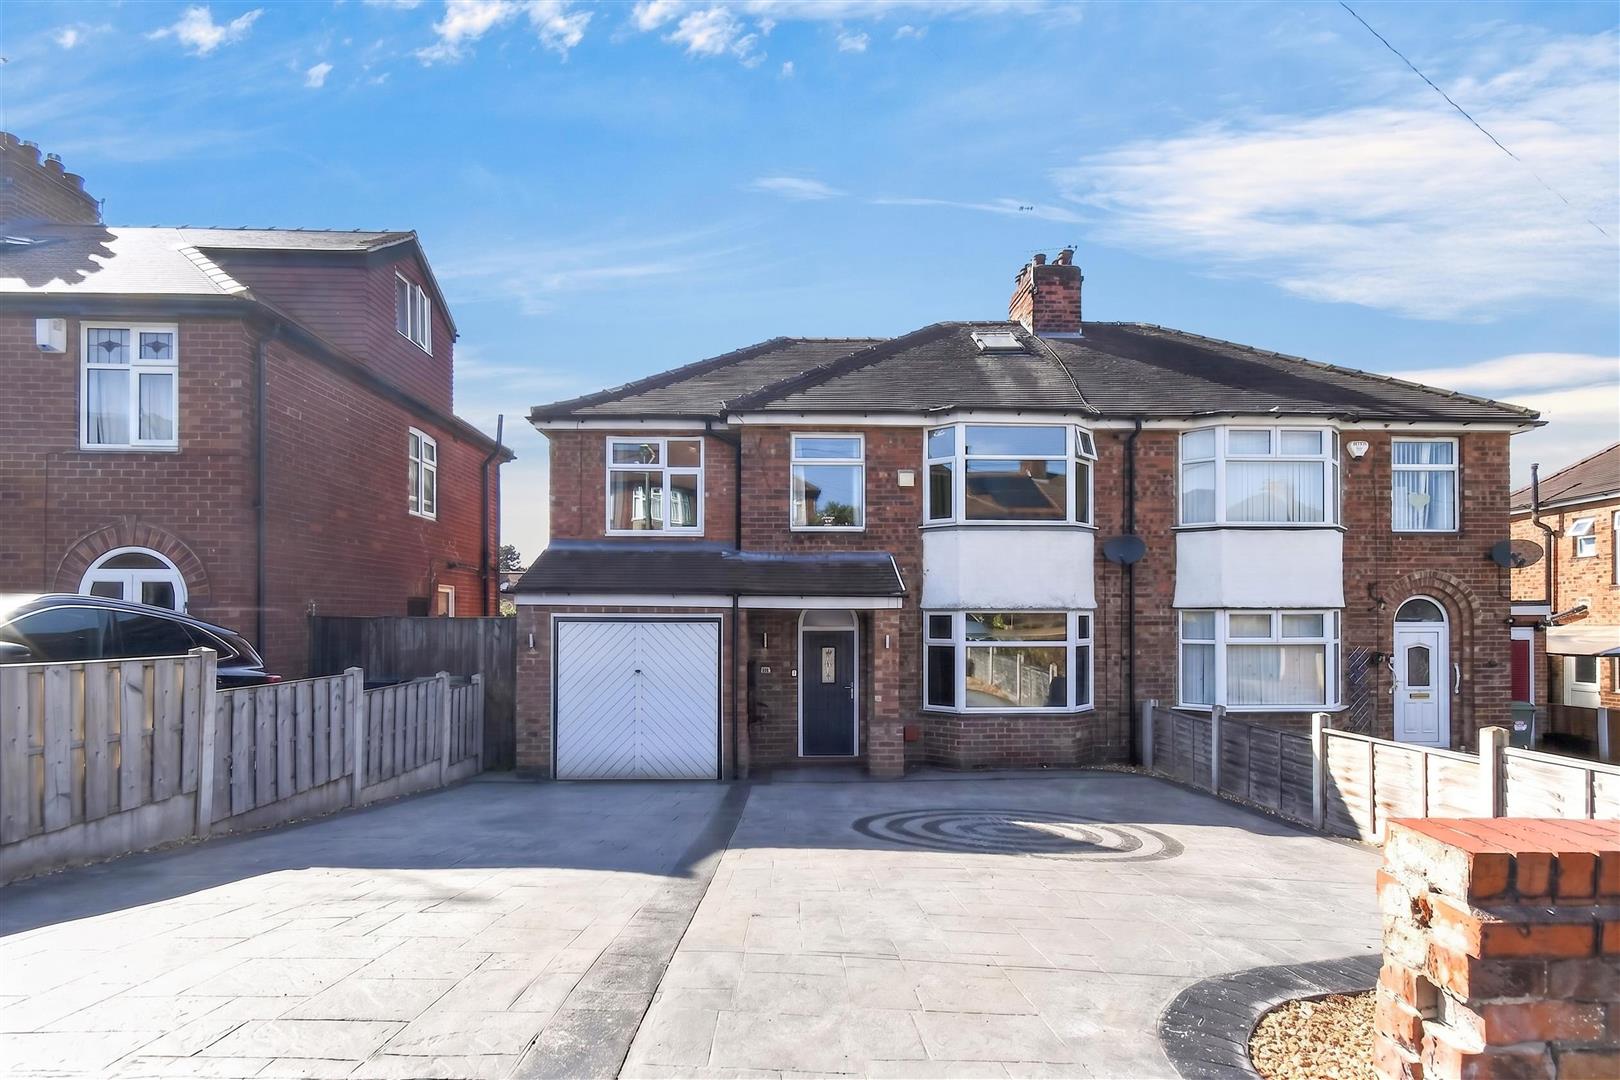
4 Bedroom Semi-Detached House | Offers Over £430,000
NO FORWARD CHAIN!! A superb four double bedroom extended semi-detached house, located on this quiet sought-after residen...
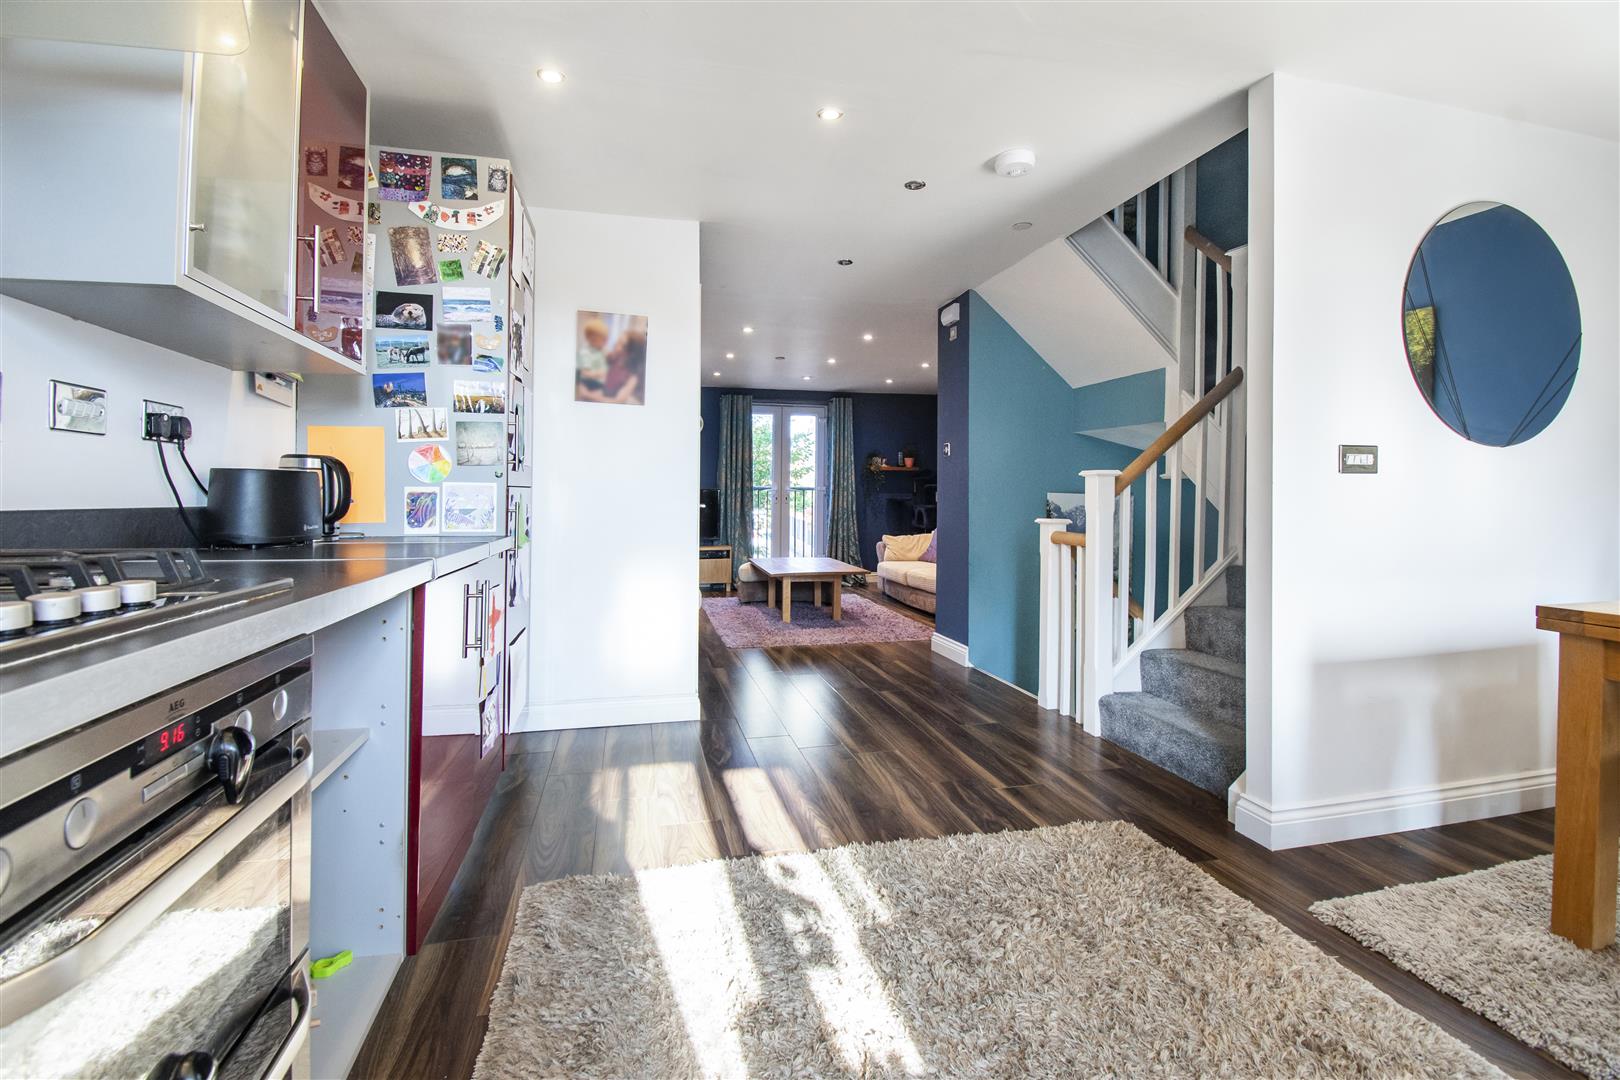
5 Bedroom Terraced House | Guide Price £440,000
A quality five bedroom end of terrace townhouse located in this executive development within York's ring road. Churchill...
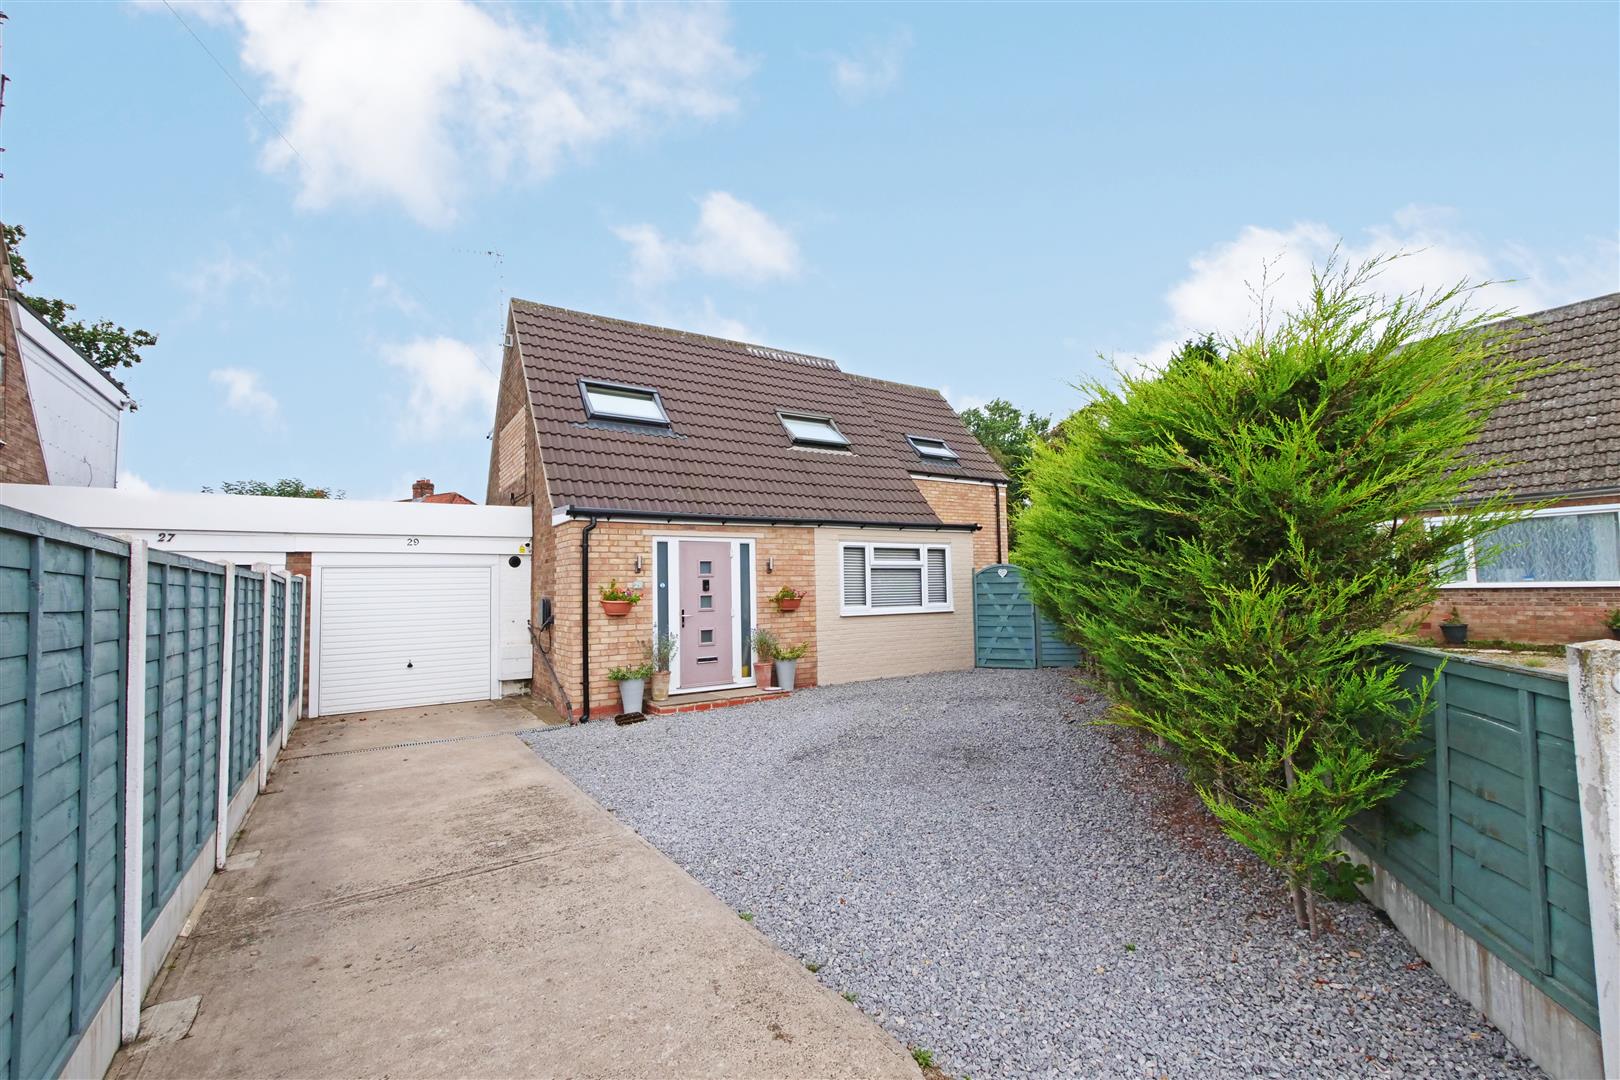
Gay Meadows, Stockton On The Forest, York
3 Bedroom Detached House | Guide Price £450,000
A QUALITY THREE BEDROOM DETACHED PROPERTY IN THIS SOUGHT-AFTER AND CONVENIENT VILLAGE - We are delighted to offer for sa...
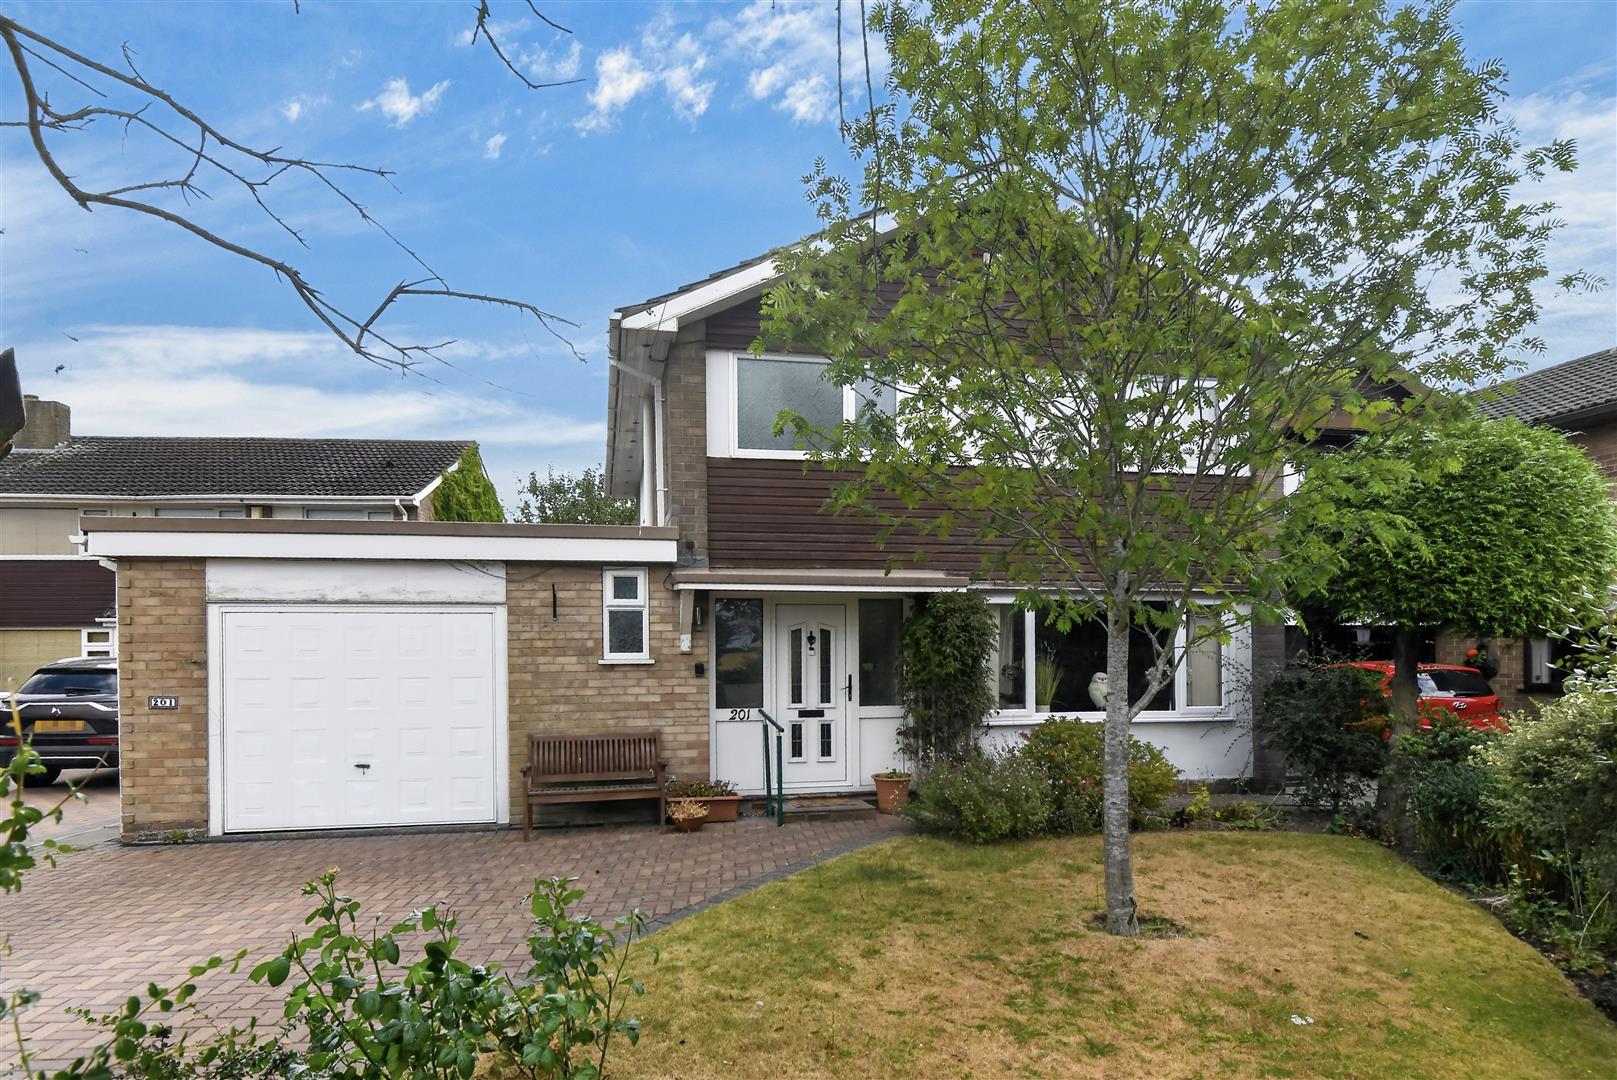

Churchills Estate Agents (York)
Bishopthorpe Road, York, Yorkshire, YO23 1NA
01904 646611
How much is your home worth?
Use our short form to request a valuation of your property.
Request a Valuation
©2026 The Guild of Property Professionals. All rights reserved.
Terms and Conditions |
Privacy Policy |
Cookie Policy |
Complaints Policy |
Members Login
The Guild of Property Professionals Trading Address: 121 Park Lane, London W1K 7AG. GPEA Limited.
Registered in England & Wales.
Company No: 02819824.
Registered Office Address: The Old Courthouse, 60A London Road, Grantham, NG31 6HR.
VAT Registration No: 180897859

