- Rare ground floor apartment with private entrance and two generous double bedrooms
- Ideal Manchester commuter base with excellent road and rail links nearby
- Vacant possession available with no onward chain delay
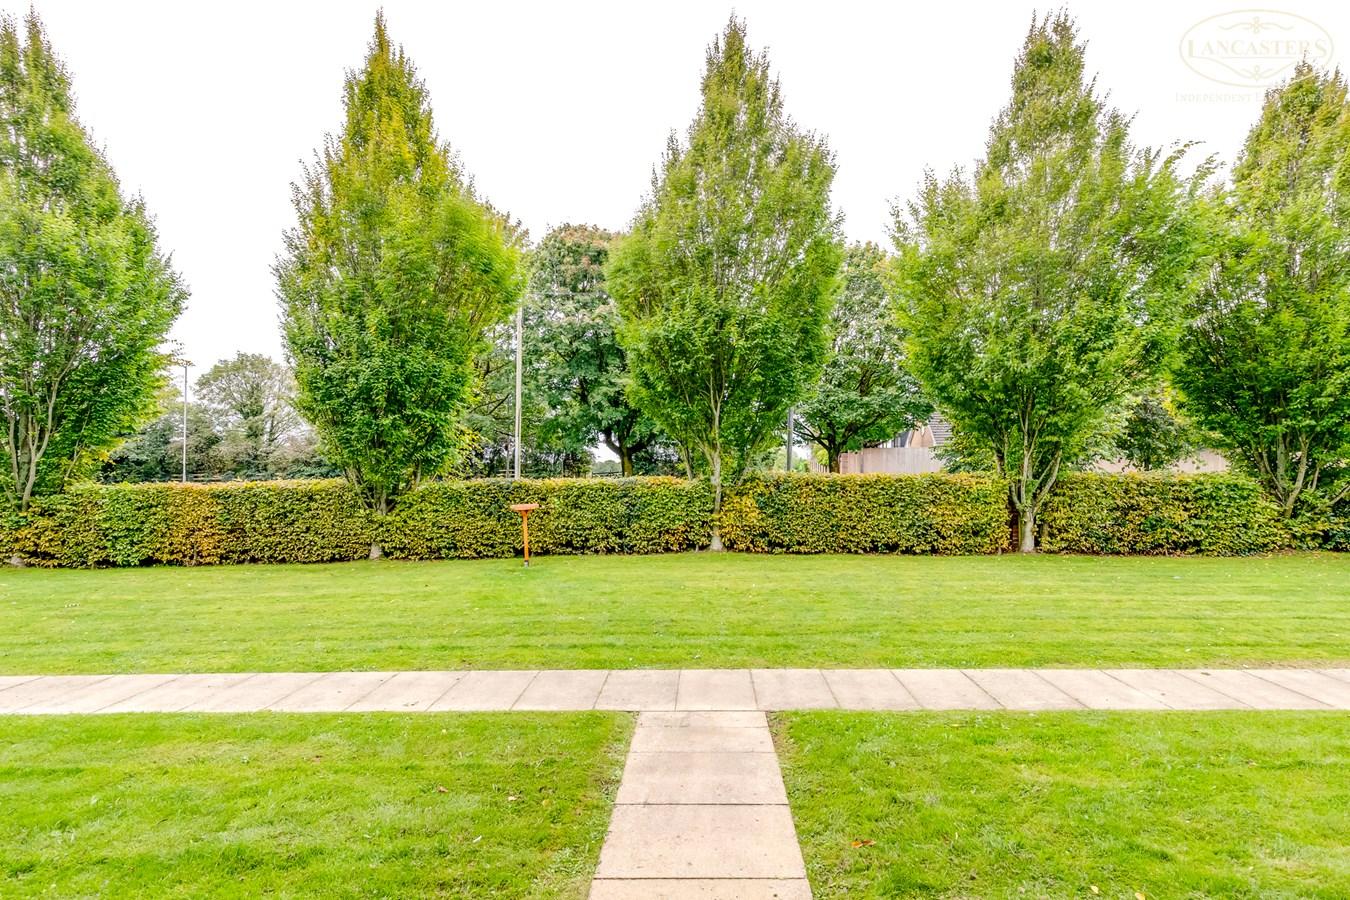
- Attractive garden facing aspect providing a pleasant outlook
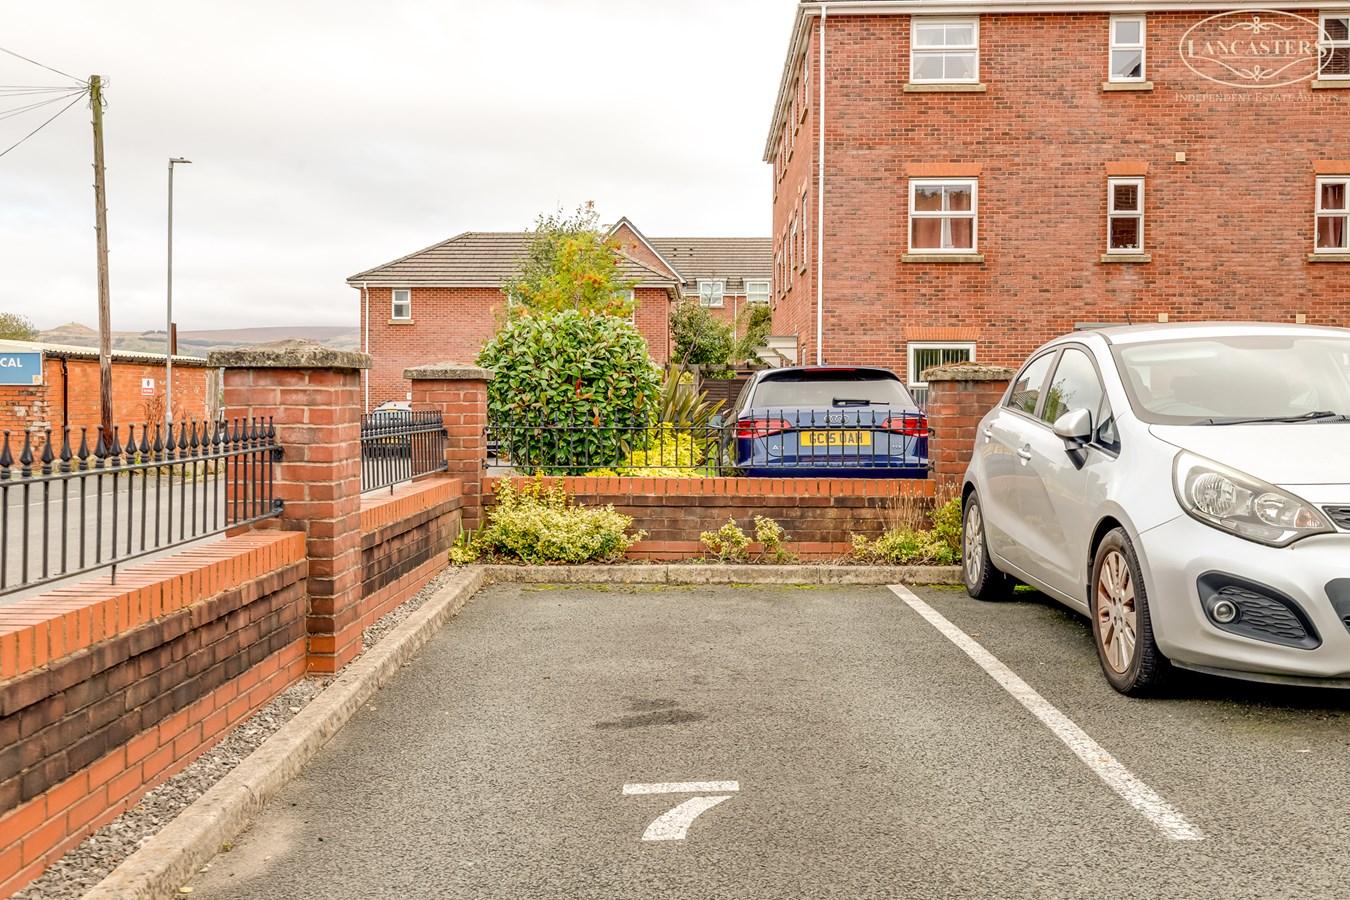
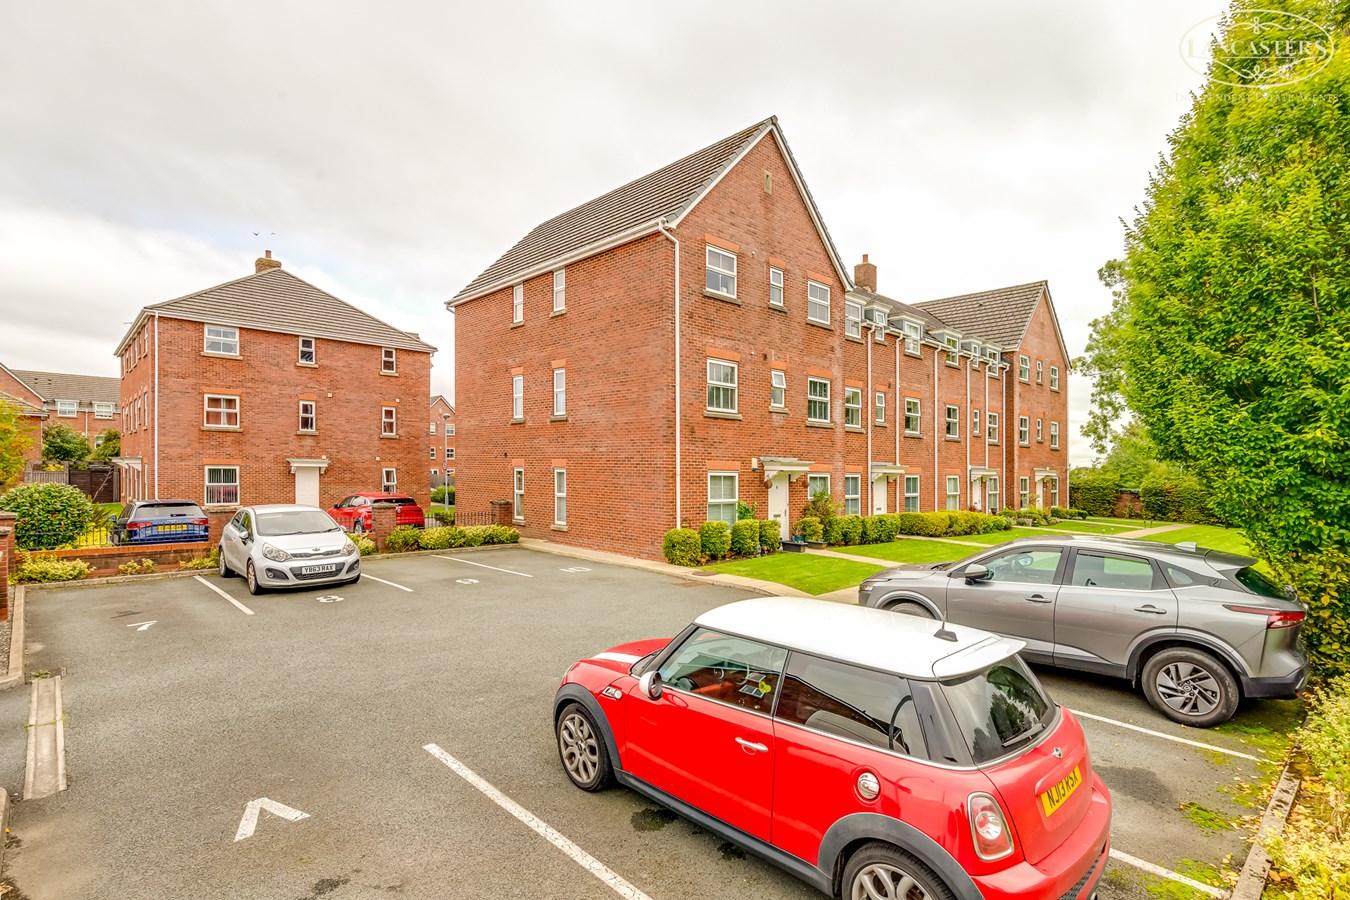
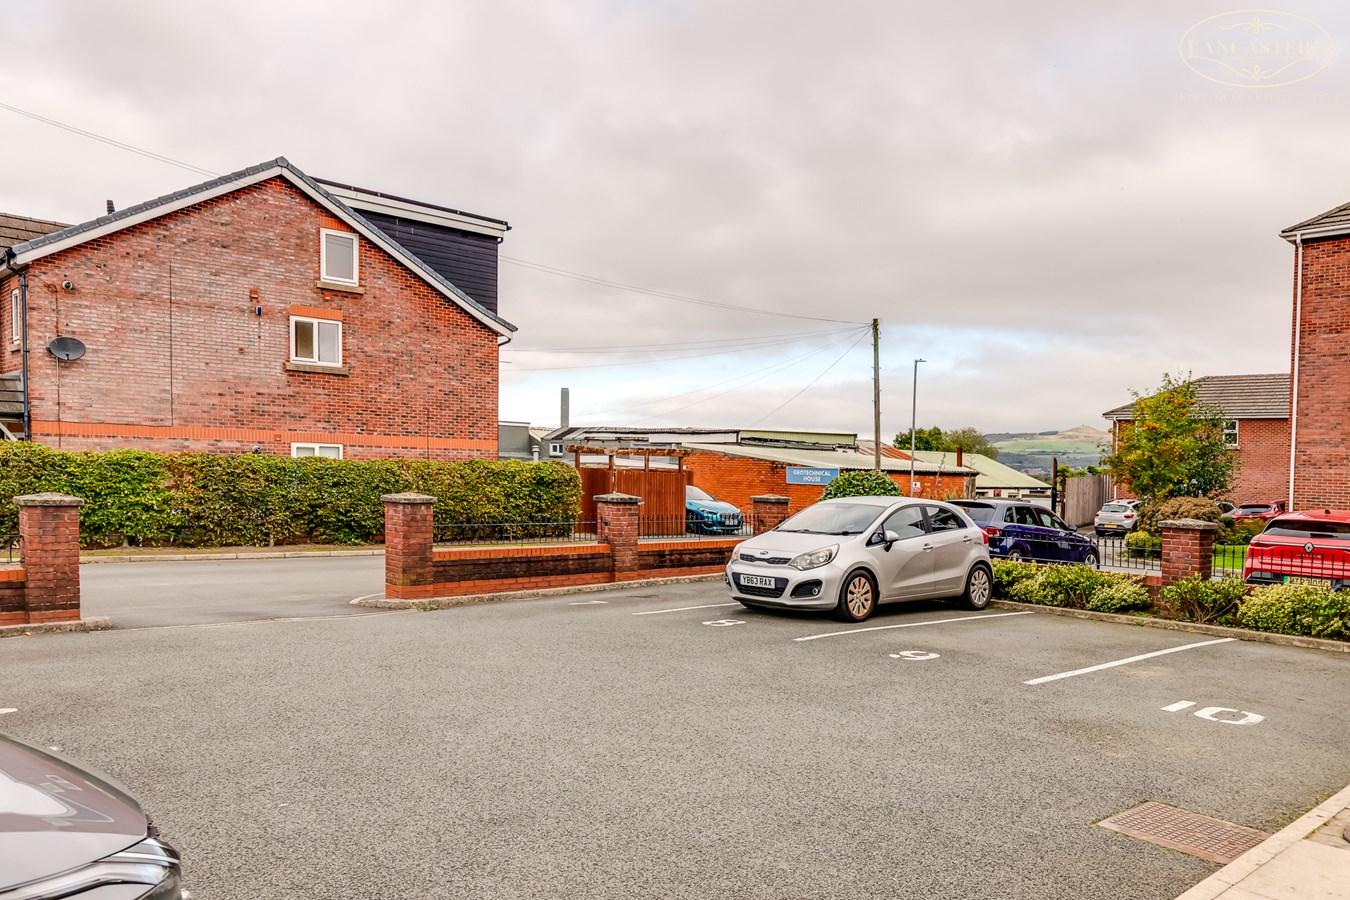
- Allocated resident parking together with visitor parking provisions
- Gas central heating and double glazing
- Impressive open plan living and kitchen space ideal for modern lifestyles
- Welcoming private hallway complemented by built in storage
- Convenient access to Middlebrook Retail & Leisure Park
- Nearby health and leisure facilities including gymnasium and swimming pool

2 Bedroom Apartment for sale in Bolton
 1
2
1
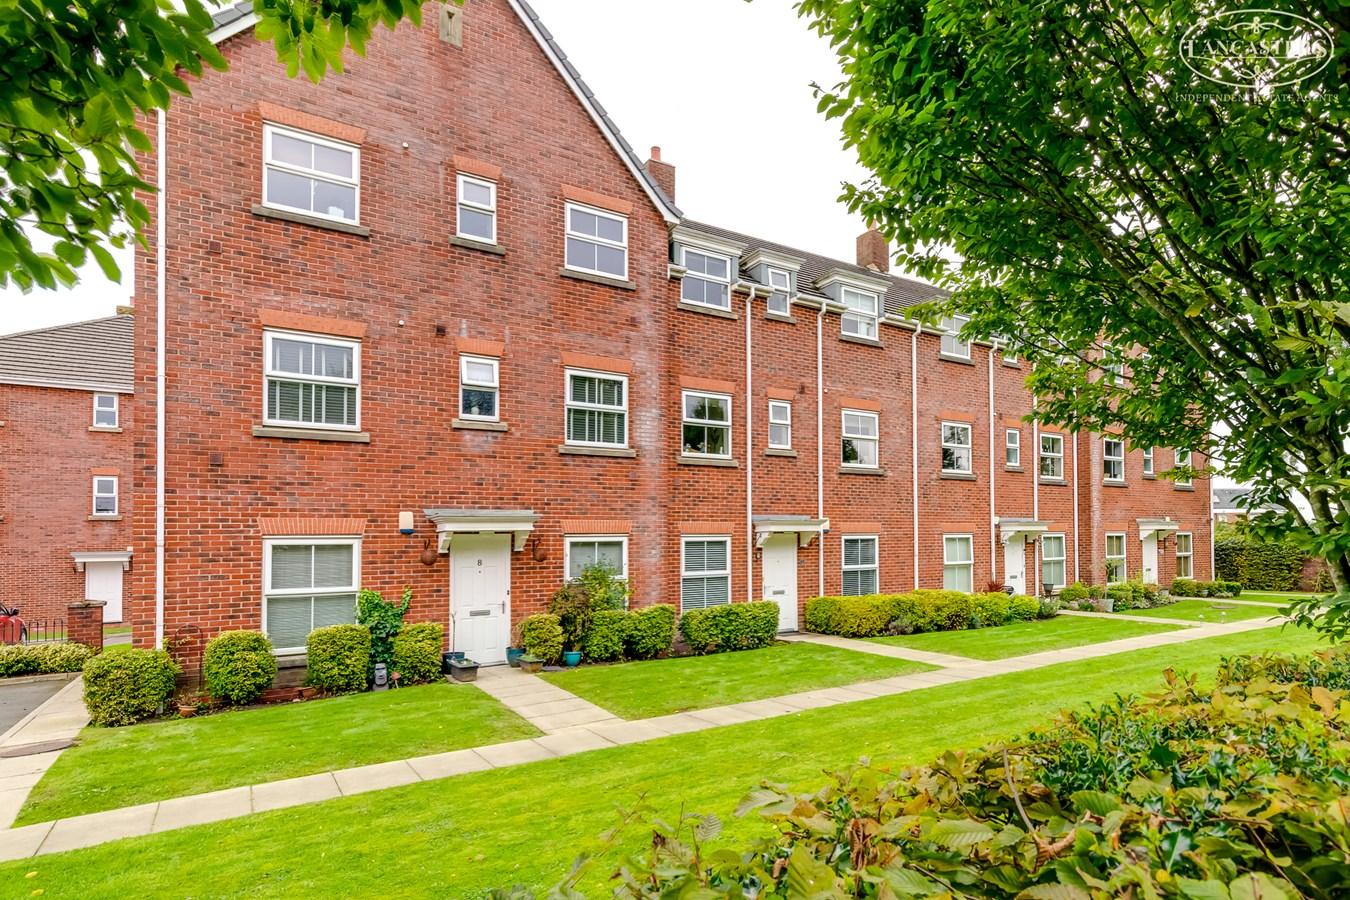
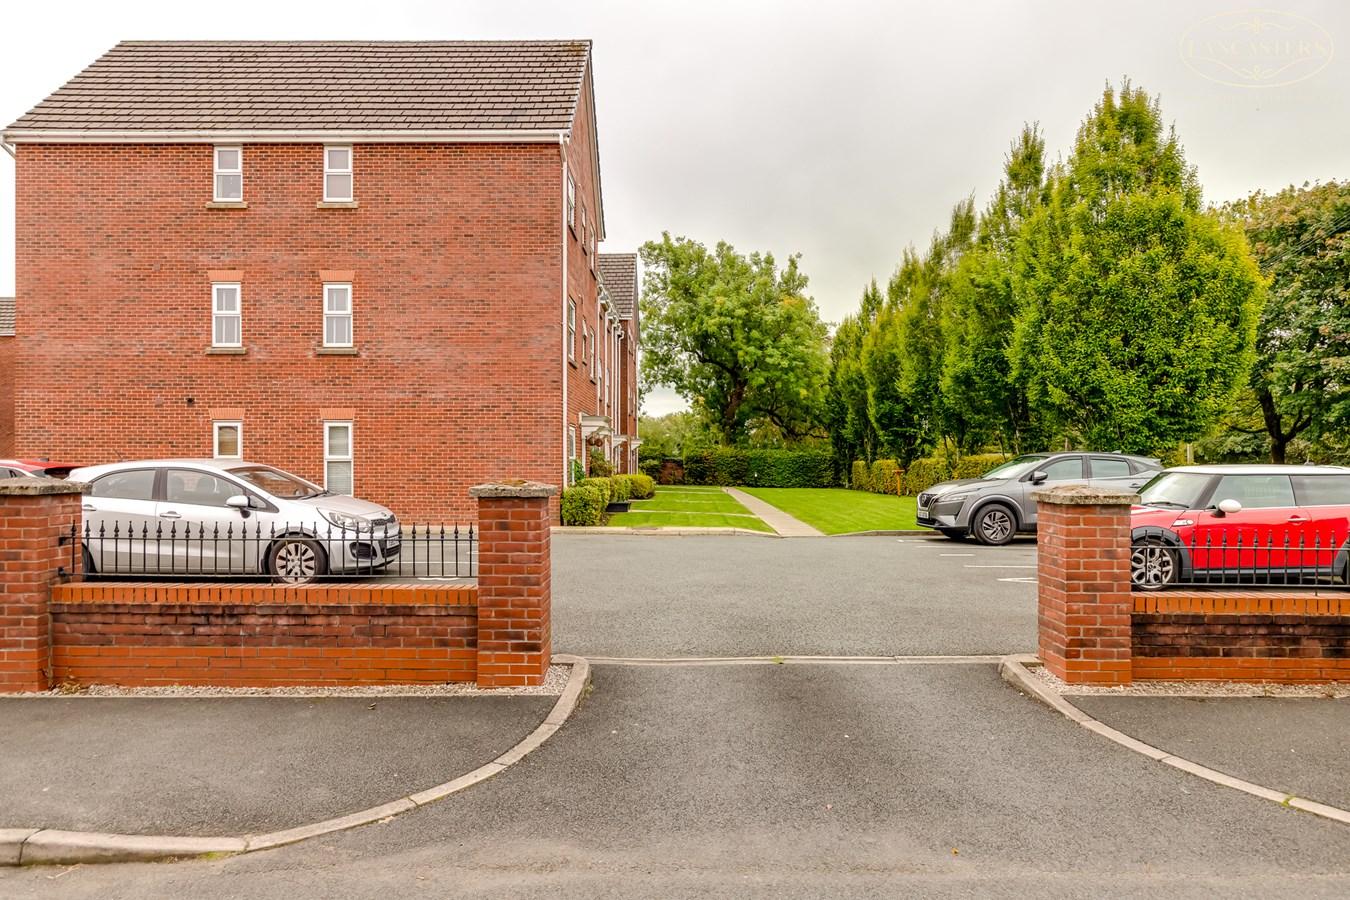
Offered for sale with no onward chain, this superbly presented two double bedroom ground floor apartment occupies a highly desirable position within the popular Marchwood Close development in Blackrod. A particularly rare and attractive feature is the property's own private entrance door, providing a greater sense of independence, privacy and security more commonly associated with a traditional house than an apartment.
Situated within easy reach of a wealth of local amenities, the property is ideally placed for commuters, with the M61 motorway approximately one mile away and Horwich Parkway railway station together with the Middlebrook Retail & Leisure Park within around 1.7 miles. Enjoying an attractive open aspect to the front overlooking the communal gardens, the apartment offers a pleasant outlook that helps it stand out from similar properties currently on the market.
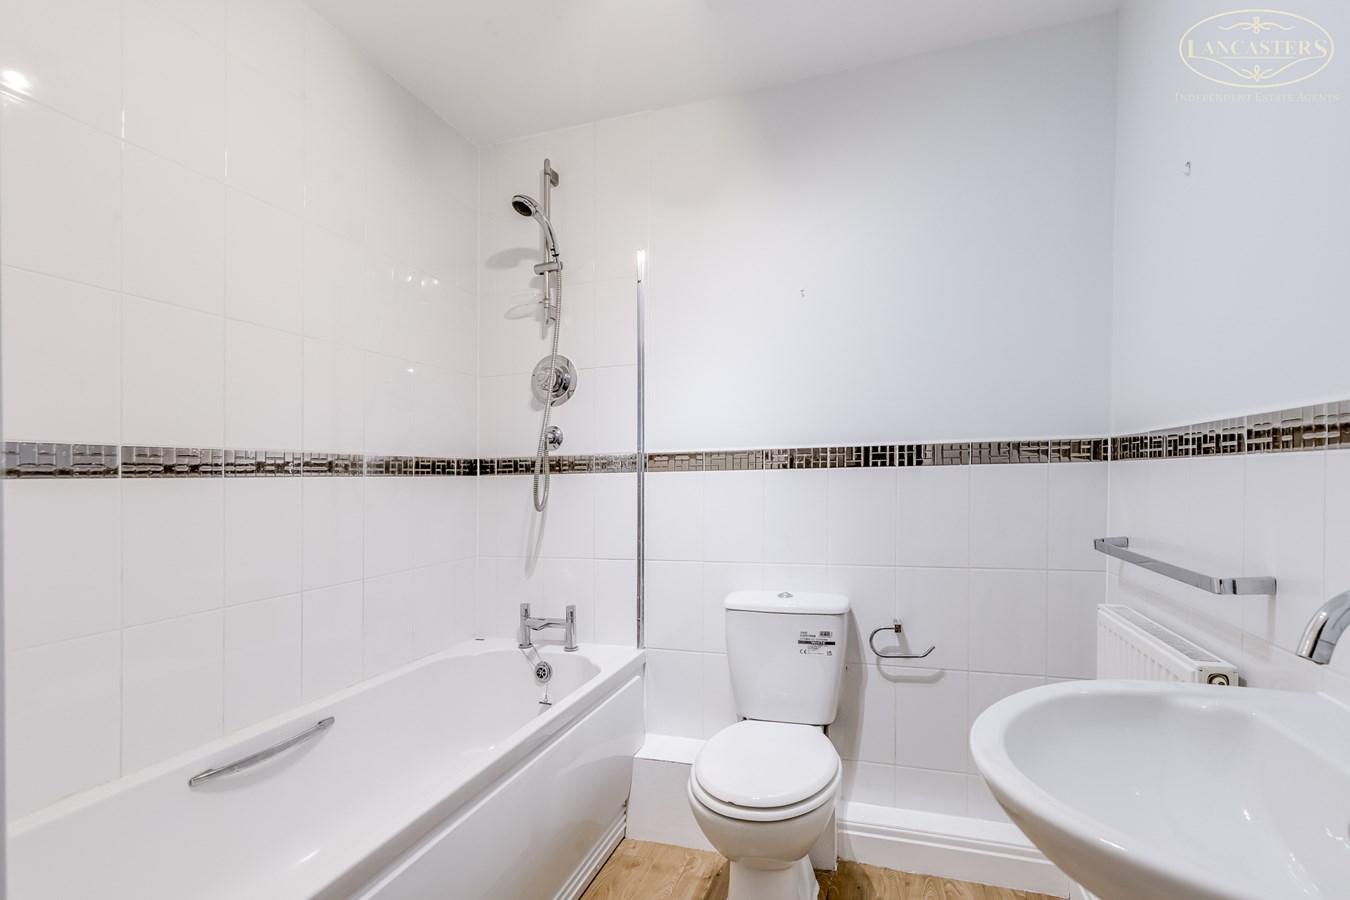
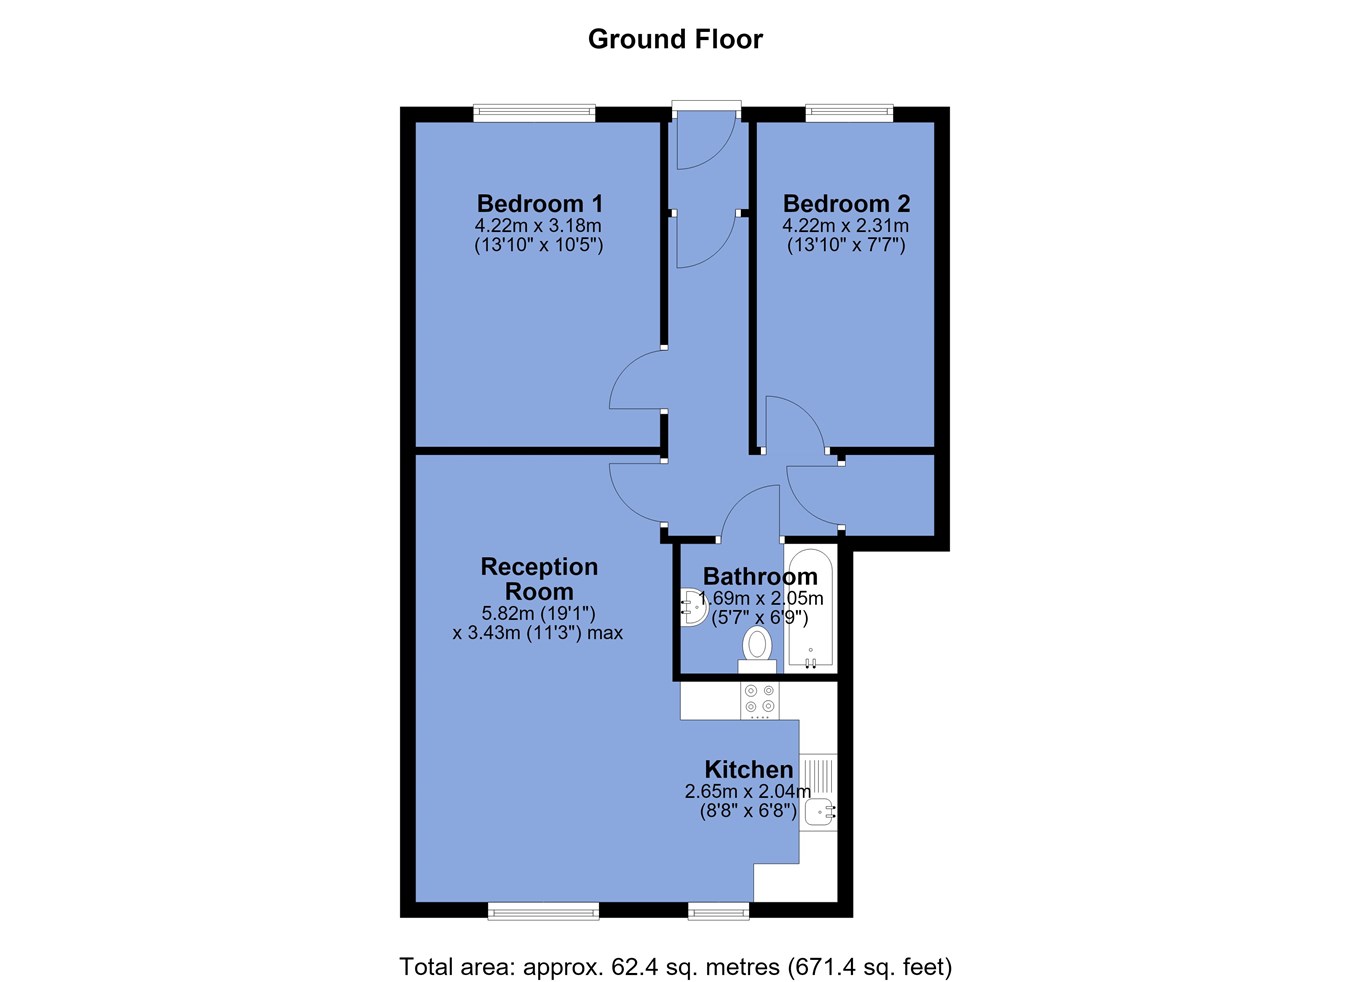
The accommodation comprises a private entrance hallway with useful fitted storage, leading to a spacious open plan lounge, dining and kitchen area that creates an excellent social and entertaining space. There are two well proportioned double bedrooms, including a generous principal bedroom benefitting from an en suite shower room. A three piece bathroom completes the accommodation and features a shower over the bath.
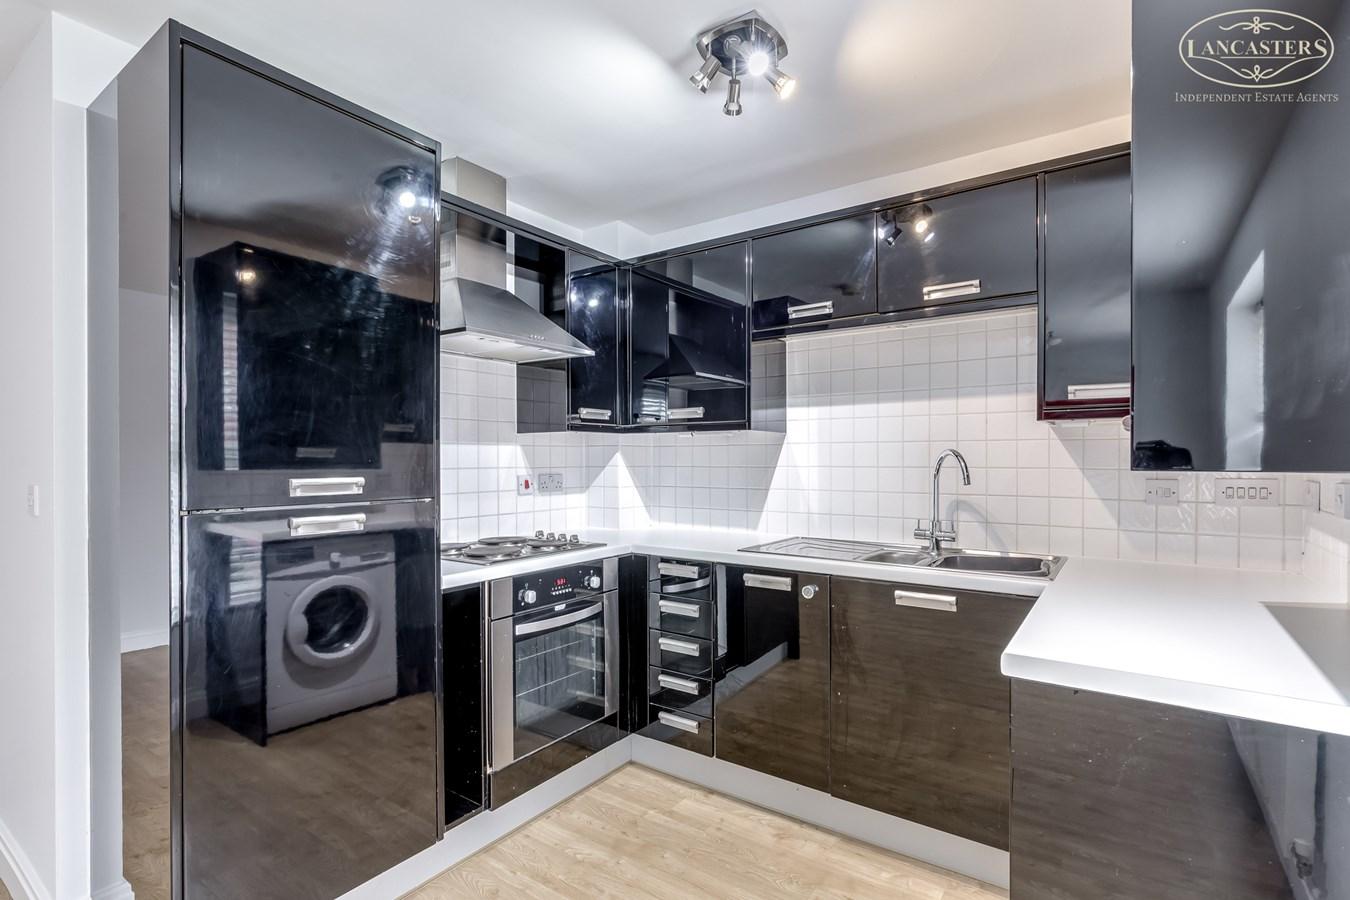
The kitchen is fitted with a comprehensive range of wall and base units together with integrated appliances including a fridge, freezer, oven, hob and extractor.
Apartments with a private entrance are rarely available within this sought after development, making this an excellent opportunity for first time buyers, downsizers and investors alike. Early viewing is strongly recommended.
The sellers inform us that the property is Leasehold for a term of 298 years from 1st January 2008 subject to the payment of a yearly Ground Rent of £63.32
Council Tax Band B - £1,892.76
Reception Room
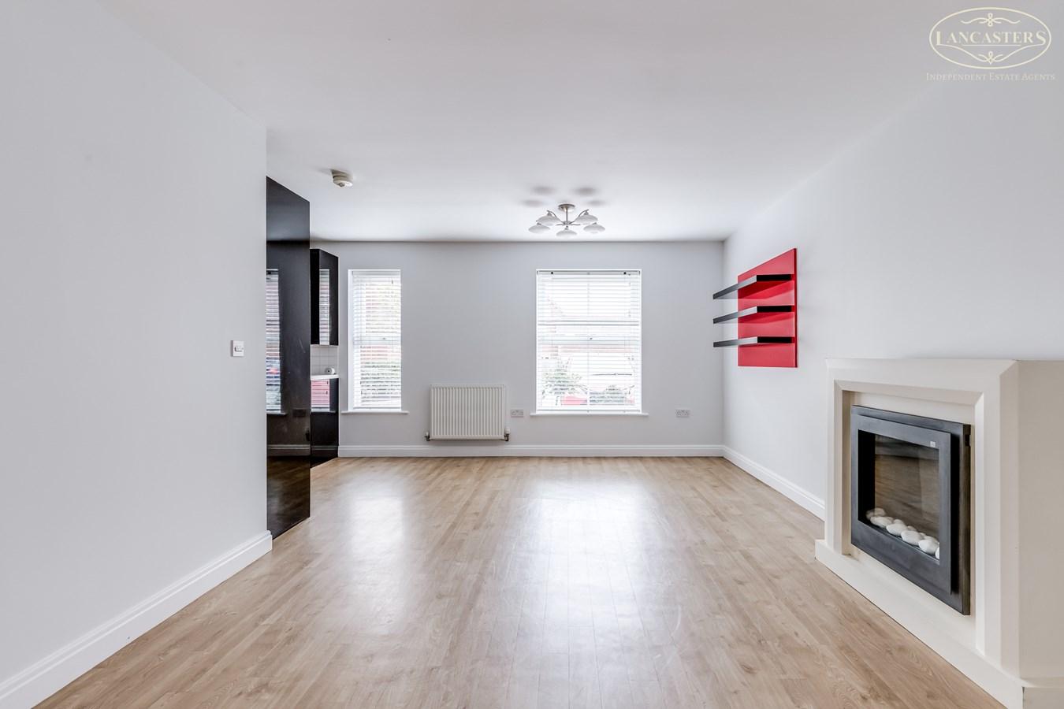
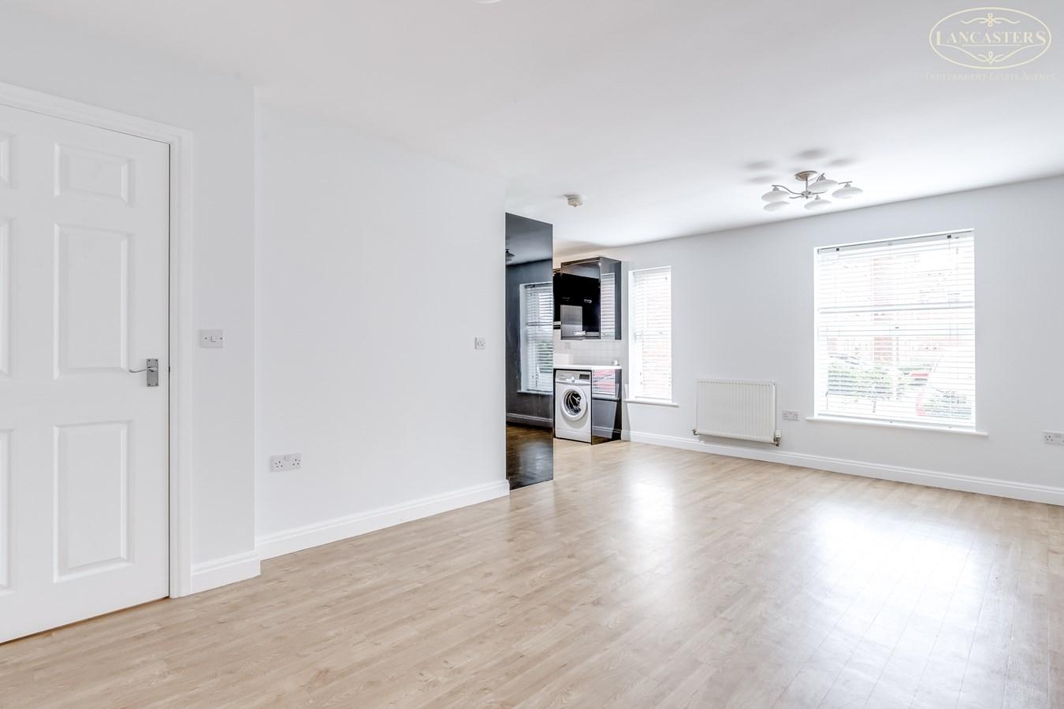
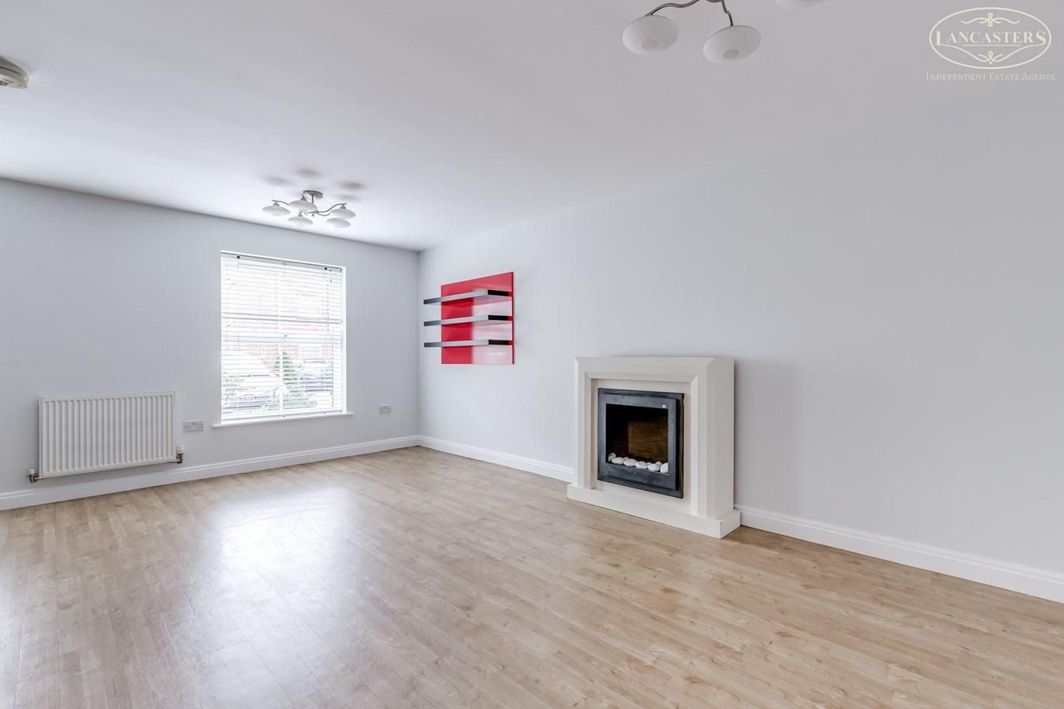
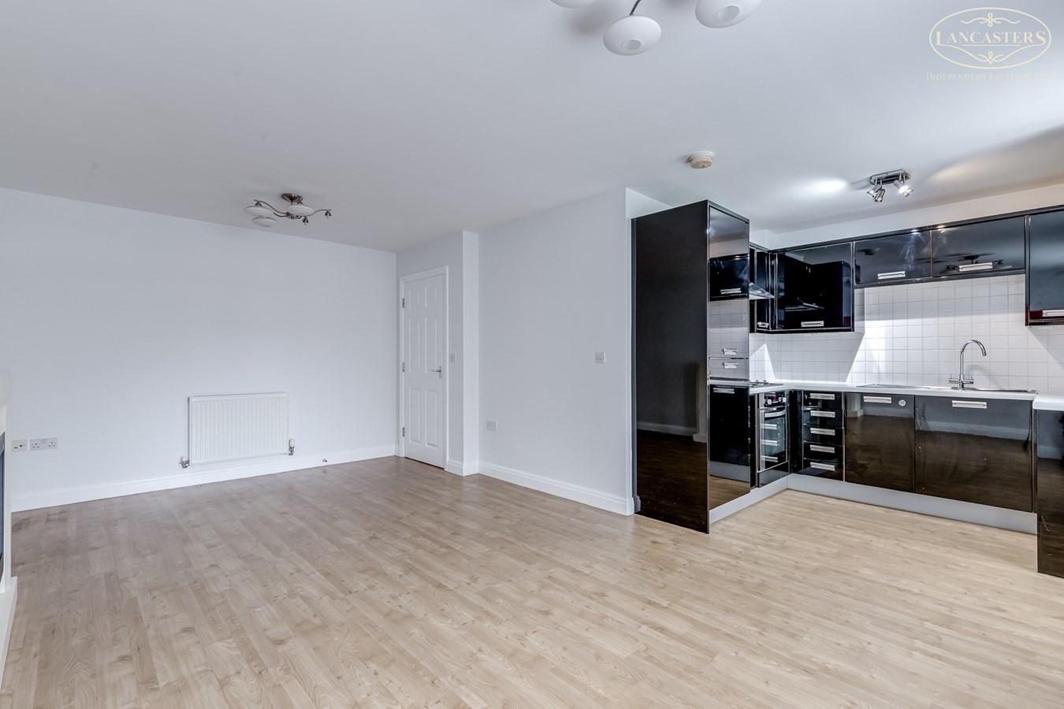
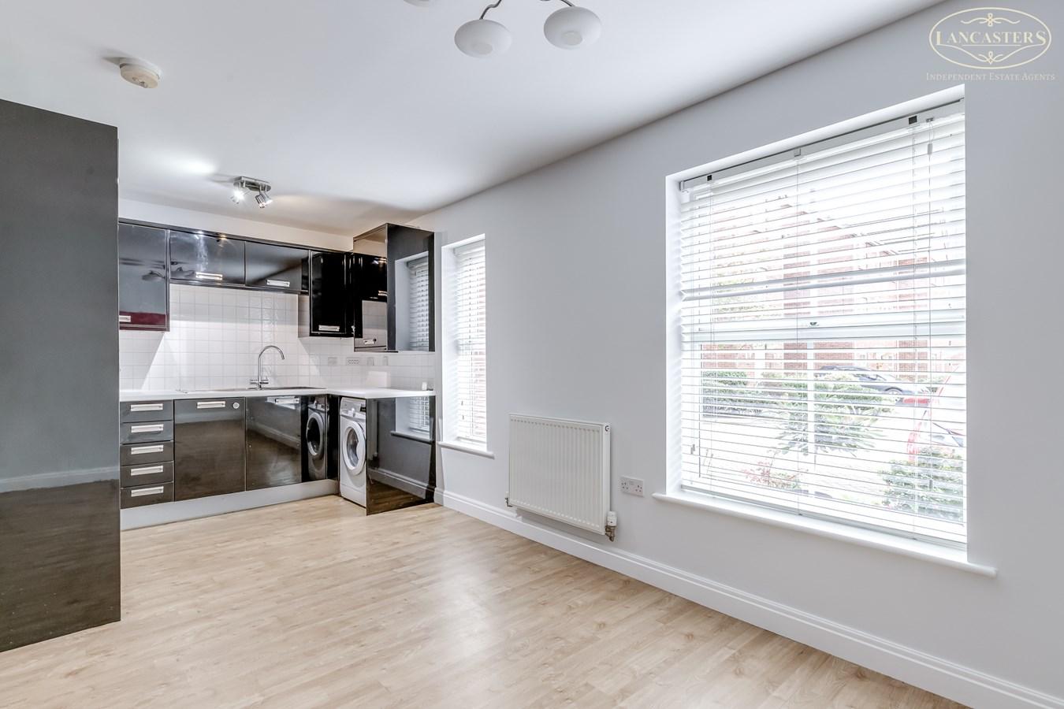
11' 3" x 19' 1" (3.43m x 5.82m) An impressive open plan living space of excellent proportions, enhanced by dual front facing windows and stylish contemporary decor. The room offers versatile accommodation with ample space for both seating and dining arrangements, complemented by wood effect flooring and a modern feature fireplace. Open access to the adjoining kitchen contributes to the sociable layout and modern apartment lifestyle
Kitchen
6' 8" x 8' 8" (2.03m x 2.64m) Fitted with a contemporary range of high gloss wall and base units complemented by contrasting work surfaces and tiled splashbacks. Incorporating a stainless steel sink unit, electric oven, four ring hob with extractor canopy above, together with space and plumbing for additional appliances. Dual windows provide excellent natural light, whilst the open plan design flows seamlessly into the living area creating an ideal space for modern day living and entertaining
Bedroom 1
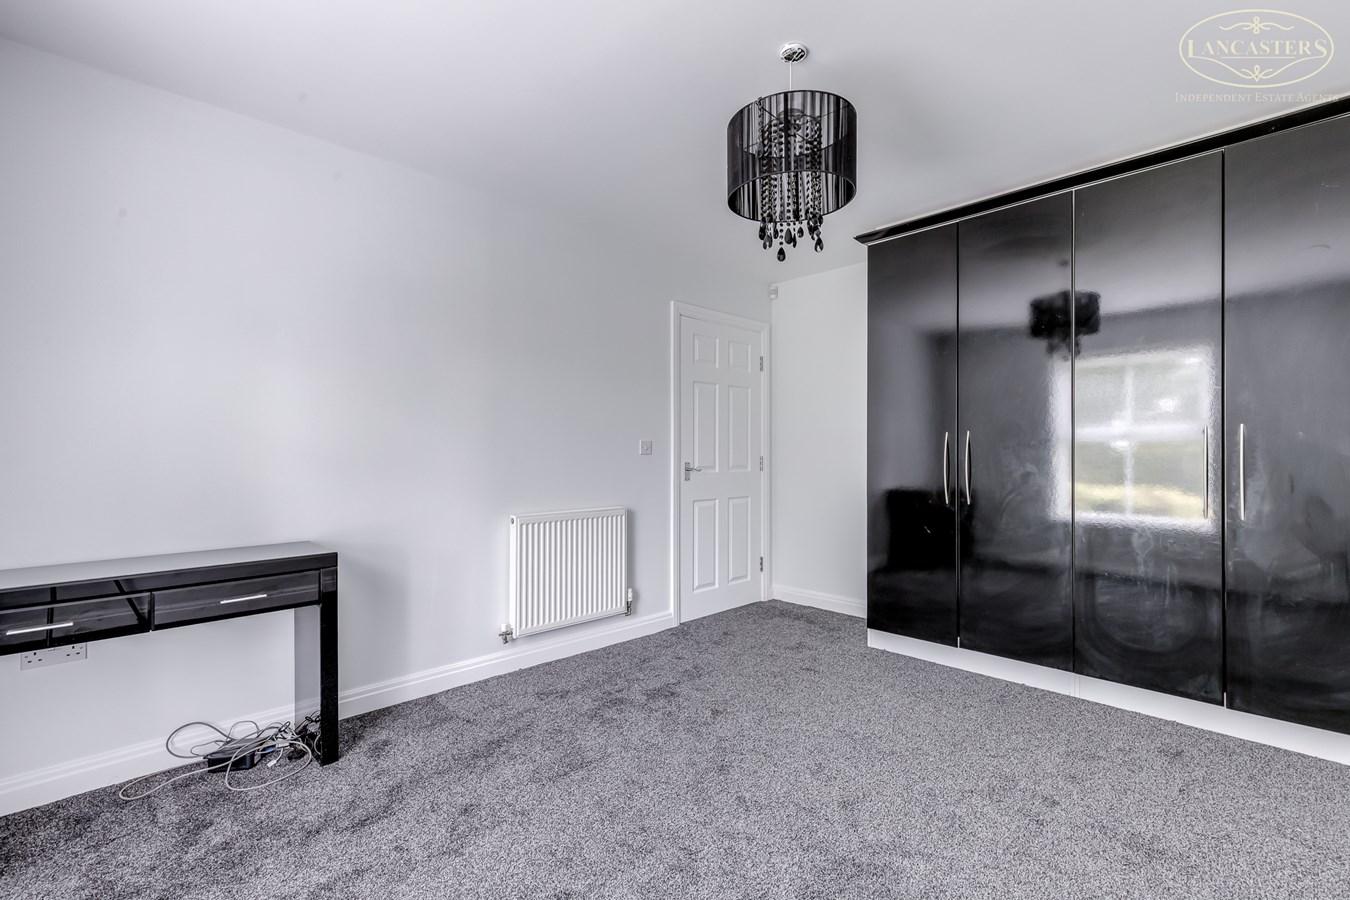
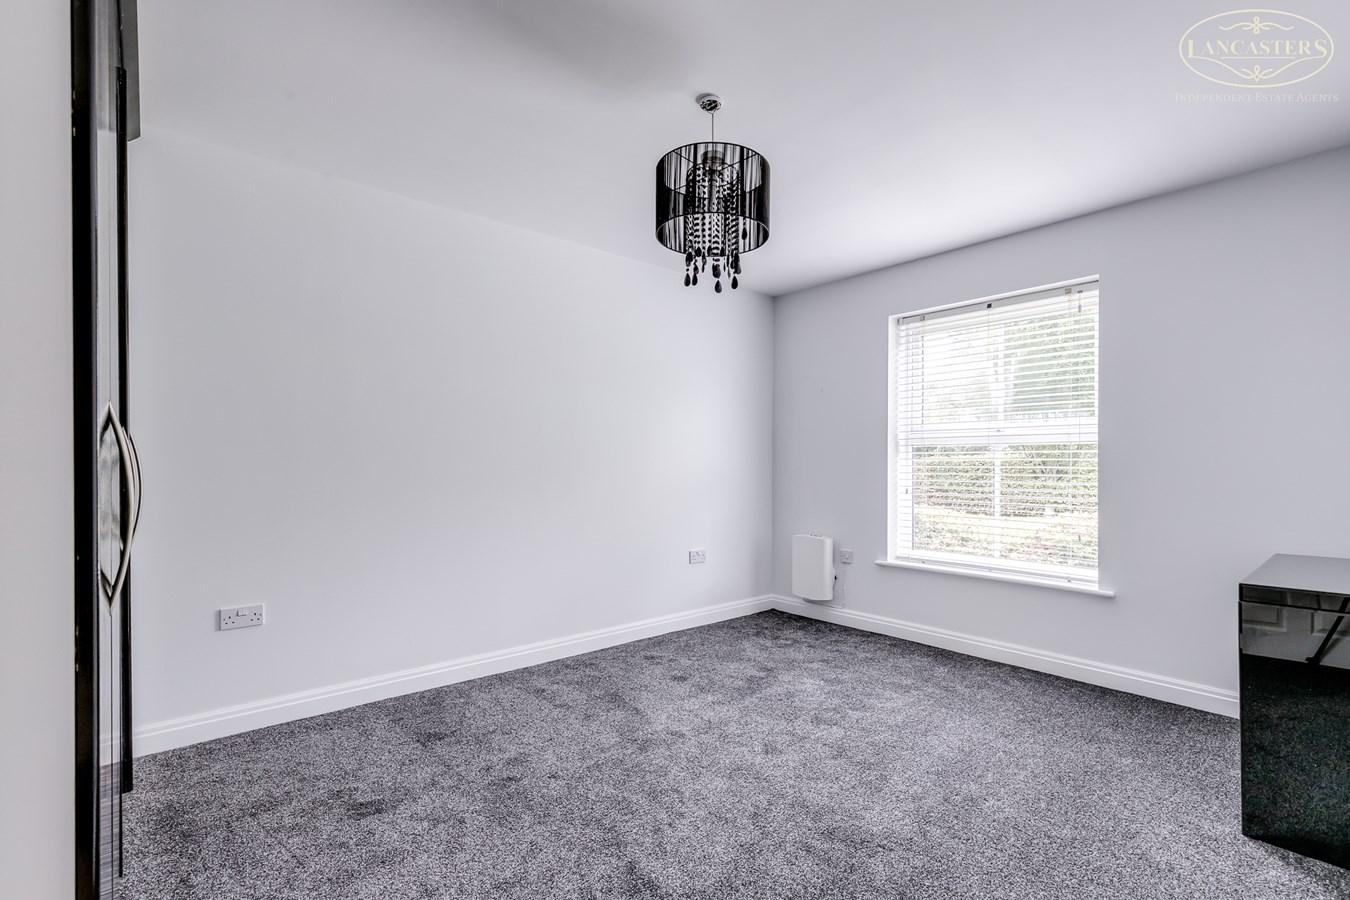
10' 5" x 13' 10" (3.17m x 4.22m) A spacious principal bedroom presented in excellent decorative order and benefiting from a front aspect window providing good levels of natural light. A range of fitted wardrobes provide substantial storage and help maximise the usable floor space.
Bedroom 2
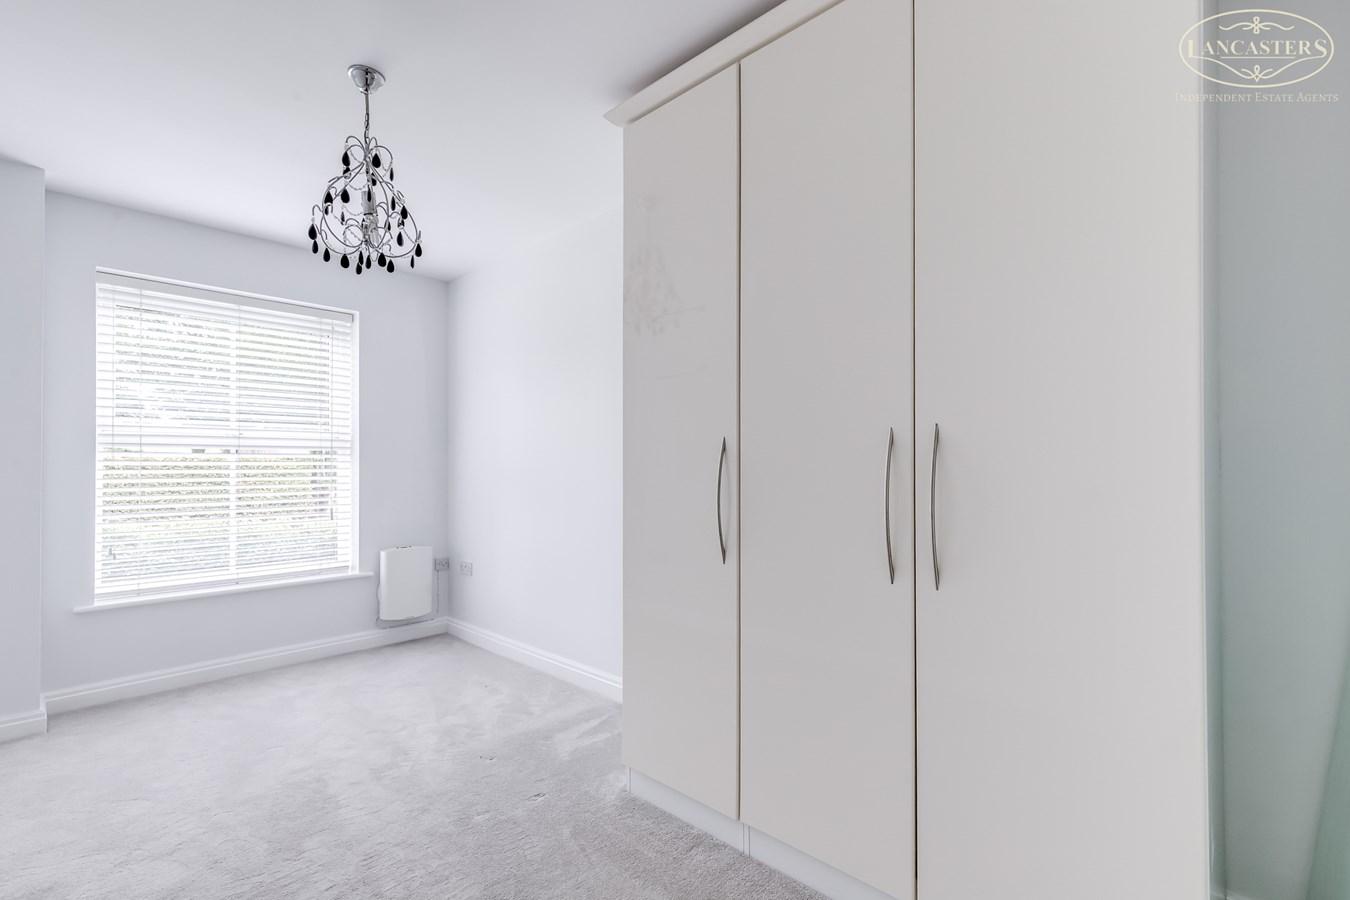
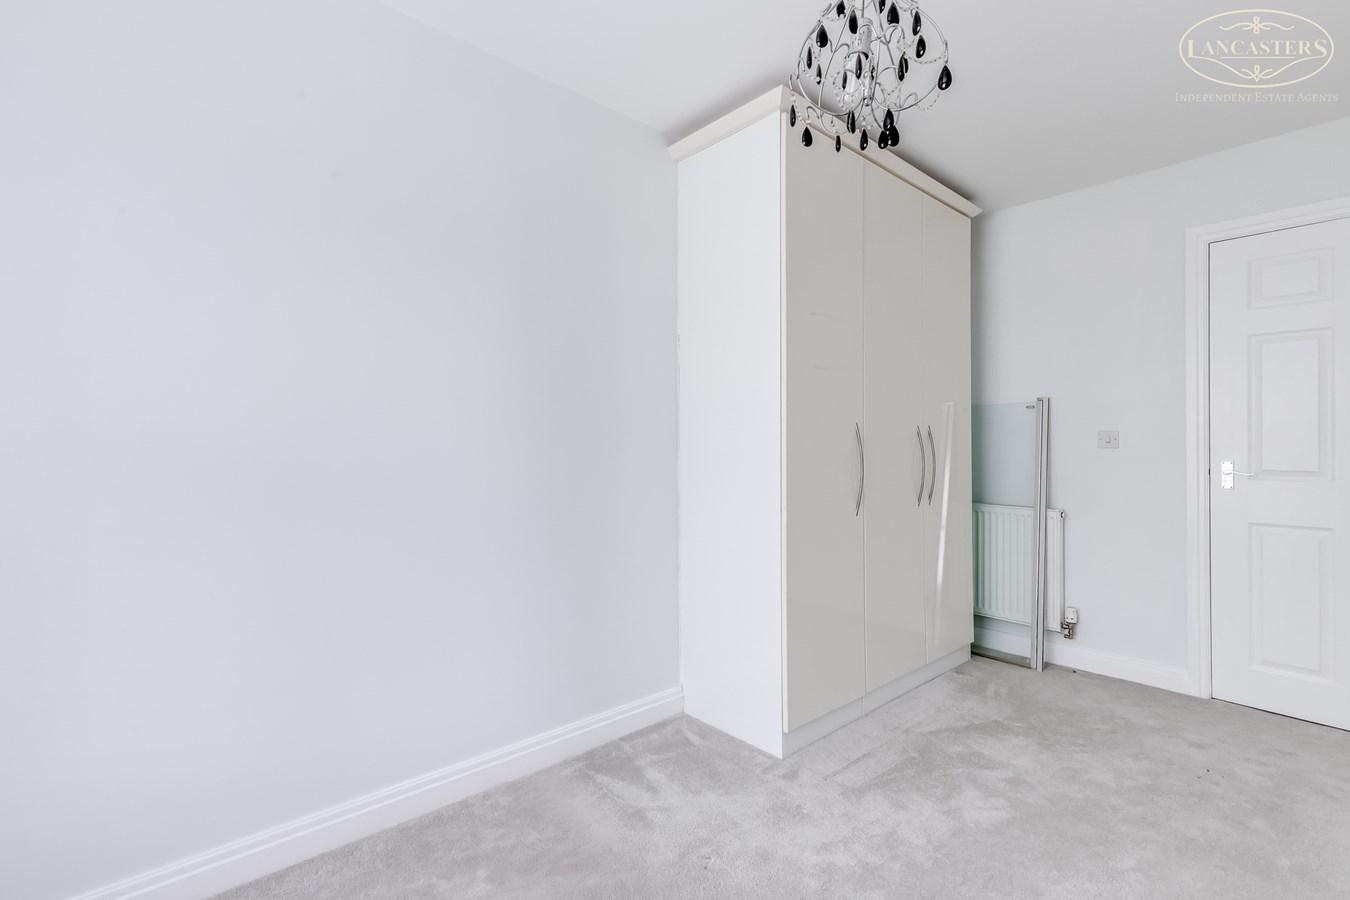
7' 7" x 13' 10" (2.31m x 4.22m) A comfortable second double bedroom enjoying a pleasant rear aspect and an abundance of natural light from the window. The room is well proportioned throughout, and provides ample space for bedroom furniture and further benefits from a fitted wardrobe offering useful built in storage.
Storage
3' 5" x 3' 6" (max) (1.04m x 1.07m)
Bathroom
6' 9" x 8' 8" (2.06m x 2.64m) A stylish and well presented bathroom fitted with a contemporary white three piece suite incorporating a panelled bath with shower over and glass shower screen, pedestal wash basin and WC. Finished with modern tiled elevations featuring an attractive decorative border
Important Information
- This is a Leasehold property.
Property Ref: 30951694
Similar Properties
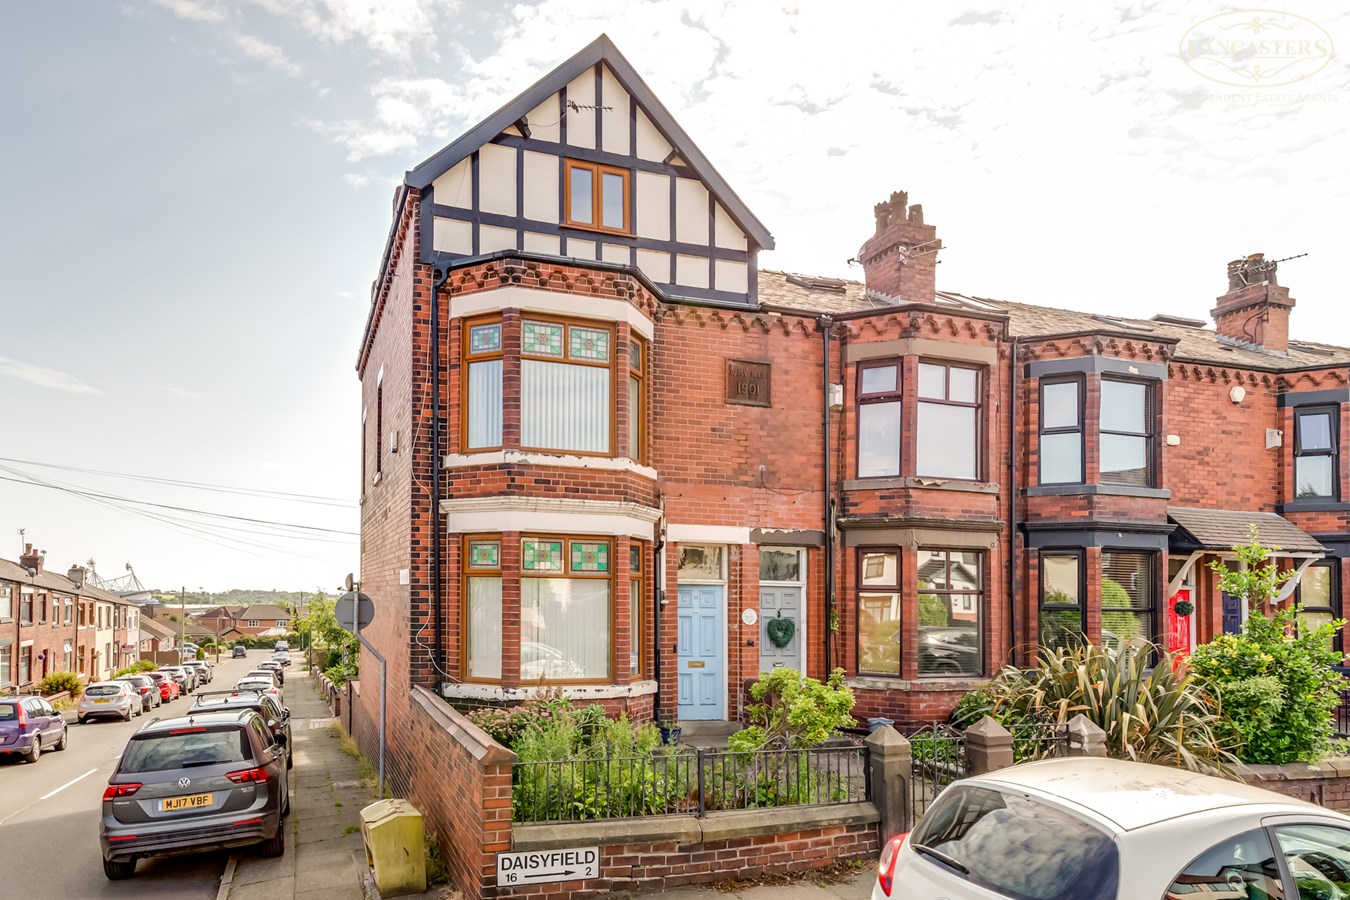
Daisyfield , Horwich, Bolton, BL6
4 Bedroom End of Terrace House | Guide Price £150,000
A fantastic opportunity to acquire this relatively rare design of large, late Victorian early Edwardian terraced with ac...
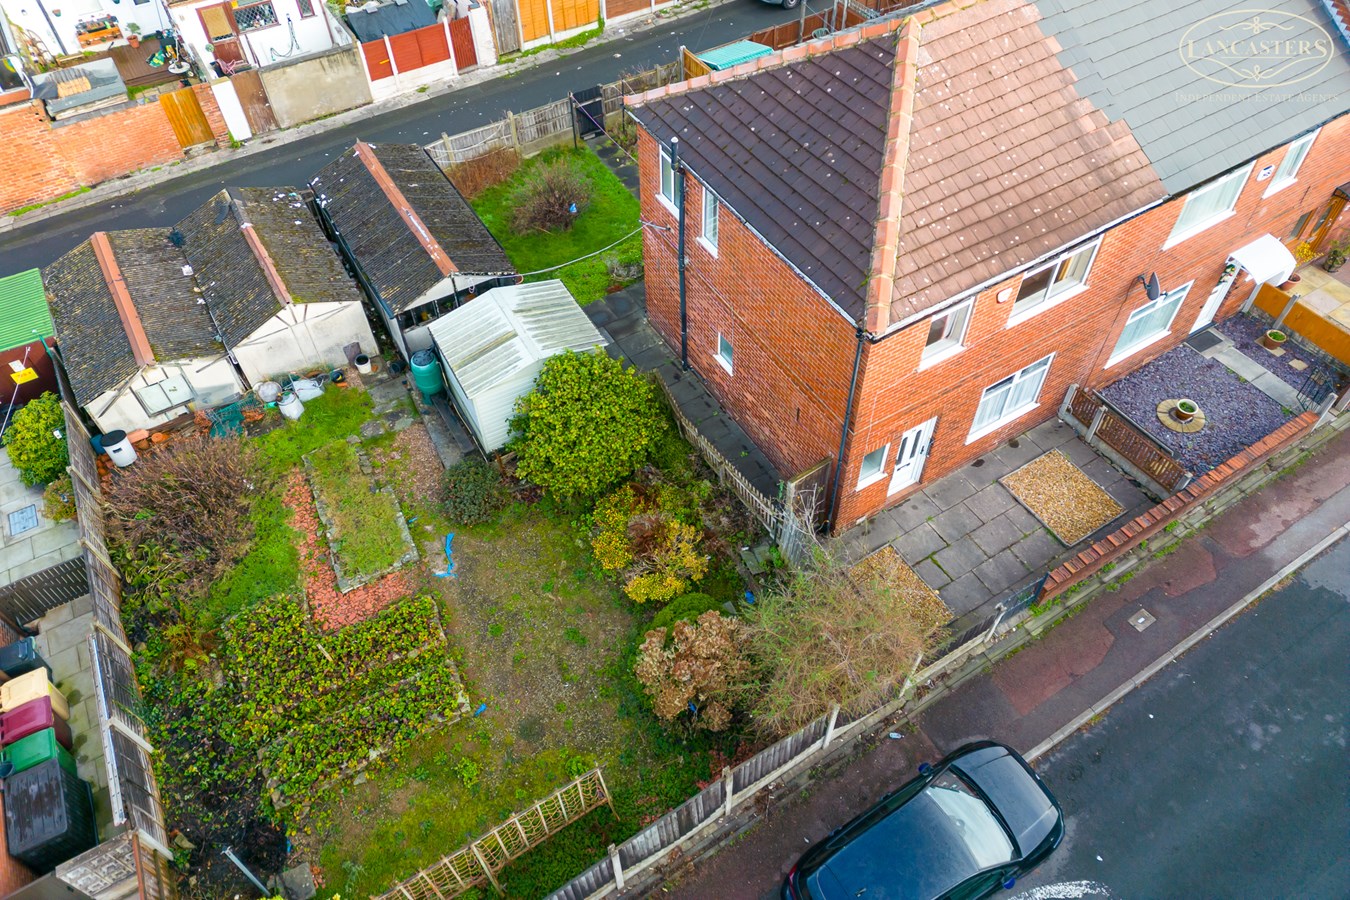
Mary Street West, Horwich, Bolton, BL6
3 Bedroom Terraced House | £150,000
Offering great potential either for general modernisation and retaining a large side garden or broader development poten...
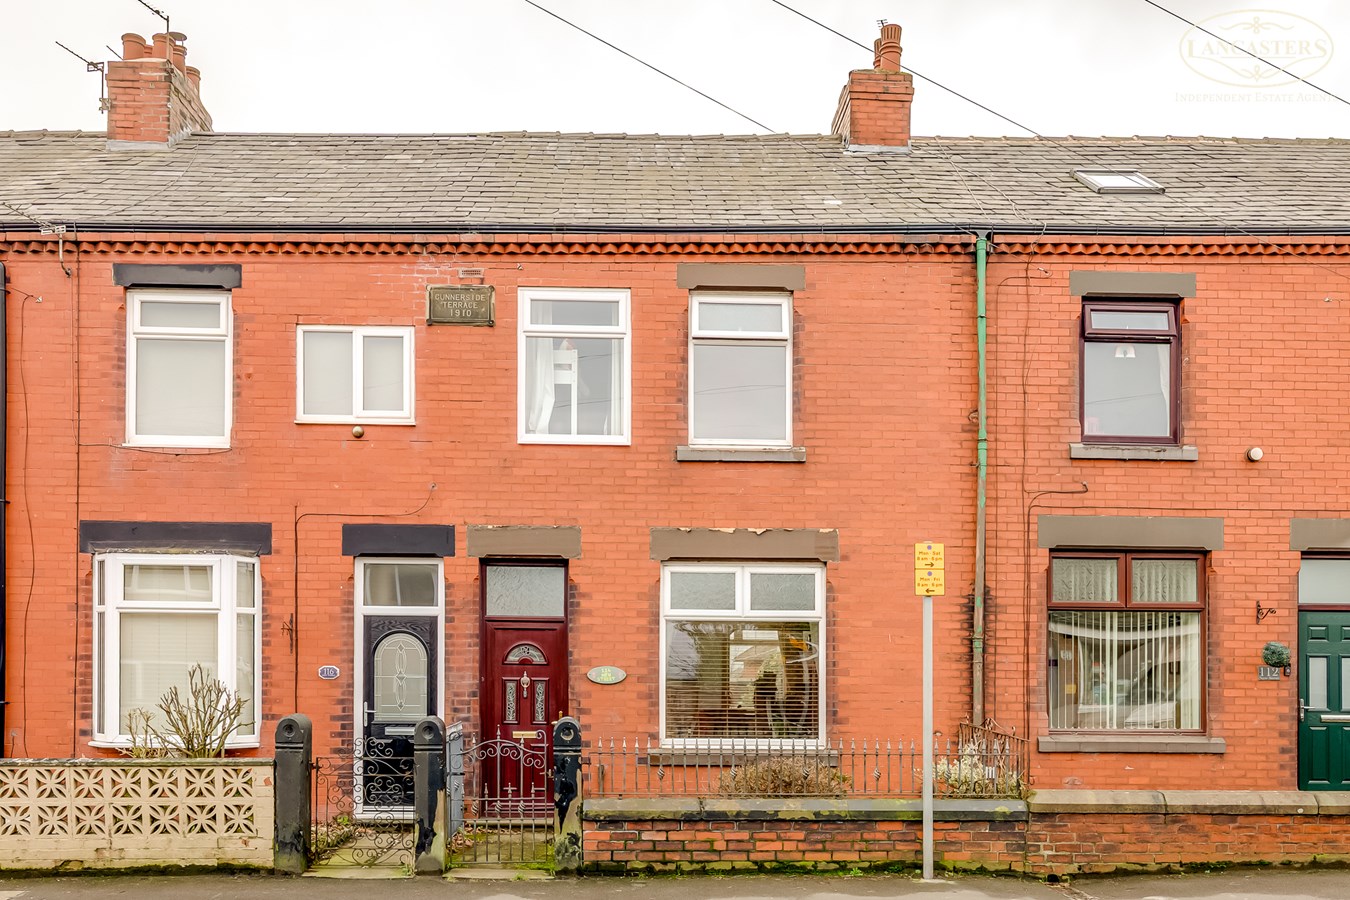
New Street, Blackrod, Bolton, BL6
3 Bedroom Terraced House | £150,000
Spacious three bedroom, two reception room home set within a highly sought after village in the Manchester commuter belt...
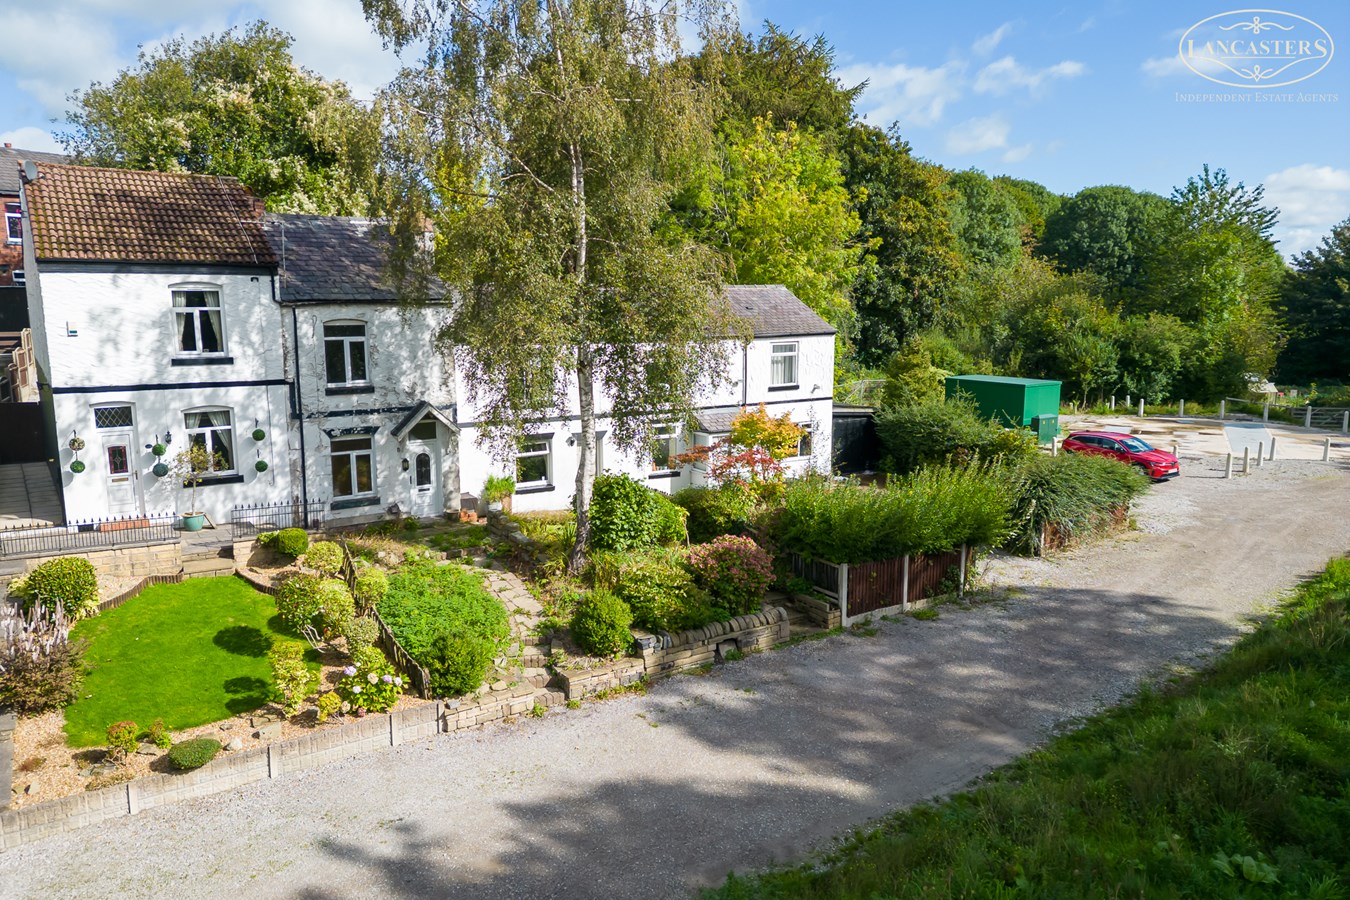
Greenwood Vale, Astley Bridge, Bolton, BL1
2 Bedroom Cottage | £159,500
A charming stone cottage nestled within the hidden and highly sought after hamlet of Heywoods Hollow, offering an enviab...
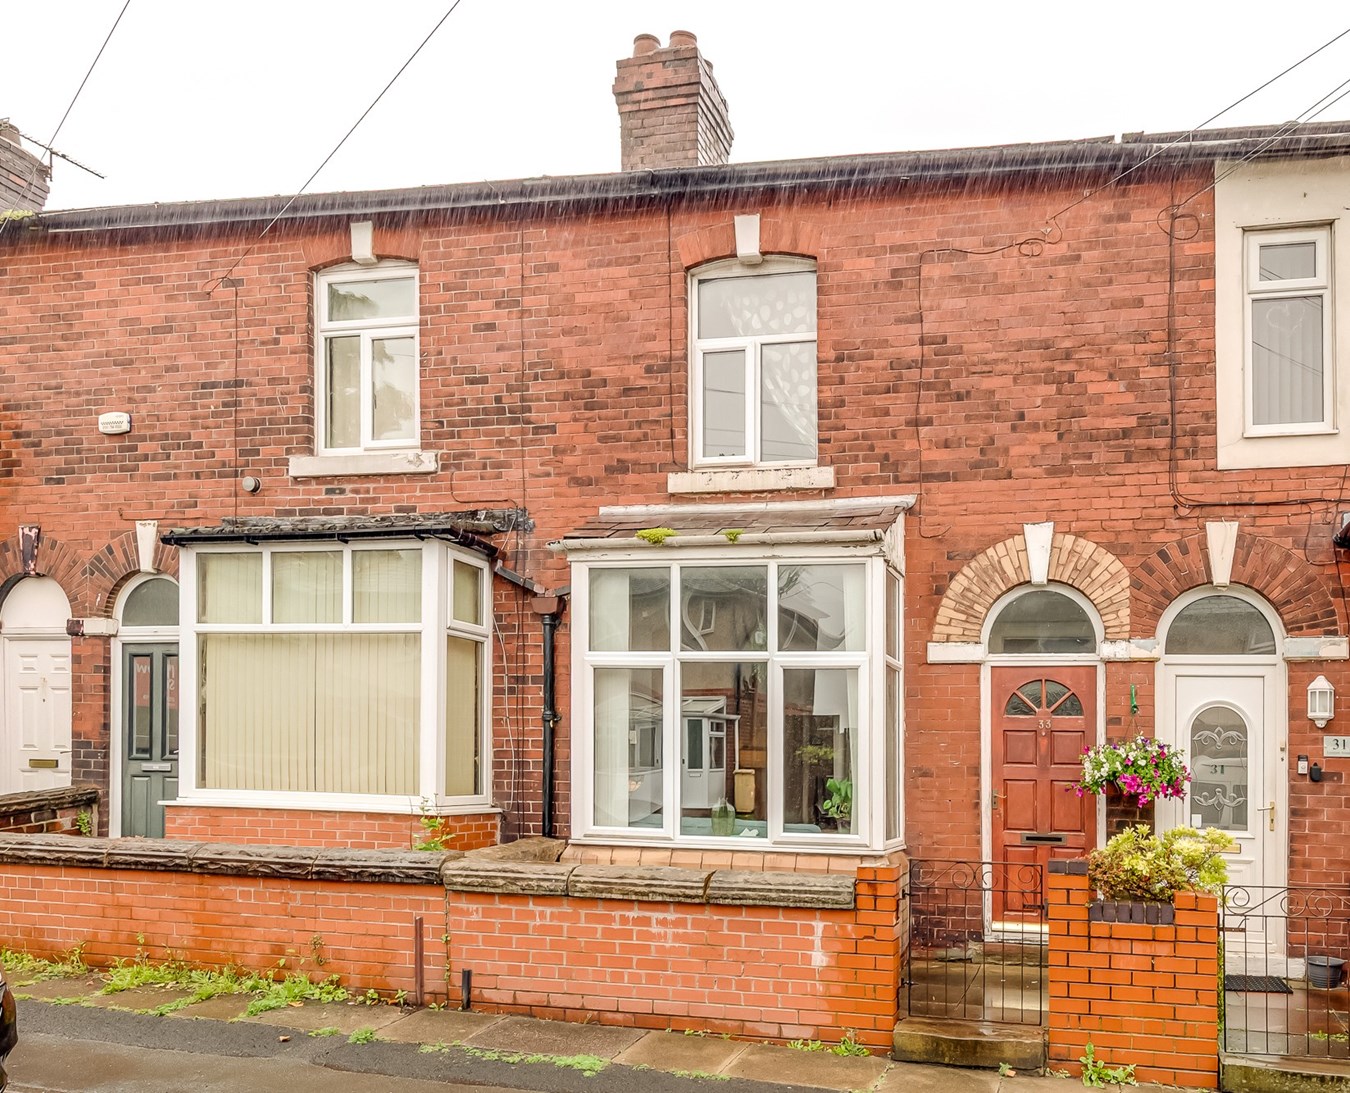
Leicester Avenue, Horwich, Bolton, BL6
2 Bedroom Terraced House | £159,995
**REDUCED** A spacious bay fronted terraced home offering two reception rooms, two double bedrooms and generous accommod...
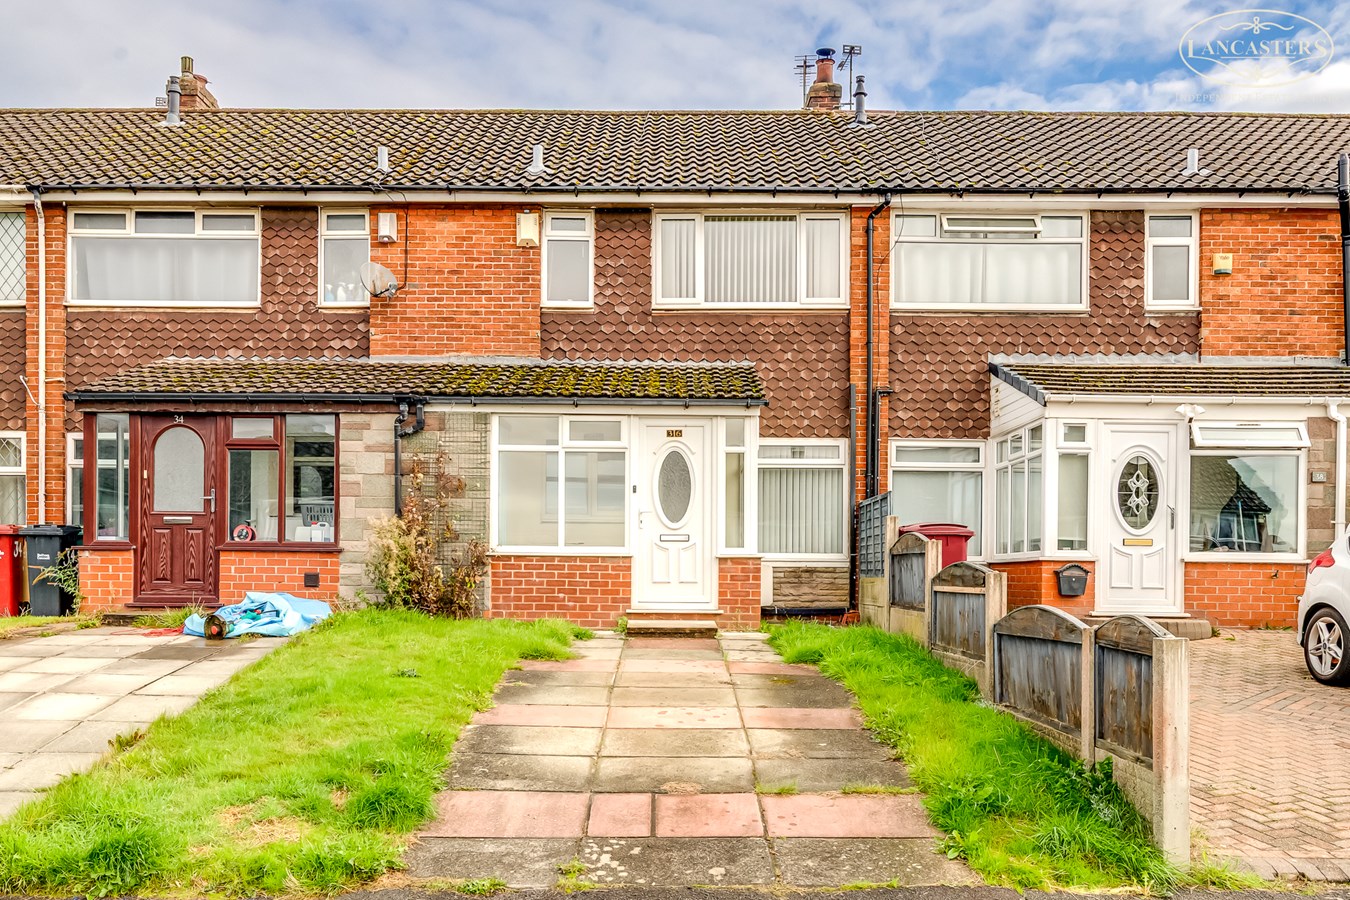
Thirlmere Avenue, Horwich, Bolton, BL6
3 Bedroom Terraced House | £160,000
Offered to the market with no onward chain, this property benefits from two highly sought after features: a private gard...

Lancasters Independent Estate Agents (Horwich)
Horwich, Greater Manchester, BL6 7PJ
01204 697 919
How much is your home worth?
Use our short form to request a valuation of your property.
Request a Valuation
©2026 The Guild of Property Professionals. All rights reserved.
Terms and Conditions |
Privacy Policy |
Cookie Policy |
Complaints Policy |
Members Login
The Guild of Property Professionals Trading Address: 121 Park Lane, London W1K 7AG. GPEA Limited.
Registered in England & Wales.
Company No: 02819824.
Registered Office Address: The Old Courthouse, 60A London Road, Grantham, NG31 6HR.
VAT Registration No: 180897859

