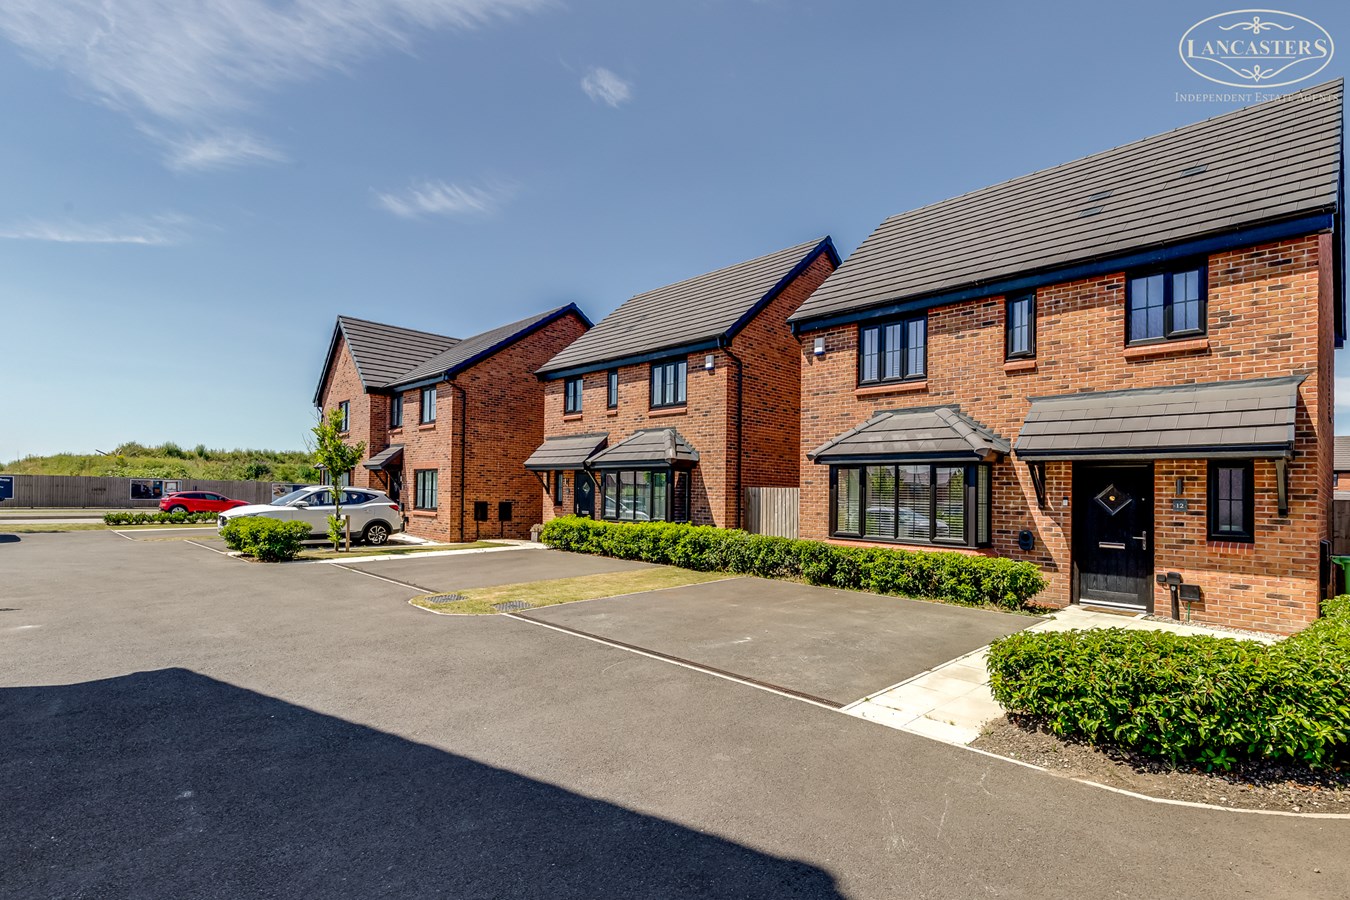
- Spacious three bedroom detached home located within one of the most recent phases of the popular Loco Works development, with the remainder of the NHBC warranty available.
- Entrance hallway, generous lounge, spacious open plan dining kitchen, family bathroom and ensuite shower room.
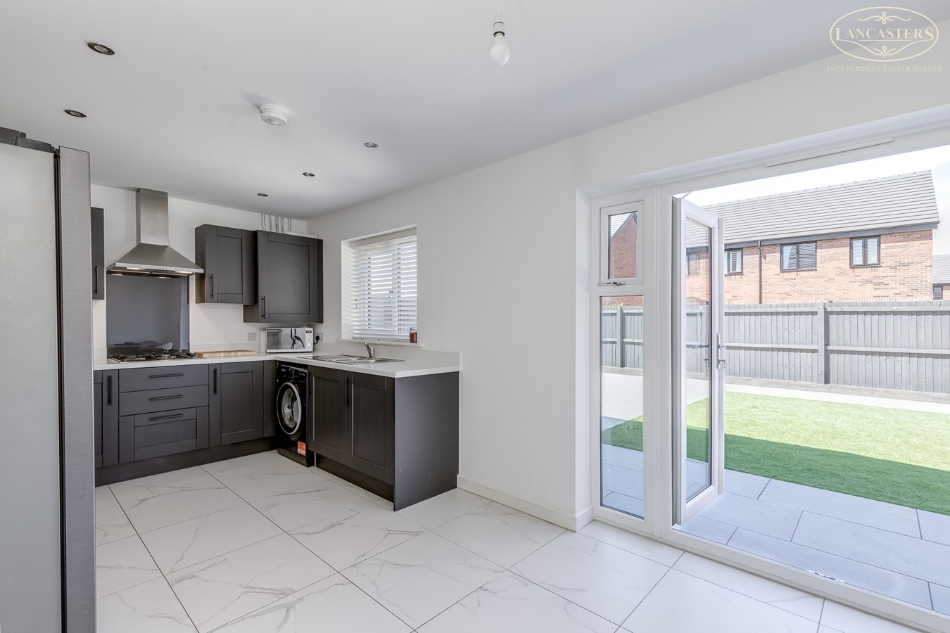
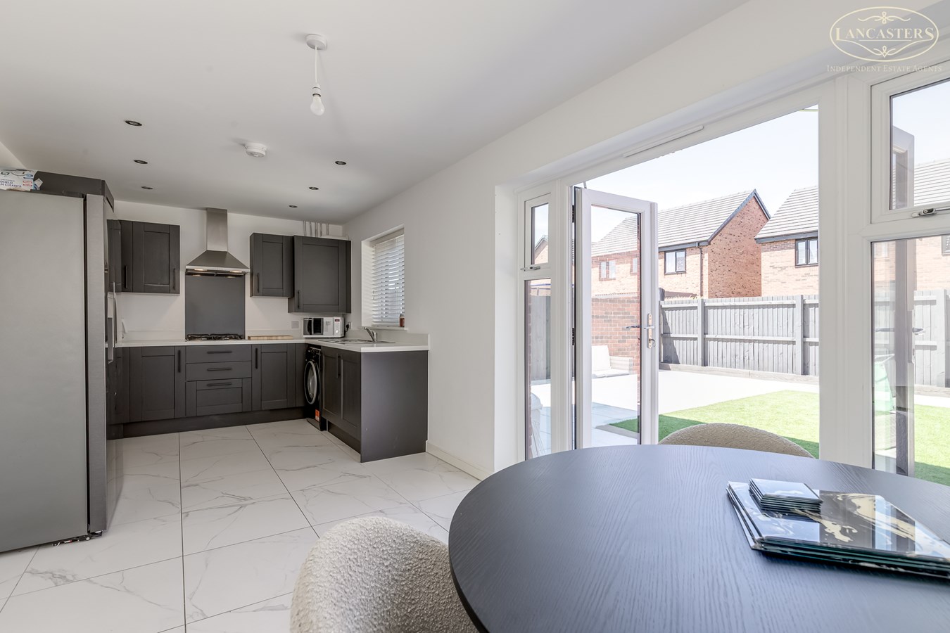
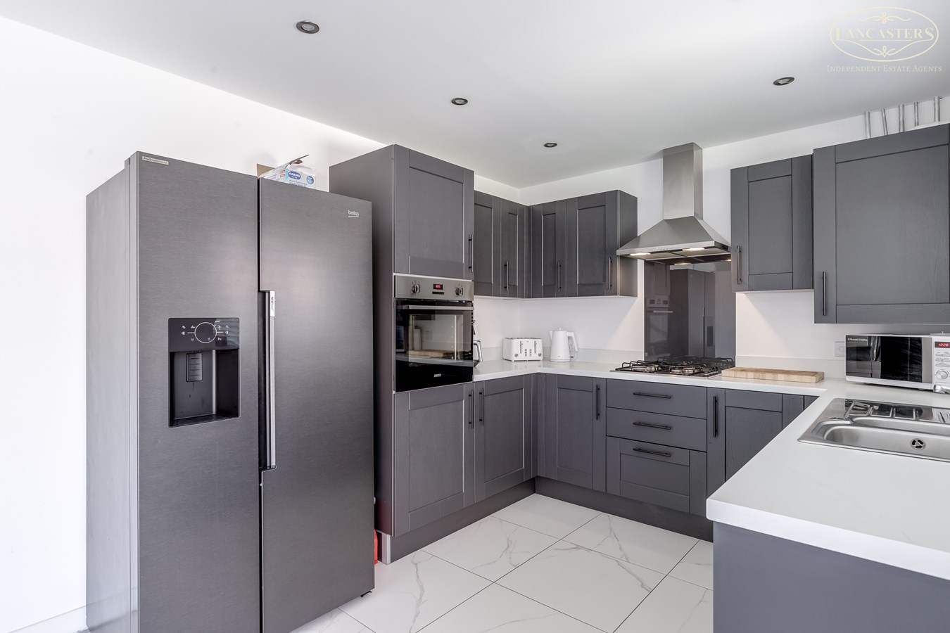
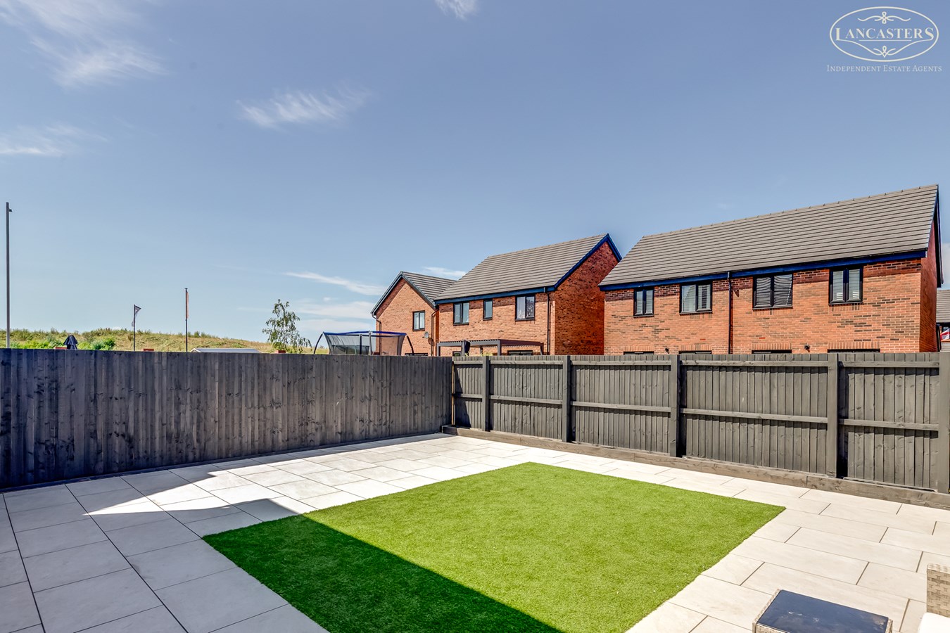
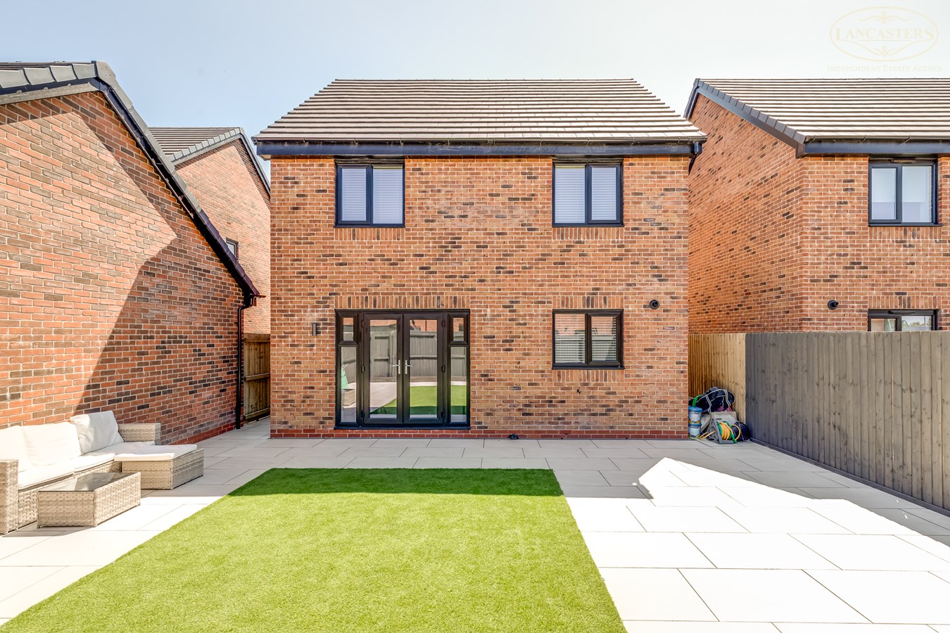
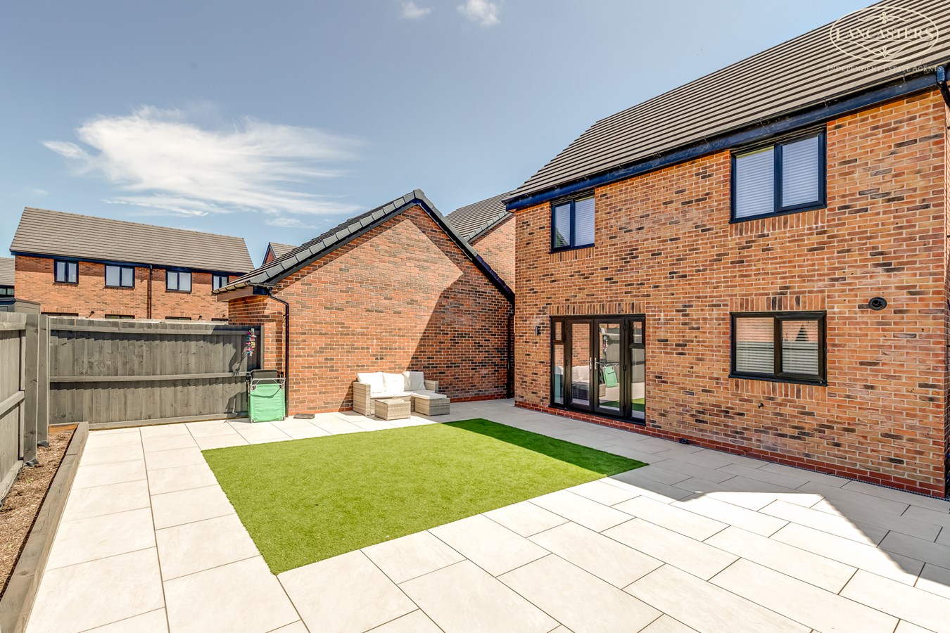
- Landscaped rear garden with quality floor coverings throughout, including a tiled finish to the kitchen.
- Three well proportioned bedrooms, including a larger than average third bedroom for this style of property.
- Situated within a low density cul de sac, benefiting from a private driveway and front garden.
- Well balanced accommodation with generous room proportions throughout.
- Approximately 1 mile from the motorway network and just over 1.5 miles from the nearest railway station, providing convenient commuter links.
- Well positioned for commuting to Manchester and surrounding business centres.
- Approximately 1.5 mile from the market town centre, offering a range of shops, caf?s and everyday amenities.
- A selection of nurseries, primary and secondary schools can be found nearby, making the area well suited to a variety of buyers.

3 Bedroom Detached House for sale in Bolton
 1
3
3
1
3
3
The driveway takes its name from the area's industrial heritage, reflecting the site's former use as part of the historic locomotive works before its redevelopment into this modern residential community.
Constructed by Bellway Homes, the Carver design is a relatively uncommon house type within the development. Since purchasing the property from new, the current owners have enhanced the home with a thoughtfully landscaped rear garden together with quality floor coverings, including a contemporary tiled finish to the kitchen.
Internally, the property offers well proportioned accommodation throughout. The generous lounge is complemented by a spacious dining kitchen, creating practical living space for both everyday family life and entertaining. A particular feature is the third bedroom, which offers more versatile proportions than are often associated with modern three bedroom homes, making it suitable as a child's bedroom, guest room or home office.
Located within one of the latest phases of the Loco Works development, the property also benefits from the remainder of the NHBC warranty, providing additional reassurance for the next owner.
Overall, this is a well presented modern detached home offering spacious accommodation, attractive outside space and a convenient position within this popular residential development, ready for immediate occupation.
The sellers inform us that the property is Freehold
Council Tax Band D - £2,432.81Ground Floor
Entrance Hallway
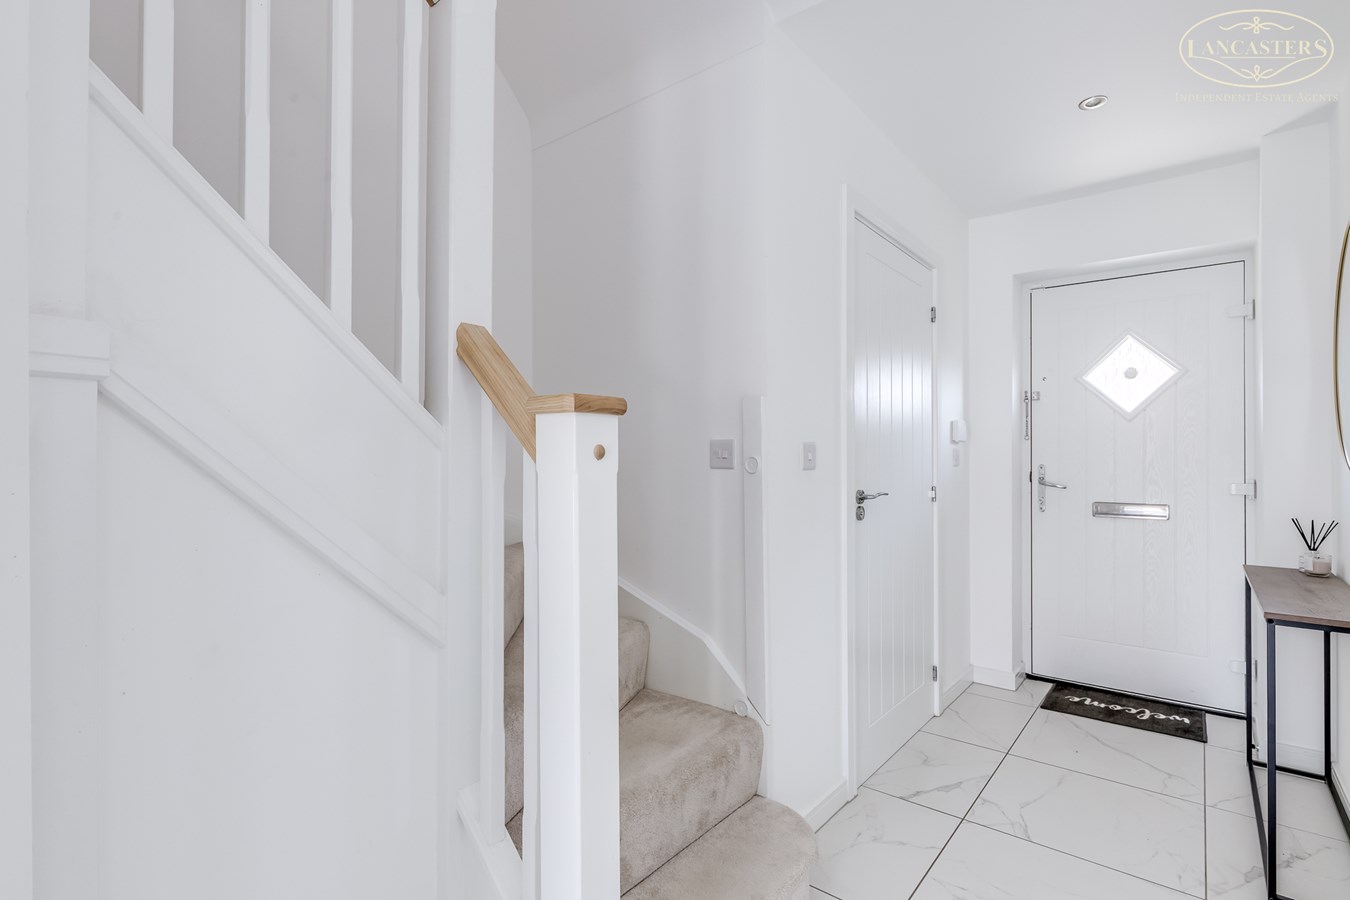
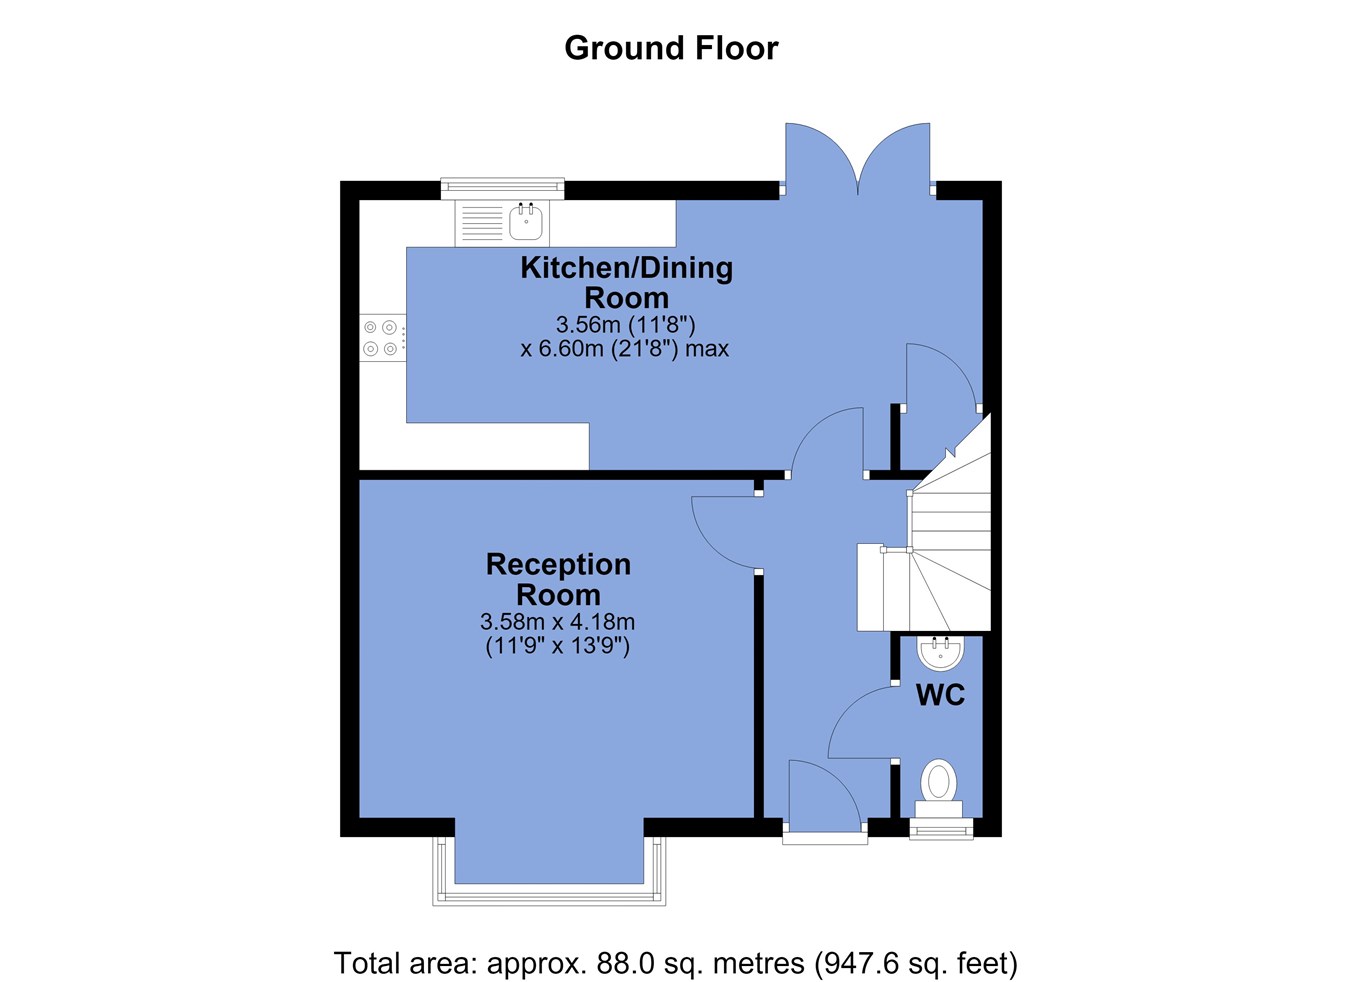
7' 9" (max width over the stairs) x 12' 0" (2.36m x 3.66m) A bright and welcoming entrance hall finished with stylish tiled flooring and neutral decor throughout. Featuring a staircase to the first floor and access to the ground floor accommodation, this area creates an excellent first impression upon entering the home.
Downstairs WC
5' 6" x 3' 0" (1.68m x 0.91m) A modern and well presented two piece cloakroom fitted with a low level WC and pedestal wash hand basin. Finished with contemporary marble-effect wall tiling,
Reception Room 1
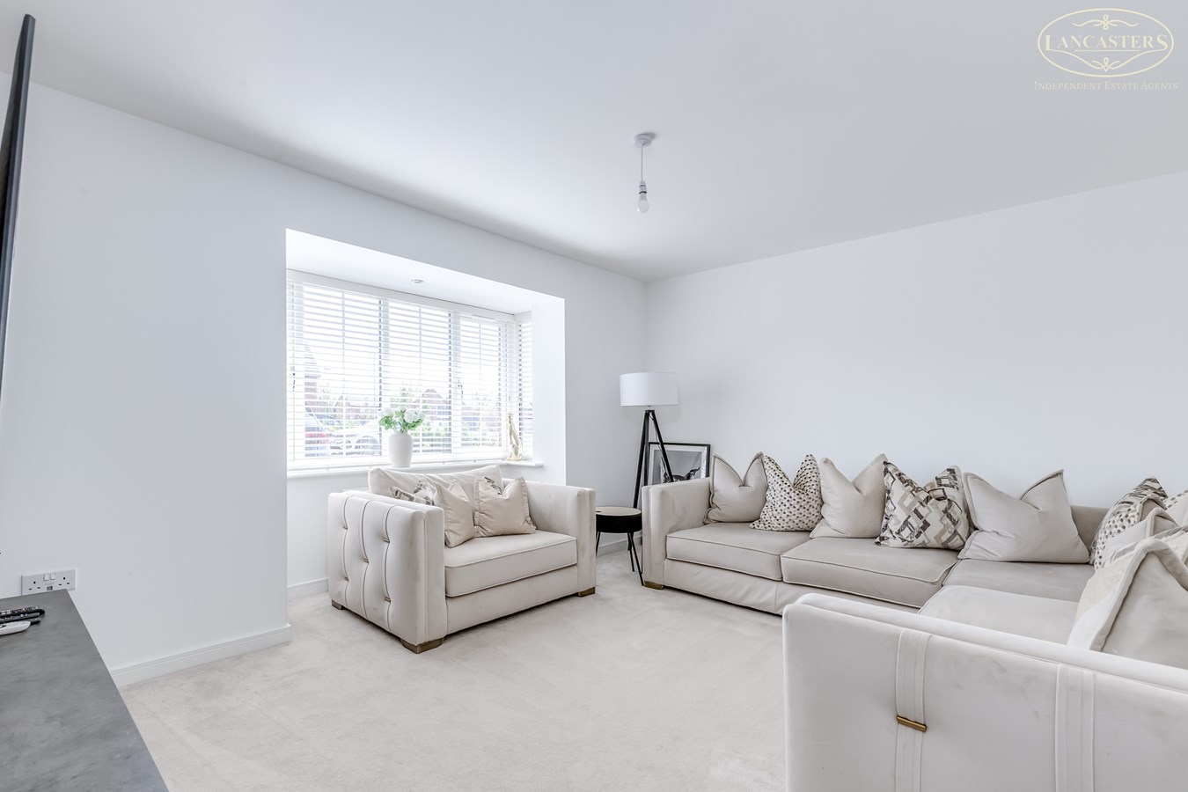
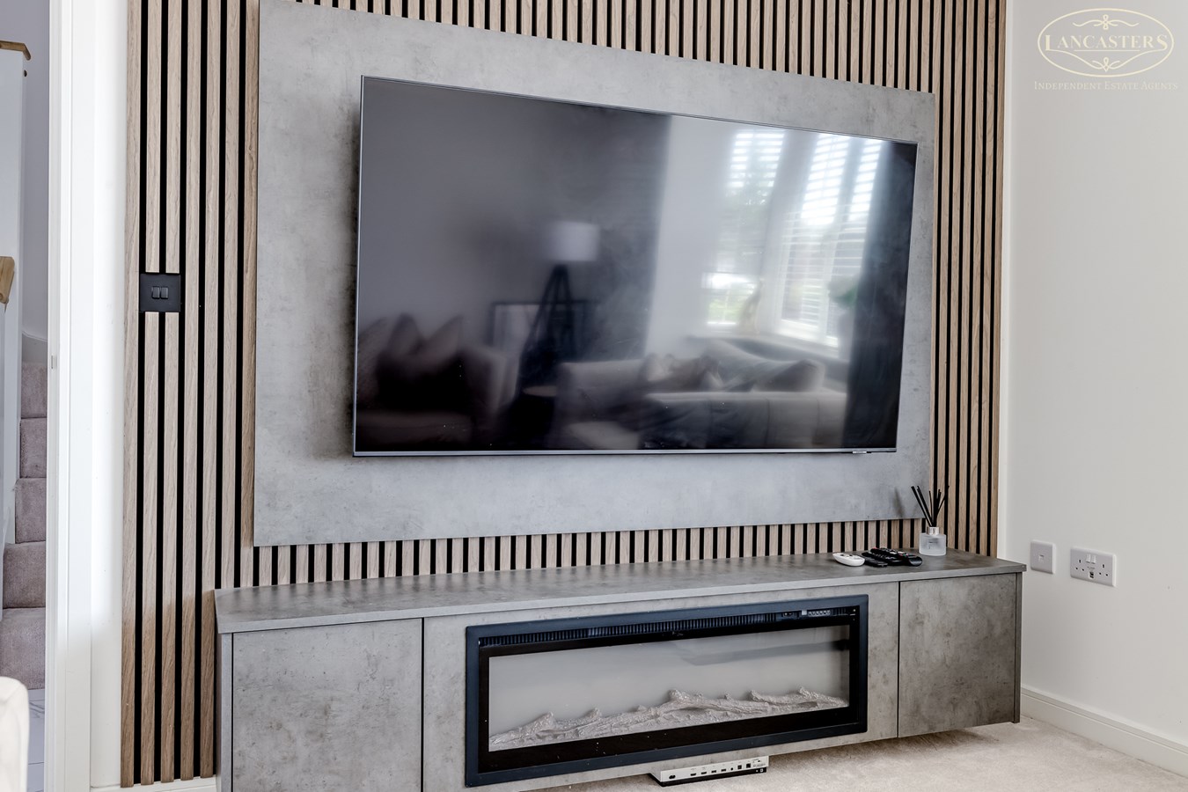
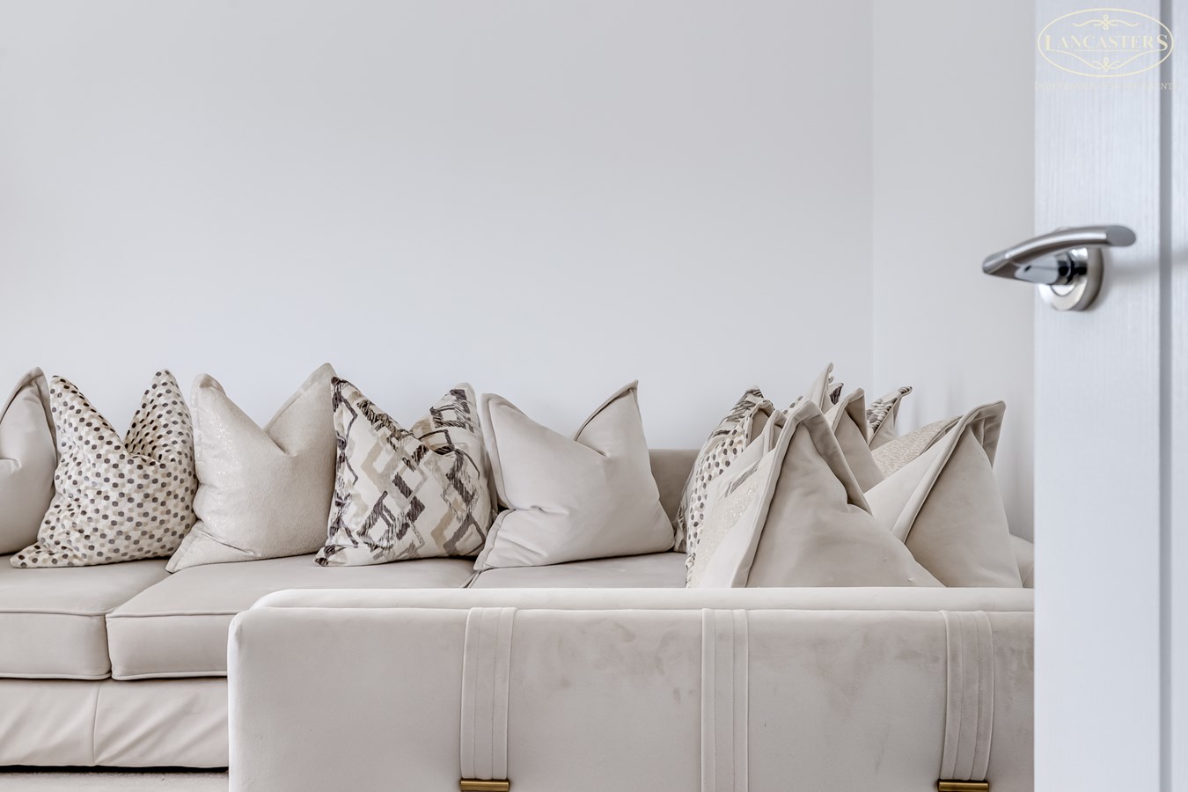
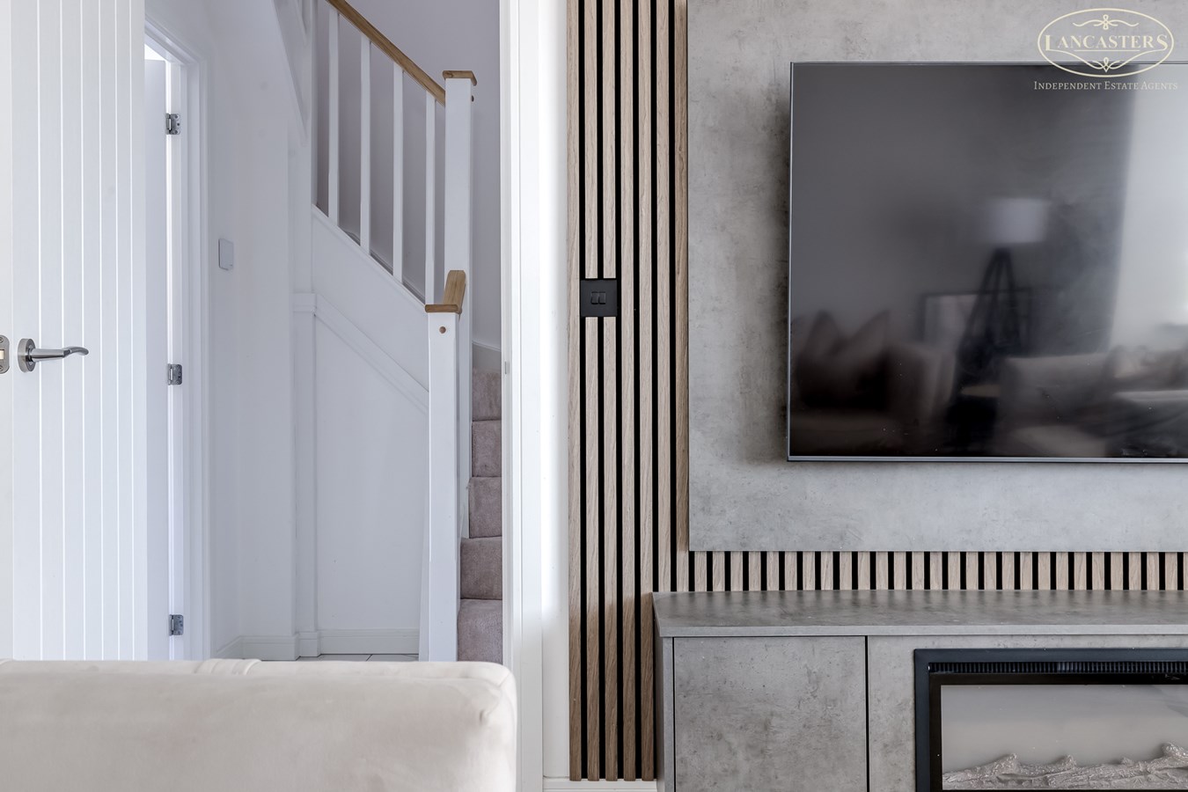
13' 9" x 11' 9" (4.19m x 3.58m) A beautifully presented and spacious reception room, finished in a contemporary style with neutral decor and plush carpeting throughout. A large bay window. Striking media wall with integrated electric fireplace creates an impressive focal point.
Kitchen/Dining Room
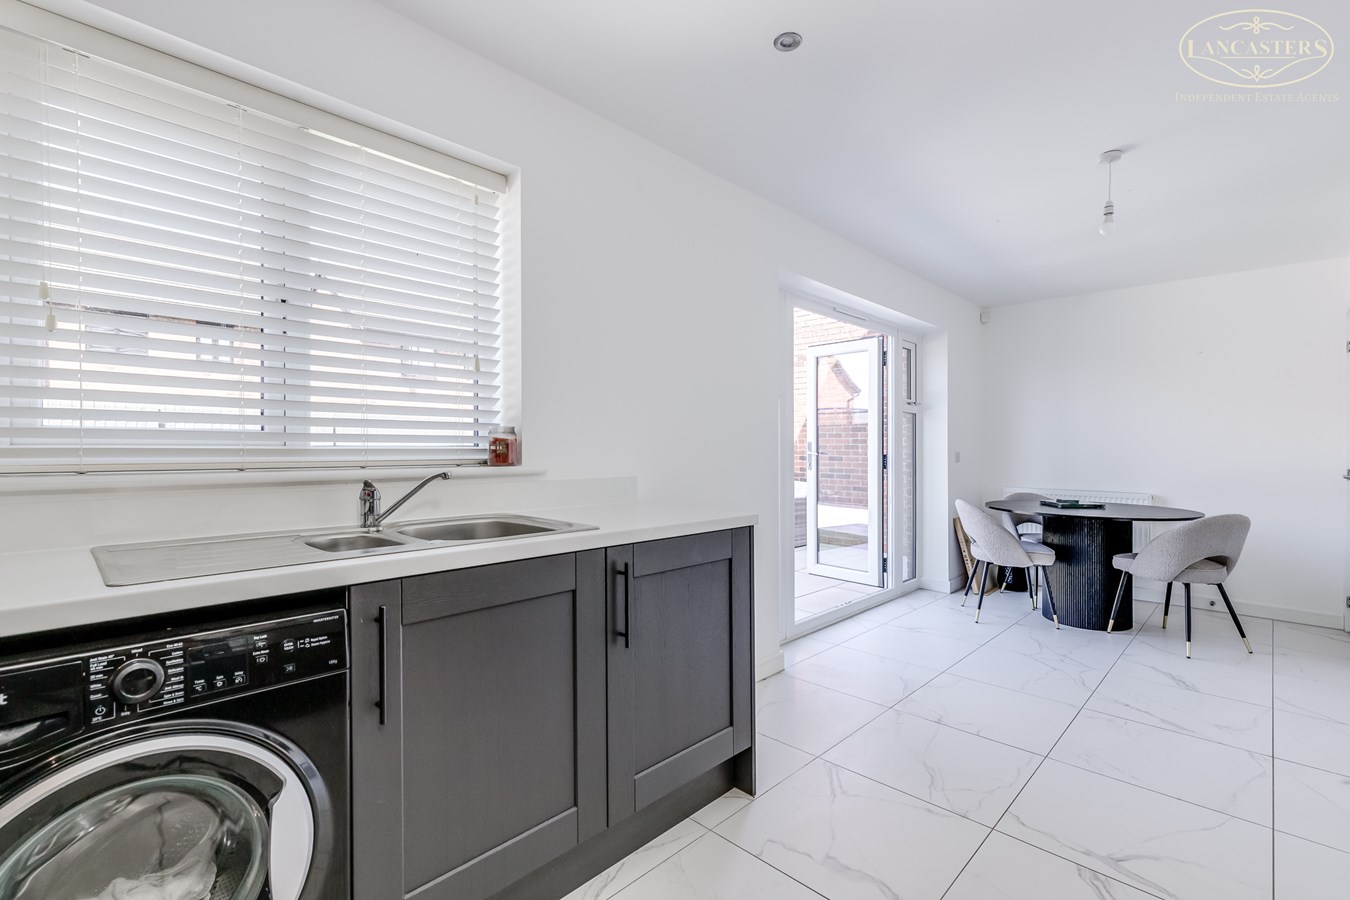
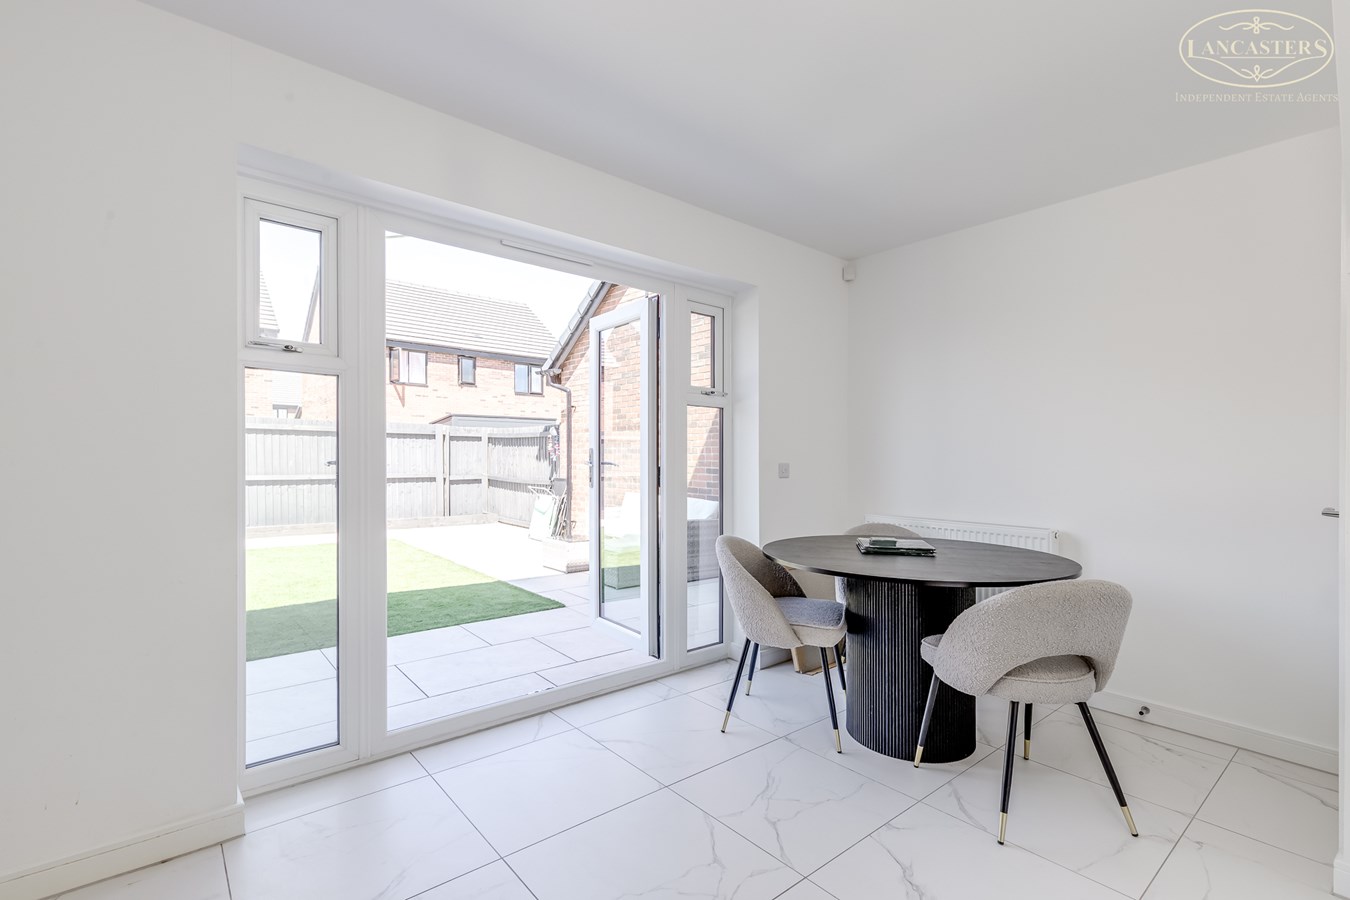
21' 8" x 11' 8" (6.60m x 3.56m) A stylish and contemporary kitchen fitted with a range of modern wall and base units, complemented by sleek work surfaces and integrated cooking appliances. The spacious dining area enjoys an abundance of natural light and benefits from French doors opening onto the rear garden. Understairs storage.
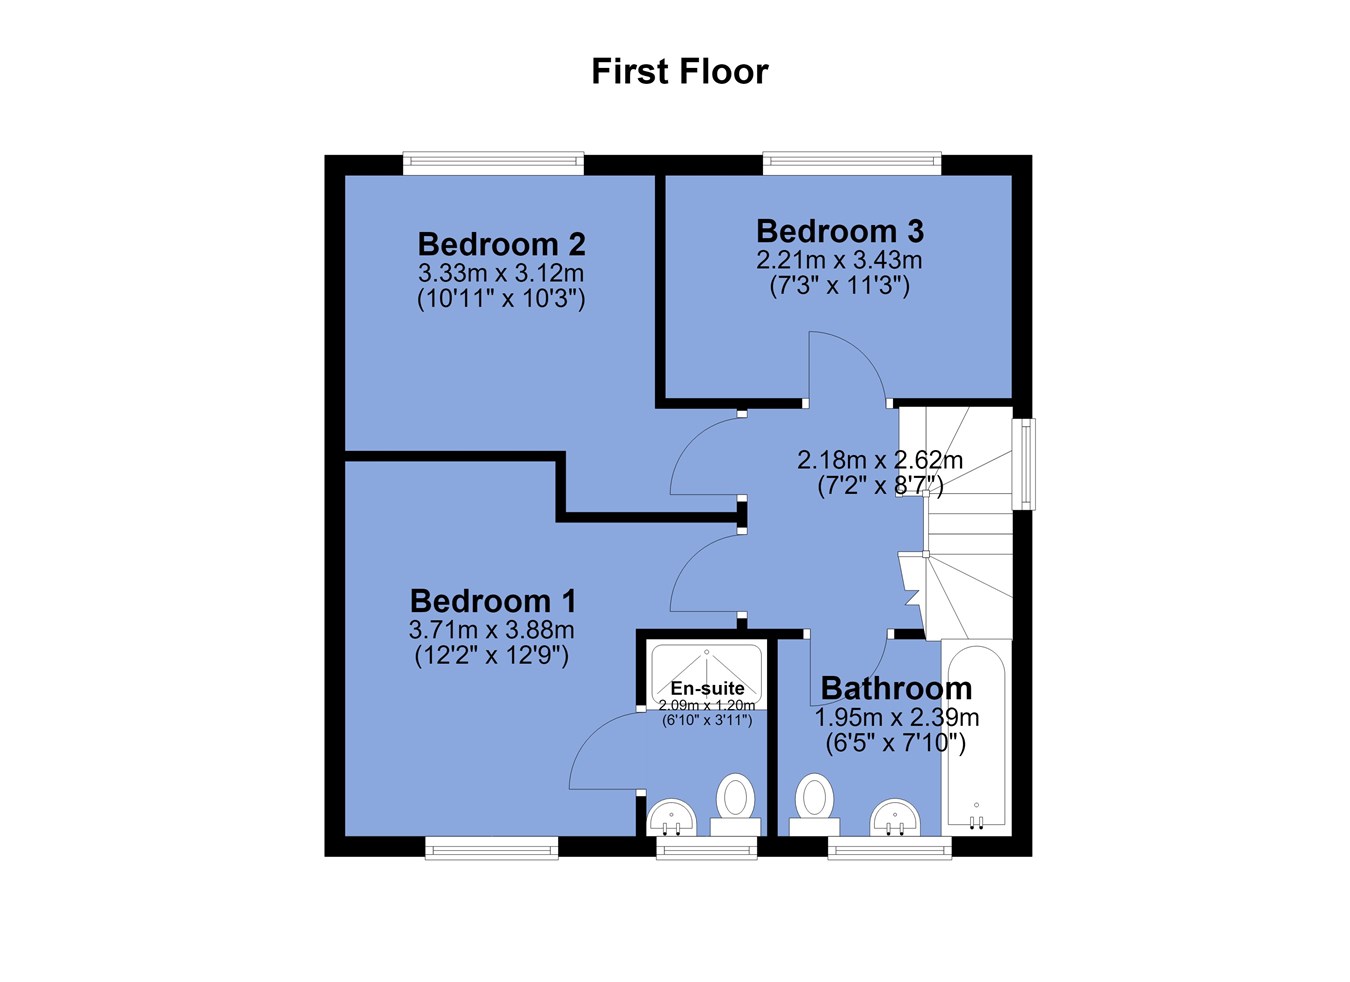
First Floor
Landing
With loft access.
Bedroom 1
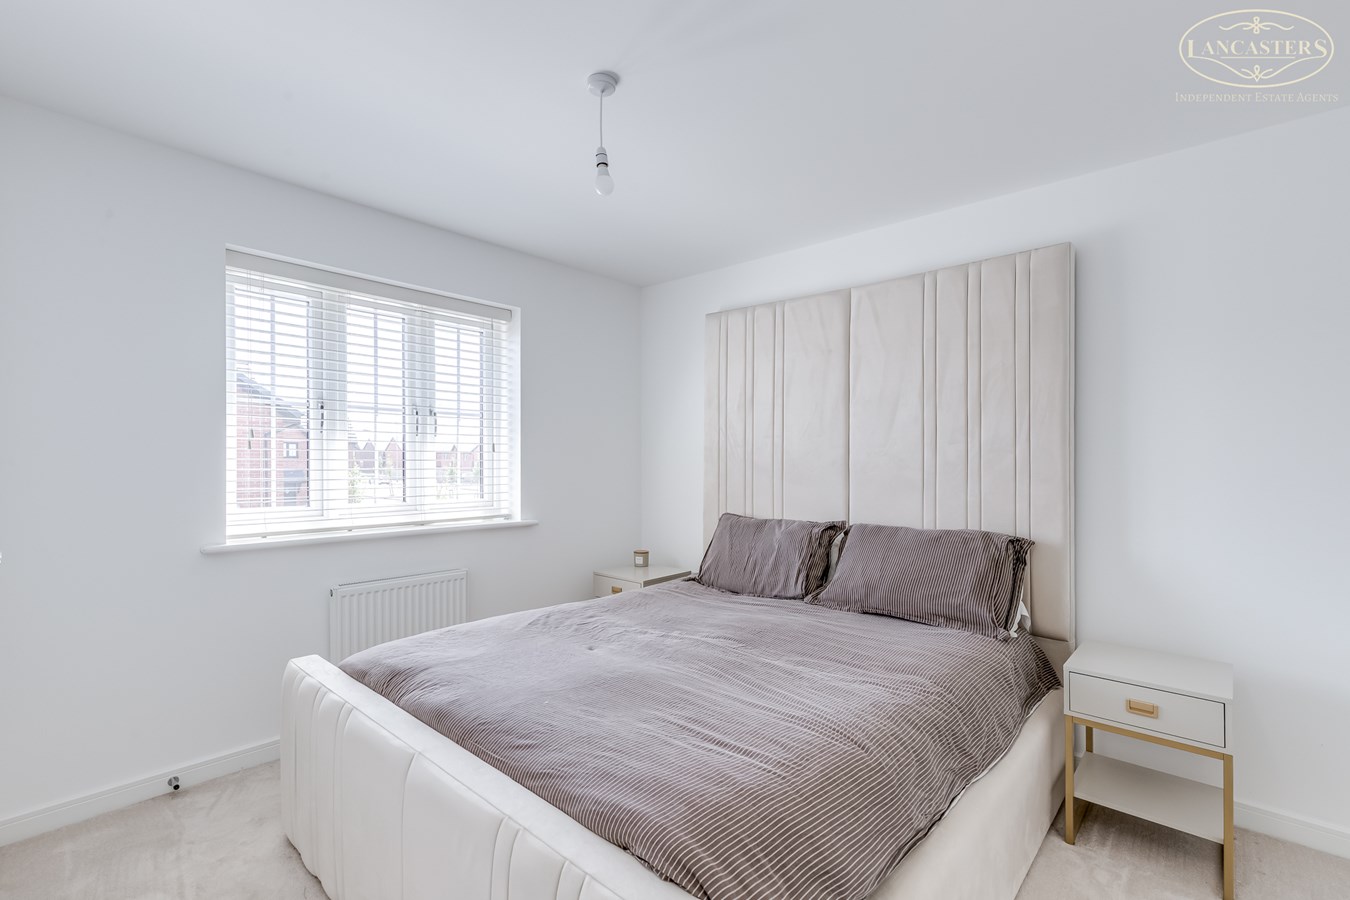
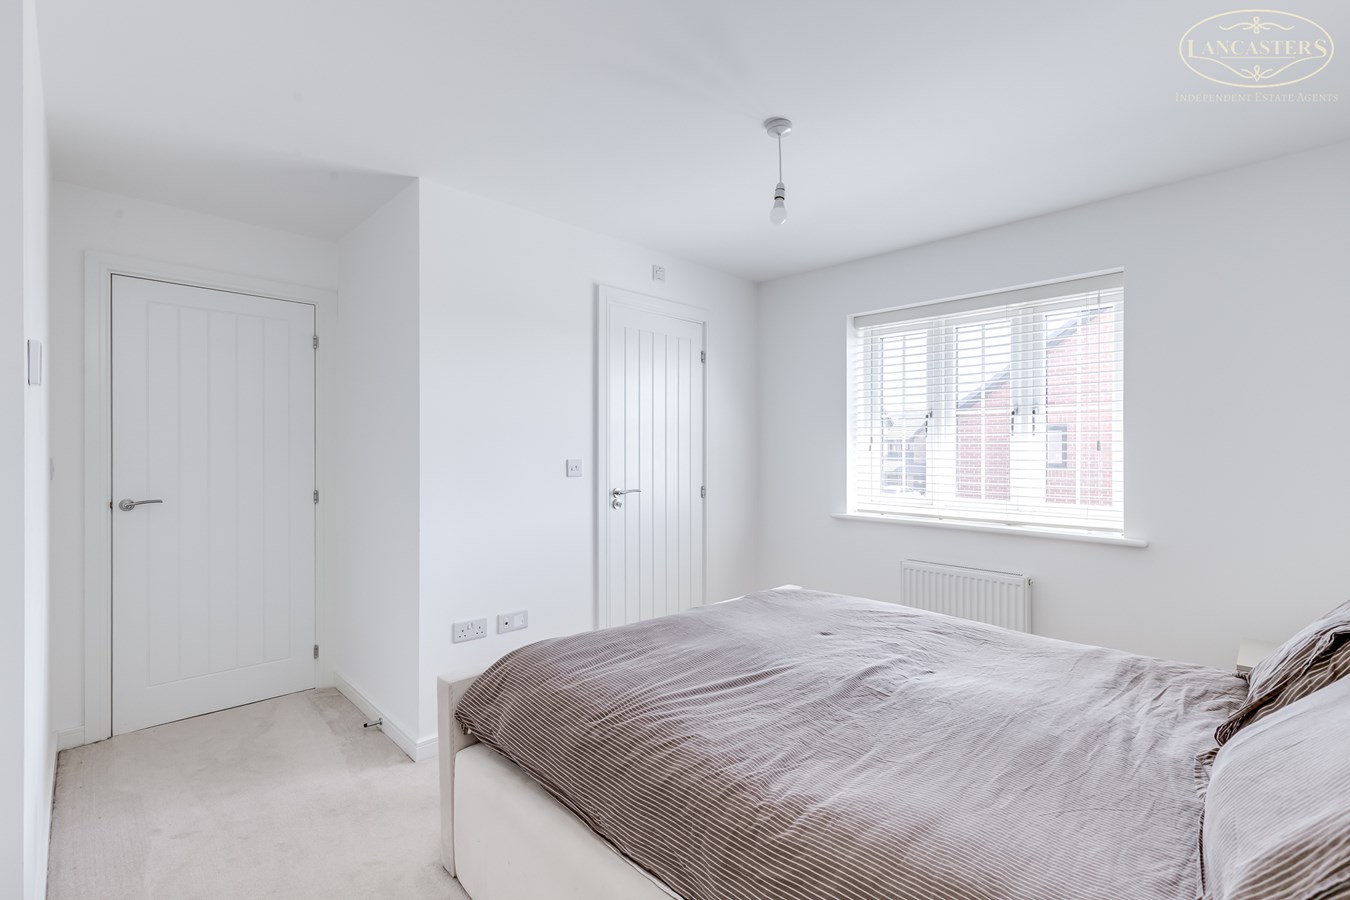
12' 9" x 12' 2" (3.89m x 3.71m) A generously proportioned double bedroom, beautifully presented with neutral decor. Benefiting from a bright front facing window, the room also enjoys the added convenience of an ensuite shower room, creating a comfortable and private principal suite.
En-Suite Shower Room
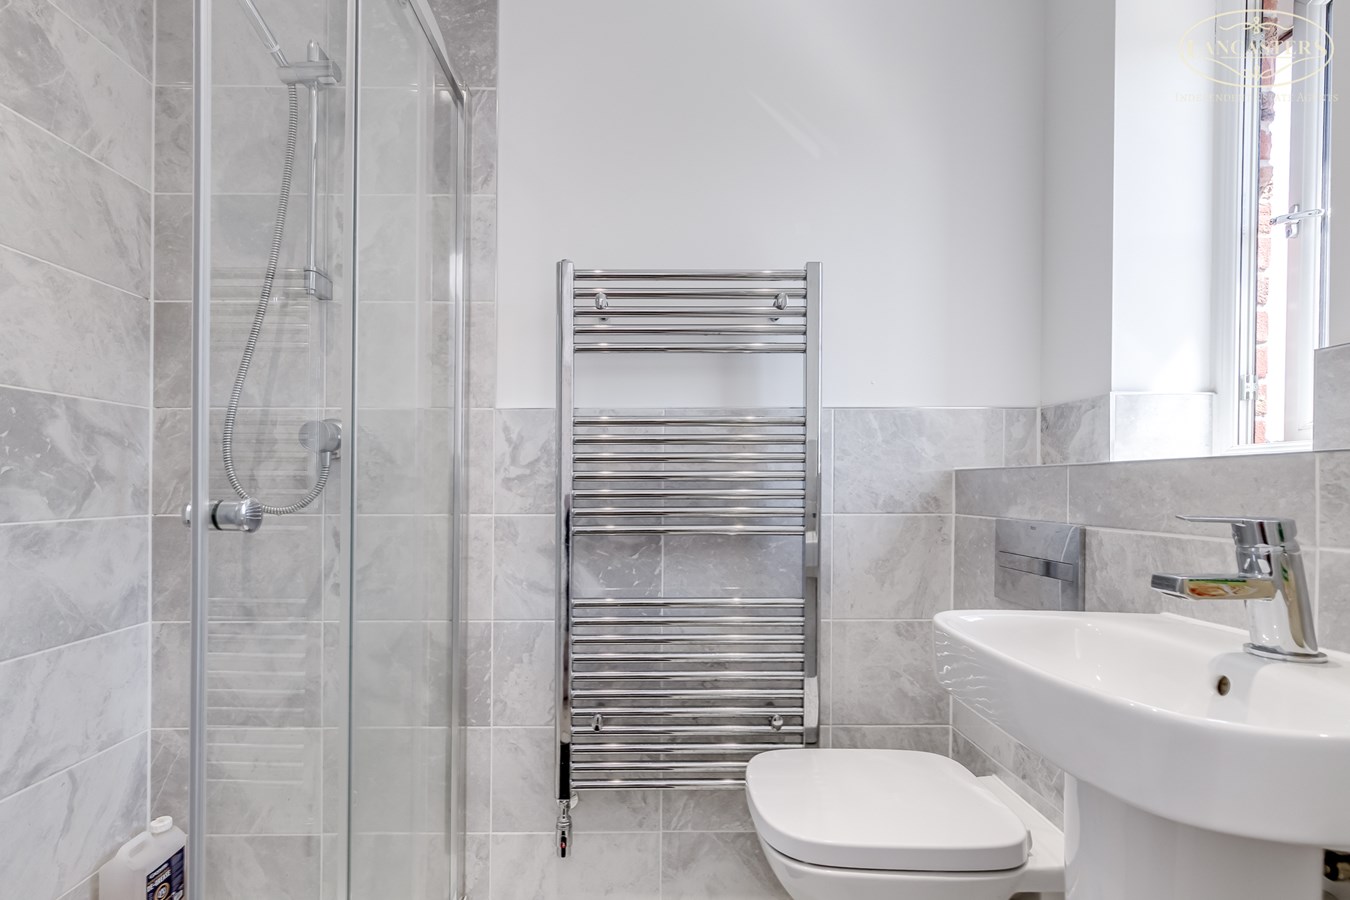
3' 11" x 6' 10" (1.19m x 2.08m) A contemporary ensuite fitted with a three piece suite comprising a walk in shower enclosure, wall mounted WC and wash hand basin. Finished with stylish marble effect tiling and a chrome heated towel rail.
Bedroom 2
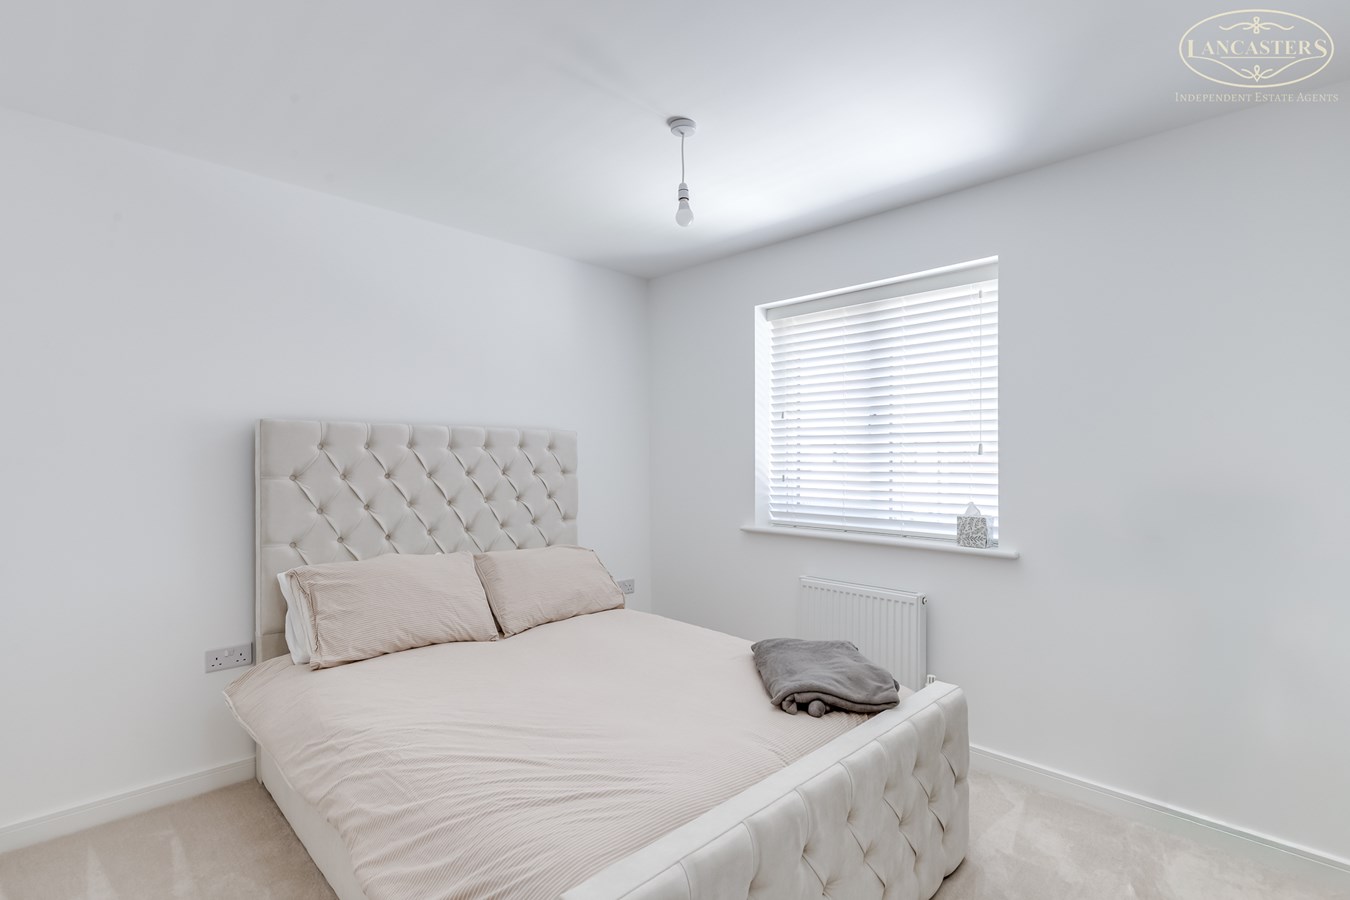
10' 3" x 10' 11" (3.12m x 3.33m) A spacious double bedroom, tastefully presented with neutral decor and plush carpeting throughout. Benefiting from a large window allowing plenty of natural light
Bedroom 3
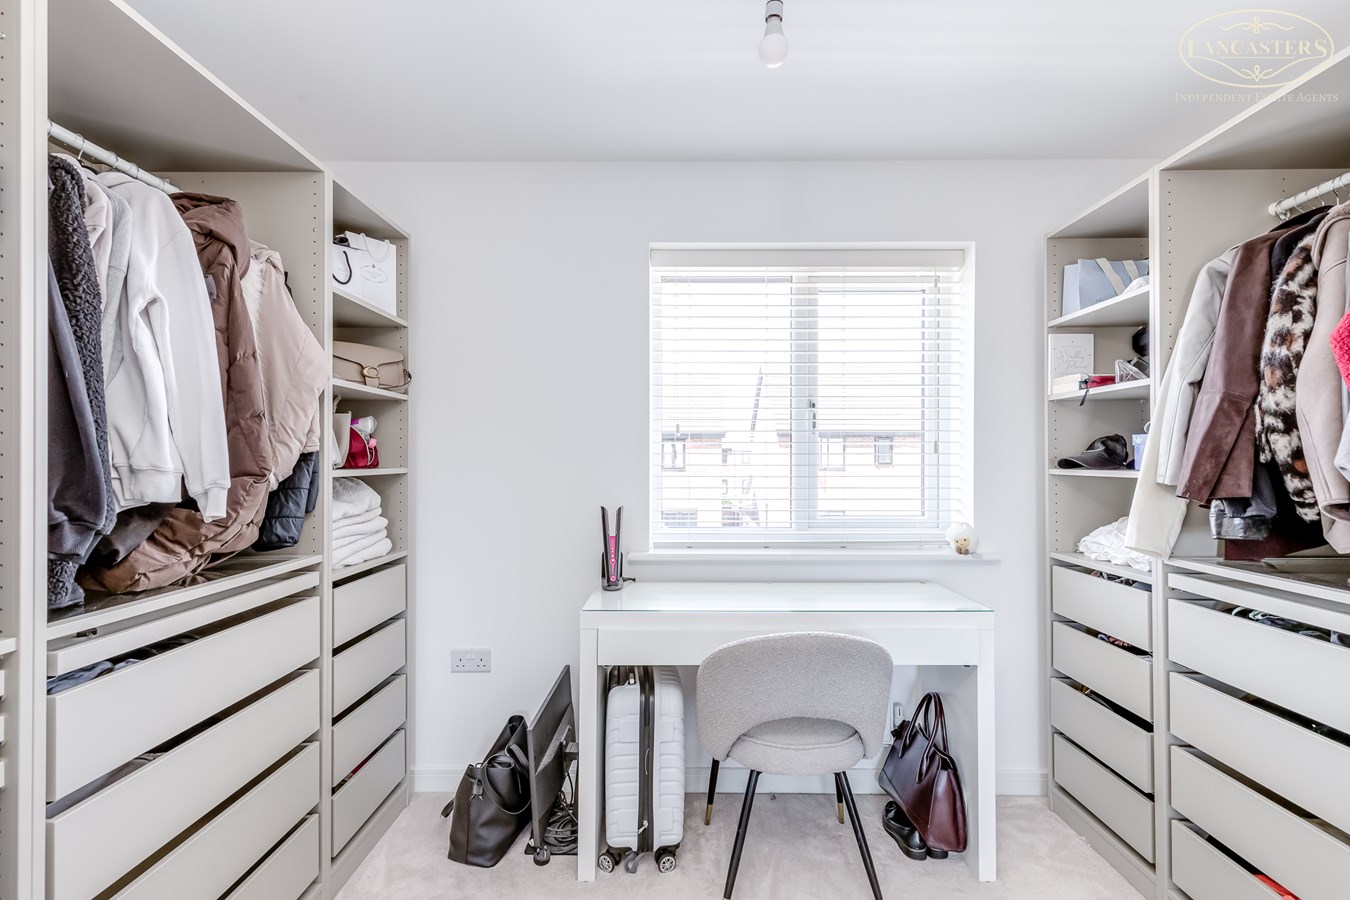
11' 3" x 7' 3" (3.43m x 2.21m) Rear window.
Bathroom
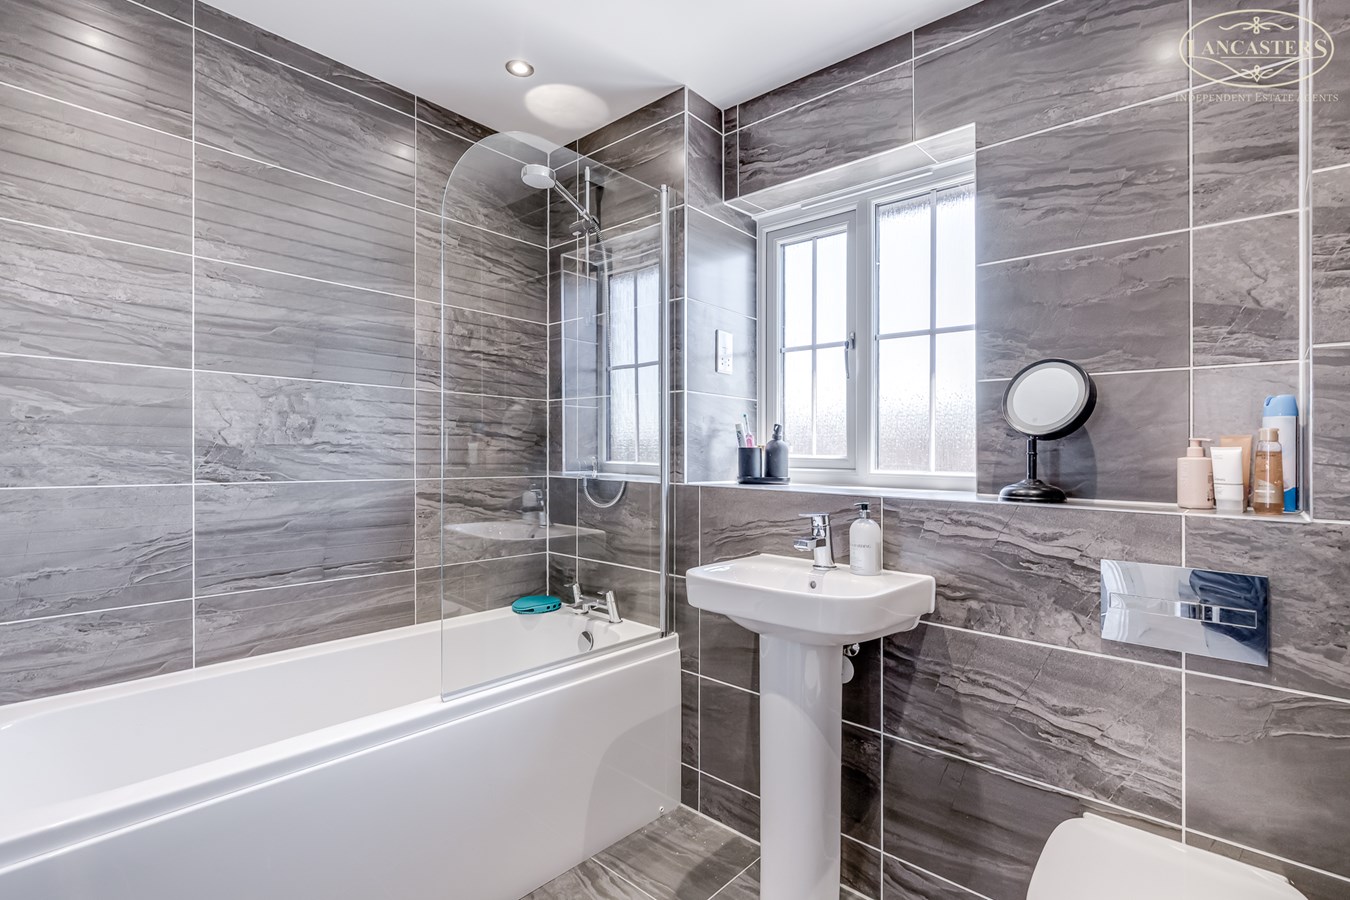
7' 10" x 6' 5" (2.39m x 1.96m) A stylish, contemporary bathroom fitted with a modern three piece suite comprising a panelled bath with shower and glass screen, pedestal wash hand basin, and low level WC. Finished with attractive full height grey tiling and a frosted window
Important Information
- This is a Freehold property.
Property Ref: 30519795
Similar Properties
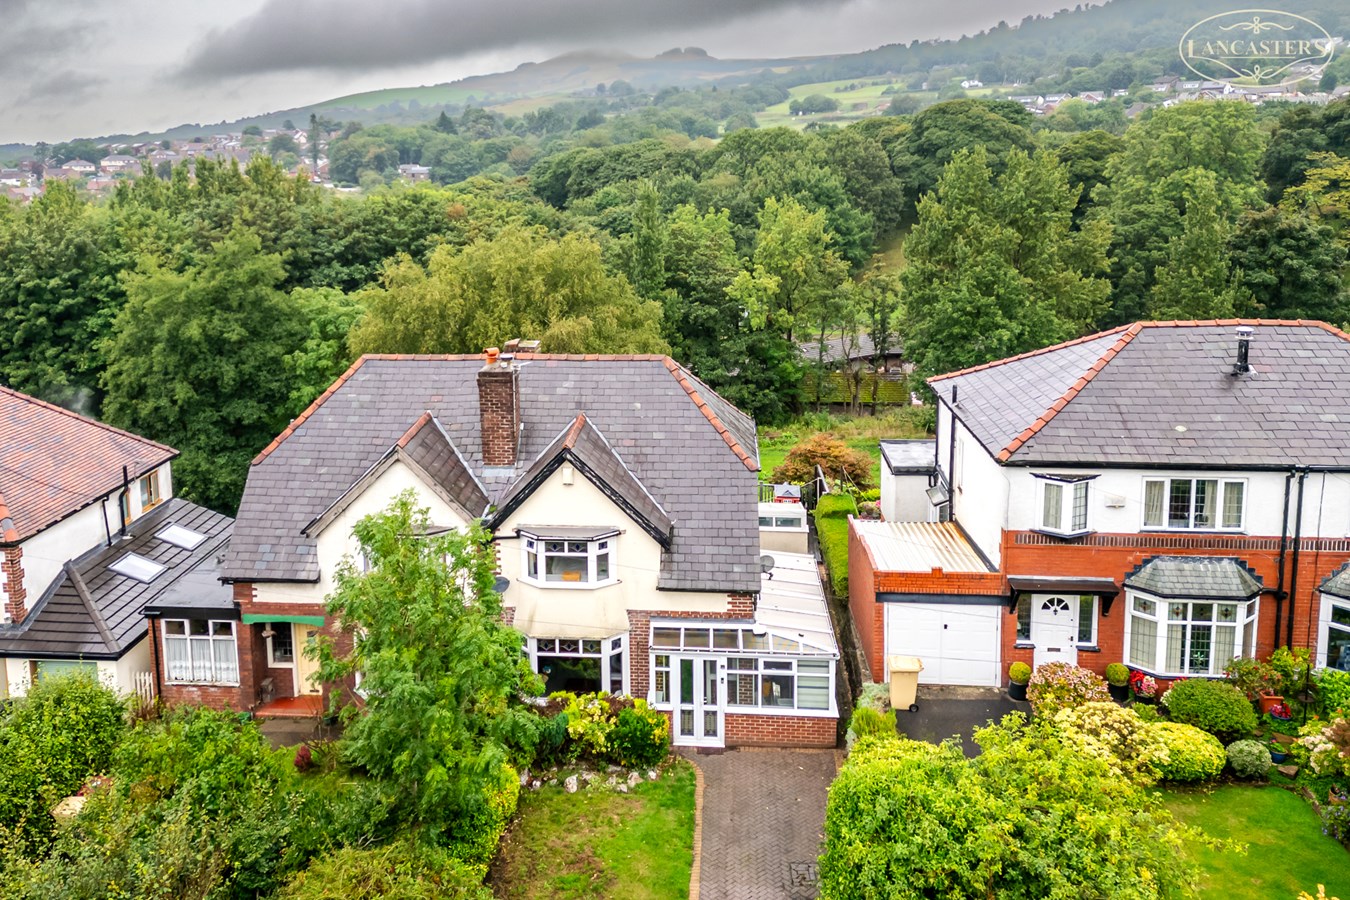
Chorley Old Road, Horwich, Bolton, BL6
3 Bedroom Semi-Detached House | £340,000
Enjoying delightful open views towards Rivington Pike, this impressive home boasts a wealth of character and charm, enha...
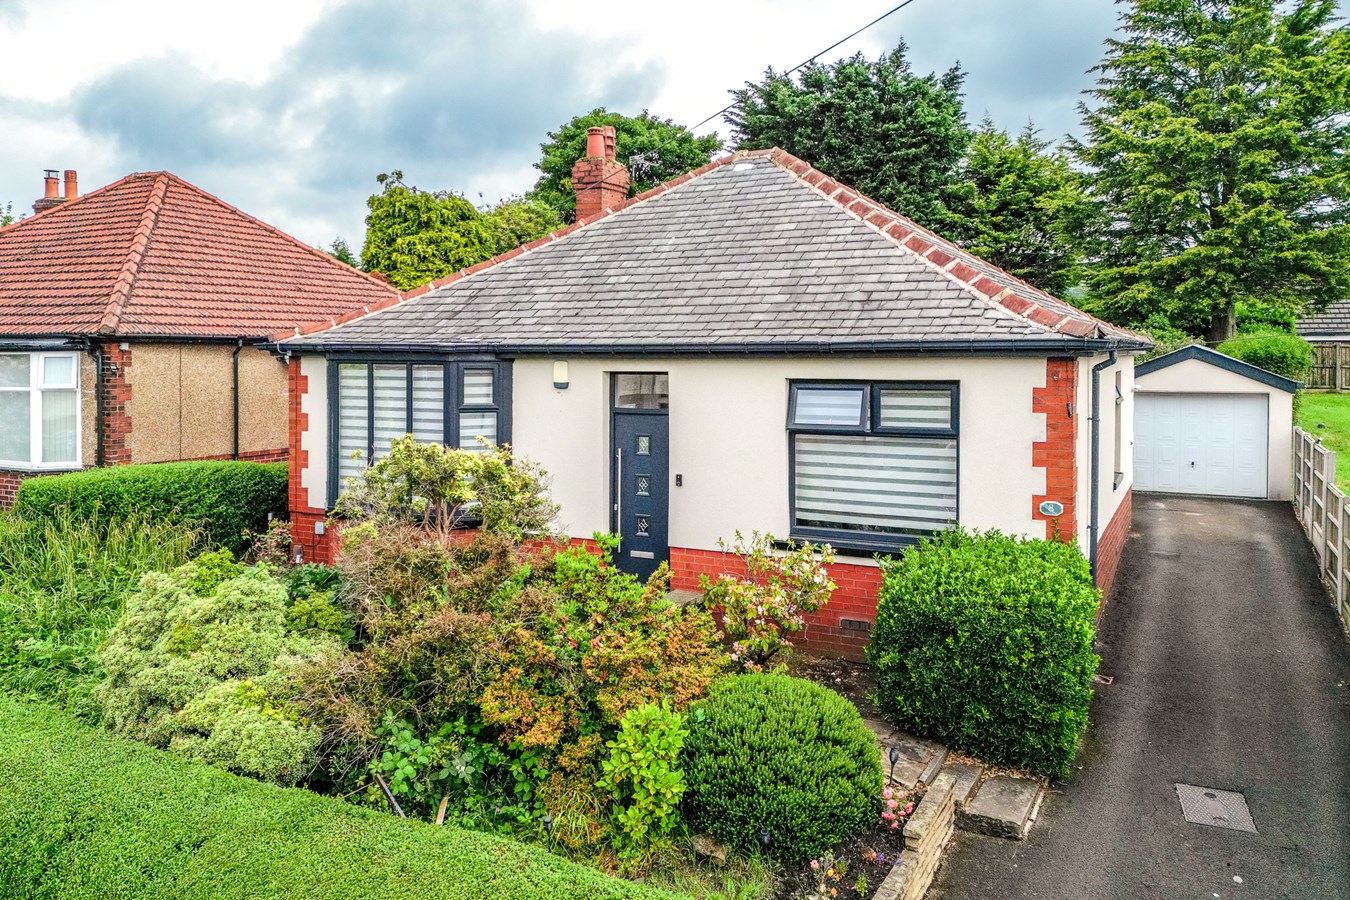
Hughes Avenue, Horwich, Bolton, BL6
3 Bedroom Detached Bungalow | £335,000
Extensively refurbished and thoughtfully enhanced approximately six years ago, this attractive true bungalow is presente...
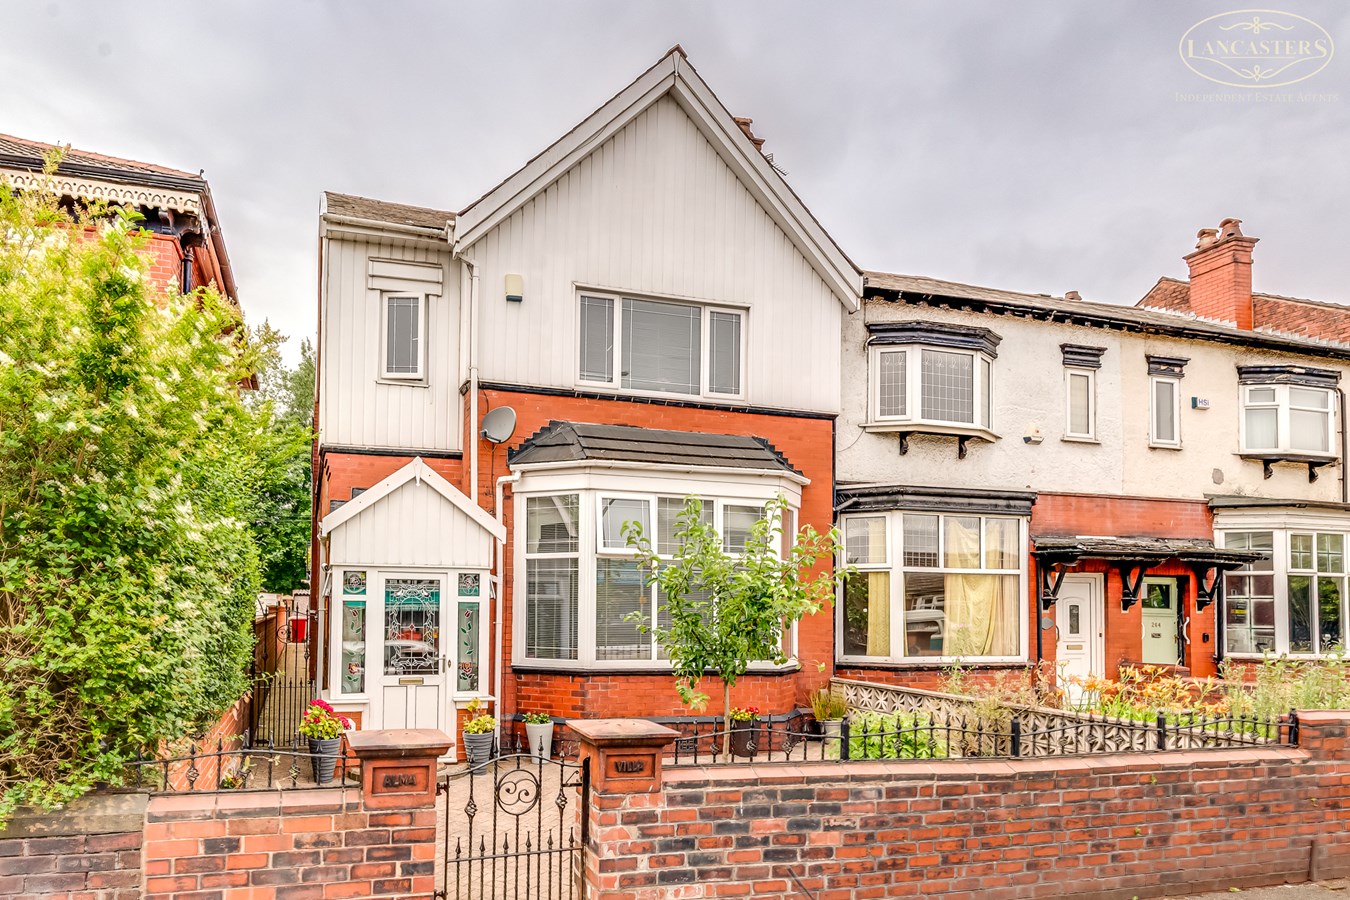
Rishton Lane, Great Lever, Bolton, BL3
5 Bedroom Character Property | Offers in excess of £325,000
** NOW AVAILABLE ON THE OPEN MARKET ** Extremely large 5 bedroom 3 living room home with substantial rear garden are...
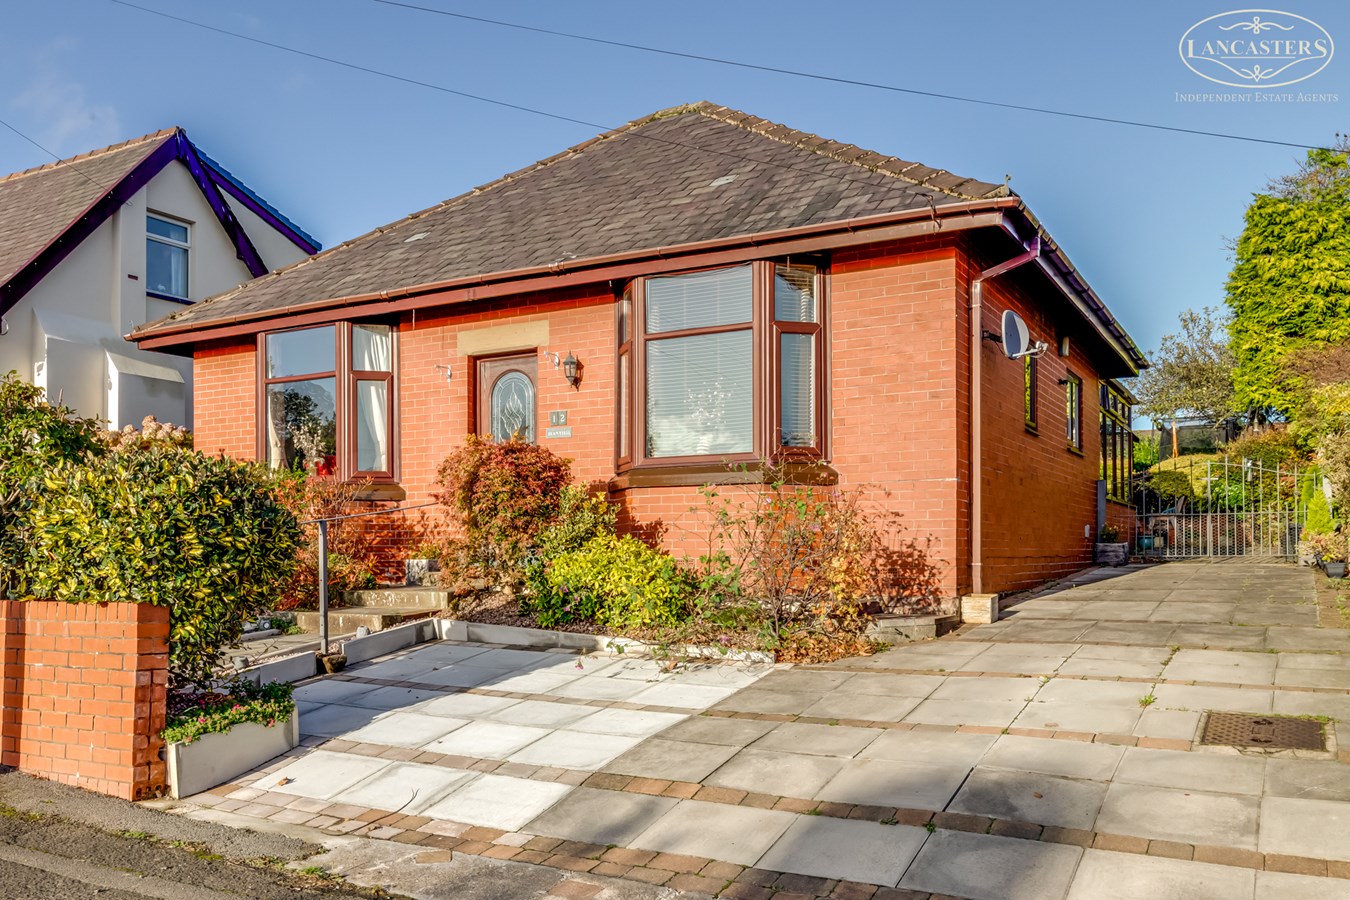
Hughes Avenue, Horwich, Bolton, BL6
3 Bedroom Bungalow | £350,000
Offering something a little different and positioned in a generous plot is this versatile 2/3 bedroom detached bungalow....
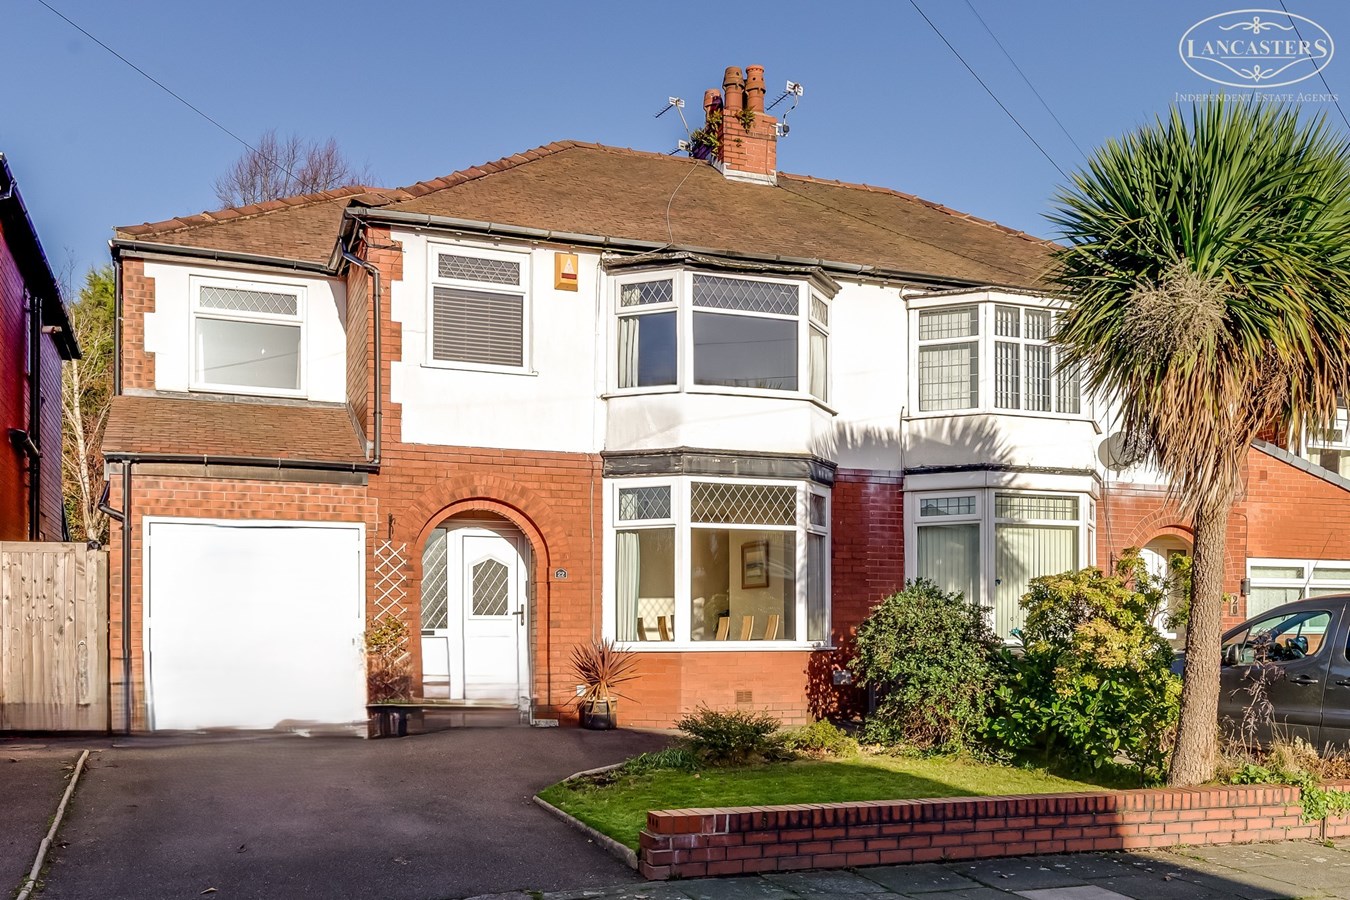
Rawlyn Road, Smithills, Bolton, BL1
4 Bedroom Semi-Detached House | £350,000
A most impressive four bedroom mature semi-detached home which includes two individual reception rooms, extended dining...
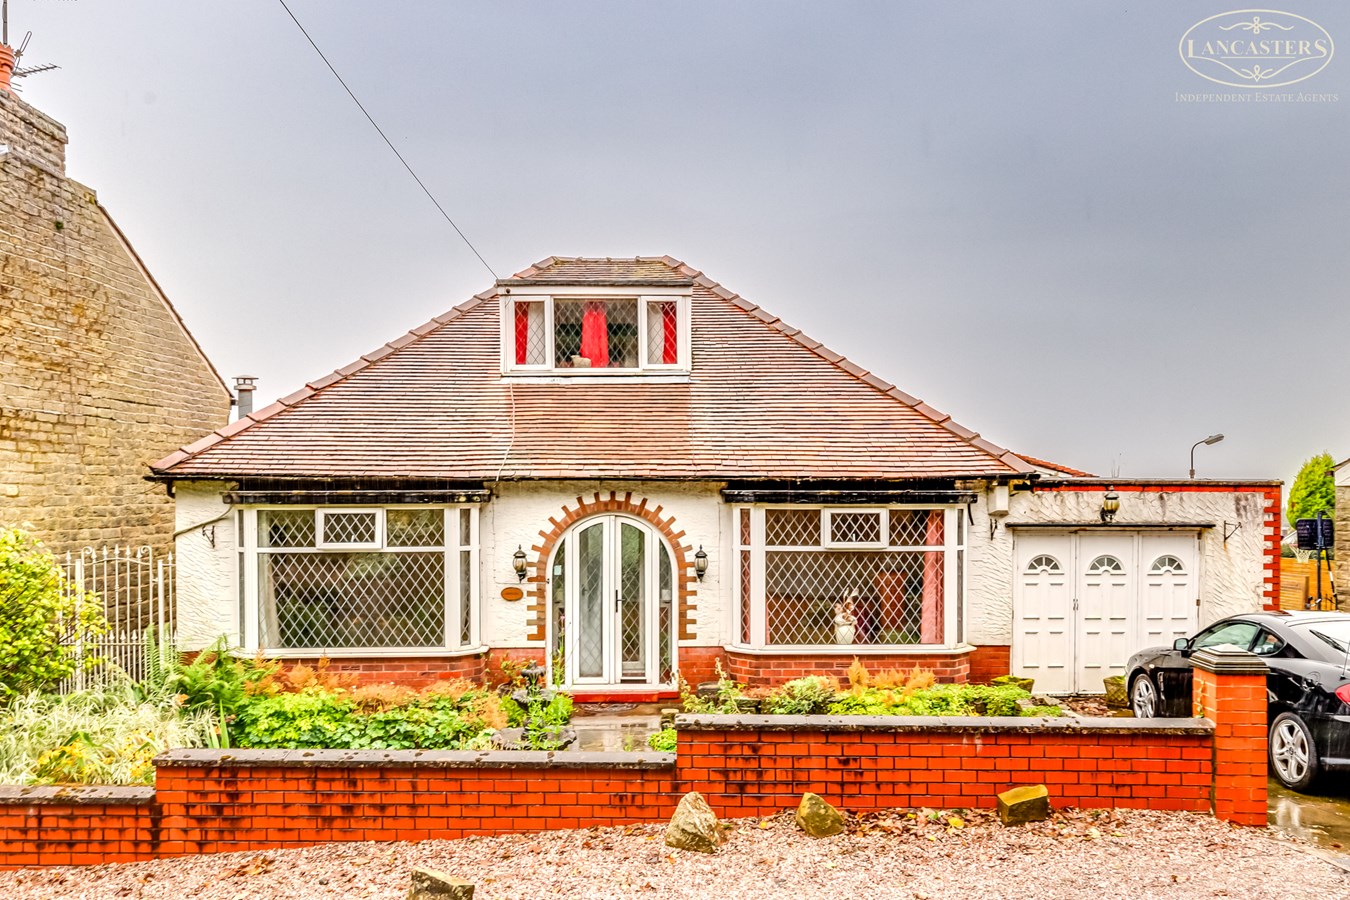
Bottom O Th Moor, Horwich, Bolton, BL6
3 Bedroom House | £365,000
An individual detached home positioned within a high calibre address and enjoying distant far-reaching views. Two ground...

Lancasters Independent Estate Agents (Horwich)
Horwich, Greater Manchester, BL6 7PJ
01204 697 919
How much is your home worth?
Use our short form to request a valuation of your property.
Request a Valuation
©2026 The Guild of Property Professionals. All rights reserved.
Terms and Conditions |
Privacy Policy |
Cookie Policy |
Complaints Policy |
Members Login
The Guild of Property Professionals Trading Address: 121 Park Lane, London W1K 7AG. GPEA Limited.
Registered in England & Wales.
Company No: 02819824.
Registered Office Address: The Old Courthouse, 60A London Road, Grantham, NG31 6HR.
VAT Registration No: 180897859

