- Immaculate presentation throughout. Large rooms and high ceilings plus large windows
- Five bedrooms and three living rooms
- Large individual hallway and porch
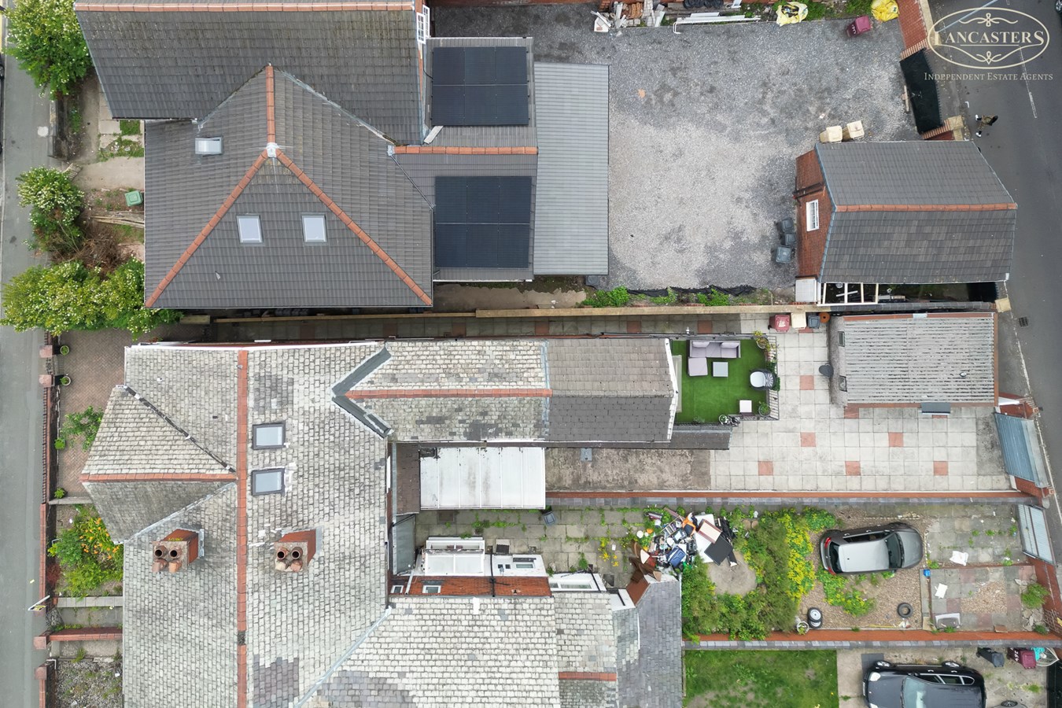
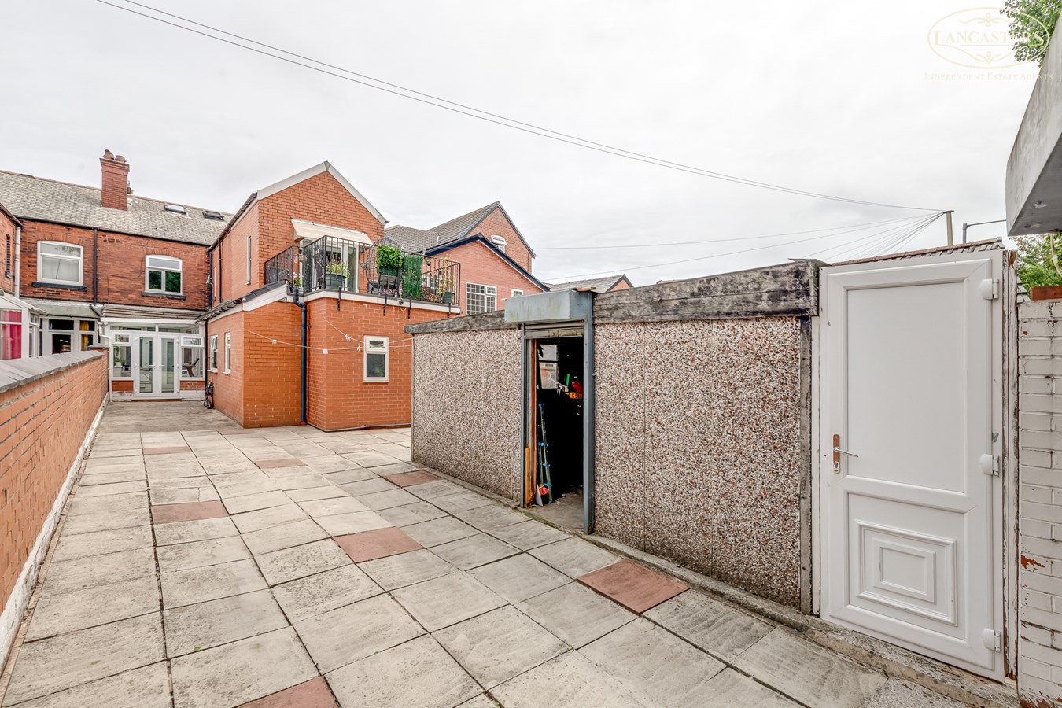
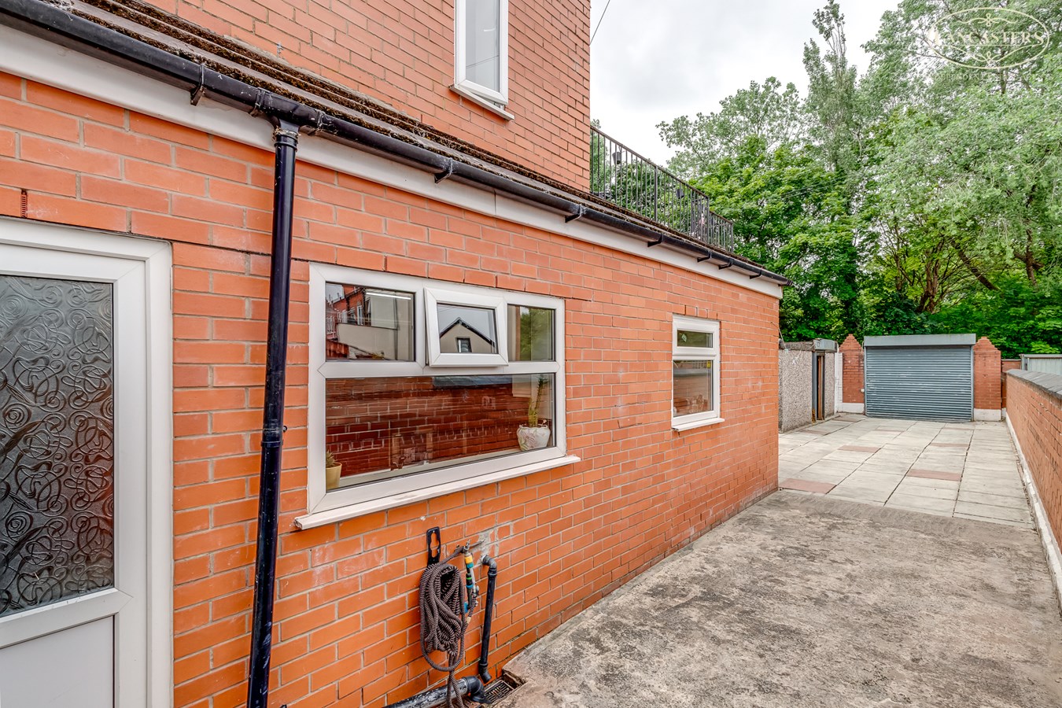
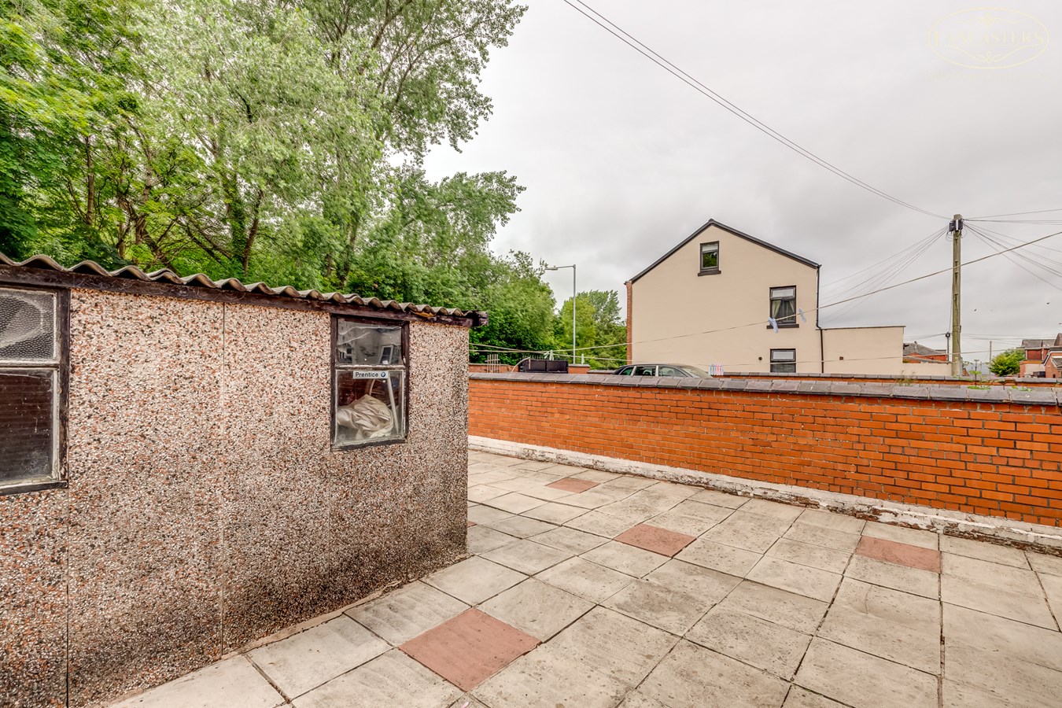
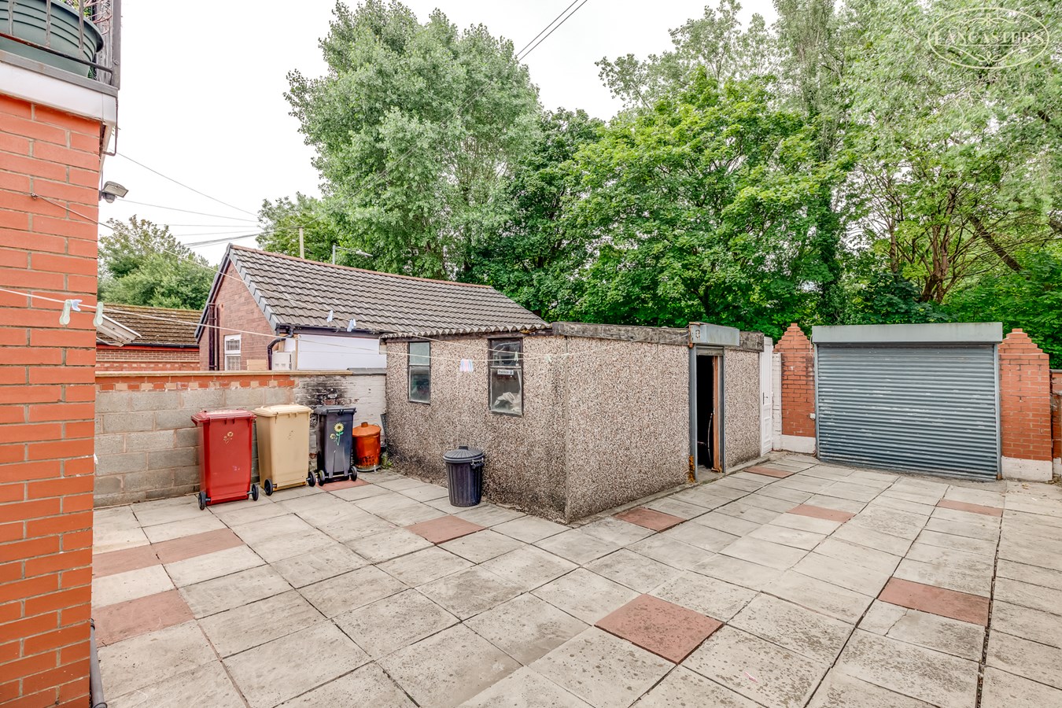
- Substantial rear garden, which is low maintenance and offers plenty for parking plus detached garage
- Extremely popular address and prominent high profile position
- Close to junction with Green Lane and Lever Edge Lane
- Potential to further extend subject to the usual consents
- Approximately 2572 SqFt

This property listing is now SSTC
5 Bedroom Character Property for sale in Bolton
 3
5
2
3
5
2
** NOW AVAILABLE ON THE OPEN MARKET **
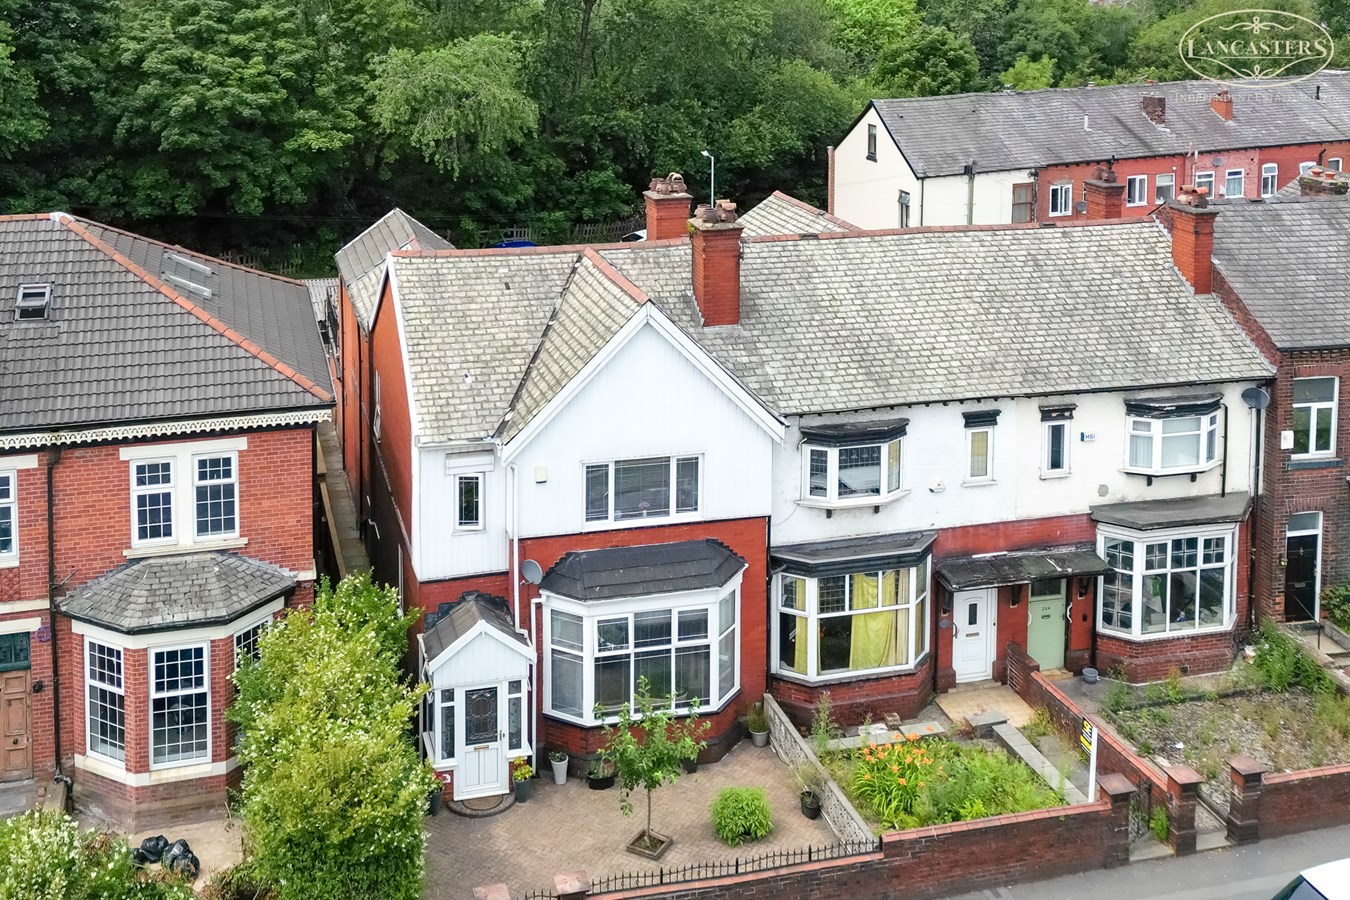
And immaculate substantial five bedroom and three living room home of 2572 square foot and positioned in a high profile and highly desirable address. There is a large rear garden area which is finished in a low maintenance style, provides abundant parking and also hosts a detached garage. The flexible accommodation would allow for ground floor bedrooms if necessary and there is a useful ground floor shower room in addition to the large dining kitchen and separate utility. These Victorian homes offer excellent characteristics such as high ceilings, significant windows which allow for plenty of natural light and this specific property includes some additional features such as feature arch around the front bay. The location is one of the most in demand within the town and an early viewing should be secured.
The sellers inform us that the property is Leasehold for a term of 999 years from 1 May 1900 subject to the payment of a yearly Ground Rent of £12
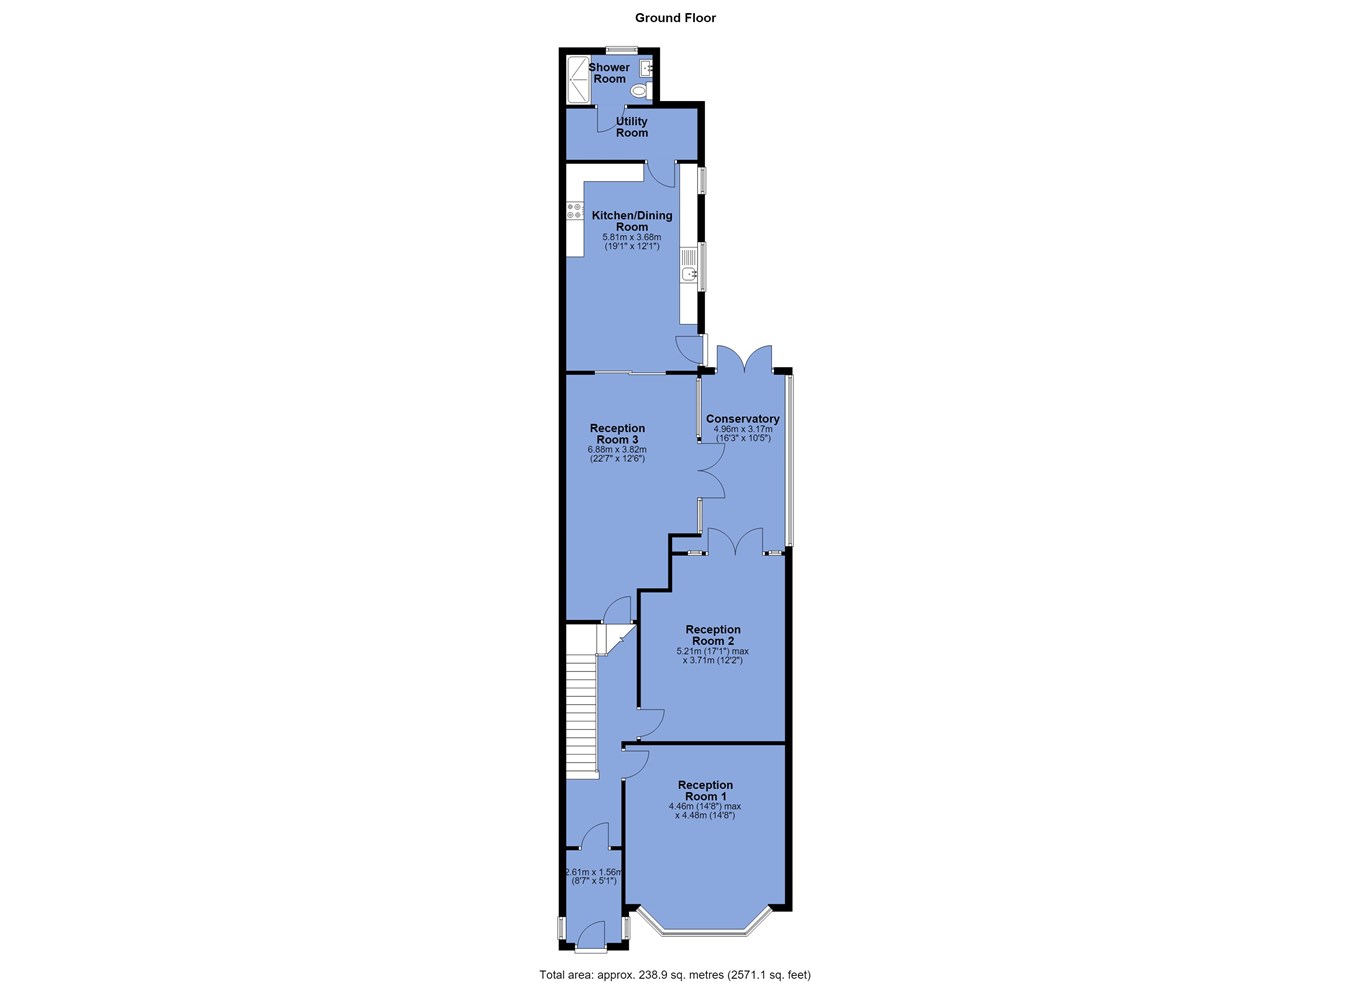
Council Tax Band B £1,860.72Ground Floor
Porch
4' 8" x 8' 9" (1.42m x 2.67m) Timber front door with side screen into the hallway.
Hallway
4' 10" x 20' 6" (1.47m x 6.25m) with an indicative ceiling height of 10' 0" (3.05m). Stained and leaded gable window. Stairs to the first floor.
Reception Room 1
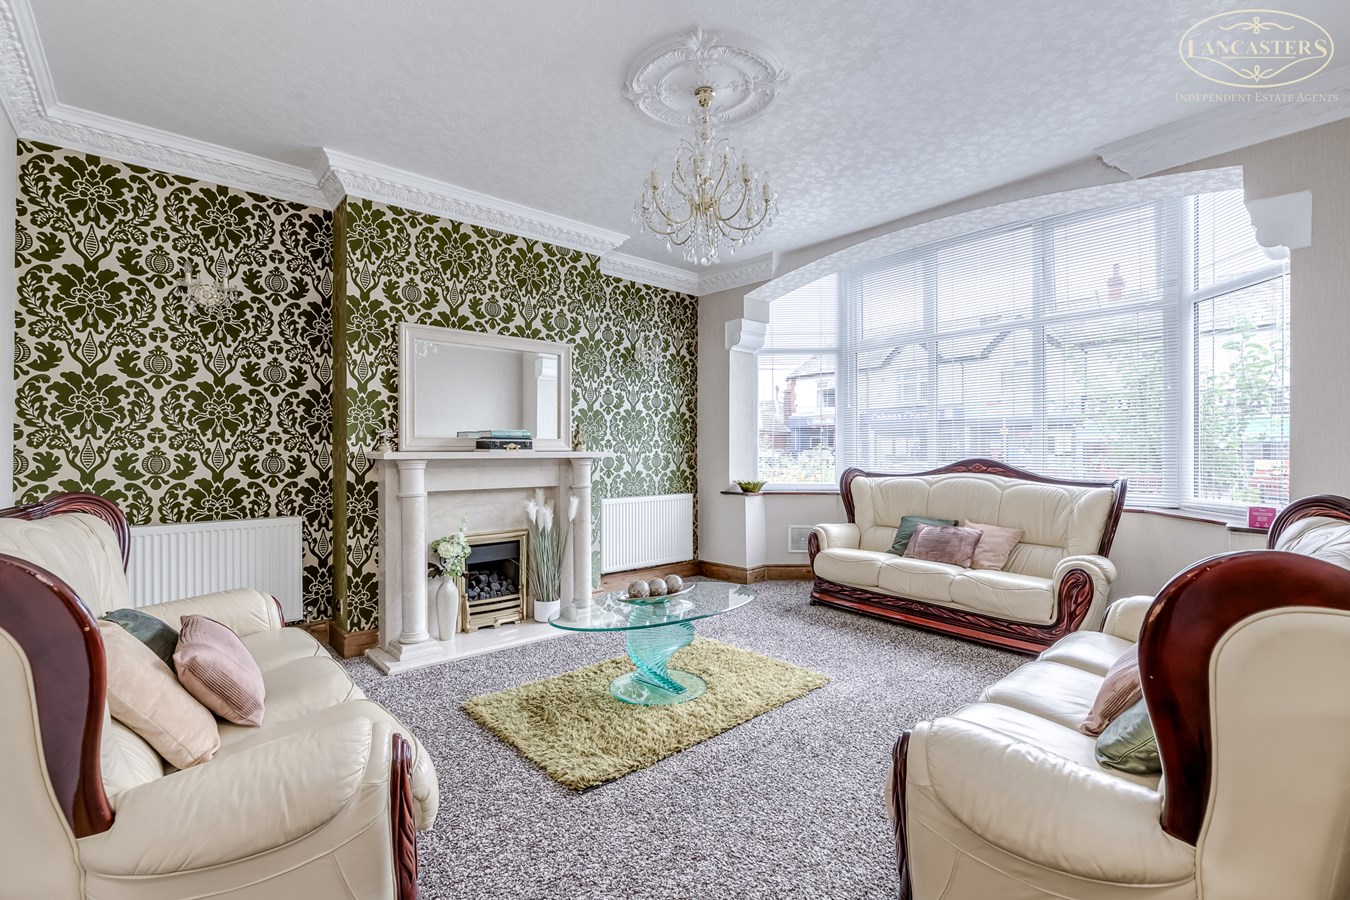
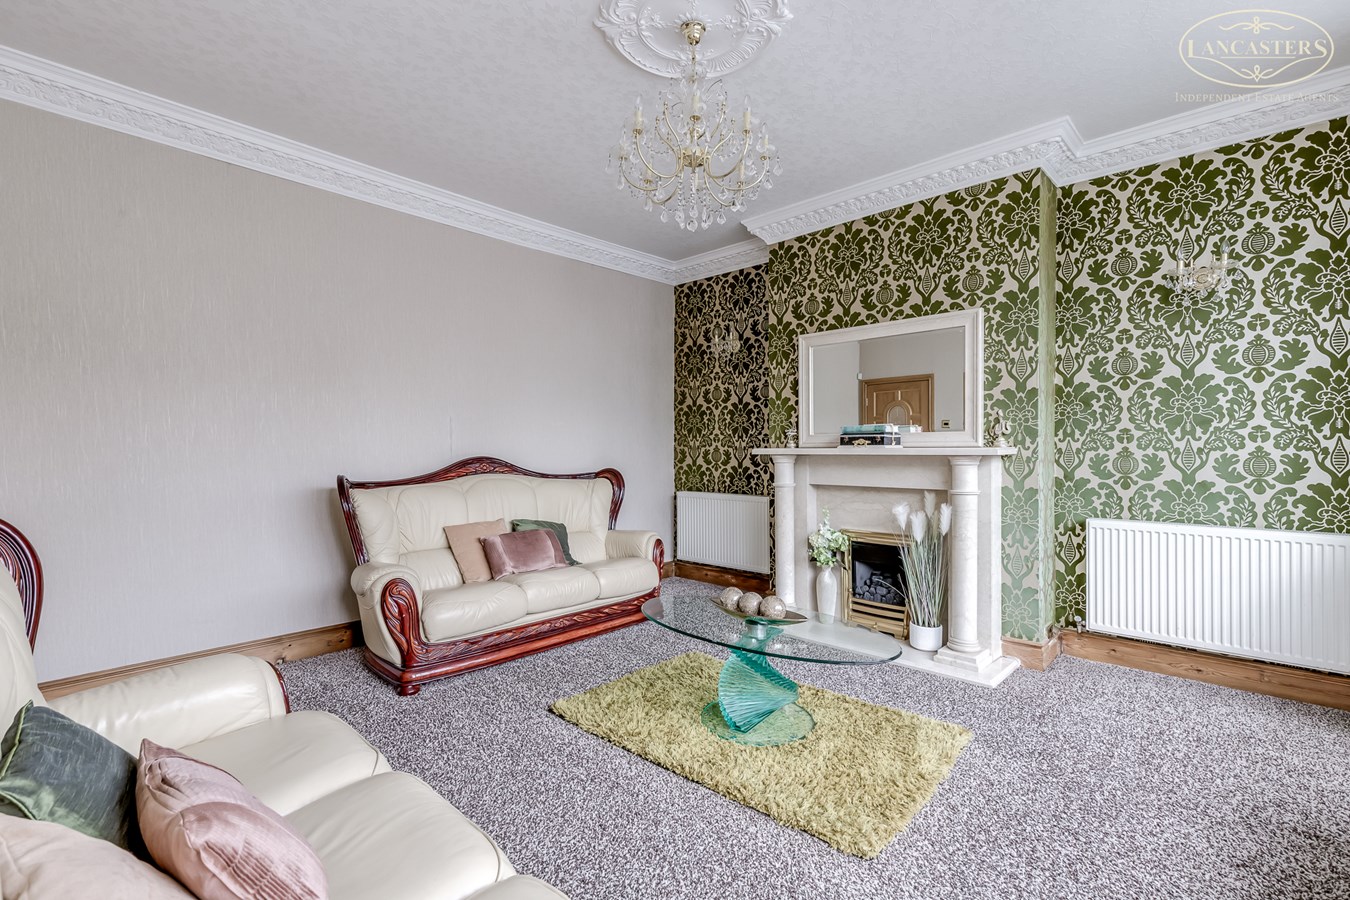
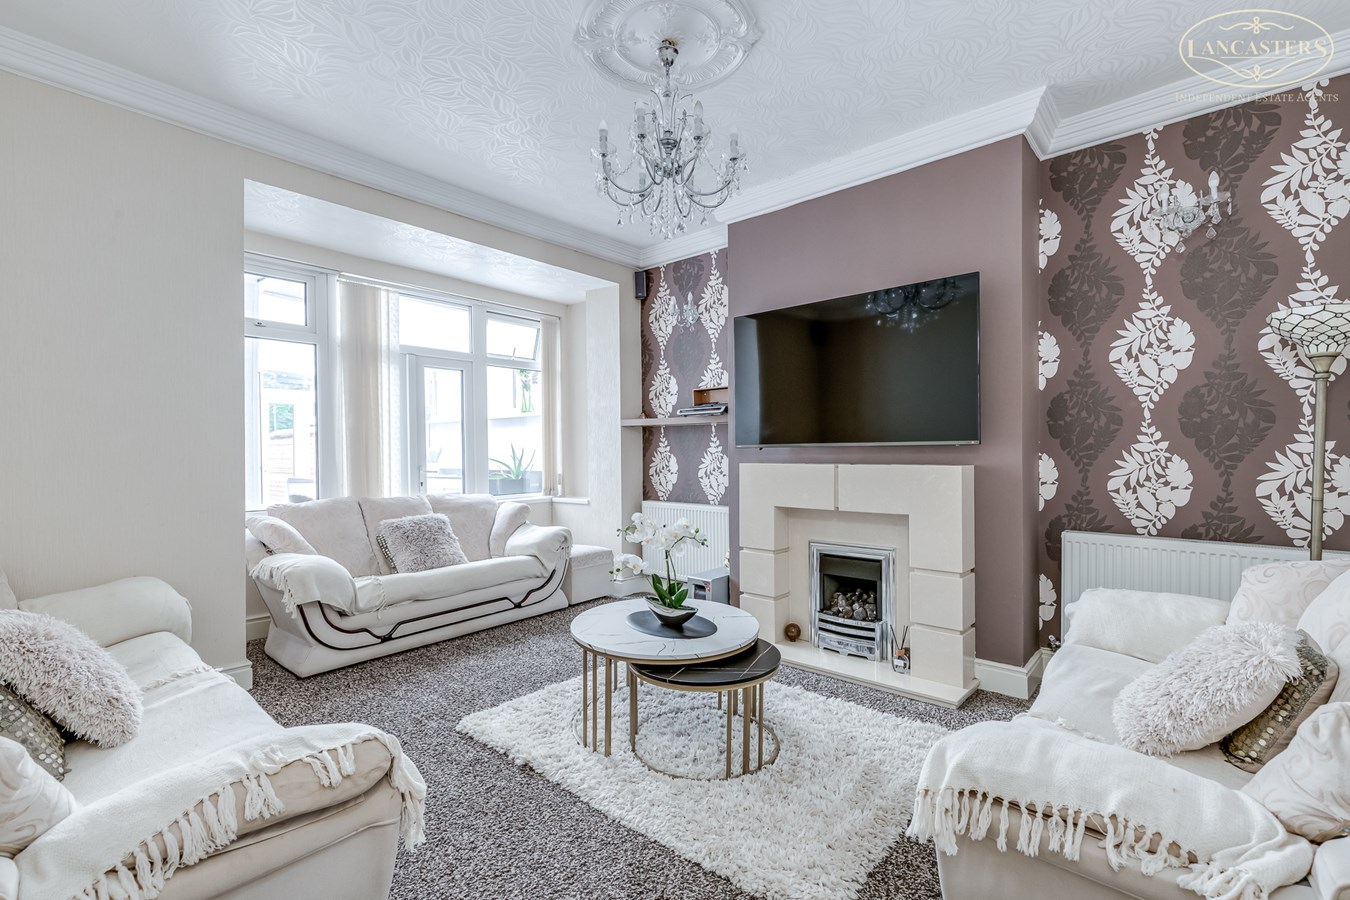
14' 8" x 16' 11" (to the angled bay) (4.47m x 5.16m) Generous front reception room featuring a large bay window, decorative fireplace, ornate ceiling coving and ample space for a range of seating furniture.
Reception Room 2
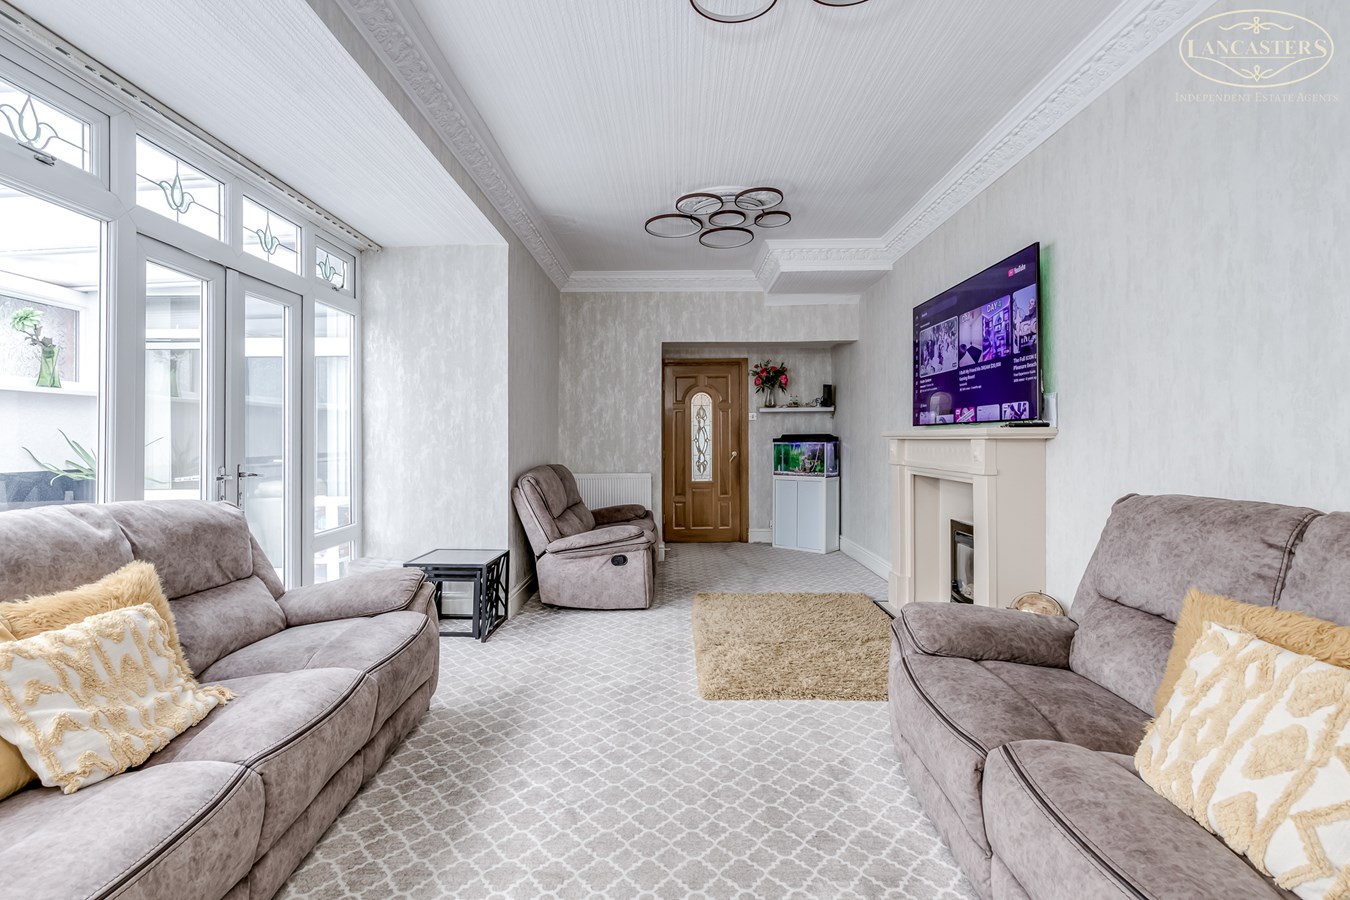
13' 5" (max to the alcove) x 16' 10" (4.09m x 5.13m) French doors within a rear bay to a conservatory. Well-proportioned sitting room with feature fireplace, attractive d?cor and a large window area allowing plenty of natural light.. Understairs storage.
Reception Room 3
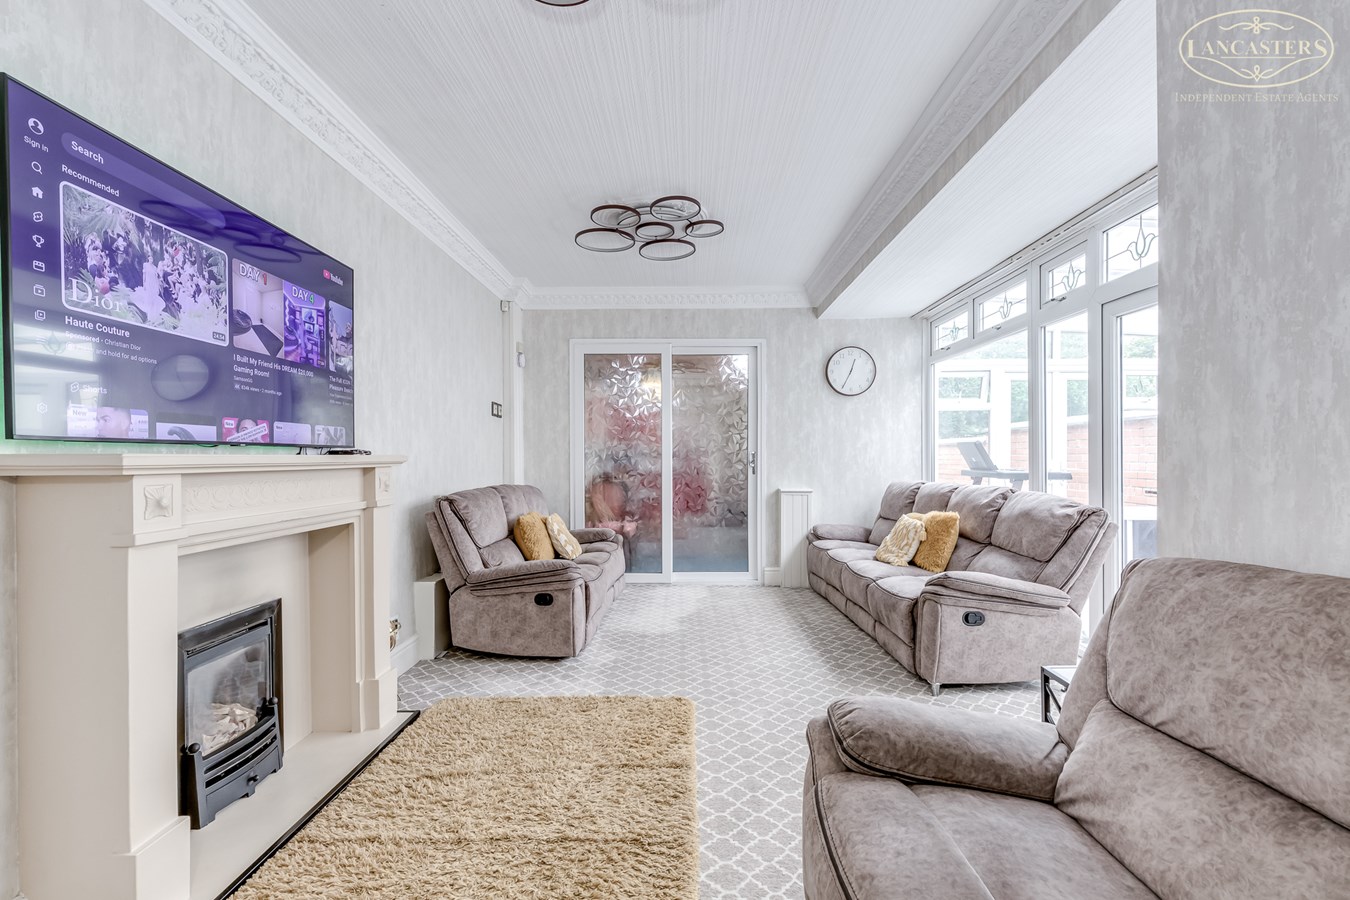
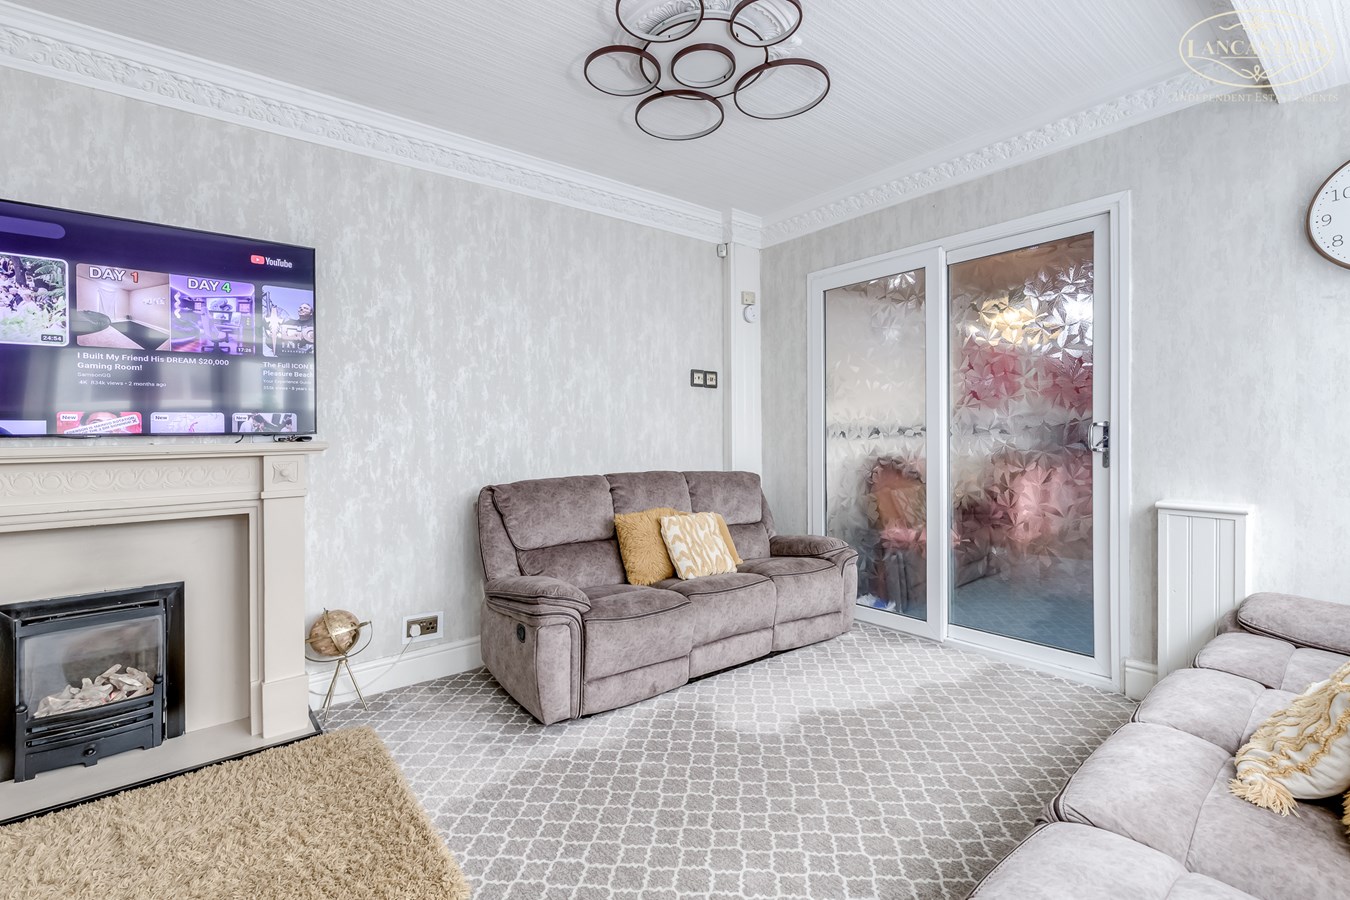
12' 6" x 22' 7" (3.81m x 6.88m) Generous reception room with a feature fireplace, attractive ceiling detailing and French doors opening to the conservatory, creating a bright and versatile living space.
Conservatory
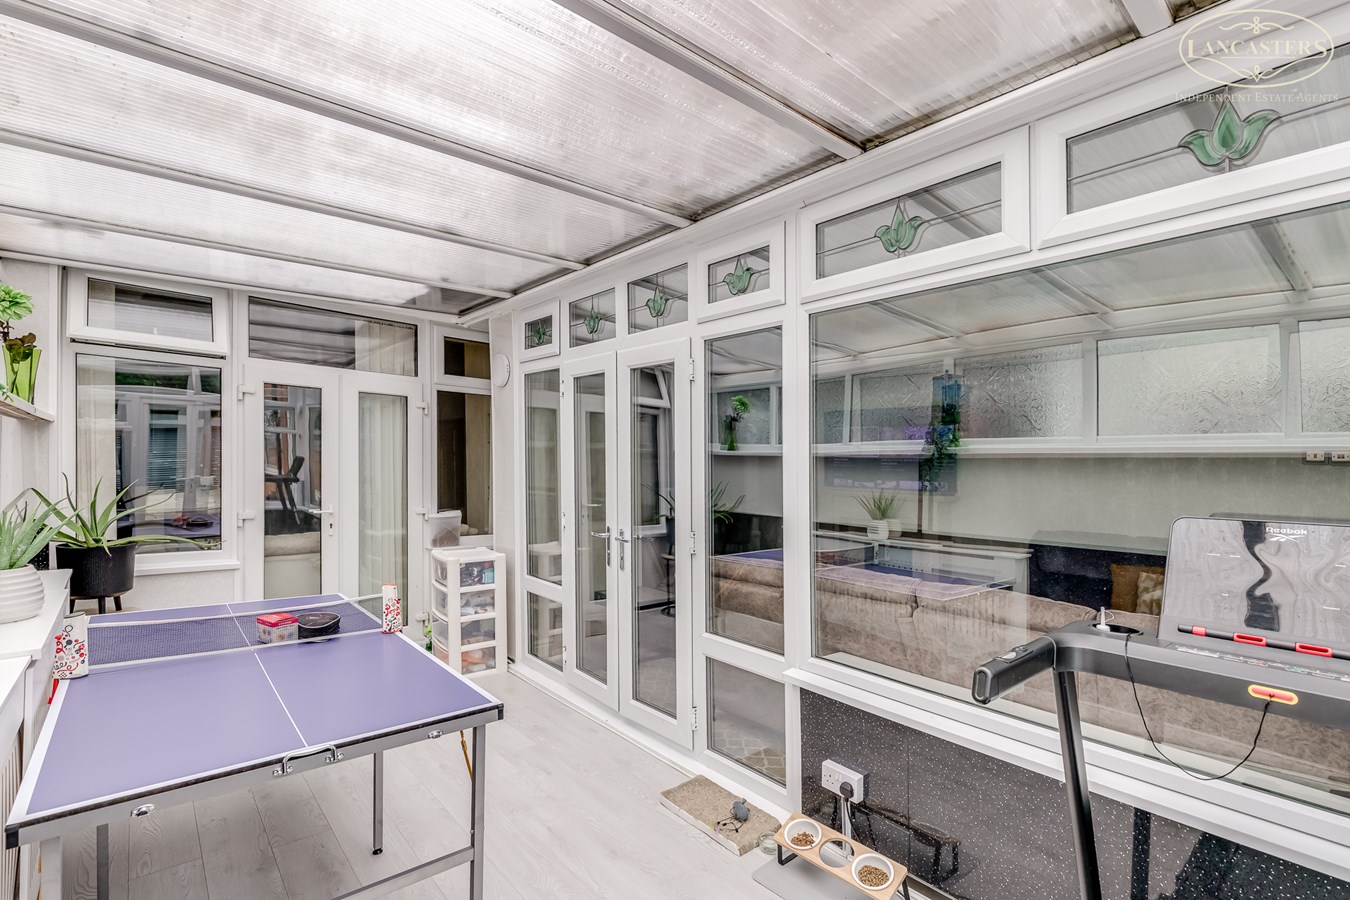
10' 9" x 16' 3" (3.28m x 4.95m) Plumbed into the main central heating. Good-sized conservatory providing a bright and flexible space, ideal for relaxing, entertaining or use as a hobby room.
Kitchen Dining Room
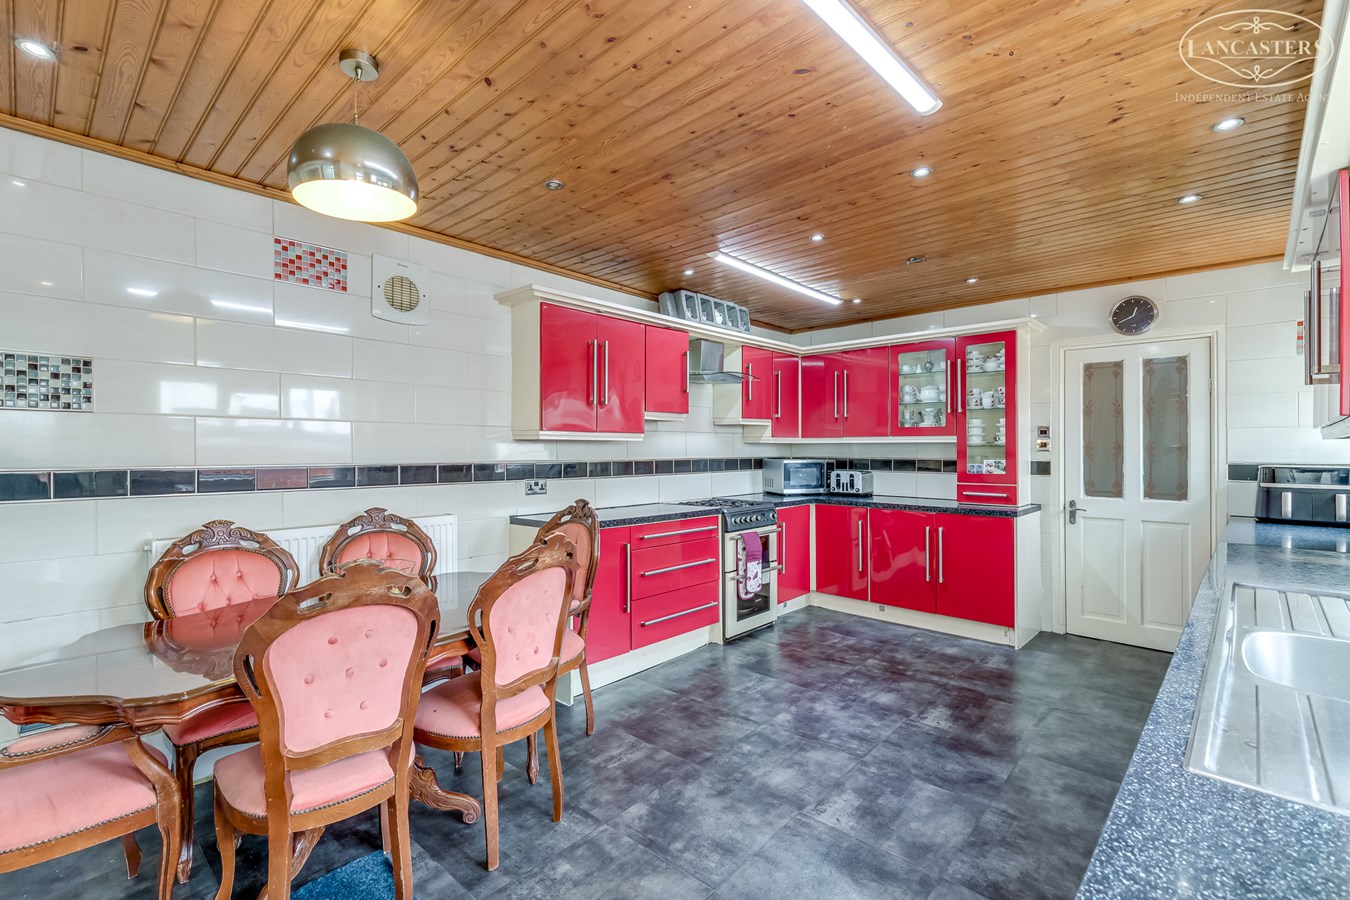
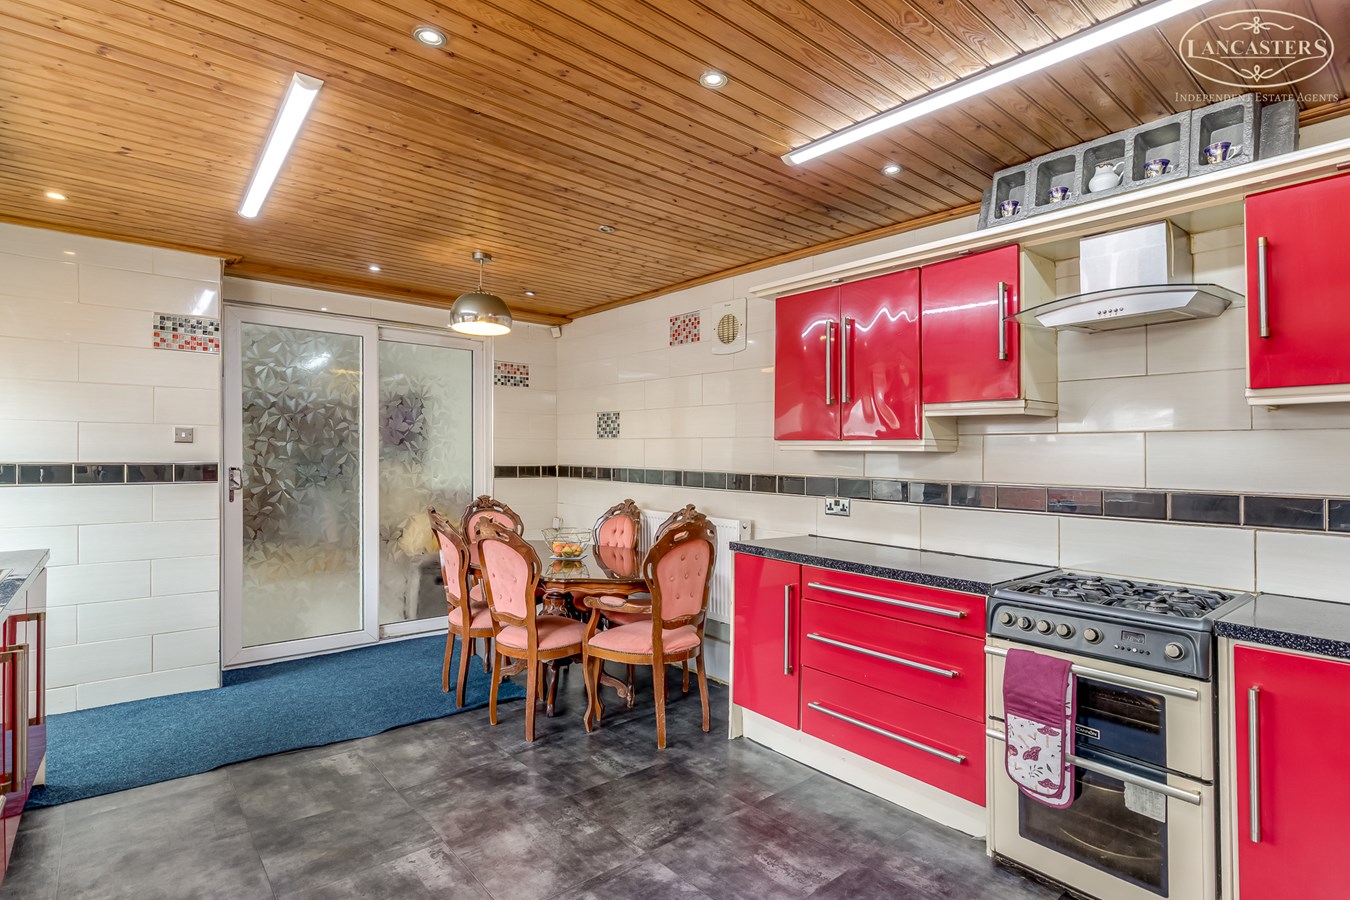
12' 1" x 19' 1" (3.68m x 5.82m) Spacious kitchen/diner fitted with a range of high-gloss wall and base units, complemented by extensive work surfaces and tiled splashbacks. The room provides ample storage and preparation space, together with a dedicated dining area ideal for everyday family meals. Finished with a range-style cooker, feature wood-panelled ceiling and direct access to the adjoining conservatory.
Utility Room
12' 2" x 4' 9" (3.71m x 1.45m) Two boilers.
Ground Floor Shower Room
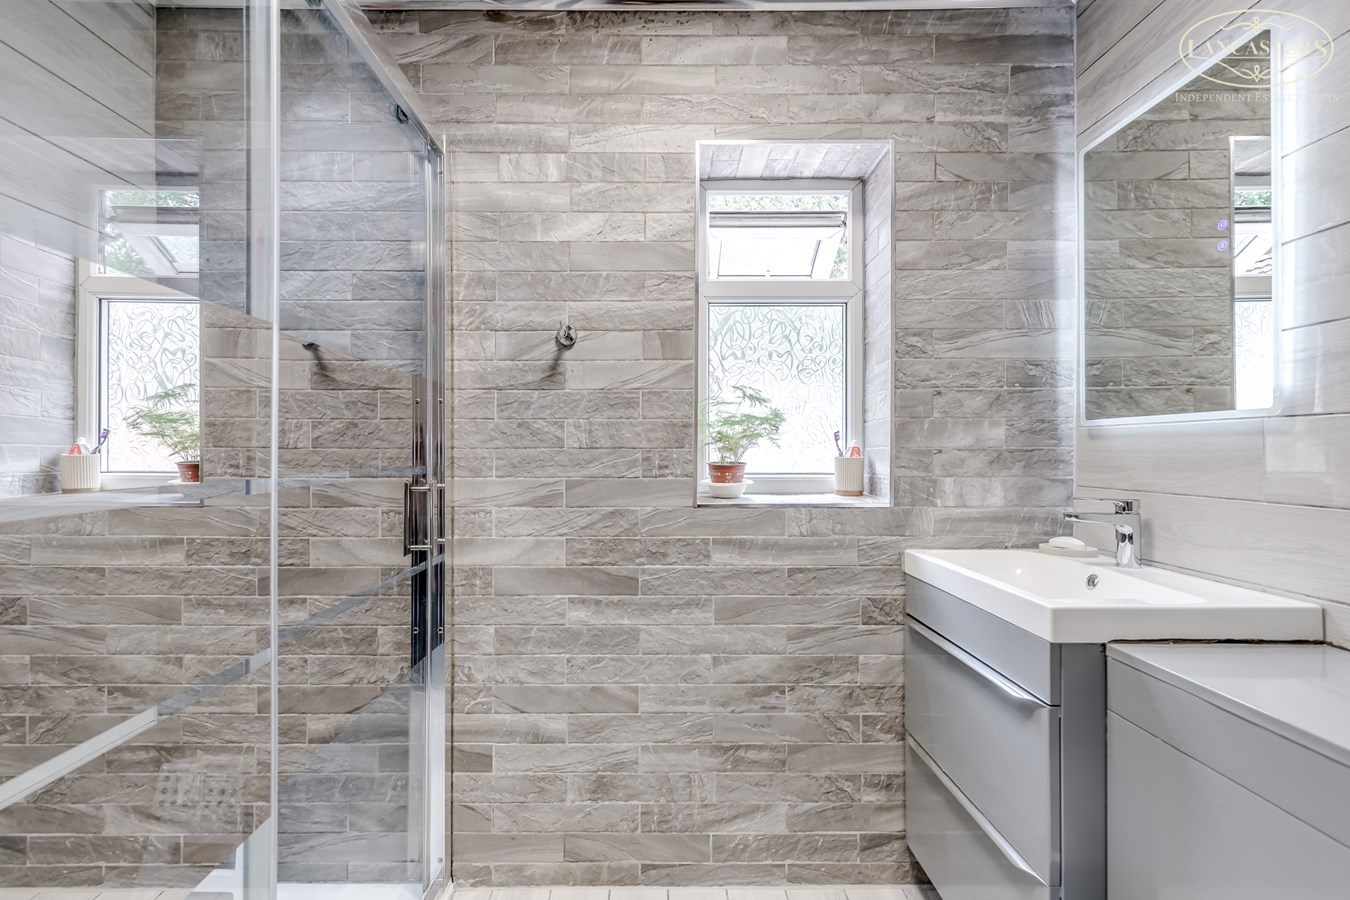
8' 0" x 4' 7" (2.44m x 1.40m) Rear window. Modern ground floor shower room fitted with a contemporary three-piece suite comprising a walk-in shower enclosure, vanity wash hand basin and WC. Finished with stylish full-height tiling, illuminated mirror and a frosted window providing natural light and ventilation.
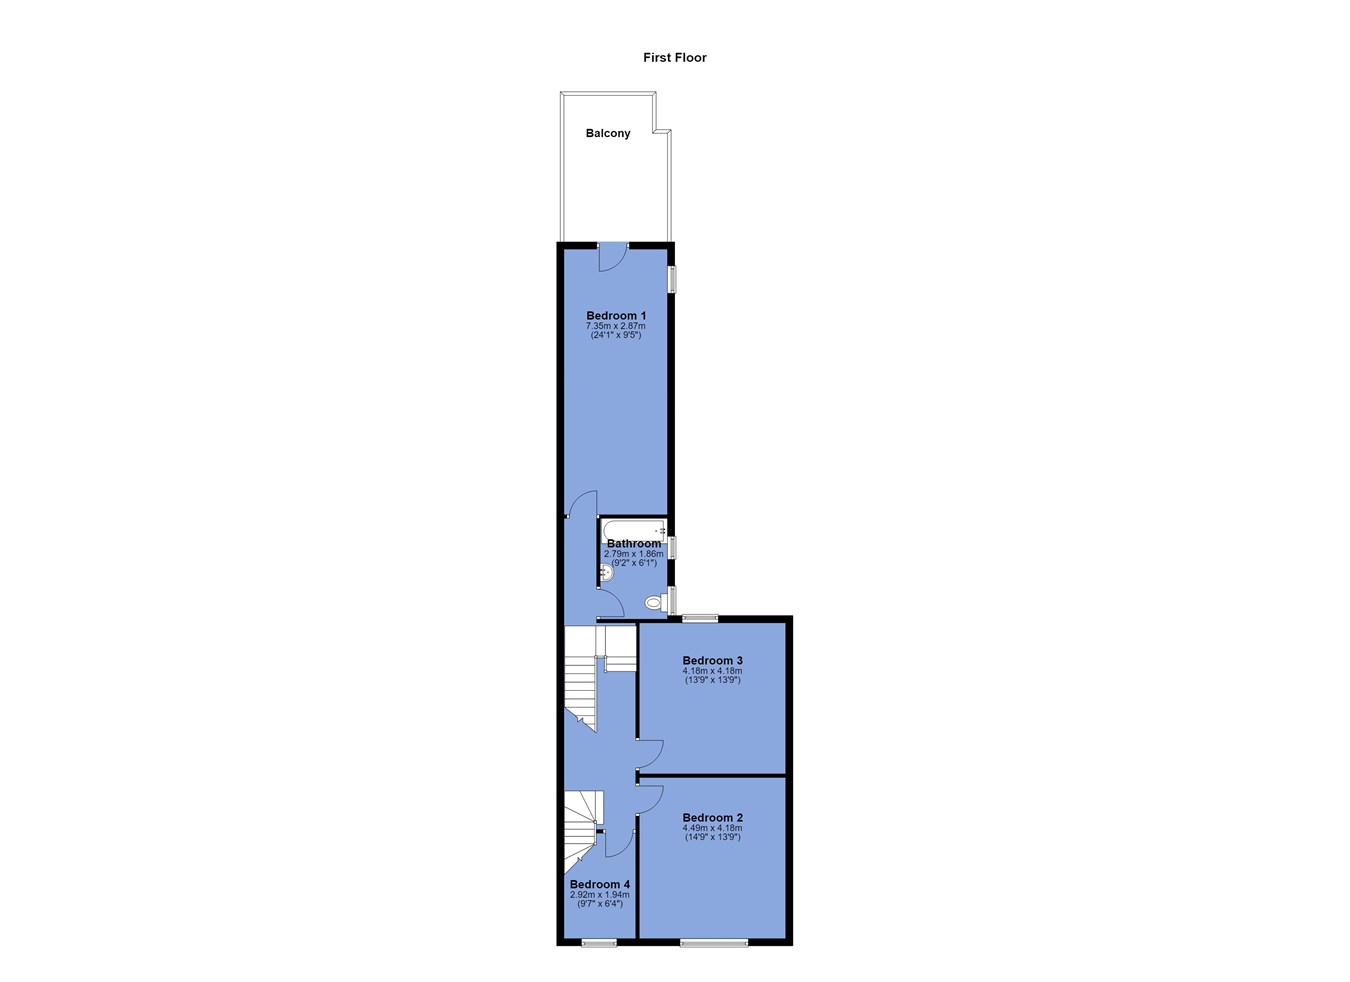
First Floor
Landing
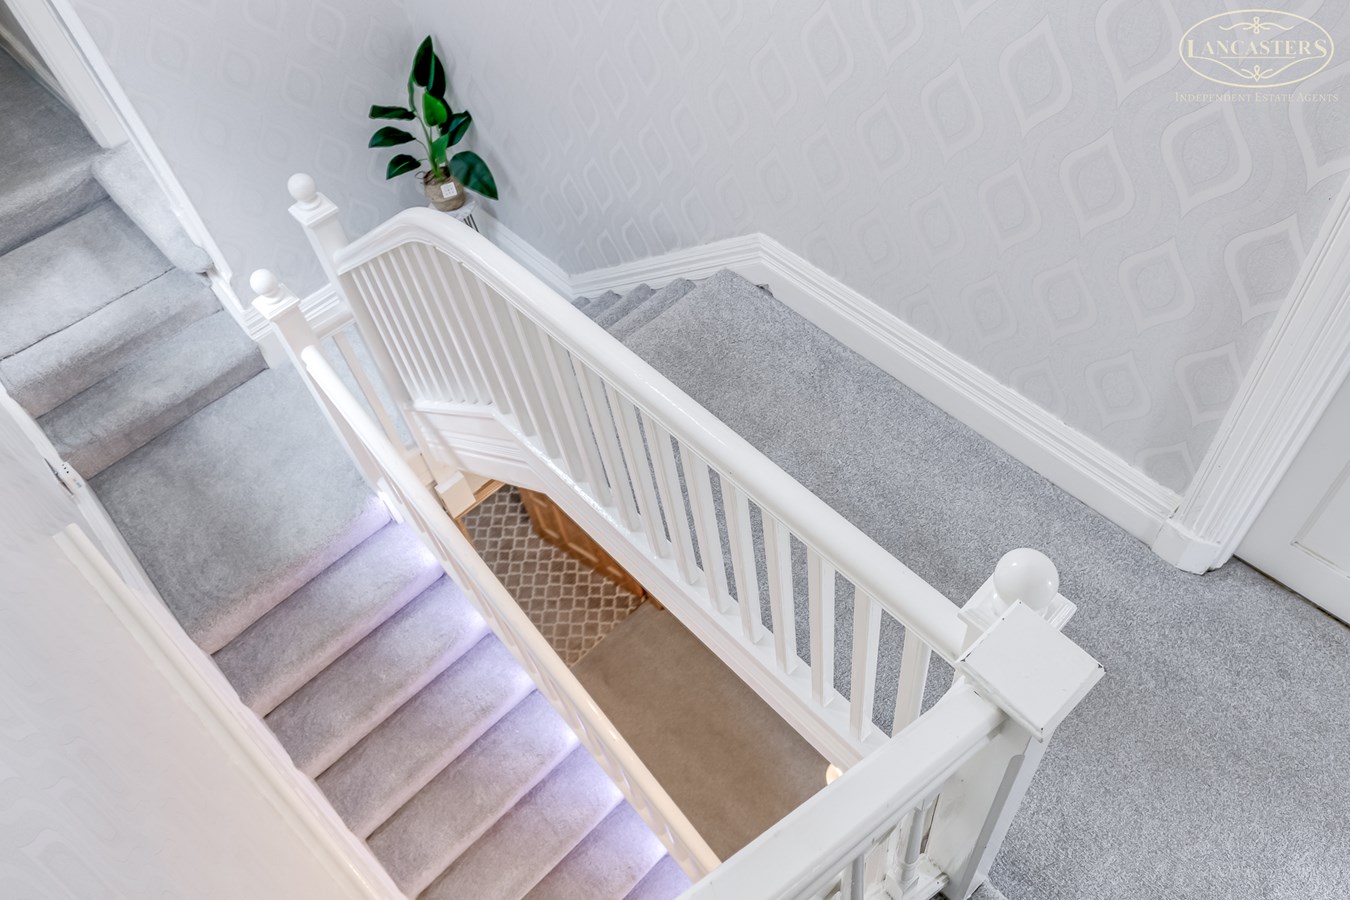
Spacious first-floor landing featuring a turned staircase with spindle balustrade, modern fitted carpeting and neutral d?cor throughout. Providing access to all first-floor rooms, the landing benefits from excellent natural light and offers a bright, well-presented central space within the home. Return staircase
Bedroom 1
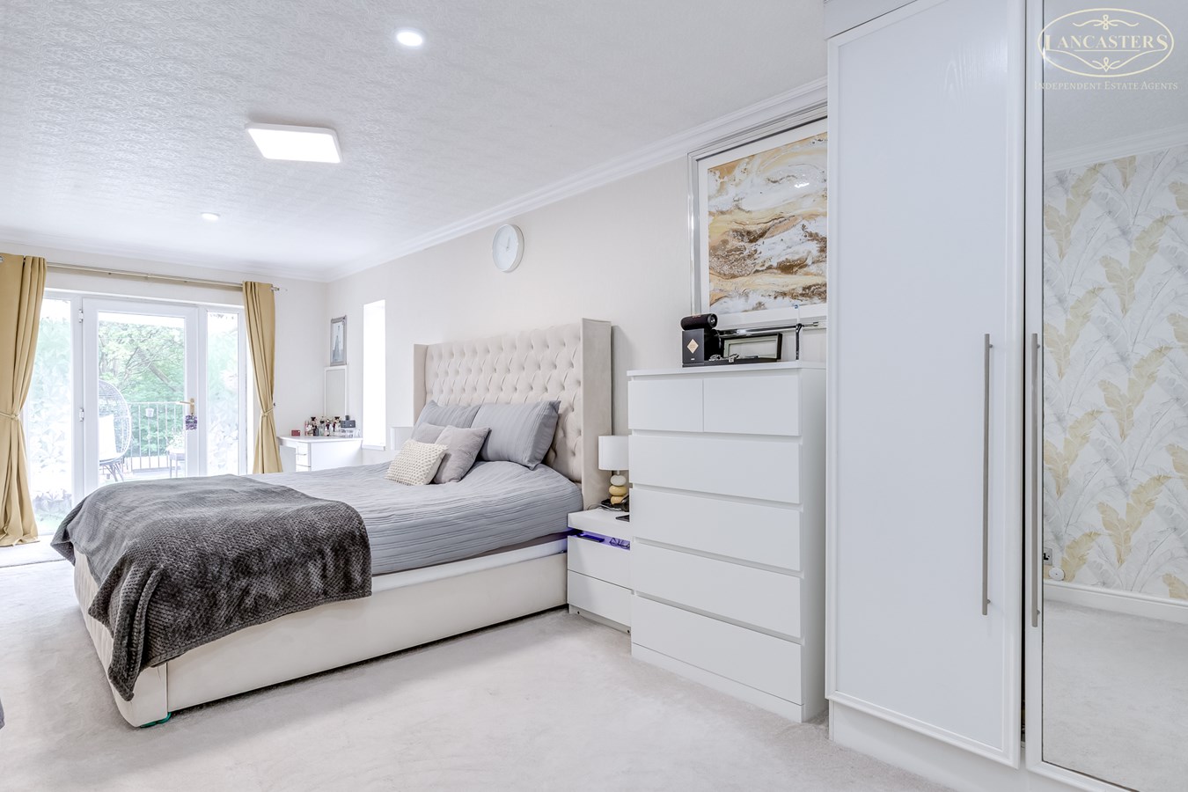
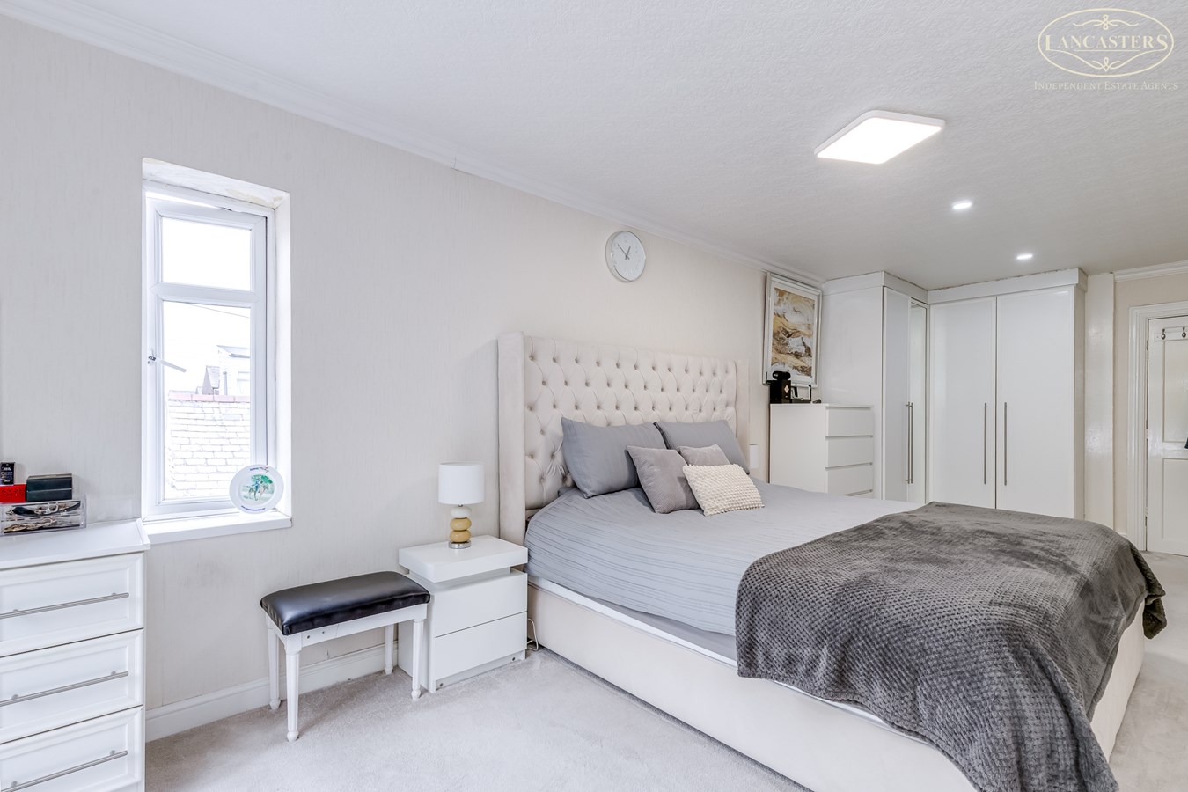
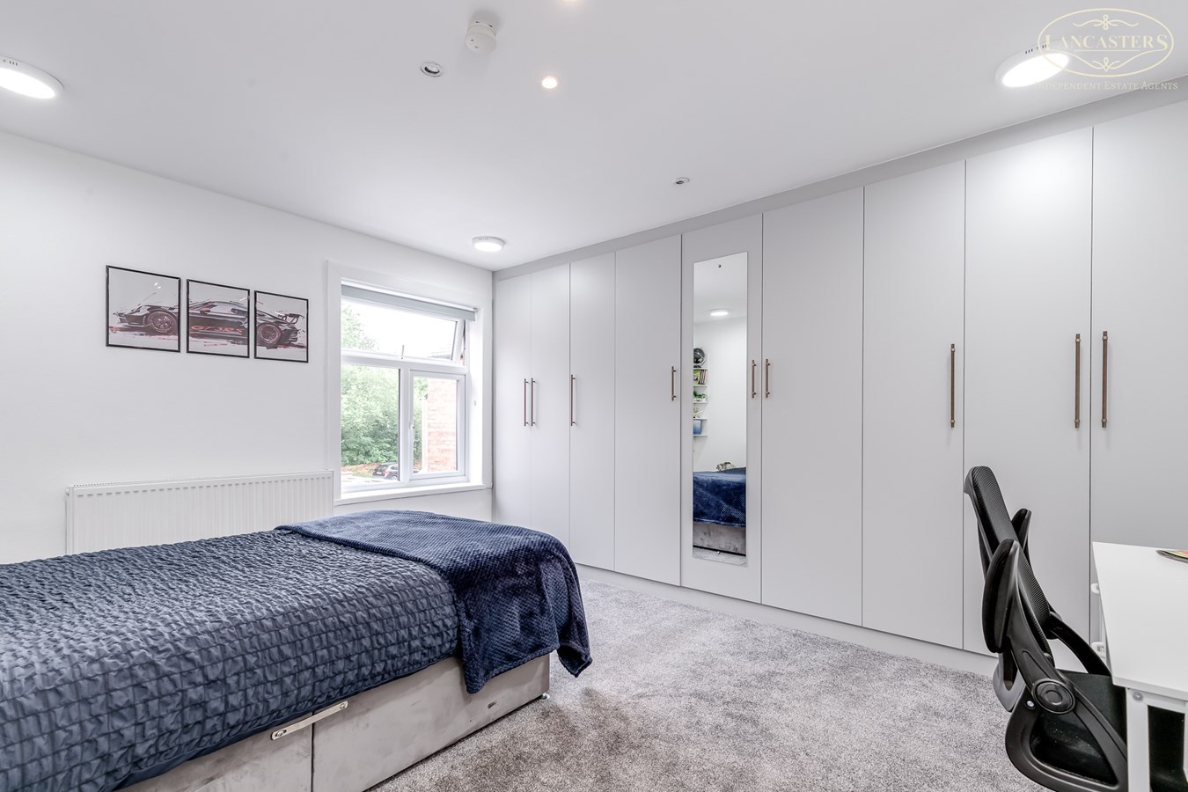
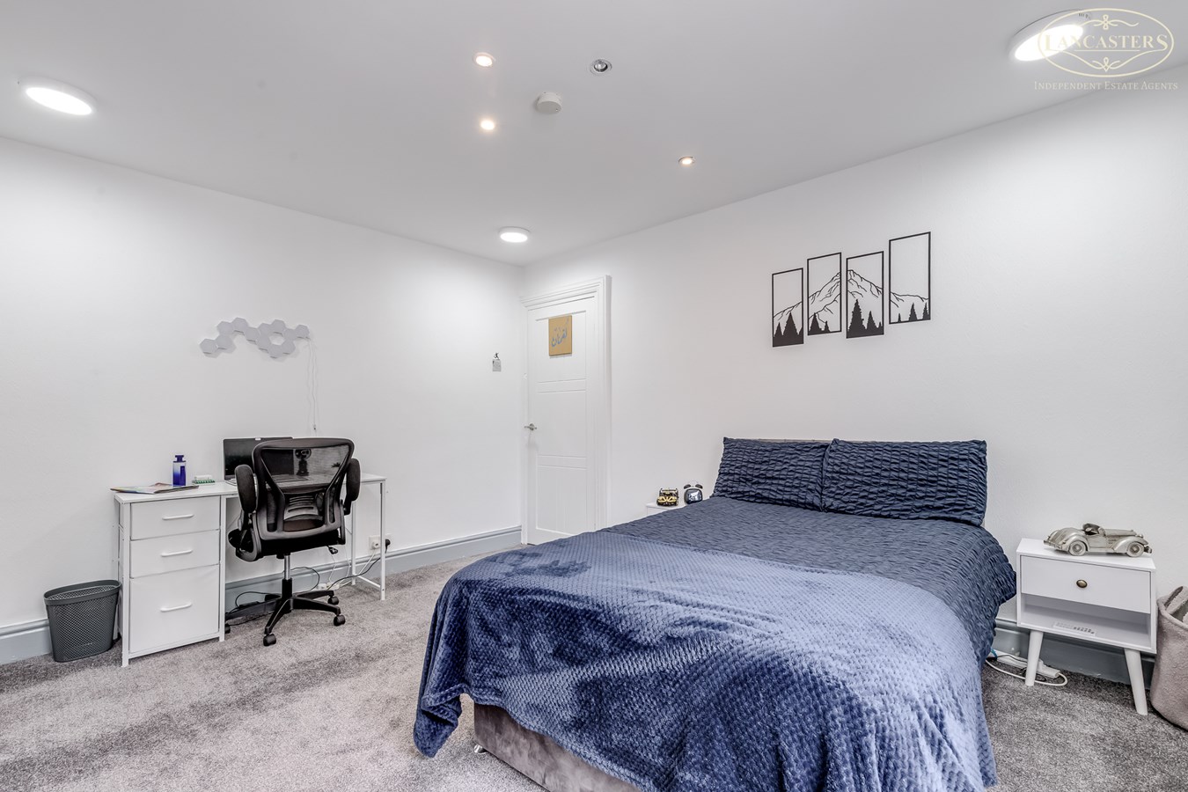
9' 6" x 24' 2" (2.90m x 7.37m) Generous double bedroom featuring fitted wardrobes and storage units, providing excellent space for furnishings while maximising practicality. Finished in neutral d?cor with ample natural light, creating a bright and comfortable principal bedroom.
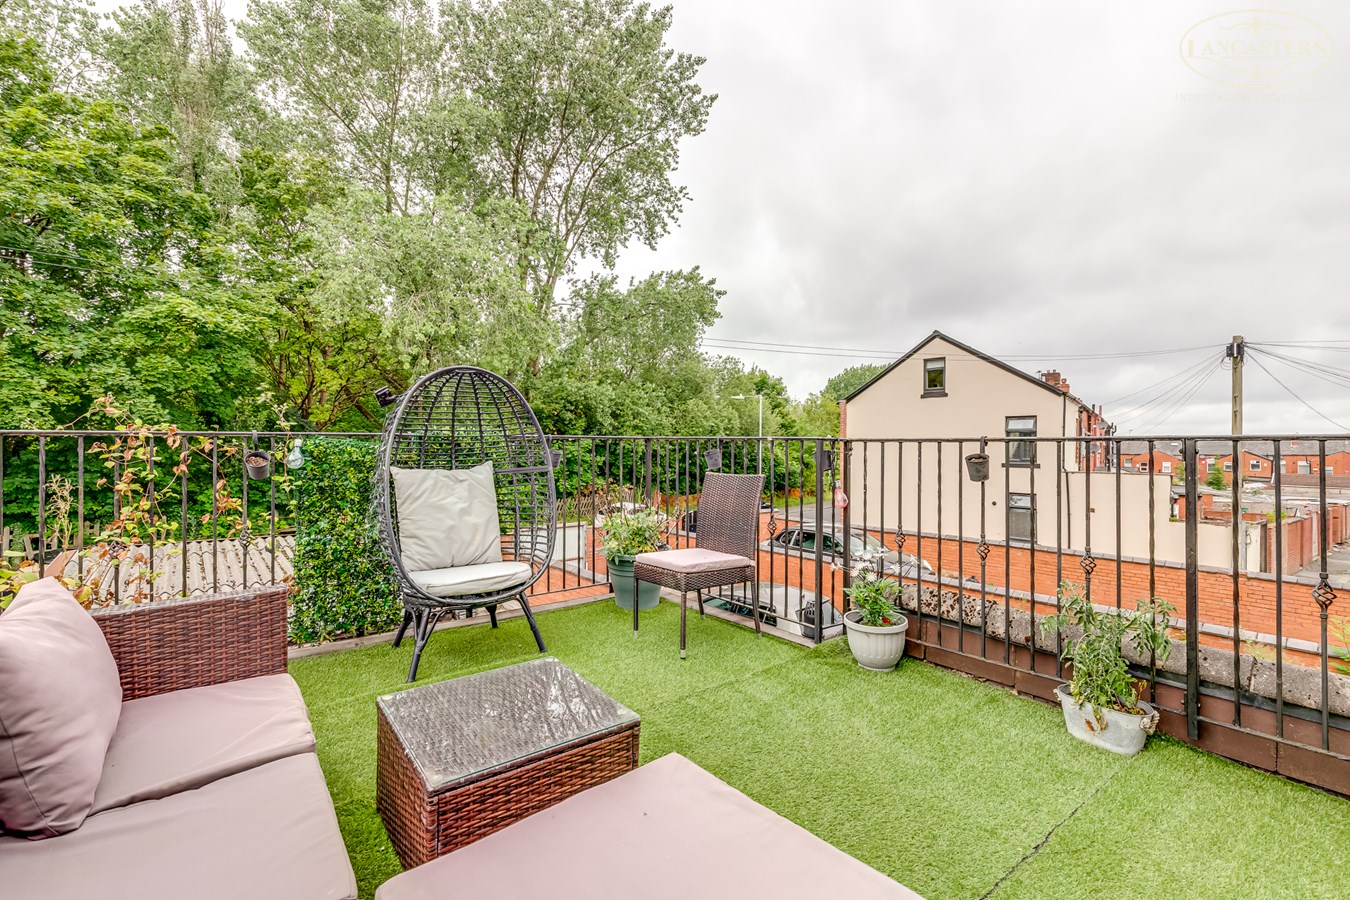
Balcony:
A unique addition to the property, the private balcony offers space for outdoor seating and enjoys elevated views over the surrounding area and nearby greenery, providing an ideal spot to relax and unwind.
Bathroom
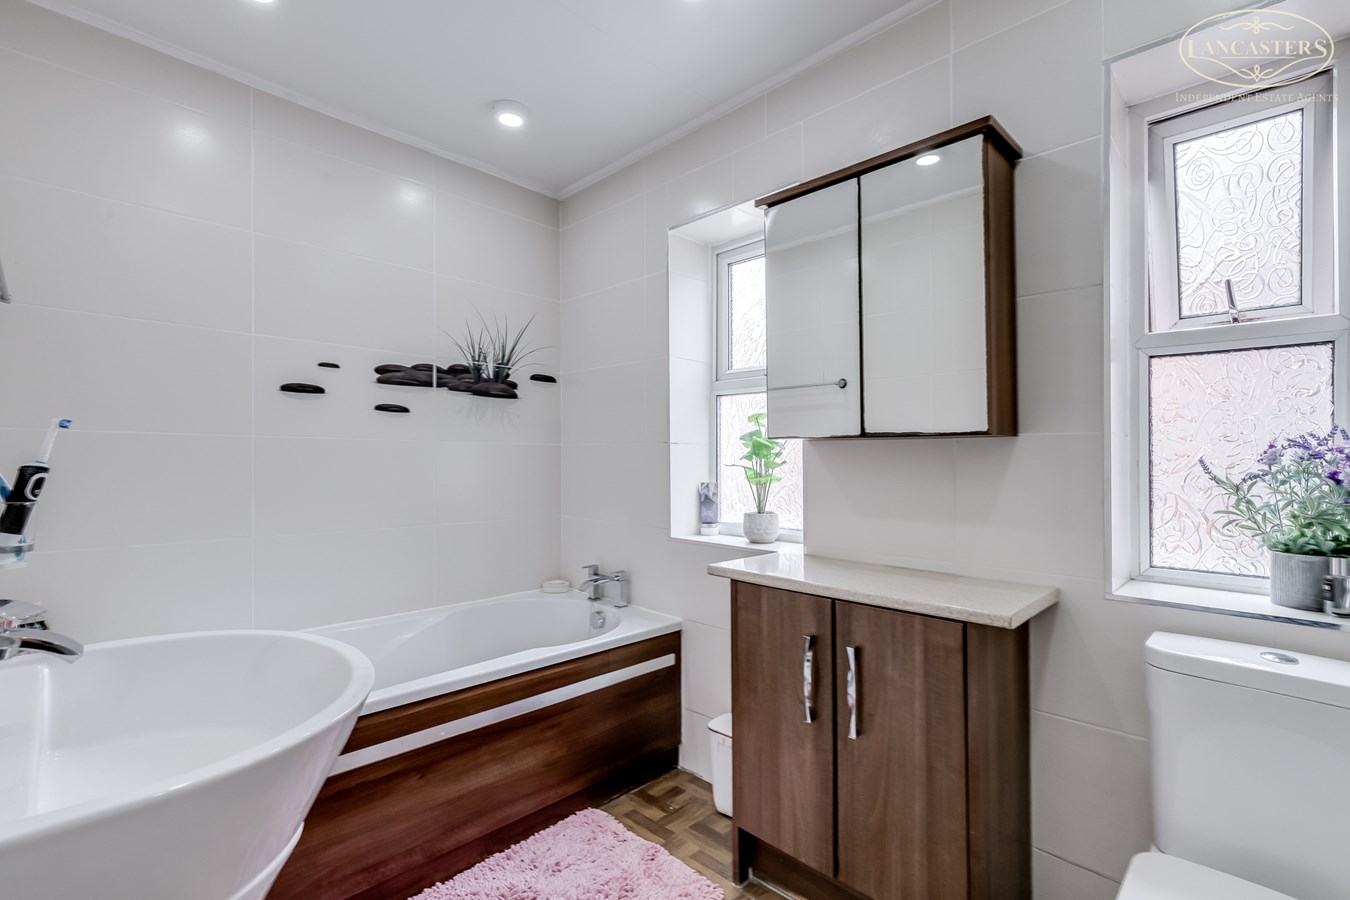
6' 1" x 9' 2" (1.85m x 2.79m) Modern family bathroom fitted with a three-piece suite comprising a panelled bath with shower over, pedestal wash hand basin and WC. Finished with contemporary tiling, fitted vanity storage and two frosted windows providing natural light and ventilation.
Bedroom 3
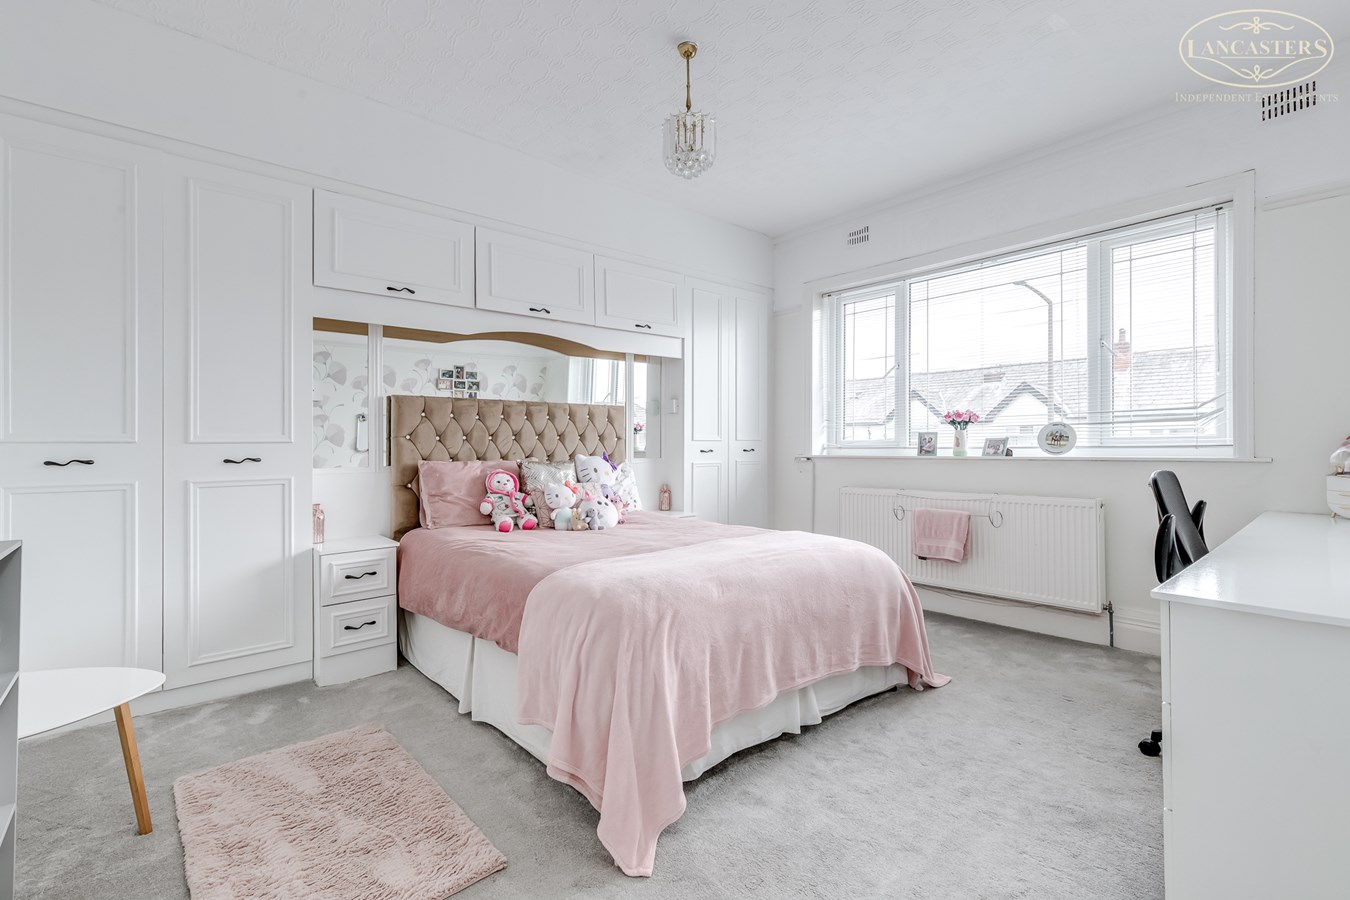
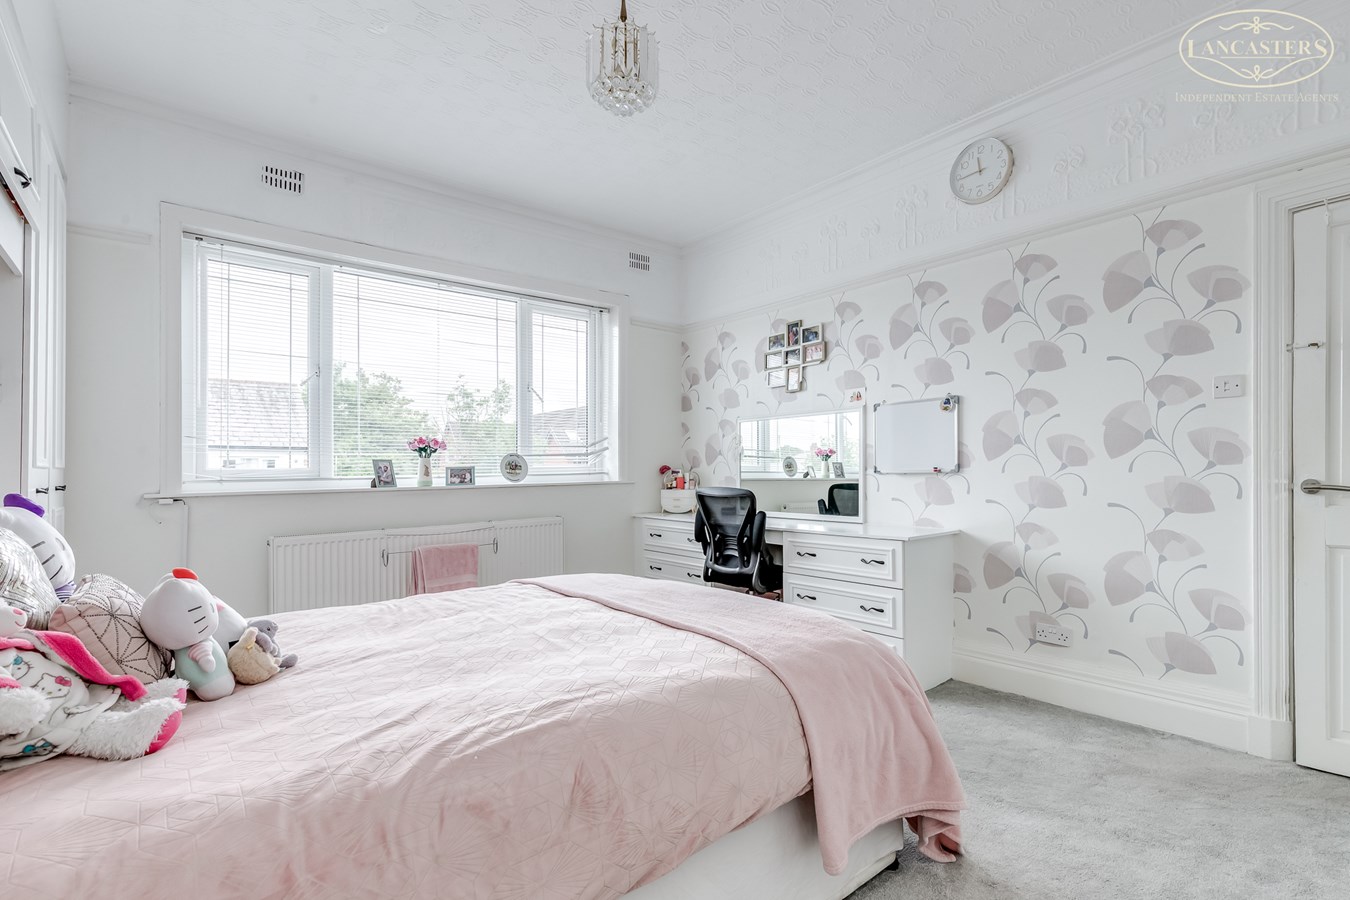
13' 9" x 13' 9" (4.19m x 4.19m) A generous double bedroom featuring a full wall of fitted wardrobes providing excellent storage. Finished with neutral d?cor and modern carpeting, the room offers ample space for additional furniture and benefits from a pleasant outlook to the front of the property.
Bedroom 2
13' 9" x 14' 9" (4.19m x 4.50m) Front double. Well-proportioned double bedroom with fitted bedroom furniture across one wall, offering superb storage and practicality. Finished with neutral d?cor and enjoying a bright outlook, the room provides plenty of space for a double bed, dressing area and home working setup if required.
Bedroom 4
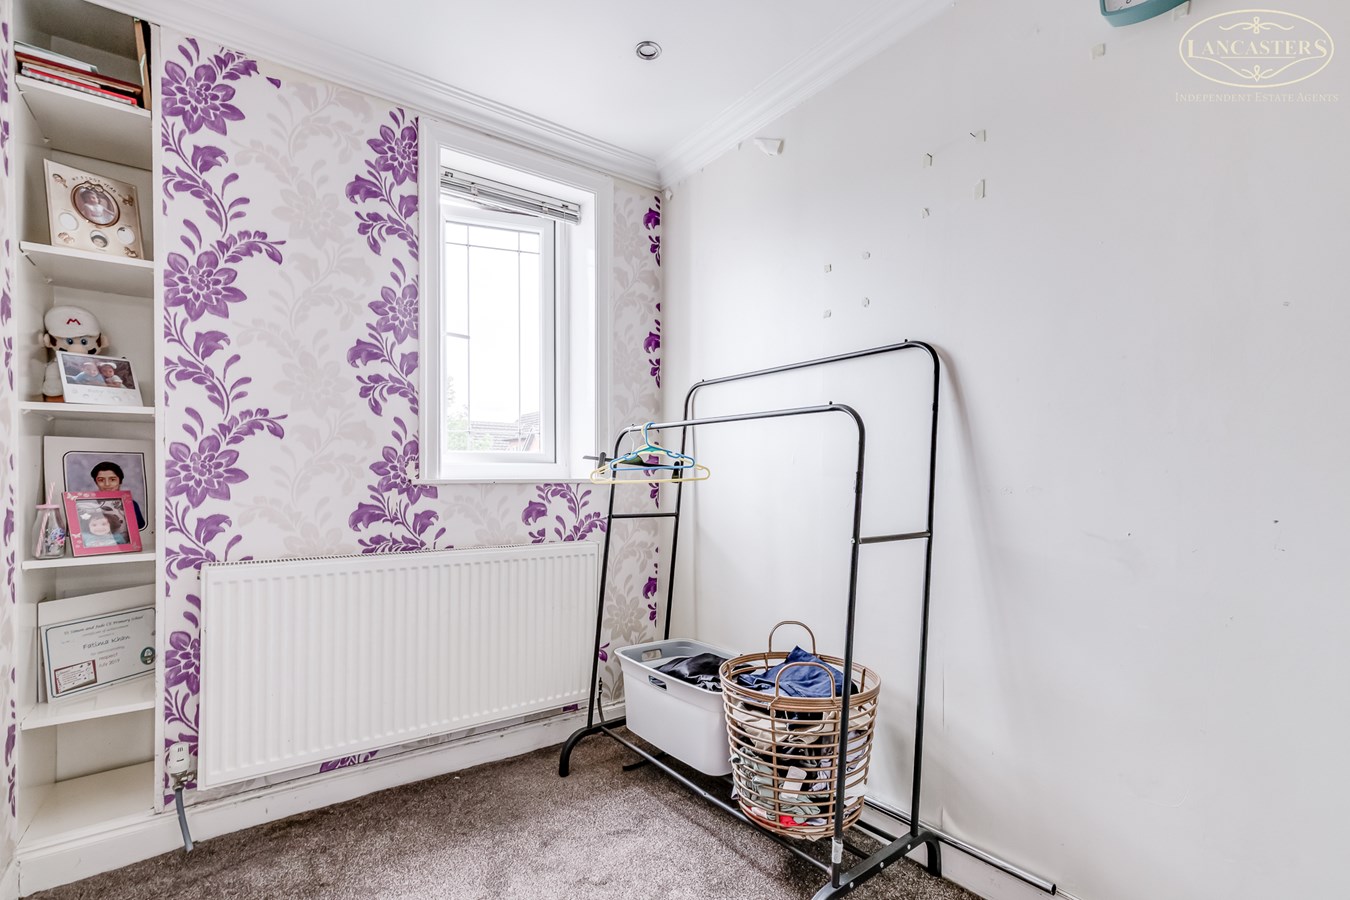
6' 4" x 9' 7" (1.93m x 2.92m) Well-presented single bedroom with built-in shelving, fitted carpet and natural light from a front-facing window. An ideal guest room, child's bedroom or dedicated workspace
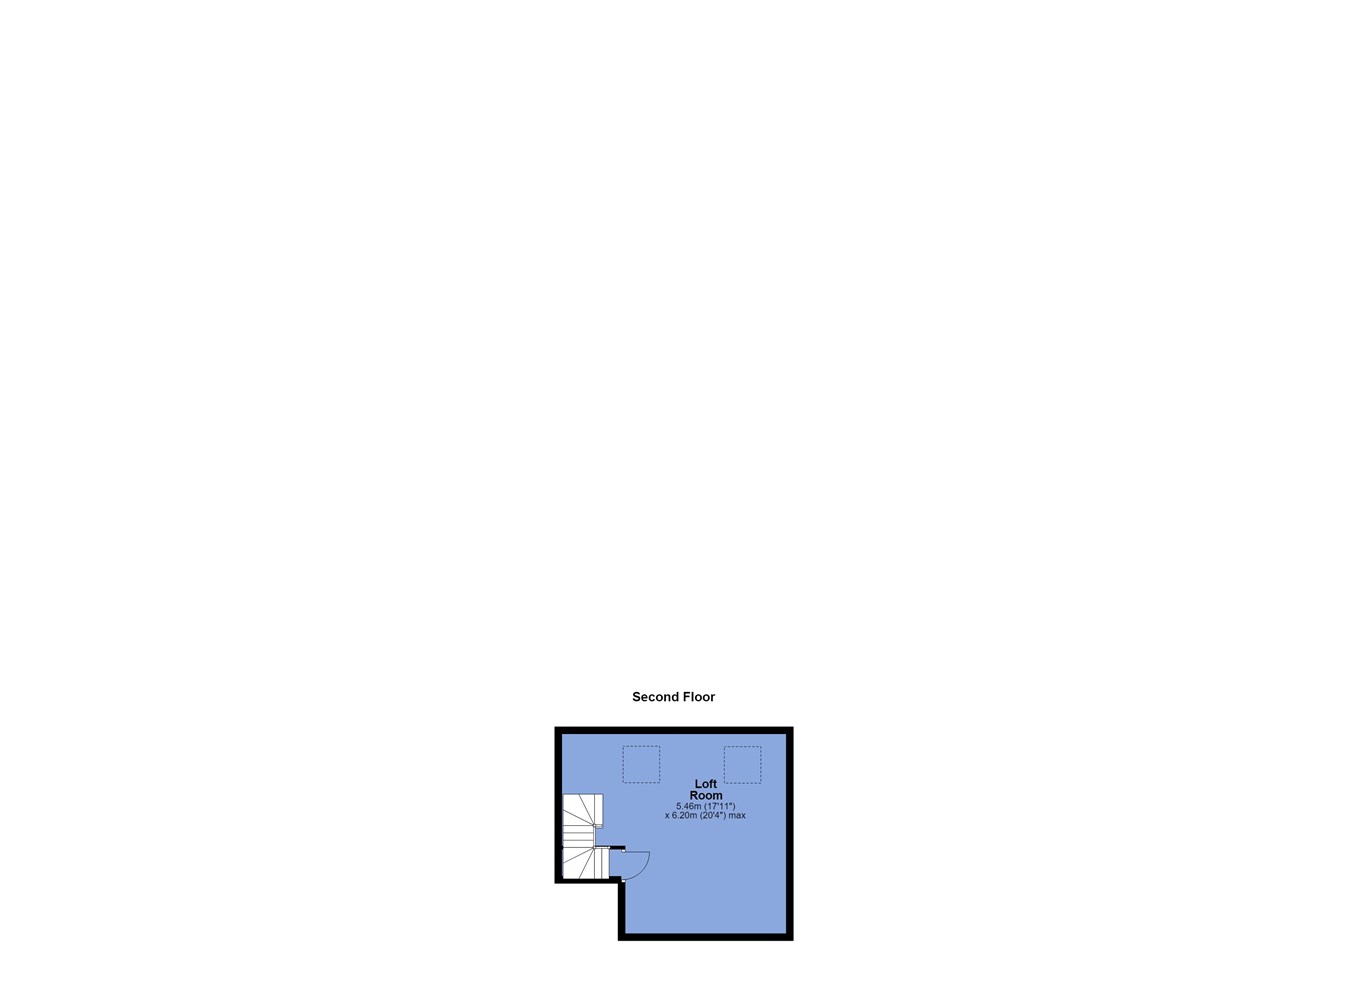
Second Floor
Bedroom 5
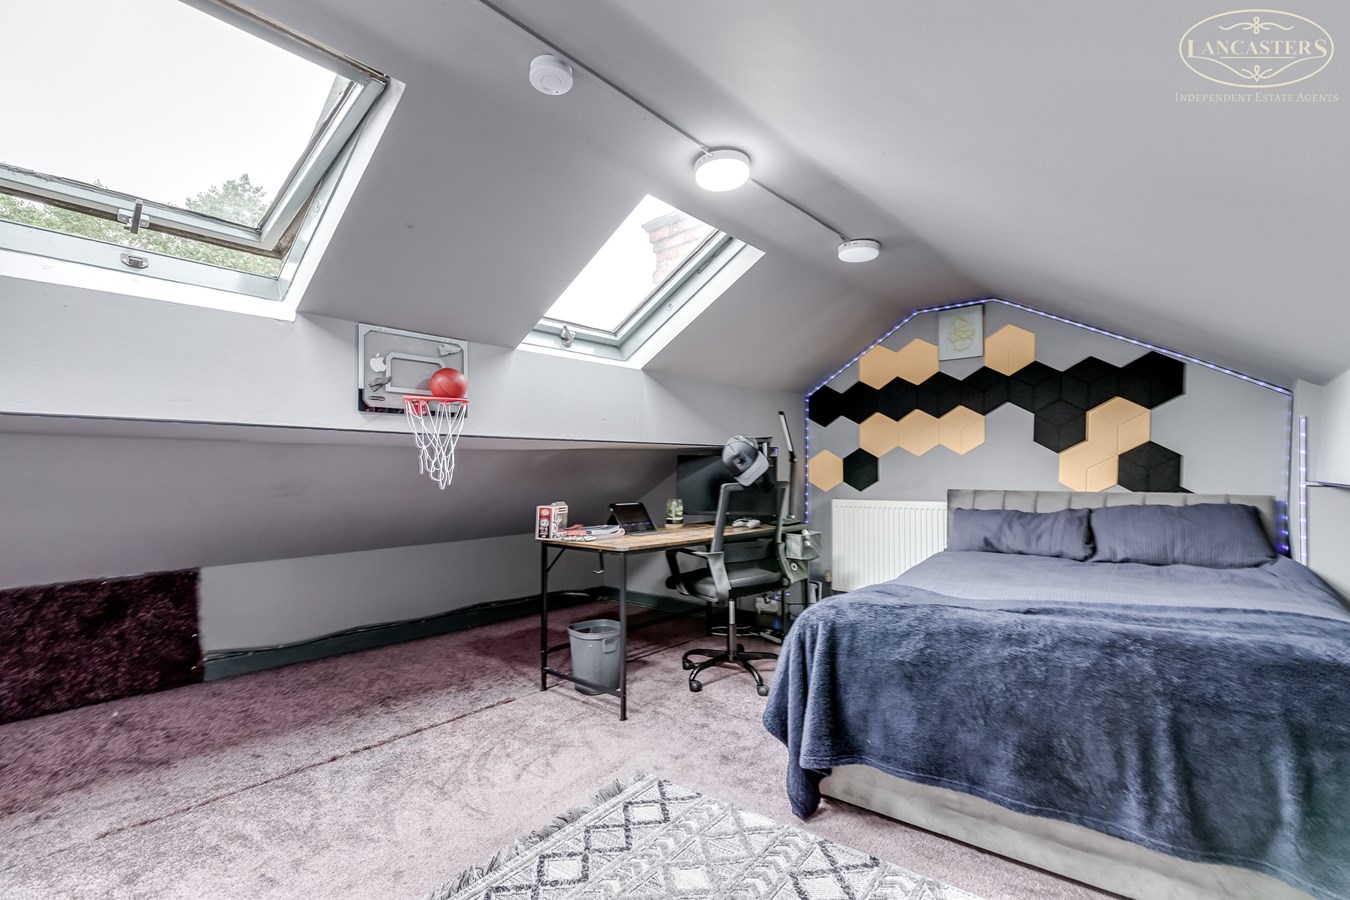
20' 4" x 17' 11" (6.20m x 5.46m) A substantial loft bedroom offering impressive floor space and a versatile layout. Featuring two roof windows allowing plenty of natural light, the room provides ample space for a double bed, study area and additional furnishings, making it ideal as a teenager's bedroom, guest suite or home office.
Exterior
Front Garden Area
Low maintenance. Path to the side.
Garage
11' 8" x 17' 11" (3.56m x 5.46m) Concrete section garage. Electric roller door. Lighting. Power. Two windows to the rear.
Important Information
- This is a Leasehold property.
Property Ref: 30585501
Similar Properties
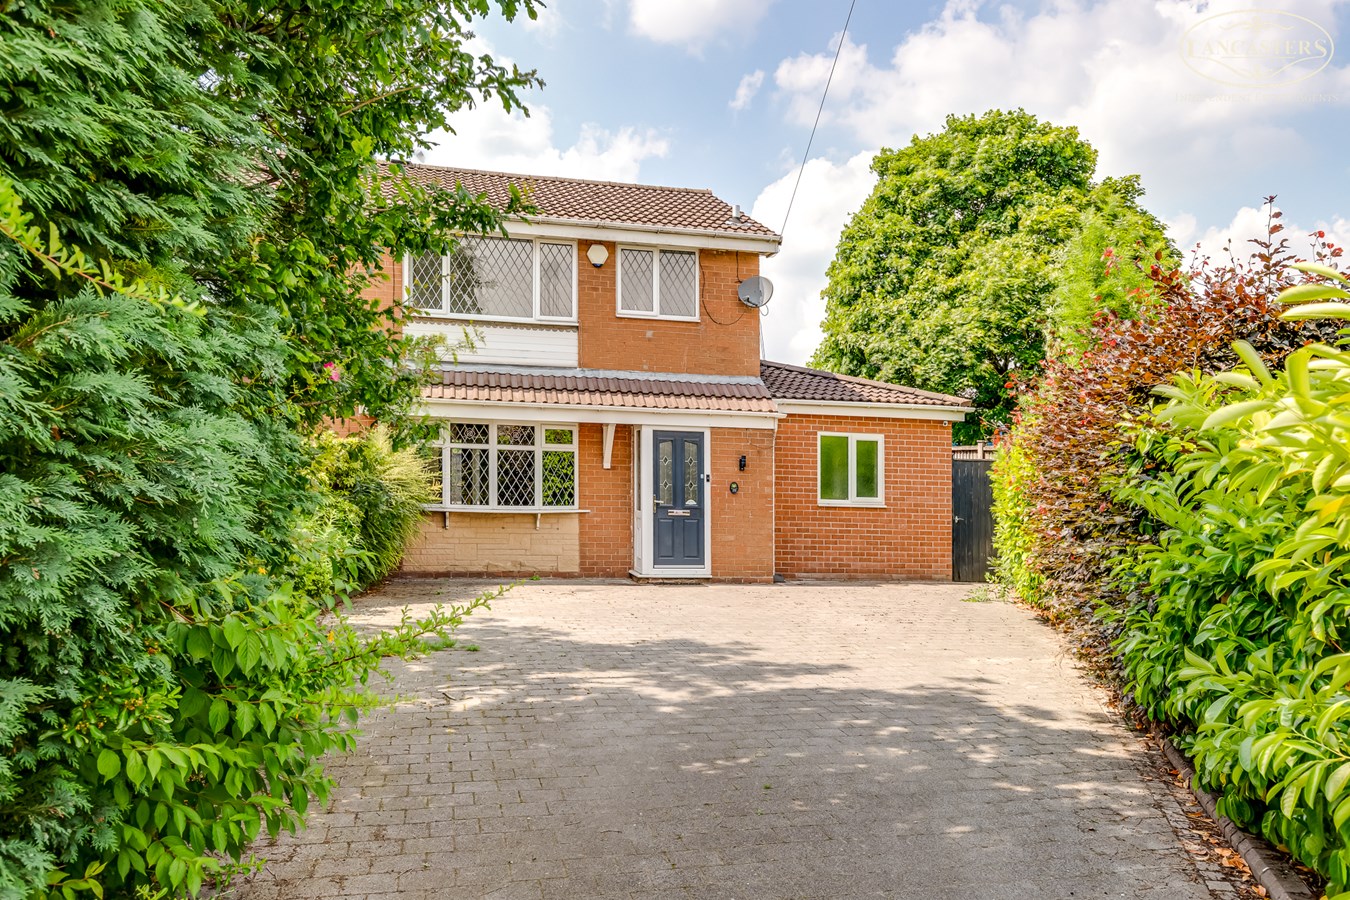
Ashcombe Drive, Breightmet, Bolton, BL2
4 Bedroom Semi-Detached House | £310,000
Spacious and versatile extended semi detached home on a corner plot, offering an impressive open plan kitchen and living...
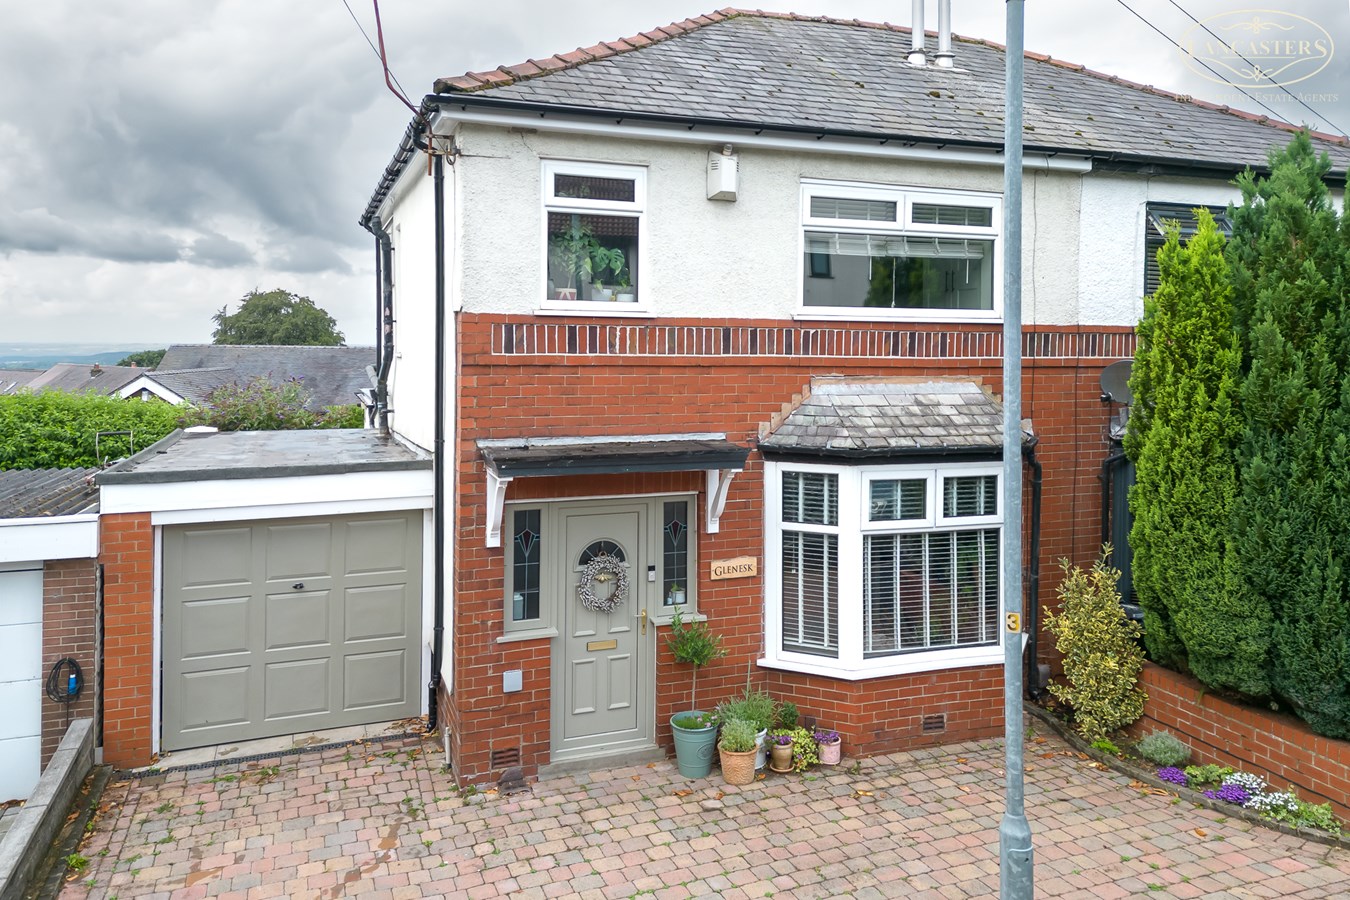
Bottom O Th Moor, Horwich, Bolton, BL6
3 Bedroom Semi-Detached House | £310,000
A beautifully presented home offering stylish and versatile accommodation, featuring a superb open plan kitchen, dining...
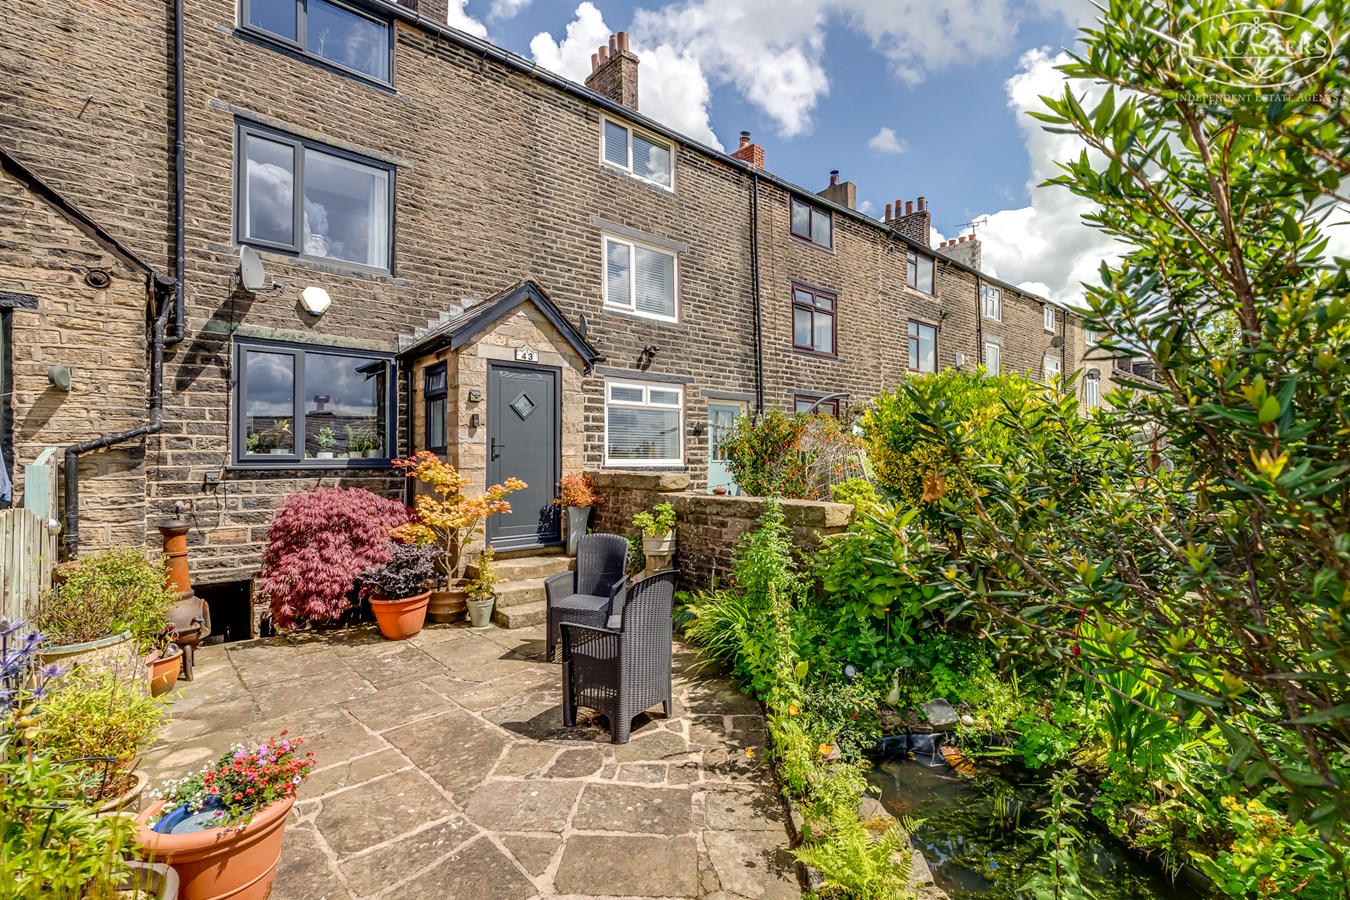
Bottom O Th Moor, Horwich, Bolton, BL6
3 Bedroom Cottage | £300,000
A stunning cottage, including superb views and benefiting from a well orientated rear garden and off-road parking. Three...
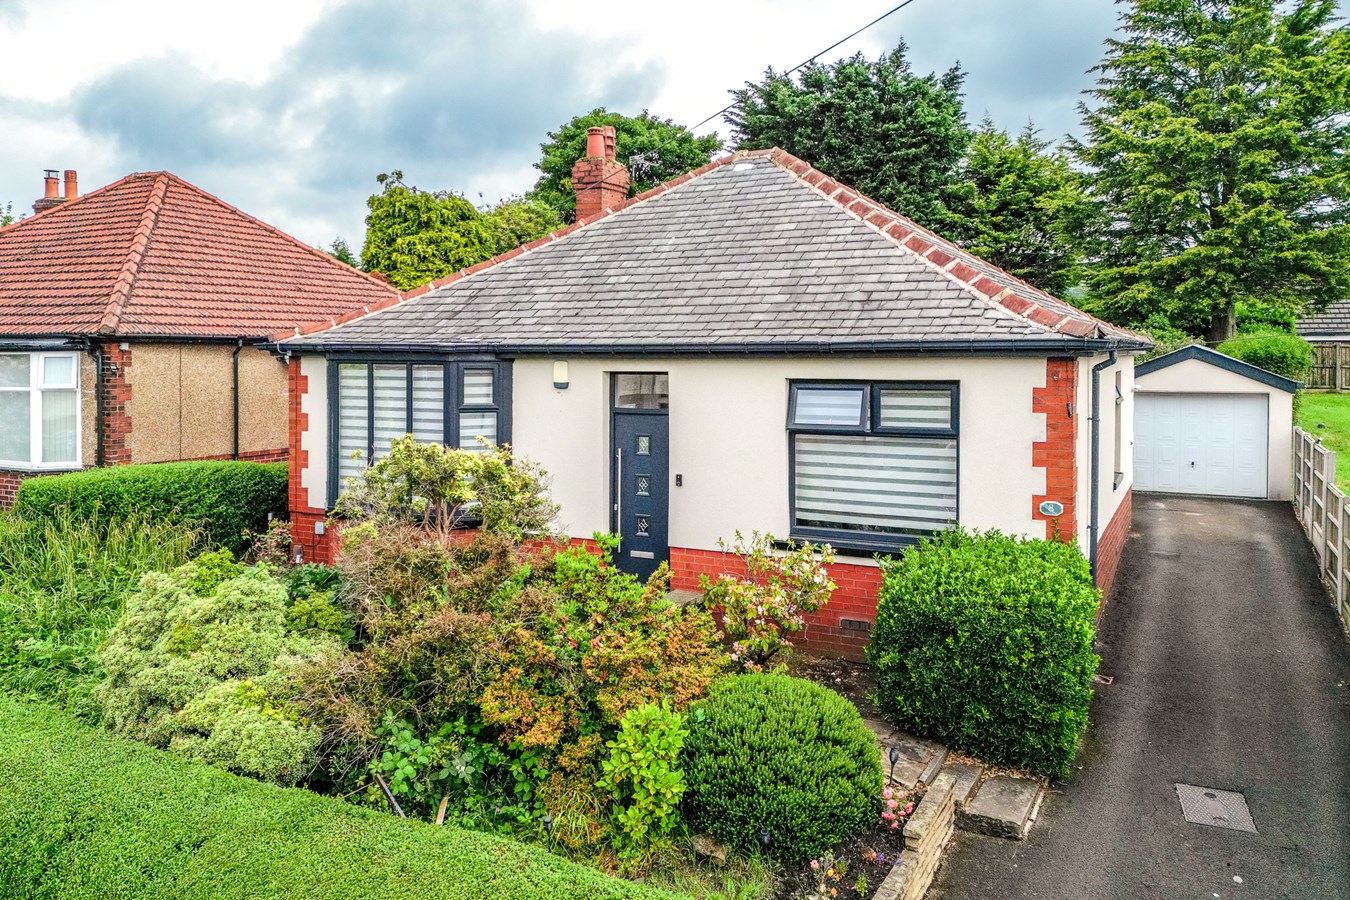
Hughes Avenue, Horwich, Bolton, BL6
3 Bedroom Detached Bungalow | £335,000
Extensively refurbished and thoughtfully enhanced approximately six years ago, this attractive true bungalow is presente...
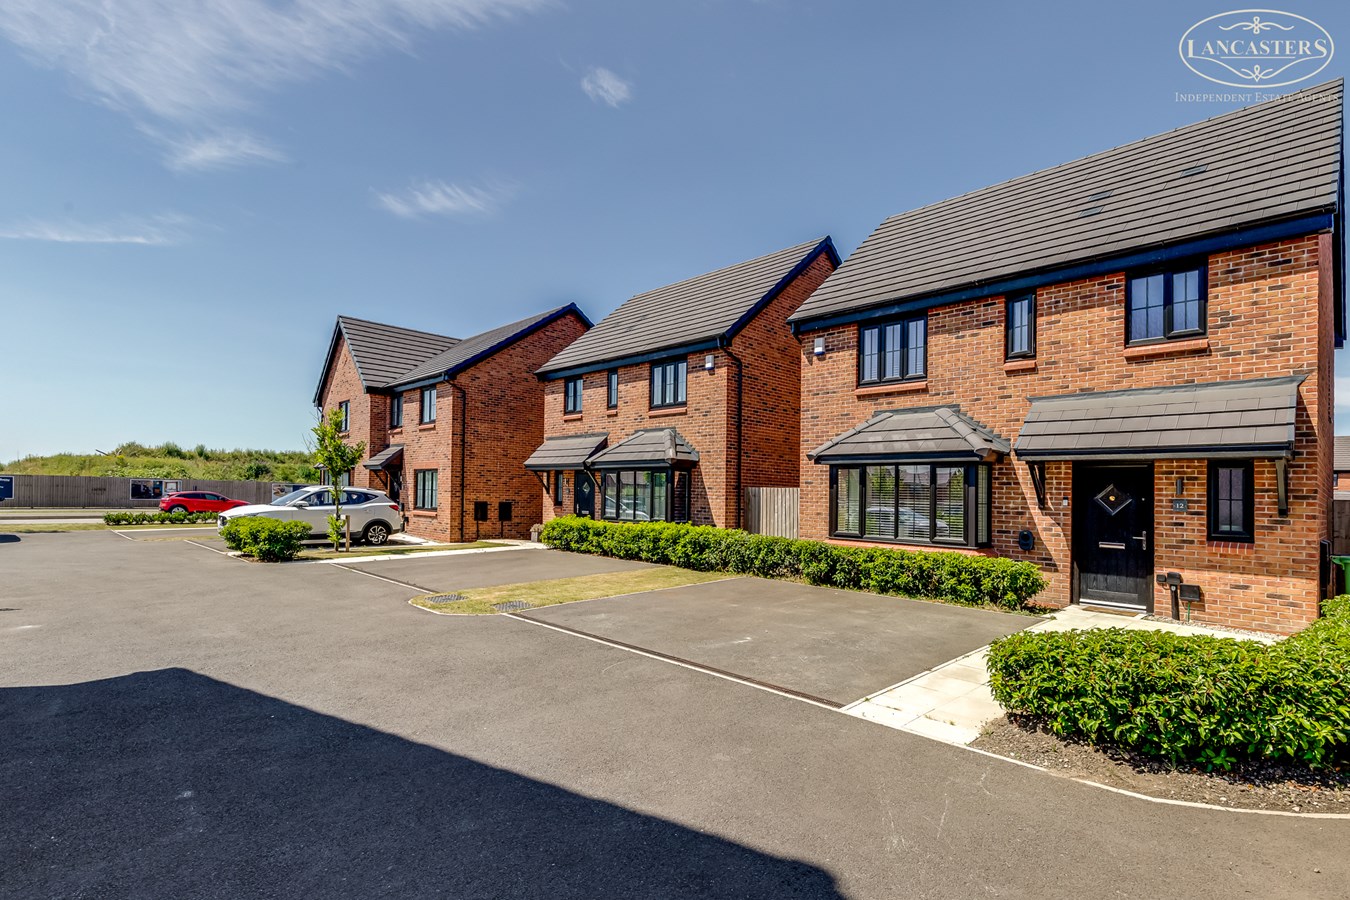
Coremaker Drive, Horwich, Bolton, BL6
3 Bedroom Detached House | £340,000
A spacious three bedroom detached home occupying a pleasant cul de sac position within one of the most recent phases of...
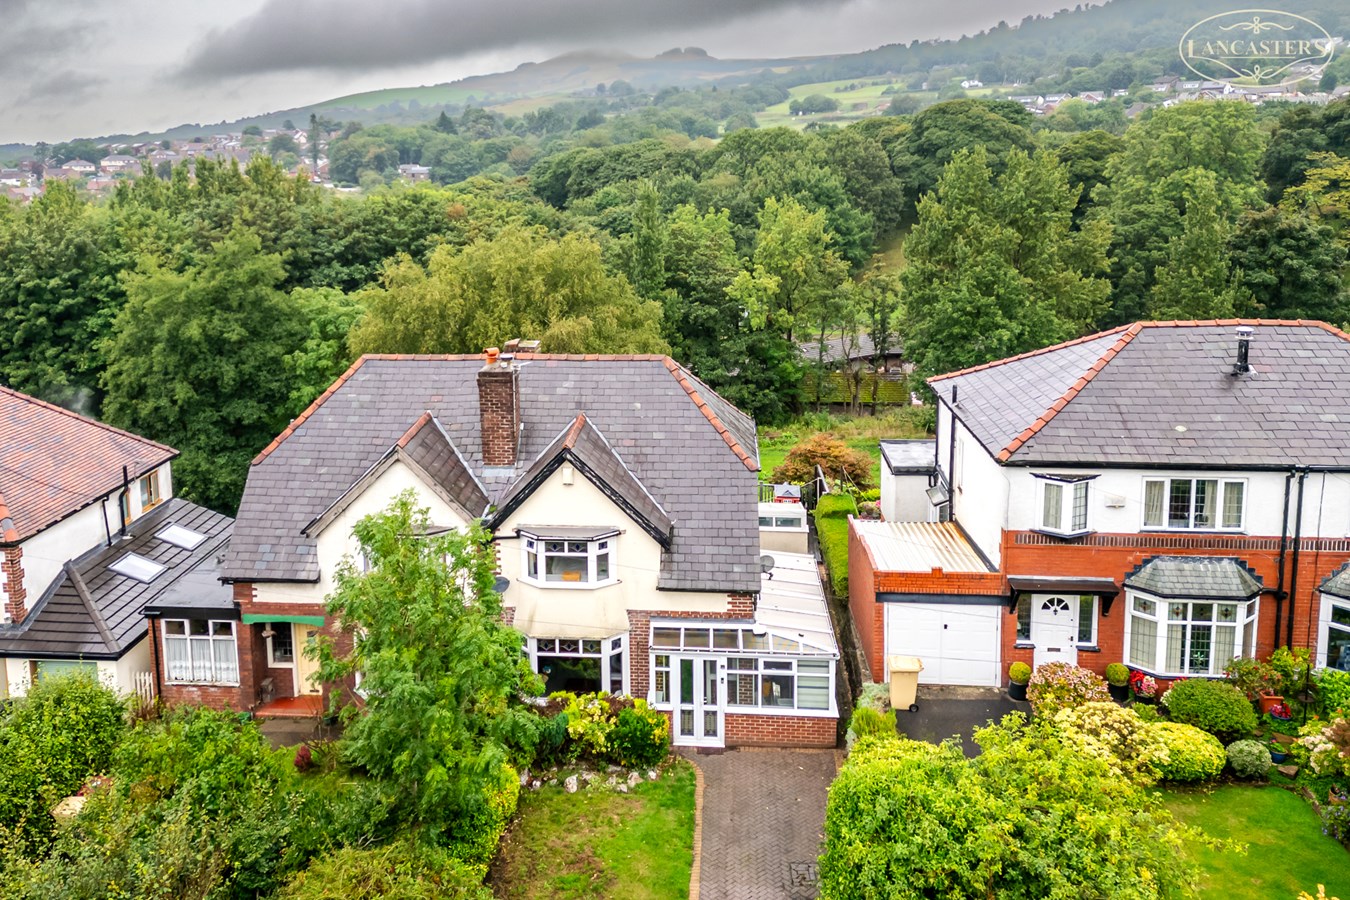
Chorley Old Road, Horwich, Bolton, BL6
3 Bedroom Semi-Detached House | £340,000
Enjoying delightful open views towards Rivington Pike, this impressive home boasts a wealth of character and charm, enha...
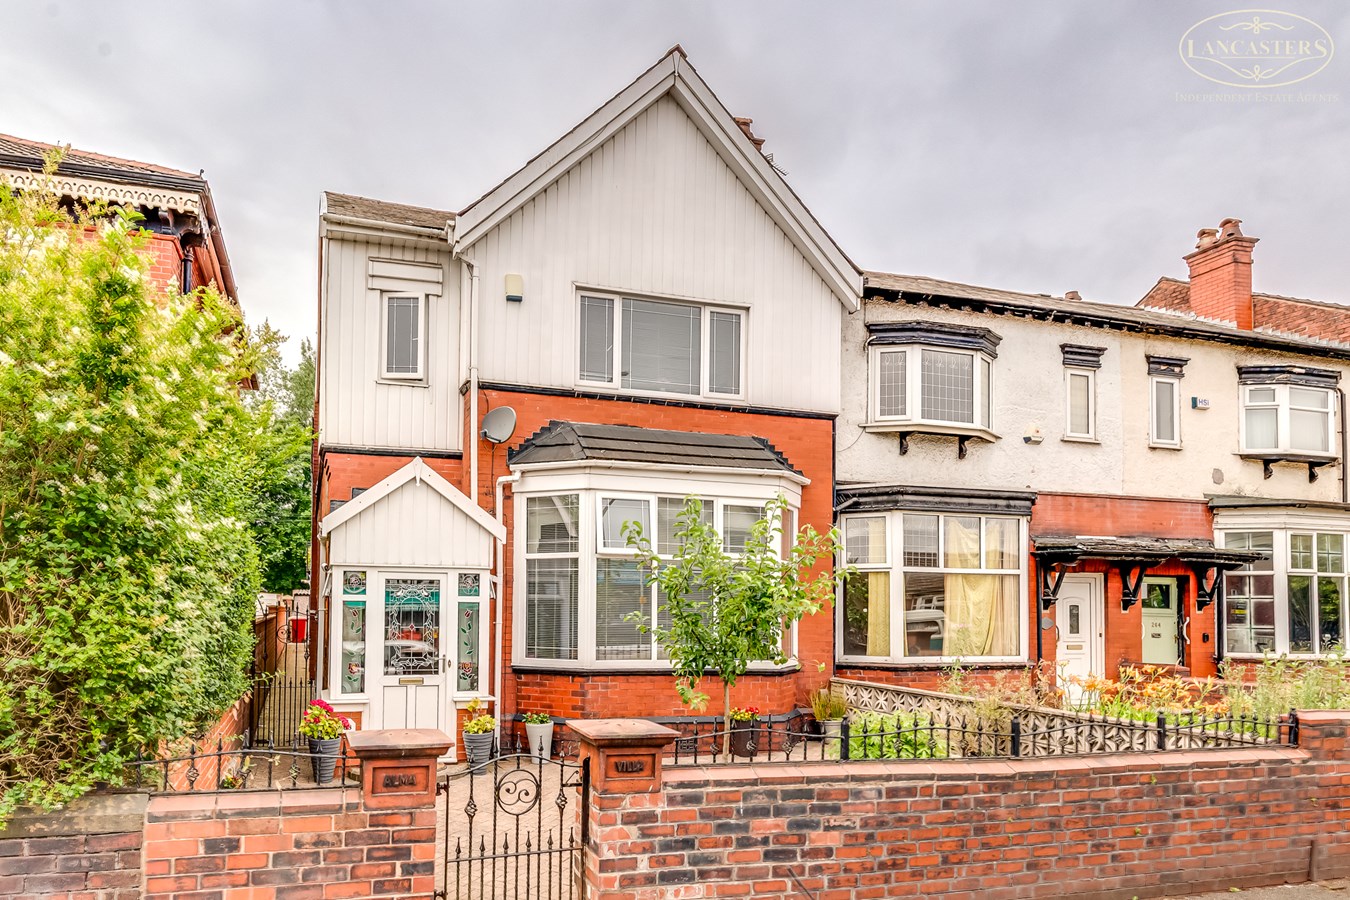

Lancasters Independent Estate Agents (Horwich)
Horwich, Greater Manchester, BL6 7PJ
01204 697 919
How much is your home worth?
Use our short form to request a valuation of your property.
Request a Valuation
©2026 The Guild of Property Professionals. All rights reserved.
Terms and Conditions |
Privacy Policy |
Cookie Policy |
Complaints Policy |
Members Login
The Guild of Property Professionals Trading Address: 121 Park Lane, London W1K 7AG. GPEA Limited.
Registered in England & Wales.
Company No: 02819824.
Registered Office Address: The Old Courthouse, 60A London Road, Grantham, NG31 6HR.
VAT Registration No: 180897859

